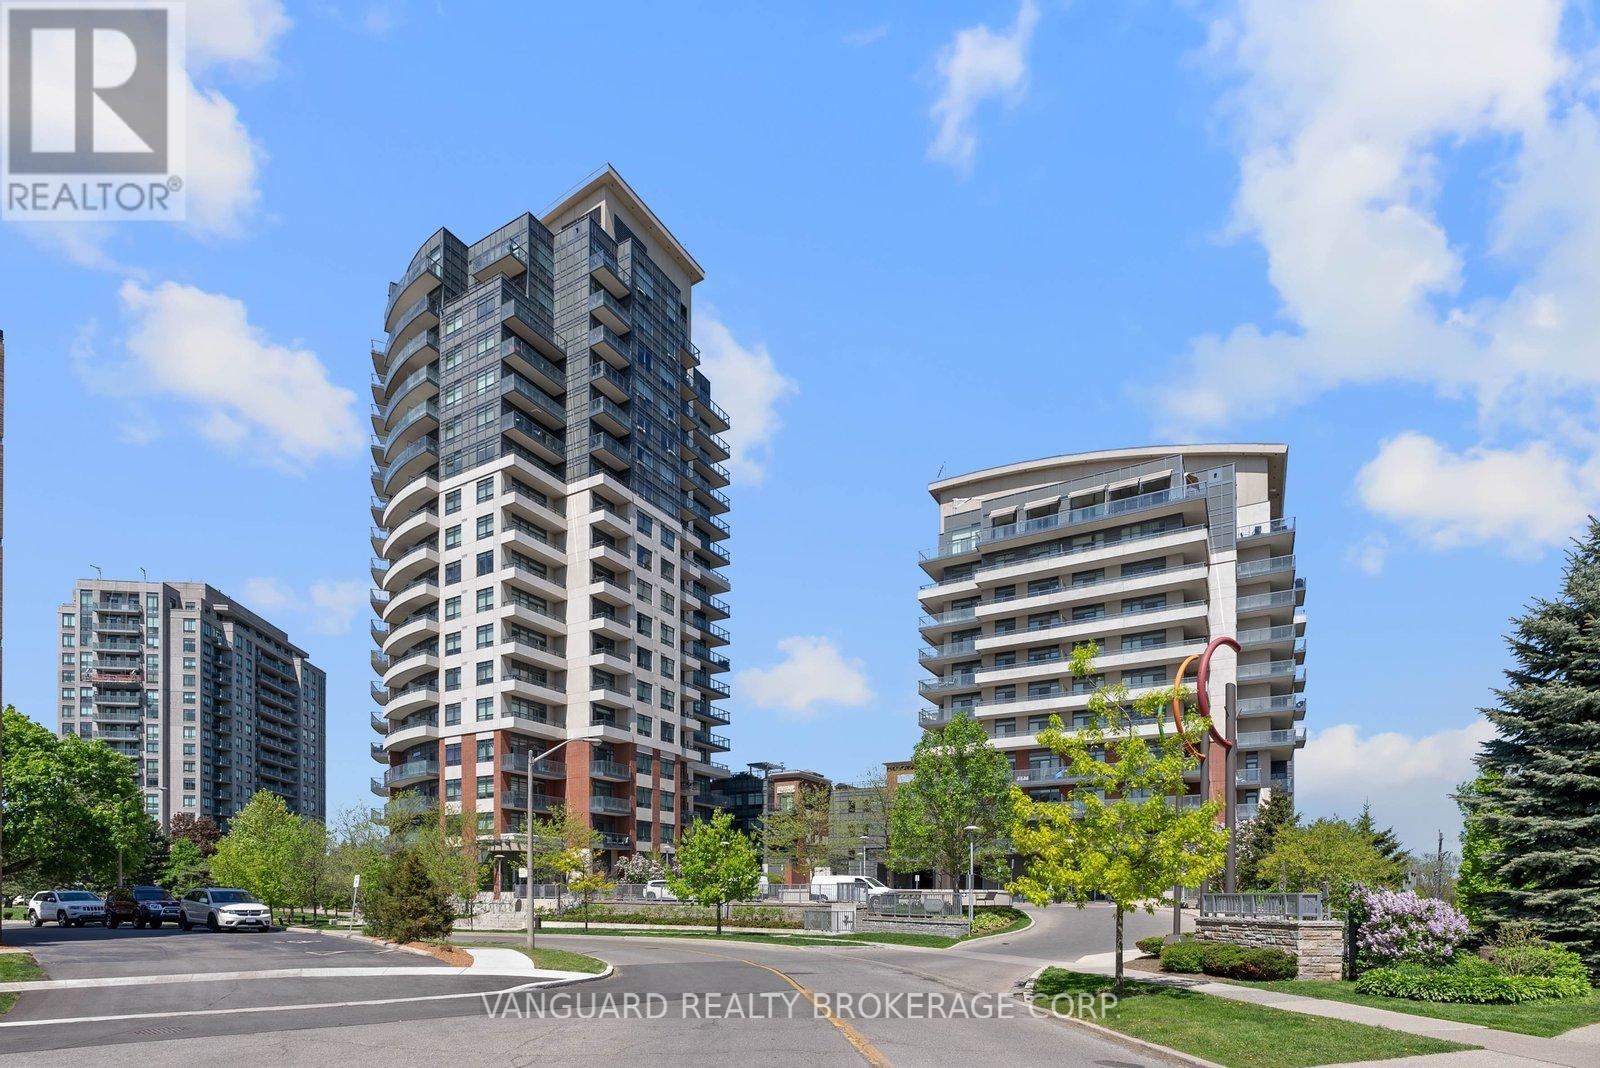
1404 - 25 Fontenay Court
Toronto, Ontario
Welcome to this ultra chic, bright, spacious unit with amazing unobstructed views in beautiful Etobicoke. This unit boasts 2 spacious bedrooms, 2 bathrooms, large windows, and 2 balconies to enjoy your southwest view of James Gardens park, the City Skyline, and the Lambton Golf And Country Club. The kitchen features an expansive sink, Caesarstone quartz countertop and modern stainless appliances. The beautiful laminate flooring complimented by designer paint makes this unit stand out. The building boasts a pool, steam room, gym, theatre room, golf simulator, guest suites, two party rooms, pet spa and a beautiful patio area with wifi, BBQ, and breathtaking views. The location is walking distance to a new school, parks, and transit including the new Eglinton LRT. Also close proximity to highways, Bloor West Village, The Junction, and much more. Located at the base of the condominium building is a doctor's office, pharmacy, cafe, and much more. This unit will not disappoint. (id:61483)
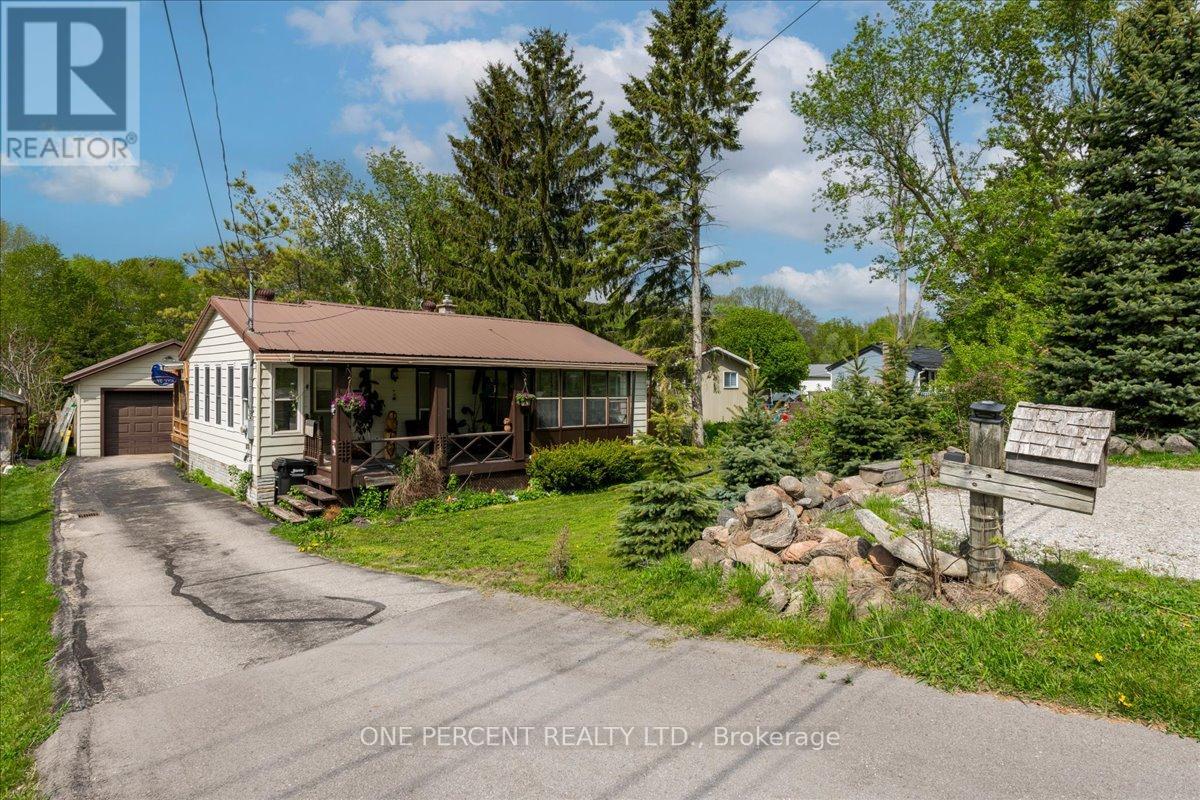
224 Foster Drive
Barrie, Ontario
Welcome to 224 Foster Drive! The home sits on a 300 foot lot that is simply fabulous with no neighbours behind. Located just a 5 minute walk to Macdonalds, Tim hortons, restaurants and shopping, with Kempenfelt Bay beach just a 5 minute drive! The back deck and garage overlook the amazing backyard equipped with a full 2 storey bunkie! The main house has 2 bedrooms upstairs and one downstairs. A large foyer entrance, leads to the eat-in kitchen. There is a good size living room and a nicely finished main floor 4 piece bath. There is also a sitting sunroom on the main floor. Downstairs has a generous size recroom space, a very large laundry room space that can be converted to make the basement finished area larger. There is also a bedroom on the lower level. The separate garage has a gas fireplace and overlooks the huge rear yard. The back deck is a good size with a garden bar! At the rear of the property is a good size bunkie. It is completely finished on the outside, just needs finishing touches and is ready for the insulation to be installed. Perfect for a family member or friend! It is a 300 foot lot so lots of space for all your activities! Definite multiple unit possibilities. Definately worth a viewing! (id:61483)
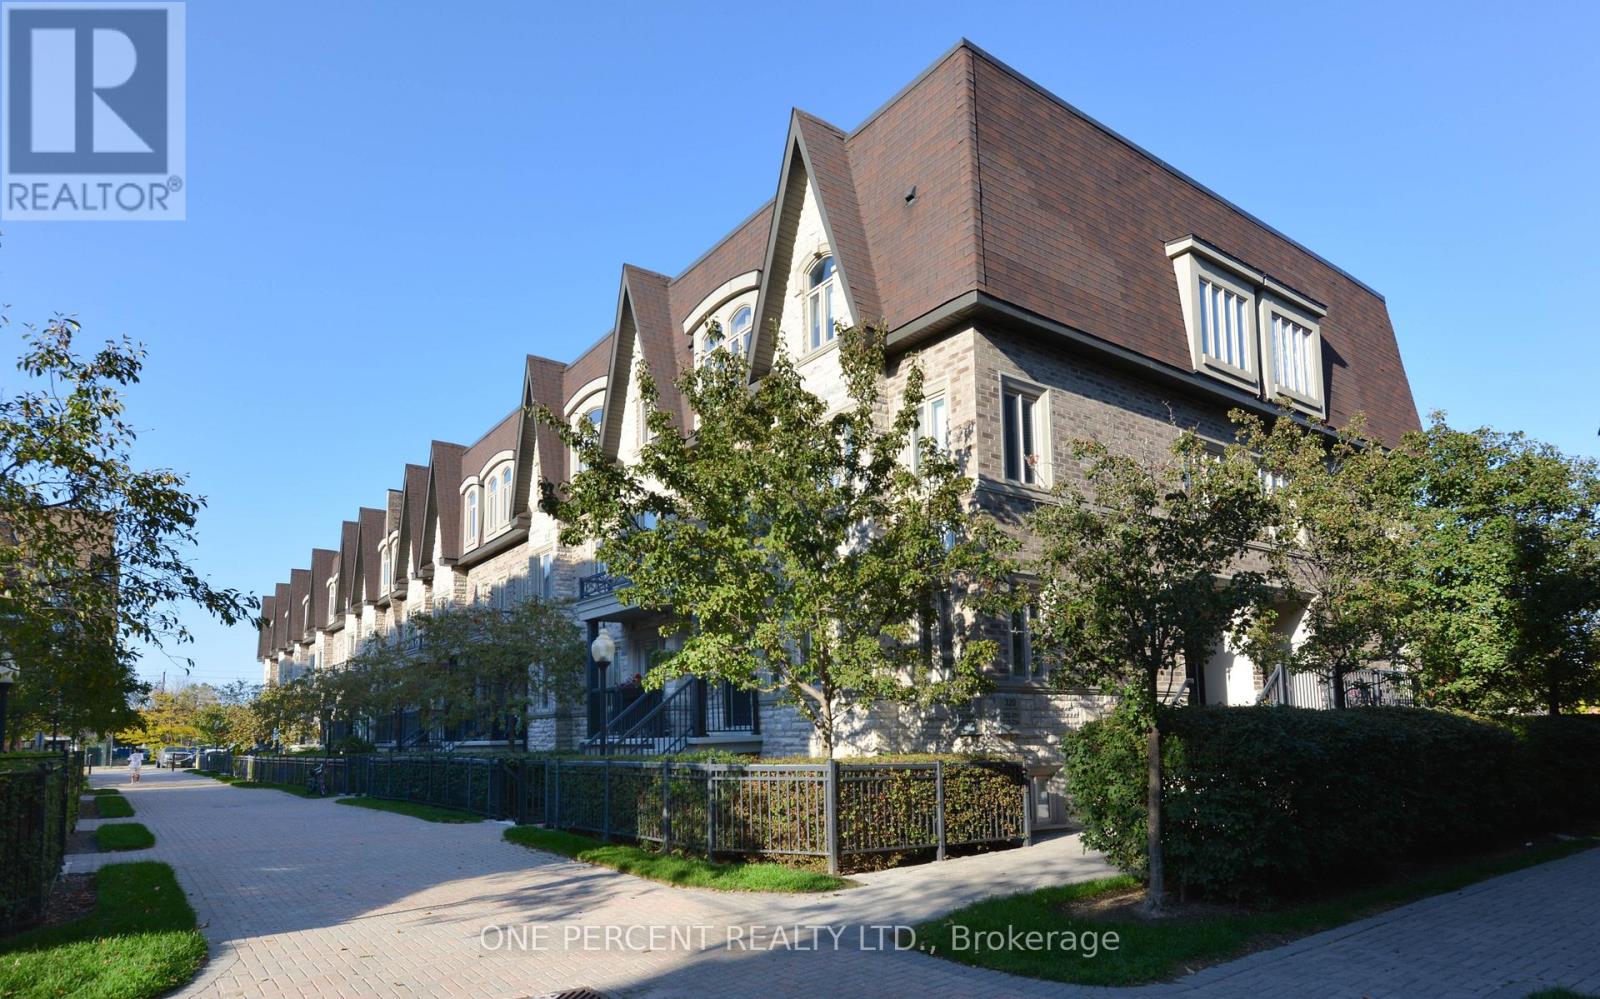
201 - 320 John Street
Markham, Ontario
Welcome to Bayview Villas! Discover this beautifully renovated 2-storey condo townhouse in the heart of Thornhill a peaceful, family-friendly community surrounded by convenience. Featuring 2 bedrooms, 3 bathrooms, and a stunning 345 sq.ft. rooftop terrace with glass walls, perfect for relaxing or entertaining. Enjoy a bright open-concept layout with new flooring and staircases (2025), new AC cooler (2025), and new water tank (2021). The stylish kitchen offers a granite countertop and brand-new stainless steel appliances. The spacious primary suite includes a 4-pc ensuite, while the second bedroom is airy and sunlit. Steps to public transit, Hwy 407/7, schools, parks, shopping, and community centres. Move-in ready a perfect blend of comfort, style, and location! (id:61483)
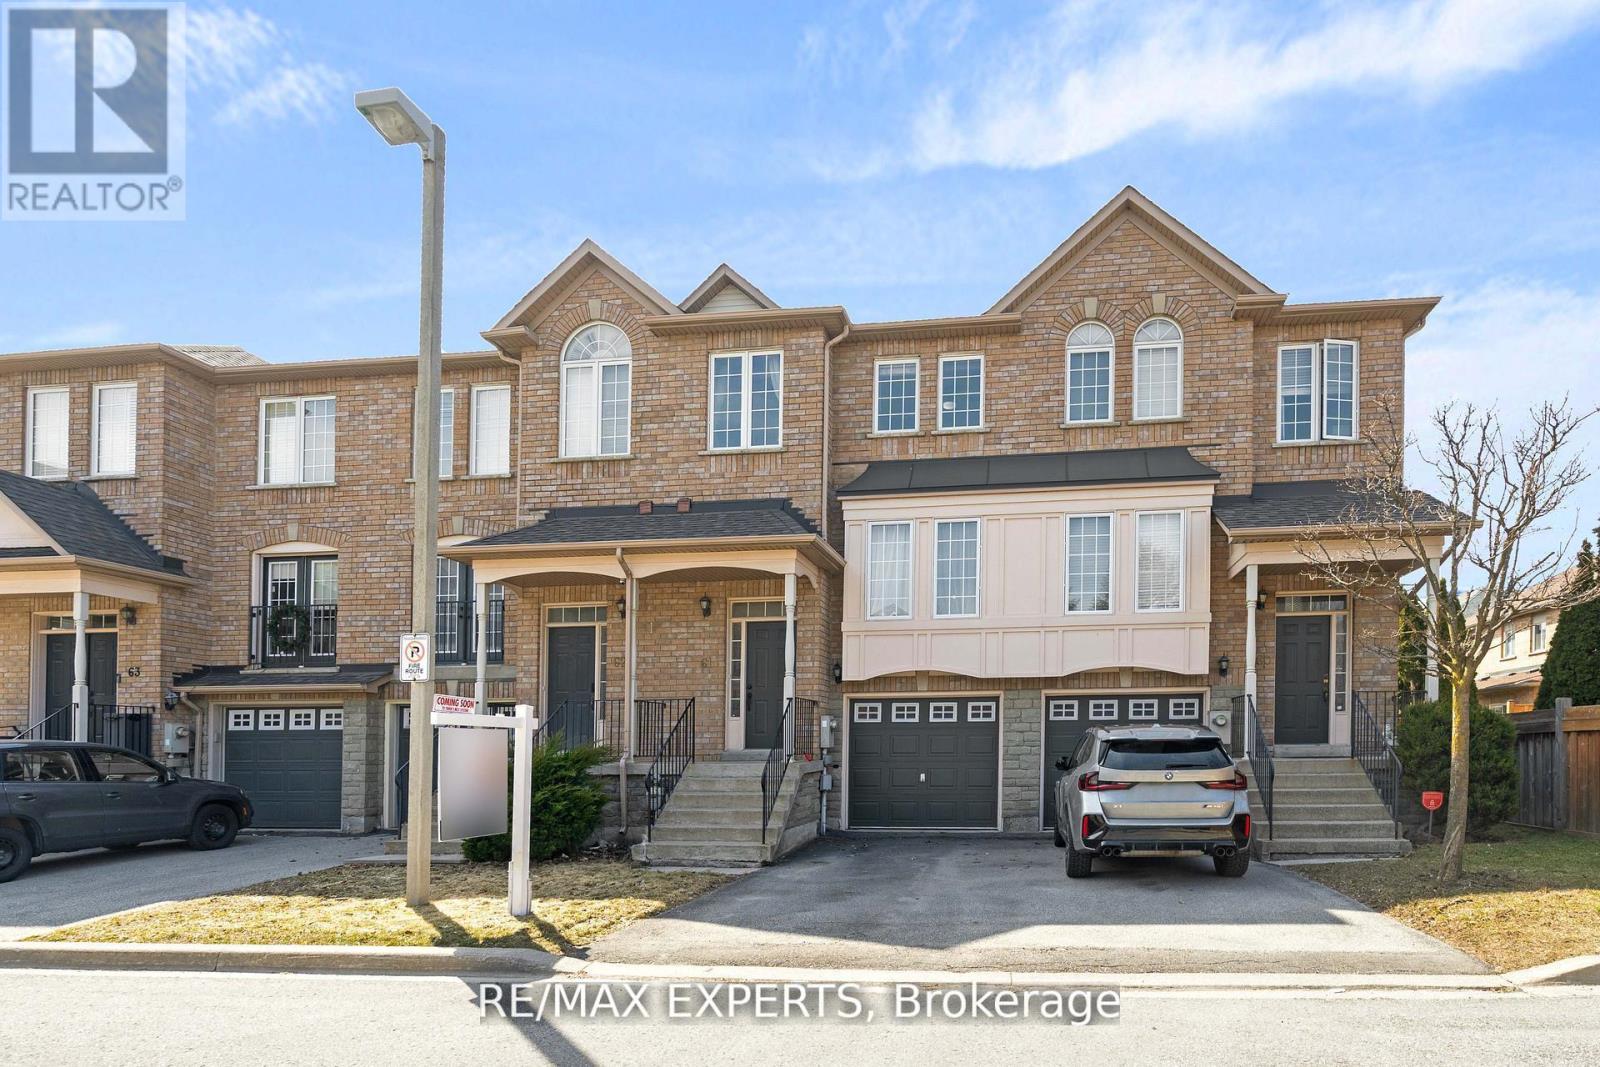
61 - 19 Foxchase Avenue
Vaughan, Ontario
THIS IS THE ONE! One of the largest floor plans on the street, offering 1,544 sq ft above grade in one of East Woodbridge's most sought-after communities! Pride of ownership shines throughout this spacious and beautifully maintained townhome.The upgraded kitchen features granite countertops, a breakfast bar, and a walkout to the balcony. The upper level offers three spacious bedrooms, including a primary retreat with a large walk-in closet and private 4-piece ensuite. With four bathrooms throughout, comfort and convenience are maximized for the whole family.The renovated lower level includes direct garage access and offers incredible flexibility. Perfect as an additional bedroom, guest suite, or home office with its own 3-piece ensuite. Ideally located within walking distance to transit, grocery stores, top-rated schools, restaurants, and just minutes to major highways and everyday amenities.Bonus: Major owned upgrades include furnace (2023), heat pump (2023), hot water tank (2024), and washer/dryer (2024). Maintenance fee includes roof (2019), front lawn care, winter street snow removal & enhanced curb appeal with landscaped streets, tree planting, and bi-weekly street cleaning. (id:61483)
2048 Mcneil Street
Innisfil, Ontario
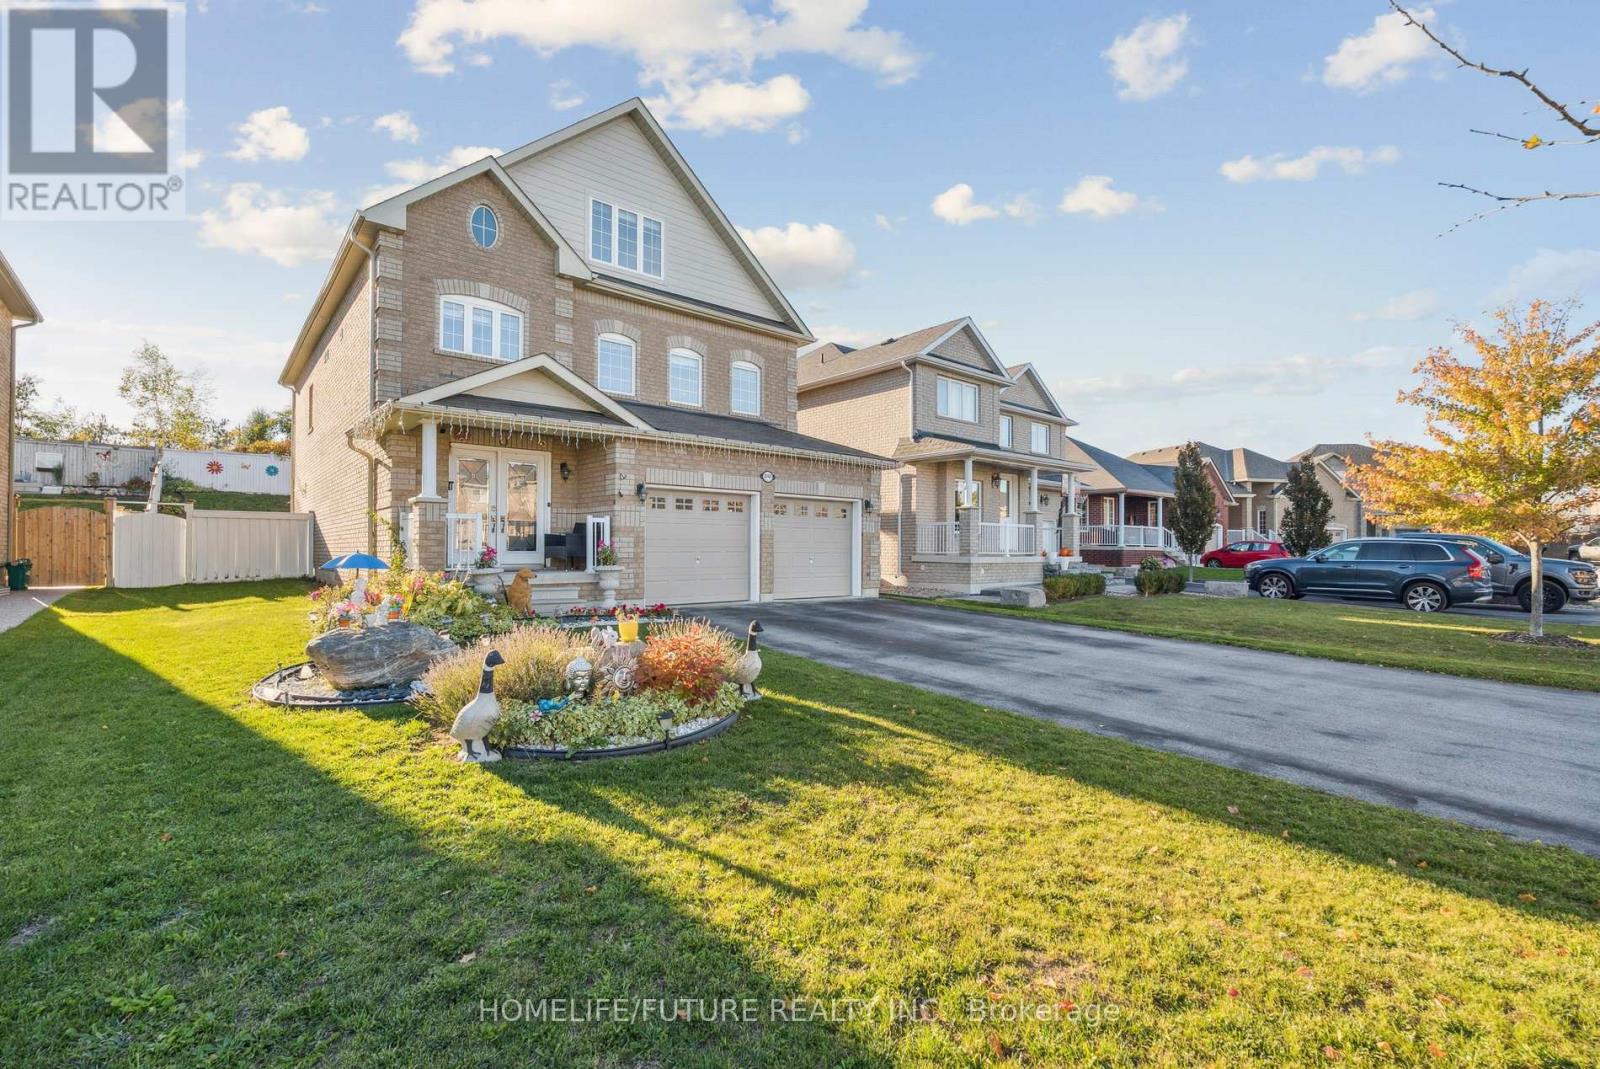
A Beautiful Home In Innisfil, With Close To 2500 Sq Ft Above Ground Featuring 5 Bedrooms And 4 Washrooms. The Loft Has Been Converted To A Beautiful 5th Bedroom. This Home Is Ideal For A Larger Family Or Multi Generational Living. This Beautiful Kitchen With An Island Features All Stainless Steel Appliances. Bedrooms Are Spacious And The Deck In The Backyard Is Great For Entertaining. This Home Is Minutes Away From The Beach And Shipping. Won't Be Disappointed. (id:61483)
3715 St Clair Avenue E
Toronto, Ontario
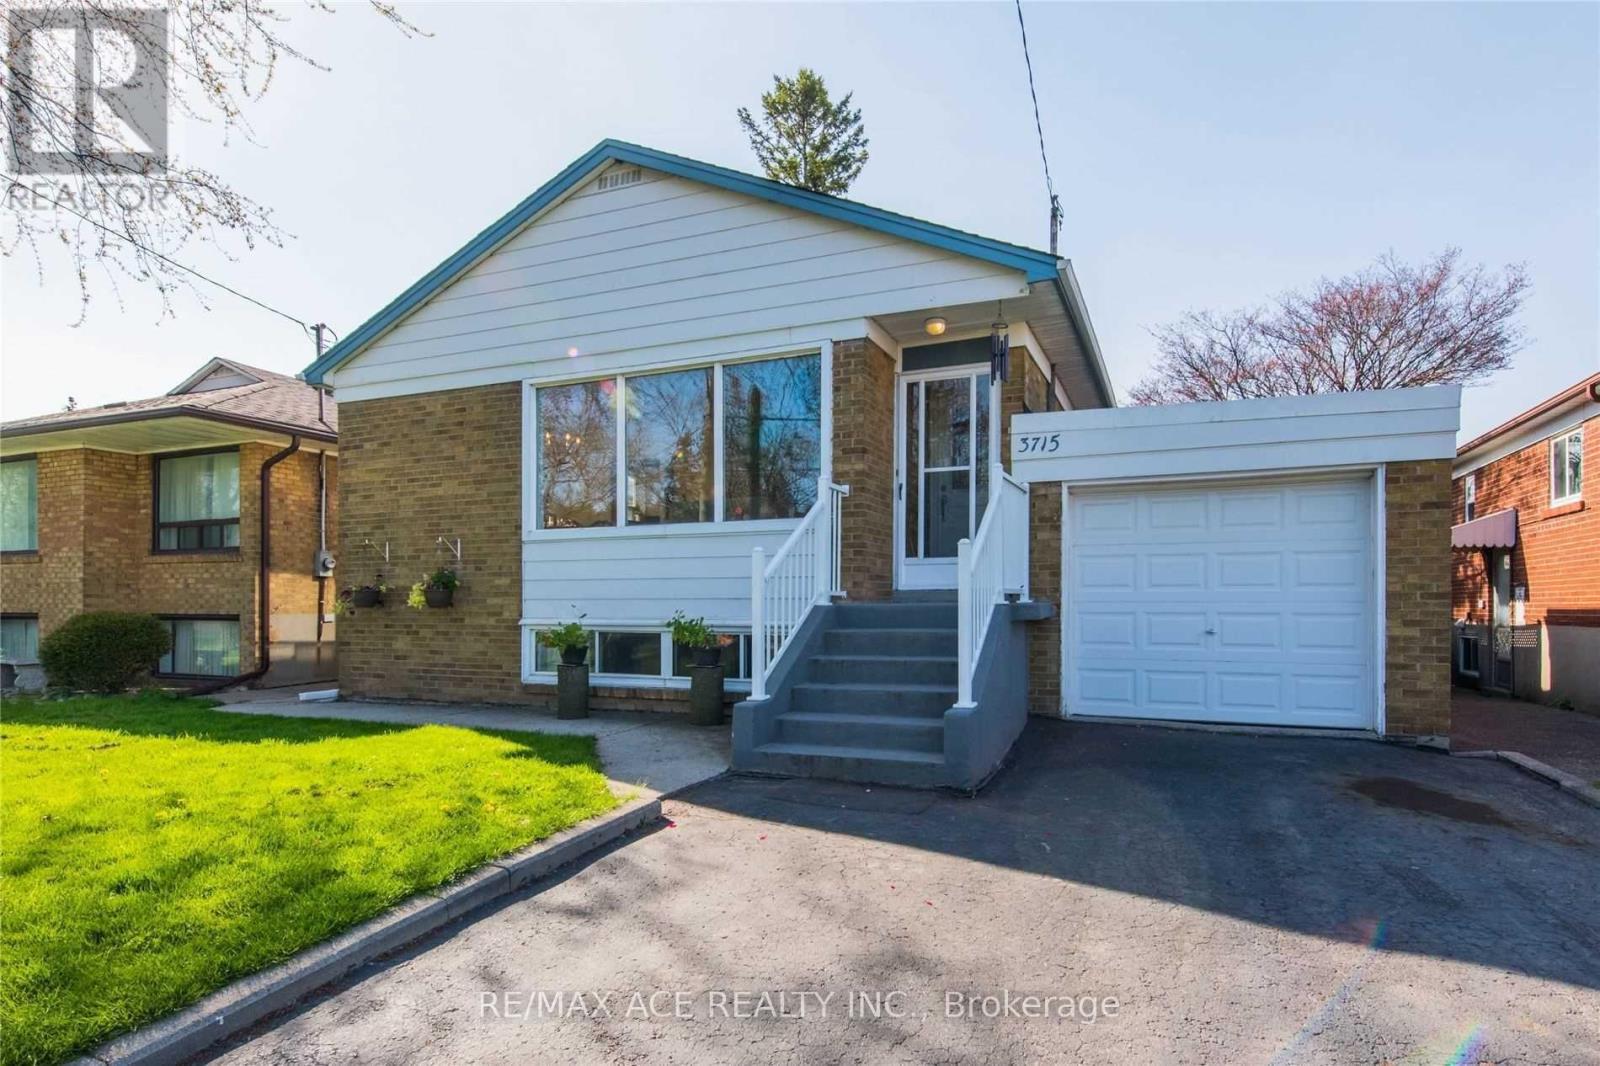
Welcome To A Cliff-crest Gem. 3 + 3 Bedrooms Detached Bungalow. Feel The Light Filling Your Home. Enjoy The Space On Every Level. Including Your Finished Basement With The Walk Out To Your Large Back Yard. Have Space For Your Indoor Hobbies. Entertain Or Just Relax In Your Secluded Garden. Wave At Your Kids As They Walk To R H King Academy. Choose To Park Your Car In Your Garage And Walk To The Scarborough Go Station. Go For A Stroll Or A Short Drive To The Scarborough Bluffs Park & Beach. A Well-Maintained And Loved Home. (id:61483)
201 - 1950 Kennedy Road
Toronto, Ontario
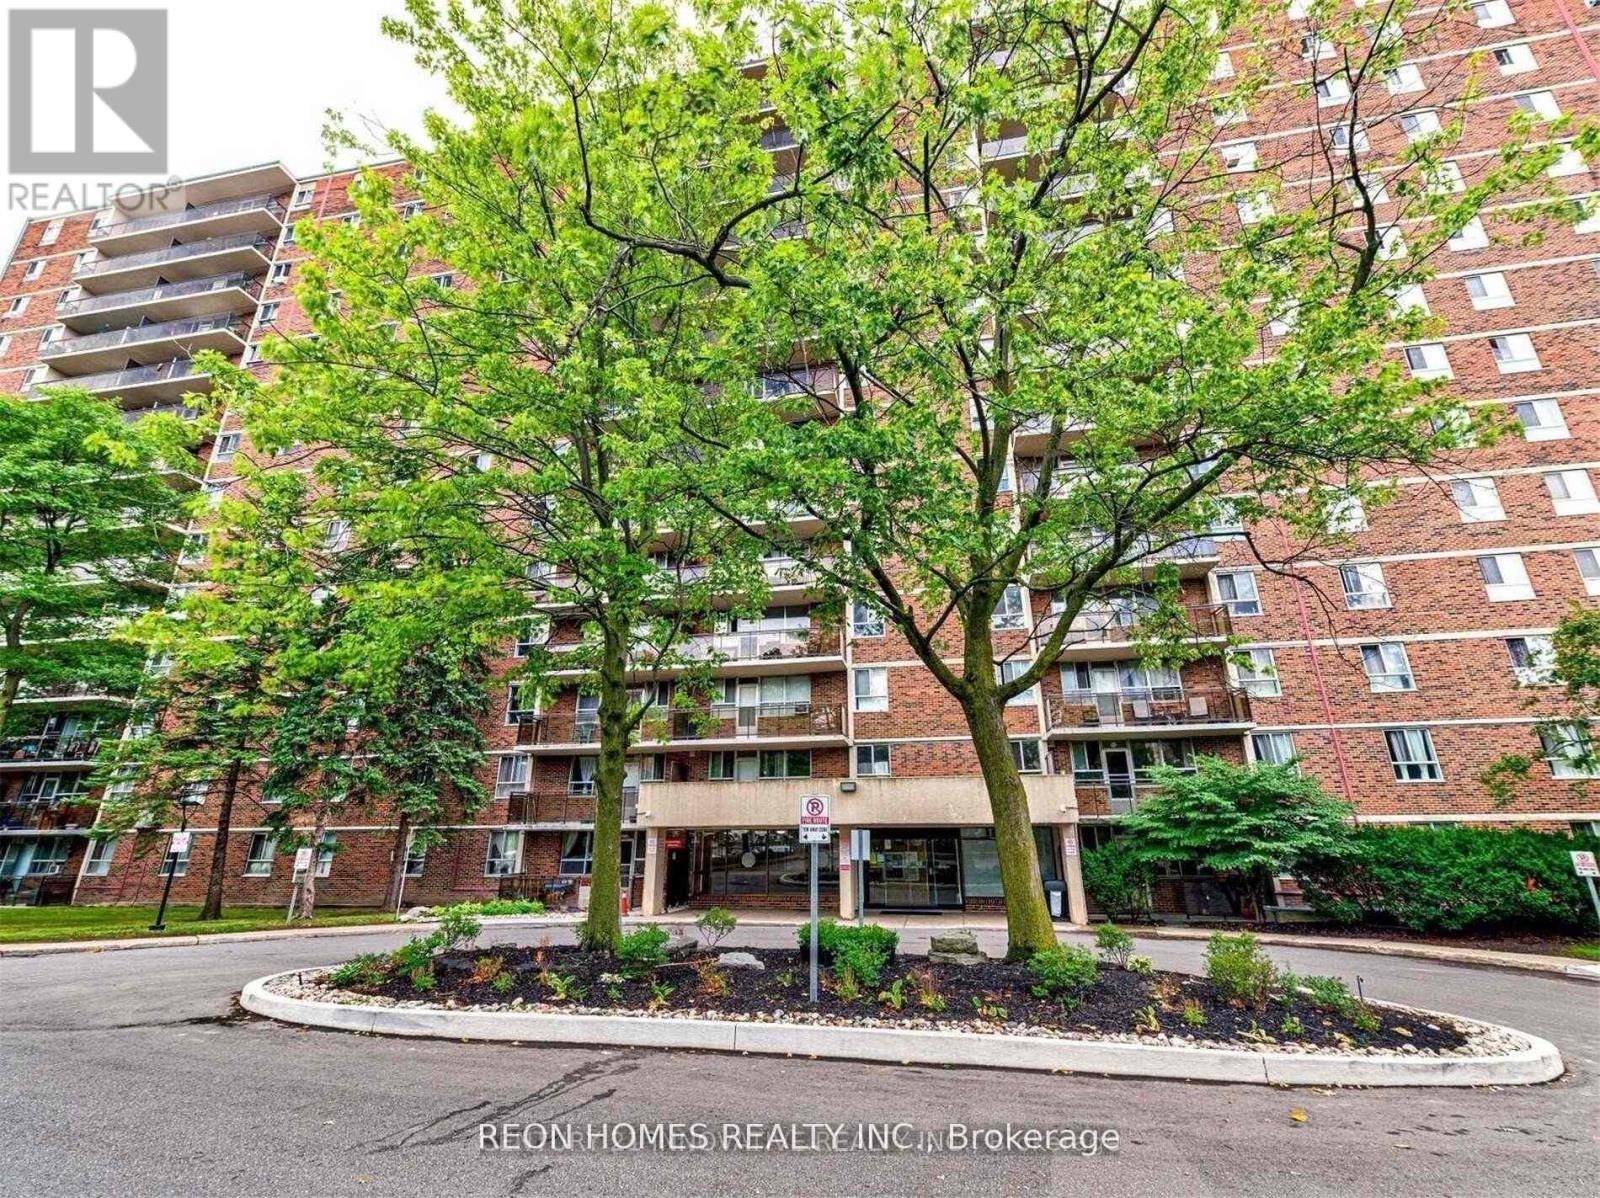
3 Large Bedrooms With Lots Of In-Suite Storage, Convenient Location, Close To Schools And TTC Stop Right Outside The Building. Close To Kennedy Subway Station And GO Stations. Restaurants, grocery stores & shopping plaza. 1 Minute To Hwy 401. Building Amenities Including Cable & Internet. 24-hour laundry room access. (id:61483)
2515 - 2545 Simcoe Street N
Oshawa, Ontario
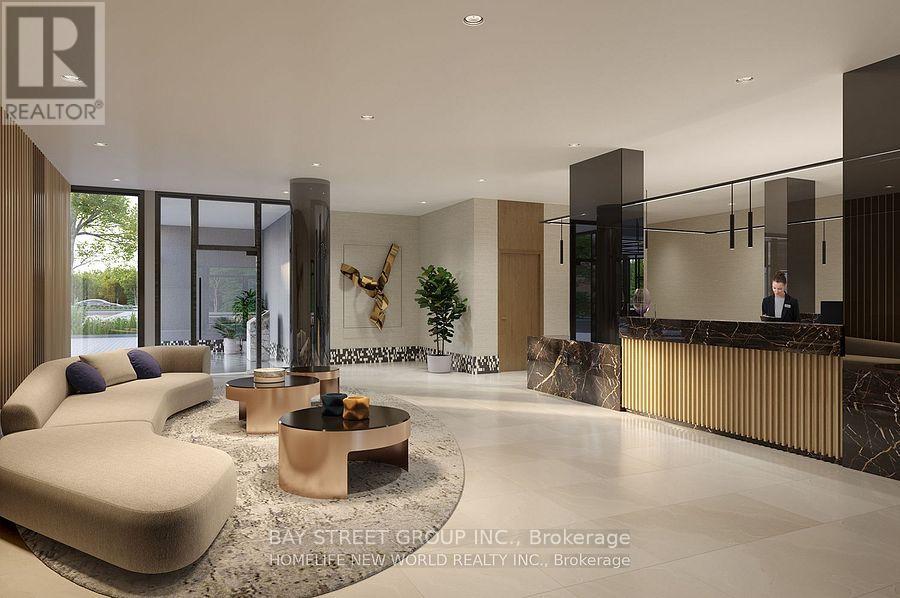
Modern Living at the Brand-New Tribute UC Tower 1 Bed, 1 Bath + Parking**Welcome to this stylish, brand-new 1-bedroom, 1-bathroom condo with **1 parking space**, located in the heart of **North Oshawas rapidly growing community**. Designed for professionals, couples, or small families, this west-facing unit offers abundant **natural light** and a smart, functional layout perfect for both everyday living and entertaining.Enjoy open-concept living with modern finishes, and a bright, airy atmosphere throughout the day. Located just minutes from **Hwy 407**, commuting is a breeze. Youll also be steps from top retailers including **Walmart, Costco, Home Depot**, and other everyday essentials.**Included Appliances & Features:*** Stainless Steel Refrigerator* Built-in Electric Cooktop* Built-in Oven* Built-in Microwave with Hood Fan* Stacked Washer & Dryer. Don't miss the opportunity to live in one of North Oshawas most exciting new developments! (id:61483)
202 - 90 Broadview Avenue
Toronto, Ontario
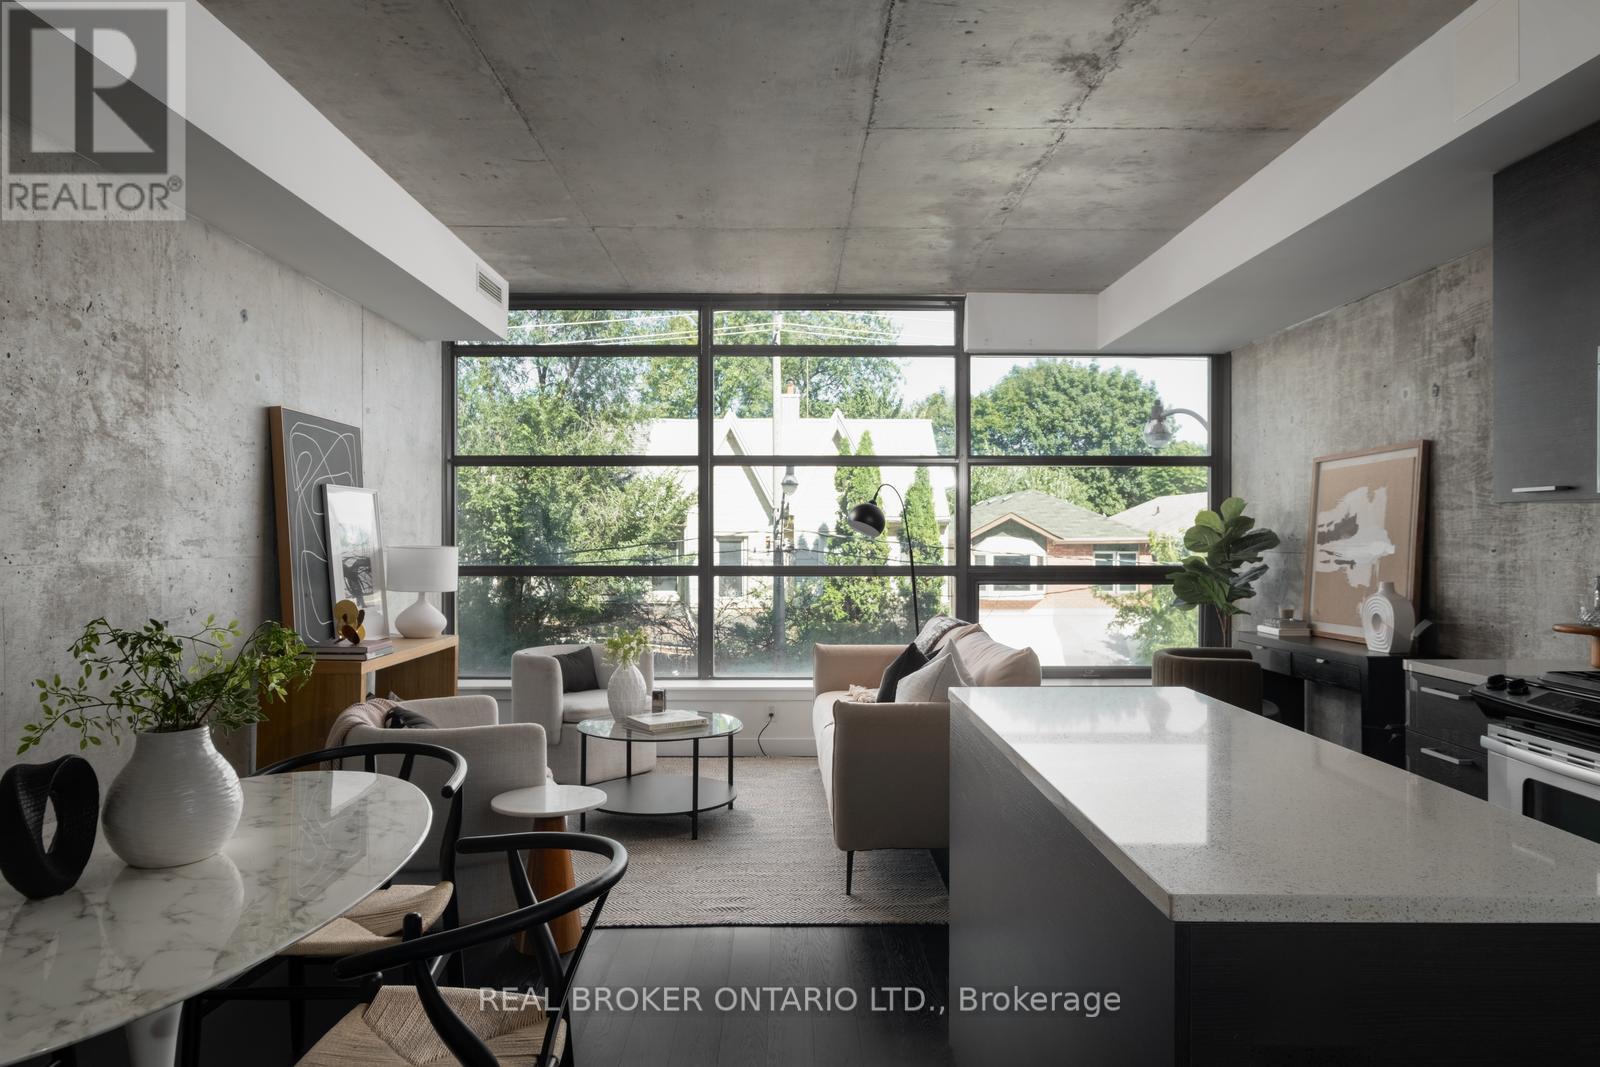
Welcome to The Ninety, a boutique loft residence where contemporary design meets authentic urban character. This thoughtfully designed 1+den suite showcases exposed concrete walls and ceilings, hardwood flooring, stainless steel appliances, and a seamless open-concept layout ideal for modern living.The generous den offers exceptional flexibility-perfect as a second bedroom, home office, or creative space-while expansive wall-to-wall windows flood the living area with natural light, enhancing the home's bright, airy atmosphere. Renowned as one of Toronto's most sought-after boutique loft buildings, The Ninety blends historic charm with modern finishes and offers desirable amenities including a landscaped courtyard terrace, party room, and concierge service. Ideally located in the heart of Riverside/Leslieville, you're just steps from Queen Street East's cafés, restaurants, shops, parks, and trails, with convenient access to transit and major highways. (id:61483)
Bsmt - 66 Southampton Street
Scugog, Ontario
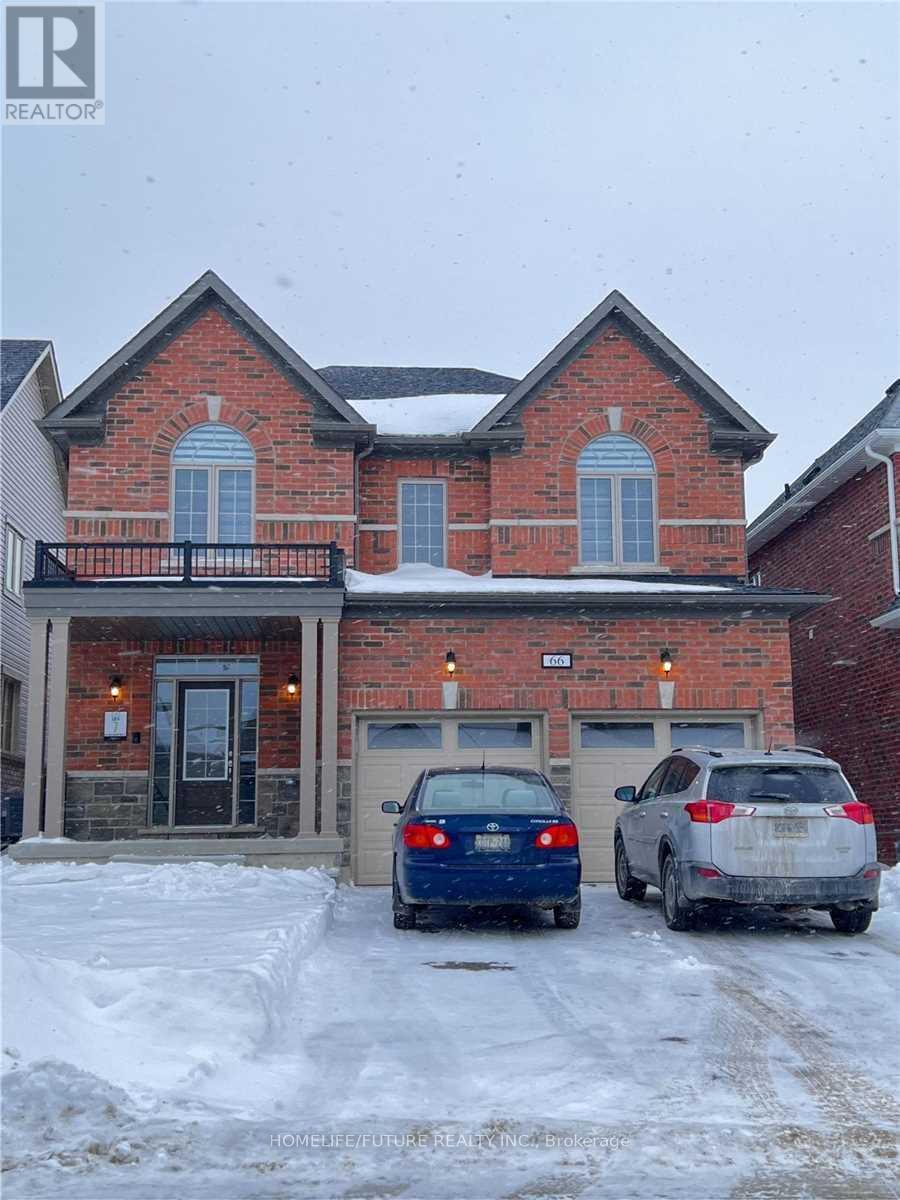
Very Nice 2 Bedroom 1 Full Washroom Basement Apartment With 1 Car Parking And Separate Entrance And Ensuite Washer Dryer And Laminate Floor, Bright Pot Light And Much More. (id:61483)
1204 - 35 Hayden Street
Toronto, Ontario
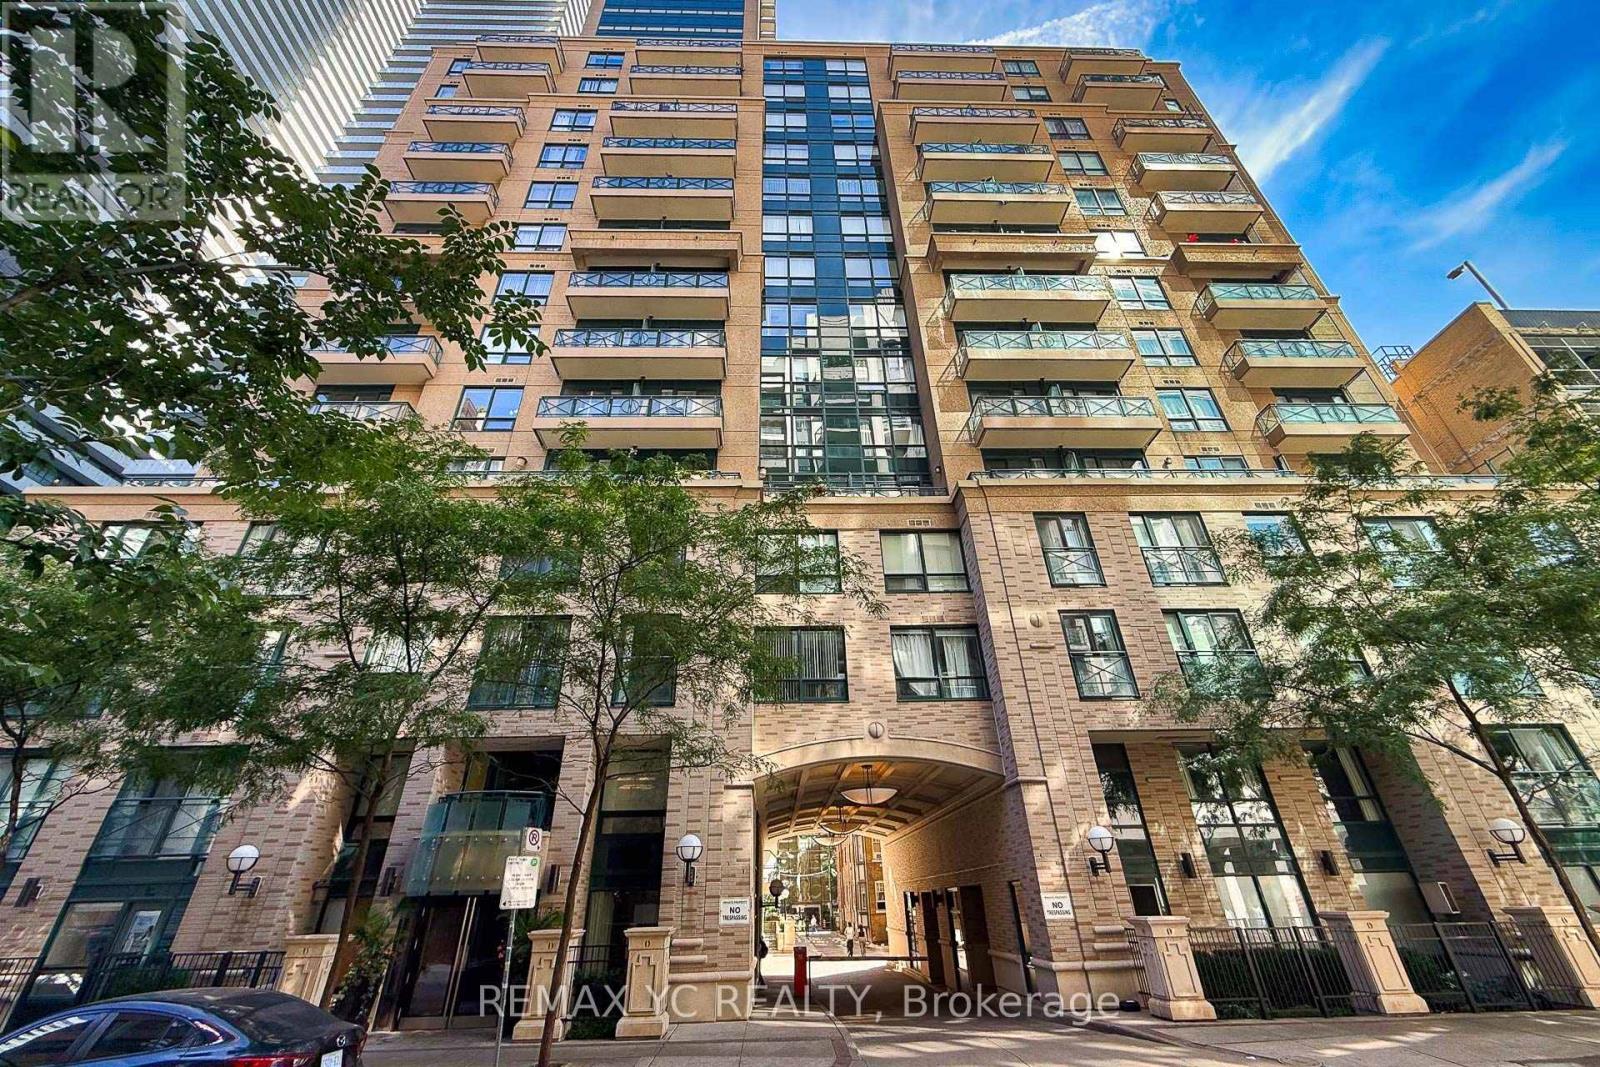
Very well-maintained unit in Yonge & Bloor. Clear and Unobstructed view from the only 12thfloor. Large 1+Den Unit, 737sq/ft + balcony comes with Separated Living and Dining area with large balcony. L-Shaped Kitchen gives plenty of space with lots of cabinetry, breakfast bar. Large Primary Bed with large closet and facing south also with unobstructed view. Den is large enough to use as second bed or an office. Great amenities, surrounded by shops and restaurants. Steps to TTC (2 Lines - Yonge and Bloor) (id:61483)
307 Richview Avenue
Toronto, Ontario
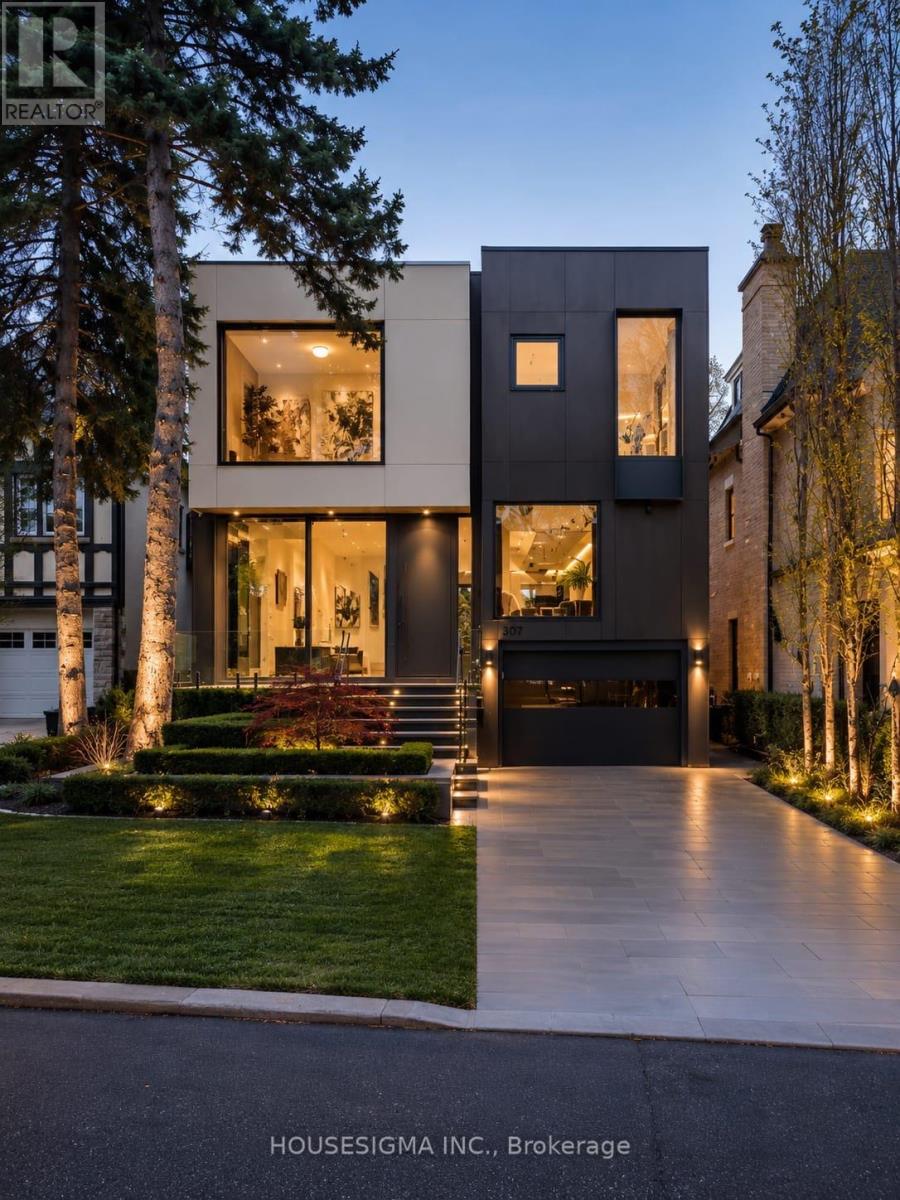
307 Richview Avenue Is A Custom Built Luxury Residence Offering Exceptional Design, over 5000 SQF Refined Finishes, And Seamless Family Living In A Prestigious Setting. Thoughtfully Crafted With Soaring Ceilings, Expansive Principal Rooms, And Abundant Natural Light, This Home Blends Modern Elegance With Warm, Livable Comfort. The Main Level Features Elegant Formal Living And Dining Areas, Designer Lighting, Custom Millwork, And Stunning Porcelain Tile Flooring Throughout. A Chef Inspired Kitchen Anchors The Space With Premium Appliances, Stone Surfaces, Bespoke Cabinetry, And A Bright Breakfast Area Overlooking The Private Backyard. The Adjacent Family Room Creates The Perfect Setting For Everyday Living And Entertaining. Upstairs, The Luxurious Primary Retreat Features A Spa Inspired Ensuite And Custom Dressing Areas, While Additional Bedrooms Offer Generous Layouts And Beautifully Finished Ensuites. The Lower Level Is Designed For Ultimate Comfort And Entertaining, Featuring A Large Recreation Room, Private Theatre, Gym, Second Laundry Room, Guest Accommodations, And Extensive Storage Space. Professionally Landscaped Grounds, And A Private Backyard Retreat Complete This Exceptional Offering. Ideally Located Close To Top Rated Schools, Parks, Shopping, And Transit, 307 Richview Avenue Presents A Rare Opportunity To Own A Truly Special Home In One Of Toronto's Most Desirable Neighborhoods. (id:61483)
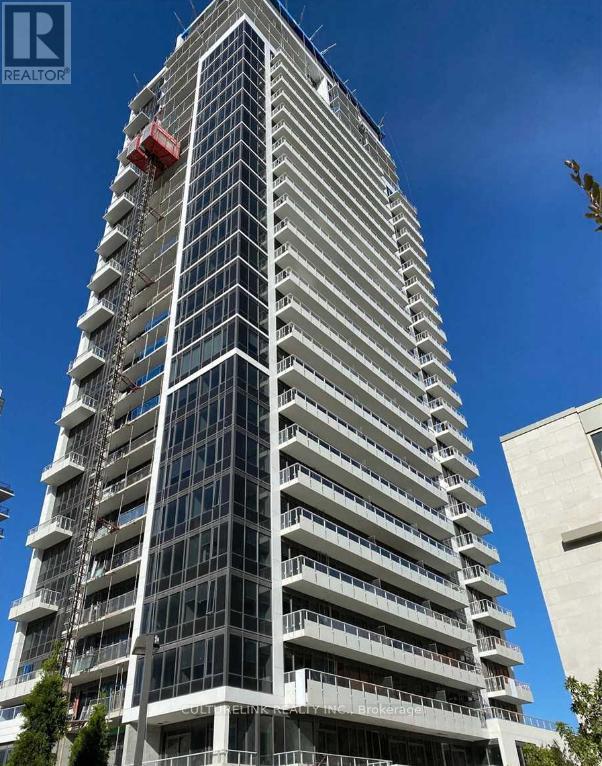
509 - 75 Canterbury Place
Toronto, Ontario
Bright luxury condo with 9' ceiling and large balcony, move-in ready, very convenient location. Steps to TTC, subway station, North York Center, school, park, library, shops, restaurants, supermarket, etc... Lots of visitor parking spots. (id:61483)
1009 - 110 Bloor Street W
Toronto, Ontario
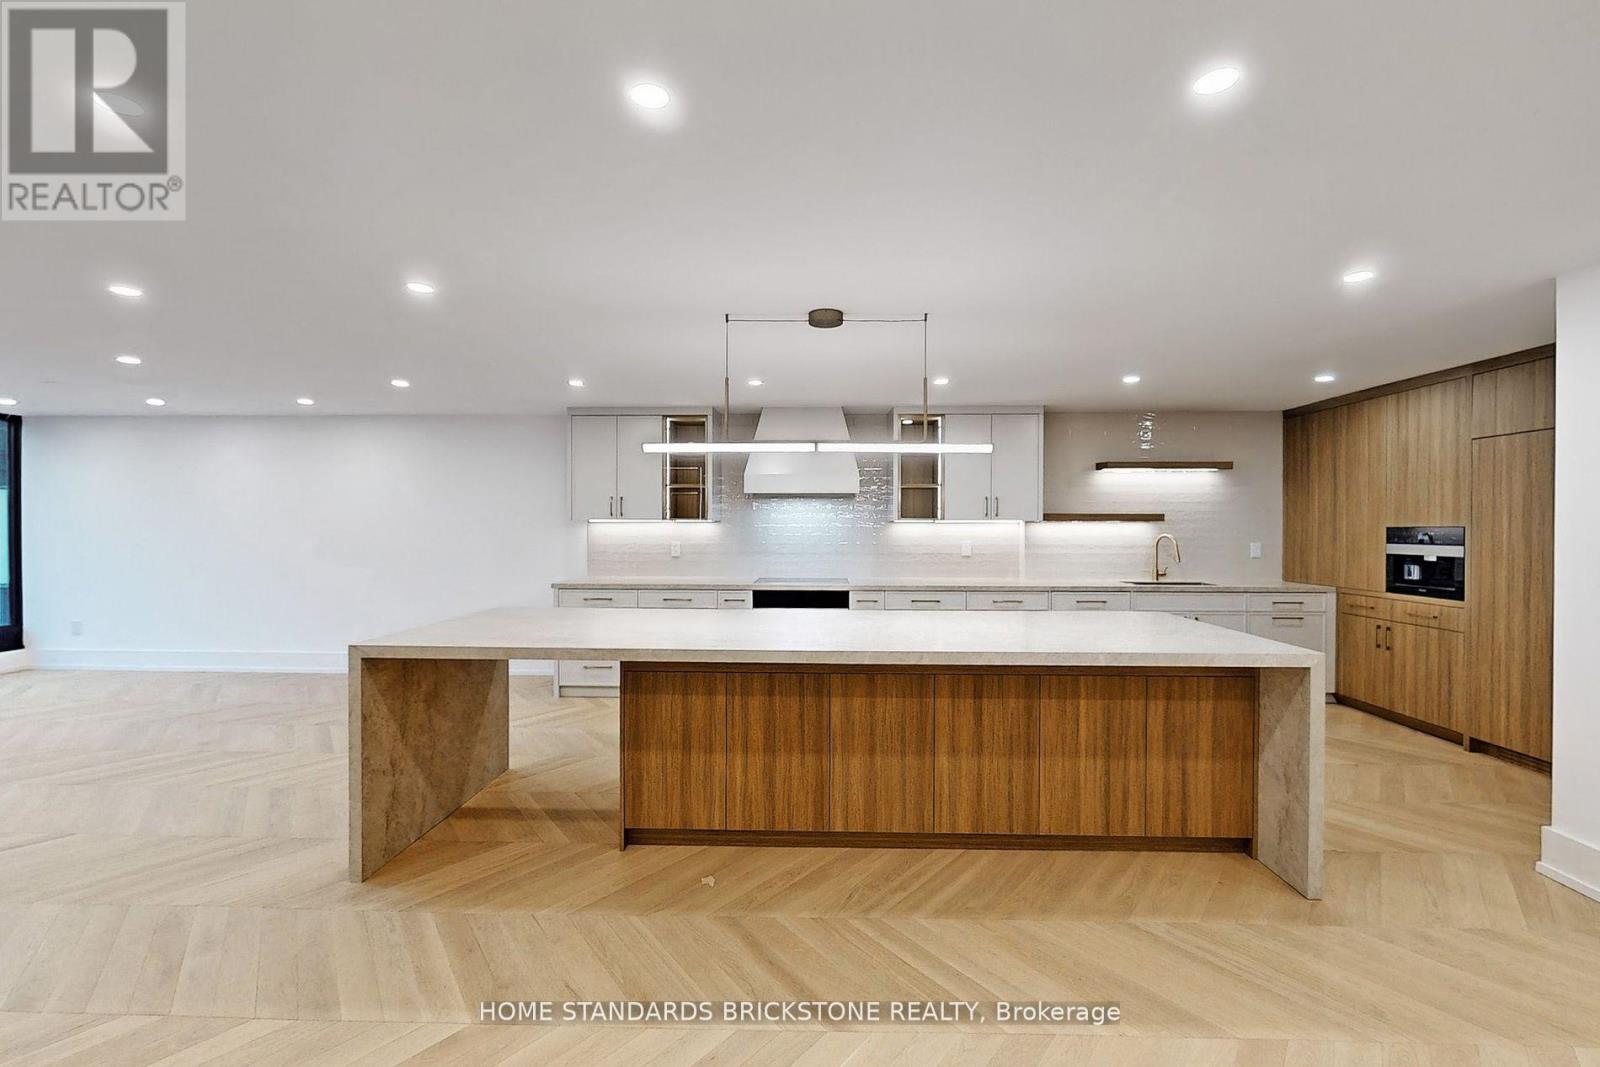
Stunning Designer Renovation in the Heart of YorkvilleThis exceptional two-bedroom residence at One Ten Bloor offers nearly 2,000 sq ft of thoughtfully redesigned living space, blending timeless elegance with modern luxury. Located in one of Yorkvilles most coveted buildings, the suite showcases unobstructed north and south views over the Mink Mile and the award-winning Yorkville Park. Just steps from the citys finest museums, cafes, designer boutiques, and cultural landmarks.Every detail has been elevated with top-of-the-line materials and finishes. The custom kitchen features Miele appliances, including a built-in coffee machine, along with chevron-pattern white oak hardwood floors throughout, and custom built-in cabinetry for seamless functionality and style.The expansive layout includes oversized living and dining areas, perfect for entertaining, while the spacious primary retreat boasts a large walk-in closet and a spa-inspired ensuite.Residents enjoy direct subway access, a newly renovated indoor pool, full fitness centre, 24-hour concierge, valet guest parking, and much more. A rare opportunity to own a sophisticated, move-in-ready home in Torontos most prestigious neighbourhood. (id:61483)
Th27 - 39 Drewry Avenue
Toronto, Ontario
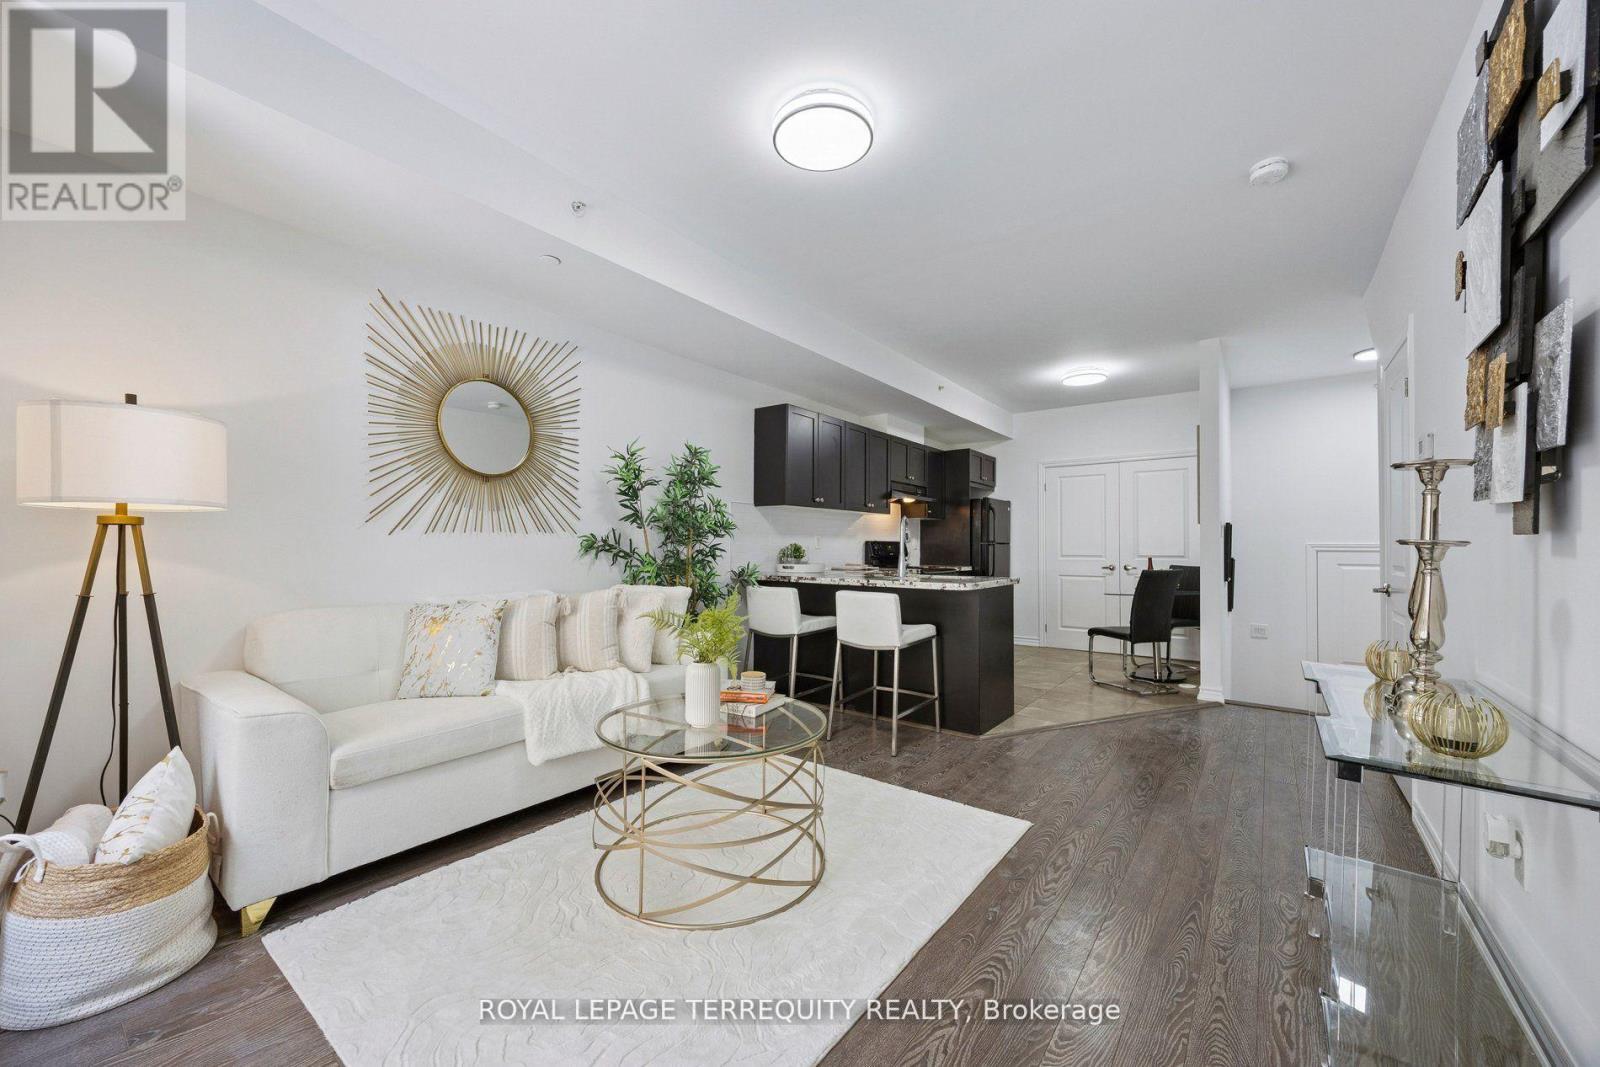
1029 Sqft, 8 Years New Move-In Ready Open Concept Layout with tandem parking stall (2x parking spaces), 1 exclusive locker on P1, and a large enclosed storage room in the lower level.Freshly painted, 9Ft Ceilings, Granite Counter, Double under mount sink, Ceramic Backsplash,Breakfast Bar, Extensive Kitchen Cabinetry, 5 maintained Appliances, Laminate Flooring,Executive Finishes, Oversized windows, Wrought Iron Spindles in balustrade, Roller/ Roman Blinds. Large area at bottom of stairs can be used as a den/ o?ce, Ensuite Washroom from Master Bedroom, Washrooms With Tubs, 3 Washrooms in total. Bedrooms With Double Closets,Storage on Both Floors, Ensuite Laundry, OnDemand Hot Water, Walk To TTC And All Amenities. 6public & 7 Catholic schools serve this home. There are 2 private schools nearby. 7 tennis courts, 5 ball diamonds and 7 other facilities are within a 20 min walk of this home. Street transit stop less than a 1 min walk away. Rail transit stop less than 1 km away. (id:61483)
29 - 70 Byng Avenue
Toronto, Ontario
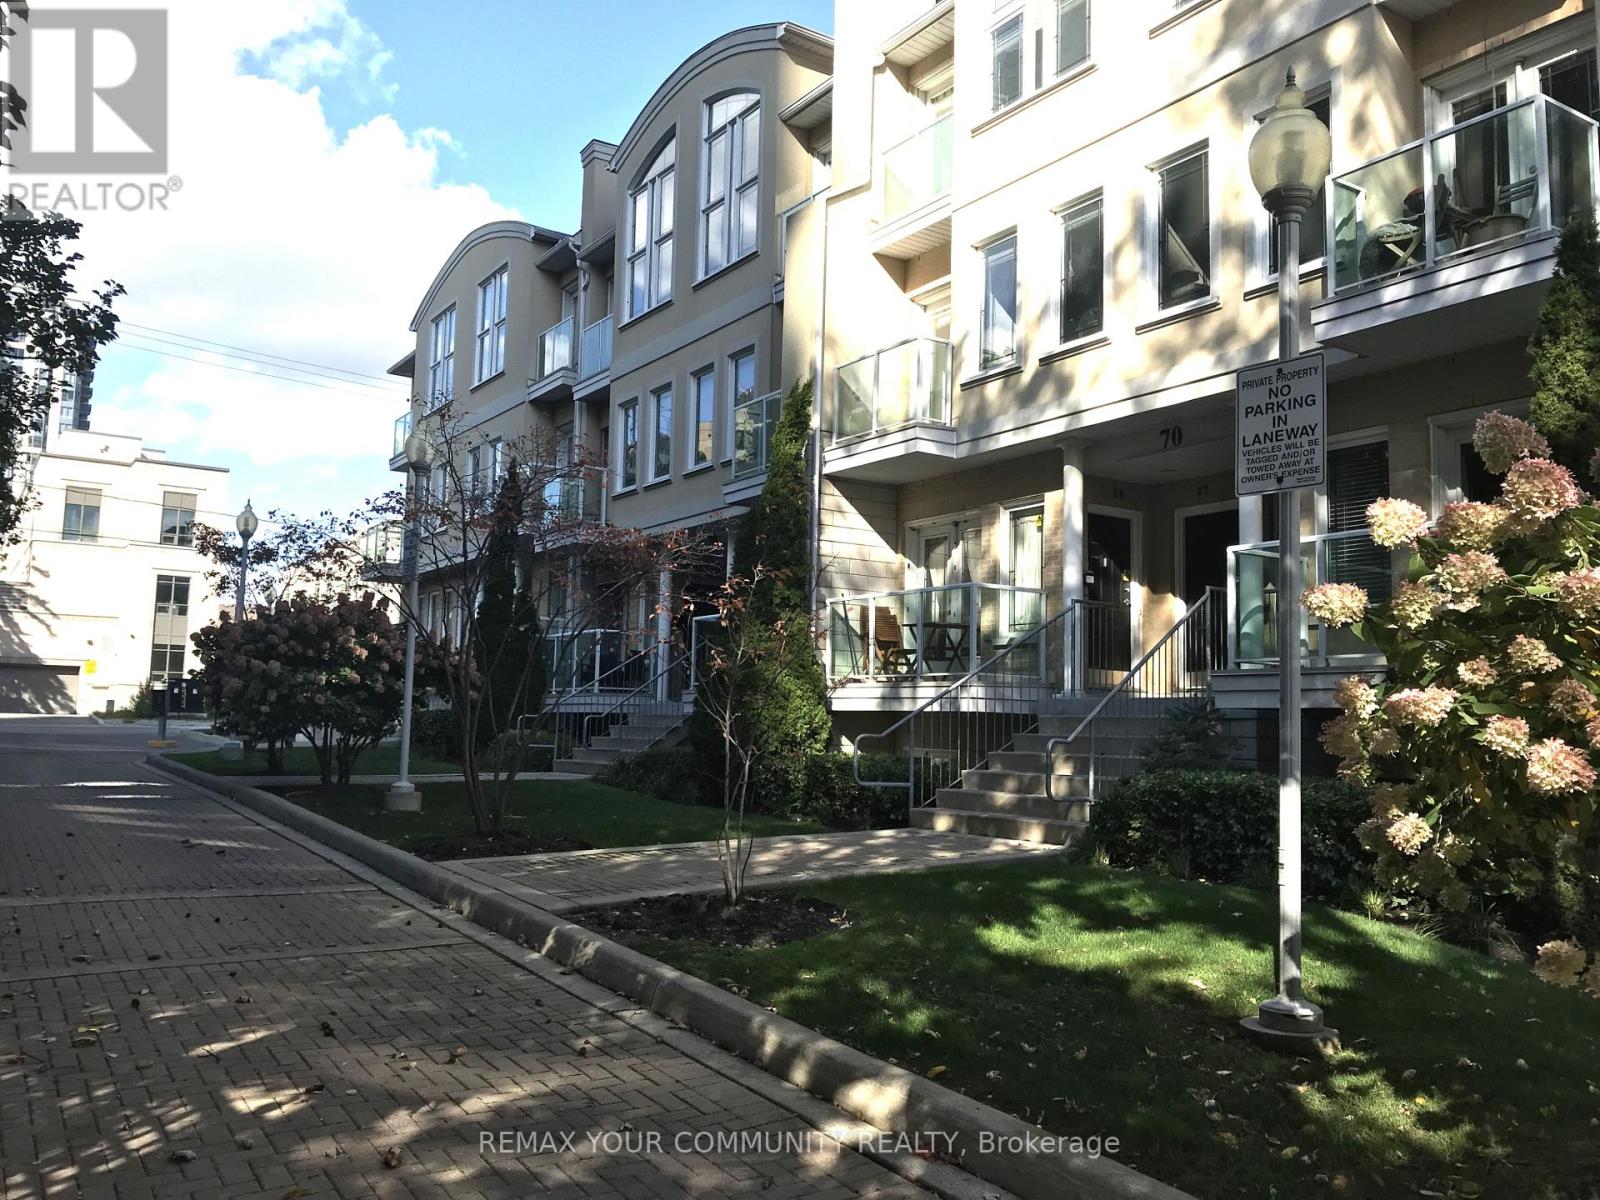
Location*Location*Location! This Beautifully Maintained Two-Level Townhome Is Located In A Quiet cul-De-Sac In The Heart Of Prestigious Willowdale! This Bright & Spacious Home Features An Open Concept With W/O To Balcony, 9'Ft Ceilings, Hardwood Flooring And An Oversized Powder Room On The Main Level. Lots Of Storage Space Throughout. Surrounded By Parks And Schools. Steps To Yonge/Finch Subway, Restaurants & Shops, 24-Hr Metro, 24-Hrs Shoppers! Stainless Steel Appliances (Fridge, Stove, Dishwasher); Stacked Washer/Dryer, All Elfs, AllWindow Coverings (Blinds Only) (id:61483)
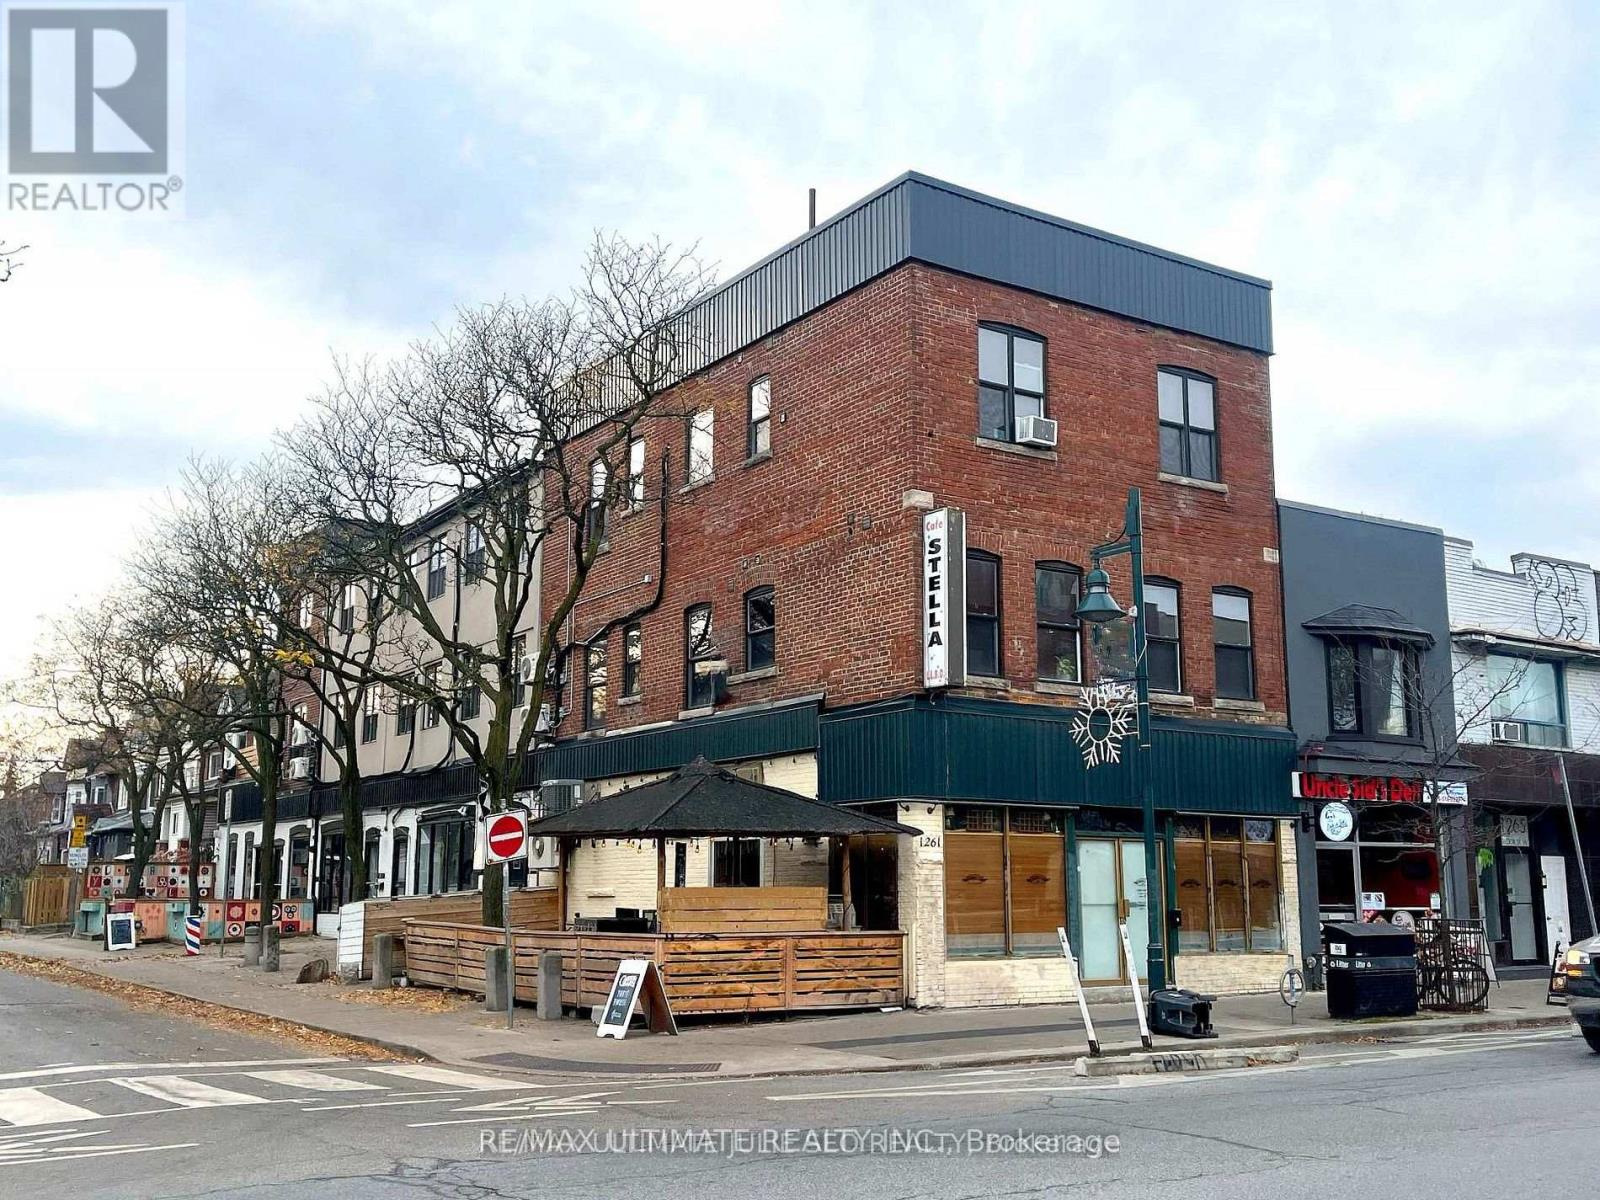
203 - 432 St Clarens Avenue
Toronto, Ontario
Located in one of Torontos most vibrant areas, this apartment boasts a walk score of 94, putting you steps away from Dufferin Grove Park, the Junction with its boutique shops and cafes, and Little Italy and Bloordale Village with trendy spots. Public transit is a breeze with Subway Station just around the corner 2 min walk away, providing quick access to the Bloor-Danforth Subway Line, while bike-friendly streets make getting around even easier. Street Parking Permit available. $1,935.00/month + $95 flat utility fee (includes water, heat, ac & hydro). Includes access to shared outdoor space. (id:61483)
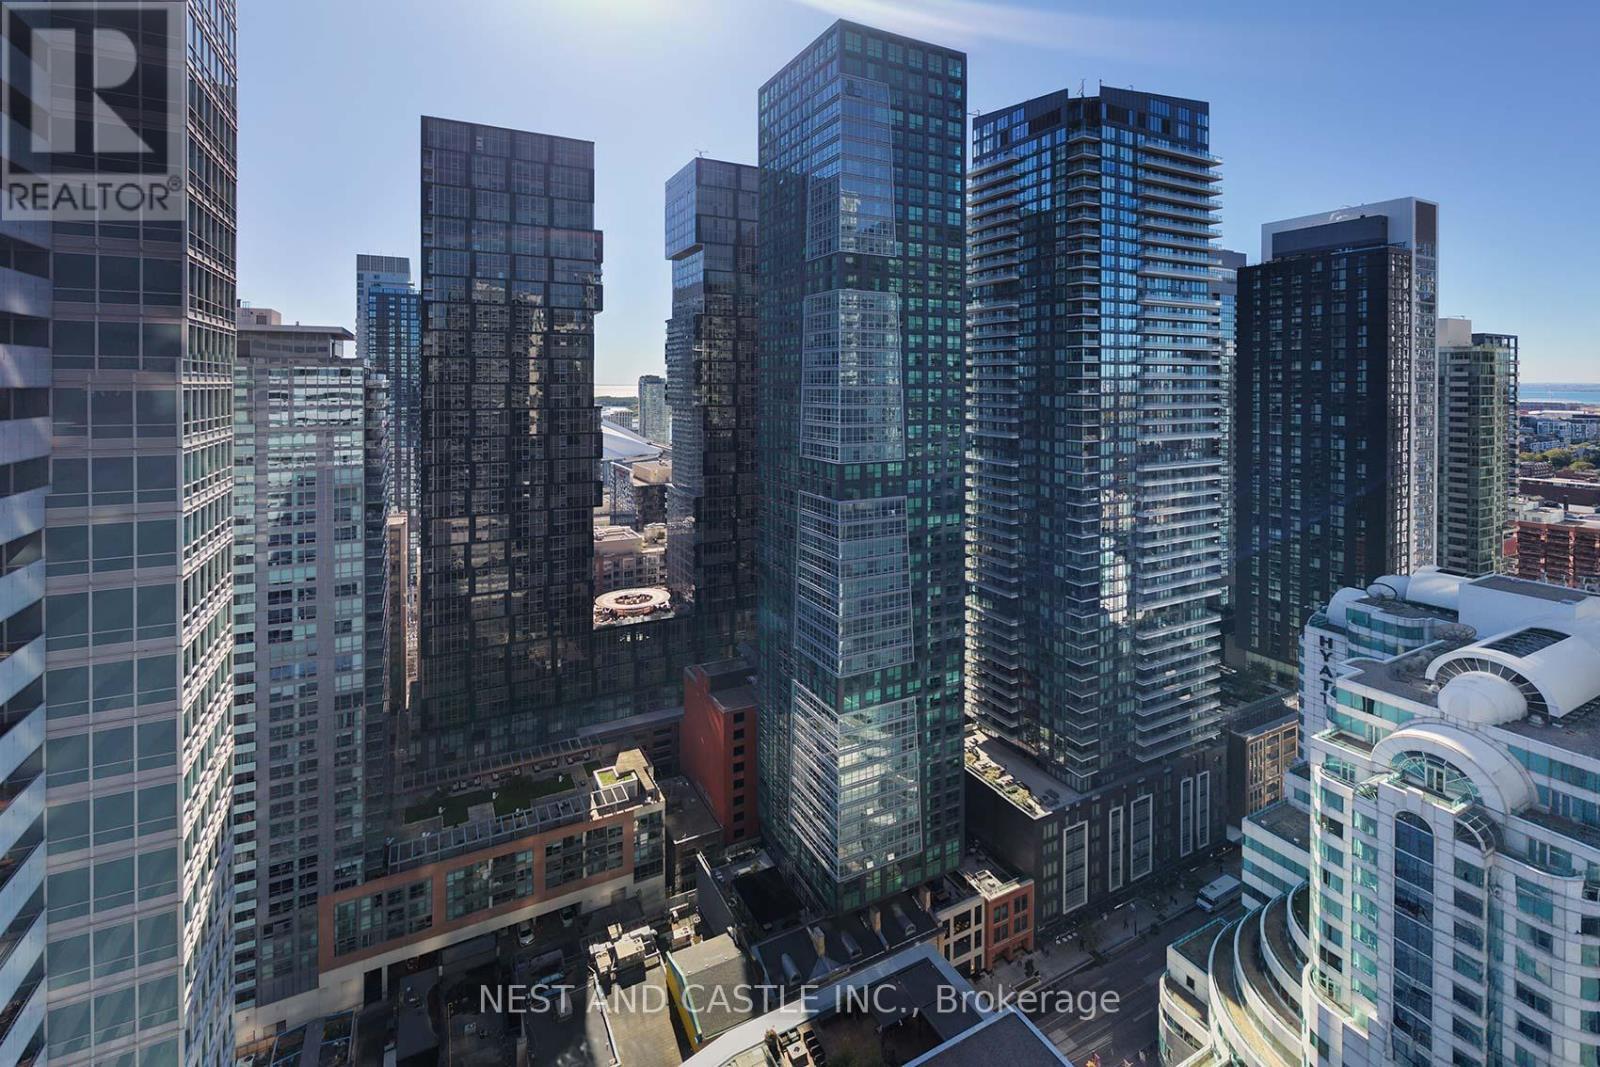
4104 - 327 King Street W
Toronto, Ontario
INVESTMENT BUYER ALERT !! PRICES SLASHED !!! This is undoubtedly King Street's prime property right across Hyatt Regency Hotel and TIFF. This sophisticated Empire Maverick Tower has elegant state of the art amenities and unparalleled location backed by 24 hour Security / Concierge. Empire Maverick is the ultimate of what Downtown Toronto has to offer to stand the test of time and integrate into the future of downtown investment or living right across TIFF.The Unit Model Jack is elegantly designed with 2 Full Bedrooms and 2 Full Washrooms with floor to ceiling windows that overlook Restaurantrow with clear external views. Empire Maverick is King Street's best new building as you walk into ultra luxury amenities geared towards true downtown lifestyle. You can entertain in the wine lounge, or on your terrace, book meetings in your board room, have dinner in your privatedining room, get ready with your family and friends at the beauty bar and fully enjoy living to the best at Empire Maverick. This luxury unit also comes with a great Parking Spot in the Underground Parking Lot (P2-D22) - This Listing is for Investment Buyers Only !! For Virtual Photo /Video Link please click below https://www.digitalproperties.ca/20251016/index-mls.php (id:61483)
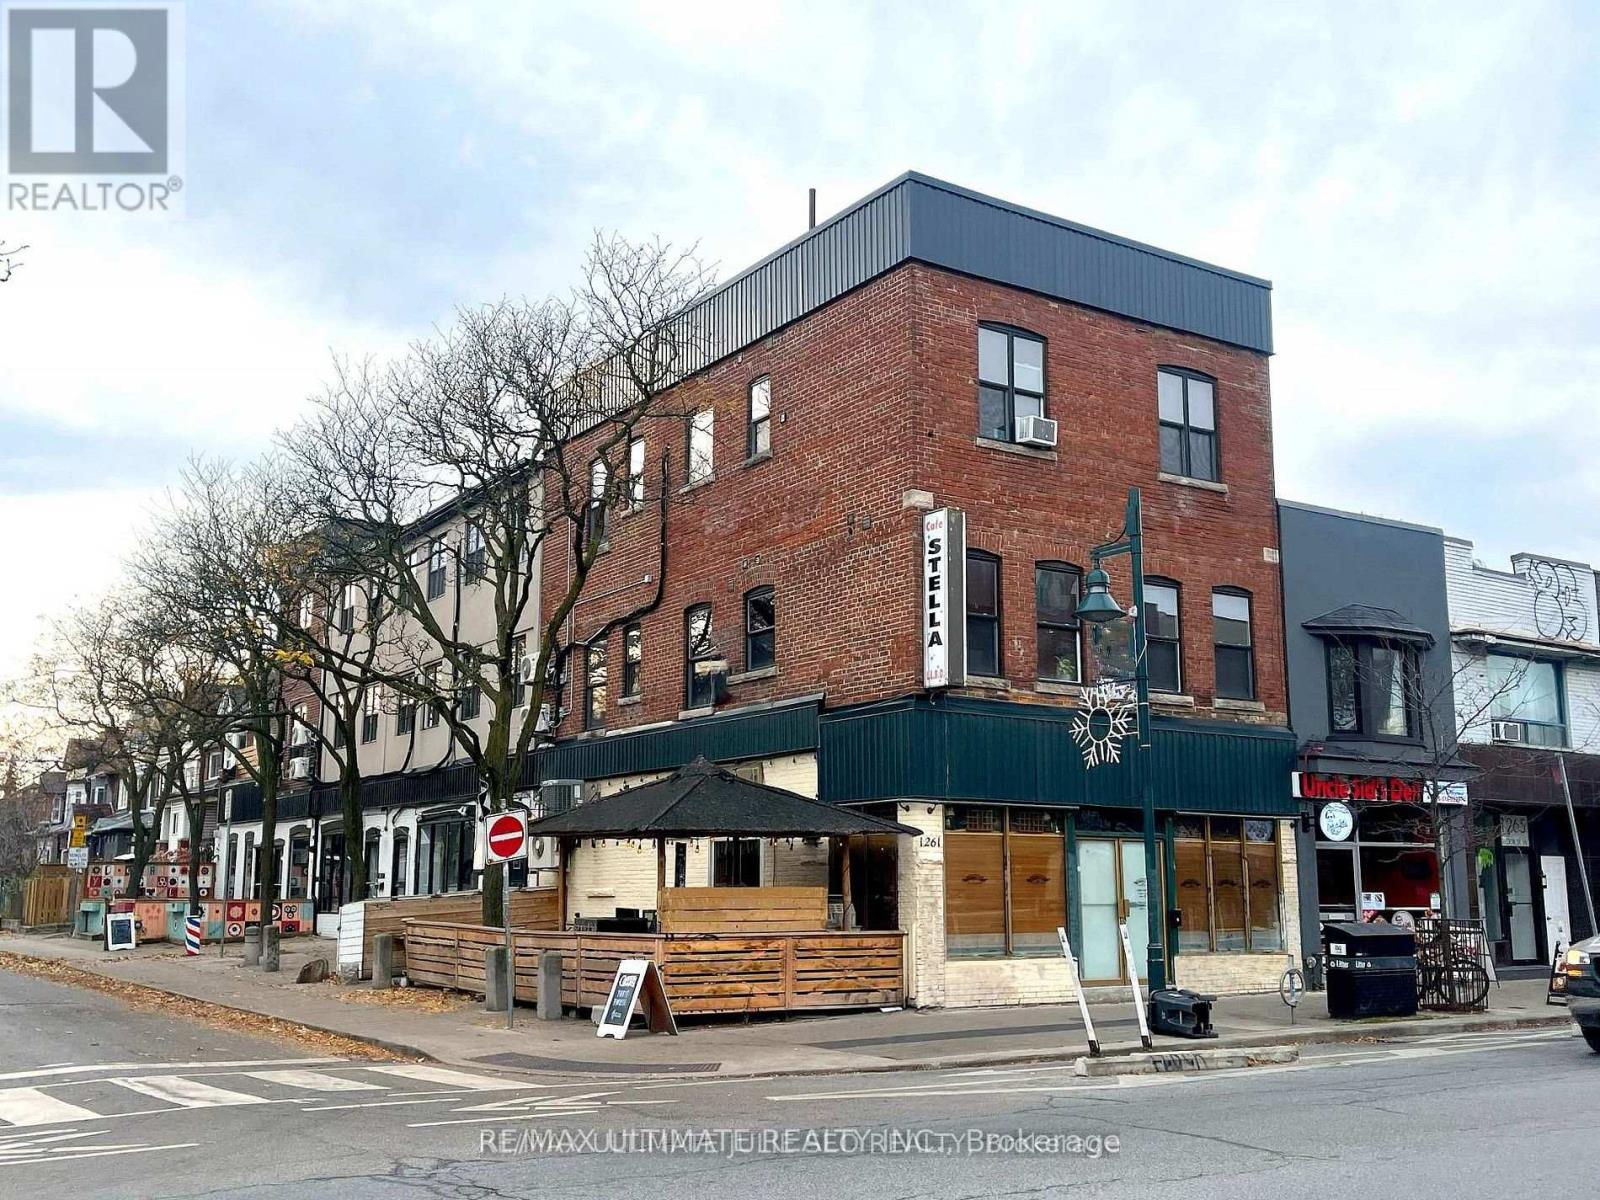
301 - 432 St Clarens Avenue
Toronto, Ontario
Located in one of Torontos most vibrant areas, this apartment boasts a walk score of 94, putting you steps away from Dufferin Grove Park, the Junction with its boutique shops and cafes, and Little Italy and Bloordale Village with trendy spots. Public transit is a breeze with Subway Station just around the corner 2 min walk away, providing quick access to the Bloor-Danforth Subway Line, while bike-friendly streets make getting around even easier. Street Parking Permit available. $1,850.00/month + $95 flat utility fee (includes water, heat, ac & hydro). Includes access to shared outdoor space. (id:61483)
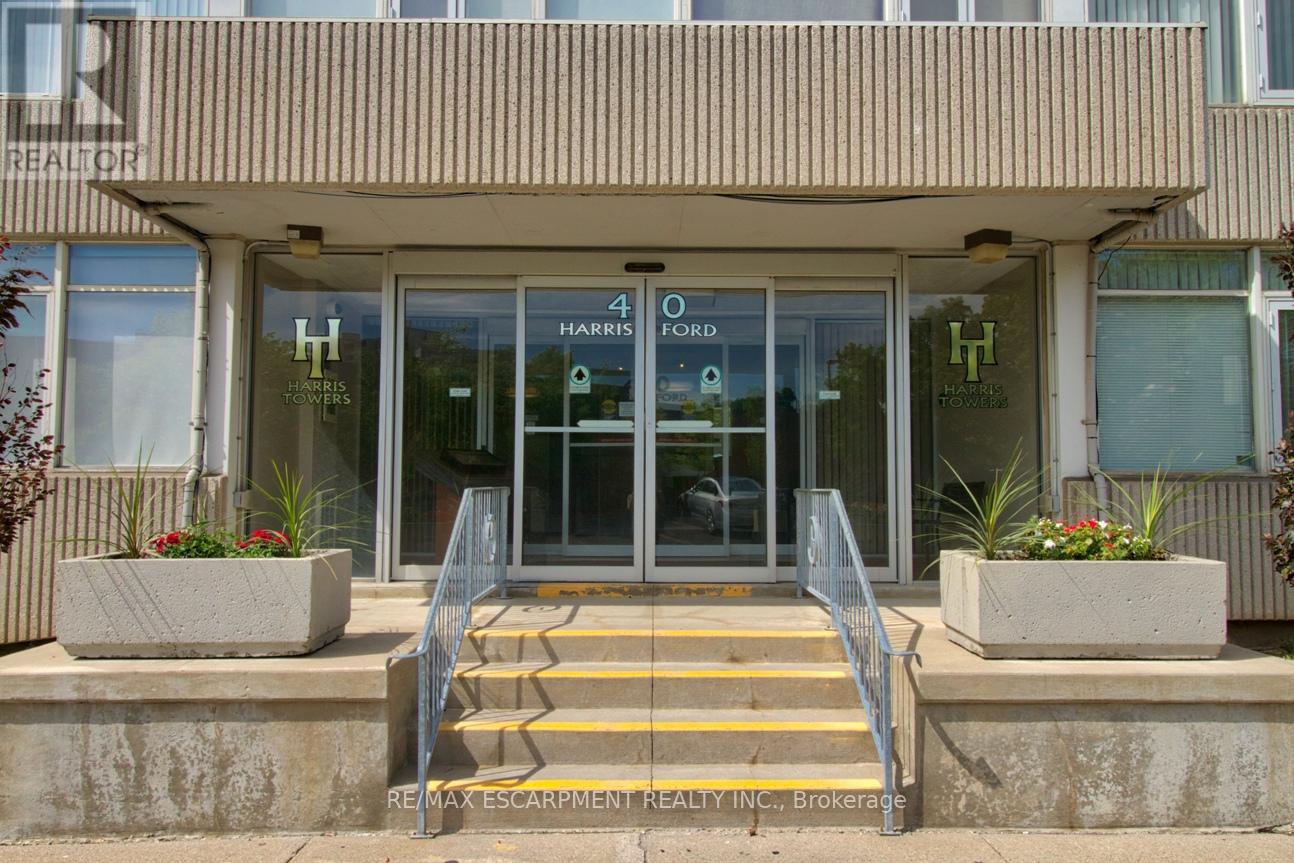
802 - 40 Harrisford Street
Hamilton, Ontario
Discover this bright and spacious and yet the most affordable condo unit at Harris towers. This 8th floor corner condo is 1,427 sq ft in a highly desirable building that offers breathtaking panoramic views of the Niagara Escarpment and serene ravine. This exceptional 3-bedroom, 2-bathroom unit features a luxurious king-sized primary bedroom with a generous walk-in closet and private 4pc ensuite bath. Two additional large bedrooms are served by another full 4pc bathroom. Oversized newer south and west facing windows flood all rooms with natural light throughout the day. The open-concept living and dining area is perfect for entertaining and flows seamlessly onto a private terrace balcony. The convenient galley kitchen includes a fridge, stove, microwave fan and dishwasher, while ensuite laundry and an extra storage closet add everyday practicality. The unit is move-in ready and beautifully maintained. Building amenities are outstanding and include an indoor swimming pool, exercise room, games room, sauna, workshop, indoor car wash, and ample visitor parking. Owners also enjoy an exclusive underground secure parking space. Included in the maintenance fees are building insurance, common elements, parking and water. Ideally located with easy access to highways such as the Red Hill Parkway and the QEW, shopping, schools, parks, hiking trails, and public transit. This rare corner unit combines stunning views, generous living space, and excellent building amenities - perfect for families or professionals seeking comfort and convenience. (id:61483)
314 - 170 Rockhaven Lane
Hamilton, Ontario
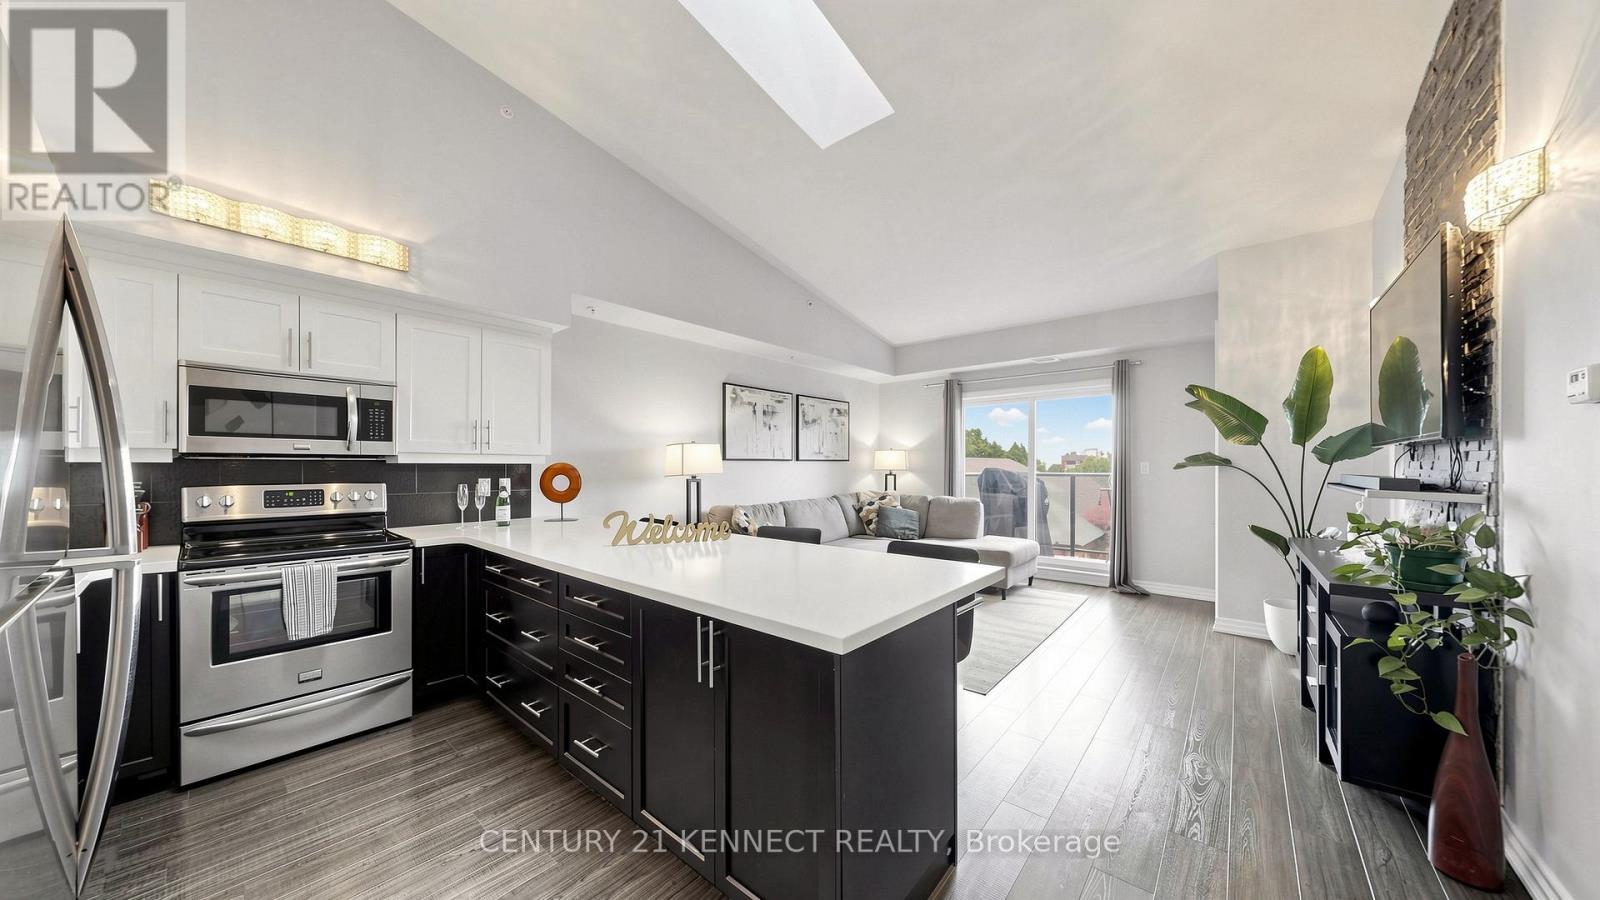
Penthouse living in the heart of the Village of Waterdown! This rare, top-floor 1+Den, 2-Bath suite sits atop a highly sought-after 3-storey boutique low-rise. Dramatically upgraded, your jaw will drop at the soaring vaulted cathedral ceilings, floor-to-ceiling windows, and rare skylight, flooding the open-concept layout with incredible natural light. The gourmet chef's kitchen is a true showstopper, boasting premium Caesarstone Quartz countertops, stainless steel appliances, and a massive peninsula perfect for entertaining. Step out onto your rare twin balconies (BBQs permitted!) for seamless indoor/outdoor living. Features a spacious private den-ideal for a home office, dining, or guest space-plus a desired powder room. Enjoy total peace of mind with super low maintenance fees that include water! Includes owned underground parking & separate locker. Unbeatable walkable location steps to Fortinos Plaza, Memorial Park, local dining, and minutes to Aldershot GO, 403 & QEW. Turnkey luxury! (id:61483)
71 Quail Lane
North Kawartha, Ontario
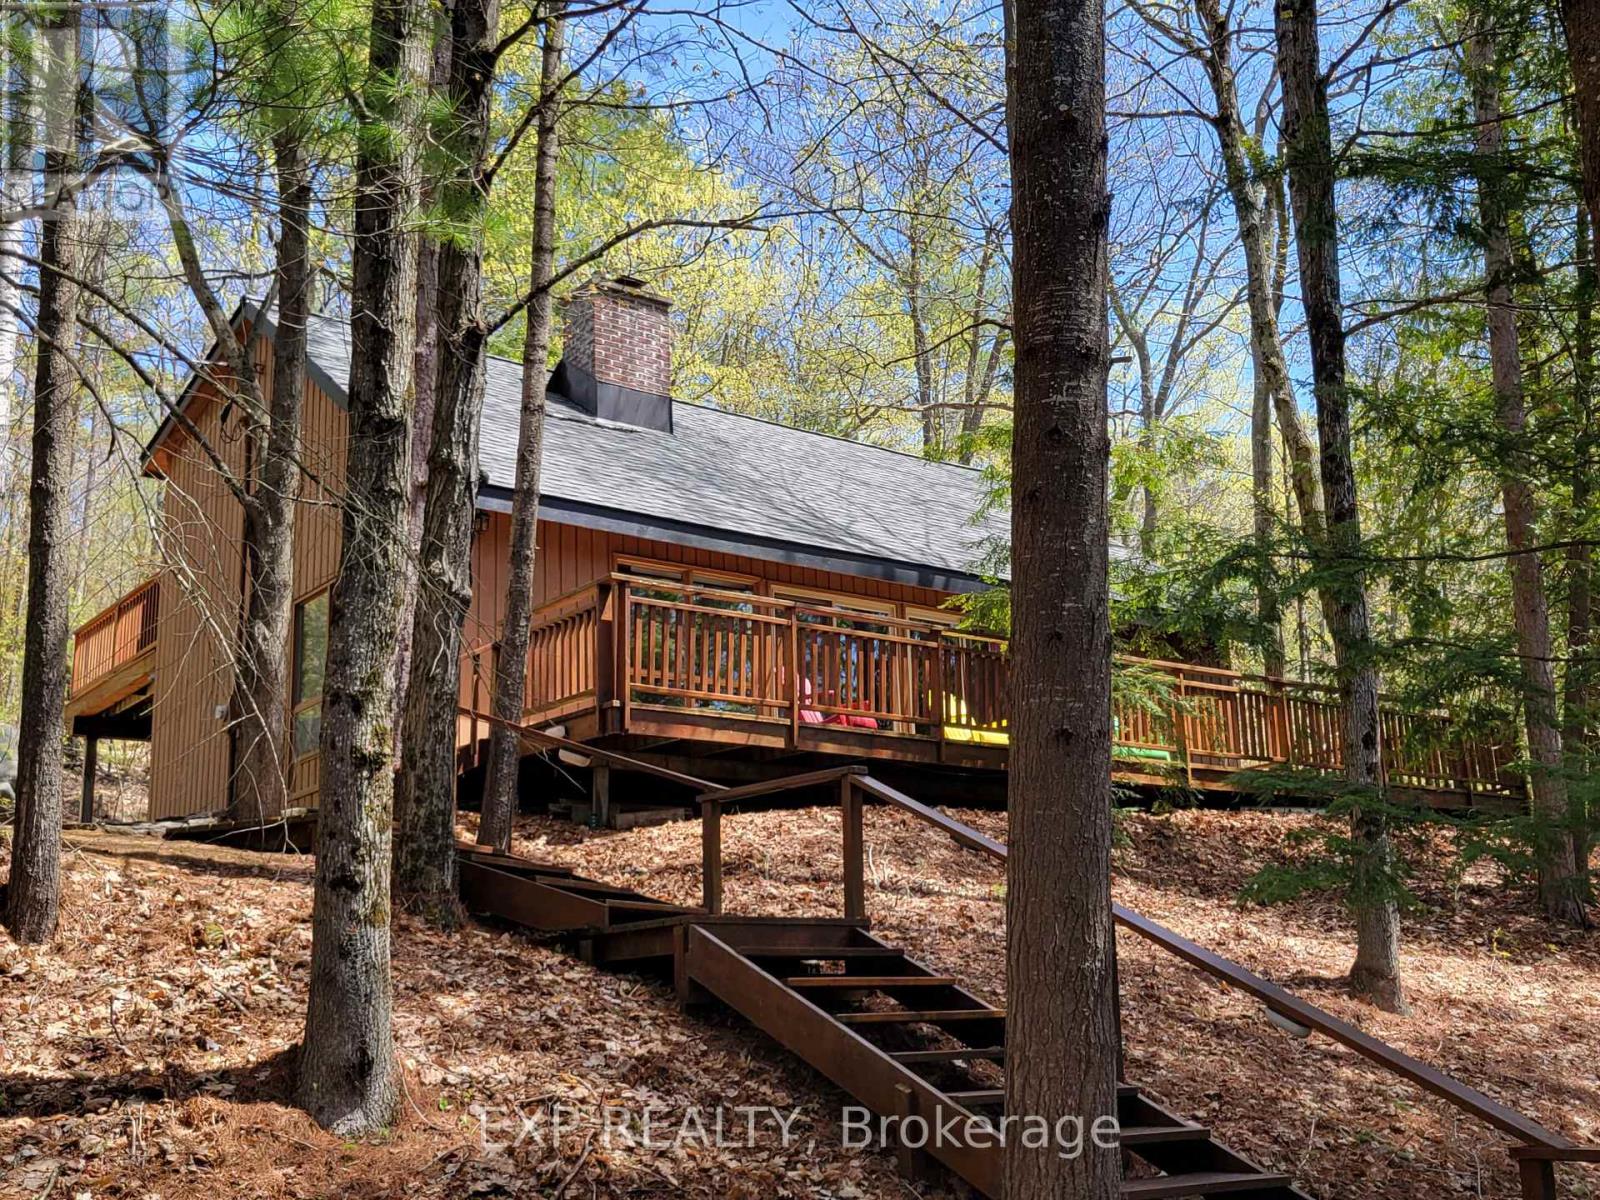
Tucked away in the heart of nature, this 4-bedroom Viceroy-style cottage offers the perfect blend of seclusion and lakeside charm on sought-after Chandos Lake. Surrounded by mature trees and natural beauty, you'll enjoy exceptional privacy on this spacious lot.The home features a bright open-concept layout with soaring ceilings, a cozy fireplace, and a wood stove for year-round enjoyment. The Full Walk-out basement is ready for your finishing touches, offering endless potential. New Roof (2025), Two bathrooms, a 200 Amp electrical service, and a heated waterline, this property is well-equipped for comfort and convenience. Step outside to a large dock with a boat slip-perfect for swimming, sunbathing, or launching into a day on the water. Bonus: the shore road allowance is owned, with sandy walk-in shoreline waterfront and clean swimming.Whether you're looking for a peaceful getaway or a place to gather with family and friends, 71 Quail Lane delivers the ultimate cottage experience. (id:61483)
570 Cannon Street E
Hamilton, Ontario
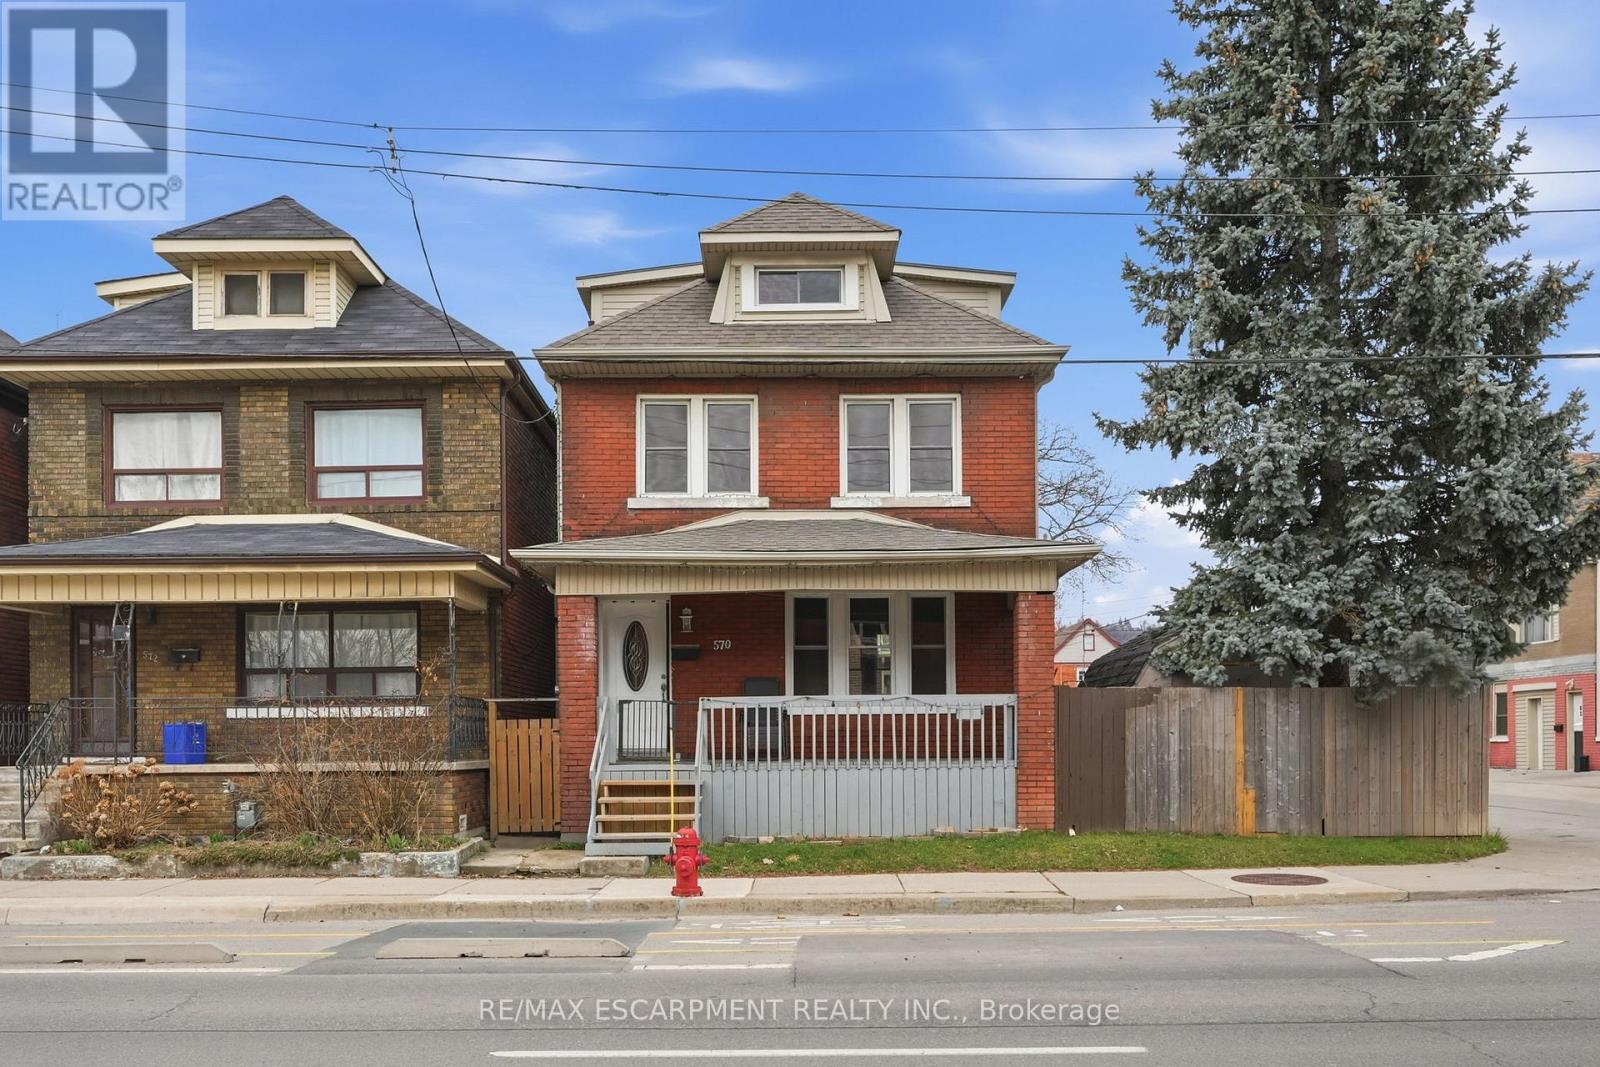
Centrally located and full of opportunity, this charming 2.5-storey home offers versatility for families, investors, or those looking to offset their mortgage. Freshly revamped with newer flooring, the home features a bright and inviting layout with updates including tankless water heater, roof and water supply. The large eat-in kitchen with pot lights flows seamlessly into a spacious living room, also enhanced with pot lighting-perfect for everyday living and entertaining. Upstairs, the second level offers two generously sized bedrooms, a full bathroom, and convenient laundry. The third floor provides a fantastic bonus space with a bedroom plus office/den-ideal for working from home or creating a private retreat. The finished lower level, complete with its own kitchen, presents excellent in-law suite or income potential, adding to the home's overall value and flexibility. A great option for investors or savvy buyers alike, with the added benefit of a seller willing to consider a vendor take-back. Rare three car parking! This one has endless possibilities! RSA. (id:61483)
2107 - 330 Dixon Road
Toronto, Ontario
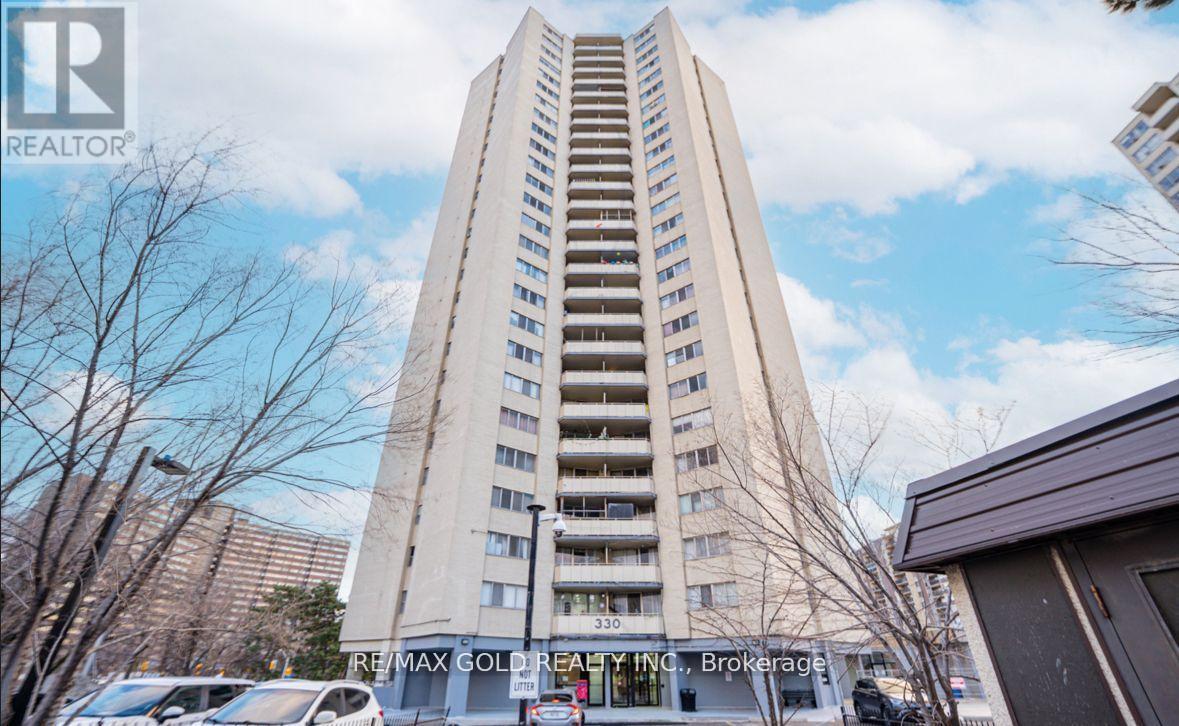
3 BED + 2 BATH | 21ST FLOOR VIEWS | ALL-INCLUSIVE UTILITIES. ------Experience breathtaking, unobstructed views from the 21st floor of 330 Dixon Road. This rarely offered, sun-drenched 3-bedroom, 2-bathroom suite offers the perfect blend of space, security, and true INFLATION-PROOF living. ------Spanning over 1,000 sq. ft., this unit is designed for families and professionals who refuse to compromise on size. --- WHY UNIT 2107 STANDS OUT: --- ---1) WORRY-FREE BUDGETING: Rare All-Inclusive Maintenance Fees cover Heat, Hydro, Water, Building Insurance, and Common Elements. Say goodbye to fluctuating monthly utility bills! ---------2) THE VIEW: Perched high on the 21st floor, enjoy stunning panoramic views and incredible natural light that lower-floor units cannot match. -------3) FAMILY-READY LAYOUT: Three generously sized bedrooms provide the versatility for a home office, nursery, or guest wing. ----------4) PRIME LOCATION: Steps to Kingsview Village Junior School, parks, and transit. Minutes to Hwy 401/427 and Pearson Airport. --- Whether you are a first-time buyer or an investor seeking a high-demand 3-bedroom rental, Unit 2107 delivers unmatched value in the heart of Etobicoke. Status Certificate is pre-ordered. (id:61483)