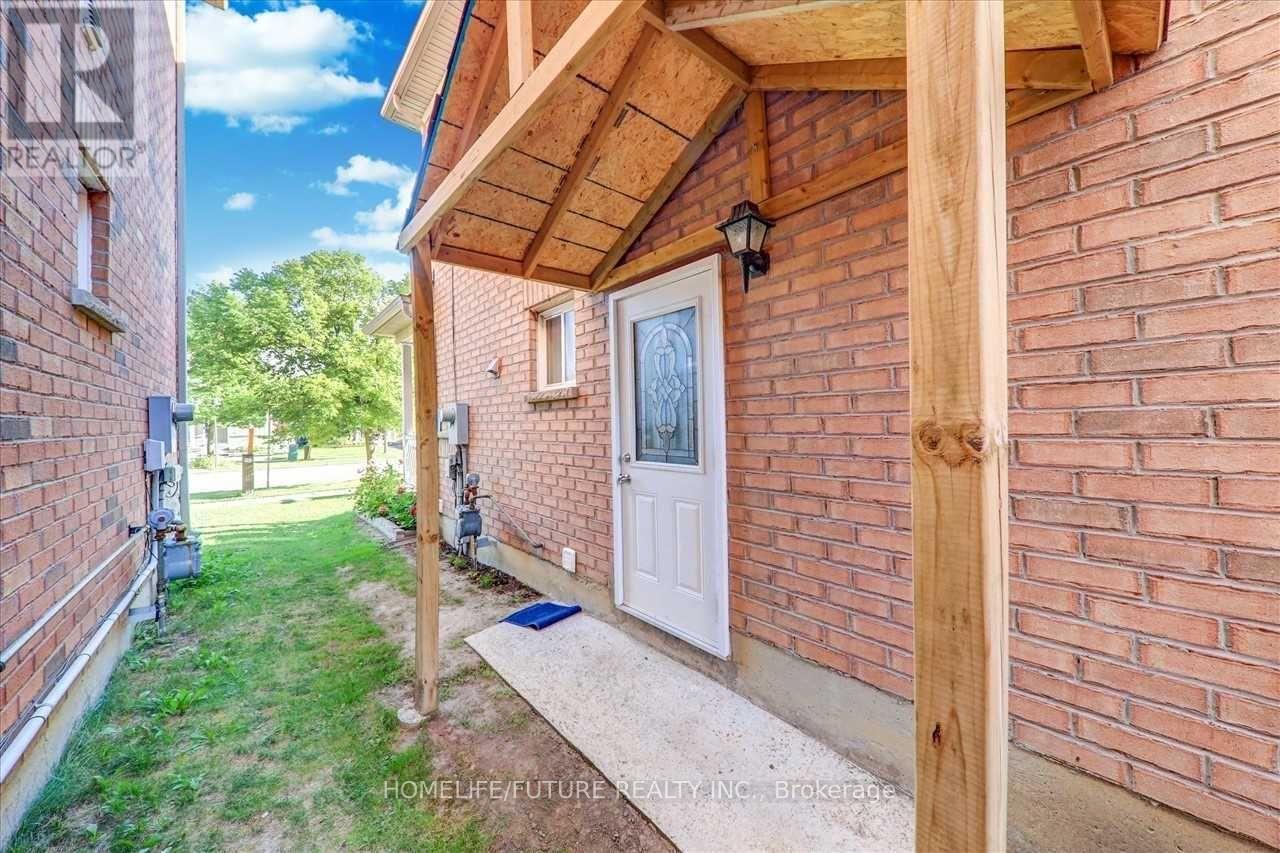
Bsmt - 455 Staines Road
Toronto, Ontario
Discover This Spacious 2 Bedroom and 1 Washroom with Separate Entrance, In-Suite Laundry, And One Included Parking Space. Located In A Desirable Neighborhood With Ease Of Access To Major Highways, Public Transit, Parks, And Local Amenities. This Unit Is Ideal For Young Professionals Or Small Families Looking For Move-In-Ready Home. Don't Miss Out On A Chance To Make This Exceptional Unit Yours Today! **EXTRAS** Tenant Is Responsible For Snow Removal (Side Entrance Walkway). Tenant To Pay 30% Of All Utilities (Gas, Water, Hydro). (id:61483)
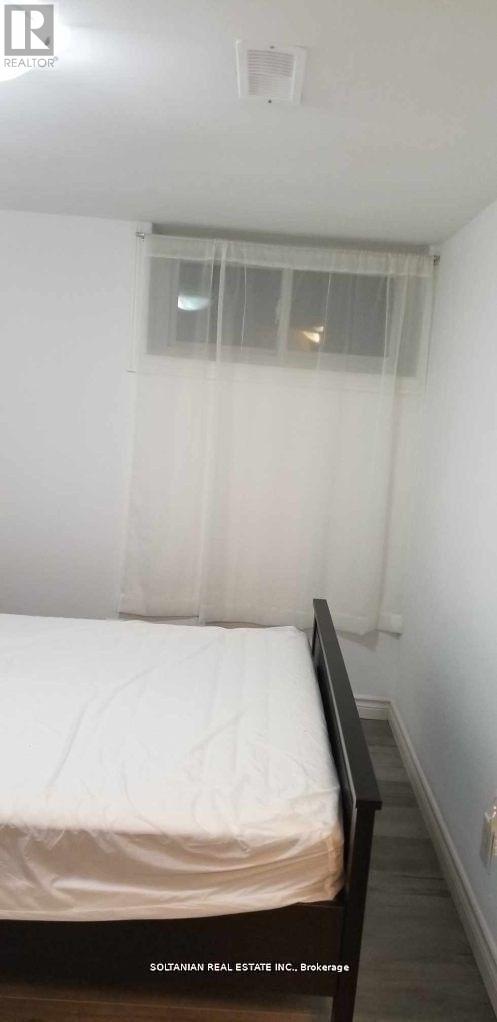
Bsmt Rm - 12 Flerimac Road
Toronto, Ontario
Excellent Location! Ready move in with other two people. This is only one room available to be shared with really decent and quite people to be shared common areas. No Smokers, No pets please. We believe and trust to create A mutual respectful place with no partying and No Air B&B. (id:61483)
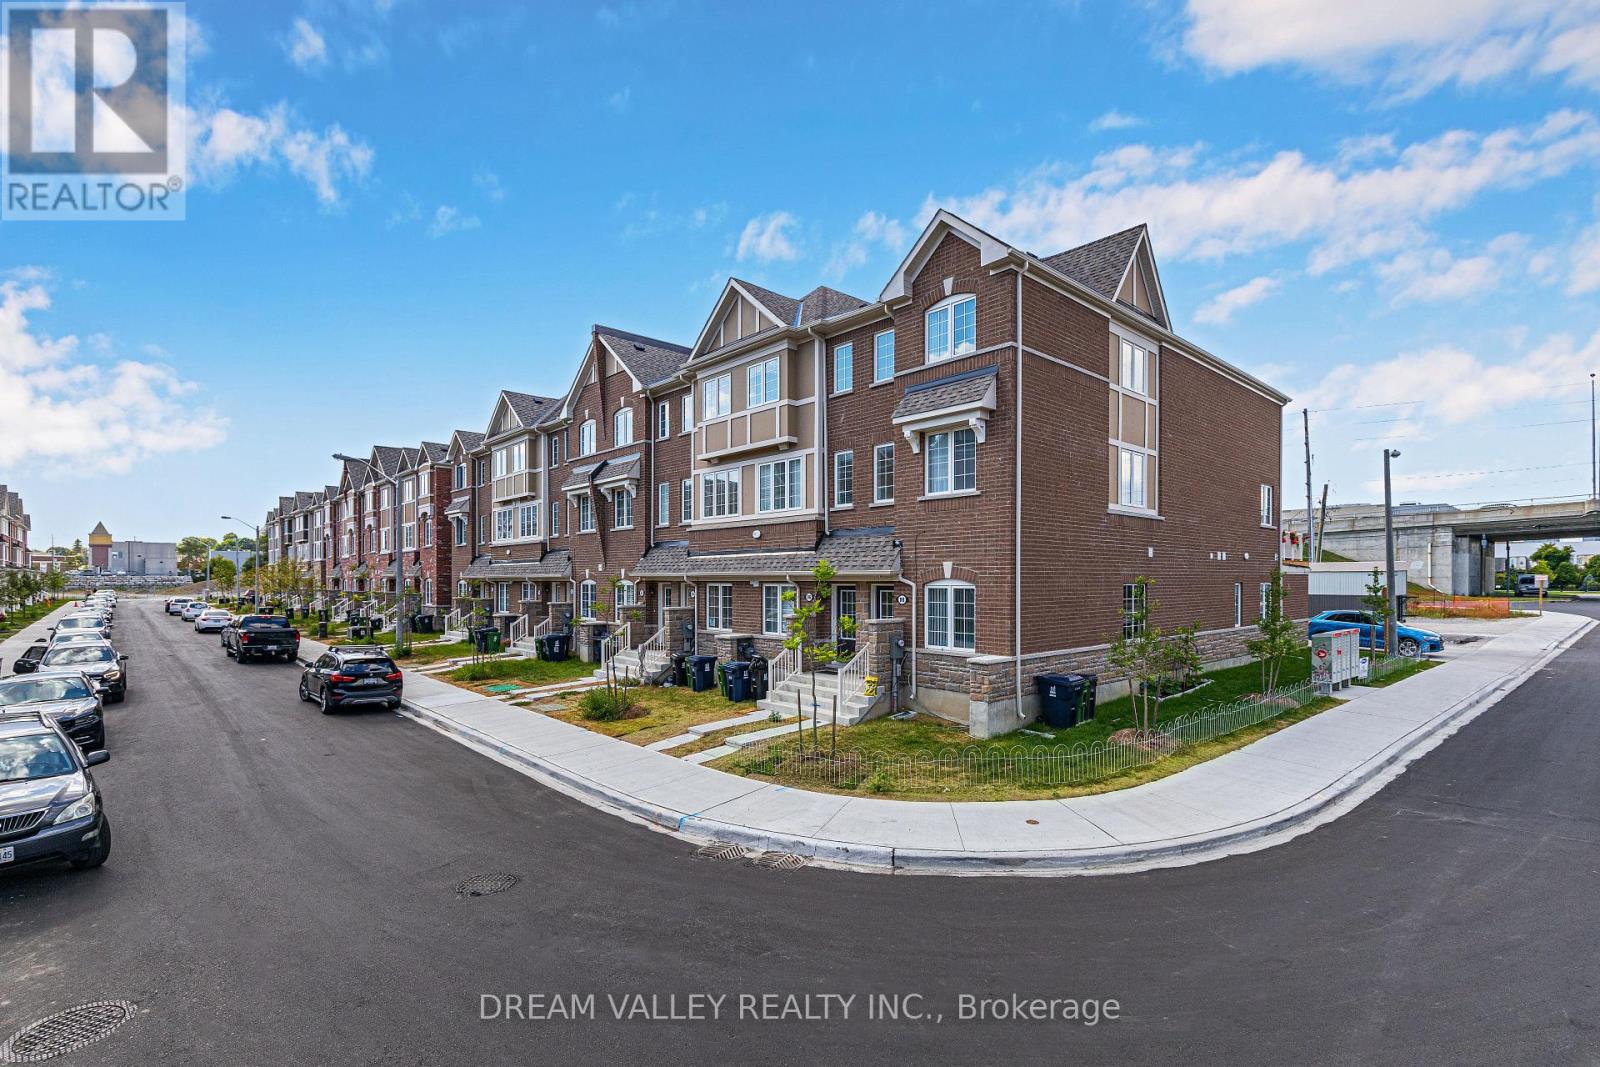
88 Jolly Way
Toronto, Ontario
Welcome to 88 Jolly Way! No maintenance fees. Stunning 4-bedroom, 4-bath freehold corner townhome that feels like a semi-detached, built by Mattamy Homes, offering approximately 2,200 sq ft of upgraded living space in a family-friendly neighbourhood. This bright and spacious home features hardwood flooring throughout, a modern kitchen with granite countertops, and quality finishes. Functional layout includes a ground-level bedroom with sound insulation, ideal for in-law use, a home office or flexible living space. Enjoy a private deck and additional side yard space, ideal for outdoor use or gardening. Enjoy the convenience of an attached garage, along with central vacuum and HRV/ERV (central ventilation system) for enhanced comfort and air quality, plus additional parking available through the city. Conveniently located minutes to Highway 401, Scarborough Town Centre, parks, and great schools nearby, with easy access to all amenities (id:61483)
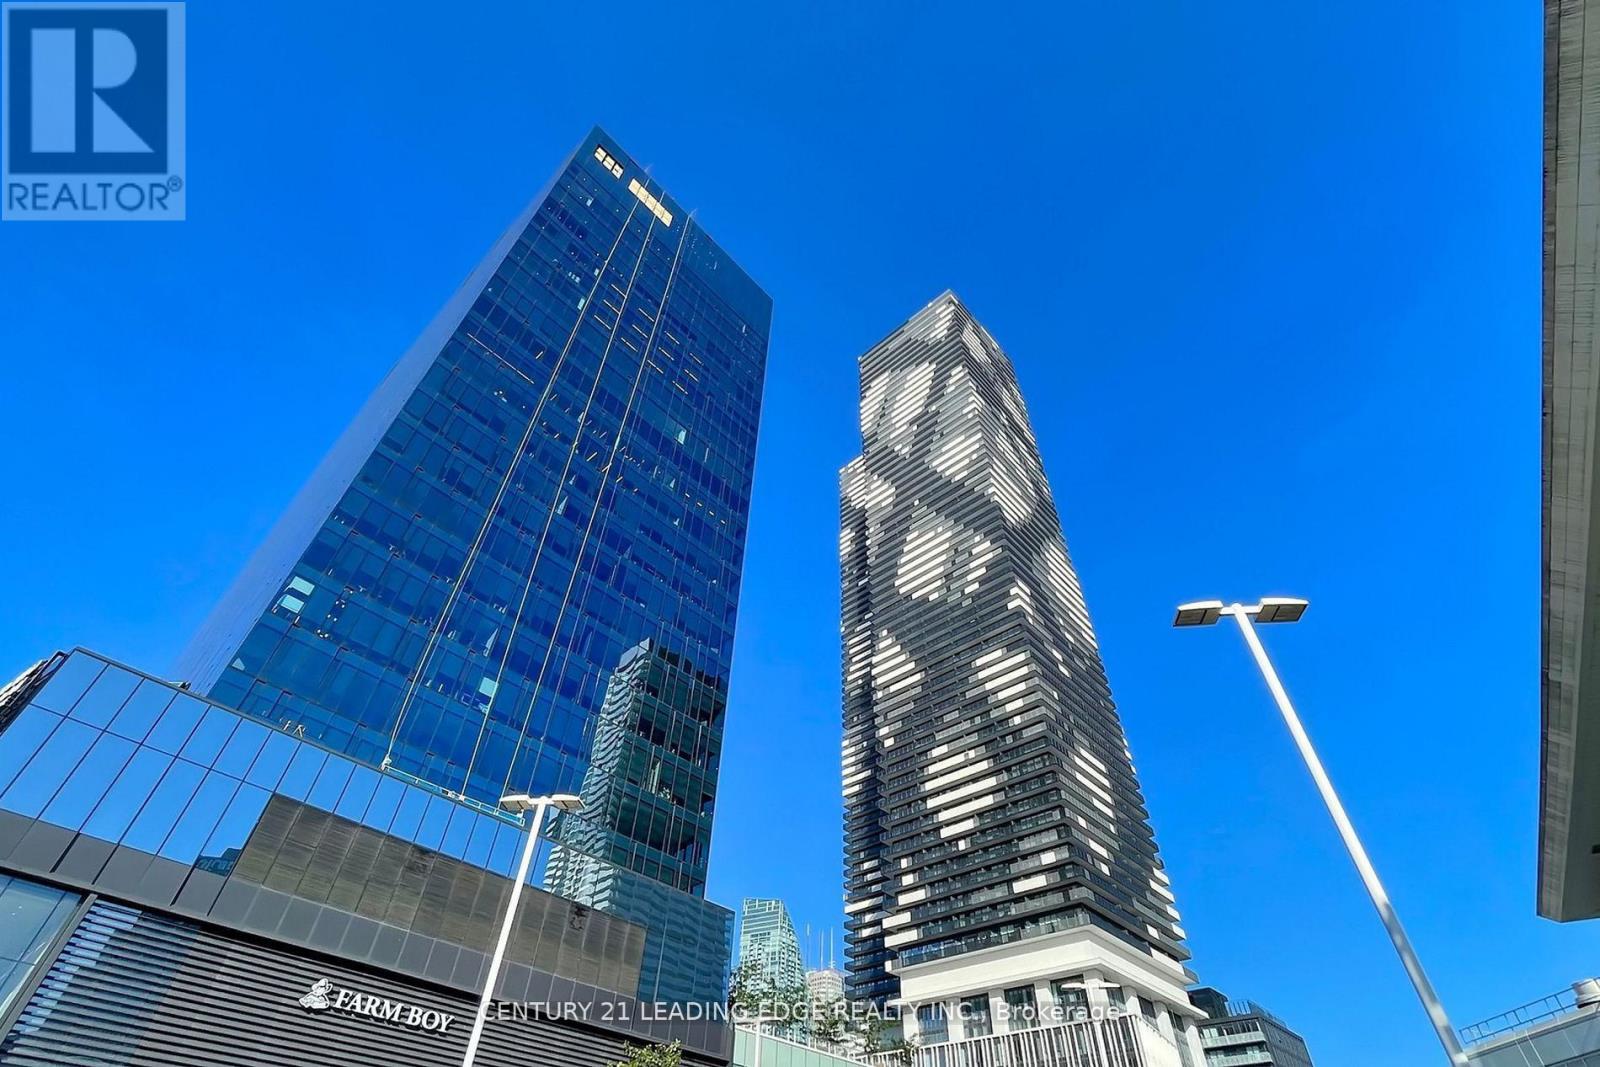
5909 - 138 Downes Street
Toronto, Ontario
Welcome To Sugar Wharf By Award Winning Menkes. This Stunning Three Bedroom Corner Suite Features Unobstructed Panoramic SW Lake Views And An Exceptionally Large Wrapped around Balcony. Sunshine Flooding And Airy Open Concept Layout With Floor To Ceiling Windows, And A Contemporary Kitchen With Island, Integrated Appliances, And Full Height Backsplash. Thoughtfully Designed Floor Plan With Generous Bedroom Sizes, Excellent Separation For Privacy, Enjoy Breathtaking Water And Skyline Views In Multiple Rooms With Seamless Balcony Access At Any TIme. Residents Enjoy A World Class Waterfront Lifestyle With Over 55,000 Sq Ft of Amenities Including An Indoor Lap Pool, Fully Equipped Fitness Centre And Yoga Studio, Party And Private Dining Rooms, Theatre Lounge, Co Working Spaces, Landscaped Gardens, And 24 Hour Concierge. Steps To The Promenade, Parks, Transit, Dining, And Entertainment. A Rare Opportunity To Live In A True Waterfront Home Within One of Toronto's Most Prestigious Master Planned Communities. (id:61483)
N3 - 93 Peckham Avenue
Toronto, Ontario
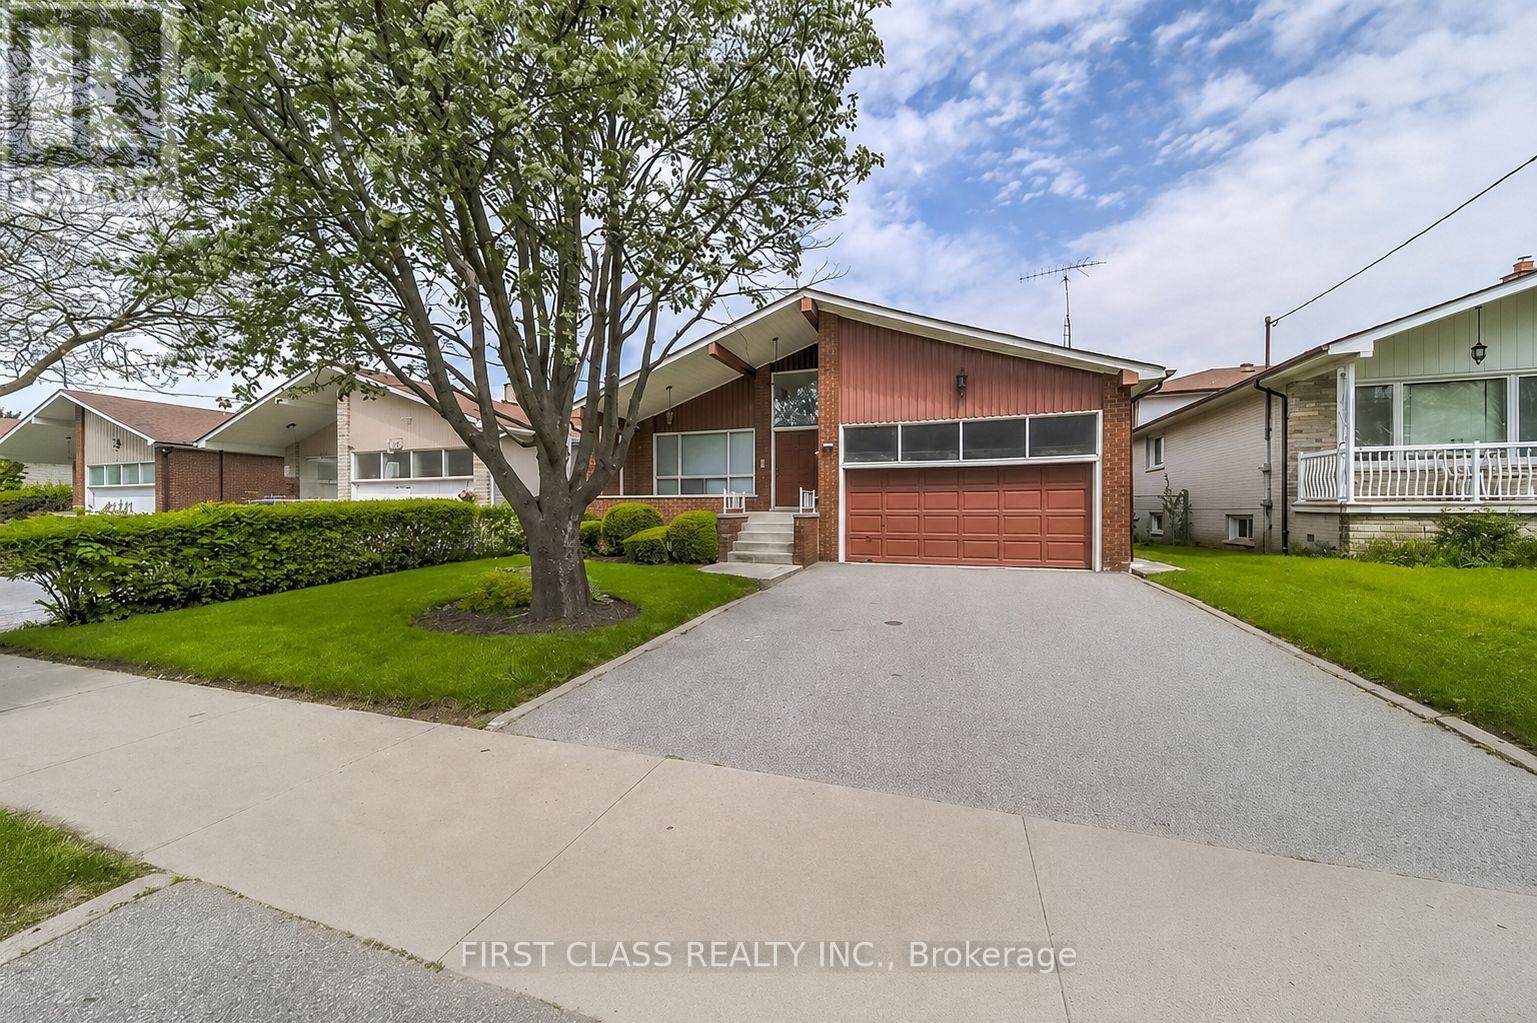
Private Main Floor Bedroom In Most Preferred Street Of Prime North York Location, Shared Large Kitchen, Facing Serene Park*CloseTo All Amenities:Centre Point Shopping Mall, No-Frills, Plazas, TTC (At Door), Schools, Parks*Quiet Street*A Short Walk To Steeles! (id:61483)
5909 - 138 Downes Street
Toronto, Ontario
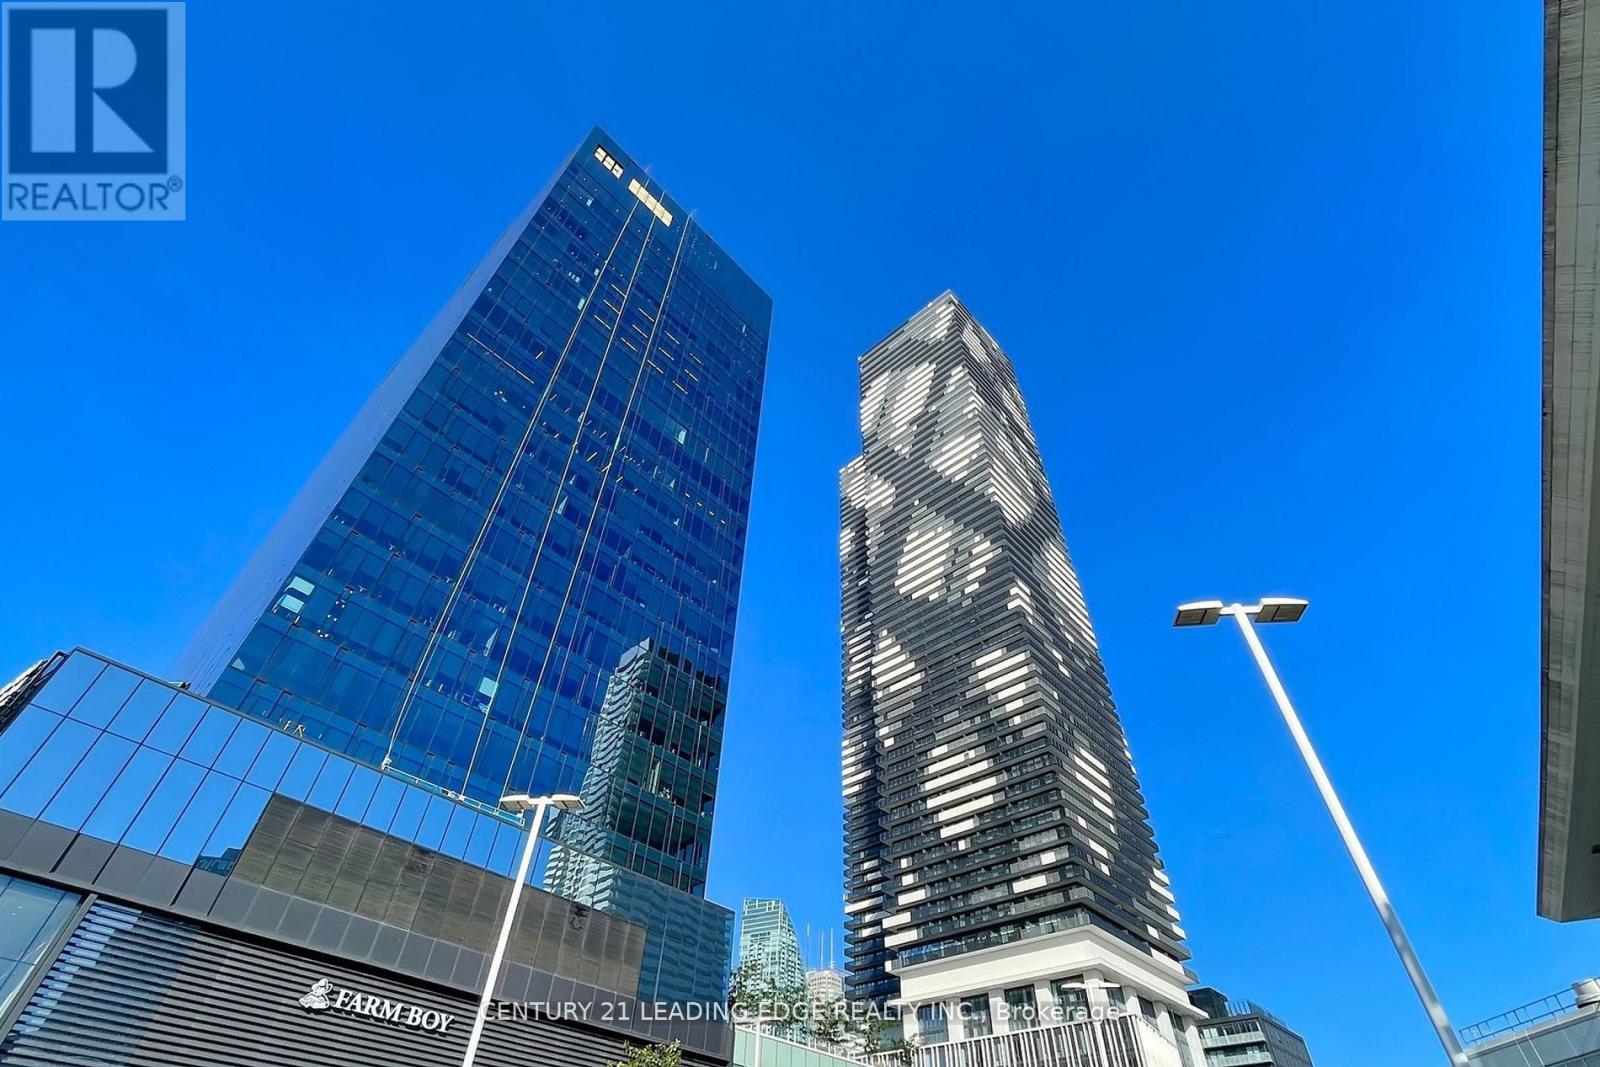
Welcome To Sugar Wharf By Award Winning Menkes. This Stunning Three Bedroom Corner Suite Features Unobstructed Panoramic SW Lake Views And An Exceptionally Large Wrapped around Balcony. Sunshine Flooding And Airy Open Concept Layout With Floor To Ceiling Windows, And A Contemporary Kitchen With Island, Integrated Appliances, And Full Height Backsplash. Thoughtfully Designed Floor Plan With Generous Bedroom Sizes, Excellent Separation For Privacy, Enjoy Breathtaking Water And Skyline Views In Multiple Rooms With Seamless Balcony Access At Any Time. Residents Enjoy A World Class Waterfront Lifestyle With Over 55,000 Sq Ft Of Amenities Including An Indoor Lap Pool, Fully Equipped Fitness Centre And Yoga Studio, Party And Private Dining Rooms, Theatre Lounge, Co Working Spaces, Landscaped Gardens, And 24 Hour Concierge. Steps To The Promenade, Parks, Transit, Dining, And Entertainment. A Rare Opportunity To Live In A True Waterfront Home Within One Of Toronto's Most Prestigious Master Planned Communities. (id:61483)
609 - 5940 Yonge Street
Toronto, Ontario
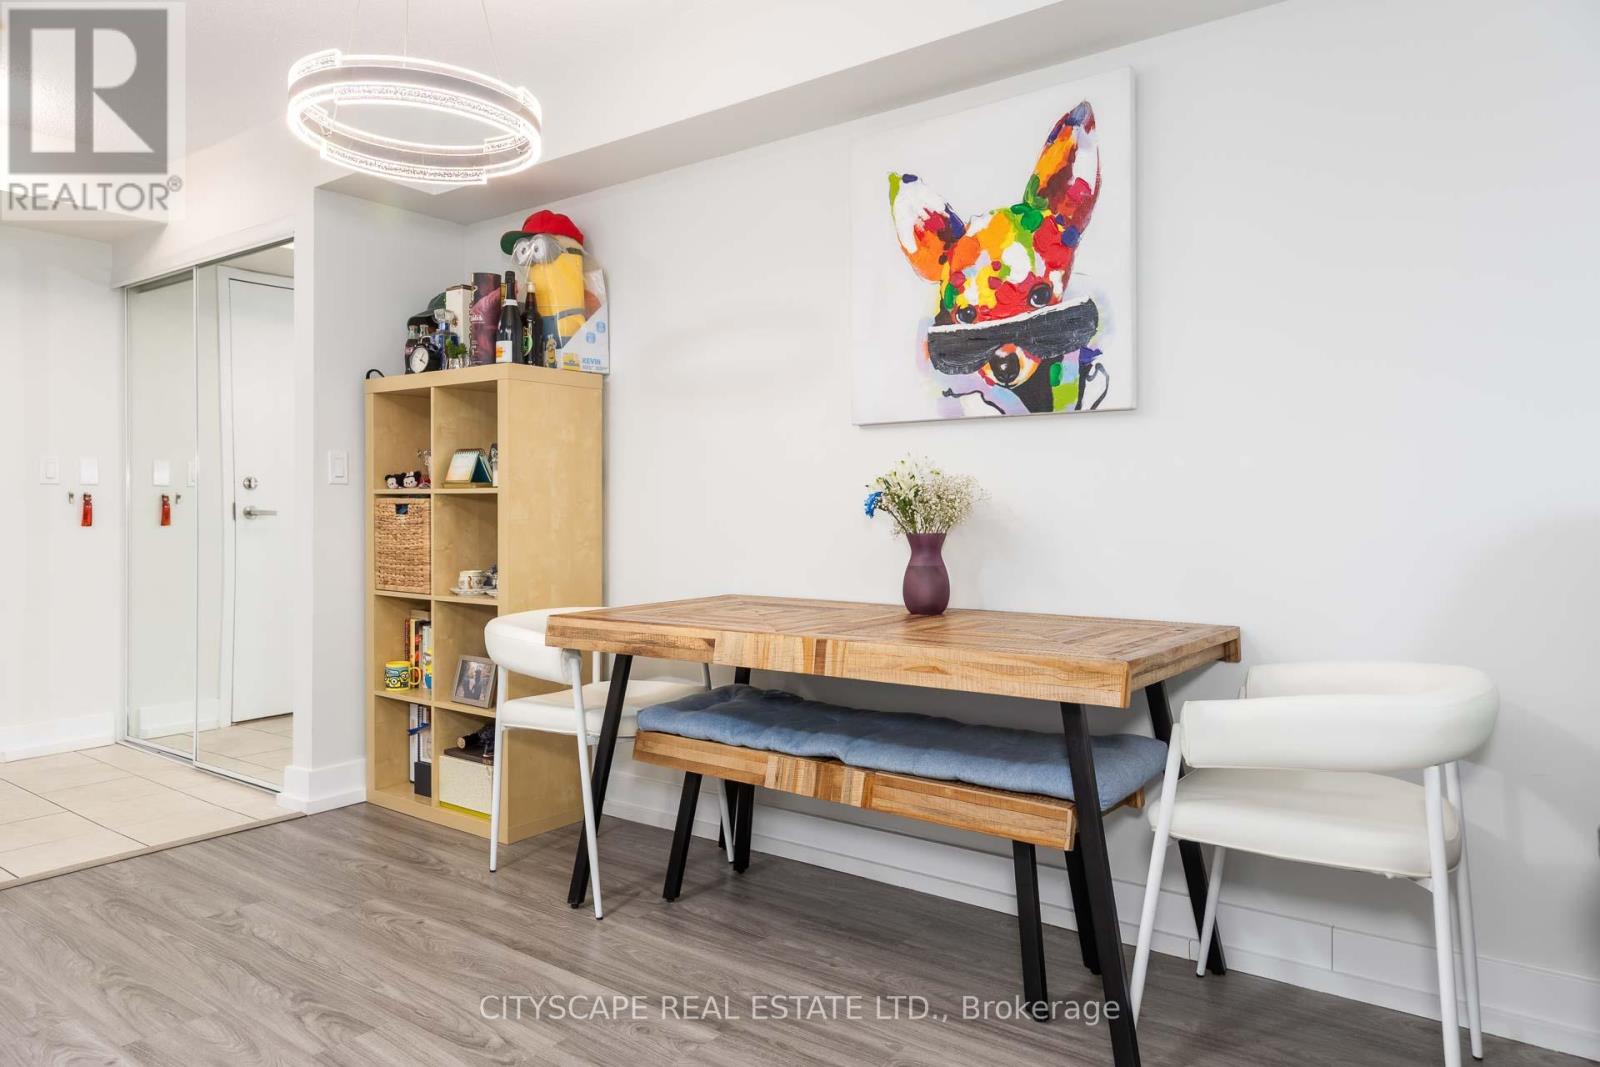
Spacious 2 Split Bedroom, 2 Bath Unit Near Yonge & Finch! Featuring 9 Ft Ceilings, An Open Concept Living & Dining Area, Plus 1 Parking & 1 Locker. Bright And Functional Layout Ideal For Comfortable Urban Living. Located In The Heart Of North York With Exceptional Convenience Steps To Yonge & Finch Subway Station, TTC, Restaurants, Cafes, Grocery Stores, Shopping, Parks, And The North York Central Library. Easy Access To Hwy 401 Makes Commuting Simple. Vibrant, Family-Friendly Community With Excellent Amenities And Everyday Essentials Nearby! (id:61483)
45 Mathersfield Drive
Toronto, Ontario
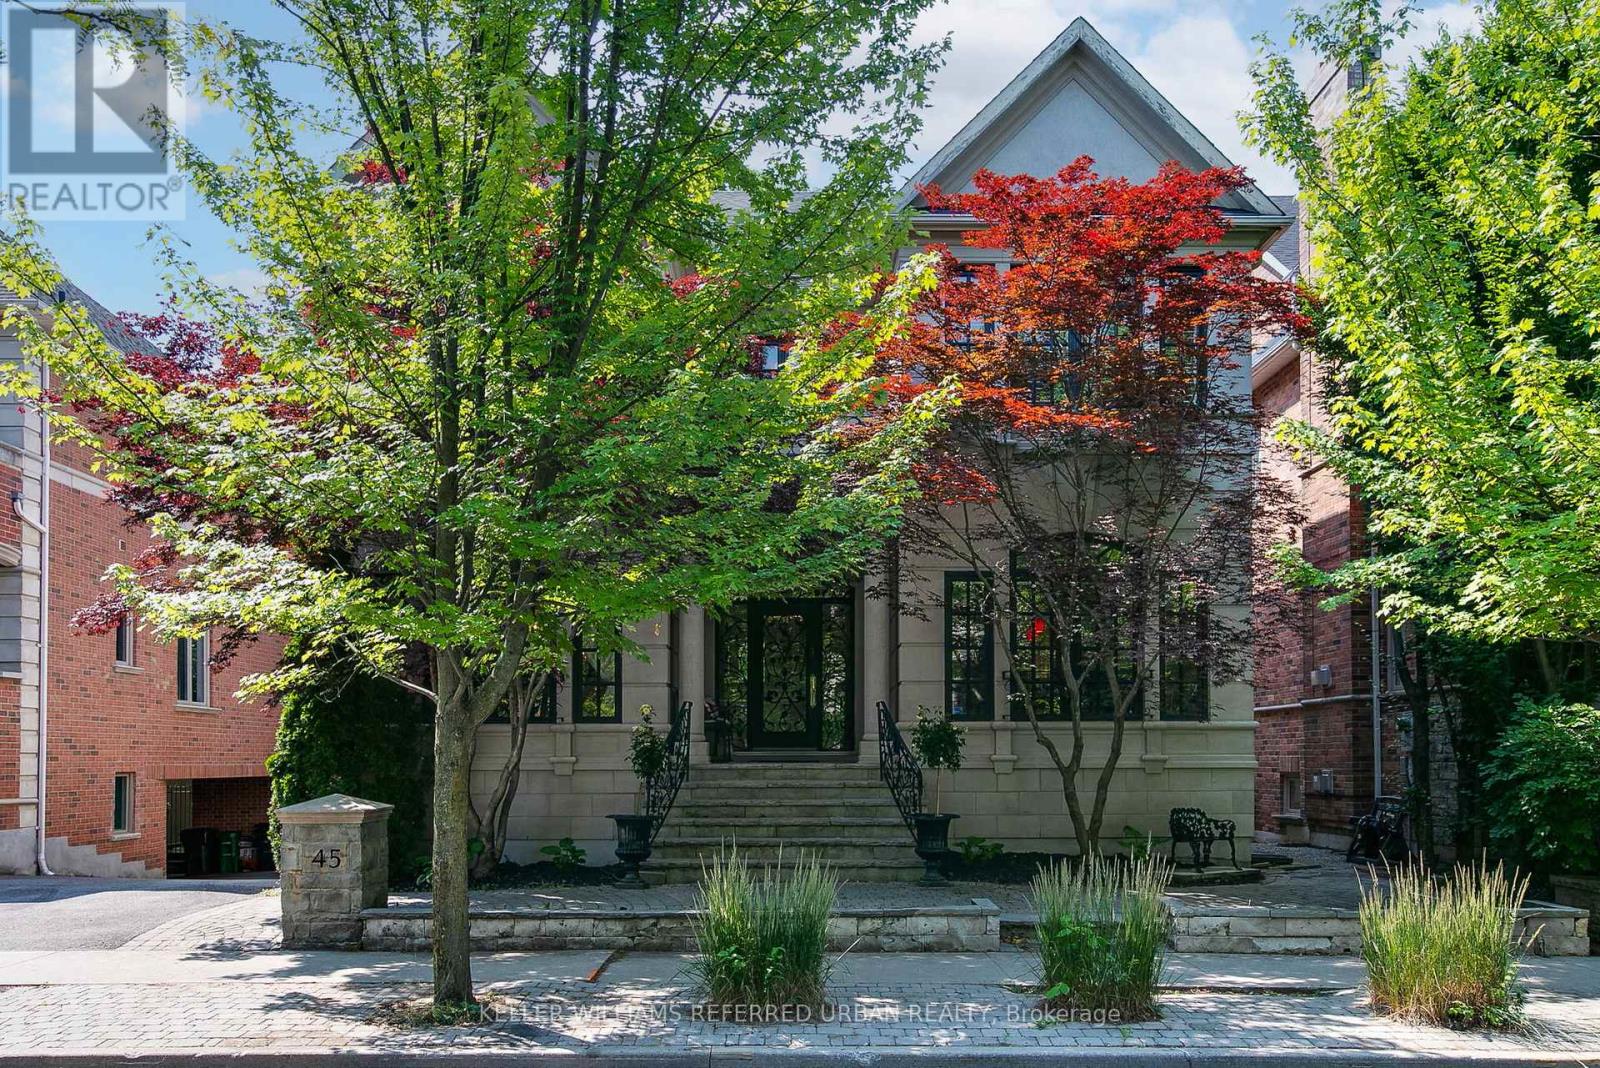
Luxury meets location is South Rosedale! Nestled in one of Torontos most prestigious neighbourhoods, this South Rosedale gem is part of a rare, exclusive enclave developed approximately 25 years ago. A true prize, this home blends timeless craftsmanship with refined elegance, custom mouldings vaulted ceilings, and top-tier construction speak to its luxurious pedigree.Enjoy unparalleled convenience: you're just a 5-minute walk to the Summerhill subway, fine dining, boutique shopping, and more. This is a rare opportunity to own a distinguished home in a location where luxury truly meets lifestyle. (id:61483)
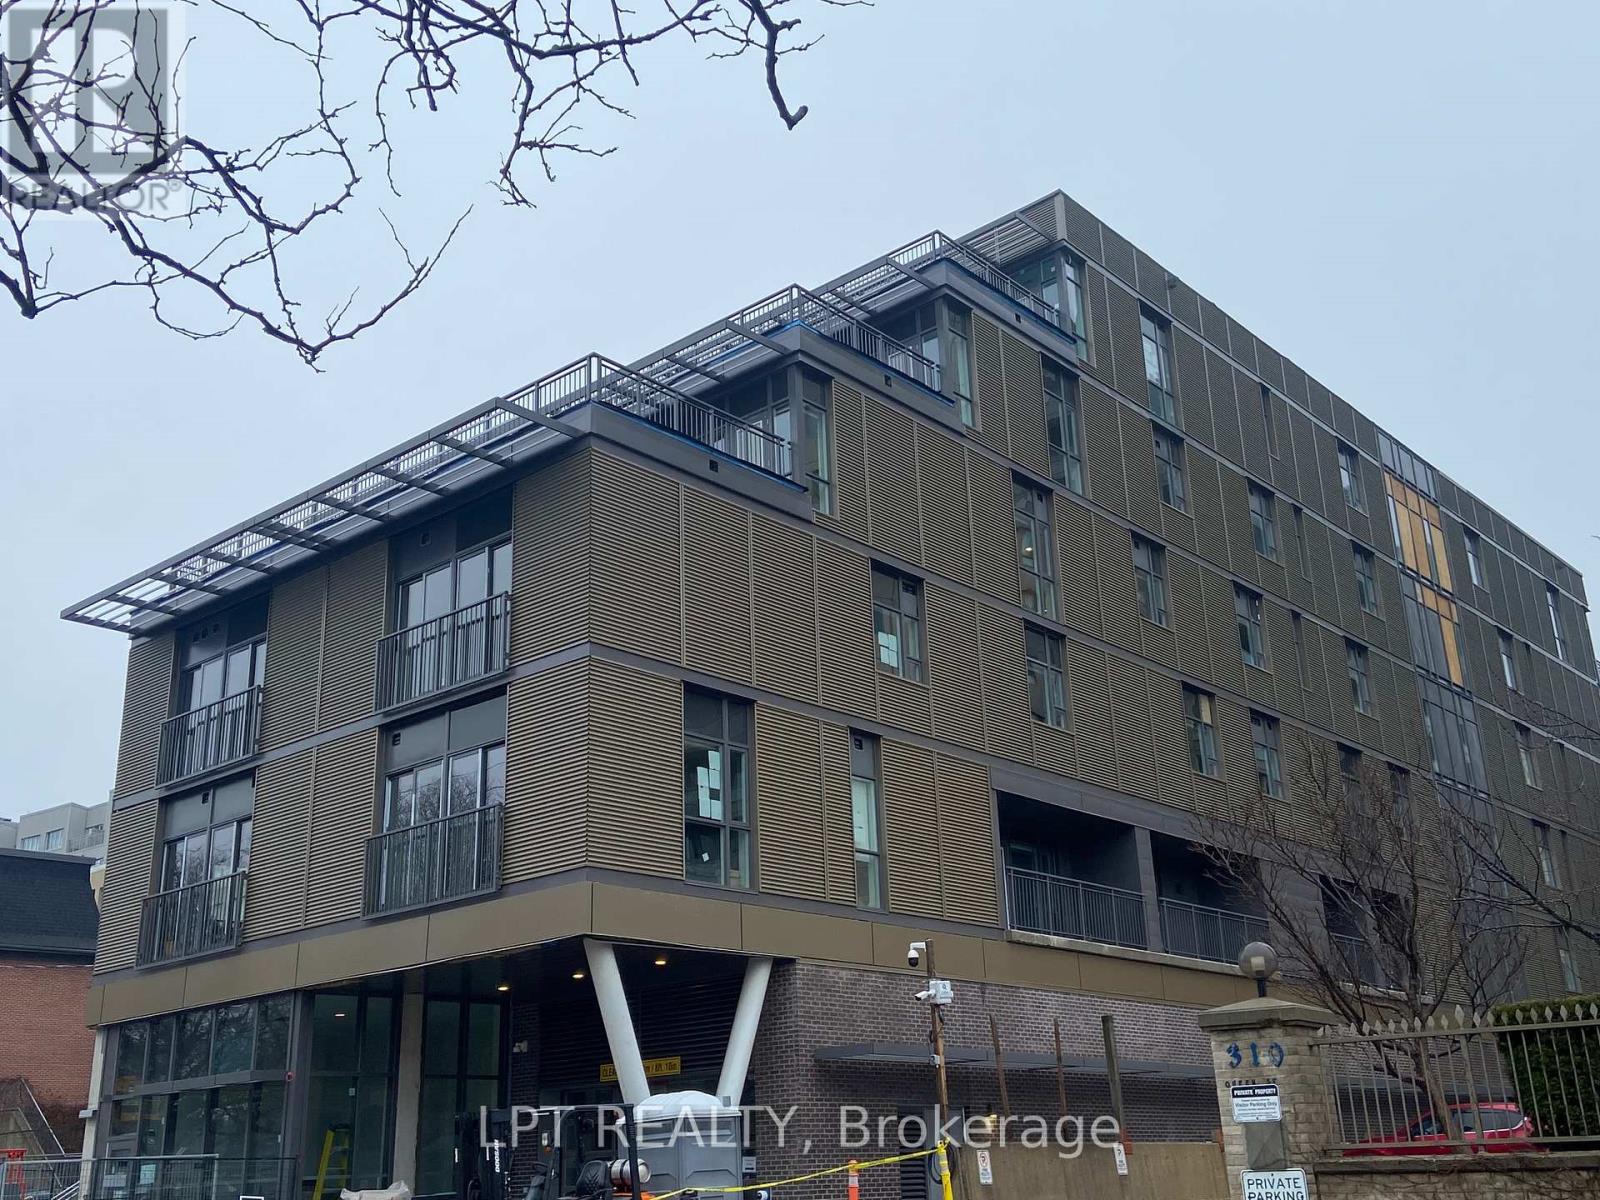
502 - 51 David Street
Kitchener, Ontario
Welcome To Otis In The Park! This luxury boutique residence is located at the doorsteps of Victoria Park. The unit has been upgraded with high end finishes and full-size appliance package. It is wheelchair accessible with an oversized bathroom. Many features including a built-in closet organizer in bedroom, kitchen island, and designer finishes including gold hardware and faucet in kitchen. Close To LRT, restaurants and everything else that vibrant downtown Kitchener has to offer! Parking is NOT included however a spot is available to rent for an extra charge. Resident access to the building leverages high tech service (1Valet) enabling keyless entry with facial recognition. High Speed Internet included in Maintenance Fees. (id:61483)
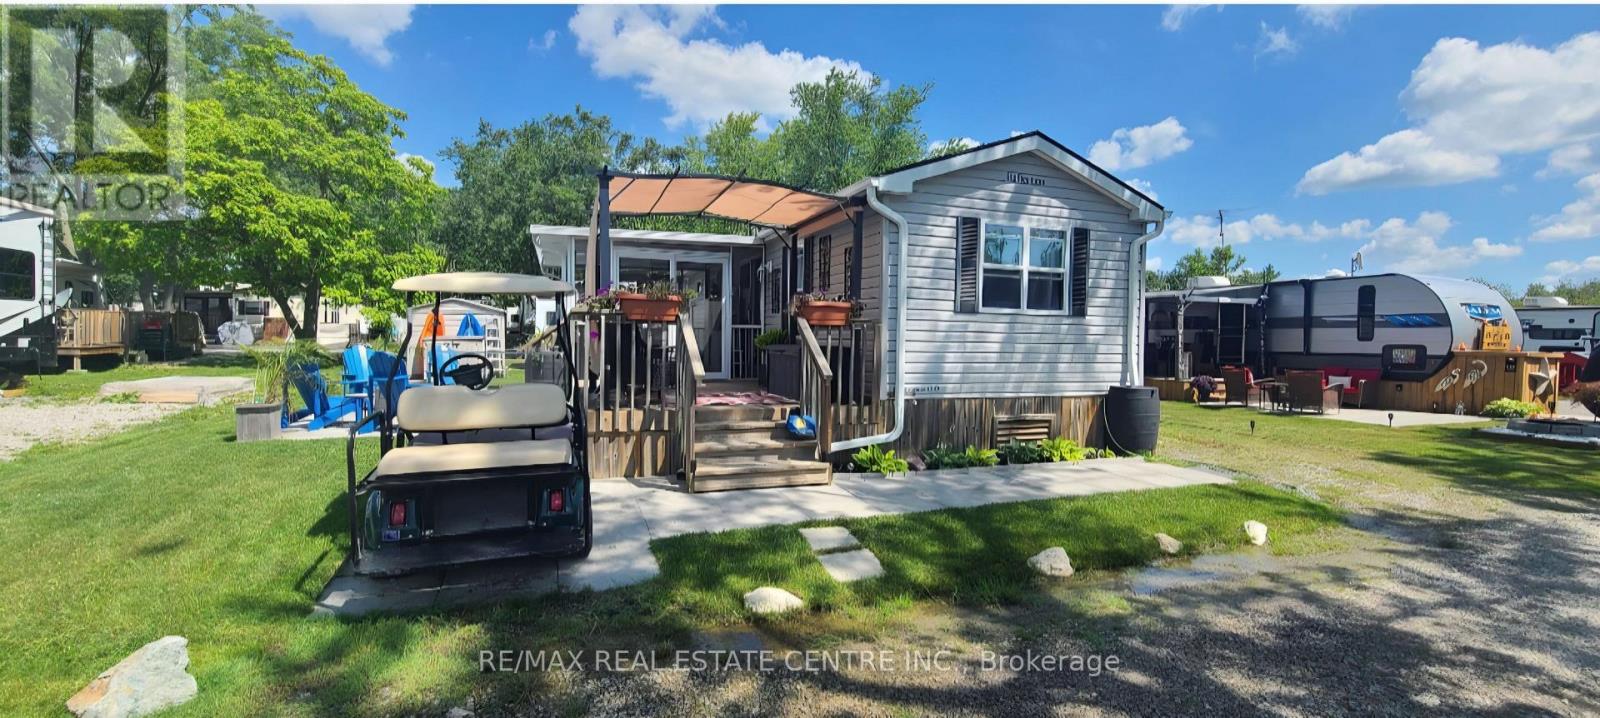
1001 Haldimand County Rd 17 Road
Haldimand, Ontario
Welcome to 125 Birchwood Drive. This virtually brand new 2-bedroom park model trailer is one of the best at the Grand River RV Resort! All built-in furniture/cupboards freshly painted with professional spraying for that ultra modern look. Sleeps 8 - 10 people! Pull-out sofa, primary bedroom with queen bed, 2nd bedroom with 2 bunkbeds. Bottom bunk on one side converts to dining/sitting area with table. Kitchen has full sized appliances including a gas stove and over the range microwave. Bar stools, cookware, cutlery, plates etc. all included. Bathroom with walk-in shower. Living room includes electric fireplace, sofa & chair, tv, wine fridge, end tables, bookcase. Truly a turn key opportunity that can't be missed. The lot has an upgraded drainage system, soffits, eavestroughs/rain barrels, fresh driveway and separate parking pad for your golf cart (golf cart not included). Screened-in porch (including pantry and strip lighting), front & back deck, and large patio (weeping tiles underneath) with new firepit. Shed. Propane heater/HWT/stove. Electric oven and A/C. Propane tanks are rental. 2026 fees ($5395.75) all paid in advance and included. Grand River RV Resort is the best seasonal trailer resort in Haldimand county. Great for families with kids or empty nesters alike. 2 outdoor pools, basketball courts, bingo, mini golf, pickleball, darts, euchre and the rec. centre hosts regular live music. There's also boat storage, a boat launch and excellent fishing in the Grand River or, take your boat down the river to Lake Erie. A fantastic, friendly community! Only 30 mins to Hamilton, 15 mins to Dunnville and 15 mins to Cayuga. Why spend a fortune on a cottage when you can enjoy this little piece of paradise so close to home at a fraction of the price?! (id:61483)
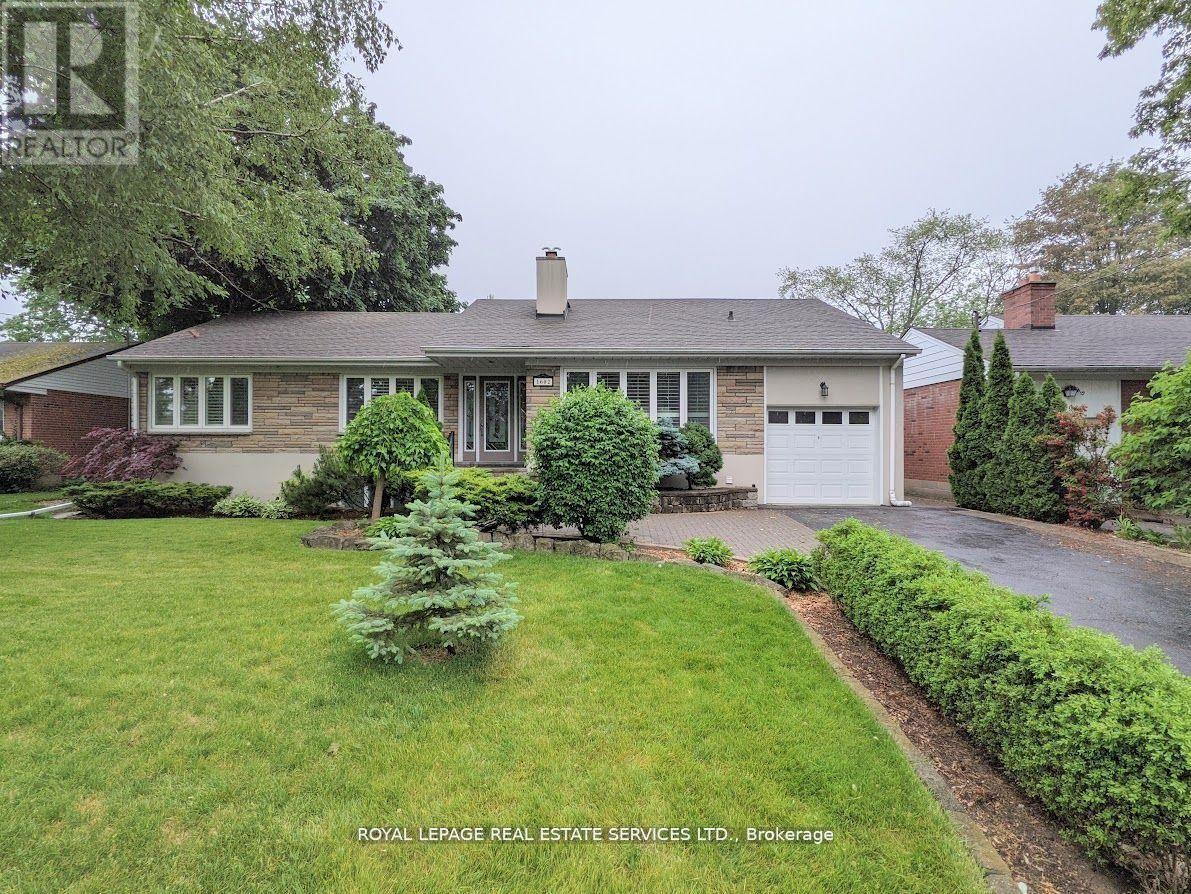
1602 Lincolnshire Blvd. Boulevard
Mississauga, Ontario
Rarely Available Raised Bungalow Backing Onto The Toronto Golf Club And Neighbouring Ron Searl Park. This Home Is An Entertainers' Delight With 2 Walk-Outs To The Garden With An Oversized Patio And Covered BBQ Sitting Area To Host Unforgettable Gatherings With Friends And Family. The Home Features Large Windows Allowing The Natural Light To Flood The Living Space, Creating A Warm And Inviting Atmosphere. Along With The Large Living/Dining Room Combo, It Has A Main Floor Family Room And Expansive Recreation Room On The Lower Level Which Features A Wet Bar, Gas Fireplace, And Walk-Out To The Yard. Easy Access to Major Hwys And Fast Commute To Downtown And Airport. (id:61483)
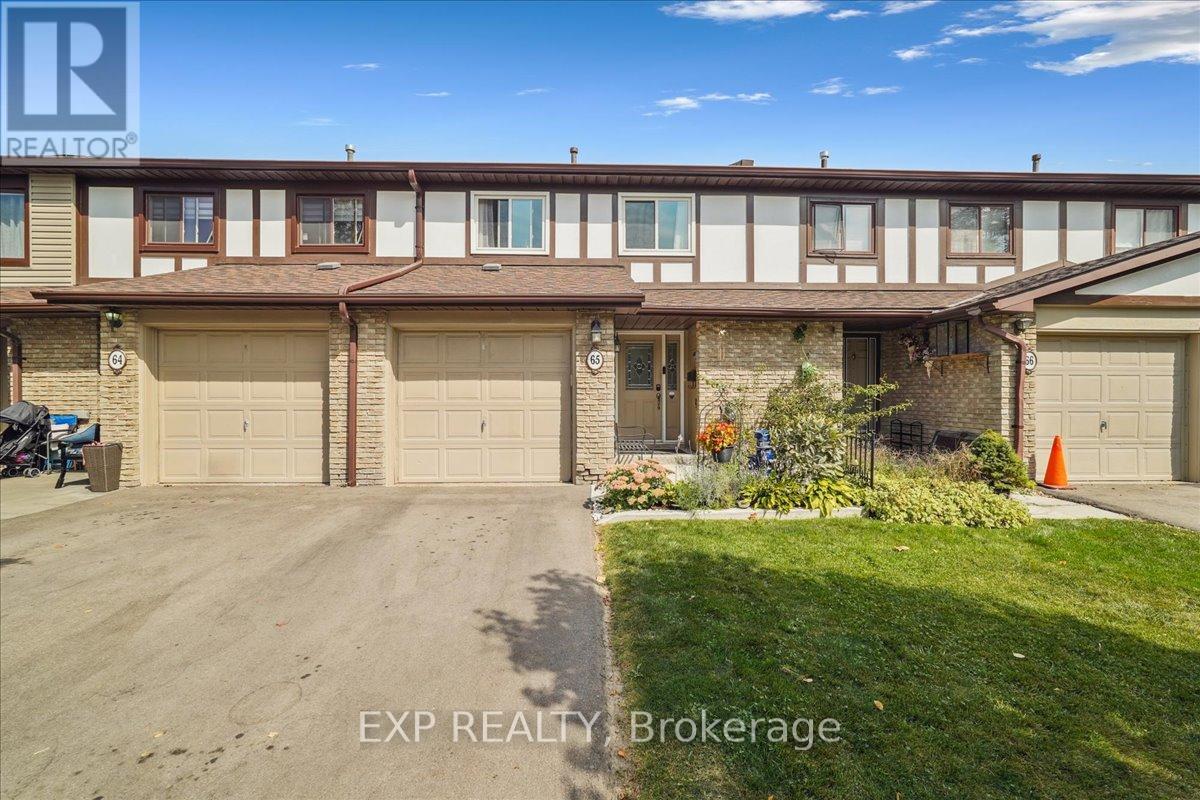
65 Greenwich Circle
Brampton, Ontario
Tucked away in one of Brampton's most sought-after and exceptionally well-managed communities, this beautifully maintained 3+1 bedroom, 3-bathroom townhouse offers the perfect blend of comfort, convenience, and low-maintenance living. The open-concept main floor is designed for both everyday living and entertaining, featuring a spacious living and dining area with a cozy wood-burning fireplace and walkout to a private, fully fenced backyard. The kitchen is equipped with stainless steel appliances and a bright breakfast area. Upstairs, the spacious primary bedroom features a private 4-piece ensuite, while two additional bedrooms and a second full bathroom provide plenty of room for family, guests, or a home office. The finished basement adds valuable living space with a versatile recreation room, fourth bedroom currently used for storage, and a separate laundry room with gas dryer and electric washer. Backing onto a quiet parkette, this home offers a peaceful setting along with access to outstanding community amenities, including a seasonal outdoor pool, tennis court, playground, and beautifully landscaped grounds. Maintenance fees include Rogers VIP cable, unlimited 5G internet, water, roof and exterior maintenance, and lawn care, providing exceptional value and peace of mind. Recent updates include new windows. Ideally located minutes from Bramalea City Centre, Chinguacousy Park, schools, transit, shopping, dining, and major highways including the 410, 407, and 427. A fantastic opportunity to own a move-in-ready home in a family-friendly community. (id:61483)
701 - 1131 Cooke Boulevard
Burlington, Ontario
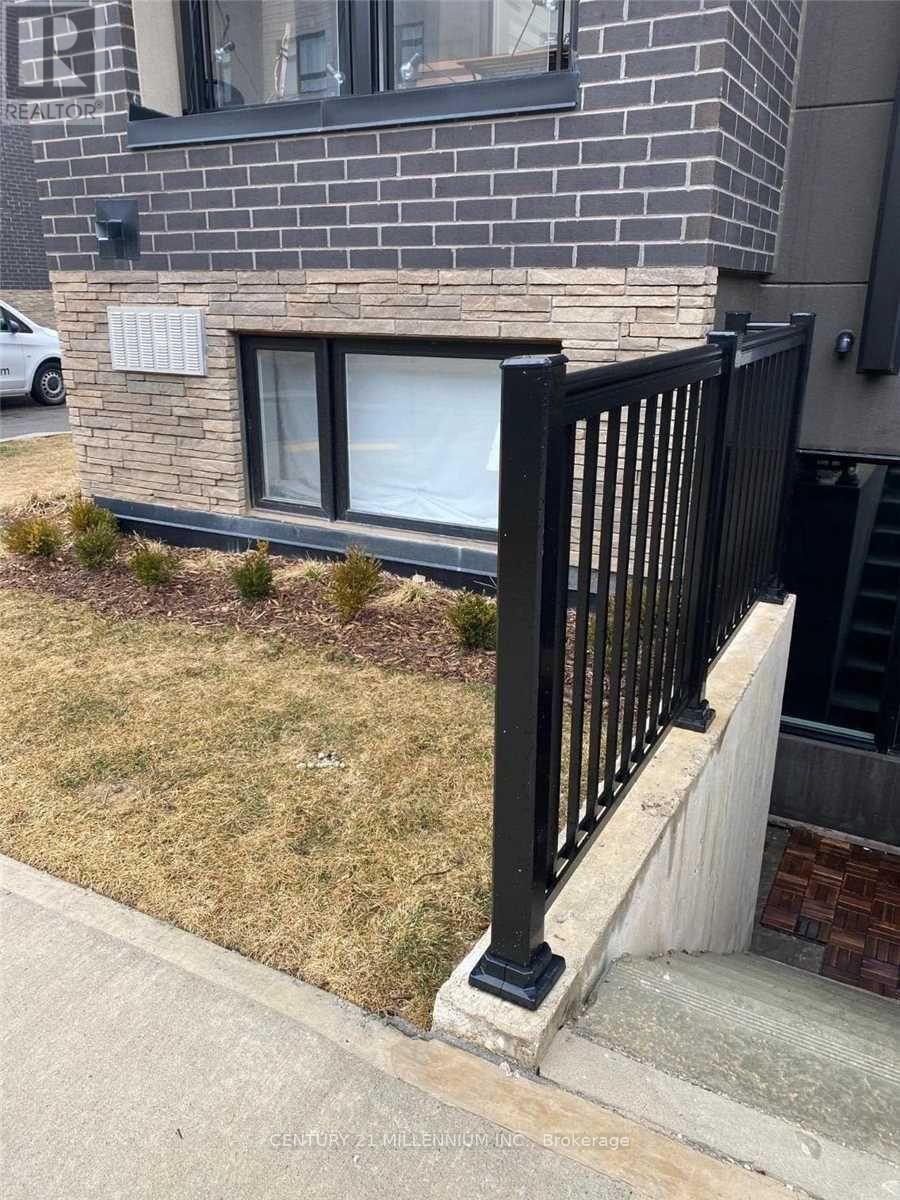
This sophisticated corner-model condo at 1131 Cooke Blvd offers effortless urban living in the heart of Burlington's Aldershot West. Built by ADI Development Group, this bright one-bedroom suite features an open-concept layout with 9' ceilings and oversized windows that capture natural morning and early afternoon light. The modern kitchen is outfitted with polished quartz countertops, a gloss tile backsplash, and premium stainless steel appliances, while the bathroom boasts large-format porcelain flooring and a glass-enclosed walk-in shower. Perfectly positioned for professionals, this "Commuter's Dream" is located steps from the Aldershot GO Station with rapid access to the 403, 407, and QEW. Residents are also minutes away from the scenic LaSalle Park and Marina. Exceptional value is found in the details: a designated underground parking space is included. With a light, airy aesthetic and immediate possession available, this move-in-ready home offers premium quality in an unbeatable location. (id:61483)
23 Calderstone Drive S
Brampton, Ontario
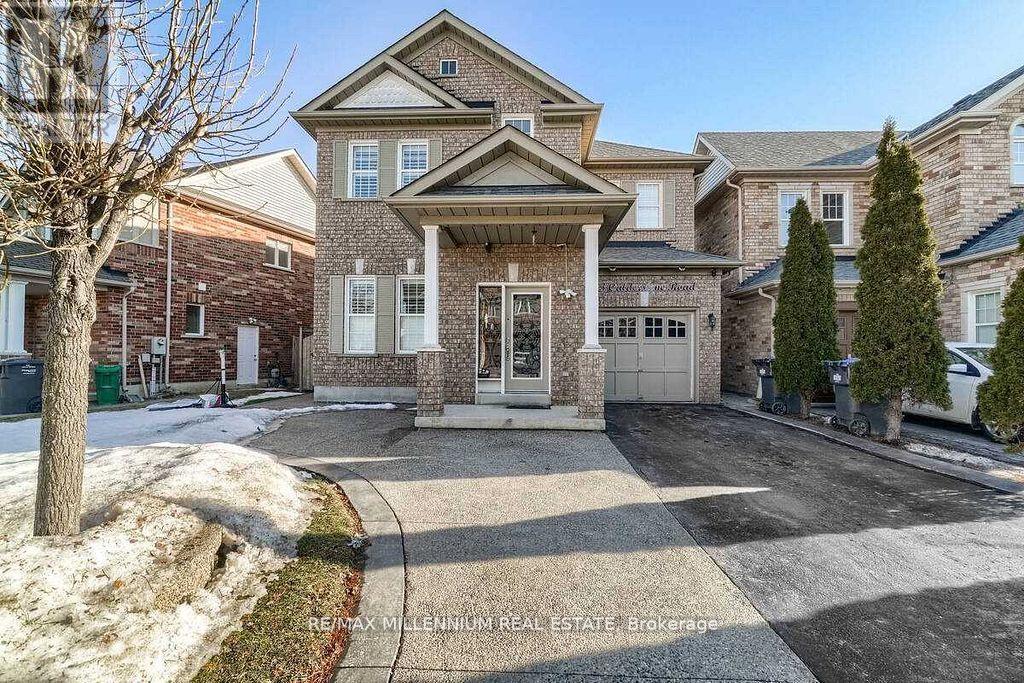
Whole House!! Absolutely Stunning 3 Bedroom Detached Home With Finished Basement. Family Size Kitchen With New Stainless Steel Appliances. Open Concept Layout. Combined Living/Dining. Separate Breakfast Area. Laminate Floors Throughout. Very Clean Home. Master Bedroom With 3 Pc Ensuite And Walk In Closet. Close To Schools, Transit, Banks, Grocery Stores, Major Hwys, Malls And Restaurants. (id:61483)
16 Upwood Avenue
Toronto, Ontario
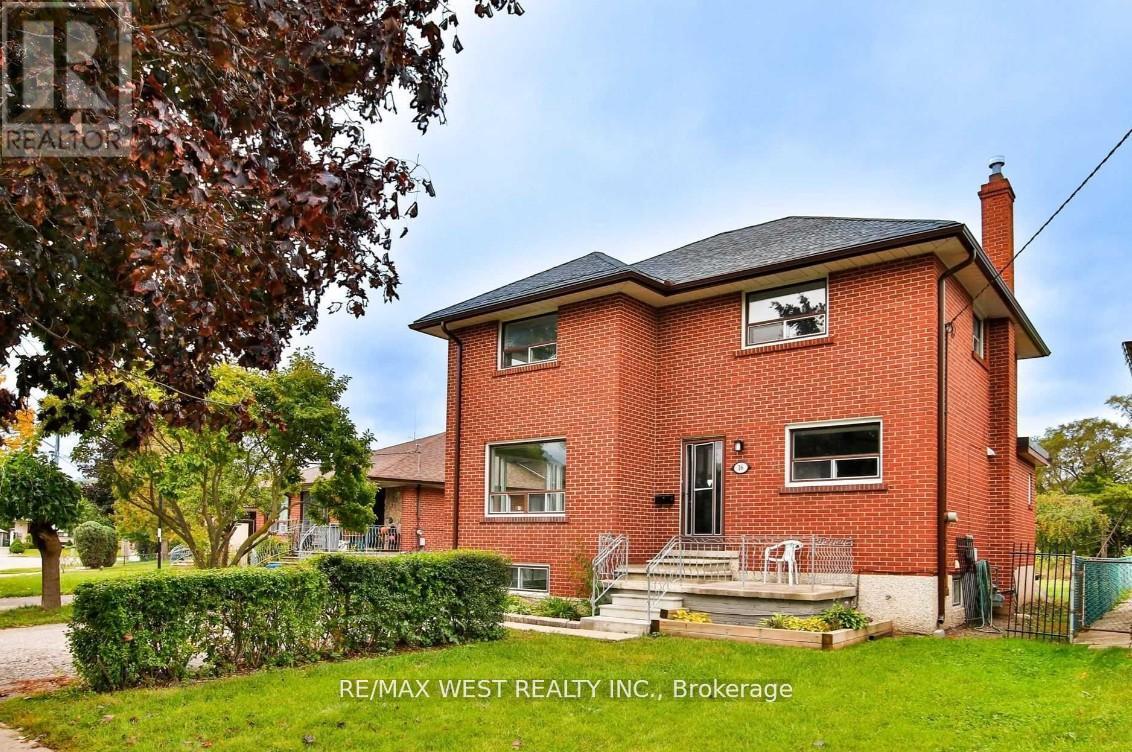
Cozy Detached 2 Storey 4 Bedroom Home. Features Include Modern Upgraded Kitchen with Breakfast Bar, Family Size Eat-In Area, Open Concept Living and Dinning Room, New Laminate Flooring, Freshly Painted Throughout, Lots of Storage space,2 Renovated Baths, Separate Entrance to Basement, Large Rear Yard for all your Entertaining Needs, Private Drive with 4 Parking Spaces. Located in a Great Family Neighbourhood , Walking Distance to Schools ,Close to Major Highways, Shopping Malls and all Amenities (id:61483)
17 James Street
Halton Hills, Ontario
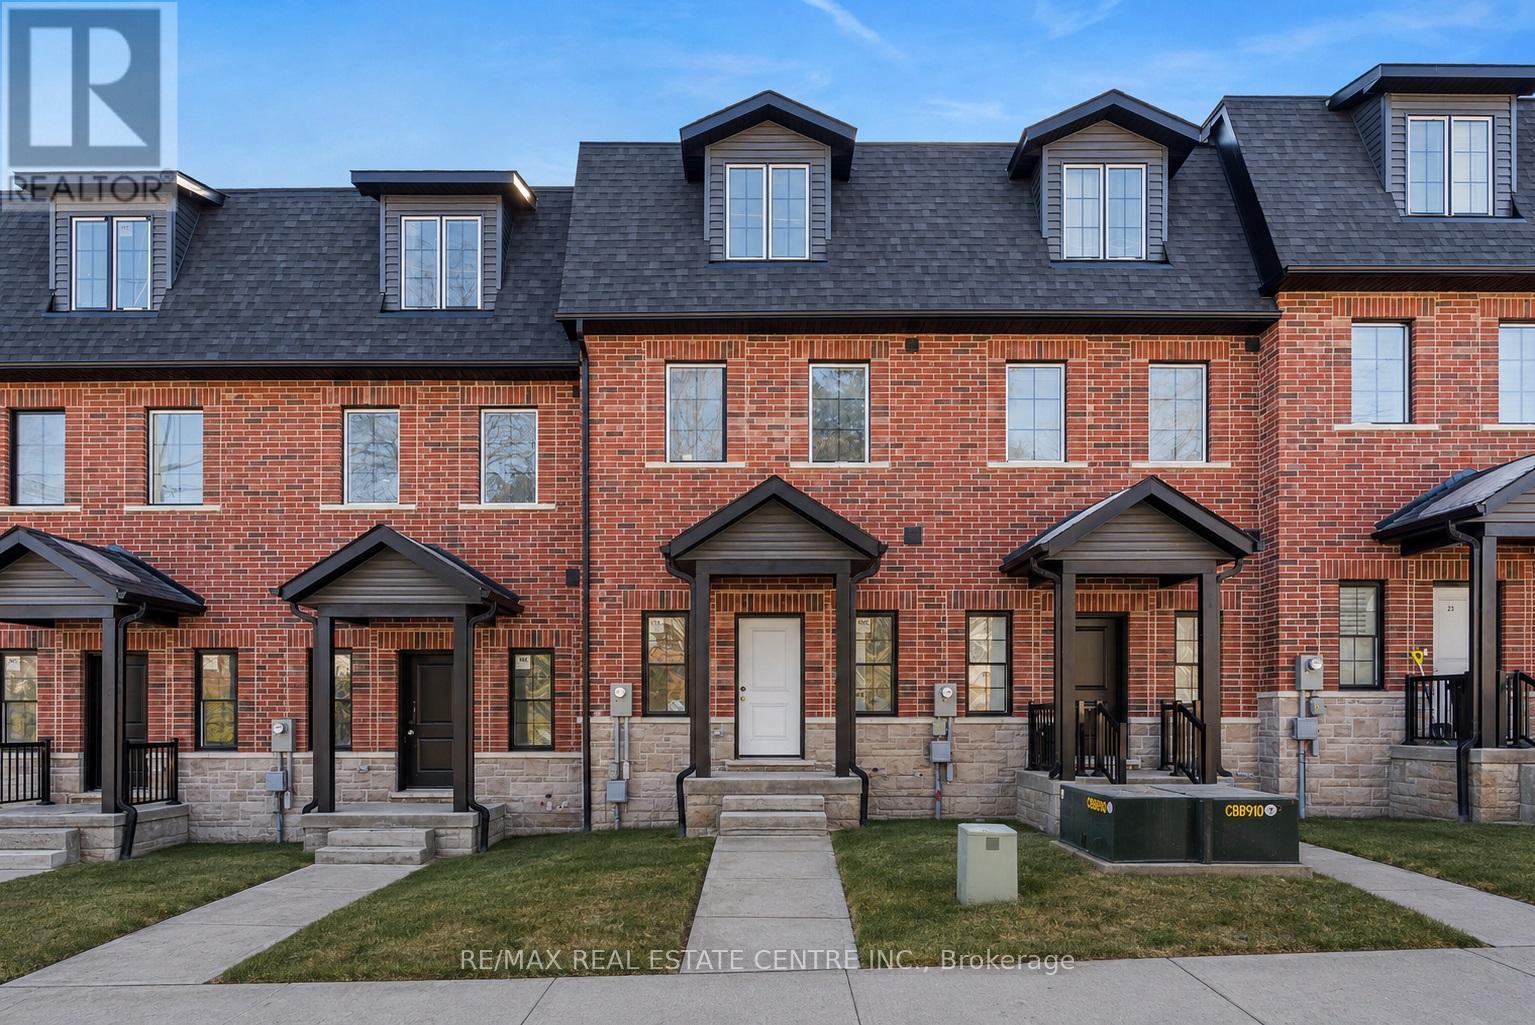
**LAST UNIT!!** This home qualifies for the new HST government rebate! Experience elevated living in this brand-new, thoughtfully curated 1,960 square foot luxury townhome, complete with Tarion warranty for added peace of mind. Offering three sunlit bedrooms and a spacious loft, every level has been designed to feel like a private sanctuary from the pace of the day. The expansive living area flows beautifully into a bright, open-concept kitchen and dining space - an inviting backdrop for effortless entertaining or intimate family moments. A stunning upper-level loft provides flexibility for a stylish home office, creative studio or cozy reading retreat. An optional, whisper-quiet elevator connecting each floor can enhance these spaces. Just off the kitchen, a generous wood deck overlooks Veteran's Walk Park, creating a seamless indoor-outdoor experience and a tranquil setting for morning coffee or evening gatherings. Buyers can personalize their home by selecting the kitchen and bathroom cabinetry they prefer from the builder's available options. The 1.5 car rear-entry garage ensures practicality without compromising curb appeal, keeping the elegant front foyer warm and welcoming for guests. Perfectly positioned in a vibrant, walkable downtown community, with cafes, boutiques, and scenic trails at your doorstep, this residence offers a rare harmony of sophistication, comfort and everyday convenience. Steps from the serene green space of Veteran's Walk Park, you'll feel connected to nature while enjoying the best of urban living! (id:61483)
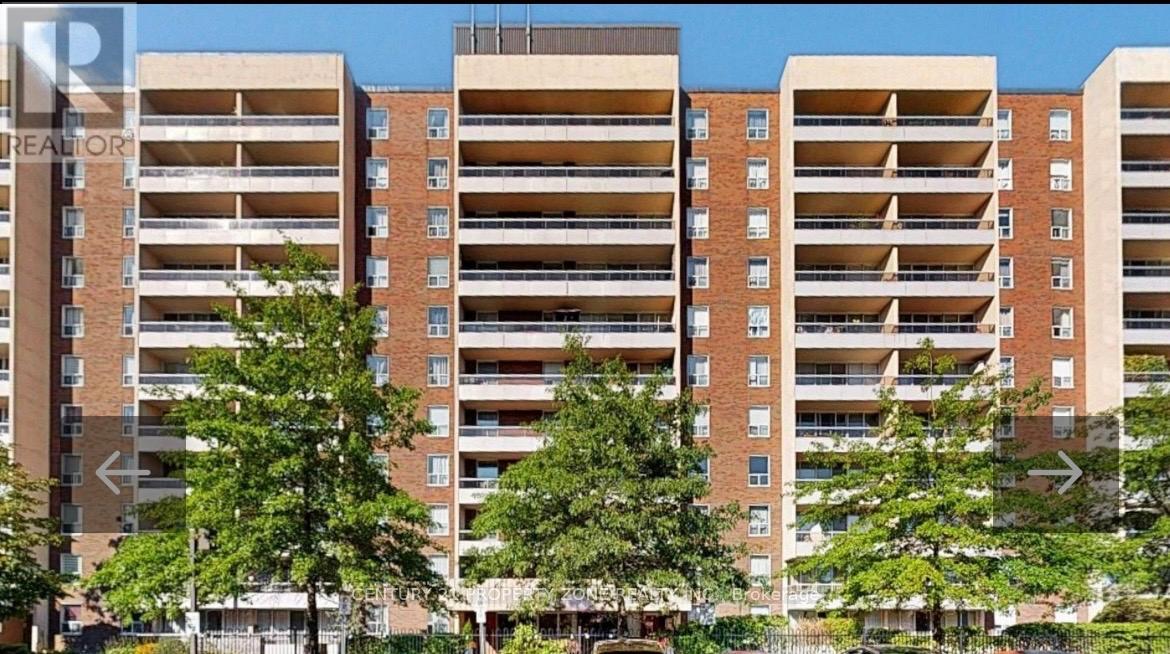
1001 - 31 Four Winds Drive W
Toronto, Ontario
Seller will not respond to offers before 06/04. Sellers schedules to accompany all offers, allow 72 hrs.irrevocable. Seller does not verify taxes, rentals, parking and all fees. (id:61483)
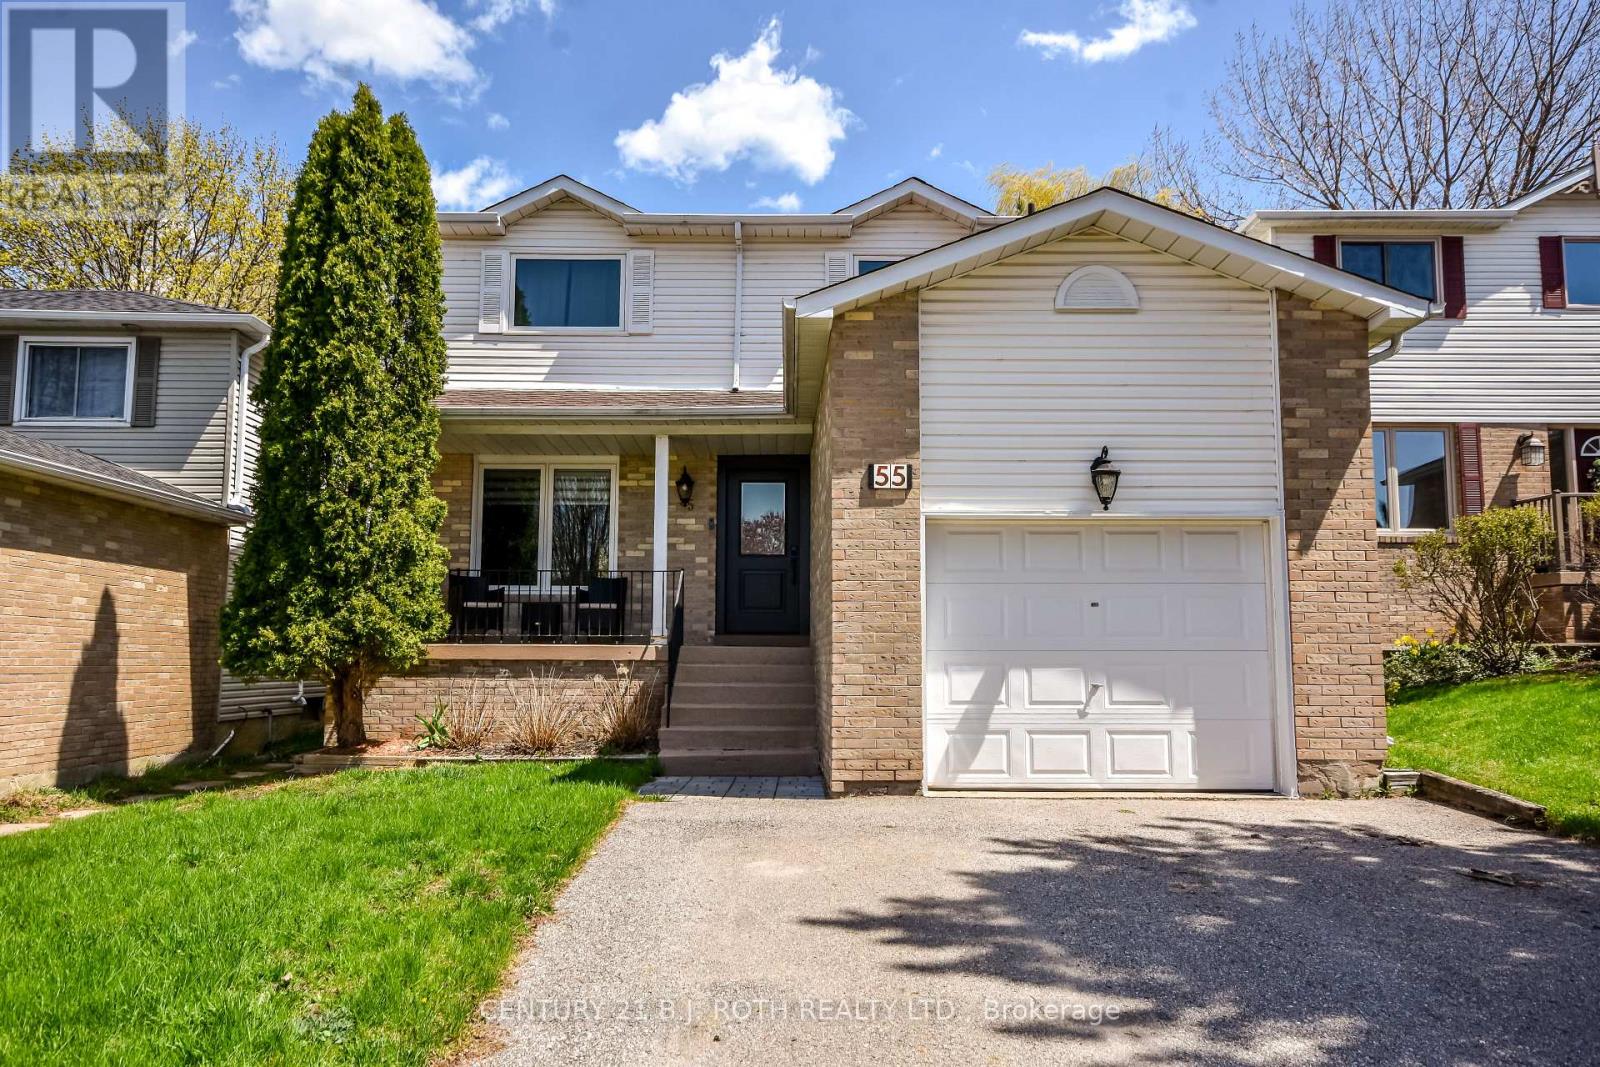
55 Moon Drive
Barrie, Ontario
Bright, stylish, and move-in ready, this beautifully updated 4-bedroom home backing onto environmentally protected land offers exceptional value in sought-after southwest Barrie. Nestled on a quiet cul-de-sac, this prime location is just minutes to schools, shopping, and offers convenient highway access for commuters. Thoughtfully updated throughout, recent improvements include fresh paint, new windows and doors, custom Hunter Douglas window coverings, and a newer roof. Offering over 2,000 sq ft of finished living space, the main level showcases a functional open-concept living and dining area, along with a modern eat-in kitchen featuring a sleek backsplash, ample cabinetry, and a walkout to the back deck. Step outside to a rare, extra-deep private yard backing onto serene forest, creating a peaceful, nature-filled setting with no rear neighbours. The renovated main bathroom and refreshed staircase with new carpeting add to the home's turnkey appeal. The fully finished basement provides flexible living space with a gym or rec room, an additional bedroom, and plenty of storage. A unique bonus feature: a discreet cat door off the dining room leads to a custom-built catio-perfect for pet lovers. A turn-key home in a quiet, family-friendly setting-showcasing pride of ownership and a truly special backyard. (id:61483)
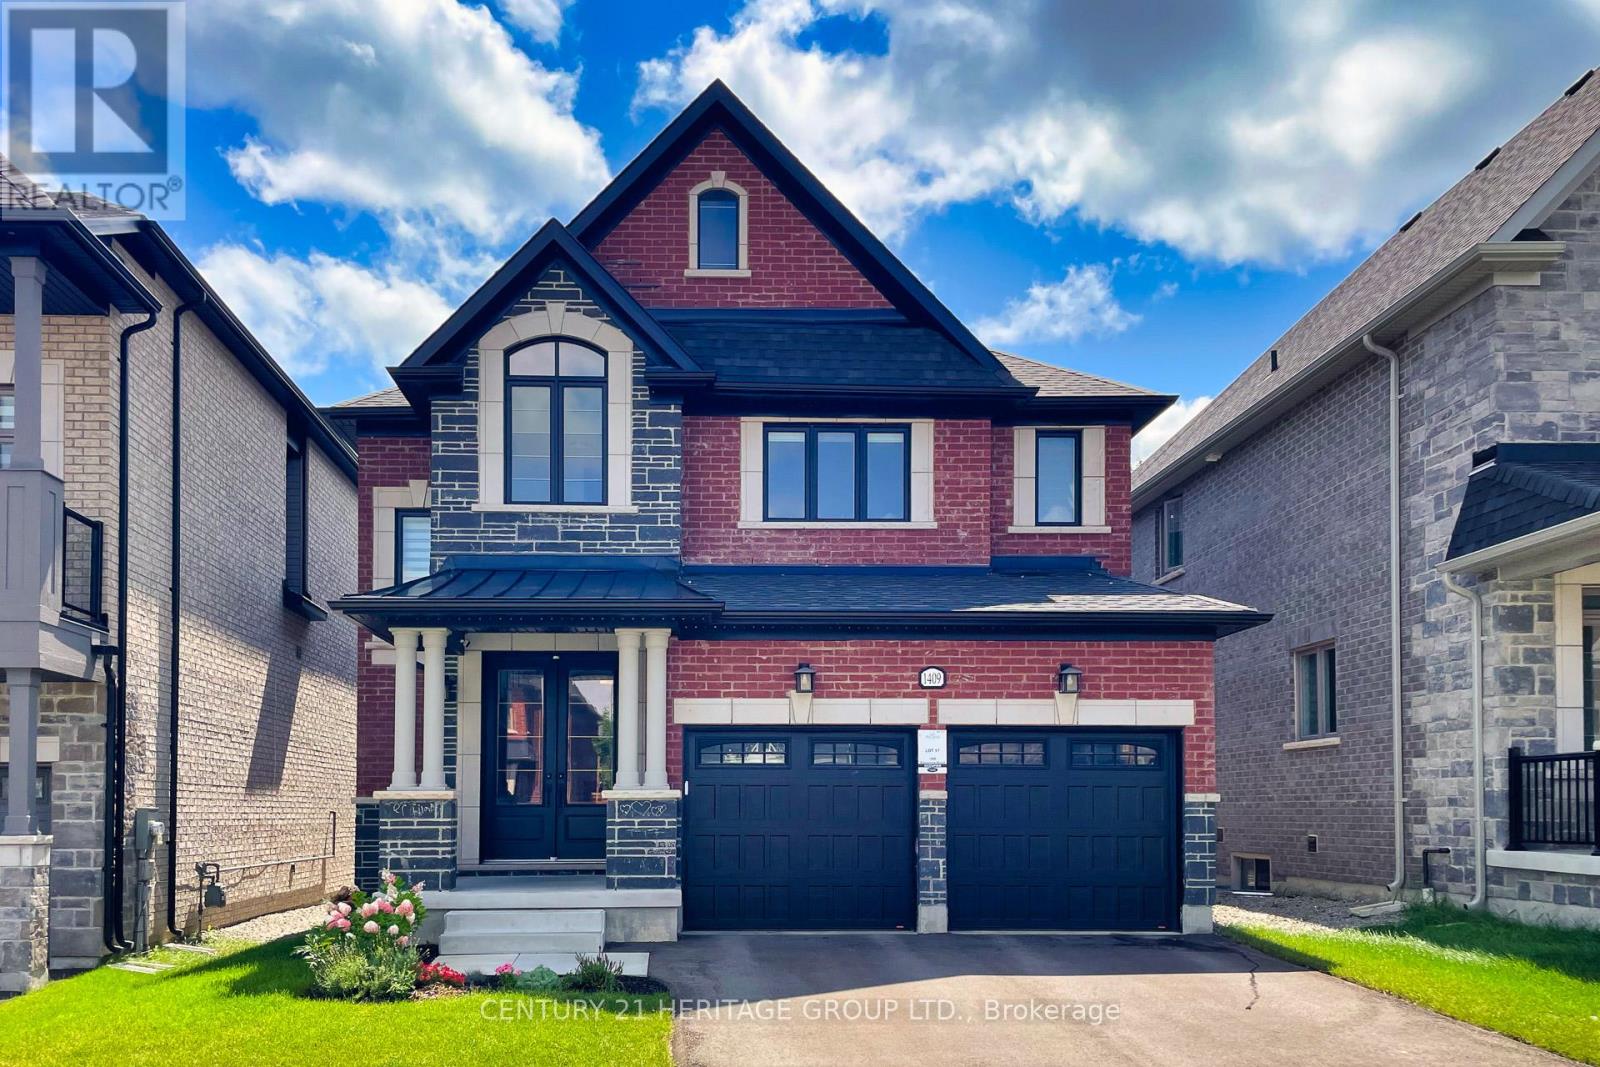
1409 Blackmore Street
Innisfil, Ontario
Stunning Detached Home in the Heart of Alcona! Boasting over 3,500 sq ft of beautifully designed living space, this home offers a bright, open-concept layout with 10 ft ceilings on the main floor and elegant hardwood flooring throughout. The main level features spacious living and dining areas, a large kitchen with granite countertops, a central island, stainless steel appliances, and a breakfast area with a walk-out to a private backyard deck perfect for entertaining. Upstairs, you'll find two primary bedrooms, each with its own ensuite and generous walk-in closets, plus a shared semi-ensuite for the additional bedrooms. Ideally located close to Lake Simcoe, public transit, schools, shopping, and parks. This is a perfect family home in a thriving community. (id:61483)
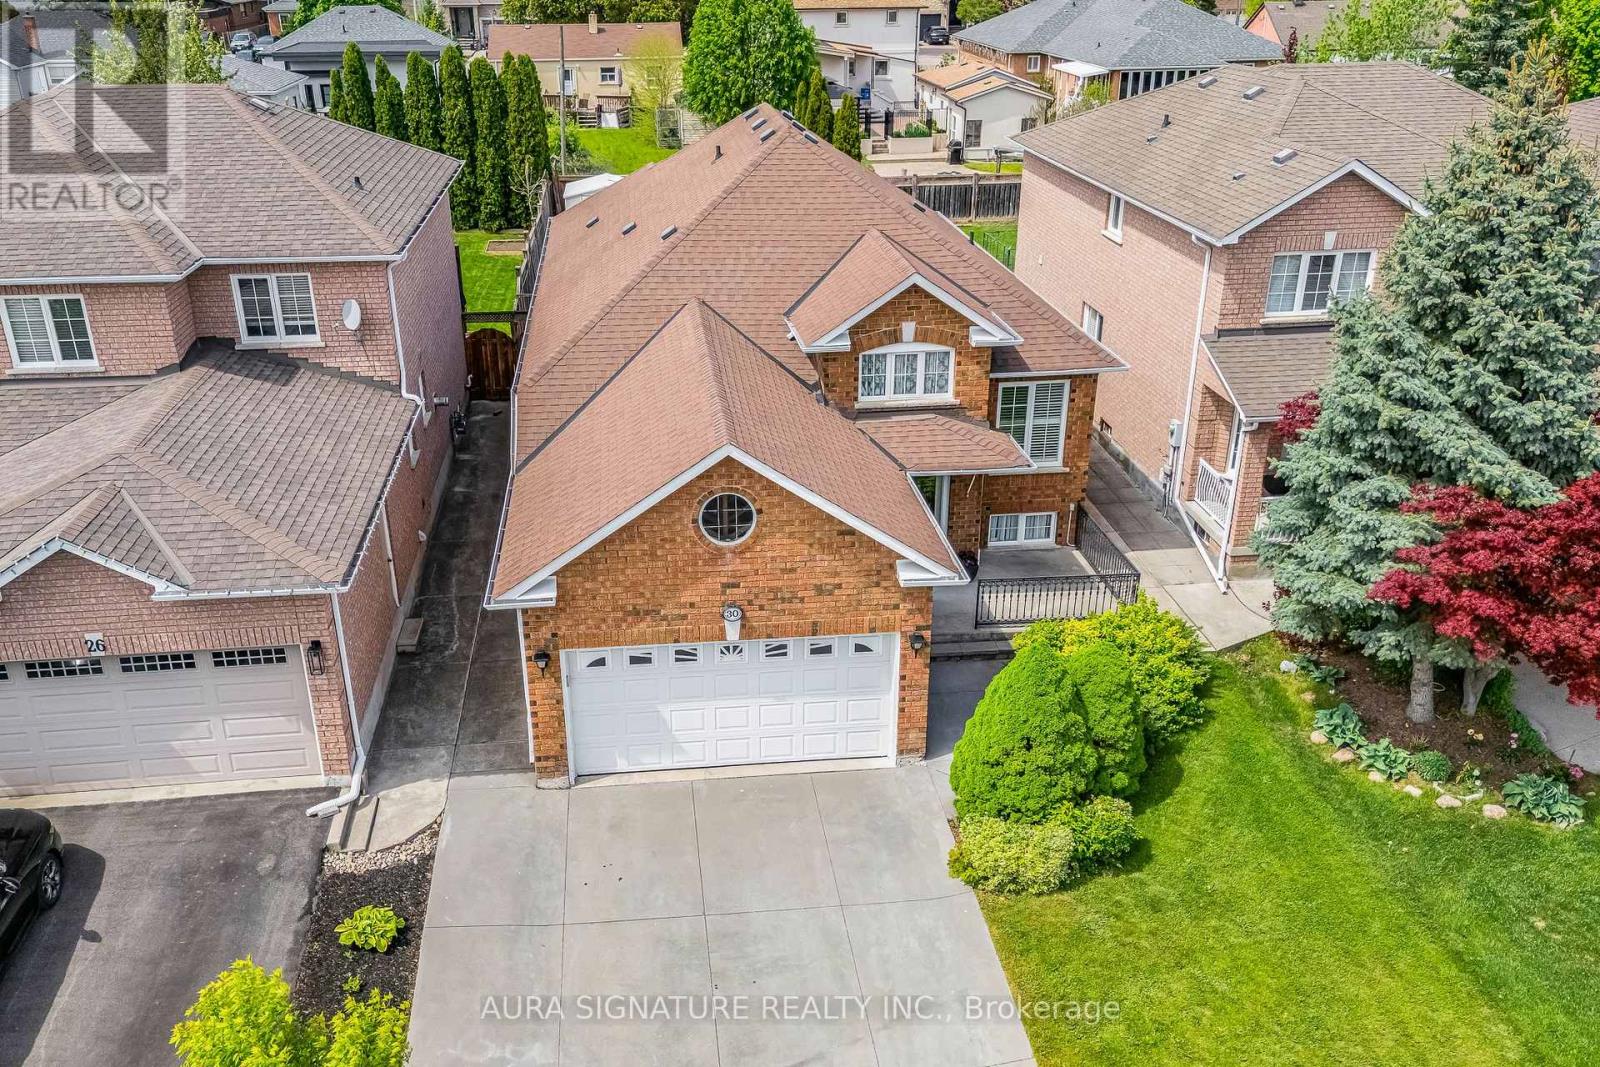
30 Graceview Court
Vaughan, Ontario
Rarely offered and nestled on a family-friendly court, this West Woodbridge bungalow is a true find. Enjoy the peace and privacy of a no-sidewalk, complete with a generous four-car concrete driveway. Set on an impressive 40 x 150 ft. pool-sized lot, this well-maintained home has been lovingly cared for and is ready to impress.Step inside to a warm and inviting entrance that opens into a bright, spacious living and dining room, perfect for everyday living and entertaining alike. The oversized kitchen offers ample room for family gatherings and holiday meals, making it the true heart of the home.The bedroom wing features a generous primary bedroom complete with a private ensuite, along with two additional well-sized bedrooms. Head downstairs via the service stairs to a fully finished basement, offering even more living space with a large rec room, a second kitchen, and an additional bathroom, ideal for extended family or guests.A fantastic opportunity in one of Woodbridge's most sought-after pockets. (id:61483)
228 - 8960 Jane Street
Vaughan, Ontario
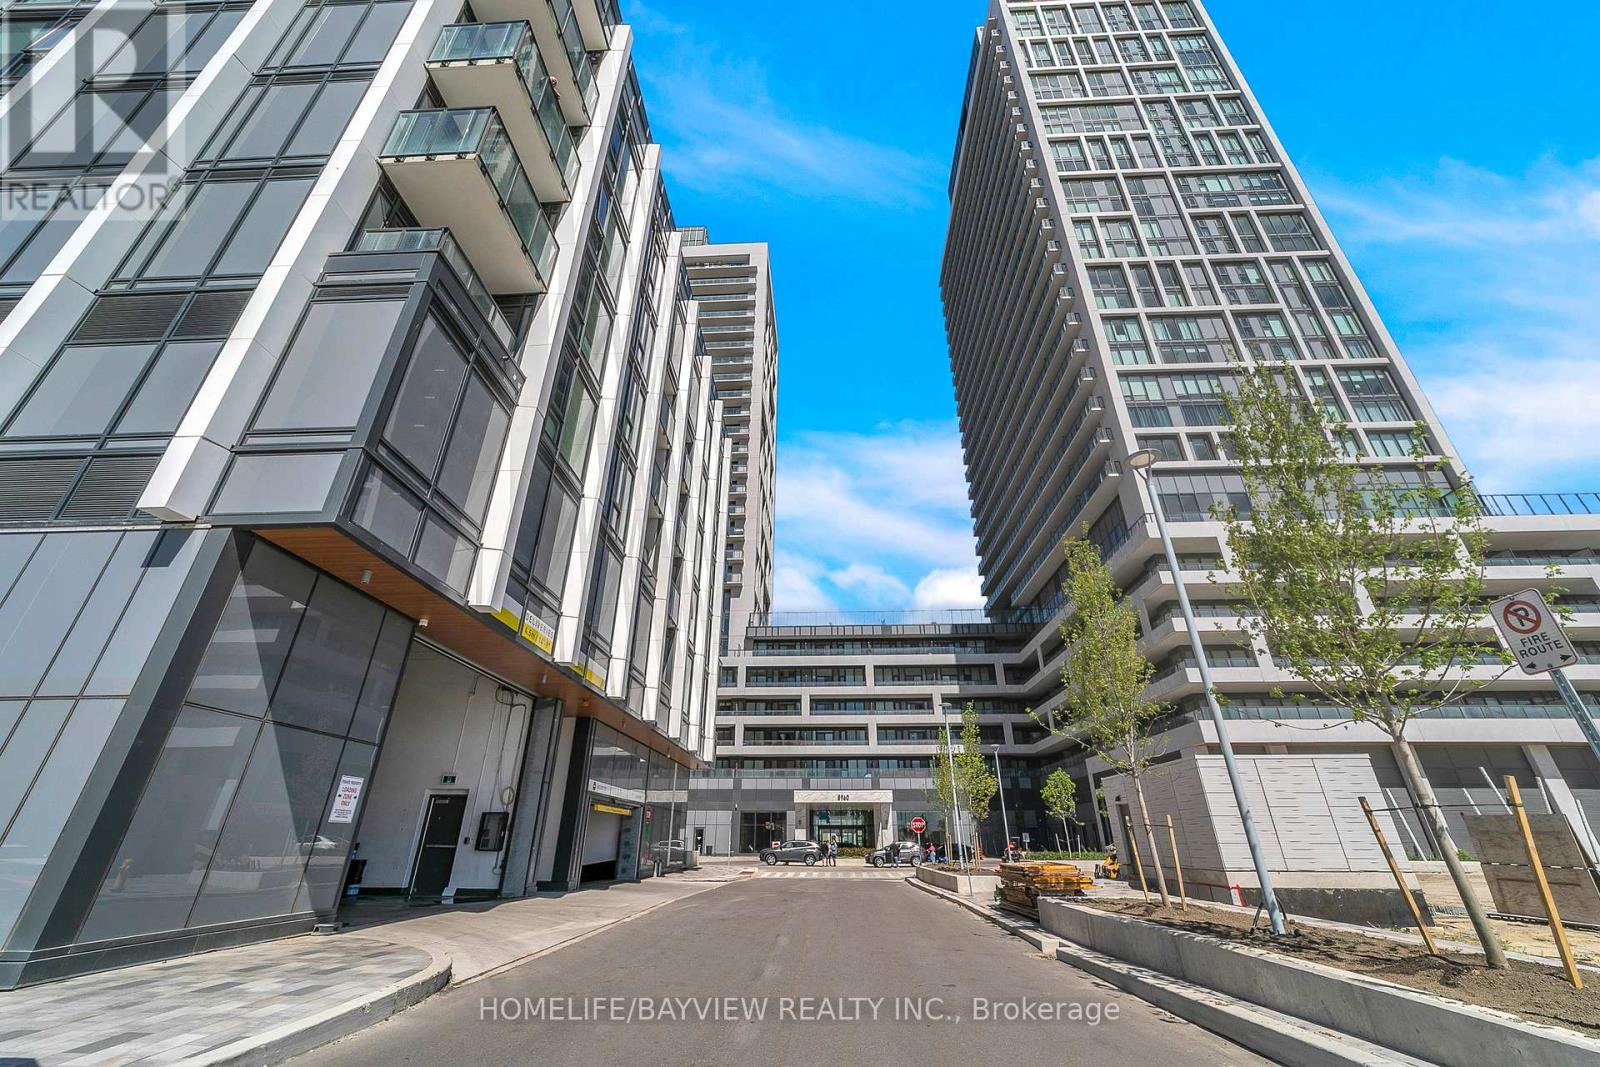
Charisma On The Park, South Tower - Stunning Corner Suite Overlooking The Park! Bright & Spacious 2 Bedroom + 3 Bathroom Layout Featuring Approximately 1130 SqFt Interior Plus An Incredible 718 SqFt Wraparound Balcony/Terrace (Approx. 1848 SqFt Total Living Space). Functional Split-Bedroom Design With Floor-To-Ceiling Windows, Abundant Natural Light & Premium Finishes Throughout. Modern Open-Concept Living & Dining Area Walks Out To An Expansive South-East Facing Terrace With Beautiful Park & City Views. Spacious Primary Bedroom Includes A Luxurious 4-Piece Ensuite & His/Hers Closets. Second Bedroom Offers Its Own 4-Piece Ensuite, Walk-In Closet & Large Window. Conveniently Located Near Vaughan Mills, TTC Subway, Transit, Shopping, Dining & More. Exceptional Building Amenities Include Grand Lobby, Outdoor Pool, Terrace, Party Room, Fitness Centre & More!one parking and 2 locker (second locker is in same floor) (id:61483)
3002 - 38 Lee Centre Drive
Toronto, Ontario
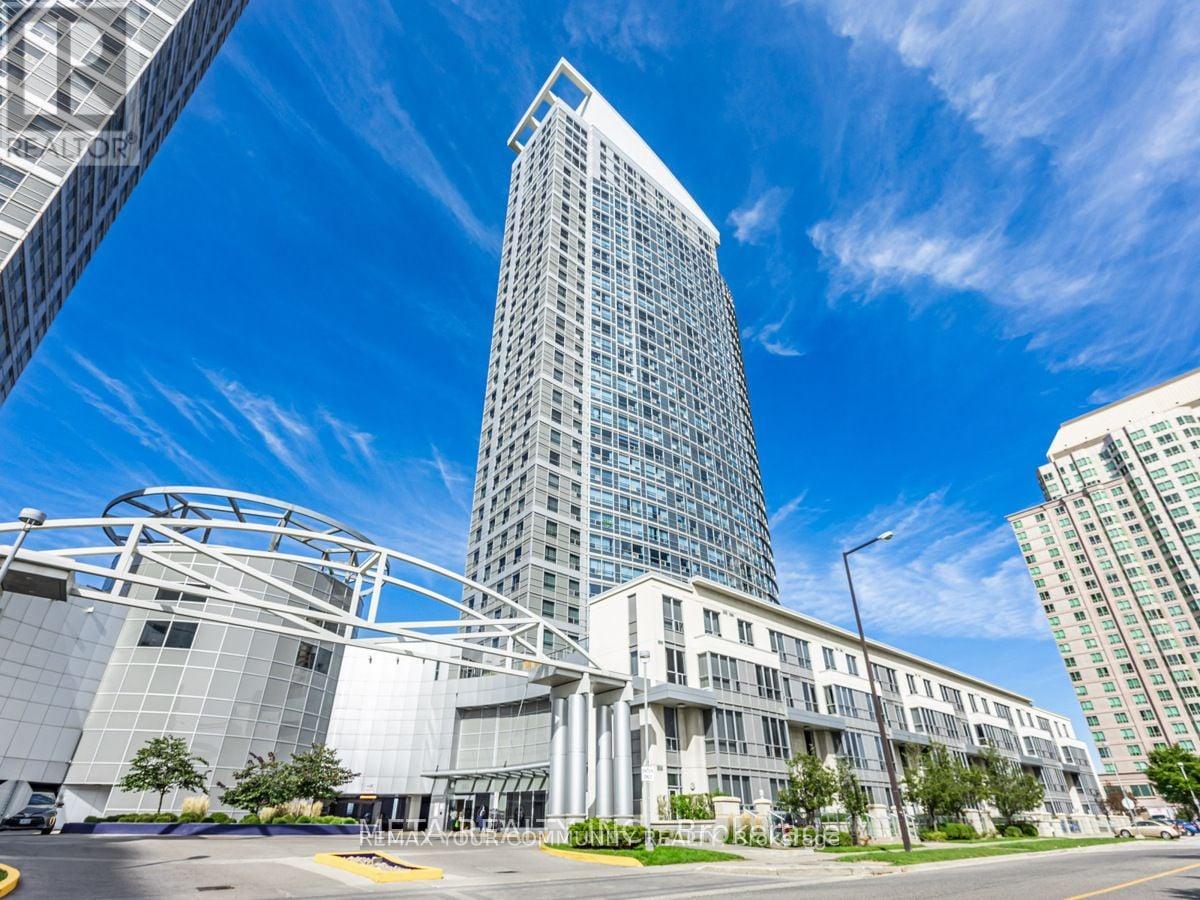
Client RemarksLuxurious Ellipse Condo Located At The Heart Of Scarborough,Unobstructed Panoramic North View From 30th Floor. Enclosed Extra Large Den With Closet Can Be 2nd Bedroom. Open Concept Kitchen With Breakfast Bar. Clean, Bright And Spacious. Great Building Amenities Including 24 Concierge, Gym, Sauna, Indoor Pool, Party/Meeting Room, Billiards. Close To Scar Town Ctr., Scar Rt To Downtown, Go Transit, And Hwy 401. (id:61483)
2505 - 70 Town Centre Court
Toronto, Ontario
Luxuary Monarch Eq1 1+1 Condo. Located At Scarb. Town Centre, Beautiful South View, 24 Hrs Concierge, Guest Suites. Lots Of Facilities, StepTo Ttc. Rt, Ymca, Civic Centre, Scarb Town Centre And Hwy 401, Upgraded Granite Counter, One Parking Space. (id:61483)

64 Closson Drive
Whitby, Ontario
Spectacular and rare home situated on a premium ravine lot overlooking a tranquil pond setting, 64 Closson Drive is a study in refined living and modernism. Impeccably upgraded, a 5-bedroom, 4-bathroom residence where designer finishes meets the serenity of nature. Inside, the home unfolds with quiet sophistication: 9-foot smooth ceilings, wide-plank engineered hardwood flooring, and a seamless layout that transitions effortlessly from daily living to elegant entertaining. The chef's kitchen anchors the main level-a sculptural quartz island, custom soft-close cabinetry, pantry storage, and stainless-steel smart appliances compose a space as functional as it is striking. Oversized windows and automated shades draw the landscape inward, blurring the boundary between architecture and setting. The upper level reveals four generous bedrooms with 9-foot ceilings and a versatile 5th bedroom with its soaring 13-foot ceilings, perfect for a home office, or private retreat. The primary suite is a sanctuary unto itself: a walk-in closet and spa-inspired 5-piece ensuite with freestanding tub, glass-enclosed shower, and dual vanities. Each remaining bedroom is bright, spacious, and thoughtfully appointed with bathroom access. Upgrades are woven throughout with enhanced doors and hardware, refined finishes, tankless water heater, high-efficiency furnace, upgraded insulation, reverse osmosis system and a full house humidifier. The fully reimagined backyard (2025) is nothing short of extraordinary: a custom pergola with automated shades and fireplace, modern composite deck, interlock patio, and hot tub. All set against the stillness of the ravine. It is, in every sense, an outdoor living room designed for both solitude and refined entertaining. Minutes from top-rated schools, parks, trails, major highways (401, 407, 412), and GO Transit. A rare offering where contemporary architecture meets the calm of nature in one of Whitby's most coveted settings. (id:61483)