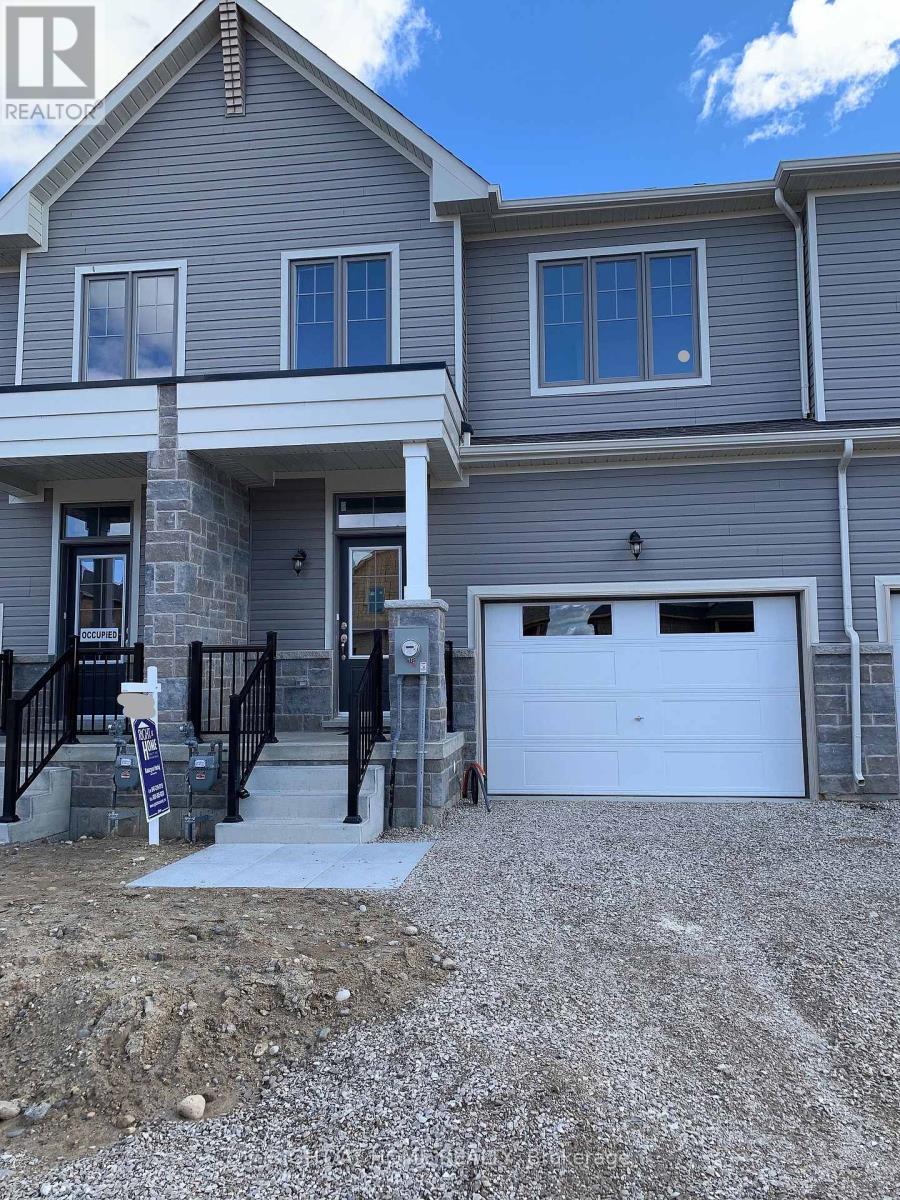
9 Mackenzie Street
Southgate, Ontario
Welcome to this well-appointed 3-bedroom, 3-bathroom modern townhouse located in a desirable, family-friendly neighbourhood in Dundalk. This home features a functional open-concept layout with spacious principal rooms and large windows that provide an abundance of natural light throughout.The main level offers a bright living and dining area combined with a modern kitchen, ideal for everyday living and entertaining. The upper level boasts a generously sized primary bedroom complete with a private 3-piece ensuite, along with two additional well-proportioned bedrooms and a full main bathroom.Additional highlights include convenient ensuite laundry and ample parking in the private driveway.Situated in a quiet, growing community close to parks, schools, and local amenities, this home is ideal for families or professionals seeking comfort and convenience.Available July 1. (id:61483)
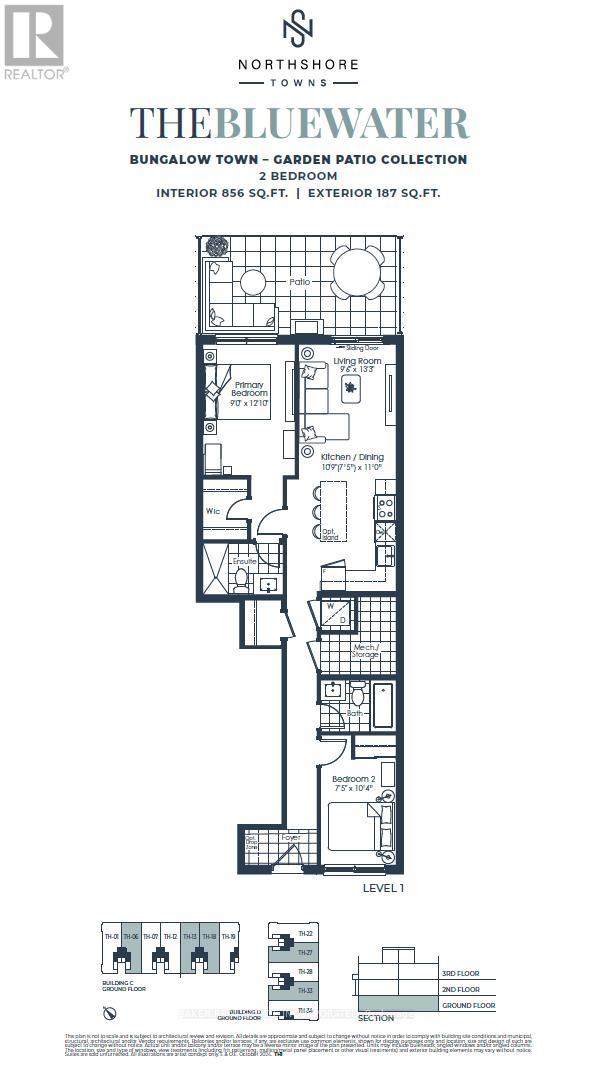
Th06 - 498 Plains Road E
Burlington, Ontario
Brand new move in ready 2 bedroom, 2 bath bungalow style townhome with parking and locker included, featuring a beautiful 187 sq. ft. back patio. This carpet-free unit offers laminate flooring, designer cabinetry, quartz counters, stainless steel appliances, and smooth ceilings. Live at Northshore in one of Burlington's most prestigious and established neighbourhoods, next to Burlington Golf and Country Club and just minutes from the lake. Enjoy quick access to the GO Train, QEW, and Hwy 403. Experience turnkey living with access to luxury building amenities, including a fitness centre, yoga studio, co-working lounge, boardroom, party room, and chef's kitchen. Northshore is also pet-friendly, with a convenient dog washing station located at the street entrance. Take advantage of the new home HST rebate, available not only to first-time home buyers but to all buyers. Maintenance fees are Approx - $462.14 (including internet, leak detection and smart community)+ $69.95 for parking and $19.95 for locker. (id:61483)
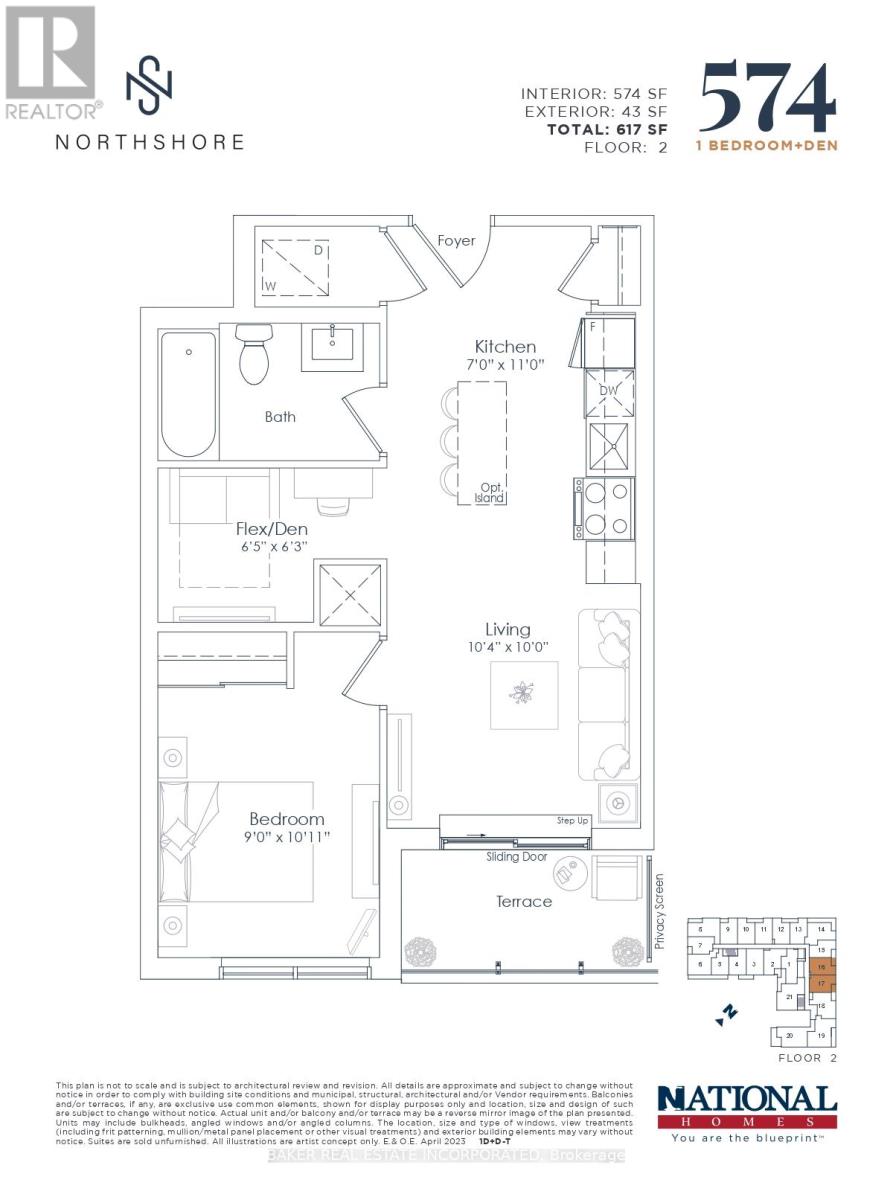
217 - 500 Plains Road E
Burlington, Ontario
Brand new move in ready 1 bedroom + den, 1 bath condo with parking and locker included, featuring a beautiful 43 sq. ft. balcony. This beautiful condo features laminate flooring, designer cabinetry, quartz counters, and stainless steel appliances. Live at Northshore in one of Burlington's most prestigious and established neighbourhoods, next to Burlington Golf and Country Club and just minutes from the lake. Enjoy quick access to the GO Train, QEW, and Hwy 403. Experience luxury condo living with access to premium building amenities, including a fitness centre, yoga studio, co working lounge, boardroom, party room, chef's kitchen, and a rooftop patio with breathtaking views of the lake and escarpment. Northshore is also pet friendly, with a convenient dog washing station located at the street entrance. Take advantage of the new home HST rebate, available not only to first time home buyers but to all buyers. Maintenance fees are approximately $439.32(including internet, leak detection and smart community)+ $69.95 for parking and $19.95 for locker. (id:61483)
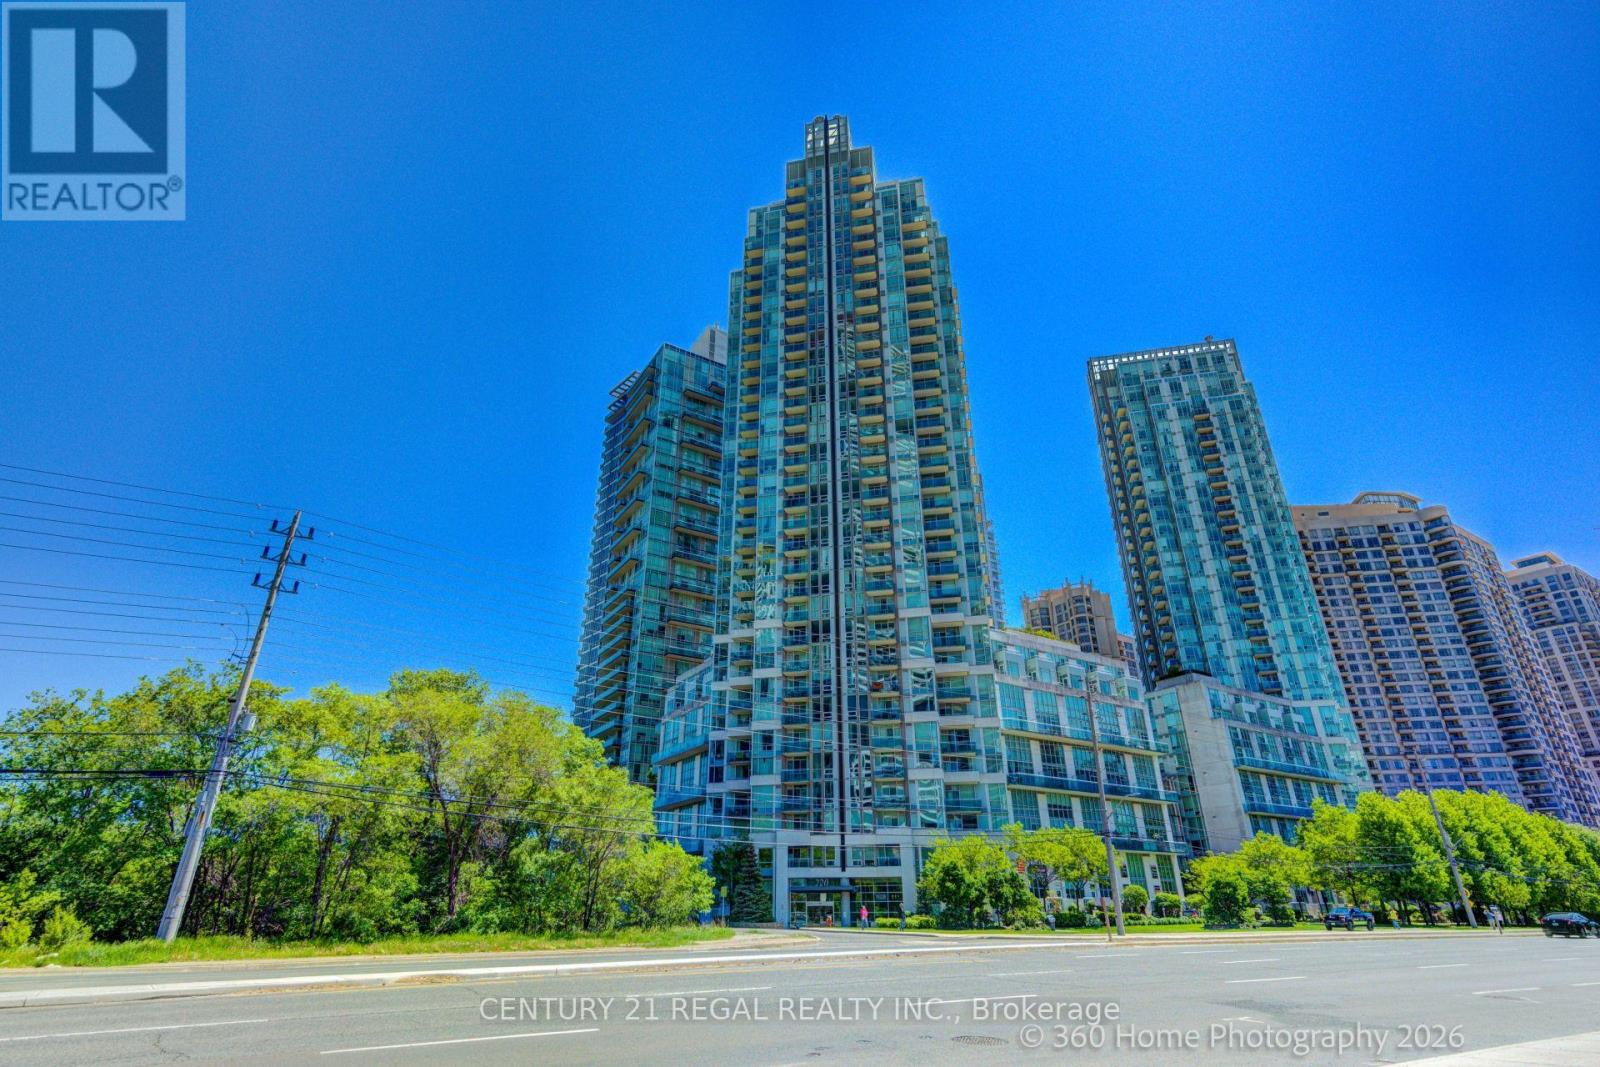
3004 - 220 Burnhamthorpe Road
Mississauga, Ontario
Amazing condo, with breathtaking views of the CN Tower and Lake Ontario. Large Balcony, Hardwood Floors, 4 piece master ensuite. Fantastic Location-Steps away from Square One, Public Transit, Schools and Library and minutes from major highways. (id:61483)
2315 8 Sideroad
Burlington, Ontario
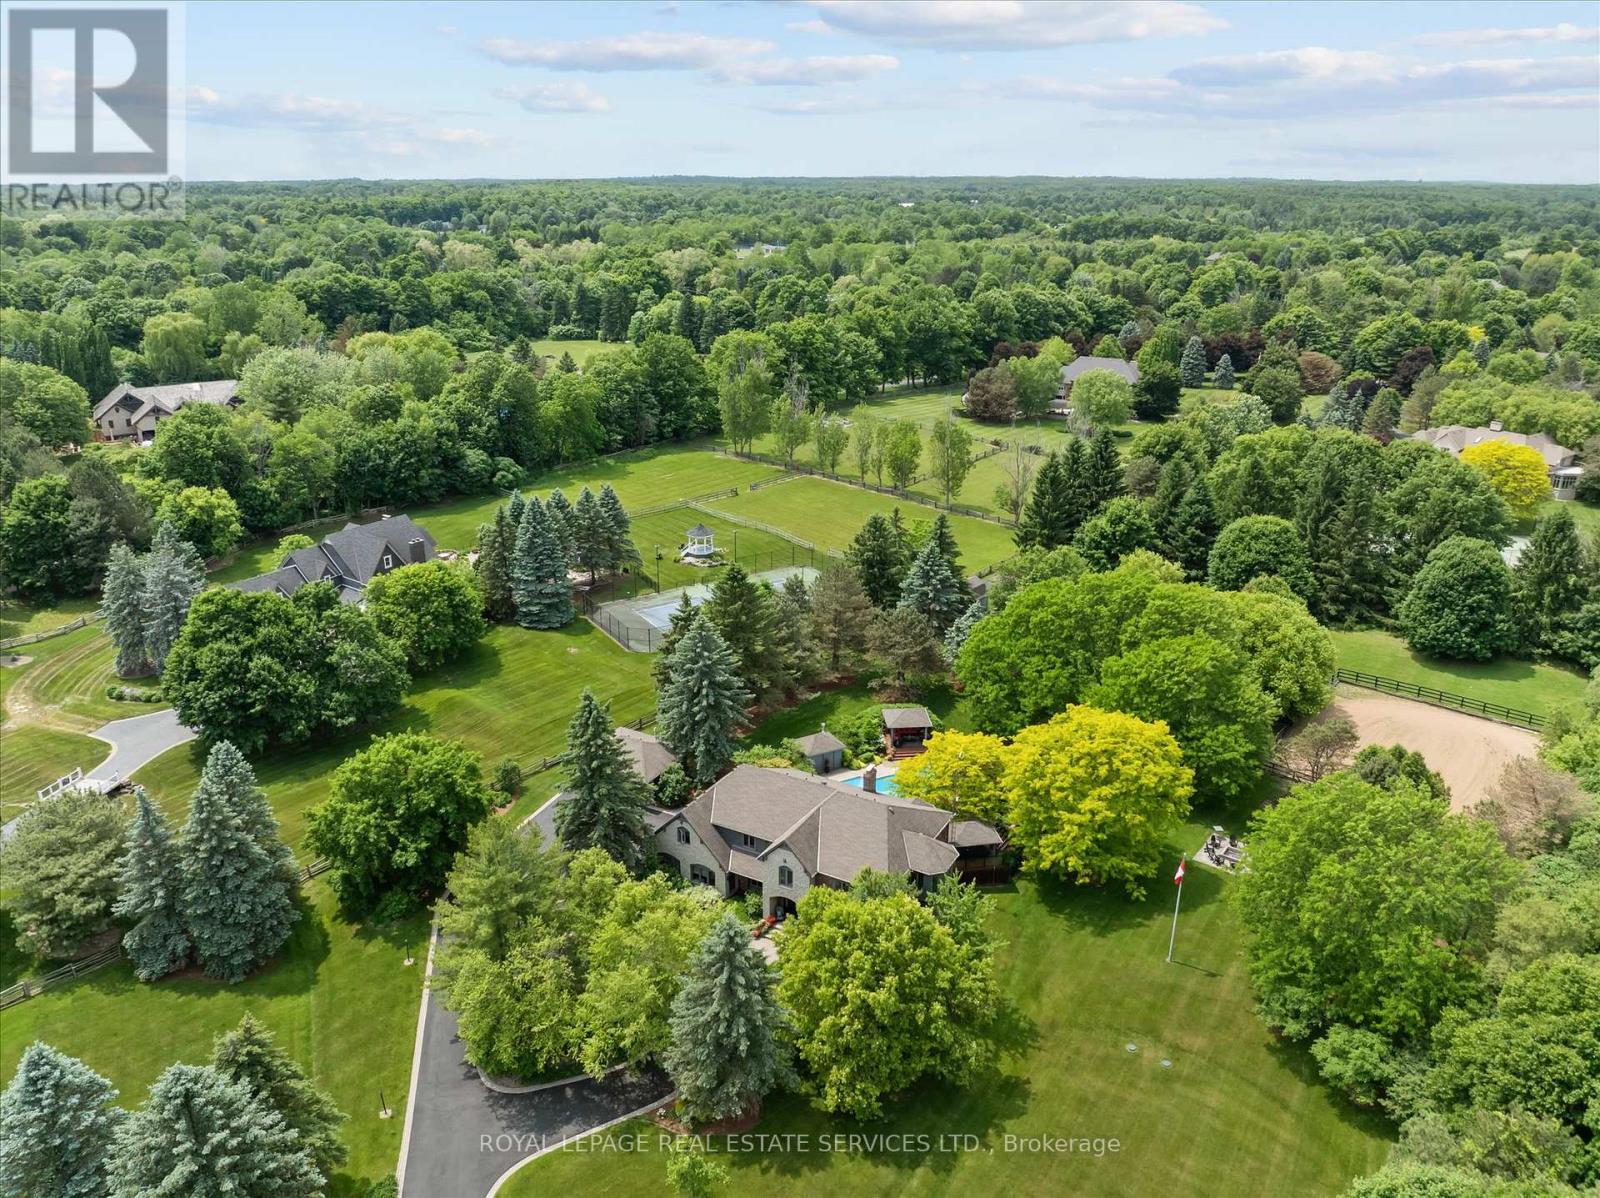
WELCOME TO GREYSTONE ESTATE. Set beyond a gated winding drive on 3.5 acres of beautifully manicured grounds, this exceptional Branthaven-built country estate offers over 7,000 sq. ft. of total living space and a rare combination of privacy, sophistication, and lifestyle just minutes from Burlington, Milton, Oakville, and major commuter routes. A refined country estate with rare lifestyle amenities, including equestrian facilities, a saltwater Gunite pool, private putting green, firepit, and exceptional outdoor entertaining spaces. Surrounded by mature trees and rolling landscape, Greystone has been thoughtfully designed for those seeking space, serenity, and connection to the outdoors. The property features a horse paddock and riding ring, creating a unique opportunity for equestrian enthusiasts while still offering the privacy and refinement of a distinguished country estate. Inside, the home features generously proportioned principal rooms and timeless finishes throughout. The beautifully appointed kitchen offers quartz countertops, Sub-Zero refrigeration, premium appliances, custom cabinetry, and a double-sided wood-burning fireplace shared with the family room. Formal living and dining rooms provide elegant spaces for gathering and entertaining. The private primary suite is a luxurious retreat with a wood-burning fireplace, sitting area, and spa-inspired six-piece ensuite featuring a heated floor, curbless glass shower, freestanding soaker tub, and double vanity. Additional bedrooms offer flexibility for family, guests, or dedicated dressing and hobby spaces. The finished lower level extends the living space with a wet bar, temperature-controlled wine cellar, fitness area, recreation room, guest accommodation, and full bathroom. A rare opportunity to own one of Kilbride's most admired estate properties, where refined country living, privacy, recreation, and outdoor lifestyle amenities come together in an extraordinary setting. (id:61483)
90 Birkhall Place
Barrie, Ontario
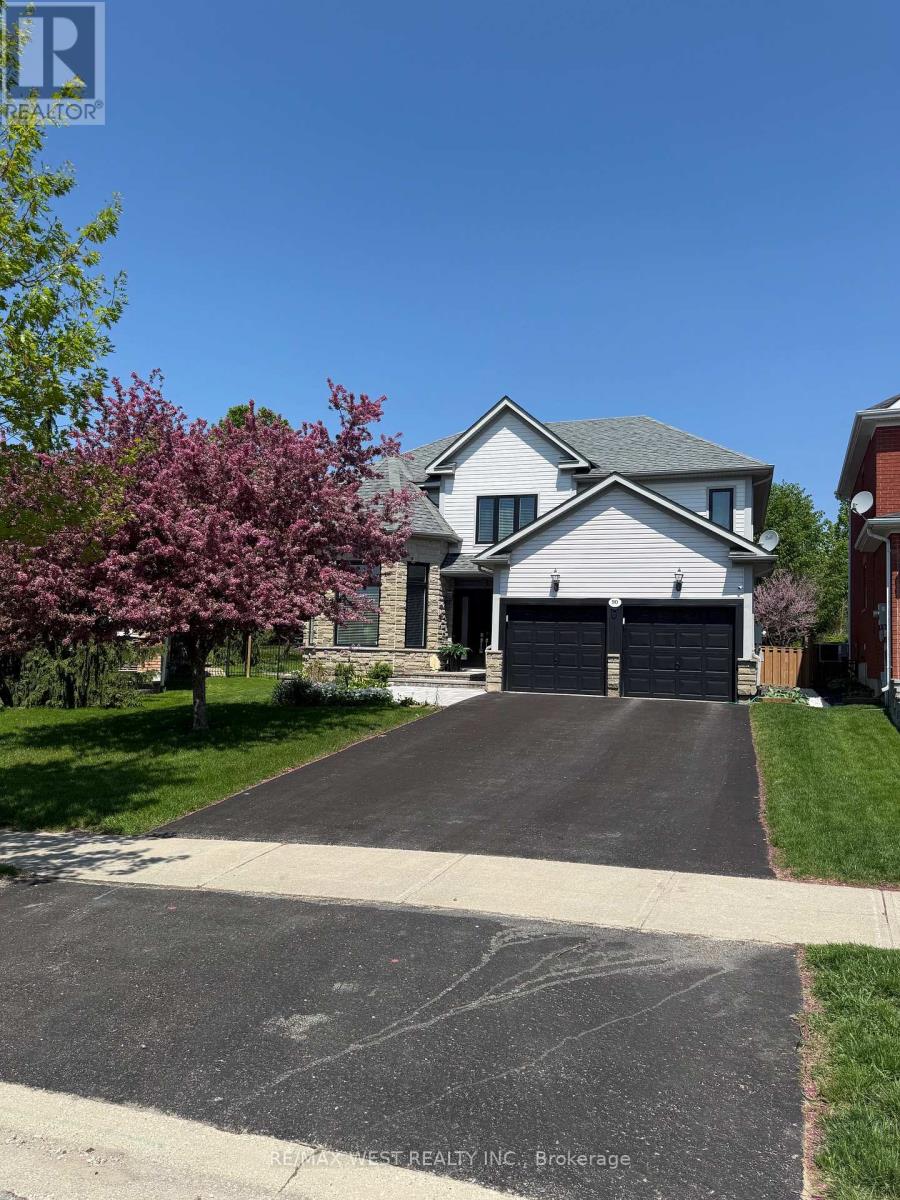
Luxury from the moment you arrive! Fully finished home in the sought-after community of Innis-shore. Boasting one of the larger lots of the neighbourhood, this professionally landscaped property backs an amazing green space full of privacy. Oversized gorgeous foyer with double door entrance, with vaulted ceiling to above, leads into this meticulously maintained, upgraded 3,500+ sqft of finished living space complete with 5 bedrooms, 4 bathrooms, full finished lower level. Added luxury awaits outside with your own personal swim spa the back yard is more of a park and outdoor entertainers dream including gas hookups, and gazebo. With high-end finishes throughout this home, Pride of ownership shines from room to room and updates that make it seem brand new. Chef-inspired kitchen features quartz countertops, undermount sink, porcelain floor tiles, waterfall island, bar fridge, plenty of cabinets, as well as high end appliances, Basement is fully finished and the only thing missing is you! Some Photos AI edited. (id:61483)
50 Withall Grove
Tiny, Ontario
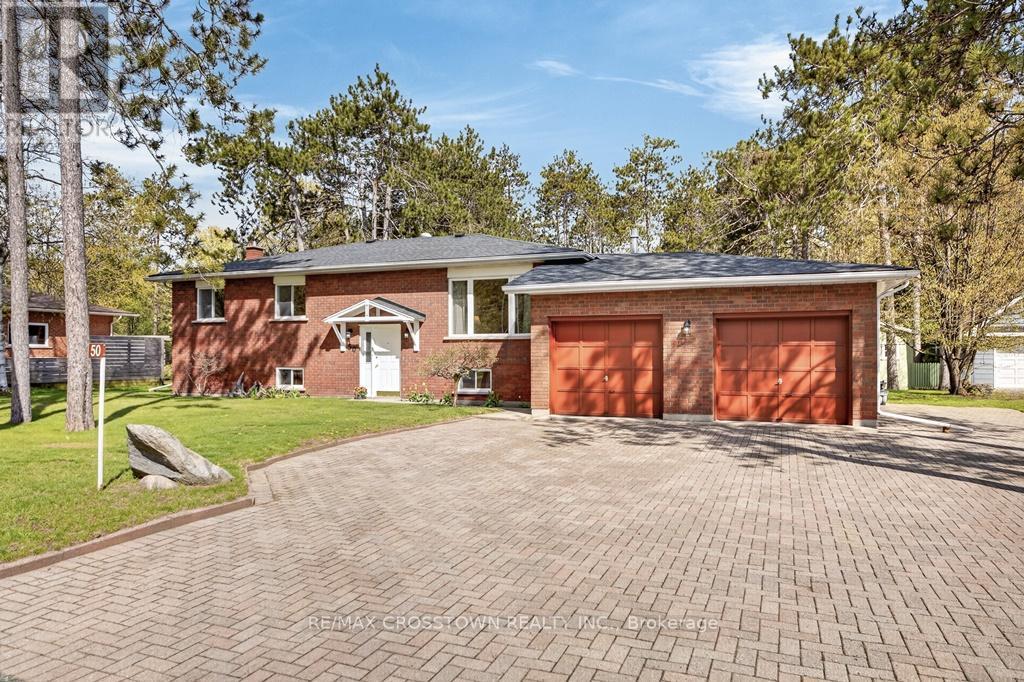
Very well maintained all brick raised bungalow in the desired community of Wyevale, ON situated in Tiny Township. Beautiful 1300 sq.ft with 2450 sq.ft.finished, 3 bedrooms, 2+1 baths, large 100'x154' lot with no neighbours behind. Large open living room with engineered hardwood flooring, gas fireplace and large south facing triple window, formal dining area leads to large open kitchen with breakfast island and walkout to 8'x10' deck overlooking the large rear yard with garden shed and mature trees. Primary bedroom has double closets and a private 3 pc ensuite. 2 more good sized bedrooms with double closets and a built in storage area. Lower level is fully finished with a huge open concept family room with a certified woodstove accented with a brick wall and a support fan to share the heat upstairs. Additional; 2 pc bath, utility room with ejector pump, under foyer storage area, large laundry area with 200 amp copper/circuit electrical panel plus a workshop/storage area. Municipal water, double attached garage with lower level inside entry and interlock driveway with additional side parking (trailer or boat). All existing appliances are included (fridge, stove, dishwasher, freezer, washer, dryer), 30 year shingles in 2015, owned hot water tank in 2023. Kids can walk to; school, parks, baseball diamond, soccer pitches, toboggan hill and the local Jug City variety store. Safe family oriented neighbourhood close to the; beach, snowmobile trails, forest paths and Tiny walking trail. Just 10 mins to Elmvale or Midland and only 30 mins to Barrie. Outstanding opportunity to own an extremely well maintained home with definite pride of ownership throughout. (id:61483)

4041 Ash Crescent
Severn, Ontario
Welcome to 4041 Ash Crescent, a well-maintained Titan modular home for sale in Silver Creek Estates, offering affordable, low-maintenance living in a quiet community. This move-in ready home features numerous recent upgrades and a fantastic outdoor living space, making it an excellent option for downsizers, retirees, or buyers seeking an affordable home in Ontario. Recent improvements include a new roof (2023), two new windows, and two new screen doors, enhancing energy efficiency and natural light. The fully renovated bathroom (2024) features a modern design with both tub and shower, creating a bright and comfortable space. This home is equipped for convenience and peace of mind with a brand new 13,000-watt generator with GenerLink connection and gas hookup, providing reliable backup power for year-round living. A new washer and dryer (2025) add to the home's turnkey appeal. Enjoy relaxing or entertaining on the covered deck with 8-foot privacy blinds, offering the perfect private outdoor retreat. Inside, the home features California shutters in the living room and blinds throughout, providing style, comfort, and natural light control. The property also includes a shed with hydro, ideal for extra storage, a hobby space, or workshop. Located in the desirable Silver Creek Estates community, this upgraded modular home offers a fantastic opportunity for buyers seeking a move-in ready, affordable home with modern updates and great outdoor space. (id:61483)
44 Courting House Place
Georgina, Ontario
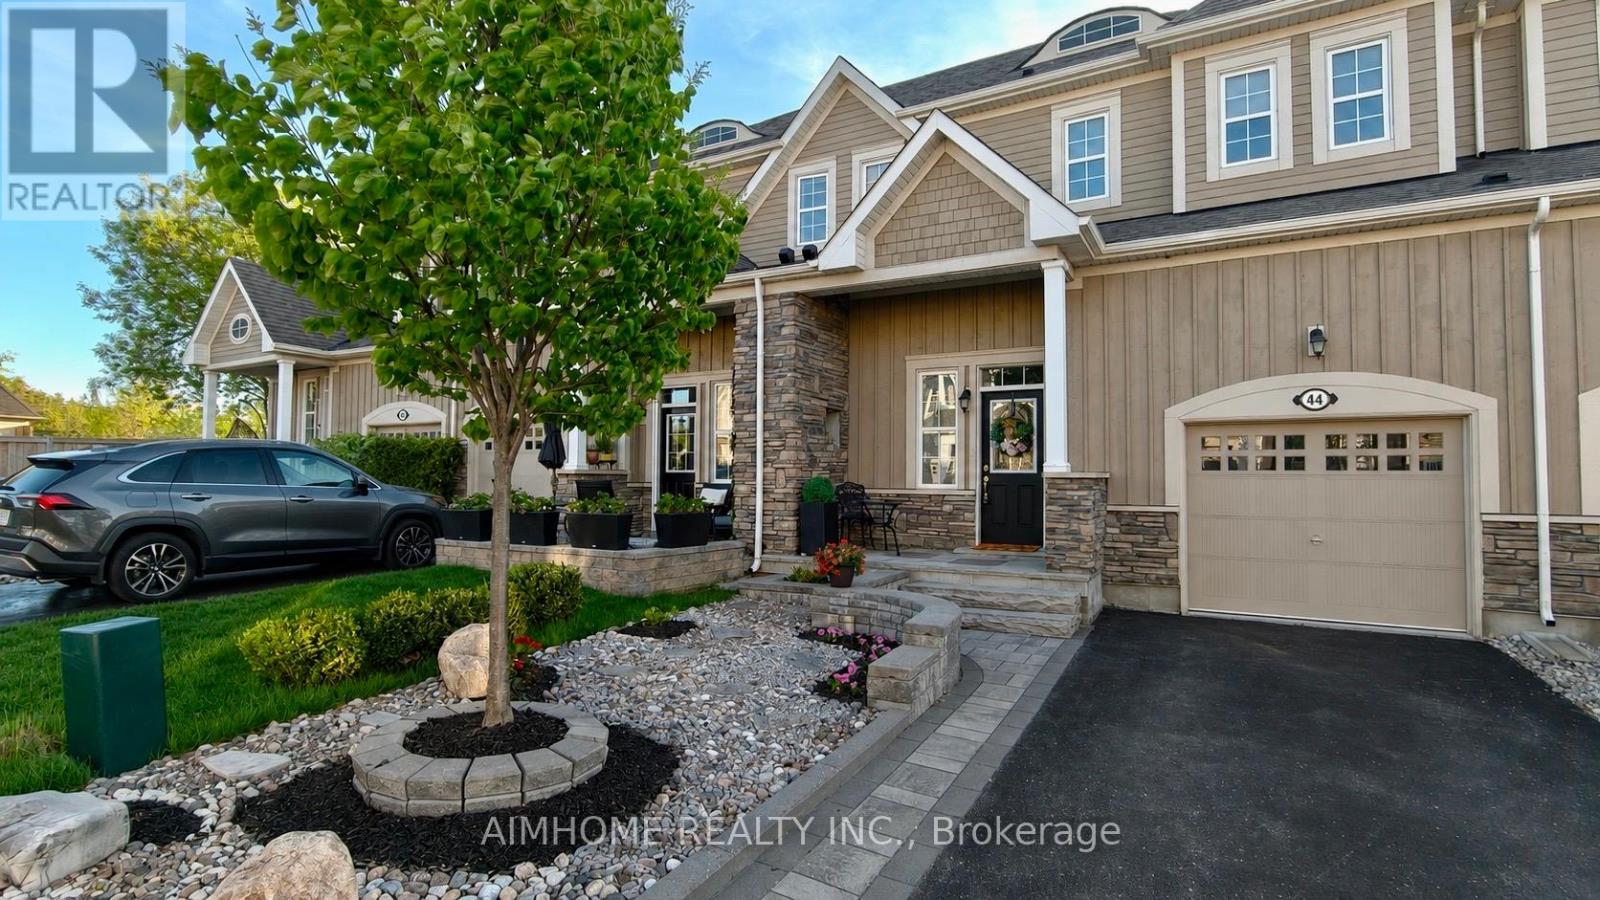
Welcome to this beautifully maintained executive townhome offering 3 bedrooms, 3 bathrooms, and 1,877 sq. ft. of thoughtfully designed living space, plus a fully finished basement. Featuring 9-foot ceilings, hardwood floors throughout, and a desirable main-floor primary bedroom, this home combines comfort and convenience in an exceptional waterfront community.The bright and spacious layout is ideal for both everyday living and entertaining. The finished basement adds incredible versatility with a second kitchen, recreation room, fourth bedroom, and an additional 3-piece bathroom-perfect for guests, extended family, or multi-generational living.Two walk-outs from the family room lead to a double-tier deck and fully fenced backyard, creating a private outdoor retreat. Relax on the covered front porch and enjoy unobstructed lake views just steps from the water.Residents enjoy professionally maintained common areas featuring private pathways, landscaped gardens, green space, guest parking, and an exclusive residents-only dock. Ideally located close to downtown Jackson's Point, you'll be within walking distance of restaurants, shops, and local amenities, while the public beach and park are only minutes away.A rare opportunity to enjoy carefree lakeside living in one of Jackson's Point's most desirable communities. (id:61483)

708 - 8888 Yonge Street
Richmond Hill, Ontario
Welcome to Unit 708 at 8888 Yonge Street Condos - a luxurious 2-bedroom with 2 bathrooms ( 3 piece), designed for modern living. Boasting 684 sq. ft. of indoor space and a 90 sq. ft. outdoor terrace, this elegant suite offers ample room for comfort and entertainment. Situated on the 7th floor of a stunning 15-storey building, you'll enjoy contemporary design and convenient access to major transit routes, including Highway 407, Highway 7, Langstaff GO, VIVA transit, and the upcoming TTC Yonge North Subway Extension. Experience the ultimate in modern comfort and convenience at 8888 Yonge Street, Unit 708! (id:61483)

225 - 8888 Yonge Street
Richmond Hill, Ontario
Welcome to Unit 225 at 8888 Yonge Street Condos - a luxurious 3-bedroom with 3bathrooms, perfect for upscale leasing. This elegant suite features 1,322 sq. ft. of indoor space and a 195 sq. ft. private balcony, providing ample room for comfort and relaxation. Located on the 2nd floor of a stunning 15-storey building, you'll enjoy modern design and convenient access to major transit routes including Highway 407, Highway 7, Langstaff GO, VIVA transit, and the upcoming TTC Yonge North Subway Extension. Parking is included in the lease, ensuring added convenience. Lockers are available for lease as well. Experience modern luxury and comfort in Unit 225 at 8888 Yonge Street! (id:61483)
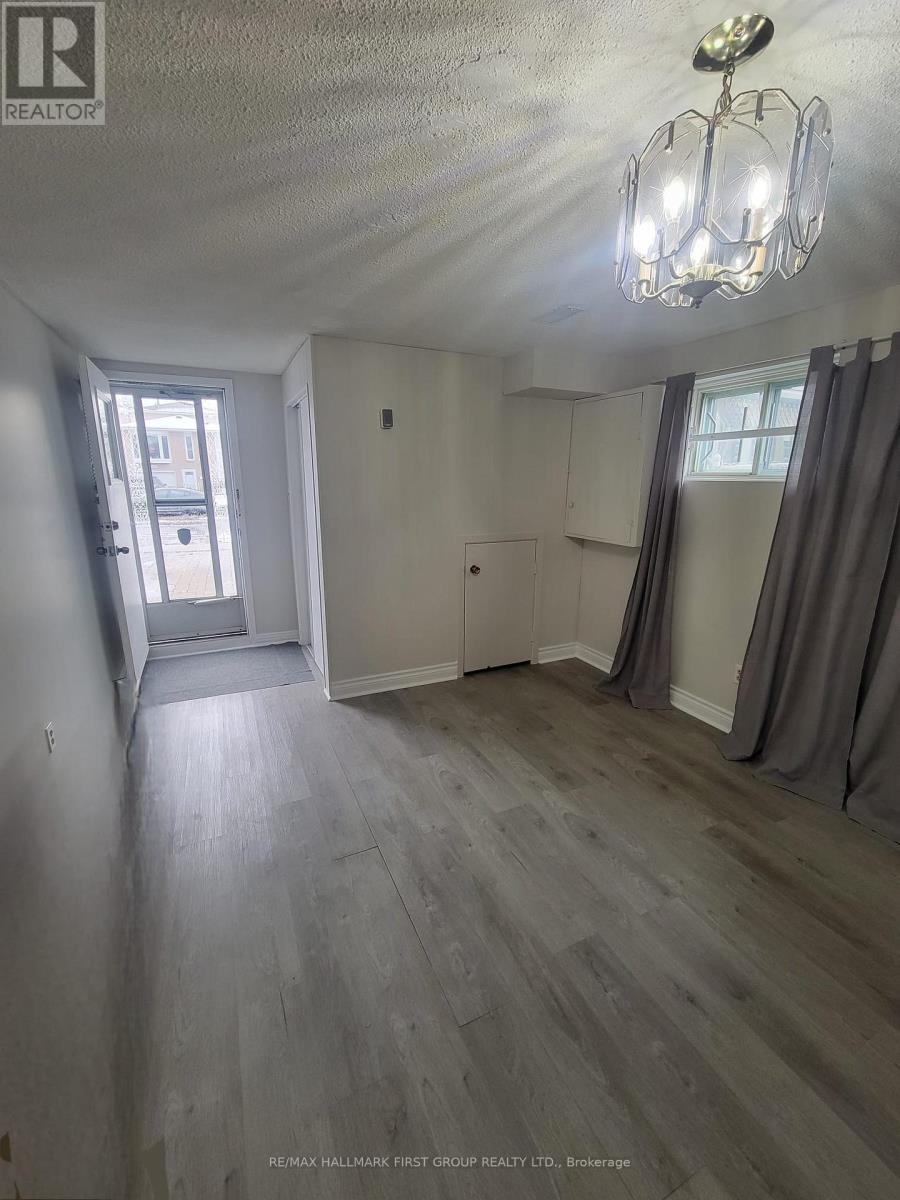
Unit A - 1903 Rosefield Road
Pickering, Ontario
Spacious walk-in split-level basement apartment featuring an open concept layout with one (1) bedroom and one (1) bathroom. windows for natural light, ample storage and one (1) driveway parking spot included. Fantastic location close to Pickering City Centre, shopping, restaurants, grocery stores, community centre, parks, schools, laundromat, and much more. Conveniently located near local transit, GO Station, and Hwy 401 for easy commuting. Additional Information: Tenant pays 30% of all utilities, No laundry, No smoking and No pets due to landlord allergies. Ideal for a single professional. (Photos were taken previously by tenant and Landlord) (id:61483)

201 - 212 St. George Street
Toronto, Ontario
Welcome to the iconic Powell House a charming Edwardian beauty turned boutique, prestige condo residence.This oversized 2-bedroom suite is bursting with character and smart design, featuring a spacious layout, freshly painted interiors, and a large balcony with walkouts from the living room and both bedrooms (hello, morning coffee vibes!).Conveniently located on the second floor, there's no need to wait for the elevator just come and go with ease.The kitchen has been completely renovated modern, stylish, and ready for your culinary adventures. The bright living space includes a separate dining area, perfect for entertaining. The primary bedroom offers double closets, a private 2-piece bath and easily fits a king size bed. Bonus: there's also a huge ensuite storage room rare and super convenient.Extras? You bet: 1 parking spot, Rogers Ignite, all-inclusive maintenance fees, and fantastic building amenities including a gym, sauna, rooftop lounge, laundry room, and a heated driveway to the underground garage (goodbye, winter stress).All this just steps from Yorkville's chic shops, buzzing restaurants, U of T, the subway station, and more! (id:61483)
1211 - 35 Finch Avenue E
Toronto, Ontario
Incredible Sw Corner**Newly Renod'd**Breath-Taking Clear View-Overlooking Picturesque Cityscape S.W Exposure In Yonge/Finch*Bright/Spacious & Functional/Practical Flr Plan:Spacious Living Area-Open Concept Lr/Dr/2+Den(Large Den Could Be Used As Potential 3rd Bedrm)-Open Balcony+One Parking+2Lockers Included**Newly Kitchen(S/S Appl's,Bckspsh,Cntrtp) & Bright/Cozy South Exp Brkfst Area,Extra Storage Space In Laundry Rm-Clean & Just Reno Upgrades: Flooring, paint, fully renovated kitchen (2018) Fully renovated bathrooms (2023) Upgraded primary ensuite fixtures & drainage Bidet attachment installed & Vented range hood (2025)' (id:61483)
7 Shady Oaks Crescent
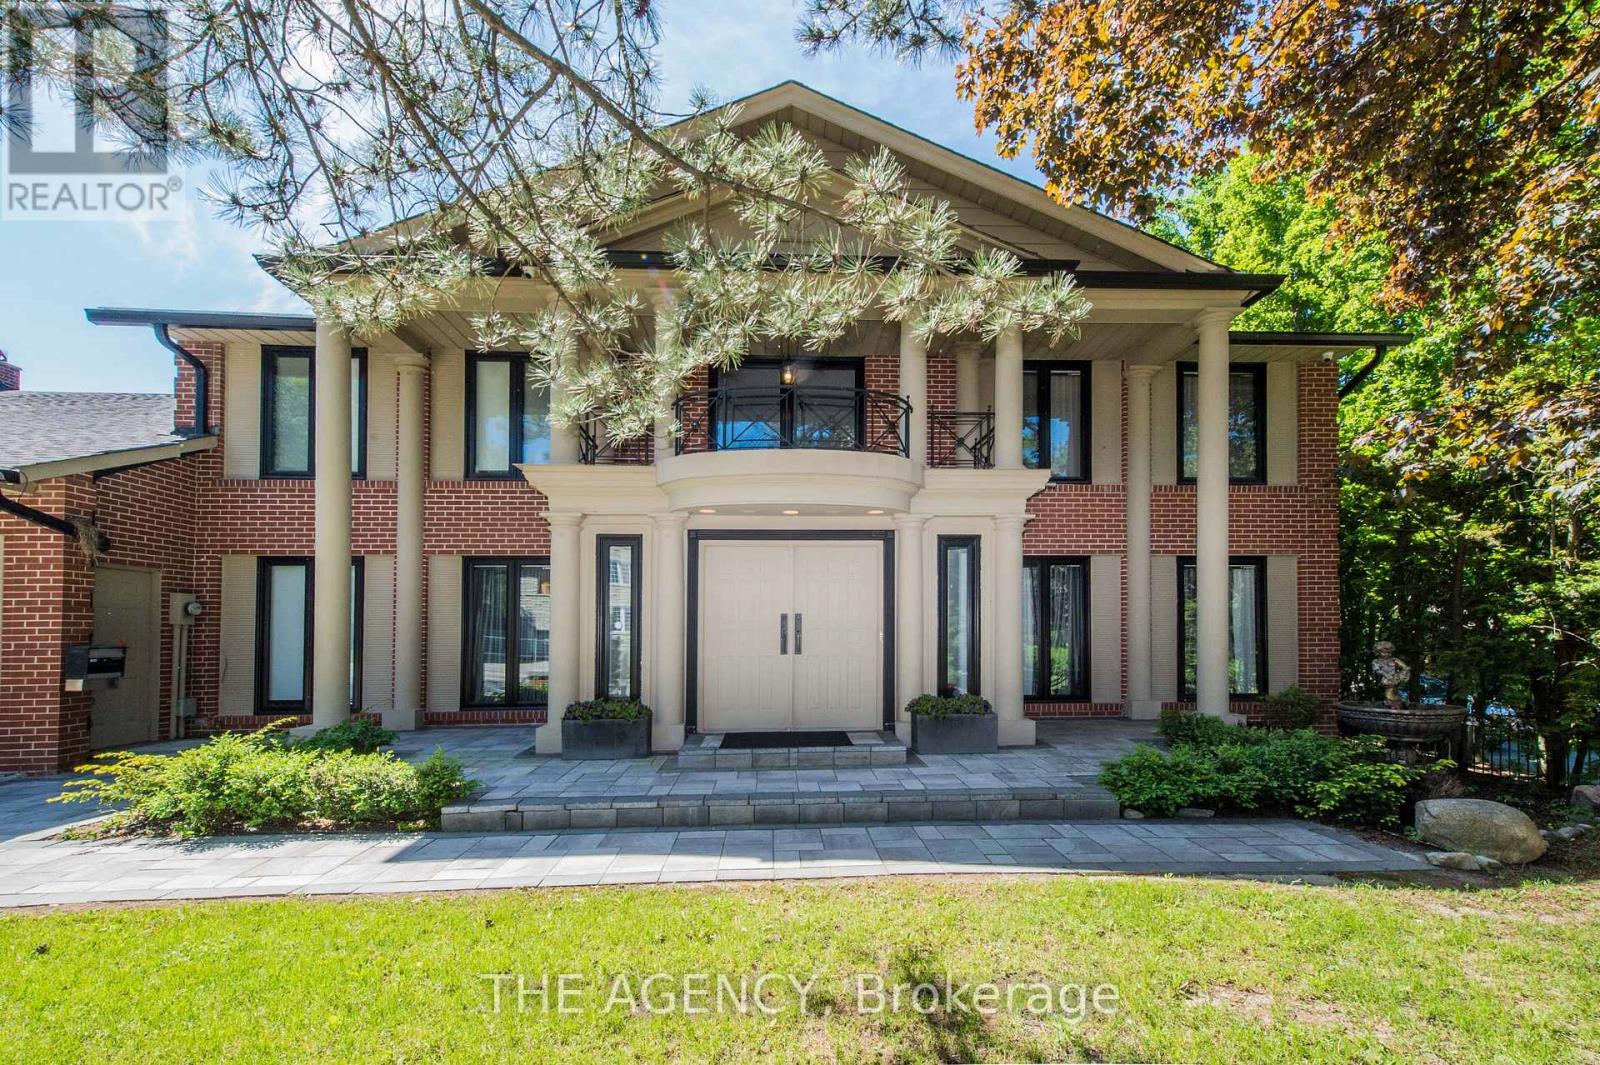
Toronto, Ontario
Set on a rare 100-foot frontage along an exclusive, child-safe crescent in Toronto's coveted Bridle Path, this renovated, move-in-ready two-storey blends timeless brick architecture with refined modern interiors. Generously scaled principal rooms feature exotic wood finishes, two fireplaces, and walkouts to sun-filled terraces. The modern centre-island kitchen opens to terrace access, ideal for entertaining, while a main-floor office and breakfast room complete the level. Upstairs, the primary suite offers a five-piece ensuite and walk-in closet, joined by four additional bedrooms, several with private ensuites. The fully finished walk-out lower level is a private retreat with a second kitchen, two bedrooms, a recreation room, a media and billiards room, and a playroom, all brightened by above-grade windows with direct garden access. An ideal in-law or nanny suite. Extensively upgraded approximately one year ago: new roof, two new heating systems, whole-home and kitchen water filtration, exterior security cameras, fresh landscaping with a new front-yard sprinkler system, finished basement with kitchen, new pot lights, new blinds throughout, a new terrace floor, and new terrace lighting. All windows have been replaced across every level, and the full staircase connecting the main, second, and lower levels has been upgraded to hardwood with new railings. A built-in three-car garage with parking for six more completes the offering. Set on beautifully manicured, private grounds, this is Bridle Path living at its finest. (id:61483)
602 - 1 Hycrest Avenue
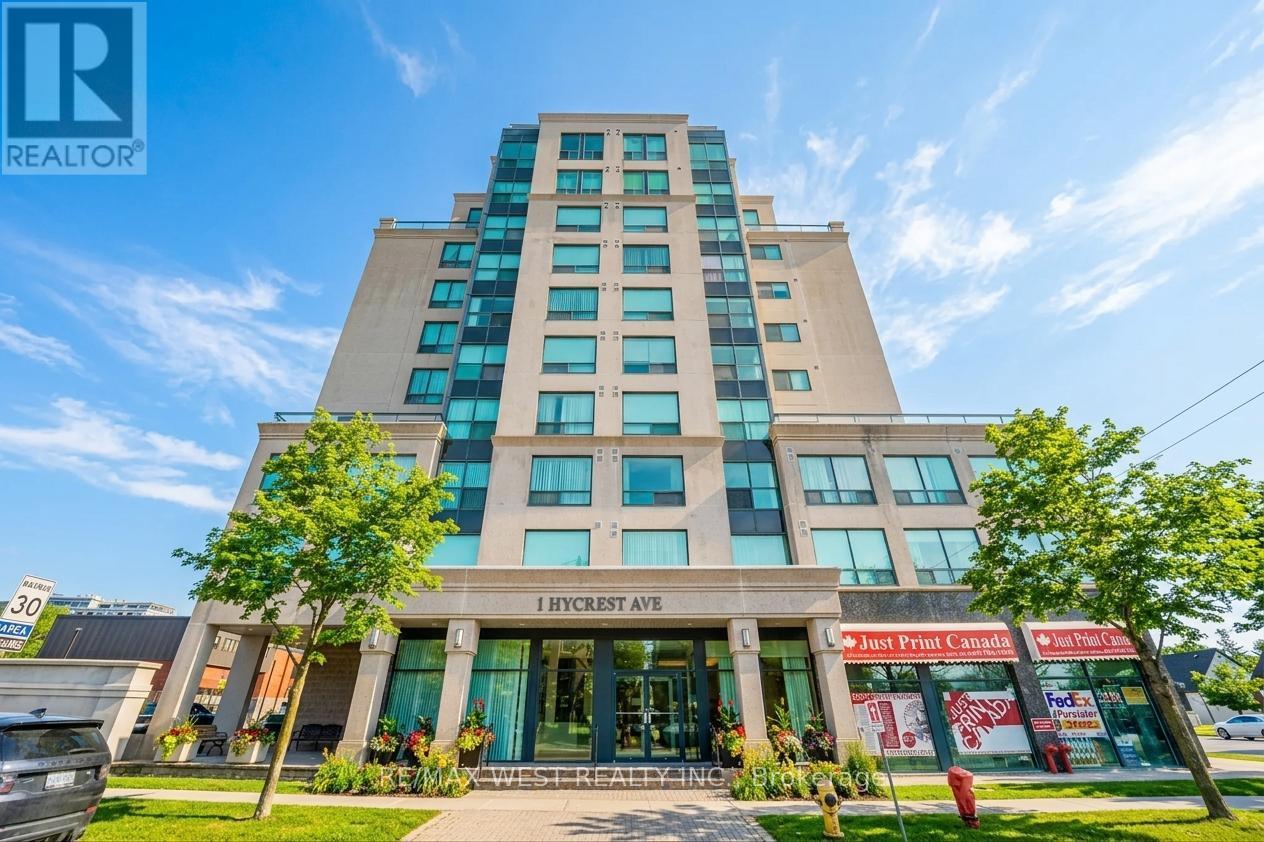
Toronto, Ontario
Bright and spacious 2-bedroom plus den, 2-bathroom suite with plenty of windows and abundant natural light throughout. Features recently updated laminate flooring and a functional layout with a versatile den, ideal for a home office or dining area. The primary bedroom includes his-and-hers closets and a 4-piece ensuite, while the second bedroom features windows on two walls, filling the space with natural light. Enjoy the convenience of a separate laundry room with ample storage. Large windows throughout create a warm, airy living space. A fantastic opportunity for comfortable condo living in a quiet boutique building with low maintenance fees. Excellent amenities include an exercise room, sauna, and billiards room. Close to highways, parks, and schools, steps to transit, and walking distance to great restaurants and shopping. Includes 1 underground parking space. Some photos have been AI edited and virtually staged. (id:61483)
53 Lovers Lane
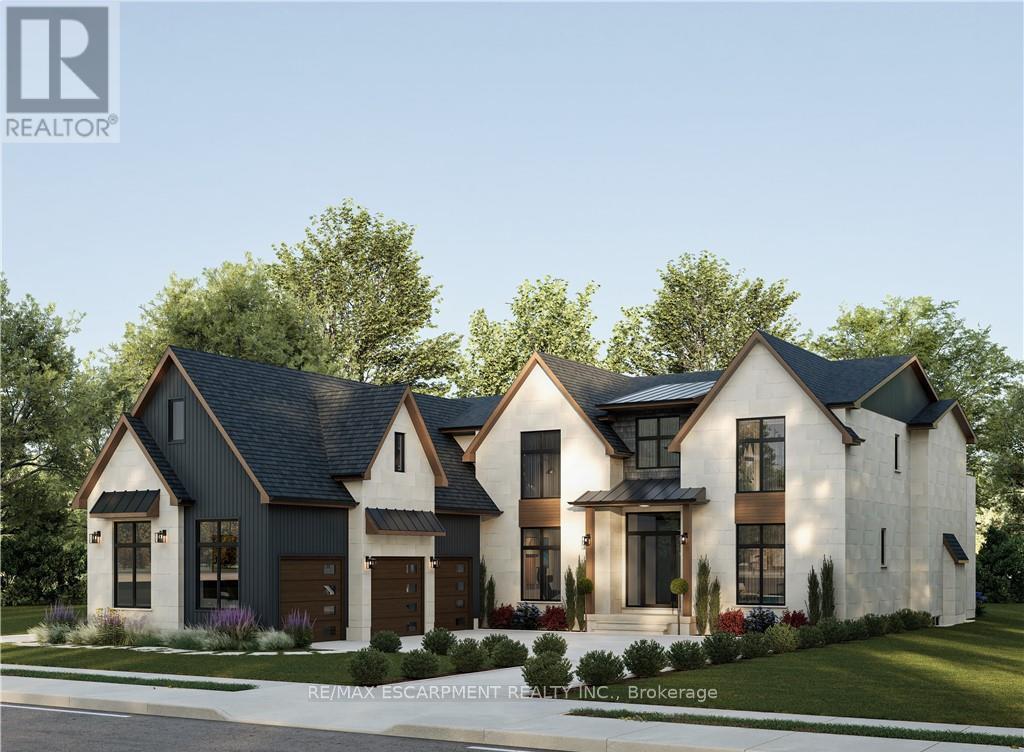
Hamilton, Ontario
Dare to dream! An extraordinary opportunity awaits to bring a true architectural masterpiece to life on a spectacular 85' x 250' estate-sized lot. Offered as a complete New Build package, including the land, fully completed architectural drawings and complete build, the stunning renderings showcase this remarkable luxury residence which has been thoughtfully designed to deliver over 6,400 square feet of exceptional living space, blending timeless elegance with modern sophistication. From the moment you arrive, the home's striking design commands attention, while the carefully curated floor plan balances grand-scale entertaining with comfortable everyday living. The main level is envisioned around a breathtaking open-concept gathering space featuring a chef-inspired kitchen, expansive family room, elegant dining area, full pantry, custom bar, wine room, private office, and dedicated children's playroom. Walls of glass and seamless indoor-outdoor connections create an atmosphere of light, space, and effortless luxury. The upper level is designed as a private retreat, anchored by an impressive primary suite complete with a spa-inspired ensuite and oversized dressing room. Three additional bedrooms each enjoy their own walk-in closet and private ensuite, providing unparalleled comfort and privacy for family and guests. A conveniently located second-floor laundry room enhances everyday functionality. The lower level elevates the home's lifestyle appeal even further, featuring a spacious recreation room, dedicated media room, fitness area, additional bedroom and bath, and abundant storage space. Every detail has been carefully considered to create a residence that is equally suited for entertaining, relaxing, and growing with your family for years to come. This is a rare chance to create a landmark luxury home on an exceptional property-a residence that will stand apart for its architecture, craftsmanship, and enduring appeal. (id:61483)
26 Pollard Street
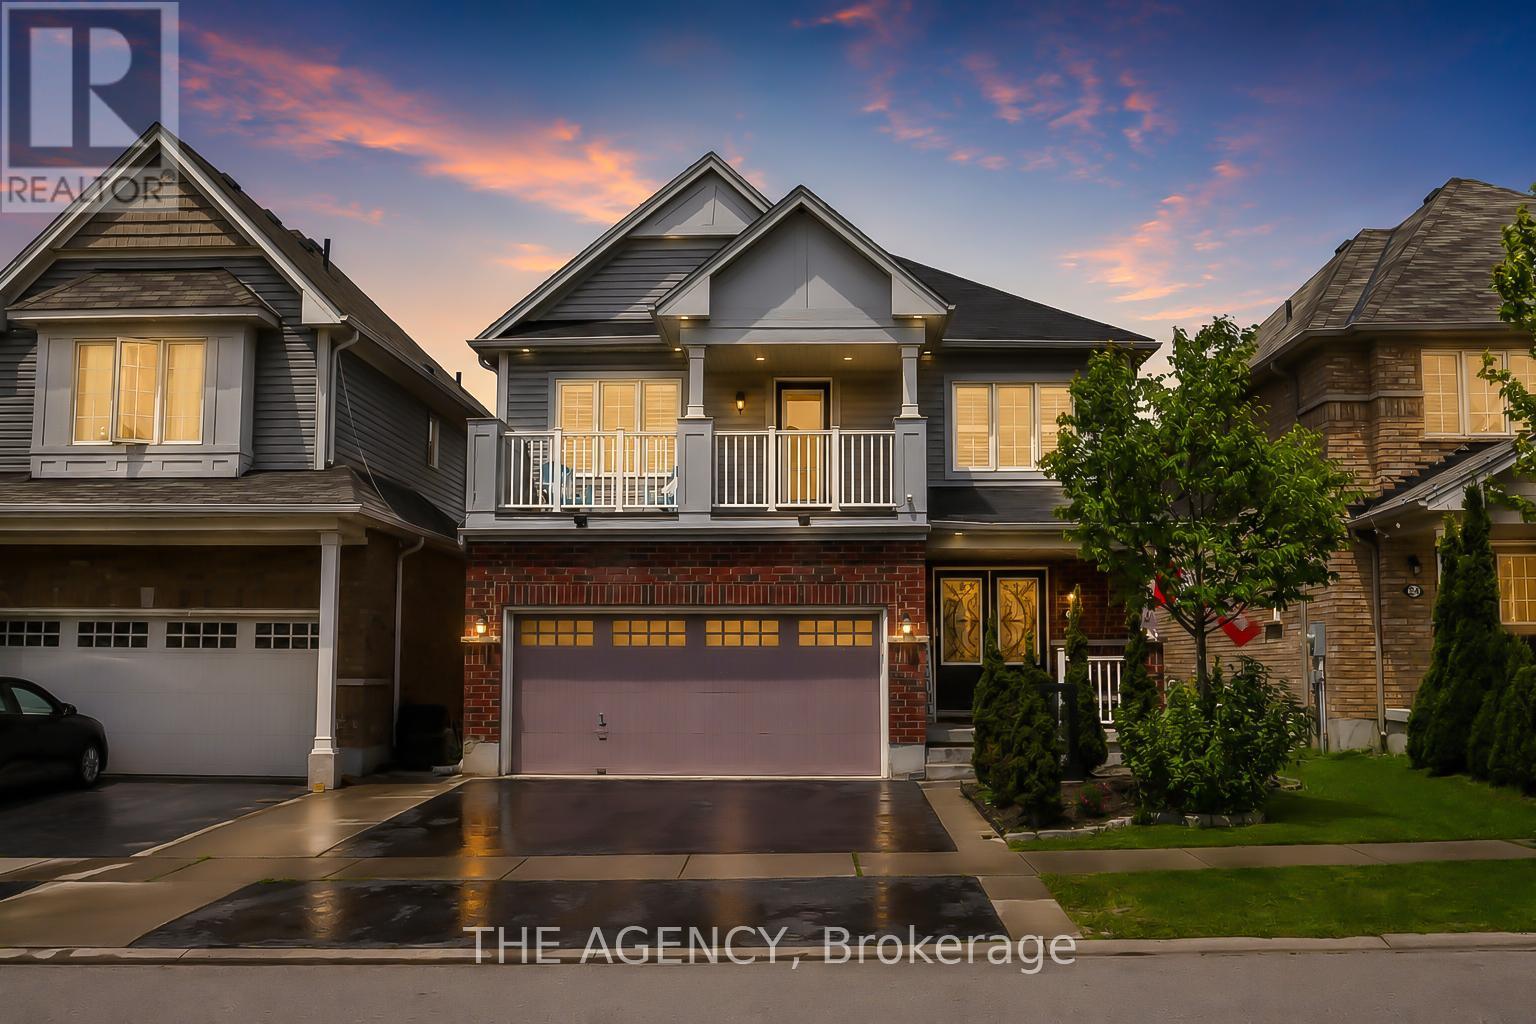
Brantford, Ontario
Welcome to 26 Pollard Avenue, a beautifully maintained 4-bedroom, 2.5-bath family home in one of Brantford's most desirable West Brant communities. Offering excellent curb appeal, thoughtful upgrades, and a functional layout, this move-in-ready home is designed for modern family living.Step inside to a bright, inviting interior featuring hardwood flooring, a stunning hardwood staircase, California shutters, spacious principal rooms, and an open-concept design ideal for everyday living and entertaining. The kitchen is the heart of the home, complete with a large centre island, ample cabinetry, built-in workstation, stainless steel appliances, and a generous dining area with walkout access to the backyard.Upstairs, you'll find four spacious bedrooms, including a primary suite with a walk-in closet, private ensuite featuring a soaker tub and separate glass shower, and exclusive access to a covered front balcony-perfect for morning coffee or evening relaxation.The backyard is designed for enjoyment, featuring a large concrete patio, gazebo-covered lounge area, storage shed, and plenty of space for children, pets, and outdoor entertaining. A professionally finished concrete walkway extends from the front of the home to the rear yard.Additional highlights include a double-car garage with epoxy flooring, upgraded exterior pot lights, double-door entry, second-floor laundry, and pride of ownership throughout.Located close to excellent schools, parks, playgrounds, shopping, restaurants, trails, and everyday amenities, residents also enjoy convenient access to the Southwest Community Centre with recreational facilities, sports fields, splash pad, pickleball courts, and library services. An exceptional opportunity to own a family home in one of Brantford's most sought-after neighbourhoods. (id:61483)
949 Raymond Road
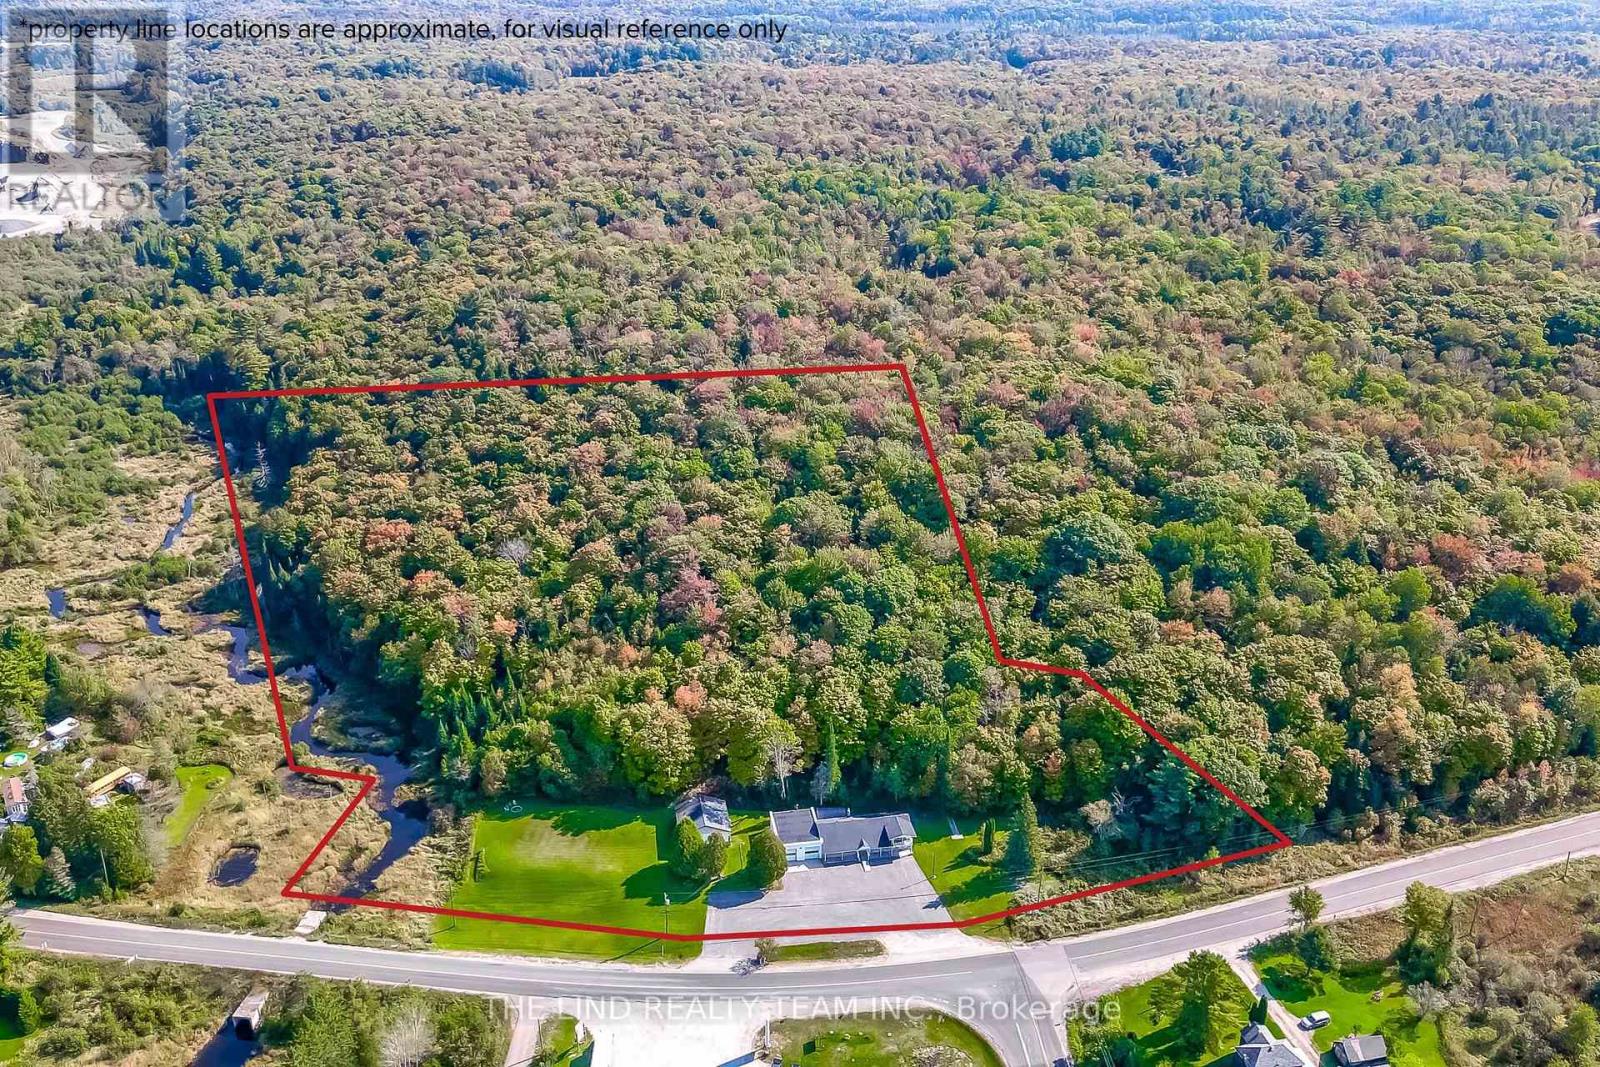
Muskoka Lakes, Ontario
Attention Investors - end users - live / work - value here! Approx 11 acres, Approx 700 ft frontage on Muskoka's busy arterial roads / intersection at Windermere Road & Raymond Road - 4500-6000 daily summer vehicles and 3100+ year round! Excellent visibility 2023 clean ESA parking for approx 35 vehicles! 3000 sf commercial use building currently automotive repair 1000 sf two bay w/2017 equip: 10,000 lb hoist, Tire balancer, Tire machine. 160 psi compressor. Two 10 ft doors with 12' 4" clear height. Location registered to issue safety certification permits (new owner must reapply) for car heavy truck and motorcycles! 2000 SF Showroom/Office & Separate 1000 sf renovated 3br bungalow too! Separate metre with 200 amp service. Commercially zoned with numerous possibilities! Automotive service - Specialty retail or dealership - dry marine, repair & storage - Cannabis Store - restaurant - convenience store or combination of them all! Beautiful rear acreage with forest and trails! (id:61483)
519 - 470 Dundas Street E
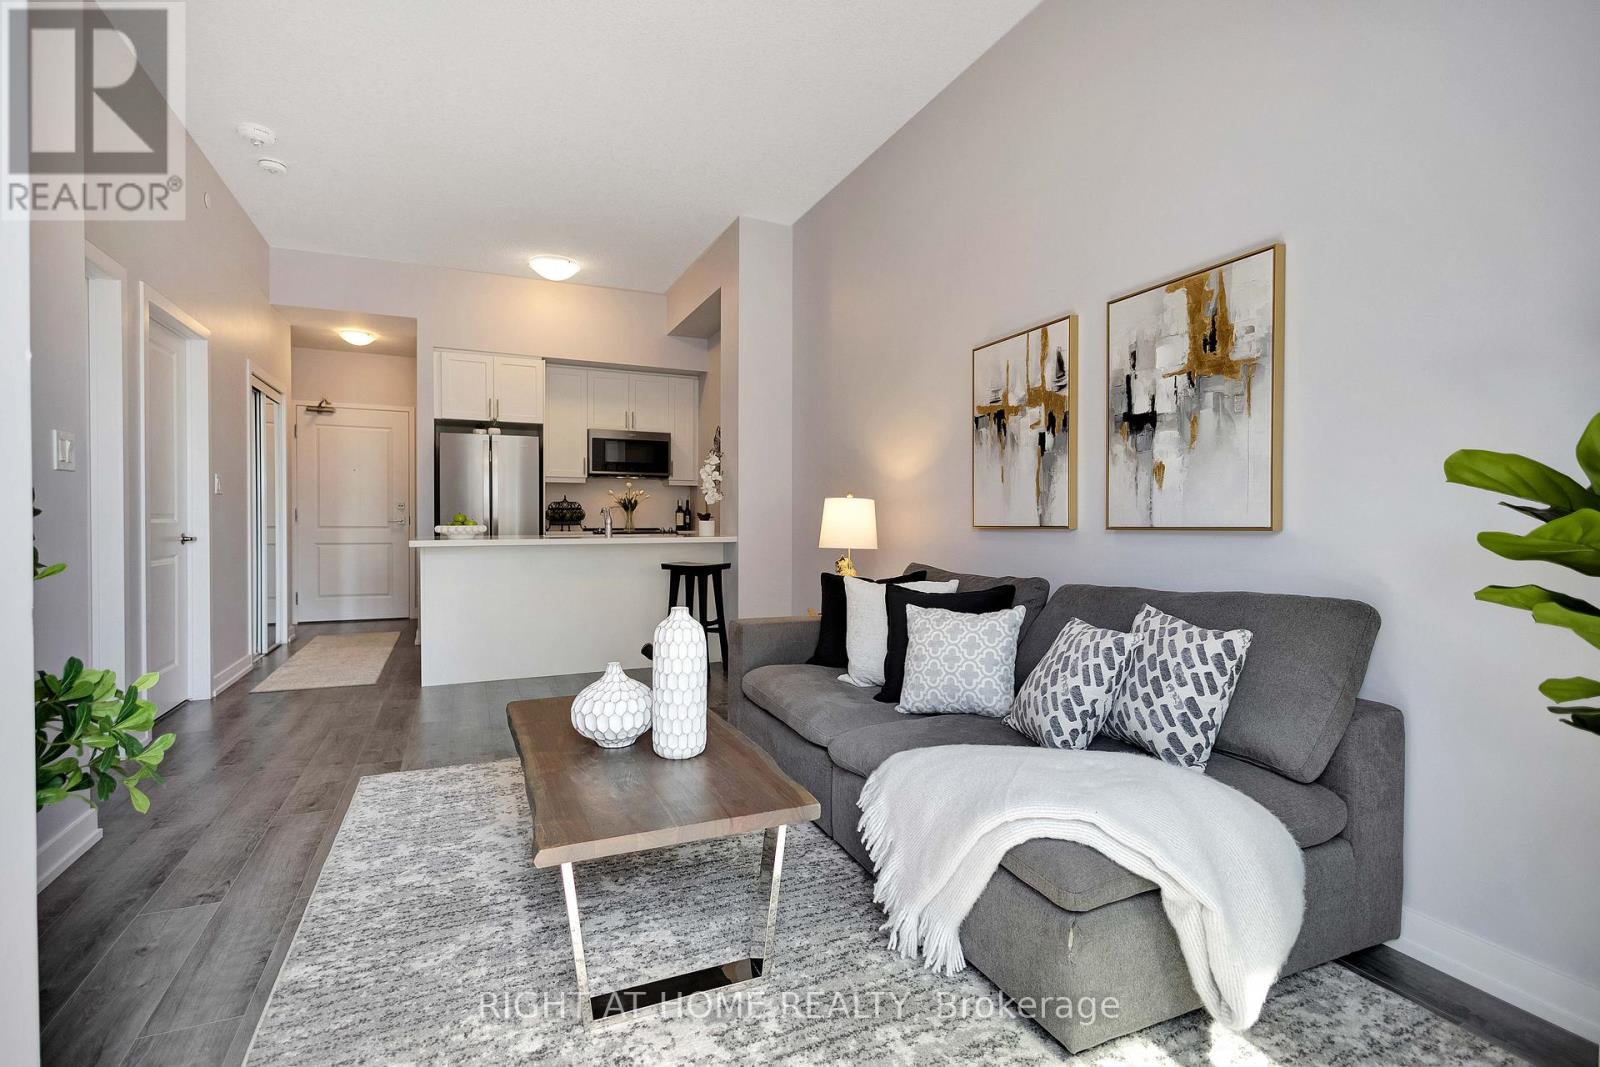
Hamilton, Ontario
Stylishly upgraded, and move-in ready! Welcome to this exceptional 1+Den condo by New Horizon Development Group in the highly sought-after Trend 3 building. Offering 638 sq. ft. of beautifully finished living space, this suite perfectly blends modern design with everyday comfort-ideal for first-time buyers, downsizers, or savvy investors. The modern kitchen is both elegant and timeless, showcasing quartz countertops, stylish cabinetry, upgraded hardware, and a full suite of upgraded Whirlpool appliances, including a versatile range with microwave and cooktop. The open-concept living area is complemented by sleek, neutral vinyl plank flooring throughout, creating a warm and contemporary feel. The generous primary bedroom is paired with a versatile den-ideal for a home office or guest space-and a well-appointed 4-piece bath. Enjoy the comfort and efficiency of geothermal heating and cooling year-round. This unit also includes one exclusively owned locker and one underground parking space for added convenience. Residents can enjoy the fantastic amenities, including a fully equipped gym on the main level and a beautifully designed terrace on the same floor-complete with seating areas, BBQs, and scenic views. Whether you're relaxing with a book, hosting summer get-togethers, or enjoying a quiet evening meal, this space is the perfect extension of your home. Ideally located within walking distance to downtown Waterdown, offering easy access to grocery stores, restaurants, and everyday amenities, and just minutes to the GO for effortless commuting. (id:61483)
2 - 100 Dunsmure Road
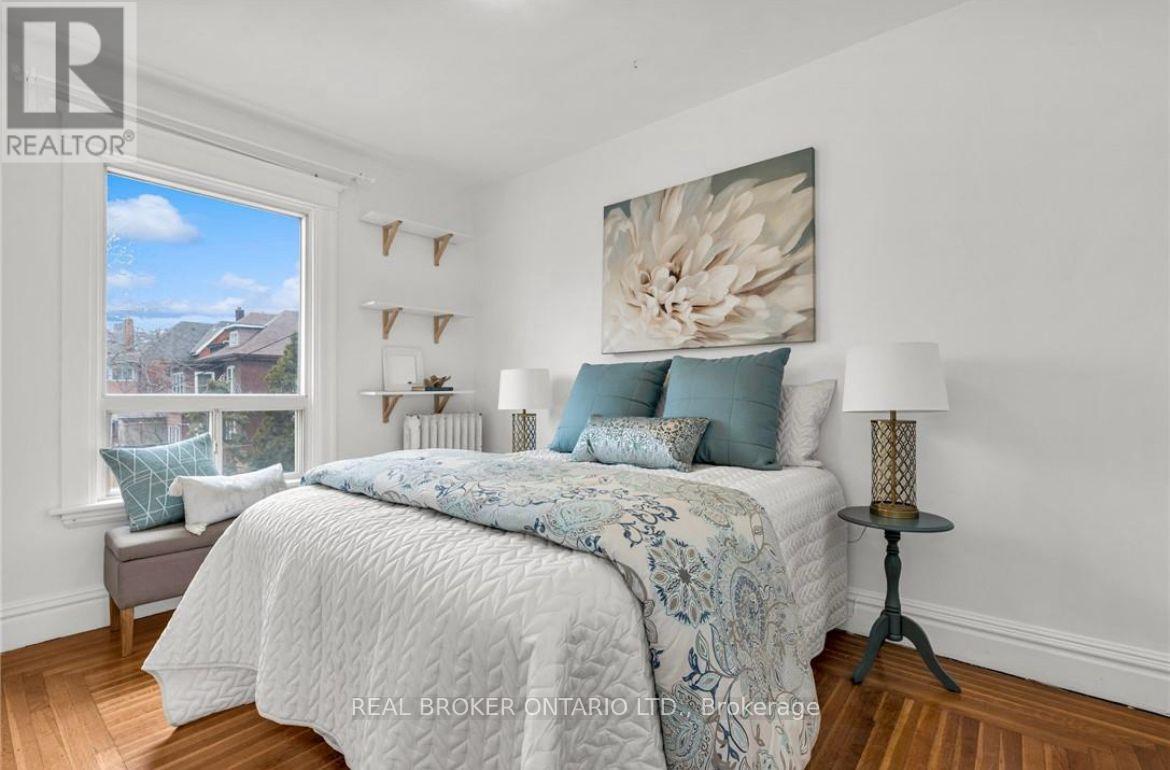
Hamilton, Ontario
RemarksPublic Remarks: Welcome to 100 Dunsmure unit 2. Situated on a quiet, tree lined street this 2 level, 3 bedroom, 2 bathroom unit offers endless opportunities. Large open windows, and spacious bedrooms. Kitchen features modern appliances, quartz countertops and LED lighting. 2 well sized bedrooms and 1 bathroom on the main floor. Including a large living room space that could be used as a 4th bedroom. Enjoy your second level which includes a second full bathroom, living room loft area and the 3rd bedroom. This unit is complete with wall unit air conditioners, comes with 1 exclusive parking spot, and plenty of free street parking for additional vehicles. Shared, clean coin-laundry room located on the main floor Heat and Water included, Hydro is separately metered and the responsibility of the tenants. Available starting June 15th. (id:61483)
3631 Cherrington Crescent
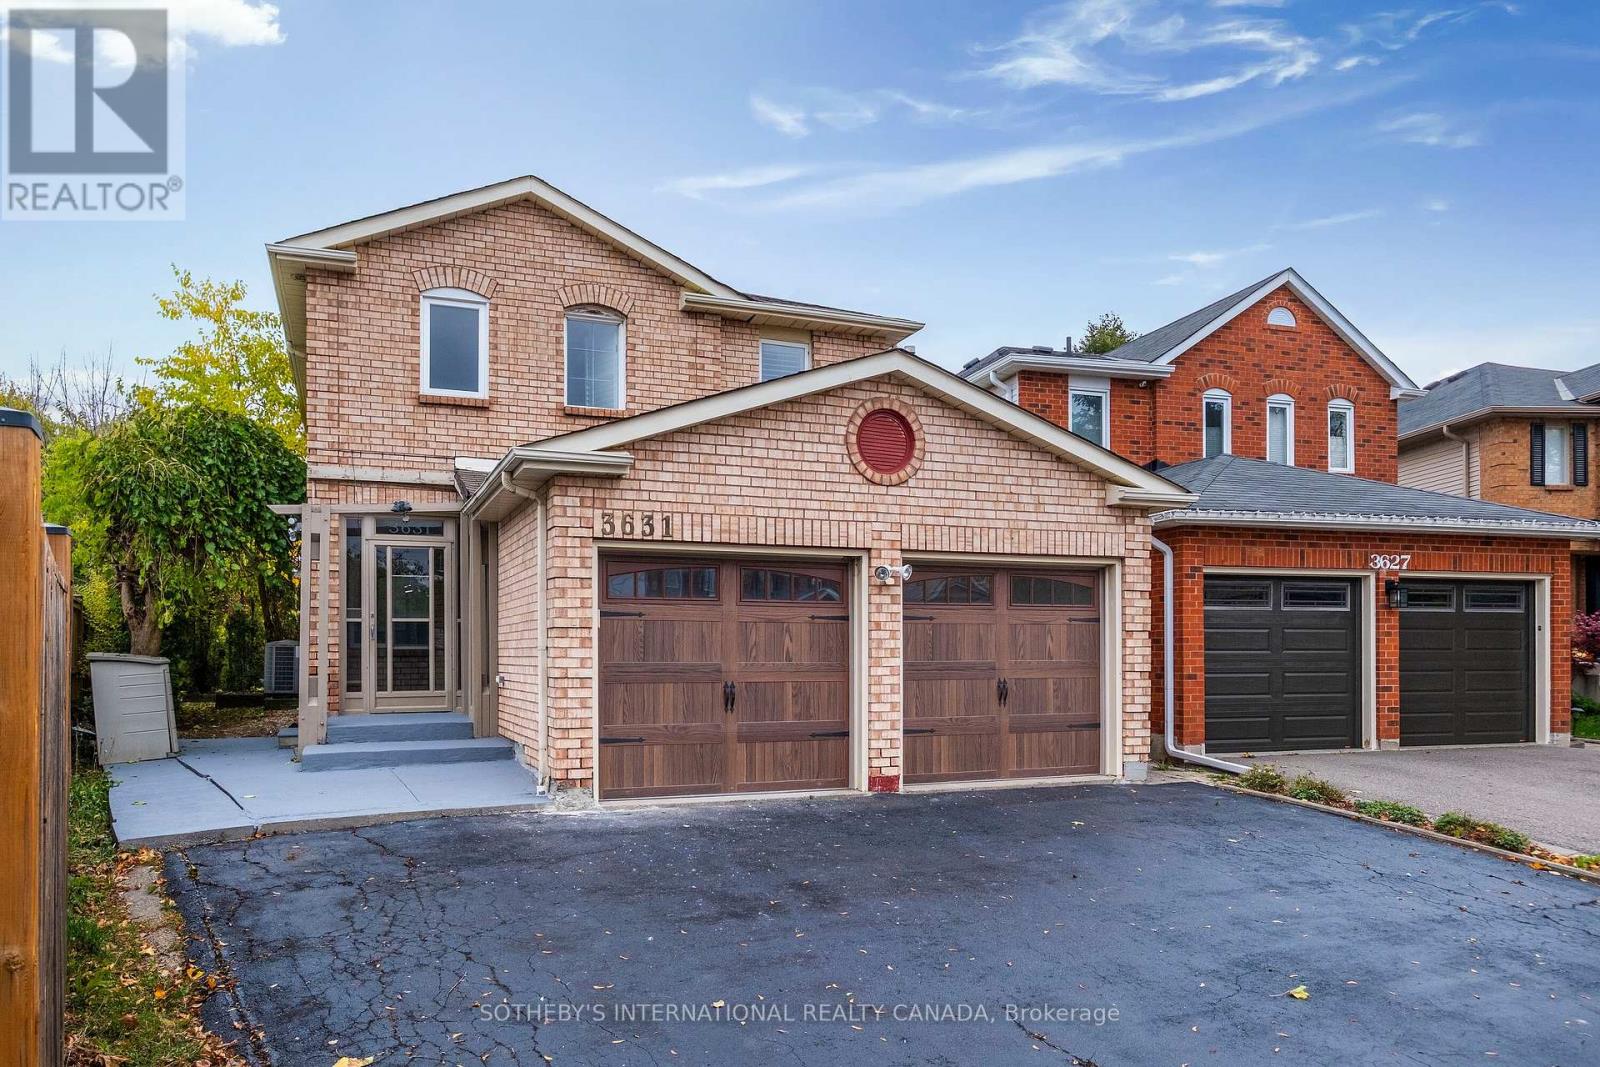
Mississauga, Ontario
Welcome To 3631 Cherrington Crescent, A Beautifully Renovated Home (October 2025) Offering Exceptional Space, Style, And Comfort. Set On A Premium Corner Lot, This Property Features A Large, Deep, And Beautifully Landscaped Backyard-bigger Than Surrounding Lots-with A New Deck Perfect For Entertaining. Inside, Enjoy A Bright And Spacious Main Floor With A Living Room, Formal Dining Area, And Family Room With Fireplace, All Centered Around A Modern Kitchen With Built-in Appliances. Upstairs, The Primary Bedroom Impresses With Two Large Walk-in Closets And A Spa-like 5-piece Ensuite. The Finished Basement Adds Versatile Living Space With A Rec Room Featuring A Second Fireplace, An Additional Bedroom, And Plenty Of Room For Relaxation Or Work. Complete With A New Driveway, Two-car Garage, And Extensive Updates Throughout, This Move-in-ready Home Offers The Perfect Blend Luxury And Family-friendly Design In A Highly Sought-after Neighborhood. (id:61483)
88 English Street
Brampton, Ontario
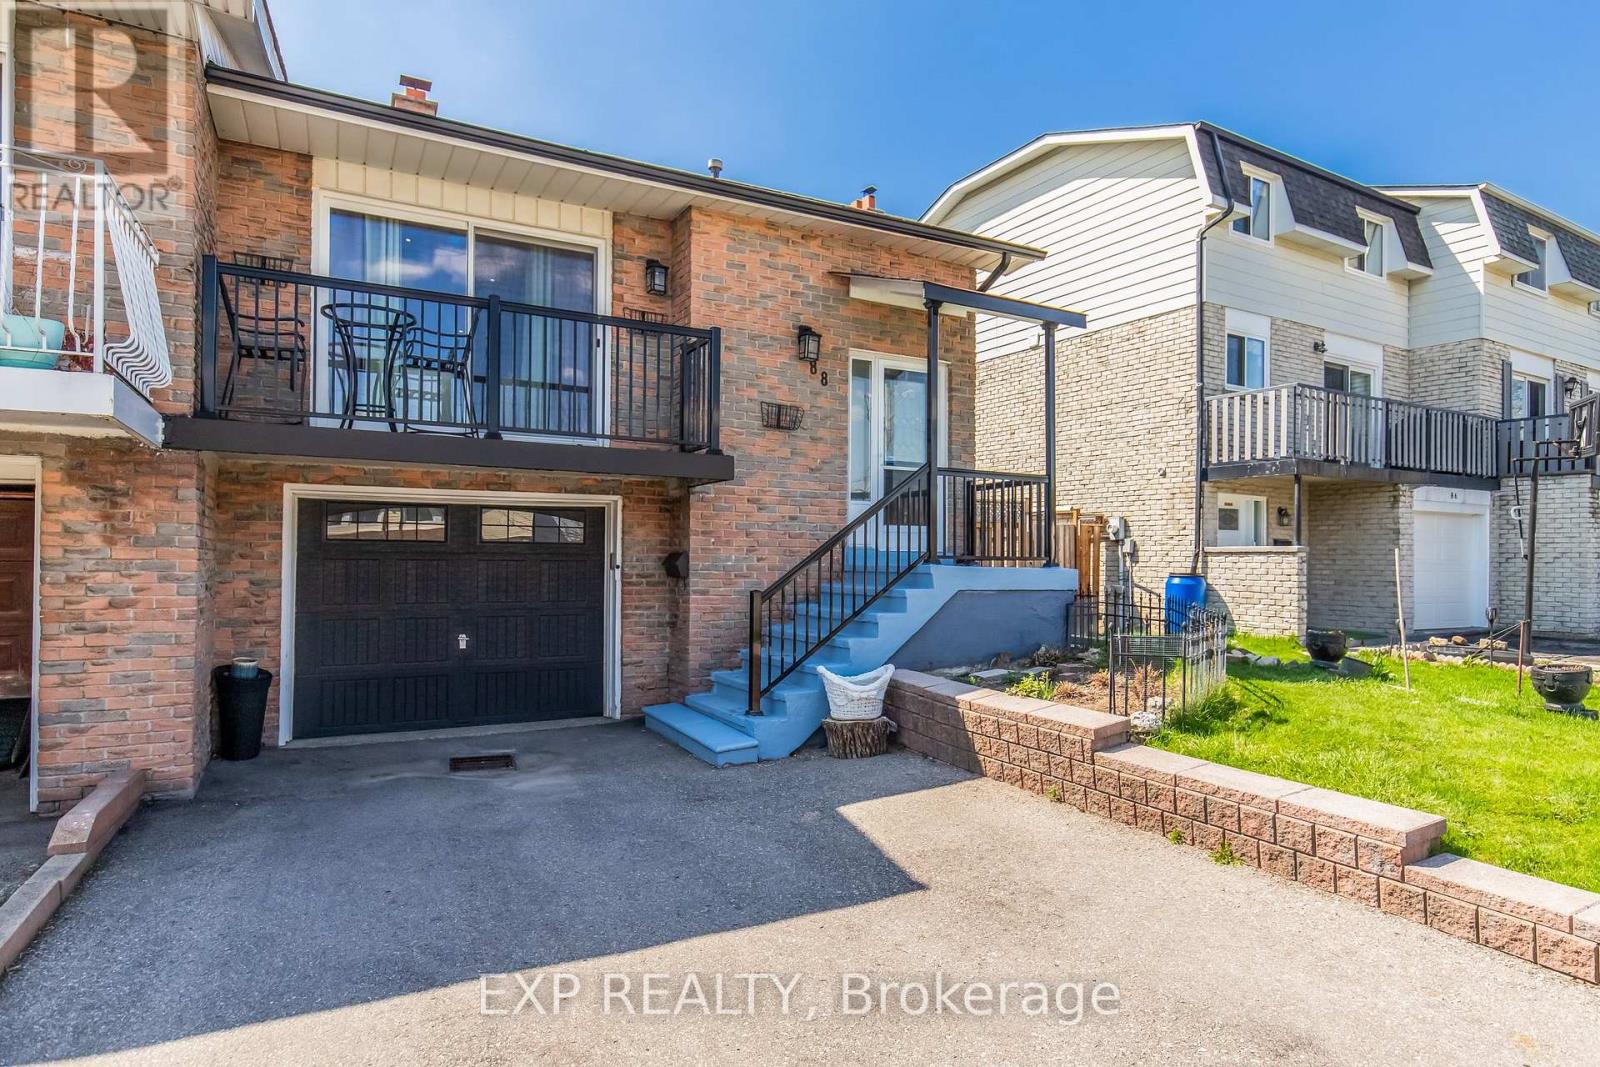
Opportunity meets flexibility at 88 English Street in Brampton. This spacious 5-level backsplit semi offers the perfect setup for investors or families looking to offset their mortgage without sacrificing comfort or lifestyle. Featuring 2 bright bedrooms on the upper level and 2 bedrooms in the basement, this home is thoughtfully designed with two kitchens and a separate entrance-ideal for rental income, in-law living, or multi-generational families. The lower unit boasts a rare walkout to the backyard and is filled with natural light, creating a warm and inviting space that feels far from a typical basement. Freshly painted and well laid out, the home offers generous living space across both units, giving you flexibility to live in one and rent the other, or maximize returns as an income property. Backing directly onto a park, you'll enjoy no rear neighbours, added privacy, and a peaceful outdoor setting-perfect for families or tenants alike. Located in a convenient and established Brampton neighbourhood, close to schools, transit, shopping, and major routes, this is a property that delivers on both lifestyle and long-term value. Whether you're looking to buy your first home or add another property to your portfolio, this is a rare opportunity that won't last. Don't settle for a condo or a cookie cutter home when this property can offer double the space while potentially paying the same or less. (id:61483)
1205 - 220 Missinnihe Way
Mississauga, Ontario
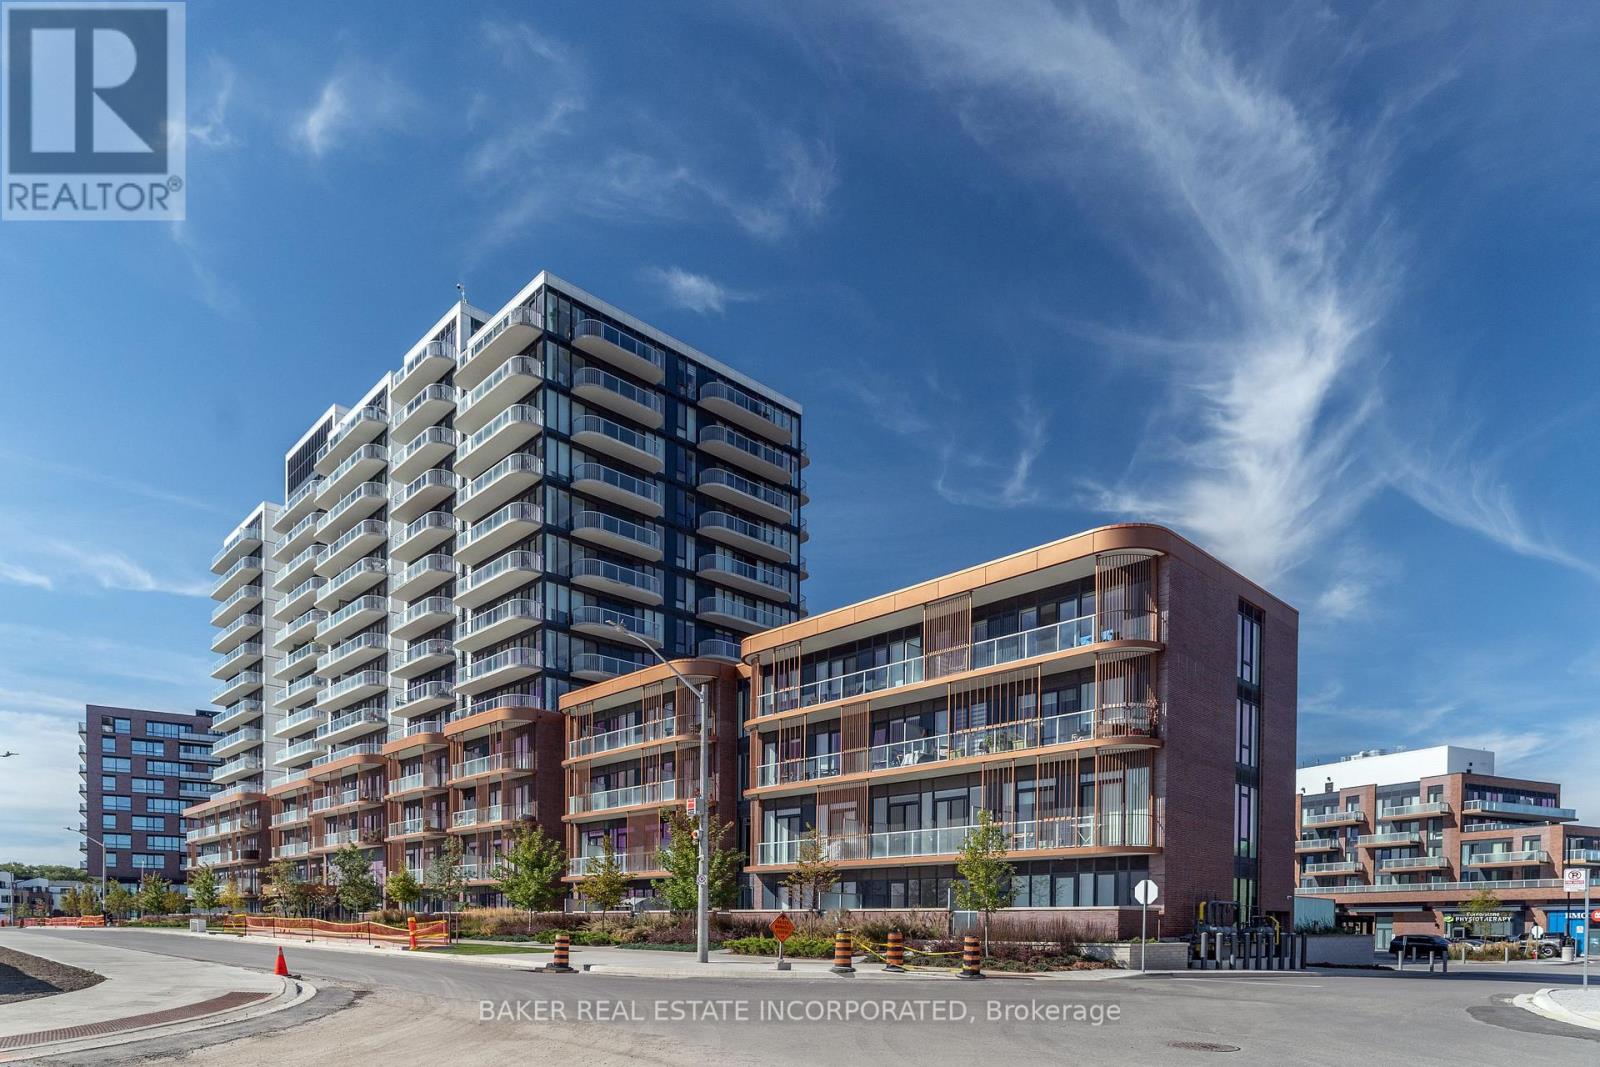
Welcome to Suite 1205 at Brightwater II - where modern design meets resort-style living in the heart of Port Credit. This spacious 2 bedroom + den, 2 bath corner residence offers 950 sq. ft. of interior living space plus two balconies (260 sq. ft), giving you 1,210 sq. ft. to enjoy inside and out. Positioned on the coveted southeast corner, the suite is surrounded by floor-to-ceiling windows that flood the open-concept layout with natural light, while showcasing views of Lake Ontario and the Toronto skyline. The thoughtfully designed interior, features wide-plank laminate flooring throughout, smooth ceilings, a sleek kitchen with built-in appliances, quartz countertops, and modern cabinetry. The generous living and dining area makes entertaining effortless, while the den offers flexibility for a home office or reading nook. Both bedrooms are well-sized, with the primary suite featuring a walk-in closet and ensuite. Situated in one of Mississauga's most sought after and affluent waterfront communities, Brightwater II offers residents luxury resort style living and a vibrant waterfront lifestyle with exclusive community amenities, including a private shuttle to the Port Credit GO station. Just steps from your door, discover parks, trails, boutique shops, dining, and lakefront paths. Plus, LCBO, Farm Boy and Rexall are all at your door step! Whether you're a family seeking space, or a down-sizer looking for comfort and convenience, Suite 1205 offers an unparalleled blend of style, function, and lifestyle. Parking available for purchase. (id:61483)