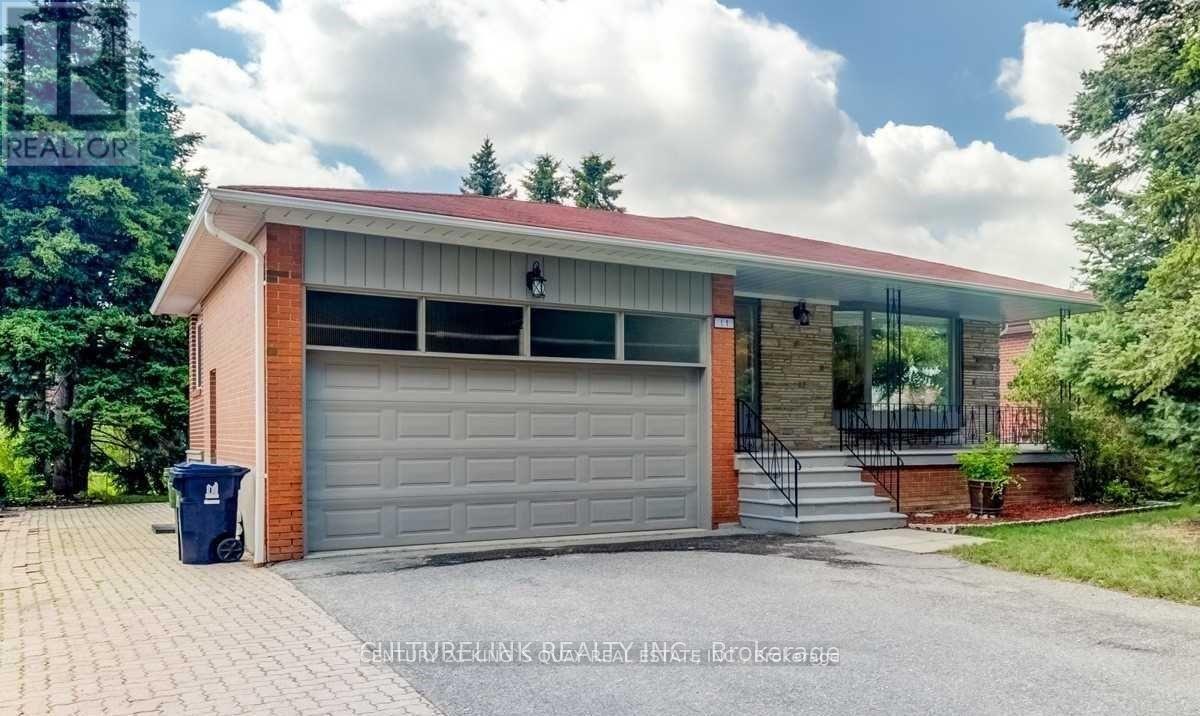
Lower - 11 Bowhill Crescent
Toronto, Ontario
** Furnished ** Charming One Bedroom With 3Pc Ensuite Lower Level Unit On A Quiet Tree-Lined Street. Modern Renovated. Separate Entry. Shared Kitchen & Living Rm. Close To Fairview Mall/Subway/Bus, Hwy 404, Seneca College & Sought After Schools Ernest Ps., Pleasant view Ms. & Sir John A. Macdonald Ss. Family Fun Is Close By, Walk To The Library, Community Centre, Hockey Rink, Swimming Pool And More. Parking negotiable. (id:61483)
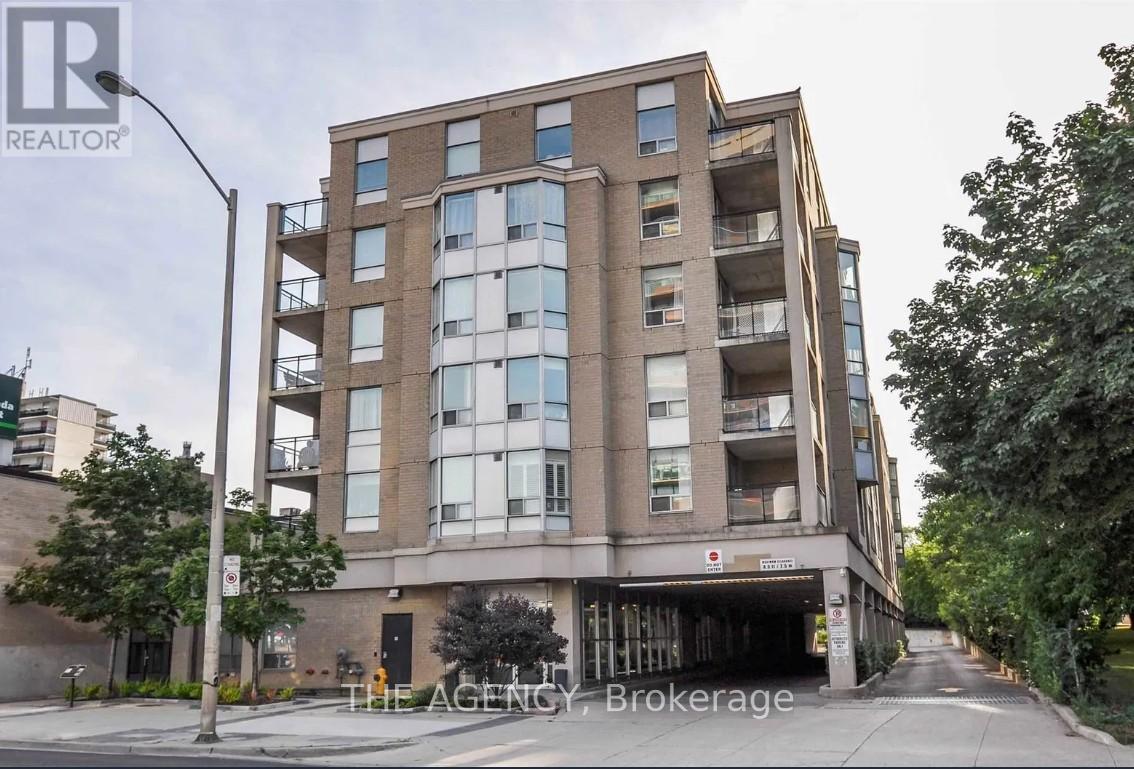
207 - 5940 Yonge Street
Toronto, Ontario
Bright and spacious 2 Bed + Den suite in a highly sought-after North York location just northof Yonge & Finch. This well-designed split-bedroom layout features large bedrooms with bay windows, allowing for abundant natural light and a comfortable sense of space. The open-concept kitchen offers ample counter and cabinet space with a breakfast bar, seamlessly flowing into the living area framed by large windows with peaceful garden views. The primary bedroom includes a walk-in closet and a 4-piece ensuite bathroom. A convenient stacked washer and dryer are located near the unit entrance. Enjoy the ultimate in connectivity with TTC at your doorstep and just a 10-minute walk to Finch Subway Station, YRT, and GO Bus Terminal. Easy access to Hwy 401. Surrounded by everything Yonge Street has to offer: shops, restaurants, grocery stores, banks, gyms, and more. Walking distance to No Frills, Goulding Community Recreation Centre, parks, and the Finch Recreational Trail, perfect for walking, running, and cycling. Includes oneparking space and one locker. A perfect place to call home where comfort, convenience, and location come together. (id:61483)
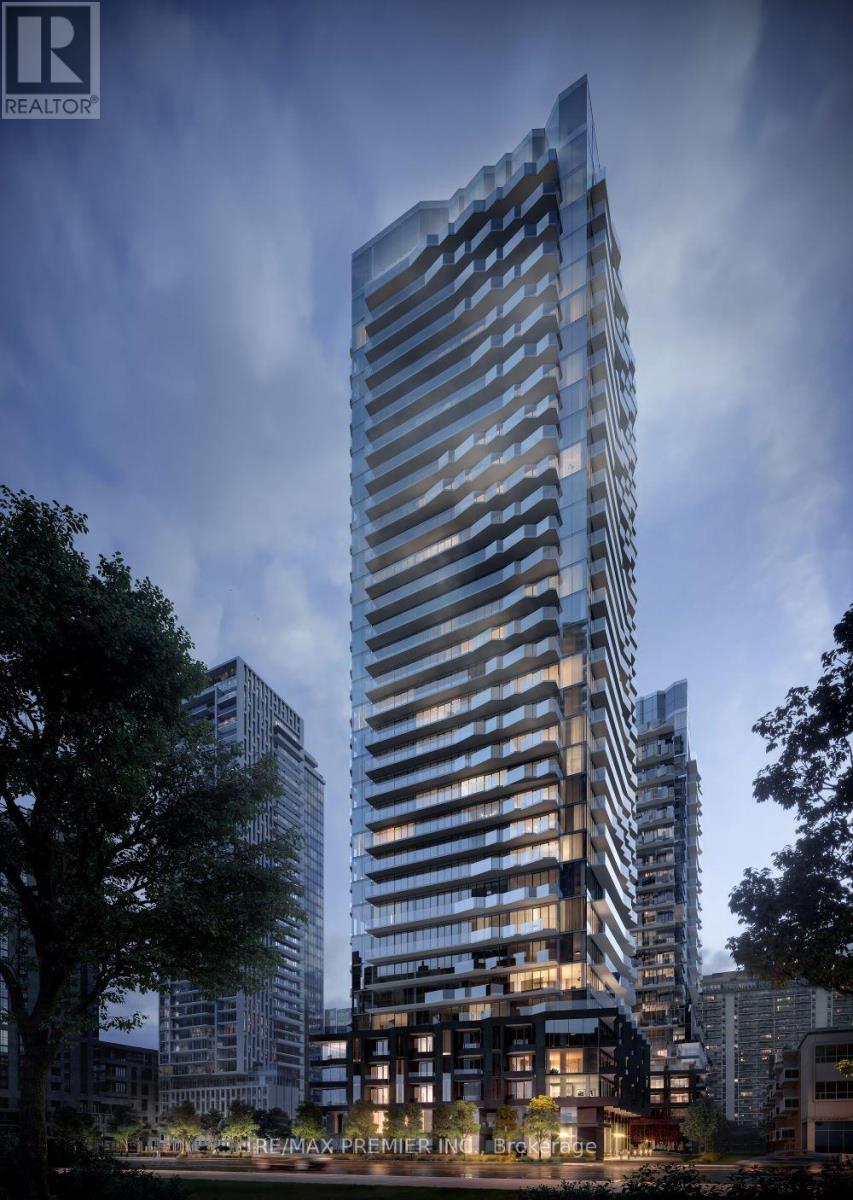
410s - 110 Broadway Avenue
Toronto, Ontario
Experience modern urban living in this brand new, upgraded 1 bedroom, 1 bathroom condo in the heart of Midtown Toronto. Offering approximately 557 sq. ft. of thoughtfully designed living space, including a private 71 sq. ft. balcony, this bright and stylish suite features soaring ceilings, an open-concept layout, and premium finishes throughout. The contemporary kitchen is equipped with built-in appliances, including a refrigerator, dishwasher, microwave, and stove, and is beautifully finished with upgraded quartz countertops and a matching quartz backsplash. Additional features include a spacious 4-piece bathroom, ensuite laundry, and window coverings for added convenience.Residents enjoy access to an exceptional collection of resort-style amenities, including indoor and outdoor swimming pools, a fully equipped fitness centre, basketball court, theatre room, children's playground, and beautifully landscaped outdoor dining and social spaces.Ideally located just steps from Yonge & Eglinton, you'll have unmatched access to the TTC subway, the Eglinton Crosstown LRT, restaurants, cafés, shopping, grocery stores, parks, entertainment, and every convenience Midtown Toronto has to offer. A perfect opportunity to lease a beautifully upgraded suite in one of the city's most vibrant and connected neighbourhoods. (id:61483)
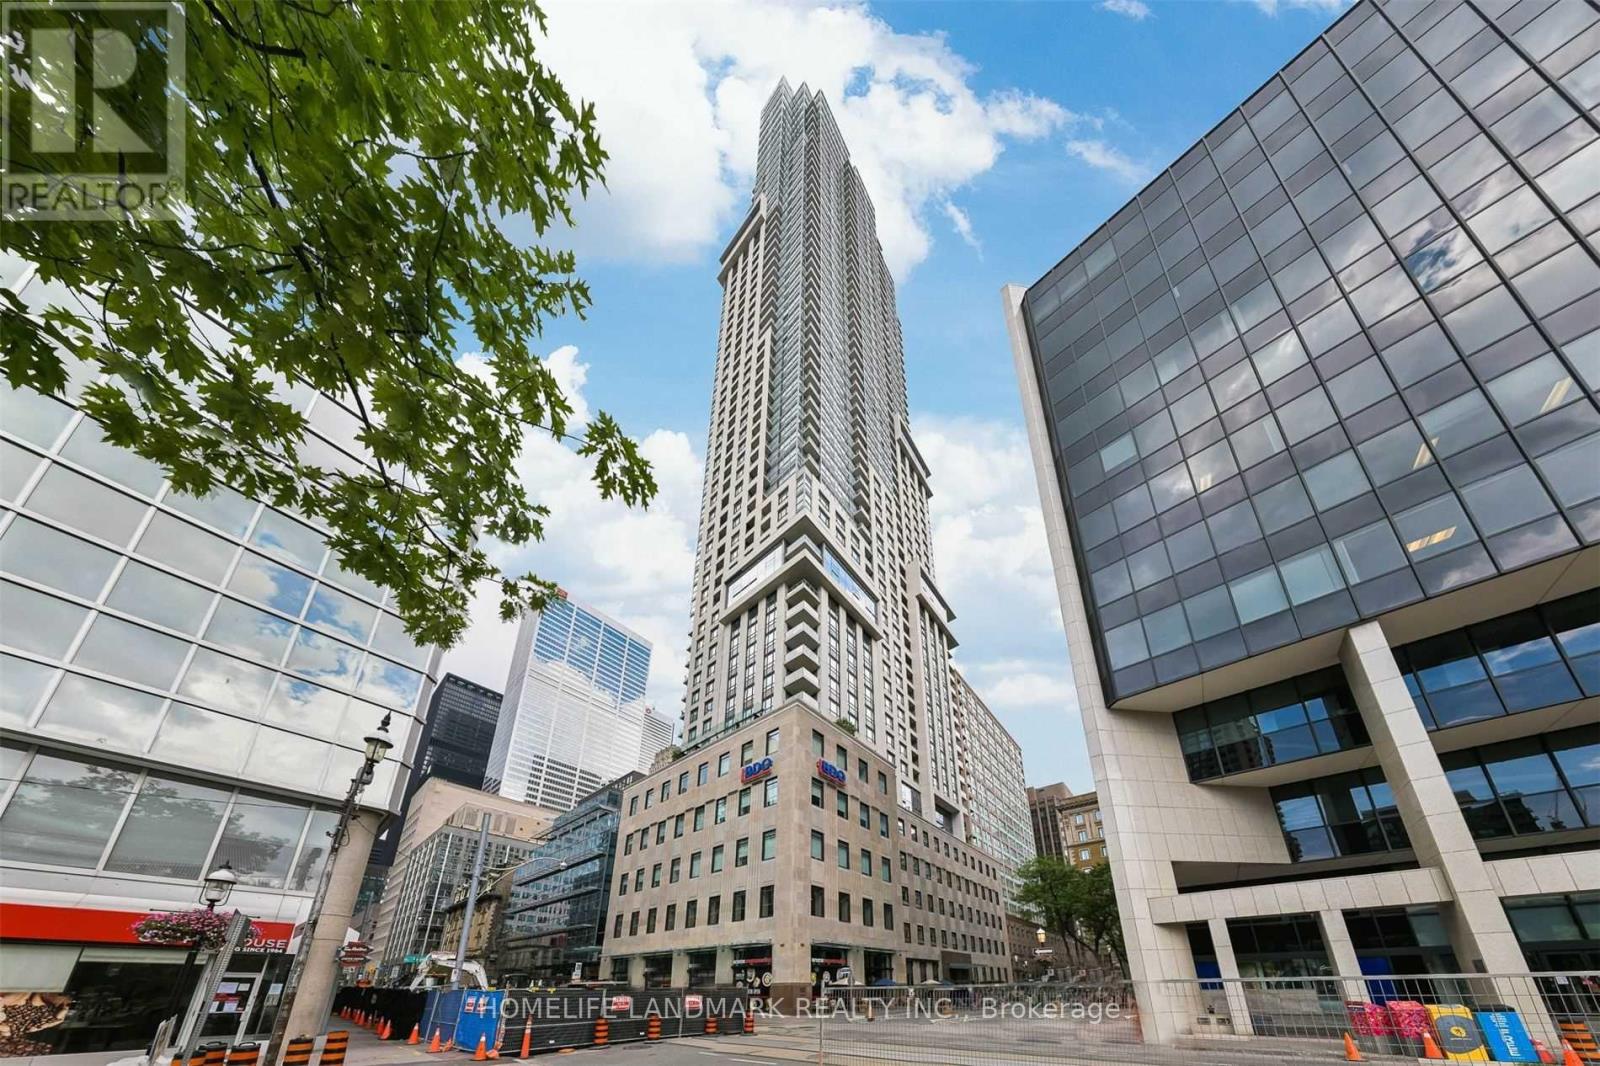
1012 - 88 Scott Street
Toronto, Ontario
Locker included, All Furniture Are Included! In The Heart Of The Prime Financial District In Downtown, Smartly Designed Multi-Functional Studio Suite, Close To Everything, Subway, Theatres, Restaurants, St. Lawrence Market, Park, Scotiabank Arena, All Amenities , 24 Hr Concierge, Convertible Murphy Bed To Sofa, Cabinets, Desk. Handy Extra Shelving & Rods Built Into Closets To Maximize Storage Space. Sunny West Facing Suite Move-In Condition. (id:61483)
1406 - 120 Harrison Garden Boulevard
Toronto, Ontario
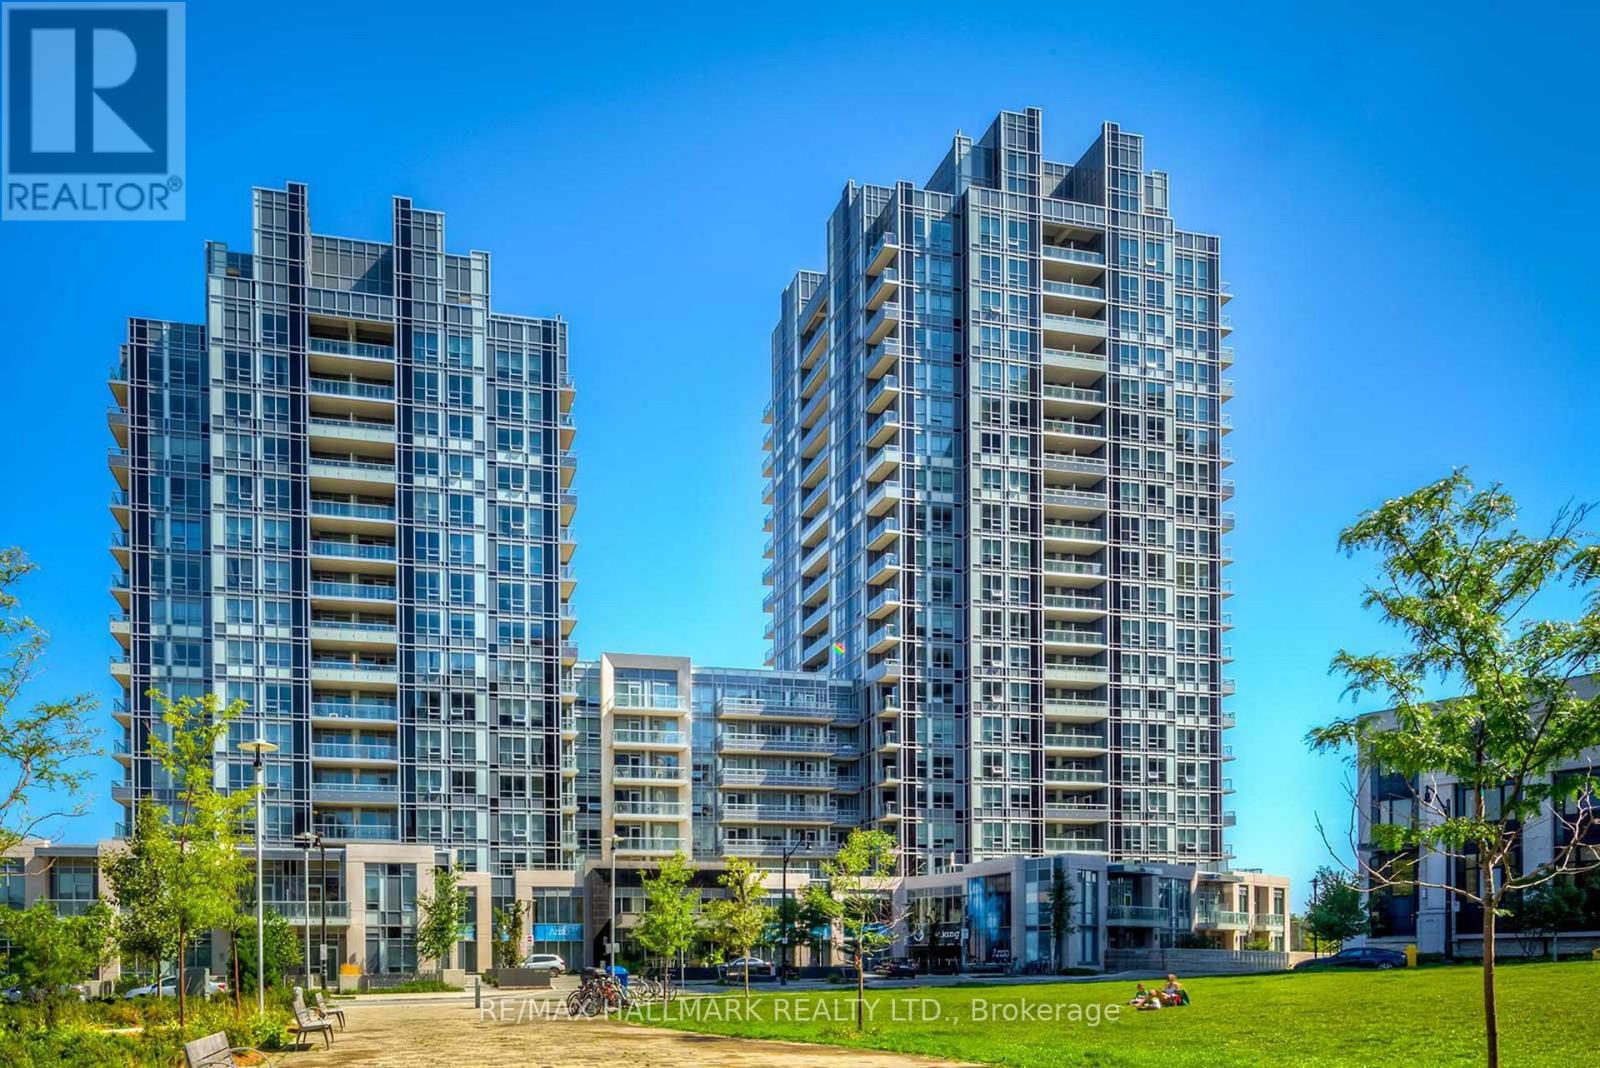
** Incredible value** Welcome to this upgraded luxury Tridel corner suite at 120 Harrison Garden Blvd, featuring unobstructed southeast views, abundant natural light and a private balcony to enjoy the city views. The desirable split-bedroom layout offers excellent privacy and functionality, complemented by 9' ceilings and pot lights. The modern open-concept kitchen features built-in stainless steel appliances and flows seamlessly into the living and dining areas, creating a bright and inviting space for everyday living and entertaining. Ideally located in the heart of Willowdale East at Yonge & Sheppard, just steps to the subway, shopping, restaurants, cafés and everyday conveniences, with easy access to Highway 401. A stylish, upgraded suite offering the space, views and convenience that make North York living so desirable. (id:61483)
2102 - 110 Broadway Avenue
Toronto, Ontario
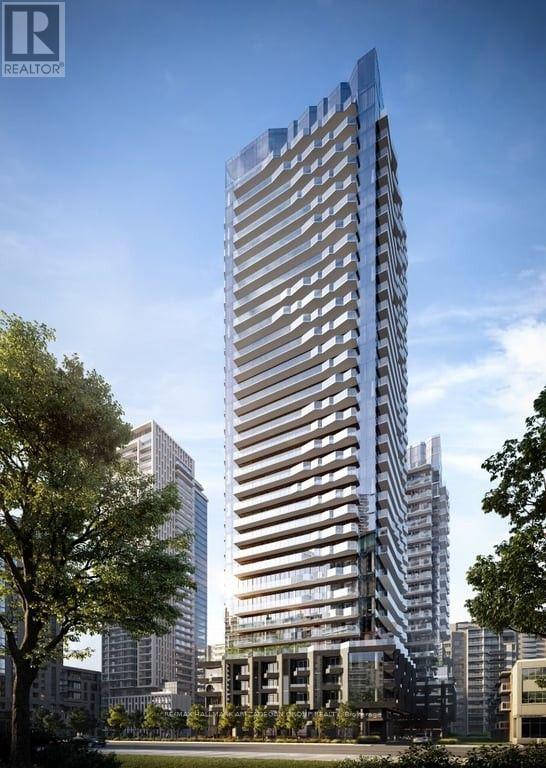
Welcome to this stunning 3-bedroom, 2-bathroom corner suite at Untitled Toronto, ideally located in the heart of Yonge & Eglinton. Designed in collaboration with Pharrell Williams and built by Reserve Properties & Westdale Properties, this thoughtfully laid-out 848 sq ft residence offers a rare and highly functional 3-bedroom configuration, perfect for families or professionals seeking extra space.The corner exposure floods the suite with natural light through floor-to-ceiling windows, while two private balconies offer additional outdoor living space and sweeping city views. The open-concept living and dining area flows into a sleek, modern kitchen with premium integrated appliances and quartz countertops. Both bathrooms feature spa-inspired finishes.Includes 1 parking spot and 1 locker - a valuable combination in this sought-after building.Residents enjoy access to over 34,000 sq ft of world-class amenities, including 24-hour concierge, indoor and outdoor pools, a two-storey fitness centre and yoga studio, spa, basketball court, rooftop dining terrace with BBQs and pizza ovens, co-working lounges, private dining rooms, theatre room, and guest suites.Unbeatable location just steps to the subway and Eglinton Crosstown LRT, Yonge-Eglinton Centre (Cineplex, Loblaws, LCBO), top restaurants, cafés, shopping, and everyday conveniences. Walk Score of 98. (id:61483)
501 - 35 Balmuto Street
Toronto, Ontario
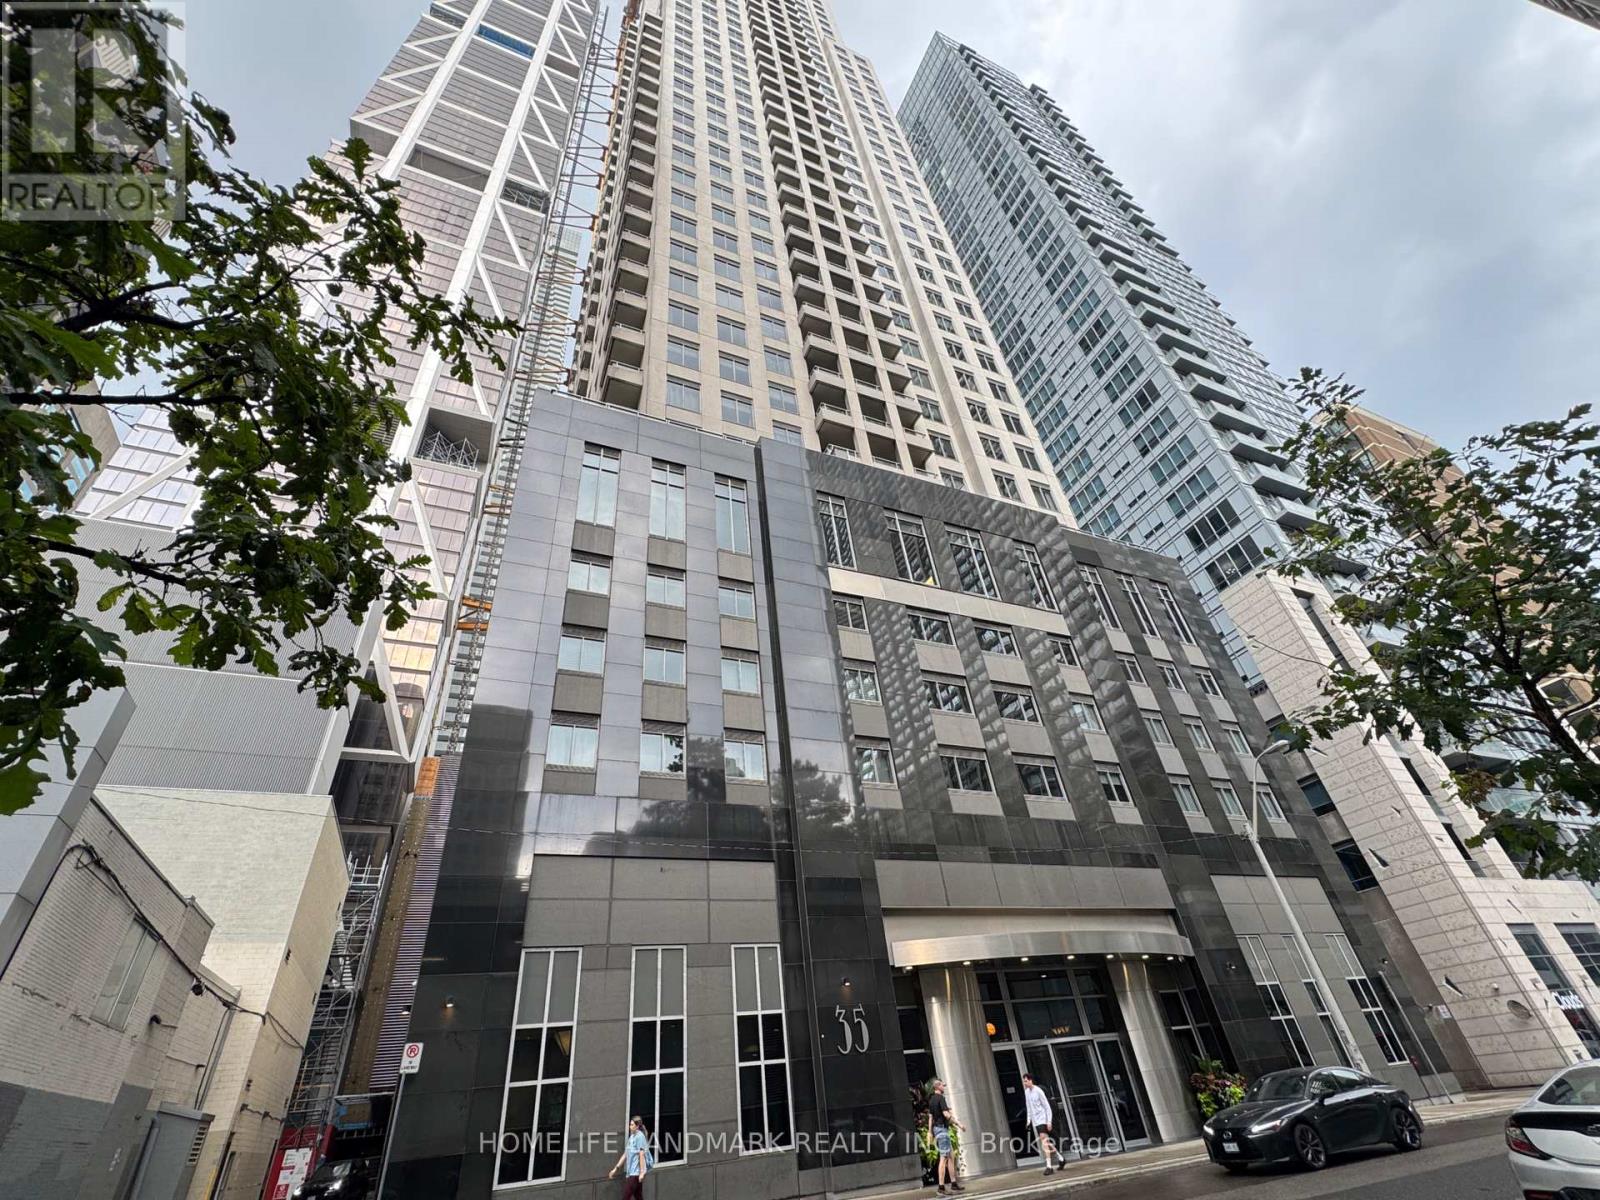
Prime Yonge & Bloor location in the heart of Yorkville! Spacious 730 sq. ft. 1-bedroom corner suite, larger than many 1+den units. Bright open-concept living/dining area with excellent space for working from home. South- and west-facing windows overlook the rooftop garden at Manulife Centre with beautiful blue-sky views. New washer/dryer (2023), new vinyl flooring in bedroom, no carpet, and new blackout curtains. Very quiet unit and hallway. Only one neighbouring unit shares the kitchen wall; Convenient grocery store at Manulife Centre just across the street. Walking Score 100-steps to U of T, subway, Yorkville, prestigious shopping, restaurants and all amenities. One locker included. Two elevators exclusively serving the front 9 Garden Suites, plus an additional hallway security lock for enhanced privacy and security. (id:61483)
2nd & 3rd - 411 Shaw Street
Toronto, Ontario
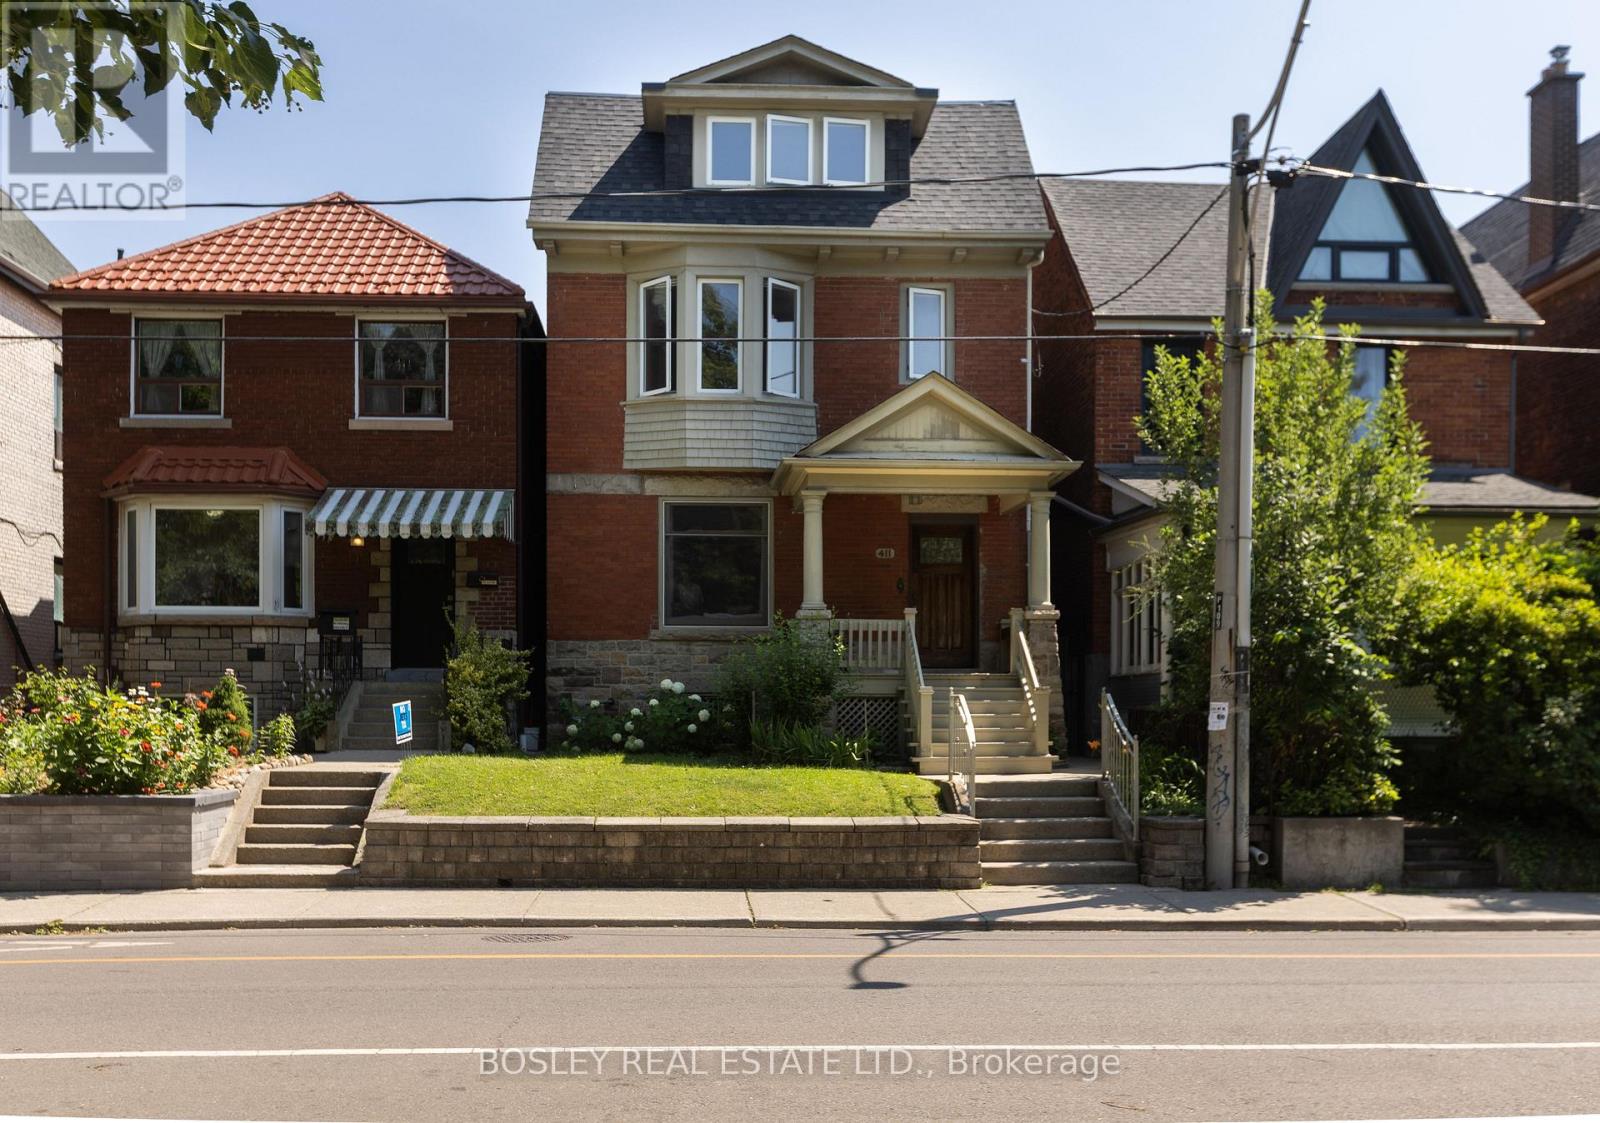
This Bright Trinity Bellwoods Home Sits Directly Across From The Park, Pairing Ideal Work-From-Home Versatility With Unmatched Neighborhood Convenience. Up The Private Side Entrance, The Home Unfolds Into Oversized, Light-Filled Living Spaces Finished With Solid Hardwood Flooring And Picturesque Windows That Flood Every Room With Natural Light. The Sprawling Layout Offers Generous Bedroom Sizes And Substantial Closet Storage Throughout, While The Main Family Room Serves As A Front-Row Seat To Peaceful Park Views And Vibrant Evening Sunsets. Step Outside Your Front Door To Enjoy Seamless Access To Local Cafes, Schools, Trinity Community Recreation Centre, And Everyday Essentials Like Metro, Shoppers Drug Mart, And Various Banks-Delivering An Exceptional Blend Of Space, Character, And Central Toronto Living. (id:61483)
42 Amelia Street
Toronto, Ontario
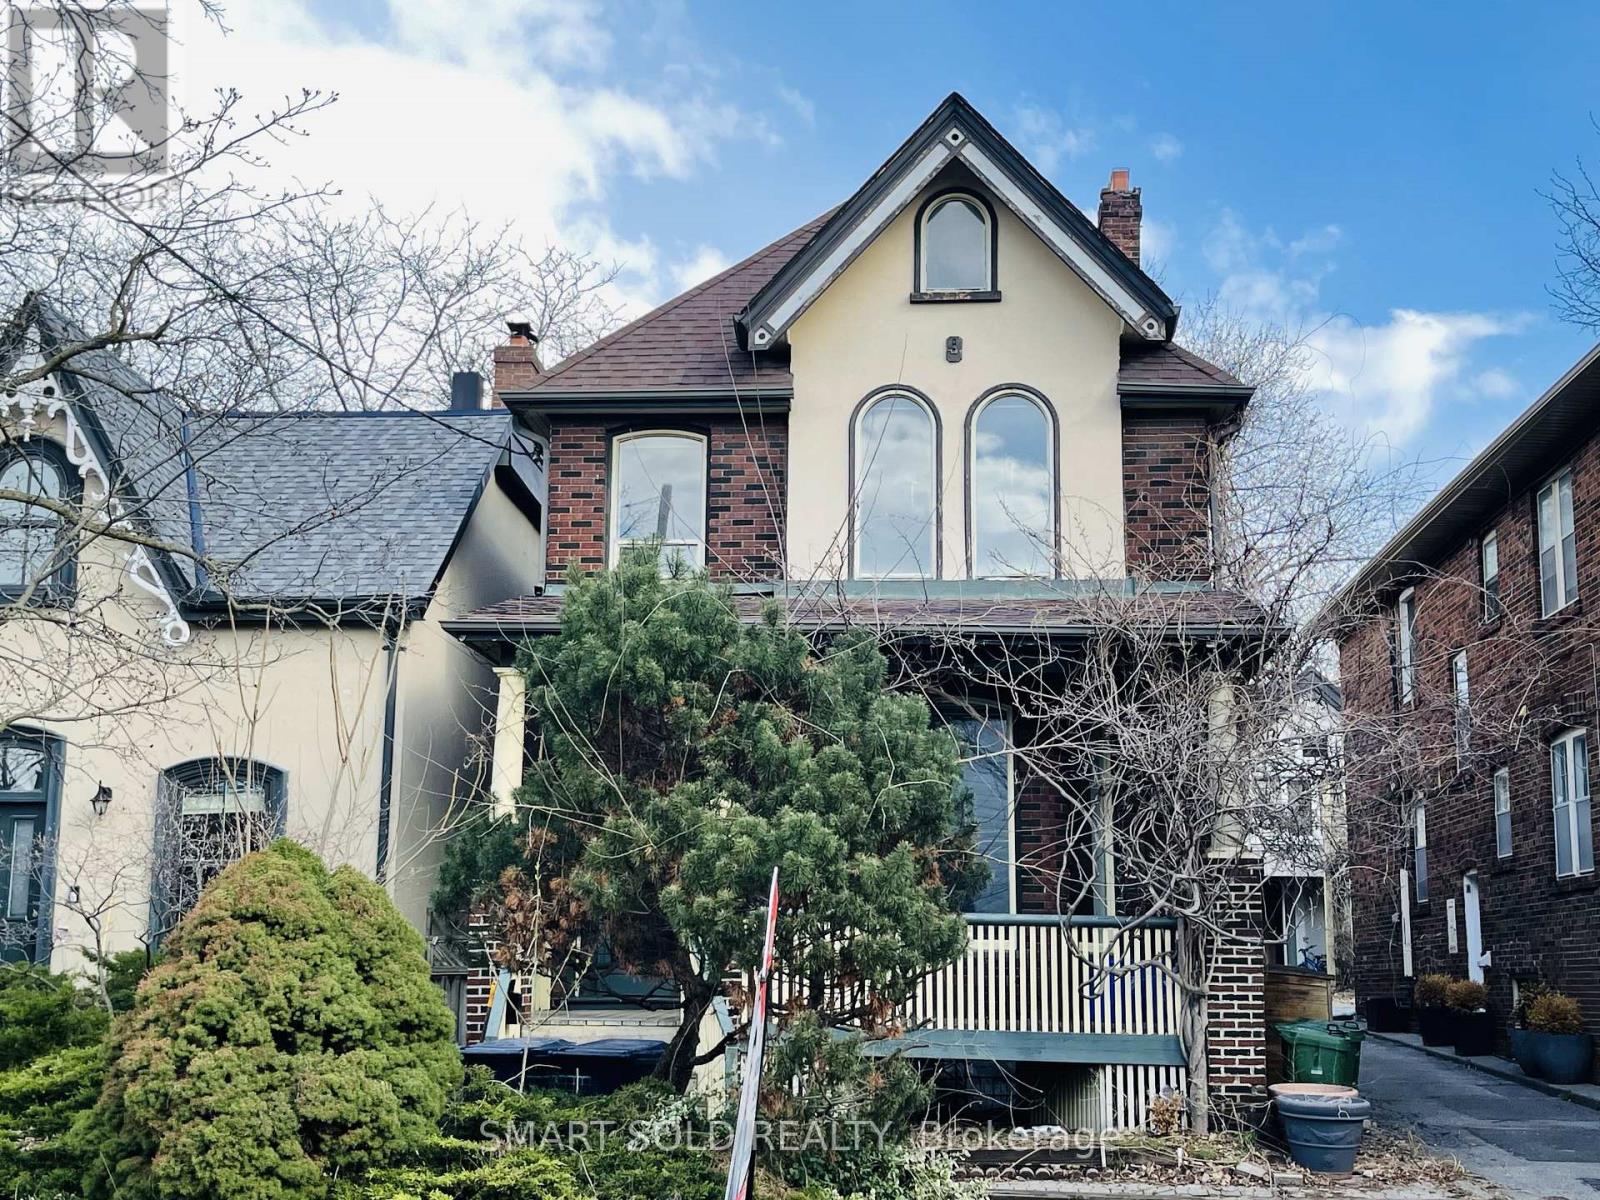
Freshly Painted Elegant Victorian Residence On A Quiet, Sought-After Street In Cabbage Town. Rare Offering House Features Over 3,000 Sq. Ft. Above Grade With 3+2 Bedrooms Includes 2 Ensuites And 4 Full Bathrooms. 10 Feet High Main Floor. Bright Open-Concept Main Floor With Hardwood Floors, Gas Fireplace, High Ceilings, And Pot Lights. Large Gourmet Kitchen Perfect For Entertaining. Spacious Primary Bedroom With 5-Pc Ensuite And Closet. Second Bedroom With Renovated Ensuite And Walk-In Closet. Third Floor Walkout To Private Deck; Large Front Porch Ideal For Outdoor Enjoyment. Finished Basement Includes 2 Bedrooms And Renovated Bathroom For Added Living Space. Combines Classic Victorian Charm With Modern Upgrades. Located In North America's Largest Preserved Victorian Neighborhood. Walking Distance To Parks, Schools, Transit, Shopping, And Restaurants. (id:61483)

1001 - 29 Queens Quay
Toronto, Ontario
Great waterfront Location, Place To Live At Toronto, Corner unit with lake views, great floor plan, Two bed with two full washrooms, Waterfront Property With A Beautiful Lake Access, Upscale Miele Appliances With Gas Cooktop, Property Over 900 Sq. Ft., has big open space at the front door, away from other units. Out standing Location, Close To All Amenities, Union Station, Highways, 24 Hour Concierge, Parking, and Locker. Indoor And Outdoor Pools, Theatre, Gym, & Sauna, Freshly painted one year ago and will be professionally cleaned. Some pics are from previous listed, partially virtual staged. Brokerage Remarks (id:61483)
1611 - 68 Esther Shiner Boulevard
Toronto, Ontario
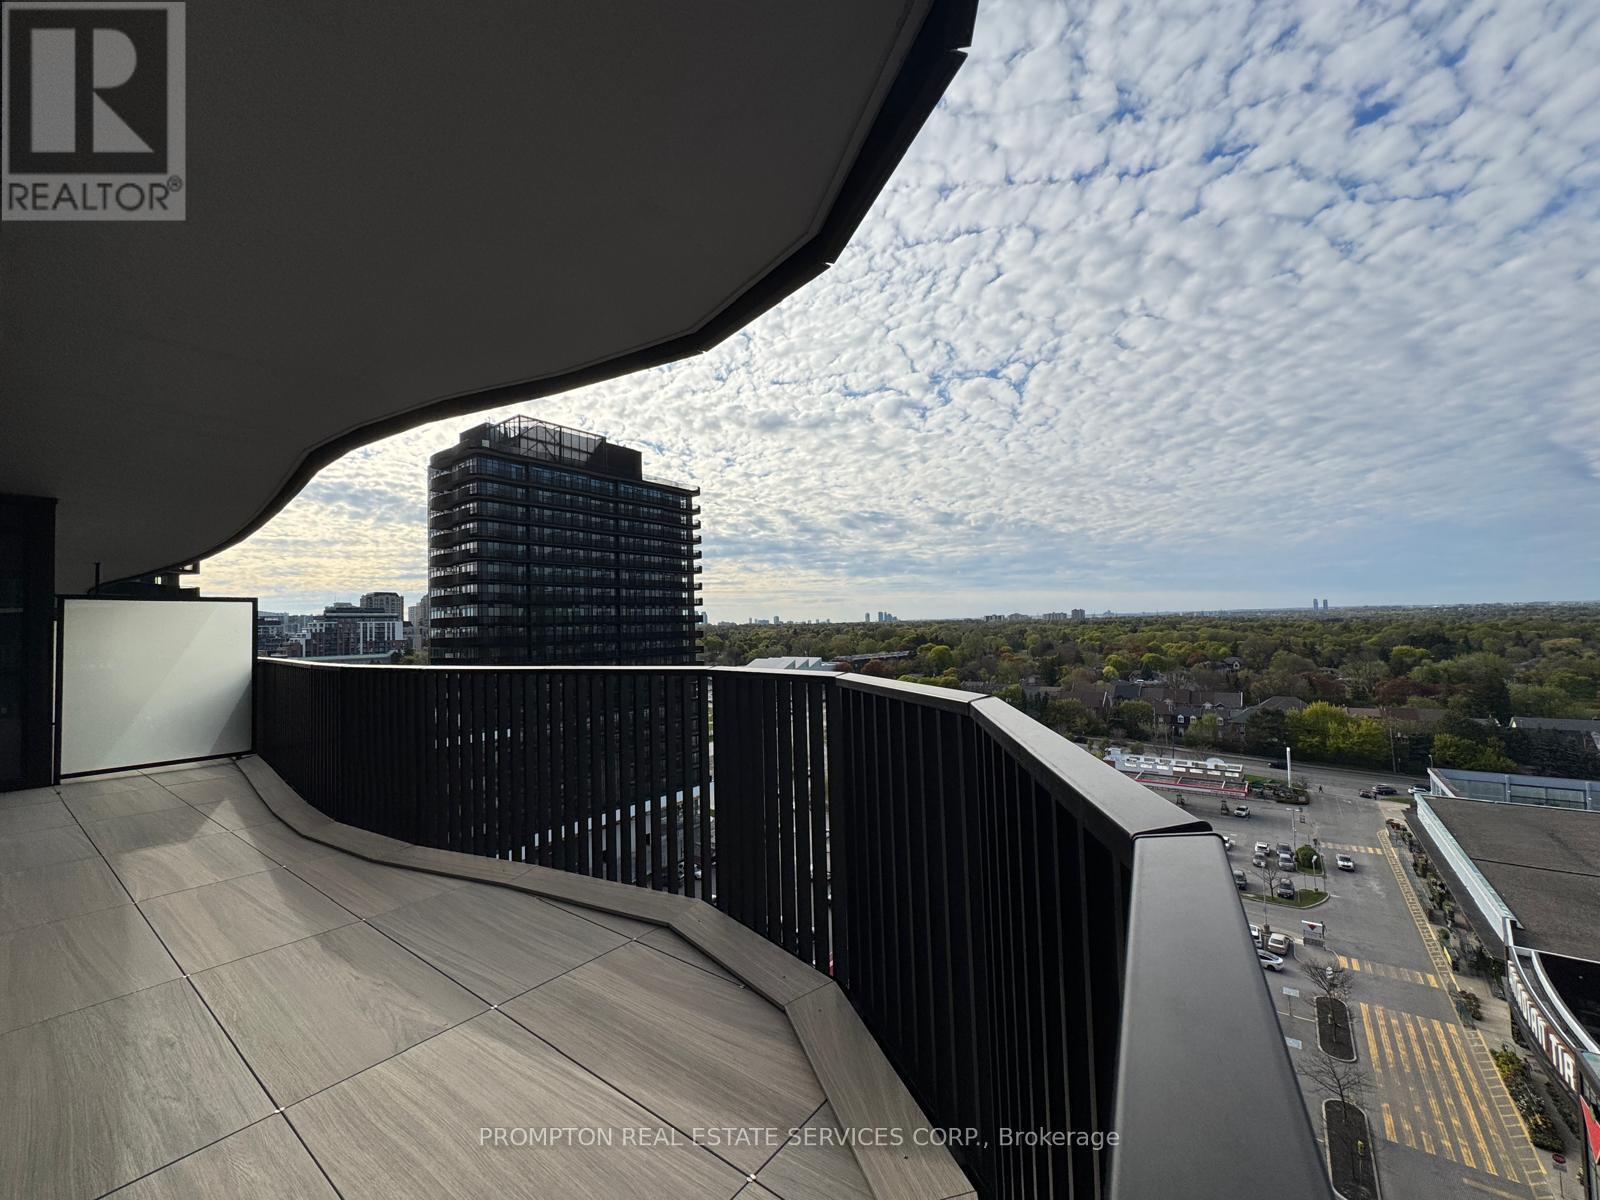
***Pls Book Showings with your realtor, listing agent represent landlord only***; *TWO (2) EV Parkings & 1Locker Included* KING'S LANDING - the name says it all! A remarkable brand new never-lived-in 2Bedrooms 2Washrooms residence offering the perfect blend of luxury, convenience, and contemporary design. The Ribbon is awaiting you to open. Exceptional value in Luxury & Practicality. Inside, you'll find soaring 9-foot ceilings, premium Full-Size Miele appliances including a rare gas cooktop, wine cellar w/fridge, wifi connected laundry pair, custom built-in organizers, and a spa-inspired bathroom featuring an oversized medicine cabinet for enhanced storage. Step out onto your private oversized 270sqft wrap around balcony, complete with composite wood decking, and enjoy unobstructed Panoramic views; offering a total of 1030sqft enjoyable space along with the interior. Carwash Machine in Underground Parking! Ideally situated in one of the GTA's most connected communities, this location places you within walking distance of Two TTC subway stations, Oriole GO Station, North York's largest community centre, Toronto Public Library, an expansive 8-acre park, Aisle 24 Market, IKEA, Canadian Tire, North York General Hospital, and an abundance of cafes, dining, and everyday conveniences. Whether you're a professional seeking an effortless commute or simply looking for a stylish home in a vibrant, upscale neighborhood, this exceptional suite delivers on every level. A rare opportunity not to be missed. ***Have we mentioned the illuminated Wine Cellar w/Miele Wine Cooler?? (id:61483)
612 - 72 Esther Shiner Boulevard
Toronto, Ontario
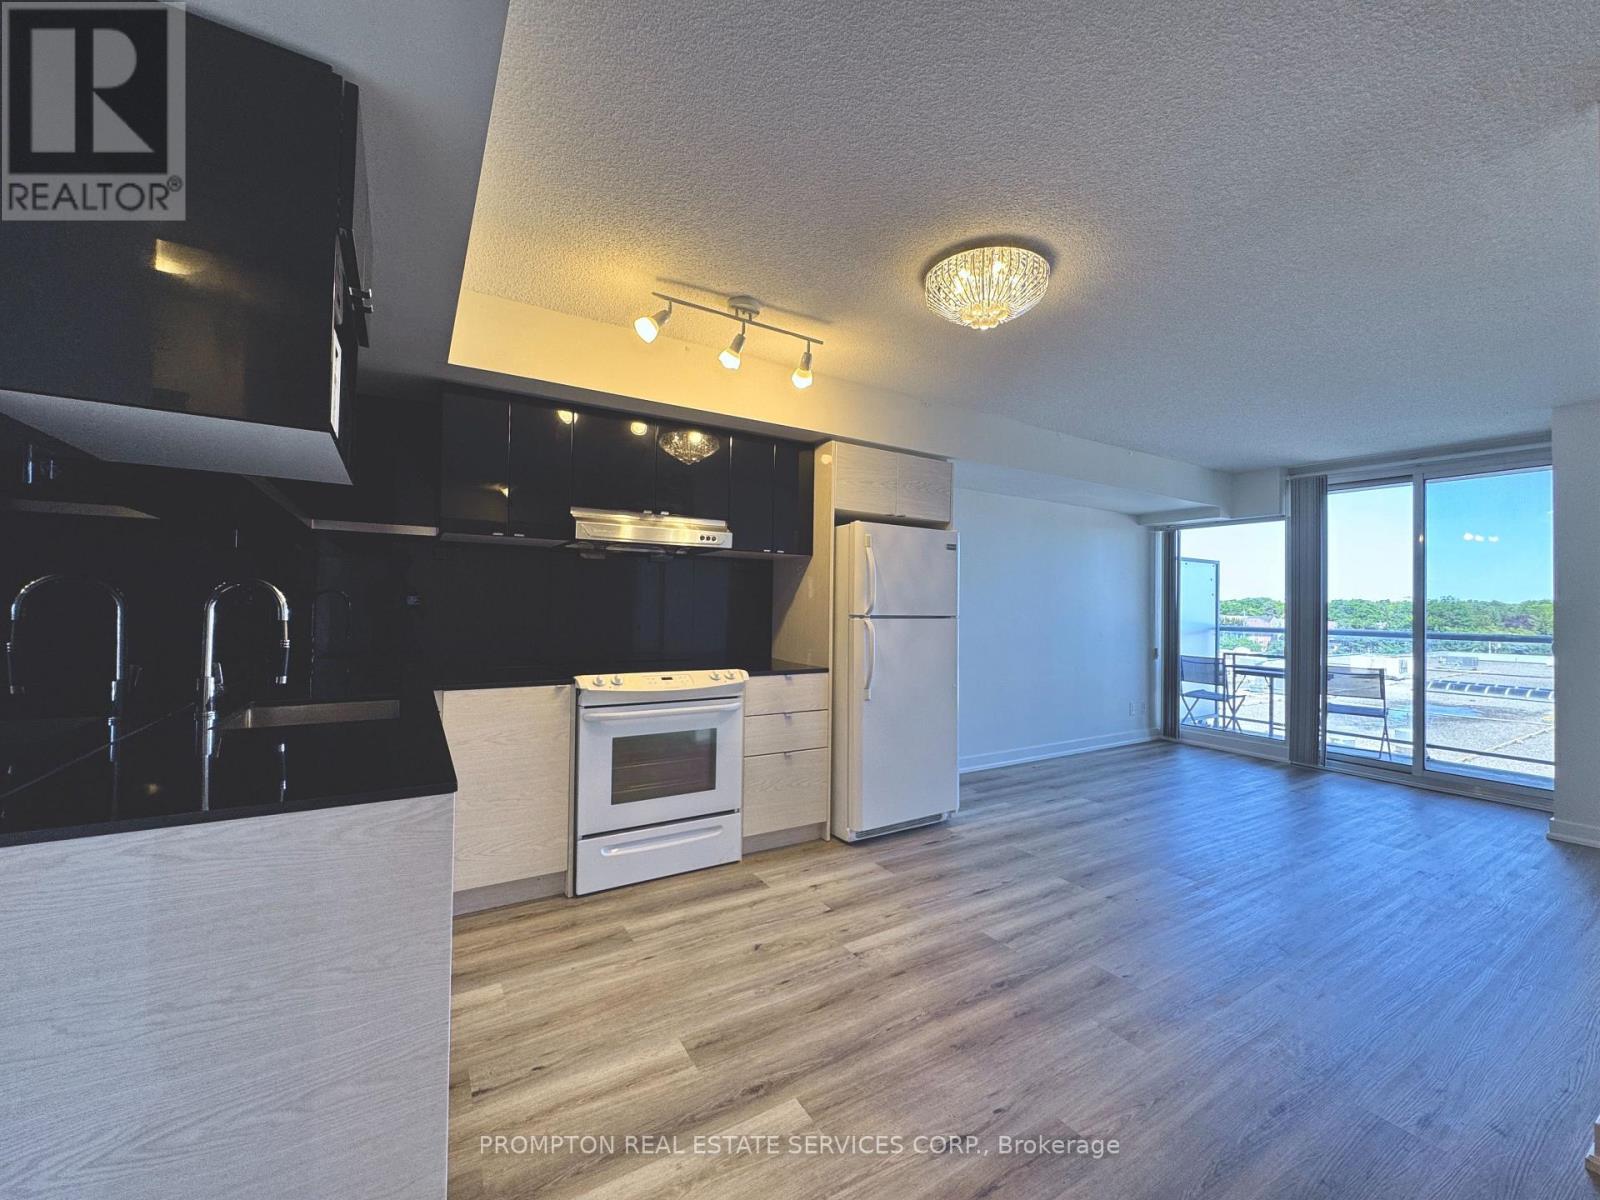
***Pls Book Showings with your realtor, listing agent represent landlord only***; **1 Parking included** Move-in ready! Bright & spacious 1+Den suite in Concord Park Place's prestigious Tango 2, offering approximately 650 sq. ft. of thoughtfully designed living space plus a 98 sq. ft. private balcony. Functional open-concept layout featuring combined living and dining areas, a modern kitchen with granite countertops, and the convenience of an ensuite storage locker. Enjoy exceptional building amenities including a fitness centre, residents' lounge, and pet spa. Ideally located just steps to an 8-acre park, IKEA, Canadian Tire, grocery stores, and North York General Hospital. Complimentary shuttle service to TTC, GO Transit, Bayview Village, and Fairview Mall, with quick access to Highways 401, 404, and the DVP. **No pets and non-smokers preferred. (id:61483)
204 - 85 Wellesley Street E
Toronto, Ontario
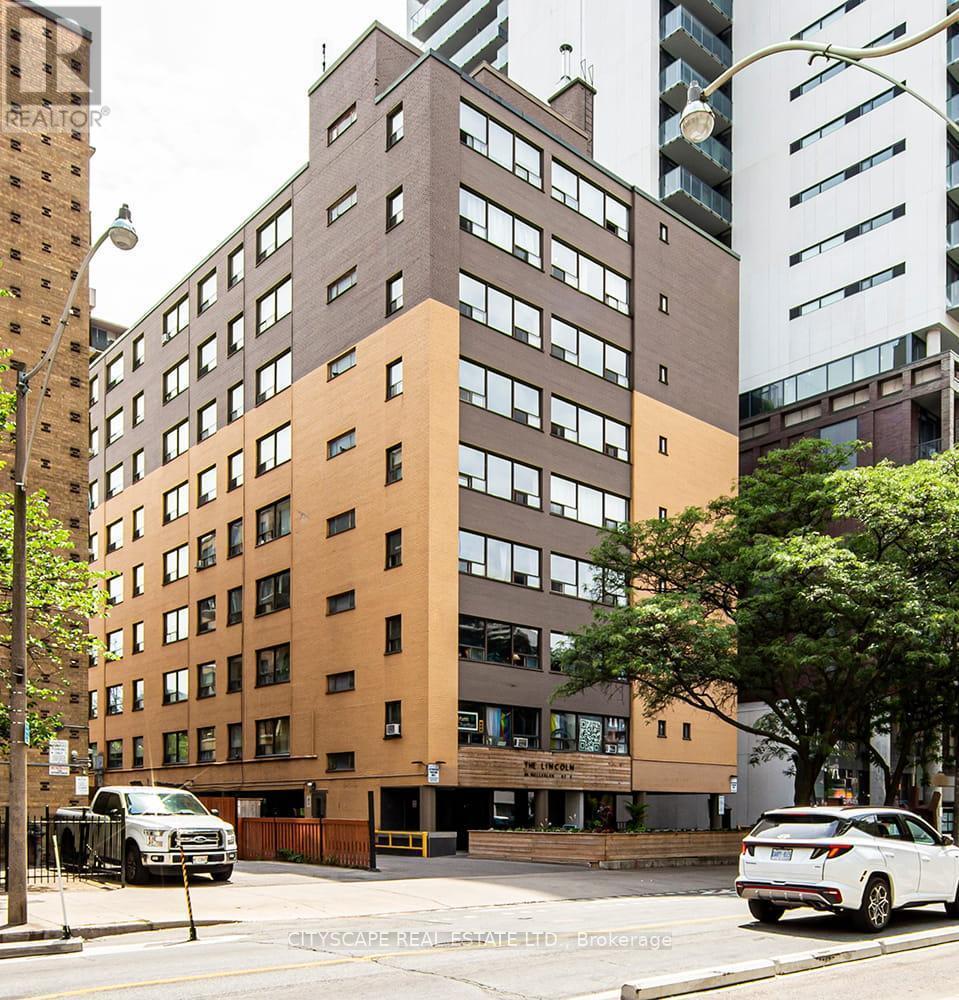
Welcome to Eighty-Five on Wellesley, a beautifully revitalized rental community in the heart of Toronto's vibrant Church-Wellesley Village. Offering newly renovated suites, this well-maintained building blends modern updates with everyday comfort. Residents enjoy thoughtfully designed amenities and an unbeatable downtown location surrounded by acclaimed restaurants, cafés, boutiques, grocery stores, and nightlife. Just a five-minute walk to Wellesley Subway Station, commuting throughout the city is effortless, while the University of Toronto (St. George campus), Toronto Metropolitan University, parks, the Financial District, and the Entertainment District are all within easy reach. Whether you're a student, young professional, or anyone seeking the convenience and excitement of downtown living, Eighty-Five on Wellesley offers exceptional urban living in one of Toronto's most sought-after neighbourhoods. Pictures might be of similar unit. (id:61483)
492 Ruth Avenue
Toronto, Ontario
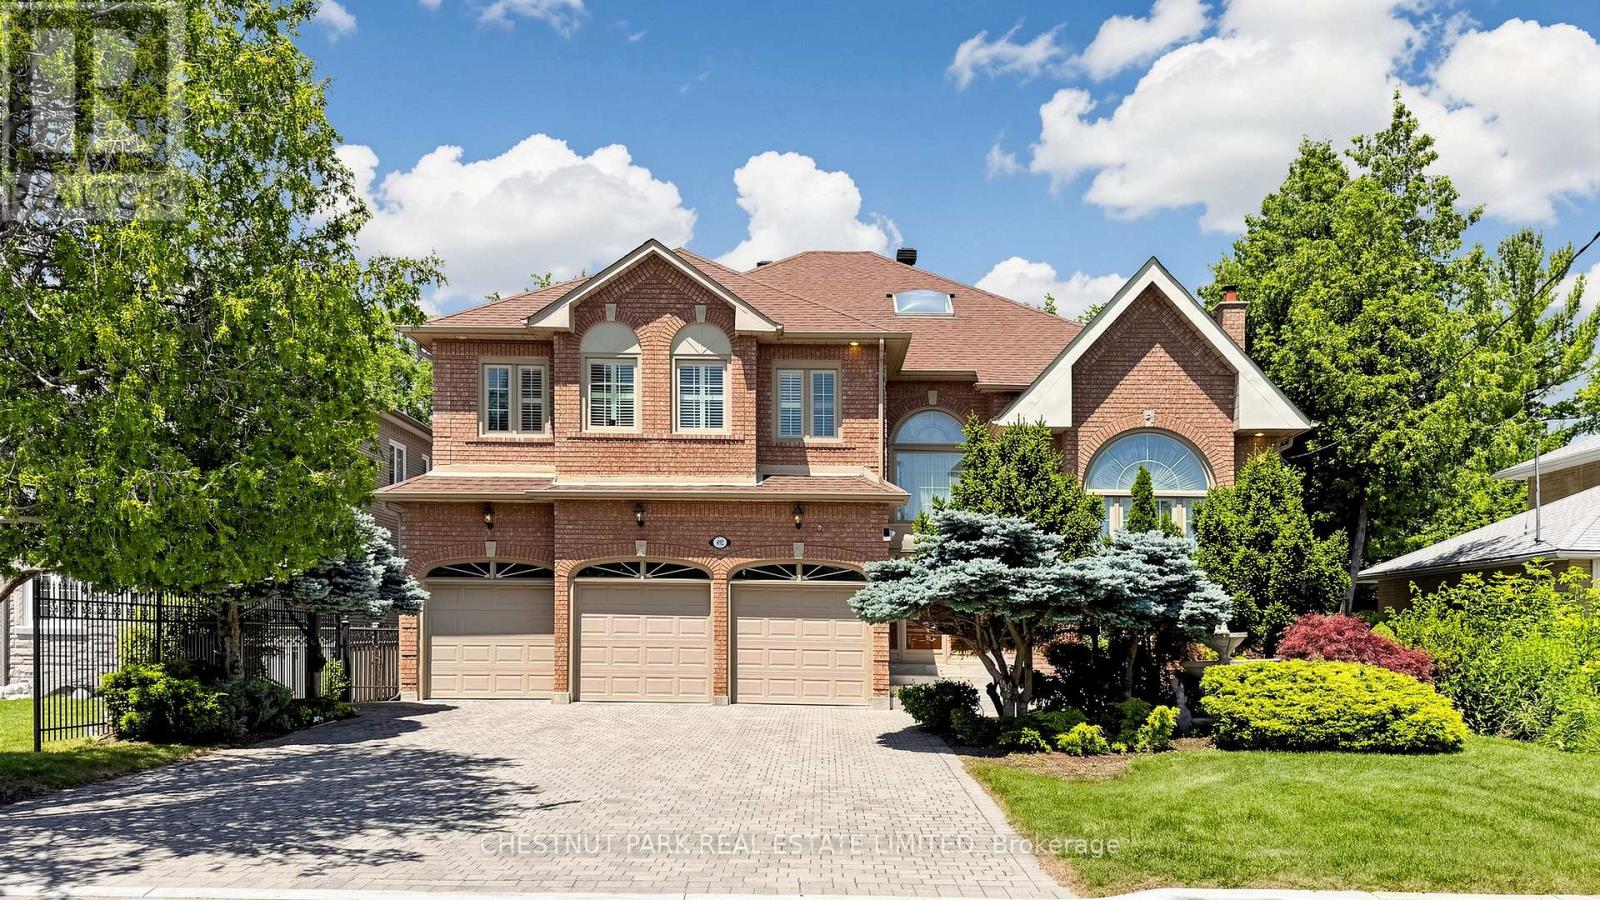
Welcome to 492 Ruth Avenue, an exceptional residence ideally located near Bayview Avenue and Cummer Avenue in the prestigious Newtonbrook East community of North York. Set on a premium 60 x 143 ft rectangular lot, this remarkable home offers approximately 4,897 sq ft of elegant above-grade living space, complemented by a professionally finished 2,200 sq ft walk-up basement. Designed for both comfort and sophistication, the property showcases outstanding craftsmanship and timeless architectural details throughout. This expansive two-storey home features 5+2 bedrooms and 7 bathrooms, with soaring 9-foot ceilings, a triple attached garage, and a beautifully landscaped exterior complete with an interlocking driveway and walkway. The bright kitchen includes a convenient walk-out, perfect for seamless indoor-outdoor living and entertaining. The interior is richly appointed with gleaming hardwood floors throughout the principal rooms, and a refined blend of marble, parquet, and ceramic finishes. Elegant details include skylights, wainscoting, cornice mouldings, and extensive oak craftsmanship. Three gas fireplaces with custom mantels enhance the living, family, and recreation rooms. The lower level offers a private retreat, featuring a spacious recreation area, a large spa, and a private sauna-ideal for relaxation and entertaining. Additional features include a high-efficiency furnace (2019), central air conditioning (2016), electronic air cleaner, central vacuum, alarm system, intercom, and automatic garage door openers. Perfectly situated near top-rated schools, parks, shopping, fine dining, and offering easy access to major highways and public transit, this home delivers an exceptional lifestyle in one of Toronto's most sought-after neighborhoods. (id:61483)
2002 - 210 Simcoe Street
Toronto, Ontario
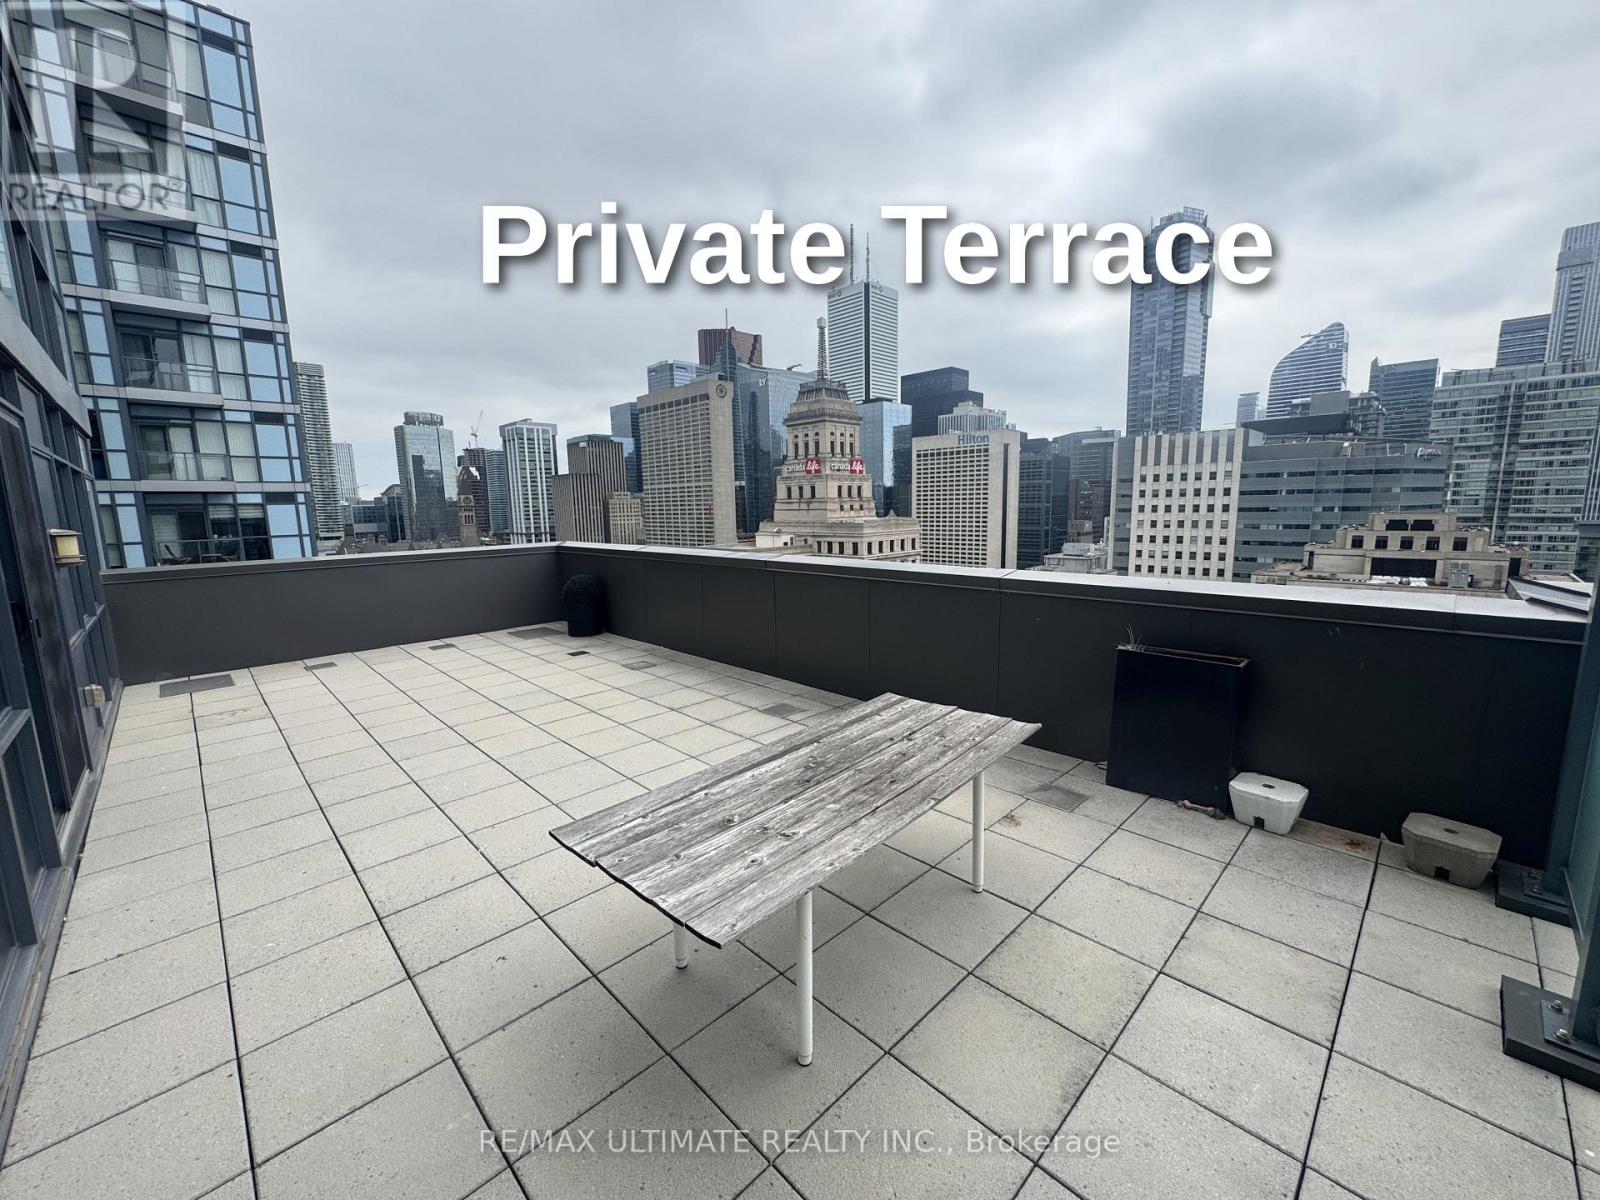
Breathtaking city views and a massive 435 sq. ft. private terrace await in this designer-furnished 1-bed, 1-bath corner suite at 210 Simcoe Street, available September 1 with a locker included. This bright and spacious unit features fabulous east, west, and south-facing views of the Toronto skyline, complemented by a private balcony and an expansive terrace, perfect for outdoor living and entertaining. The meticulously designed space is situated in a luxury building that offers residents a 24-hour concierge, exercise room, party/meeting room, rooftop terrace, and visitor parking. Located on a quiet, pedestrian-friendly street in the downtown core, you'll be steps from Osgoode and St. Patrick subway stations, major hospitals, and the University of Toronto. This sophisticated urban oasis is ready for you to call home. (id:61483)
2906 - 68 Esther Shiner Boulevard
Toronto, Ontario
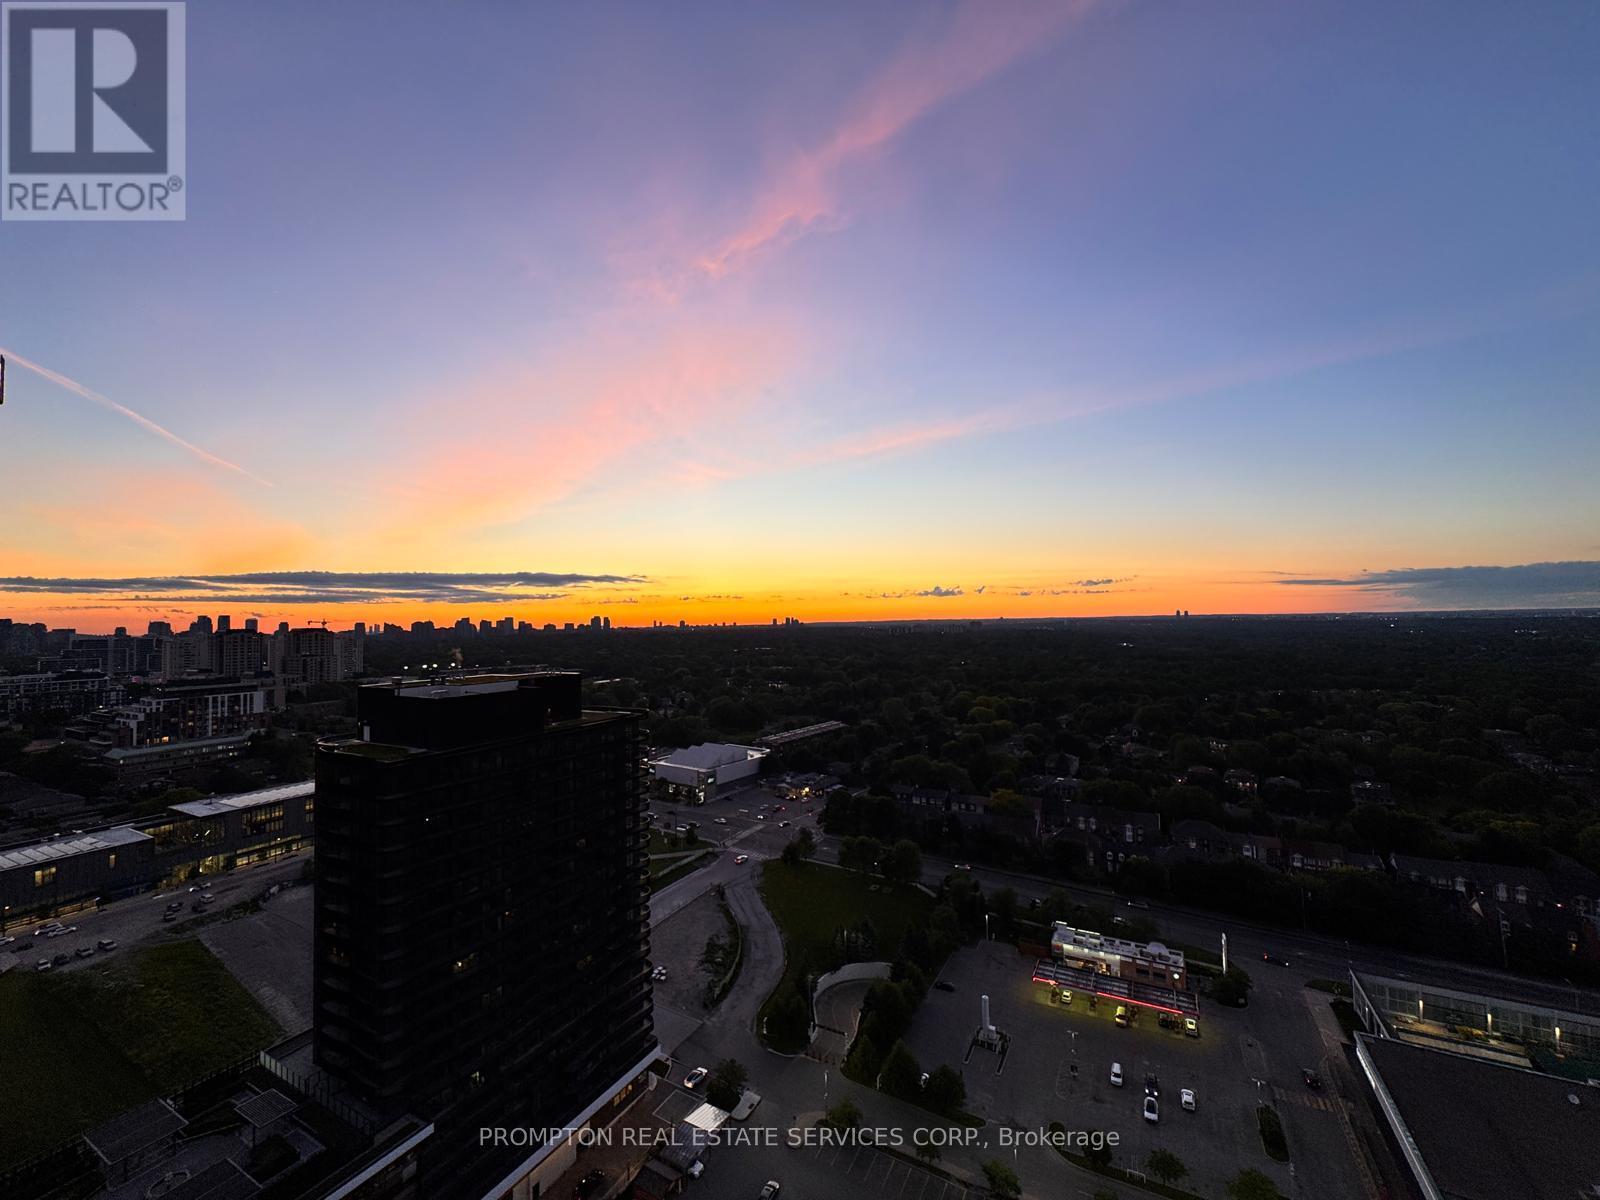
***Pls Book Showings with your realtor, listing agent represent landlord only***; *1EV Parking & 1Locker Included* KING'S LANDING UPPER COLLECTION - the name says it all! A remarkable brand new never-lived-in 3Bedrooms 2Washrooms residence offering the perfect blend of luxury, convenience, and contemporary design. The Ribbon is awaiting you to open. Exceptional value in Luxury & Practicality. Inside, you'll find soaring 9-foot ceilings, premium Miele appliances including a rare gas cooktop, wine cellar w/fridge, wifi connected laundry pair, custom built-in organizers, and a spa-inspired bathroom featuring an oversized medicine cabinet for enhanced storage. Step out onto your private oversized 270sqft wrap around balcony, complete with composite wood decking, and enjoy unobstructed Panoramic views; offering a total of 1030sqft enjoyable space along with the interior. Carwash Machine in Underground Parking! Ideally situated in one of the GTA's most connected communities, this location places you within walking distance of Two TTC subway stations, Oriole GO Station, North York's largest community centre, Toronto Public Library, an expansive 8-acre park, Aisle 24 Market, IKEA, Canadian Tire, North York General Hospital, and an abundance of cafés, dining, and everyday conveniences. Whether you're a professional seeking an effortless commute or simply looking for a stylish home in a vibrant, upscale neighborhood, this exceptional suite delivers on every level. A rare opportunity not to be missed. ***Have we mentioned the illuminated Wine Cellar w/Miele Wine Cooler?? (id:61483)
308 - 398 Eglinton Avenue E
Toronto, Ontario
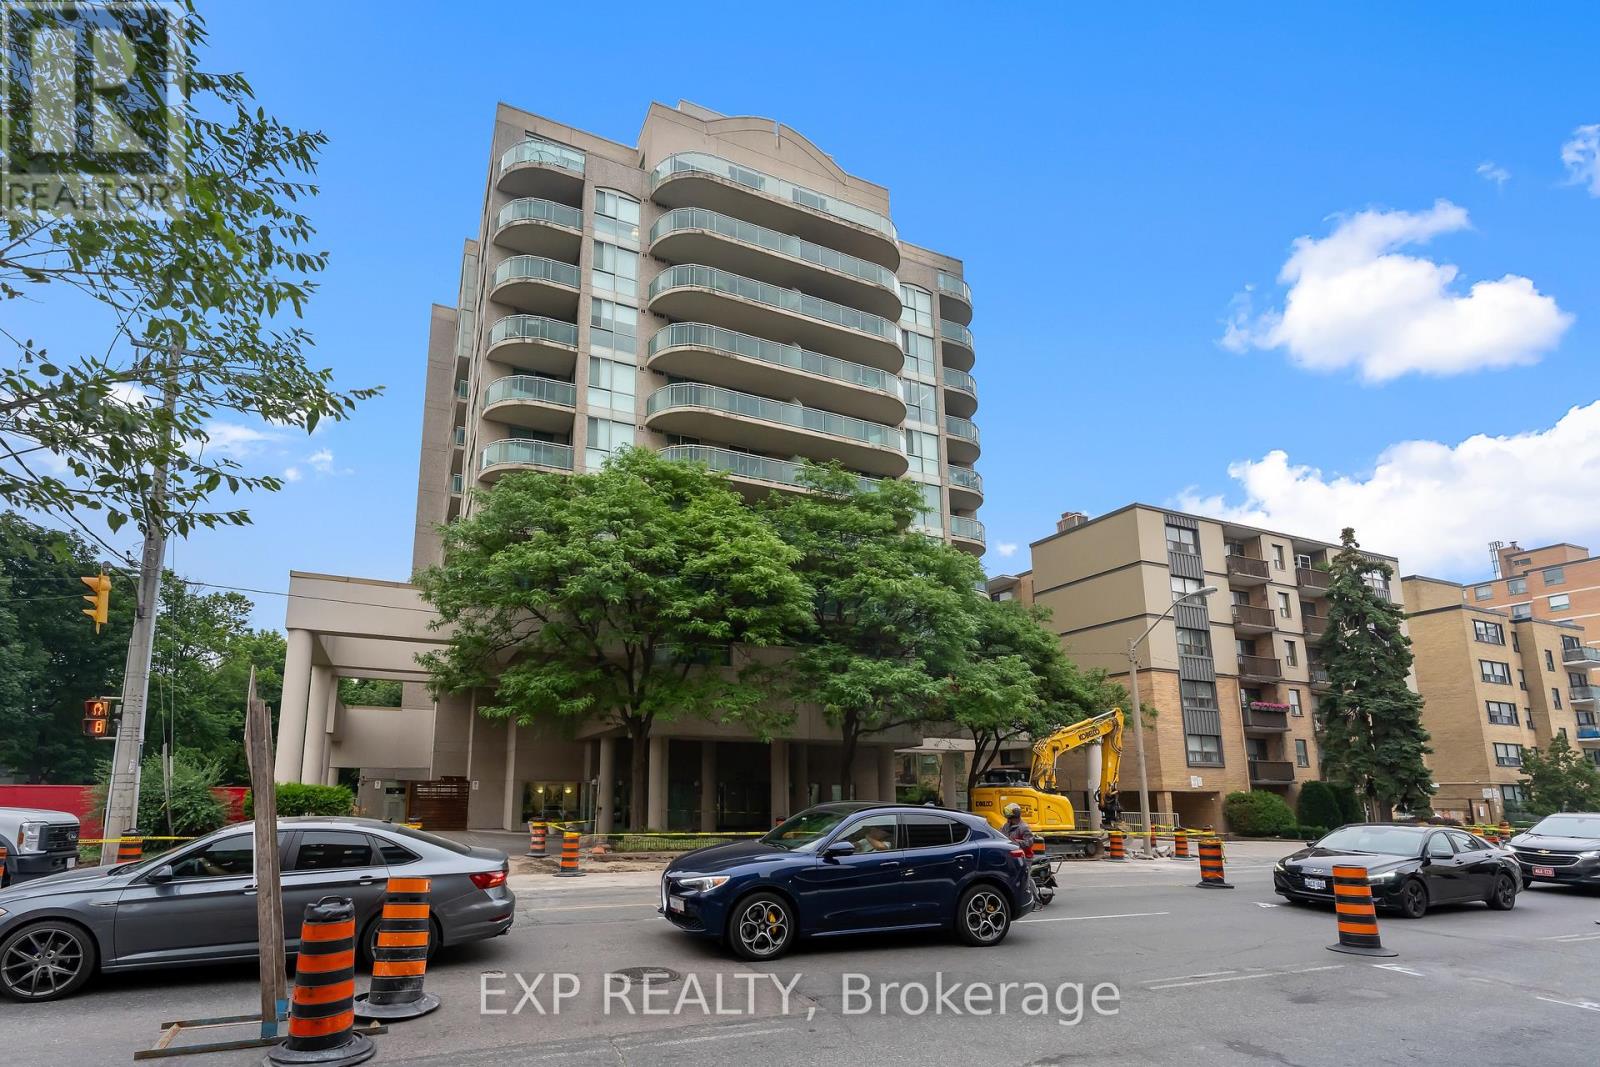
Welcome To The Maxim, A Charming Boutique Condominium In The Heart Of Midtown Toronto. This Bright, South-Facing One-Bedroom Suite Features A Functional Open-Concept Layout Filled With Natural Light And Two Walk-Outs To An Oversized Private Balcony, Perfect For Morning Coffee, Entertaining, Or Relaxing After A Long Day. Inside, You'll Find Beautiful Hardwood Flooring, A Renovated Kitchen With Natural Stone Floors, An Updated Bathroom, Ensuite Laundry, Generous In-Suite Storage, And Excellent Closet Space. Underground Parking Is Included For Added Convenience. Maintenance Fees Include Water And Gas, With Electricity Separately Metered. Residents Enjoy A Fitness Centre, Renovated Party Room, Sauna, Landscaped Garden With Gazebo And BBQ Area, And Visitor Parking. Ideally Located Just Minutes From Yonge & Eglinton, The Eglinton Crosstown LRT, TTC, Restaurants, Cafés, Shopping, Grocery Stores, Parks, And Entertainment. A Fantastic Opportunity For First-Time Buyers, Professionals, Downsizers, Or Investors In One Of Toronto's Most Desirable Midtown Neighbourhoods. (id:61483)
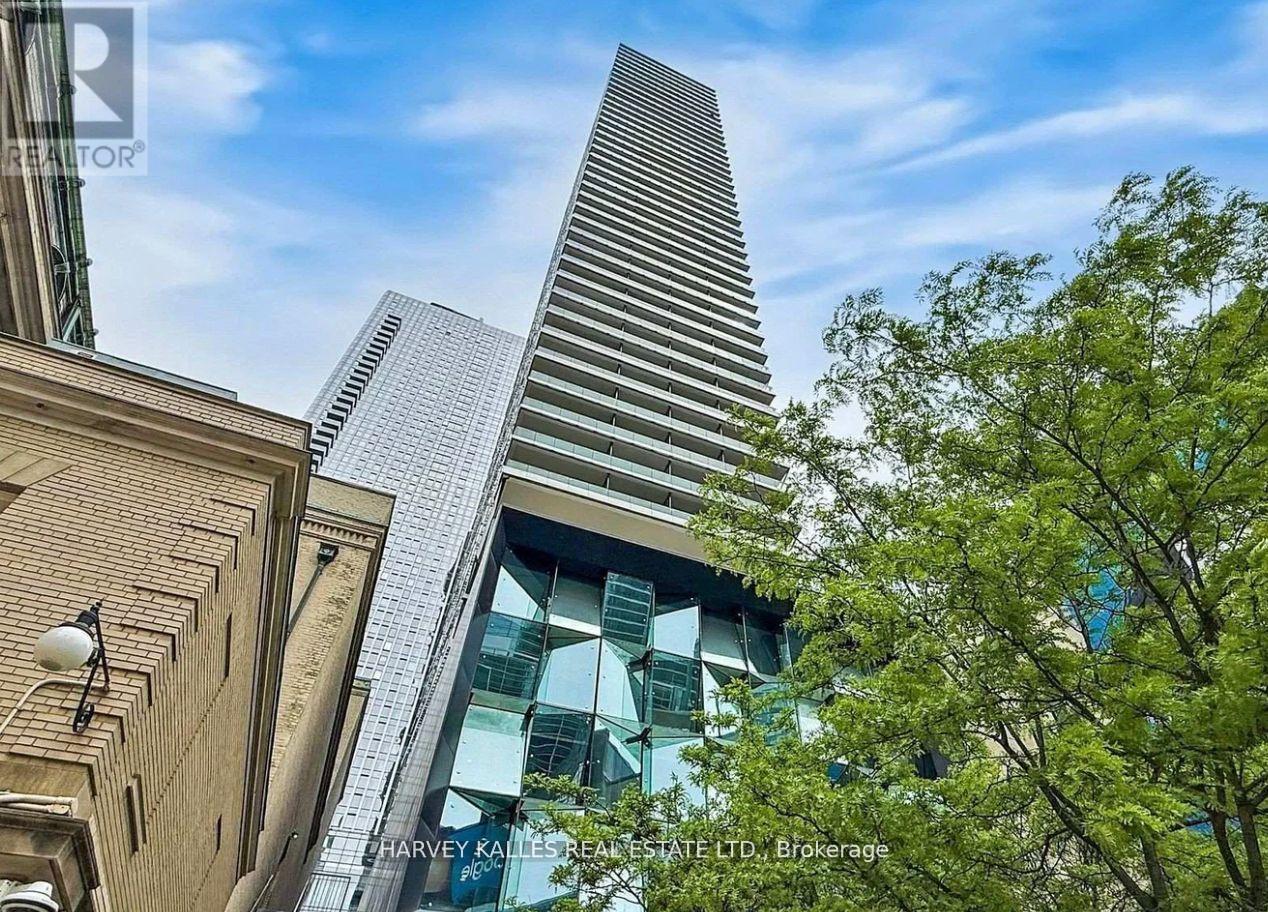
1507 - 224 King Street W
Toronto, Ontario
City views, natural light, and serious main-character energy, totally move-in ready- welcome to Theatre Park in the heart of King West. This upgraded 2-bedroom corner suite delivers the downtown lifestyle you've been looking for, with floor-to-ceiling windows, stunning southwest views, and a smart layout designed for both everyday living and entertaining. Brand new engineered hardwood floors and fresh professional paint create a clean, modern aesthetic, while exposed concrete ceilings add the perfect touch of urban character. Step out onto your private south-facing balcony with a gas BBQ hookup - ideal for summer hangouts, sunset views, and hosting friends. An included locker provides the extra storage every condo owner appreciates. When you're not enjoying your suite, take advantage of resort-inspired amenities, including a rooftop outdoor pool with incredible city views and a fully equipped fitness centre. Located steps from TIFF, some of Toronto's best restaurants and nightlife, the Financial District, UHN, and St. Andrew Station, you're connected to everything that makes downtown living exciting. Move-in ready, effortlessly stylish, and right in the centre of it all. Maintenance fees include water and gas. Some photos are virtually staged (id:61483)
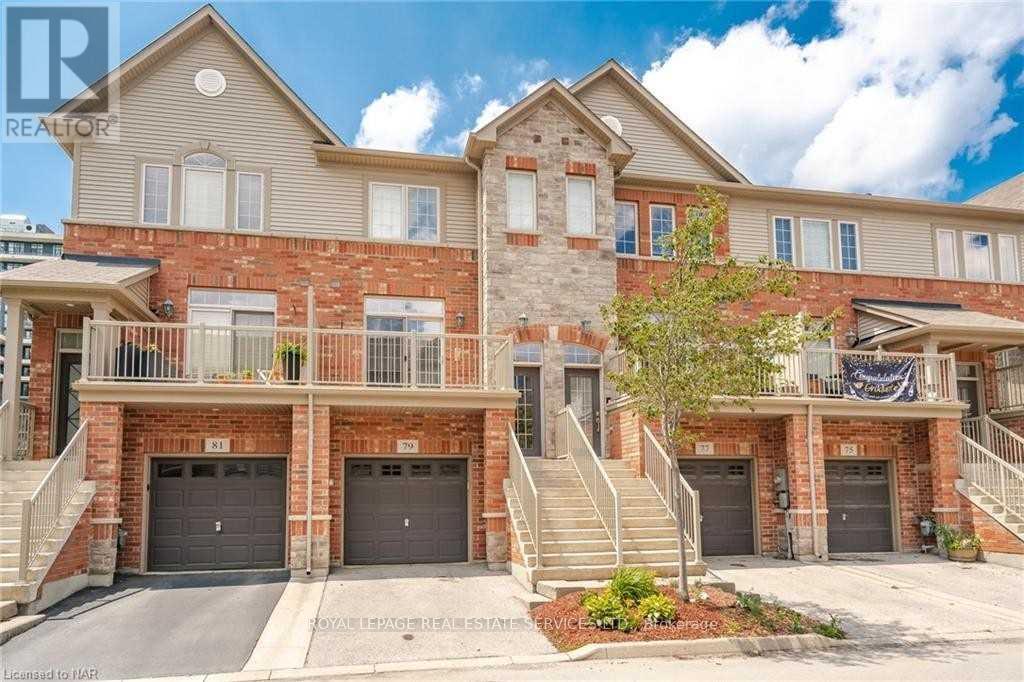
79 - 541 Winston Road
Grimsby, Ontario
Welcome to One of the Largest Townhouse in the Complex with 1,693 Sq Feet Above Ground Level; 2Spacious Bedrooms Each with Its Own Bath, Open Concept Upgraded Kitchen with Granite Counters, Overlooking Living/Dining Area on the Main Level; Huge Open Concept Ground Floor with DirectAccess from Garage on the Front & Walk-Out to the Patio, Park, Playground, Ravine and Lake Ontario at the Back; the Ground Floor Can be Used as Family Room, 3rd Bedroom or Home Office. Spacious Unfinished Basement can be used as Recreation Area or Storage Space. (id:61483)
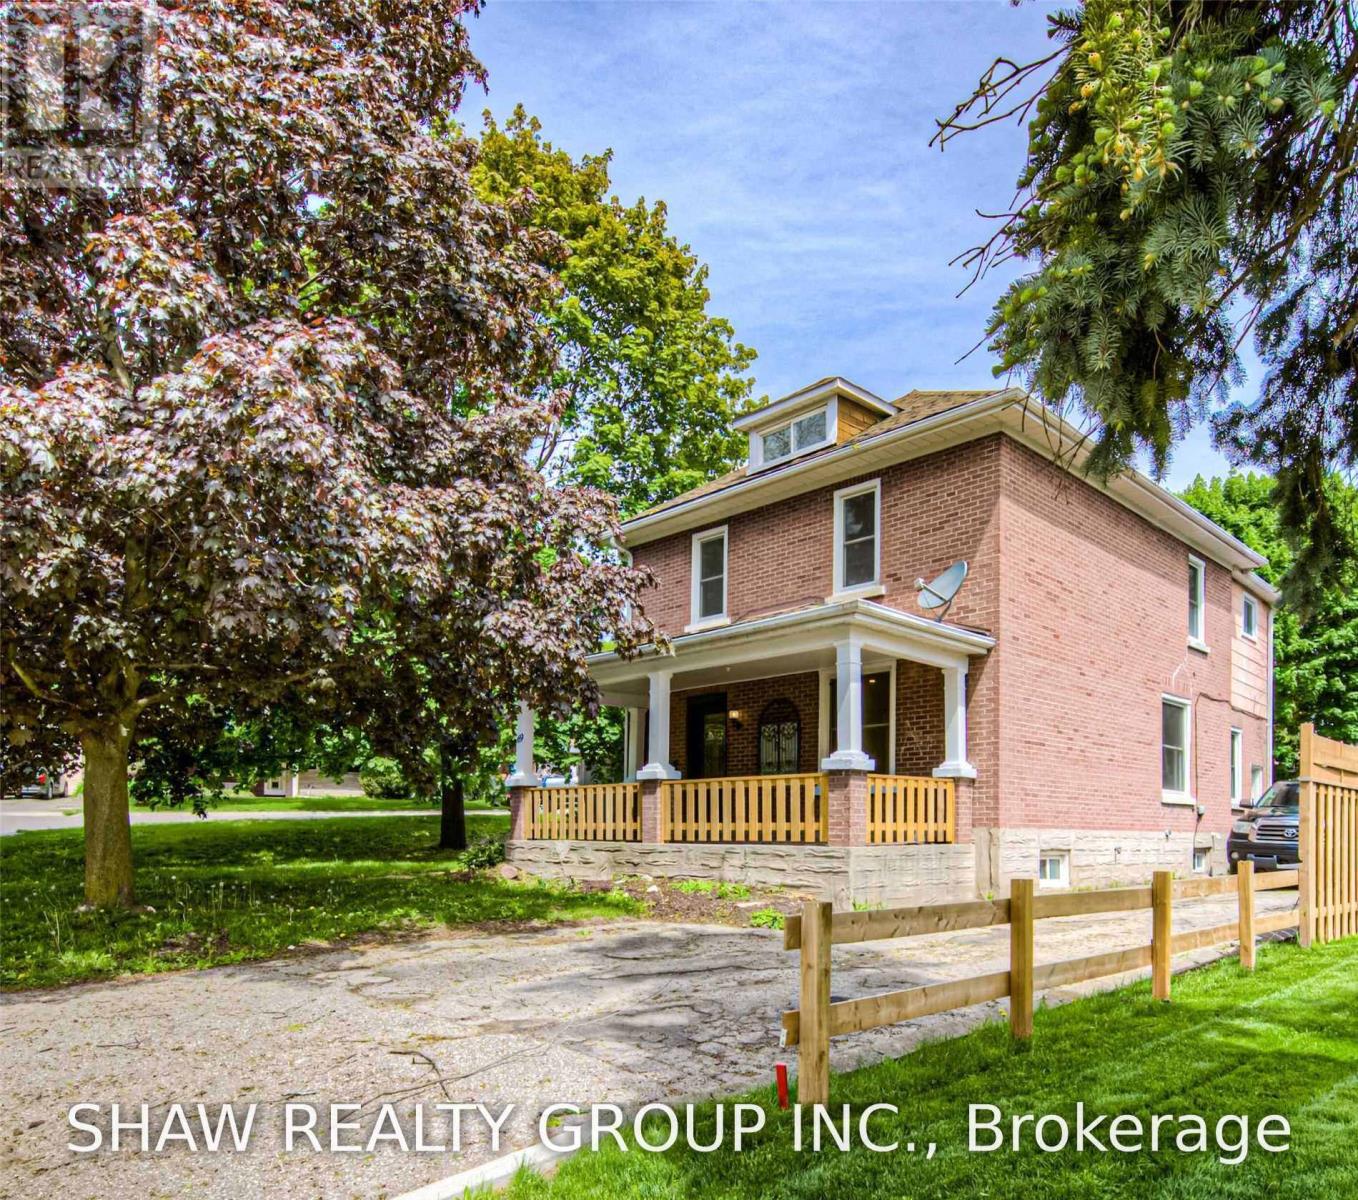
69 Hungerford Road
Cambridge, Ontario
Welcome to 69 Hungerford Road in the heart of Hespeler, Cambridge. This stunning 2.5 storey detached home offers 4 bedrooms, 2 full bathrooms, and a layout designed for both living and earning. Here are 5 reasons this property deserves your attention. 1. A COMMUTER'S DREAM LOCATION Minutes from Highway 401 via Hespeler Road, this location connects you to Toronto, Guelph, Kitchener-Waterloo, and the broader GTA with ease. Public transit, Cambridge Centre, and major retail along the Hespeler Road corridor are all at your doorstep. 2. STEPS TO HESPELER VILLAGE Walk to the boutique shops, restaurants, breweries, and the weekly Hespeler Village Market along the Speed River. Forbes Park, local trails, and the Cambridge Public Library Hespeler branch are all within reach, making this one of Cambridge's most vibrant and walkable neighbourhoods. 3. A CHARACTER HOME ON A GENEROUS LOT The 2.5 storey layout and oversized lot set this home apart from the standard suburban build. Architectural details and a spacious footprint give it a warmth and personality that newer construction simply cannot replicate. There is room to grow inside and out. 4. RENOVATED TOP TO BOTTOM Every inch of this home has been updated with modern finishes. No renovation projects, no surprise repairs, and no compromises. Move in, settle in, and enjoy a home that has been thoughtfully refreshed from the ground up. 5. INCOME POTENTIAL BUILT RIGHT IN Two full kitchens, a separate entrance, and a renovated loft make this home a turnkey income property. Whether you are looking to offset your mortgage, accommodate extended family, or create a live-and-rent arrangement, the infrastructure is already in place. This is the kind of setup investors and savvy homeowners search for. (id:61483)

901 - 50 Grand Avenue S
Cambridge, Ontario
Rare two-bedroom corner unit in the highly sought-after Gaslight District, located in the heart of historic Downtown Galt! This bright and modern two-bedroom, two-bathroom condo features nine-foot painted ceilings, wide-plank flooring, floor-to-ceiling windows, and a spacious balcony. The stylish kitchen offers quartz countertops, a tile backsplash, stainless steel appliances, ample cabinetry, and an oversized island with an undermount sink and gooseneck faucet. The primary bedroom features balcony access, built-in closet organizers, and a four-piece ensuite with dual sinks and a walk-in shower. The spacious second bedroom also includes built-in closet organizers and large windows. A second full bathroom and convenient in-suite laundry complete the space. Enjoy outstanding Gaslight District amenities including a fitness centre, yoga and Pilates studios, a games room, a reading lounge, and an expansive outdoor terrace with seating areas, pergolas, fire pits, and BBQ stations. Steps from dining, shops, trails, entertainment, and everything Downtown Galt has to offer! (id:61483)
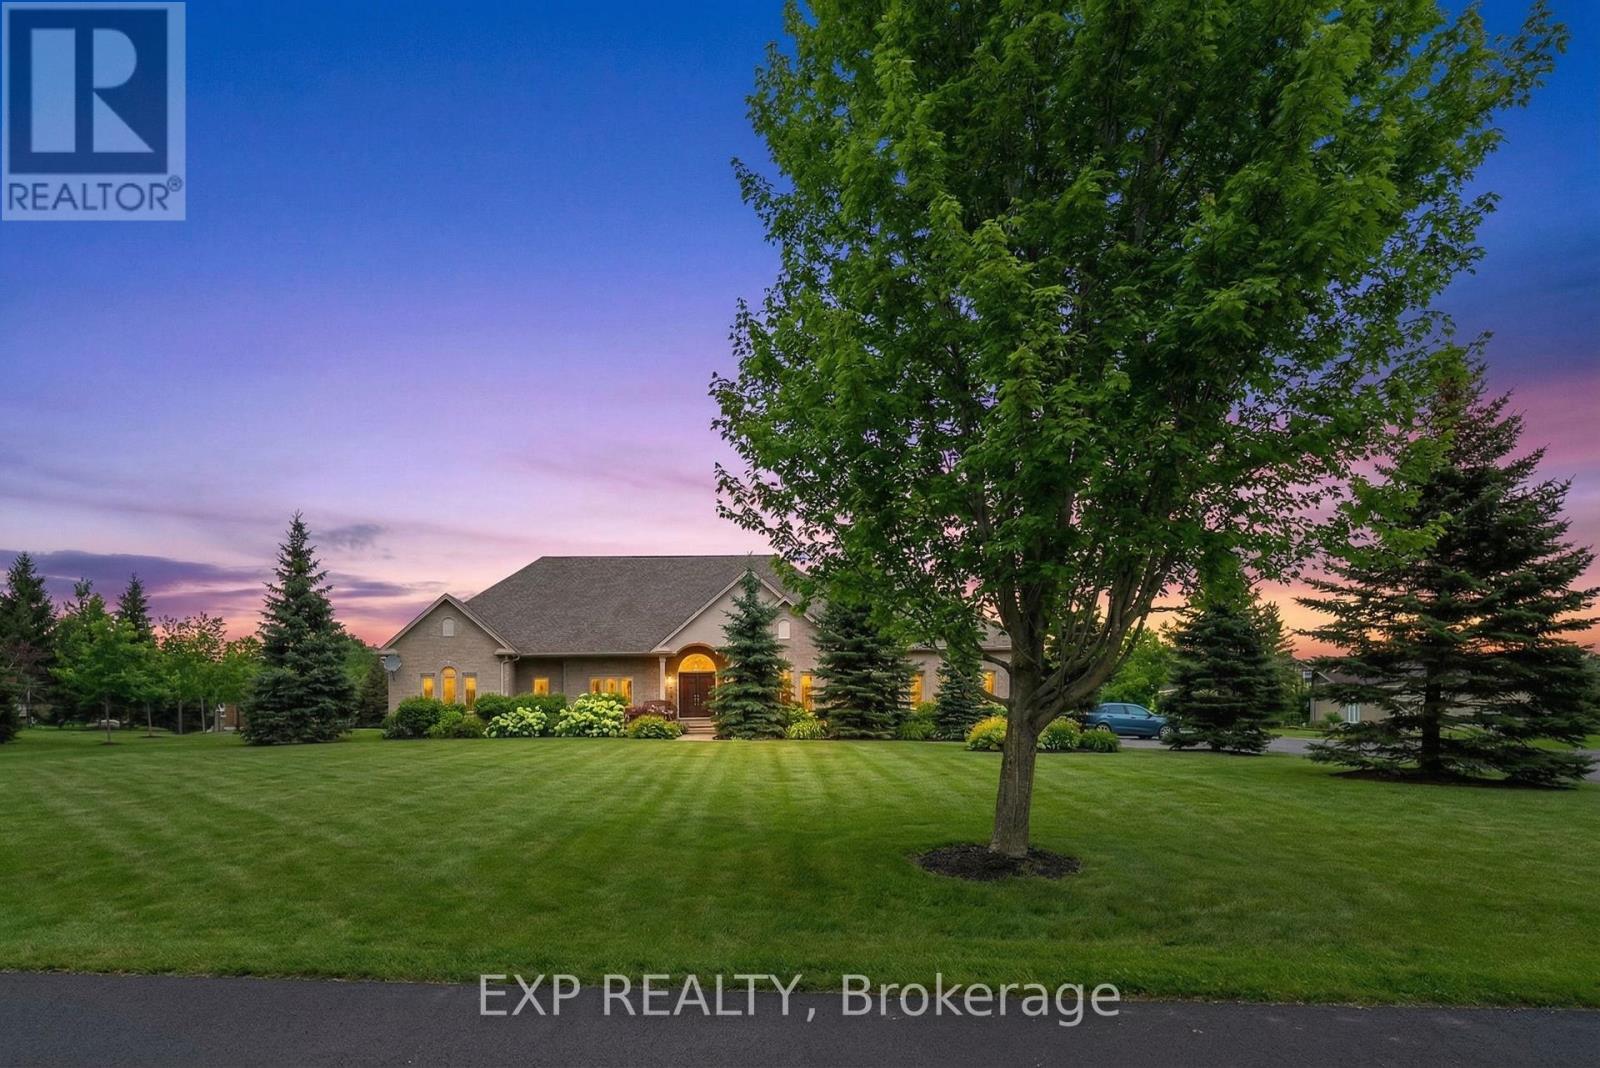
48 Brookhaven Crescent
East Garafraxa, Ontario
Welcome to 48 Brookhaven Crescent, an executive bungalow set on a premium estate lot in the quiet and sought-after community of East Garafraxa. Surrounded by mature trees and landscaped grounds, this property offers exceptional privacy and a peaceful setting. This bright home features an open-concept layout with large windows and abundant natural light throughout. The living area is highlighted by vaulted ceilings and crown moulding, creating a sense of volume and refinement. Hardwood and tile flooring run throughout, offering a carpet-free interior with both durability and timeless appeal. The spacious kitchen offers ample cabinetry and a generous eat-in area, with a walkout to the patio and private backyard oasis, where mature trees and landscaped grounds create a well-established outdoor retreat and a seamless connection between indoor and outdoor living. The home offers four bedrooms and multiple bathrooms, offering a functional layout for families and guests. Main floor laundry adds everyday convenience. Another standout feature of the property is the combination of a three-car attached garage and a two-car detached garage/workshop, providing a total of five garage spaces. The expansive paved driveway further enhances the property, offering ample parking for multiple vehicles. The unfinished basement presents a valuable opportunity to expand the living space over time, offering flexibility to customize to your needs, including potential for multi-generational living. The home is equipped with a backup generator for added peace of mind. This home has been well cared for and has been pre-inspected, with a feature sheet available outlining maintenance and property details for added peace of mind. East Garafraxa is known for its peaceful setting, spacious properties, and charming community, all while being just minutes from Orangeville's amenities, shopping, dining, and services. This location offers an ideal balance of rural tranquility and everyday convenience. (id:61483)
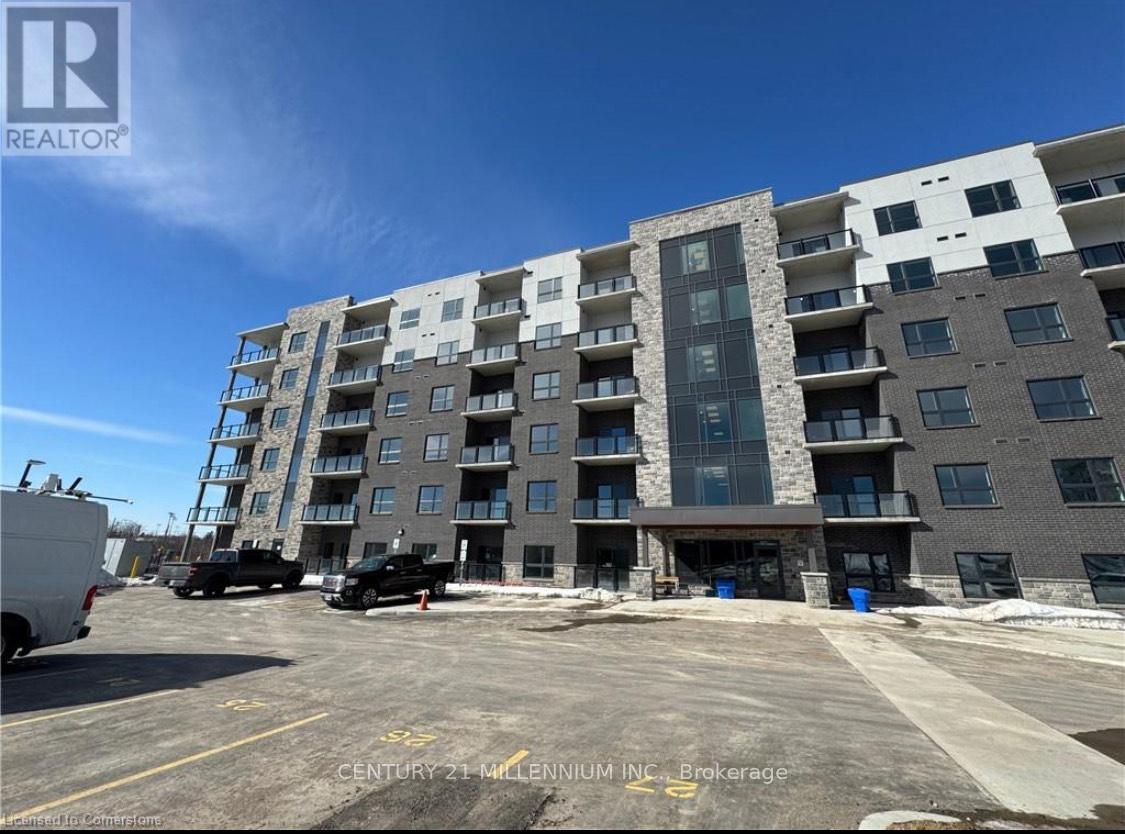
304 - 1000 Lackner Boulevard
Kitchener, Ontario
This unit offers high-end finishes throughout including 9' ceilings, wall-to-wall, floor-to-ceiling windows in all rooms that provides natural light and offers stunning views. Big, Bright & Beautiful Brand New Built Corner Unit For Lease In Kitchener! This Condo Place Offers A Luxurious And Comfortable Living Space With 2 Walkout Sitting Areas. Spacious With 2 Bedrooms And 1 Bathroom, Providing Ample Space For Relaxation And Privacy. Step into the open-concept living space starting with a spacious kitchen equipped with upgraded stainless steel appliances, plenty of cabinets and storage space, quartz countertops, tiles backsplash & Built-in Microwave. Followed by Large living room with door to the balcony with stunning Views. The primary bedroom has a huge walk-in closet and an en-suite with beautiful vanity and walk-in glass and tile shower. 2nd bedroom is generously sized with sizeable closet.Underground parking spot and storage locker is included. No lack of storage in this unit. The building has a welcoming lobby & Elevator service. This beautiful building is thoughtfully positioned within walking distance of a bustling Shopping Plaza, convenient Public Transportation & close to all amenities. (id:61483)
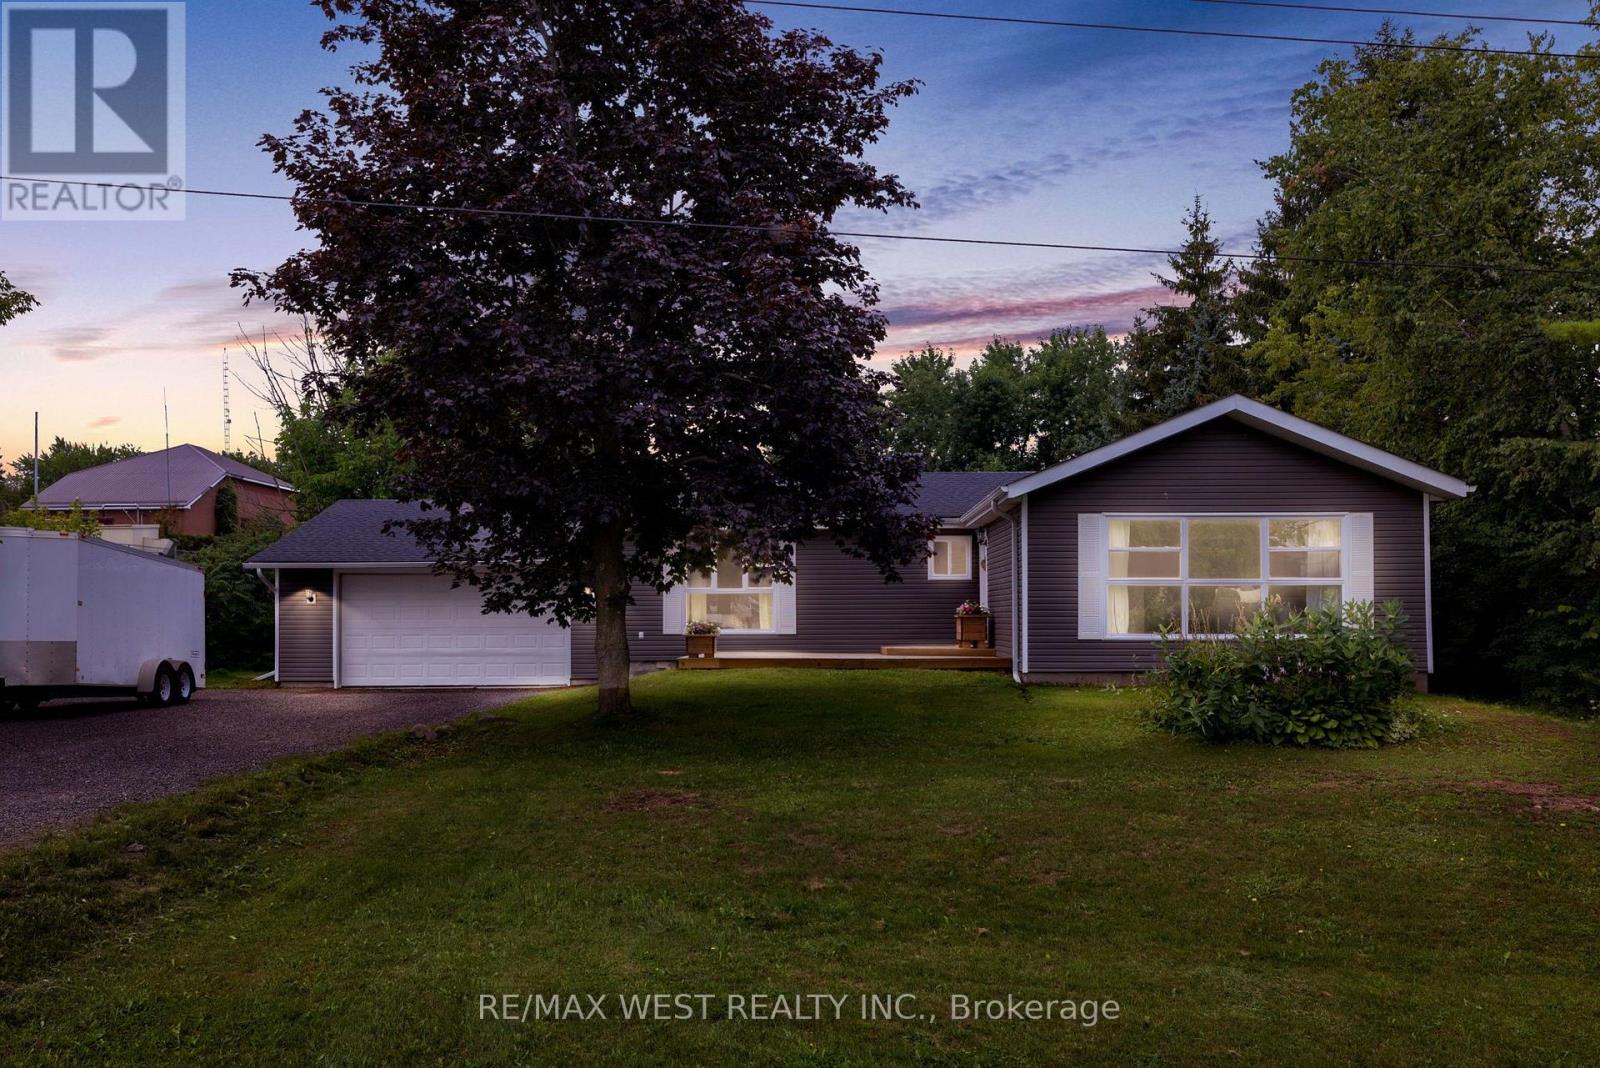
34 Helen Crescent
Kawartha Lakes, Ontario
Welcome to this beautifully updated 3+1 bedroom ranch bungalow, ideally situated on a large lot in the sought-after Washburn Island community, just steps from the lake and surrounded by impressive estate-style homes. Offering a rare combination of space, character and functionality, this home is designed for both comfortable everyday living and entertaining. Inside, you'll find thoughtful finishes throughout, including crown moulding, wainscotting, upgraded trim work, custom built-ins and large windows that fill the home with natural light. The upgraded custom kitchen offers plenty of workspace and storage, while the oversized family and dining rooms provide generous space for gatherings. The fully finished lower level adds even more living space, featuring a fourth bedroom, expansive recreation areas and a convenient walk-up to the outdoors. Outside, enjoy the privacy and possibilities of the large lot along with newer siding and roof. A standout feature is the oversized garage, offering exceptional space for a workshop, additional storage, recreational equipment and more. Enjoy the relaxed lifestyle of this beautiful waterfront community with the lake just steps away, while still having the space and amenities of a well-appointed family home. A unique opportunity to own in one of the area's distinctive lakeside settings (id:61483)