981 Mineral Springs Road
Hamilton, Ontario
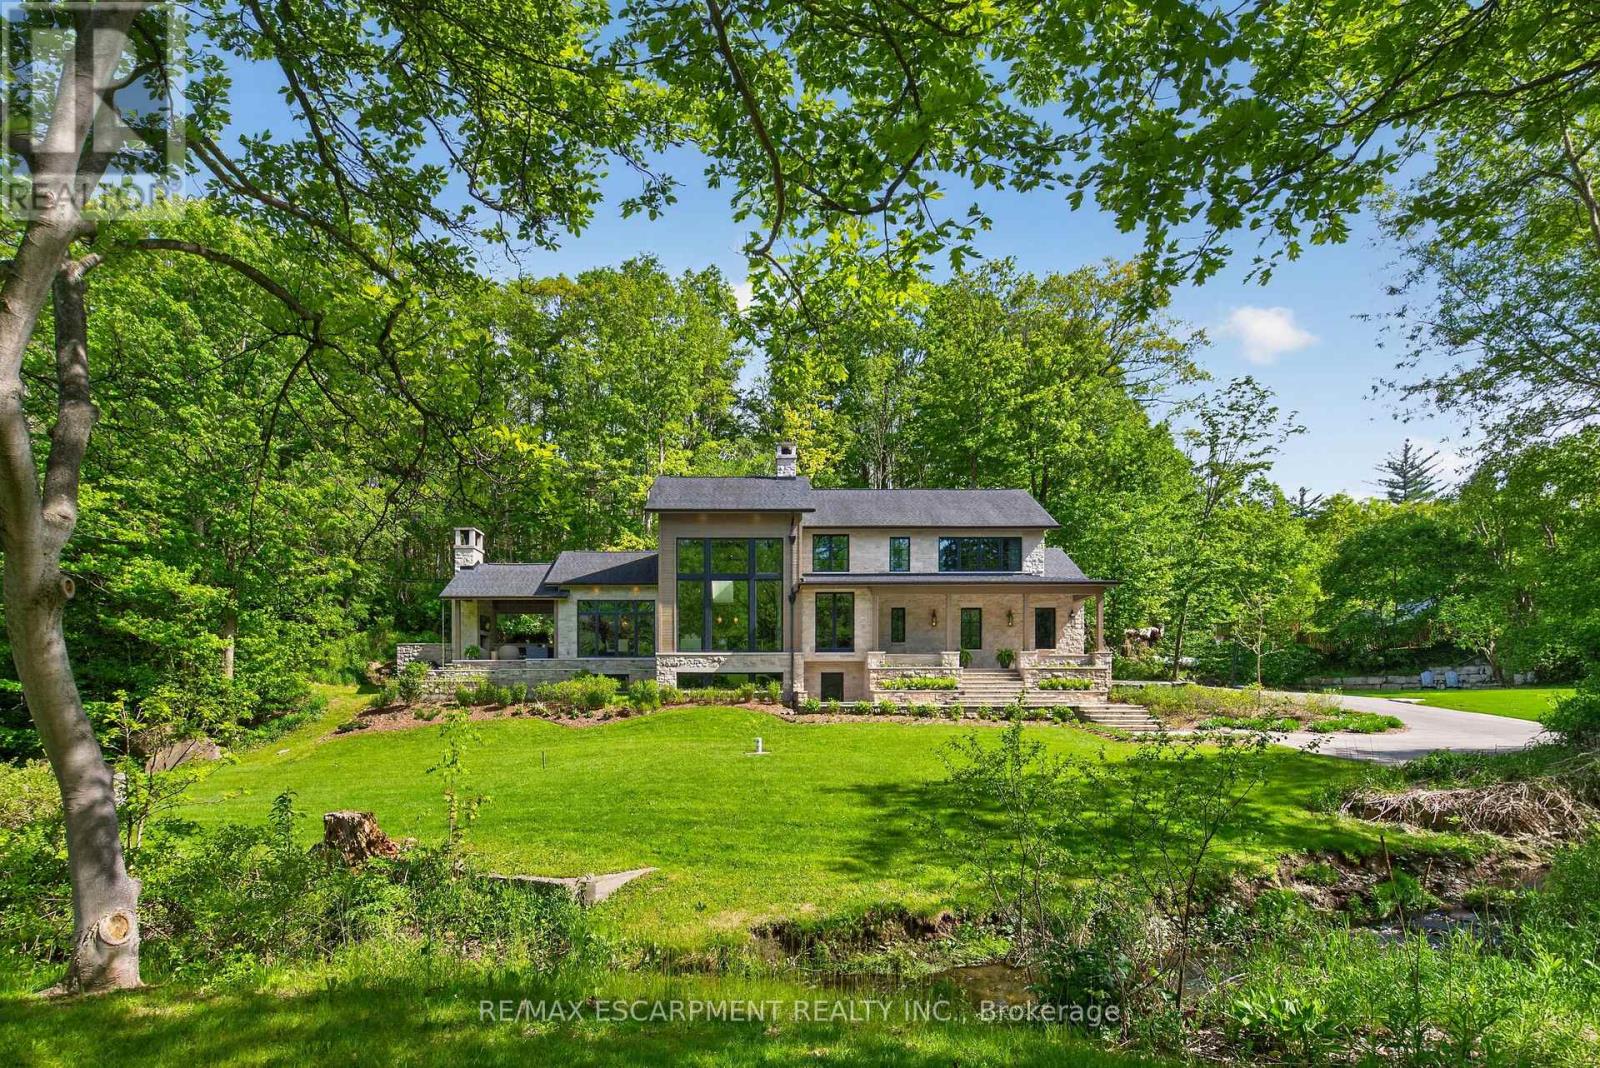
Welcome to 981 Mineral Springs Road! This extraordinary custom-built estate sits on a breathtaking 1.8-acre rolling property, offering exceptional privacy, stunning views, and a picturesque setting complete with the meandering Mineral Springs Creek and charming footbridge. The impressive natural stone façade and expansive windows create striking curb appeal while capturing the beauty of the surrounding landscape from nearly every room. A grand foyer opens to a spectacular great room featuring soaring vaulted ceilings, a floor-to-ceiling stone cladded propane fireplace, and walls of windows overlooking the property. The chef-inspired kitchen is beautifully appointed with custom walnut cabinetry, stone countertops and backsplash, a custom-made LaCanche 6-burner gas stove from Burgundy France, a built-in refrigerator, a large working island with a breakfast bar, and a walk-in pantry with a coffee station. The elegant dining room showcases coffered ceilings and distinctive wood and glass accents, flowing seamlessly to the vaulted covered patio with an outdoor fireplace-an incredible extension of the home's living and entertaining space. The private upper-level primary retreat features a dedicated office space, vaulted bedroom, wall-to-wall cabinets, a walk-in closet and a luxurious 5-piece ensuite with soaker tub, glass shower, double vanity, and private water closet. The walk-out lower level offers outstanding accommodations including two spacious bedrooms, each with its own 4-piece ensuite, an impressive family room, additional office space, laundry room, a full bathroom designed as a steam room, and direct access to the beautifully landscaped grounds. A rare offering where timeless architecture, exceptional craftsmanship, and a spectacular natural setting come together to create an unforgettable luxury lifestyle. Luxury Certified. (id:61483)
13682 Georgian Bay Shore
Georgian Bay, Ontario
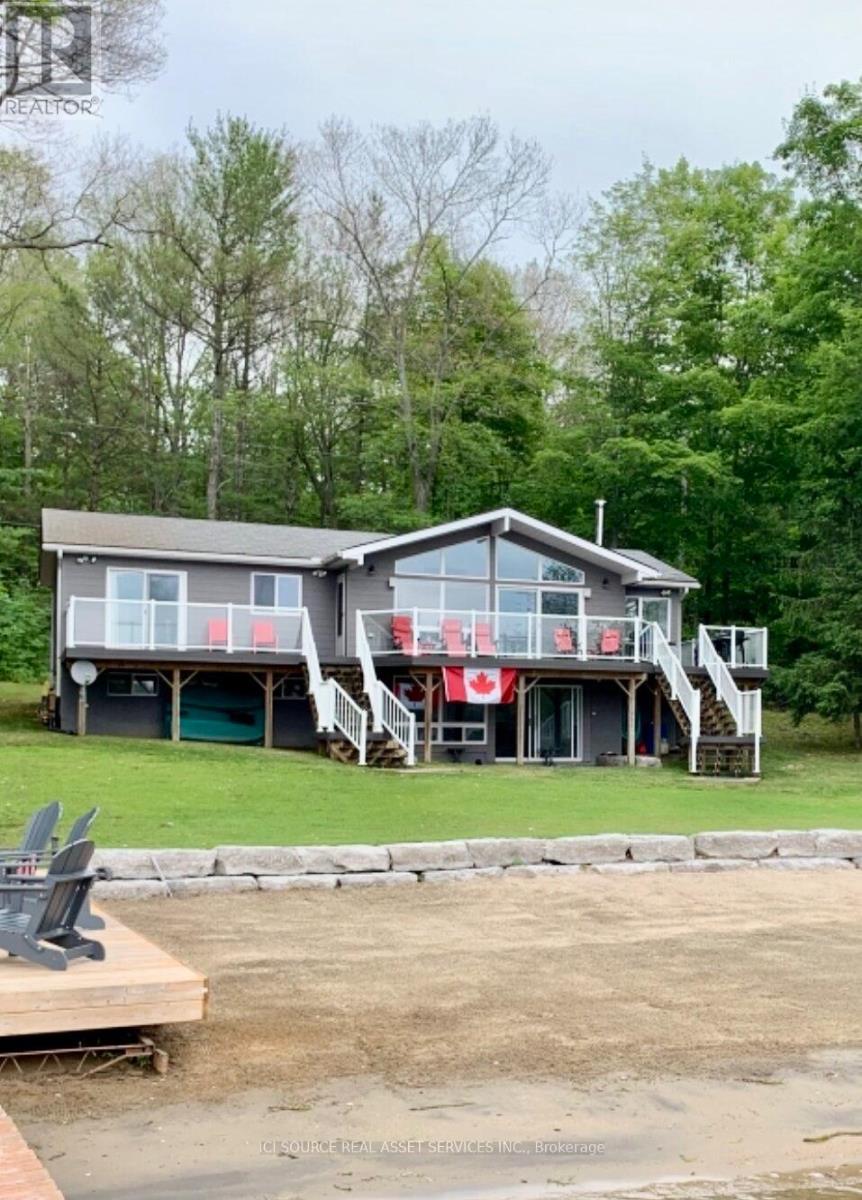
Experience the perfect blend of privacy, comfort, and waterfront living at this exceptional 4-season fully finished 2,600 sq foot turnkey cottage (boat not incl) on beautiful Georgian Bay. Located just 2 hours north of Toronto, this stunning boat-access-only property offers everything you need for effortless cottage living. Set on an incredible waterfront lot featuring 100 feet of soft sandy beach with a gradual, family-friendly entry into the water, this property is ideal for swimming, relaxing, and enjoying the best of Georgian Bay. Positioned just off the main channel, the property benefits from active flowing water for freshness and clarity, while remaining tucked into a protected, quieter area ideal for water skiing, tubing, paddleboarding, and safe family enjoyment. The end of the dock offers approximately 7 feet of water depth, perfect for docking and swimming, with just 2-minute boat access to the larger open bay for endless boating adventures. Property Features: 5 Bedrooms, 2 Full Bathrooms, Sleeps 14+ comfortably, Bright open-concept design, Utility room, Wood stove, Central heat & A/C, Heated waterline, Purified drinking water system, 2 x 15-amp electrical circuits at shore dock. Recent Upgrades: New roof, PVC deck, New docks & dock ramp This is a rare opportunity to own a move-in-ready all-season Georgian Bay cottage offering the perfect balance of peaceful waterfront enjoyment.*For Additional Property Details Click The Brochure Icon Below* (id:61483)
609 - 550 North Service Road
Grimsby, Ontario
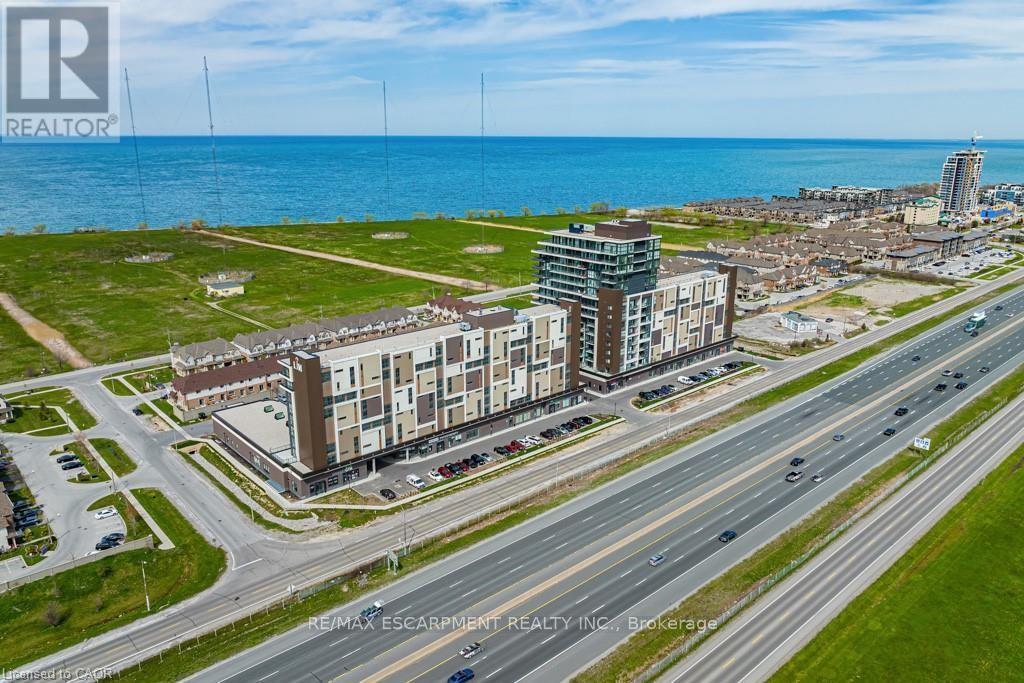
Welcome to waterfront living in beautiful Grimsby! This amazing new condo is located in the gateway to wine country, close to the QEW making it a highly desired location! Enjoy maintenance fee living with amazing amenities such as a fabulous rooftop terrace, posh party room, gym, yoga, and a business board room. The unit has many high-end upgrades such as quartz, new flooring, floor to ceiling windows and stellar lake views! Comes with a parking spot, locker and in-suite laundry. Perfect for young professionals or downsizers. (id:61483)
1867 Fraserburg Road
Bracebridge, Ontario
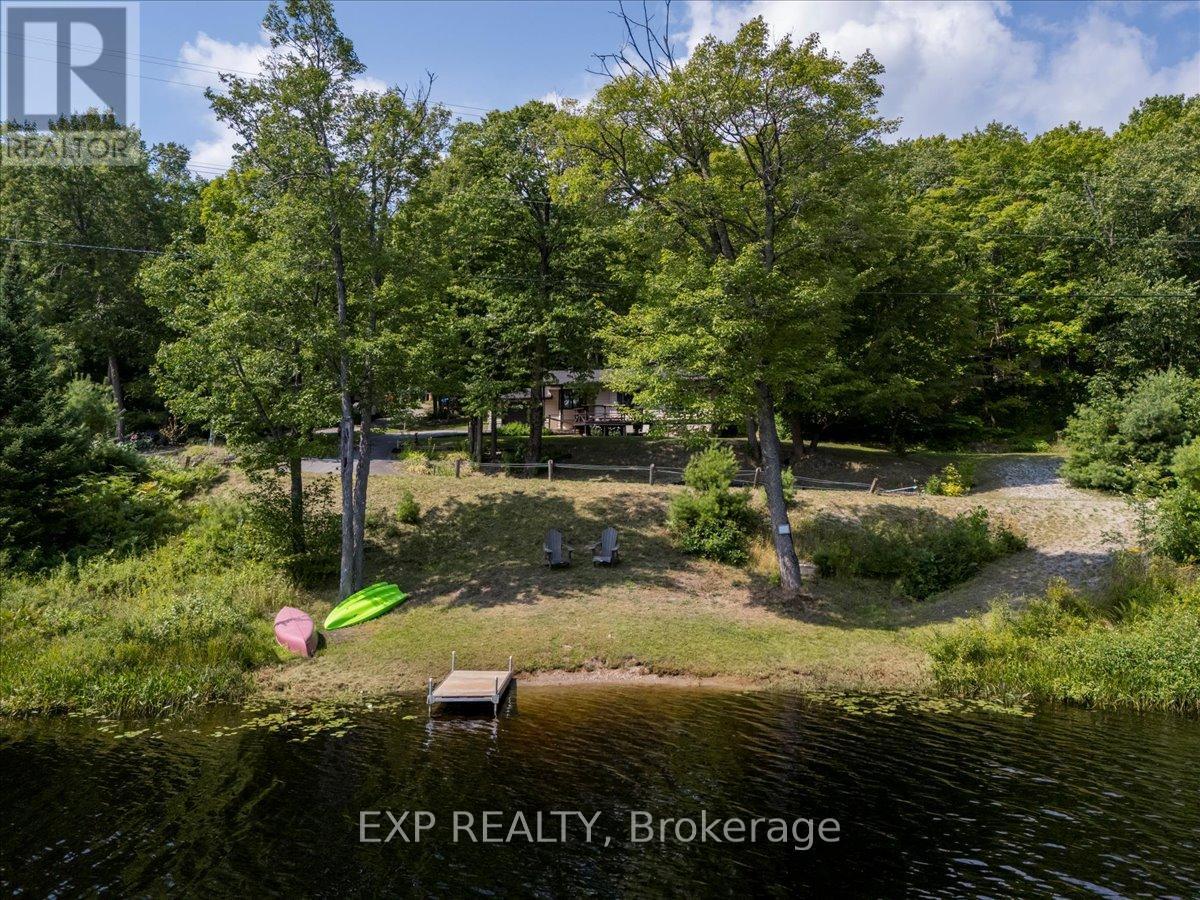
Tucked away on nearly an acre of pristine Muskoka landscape, this year-round retreat offers the perfect blend of comfort, privacy, and waterfront living. Wake up to peaceful views of your private lake, spend your days surrounded by mature forest, and unwind each evening in the cozy home you've been dreaming of. With 188 feet of owned frontage on private Frau Lake, a second driveway, detached workshop, and move-in ready 3-bedroom home, this property is designed for those craving both nature and convenience. Inside, the open-concept layout is filled with warmth and character, featuring soaring beamed ceilings, a bright and inviting family room, and a beautiful eat-in kitchen with thoughtful modern updates. The primary suite feels like a private escape, complete with a large bay window overlooking the lake and a walkout to the backyard - perfect for quiet morning coffees or evenings under the stars. Nearly every room captures stunning views of the surrounding forest and water, creating a seamless connection between indoors and out. Step outside to enjoy the expansive yard with a stone walkway, firepit area, sandy shoreline, and a 28 x 16 ft detached workshop with its own electrical panel - ideal for hobbies, storage, or creative workspace needs. Extensive recent updates provide peace of mind, including a new roof (2025), septic (2021), electrical (2021), bathroom renovation (2022), primary bedroom renovation (2023), garage door (2023), kitchen updates (2025), and new eaves, fascia, and soffits (2025). Whether you're swimming, paddling, fishing, or simply soaking in the tranquil lake views, this property delivers the ultimate Muskoka lifestyle - all just 8 minutes to Highway 11 and downtown Bracebridge. Come discover your own slice of paradise! (id:61483)
11 Ashely Court
Kitchener, Ontario
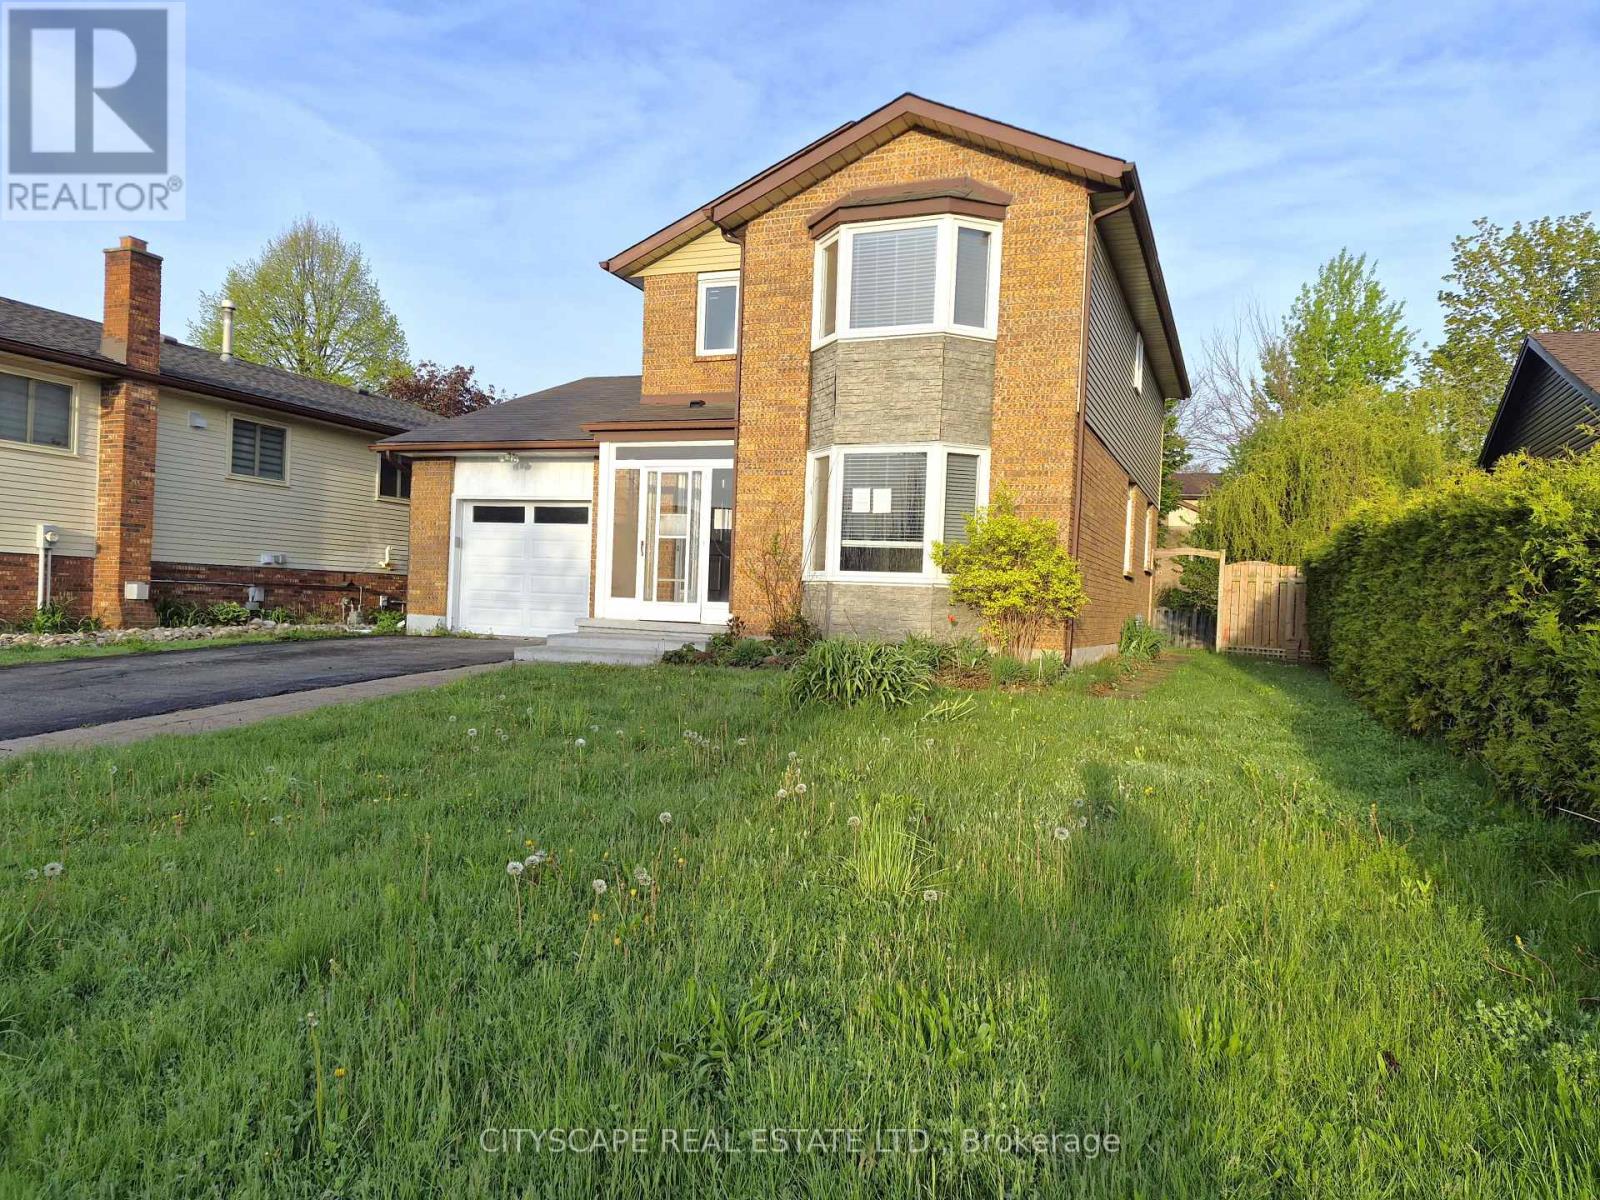
Welcome to 11 Ashley Court, a beautifully maintained family home tucked away on a quiet court in a desirable Kitchener neighbourhood. Featuring 3 bedrooms, 4 bathrooms, and multiple living spaces, this home offers a functional layout perfect for growing families, professionals, or those seeking additional room to work and entertain.The main floor showcases hardwood flooring throughout and an inviting open-concept design. The modern kitchen offers ample workspace and seamlessly connects to the bright living and dining areas, highlighted by large windows and a charming bay window that fills the home with natural light. A separate family room with fireplace creates the perfect cozy retreat for relaxing evenings. A convenient 2-piece bathroom completes the main level.Upstairs, the spacious primary bedroom features hardwood flooring, double closets, and a private 3-piece ensuite. Two additional generously sized bedrooms each offer double closets and large windows, complemented by a full 4-piece bathroom.The finished basement adds exceptional versatility with a large recreation room, dedicated office space, laundry room with sink, and an additional 2-piece bathroom-ideal for work-from-home living, guests, or extra family space.Located close to parks, schools, shopping, and major commuter routes, this move-in ready home combines comfort, style, and functionality in a sought-after location. A fantastic opportunity you won't want to miss! (id:61483)
11 Van Geest Way
Grimsby, Ontario
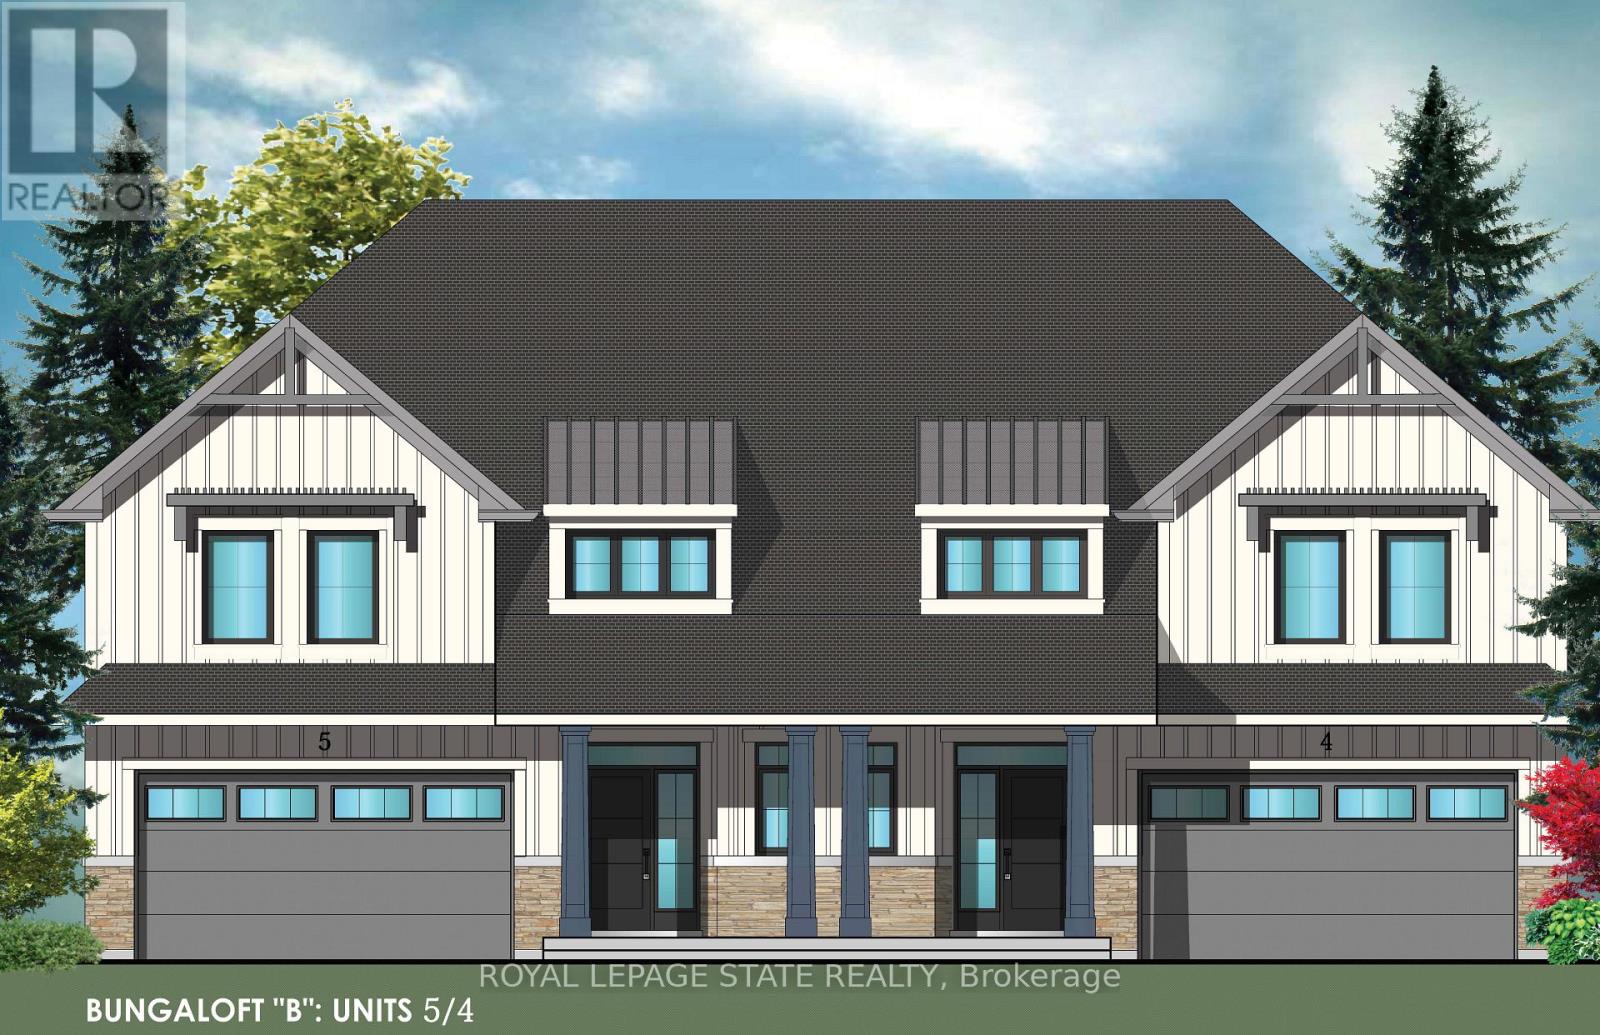
Evergreen Estates -Exquisite Luxury Bungaloft Semi-Detached: A Dream Home in the Heart of Convenience. Step into luxury with this stunning Two-Storey Semi-Detached offering 2007 square feet of exquisite living space. Featuring a spacious 2-car garage complete with an opener and convenient hot and cold water lines, this home is both practical and luxurious. The double paved driveway ensures ample parking space for guests. Inside, the kitchen is a chef's dream crafted with precision by Artcraft Kitchen with quartz countertops, the quality millwork exudes elegance and functionality. Soft-closing doors and drawers adorned with high-quality hardware add a touch of sophistication to every corner. Quality metal or insulated front entry door, equipped with a grip set, deadbolt lock, and keyless entry for added convenience. Vinyl plank flooring and 9-foot-high ceilings on the main level create an open and airy atmosphere, perfect for entertaining or relaxing with family. Included are central vac and accessories make cleaning a breeze, while the proximity to schools, highways, and future Go Train stations ensures ease of commuting. Enjoy the convenience of shopping and dining options just moments away, completing the ideal lifestyle package. In summary, this home epitomizes luxury living with its attention to detail, high-end finishes, and prime location. Don't miss out on the opportunity to call this exquisite property home. Road Maintenance Fee Approx $125/monthly. Property taxes have not yet been assessed. (id:61483)
519 - 15 Prince Albert Blvd Boulevard
Kitchener, Ontario
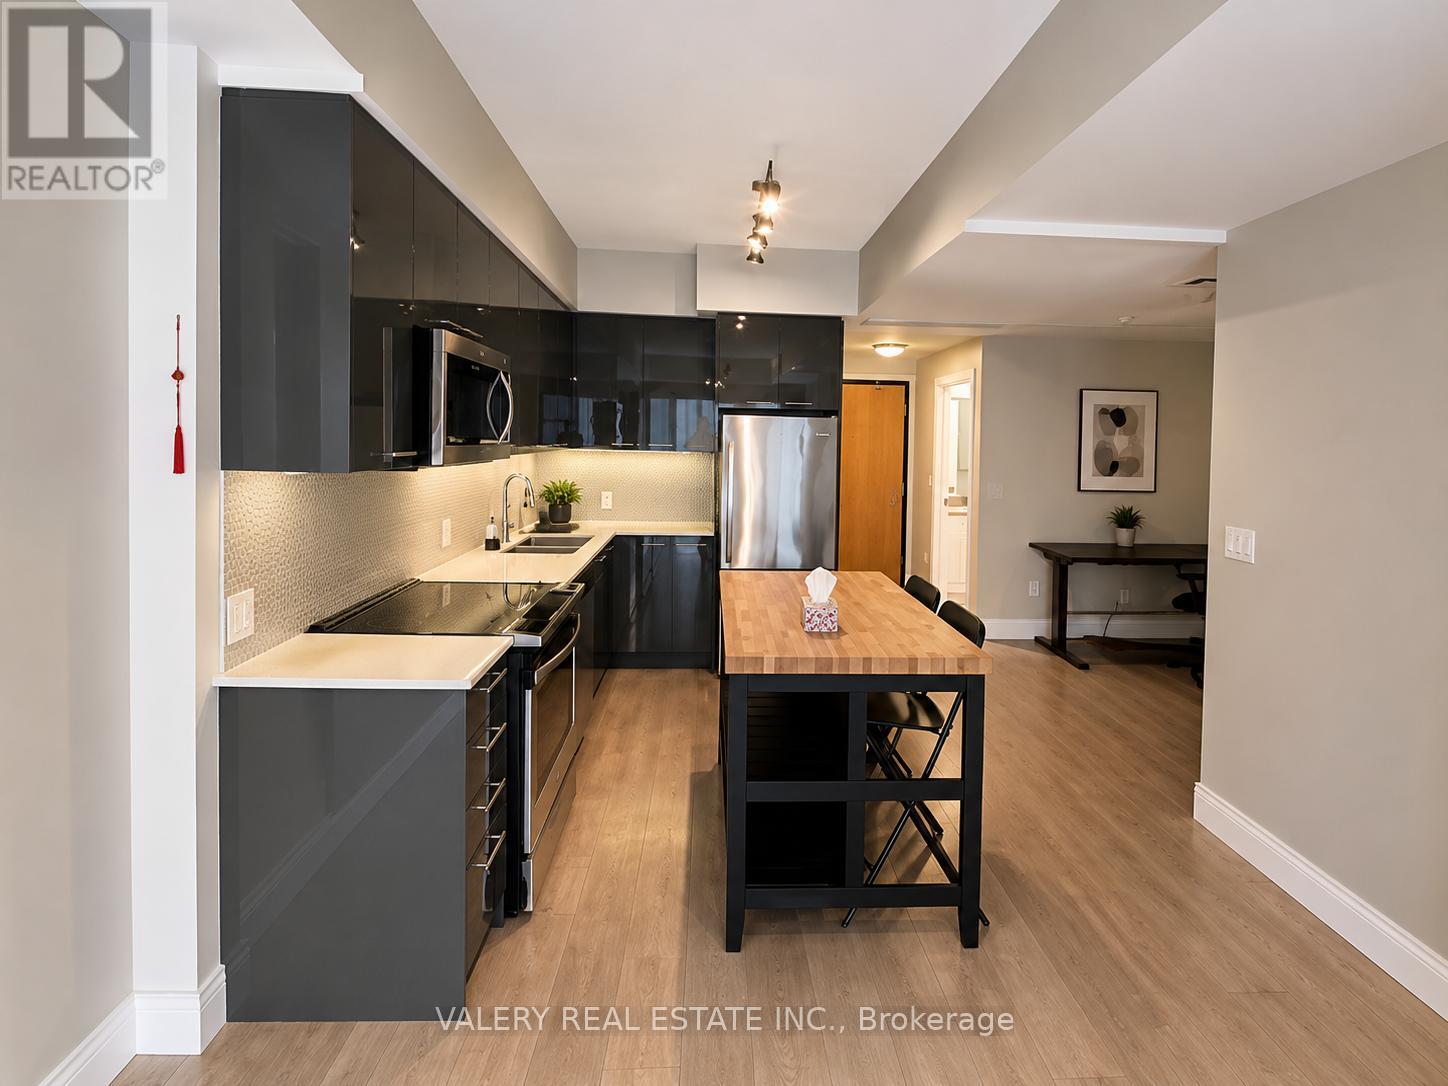
Welcome to 519-15 Prince Albert Blvd, Kitchener, Ontario N2H 0C2! This modern 1 bedroom + den, 2 bathroom condo is available immediately and offers a bright open-concept layout with contemporary finishes throughout. Enjoy the convenience of ensuite laundry, 1 included parking space, and a versatile den perfect for a home office or guest space. Located in a desirable area close to transit, shopping, dining, and major amenities, this well-maintained unit is ideal for professionals or couples seeking comfort and convenience in the heart of Kitchener. (id:61483)
469 Nautical Boulevard
Oakville, Ontario
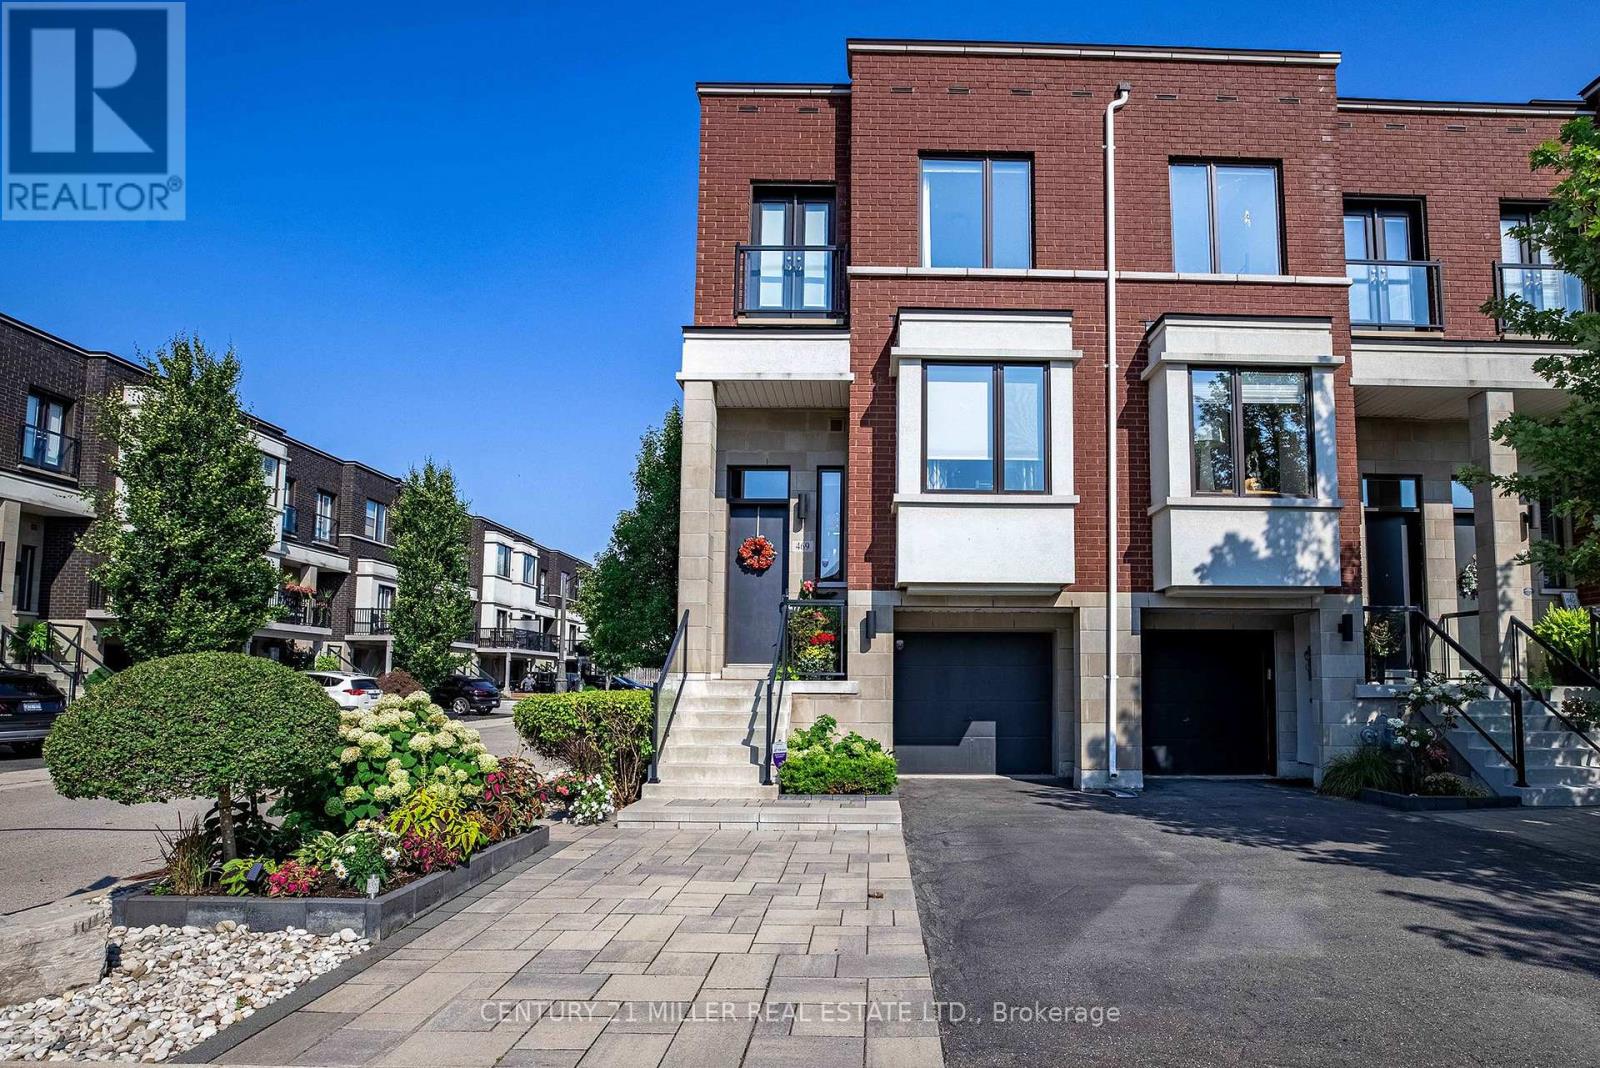
When you're ready to right-size but refuse to compromise on location or sophistication, this is your opportunity. Welcome to your new freehold lifestyle in Oakville's coveted lakeside community of Lakeshore Woods. This end-unit townhome is among the largest in the complex, offering over 2,000 sq. ft. of living space along with the second-largest backyard! Every detail has been considered in this sleek, well-appointed home. The open floor plan boasts soaring 10' ceilings, wide-plank floors throughout and built-in cabinetry, including a dining room credenza. The kitchen impresses with an island with seating, extra-height cabinetry and top-tier appliances. The family room features a linear fireplace with porcelain surround, a custom bump-out for seating or a bar area and access to a small balcony. A discreetly located powder room near the entry ensures privacy, while the end-unit positioning floods the interior with natural light from additional windows. Upstairs, the large primary bedroom offers a walk-in closet plus wall-to-wall custom storage. A charming bump-out creates the ideal space for a vanity or reading nook. The bright and spacious en-suite features a double vanity. The second bedroom is generously sized and enjoys its own private en-suite with a soaker tub, perfect for guests. The versatile lower level, set at grade, can serve as a retreat, home office or a comfortable third bedroom for guests, complete with a full bath and double closet. Large sliding doors open to the fully landscaped backyard, a private oasis with a water feature, hardscaping, decking, lush plantings, gas bbq hookup and more. Sophistication meets convenience with a proper double-wide driveway and a single-car garage with inside access. A truly exceptional opportunity to enjoy refined living in one of Oakville's most sought-after communities known for its nature filled walking trails, parks and steps to shopping and lakeside enjoyment. (id:61483)
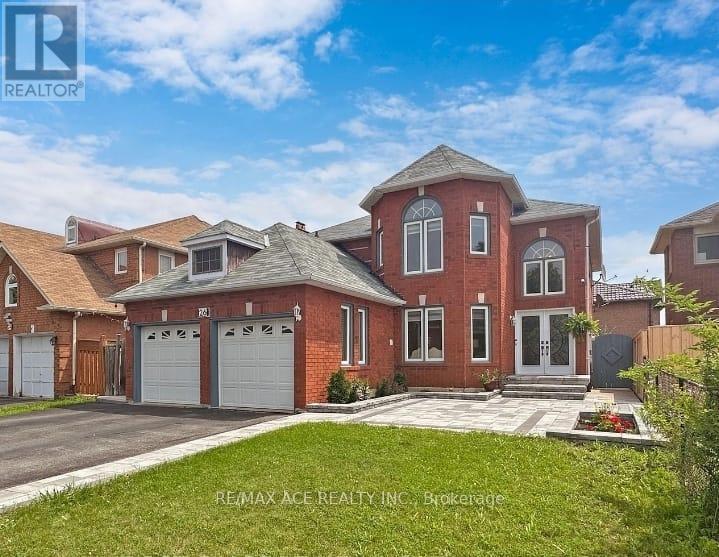
26 Brownridge Court N
Brampton, Ontario
Welcome to this stunning detached 2-story home, which offers the ideal blend of convenience, space, and functionality. Enjoy being just 3 minutes from Costco, Walmart, Home Depot, Lowes, the Driving Test Centre, and only steps from LA Fitness, a top-rated golf course, and the highly sought-after Turner Fenton Secondary School. Shoppers World is just a 5-minute drive away, ensuring everything you need is within easy reach. Nestled on a quiet court with a wide 46-ft frontage, this beautifully maintained home features a spacious, open-concept layout, a kitchen with a center island breakfast bar, and a main floor laundry room for added ease. A gorgeous spiral staircase connects the upper floors to a fully legal 3-bedroom basement apartment with separate laundry perfect for extended family or rental income. Step outside to a professionally landscaped yard complete with a new stamped concrete patio and backyard - ideal for entertaining or relaxing. The oversized master bedroom boasts a luxurious 5-piece ensuite and walk-in closet. This property is truly a rare gem that offers exceptional value, location, and space. A must-see for families and investors alike! (id:61483)
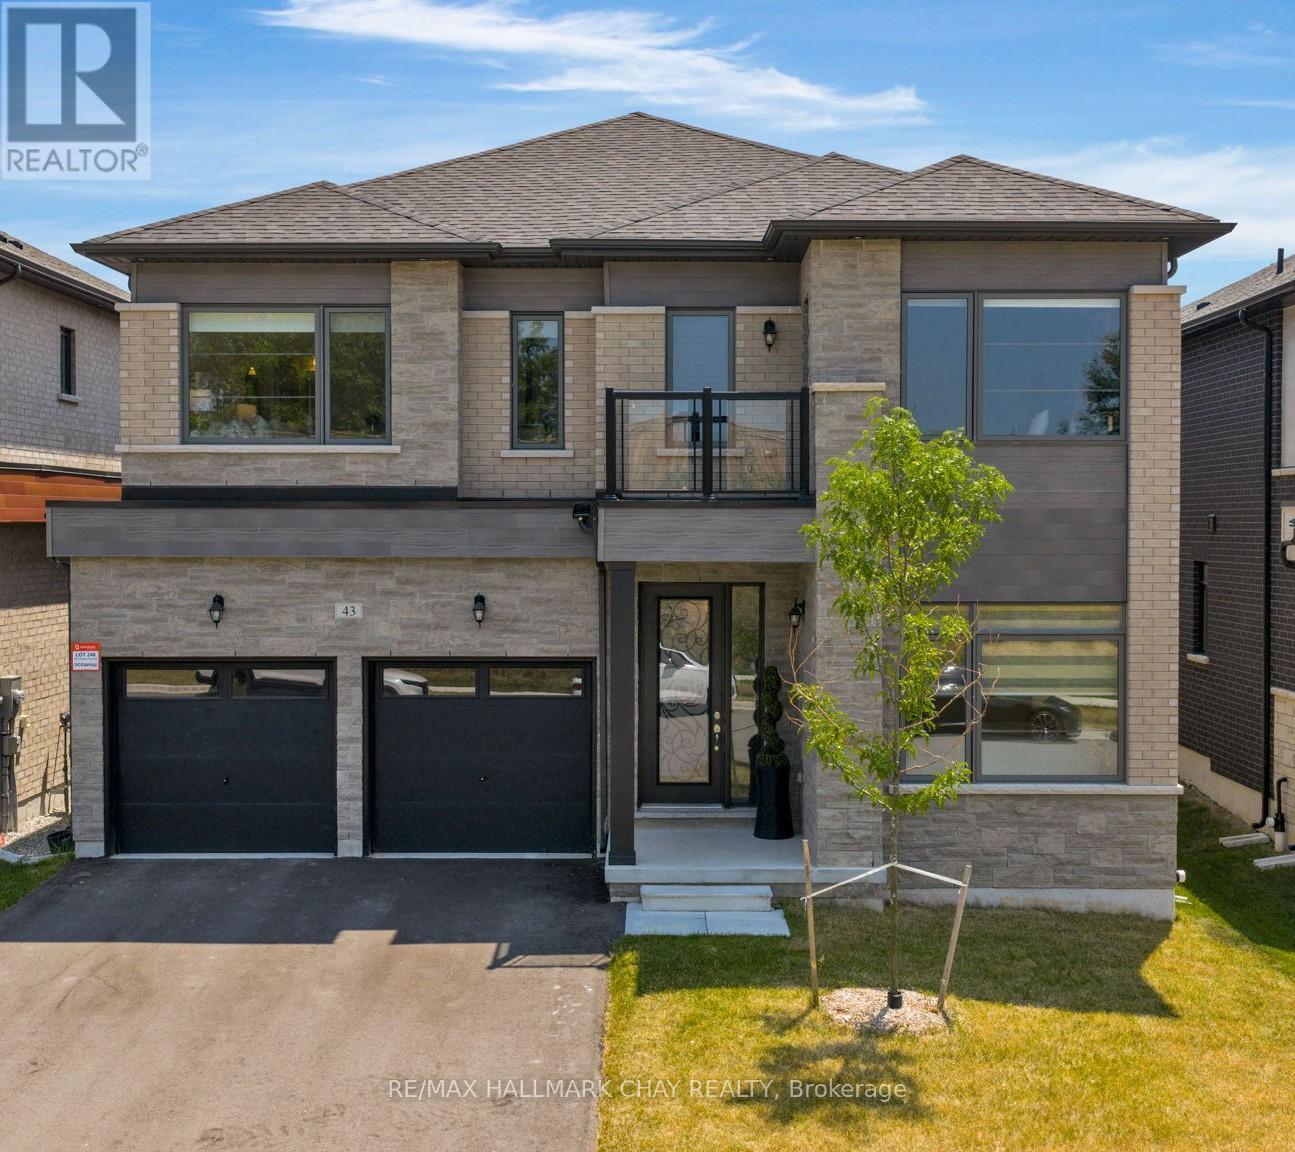
43 Calypso Avenue
Springwater, Ontario
Welcome to 43 Calypso Avenue - located in Springwater's Midhurst Valley community. This newer, upgraded 3,500 sq. ft. contemporary residence is beautifully decorated with upgraded light fixtures, window coverings, and high-end finishes throughout. The welcoming front entrance features 11' ceilings and upgraded 12" x 24" floor tiles. This home includes a flex room that can serve as a home office, study, media room, or den, as well as a main floor bedroom. Dining space offers a shiplap feature wall, and the open kitchen and family room include a natural gas fireplace, extended-height cabinetry, quartz countertops, an upgraded island, and a Butler's Pantry. Additional main floor features include a 2-pc guest bath, mud room, double car garage, and hardwood staircase. Private life space on the second level features a primary bedroom suite, three spacious bedrooms with walk-in closets, and private ensuites. Primary suite offers a tray ceiling, king-sized bedroom space, sitting area, and a private ensuite with a stand-alone soaker tub and glass-walled shower. This modern home is move-in ready and tastefully decorated! (id:61483)
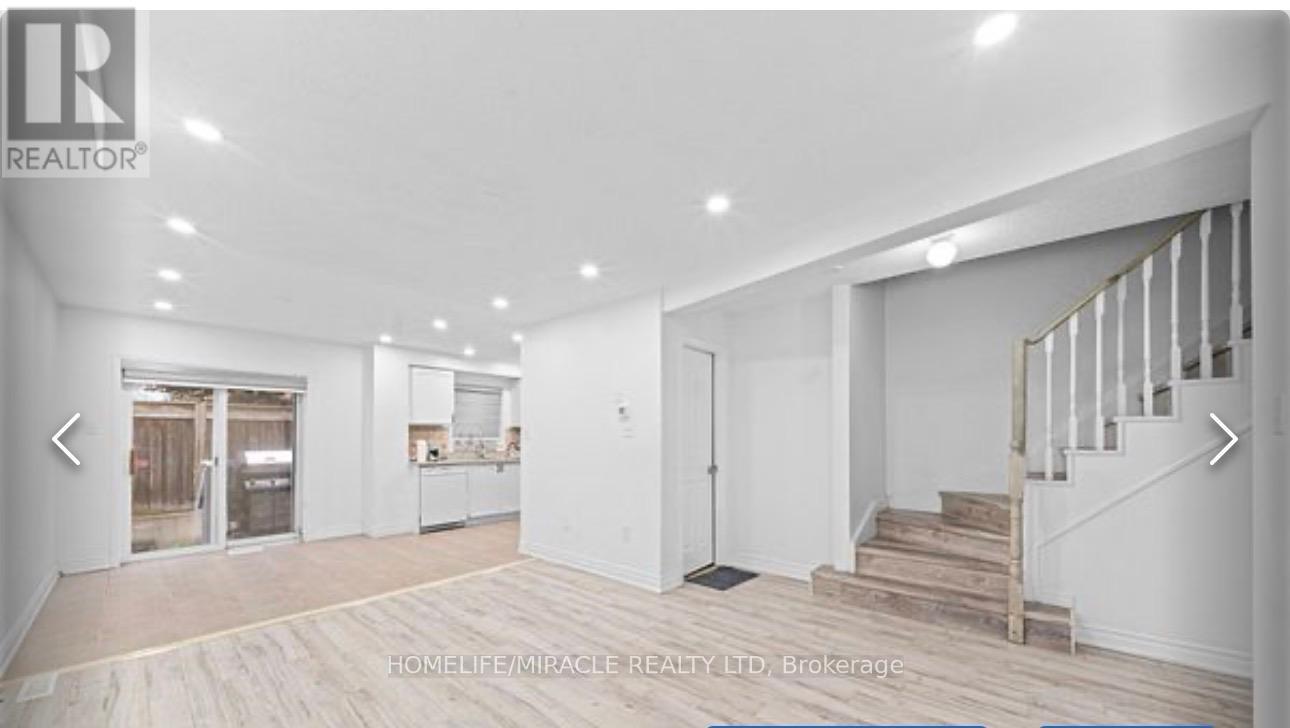
42 - 435 Middlefield Road
Toronto, Ontario
Welcome To This Gorgeous, Well Maintained and Renovated 3 Bedrooms with 3 Bathrooms Condo Townhouse located In High Demand Area!! Ground floor includes a converted full 3-pc washroom. Upstairs, find a spacious primary bedroom and two additional bedrooms!! Partilaly finished basement with 3 Pc Washroom & has lot of potential. Close To Schools, Parks, Hwy 401, Woodside Square Shopping Centre And Scarborough Town Centre. Roof changed in 2023 & Low Maintenance Fee. (id:61483)
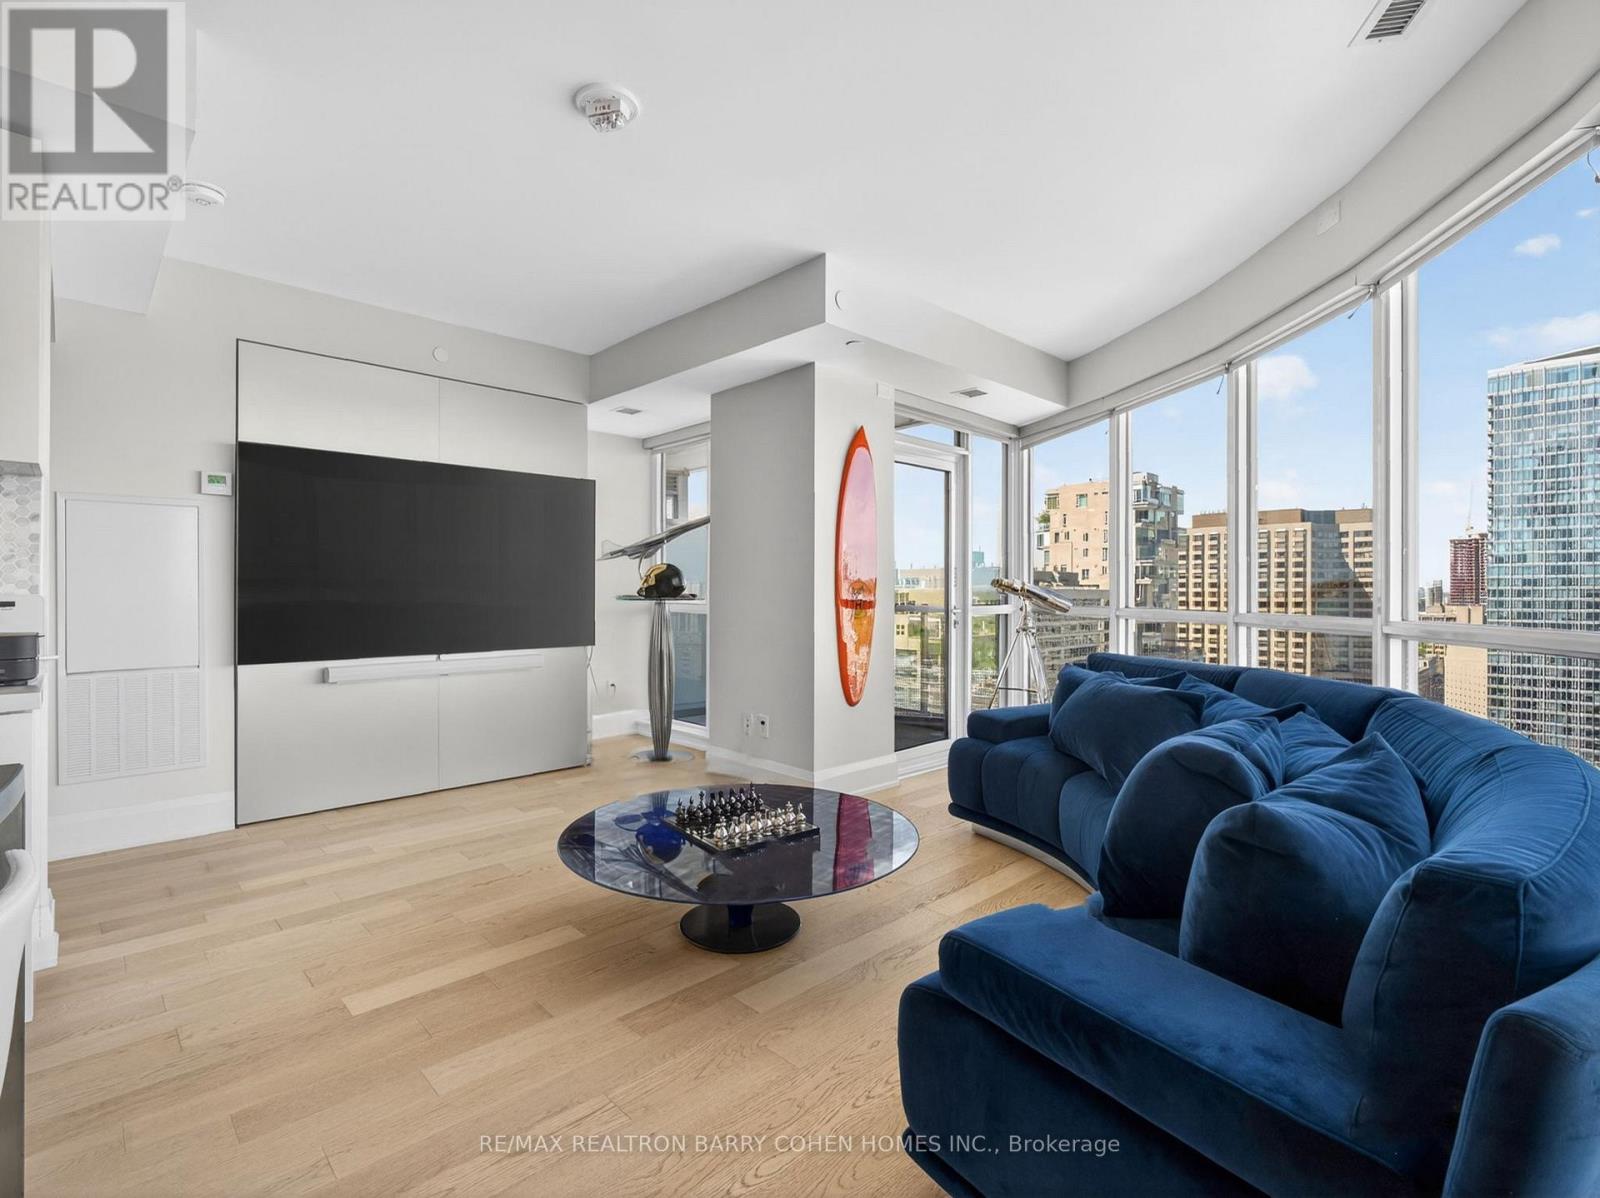
2104 - 88 Cumberland Street
Toronto, Ontario
Experience Elevated Living In One Of Toronto's Most Coveted Luxury Residences, Perfectly Positioned In The Heart Of Yorkville. This Exceptional Northwest Corner Suite Offers A Bright, Air-Filled Layout With Two Bedrooms, Two Full Baths, And Spectacular Floor-To-Ceiling Windows Framing Endless City Views. Step Out To The Private Balcony And Take In The Dynamic Skyline From Above. Thoughtfully Curated With Premium Upgrades Throughout, The Residence Features Rich Hardwood Flooring, Automated Window Coverings, And A Designer Kitchen Crafted For Both Everyday Living And Entertaining. Enjoy Custom Cabinetry And Integrated Appliances. The Spacious Primary Suite Includes A Walk-In Closet And An Elegant Ensuite Retreat With Luxurious Finishes. Yorkville Park Places You Moments From Toronto's Finest Boutiques, Renowned Restaurants, Art Galleries, Cultural Landmarks, And Vibrant Café Scene. Located Steps To The Subway With Quick Access To The Financial District, University Of Toronto, And Major Highways, This Is Refined Urban Living At Its Finest In One Of The City's Most Exclusive Addresses. (id:61483)
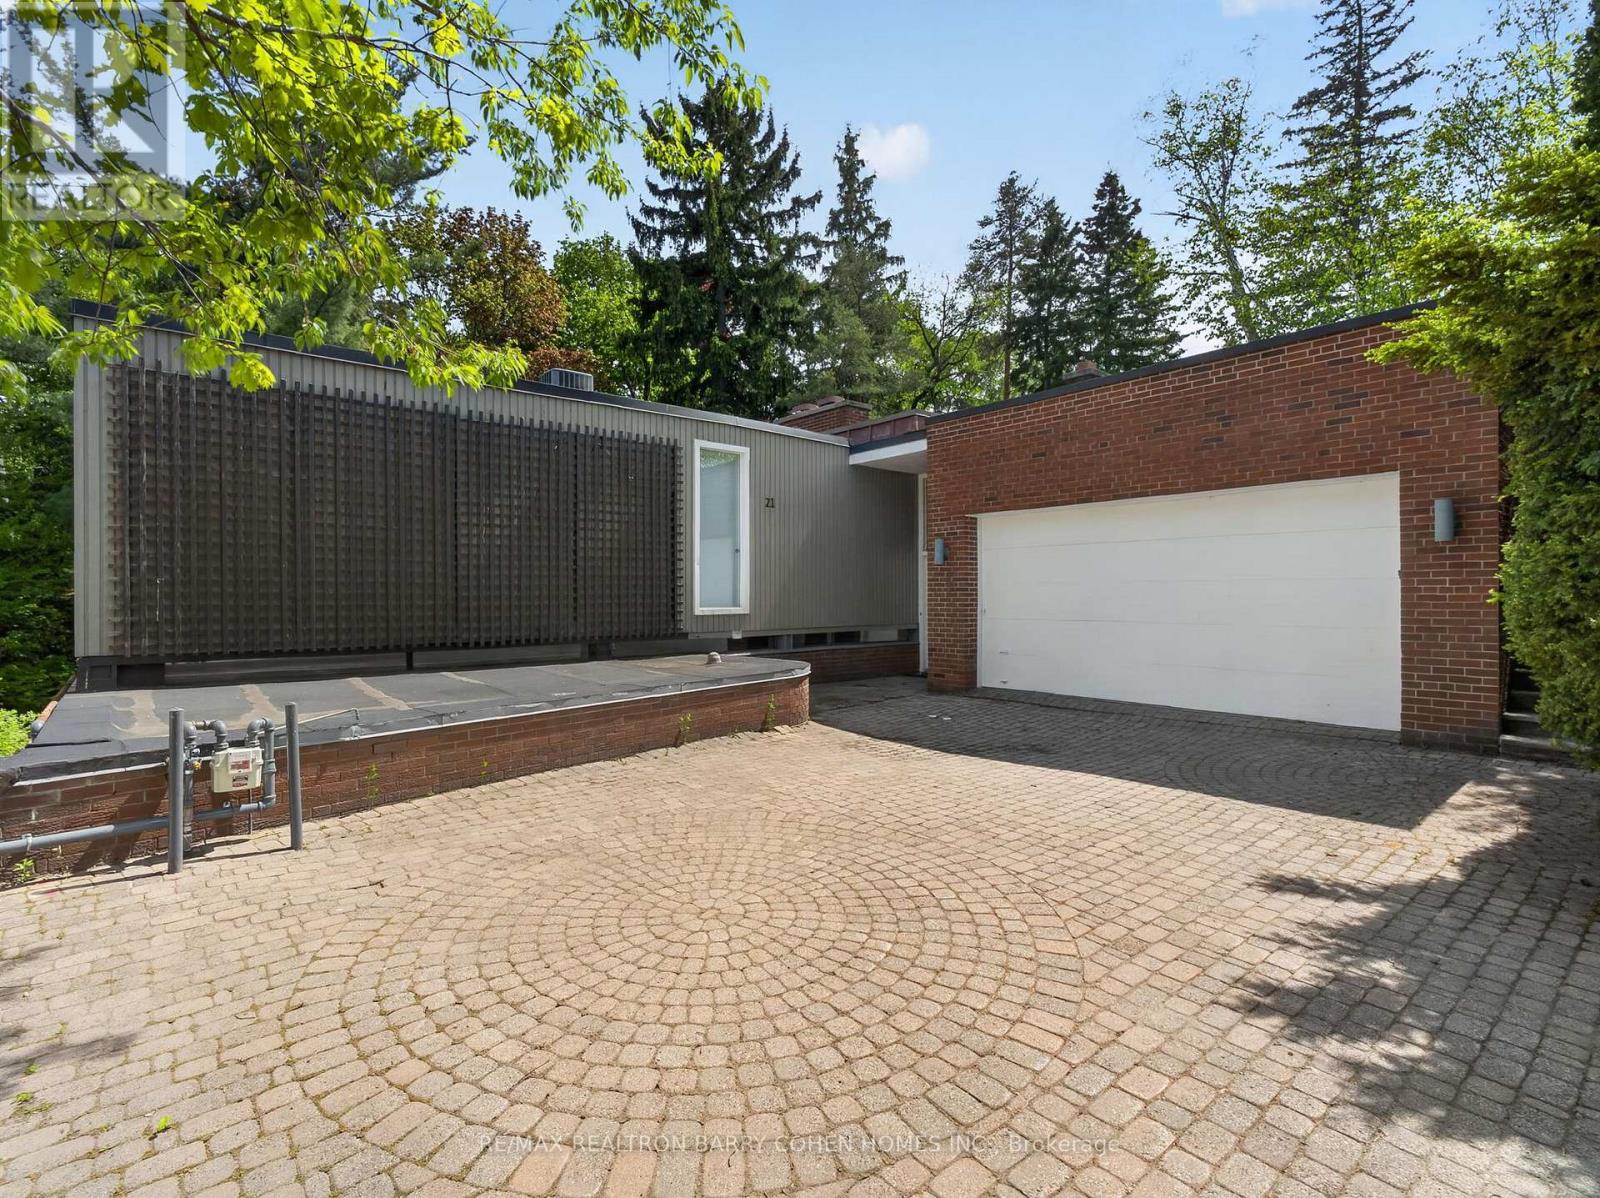
21 Tudor Gate
Toronto, Ontario
Rare Opportunity To Lease A Stunning Executive Bungalow In The Prestigious York Mills Neighbourhood, Backing Onto A Private Ravine And Lush Greenspace For A Truly Serene Setting. This Bright And Spacious Home Offers Elegant Principal Rooms Including A Grand Living And Dining Area With Fireplace, Perfect For Both Everyday Living And Entertaining. The Brand New Designer Kitchen Features Stainless Steel Appliances, Ample Storage, And Generous Workspace. Enjoy Seamless Indoor-Outdoor Living With Two Expansive Balconies Overlooking The Beautifully Landscaped Backyard And Mature Gardens. The Oversized Primary Retreat Includes A Luxurious Spa-Inspired 5-Piece Ensuite. A Rare Lease Opportunity Combining Privacy, Nature, And Executive Comfort In One Of Toronto's Most Sought-After Locations. (id:61483)
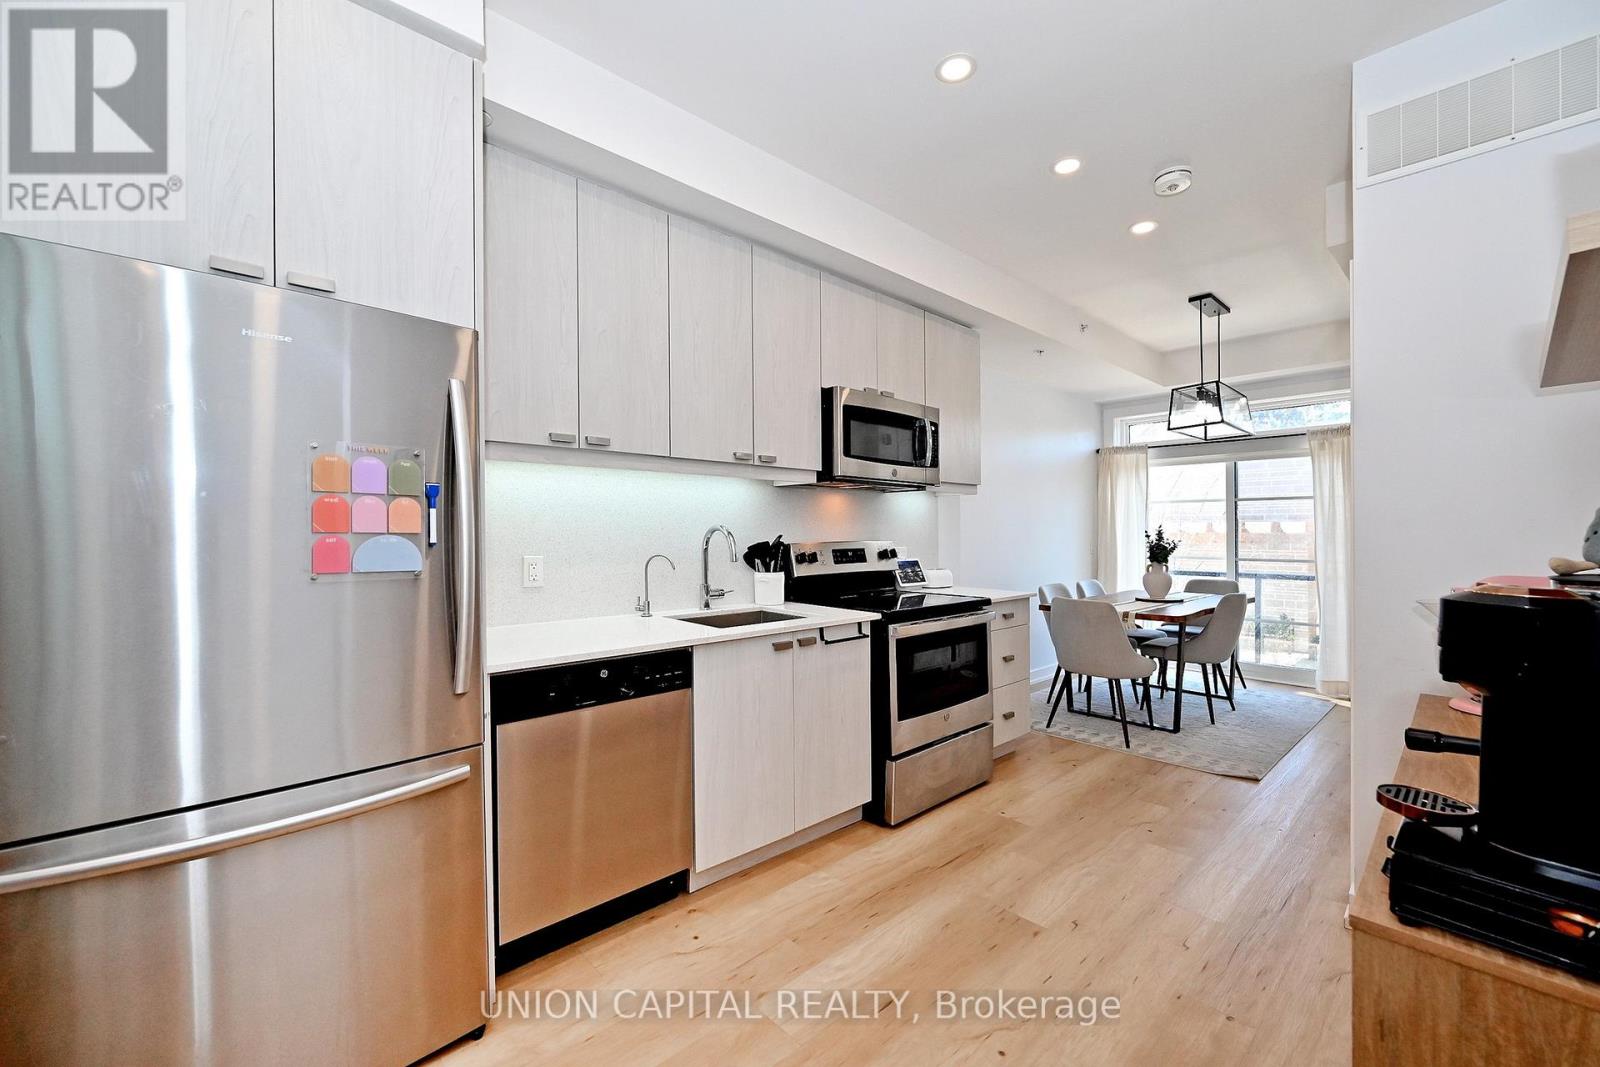
39 - 57 Finch Avenue W
Toronto, Ontario
Sun-filled 2-bedroom + den townhome nestled in a quiet, child-safe cul-de-sac in the heart of North York at Yonge & Finch! Offering 1,042 sq.ft. of bright, functional living space with 9-ft ceilings and stunning floor-to-ceiling windows that flood every room with natural light. The versatile den makes an ideal home office, guest room, or family room, perfectly suited for a variety of lifestyles. The open-concept living and kitchen area flows effortlessly to a private south-facing balcony. The modern kitchen features quartz countertops and stainless steel appliances, ideal for everyday living and entertaining. Complete with 2 full bathrooms and 1 parking spot. Unbeatable location just steps to Finch Subway Station with direct transit to York University, and surrounded by shops, restaurants, grocery stores, and everyday amenities. A rare opportunity to own a bright, move-in ready home in one of North York's most convenient and sought-after communities! (id:61483)
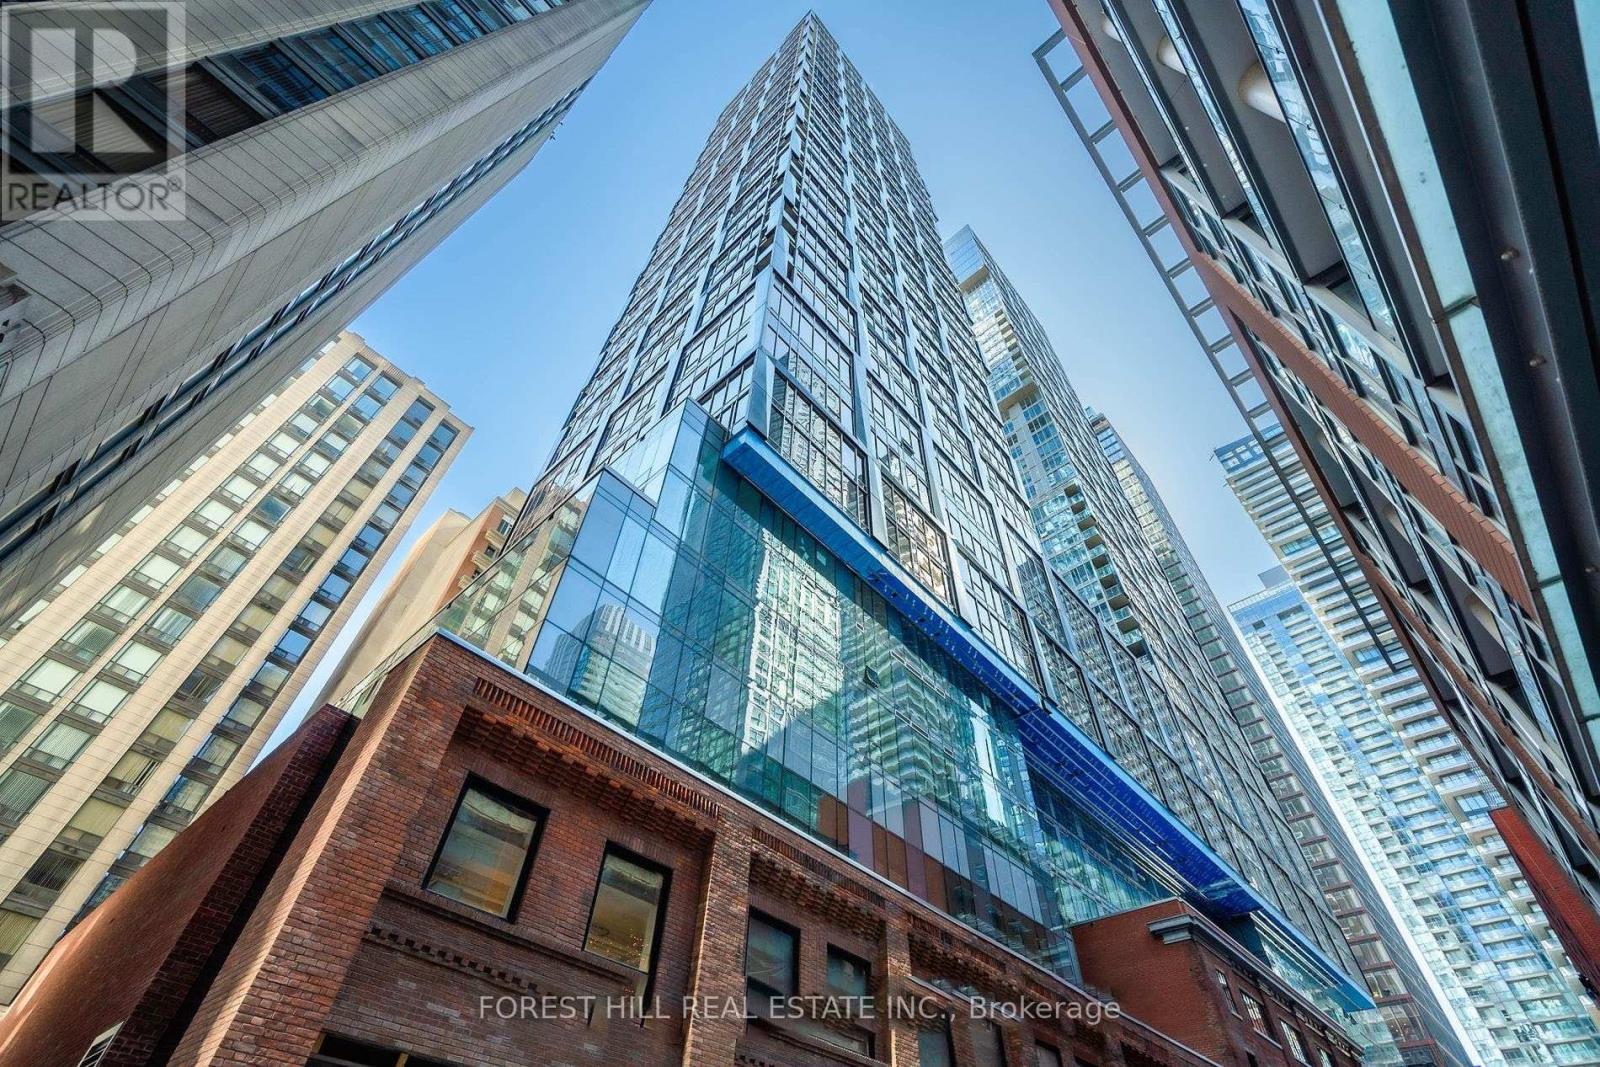
1905 - 15 Mercer Street
Toronto, Ontario
Beautiful 2 bedroom, 2 bathroom condo in Nobu. Great vibes. Gorgeous finishes and lovely split plan. 719 sq ft. Both bedrooms have windows and ample closet space. Master has walk in and ensuite. Spacious, bright. Amazing opportunity to move-in before Summer and enjoy all that the area has to offer. Walking distance to King Street nightlife, The Rogers Centre, entertainment, dining and hotels. Wonderful Nobu is in the building. 20,000 sqare feet of high amenities designed by Studio Munge. Fitness Center with weight and cardio. Yoga And Spin Studios, Hot Tub, Sauna, Steam Room, And Hydrotherapy Hot/Cold Circuit. Enjoy Outdoor BBQ And Picnic Areas, A Conference Center, Games/Rec Room, And 24-Hour Concierge Service For residents. (id:61483)
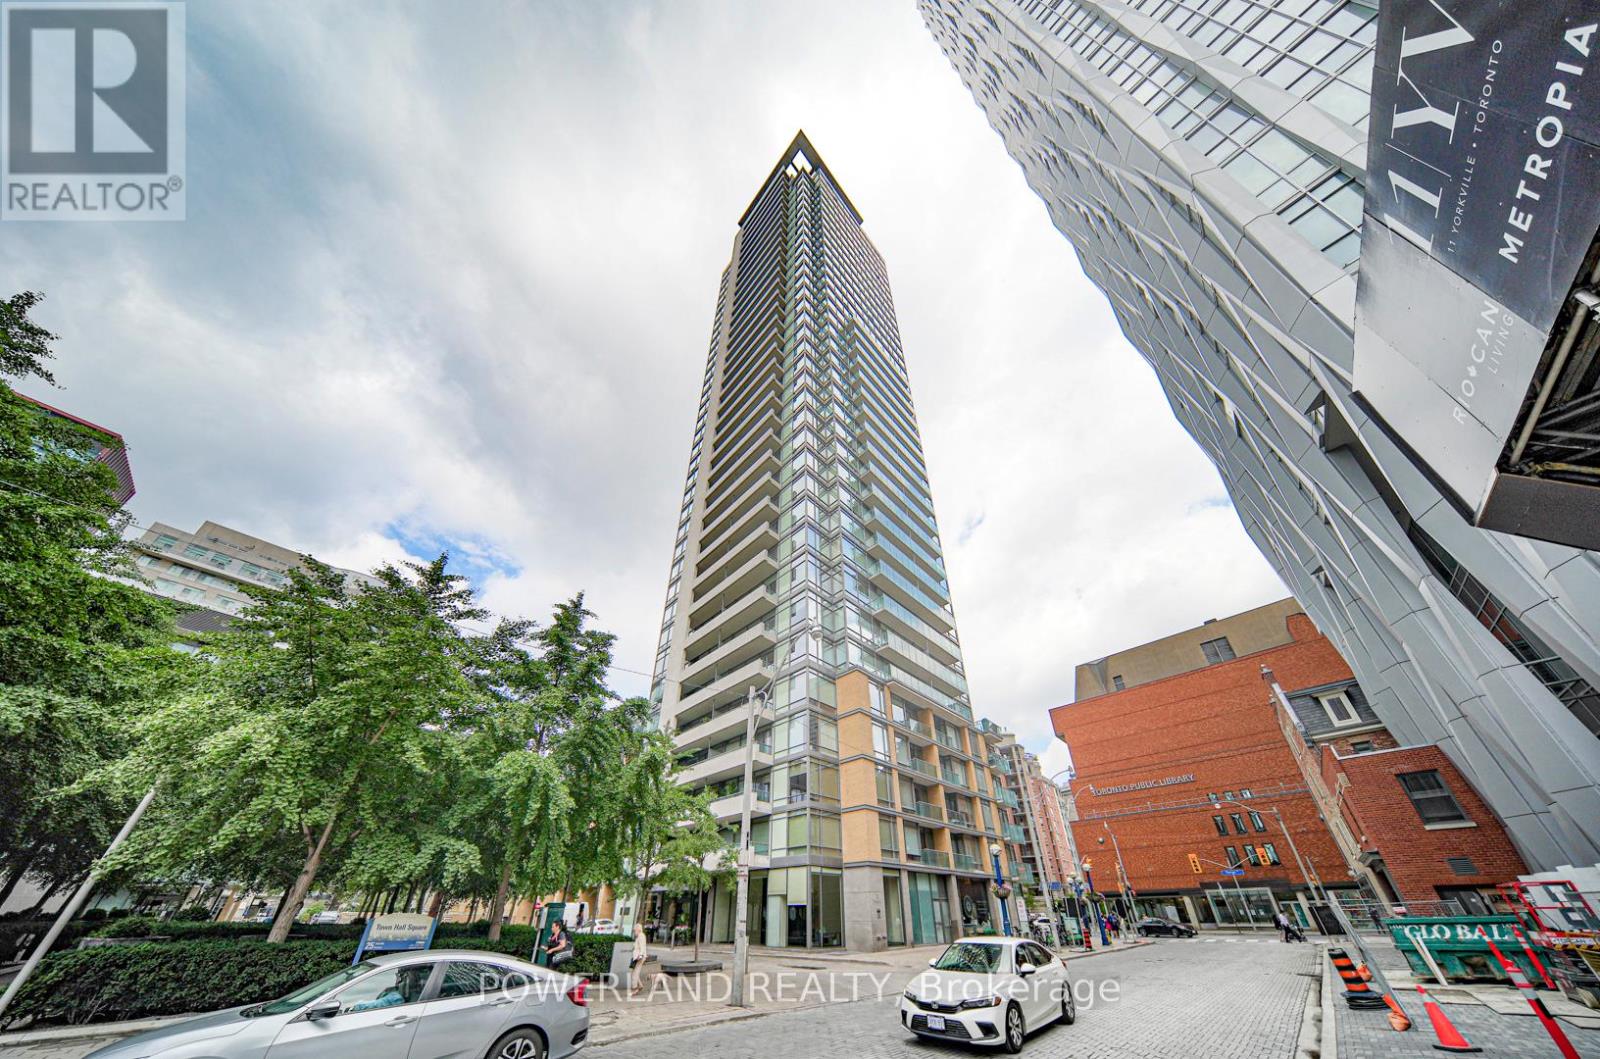
317 - 18 Yorkville Avenue
Toronto, Ontario
Upscale Lifestyle In The Heart Of Yorkville, The Most Prestigious Neighbourhood In Toronto. Steps From Transit, Finest Shopping & Restaurants, Uoft, Hospitals. It Is A Bright And Spacious 1Bed+Den Suite With A Pkng &Lckr. Den Could Be Used As A Home Office. Custom Wall Cabinets And Desks. Offers An Amazing Layout, Balcony, High-End Finishes, Quality Laminate Floors Throughout, Stone Counter Tops, 9' Ceilings, And Large Windows. (id:61483)
317 - 268 Ridley Boulevard
Toronto, Ontario
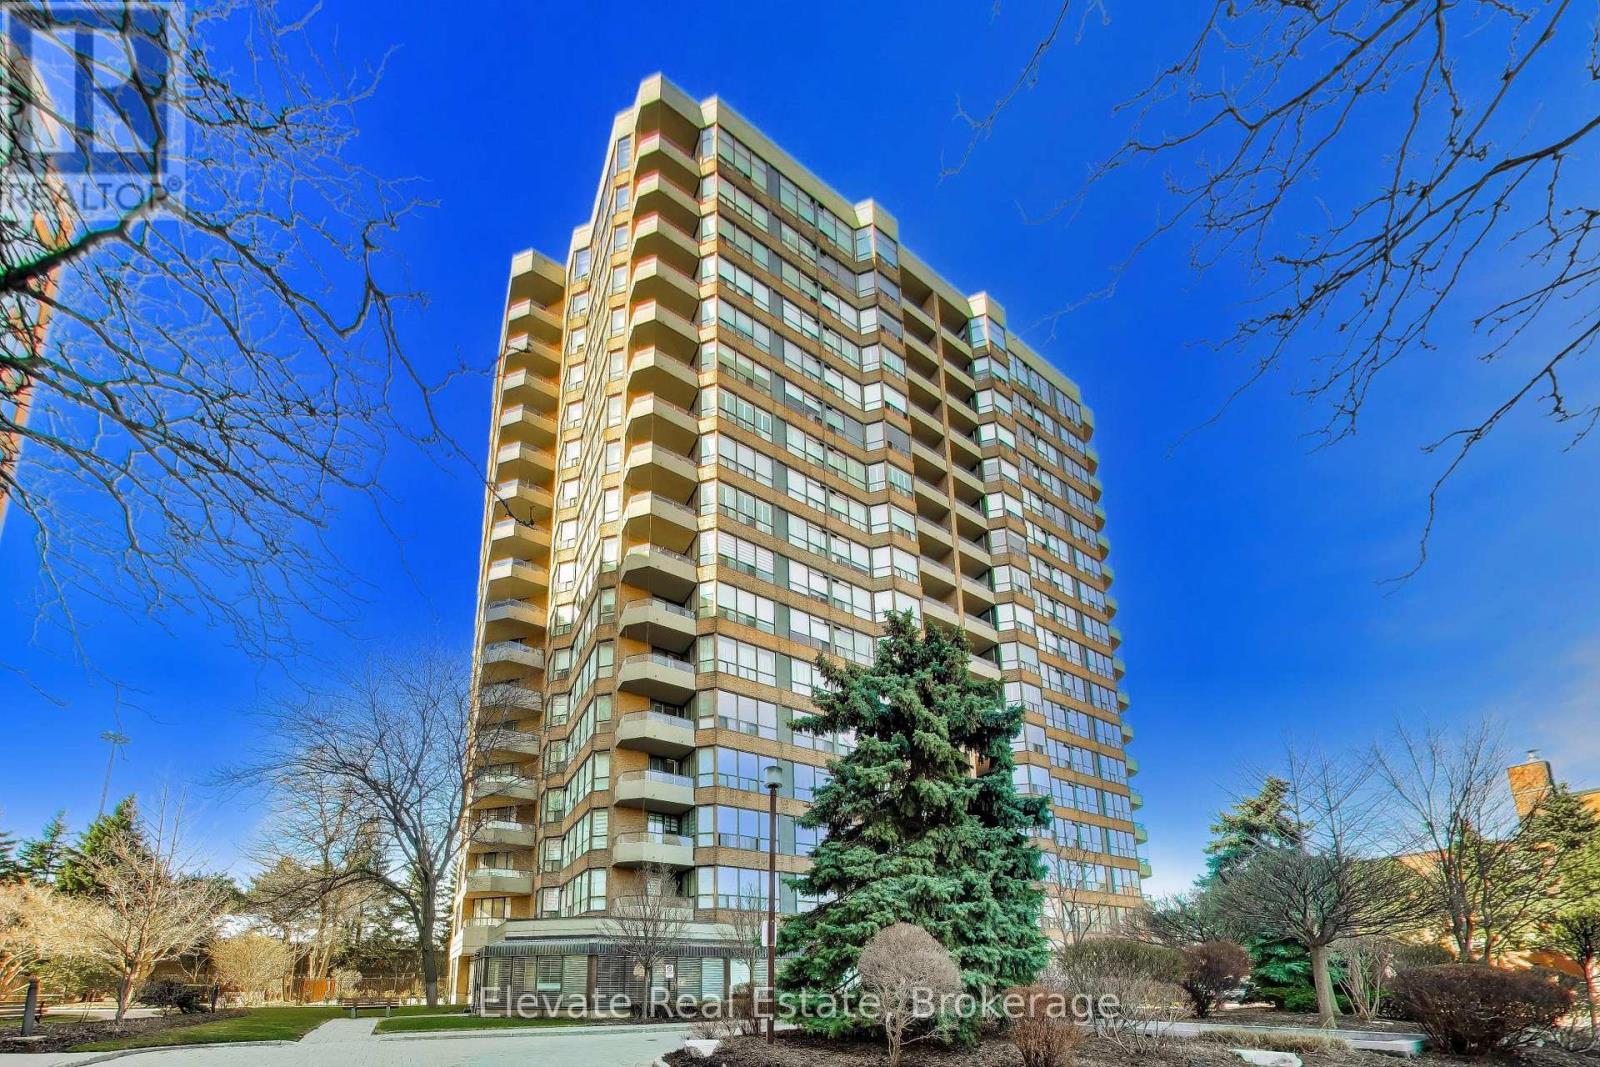
Renovated one-bedroom plus den with a thoughtfully designed kitchen open to the living area, offering 767 sq ft of well-appointed space. Hardwood floors throughout. The den features a door and can comfortably function as a second bedroom. Freshly painted in Benjamin Moore Simply White, creating a bright, sophisticated, and timeless interior. Enjoy 24-hour gatehouse security, outdoor pool, a well-equipped gym, and elegant party and billiards rooms. One parking space included. Recently renovated common areas. Situated in a highly desirable community, just steps to the shops and restaurants along Avenue Road, with TTC at your door providing easy access to York Mills and Wilson subway stations, and convenient access to Hwy 401. (id:61483)
Bsmt - 18 Sonnet Court
Toronto, Ontario
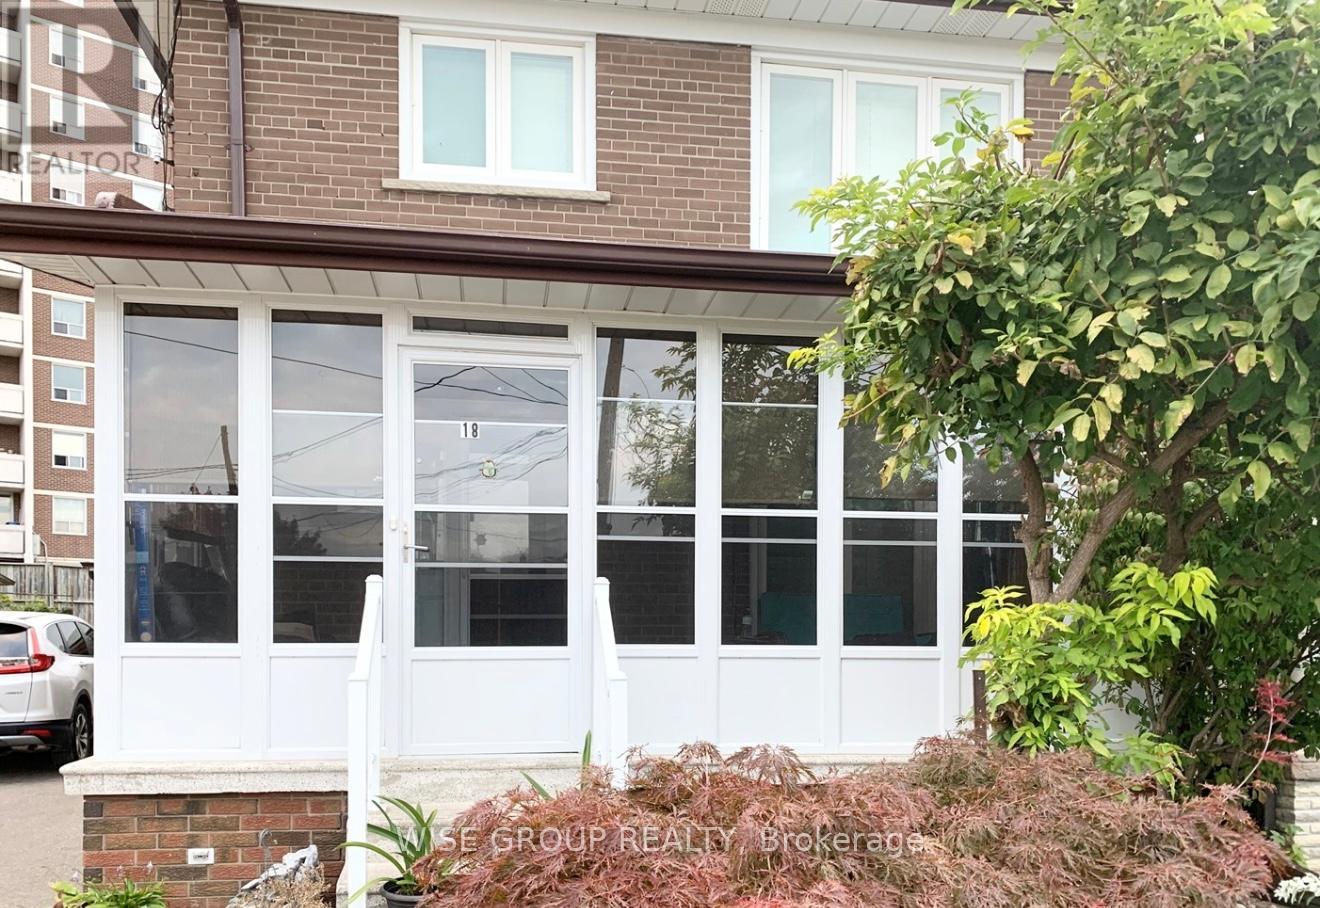
Discover this beautifully finished 1-bedroom, 1-bathroom basement apartment in the highly sought-after Jane & Lawrence area. Featuring a bright, open-concept layout, this unit offers a clean, modern feel throughout. Enjoy a recently updated, generously sized kitchen, a spacious bedroom, and a well-appointed bathroom, along with ample storage space. Ideal for singles or couples. Conveniently located near transit, Yorkdale Mall, shopping, grocery stores, and more. Includes up to two parking spaces on the driveway. (id:61483)
329 - 689 The Queensway
Toronto, Ontario
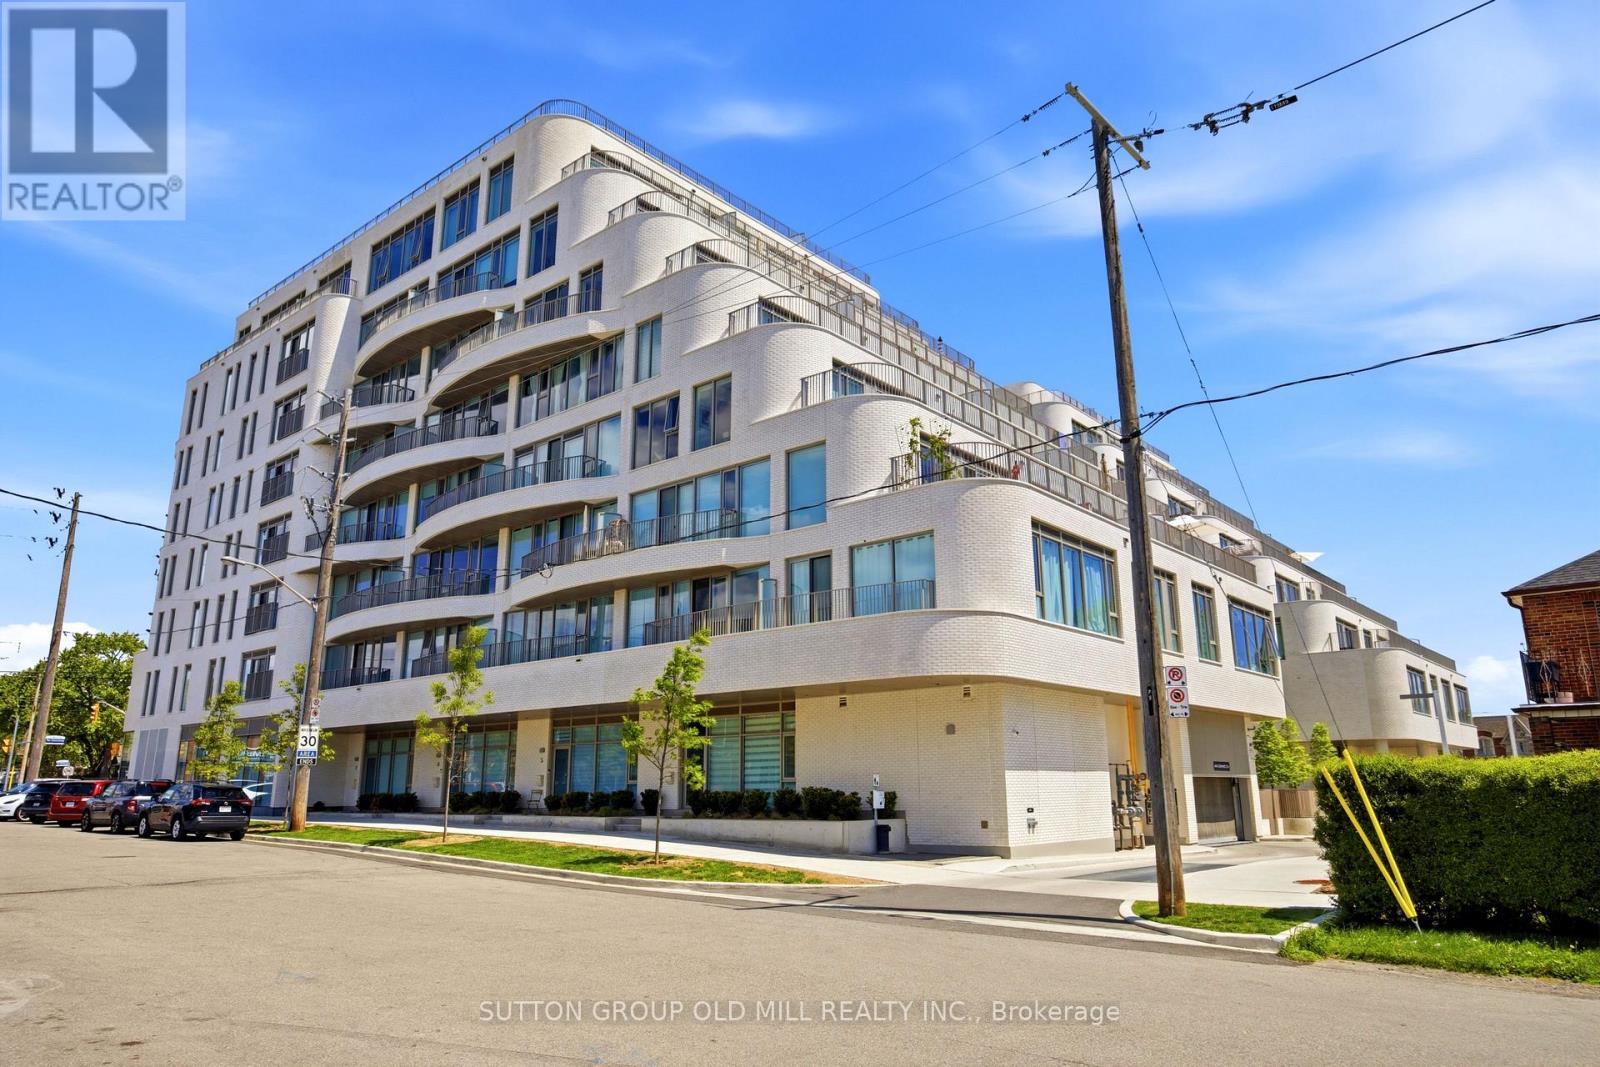
Immaculate 1 bedroom suite at Reina Condos on The Queensway. This unit has a functional layout with a courtyard view and 9' ceilings. Open concept living/dining/kitchen space with walk-out to balcony. The bedroom has a large window that opens for ventilation and a double closet. Luxury vinyl plank flooring throughout and integrated appliances make this modern condo stand out. Gorgeous amenities are located on the main floor include: Pet Wash station, Lounge, Library, Gym & Yoga room, Sound Room, Cafe, Craft & Kids Play room, Courtyard with BBQ and more. Come and see for yourself what your new home could look like. (id:61483)
1004 - 10 Tobermory Drive
Toronto, Ontario
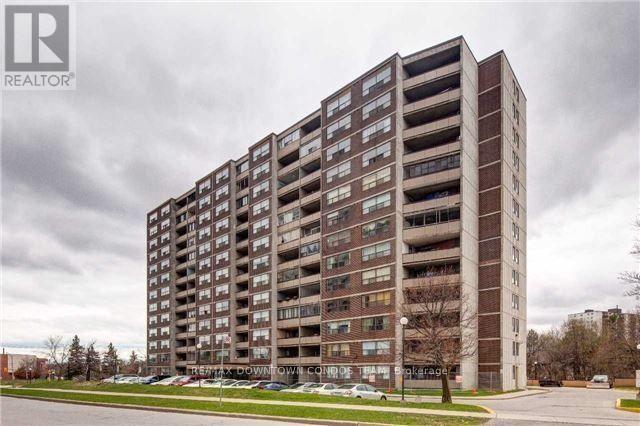
Stunning Renovated 2 Bedroom Unit With New Kitchen, Laminate, New Bathroom ,Freshly Painted With Neutral Decor No Expense Spared. Open Concept Layout With Very Practical Layout And Large Balcony. Unit Is Priced To Sell Perfect For Investors Or First Time Buyers With All Inclusive Maintenance Fees And Low Property Tax. Unit Shows 10++ Bring Your Fussiest Clients Wont Disappointed (id:61483)
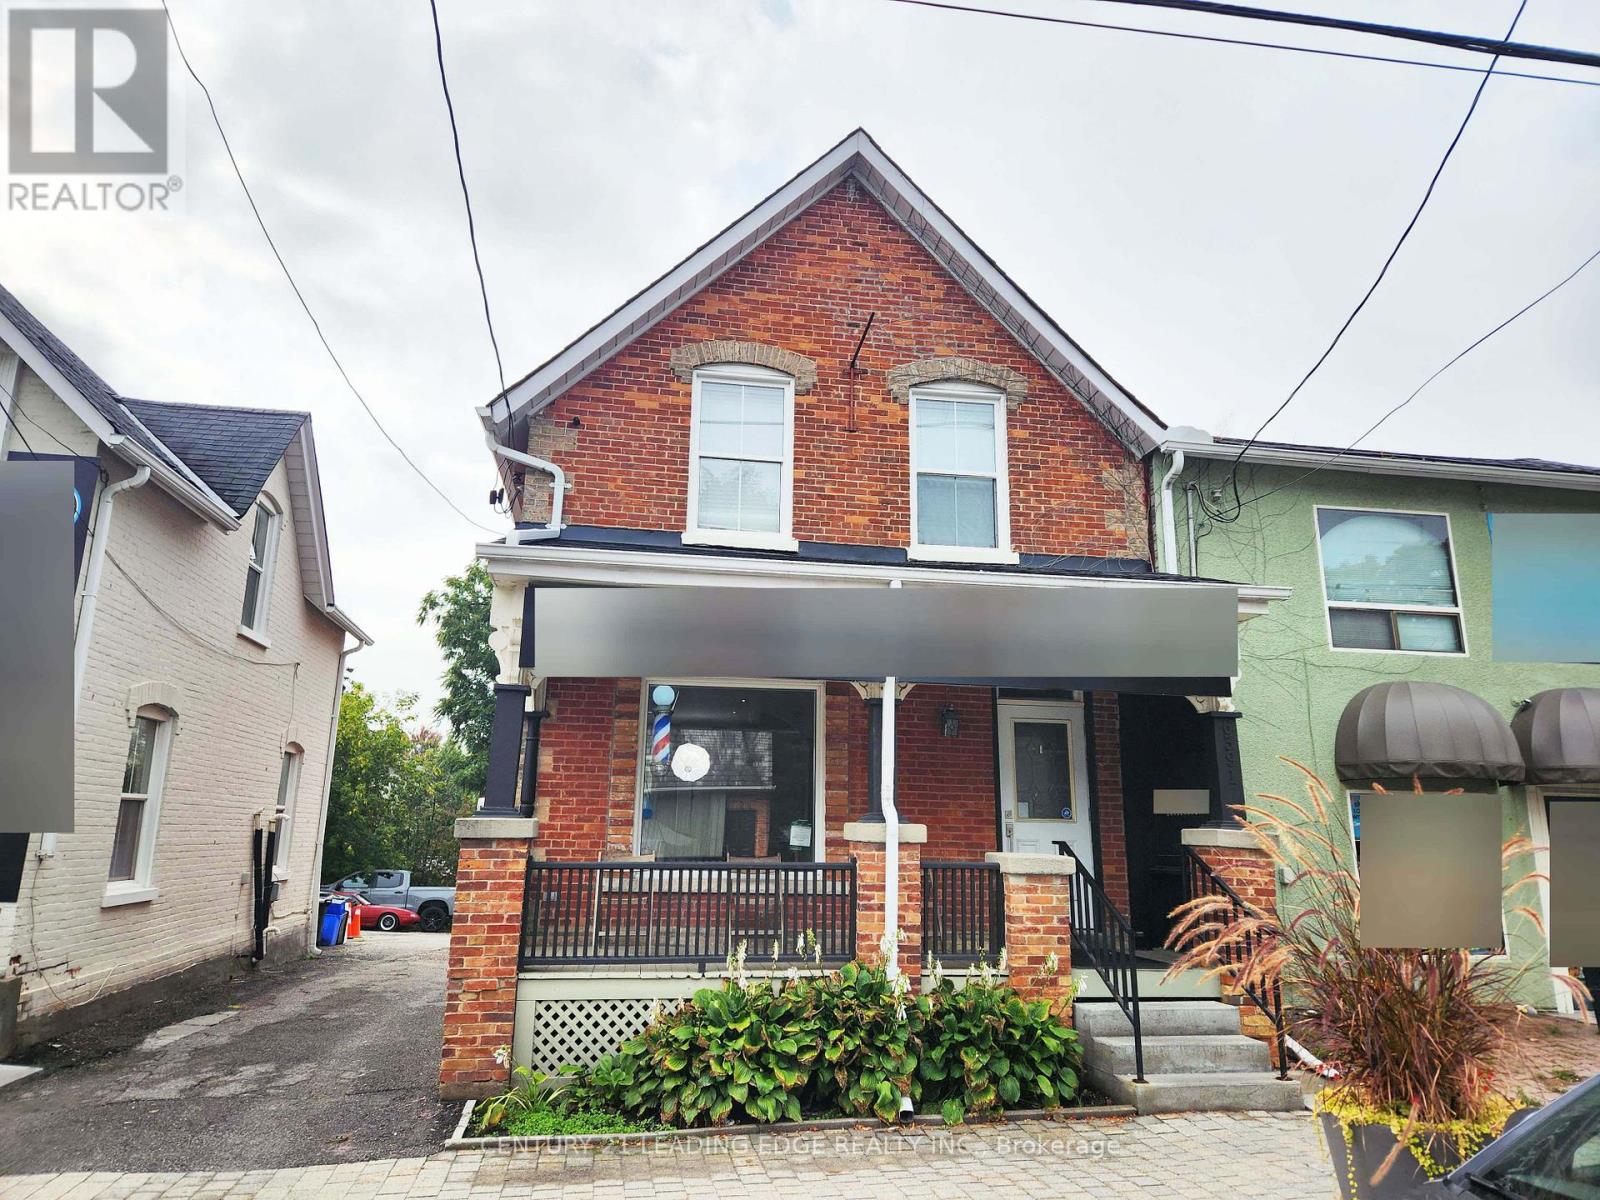
6391 Main Street
Whitchurch-Stouffville, Ontario
Commercial building on Main St. Stouffville with 2nd floor 1 bedroom + den apartment with separate hydro & entrance. Parking behind building on 265 foot lot. 2nd Floor apartment: updated flooring, kitchen with fridge, stove, washer, dryer, & dishwasher, 3PC bath, gutted to outside walls (2008), wiring, plumbing, insulation (spray foam in upper lev/roof), furnace/AC, shingles, soffits & eavestroughs. 2nd floor tenanted to AAA tenant. 1st floor commercial space currently vacant. Great investment opportunity or run your business 1st floor & collect 2nd floor apartment rent. Possible 2nd mortgage VTB to qualified Buyer. Main floor commercial also for lease. (id:61483)
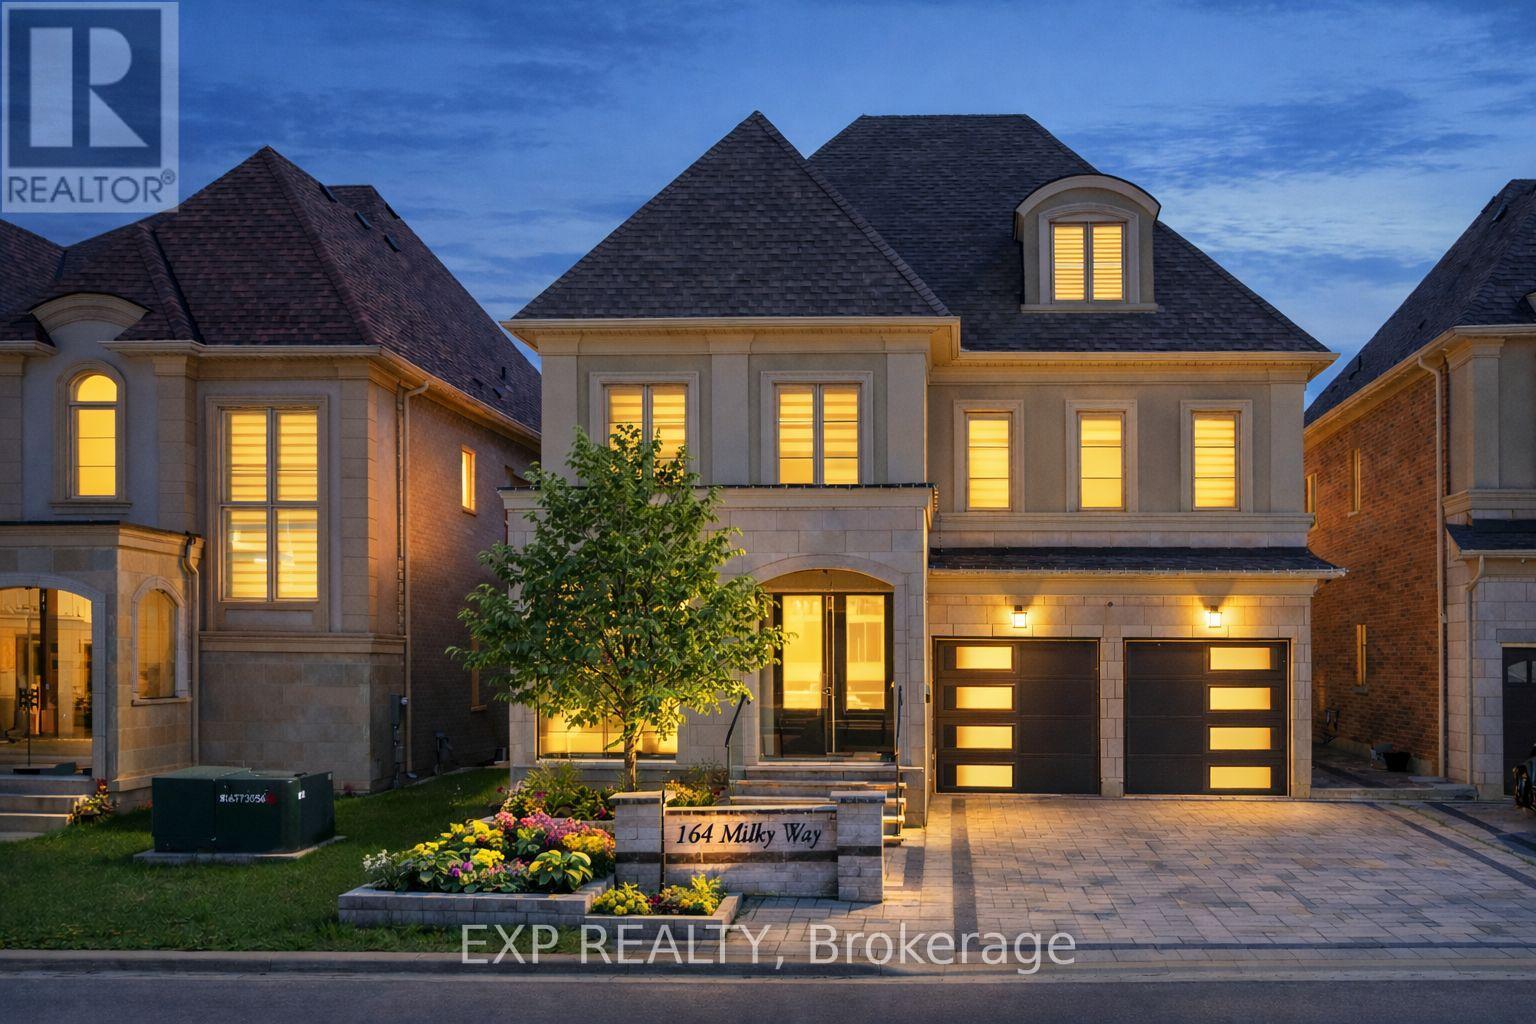
164 Milky Way Drive
Richmond Hill, Ontario
Welcome to 164 Milky Way Drive, an exceptional three-storey detached home offering 4,545 square feet of luxurious above-grade living space (as per MPAC), ideally situated in one of Richmond Hill's most sought-after communities.complete with a 3-car tandem garage. Set on a premium south facing lot with no sidewalk, this remarkable home blends architectural presence with impeccable craftsmanship and tons of custom upgrades. A grand double door entry introduces soaring 10 foot ceilings on the main level and 9 foot ceilings on the upper and lower levels. Rich hardwood flooring flows throughout, complemented by coffered and waffle ceilings, pot lights with dimmers. Designed for both grand entertaining and everyday living, the open concept layout features a formal dining area, a private main floor office, and an inviting family room with a statement waffle ceiling and gas fireplace. The chef inspired kitchen is a showcase of luxury with custom cabinetry, soft closing drawers, and an expansive center island, while a bright breakfast area walks out to the beautifully interlocked backyard. All four bedrooms are generously proportioned, each with its own private ensuite, every room comfortably accommodating a king size bed. The primary retreat offers a spa inspired five piece ensuite and walk in closet. The expansive third floor loft with balcony access provides exceptional flexibility ideal as a guest suite, nanny quarters, executive office, or additional entertainment space. The open basement offers further customization potential. Perfectly positioned minutes to GO Transit, Highways 404 and 407, David Dunlap Observatory Park, fine shopping, dining, and everyday conveniences. (id:61483)
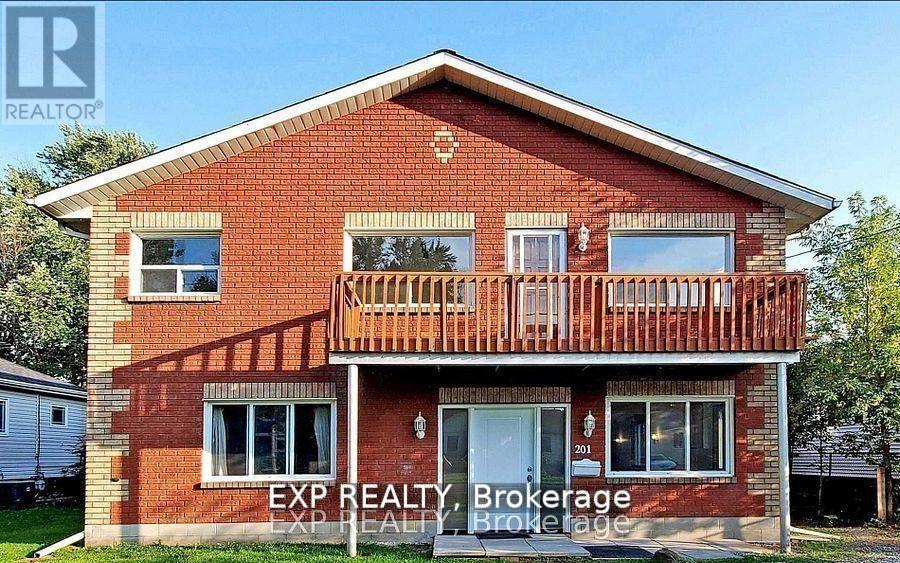
201 Garden Avenue
Georgina, Ontario
Gorgeous Custom-Built 3+2 Bedroom Home | Oversized Lot | Prime North Keswick. Welcome to this stunning custom-built 3+2 bedroom home, perfectly situated on a quiet street in central North Keswick, just a short walk to the beautiful shores of Lake Simcoe with W/A Spectacular Private Beach! This perfect investment opportunity offers over 2,400 sq. ft. of functional living space, featuring two self-contained units with 3 bedrooms upstairs and 2 bedrooms downstairs, ideal Gorgeous Custom-Built 3+2 Bedroom Home | Oversized Lot | Prime North Keswick. Welcome to this stunning custom-built 3+2 bedroom home, perfectly situated on a quiet street in central North Keswick, just a short walk to the beautiful shores of Lake Simcoe with W/A Spectacular Private Beach! This perfect investment opportunity offers over 2,400 sq. ft. of functional living space, featuring two self-contained units with 3 bedrooms upstairs and 2 bedrooms downstairs, ideal for extended family or rental income. Main Features: Bright, updated open-concept main floor, Large eat-in kitchen with modern finishes, full kitchens on each level. Spacious bedrooms with natural light. Recent upgrades: Windows (2021), Front Door (2021), Patio Door (2021). Extras & Location Highlights: Steps to Lake Simcoe and private/public beaches. Close to parks, trails, schools, and shopping. Includes: 2 Fridges, 2 Stoves, 2 Range Hoods, and all ELFs. Whether you're looking to live by the lake, generate rental income, or enjoy multi-generational living, this property delivers exceptional value in one of Georgina's most desirable lakeside communities. Don't miss your chance to own a slice of waterfront living in beautiful Keswick, for extended family or rental income. Buyer to assume tenants or 60 days required. (id:61483)
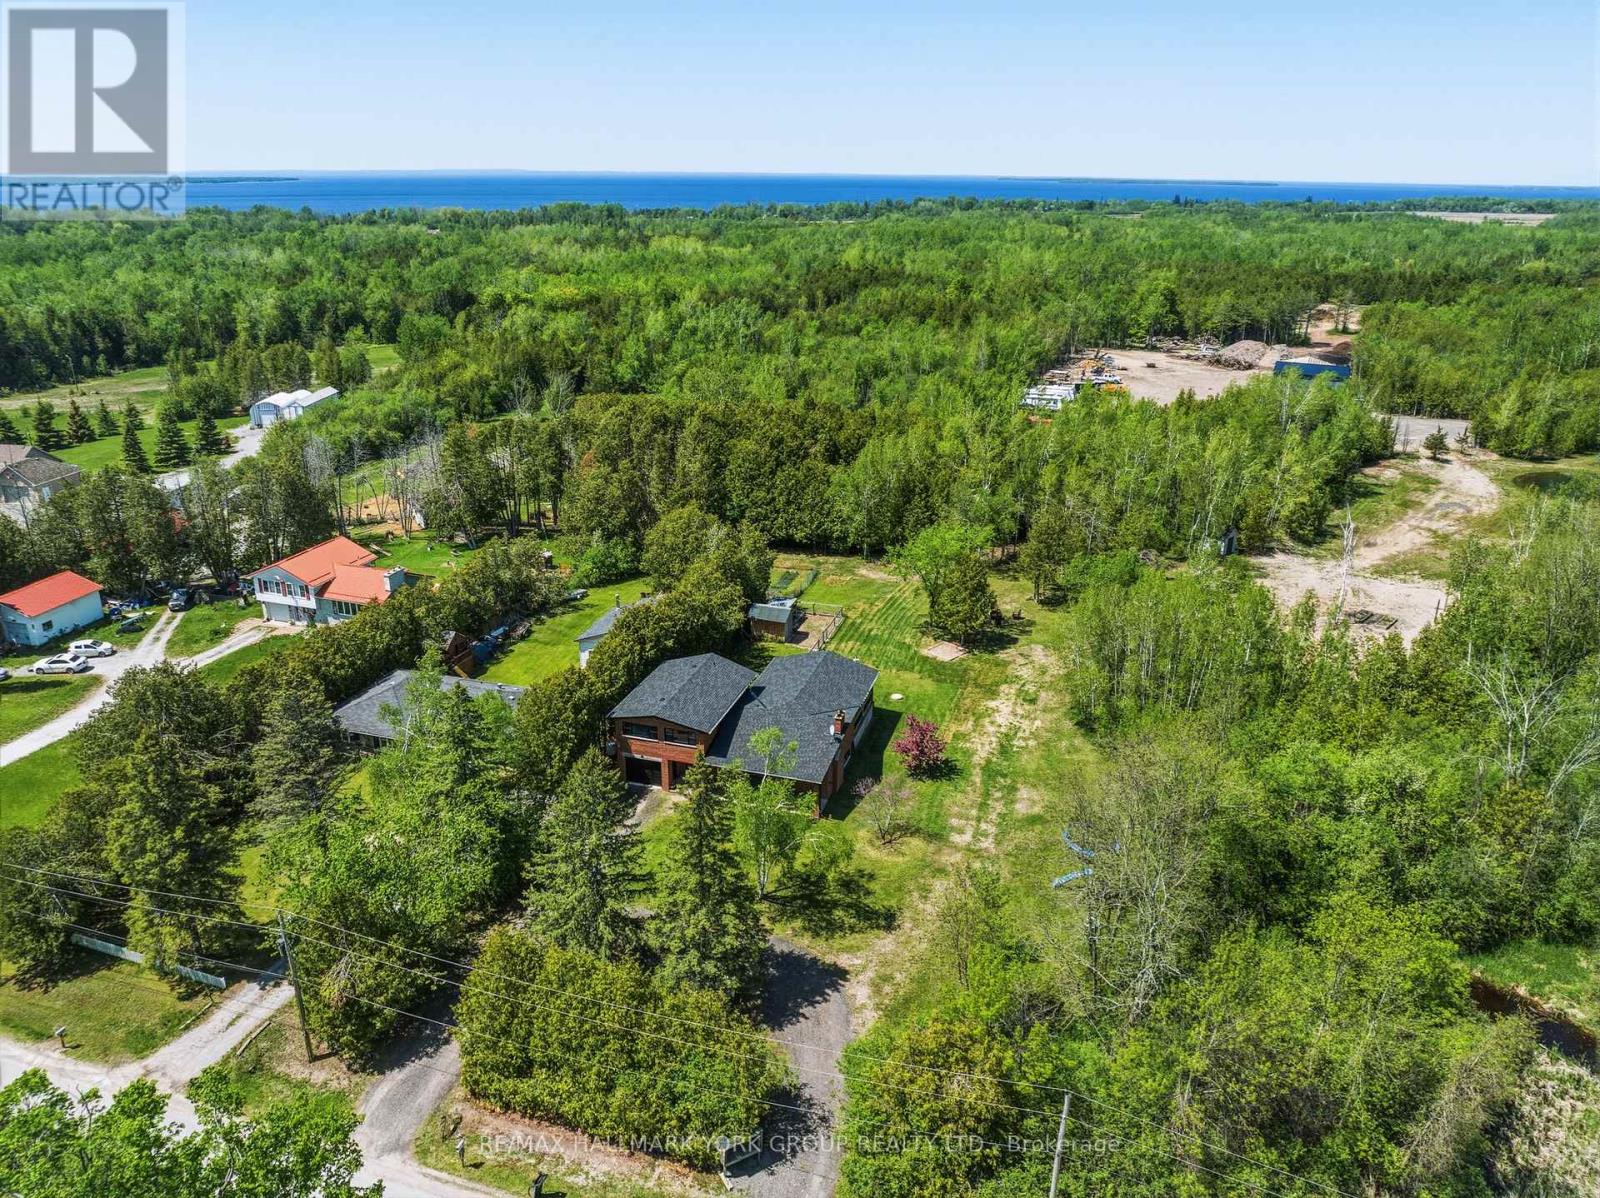
135 Concession 14 Road
Brock, Ontario
28.54 Acres. Dual Road Frontage. Renovated Brick Home. Massive Shop. Welcome To 135 Concession Road 14 - Offering The Perfect Blend Of Privacy, Lifestyle, And Functionality. Surrounded By Mature Trees And Open Green Space, This Property Features A Renovated Brick Home, Expansive Yard Space, A Private Pond, And An Impressive Shop Designed For Work, Storage, Toys, Or Business Use. Step Inside To Find Heated Floors On The Lower Level With An Open-Concept Main Floor Offering Custom Built Kitchen With Quartz Counters and a Massive Centre Island Exposed Beam Ceilings, Hardwood Flooring, And Beautifully Renovated Bathrooms Throughout. The Finished Basement Adds Additional Living Space With A Rec Room, Stone Wood-Burning Fireplace, And An Additional Bedroom. Step Outside To The Massive Covered Back Porch Featuring Wood Ceiling, Pot Lights, Ceiling Fan, And Peaceful Views Overlooking The Property This Space Was Built For Entertaining And Everyday Living.The Shop Is Truly A Standout Feature With Oversized Garage Door Access, Soaring Ceilings, Mezzanine Storage, And Incredible Flexibility For Contractors, Hobbyists, Equipment, Recreational Vehicles, Or Future Expansion. Kilometres Of Trails To Ride And Explore, Private. Functional. One-Of-A-Kind. (id:61483)