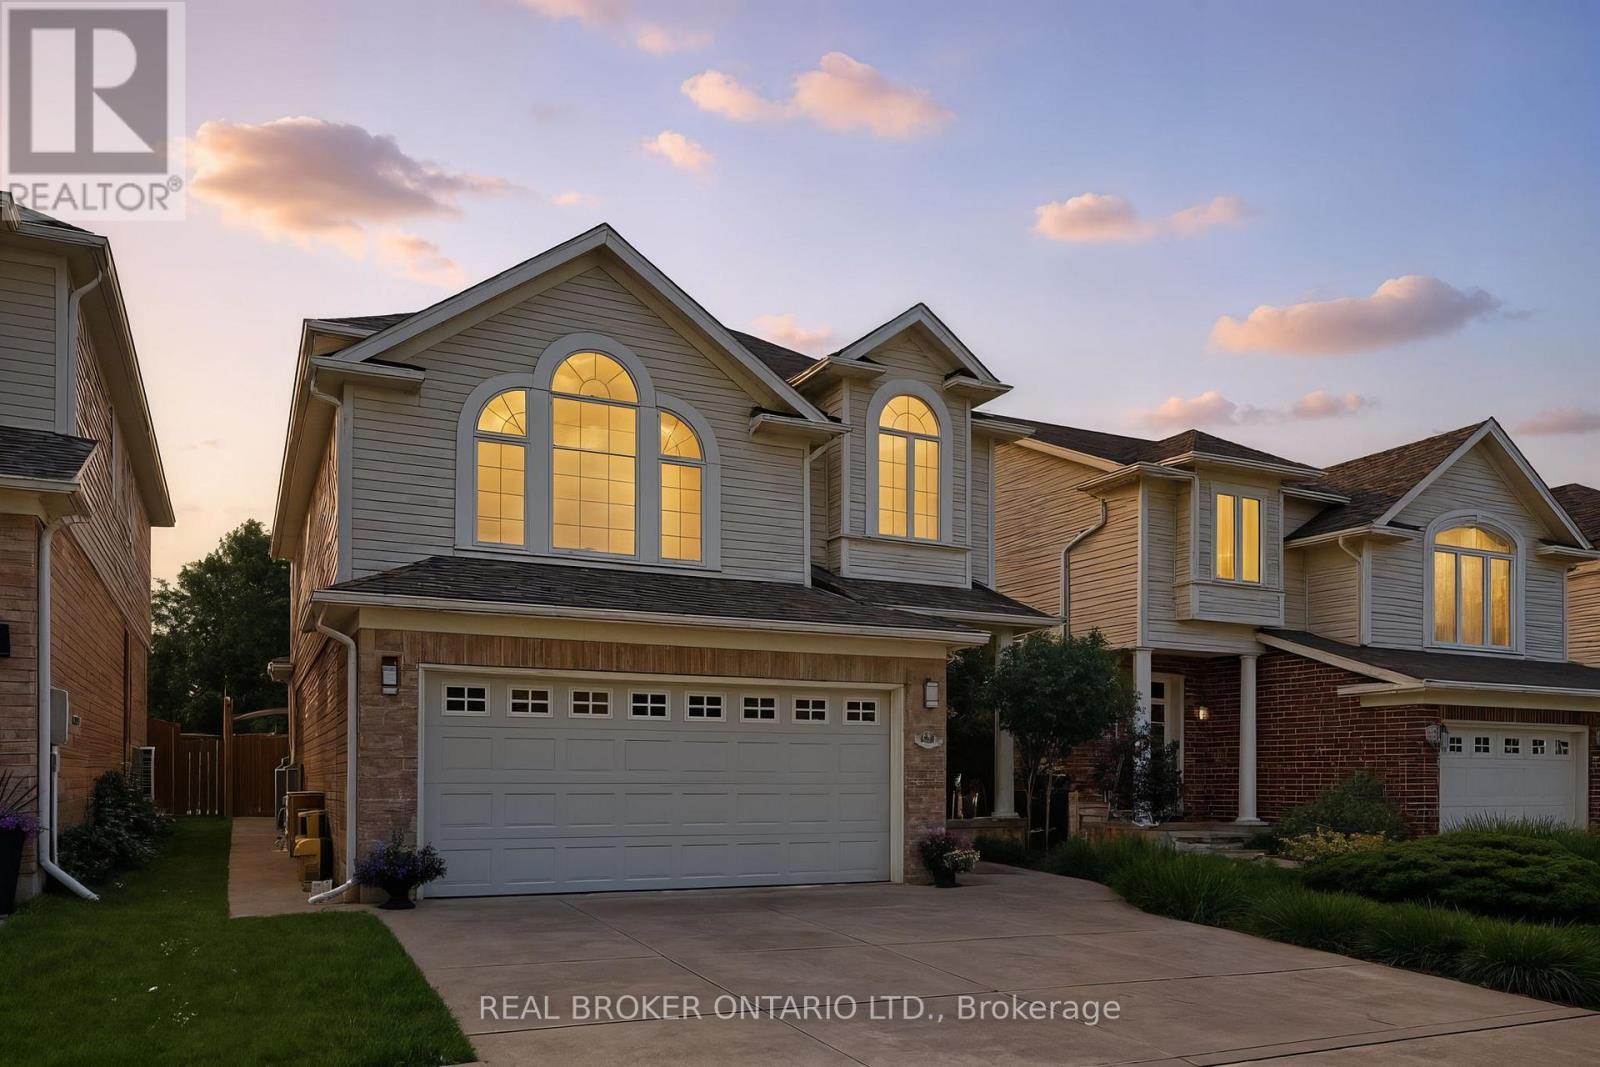
35 Dubrick Crescent
Kitchener, Ontario
Welcome to 35 Dubrick Crescent located in one of Kitchener's best areas - close to shopping, grocery stores, gyms, and highway access. This beautifully maintained two-storey home offers move-in-ready living with thoughtful updates throughout. The kitchen was fully updated in 2020, featuring granite countertops and a new stove and fridge, along with updated flooring on the main floor. New stairs and handrails from the same year add a fresh, modern touch as you head up to the second floor, where you'll find an additional family room - perfect for a home office, playroom, or extra lounge space. The main bathroom was fully renovated in 2023, and second-floor flooring updates carry the same fresh feel throughout the home. Downstairs, the fully finished basement offers even more living space for the whole family. Step outside to your private backyard oasis: a concrete patio with gazebo, set in a fully fenced yard - ideal for entertaining or relaxing all summer long. This home is loaded with major updates for worry-free ownership: roof done in 2018, owned water softener installed in 2025, and a new washer and dryer in 2025. Park with ease in the double car garage with concrete driveway. Don't miss your chance to own this beautifully updated home in a fantastic Kitchener location! (id:61483)

2 - 700 Champlain Boulevard
Cambridge, Ontario
Discover the perfect blend of style, comfort, and convenience in this beautifully updated 3+1 bedroom, 3 full bathroom and 1 powder room condo townhouse in one of Cambridge's sought-after communities. Freshly painted throughout, this move-in-ready home features a newly renovated kitchen with modern finishes, ample cabinetry, and generous counter space. The bright, open-concept main floor is designed for comfortable everyday living and effortless entertaining. Upstairs, the spacious primary suite offers a private 4-piece ensuite, while two additional bedrooms and a 3-piece bathroom provide plenty of space for family or guests. The fully finished basement extends the living space with a large recreation room, fourth bedroom, and an additional 3-piece bathroom-ideal for extended family, guests, or a home office. All bedrooms have been renovated with brand-new carpet, while the living room and hallways have been upgraded with new flooring, adding a fresh, modern touch throughout the home. Enjoy your private outdoor space and an exceptional location close to schools, parks, shopping, restaurants, golf courses, public transit, and Highway 401. Combining modern updates, functional living, and everyday convenience, this is a home you'll be proud to call your own. (id:61483)
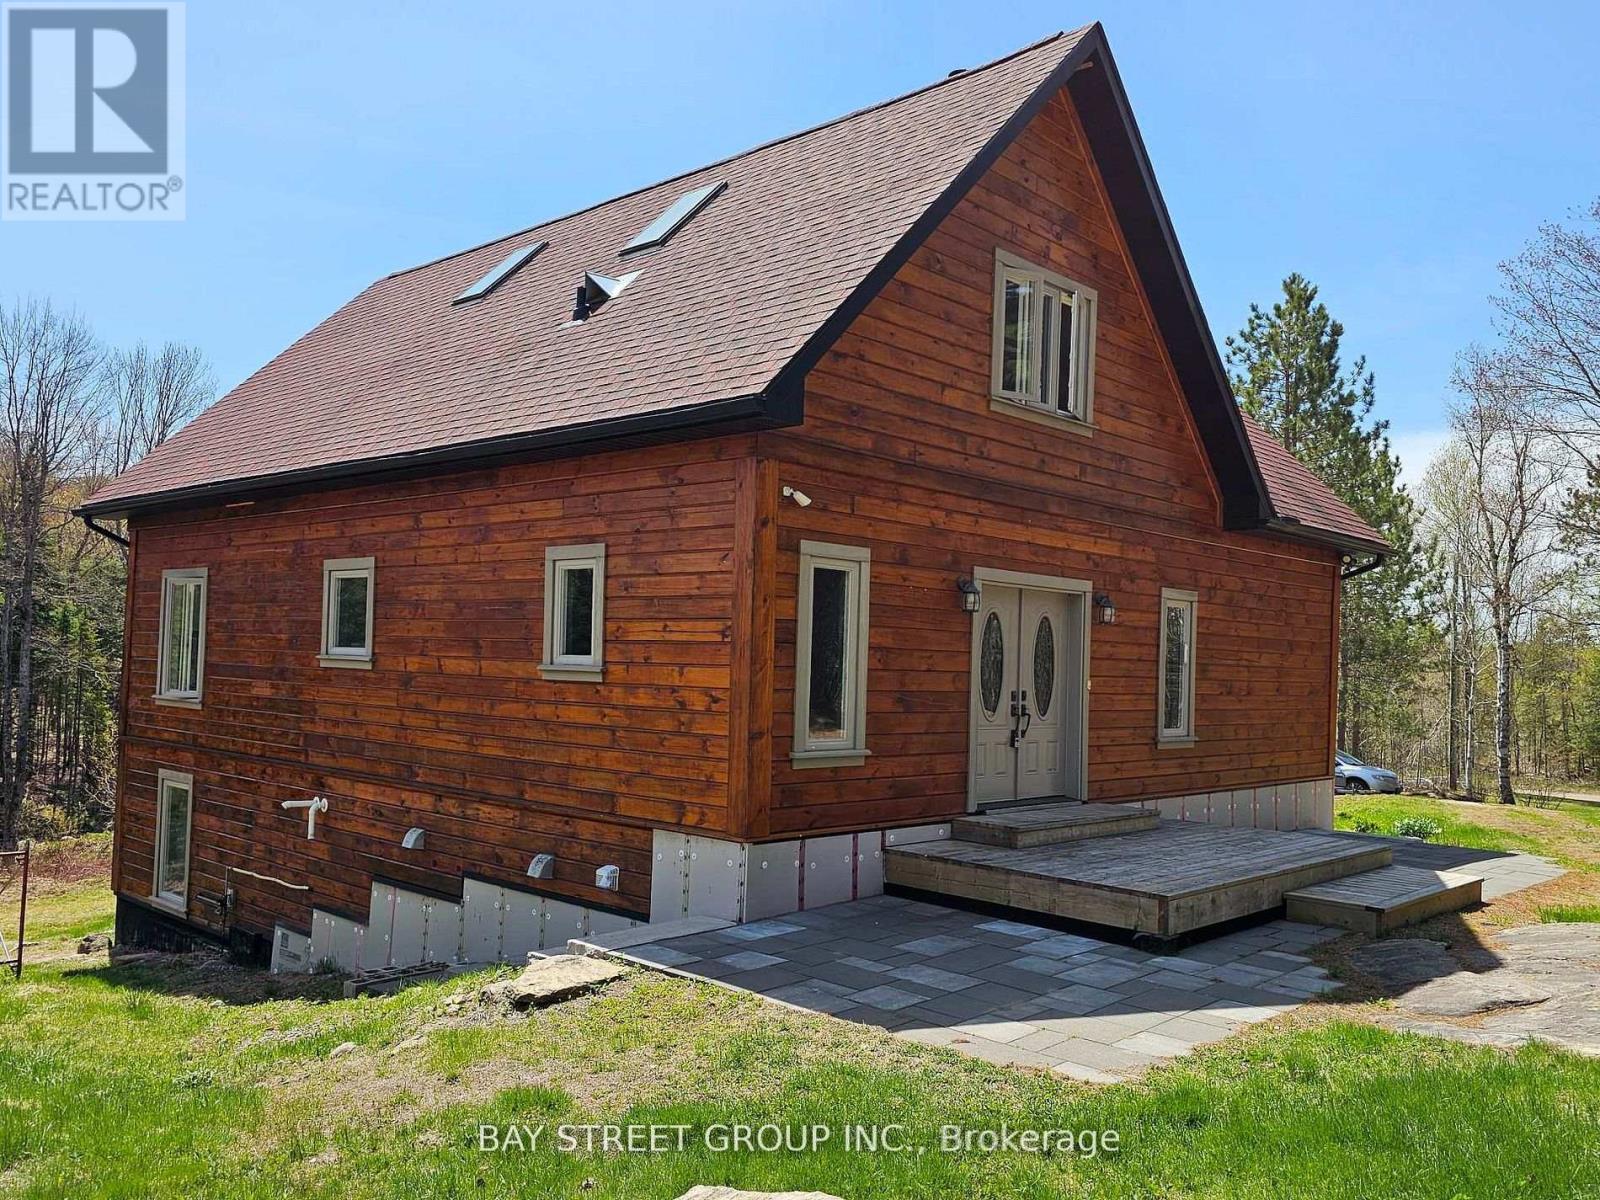
1032 Spring Lake Road
Bracebridge, Ontario
Escape the city and discover this incredible log home set on 16 acres of beautifully wooded land, complete with private walking trails, a peaceful stream, and a natural wetland area. This property offers the perfect blend of privacy, nature, and modern comfort-everything you've been looking for in a rural retreat. Offering 3 bedrooms on two levels, there's plenty of room for the whole family to live and relax comfortably. Conveniently located just 15 km from Highway 11 near Bracebridge, you're also only a short drive from the public beach on Prospect Lake, making it easy to enjoy the best of Muskoka living. This custom-built home showcases exceptional craftsmanship and the highest quality materials throughout. Designed for year-round comfort and efficiency, it features a state-of-the-art mechanical and electrical setup, including a 4-zone in-floor hydronic radiant heating system, a heat recovery ventilation (HRV) system, soundproof insulation, and a high-efficiency masonry heater. A rare opportunity to own a thoughtfully designed home where nature, comfort, and innovation come together. (id:61483)
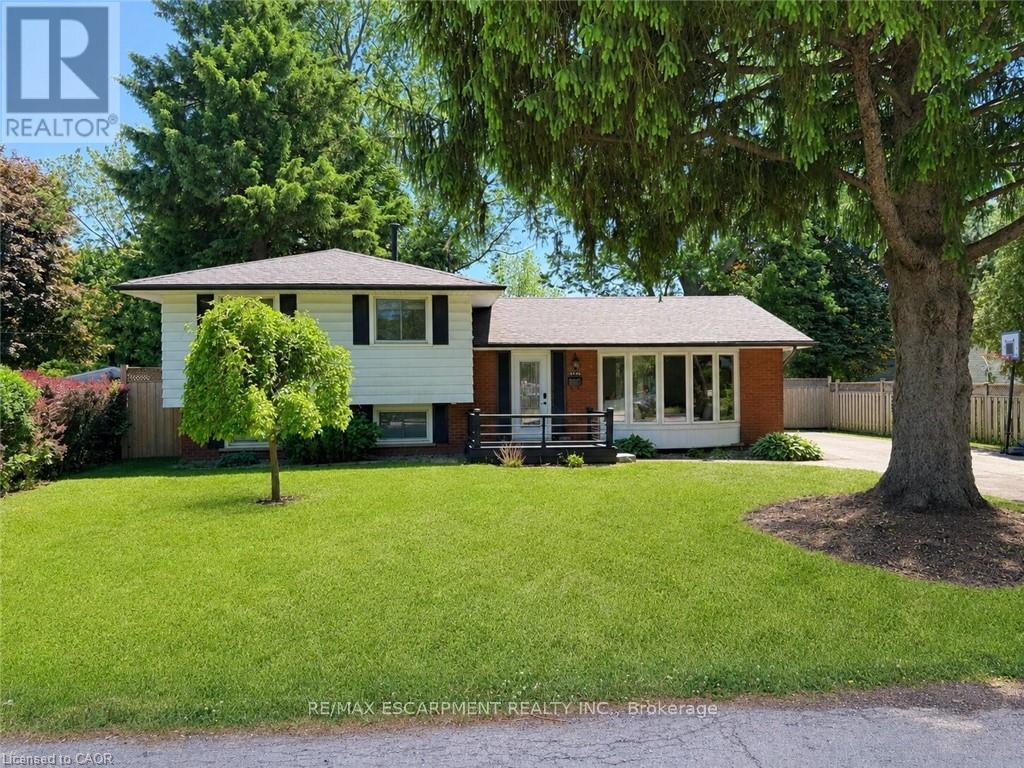
160 Council Crescent
Hamilton, Ontario
Welcome to 160 Council Crescent, a beautifully updated home in the heart of Ancaster, set on a private 75 x 100 ft lot with mature trees and no rear neighbours. This charming property offers the perfect blend of comfort, style, and location. The bright living room showcases a large bow window that fills the space with natural light, while the open living and dining area features recently refinished hardwood floors for a warm, modern feel. The kitchen has been tastefully updated with brand new quartz countertops and offers a walkout to the spacious, fully fenced backyard - ideal for entertaining, kids, or pets. Upstairs you'll find 3 bedrooms and a recently renovated 4-piece bathroom. The lower level provides versatile additional living space, perfect for a playroom, recreation area, home office, or even a fourth bedroom. Major mechanical updates offer peace of mind, including a new furnace, air conditioner, and owned hot water tank (2024). Located in a highly desirable, family-friendly neighbourhood close to top-rated schools, parks, trails, shopping, and commuter access - this is a fantastic opportunity to own in one of Ancaster's most sought-after communities. (id:61483)
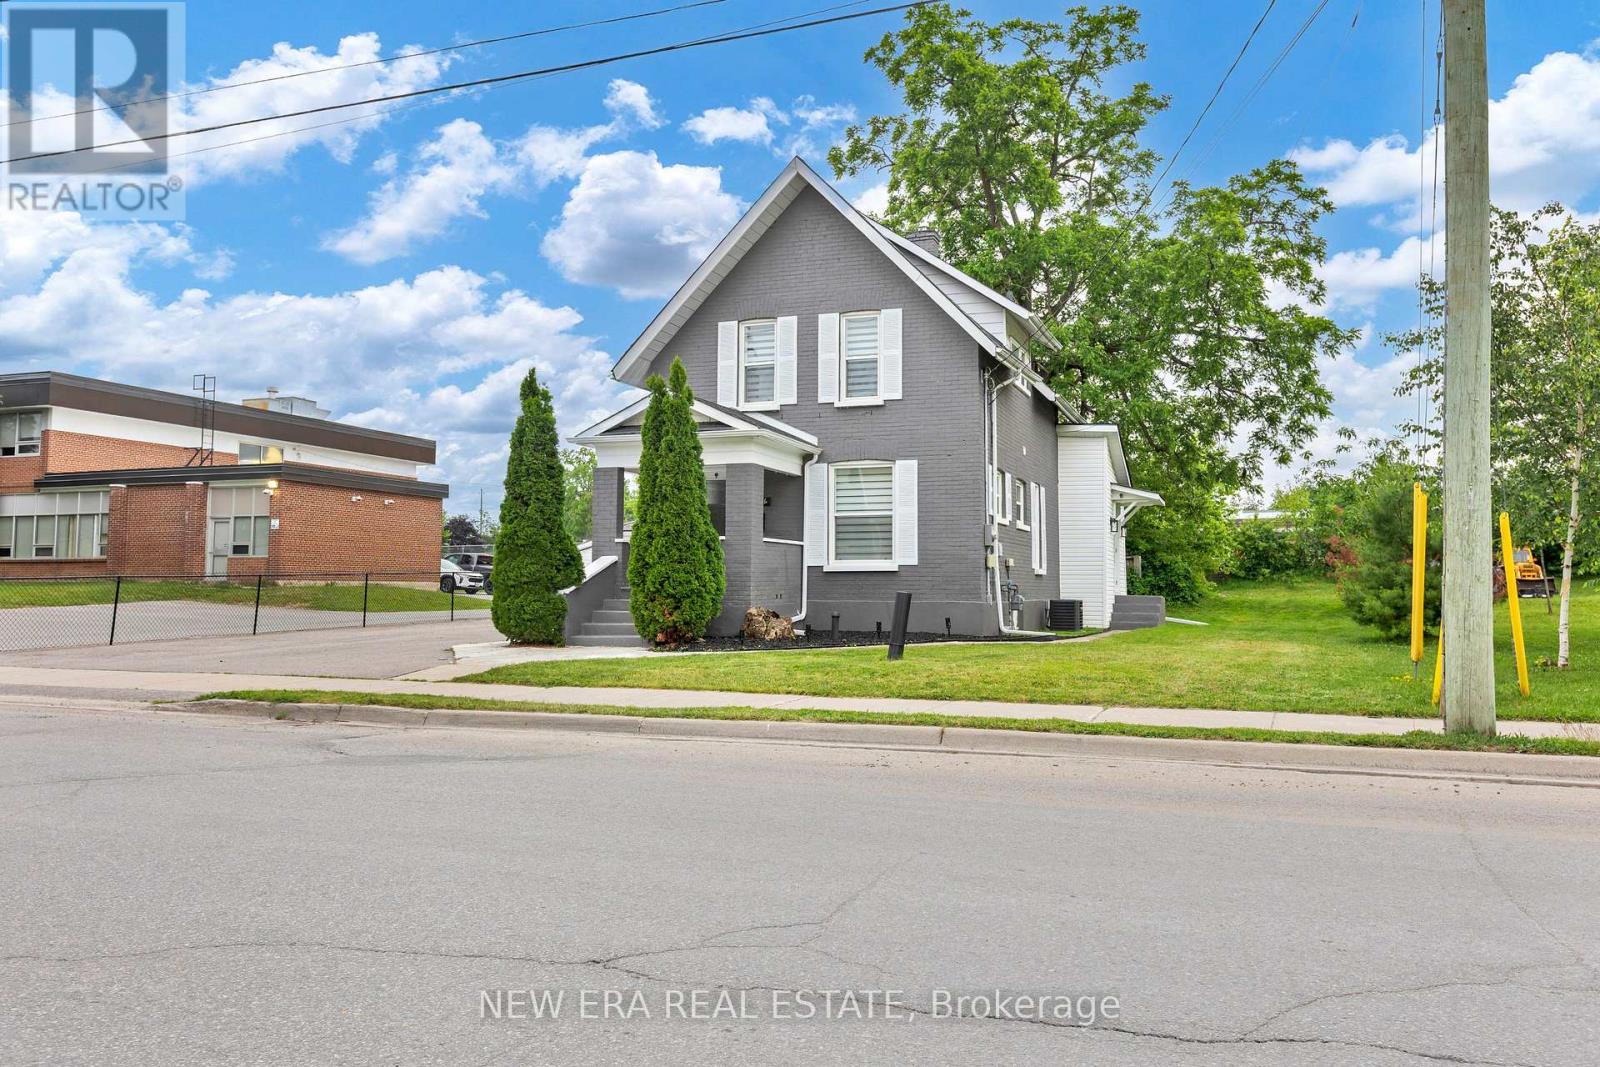
11 Albert Street N
Kawartha Lakes, Ontario
Showstopper Modern Updated home features loads of space and storage on a unique lot. The welcoming front porch with composite decking is perfect for sitting out. The frosted modern front door enters the living room with a stained wood staircase with wrought iron spindles & 2windows that overlooks the open concept main floor. High end finishes are throughout with stainless steel top of the line kitchen appliances included. Kitchen has ample quartz countertops with centre island with waterfall edges overlooking living, dining and family room for a spacious feeling perfect for family or entertaining. Dishwasher has a custom panel to match all the new white cabinets. Main floor has 3 separate entrances for those who have an at home business or work from home. Pot lights throughout and plenty of windows keep it bright. Leather couches throughout are included. Family room has a 70" flat screen tv and stunning electric fireplace (both included) for a warm and cozy feeling with a large closet to keep everything out of sight. A 2pc bathroom is tucked away on this floor. The laundry room has a door to the side yard, multiple counter spaces for folding/sorting laundry plus additional storage spaces & a laundry tub. Upstairs are 3 bedrooms two with walk in closets. The primary also has an alcove to tailor to your personal preference and open shelving. The bathroom includes a deep soaker tub with rain shower head suitable for tall people with modern glass doors and custom tiles throughout. Basement is open and unfinished. No maintenance or update is required for years to come. All new windows, doors, kitchen, driveway, stairs, bathrooms, flooring & fresh exterior + interior paint. Updates in 2020 include central A/C, washer, dryer, hot water tank, stainless steel appliances and 200-amp electrical service. All zebra blinds are included. Close to schools, shopping, restaurants, hospital, recreation and entertainment. (id:61483)
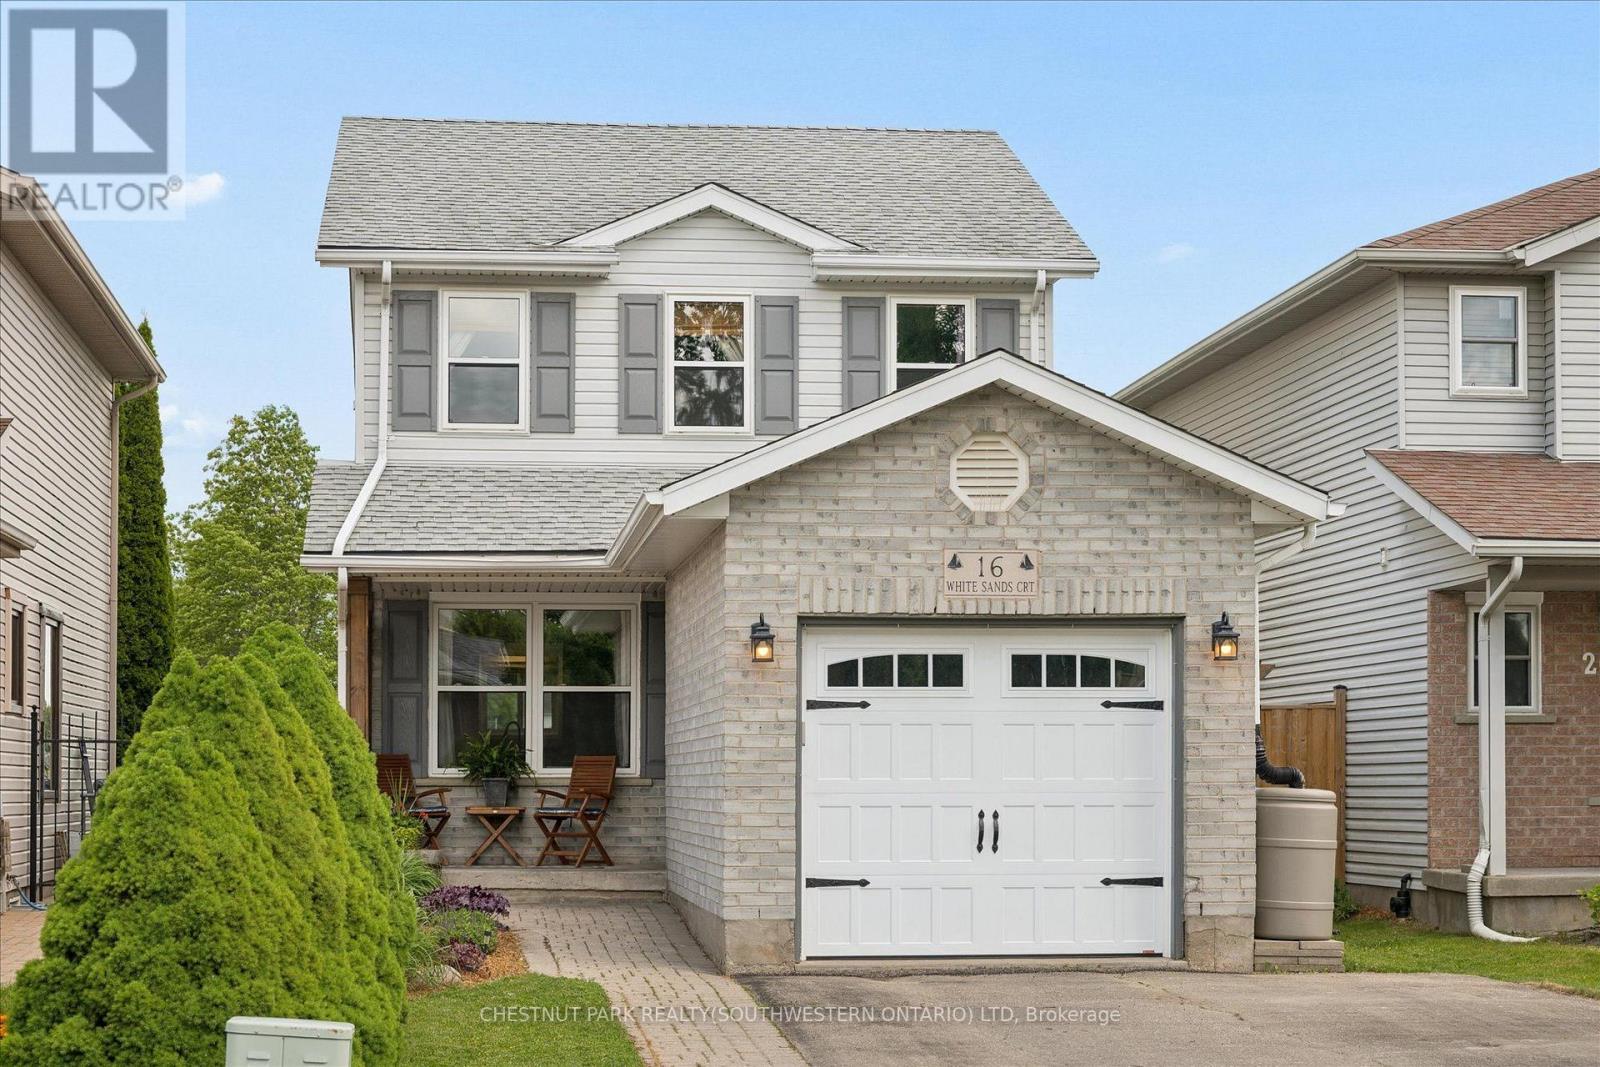
16 White Sands Court
Kitchener, Ontario
Sitting on a quiet court in a family-friendly neighbourhood and thoughtfully updated over the past 6 years with quality finishes, this well-cared-for home offers 3 bedrooms and 3 bathrooms on every level. A spacious primary bedroom with a large walk-in closet with its own window overlooking the frontyard, and a fully finished basement that works perfectly as a kids playroom, rec room, or movie space. The main floor is bright and family-friendly, with a good-sized kitchen peninsula, large dinette area, and a rare pantry for this style of home. The open sightlines from the kitchen to the living room and backyard make everyday life easier for parents or entertaining. Outside, the beautifully landscaped and hardscaped backyard is ready for summer, complete with an included gazebo and direct gated access to Rittenhouse Park from the fully fenced backyard. The finished garage with California ceiling adds great bonus space, while additional insulation and a long list of updates provide peace of mind for the next owners. Garage equipped with a 50-amp EV charging receptacle (charger not included). Ask your Realtor for the full update list. Located in desirable West Country Hills, with schools within walking distance, parks nearby, and quick access to the expressway for an easy commute. (id:61483)
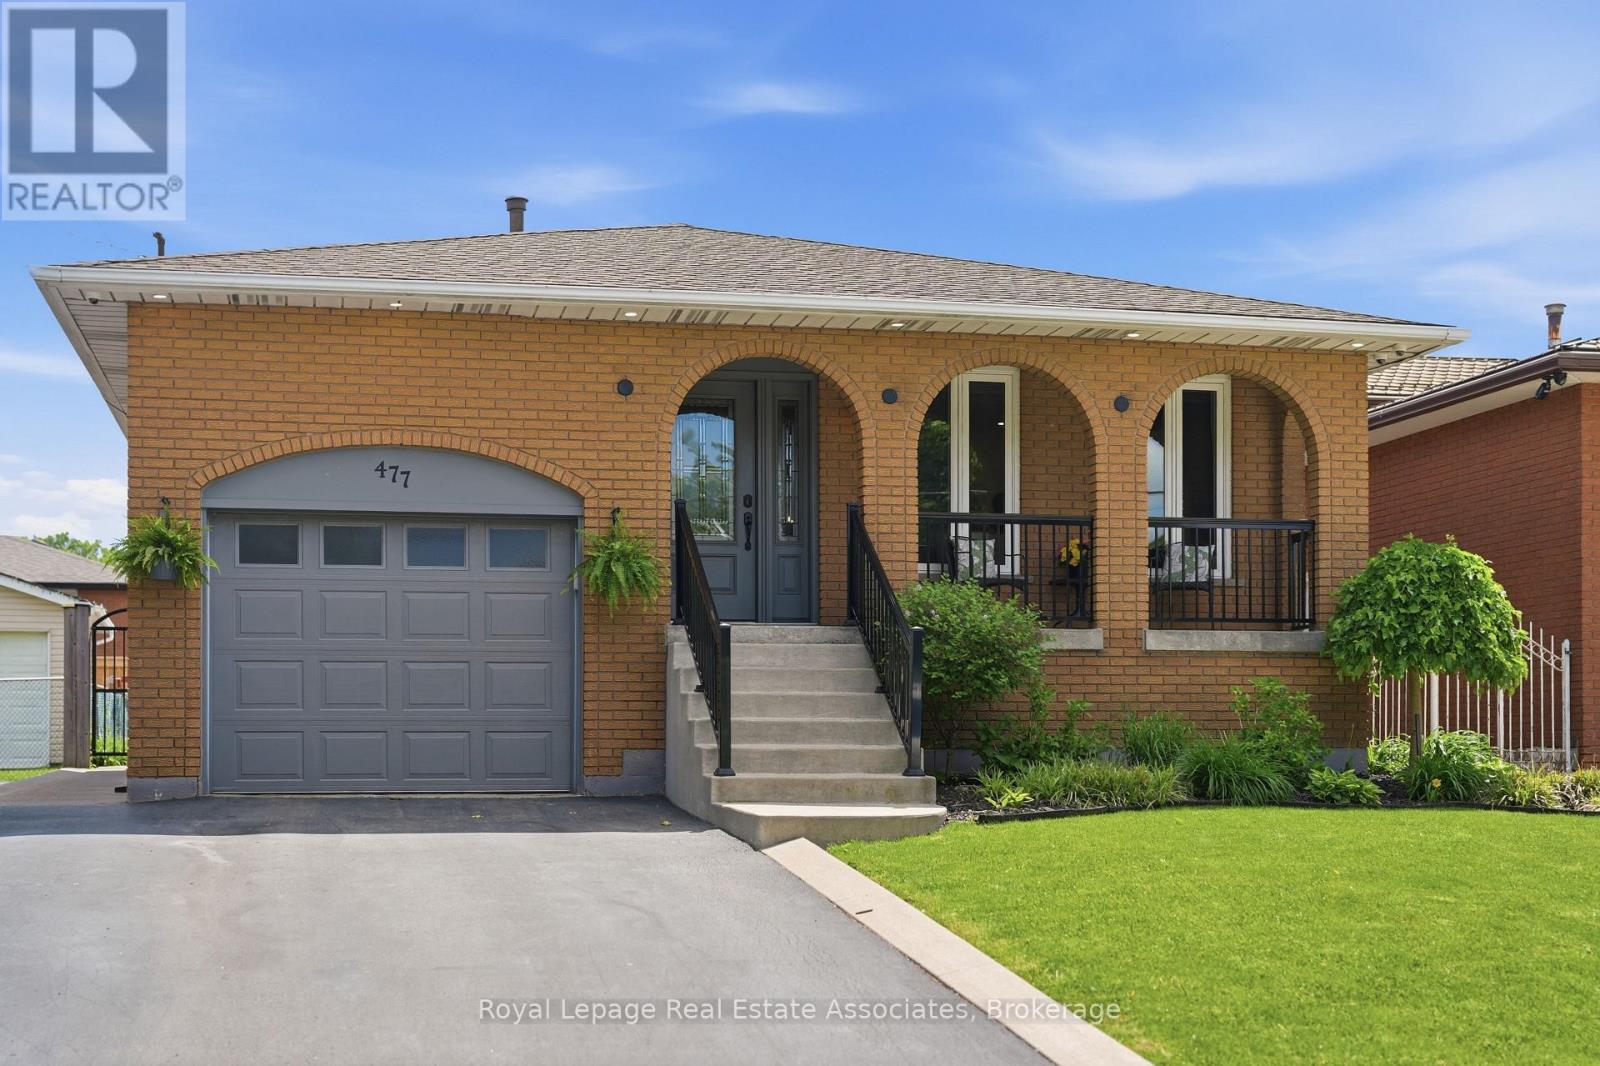
477 Queen Victoria Drive
Hamilton, Ontario
At first glance, 477 Queen Victoria Dr captures your attention with its charming all-brick exterior, beautiful landscaping, inviting front porch & picturesque setting directly across from Mount Lions Park. Step inside and discover the real surprise - a much larger home than you might expect. This exceptionally well-maintained, updated 4 + 1 bedroom backsplit offers 1,910 sq. ft. above grade + a finished basement for approx 2500 sq ft of finished living. Filled with natural light, the main floor welcomes you with dreamy arched doorways, large windows and a generously sized living room that flows seamlessly into a separate dining room. Renovated in 2016, the stunning eat-in kitchen is the heart of the home, featuring quartz countertops, custom cabinetry, stainless steel appliances including a gas range, large breakfast peninsula & pantry wall. Just a few steps down, the oversized family room with a gorgeous brick fireplace provides the perfect space to enjoy with the family. Upstairs are 3 spacious bedrooms and a renovated main bathroom (2016) with dual sinks and designer finishes. A 4th bedroom and 2nd full bathroom on the family room level offer flexibility for guests, teenagers or multigenerational living. The finished basement features a large recreation room, separate office or 5th bedroom, and excellent storage. A separate lower-level entrance creates exciting potential for an in-law suite or future secondary unit. Outside, the fully fenced backyard includes a hot tub, concrete patio, and garden shed. Interior garage entry + 4 parking spots on driveway. Updates include kitchen & baths (2016), wide plank laminate flooring, all windows & exterior doors (2016), roof (2014), electrical panel upgrades (2016), furnace, air conditioner, HWT (2016) and more. Located in Hamilton's family-friendly Quinndale community, close to schools, shopping, and directly across from Mount Lions Park, this is the kind of home where families can settle in and enjoy for years to come. (id:61483)
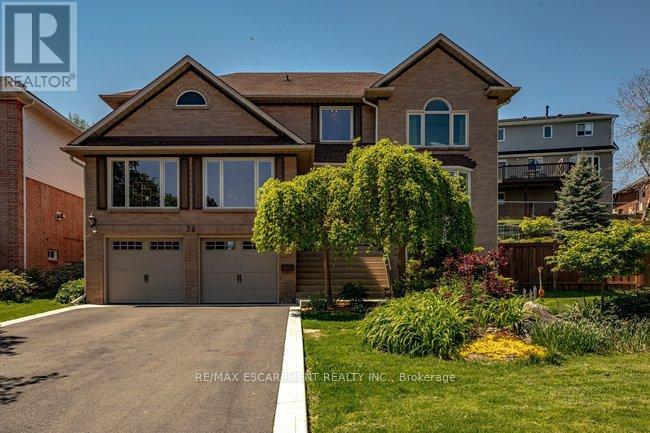
38 Sundrop Court
Hamilton, Ontario
Tucked away on a quiet court in the highly sought-after Scenic Woods, set on an impressive 100-foot frontage, this expansive and meticulously maintained home offers privacy, space, and stunning views. Step inside this welcoming main level, where large windows throughout flood the home with natural light and showcase the serene surroundings. This level offers an ideal layout for both everyday living and entertaining, featuring a gracious living room, formal dining room, spacious great room, and a warm family room that opens directly to the backyard. The kitchen and dinette area are perfectly positioned to enjoy beautiful views, creating an inviting place to gather. Upstairs, the home offers four generously sized bedrooms, the primary suite offers two walk-in closets, and an ensuite featuring a soaker tub and separate shower. One of the additional bedrooms includes its own private ensuite, while the remaining bedrooms are well-served by an additional full bathroom - ideal for growing families or guests. The lower level has been thoughtfully updated and offers incredible flexibility. It features a large bedroom, a stylish new bathroom, and a kitchenette, making it perfect for extended family, a potential in-law suite, or a spacious recreation/work area. Abundant storage adds to the home's practicality. From the family room head outside to a beautiful stone patio with canopy, ideal for outdoor dining and entertaining. With the larger lot, there's ample opportunity to create the outdoor space of your dreams. Owned solar panels, discreetly located at the back of the property, add long-term value and efficiency. Excellent storage throughout, and a prime location close to walking trails, nature, and all the amenities Ancaster is known for, while still offering the quiet and privacy of court living. This home is over 3300sqft of living space and is perfectly suited for families, multi-generational living, or anyone seeking space and comfort. (id:61483)
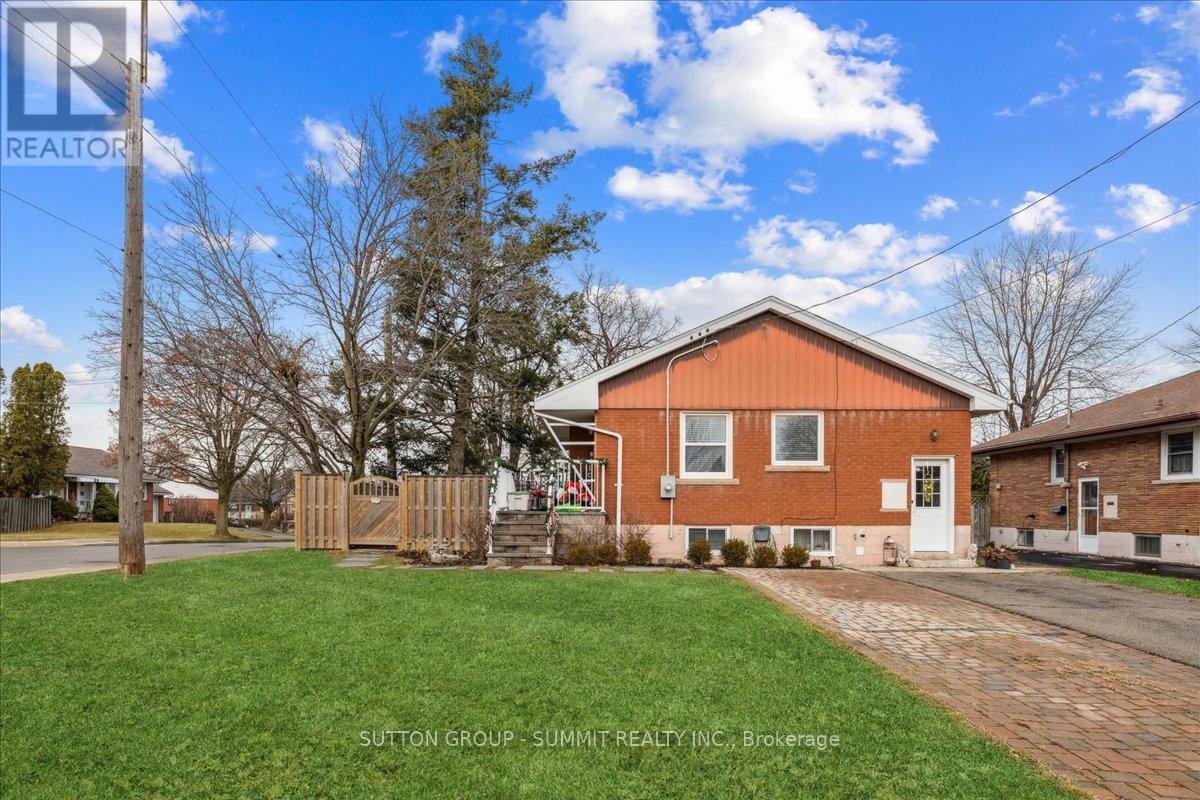
9 Grenadier Drive
Hamilton, Ontario
Discover contemporary living in this beautifully renovated 3+2 bedroom home, nestled on desirable Hamilton Mountain. The spacious living room features a large picture window, flooding the space with natural light, creating a bright and welcoming atmosphere. The modern kitchen boasts ample counter space,stainless steel appliances, and an abundance of cabinetry, perfect for both functionality and style.The updated bathroom offers a newer vanity, flooring, mirror, and light fixtures, providing a clean and efficient space. Basement level is 2 bedroom unit, can be separated or open as one house. Beautifully renovated 2 bedroom lower unit, bright open concept living area with updated flooring, pot lights, and a contemporary kitchen offering ample counter space, appliances, and plenty of cabinetry. Updated bathroom with newer vanity and stand up shower.Outside, enjoy a generously sized front yard and a large porch, ideal for outdoor relaxation. This property is conveniently located just five minutes from shopping centers,coffee shops, and schools, offering easy access to all your daily needs. Tenant will be responsible for the care and snow removal of their designated parking spots.Two designated parking spots are included. (id:61483)
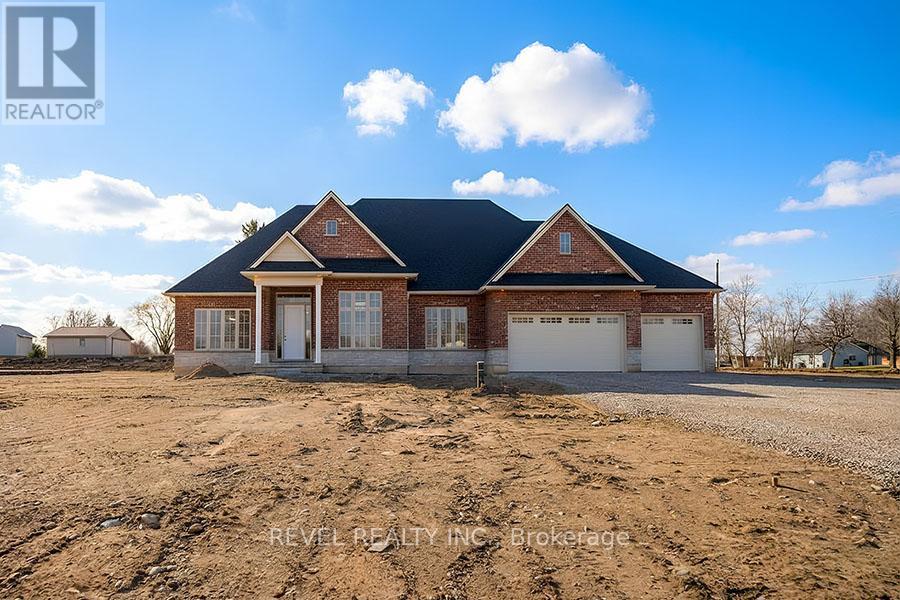
Lot 17 Augustus Street
Brant, Ontario
Model Home. Introducing The Heatherstone, Elevation B, Brick Manor. Crafted with timeless all brick construction, this 3,325 finished sq ft new build features 3+1 bedrooms plus den, 3.5 baths, and a triple car garage. This model home is upgraded throughout to Package C and includes upper level kitchen appliances and a sodded front yard. Designed with high end finishes and exceptional attention to detail, this home offers a blend of style and function. Located in the rural community of Scotland, enjoy peaceful country living with convenient access to Brantford, major highways, and the beaches of Lake Erie. (id:61483)
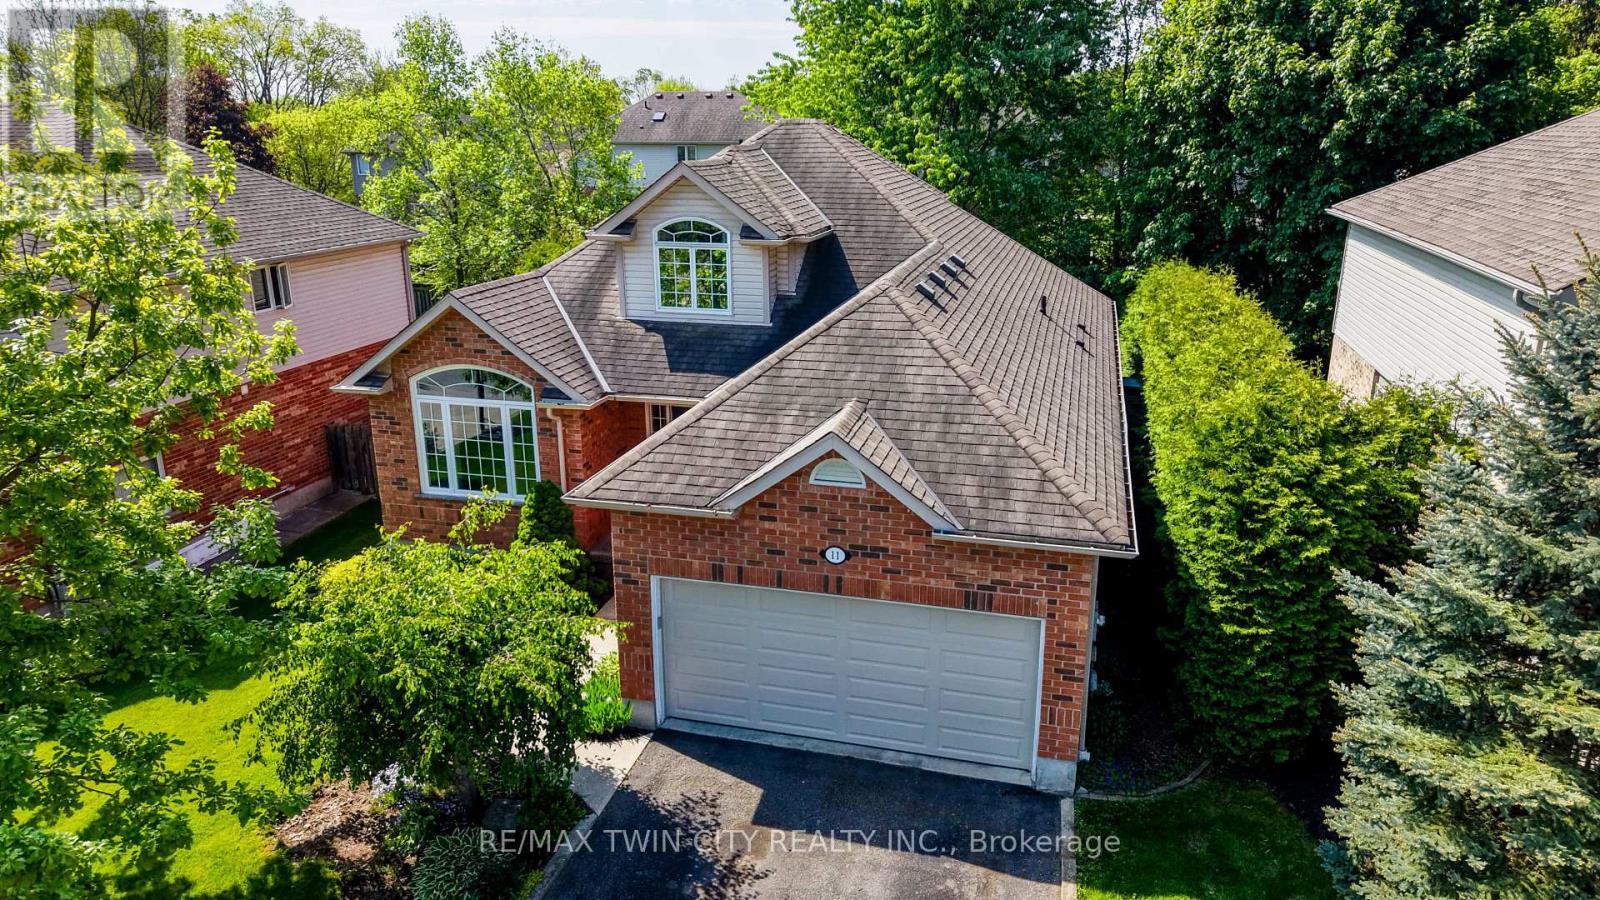
11 Carolinian Lane
Cambridge, Ontario
This rare bungaloft nestled in the highly coveted Carolinian Forest community of West Galt. With over 2,000 sq. ft. of thoughtfully designed living space and a fully finished basement, this home combines the convenience of main-floor living with the flexibility and space today's buyers are searching for. Surrounded by the breathtaking natural beauty of the Carolinian Forest and the Grand River, this exceptional location provides a lifestyle that is second to none. Enjoy kayaking , hiking and cycling along the nearby rail trail, all while being just minutes from shopping, dining, schools, and everyday conveniences. Designed with both comfort and functionality in mind, the main floor features a sought-after primary retreat complete with a walk-in closet and a spacious 4-piece ensuite offering a soaker tub and separate shower. At the heart of the home is a bright, open-concept living area where soaring floor-to-ceiling windows flood the family room with natural light. The oversized kitchen is sure to impress, offering abundant cabinetry, expansive counter space, and a layout ideal for entertaining. A formal living or dining room, main-floor laundry, and a powder room complete this level. Upstairs, two generous bedrooms and a full 4-piece bathroom provide comfortable accommodations for family or guests. The fully finished basement extends the living space with a large recreation room, games area, private office, and a 19' x 14' workshop, perfect for hobbies and projects. Step outside from the dinette to your private backyard with spacious patio and hot tub, an ideal setting for relaxing or entertaining. Commuters will appreciate the home's strategic location, offering easy access to multiple routes in every direction. Rarely does a home offer this combination of space, versatility, natural surroundings, and convenience. 11 Carolinian Lane presents an exceptional opportunity to enjoy a highly desirable lifestyle in one of West Galt's most sought-after neighbourhoods. (id:61483)
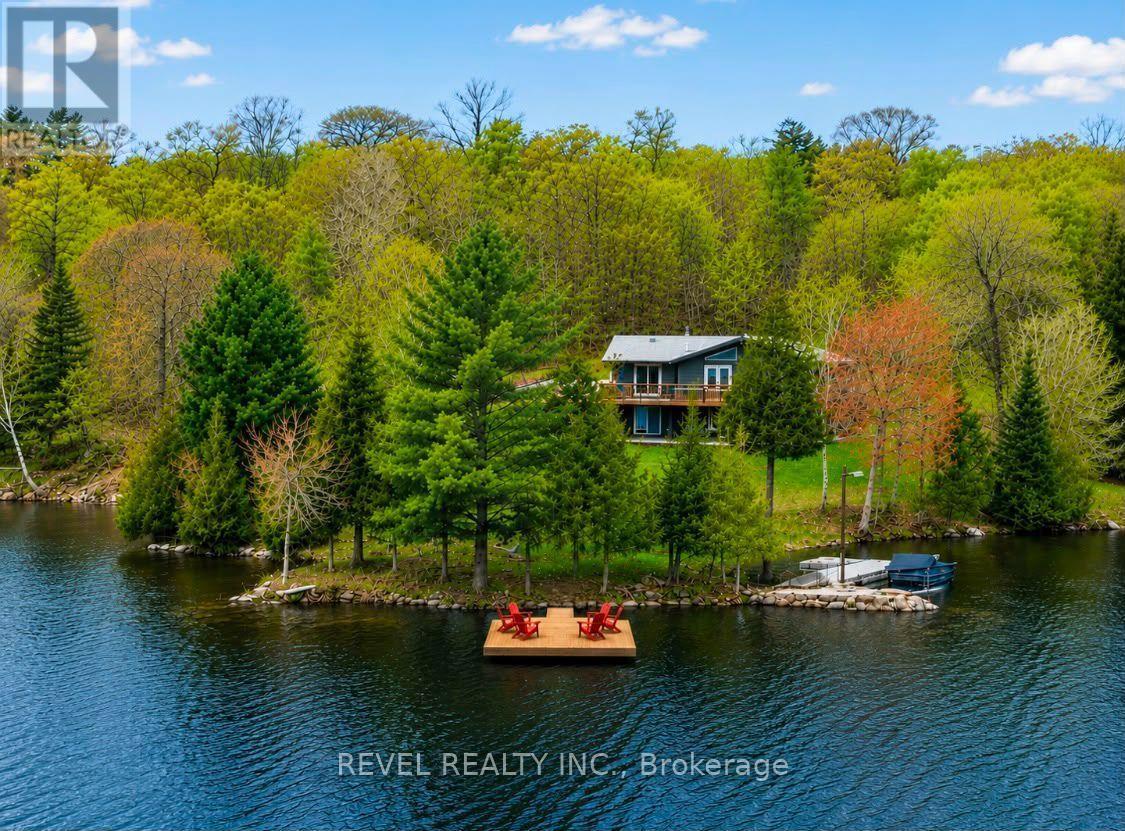
300 Green Lane
Whitestone, Ontario
Nestled on a beautifully wooded 2.5 Acres with 540 feet of private Waterfront on Lorimer Lake, this fully renovated cottage offers 2400 square feet of finished/usable space. Find serenity in one of four charming bedrooms plus an expansive basement rec room that is an entertainer's dream, perfect for lively game nights or hosting cherished weekend guests, with an additional BONUS room providing flexible and extra sleeping arrangements. For ultimate hospitality, a detached garage features a tastefully finished living space above, comfortably accommodating an extra six-eight guests! Pristine waterfront and picturesque lake views - a true haven from the city chaos. The main floor boasts seamless open-concept living, where a cozy fireplace casts warmth while you unwind after an exhilarating day on the water. A true chef's delight, the gourmet kitchen features a large walk-in pantry and ample counter space, ready for all your culinary adventures. Step outside to a world of endless delight: a private dock perfect for family swims and leisurely fishing on a highly sought after lake rated high in water quality, while the generous deck off the kitchen offers panoramic views - ideal for sunrise coffees and memorable sunset toasts. Rejuvenate in the lakeside sauna that boasts a stunning view of the water, or simply relax and welcome loved ones from the charming covered front porch. This isn't just a cottage; it's a dream realized, built for cherished memories built with family and friends! A MUST SEE (id:61483)