
51 Cabriolet Crescent
Hamilton, Ontario
Welcome to the home you've been waiting for! This immaculate, move-in ready custom-built two-storey home truly shows 10++ and is located in one of Ancaster's most desirable, family-friendly neighbourhoods. Offering 4+1 bedrooms, 3 bathrooms, and a fully finished basement with a kitchen and in-law setup, this home provides exceptional space and versatility for growing families or multi-generational living. Step outside to your own private backyard oasis, featuring a stunning 16' x 32' inground saltwater pool, beautiful landscaping, exposed aggregate concrete, a storage shed, and a fully fenced yard-perfect for relaxing or entertaining all summer long. Inside, you'll find bright, sun-filled living spaces with hardwood and ceramic flooring, pot lights throughout, a spacious eat-in kitchen, and a welcoming family room designed for everyday living. Recent updates include the saltwater pool and exposed aggregate concrete (2018), along with newer furnace, air conditioner, and roof shingles, giving you peace of mind for years to come. Additional highlights include a double-car garage, parking for up to 6 vehicles, and an unbeatable location with a high walk score. Enjoy easy access to excellent schools, parks, shopping, public transit, and every amenity you need. Homes like this rarely become available in this sought-after neighbourhood. Priced to sell and offering incredible value, this exceptional property won't last long. (id:61483)
11 Bonniewood Drive
Mapleton, Ontario
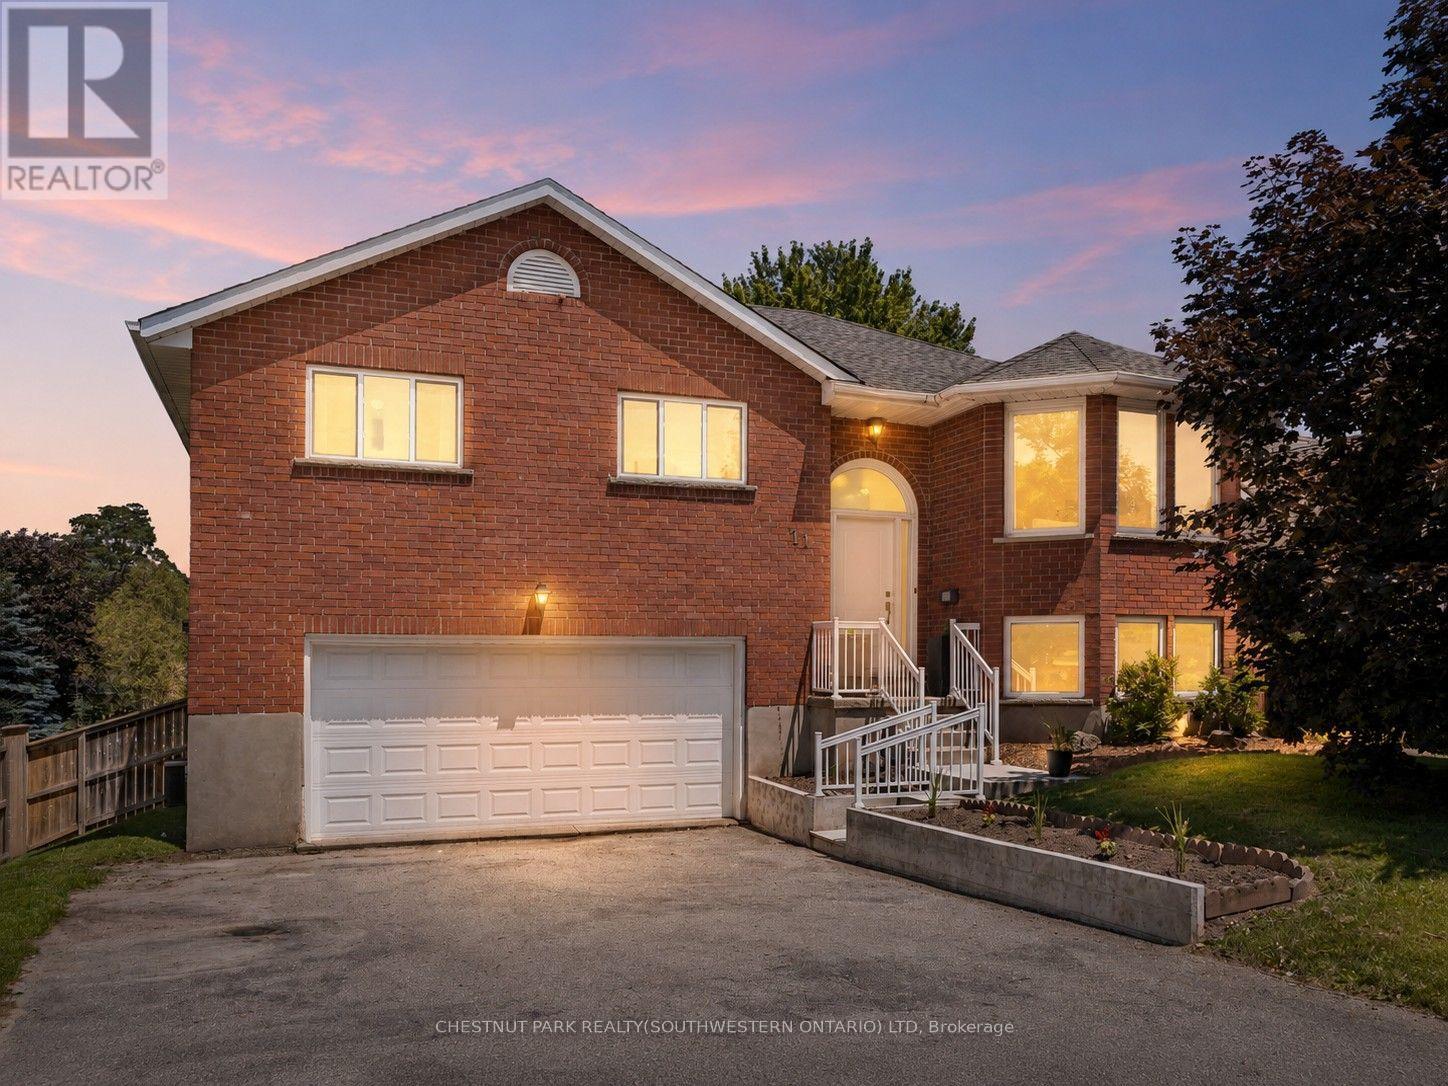
Tucked onto a quiet cul-de-sac in Drayton, 11 Bonniewood Drive offers the space, setting, and lifestyle that make a house feel like home. With the local school within walking distance and parks, the PMD Arena, grocery store, restaurants, local shops, and everyday amenities nearby, this is a wonderful location for families looking to enjoy a friendly small-town community. From playgrounds and sports facilities to the splash pad and Drayton Festival Theatre, there is so much to enjoy close to home. Set on a generous 74' x 168' lot, this all-brick raised bungalow features a large fenced backyard with mature trees, landscaped gardens, a playset, fire pit, shed, berry bushes, pear trees, and plenty of room for kids, pets, and outdoor entertaining. Inside, the airy main floor is bright and comfortable, with a spacious living room, gas fireplace, bay windows, and a functional kitchen with ample cabinetry, a breakfast bar island, gorgeous backyard views, and access to the deck with a gas hookup, perfect for enjoying the view or hosting summer barbecues. The main level offers three well-sized bedrooms and an updated 5-piece bathroom, while the bright and spacious finished walkout basement provides excellent in-law potential or additional living space for a growing family. This lower level features a large recreation room, direct access to the backyard, and a private bedroom with a walk-in closet and 4-piece ensuite, including an upgraded vanity. An attached 19' x 24' double car garage with inside entry, gas hookup, and great storage or workspace potential completes the home. Notable updates include furnace (2011), air conditioning, kitchen, and roof (2012), front door and all front windows (2021), garage door, upstairs bathroom, front concrete retaining wall, porch, and railings (2022), backyard landscaping and updated garden shed (2023), plus updated light fixtures and window coverings throughout. A backup generator adds further comfort and peace of mind. (id:61483)
4542 Avenue Road
London South, Ontario
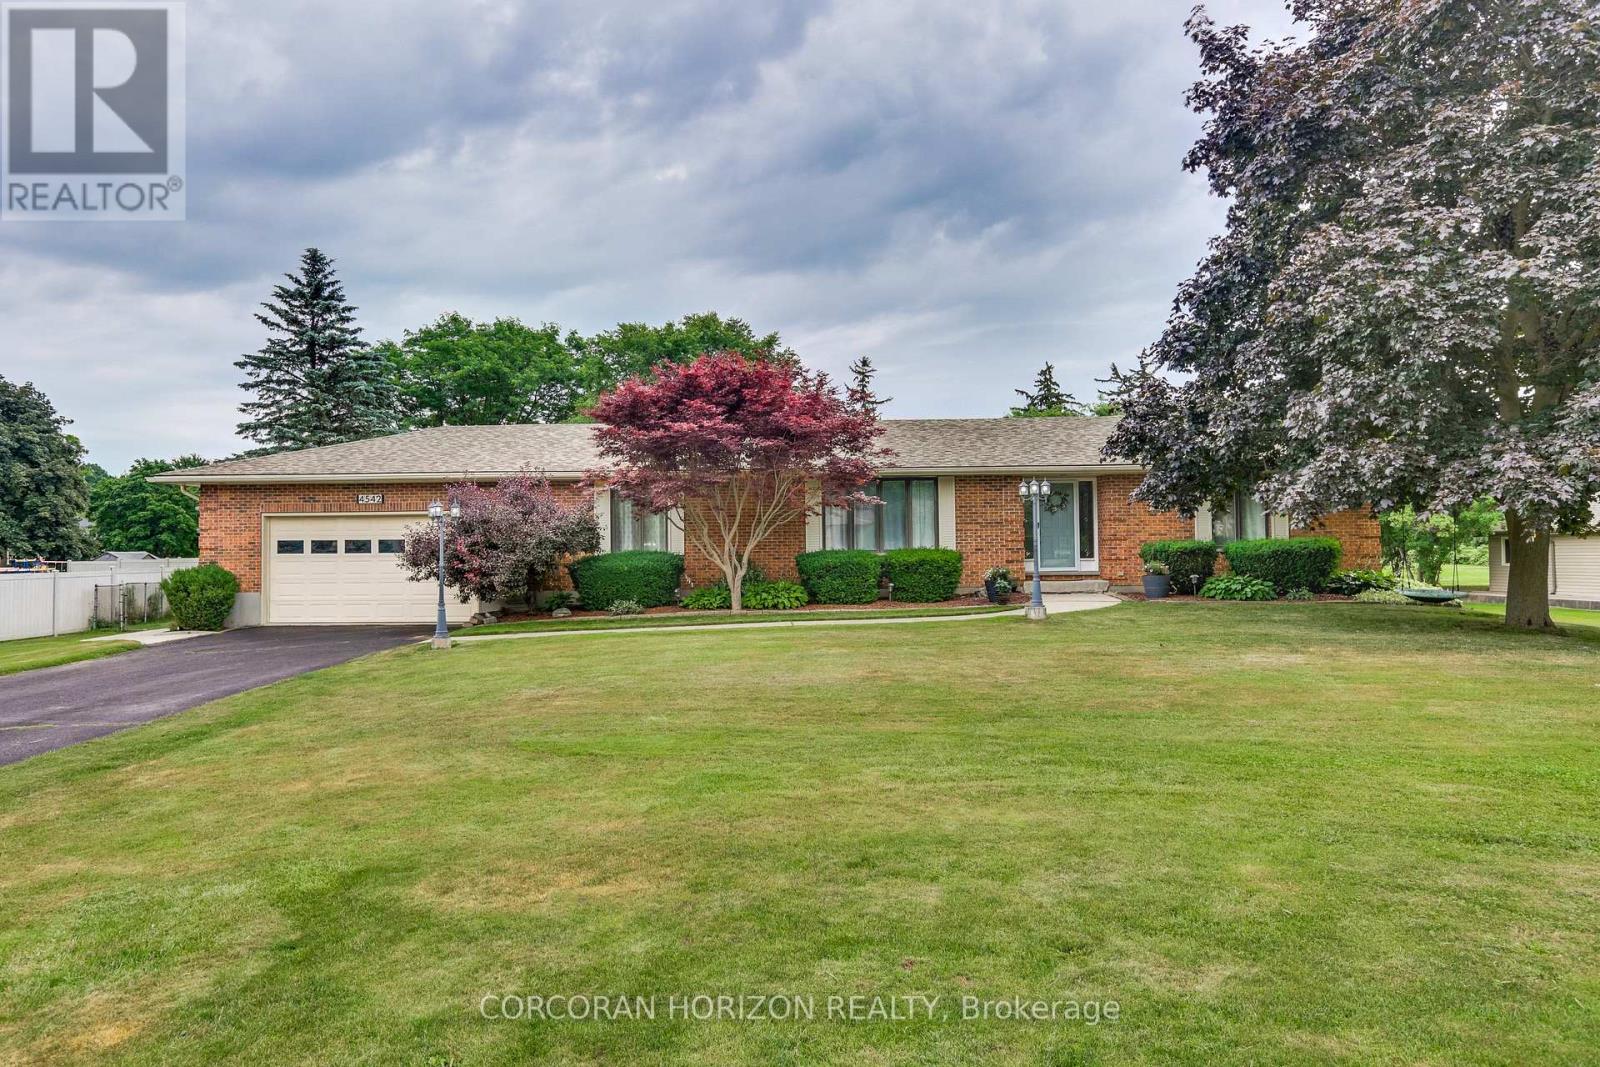
Set on a picturesque 1.45-acre lot, this spacious bungalow offers a rare combination of space, privacy, and convenience-just minutes from Highways 401 and 402. With over 2,000 sq ft on the main floor plus a fully finished lower level, the home provides a versatile layout suited for a variety of lifestyles. The main level features generous principal rooms, a bright family room with skylights, and a well-appointed kitchen overlooking the expansive backyard. All bedrooms are well-sized, complemented by a convenient cheater ensuite. The main kitchen is equipped with brand new appliances (2026), enhancing both functionality and everyday living. Main floor laundry adds to the ease of day-to-day living. Step outside to enjoy your private outdoor setting featuring a saltwater inground pool with recent updates, including liner and pump (2024), surrounded by open space ideal for relaxing or entertaining. The fully finished lower level offers excellent flexibility with a separate walk-up entrance, kitchen, bedroom, bathroom, and living space-well suited for extended family or potential income. A separate laundry area in the basement provides added convenience and independence between levels. Additional updates include furnace (2022), A/C (2024), roof with skylights (2020), upgraded water filtration system (2026), new sump pump with battery backup (2026), and a 200-amp electrical panel. The property also features a heated double garage and ample driveway parking. A unique opportunity to enjoy country-style living on a generous lot while remaining close to major routes and everyday amenities. (id:61483)

572 Downie Street
Stratford, Ontario
Step into the charm and character of this beautifully maintained 3-bedroom, 1.5-bath century home nestled in one of Stratford's mostconvenientand walkable locations. Blending timeless architectural details with everyday comfort, this home offers the perfect mix of historiccharm,lifestyle, and entertainment space. Inside, you'll love the warmth and personality that only a true century home can offer, from itsinvitingatmosphere to the thoughtfully designed living spaces that make you feel right at home the moment you walk in. The bright 3-seasonsunroomcreates the perfect spot to enjoy your morning coffee or unwind with a book. Out back, the lifestyle continues with an impressiveoversizedbackyard built for entertaining. The stunning 2-tier deck and outdoor bar area create the ultimate setup for summer BBQs, eveningdrinks withfriends, or relaxing weekends. Location here is hard to beat. Imagine the convenience of having a grocery store, gas station, andconveniencestore directly across the street, making daily errands quick and effortless. Just a short 2-minute walk brings you to a nearby park,splash pad,and baseball field, ideal for families, active lifestyles, and outdoor fun. Love everything Stratford has to offer? You're only a 15minutewalk todowntown Stratford where you can explore its vibrant restaurants, cozy cafés, local boutiques, theatres, and nightlife. Plus, thepicturesqueStratford river is only a 20 minute stroll away, offering scenic walking paths perfect for peaceful morning walks or evening sunsetsby the water.Whether you're a first-time buyer, growing family, or someone looking to enjoy the unique charm and lifestyle of Stratford, this homedeliverscharacter, convenience, and outdoor living all in one unforgettable package. (id:61483)
80 Chilton Drive
Hamilton, Ontario
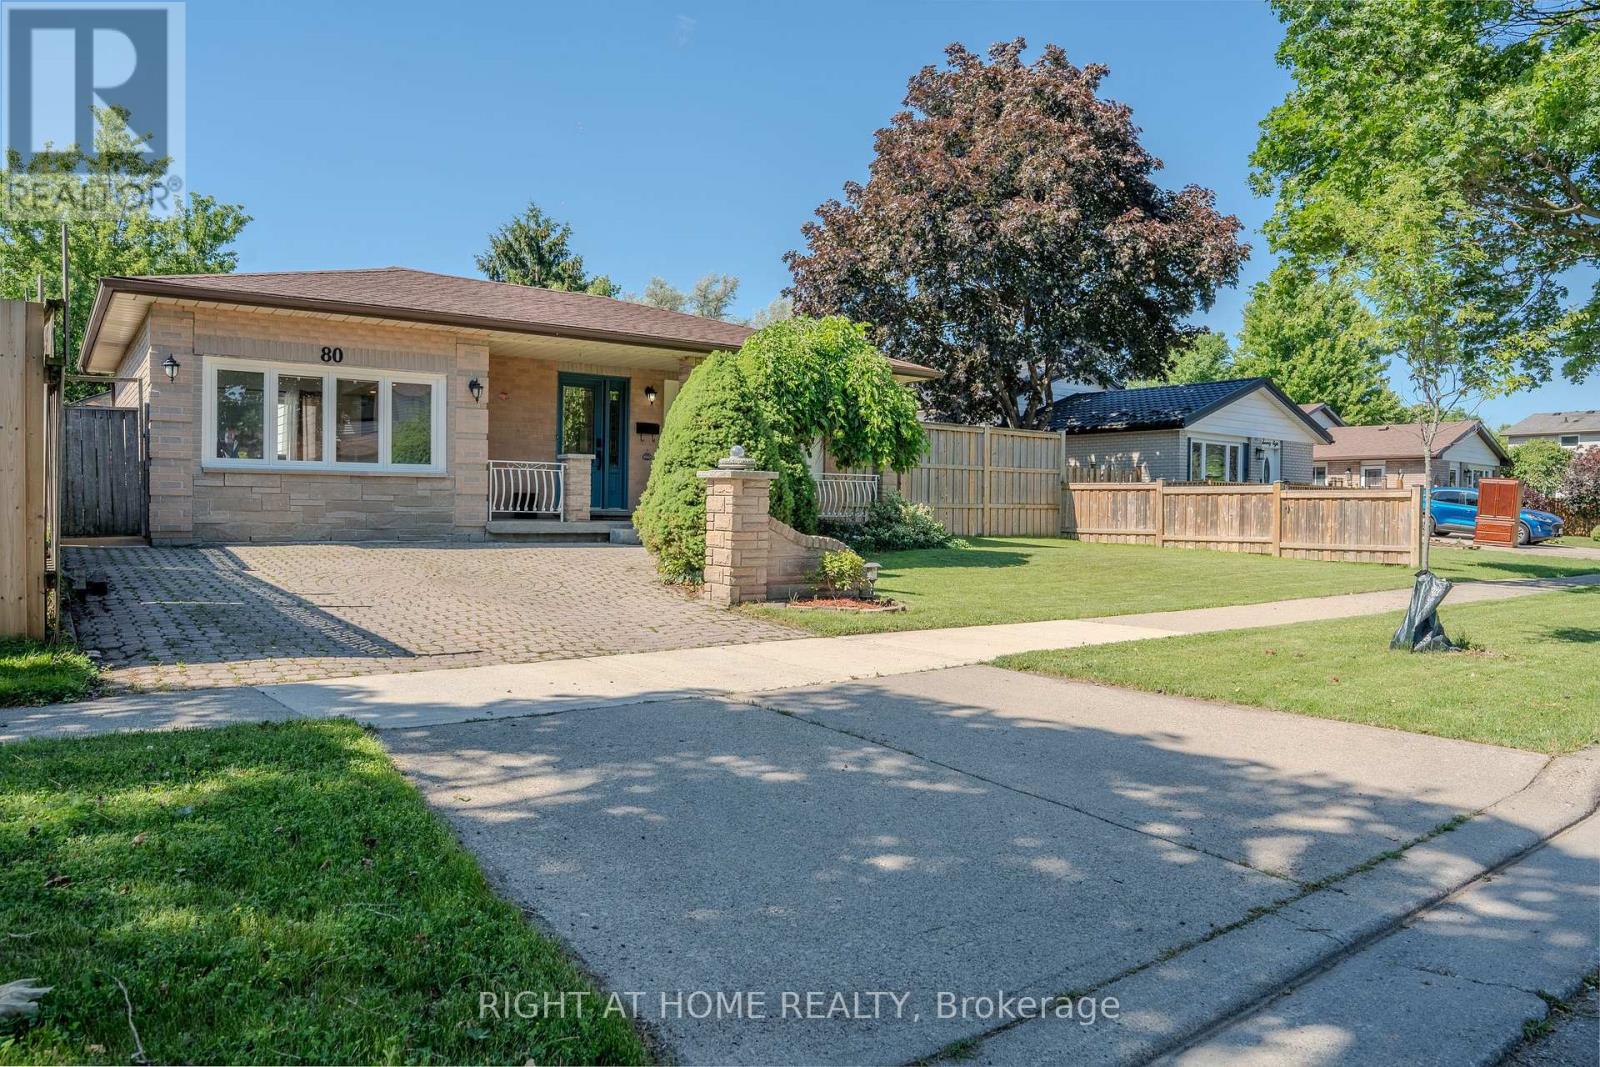
Beautifully updated 3-bedroom backsplit with a separate entrance to a fully finished in-law suite, offering excellent flexibility for extended familyor potential income opportunities. The open-concept main floor has been thoughtfully redesigned to maximize living and entertaining space,featuring a professionally converted garage that serves as a spacious family room. Recent updates include a new kitchen with island, luxury vinylflooring, interior doors, closets, and a private hot tub. Situated on a generous lot with a spacious backyard featuring newer fencing, this home isperfect for relaxing or entertaining. Ideally located with easy access to the Lincoln Alexander Parkway, Red Hill Valley Parkway, Bruce Trail, parks,shopping, and highly rated schools. A fantastic family home in one of Stoney Creek's most convenient neighbourhoods. (id:61483)
308339 Hockley Road
Mono, Ontario
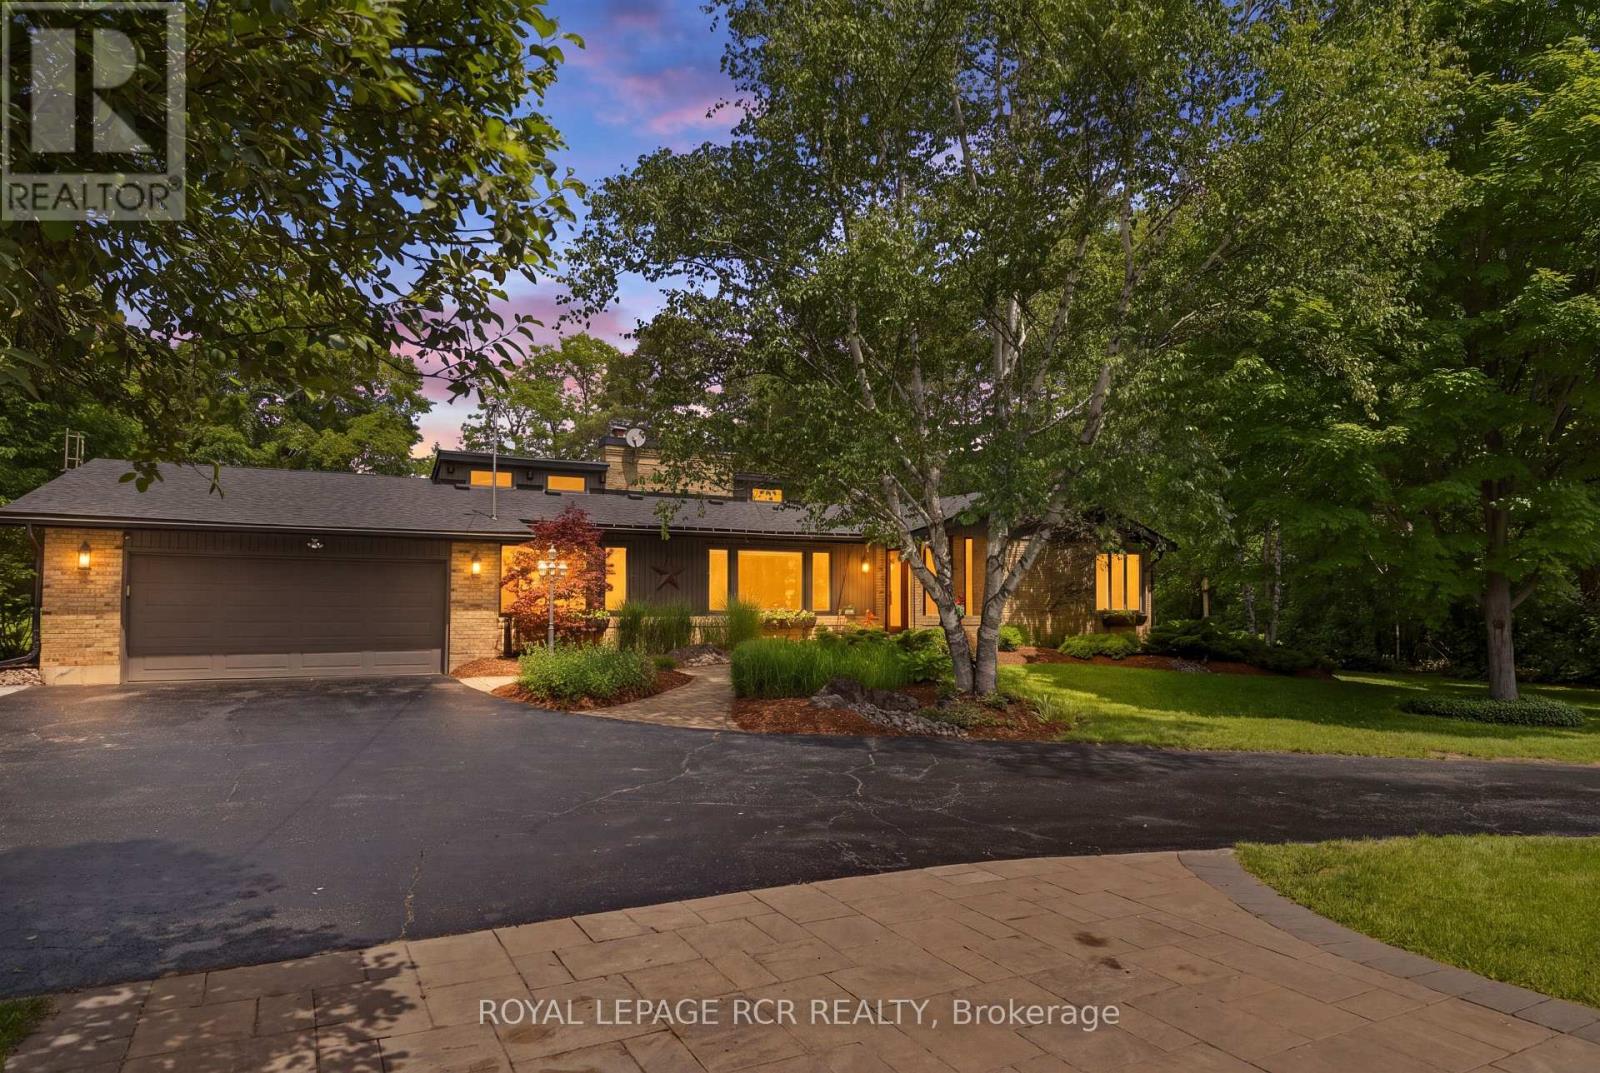
RIVERFRONT TRANQUILITY IN HOCKLEY VALLEY! Trade city traffic for peaceful country living at this beautifully updated 4+1 bedroom bungalow, set on a picturesque and private 1.9-acre lot with the Nottawasaga River running through the north end of the property. A tree-lined driveway, mature trees and landscaped gardens create exceptional curb appeal. Inside, the custom-designed layout offers warm and inviting principal rooms with vaulted wood ceilings, exposed beams and large windows framing beautiful property views. The sunken living room features a striking brick feature wall, French doors and cozy fireplace, while the adjoining dining room is ideal for family meals and entertaining. The updated kitchen offers built-in appliances, an undermount sink, abundant cabinetry and counter space, plus a breakfast area overlooking the grounds. Open to the kitchen, the impressive great room showcases a wall of windows, vaulted beamed ceiling, stunning floor-to-ceiling stone fireplace and walk-out to the back deck with peaceful river views. Professionally landscaped grounds with tumbled stone and flagstone walkways, a flagstone patio and covered gazebo/barbecue area create a true entertainer's delight for relaxing, dining outdoors or gathering with family and friends. Four generous bedrooms are located on the main level, including a spacious primary suite with walk-in closet and private 4-piece ensuite. The finished basement offers an additional bedroom and flexible living space, completed in recent years to provide even more room for family, guests or hobbies. Extensive updates include furnace, heat pump, propane tank, well, roof, soffit, fascia, eavestrough, windows, laundry, kitchen, bathrooms, appliances, 200 amp electrical service, water filtration system with UV, flooring throughout, fresh paint and more. Complete with attached 2-car garage, powered detached third garage and shed. Move-in ready in sought-after Hockley Valley, minutes from Orangeville. (id:61483)
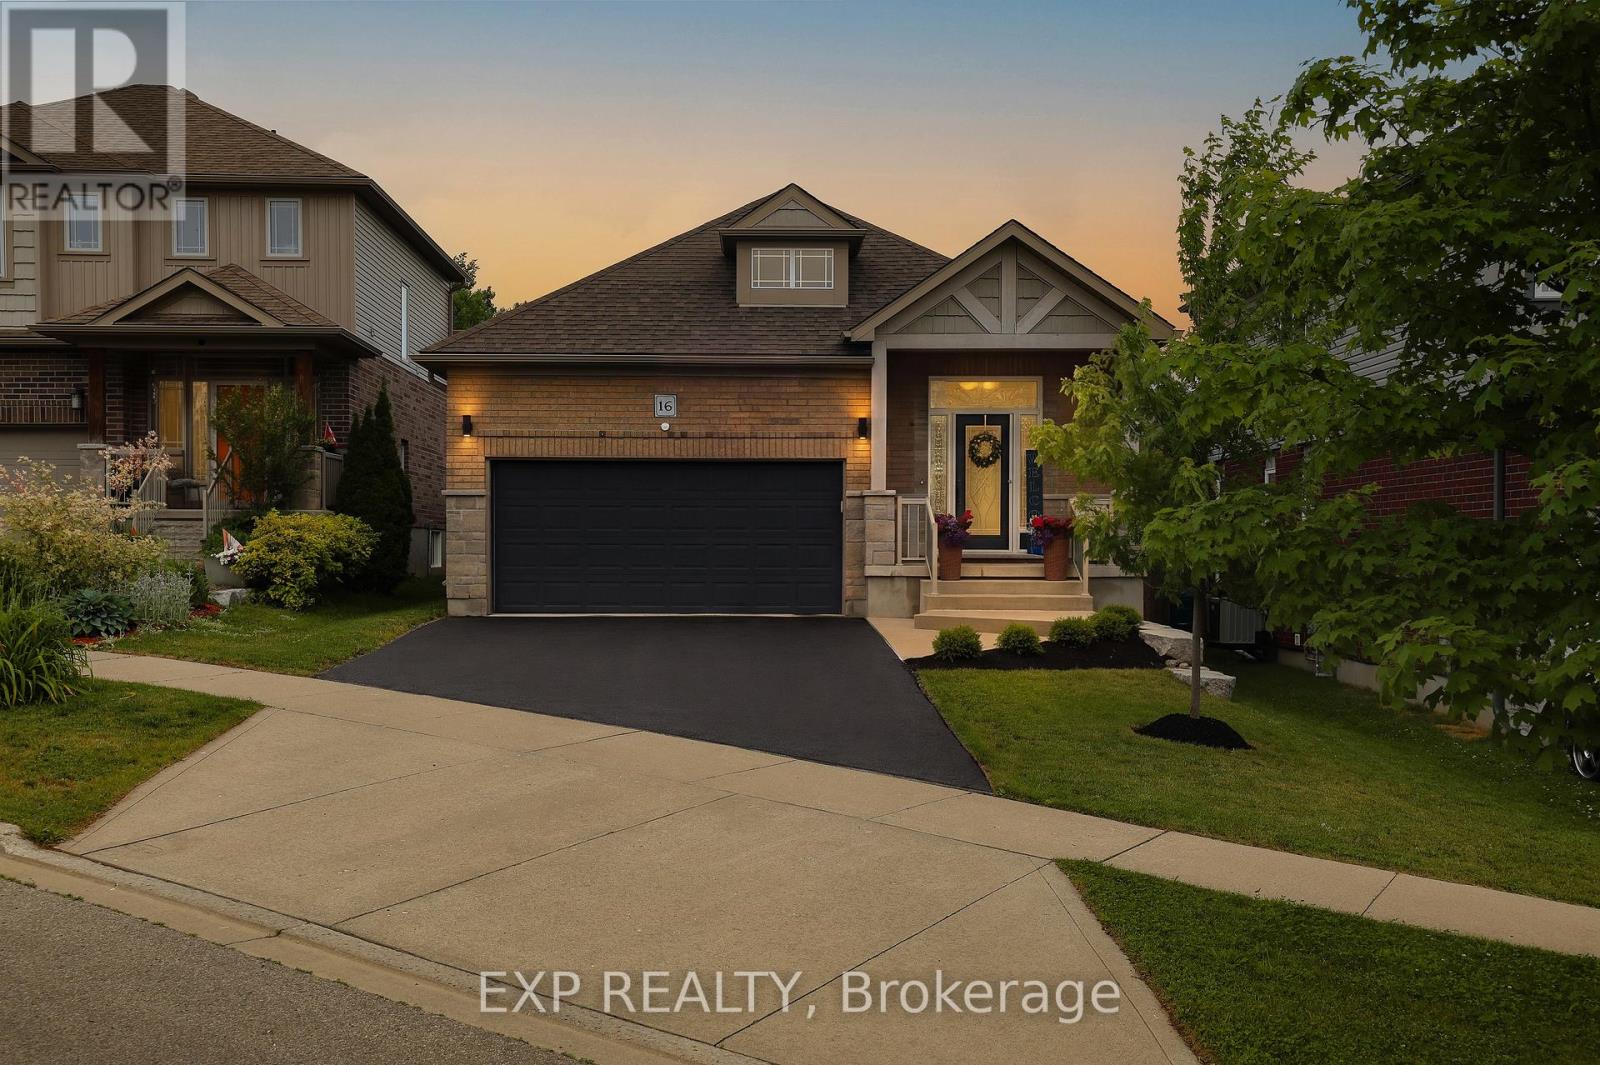
16 Gouda Place
Cambridge, Ontario
Tucked away on a quiet cul-de-sac in the highly sought-after Savannah Hills community, home to the renowned Hill 60 lookout, this beautifully finished executive bungalow offers over 2,600 sq. ft. of thoughtfully designed living space with upscale finishes and modern conveniences throughout. Step inside to a bright, open-concept layout featuring 9-foot ceilings, beautiful flooring, California shutters, upgraded lighting, a powder room, and ample storage. The stunning chef's kitchen features quartz countertops, a breakfast bar, pantry, and seamless flow into the dining area. The kitchen and dining room open directly to the backyard, creating an effortless indoor-outdoor lifestyle. The private, low-maintenance backyard retreat features a stamped concrete patio, mature cedar hedging, a gazebo-style storage shed, and no rear neighbours. The main level offers two spacious bedrooms, including a luxurious primary suite with double closets and a spa-inspired ensuite featuring a double vanity and walk-in glass shower. Main floor laundry and a finished double-car garage add everyday convenience. The fully finished lower level offers 9-foot ceilings, oversized windows, two additional bedrooms, a beautifully appointed 5-piece bathroom with dual sinks, a soaker tub and glass shower, plus a versatile bonus room ideal as a home office, gym, or hobby space. The recreation area is pre-wired for surround sound and a wall-mounted TV. Additional features include built-in closets, built in bookshelf with sliding ladder, wall-mounted fireplaces, central vacuum, an Ecobee thermostat, video doorbell, smart front door lock, Wi-Fi garage door opener, NEMA 14-50 EV charging outlet, water softener, reverse osmosis drinking water system, humidity-sensing HRV, finished garage, and upgraded front walkway with stone steps. Close to parks, schools, walking trails, transit, and everyday amenities, this move-in ready bungalow offers the perfect blend of luxury, comfort, and convenience. (id:61483)
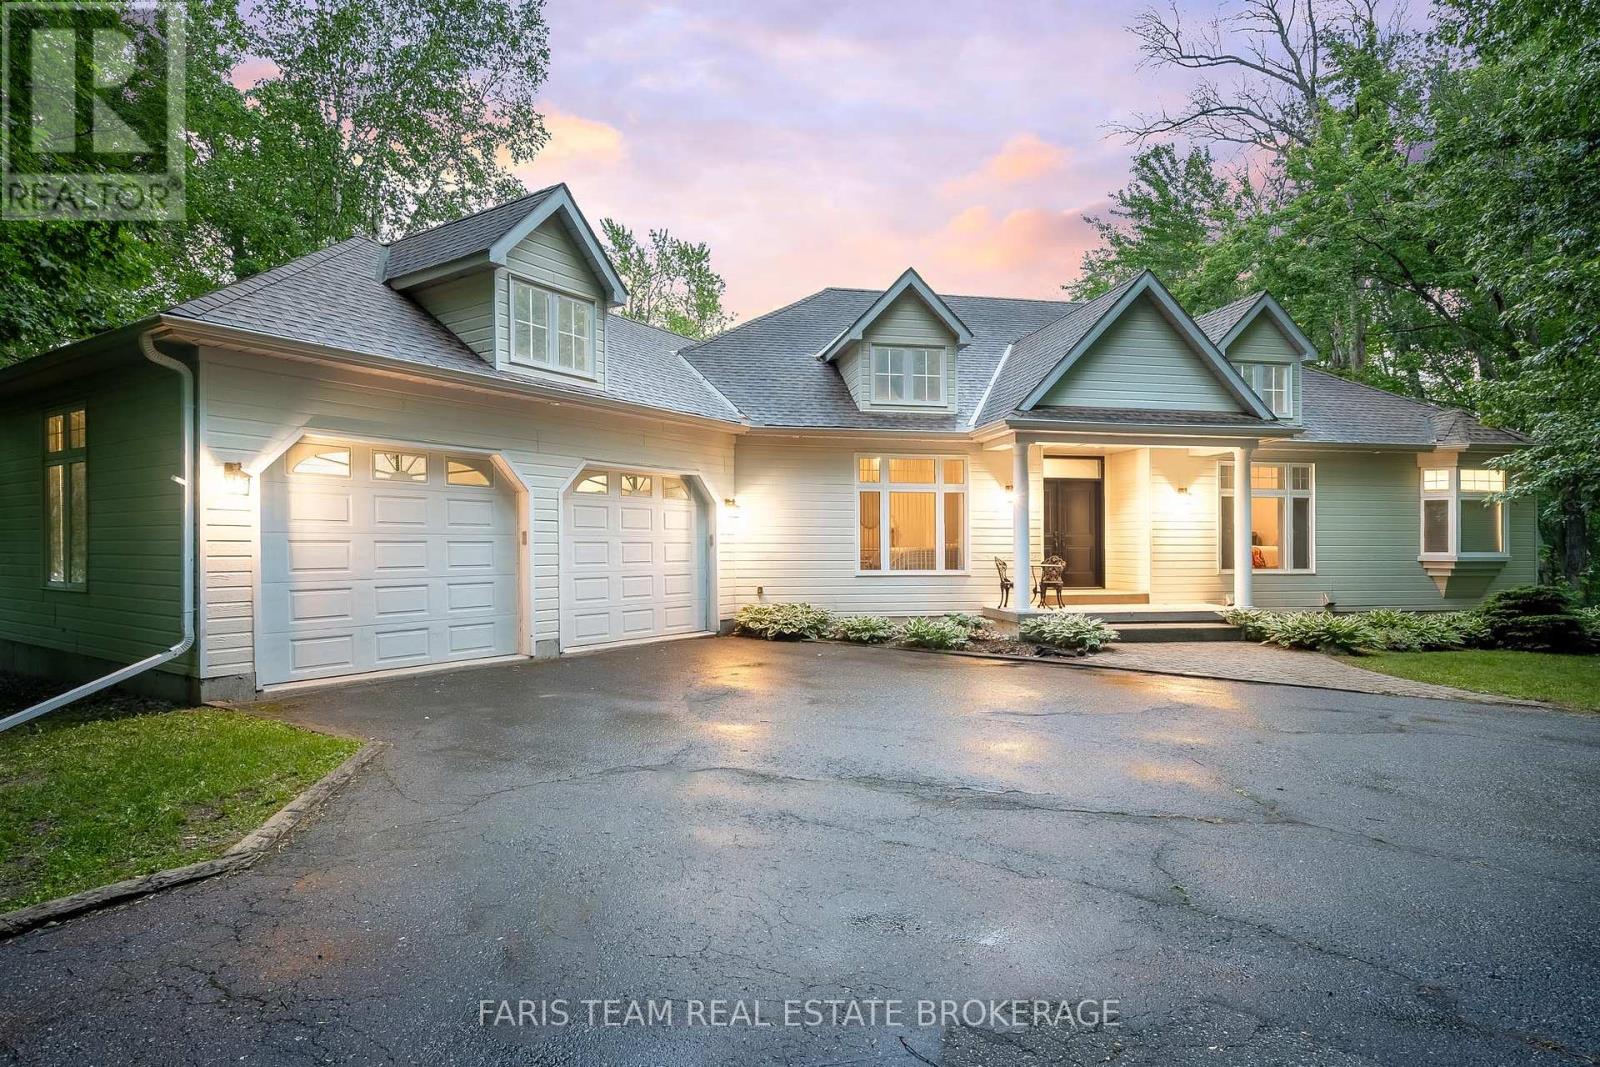
1037 Rockcastle Road
Gravenhurst, Ontario
Top 5 Reasons You Will Love This Home: 1) Set on an impressive 2-acre property with 205' of beautiful waterfront along the renowned Trent-Severn Waterway, this exceptional setting offers direct access to Sparrow Lake, Lake Couchiching, and Lake Simcoe, creating the perfect backdrop for boating, relaxing, and enjoying year-round waterfront living 2) Custom built in 1997 with a thoughtfully designed modern layout, this expansive five bedroom home offers 3,900 square feet of total living space, providing an abundance of room for comfortable everyday living, entertaining, and memorable family gatherings 3) Conveniently located with easy access from Toronto and just 15 minutes from Orillia, this property delivers peaceful waterfront living while remaining close to restaurants, shopping, entertainment, and all essential everyday amenities 4) Beautifully maintained and thoughtfully designed for everyday comfort, this home features a separate main level primary bedroom, convenient main level laundry with a utility tub, and a fully finished lower level, offering a move-in ready space with plenty of room to relax, entertain, and enjoy for years to come 5) Perfectly positioned at the gateway to the Muskokas, this home presents endless opportunities to experience and enjoy everything this sought-after region is known for, from boating and waterfront living to golf, hiking, dining, and year-round recreation. 2,387 above grade sq.ft. plus a finished lower level. (id:61483)
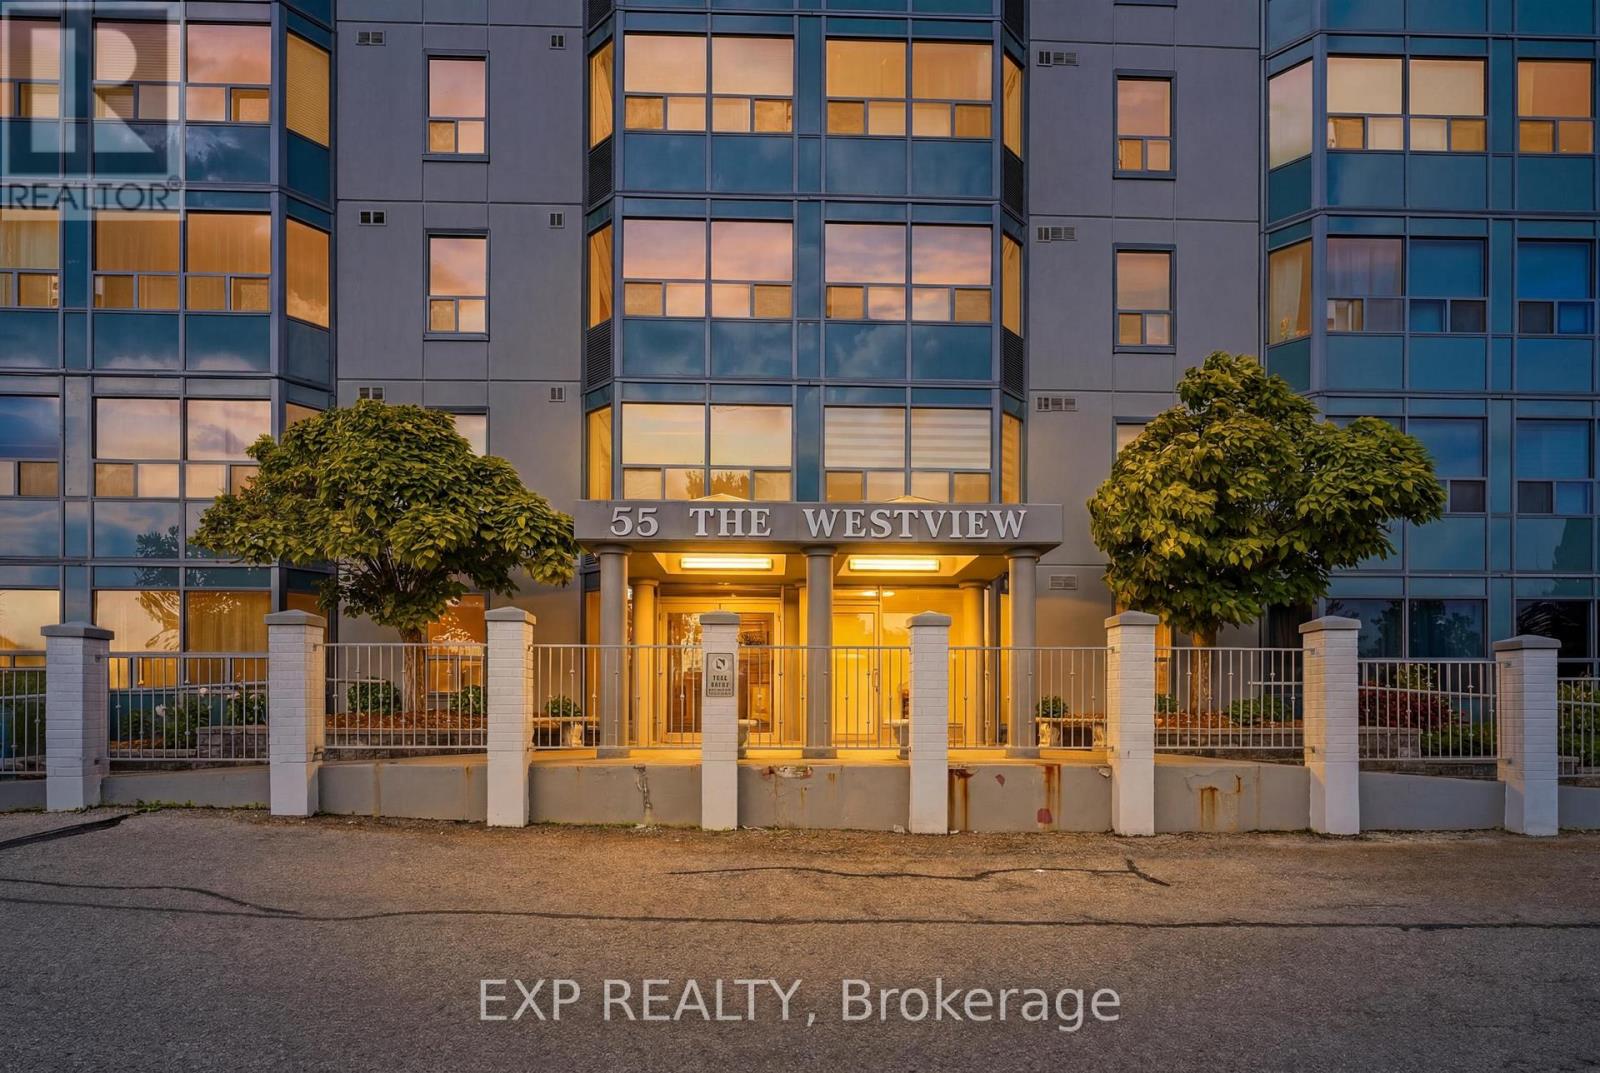
1012 - 55 Green Valley Drive
Kitchener, Ontario
Wake up to the glow of the morning sun washing over the Trees of the Grand River banks- this is the view that greets you every day from the 10th floor of 55 Green Valley Drive. With east-facing windows this beautifully positioned 2-bedroom, 1.5-bath condo offers the rare combination of urban convenience and natural serenity. Inside, the primary bedroom features its own private ensuite half bath, adding a touch of luxury to everyday routines. Brand new windows installed in 2025 ensure the view is crisp, the unit is quiet, and your comfort is protected through every season. When you're ready to unwind, the building's amenities have you covered - whether that's a workout in the fully equipped gym, a long soak in the sauna, or a restorative dip in the hydro pool. It's the kind of lifestyle most people drive to a resort for. Step outside and you're moments from the Grand River Trail - one of the region's most beloved conservation corridors - perfect for morning runs, evening strolls, or simply breathing in something beautiful. Equally impressive is the everyday convenience at your doorstep: grocery stores, department stores, and everything you need are right across the street. This is effortless living at its finest - nature at your back, the city at your feet, and a home worth coming back to. (id:61483)
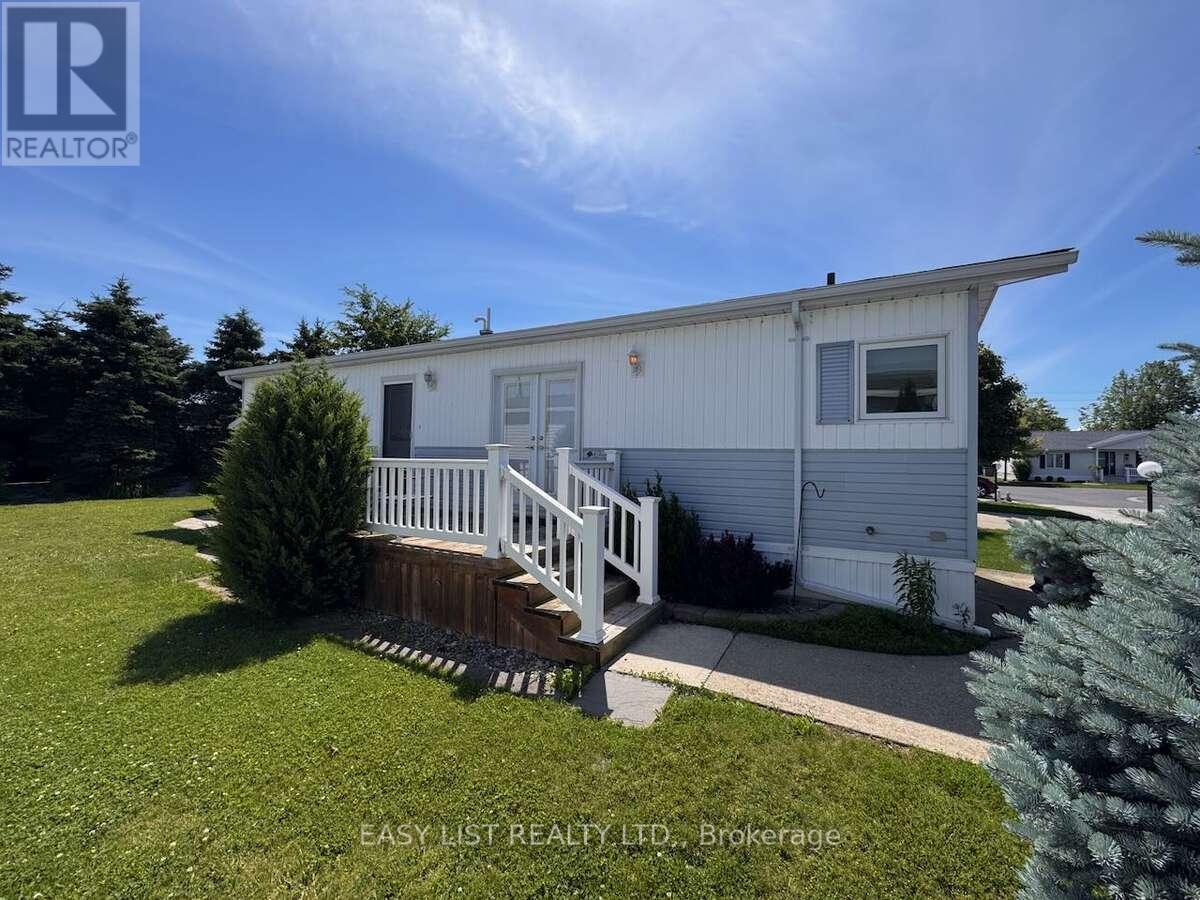
251 - 5700 Blackwell Side Road
Sarnia, Ontario
Visit the REALTOR website for further information about this listing. Welcome to Unit 251 in the sought-after Bluewater Country (Parkbridge) 55+ community. This immaculate and affordable one-bedroom home backs onto beautiful green space and is conveniently located just steps from the main community centre. The home has been extensively updated, including a new roof in 2017, furnace and central air in 2018, vinyl plank flooring throughout in 2021, and new doors and windows installed in 2023. Additional features include a private driveway with parking for two vehicles, a small outdoor patio, and a storage shed located behind the unit. The monthly fee is approximately $910 and includes the land lease and property taxes, with water metered separately. Total monthly expenses, including utilities and internet, are approximately $1,300. All appliances and window coverings are included, making this a truly move-in-ready opportunity. The community requires purchaser approval through the park administration, and additional paperwork will be required. Currently vacant and available for immediate possession, this highly desirable home offers exceptional value and won't last long. Leased land, taxes not assessed separately. (id:61483)
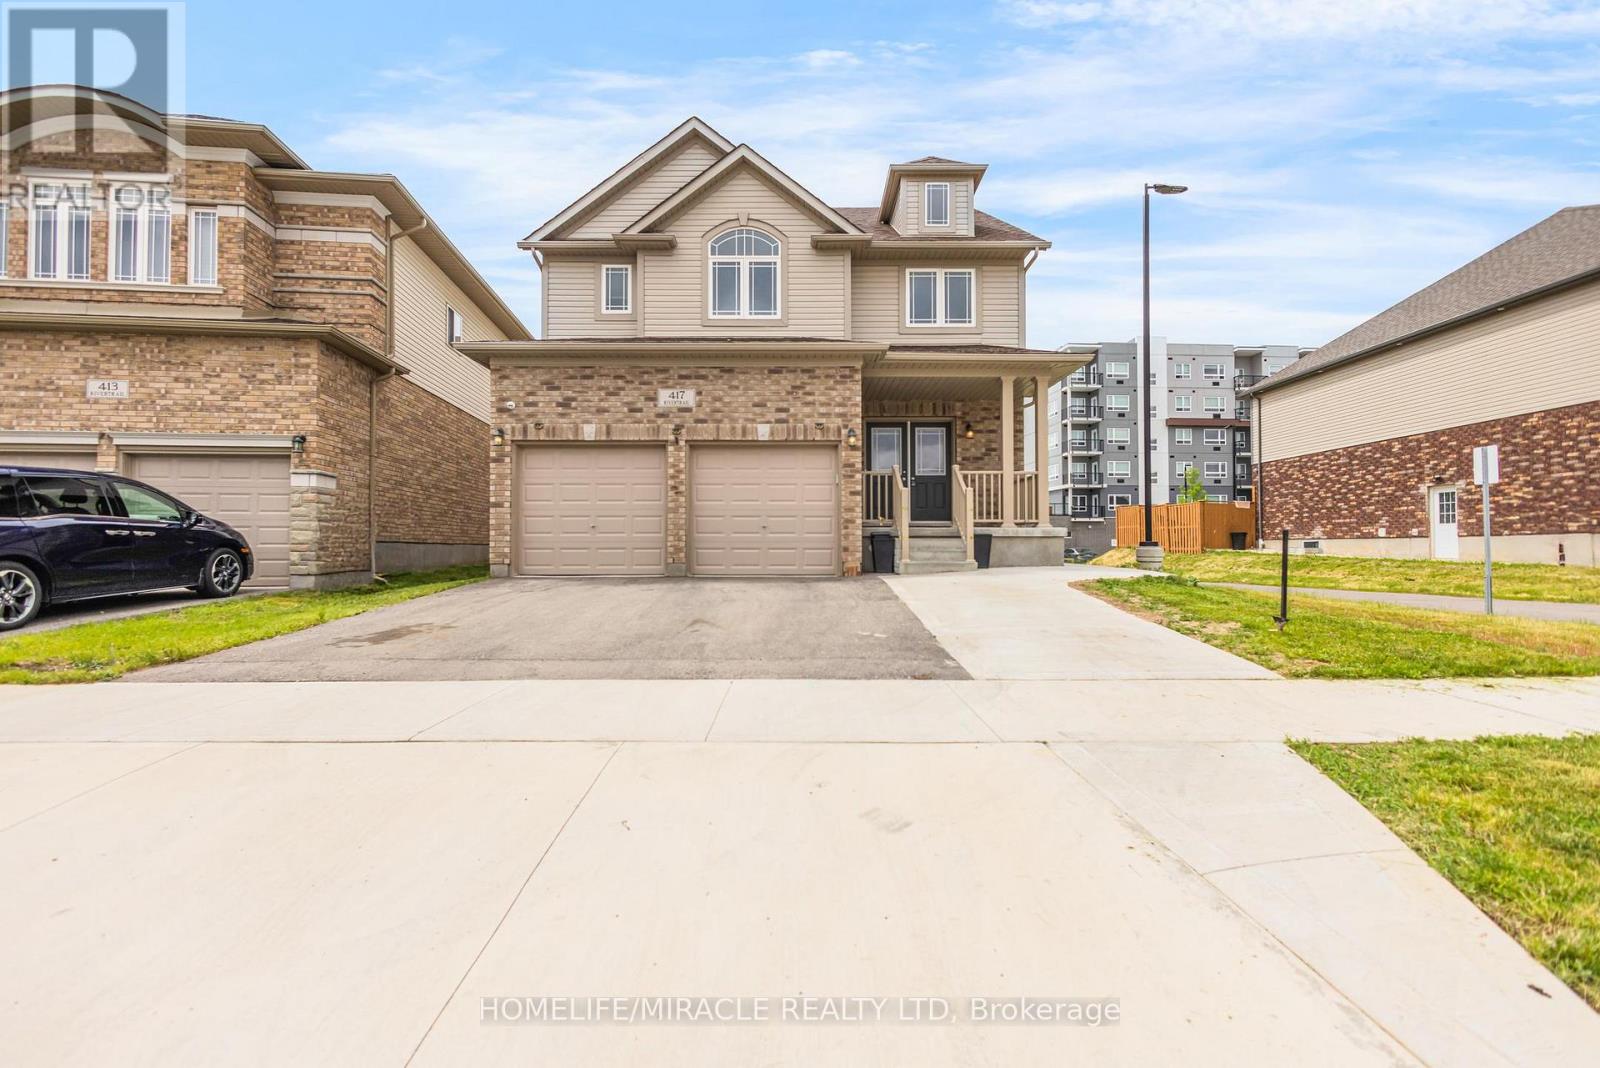
417 Rivertrail Avenue
Kitchener, Ontario
one of Kitchener's best family communities. This stunning 3+3 Bedrooms,5 Bathrooms Six Yearsold Detached house showcases exceptional curb appeal & striking exterior captures attention.Entering through a welcoming foyer that impresses with 9-foot ceilings & 2pc powder room & asleek, you're welcomed into a spacious Formal Room perfectly designed for hosting guests & gatherings. Carpet-free main floor-offers a bright, stylish feel & easy to maintain & withaccess to double car garage from inside & side of the garage, offering extra storage & big roomto park two vehicles. The Modern kitchen features Granite & Quartz countertops, a trendybacksplash, 36" High soft closing Cabinets, a huge center island with chandelier & Stainless-steel Appliances, Gas Stove, modern mini bar setup with its own prep sink. Adjacentto kitchen is Dinning Area, ideal for enjoying meals with your loved ones. A stunning GreatRoom comes with big sitting area & wrapped in walls of windows, perfect for unforgettablegatherings & everyday living. Oak Staircase with huge windows .Upstairs, discover 3 bedrooms,Laundry room & a family room, including a Luxurious Master Suite with high ceilings, 5pc ensuite & a big walk-in closet. Other two bedrooms are bright, generously sized, each featuringbig closets, sharing a stylish Jack & Jill 4-piece bathroom-perfectly designed for convenience& everyday living. Thoughtfully designed Family room perfect for quiet devotion & enjoy qualitytime or bonus office space for remote work. BASEMENT is converted into 1081 sq.ft 3-bed & 2washroom Legal Basement features Separate Entrance, a 3pc bathroom & a with Room ensuitewashroom , Kitchen with SS appliances, laundry room & big living room. Step into abackyard-perfect for relaxing & outdoor entertainment.Close to Grand River,Airport,Pond,Top-rated Schools, Plazas, Daycare. Easy access to 401. (id:61483)
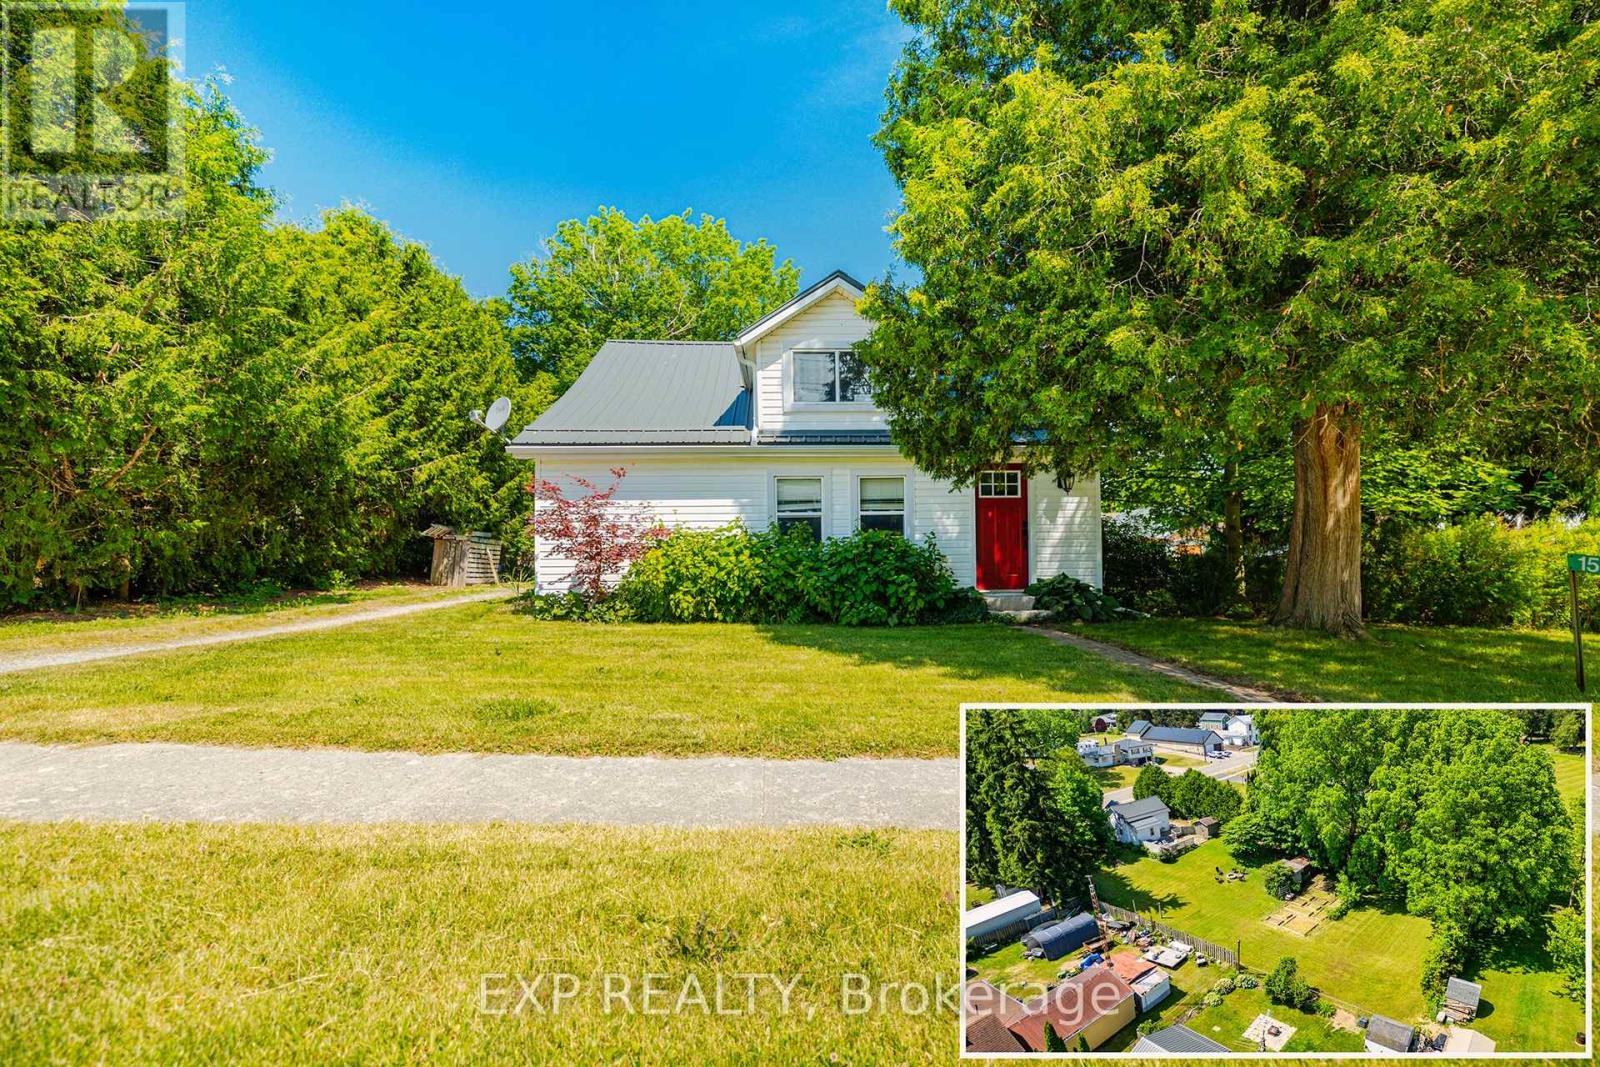
1567 Old Brock Street
Norfolk, Ontario
Welcome to 1567 Old Brock Street -- a charming 1.5-storey home situated on a beautifully oversized 0.46-acre lot in the heart of the quaint and peaceful hamlet of Vittoria. This tastefully updated and move-in-ready home blends cozy comfort with stylish touches, offering the perfect retreat for first-time buyers, downsizers, retirees, investors, or those seeking a serene getaway near the shores of Lake Erie. The main floor features a bright and inviting layout, including a spacious eat-in kitchen with ample cabinetry and stainless steel appliances, a cozy living room, and a modern bathroom equipped with a rainfall showerhead. Notably, the original third bedroom on the main floor was opened up to create a larger living room area -- adding a sense of openness and flow. This space can be easily converted back into a third bedroom if desired. Additional main floor highlights include a large front foyer, mudroom with backyard access, pantry, main floor laundry, and a versatile second bedroom. Upstairs, you'll find a charming primary bedroom, a cozy third bedroom, and a flexible space that's perfect for a home office or reading nook. Step outside to your entertainers dream backyard featuring a large deck, ideal for hosting friends and family. The partially fenced yard includes a fire pit, two storage sheds, garden beds, clothesline, and plenty of green space -- offering a perfect balance of functionality and relaxation. Located just minutes from Turkey Point and Port Dover, with their beautiful beaches, marinas, local shops, restaurants, and entertainment options. Enjoy easy access to Long Point, walking and biking trails, live theatre, wineries, and craft breweries throughout Norfolk County. Whether you're looking for a full-time residence or a relaxing countryside escape, this property offers charm, space, and unbeatable value. Book your private viewing today and experience the lifestyle this delightful home has to offer! (id:61483)
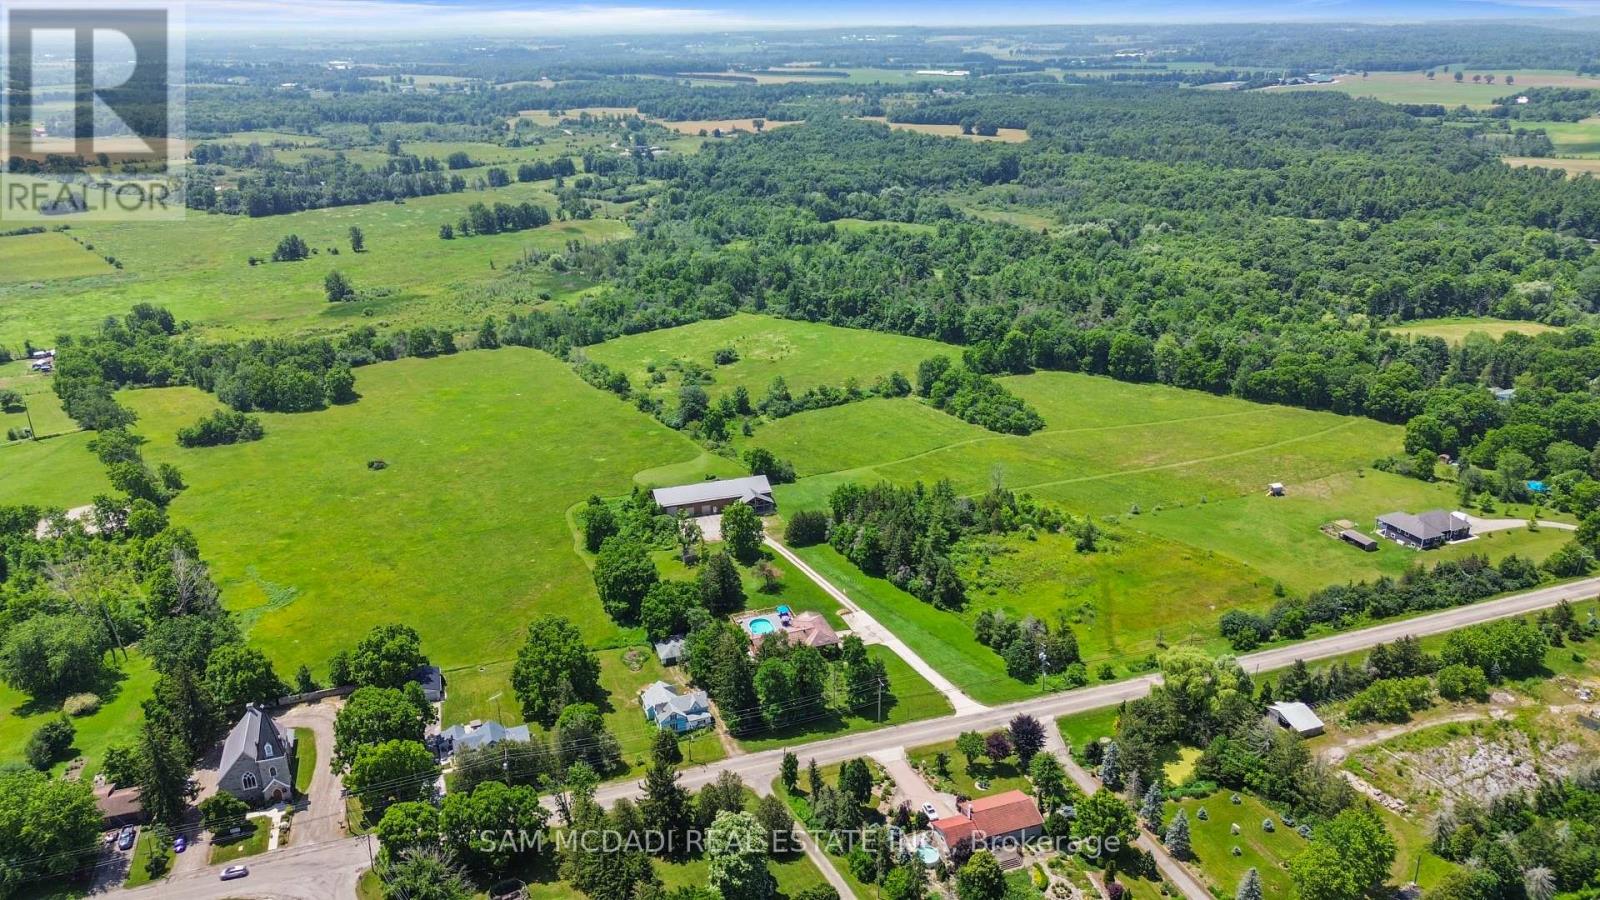
1291 Old Highway 8
Hamilton, Ontario
An Exceptional ****42-Acre Estate**** w/ 2 Detach Properties, Privacy & Unlimited Potential. A rare opportunity to own 42 breathtaking acres of rolling countryside, combining lifestyle, land, & income potential in one remarkable package. With expansive open space, multiple buildings, and commercial-grade infrastructure, this property is perfectly suited for those seeking freedom, flexibility, and long-term value. Anchoring the estate is a 6,000 sf multipurpose outbuilding equipped with 3-phase 600V500-amp electrical service, ideal for serious business, storage, or hobby use. The building includes three bay doors, office space, a 3-piece bath, and in-floor heating in the center bay and in-law suite. Above, a bright one-bedroom loft residence features an open-concept layout with a designer kitchen showcasing quartz counters, a large island, 36" Wolf gas range, Miele dishwasher, and a sun-filled living area with a cozy gas fireplace. The bedroom offers wood ceilings, walk-in closet, laundry, and a spa-inspired bath. The 2200 sq ft bungalow offers four bedrooms and three bathrooms, ideal for family living. A spacious living room with a double-sided wood-burning fireplace flows into an eat-in kitchen with walk-out to a Brand NEW composite deck and above-ground pool. The grade-level walk-out basement is partially finished and includes a separate workshop or hobby room. The land is the standout feature, with approximately 30 workable acres surrounded by mature trees and open skies - perfect for farming, equestrian use, or future ventures. A new 125' deep well 2020 adds peace of mind .Ideal for investors, entrepreneurs, or creatives, the property supports numerous income-producing or lifestyle uses. Enjoy a 47' x 38' private gym, or transform the space into an indoor pickleball court, basketball court, yoga studio, art or pottery studio, or premium vehicle storage. A truly rare offering where acreage, infrastructure, and opportunity come together. (id:61483)
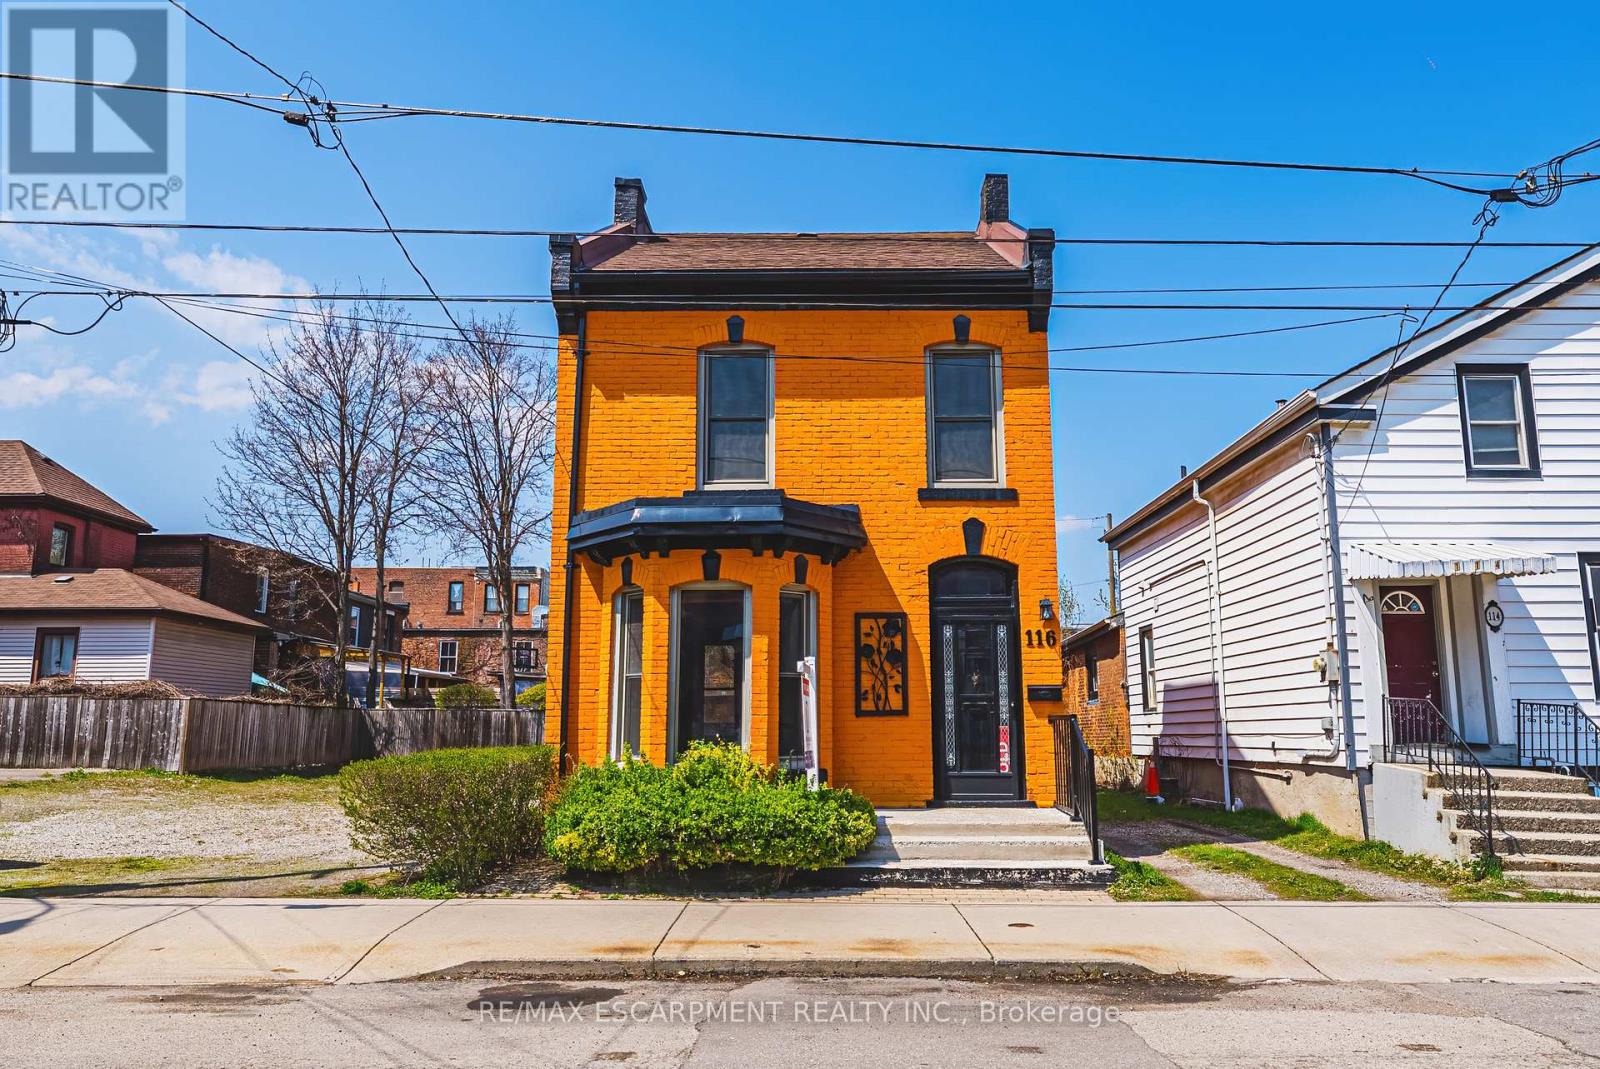
116 Catharine Street S
Hamilton, Ontario
Solid, well-built, century home in a fantastic location, only steps to Augusta, trendy Corktown, and many top-rated restaurants. Property features large main floor living spaces, 3 bedrooms, 1 bath and a high & dry basement. Don't miss the chance to live in one of Hamilton's most walkable and vibrant neighbourhoods! (id:61483)
Rd - 16 Cedar Lane
Mono, Ontario
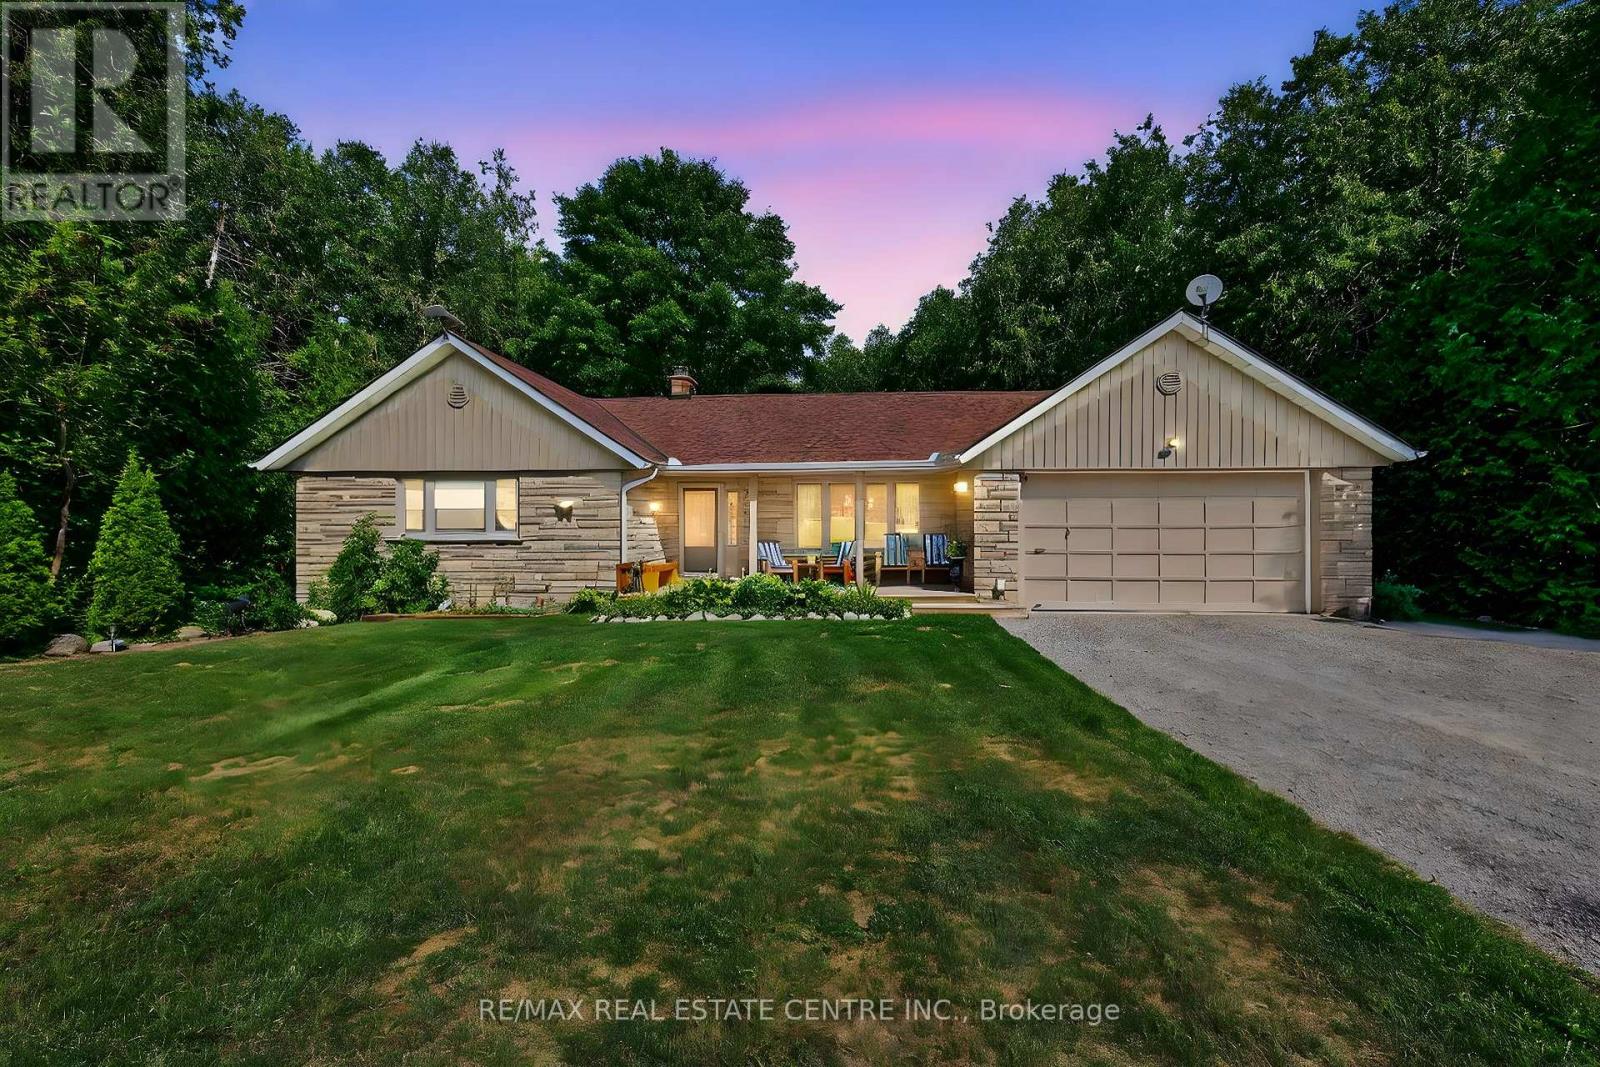
Discover this stunning bungalow nestled on a quiet dead-end country road, set on a breathtaking 1.2 acre lot with serene views and the peaceful sound of Sheldon Creek running behind the property. The main floor offers a spacious living room, formal dining room and an updated kitchen featuring granite countertops and a walk-in pantry. Enjoy meals in the bright eat-in area, or step outside to the large 2022 built deck perfect for relaxing and entertaining. The home features 3 generously sized bedrooms, with the primary suite boasting a private 3-piece ensuite. Luxury vinyl flooring runs throughout the main level for a modern, low maintenance finish. The lower level is ideal for both relaxing and entertaining, with a large recreation room, a walk=out to the patio and hot tub area (hot tub included as is) plus abundant storage. There is also a roughed in sauna ready for your personal touch. Recent updates & features: Roof(2019)windows(2010)Furnace & A/C(2015)Water Softener(2019)Ultra violet system (2015)Hot water tank (owned)Gas Stove & BBQ line (2020)New Well pump(2021)Whether you're looking to raise a family, downsize , or enjoy a peaceful retirement, this property offers the perfect blend of country charm and modern comfort. Enjoy evening walks on the quiet dead end country Rd. Enjoy breakfast on an elevated deck surrounded by a canopy of trees and relax to the sound of the creek. Finished walk out basement has in-law potential. Side entrance from den to partially fenced back yard! (id:61483)
901 - 461 Green Road
Hamilton, Ontario
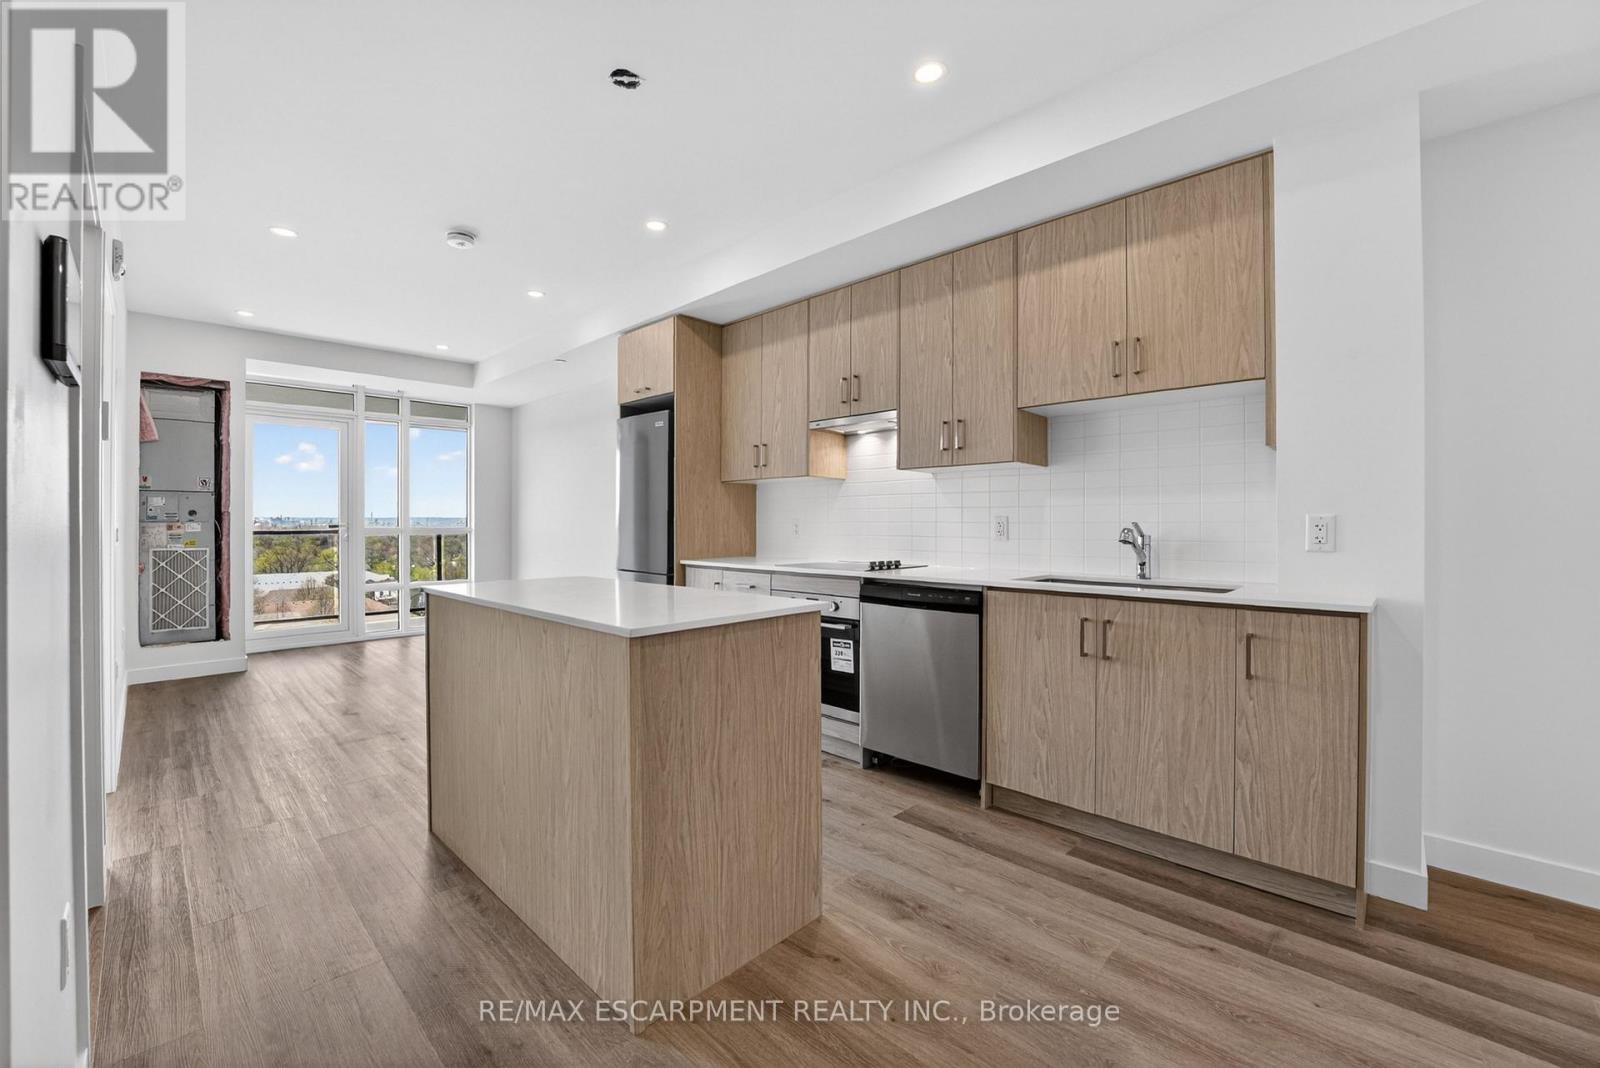
The Sapphire Floorplan is a brand new 1-bedroom + den, 1-bathroom suite being sold directly by the builder, De Santis Homes, offering 635 sq. ft. of interior living space plus a private balcony. Featuring $15,500 in premium upgrades, this unit offers pot lights, quartz countertops, modern appliances, a frameless glass walk-in shower, and extended 100cm upper kitchen cabinetry. Underground parking and locker included. Residents enjoy premium amenities including a rooftop terrace with BBQs, dining and lounge areas, community gardens, club room, media lounge, studio space, art gallery corridor, dog spa, smart parcel lockers, EV charging stations, and more, all just minutes from the GO Station, lakefront trails, shopping, restaurants, and major highway access. (id:61483)
321 - 461 Green Road
Hamilton, Ontario
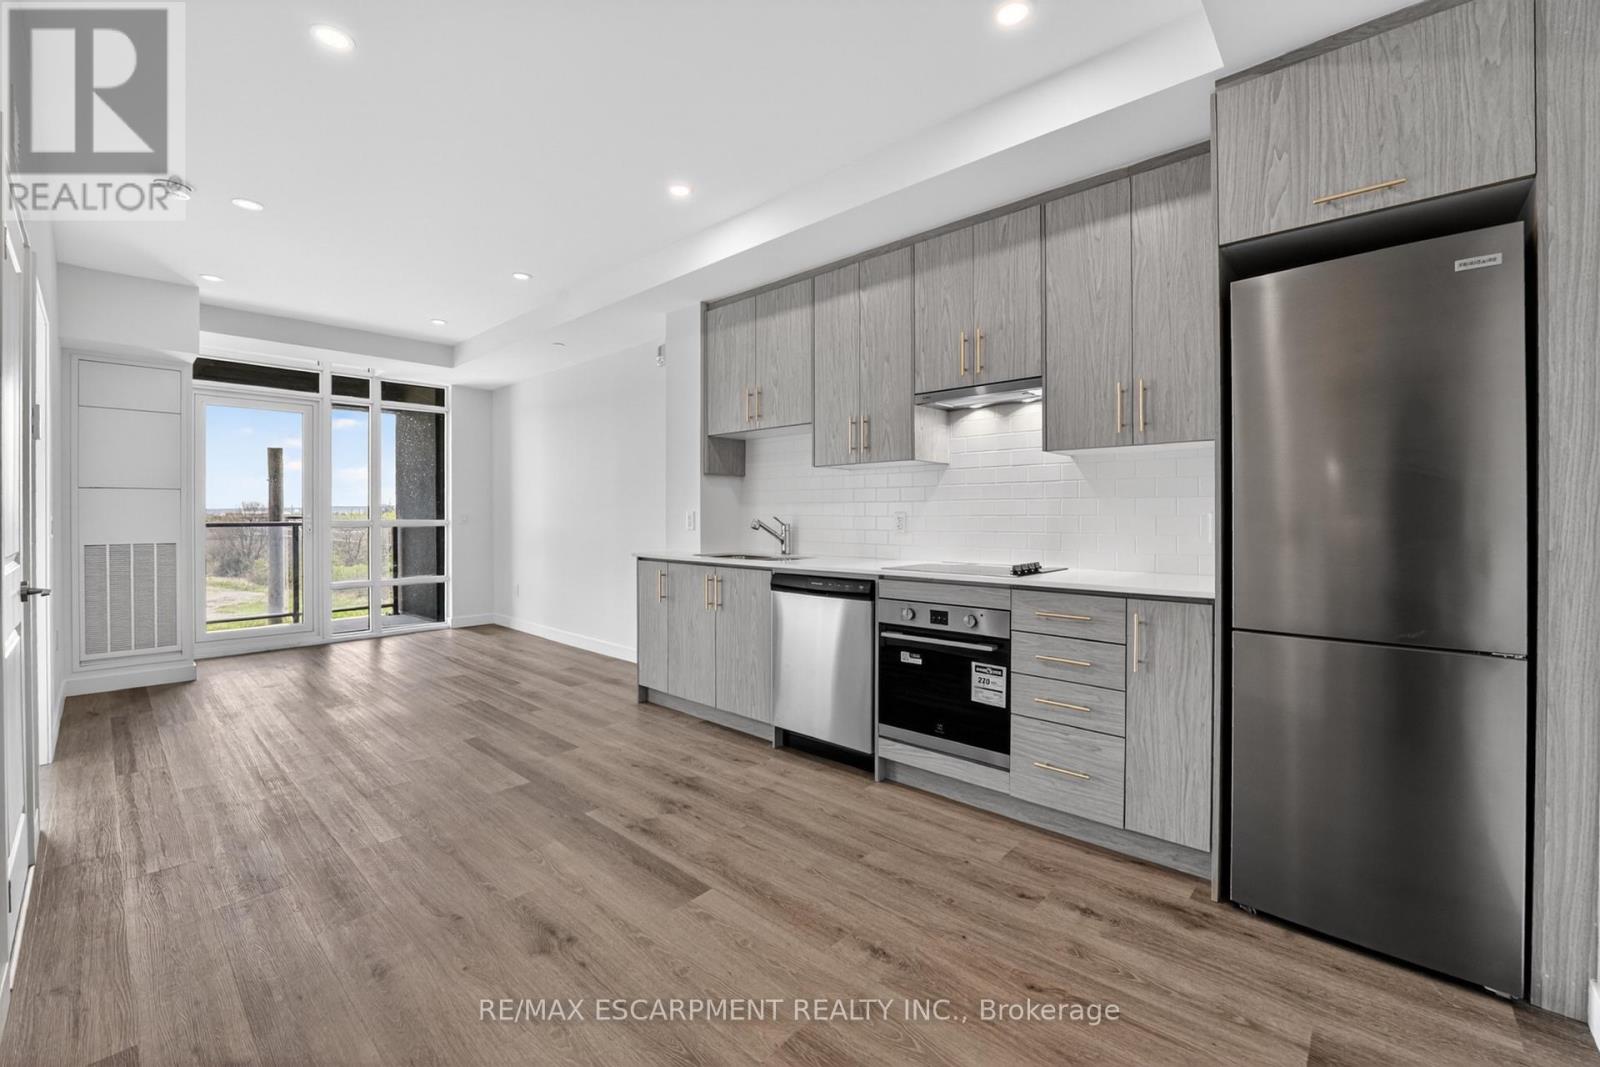
The Mauve Floorplan is a brand new 1-bedroom, 1-bathroom suite being sold directly by the builder, DeSantis Homes, offering 525 sq. ft. of interior living space plus a private balcony. Featuring $14,000 in premium upgrades, this unit offers pot lights, quartz countertops, modern appliances, and extended 100cm upper kitchen cabinetry. Underground parking and locker included. Residents enjoy premium amenities including a rooftop terrace with BBQs, dining and lounge areas, community gardens, club room, media lounge, studio space, art gallery corridor, dog spa, smart parcel lockers, EV charging stations, and more, all just minutes from the GO Station, lakefront trails, shopping, restaurants, and major highway access. (id:61483)
206 - 365 Geneva Street
St. Catharines, Ontario
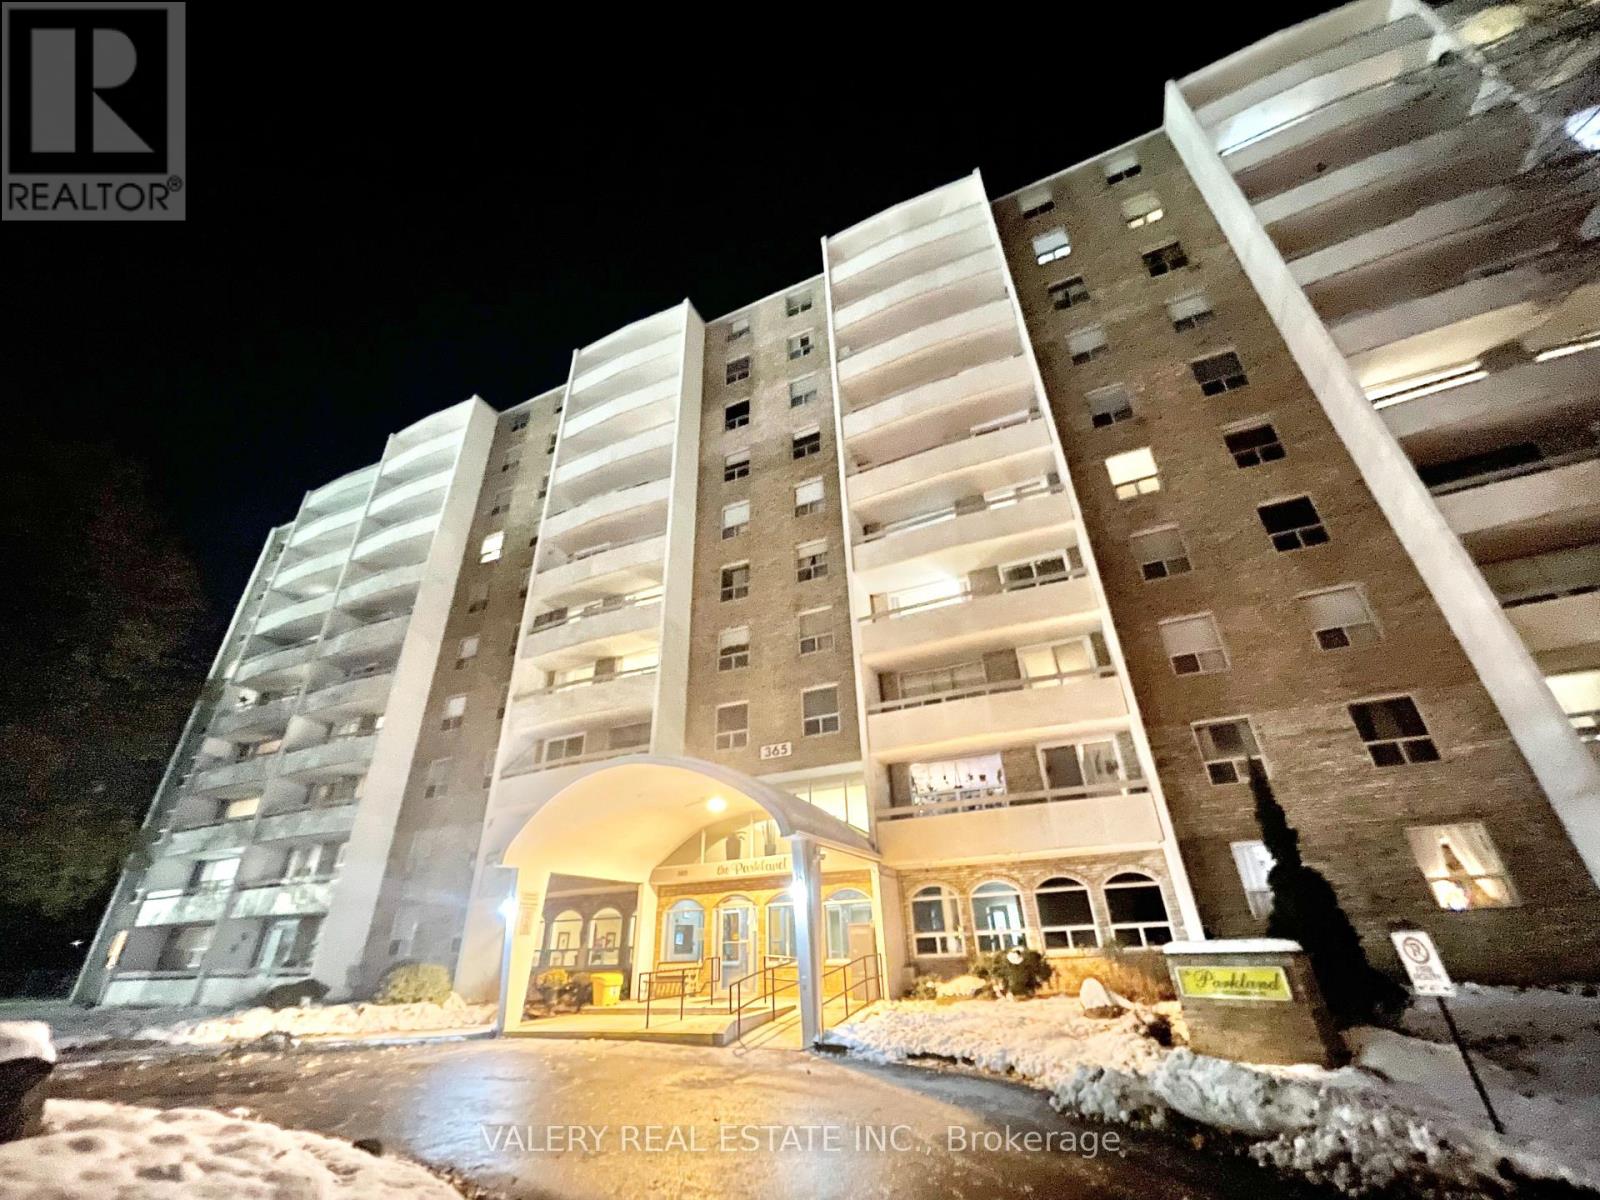
Spacious and well-maintained 1 bedroom, 1 bathroom condo available June 1st at 206-365 Geneva Street, St. Catharines. This bright unit offers a functional layout with generous living space, 1 parking spot, and 1 storage locker included for added convenience. Located in a quiet and well-managed building close to shopping, transit, parks, restaurants, and all major amenities. Perfect for professionals or couples seeking comfortable and convenient living in a desirable north St. Catharines location. (id:61483)
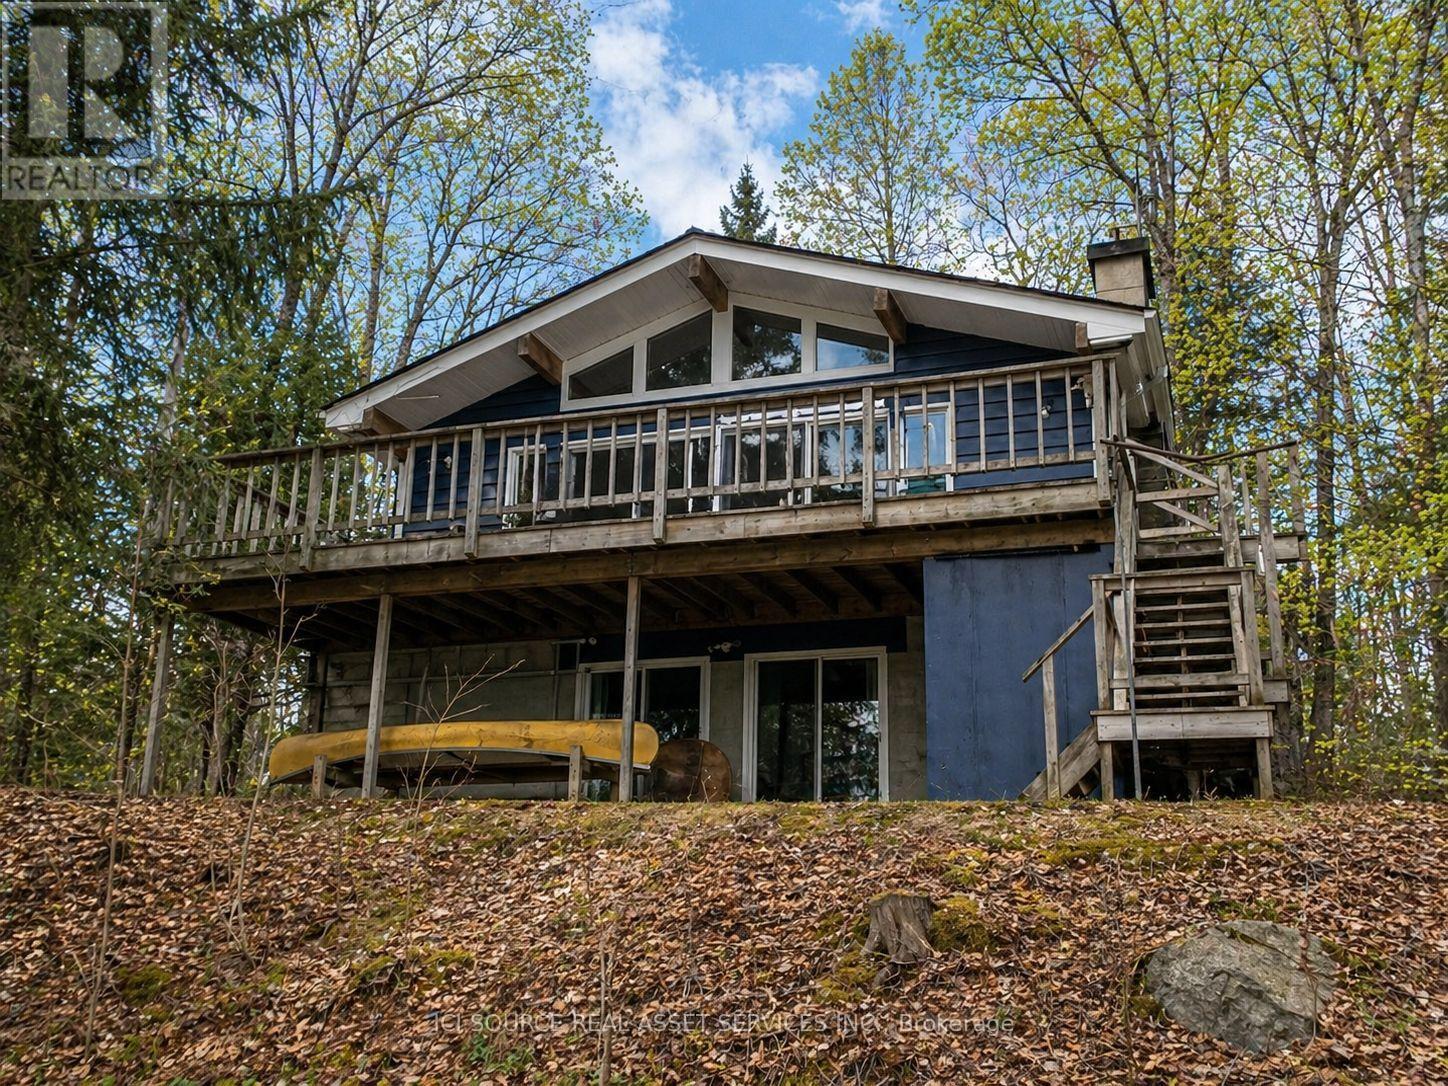
369 Loon Lake Road
Kearney, Ontario
Extremely well-built, fully winterized 2 x 6 construction home/cottage on a premium lot on Loon Lake with water access to Grass Lake. Located on a fully maintained municipal road, it is easily accessible year-round. Loon Lake is clean, clear and deep (100'). This impeccably maintained property boasts a fully renovated kitchen with SS appliances and quartz countertops, in addition to two fully renovated 3- and 4-piece bathrooms. In total, the residence offers 2336 sq ft of living space and can comfortably sleep 14. The upper level, which includes a large outdoor deck, offers two queen bedrooms and an open living/dining area with cathedral ceilings and a stone fireplace. Panoramic floor-to-ceiling windows offer stunning views of the lake and abundant natural light. A fully finished walk-out basement offers an additional living area, including one bathroom, a queen and king bedroom, 2 sets of bunks, a pull-out couch, a woodstove, a large sitting/TV area, washer/dryer and a second refrigerator/freezer. A large 16' x38' detached garage for storage. Other extras include a new firepit, seating area and walkway, a 10' x 10' woodshed with metal roof, a beautiful wood-burning sauna w/ change room at the water's edge and a 7500w Generac Generator and Gener Link system for seamless power back-up. This is a TURNKEY PROPERTY and includes all indoor and outdoor furnishings, an older fishing boat with 60hp and 7.5hp motors, a tin boat with a 10hp motor, and a canoe.*For Additional Property Details Click The Brochure Icon Below* (id:61483)
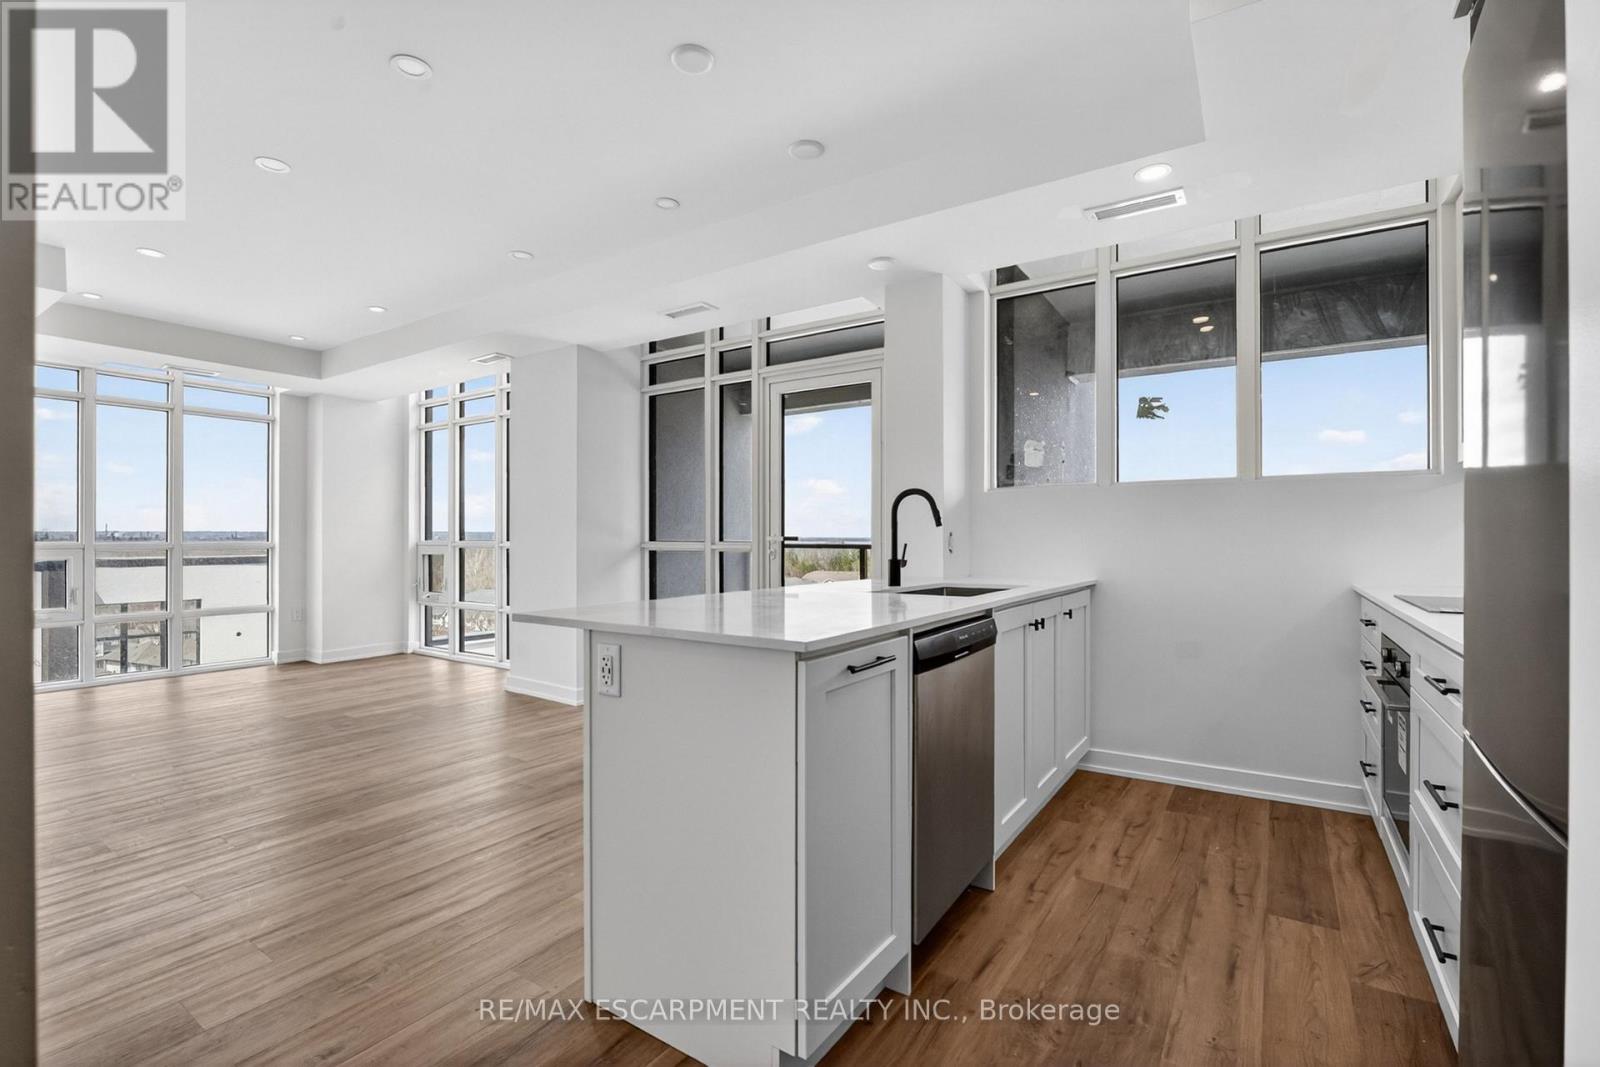
707 - 461 Green Road W
Hamilton, Ontario
The Sage Floorplan is a brand new 2-bedroom, 2-bathroom corner suite being sold directly by the builder, DeSantis Homes, offering 1,015 sq. ft. plus approximately 150 sq. ft. of balcony space with direct lake views. Featuring over $50,000 in upgrades, this unit offers 9-ft ceilings, pot lights, luxury vinyl flooring throughout, floor-to-ceiling wrap around windows, and a fully upgraded kitchen with extended 100cm upper cabinetry, custom built-in pantry with integrated microwave, quartz countertops, and upgraded appliances. The spacious primary bedroom includes a walk-in closet, private balcony access, and an upgraded ensuite with a glass shower, while the second bathroom features a soaker tub. Underground parking and locker included. Residents enjoy premium amenities including a rooftop terrace with BBQs, dining and lounge areas, community gardens, club room, media lounge, studio space, art gallery corridor, dog spa, smart parcel lockers, EV charging stations, and more, all just minutes from the GO Station, lakefront trails, shopping, restaurants, and major highway access. (id:61483)
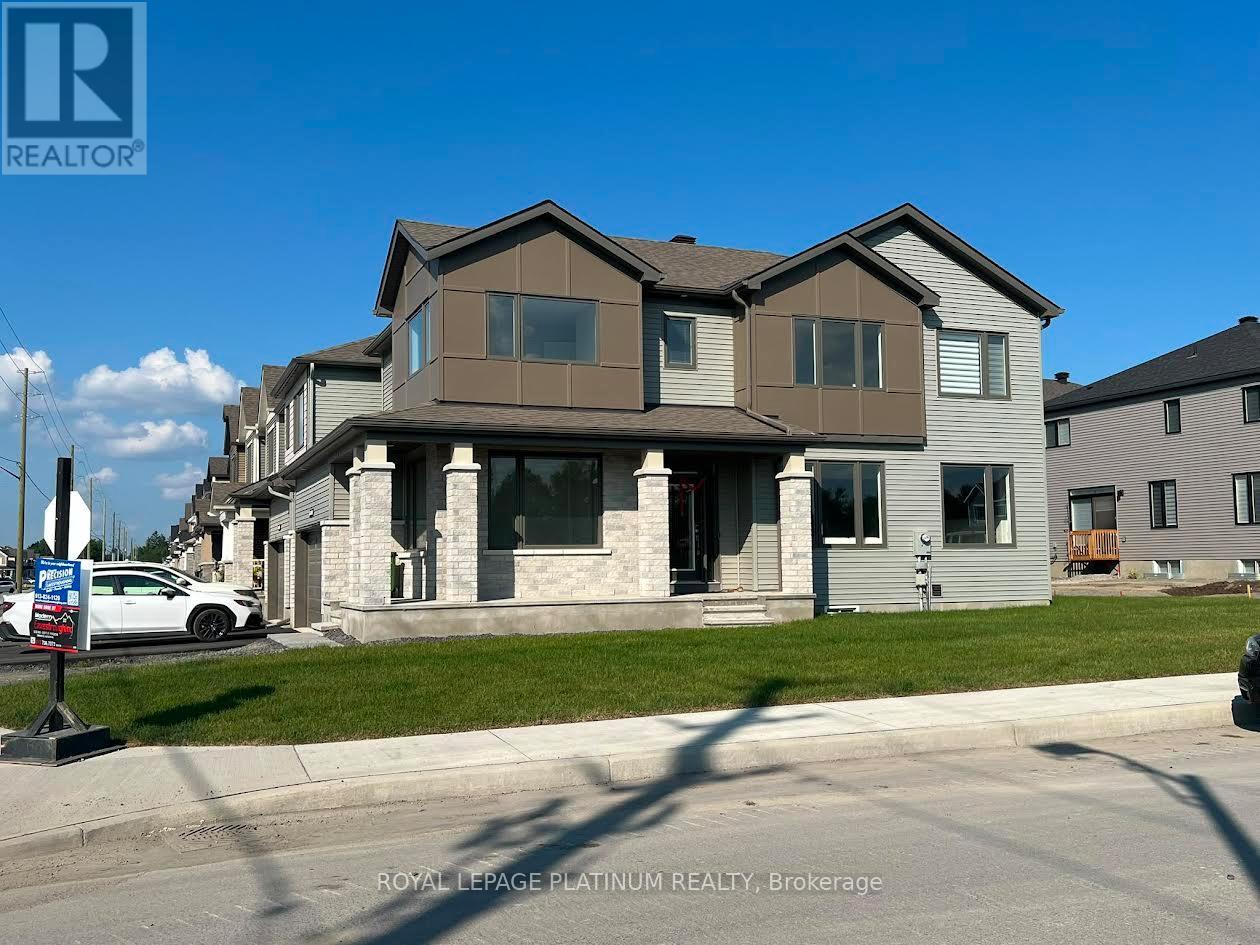
6384 Ottawa Street W
Ottawa, Ontario
Welcome to this stunning, move-in ready home in the highly sought-after Richmond Meadows community by Mattamy Homes. Situated on a premium corner lot, this beautifully upgraded Woodland Corner model offers a fully finished basement with a full bathroom, providing exceptional space and versatility for modern living. Be the first family to live in this completely upgraded home, thoughtfully designed with comfort, style, and functionality in mind. Featuring over $120,000 in builder upgrades, this home showcases 9' ceilings on the main floor, luxury vinyl flooring throughout, and a thoughtfully designed open-concept layout. The custom kitchen is a true centerpiece, complete with quartz countertops, taller custom-made cabinetry, a stylish backsplash, and state-of-the-art appliances, along with a functional island, perfect for both everyday living and entertaining. The main floor offers a bright and versatile den, ideal for a home office or additional living space, along with a spacious, sun-filled great room. Upstairs, you will find four generously sized bedrooms, including a primary retreat with a walk-in closet and private ensuite, designed for comfort and convenience. The main floor also features a full washroom. The fully finished basement expands your living space with a large recreation area and a full washroom, ideal for extended family, guests, or entertainment. Set on a premium corner lot offering added privacy, extra natural light through its Oversized windows and future landscaping potential, this home delivers enhanced curb appeal and outdoor flexibility. A rare opportunity to own a fully upgraded, move-in ready home without the wait of new construction. (id:61483)
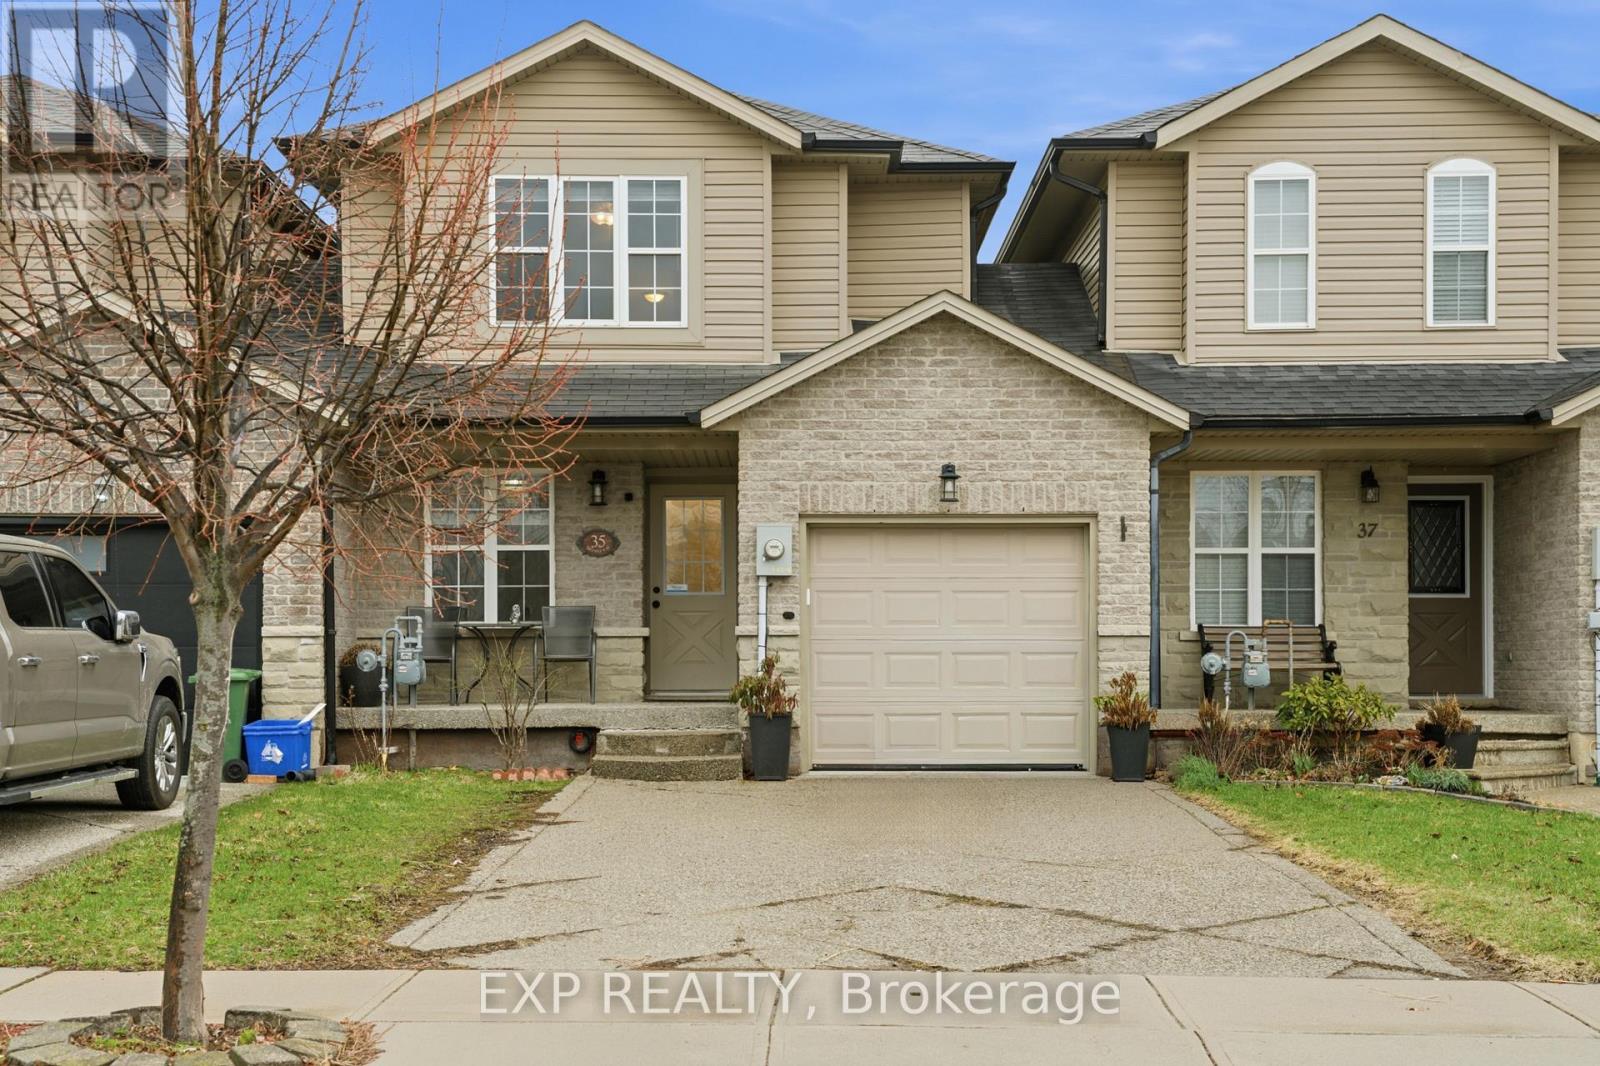
35 Thames Way
Hamilton, Ontario
Step into your next chapter in the heart of Mount Hope, a warm, family-friendly community that has it all. Perfectly positioned for convenience and lifestyle, this home offers quick access to Highway 403 and is just minutes from the vibrant shopping and dining along Upper James Street. This beautifully designed freehold link home is connected to neighbouring properties only by the garage, offering enhanced privacy and reduced noise. Thoughtful details shine throughout, including upstairs bathrooms with windows, and direct garage access to the backyard for everyday ease. Inside, you're welcomed by a bright, open concept main floor where living, dining, and kitchen spaces blend effortlessly. Sliding doors at the rear lead to a raised deck, creating the perfect setting for summer barbecues or relaxing evenings outdoors. At the front of the home, you'll find a smart and functional two-piece powder room, and a dedicated home office, perfect for a flexible lifestyle. Upstairs, the spacious primary bedroom serves as a private retreat with an ensuite and walk-in closet, while two additional bedrooms are thoughtfully positioned on the opposite side for added privacy. A modern three-piece bathroom and a second-floor laundry room add comfort and practicality. The fully finished walkout basement is bright and versatile, offering valuable extra living space for a family room, home gym, or guest area. The double-wide driveway accommodates up to four vehicles, plus an additional spot in the garage. This is a fantastic opportunity to own a thoughtfully designed, move in ready home. (id:61483)
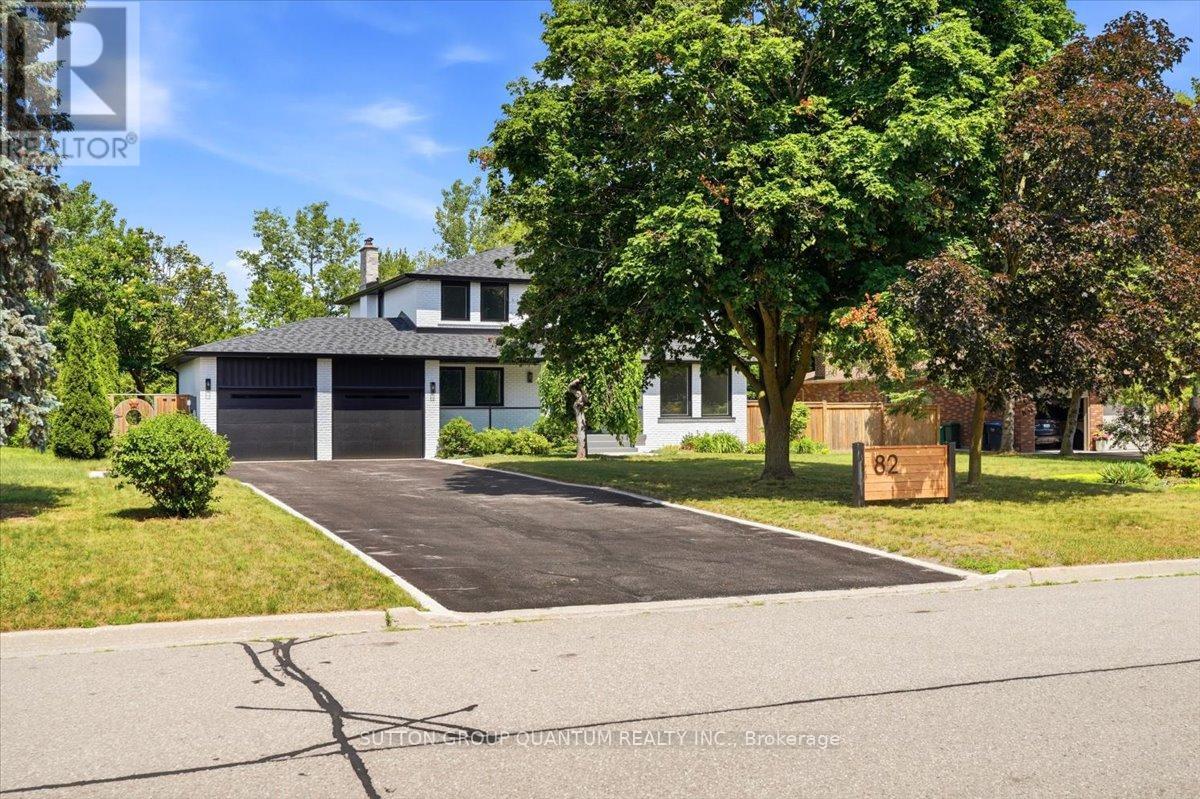
82 Marilyn Street
Caledon, Ontario
Welcome to 82 Marilyn St. Situated on a highly sought after lot backing on to Caledon East Green spacewith a meandering creek. This 2 storey, four bedroom home with in-law suite has been meticulouslyupdated. Upon entering the home, you will see the owner has added an entirely new stair case with accentlighting. 6" White Oak Hardwood has been Used. 6" Engineered white oak hardwood planks throughout themain and Second Floor. The main floor has been updated to an open concept kitchen and Family RoomDesign with Island seating. This new Chef's kitchen provides a Miele centric cooking experience. The 36"Gas cooktop and hood along with a Miele double wall oven. The Bosche SS Refrigerator, integratedDishwasher, built in Microwave and KitchenAid Wine Cooler round out this beautiful kitchen. The familyroom has a beautiful Open Gas Oak Log Set complete with walnut Mantle. The main floor has a convenientOversized Laundry area just off the garage. On the second floor, the Primary bedroom and 5 pc ensuitewhich also contains a very large highly functional Walk-in Closet. In the basement, 5" Engineered WhiteOak Hardwood forms the base for the new owners special In-Law Suite with added 3pc bathroom. There isalso a large recreation room with Fireplace. The New Windows, Doors, Riobel Faucets, Roof and HVAC willprovide the new owners with years of comfort. (id:61483)
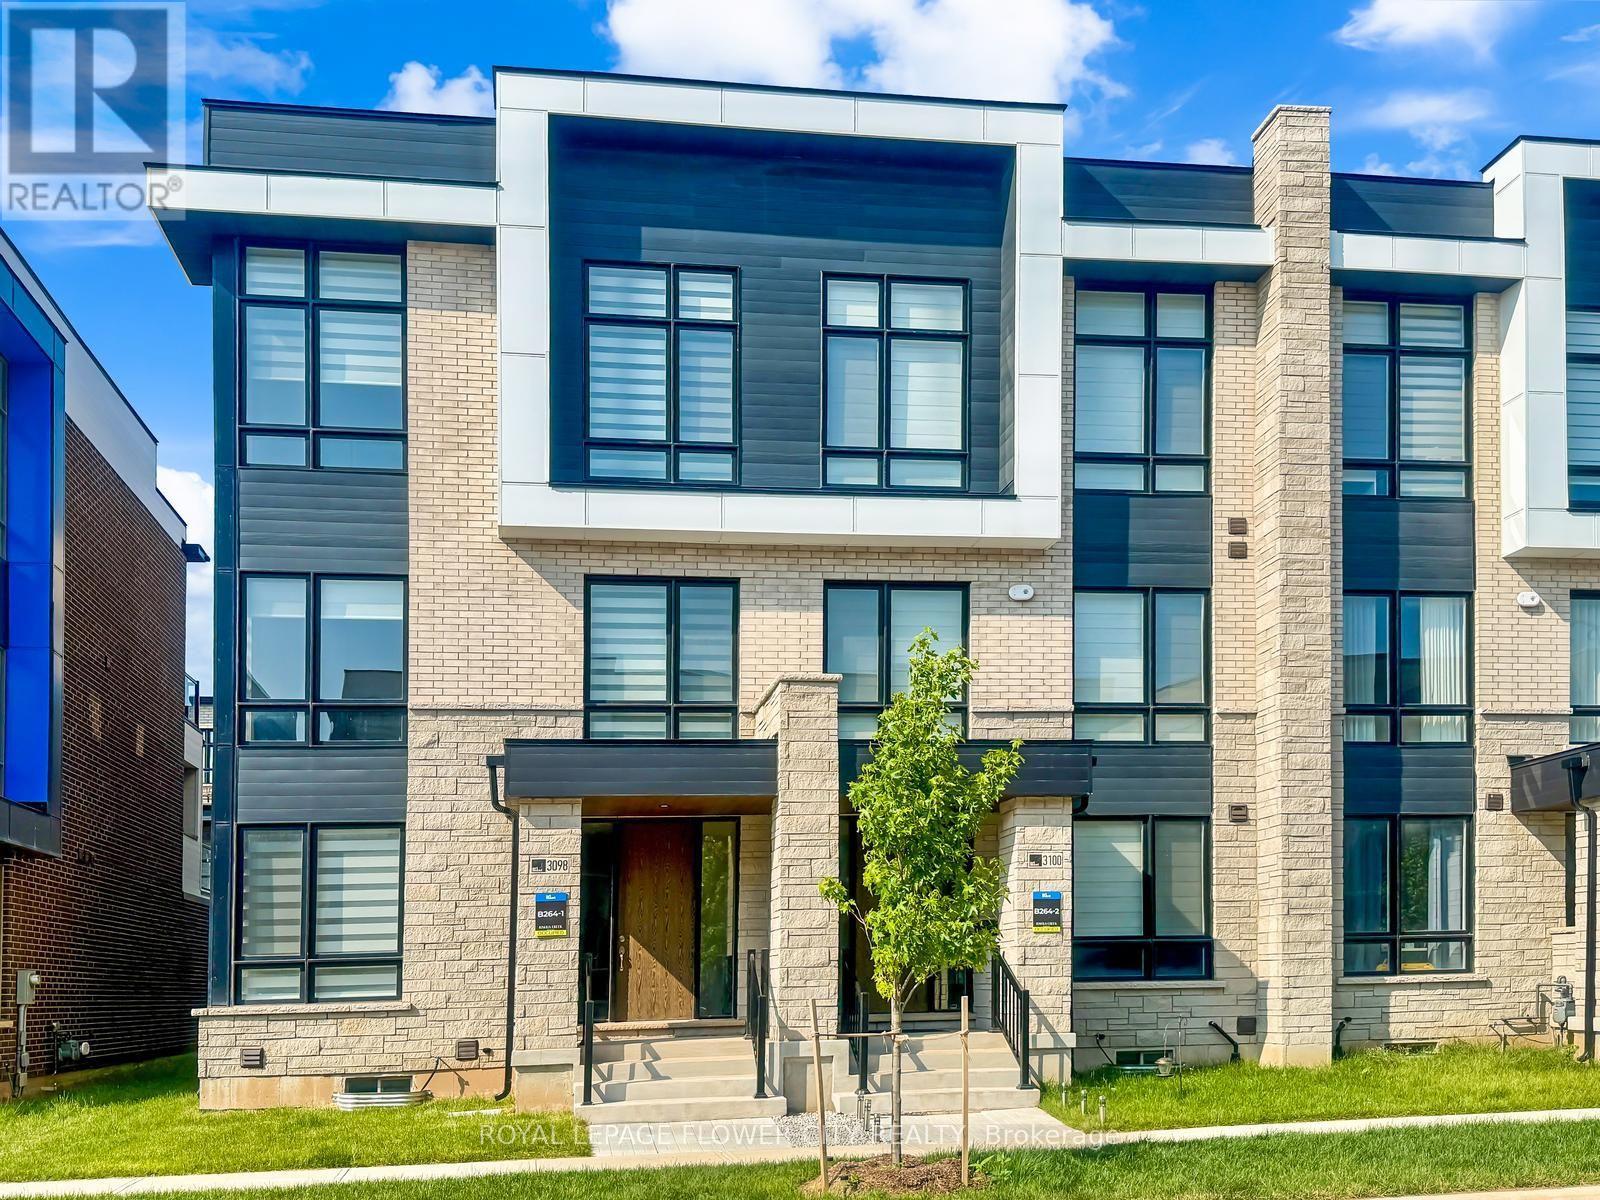
3098 Meadowridge Drive
Oakville, Ontario
Take Pride in Living in One of North Oakville's Most Desirable and Fast Growing Communities ofUpper Joshua Creek. Spanning Almost 2400 Sq. Ft., This Meticulously Designed and Spacious3-Storey End-Unit Townhouse Which Feels Like a Semi Features 4 Bedrooms and 4 Bathrooms. StepInto an Open-Concept Main Level Featuring an Upgraded Kitchen with Extra Long CentreIsland/Breakfast Bar, Granite Countertops, Stainless Steel Appliances, and Extended Cabinetryfor Ample Storage, Which Seamlessly Flows into Spacious Family Room with Walk-Out to Balcony,Separate Living and Dining Area Perfect for Entertaining, Enhanced by Large Windows that Floodthe Home with Natural Light. A Separate Enclosed Den on the Main Level is Perfect toWork-From-Home or Kids Play Area. Discover Smooth Ceilings Throughout all Levels with 9-Ft. onthe Ground Level, 10-Ft on Main and Second Floors and Unbelievable 12-Ft. in Two Bedrooms.Natural Oak Hardwood Floors Run Seamlessly on the Main Level with Oak Staircase from Top toBottom. Upper Level Offers Master Bedroom Which Serves as a Private Retreat, Walk-out toPrivate Balcony, Walk-in Closet and Luxurious 5-Pc Ensuite With Stand-Alone Soaker Tub, GlassEnclosed Shower & Double Sinks. Two Additional Well-Sized Bedrooms Shared a Common Bathroomwith a Bathtub. Finished Ground Level Features 4th Bedroom/Guest Suite with its Own 3-pcEnsuite. Additional Features Include a Garage with an Opener and Double Garage with Parking.Situated in a Prime Location, This Home Offers Quick Access to Major Highways, Schools, Parks,Shopping Centers, and Dining Options, Ensuring Everything You Need is Just Moments Away. Don'tMiss The Chance to Lease This Stunning Townhome That Perfectly Blends Style, Functionality, andConvenience. Built by Primont, a 5-Star Builder Known For Quality and Craftsmanship. Book YourPrivate Showing Today and See it for Yourself. (id:61483)
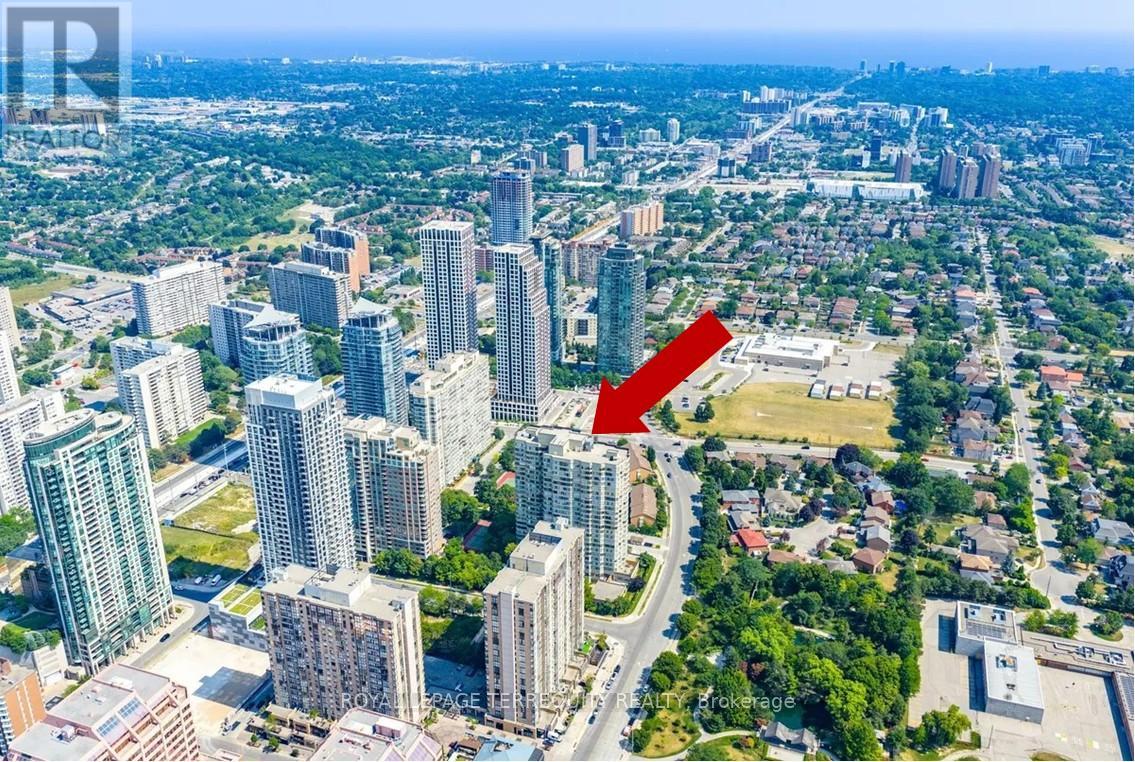
Ph10 - 3605 Kariya Drive
Mississauga, Ontario
Largest corner suite on penthouse level in a top notch classic building. Welcome to the Towne Condos. Magnificent unobstructed southwest exposure with breathtaking views to Lake Ontario. Spacious and sunfilled suite with split bedroom layout, plus separate den with french doors can be used as a third bedroom. Amazing rec facilities include 24 gate house security, gym, pool, hot tub, saunas, theatre room party room, guest suite, tennis court, squash court, billiard room and more. Plus, enjoy the tranquil surrounding park setting. Non smoking building. Maintenance fee includes: basic cable, internet and utilities. Super convenient location; a short walk to shopping, entertainment and eateries including Square One, Celebration Square and Sheridan College. Plus easy access to public transportation and major highways. Note: Vacant listing photos taken prior to current tenant occupancy. (id:61483)
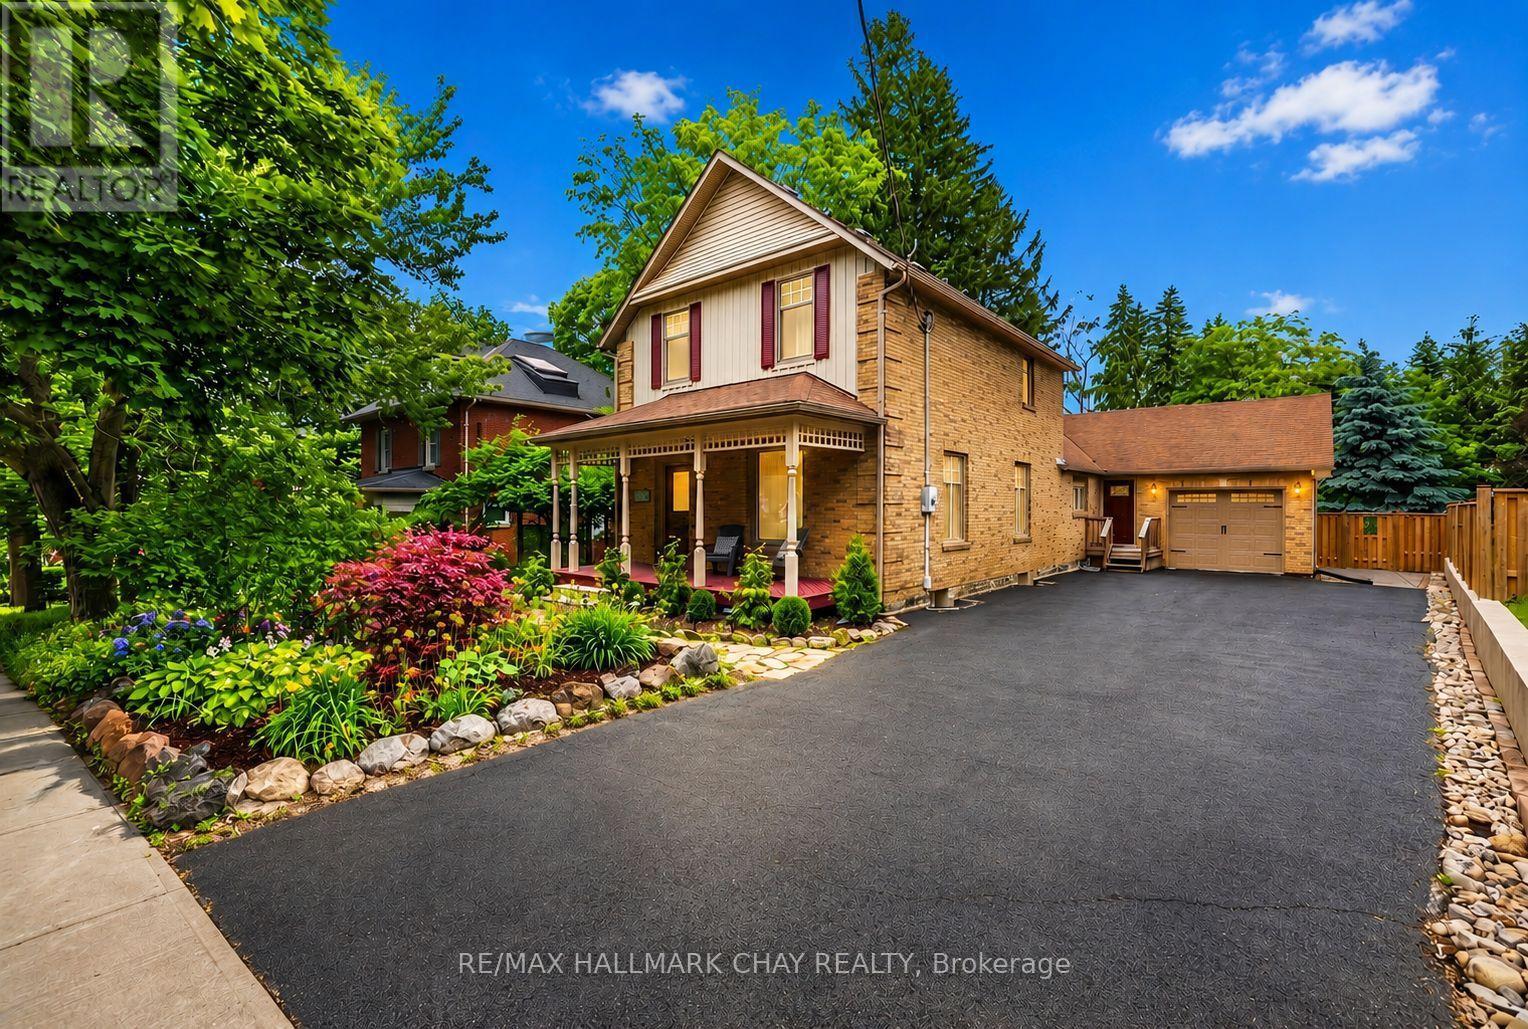
613 Queen Street
Newmarket, Ontario
Incredible reimagined century home in the heart of Newmarket! Immaculately maintained, this stunning property offers the perfect blend of timeless character and modern living. Situated on a premium 66' x 165' private lot with a backyard that feels like cottage country! The home welcomes you with beautiful English & Lush Perennial Gardens and a charming covered front porch. Inside, the bright and open main floor features 9' smooth ceilings, restored hardwood flooring, skylight, formal dining room, dedicated home office, and generously sized principal rooms. A convenient side entrance leads to your mudroom with foyer, laundry area, and direct access to the backyard. The updated kitchen boasts granite countertops, premium Miele appliances, gas stove, and an open pantry. The original staircase leads to spacious bedrooms and a beautifully renovated bathroom, preserving the home's historic charm. The fully finished basement offers large above-grade windows, a spacious rec room, and ample storage. Quality upgrades include; restored hardwood floors (2018), new front and rear decks (2018), Miele appliances (2017), triple-pane basement windows (2017), professional interior painting (2026), most windows and doors (2018), eaves, soffits and fascia (2021), and fencing (2022). Rough-In for bathroom in basement! Tankless Water Heater & Water Softener. Nat Gas BBQ. Unbeatable location!! Walk to Main Street, GO Train, Southlake Hospital, Fairy Lake, Walking Trails and More! Quick access to both Highways 400 and 404. (id:61483)
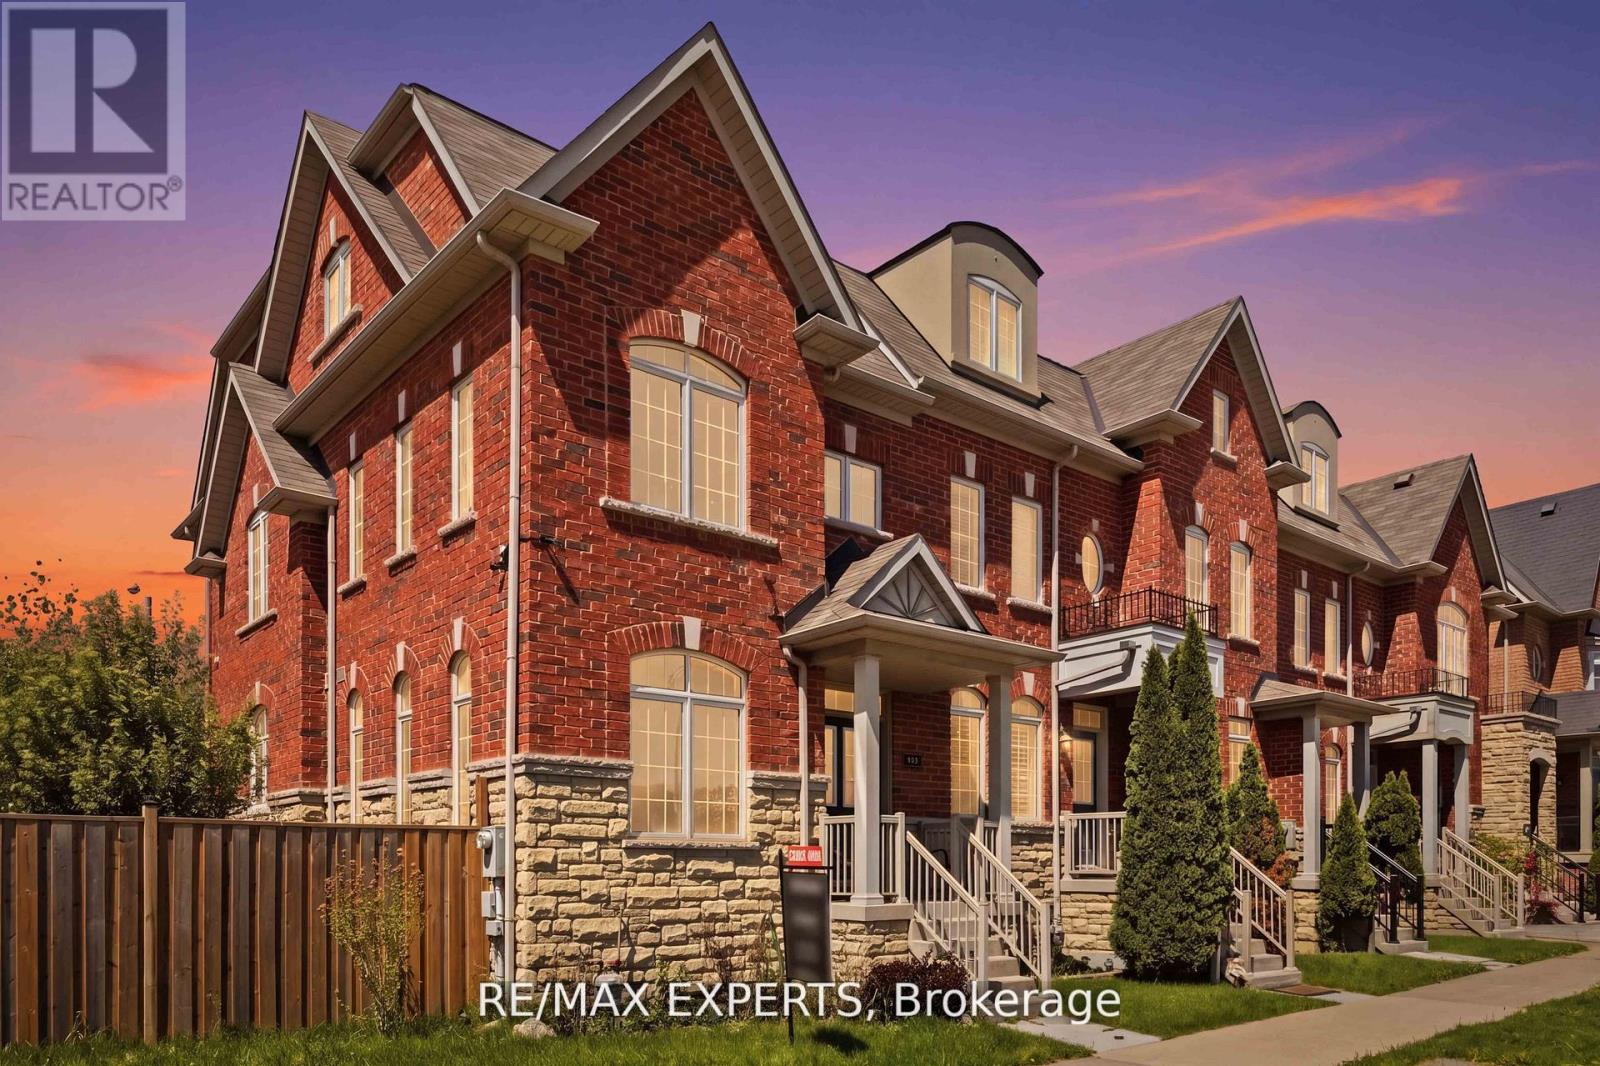
245 Isaac Devins Boulevard
Toronto, Ontario
A rare opportunity to own a sun filled corner-unit townhouse on one of the neighbourhood's largest lots, directly facing the park. Thoughtfully designed with oversized windows and an open-concept layout, this home is filled with natural light and offers an exceptional sense of space, privacy, and connection to the outdoors. Floor-to-ceiling natural light pours through every level, framing serene park views and wrapping the main floor in warmth throughout the day. Designed for both everyday living and effortless entertaining, the heart of the home features 9-foot ceilings, expansive living and dining areas, and a large open kitchen complete with stainless steel appliances, perfect for quiet week night dinners or gatherings that carry late into the evening. Upstairs, three spacious bedrooms provide comfort and flexibility for growing families, while the finished basement adapts to your lifestyle over time: a fourth bedroom, media and recreation space, home office, or all three. Complete with a private garage and premium park-front location, this home delivers the rare balance of functionality, comfort, and convenience. Parks, trails, top-rated schools, transit, shopping, dining, and community centres are all just minutes away, with Highways 401 and 400 at your doorstep for seamless access across the GTA. Corner lot. Park frontage. Flexible living space. Unbeatable connectivity. Opportunities like 245 Isaac Devins rarely come to market. Come experience it for yourself. (id:61483)
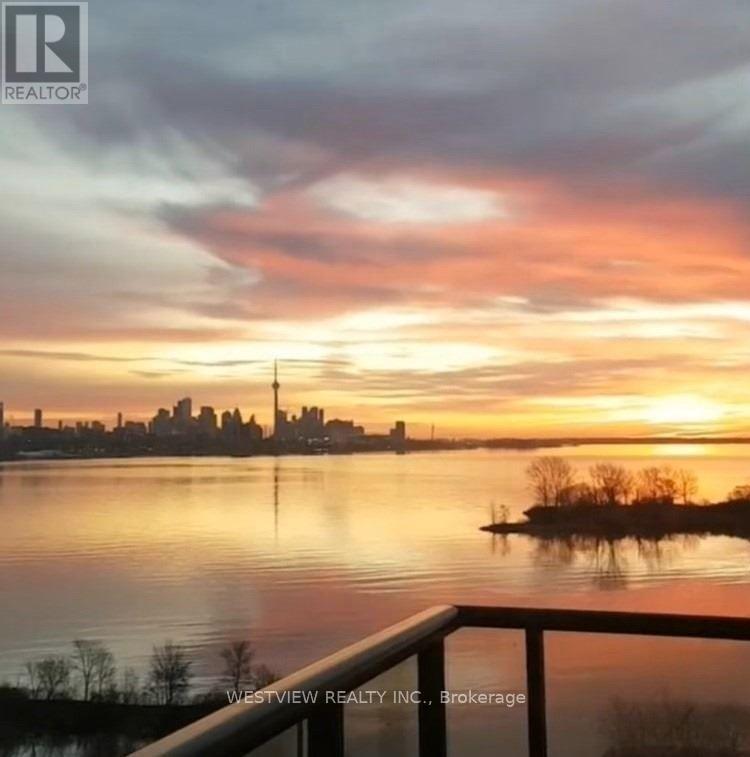
901 - 59 Annie Craig Drive
Toronto, Ontario
Beautifully Appointed, Fully Furnished one bedroom plus den/dining space unit in Ocean Club. Offering stunning views of the lake and the city skyline. Some furnishings may be added or removed as per tenant requirements. Modern unit featuring upgraded finishes thru-out , includes wall mounted TV and electric fireplace. Bedroom includes King Size Bed with convenient custom storage space underneath. For early risers, Enjoy Stunning colourful sunrises every morning as you prepare your breakfast. Building offers best of amenities including gym, pool, rooftop BBQ terrace and more. Available for long term and/ or Short term minimum 6 months. Experience waterfront living to its fullest. Steps to local restaurants and coffee shops. As early as August 1. (id:61483)
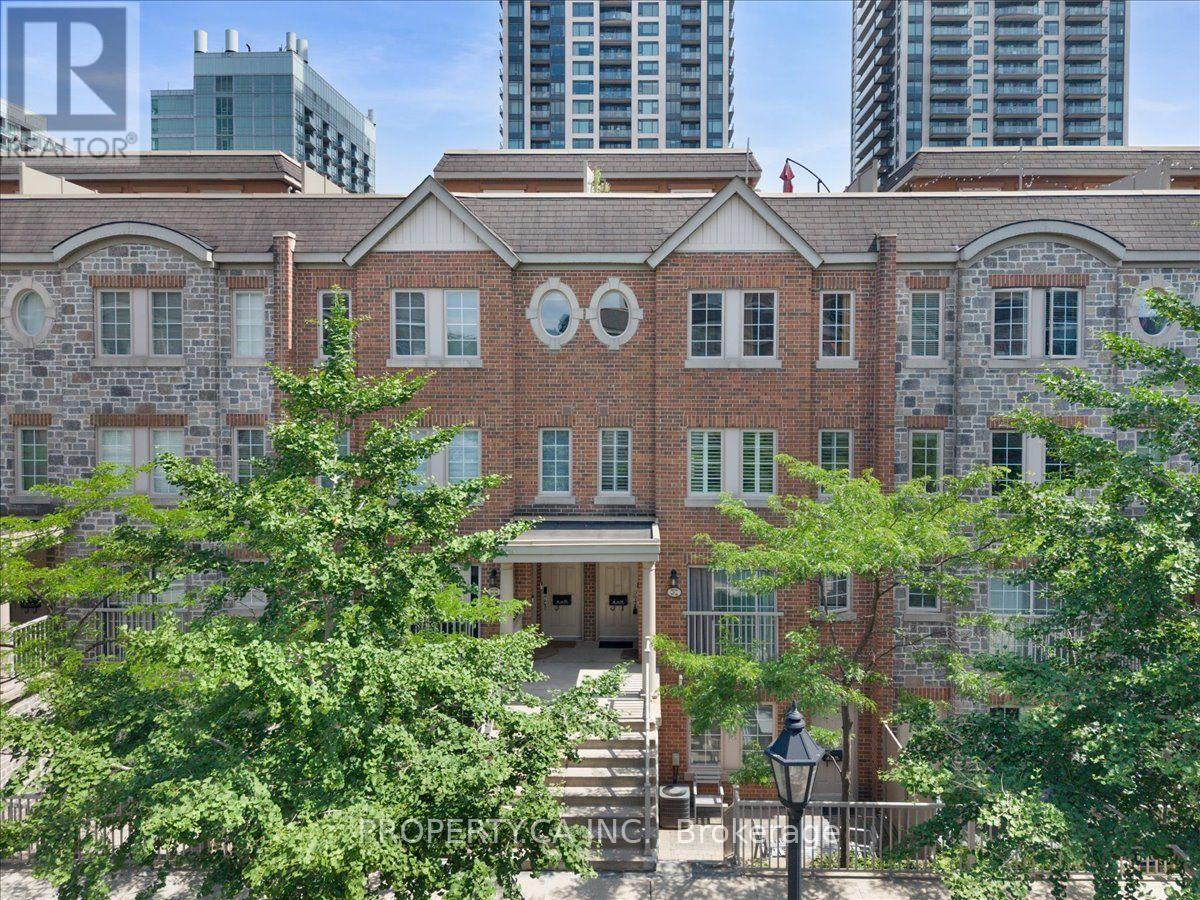
Th92 - 9 Windermere Avenue
Toronto, Ontario
Just 300 metres from High Park and 300 metres from Sunnyside Beach, this beautifully updated 2-bedroom, 2-bathroom townhome offers one of the most coveted lifestyles inToronto's west end. Nestled in the heart of High Park-Swansea, it combines the space and privacy of a townhome with the ease convenience of condominium living and amenities. Start your mornings with coffee and a walk through High Park, then spend your afternoons cycling the Martin Goodman Trail, paddle boarding on Lake Ontario, or relaxing at Sunnyside Beach, all just a short stroll from your front door. Inside, the bright, functional layout is designed for comfortable everyday living. The open-concept main floor walks out to a spacious private patio with direct access to a lush green space, perfect for entertaining, children, or pets. Upstairs, two generously sized bedrooms provide peaceful retreats, while the private rooftop terrace offers over 350 Sq. feet of a second inviting outdoor escape. All exterior windows were replaced in 2025, and underground parking adds everyday convenience. Residents enjoy exceptional amenities including an indoor pool, sauna, fitness centre, virtual golf simulator, party room, 24-hour concierge, security, and ample visitor parking. Walk to Bloor West Village, Roncesvalles, The Cheese Boutique, cafés, restaurants, Metro, LCBO, and Shoppers Drug Mart. The Queen streetcar is just steps away with direct access to downtown, while nearby Gardiner Expressway access makes commuting effortless. Offering the space of a townhome, the convenience of condo living, and an exceptional location between High Park and Toronto's waterfront, this is a rare opportunity to enjoy one of the city's most desirable west-end communities. (id:61483)
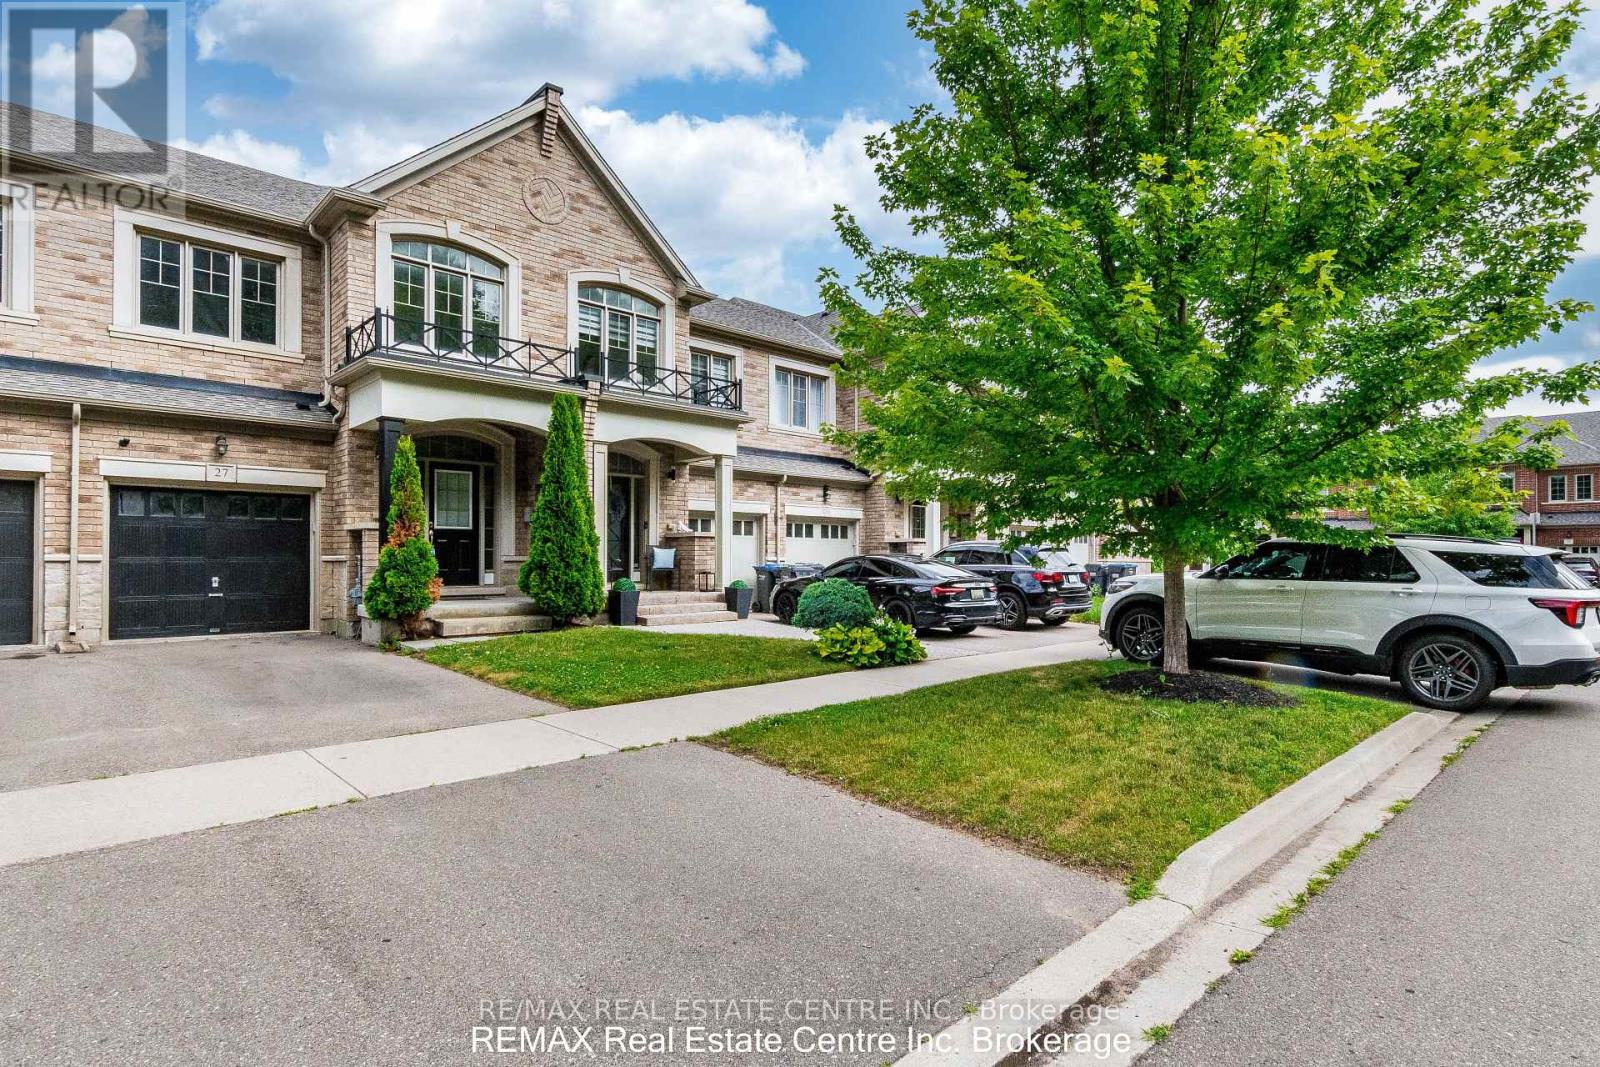
27 Lady Evelyn Cres Brampton Ontario Circle
Brampton, Ontario
ENTIRE PROPERTY FOR LEASE! Welcome to this beautiful and well-maintained 4 bedroom, 3 Washroom home, perfect for families! open concept living and dining area with hardwood floors and Laundry on the upper level. This bright and spacious property features an open-concept layout, a modern kitchen, and generously sized bedrooms. Upstairs, you'll find 4 bedrooms and 2 full washrooms, including a primary bedroom with an ensuite. The finished basement for extended extra convenience. Located in a desirable neighborhood close to schools, parks, shopping, transit, and major highways, this home provides comfort and accessibility. Don't miss out on this fantastic opportunity! (id:61483)

26 Fanning Trail
Brampton, Ontario
Welcome To 26 Fanning Trail! A rare opportunity to own a beautifully upgraded detached home on an extra-deep premium 46' x 142' lot with no homes behind, offering exceptional privacy, space, and versatility. Thoughtfully designed for growing and multi-generational families, this home features 5 spacious bedrooms on the second floor, 3 full bathrooms upstairs, plus a main-floor bedroom/office and a full bathroom for added convenience. The professionally finished Legal Registered Second Dwelling, complete with 3 bedrooms, 2 full bathrooms, and a separate entrance, offers outstanding flexibility for rental income, extended family, or guests. The main floor impresses with 10-ft ceilings, an oversized combined living and dining room, a spacious family room, dark hardwood flooring, an elegant iron picket staircase, and abundant natural light. The upgraded kitchen features stainless steel appliances, ample cabinetry, and a bright breakfast area with a walk-out to the private backyard with a poured concrete patio. Parking for 6 vehicles (4 driveway + 2 garage) adds everyday convenience. Located in a highly sought-after neighbourhood close to top-rated schools, parks, shopping, public transit, and everyday amenities, this move-in-ready home offers the perfect balance of luxury, functionality, and exceptional investment potential. (id:61483)
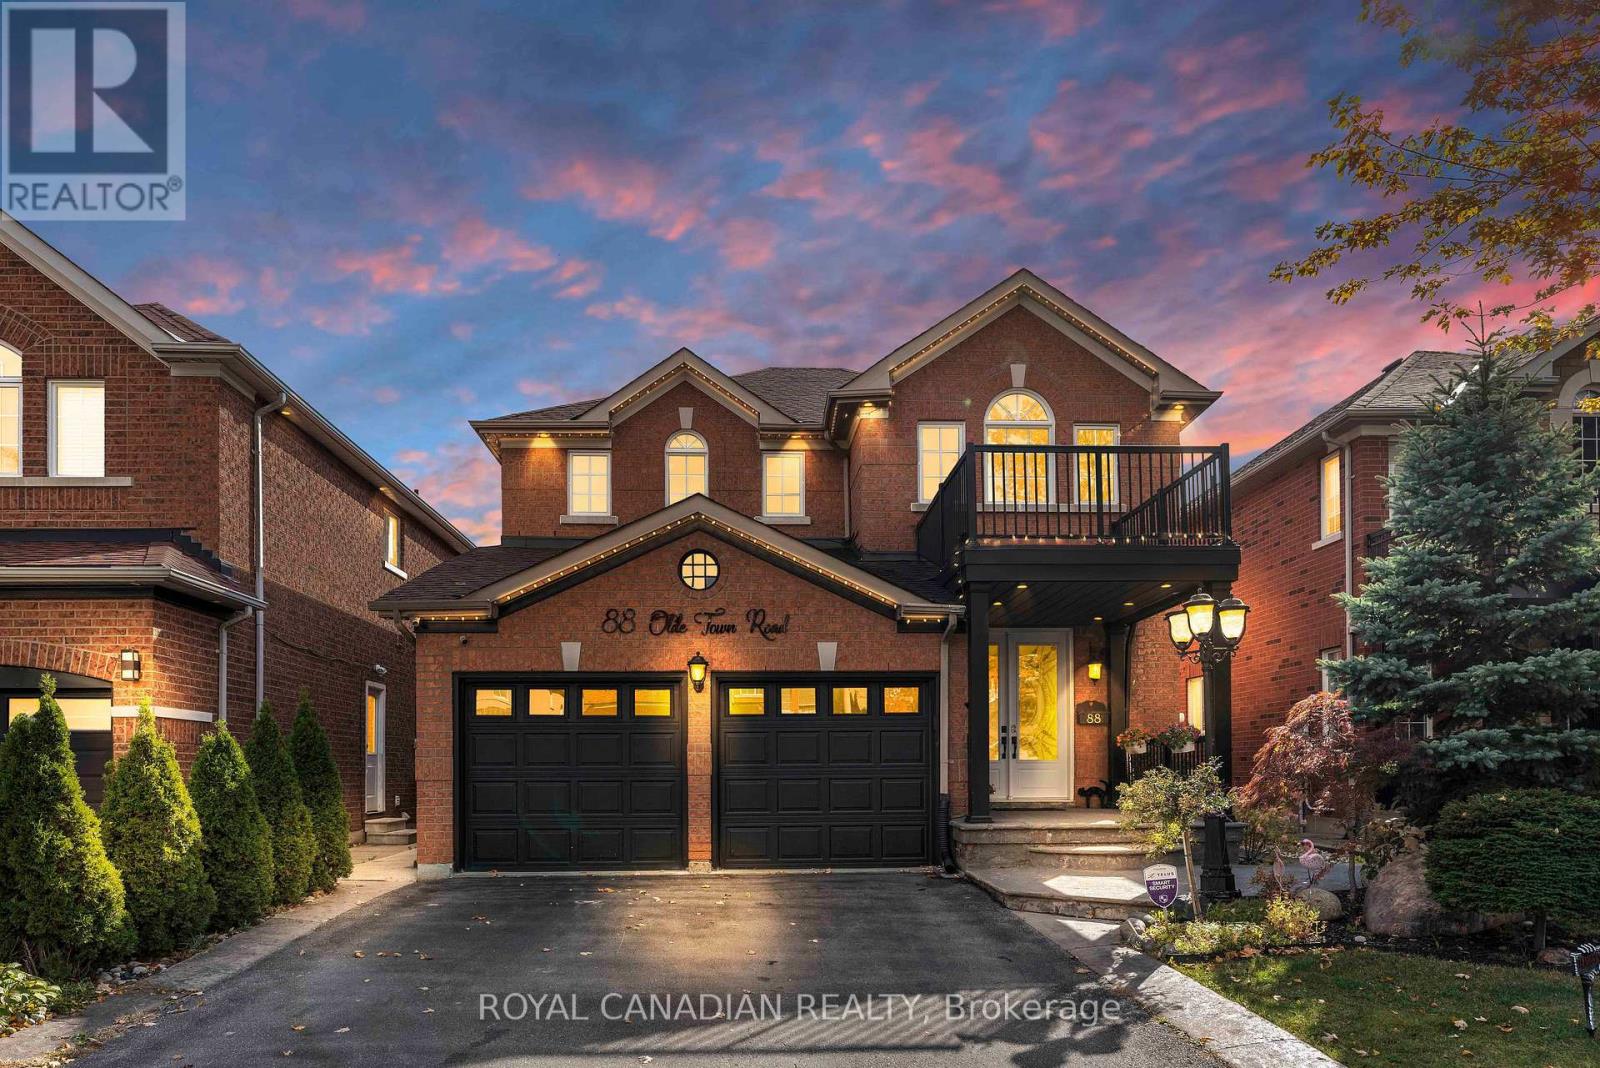
88 Olde Town Road
Brampton, Ontario
**Licensed Legal Basement with 2 Income-Generating Basements Suites. Welcome to this meticulously maintained detached home, situated on a premium 40.03 x 108.53 ft lot in the highly sought-after Fletcher's Creek South neighborhood of Brampton. This spacious residence offers 4+3 bedrooms and 5 bathrooms, including a fully legal 2-bedroom basement apartment currently tenanted for $1,650/month, along with an additional basement suite featuring a full washroom which was previously tenanted for $1,100/month. A fantastic opportunity for strong rental income.The home boasts excellent curb appeal with a large front porch and professionally landscaped front and backyard. Step inside to a bright and inviting main floor showcasing gleaming hardwood floors, porcelain tiles from entry through the kitchen, freshly painted walls, and elegant wainscoting that adds a refined, executive touch.At the heart of the home is a modern, upgraded kitchen (2023) featuring stainless steel appliances, quartz countertops and backsplash, and a spacious central island-perfect for entertaining. The functional layout includes a spacious living room, separate dining area, large family room, dedicated office/computer space, and a convenient main-floor laundry room. This is a carpet-free home throughout. Key Upgrades & Features: 200 Amp electrical panel, 2 new laundry units, Pot lights throughout main floor, Upgraded double-door entry, Legal basement (2022)Roof (2018)AC (2020), Landscaping (2022),Owned water heater (2024). This property is more than just a home-it's a smart investment opportunity, with the potential to generate approximately $2,750/month in rental income from basement units. Ideally located in a family-friendly community close to Mount Pleasant GO Station, shopping, and dining including FreshCo and McDonald's. Walking distance to a plaza featuring SabziMandi, Asian food centre, Lullaboo Day Care, School. Close to schools, parks, and with easy access to major highways 401, 407, and 403. (id:61483)
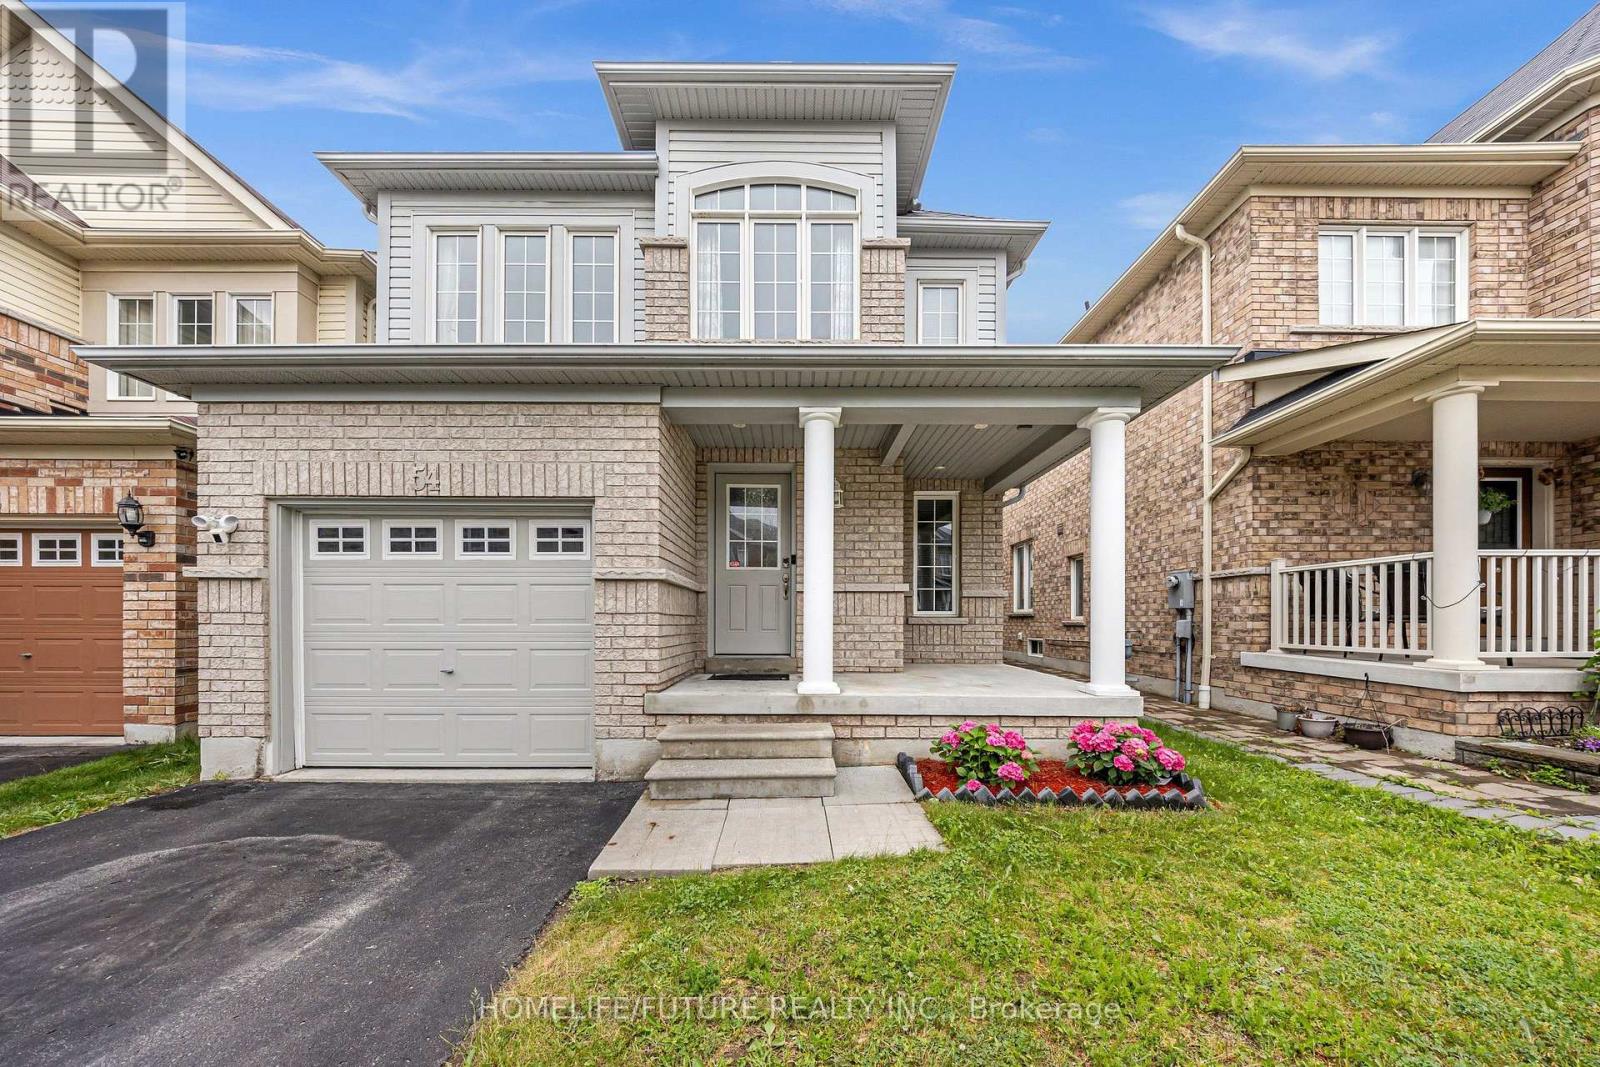
54 Oswell Drive
Ajax, Ontario
Beautiful Bright Detached 2-Storey Home In The Highly Sought-After Northeast Ajax Community, Nestled In A Family-Friendly Neighbourhood. This Well-Maintained Residence Features 3 Spacious Bedrooms, Wood Flooring Throughout With No Carpet, Fresh Contemporary Paint, And A Modern Kitchen Complete With Quartz Countertops, Stainless Steel Appliances, And A Raised Breakfast Bar. The Bright Open-Concept Layout Offers Comfortable Living And Entertaining Spaces For The Whole Family. The Newly Finished Basement (2025) Provides Additional Living Space And Includes A Stylish 3-Piece Bathroom. Conveniently Located Close To Top-Rated Schools, Parks, Shopping Plazas, Costco, Restaurants, Public Transit, And All Essential Amenities, With Easy Access To Highway 401 For A Seamless Commute. A Fantastic Opportunity To Own A Move-In-Ready Home In One Of Ajax's Most Desirable Communities. (id:61483)
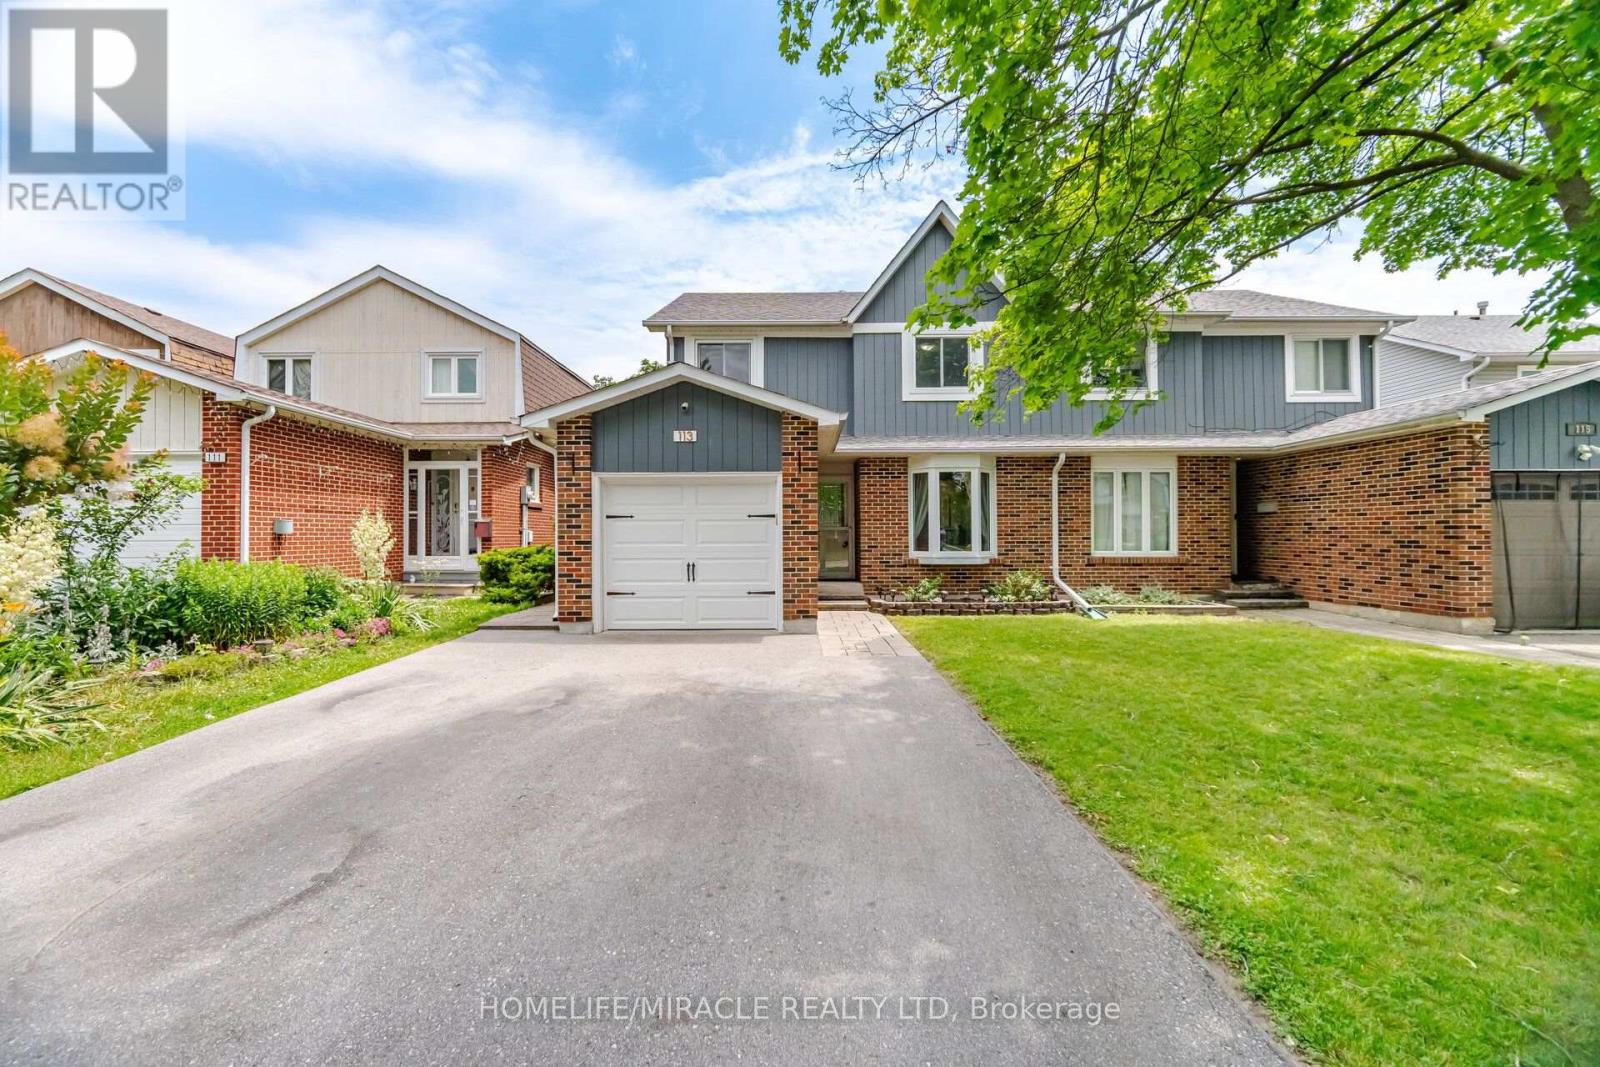
113 Fanshawe Drive
Brampton, Ontario
Welcome to this beautifully maintained semi-detached two-storey home, where comfort, style, and convenience come together in one of Brampton's most desirable family-friendly neighbourhoods. Offering 3 spacious bedrooms and 2 bathrooms, this move-in-ready home is perfect for first-time buyers, growing families, or anyone looking for a place to call home. Step inside to a bright and inviting sunken living room with a large bay window that fills the space with natural light. The open-concept dining area features oversized sliding doors leading to a large deck and fully fenced backyard-an ideal setting for summer BBQs, entertaining, or simply relaxing outdoors. The spacious kitchen is designed for both everyday living and hosting, complete with stainless steel appliances, a custom backsplash, LED pot lights, generous counter space, abundant cabinetry, and a bright eat-in area overlooking the backyard. Upstairs, the primary bedroom offers a walk-in closet and semi-ensuite access, while two additional bedrooms provide plenty of space for family, guests, or a home office. The finished basement adds valuable living space with a cozy recreation room featuring a fireplace, plus a bright laundry area with additional storage. Located just minutes from schools, parks, playgrounds, scenic trails, shopping, Brampton GO Station, public transit, and Brampton Civic Hospital, this home offers the perfect balance of everyday convenience and family living. A wonderful opportunity to own a home that's been lovingly cared for and is ready for its next chapter. Come see everything this exceptional property has to offer! (id:61483)
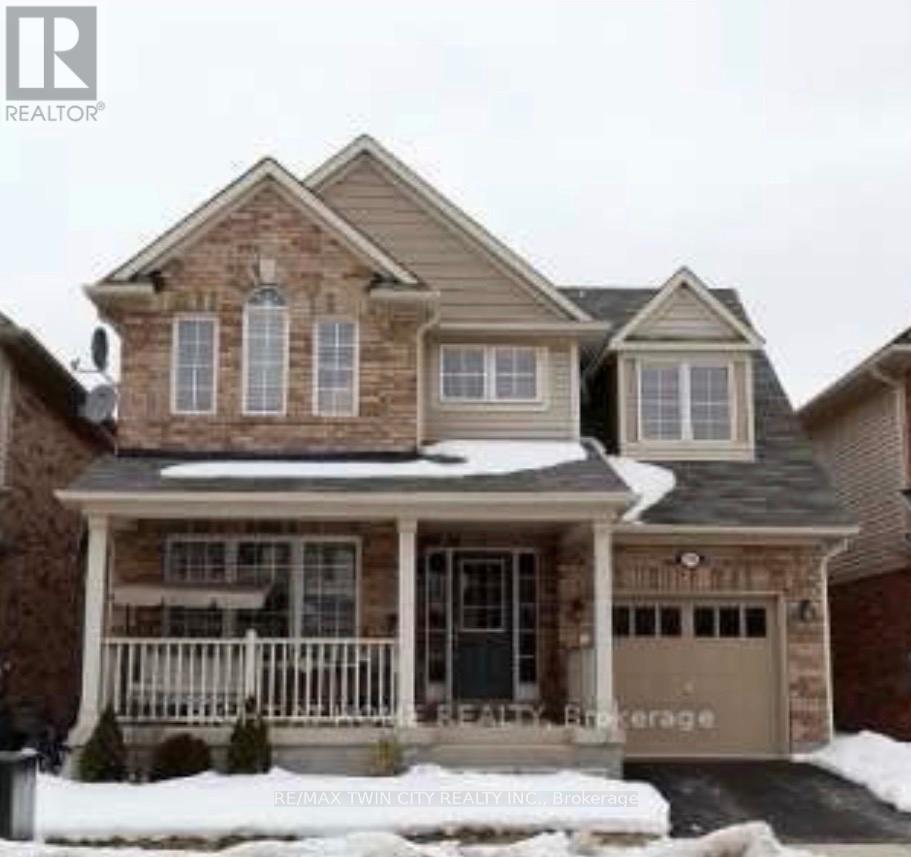
239 Mcdougall Crossing
Milton, Ontario
The basement is located at the prime location which is close to bus station, schools, and other grocery stores. The basement has a full kitchenwith decent appliances, one bedroom, family room, full bathroom with separate laundry. It comes with One parking on driveway. (id:61483)
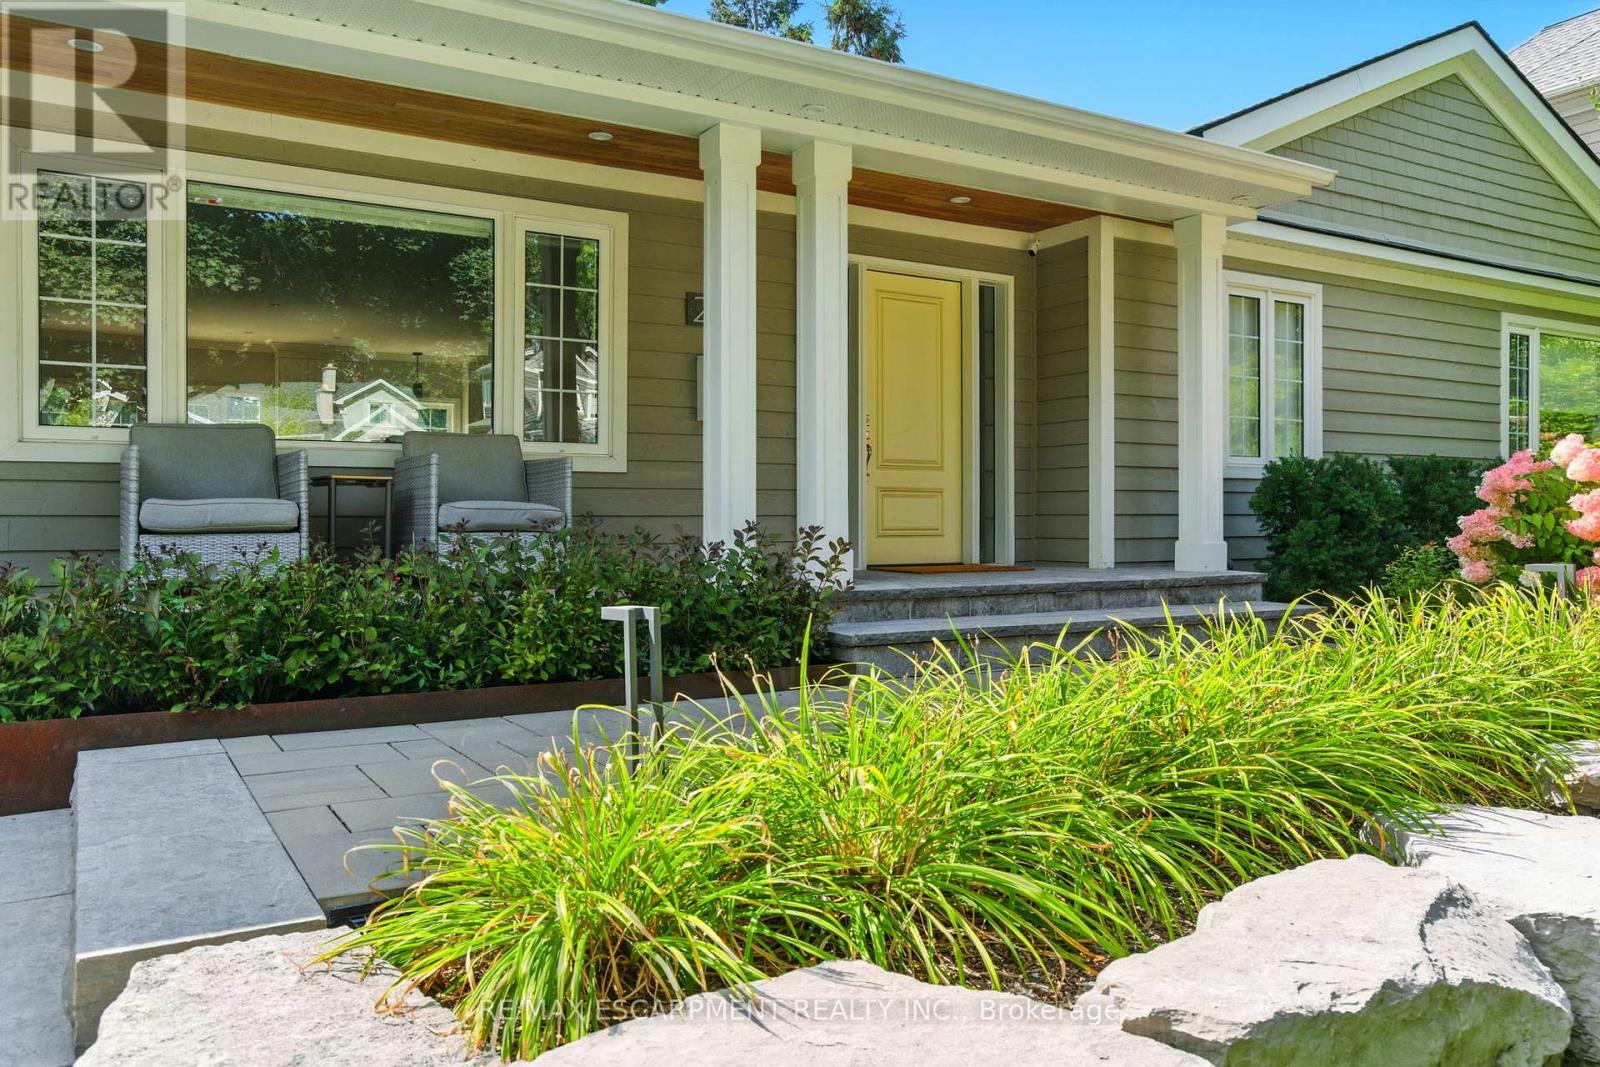
270 Poplar Drive
Burlington, Ontario
Some houses are renovated. This one was reimagined. Situated on one of Shoreacres' most desirable streets, this is more than a beautifully renovated house, it's a thoughtfully crafted home where every room, every finish, and the outdoors were designed with intention. Offering over 3,400 square feet, nine-foot ceilings, six bedrooms, and three fully renovated bathrooms, the home blends timeless design with exceptional functionality. At its heart is a chef's kitchen anchored by a Bertazzoni gas range, opening effortlessly into inviting living and dining areas centred around an open-face gas fireplace. Designed to blur the line between indoors and out, the home flows naturally to multiple outdoor living spaces overlooking one of the area's most exceptional lots. Mature and rare redwoods, curated gardens, extensive stonework, and intentional landscaping create a private setting that is as beautiful as it is peaceful. The private primary retreat occupies its own level, offering a true escape from the rest of the home. The lower level continues the home's versatility with a wine cellar, dedicated fitness studio, spacious recreation room, and a double-wide walk-out that extends the home's seamless connection to the outdoors. Behind the walls, every major system has been updated, including the electrical, plumbing, mechanical, roof, windows, and doors. A heated garage, detached custom built out-space with hydro, and abundant parking complete the package. Located just moments from the lake, parks, and some of Burlington's top-rated schools, this is a rare opportunity to own a home where craftsmanship, quality, and intention are evident in every detail, inside and out. RSA. (id:61483)
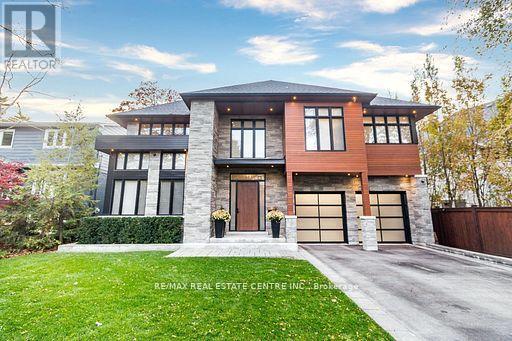
76 Ben Machree Drive
Mississauga, Ontario
Beautifully Presented ,Custom Build, Sleek & Chic Arch Masterpiece Set On Lake Ontario. Located in The Heart Of Cranberry Cove In Most Desirable" Port Credit" Enjoy The Lifestyle this Home Offers. Steps To Waterfront, Marina, Trails, Parks & Snug Harbour. No Detail O/Looked. Approx 7,100 Sf Of Liv Spc. Soaring Ceils & Towering Wind. Zen Insp Clean Lines. Stunning 2 Storey Liv Room & Brkfst Rm, Main Flr Library & Mudrm. Hotel-Like Mster Bedrm W/7-Pc Ens & W/I Closet.L/L W/ State Of The Art Theatre,14' Wet Bar, Rec Rm & Bedrm. Stunning Rftop Terr W/Lake & City Views.Entertainers Dream Backyard Oasis W/Outdr Living Rm, Salt Water Swimming Pl, 10' Island W/ B/I Bbq, Terraces & Lush Gardens.A Dream Setting! Property features 2 furnaces, Steam shower (downstairs bathroom), Rooftop balcony overlooking the lake (with outdoor Speakers on Control4 system), 4 underground access points in backyard for outdoorspeakers, Home gym with rubber flooring and mirrored wall, Upgraded garage (floor coating shelving, racking, etc), Pergola - built in LED lighting and LED floor lighting, Home movie theater with projector and screen - integrated on Control4 system. **EXTRAS** (id:61483)
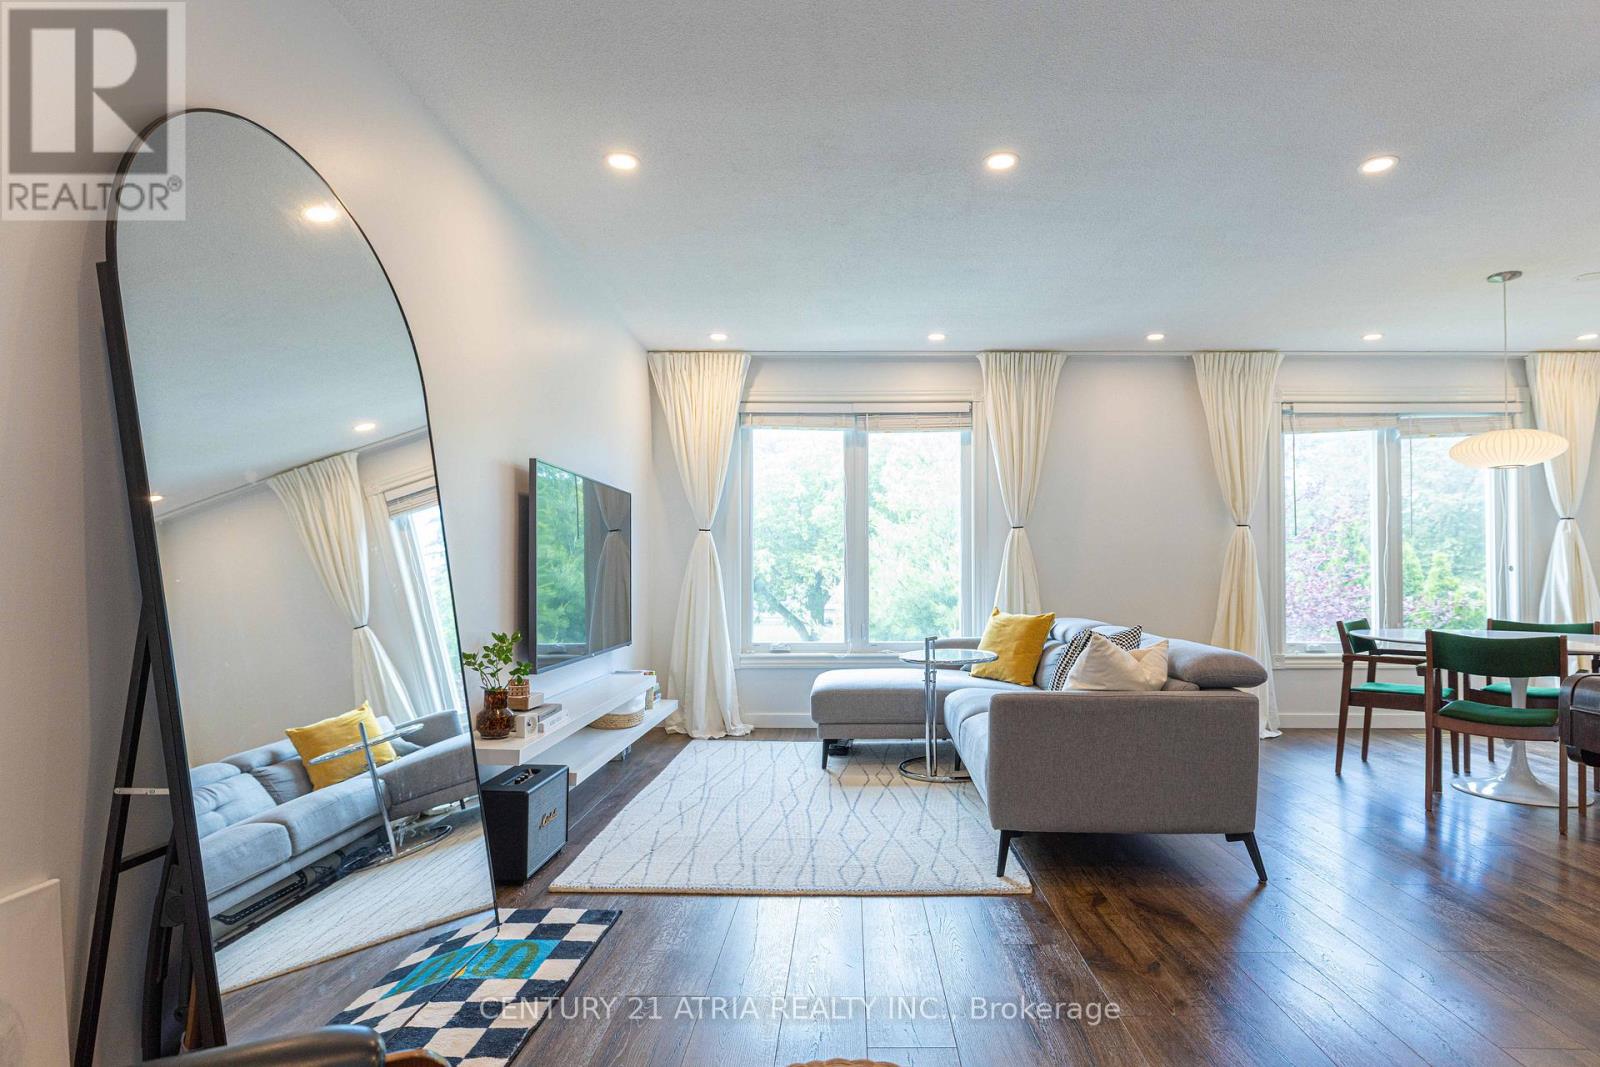
87 Winstanly Crescent
Toronto, Ontario
** Renovated from top to bottom! ** Absolutely turnkey ** Main floor kitchen renovation completed in 2021 with beautiful quartz countertop ** Plenty of storage ** 2021 professionally installed flooring throughout ** Main floor bathroom remodeled in 2024 with glass shower and stunning feature wall ** 2 bedroom basement professionally renovated in 2022 with separate entrance, full bath, and kitchen ** Generously sized basement windows allow for an abundance of natural lighting ** No detail overlooked, even furnace room is surrounded by sound insulation for the occupants comfort ** Pot lights installed in 2023 ** Very large 50' lot with plenty of parking ** Must see home ** (id:61483)
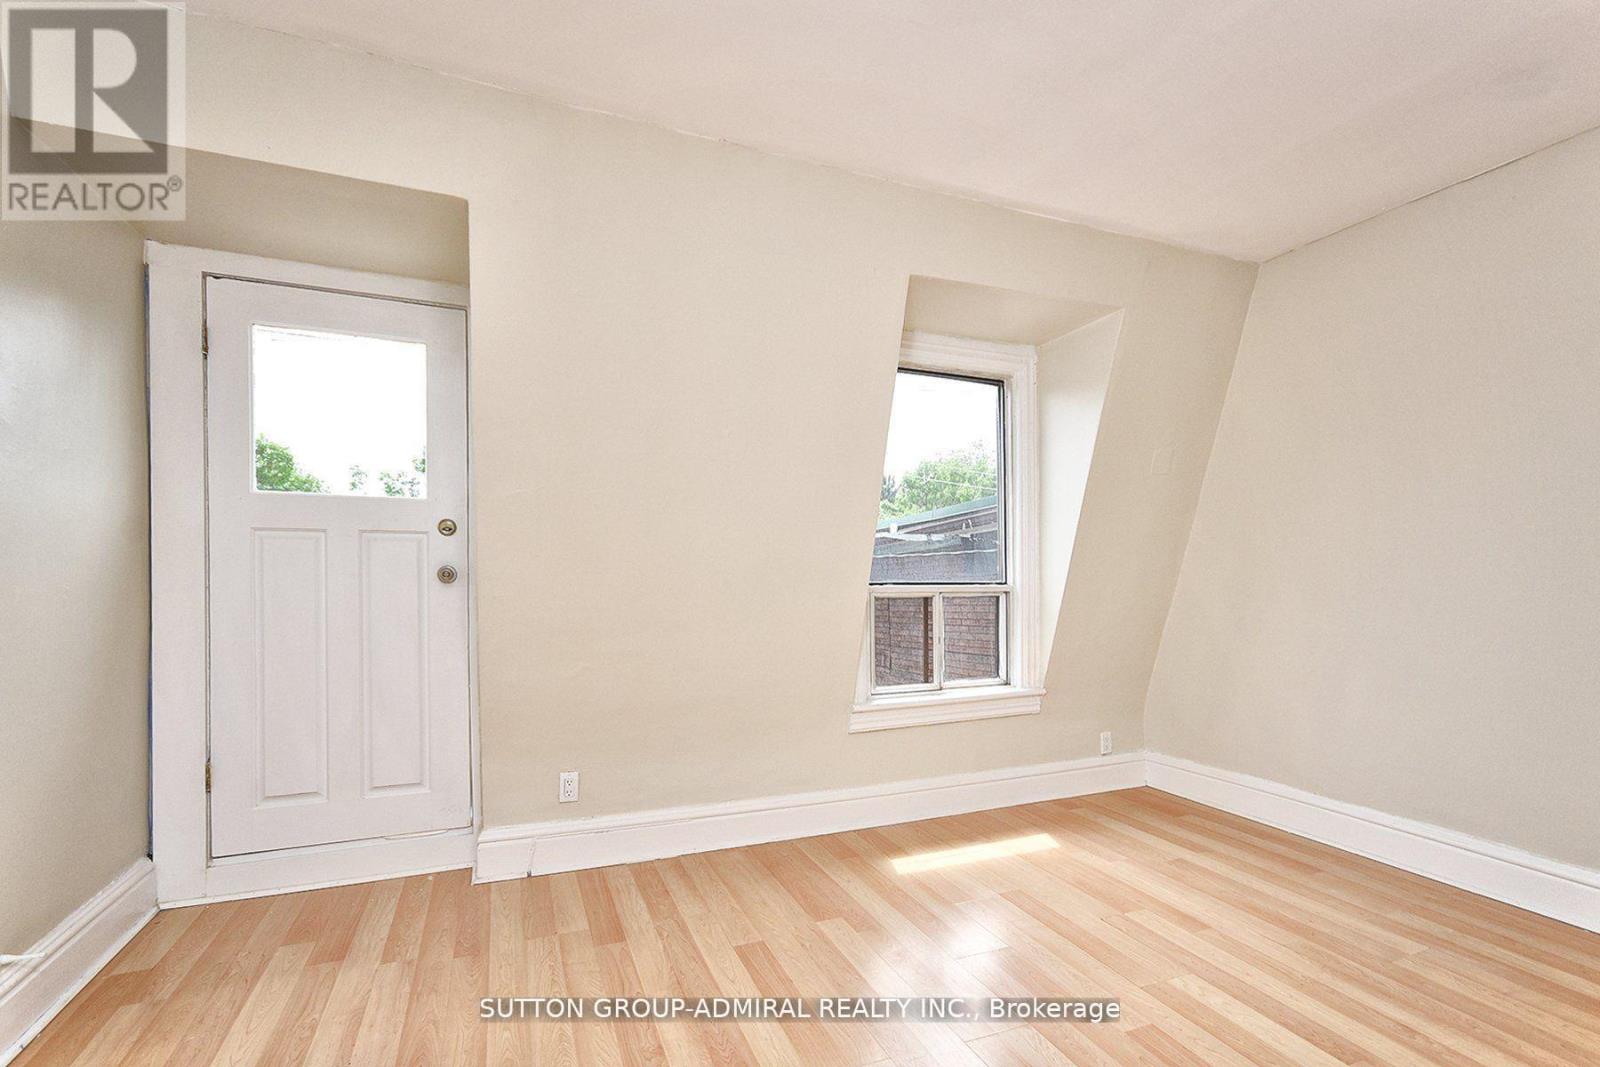
Upper#2 - 1932 Queen Street E
Toronto, Ontario
Location! Location! Renovated 2 Bedroom Upper level Apartment. Bright And Spacious In Toronto's Highly Sought After Beaches Area. Steps To Boardwalk, lake Beach, Parks, Bicycle path, Tennis Court, Playground And Swimming pool, Great Schools And Much More. No Parking, No Smokers, No Pets, Tenant Pays $200 A Month For Utilities. (id:61483)
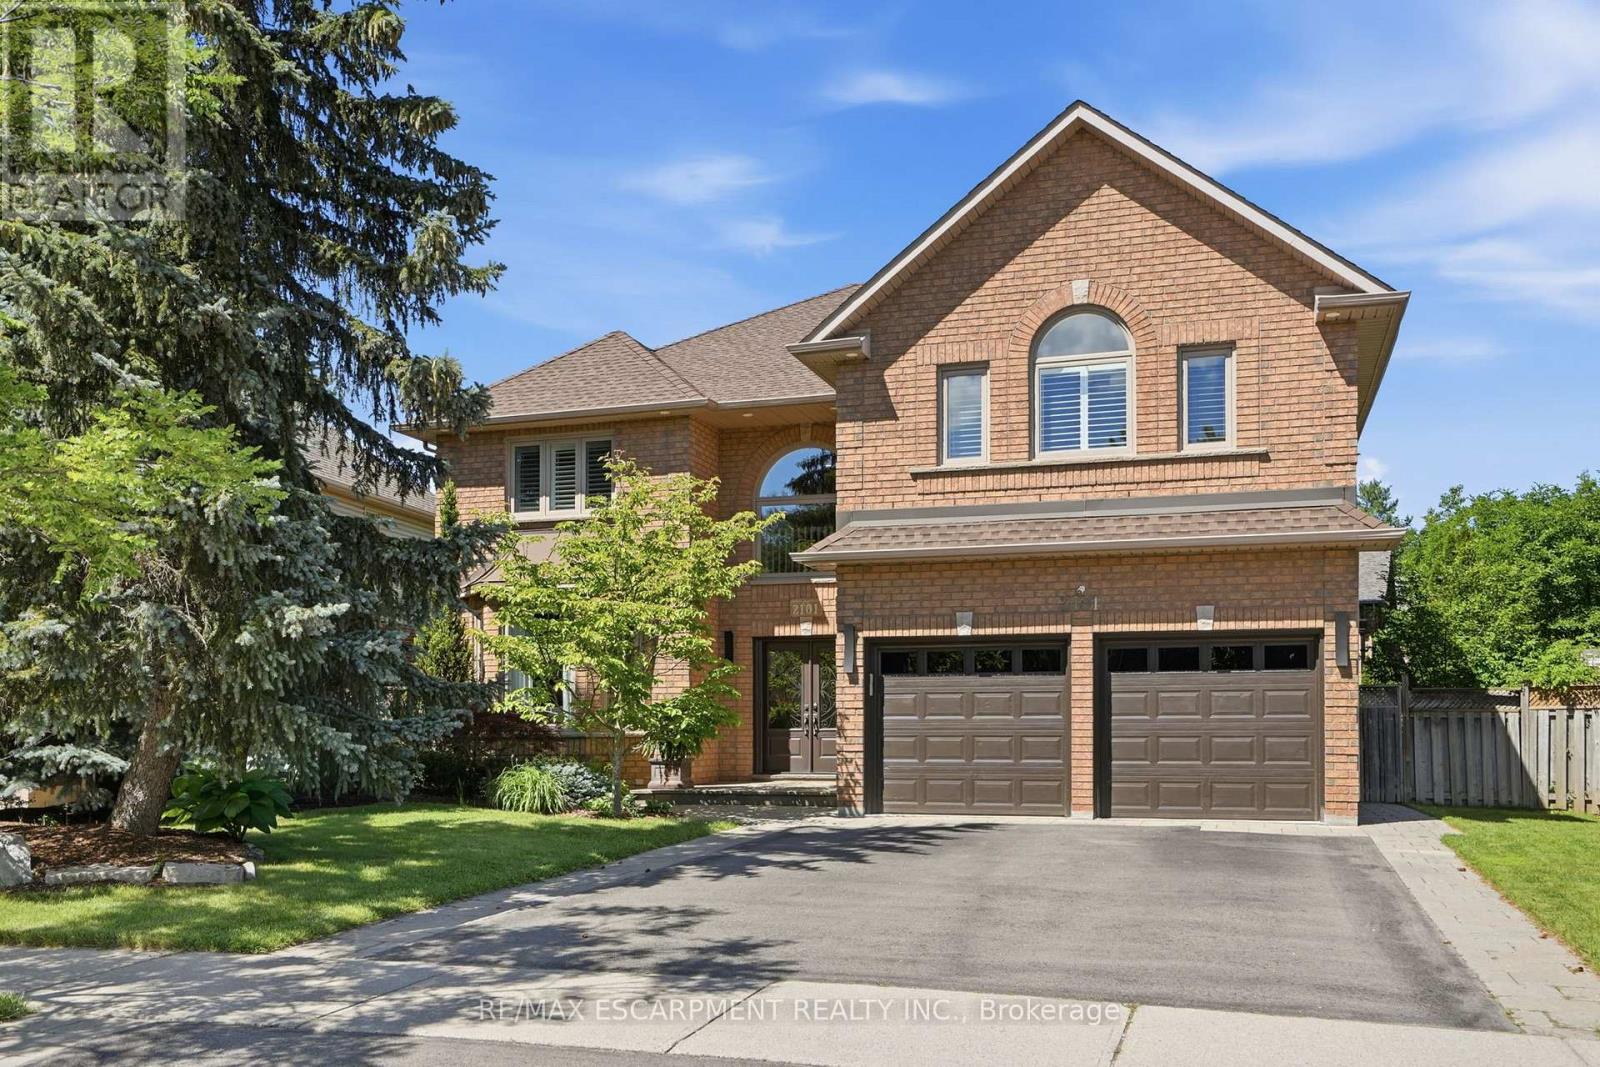
2101 Westoak Trails Boulevard
Oakville, Ontario
Welcome to this exceptional custom-built Dimarco executive family home, offering over 5,600 sq.ft. of beautifully finished living space in one of West Oak Trails' most sought-after neighbourhoods. Extensively renovated throughout, this impressive 5+2 bedroom residence combines timeless design, generous proportions, and a family-focused layout rarely found in today's market. Designed for both everyday living and effortless entertaining, the home showcases elegant principal rooms, a dedicated main-floor office with custom built-in cabinetry, and a beautifully appointed chef's kitchen featuring premium built-in appliances, custom maple cabinetry, and an oversized centre island. The professionally landscaped backyard is a private retreat, complete with a heated saltwater pool, expansive outdoor living spaces, and multiple areas for entertaining and relaxation. The rare five-bedroom upper level provides exceptional space for growing families, while the fully finished lower level offers outstanding flexibility with additional bedrooms, recreation and media spaces, a gym/flex room, full bathroom, wet bar, and abundant storage - ideal for multi-generational living and evolving family needs. Located within walking distance of highly rated schools and just steps to 16 Mile Creek, Lions Valley Park, and scenic trails. Minutes to shopping, recreation facilities, Oakville Trafalgar Memorial Hospital, Oakville GO Station, major highways, and everyday amenities. This is more than a home, it's a lifestyle designed for families who value space, comfort, and connection. (id:61483)

2088 Perran Drive
Mississauga, Ontario
Welcome to this exceptional and spacious home in one of Mississauga's most sought-after neighbourhoods. Offering 5+4 bedrooms and 6 bathrooms and a separate entrance basement, this impressive residence is ideal for large or multi-generational families.The bright, open-concept layout features soaring ceilings, elegant porcelain flooring throughout the main level, and stylish finishes throughout. The kitchen is equipped with quartz countertops, stainless steel appliances, and Italian tile flooring extending through the main hallway. A main-floor office provides the perfect work-from-home space, while convenient main-level laundry adds everyday functionality.Designed for comfort and versatility, the home features a premium clay roof with a lifetime expectancy, two spacious primary suites with private ensuites, and two additional bedrooms connected by a Jack-and-Jill bathroom with granite countertops. Freshly painted throughout, the property has also seen major window upgrades, with additional replacements scheduled. All new windows are backed by a 25-year warranty for added peace of mind. The extended driveway accommodates up to four vehicles.The fully finished basement has been upgraded with new flooring and pot lights and includes 4 bedrooms, 2 full bathrooms, a full kitchen with granite countertops, spacious living and dining areas, 3 storage rooms, and additional under-stair storage-ideal for extended family living or income potential.Enjoy the fully fenced backyard, perfect for entertaining, family gatherings, and added privacy. An EV charger adds modern convenience.Ideally located close to shopping, schools, parks, Clarkson GO Station, and major highways including the QEW and 403, this home offers exceptional convenience and connectivity. A rare opportunity to own a spacious, updated home in a prime Mississauga location. (id:61483)
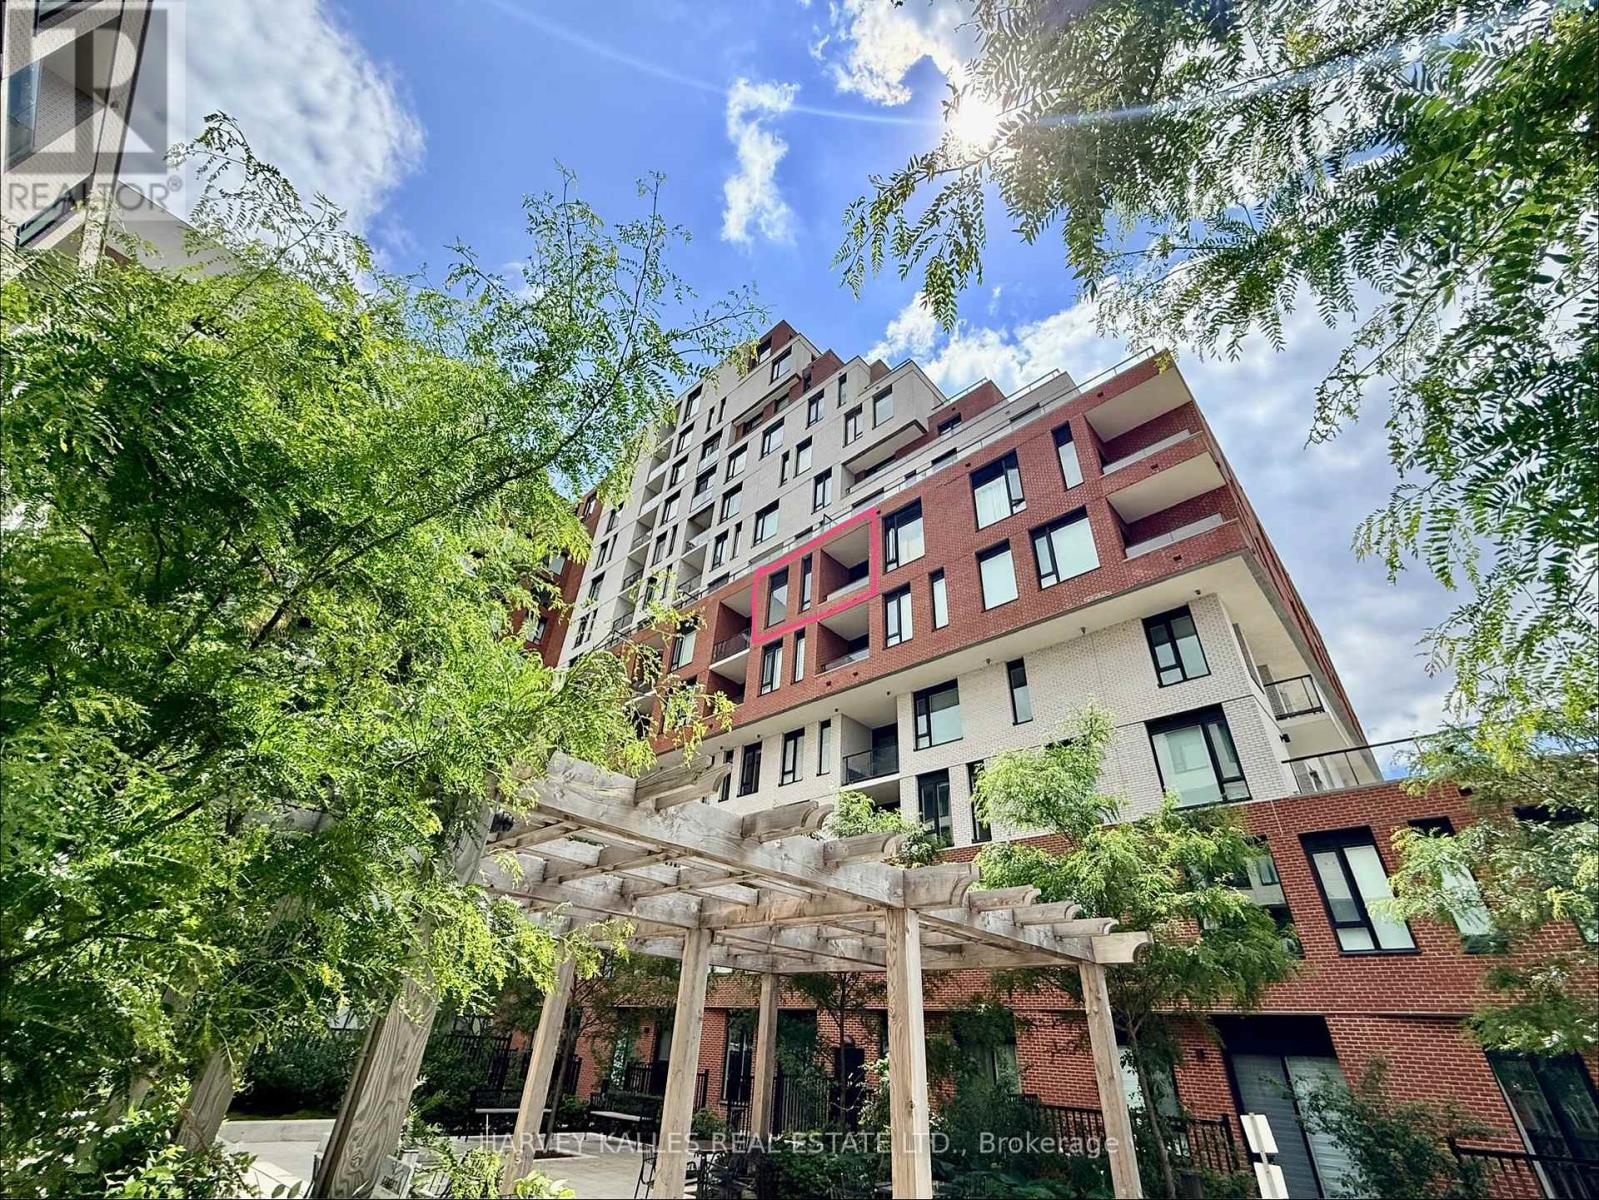
635 - 3100 Keele Street
Toronto, Ontario
Welcome home to The Keeley Parkyard Living! Thoughtfully upgraded and beautifully maintained, this stylish one-bedroom suite offers an exceptional blend of comfort, convenience, and lifestyle. This functional layout features upgraded pot lights and designer lighting, an energy-efficient ERV system, a sleek contemporary kitchen, and a covered balcony overlooking the landscaped courtyard/playground with soaring 11-foot ceilings above. Located directly across from Downsview Park, enjoy easy access to kilometres of trails, cycling paths, and green space, while TTC transit is conveniently located right at your doorstep for effortless commuting throughout the city. Residents enjoy an impressive collection of amenities, including a 2500 square ft + Sky Yard- indoor and outdoor entertainment terraces, fully equipped fitness centre, co-working space, social lounge, reading room, media/games room, chef's kitchen, and large private dining area. Set within a meticulously maintained building in the heart of the evolving Downsview community, this residence offers an ideal balance of urban convenience and outdoor living- appealing to York University/ Seneca students and young professionals alike. Great rental income and can rent parking for $100/mth. A must-see suite that delivers exceptional value in one of Toronto's most exciting growth corridors. (id:61483)
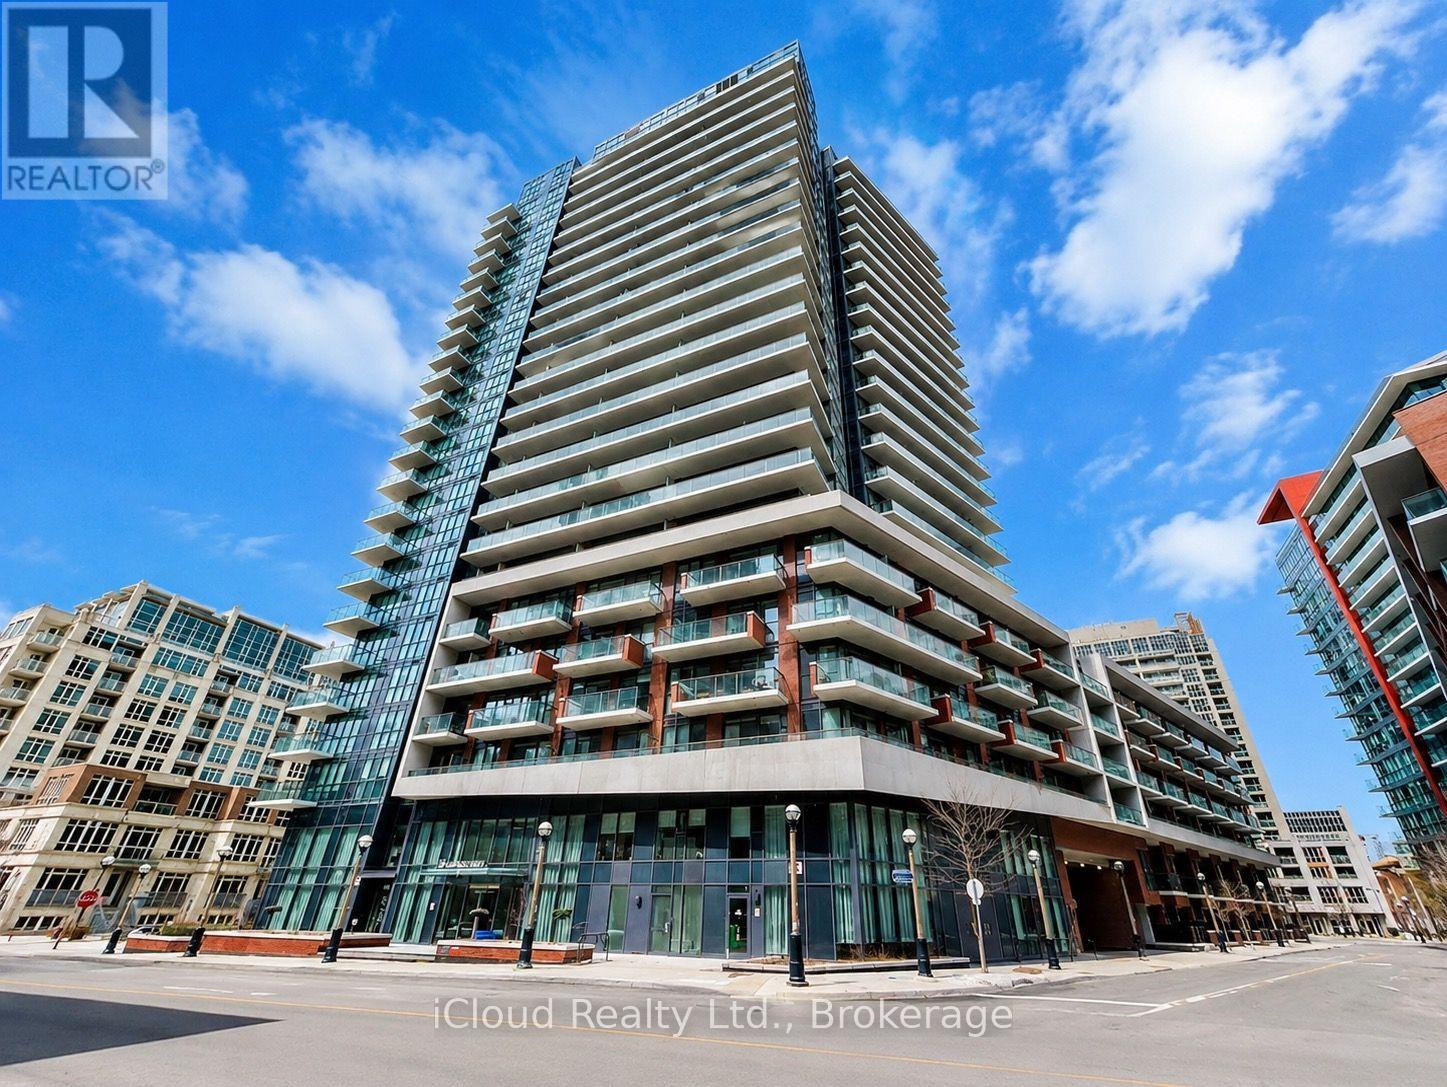
638 - 38 Iannuzzi Street
Toronto, Ontario
Welcome to this modern 1 Bedroom + Den condo in the heart of Toronto's vibrant waterfront community. Thoughtfully designed with a functional open-concept layout, this bright and stylish unit features laminate flooring throughout, a contemporary kitchen with quartz countertops, and a movable island ideal for dining and entertaining. The versatile den offers the perfect space for a home office, guest room, or additional sleeping area. Enjoy exceptional convenience with TTC streetcar access at your doorstep and everyday essentials just steps away, including Loblaws, LCBO, and Shoppers Drug Mart. Take advantage of an unbeatable downtown lifestyle with easy walking access to the Harbor front, parks, restaurants, cafés, and entertainment. Minutes from the Rogers Centre, CN Tower, Scotiabank Arena, and Toronto's Financial District. Commuters will appreciate quick access to the Gardiner Expressway, while investors and end-users alike will recognize the value of this highly sought-after location. An excellent opportunity to own in one of Toronto's most dynamic neighborhoods. (id:61483)
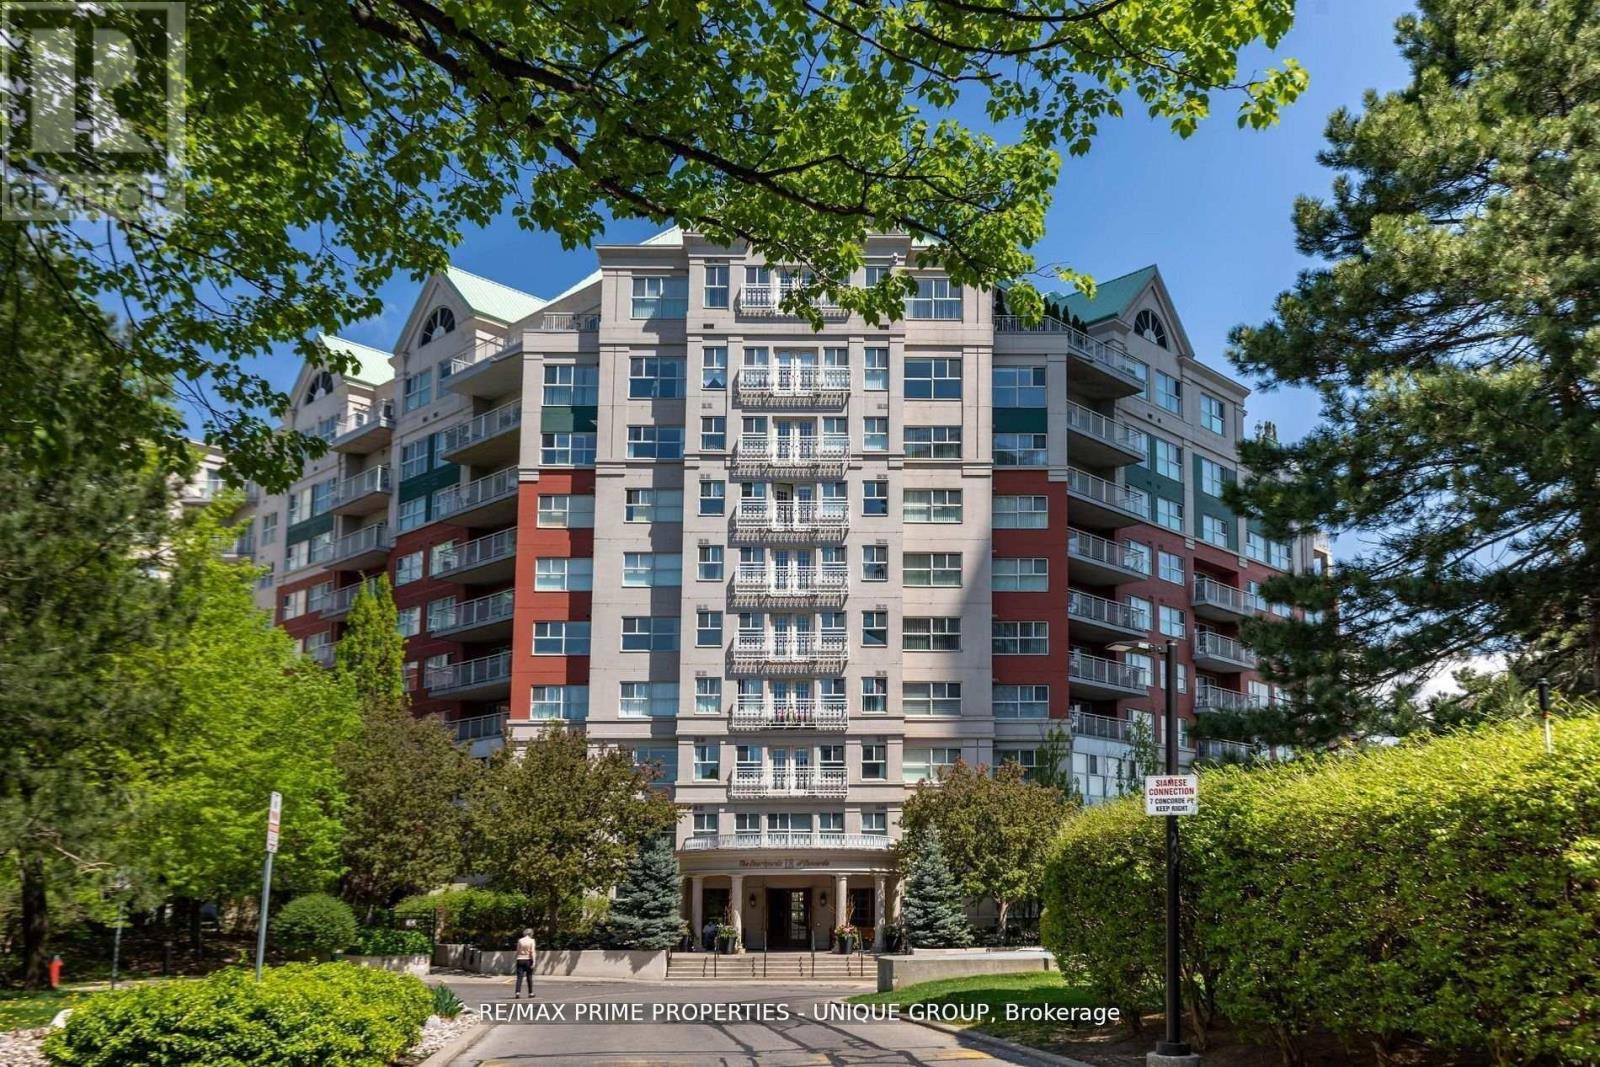
Lc7 - 18 Concorde Place
Toronto, Ontario
Rarely offered spacious 1 bdrm, 2 bath, approx. 906 SF & generous private patio. Gated building nestled on ravine/protected conservation area offer both an escape and invitation. Few condos offer such unique livability. An entertainer's paradise boasting secluded backyard with substantial private patio, gas BBQ line & personal garden. A true sanctuary and ideal setting for intimate gatherings & lively entertaining. Enjoy summer nights hosting dinners, sunset cocktails, morning coffee or back in the sun. Living rm fireplace adds a warm, relaxing touch for cozy evenings. Well-designed for entertaining with open kitchen connecting seamlessly to liv & din rms. Sunroom currently used as dining rm or use as home office. Floor-to-ceiling windows bring abundant natural light and walk-out leads to serene retreat ~ your own backyard! Garden or lounge on your patio behind the privacy of your trees. Large bdrm fits king bed, has 3 pc enste & 3 closets. Laundry Rm offers x-tra storage, in addition to 3 lockers. Pkg conveniently located on suite level, steps away. No waiting for elevator. Perfect for first time buyers or downsizers looking for comforts of a house. Ste adjacent to landscaped Courtyard & pond. Well-established building cherished for its sense of community and spa like amenities. Residents enjoy whirlpool, indoor salt water pool, gym, billiard and card rms, workshop, fully furnished guest suite. Elegant party room w/full kitchen, wet bar, dance floor, fireplace & terrace. Stunning library filled with excellent assortment of books & videos. Tennis court, car wash bay, dog run and 24 Hr Concierge/Security. Socially active building hosts dinners, parties, BBQs, exercise classes, aqua fit, book club, movie nights and more! Walk to Grocers, Coffee Shops, Aga Khan Centre. Close to Shops at Don Mills, Restaurants, VIP Theatre. LRT Convenient to DVP/401, Hike/Bike. (id:61483)
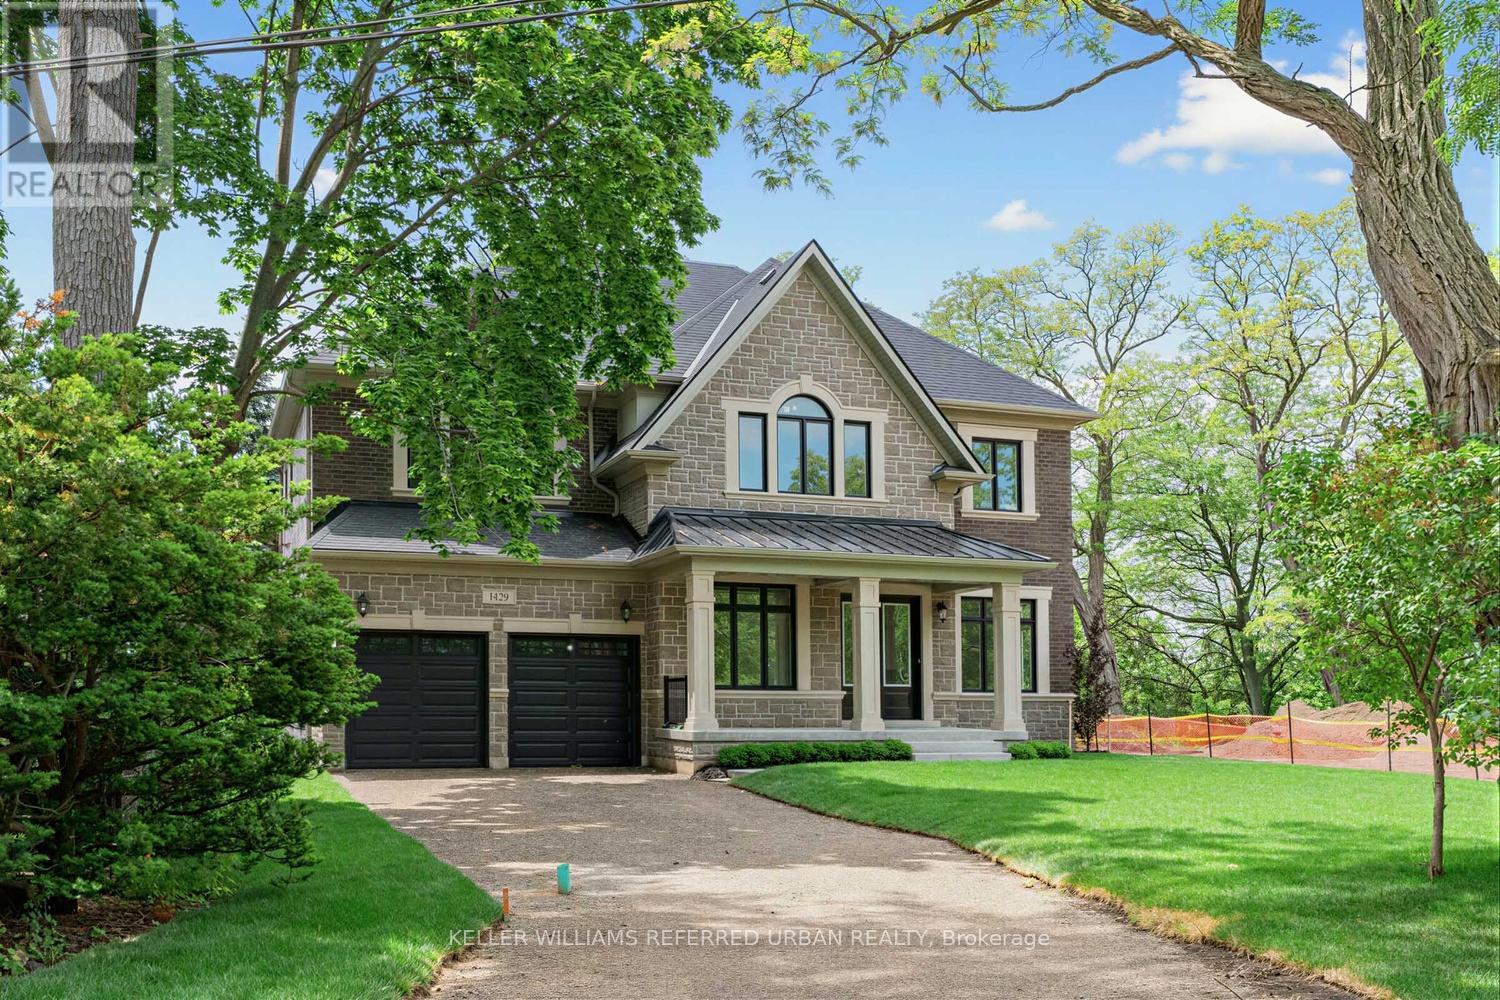
1429 Dundas Crescent
Mississauga, Ontario
Brand new and never lived in! This custom built home with a full Tarion Warranty has been beautifully finished and it ready to move into. Nestled behind the expansive beauty of Erindale Park and situated on a private, tree-lined ravine lot at the end of an exclusive dead-end street, this residence offers over 4,000 sq. ft. of refined living space, plus a walk-up basement with endless possibilities. Enjoy direct access to scenic trails, the Credit River, and acres of protected green space while remaining moments from top-rated schools, amenities, and major commuter routes. This impressive all-brick and stone home features soaring 11-foot ceilings on the main floor that flood the interior with natural light, thoughtfully designed luxury finishes throughout including white oak flooring, large format tiles, spa like baths, a luxurious kitchen with stone counters and a rare 3-car tandem garage. A truly exceptional blend of modern luxury and nature-inspired living. (id:61483)
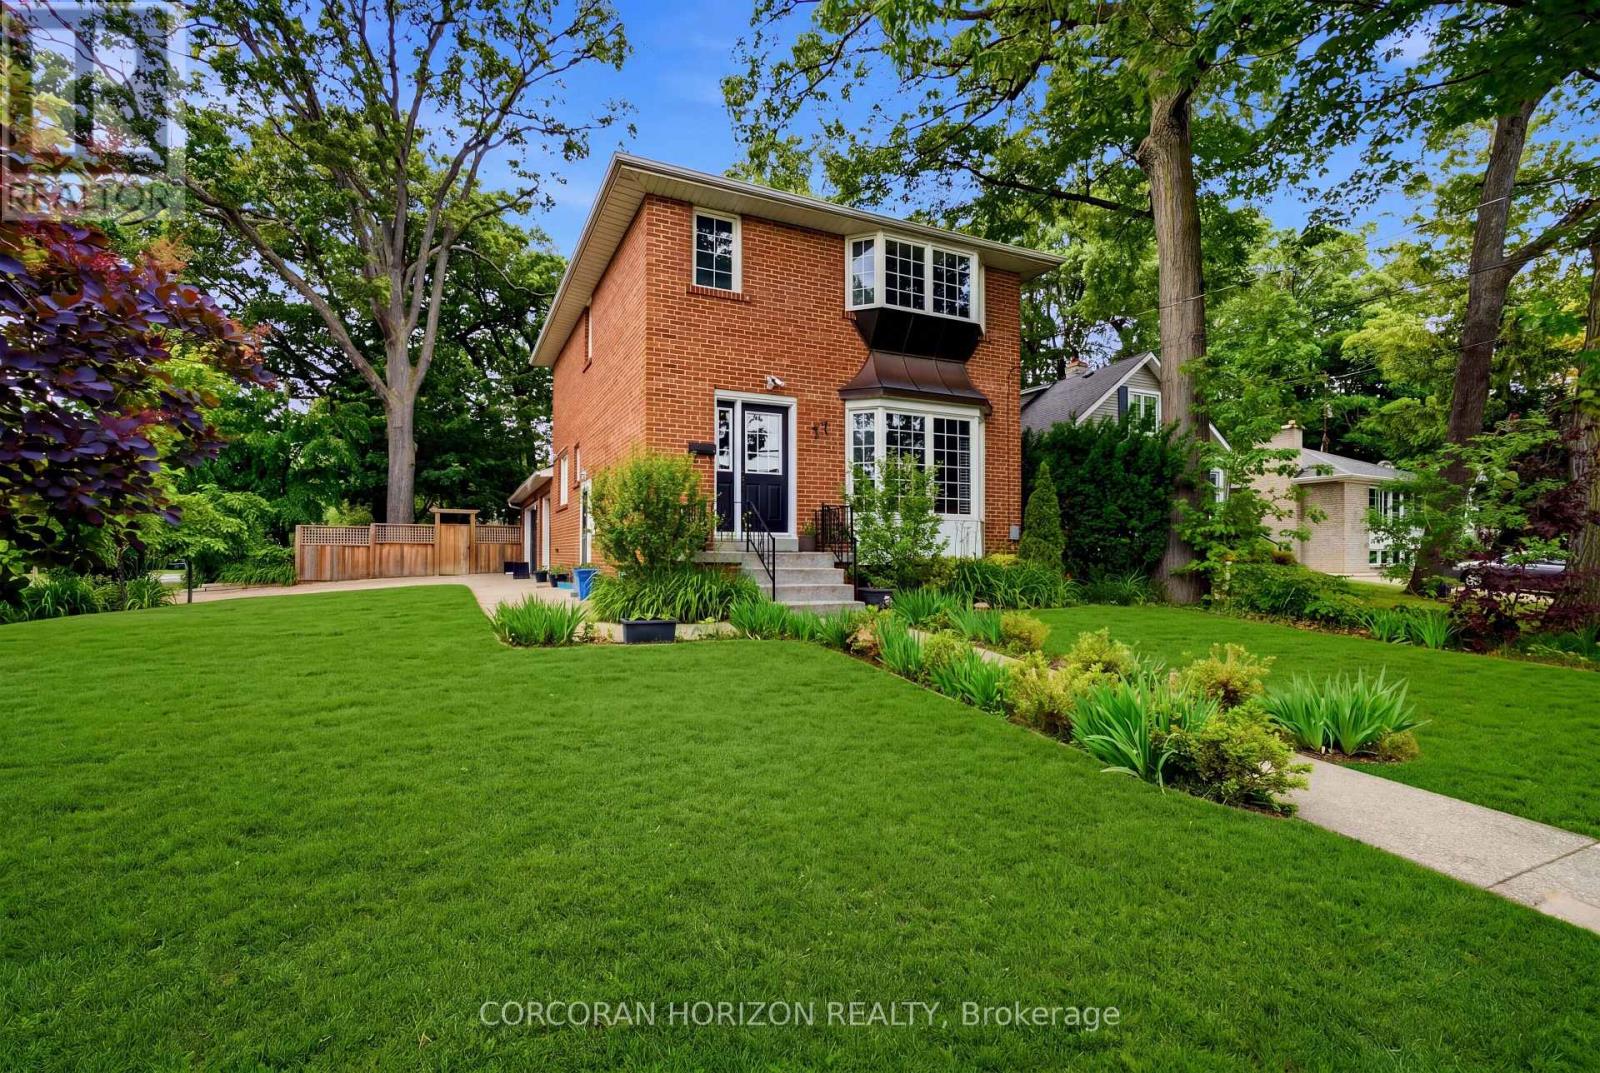
77 Mineola Road E
Mississauga, Ontario
Discover the opportunity to create your next chapter in the heart of Mineola East. Situated on a mature, tree-lined lot within one of South Mississauga's most coveted neighbourhoods, this family home offers comfort, versatility & endless potential. Enjoy a lifestyle defined by convenience, with top-rated schools, parks, GO Transit & the vibrant shops, restaurants & waterfront of Port Credit just moments away. A rarely offered 2.5-car garage is complemented by parking for up to 6 vehicles, while the expansive backyard provides an ideal setting for outdoor entertaining & family gatherings. Sun-filled principal rooms, large windows & a functional layout create a warm & inviting atmosphere throughout. Generously sized bedrooms offer comfortable living for growing families. The lower level features a separate living space with private amenities, presenting excellent in-law or income potential. An exceptional opportunity in one of South Mississauga's most established & desirable communities! (id:61483)
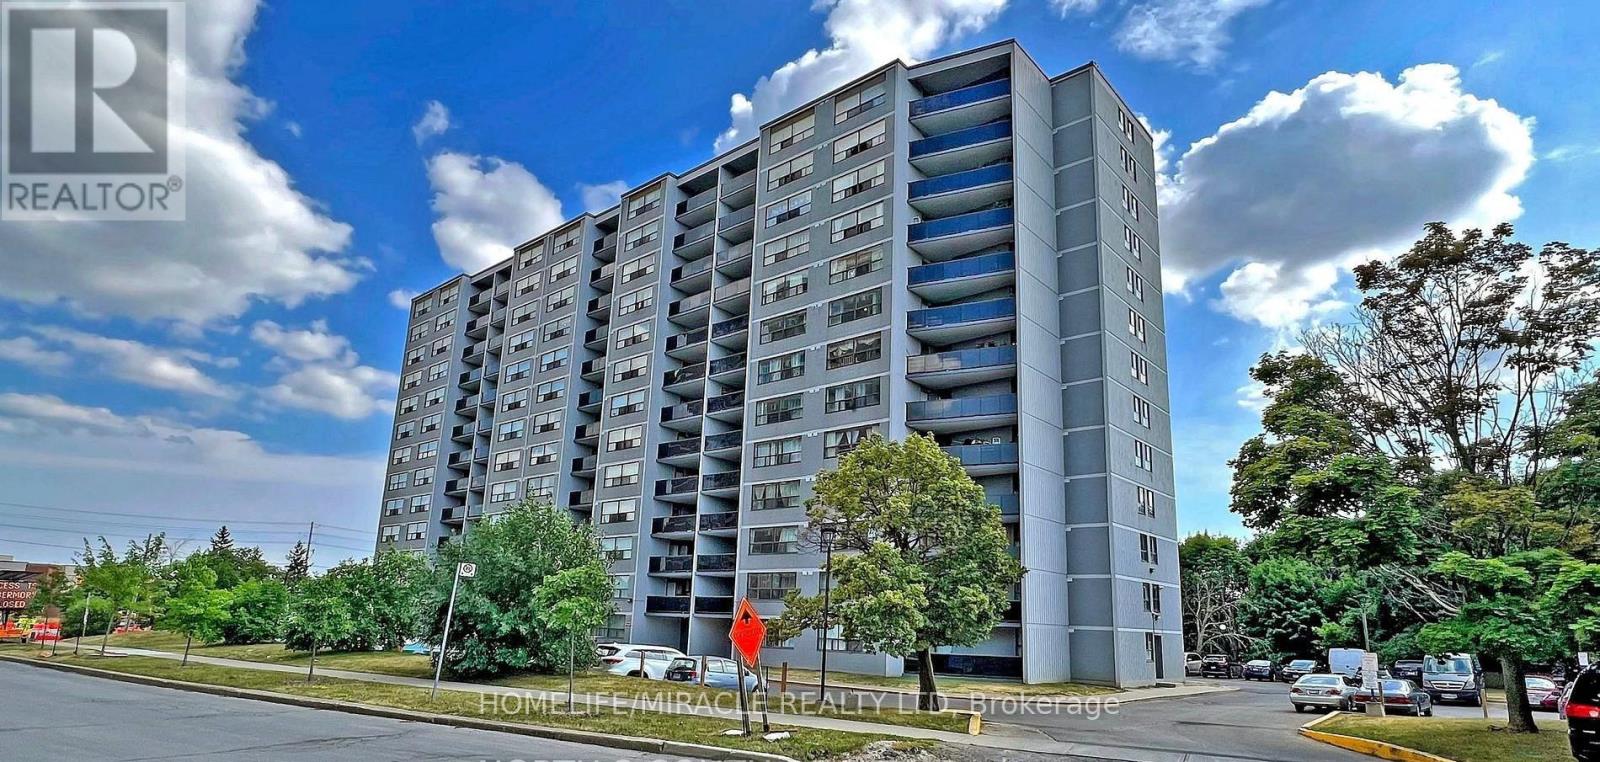
1206 - 10 Tobermory Drive
Toronto, Ontario
Location, Location, Location! Perfectly situated near Keele and Finch, this massive 3-bedroom, 2-bathroom condo is an incredible opportunity for urban living or a high-yield investment. The bright and airy layout features seamless laminate flooring throughout, a beautifully updated kitchen with ample counter space, and a large living room leading to a private outdoor balcony. The layout splits the bedrooms perfectly for maximum privacy, complete with a primary ensuite.Unmatched convenience at your doorstep: walk to the brand-new Finch West LRT Tobermory stop, local schools, and York Woods Library. Just minutes to York University, dynamic local eateries, and major grocery hubs. Building features fantastic amenities including a gym, indoor pool, and sauna. Don't miss out on this absolute gem! (id:61483)
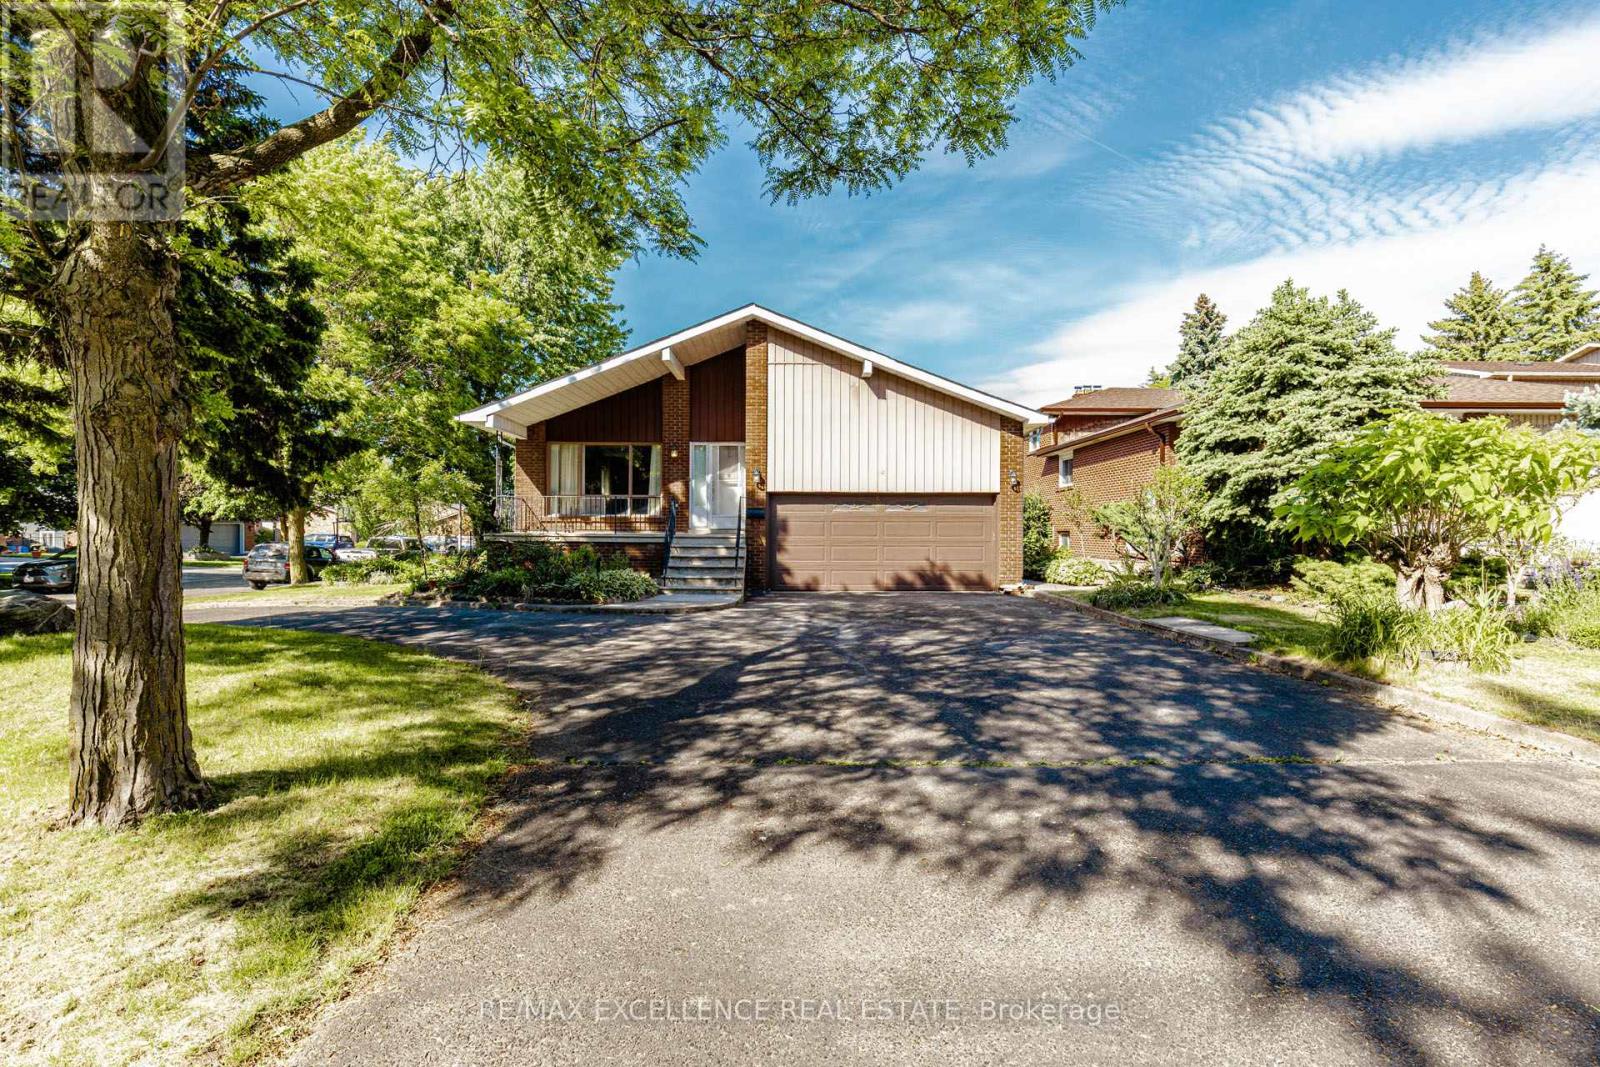
15 Maidstone Crescent
Brampton, Ontario
Spacious all-brick 5-level detached back split located in Brampton's prestigious "M" Section, offering outstanding curb appeal with a double-car garage, a large in/out driveway, and a mature tree-lined setting. **Permit ready with architectural drawings for secondary dwelling** This beautifully maintained home features an elegant centre hall layout, a welcoming main-floor family room with a walkout to the sunroom, a separate formal dining room with double French doors, and multiple walkouts leading to a private backyard retreat. Designed for entertaining, the outdoor space offers a cottage-like atmosphere right in the city. Recent upgrades include fresh paint throughout the entire home, including all rooms and the fully finished basement; modern pot lights installed across the main floor, including the living room, family room, hallway and bedrooms; new flooring and baseboards in the main-floor family room and bedroom; and brand-new flooring and baseboards throughout the basement, creating a turnkey space ideal for extended family living or potential rental income. A new high- efficiency furnace adds comfort and energy efficiency. Ideally situated close to schools, parks, recreation facilities, shopping and all essential amenities, this exceptional property presents a rare opportunity to own a spacious, move-in-ready home in one of Brampton's most sought-after neighbourhoods. (id:61483)