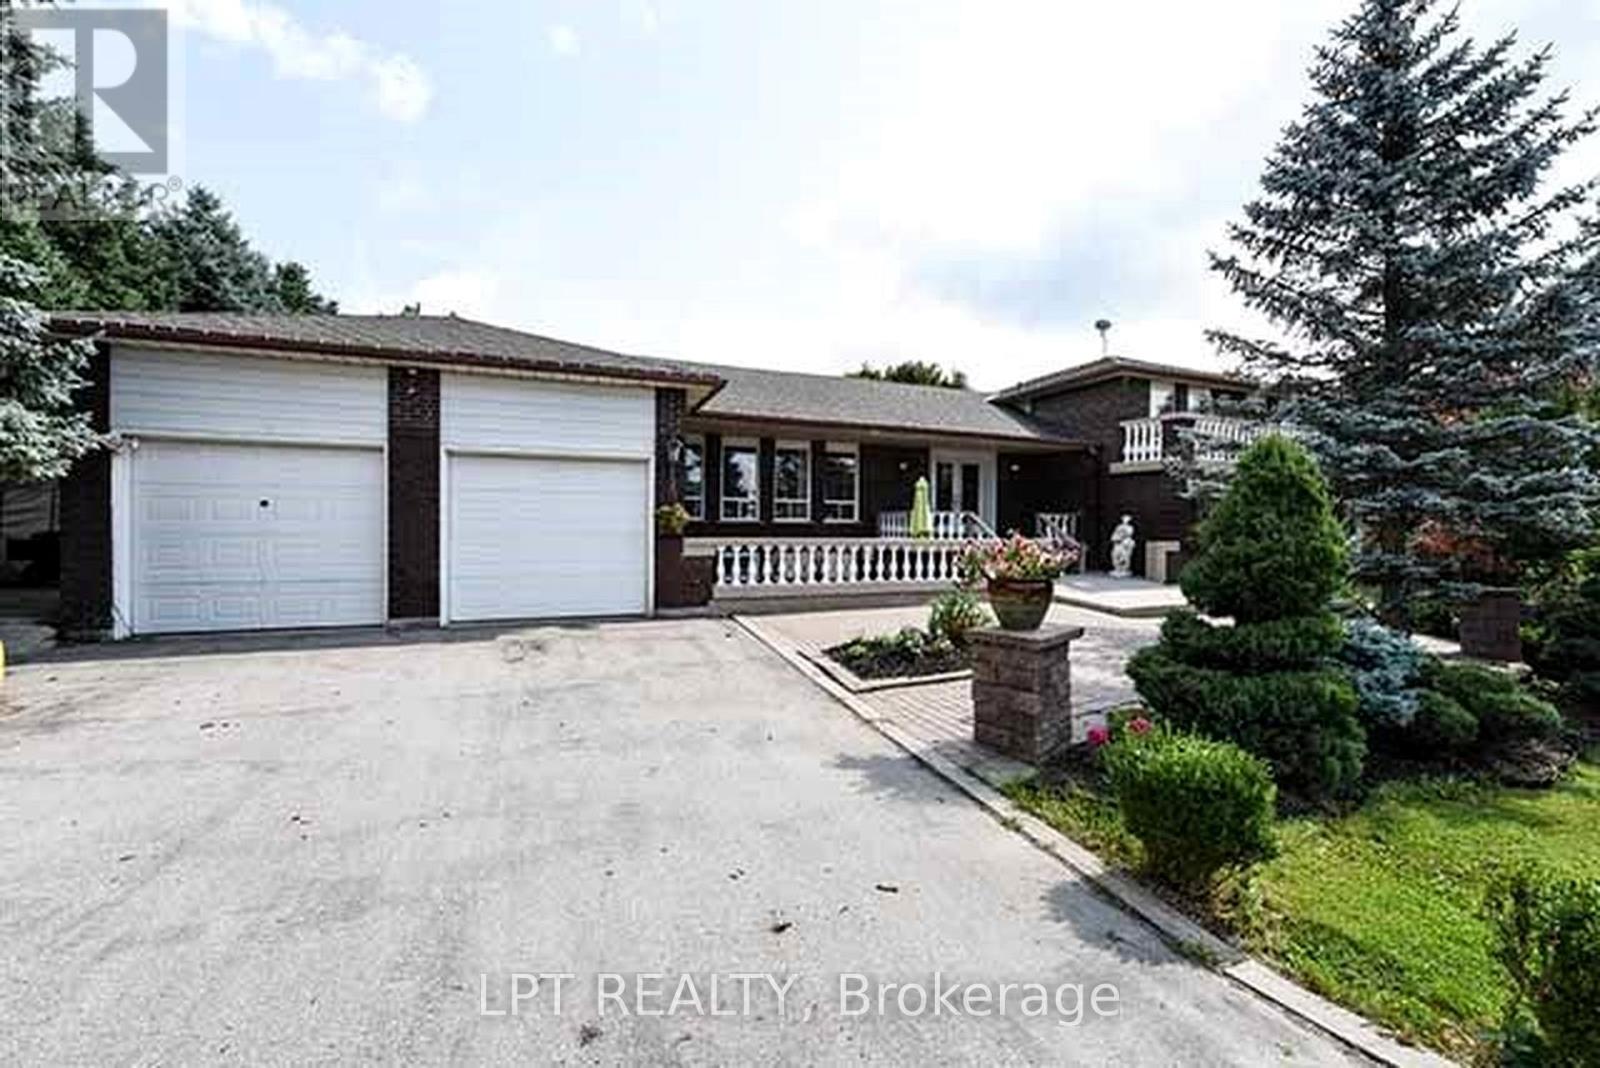
14603 Airport Road
Caledon, Ontario
Welcome to this beautifully maintained, custom-built 5-bedroom side-split home, set on a private 0.95-acre lot in a peaceful countryside setting. From the moment you arrive, the property makes a lasting impression with its custom stone fencing, grand entry gates, mature landscaping, and inviting front verandah with concrete railings. The backyard is designed for relaxing and entertaining, featuring private patio areas, cozy seating spaces and a pool perfect for enjoying warm summer days with family and friends. Offers a spacious and functional layout with generous principal rooms and a true sense of pride of ownership throughout. With its blend of privacy, curb appeal, outdoor living space, and country charm, this is a wonderful opportunity to enjoy the lifestyle you've been waiting for. (id:61483)
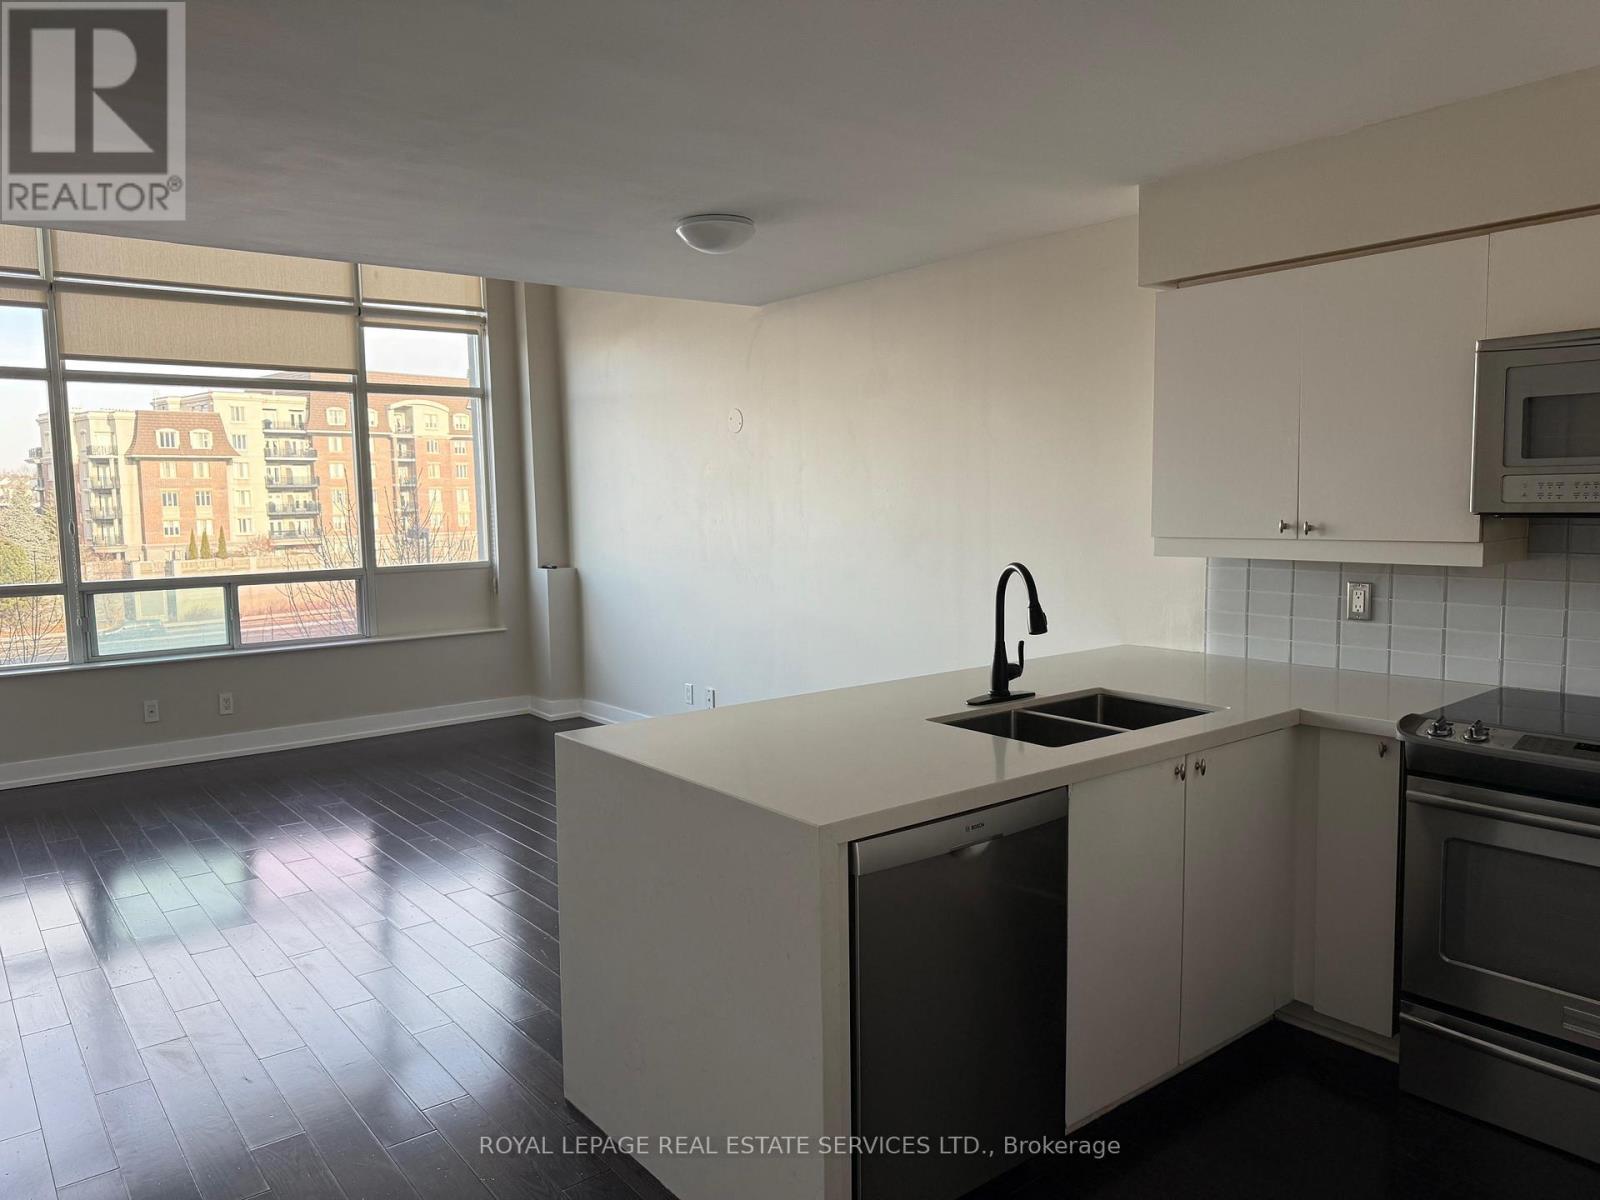
334 - 200 Manitoba Street
Toronto, Ontario
Loft Living 2 Storey at Skylofts Mystic Pointe in Mimico. Approx 17 Foot Floor to Ceiling Window and Tons of Natural Light. S/S Appliances, Quartz Countertop, Tile Back Splash. Walking Distance to Go Station, Transit , The Lake, Grocery & Easy Access to Highway. Fantastic Area with Shopping and Lake Nearby. (id:61483)
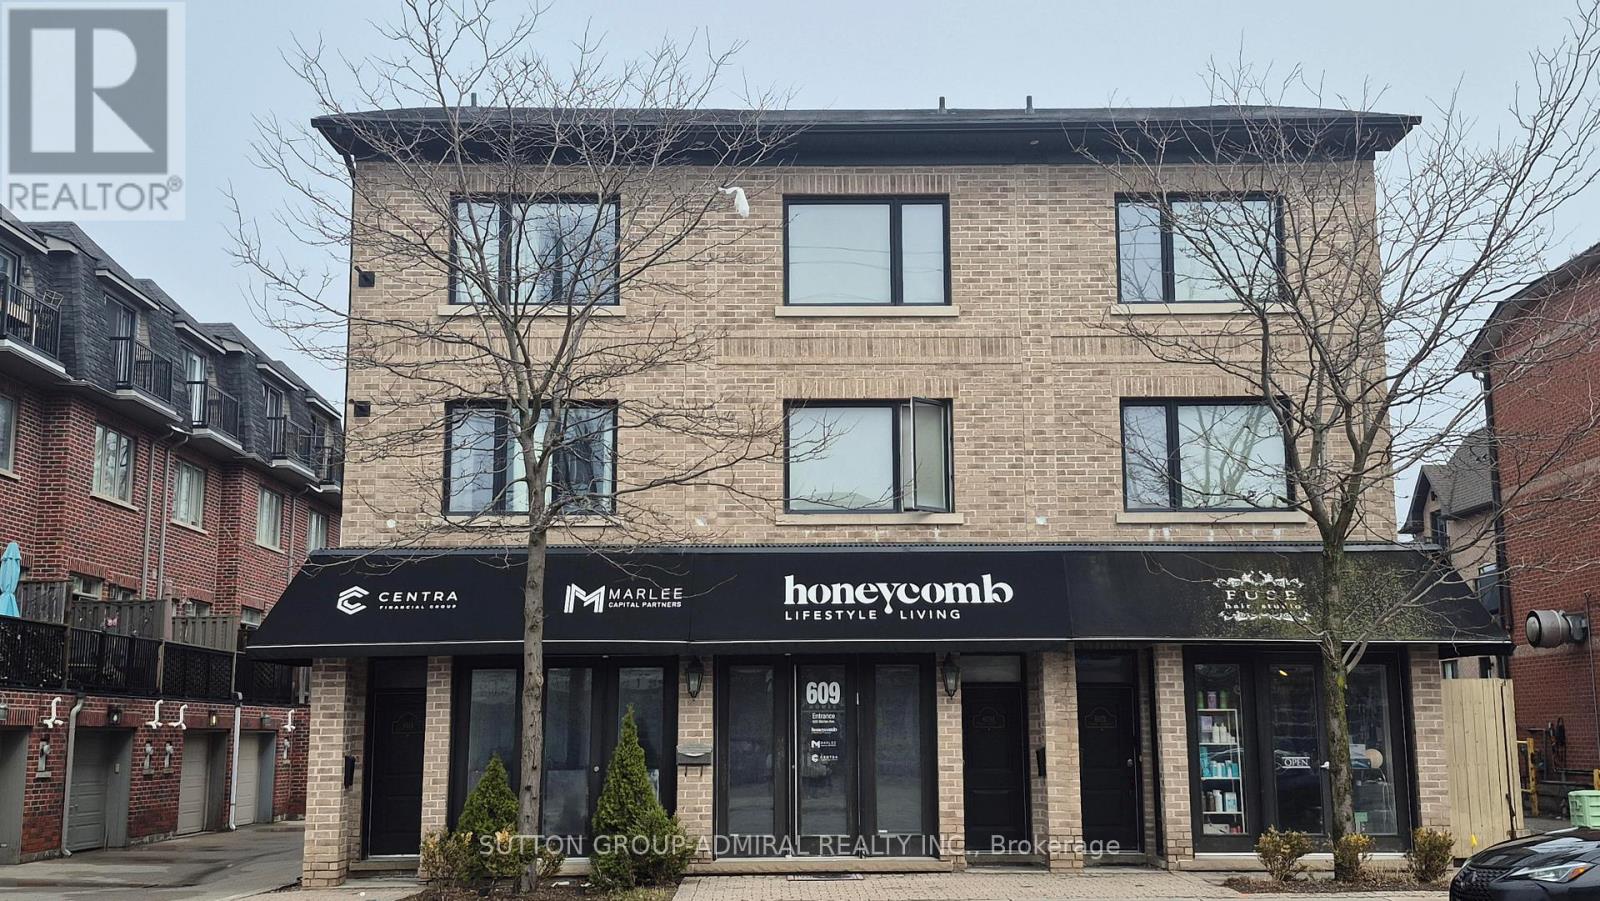
611 Marlee Avenue
Toronto, Ontario
Newly renovated and freshly painted, featuring new flooring and a new quartz countertop, bright and spacious 3-bedroom + den, 2-bathroom 2-story home in the highly desirable Glen Park neighborhood. This well-designed home features an open-concept kitchen, a versatile den, and a large balcony-perfect for relaxing or entertaining. Enjoy the convenience of upper-level laundry and TTC access right at your doorstep. Close to Glencairn Subway Station, Allen Road, and Highway 401. Water, heat, and hydro are all included, offering worry-free living. Parking is Extra $100 (id:61483)
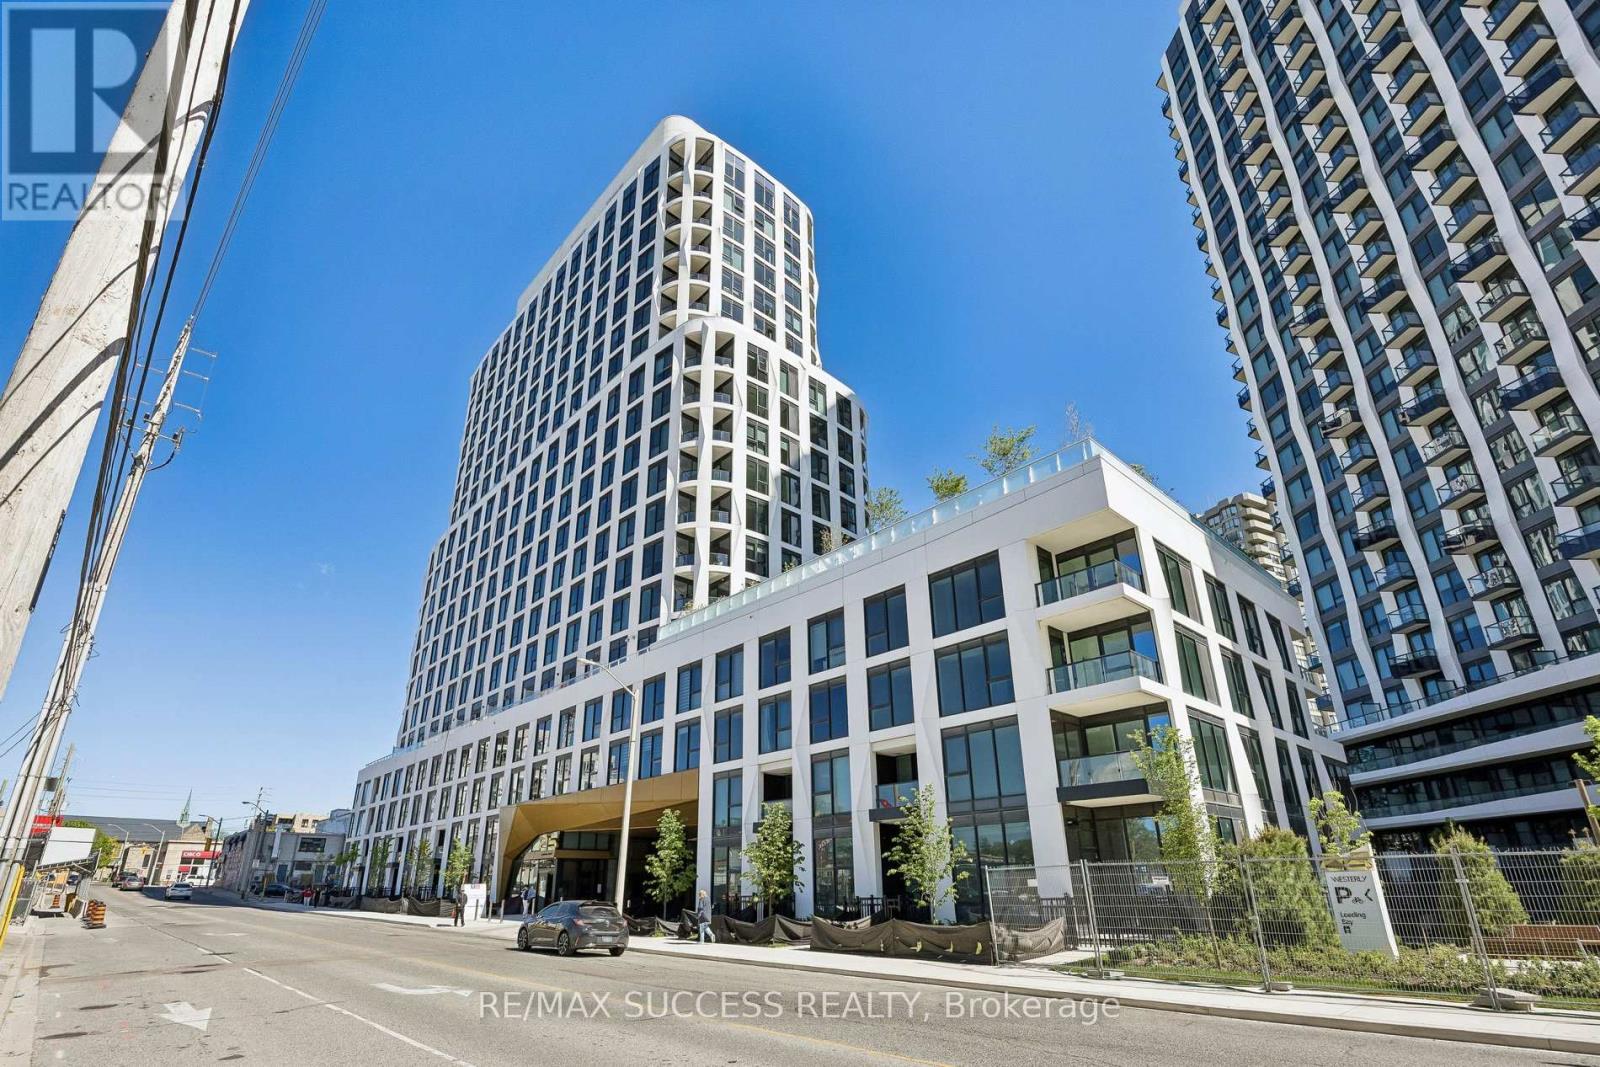
904 - 25 Cordova Avenue
Toronto, Ontario
Welcome to Tridel's Westerly Condo located in the heart of Islington-City Centre West -a highly desirable Etobicoke community! This brand new 2-bedroom, and 2 full bathroom suite offers 807 sq. ft. of thoughtfully designed interior space, functional and modern finishes throughout, 9 ft ceilings, laminate flooring, and a bright open-concept living and dining space. The modern kitchen features built-in stainless steel appliances and sleek cabinetry, flowing seamlessly into the combined living and dining area. Floor-to-ceiling windows enhance natural light throughout this residence. The primary bedroom offers a walk-in closet, 3-piece ensuite and gorgeous view of the city. The second bedroom is well suited for a home office, guest room or additional living area, the contemporary 4-piece bathroom offers upgraded pot-lights & wall tiles. The in-suite laundry, 1 parking space & 1 locker adds value and functionality to this condo. Premium amenities includes a stylish lobby, fitness centre, yoga studio, guest suite, party room lounge and dining, youth room, outdoor dining, BBQ area & fireplace lounge in terrace, kids playground, and plenty of visitor parking. Only steps to Islington Subway Station, TTC, major highways, shopping, parks, golf clubs, restaurants, cafes, and everyday essentials. Internet included in maintenance fee. This building is perfect for commuters and those who work from home. (id:61483)
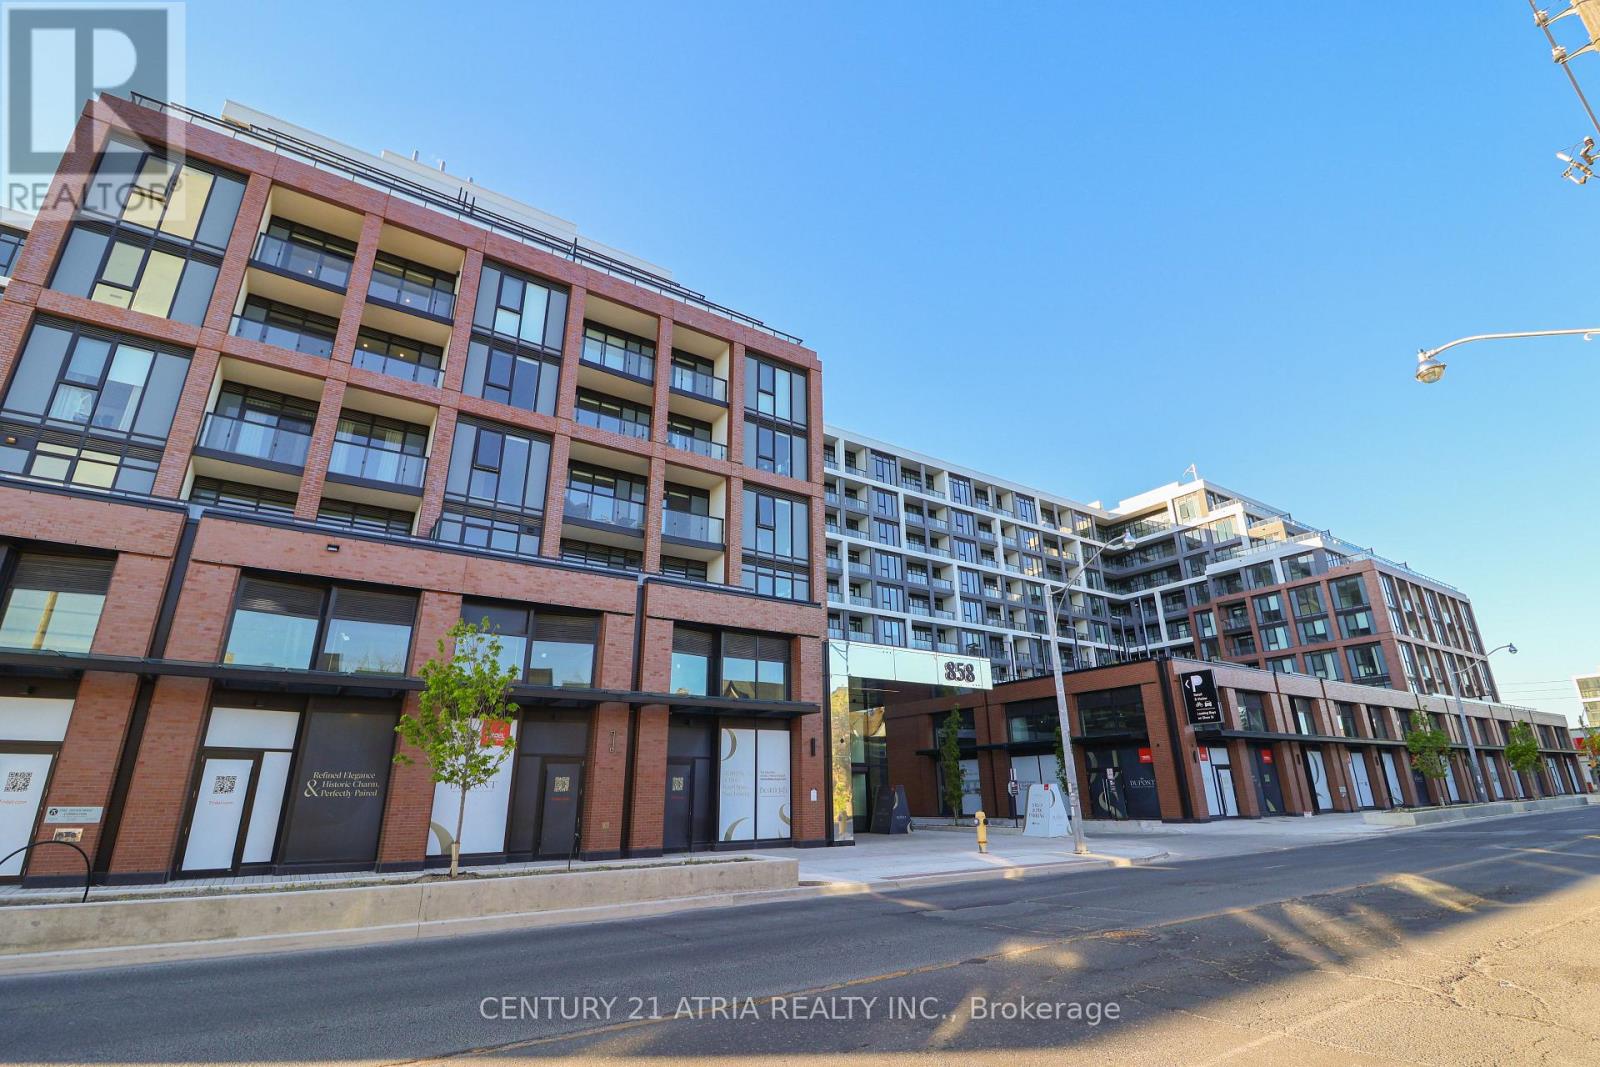
718 - 858 Dupont Street
Toronto, Ontario
Welcome To The Dupont, A Brand-New Tridel Community Nestled Within Toronto's Vibrant Dupont Cultural Corridor. This Intelligently Designed One-Bedroom Plus Den Floor Plan Offers Six Hundred And Forty-Nine Square Feet Of Contemporary Living Space, Perfectly Optimized For Modern Professionals Or Couples Seeking A Functional Work-From-Home Environment. The Versatile Den Serves As An Ideal Dedicated Home Office Or A Separate Bedroom, Superbly Complemented By The Rare Convenience Of Two Full Bathrooms. This Premium Suite Offers Unmatched Urban Convenience, Located Just Steps From Exceptional Cafes, Acclaimed Restaurants, Essential Shopping, And Effortless Transit Connections For Seamless Commuting. Residents Enjoy Exclusive Access To Over Sixteen Thousand Square Feet Of World-Class Amenities, Highlighting A Luxurious Outdoor Swimming Pool, Fireside Lounges, Professional Fitness Centre, Yoga Studio, Refreshing Saunas, Games Room, Kids Room, And Sophisticated Social Spaces Built For Ultimate Comfort And Lifestyle. (id:61483)
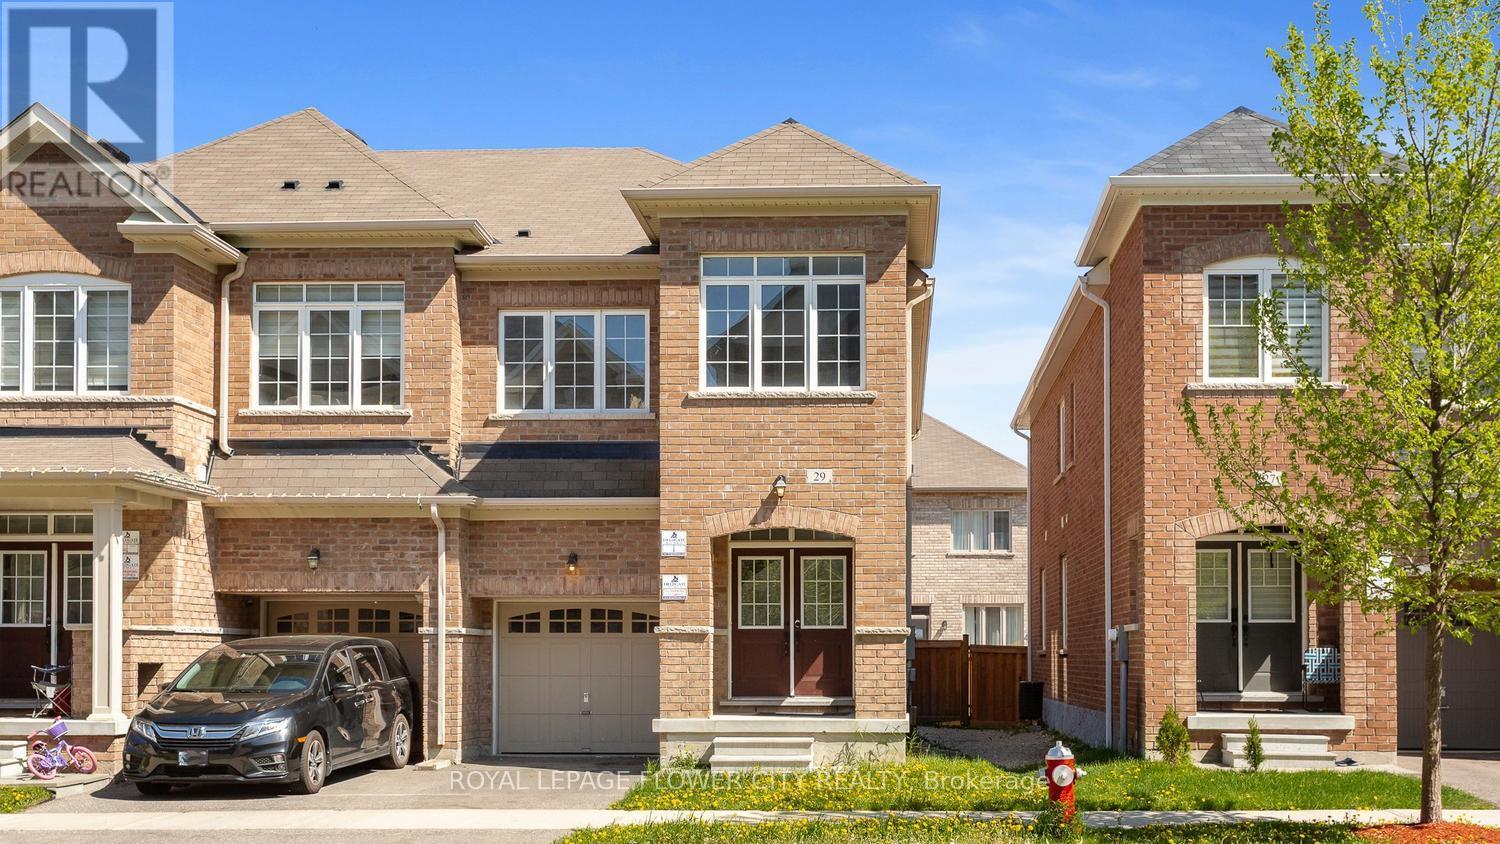
29 Backwater Trail
Brampton, Ontario
Welcome to 29 Backwater Trail, a stunning end-unit townhouse nestled in the highly sought-after Northwest Brampton community. This beautifully designed 2-storey home offers 2,236 (1905 + 331) sq. ft. (As per Builder Plan) of stylish living space with 4 spacious bedrooms, 3 bathrooms, and a partially finished basement perfect for a growing family or additional entertainment space. Step inside to discover a bright open-concept layout featuring elegant hardwood flooring on the main level, hardwood stairs, and a modern family-sized kitchen complete with stainless steel appliances, ample cabinetry, and a spacious breakfast area. The generous primary bedroom retreat features a walk-in closet and luxurious 5-piece ensuite with a freestanding soaking tub band separate shower. Located near Mayfield Road and Chinguacousy Road, this home is situated in one of Brampton's fastest-growing family neighbor hoods. Enjoy proximity to schools, parks, shopping plazas, restaurants, transit, and everyday conveniences, with easy access to Mount Pleasant GO Station and major commuter routes. Perfect for families, professionals, or investors seeking space, comfort, and convenience in a thriving Brampton neighborhood. (id:61483)
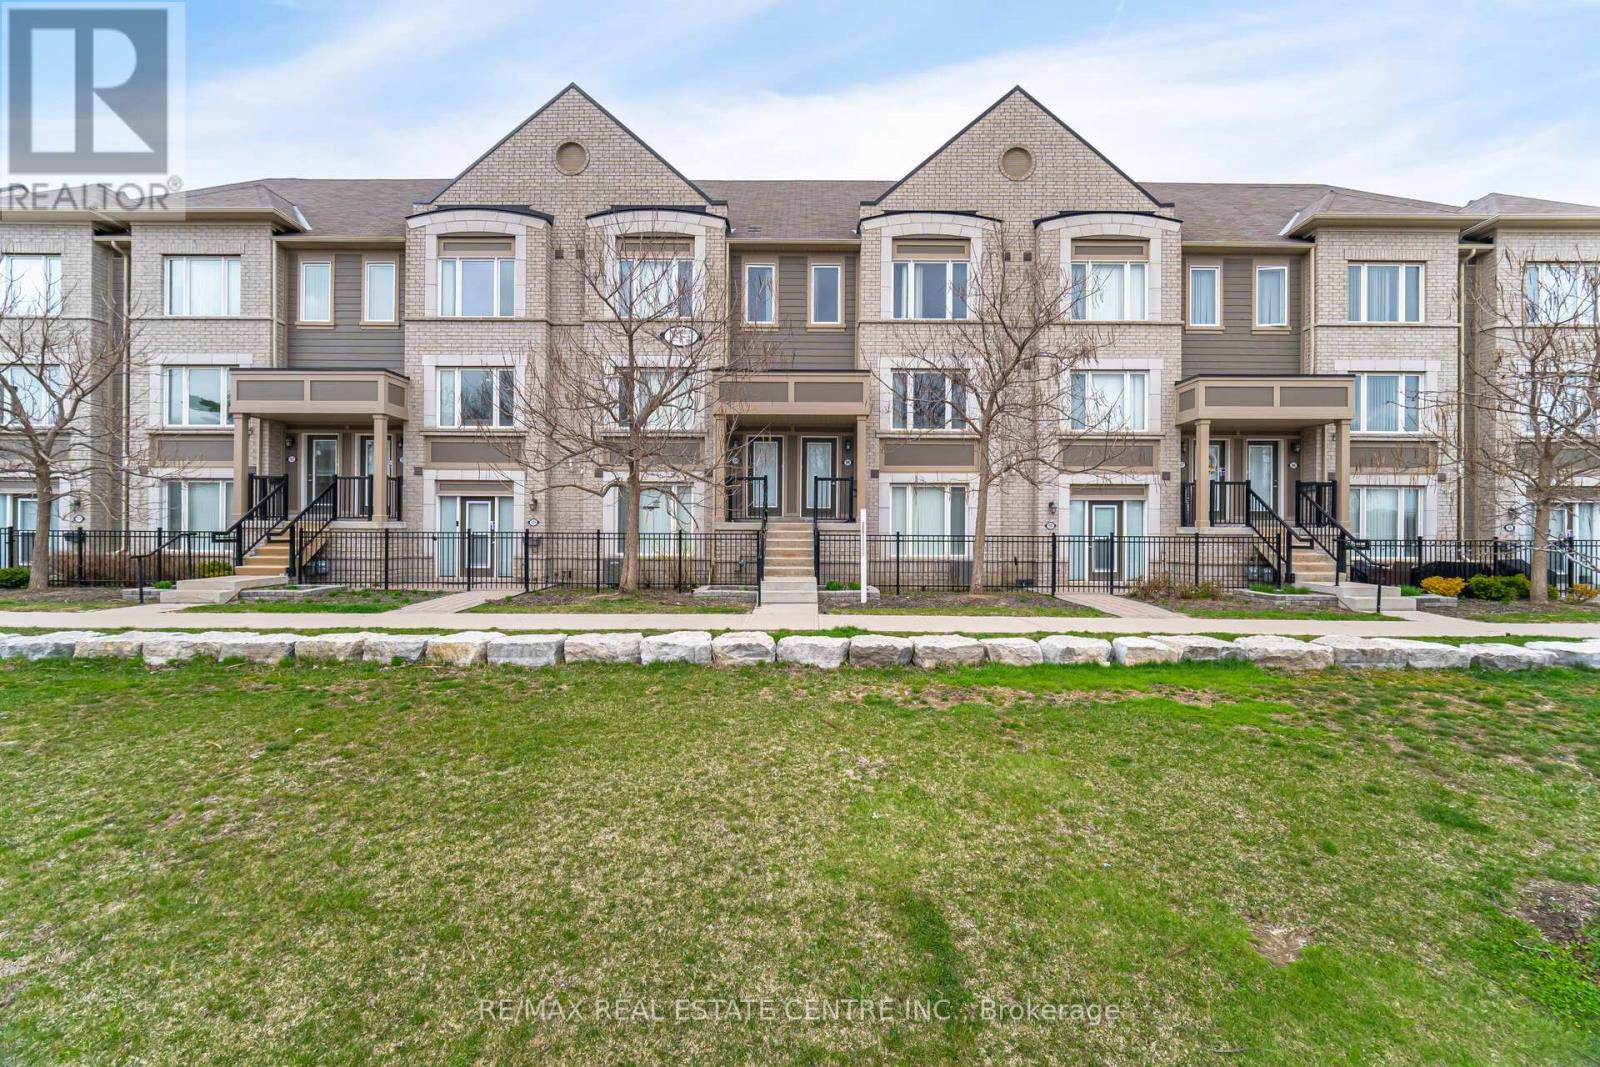
99 - 1 Beckenrose Court
Brampton, Ontario
Beautiful 6-Year-Old Two-Story Condo Townhouse Featuring A Scenic Pond View In The Highly Desirable Brampton West Community. Bright Open-Concept Living And Dining Area With New Hardwood Flooring Throughout. Modern Gourmet Kitchen With Center Island And Walk-Out To A Spacious Terraced Deck-Perfect For Morning Coffee, BBQs, And Entertaining. Spacious Primary Bedroom With Walk-In Closet And Ensuite Bath, Plus Three Well-Proportioned Bedrooms. Large windows provide plenty of natural light. Convenient Second-Floor Laundry. Ideally Located Within Walking Distance To Chalo FreshCo, Shopping Plaza, Restaurants, Parks, Banks, Schools, And With Easy Access To Highways 401 & 407. Recently Painted, Water charges are included in the maintenance fees. (id:61483)
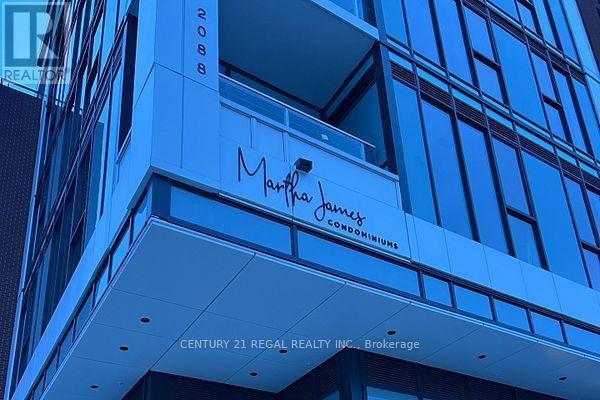
301 - 2088 James Street
Burlington, Ontario
Brand New never lived in Luxury Mattamy Built condo in downtown Burlington. Very well designed .Spacious one Bedroom plus Den with 9 ft ceiling and open Balcony. 2 full bathrooms . Floor to ceiling high windows .Open concept Kitchen with Stainless steel appliances. Short walk to Lake shore and local Restaurants and cafes and shops. 24 Hour Concierge, GYM and fitness area ,Rooftop BBQ, Part Room for large gatherings and much more. Roller Blinds. (id:61483)
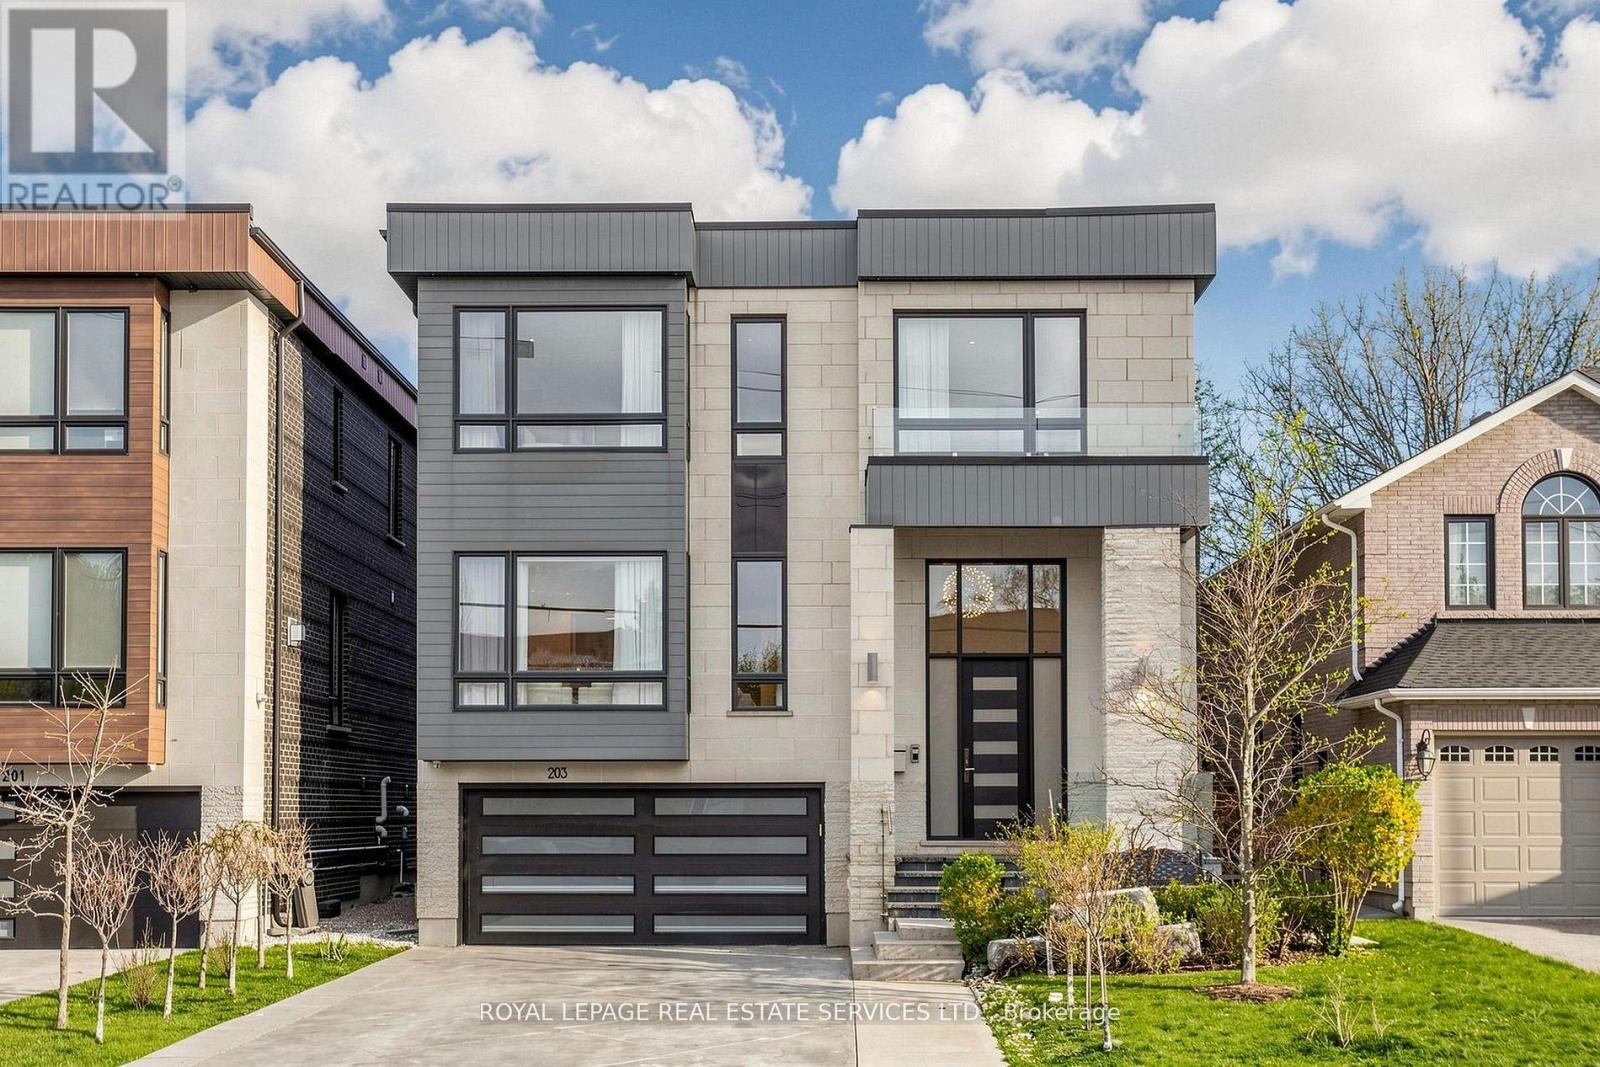
203 Crestwood Road
Vaughan, Ontario
Welcome To 203 Crestwood Road, An Exceptional Custom Built 4+1 Bedroom 6 Bathroom Detached Home in Thornhill. Showcasing Top Of The Line Finishes Throughout, This Stunning Home Offers a Perfect Blend of Luxury, Functionality & Timeless Design. The Thoughtfully Designed & Well Laid Out Main Floor Features 10 Ft Ceilings, Engineered Hardwood Floors Throughout, Study/Office, Combined Living & Dining Room With Wine Wall. The Gourmet Eat-In Kitchen Is Equipped With Premium Thermador Stainless Steel Appliances, An Oversized Island With Seating, Butler's Pantry/Servery & Breakfast Area While Seamlessly Flowing Into The Stylish Family Room With Walkout To The Deck & Backyard For Effortless Entertaining. The Large Primary Suite Boasts A Walk In Closet With Island, Built In Storage & A 7pc Ensuite Bathroom. The Upper Level Also Features 3 Additional Generously Sized Bedrooms, Each With Private Ensuite Bathrooms & Walk In Closets With Built Ins. The Fabulous Lower Level Offers Incredible Versatility - Highlights Include A Second Kitchen With Island, Dining Area, 11 Ft Soaring Ceilings, 5th Bedroom For Nanny/Inlaw Suite, Heated Floors, Second Laundry Room, Sauna, Pet Wash & Walk Up To The Backyard. The Fully Fenced & Professionally Landscaped Backyard Is An Entertainer's Dream Highlighted By An Outdoor Kitchen With a Heston Barbecue, Cooktop & Fridge, Outdoor Dining Space With A Louvered Pergola That Easily Opens & Closes, Gazebo/Shed & Koi Pond For The Ultimate Outdoor Oasis. Located Close to Top Rated Schools, Parks, Shopping, Groceries, Restaurants, Transit, This Home Is A Rare Offering That Combines Elegance & Convenience. (id:61483)
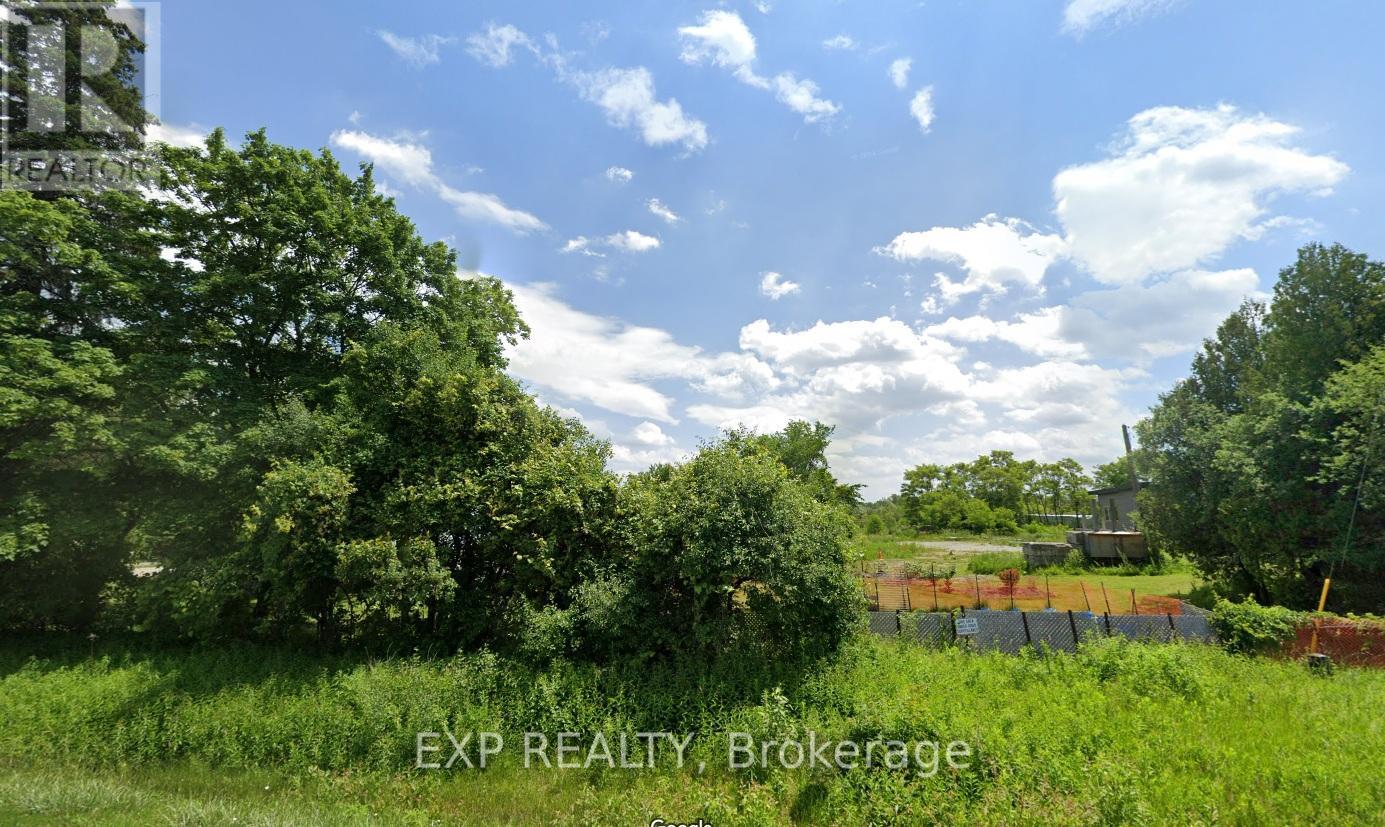
2369 Baseline Road
Georgina, Ontario
Property has One ARN & One PIN, but has Two Municipal Address 2369 & 2357 Baseline Road. One House is Tenanted Month To Month Paying $1,100 ? Month Plus $400 For Utilities. The Tenant would like to stay. There are Three 100 Amp Services, One for 2369 Baseline Line and Two for 2357 Baseline. The Second House is 50% Complete and is Being Sold "As Is Where Is". Great Potential To Rebuild! (id:61483)

11666 Keele Street
Vaughan, Ontario
Zoned Agricultural With Residential Use (Commercial / Industrial Potential). **Not On The Greenbelt-Oak Ridges Moraine or York Simcoe Conservation** Not A Heritage Designation** Great Investment With Great Future Potential! Private Well, Septic System. (id:61483)
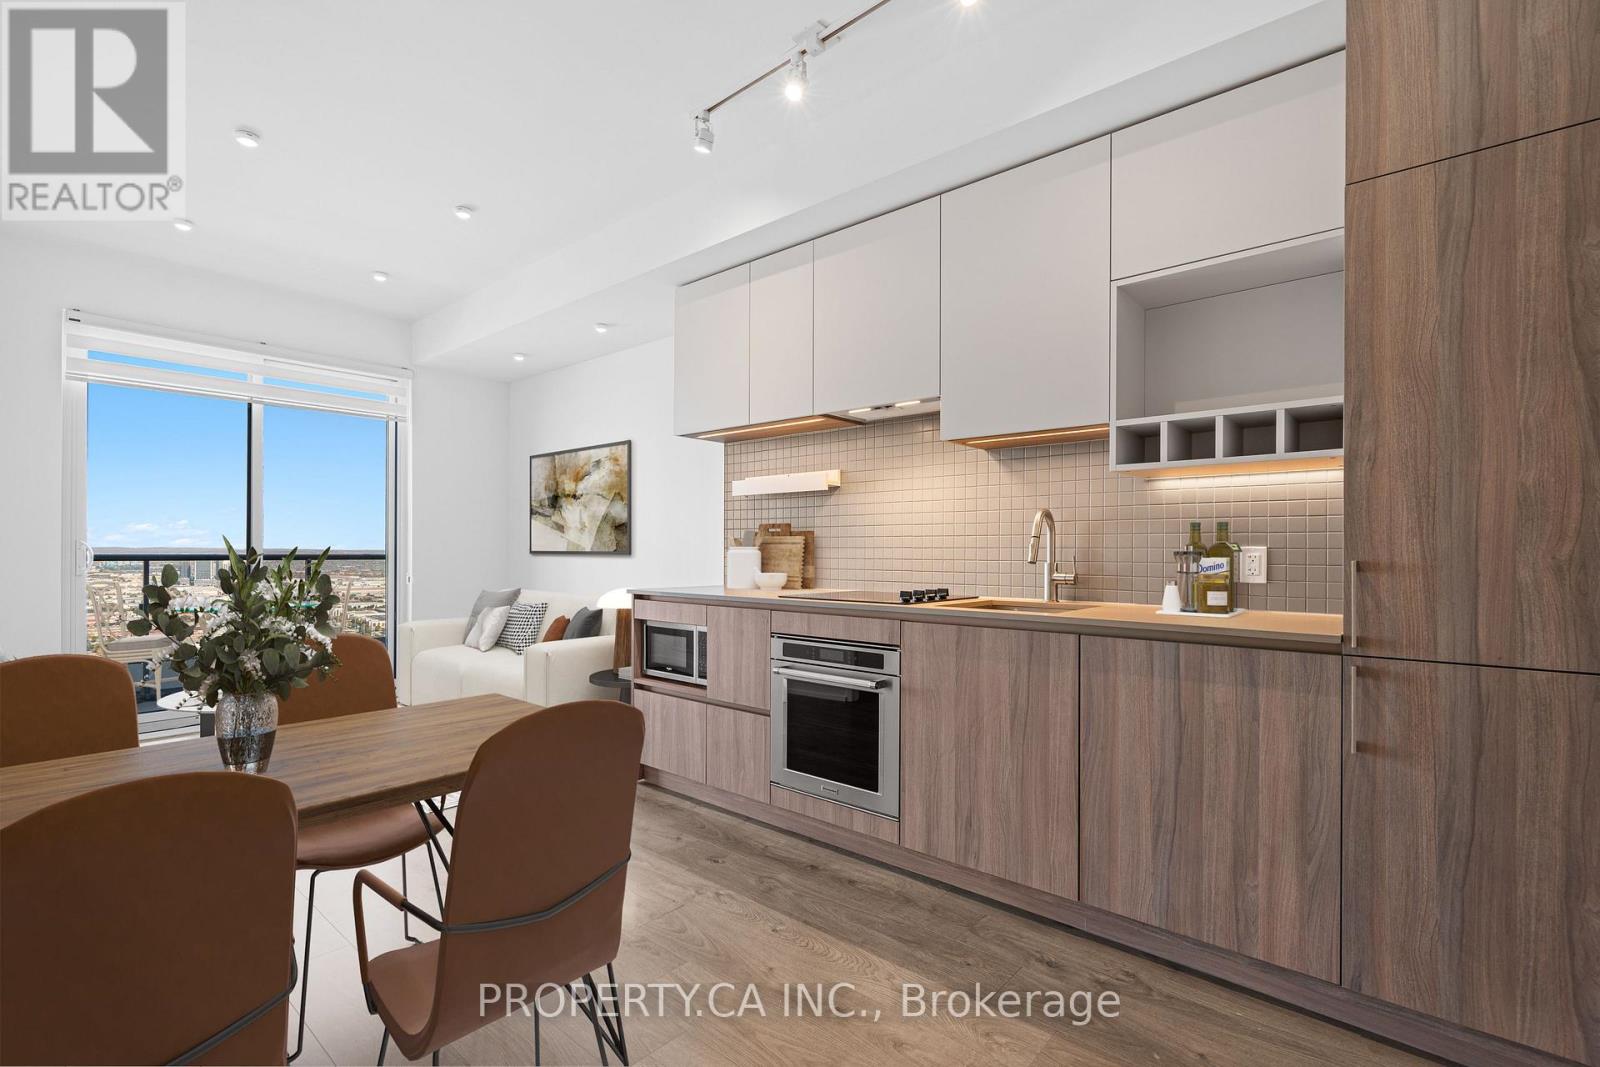
4915 - 950 Portage Parkway
Vaughan, Ontario
In Great Condition, Recently Painted, Bright & Spacious 2 Bedrooms + 2 Full Washrooms. Practical Open Concept Layout With Floor To Ceiling Windows With Custom Blinds And Large 112 sq. ft. Balcony With Unobstructed Views Of The City. 9 Ft Smooth Ceilings W/Upgraded Lighting. Modern Kitchen, Built-In Appliances, Stone Countertop. Laminate Floors Throughout. Conveniently Located Next To A Vaughan Metropolitan Centre. Steps to Subway Station and Bus Terminal. Residents Get An Exclusive Membership To A State-of-the-art YMCA 100,000 sq. ft. Facility, Helping You Stick To Your Fitness Routine, As Well As a Childcare and Aquatic Spaces, and a 20,000 sq. ft.Multi-Level Library. Easy and Quick Access to Hwy 7, Hwy 407 & 400. **EXTRAS** All Built-In Appliances: Flat Top Stove With Oven, Fridge, Dishwasher, Hood & Microwave, Stacked Washer & Dryer, Roller Blinds, All Light Fixtures. Internet is included in Maintenance Fees. (id:61483)
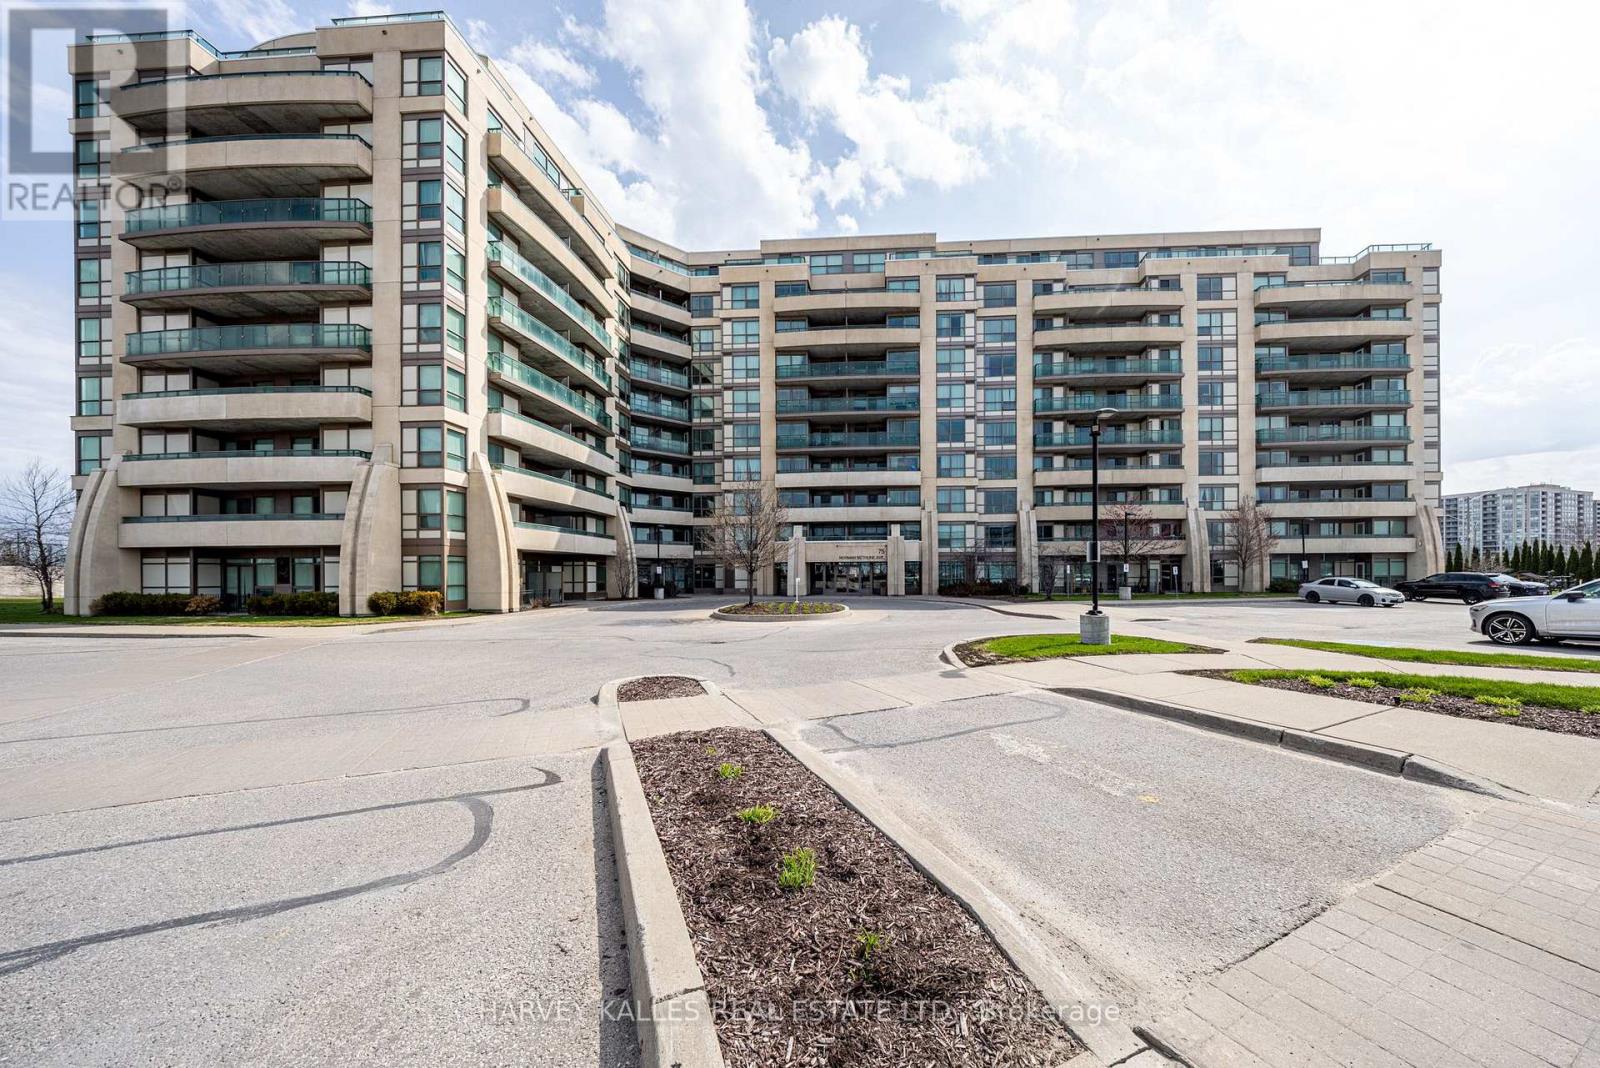
317 - 75 Norman Bethune Avenue
Richmond Hill, Ontario
Bright, spacious 2+1 bdrm (Den is separate room and be used as 3rd bedroom), 2 bath, corner suite in the Four-Season Garden condos, ideally located in prime Richmond Hill. This exceptional split-bedroom layout offers both privacy and functionality. Walkouts from every room to two expansive balconies with unobstructed south and west-facing views. Recently renovated, this condo features new laminate flooring throughout and fresh, neutral paint and is move in ready. The open-concept design seamlessly connects the living, dining, and kitchen areas, highlighted by a spacious kitchen with quartz countertops, a large island, and stainless-steel appliances. It is the largest layout in the building. The primary suite includes His & Hers walk-in closets and a 4-piece ensuite. The building offers premium amenities including an indoor pool, gym, sauna, party room, 24-hour concierge and lots of visitor parking. Conveniently located just steps to Viva Transit, restaurants, and all amenities, with easy access to Highways 404, 407, and Highway 7. Located in excellent school districts including Doncrest Elementary and Thornlea Secondary school. Includes 2 parking spots and 1 locker. (id:61483)
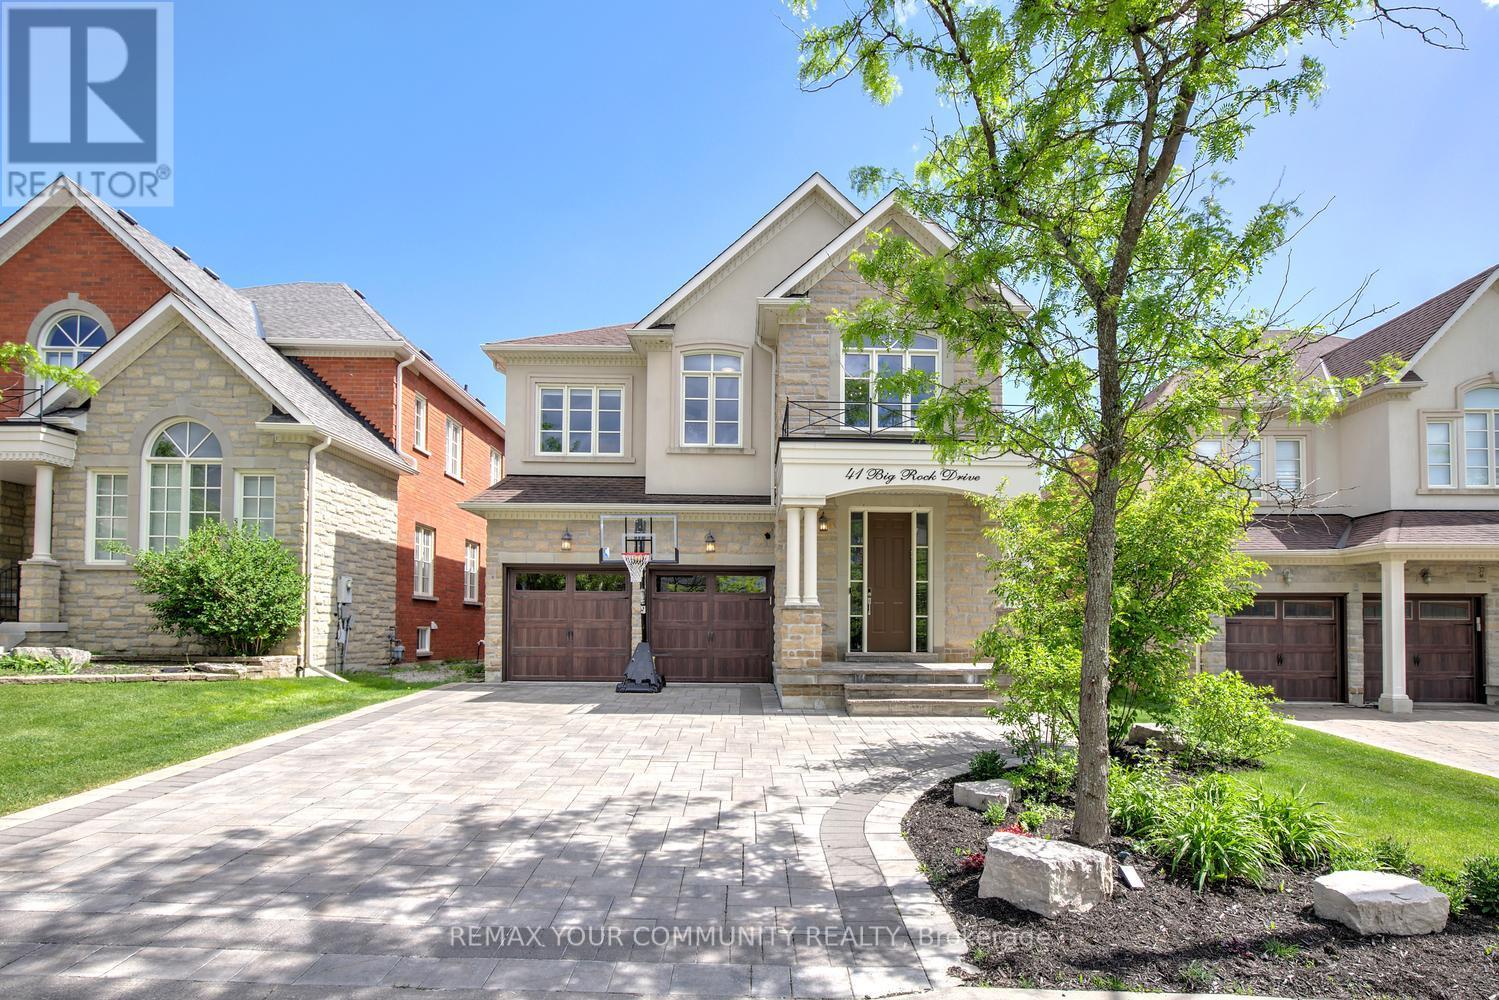
41 Big Rock Drive
Vaughan, Ontario
Welcome to 41 Big Rock Drive, a rare offering in the prestigious Valleys of Thornhill in Patterson, where timeless elegance, exceptional craftsmanship, and an unrivalled family-friendly location come together. Proudly owned and meticulously maintained by the original owners, this beautifully upgraded residence is nestled on a quiet street just steps from the Lebovic Campus, top-ranked schools, the new Carrville Community Centre, parks, and picturesque wooded trails. From the moment you arrive, the home's stunning curb appeal sets the tone, featuring a flagstone front porch, custom stone landscaping, upgraded insulated garage doors, and an interlock driveway with extended parking. Inside, soaring 9-foot ceilings on both the main and second floors, smooth ceilings throughout, extensive crown moulding, wainscoting, custom millwork, and designer finishes create an atmosphere of refined luxury. Thoughtfully redesigned for modern family living and entertaining, the main floor showcases expansive living and dining spaces rarely found in today's homes, a private office, and an inviting family room enhanced by custom built-ins and in-ceiling surround sound. The chef-inspired kitchen is beautifully appointed with quartz countertops, premium cabinetry, built-in oven and microwave, stainless steel appliances, beverage cooler, and a spacious breakfast area overlooking the sun-filled south-facing backyard. Upstairs, every bedroom offers the luxury of a walk-in closet, while the primary retreat serves as a private sanctuary featuring His & Her's walk-in closets with custom organizers and a spa-inspired ensuite complete with a jet-powered jacuzzi. It offers 3 full baths on the 2nd floor. Comes with a premium wider pool-sized backyard. This is more than a home-it is a rare opportunity to join one of Patterson's most coveted communities and enjoy a lifestyle defined by outstanding schools, recreation, nature, and convenience. Experience the difference at 41 Big Rock Drive in person! (id:61483)
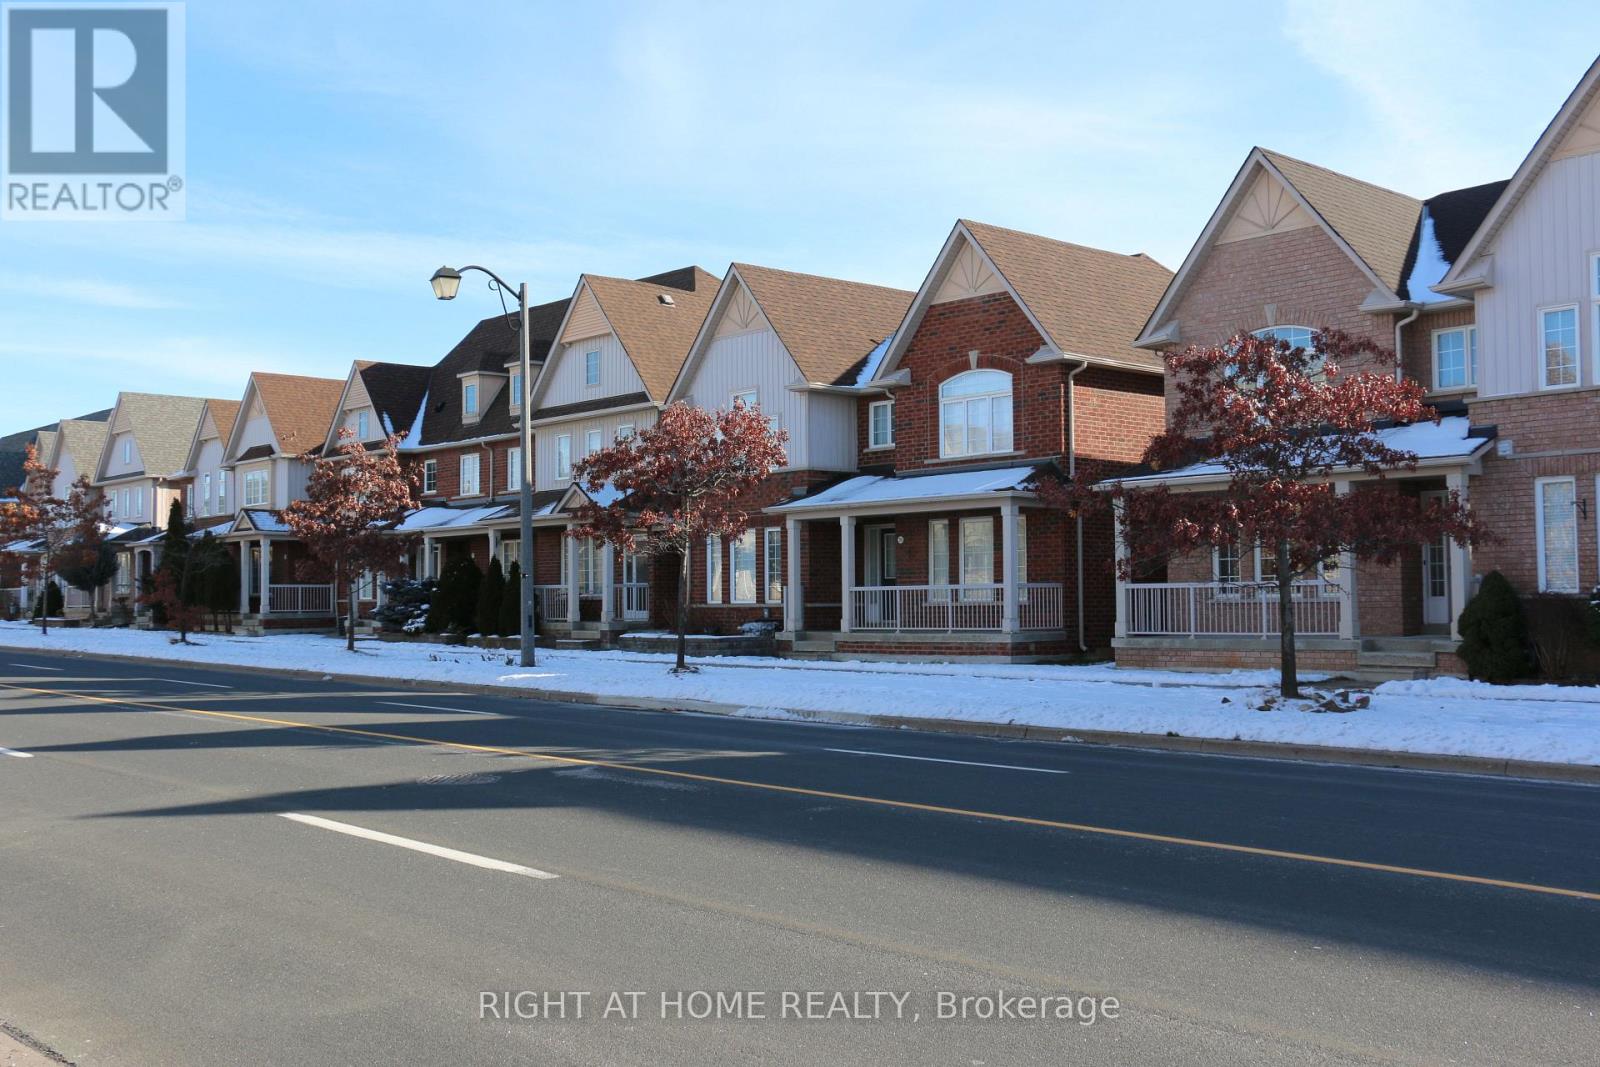
753 Bur Oak Avenue
Markham, Ontario
Beautiful End Unit Freehold Townhome With Excellent Condition! Steps To Bur Oak Secondary School, Pierre Elliott Trudeau High School. Double Garage. Hardwood Floor With Large Windows. Bright Sunlight Throughout. Unique Open Concept Design. Large Backyard, Walkout Balcony. Warm & Cozy House Excellent For Sweet Family. Mins To 404. Next To Yrt, Supermarkets, Banks, 5Mins Drive To Markville Mall, Go Station, Public Transit, Community Centre, Golf, Restaurants. Some Furnitures in Photos Are For Previous Landlord's use, for Illustration Purpose Only, All of The Furnitures Will be Moved Out When Handing Over the Keys. (id:61483)
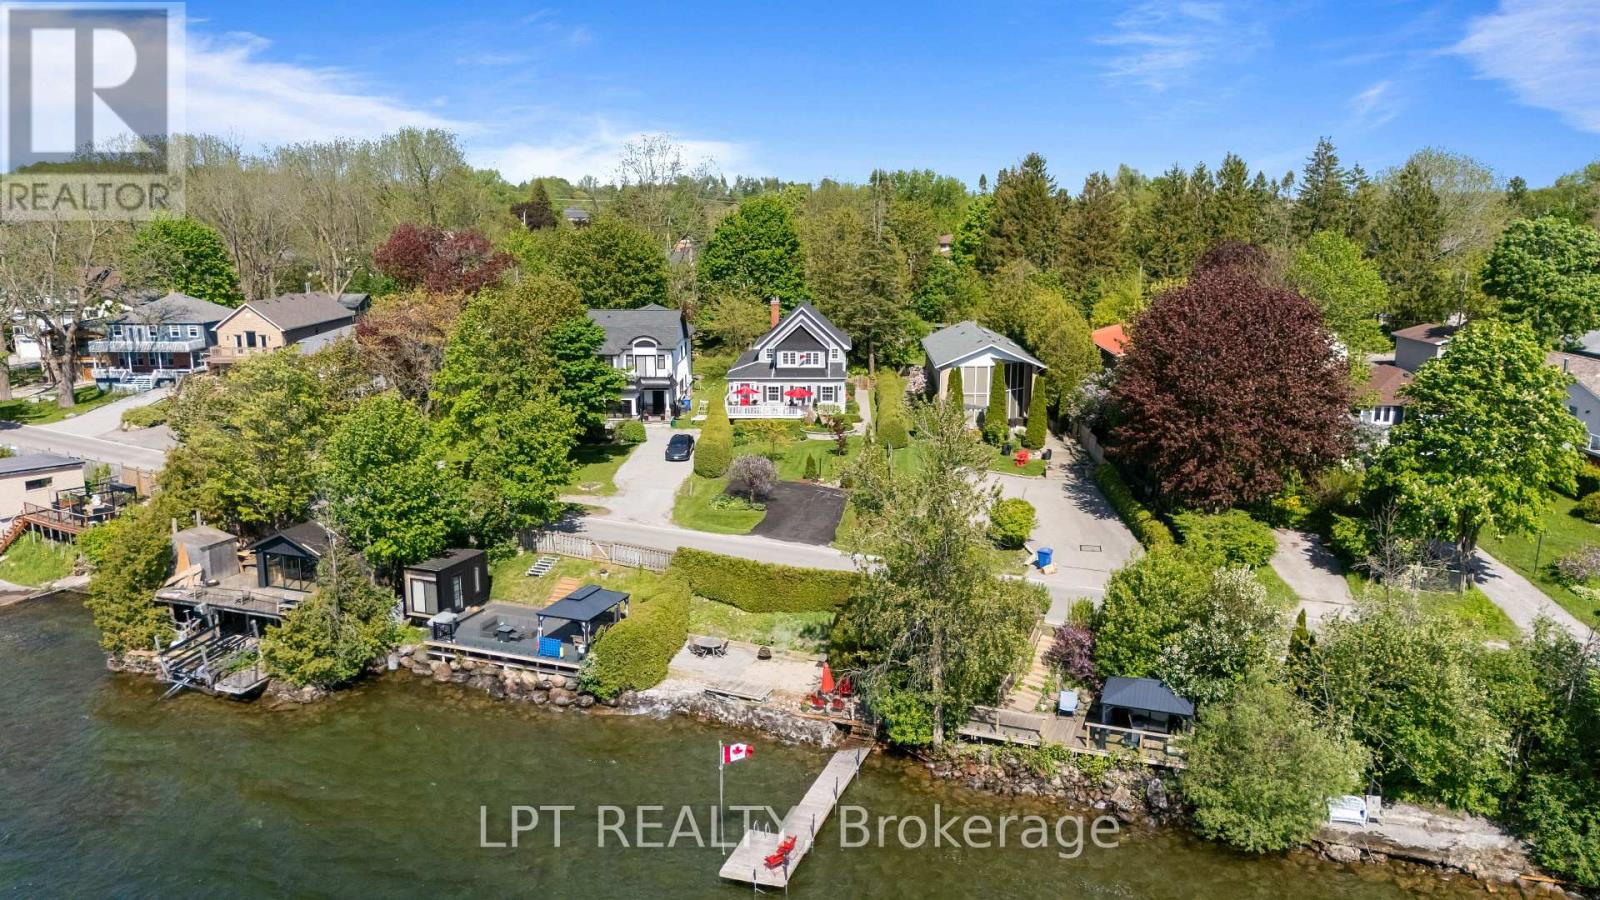
145 Lake Drive North Drive
Georgina, Ontario
A Rare Blend Of Storybook Cottage Charm And Modern Urban Comfort, This Beautiful Home In Georgina Invites You To Slow Down, Breathe Deeply, And Savour Life By The Lake. Set On An Impressive Indirect Waterfront Lot With A 2nd Rear Lane Way Access, This Property Offers Room For All Your Toys And Unforgettable Sunsets Enjoyed Right From Your Front Porch. Inside, The Home Radiates Warmth And Character. Living Room With Gas Fireplace And Views Overlooking The Lake. Hardwood Flooring And Terra Cotta Tiles Through Out Most Of Main Floor. Dining Area Open Concept To Kitchen And Sliding Door To Rear Private Deck. Primary Bedroom With Sitting Area Overlooking West Views Of Lake Simcoe. This 3 Bedroom, Two Full Bathrooms Home Offers Plenty With Updated Roof Shingles In 2025, Some Newer Windows, Updated Seawall Wall, Full Unfinished Basement, 40 Foot Seasonal Dock. From The Moment You Walk Onto The Front Porch And Glimpse Lake Simcoe Shimmering In The Distance, You Feel The Magic. This Is More Than A Home, It's A Feeling, A Memory In The Making, A Rare Opportunity To Own Indirect Waterfront Where Cottage Living Meets Everyday Convenience. Excellent Boating, Fishing, And Four-Season Recreation Are At Your Doorstep - All Less Than An Hour From Toronto. (id:61483)
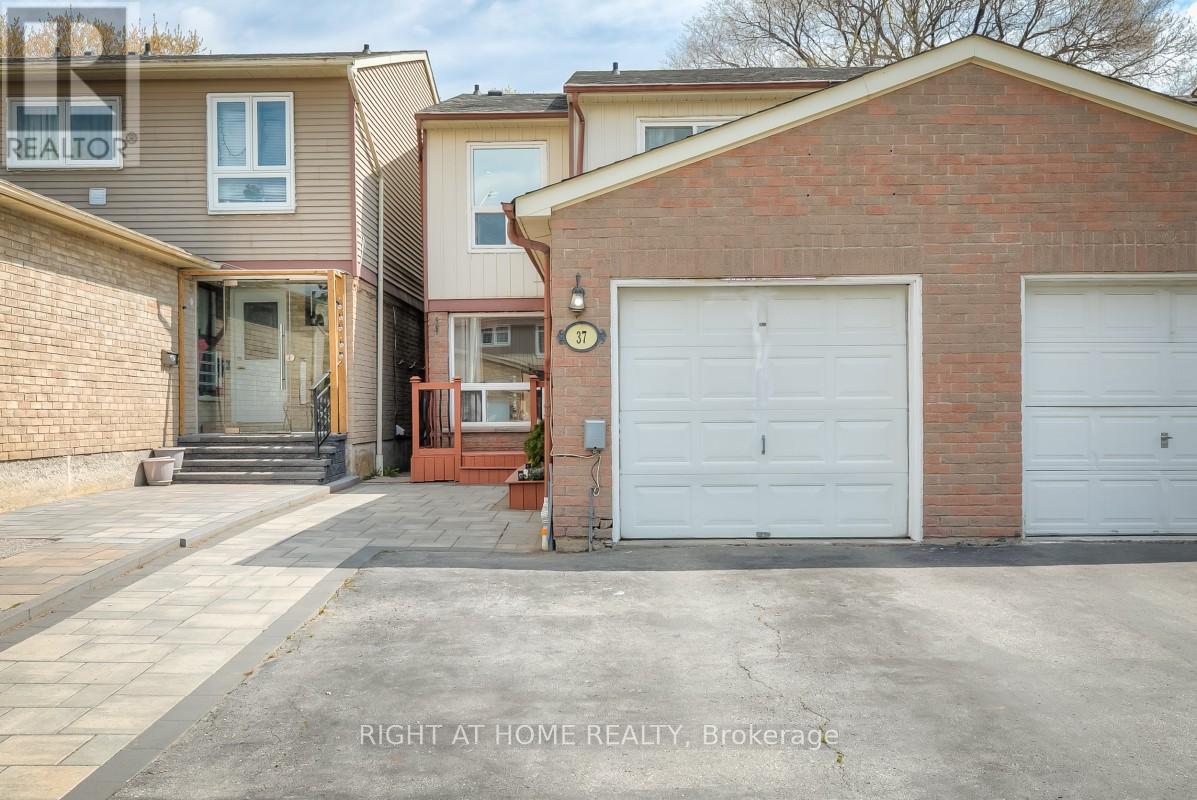
37 Mcknight Drive
Toronto, Ontario
Bright and spacious 3-bedroom, 3-bathroom semi-detached home with separate laundry facilities on both levels, providing flexibility for growing families, extended family, multi-generational living, and work-from-home needs while offering added convenience and privacy. The main floor features an open living and dining area, eat-in kitchen, and powder room, creating a natural gathering space for holidays, celebrations, and time spent with friends. The finished basement with separate rear entrance includes a kitchen, full bathroom, and two versatile finished rooms, providing additional space suited to a variety of lifestyles. Convenient access to schools, shopping, transit, places of worship, and Highway 401, along with low-maintenance outdoor space and garage parking, helps simplify daily routines. (id:61483)
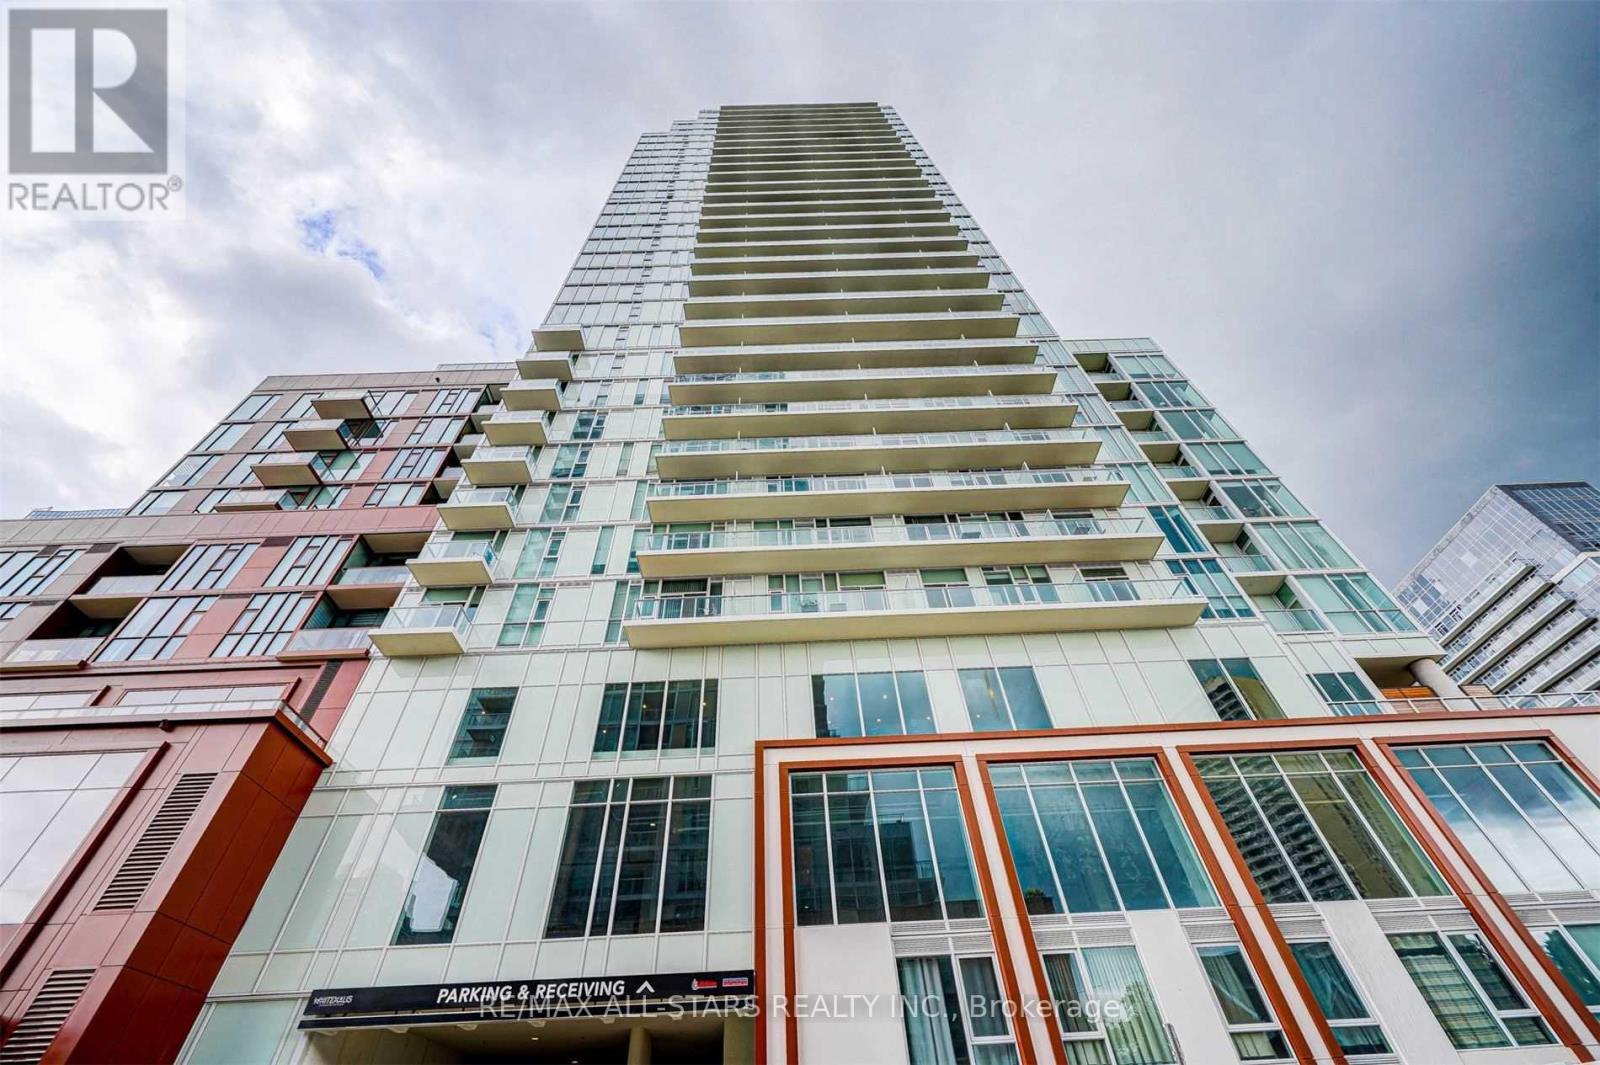
2302 - 33 Helendale Avenue
Toronto, Ontario
Welcome to Whitehaus Condos! Elevated on the 23rd Floor, with amazing skyline views This one bedroom/bath provides all that you require in a open concept layout with built-in appliances, four piece bathroom and furnishings. Situated in the heart of Yonge and Eglinton this like new Condominium boasts Rooftop patio, seasonal BBQs, Games, Lounge room, Event Centre, Pet Spa to name a few. Just a hop over to Eglington Centre, Transit, Highway, restaurants, parks, Take a peek and come home today! Student, small pet, Furnished Inquire. Unit can be Fully furnished, Available from September 1 2026 (id:61483)
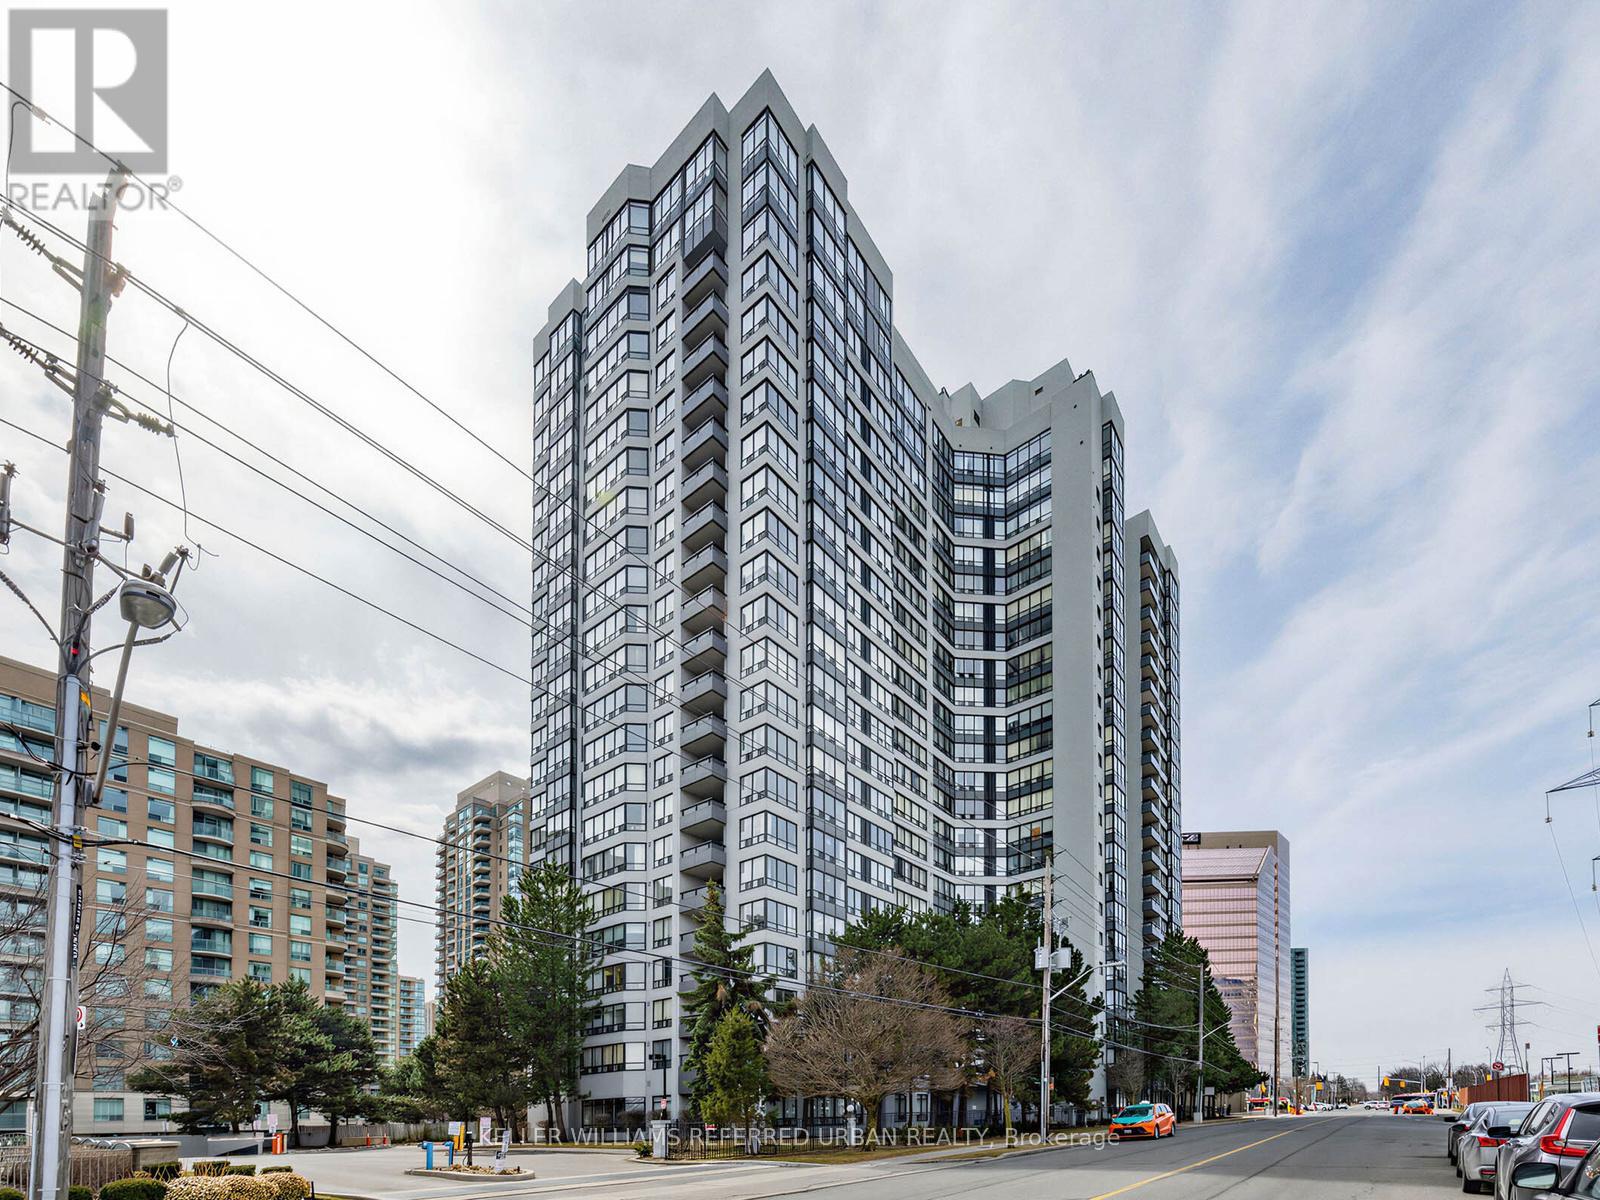
217 - 7 Bishop Avenue
Toronto, Ontario
Welcome to this newly renovated condo offering the perfect blend of comfort, style, and convenience in the heart of North York! This bright and airy condo features 2+1 bedrooms, and 2 bathrooms with spacious living and dining areas, ideal for both relaxing and entertaining. Large windows and pot lights fill the space with plenty of light, creating a warm and inviting atmosphere throughout. Enjoy the convenience of ensuite laundry and 24-hour concierge. Included in this move-in ready condo are 2 storage lockers, and 2 parking spots in the condominium's underground parking garage. Additional amenities this condominium has to offer include a fitness center, sauna, squash/racquet court, indoor pool, visitor parking, and much more. Direct underwound access to Finch Subway Station and conveniently located near Yonge Street shopping, dining, public transportation, and parks- this condo is ideal for commuters and those seeking vibrant city living with neighborhood charm! Don't miss this opportunity to own a move-in ready condo in a highly desirable location! (id:61483)
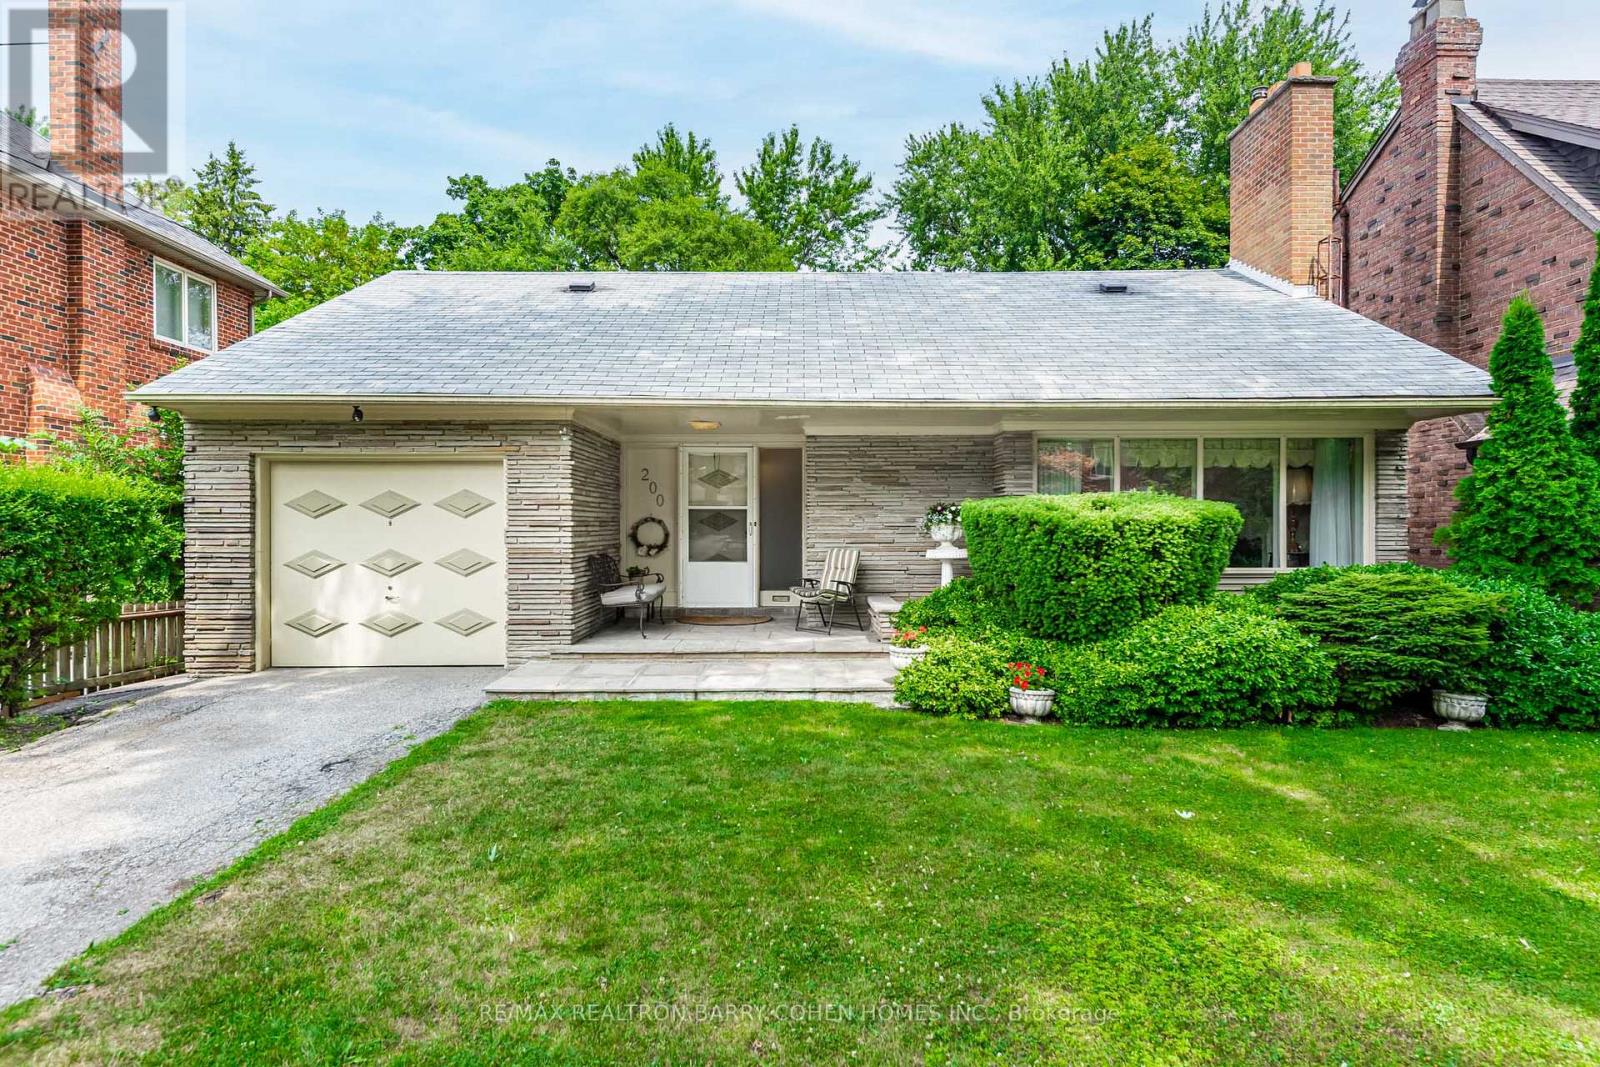
200 Cortleigh Boulevard
Toronto, Ontario
Welcome to Cortleigh Boulevard - one of Midtown Toronto's most prestigious streets. This beautifully maintained 4-bedroom, 3-bath bungalow offers the perfect opportunity to experience living in a highly coveted neighbourhood surrounded by elegant custom homes.Full of character and warmth, the home blends timeless charm with functionality and comfort.Located within walking distance to top-rated schools including Allenby, Havergal, Lawrence Park, and Upper Canada College, and just moments from parks, cafes, boutiques, and public transit, this home offers a seamless blend of community, convenience, and elegance.Private backyard for kids to play and families to gather - plus generous driveway parking and one-car garage for added convenience.Enjoy the best of Midtown living in a home that truly captures the spirit of Toronto's most loved neighbourhood. (id:61483)
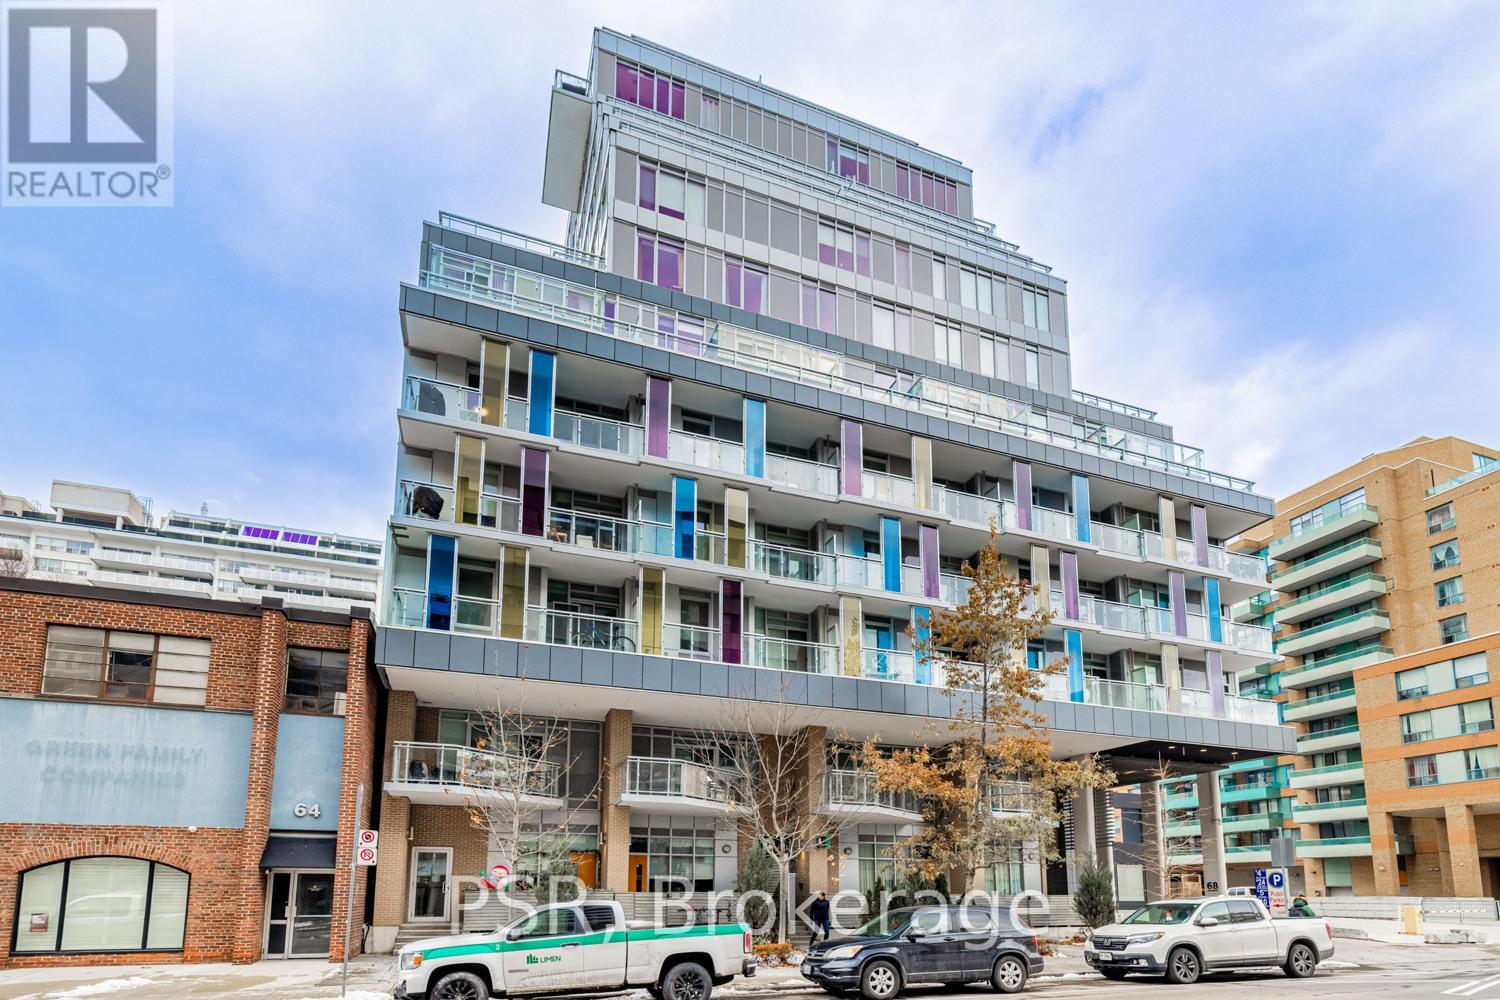
202 - 68 Merton Street
Toronto, Ontario
Beautifully located in the heart of Yonge and Merton, this stylish condo offers a mix of convenience and neighbourhood charm, just minutes from Davisville Subway and steps to the Kay Gardner Beltline Trail. This spacious one bedroom plus den, two bathroom suite features modern finishes and a well designed open concept layout. The tucked away den is perfect for a home office. The area is surrounded by shops, cafés, restaurants, and parks nearby, and residents enjoy easy access to transit and walking trails, making it a great spot to call home. (id:61483)
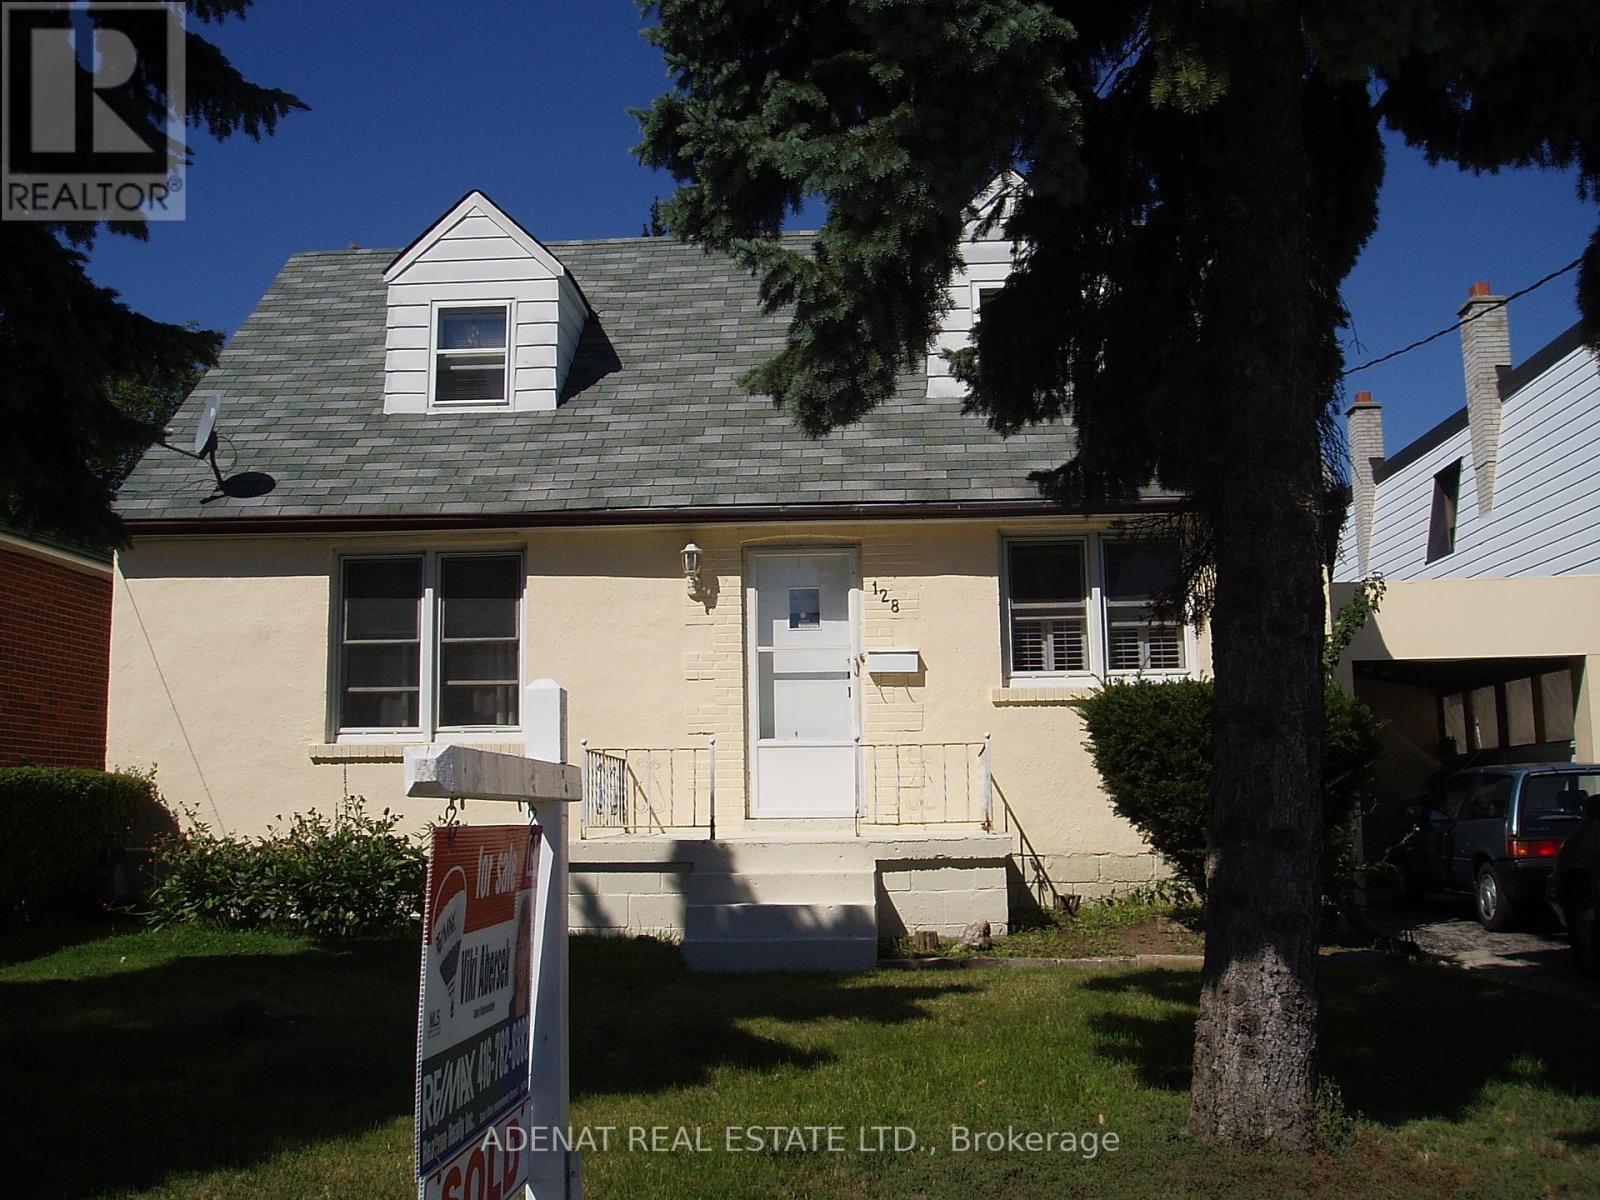
Bsmt - 128 Ranee Avenue
Toronto, Ontario
Fantastic Area: This Beautiful One Bedroom Basement Apartment is perfect for a Young Couple. Steps from Yorkdale Station. Close to Yorkdale Mall. Utilities included. Tenant Pays Cable and Internet. and phone (id:61483)
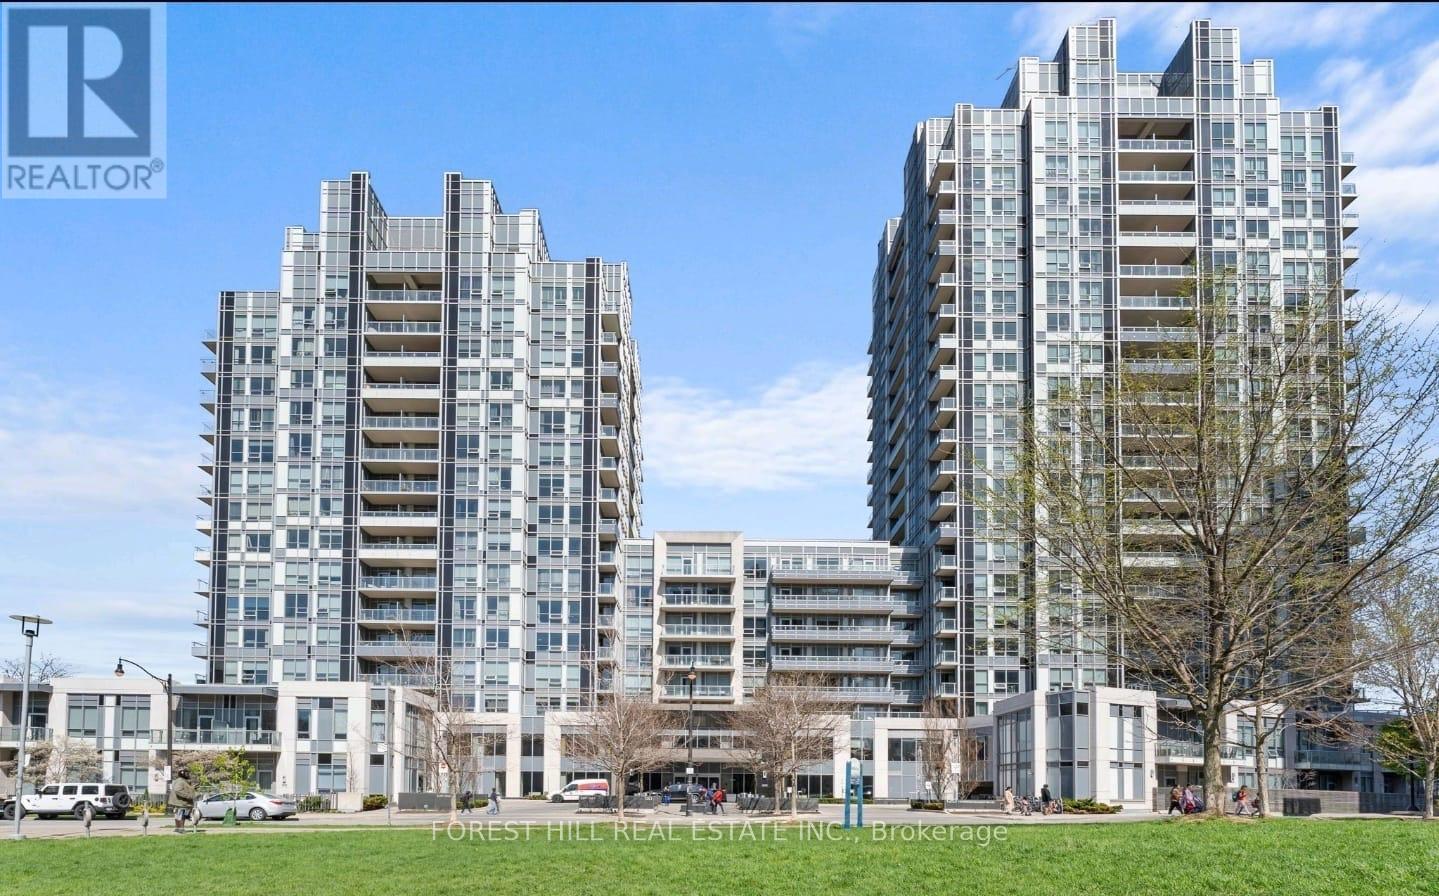
1306 - 120 Harrison Garden Boulevard
Toronto, Ontario
Welcome To Aristo By TRIDEL, An Exceptional Residence In The Prestigious Harrison Garden Community Of North York. Spacious 2 Br, 2 Bath, offering an unobstructed southeast view, Corner Unit Filled With Natural Sunlight, Laminate Flooring, And 9 Ft Ceiling. Modern Kitchen With granite countertops and built-in stainless steel appliances. An Open Concept Layout Ideal For Comfortable Living And Entertaining. Custom blinds add a touch of sophistication to the space. The building offers an array of fantastic amenities, including an urban spa and fitness center with indoor hot and cold pools, a dry sauna, a large steam room, and a gym. Residents can also enjoy the great garden terrace with BBQs and a patio, a games room, a private dining room and lounge, a party room, guest suites, visitor parking, and 24-hour concierge service. Park Is Just Right At Your Doorstep. Conveniently located just minutes from the subway, shopping, public transit, schools, parks, restaurants, and Hwy 401, One parking and one locker included. (id:61483)
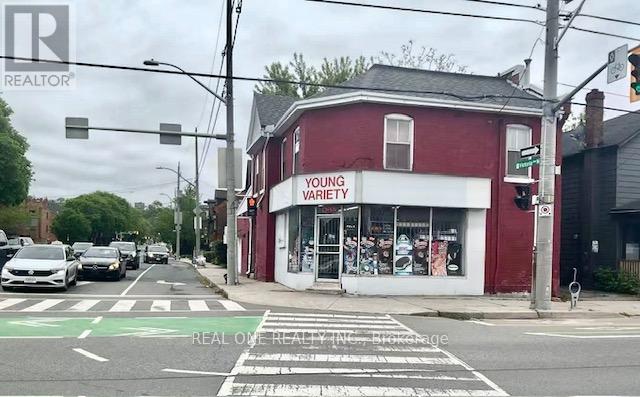
155 Victoria Avenue N
Hamilton, Ontario
Excellent opportunity to own a free-standing commercial/residential property in a prime corner location within a mature residential neighborhood. This property is primarily valued for the real estate itself, with the existing convenience store business included as an added bonus and future upside opportunity. The property offers approximately 2,000 sq ft and features multiple potential income streams, including a main floor retail space with attached 1-bedroom unit, a spacious second-floor 3-bedroom apartment with private entry and the estimated rental potential of approximately $2,400/month, plus a basement with 1 bedroom and 1 bathroom. Property also benefits from a city-issued legal separate entrance, adding flexibility and excellent long-term value with potential for additional permitted uses subject to buyer verification. The convenience store has been owner-operated for approximately 12 years and has built a loyal neighborhood customer base. This creates a strong opportunity for a hands-on buyer to revitalize the business and unlock additional income potential. Existing business and clientele are included in the sale, but the true value lies in the free-standing mixed-use property itself. Ideal for owner-operators, investors, or buyers seeking a versatile property with residential income and future commercial upside. Rare opportunity to acquire a free-standing building with substantial potential in an established Hamilton neighborhood. (id:61483)