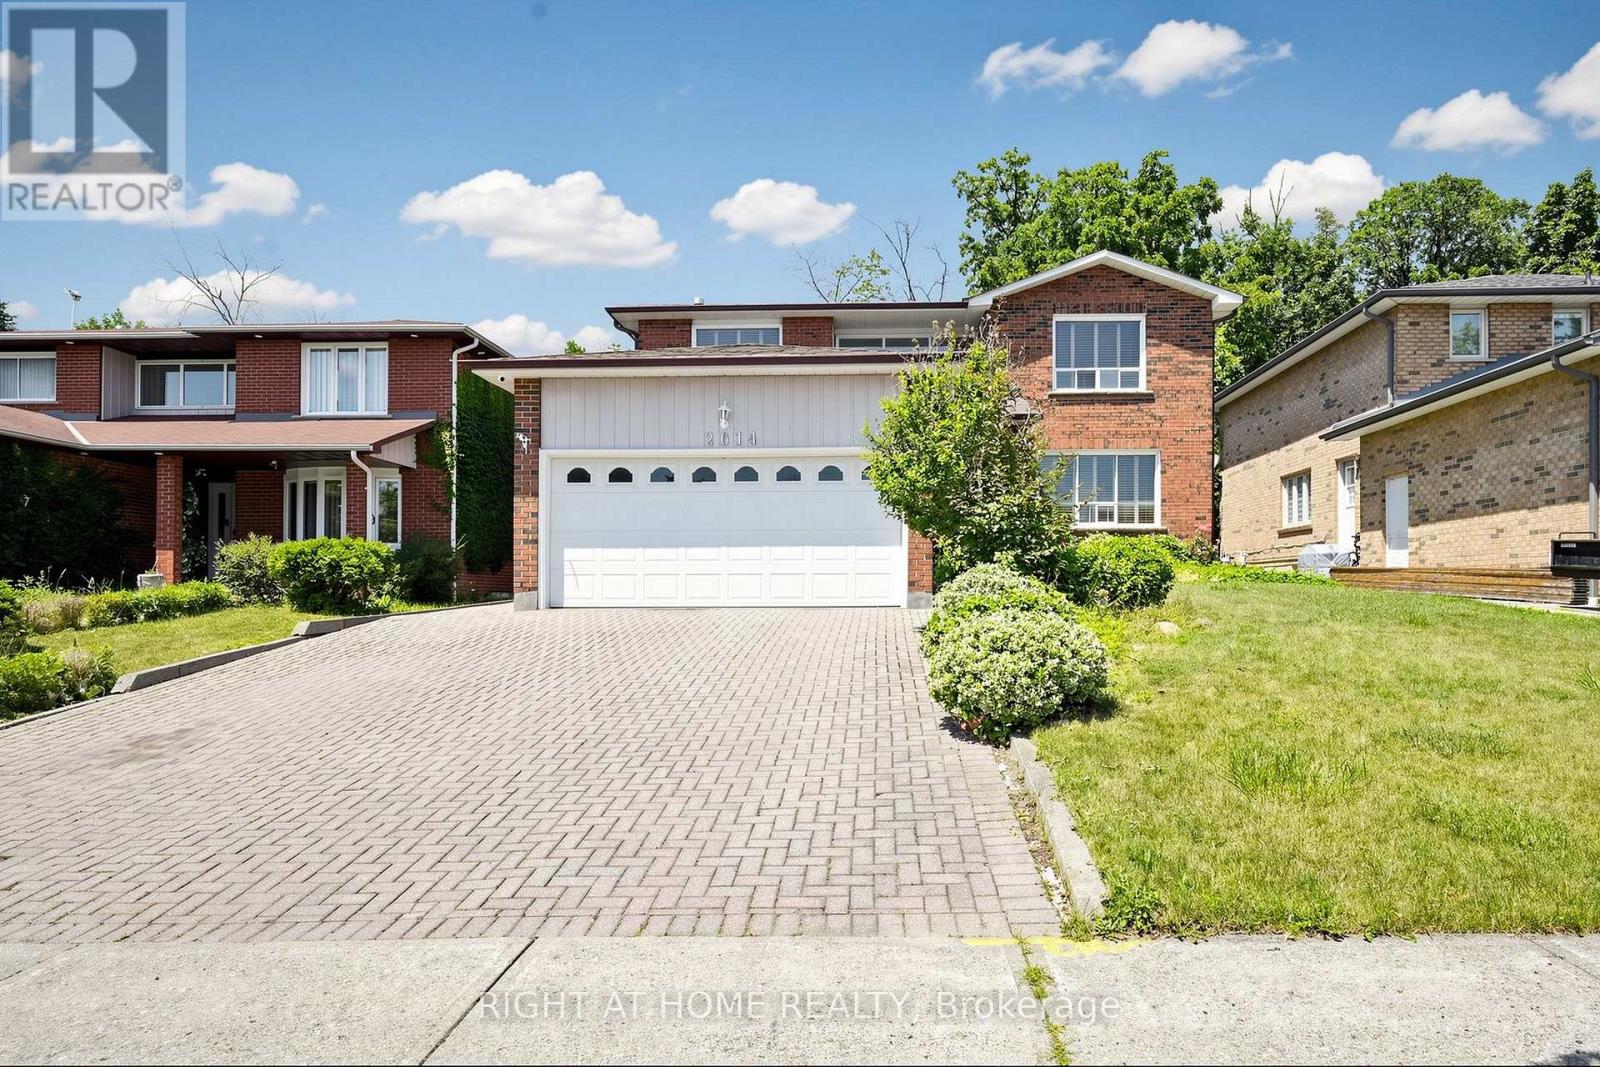
2614 Pollard Drive
Mississauga, Ontario
A captivating home nestled In Heart Of Mature Huron Park Backing Onto Private Wooded Area. Very Private Backyard Oasis*Lush Greenery Backing Onto Forest This home presents a lifestyle of convenience and leisure. 4,300+ sqft of living space(2,880 sqft above ground). A Lovely Big Foyer w/ Curved staircase, a beautifully designed kitchen(2023) with central island, combined w/ Breakfast area, step/out to the backyard, which is ideal for family life. the living room, dining room replaced w/ brand new Broadloom(2026), together w/ second floor hallway. Natrual light streams in through the many beautiful windows. Family Room and Kitchen both have door step out to the quiet, natura surrounded backyard. All bathrooms in the house were completely renovated in 2023. Primary bedroom is a private retreat and offers a 4-piece ensuite bath, a walk-in closet and a Juliette Balcony. All other bedrooms upstairs have very descent sizes and large windows. Quiet street, Quiet backyard Give you Chance to be waken up by the birds chirping in the morning. The huge finished lower level provides a blank canvas for your personal touch, along with ample storage space and secondary Kitchen. A private driveway(6 cars) and double car garage ensure plenty of room for your vehicles. Treed surrounded backyard provides completely privacy and Gardening Opportunity. This home is an ideal setting for a growing family, conveniently located near excellent schools, community Centre, Huron Park, the QEW, Trillium Hospital, and major shopping centers -Square One and Sherway Gardens. Don't miss out on this super family home. Don't Miss it! (id:61483)
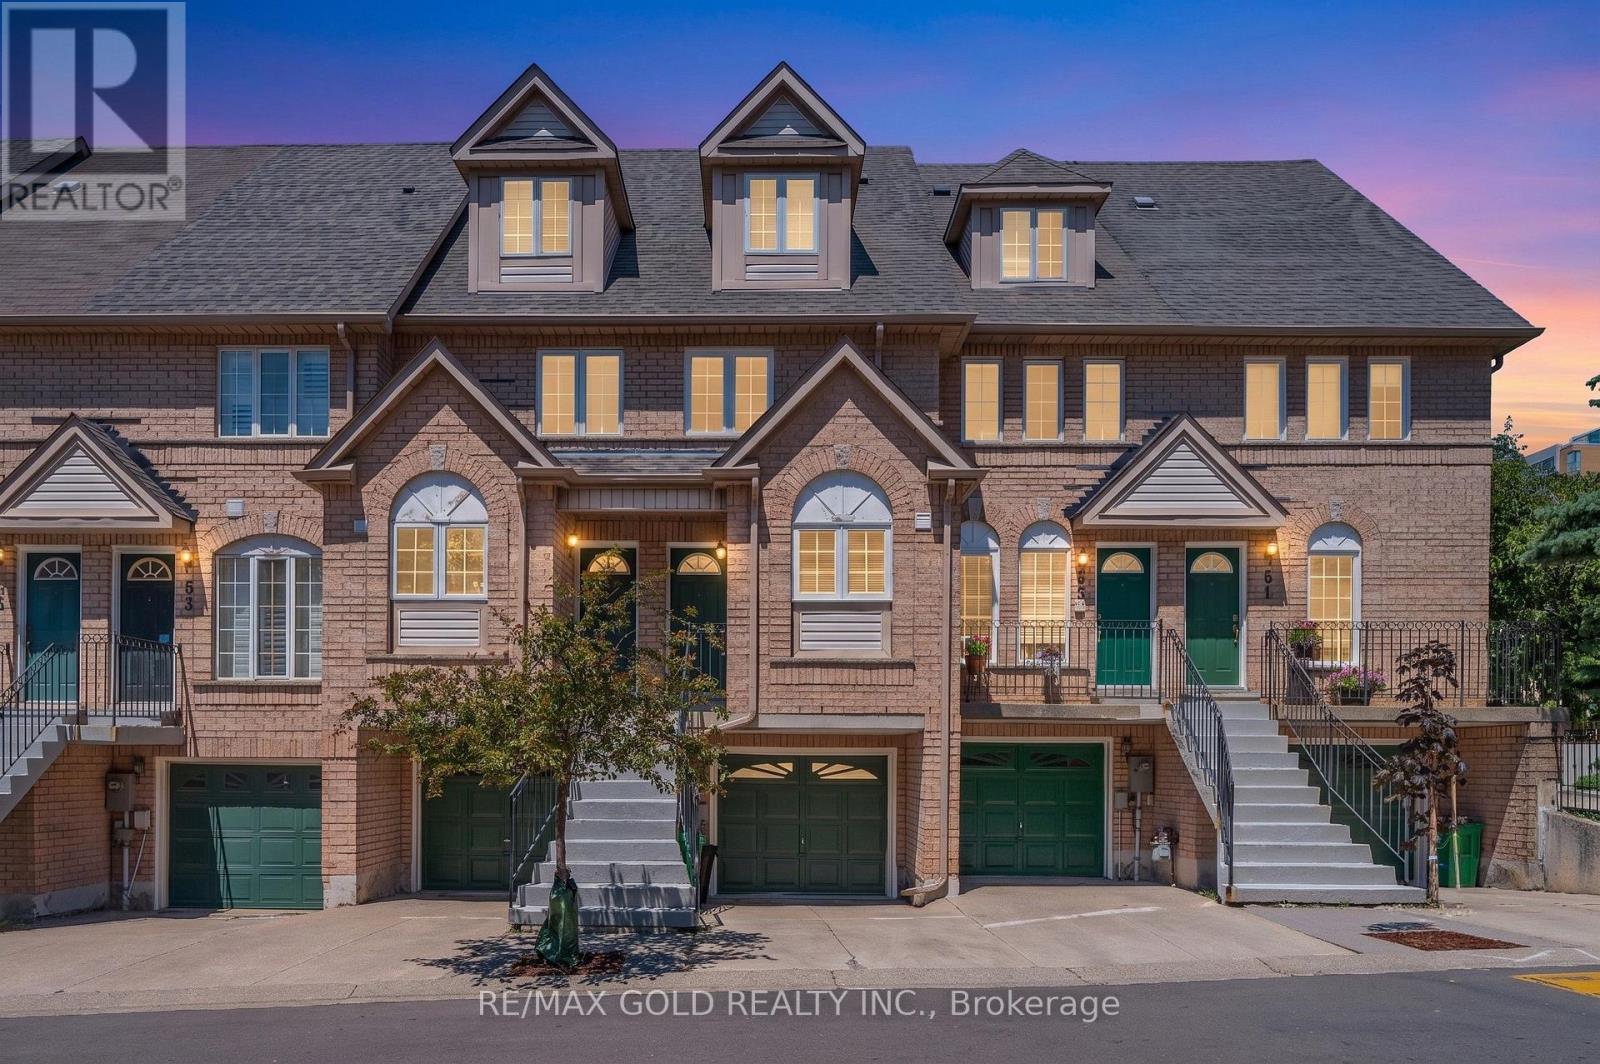
53 - 80 Strathaven Drive
Mississauga, Ontario
"Location! Location! Location! Just steps to the LRT, this beautifully renovated and impeccably maintained townhouse feels like HOME and offers exceptional convenience and long-term value in the highly desirable Strathaven community. With approximately $138K invested in upgrades, this home has been transformed into a modern, turnkey dream property. Enjoy a fully updated kitchen and 3 upgraded washrooms, stainless steel appliances, pot lights throughout, new flooring and stairs, an owned water softener, and numerous premium enhancements .Situated in a quiet, low-maintenance complex close to Square One, Hwy 401/403, top schools, community centres, restaurants, shopping, and major transit, this home sits in a rapidly developing transit-oriented corridor-positioned for strong future appreciation and growth potential. The bright, spacious layout features 3 bedrooms, 3 washrooms, and a large loft with a walk-in closet. Freshly painted with gleaming hardwood floors and tasteful finishes, the home offers a warm and inviting living space. The private patio and deck backs onto a common play area perfect for young children. Additional highlights include convenient garage access from the basement and ample visitor parking. Move-in ready and shows 10+++ a rare opportunity in a prime growth location!" (id:61483)
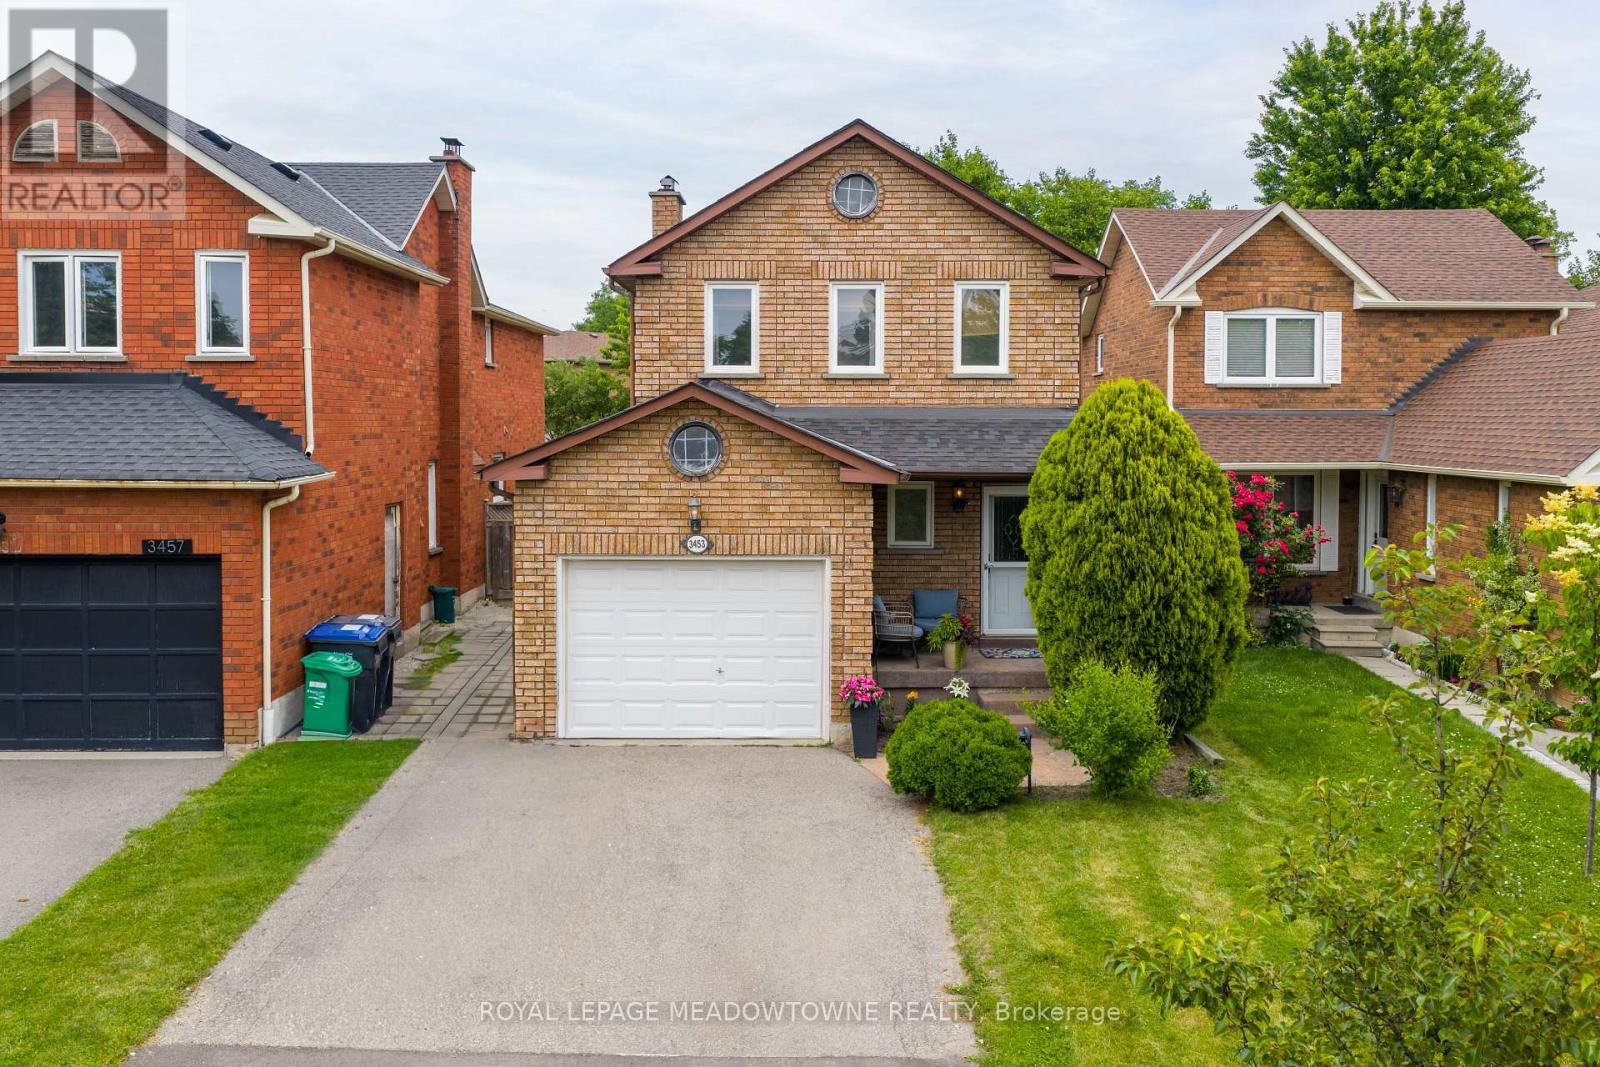
3453 Bertrand Road
Mississauga, Ontario
Beautifully Updated Turnkey Family Home Where Timeless Finishes, Thoughtful Upgrades & Exceptional Pride Of Ownership Are Evident T/O. From The Moment You Arrive, You'll Appreciate The Attention To Detail, Beginning W/ The Welcoming Front Entrance Featuring A Double Closet & Elegant Wainscoting That Extends T/O The Main Level, Up The Staircase & Into The Upper Hallway, Creating A Sophisticated Design. The Main Floor Offers Engineered Hardwood Flooring, Pot Lights, Custom Window Coverings Including Roman Shades & Updated Powder Rm Complete W/ Designer Wallpaper. Warm & Inviting Living Space Features A Charming Wood Burning Fireplace, Crown Mouldings & Beautiful Finishes T/O. At The Heart Of The Home Is The Stunning Fully Renovated Kitchen Completed In 2023. Designed For Both Everyday Living & Entertaining, This Showpiece Features Crisp White Cabinetry, Quartz Countertops, A Massive Calacatta Island W/ Breakfast Bar, B/I Microwave, B/I Wine Fridge, Farmhouse Sink, LG App's, 6 Burner Gas Stove, Subway Tile Backsplash, Undermount Cabinet Lighting & Ample Storage. Upstairs You'll Find Spacious BR's & Updated Main 3 Pc Bathroom Featuring Calacatta Tile Flooring & Shower Surround, Quartz Vanity & High End Finishes. The Primary Retreat Offers A W/I Closet W/ Custom B/I Organizers & 3 Pc Ensuite W/ Crown Moulding & Elegant Finishes. Finished Lower Level Provides Additional Living Space W/ A Large Family Room, Cozy Fireplace, Solid Oak Baseboards, Pot Lights T/O, Cold Cellar, & Plush Broadloom Flooring. The Stylish Updated Laundry Room Features Samsung Stackable Washer & Dryer, Custom Finishes, & Storage Solutions. Brand New Roof & New Owned Furnace, A/C & Tankless Water Heater. Step Outside To A Landscaped Backyard Designed For Relaxation & Entertaining, Featuring Spacious Deck, Gazebo, Gas BBQ Hookup, Garden Shed, Mature Gardens, Outdoor Lighting, & A Newly Added Artificial Turf Area Creating A Low Maintenance Space For Family Living In A Highly Desirable Location (id:61483)
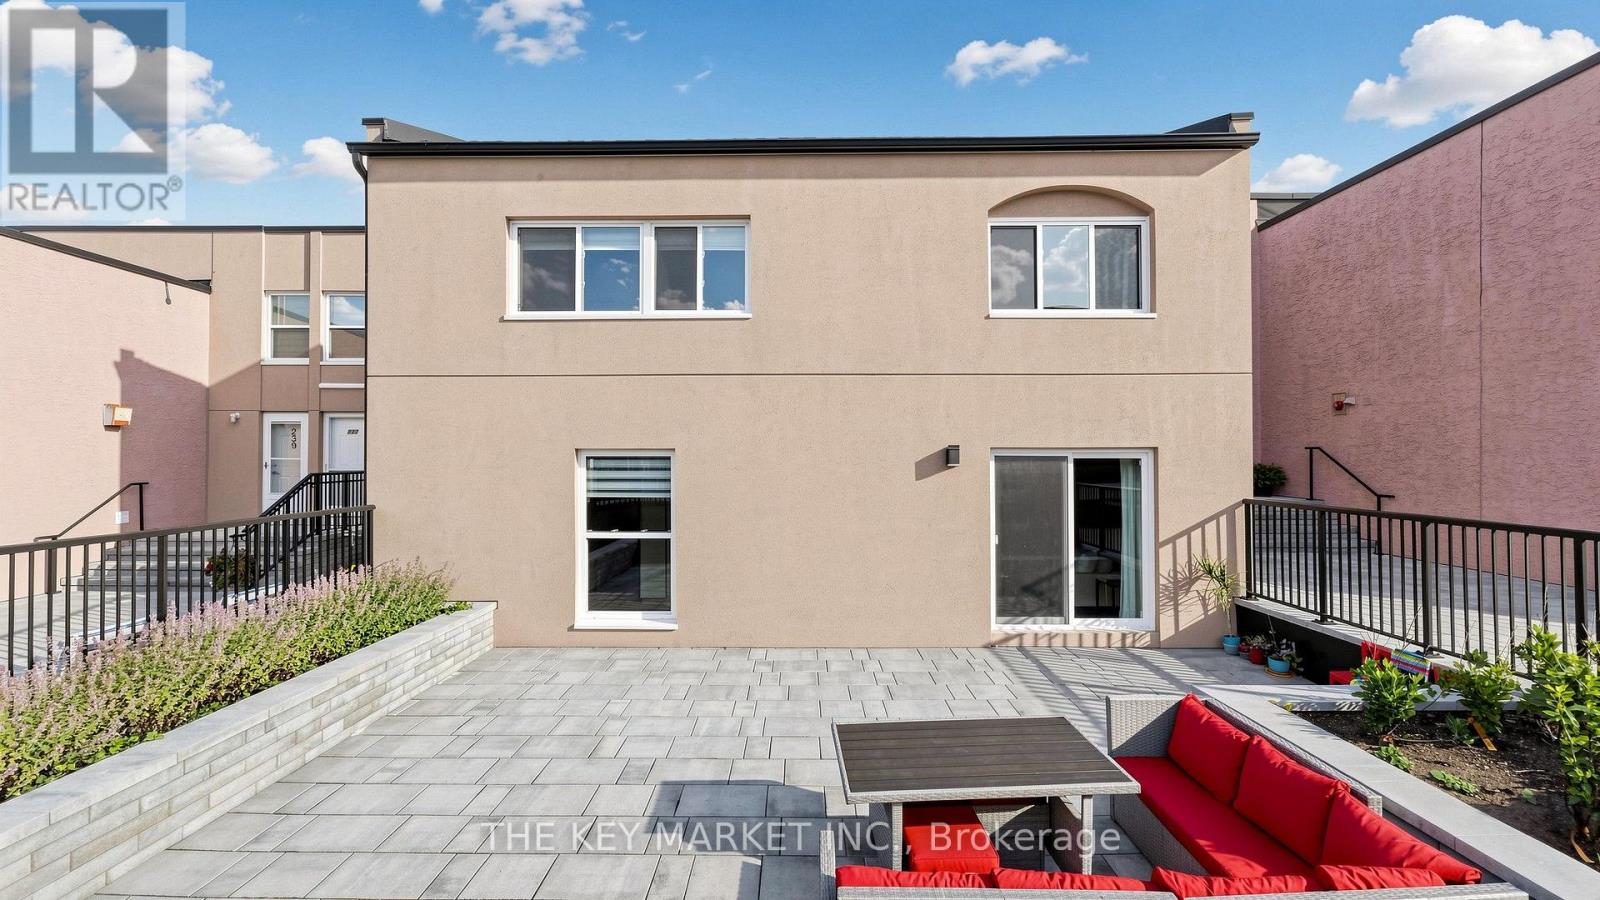
289 - 3060 Constitution Boulevard
Mississauga, Ontario
Welcome to this rarely offered end-unit townhome in the high demand Applewood Heights community, offering the privacy and feel of a semi-detached home with no neighbours above or below and attached only at the rear. Beautifully renovated with no expense spared, this move-in-ready home features a bright, open-concept layout with smooth ceilings, pot lights, modern flooring, hardwood staircases, and oversized windows that fill the home with natural light. The stylish gourmet kitchen showcases quartz countertops, a large island with breakfast bar, stainless steel appliances, custom backsplash, ample cabinetry, and a large picture window, creating the perfect space for cooking and entertaining. The spacious living and dining area walks out to the largest private terrace in the complex, newly finished with premium interlocking stone, modern railing, and raised lavender & vegetable garden beds-an exceptional outdoor retreat for relaxing, gardening, BBQs, or hosting guests. Upstairs offers three spacious bedrooms, including a large primary suite with a walk-in closet, while the renovated bathroom features modern tiles, upgraded fixtures, illuminated mirrors, and stylish finishes. Large laundry room with full-size front-loading laundry and abundant storage. Dedicated underground parking space. The maintenance fee is among the lowest in the area and includes Bell Fibre high-speed internet, cable TV, and water, providing exceptional value. Enjoy the newly renovated courtyard, completed in Spring 2026, offering a safe and welcoming space for children and families. Ideally located within walking distance to Costco, Walmart, Canadian Tire, Adonis, FreshCo, Rexall, Shoppers Drug Mart, schools, parks, and transit, with one-bus access to Kipling Subway & UTM and quick connections to the QEW, 427, and 403. Offering rare privacy, extensive upgrades, a premium outdoor space, and an unbeatable Mississauga location, this exceptional townhome is what you have been looking for! (id:61483)
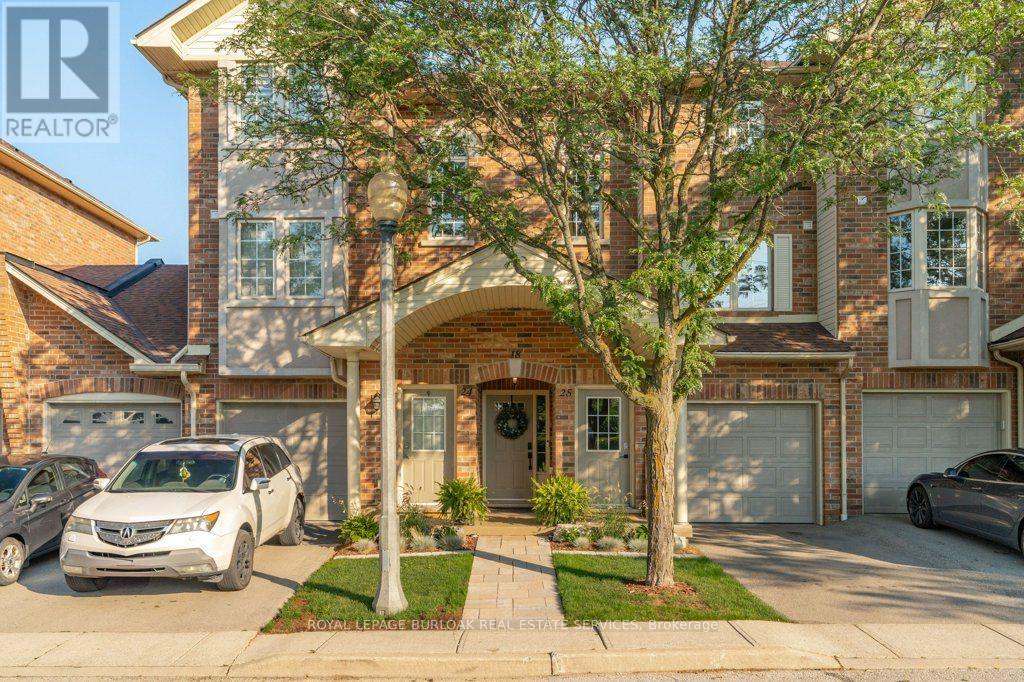
25 - 4045 Upper Middle Road
Burlington, Ontario
Welcome home to this beautifully finished, turnkey stacked townhouse located in Burlington's highly sought-after Millcroft community. Perfect for first-time buyers, downsizers, or busy professionals, this bright and modern home offers the ultimate low-maintenance lifestyle with incredibly low monthly fees. The thoughtfully designed layout features contemporary finishes throughout, opening up to a spacious living area that is perfect for entertaining. Upstairs, you will find two generous bedrooms, each uniquely paired with its own dedicated bathroom for ultimate privacy, complemented by an additional main-floor powder room for guests. Rare for townhome living, this property includes a single-car garage plus an additional driveway space, comfortably providing parking for two vehicles. Situated in an unbeatable location, you are just steps away from every amenity you could ever need, including grocery stores, cafes, top-rated schools, and the Millcroft Golf Club, with swift access to the QEW, 407, and GO Transit for an effortless commute. This property beautifully combines the spacious feel of a traditional home with the lock-and-leave convenience of a condo-a true Millcroft gem that won't last long! (id:61483)

60 Chipwood Crescent
Brampton, Ontario
4 bedroom, 2 bath semi-detached in Madoc on a premium pie-shaped lot that opens up to 58 feet across the back, tucked on a quiet crescent where homes rarely come up. The main floor gets great light through the picture window in the combined living and dining room, and the long, updated eat-in kitchen delivers quartz counters, upgraded cabinetry with a pantry, stainless steel appliances and a walk-out to a large patio overlooking the private, tree-lined yard. Upstairs, all four bedrooms have classic parquet floors and closets. The finished basement adds real flexibility. Open concept rec room with pot lights, laminate flooring and laundry, plus a separate side entrance with direct access to the basement level. Move-in ready as a rec space today, with the layout and access already in place for a buyer looking to explore a future in-law suite or rental potential down the road. The location backs it all up. Century Gardens Rec Centre, schools and parks are all within walking distance. Downtown Brampton, Gage Park, the farmers' market and the GO station are minutes away, with Highway 410 close by for the commute. A family home on an established street, with room to grow into. (id:61483)
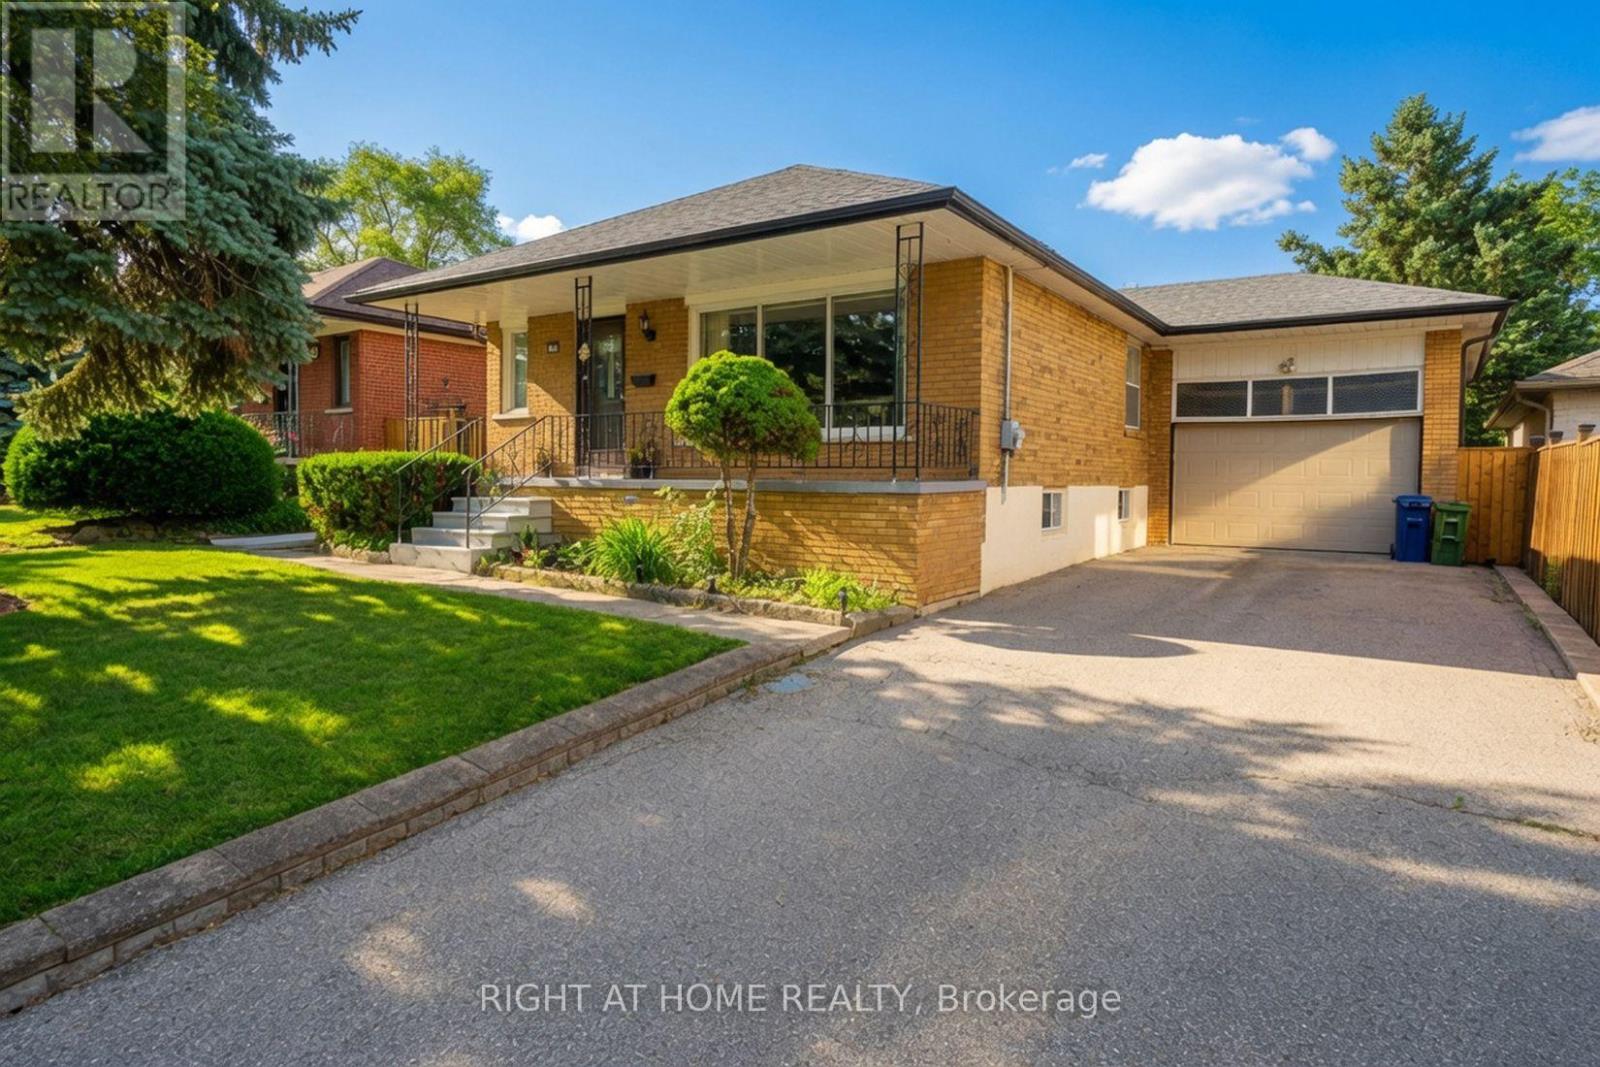
37 Garside Crescent
Toronto, Ontario
Welcome to this lovingly maintained all-brick bungalow, proudly owned and meticulously cared for by the same family for over 25 years, ideally situated on a premium 50' x 120' lot in the highly sought-after community of Brookhaven-Amesbury. Showcasing true pride of ownership throughout, this inviting residence offers a bright and functional layout featuring 3 spacious bedrooms, 2 newly renovated 3-piece bathrooms, and generous principal rooms designed for comfortable family living. A separate side entrance leads to a fully finished lower level complete with a spacious recreation room, additional living space, laundry area, utility room, and abundant storage, offering exceptional flexibility for extended family, guests, or future in-law suite potential. Beyond the beautifully maintained interior, the exterior is equally impressive with mature landscaping, manicured gardens, and a fully fenced backyard providing outstanding privacy and the perfect setting for entertaining, relaxing, or creating your own outdoor retreat. Completing this exceptional property is an attached 1.5-car garage and a large private driveway accommodating up to four vehicles. Located on a quiet, family-friendly street surrounded by established homes and newer custom residences, this prime location is just minutes from excellent schools, parks, Amesbury Community Centre and Arena, Humber River Hospital, Yorkdale Shopping Centre, public transit, and Highways 401 & 400, offering exceptional convenience for commuters and families alike. Whether you're a first-time buyer, growing family, downsizer, or investor, this is a rare opportunity to own a meticulously maintained home in one of Toronto's most established neighborhoods. A property that truly feels like home-don't miss your chance to make it yours. (id:61483)
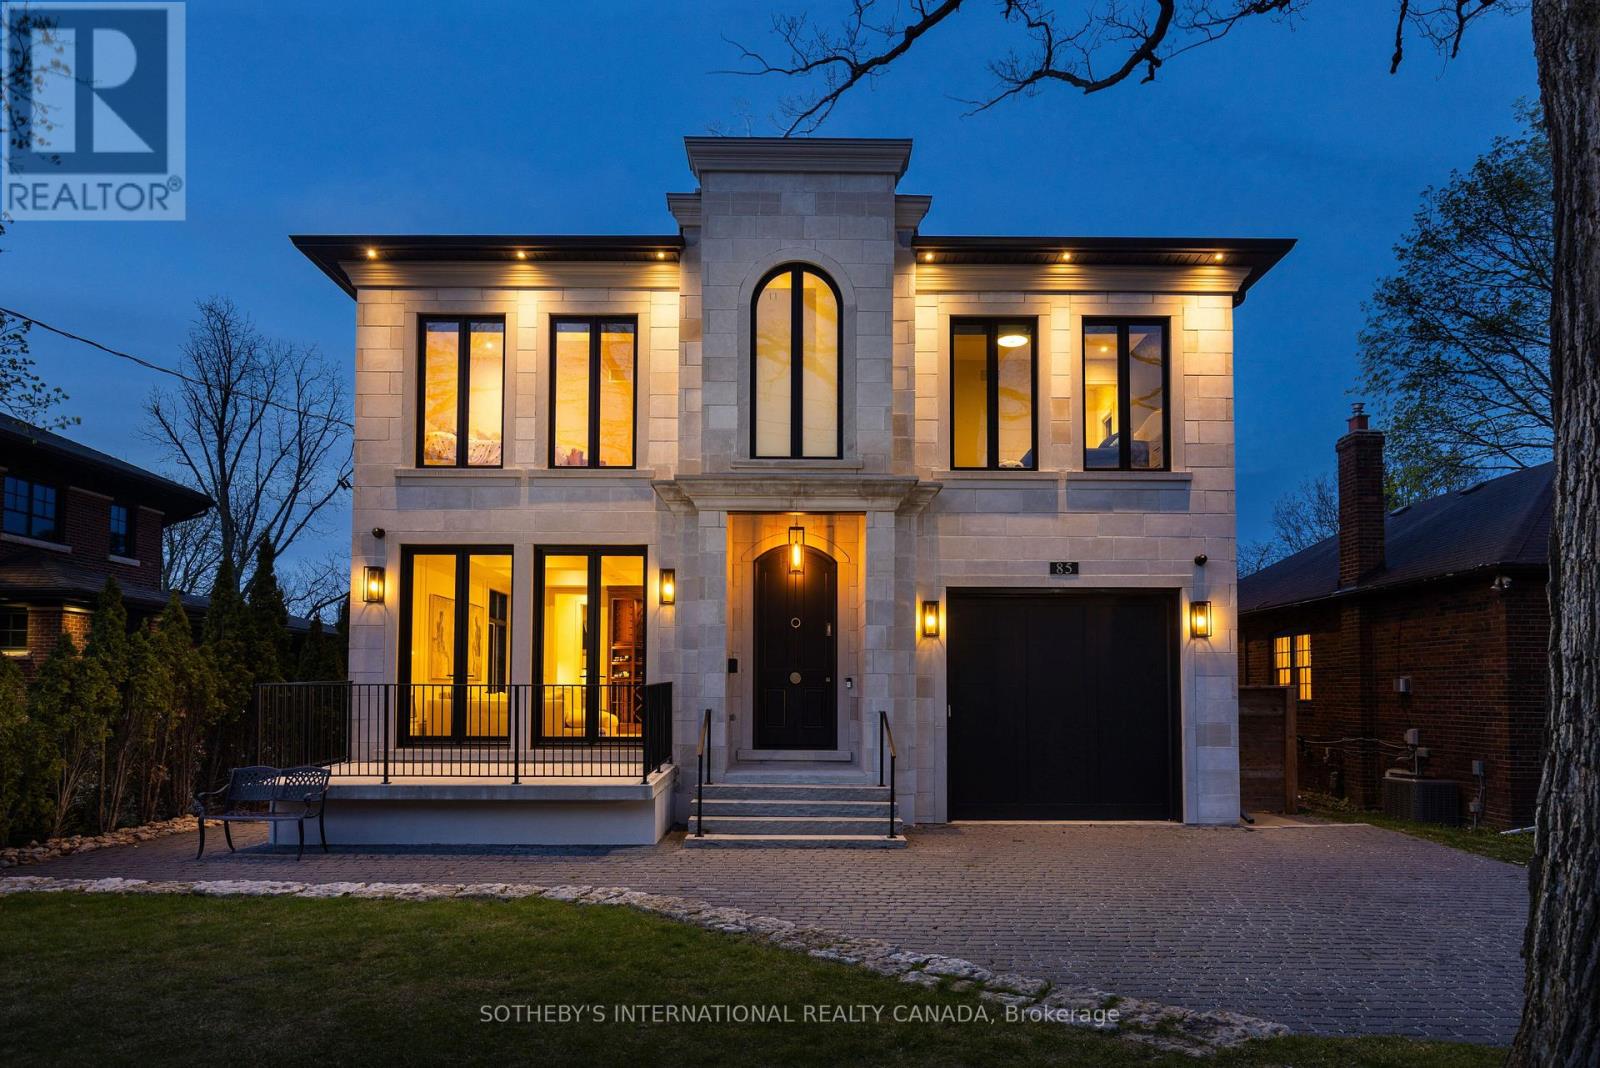
85 Kingsway Crescent
Toronto, Ontario
Architecturally significant custom-built residence in the heart of The Kingsway, offering approximately 5,000 sq ft of refined living space on a premium 50' lot. Designed by Ian Robertson, this home blends timeless elegance with modern sophistication. A striking limestone facade, Loewen windows and doors, and a lifetime PVC slate roof highlight the exterior. Inside, enjoy soaring ceilings (11' main, up to 10' second, 9' basement) and exceptional finishes throughout, including European white oak hardwood, imported porcelain and stone, custom millwork, and Rubinet fixtures.The chef's Downsview kitchen features luxury appliances including a Sub-Zero fridge and La Cornue stove/oven, along with two pullout drawer dishwashers (one in the main kitchen and a second in the servery), and a servery-ideal for entertaining. The well-appointed servery also includes a pullout drawer fridge and freezer, as well as a built-in espresso bar.The fully finished lower level offers a walk-up to the pool deck, a second kitchen, a sunken gym, a nanny suite, and two full baths. Additional features include two furnaces (basement and attic), heated basement and garage floors, an extra-high climate-controlled garage (lift potential), and solid wood doors with Emtek hardware. Outdoor living is complete with a low-maintenance fiberglass saltwater pool and integrated spa. Prime location steps to Bloor West Village shops and dining, parks, transit, and the top-rated Lambton Kingsway JMS. (id:61483)
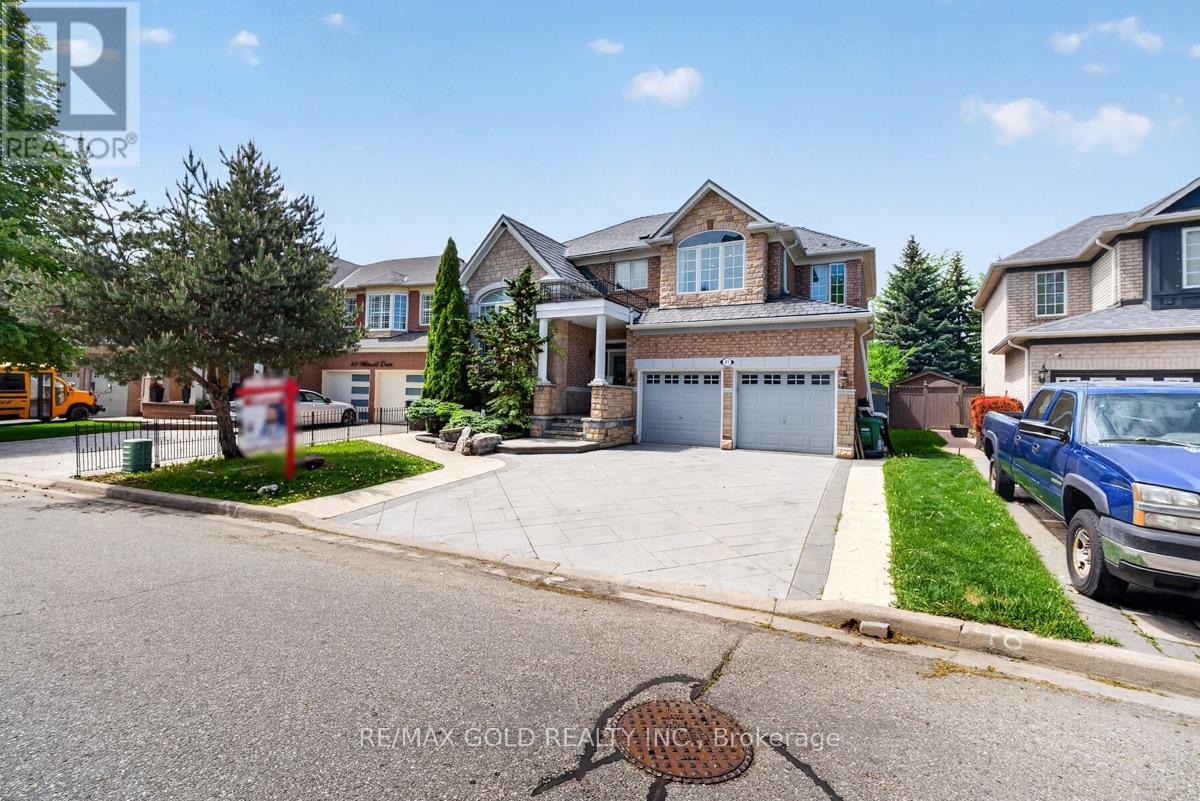
61 Whitwell Drive
Brampton, Ontario
A Beautiful Detached House in Castlemore, Professionally done Landscaping on the front and Backyard with large pool, Legal finished Basement With 2 Bedroom with 3 full Washroom and Huge Living room with Sep Entrance, 9 Feet Ceiling main Floor with Pot lights, Thousands Spent on Metal Roof, Beautiful Kitchen, With Granite Counters tops, Concrete Driveway, 43 by 134 feet Lot, Close to All Amenities (id:61483)
5235 Huntingfield Drive
Mississauga, Ontario
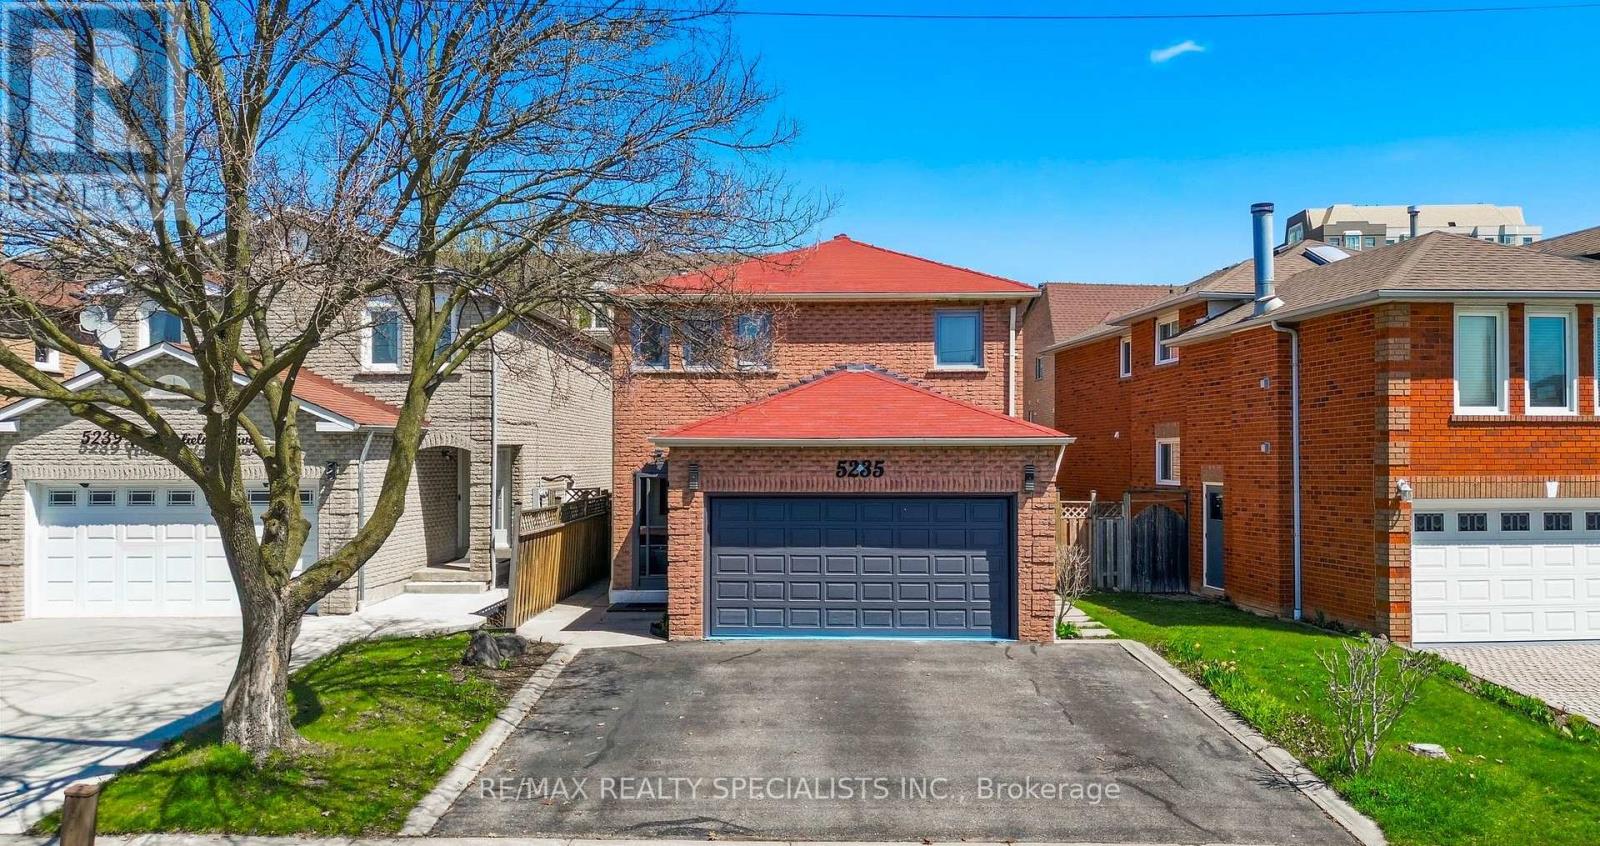
Welcome to this exceptional detached residence offering the perfect combination of space, functionality, and modern comfort in a highly desirable Mississauga location. This impressive home features 4 spacious bedrooms on the upper level, 3 bathrooms, and a separate entrance basement offering 2 additional bedrooms and a full bathroom. Both levels provide the convenience of their own dedicated laundry spaces, adding exceptional comfort and practicality for everyday living .Designed with flexibility in mind, the separate basement entrance creates a private and versatile space ideal for extended family, guests, a home office, or any additional life style needs. Having extra space is always a valuable asset, offering endless possibilities and enhancing the long-term value of your home. Thoughtfully renovated throughout, this residence showcases a perfect blend of elegance and functionality, with generous principal rooms and a layout rarely found in today's newer constructions. From the moment you enter, you are greeted by an elegant staircase, abundant natural light, and a warm inviting atmosphere. Continuous hardwood flooring in a cohesive tone, complemented by modern pot lighting throughout, creates a sophisticated flow across the home. Recent upgrades include a brand-new 2025 Lennox 1.5-ton A/C unit, ensuring efficient cooling and year-round comfort. The double car garage adds convenience and versatility, completing this thoughtfully designed property. Perfectly located in one of Mississauga's most sought-after neighbourhoods, this home offer sun matched convenience with Costco (8 mins), Square One (8 mins), St. Francis Catholic High School (2 mins), Pearson International Airport (20 mins), and the upcoming McCallion LRT line nearby, providing enhanced connectivity throughout the GTA from Brampton to the Lakeshore corridor. This move-in-ready residence is a rare opportunity to own a beautifully updated home offering space, comfort, and lasting value in a prime Miss (id:61483)
79 Bernard Avenue
Brampton, Ontario
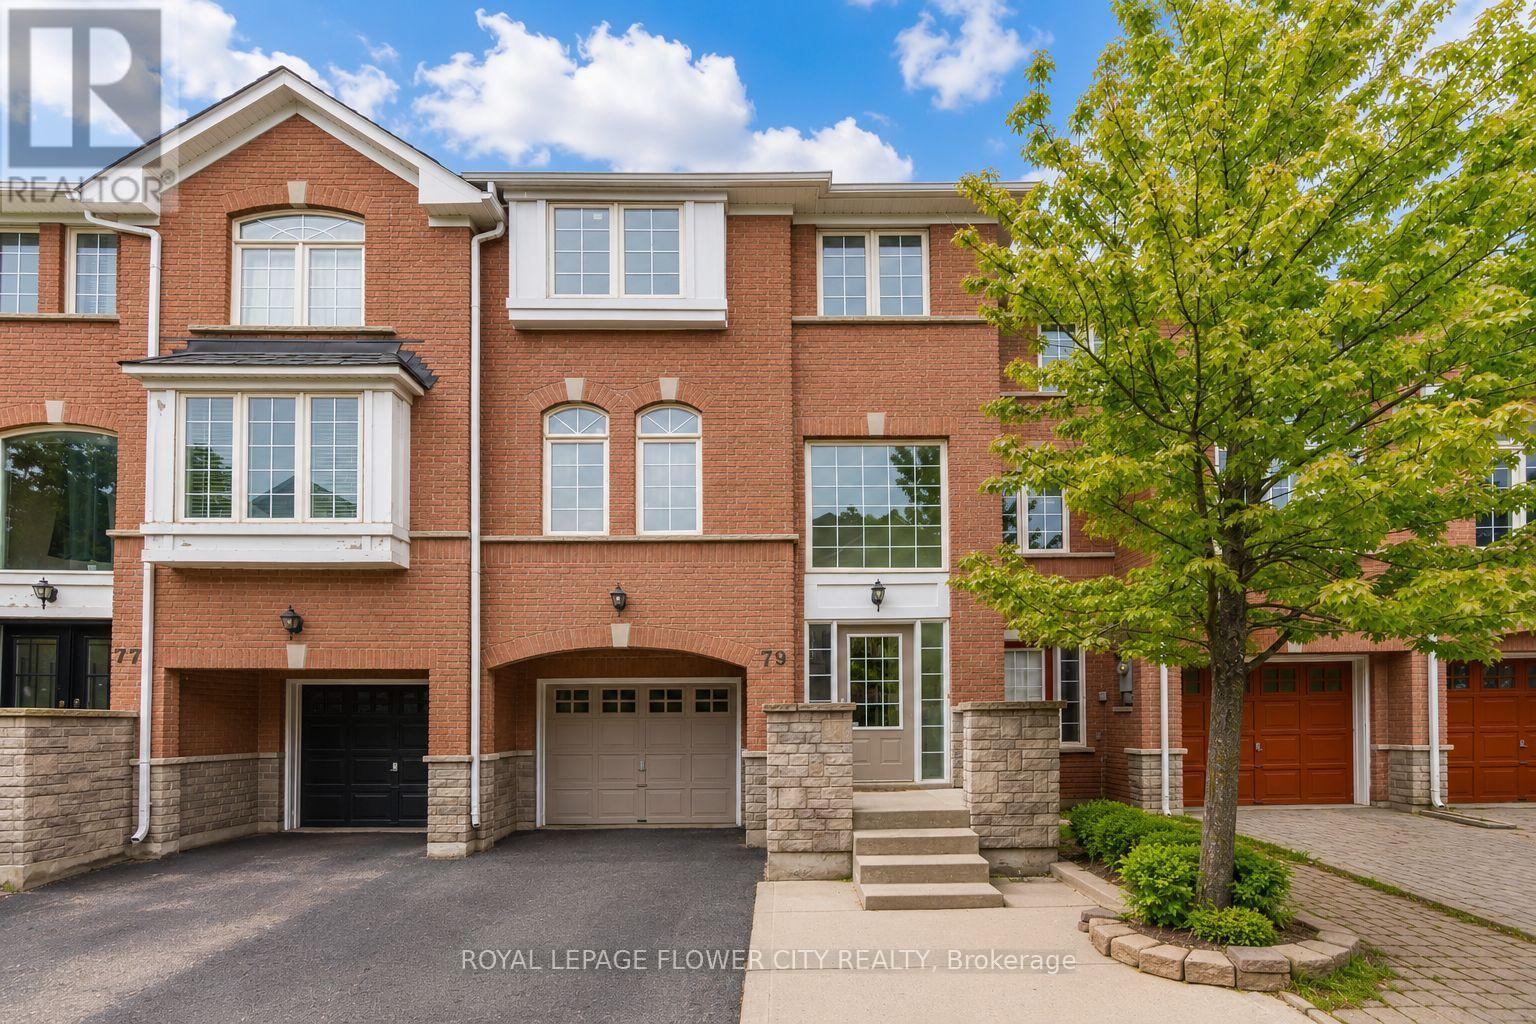
Welcome to this Spacious and Beautifully Upgraded Freehold Townhouse offering approximately 1,834 sq. ft. of bright, functional living space. This move-in-ready home features 3 spacious bedrooms, 3 bathrooms, and a versatile Den/Home Office, perfect for today's lifestyle. The elegant primary retreat includes a walk-in closet and a private 4-piece ensuite. Enjoy a stunning new kitchen with quartz countertops, brand-new stainless steel appliances, modern finishes, new flooring, and fresh paint throughout. Offers direct garage access and a walkout to the private backyard, ideal for entertaining or relaxing. Complete with a single-car garage, generously sized rooms, and an unbeatable location just minutes from Shoppers World, Sheridan College, schools, parks, public transit, shopping, recreation, major highways, and all essential amenities. A perfect blend of style, comfort, and convenience-don't miss this exceptional opportunity... (id:61483)
33 Drexel Road
Brampton, Ontario
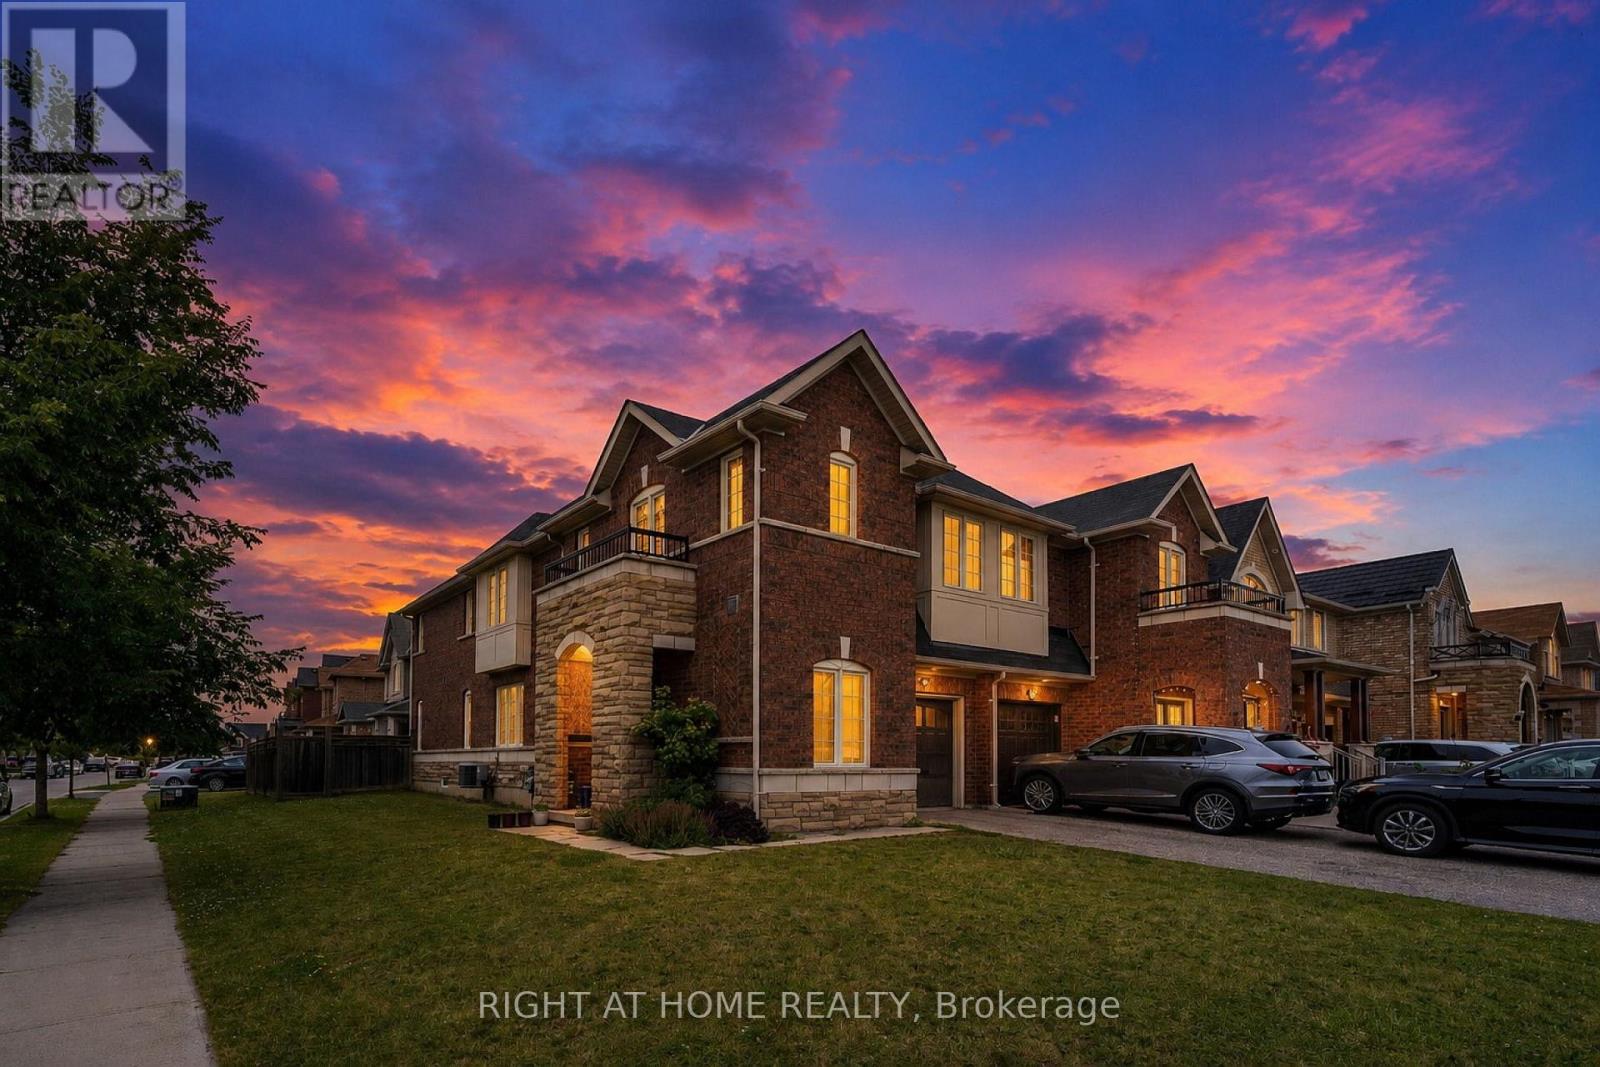
An absolute masterpiece built by the prestigious Castlegate (Country Homes)! This beautiful, corner semi-detached sits on one of the largest, premium extra-wide lots in the area, perfectly surrounded by scenic walking trails, lush trees, and nature. Offering over 2,000 sq ft of pristine above-grade living space, this home is flooded with an abundance of natural daylight. From top to bottom, the property showcases premium builder upgrades in absolute turnkey condition. The main floor features rich hardwood flooring, elegant oak stairs, and direct interior access to the garage. The chef's kitchen is a true highlight, equipped with extended cabinets and high-quality stainless steel appliances. This property features a rare, builder-built separate entrance to the lower level, offering seamless potential for an in-law suite or rental income. Complete with a fully fenced backyard, this premium lot and executive home offer unmatched value. You truly can't miss this one! (id:61483)