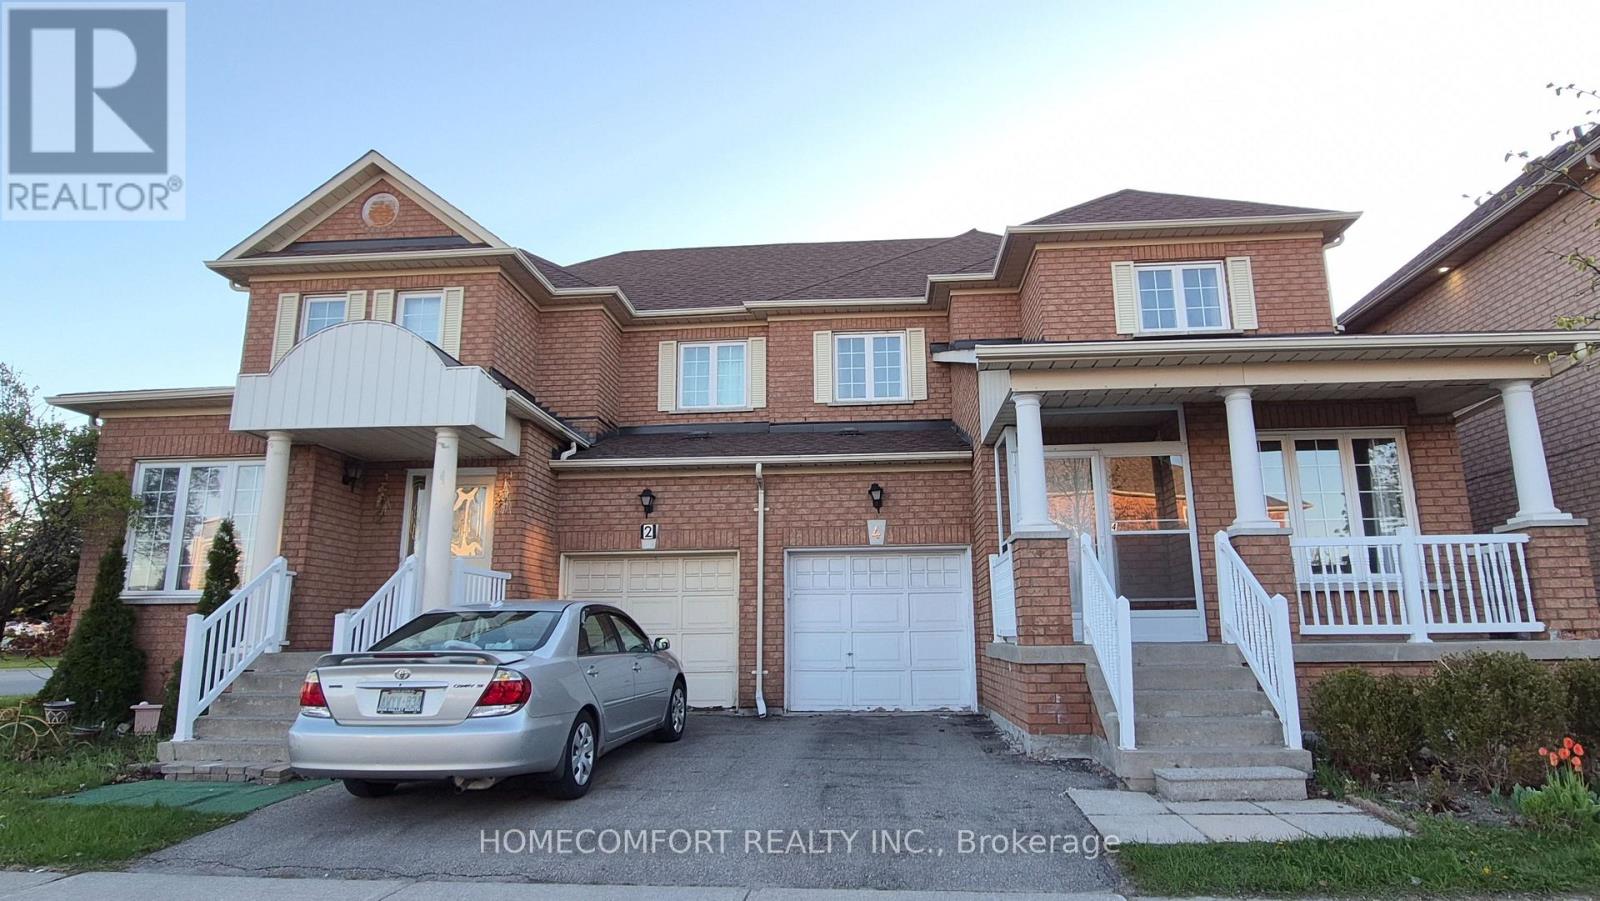
4 Caymus Street
Richmond Hill, Ontario
Welcome to a Fully Renovated From Top To Bottom Gorgeous Home in the highly sought-after Langstaff community of Richmond Hill. Thoughtfully designed for modern living, Pot Lights & Smooth Ceiling Thru-Out , 9 Feet Ceiling & Crown Moulding Thru Main Flr. The home features a front porch opening into a bright open-concept main floor with oversized living and dining areas, a cozy family room with fireplace and a sleek contemporary Custom Kitchen with SS Appliances, Quartz Backsplash & Waterfall Centre Island. Seamless indoor-outdoor living continues to a private, spacious backyard. The upper level offers three generously sized bedrooms, including a stunning primary retreat with walk-in closet & Gorgeous 5Pcs Ensuite. The finished basement provides versatile additional Large Rec. Rm & Bedroom & Kitchen & 3Pcs Bath. An exceptional location just steps to GO Transit, schools, community centre and parks, Walmart, Loblaws, Best Buy, PetSmart, Home Depot, Cineplex, Canadian Tire; Minutes to Highways 7, 404, 407. This home delivers the perfect balance of urban convenience and suburban tranquility. (id:61483)
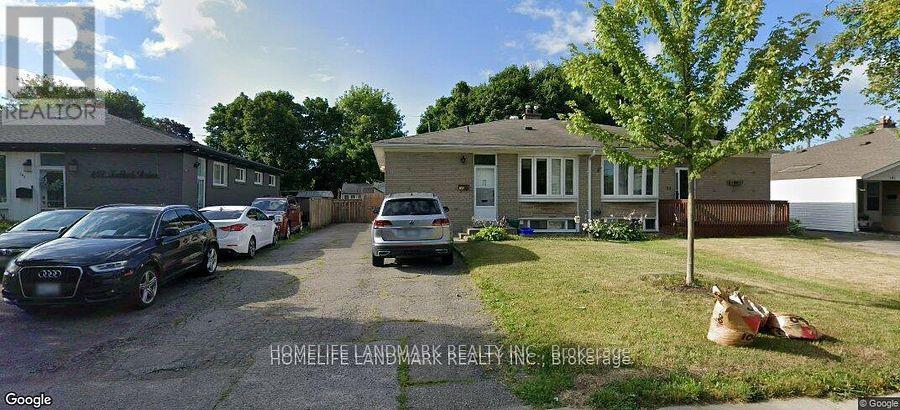
( Main Floor ) - 145 Tulloch Drive
Ajax, Ontario
Wow 4 Bedroom. Recently Renovated Upstairs Unit Features 4 Bdrms, Bright Bay Window In Family/Dining Rm, Laminate Flooring, 4 Piece Bath, & Family Size Eat In Kitchen. Updated Kitchen W/Modern Backsplash. Close To Schools, Parks, Public Transit, Waterfront, And Hwy 401. Huge Parking Space . (id:61483)
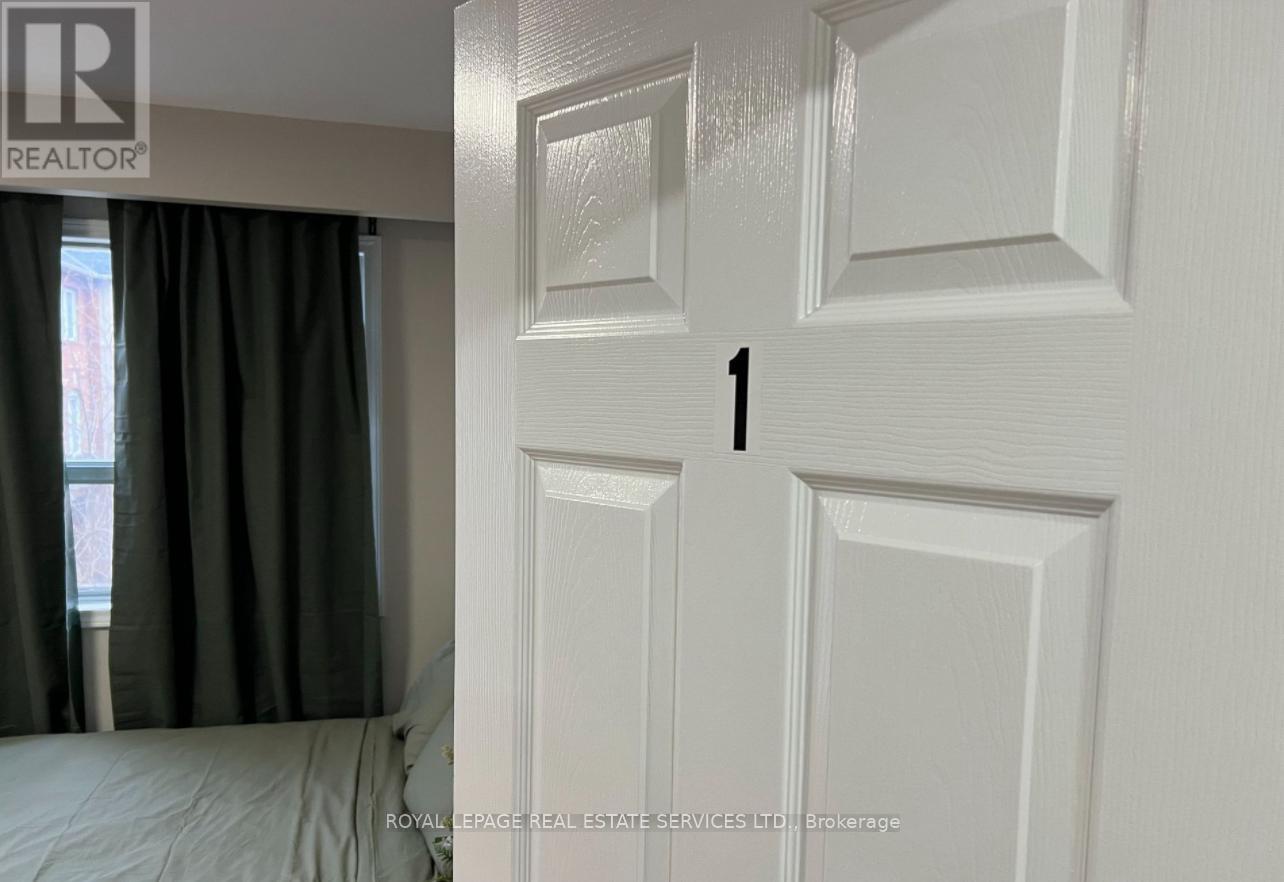
3 - 872 Brown's Line
Toronto, Ontario
WOW, Location and Value, Shared Unit Offering Exclusive Use Of The Private Fully Furnished Bedroom, Remainder Of The Apartment Is Shared. Brand New State-of-the-art Kitchen with Washer and Dryer And Free WiFi, The Rent includes all Utilities and Free Surface Parking. Must Have References & Good Credit Plus All Docs Required. Rent All Inclusive. (id:61483)
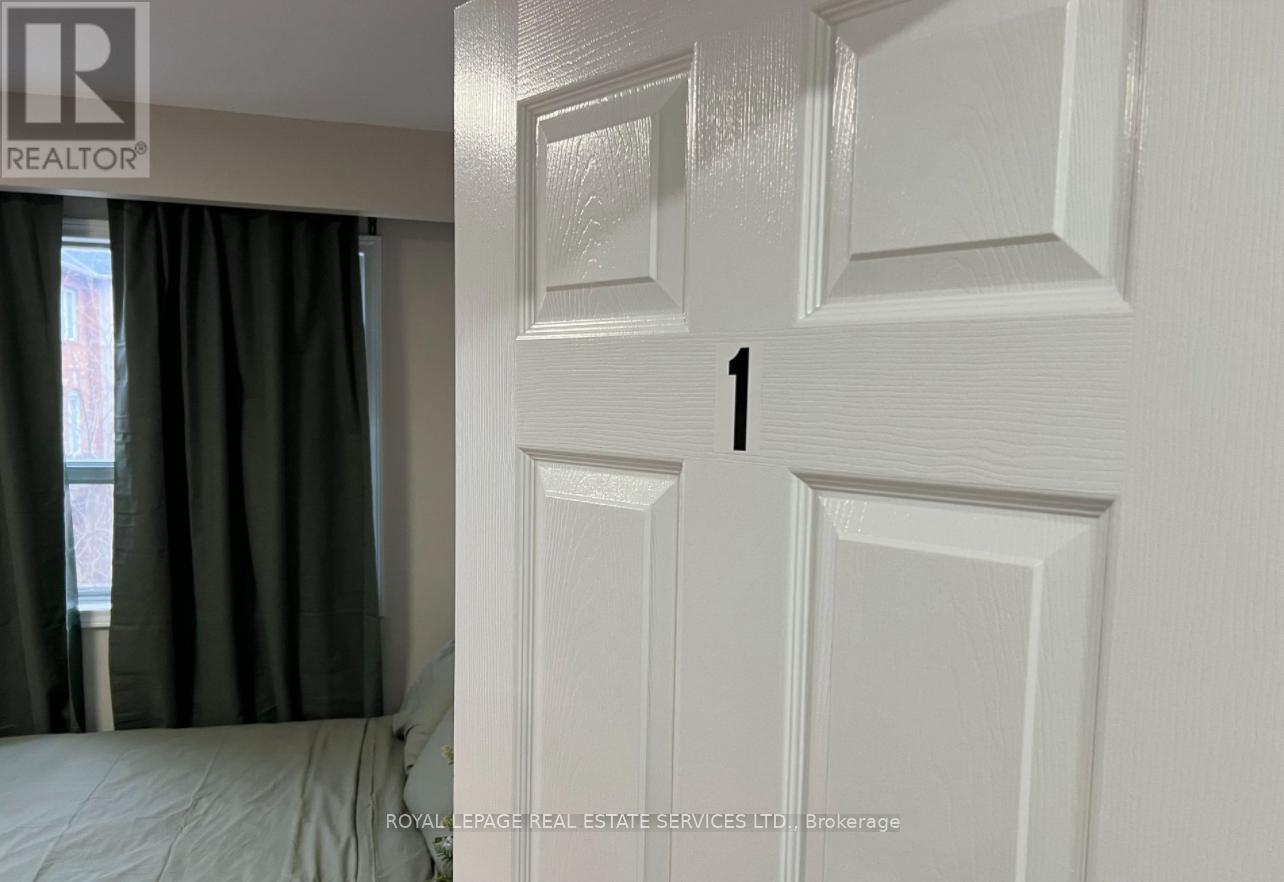
3 - 862 Brown's Line
Toronto, Ontario
WOW, Location and Value, Shared Unit Offering Exclusive Use Of The Private Fully Furnished Bedroom, Remainder Of The Apartment Is Shared. Brand New State-of-the-art Kitchen with Washer and Dryer And Free WiFi, The Rent includes all Utilities and Free Surface Parking. Must Have References & Good Credit Plus All Docs Required. Rent All Inclusive. (id:61483)
2 - 862 Brown's Line
Toronto, Ontario
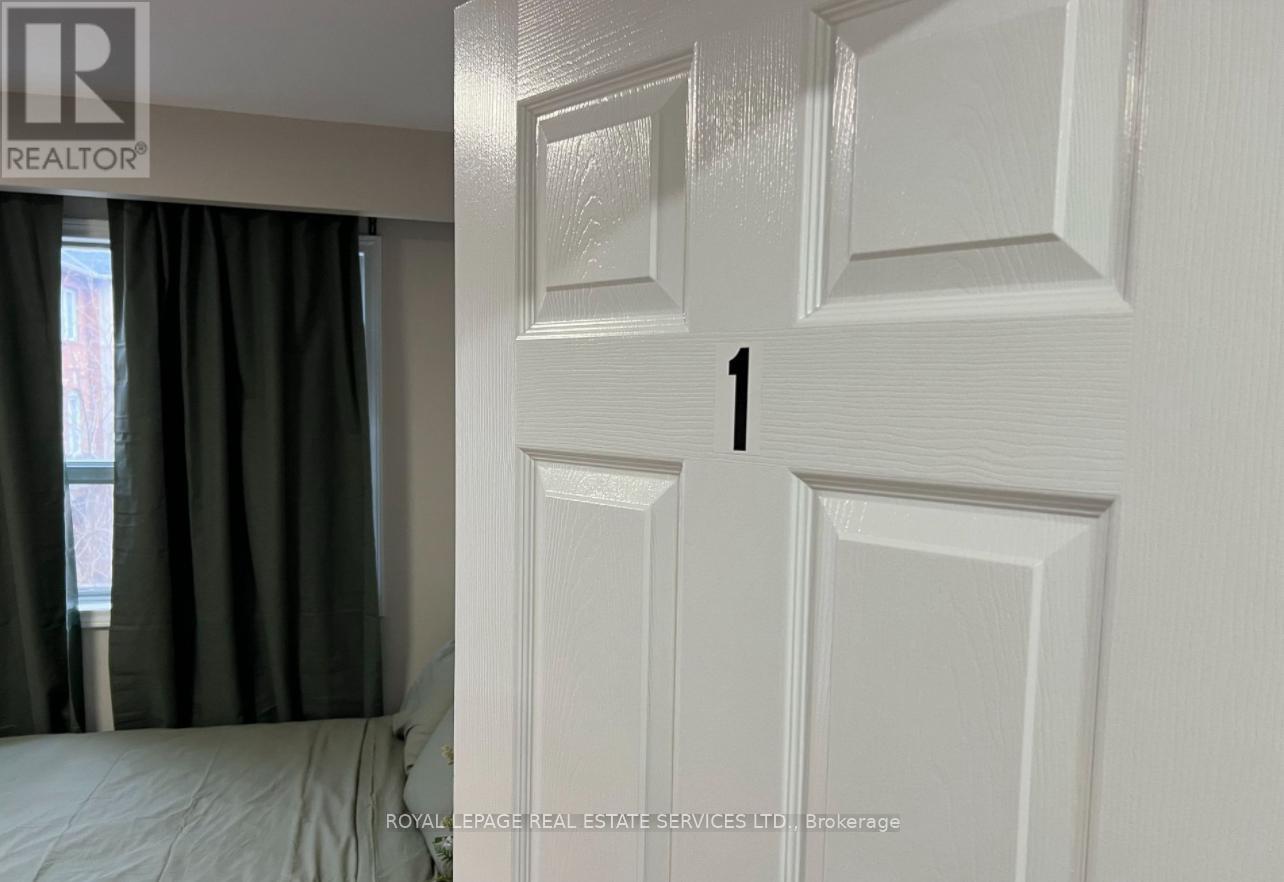
WOW, Location and Value, Shared Unit Offering Exclusive Use Of The Private Fully Furnished Bedroom, Remainder Of The Apartment Is Shared. Brand New State-of-the-art Kitchen with Washer and Dryer And Free WiFi, The Rent includes all Utilities and Free Surface Parking. Must Have References & Good Credit Plus All Docs Required. Rent All Inclusive. (id:61483)
4 - 872 Brown's Line
Toronto, Ontario
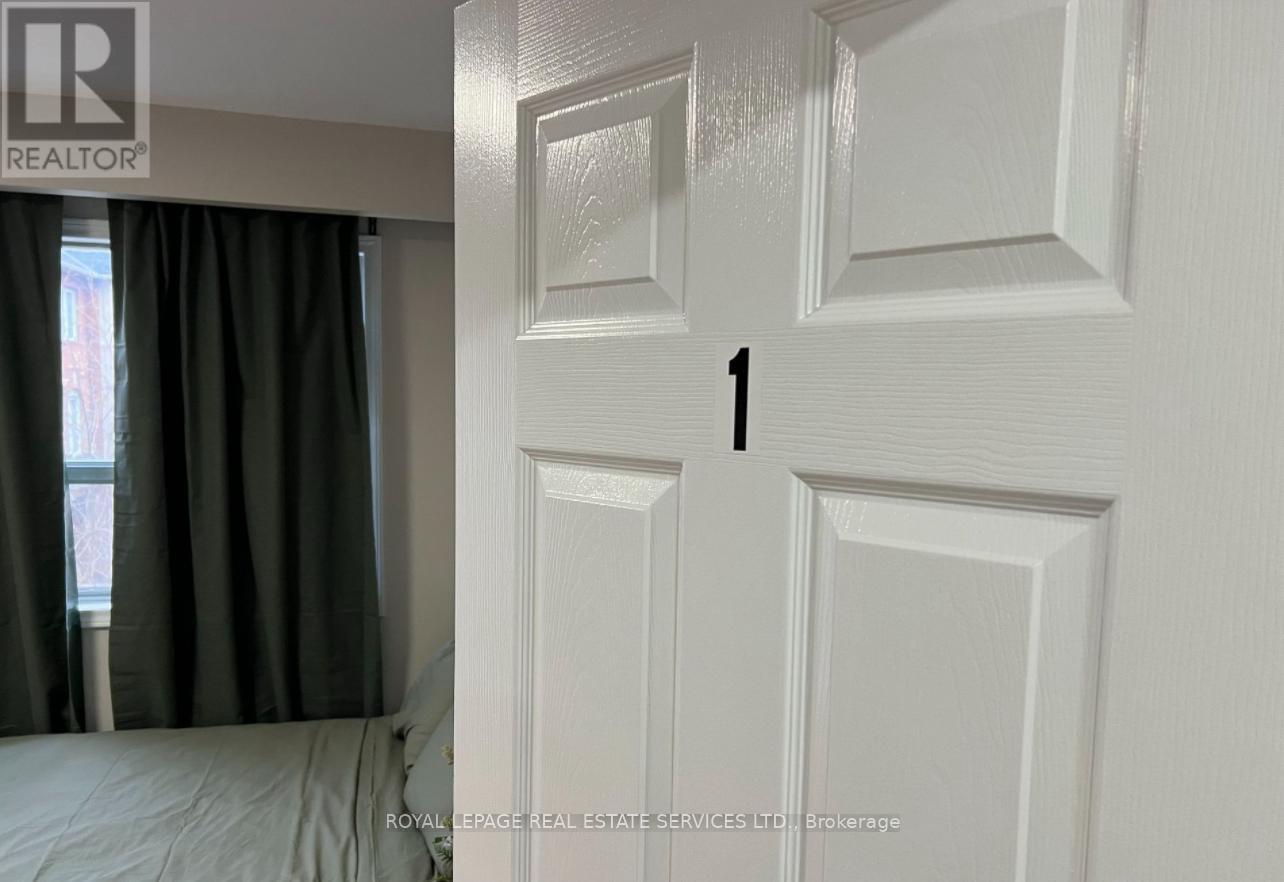
WOW, Location and Value, Shared Unit Offering Exclusive Use Of The Private Fully Furnished Bedroom, Remainder Of The Apartment Is Shared. Brand New State-of-the-art Kitchen with Washer and Dryer And Free WiFi, The Rent includes all Utilities and Free Surface Parking. Must Have References & Good Credit Plus All Docs Required. Rent All Inclusive. (id:61483)
2 - 872 Brown's Line
Toronto, Ontario
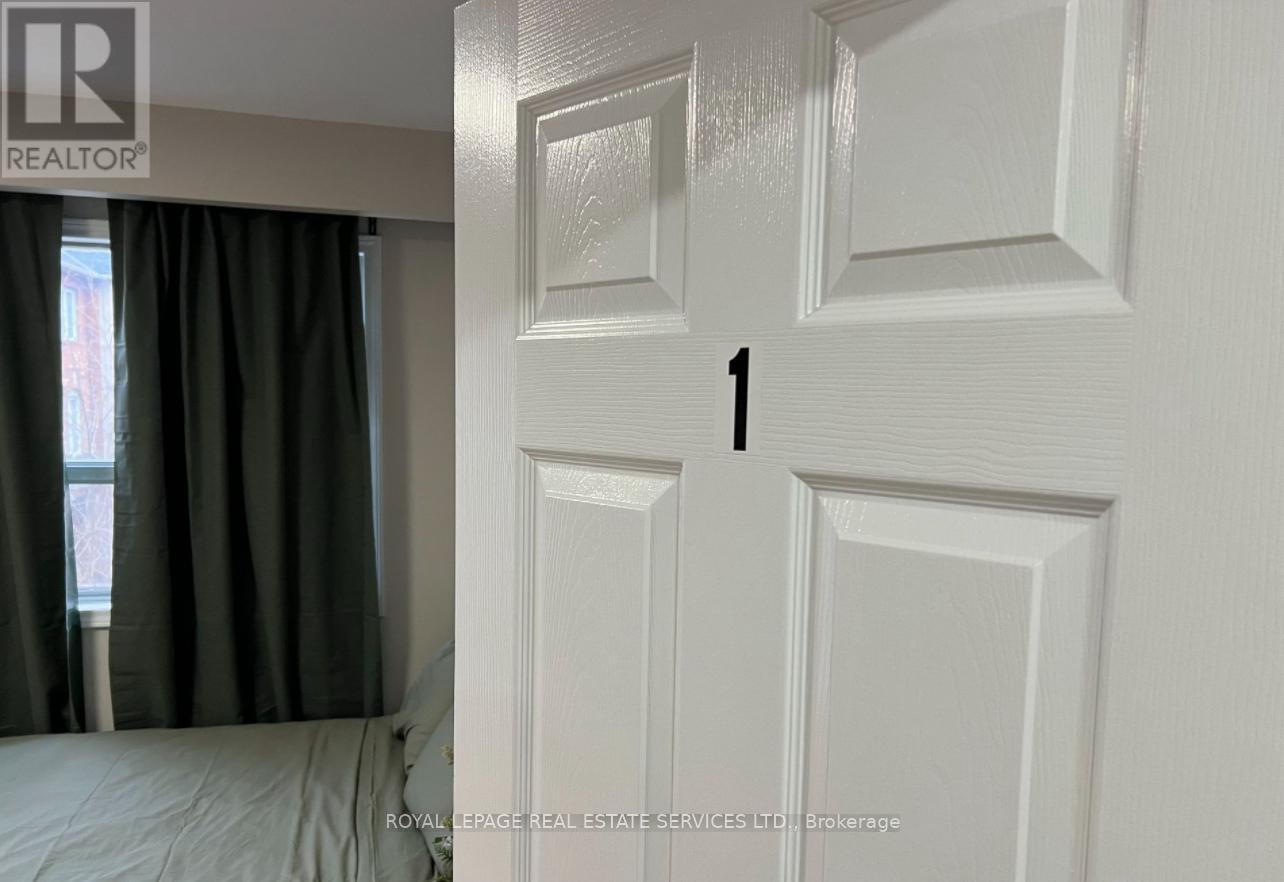
WOW, Location and Value, Shared Unit Offering Exclusive Use Of The Private Fully Furnished Bedroom, Remainder Of The Apartment Is Shared. Brand New State-of-the-art Kitchen with Washer and Dryer And Free WiFi, The Rent includes all Utilities and Free Surface Parking. Must Have References & Good Credit Plus All Docs Required. Rent All Inclusive. (id:61483)
4 - 862 Brown's Line
Toronto, Ontario
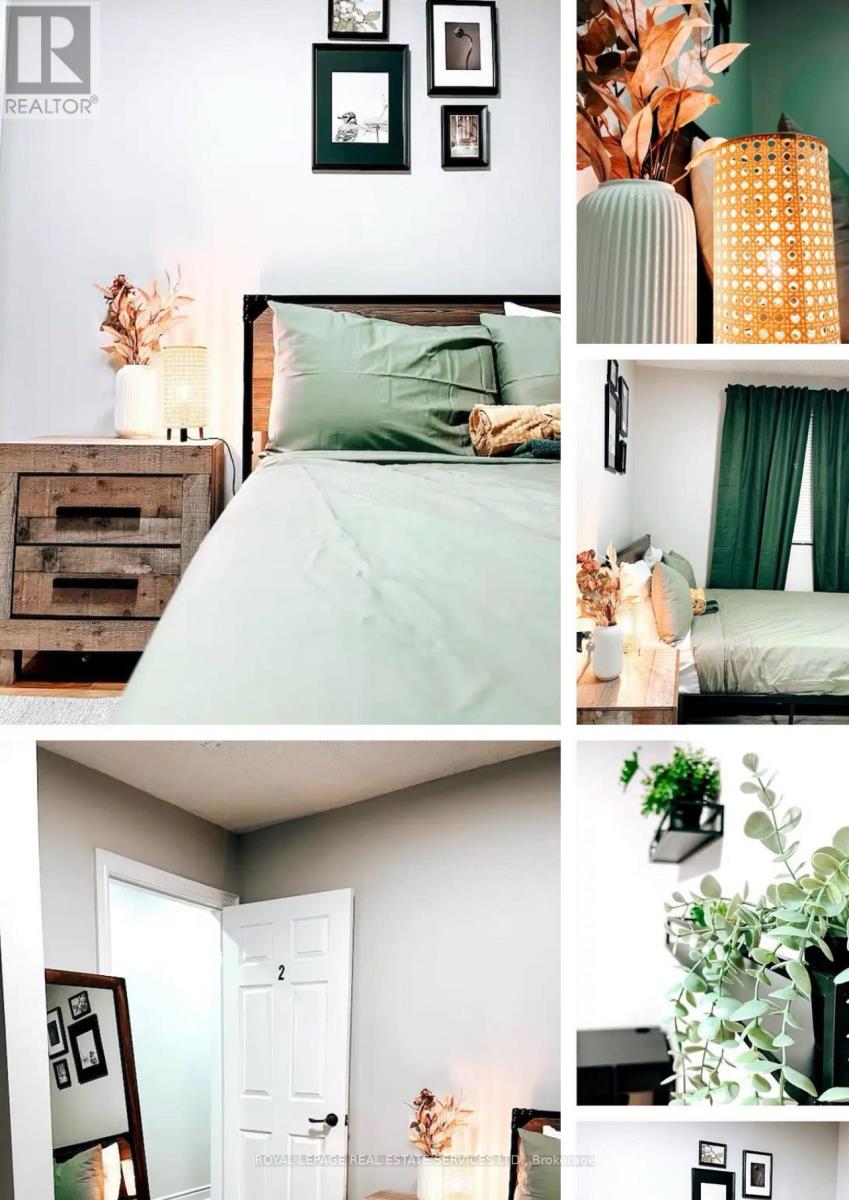
WOW, Location and Value, Shared Unit Offering Exclusive Use Of The Private Fully Furnished Bedroom, Remainder Of The Apartment Is Shared. Brand New State-of-the-art Kitchen with Washer and Dryer And Free WiFi, The Rent includes all Utilities and Free Surface Parking. Must Have References & Good Credit Plus All Docs Required. Rent All Inclusive. (id:61483)
310 - 1001 Cedarglen Gate
Mississauga, Ontario
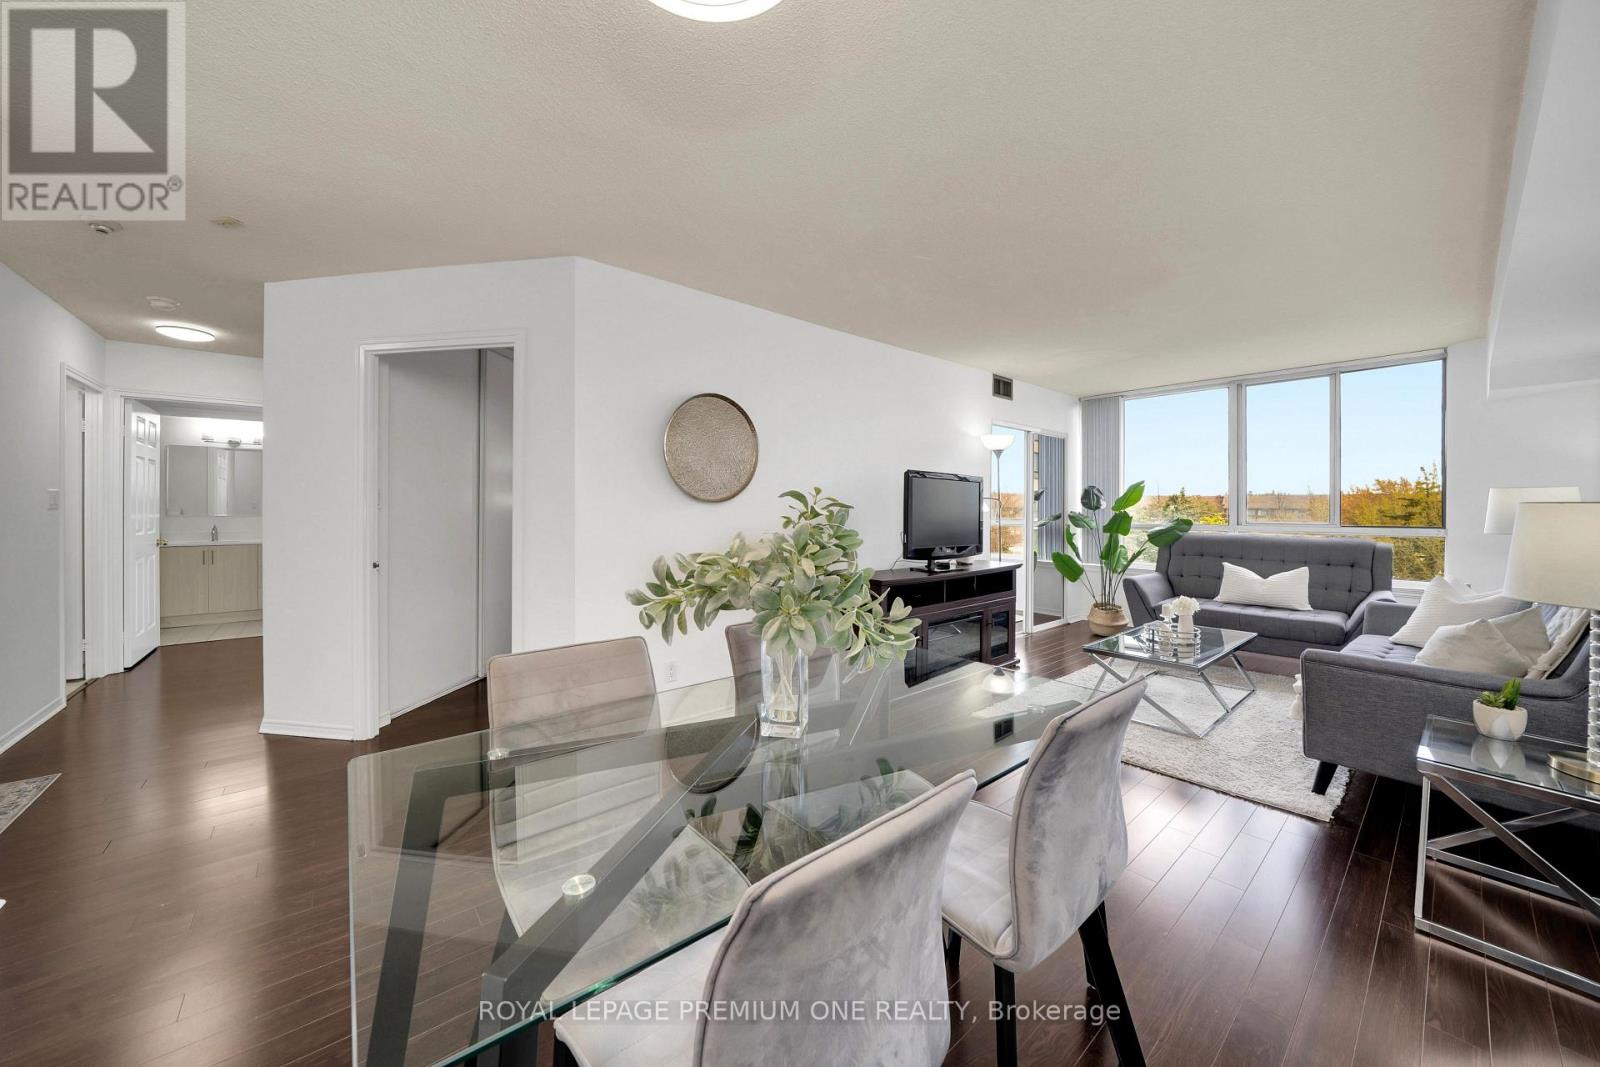
You've Found The Perfect Opportunity To Maximize Both Comfort And Value Within An Incredible Move-In Ready Suite! This Beautiful 2 Bedroom Unit Located Within A Premier Erindale Neighbourhood Is The Dream Destination For Those Looking For The Rare Combination Of Functionality & Affordability - All Without Compromise! 1001 Cedarglen Gate Suite 310 Redefines Expectations Of Modern Condo Living With Nearly 1100 Square Feet Of Radiant & Extremely Functional Design! This Oversized Unit Truly Checks All The Boxes For Both Growing Families & Downsizers Not Wanting To Sacrifice Space. Step Inside And Enjoy An Expansive & Bright Main Floor Layout, Allowing For The Rare Option To Gather & Host In, With Ample Room For The Whole Family & More! Complete With A Modern Kitchen With Tons Of Storage, Open Concept Living & Dining Areas, 2 Large Bedrooms & 2 Full Washrooms + A Bonus Den/ Sunroom Overlooking The Complex's Gorgeous Courtyard! All While Nestled Within A Peaceful & Private Residential Community.. This Boutique Building Truly Takes You Away From The Crowd And Invites You To Experience A True Pace Of Comfort, Don't Miss It! (id:61483)
602 - 160 Canon Jackson Drive
Toronto, Ontario
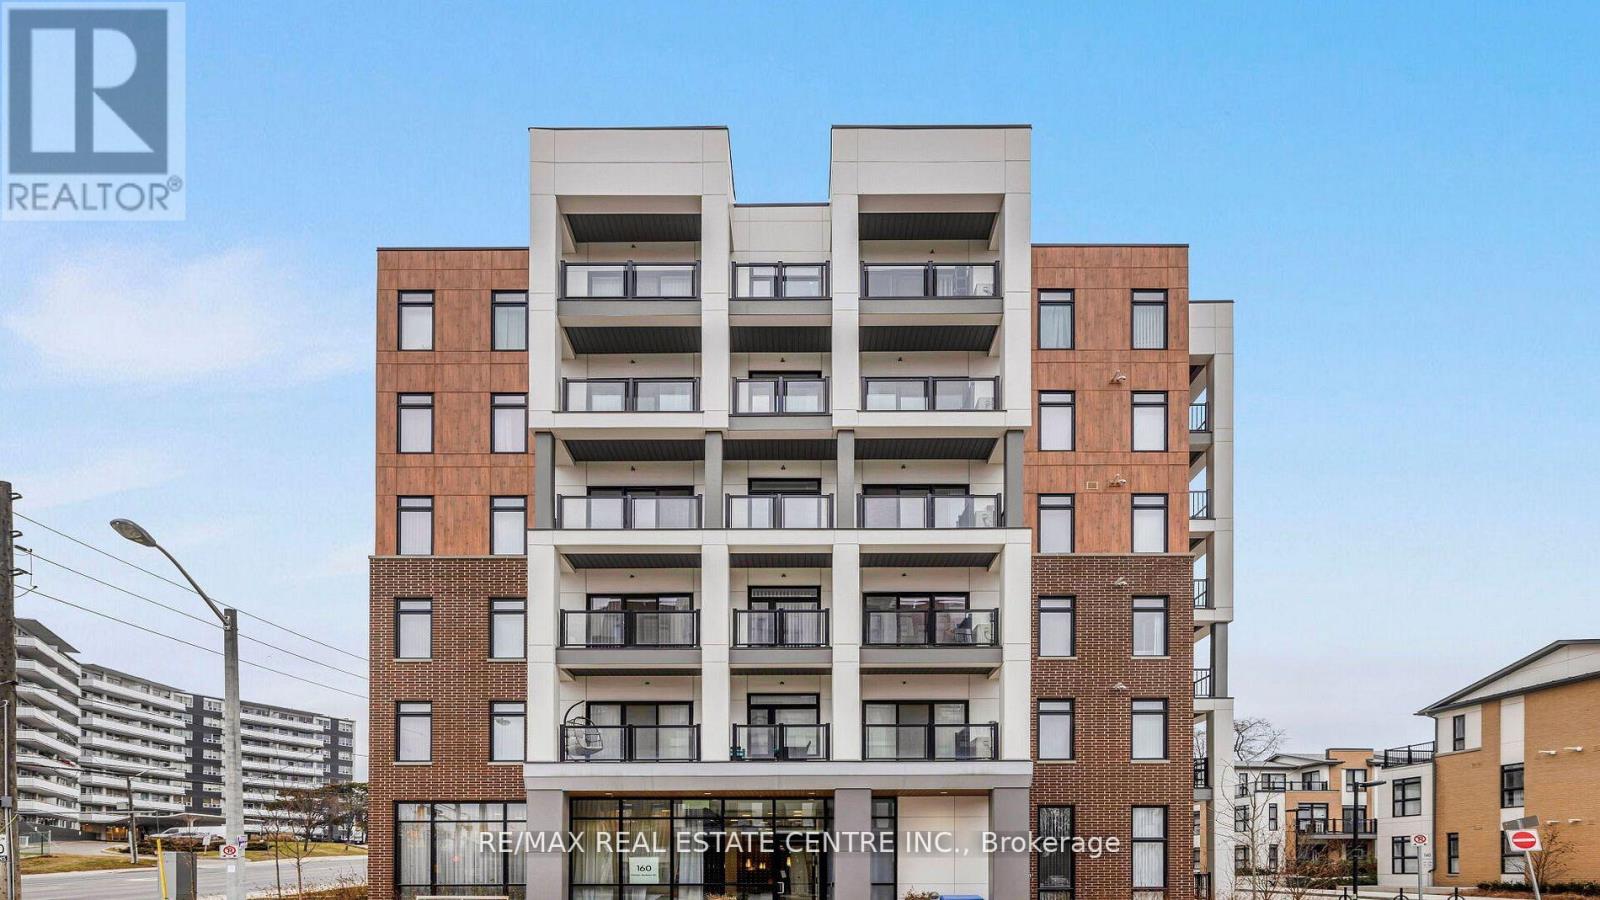
Available from the July 1st. Enjoy contemporary urban living in this beautifully designed condo situated in the sought-after Daniels Keelesdale community. This bright and inviting suite features an open-concept layout with a generously sized bedroom, convenient ensuite laundry, and expansive windows that create a warm, sun-filled atmosphere. The modern kitchen is equipped with stainless steel appliances, quartz countertops, a stylish backsplash, and a versatile island ideal for meal preparation and casual dining. Elegant wide-plank flooring flows throughout the unit, enhancing its sleek and modern appeal. Step outside to a spacious private balcony offering clear, unobstructed views-an ideal retreat for morning coffee or evening relaxation. Perfectly positioned near major highways, public transit, shopping, parks, schools, libraries, and everyday conveniences, with Yorkdale Mall just minutes away. A fantastic opportunity to lease a stylish home in one of Toronto's most convenient and growing communities. (id:61483)
Lower - 36 Ashmore Avenue
Toronto, Ontario
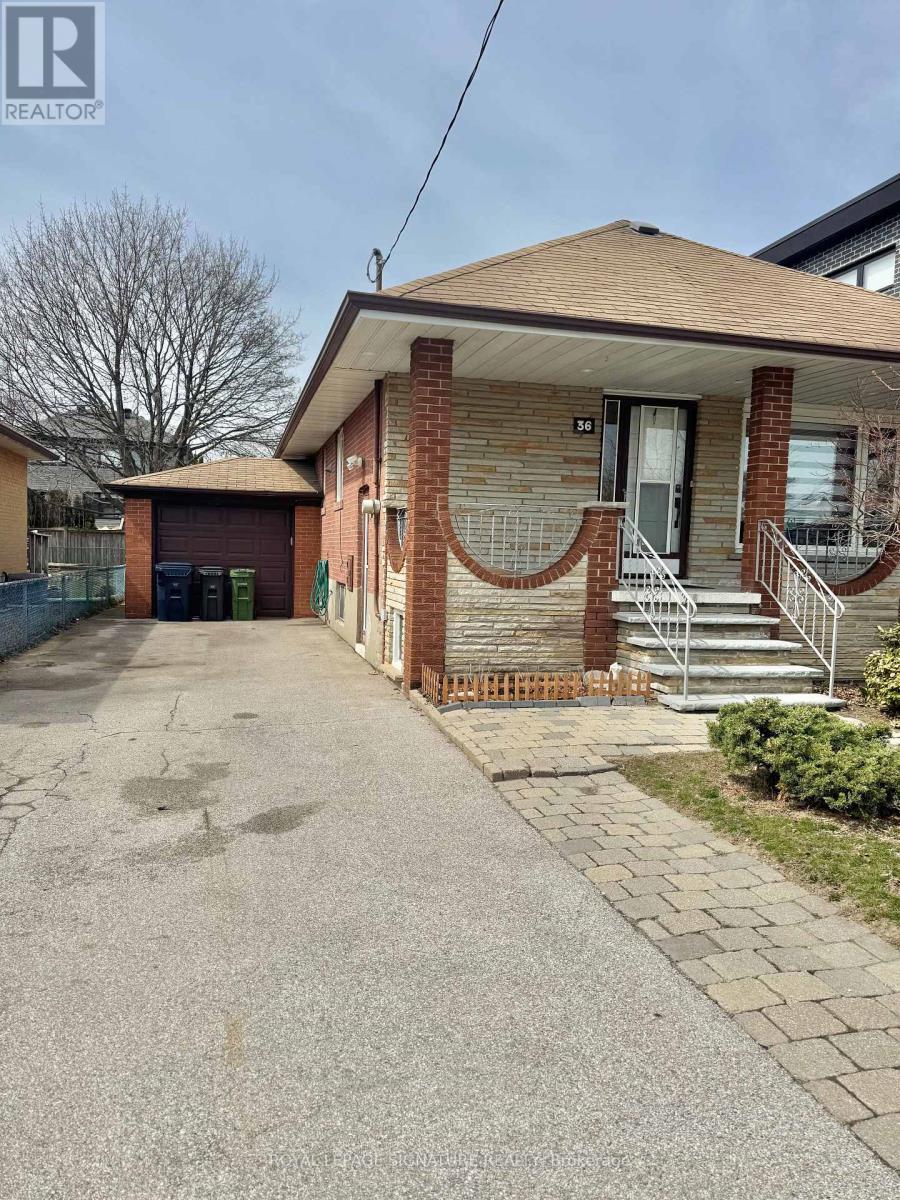
Discover this charming 1-bedroom, 1-bathroom lower-level suite, featuring a private entrance and abundant natural light. Enjoy the convenience of a private laundry room, access to a beautifully maintained shared backyard, and one dedicated driveway parking space (with unlimited additional free side street parking). With brand-new flooring installed in 2025, this spacious home offers a generous living area and a well-appointed kitchen ideal for a student or young couple seeking comfort, style, and convenience in a vibrant neighbourhood. Surrounded by great schools, parks, Grocery stores, Cineplex, QEW/427, Costco, Sherway Gardens just minutes away! Tenant responsible for 30% of utilities. Close proximity to Islington and Royal York subway station, walking distance to Costco, and to UofT campus Mississauga and Downtown (15-20 min drive). (id:61483)
10 Lady Bank Road
Toronto, Ontario
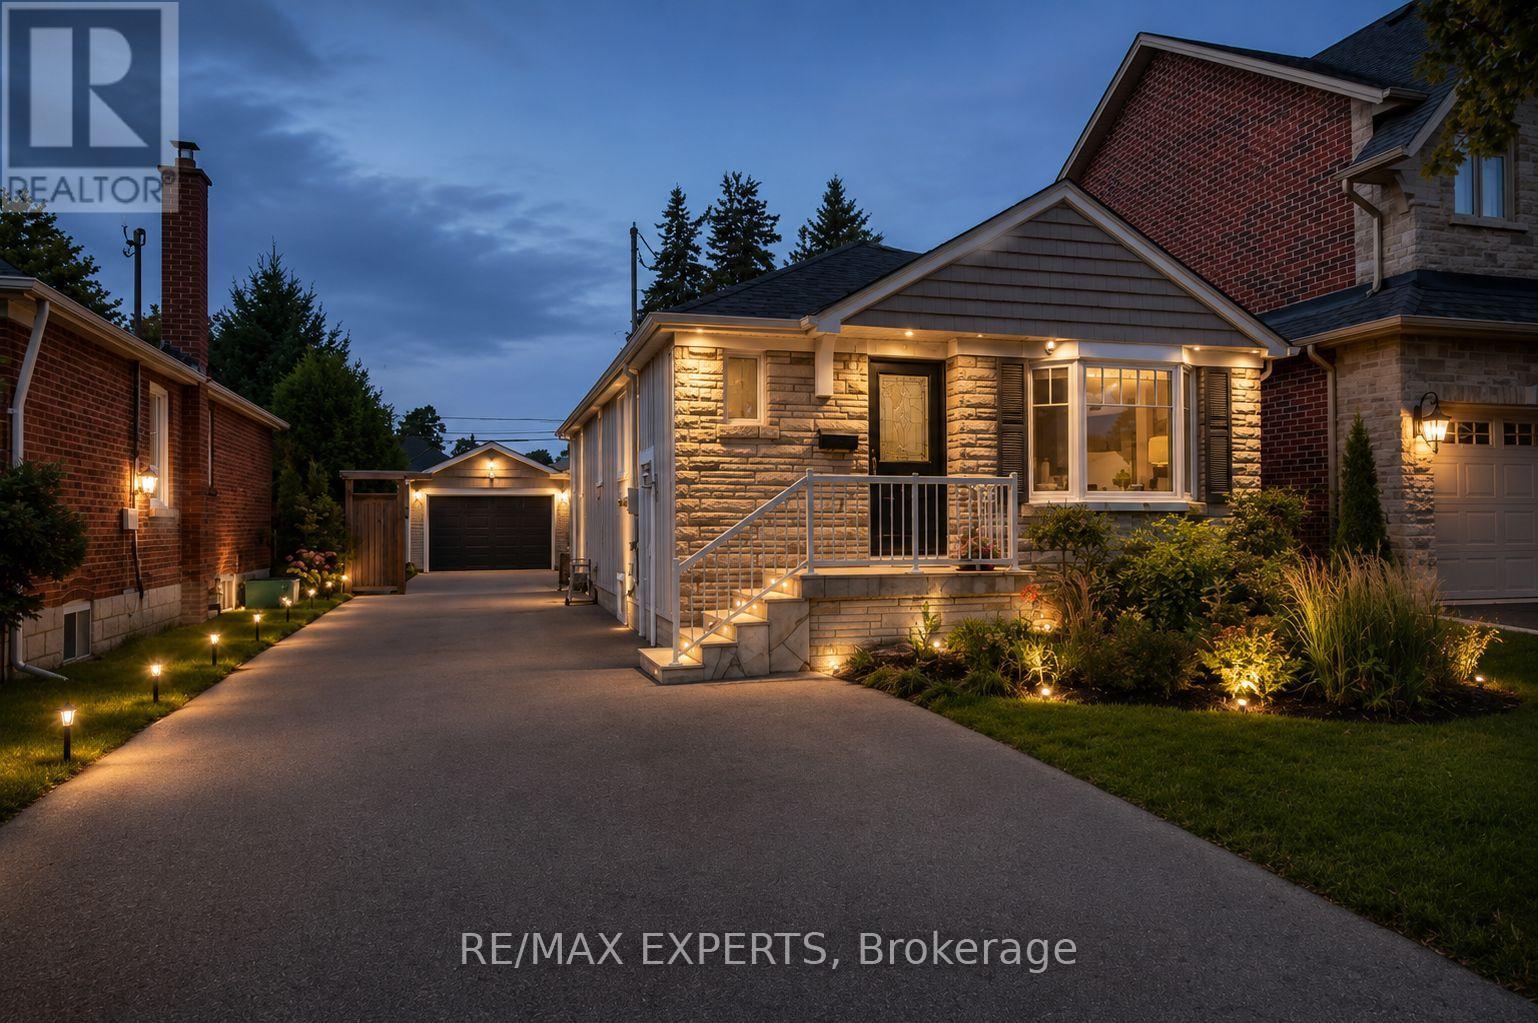
Welcome to Lady Bank! Newly renovated main floor Close To Transit & In A Great Location Near A Fantastic School A Lot Of People Want. Location, Location, Location. This unit Has All You Need To Live In Comfort & Enjoy Yourself. The Neighborhood Is A Mature One & Quiet. It Is One Of The Most Requested In The City. Shared Laundry In Common Area Downstairs. (id:61483)
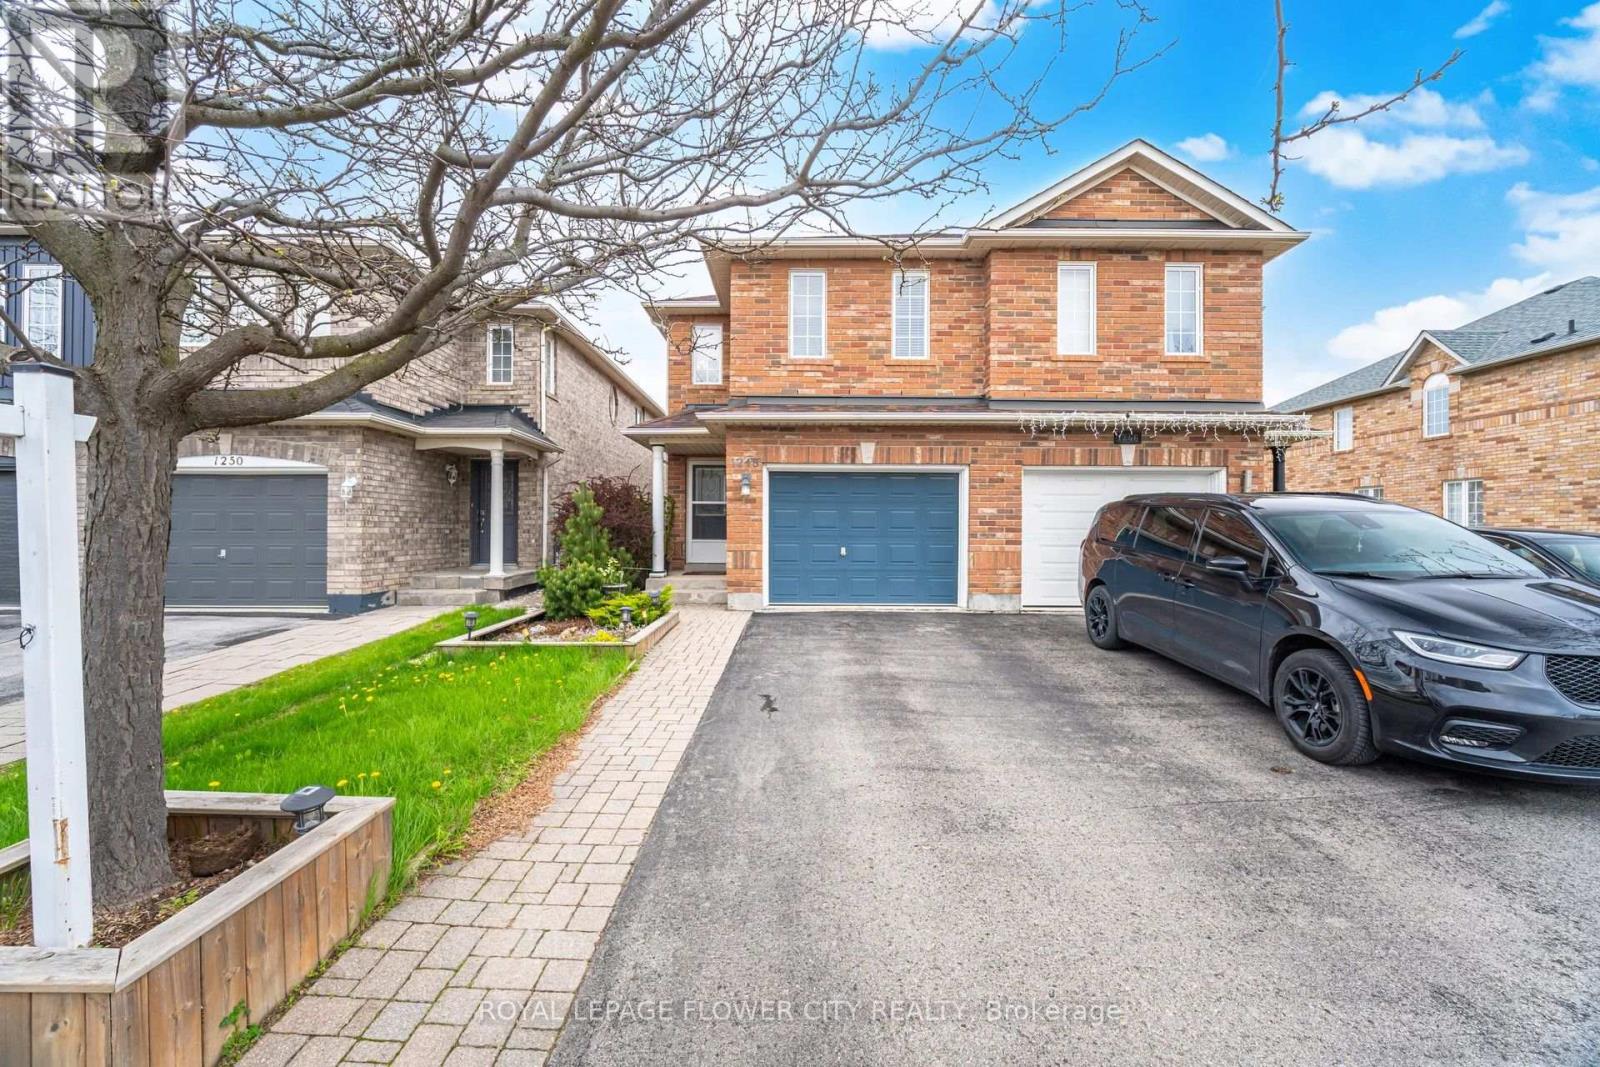
1248 Newell Street
Milton, Ontario
Location, Location, Location Beautiful semi detached home ,very well kept, carpet free. Ideally located near top rated schools, scenic parks, shopping destinations, cineplex in a very friendly neighborhood Minutes to Milton go station and Highway 401. The main Fl Kitchen has generous cabinet space and updated fixture with a center island Spacious living room with all hardwood floor has a gas fireplace and has direct access to fully fenced backyard and Gazebo .Ideal for summer entertaining Three Spacious bedroom with hardwood flooring A great family home not to be missed (id:61483)

16140 Mount Hope Road
Caledon, Ontario
6 Acre estate property in Cedar Mills Estates, Caledon Hills. Blessed with 3 acre spring fed pond. Cottage country style living! Rare opportunity! Spaciously laid out 4 bedroom raised bungalow with multiple walk outs overlooking natural landscape and pond. Family room and sunroom. Update this home at your leisure while enjoying nature's amenities. One-of-a-kind property, don't miss your chance! (id:61483)
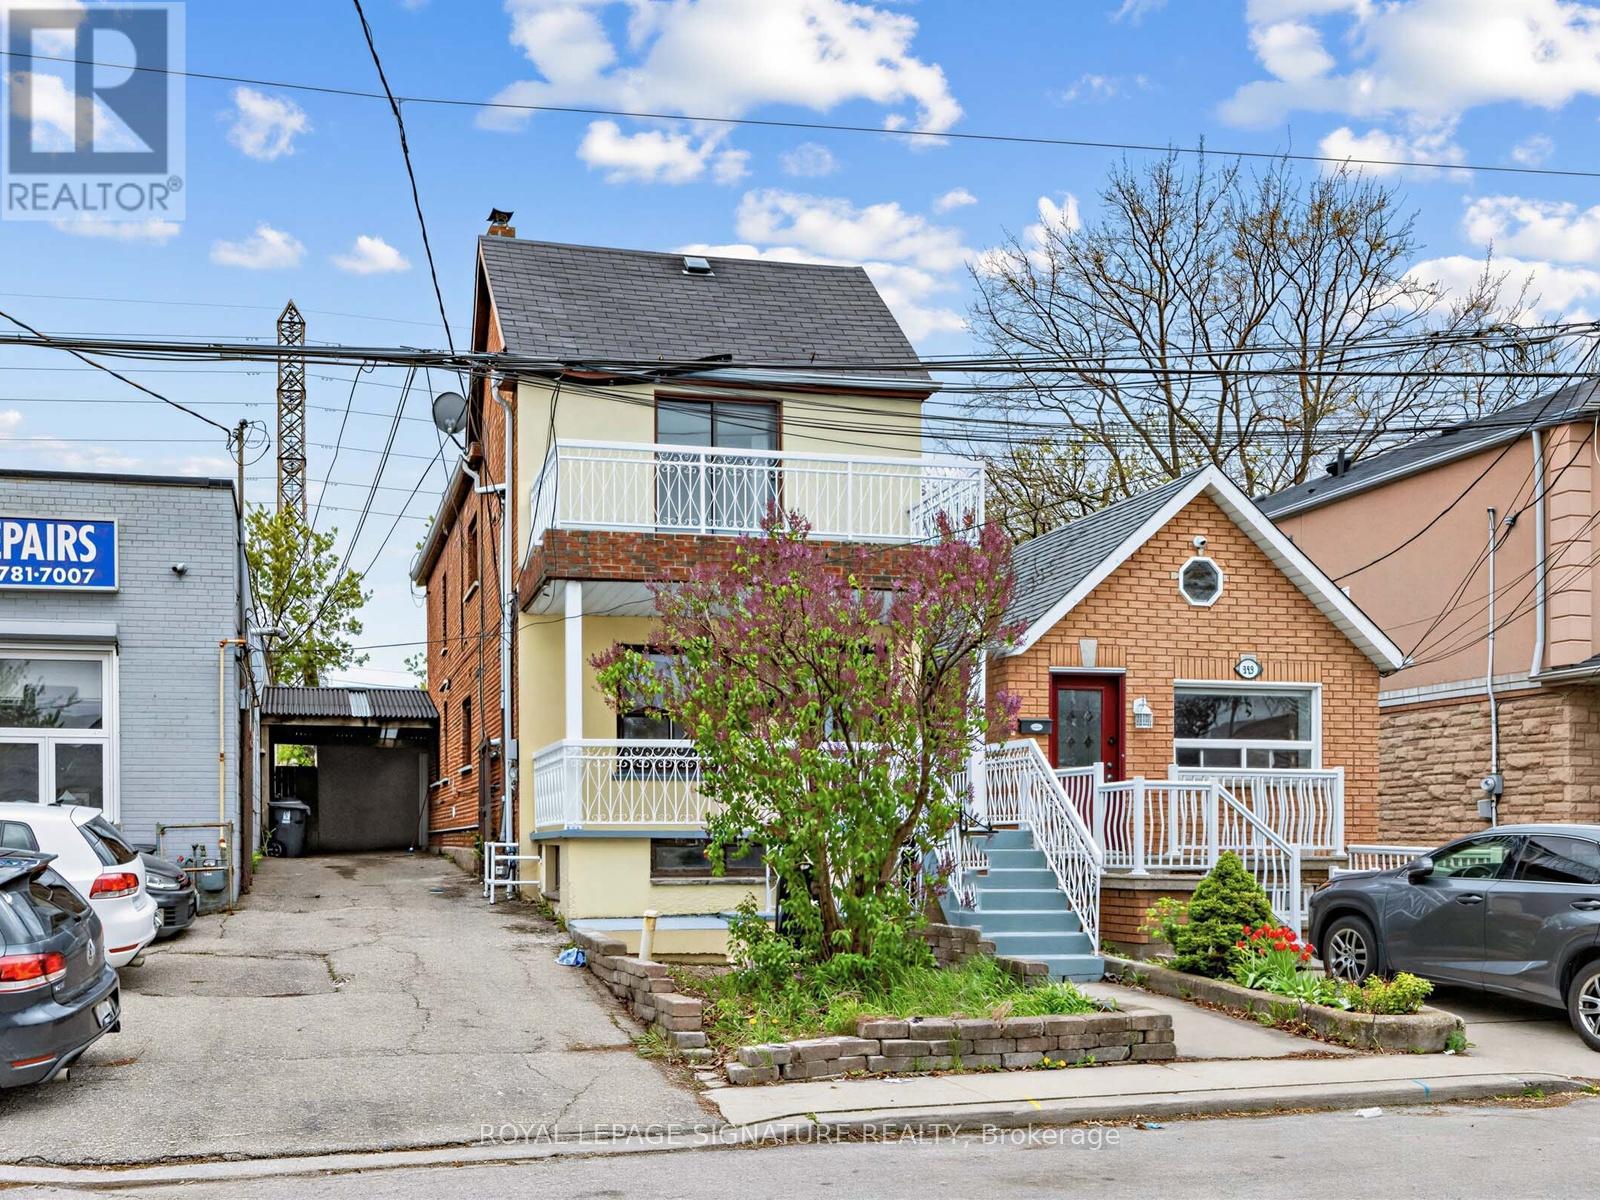
1157 Roselawn Avenue
Toronto, Ontario
Positioned to Sell. An exceptional offering that must be experienced to be fully appreciated. This beautifully curated Belgravia all-brick residence sits on an extra-deep lot, seamlessly blending timeless character with refined modern upgrades. Designed with both elegance and functionality in mind, the home features a custom eat-in kitchen, recently renovated spa-inspired bathrooms, new laminate flooring, fresh designer paint throughout, and Euro ductless A/C for year-round comfort. A new boiler (2022) adds further peace of mind and efficiency. Every detail reflects exceptional pride of ownership.The fully finished basement apartment-with two private walk-ups and dual interior staircases-offers remarkable versatility, ideal for sophisticated multi-generational living, guest accommodations, or premium rental income. Upstairs, a thoughtfully designed second-floor den provides a flexible space for a nursery, lounge, or executive home office. The unfinished loft presents a rare opportunity to create a bespoke retreat tailored to your lifestyle.A truly turnkey residence that combines character, modern comfort, and investment potential in one distinguished package-this is Belgravia living at its finest. (id:61483)
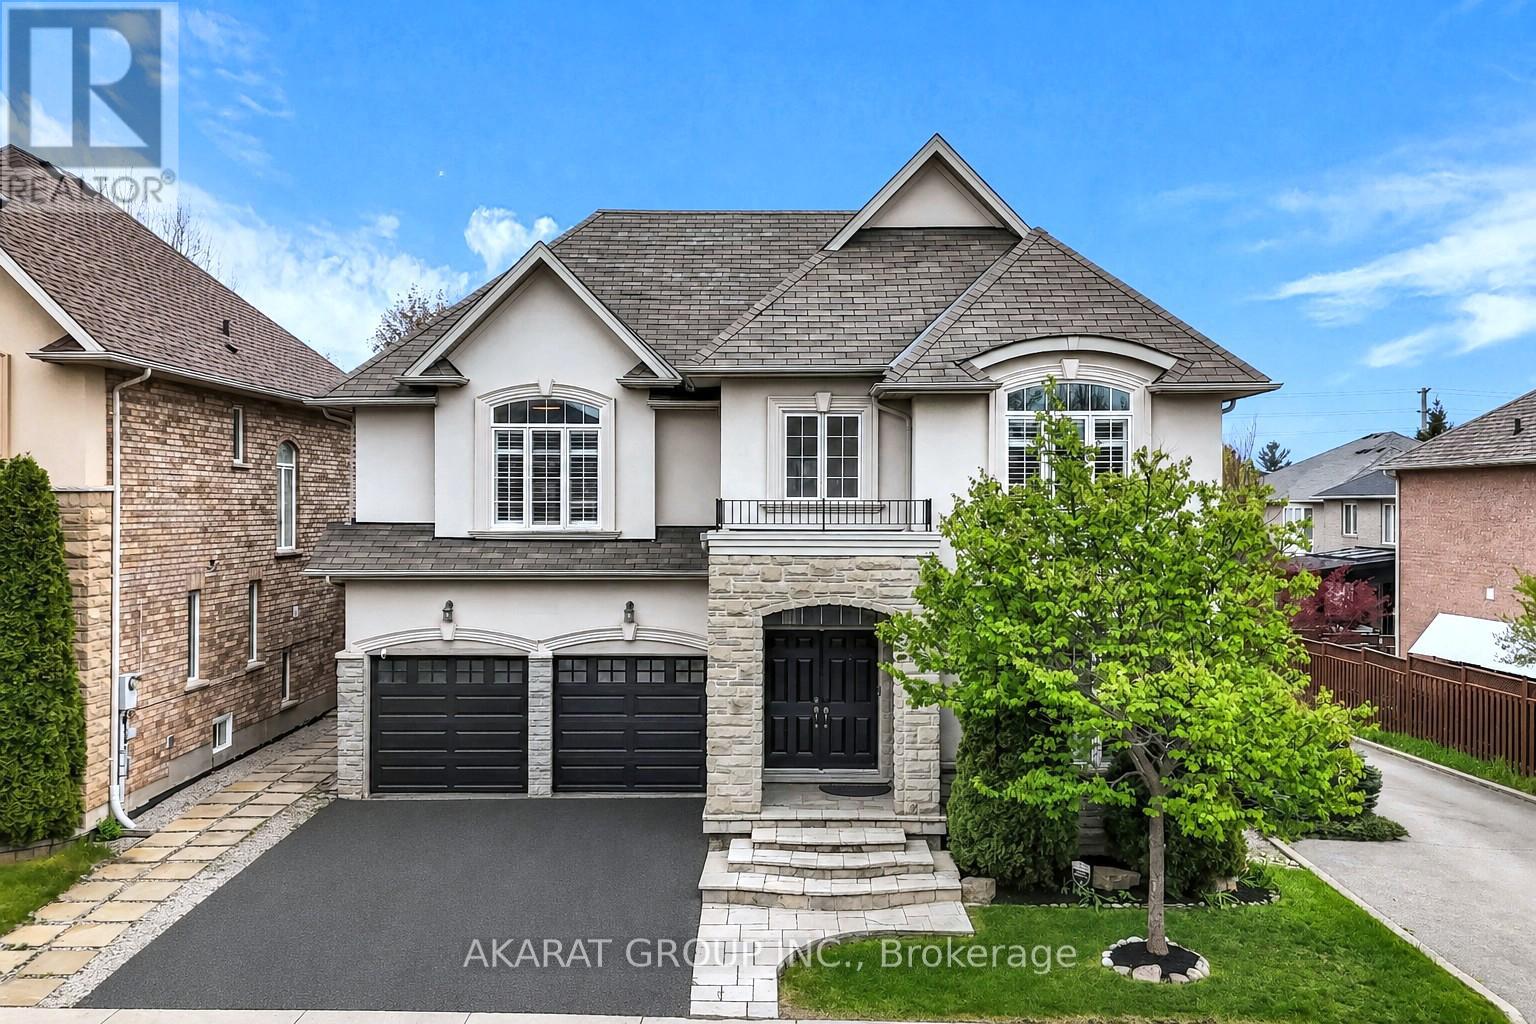
2376 Brockberry Crescent
Oakville, Ontario
Spacious 5-bedroom family home with a finished basement offering aprrox. 4,000 sq. ft. of total living space, combining functionality, comfort, and convenience. Bright and sun-filled throughout the day, this carpet-free home is located on a quiet family-friendly crescent. The 5 bedrooms include two bedrooms with private ensuite bathrooms and a walk-in closet in the Master Bedroom. Hardwood flooring throughout, California shutters, pot lights on the ground floor and basement, a dedicated office/den on the ground floor, and an open-concept layout connecting the kitchen, dining area, and inviting family room with a cozy fireplace. The professionally finished basement adds exceptional versatility with a specious recreational space, two additional rooms currently used as bedrooms, a full washroom, and a walk-in closet in one of the rooms, ideal for extended family, guests, or flexible living arrangements. Enjoy a private, low-maintenance landscaped backyard featuring a large stone patio, elevated deck, and pergola lounge area. The home also offers a double car garage with two garage door openers, double driveway, private side driveway with no close neighbouring home, and an upgraded 200 AMP Electric Panel and an EV-ready 60 AMP charger connection in the garage. Tile flooring in wet areas and laminate flooring in the basement complete this well-maintained, move-in-ready home. Ideally located in one of Oakville's most family-friendly communities, this home is surrounded by excellent school options including Captain R. Wilson P.S. and Garth Webb S.S. for the English track, Heritage Glen P.S. for French Immersion, and St. Joan of Arc CES and St. Mary CES for Catholic education. Enjoy convenient access to the QEW, Bronte Creek Provincial Park, Sixteen Mile Creek trails, Oakville Trafalgar Memorial Hospital, as well as nearby shopping centres, restaurants, parks, and everyday amenities - offering the perfect balance of nature, convenience, and family living. (id:61483)
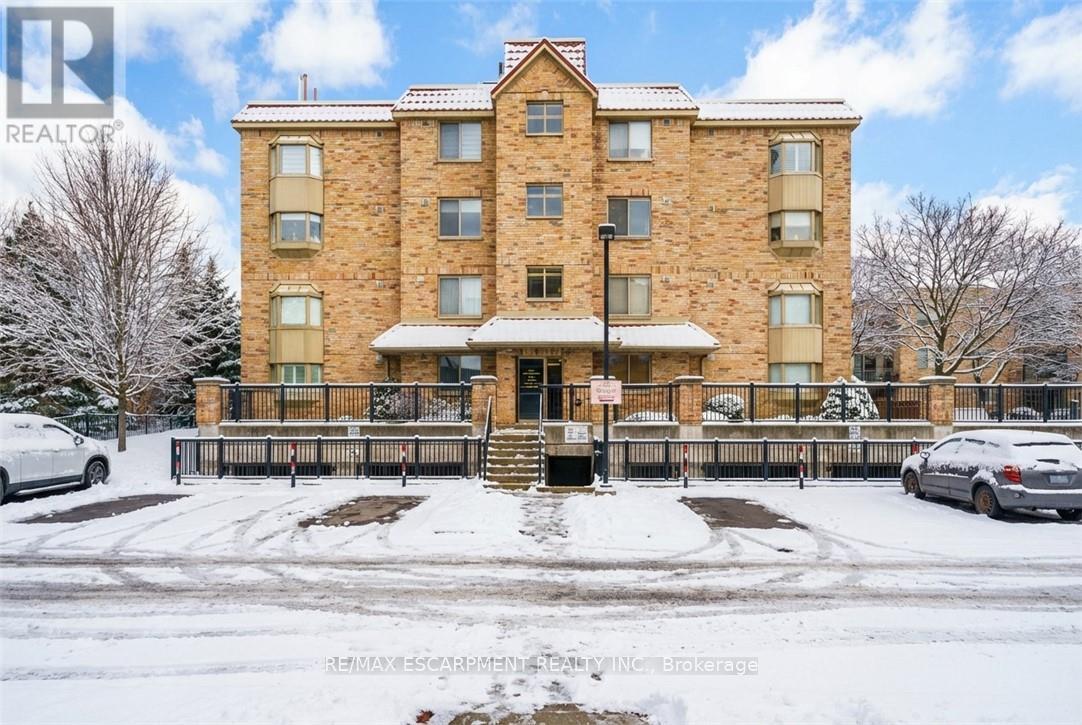
211 - 3499 Upper Middle Road
Burlington, Ontario
An excellent opportunity to own in the well-established Walker's Square community, this beautifully maintained 1-bedroom,1-bath condo offers a lifestyle defined by ease, comfort, and convenience. Sun-filled and thoughtfully laid out, the open-concept design features a generous living area alongside a functional eat-in kitchen with abundant white cabinetry and stainless-steel appliances. The spacious primary bedroom is paired with a full 4-piece bathroom and the added benefit of in-suite laundry for everyday ease. Enjoy your morning coffee or evening wind-down on the private balcony, overlooking mature trees and meticulously maintained grounds that create a peaceful, park-like atmosphere. Residents benefit from a smoke-free, impeccably managed building that delivers a quiet, worry-free living experience, complete with exclusive underground parking and a locker conveniently located on the same level as the suite. Impressive on-site amenities include a fitness centre, party room, car wash station, and a community patio with BBQ area-perfect for entertaining or connecting with neighbours. With shopping, transit, and daily necessities just steps away, plus quick access to the 403, QEW, and GO Station, this is affordable, low-maintenance living in a location that truly delivers. Some photos have been virtually staged. (id:61483)
783 Green Street
Innisfil, Ontario
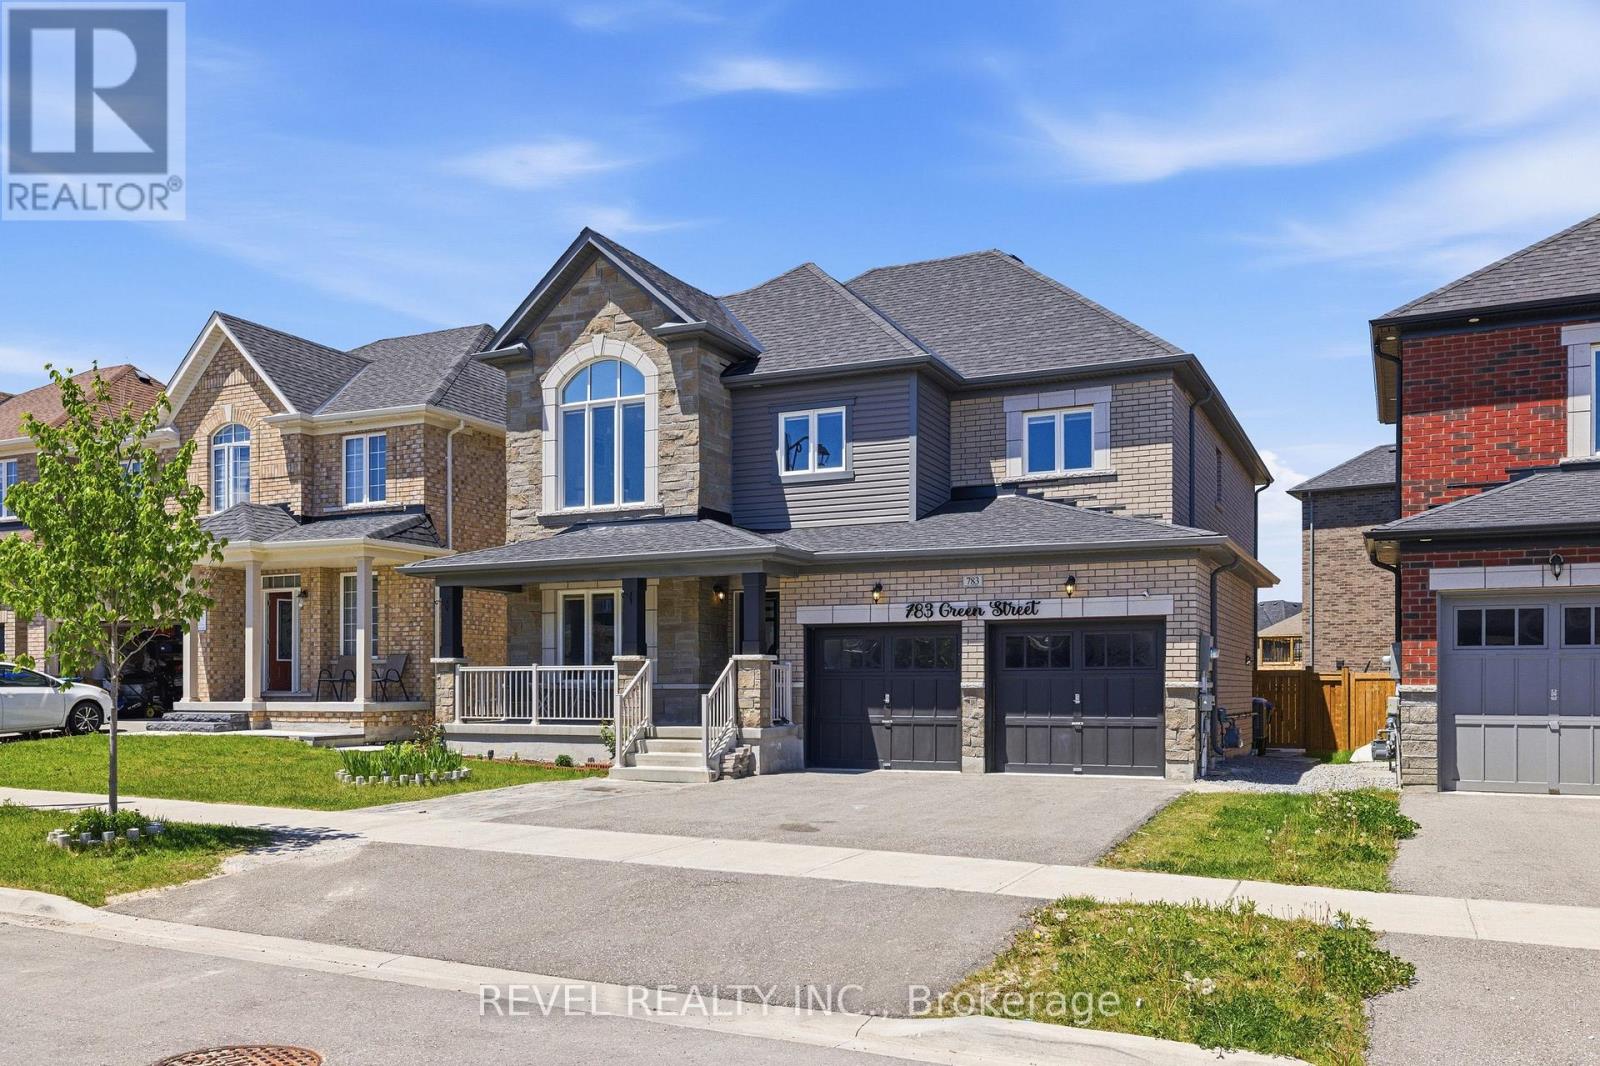
Perfectly situated in a family friendly neighbourhood just minutes from Lake Simcoe, beaches, schools, parks, shopping, GO Transit and Hwy 400, this impressive detached home offers over 3,000 sq ft above grade plus a professionally finished basement with a separate entrance. Situated on a premium 47 ft lot with no direct neighbours behind, this beautifully upgraded home features a brick and stone exterior, covered front porch, double door entry, 9 ft smooth ceilings, hardwood flooring, hardwood staircase with wood pickets, pot lights, custom light fixtures, 8 ft doors on the main floor and an open concept layout designed for modern family living. The chef-inspired kitchen showcases granite countertops, backsplash, centre island, premium stainless steel appliances including a Thor 6 burner gas range, and a breakfast area with walkout to the private backyard. The spacious family room features a gas fireplace, while the living and dining areas provide the perfect setting for entertaining. Upstairs offers 4 generous bedrooms including a luxurious primary retreat with walk-in closet and spa-inspired 5 piece ensuite with freestanding tub, glass shower and double vanity, plus a second bedroom with its own ensuite and an office that can easily function as a 5th bedroom. The finished basement adds exceptional versatility with 3 bedrooms, a full kitchen, living area and separate entrance, making it ideal for extended family or multi generational living. Additional features include central vacuum, 200 amp electrical service, enlarged basement windows, main floor laundry, central air conditioning, custom window coverings and ample parking. A rare opportunity to own a spacious, move in ready home in one of Innisfil's most desirable communities. (id:61483)
470 Brownridge Drive
Vaughan, Ontario
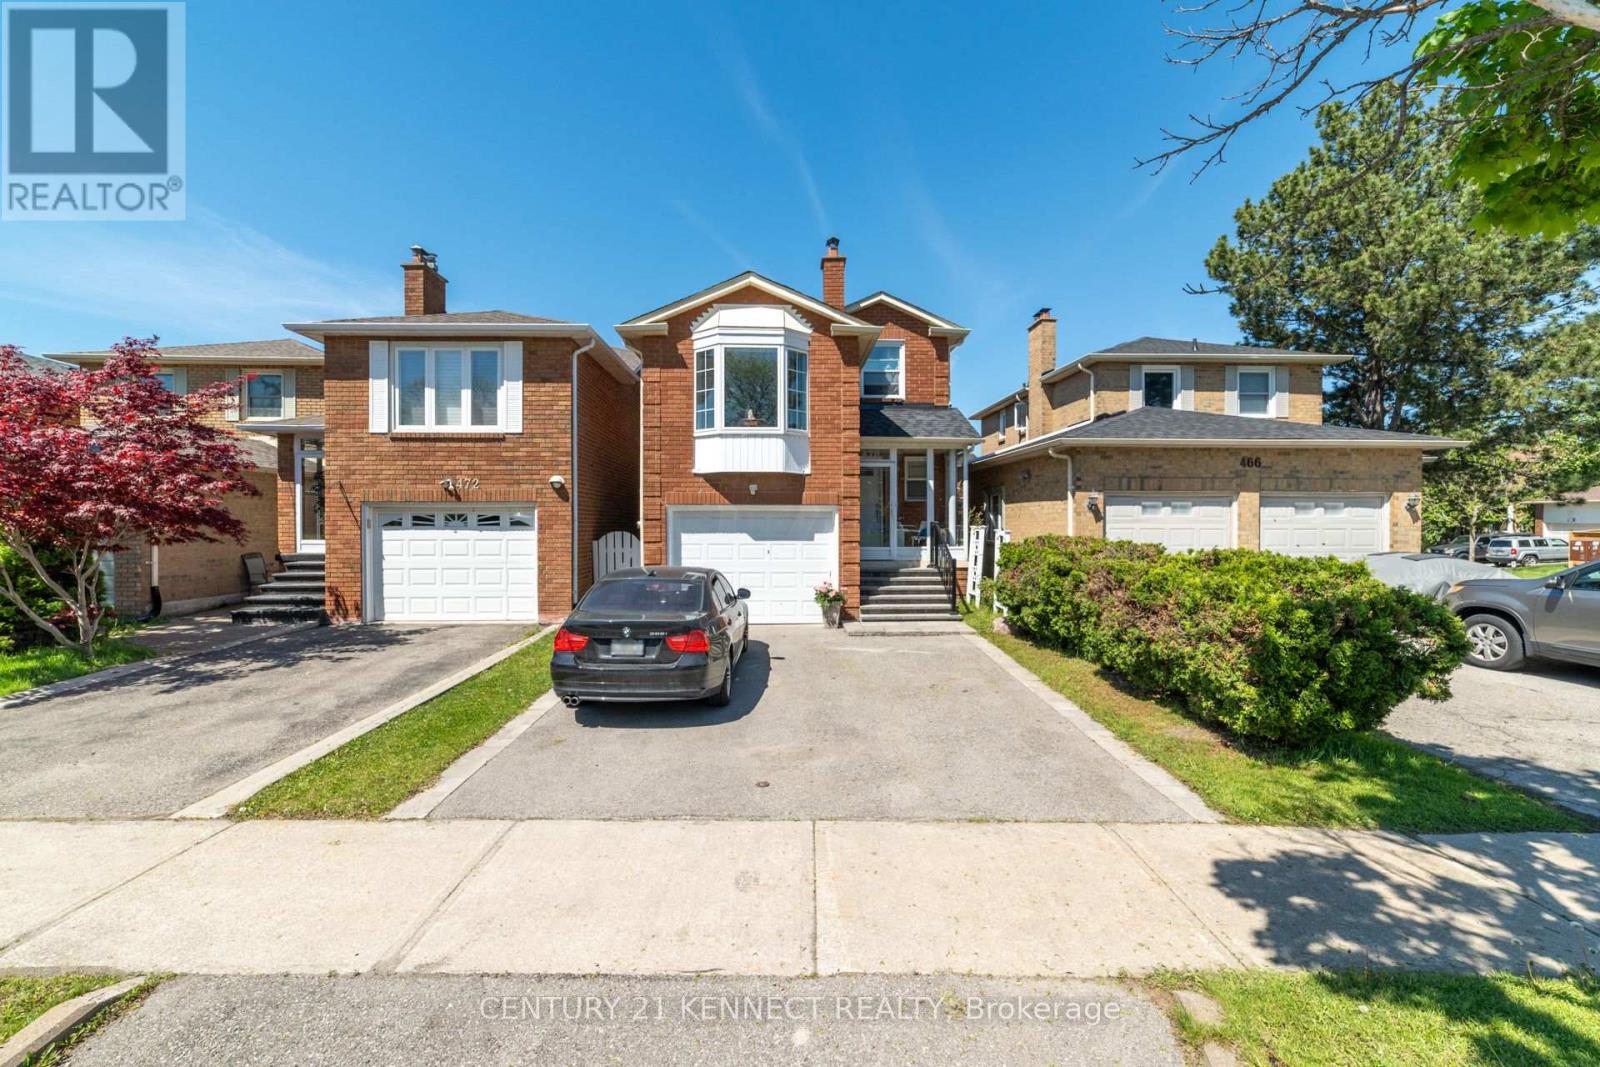
Beautifully Maintained Family Home In A Highly Desirable, Family-Friendly Neighbourhood! This Inviting Residence Showcases An Exceptional Floor Plan Featuring 3 Generously Sized Bedrooms Plus An Oversized Family Room On The Second Level, Offering The Perfect Space For Family Gatherings, Relaxation, Or Entertaining Guests. Beautifully Renovated Eat-In Kitchen Featuring Updated Appliance And Provides Ample Space For Everyday Living. The Spacious Primary Bedroom Features A Walk-In Closet And A Private 2-Piece Ensuite. Freshly Painted Throughout, The Home Offers A Bright, Clean, And Move-In Ready Atmosphere. A Finished Basement Bathroom Adds Additional Comfort And Convenience. Step Outside To Enjoy The Charming Enclosed Front Porch, Professionally Designed Front Entrance, And A Beautifully Landscaped Backyard Oasis Complete With A Fountain And Deck-Perfect For Outdoor Dining, Entertaining. Quiet, safe and welcoming neighborhood that's great for families with young children. Ideally Situated Within Walking Distance To Daycares, Schools, Parks, And Public Transit, This Home Combines Comfort, Functionality, And Convenience In An Excellent Community. Includes Parking For Up To 3 Vehicles. A Wonderful Opportunity To Own A Well-Cared-For Home In A Sought-After Location. (id:61483)
5702 - 5 Buttermill Avenue
Vaughan, Ontario
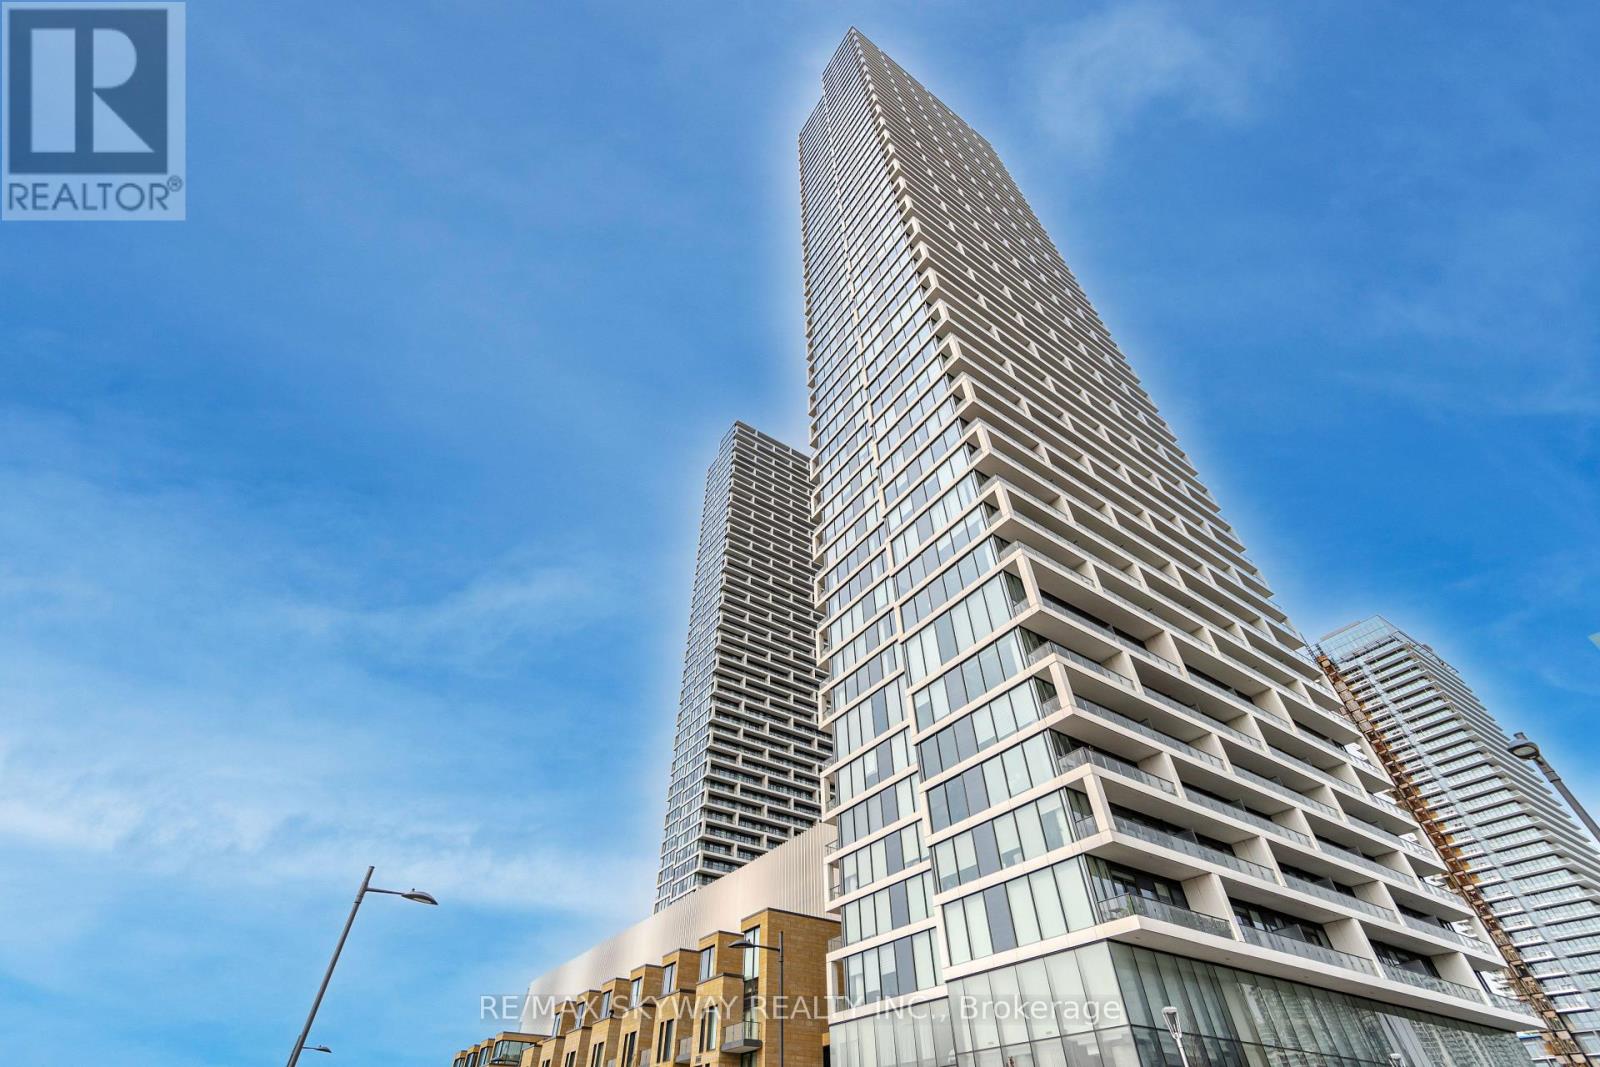
New & Modern Unit In Transit City 2 Comes With 3 Bedrooms And 2 Washrooms On The 50th Floor. Beautiful Condo With Over 900 Square Feet Living Space. Large Open Balcony With Unobstructed View. Steps To Shopping, Restaurants, Future Ymca, Subways & Bus Terminal. Hwy 400 & 407, Vaughan Mills & York University. Extras: Appliances, Built-In Fridge, Oven, Microwave, Cooktop, Hood Fan, B/I Dishwasher, Front Loading Washer/Dryer. (id:61483)
5605 - 898 Portage Parkway
Vaughan, Ontario
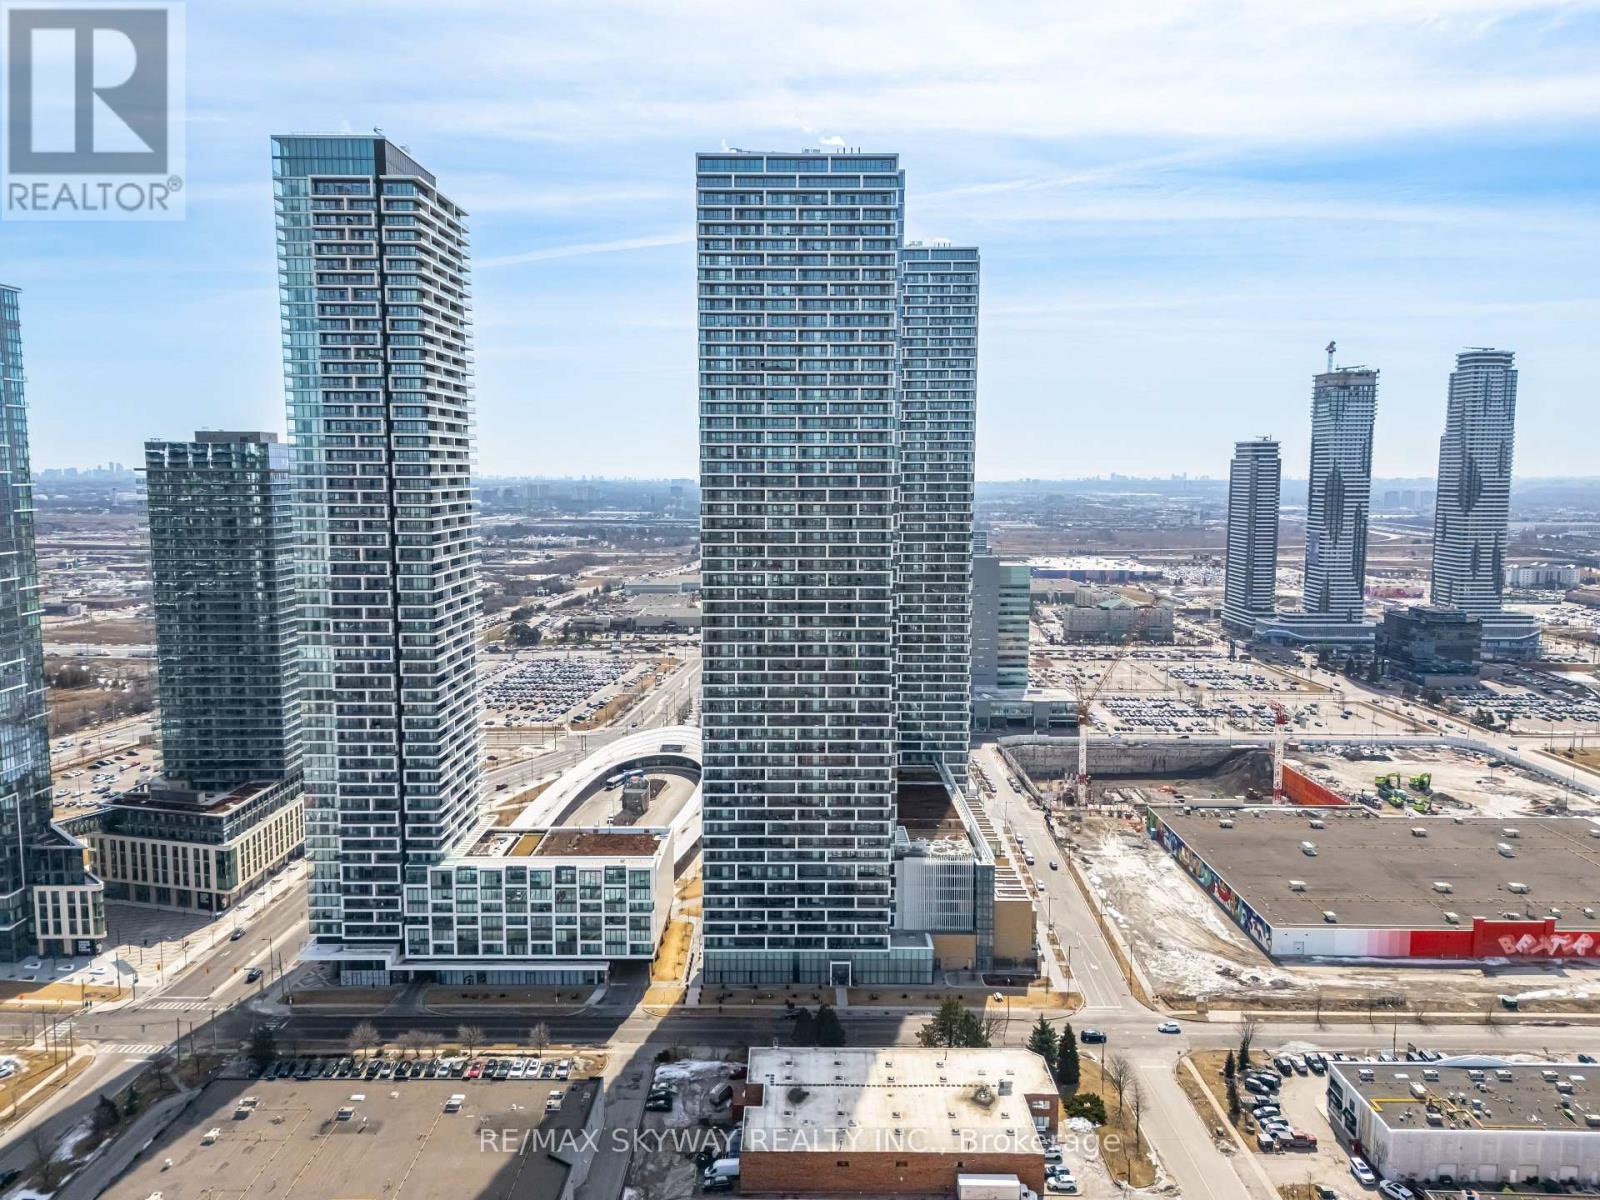
Modern 2-Bedroom Condo at Transit City 898 Portage Parkway, Vaughan. Welcome to this stylish 2-bedroom, 2-bathroom condo located in the sought-after Transit City Condos. This unit features a sleek, open-concept layout with floor-to-ceiling windows, filling the space with natural light and offering stunning city views. The modern kitchen boasts built-in appliances, quartz countertops, and elegant cabinetry perfect for both everyday living and entertaining. The primary bedroom includes a private ensuite, while the second bedroom offers generous space and a large closet. Step out onto your private balcony and enjoy unobstructed skyline views. With 9-foot ceilings and contemporary finishes throughout, this condo exudes both style and comfort. Situated just steps from the Vaughan Metropolitan Centre (VMC) Subway Station, commuting to downtown Toronto is a breeze. You'll also have easy access to Highway 400/407, making travel around the GTA seamless. Nearby amenities include Vaughan Mills, Cineplex Cinemas, and a variety of shops and restaurants. Residents of Transit City enjoy world-class amenities, including a fitness centre, rooftop terrace with BBQs, party room, and 24-hour concierge service. Whether you're a first-time buyer, investor, or commuter, this condo offers exceptional value and a vibrant urban lifestyle. (id:61483)
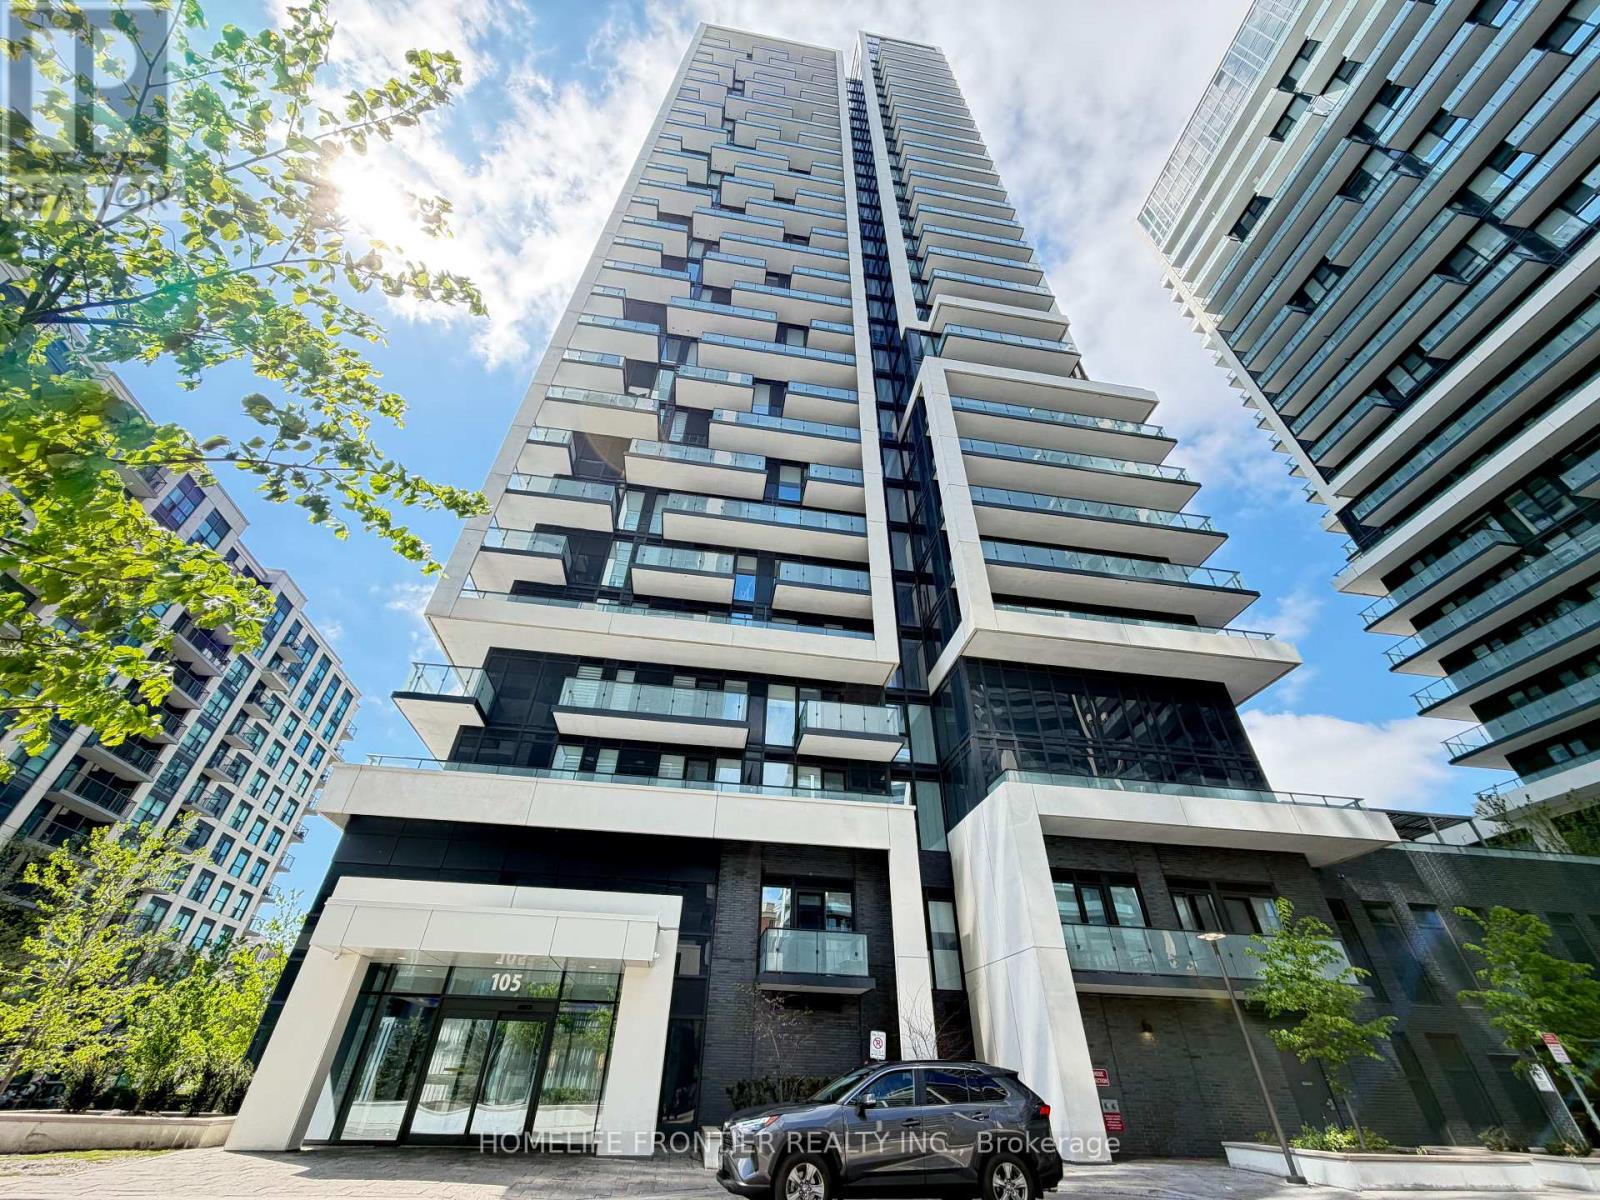
607 - 105 Oneida Crescent
Richmond Hill, Ontario
Modern 2Bed/2Bath Condo In The Heart Of Richmond Hill! Bright And Functional 770 Sqft Layout Featuring A Spacious Full-Width Balcony, Parking & Locker. Thoughtfully Designed Split Bedroom Floor Plan Offering Excellent Privacy And Comfortable Living. Contemporary Finishes Throughout With Open Concept Living/Dining Area And Floor-To-Ceiling Windows Bringing In Abundant Natural Light. Located In A Well-Managed Newer Building Community Just Steps To Yonge St & Hwy 7 With Easy Access To Viva Transit, Langstaff GO Station, Restaurants, Shopping, Parks And Major Highways. Multiple Residential Towers With Ample Visitor Parking Providing Exceptional Convenience For Residents And Guests. Excellent Amenities And Prime Location Make This A Perfect Opportunity For End-Users And Investors Alike! Current Tenant Paying $3,000/Month Is Interested In Staying, Offering Excellent Potential For Investors, While Vacant Possession Could Be Available For Buyers Planning To Occupy The Unit. (id:61483)
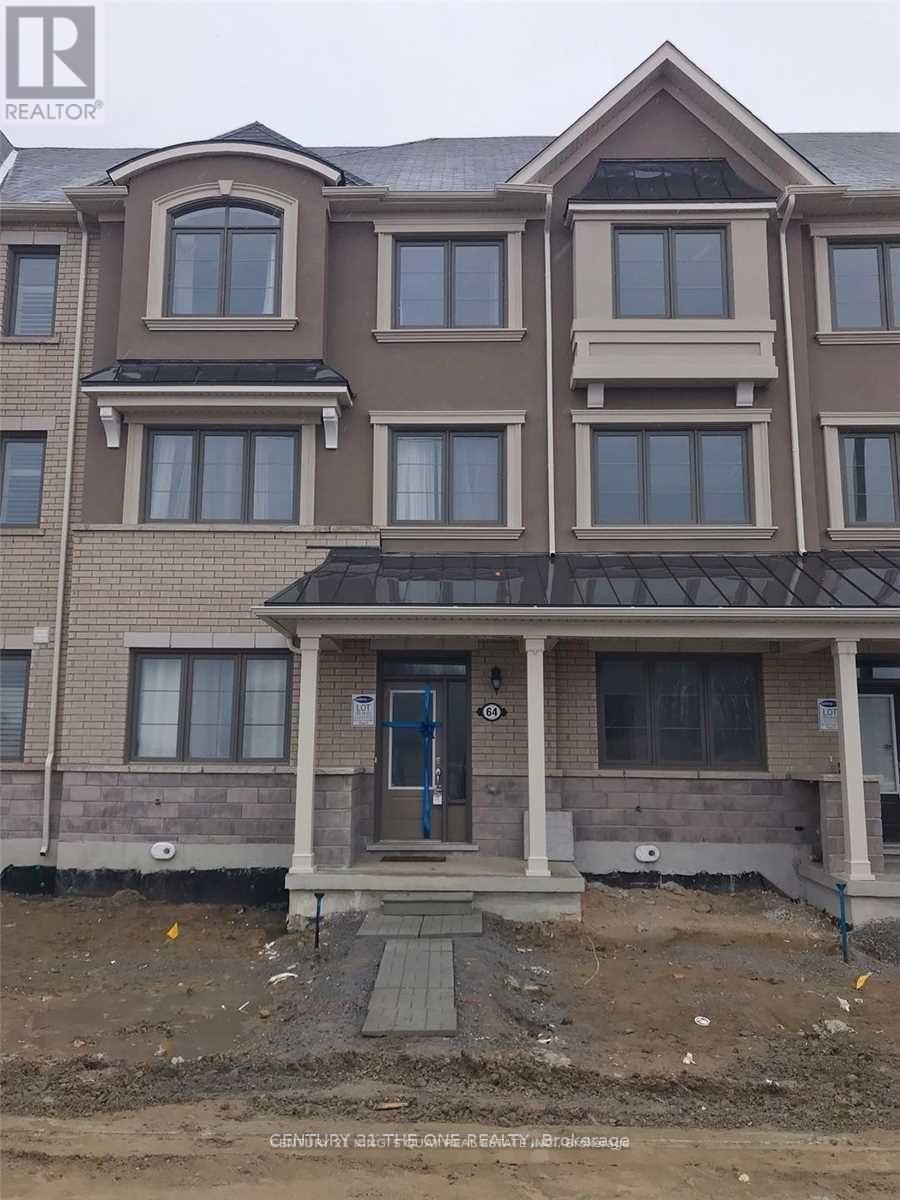
64 Cornell Centre Boulevard
Markham, Ontario
New 4 Bed/4 Bath Freehold Townhouse!! Located In Coveted Cornell Community, Luxury Features Incl: Spacious And Open Concept 1961Sf, High Ceilings, Upgraded In-Law Suite/Office W Ensuite Bath, Direct Access Double Garage, Granite Counters, Huge Rooftop Terrace For Entertaining W Tons Of Storage. Minutes To Hwy 7, Hwy 407, Restaurants & Shopping. Walk To Cornell Community Center, Library, Markham Hospital & Transit. (id:61483)
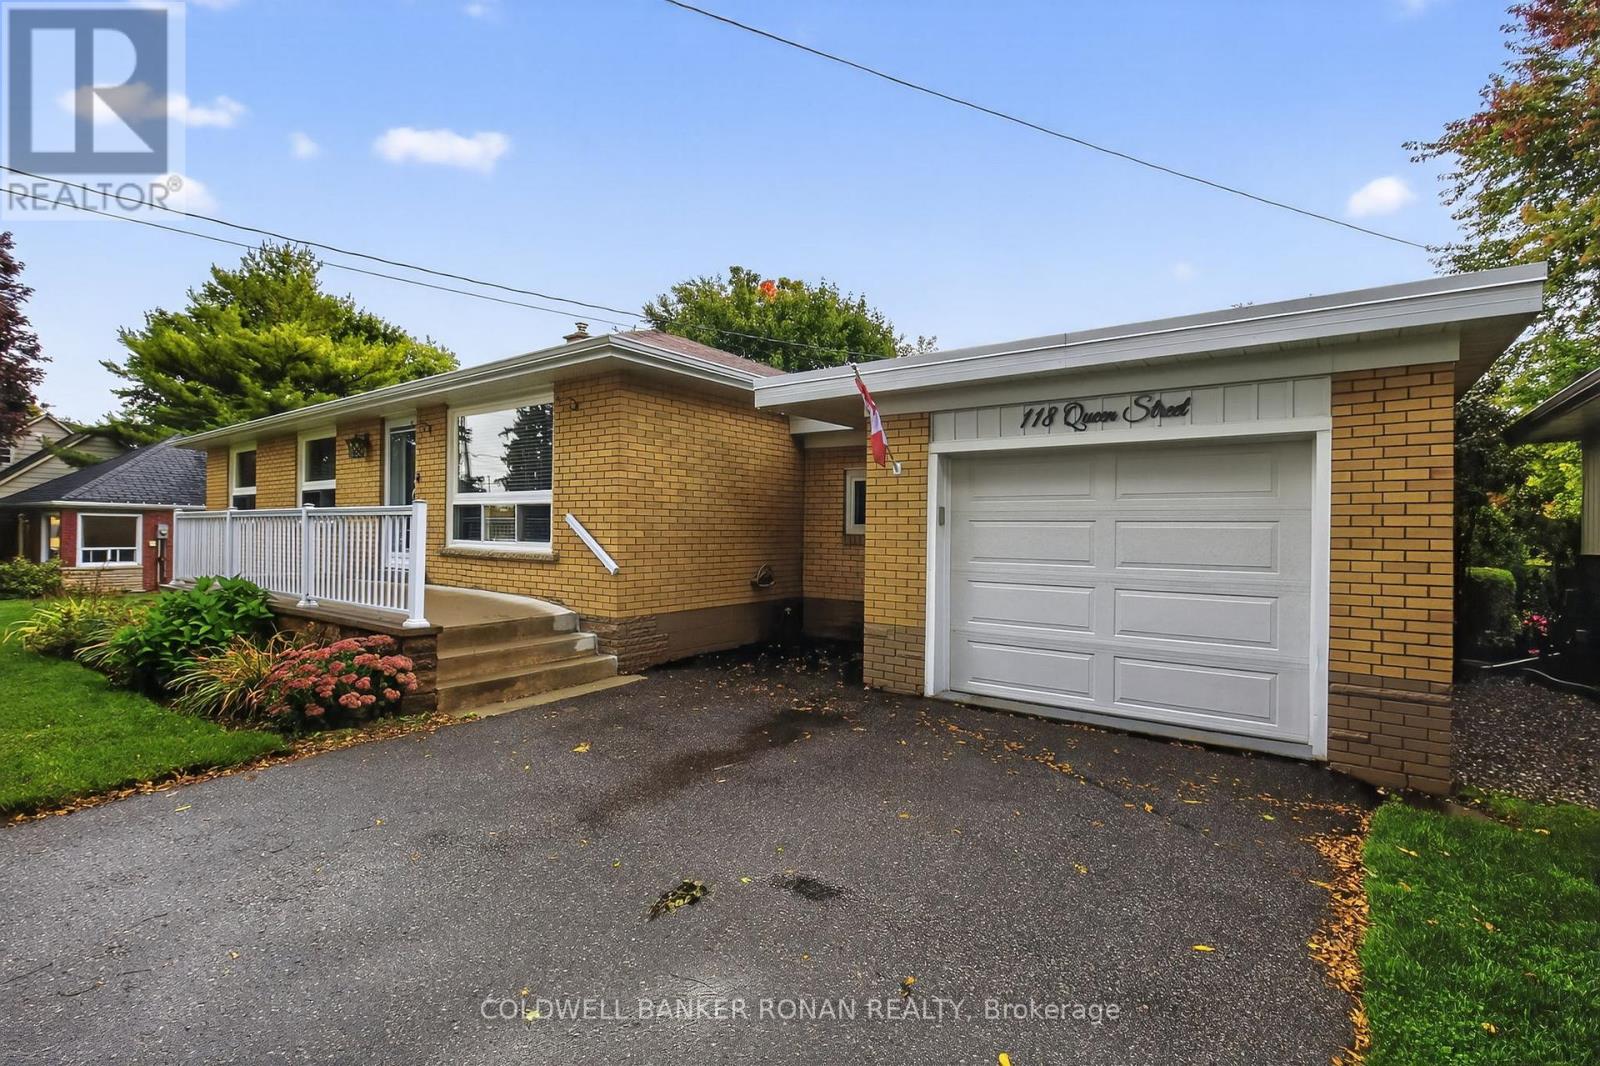
118 Queen Street
Bradford West Gwillimbury, Ontario
Charming, move-in ready bungalow tucked away on a quiet, family-friendly street in the heart of Bradford! Freshly painted and meticulously maintained, this home is perfect for first-time buyers, young families, or those looking to comfortably downsize without compromise. The bright, open-concept main level is designed for everyday living and entertaining, featuring a stylish kitchen with custom cabinetry, granite countertops, and a built-in pantry. The spacious living and dining areas flow seamlessly together, offering the perfect setting for family gatherings and special occasions, with a walkout to a beautifully landscaped backyard complete with perennial gardens and a patio-ideal for morning coffee or summer evenings outdoors. Convenience is key with direct access to the oversized garage and a newly added mudroom, creating a functional space for busy households. The finished basement provides even more room to grow, offering a cozy family room with a wet bar, an additional bedroom, a two-piece bath, and a large storage and workshop area-perfect for hobbies or extra space for the family. Located just minutes from schools, parks, shopping, restaurants, public transit, and Bradford's vibrant downtown, this welcoming home offers the perfect blend of comfort, convenience, and community living. (id:61483)