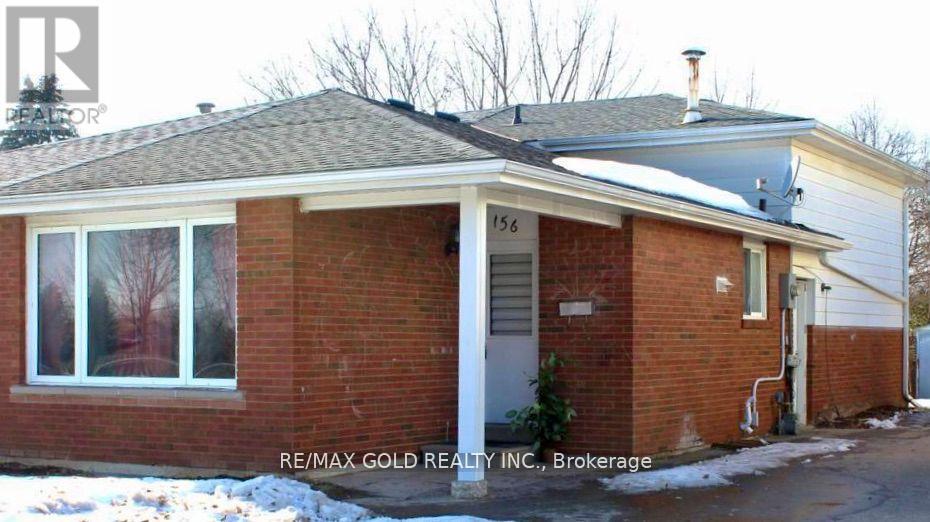
156 Mooregate Crescent
Kitchener, Ontario
Welcome to this beautifully upgraded full backsplit semi-detached home with a basement apartment at 156Mooregate Crescent in Kitchener. This bright and spacious home offers a total of five bedrooms and two modern bathrooms, making it ideal for families or those needing extra space. The main level features an open-concept living and dining area with laminate flooring and pot lights throughout, creating a warm and inviting atmosphere. The contemporary kitchen is equipped with stainless steel appliances, a breakfast bar, and stylish finishes. The lower levels offer additional living space with three well-sized bedrooms, a second updated bathroom, and a bright kitchen with a large window and modern touches. Both levels are designed for comfort and functionality, with updated lighting throughout the home. Separate laundry will be available for added convenience. Located in a quiet, family-friendly neighborhood close to schools, parks, shopping, public transit, and Highway 7/8,this home offers excellent accessibility. Includes parking and a flexible layout suitable for extended families or shared living. Move-in ready and a great opportunity to lease a spacious, well-maintained home in a desirable area. (id:61483)
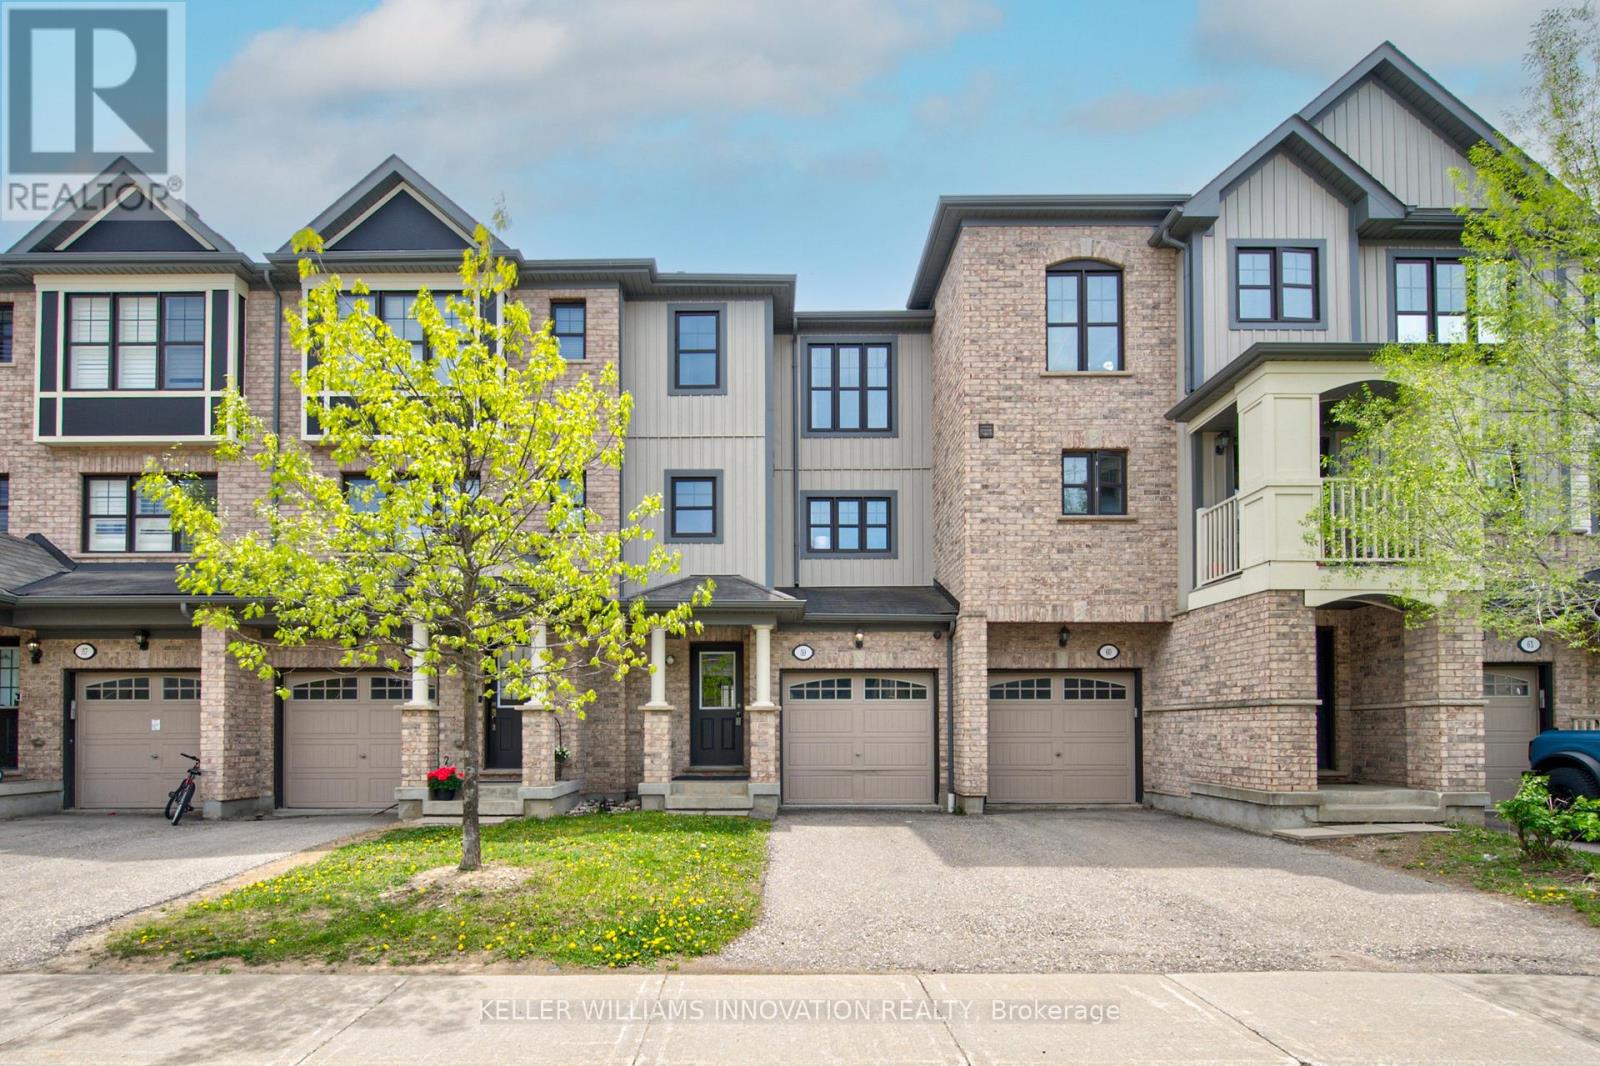
59 - 701 Homer Watson Boulevard
Kitchener, Ontario
Welcome to a home that offers the space, flexibility, and outdoor living today's buyers are searching for. Outdoor living is just as impressive with two private decks, giving you multiple spaces to relax, entertain, or enjoy your morning coffee. Combined with a good-sized backyard, this home offers outdoor space rarely found in many townhouse communities. Inside, the bright and functional layout connects the kitchen, dining, and living areas effortlessly, creating a warm and inviting atmosphere for both everyday living and entertaining. Large windows throughout the home bring in plenty of natural light, while the multi-level design provides privacy and separation between living spaces and bedrooms. Practical features include an attached garage, additional driveway parking, and low condo fees that help keep monthly costs affordable without sacrificing space or convenience. located in Kitchener's established Country Hills community, you are minutes from Fairview Park Mall, the ION LRT, schools, parks, restaurants, Highway 8, and quick access to the 401, making commuting and daily errands simple and convenient. Offering exceptional usable space, outdoor living, and a location that keeps you connected to everything, this is a home designed for real life. One of the standout features of this property is the unfinished walkout basement that opens directly to a private backyard, creating a seamless extension of the living space. Whether you need a family room, home office, gym, play area, or guest retreat, the lower level adds incredible versatility for growing families and modern lifestyles. (id:61483)
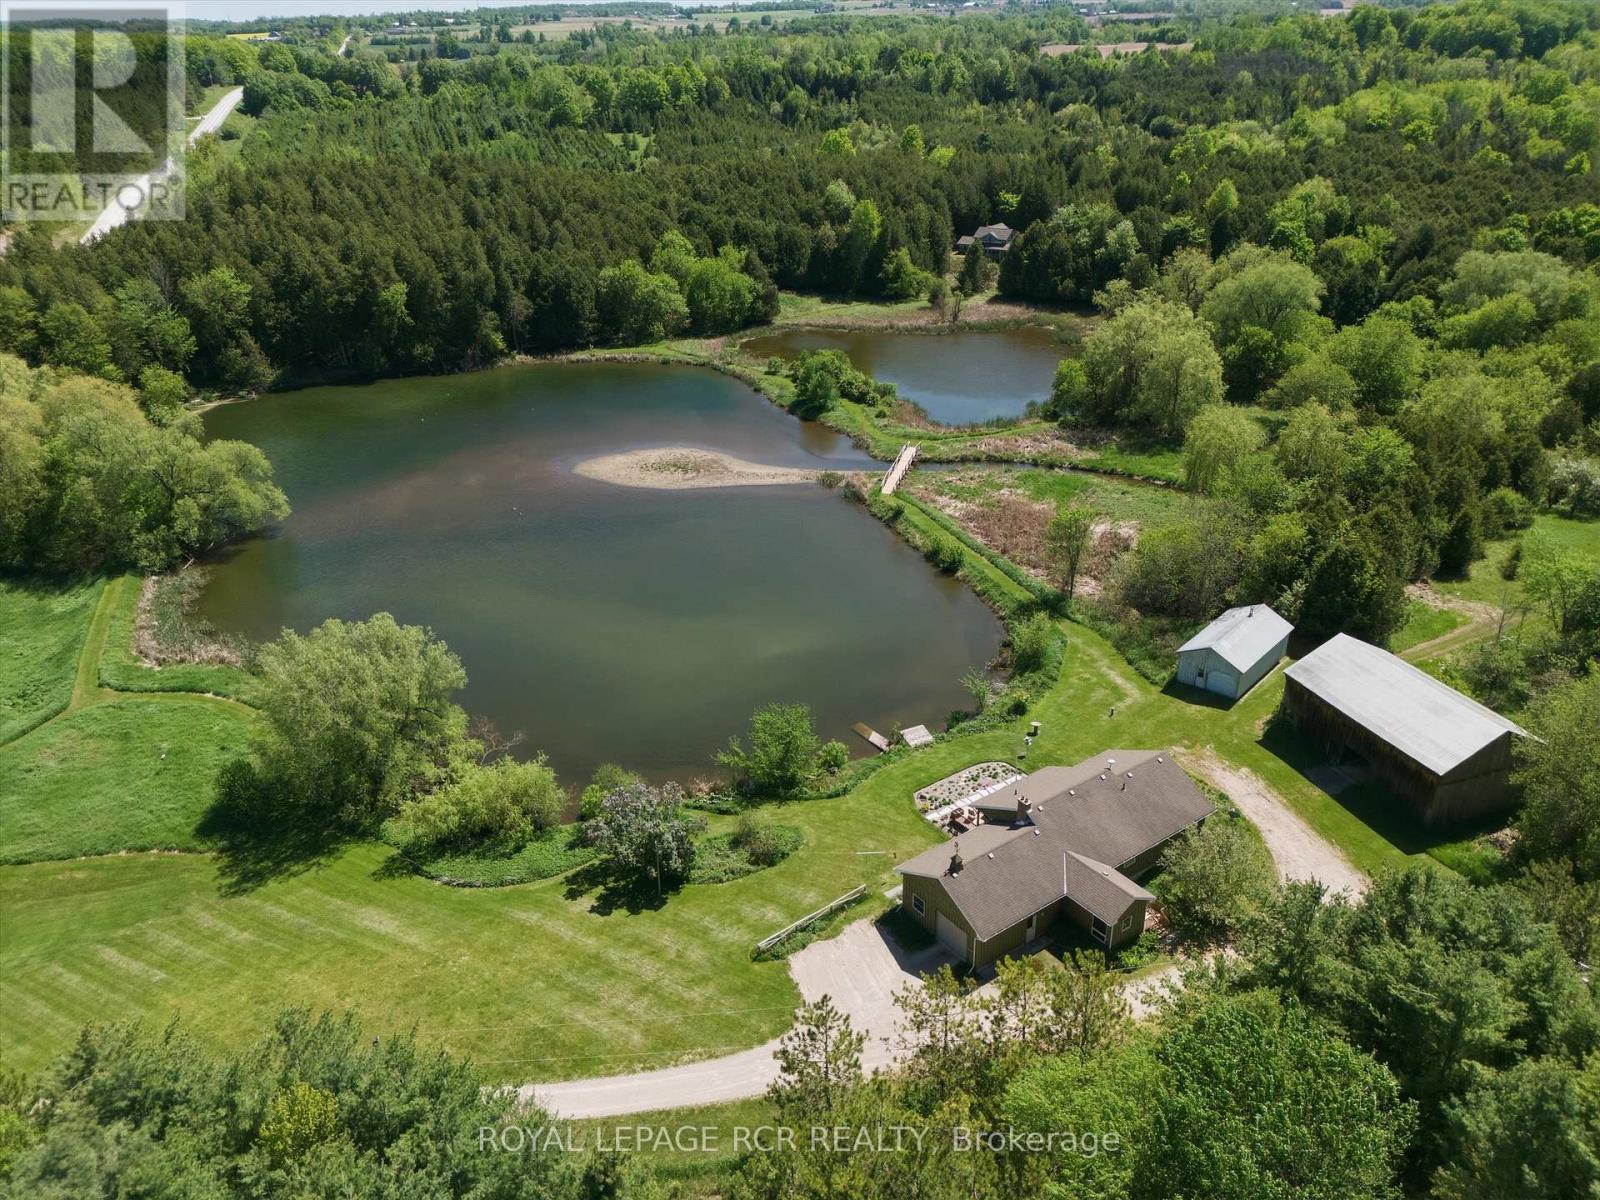
996248 Mulmur-Tos Townline
Mulmur, Ontario
Welcome to 69 acres of pristine Southern Ontario countryside, offering the ultimate blend of rural serenity and functional estate living, this property perfectly captures the coveted lifestyle of Simcoe and Dufferin Counties. Whether you are hitting the trails on your own land or enjoying a quiet morning by your private, Nottawasaga-fed two-acres of ponds, this estate is a rare retreat. The main level of this cozy bungalow features a thoughtful layout, where a third bedroom was converted into a formal dining room to enhance the home's everyday flow. At the heart of the home is a bright, open-concept kitchen and living room, featuring a seamless walkout to a back deck that directly overlooks the tranquil water. The two main floor bedrooms, both feature large windows and double closets, and share a hallway with the large 4pc bathroom. A spacious entryway with closet and multiple large windows leads to the mudroom, which has access to the attached garage, powder room, and into the kitchen. The finished basement offers two additional bedrooms, a family room, and a 3pc bathroom. Several large above-grade windows flood the space with natural light. A standout feature of the lower level is the custom wood flooring, beautifully cut and milled directly from trees on the property. Outdoors, the property is an enthusiast's dream. A nearly 700 square foot attached garage offers parking and plenty of storage, while a 560 square foot detached workshop equipped with a wood stove provides the ideal year-round space for hobbies or projects. Additionally, a substantial 1750 square foot barn offers endless possibilities. Located just minutes from the Mansfield Ski Club, the Mansfield Outdoor Centre, and iconic local dining spots like The Globe, Rosemont General Store, and Mrs. Mitchell's. Recent upgrades include: Propane Generac backup generator for ultimate peace of mind (2025), water heater (owned 2022), oil tank in garage (2021), well redrilled (2015). (id:61483)
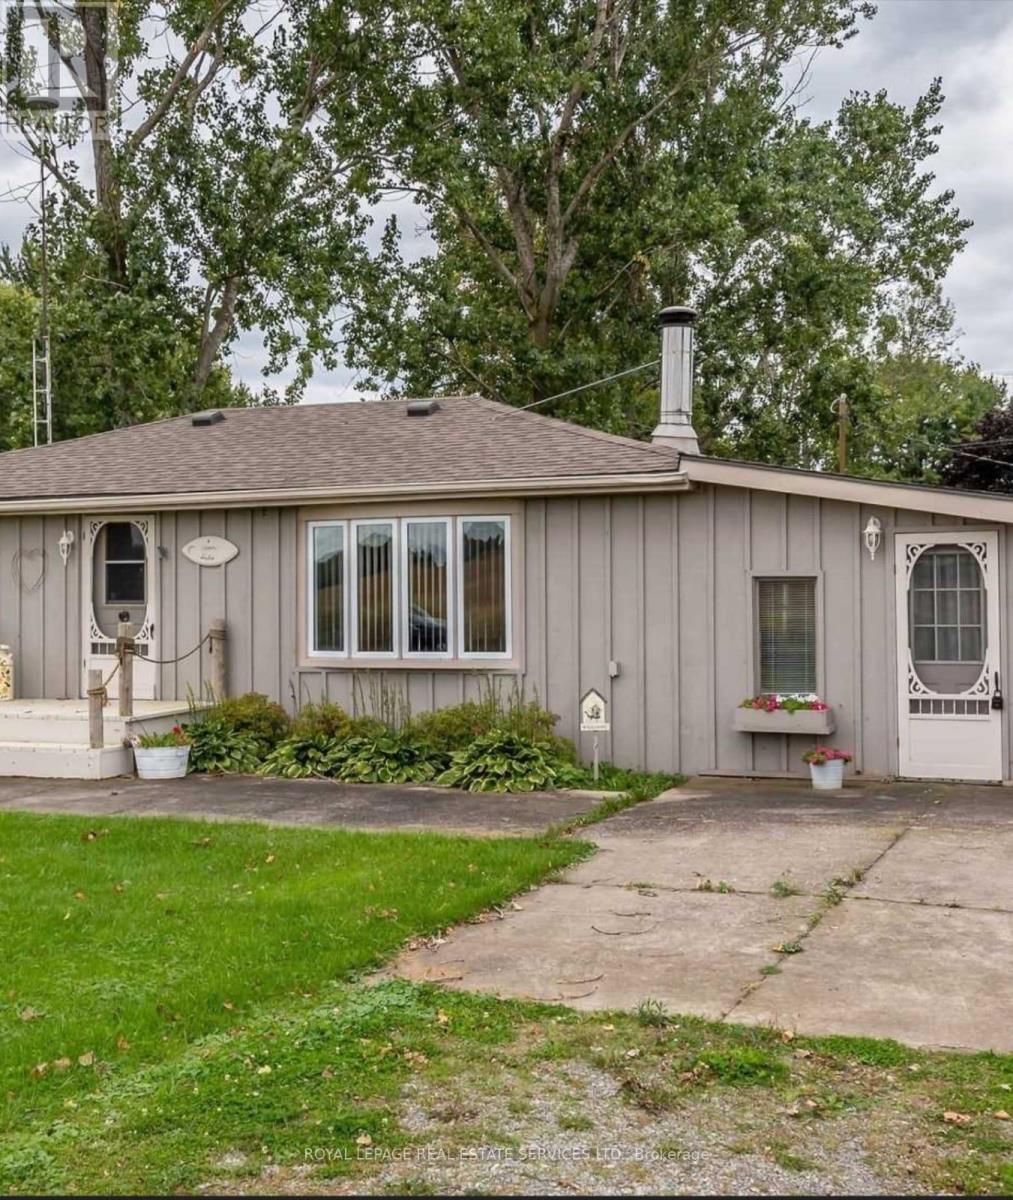
6 Upper Lake
Haldimand, Ontario
3-bedroom House within walking distance to the Beautiful Private Beach, quiet neighborhood, Big Lot No House at the front, 15 minutes drive to the grocery store, 20 minutes to Port Dover. Wooden Fireplace to keep you warm, Heat Pump for Summer and Winter for the extreme Summer, Stay and relax, stay away from the city's busy life. (id:61483)
794 The Queensway
Toronto, Ontario
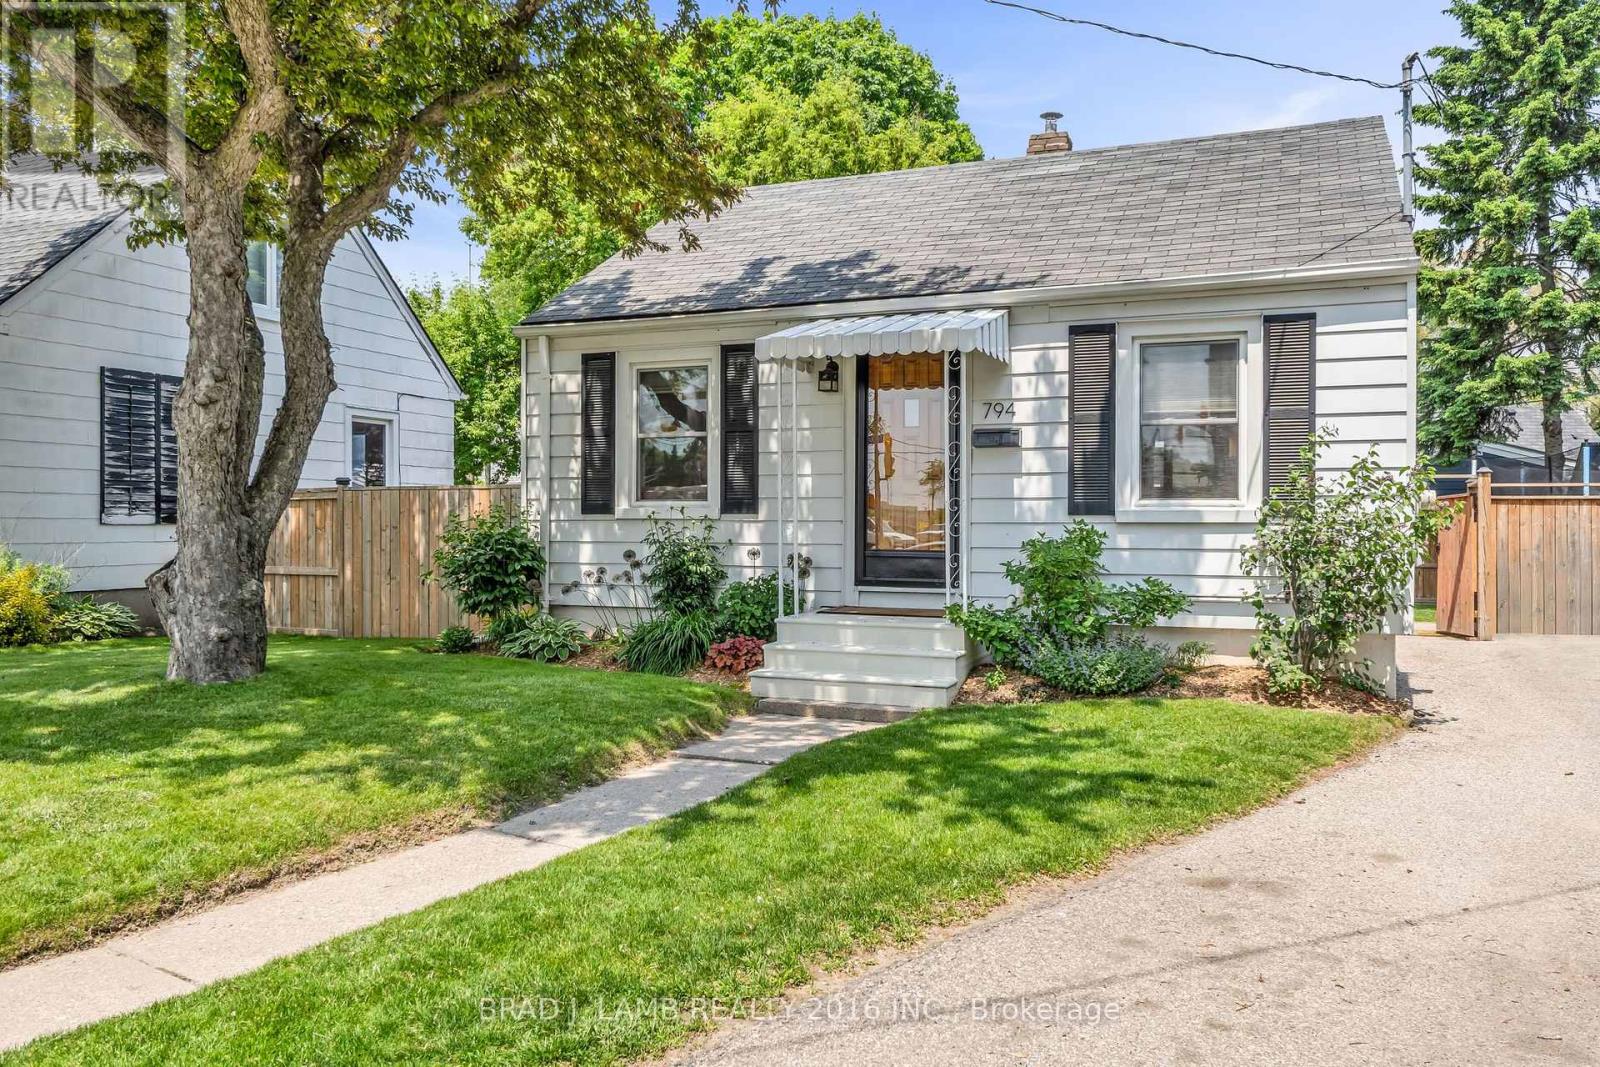
Set in a neighbourhood experiencing steady redevelopment and continued growth, this home has been owned by the same family for generations and is beautifully maintained throughout. Positioned on a crescent-style loop, it offers a great layout with convenient parking access. A strong opportunity for first-time buyers to own land, avoid condo fees, and benefit from ongoing redevelopment in the area. The home is move-in ready, with a pre-listing inspection available reflecting consistent care over time. The backyard provides generous outdoor space with flexibility for landscaping, additions, or future plans. Currently used as a single family home, the property is zoned Commercial Residential (CR), allowing for a range of potential uses, including residential, income-generating, or longer-term redevelopment options. (id:61483)
56 Laburnham Avenue
Toronto, Ontario
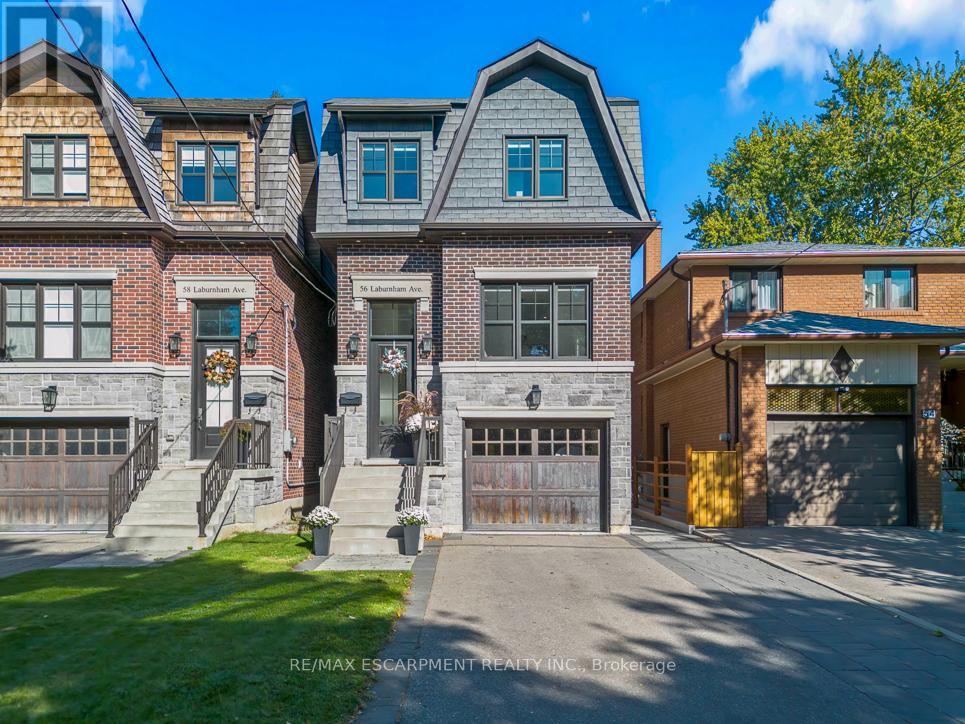
Nestled on a quiet, family-friendly street in the highly sought-after Long Branch community of Etobicoke, this exceptional 3+1 bedroom, 4 bathroom home defines upscale living. Designed with both style and functionality in mind, the bright open-concept layout features a stunning chef's kitchen with quartz countertops, high end appliances and a custom banquet. The home also boasts skylights, soaring 12-foot ceilings in the family room, and dramatic wall-to-wall windows overlooking a peaceful backyard with views of Laburnham Park. Exceptional craftsmanship is showcased through elegant crown mouldings, gleaming hardwood floors. Enjoy generous sized bedrooms with the primary featuring a spa inspired ensuite. Other delights include, gas fireplace, a fully finished basement with a walk out to the pristine backyard. Once outside you'll find an interlock patio, deck, lush gardens, and a dedicated BBQ area-perfect for entertaining. Complete with a built-in garage, parking for five vehicles, and in-law suite capability the home has it all. Just moments from the lake, parks, top-rated schools, trendy cafés, and easy GO Train access to downtown Toronto - 56 Laburnham is where you need to be. (id:61483)
45 Grove Street W
Barrie, Ontario
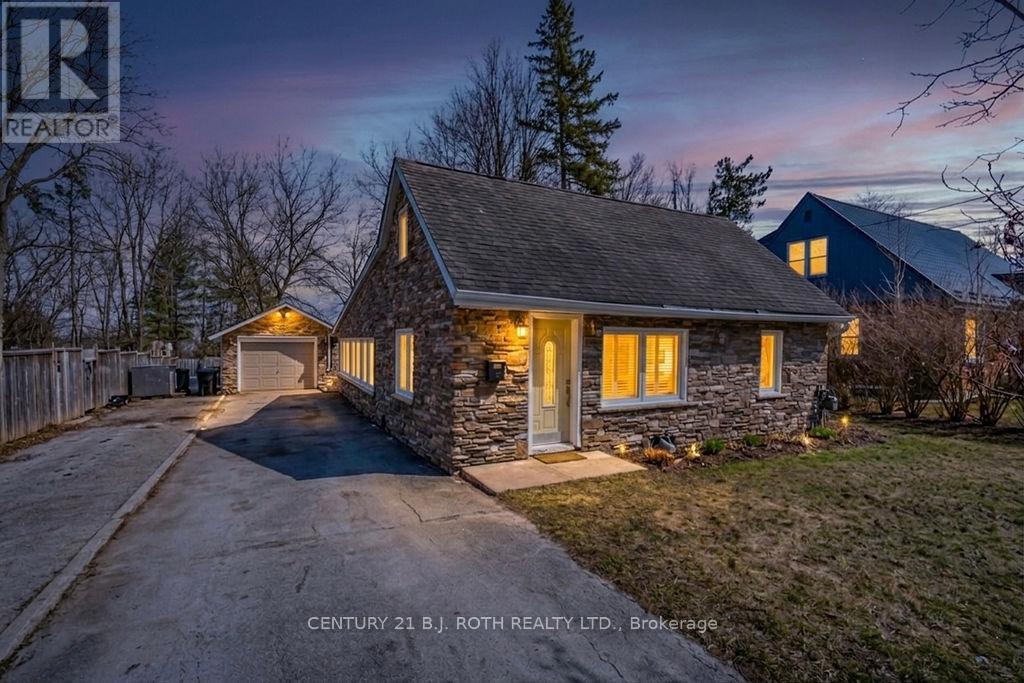
Country living in the city! Tucked away on an oversized, mature lot with a private setting, this charming and spacious 1.5-storey 4 bedroom home offers a rare opportunity to enjoy extra space and privacy while still being close to everything Barrie has to offer. Located in a highly convenient area just minutes from Barrie's premiere waterfront, downtown, schools, parks, shopping, restaurants and Highway 400, this property combines accessibility with the feel of a country-sized lot. A bright year-round sunroom at the rear of the home overlooks the beautiful oversized lot, providing a tranquil space to relax and enjoy the privacy of the backyard in any season. The flexible layout with two separate family/living areas, ideal for families, entertaining, or work-from-home needs. Hardwood floors, a beautiful wood staircase with wrought iron spindles, and a loft-style second-floor bedroom with its own ensuite add warmth, character, and a unique layout to the home. Updates over the years include kitchen, bathroom, windows, furnace, water softener, and a tankless on-demand hot water system. All equipment is owned with no rentals. The spacious heated garage and room for up to 5 vehicles in the driveway is perfect for hobbyists, contractors, or families needing extra parking and workspace. The neighbouring property at 39 Grove Street West is also available, creating a rare opportunity to secure side-by-side oversized lots, ideal for extended family, investment, or future possibilities. (id:61483)
113 - 51 Clarington Boulevard
Clarington, Ontario
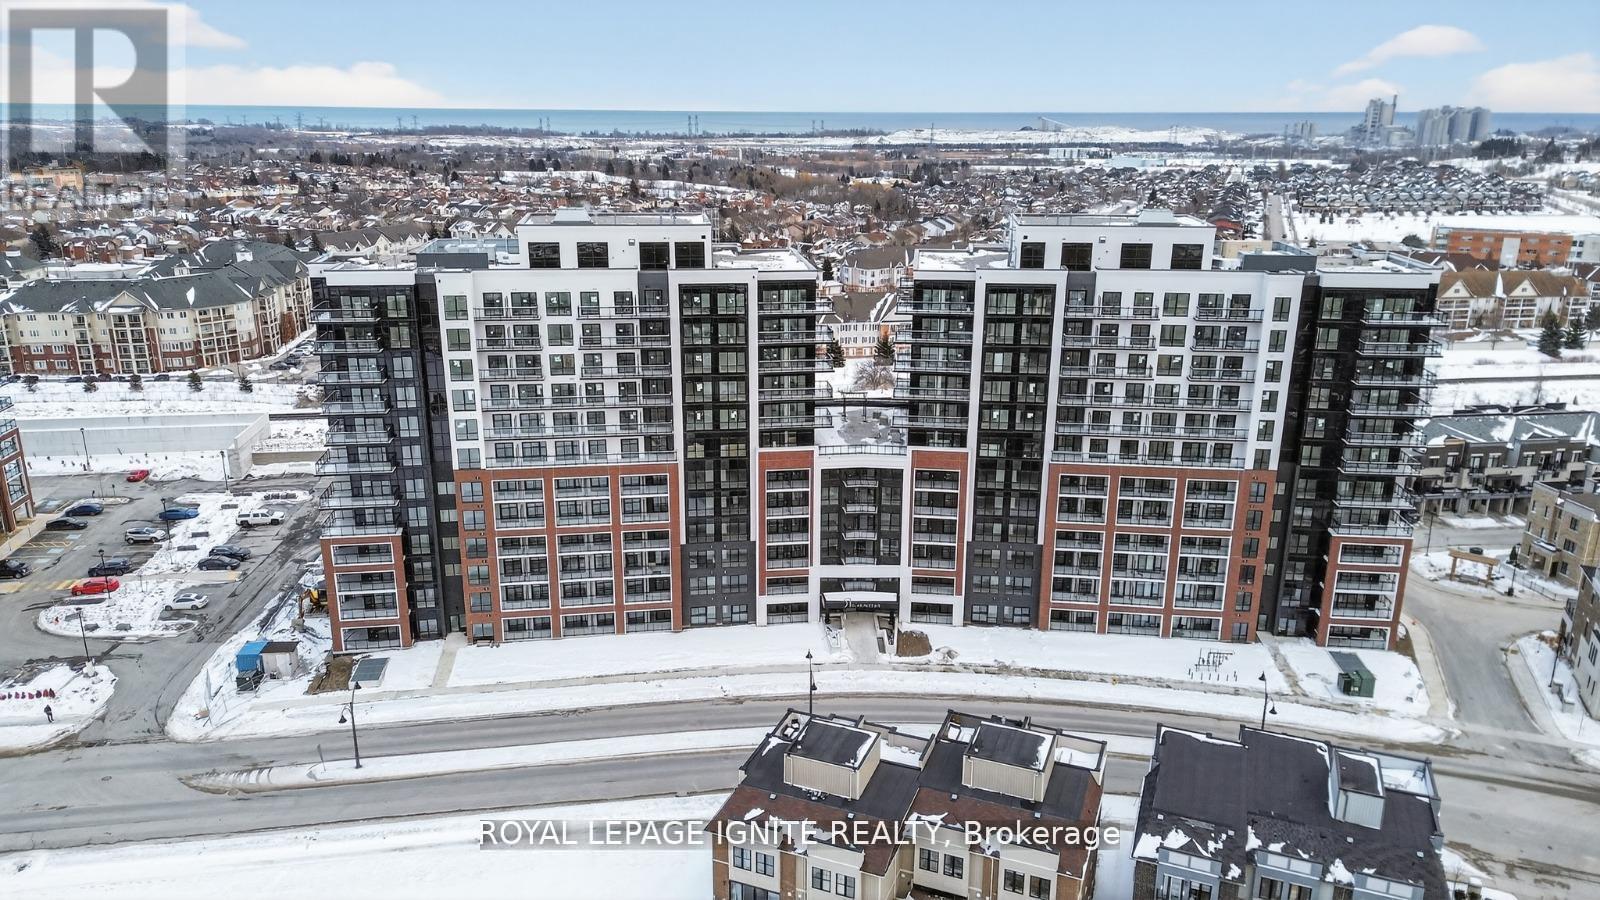
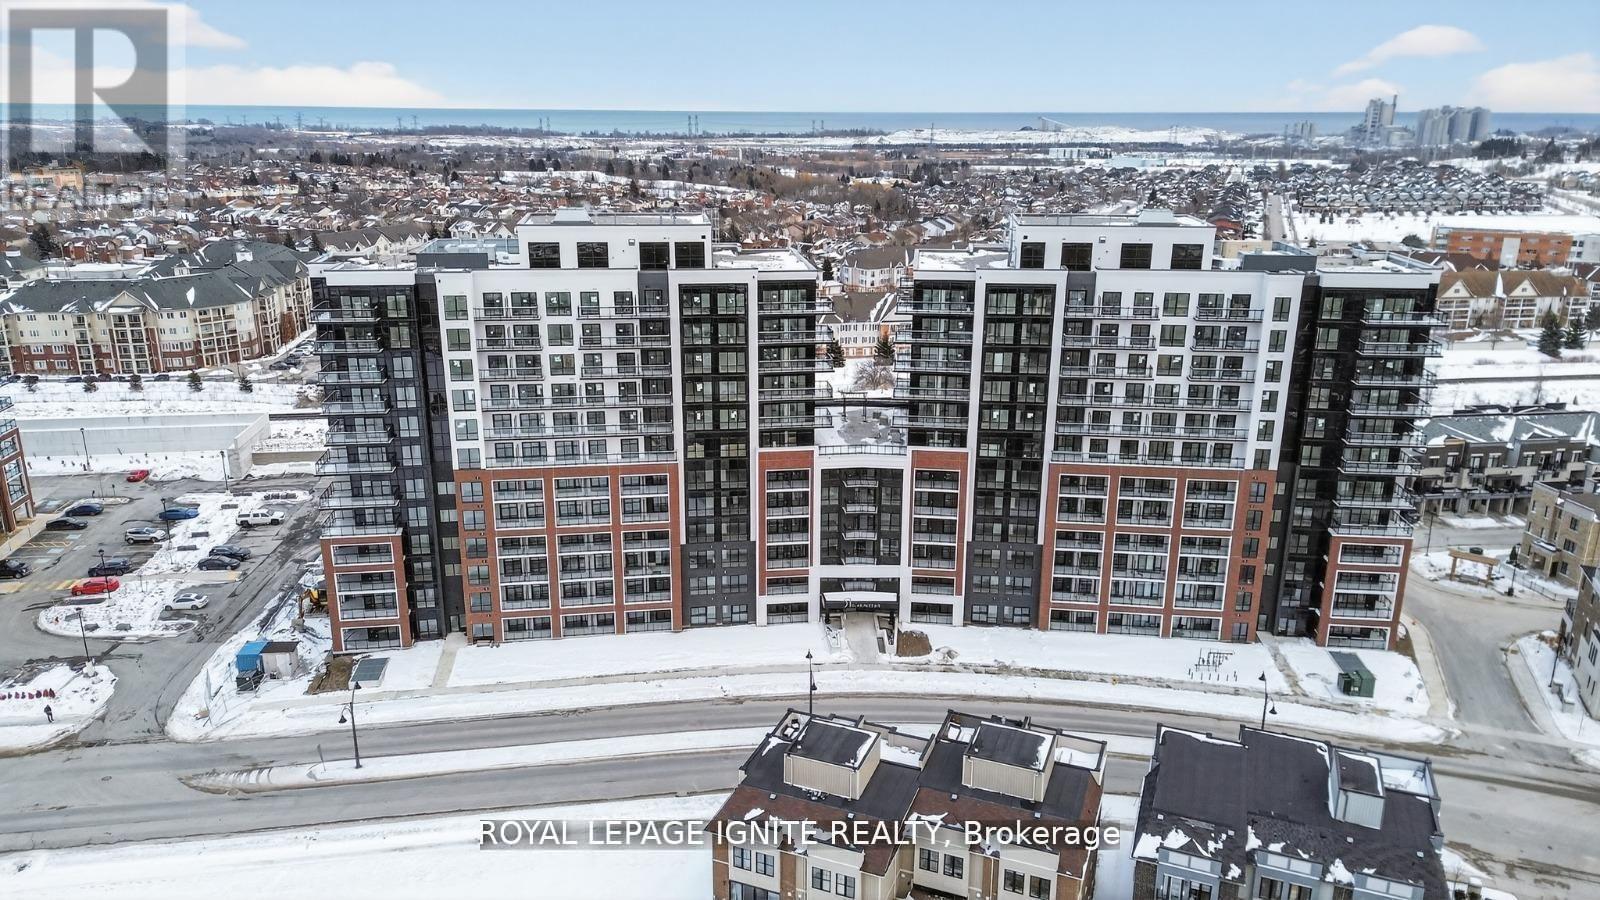
Good Opportunity to rent a condo unit in the heart of Bowmanville! Welcome to MODO Condo - an incredibly vibrant community just 35 minutes east of Toronto, offering a relaxed lifestyle with every modern convenience at your doorstep. This 1 Bed + Den and 1 Bath unit offers a lot of luxumry living space and open balcony space. Enjoy browsing unique and eclectic shops, abundant greenspace, fantastic restaurants, and the convenience of the soon-to-be-built GO Train station nearby. Designed with comfort and lifestyle in mind, the building amenities are truly second to none. Host gatherings in the well-equipped multipurpose rooms, entertain guests on the rooftop terrace with BBQ area, stay active in the fully equipped fitness centre or yoga studio, or simply unwind and recharge in the beautifully designed common spaces. This is urban living with a welcoming, community feel - perfect for those seeking both convenience and comfort. (id:61483)
405 - 51 Clarington Boulevard
Clarington, Ontario
Good Opportunity to rent a condo unit in the heart of Bowmanville! Welcome to MODO Condo - an incredibly vibrant community just 35 minutes east of Toronto, offering a relaxed lifestyle with every modern convenience at your doorstep. This 1 Bed + Den and 2 Bath unit offers a lot of luxury living space and open balcony space. Enjoy browsing unique and eclectic shops, abundant greenspace, fantastic restaurants, and the convenience of the soon-to-be-built GO Train station nearby. Designed with comfort and lifestyle in mind, the building amenities are truly second to none. Host gatherings in the well-equipped multi purpose rooms, entertain guests on the rooftop terrace with BBQ area, stay active in the fully equipped fitness centre or yoga studio, or simply unwind and recharge in the beautifully designed common spaces. This is urban living with a welcoming, community feel - perfect for those seeking both convenience and comfort. (id:61483)
57 - 861 Sheppard Ave Avenue W
Toronto, Ontario
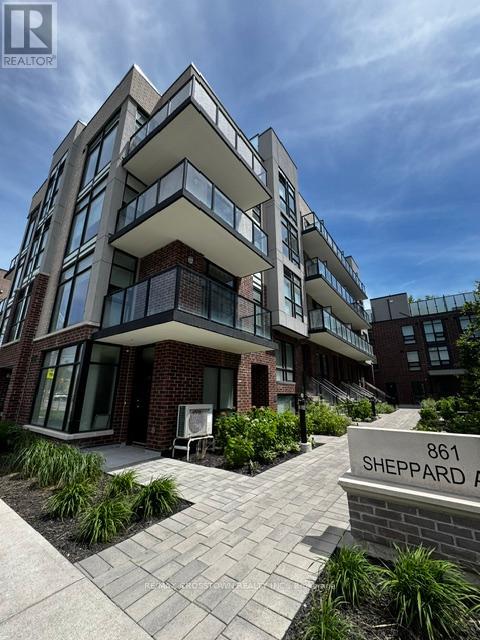
Exceptional investment opportunity at 861 Sheppard Ave W featuring a rare fourplex configuration in a highly desirable Toronto location. This purpose-built property offers four self-contained residential units, creating strong income potential and broad tenant appeal.The main floor unit is a fully furnished studio that lives more like a one-bedroom suite, offering an efficient layout enhanced by an abundance of natural light. The upper three units, located on the second, third, and fourth floors, are larger in size and provide spacious living accommodations that appeal to long-term tenants and professionals alike.A standout feature of the upper units is the private outdoor space. Each larger suite enjoys its own exclusive balcony, while all four units benefit from access to dedicated rooftop terrace areas.These outdoor spaces enhance tenant enjoyment What truly sets this property apart is its unique condominium structure. This fourplex forms part of a condominium corporation that manages and maintains the exterior elements of the property. For investors, this presents a compelling advantage by reducing many of the responsibilities typically associated with exterior building maintenance and long-term capital upkeep. This unique arrangement offers an attractive blend of investment ownership and operational convenience.Ideally situated along the Sheppard corridor with convenient access to transit, major roadways, shopping, restaurants, and everyday amenities, the property is well-positioned to attract a diverse tenant base. Whether you are looking to expand your real estate portfolio, secure a stable income-producing asset, or capitalize on Toronto's continued rental demand, this property offers a rare combination of cash-flow potential, desirable unit features, outdoor living spaces, and a low-maintenance ownership structure.A truly unique opportunity for the savvy investor seeking a turnkey multi-residential asset in a prime location. (id:61483)
Lower - 50 Palmerston Avenue
Toronto, Ontario
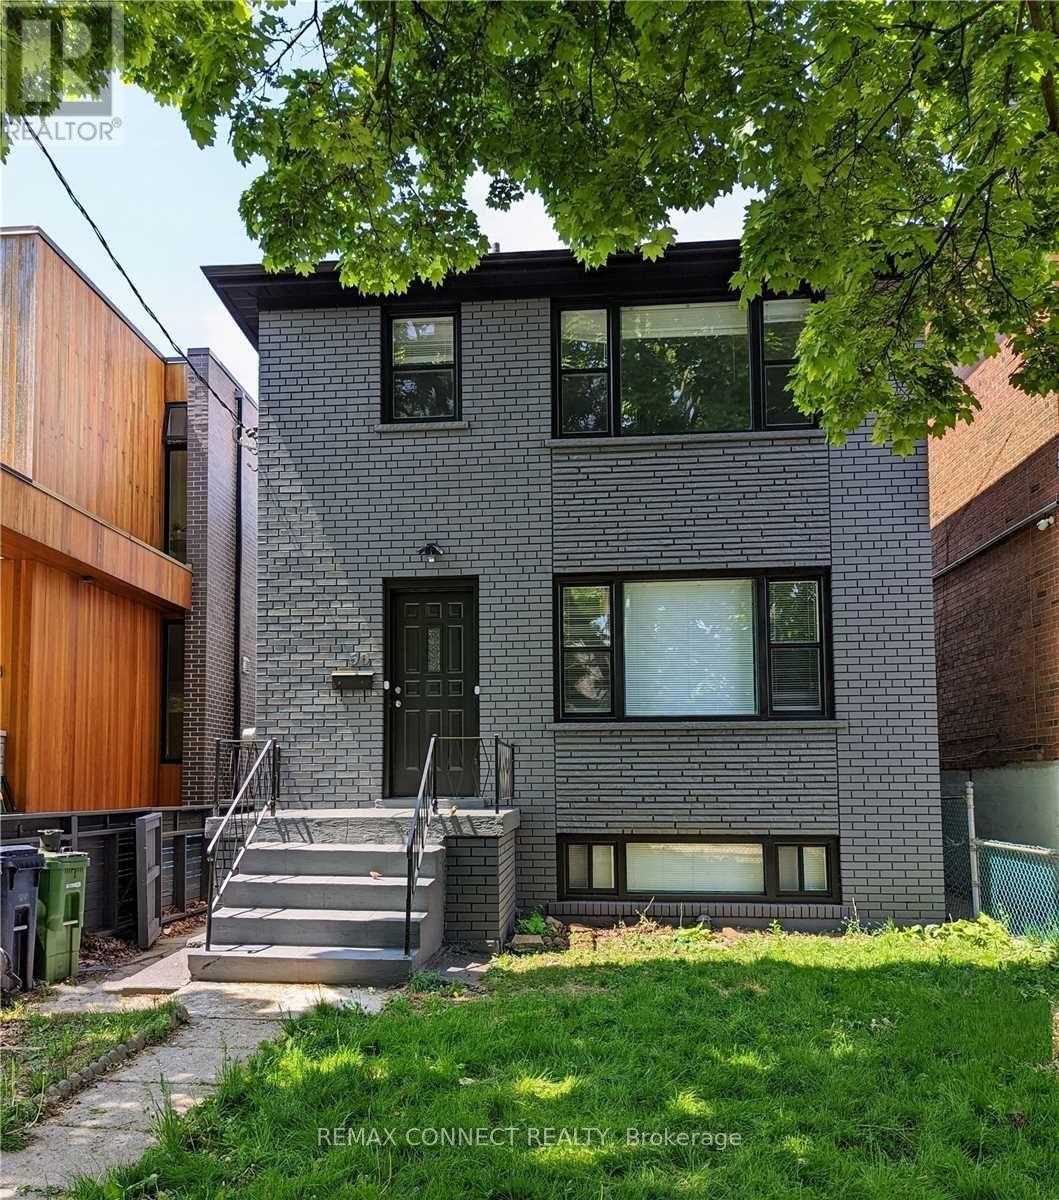
Tenant Bonus: $250 Gift Card. Perfectly Situated And Recently Renovated Mid Century Home. Steps To All - Epicenter Locale. Bright Lower Level 1 Bedroom Plus Den Apartment, Lots Of Space and Storage, Newer Kitchen & Appliances Incl Dishwasher, Eat in Kitchen or Office Nook, Laminate Floors, Potlights , Private Use Ensuite Laundry , Central Air Conditioning. Street Parking With City Permits. (id:61483)
2107 - 10 Navy Wharf Court
Toronto, Ontario
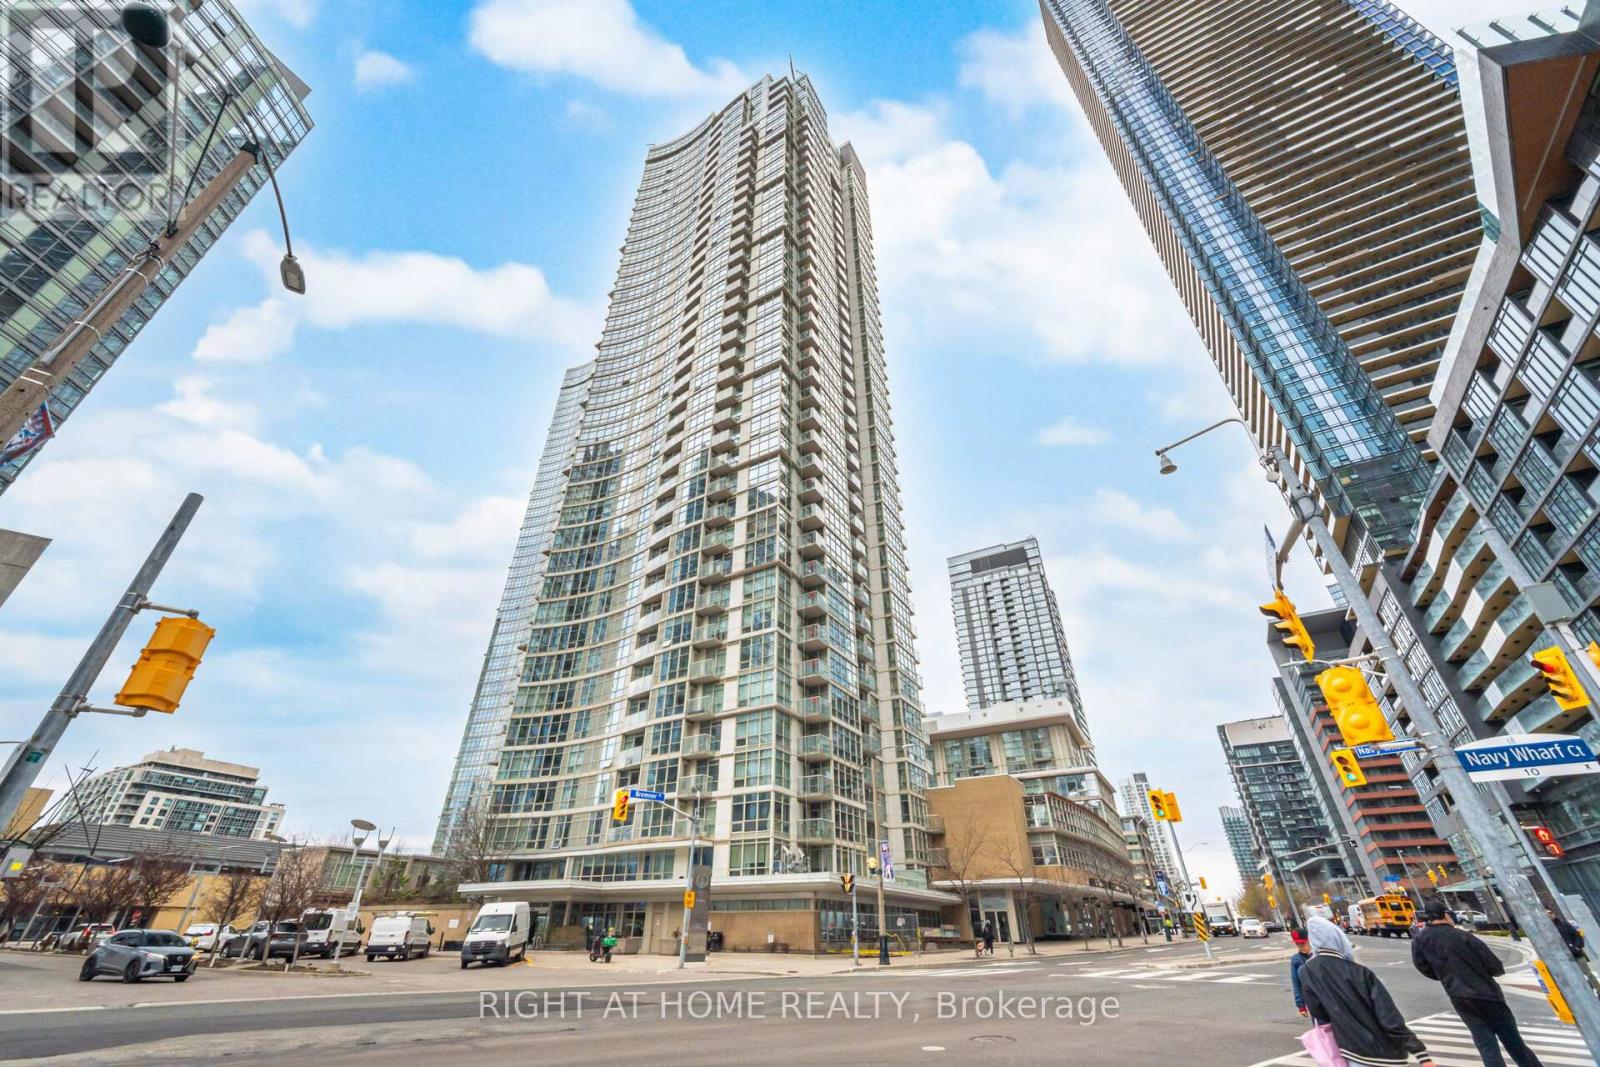
Situated in the Centre of Toronto's Harbourfront Community with a clear view of the Rogers Centre SkyDome & CN Tower. Lake view is towards the south, exceptional location!!! The Superclub complex featuring fitness, weight, rowing areas. Bowling, billiards, ping-pong, virtual golf, theatre and party rooms. An indoor running track, basketball and squash courts. Indoor swimming pool with a jacuzzi. And outdoor tennis court, barbecue and a dog run. Guest suites and ample visitors parking. Enjoy a birds eye view of Downtown Toronto while relaxing on your Balcony! (id:61483)
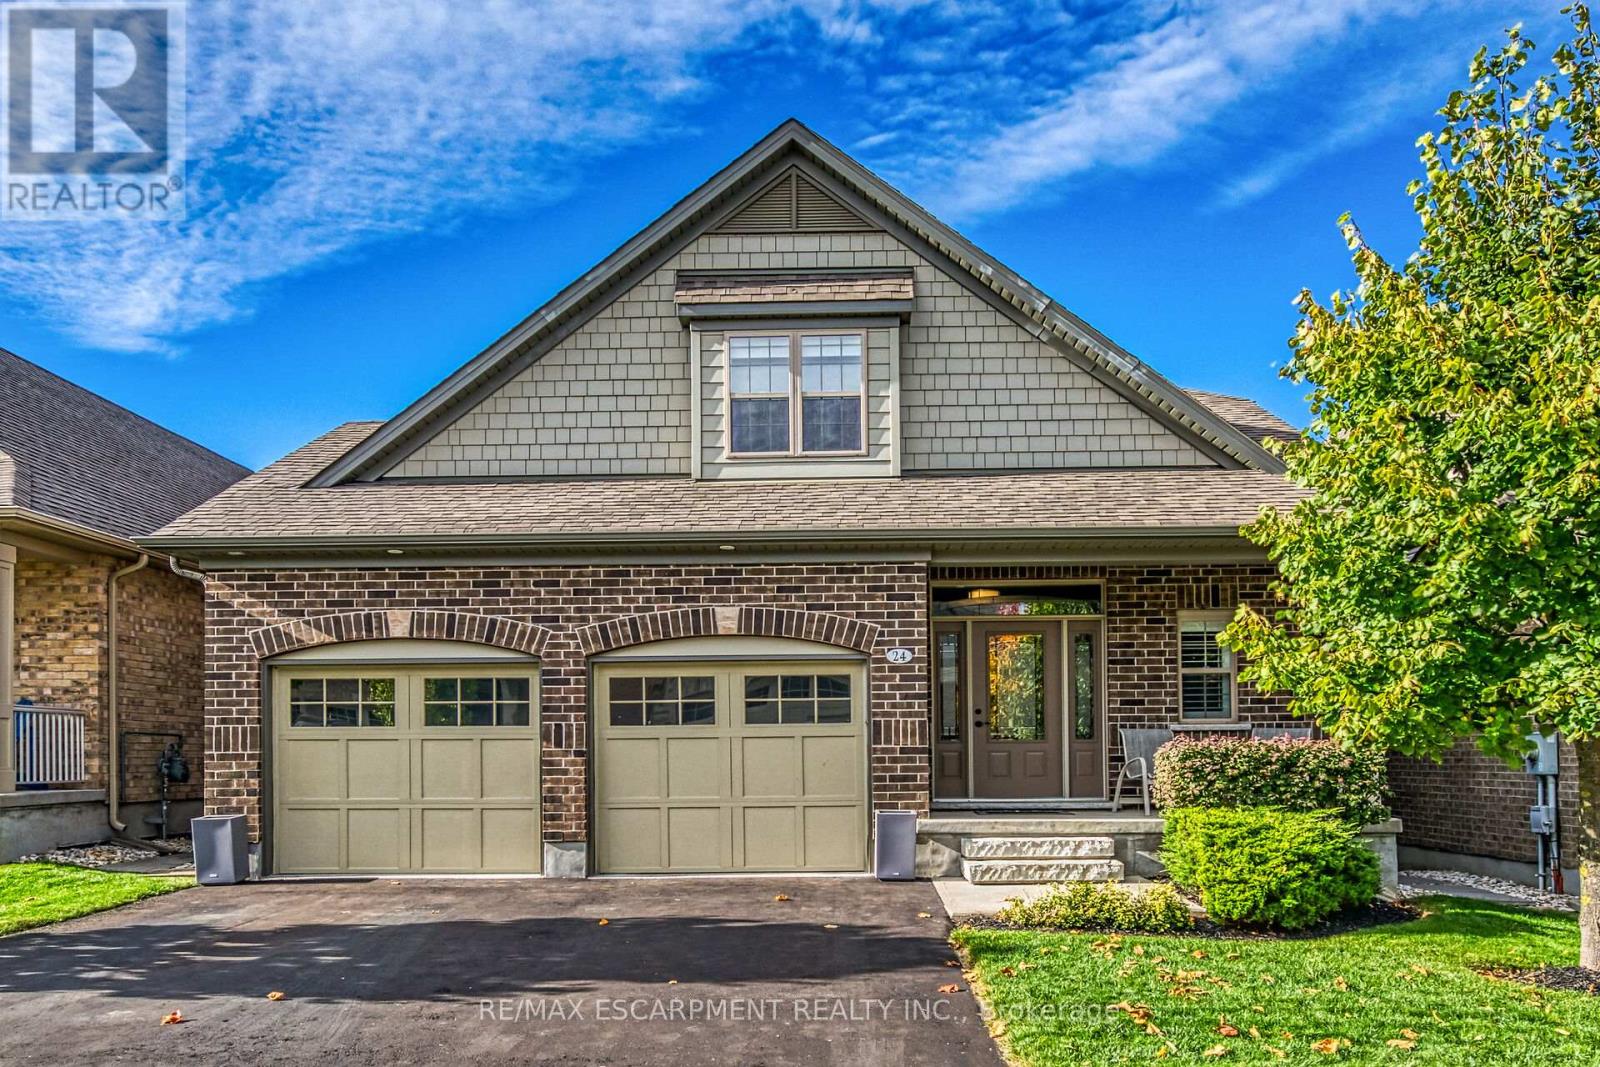
24 Chestnut Drive
Guelph/eramosa, Ontario
Elegance and sophistication await in this one of a kind "Bristol" model by Charleston Homes in the Noble Ridge community of Rockwood. This home offers over 3,300 square feet of finished space and was designed to meet the expectations of the most discerning home buyers. At the heart of this home is the show stopping kitchen featuring upgraded Barzotti cabinetry, Silestone counters, an oversized island with double waterfall design and premium Miele appliances including a convection wall oven, speed oven, warming drawer and 36" gas range. The open-concept great room offers soaring cathedral ceilings, custom built-in cabinets, linear gas fireplace and integrated surround sound system. The main level is complete with a separate office space, dining room, powder room and mudroom with laundry. The primary retreat includes an oversize walk-in closet and spa-like five-piece ensuite with deep soaker tub, twin floating vanities and a frameless glass shower. The second bedroom also features a 4 piece ensuite bath. The fully finished walkout basement is complete with a second great room, an additional bedroom, wet bar and a 3 piece bath. The garage is finished with the same attention to detail including epoxy floors, wall panel organizer system plus premium steel cabinets and workbench. Additional upgraded finishes include premium porcelain and hardwood flooring, upgraded trim and light fixtures and "Control 4" whole home automation including motorized blinds throughout. With too many additional features to list, you need to view this home to see all it has to offer. Monthly common element fee of $165.00 covers private road maintenance. (id:61483)
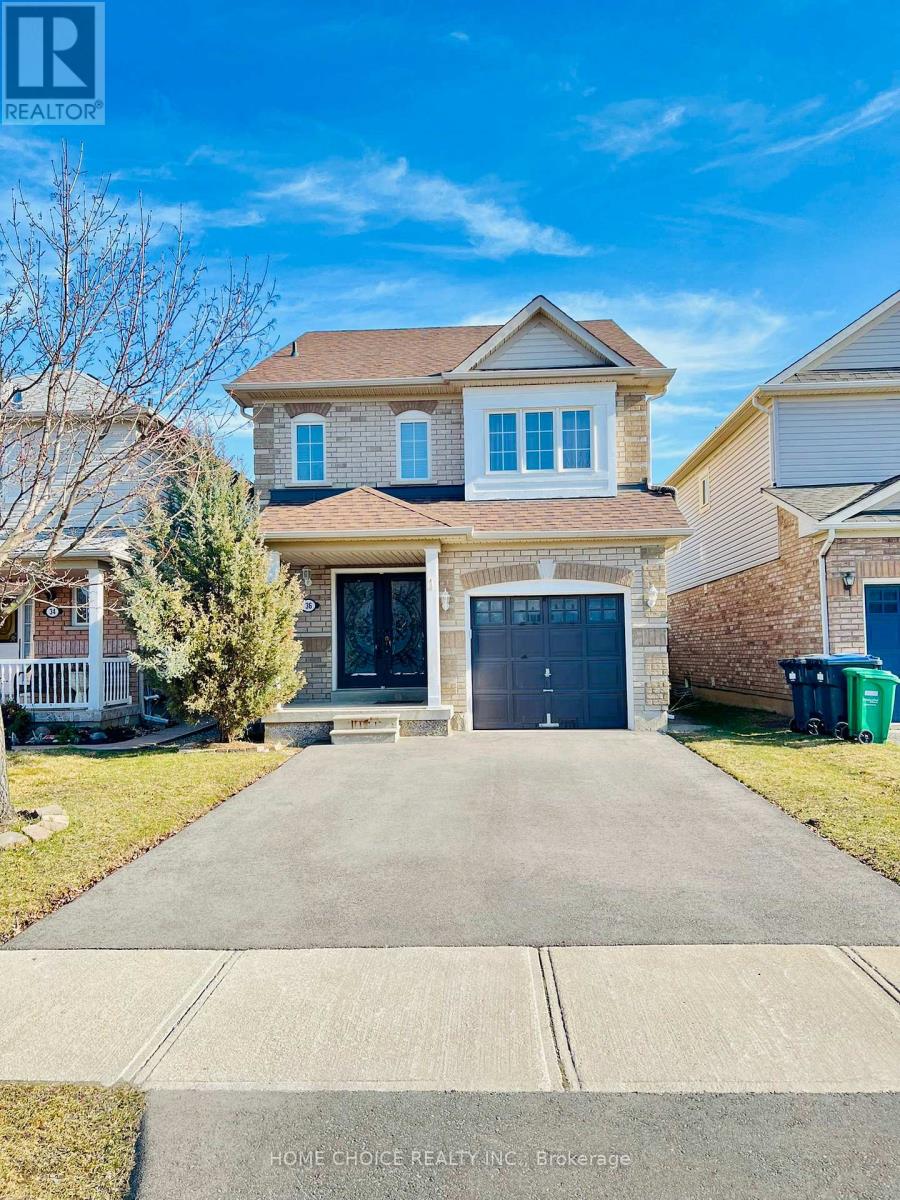
36 Earl Grey Crescent
Brampton, Ontario
Double door entry to this Immaculate 3+1 Bedroom, 3.5 Bath Detached Home on Quiet Family Friendly Crescent in Fletcher's Meadow, Steps from Park W/ Playground, Schools, Shopping & Public Transit. Bright, Open Concept, Family Room. No Carpet in any rooms. Primary Bedroom has upgraded washroom & walk in Closet. Finished Basement with upgraded full washroom, open recreation room with potlights. Tenant pay all utilities. Non-smokers only! Absolutely No Pets! Approximately 2000 Sf. All utilities & Hot Water tank rental to be paid by the tenant. Tenant insurance needed. (id:61483)
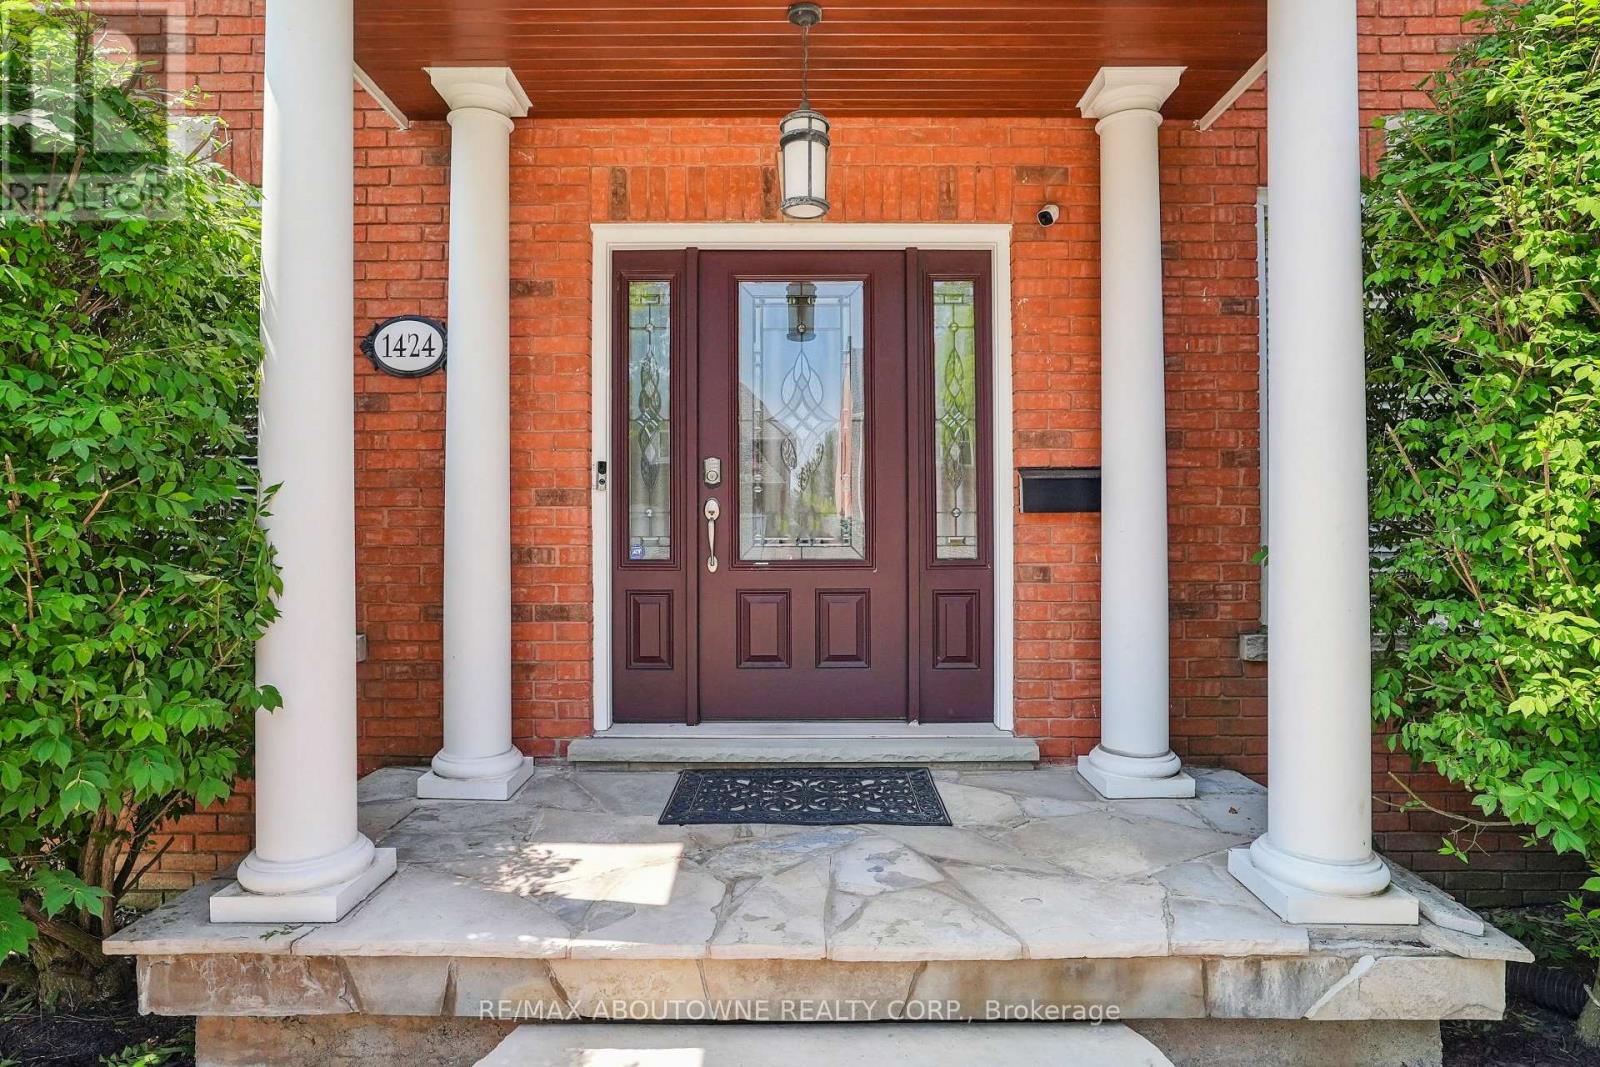
1424 The Links Drive
Oakville, Ontario
Exceptional Value in Prestigious Fairway Hills of Glen Abbey. Discover timeless elegance, generous living space, and a private resort-inspired backyard in one of Oakville's most coveted communities, within the highly regarded Abbey Park High School district.Beautifully maintained and thoughtfully designed, this impressive 4+1 bedroom residence offers the perfect balance of everyday comfort and elegant entertaining. Expansive principal rooms showcase quality finishes throughout, including maple hardwood flooring, limestone accents, crown moulding, wainscoting, and custom window coverings.The dramatic family room is the heart of the home, featuring soaring cathedral ceilings, a cozy gas fireplace, and a seamless walkout to your own backyard retreat. Enjoy summer days surrounded by mature landscaping, an inground pool, and a full irrigation system creating a peaceful and private escape.The spacious family-sized kitchen features stainless steel appliances, abundant workspace, and an inviting eat-in area that flows effortlessly to the great room and oversized formal dining room - ideal for hosting family celebrations and unforgettable gatherings.Retreat to the elegant primary suite complete with a spa-inspired ensuite featuring a glass-enclosed steam shower, jacuzzi tub, limestone flooring, granite counters, and luxurious finishes.The professionally finished lower level expands your living options with a large recreation room, fifth bedroom, and full bathroom - perfect for guests, teenagers, extended family, or nanny accommodations.Perfectly situated across from a scenic pathway leading toward the golf course, this exceptional home offers the Glen Abbey lifestyle buyers dream of - morning walks, beautiful surroundings, top-rated schools, golf, trails, and an established prestigious community.A rare opportunity to own a beautifully appointed Fairway Hills home offering space, lifestyle, and outstanding value. (id:61483)
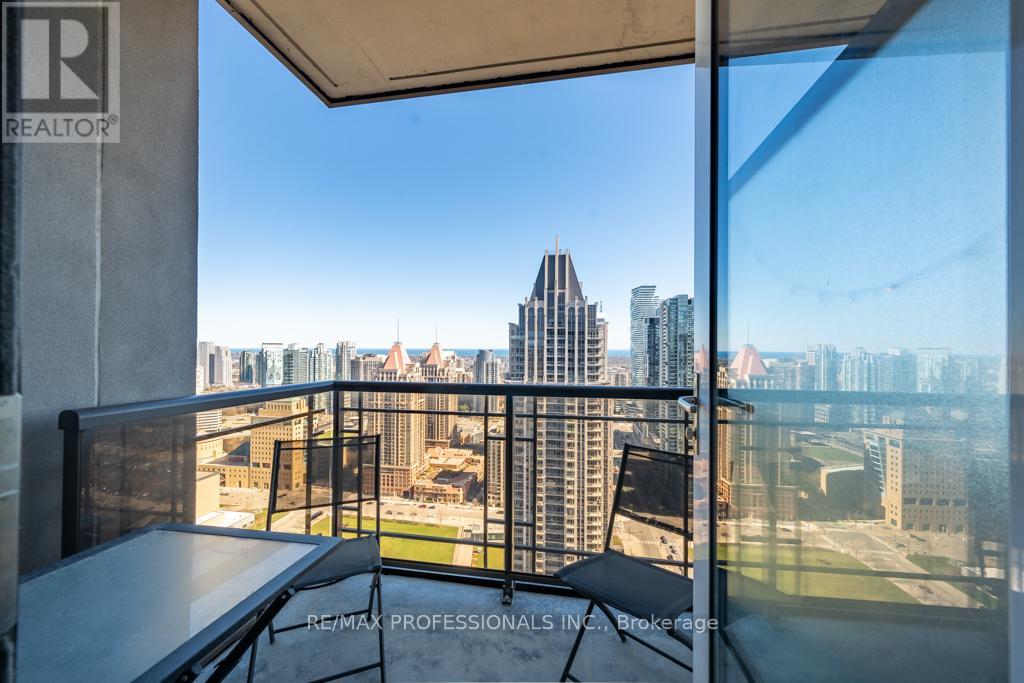
3506 - 385 Prince Of Wales Drive
Mississauga, Ontario
Welcome to this stunning 1-bedroom condo in the heart of Mississauga's vibrant City Centre, just steps from Square One Shopping Centre. This modern, open-concept suite features 9-foot ceilings, stylish laminate flooring throughout, and a contemporary kitchen complete with granite countertops and upgraded cabinetry. The spacious bedroom offers comfort and functionality, while the included parking space and locker provide added convenience. Enjoy an unbeatable location within walking distance to Sheridan College, Mississauga City Hall, GO Transit, public transit, restaurants, entertainment, and everyday amenities. Commuters will appreciate easy access to Highways 403, 401, and the QEW. Residents have access to exceptional building amenities, including a rock-climbing wall, indoor swimming pool, virtual golf simulator, rooftop BBQ terrace, party and recreation facilities, and 24-hour concierge service. An ideal opportunity for first-time buyers, professionals, or investors looking to own in one of Mississauga's most sought-after communities. (id:61483)
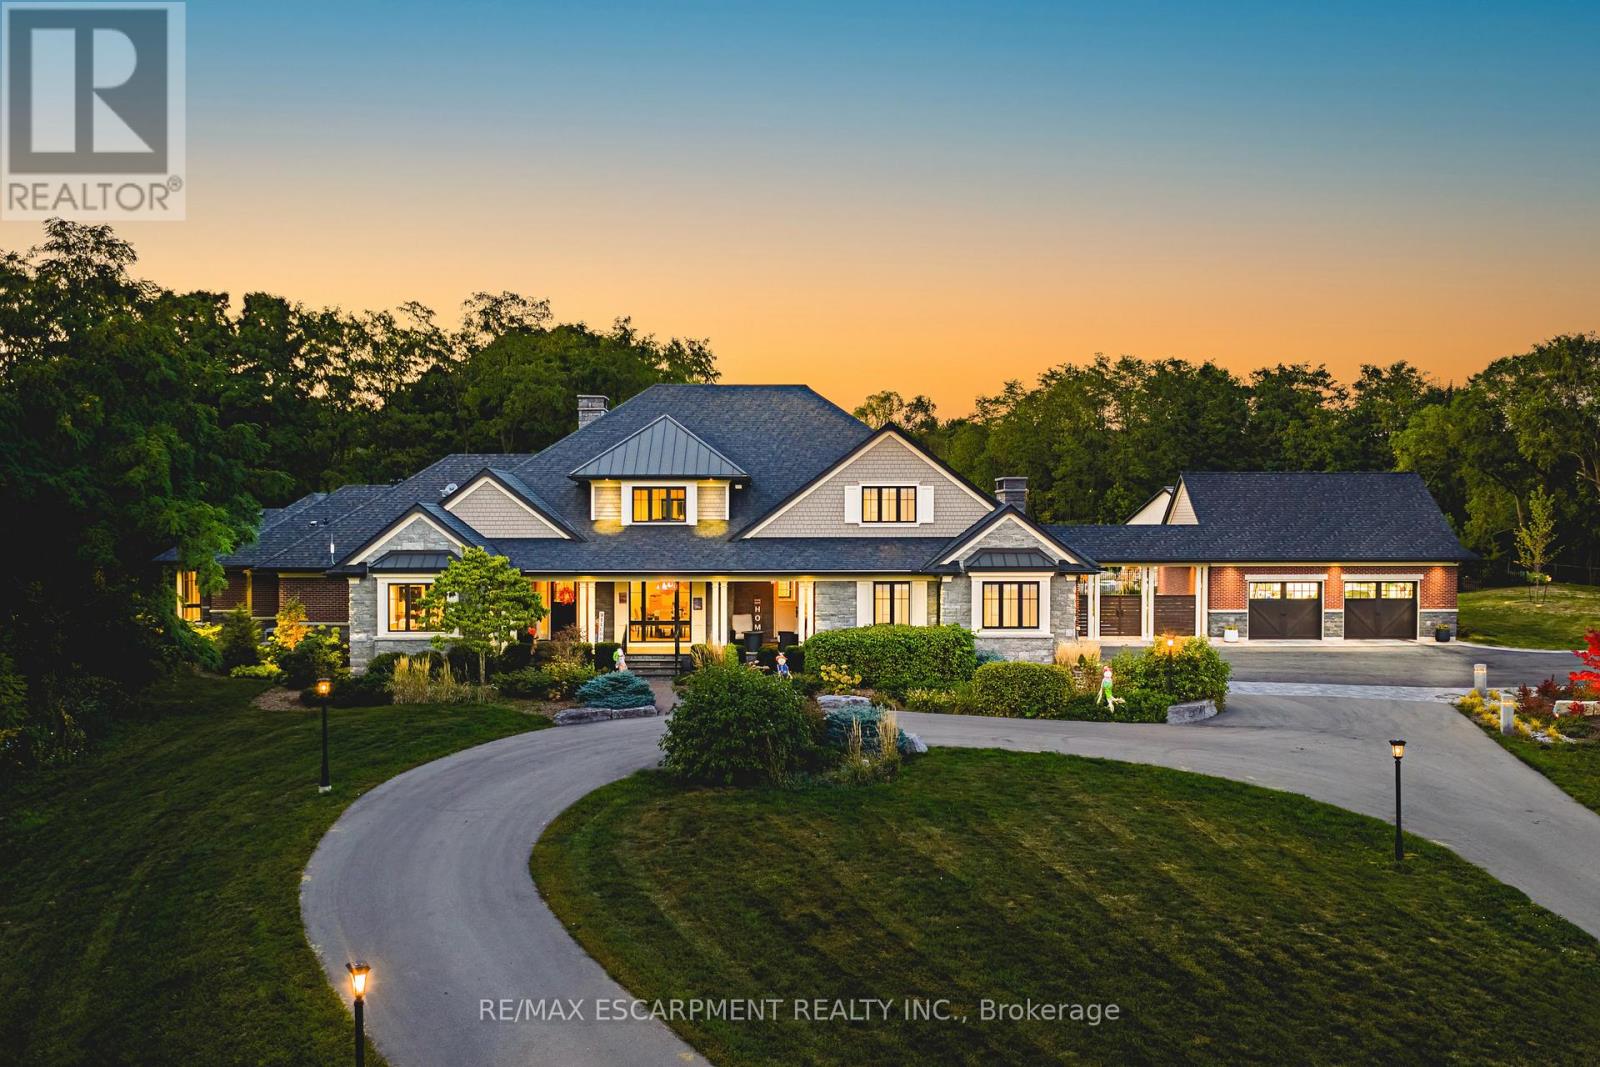
597 Old York Road
Burlington, Ontario
AMAZING! Custom Bungaloft nestled on a spectacular 12-acre property in Burlington. Featuring 5+1 bedrooms, 6 full bathrooms and 2 half baths with an attached triple car garage AND detached double car garage with storage loft! Boasting over 5,400 square feet PLUS an additional 4,300 square feet in the finished lower level. Resort-style exterior with a pool, hot tub, pond, cabana, outdoor kitchen, full bar, built in BBQ area, golf green, two firepits, a fireplace and 5+ forested acres! The main floor offers DUAL primary bedrooms- each with ensuite baths and large walk-in closets. There is also a main floor office and oversized dining room. The kitchen features a large island, stainless steel appliances and a walk-in pantry. The kitchen is open to the living room- which features 12' ceilings and a stunning wood burning fireplace. There is also an oversized mudroom / laundry room with garage access and two powder rooms. The 2nd level of the home includes 3 large bedrooms and a 5-piece bathroom. The lower level (accessible by stairs OR elevator) features an amazing rec/family room, 6th bedroom, second kitchen, 2 full bathrooms, a wine cellar, gym, sauna, wet bar and plenty of storage! This home was custom built by Glen Oak Homes in 2016 and a main floor addition with full basement was added in 2024. The entire property was fully landscaped in 2023/2024. Interior and exterior 'smart' features throughout, highly efficient and fully private- a true paradise. Luxury Certified (id:61483)
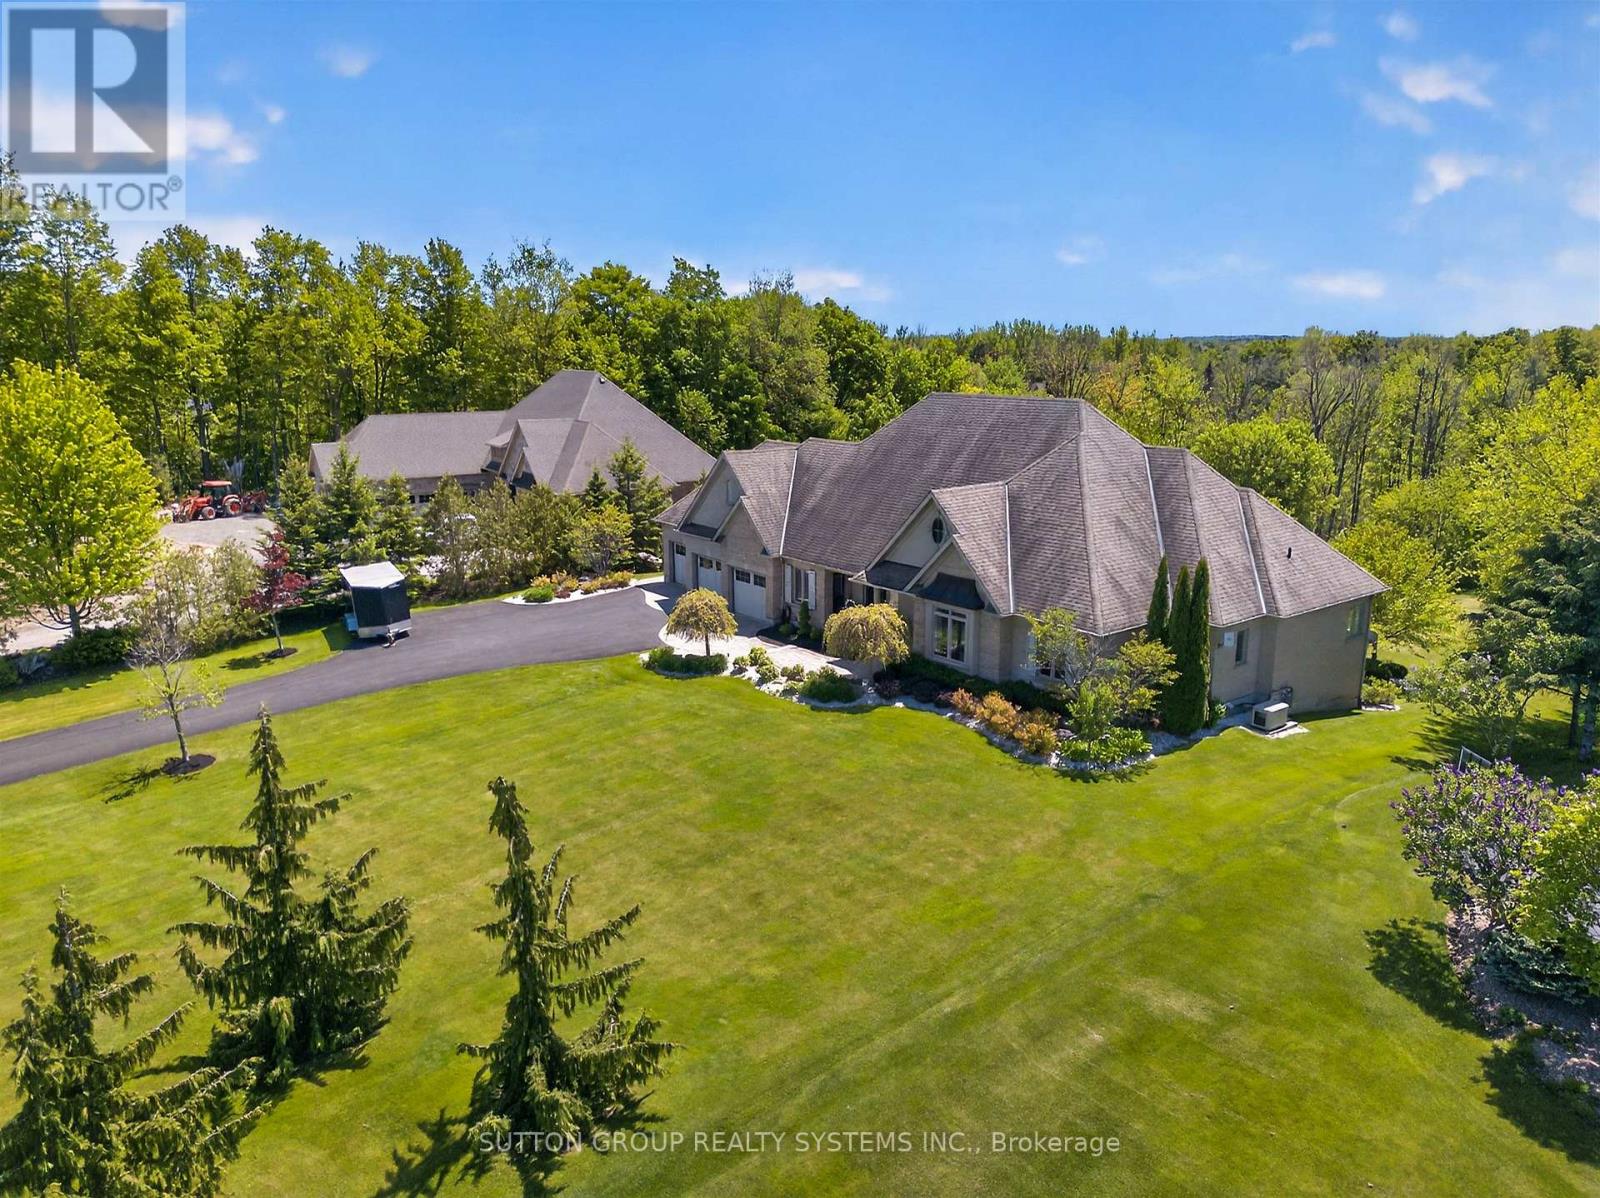
11310 Taylor Court
Milton, Ontario
Welcome to one of Campbellville's most distinguished estate properties, where luxury, privacy, and timeless design come together on a spectacular 1.96-acre setting.Tucked away on prestigious Taylor Court and surrounded by mature trees and beautifully landscaped grounds, this exceptional residence offers a lifestyle that is becoming increasingly difficult to find. From the moment you arrive, the sense of space, tranquillity, and quality is undeniable.Thoughtfully designed for both elegant entertaining and comfortable everyday living, the home features a highly sought-after main-floor primary retreat, spacious principal rooms, soaring ceilings, refined finishes, and expansive windows that fill the home with natural light while showcasing the beauty of the surrounding property.The fully finished walkout lower level adds tremendous versatility, offering additional bedrooms, a full kitchen, bathroom, oversized recreation areas, and abundant storage - ideal for extended family, guests, multi-generational living, or creating the ultimate space to gather and entertain.Outside, the property truly shines. The combination of open green space, mature landscaping, and exceptional privacy creates a setting that feels worlds away from the city, yet remains just minutes from Milton, Burlington, Highway 401, and all major amenities. A triple-car garage and extensive driveway complete this remarkable offering.Properties like this are rarely defined by square footage alone. They are defined by how they make you feel. The privacy. The space. The quality. The lifestyle.This is a home that must be experienced in person to be fully appreciated. A rare opportunity to own an exceptional estate property in one of Campbellville's most desirable communities. (id:61483)
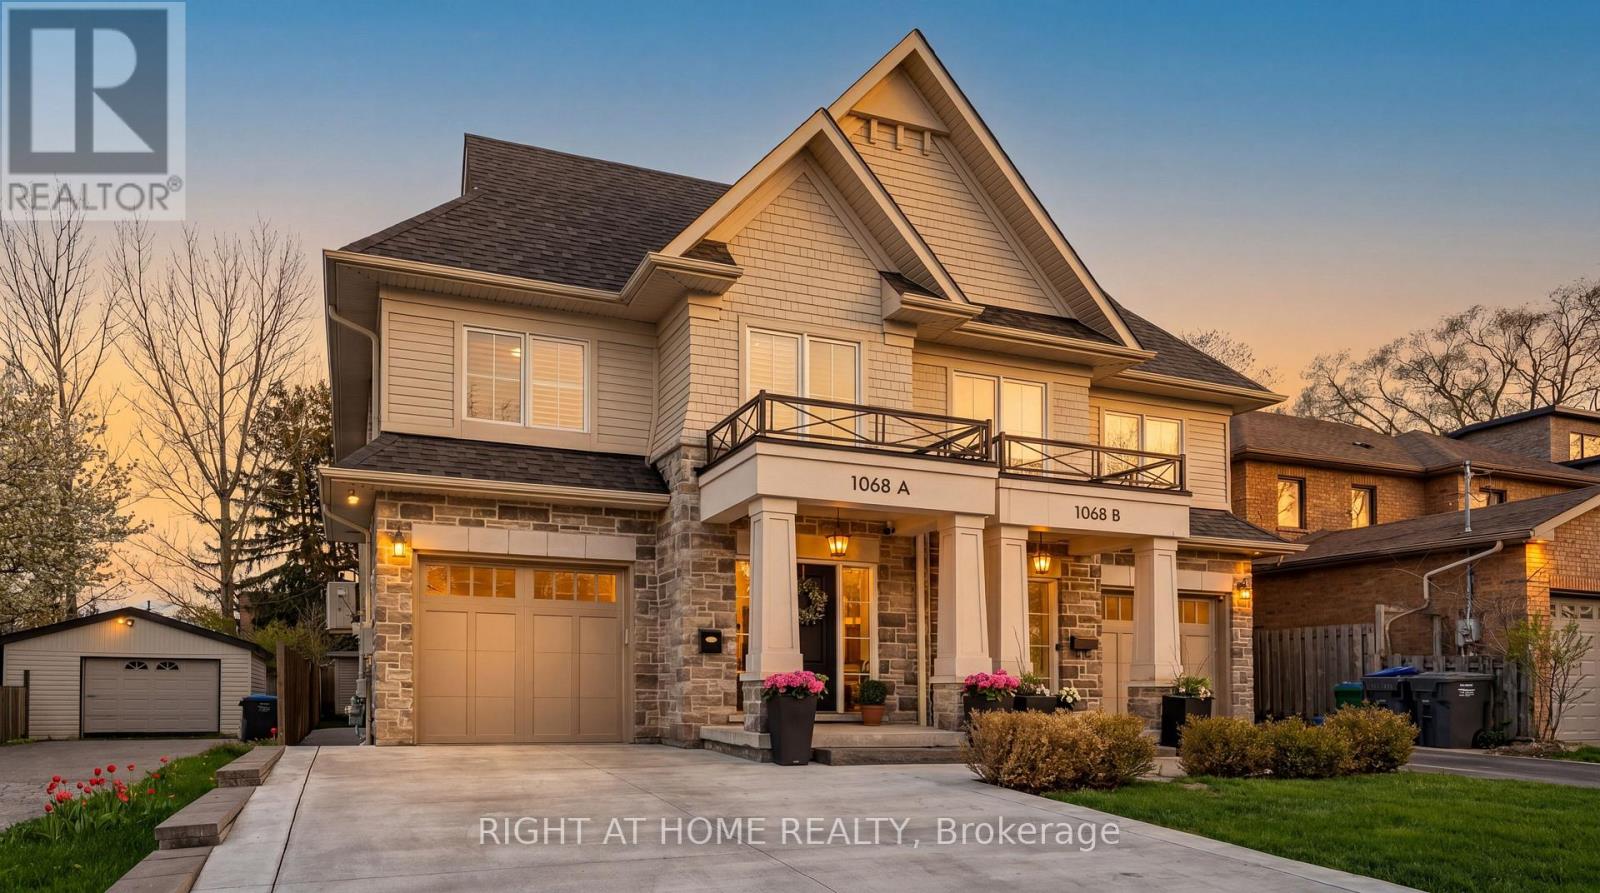
1068a Shaw Drive
Mississauga, Ontario
A beautifully appointed home nestled in the sought-after Lakeview Community, where comfort, style, and location come together perfectly. Just a short walk to the lakefront and vibrant Port Credit, this exceptional home offers approximately 3,000 sq. ft. of thoughtfully designed living space filled with warmth, natural light, and elegant finishes throughout. From the moment you step inside, you'll feel right at home. The inviting Great Room features a cozy fireplace, custom built-in shelving, large bright windows, hardwood floors, pot lights, and Custom blinds, creating the perfect space to gather and unwind. The spacious kitchen and dining area is bright and functional, complete with stainless steel appliances, water filtration, large island and a walkout to a private backyard oasis featuring an entertainer's deck and plenty of space to relax or play. Upstairs, the luxurious primary retreat offers a spacious walk-in closet and spa-inspired 4-piece ensuite with heated floors, rain shower, and built-in bench - the perfect place to recharge at the end of the day. The fourth bedroom is currently configured as a large open family room and can easily be converted back to a bedroom if desired. Convenient second-floor front-loading laundry and ample storage add to the home's thoughtful design. The finished lower level offers incredible versatility with space for a rec room, office, gym, and your very own high-end infrared sauna. Additional highlights include Sonos speakers, direct garage access, built-in storage solutions, and a newly extended concrete driveway accommodating 4 vehicles plus 1 in the garage. Enjoy the ultimate Lakeview lifestyle with easy access to waterfront trails, parks, golf courses, top-rated schools, GO Transit, and major highways. Minutes to R.K. McMillan Park, Rattray Marsh Conservation Area, and the shops, cafés, and restaurants of Port Credit and Clarkson - this is the one you've been waiting for. (id:61483)
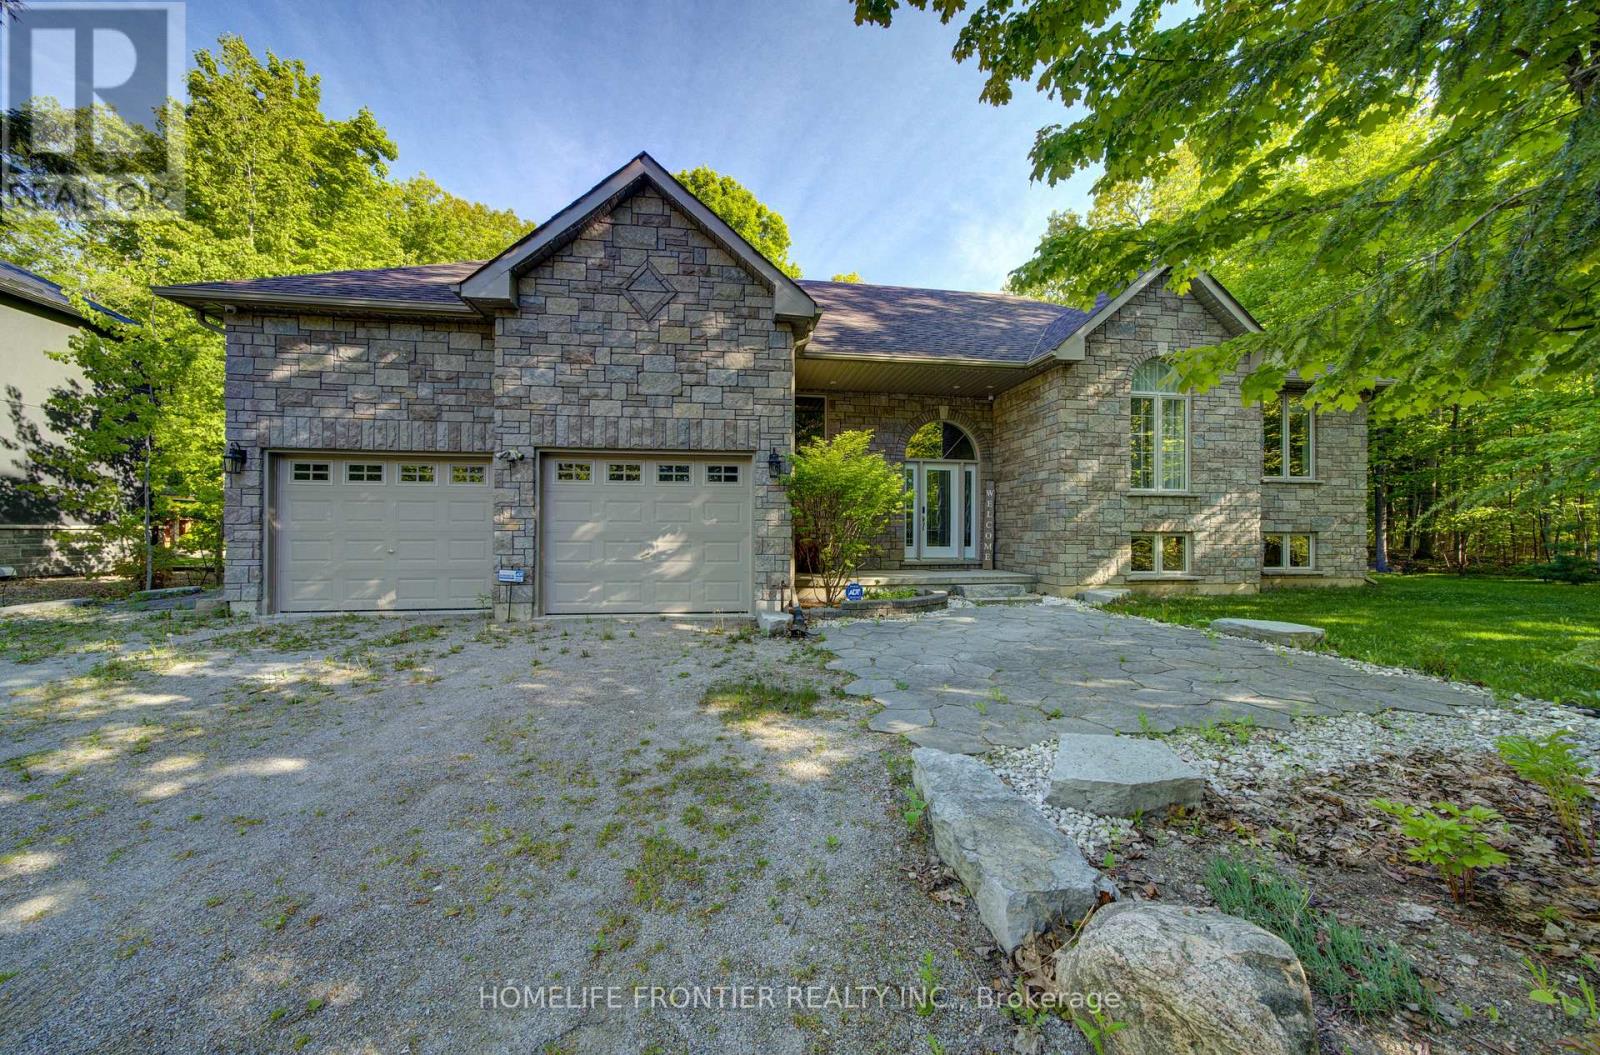
42 Forest Circle
Tiny, Ontario
Welcome to 42 Forest Circle: 3+1 Bedrooms Raised Bungalow Is Just Steps To Georgian Bay in The Heart Of Family Community of Lafontaine Beach; This Solid Extremely Well Maintained House Features A Beautiful Indoor/Outdoor Flow For Entertaining Family And Friends With 2 Decks (1 Covered For Those Inevitable Rainy Days), A Large Open Kitchen/Dining Room, A Family Room W/Fireplace, A Fully Finished Massive Recreational Room And Bonus 4th Bedroom/Office Space. Enjoy The Beautiful Sunsets, Sandy Beach And Your Private Landscaped Backyard Oasis With Luxurious Hot Tub (Jacuzzi) and An Inviting Pergola. (id:61483)
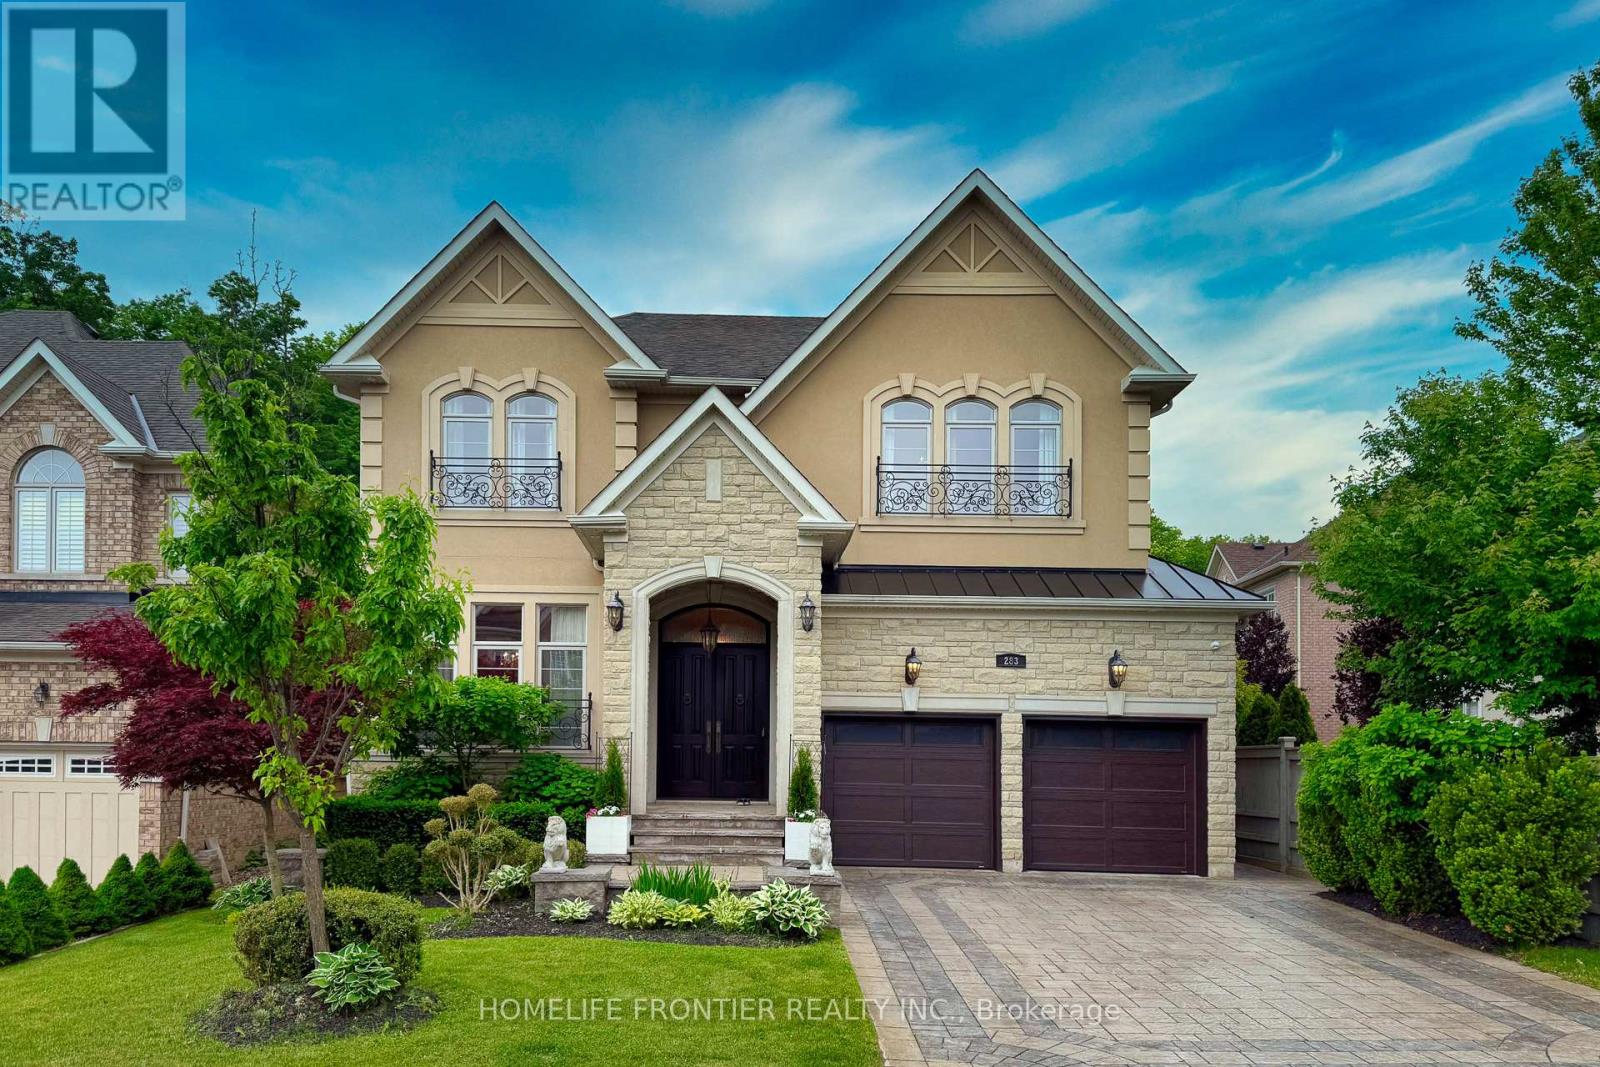
283 Lady Valentina Avenue
Vaughan, Ontario
Welcome To Luxurious, Exceptional Dream Home Sits On A 50' Lot In Premium Ravine Enclave Of Prestigious Upper Thornhill Estates. This Stunning Residence Offers Approximately 4,000 Sq. Ft. Of Luxurious Living Space Above Grade With Impressive 160-Foot Depth Backing Onto A Serene Ravine Surrounded By Mature Trees. This Property Provides Unmatched Privacy and Tranquility. Professionally Landscaped Gardens, A Resort-Style Pool, And A Tranquil Waterfall Offer A Cottage-Like Lifestyle In The Heart Of The City- Creating A Year Round Haven For Gathering, Entertaining, And Above All, Finding Peace Of Mind. The Home Boasts Soaring 10' Ceiling On Main, And 9' Ceiling On 2nd & Basement. Hardwood Floor Throughout. Magnificent Chef's Paradise Gourmet Kitchen With Centre Island, B/I Appliances, Granite Countertop, Backsplash And Upgraded Cabinetry. Waffle Ceiling On Family Room. Wainscoting. Pot Lights. Crown Mouldings. Oak Stairwell W/ Bird-Nest Iron Pickets. Solid Oak Double Entry Door Worth Over $20k. Primary Bedroom Has A Private Balcony Overlooking Ravine & Oasis Backyard, 6pc Ensuite W/Jacuzzi, Frameless Shower Glass, and Huge Dress Room. Cathedral Ceilings Make A Sense Of Spacious, Open And Airy Atmosphere. Laundry Room On 2nd Floor. Professionally Landscaped & Interlocked Front & Backyard. Sprinkler System. Luxury Chandeliers, Lights Fixtures And Custom Window Coverings. Smart Home Features ( Smart Thermostat, Smart Garage Door Opener & 8 Security Cameras ). Epoxy Garage Floor. Lots More To Mention. (id:61483)
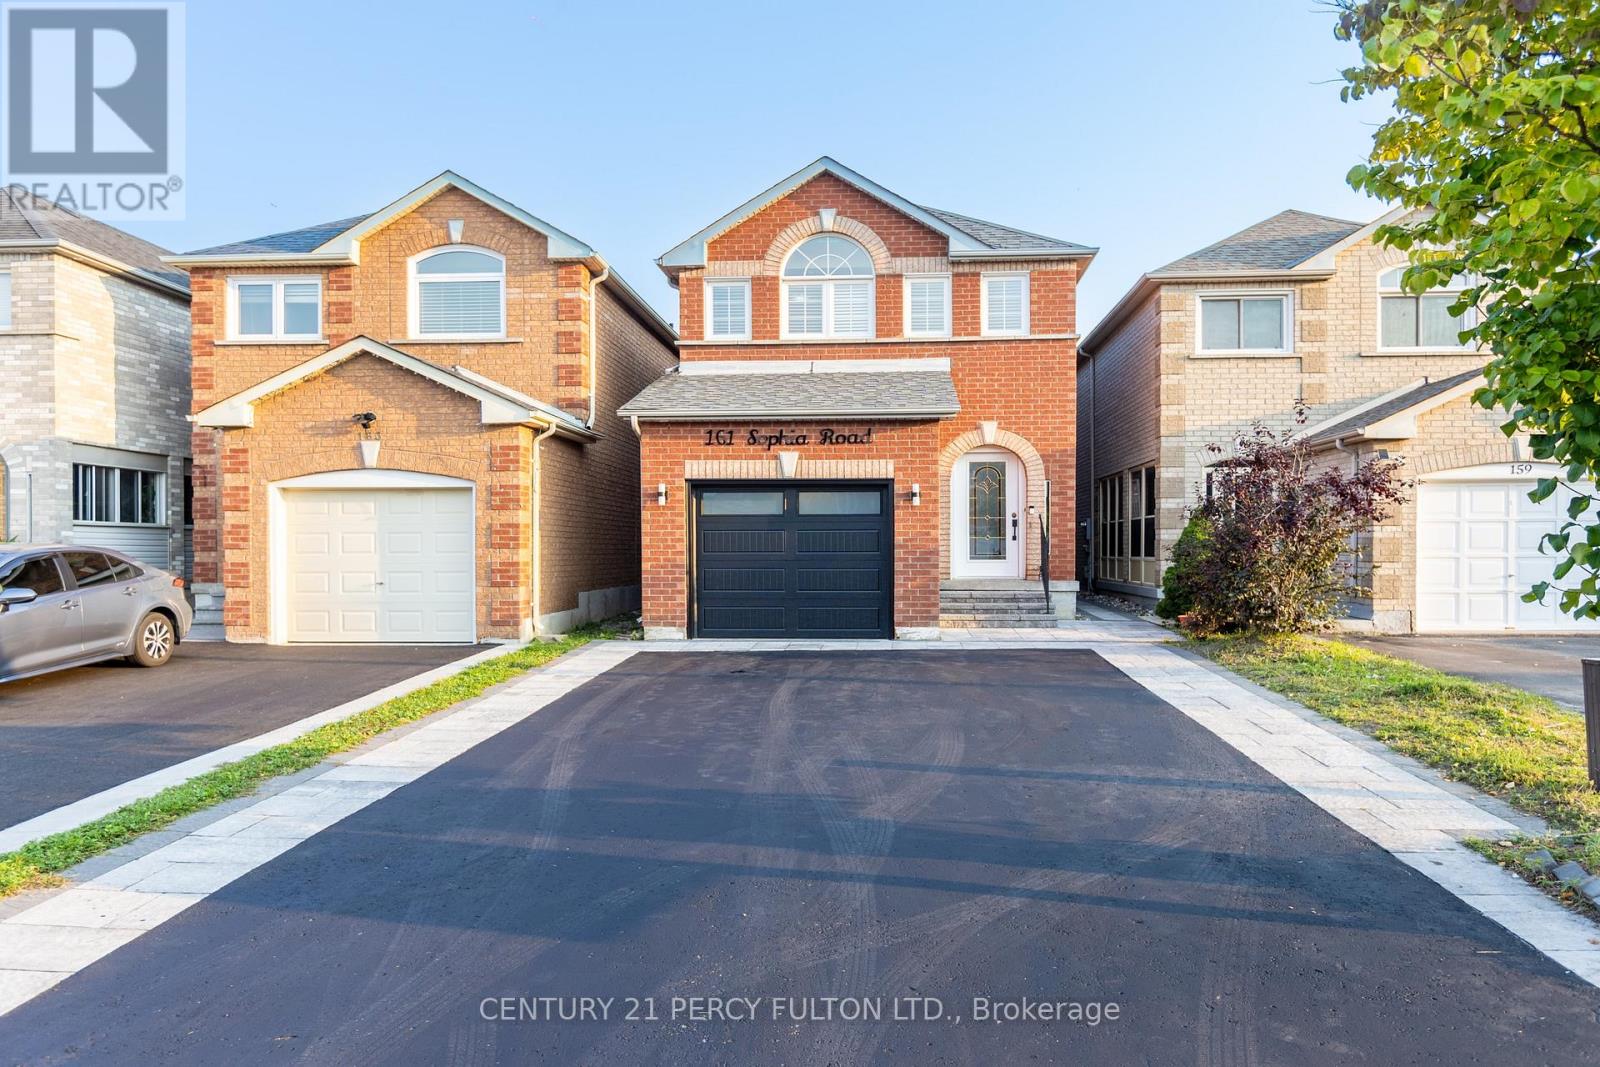
161 Sophia Road
Markham, Ontario
Prime Location & Close To Public & Highschool. Park + Religious Worship Places. Basement Apartment With Separate Entrance. No Sidewalk. Close To All Major Amenities: Costco, Canadian Tire, No Frills + Walmart. CAC, CVAC Access. Lots Of Pot Lights. Enclosed Porch With Beautiful Glass Doors. 4 Car Driveway. Gas Stove in main floor. Completely Renovated Washrooms & Kitchen Basement. (id:61483)
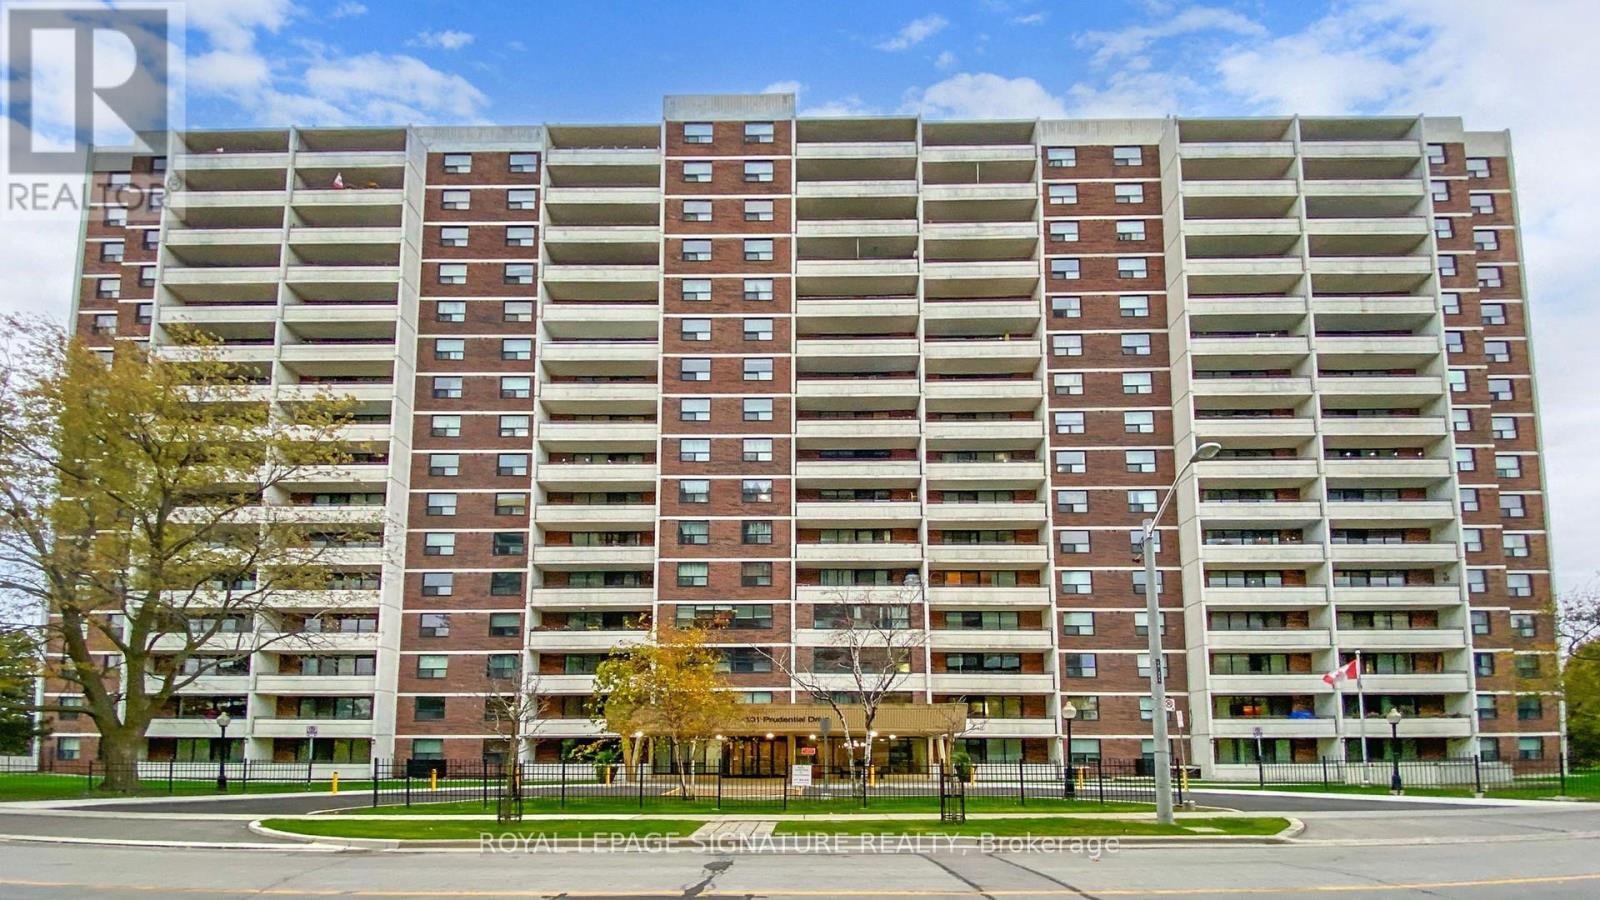
1705 - 101 Prudential Drive
Toronto, Ontario
Incredible Value! Spacious 1 Bedroom [770 Sq Ft] Condo In The Heart Of Scarborough with Incredible Unobstructed Views Overlooking Green Space! Beautifully Renovated Open Concept Functional Layout, Upgraded Ensuite Washer & Dryer, Upgraded Kitchen with Stainless Steel Appliances, Caesarstone Countertops, Centre Island, Pot Lights, Laminate Throughout, Southern Exposure Floor-to-Ceiling Windows with Lots of Natural Light, Large Balcony, Spacious Primary Bedroom With Large Closet, One Underground Parking Included. Maintenance Fees Includes All Utilities!! (Hydro, Water & Heat Included). Well-Maintained Building With Low Property Taxes! Truly Affordable Living! Building Amenities Include: Gym, Outdoor Swimming Pool, Party/Meeting Room, Sauna, and Plenty of Visitor Parking. Great Location With TTC At Your Door and Walk To Groceries, Pharmacy, Major Retail On Kennedy Rd. Close to Scarborough Town Centre, Schools, Hospital, Thompson Park, Mosque, Churches, Restaurants, Takeout, Hardware, Automotive needs, Hwy 401, Recreation, Libraries, Entertainment And So Much More. Ideal For First-Time Buyers Or Investors! See Virtual Tour & 3D Matterport! (id:61483)
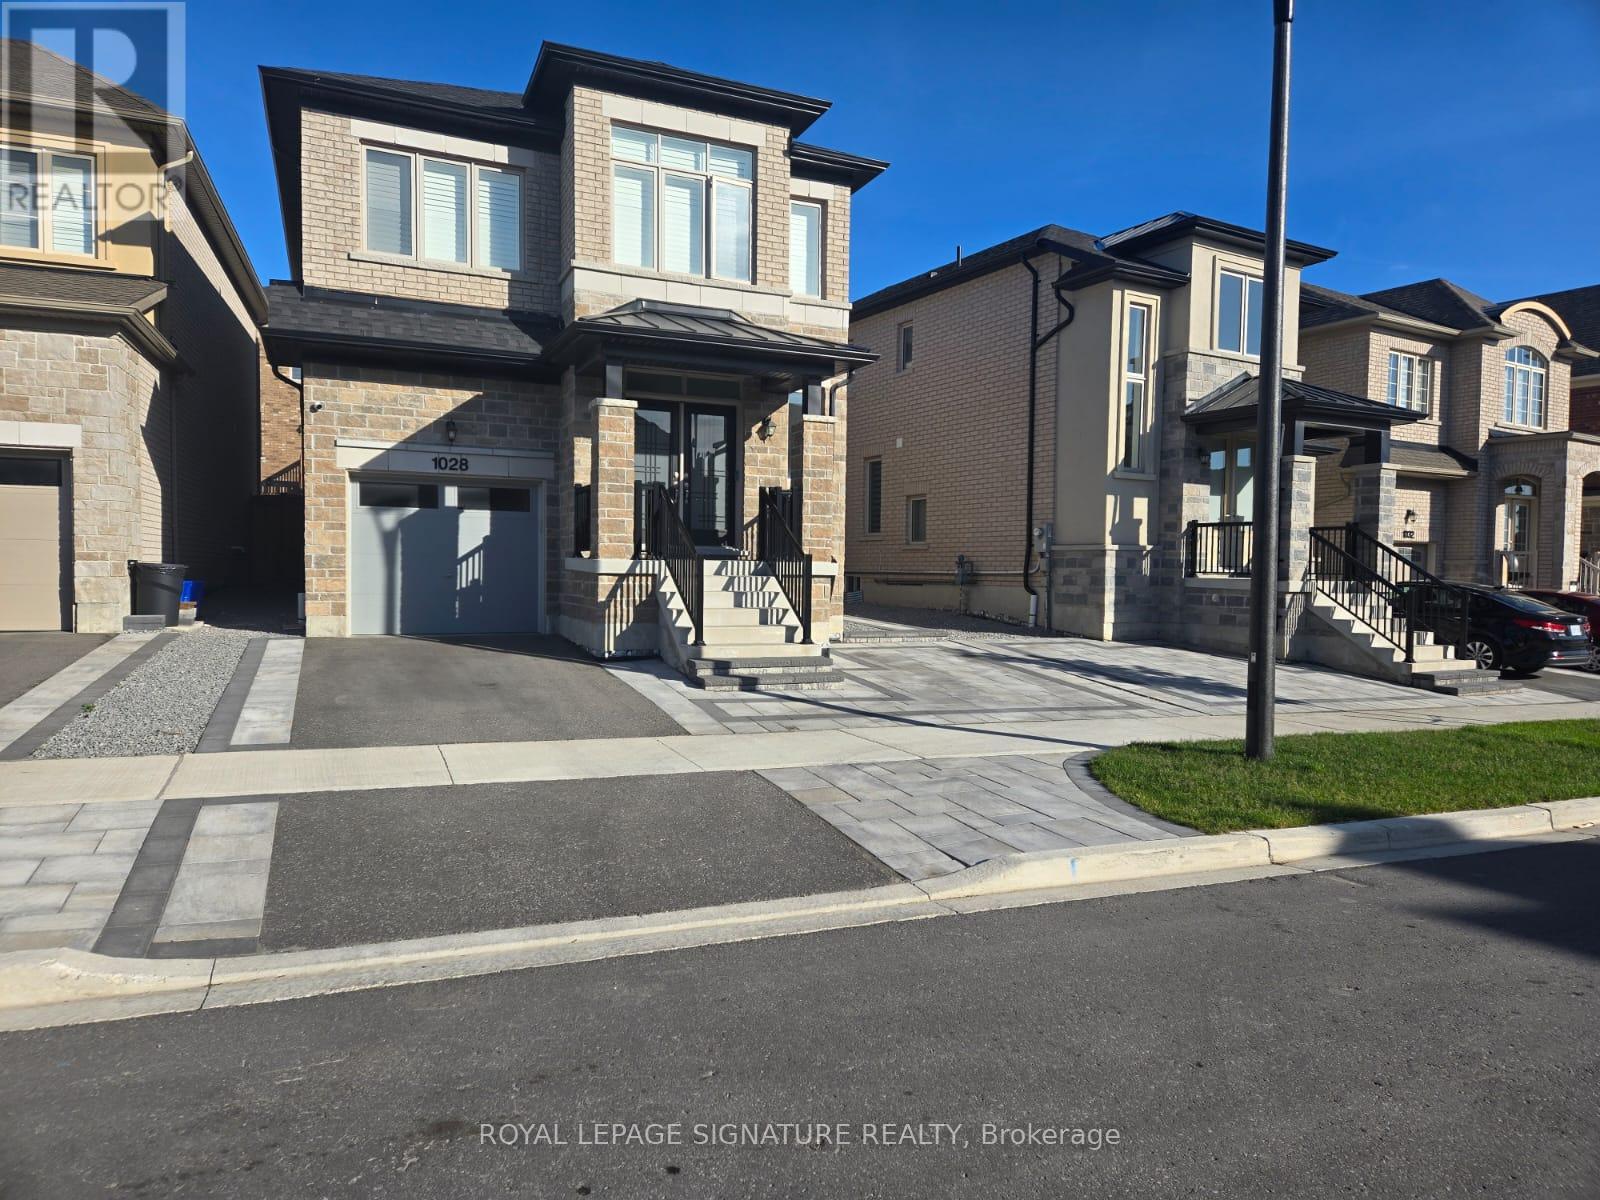
Lower - 1028 Pelican Trail
Pickering, Ontario
Don't miss This Opportunity To Live In A Beautiful and Bright Basement Unit Located In The HighDemand New Seaton Family Oriented Neighborhood Of Pickering. Featuring Hardwood FloorsThroughout, Living Room With Open Concept. One well sized bedroom and 3pc washroom with a glassstanding shower. It has A Walk-Up Entrance And Close To All Amenities. Lovely Yard, & WalkingDistance to school, Parks, Minutes To Hwy 407,412, 401 & Pickering Go Station For Easy Commute. (id:61483)