17 Ralston Drive
Guelph, Ontario
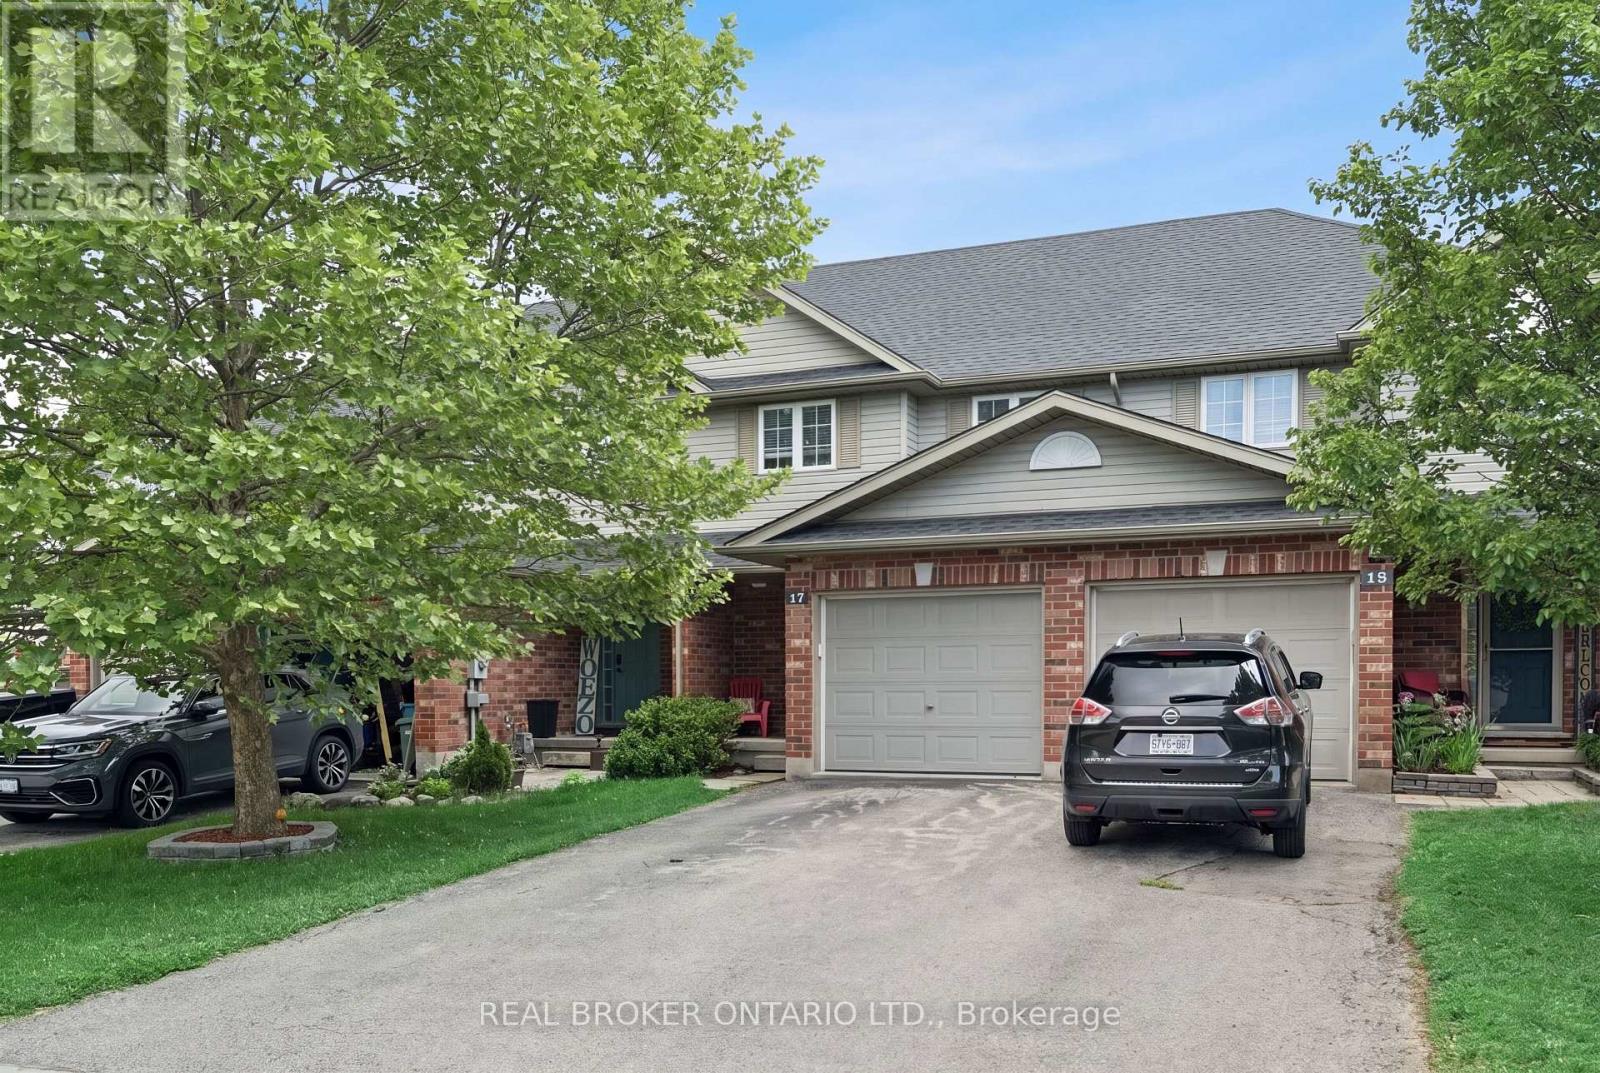
3 BEDROOMS! 2 BATHROOMS! NO SIDEWALK TO SHOVEL! Welcome to 17 Ralston Drive, a well-maintained freehold townhome located in Guelph's desirable East End. Offering 3 bedrooms, 2 bathrooms, 1,196 sq ft above grade, a single-car garage, and parking for 3 vehicles, this home is an excellent opportunity for first-time buyers, young families, or investors seeking a move-in-ready property in a convenient location. Situated on a 19.66 x 99.3 ft lot, the property features a functional outdoor space with a sunny backyard, spacious deck, and plenty of room for gardening, entertaining, or simply relaxing outdoors. From the moment you arrive, the beautiful mature tree and attractive curb appeal create a welcoming first impression. The absence of a sidewalk means less exterior maintenance while providing additional driveway parking. Inside, you'll find a bright and functional layout designed for everyday living. The white kitchen offers ample cabinetry and workspace while overlooking the backyard, making it easy to stay connected while preparing meals. Large windows throughout the home fill the interior with natural light, creating a warm and inviting atmosphere. The spacious living and dining areas provide comfortable spaces for family gatherings, entertaining guests, or unwinding at the end of the day. Upstairs, you'll find three generously sized bedrooms and a full bathroom. The unfinished basement offers excellent storage space and future potential for additional living space, a recreation room, home office, or gym. Ideally located close to schools, parks, trails, shopping, restaurants, and commuter routes, this home offers the perfect balance of comfort, functionality, and convenience in one of Guelph's most sought-after family-friendly neighbourhoods. (id:61483)
50 - 720 Grey Street
Brantford, Ontario
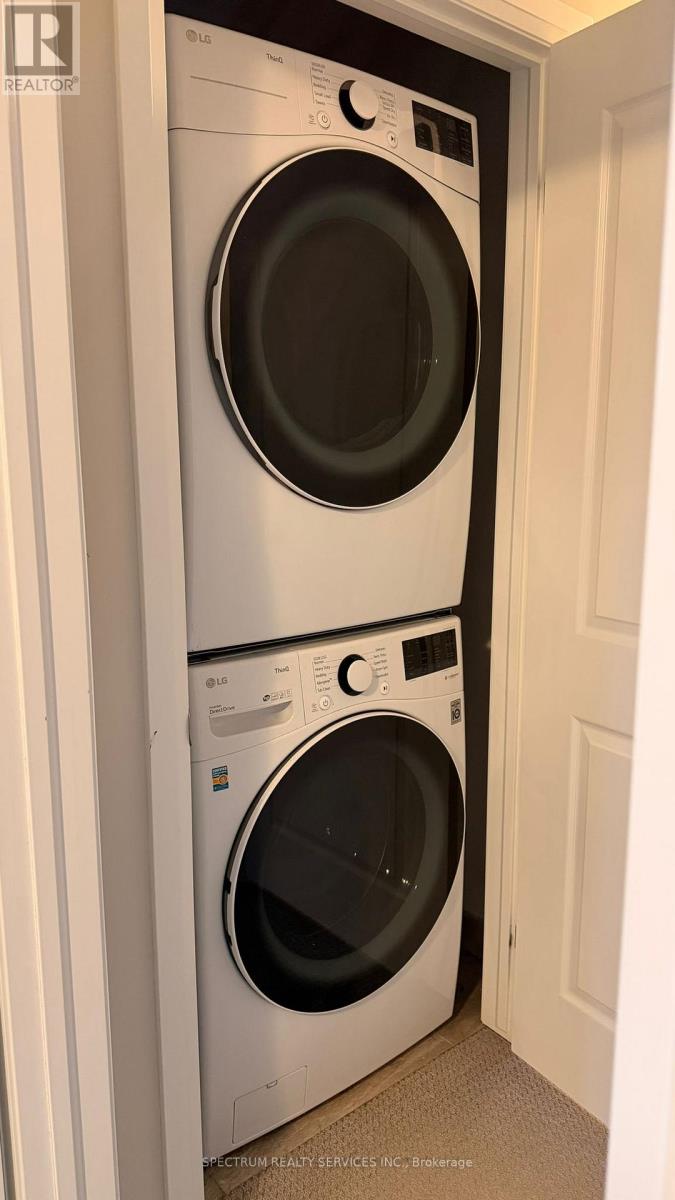
Beautifully designed 3-bedroom end-unit townhome located in one of Brantford's most sought-after neighborhood! Offering the feel of a semi-detachd, this home features three levels of thoughtfully planned living space. The main floor includes a spacious bedroom abd a full bathroom, perfect for guests or extended family. The second level showcases a bright living room, modern kitchen with a breakfast bar, and a dedicated dining area. The top floor offers two sizable bedrooms, two full bathrooms, and convenient laundry on the same level. Enjoy brand new stainless steel appliances, quartz countertops, three bathroom in total, plenty of natural light through large window, and a walkout balcony with sleek metal railing. Photos prior to tenancy. (id:61483)

51 Cabriolet Crescent
Hamilton, Ontario
Welcome to the home you've been waiting for! This immaculate, move-in ready custom-built two-storey home truly shows 10++ and is located in one of Ancaster's most desirable, family-friendly neighbourhoods. Offering 4+1 bedrooms, 3 bathrooms, and a fully finished basement with a kitchen and in-law setup, this home provides exceptional space and versatility for growing families or multi-generational living. Step outside to your own private backyard oasis, featuring a stunning 16' x 32' inground saltwater pool, beautiful landscaping, exposed aggregate concrete, a storage shed, and a fully fenced yard-perfect for relaxing or entertaining all summer long. Inside, you'll find bright, sun-filled living spaces with hardwood and ceramic flooring, pot lights throughout, a spacious eat-in kitchen, and a welcoming family room designed for everyday living. Recent updates include the saltwater pool and exposed aggregate concrete (2018), along with newer furnace, air conditioner, and roof shingles, giving you peace of mind for years to come. Additional highlights include a double-car garage, parking for up to 6 vehicles, and an unbeatable location with a high walk score. Enjoy easy access to excellent schools, parks, shopping, public transit, and every amenity you need. Homes like this rarely become available in this sought-after neighbourhood. Priced to sell and offering incredible value, this exceptional property won't last long. (id:61483)
3 - 1059 Whetherfield Street
London North, Ontario
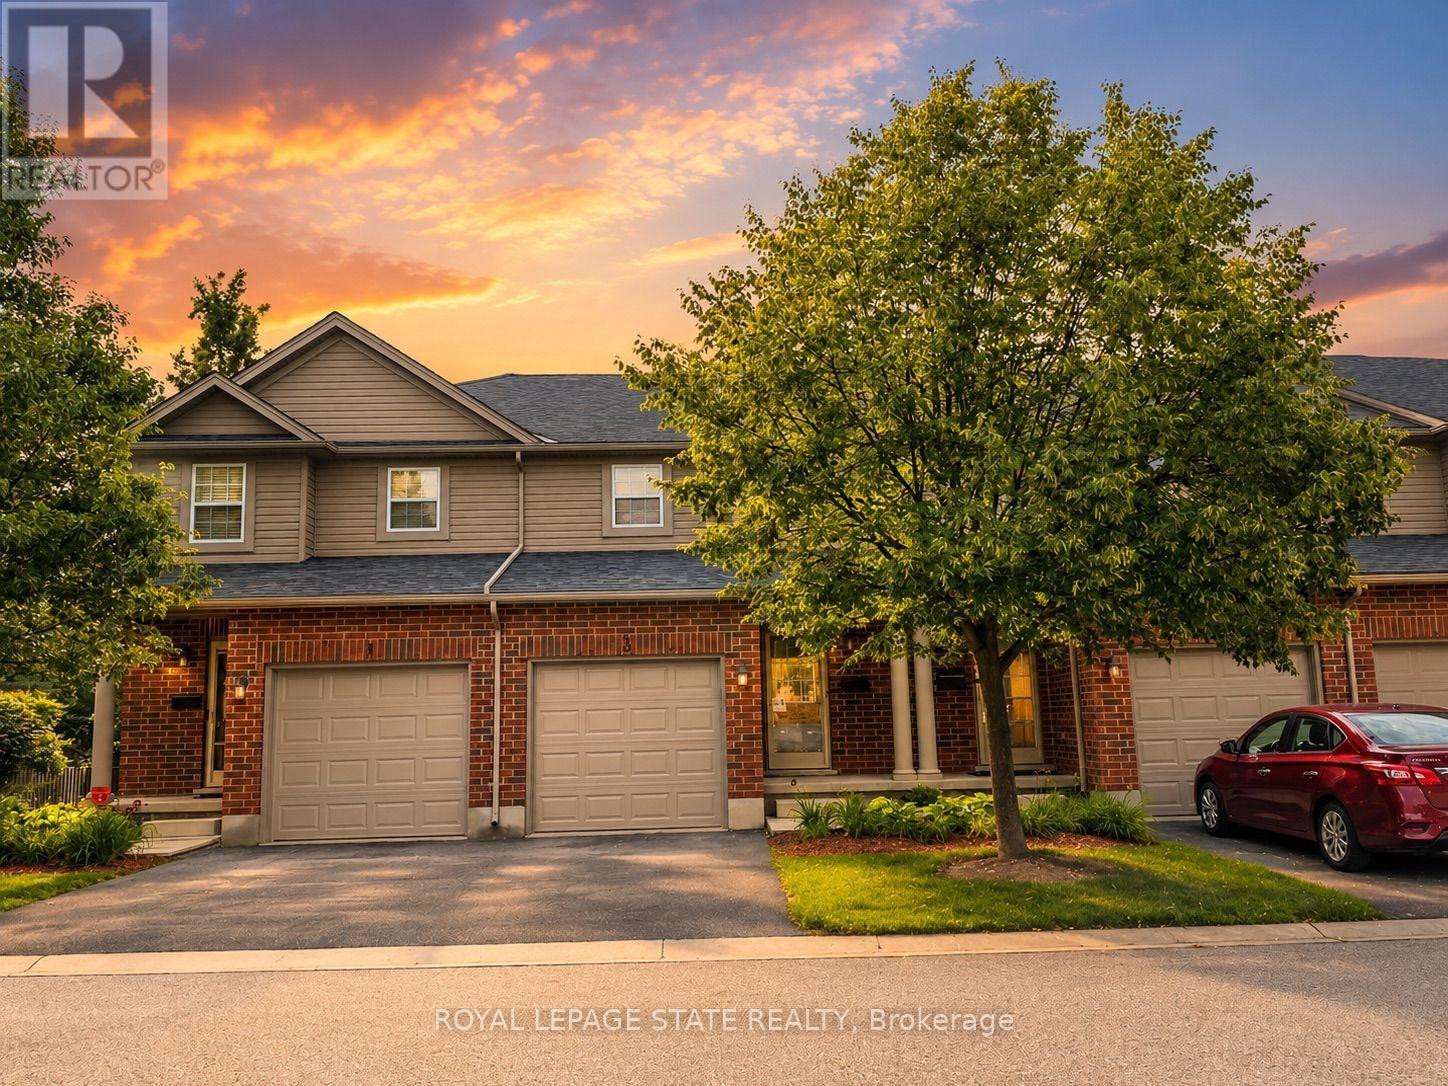
Fantastic opportunity to lease this beautifully maintained 3-bedroom, 2-bathroom condo in the highly sought-after Woodlands at Oakridge Crossing. This updated home offers an open-concept kitchen overlooking the spacious living and dining areas, ideal for everyday living and entertaining. Features fresh paint, new carpeting, and an attached single-car garage with convenient inside entry. The bright living room offers garden doors leading to a private patio. Located in a family-friendly neighbourhood within an excellent school district and close to Western University, shopping, restaurants, parks, public transit, and all amenities. Available for a one year lease. Rental application, credit check, employment verification, and references requred. AAA+ tenants only. No smoking. Rent is $2,300/month + utilities. Please note some photos have been virtually staged. (id:61483)
121 Nappadale Street
Kawartha Lakes, Ontario
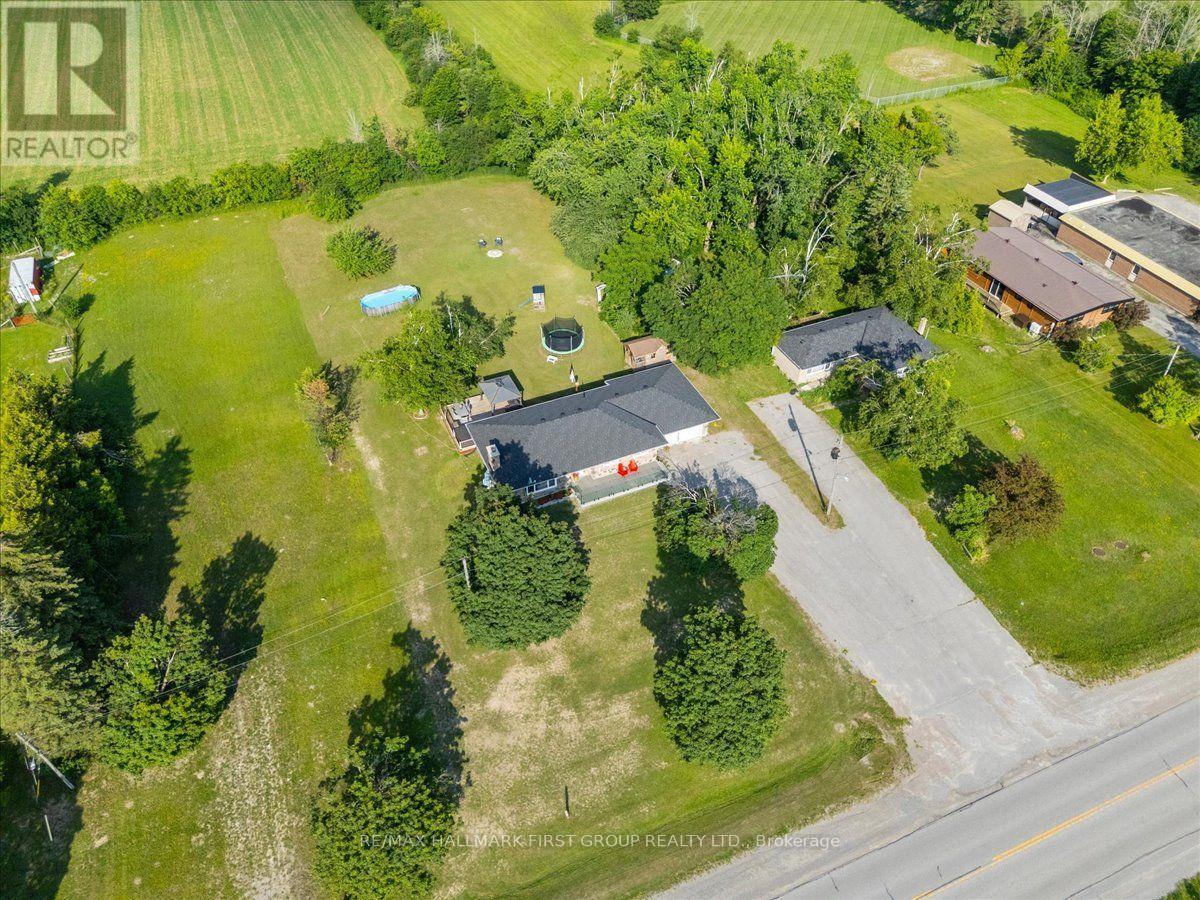
Welcome to this beautifully updated 3-bedroom bungalow, perfectly situated on a spacious lot in the charming community of Woodville, Kawartha Lakes. Thoughtfully renovated throughout, this home offers an open-concept layout designed for comfortable everyday living and effortless entertaining. The bright living and dining area is filled with natural light from oversized windows and features a stunning stone fireplace as the focal point. The beautifully updated kitchen seamlessly connects to the main living space, making it ideal for hosting family and friends.The finished basement extends your living space with pot lights throughout, a second impressive stone fireplace, and a versatile bonus room perfect for a home office, gym, guest room, or hobby space.Step outside to your own private backyard oasis featuring a pool, hot tub, and expansive composite deck-perfect for summer entertaining, relaxing, and making lasting memories. The generous lot offers plenty of space for the whole family to enjoy.Located in the welcoming village of Woodville, this home offers the tranquility of country living while remaining close to everyday conveniences, including local schools, parks, restaurants, shopping, a community arena, and recreational facilities. Enjoy easy access to nearby Lindsay, Beaverton, and Highway 12, while taking advantage of everything Kawartha Lakes has to offer, including beautiful lakes, beaches, marinas, golf courses, trails, and year-round outdoor recreation.Move-in ready and thoughtfully updated from top to bottom, this exceptional bungalow offers the perfect blend of modern comfort, functional living space, and an incredible backyard retreat in one of Kawartha Lakes' most desirable rural communities. (id:61483)

F504 - 275 Larch Street
Waterloo, Ontario
Welcome To "The Block"! This modern, corner-suite mid-rise offers the perfect blend of comfort and convenience in the heart of Waterloo. Featuring a bright, functional layout with Two bed and one washroom , this unit offers excellent separation-ideal for roommates, students, or young professionals. Enjoy a spacious living area and a large private balcony perfect for relaxing.Move-In Ready & Fully Furnished! Includes: 2 beds/mattresses, 2 desks, wardrobe, couch, coffee table, bedside tables, dining set, and TV with stand. Rent includes High-Speed Internet and Water, simplifying your monthly budgeting.Unbeatable location! Just steps from the University of Waterloo, Wilfrid Laurier, and Conestoga College. Walk to groceries, health clinics, fitness centers, and late-night dining. Easy access to transit and major tech hubs like Google and OpenText. (id:61483)

F504 - 275 Larch Street
Waterloo, Ontario
Welcome To "The Block"! This Modern Mid-Rise, Corner Unit, Fully Furnished Two bed one washroom In One Of Waterloo's Most Sought-After Locations-Perfect For Students, Young Professionals, Investors, And First-Time Buyers. Bright And Functional Layout With Excellent Bedroom Separation, Spacious Living Area, A Large Private Balcony And The Living/Dining Area-Ideal For Studying Or Relaxing Outdoors. Move-In Or Rent-Ready And Sold Fully Furnished, Including: 2 Beds, 2 Mattresses, 2 Desks, Wardrobe, Couch, Coffee Table, 2 Bedside Tables, Kitchen Table With 4 Chairs, TV And TV Stand. Low Maintenance Fees Include Internet And Water, Making Ownership Both Convenient And Cost-Effective! Ideally Located Within Walking Distance To Groceries, Health Clinics, Shopping, Fitness Centres, Restaurants, And Everyday Amenities. Just Steps From University Of Waterloo, Wilfrid Laurier University, And Conestoga College, With Easy Access To Transit And Major Tech Employers Such As Google, OpenText, BlackBerry And More. Restaurants And Grocery Stores Nearby Stay Open Late-Perfect For Late-Night Study Sessions, Evening Classes, Or Professionals Working Extended Hours. (id:61483)
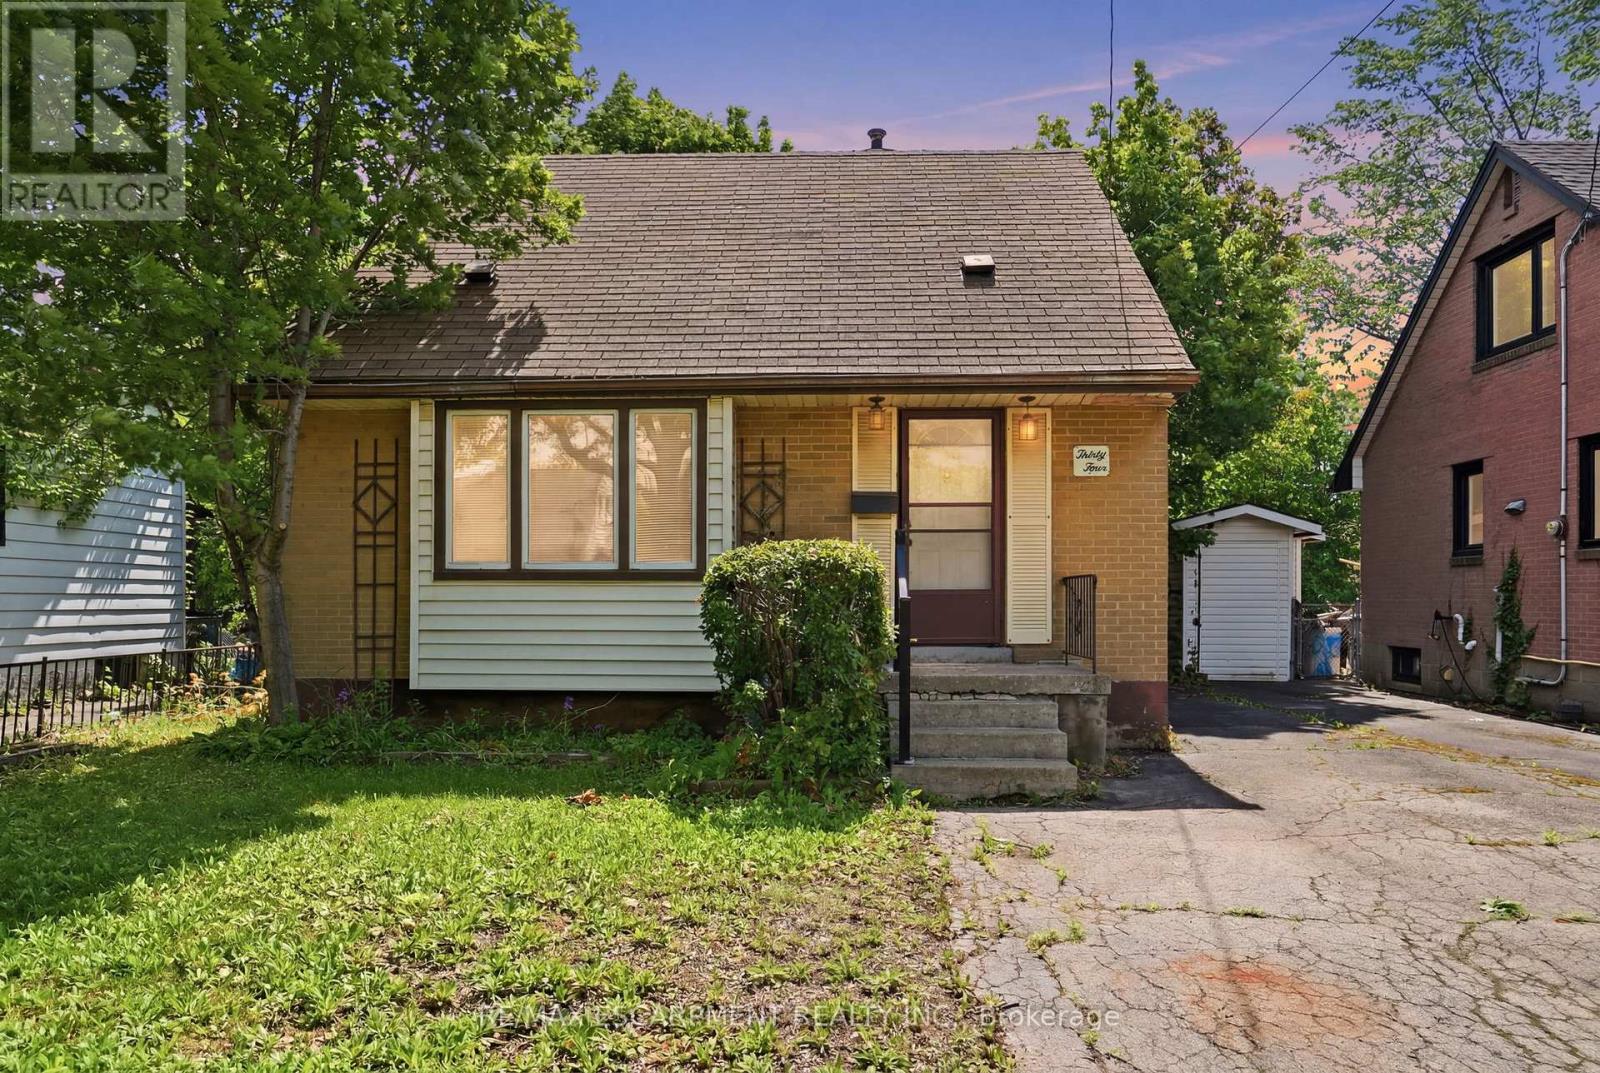
34 Eaton Place
Hamilton, Ontario
Opportunity knocks in Hamilton's McQuesten neighbourhood! Situated on a large lot, this three-bedroom home offers an incredible opportunity for first-time buyers, investors or anyone looking to add their own personal touch while building equity. With a full basement and endless potential, this is your chance to create a home that truly reflects your style and needs. Step outside and enjoy the fully fenced backyard, offering plenty of space for kids, pets, gardening, or simply relaxing outdoors. Conveniently located close to schools, parks, shopping, and transit, this home is also ideal for commuters with quick access to the Red Hill Valley Parkway and QEW, making travel to both Niagara and Toronto easy. Whether you're looking to enter the market or unlock the potential of a well-located property, this home is packed with possibilities. RSA. (id:61483)
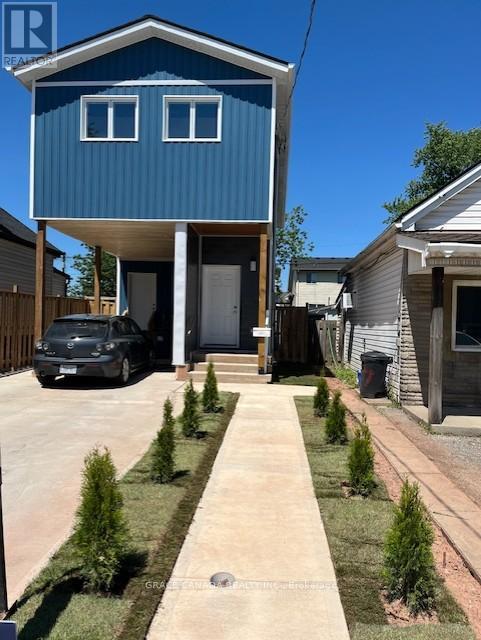
85 Albany Avenue
Hamilton, Ontario
Welcome to 85 Albany Avenue - a fantastic opportunity for first-time home buyers and investors. This beautifully built 2025 home offers 3 spacious bedrooms and 2.5 modern bathrooms, designed with comfort and functionality in mind. The home features brand-new stainless-steel appliances, an open-concept layout, and walkout access to a backyard deck, perfect for entertaining or family gatherings. Major upgrades include ALL NEW plumbing, electrical, upgraded waterline, hot water tank, furnace, and A/C - all owned with no rental fees for peace of mind and long-term savings. The partially built in-law suite in the basement provides excellent income potential and the option to convert the property into a duplex. A brand-new concrete driveway completes this move-in-ready home. A rare opportunity offering modern living, flexibility, and investment potential - don't miss it! (id:61483)
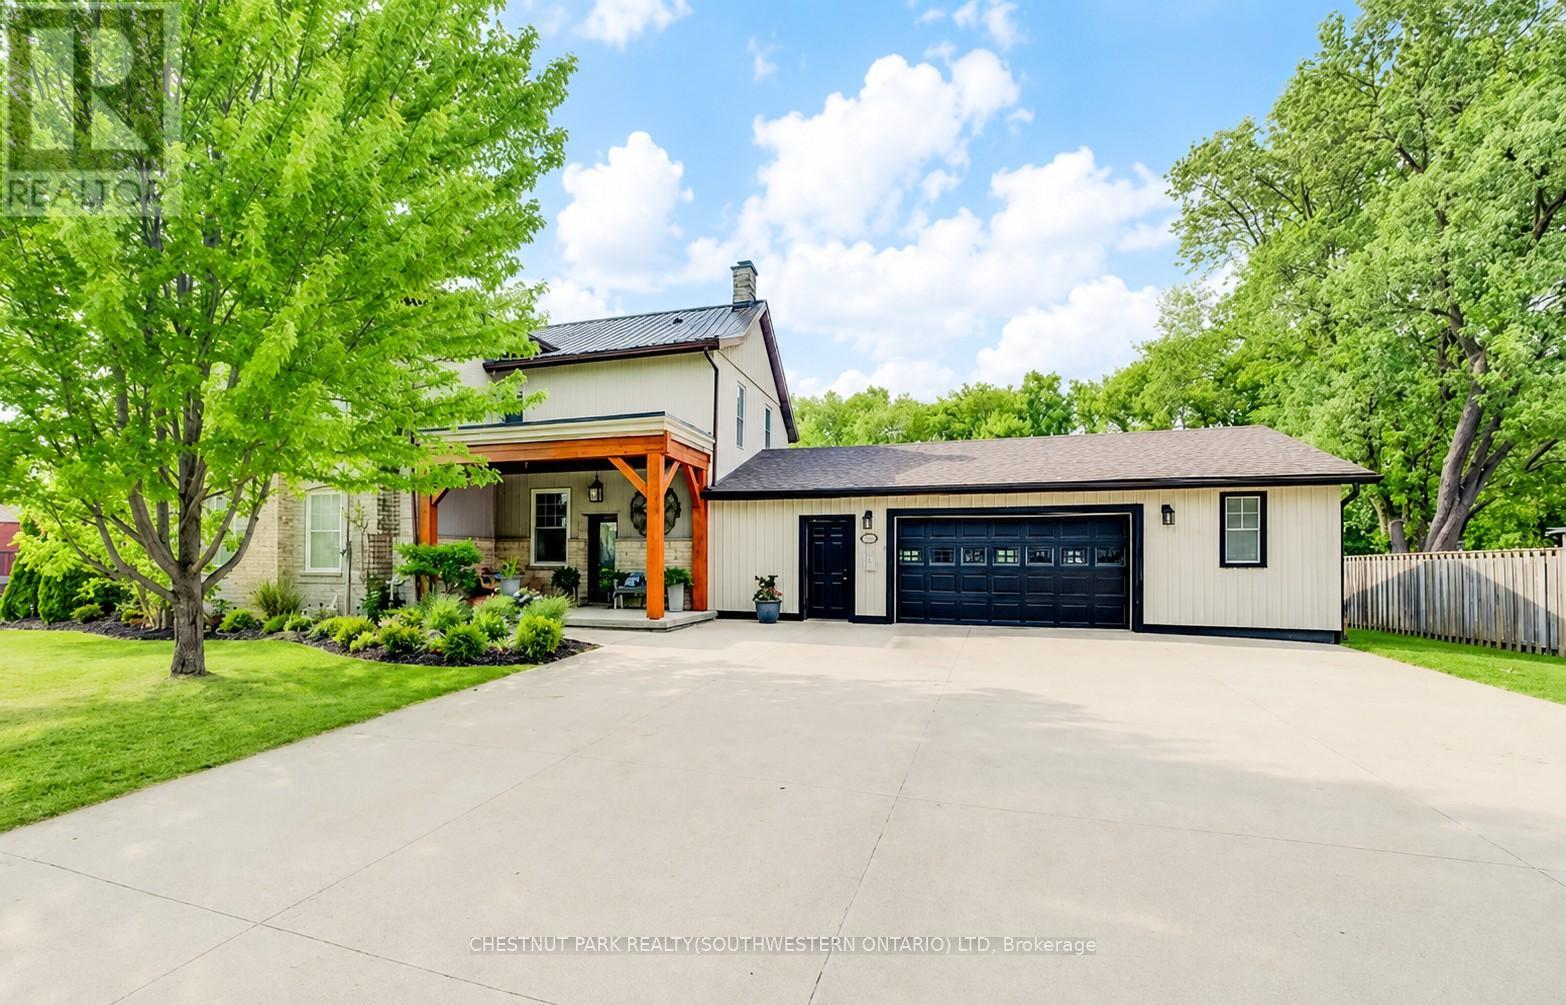
35 Schweitzer Street
Kitchener, Ontario
Step into a piece of Waterloo Region history with this stunning pre-Confederation 1860s estate, offering timeless architectural character and unmatched charm in sought-after Bridgeport East. Set on a half-acre lot in the city, this one-of-a-kind home has been renovated while preserving what makes it unique. Historically significant, the home was built nearly 50 years after the area's original settlement and sits on a street honouring the Schweitzer family lineage. From the covered front porch to the soaring ceilings and original farmhouse details, there is something special around every corner. The spacious layout offers 4 bedrooms, 4 bathrooms, a large eat-in kitchen, and generous living and dining spaces for family life and entertaining. The location is hard to beat, with quick access to the expressway, Kitchener, Waterloo and Guelph, while still close to great schools, the Grand River, trails, parks and everyday amenities. It is rare to find this much space and privacy without giving up convenience. The backyard is private, peaceful and something special. Surrounded by mature trees, it offers beautiful views, room to spread out, and an in-ground pool ready for long summer days. Host family and friends, relax poolside, dine outdoors, or gather around the fire pit for campfires under the stars. There is space for kids, pets, gardens, games and all the fun of a great backyard. And then there is the garage. It is huge. With room for up to three vehicles, it is a dream setup for car lovers, woodworking, hobbies, a workshop, storage or the ultimate man cave. The finished basement offers a full in-law setup, accessed by a fun spiral staircase and complete with a kitchen, living room, bedroom and bathroom. It is ideal for extended family, guests or anyone needing their own space. You simply do not find properties like this often. A rare opportunity to own a fully renovated historic estate with this much charm, privacy, space, backyard beauty and city convenience! (id:61483)
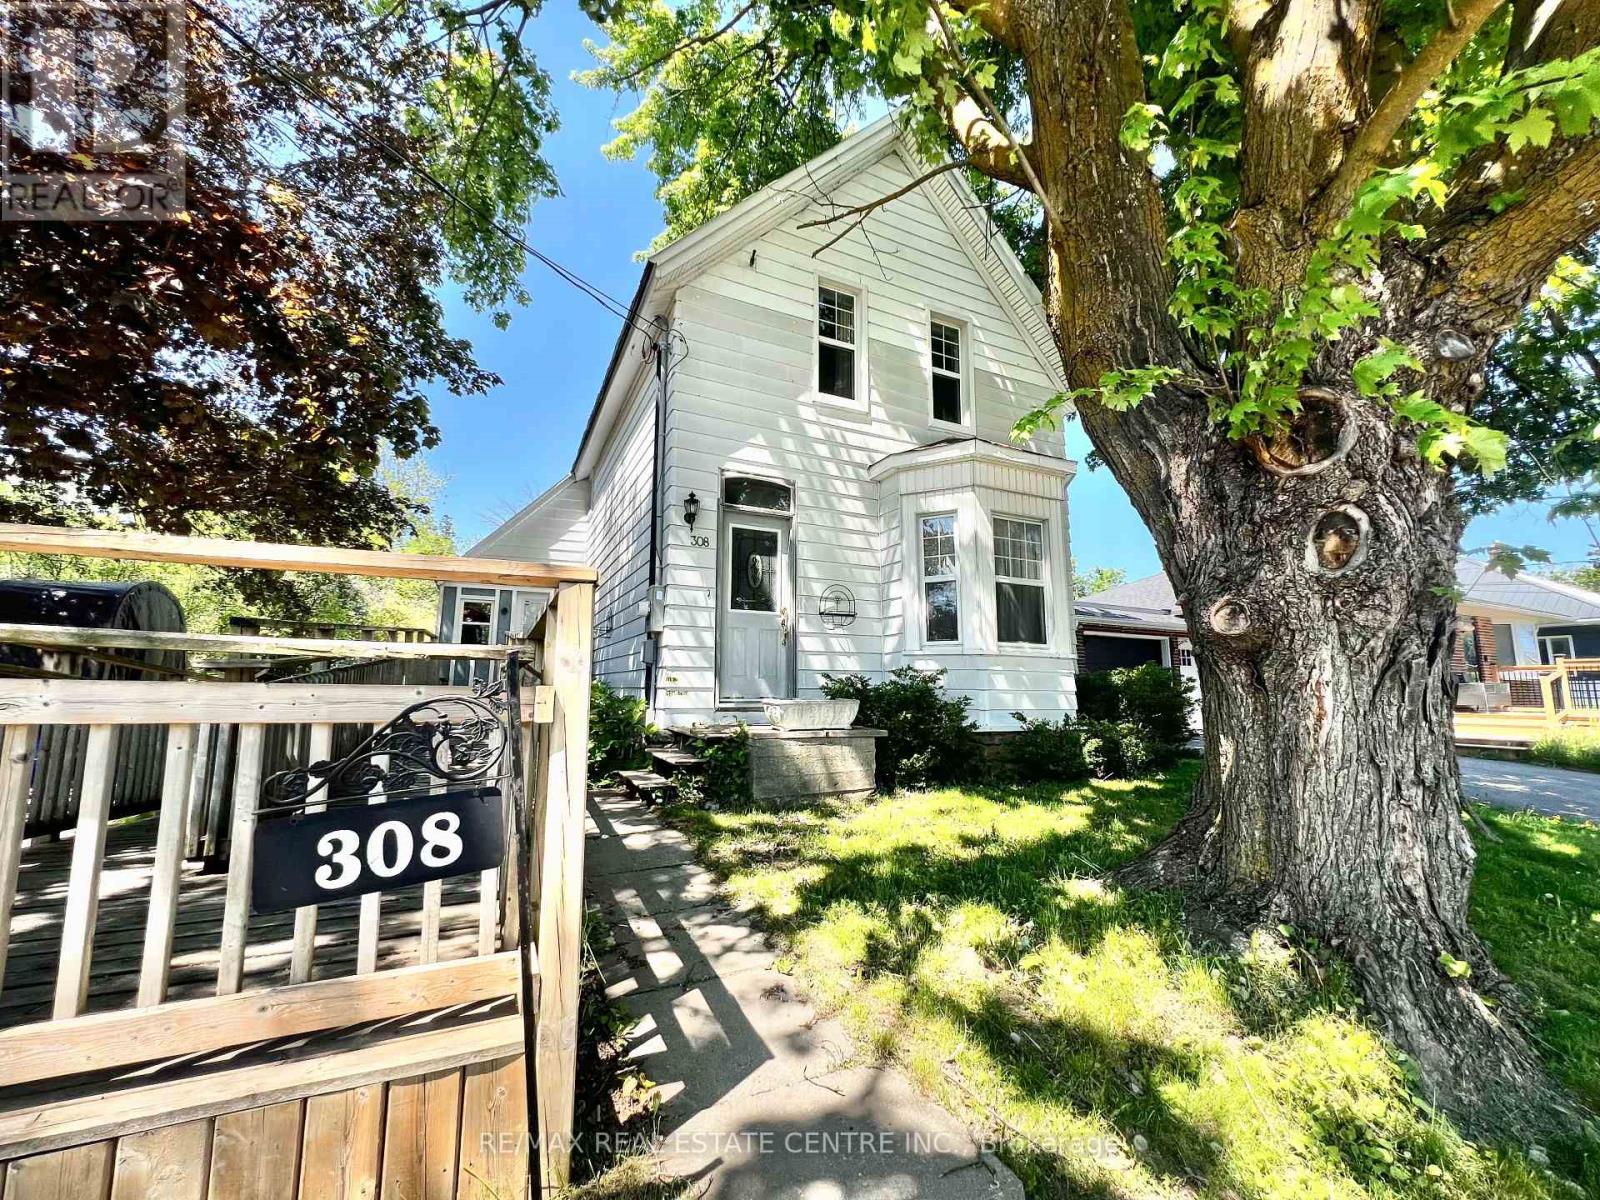
308 William Street
Shelburne, Ontario
Century Home Hidden Gem with Endless Potential! Step back in time and discover the charm and character of this classic 1-storey century home, offering 3 bedrooms, 2 bathrooms, and a wealth of original features waiting to be restored to their full glory. Situated on a large lot and conveniently located close to all amenities, this property presents an exceptional opportunity for renovators, investors, or buyers looking to create their dream home. Inside, you'll find tall ceilings, beautiful original hardwood floors, and stunning Victorian-era trim that showcase the craftsmanship and character of a bygone era. The bright sunroom provides a welcoming space to relax and enjoy natural light throughout the day, while the kitchen offers a convenient walkout to a covered rear porch, perfect for entertaining or enjoying your morning coffee. The home also features an accessible entrance ramp, making entry easier for a variety of needs. Major mechanical updates have already been completed, including a new 100-amp electrical panel (2025), brand-new propane furnace (2025), and new hot water tank (2025), providing peace of mind for future owners. A durable steel roof adds further value and long-term reliability. With solid bones, timeless character, and plenty of room to build equity, this property is a true hidden gem awaiting its next chapter. Bring your vision, roll up your sleeves, and unlock the incredible potential this charming century home has to offer. (id:61483)

762 Railton Avenue
London East, Ontario
Welcome to 762 Railton Avenue, a beautifully maintained multi-level backsplit with a double-car garage, offering comfort, functionality, and exceptional value. Move-in ready and thoughtfully updated, the home features a durable metal roofing, providing long-term peace of mind and reduced maintenance costs. Natural light fills the home through two skylights located in the kitchen and main bathroom. Newly Renovated Washrooms. The main level boasts a spacious family room, dining area, and an open-concept kitchen, creating an inviting space for everyday living and entertaining. Step outside to a beautifully landscaped backyard filled with flowers and vegetable gardens, conveniently accessible from the kitchen-perfect for enjoying fresh ingredients and outdoor gatherings with family and friends. The upper level features three generously sized bedrooms, including a spacious primary bedroom with a large window and semi-ensuite (cheater) bathroom. The skylight in the bathroom enhances the bright and airy feel of the space. The fully finished lower level adds incredible versatility with a second full bathroom and ample space for a home office, fourth bedroom, gym, recreation room, or additional family living area. Ideally located close to shopping centres, libraries, schools, parks, and just minutes from Highway 401, this home offers both convenience and lifestyle. A fantastic opportunity for families, first-time buyers, or investors alike. (id:61483)
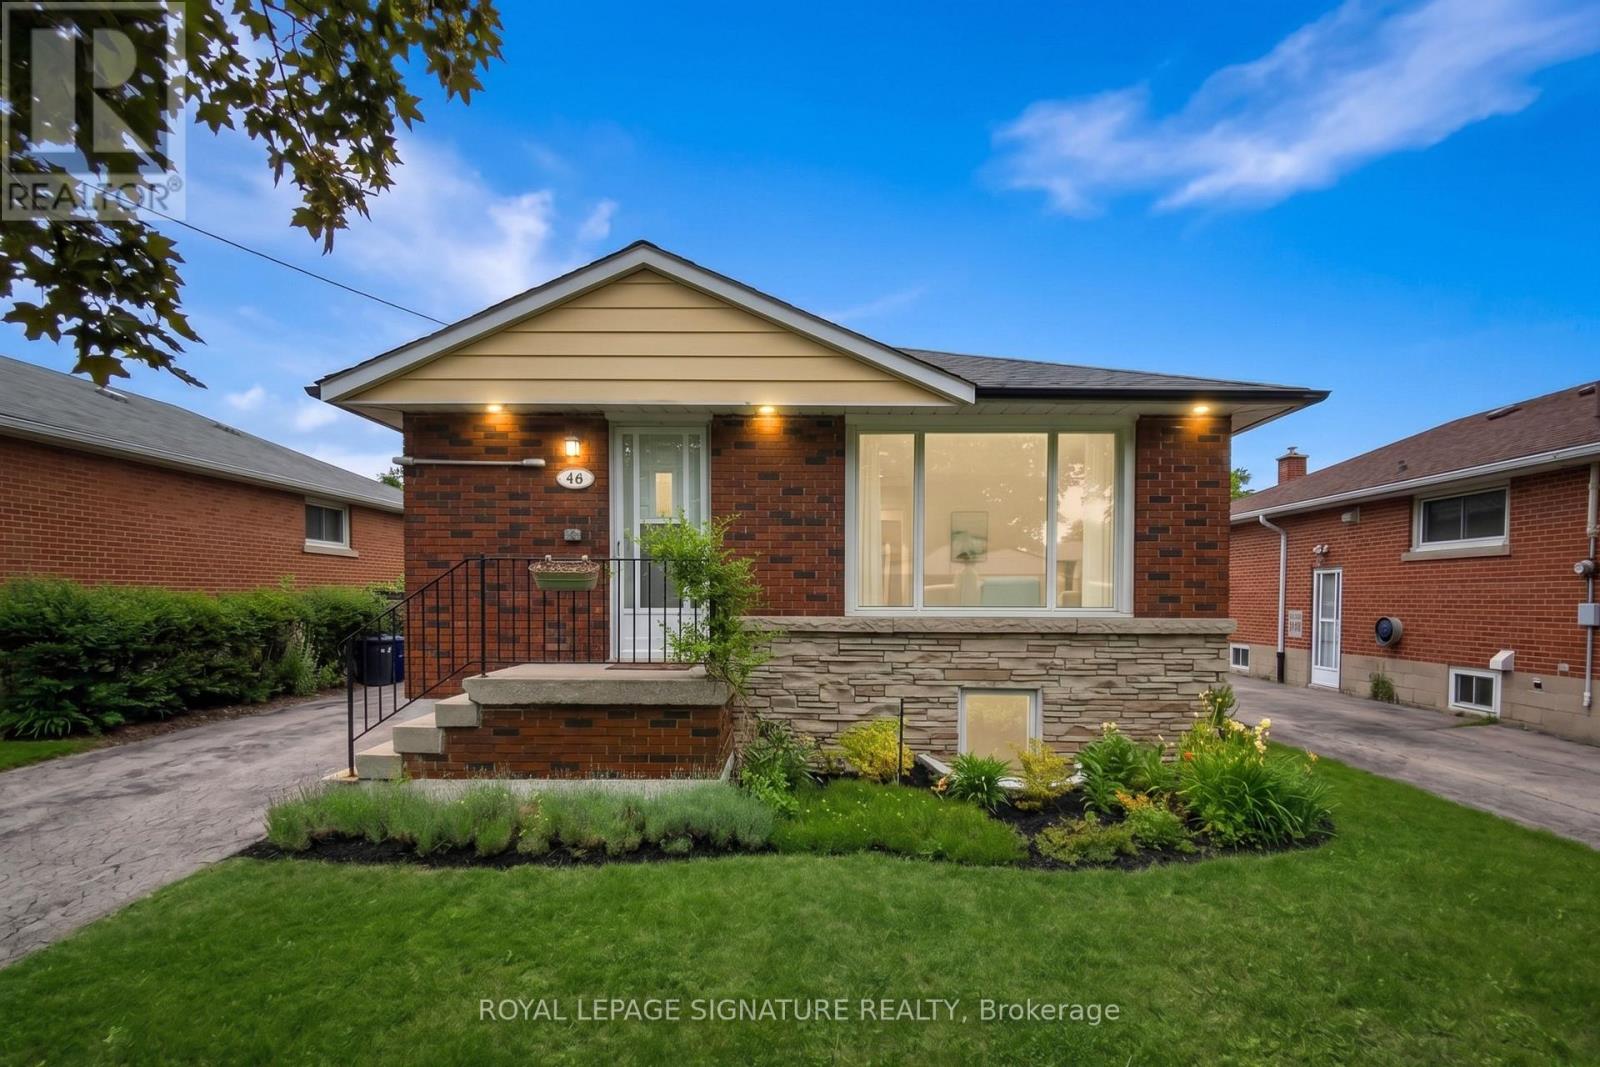
46 Warren Avenue
Hamilton, Ontario
Welcome home to 46 Warren Avenue, a bright upper floor of a detached bungalow offering the perfect blend of quiet residential comfort and unmatched urban convenience in the heart of the central Mountain. This spacious, sunlit home features three well proportioned bedrooms, a four-piece bathroom, a welcoming living room, and a functional kitchen-plus exclusive access to a lush green backyard perfect for a patio set and BBQ. An ideal spot for commuters, young families, or professionals, you are just seconds from the Lincoln M. Alexander Parkway (with fast links to the 403 and QEW) and steps from major HSR transit routes, Warren Park, excellent local schools, and Mohawk College. With recreational centers, grocery stores, and the bustling shopping and dining corridor of Upper James Street just minutes away, this pristine rental offers a premium lifestyle in a highly desirable neighbourhood. (id:61483)
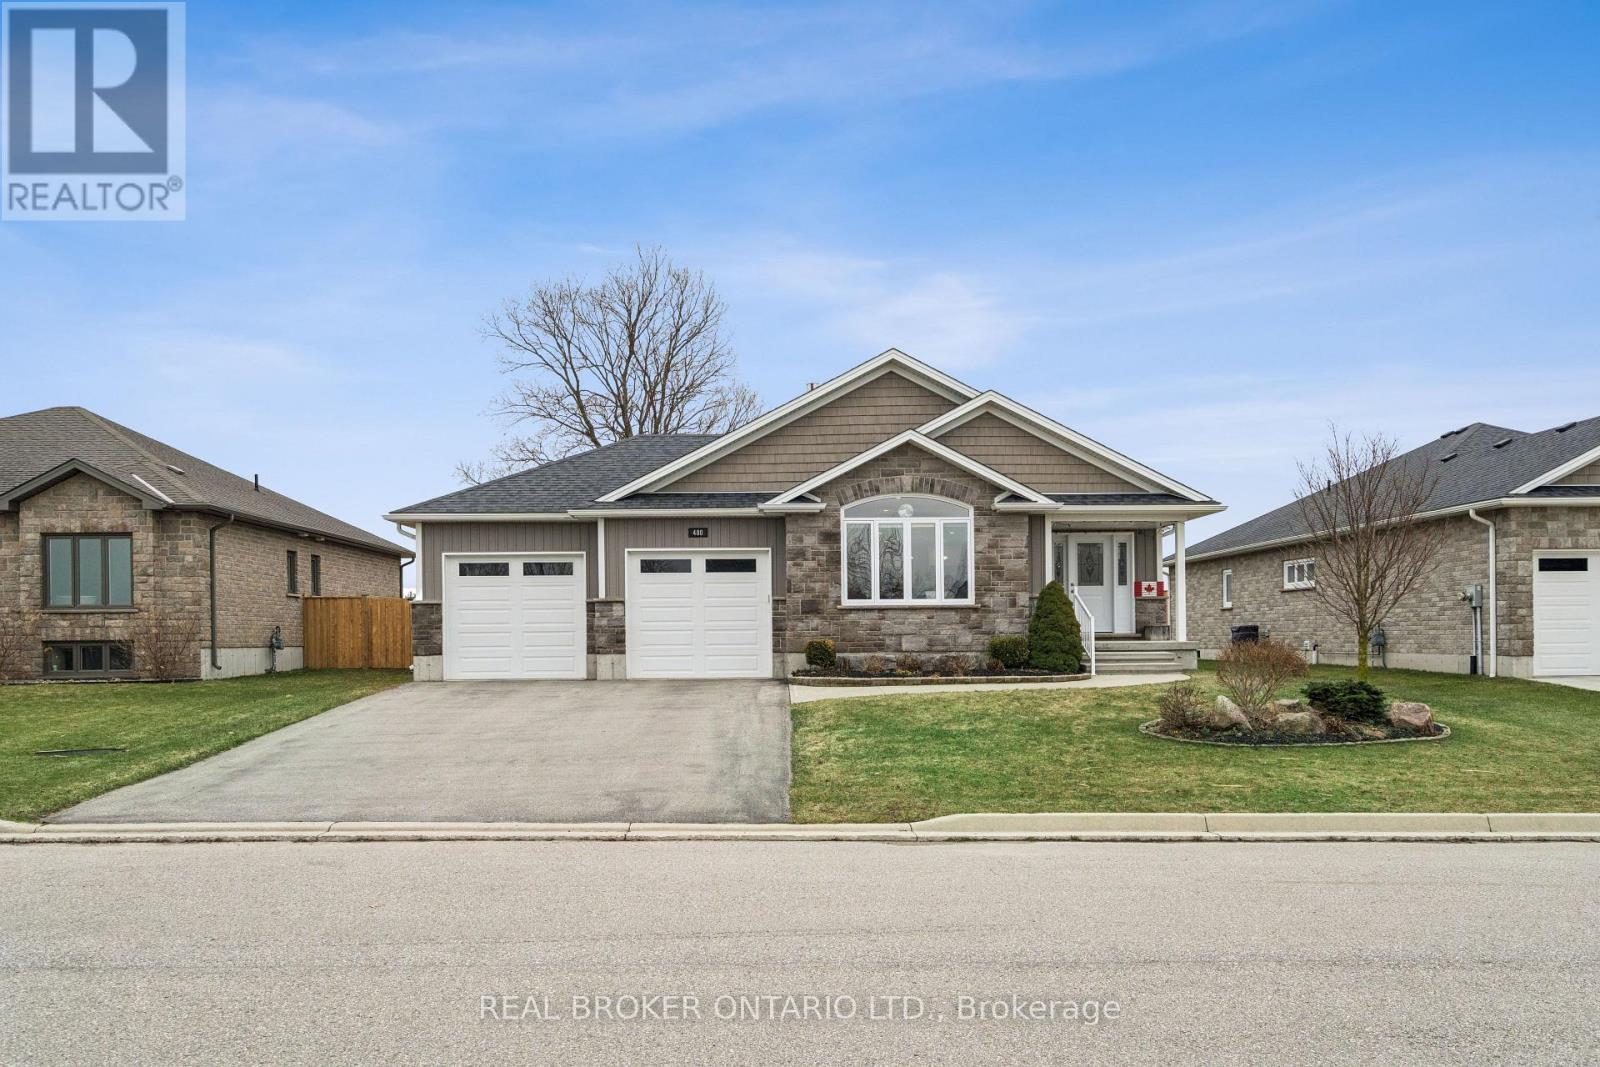
480 Grand Trunk Street
Minto, Ontario
Welcome to 480 Grand Trunk Street, a beautifully maintained 2018-built bungalow offering 1,633 sq ft of thoughtfully designed living space in a quiet, family-friendly neighbourhood. Backing onto open farmland, this home delivers privacy, peaceful views, and a lifestyle that's hard to find. Step inside and you're welcomed by a bright, open-concept layout featuring durable laminate flooring throughout the main level. The kitchen is the heart of the home, complete with granite countertops, a large centre island, stainless steel appliances, under-cabinet lighting, pot lights, and a built-in desk area perfect for everyday convenience. The living room is warm and inviting, showcasing coffered ceilings, large windows that flood the space with natural light, and a cozy gas fireplace. The dining area flows seamlessly into a charming three-season room, creating the perfect transition to outdoor living with a covered porch, composite deck, and gas BBQ hookup. With no rear neighbours, you'll enjoy uninterrupted views of open farmland and ultimate backyard privacy. The main floor features two spacious bedrooms, including a primary suite with a walk-in closet and private 3-piece ensuite, along with convenient main floor laundry for true one-level living. Downstairs, the fully finished basement expands your space with a large recreation room featuring a second gas fireplace, a third bedroom with a walk-in closet and above-grade window, and a 3-piece bathroom. There is also a workshop/utility area and cold cellar, offering excellent storage and flexibility. This home also stands out with thoughtful accessibility features, including a chair lift in the garage and another providing access to the basement, making it ideal for multi-generational living or those planning for long-term comfort. Complete with a double car garage and a driveway that accommodates up to four vehicles, this property offers both convenience and functionality. (id:61483)
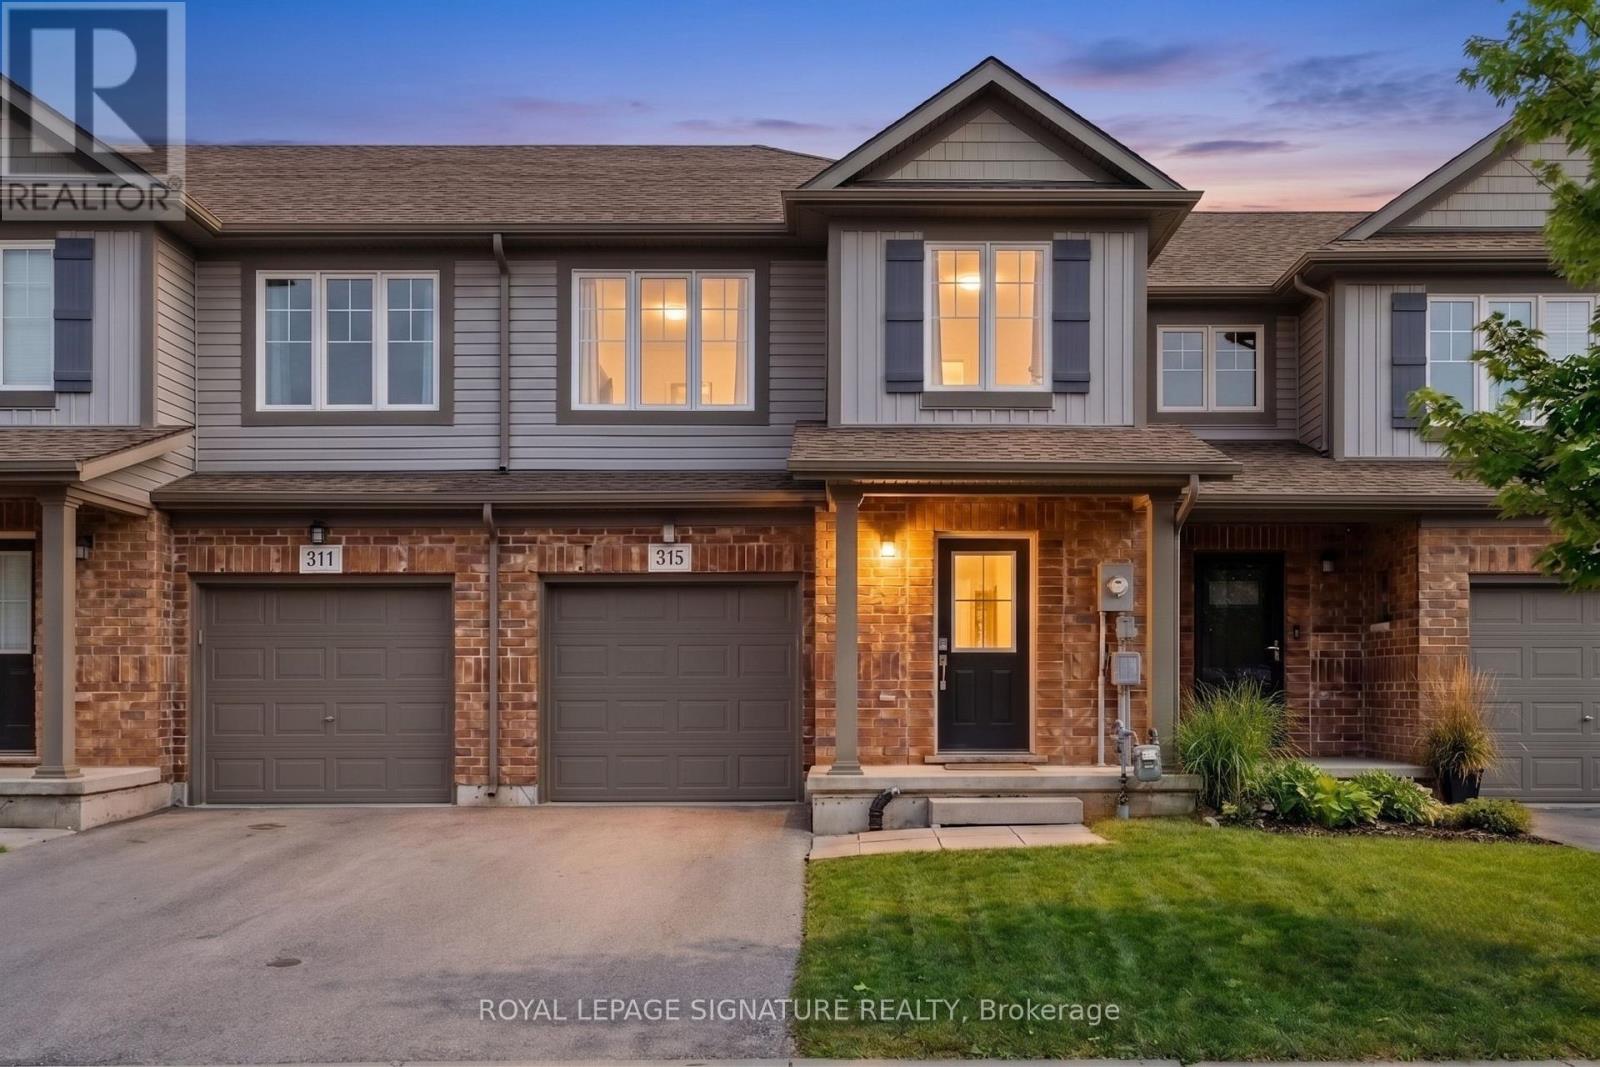
315 Silverwood Avenue
Welland, Ontario
Nestled in Welland's highly sought after Harvest Estates, 315 Silverwood Avenue presents anexceptional leasing opportunity with this rarely available 4 bedroom + den, 2 bathroomtownhome. Spanning more than 1600 square feet, the property welcomes you with a sun drenched,open concept layout highlighted by durable laminate flooring across the main level. Thecontemporary kitchen is equipped with upgraded cabinetry, stone backsplash, and stainless steelappliances, all seamlessly transitioning out to a large backyard featuring a deck and greenspace ideal for outdoor summer enjoyment. The upper level has a grand primary suite completewith a walk in closet, two additional well proportioned bedrooms, a dedicated home office den,and an upper level laundry area for ultimate convenience. Below, the partly finished basementadds versatile bonus square footage and hosts the fourth bedroom, making it perfect for ateenager's retreat, guest room, or private hobby area. Featuring inside entry from the garageand total parking for two vehicles, this sophisticated property is located near excellentschools, local dining, retail hubs, golf courses, and Gaiser Park, while commuters willappreciate the straightforward access to the QEW via Webber Road and Victoria Avenue.Professionally managed by Condo1 Property Management Inc. Disclosure: Property Pictures havebeen A.I Virtually Staged for illustration Purposes Only. (id:61483)
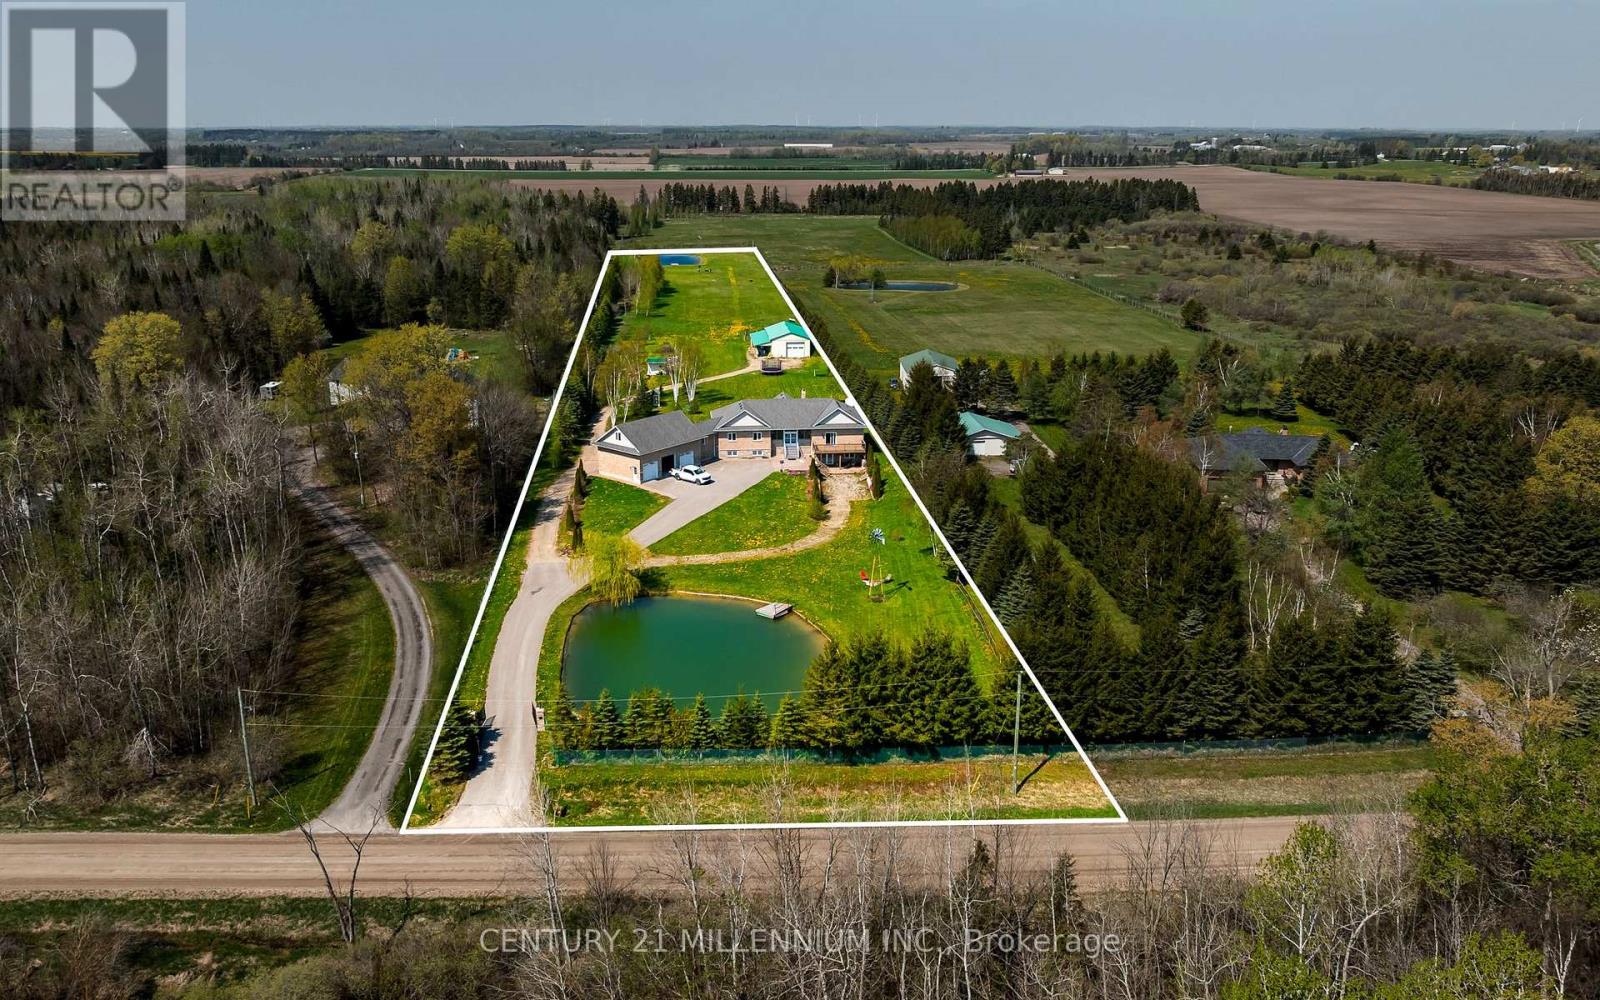
434424 4th Line
Amaranth, Ontario
Welcome to this beautiful custom raised bungalow set on over 6 fully fenced acres. Offering nearly 5,000 sq. ft. of living space, this property is ideal for extended families, multi-generational living, hobbyists, animal lovers, or anyone looking for more room to enjoy. A remote-powered iron gate and paved driveway lead to a peaceful setting with mature landscaping, two large ponds, and a warm country feel. Inside, the home features 9-foot ceilings, an open-concept layout, plenty of natural light, a custom kitchen with stainless steel appliances and quartz countertops, and a family room with cathedral ceiling and fireplace. The home offers 3+2 bedrooms, 4 bathrooms, an upgraded basement kitchen, two lower-level walkouts, two oversized cantinas, a spacious mudroom, attached 3-car garage w/ a 444 sq. ft. loft. Outside, the property continues to impress with a 2500 sq. ft. garage/workshop featuring hydro, a concrete floor, an extra-tall garage door, tractor access, and drive-through doors. The standalone greenhouse is equipped with hydro and a wood stove, while additional features include a garden shed, chicken coop, sheltered kennel, EV charger outlet, modern HRV system, and extensive security system. A rare property that brings together comfort, function, privacy, and lifestyle - all in one incredible package just minutes from everyday amenities. (id:61483)
9305 Eagle Ridge Drive
Niagara Falls, Ontario
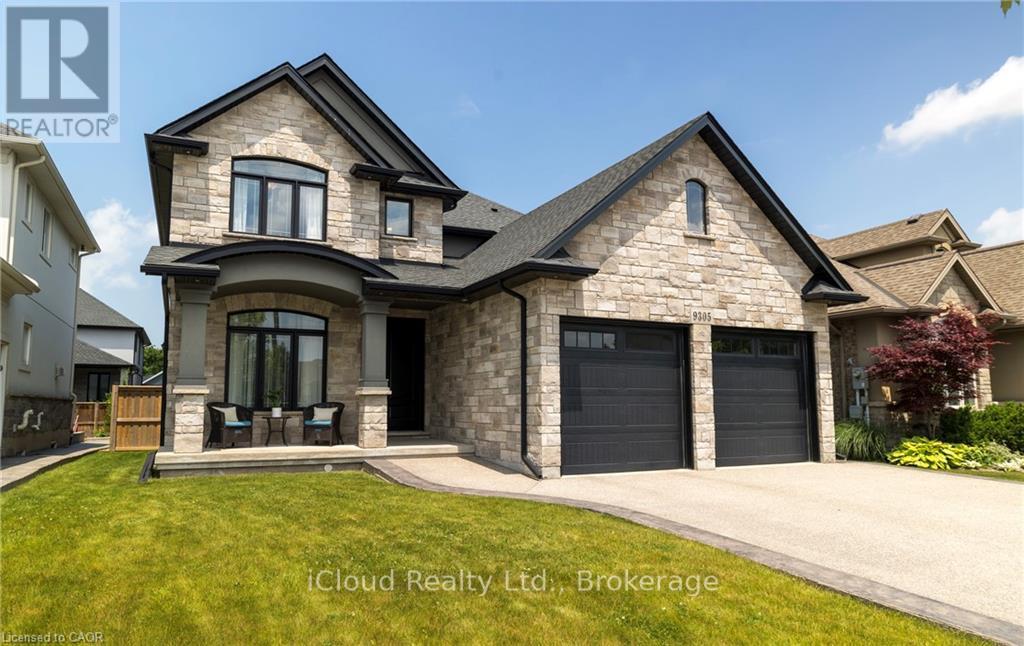
Welcome to this executive 4-bedroom, 4-bathroom detached 2-storey home, built in 2016 and located in the prestigious Fernwood Estates subdivision in Niagara Falls. Step inside to find rich, dark hardwood flooring throughout both the main and second floors, with no broadloom anywhere in the home. Nine-foot smooth ceilings and pot lights on the main level create a bright, upscale feel, while the impressive open-to-above foyer sets the tone for the rest of the home. The gourmet kitchen is a chef's dream, featuring granite countertops, a stylish backsplash, a breakfast bar, and stainless steel appliances. Porcelain tiles highlight the foyer and spacious laundry room, which also provides a walkout to the double-car garage. Upstairs, the large primary suite offers a luxurious 5-piece ensuite bath and a walk-in closet. Three additional well-sized bedrooms share a third 4-piece bathroom. The finished lower level, accessible via a separate walk-up through the garage, offers vinyl flooring, a large recreation/family room, a potential fifth bedroom, a full 3-piece bathroom, and a cold room for extra storage. The exterior is equally impressive, featuring a stone and stucco finish, an exposed aggregate driveway with parking for four vehicles, and a covered concrete patio ideal for outdoor entertaining. Built with style and functionality in mind, this 2016 home combines elegance, comfort, and premium finishes throughout. (id:61483)
1255 Forestwood Drive
Mississauga, Ontario
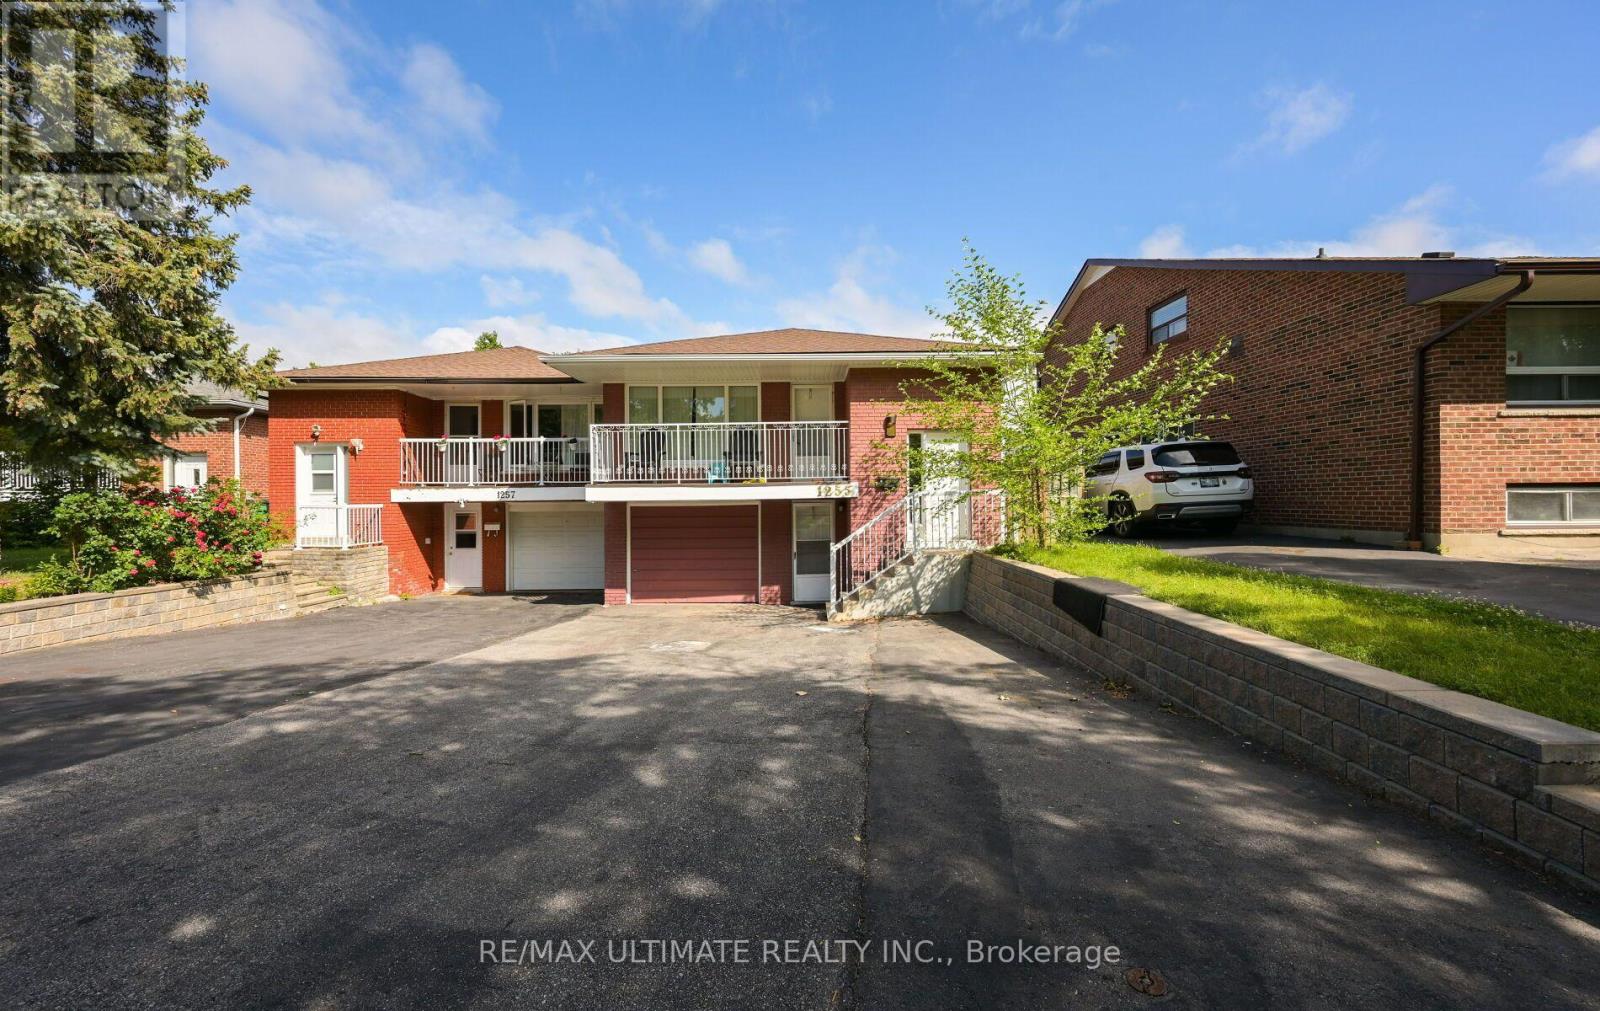
Welcome to this beautifully basement suite in the prestigious Erindale community! This bright and spacious 2-bedroom, 1-bathroom unit has been thoughtfully updated and offers stylish new flooring throughout, a brand-new stove, quartz countertops, modern cabinetry, and a tastefully renovated bathroom. Bright and spacious with pot lights, the open and inviting living space is perfect for comfortable everyday living. Enjoy the convenience of ensuite laundry, a separate private entrance, one parking space, and all utilities included in the rent along with Wi-Fi! An exceptional opportnity to lease a move-in-ready home in a highly sought-after neighbourhood! (id:61483)
433 Seabourne Drive
Oakville, Ontario
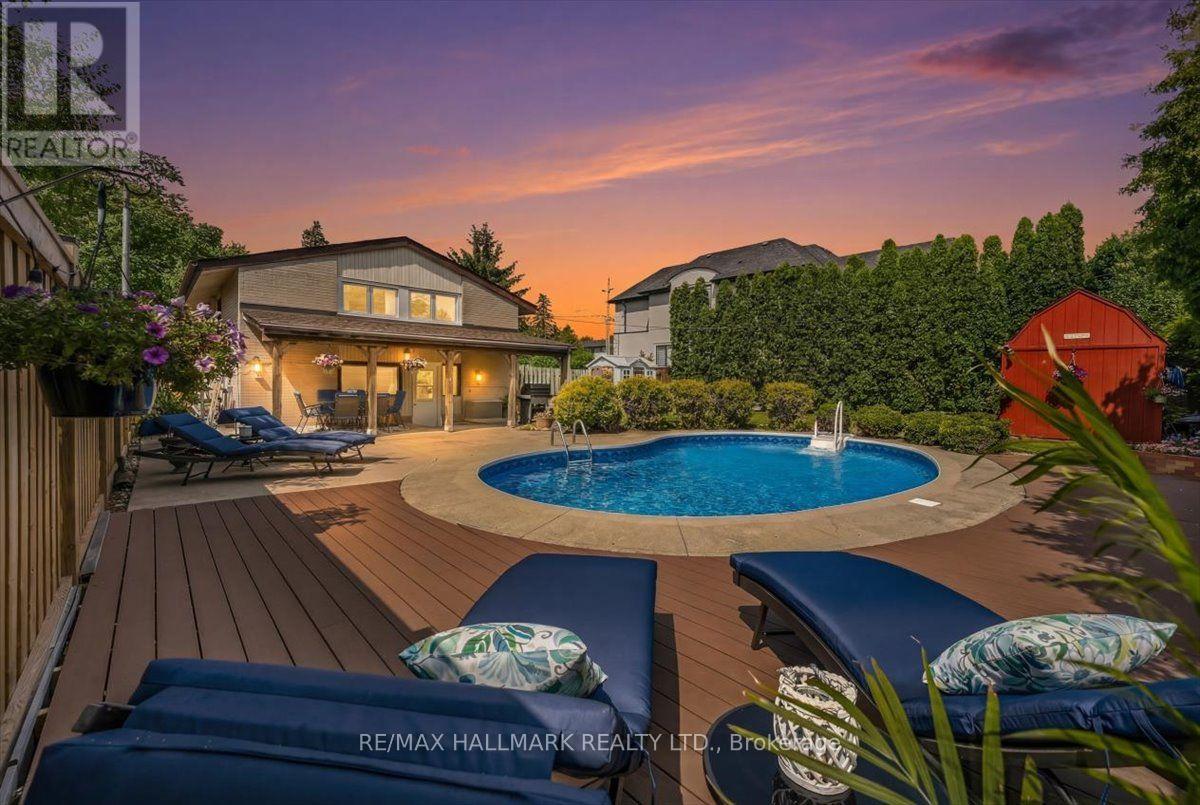
Summer is calling...and so is your dream backyard! Come get your swim on before summer, and this home, are gone! From your private resort-style pool oasis to the sparkling shores of the lake just steps away, every day feels like a vacation. Nestled on a quiet, tree-lined street in one of West Oakville's most coveted family neighbourhoods, this beautifully maintained home offers the perfect blend of lifestyle, privacy & future potential. Escape to your beautifully landscaped backyard sanctuary, surrounded by towering cedar hedges for year-round privacy. A stunning in-ground pool, lush gardens & inviting outdoor living/dining spaces create the perfect setting for relaxing & entertaining. Beyond the pool, a large, fully fenced green space lets kids & pets play freely in complete privacy. Inside, bright living spaces are designed for comfortable family living & effortless entertaining, with large windows filling the home with natural light. Enjoy an unbeatable location just moments from Lake Ontario, Bronte Harbour, waterfront trails, parks, top-rated public & private schools, shopping, GOTransit & major highways. Dreaming of your forever home? The current owners have invested 10s of thousands of $$$ in architectural, engineering & design work for a spectacular custom renovation w/addition. The package includes custom floor plans, concept renderings, survey, grading & servicing plans, arborist report, HVAC engineering & supporting documentation, saving you significant time, money & months of planning. Whether you enjoy the home as is, bring the existing vision to life, or create your own masterpiece, this property offers exceptional flexibility in one of West Oakville's desirable lakeside communities. A rare opportunity to own a home that blends a resort-inspired backyard, an unbeatable location steps to the lake, incredible future potential & the lifestyle you've always imagined. Don't miss your chance to make it yours before summer & this amazing opportunity are gone! (id:61483)
Lot 1 Avery Place
Perth East, Ontario
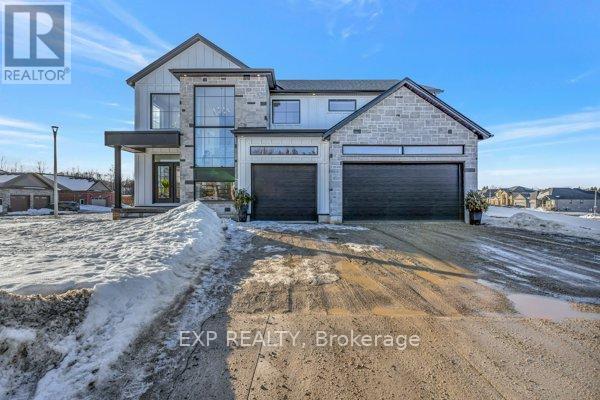
HST REBATE AVAILABLE, SAVE $106,000. REACH OUT FOR MORE DETAILS!!! Build Your Dream Home on a Stunning Corner Lot Backing onto a Pond! This exceptional 71ft wide x 127 ft deep lot offers a rare opportunity to create a custom home in the charming community of Milverton. Nestled in a picturesque setting with serene pond views, this expansive property provides the perfect canvas for a thoughtfully designed residence that blends modern luxury with functional living. With Cailor Homes, you have the opportunity to craft a home that showcases architectural elegance, high-end finishes, and meticulous craftsmanship. Imagine soaring ceilings and expansive windows that capture breathtaking views, an open-concept living space designed for seamless entertaining, and a chef-inspired kitchen featuring premium cabinetry, quartz countertops, and an optional butler's pantry for extra storage and convenience. For those who appreciate refined details, consider features such as a striking floating staircase with glass railings, a frameless glass-enclosed home office, or a statement wine display integrated into your dining space. Design your upper level with spacious bedrooms and spa-inspired en-suites. Extend your living space with a fully finished basement featuring oversized windows, a bright recreation area, and an additional bedroom or home gym. Currently available for pre- construction customization, this is your chance to build the home you've always envisioned in a tranquil and scenic location. (id:61483)

2512 Honey Harbour Road
Georgian Bay, Ontario
Two buildings for the price of one. You will find this gem of a property (almost 1 acre) right in Honey Harbour. A full brick bungalow that has an open living area with 3 bedrooms and 2 bathrooms. This home has large rooms and is also handicap friendly with easy access to the inside. The Main house is approximately 1800 Square square feet. Recent updates in the main home are new windows - 2017, 2021 - thermal windows in the sunroom, new door, upgraded attic insulation and propane fireplace. On this same property is a second large building is 30' x 66' equaling 1980 square feet. This is an opportunity for you to put your ideas to work. Both buildings are in excellent condition and have their own electrical service with separate meters. There are endless possibilities; live in the home and run your business next door; or run your business and rent the house. It is a great investment property. This location is close to stores, a park, pickle ball courts and Georgian Bay. Walk to Honey Harbours waterfront, town docks and Marina's. It is a family friendly area with ATV and snowmobile trails as well as skiing nearby. Honey Harbour has everything you can ask for. (id:61483)
2 Avery Place
Perth East, Ontario
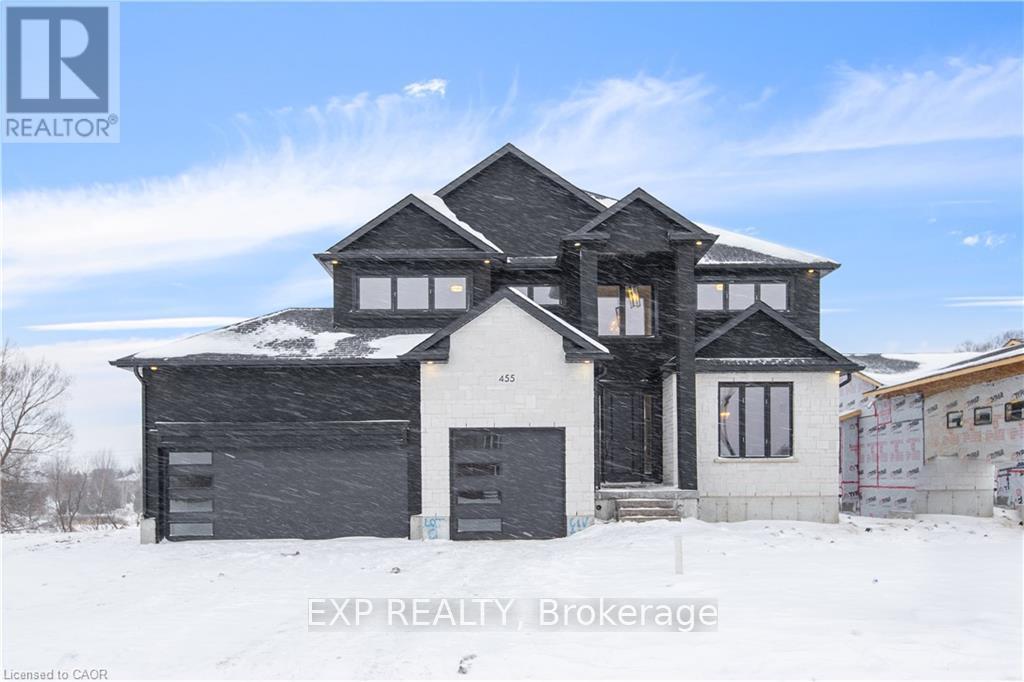
HST REBATE AVAILABLE, SAVE 10'S OF THOUSANDS. REACH OUT FOR MORE DETAILS!!! Discover an exceptional opportunity to build a fully customized home on this remarkable 57 ft x 125 ft lot, perfectly situated in the welcoming community of Milverton. Set on a picturesque corner and backing onto a tranquil pond, this property offers a stunning natural backdrop for your future dream home. Partner with Caiden Keller Homes to bring your vision to life-blending architectural elegance, modern luxury, and thoughtful design. Imagine a home filled with natural light, featuring soaring ceilings, expansive windows framing breathtaking pond views, and an open-concept layout ideal for both everyday living and effortless entertaining. The possibilities are limitless: a chef-inspired kitchen with quartz countertops, premium cabinetry, and an optional butler's pantry; refined details such as a floating staircase with glass railings, a sleek glass-enclosed home office, or a striking wine feature anchoring your dining space. The upper level can be tailored with spacious bedrooms and spa-like ensuites, while the lower level offers an inviting retreat with oversized windows, a bright recreation area, and options for a guest suite or private gym. With pre-construction customization currently available, now is your chance to design a home that truly reflects your style and lifestyle-crafted with meticulous attention to detail in a peaceful, scenic setting. (id:61483)
1118 Avondale Drive
Oakville, Ontario
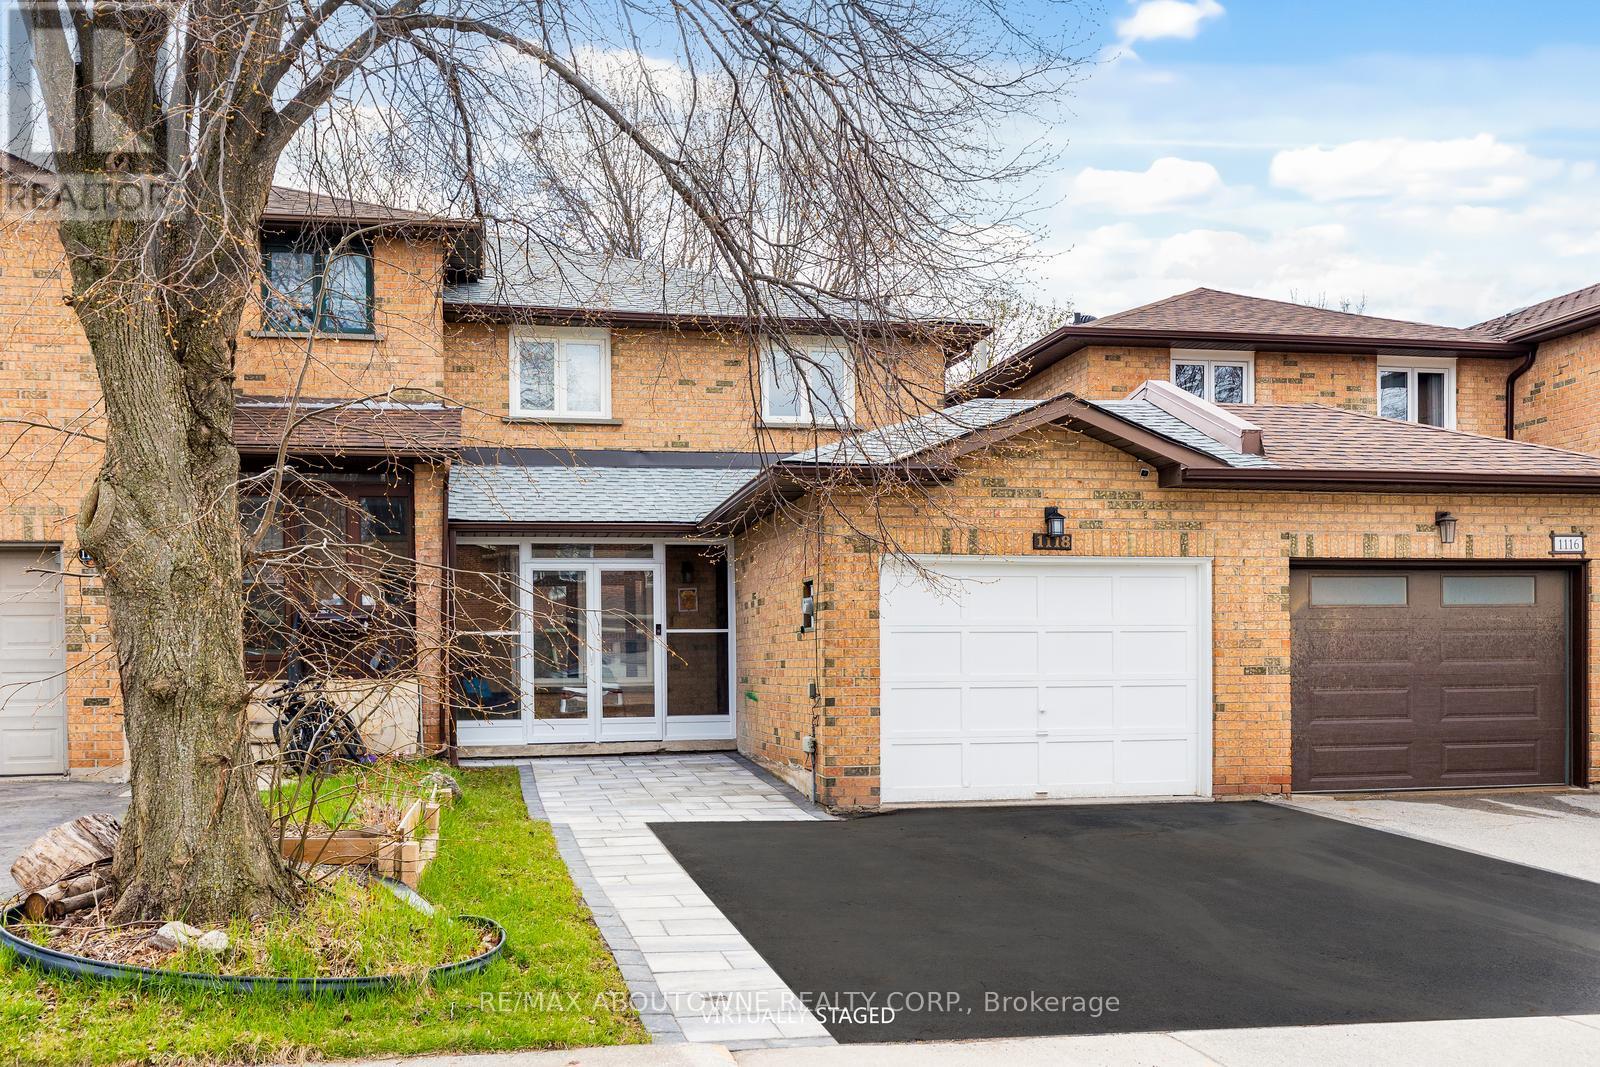
Stunning and extensively updated freehold executive townhome offering 3+1 bedrooms and 2.5 bathrooms in the highly sought-after Iroquois Ridge North community. This home blends style, comfort, and functionality throughout with total living space of 2034 Square feet. The sun-filled open-concept main floor features expansive windows and gleaming hardwood flooring. The modern kitchen is equipped with built-in stainless steel appliances and ample counter space, flowing seamlessly into the living and dining area with a walkout to a private backyard framed by mature trees-ideal for entertaining or relaxing. The property also showcases upgraded landscaping in both the front and backyard with new stonework, enhancing its curb appeal and outdoor enjoyment. A separate family room with pot lights and a large window offers a cozy retreat. Recent upgrades include a new roof, new garage floor, and a newly enclosed porch with vinyl flooring. Upstairs, the primary suite features a walk-in closet and a stylish 4-piece ensuite, along with two additional bedrooms and a full bathroom. The finished basement offers a versatile recreation area and an additional bedroom. Located within walking distance to top-ranked Iroquois Ridge High School and the community centre, and close to highways, shopping, dining, and trails. A fantastic opportunity not to be missed!**The second level (2nd bathroom) toilet shall be installed back before closing date** **Some photos are virtually staged** (id:61483)
215 - 1 Maison Parc Court
Vaughan, Ontario
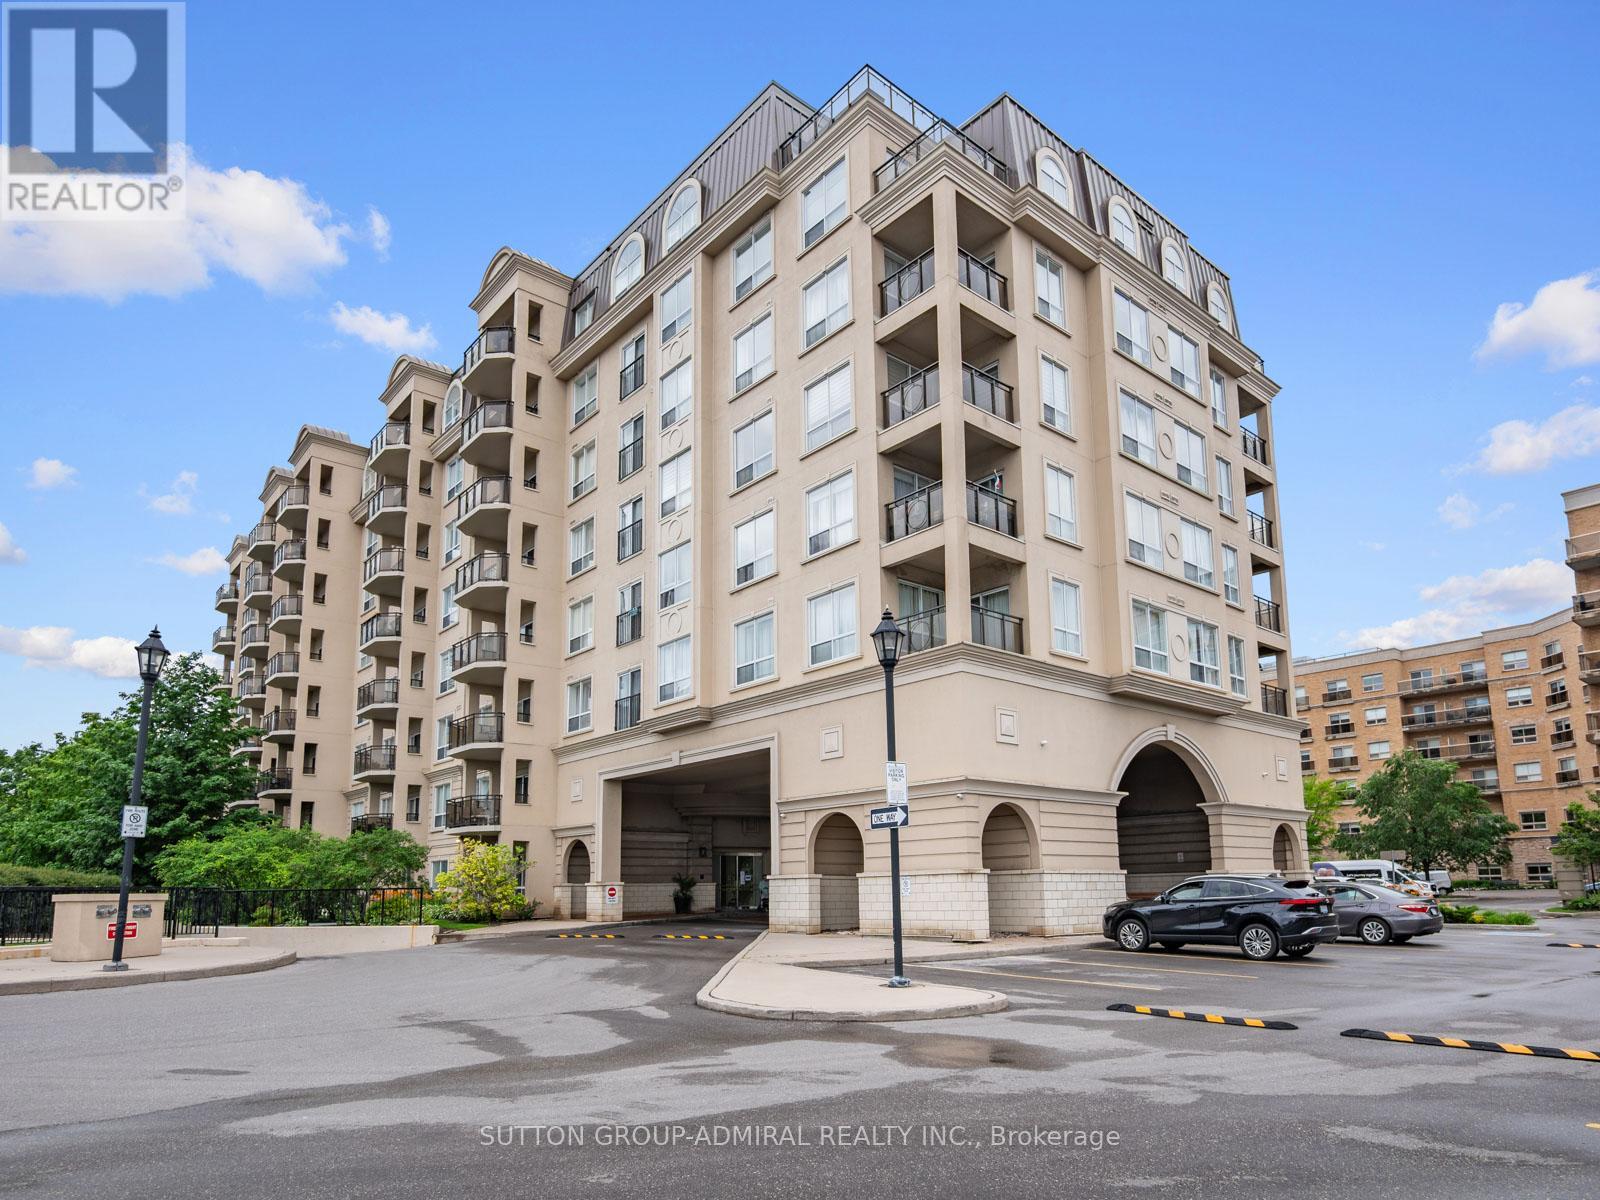
Discover refined living at the intersection of Dufferin Street and Steeles Avenue, in one of Thornhill's most convenient and desirable corridors. This well-maintained 2-bedroom, 2-bath suite offers 800-900 sq. ft. of bright, functional space and a welcoming open layout.The suite provided easy assess to both the elevator and stairs! Ideally situated with effortless access to Highways 407, 401, and Allen Road this residence offers the perfect blend of style, comfort, and convenience. Designed with modern living in mind, this bright and airy suite features an open-concept layout with soaring 9-foot ceilings and expansive south-facing windows that fill the home with natural light throughout the day. Step onto your private balcony and enjoy sweeping city views-an ideal space to unwind, entertain, or enjoy your morning coffee.The spacious second bedroom provides exceptional flexibility, making it the perfect home office, guest space, or reading nook. Two full bathrooms add everyday comfort and functionality, while the contemporary kitchen features granite countertops, stainless steel appliances, and ample cabinetry. In-suite laundry, one underground parking space, and one storage locker complete this exceptional offering. Residents enjoy an impressive collection of luxury amenities, including 24-hour concierge service, a fully equipped fitness centre, indoor pool, saunas, party room, guest suite, library, beautifully landscaped gardens, and outdoor BBQ facilities-all within a well-managed, secure building. Located just minutes from premier shopping, restaurants, parks, transit, York University, and everyday conveniences, this home offers an unmatched lifestyle in one of Thornhill's most connected neighbourhoods. Building management is scheduled to begin renovations to the front lobby and concierge area-see pictures for concept design.This suite is vacant and ready for possession anytime ** Some photos have been virtually staged** (id:61483)