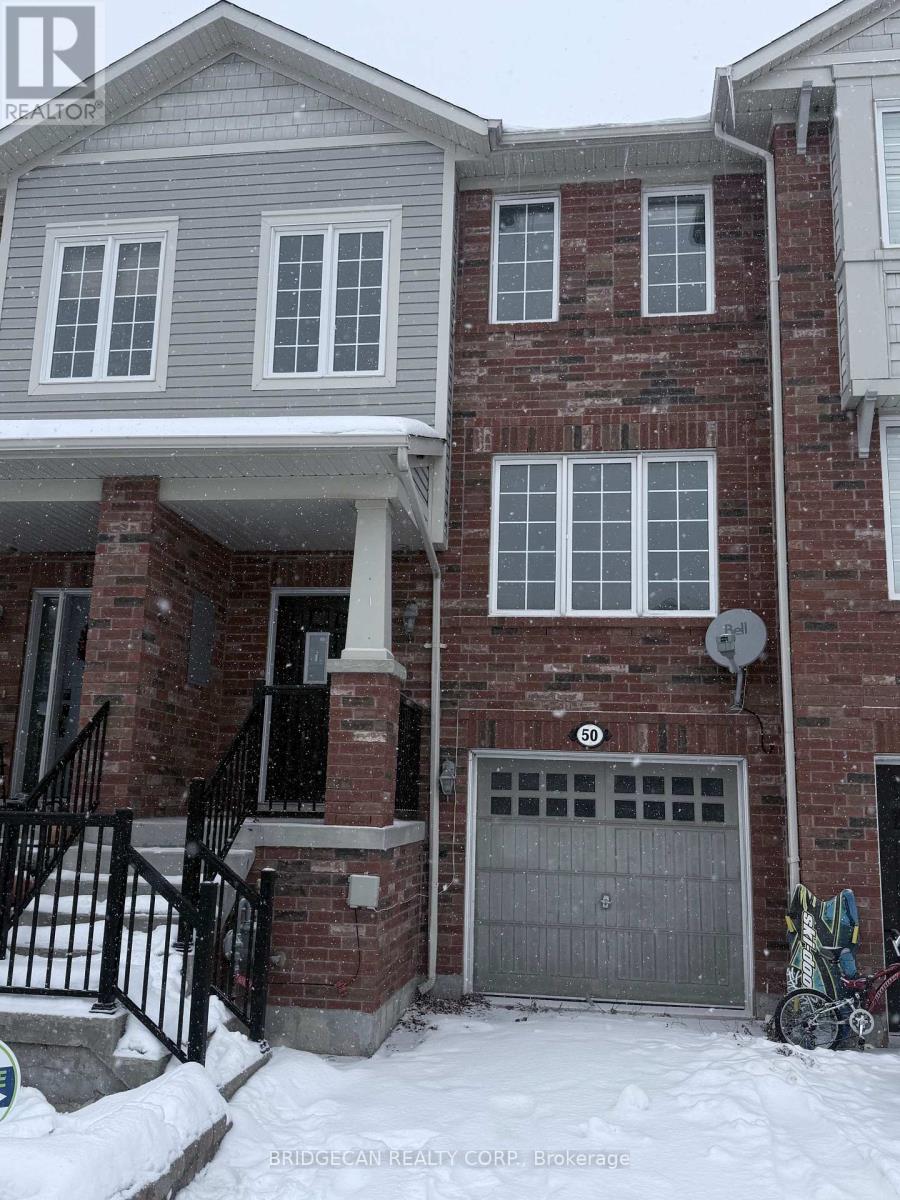
50 Emick Drive
Hamilton, Ontario
Welcome to one of the most spacious townhomes on Ancaster's highly sought-after south side. This well-maintained 3+1 bedroom, 3-bathroom residence offers over 1,700 sq. ft. of thoughtfully designed living space, ideally located in a family-friendly neighbourhood close to parks, schools, and everyday amenities. The bright, open-concept main level features a generous eat-in kitchen with ample cabinetry and counter space, seamlessly flowing into a separate, inviting living area-perfect for both everyday living and entertaining. The upper level boasts three well-proportioned bedrooms, including a primary suite with ensuite privileges. The fully finished basement provides versatile additional living space, ideal for a fourth bedroom, home office, or recreation room. Enjoy the convenience of a private backyard, an attached garage, and a total of two parking spaces. A true turnkey opportunity in one of Ancaster's most desirable communities (id:61483)
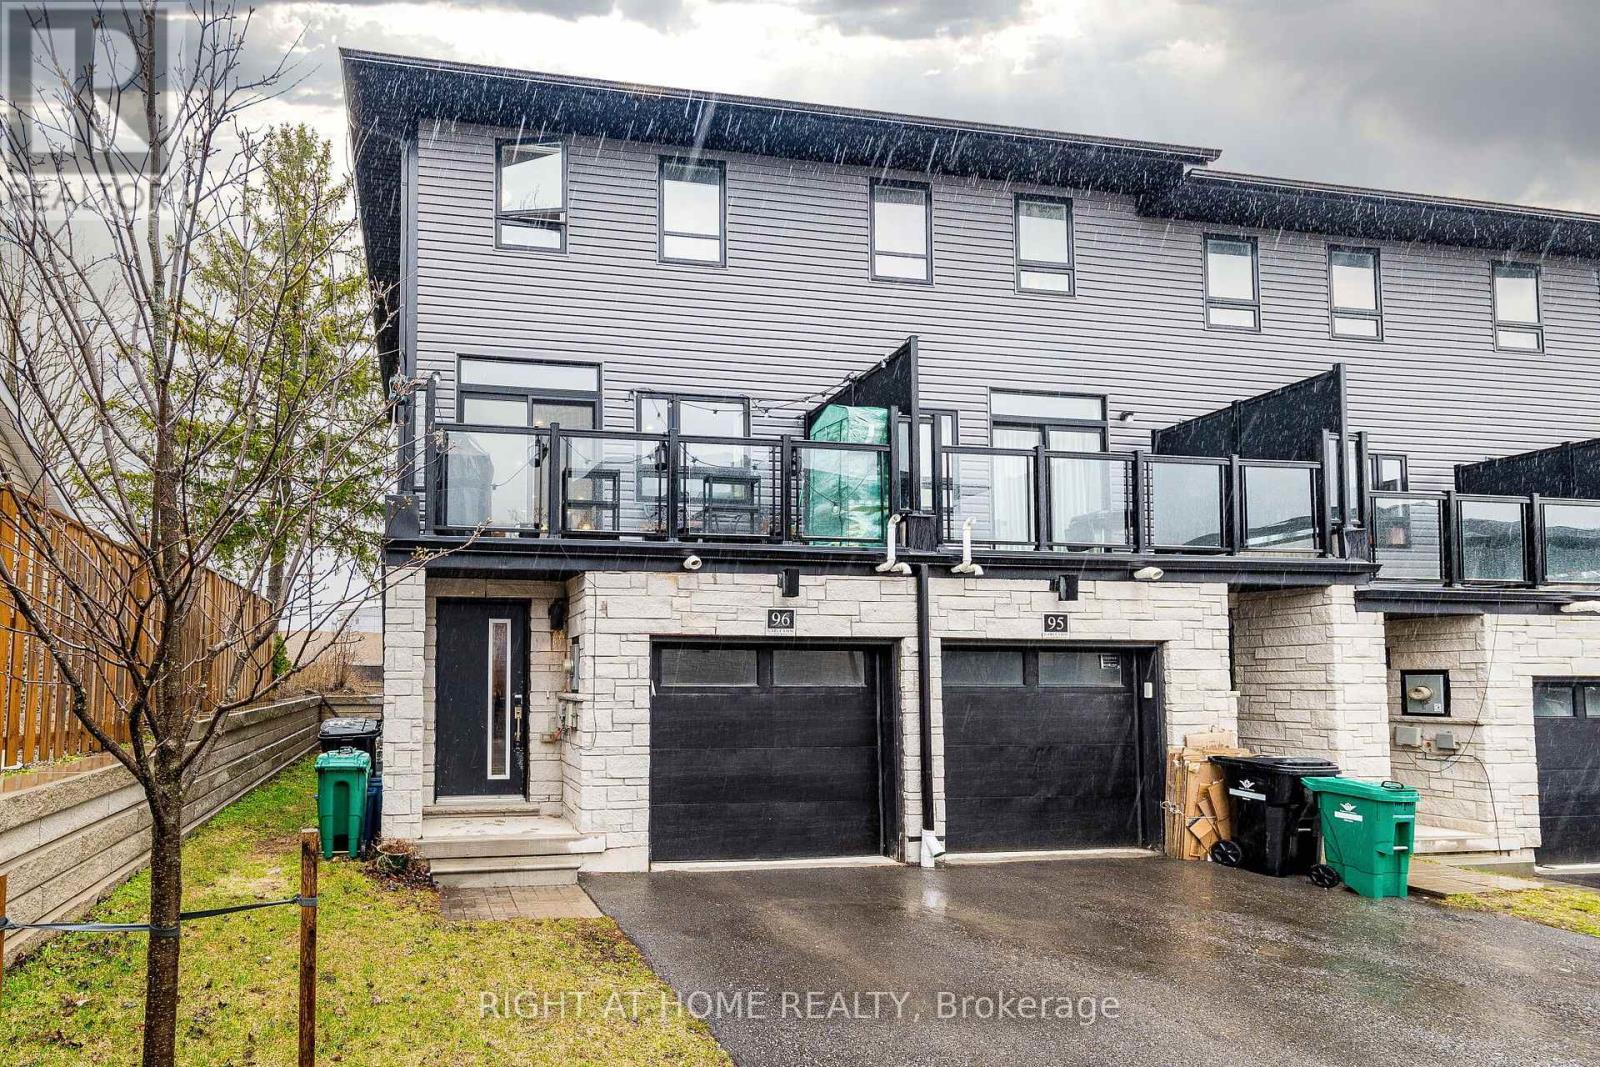
96 - 51 Sparrow Avenue
Cambridge, Ontario
Welcome Home to Unit 96 at 51 Sparrow Avenue, Cambridge! Discover this gorgeous end unit Freehold Condo townhouse located in a popular, family-friendly neighborhood. Well-designed living space, this beautiful home blends comfort, style, and functionality. The main floor features a practical layout with open area perfect for a family Room or Bedroom providing both convenience and versatility. Upstairs, the second level boasts 9-foot ceilings and a bright, open-concept living and dining area -- perfect for entertaining. The stylish kitchen is an alluring feature, complete with quartz countertops, soft-close cabinetry, and a spacious island. The third floor offers two generously sized bedrooms, as well as a serene primary with an elegant 3-piece ensuite. A pristine 4-piece main bath and a convenient laundry area complete the upper level. Don't miss your chance to make this your home... schedule your private showing today! (id:61483)
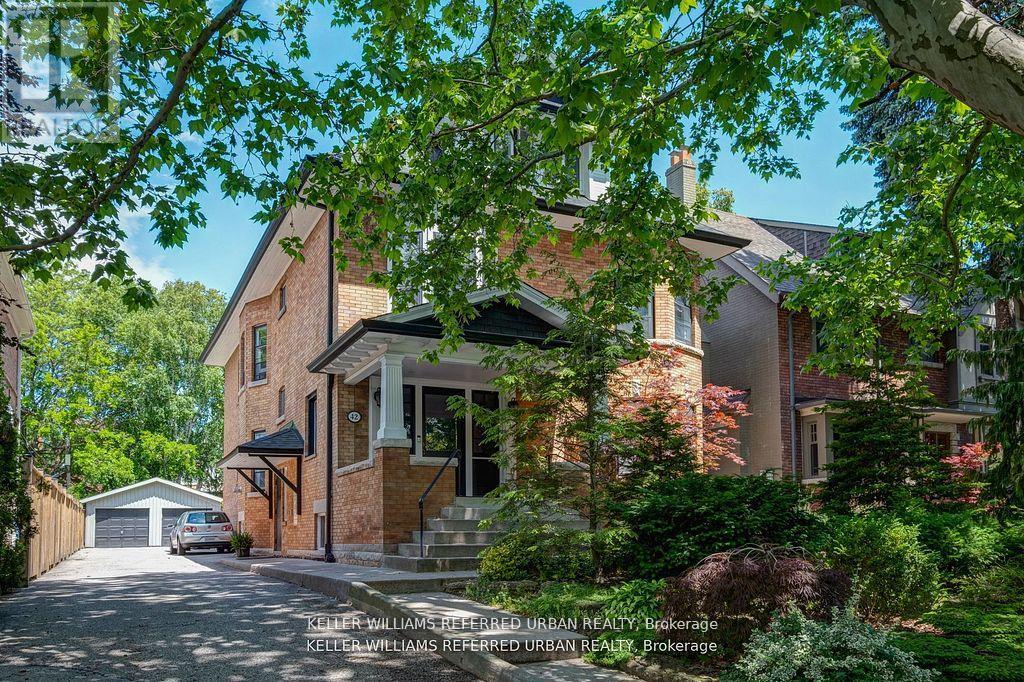
42 High Park Boulevard
Toronto, Ontario
*Stately Edwardian brick home with a lush front garden and landscaped backyard. *Situated on a 50 feet by 150 feet lot. *Many possibilities: a single family home or multi-generational home or 5 or 6 unit multiplex on three floors. *Current use: 5 self-contained units on 3 floors *Three (3) units are vacant *The tenants in two (2) rented units are month to month *The house has 2 sets of staircases leading to an exit on two sides of the house (west and east) *The main floor unit is a 2-bedroom unit with 1,565 Sq Ft, with a large foyer, living room with fireplace, open concept kitchen & family room, 2 bedrooms, powder room, ensuite bathroom. *The second floor contains two (2) x 1-bedroom units, each approximately 780 Sq Ft. *The third floor unit is a 2-bedroom unit approximately 1,537 Sq Ft, with a huge open concept living area & kitchen, plus 2 bedrooms with closets , 1 bath room and 1 powder room. *The basement unit is a 2-bedroom unit with own exit door and terrace, approximately 1,000 Sq Ft, with an open concept living area & kitchen plus 2 bedrooms and bathroom. *Detached 2 car garage with wide driveway and with garden suite potential and 5 outside parking spaces. *Ductless ACs. (40618469) (id:61483)
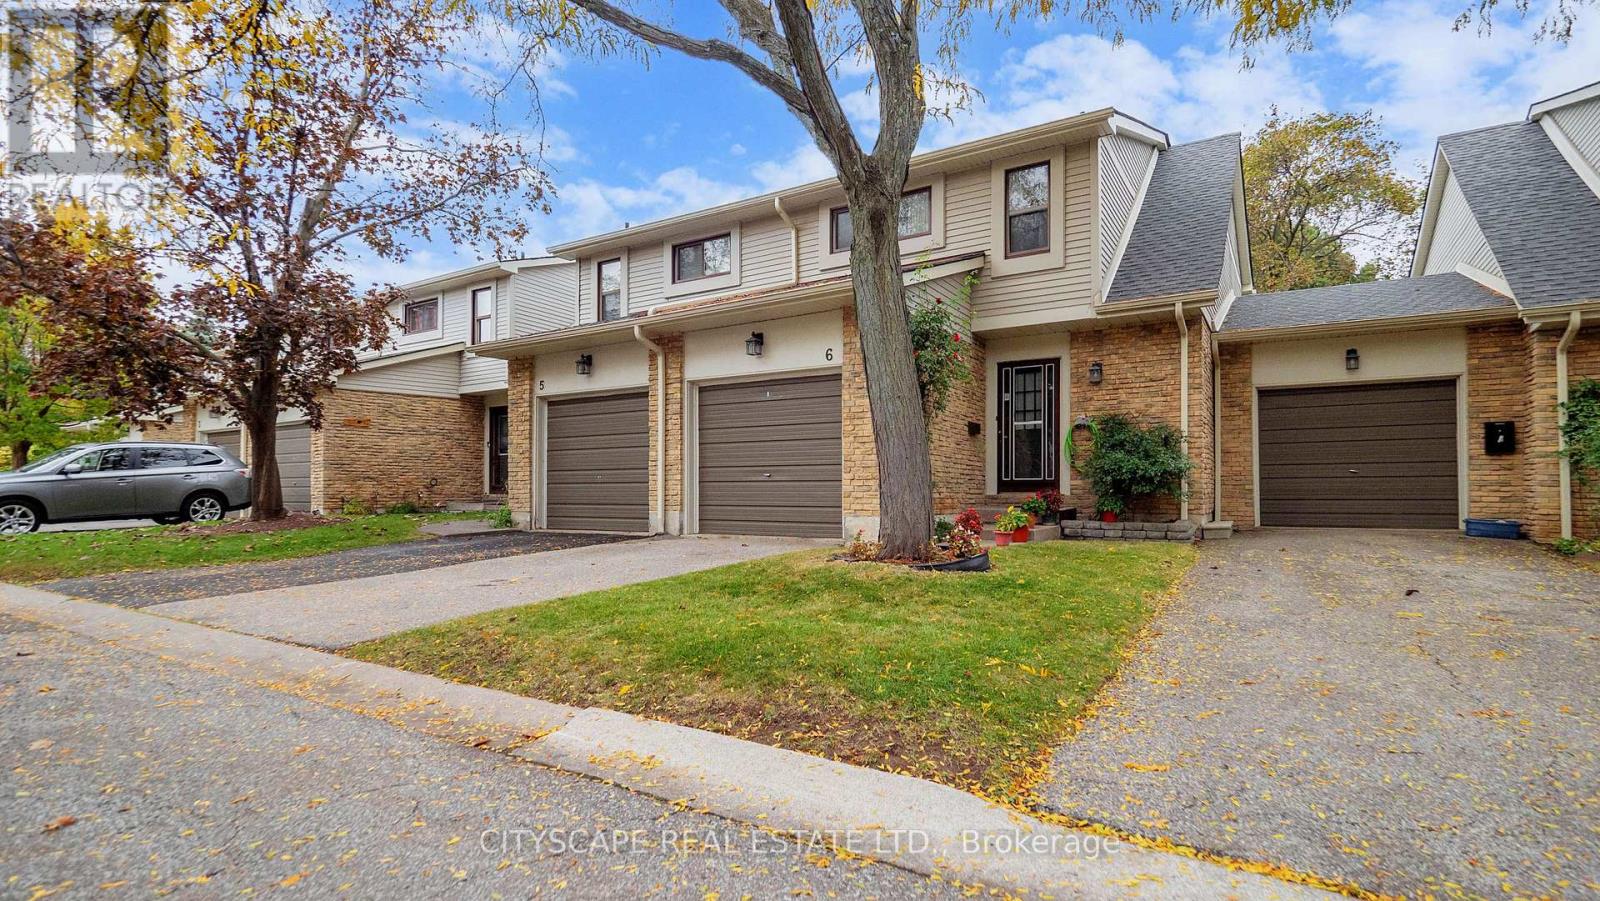
6 - 2701 Aquitaine Avenue
Mississauga, Ontario
Great Location! Rare Opportunity to Own a Stunning 3-Bedroom, 2-Storey Townhouse with Single-Car Garage and Additional Parking!This beautifully maintained, carpet-free home offers a huge, private, fully fenced backyard-perfect for families, entertaining, or simply relaxing outdoors. Enjoy numerous upgrades throughout, including an oakwood kitchen with stainless steel appliances and a new bathtub.Located minutes from Meadowvale GO Station, GO Transit, and Highways 401, 403, and 407. Take a short walk to Lake Aquitaine, parks, schools, and the Meadowvale state-of-the-art Recreation & Community Centre.Condo fee includes water and cable TV-excellent value for owners and investors alike!Perfect for first-time buyers, growing families, and seniors.Bonus: All furniture is available for sale.Don't miss this rare find! (id:61483)
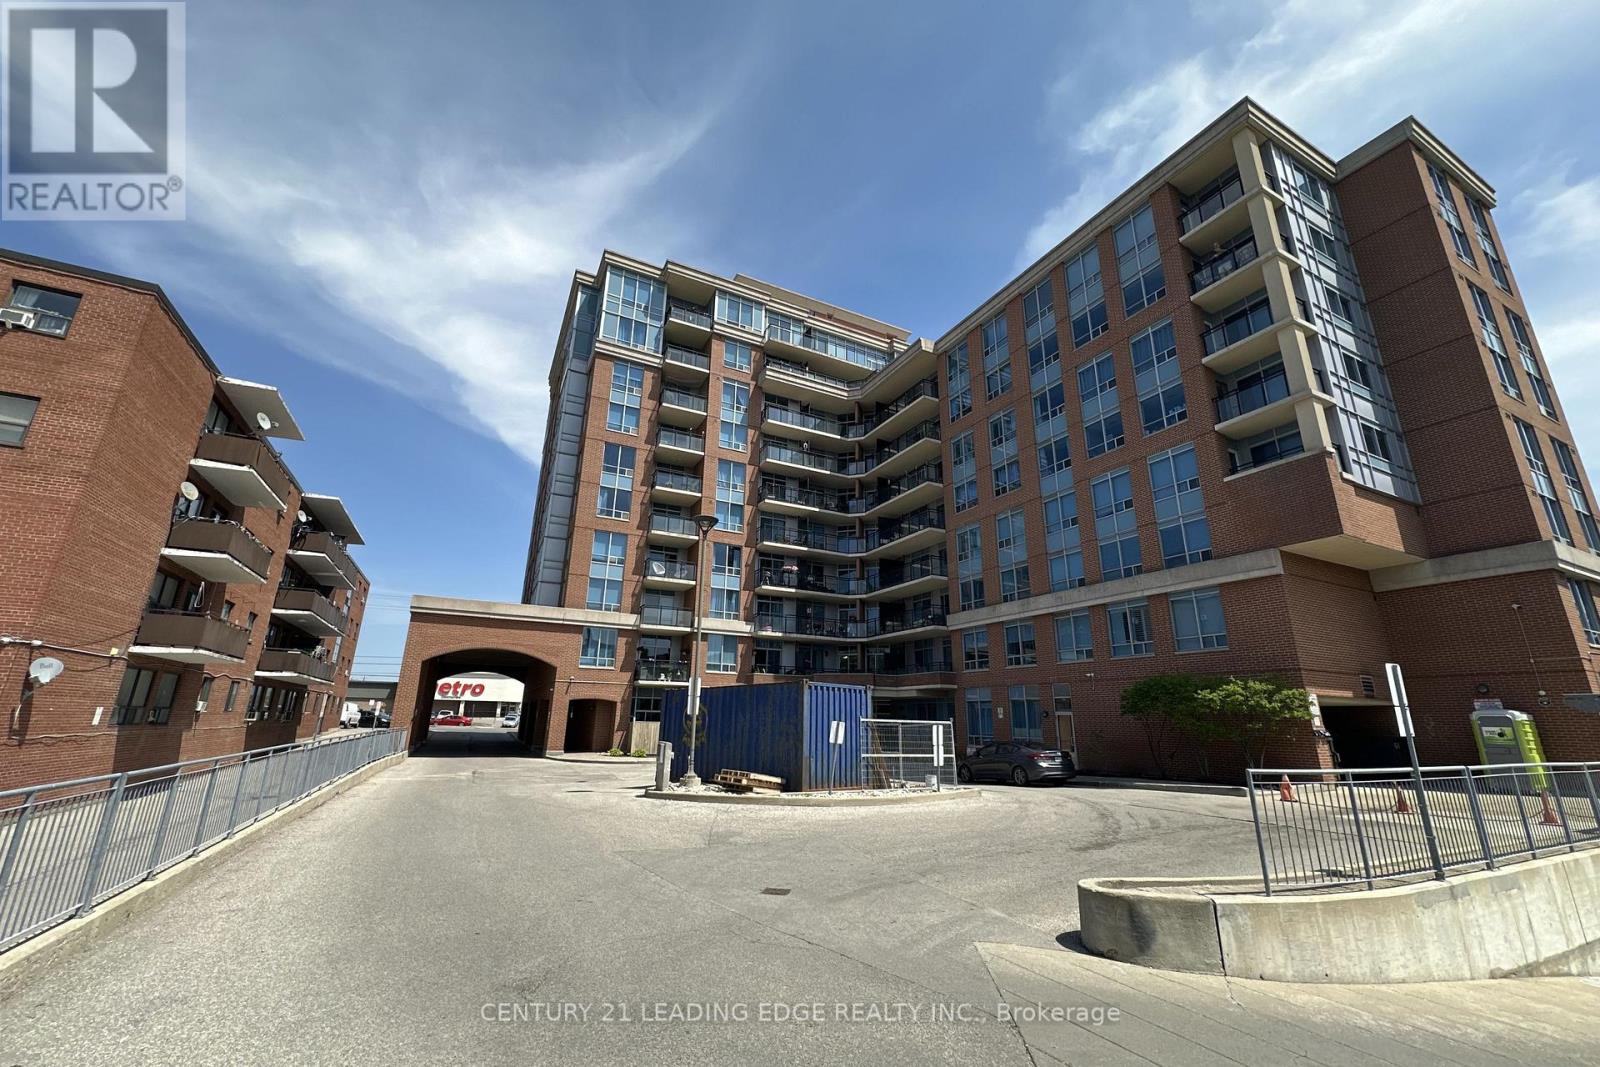
603 - 2772 Keele Street
Toronto, Ontario
Bright & Spacious Corner Unit For Sale ,Freshly painted and move-in ready, this well-wellmaintained2-bedroom, 2-full-bath corner suite offers approximately 844 sq. ft. of interior living space plus a 64 sq. ft. balcony. Featuring laminate flooring throughout, a functional open-concept layout, and plenty of natural light, this ultra-clean unit is located in a well kept building with excellent convenience. Enjoy easy access to Highways 401/400, TTC at your doorstep, shopping, schools, parks, and everyday amenities. A great opportunity for first-time buyers, downsizers, or investors. (id:61483)
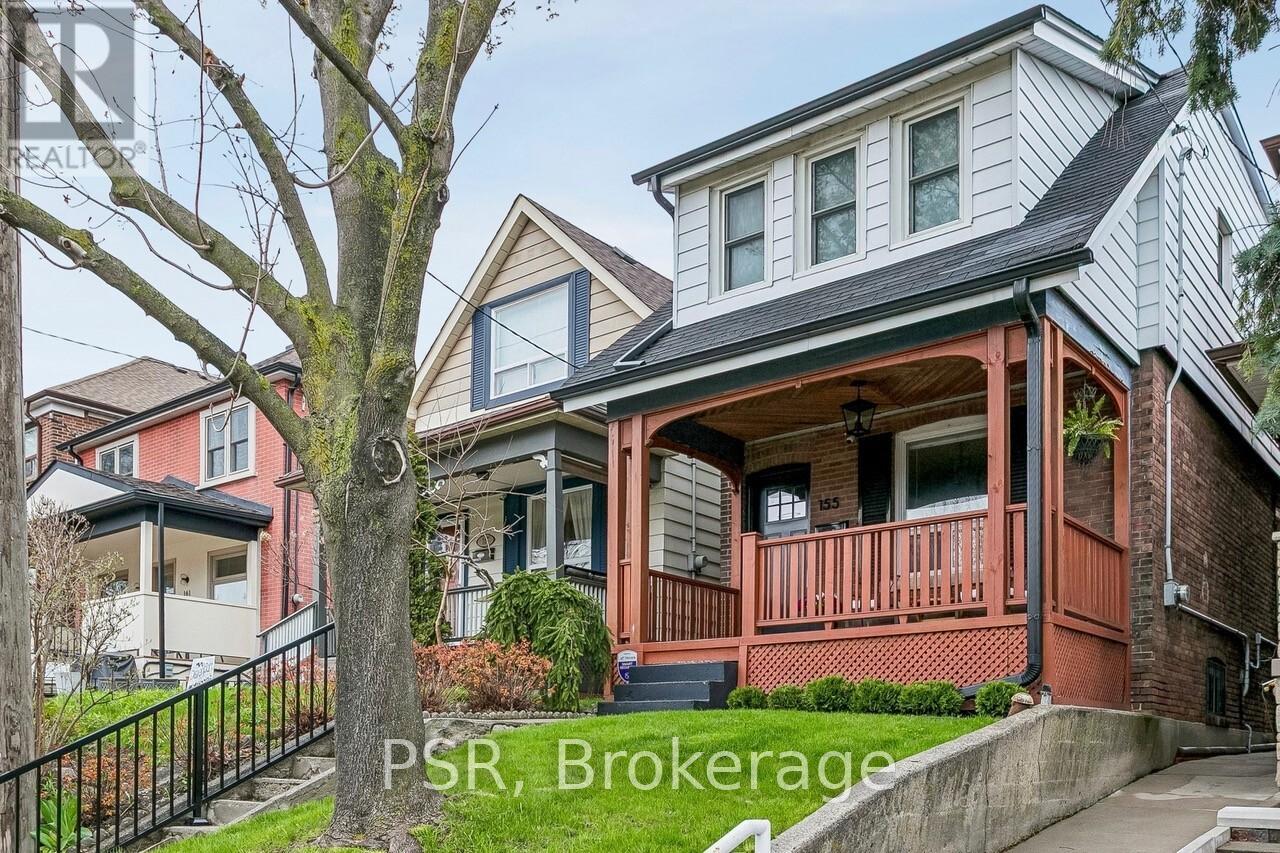
155 Mcroberts Avenue
Toronto, Ontario
Handsomely perched over a premium Corso Italia street; this two storey fully detached charmer backs onto over 100 acres of majestic greenspace. Deep lot with a proper yard & oversized detached 2 car garage (off an extra wide lane). All new: kitchen (back to studs), white oak hardwood floors, broadloom (second floor), furnace, light fixtures, window coverings, garage roof and large wood deck off kitchen. Primary bedroom with attached sitting room/office/nursery. Main floor bedroom currently used as a home office. Full finished basement. One of Toronto's most up and coming neighbourhoods; with purposeful retail, restaurants/cafes & large-scale outdoor community spaces abound. Easy walk to 12.6-hectare Earlscourt Park; featuring lit multipurpose turf sports fields & track, ball diamond, 4 tennis courts, basketball & volleyball courts, children's playground, wading pool, dog park & many walking paths. Perfect area & home for a young family. (id:61483)
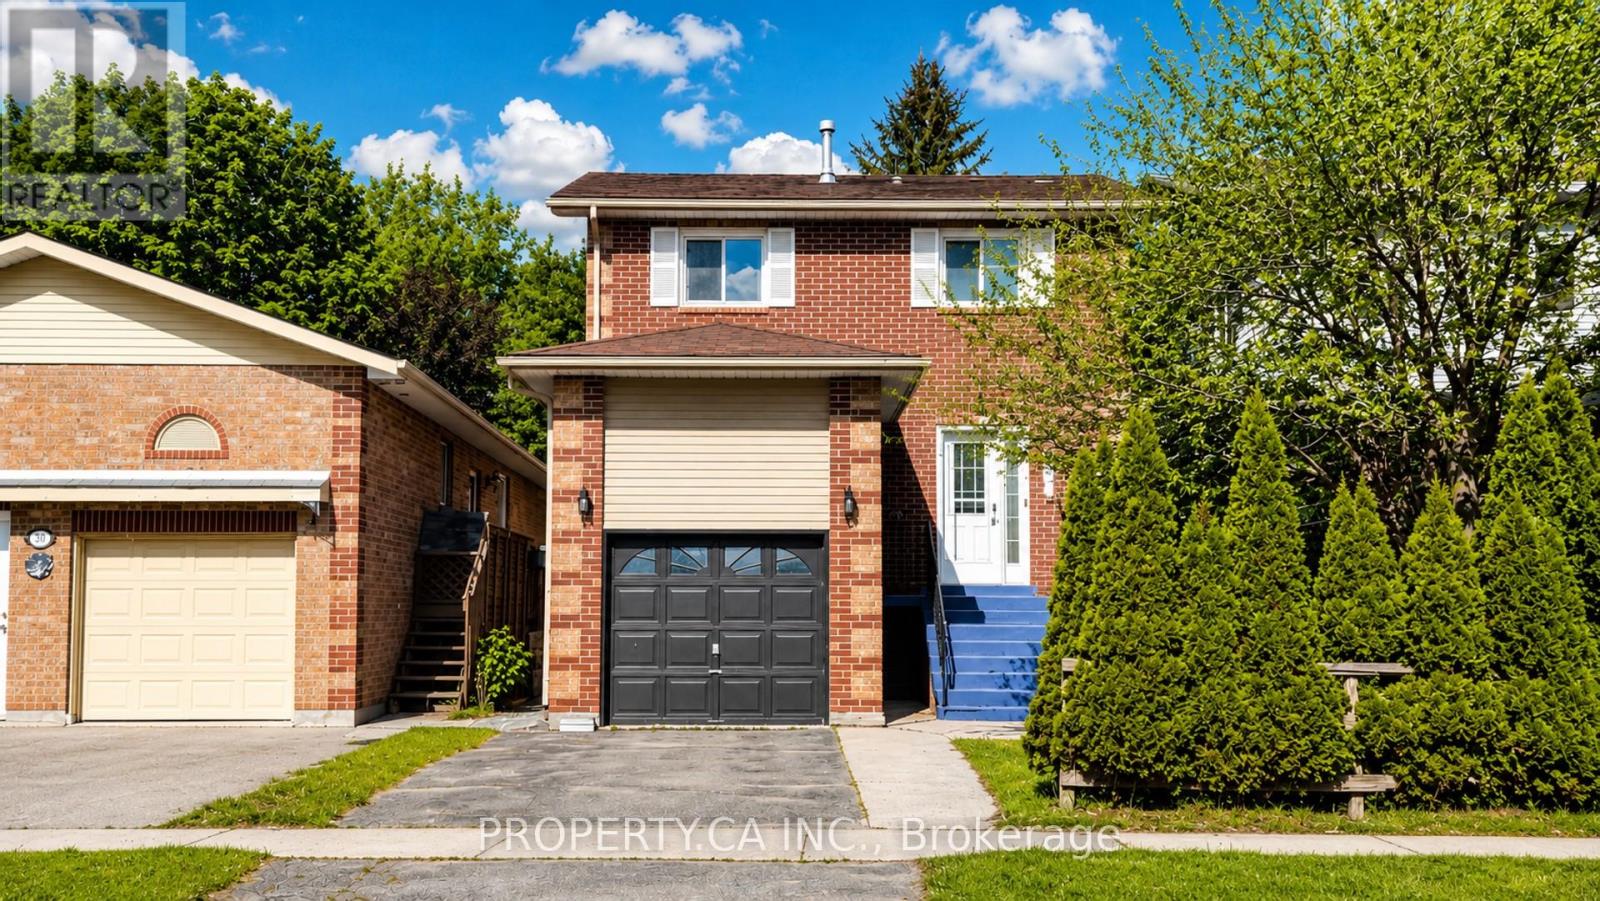
32 Hodgins Avenue
Georgina, Ontario
Beautifully renovated less than 2 years ago, this move-in-ready detached home offers the perfect blend of modern style, functional family living, and an unbeatable Keswick lifestyle near the water. Thoughtfully updated with stylish finishes throughout, this completely carpet-free home features a stunning white kitchen with stainless steel appliances, perfect for both everyday living and entertaining. The bright open-concept main floor flows seamlessly to the spacious deck and fully fenced backyard ideal for summer BBQs, kids, pets, and outdoor enjoyment. Upstairs, the generous primary retreat features a walk-in closet and private ensuite, alongside two additional well-sized bedrooms. The finished lower level adds valuable versatile living space ideal for a rec room, home office, gym, or flex space. Enjoy an exceptional lifestyle just minutes from Lake Simcoe and within walking distance to local marinas, waterfront parks, beaches, playgrounds, restaurants, shopping, schools, and everyday amenities offering the perfect blend of convenience and relaxed lakeside living. ** This is a linked property.** (id:61483)
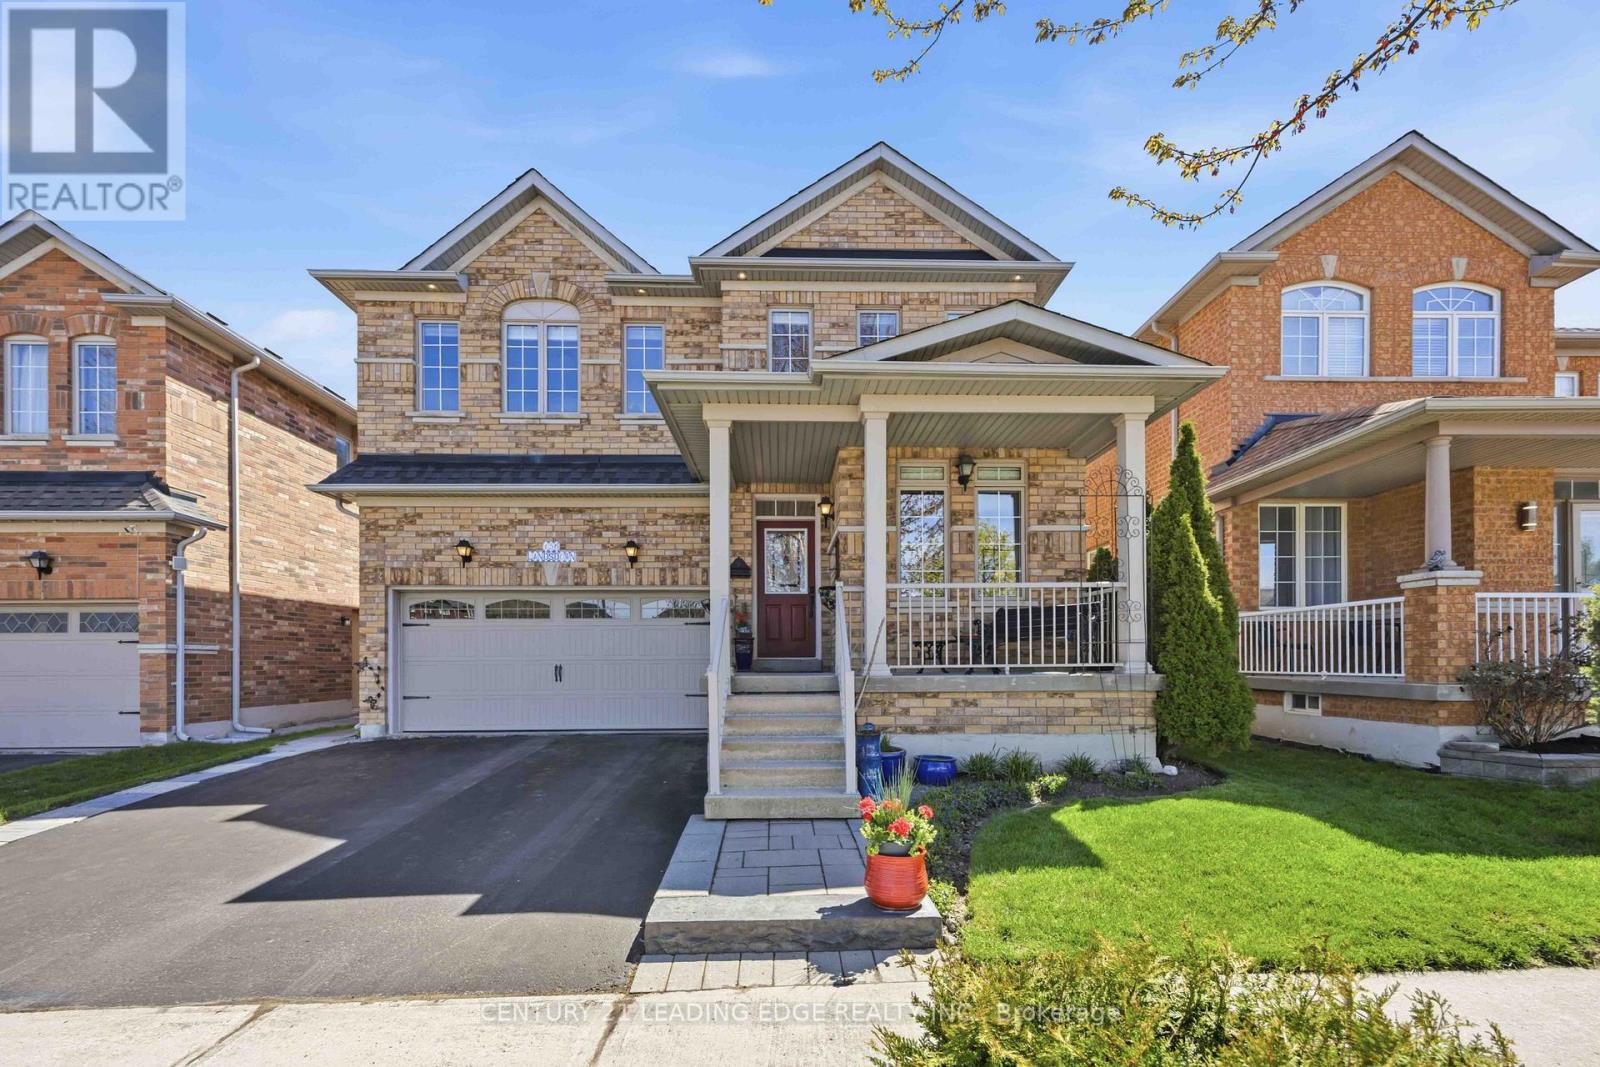
156 Landsdown Crescent
Markham, Ontario
Original owners, Beautiful, very well maintained, double car garage detached home. Family friendly Wismer community, private and quiet street. Very bright with 9' ceilings on main floor. Features 4 bedrooms, 4 washrooms, tastefully decorated house. Custom built dry pond with fountain next to dining room. Open concept living and dining. Ample cabinetry and pantry in kitchen. Custom backsplash with spanish detailing and pot lights in kitchen. Walk-out to an amazing landscaped backyard with two patios for enjoyment. This lot is 124 feet deep. Main floor laundry with entrance to garage, 3 pce rough-in washroom in basement. Media/entertainment on second floor with skylight. This home redefines elegance, versatility, and comfort. Don't miss out! Close to schools, community centre, shops, mall, hospital. Walking to public transit, 10 minutes to highway 404, 5 minutes to highway 407 and much more. (id:61483)
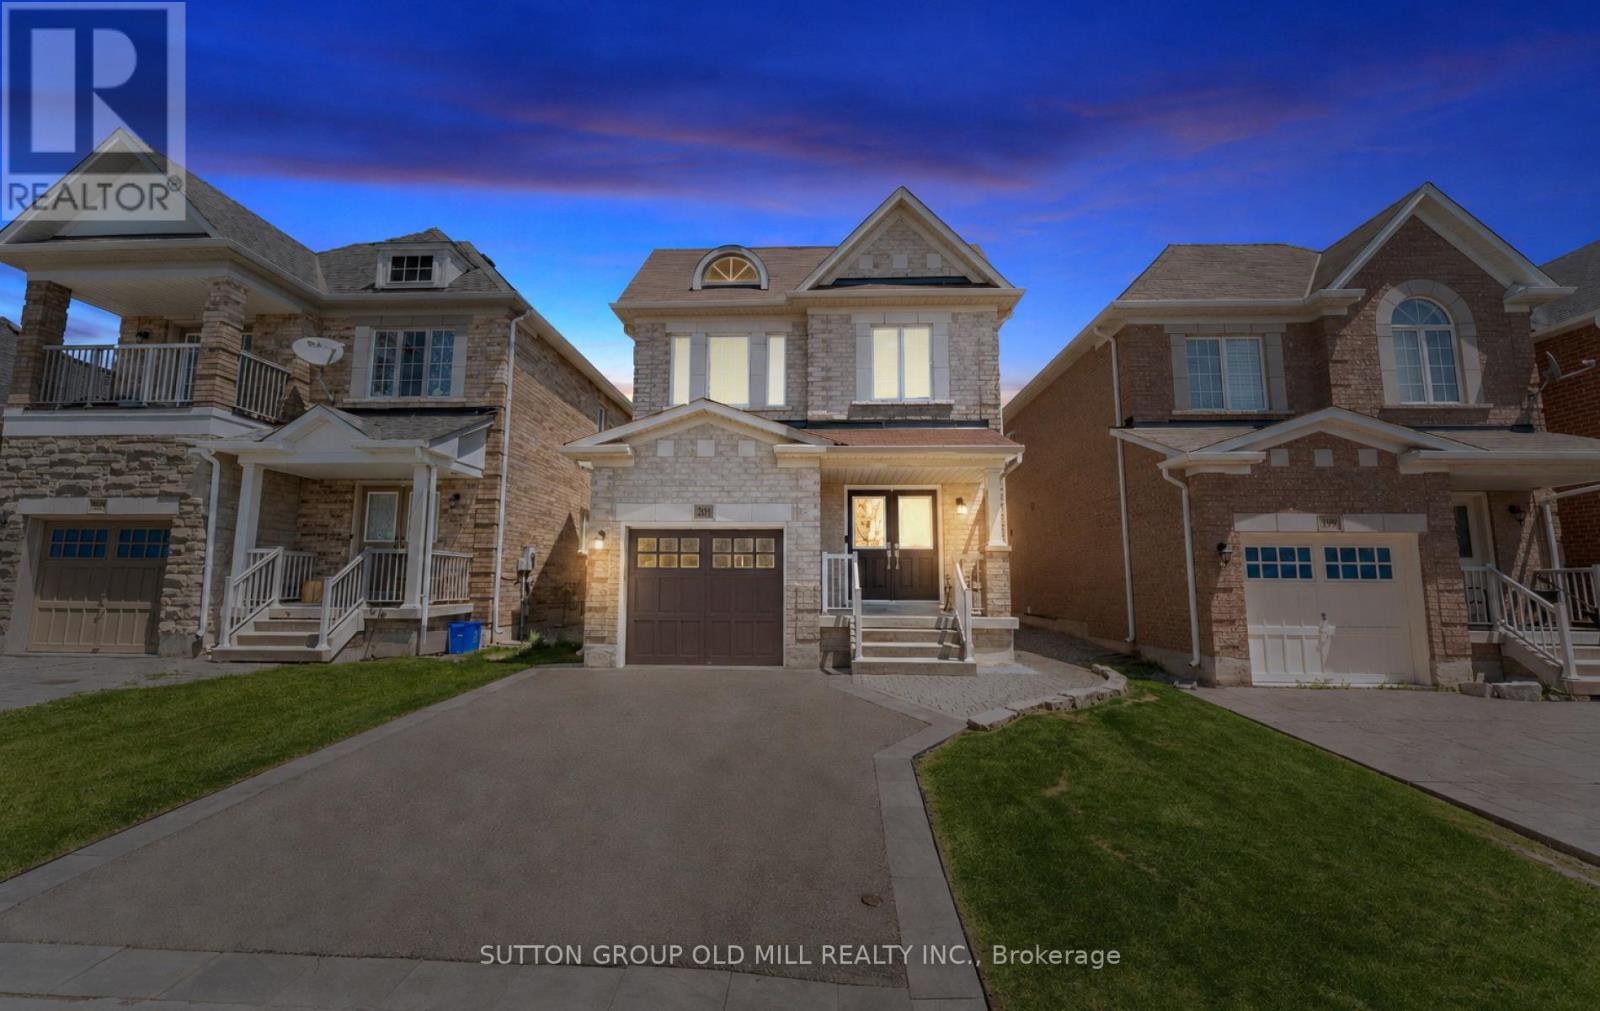
201 Vellore Park Avenue
Vaughan, Ontario
An exceptional 4-bedroom, 5-bathroom home that truly stands out! Welcome to 201 Vellore Park Avenue. Inside, approximately 9-foot ceilings and thoughtfully placed pot lights across the main living areas create a bright, open atmosphere. The intelligently designed, highly functional layout maximizes every square foot, delivering a seamless flow throughout both the main and upper levels. Offering just under 2,000 square feet above grade, the four-bedroom configuration provides excellent flexibility for families or those needing additional space. A newer custom Aurora kitchen (2022) serves as the heart of the home, featuring a full suite of stainless steel KitchenAid appliances, quartz countertops, and a stylish picket tile backsplash. The space opens into a comfortable dining area with direct access to a beautifully finished paver stone patio, lush backyard, and convenient outdoor storage shed-perfect for entertaining or relaxing. Plenty of room for a bbq/pizza oven or whatever your outdoor entertaining wants may be. Direct access from the garage leads into a mudroom featuring custom cabinetry for enhanced storage and organization. Upstairs, the spacious primary bedroom includes a walk-in closet and a full ensuite bathroom. The second bedroom benefits from its own private 3-piece ensuite, offering added convenience and privacy. Hardwood flooring runs throughout both the main and upper levels, enhancing the home's refined feel. The professionally finished basement provides valuable additional living space, complete with a stunning bathroom featuring a glass-enclosed shower and spacious laundry area, for extended living and comfort easily accessed by its own separate side entrance.Space, comfort and functionality, in a sought-after location. (id:61483)
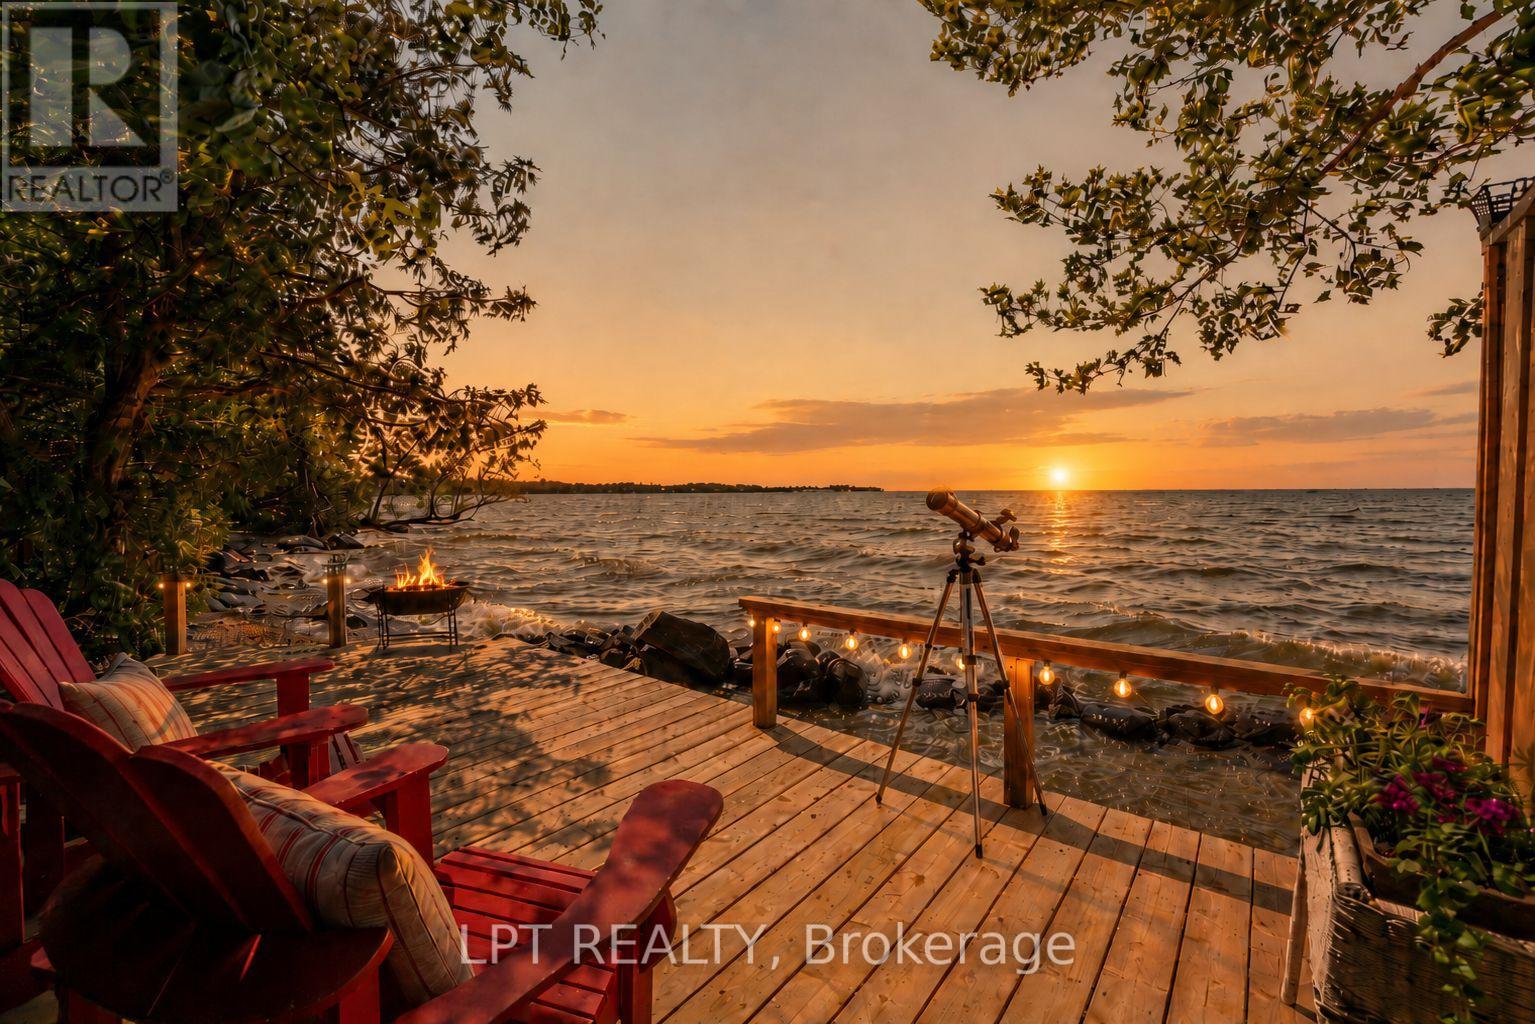
293 Hedge Road
Georgina, Ontario
Never Before Offered! This Exceptional Lake Simcoe Property Presents A Rare Opportunity On Prestigious Hedge Road. Set On A Sprawling 1.1-Acre Estate Lot & Complemented By A Separate Deeded Waterfront Parcel W/169 Feet Of Private Lake Simcoe Shoreline, Properties Of This Calibre Seldom Come Available. A Circular Driveway Welcomes You To Beautifully Manicured Grounds Surrounded By Mature Trees, Lush Perennial Gardens & Park-Like Setting. At Water's Edge, Enjoy Crystal-Clear Water, Cobbled Bottom & Gradual Entry Ideal For Swimming, Boating, Kayaking, Or Relaxing In Privacy. The Custom-Built Modified Linwood Home Showcases Soaring Cathedral Ceilings, Exposed Beams, Expansive Windows & Picturesque Lake Views From Many Principal Rooms. The Sunken Dining Room W/Hardwood Flooring Creates An Elegant Space For Entertaining, While The Spacious Kitchen Is Designed For Both Everyday Living & Hosting, Featuring S/S Appliances, Large Breakfast Peninsula, Chef's Pantry & Views Toward The Lake. The Inviting Family Room Is Anchored By Floor-To-Ceiling Stone Gas Fireplace Offers A Walkout To Deck Overlooking Spectacular Grounds & Gardens. The Main Floor Features 2 Bedrooms & Full Bathroom, While The Upper Level Is Dedicated To A Private Primary Retreat Complete W/Walk-In Closet, 5-Pc Ensuite W/Heated Floors, Jacuzzi Tub & Private Balcony Overlooking The Property. A Loft & Office Area Overlooking The Living Room Provide Flexible Space For Work, Reading, Or Relaxation. The Finished Lower Level Offers 2 Additional Bedrooms, Full Bathroom, Spacious Recreation Room, Workshop, Utility Room & Abundant Storage. Separate Entrance From Basement To Attached Double-Car Garage Provides Excellent Potential For Future Multi-Generational Living. Lovingly Maintained By The Original Owners & Offering Numerous Updates Throughout The Years, This Is A Truly Rare Opportunity To Own An Estate-Sized Property With Private Deeded Lake Simcoe Waterfront In One Of Georgina's Most Sought-After Locations. (id:61483)
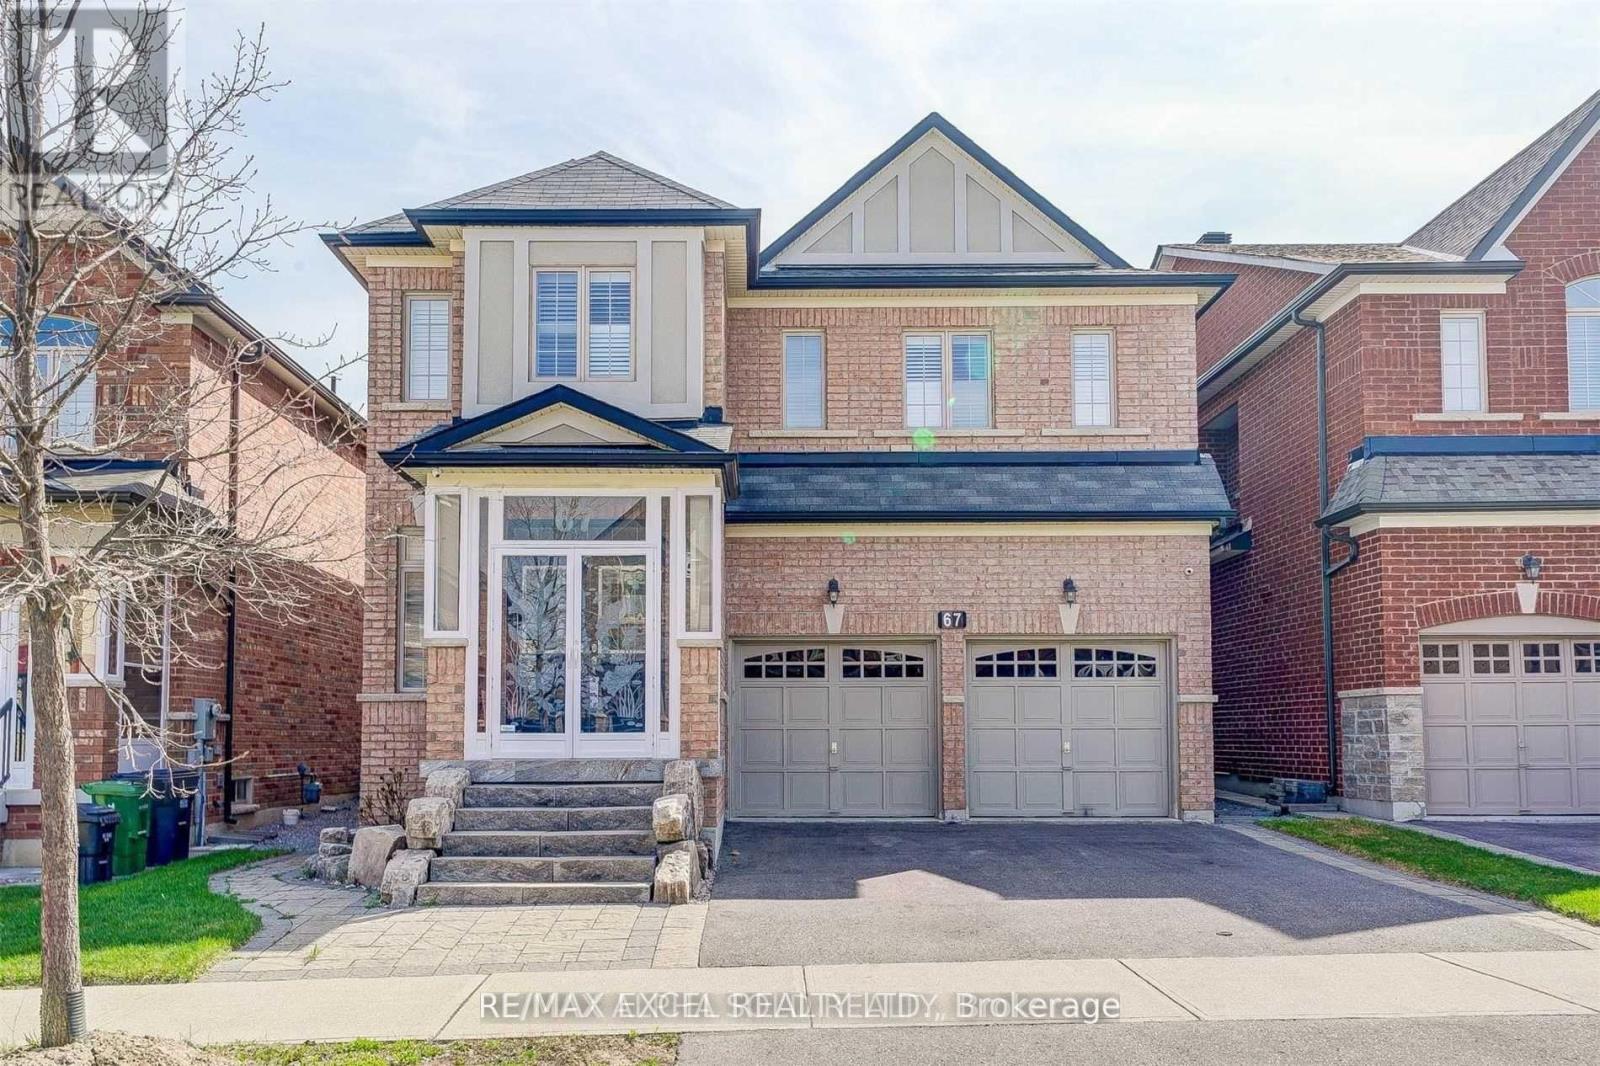
67 Alvin Curling Crescent
Toronto, Ontario
Rarely offered like New Gorgeous 4 Bedroom 2 Car Garage Detached Home For Lease In Milliken Community. Lots Of Upgrades, 9Ft Ceilings, Hardwood Floor & Staircase On Main floor With Open Concept Layout. Granite Countertop W/ All S.S Appliance. 2nd Floor Laundry Makes It Easy For Your Family. 2 Ensuite Baths. A Semi-Ensuite For The 3rd And 4th Bedrooms. Very Spacious For The Big Family. Close To Goldhawk Park, Schools, Supermarkets, TTC Transit & Much More (id:61483)
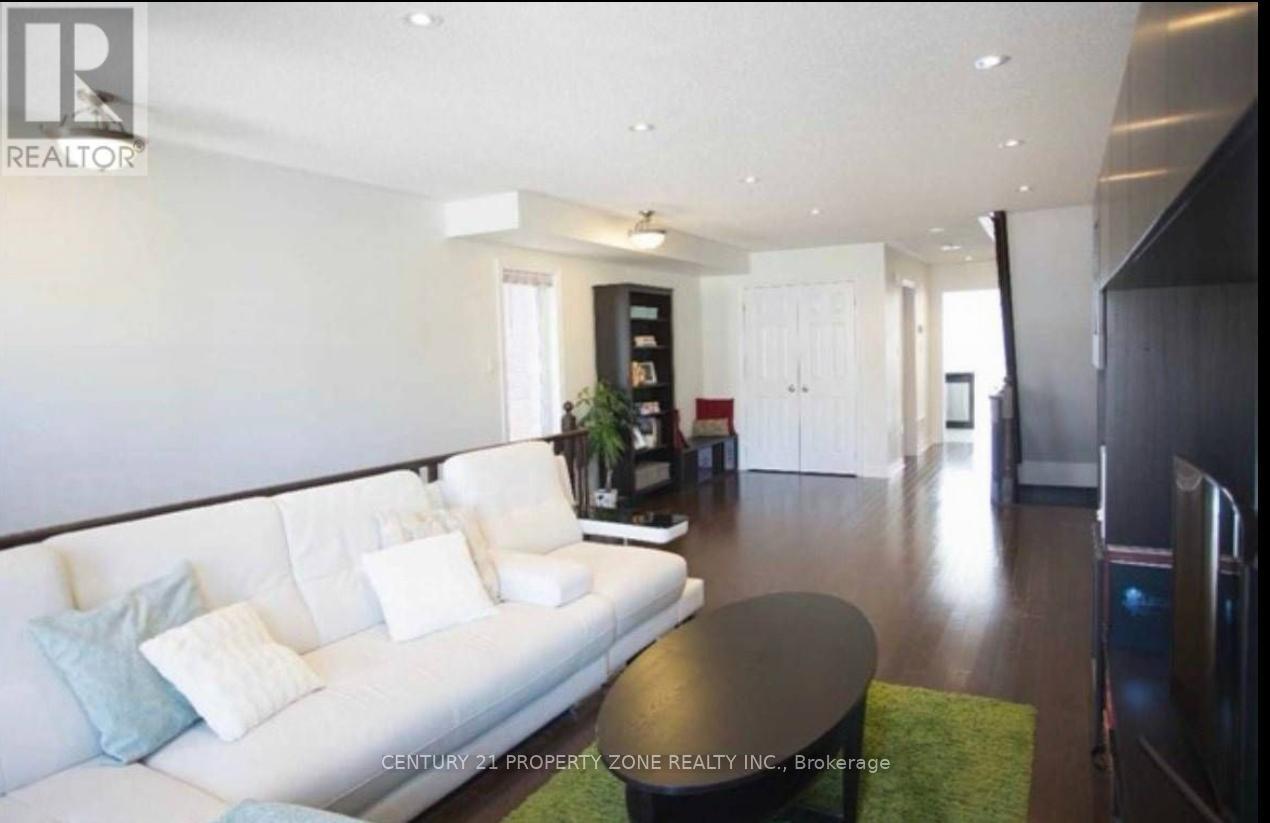
1041 Ellesmere Road N
Toronto, Ontario
Welcome to this spacious and well-maintained 4-bedroom, 4-bathroom townhouse in a convenient Scarborough location. Just steps from Ellesmere TTC Station and close to GO Transit, this home offers excellent connectivity with quick access toHighway 401.The bright and functional layout is ideal for family living, featuring generous living and dining spaces throughout. The walk-in level includes a separate in-law suite complete with its own kitchen, full bathroom, and dining area, offering added flexibility for extended family or multi-generational living.Conveniently located near Scarborough Town Centre, Kennedy Commons, Costco Business Centre, schools, parks, restaurants,and everyday amenities. Additional features include a built-in garage with ample storage space and a practical floor plandesigned for modern living.An excellent leasing opportunity in a well-connected neighborhood with convenient access to transit, shopping, and major commuter routes. (id:61483)
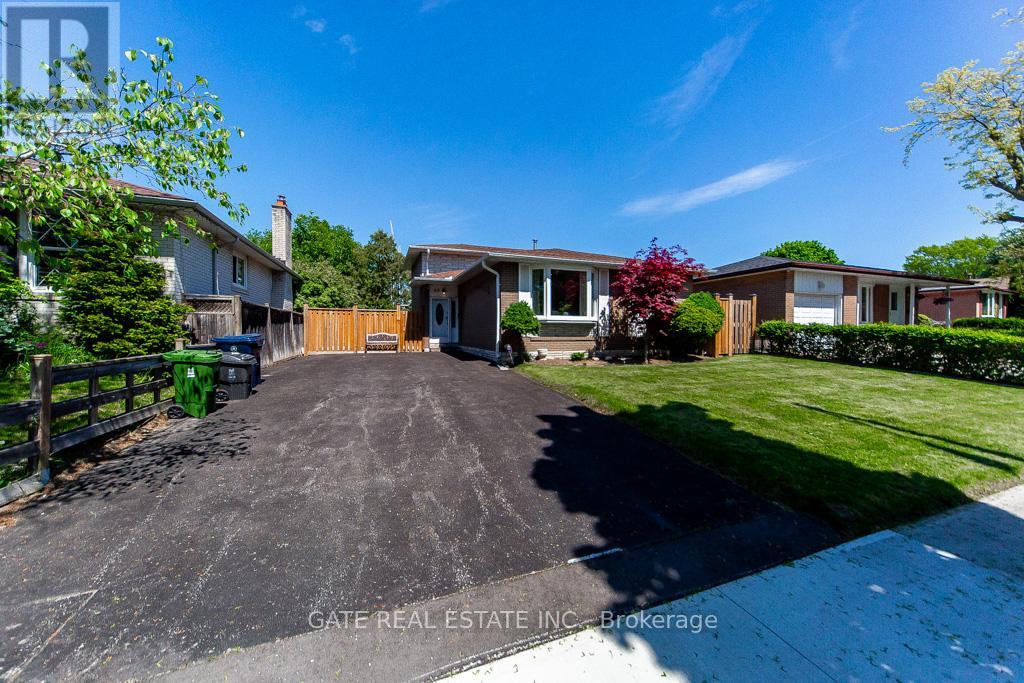
89 Amberjack Boulevard
Toronto, Ontario
Welcome home to this beautiful and spacious 4-bedroom, 3 full washroom, 4-level backsplit home featuring numerous upgrades throughout. A rare gem situated on one of Scarborough's most desirable streets in a sought-after neighbourhood, this property backs onto green space, offering added privacy and a peaceful setting. Thoughtfully updated and well maintained, the home features a renovated kitchen and renovated washrooms, all new windows, roof replaced 2019 Updated backyard fencing, and pot lights installed in the foyer, living room, kitchen, and basement. Additional improvements include an updated crawl space, a redone driveway, and the added benefit of an owned hot water tank. The furnace is currently rented at $137 per month. Step outside to enjoy the large backyard, perfect for summer enjoyment, outdoor entertaining, family gatherings, and relaxation, complete with a shed for additional storage and convenience. Ideally located in a fantastic neighbourhood, this home is close to TTC, schools, Scarborough Town Centre, and major highways, offering excellent convenience for commuting and everyday living. With spacious living areas and quality upgrades throughout, this home presents an exceptional opportunity for comfortable family living. (id:61483)
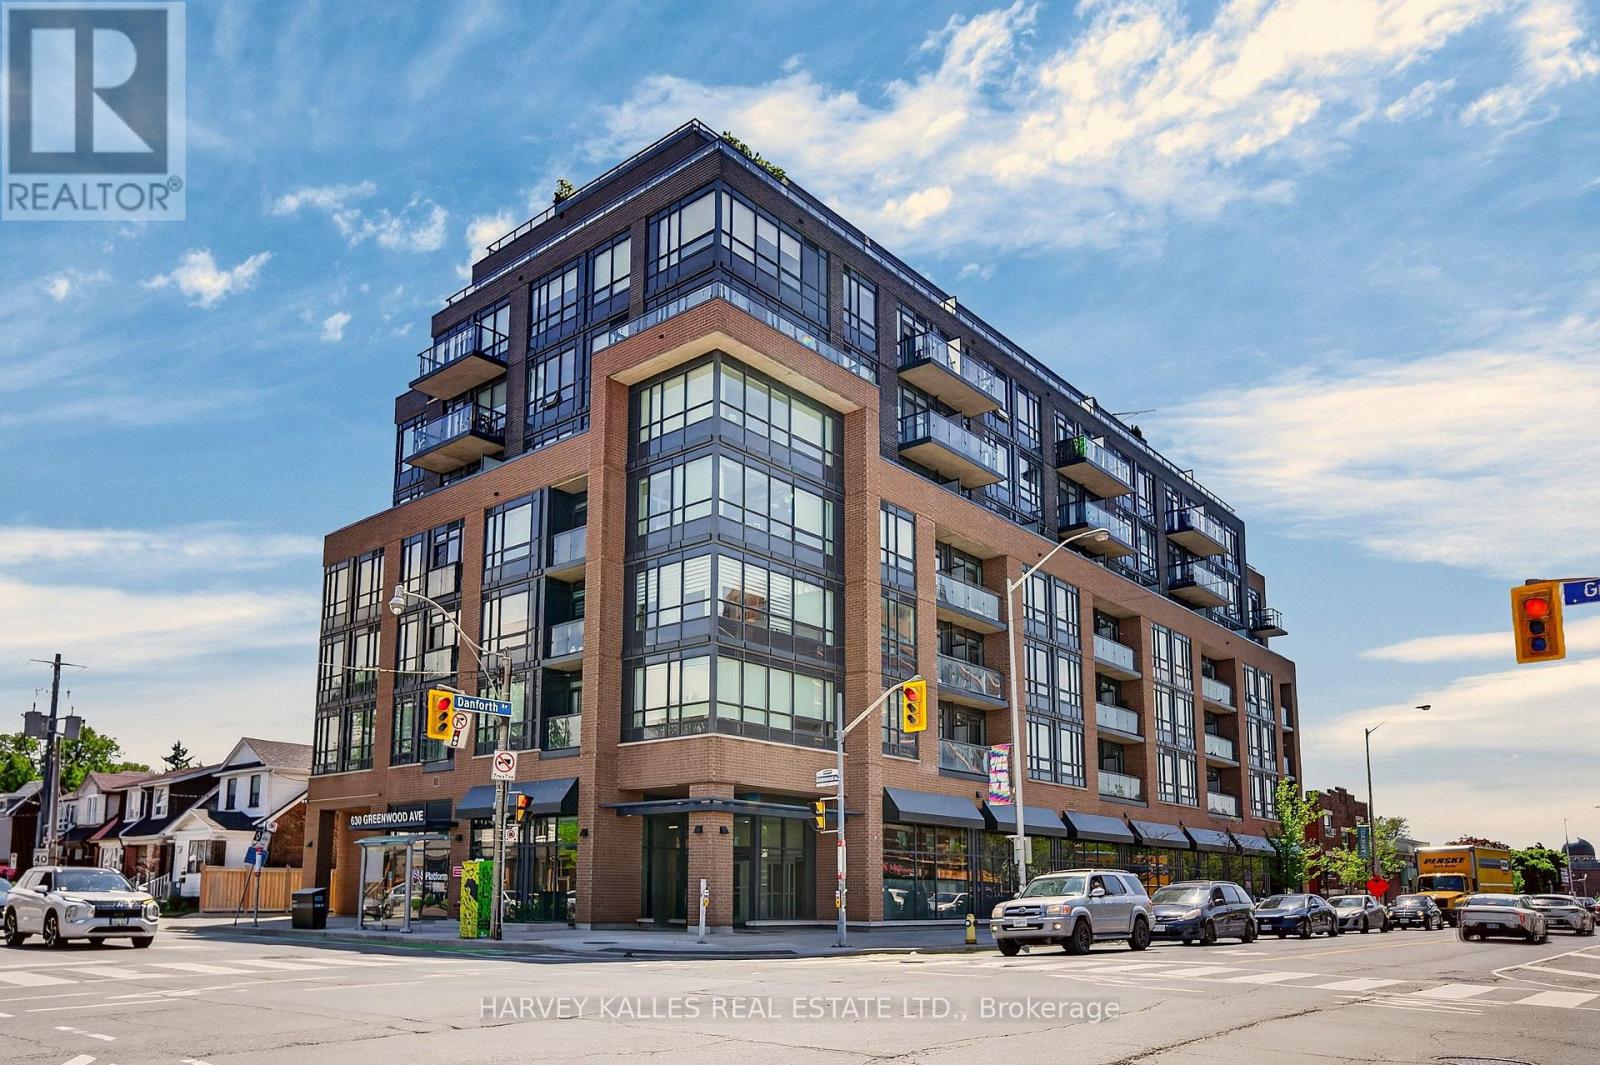
503 - 630 Greenwood Avenue
Toronto, Ontario
Welcome to this stunning and pristine 1 bedroom + den with 2 full baths in 'Platform Condos', a perfectly located boutique building. The thoughtful and spacious open concept design offers 9' ceilings, custom blinds, laminate floors throughout, Stainless Steel appliances and Kitchen quartz counters. Large south facing windows offer all-day natural light and the private south balcony, with a way-above-the-tree-tops view, is your oasis in the city. The Primary Bedroom boasts a custom built-in, walk-in closet and a large ensuite. Both baths have gorgeous frameless glass walk-in showers and quartz-countered vanities. A generous den creates the perfect work-from-home office or flex space to suit your lifestyle. Enjoy top-tier amenities, including a party room, gym, plus a community bbq on the incredible rooftop deck with sweeping panoramic views of our city. Mere minutes away is the Greenwood subway and the vibrant lifestyle of local Danforth shops, cafés and restaurants with easy access to downtown and beaches. One owned parking plus a rare oversized locker provides the storage and convenience that make everyday living easier. Bright, pristine, functional, and exceptionally finished, this condo home feels as good as it looks and is urban living at its finest. (id:61483)
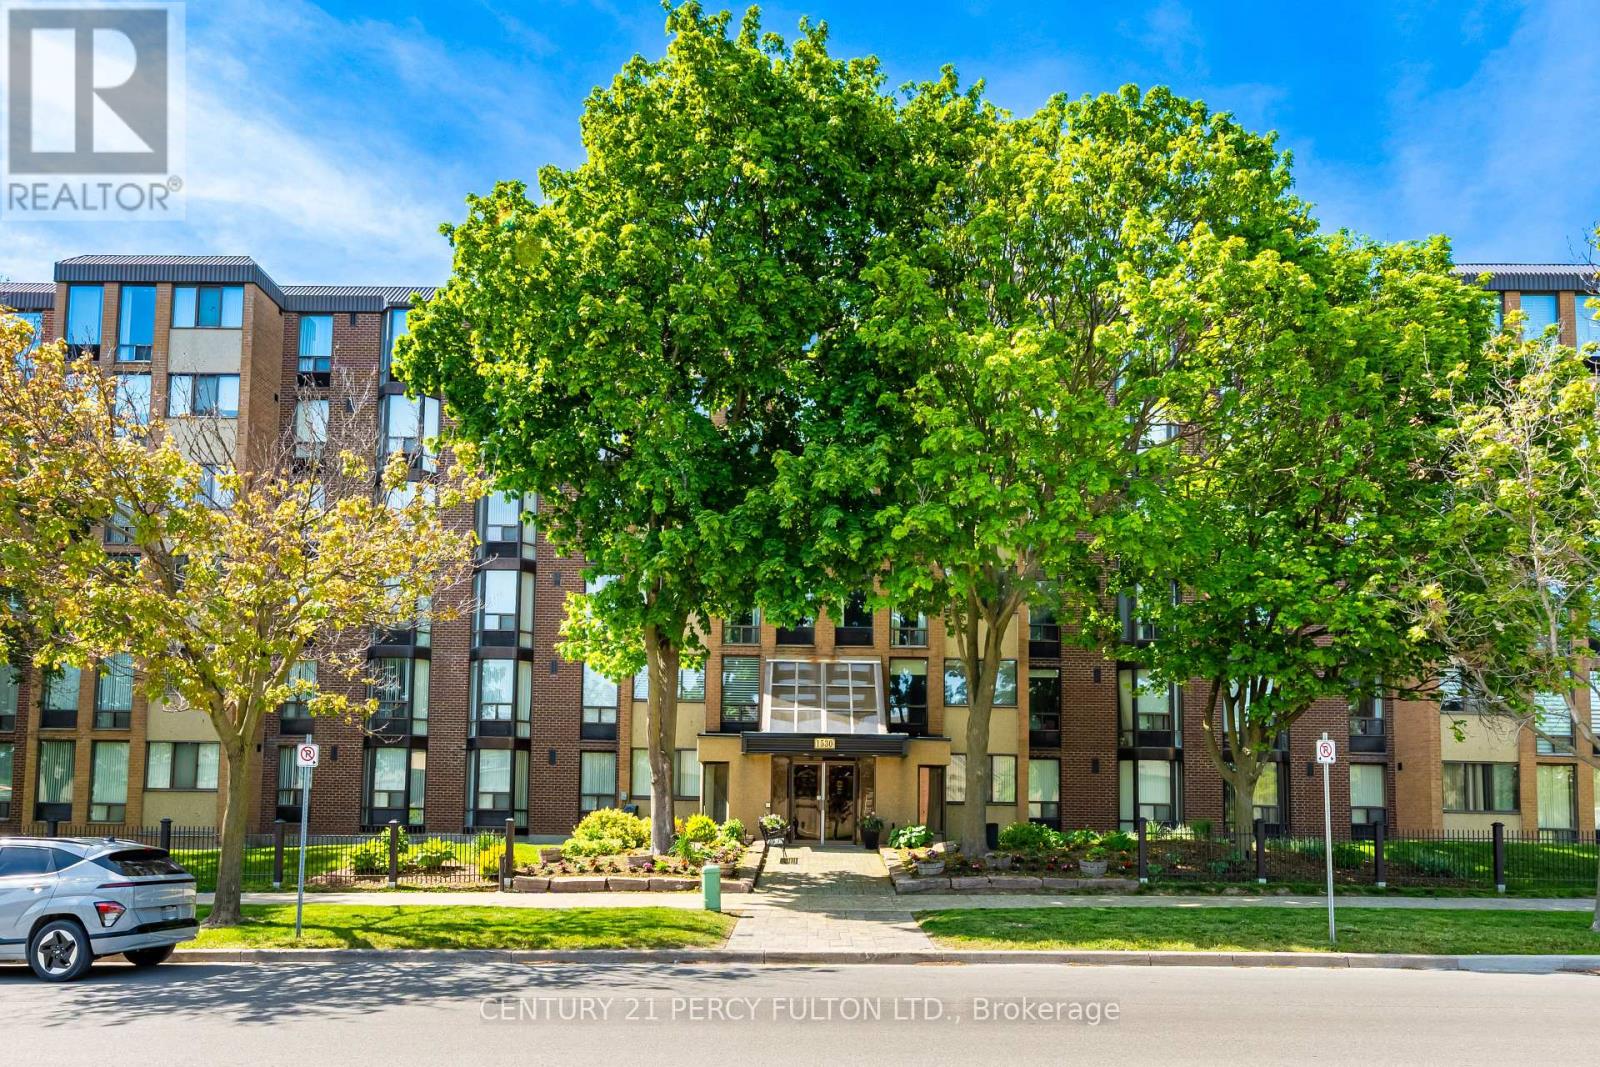
601 - 1530 Pickering Parkway
Pickering, Ontario
Beautiful Renovated Dream Kitchen, Quartz Counters, Stainless Steel Appliances, Center Island, Soft Close Pull Out Drawers, Pot Lights, Fabulous Open Concept Overlooking the Living and Dining Room/ Lovely Bright Rooms, Top Floor - North/West Corner Unit with Great Views toward Downtown Toronto and Sunsets. Spacious Layout Perfect for Entertaining and Family Gatherings, Great Unit for Starting out or Downsizing. Sought After Village at the Pines by Tridel . Approximately 1,100 sq. ft. of Move-In Ready Living Space. Featuring an open-concept layout filled with natural light, an renovated kitchen to die for (Dining Room currently being used as an office.) convenient In-Suite Laundry, and a Covered Balcony. The Primary Bedroom includes a Semi-Ensuite Bath and Walk-in Closet. Exceptional location within walking distance to the GO Station, Pickering Town Centre, Parks, Medical Centre, Library, Shopping, Restaurants, Future Pickering City Centre and quick access to the 401. Low Maintenance Fees include Water, Cable TV, Home Phone, Internet, Building Insurance & Common Elements, One Exclusive Use Parking with the current owner renting an additional space for $35. over the last few years. (id:61483)
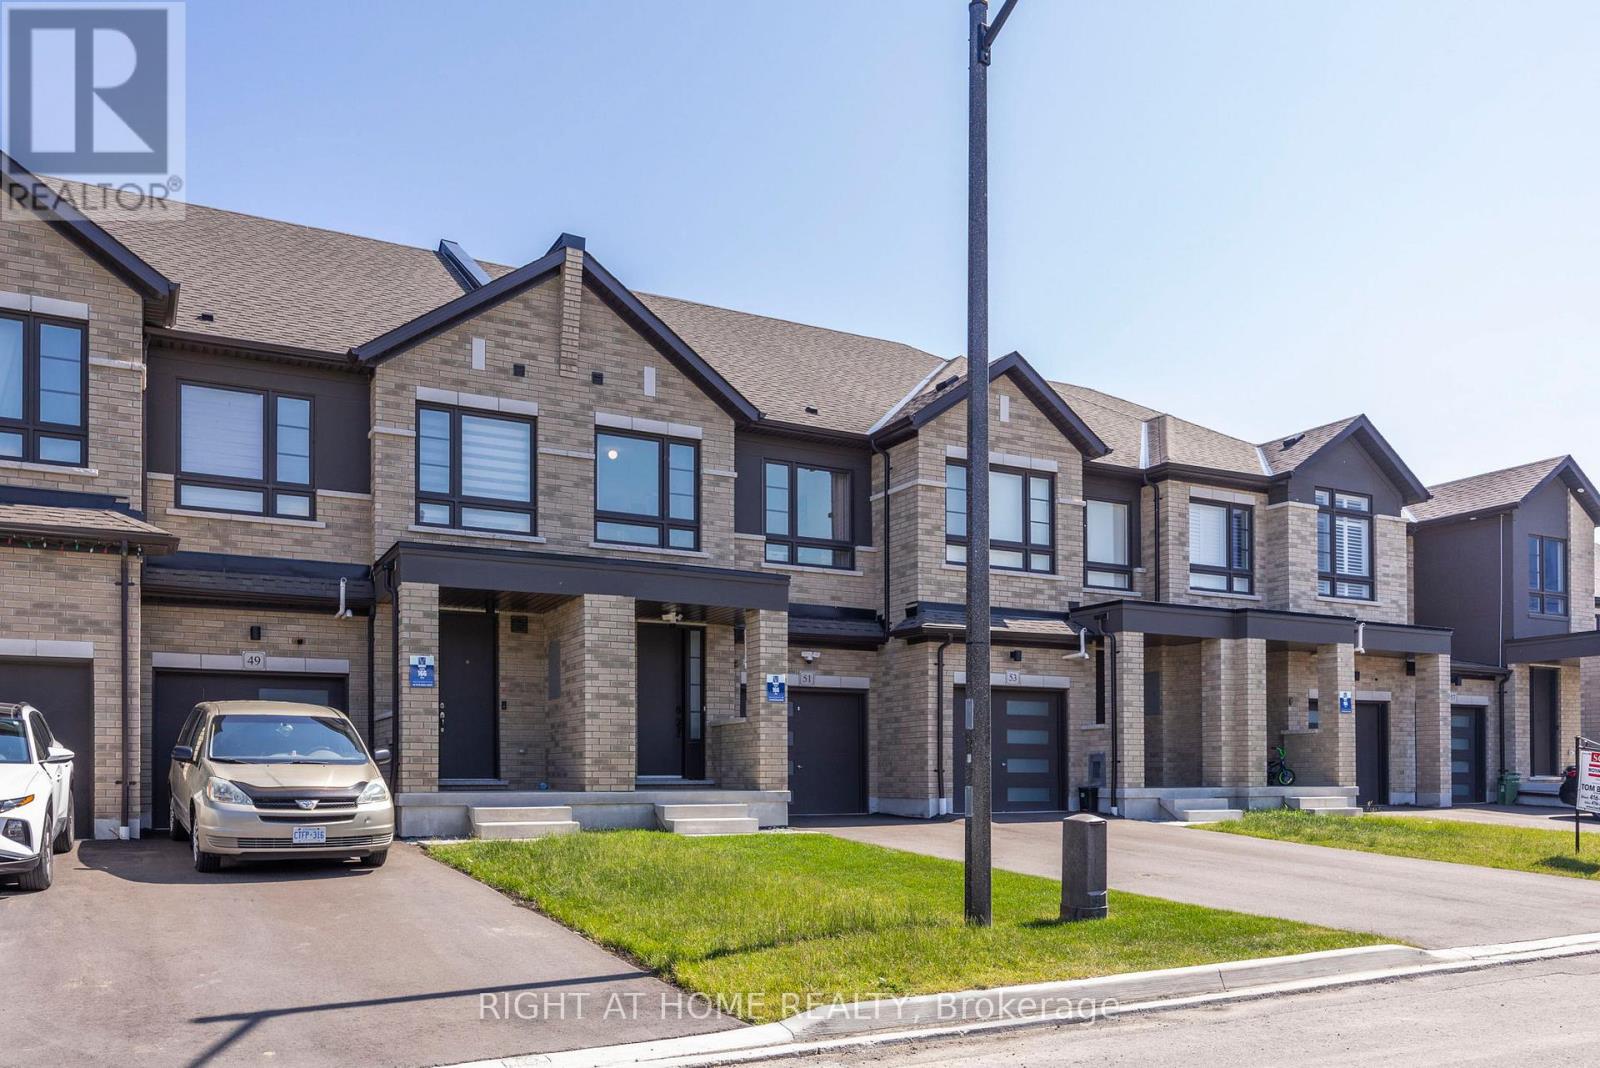
51 Peter Hogg Court
Whitby, Ontario
Welcome to your new home! This fully freehold townhome is meticulously taken care of, only 4 Years Old, and is set on A Quiet Cul-De-Sac. The modern 4 panel glass garage looks amazing as you drive up the driveway. You are welcomed by Soaring 9 foot ceilings on the main. This beautiful home has dark upgraded hardwood throughout! Stained to match staircase to give the feeling of flowing elegance throughout the entire home. Stainless steel Fridge, stove, dishwasher and range hood add a rich touch to the chefs kitchen. Romantic electric fireplace in the living room for those cozy nights in, or even an evening with friends! The backyard features a generous deep 110 lot which feels super private! Perfect to go along with the natural gas line connection in the back yard for those summer night bbq's! (id:61483)
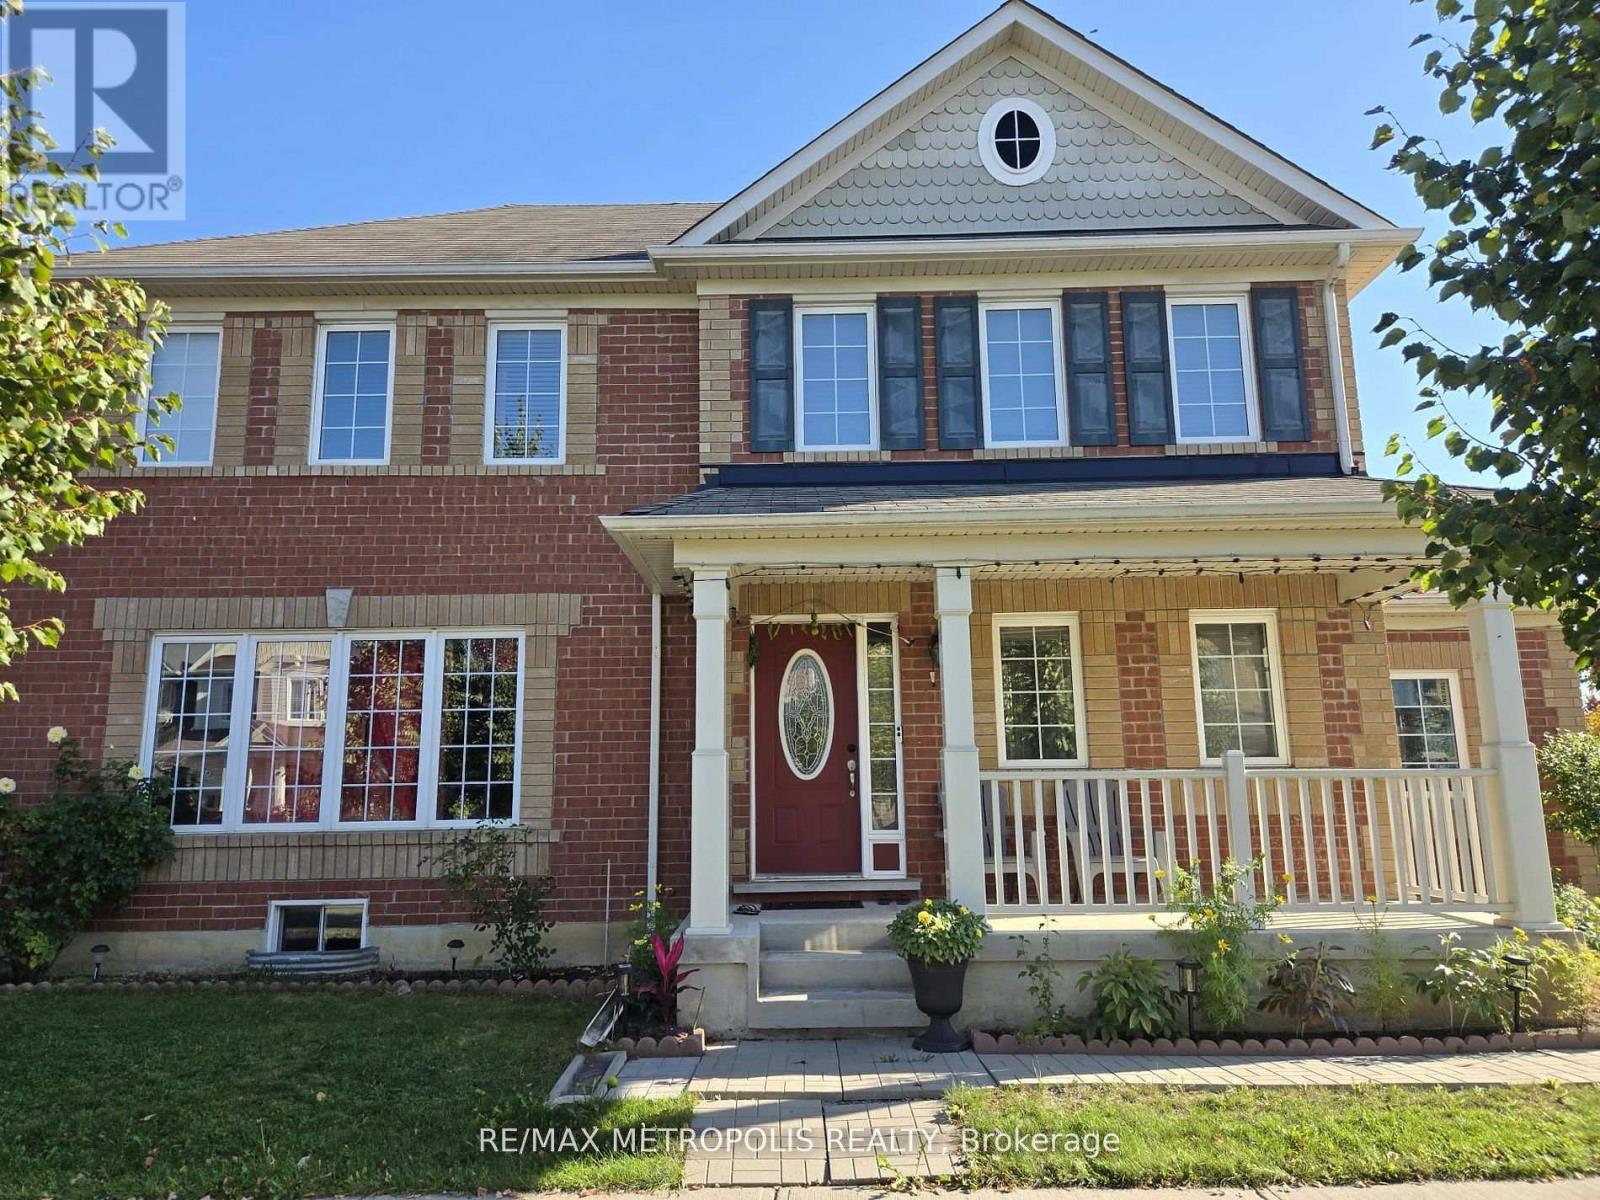
1913 Liatris Drive
Pickering, Ontario
One Of The Most Highly Desired Neighborhoods In Pickering! Full Brick Home With Open Concept Main Floor Bright Pot Lights, Hardwood Flooring, Double Garage, Separate Entrance To Bsmt Thru Garage , Unique Corner Lot Facing Park, End Unit To The Left, Mins To 407, 401, Steps Away To Bus Stop...Close To Walmart, Lcbo , Mc Donalds And Canadian Tire.. (id:61483)
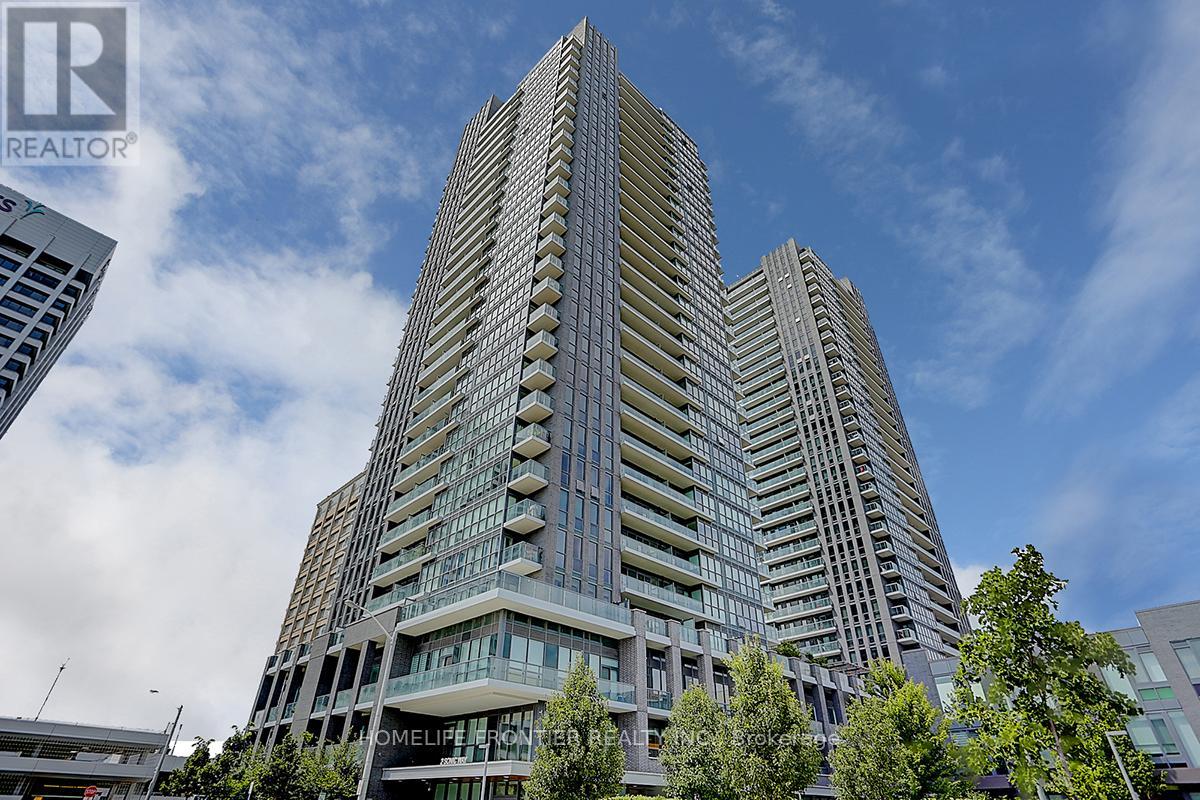
201 - 6 Sonic Way
Toronto, Ontario
Welcome to this bright and modern 2-bedroom unit at Sonic Condos. Featuring an efficient open-concept layout, floor-to-ceiling windows, a contemporary kitchen with stainless steel appliances, and a spacious balcony. Enjoy exceptional building amenities and a highly convenient location. Just a 2-minute walk to the Eglinton Crosstown LRT and public transit, providing quick access throughout the city. Minutes to the DVP, Shops at Don Mills, Costco, parks, restaurants, and everyday conveniences. Ideal for professionals, students, and commuters seeking comfort and connectivity in a vibrant neighborhood. (id:61483)
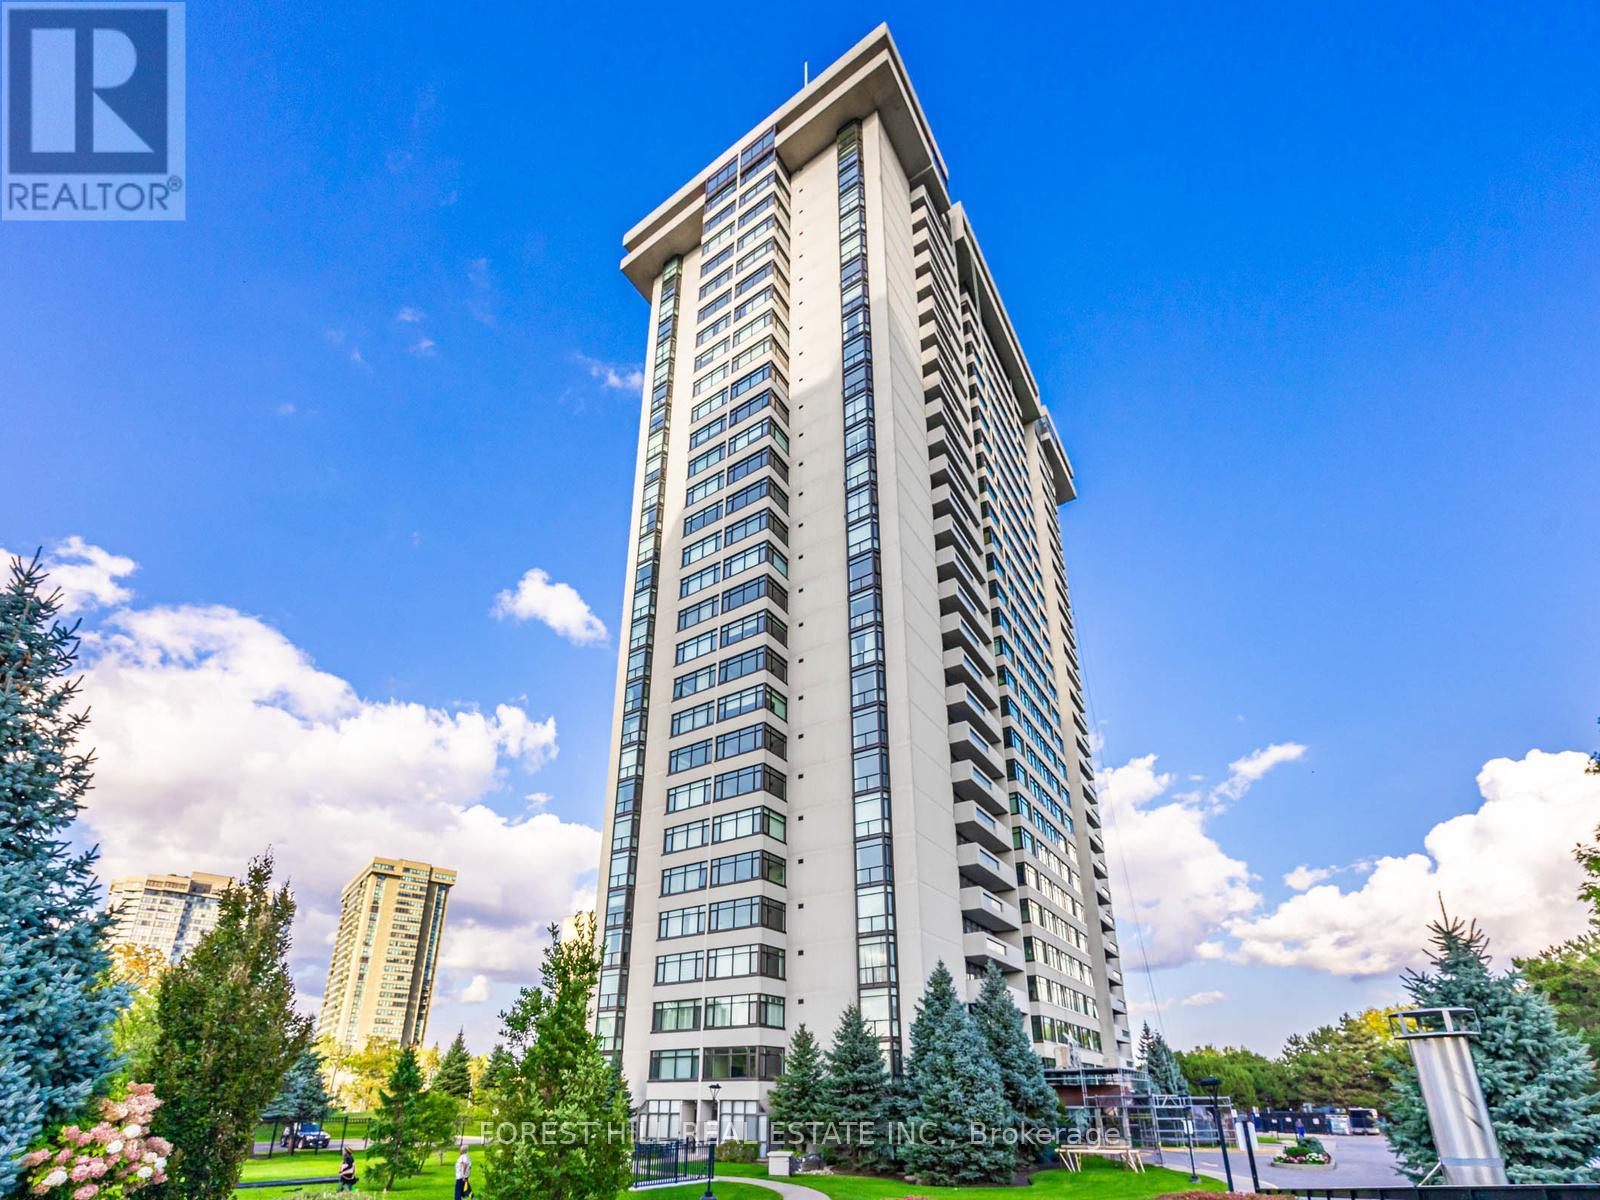
703 - 1555 Finch Avenue
Toronto, Ontario
Welcome to Skymark II by Tridel. This northeast corner suite offers nearly 1,750 sq. ft. of bright, well-designed living space with a desirable split-bedroom layout for maximum privacy. Featuring a spacious living room, separate dining room, and sun-filled family room surrounded by windows, this home is ideal for both everyday living and entertaining. The north-facing balcony is accessible from both the living room and the second bedroom. The primary bedroom boasts abundant closet space and a private ensuite, while the second bedroom enjoys its own 4-piece bathroom. A convenient powder room, ensuite locker for additional storage, and two parking spaces complete this exceptional offering. Residents enjoy resort-style amenities including indoor and outdoor pools, fitness centre, squash and tennis courts, golf simulator, billiards, library, party and recreation rooms, and more. Maintenance fees include all utilities. Tucked away in a beautifully maintained and secluded complex at Finch & Don Mills, you're just minutes from transit, shopping, groceries, restaurants, and entertainment. Exceptional space, outstanding amenities, and incredible value-priced to sell. Don't miss this opportunity! All existing furniture/decor/art available for purchase. (id:61483)
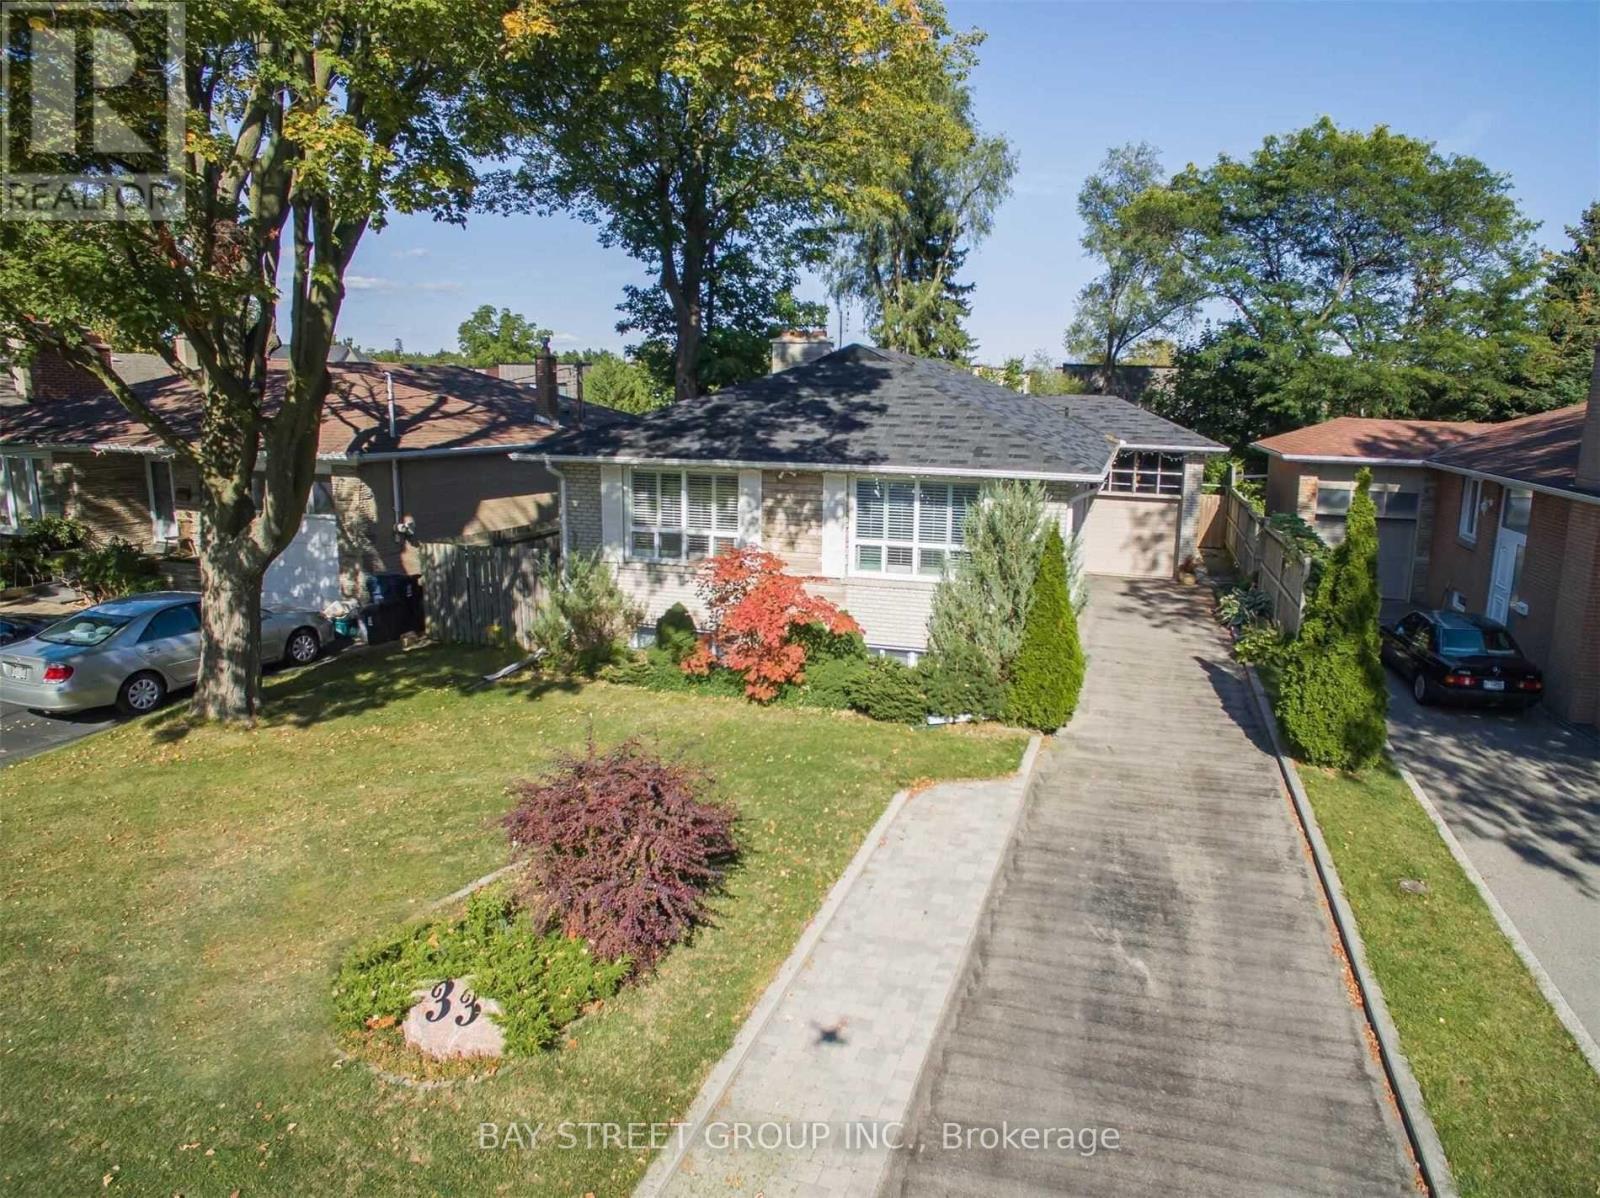
33 Heathview Avenue
Toronto, Ontario
Beautifully renovated and exceptionally spacious 3+1 bedroom home featuring a separate entrance to a fully finished lower level-ideal for extended family living. Elegant frosted glass double entry doors create a striking first impression. The modern granite eat-in kitchen offers a walk-out to a large deck (approx. 25' x 20'), perfect for entertaining. Enjoy a functional, open layout with no wasted space and abundant natural light throughout the day. The professionally finished walk-up basement features durable laminate flooring, adding versatility and comfort.The driveway accommodates up to 6 vehicles. Located in the highly sought-after Earl Haig school zone. A must-see opportunity! (id:61483)
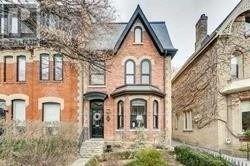
99 Hazelton Avenue
Toronto, Ontario
Sophisticated And Chic Victorian Home In One Of The Most Prestigious Streets Of The City. 4 Bedroom, 2 Parking Spots, Located In The Middle Of It All. Walking Distance To The Subway, The Best Restaurants, Cafe's And Shopping That The City Can Offer. Surrounded By The Art Gallery And 15 Minutes From The Financial District. Newly Renovated, Modern Finished Basement with Private Entrance and 3 piece washroom. (id:61483)
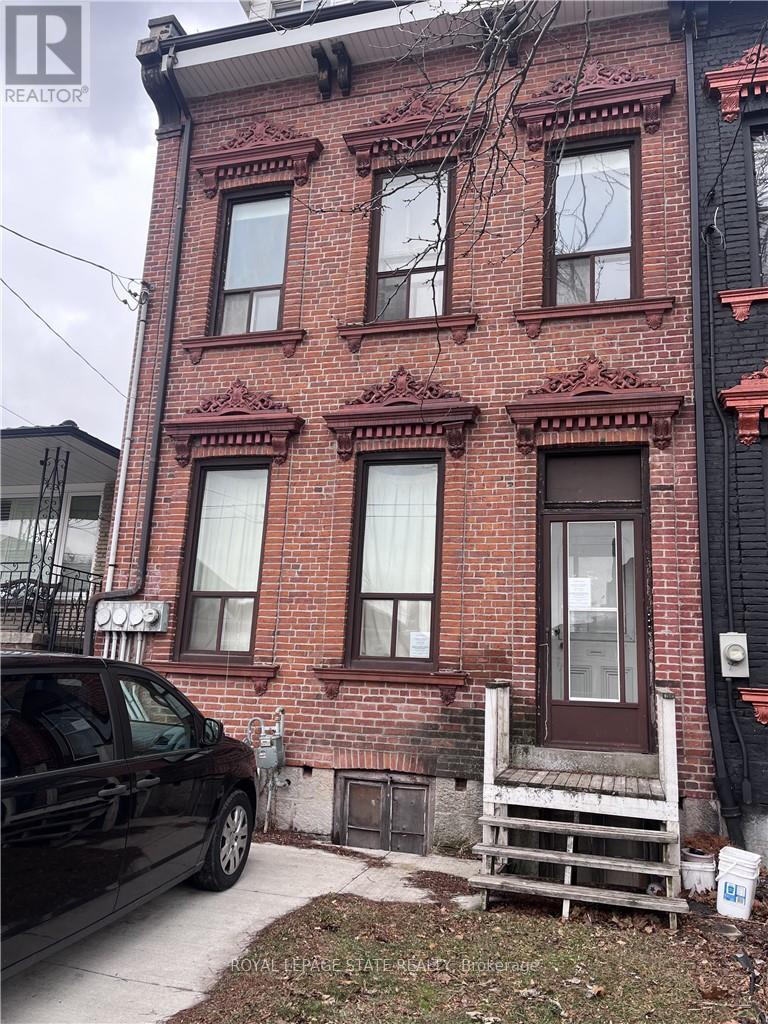
223 Park Street N
Hamilton, Ontario
Three-level freehold townhome situated in a convenient neighbourhood. Features potential for multiple units, with steel fire escapes already in place. Property is being sold on an "as is, where is" basis, with no representations or warranties made by the seller. All room sizes are approximate. (id:61483)
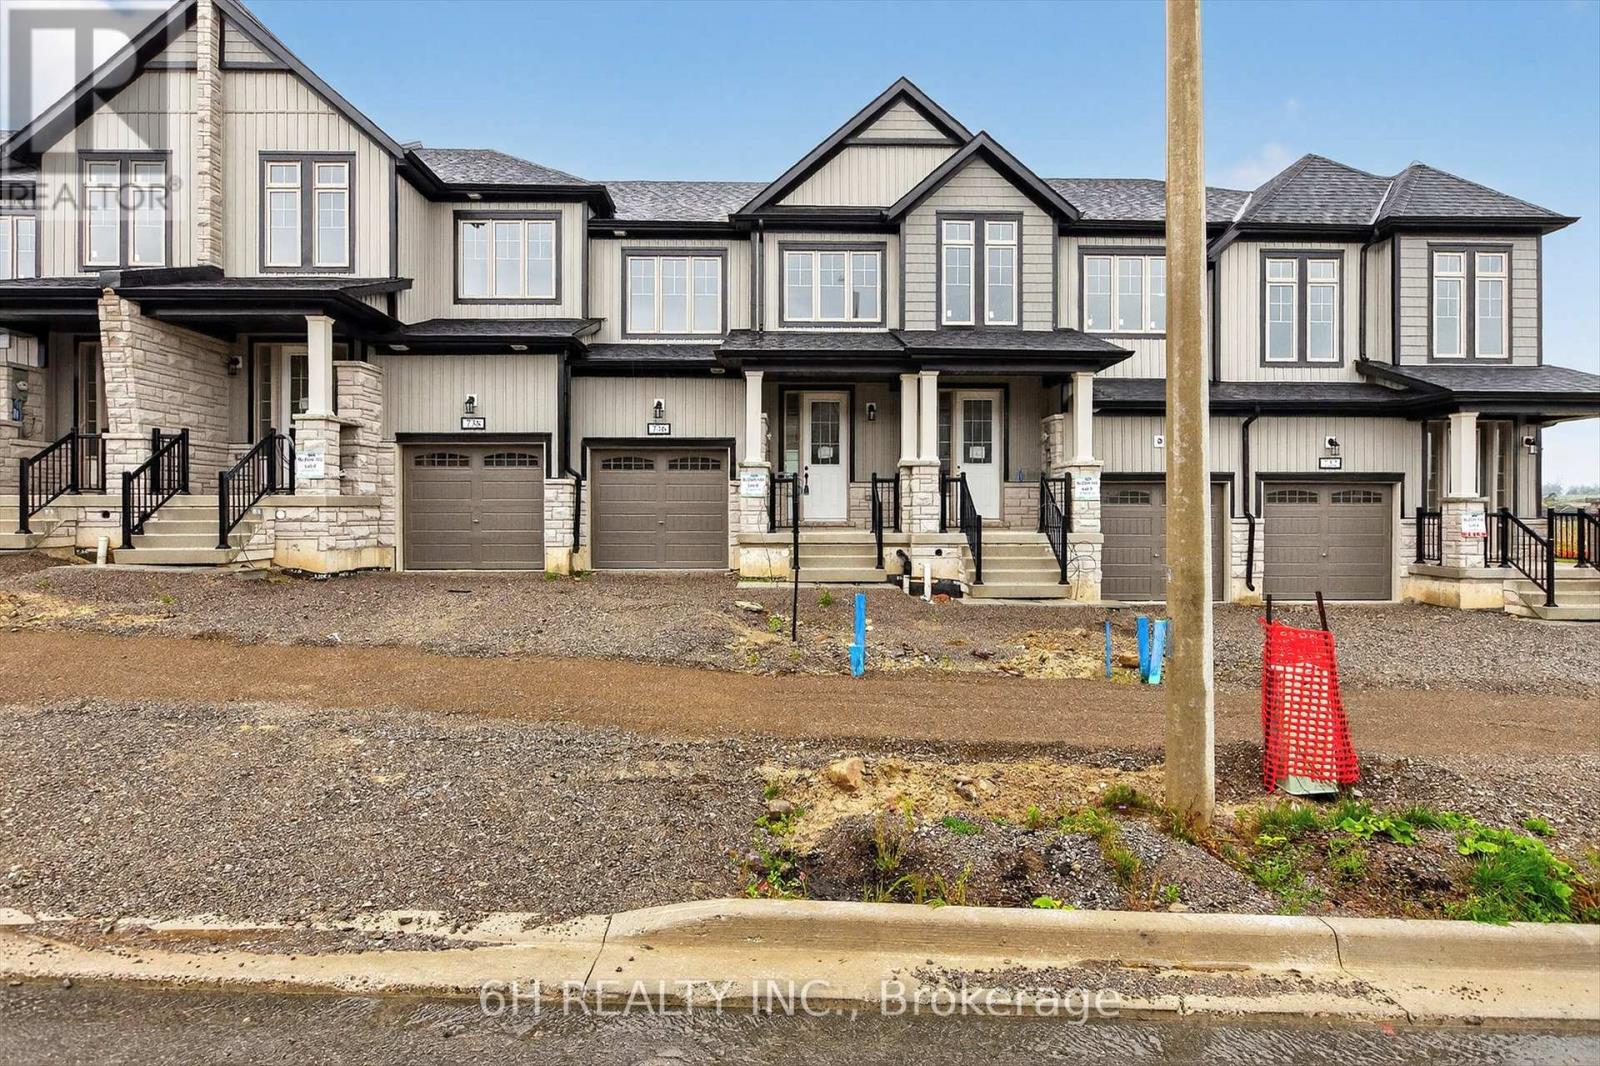
Lot 135-5 - 738 Carpenter Trail
Peterborough, Ontario
Welcome To The Marsdale by Bromont Homes, A Stunning Freehold Townhome Model Nestled In The Highly Desirable Nature's Edge Community. This Conceptually Designed Layout Spans Up To 1686 Sq Ft Of Contemporary Living Space, Boasting 3 Bedrooms, 3 Washrooms, And An Exceptionally Functional Main Floor. The Heart Of The Home Features A Sun-Drenched Great Room And A Modern Kitchen With A Dedicated Breakfast Area Overlooking The Yard. Head Downstairs To A Bright Look-Out Basement Offering Incredible Natural Light And Infinite Potential. The Second Floor Hosts Generous Bedrooms, An Exceptionally Placed Upper-Level Laundry Room, And A Private Primary Retreat. Enjoy The Upgraded Primary Ensuite Oasis Complete With Premium Quartz Countertops, An Elegant Undermount Oval Sink, And A Practical Vanity Bank Of Drawers. A Perfect Blend Of Luxury, Space, And Modern Design In A Premier Location! (id:61483)
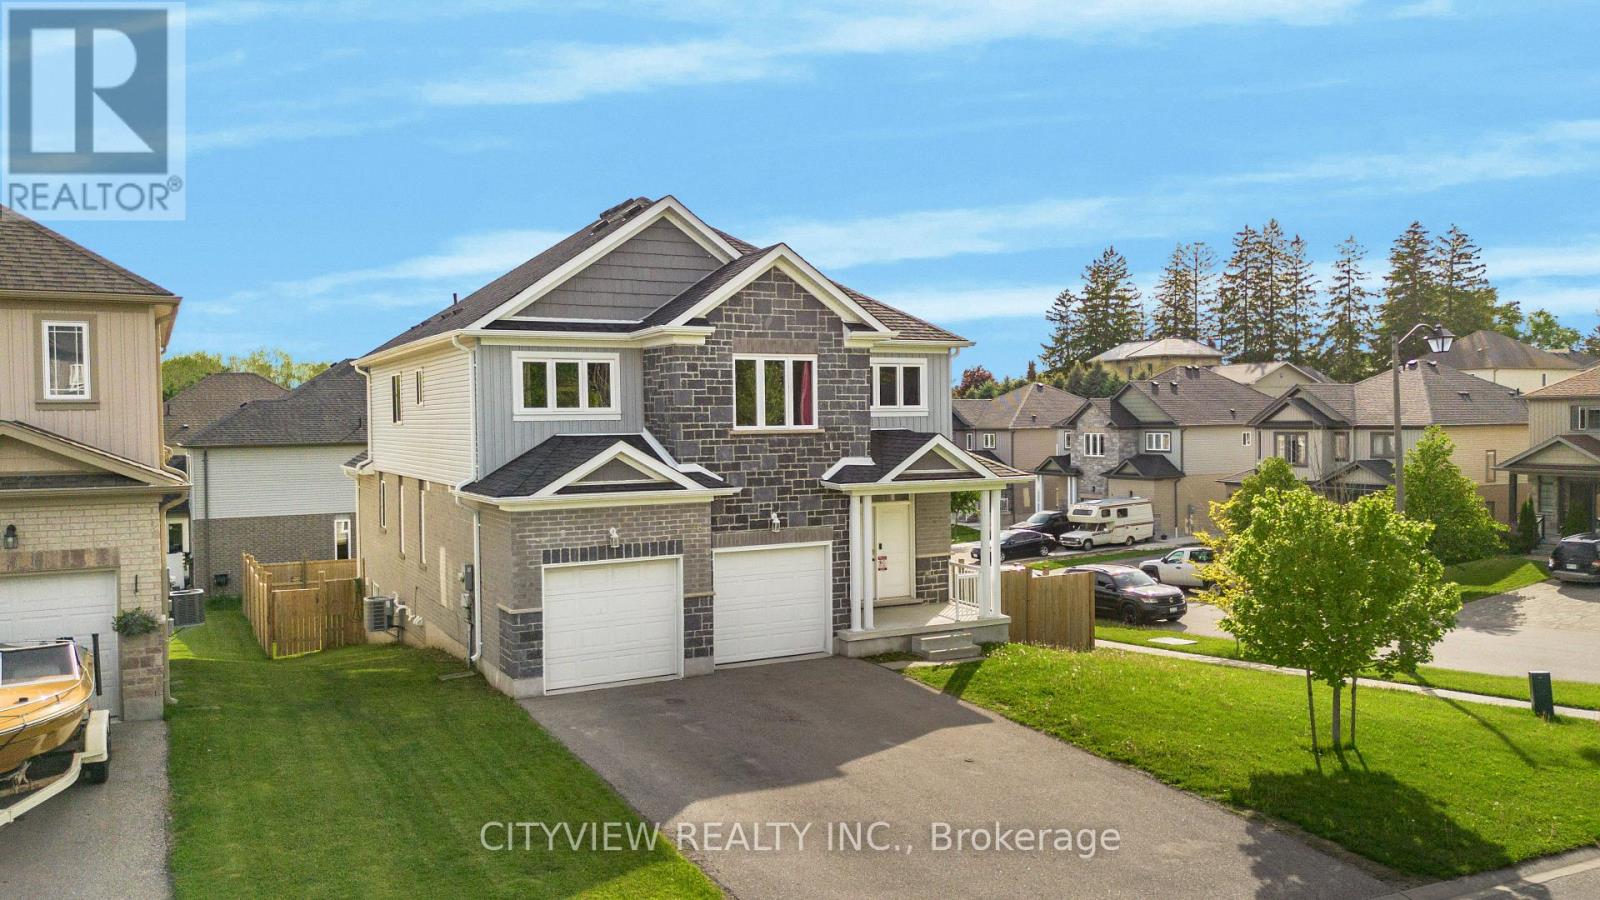
28 Hartfield Street
Ingersoll, Ontario
Welcome to this stunning detached home situated on a desirable corner lot, offering exceptional space, comfort, and investment potential. Featuring 4 spacious bedrooms above grade plus 3 additional bedrooms in the fully finished walkout/lookout basement apartment, this property is ideal for large or growing families. The home boasts 5.5 bathrooms, a fully fenced yard for privacy and security, and impressive curb appeal that makes a lasting first impression. The bright and spacious layout provides ample room for both everyday living and entertaining. A major highlight is the finished basement apartment currently generating $2,100 per month in rental income, helping offset mortgage costs and providing excellent value for homeowners or investors alike. Conveniently located close to schools, parks, shopping, transit, and all essential amenities, this property is also just minutes from a new commercial plaza and surrounded by ongoing community expansion in a rapidly growing area. With strong population growth and continued development nearby, this is a fantastic opportunity to own a home in a thriving neighborhood. (id:61483)