
5100 Heaslip Lane
Port Hope, Ontario
Dwell in the Realm of Sanctuary: Tucked away just north of Port Hope on one of the area's most sought-after country lanes, this enchanting board-and-batten "Hansel & Gretel" abode blends timeless charm with modern comfort. Nestled among towering mature trees, including a magnificent white pine, at the end of a municipally maintained country road, this inviting 2 bdrm, 2 bath chalet is where nature takes centre stage. Rich in original character, the home features wide pine plank walls and trim, exposed brick accents, an updated kitchen with quartz countertops and stainless steel appliances, a dining room of casual elegance, and a welcoming family room with a cozy propane fireplace opening through original garden doors to a sprawling screened in verandah. Large windows frame peaceful woodland views, filling the home with natural light while connecting every room to the beauty outdoors. Step onto the expansive deck, listen to the birds, and enjoy the rare peace and privacy this exceptional property offers. Well maintained throughout this home also enjoys high-speed internet, a recently installed water filtration system, two propane fireplaces, and room to expand. Whether you're seeking a storybook property commuting distance to the city or an urban country paradise 10 minutes from the much loved historical town of Port Hope, this is a lifestyle worth living. Come, slow down and take a breath of fresh air... Welcome home. (id:61483)
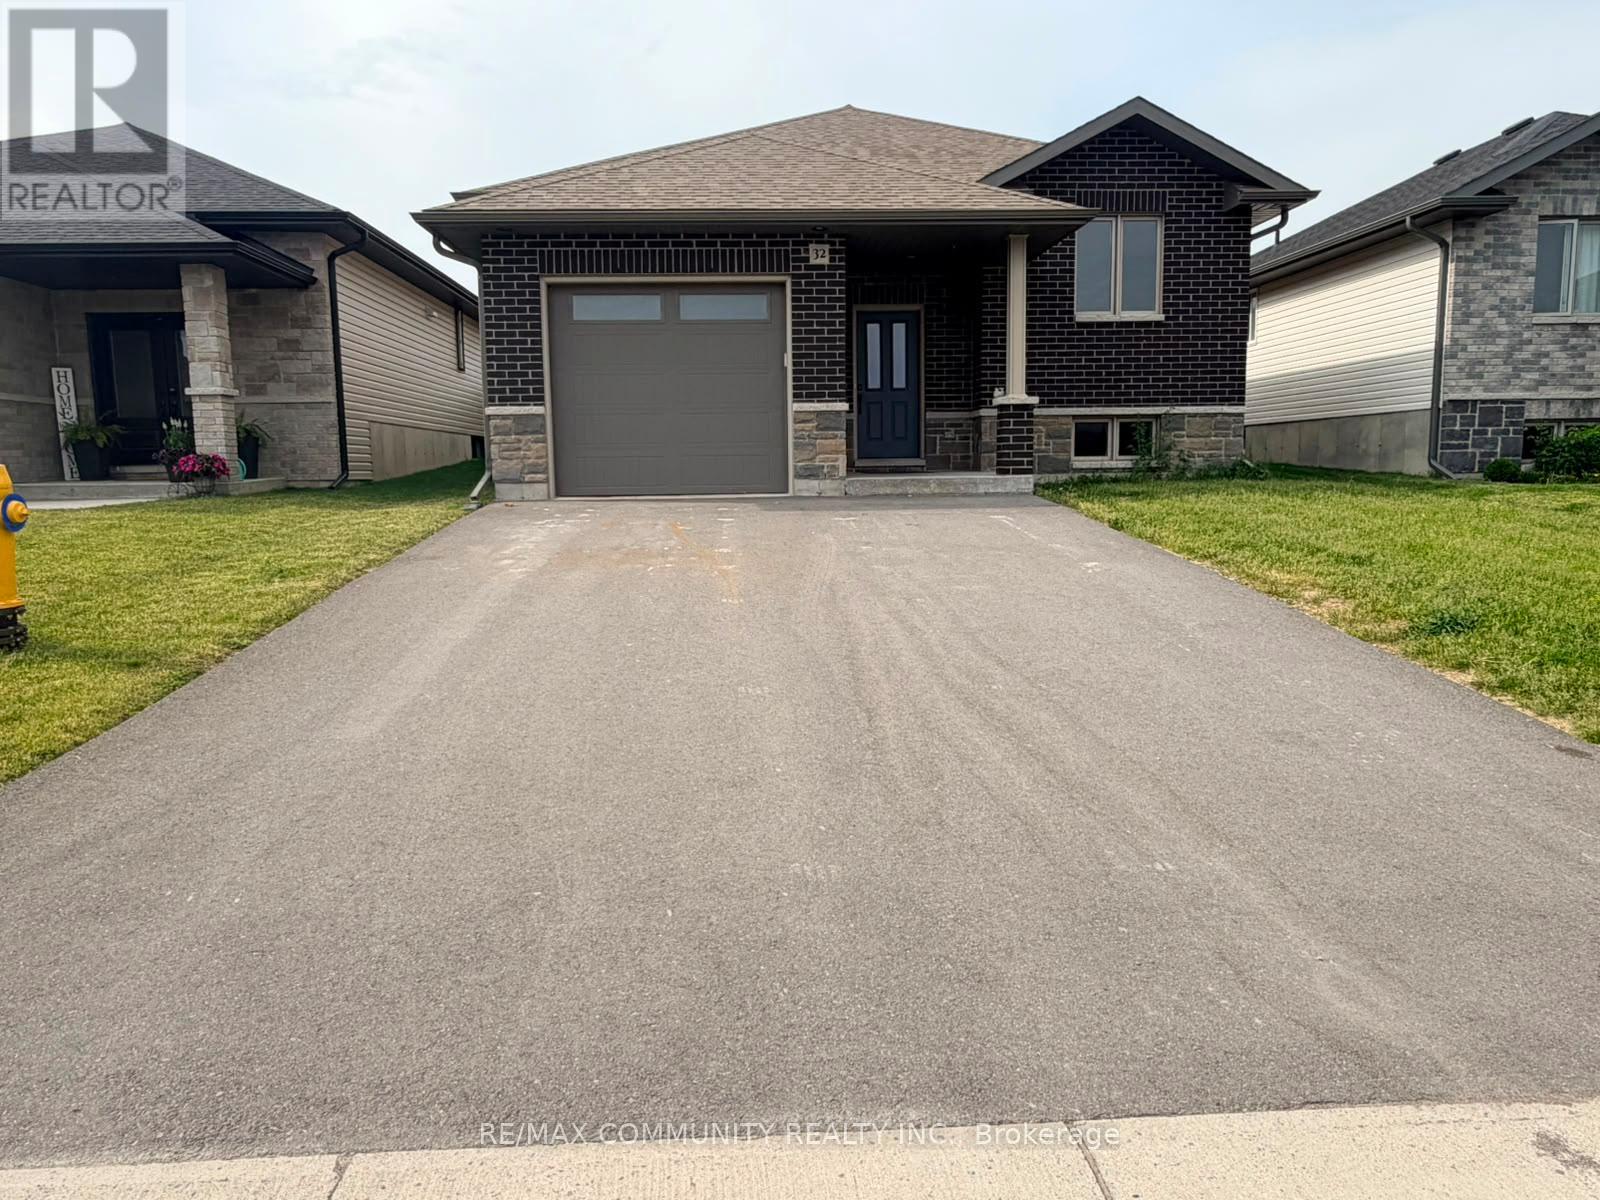
32 Cattail Crescent
Quinte West, Ontario
Gorgeous, bright bungalow! Open concept kitchen features upgraded cabinetry, quartz counters & stainless steel appliances, opening to largegreat room. Exquisite space for entertaining. Stunning laminate floors throughout main level. Finished basement includes large rec room withcozy berber carpets throughout the lower level and two additional bedrooms. Perfect extra living space for the kids, family or friends! (id:61483)
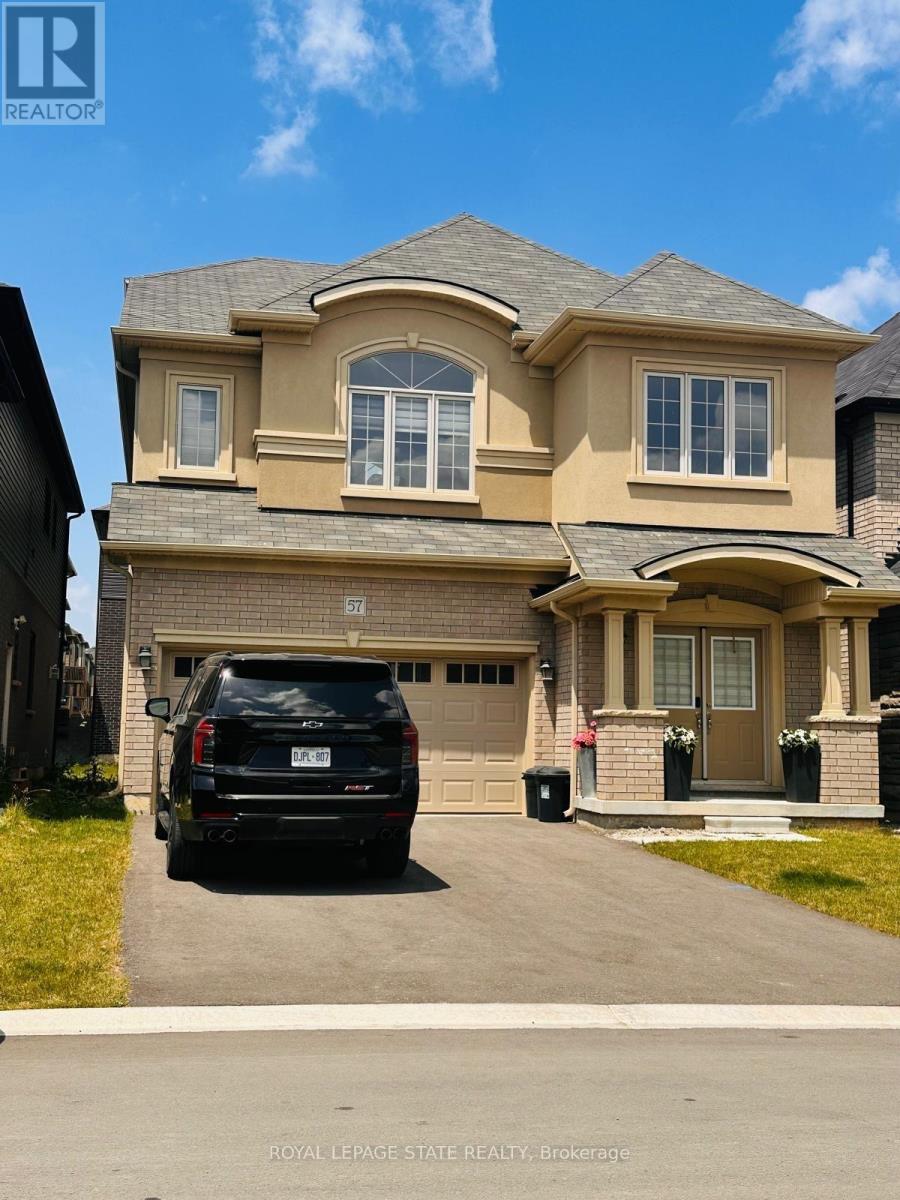
57 Hitchman Street
Brant, Ontario
Welcome to this beautifully maintained detached home in the desirable and rapidly growing community of Paris. Less than three years old, this modern residence offers 5 spacious bedrooms and 3.5 bathrooms, providing ample space for families of all sizes. The home features a large living room and a separate dining room, perfect for family gatherings and entertaining guests. The bright and functional kitchen boasts ample cabinetry, generous counter space, and a conveninet breakfast bar, making it ideal for both everyday living and entertaining. Gas hook ups are available for both the kitchen and an outdoor barbecue, adding extra convenience for outdoor entertaining. The spacious primary bedroom features a luxurious ensuite bathroom, creating a comfortable private retreat. With no sidewalk in front of the home, you'll enjoy the convenience of no sidewalk snow shoveling, while the extra-wie driveway easily accommodates two vehicles in addition to the attached two-car garage. This move-in-ready home is ideally located just a couple of minutes from Highway 403 and is close to Brant Sports Complex, parks, schools, shopping, and all essential amenities. Combining comfort, style, and exceptional convenience, this is an outstanding opportunity to live in a beautiful home in one of the area's most sought-after communities. (id:61483)
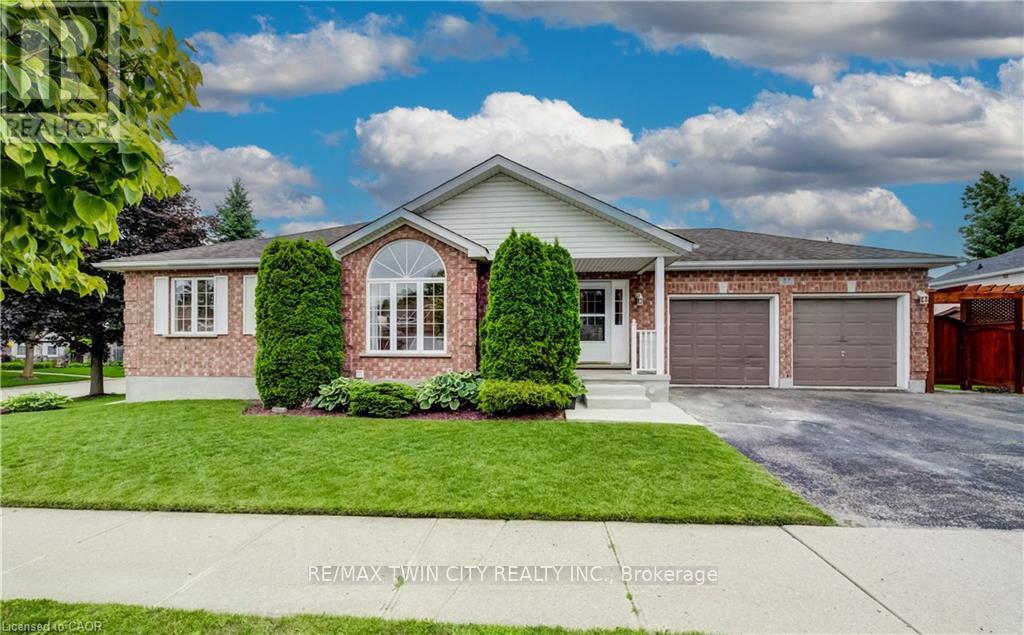
27 Chandos Drive
Kitchener, Ontario
Welcome to 27 Chandos Drive, a beautifully maintained bungalow situated on a desirable corner lot in the sought-after Chicopee neighbourhood, tucked away near a quiet court. Offering 4 bedrooms, 3 bathrooms, and a fully finished basement with in-law potential, this home provides exceptional space and versatility for families of all sizes. Step inside to a bright and inviting living room featuring soaring 13-ft cathedral ceilings and a cozy gas fireplace, creating the perfect space for relaxing or entertaining.The traditional dining room flows into the kitchen, complete with ample cabinetry, a double sink, and a sunny dining area with a walkout to the back deck. The main level also features a 3-piece bathroom and 2 generous bedrooms, including a spacious primary suite with a walk-in closet and a private 5-piece ensuite. The fully finished basement offers excellent in-law potential with a convenient kitchenette, dining area, 2 additional bedrooms, a 3-piece bathroom, laundry room, cold room, and abundant storage space. Outside, enjoy the fully fenced backyard showcasing beautiful landscaping, a large deck, patio area, and garden shed-ideal for outdoor entertaining or relaxing. Parking is plentiful with an attached 2-car garage and a triple-wide driveway, accommodating up to 5 vehicles. Conveniently located just minutes from Highway 8, Grand River Hospital, Chicopee Ski & Summer Resort, golf courses, shopping, restaurants, public transit, and a wide range of amenities, this exceptional home combines comfort, functionality, and an unbeatable location. (id:61483)

13 Douglas Crescent
Erin, Ontario
Welcome to the charming village of Hillsburgh , where small town living meets everyday convenience. This beautifully maintained bungalow offers the perfect blend of comfort, space and community, just minutes from Erin and its boutique shops, cafes, restaurants and year round events. Step inside to discover a bright, inviting main floor with hardwood designed for effortless entertaining featuring spacious principal rooms, a family-sized kitchen open and bright, quartz countertops and walkout to the deck, and a warm dining area complete with a cozy fireplace. The finished lower level offers exceptional flexibility with a private primary retreat featuring a walk-in closet and ensuite, plus generous family and recreation spaces ideal for relaxing or hosting friends. Outside, the fully fenced backyard provides plenty of room for children, pets, gardening or summer barbeques. An attached garage and private driveway complete this wonderful package. Whether you're a first-time buyer, downsizer or growing family, this home offers the perfect opportunity to enjoy the welcoming lifestyle that makes Hillsburgh one of Wellington County's most desirable villages. Don't miss your chance to make it yours! (id:61483)
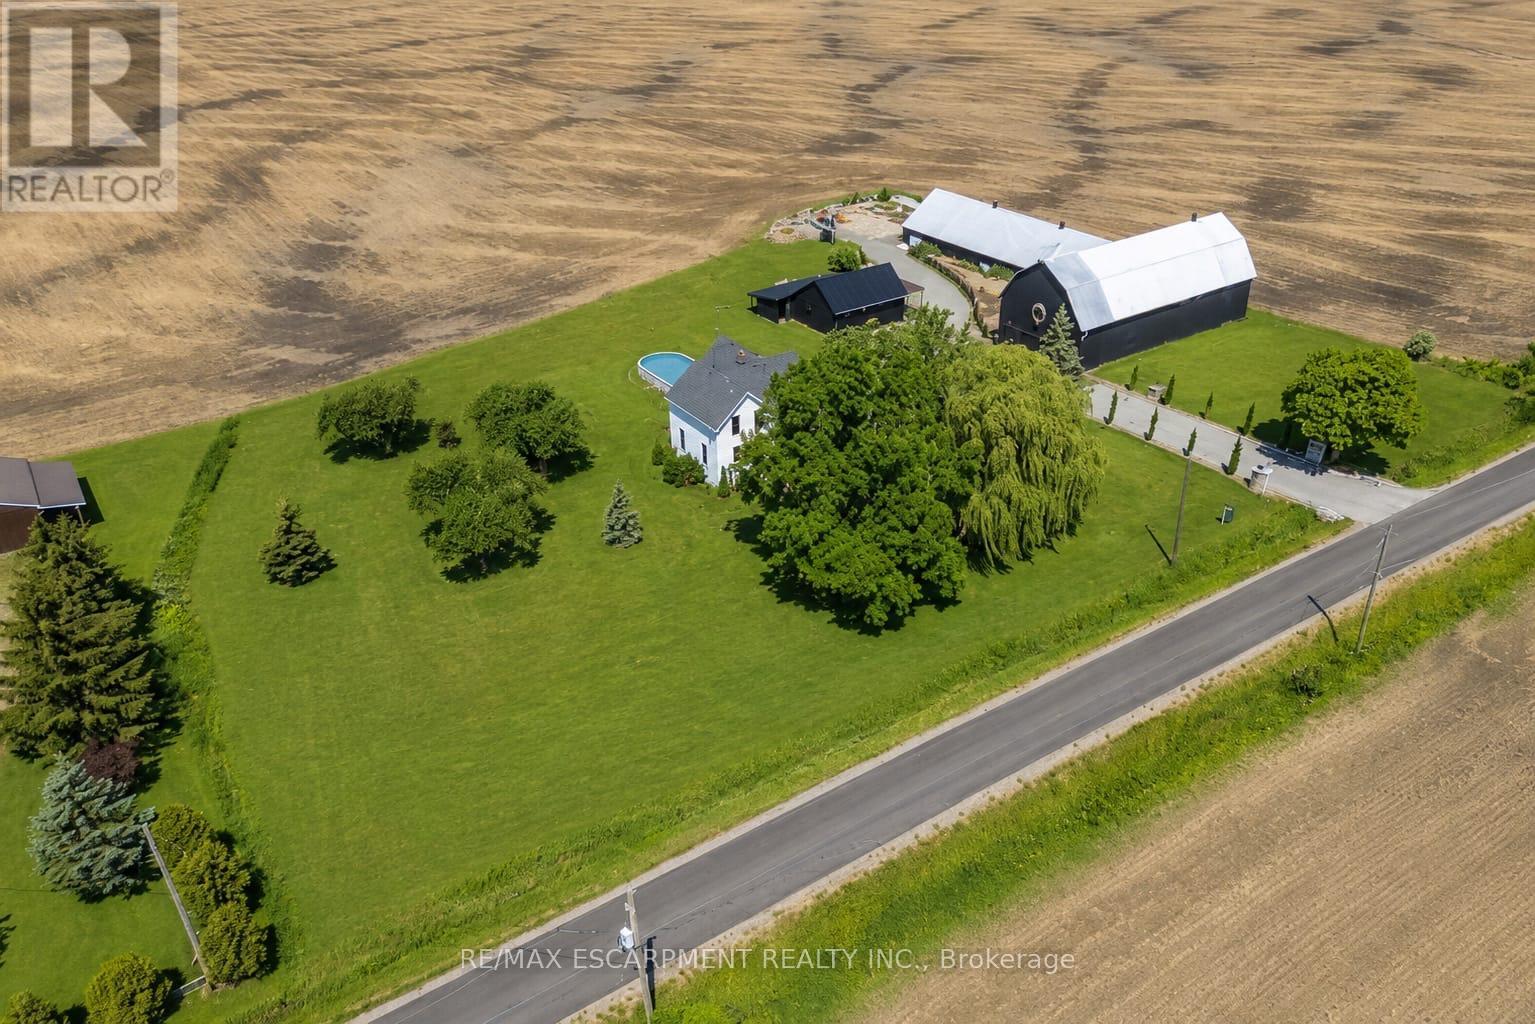
110 Cream Street
Pelham, Ontario
Your Private Escape, Minutes From Everything Tucked away on nearly 2 acres of pure countryside privacy, this fully renovated 1902 farmhouse offers the rare combination of tranquil rural living with modern comfort - and it's just minutes to golf, top-rated schools, and town amenities. Step inside to find a beautifully updated 2 story home featuring 3 full bedrooms and 2 full bathrooms, a chef's kitchen outfitted with stainless steel appliances, and oversized windows that flood every room with natural light. Dreamy front porch, high ceilings and an open, airy layout create a warm, welcoming space for family living. Walk out from the main level to your private deck and swimming pool - perfect for entertaining or unwinding after a long day. But the real story here is the land and the outer buildings. This property boasts a massive 2,882 sq ft plus mezzanine barn and an impressive 3,520 sq ft workshop with automatic 16x10 drive-in door, offering incredible multi-use potential for trades, car collectors, hobbyists, small-scale farmers, gardeners, event organizers, or contractors looking to operate their business right from home. Whether you're dreaming of a hobby farm, a workshop for your passion projects, or simply craving space and privacy without sacrificing convenience, 110 Cream St delivers it all. A truly unique opportunity - come see it for yourself. Luxury Certified. (id:61483)
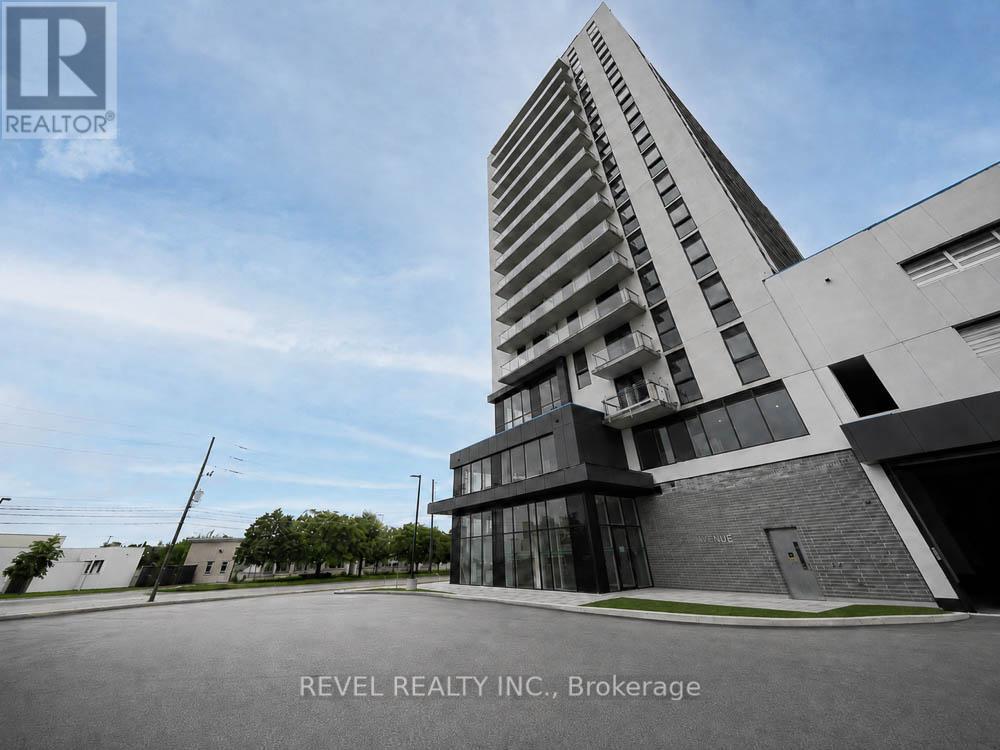
406 - 33 Erie Avenue
Brantford, Ontario
Welcome home to 33 Erie Avenue, Unit #406, located in Grand Bell 2, one of Brantford's newest condominium communities. This modern 1- bedroom, 1-bathroom unit offers stylish finishes, in-suite laundry and a bright functional layout. Residents have access to excellent building amenities, including a concierge, fitness centre, party room, rooftop terrace and so much more. Located just steps from shopping, restaurants, entertainment and public transit, you'll enjoy the convenience of having everything you need close to home. The scenic Grand River, nearby parks and walking trails are also just a short distance away. Conveniently situated near Wilfrid Laurier University and Conestoga College campuses, this unit is ideal for students and professionals seeking a convenient, walkable lifestyle in Brantford's growing downtown core. Enjoy modern condo living in a vibrant community with everyday amenities right at your doorstep. (id:61483)
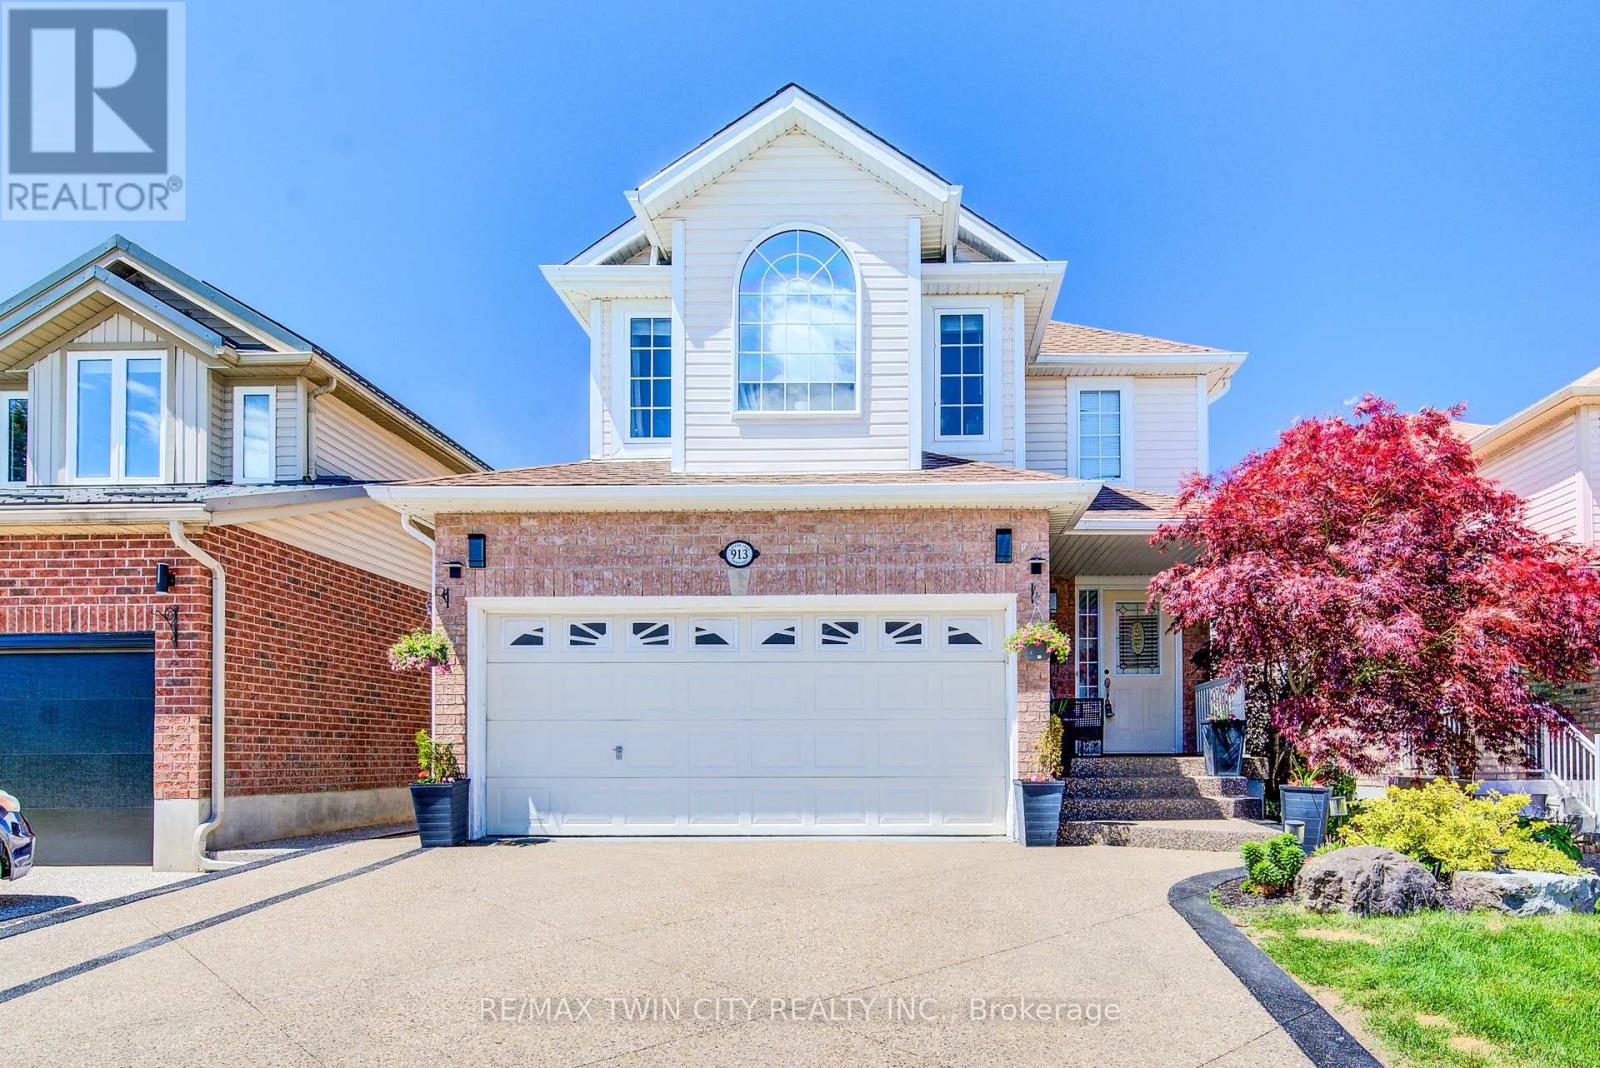
913 Copper Leaf Crescent
Kitchener, Ontario
OVER 3,000 SQUARE FEET OF UPGRADED SPACE, WITH DUPLEX POTENTIAL, A MAINTENANCE-FREE BACKYARD, DOUBLE-CAR GARAGE, AND A BRAND-NEW FURNACE REPLACED IN 2025. Welcome to 913 Copper Leaf Crescent, a spacious and beautifully updated family home offering over 3,000 sq. ft. of living space in the highly sought-after Williamsburg neighbourhood. Featuring 5 bedrooms and 4 bathrooms, this home provides the perfect blend of space, comfort, and functionality for growing families. The updated kitchen serves as the heart of the home with modern finishes and ample workspace, while updated flooring throughout adds a fresh, contemporary feel. Multiple living and dining areas provide plenty of room for everyday living and entertaining. Step outside to an incredible backyard oasis, perfect for relaxing, hosting family gatherings, or enjoying summer evenings in your own private retreat. Ideally located close to top-rated schools, parks, walking trails, shopping, restaurants, and all major amenities, with quick access to Highway 7/8 for easy commuting. This is a rare opportunity to own a move-in-ready home that combines size, upgrades, and an exceptional location in one of Kitchener's most desirable family communities. (id:61483)
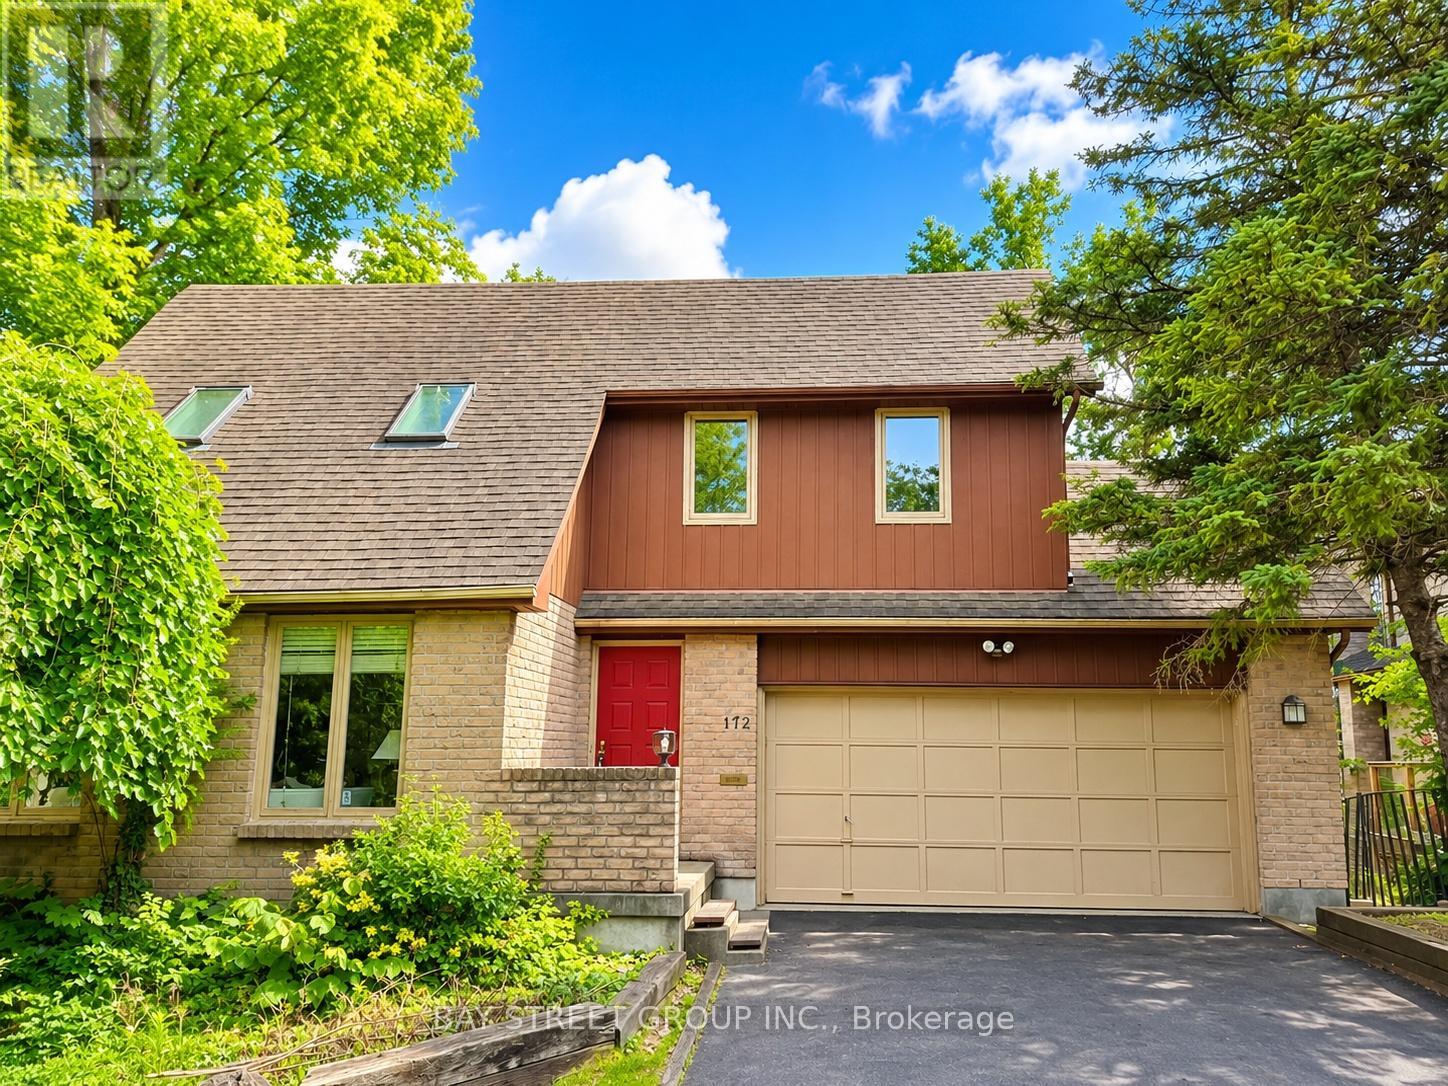
172 Chepstow Close
London North, Ontario
Fantastic location and premium lot! Welcome to 172 Chepstow Close, a beautifully updated 3-bedroom+Den, 3+1 bathroom home tucked away on a quiet court in the highly sought-after Chesham Estates community of North London. Set on a premium lot and featuring a rare walk-out basement, this move-in-ready property offers the perfect blend of comfort, functionality, and long-term value. Thoughtfully upgraded throughout, the home features updated flooring (2026), fresh paint (2026), a newly added ensuite in the primary bedroom (2026), a refreshed deck (2026), and a dishwasher (2026), creating a bright and inviting space for everyday living. The spacious layout is ideal for families, while the walk-out basement adds valuable flexibility for extended-family living, recreation, or future income potential. A double garage adds everyday convenience and practical storage. Located just minutes from Western University, top-rated schools, parks, shopping, restaurants, and everyday amenities, this is an excellent opportunity for first-time buyers, families, or investors looking to own a well-upgraded home in one of North London's most desirable neighbourhoods. (id:61483)
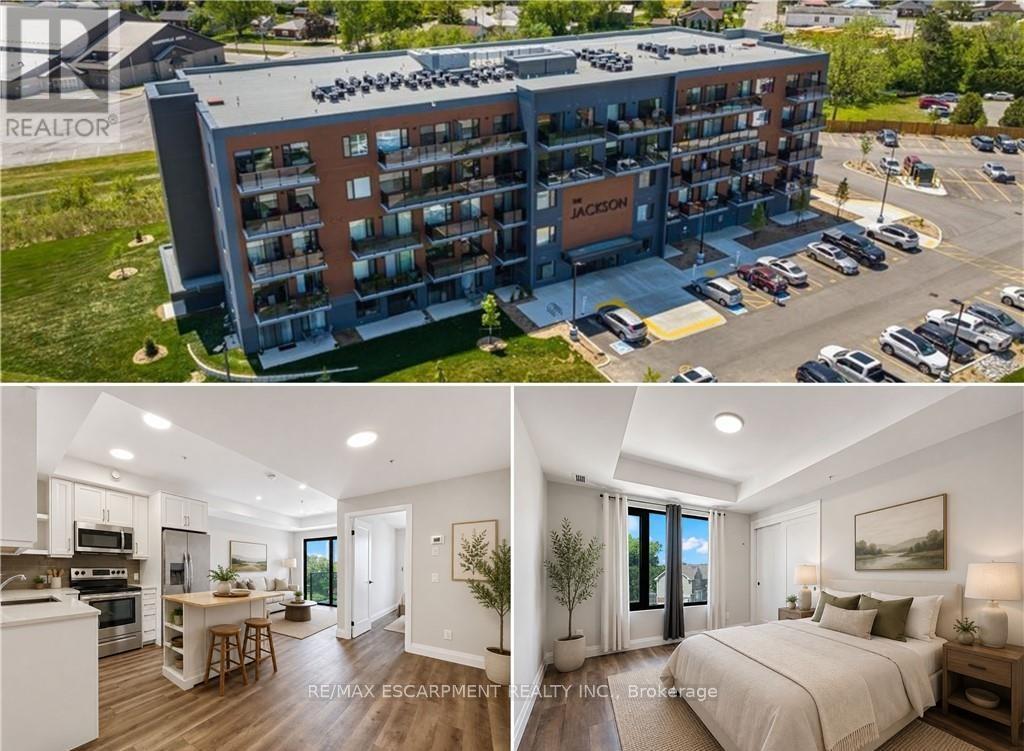
310 - 64 Main Street N
Haldimand, Ontario
Welcome to the Jackson! Step into this stylish, move-in-ready 1 bedroom, 1 bathroom condo offering 674 sq. ft. of well-designed living space in the heart of Hagersville. The open-concept living area is bright and inviting, featuring large windows that flood the space with natural light. A set of sliding doors leads to a large private balcony, perfect for morning coffee, and evening unwind time. The contemporary kitchen stands out with custom cabinetry by Winger Cabinets, quartz countertops, an upgraded tile backsplash, pot light upgrade throughout, and premium stainless steel appliances. The spacious bedroom offers a comfortable retreat with ample natural light, while the full bathroom is clean, modern, and easy to maintain. In-suite laundry adds everyday convenience, eliminating the need for shared facilities. Included with the condo, is an owned parking space and a generous storage locker located on the same floor, making organization and access a breeze. The building provides excellent lifestyle amenities, including, party/games room, guest accommodations, secure bike storage, controlled entry, and ample visitor parking. A fantastic opportunity for first-time buyers, down sizers, or investors looking for a desirable, upgraded condo in a growing community. (id:61483)
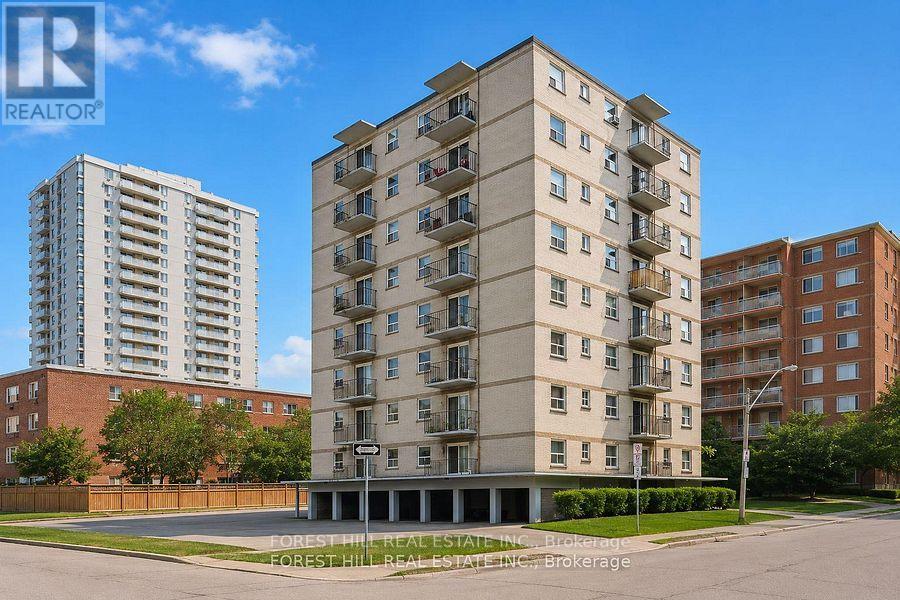
202 - 92 Robinson Street
Hamilton, Ontario
2 Months Free on a 14 Month Lease Affordability meets location. If you have been searching for a great area for an affordable price, this is the one. Life is expensive and you shouldn't have to pay an arm and a leg to live well. This unit has all the basics covered while keeping your bank account healthy. No other building has value like these. Outdoor parking is $50 a month Sheltered parking is $100 a month. (id:61483)
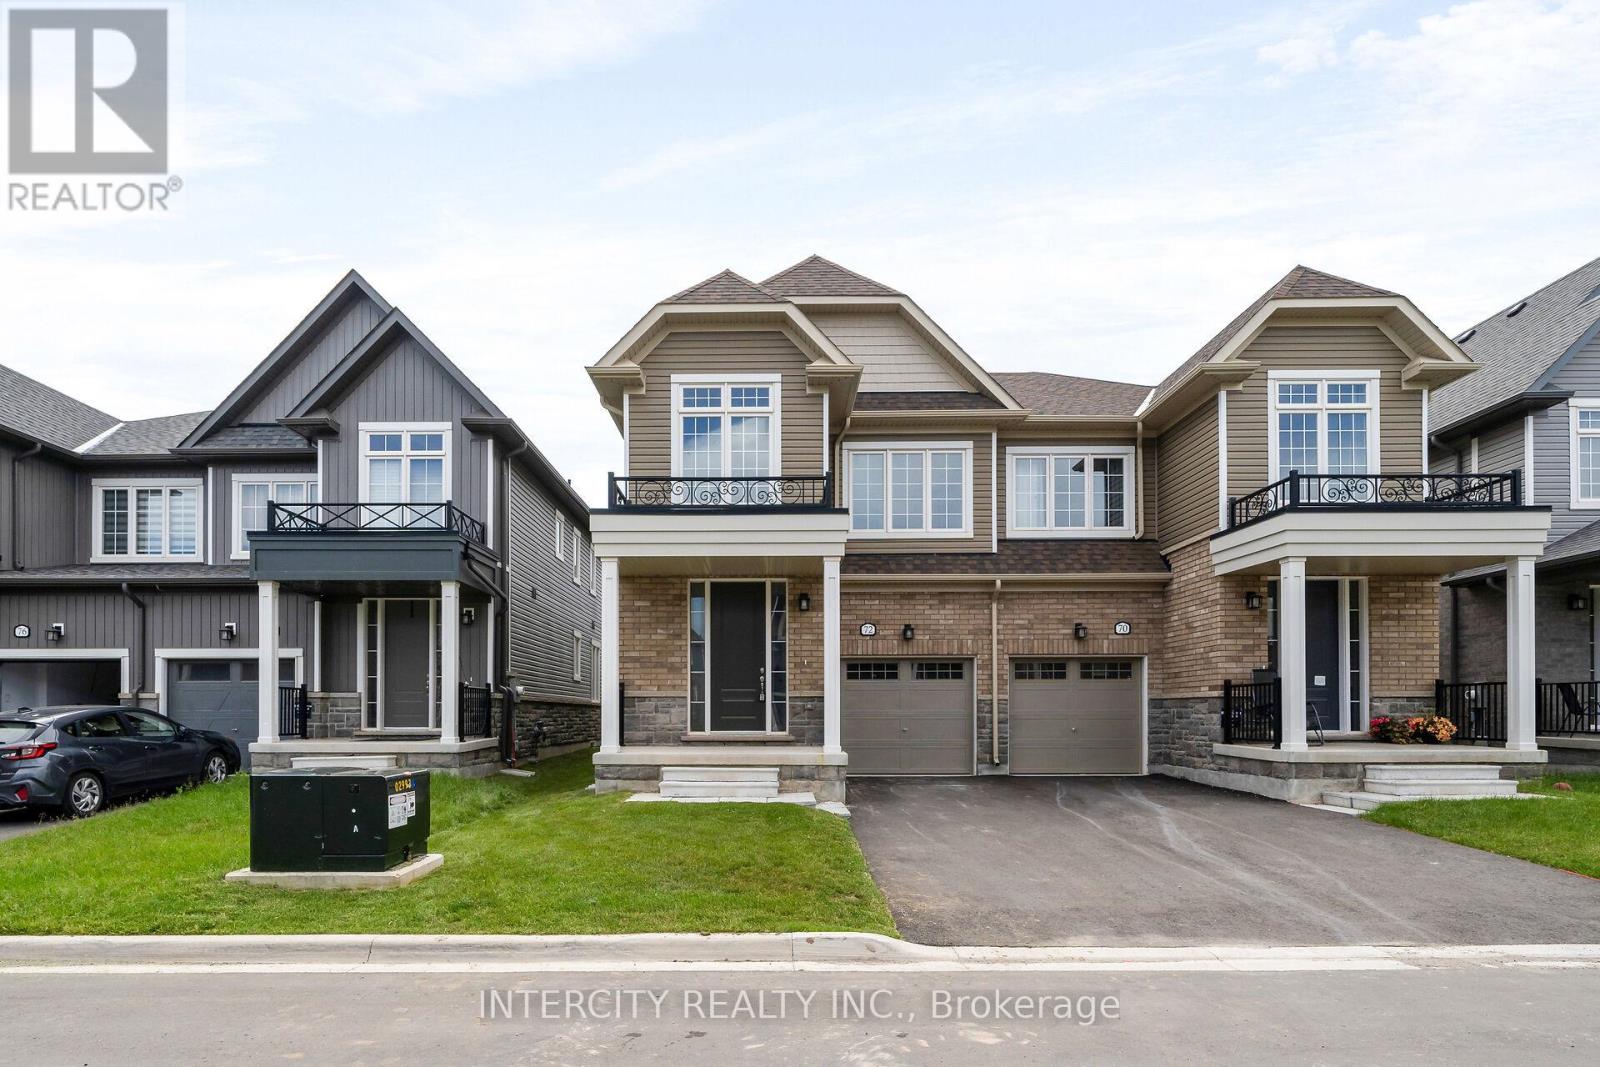
72 Brown Street
Erin, Ontario
Welcome to this stunning brand-new Solmar Development Corp. 4-bedroom 2.5 bath home located in the picturesque Town of Erin on-a perfect blend of timeless small-town charm and modern convenience, just a short drive from Toronto. This beautifully crafted home has many upgrades and thoughtful details throughout, offering both comfort and style for today's discerning buyer. Step inside to find 9 feet ceilings and a spacious, light-filled open-concept layout, ideal for both relaxing and entertaining. The upgraded kitchen, features elegant granite countertops, custom quality extended kitchen upper cabinets, larger breakfast bar and plenty of storage to meet all your culinary needs. Luxury finishes continue with upgraded laminate flooring on main floor & second floor as per plan, adding warmth and sophistication to the space, excluding tiled areas. Upgraded staircase with iron pickets from the finished basement to the 2nd floor. The primary suite includes an Ensuite with quality granite countertops, a walk-in closet, creating a room to unwind in total comfort. All bedrooms are well sized, designed with privacy and everyday functionality in mind. A full with separate entrance finished basement offers endless potential-whether you envision a home gym, additional living space, or extra storage. In addition this home comes with a finished basement with a 3pc Washroom and cold cellar , larger windows for more natural light plus in Sidewalk on this side of the road . Don't miss your chance to own this exceptional new home and experience a unique lifestyle where modern living meets small-town charm! (id:61483)
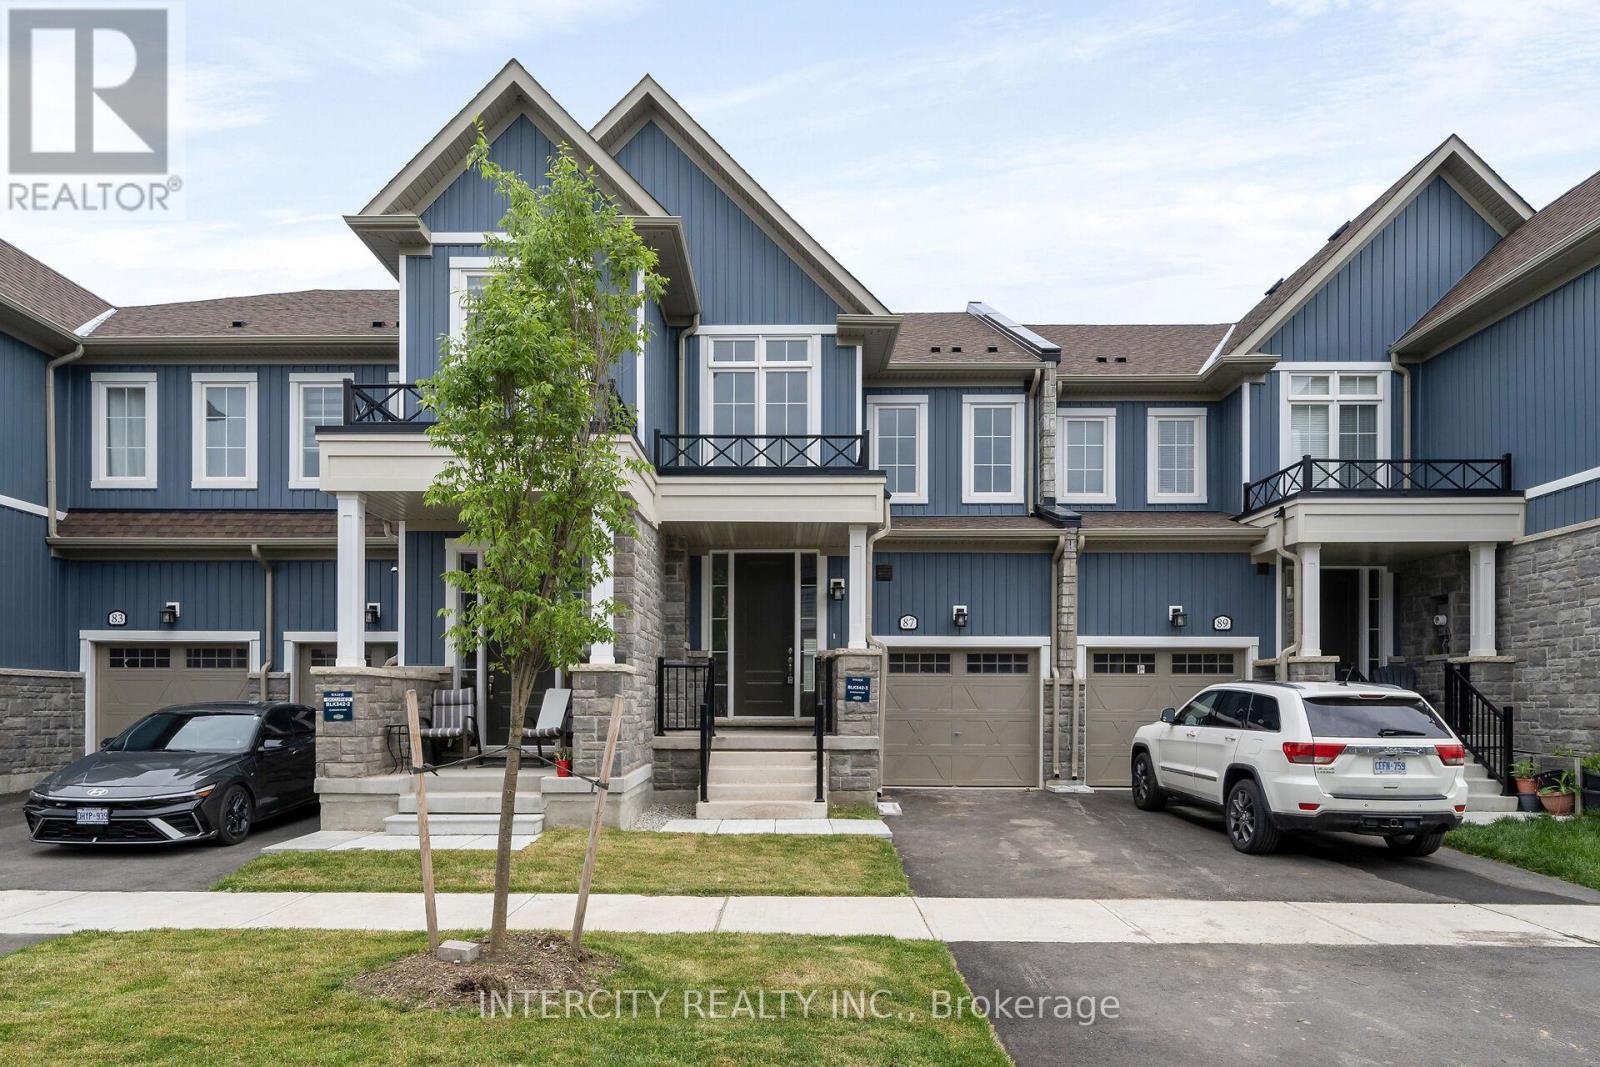
87 Brown Street
Erin, Ontario
Welcome to this Brand-New Townhouse Inventory Home Built by Solmar Development Corp. over 36 years building communities, over 1,657 sq ft of living space, open concept on main floor Upgraded Kitchen cupboards and countertops and island and Stairs and iron picket from basement to top level, Primary bedroom has large walking closet and 3 piece ensuite and 3rd bedroom walking closet as well, granite countertops bathrooms extended upper kitchen cupboards, Nice quiet town, new Communities park and Public school to be built and close to Cataract Trail for walking & biking and nature lovers. The Village of Erin is minutes away. Future new plaza close by. Quick ride to high school and local Arena and library. Unfinished basement allows for endless possibilities for your design . (id:61483)
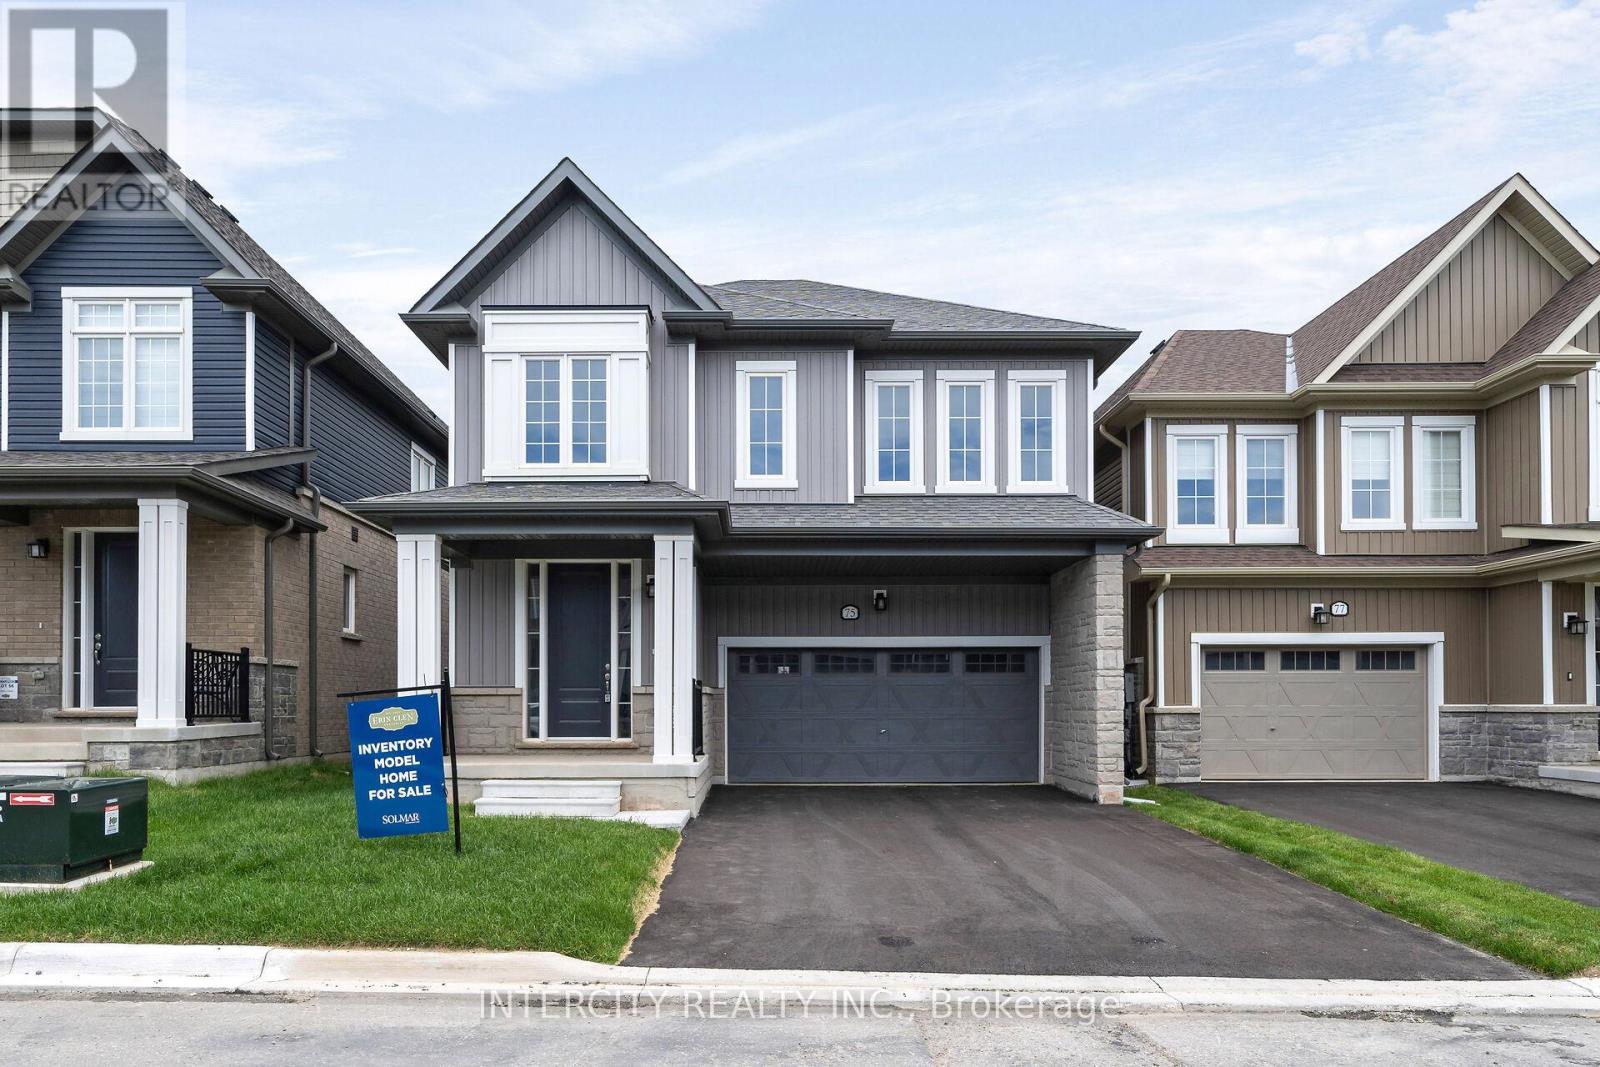
75 Mcgill Avenue
Erin, Ontario
Welcome to this Brand New Inventory Home Built by Solmar Development Corp. over 36 years building communities, over 2,616 sq ft of living space, open concept on main floor ,Primary bedroom has large walking closet and 5 piece ensuite and 4th bedroom as second primary with own ensuite and walking closet as well ,granite countertops in kitchen and bathrooms extended upper kitchen cupboards, Nice quiet town ,new Communities park and Public school to be built and close to Cataract Trail for walking & biking and nature lovers. The Village of Erin is minutes away ,Future new plaza close by ,Quick ride to high school and local Arena and library, Unfinished basement allows for endless possibilities for your design with side door . (id:61483)
2300 Fountain St Street
Cambridge, Ontario
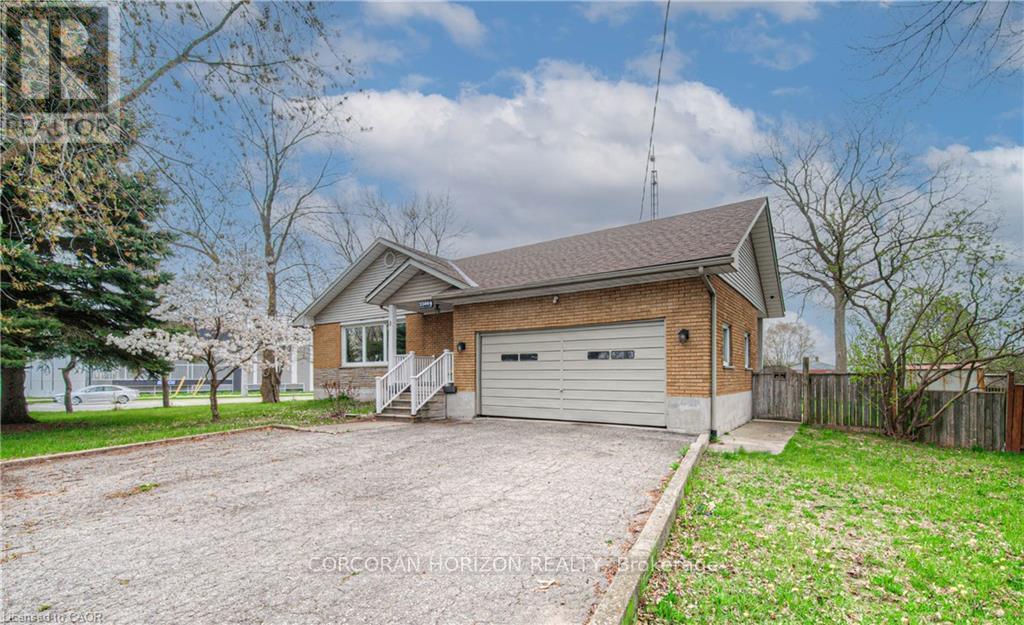
RARE LEASE OPPORTUNITY ON AN OVERSIZED LOT WITH INCREDIBLE SPACE INSIDE AND OUT! Welcome to 2300 Fountain Street North, a unique rental offering exceptional flexibility, abundant parking, and a spacious layout that is perfect for families, multi-generational living, or those simply seeking more room to enjoy. Situated on a massive 118' x 150' lot with parking for multiple vehicles, this home offers a level of convenience that is rarely found in today's rental market. Inside, you'll find generous principal rooms, multiple living spaces, three full bathrooms, and a functional layout designed to accommodate a variety of lifestyles. The bright main living area features a cozy gas fireplace, while the expansive lower level suite provides additional living space ideal for a recreation room, home office, gym, or guest accommodations. Outside, enjoy a large private yard with endless possibilities for outdoor entertaining, children's play areas, gardening, or simply relaxing and enjoying the extra space. Ideally located with quick access to Highway 401 and Highway 8 and just minutes from Cambridge, Kitchener, Waterloo, and Guelph, this property combines the convenience of city access with the space and privacy of a much larger rural-style setting. Opportunities like this are few and far between. (id:61483)
11 - 20 Kitty Murray Lane
Hamilton, Ontario
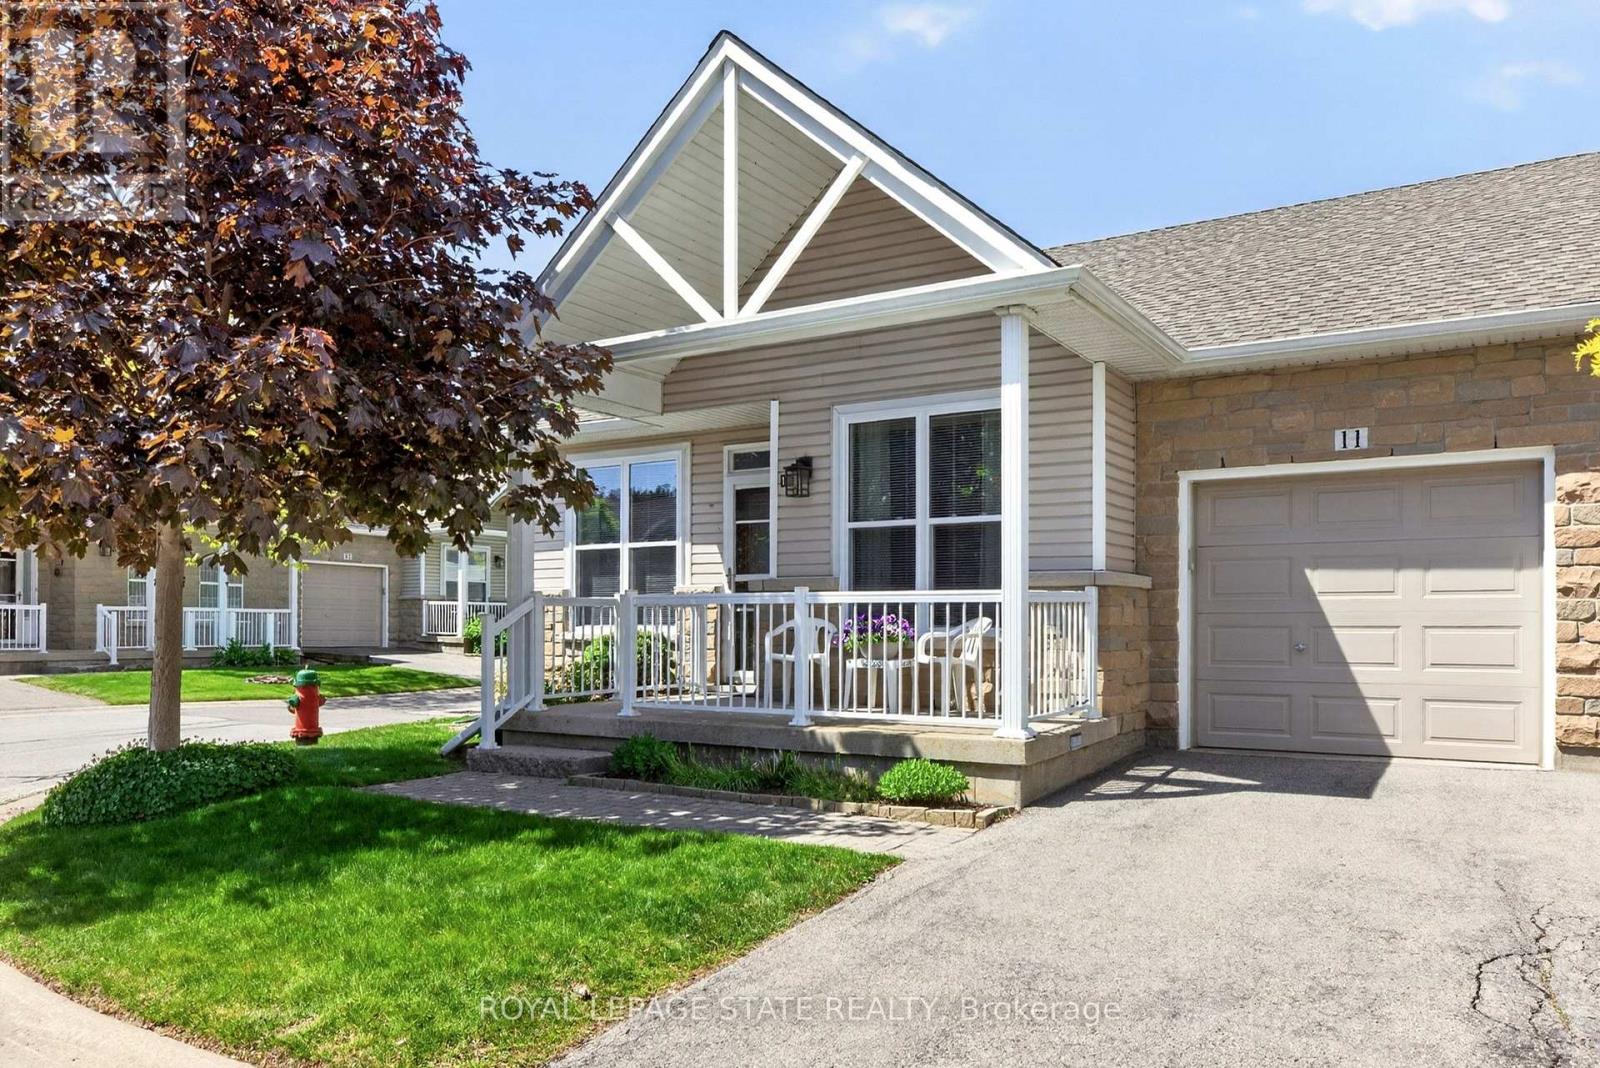
Fantastic 2-Bedroom, 2-Bath End-Unit Townhome in Ancaster's Sought-After Meadowlands! Enjoy the ease of one-floor living in this bright and beautifully maintained end-unit, where extra windows fill the home with natural light. The spacious eat-in kitchen offers abundant cabinetry and workspace, making everyday living and entertaining a pleasure. Unwind in the inviting living room featuring an electric fireplace and walkout to a private patio garden-your own peaceful retreat for morning coffee or summer evenings outdoors. The generous primary suite includes a 4-piece ensuite, while the second bedroom enjoys a 3 piece bathroom with convenient ensuite privilege, ideal for guests or family. Main-floor laundry, gleaming hardwood flooring, and inside access from the attached garage add to the home's everyday comfort and convenience. Downstairs, the expansive unfinished basement with impressive ceiling height presents a blank canvas for future living space, a recreation room, home office, gym, or all of the above. Nestled within a quiet, well-maintained community close to shopping, restaurants, parks, and amenities, this exceptional home combines the perfect blend of comfort, lifestyle, and untapped potential in one of Ancaster's most desirable neighbourhoods. (id:61483)

268 Evens Pond Crescent
Kitchener, Ontario
LARGE FAMILY HOME WITH WALKOUT BASEMENT BACKING ON TO GREENSPACE! Welcome to 268 Evens Pond Crescent, a stunning 5-bedroom, 2.5-bathroom executive home nestled in the highly sought-after Doon neighbourhood of Kitchener, surrounded by tranquil greenspace and premium amenities. Step inside to discover a carpet-free main floor highlighted by a striking staircase and an open, light-filled living and dining area-perfect for both everyday living and entertaining. The heart of the home is the chef-inspired kitchen, featuring stainless steel appliances, a large island with secondary sink, and a bright breakfast area with a walkout to the rear deck. The adjoining living room offers a warm and inviting atmosphere with a cozy gas fireplace and stylish accent wall. Main-floor laundry and a convenient 2-piece bathroom complete this level. Upstairs, you'll find 5 generously sized bedrooms, including a luxurious primary retreat with a spacious walk-in closet and a spa-like 5-piece ensuite. A second 5-piece bathroom serves the remaining bedrooms with ease-ideal for growing families or guests. The walkout basement remains unfinished, providing a blank canvas to customize additional living space, a home gym, in-law suite, or recreation area to suit your lifestyle. Additional features include a double-car attached garage, a double-wide driveway with parking for four vehicles, and a prime location just minutes from Highway 401 access, shopping, Conestoga College, golf courses, walking trails, schools, and public transit. A rare opportunity to own a refined home in one of Kitchener's most desirable communities-where luxury, comfort, and convenience come together seamlessly. (id:61483)
98 Duncombe Drive
Hamilton, Ontario
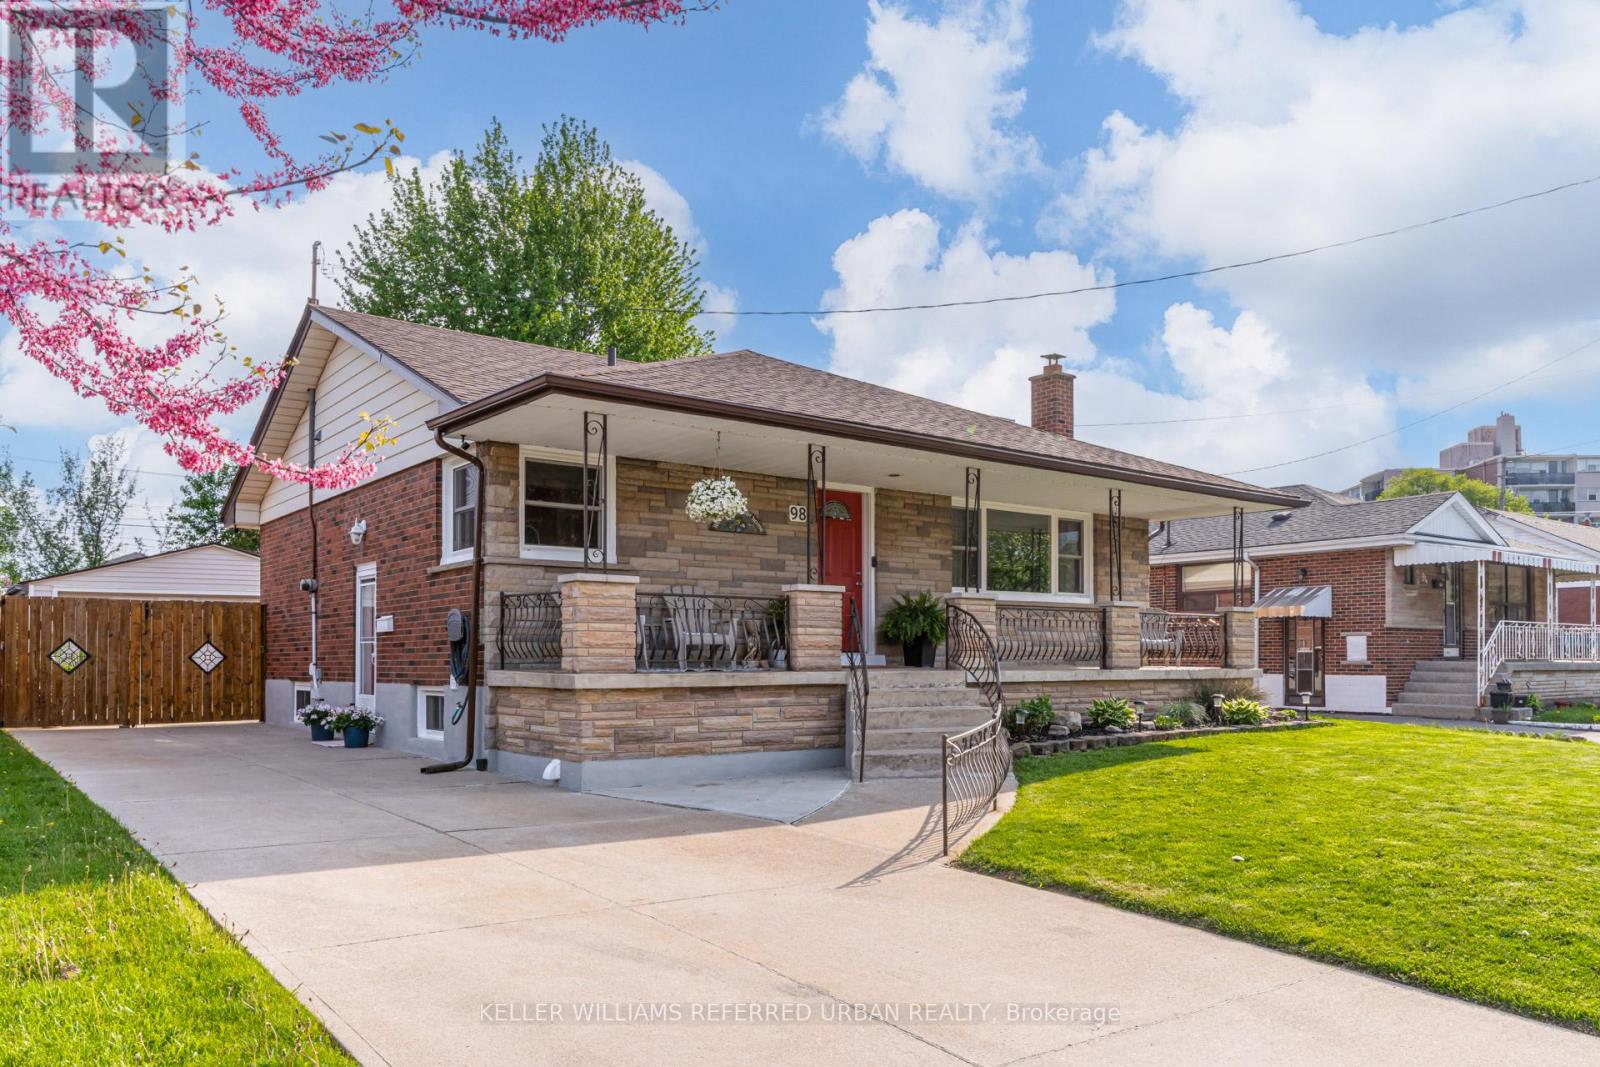
Home Sweet Duncombe! Multi generational living tucked in the desirable Hill Park neighbourhood of the Hamilton Mountain! Here you'll find the charming 98 Duncombe Dr. A thoughtfully maintained bungalow, with almost 2400 sqft of total living space, perfect for a wide variety of buyers including down sizers and first time home owners! The bright, freshly painted, main floor offers a seamless flow from the comfortable living room to the eat-in kitchen. Down the hall you'll find two generous bedrooms; as well a bonus mud room that includes laundry, extra storage and direct access to your large back deck! The basement is the ultimate cherry on top, featuring a fully functional 2 bedroom suite with a separate entrance! Renovated and soundproofed in 2022, this meticulously designed space offers a expansive living room, oversized kitchen, full bathroom, separate laundry, a large primary bedroom with a walk-in closet, and second bedroom all freshly painted. With ten total appliances included, this is the Perfect Mortgage Helper!! It doesn't end there! Your private backyard showcases a large deck for entertaining, beautiful mature gardens and the detached garage and garden shed for ample storage space. The large concrete driveway is ready and equipped for an EV charger! The central mountain location keeps you close to all the amenities you could need. Easy access to public transit, the Linc, and completely walkable to the Lime Ridge Mall area! Steps from Sackville Hill Memorial Park with pickleball courts, and the Hill Park Recreation Centre. You won't regret calling 98 Duncombe Dr. your new home! (id:61483)
138 Mcgill Avenue
Erin, Ontario
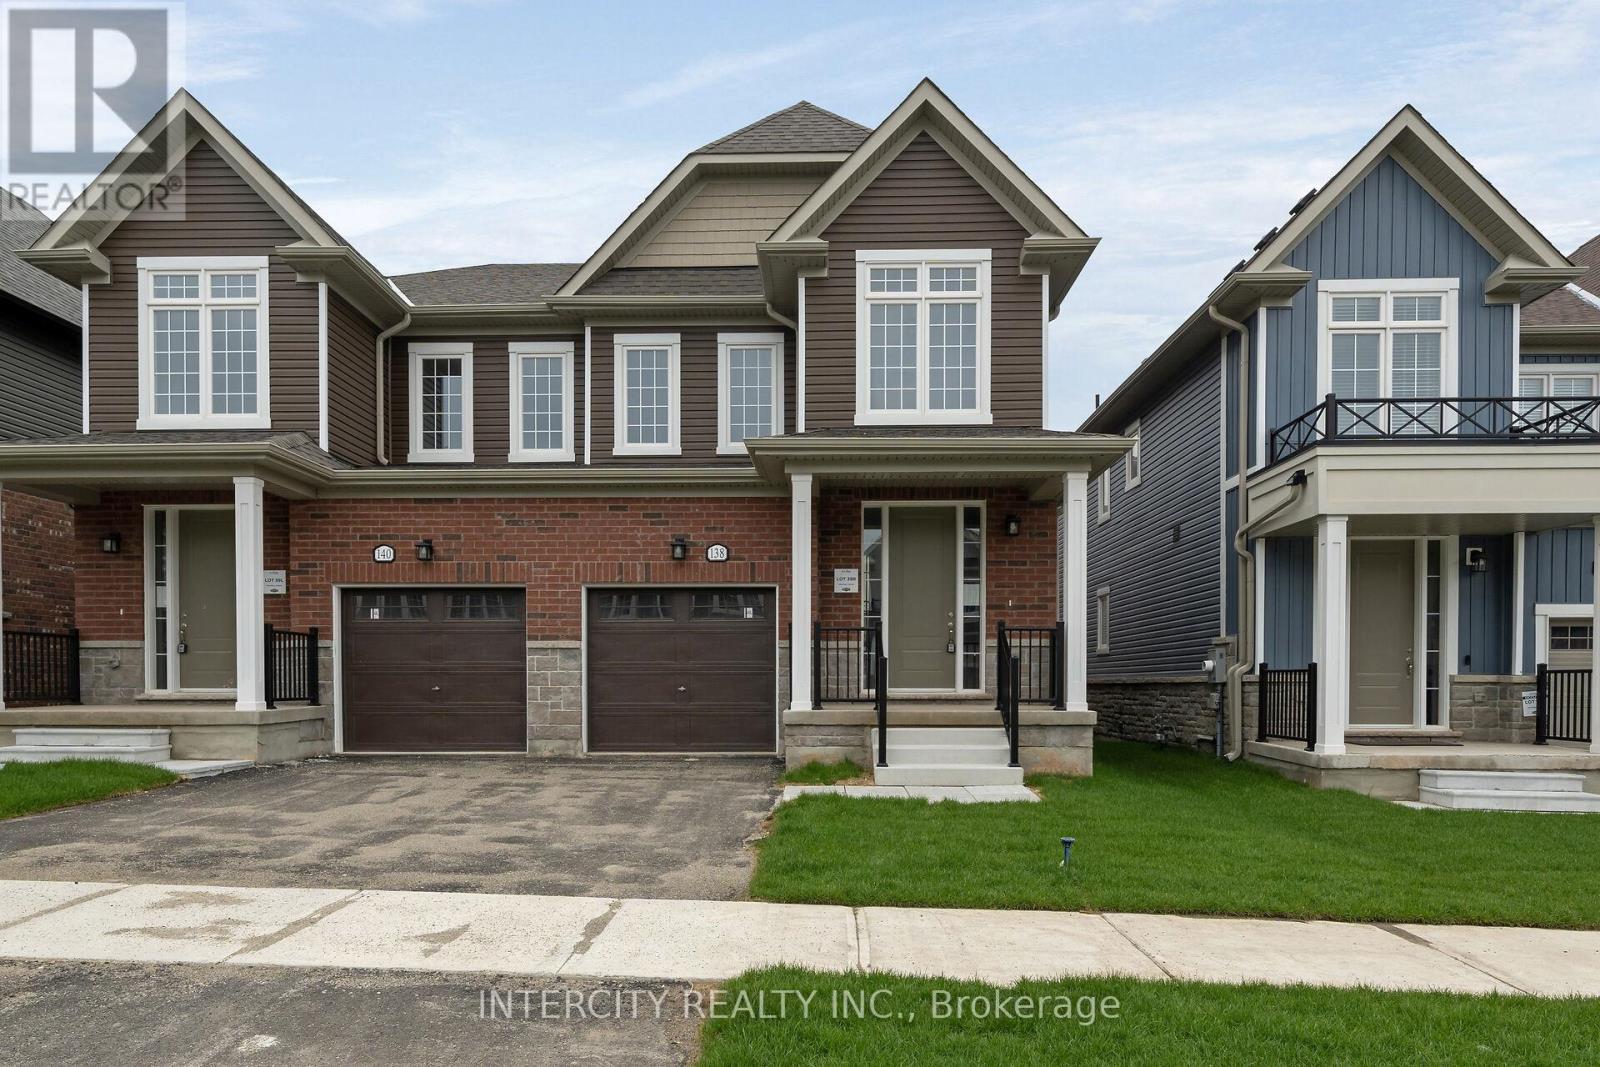
Welcome to this stunning brand-new Solmar Developments 4-bedroom 2.5 bath home located in the picturesque Town of Erin on-a perfect blend of timeless small-town charm and modern convenience, just a short drive from Toronto. This beautifully crafted home has many upgrades and thoughtful details throughout, offering both comfort and style for today's discerning buyer. Step inside to find 9 feet ceilings and a spacious, light-filled open-concept layout, ideal for both relaxing and entertaining. The upgraded kitchen, features elegant granite. countertops, custom quality extended kitchen upper cabinets, breakfast bar and plenty of storage to meet all your culinary needs. Luxury finishes continue with laminate flooring throughout the main floor excluding tiled areas as per plan, adding warmth and sophistication to the space. The primary suite includes an Ensuite with quality granite countertops, a walk-in closet, creating a room to unwind in total comfort. All bedrooms are well sized, designed with privacy and everyday functionality in mind. A full basement offers endless potential-whether you envision a home gym, additional living space, or extra storage. Don't miss your chance to own this exceptional new home and experience a unique lifestyle where modern living meets small-town charm! (id:61483)
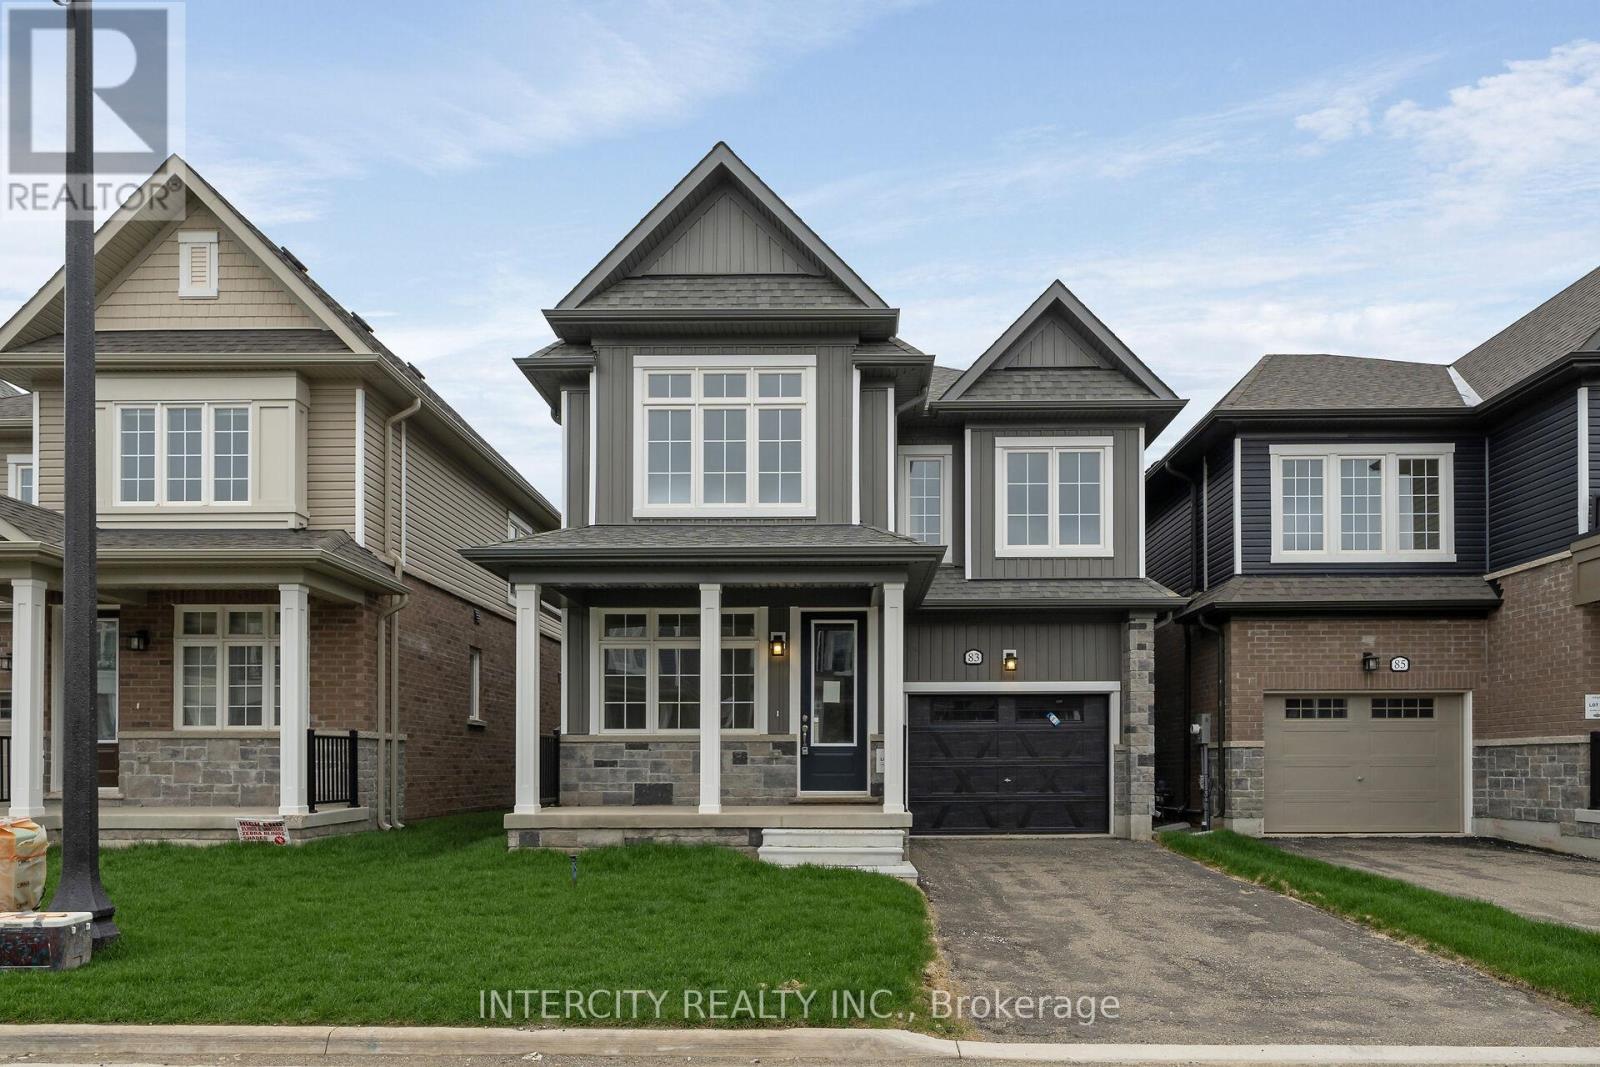
83 Mcgill Avenue
Erin, Ontario
Welcome to this Brand New Inventory Home in Charming town of Erin Built by Solmar Homes over 36 years building communities ,over 2519 sqft of living space ,large main floor with office or den ,Primary bedroom has large walking closet and 5 piece ensuite and 4th bedroom with own ensuite and walking closet, Granite counter tops in the kitchen and bathrooms ,Nice quiet town, new Community park and Public school to be built and close to Cataract Trail for walking & biking and nature lovers. The Village of Erin is minutes away & Future new plaza close by & Quick ride to high school and local Arena and library, Ready for move in comfort and practicality with unbeatable location only about 20 mins from Caledon and 30 mins from Brampton with small town charm, Unfinished basement with separate entrance, offers endless potential for customization. (id:61483)
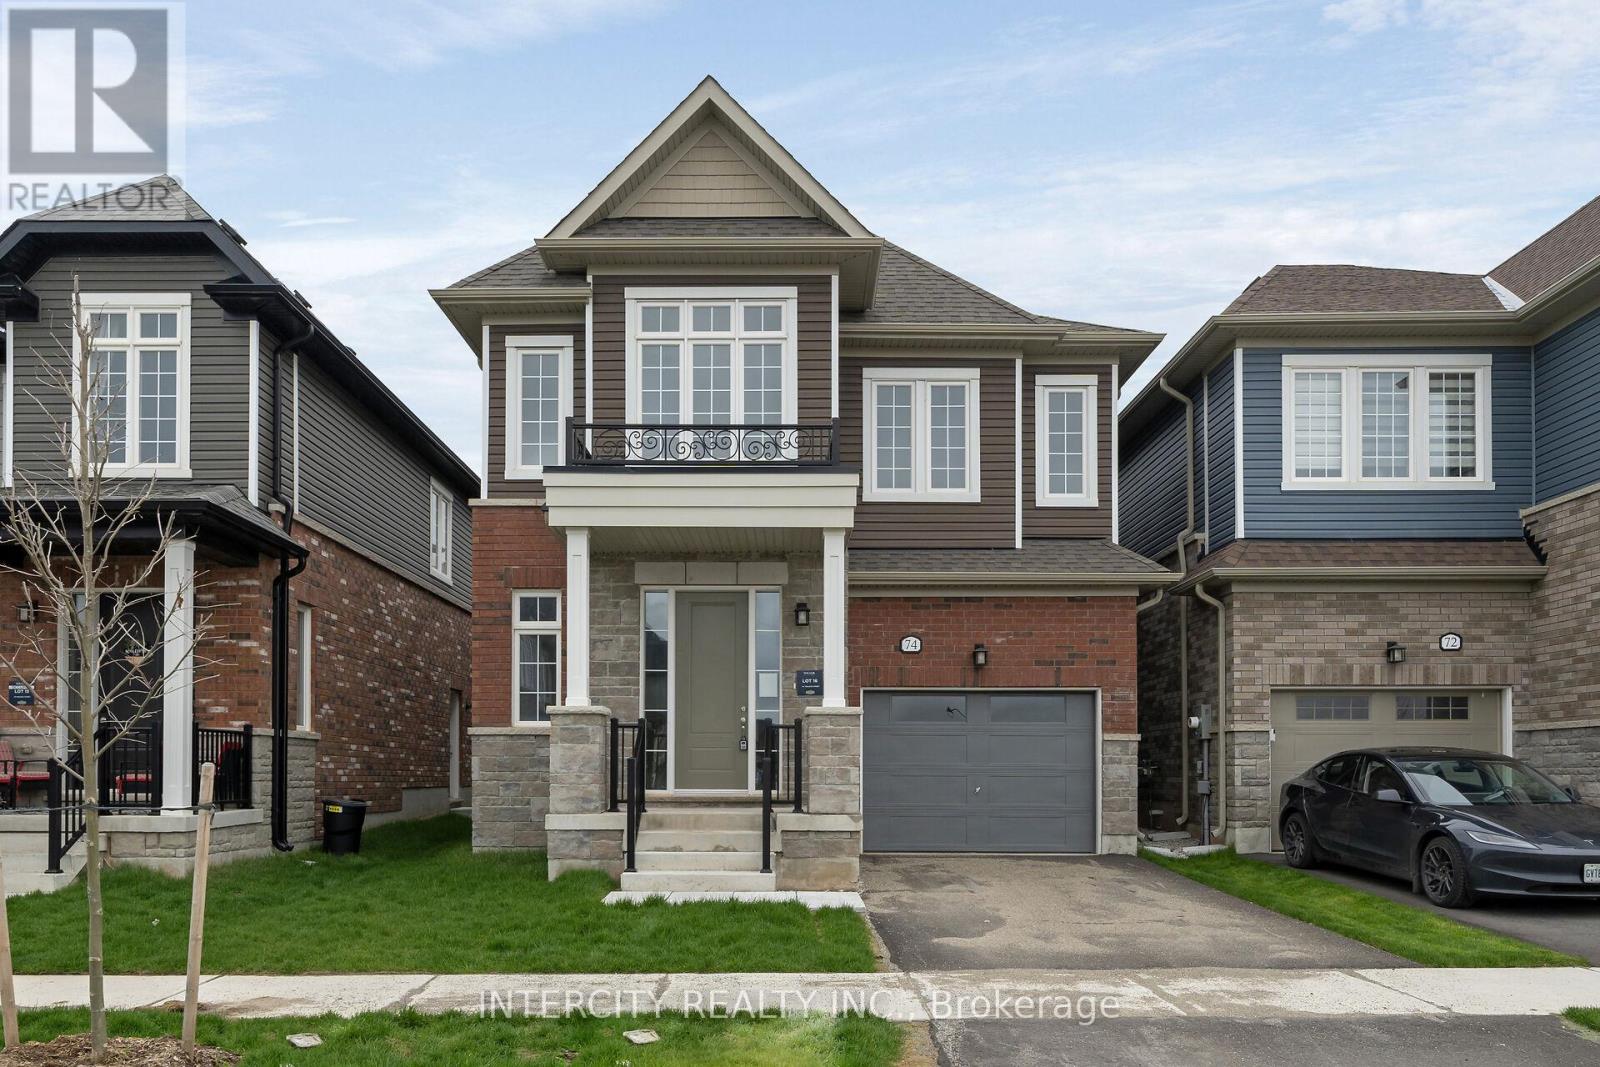
74 Molozzi Street
Erin, Ontario
Welcome to this Brand New Inventory Home in Charming town of Erin Built by Solmar Homes over 36 years building communities ,over 2358 sqft of living space ,large main floor with office or den and Side Door ,Primary bedroom has large walking closet and 4 piece ensuite and 2nd bed with walking closet as well, Granite countertops in kitchen and baths ,Nice quiet town, new Community park and Public school to be built and close to Cataract Trail for walking & biking and nature lovers. The Village of Erin is minutes away & Future new plaza close by & Quick ride to high school and local Arena and library, Ready for move in comfort and practicality with unbeatable location only about 20 mins from Caledon and 30 mins from Brampton with small town charm, Unfinished basement offers endless potential for customization. (id:61483)
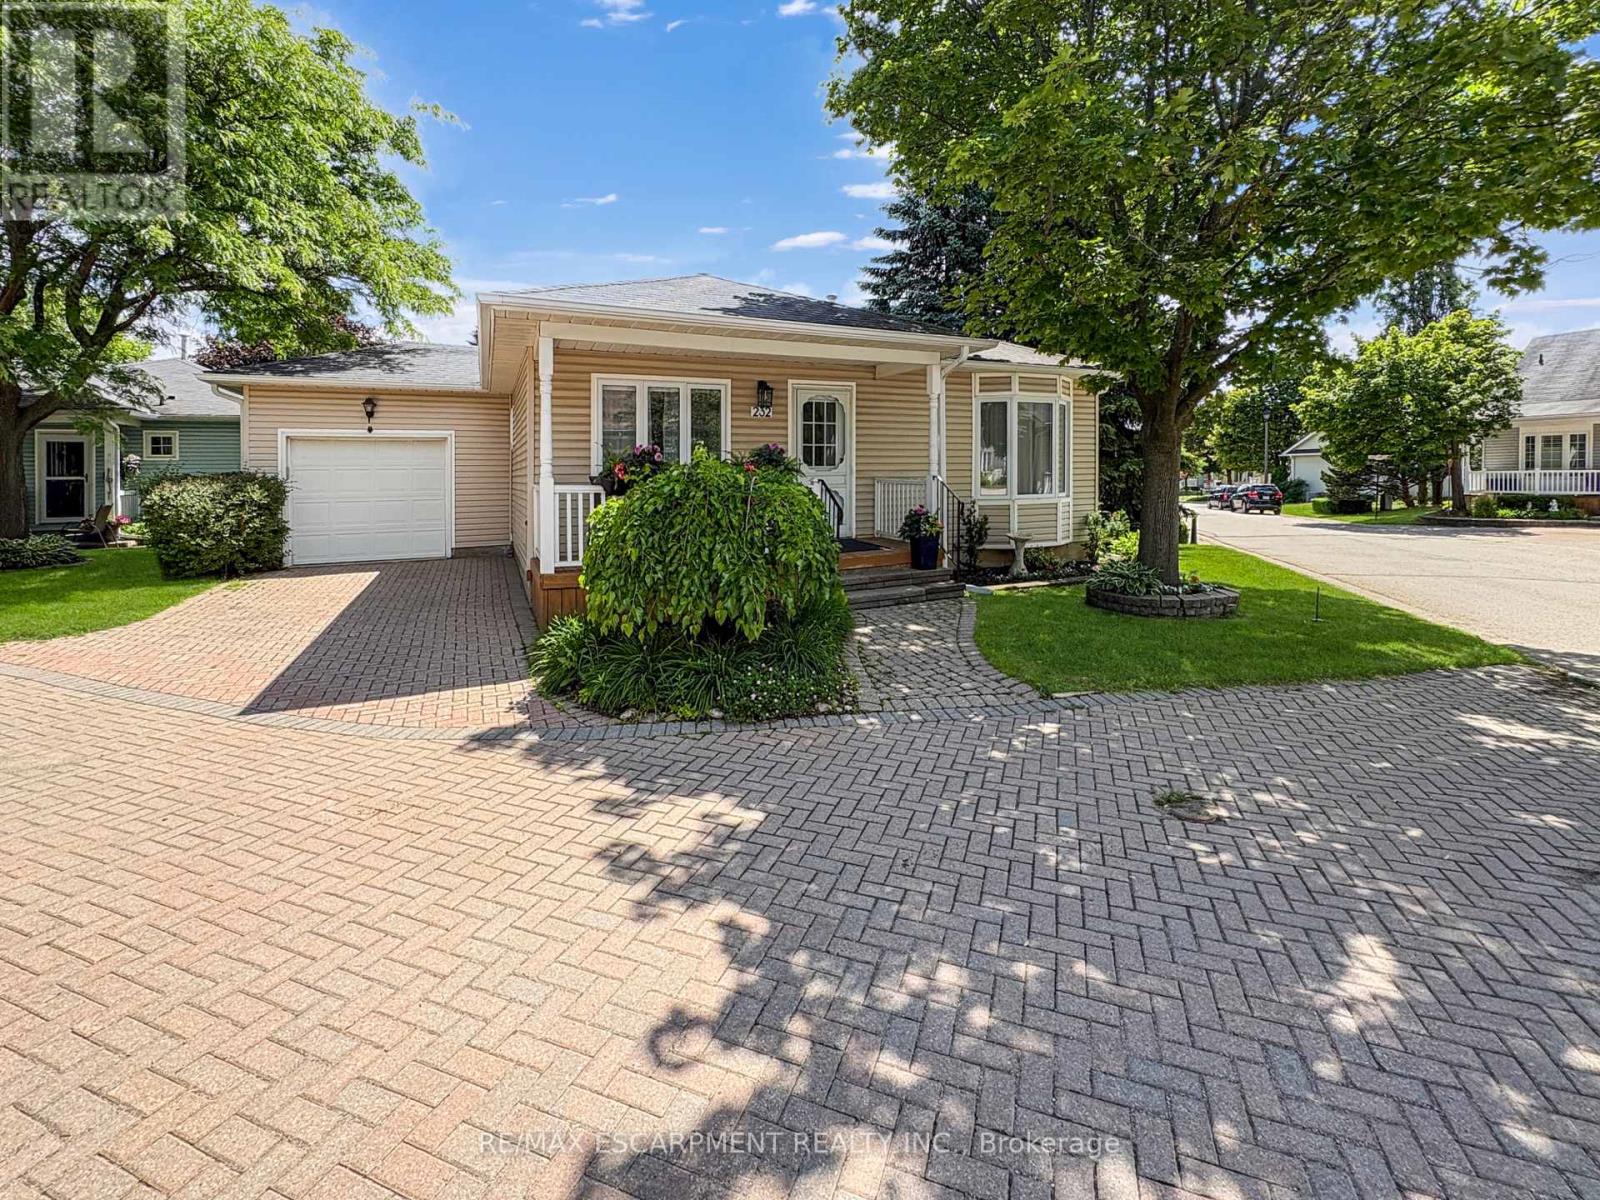
232 Silverbirch Boulevard
Hamilton, Ontario
Welcome to the Villages of Glancaster, a highly sought-after adult lifestyle community in Mount Hope. This stylish 2-bedroom, 2-bath bungalow offers the perfect blend of comfort, enjoyment, and community living. Situated on a desirable corner lot offering enhanced privacy, abundant natural sunlight, and added curb appeal with the convenience of pulling right in. Step inside to a bright, inviting main floor featuring a spacious living and dining area anchored by a cozy natural gas fireplace, ideal for relaxing or entertaining. The kitchen is filled with natural light from a skylight and showcases clean white cabinetry for a fresh, timeless look. A newly updated main bathroom adds to the home's move-in-ready appeal, while all brand-new windows throughout provide energy efficiency, comfort, and peace of mind. Both bedrooms are well-sized, offering flexibility for guests, a home office, or hobby space and an ensuite bathroom to go with the primary. The unfinished basement delivers excellent potential, whether you envision a rec room, workshop, additional storage, or future living space, you have a blank canvas to make it your own. Outdoor living is just as enjoyable, with a lovely backyard deck and gazebo that create a private retreat for morning coffee, evening drinks, or summer bbq's. In the Villages of Glancaster, every day can feel like a vacation. Enjoy an impressive array of amenities including a community centre, indoor pool, library, tennis courts, shuffleboard, and more. Take part in organized activities, social events, and clubs, or simply enjoy the beautifully maintained surroundings at your own pace. Stylish, well-maintained, and set in one of Mount Hope's most desirable lifestyle communities, this bungalow is an excellent opportunity for those seeking comfort, convenience, and an active, social way of life. (id:61483)

504 - 965 Inverhouse Drive
Mississauga, Ontario
An exceptional opportunity to own a spacious 3-bedroom, 2 full bathroom suite in sought-after Inverhouse Manor. Offering 1350 sq. ft. of interior living space, this well-appointed home features Sunk- in living room, separate dining room, primary walk-in closet and ensuite, a generous in-suite laundry room, a separate storage room, and two private terraces with tranquil, forested views. The custom eat-in kitchen showcases warm wood cabinetry and a functional layout, while both bathrooms were beautifully updated in May 2026. The suite was also freshly painted in May 2026, creating a bright, move-in-ready interior. A stunning wall of glass in the living room fills the home with natural light and opens onto the expansive terrace-an exceptional extension of the living space, perfect for relaxing, entertaining, or enjoying the peaceful treed setting. Additional highlights include underground parking for two vehicles. Ideally located in the heart of Clarkson Village, you're just steps to the Clarkson GO Station, shops, restaurants, scenic trails, and Lake Ontario, with quick access to Lorne Park and Port Credit for even more shopping, dining, and waterfront amenities. Residents of 965 Inverhouse Drive enjoy excellent building amenities, including an outdoor pool, recreation room/library, sauna, abundant visitor parking, and more. Whether you're a growing family, a downsizer seeking generous living space, or a professional looking for a convenient lifestyle, this inviting home offers outstanding comfort, space, and location. BEING SOLD IN AS IS WHERE IS CONDITION. Select photos have been virtually staged. (id:61483)
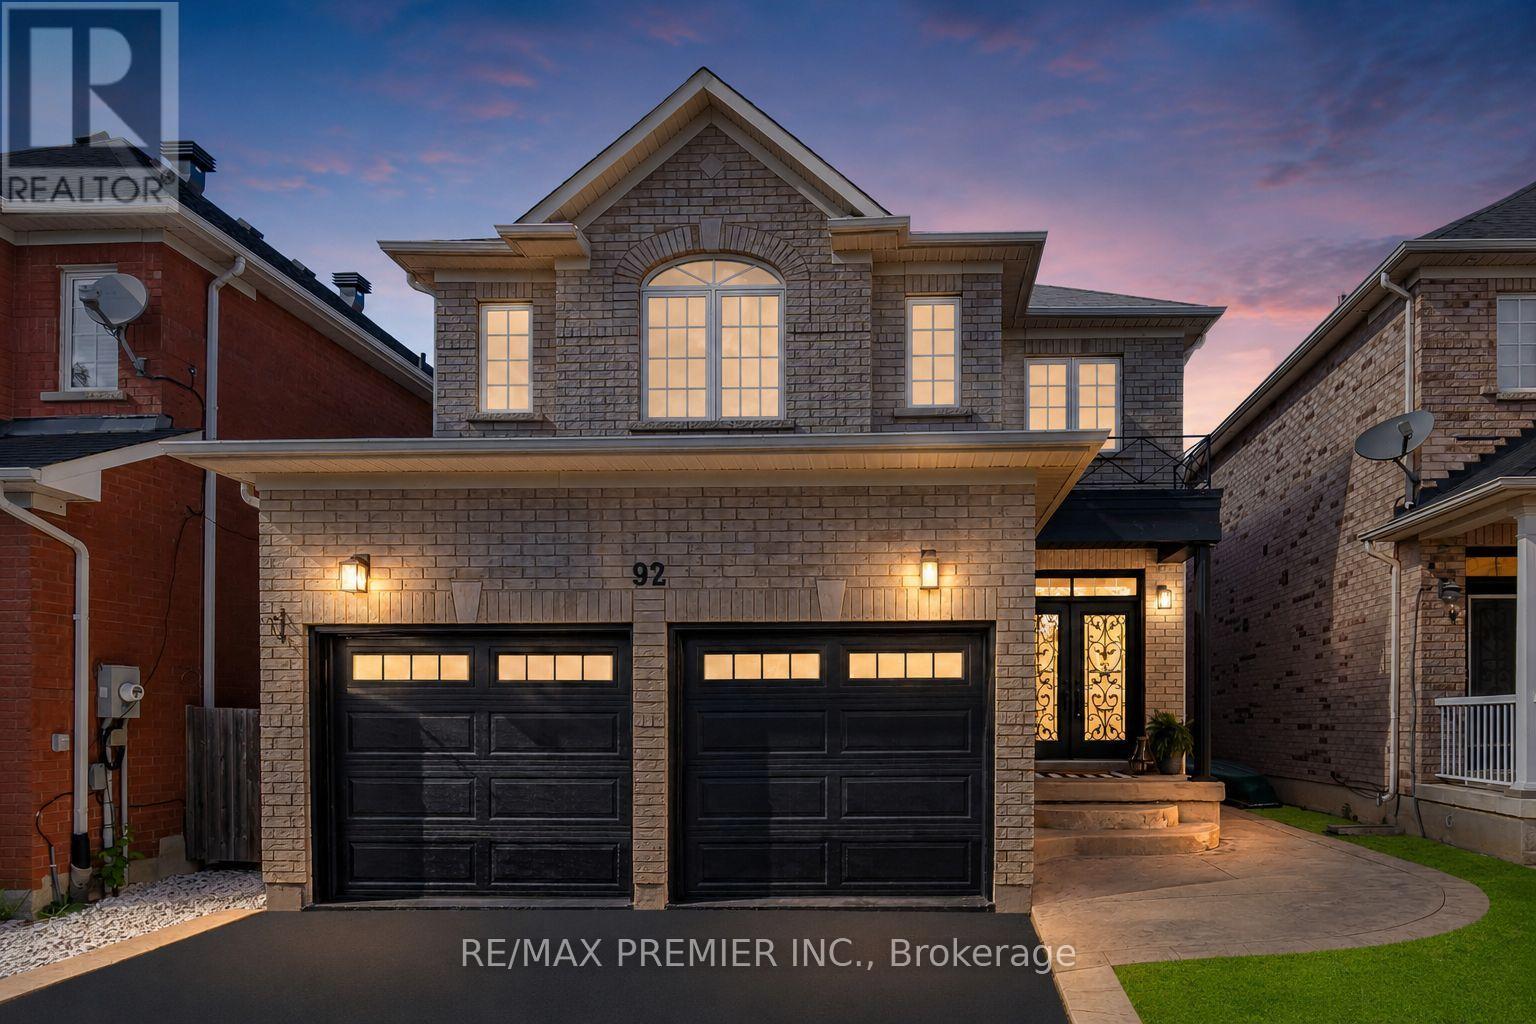
92 Headwater Road
Caledon, Ontario
Welcome to this stunning, fully renovated two-storey family home in the heart of Bolton, where modern luxury meets exceptional functionality. Completely transformed from top to bottom, this impressive four-bedroom residence showcases quality craftsmanship and premium finishes throughout. Step inside to discover a bright, open-concept layout featuring brand-new hardwood flooring throughout, creating a seamless flow between living spaces. The beautifully redesigned kitchen is the heart of the home, boasting elegant quartz countertops and backsplash, a breakfast bar with fluted paneling, abundant workspace for cooking and entertaining, and plenty of cabinet space. Every bathroom has been thoughtfully updated with contemporary finishes. The luxurious primary retreat offers the ultimate spa-like experience with a stunning 5-pc ensuite complete with a free-standing tub, oversized shower with glass enclosure and luxurious rain head, expansive walk-in closet designed to impress. The fully finished basement adds valuable living space and versatility, complete with new waterproof laminate flooring and an additional three-piece bathroom-perfect for a recreation room, home office, gym, or guest accommodations. Outside, enjoy your own private backyard oasis featuring an above-ground pool, spacious patio area, and a large shed for additional storage. Parking is never an issue with a double-car garage, including epoxy floors and a driveway that comfortably accommodates four vehicles. Located in a desirable Bolton neighbourhood close to schools, parks, shopping, and all amenities, this turnkey home offers the perfect blend of style, comfort, and convenience. Simply move in and enjoy everything this beautifully renovated home has to offer. (id:61483)
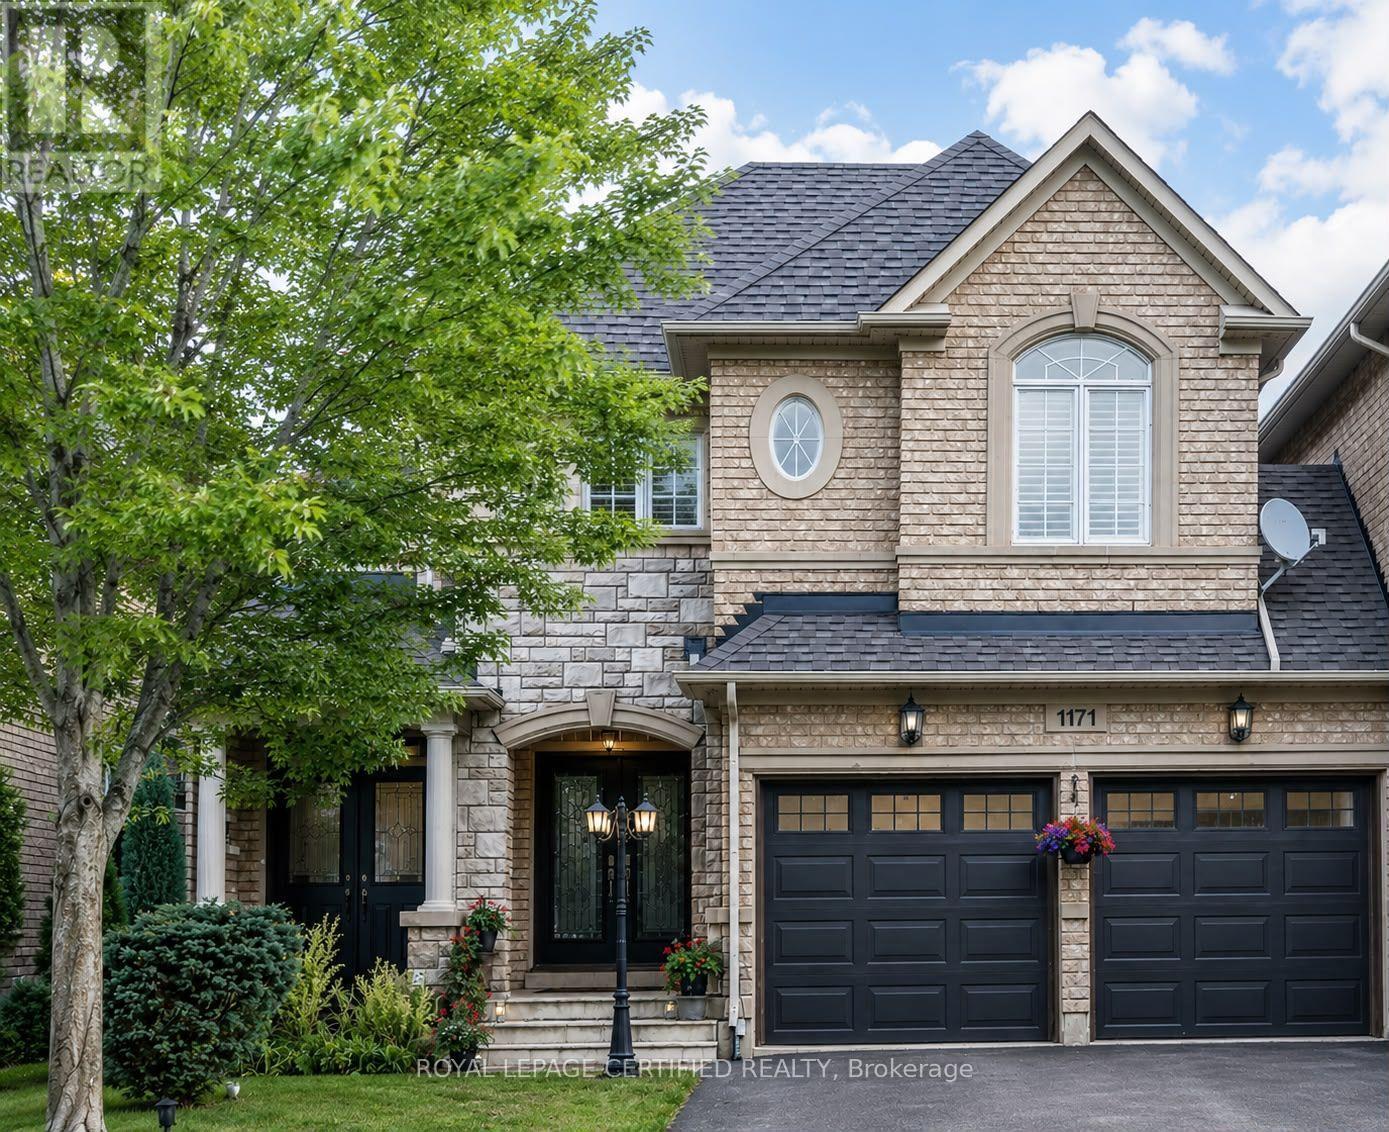
1171 Agram Drive
Oakville, Ontario
Welcome to 1171 Agram Drive, a beautifully maintained family home in Oakville's highly sought-after Joshua Creek community. Built by Fernbrook Homes - a name synonymous with quality, craftsmanship, and luxury living in Ontario. Nestled on a quiet street this move-in ready home offers the perfect blend of comfort, functionality, and natural surroundings. The bright open-concept kitchen features granite countertops, stylish backsplash, a spacious breakfast area, and an oversized walk-in pantry. It flows seamlessly into the sun-filled family room with a cozy gas fireplace, creating an inviting space for everyday living and entertaining. Freshly painted throughout in modern neutral tones and enhanced with upgraded energy-efficient LED lighting, the home feels bright, warm, and welcoming. Engineered hardwood flooring adds timeless elegance to the principal living and dining areas. Upstairs, the spacious primary suite features a walk-in closet and a beautifully renovated spa-inspired ensuite with a freestanding tub, glass shower, and double vanity. Two additional bedrooms, an updated main bath, and convenient second-floor laundry complete the upper level. The finished basement offers exceptional flexibility with a large recreation area, fireplace, wet bar, ample storage areas, and a versatile room featuring a Murphy bed, easily functioning as a guest bedroom, home office, or both. Enjoy a private, fully fenced backyard surrounded by mature greenery, perfect for BBQs, gardening, outdoor relaxation, and connecting with nature. Additional highlights include a roof replacement (2017), 9-ft ceilings on the main floor, renovated bathrooms, double-car garage, natural gas BBQ hookup, and rough-ins for central vacuum and security system. Ideally located within walking distance to Joshua Creek Public School and minutes to Iroquois Ridge High School, parks, trails, recreation facilities, shopping, dining, and major highways. (id:61483)

26 Fanning Trail
Brampton, Ontario
Welcome To 26 Fanning Trail! A rare opportunity to own a beautifully upgraded detached home on an extra-deep premium 46' x 142' lot with no homes behind, offering exceptional privacy, space, and versatility. Thoughtfully designed for growing and multi-generational families, this home features 5 spacious bedrooms on the second floor, 3 full bathrooms upstairs, plus a main-floor bedroom/office and a full bathroom for added convenience. The professionally finished Legal Registered Second Dwelling, complete with 3 bedrooms, 2 full bathrooms, and a separate entrance, offers outstanding flexibility for rental income, extended family, or guests. The main floor impresses with 10-ft ceilings, an oversized combined living and dining room, a spacious family room, dark hardwood flooring, an elegant iron picket staircase, and abundant natural light. The upgraded kitchen features stainless steel appliances, ample cabinetry, and a bright breakfast area with a walk-out to the private backyard with a poured concrete patio. Parking for 6 vehicles (4 driveway + 2 garage) adds everyday convenience. Located in a highly sought-after neighbourhood close to top-rated schools, parks, shopping, public transit, and everyday amenities, this move-in-ready home offers the perfect balance of luxury, functionality, and exceptional investment potential. (id:61483)
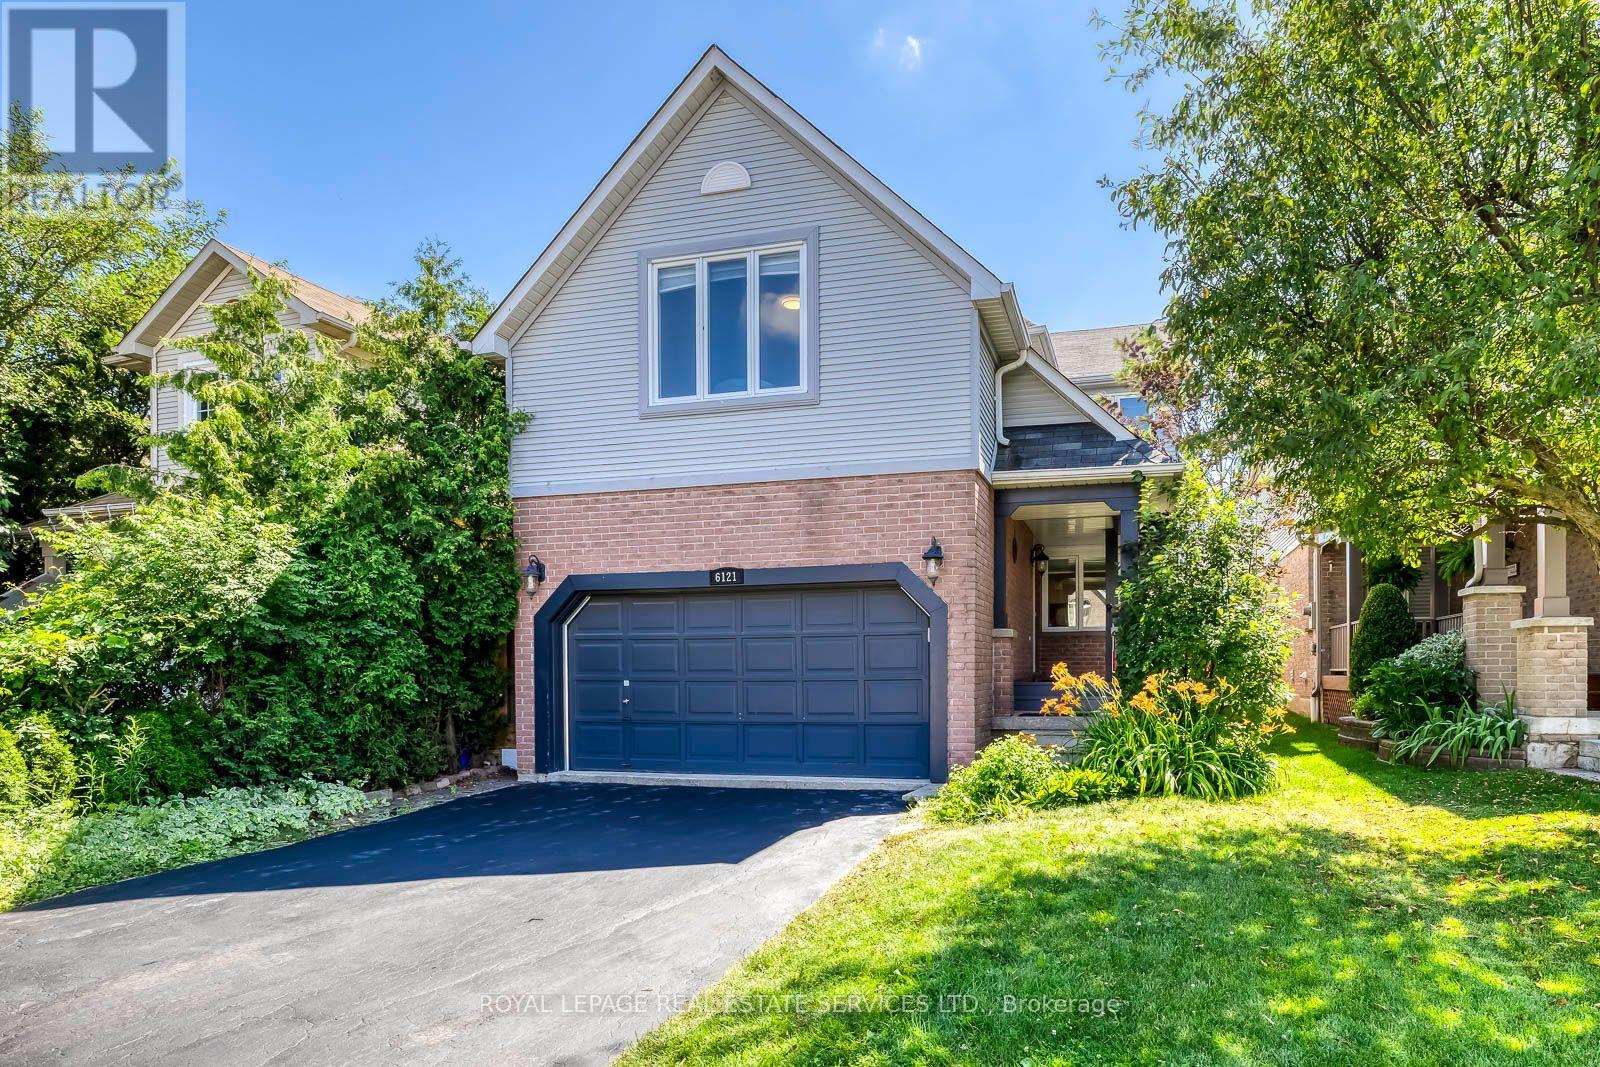
6121 Leeside Crescent
Mississauga, Ontario
Welcome To This Charming and Modernized 4-Bedroom Detached Home with 133 Ft Deep Lot on A Quiet Street in The Highly Sought-After Central Erin Mills Community, Located within Mississauga's Top-Ranked School District. Quality Built by The Reputable Daniels Home, This Sun-Filled East-Facing Home Offers a Functional Layout and Has Been Well Maintained with Quality Renovations. The Beautifully Renovated Kitchen Boasts Modern Cabinetry, A Pantry, Breakfast Bar, And Stylish Lighting, Seamlessly Opening to The Spacious Breakfast Area and Inviting Family Room with A Cozy Gas Fireplace and Walkout to The Expansive Patio In the Huge Pool Sized Backyard. Open Concept and Spacious Living and Dinning Room, A Perfect Place to Gather with Family. Upstairs, The Large Elegant Primary Suite Offers A Spacious Walk-In Closet and A 4pc Ensuite, Complemented by 3 Additional Great Sized Bedrooms and The Convenience Of 2nd-Floor Laundry. Additional Renovated Included New Hardwood Floor in Family Room, Newer Engineering Hardwood Floor On 2nd Floor and Hardwood Stairs, Pot Lights and Smooth Ceilings in Living, Dinning and Family Rooms, Replaced Floor Tile on Main. The Unfinished Basement Provides a Blank Canvas to Create the Perfect Recreation Room, Home Gym, Office, To Suit Your Family's Needs. Enjoy Your Morning Coffee on The Covered Front Porch Overlooking the Landscaped Front Garden, Huge Backyard with Expansive Patio Provides the Perfect Space for Outdoor Dining, Relaxation and Entertaining. Ideally Located Within the Coveted John Fraser Secondary School and St. Aloysius Gonzaga Secondary School Boundaries, And Close to Excellent Elementary and Middle Schools, Parks, Trails, Erin Mills Shopping Center, Credit Valley Hospital, Public Transit, Streetsville GO Station, and Hwys 401, 403, and 407.This Character Home Offers The Perfect Blend of Style, Comfort, Functionality, And Excellent Location. (id:61483)
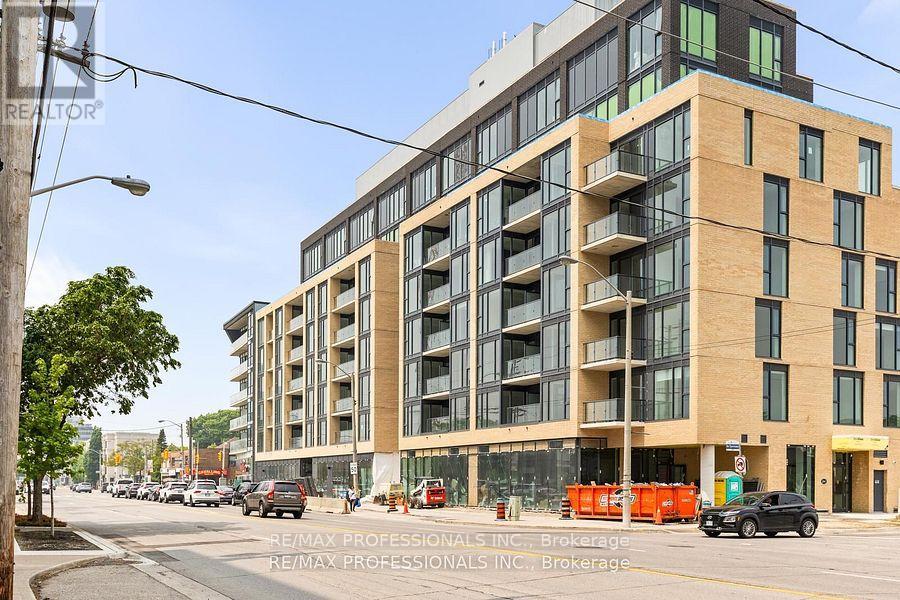
219 - 6 Chartwell Road
Toronto, Ontario
1-bedroom, 1-bathroom suite at 6 Chartwell Rd. With 584 sq ft of modern living space, this unit offers a clean, open layout and a private balcony with an unobstructed view, no facing neighbours, just a relaxing gorgeous view. The kitchen features stainless steel appliances, sleek cabinetry, quartz countertops, and a built-in microwave. The spacious living area is bright and airy with floor-to-ceiling windows. Enjoy the convenience of in-suite laundry with a stacked Samsung washer and dryer, and wide-plank floors throughout. The building offers top-notch amenities: 24-hourconcierge, gym, party room, kids' play area, and a rooftop terrace with BBQs. Located in a highly accessible pocket of Etobicoke, you're surrounded by grocery stores, Costco, restaurants, Cineplex, Sherway Gardens, TTC, and major highways. (id:61483)
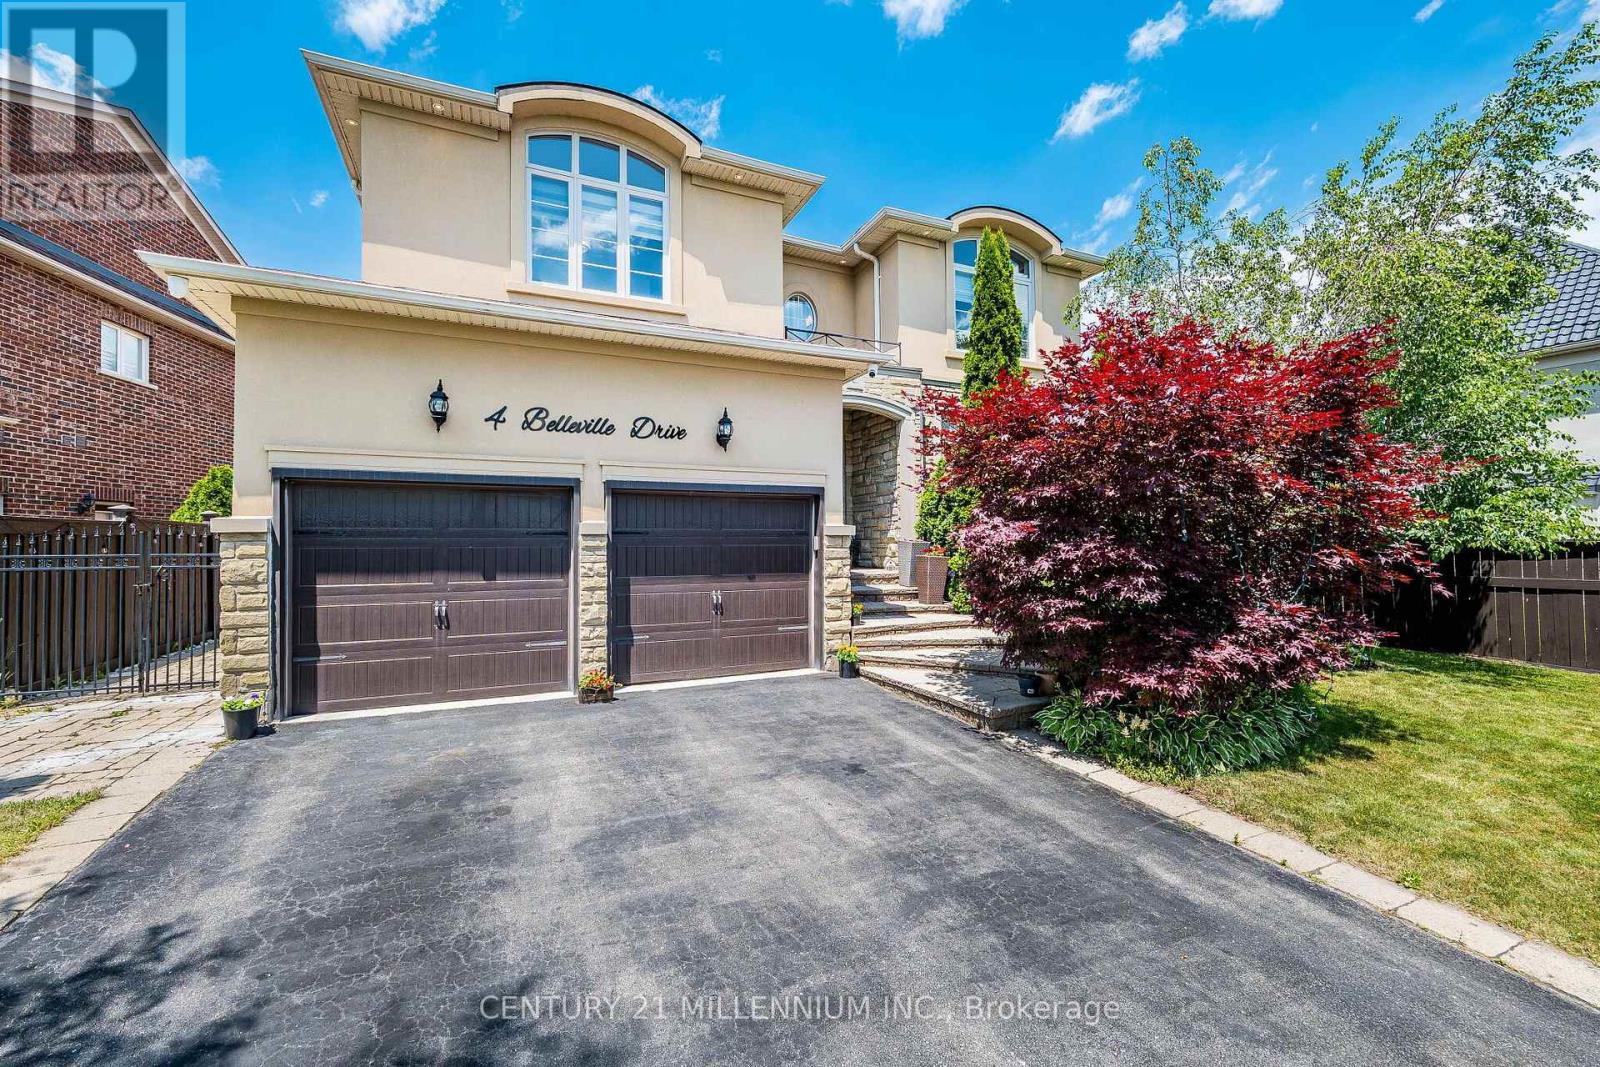
4 Belleville Drive
Brampton, Ontario
This home is exquisite & elegant. Approximately 3,000 sq ft. Welcome to the Vales of Castlemore, one of the most prestigious neighbourhoods of Brampton. As you enter, you are greeted by the open layout & a positive ambience. Featuring a white tile floor (2023), which connects to the hardwood staircase that spirals upwards with metal railings. To the side you will find the living room overlooking the dining room, which showcases the crown moulding, with window views & natural light all around. Walk over to the spacious kitchen with granite countertops, a beautiful white tile floor, which connects to the breakfast nook for enjoying your meals. Entertain yourself in the cozy family room which overlooks the backyard & the pool. Sit & enjoy coffee on the colder days with a fireplace, which includes style from the addition of the accent wall (2023). Powder room (2023). New vein skirting (2025). New paint on main floor (2026). Upstairs features 4 bedrooms, including a Jack & Jill washroom (2025) with a heated floor & a heated seat; all carpet free; hardwood. The master bedroom has a large W/I closet with a window. New paint in upper (2025). The backyard boasts a well maintained, heated, salt pool. Enjoy fresh air sitting in the gazebo, with remote controlled lights, & additional electrical outlets for your convenience. New pool heater (2025), new pool filter sand (2025). New patio door (2025). The finished basement (2021) comes with a separate entrance for privacy. The city drawings are approved if you want to legalize it (documents attached). A.C. (2024), furnace (original), furnace humidifier (2025), water heater (2025). 200 AMP electrical panel. New windows & doors caulking (2025). Comes with monochrome pot lights on the inside (2023). New pot lights on the exterior. Main floor laundry. Garage has an electric car charger. Close to schools, parks, places of worship, hwy, grocery stores, gas stations, plazas, hospital, library, & many other amenities. (id:61483)
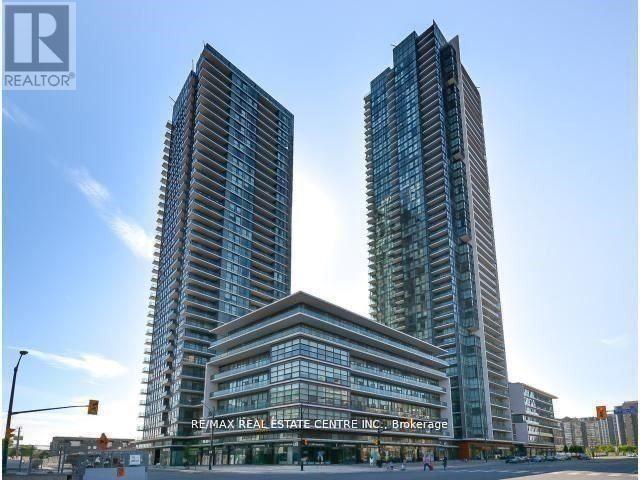
1205 - 4065 Brickstone Mews
Mississauga, Ontario
1 Bedroom + Dan, One Washroom, Absolutely Stunning Condo In Luxury Grand Residence At Parkside Village In The Heart Of Mississauga. Reasonably Priced Amazing Panoramic View Of The City Without Any Obstruction. Open Concept Kitchen, Granite Countertops And S S Appliances. Close To Square One, Library, Public Transit, Schools, Amenities Include, Home Theatre, Bbq Media Lounge, Party Room And Much More. Move In Ready (id:61483)
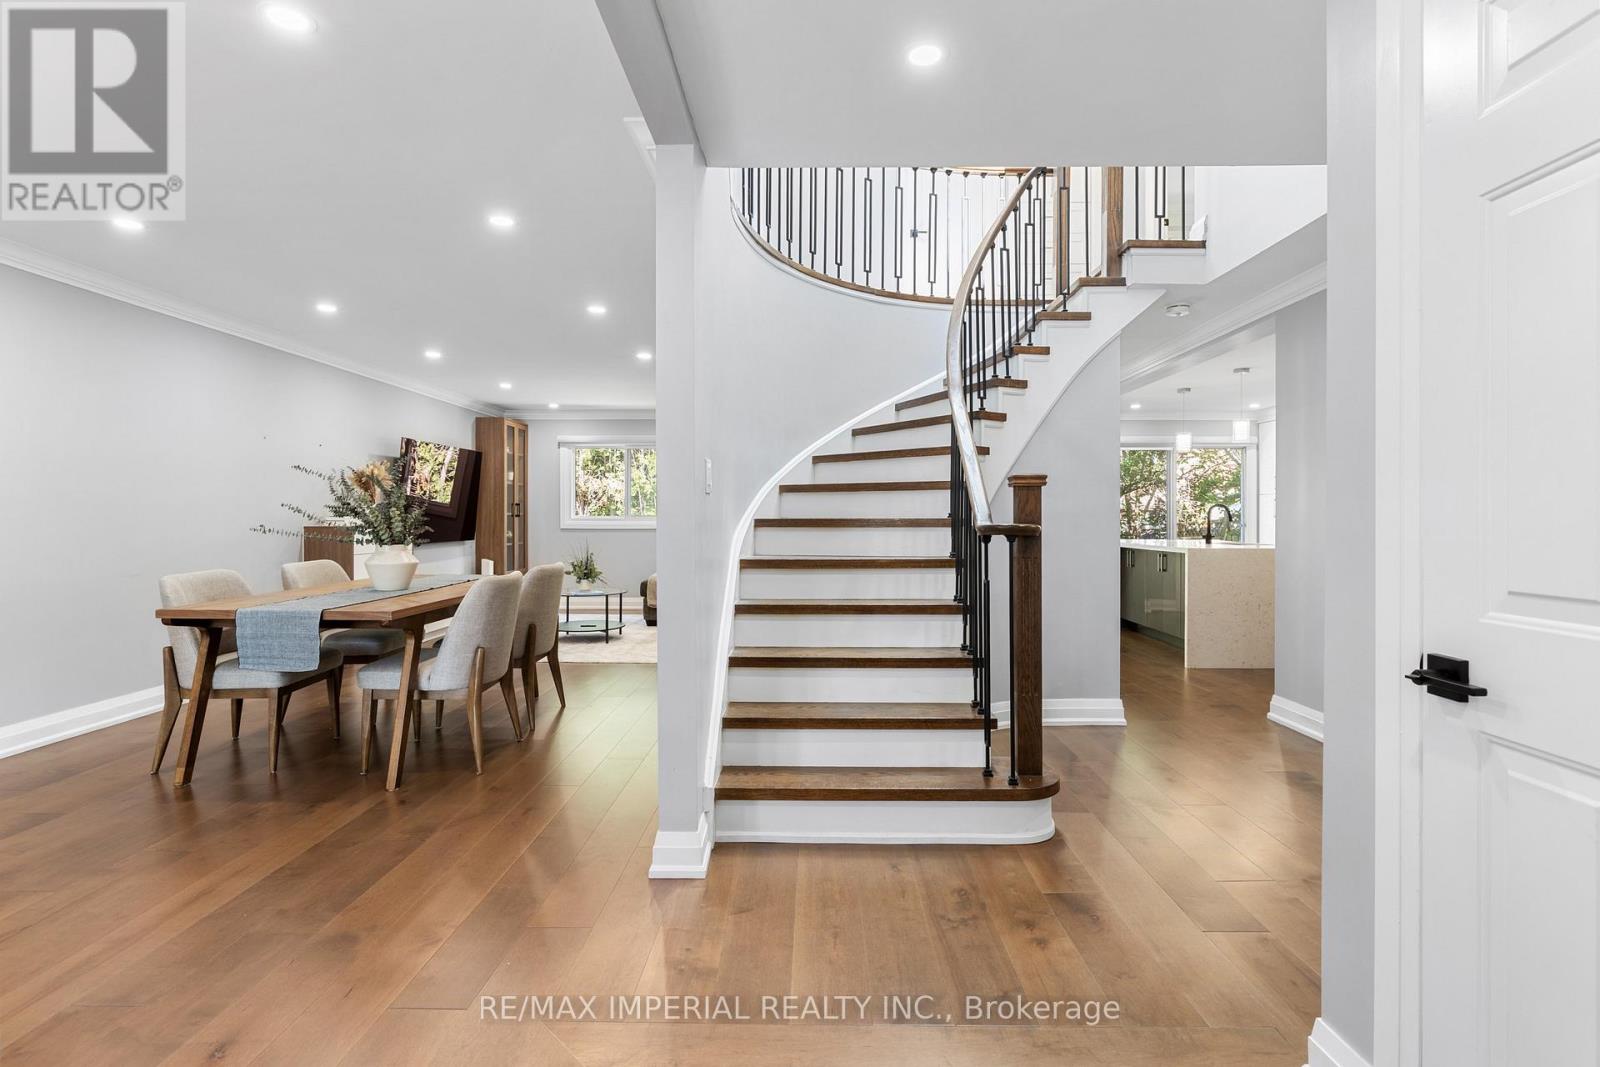
311 Youngstown Avenue
Mississauga, Ontario
Luxury Redefined. Completely renovated from top to bottom in 2024, this exceptional home showcases premium craftsmanship and modern custom design throughout. (See attached list ). A stunning new skylight fills the home with natural light, complementing the bright open-concept layout and beautifully designed contemporary kitchen with abundant cabinet space. Every detail has been thoughtfully upgraded to create a sophisticated yet comfortable living experience. The spacious primary retreat offers the perfect place to unwind, while the professionally finished basement with impressive 9.5-ft ceilings features a media room, home gym, an additional bedroom, and generous living space for family or guests. Located in a highly desirable family-friendly neighborhood, this home is just minutes from parks, schools, shopping, restaurants, public transit, and major highways, offering the perfect blend of luxury, comfort, and everyday convenience. (id:61483)
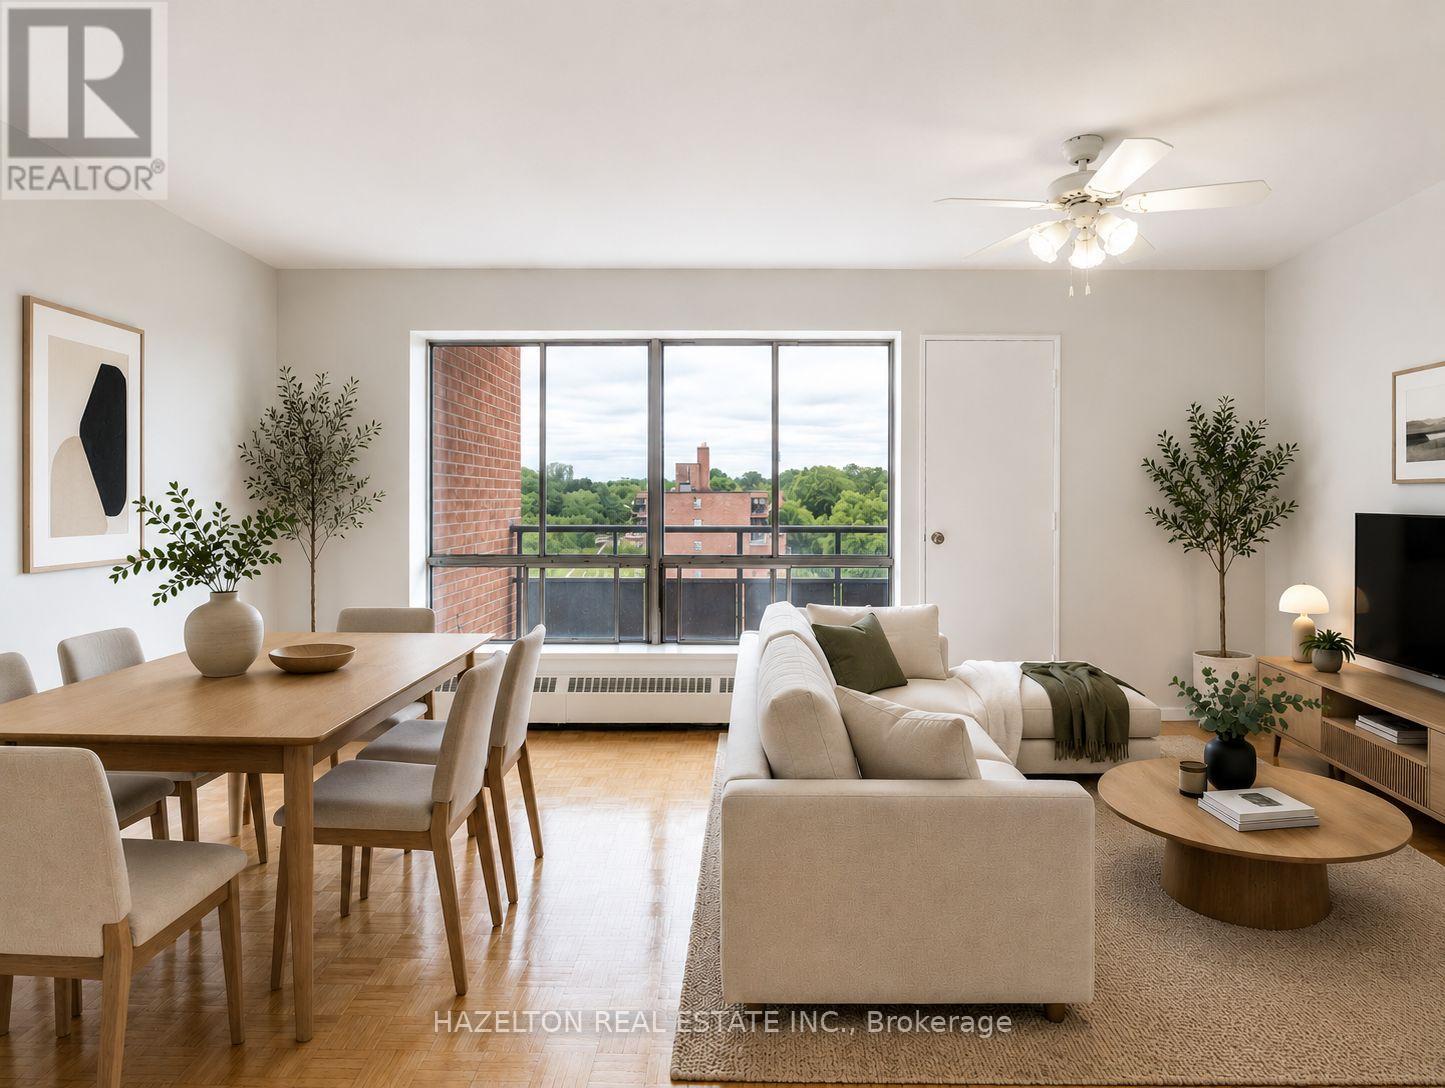
707 - 1665 Bloor Street E
Mississauga, Ontario
Bright and spacious two bedroom unit in the heart of Mississauga's established Applewood neighbourhood. This well maintained apartment features a functional, open layout with generously sized principal rooms, large windows that fill the space with natural light, and a private balcony offering the perfect spot to enjoy fresh air and open views. The spacious bedroom includes a walk-in closet, complemented by additional in-suite storage for added convenience. Ideally situated close to parks, schools, shopping, restaurants, and public transit, with easy access to the QEW, Highway 427, Highway 403, and Highway 401, making commuting throughout the GTA effortless. A fantastic opportunity to enjoy comfortable, low-maintenance living in a mature, well-connected community. (id:61483)
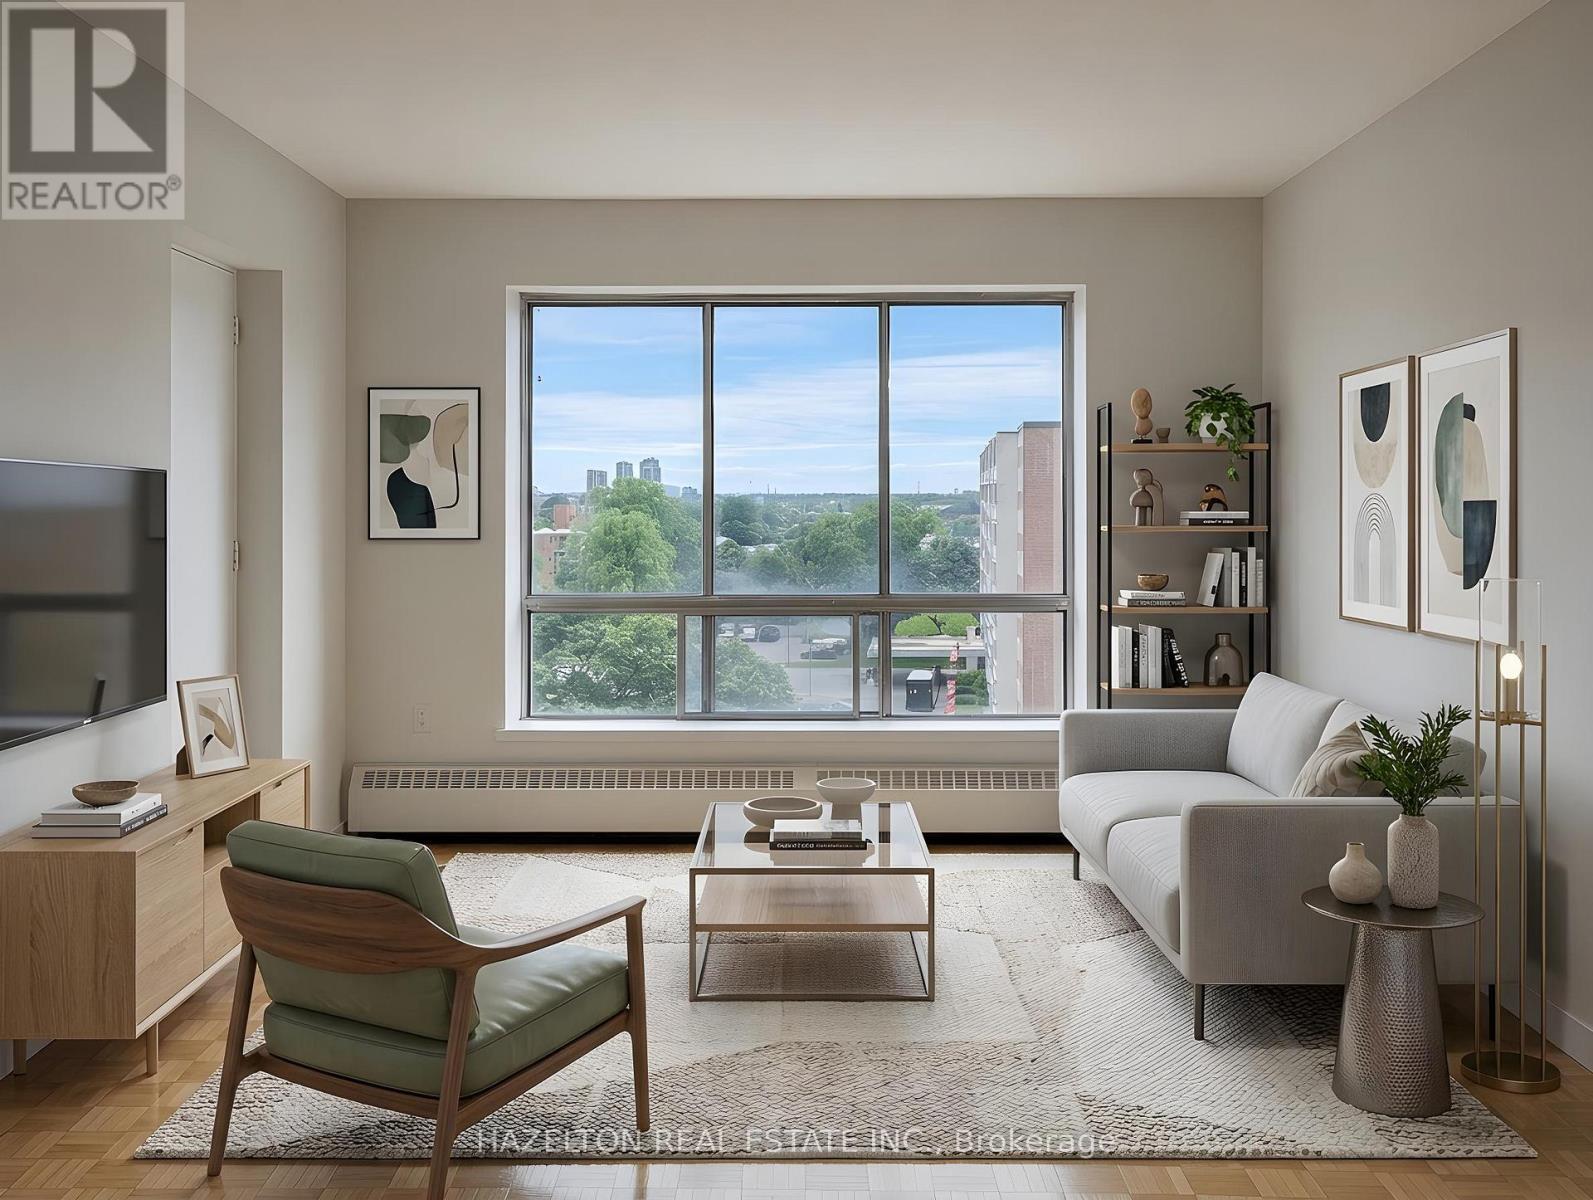
702 - 1665 Bloor Street E
Mississauga, Ontario
Bright and spacious unit in the heart of Mississauga's established Applewood neighbourhood. This well maintained apartment features a functional, open layout with generously sized principal rooms, large windows that fill the space with natural light, and a private balcony offering the perfect spot to enjoy fresh air and open views. The spacious bedroom includes a walk-in closet, complemented by additional in-suite storage for added convenience. Ideally situated close to parks, schools, shopping, restaurants, and public transit, with easy access to the QEW, Highway 427, Highway 403, and Highway 401, making commuting throughout the GTA effortless. A fantastic opportunity to enjoy comfortable, low-maintenance living in a mature, well-connected community. (id:61483)
1001 - 1665 Bloor Street E
Mississauga, Ontario
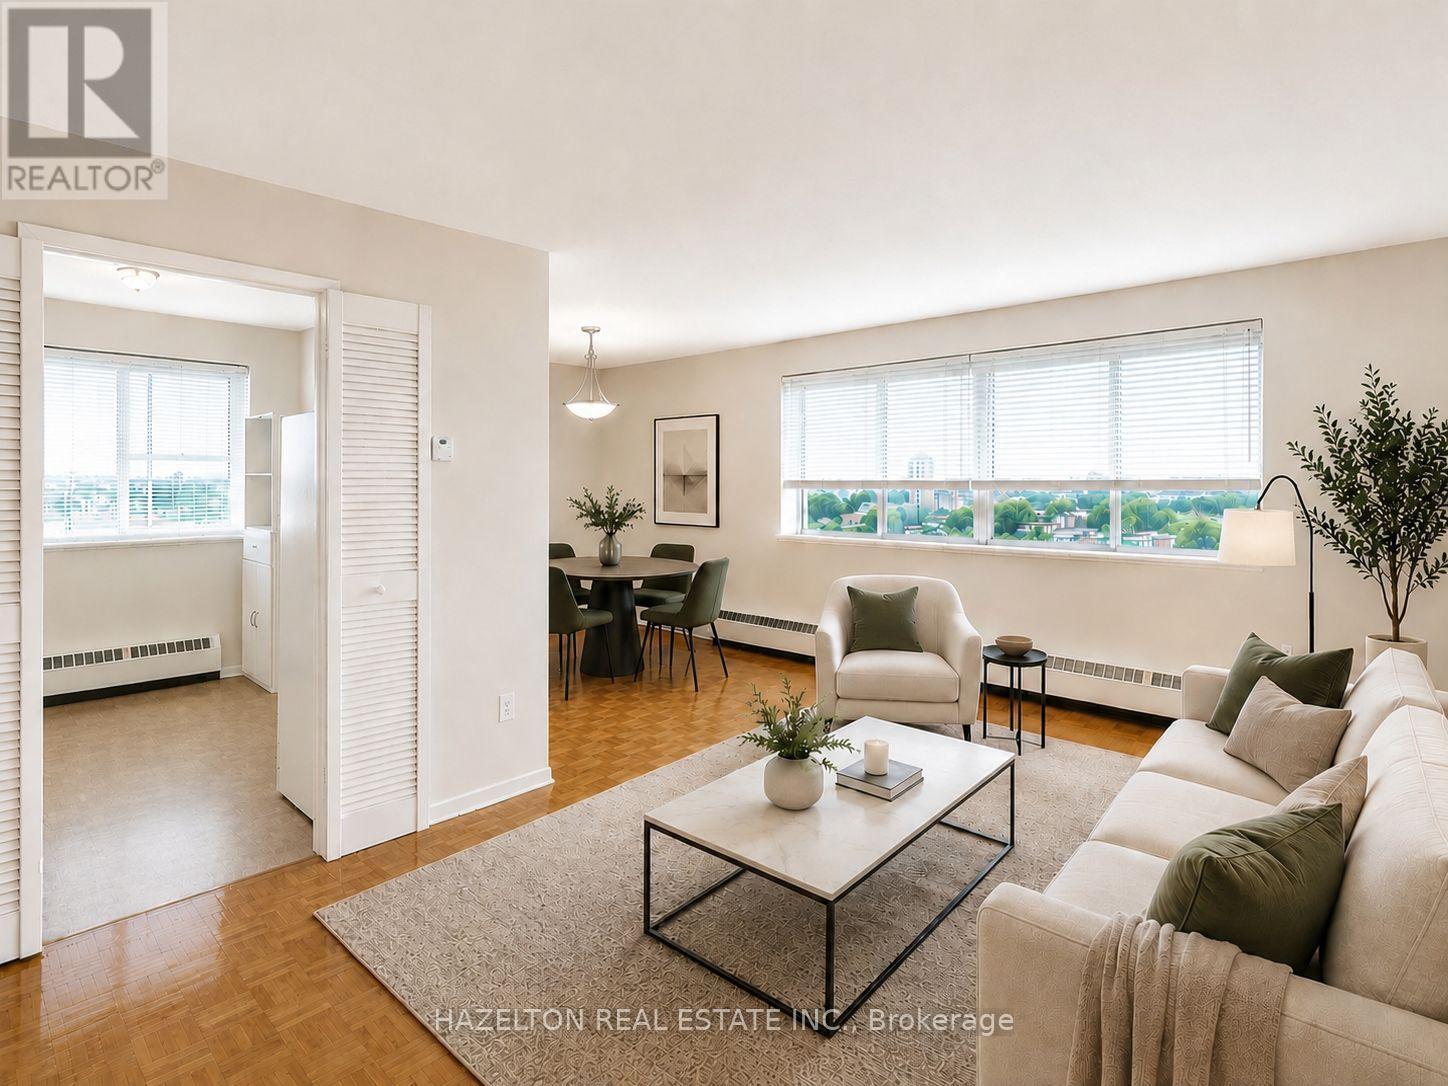
Bright and spacious three bedroom apartment in the heart of Mississauga's established Applewood neighbourhood. This well maintained unit offers a functional layout with generously sized principal rooms, large windows that fill the space with natural light, and a spacious primary bedroom featuring a walk-through closet and convenient 2-piece ensuite. Ample closet space throughout the suite, along with additional in-suite storage, provides plenty of room to keep everything organized. Step outside to your private balcony and enjoy fresh air and open views. Ideally located near parks, schools, shopping, restaurants, and public transit, with easy access to the QEW, Highway 427, and Highway 403, commuting throughout the GTA is effortless. A fantastic opportunity to enjoy comfortable living in one of Mississauga's established and well-connected Applewood neighbourhoods. (id:61483)
206 - 1665 Bloor Street E
Mississauga, Ontario
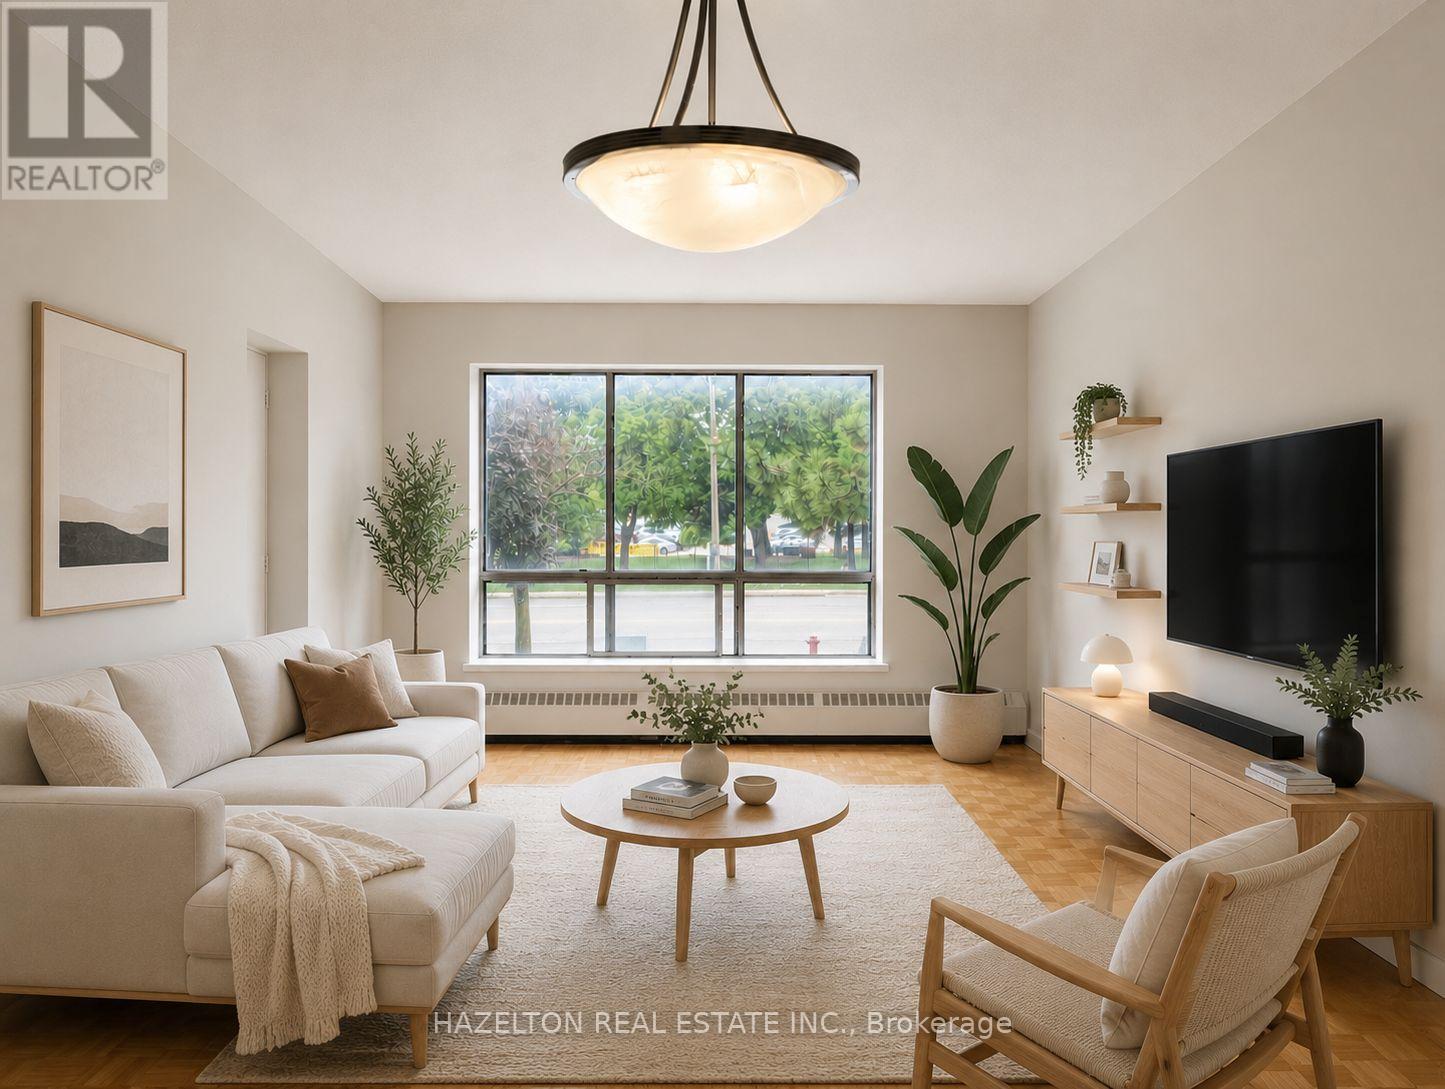
Bright and spacious unit in the heart of Mississauga's established Applewood neighbourhood. This well maintained apartment features a functional, open layout with generously sized principal rooms, large windows that fill the space with natural light, and a private balcony offering the perfect spot to enjoy fresh air and open views. The spacious bedroom includes a walk-in closet, complemented by additional in-suite storage for added convenience. Ideally situated close to parks, schools, shopping, restaurants, and public transit, with easy access to the QEW, Highway 427, Highway 403, and Highway 401, making commuting throughout the GTA effortless. A fantastic opportunity to enjoy comfortable, low-maintenance living in a mature, well-connected community. (id:61483)
395 Maidstone Crescent
Oakville, Ontario
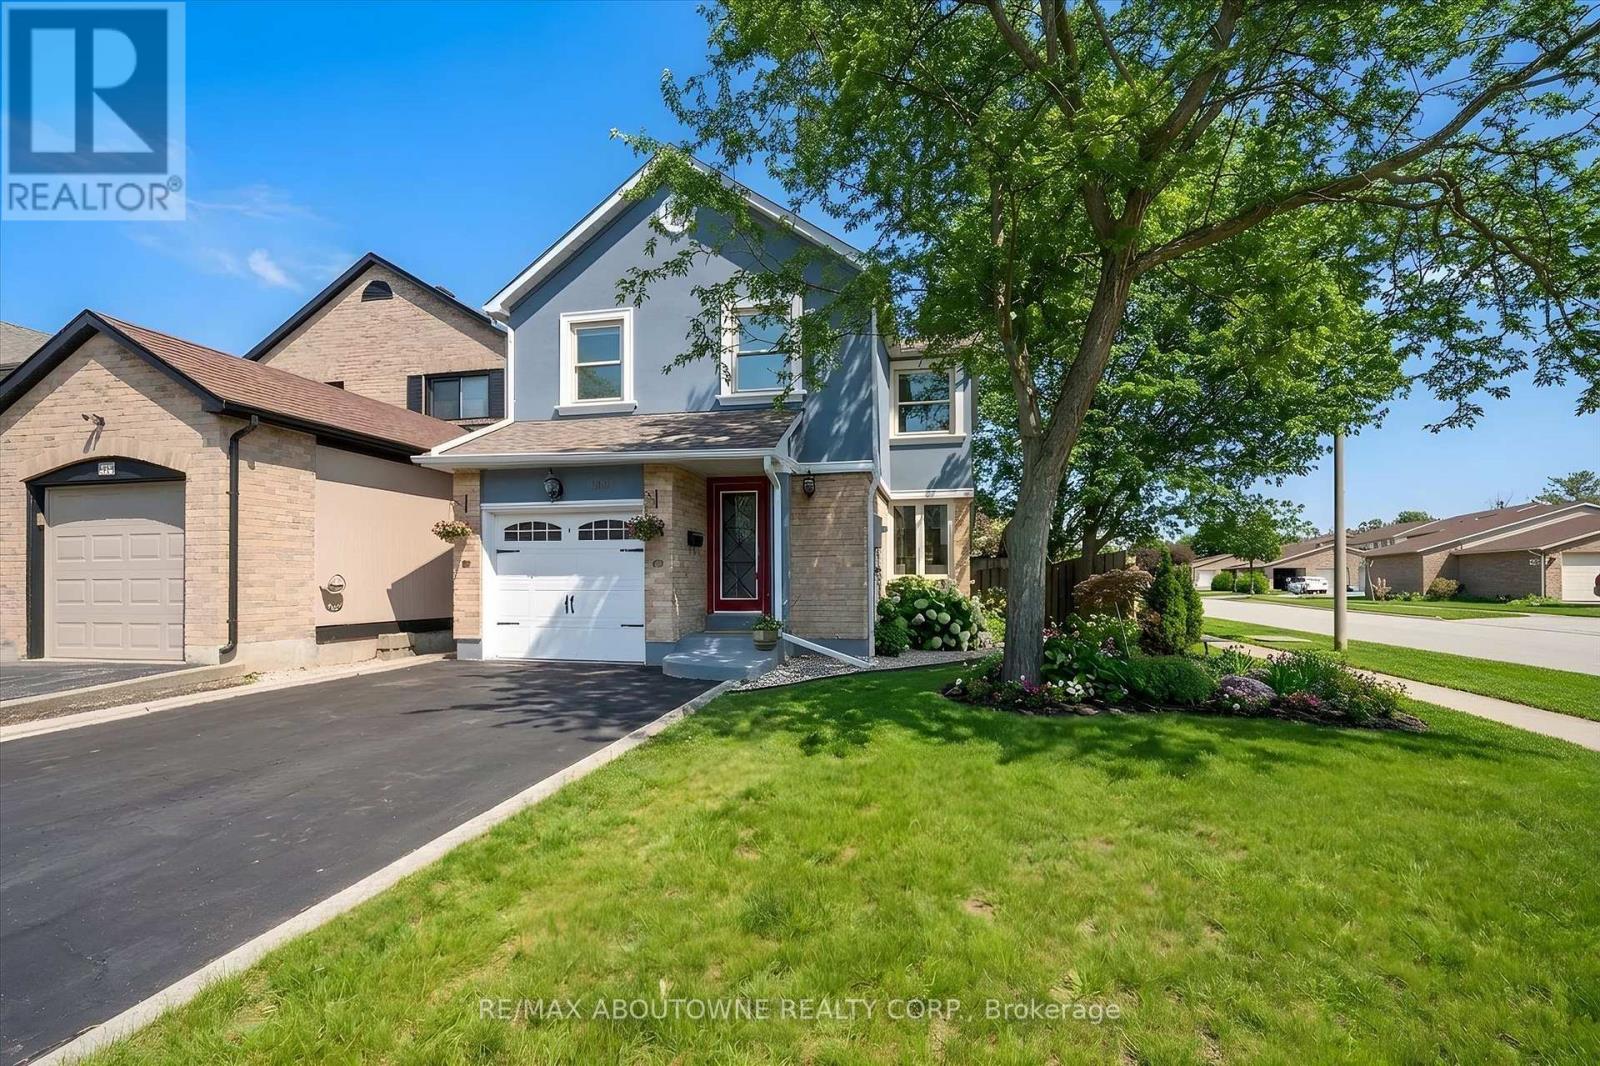
Stunning fully renovated home in the highly sought-after Glen Abbey neighbourhood, offering the feel and privacy of a detached residence in a wide and quiet crescent. This exceptional property is truly turnkey and move-in ready.Updated from top to bottom, the home is filled with natural light, creating a bright and welcoming atmosphere throughout. The modern open-concept layout features around 2.000 sq ft of total living space, elegant flooring, stylish lighting, and a cozy gas fireplace that adds warmth and character to the main living space.The custom-designed kitchen offers abundant cabinetry and generous granite countertop space, making it perfect for everyday living and entertaining. Upstairs, you'll find three bedrooms, including a beautifully updated primary suite featuring an ensuite with a marble-top double vanity sink and another renovated 4-piece bathroom.The fully finished basement provides excellent versatility, offering a full bathroom and additional living space for any mix of guest accommodations, home office, or recreation area, while still allowing plenty of room for gatherings and comfortable family evenings.Step outside to a true backyard oasis. The professionally landscaped extra-large yard features fruit-bearing apple and cherry trees, a tranquil fish pond, a thriving vegetable garden, and beautiful perennial flower beds that return year after year. Two spacious and charming gazebos create the perfect setting for relaxing and entertaining while enjoying the privacy and natural beauty of this exceptional outdoor retreat.Ideally located near top-ranked schools including Abbey Park High School and Pilgrim Wood Public School, just steps from Old Abbey Park and a vast network of scenic trails, nearby major shopping centers, the Queen Elizabeth Way, and the renowned Glen Abbey Golf Club. A rare opportunity to own a beautifully updated home in one of Oakville's most desirable communities. ** This is a linked property.** (id:61483)
1121 - 160 Flemington Road
Toronto, Ontario
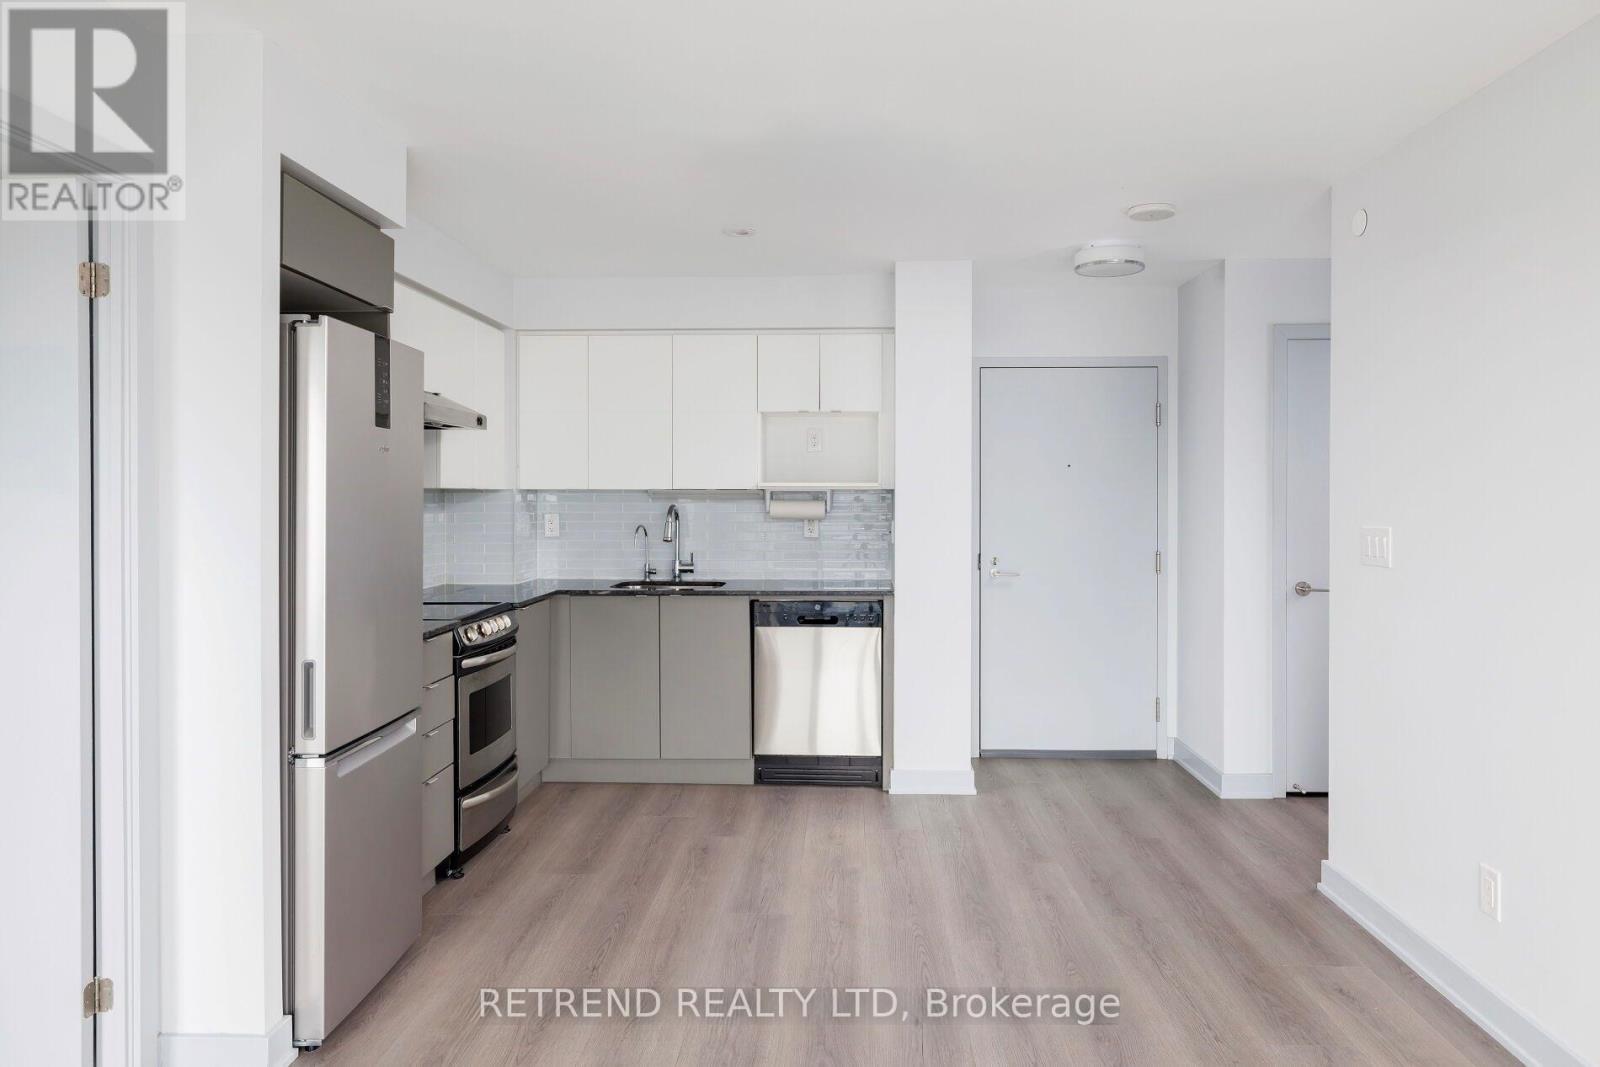
Welcome to Yorkdale Condos! This bright and modern 2-bedroom, 2-bathroom suite features a desirable split-bedroom layout, offering enhanced privacy and functionality. Enjoy stunning CN Tower views from your spacious balcony and an open-concept living and dining area filled with natural light. Parking and locker are included for added convenience.Ideally located just a 2-minute walk to the TTC subway station and within walking distance to Yorkdale Shopping Centre, you'll have premier shopping, dining, and entertainment right at your doorstep. With quick access to Highway 401, Allen Road, and Highway 400, commuting anywhere in the GTA is effortless. An exceptional opportunity to enjoy stylish urban living in one of Toronto's most connected neighbourhoods. (id:61483)
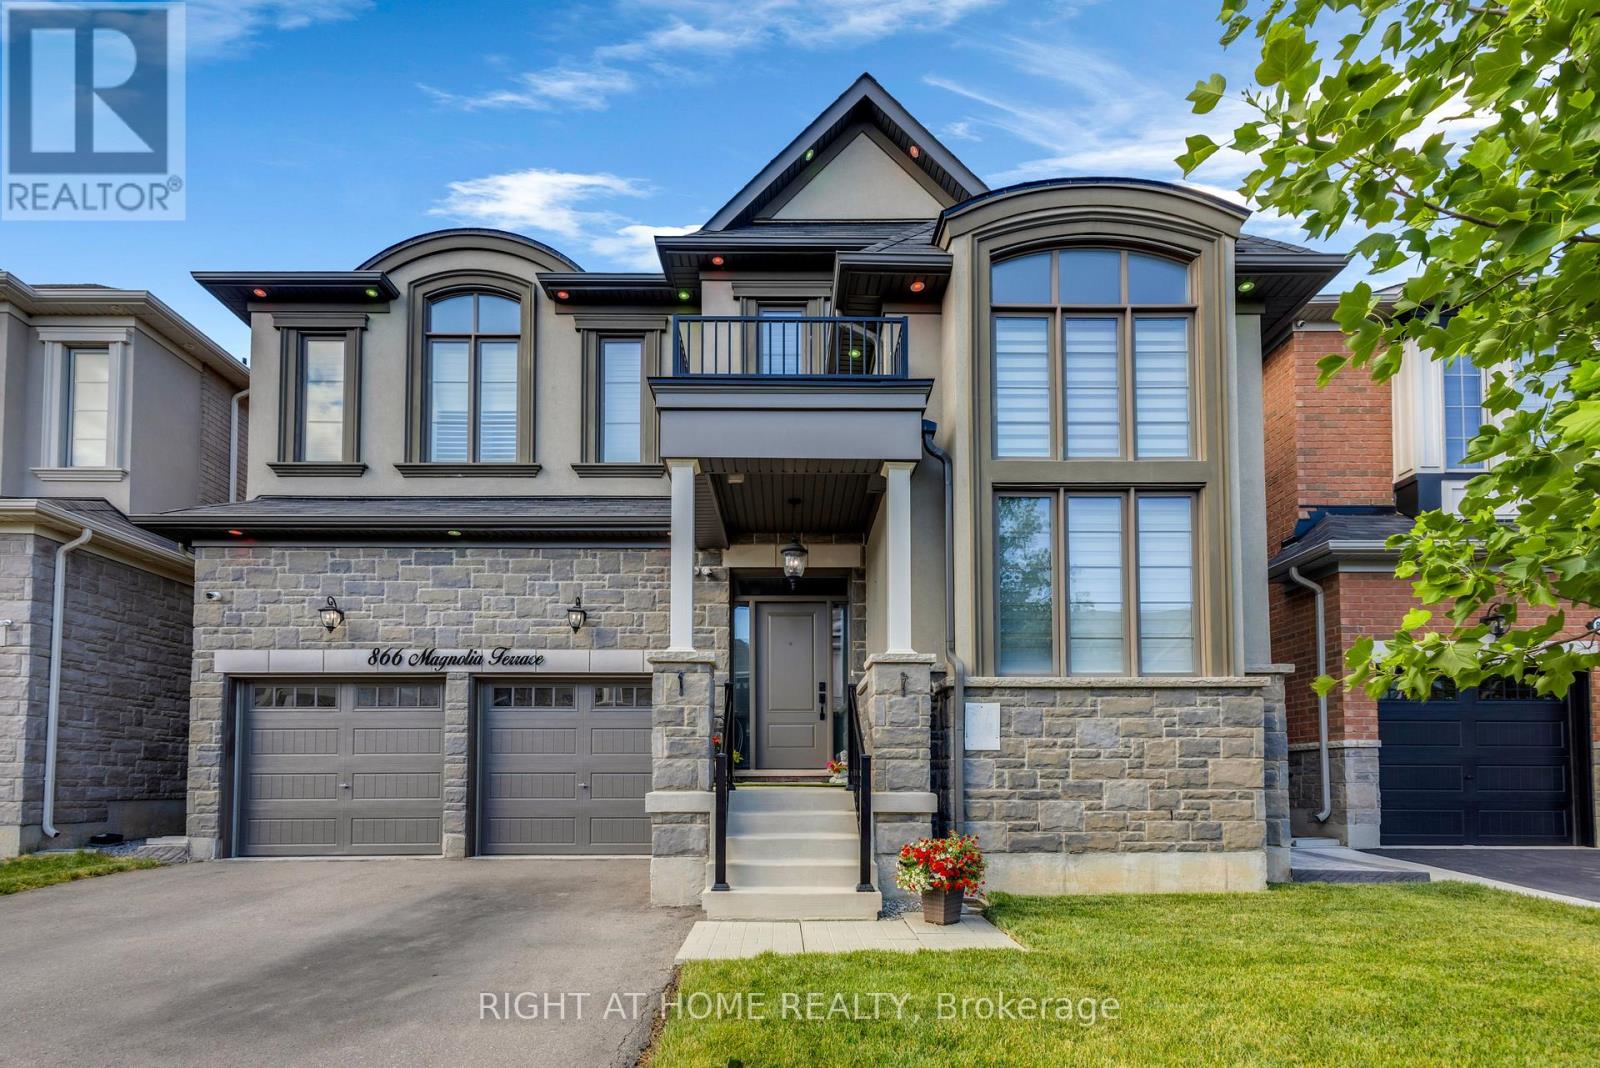
866 Magnolia Terrace
Milton, Ontario
Welcome to Mattamy Built Harper Floor plan (French Chateau). Lots of Natural Light in Full House having 5 Bedrooms Upstairs. Freshly Benjamin Moore Painted (June 2026), No sidewalk, Fully Fenced Backyard having Stamped Concreate, and Gazebo. ESA Certified Tesla Charger in the garage, ESA Certified Pot Lights Inside and Outside of the House, Security Cameras all Around the House. 20 Ft Tall Ceiling in Living Area, Large Windows with One Motorized blinds Window. Throughout Blinds on Ground Floor. Electric Fireplace in Family Area. Upgraded Lighting Fixtures. California Shutters Upstairs. Spacious Master Bedroom having Wall Panels and Electric Fireplace. Water Softener, central Humidifier and the central vacuum system, Ring Camera Hardware Already Installed. Well Maintained Grass on Front Yard. Beautiful Kitchen having Lots of Storage, Built-in Oven and Microwave, Walk In Pantry, Quartz Countertop with Gas Cooktop, Garburator, and Toe Kick Vacuum. (id:61483)
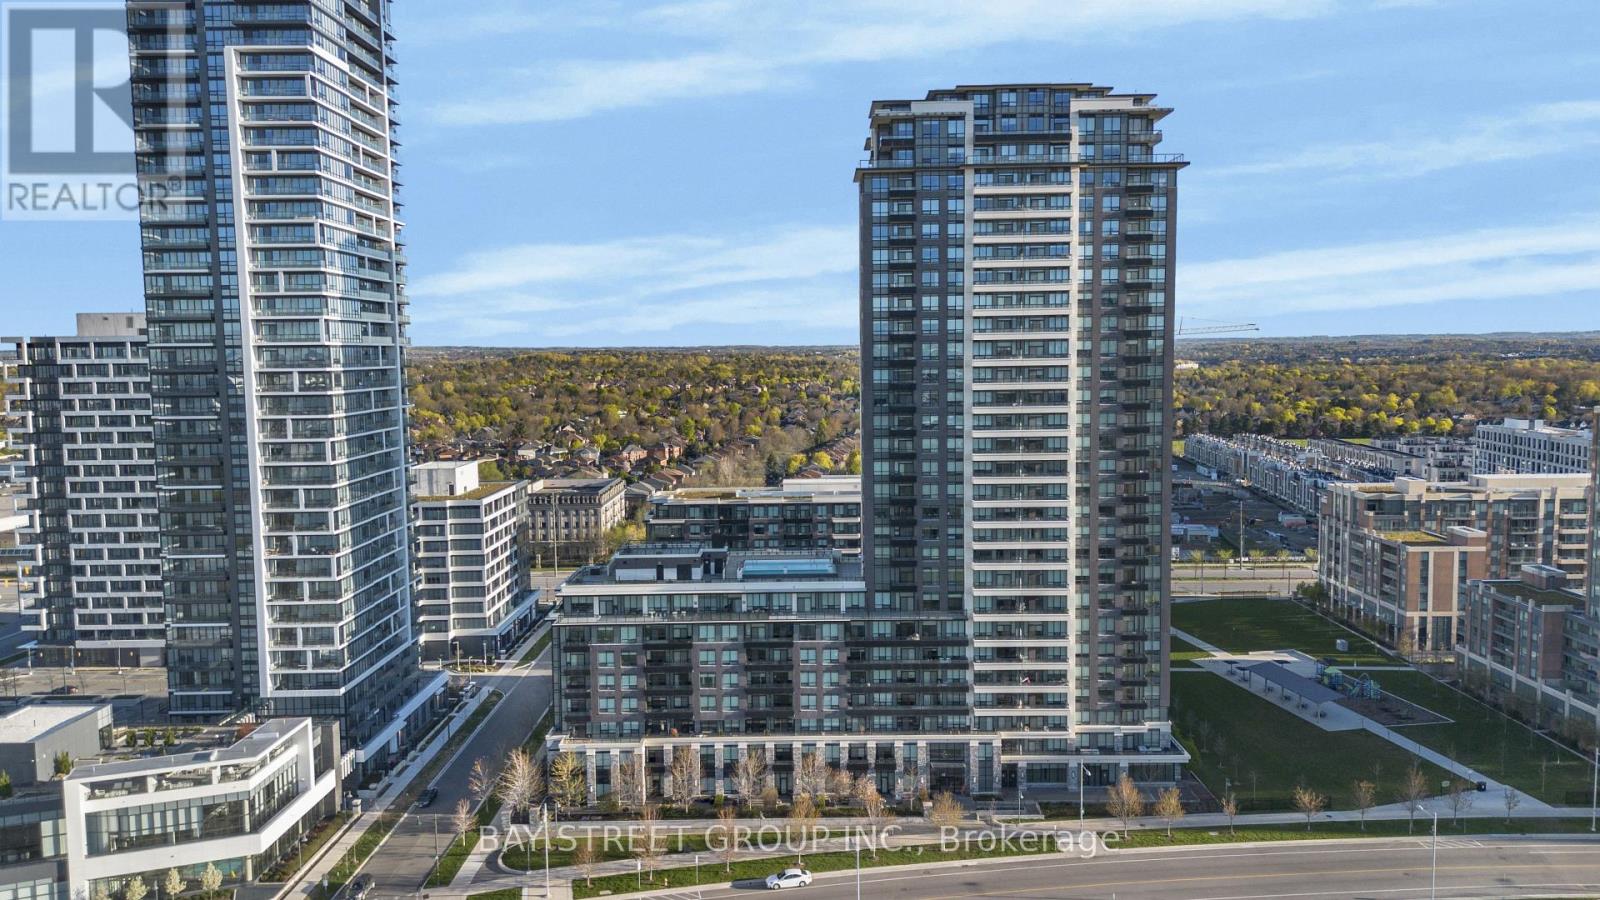
Ph 03 - 15 Water Walk Drive
Markham, Ontario
Welcome To 15 Water Walk Dr PH03 - A Rare Penthouse Corner Unit At The Prestigious Times Group Development In The Heart Of Downtown Markham! This Spacious 3-Bedroom Suite Offers Unobstructed South Views, Floor-To-Ceiling Windows, And Two Walk-Out Balconies - Perfect For Those Seeking Privacy, Space & Premium Finishes. | KEY HIGHLIGHTS: 3 Bedrooms | 2 Bathrooms | Penthouse Corner Unit | South Exposure | Open-Concept Split Layout | 1 Underground Parking | 1 Locker | Available July 1 | Single Family Only | No Roommates | SUITE FEATURES: Bright and functional layout with floor-to-ceiling windows throughout. Spacious primary bedroom with walk-in closet and 3-piece ensuite. Modern kitchen and bathrooms finished with quartz countertops. High-quality finishes and generous living & dining areas. Two private balconies with beautiful city views. | BUILDING AMENITIES: 24-Hour Concierge | Rooftop Pool | Gym | Sauna | Multipurpose Room | Parcel Room - Resort-Style Amenities For A Comfortable Lifestyle. | PRIME LOCATION: Steps To Whole Foods, LCBO, VIP Cineplex, GoodLife Fitness, Gourmet Restaurants & Downtown Markham. Minutes To Hwy 404 & 407, Unionville GO Station & Main Street Unionville. Public Transit Right At Your Doorstep. | A Rare Opportunity To Lease A Penthouse Corner Unit In One Of Markham's Most Desirable Buildings. Single Family Only. Serious Inquiries Only. (id:61483)
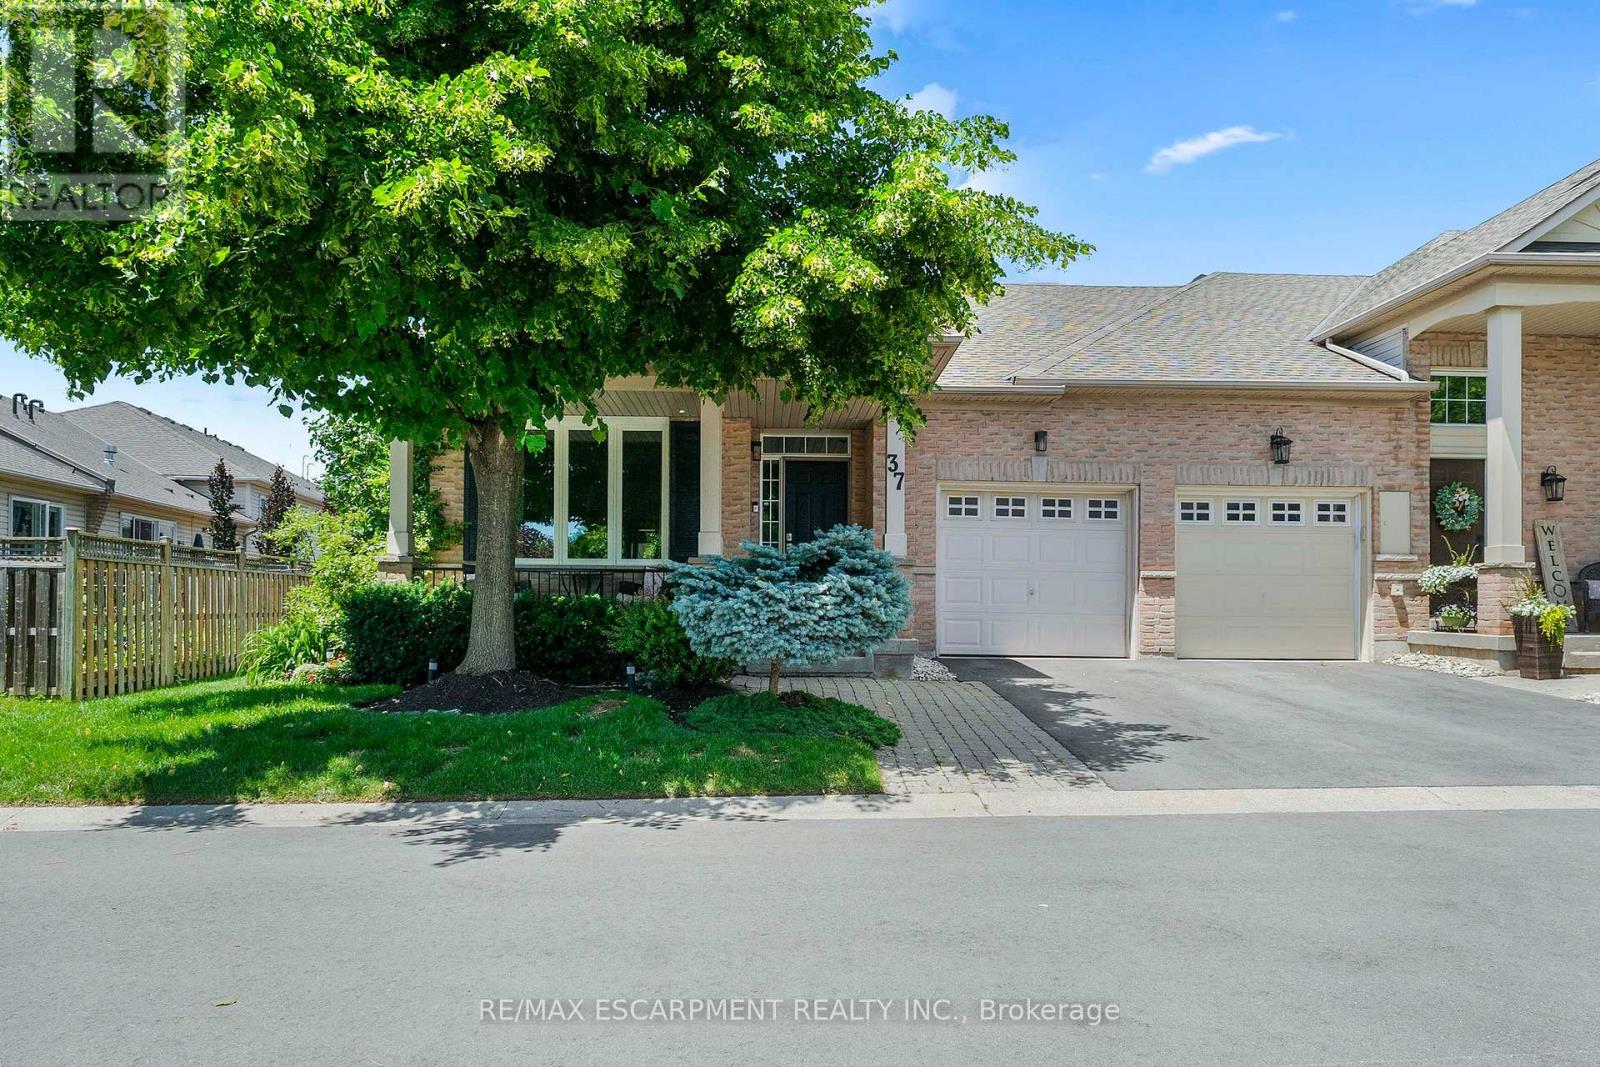
37 - 2243 Turnberry Road
Burlington, Ontario
Welcome to this beautifully updated end-unit bungalow townhome in Burlington's highly sought-after Milcroft community. Situated on a premium corner lot, this meticulously maintained home offers exceptional privacy, abundant natural light, and an impressive list of quality upgrades throughout. Step inside to discover a thoughtfully designed main floor complemented by newer windows and patio door (2022) and elegant solid wood stained stairs (2025). The spacious layout extends to a professionally finished lower level completed in 2023, featuring fully insulated and soundproofed walls and ceilings, additional pot lighting, a dedicated sleeping area with a professionally installed egress window, and a built-in surround sound and entertainment system with concealed wiring for a clean, modern finish. The lower level also boasts a custom laundry room and pantry with built-in cabinetry and countertop space, waterproof engineered flooring installed over a premium moisture-protection system, and a brand-new hot water tank. Outside, enjoy your own private backyard oasis. The fully landscaped yard features a tranquil pond, in-ground sprinkler system, and extensive drainage improvements, including trenched eavestroughs and professionally completed foundation trenching around the basement window for enhanced water management and peace of mind. Additional highlights include a newer roof (2018), 1 automatic garage door with 2 remotes, and exceptional attention to detail throughout. This turnkey home offers the perfect blend of comfort, quality, and low-maintenance living in one of Burlington's most desirable neighbourhoods, just moments from parks, golf, shopping, and all amenities. A rare opportunity to own a beautifully upgraded bungalow townhome in the heart of Milcroft. (id:61483)
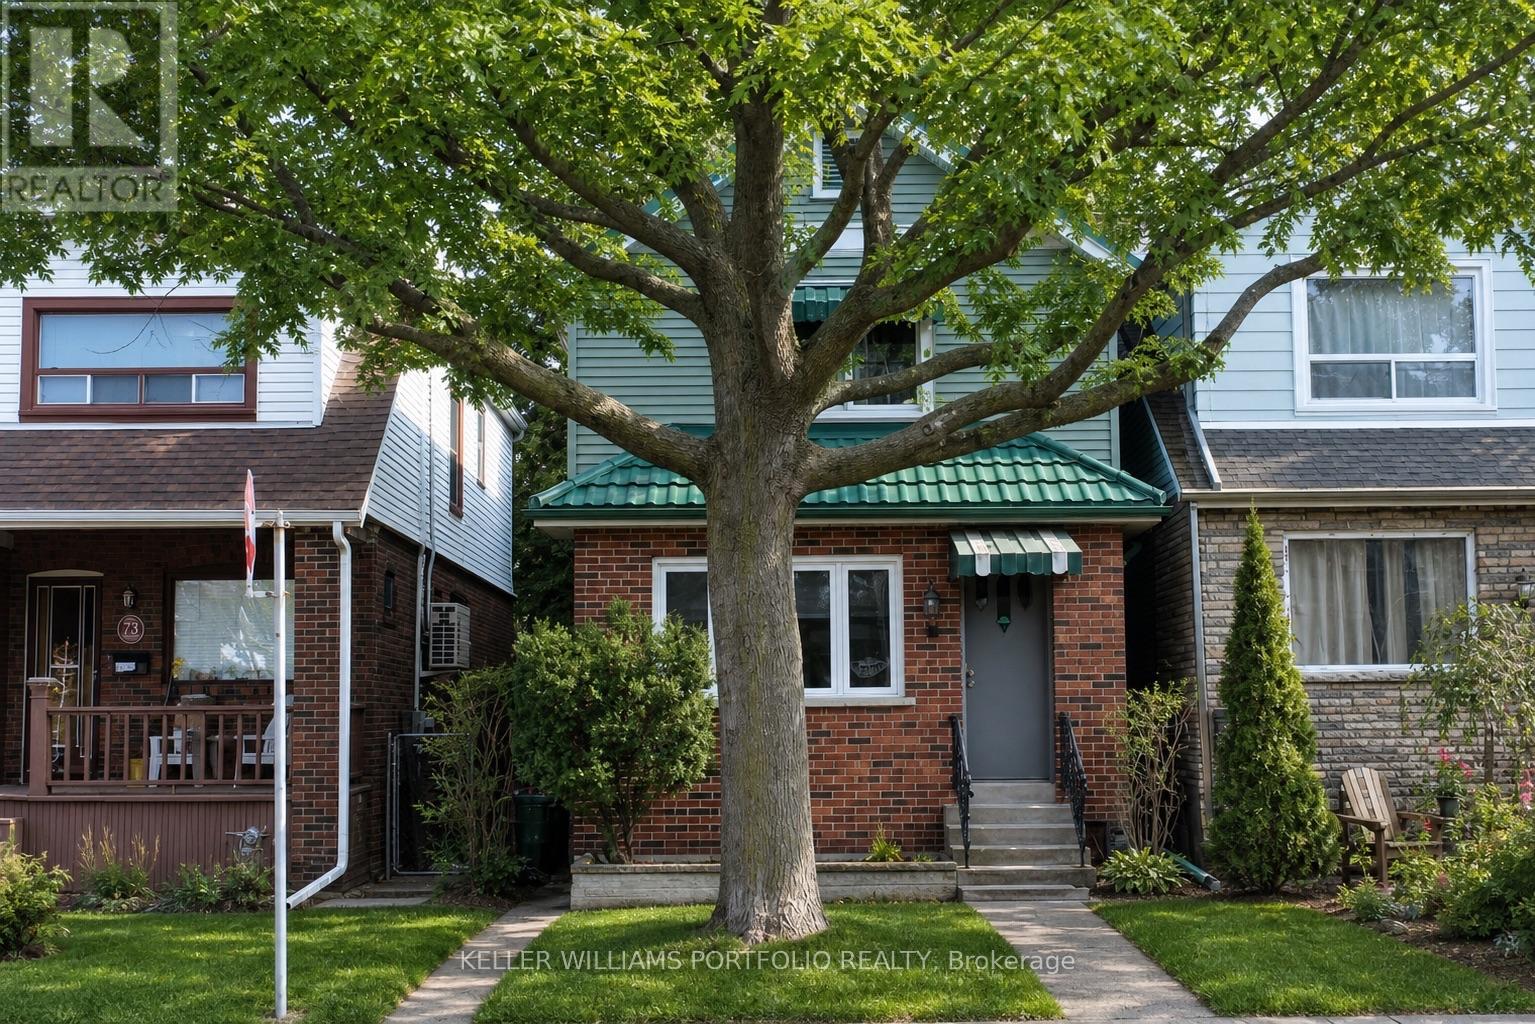
71 Chisholm Avenue
Toronto, Ontario
Fully renovated 3-bedroom home with 2 additional rooms and an extra kitchen in the basement, complete with a walkout. The home is spacious and bright, with plenty of natural light throughout. Features include stainless steel appliances and hardwood floors throughout. The main floor offers two entrances, and the kitchen walks out to a balcony. Conveniently located close to shopping, schools, and the Danforth's restaurants. Tenant to pay all utilities (id:61483)
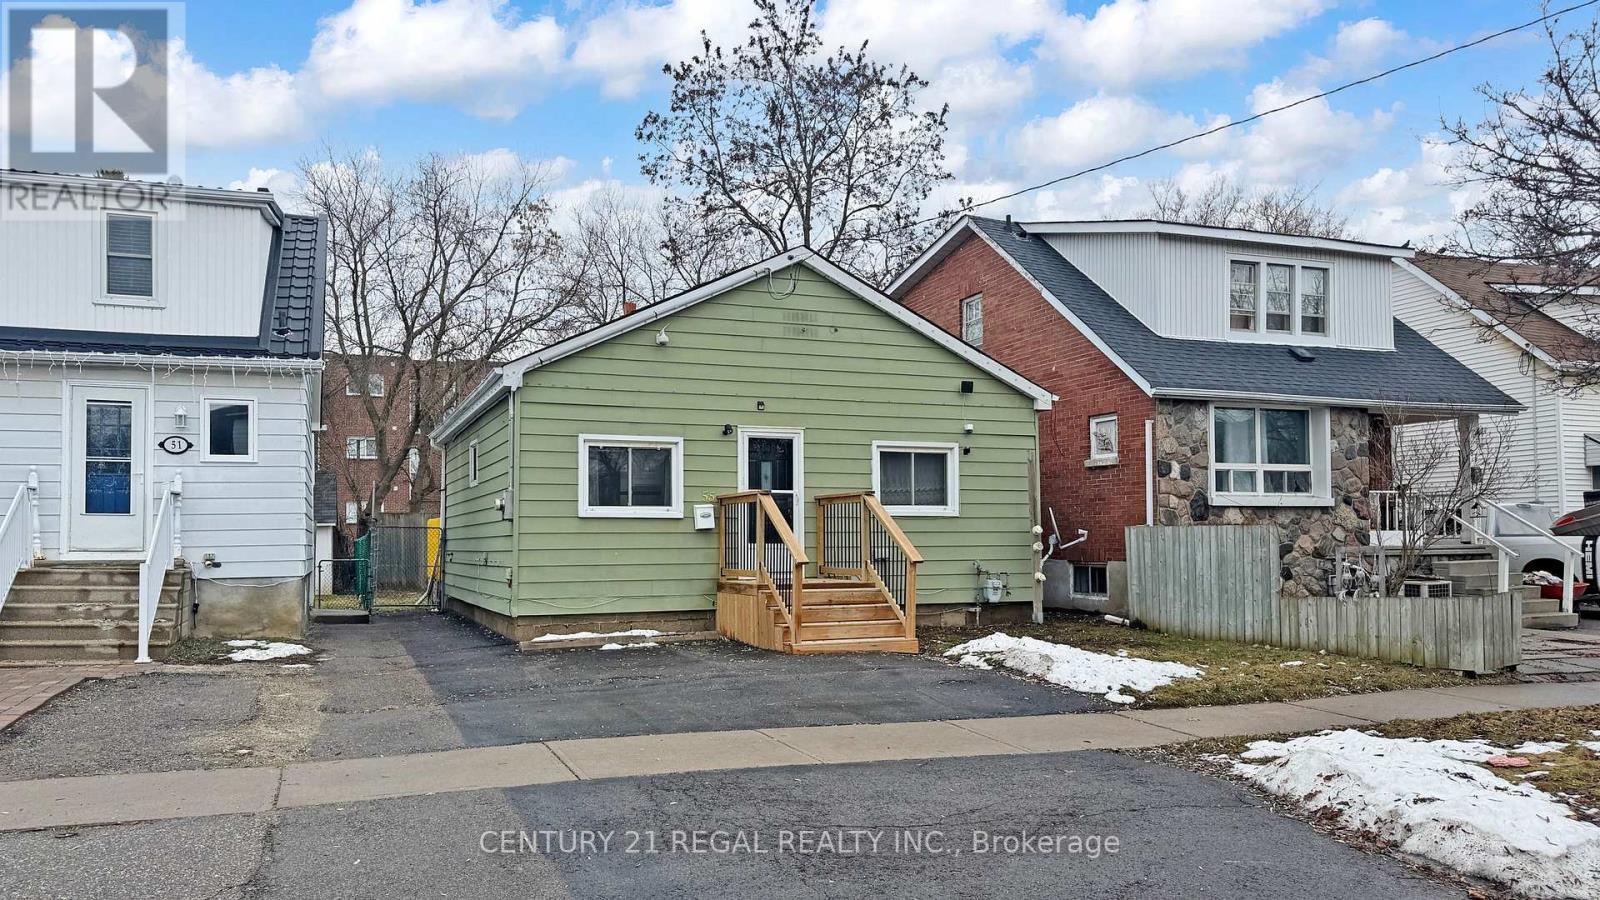
55 Montrave Avenue
Oshawa, Ontario
Perfect and Updated Great Starter or Downsizing Home in a Quiet ,friendly and mature Neighborhood. Close to all Amenities. Perfect Opportunity for first time home Buyer . This cozy Bungalow Features a New Renovated Kitchen with Quartz counter top and new flooring in the kitchen. Eat in Kitchen with walk out to Deck. 2 Bedrooms and fenced private backyard .Upgraded High Efficiency Forced AIR Hydronic Furnace with built in air exchange. New Shingles were installed in 2020. 100 AMP updated Circuit Breaker panel with Copper wiring. Crawl Space is insulated with Vapor Barrier. professionally painted and cleaned. close to Oshawa Town Center , public Transit and Minutes to High way 401. (id:61483)
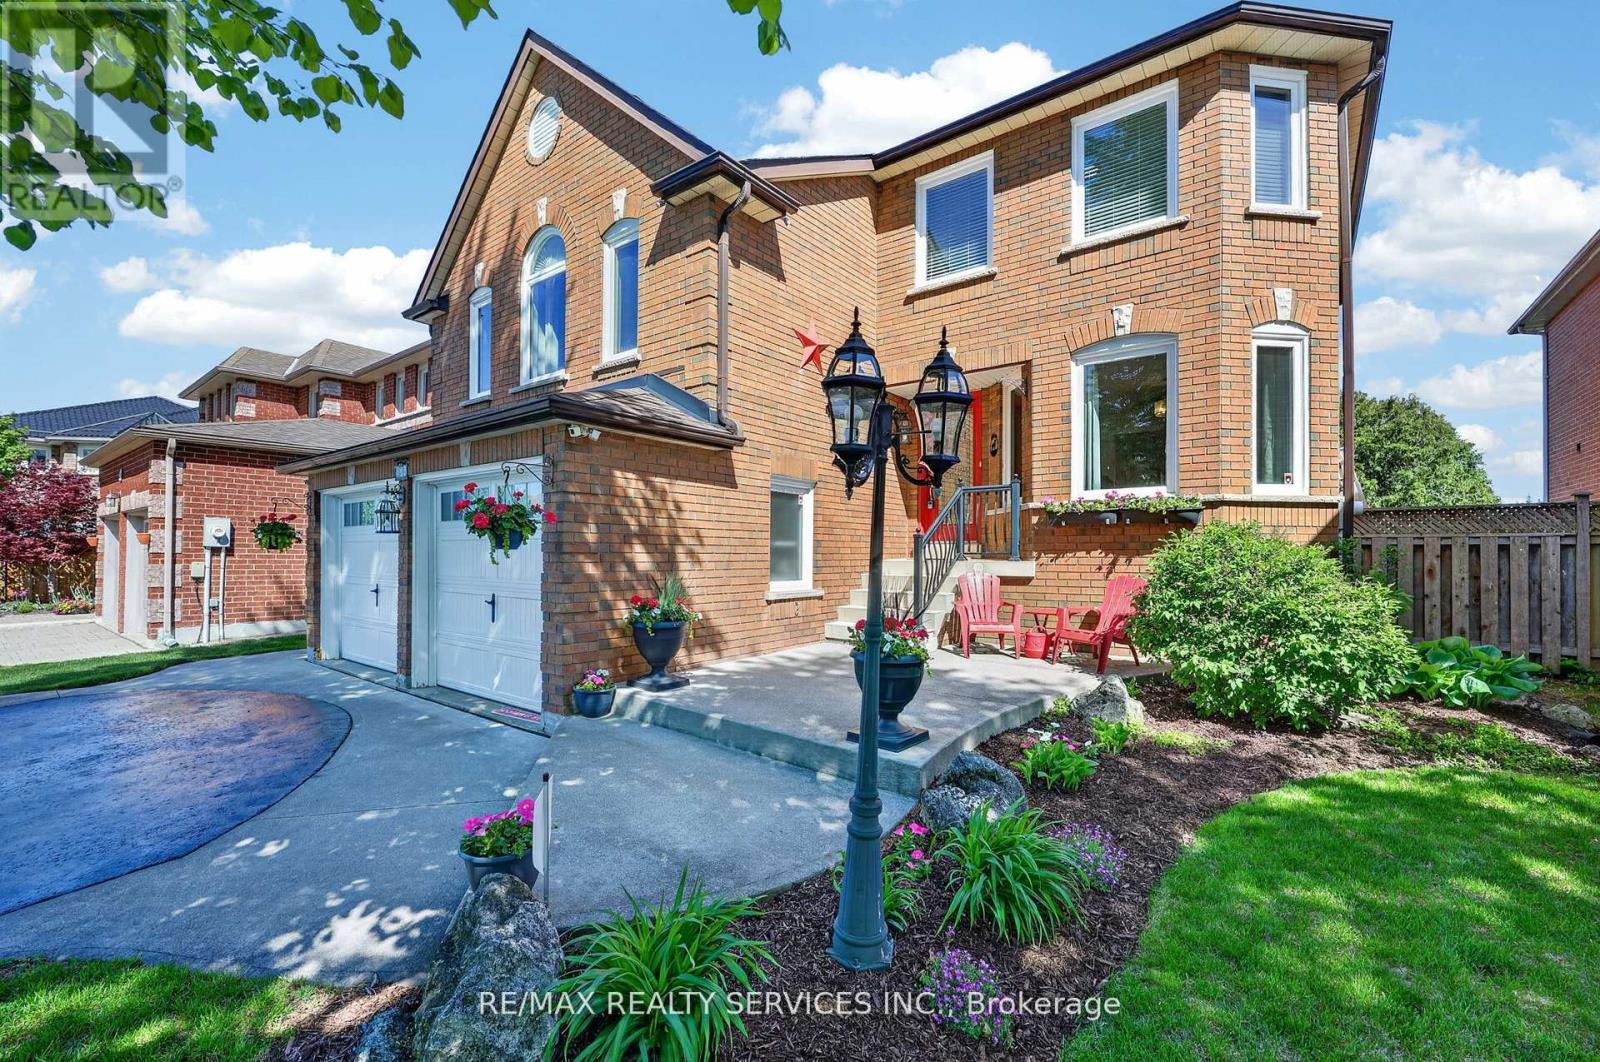
150 Royal Valley Drive
Caledon, Ontario
Beautifully updated and move-in ready family home in Caledon's quiet, safe and highly desirable community of Valleywood. Offering approximately 2,200 sq ft above grade plus a finished basement, this bright and meticulously maintained home is perfect for first-time buyers or growing families. Freshly painted throughout, the functional layout features a combined living and dining room, an upgraded kitchen with stainless steel appliances, and a sunny breakfast area with walk-out to the patio and private backyard. Enjoy exceptional privacy with no neighbours behind, backing onto a large park with mature trees creating a peaceful natural setting. The shed has power and makes a great workshop. A standout feature of the home is the spacious separate family room located between the main and second floor, complete with soaring cathedral ceiling and a cozy gas fireplace, the perfect place for relaxing or family movie nights. Upstairs offers three generously-sized bedrooms including a spacious primary retreat with a large walk-in closet and renovated 4-piece ensuite. A second bedroom also features a walk-in closet, while the third bedroom enjoys access to a 4-piece semi-ensuite.The finished basement adds incredible living space with brand new laminate flooring, a large rec room with built-in bookcases, wet bar, second laundry room, plenty of room for entertaining, games or a home gym, plus an additional bedroom and a 3-piece bathroom. Ideally located within walking distance to parks, trails and the library, and just minutes to shopping, everyday conveniences and Highway 410 for easy commuting. Situated in the sought-after Mayfield Secondary School district, this is the perfect place to start or grow your family! (id:61483)
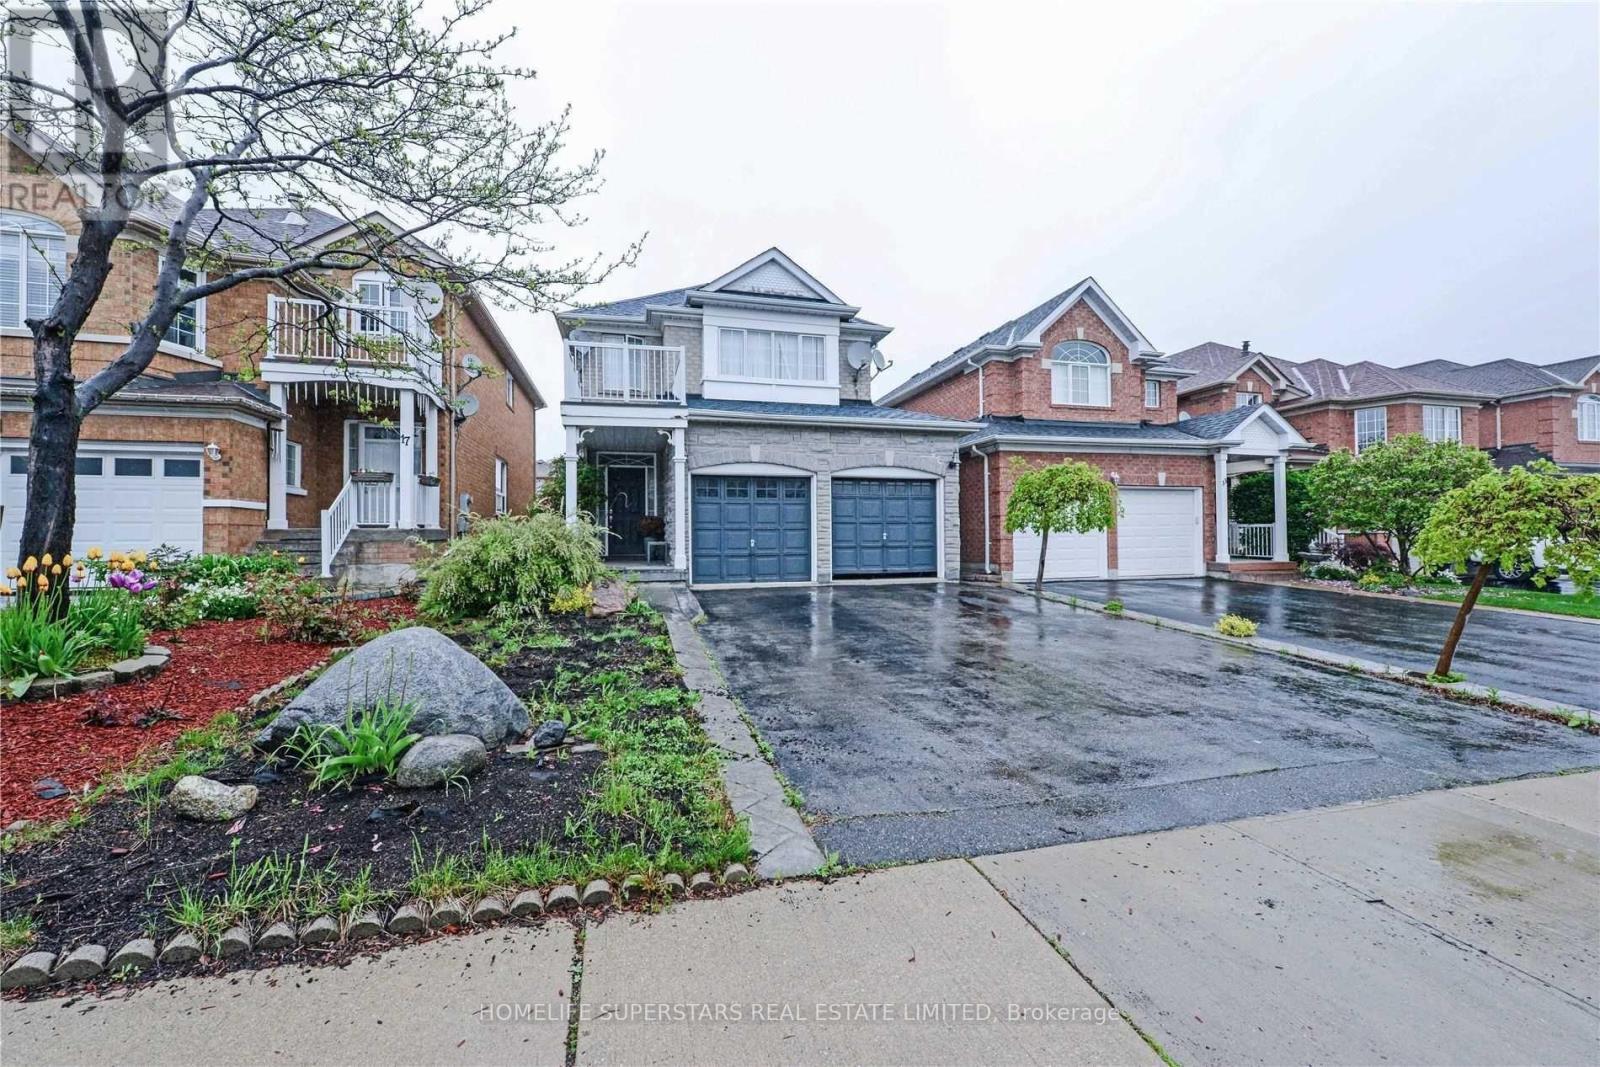
Bsmt - 15 Gold Hill Road W
Brampton, Ontario
Legal Two Bedroom Basement Apartment , Separate Private Side Entrance ( Good Size Bedrooms + Separate Family Room ,Walking Distance To School, Public Transit ,Plaza And All Other Amenities. One Car Parking. (id:61483)
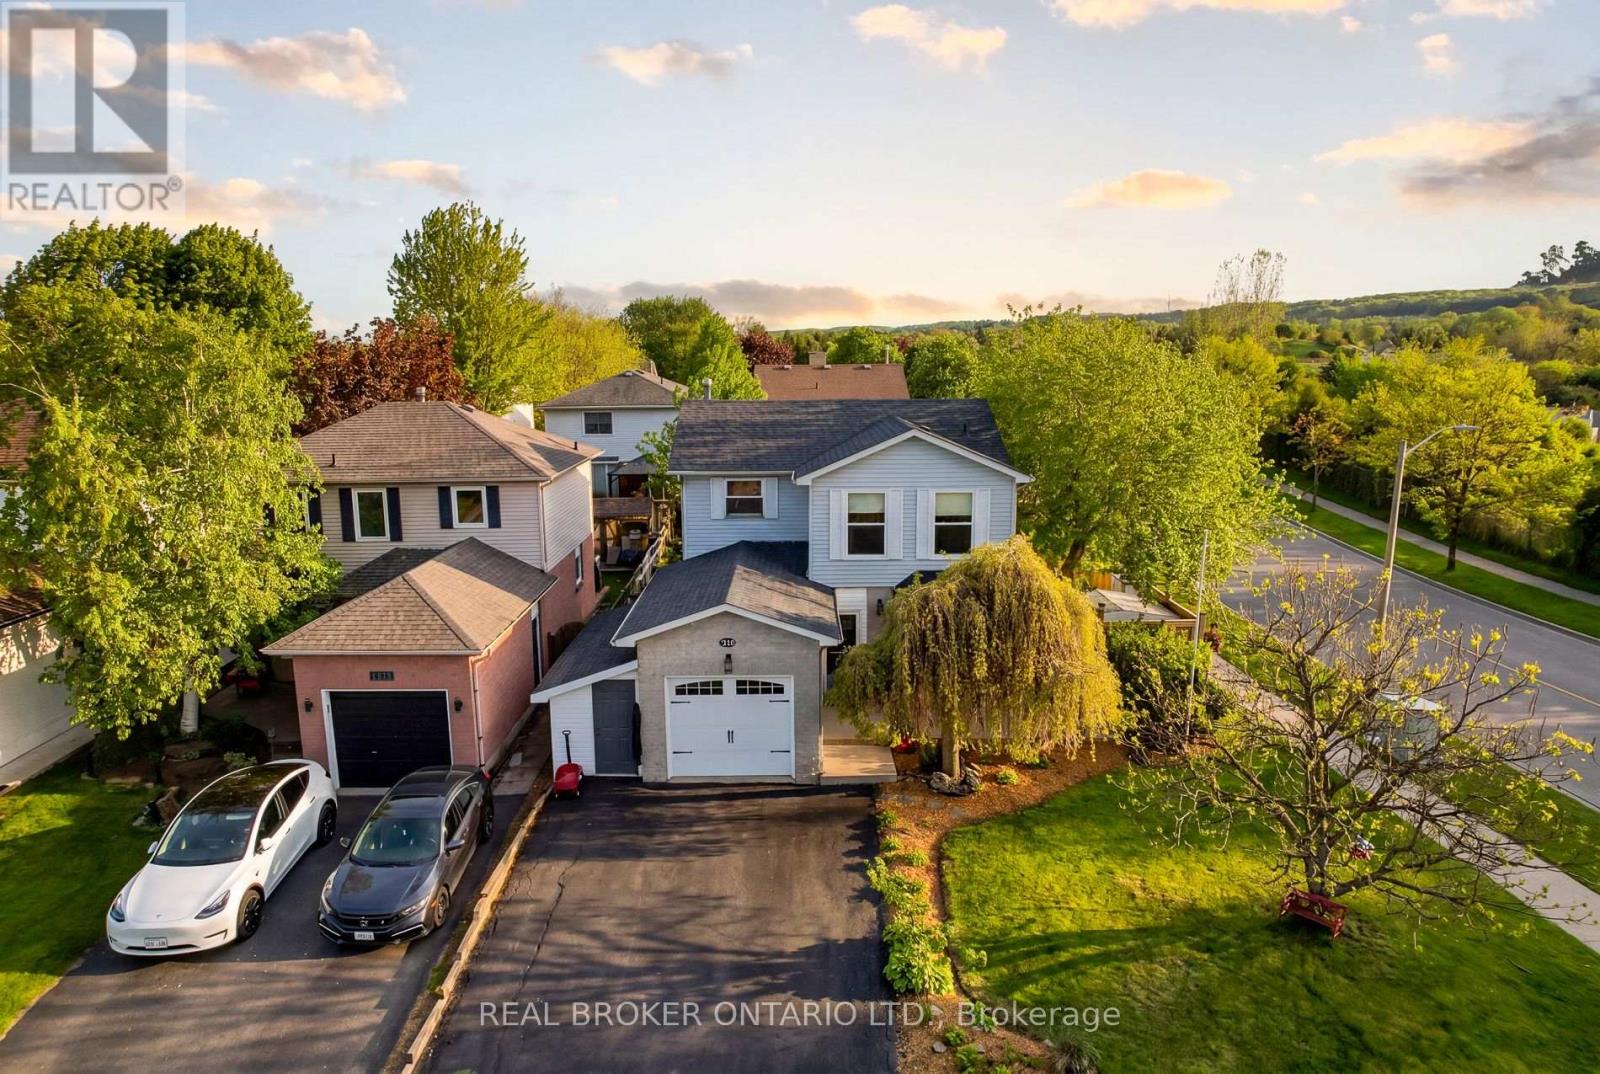
3260 Woodcroft Crescent
Burlington, Ontario
A beautifully maintained detached home in Burlington's highly sought-after Headon neighbourhood, set on a spacious corner lot surrounded by mature trees, filled with abundant natural light and a unique garage conversion! This 1594 total sqft home has been Designed with family living in mind, this home offers exceptional versatility and generous living spaces throughout. The upper level features three spacious bedrooms, including a large primary retreat with a private 2-piece ensuite, along with two generously sized secondary bedrooms and an updated4-piece main bathroom. A unique garage conversion on the main level, complete with its own ensuite, creates an ideal flex space for a family room, home office, guest suite, or in-law accommodation-expanding the functionality of the main floor living area. A lean-to storage shed/workshop has been added to the side of the garage with shelving for tools and all your storage needs. The bright and welcoming kitchen is enhanced by a large bay window seat, while the living and dining areas showcase new French doors and new hardwood flooring, creating a warm and inviting atmosphere for everyday living and entertaining. The fully finished basement offers additional living space and is currently configured for a home-based business, complete with a newly renovated laundry room. Step outside to a backyard designed for both relaxation and family fun. Enjoy summer sunsets from the large tiered deck featuring a fire pit table under a built in solid roof Pergola, overlooking a new 18ft above-ground pool and a separate wood chip playground area for children. The new fence has a double gateway for easy access of garden furniture and the original storage shed which sits on a newly poured concrete pad. Ideally located close to Hwy 407, Burlington GO Station, parks, and excellent schools, this isa wonderful opportunity to enjoy comfort, flexibility, and family-friendly living in one of Burlington's most desirable communities! (id:61483)
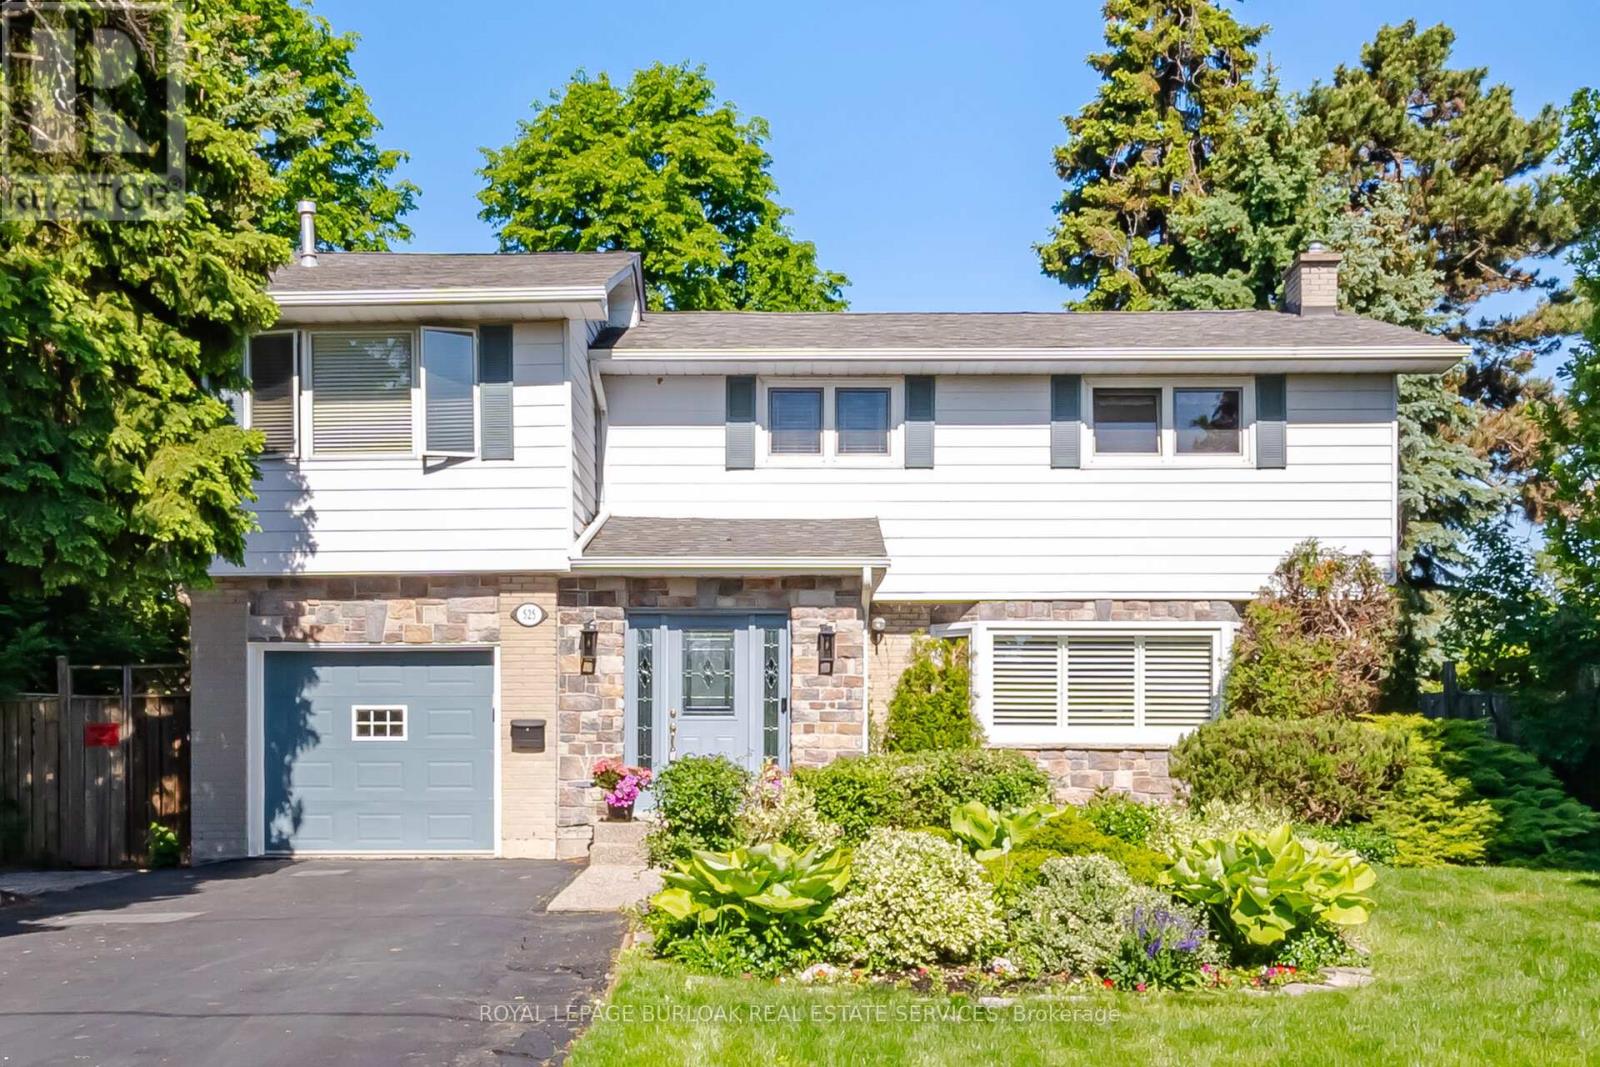
525 Grand Boulevard
Oakville, Ontario
Tucked into the highly sought-after Falgarwood neighbourhood, this beautifully updated 4+ bedroom, 3-bathroom home offers the perfect blend of space, style, and flexibility for growing families. Thoughtfully extended on the main floor, the home features a bright, open-concept layout filled with natural light and designed for both everyday living and effortless entertaining. The updated kitchen is the heart of the home, showcasing modern finishes and seamlessly flowing into the spacious living and dining areas, with a sunroom just off the kitchen, an ideal spot to relax, unwind, or enjoy your morning coffee. Upstairs, you'll find four generously sized bedrooms, including a comfortable primary retreat, along with the added potential to easily convert an existing space into a fifth bedroom, ideal for larger families, a home office, or guest suite. The well-appointed bathrooms offer both function and style, complementing the home's move-in ready appeal. Perfectly positioned near top-rated schools, scenic parks and trails, shopping, and major highways, this home delivers an unbeatable combination of location, lifestyle, and long-term versatility. A rare opportunity in one of Falgarwood's most desirable pockets. (id:61483)
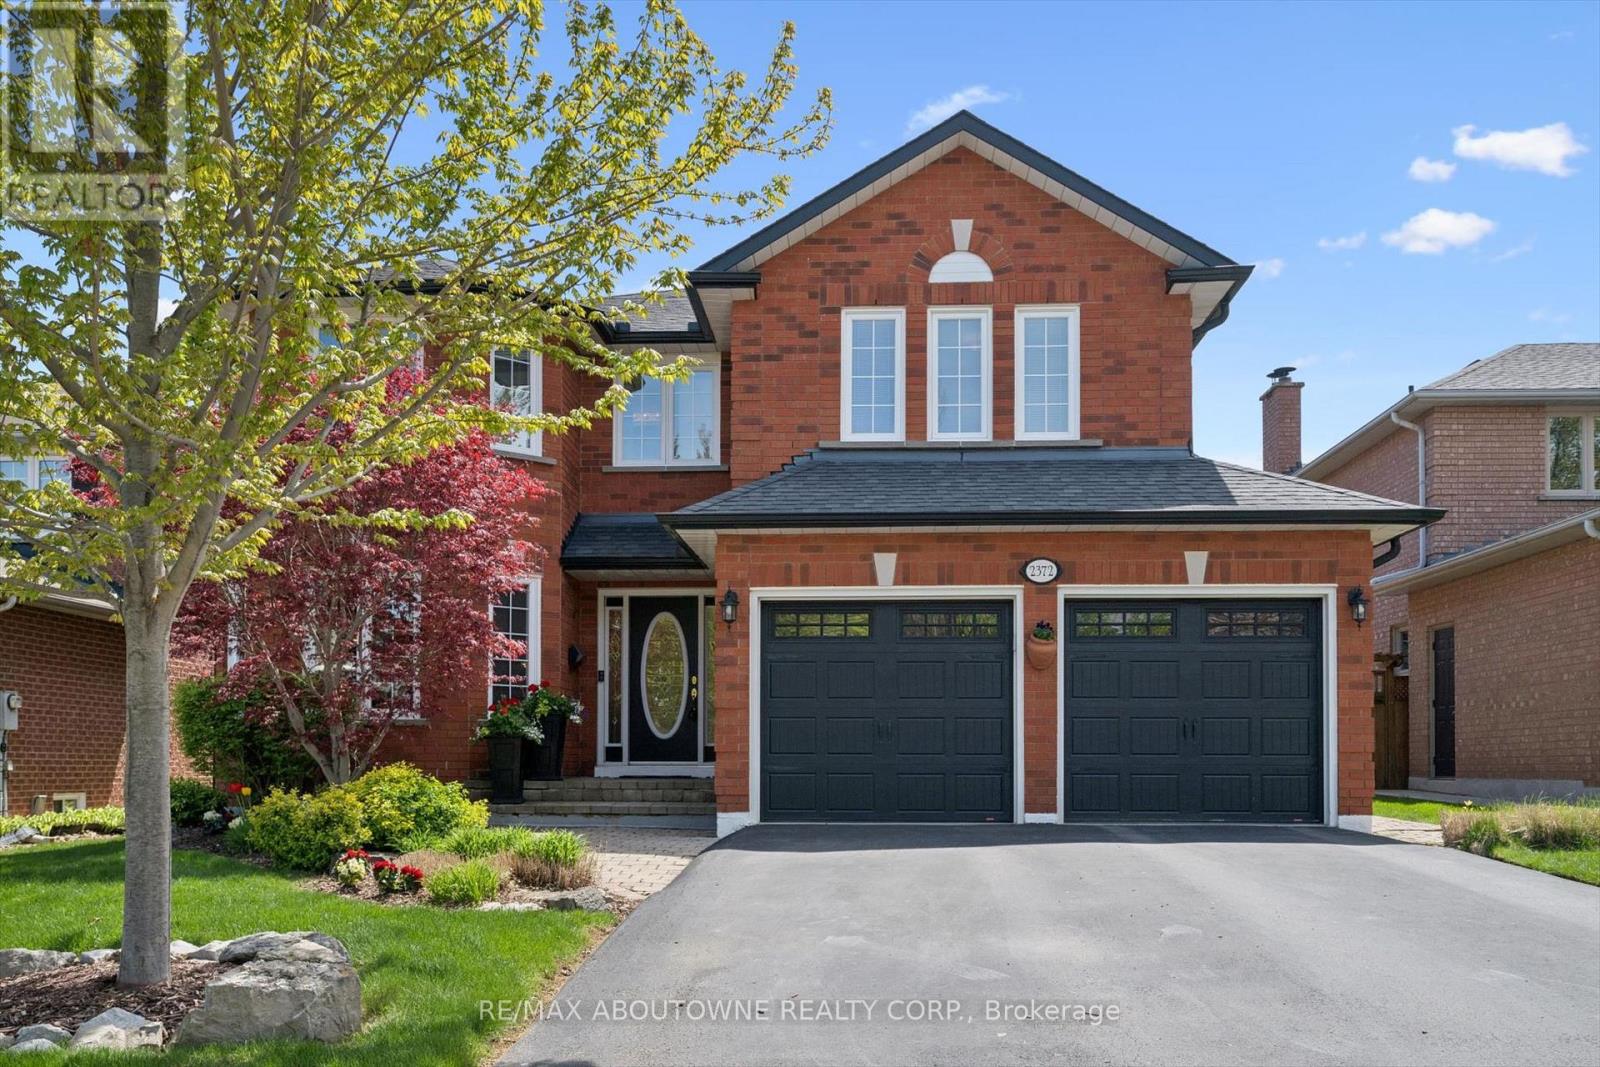
2372 Saugeen Road
Oakville, Ontario
**OPEN HOUSE SATURDAY, JULY 11th, 2-4pm - 2372 SAUGEEN ROAD, OAKVILLE** Large 5 bedroom family home on one of River Oaks premier streets! Boasting exceptional curb appeal and meticulously landscaped front and back gardens including a pool, this beautifully maintained residence offers over 3,100 sq ft of living space. The main floor features large principal rooms including a dedicated home office. large living and dining rooms, family room with gas fireplace and hardwood flooring. The updated kitchen is filled with natural light and showcases granite countertops, newer appliances, ample white cabinetry, and ideal space for everyday living and entertaining. The second level offers 5 generous bedrooms and 3 bathrooms, including an expansive primary with renovated ensuite featuring a jacuzzi tub, oversized glass shower with multiple body jets, and large walk-in-closet. Room for everyone! Step outside to your private backyard retreat complete with a fabulous inground pool and beautifully maintained landscaping - perfect for summer entertaining and family enjoyment. New pool liner (May 2026). Ideally located within walking distance to excellent schools, parks, Sixteen Mile Trails, shopping, and more. Homes rarely come up for sale on this street -don't miss the opportunity to own a timeless family home in an exceptional neighbourhood. (id:61483)
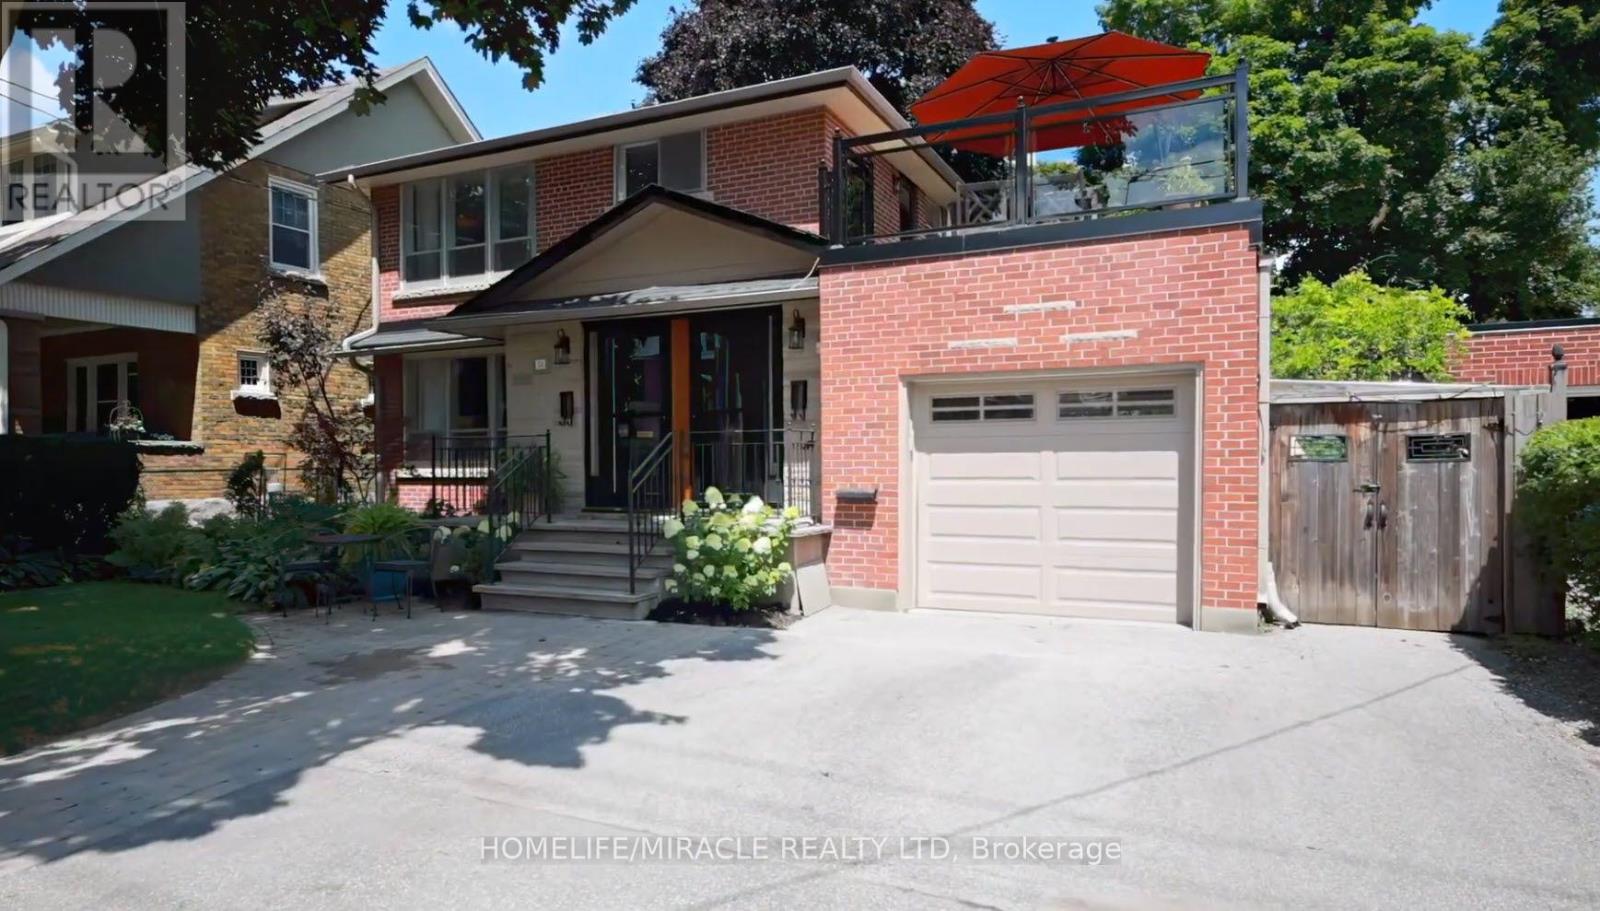
A - 34 Elizabeth Street S
Brampton, Ontario
Welcome to this beautifully maintained 2-bedroom upper-level residence located on one of Downtown Brampton's most desirable and tree-lined streets. Offering a rare blend of character, privacy, and convenience, this bright and spacious unit features its own private entrance and thoughtfully updated living spaces throughout.The home offers an open-concept living and dining area filled with natural light, creating a warm and inviting atmosphere ideal for both everyday living and entertaining. The updated kitchen and modern bathroom are tastefully finished, while both bedrooms offer generous proportions and comfortable living.One of the standout features of this home is the expansive outdoor patio space perfect for enjoying your morning coffee, unwinding after work, or entertaining guests during the warmer months.Situated in the heart of Downtown Brampton, this property is ideal for professionals seeking a mature and established neighbourhood with exceptional walkability. Enjoy close proximity to Gage Park, Garden Square, Rose Theatre, local cafés, restaurants, farmers markets, year-round community events, parks, schools, and more.Conveniently located within walking distance to the GO Station, public transit, and just minutes to major highways and shopping amenities.EXTRAS: Tenant responsible for all utilities. Separate hydro and gas meters. Water is shared 50/50 with the main unit. (id:61483)