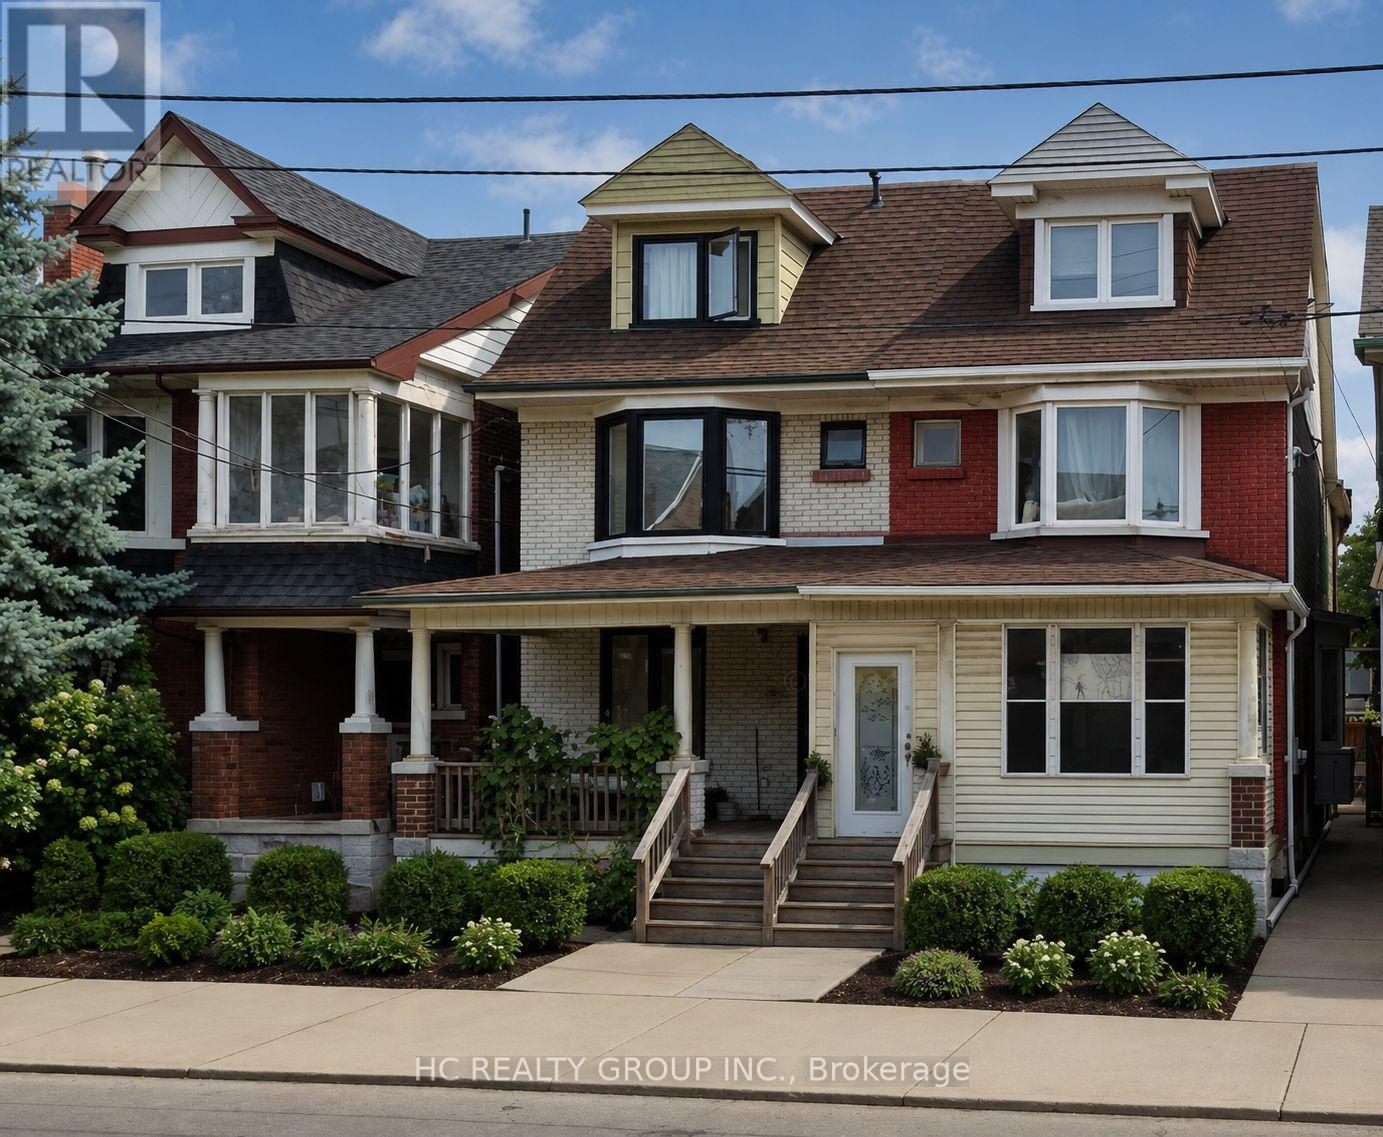
3rd Floor - 653 Bathurst Street
Toronto, Ontario
3 Bedrooms unit with a combined kitchen and living area ( 3rd Floor Only). It is close to both College street and Bloor street. Easy walking distance to Bathurst subway station and you can get anywhere along major TTC streetcar lines. The apartment is close to several grocery stores, restaurants, The University of Toronto and much more. A great opportunity to live downtown with a tenancy beginning on June 01, 2026 with an one year lease agreement. (id:61483)
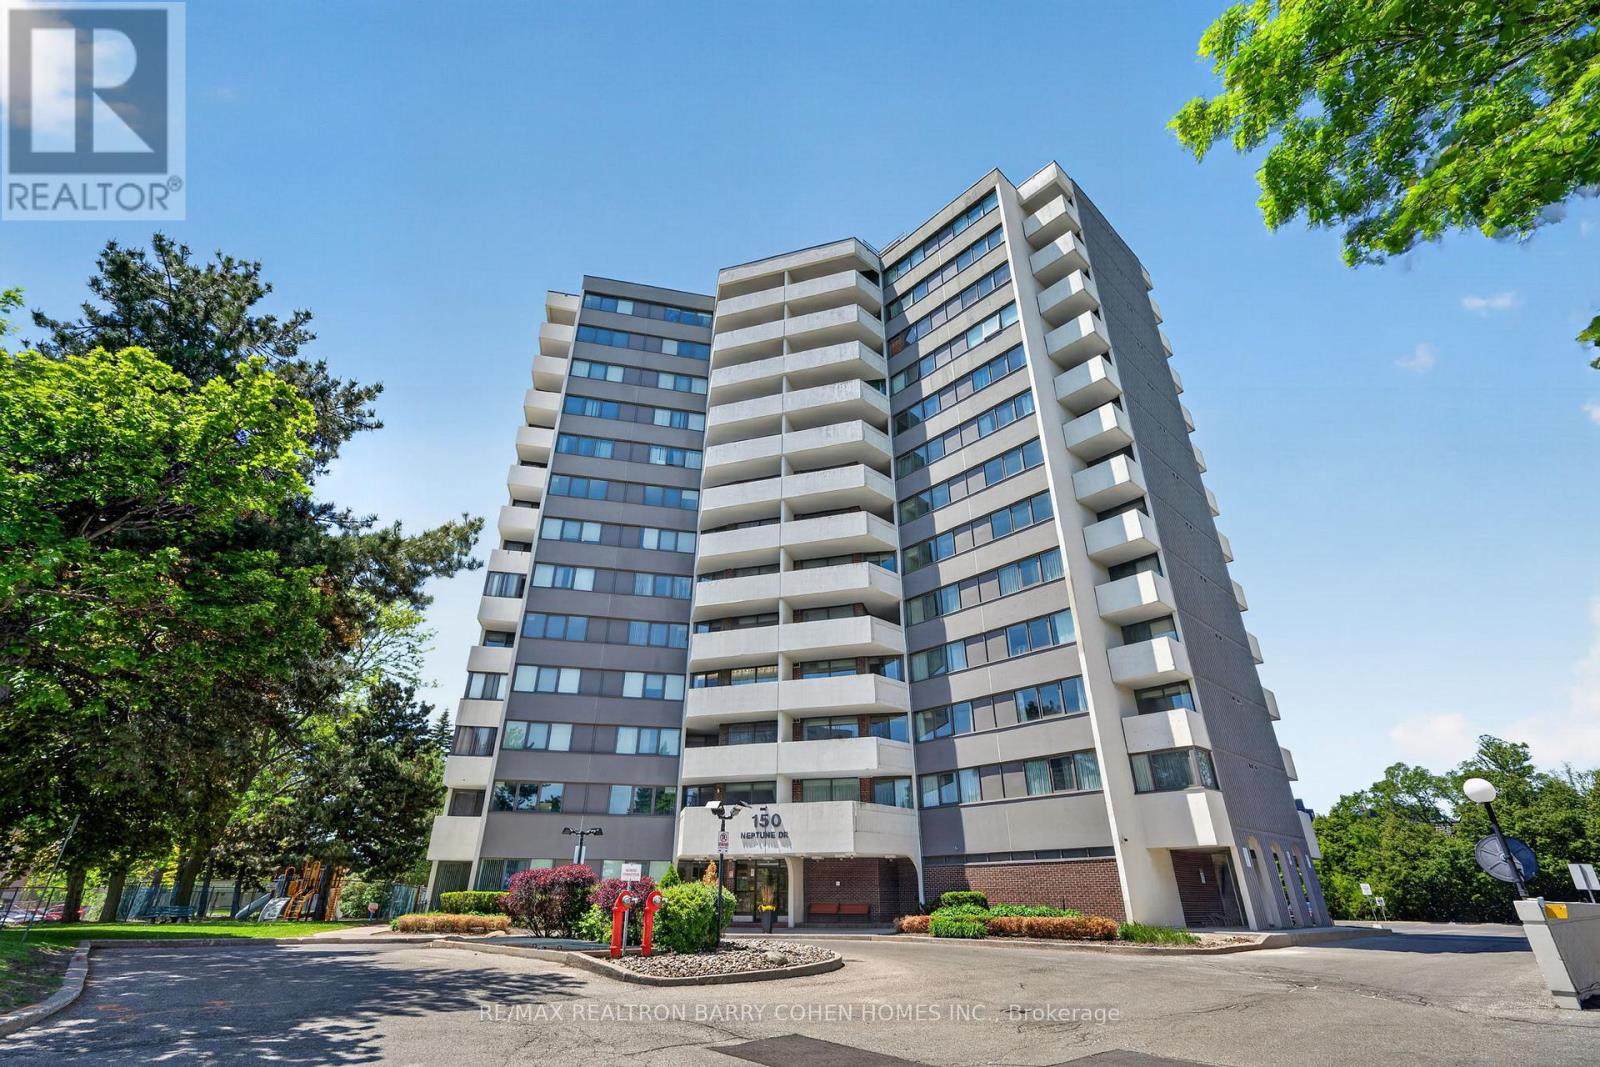
304 - 150 Neptune Drive
Toronto, Ontario
Exceptional opportunity to rent a rarely available, extra-large 3-bedroom corner suite in a prime location. Offering approximately 1,400 sq. ft. of well-designed living space, this bright and spacious residence features a renovated kitchen and two beautifully updated bathrooms, complemented by laminate flooring throughout. Enjoy the convenience of two private balconies-one off the living room and another from the primary bedroom-both capturing desirable southeast exposure and an abundance of natural light. The unit also offers generous storage space, ideal for comfortable everyday living. Perfectly situated with transit, 401/Allen Rd at your doorstep and close proximity to schools, parks, shopping including Yorkdale Shopping Centre, places of worship, and more. Residents enjoy a full suite of amenities including an outdoor swimming pool, playground, exercise room, and a Shabbat elevator. Set within a quiet, family-oriented, and well-managed building, this is an outstanding place to call home. (id:61483)
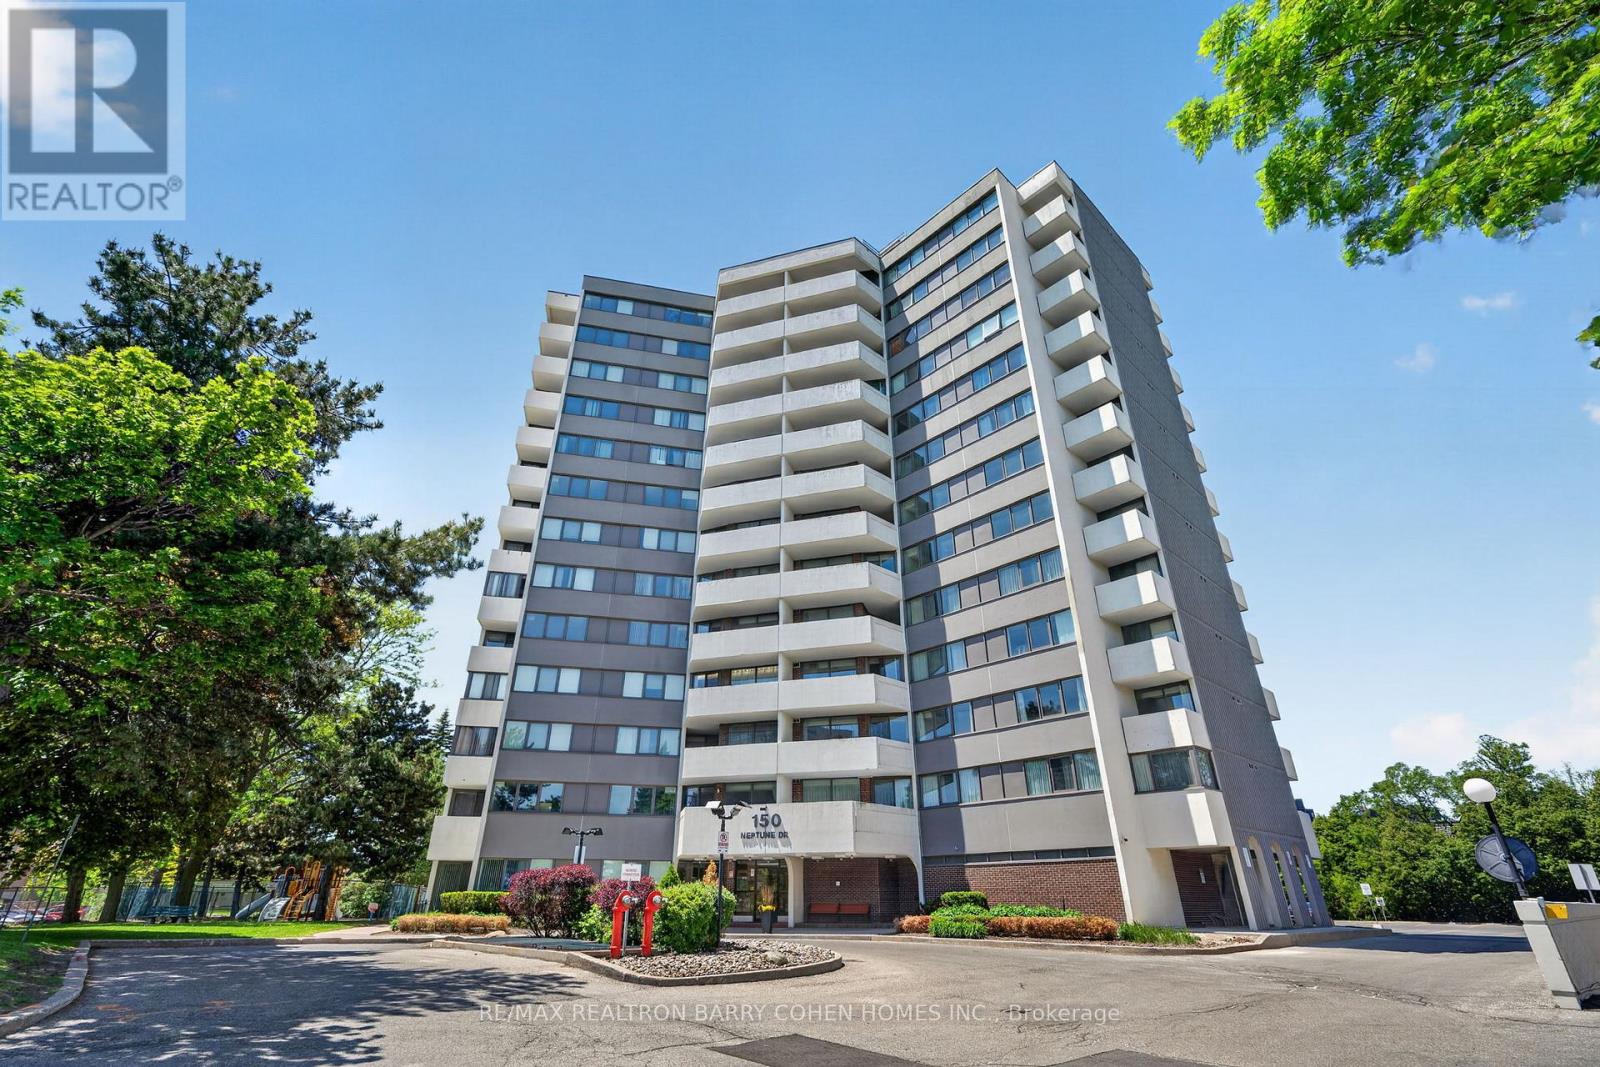
304 - 150 Neptune Drive
Toronto, Ontario
Exceptional opportunity to own a rarely available, extra-large 3-bedroom corner suite in a prime location. Offering approximately 1,300 sq. ft. of well-designed living space, this bright and spacious residence features an updated kitchen and two beautifully appointed bathrooms, complemented by laminate flooring throughout. The unit has been freshly painted throughout. Enjoy the convenience of two private balconies-one off the living room and another from the primary bedroom-both capturing desirable southeast exposure and an abundance of natural light. The suite also offers generous storage space, ideal for comfortable everyday living. Other amenities include gym - with wifi and TV, a party room, an outdoor pool, a tennis court, bbq area, playground. Conveniently located next to Baycrest Arena, steps from public transit, Lawrence Plaza, Yorkdale Mall and a variety of nearby shops and restaurants. (id:61483)
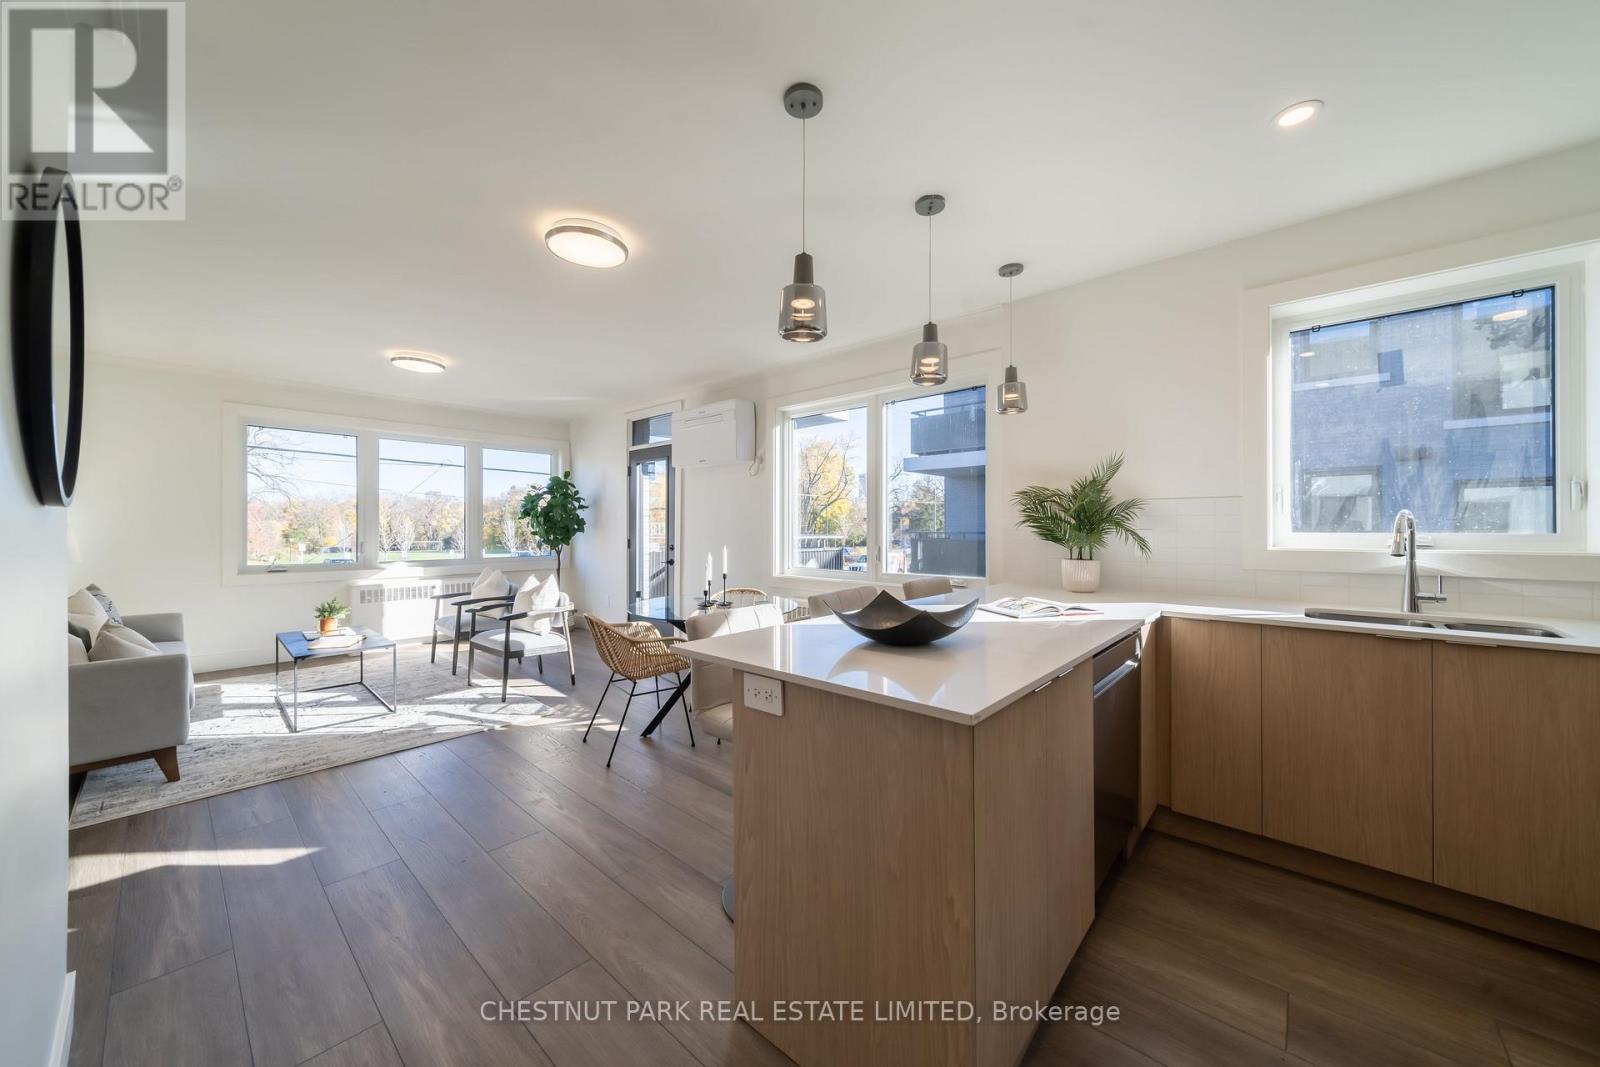
2 - 1492 Avenue Road
Toronto, Ontario
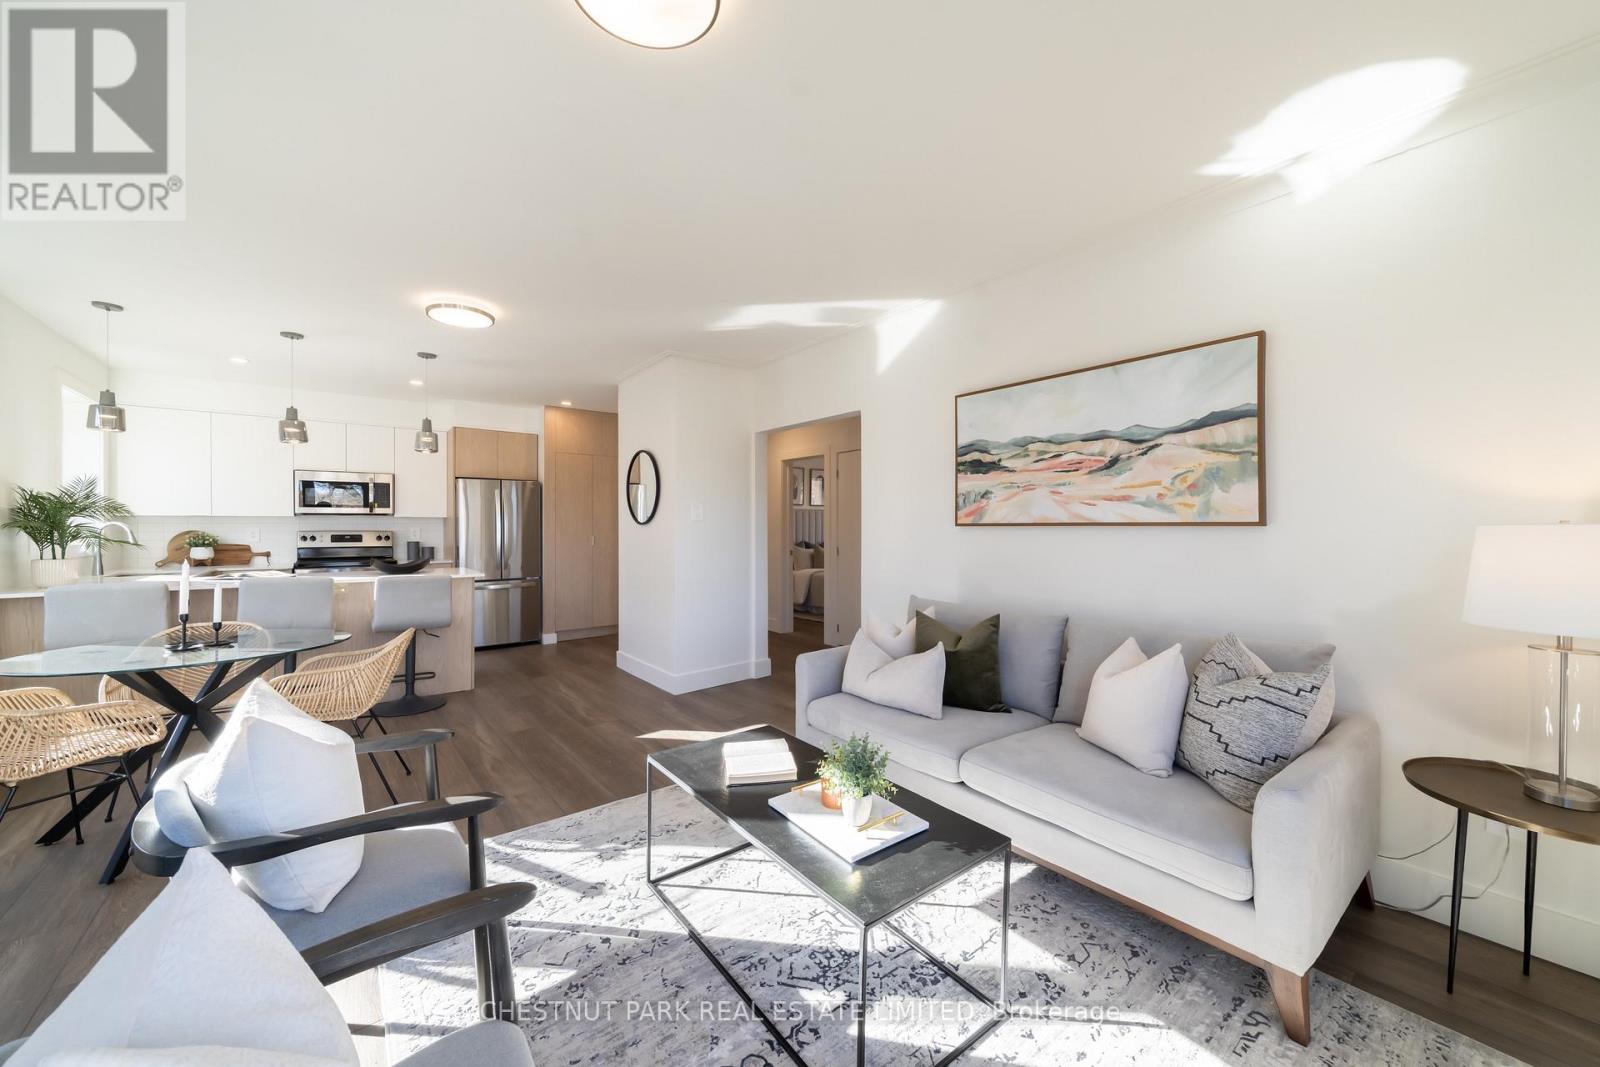
Welcome to Lytton Heights, where prime location and contemporary elegance meet! 1492-2 is our model suite to show what furniture looks like in the suite. This is an ideal home for both families and professionals alike. Newly-renovated suites boast sleek appliances, modern amenities, and elegant finishes. with a variety of 886-908 square foot floor plans to choose from. All units have laundry, a balcony, air conditioning, a storage locker, and 1parking garage spot. ** EXTRAS ** Steps from Avenue and Lawrence - Starbucks, 24-hour Shoppers Drug Mart, Pusateri's, TTC bus stop -5 minutes to Lawrence TTC subway. Coveted school district- John Ross Robertson Jr, Glenview, Sr Lawrence Park Collegiate & Havergal College. (id:61483)
3 - 1450 Avenue Road
Toronto, Ontario
Welcome to Lytton Heights, where prime location and contemporary elegance meet! This is an ideal home for both families and professionals alike. Newly-renovated suites boast sleek appliances, modern amenities, and elegant finishes with a variety of 886-908 square foot floor plans to choose from. All units have laundry, a balcony, air conditioning, a storage locker, and 1parking garage spot. Steps from Avenue Rd and Lawrence - Starbucks, 24-hour Shoppers Drug Mart, Pusateri's, TTC bus stop - 5 minutes to Lawrence TTC subway. Coveted school district - JohnRoss Robertson Jr, Glenview, Sr Lawrence Park Collegiate & Havergal College. (id:61483)
32 Brookfield Road
Toronto, Ontario
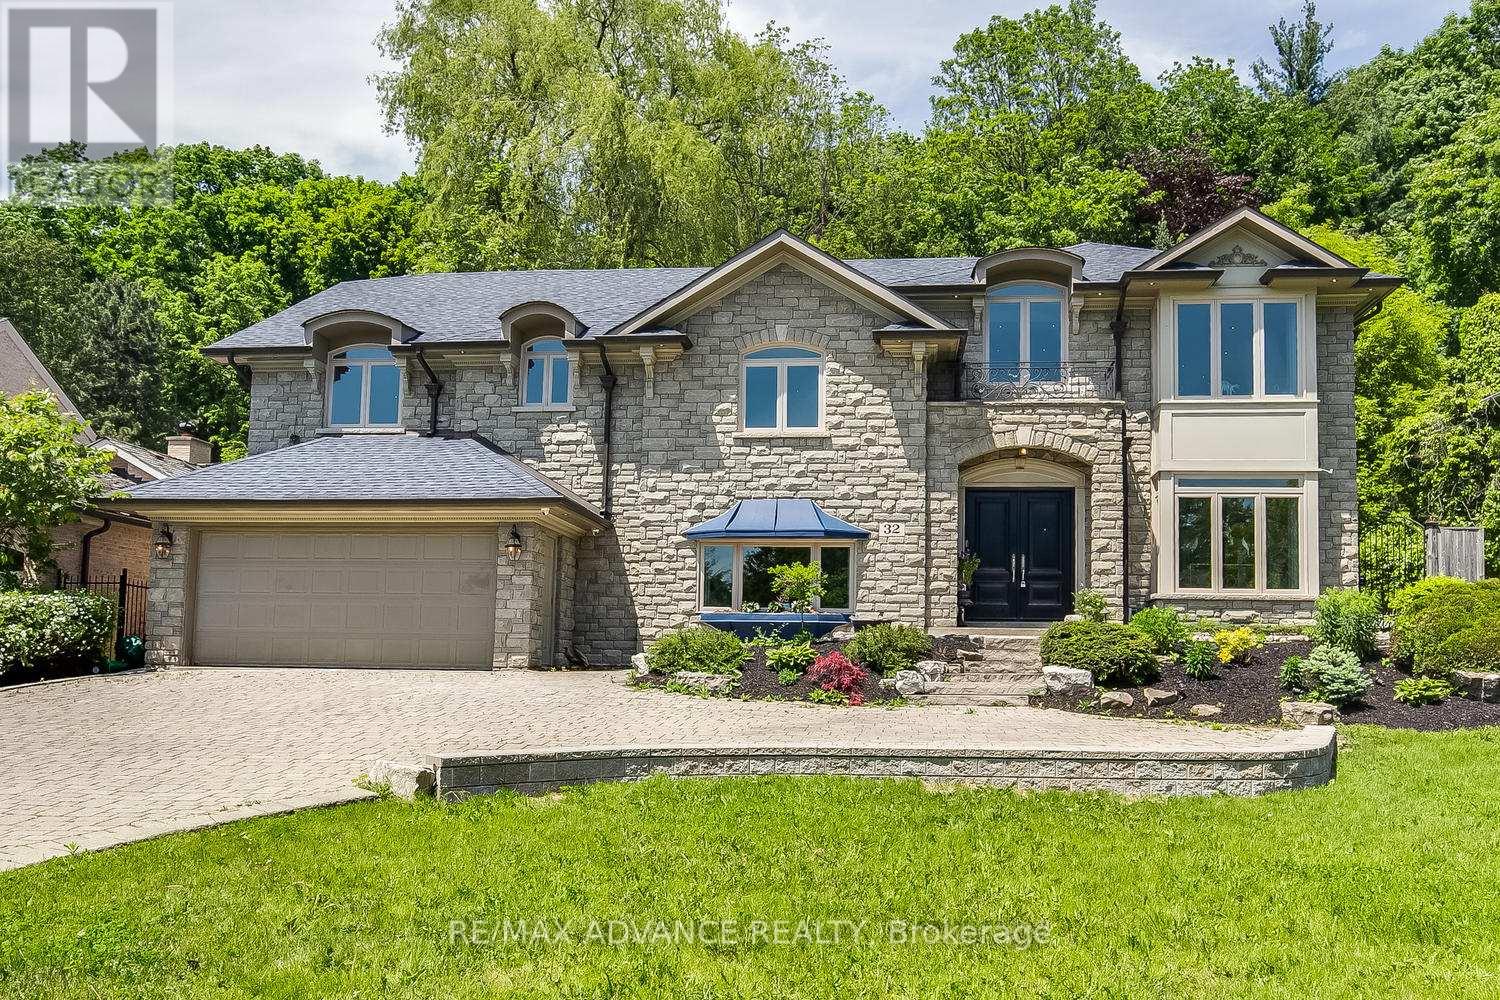
Welcome to Prestigious Hoggs Hollow! Gracefully nestled among lush ravines and steps from the iconic Rosedale Golf Club, this elegant residence blends timeless charm with modern sophistication. A stately steel gate and grand entry doors create a striking first impression. The sun-filled open-concept main floor showcases wall-to-wall bay windows overlooking one of the area's deepest private lots-your serene, tree-lined backyard oasis with endless potential. The living room's marble-surround fireplace adds warmth, while a mezzanine overlooking the grand foyer enhances the sense of space and luxury. The sleek chef's kitchen features top-tier appliances, a waterfall island, and an inviting breakfast area. Upstairs, the primary suite offers a private sitting room and Juliet balcony retreat. All bedrooms boast spa-like ensuite baths with in-floor heating. Attached garage and generous storage complete this exceptional home. (id:61483)
903 Concession 13 Townsend Road
Norfolk, Ontario
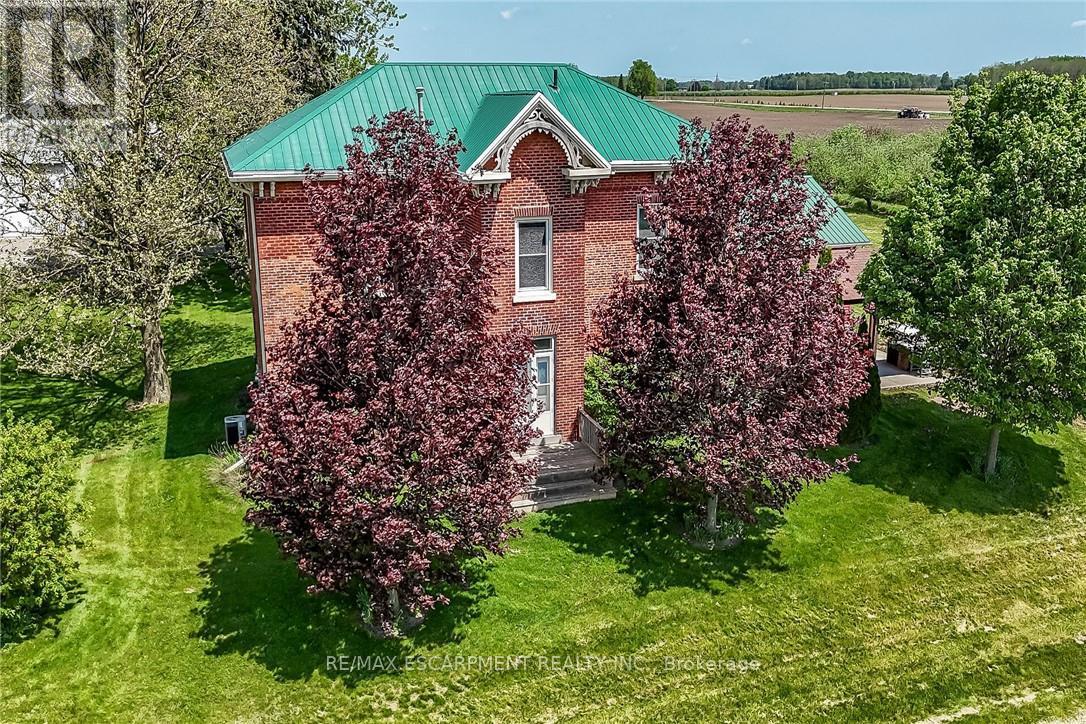
Exquisitely presented, Beautifully updated Circa 1875 - 5 bedroom, 3 bathroom Century home set on a picturesque 1.44-acre lot on sought-after Conc 13 situated perfectly on hilltop surrounded by apple orchards. This stunning property was professionally renovated in 2023 by "Kreekside Construction" and featured on HGTV's "Farmhouse Facelift" Season 3, blending timeless character with modern comfort. Great curb appeal with triple brick exterior & complimenting siding attached 27' x 40' heated garage, masterfully designed outdoor entertaining area with covered concrete patio area, & tasteful landscaping. The flowing interior layout includes approximately 3126 of distinguished living space highlighted by chef inspired kitchen with cabinetry by "DeBoer's", tile backsplash, & S/S appliances, formal dining area, main floor living room, family room with fireplace hearth, welcoming foyer with extensive built-ins, 2 pc bathroom & desired MF laundry. The upper level features 5 bedrooms, office area, gorgeous 4 pc bathroom with tile shower surround, & 2nd level rec room adding a flexible living space option. The utility style basement provides ample storage. Highlights include furnace 20', A/C 21', flooring, decor, mechanicals, foundation, great drilled well, heated garage, steel roof, brick exterior, lighting, fixtures, & more! Conveniently located minutes to Simcoe amenities & easy access to the Highway. Must view to appreciate the attention to detail that is evident throughout. A rare opportunity to own a Truly Exceptional Simcoe Century Home! (id:61483)
74434 Woodland Drive
Bluewater, Ontario
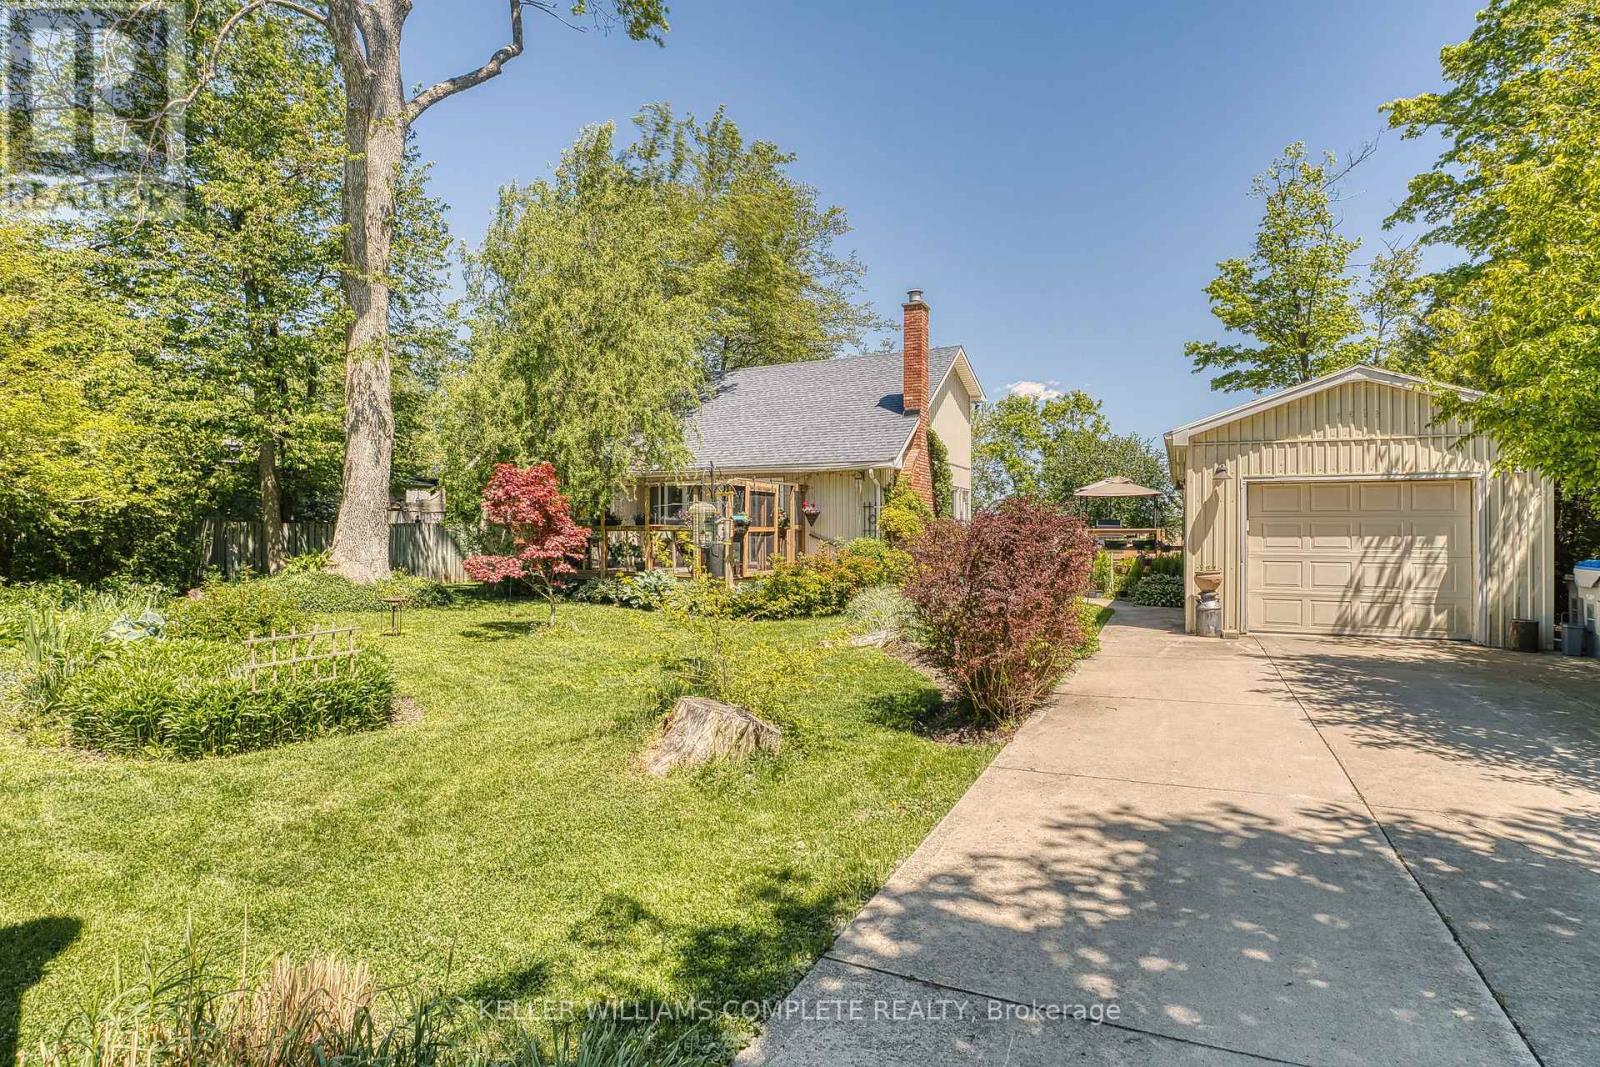
Welcome to this beautiful year-round 3-bed, 2-bath, 1,326 sqft home or cottage, perfectly situated in a peaceful lakeside subdivision just outside of Bayfield. Featuring an ideal blend of comfort, charm & functionality, this property is designed for both relaxing getaways & full-time living. Step inside to discover a warm & inviting layout featuring soaring cathedral ceilings & stylish updated flooring. The living room features a cozy gas fireplace & sliding doors provide plenty of natural light. The open concept dining area is perfect for entertaining, while the updated kitchen features modern open shelving. The sunroom is the perfect place for morning coffee or a good book. The main floor primary bedroom includes a private 2-pc ensuite, while a convenient laundry closet completes this level. Upstairs, you'll find a good-sized second bedroom w/ access to a Juliette balcony, a versatile den space that can easily serve as a third bedroom, home office or hobby area & a 4-pc bath. Additional highlights include updated windows, a built-in wall air conditioning unit, a detached insulated garage w/ heat pump & hydro (2 cars can be parked tandem) which could potentially be converted to a bunkie, plus a concrete 3-car driveway. Enjoy peaceful outdoor living w/ decks at both the front & back of the property (brand new expanded deck installed at the back), English gardens, gazebo, outdoor shower, plus a hot tub for year-round relaxation. The landscaped yard features mature trees & peaceful views of the surrounding countryside, all while being just a short stroll to the beach w/ deeded access to Lake Huron. With municipal water, municipal road access & high-speed/fibre optic internet, this property features modern conveniences in a serene setting. Currently enjoyed as a full-time residence, this home is turn-key & ready to be yours! Note: All items on the property negotiable including furniture, etc. Main heat source: Gas fireplace w/ supplemental electric baseboard heating. (id:61483)
5 Summershade Street
Brampton, Ontario
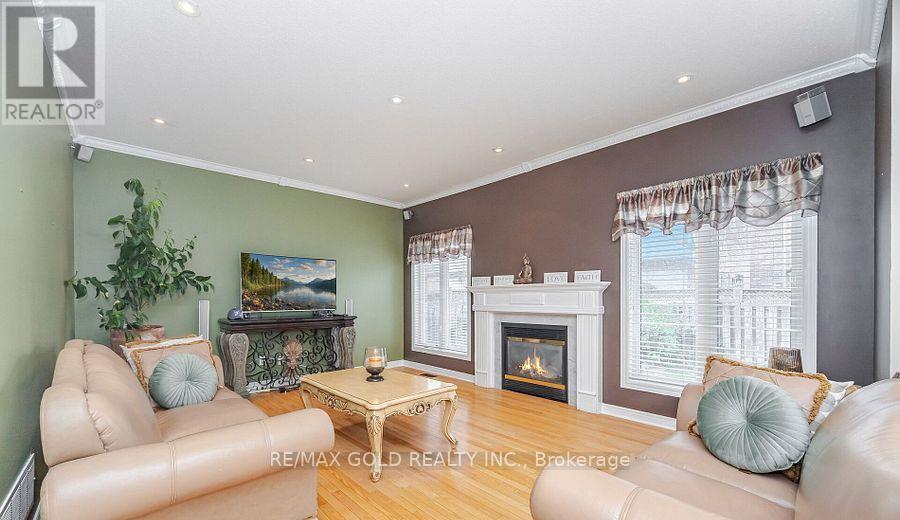
Welcome to this stunning, well-maintained home offering 3,085 sqft of luxurious living space above grade (Per Builder) & (4,436 ) Per MPAC Of Finished Living Space. This spacious gem boasts 9-foot ceilings on the main floor and a grand double door entry that leads you into a thoughtfully designed layout with Combined living/dining, separate family, and office Room. The family room features a cozy gas fireplace, and the oak staircase adds timeless elegance. The chef's kitchen is perfect for entertaining, and the master suite is a true retreat, complete with a 5-piece ensuite featuring a Jacuzzi tub and his and her closets. All the bedrooms are generously sized, making this home ideal for growing families. Enjoy the convenience of three full washrooms on the second floor, as well as a loft/study area Or That 5th Bedroom All That Is Needed Is Double Door. The 2nd-floor laundry adds another layer of convenience to your daily routine. The finished basement is a true bonus with a wet bar, 2 additional bedrooms, a 3-piece washroom, and a spacious Rec room perfect for entertaining or family gatherings (Plumbing & Electrical rough in has been completed for a Kitchen. Outside, you'll find an upgraded driveway offering 6-car parking and a covered front porch, ideal for enjoying quiet evenings. Backyard Oasis has its own man made Fish pond, Located in a high-demand area, this home is close to top-rated schools, parks, plazas, public transit, and major highways, making it the perfect place for convenience and comfort. Don't miss the opportunity to make this dream home your reality! Three rooms are virtually staged (id:61483)
135 Autumn Glen Circle
Toronto, Ontario
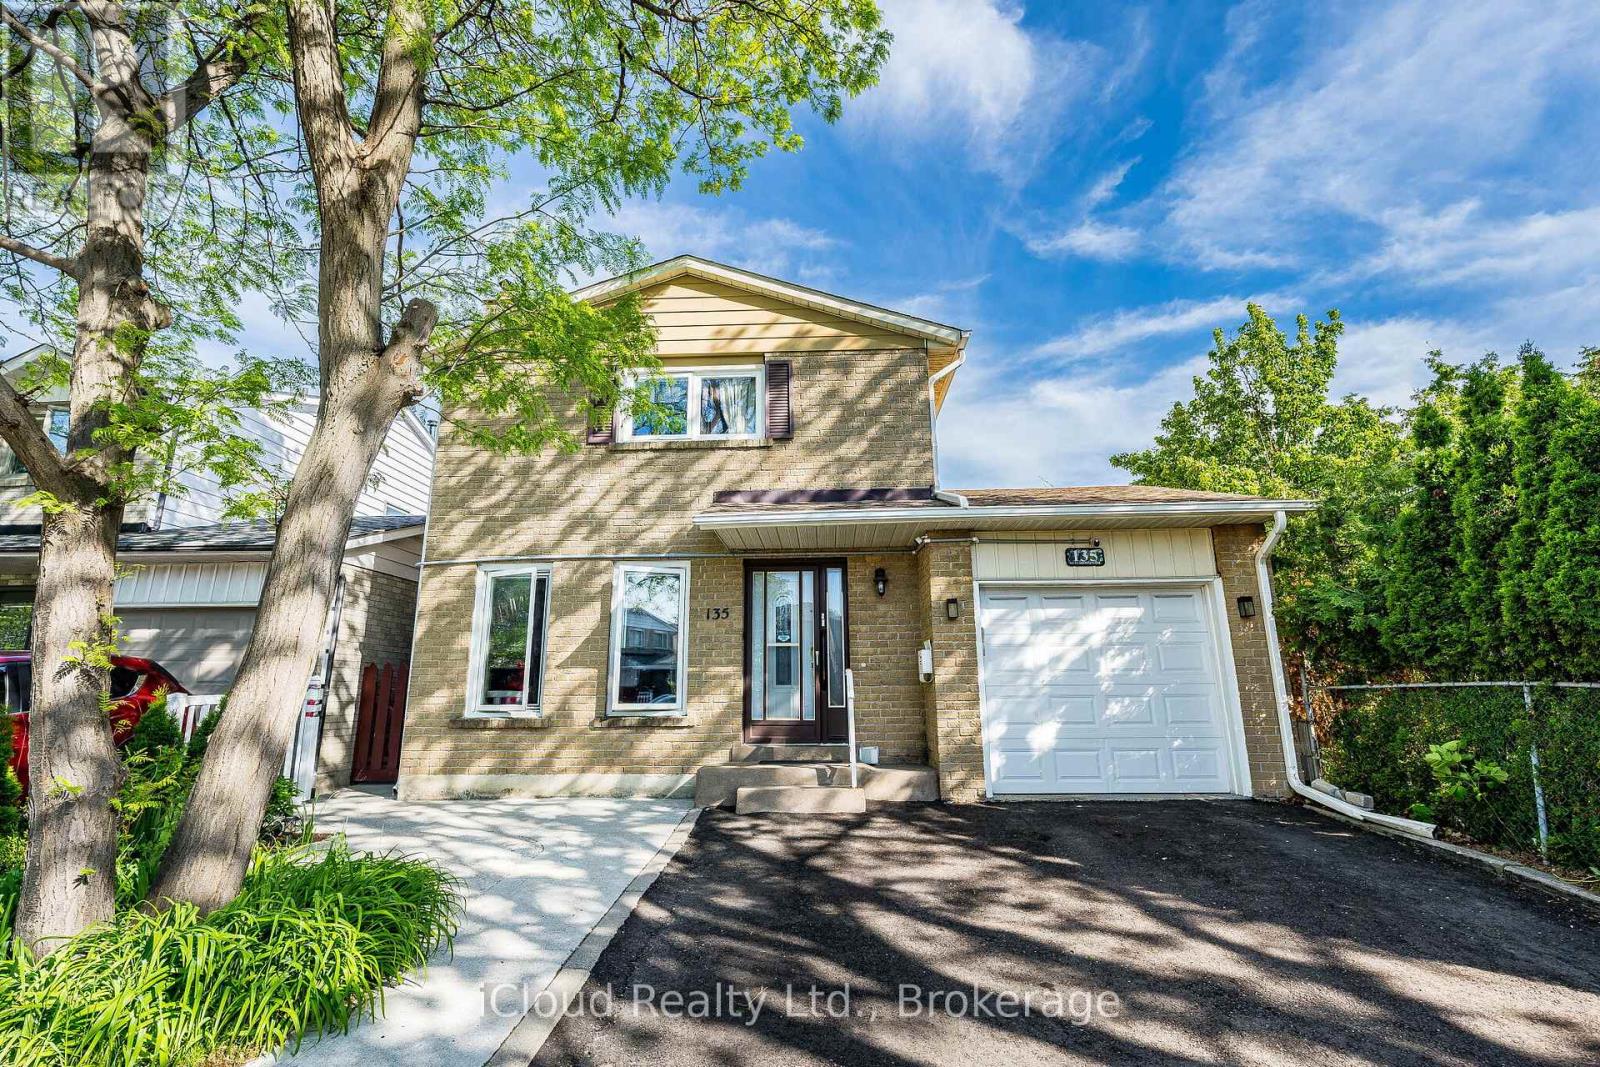
Closed To Humber College, Etobicoke Hospital, Ttc. Short Drive To Hwy 427. Side Door Exit To Garage. (id:61483)
607 - 1 Palace Pier Court
Toronto, Ontario
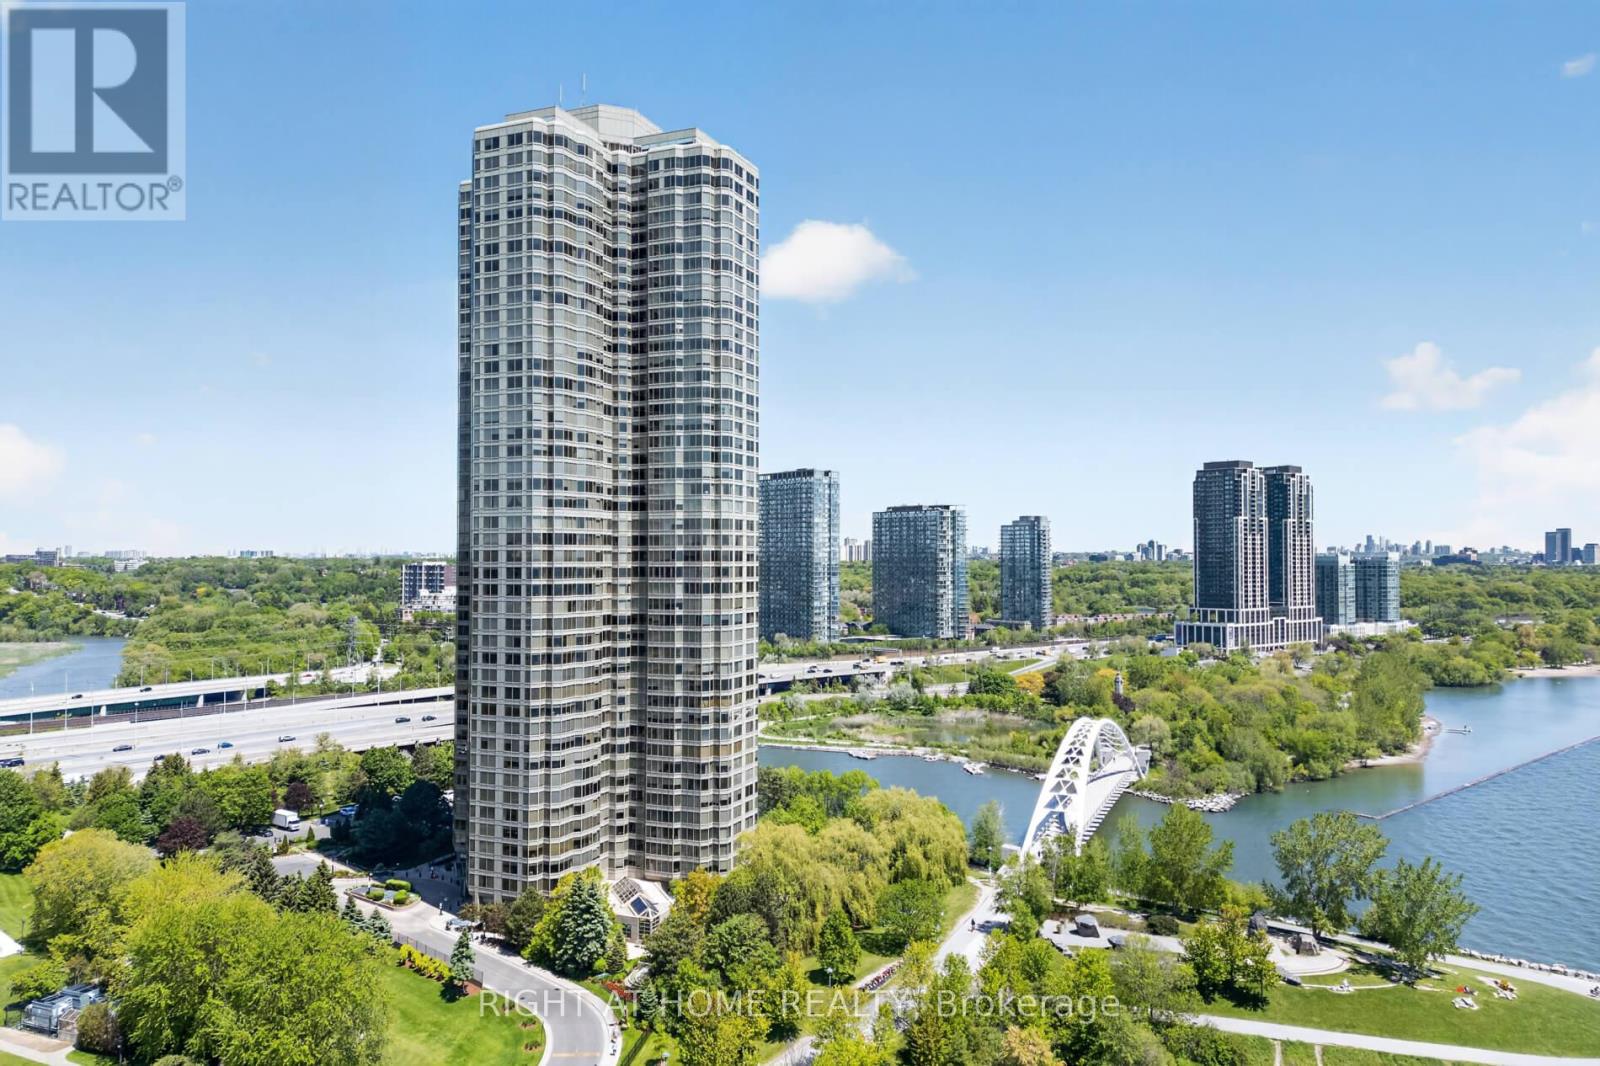
Welcome To Suite 607 At 1 Palace Pier Court, An Exquisite Residence Nestled Within One Of Toronto's Most Prestigious Waterfront Addresses. Offering A Rare Blend Of Sophisticated Design, Resort-Inspired Amenities, And An Unparalleled Lakeside Lifestyle, This Stunning Suite Presents A Unique Opportunity To Experience Luxury Living At Its Finest. From The Moment You Enter, You Are Greeted By An Elegant And Thoughtfully Designed Interior Featuring Spacious Principal Rooms, Refined Finishes, And An Abundance Of Natural Light. The True Showpiece Of This Home Is The Spectacular Designer Bathroom Renovation, Showcasing Floor-To-Ceiling Porcelain Tile Work, A Luxurious Free-Standing Soaker Tub, Premium Fixtures, And A Timeless Spa-Inspired Aesthetic That Rivals The Finest Boutique Hotels. Every Detail Has Been Carefully Curated To Create An Atmosphere Of Comfort And Sophistication. Residents Of Palace Place Enjoy Access To An Exceptional Collection Of Amenities Including A Fitness Centre, Indoor Swimming Pool, Whirlpool, Sauna, Squash Courts, Putting Green, Guest Suites, Library, Party And Meeting Rooms, Shuttle Service, Valet Parking, Car Wash Facilities, And Beautifully Maintained Grounds Overlooking Lake Ontario. The Renowned Concierge Team Provides Unmatched Service And Security, Delivering The White-Glove Experience That Has Made Palace Place One Of Toronto's Most Celebrated Luxury Condominium Communities. Perfectly Situated Along Toronto's Coveted Waterfront, This Premier Location Offers Immediate Access To Scenic Walking And Cycling Trails, Marinas, Waterfront Parks, Downtown Toronto, Major Highways, Pearson Airport, And Exceptional Dining, Shopping, And Entertainment. Every Aspect Of Life Here Is Defined By Convenience And Luxury. Suite 607 Is More Than Just A Home. It Is A Lifestyle Reserved For Those Who Appreciate Excellence, Exceptional Service, And The Very Best Of Toronto Waterfront Living. (id:61483)
3802 - 59 Annie Craig Drive
Toronto, Ontario

Welcome To The Luxurious Ocean Club! Offering Breathtaking Panoramic South Unobstructed Views of Lake Ontario, Lake Front Marina, Parks & Trails. Split Layout, 10 Feet Ceilings, 2 Bedrooms, Primary Bedroom With 3 Piece Ensuite, Stand-Up Shower and Walk-In Closet, 2nd Bedroom With 4 Piece Ensuite And Large Closet! 3 Bathrooms Total (2 Ensuite and Powder Room). Approximately 975 Sq. Ft + Wraparound Balcony. Modern Open Concept Kitchen With Built-In Appliances, Custom Backsplash, Quartz Stone Countertops, Pot Lights, Breakfast Bar, Laundry With Front Load Washer & Dryer, Convenient Premium Parking and One Locker, Both Only Steps Away From Elevator. Building Amenities: Lounge, Pool, Fitness Centre, Rooftop Garden, Concierge. Tenant Pays Hydro (id:61483)

4 Backhouse Drive
Richmond Hill, Ontario
WELCOME TO A BRAND-NEW 3500 SQ.FT. BEAUTY FROM REGAL CREST HOMES. FEATURES 5 BEDROOMS AND 6 ENSUITES. ( IN-LAW SUITE FEATURE MAIN FLOOR ) COMPLETED & MOVE-IN, CARPET-FREE HOME AND OVER 80K IN UPGRADES INSTALLED. 200 AMP, GAS LINEAR F.P., EXTENDED KIT. UPPERS, UPPER FLOOR LAUNDRY, NO SIDEWALK SO 2 CAR GARAGE AND 4 OUTSIDE PARKING AVAILABLE, QUIET NEAR OAKRIDGE MORAINE. YOU MUST BOOK A VIEWING TO SEE THE LUXURY AND FINISH OF THIS BEAUTY. (id:61483)
197 Lucas Street
Richmond Hill, Ontario
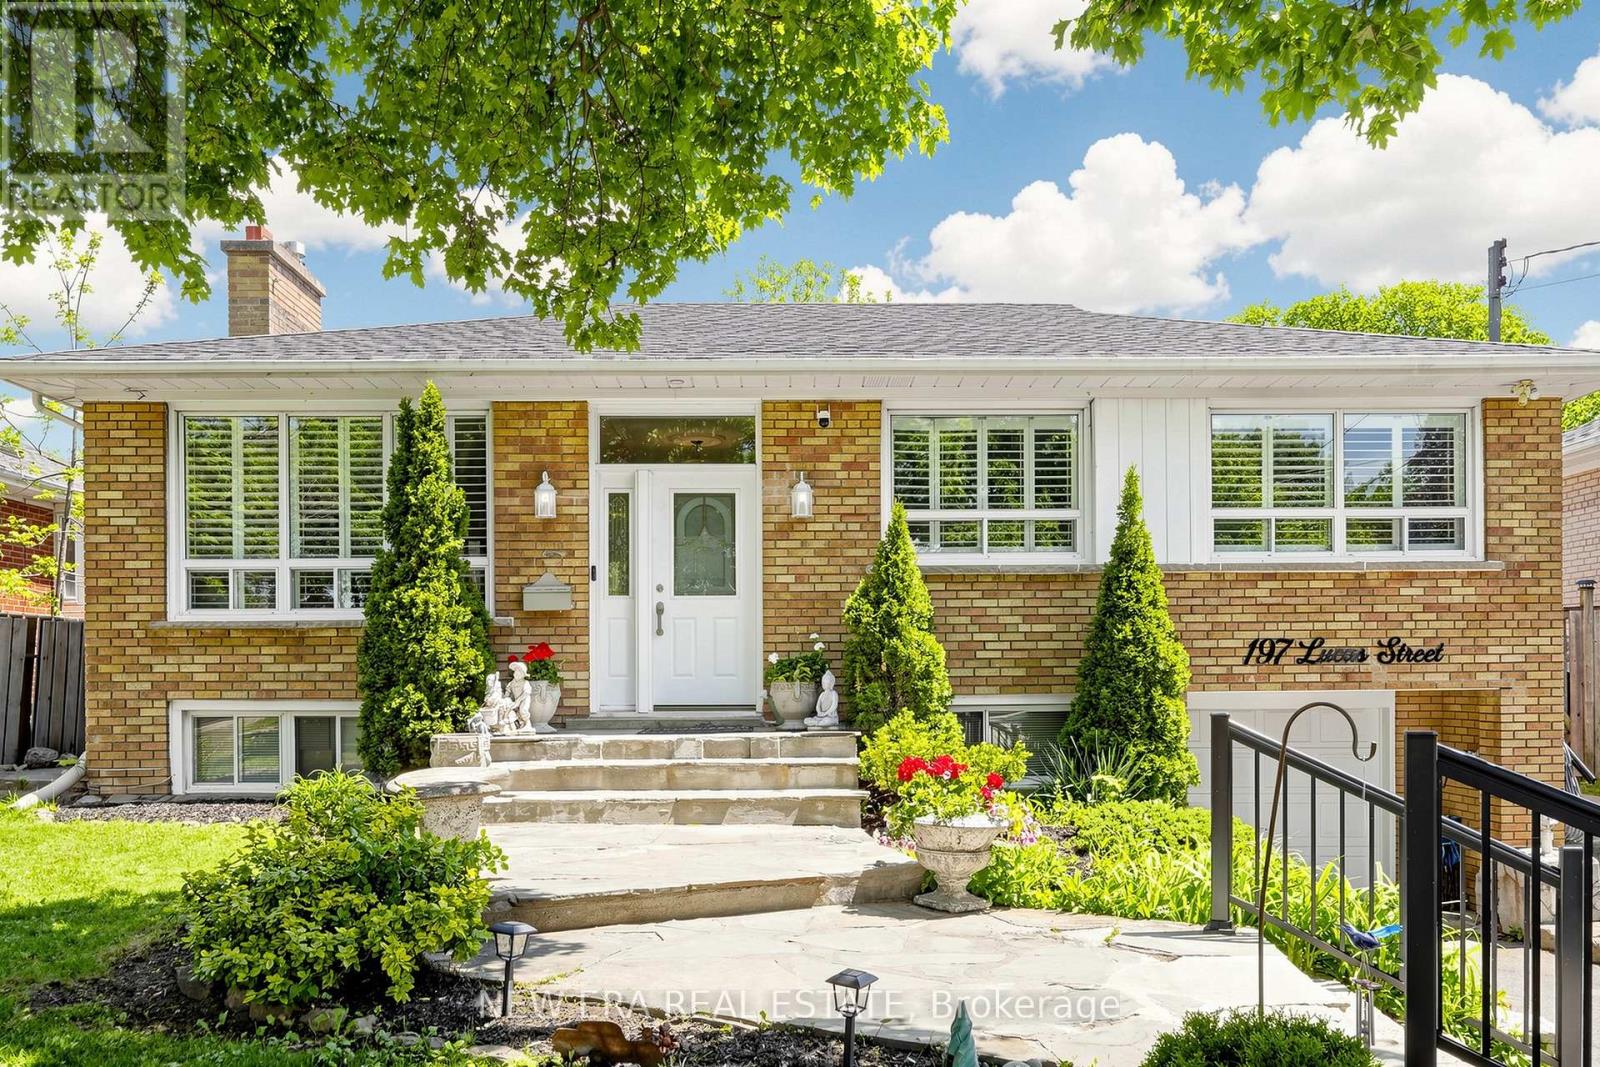
Welcome to this well-kept, move-in ready raised bungalow in the highly sought-after Mill Pond community! Featuring 3+1 bedrooms and 2 bathrooms, this home offers a bright and functional layout with large windows, hardwood floors, crown moulding, pot lights, and a cozy living room with a gas fireplace. The spacious eat-in kitchen includes stainless steel appliances and overlooks the sunroom and large backyard, perfect for year-round enjoyment. The finished basement features a separate self-contained apartment with its own entrance, ideal for extended family or potential rental income. Mature landscaping on a premium 50 x 125 ft. pool-sized lot. Situated in a family-friendly neighbourhood close to parks, high-ranked schools, public transit, steps to Yonge Street and all amenities. New roof in 2024. (id:61483)
1785 Victoria Pk Avenue
Toronto, Ontario
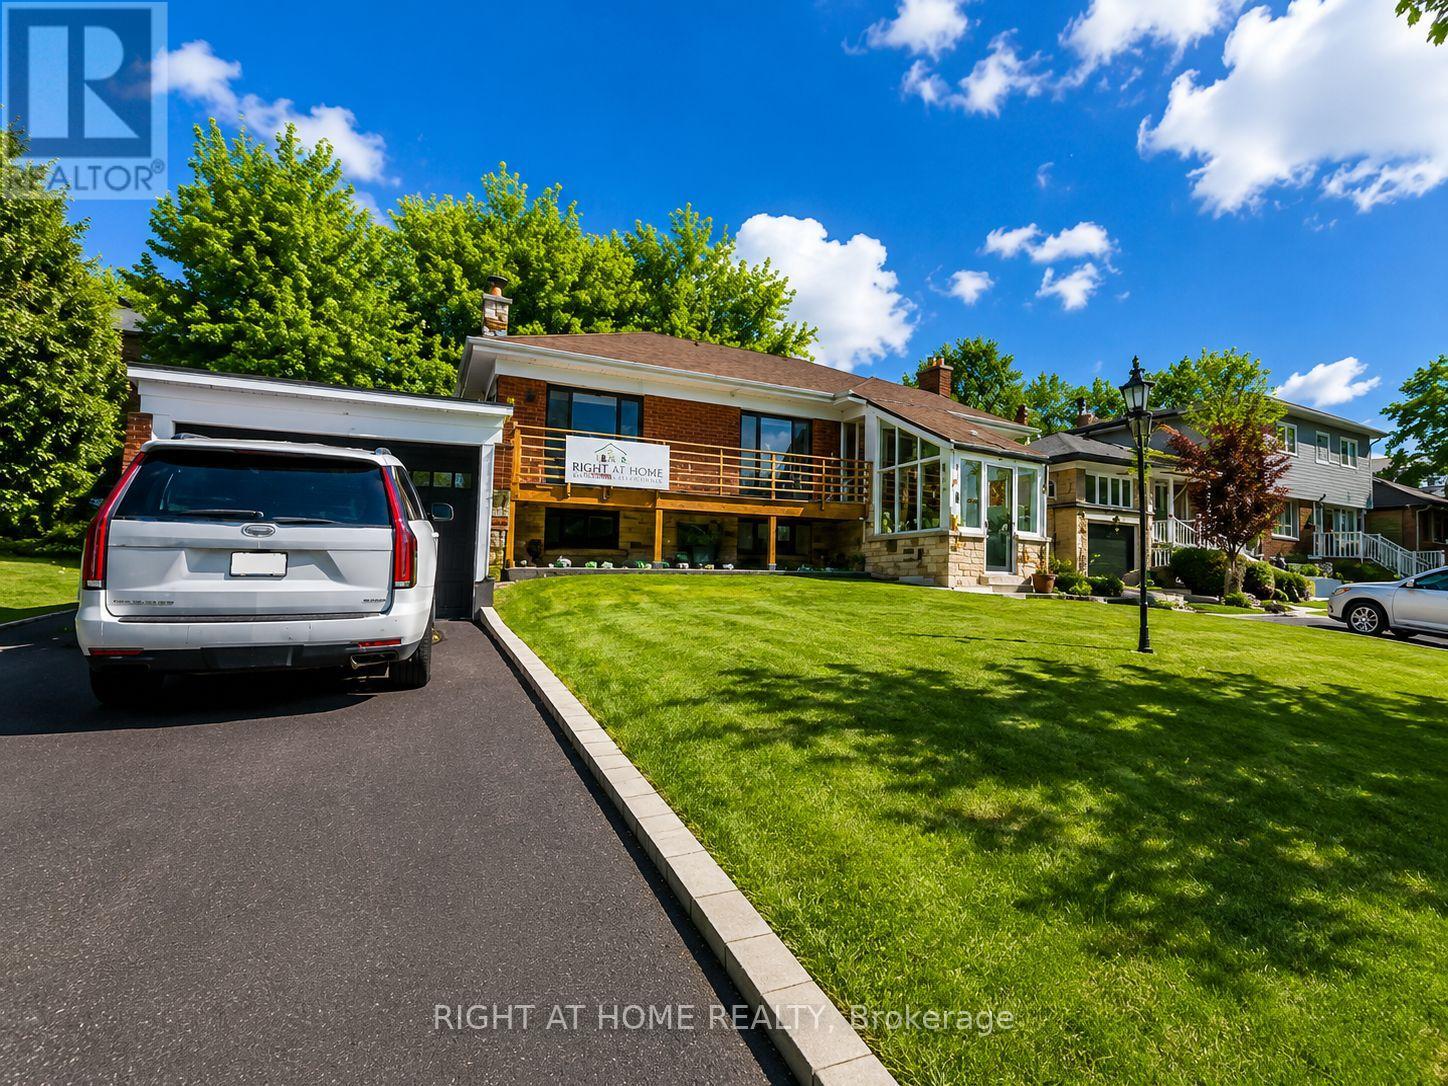
Beautiful, bright above-ground basement apartment with windows in every room. Features a full-size kitchen, spacious living area, private entrance, and plenty of storage space. Newly renovated, clean, and well maintained throughout. Conveniently located close to transit, restaurants, shopping, and just minutes from Shops at Don Mills. Owner is also open to renting the entire property if additional space is needed. Includes 1 Parking Space. (id:61483)
Main Floor - 1785 Victoria Pk Avenue
Toronto, Ontario
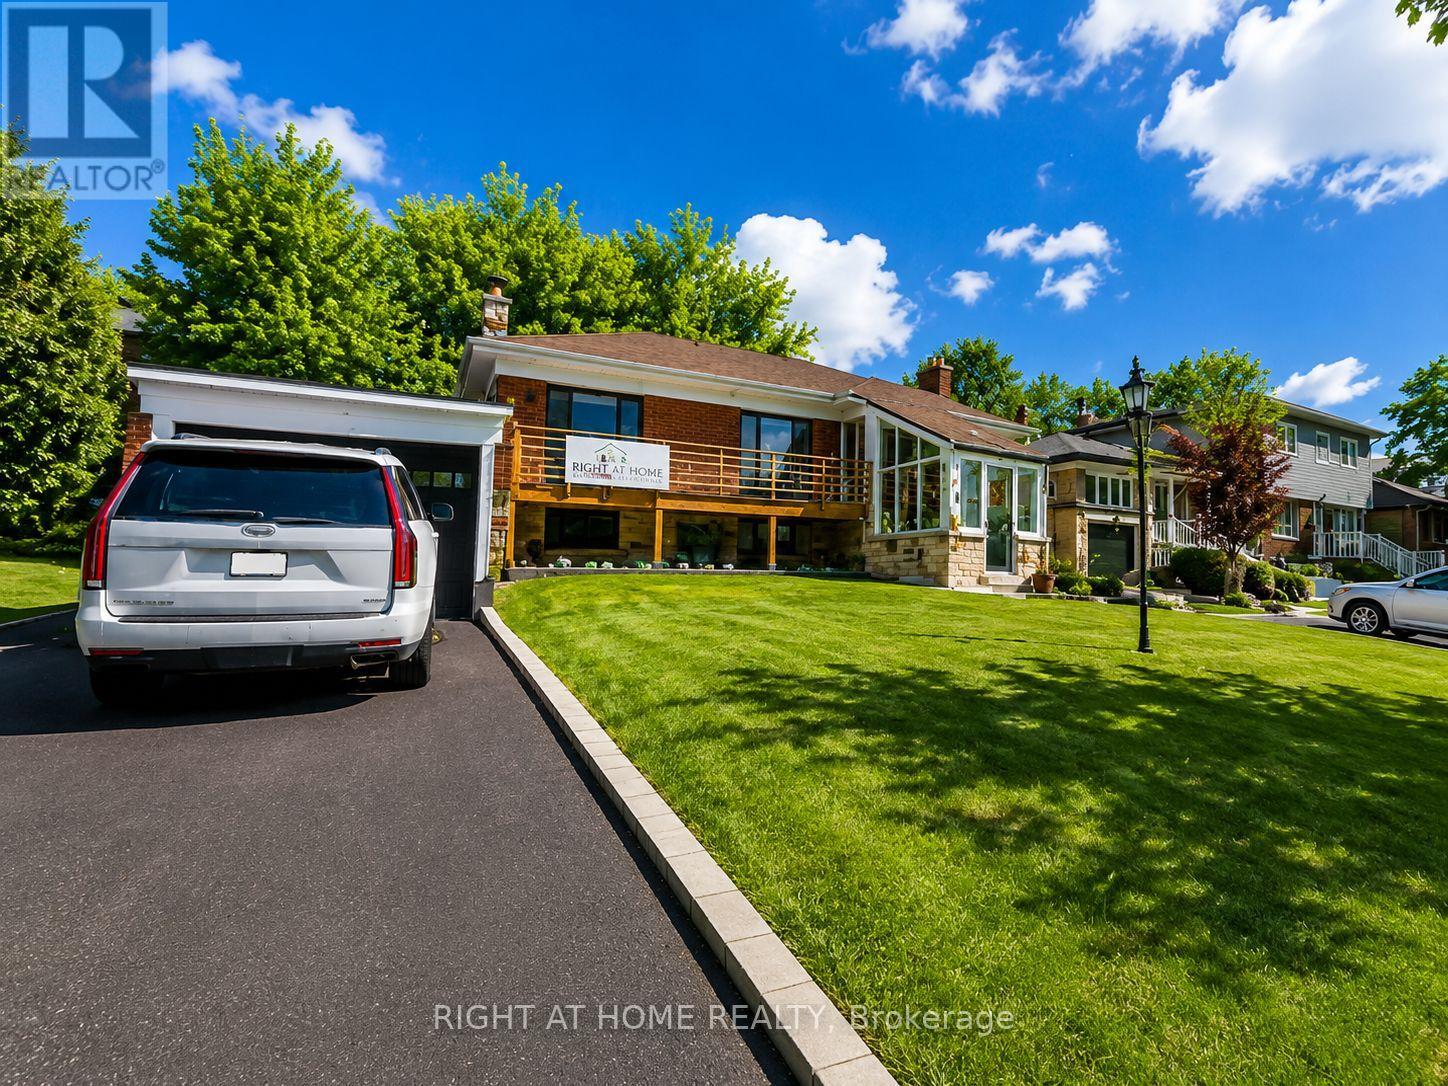
Newly Renovated. Lots of Natural Light. Well Maintained, Location - Walking Distance to Shops, Shops Restaurants, Schools, Transit, Mins to Downtown, Shops at Don Mills. Extra Space for Home Office. Washer/Dryer in Unit. Private Entrance. Close to Hwy 401 & 404.1 Parking Spot Included. Quiet and Well Maintained Property. Owner is willing to rent entire property if additional space is required. (id:61483)
653 Bathurst Street
Toronto, Ontario
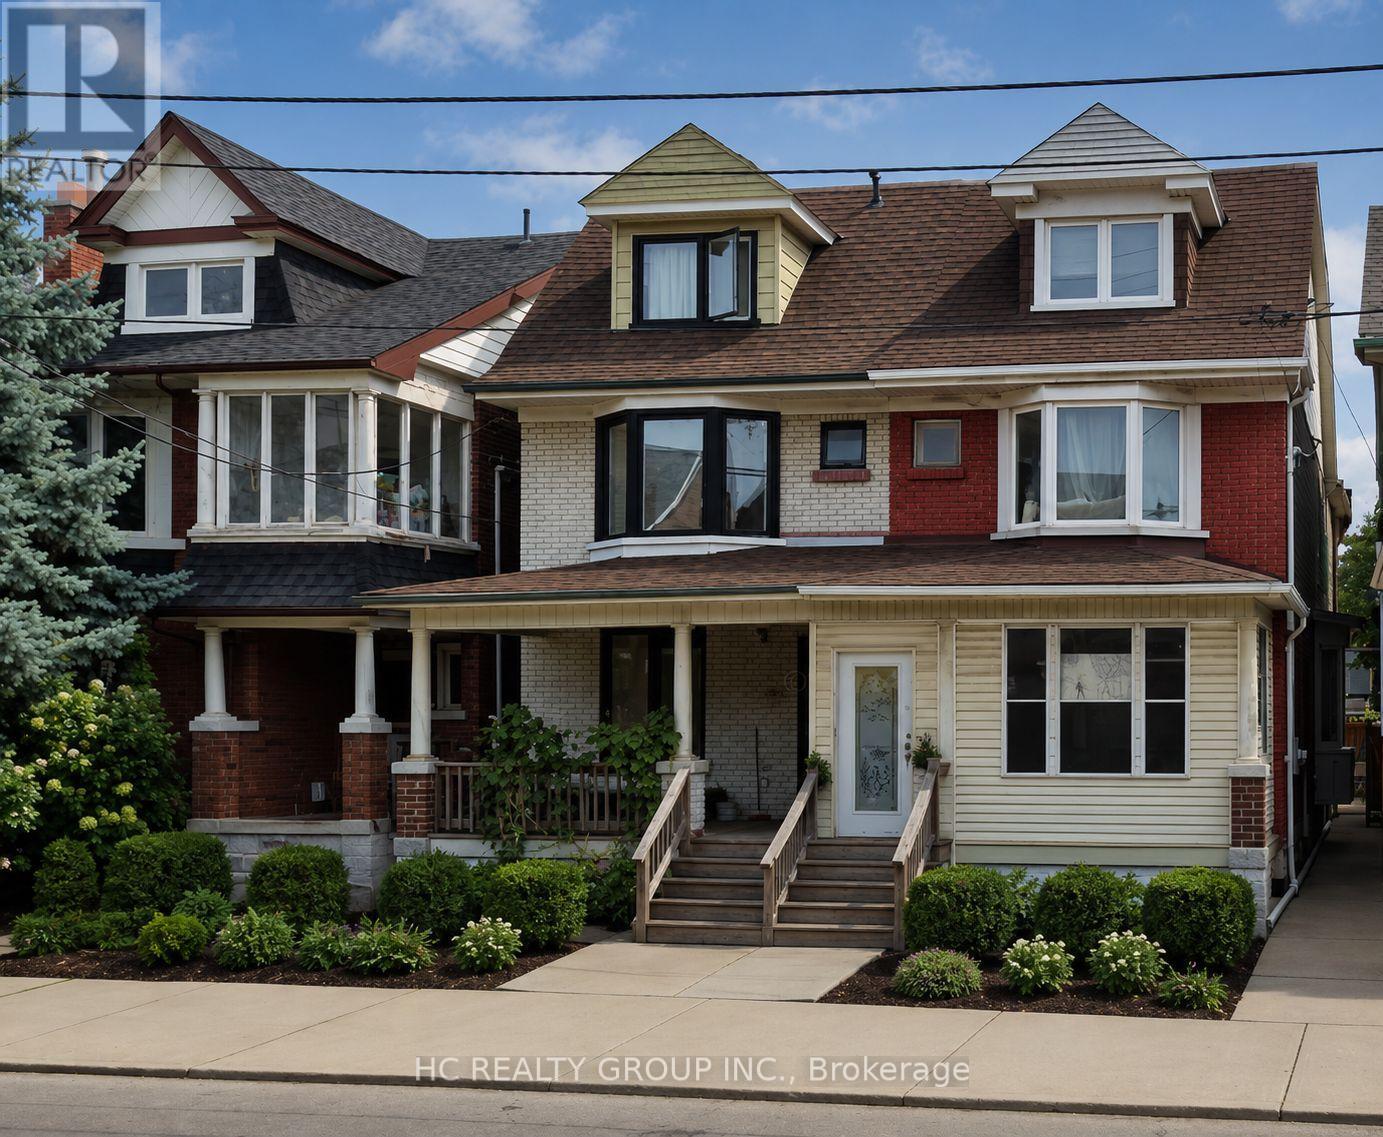
3 Bedrooms unit with a combined kitchen and living area on second floor. It is close to both College street and Bloor street. Easy walking distance to Bathurst subway station and you can get anywhere along major TTC streetcar lines. The apartment is close to several grocery stores, restaurants, The University of Toronto and much more. A great opportunity to live downtown with a tenancy beginning on June 01, 2026 with an one year lease agreement. (id:61483)
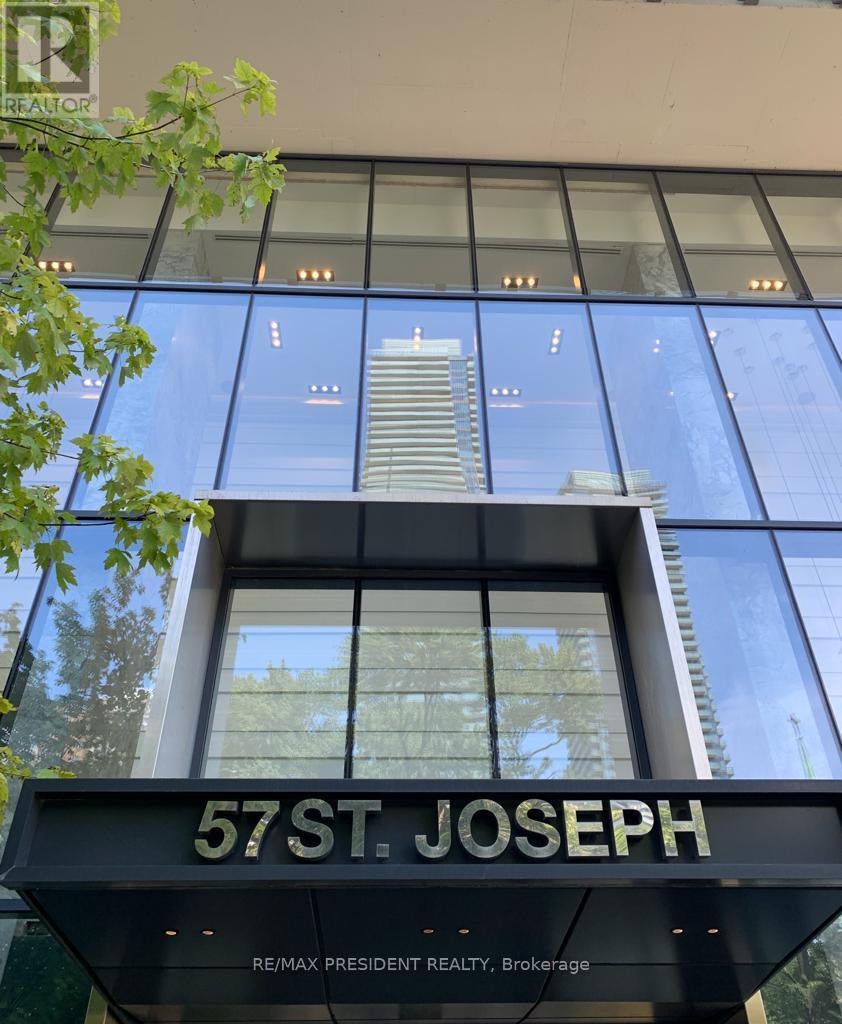
913 - 57 St Joseph Street
Toronto, Ontario
Rarely Offered West-Facing Suite In One Of Downtown Toronto's Most Desirable And Impeccably Maintained Buildings. One Of Only 12 Units With This Floor Plan In The Entire Building, And Very Few Ever Come To Market. Enjoy Stunning Sunset Views, A Functional Open-Concept Layout, Upgraded Kitchen, Designer Ceiling Light Fixtures In Living Room And Bedroom, Mirrored Closet Doors And Pride Of Ownership Throughout. Exceptional Value With Low Maintenance Fees Of Just $455/Month. Residents Enjoy Outstanding Amenities Including Outdoor Pool, BBQ Area, Gym, Cinema Room, Billiards Room, Resident Lounge, Guest Suites, Visitor Parking, Impressive Hotel-Style Lobby And Dedicated Elevator Access To Parking. Steps To Museum And Wellesley Subway Stations, University Of Toronto, Yorkville, Bloor-Yonge Shopping, Eataly, Restaurants And Cafés. A Rare Opportunity To Own In A Well-Managed Building Renowned For Its Strong Reputation, Excellent Upkeep And Prime Location. (id:61483)
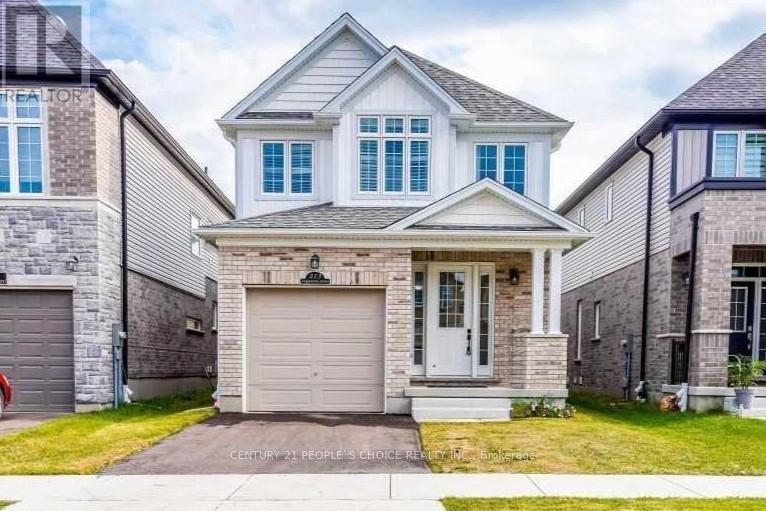
213 Sedgewood Street
Kitchener, Ontario
Discover this stunning 3-bedroom, 2.5-bath detached home perfectly situated in the highly desirable Doon South community. Designed for modern family living, it offers a bright open concept layout with large windows, a spacious living and dining area, and a stylish kitchen featuring stainless steel appliances, a center island, and ample counter space. Enjoy the convenience of main-floor laundry and an abundance of natural light throughout. Upstairs, you'll find three generous bedrooms including a primary suite with a walk-in closet and private ensuite. The home also features a private backyard, perfect for relaxing or entertaining. Located just steps from Groh Public School, minutes from Highway 401, Conestoga College, shopping, parks, and all daily amenities - this beautifully maintained, move-in-ready openhomeoffers the perfect blend of comfort, style, and convenience for families looking to settle in one of Kitchener's most sought-after areas. (id:61483)

899 Niagara Parkway
Fort Erie, Ontario
Welcome to 899 Niagara River Parkway, an architecturally designed custom 3 Bedroom Bungalow with one-of-a-kind style and functionality on a rare .578-acre estate-sized, fully fenced PRIVATE lot. Located along one of Ontario's most prestigious parkways, overlooking the Niagara river offers a peaceful panoramic waterfront view. Thoughtfully crafted one floor plan bungalow offers the perfect blend of timeless design, sophisticated living, and seamless indoor-outdoor flow for everyday living and effortless or elegant entertaining. Chefs dream custom kitchen with Maytag stainless steel appliances including double ovens, built in dishwasher, center island features a down draft Jenn-Air gas stove. Designer pop, wine or beer fridge located in the custom coffee bar telephone desk area. Granite countertops, double sink and large windows letting natural light flow through. Most every cabinet is designed with premium pull-out cabinetry providing exceptional organization and maximum storage. A 34 ft great room with floor-to-ceiling windows and overlooking the private rear yard and forest offers a cozy fireplace. Study or den which features a glass pocket door and a French door walkout to one of the concrete patios w a custom awning.The other side of the house features a 3-piece bathroom with a separate shower, 3 good-sized bedrooms with ample closet space, a 5 piece 2nd bathroom. Oversized windows throughout allow an abundance of Natural light. Exceptionally clean. Stone wall features. Vaulted ceilings with beams. Interior entrance to the oversized double car garage with a man door and a functional sauna or extra storage room. Huge stamped concrete driveway with loads of parking for gatherings. Gorgeous private rear yard features upgraded lighting, gas BBQ hookup, fire pit area, his and hers sheds, tasteful landscaping, and an electric awning above the patio. Front dock accessibility, Briggs & Stratton Generator, walking distance to picturesque downtown Fort Erie (id:61483)
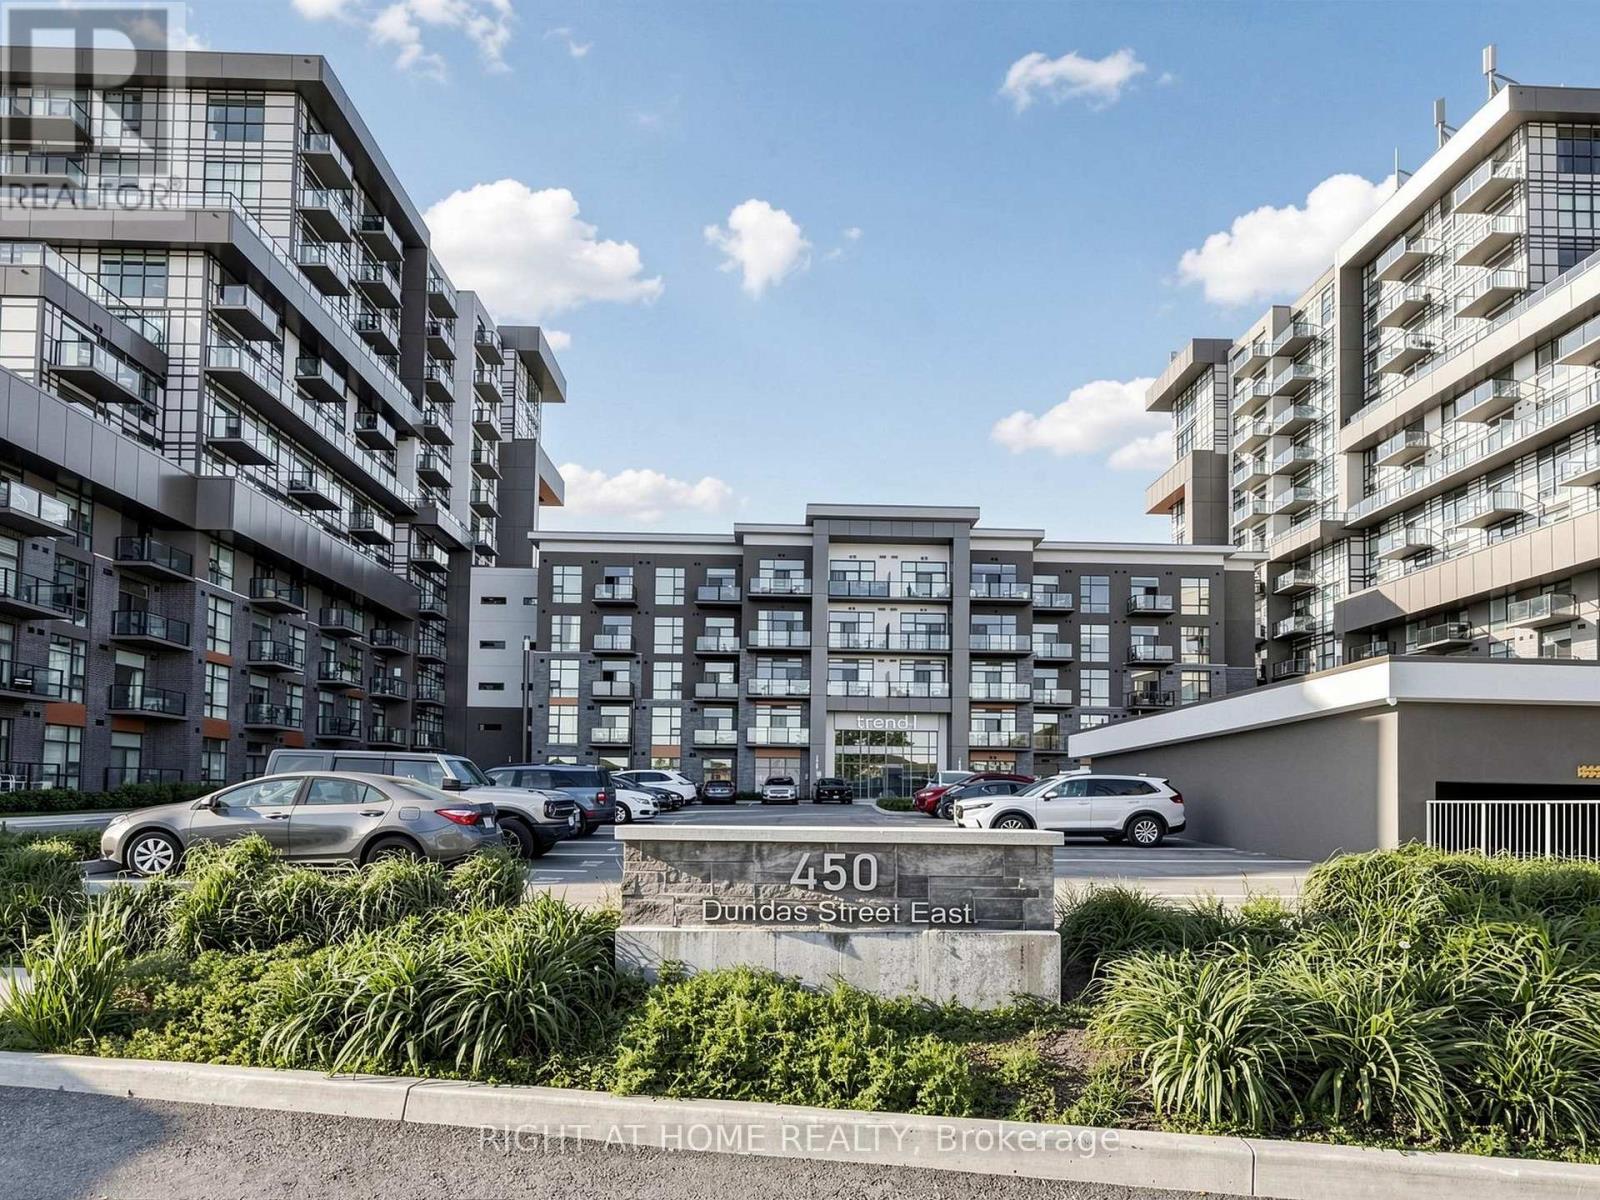
1013 - 450 Dundas Street E
Hamilton, Ontario
Very Bright & Oversized Redesigned 1 Bedroom + Den Suite! Featuring the desirable Fashion floor plan, offering approximately 792 sq. ft. of thoughtfully designed living space, as per the builder's floor plan. The suite showcases a thoughtfully redesigned custom kitchen with additional cabinetry for enhanced storage and functionality, premium finishes, matching stone countertops and a full-height backsplash for a cohesive, upscale look, waterfall breakfast bar, and an open-concept layout perfect for entertaining. Extensively upgraded with new tile flooring in the kitchen, foyer, and bathroom. Renovated bathroom with custom vanity. Enjoy spectacular high-floor unobstructed bird's-eye views of the surrounding greenery from your private balcony. Spacious great room with walkout to the balcony and a generous primary bedroom featuring a large walk-in closet. The versatile Den can be easily enclosed to create a second bedroom if desired. Enjoy the exceptional amenities this sought-after Trend building offers, including a state-of-the-art fitness centre, rooftop terrace with BBQs and seating areas, and a party room with a fully equipped kitchen. Ideally located in the heart of Waterdown, just minutes to Hwy 403, Hwy 6, Hwy 407, and with quick access to GO Stations, making it perfect for commuters and nature lovers alike. Includes 2 parking spaces, both ideally situated near building entrances with one visible from your balcony - perfect for keeping an eye on your vehicle, plus 1 locker. (id:61483)
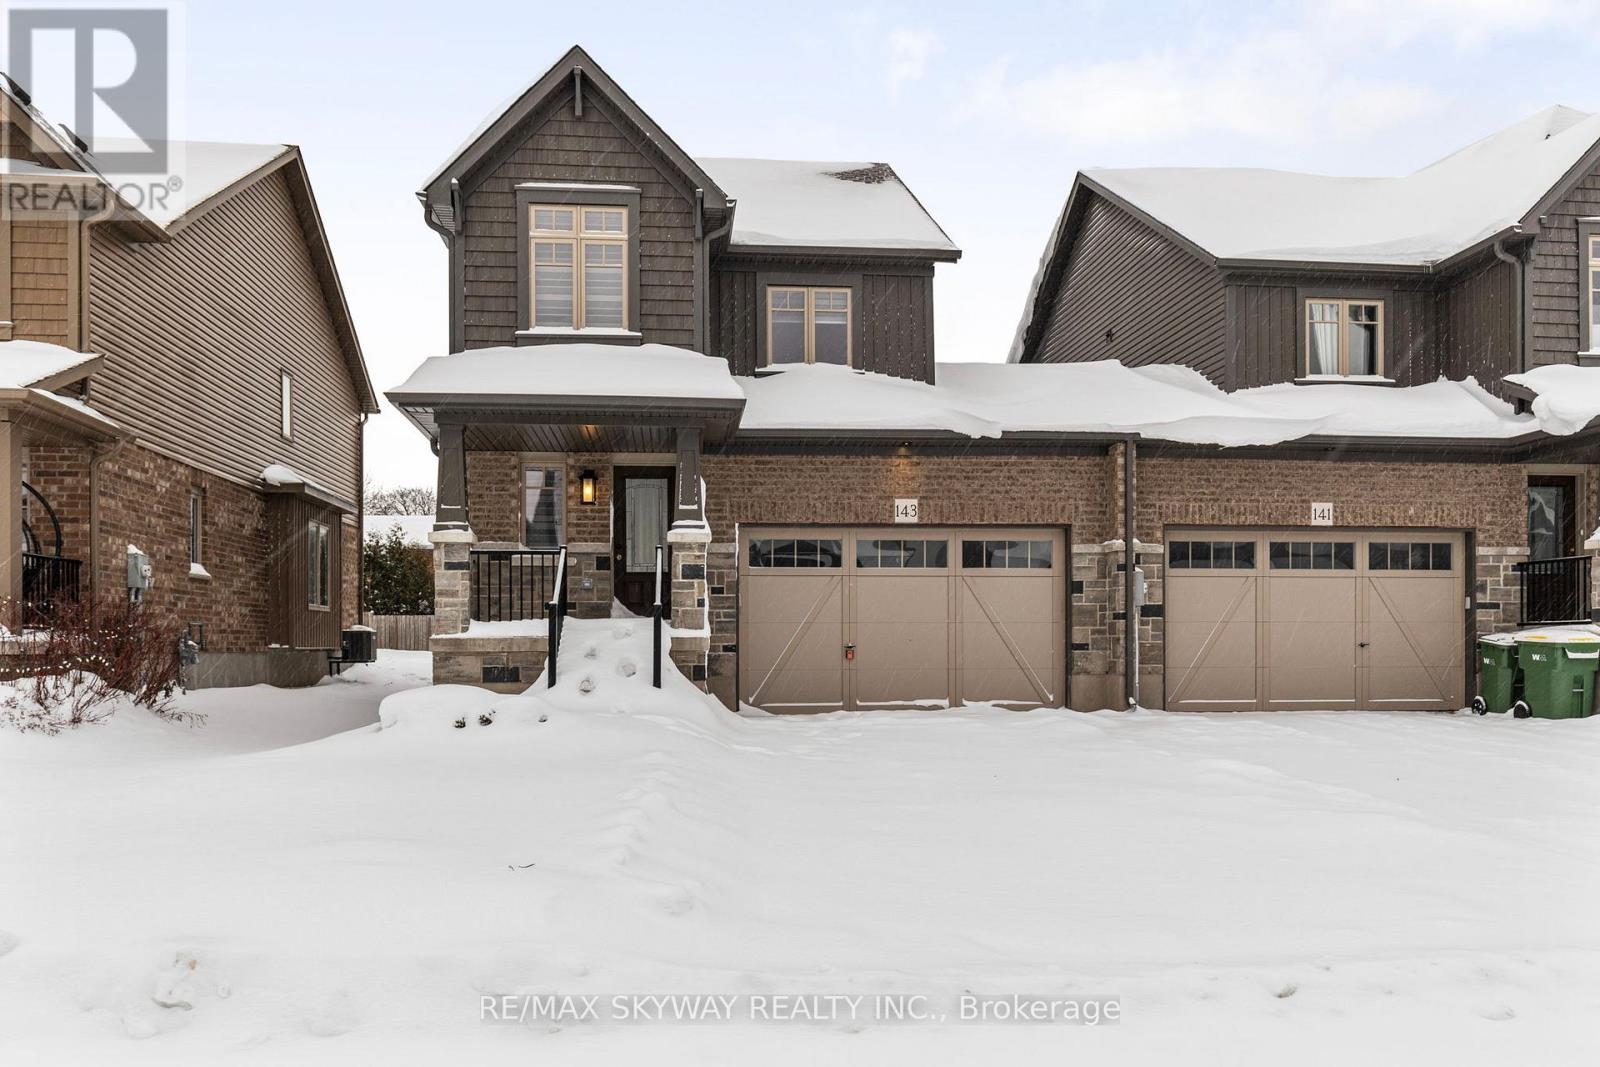
143 Stonebrook Way Ne
Grey Highlands, Ontario
This Devonleigh-built, freehold luxury end-unit townhouse in Markdale is exceptional-a rare find for a townhome. Exceptional Property Feel: The oversized 1.5-car garage and a large lot give this home the spacious feel of a detached property. Contemporary Design: Featuring Madison interior doors and Livia square rosette MB hardware for a sleek, modern aesthetic. Upgraded Kitchen & Living: The open-concept living/dining area showcases an upgraded kitchen with 39-inch cabinetry, a full backsplash, brand-new quartz countertops, sink, and faucet. An upgraded center island with an extended breakfast bar provides ample space for entertaining. Sleek Appliances: Enjoy cooking with modern, sleek SS kitchen appliances complete with a fridge waterline. Luxurious Touches: The home features oak shaker railings with a custom stain and upgraded Westend trim throughout. Primary Suite Retreat: The luxurious primary bedroom includes a large walk-in closet. Convenient Features: Upgraded second-floor laundry is conveniently located near the bedrooms. Enhanced Functionality: An automatic garage door opener offers multiple entry points: direct access from the garage into the home and a separate entry directly into the backyard. Robust Electrical: A 200-AMP panel indicates robust electrical capacity. Bright Lower Level: The basement features upgraded, larger windows (56x24 inches), ready for your finishing touches. Location & Community Growth: Located just 90 minutes from Brampton and the Kitchener/Waterloo area, Markdale is a community experiencing significant growth, including a brand-new hospital, new schools, and expanding amenities. This end-unit townhome offers modern upgrades and excellent access to recreational opportunities. Nearby Attractions: Enjoy proximity to: 15 minutes to Beaver Valley Ski Club. 30 minutes to Owen Sound. 45 minutes to Collingwood. Call to Action: Priced to Sell and will not last long!!!!! (id:61483)
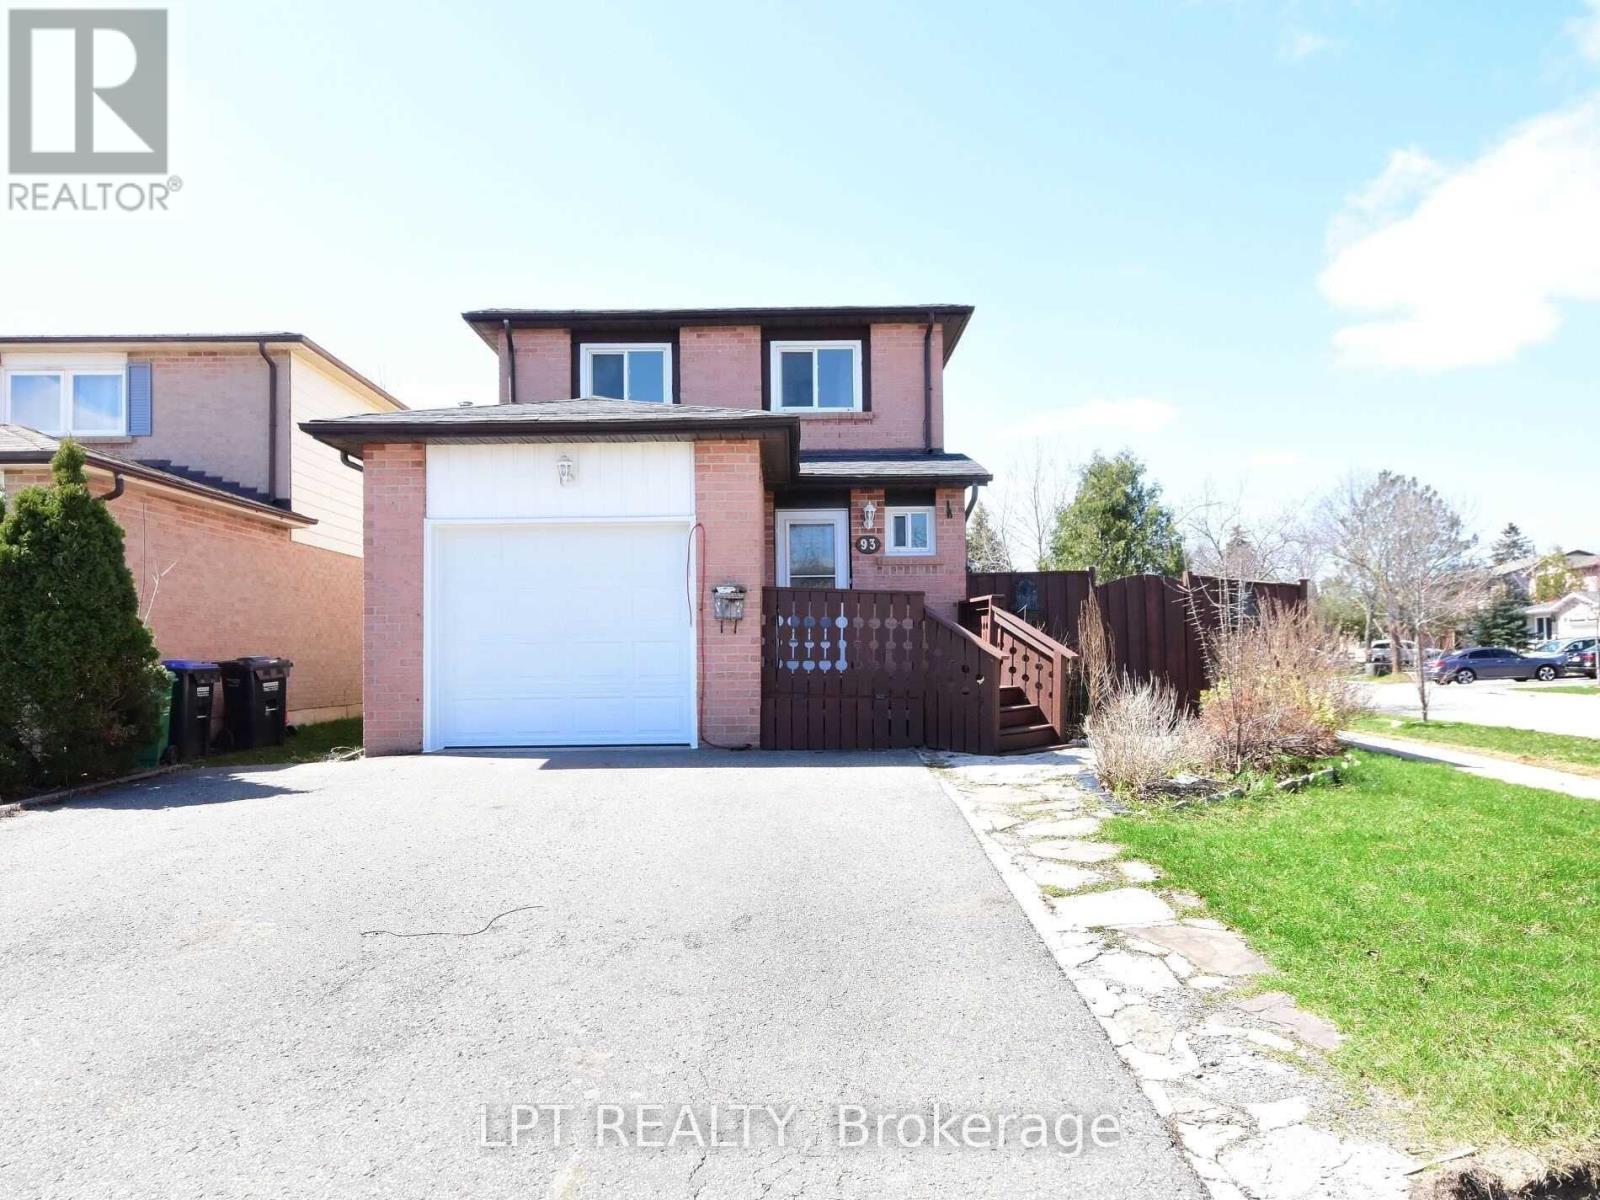
93 Martindale Crescent
Brampton, Ontario
Welcome To 93 Martindale Cres In Brampton West. Well-Kept Detached Home On A Quiet Crescent With A Bright Functional Layout, Finished Basement, New Furnace 2025 And New Sliding Door To Backyard. Basement Offers Potential For Future Legal Conversion/Separate Dwelling Subject To Buyer's Due Diligence, City Approval, Permits And Compliance. Close To Schools, Parks, Shopping, Transit And Major Roads. Tenant Occupied, 24 Hrs Notice Required. (id:61483)
8 Jericho Avenue
Georgina, Ontario
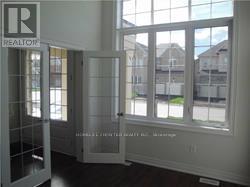
Beautiful Detached 2 Storey Home. Located In The Sought After Simcoe Landing Area Of Keswick. This 3000 Sq Ft Home Features 4 Bedrooms,4 Bathrooms, Master Br With His/Her Closets And 5 Piece Ensuite. All Other Bedrooms With Walk-In Closets Ensuite And Semi-Ensuites. MainFloor Den, Open Concept Living And Dining, Spacious Eat In Kitchen, Family Room With Gas Fireplace, 2nd Floor Great Room/Media Room.Laminate Floors, Berber Carpets. (id:61483)