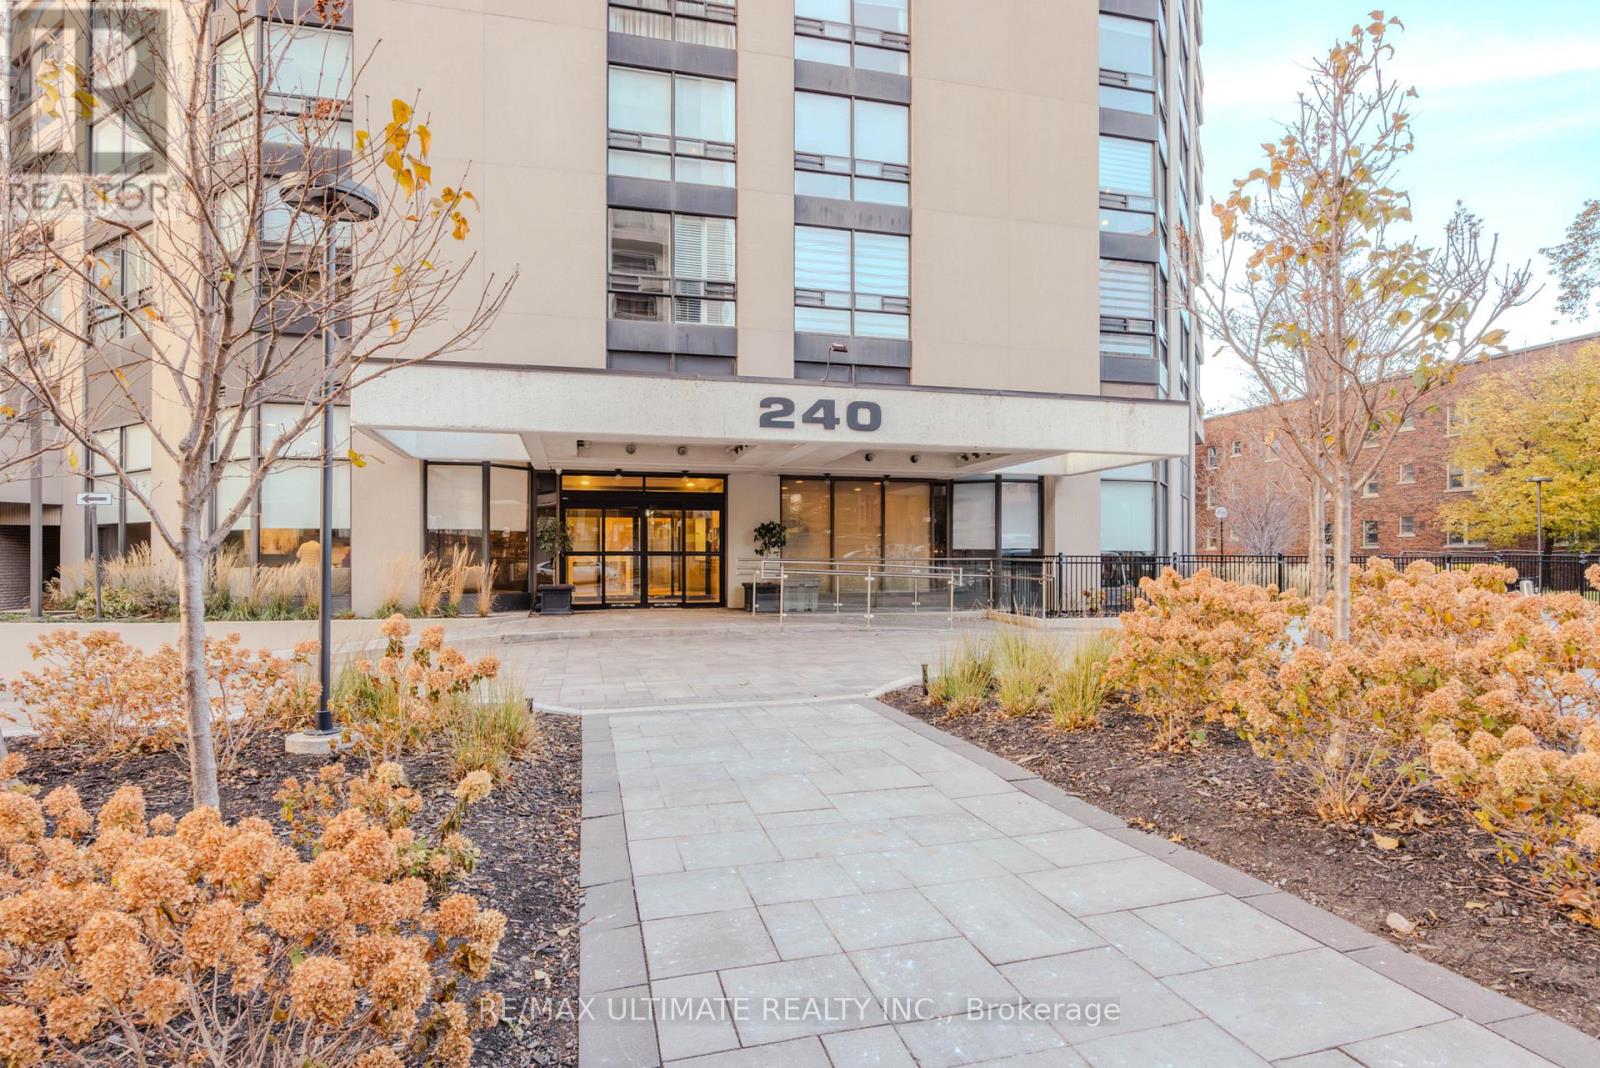
201 - 240 Heath Street W
Toronto, Ontario
Experience boutique luxury living in the heart of Forest Hill Village. This rare 1,959 sq.ft. corner residence offers an elevated sense of privacy-only four suites per floor-while wrapped in unobstructed southwest views and an expansive wrap-around balcony accessible from multiple rooms.A grand double-door foyer-a true Toronto rarity-welcomes you into an open-concept living and dining space framed by floor-to-ceiling windows. The large eat-in kitchen, also with balcony access, is ideal for effortless daily living and elegant entertaining.The expansive primary suite features a generous walk-in closet leading to a luxurious 5-piece ensuite bath. A bright and spacious second bedroom with panoramic windows, plus a full-size laundry room with sink, adds exceptional convenience.This meticulously maintained boutique building offers refined amenities: gym, pool, party room, and a serene private parkette. Completing the offering are two parking spaces and a locker-a rare Forest Hill luxury.Modern. Private. Uncompromising. Your next chapter begins here. (id:61483)
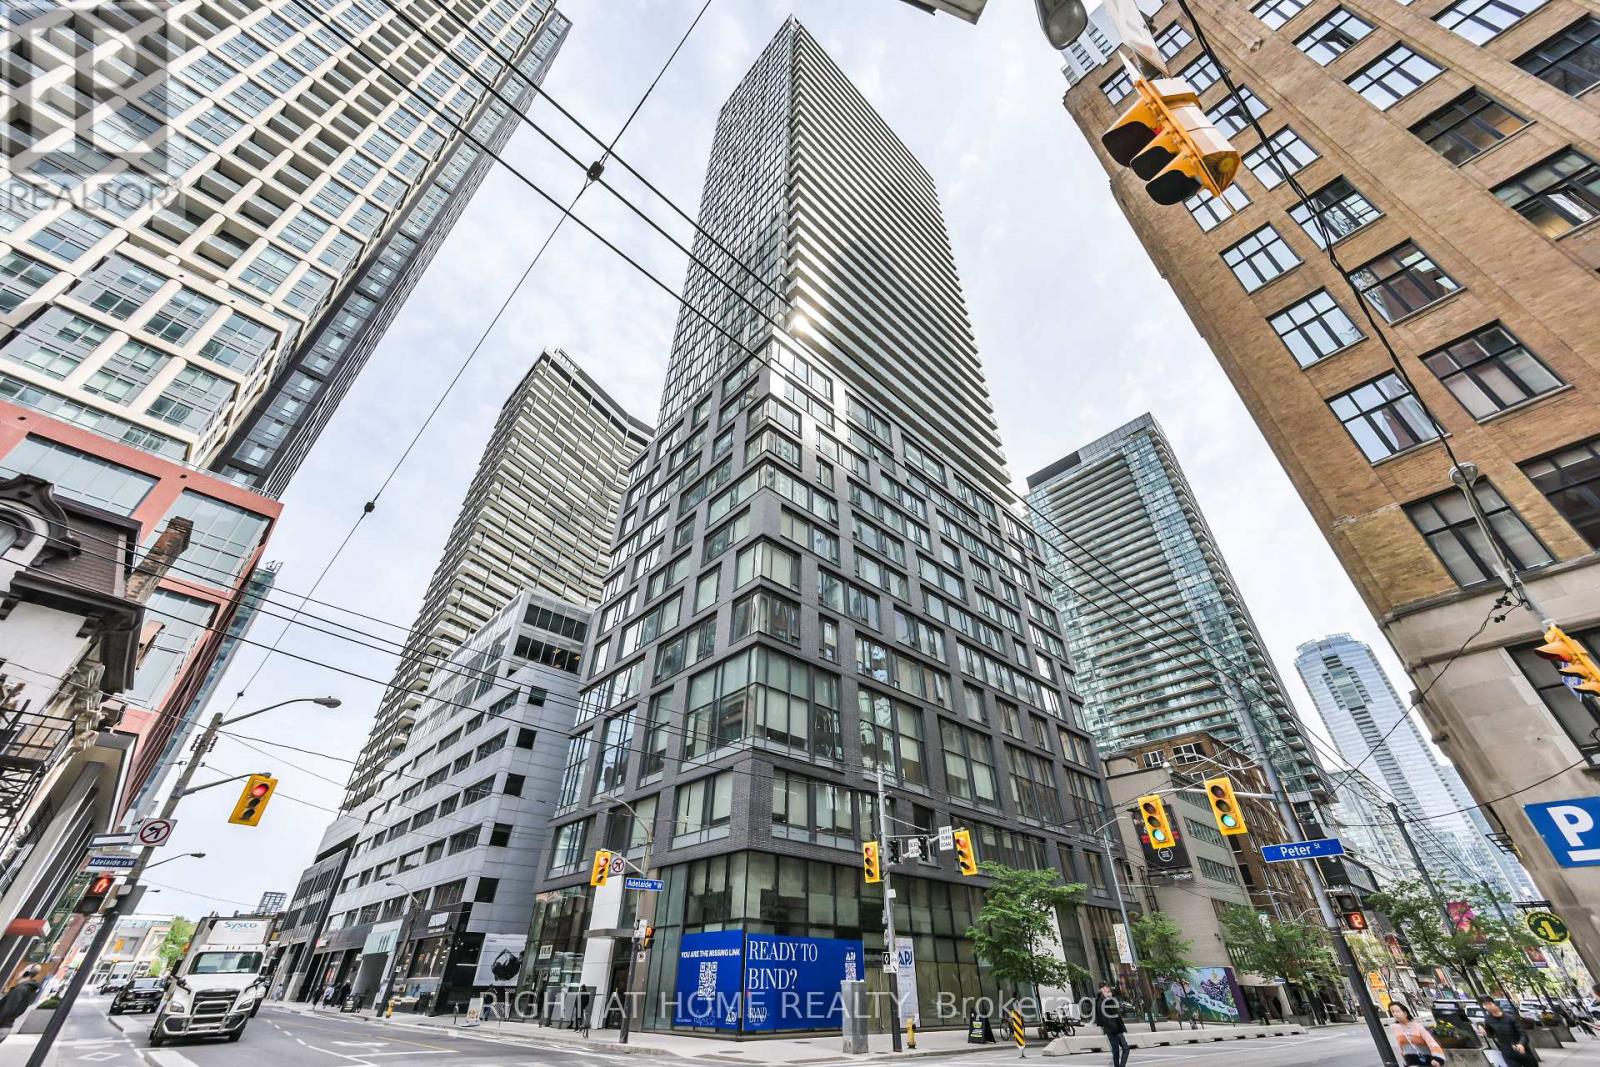
3903 - 101 Peter Street W
Toronto, Ontario
Remarks for Clients: High above the Entertainment District, this bright corner 1-bedroom + study delivers the downtown lifestyle buyers are looking for. Freshly painted and move-in ready, this smartly designed suite features floor-to-ceiling windows, hardwood flooring throughout, granite countertops, and sweeping panoramic city views from the 39th floor. The study nook adds valuable flexibility - perfect for a work-from-home setup, reading area, or extra storage. Enjoy an efficient open-concept layout with plenty of natural light and a modern urban feel. Step outside and you are surrounded by Toronto's best restaurants, cafés, nightlife, theatres, shopping, and entertainment. Walk to the Financial District, Rogers Centre, CN Tower, King West, Queen West, TTC streetcar, and everything downtown has to offer. Building amenities include 24/7 concierge, guest suites, and more. A bright, functional, high-floor corner suite in one of Toronto's most exciting downtown locations - perfect for first-time buyers, investors, or anyone looking for a turnkey city home. (id:61483)
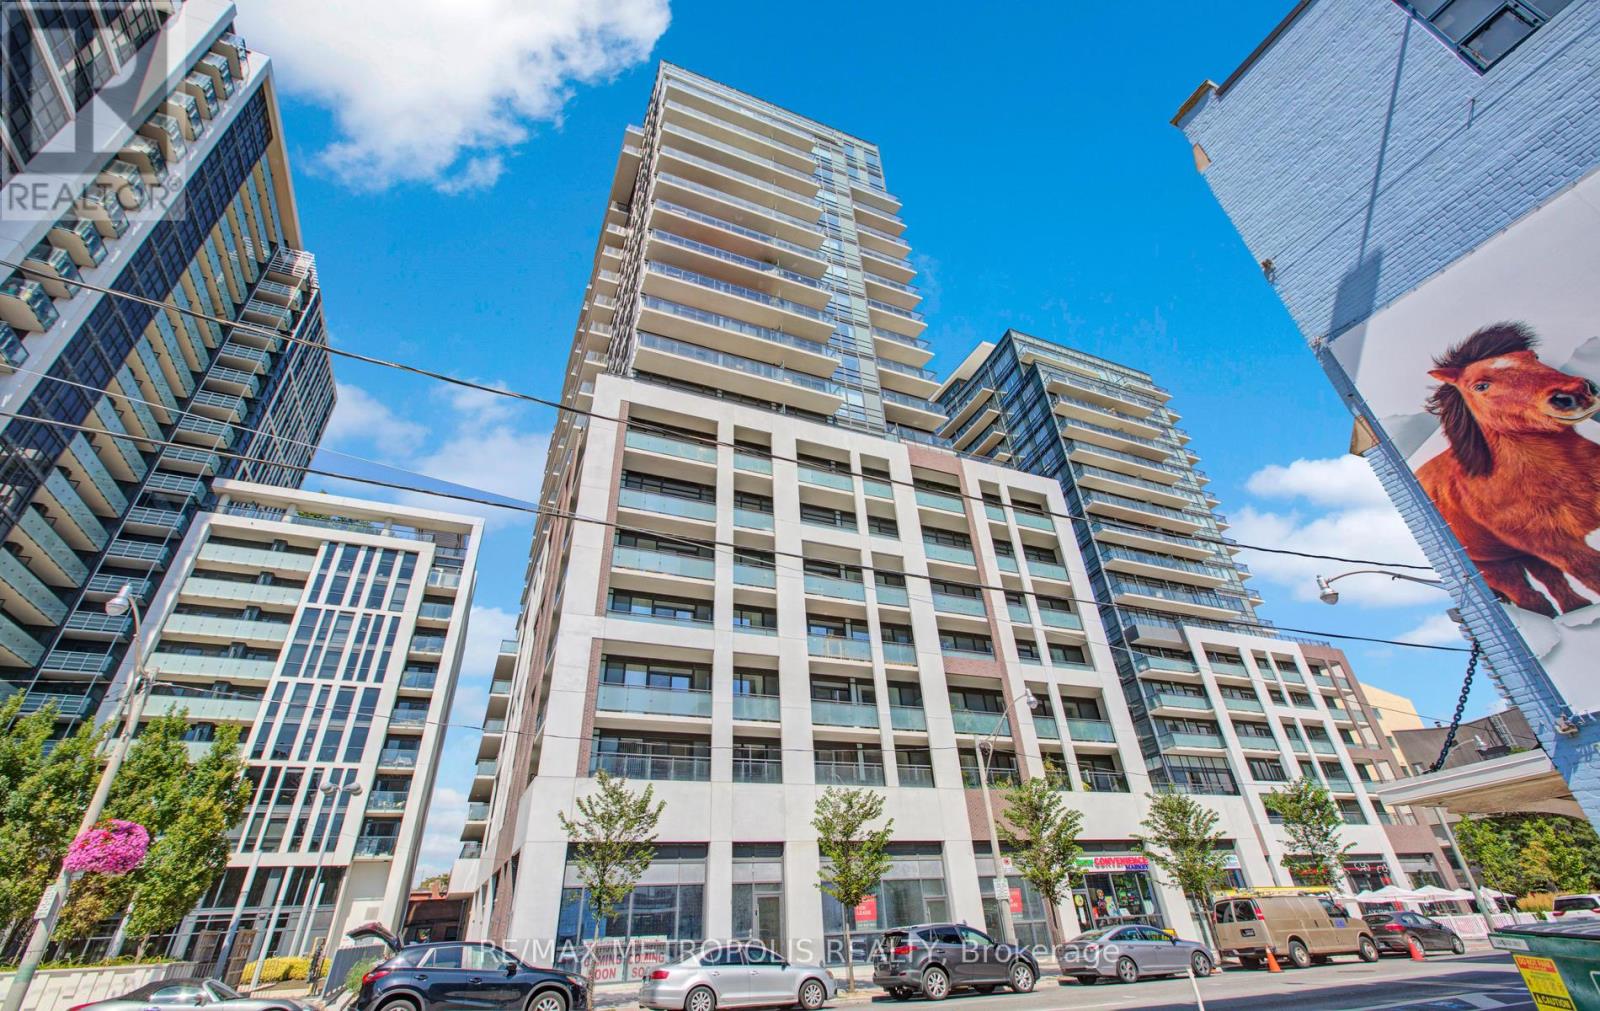
2015 - 460 Adelaide Street E
Toronto, Ontario
Welcome to this bright and modern 1+Den corner suite at Axiom Condos by Greenpark Homes, located in Toronto's sought-after Old Town. Situated on the 20th floor, this unit offers unobstructed south city views and excellent natural light throughout. The well-designed 662 sq ft layout features a spacious kitchen and dining area, a comfortable living room, a large primary bedroom, and an open-concept den-ideal for a home office or guest space. Enjoy 9-ft ceilings, floor-to-ceiling windows, engineered hardwood flooring, ensuite laundry, and ample storage. Step outside to a generous 125 sq ft open balcony. The modern kitchen includes stainless steel appliances, quartz countertops, a stylish backsplash, and sleek cabinetry. The bedroom offers two large closets and a 4-piece ensuite bath, with the den also providing access to the bathroom for added convenience. One storage locker is included. Building amenities include 24-hour concierge, gym, sauna, yoga room, party/meeting room, outdoor terrace, media and games rooms, pet spa, guest suites, and more. Ideally located minutes to the DVP and Gardiner, Don Valley trails, Evergreen Brick Works, Distillery District, St. Lawrence Market, and Toronto's downtown core. Easy access to transit, subway lines, waterfront, George Brown College, restaurants, cafes, and parks. (id:61483)
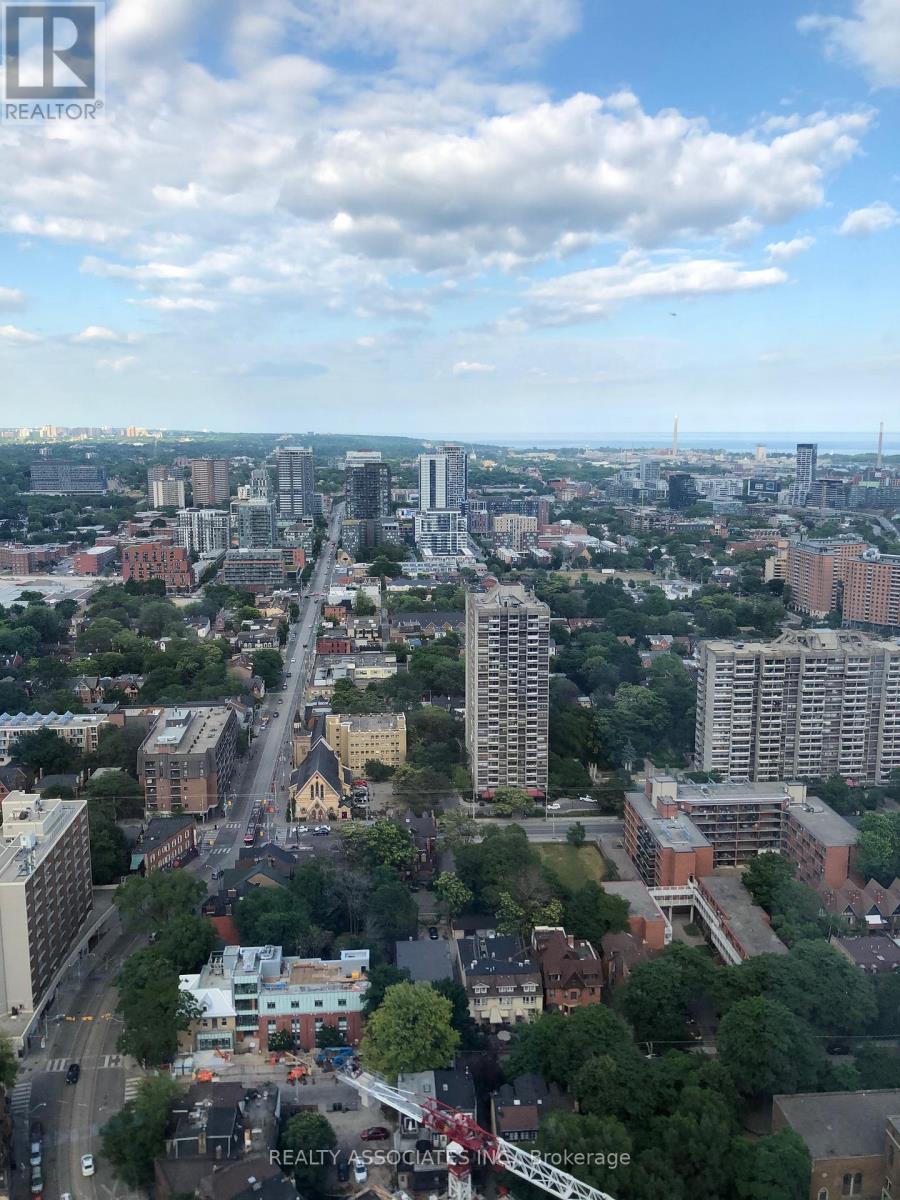
4103 - 251 Jarvis Street
Toronto, Ontario
1 Bedroom Corner Unit With Unobstructed South-East View! Open Concept Layout W/ Huge Windows! Modern Kitchen W/ Quartz Countertop, Stainless Steel Appliances! Engineered Wood Floors Throughout! Ttc At Your Doorstep & Steps To Subway, Ryerson, Eaton Centre, Dundas Square, Library, Restaurants, Shopping, Entertainment! Just Minutes Away From Dvp, George Brown, Distillery District, St Lawrence Market & Downtown's Major Attractions! (id:61483)
1311 - 50 Power Street
Toronto, Ontario
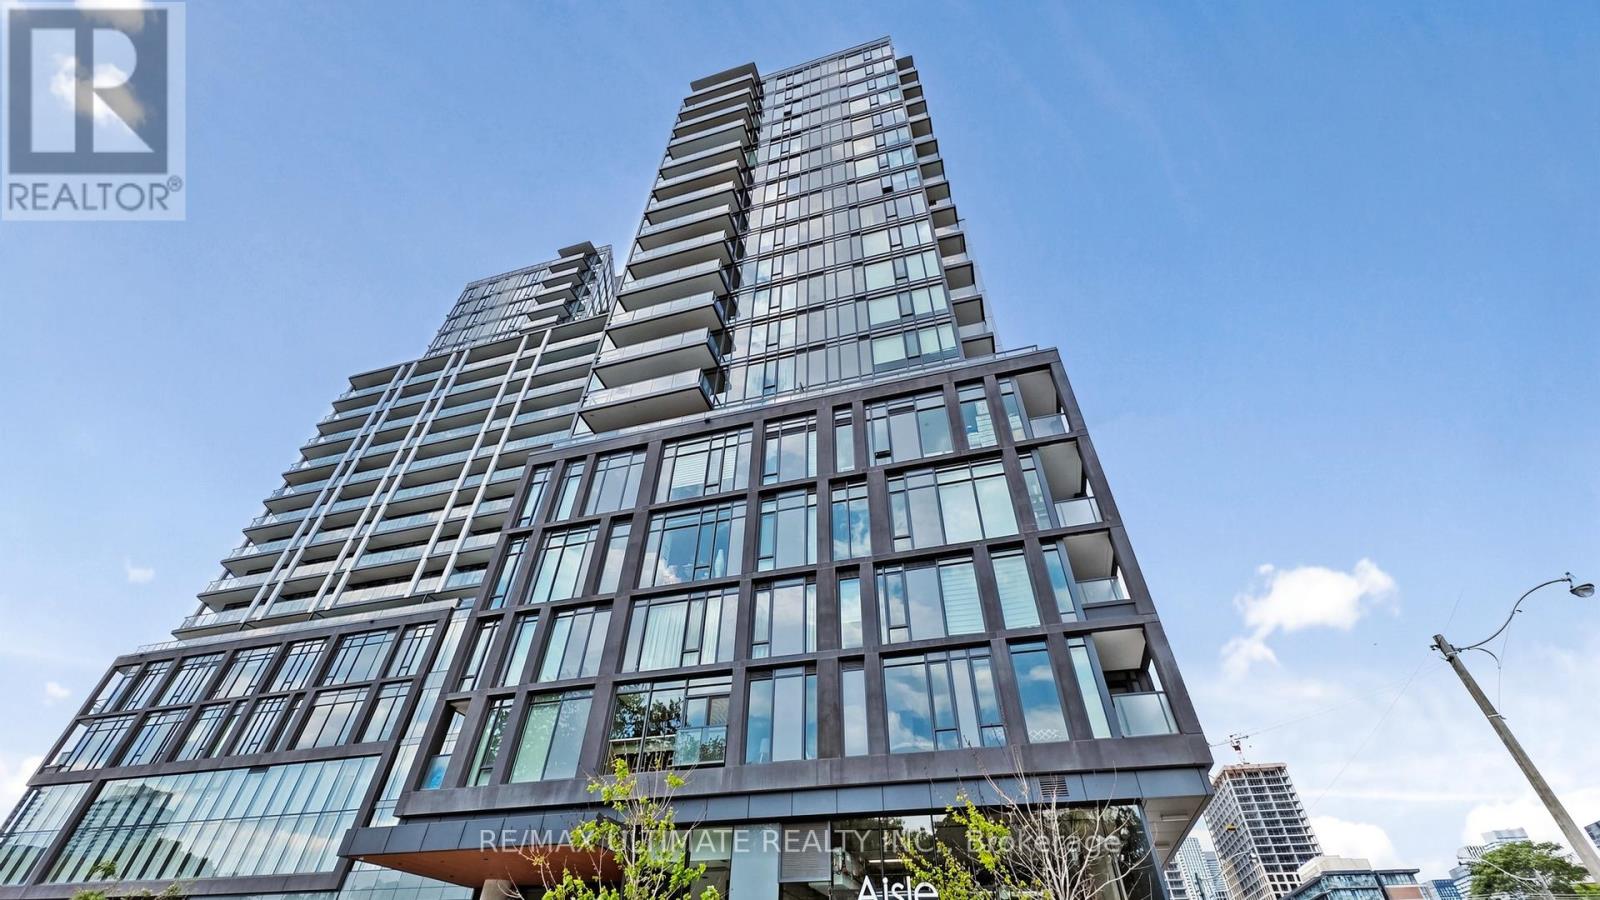
Unobstructed southeast views of the city and lake are the showpiece of this bright 1 bed + den, 1 bath suite at Home on Power, Great Gulf's coveted Corktown residence. Soaring 9-ft ceilings and floor-to-ceiling windows flood the open concept layout with natural light, while the contemporary kitchen boasts quartz countertops, a sleek integrated design, and premium stainless steel appliances. Light-toned engineered flooring flows seamlessly throughout, and the separate bedroom enjoys its own floor-to-ceiling window framing the skyline. A versatile den makes an ideal home office or additional bedroom space, adding flexible function and long-term value. Step onto the private balcony to take in those panoramic vistas, perfect for morning coffee or evening entertaining. Residents enjoy a standout amenity package, including 24-hour concierge, a fully equipped fitness centre, a dedicated yoga and spin studio, a cedar sauna, a stylish party and lounge room, a games room, a co-working/meeting space, and secure parcel lockers that keep deliveries safe. Set in one of Toronto's strongest growth corridors, this address is steps from the historic Distillery District, Corktown Common, and the West Don Lands, anchored by the future Corktown Ontario Line station and the multi-billion-dollar East Harbour redevelopment projected to bring 50,000-70,000 jobs. With quick connections to the TTC, DVP, and Gardiner, this is downtown ownership with exceptional upside. (id:61483)
806 - 20 Olive Avenue
Toronto, Ontario
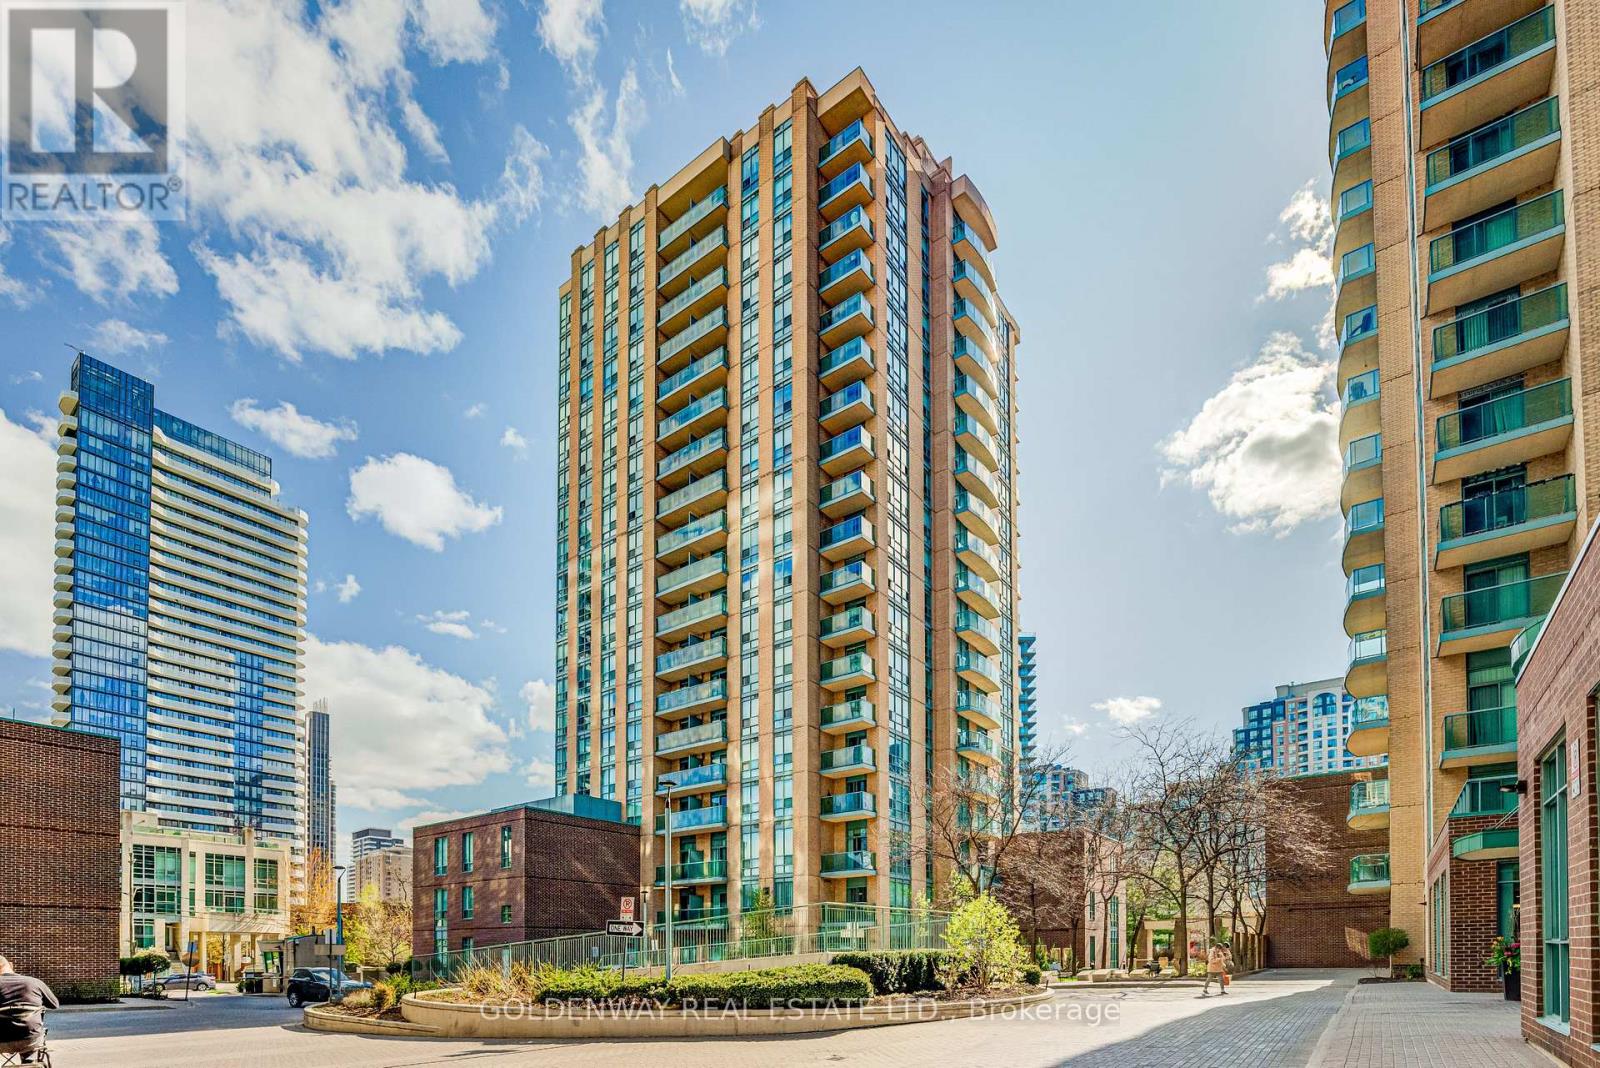
Opportunity Knocks! Spacious 1 Bedroom Unit, Hardwood Throughout, in High Demand Area At Yonge St And Finch. Close To Subway, Shopping And Restaurants. 24 Hours Security Gated Building. One Parking And One Locker. (id:61483)
22 Devonleigh Drive
Amaranth, Ontario
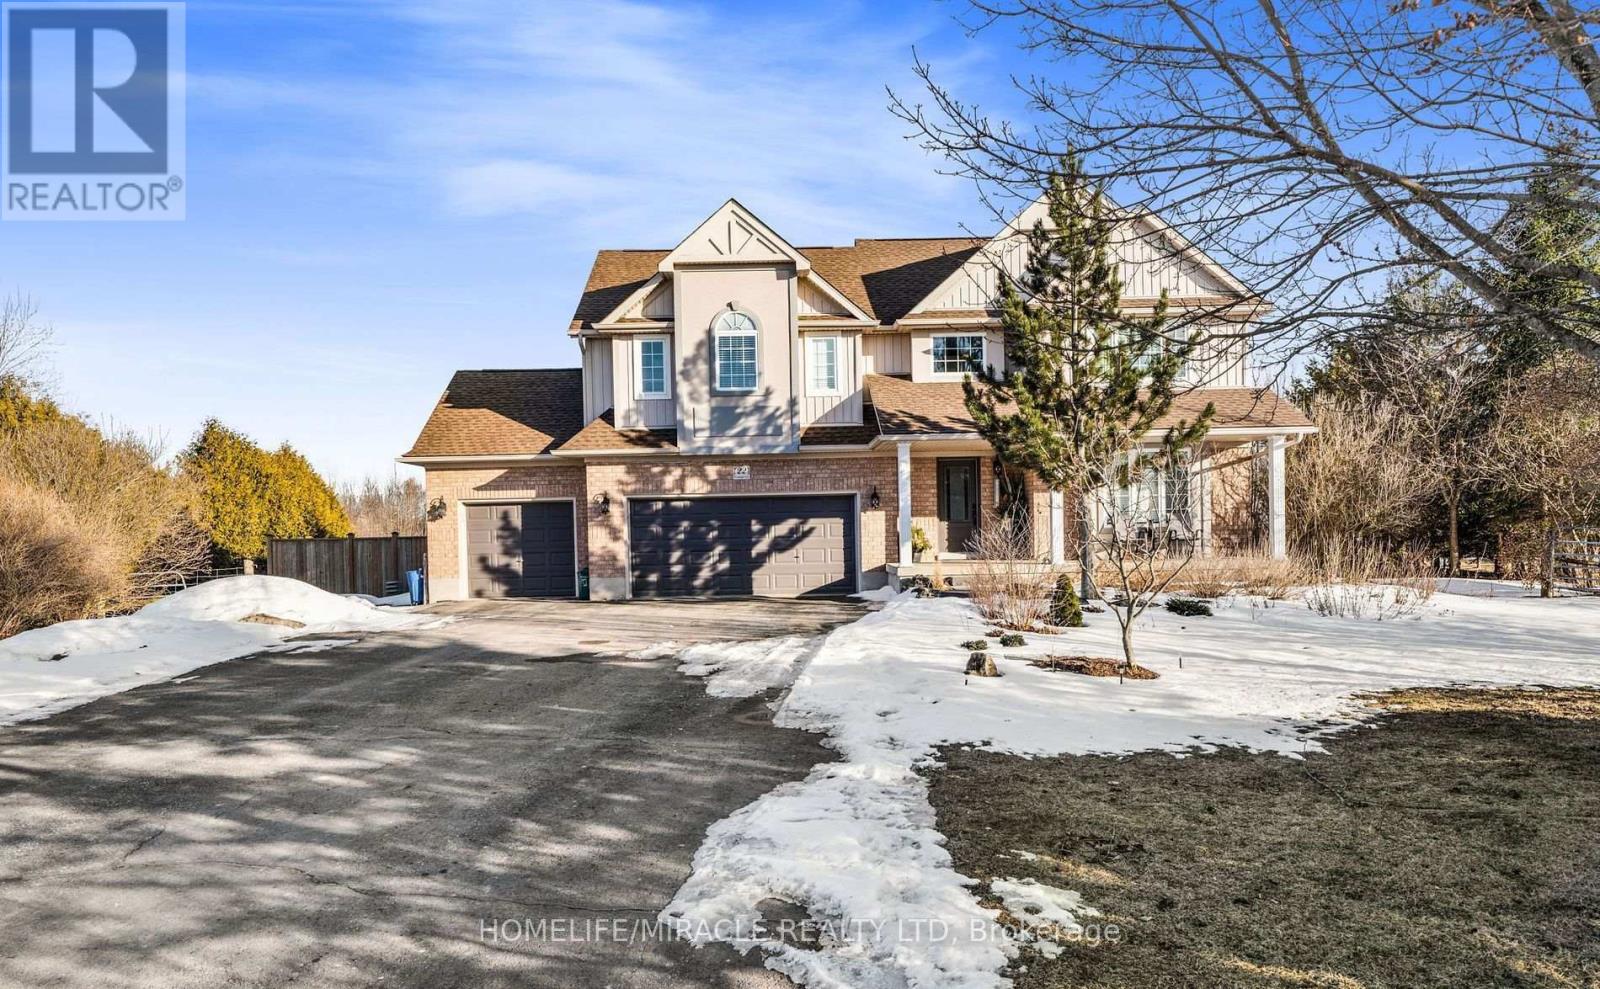
Paradise For Nature Lovers, Small Or Big Family, Work From Home Guys. This Country Estate Boasts The Largest Lot In The Neighborhood At Over 3.4 Acres .Enjoy Your Own Private Forest With Groomed Trails And Private Campsite, Boarded By Natural Tree Line Offering Tons Of Privacy For Family Bbq Around The Pool (id:61483)
2546 Wilson Street
Hamilton, Ontario
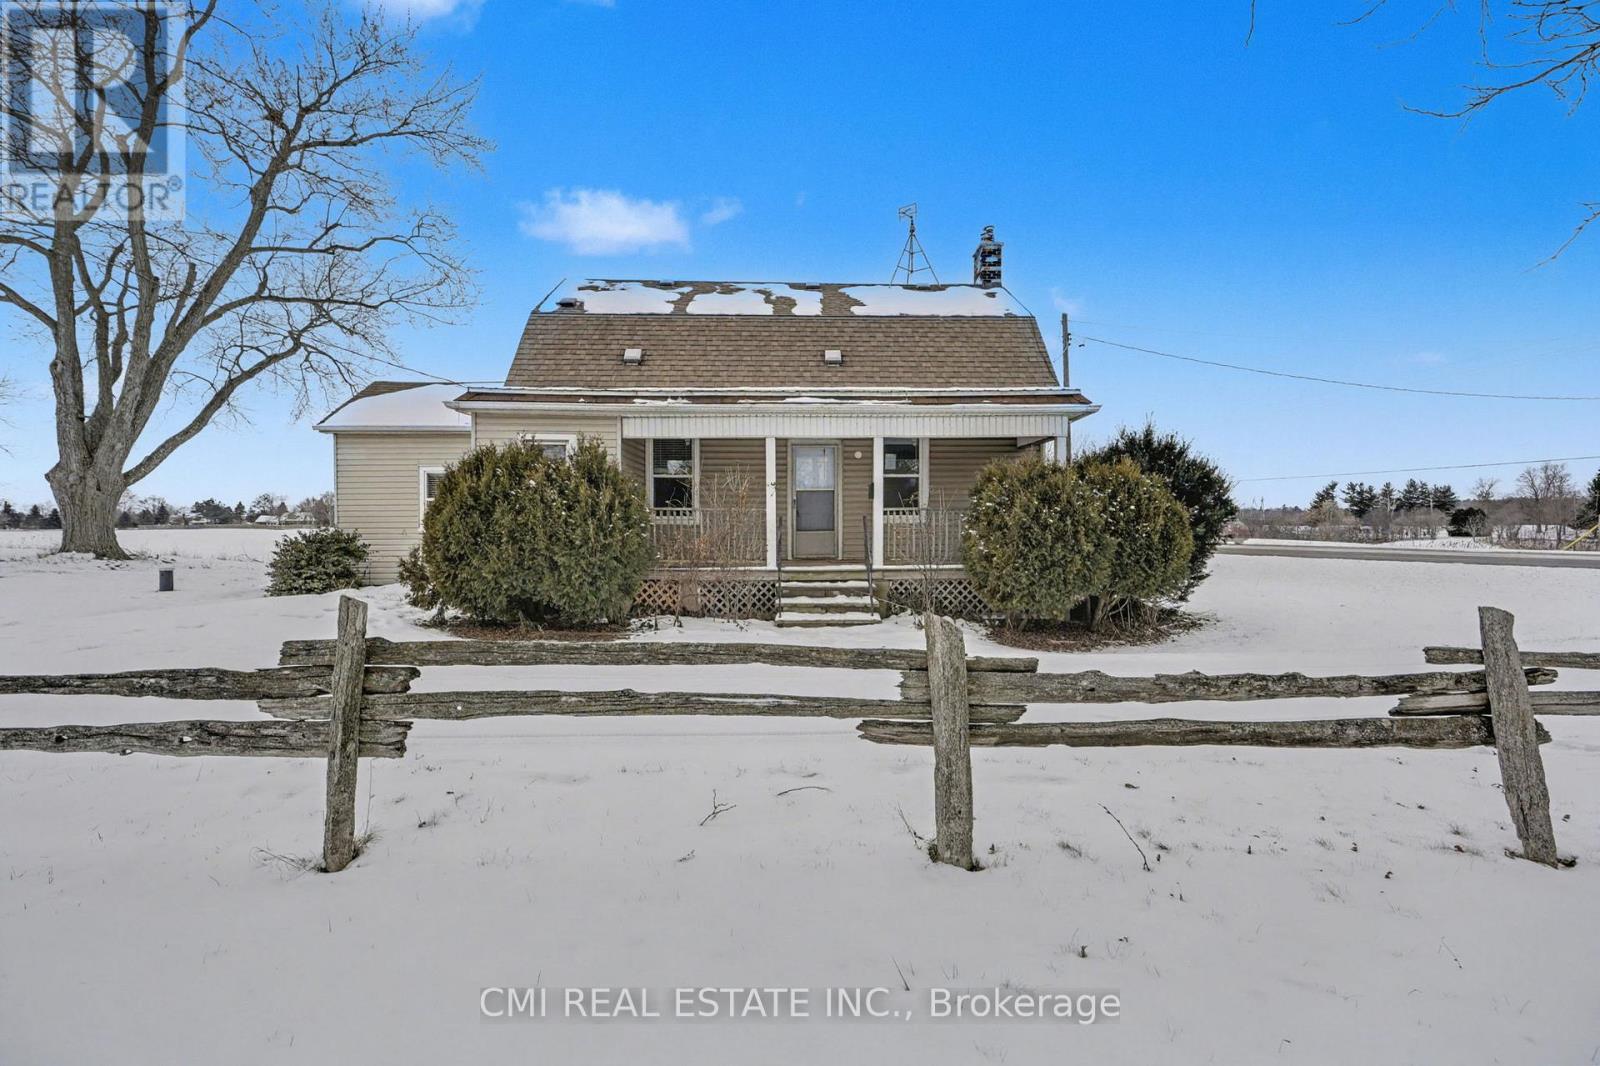
Escape to Your Private Country Sanctuary Experience the perfect blend of rustic charm and contemporary luxury in this beautifully renovated 3-bedroom, 4-bathroom hobby farm. Designed with "room to breathe," this property offers ultimate privacy without sacrificing convenience-modern amenities are just minutes away in either direction. The heart of the home features an open-concept living and dining area, ideal for hosting. The chef-inspired eat-in kitchen boasts sleek stainless steel appliances, a generous island with seating, and extensive pantry storage. For effortless living, the main floor hosts a primary retreat with a private ensuite, alongside a combined powder room and laundry center. Upstairs, you'll find two additional spacious bedrooms-each paired with its own dedicated bathroom. Outside, the expansive grounds are a blank canvas for a pool or a custom oasis, complemented by a large detached garage/workshop for the dedicated hobbyist. (id:61483)
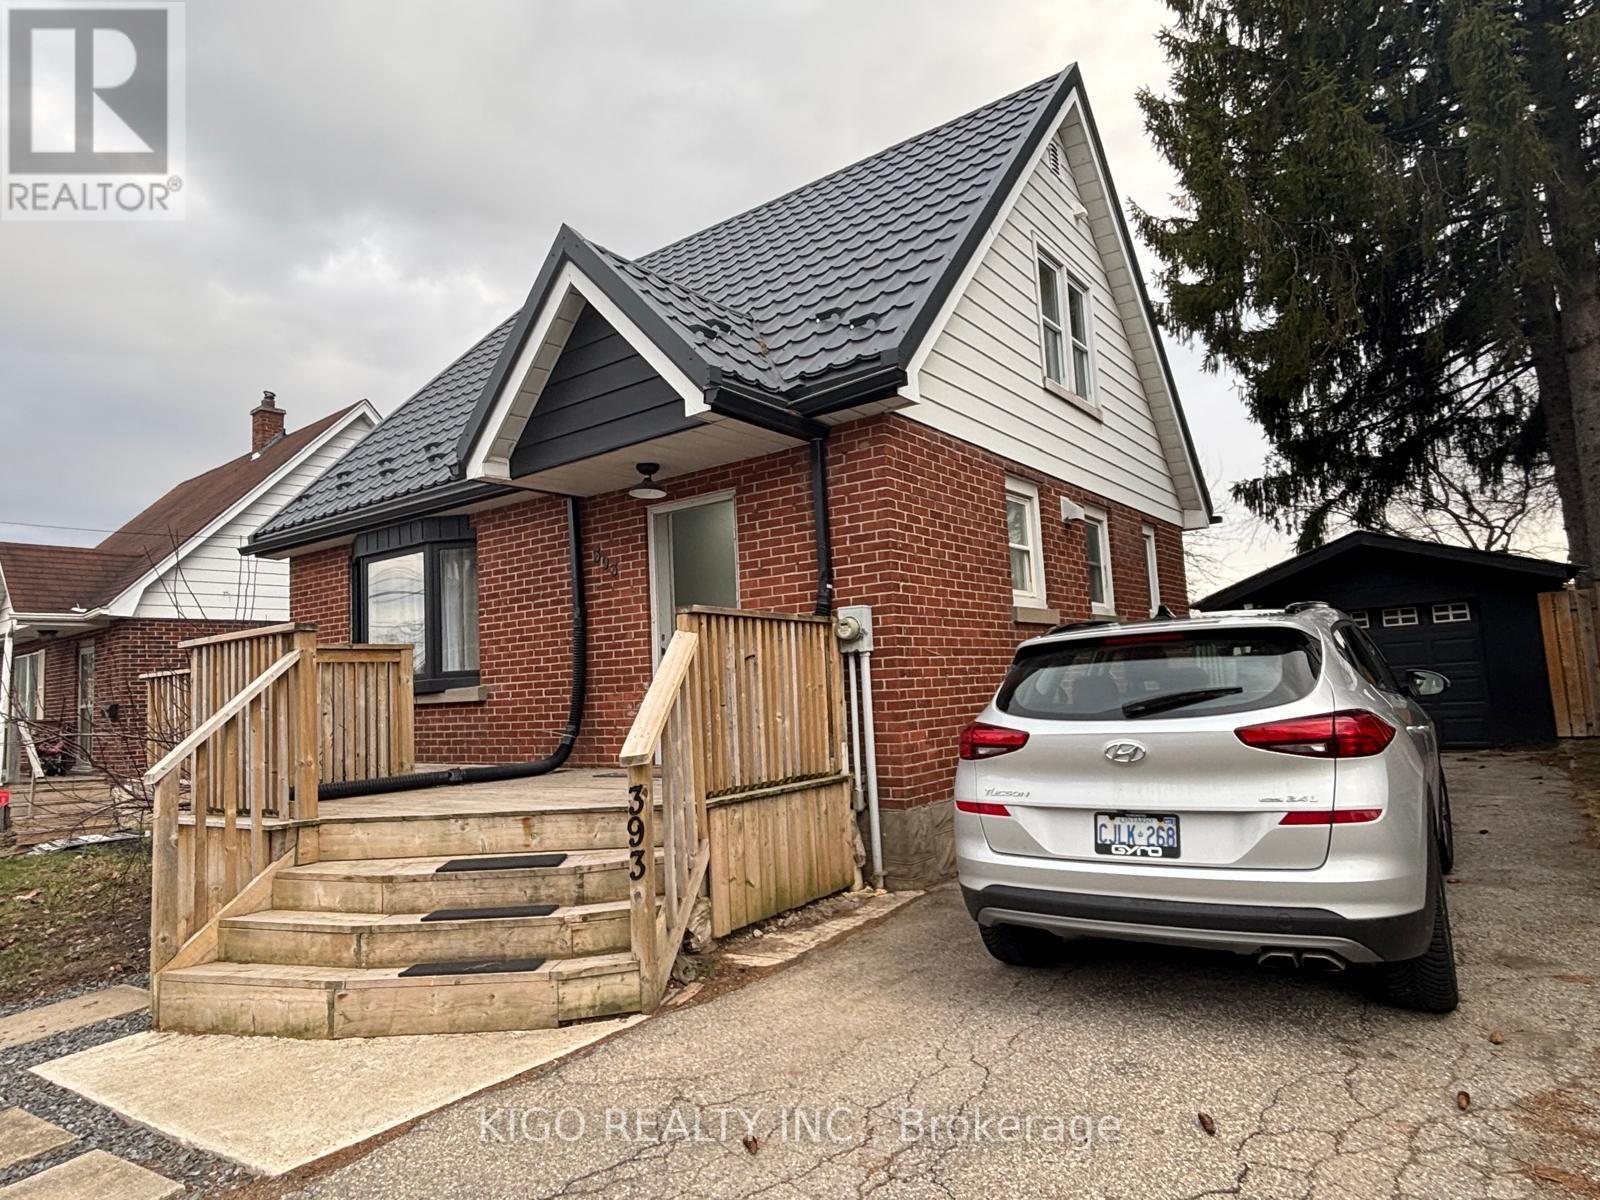
Basement - 393 Weber Street E
Kitchener, Ontario
Welcome To 393 Weber St. E! This Beautifully Renovated Basement Unit Offers 1 Bedroom, 1 Full Bathroom, And A Beautiful Kitchen In A Prime Kitchener Location. Thoughtfully Designed For Comfort And Convenience, This Bright Lower-Level Suite Features An Open-Concept Living Area, Updated Finishes Throughout, And The Added Convenience Of Private In-Suite Laundry. Enjoy Dedicated Parking And A private entrance for added privacy and independence. Located Just Minutes From Downtown Kitchener, The Farmers' Market, Parks, Restaurants, Shopping, Public Transit, And The Lrt, This Home Provides Easy Access To Uptown Waterloo, Fairview Mall, Conestoga Mall, Wilfrid Laurier University, And The University Of Waterloo. An Excellent Opportunity For Tenants Seeking A Clean, Modern, And Well-Located Place To Call Home. (id:61483)
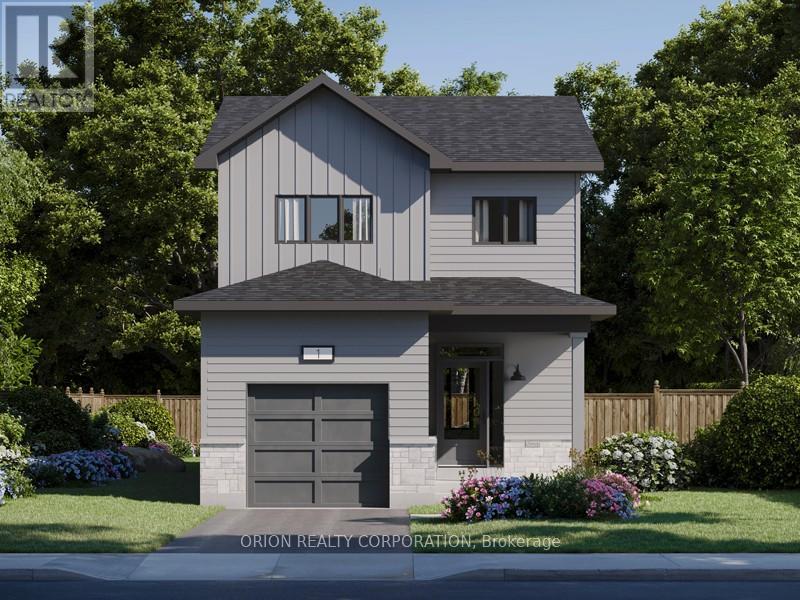
239 Eventide Way
Kingston, Ontario
Certainly. Here is the text transcribed word-for-word from the image:> Discover the Melrose by CaraCo, part of the sought-after Cataraqui Series in Riverview Shores. A rare opportunity to secure a new construction home with an accelerated 4.5-month timeline. Pre-sited for efficiency, these homes are built to deliver speed without sacrificing craftsmanship. This newly designed home offers approximately 1,550 sq ft with 3 bedrooms and 2.5 bathrooms. The main level showcases an open-concept layout with 9 ft ceilings, Laminate flooring, ceramic tile. The kitchen is thoughtfully designed with quartz countertops, a spacious island, and a walk-in pantry. Upstairs, you'll find three well-appointed bedrooms, including a primary suite with double closets and a private 3-piece ensuite. Additional features include convenient main floor laundry, high-efficiency furnace, HRV system, and a basement bathroom rough-in. Enjoy a $10,000 Design Centre bonus to personalize your finishes and a 5 appliance package. Visit our model home Sat & Sun from 11:00 am to 4:00 pm Mon & Tues 1:00 - 6:00 pm located at 200 Eventide Wy. (id:61483)
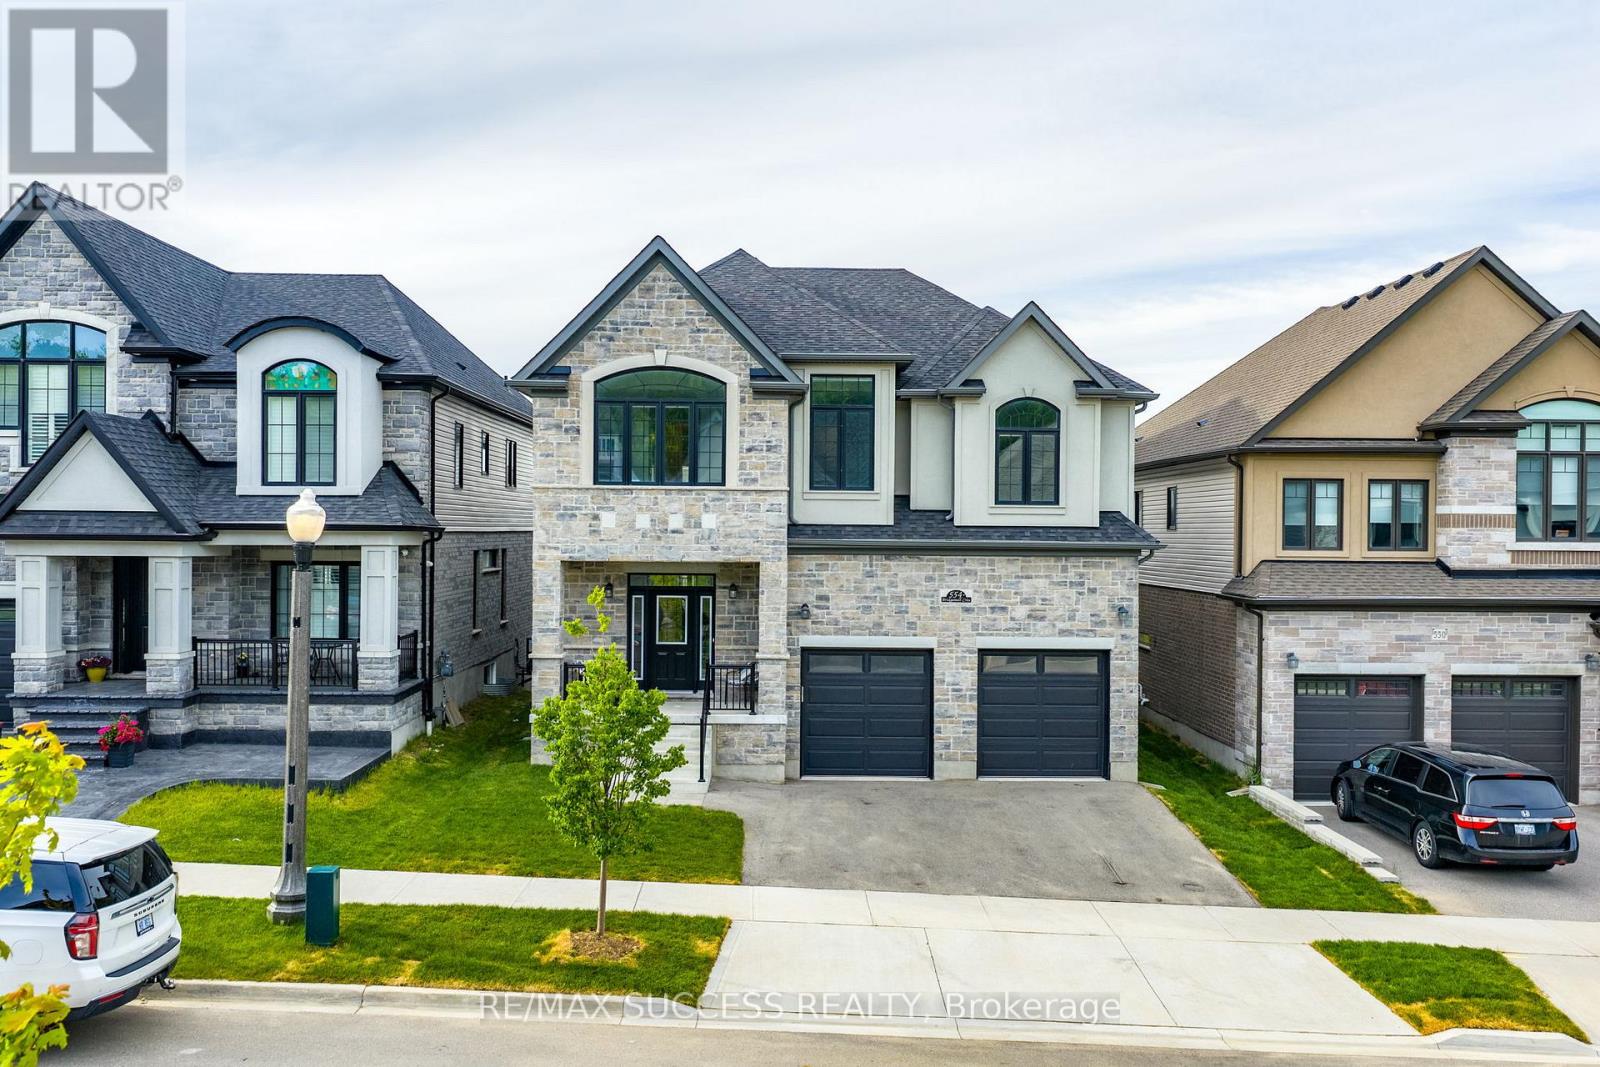
554 Bridgemill Crescent E
Kitchener, Ontario
Luxury living in prestigious Lackner Woods! This exceptional 4,675 sq. ft. residence offers a rare blend of elegance, functionality, and income potential, featuring 4 spacious bedrooms-each with its own private ensuite-plus a finished walkout basement with 2-bedroom in-lawsuite.Situated in one of Kitchener's most desirable family-friendly communities, this home is just steps to top-rated schools, scenic walking trails along the Grand River, and minutes to Chicopee Ski Club, offering year-round lifestyle appeal. With extensive structural upgrades, this home is designed to impress. Enjoy 9' ceilings on all three levels, hardwood flooring throughout, and an abundance of natural light through oversized 12'patio doors. The open-concept main floor showcases a stunning transitional kitchen featuring custom Treasure Island cabinetry, premium Cambria quartz countertops, a custom range hood, and built-in Bosch appliances. The spacious living area is anchored by a striking 42" doublesided Marquis Bentley fireplace, perfect for both everyday living and entertaining.The thoughtfully designed layout includes a second-floor family room-ideal as a lounge or children's retreat-and a private main-floor office with separate garage access, perfectly suited for a home business or quiet workspace. A fully finished walkout basement adds incredible flexibility, complete with a private 2-bedroom in-law suite-perfect for multigenerational living or income potential. (id:61483)
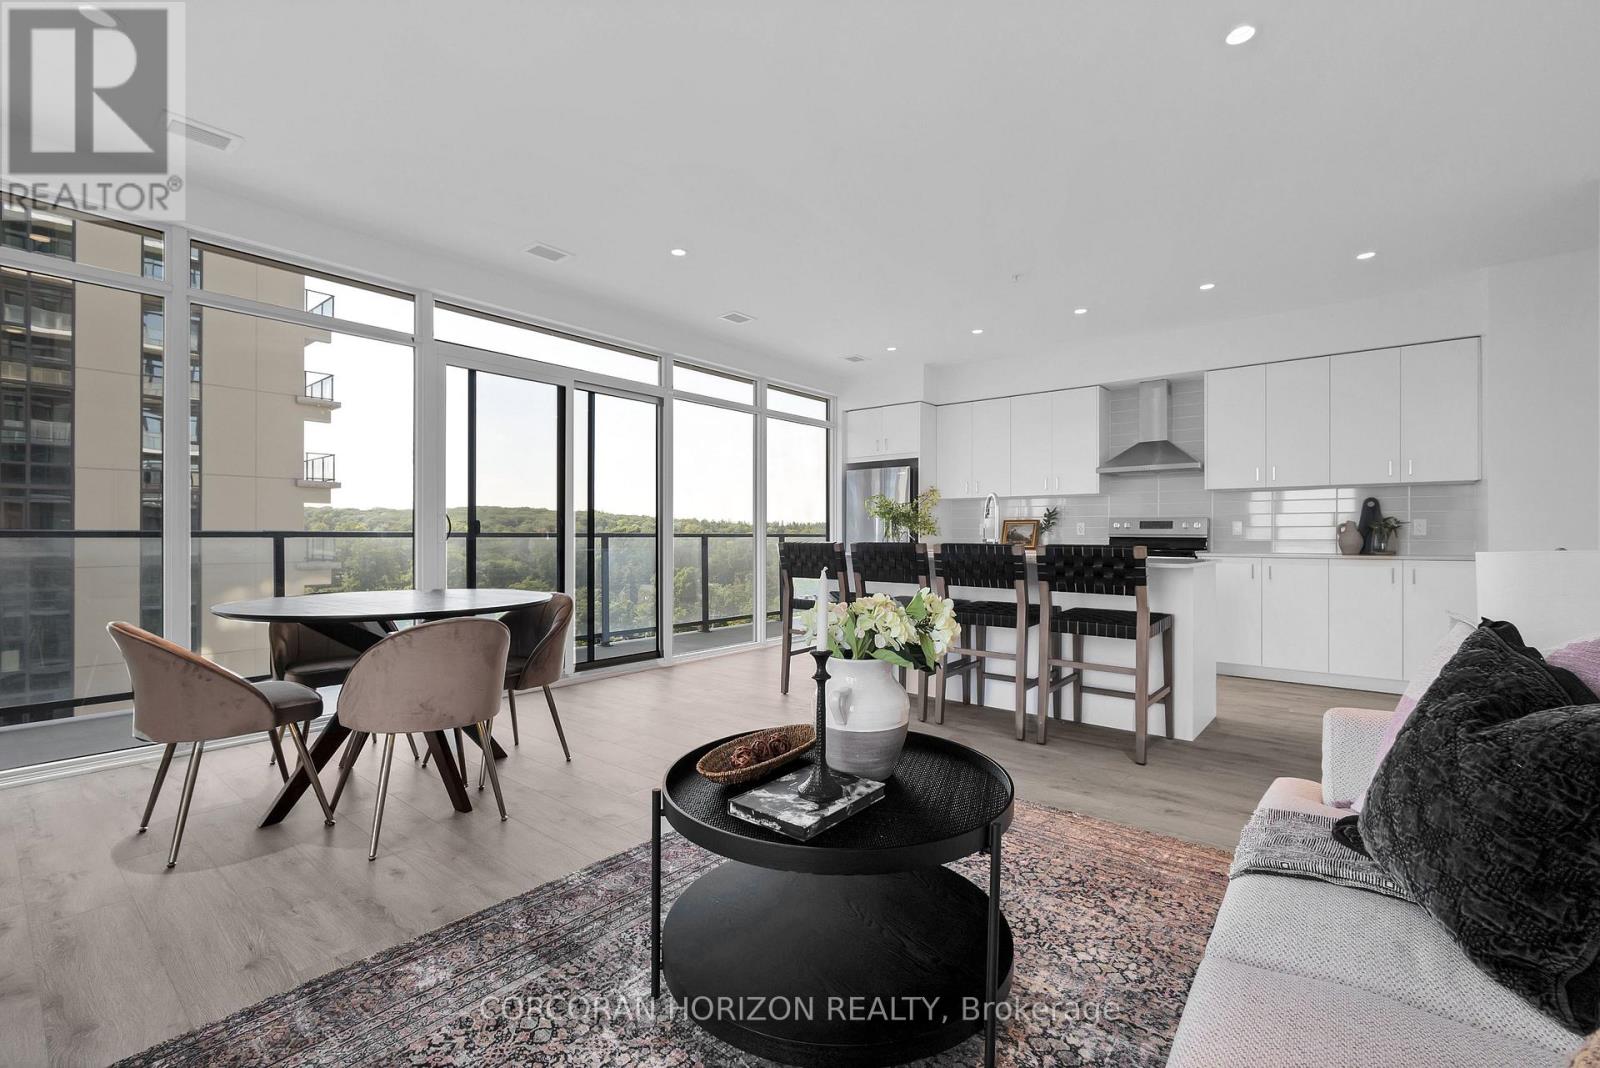
1702 - 50 Grand Avenue S
Cambridge, Ontario
2 BED, 2 BATH CONDO UNIT AVAILABLE IN THE HIGHLY SOUGHT-AFTER GASLIGHT DISTRICT! This 1126 sq ft residence is nestled in the heart of Cambridge's emerging dining, entertainment, and cultural hub, promising a lifestyle of unparalleled convenience and modern luxury. As you step into this thoughtfully designed unit, you'll be greeted by generous 9-foot ceilings and an open-concept kitchen and dining area equipped with top-of-the-line appliances. Large windows allow natural light to flood the space, bathing the interior in warmth and inviting ambiance. In-suite laundry adds a practical touch, and premium finishes grace every corner of the unit. The open balcony (accessible from both kitchen and one of the bedrooms) is not only spacious but also offers breathtaking panoramic views of the city. For your convenience, this unit comes with an included underground parking spot, providing secure and easy access to your vehicle. Additionally, you'll enjoy exclusive access to the new Gaslight Condos amenities, including an exercise room, games room, study/library, and an expansive outdoor terrace with pergolas, fire pits, and BBQ areas overlooking Gaslight Square. Book your showing today and explore the potential of this beautiful living space. Don't miss this exceptional opportunity to live in one of Cambridge's most vibrant and desirable locations. Step out onto your private balcony and enjoy peaceful morning coffee or evening sunsets from above the city. Residents enjoy access to first-class amenities including a fitness center, rooftop terrace, party room, and concierge service. Just steps from trails, the Grand River, restaurants, cafes, shops, and public transit, this location offers a perfect balance of nature and convenience. Whether you're looking to upsize, downsize, or invest, Unit 1702 delivers modern comfort, a prime location, and an elevated lifestyle. (id:61483)
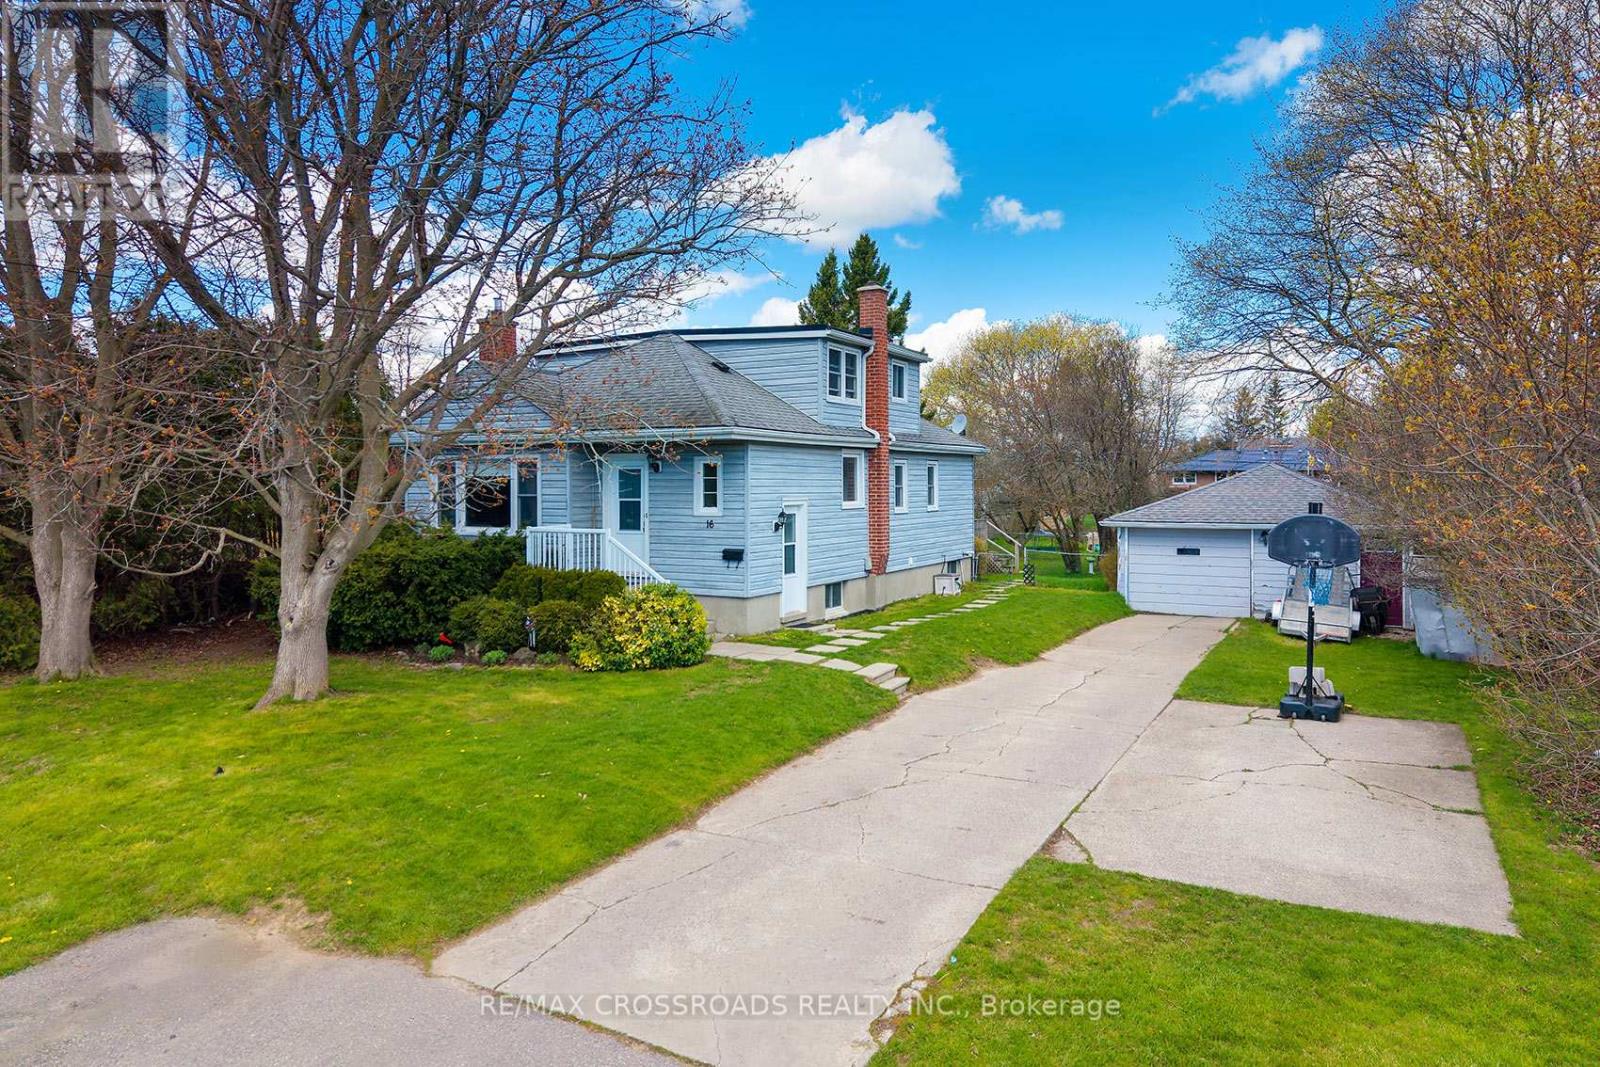
16 Hamilton Avenue
Cobourg, Ontario
Rare opportunity in the heart of Cobourg! Walk to the Beach! This spacious and distinctive 4-bedroom home at 16 Hamilton Ave offers exceptional versatility and charm on an oversized lot - 76x200. Featuring a double-car garage and a massive backyard, this property is ideal for families, investors, or those seeking extra space both inside and out. Step into a warm and inviting layout highlighted by a cozy fireplace and generous principal rooms. The home's unique design provides character you won't find in typical builds. A separate basement apartment offers excellent income potential or in-law accommodation. Out back, enjoy a beautifully sized yard complete with mature apple and pear trees, plus a large 20 x 14 ft deck-perfect for entertaining or relaxing in your own private setting. A rare blend of space, functionality, and character in a desirable location-this is one you don't see every day. (id:61483)
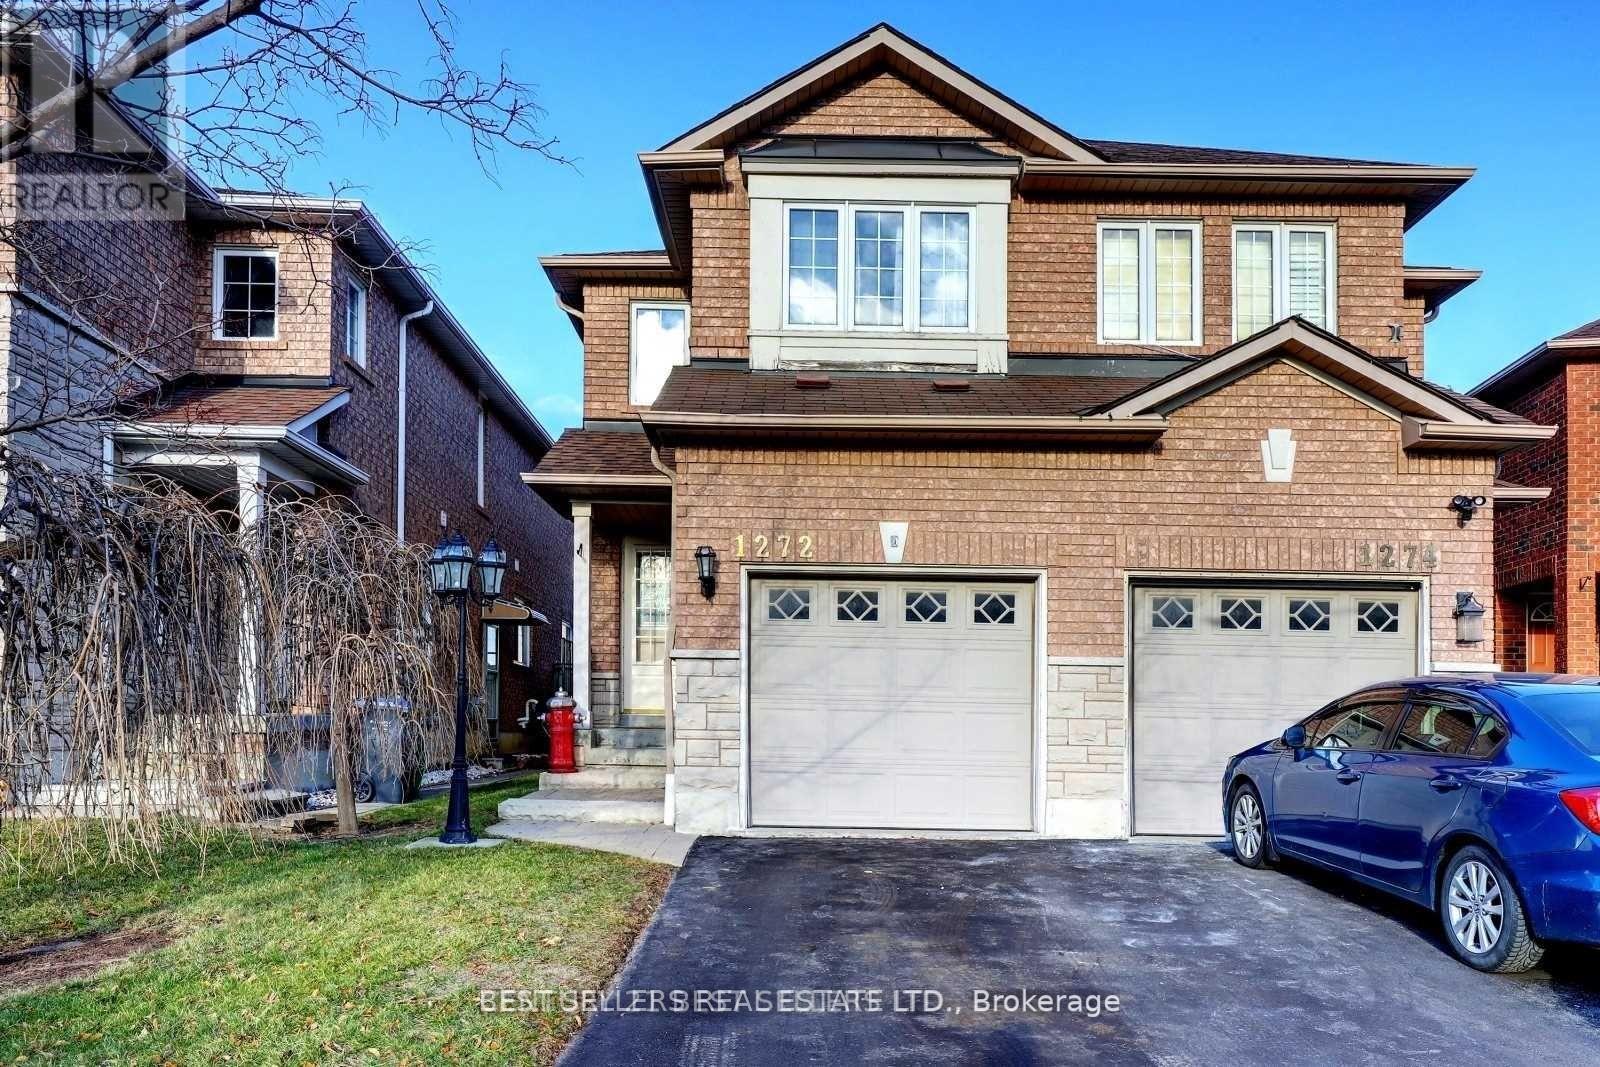
1272 Foxglove Place
Mississauga, Ontario
Location.. Location.. Close to commercial area, Beautiful 1 Bedroom and 1 Full Washroom With Separate Entrance Basement For Lease. Large Window, Features Pot Lights, Stainless Steel Appliances, independent laundry, Bright Ideal For Small Family/Couple/Professional. Tenant To Pay30% Utility Bills. (id:61483)
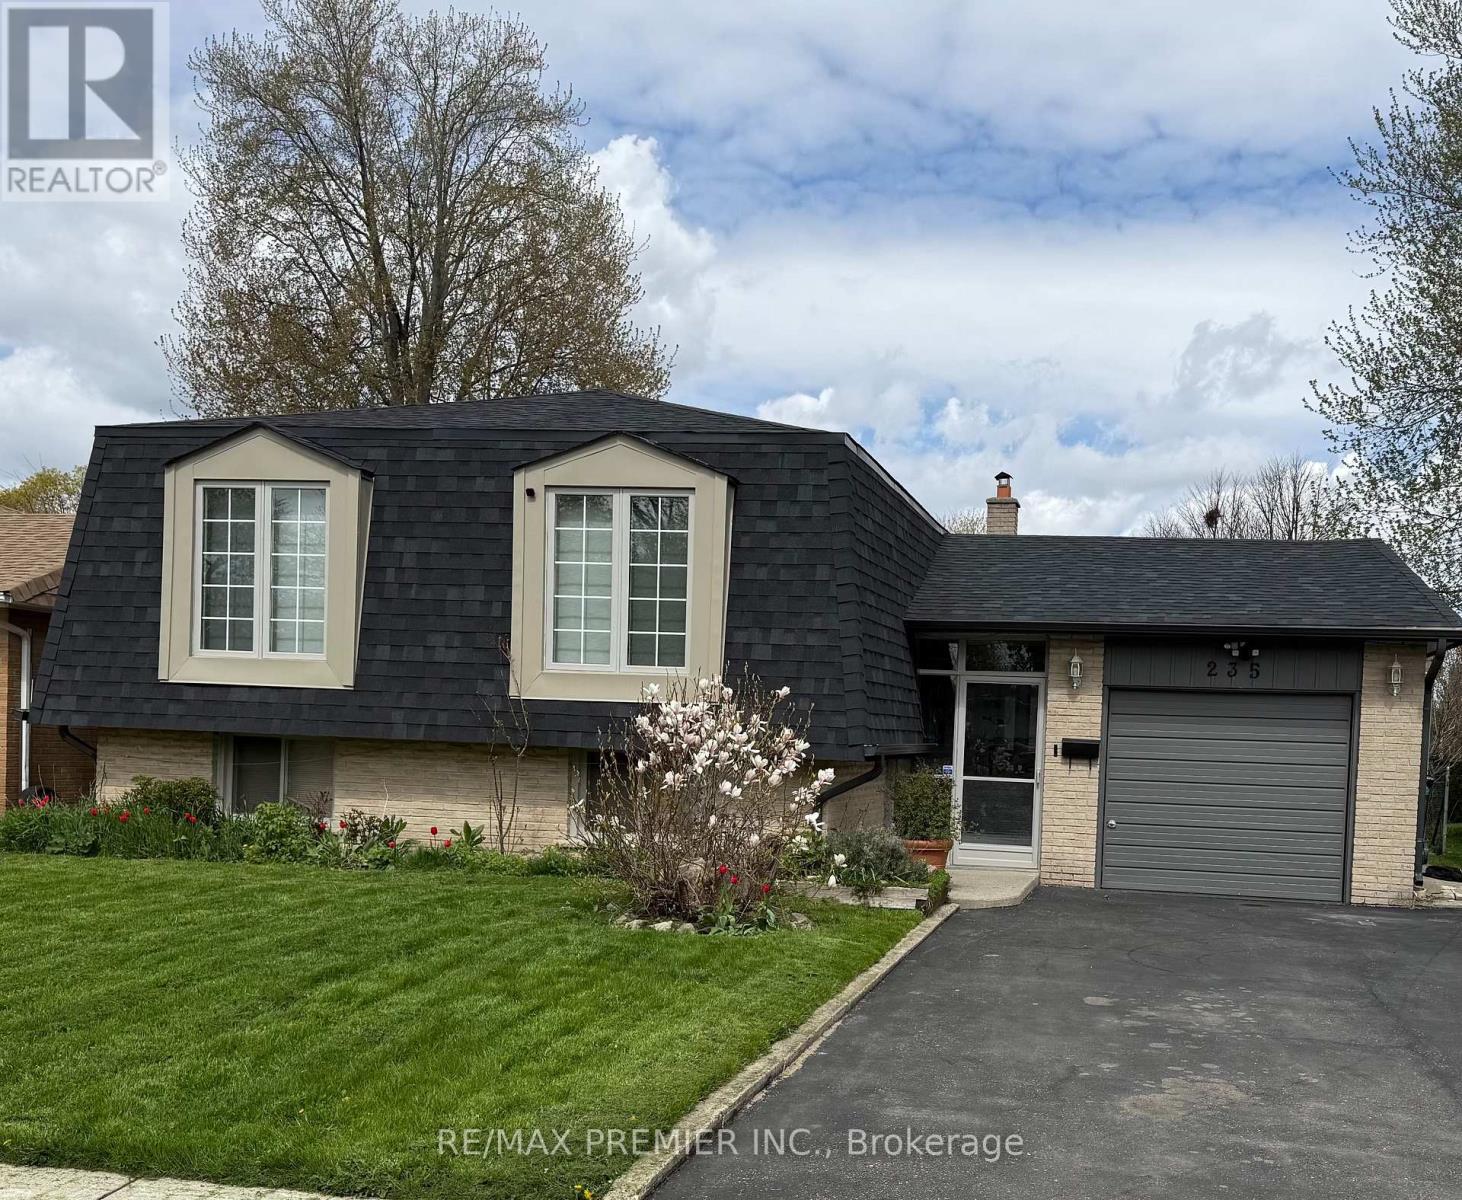
235 Louis Drive
Mississauga, Ontario
Welcome to this tastefully renovated raised bungalow in Cooksville, Mississauga. Located in a desirable and family-friendly community. It backs onto a park and a public school. This well-appointed bungalow boasts 3 spacious bedrooms, bright and airy main living spaces, a large eat-in kitchen with Maple kitchen cabinets, stainless steel appliances, and granite countertops. Pot lights & laminate flooring throughout. Perfect location for medical professionals working at the nearby Trillium Hospital and medical clinics. Minutes to HWY QEW/403/401, Huron Park Community Centre, Credit Valley Golf Country Club, Elementary/Secondary Schools, Bronte College, UTM, and SQ-1 Mall. Just north of the quaint community of Port Credit. **EXTRAS** may be offered furnished - to be negotiated. (id:61483)
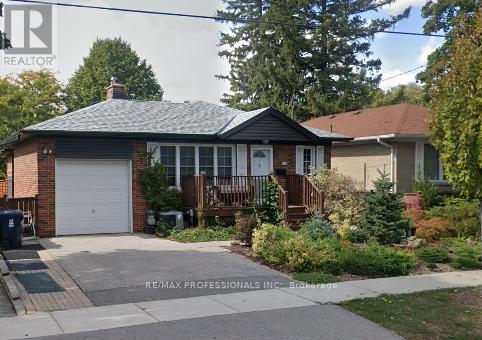
Bsmt - 102 Paulart Drive
Toronto, Ontario
Bright and spacious 2-bedroom basement apartment with private separate entrance through the side of the home. Features a full kitchen complete with fridge, stove, built-in microwave, dishwasher, and generous cupboard space. laminate flooring, pot lights, above grade windows, The L-shaped living and dining area offers flexibility and comfort, while the updated 4-piece bathroom includes ample custom wall-mounted cabinetry. Two well-sized bedrooms provide plenty of natural light and storage. use of Washer/Dryer.. Located just steps to Kipling subway station, Walking distance to Cloverdale Mall. Great Schools too. Tenant to pay 40% of utilities. A great opportunity for renters seeking space, convenience, and privacy. Rent includes utilities and 1 parking spot on the driveway. (id:61483)
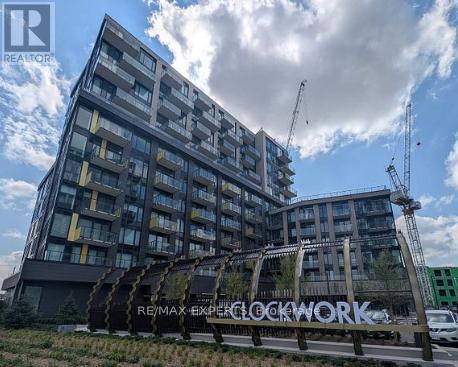
1106 - 3006 William Cutmore Boulevard
Oakville, Ontario
WELCOME TO THIS GORGEOUS 1 YR OLD 2 BDRM 2 BATH CONDO LOCATED IN THE DESIRED AREA OF JOSHUA MEADOWS, CLOSE TO SCHOOLS, SHOPPING, ENTERTAINMENT, PARKS, HWYS, TRANSIT AND ALL AMENITIES. THIS CONDO FEATURES OPEN CONCEPT KITCHEN & LIVING AREA FULL OF LIGHT WITH WINDOWS FROM FLOOR TO CEILING, 2 FULL BATHS, MOTORIZED BLINDS THROUGHOUT, PARKING AND LOCKER. YOU CAN FEEL SECURE WITH 24 HOUR CONCIERGE & SECURITY AS WELL AS HIGH END BUILDING AMENITIES SUCH AS AN INCREDIBLE FITNESS CENTRE, A PARTY ROOM AND LOUNGE, AND AN INCREDIBLE ROOFTOP TERRACE. THE CONDO IS ALSO ENERGY EFFICIENT EQUIPPED WITH GEOTHERMAL HEATING AND COOLING. DO NOT MISS THE OPPORTUNITY TO SEE THIS GEM. (id:61483)
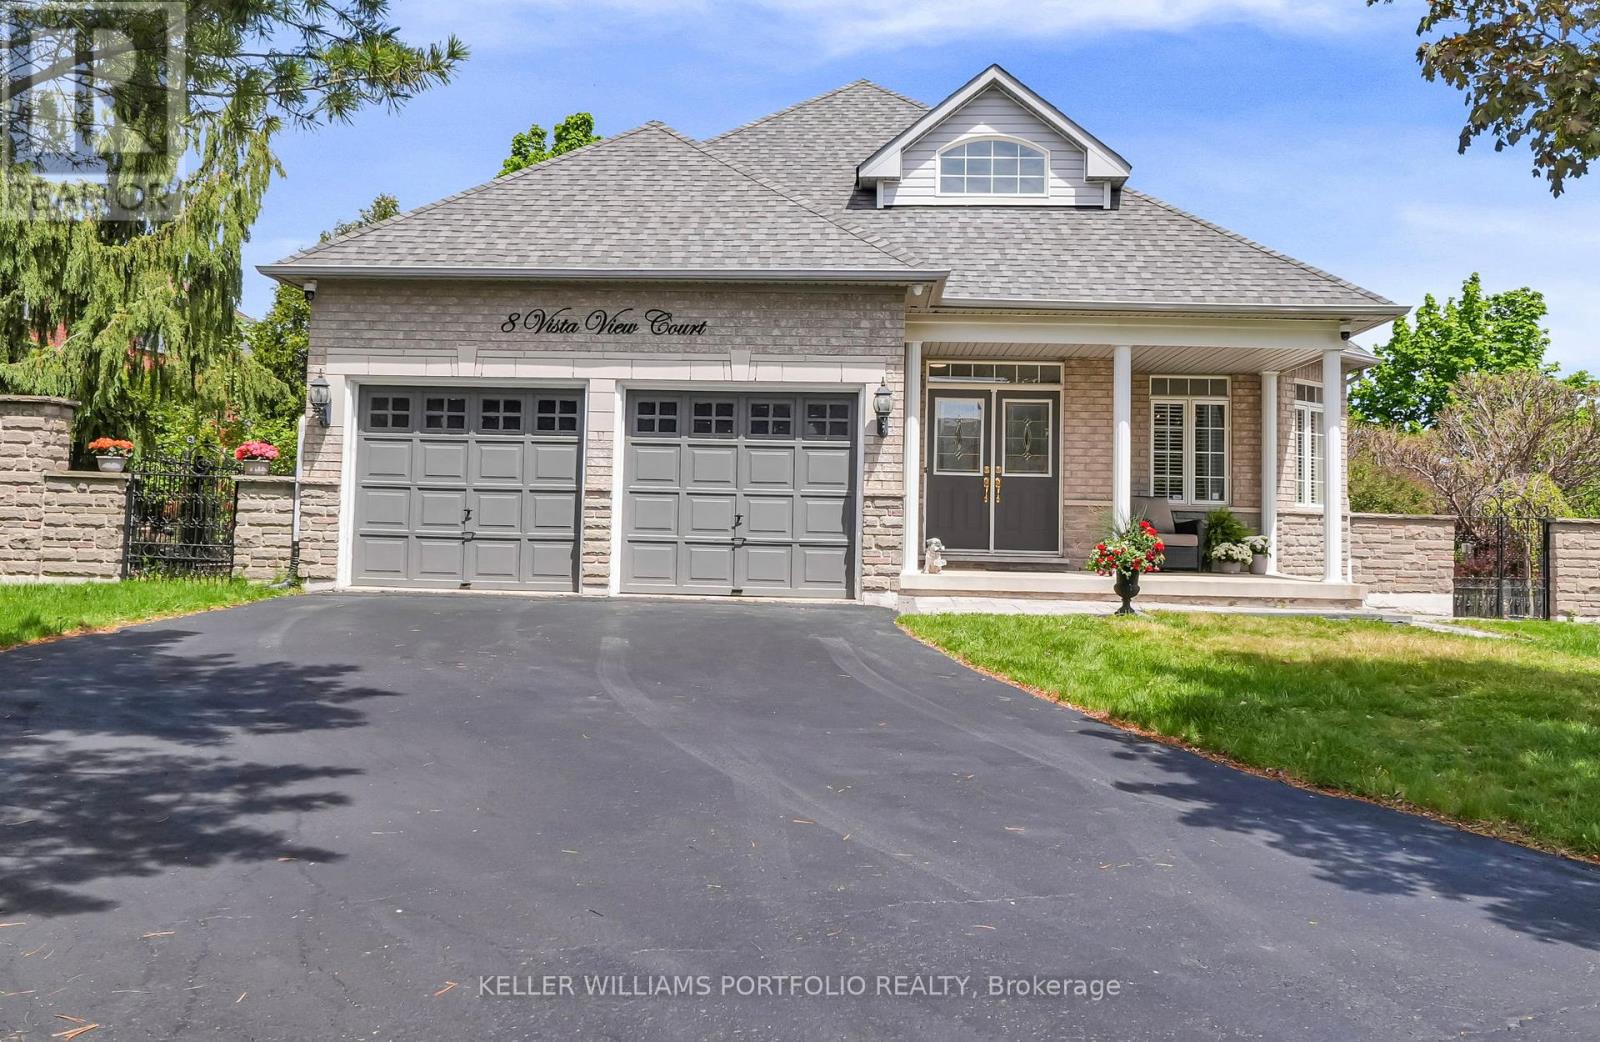
8 Vista View Court
Caledon, Ontario
Freshly painted and tucked away on a quiet Valleywood cul-de-sac, this beautifully maintained ravine-side bungalow offers over 3,300 sq ft of finished living space with exceptional privacy just minutes to highways, shopping and everyday amenities. The open-concept main floor features bright living and dining spaces, a spacious kitchen and family room with a striking 3-sided fireplace, and a walkout to an expansive deck overlooking your private backyard retreat. Enjoy resort-style outdoor living with a saltwater pool, waterfall, slide, spa/jacuzzi, gazebo seating area, mature trees and wrought iron gate access on both sides.The spacious primary suite features a luxuriously updated ensuite, while two additional bedrooms, a full bath, main floor laundry and direct garage access complete the main level.The bright above-grade walkout lower level includes a second kitchen, large living and dining areas, private bedroom with ensuite, French doors, separate entrance and dedicated laundry ideal for multi-generational living or income potential.Rarely offered privacy, flexibility and outdoor living in one of Valleywood's most sought-after neighbourhoods. (id:61483)
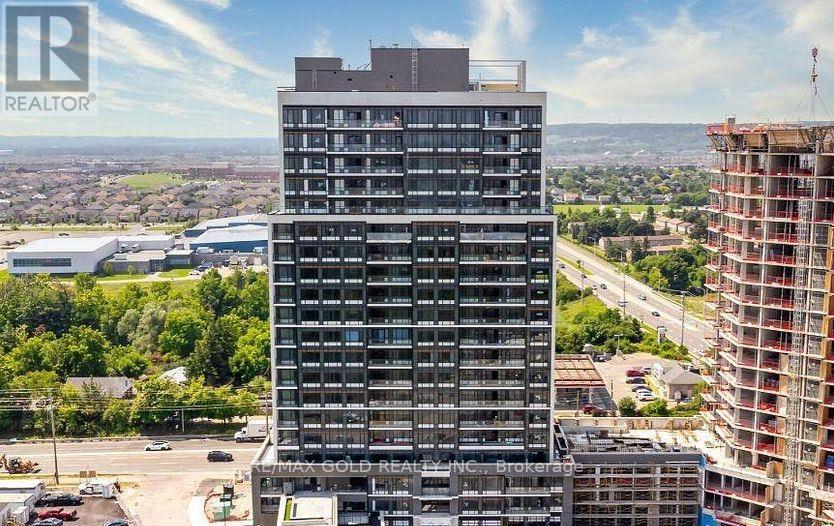
701 - 8010 Derry Road
Milton, Ontario
Experience contemporary living at Connect Tower A in Milton's desirable Derry Road area. This well-designed 2 bedroom, 2 bathroom unit offers 729 sq ft of interior space plus a 100 sq ft private balcony, with abundant natural light through expansive windows. The modern kitchen features quartz countertops, sleek cabinetry, and premium built-in appliances, while the open- concept layout is complemented by high-quality wide plank laminate flooring throughout. Conveniently located steps to Food Basics Plaza and close to banks, restaurants including Santa Maria, and everyday essentials, with quick access to Milton District Hospital, Milton Sports Centre, Highways 407, 401, and Milton GO Station, and within walking distance to Sam Sherratt Public School offering a gifted program. The photos were taken prior to the tenant moving in. (id:61483)
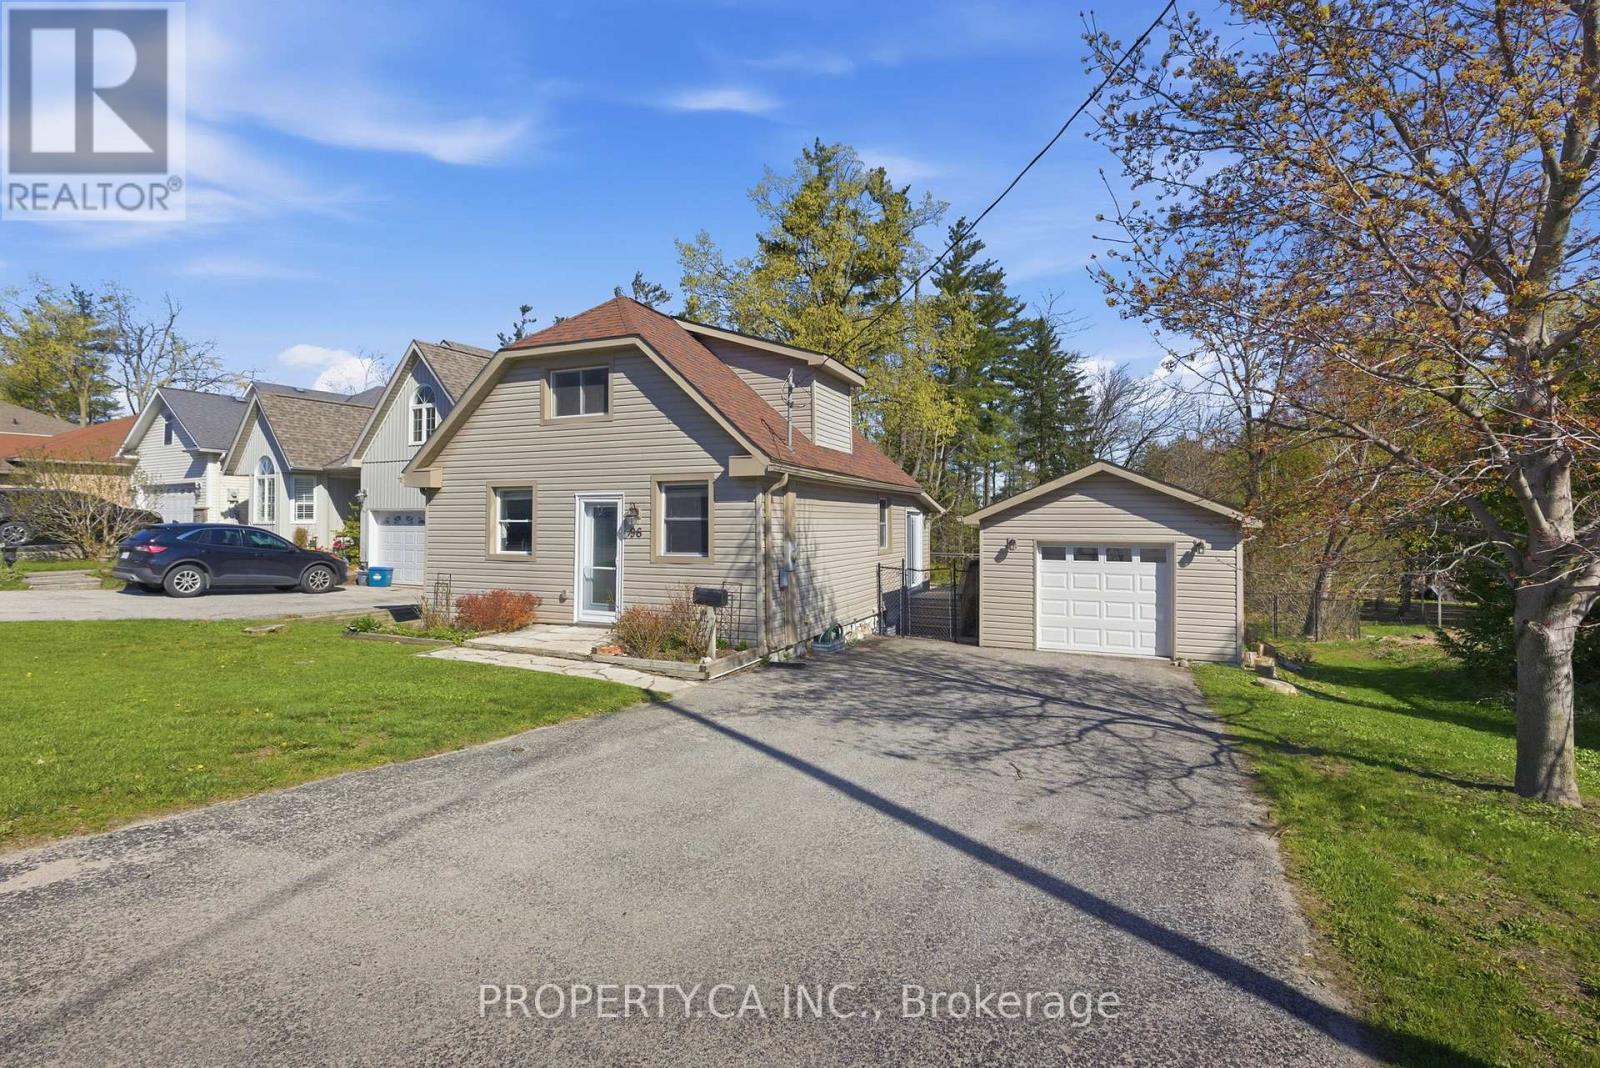
96 Ardagh Road
Barrie, Ontario
Situated on an impressive approx. 65' lot in Barrie's evolving Ardagh Corridor, this well-maintained detached home offers exciting future potential in an area targeted for intensification, including the possibility of additional residential units or future redevelopment. Whether you're looking for a move-in-ready home, investment opportunity, income-generating property, or long-term land-banking opportunity, 96 Ardagh Rd offers endless possibilities. The flexible 1.5-storey layout offers 2 bedrooms and 2 bathrooms, including a spacious main floor room ideal as a primary bedroom, family room, office, or guest space. With a main floor 3-piece bath/laundry combination, the home also lends itself well to bungalow-style living with additional space upstairs for family or guests. Updates include a renovated kitchen, updated bathrooms, vinyl windows, updated laminate flooring (all previous owners), fresh paint, brand new broadloom on the stairs & upper bedrooms, newer front and sliding glass doors, newer roof shingles, and newer furnace. Bright living spaces, large windows, and walk-out to the huge, 2-tier rear deck create a warm, functional feel throughout. Additionally the oversized detached garage with front and rear garage doors and automatic openers offers excellent storage, workshop, hobby, or future-use potential. The deep backyard, private double paved driveway, surgical stainless steel eavestrough filters, rear basement access, and large rear deck complete this unique opportunity in one of Barrie's growing intensification corridors. (id:61483)

126 Wood Lane
Richmond Hill, Ontario
Client RemarksModern, High technology Custom built home on one of a kind lot overlooking Mill Pond. Sprawling Forested Lot. One of the Largest Properties & Most Desirable Location. Showcases Refined and Superior Attention to Details. Expansive Principal Spaces Beautifully Appointed w/Modern Finishes. 12F Main Floor Ceiling and 10F 2nd Floor Ceiling. Gourmet Chef-inspired Kitchen w/ Custom Cabinetry, Quartz Counters and Walk-out to Extraordinary Backyard Retreat. Heated Concrete Floors Though out main Floor and Basement. Spacious main Floor Office With Fireplace & Book matched Stone Surround. Hardwood Floors Through out 2nd floor. Custom Aluminum European Windows. Custom Front Door. Solid Core Interior Doors with Magnetic Lock. Ultra Modern paneled Walls. Masterpiece Oak Stairs with Open Raiser Steps and Aluminum and Glass Railings. LED Modern Lights. Custom Window Coverings. Primary Bedroom w/Bespoke walk-in Closet, opulent 6 piece ensuite w/Steamcore Spa & Soaking Tub. 3 other bedrooms with W/I Closets and Own Ensuites. Lower Level Boast Wet Bar (can be used as 2nd kitchen). Large Living/Dining Room w/walk-out to backyard. Bedroom with 3 piece ensuite. Theater Room. Sophisticated Street Presence w/Heated Driveway (id:61483)
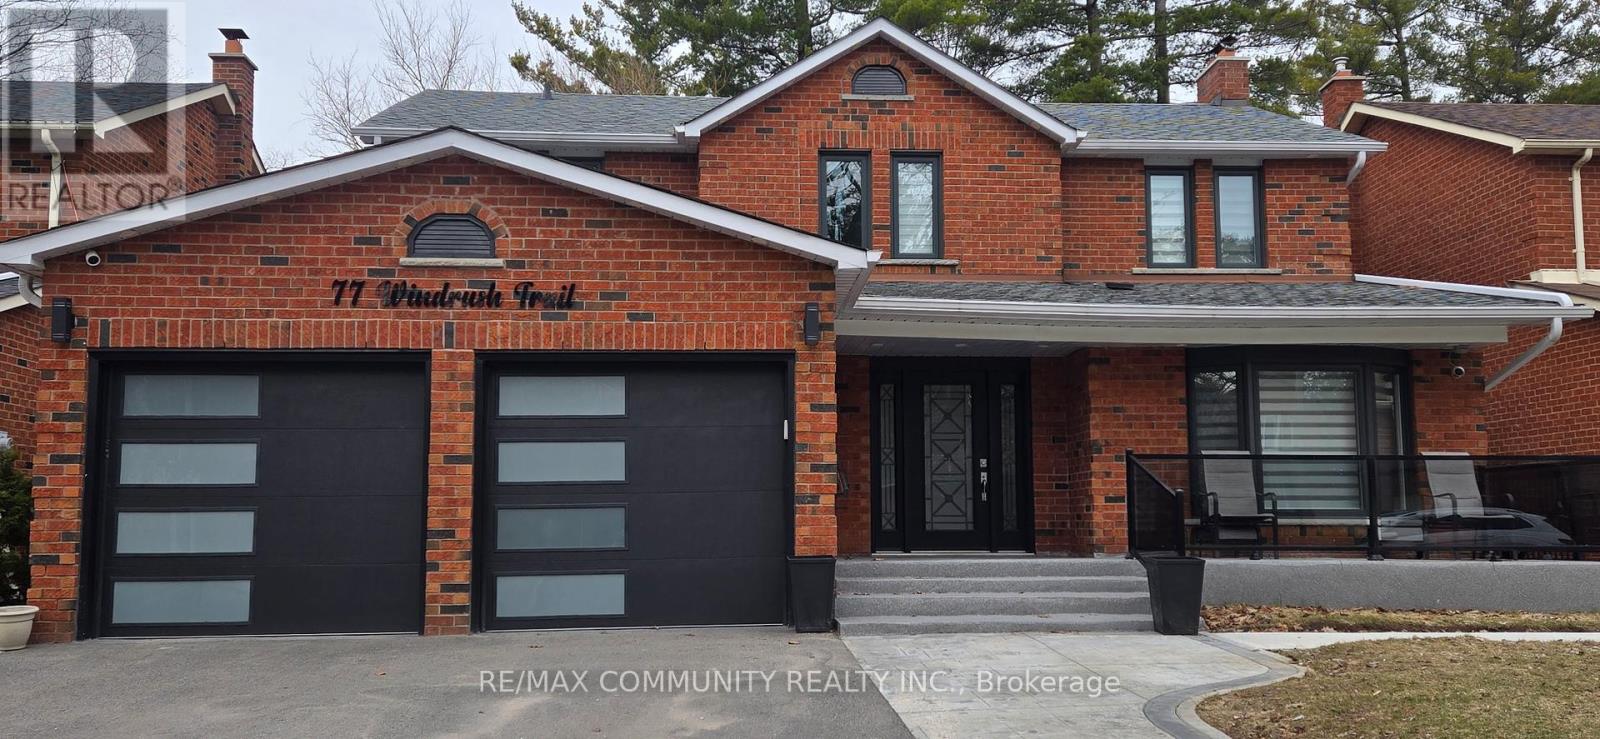
Basement - 77 Windrush Trail
Toronto, Ontario
Luxury Living Meets Unbeatable Location in Highland Creek! This brand new, professionallydesigned, fully furnished 3-bedroom legal basement apartment offers a rare combination ofstyle, comfort, and convenience. Featuring a bright open-concept layout with oversized windows,a modern kitchen, high-speed internet, and a fully equipped living space, this home is trulymove-in ready. The spacious primary bedroom boasts a private ensuite, while a second fullwashroom and ensuite laundry add everyday ease. With a private entrance and elegant finishesthroughout, this unit feels nothing like a typical basement. Just steps to U of T Scarboroughand Centennial College, and minutes to Hwy 401, Pan Am Sports Centre, transit, andparks-perfect for those seeking upscale living in a prime location! (id:61483)
1412 - 25 The Esplanade
Toronto, Ontario
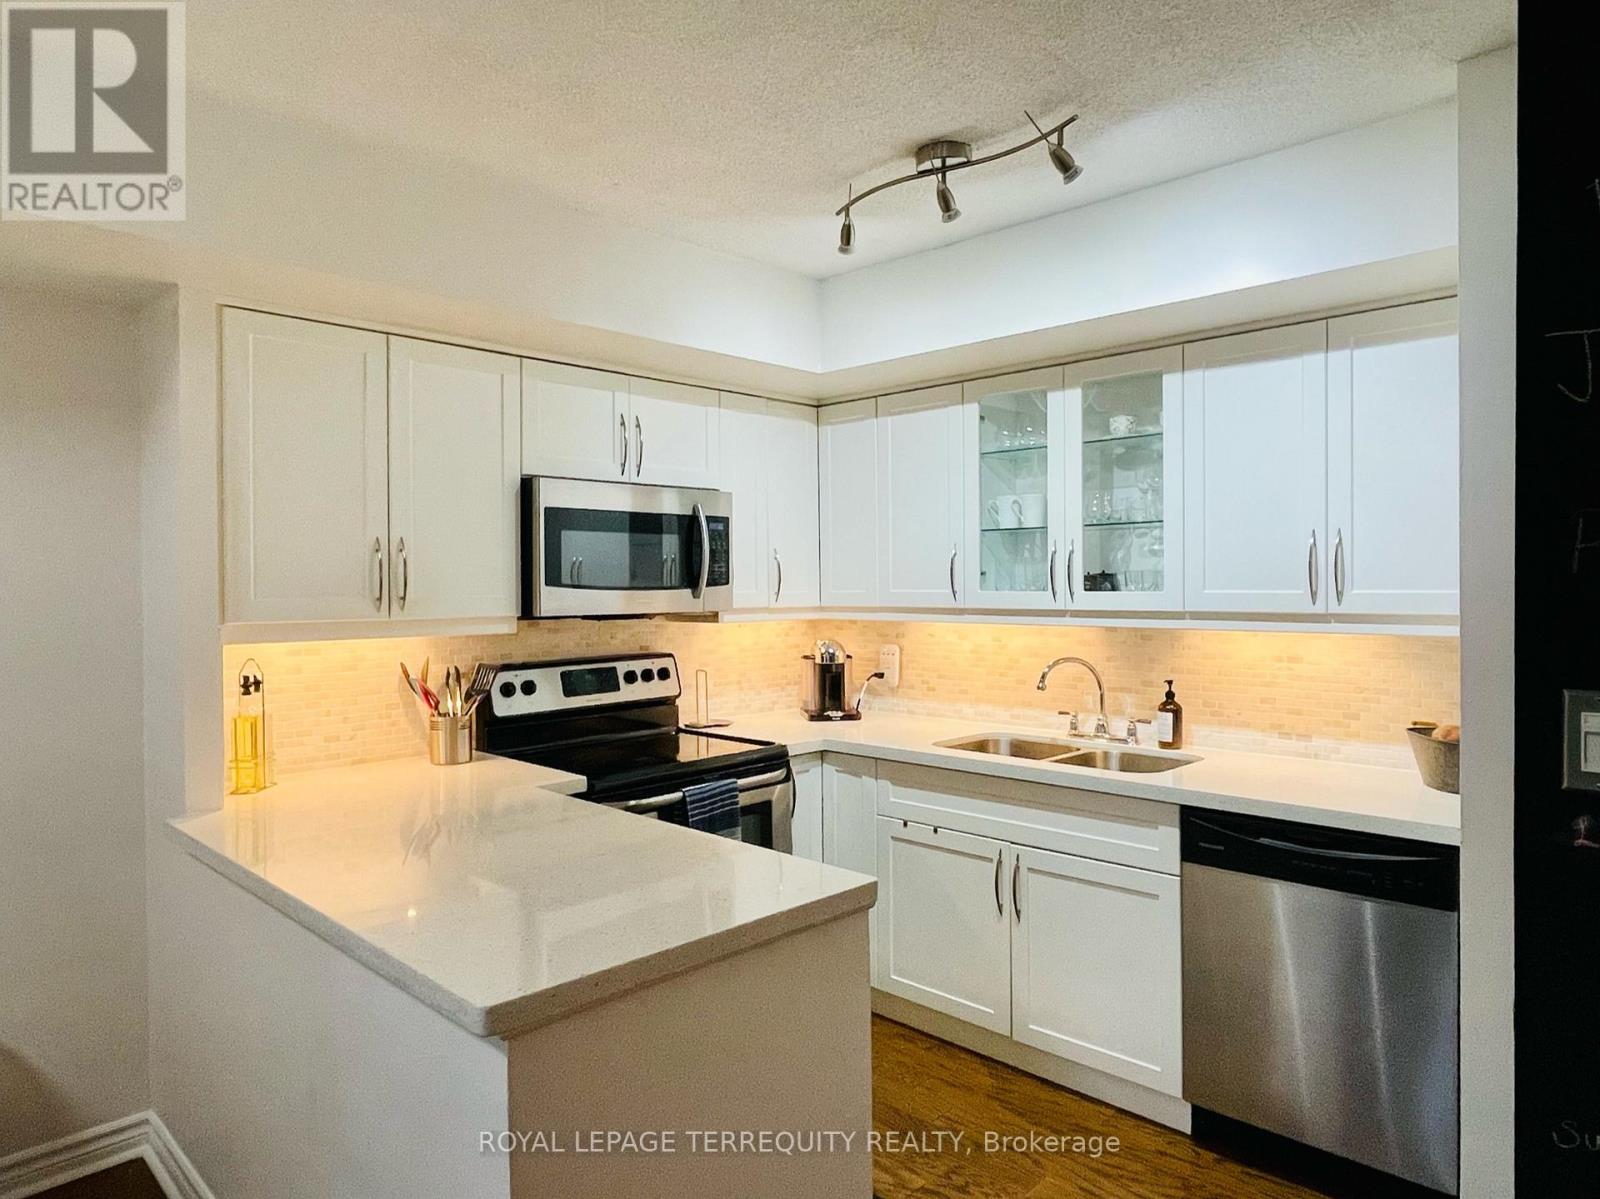
Step into the timeless elegance of 25 The Esplanade, nestled in the vibrant heart of the historic St. Lawrence market neighborhood. Inspired by the iconic flat iron building of New York City! Indulge in the artistry of a meticulously renovated interior boasting exquisite finishes and a thoughtfully designed layout. The expansive & open concept chefs kitchen boasts ample cabinetry, quartz counters, and tons of storage! Discover the epitome of comfort and style in the completely renovated spacious and spa-like bath, where every detail has been meticulously curated to enhance both form and function, offering additional storage for your convenience. The bedroom is a sanctuary featuring a large window that offers breathtaking downtown views, imagine waking up to this! Located in the historic St. Lawrence market neighborhood, convenience is paramount with union station, the financial district, and the waterfront just steps away. Enjoy amenities like a 24-hour concierge, gym, party room, sauna, and enviable, expansive rooftop terrace with sweeping panoramic views of the coveted Toronto skyline. One of the best managed buildings in the city! (id:61483)
Lower - 538 Roxton Road
Toronto, Ontario
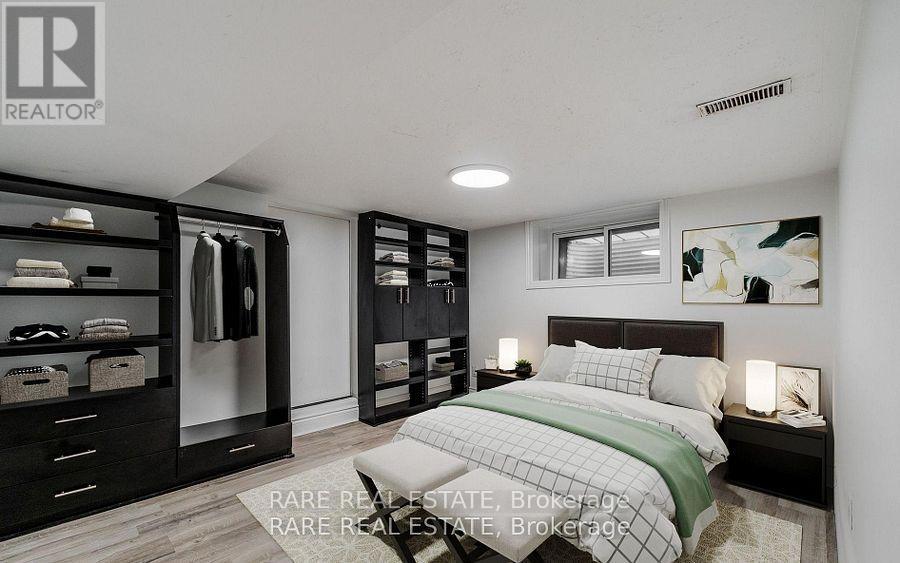
Welcome to this 1-bedroom, 1-bathroom lower unit in the coveted Palmerston - Little Italy neighbourhood. This unit boasts a beautiful brand new kitchen, spacious living room and ensuite laundry on a great quiet tree-lined street. Enjoy the vibrancy of the neighbourhood with amazing restaurants, grocery stores, shops, and parks located just a stones throw away. Conveniently located minutes to 24-hour transit. Don't miss your chance to experience all the very best of West End living. Schedule your viewing today! Some Photos have been virtually staged. (utilities included; subject to annual review and adjustment based on actual consumption/billing) (id:61483)