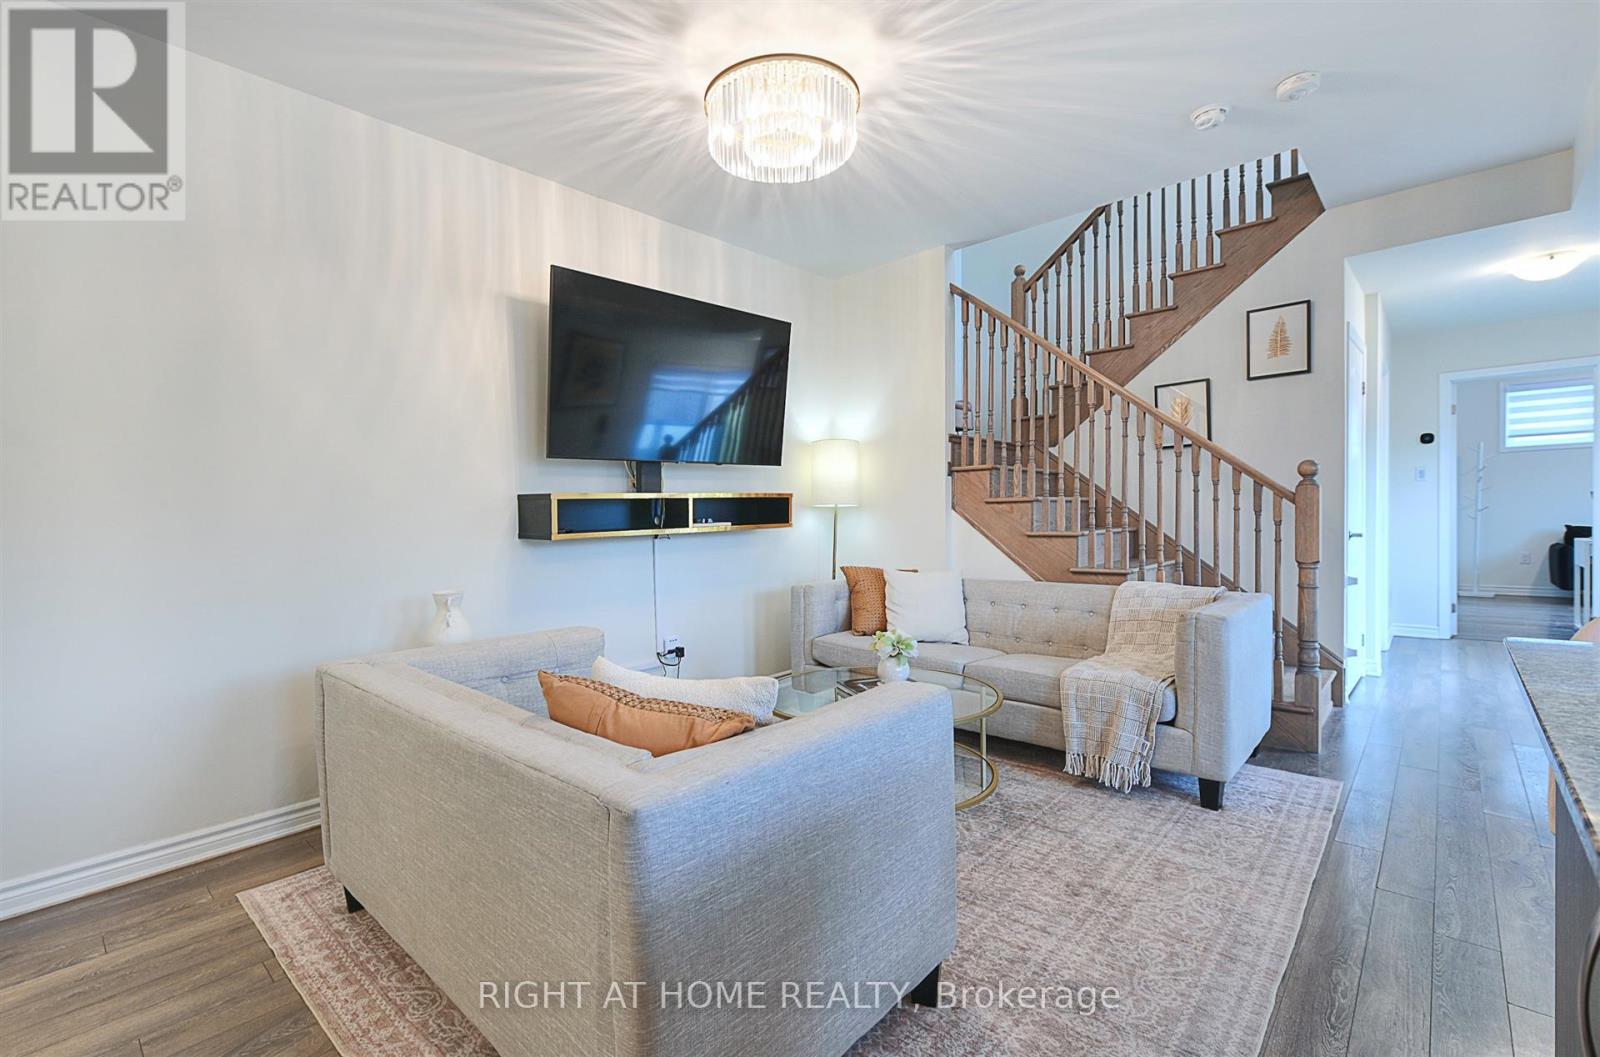
403 - 1148 Dragonfly Avenue
Pickering, Ontario
Stunning 2-level end-unit stacked condo townhouse with 1,715 sq. ft. of space by Mattamy Homes. Features 3 bedrooms (plus his and hers closets), 3 full bathrooms, 9-ft ceilings, and open-concept layout. Upgraded kitchen with granite counters, oversized island & stainless steel appliances. Laminate on main floor, upgraded oak stairs, and upgraded blinds throughout home. Over $13,000 in upgrades. Enjoy 2 balconies with unobstructed views. 3 separate entrances incl. direct garage access. One bedroom with private side entry-ideal for rental potential. 2 parking spaces (1 garage).Close to schools, parks, trails, Hwy 401/407 & all amenities. (id:61483)
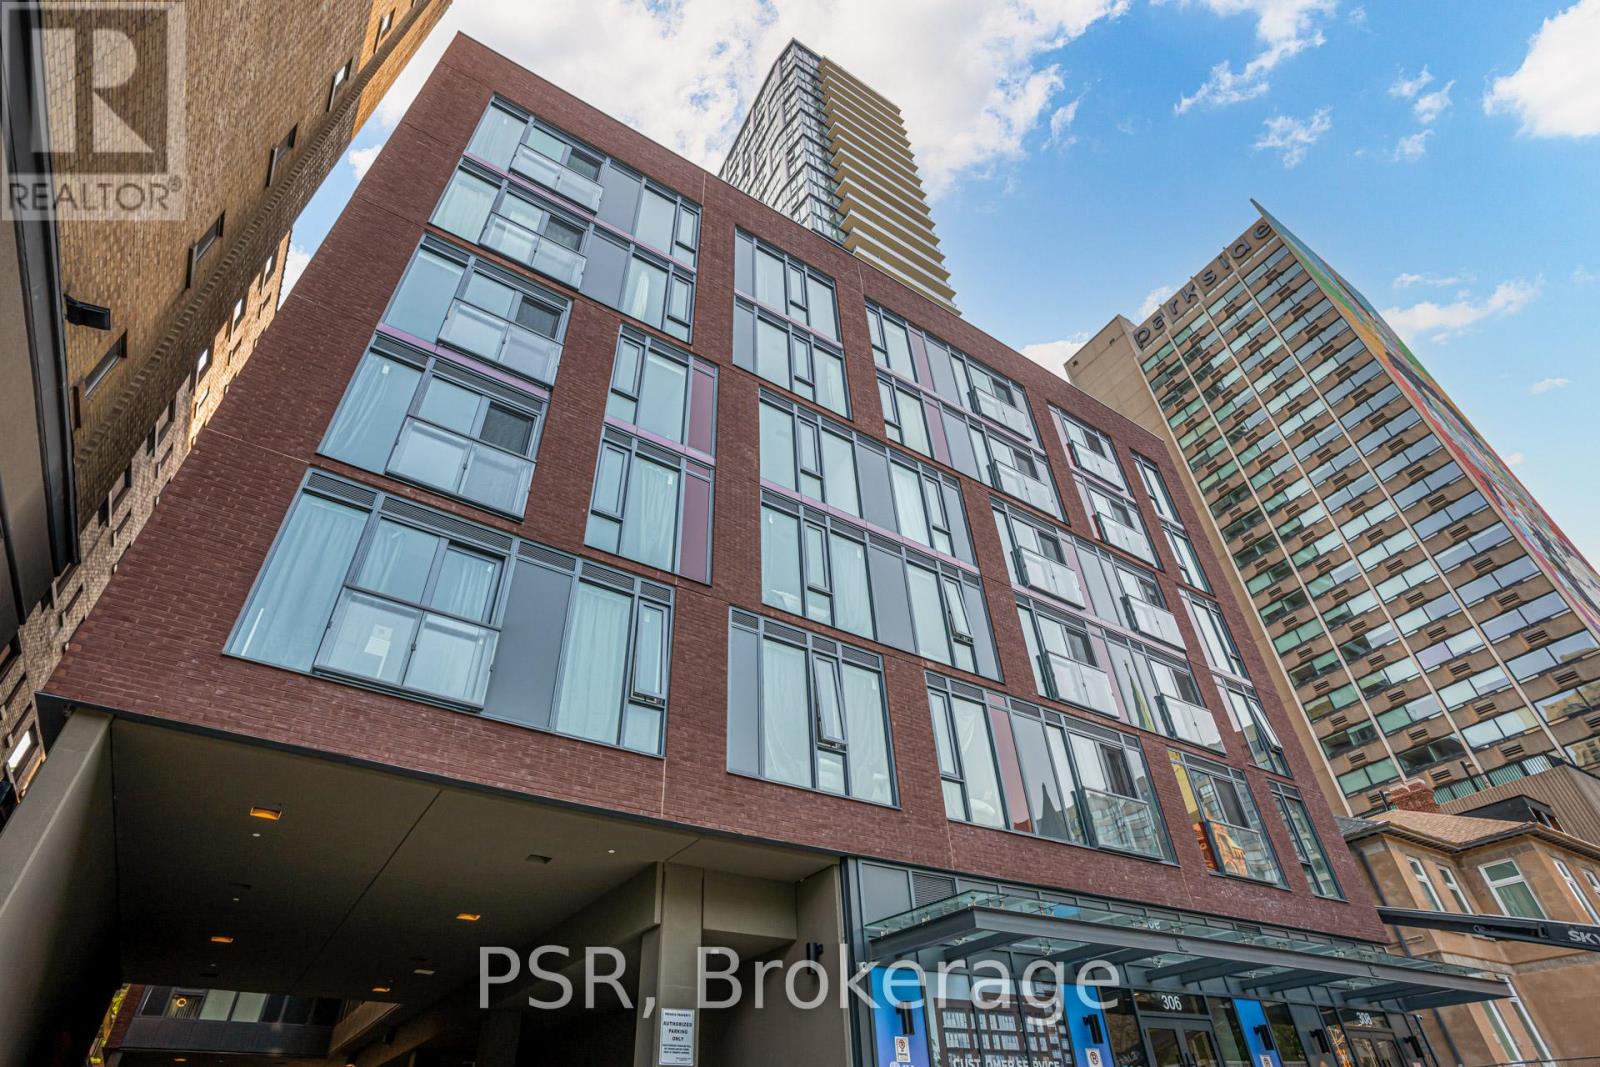
422 - 308 Jarvis Street
Toronto, Ontario
Discover urban living at its finest in Suite 422 at JAC Condominium, well located at Jarvis and Carlton. This expansive 1,100+ sq ft residence places Toronto Metropolitan University and the city's best dining, shopping, and entertainment just moments away. Open-concept layout that seamlessly connects living, dining, and kitchen spaces. Step outside to enjoy a variety of building amenities designed to elevate your everyday-relax on the sun deck or rooftop terrace with panoramic city views, fire up a BBQ with friends, or stay active in the fully equipped fitness studio. A dedicated gardening room adds a unique touch for green-thumbed residents. (id:61483)
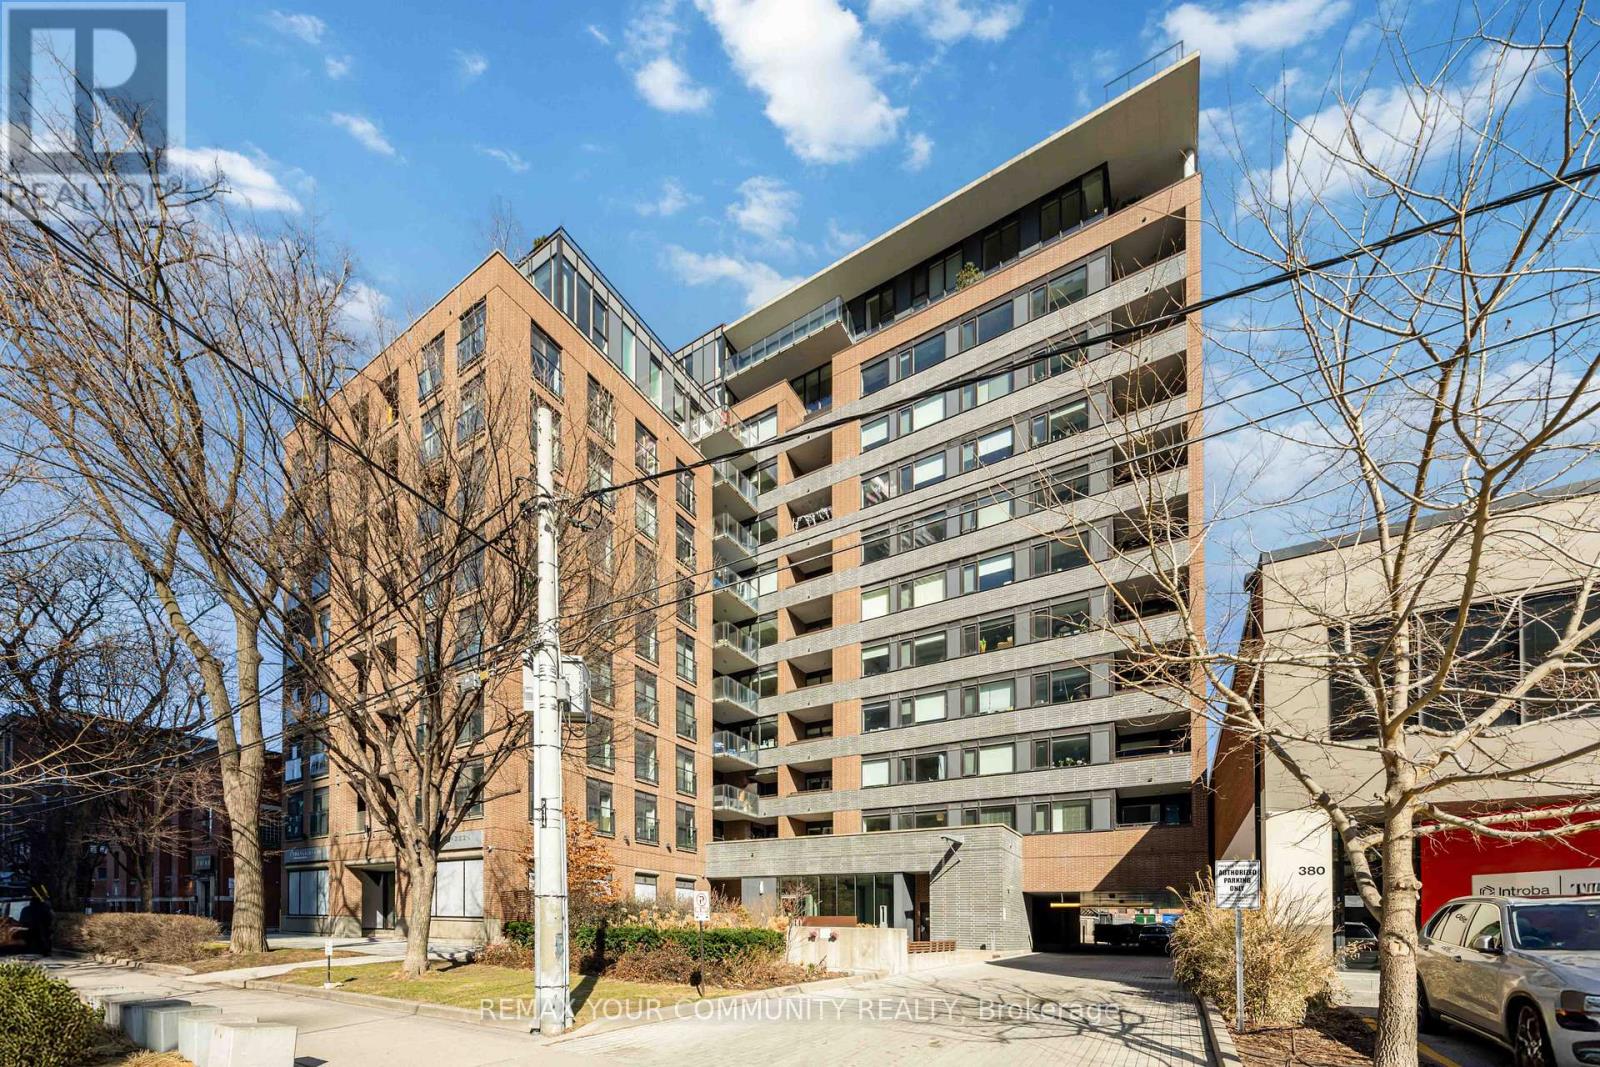
1003 - 400 Wellington Street W
Toronto, Ontario
Welcome to this stunning, sun filled corner suite in one of Toronto's most desirable boutique residences. This beautifully renovated 2 bedroom, 2 bathroom condo offers a spacious split bedroom layout, soaring exposed concrete ceilings, engineered hardwood flooring, and premium finishes throughout. Enjoy an open concept living space designed for both comfort and style. Ideally located on prestigious Wellington Street, you're just steps from The Well, world class dining, trendy cafés, vibrant nightlife, and convenient transit options. The Financial District is only a short walk away, making this an exceptional location for professionals seeking the ultimate downtown lifestyle. Includes stainless steel refrigerator, stove, dishwasher, ensuite washer and dryer, and all existing light fixtures. Experience luxury urban living in the heart of Toronto's most sought after neighbourhood. This is city living at its finest! (id:61483)
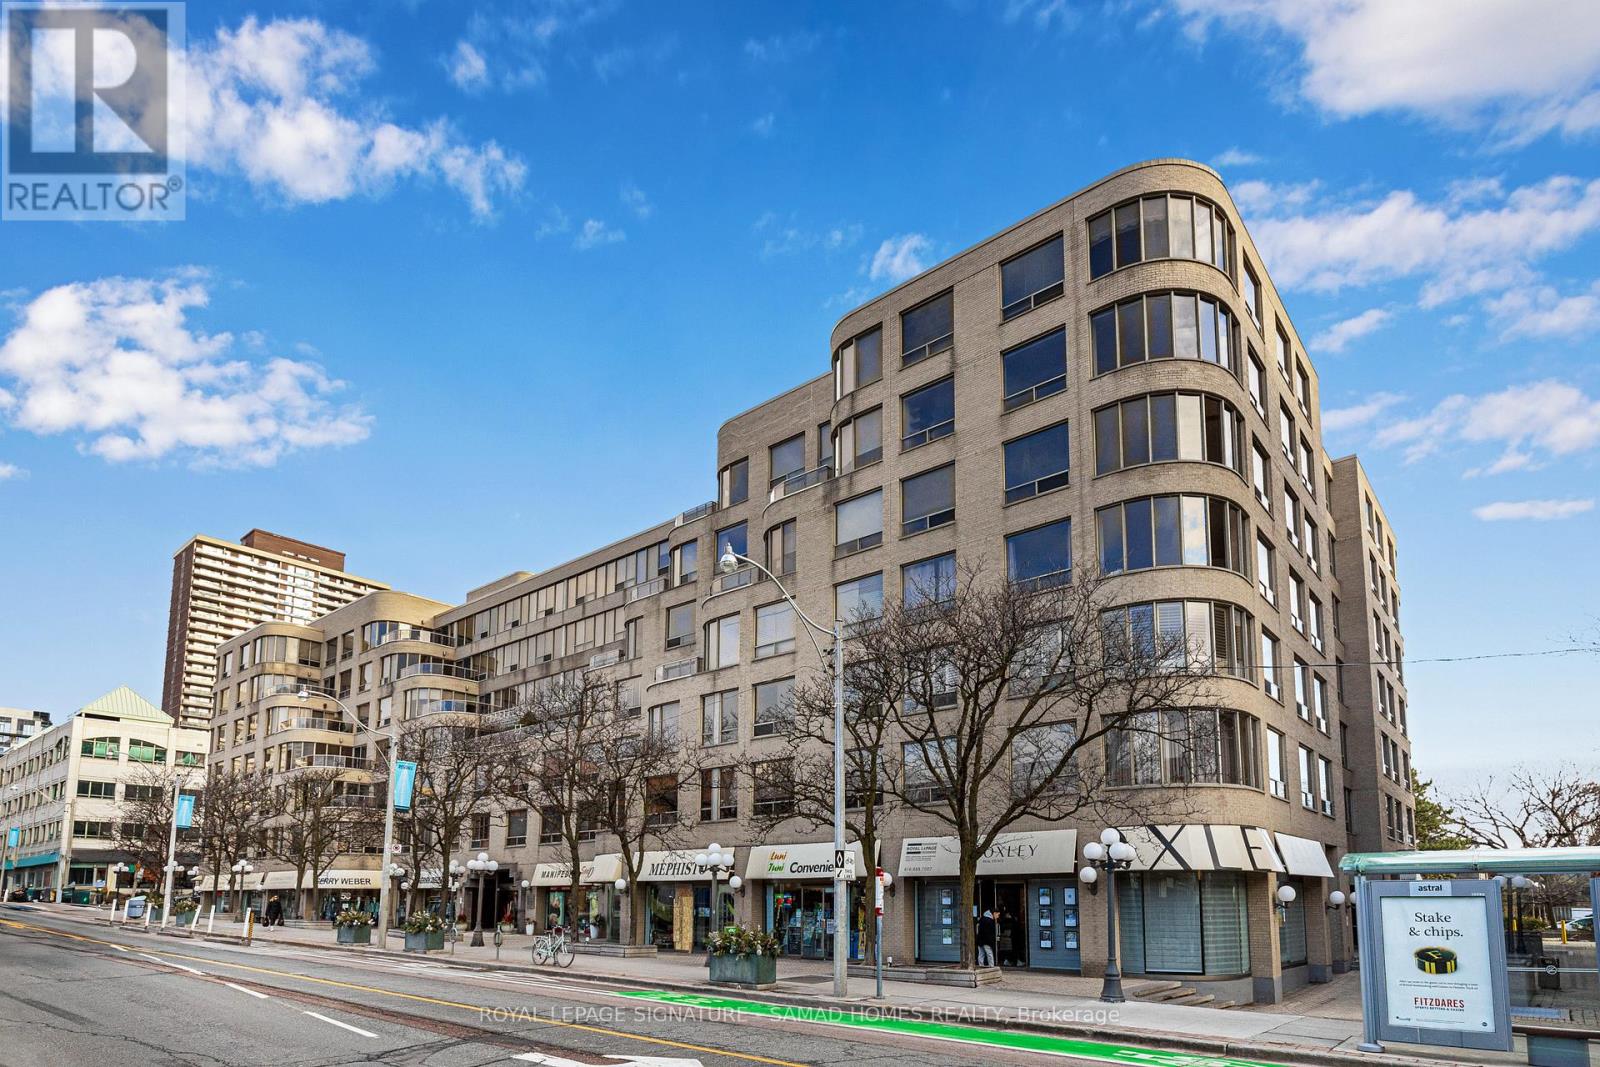
210 - 1177 Yonge Street
Toronto, Ontario
Welcome to your dream urban oasis! This spacious 1-bedroom + solarium/den condo offers a versatile layout, with the enclosed den easily serving as a second bedroom, home office, or private retreat. Perfectly situated, the property boasts stunning city views and is move-in ready, ensuring a seamless transition to your new home.The open-concept kitchen flows effortlessly into the living area, creating an inviting space for entertaining or relaxing. Step outside to enjoy the private court and tennis park, exclusive amenities that offer a tranquil escape from city life. Convenience is at your doorstep, with the Summerhill TTC station and an array of trendy shops, restaurants, and everyday essentials just a short stroll away. Experience the best of both worlds vibrant city living combined with serene and private surroundings. Don't miss the chance to make this exceptional condo your own! (id:61483)
1108 - 8 Eglinton Avenue
Toronto, Ontario
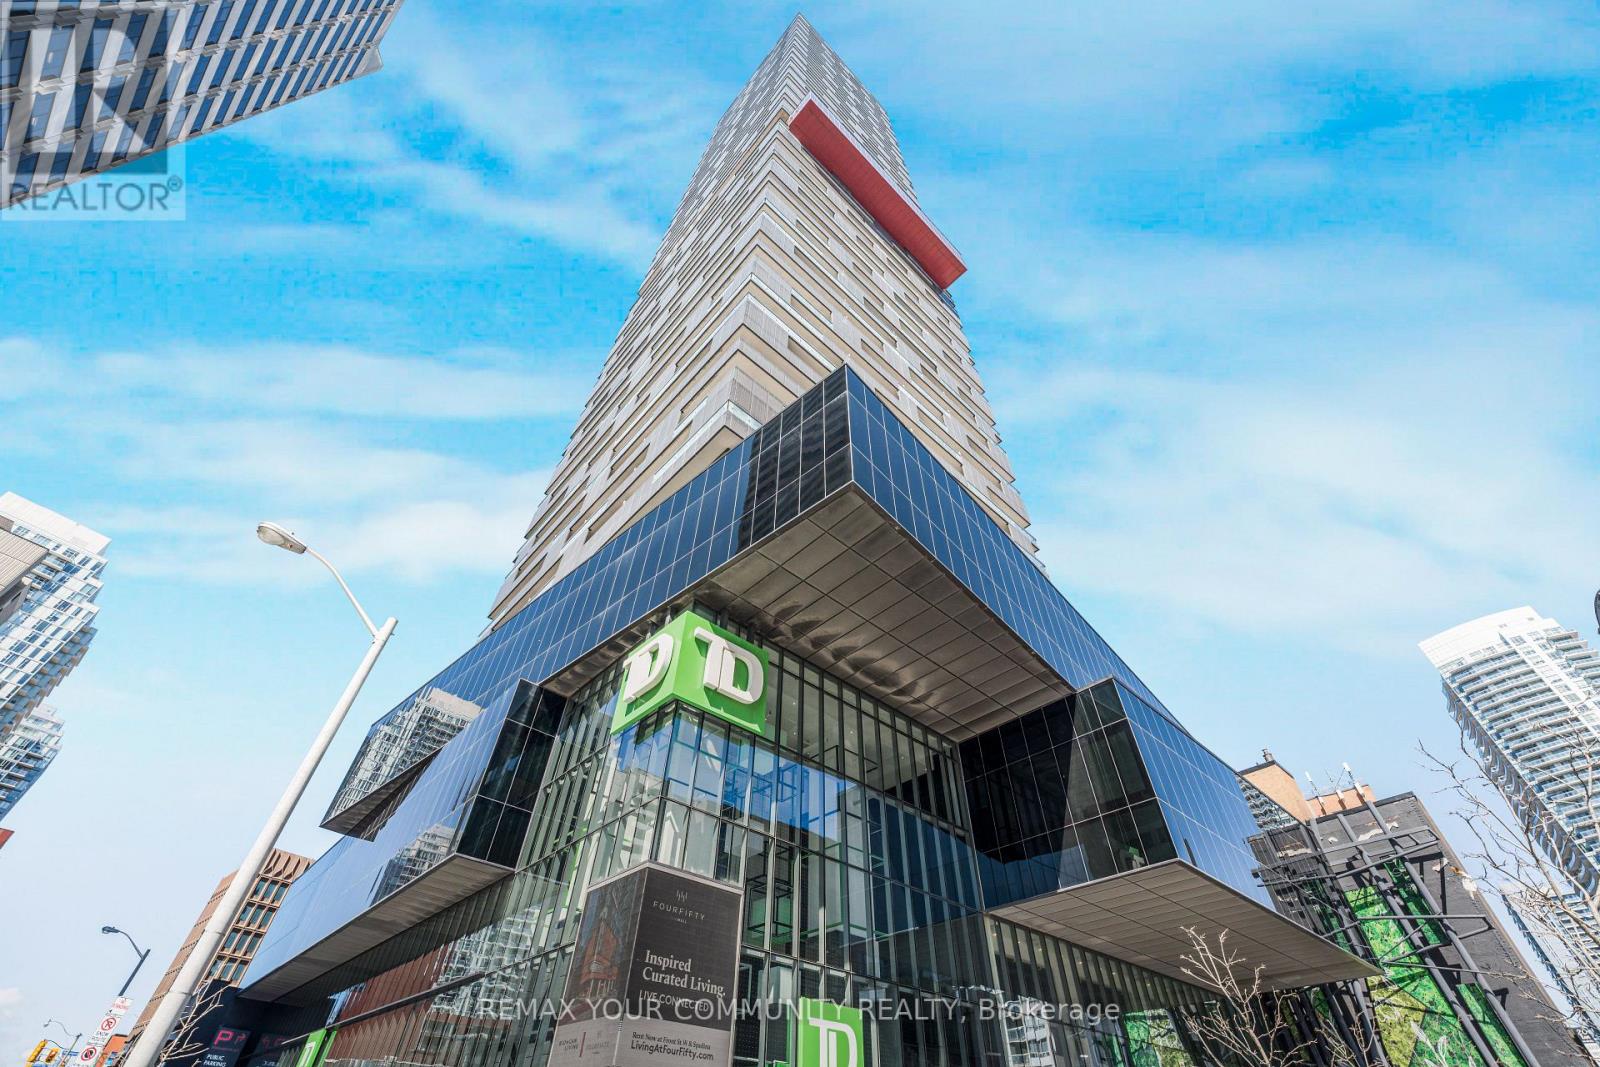
Welcome to Midtown! Bright and functional 2-bedroom, 2-bath corner suite at E Condos offering the highly desirable 08 layout with 9-ft ceilings and floor-to-ceiling windows. Enjoy a spacious 257 sq. ft. wrap-around balcony with walk-outs from the living area and both bedrooms, providing open north-east views and great natural light. Modern kitchen with built-in appliances, quality laminate flooring throughout, and a smart split-bedroom design for privacy. Unbeatable Midtown location with direct subway access, 24-hour concierge, indoor pool, gym, party room and more. Steps to Yonge & Eglinton shops, restaurants, groceries, and everyday conveniences. (id:61483)
1711 - 330 Richmond Street W
Toronto, Ontario
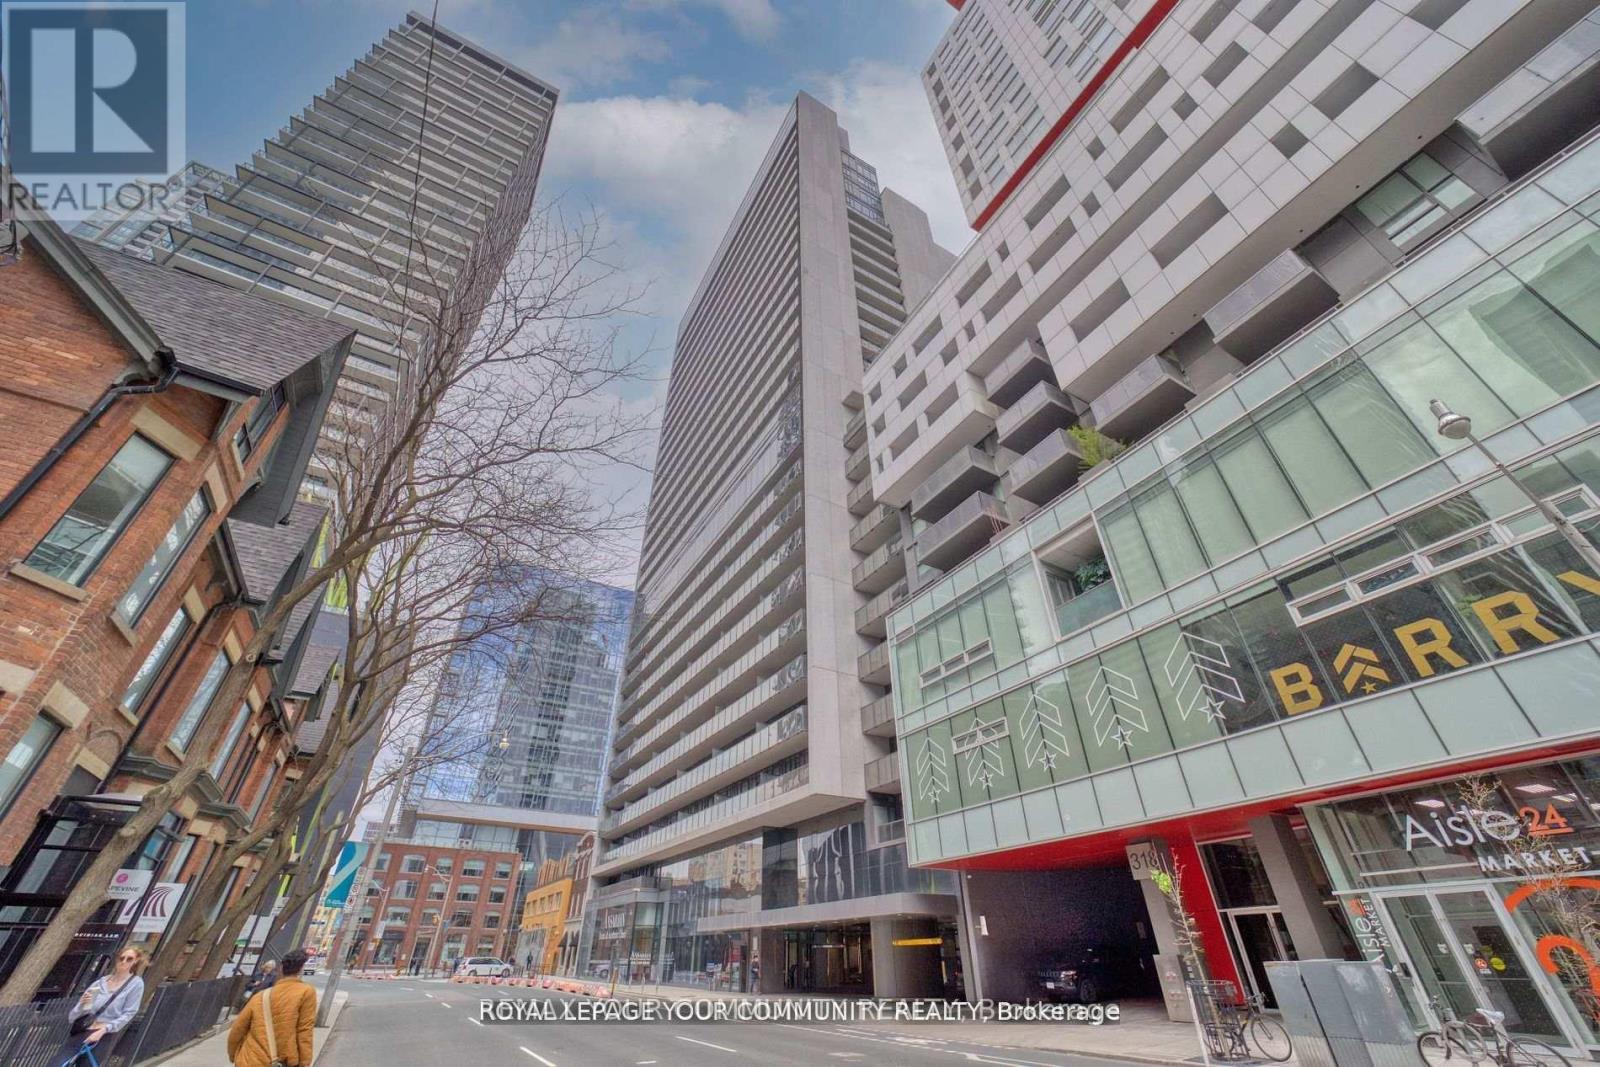
Luxury Greenpark built. Experience the vibrant downtown Entertainment District living. This one bedroom + den offers modern living, top amenities, good size principal rooms, shopping, fitness centre, rooftop terrace & 24hr concierge. Great city views, 9ft ceilings, game/theatre, spa room and so much more. Shared BBQ on rooftop with outdoor pool. (id:61483)
1083 3rd A Avenue E
Owen Sound, Ontario
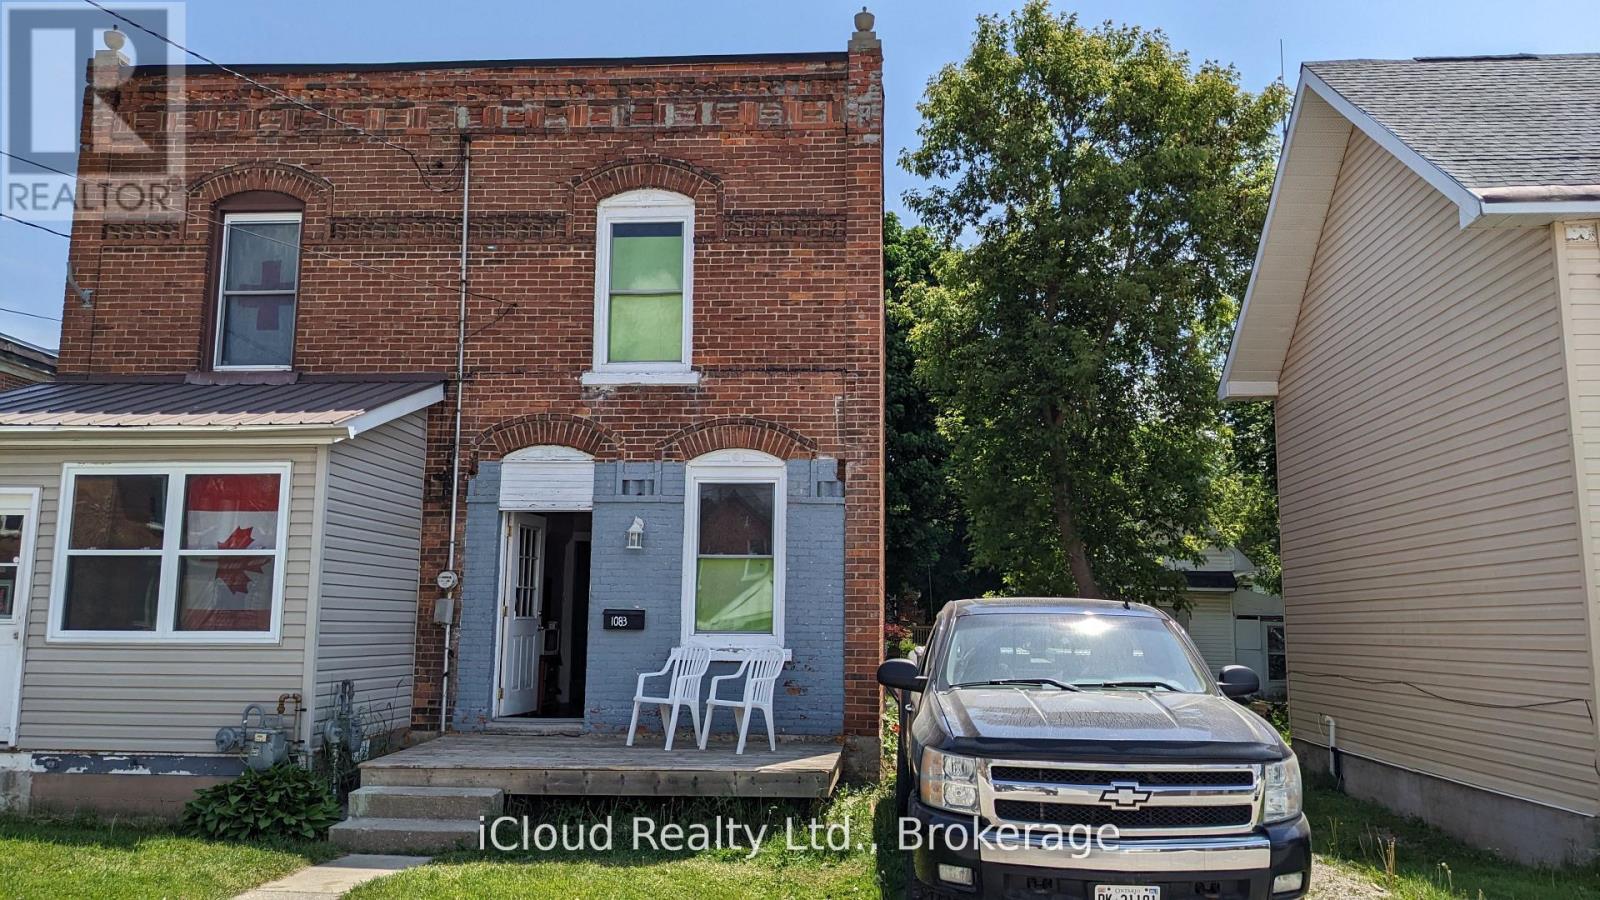
PERFECT FOR INVESTORS! GREAT LOCATION! 1 of 3 properties listed (1081, 1083, 1085) & owned side-by-side by the same owner (semi/semi/18.95 X 93.40 foot lot). All three properties for $798,000. House is being sold "as is". Solid brick, 2 story, spacious, newer Hot Water Tank, Brand New Furnace, large backyard with a lane, parking access could be from here. Close to DT Owen Sound & a short distance from bus terminal. Roof was redone in 2019. (id:61483)
78 Chaumont Drive
Hamilton, Ontario
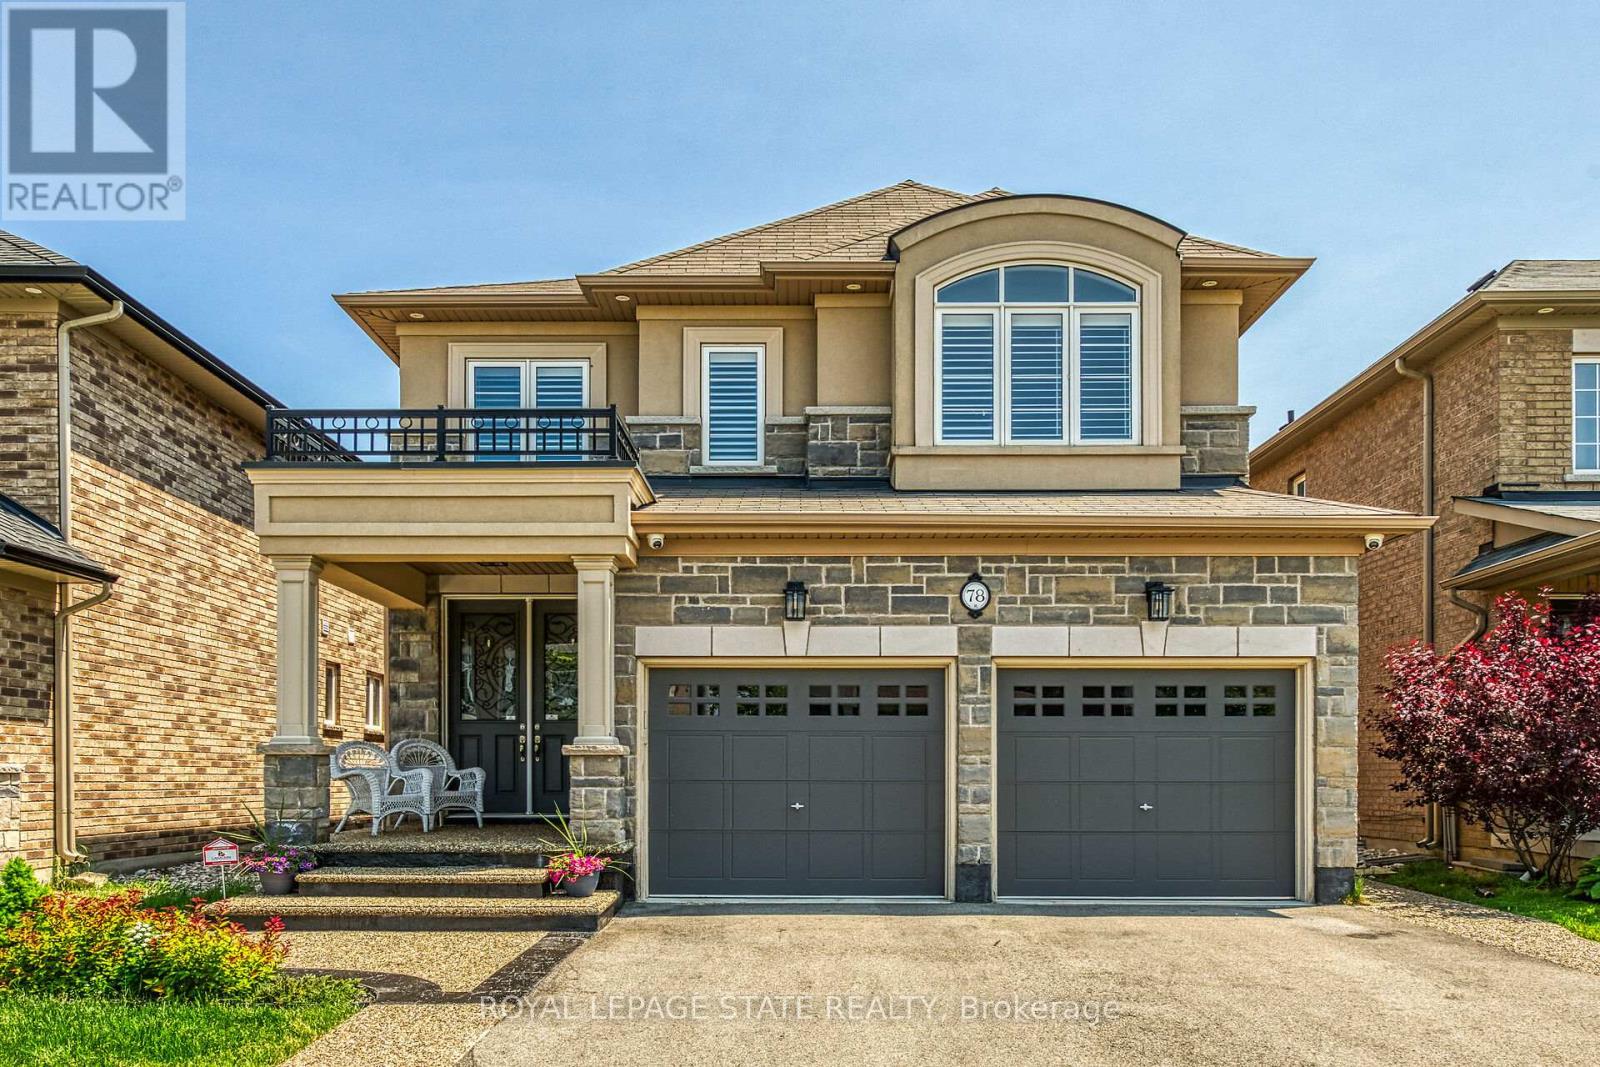
Step into style and sophistication. This stunning 4 bedrooms, 3.5 bathrooms move-in-ready home nestled in one of Stoney Creek's most sought-after family-friendly neighborhood. This spacious 2800 sq ft of living space features a perfect blend of modern finishes, functional design including a Brand new engineered hardwood flooring on both the main and second levels. The finished basement has laminate flooring and a 3-piece bath, LED pot lights throughout the home, creating a bright, warm atmosphere in every room Freshly painted main and upper floors in a contemporary neutral palette. and. Exposed aggregate with patio and asphalt driveway. Backyard perfect for entertaining, relaxing. Just minutes to QEW, Red Hill Expressway, and the GO Station-perfect for commuters. Walking distance to schools, parks, and trails Close to major shopping centers, restaurants, and everyday essentials. (id:61483)
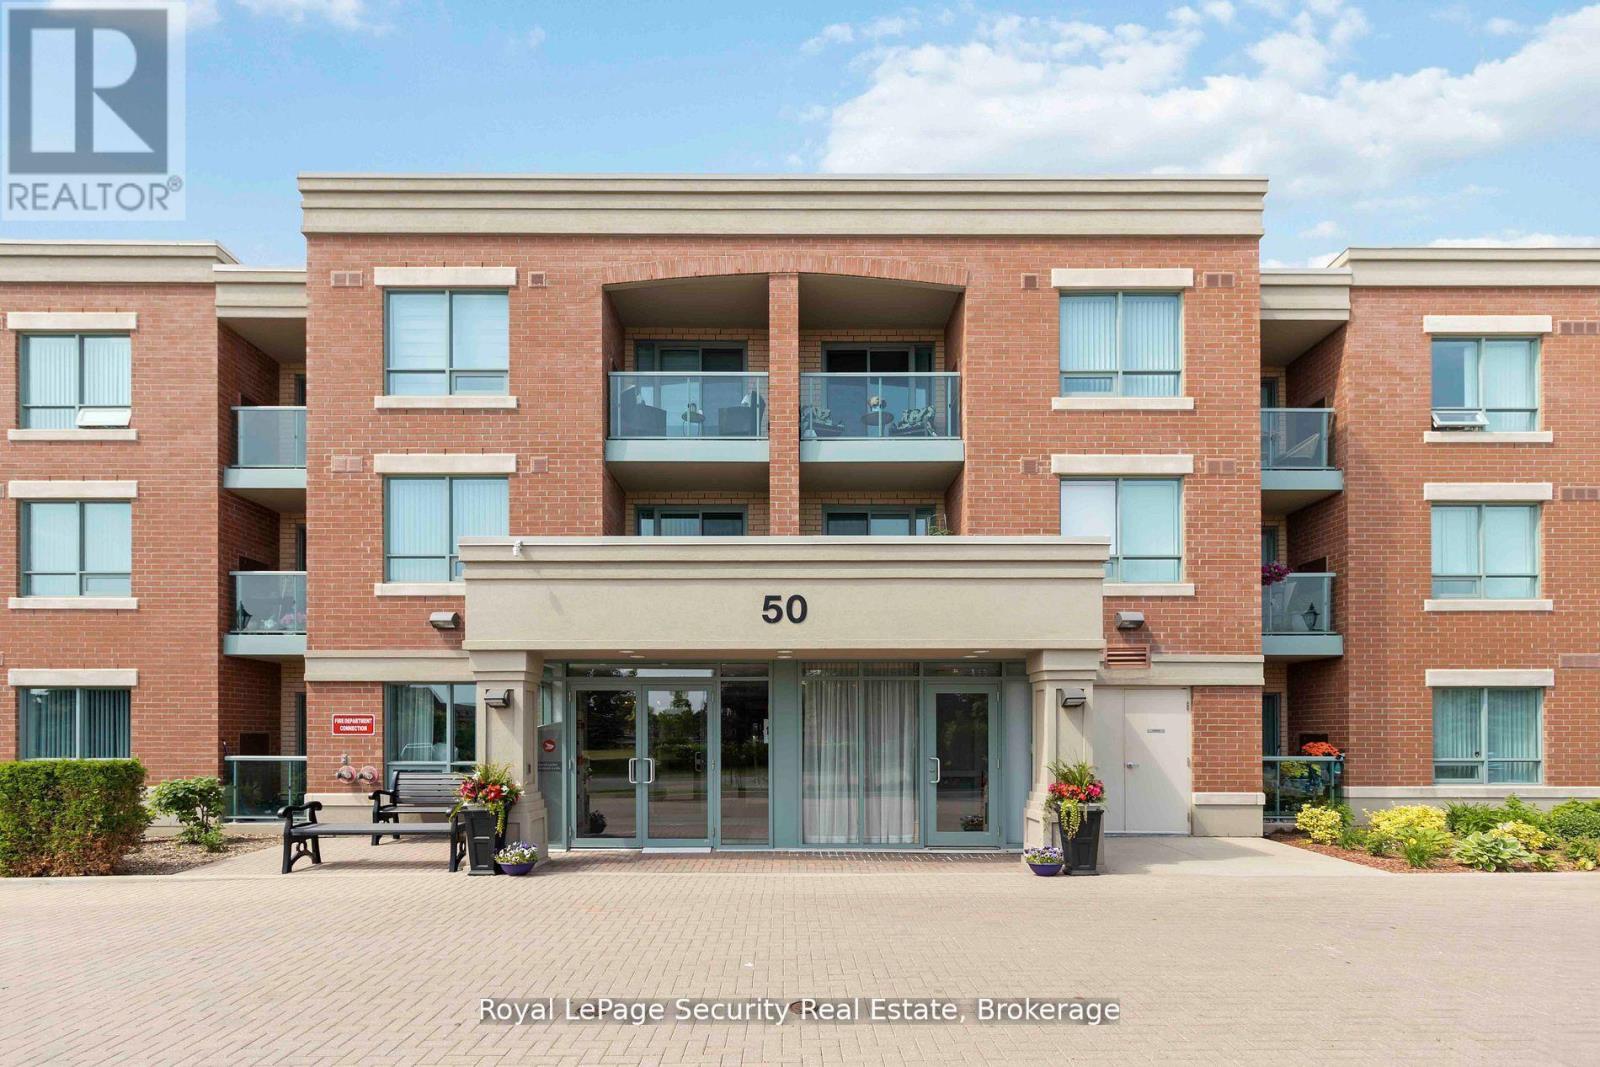
210 - 50 Via Rosedale Way
Brampton, Ontario
Beautiful one bedroom condo located in the prestigious Rosedale Village. This condo features an open concept design, a kitchen with a breakfast bar, granite countertops, and stainless appliances. There are laminate floors throughout, a large walk-in closet in the primary bedroom, and a walkout to a balcony. Luxury lifestyle amenities including a lovely 9-hole executive golf course, a clubhouse with an indoor saltwater pool, a sauna, an exercise room, party room, and auditorium. You can enjoy pickleball, tennis, bocce ball, and shuffleboard. The maintenance fees cover lawn care, snow removal, and access to the clubhouse and golf course, making for worry-free living. This community has 24-hour gated security. This unit comes with one parking space and a large storage locker. (id:61483)
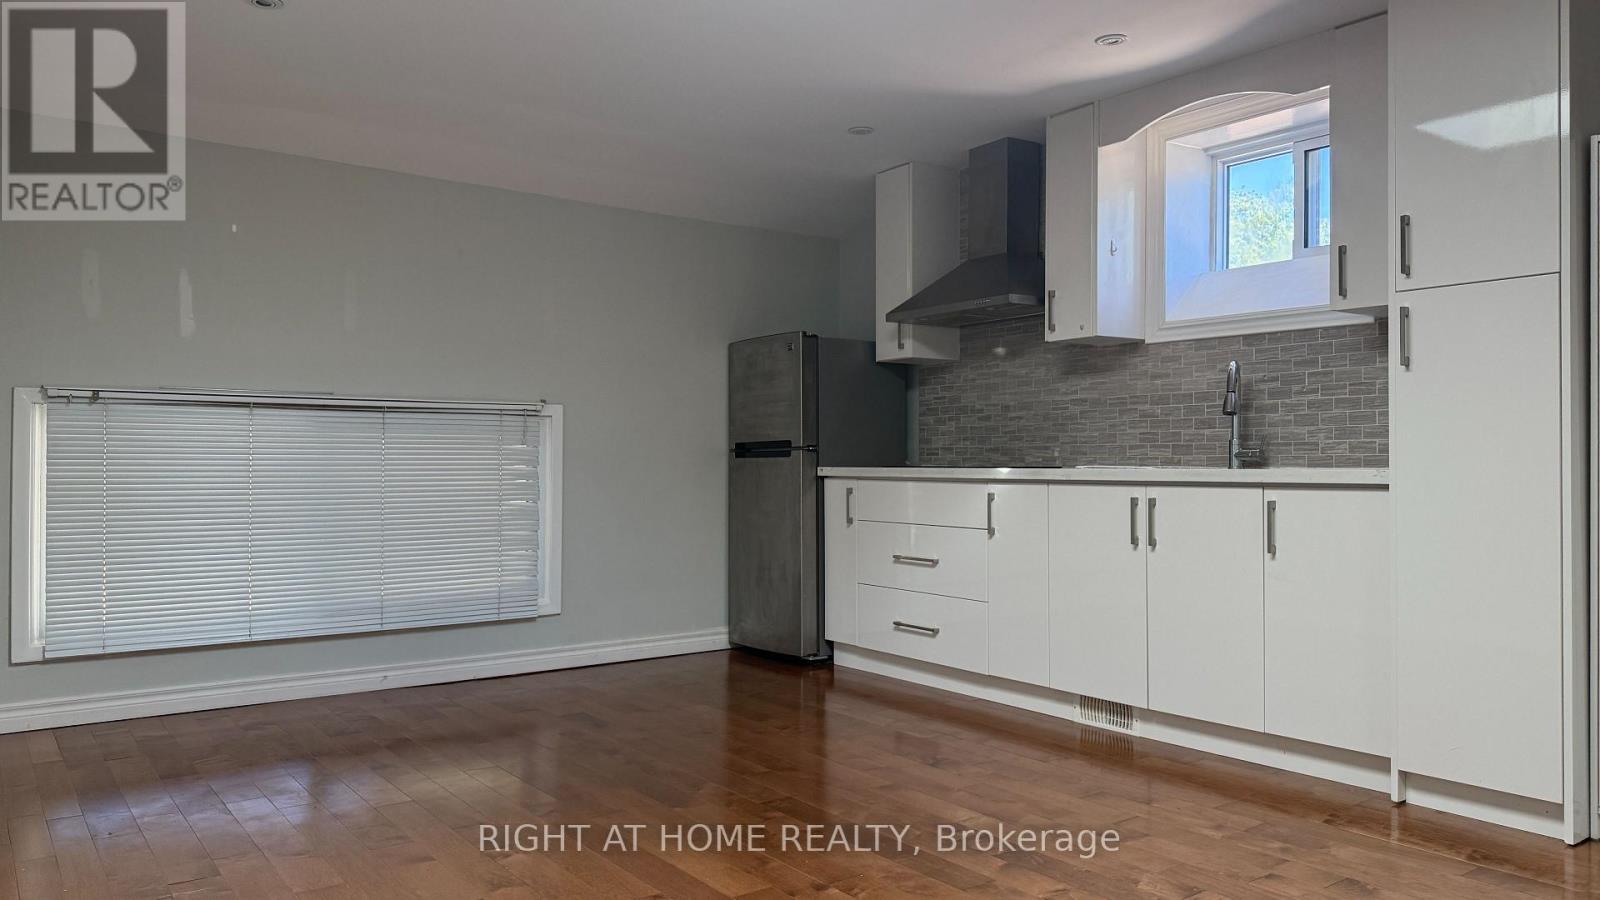
1 - 1088 Pearson Drive
Oakville, Ontario
Cute like a button, bright and cozy bachelor unit with open concept, skylight, hardwood floor, in-suite laundry, walk to Oakville Place, Sheridan College, banks, close to Oakville Go , hospital, QEW, 403, etc, 30 mins Go Train ride to downtown Toronto Union Station. Perfect for a single professional or mature student. (id:61483)
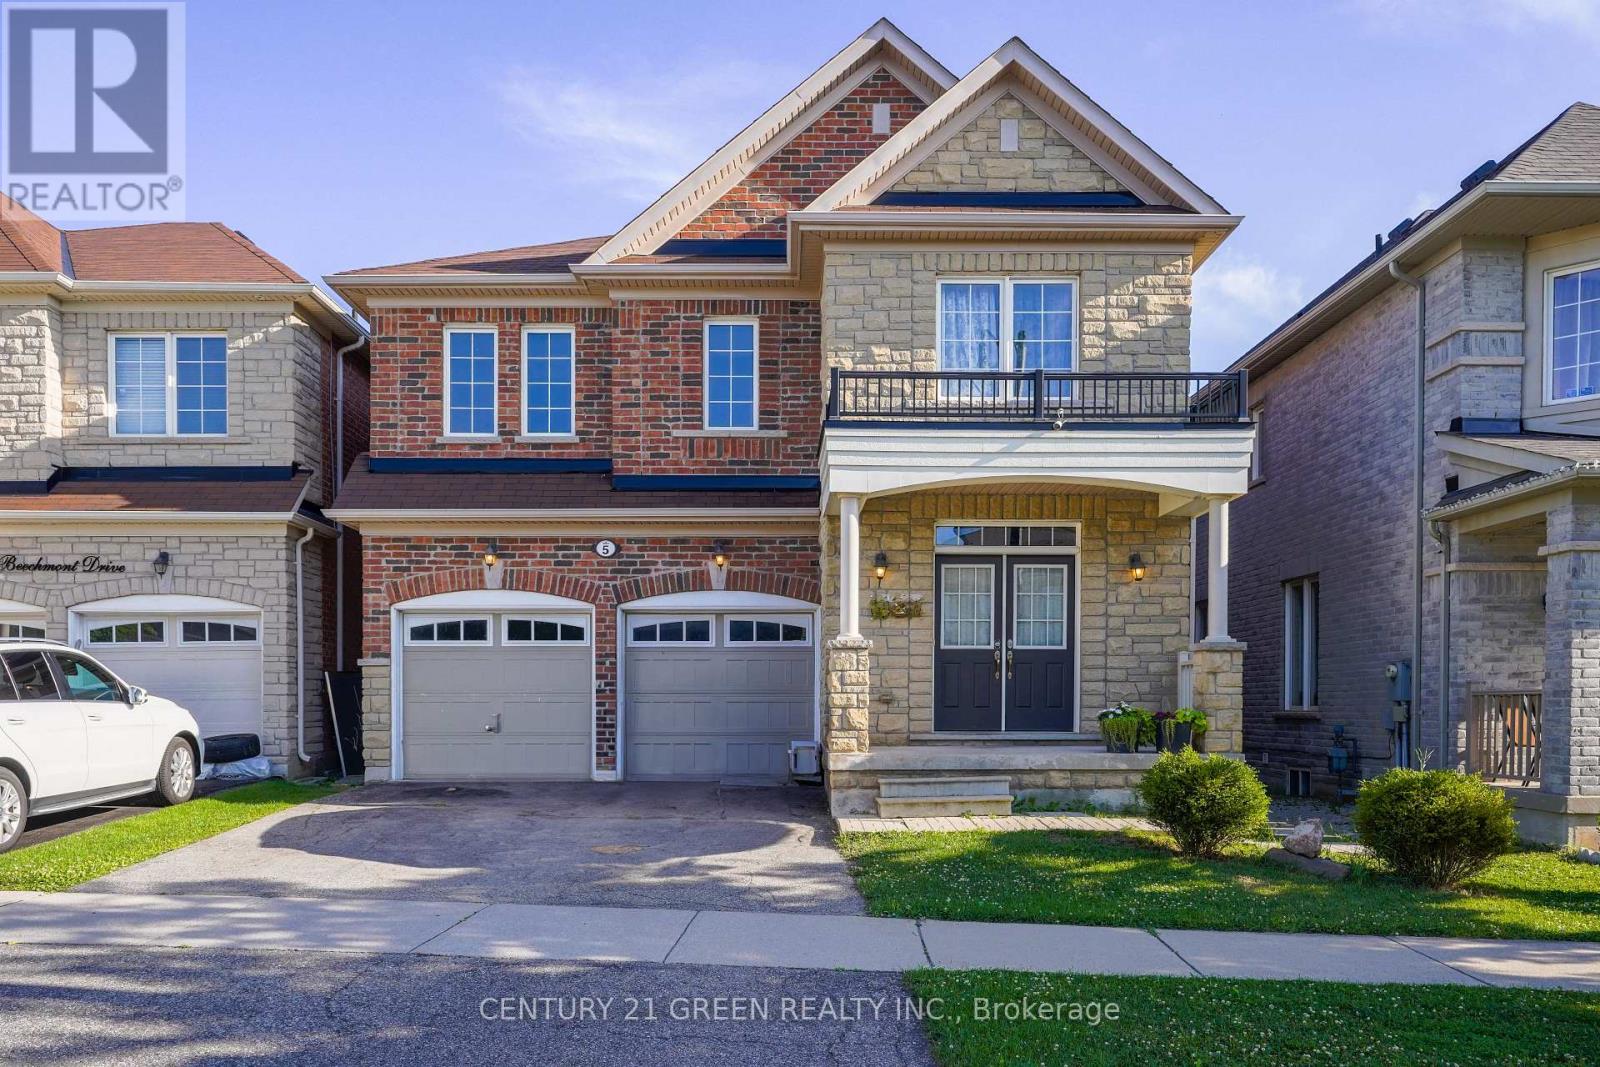
Basement - 5 Beechmont Drive
Brampton, Ontario
Stunning and spacious 3-bedroom legal basement apartment located in the sought-after Credit Valley community. This beautifully maintained unit features modern laminate flooring throughout, two full bathrooms, elegant pot lights, a functional open layout, and included appliances for your convenience. Comes with 1 parking space and a private separate entrance. Conveniently situated near top-rated schools, shopping centres, public transit, parks, and major highways, offering easy access to all amenities. Move-in ready and ideal for professional tenants or a small family. Tenant to pay 40% of utilities (to be confirmed). No smoking and no pets preferred. (id:61483)
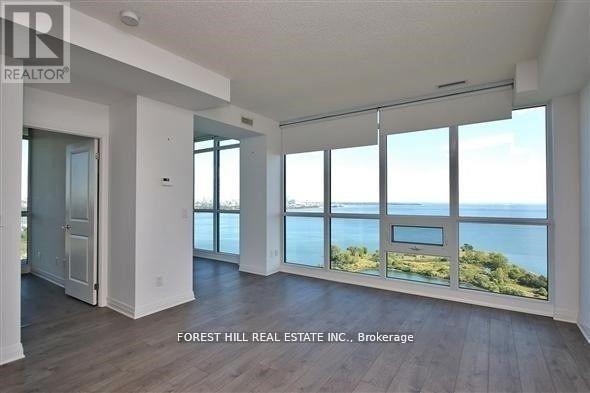
3503 - 59 Annie Craig Drive
Toronto, Ontario
Absolutely stunning unit! Wake up to breathtaking lake views and experience refined, open-concept living in this beautifully designed luxury condo. Flooded with natural light, the expansive layout seamlessly blends the living, dining, and kitchen areas-perfect for both relaxing and entertaining. Thoughtfully designed with comfort and style in mind, this residence offers generous bedrooms, spa-inspired bathrooms, and upscale details at every turn. Enjoy the perfect balance of elegance and functionality in a sought-after location, with easy access to dining, shopping, and the waterfront. This is luxury lakeview living at its finest. One parking and one locker included. (id:61483)
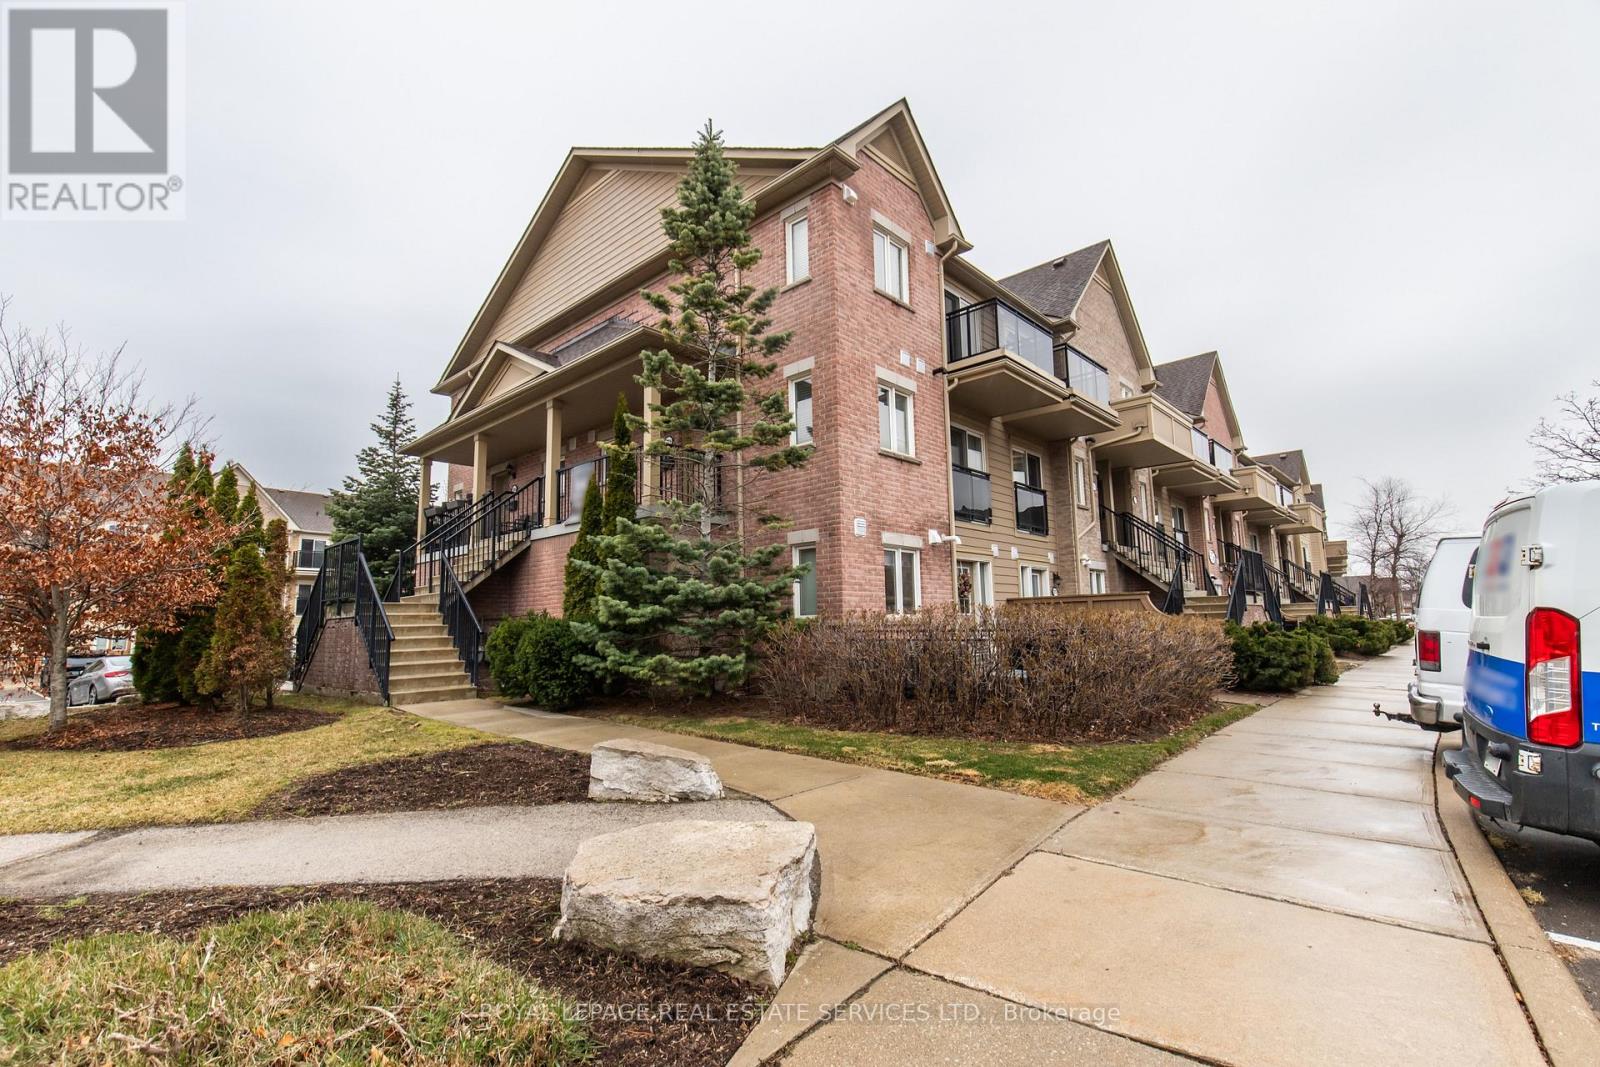
272 - 4975 Southampton Drive
Mississauga, Ontario
Bright & Open Ground Floor End-Unit Townhouse! Welcome to this beautifully maintained 1-bedroom, 1-bathroom end-unit townhouse, ideally located siding onto a quiet parkette. Enjoy added privacy and natural light in this desirable ground-floor unit.Step outside to your exclusive fenced patio with landscaping, perfect for relaxing, entertaining, or BBQing. Inside features an open floor plan living room and kitchen boasting quartz countertops. Additional highlights include:* Convenient in-suite laundry with front-load washer & dryer* 1 surface parking space (#237)* Functional open layout* 4-piece bathroom. Located in the highly sought-after Churchill Meadows community in Mississauga, close to parks, schools, shopping, and transit. Available Immediately (id:61483)
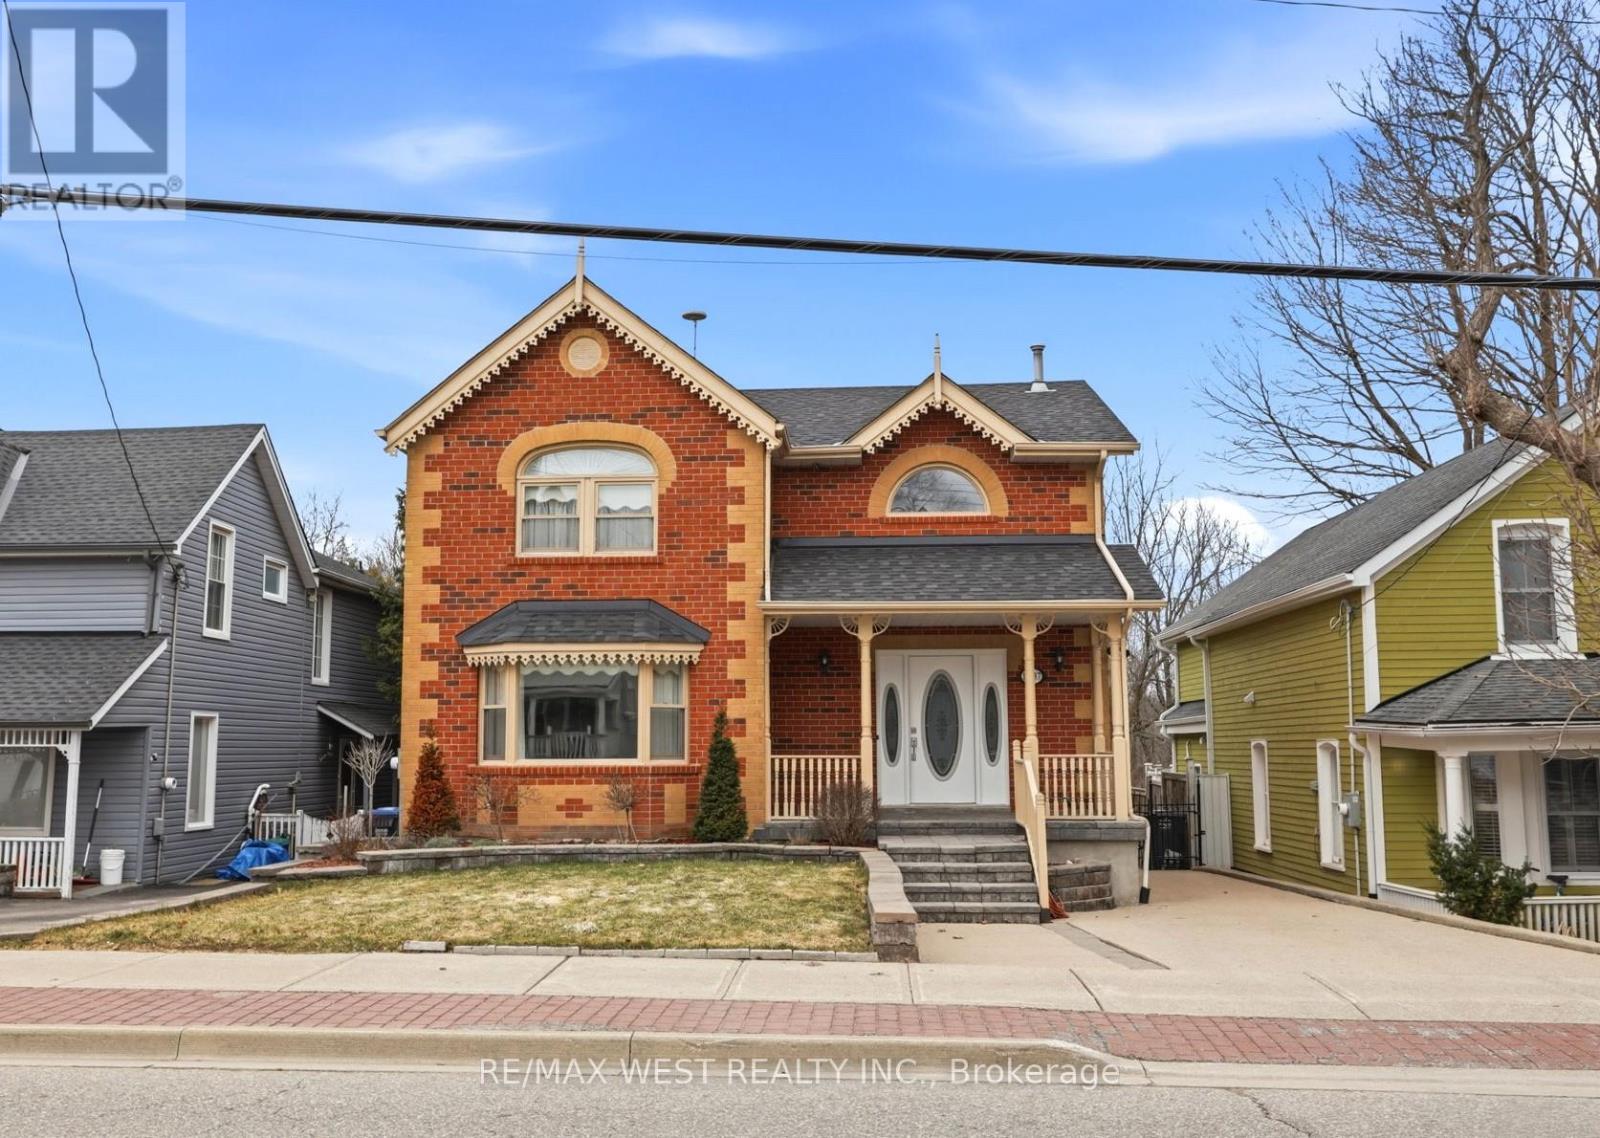
15637 Mclaughlin Road
Caledon, Ontario
Welcome to this beautifully crafted custom-built home nestled in the heart of the charming village of Inglewood. Boasting timeless curb appeal, this elegant two-storey residence offers a perfect blend of comfort, style, and tranquility. Step inside to a grand foyer highlighted by a stunning spiral staircase, setting the tone for the sophisticated interior. The main floor features a large living room, ideal for quiet relaxation, as well as an open-concept dining area complete with an extended server-perfect for entertaining. The well-appointed kitchen showcases a large breakfast bar, abundant cabinetry, quartz countertops, and built-in appliances, making it both functional and stylish. Upstairs, the spacious primary bedroom is a true retreat, featuring a beautiful bay window and a walk-in closet. The luxurious 5-piece bathroom is thoughtfully designed with a separate soaker tub and an oversized standalone shower, offering a spa-like experience at home. The finished basement provides additional living space with a generous recreation room and a large cold cellar, catering to all your storage and lifestyle needs. Outdoors, enjoy a large backyard with a newer deck, ready for your personal touches. Exceptionally private, the property backs onto serene green space - an extension of the Caledon Trail System -offering peaceful views and direct access to nature. Located in a quiet and quaint community, this home is within walking distance to local favourites including coffee shops, a bike shop, spa, and ice cream shop. Just minutes from multiple golf courses and scenic walking trails, this property presents a wonderful lifestyle opportunity for those seeking both relaxation and convenience!!! Some photos are virtually staged. (id:61483)
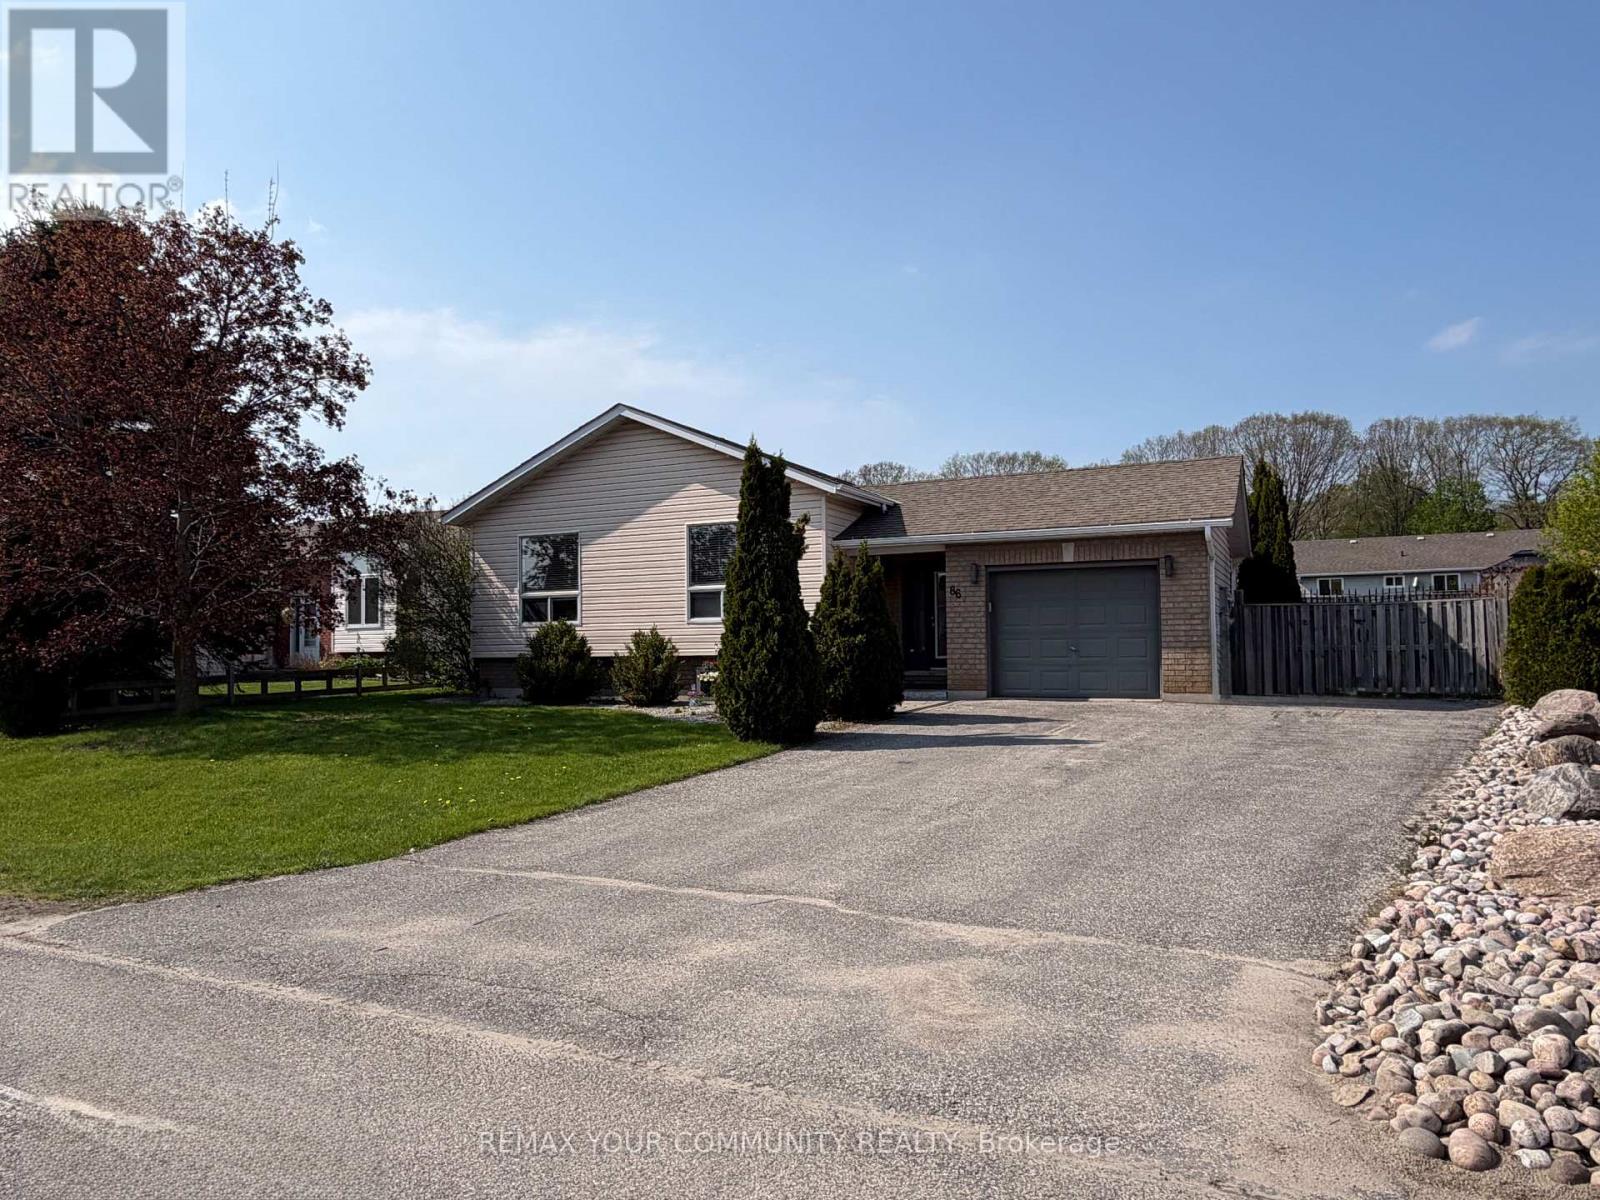
86 Oxley Drive
Penetanguishene, Ontario
Don't miss out on this gorgeous home located on a quiet street near beautiful beaches and lakes. This raised bungalow boasts a bright and airy layout with a spacious gourmet kitchen. The basement has a fully finished Rec Room, bedroom, office and ample storage. Re-shingled roof and appliances were done approximately 5 years ago. Situated on a huge lot, enjoy sitting on your deck under a Pergola, create that beautiful garden, or sit by the fire pit every summer night. Located next to many beaches and minutes to Penetang Harbour. You don't want to miss out on this Gem (id:61483)
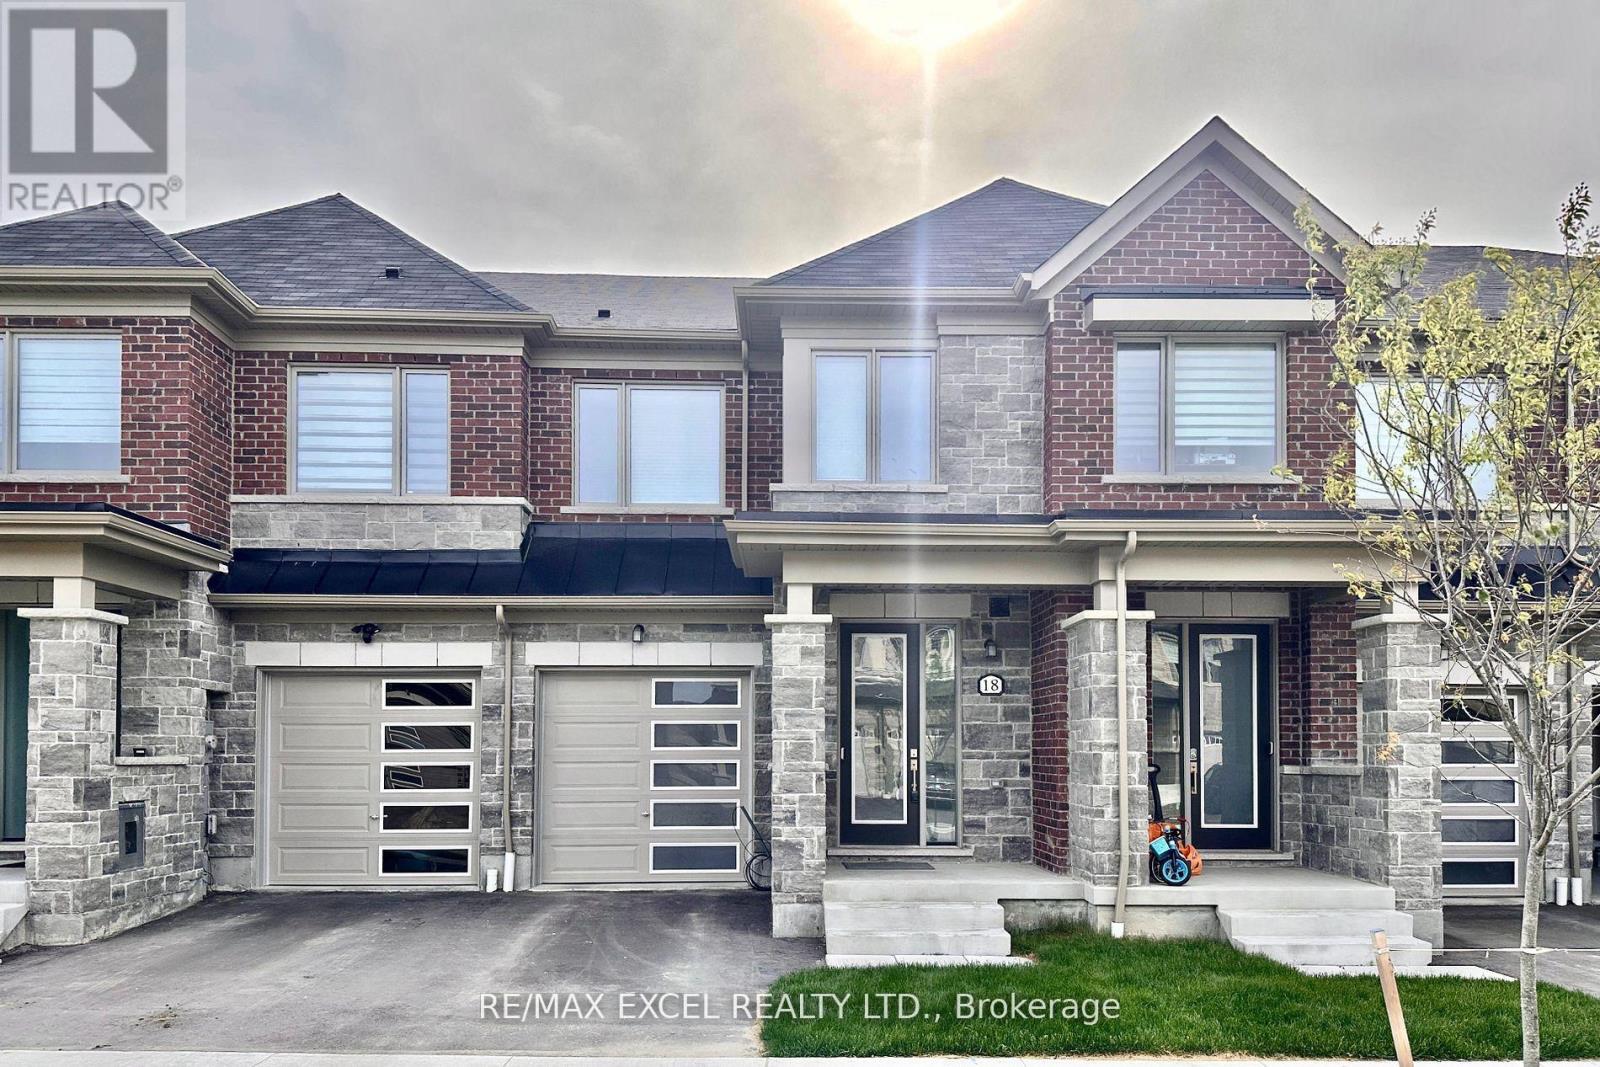
18 Flower Garden Trail
Whitchurch-Stouffville, Ontario
Client Remarks**Bright and spacious 2 storey townhouse** Open Concept Main Floor With Large Windows, 9Ft Ceilings, Hardwood Floors And Smooth Ceilings. Direct Access To Garage. Spacious Foyer. Large Bedrooms And Upstairs Laundry Room. Big Primary Bedroom With Walk In Closet And Luxury Ensuite With Double Sinks And Large Shower. Driveway can fit two small cars. Close To Trails, Parks, Golf Courses. (id:61483)
137 Wesley Street
Newmarket, Ontario
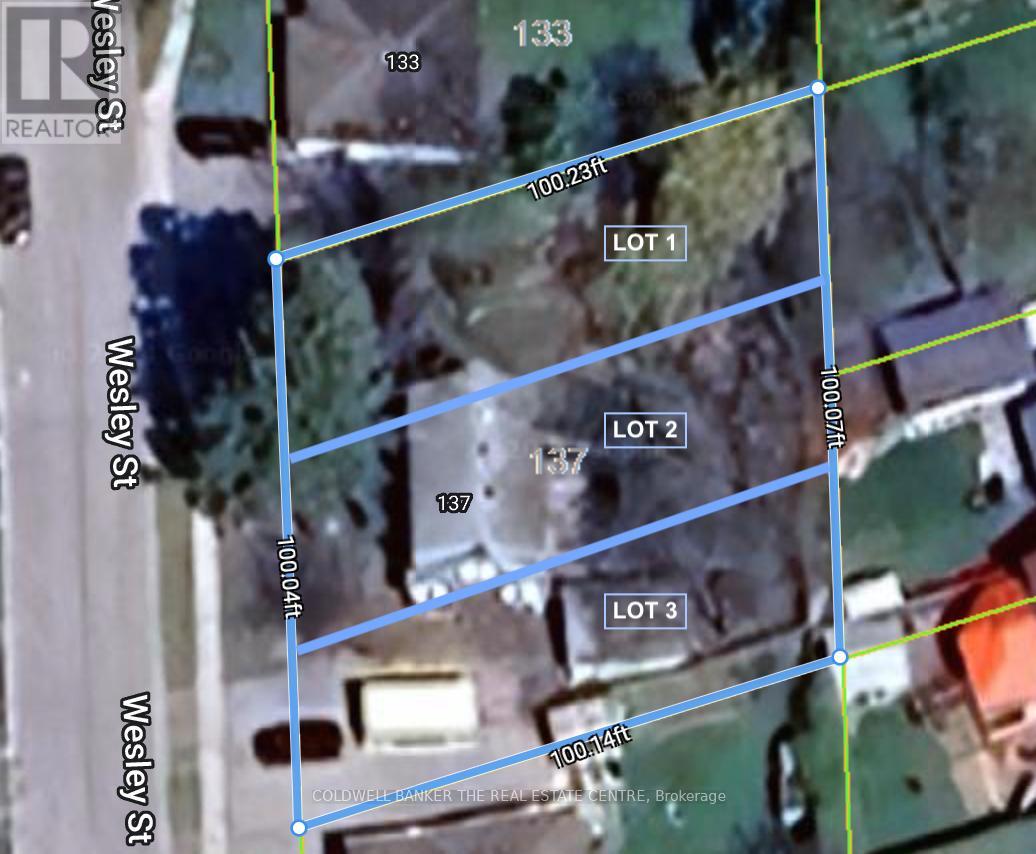
Attention Builders/Contractors/Investors, Renovate Existing Home Siting On a 100'X100' lot or Own Three (3) Lots And Build Three Detached Homes Side-By-Side In A Well-Established Neighbourhood In The Heart Of Newmarket. Each Lot Is Approx. 33' X 100', Zoned As R1-D, With Up To 35% Coverage And 8.5m Height. Minor Variance And Consent Applications Approved, Permitting A Single Family Home With Allowance For One Accessory Dwelling With A Separate Entrance On Each Lot. Existing House Can Be Demolished With Development Charges Credited To The New Development (Approx. $140K In Potential Savings). Option For Two Lots (Approx. 50' X 100' Each) Is Also Approved and Available. Close To Main St., Go Train Station, Several Schools, Southlake Hospital And Fairy Lake. Surveys, R-Plan And Legal Description Are Available Upon Request. Existing House And All Contents Are Sold As-Is, Where-Is. (id:61483)
28 Cater Avenue
Ajax, Ontario
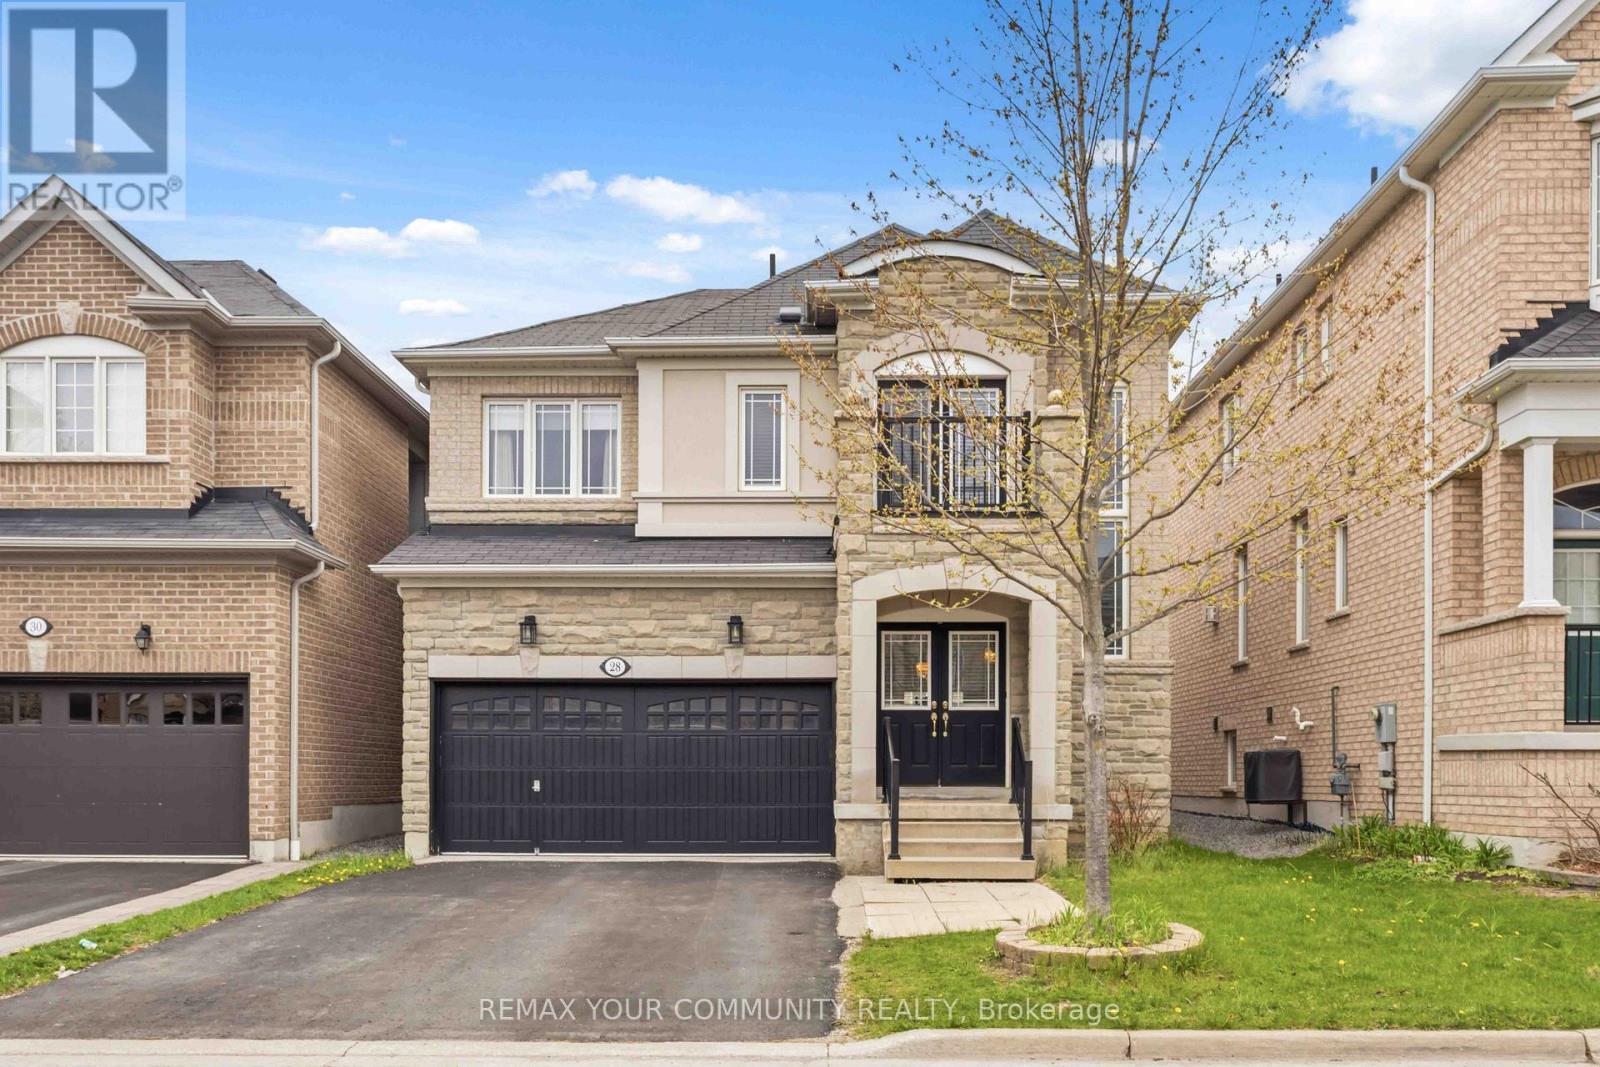
Welcome To This Beautifully Maintained 4+1 Beds, 4 Baths, 2 Car Garage Detached Home In A Prime Northeast Ajax Community! This Spacious And Well-Designed Model Home Is Perfect For Families Of All Sizes. Bright And Functional Open-Concept Living And Dining Areas Flow Seamlessly Into A Modern Kitchen With Stainless Steel Appliances And A Gas Stove, Perfect For Everyday Living And Entertaining. Main Floor Boasts Hardwood Floors Throughout, While Upstairs Offers Generous-Sized Bedrooms And A Walk-Out To A Private Balcony, Ideal For Relaxing And Enjoying Your Morning Coffee. The Finished Basement Features A Large Rec Room, One Bedroom And A Full Bath, Providing Excellent Additional Living Space For Extended Family, Guests Or A Home Office. (id:61483)
309 - 2799 Kingston Road
Toronto, Ontario
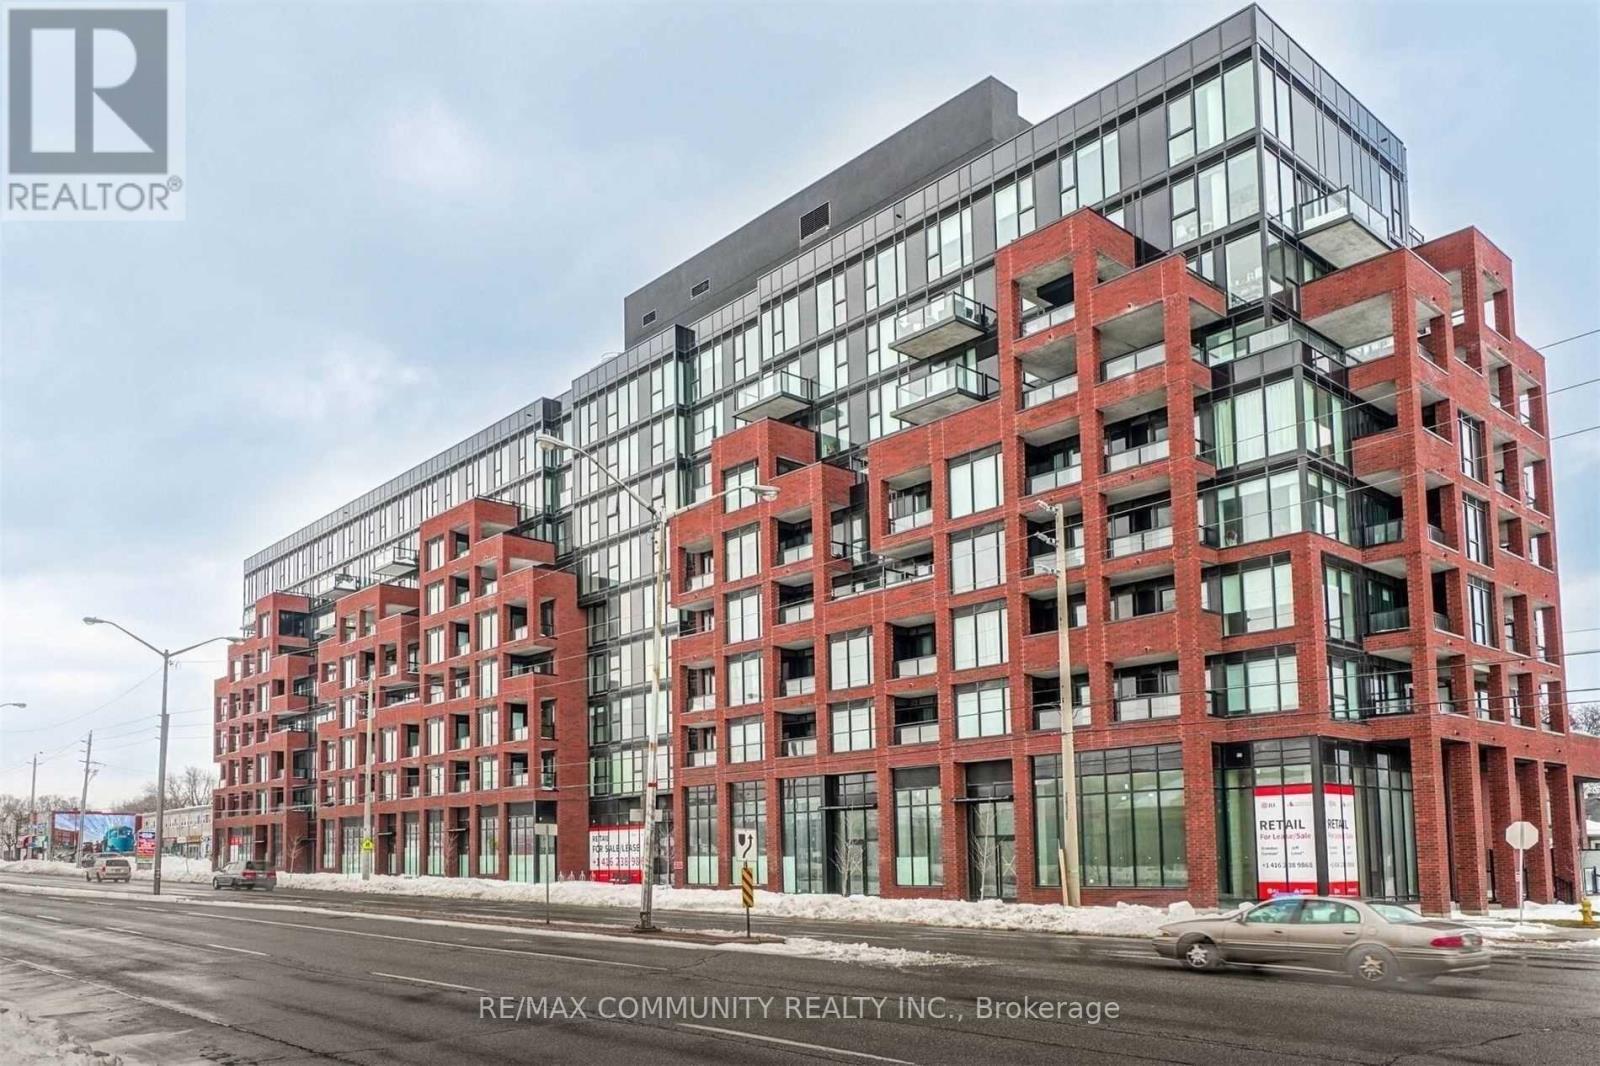
Welcome to 2799 Kingston Road, Unit 309, located in the highly shought0after Bluffs community! this bright one-bedroom suite is thoughtfully designed for modern living and effortless entertaining. Featuring a spacious open-concept layout, the unit includes a custom kitchen island with countertop, stainless steel appliances, and beautiful upgraded flooring throughout. Enjoy views through floor-to-ceiling windows, along with a walk-out to a private west-facing balcony-perfect for relaxing or catching the sunset. The large primary bedroom offers a wide double closet, complemented by a modern 4-piece bathroom and convenient in-suite laundry. With approximately 630 sq. ft. of functional living space, this home delivers both comfort and style. Residents enjoy top-notch amenities including: 24/7 concierge, Fully equipped fitness centre, Yoga studio, BBQ and outdoor lounging area, Unique dog wash station. Showings require 24 hours' notice. Tenant is scheduled to move out on June 30, 2026. (id:61483)
1806 - 188 Cumberland Street
Toronto, Ontario
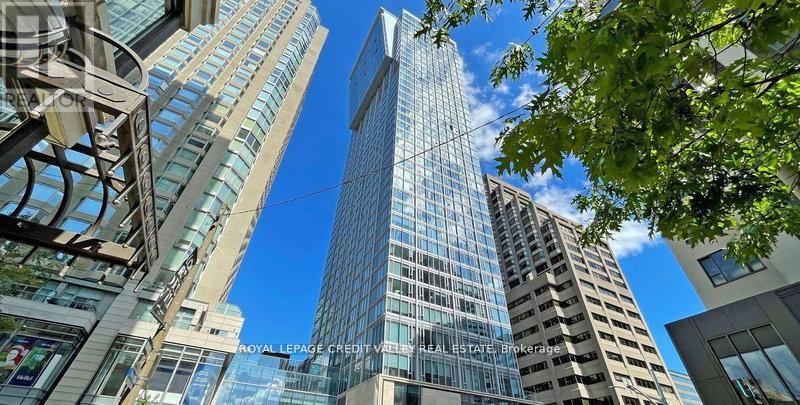
The Cumberland Tower is a luxury condo in the heart of Toronto's most prestigious and vibrant neighbourhood of Yorkville at Avenue Road and Cumberland Street. It offers hotel-style amenities with an indoor swimming pool, hot tub, sauna, guest suite, party room, rooftop garden with BBQ, and state-of-the-art fitness, 24-hour concierge and more. With an exceptional Transit Score, three subways nearby, Rom, University of Toronto and premier shopping and dining at your doorsteps. This well-kept one-bedroom unit is 455 square feet with an open concept layout facing south with ample sunlight. Floor-to-ceiling window, laminate plank floor and built-in Miele appliances, ideal for a first-time home buyer, retiree, professional or investor. One locker is included, and the maintenance fee includes Roger's internet. Show 10+++ (id:61483)
G8 - 5 Parkway Forest Drive
Toronto, Ontario
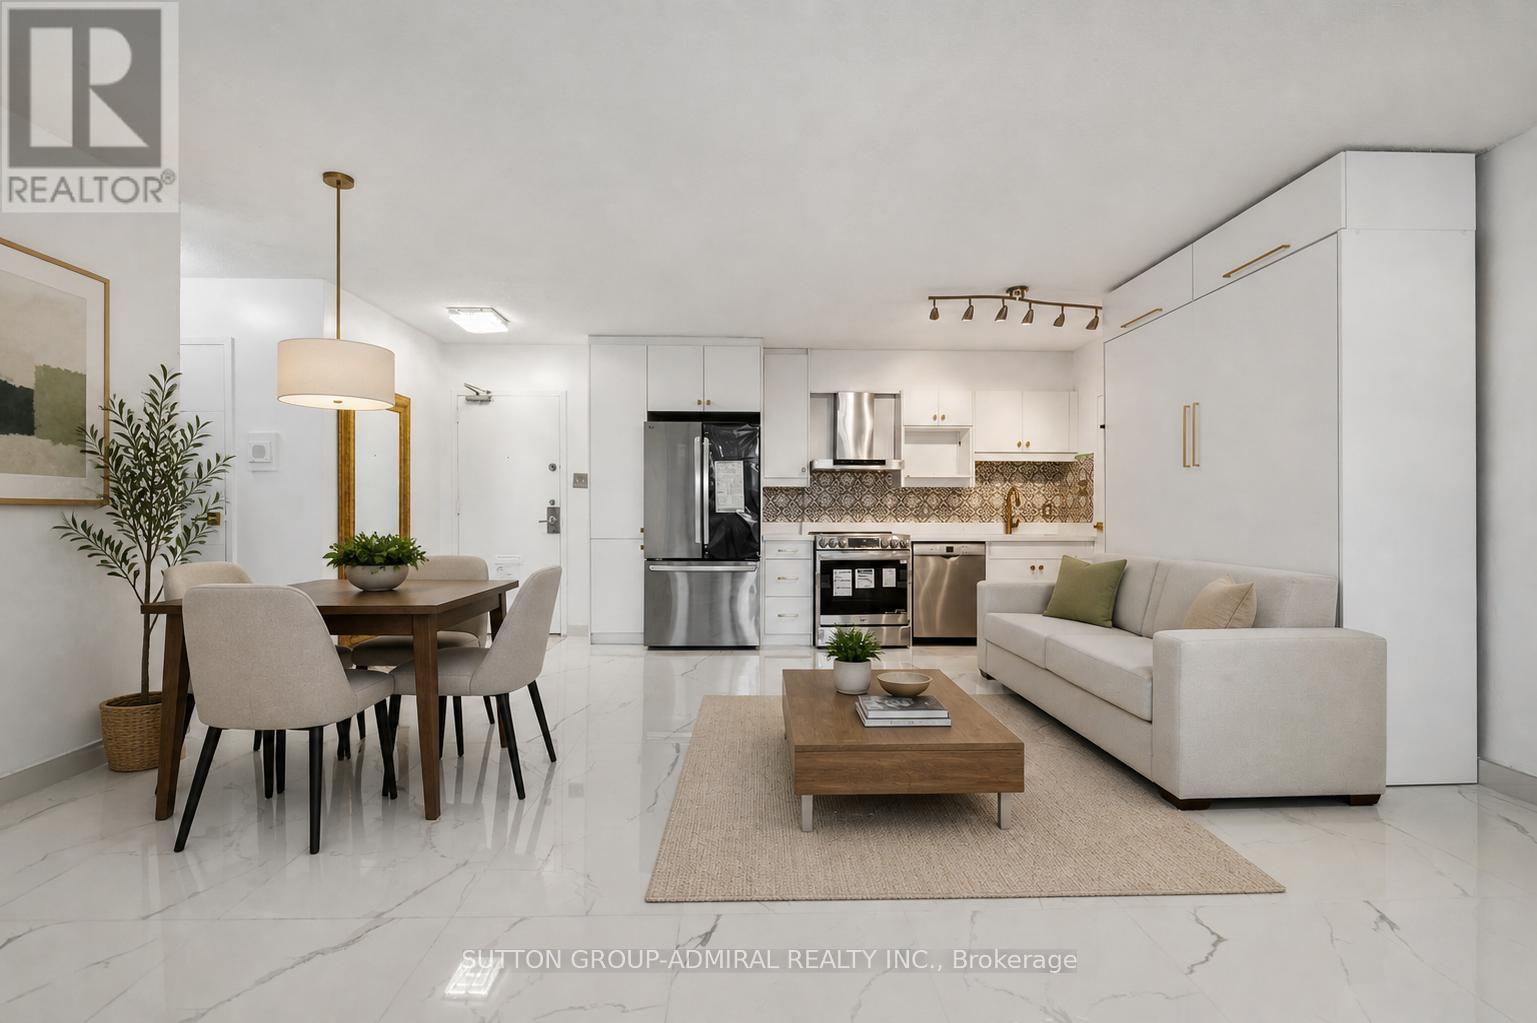
Welcome to 5 Parkway Forest Drive #G8, a rare and highly desirable ground-floor condo in Toronto's Henry Farm community-currently the only unit of its kind in the building-offering approximately 748 sq. ft. of fully renovated, senior-friendly, step-free living designed to maximize space, functionality, and comfort. This open-concept layout showcases brand new Turkish porcelain flooring throughout and a modern kitchen with stainless steel appliances, while extensive upgrades enhance livability and accommodate more residents with ease. The unit comes fully furnished with two 3-seater sofas and two Murphy beds (one queen, one double), with the second bedroom featuring its own Murphy bed and private enclosed balcony. California shutters are installed on all windows, complemented by elegant gold-accented fixtures and all-new doors, while climate control is optimized with three LG split A/C units with heating. A versatile laundry room includes an LG all-in-one washer/dryer, additional shelving for storage, and a secondary toilet for added convenience. Maintenance fees include all utilities, plus Bell Fibe TV and 1.5 Gbps high-speed internet, along with one underground parking space and access to premium amenities such as an outdoor pool, dual saunas, tennis court, playground, and party room. Located steps from Parkway Forest Park, Dallington Park, Havenbrook Park, and Betty Sutherland Trail Park, and surrounded by top schools including Forest Manor Public School, St. Timothy Catholic School, George S. Henry Academy, and Seneca College, this home is minutes from everyday conveniences like CF Fairview Mall, Parkway Forest Community Centre, Oriole Community Centre, and Toronto Public Library, with seamless transit via Don Mills Station and quick access to Highways 401 and 404-making it an exceptional opportunity for investors, growing families, or downsizers seeking turnkey, accessible living in a prime, well-connected location. **Listing Contains Virtually Staged Photos** (id:61483)
Lph 5406 - 50 Charles Street E
Toronto, Ontario
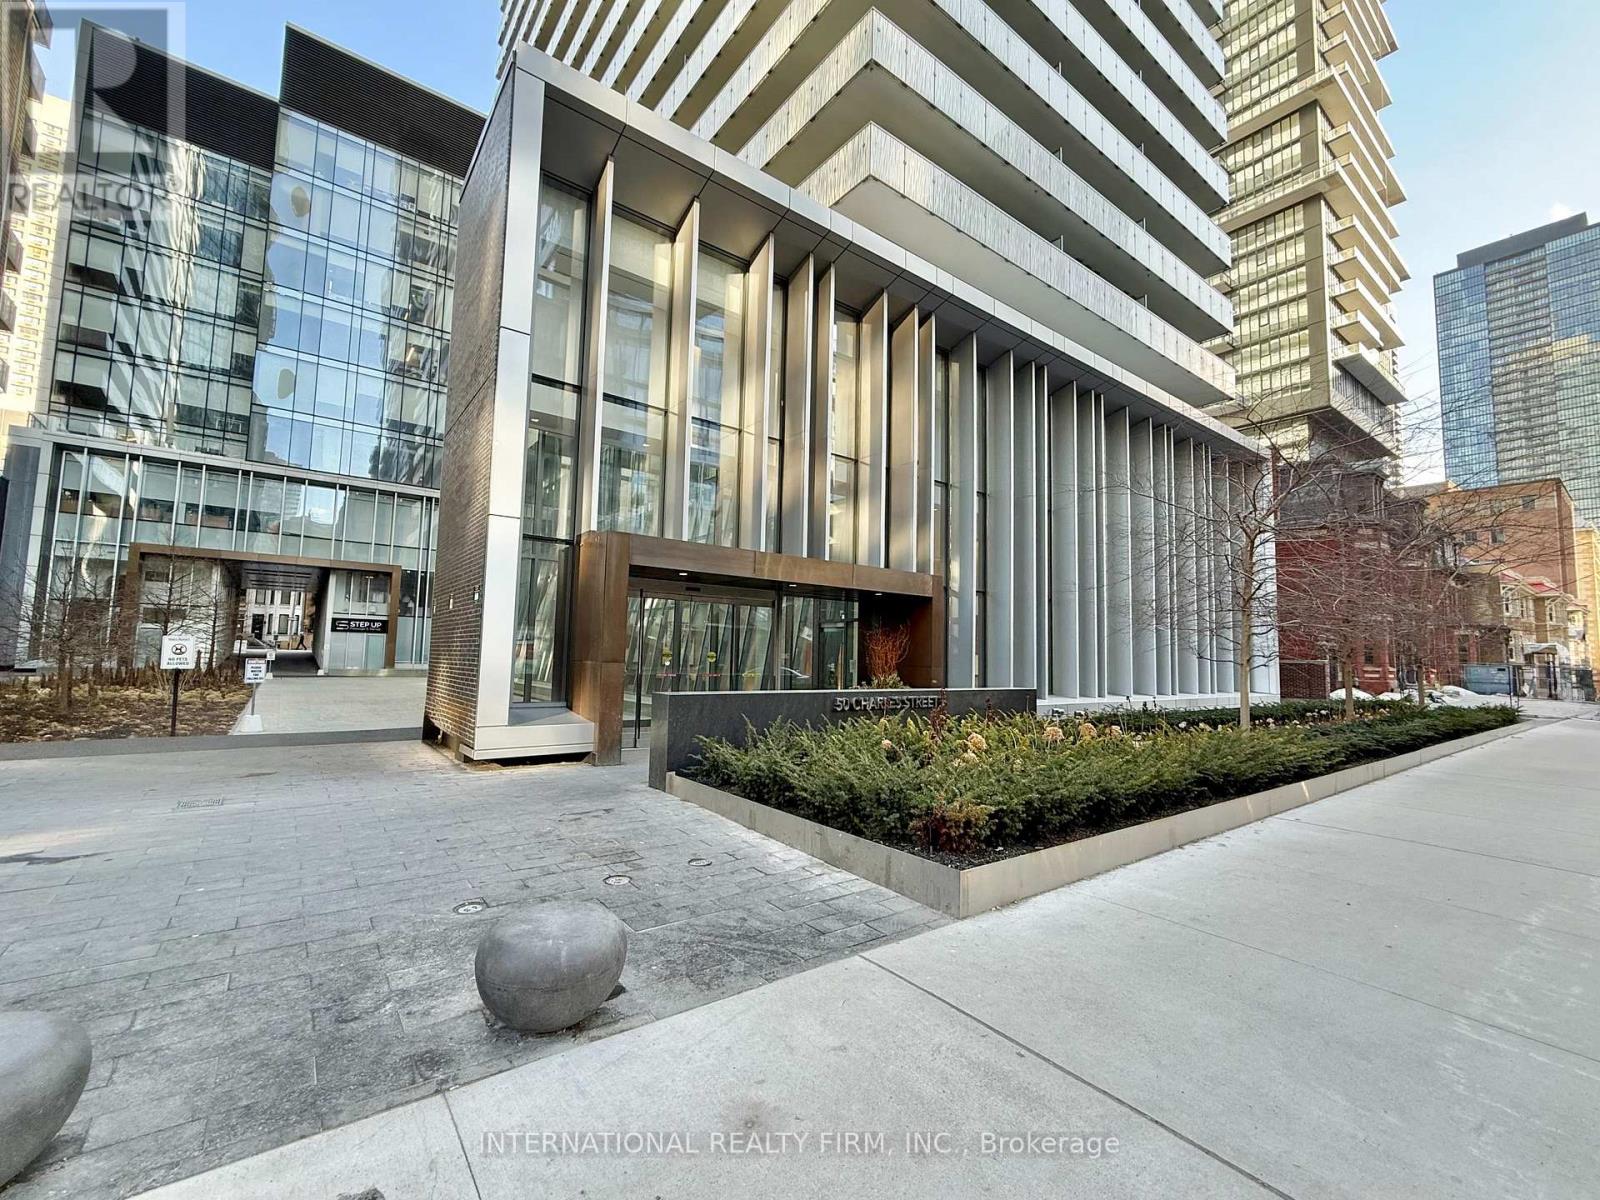
Welcome to the superb Casa III building offering a luxurious Lower Penthouse apartment with dedicated parking. Located in one of downtown Torontos most vibrant neighbourhoods in the Bloor & Yonge area and walking distance to Yorkville. Stunning views of the City and Lake Ontario beyond with a large wrap around terrace with BBQ hookup. Generous open plan living room with floor to ceiling windows comprising of dining area and beautiful kitchen with Miele appliances. Principal bedroom with En Suite and Walk In closet.Bedroom 2 and Den with barn door. Family bathroom. High 10ft ceilings with floor to ceiling windows. Minutes to subway, fine shopping and dining. Brand new motorised blinds and curtains throughout are included. Condo amenities include Gym & Yoga room, Roof Top Lounge & BBQ area, Outdoor Pool, PartyRoom, Meeting room and Dining Lounge. One parking space included. (id:61483)
420 - 120 Homewood Avenue
Toronto, Ontario
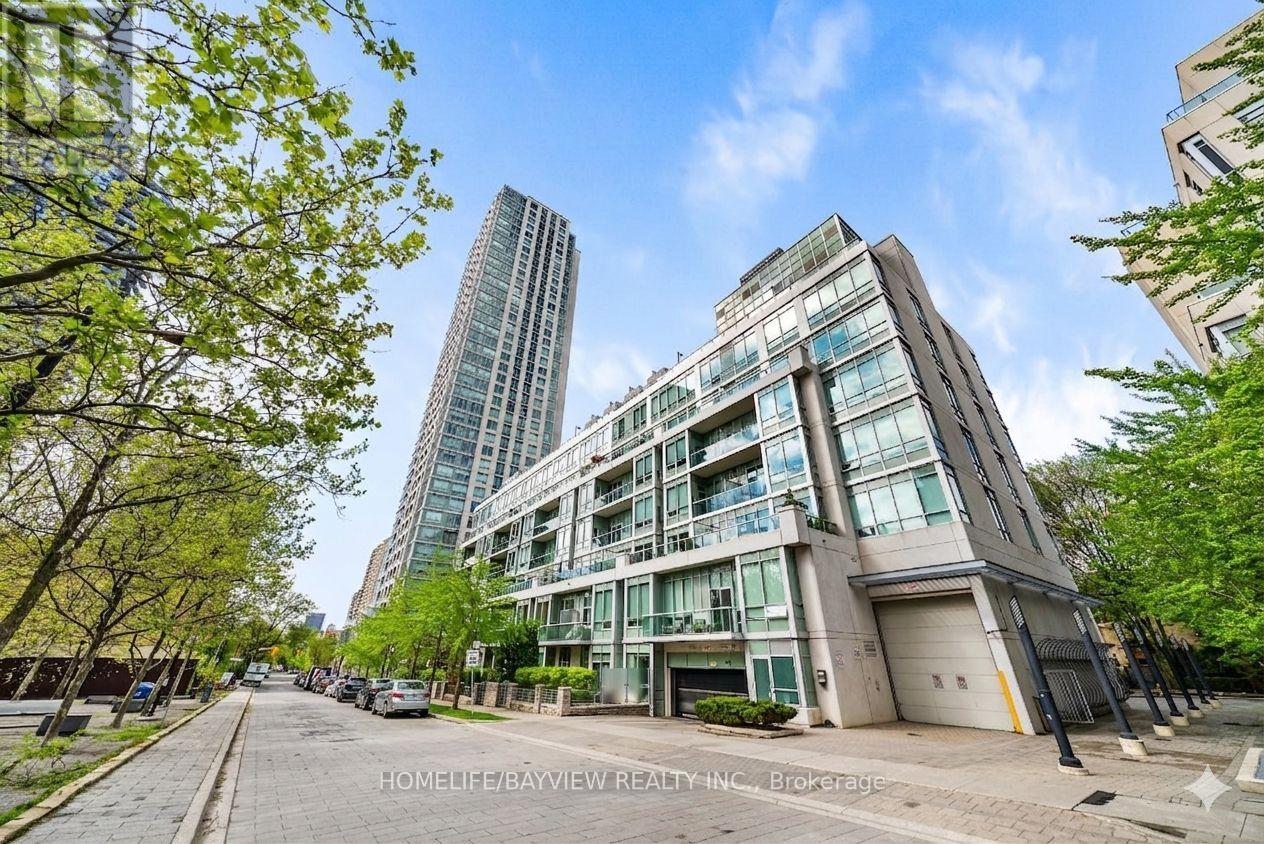
A unique loft for discerning taste at Tridel's Gold LEED certified Verve featuring soaring 10' smooth ceiling and a wide design allowing for of light and versatile furniture set up. Overlooking the park, meticulously maintained, offering a like-new feel. Perfectly nestled in the middle of the building, low traffic & quiet. A well designed kitchen, large centre island with seating for 4, loads of quality cabinetry, upgraded features and quartz countertop. Numerous other highlights: hardwood flooring with plywood, custom Hunter Douglas blinds and custom drapery, closet doors, crown mouldings, contemporary crystal light fixtures. 2nd bedroom sliding doors were removed- to allow for more open flow. Spacious balcony spanning the width of the unit, facing east & overlooking the park. Steps to Rabba, Red Rocket, Wellesley/ Sherbourne bus can connect to Yonge or Bloor subway line. Close proximity to Yonge & Bloor, Yorkville, U of T, Queen's Park, numerous Hospitals (St. Michael's, Mount Sinai, Toronto General, Princess Margaret, UHN). Other nearby highlights: Allan Gardens, Riverdale park west, Rosedale Ravine Lands, bike paths, easy access to DVP. Prime P1 parking spot- steps to elevator. Convenient locker room also on P1-easy access location. *Photos reflect virtual staging, virtual de-staging. (id:61483)
6755 Segovia Road
Mississauga, Ontario
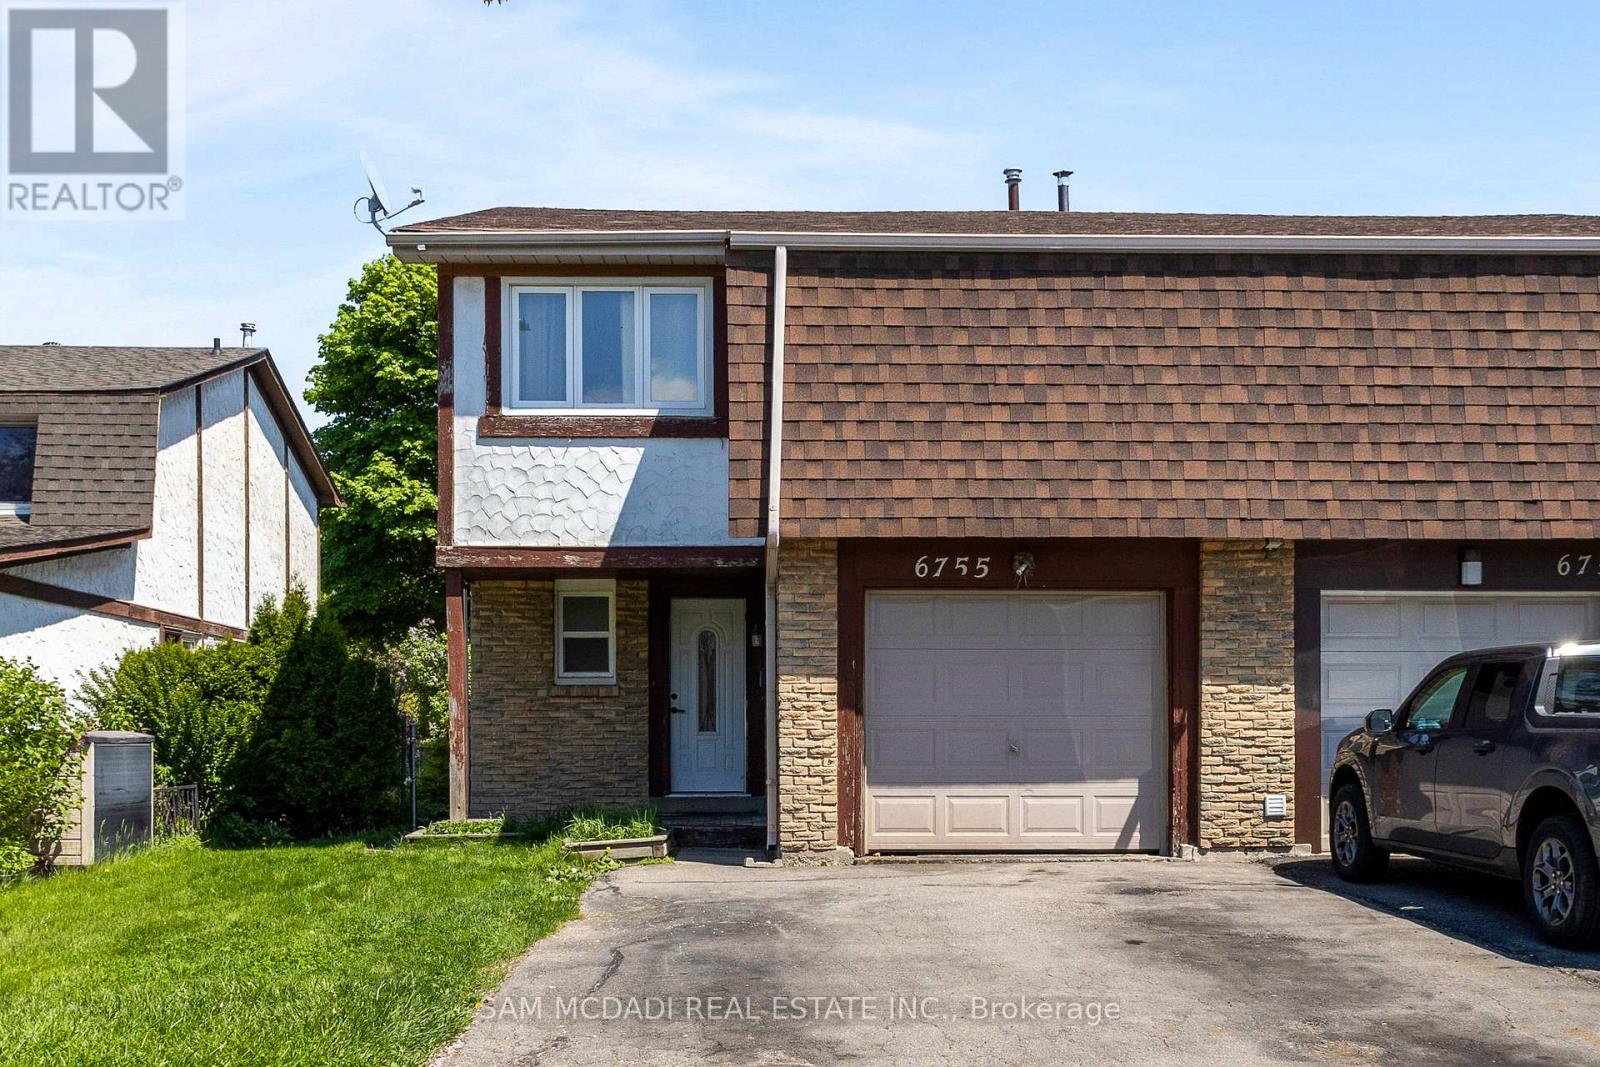
Immerse yourself in Meadowvale's sought-after, family-oriented neighbourhood with this beautifully renovated 3-bedroom 3-bathroom semi-detached home! As you step inside, you're met with an open concept floor plan that intricately combines the primary living areas together, making it the perfect place to entertain loved ones. Designed for the everyday chef in mind, the kitchen is outfitted with ample cabinetry space and built-in stainless steel appliances. Step into your dining room, where lovely hardwood floors are laid and large windows allow for an abundance of natural light to seep through. The living room overlooking the dining area provides a seamless indoor-outdoor entertainment space with direct access to your great-sized backyard. Ascend upstairs and locate your primary bedroom situated behind French doors with his and her closets and a 4pc ensuite. Down the foyer, 2 more bedrooms reside with generously sized closets and a shared 4pc bath. The basement offers a versatile recreational space, perfect as a living area, home gym, home office, or play area for the little ones - the possibilities are endless. The fenced-in backyard provides the perfect canvas to create your dream backyard oasis, where afternoon summer bbq's can be enjoyed with loved ones. Being nestled in a quiet neighbourhood with close proximity to all amenities, including restaurants, shops, great schools, public transit, major highways, and parks, makes this the perfect residence for young professionals or small families alike. Don't delay on this amazing opportunity to call this home sweet home. (id:61483)