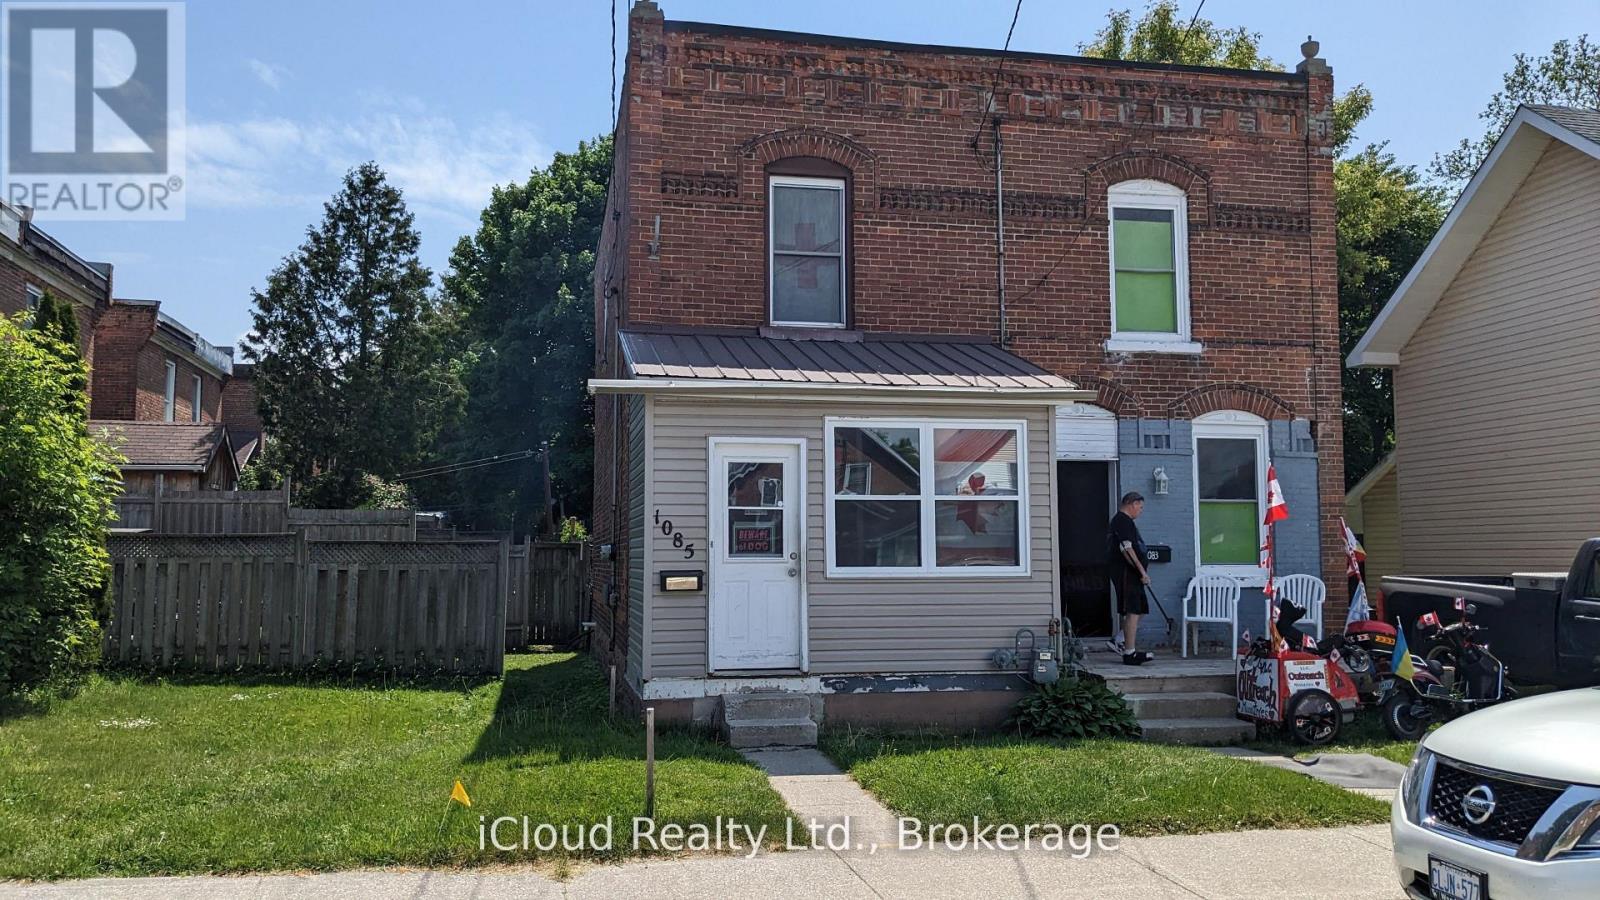
1085 3rd A Avenue E
Owen Sound, Ontario
GREAT LOCATION! PERFECT FOR INVESTORS! 1 of 3 properties listed (1081, 1083, 1085) & owned side by side by the same owner (semi/semi/18.95 X 93.40 foot lot). All three properties for $798,000. This is a unique opportunity for the right person. House is tenanted and is being sold "as is". Solid brick, 2 story, spacious, sunroom, large backyard with a lane, parking access could be from here. Close to DT Owen Sound & a short distance from bus terminal (id:61483)
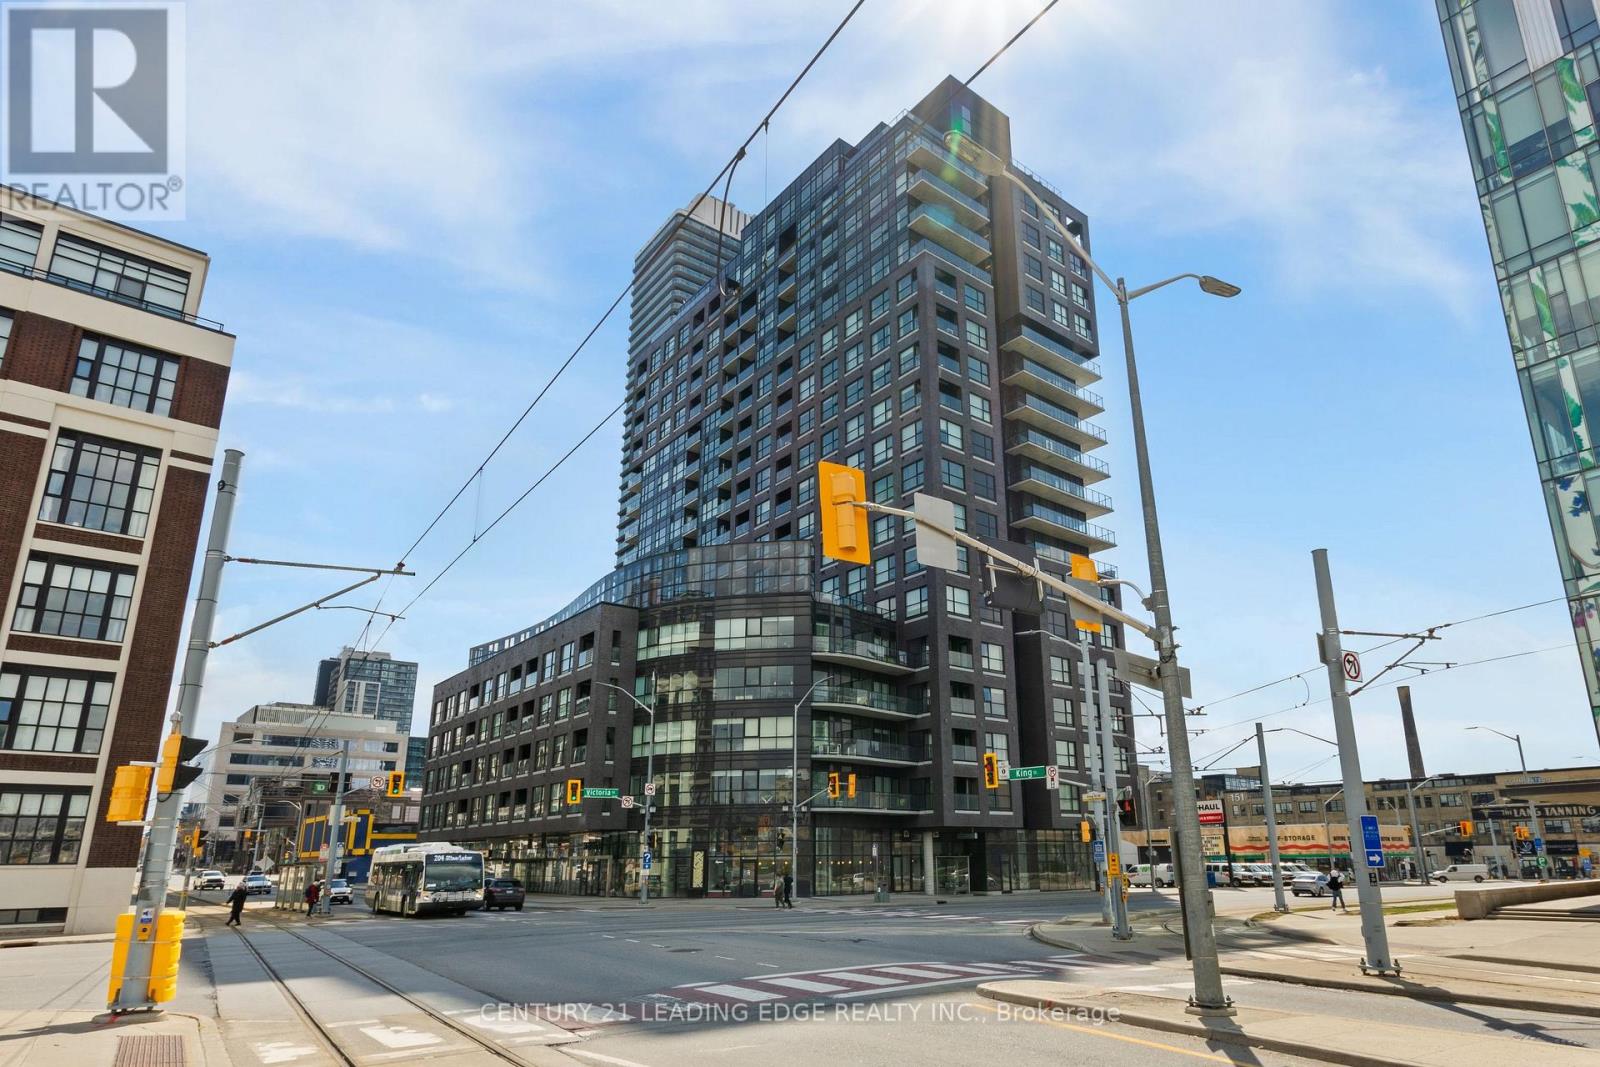
1308 - 1 Victoria Street S
Kitchener, Ontario
Welcome to Unit 1308 at 1 Victoria Street South, located in the heart of Downtown Kitchener. This bright and modern 1-bedroom plus den condo offers the perfect blend of comfort, convenience, and urban living.Featuring an open-concept kitchen, living, and dining area, the unit is filled with natural light through floor-to-ceiling windows. The spacious primary bedroom includes a walk-in closet, while the contemporary kitchen is equipped with stainless steel appliances and a breakfast bar. The enclosed den with a door provides a versatile space, ideal for a home office or overnight guests. Included are one underground parking space and a storage locker. Residents enjoy exceptional building amenities, including a fitness centre, theatre/media room, rooftop terrace with BBQs, party room with kitchen, secure entry, indoor parking, bicycle storage, and car-sharing services. Situated just steps from the LRT, Tannery District, tech hub, restaurants, shops, and all the conveniences of Downtown Kitchener, this property is an excellent opportunity for first-time buyers, professionals, and investors alike. Move in and enjoy everything this vibrant community has to offer! (id:61483)
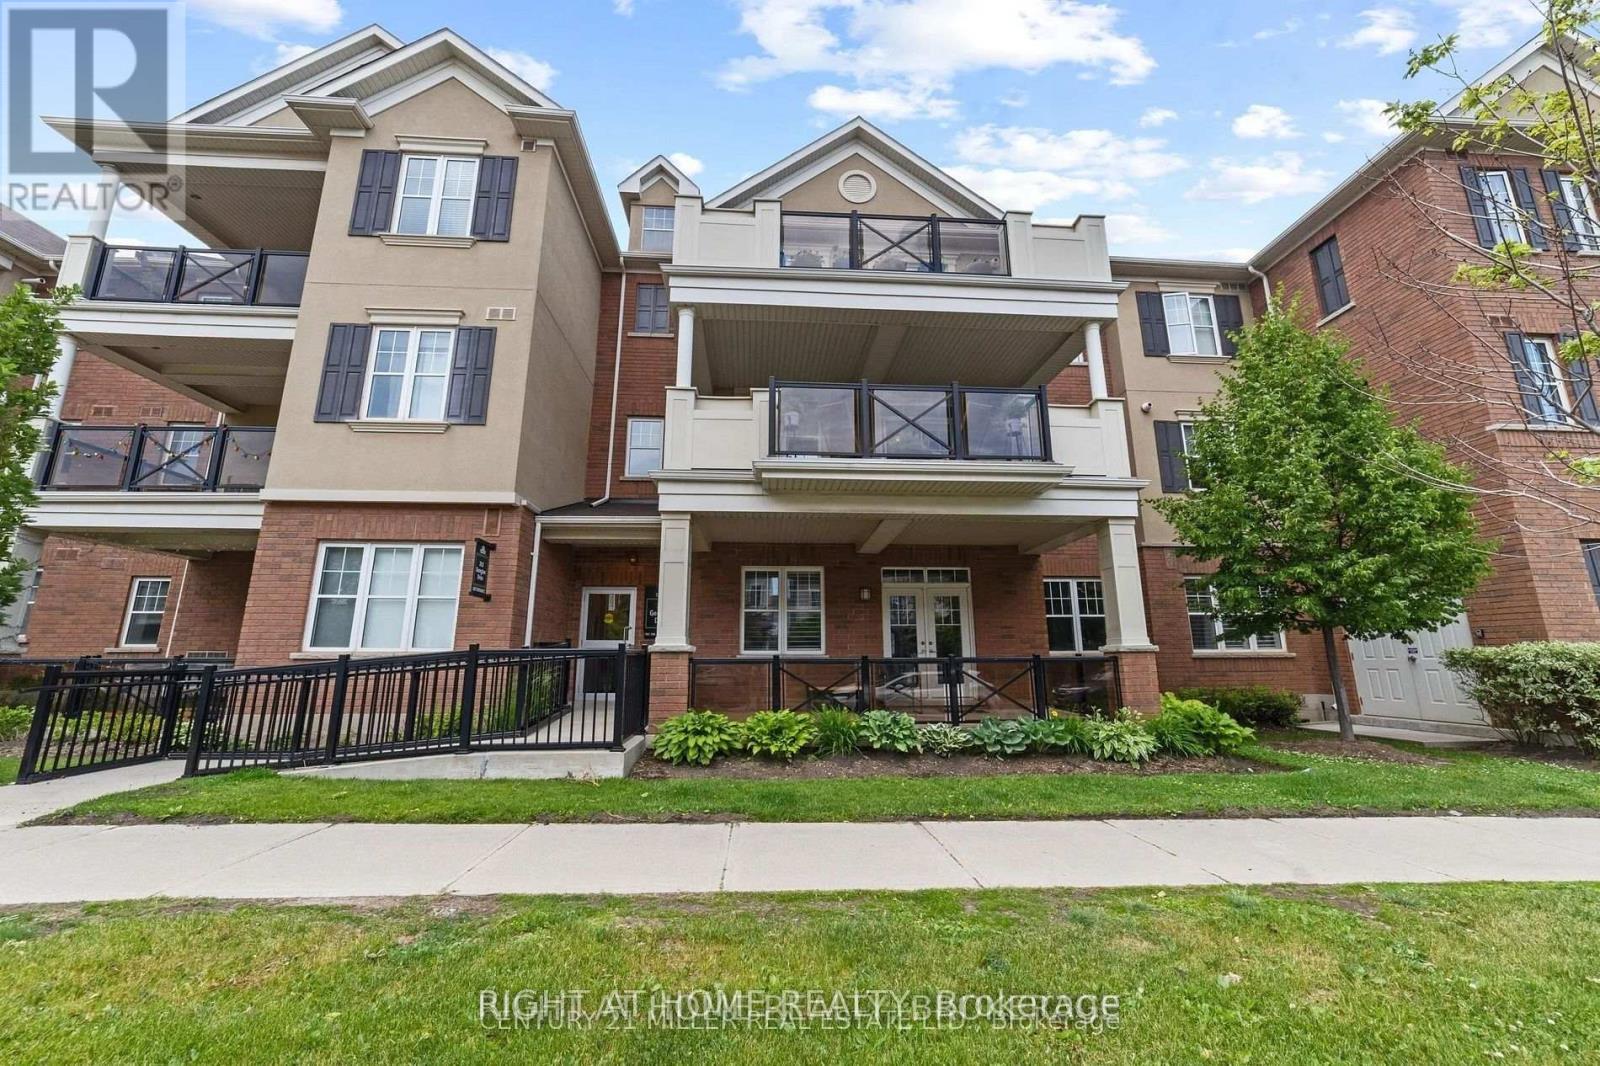
302 - 263 Georgian Drive
Oakville, Ontario
This stunning townhome offers 1,112 sq. ft. of modern living in Oak Park, just steps from Wal-Mart, Loblaws, restaurants, and transit. Minutes to Hwy 403, QEW, Oakville Hospital, Sheridan College, and all other amenities.Featuring 2 spacious bedrooms, 2 bathrooms, and a master ensuite with a glass-standing shower and walk-in closet. The large covered balcony overlooks a quiet, established area. Upgraded kitchen with tall cabinets and stainless steel appliances.Includes extra storage space and parking. (id:61483)
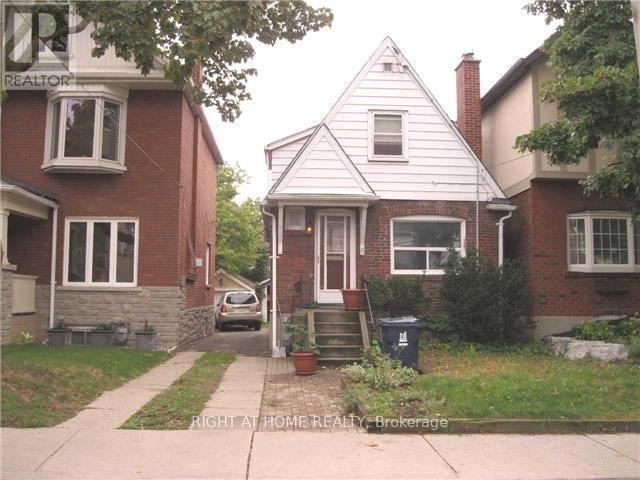
37 Deforest Road
Toronto, Ontario
Rare opportunity to secure a premium property in one of Toronto's most desirable neighborhoods. Ideally located just minutes from High Park, Bloor Street, and the Toronto Subway. Surrounded by beautiful homes and an established community, this property offers the perfect setting to build your dream home. Exceptional location, outstanding neighborhood, and strong long-term investment potential. A unique opportunity for builders, investors, and end-users alike. (id:61483)
5606 - 30 Shore Breeze Drive
Toronto, Ontario
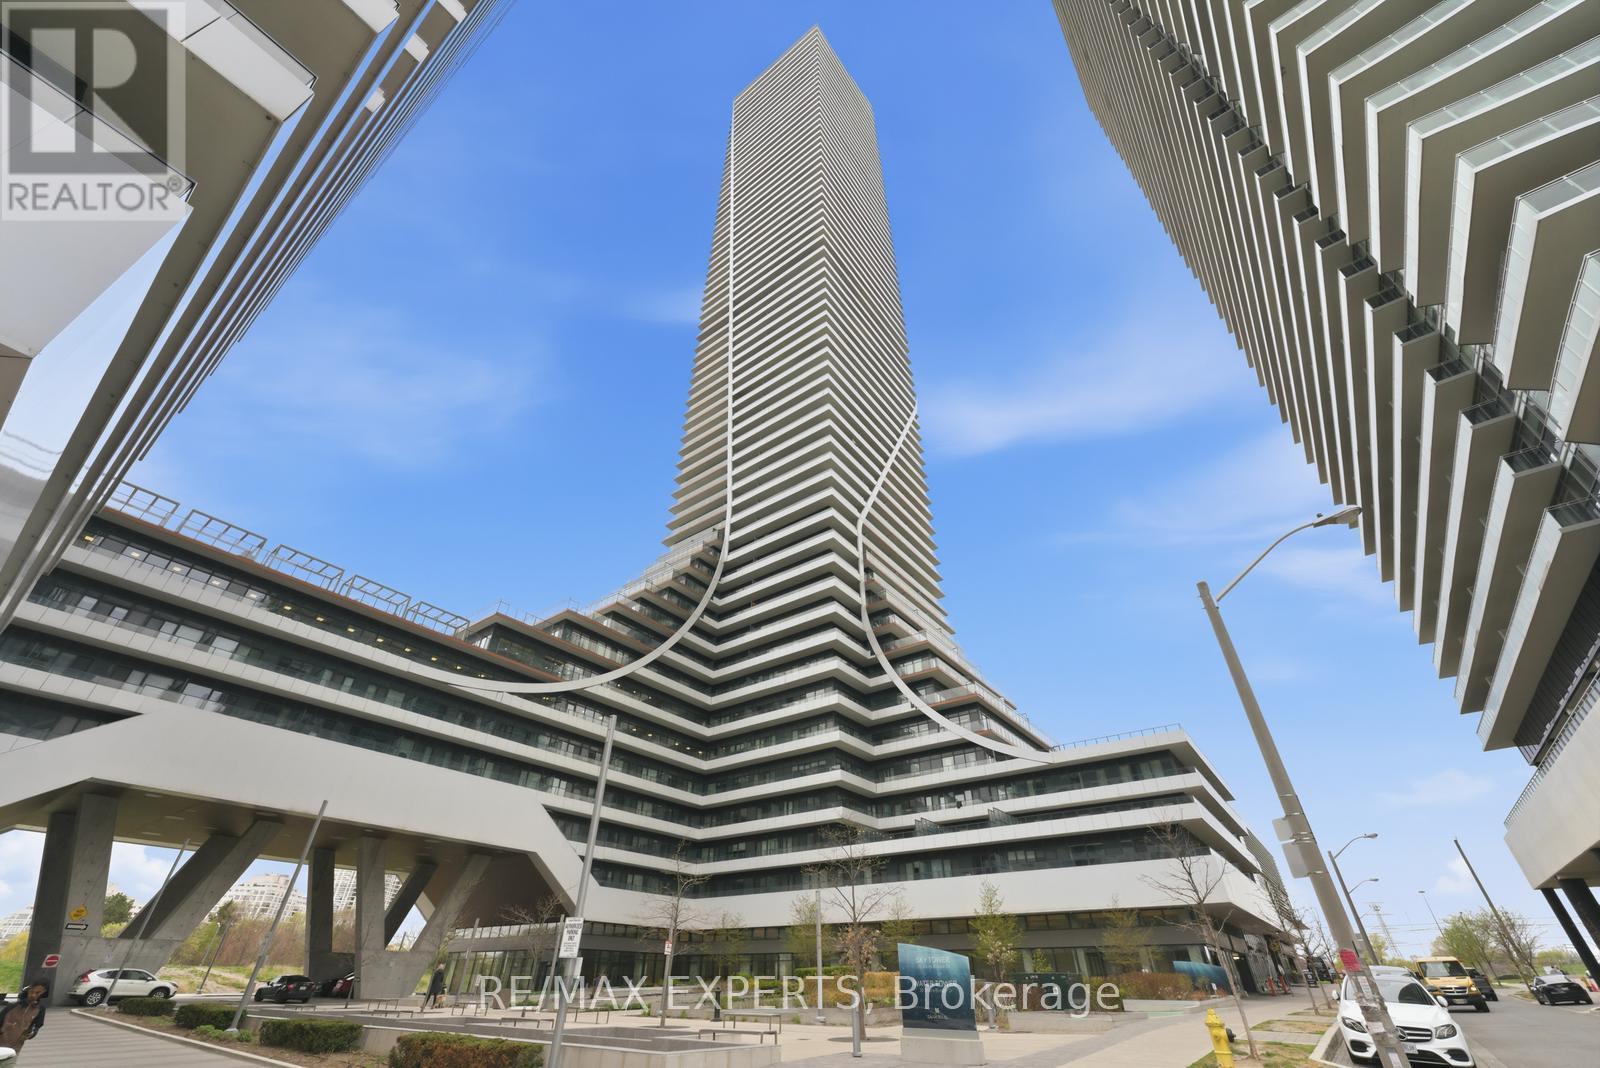
Welcome to the prestigious Eau Du Soleil in the heart of Humber Bay Shores - where upscale waterfront living meets breathtaking city views. This exceptional suite offers a thoughtfully designed layout with panoramic, unobstructed views of Lake Ontario, the marinas, and the Toronto skyline.This beautifully upgraded 1-bedroom plus den residence includes a private balcony, parking, and locker,Inside, soaring smooth ceilings create a bright and sophisticated atmosphere, complemented by upgraded engineered hardwood flooring throughout. The designer kitchen is equipped with premium Miele appliances, extended cabinetry, quartz countertops with a waterfall edge, and an under-mount sink - blending elegance with functionality. An electric fireplace adds warmth and character to the living space, while roller blinds throughout, including blackout blinds in the bedroom, provide both comfort and privacy.The spa-inspired bathroom features quartz finishes, a glass-enclosed shower, and upgraded full-size laundry appliances. Additional luxury touches include a built-in wine storage feature, humidor unit, electric BBQ, private garden plot access, and entry to the exclusive Sky Lounge.Residents of Eau Du Soleil enjoy world-class amenities, including a spectacular indoor saltwater pool and hot tub, state-of-the-art fitness centre with yoga, spinning, and CrossFit studios, elegant party rooms, theatre and games rooms, and an expansive landscaped terrace with BBQ and lounge areas. Family-friendly conveniences such as kids' playrooms, dog washing stations, concierge service, and 24-hour security further elevate the lifestyle experience.Ideally situated just steps from waterfront trails, marinas, sailing clubs, restaurants, grocery stores, banks, and schools, this prime location also offers quick access to downtown Toronto and the airport.A rare opportunity to own a refined waterfront penthouse that perfectly combines luxury, comfort, and everyday convenience. (id:61483)
121 Dyer Drive
Wasaga Beach, Ontario
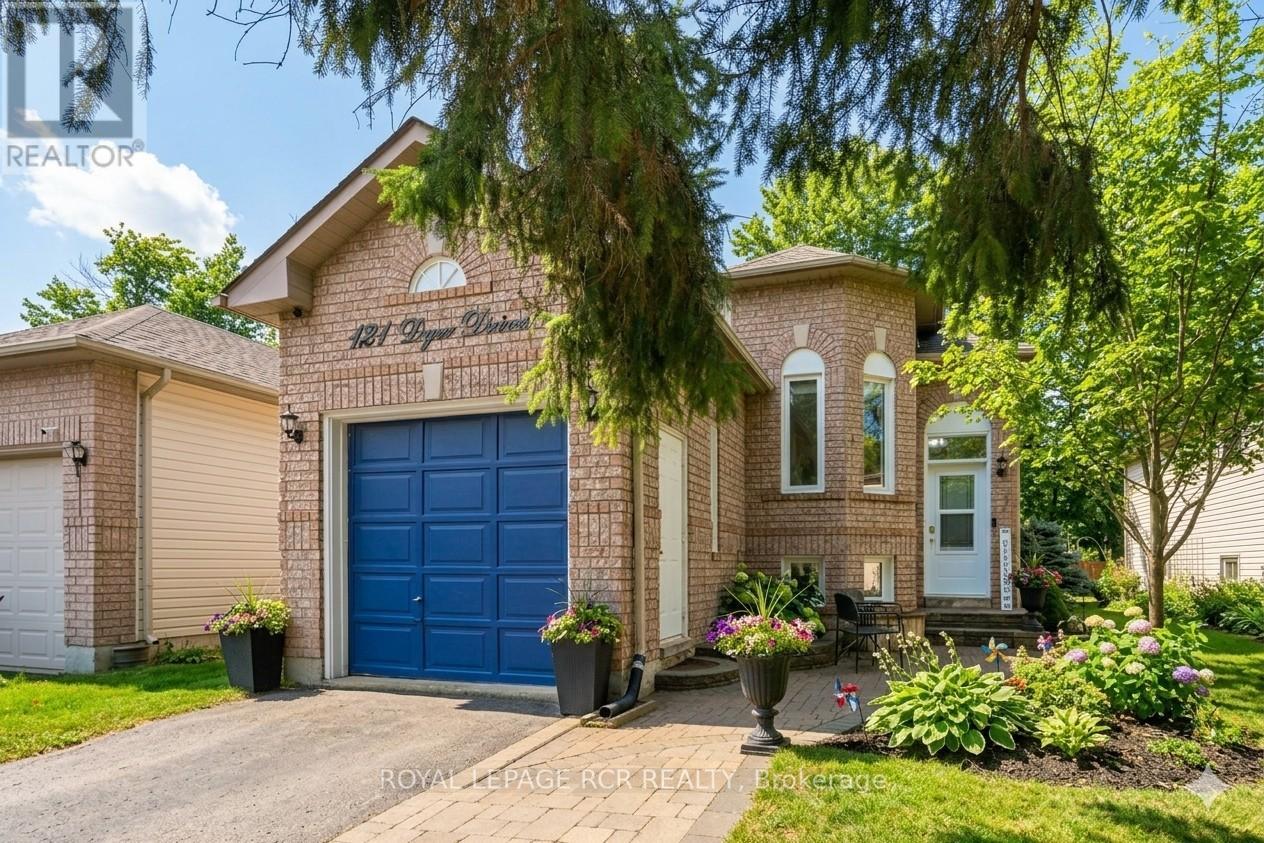
Enjoy the comfort of home in one of Wasaga Beach's most welcoming, family-friendly neighbourhoods, where community living meets everything this vibrant area has to offer. This charming raised bungalow features two bedrooms on the main level and two additional bedrooms below, along with two full bathrooms. Filled with natural light, the bright eat-in kitchen offers ample cabinet space and includes a newer fridge and stove. The cozy living room is perfectly sized for quiet evenings or entertaining guests. This home has been filled with wonderful family memories, but as life grows, so do space needs, making time for a new chapter. The fully finished lower level included a den and a versatile area ideal for a home gym, office, or guest suite. Step outside to a private backyard, perfect for barbeques and outdoor living, surrounded by mature trees that provides great shade on a hot summer day. (id:61483)
2104 Newton Street
Tay, Ontario
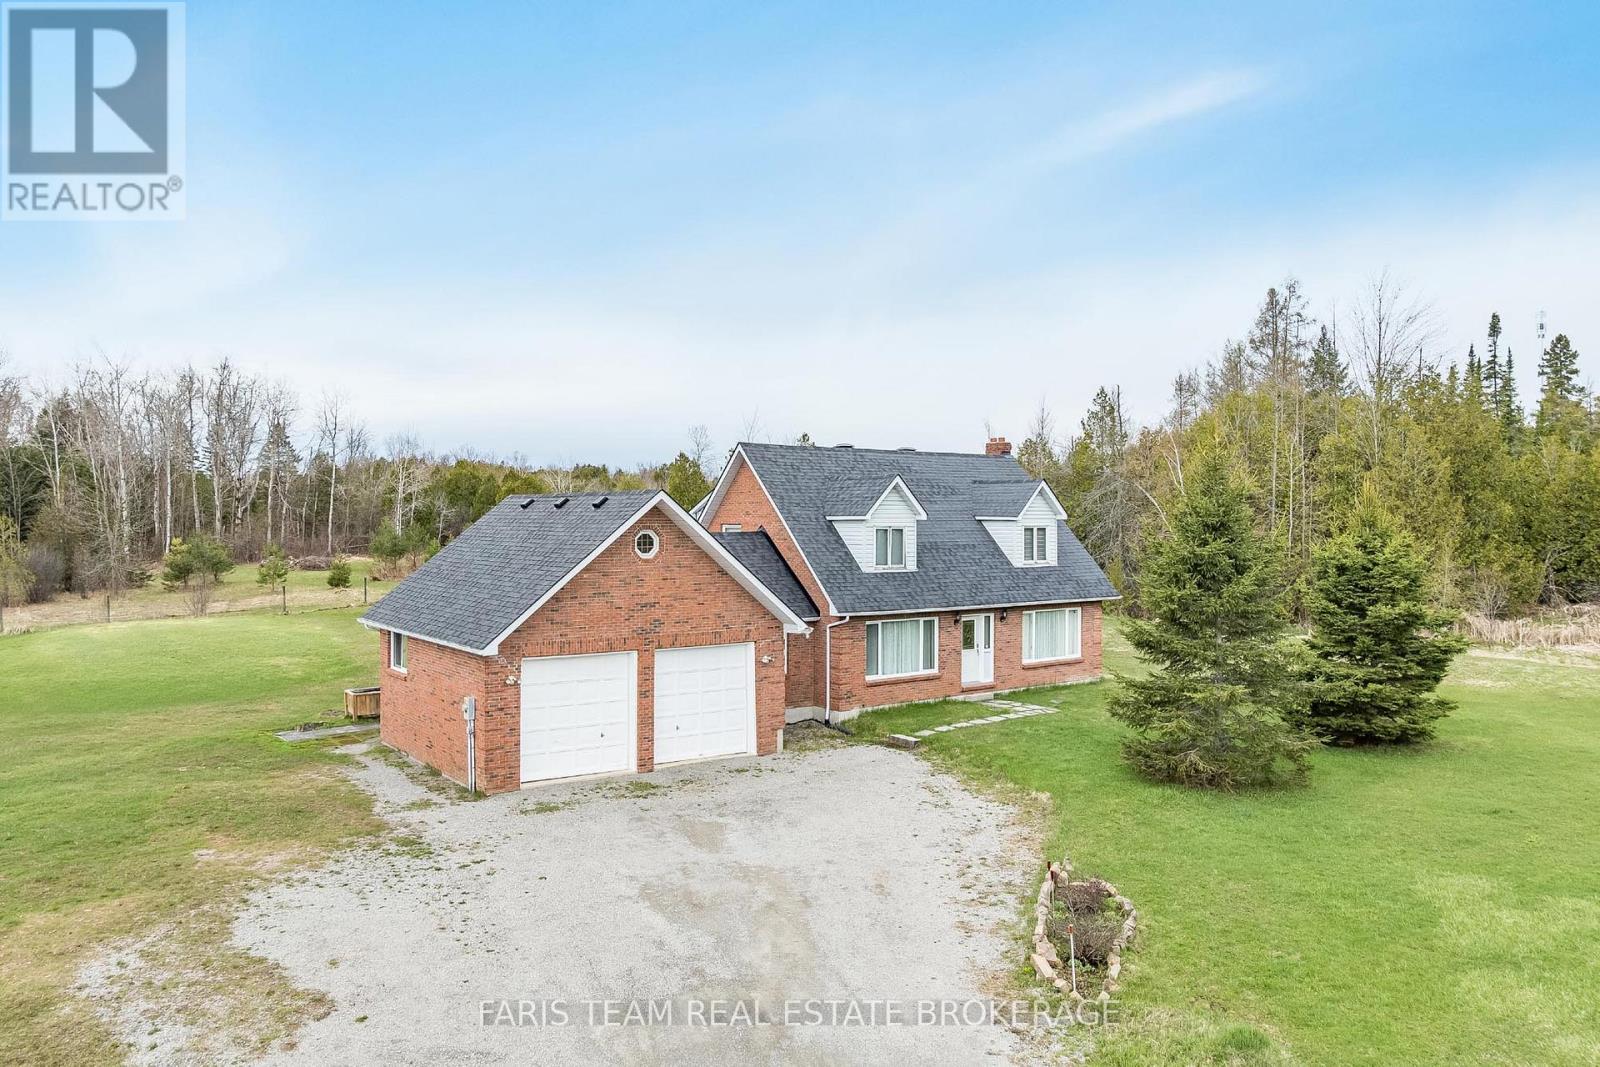
Top 5 Reasons You Will Love This Home: 1) Beautiful two-storey home showcasing a traditional layout with a functional, timeless design perfectly suited for family living 2) Spacious kitchen and living area ideal for gathering and entertaining, highlighted by warm and durable oak hardwood flooring throughout 3) Generous primary bedroom retreat featuring a private ensuite, dual closets, and additional storage for effortless organization 4) Expansive 36-acre property providing a balance of open space and mature forest, complete with private trails and abundant wildlife, perfect for outdoor enthusiasts seeking privacy and natural beauty 5) Attached two-car garage and a partially fenced backyard, all set in a picturesque country setting that presents the best of quiet rural living with convenient access to nearby amenities. 2,048 fin.sq.ft. (id:61483)
10 - 222 Steel Street
Barrie, Ontario
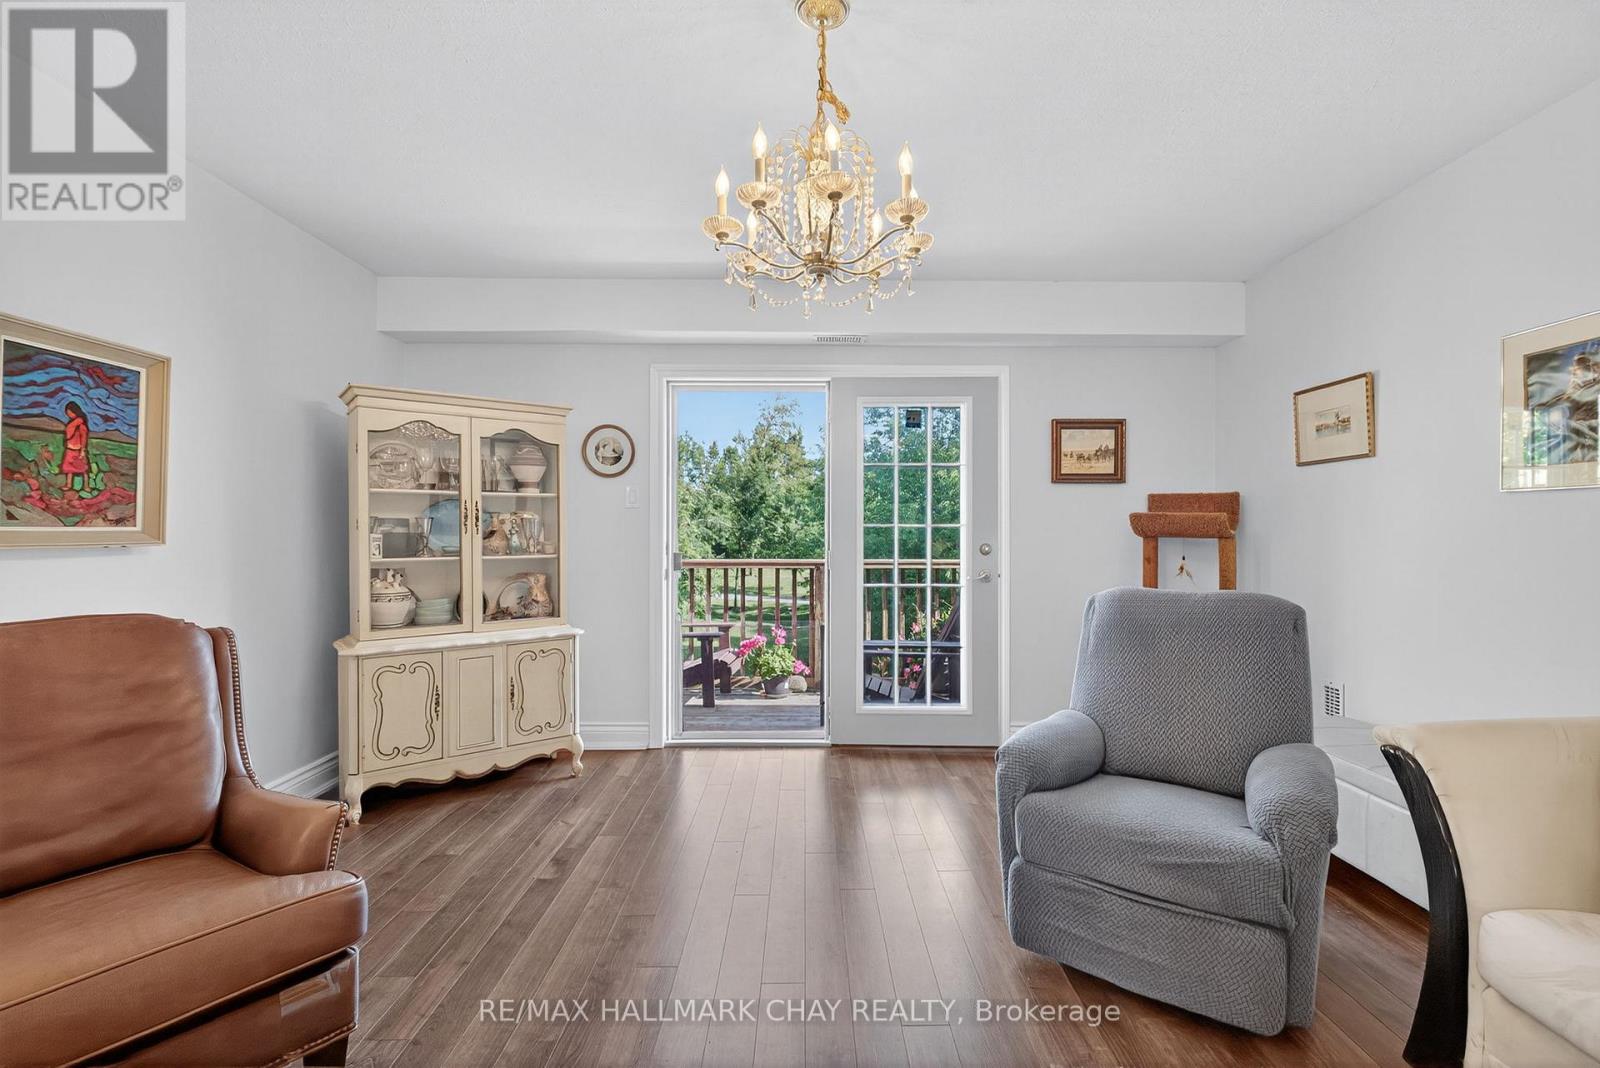
Maintenance-Free Living In A Welcoming 55+ Community! Cozy 2 Bedroom, 1 Bathroom Condo In Barrie's Quiet East-End Backing On To Radenhurst Park & Greenspace! South Exposure Allows Tons Of Natural Sunlight To Pour In. Open Flowing Layout Features Laminate Flooring Throughout. Combined Living & Dining Area Is An Ideal Entertaining Space With Electric Fireplace & French Door Walk-Out To Balcony Overlooking Greenspace, Perfect To Enjoy Your Morning Coffee! Kitchen With Newer Appliances, Double Sink, & Vinyl Flooring. 2 Spacious Bedrooms Each With Large Closets & Large Windows. Overlooking Front Yard & Park! A 4 Piece Bathroom With Extended Vanity. Plus Extra Storage Space In The Utility Room / Pantry! Total Condo Monthly Maintenance Fees Include: Property Taxes, Water, Condo Maintenance & Building Insurance! Ensuite Laundry. 1 Outdoor Parking Space & and Large Storage Locker Included. Well Maintained Complex With Beautiful Gardens, Tasteful Landscaping, Outdoor Seating & Gazebo, & Surrounded By Forests & Parkland. Plus Enjoy Ample Visitor Parking, & A Party Room! Nestled Just Minutes To All Amenities Including Lake Simcoe, Radenhurst Park, Johnson's Beach, Groceries, Shopping, RVH Hospital, & More! Perfect Home To Retire Or Downsize. (id:61483)
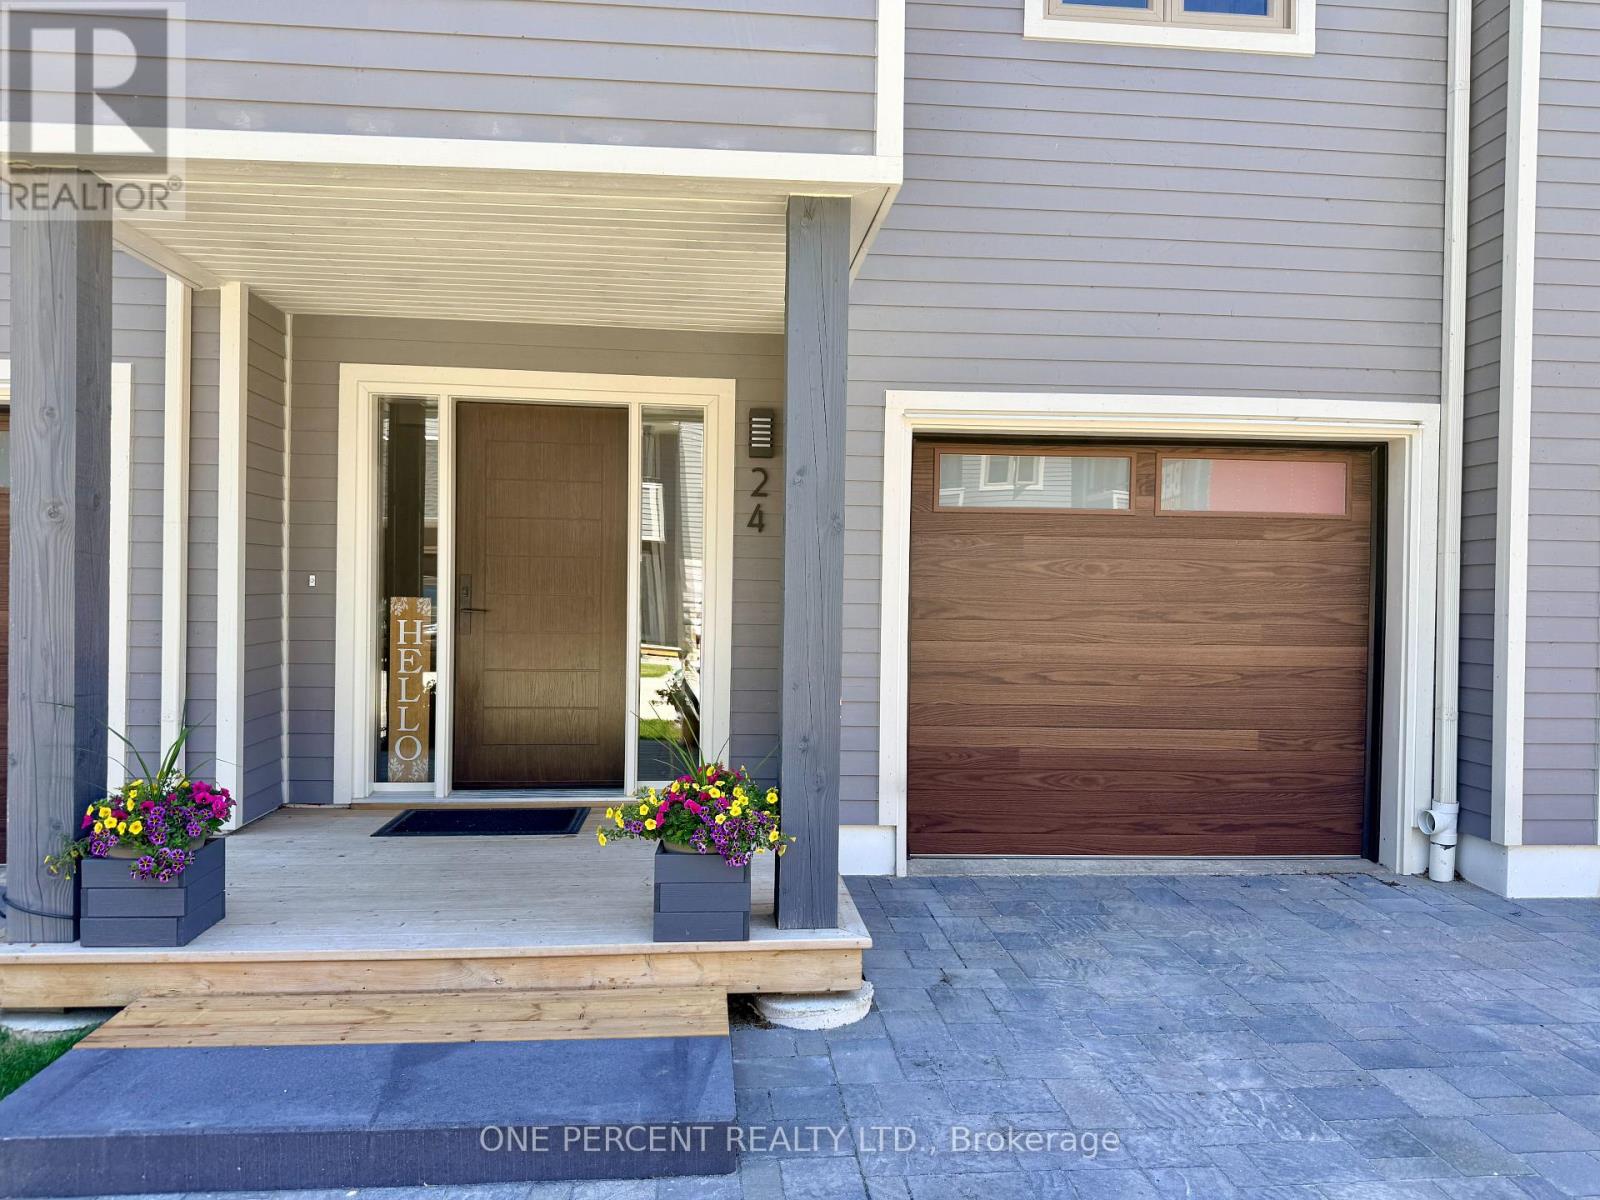
24 - 24 Starboard Road
Collingwood, Ontario
Welcome to 24 Starboard, nestled in The Dockside Waterfront Village. This executive 3-storey townhome, with finished lower level, boasts 4 bedrooms, 3 bathrooms and extensive upgrades. From the comprehensively updated exterior to the renovated kitchen, the in-floor heating in the foyer, bathrooms and kitchen, and the impressive wood burning fireplace, this home is a must see. On the ground level you will be greeted by the foyer with heated flooring, coat closet, direct access to the attached garage, lower level and main floor. The main floor features the living room with a stunning wood burning fireplace and a walkout to the large deck overlooking the tennis courts and swimming pool, providing privacy with no rear neighbours directly behind. The living room is open to the large dining area and renovated kitchen with stainless steel appliances, quartz countertops and breakfast area, with its own walkout to a covered balcony. Upstairs, on the 3rd level, you will find 3 bedrooms, including the large primary bedroom with 4-piece ensuite and a 3-piece guest bathroom. The finished lower level has the 4th bedroom, also perfect for a home gym, family room or office, along with its own 2-piece powder room. Come and enjoy everything Dockside Village has to offer including the clubhouse, waterfront beach, salt water pool, tennis/pickleball courts and large waterfront deck overlooking stunning Georgian Bay. Blue Mountain Village, award-winning golf courses, private ski clubs, marinas, extensive trail system, fine dining and all other amenities of Collingwood are close by. With its spacious layout, resort-style amenities and close proximity to skiing, golf, trails and the waterfront, this property also offers excellent flexibility for buyers who may wish to enjoy it personally while having the option to rent to skiers and seasonal visitors. (id:61483)
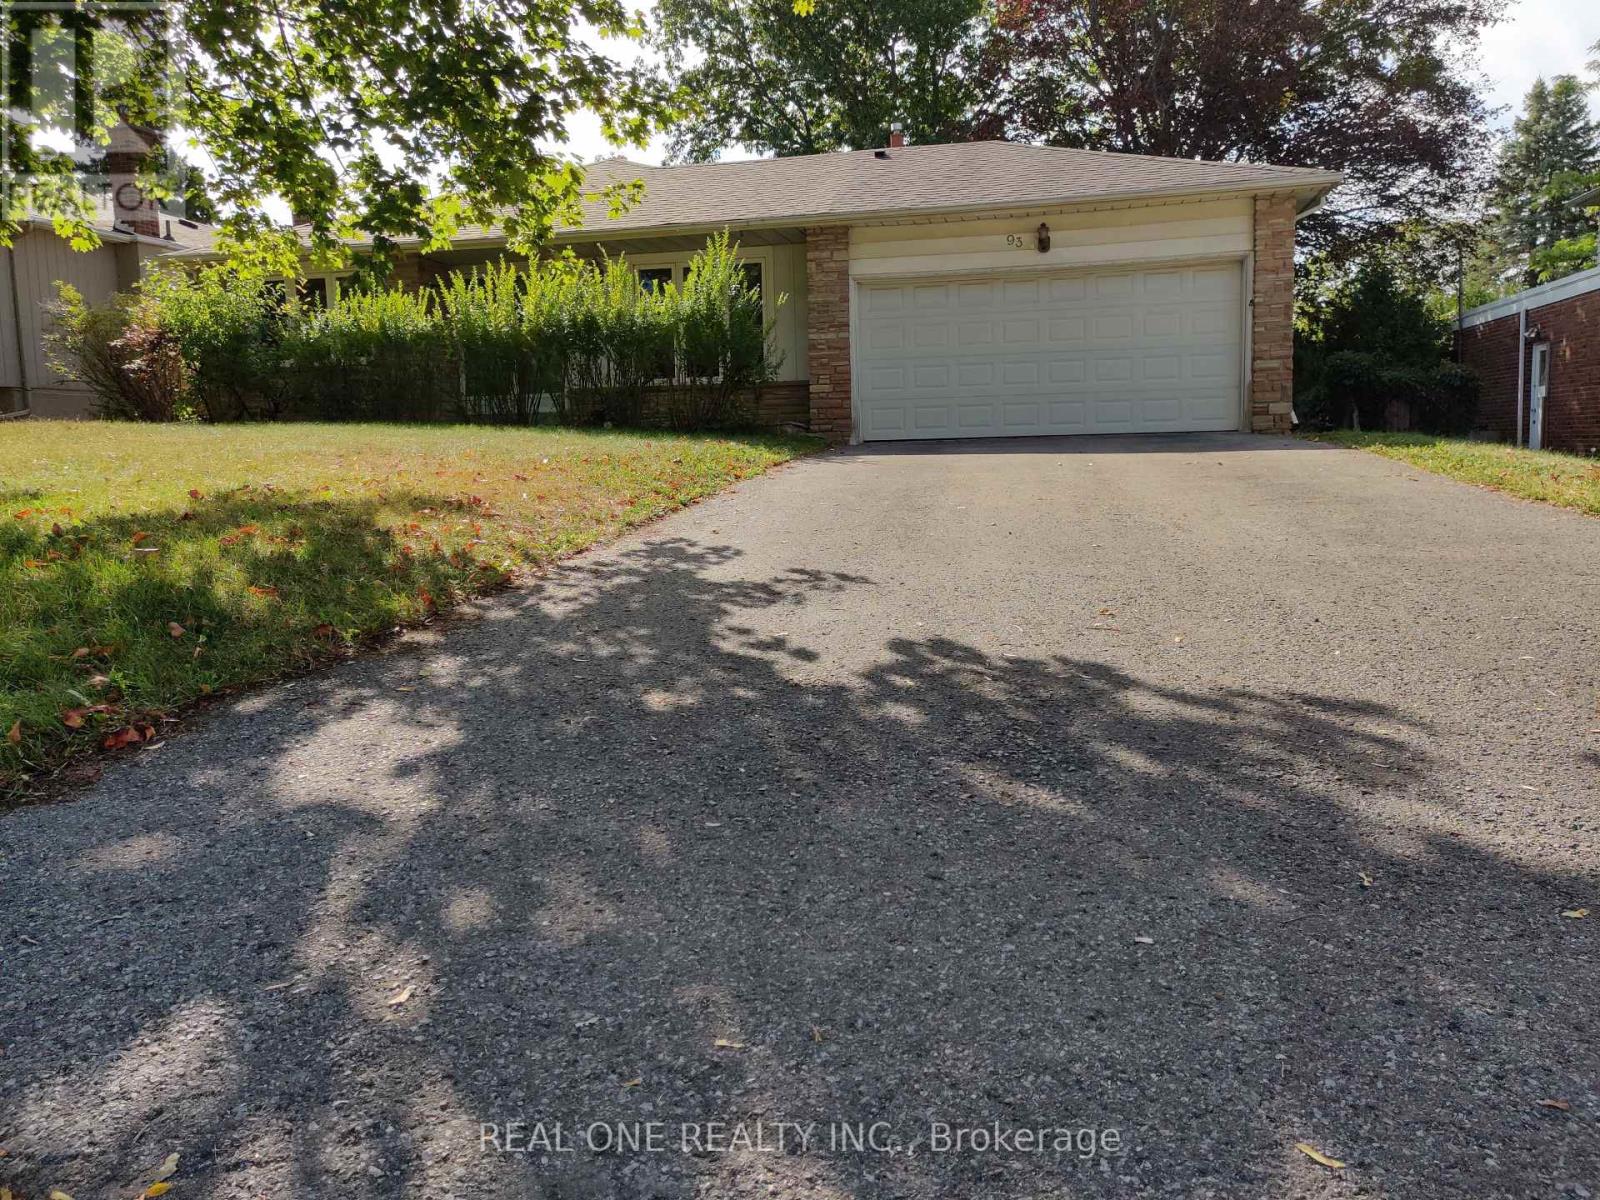
Upper - 93 Southdale Drive
Markham, Ontario
Wonderful Location!! Steps to Top school, shopping mall, supermarket !Lovely Family Home, Hardwood Flrs, updated washroom, Beautiful quiet area but super convenient, highway and bus station, Restaurants, Parks , everything nearby . (id:61483)
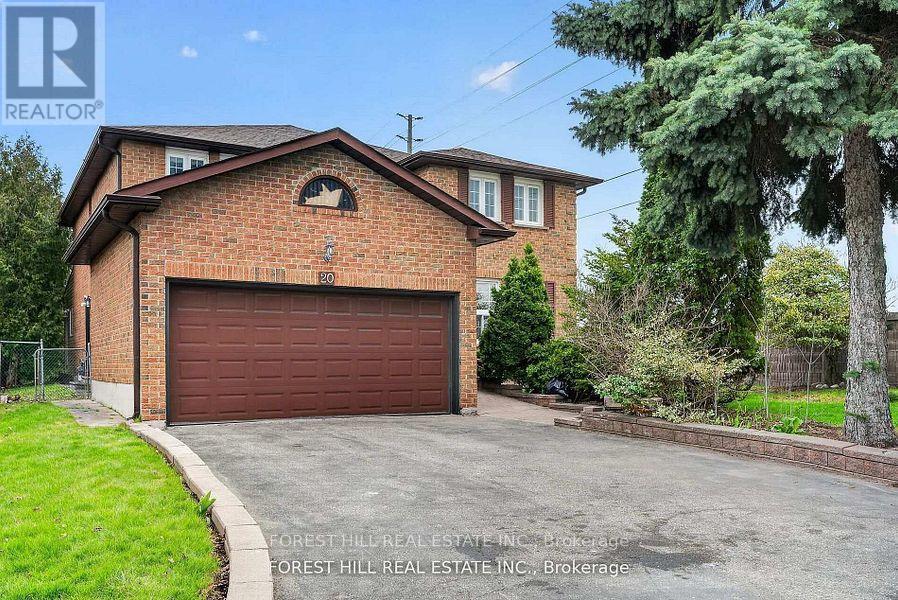
20 Elston Court
Richmond Hill, Ontario
Welcome to 20 Elston Court. Tucked away on a quiet dead-end street in the heart of Mill Pond. This home features nearly 3,000 sq ft above ground as well as a finished basement and sits on a rare, oversized lot that widens to an impressive 75 x 236 ft and backs directly onto greenspace with no backyard neighbours. Privacy like this doesn't come up often - and when it does, it doesn't last. The home itself is solid, spacious, and full of potential. With 4 large bedrooms, 5 bathrooms, and a finished basement, the layout is there. A small surface-level refresh would unlock serious value and would make this house a showstopper. Whether you're an end user looking to customize your forever home or an investor eyeing your next project, this is the kind of canvas that pays off. The location checks every box: top-rated schools, close to hospitals, parks, and all the amenities. This isn't just a house - it's a lot, a location, and a long-term win. (id:61483)
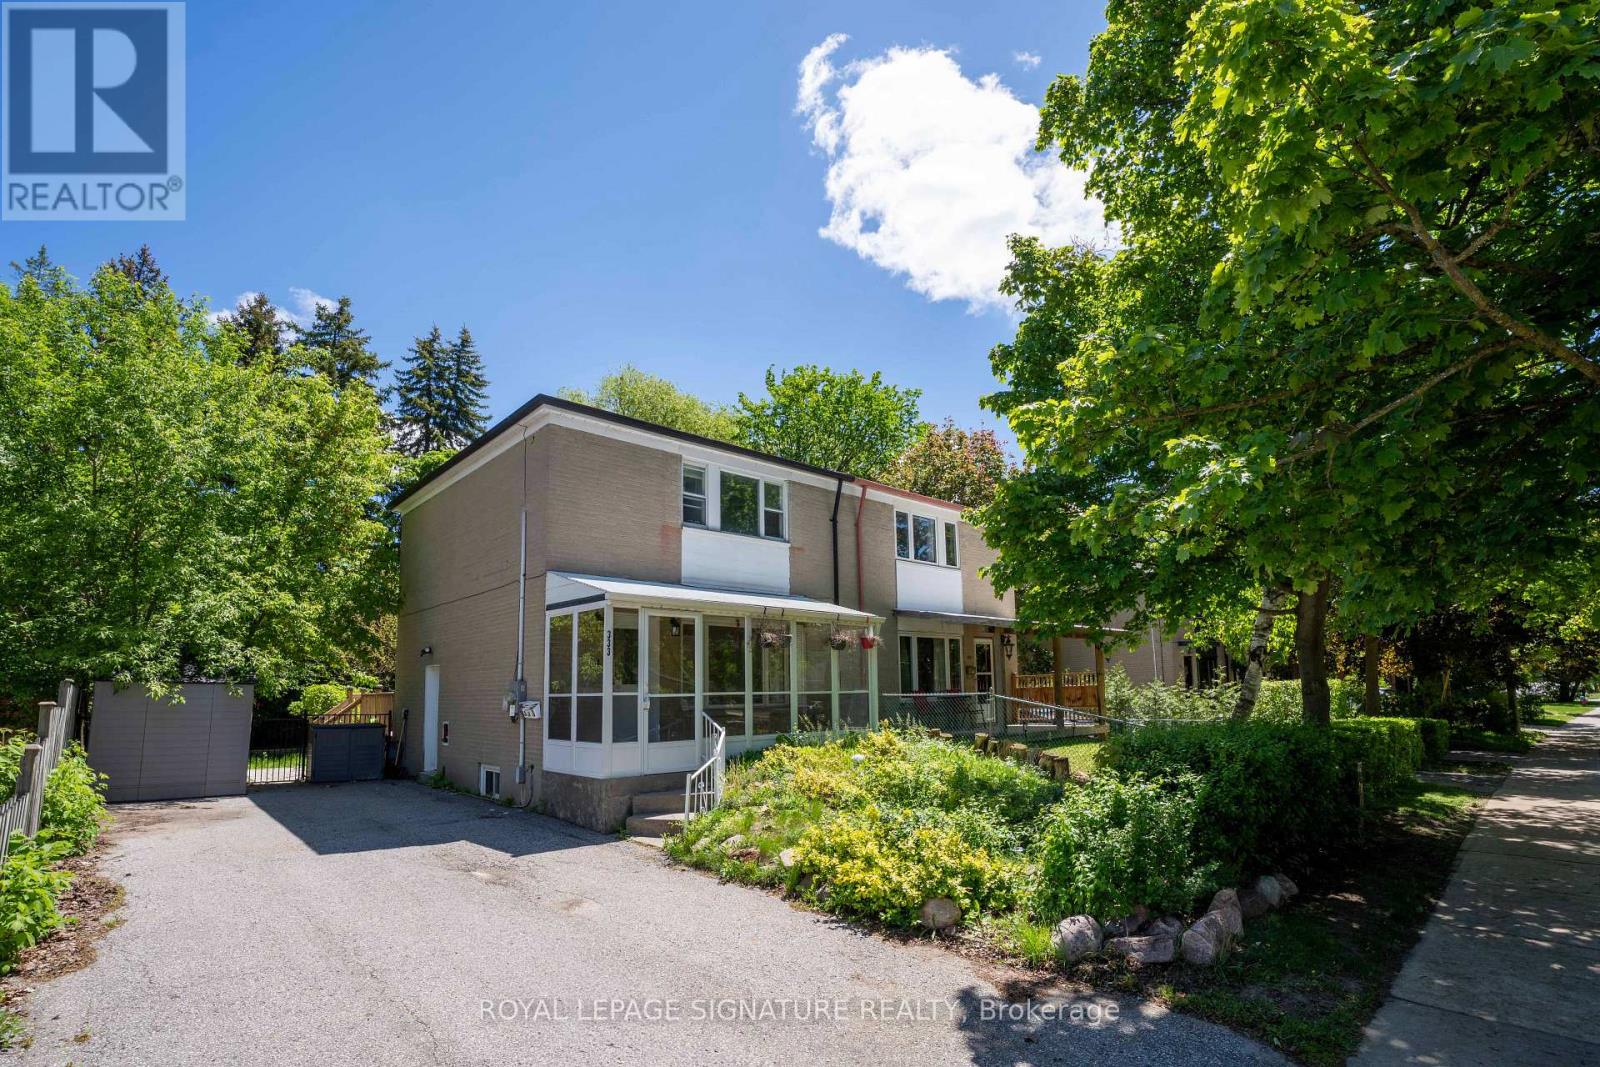
333 Neal Drive
Richmond Hill, Ontario
Location! Location! Location! Power of Sale. Well-appointed 3+1 bedroom semi-detached home with a finished basement and separate entrance, situated in the highly sought-after Crosbycommunity. Steps to parks, schools, transit, shopping, and everyday conveniences. Located within the catchment area for top-ranked schools, including Crosby Heights and Bayview Secondary School. Functional layout with spacious principal rooms and a private backyard.Property sold in "as is, where is" condition without any representations or warranties by the Seller (id:61483)
319 - 7165 Yonge Street
Markham, Ontario
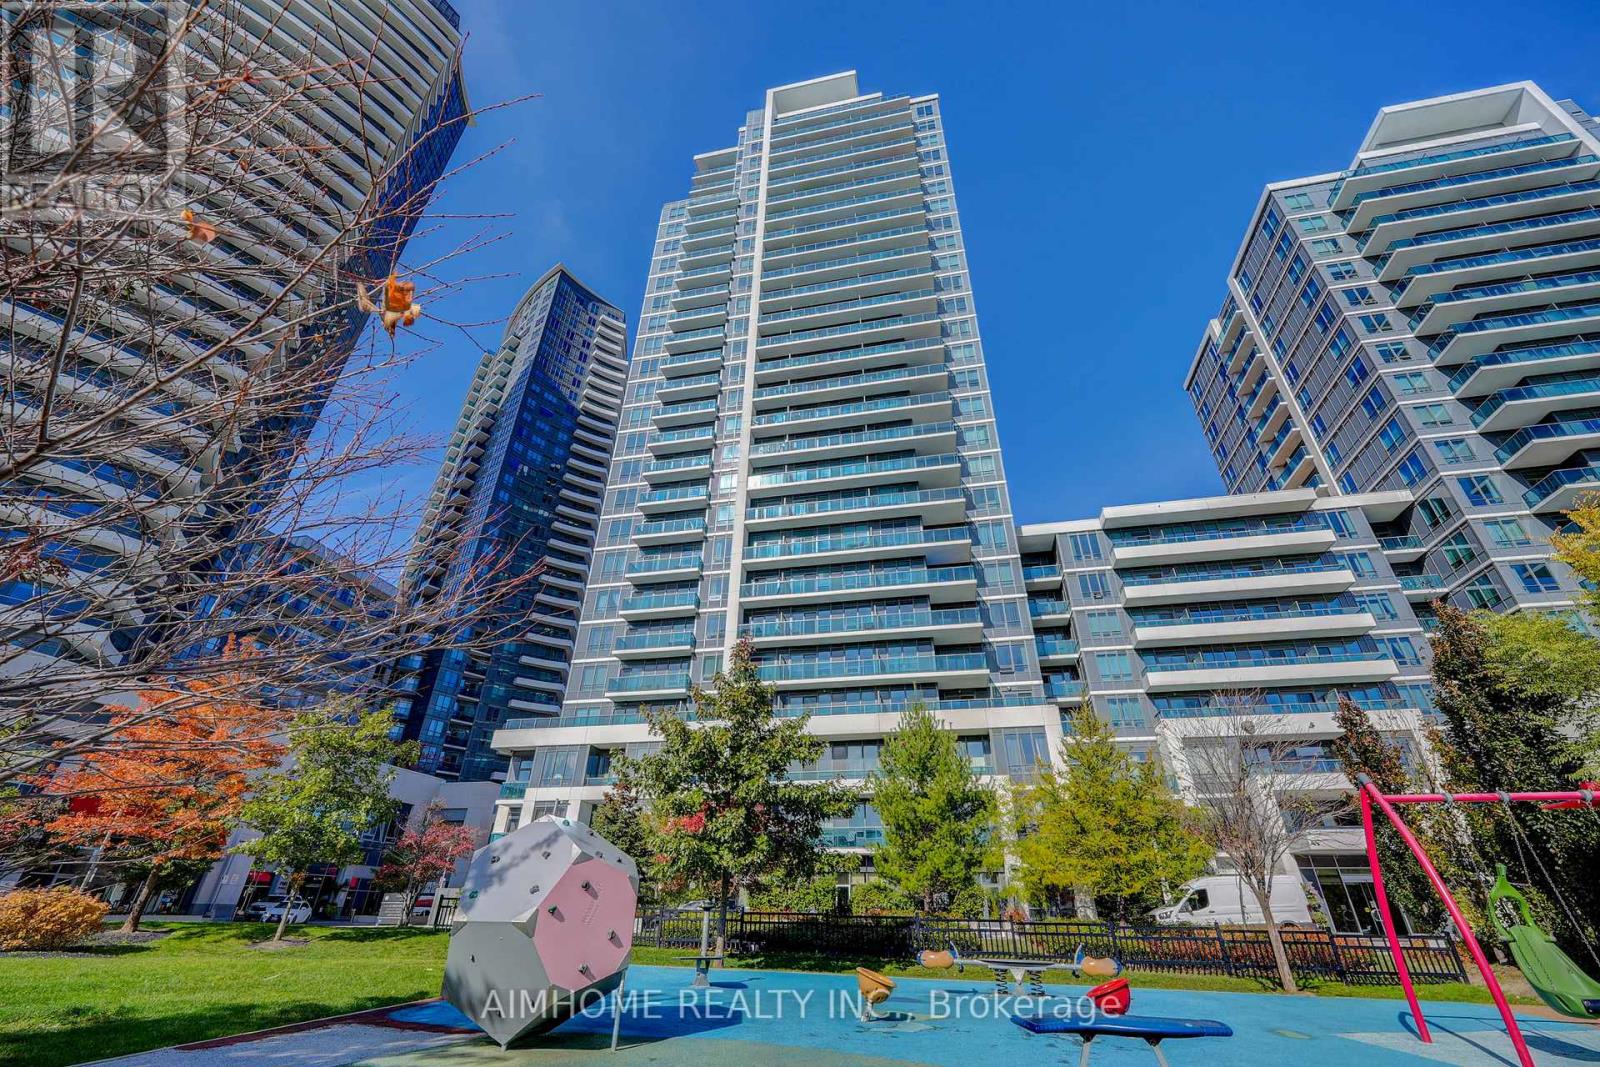
Bright south exposure overlooking lush treetops! This bright and airy 1+1 unit boasts 9 ft ceilings and floor-to-ceiling windows. Enjoy two private balconies, accessible from both the living room and bedroom, offering breathtaking south-facing park views. The large den can easily function as a second bedroom or home office. Located in a prime community with retail shops at your doorstep, and a direct bus to Finch subway station, this condo offers the perfect blend of comfort, convenience, and urban living. (id:61483)
32 James Stokes Court
King, Ontario
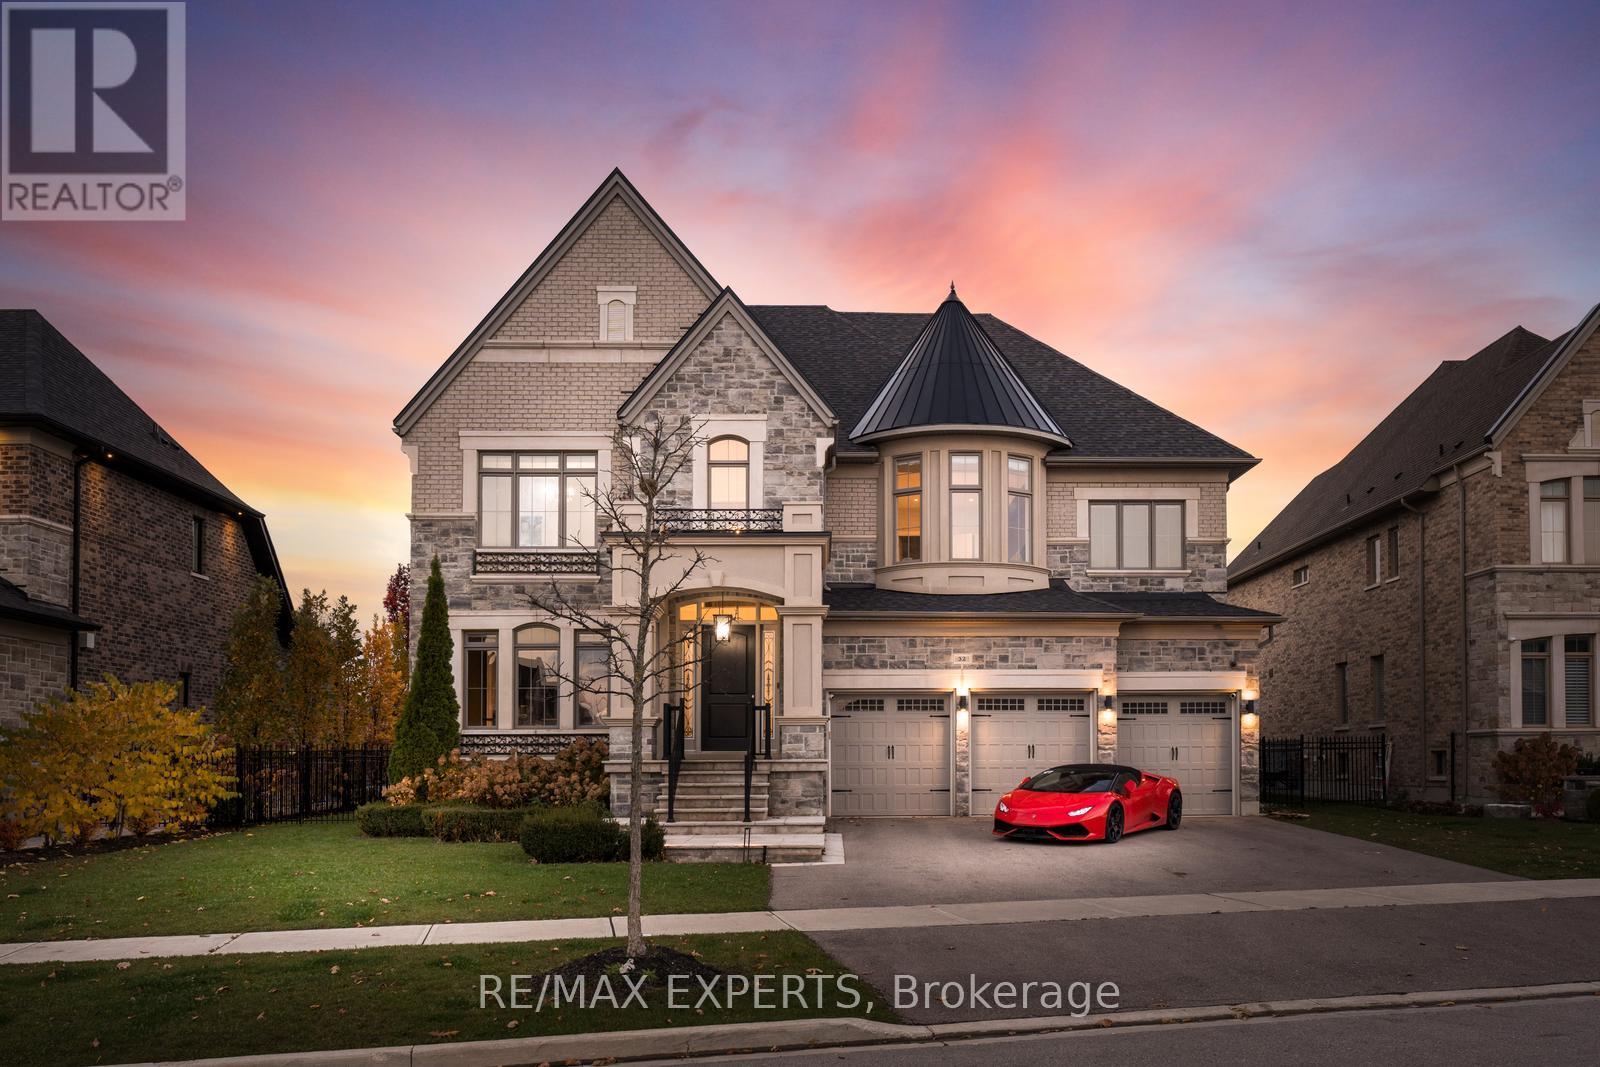
Absolute Showstopper - Custom Luxurious Home on a Ravine Lot. Welcome to 32 James Stokes Court in the prestigious community of King City! This luxurious custom-finished home offers 8000 sq. ft. of living space and shows better than a model home. Featuring 4 bedrooms and 8baths, this designer home boasts an excellent layout and gorgeous modern finishes. Lots of custom finishings: hardwood with herringbone inlays in the kitchen area, porcelain tiles, 10 ft ceilings, 8 ft doors, stunning custom feature walls in the living, dining, and family rooms, coffered ceilings throughout, backlit marble, Centre Island, crown molding, custom bathrooms, and chandeliers throughout. The modern dream kitchen is equipped with custom cabinetry, a large Centre Island, onyx stone countertops, built-in appliances, a surround speaker system with Sonos, a camera system, valance lighting, and a walk-in pantry. The main floor office and second-floor laundry add convenience, while the large bedrooms each feature private ensuites. The primary bedroom retreat includes a massive custom walk-in closet and a spa-like 5-piece ensuite. This home is fully loaded and move-in ready, with a 3-car garage plus a lift, a heated saltwater pool (2020) with a waterfall feature, a beautiful pool side cabana with 11 ft ceilings, an outdoor washroom, and a bar. The property is fully landscaped with a sprinkler system. The custom-finished basement includes a steam sauna with marble, a movie theatre, and a gym. This home has everything you have been looking for and more! **EXTRAS** Full Home Monitoring System, Security Cameras. Wolf & Subzero Appliances. Washer/Dryer. A/C. All Appliances In Basement. Roughed In Space For Elevator/Lift, Easy 400 Access & Go Train Access. (id:61483)
3132 Twelfth Line
Bradford West Gwillimbury, Ontario
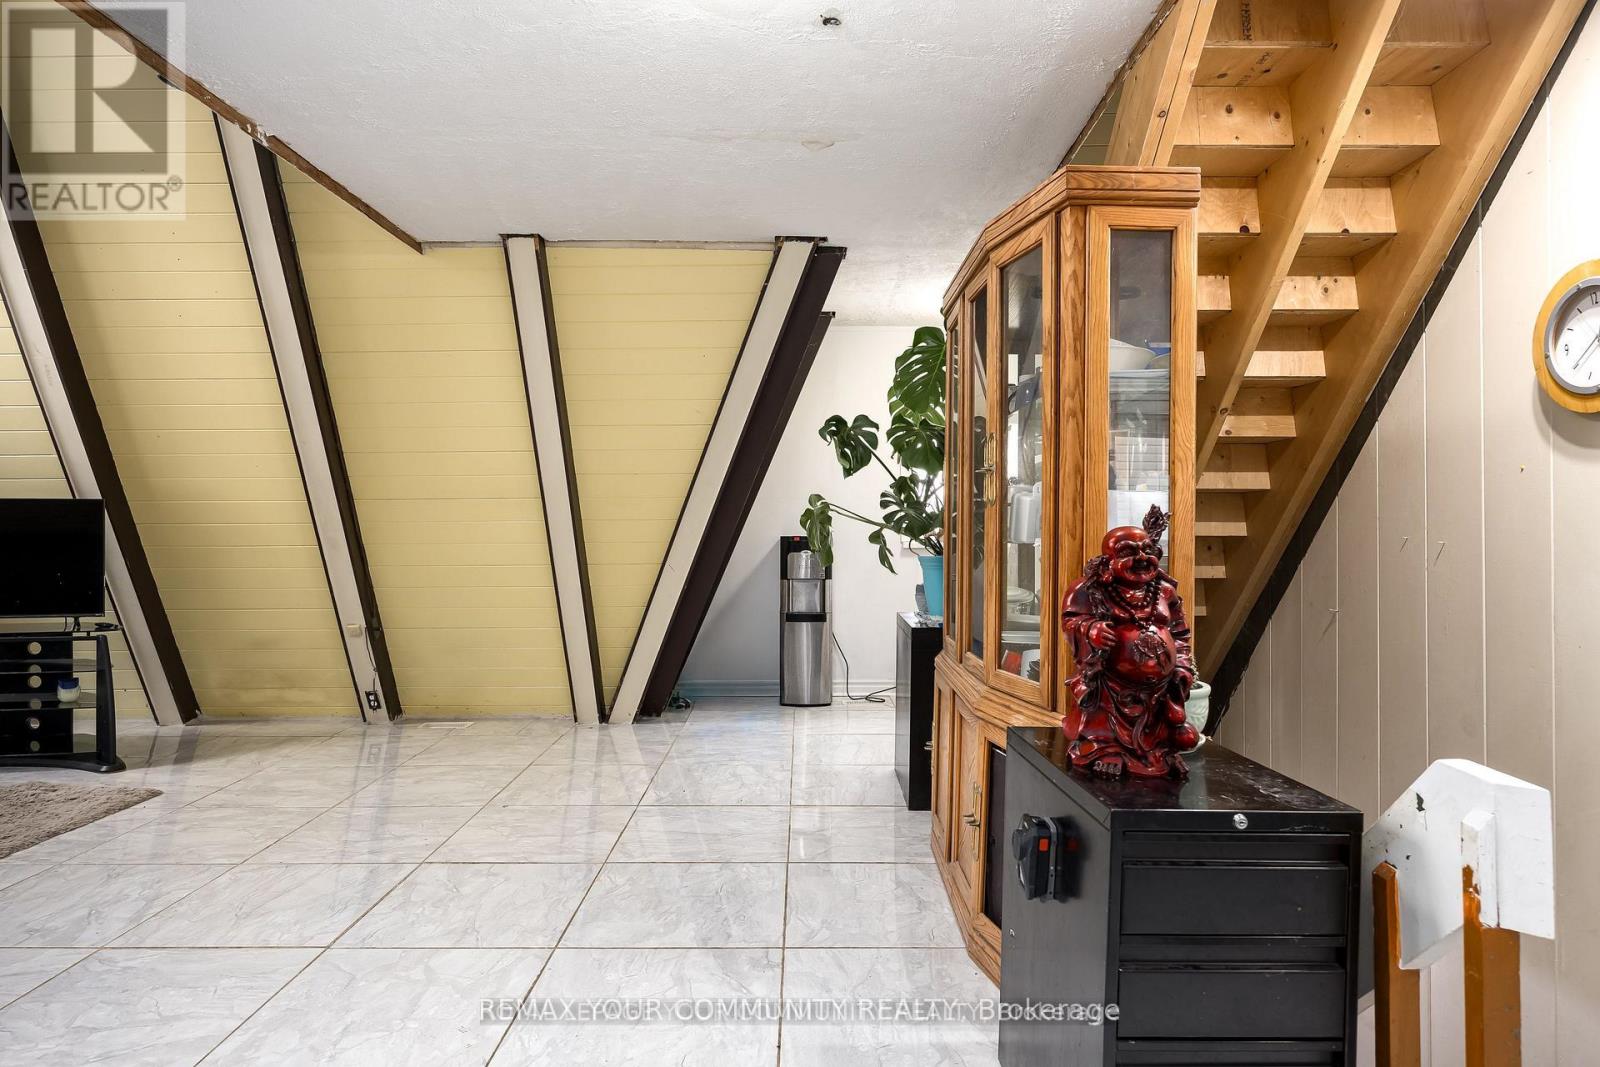
WOW!! Need space for a homehased business? Need space for multiple trucks or other vehicles? Need access to Highway 400, Barrie and the GTA? You found it! An exceptional opportunity awaits the right entrepreneur!! Angel stone exterior and cedar interior in this "A" frame style home. Replete w/a steel roof with a lifetime warranty and flexible living space this special residence sits on a nearly I acre, totally private wooded lot minutes from Bradford. Vibes of cottage country, yet this one is so much more!! Detached, partially finished BONUS 30 x 30 Workshop with Hydro, Woodstove Heat and a separate entrance sits atop a 2 car garage (1407 sq ft as per MPAC- Reroofed 2023). All this sits amidst woods and trees with the view of a private pond spring fed from the Mouth of the Notawasaga River. You pay nothing for Water, Septic and your Water heater which are all owned. New Drilled 55' Well with the freshest water, septic system, and Hot water tank belong to you so you pay nothing for water. New Oil tank (2022- Approx $600 to .'ill) Hydro System updated 2012 with Breakers, (Winter $400-$500 mo- Summer $200-$300mo). Book your private viewing today!! (id:61483)
Suite 760 - 123 Omni Drive
Toronto, Ontario
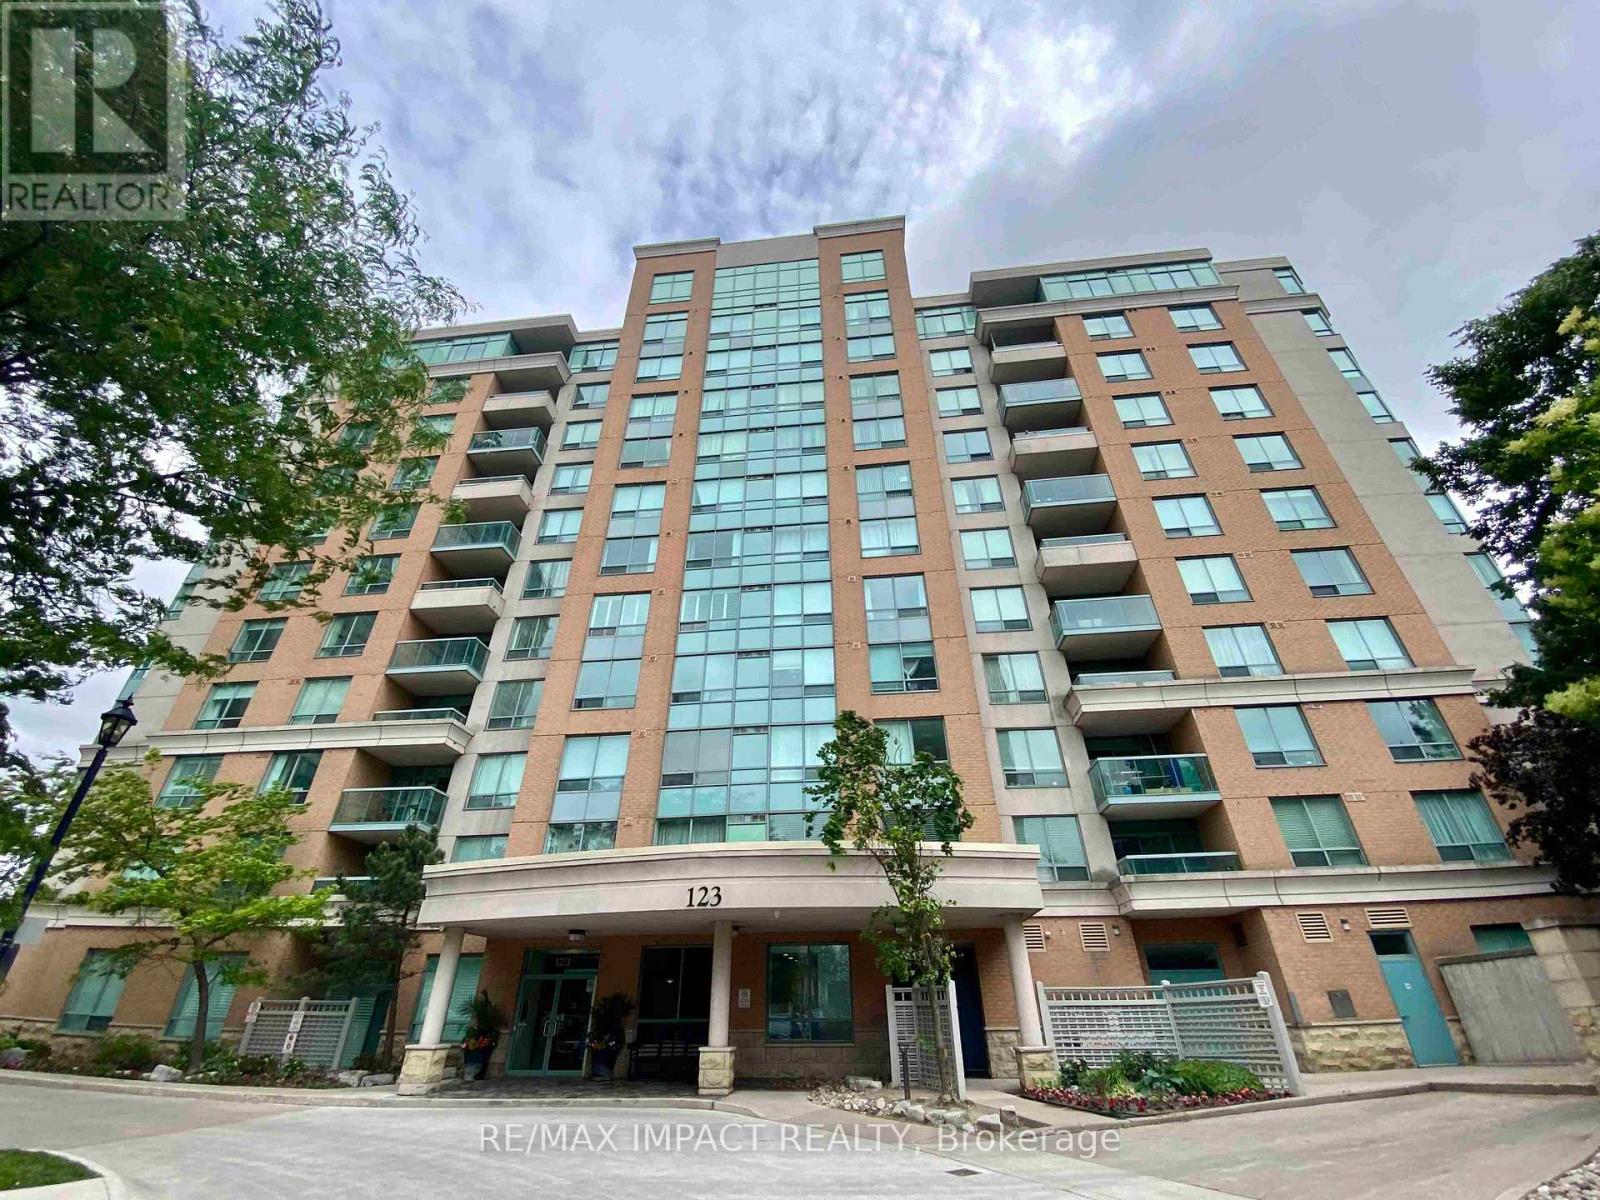
Welcome to the award-winning Tridel built Forest Mansion II gated community! Make this freshly renovated, centrally located, bright and spacious condo your next home! Updated kitchen features all new stainless steel appliances, quartz countertops and backsplash. Generous sized bedroom features new laminate flooring and walk-in closet. New light fixtures throughout. All inclusive utilities, steps to Scarborough Town Centre, shopping and TTC/GO, with easy access to 401, this luxury condo offers excellent amenities, including 24 hour gatehouse/concierge, an indoor pool with hot tub and sauna, well-equipped gym, games room including billiards, table tennis, air hockey and foosball, playroom, party room, theatre room, library, guest suites, outdoor walking paths, and a barbecue/picnic area. Come discover all it has to offer today! (id:61483)
1504 - 121 Ling Road
Toronto, Ontario
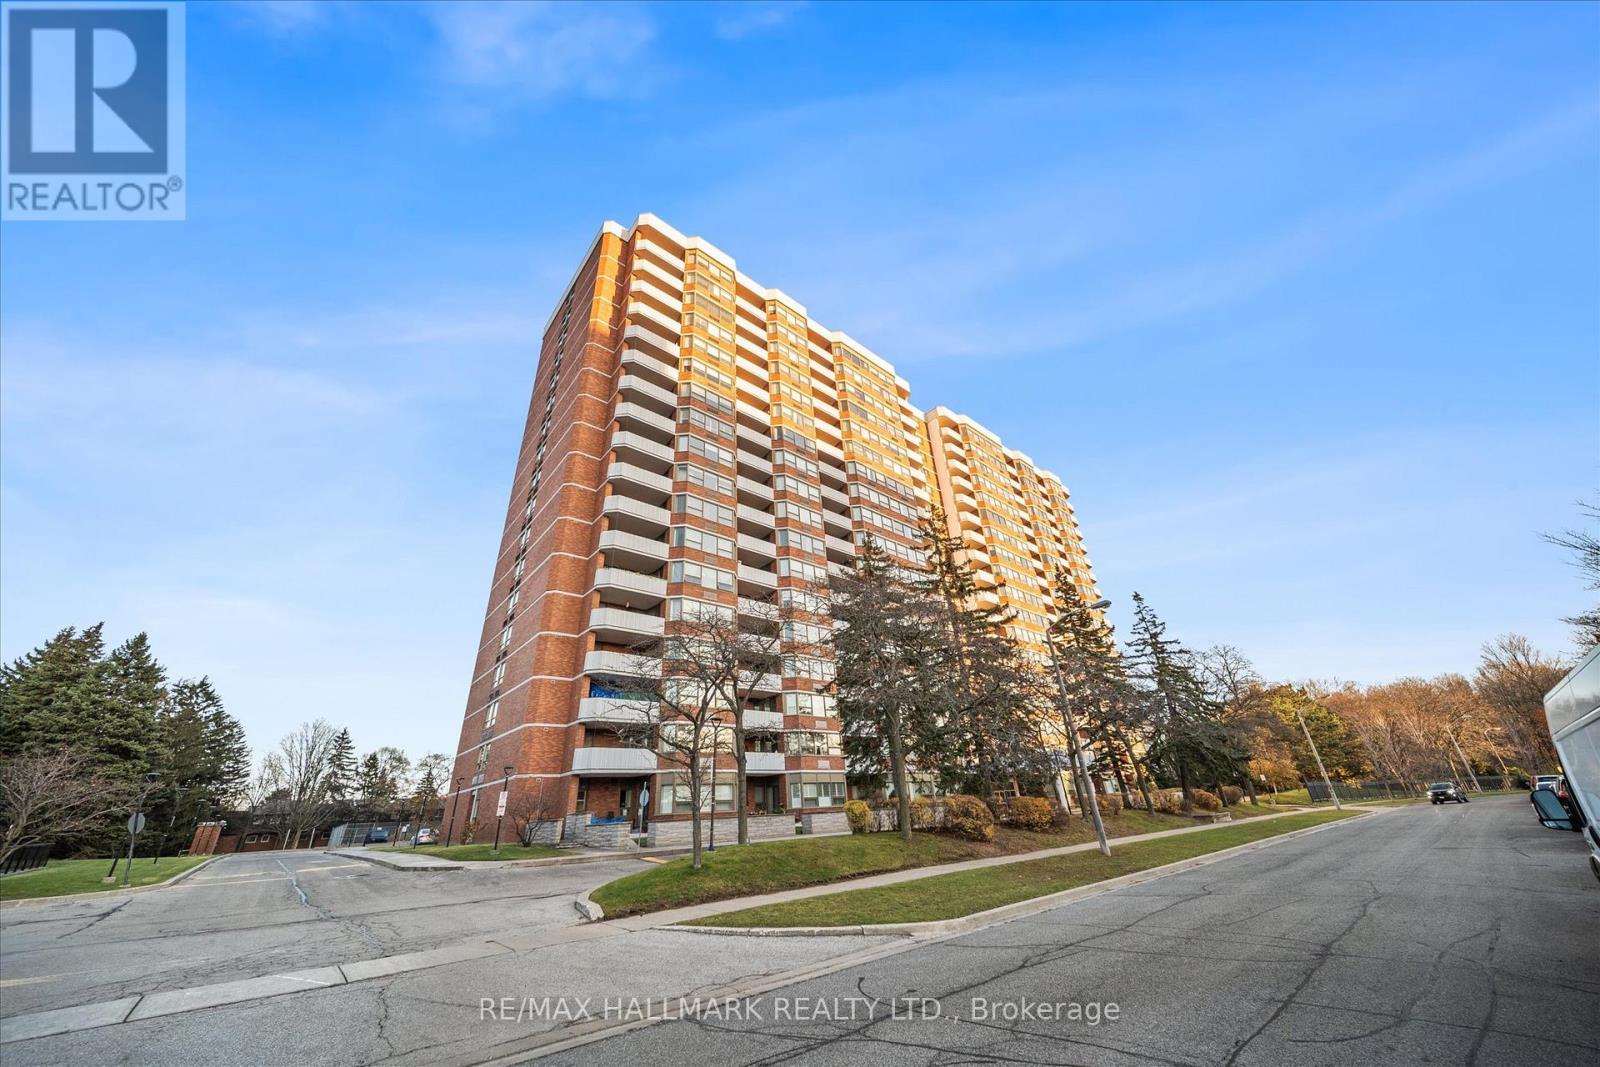
Pristine condominium with breathtaking Lake Ontario views! Freshly painted throughout, spacious eat-in kitchen, ensuite laundry, and a large balcony. Lots of storage throughout, hardwood flooring and two 4-piece bathrooms, primary bedroom with ensuite. Located in a well-managed building with 24-hour security, on-site management, concierge services, gym facilities, ample visitor parking, and outdoor tennis court and pool. Steps away from public transit and Morningside Crossing with restaurants, No Frills, Food Basics, Shoppers Drug Mart, Walk-In Clinics and much more. Minutes away from major highways, Rouge GO train, schools, library, community centre and Waterfront Trail. Providing you with convenience and freedom. Included in your maintenance fees are cable and water. Move-in and enjoy! (id:61483)
Bsmt - 5 Lockdare Street
Toronto, Ontario
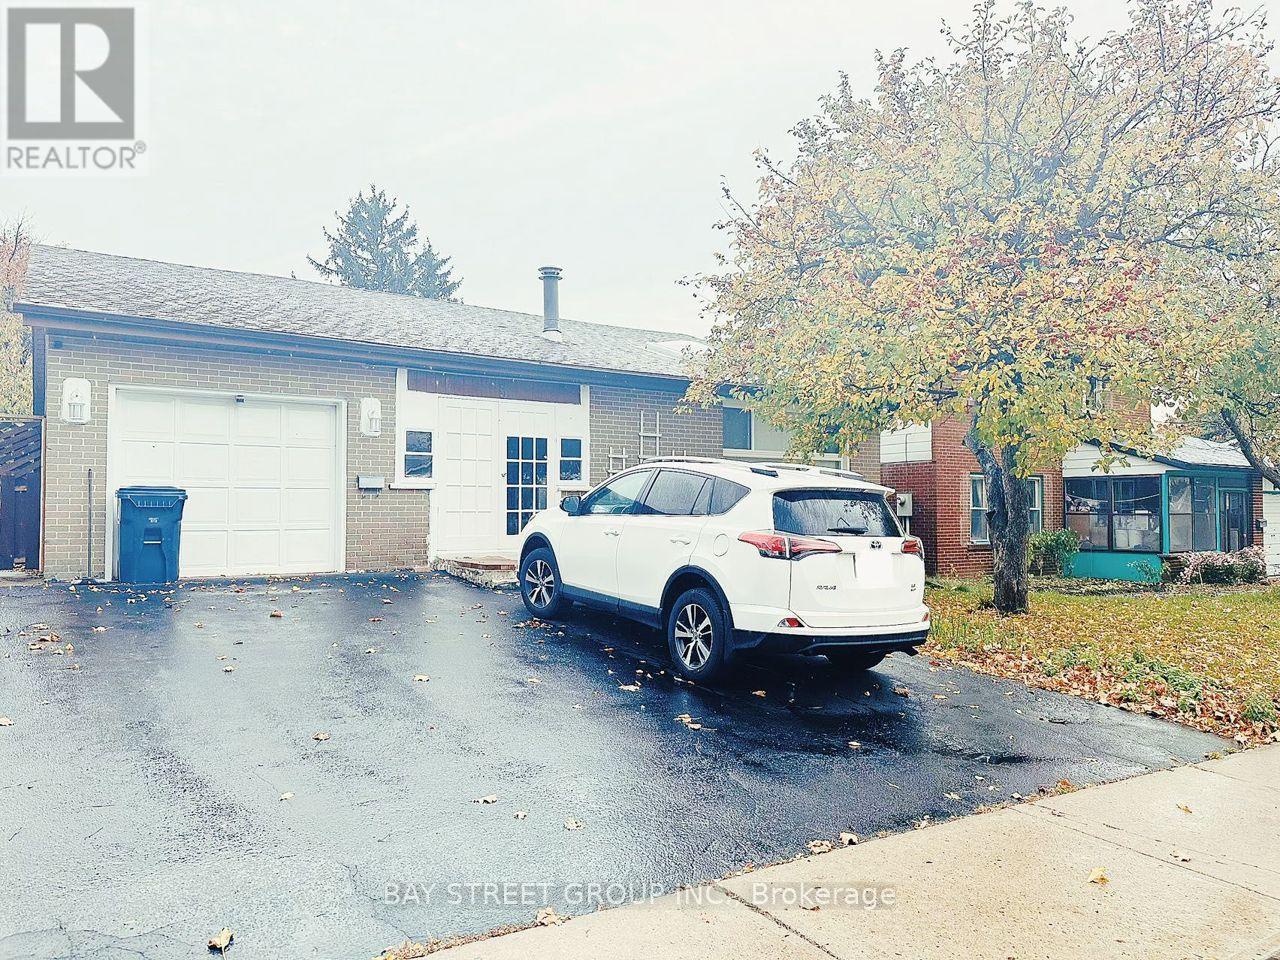
Welcome to Your Dream 3-Bedroom Apartment with Private Entrance!**Discover this stunning 3-bedroom apartment, each with its own en-suite bathroom, providing ultimate comfort and privacy. Enjoy a bright and spacious open-concept layout thats perfect for modern living. Located in a prime area, youre just a short stroll away from beautiful parks, vibrant restaurants, banks, and more. Plus, with quick access to Highway 401 and public transit, grocery stores, and shopping centers, convenience is at your doorstep.Dont miss the opportunity to see this fantastic apartment and schedule your showing today! (id:61483)
403 - 1148 Dragonfly Avenue
Pickering, Ontario
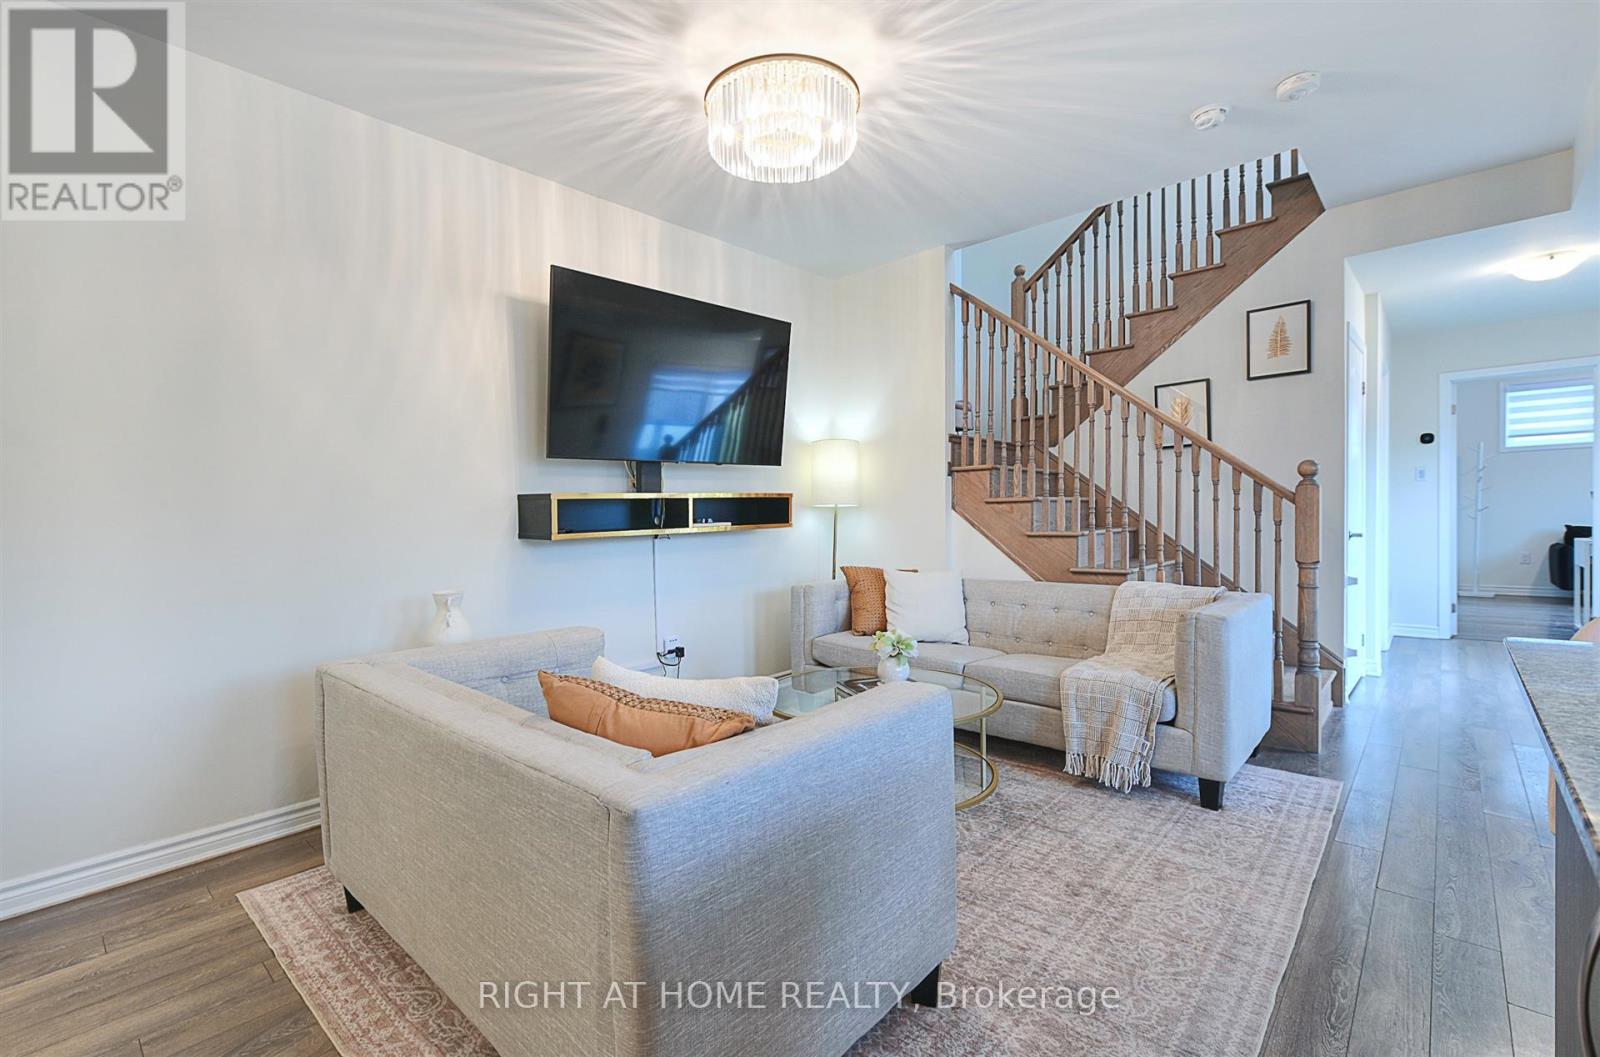
Stunning 2-level end-unit stacked condo townhouse with 1,715 sq. ft. of space by Mattamy Homes. Features 3 bedrooms (plus his and hers closets), 3 full bathrooms, 9-ft ceilings, and open-concept layout. Upgraded kitchen with granite counters, oversized island & stainless steel appliances. Laminate on main floor, upgraded oak stairs, and upgraded blinds throughout home. Over $13,000 in upgrades. Enjoy 2 balconies with unobstructed views. 3 separate entrances incl. direct garage access. One bedroom with private side entry-ideal for rental potential. 2 parking spaces (1 garage).Close to schools, parks, trails, Hwy 401/407 & all amenities. (id:61483)
422 - 308 Jarvis Street
Toronto, Ontario
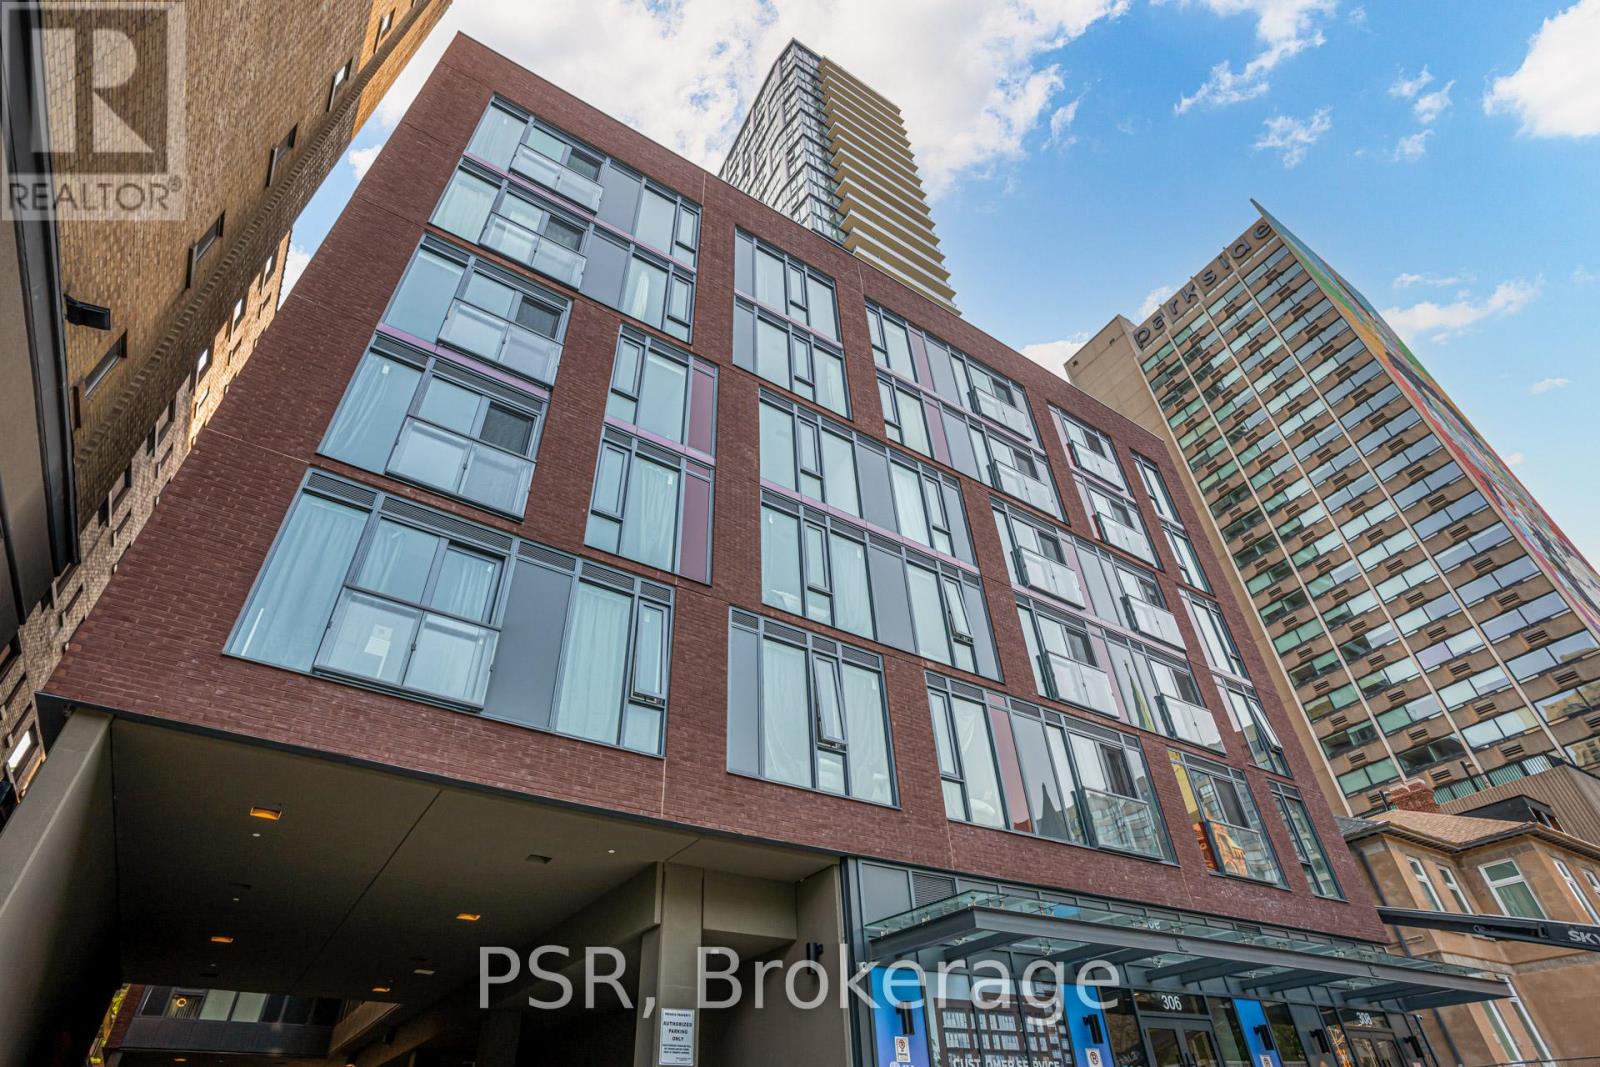
Discover urban living at its finest in Suite 422 at JAC Condominium, well located at Jarvis and Carlton. This expansive 1,100+ sq ft residence places Toronto Metropolitan University and the city's best dining, shopping, and entertainment just moments away. Open-concept layout that seamlessly connects living, dining, and kitchen spaces. Step outside to enjoy a variety of building amenities designed to elevate your everyday-relax on the sun deck or rooftop terrace with panoramic city views, fire up a BBQ with friends, or stay active in the fully equipped fitness studio. A dedicated gardening room adds a unique touch for green-thumbed residents. (id:61483)
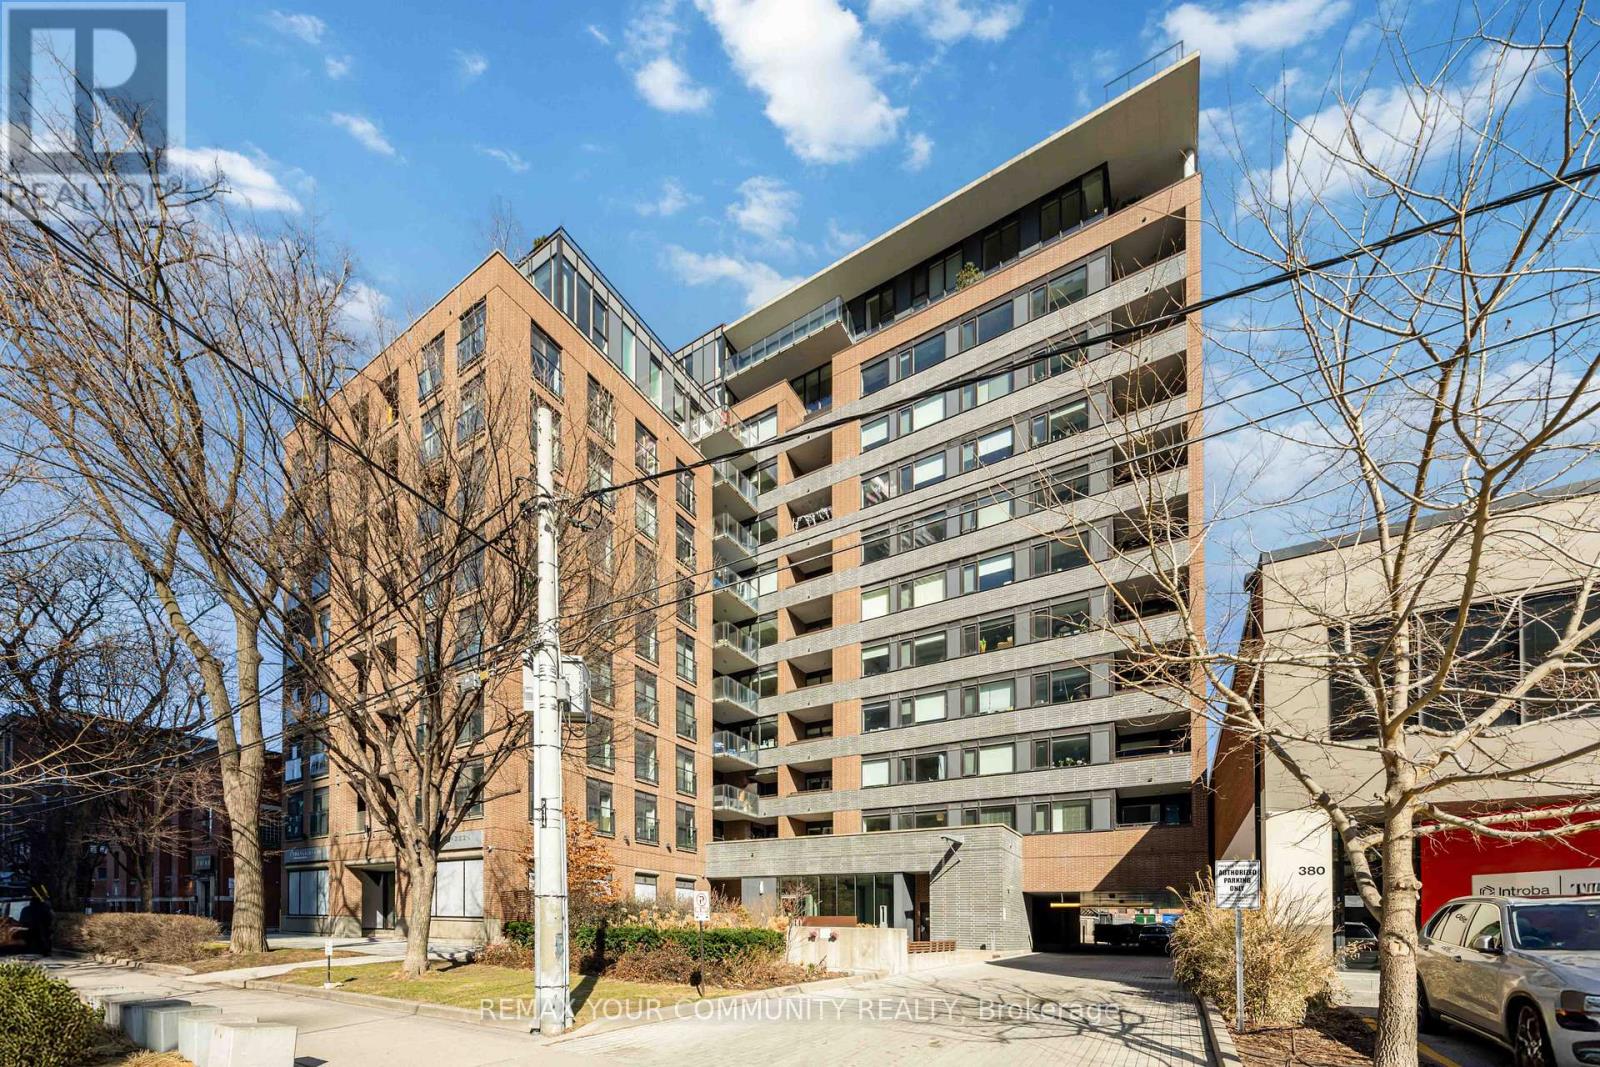
1003 - 400 Wellington Street W
Toronto, Ontario
Welcome to this stunning, sun filled corner suite in one of Toronto's most desirable boutique residences. This beautifully renovated 2 bedroom, 2 bathroom condo offers a spacious split bedroom layout, soaring exposed concrete ceilings, engineered hardwood flooring, and premium finishes throughout. Enjoy an open concept living space designed for both comfort and style. Ideally located on prestigious Wellington Street, you're just steps from The Well, world class dining, trendy cafés, vibrant nightlife, and convenient transit options. The Financial District is only a short walk away, making this an exceptional location for professionals seeking the ultimate downtown lifestyle. Includes stainless steel refrigerator, stove, dishwasher, ensuite washer and dryer, and all existing light fixtures. Experience luxury urban living in the heart of Toronto's most sought after neighbourhood. This is city living at its finest! (id:61483)
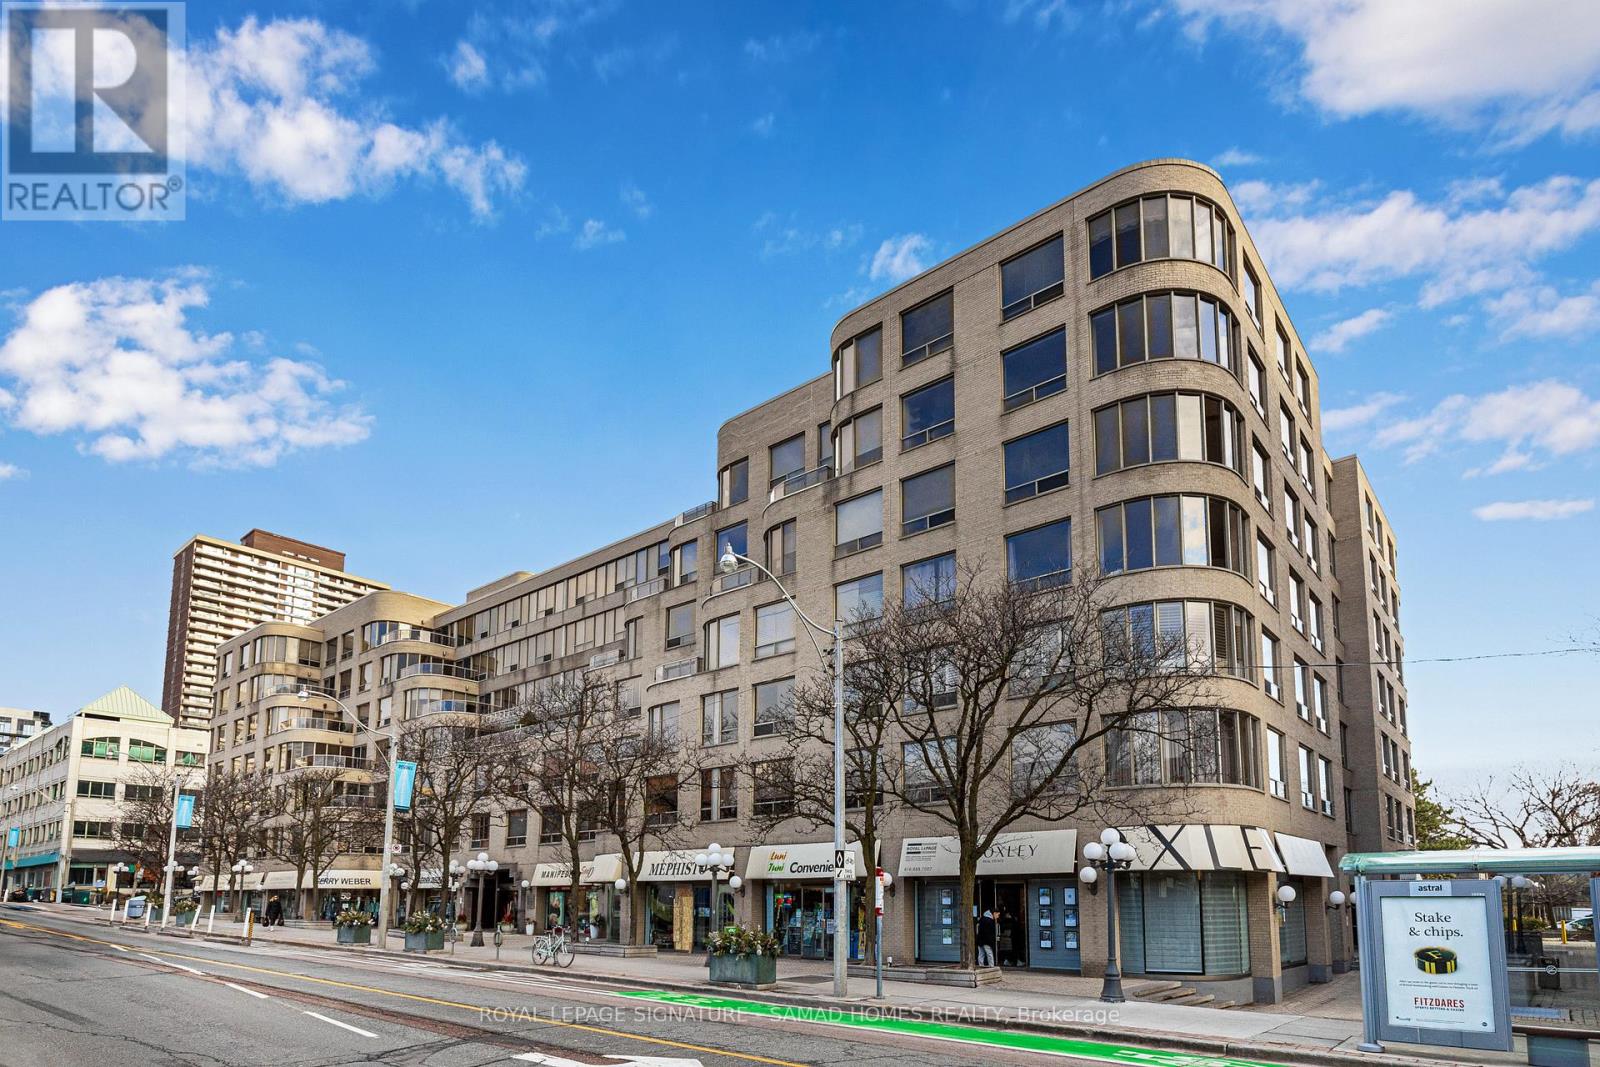
210 - 1177 Yonge Street
Toronto, Ontario
Welcome to your dream urban oasis! This spacious 1-bedroom + solarium/den condo offers a versatile layout, with the enclosed den easily serving as a second bedroom, home office, or private retreat. Perfectly situated, the property boasts stunning city views and is move-in ready, ensuring a seamless transition to your new home.The open-concept kitchen flows effortlessly into the living area, creating an inviting space for entertaining or relaxing. Step outside to enjoy the private court and tennis park, exclusive amenities that offer a tranquil escape from city life. Convenience is at your doorstep, with the Summerhill TTC station and an array of trendy shops, restaurants, and everyday essentials just a short stroll away. Experience the best of both worlds vibrant city living combined with serene and private surroundings. Don't miss the chance to make this exceptional condo your own! (id:61483)
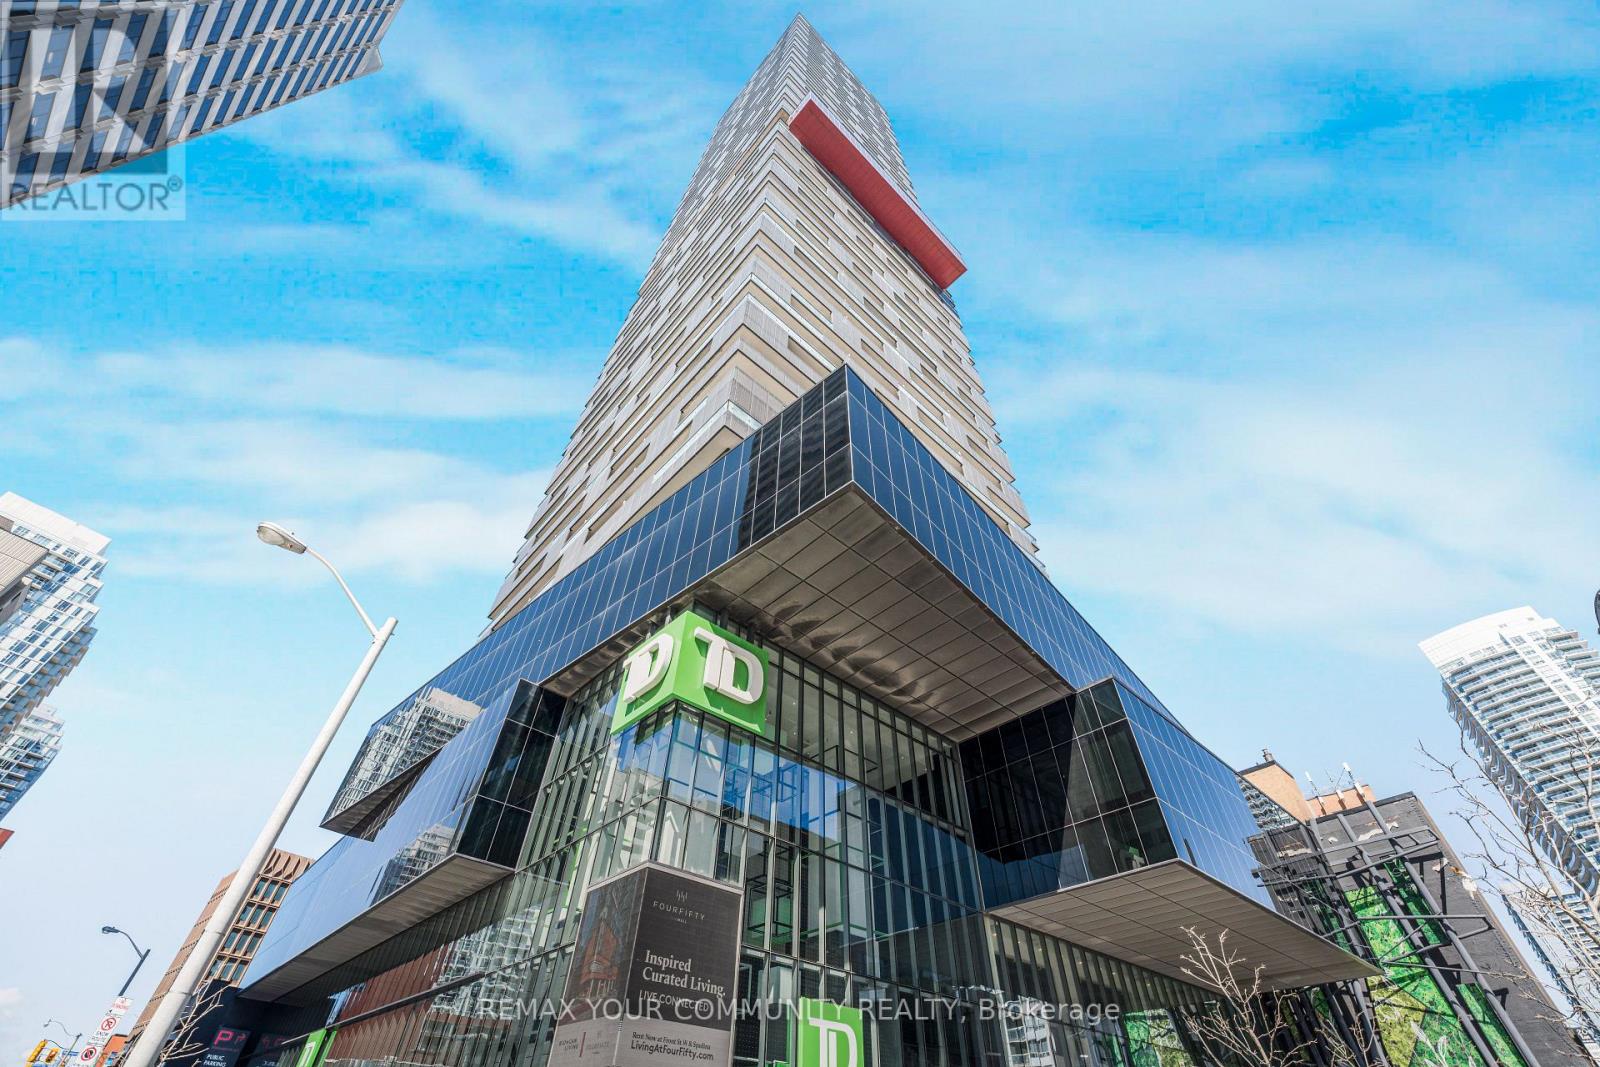
1108 - 8 Eglinton Avenue
Toronto, Ontario
Welcome to Midtown! Bright and functional 2-bedroom, 2-bath corner suite at E Condos offering the highly desirable 08 layout with 9-ft ceilings and floor-to-ceiling windows. Enjoy a spacious 257 sq. ft. wrap-around balcony with walk-outs from the living area and both bedrooms, providing open north-east views and great natural light. Modern kitchen with built-in appliances, quality laminate flooring throughout, and a smart split-bedroom design for privacy. Unbeatable Midtown location with direct subway access, 24-hour concierge, indoor pool, gym, party room and more. Steps to Yonge & Eglinton shops, restaurants, groceries, and everyday conveniences. (id:61483)
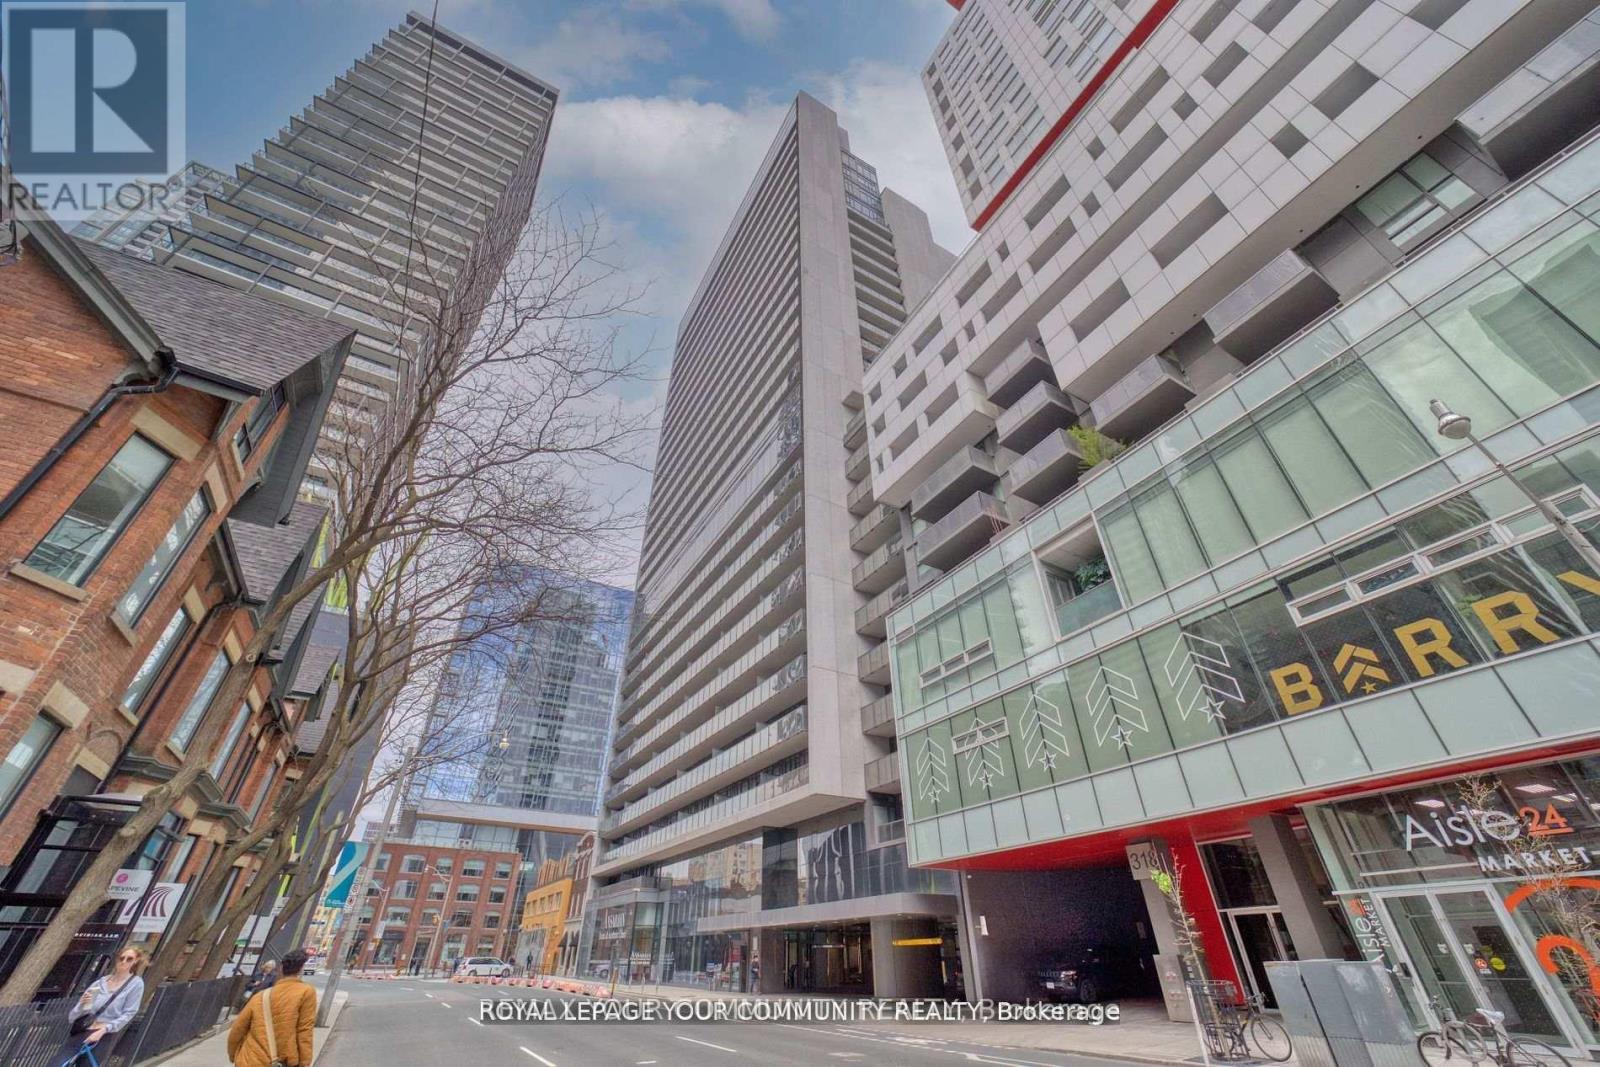
1711 - 330 Richmond Street W
Toronto, Ontario
Luxury Greenpark built. Experience the vibrant downtown Entertainment District living. This one bedroom + den offers modern living, top amenities, good size principal rooms, shopping, fitness centre, rooftop terrace & 24hr concierge. Great city views, 9ft ceilings, game/theatre, spa room and so much more. Shared BBQ on rooftop with outdoor pool. (id:61483)