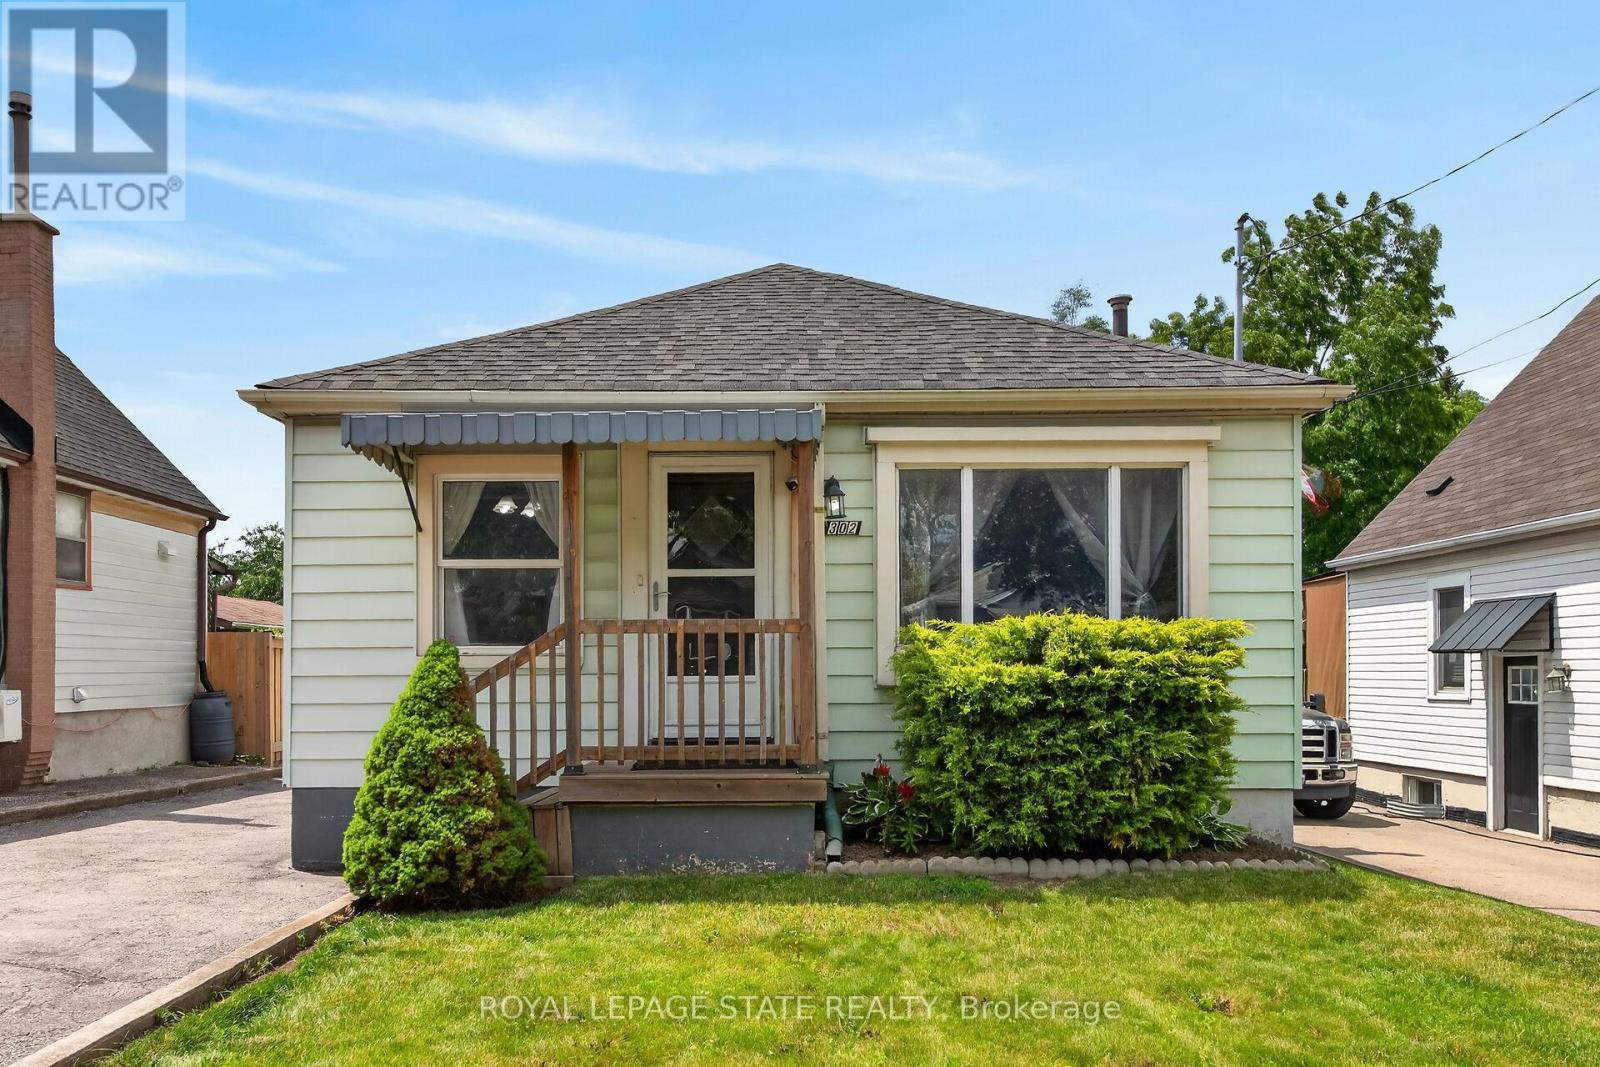
302 East 28th Street
Hamilton, Ontario
Welcome to 302 East 28th! This move-in ready 4-bedroom, 1-bath home offers approximately 1,100 sq ft of bright, well-proportioned living space. Each room is generously sized and filled with natural light, reflecting genuine pride of ownership throughout. The fourth bedroom is currently used as a formal dining room, offering flexibility to suit your needs. The basement is unspoiled with a separate entrance, presenting excellent potential for an in-law suite or additional living space. Enjoy a private backyard, perfect for outdoor relaxation, plus a large, detached garage for parking or storage. Ideally located close to Juravinski Hospital, the Linc, shopping, bus routes, and good schools. A fantastic opportunity for buyers or investors alike. Some photos are adjusted via AI. (id:61483)
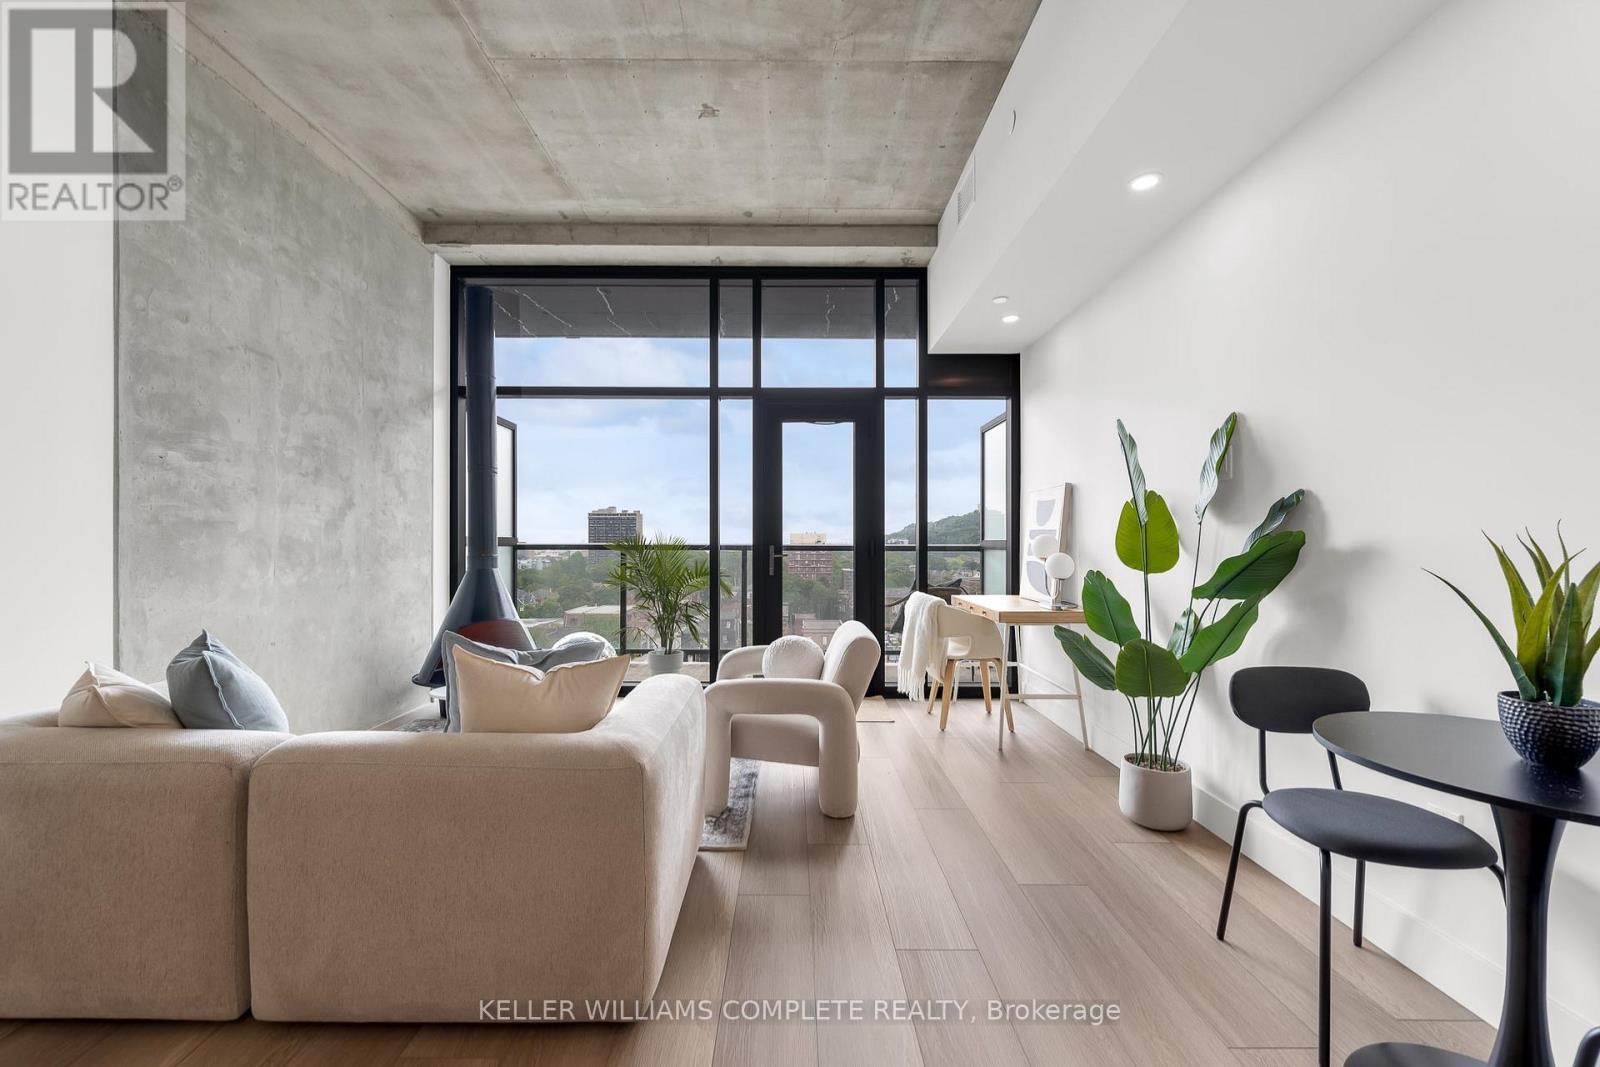
806 - 24 Augusta Street
Hamilton, Ontario
The Morris at The Chelsea | 24 Augusta St, Unit 806: this 1-bedroom, 1-bathroom residence offering thoughtfully designed space, plus your own private patio. Opportunities like this don't come around often, making it an incredible option for anyone looking for the convenience of condo living without sacrificing space.Set in the heart of Corktown, you're steps from nearby conveniences including St. Josephs hospital, a grocery store, multiple mountain access, and ramps to Highway 403. Don't miss this one! Water included. (id:61483)
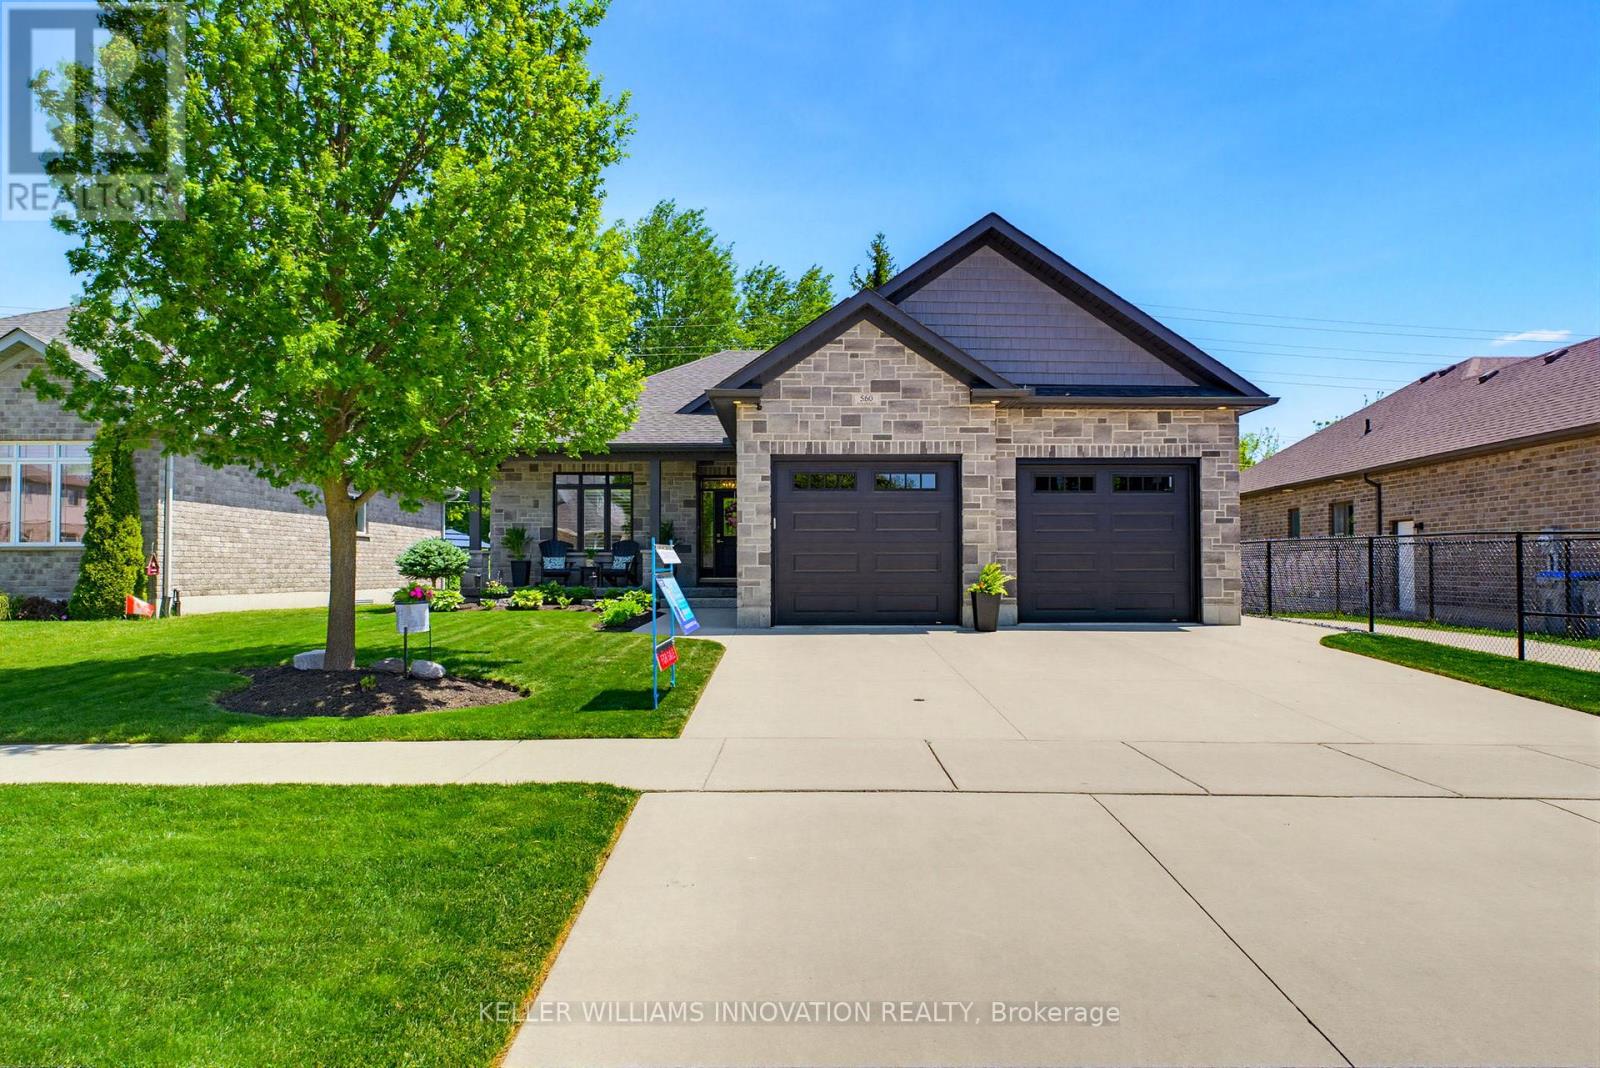
560 Rogers Road
North Perth, Ontario
TWO-TIERED TREX DECK, 5 BEDROOMS, BACKING ONTO TRAIL. TWO-TIERED TREX DECK, 5 BEDROOMS, BACKING ONTO TRAIL. Situated in the sought-after Emerald Green subdivision, this well-maintained home offers one of Listowel's most convenient locations with easy access to golf, arena, school, trails, and amenities. This exceptional O'Malley home showcases quality craftsmanship, premium finishes, and thoughtful upgrades throughout. The main level features engineered hardwood flooring, upgraded lighting, and custom shutters on all windows. The living room is enhanced by an elegant tray ceiling, and a beautiful gas fireplace creating a warm and inviting space for everyday living and entertaining. At the heart of the home is the Barzotti kitchen, featuring ceiling-height cabinetry, quartz countertops, a striking leathered granite island, and upgraded tilework. Quartz countertops continue in the ensuite and main bathroom, while upgraded tiling adds a touch of luxury to all main-level bathrooms and the laundry room. The fully finished lower level offers outstanding additional living space with luxury vinyl plank flooring, two bedrooms, a 4-piece bathroom, an electric fireplace, and custom cabinetry complete with a sink and fridge. A convenient walk-up from the basement to the garage provides added functionality and ease of access. The exterior is equally impressive, showcasing a timeless stone and brick façade, extensive front and rear landscaping, stamped concrete on the front porch and a multi-level Trex composite deck with glass-panel railings. The private, treed lot backs directly onto the North Perth walking trail, offering a picturesque wooded backdrop, and exceptional privacy. A natural gas hookup near the rear deck makes outdoor entertaining easy, while the 12' x 8' garden shed with electricity provides excellent storage and workspace options. This home combines l (id:61483)
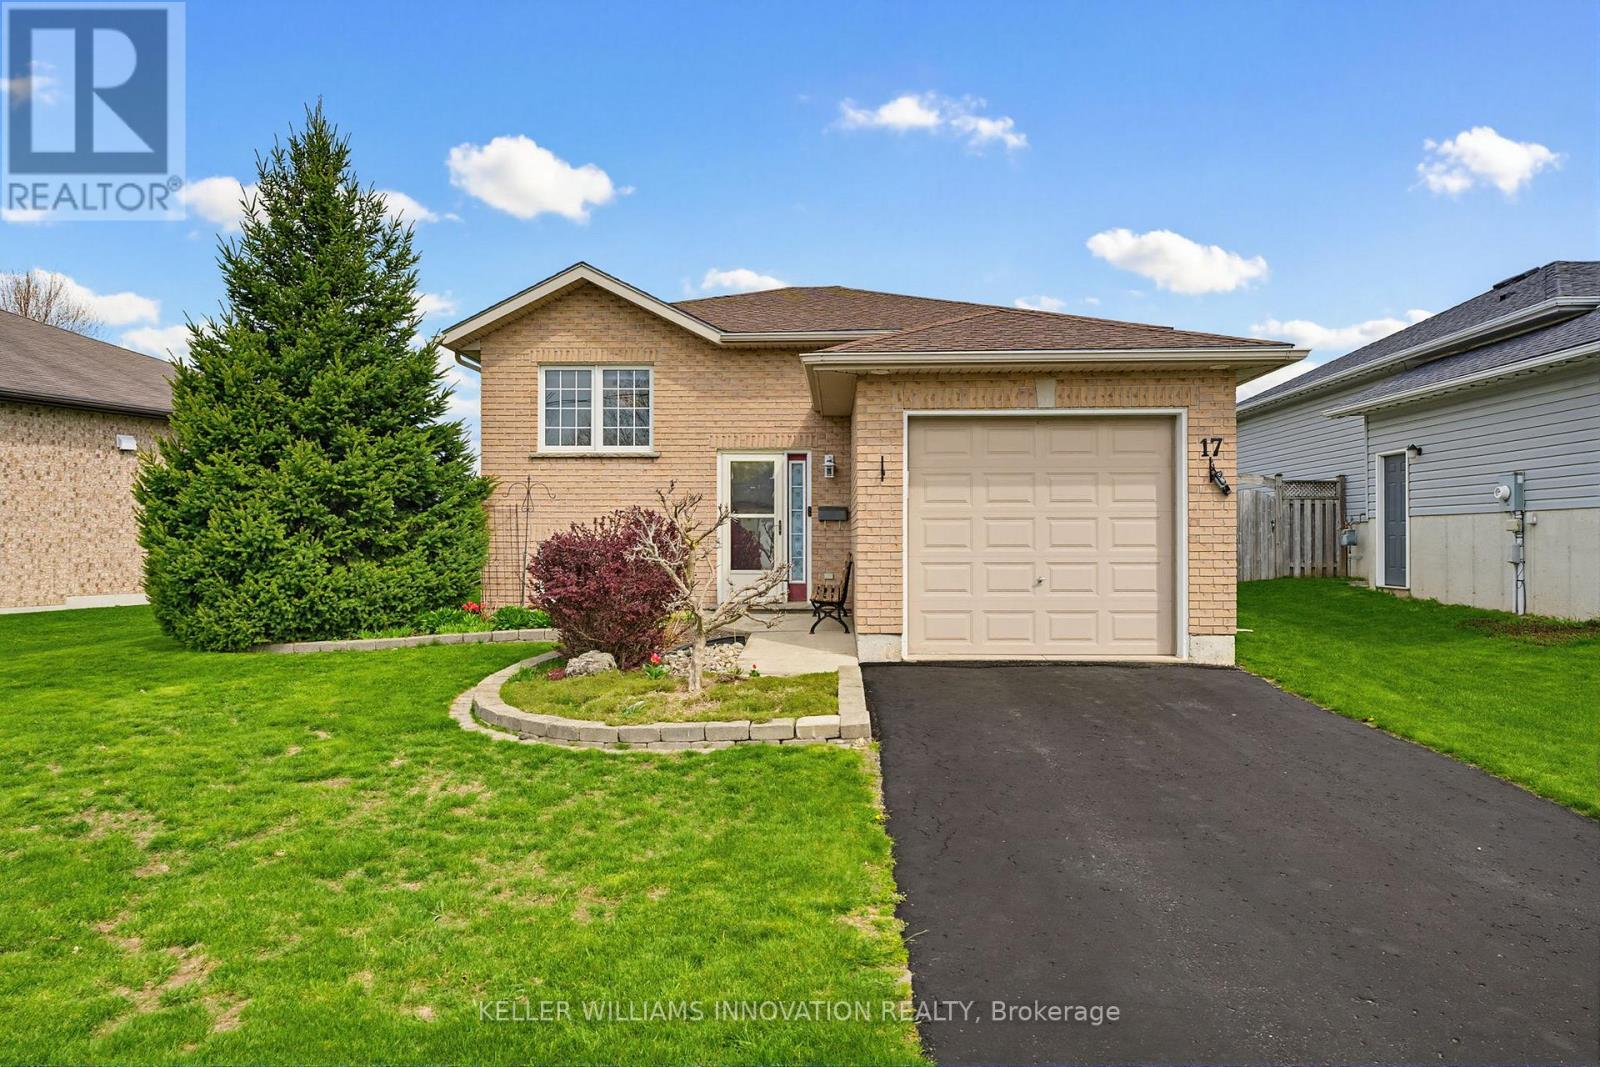
17 Barnett Street W
North Perth, Ontario
4 BEDROOMS, AMPLE LIVING SPACE, QUIET CUL DE SAC. Welcome to 17 Barnett Street - the perfect family home offering space, comfort, and a warm neighbourhood atmosphere. Situated on a quiet cul-de-sac close to a playground, shopping, highway access, and scenic local trails, this property combines everyday convenience with a peaceful setting families will appreciate. Inside, you'll find bright, inviting living spaces with a natural flow between the kitchen, dining, and living areas. Large windows throughout the home fill the space with an abundance of natural light. The home features 4 bedrooms and 2 full bathrooms, with 2 bedrooms located on the main level and 2 additional bedrooms downstairs. The finished basement provides valuable additional living space, ideal for a rec room, play area, or cozy movie nights. Step outside to the spacious deck designed for entertaining, overlooking a landscaped backyard with plenty of room to relax and enjoy the outdoors. Full of potential and ready for your personal touch, this is an incredible opportunity to create a home perfectly suited to your family's lifestyle for years to come. (id:61483)
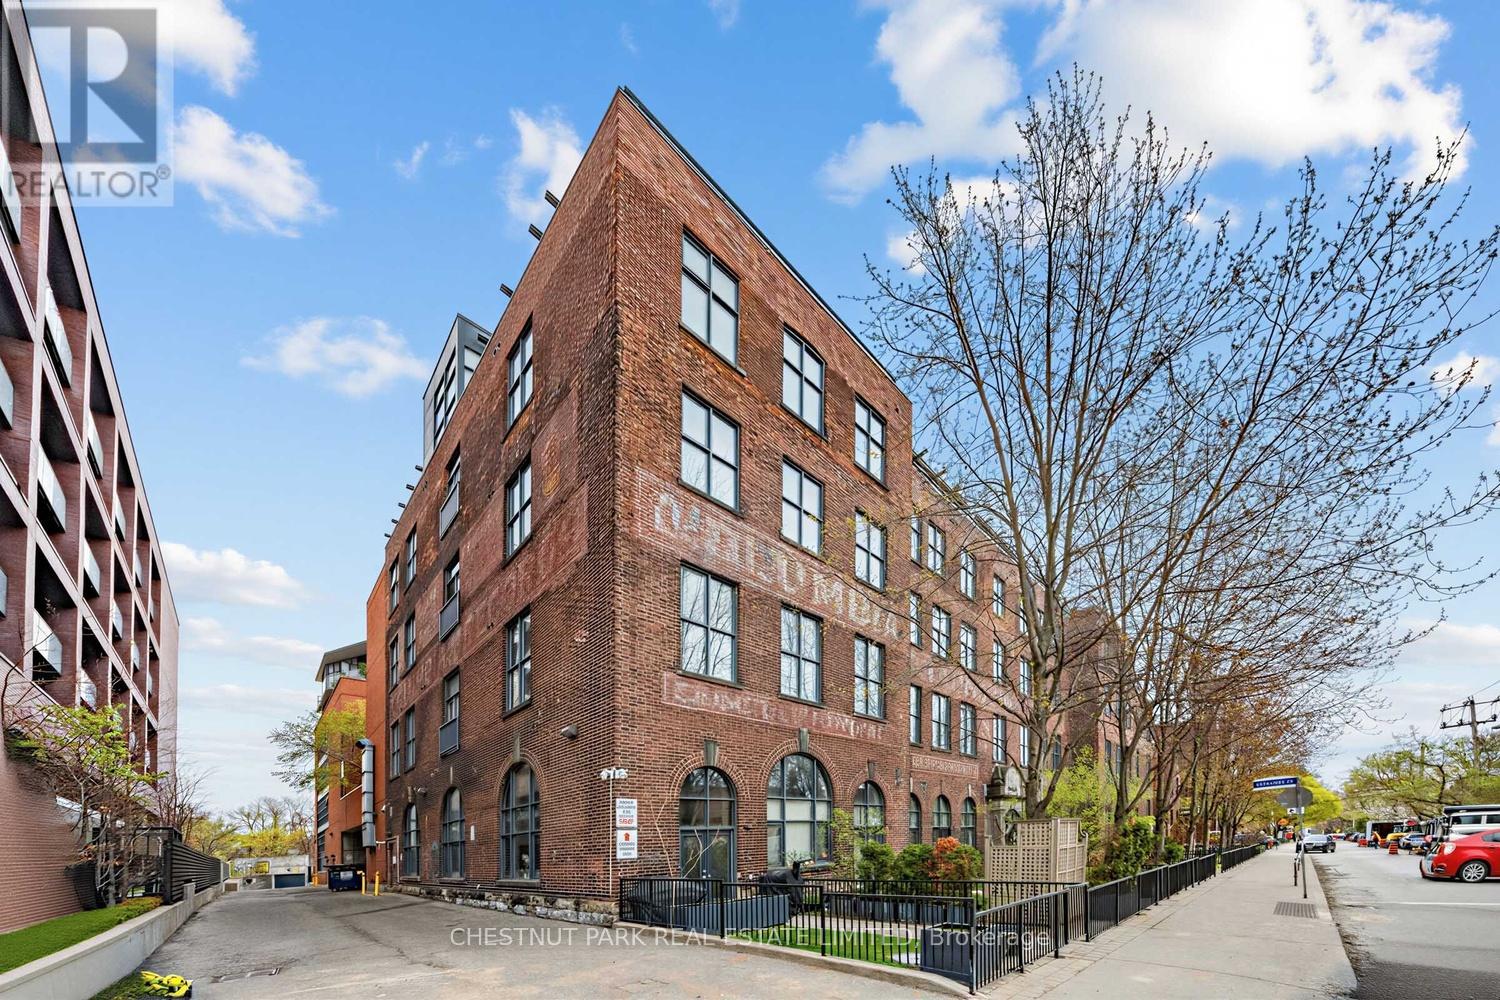
301 - 363 Sorauren Avenue
Toronto, Ontario
Simple and spacious 1 bedroom hard loft with parking in the iconic Robert Watson Lofts. This boutique size condo corporation blends exclusive condominium amenities with quaint feeling of only ~150 suites. Features open-concept design including 12' soaring ceilings, open ductwork, extra-tall windows for natural light throughout, huge balcony, polished concrete floors, and full-size appliances. Open-concept kitchen offers a versatile space allowing for a kitchen island and home office/study. The extra-wide living and dining areas with built-in shelving feature east-facing large windows with walk-out to spacious balcony overlooking the peaceful, treed courtyard. Generous King-sized bedroom with full-width closet and lofted storage above offers extra space for reading nook/dressing area. Bathroom features semi-ensuite access with glass enclosed tub, rain shower head and modern finishes. Amenities include easy-to-access visitor's parking, fully equipped gym, furnished landscaped courtyard with BBQ and lofted party room. Originally a candy factory, the Robert Watson Lofts offers both historic character and a strong sense of community. Ideally located just steps from Sorauren Park with its weekly farmers market, off-leash dog area, tennis courts, and sports fields and only a short walk to Roncesvalles with its many cafes, restaurants, and shops. Transit is easily accessible via nearby TTC streetcar lines, with quick access to the Gardiner Expressway for weekend escapes or downtown commutes. (id:61483)
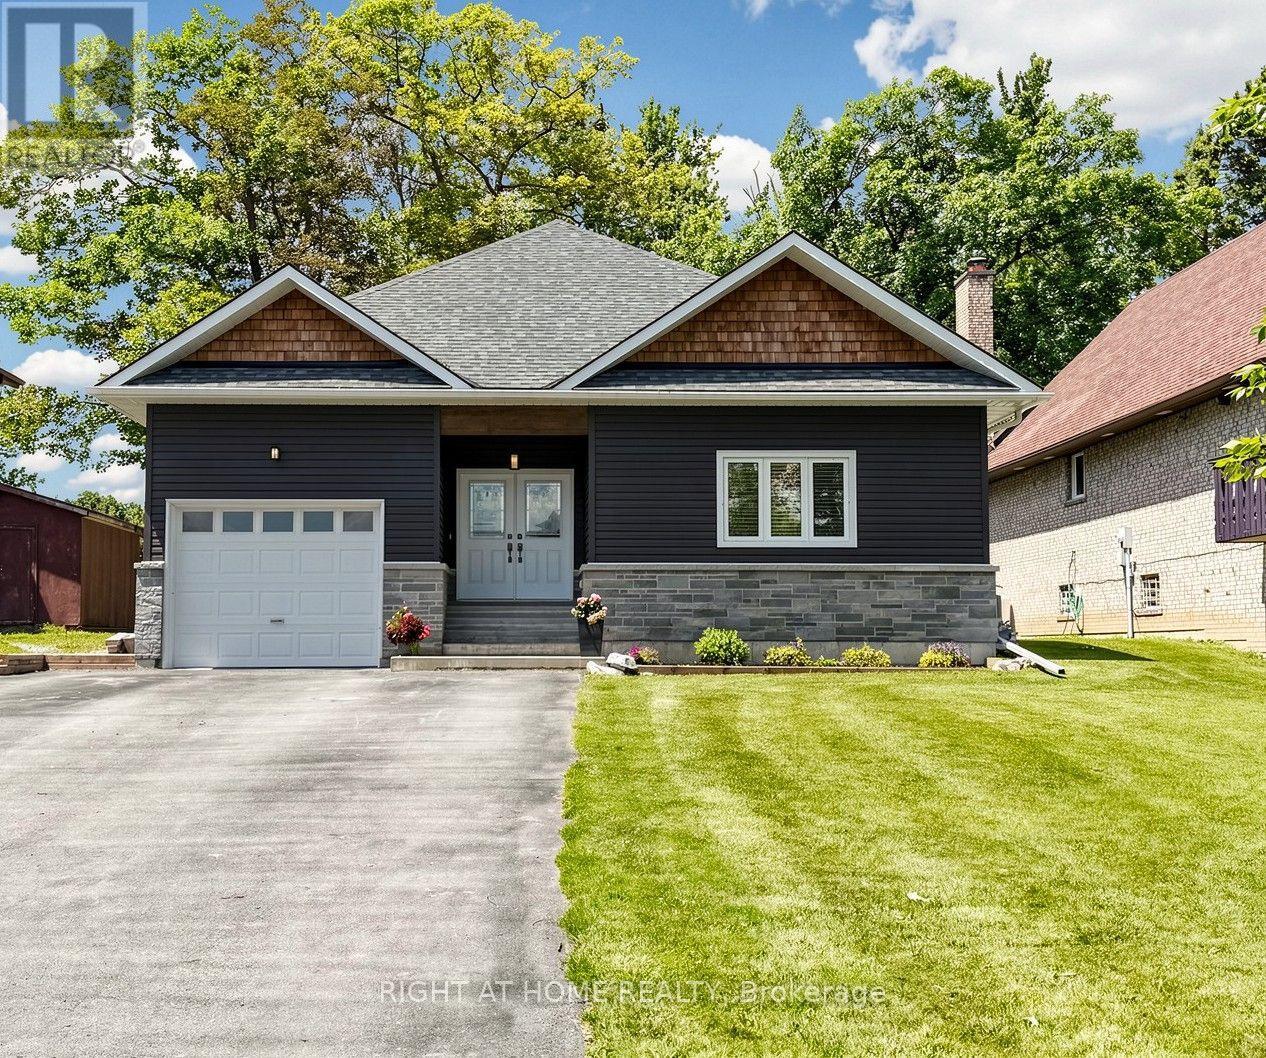
48 Ridge Avenue
Ramara, Ontario
The minute you step inside this 9 year young, custom built bungalow you will be impressed by the modern open concept where the living room, dining area and custom kitchen blend seamlessly together. Maple flooring flows through the open space into the 3 bedrooms. The dream kitchen has quartz counters, maple cabinets, premium appliances, all the bells and whistles. Here the patio door allows access to the massive elevated deck, all with panoramic water views. The main floor boosts over 2000 sq ft, 9 ft smooth ceilings, Napoleon gas fireplace, and premium trim, all contributing to the look of perfect symmetry and craftsmanship. The primary bedroom has water views, a walkout to the deck, walk in closet and a luxurious ensuite. The main bath has quartz counters and a sparkling jacuzzi tub. The main floor laundry has a convenient side door entrance . This well designed floor plan makes the upper floor an easy to navigate luxurious space for all stages of life. Downstairs you have another 2000 sq ft. space that has 9 ft ceilings, and premium finishes like upstairs. You have room for all your games/billiards, home theatre and exercise equipment. The custom wet bar and wood stove is perfect for entertaining . Adding more value is a walk up separate entrance . This offers potential for multigenerational living or an income producing basement suite. The waterfront features a new Tiki Hut, PVC dock and a private shore wall to moor your watercraft with easy access to Lake Simcoe and beyond. This gem was built by the original owner/ career contractor in accordance and compliance with stamped architectural drawings adding more value. It sits on a quiet crescent that has been experiencing revitalization with other custom builds coming. Truly an investment that will bring worry free home ownership well into the future. Nothing to do! Just move in! Book your showing today, you will say "wow" when you step inside this forever home ! (id:61483)
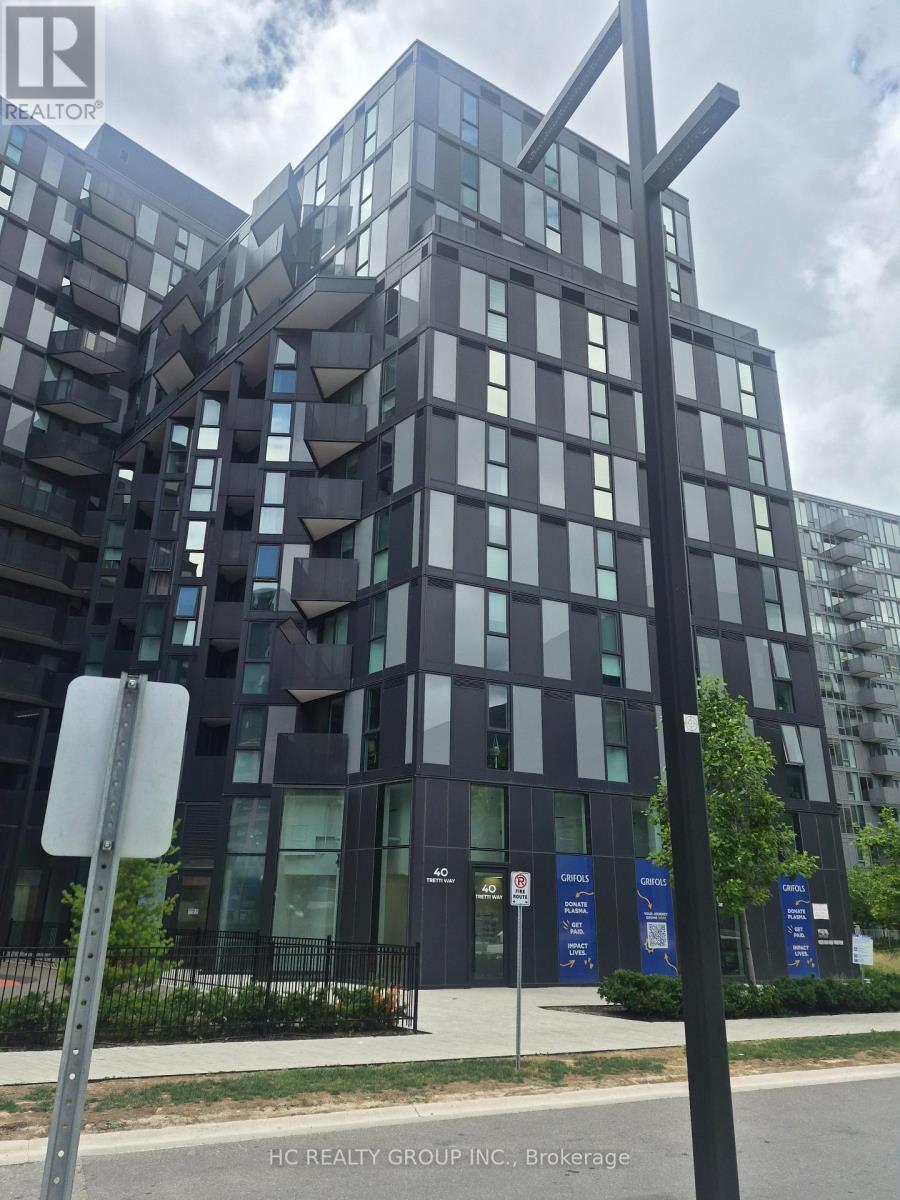
812 - 30 Tretti Way
Toronto, Ontario
Welcome to Prime good location near Allen & Wilson , Minutes Away from Hwy 401, Steps Away from Wilson Subway Station, & Luxury Yorkdale Shopping Centre, good Restaurants, Shops Near by, Bright unit,World -Class Amenities, Fully equipped Gym, Party Rooms, Outdoor B.B.Q., Patio, Work & Study Rooms , Meeting Spaces,Indoor Children's Play room, Near By Costco, Home Depot, Best Buy, Starbucks, Parks near by, New Roger Stadium just one subway stop north, 24 hrs Concierge (id:61483)
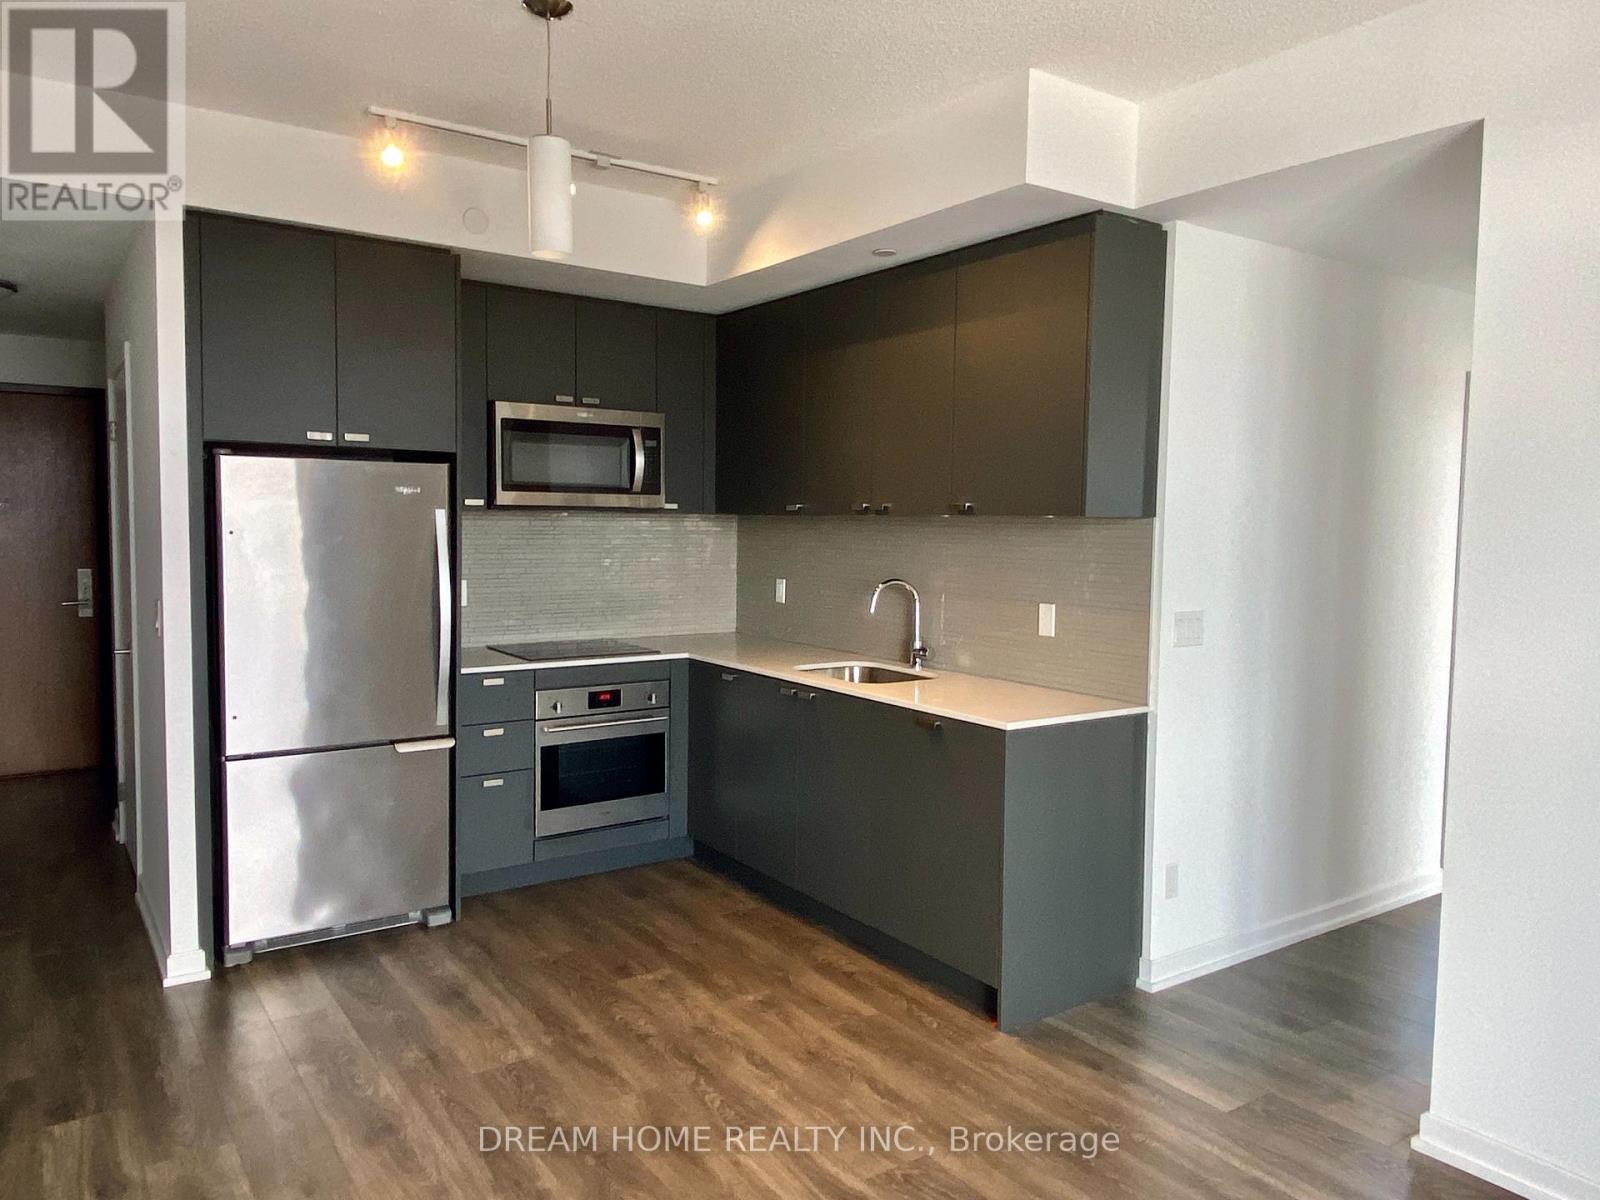
2510 - 56 Forest Manor Road
Toronto, Ontario
Bright unit with a great layout, 9' ceilings, and floor-to-ceiling windows in every room. Steps To Subway, Shopping At Fairview Mall, Minutes To Dvp/404/401, Schools, Freshco, T&T Supermart, Community Centre And More. Enjoy amazing amenities: fitness room, saunas, guest suite, outdoor patio, partyroom, and more! (id:61483)
1906 - 4968 Yonge Street
Toronto, Ontario
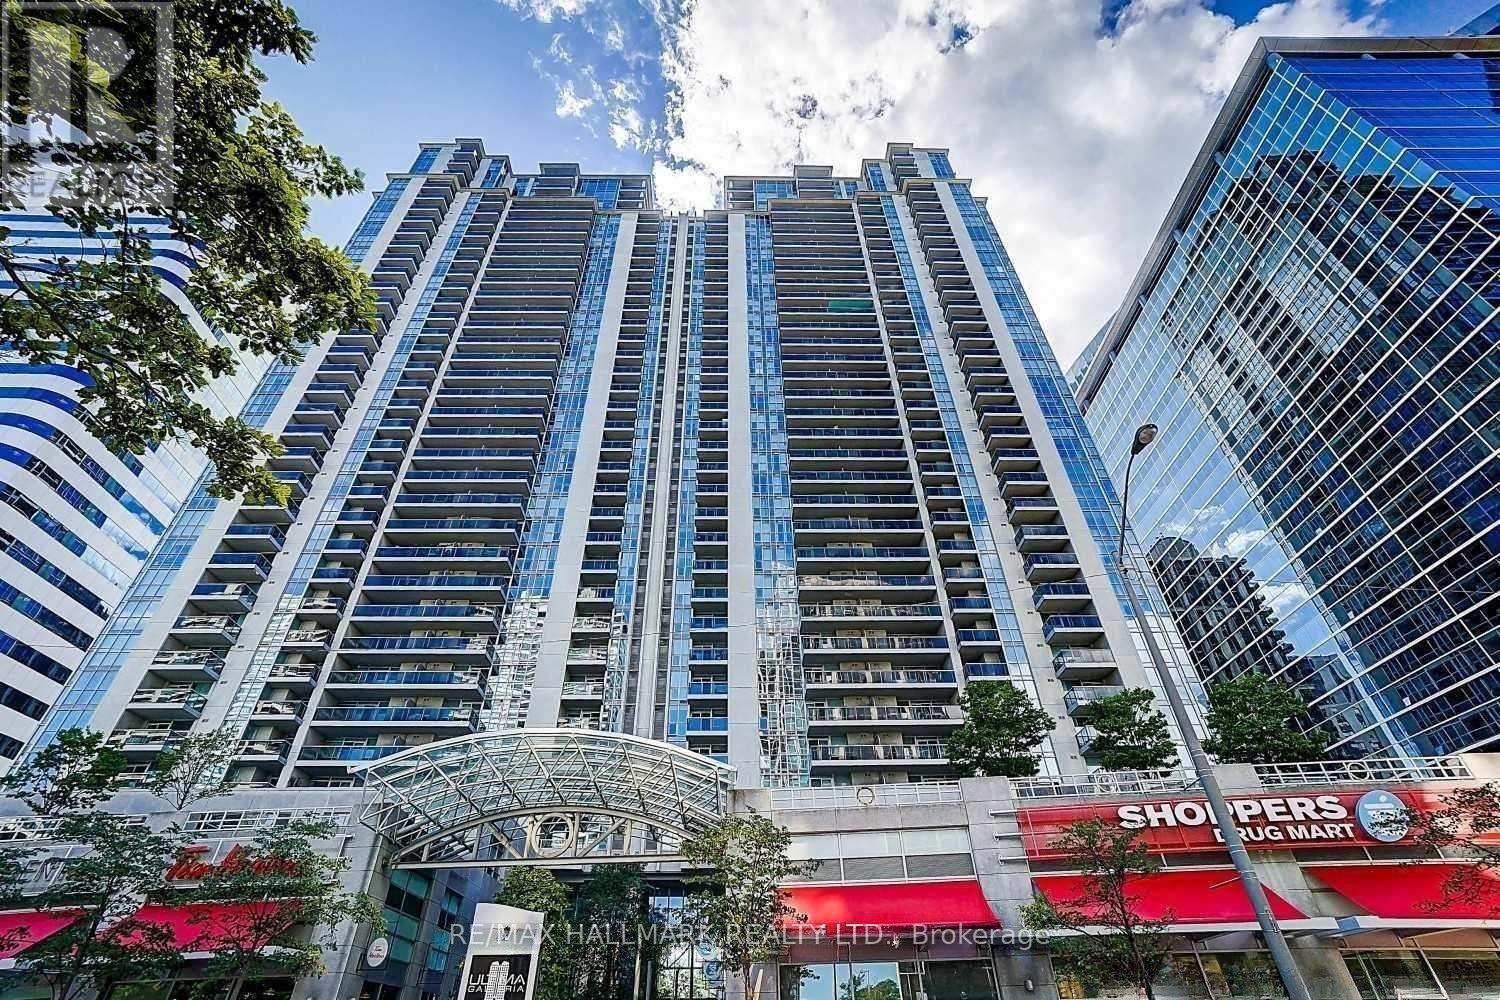
**Can be used as a 3 BR.** Prime location in the heart of North York with direct underground access to the subway! With almost 1000 sqft + balcony, this bright, spacious and clean 2 + 1 br unit has a functional floor plan which includes a large den with door and closet that can be used as a comfortable 3rd bedroom. Enjoy laminate floors throughout, quartz countertops and floor to ceiling windows. Excellent building amenities include indoor pool, gym, party room, golf/media/billiard room, guest suites, visitor parking. Convenient location, just steps to shops, supermarket, restaurants, banks, parks, city hall, theatre, Mel Lastman Sq, and a short drive to Hwy 401. **parking & locker included in price of rent.** (id:61483)
78 York Road
Toronto, Ontario
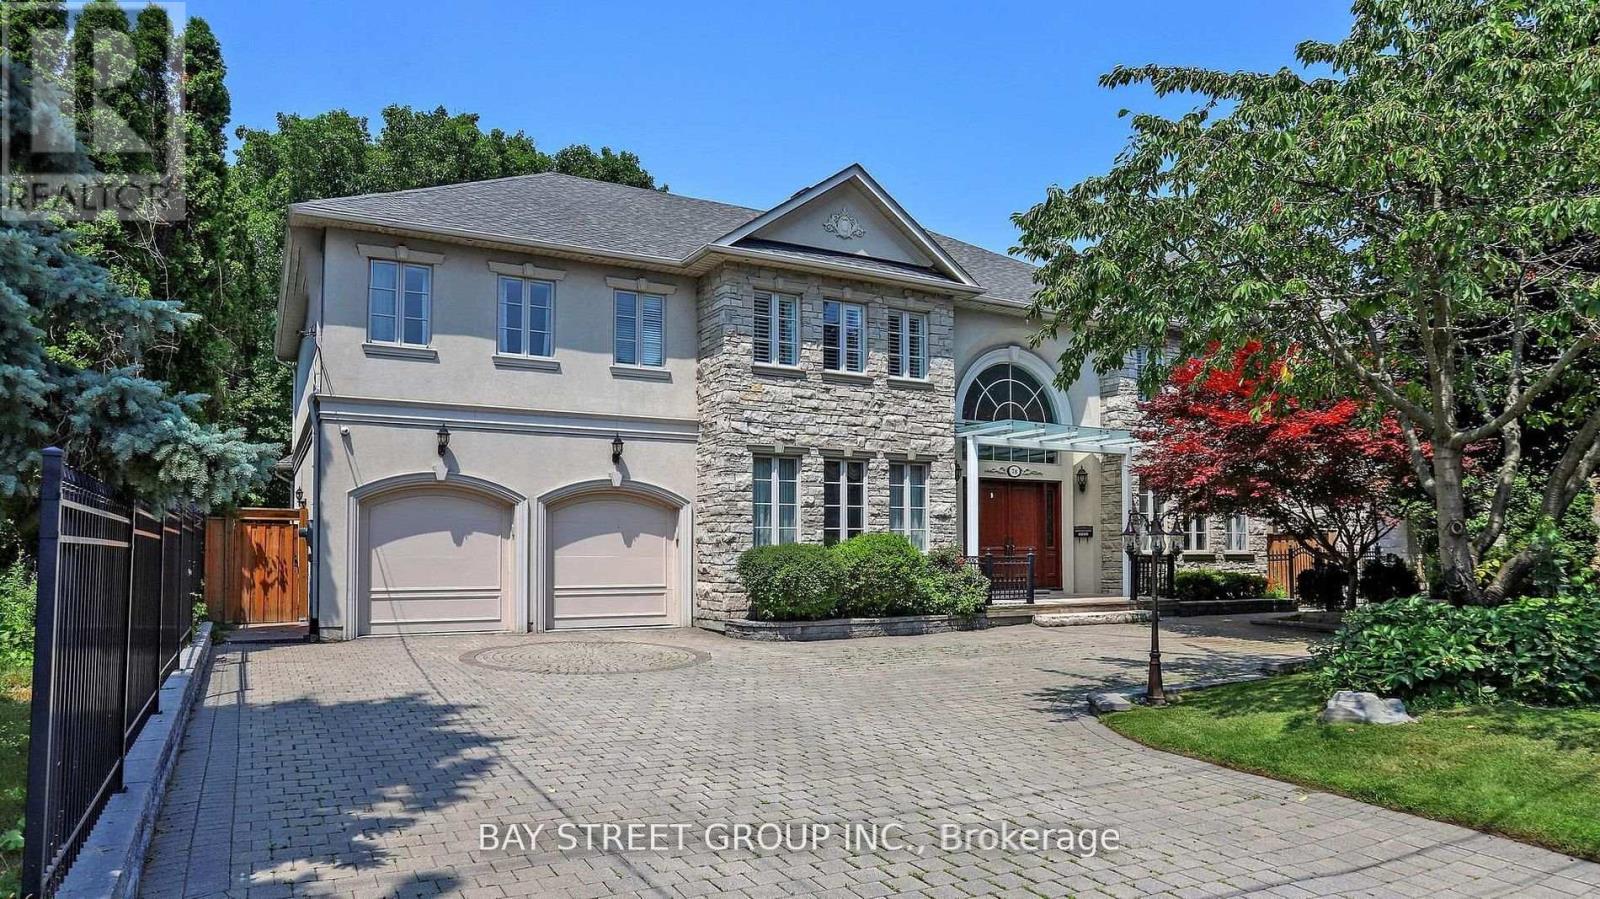
Custom Built Home On Rarely Available 80X145 Ft Private Treed Lot. Close To Desired Schools & Amenities. Around 7200 sq ft of luxury living space.Steps To Renowned Schools, Granite Club, Parks And Shops At York Mills/Bayview..Classic Exterior Design Of Stone And Stucco, Canopy over main entrance, Huge Sunroom with Motorized Exterior Shades and Curtains. Elegant Cherry Hardwood Flooring, New bathrooms on the 2nd floor.4 Fireplaces, Gourmet Kitchen W/Large Granite Island & Built-In Stainless Steel Appliances, Expansive Lower Level W/Nanny Rm/2nd Kitchen & Bar/Workout Area,/Media Room 3 Car Tandem Garage (id:61483)
227 Victoria Avenue N
Kawartha Lakes, Ontario
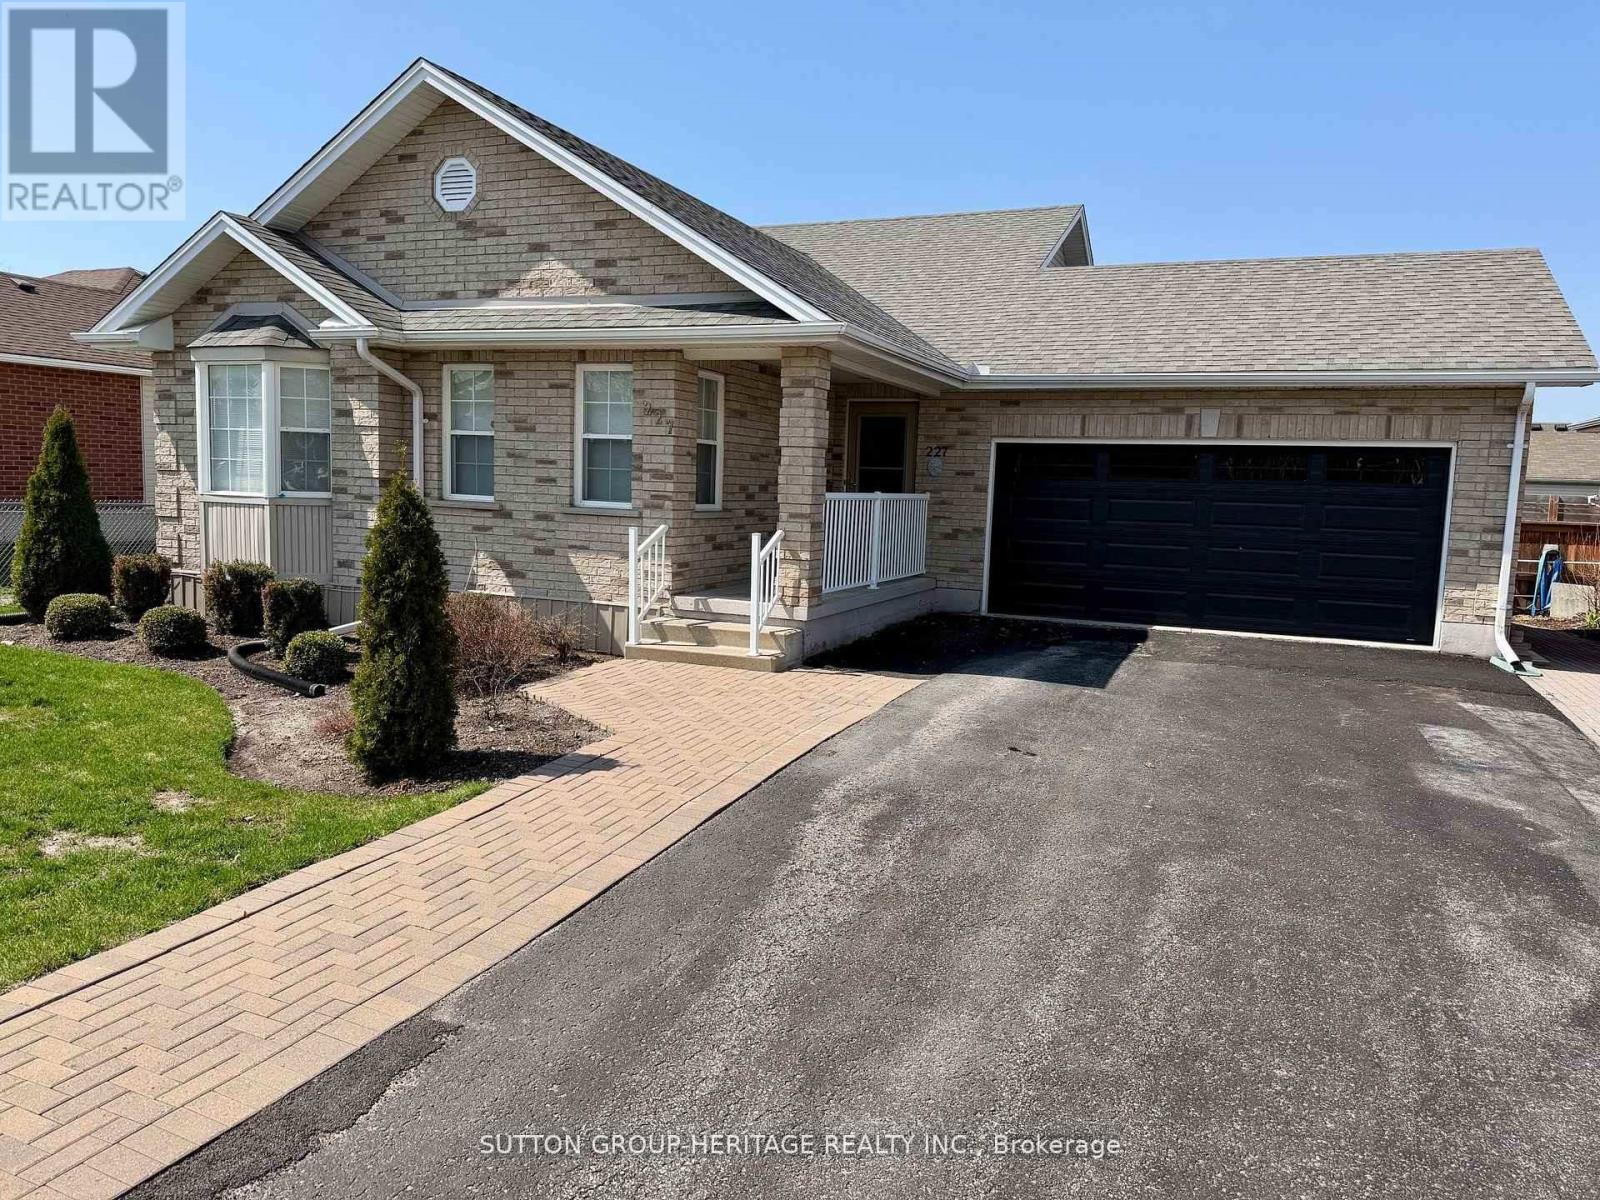
Welcome to this beautifully maintained four-level backsplit offering space, comfort, and functionality for the whole family. Featuring 3_1 bedrooms and fully finished living space on all four levels, this home is perfect for growing families or multi-generational living. The bright main floor showcases elegant hardwood flooring throughout the top two levels, complemented by custom drapery in the living and dining rooms. The spacious kitchen offers a convenient walkout to the backyard and BBQ area, making indoor-outdoor entertaining effortless. Relax year-round in the sun-filled west-facing solarium/sunroom, where you can enjoy stunning sunset views and peaceful evenings. The fully finished lower levels provide additional living, recreation, guest, or office space with endless possibilities. Step outside to a beautifully landscaped backyard complete with interlocking stonework, offering low-maintenance outdoor enjoyment in a quiet, family-friendly neighbourhood. Close to schools, parks, shopping, transit, and major amenities, this move-in ready home combines comfort, style and location. Sunroom/Solarium 2019 $13,000 (how much in todays dollars?) Kitchen cabinets refaced 2019, quartz counter top 20190, shingles 2019, furnace 2024, air conditioning 2024, washer and dryer 2024, custom drapes in Living/Dining $3,000 2016. (id:61483)
522 Woodlawn Road
Welland, Ontario
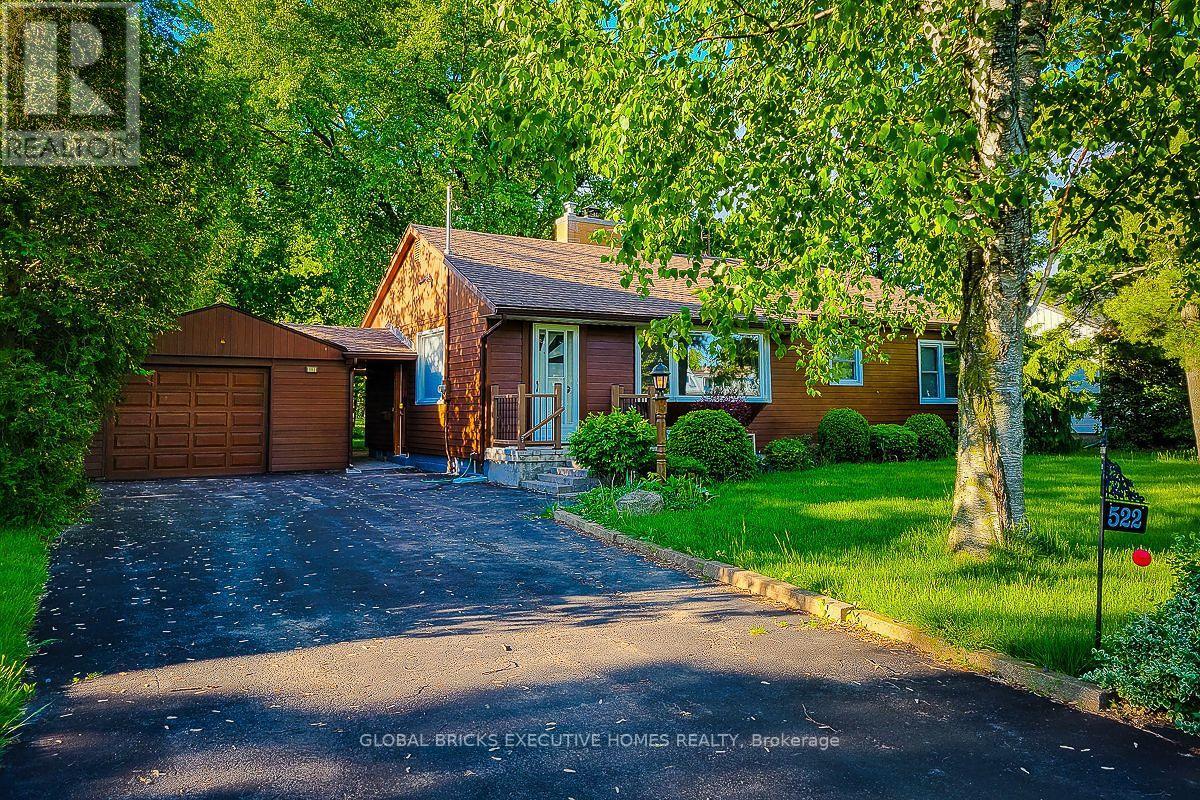
Beautiful 2-bedroom, 2-bathroom detached home available for lease. Nestled among beautiful mature trees in both the front and backyard, this home offers a peaceful and relaxing atmosphere. Features a spacious living room with excellent natural light exposure and a large family room, perfect for comfortable family living and entertaining. (id:61483)
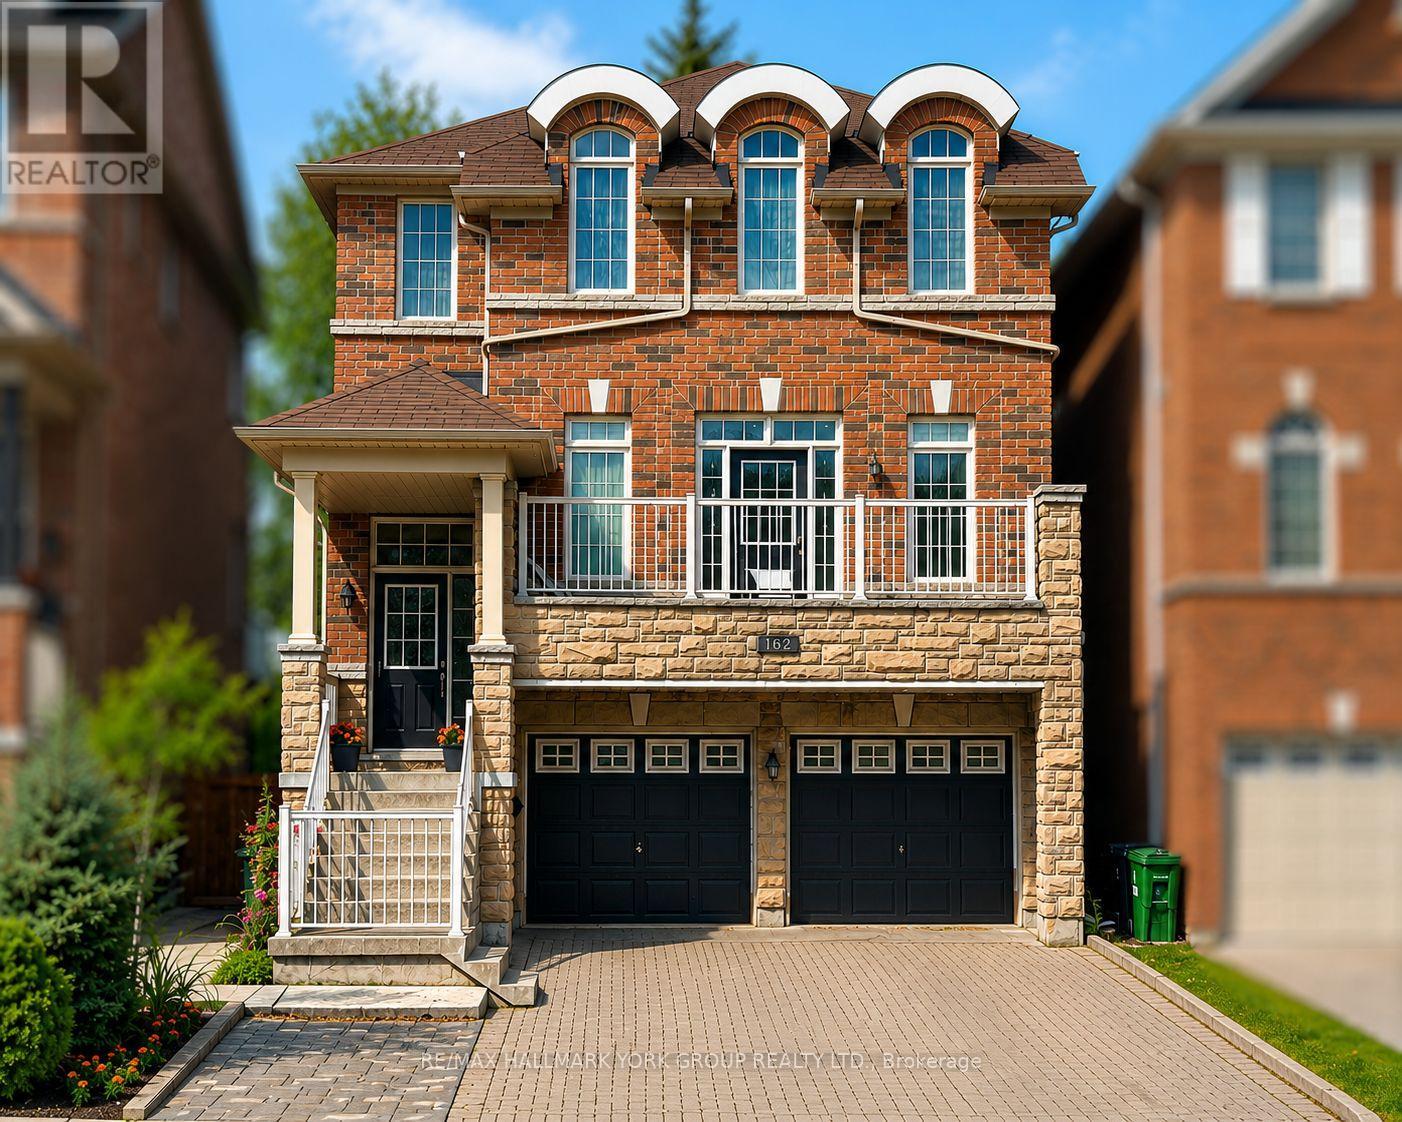
162 Bob Yuill Drive
Toronto, Ontario
Welcome to **162 Bob Yuill Drive, North York**-offered for sale for the very first time. This exceptional residence combines generous living space, remarkable versatility, and outstanding long-term value in one of North York's most established and sought-after neighbourhoods, where families have proudly called home for decades.Thoughtfully designed for growing and multi-generational families, this home features **four spacious bedrooms on the second floor**, a versatile **loft** that can easily function as a fifth bedroom, home office, playroom, creative studio, or private retreat, and a bright **walk-out basement** with **two additional bedrooms** and **two full bathrooms**.Meticulously maintained and truly move-in ready, the home requires no immediate renovations or additional investment. The sun-filled, two-level walk-out basement offers exceptional flexibility for extended family living, an in-law suite, or excellent future income potential.Whether you're searching for your forever family home or a property with outstanding investment potential, this residence delivers the perfect balance of comfort, functionality, and future value. A rare opportunity in a highly desirable community, **162 Bob Yuill Drive** is a home that offers timeless appeal, flexible living, and endless possibilities. (id:61483)
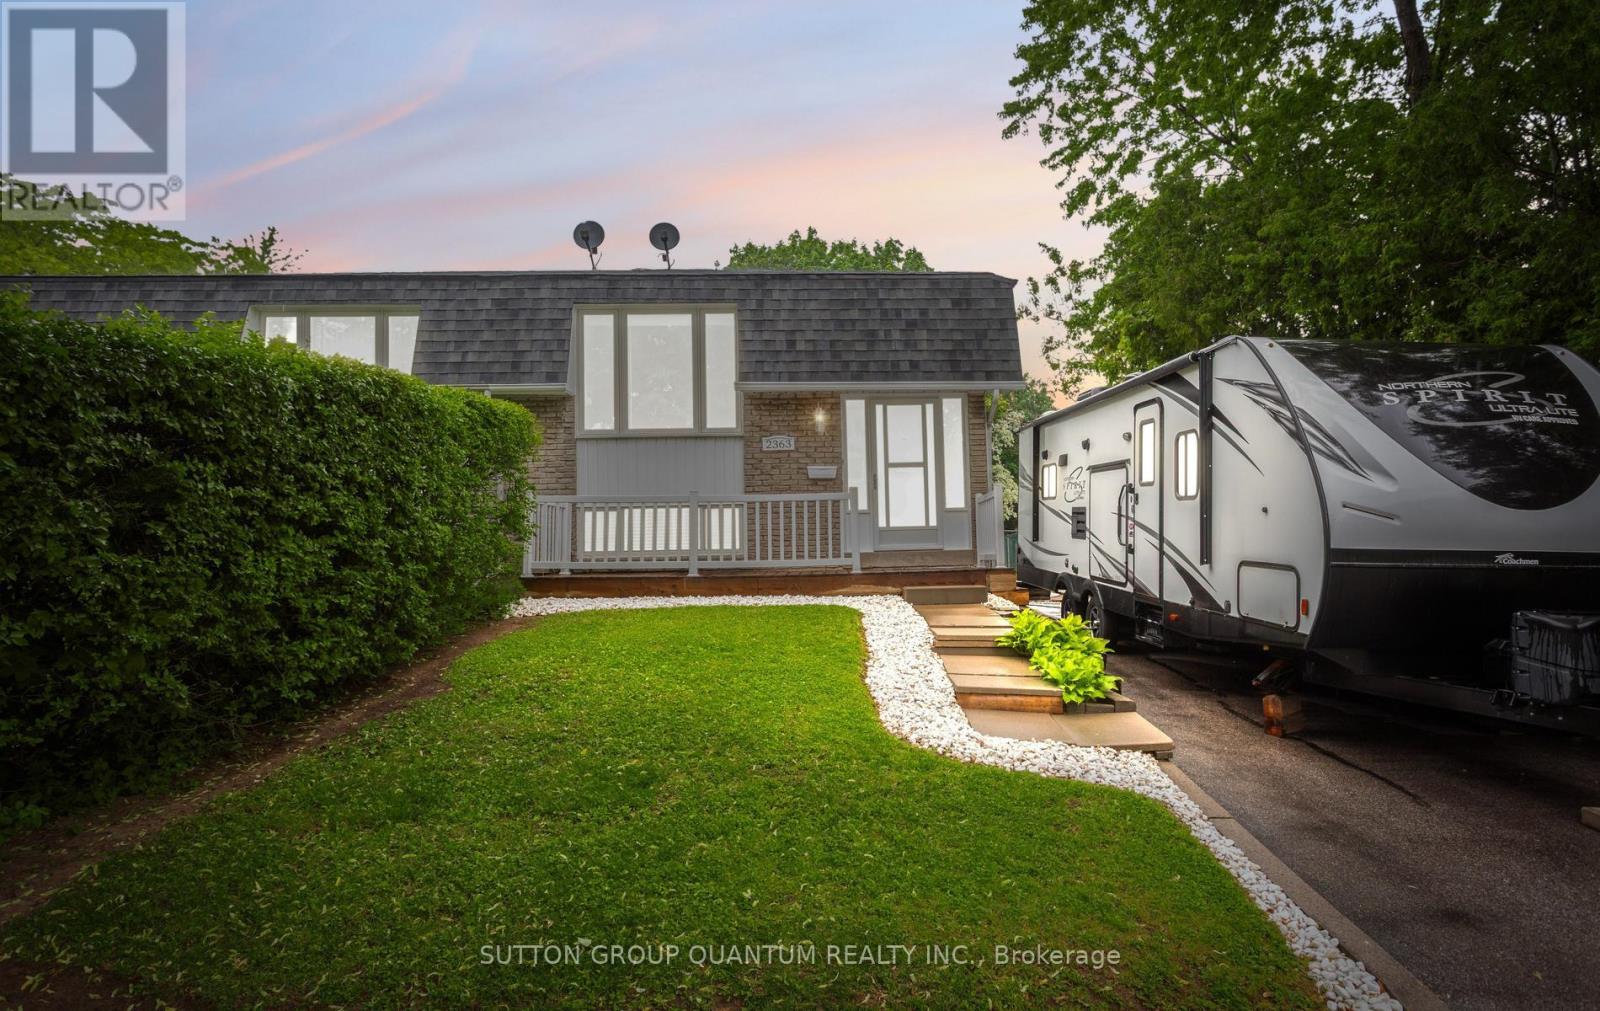
2363 Holyhead Drive
Burlington, Ontario
Rarely offered on a 170-ft corner lot with no neighbour on the one side, this beautifully maintained semi-detached raised bungalow in Burlington's sought-after Brant Hills community combines privacy, flexibility, and outdoor living opportunities that are difficult to find. Step inside to a bright and inviting main floor, freshly painted throughout in timeless White Dove by Benjamin Moore. The main level features premium Mohawk SmartStrand carpeting that is Asthma & Allergy Friendly Certified, creating a comfortable, allergy-conscious living environment. The kitchen is equipped with stainless-steel appliances and flows seamlessly into the home's functional living spaces. The finished basement provides valuable additional living space and is complemented by a separate side entrance, offering flexibility for growing families, multi-generational living, home office needs, or a potential in-law suite opportunity. New basement windows enhance both comfort and natural light. Outside, the oversized 170-ft corner lot presents endless possibilities for entertaining, recreation, and future backyard enjoyment. A pool permit is already in place, helping turn your dream backyard into a reality. For RV owners and outdoor enthusiasts, this property also features a dedicated RV electrical hookup and waste dump connection, a rare and highly sought-after convenience. Located just minutes from parks, playgrounds, sports fields, schools, shopping, restaurants, transit, and everyday amenities, this home offers the perfect balance of convenience and lifestyle. Enjoy nearby golf, walking and hiking trails, community recreation facilities, and quick access to the QEW, 403, and 407 for effortless commuting throughout the GTA and beyond. With its oversized lot, separate entrance, finished basement, thoughtful updates, and exceptional location, 2363 Holyhead Drive is a property that truly stands out. Come see everything this unique home has to offer, you'll want to experience it in person. (id:61483)
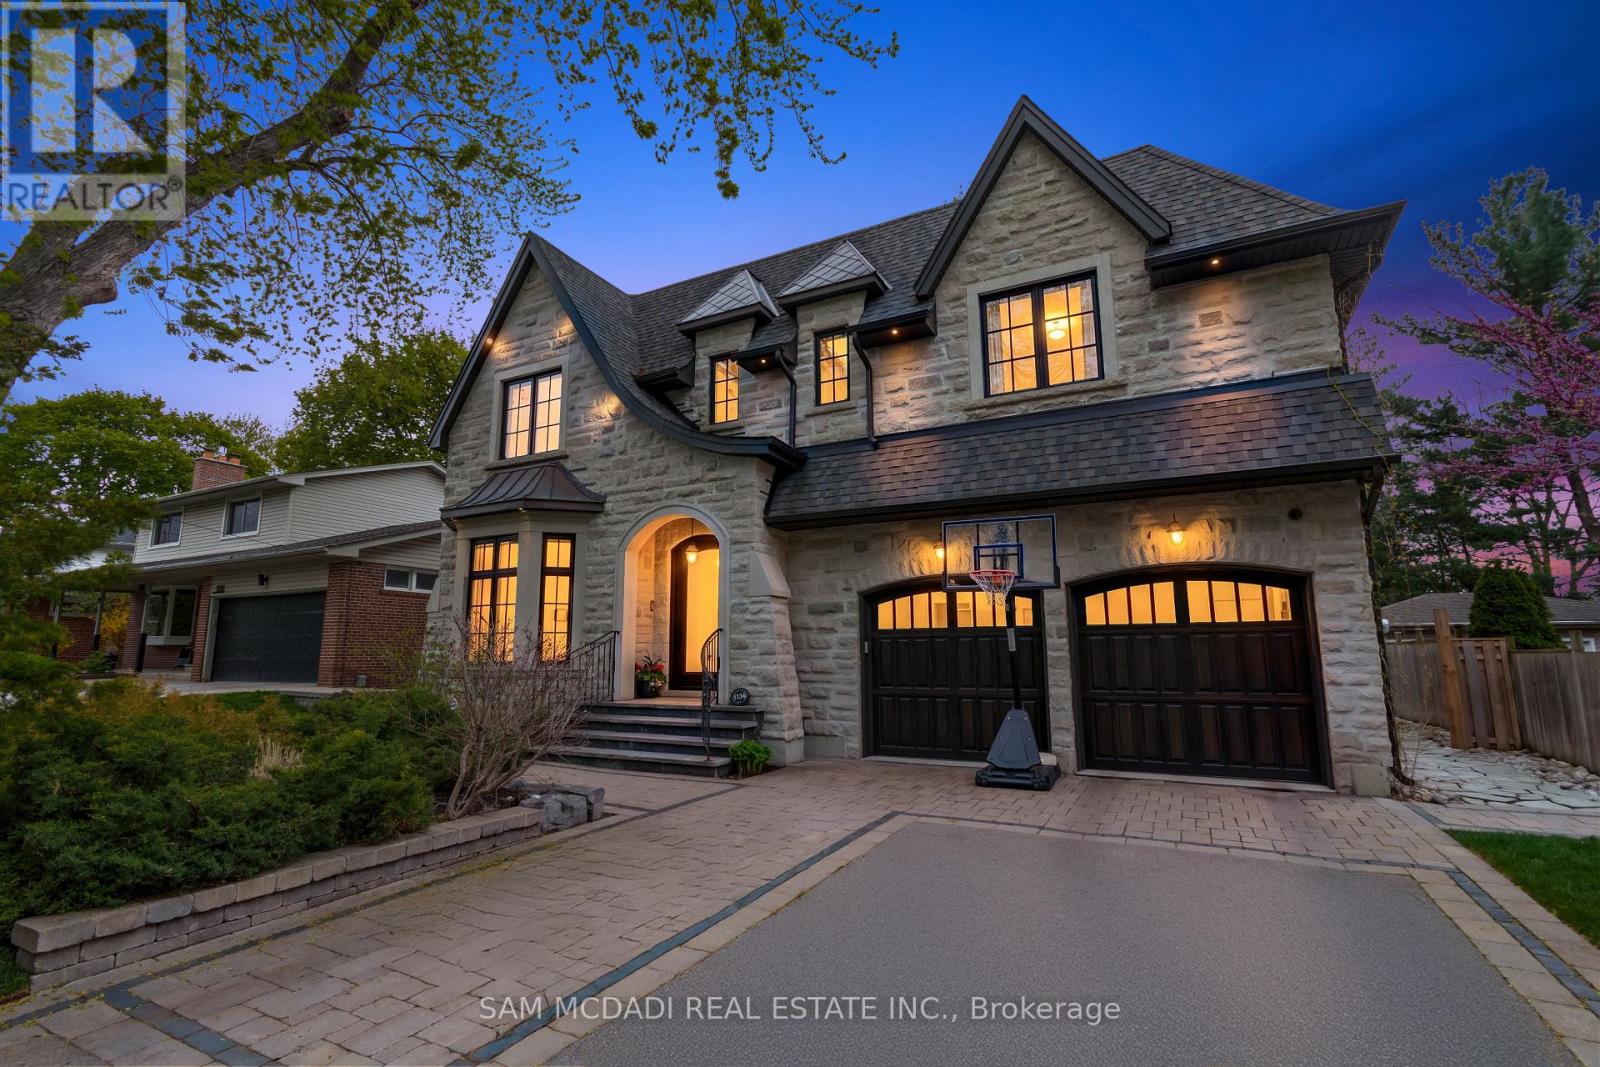
1134 Welwyn Drive
Mississauga, Ontario
A masterpiece of architectural elegance in South Mississauga's prestigious Lorne Park-Clarkson enclave, this exceptional residence offers over 5,000 sq. ft. of refined luxury living. Showcasing custom paneling, copper roof accents, and exquisite high-end finishes throughout, the home features a flawless layout enhanced by dual skylights and anchored by two inviting gas fireplaces. At the heart of the home lies a stunning two-tone chef's kitchen, complete with premium quartzite countertops, a dedicated servery, and a spacious walk-in pantry-perfectly designed for both everyday living and elegant entertaining. Resort-style amenities include a private indoor sauna and spa-like bathrooms appointed with onyx and stone sinks, mother-of-pearl mosaics, heated floors, and towel warmers. Thoughtfully designed for modern living, the property boasts dual climate system with two furnaces and two ACs, a comprehensive security system and is pre-designed to accommodate a future second laundry and custom bar. Outdoors, the exceptionally private backyard is a professionally designed and landscaped retreat framed by mature trees, featuring a full irrigation system, a stone firepit, and a natural gas line for seamless outdoor entertaining.Ideally located within a top-tier school district, this remarkable property is just a 10-minute walk to Clarkson GO, and moments from the lake, waterfront parks, Rattray Marsh trails, and the vibrant shops and dining of Clarkson Village. (id:61483)

717 - 2300 St. Clair Avenue
Toronto, Ontario
Welcome to one of the most dynamic Sky loft layouts at Stockyards District Residences, a true townhome-in-the-sky spanning three full levels (7th, 8th & 9th floors), with almost 2,640 sqft of combined indoor/outdoor living space.Enter on the 7th floor to an open-concept kitchen, living and dining space with a powder room for guests, walking out to your first terrace, perfect for morning coffee or a quiet dinner alfresco. Head up to the 8th floor and you'll find the heart of the home: a versatile Den ideal for a home office or media room, a spa-inspired primary bedroom with walk-in closet and ensuite, and a two generous secondary bedrooms, a full bath. This level also opens onto a sprawling terrace, plenty of room for a full outdoor dining and lounge setup. Keep climbing to your own private rooftop retreat on the 9th floor: a massive terrace, the kind of space that turns summer entertaining into an event. Three separate outdoor rooms, three different moods, sunrise coffee, dinner under the stars, rooftop cocktails with the skyline as your backdrop. (id:61483)

50 Jewel Crescent
Brampton, Ontario
Premium north-facing semi-detached situated on a rare pie-shaped lot, one of the largest on the street, with no homes behind and exceptional privacy.Located in Brampton's highly desireable Sandringham-Wellington neighborhood, this massive lot features an expansive premium yard and vast green space, making it a dream come true for garden enthusiasts, or those who love hosting family gatherings. Inside, this rare gem delivers over 2,016 sq ft of above-grade living space designed for comfort and functionality.The main level showcases a bright, open layout with separate living, dining, and family rooms. The massive chef's kitchen is loaded with extensive cabinet storage, vast countertop space, and a dedicated eat-in breakfast area that walks out directly to the deck and the private rear yard. Upstairs holds 4 incredibly spacious bedrooms. The grand primary retreat features a private ensuite bath and a walk-in closet. The second bedroom also boasts a rare walk-in closet, while the third and fourth bedrooms offer generous double-door closets.The fully finished basement has a private separate entrance and an open-concept flow, 2 spacious lower-level rooms, a large living area, an immaculate full kitchen, a 4-piece bath, utility area and main-floor stair access, ideal for multi-generational living or excellent rental income potential.Minutes to Trinity Common Mall, Brampton Civic Hospital, major highways,schools, parks, transit,sports centre and shopping. Check the virtual tour (id:61483)
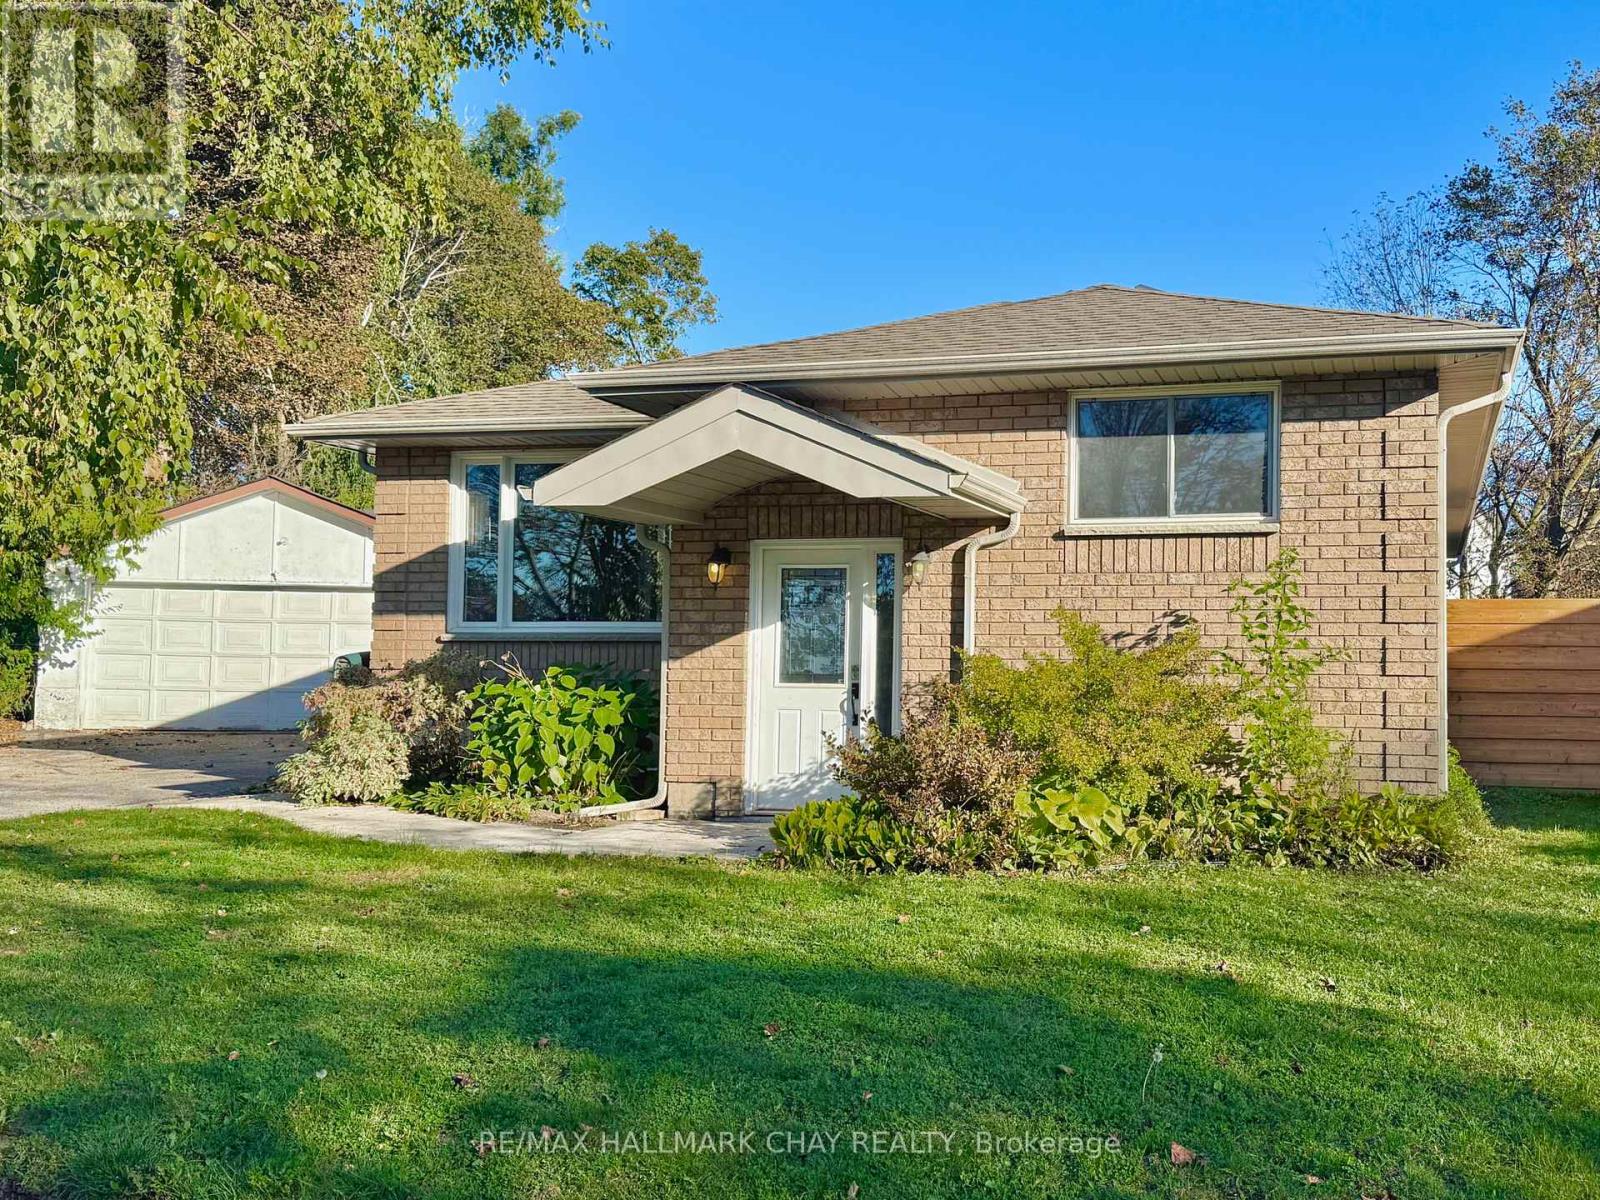
29 Oakley Park Square
Barrie, Ontario
Welcome to this move-in-ready 3-bedroom, 2-bathroom bungalow, ideally situated in Barrie on an oversized pie-shaped lot offering exceptional outdoor space and endless possibilities. Whether you're a car enthusiast, hobbyist, investor, or growing family, the impressive detached double garage and expansive yard provide the flexibility to suit a variety of lifestyles.Freshly painted in modern neutral tones, the home features hardwood flooring throughout and a bright, inviting layout. Extensive renovations completed approximately 14 years ago included the kitchen, bathrooms, wiring, windows, doors, and shingles, offering stylish updates and lasting peace of mind.Designed with accessibility in mind, this wheelchair-friendly home provides comfortable, functional living for all stages of life. The spacious primary bedroom features double closets, a private 4-piece ensuite, and garden doors leading to a large deck, recently treated with GoNano wood sealant, creating the perfect space to relax or entertain.The full unfinished basement presents an excellent opportunity to expand your living space, with potential for a future in-law suite thanks to the possibility of creating a separate entrance. Outside, the generous lot also offers the potential for a future garden suite (subject to City of Barrie approvals), making this property an outstanding opportunity for multigenerational living, additional income potential, or increased long-term value.Conveniently located close to schools, parks, shopping, transit, and major commuter routes, this versatile property is ready for you to move in and make it your own. (id:61483)
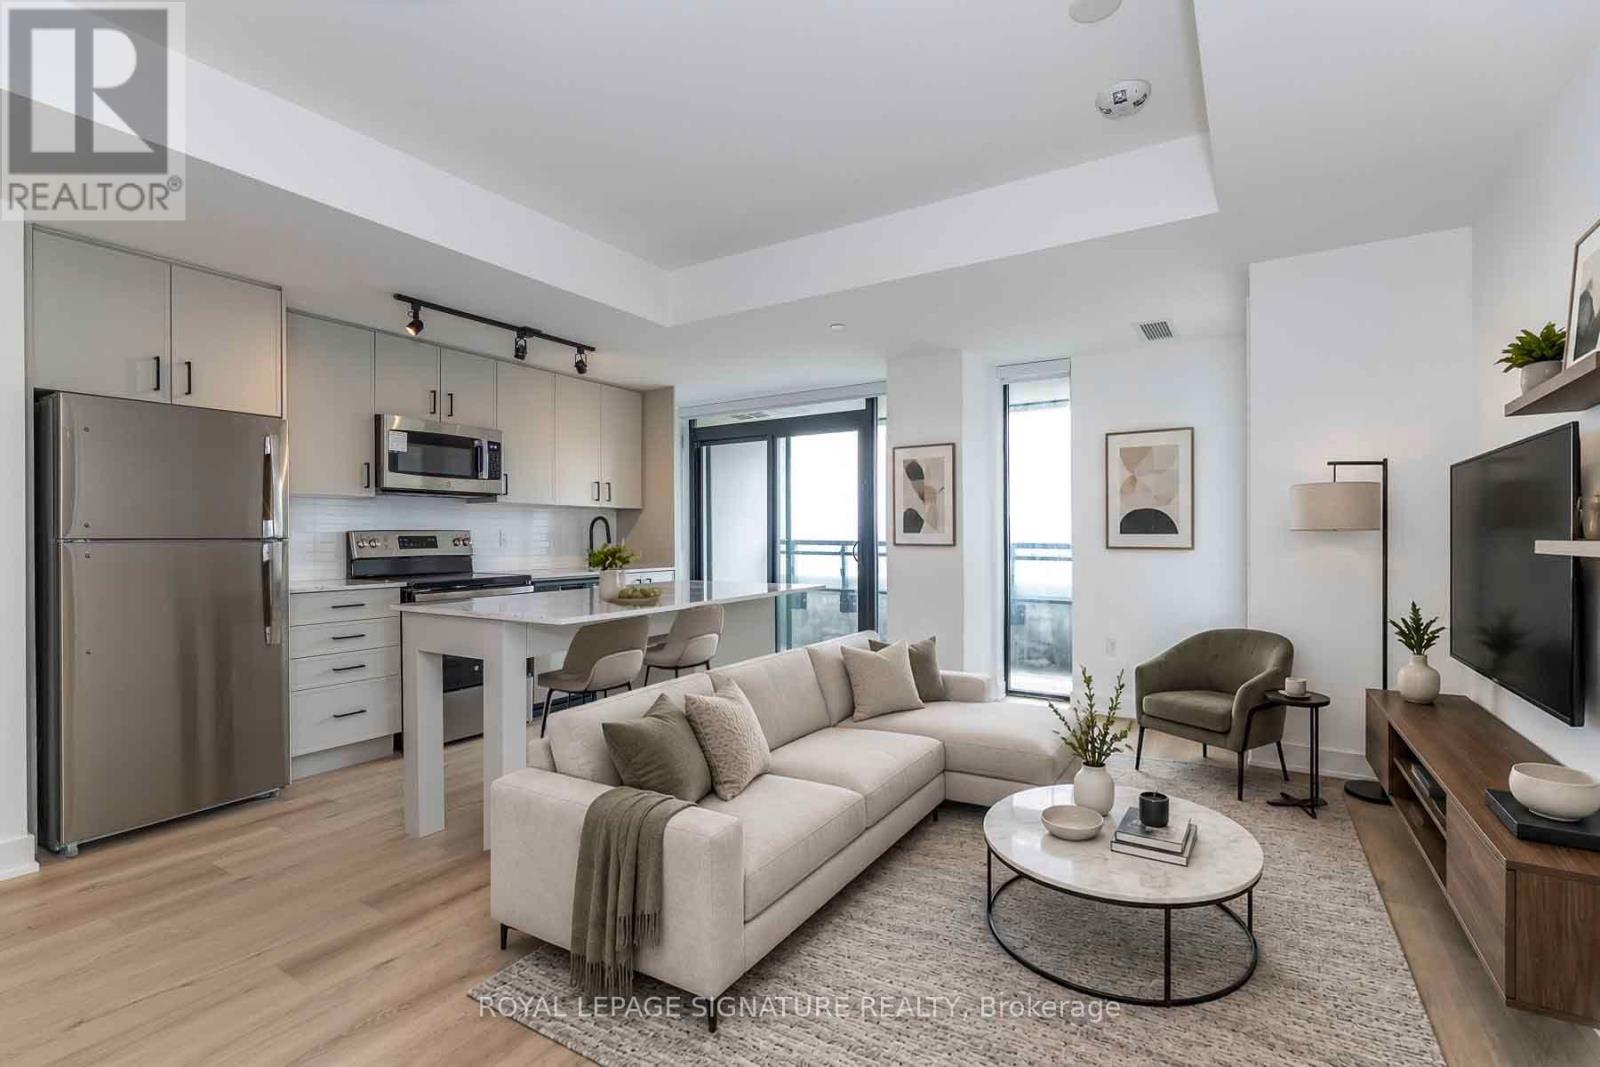
1105 - 785 Dovercourt Road
Toronto, Ontario
Welcome To Motto Condos! Brand-New, Never-Lived-In 2 Bedroom + Den Suite InOne Of Toronto's Most Vibrant West End Communities. Bright & Functional OpenConcept Layout Featuring 9' Ceilings, Large Windows, Custom Blinds, Upgraded Flooring, Contemporary Finishes & A Modern Kitchen With Stainless Steel Appliances. Spacious Den With Good Space Perfect For A Home Office Or 3rd Bedroom. Primary Bedroom Offers A Private Ensuite, Large Closet & Plenty Of Natural Light. Carpet-Free Throughout. Enjoy A Private Balcony, Ensuite Laundry & 1 Underground Parking Space. Exceptional Building Amenities IncludeA Fully Equipped Fitness Centre, Rooftop Terrace With BBQs & Outdoor Seating, Co-Working & Meeting Spaces With Free Wi-Fi, Children's Play Area, Pet-Friendly Areas & Secure Bike Storage. Unbeatable Location Just Steps To Bloor Subway, UP Express, Bloor GO, Ossington, Parks, Cafés, Restaurants, Boutique Shopping & Entertainment. Experience Modern Urban Living In One Of Toronto's Newest & Most Exciting Condo Communities. (id:61483)
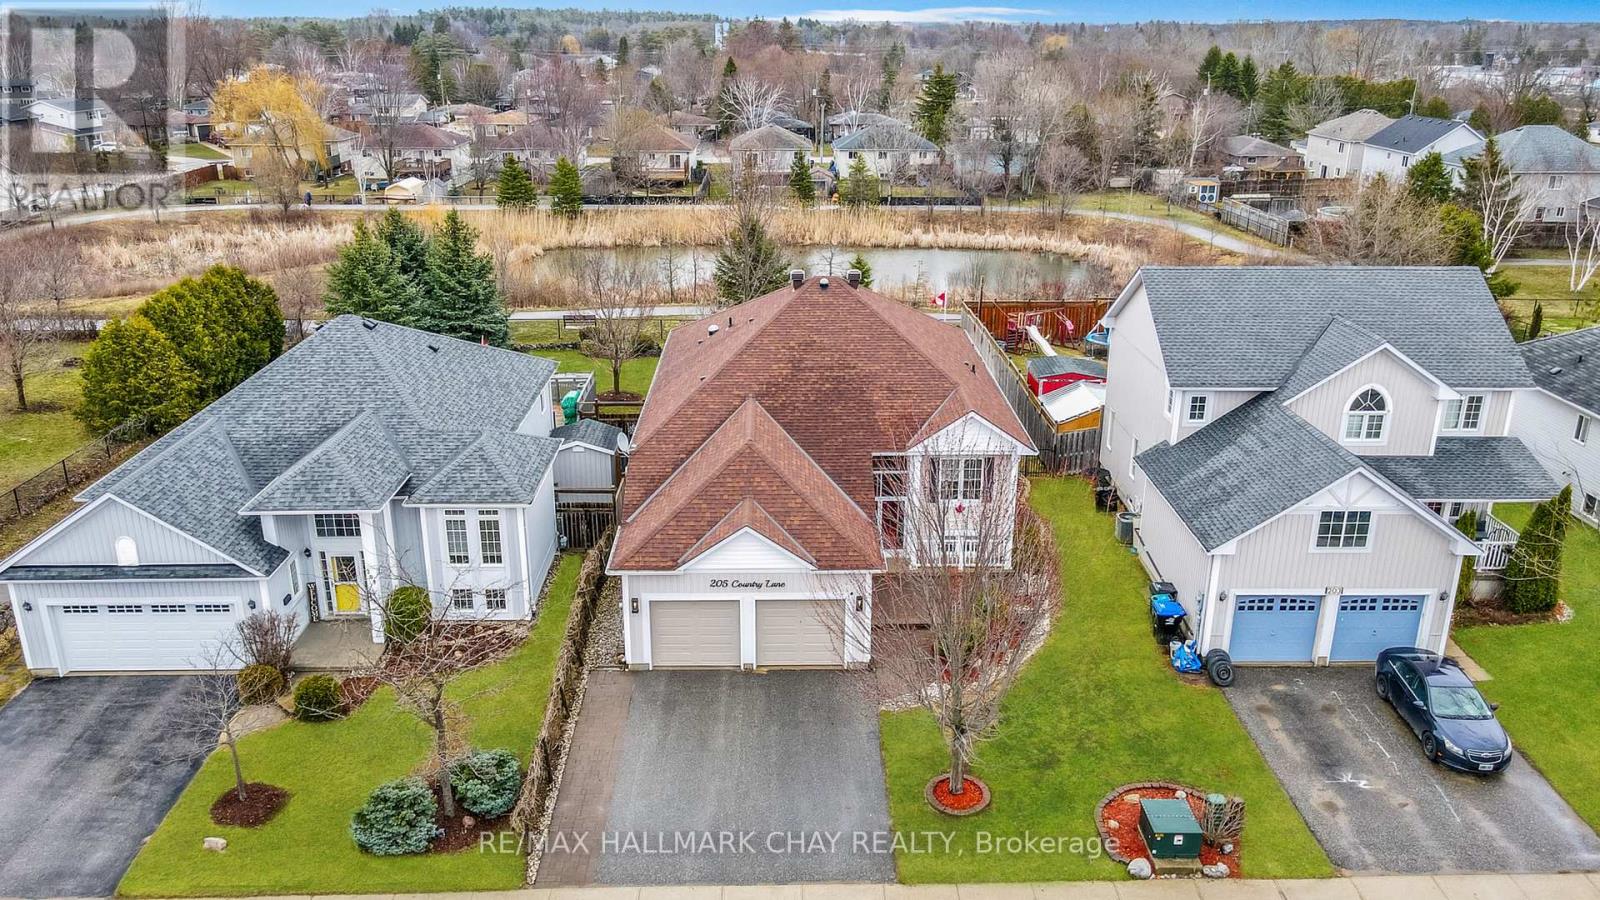
205 Country Lane
Clearview, Ontario
Welcome to this beautifully updated 3+1 bedroom, 2.5 bathroom raised bungalow in the heart of Stayner, perfectly situated on a premium lot backing onto a peaceful pond and natural wildlife setting with no direct rear neighbours. Thoughtfully designed with timeless style and quality upgrades throughout, this meticulously maintained home offers the perfect blend of comfort, elegance, and functionality. Step inside to discover 9-foot ceilings, rich hardwood flooring, and an inviting open-concept layout filled with natural light. The stunning modern kitchen features updated finishes, a charming breakfast nook, and plenty of space for entertaining or everyday living. The spacious primary suite feels like a private retreat, while custom window treatments throughout the home add an elevated designer touch. Convenient main floor laundry completes the thoughtfully designed main level. The fully finished lower level offers exceptional additional living space, including a fourth bedroom currently used as a sewing room, a cozy gas fireplace, a stylish bar area, and a 2-piece bathroom with potential to add a shower. Major updates including newer windows, shingles, upgraded insulation, furnace, and central air provide peace of mind for years to come. Located in the growing community of Stayner, this exceptional property is within walking distance to local amenities and just a short drive to Collingwood, Wasaga Beach, and Barrie. (id:61483)
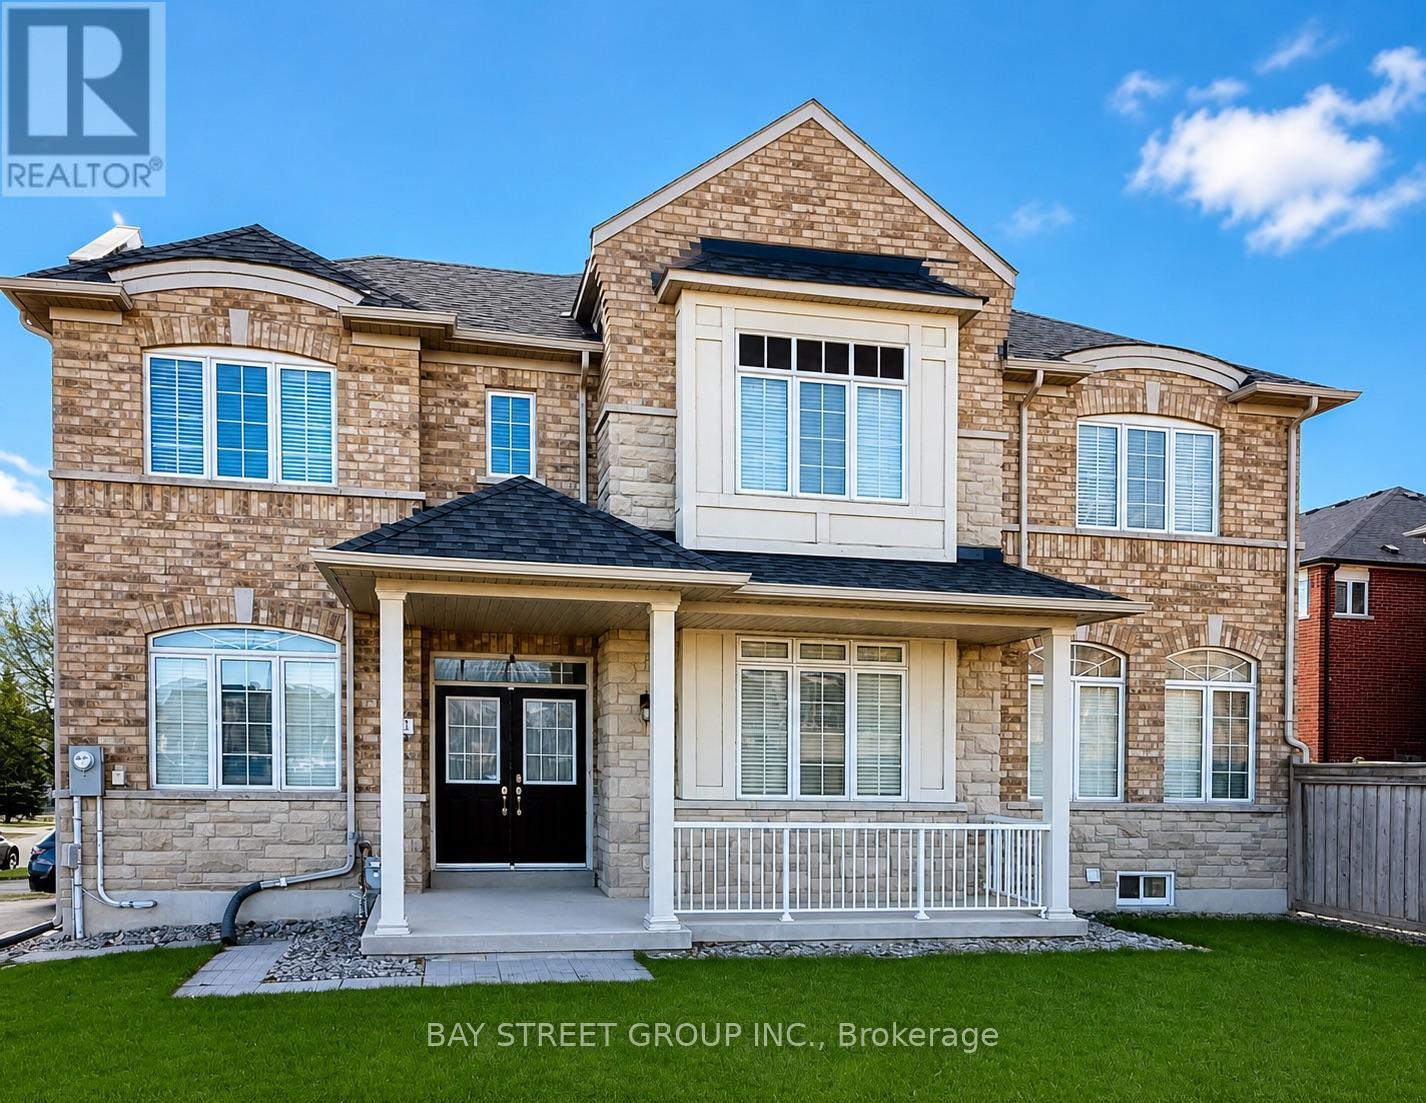
491 Mavrinac Boulevard
Aurora, Ontario
Beautifully finished 2-bedroom basement apartment in a quiet, well-maintained Aurora home. Featuring a private separate entrance, full kitchen, modern bathroom, spacious living area, and a versatile den-ideal as a home office or quiet sitting area. With an exceptionally large walk-in pantry and multiple storage rooms, this home offers outstanding functionality and abundant space for organized living. Includes exclusive use of appliances and two driveway parking spaces.Located within a highly sought-after school zone, just steps to Rick Hansen Public School and within the boundary for Dr. G.W. Williams Secondary School.Conveniently close to parks, trails, grocery stores, shopping, dining, and entertainment, with quick access to Hwy 404 for easy commuting.Ideal for a young family, professional couple, or two working professionals seeking a comfortable home in a quiet, family-friendly neighbourhood. (id:61483)
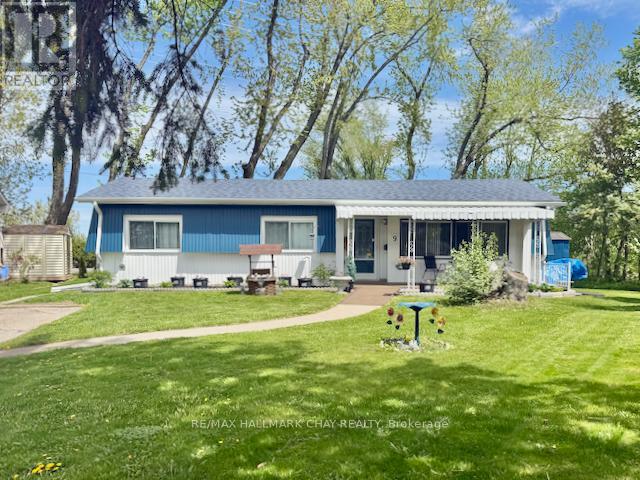
9 Locust Hill Court
Innisfil, Ontario
Nestled within the welcoming adult lifestyle community of Sandy Cove Acres, this delightful 2-bedroom, 1-bath 893 Sqft. bungalow offers the perfect blend of comfort, convenience, and carefree living. Bright and inviting, the carpet-free interior is filled with natural light and features a warm, functional layout designed for easy everyday living. Thoughtful updates, including a newer roof (2022) and fresh exterior paint & deck stain, provide added peace of mind, while the newer deck, patio stone walkway, and garden shed create ideal outdoor spaces for relaxing or entertaining. Enjoy quiet mornings on the covered front porch with your coffee, or unwind in the private backyard with no rear neighbours - your own peaceful retreat. Residents of Sandy Cove Acres enjoy access to an active and vibrant community lifestyle with recreation centres, pools, clubs, and social activities that make it easy to stay connected and engaged. Move-in ready and full of charm, this home offers an exceptional opportunity to enjoy comfort, community, and lifestyle all in one. Furnace is compatible for central air hook up. Total monthly charges to new owner: $995.28. (id:61483)
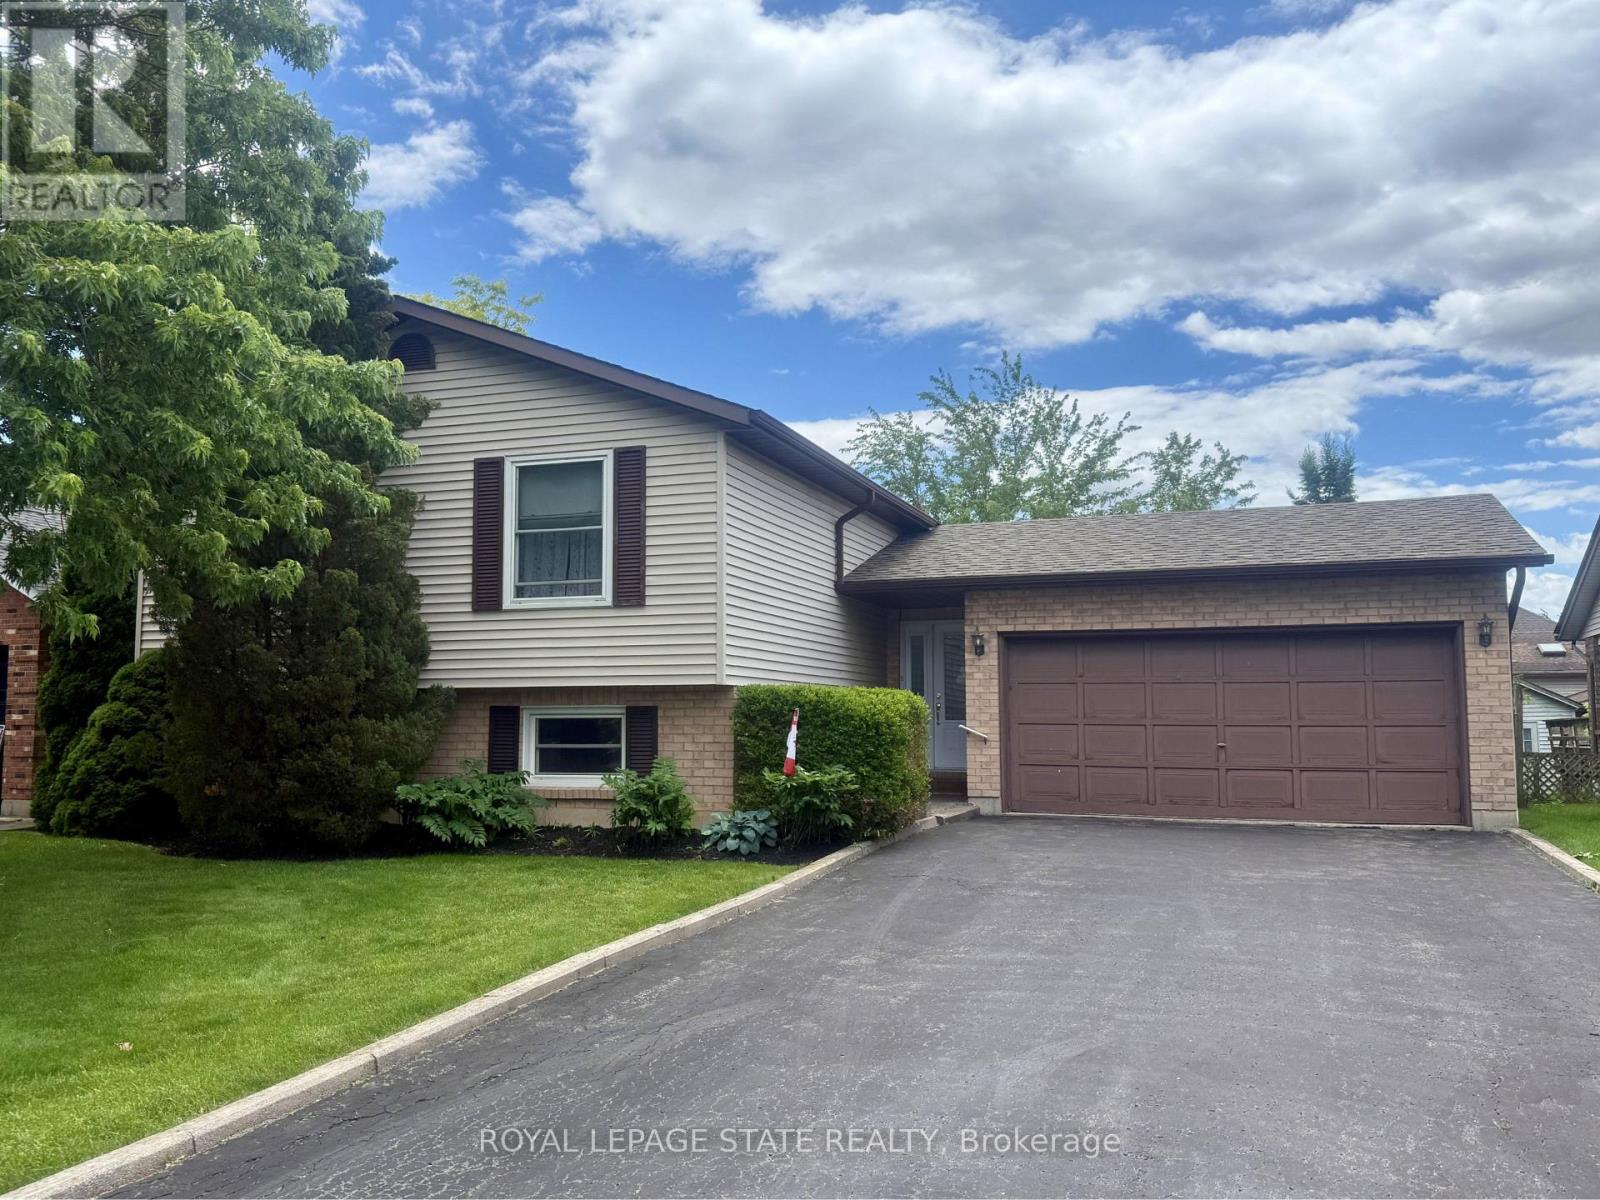
32 Mcmaster Drive
Haldimand, Ontario
Welcome to 32 McMaster, a fabulous 3+1 bedroom, 2 bathroom raised bungalow, located in one of Caledonia's most desirable neighborhoods, approximately 1267 square feet + additional 845 square feet in the finished basement with large windows! Add your flare and updates and enjoy a bright quite open main floor which has a good size kitchen, a huge living room and a spacious dining room with a sliding patio door out to the back yard deck which overlooks a fantastic private yard. The foyer is a good size and great for welcoming guests into your home, the lower level has a fair size bedroom with a den attached, (could be a great dressing room or a walk-in closet), a full bathroom and a huge rec-room, perfect for the kids or an entertaining space, double car garage with inside entry & ample parking for 4-6 cars, great location near parks, schools & amenities. (id:61483)
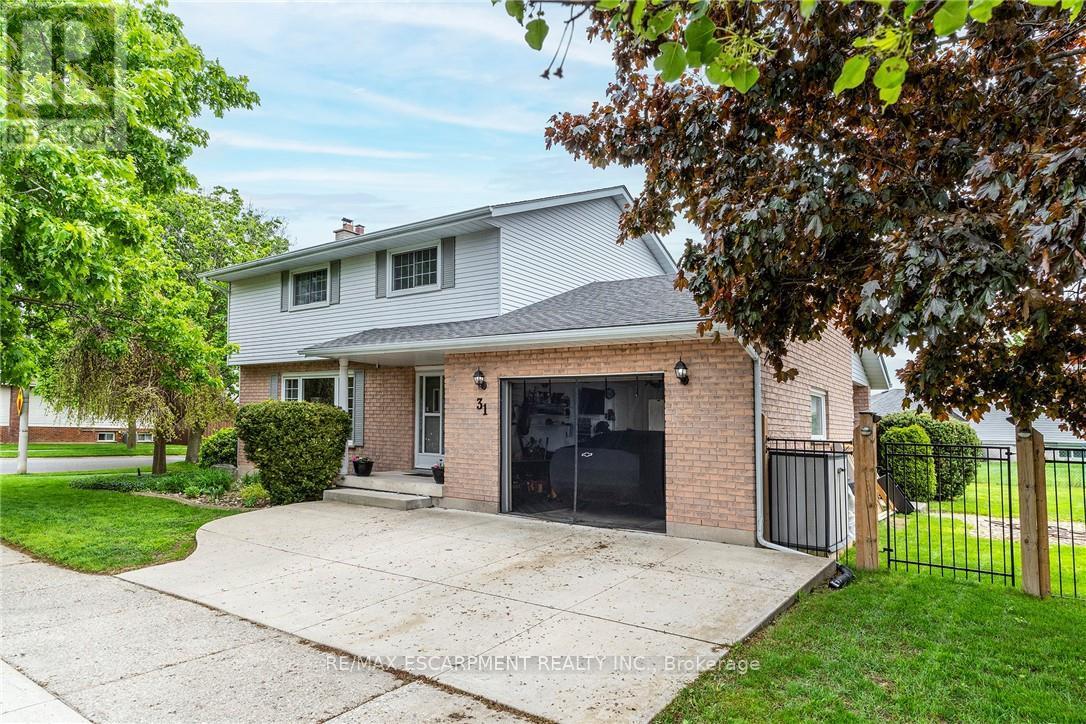
31 Blackfriar Lane
Brantford, Ontario
This BEAUTIFULLY MAINTAINED 2-storey, 4-bedroom, 3 bath family home on a desirable lot in a 10+ established neighbourhood is a MUST SEE!! This generous sized homes offers plenty of space for the growing family and is a perfect blend of comfort and practicality. The main floor features engineered hardwood flooring, plenty of natural light from the large windows and generous sized principal rooms. The spacious living room offers plenty of space for family nights at home. The kitchen offers plenty of storage and prep space for the chef in your family. There is also a formal dining room ideal for holidays and festivities. The main floor is complete with the convenience of a 2 pce bath. Upstairs offers four well-sized bedrooms, including a generous sized master retreat. and a spacious 4-piece bath. Need more space for your growing family, the fully finished lower level offers a large family room and best of all another 4-piece bath. This floor also offers laundry and a cold storage pantry. Outside you will find your fully fenced backyard oasis featuring a covered deck, cobblestone patio, perennial gardens, gas BBQ hook-up and a shed for all your storage needs. Bonus: Zoned lawn/garden sprinkler system. Concrete driveway with 1.5 garage complete with built-in tool cabinets, potential for hoist for mechanic or car lovers dream. This home offers it all including the excellent location close to all conveniences such schools, parks, shopping and transit. MOVE IN READY!!! OUR CLIENT HAS FOUND THIER NEXT HOME AND IS READY TO SELL, MAKE THIS YOUR NEXT HOME!!! (id:61483)
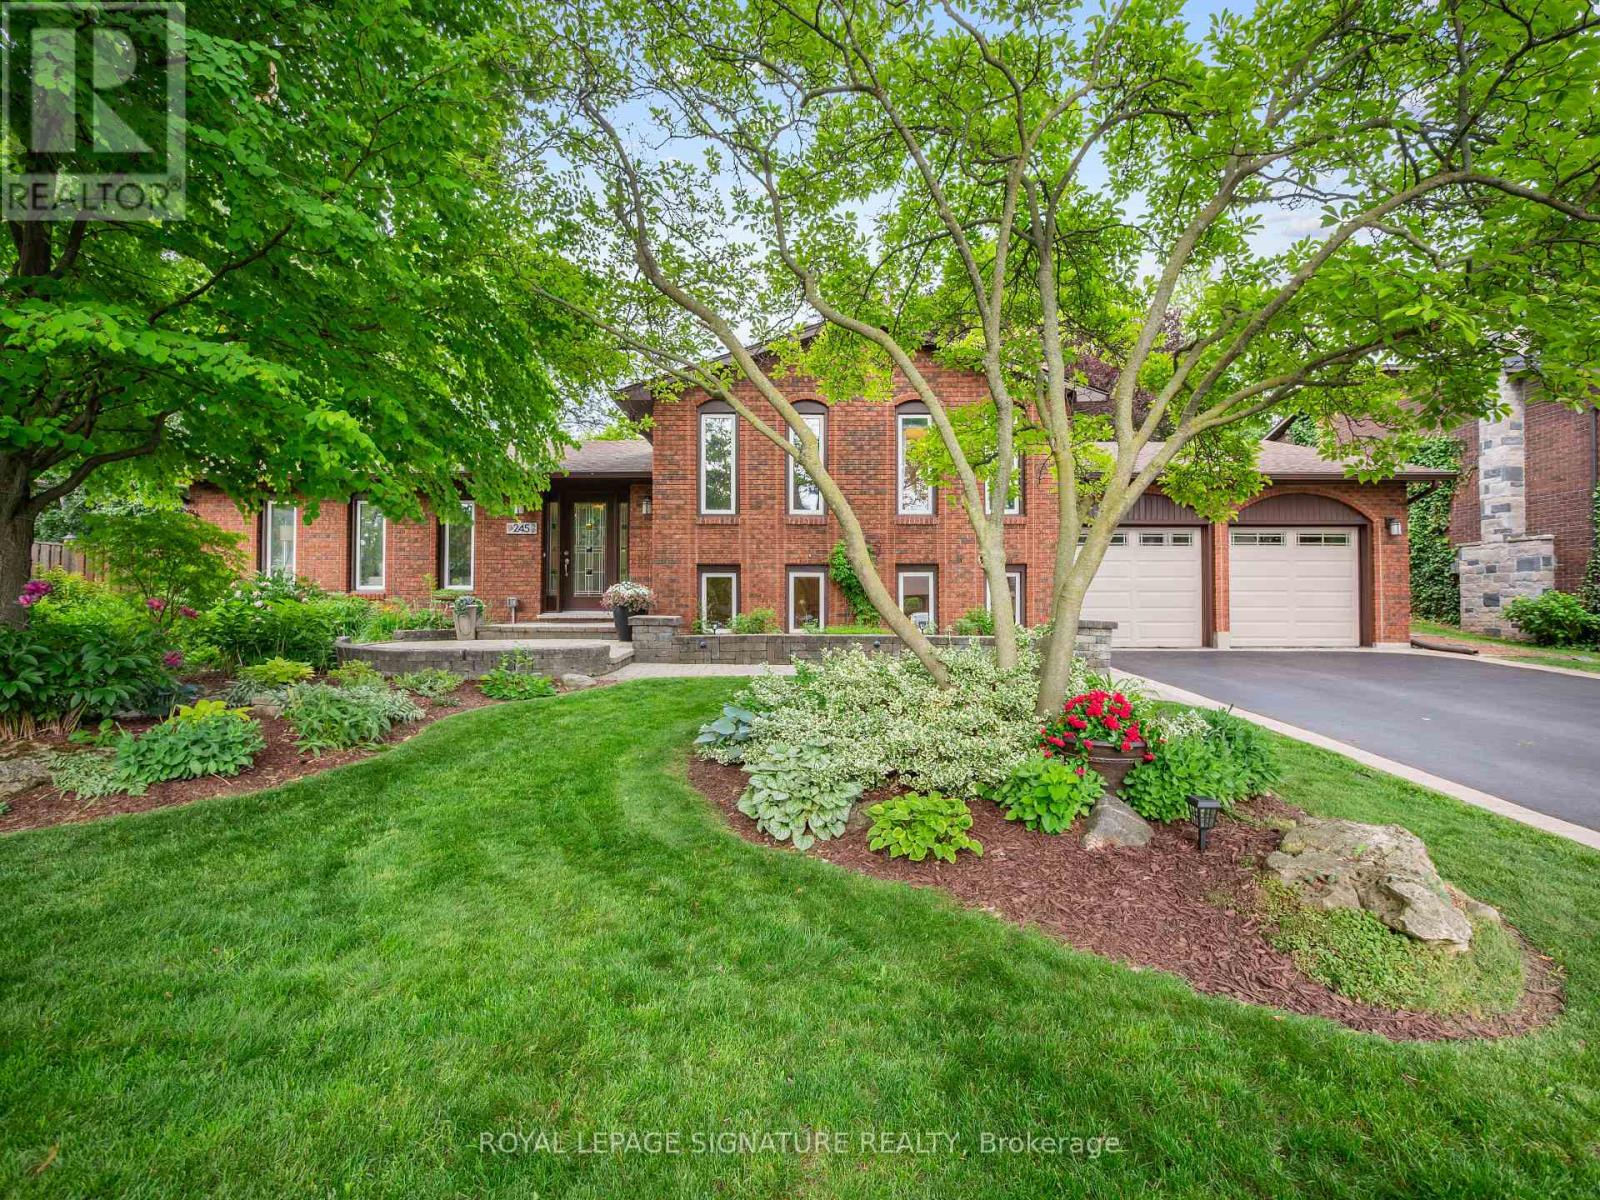
245 Appleby Road
Hamilton, Ontario
When most buyers look in Ancaster, they are looking for space, comfort, and a neighbourhood that feels established. 245 Appleby Road in Old Ancaster offers exactly that. Set on a generous 80 x 103 ft lot, this 3+1 bedroom, 2 bathroom home with over 2100 square feet of finished living space gives you a functional layout with room to grow. The main floor features a bright living area full of natural light and an updated kitchen with black stainless steel appliances, along with a walk out to the fantastic backyard, which showcases the lot size and versatility. Upstairs features three bedrooms and a 5-piece bathroom. The finished lower levels add another element of flexibility. A bonus family room with fireplace, an additional bedroom, flex space or home office, a utility and storage room, a 3-piece bathroom and laundry room. The extra large, two car garage offers additional parking or even more utility. This prime Ancaster location is close to everyday amenities, schools, parks and all the main routes. (id:61483)
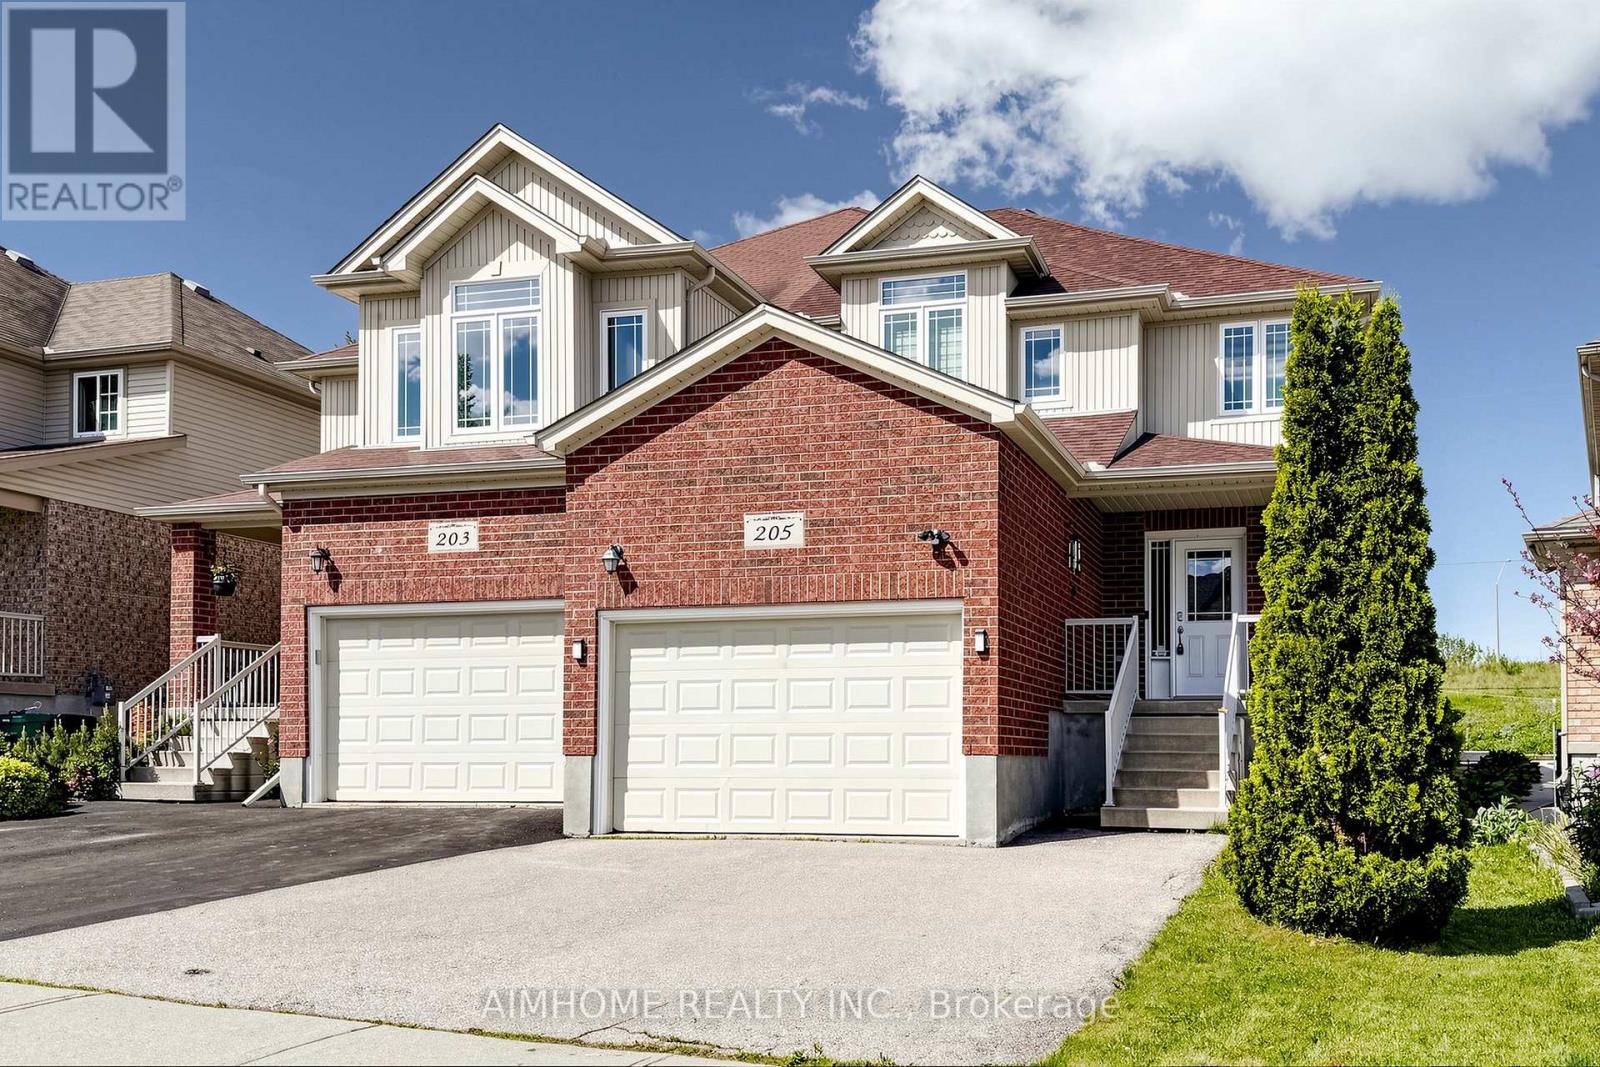
205 Huck Crescent
Kitchener, Ontario
A beautifully upgraded 3-bedroom, 3-washroom semi-detached home in a desirable Kitchener neighbourhood. This bright and spacious 2-storey home sits on an extra-deep lot of approximately 147 ft, offering a rare sense of privacy with no neighbours directly behind. The carpet-free main floor features a functional open-concept layout with Hardwood Flooring, Pot Lights, a generous living and dining area, and a stylish kitchen complete with Stainless Steel Appliances, custom Granite Countertops, a centre island, ample cabinetry, and a recently upgraded faucet. Upstairs, enjoy three comfortable bedrooms, including a large primary bedroom with a 5-piece ensuite featuring a Jetted Tub and a custom Multi-Jet Shower System for a spa-like experience. All three washrooms have been upgraded with custom Granite Vanities, and both the main and guest bathrooms include Jacuzzi-style Jet Tubs. Additional features include professionally designed Custom Blinds on the main level and upper bedrooms, an owned Water Softener installed in 2023, a full roof replacement with high-quality Fiberglass Shingles in 2022, a newly installed rental hot water tank in 2025, and a recently replaced furnace heat exchanger with the furnace owned and in excellent working condition.Complete with a 1.5-car attached garage, private driveway, full basement, and a convenient location close to parks, schools, shopping, public transit, Boardwalk Shopping Plaza, supermarkets, and Highway 7/8, this home offers comfort, value, and long-term pride of ownership. (id:61483)
88 Keeler Court
Asphodel-Norwood, Ontario
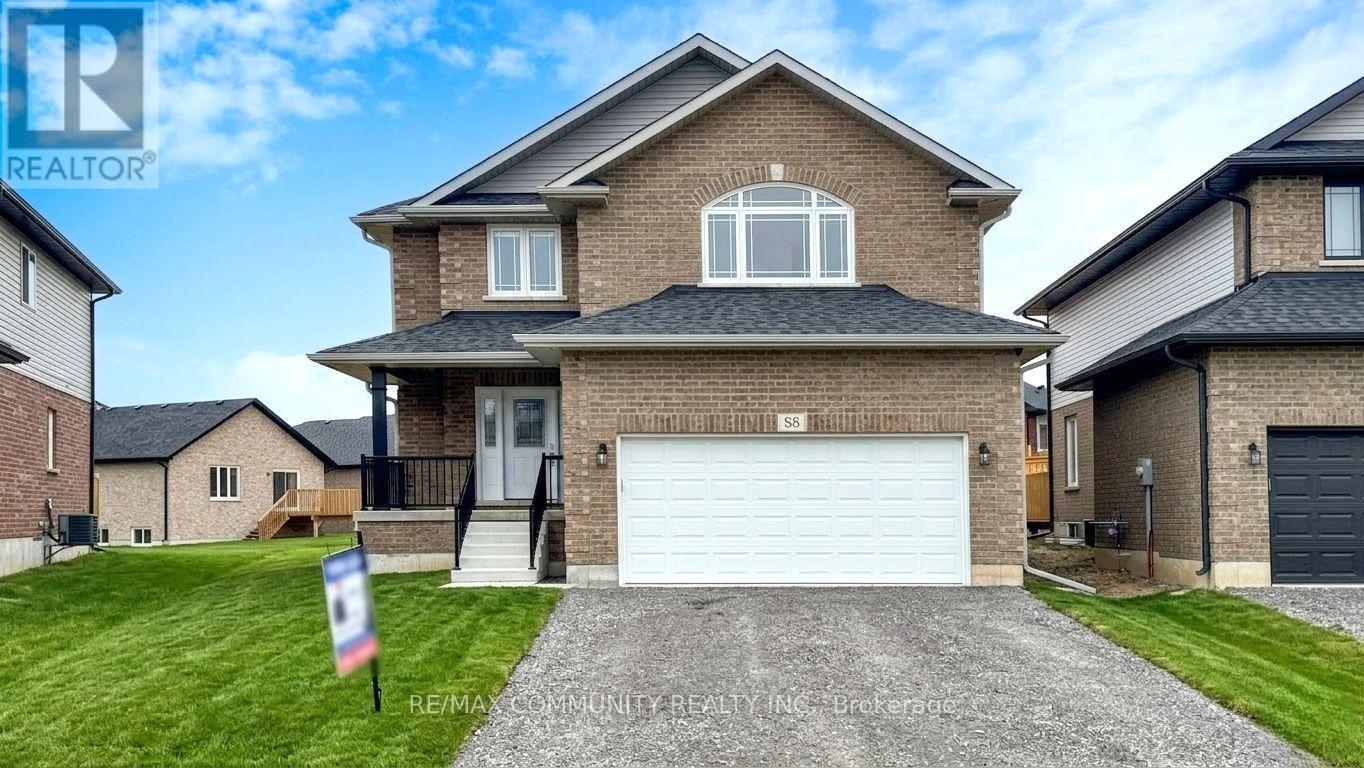
This Briarwood 2-Story Norwood Park Home situated 20 minutes East of Peterborough, comes with 5 Bedrooms and 4.5 Washrooms and over 4000 sqft of living space. This property offers Main floor Laundry, 2 Car garage parking and walk-out to Large Deck. This property residents have access to French Immersion School,close to Wakefield Conservation area, Hwy 7/Hwy 115 and Art Community Centre. A Great Community For Any Type of People. Don't Miss the Opportunity. Most of these Pictures were virtually staged to visualize the space. Move in & Enjoy!. (id:61483)
Bsmt - 3498 Bala Drive
Mississauga, Ontario
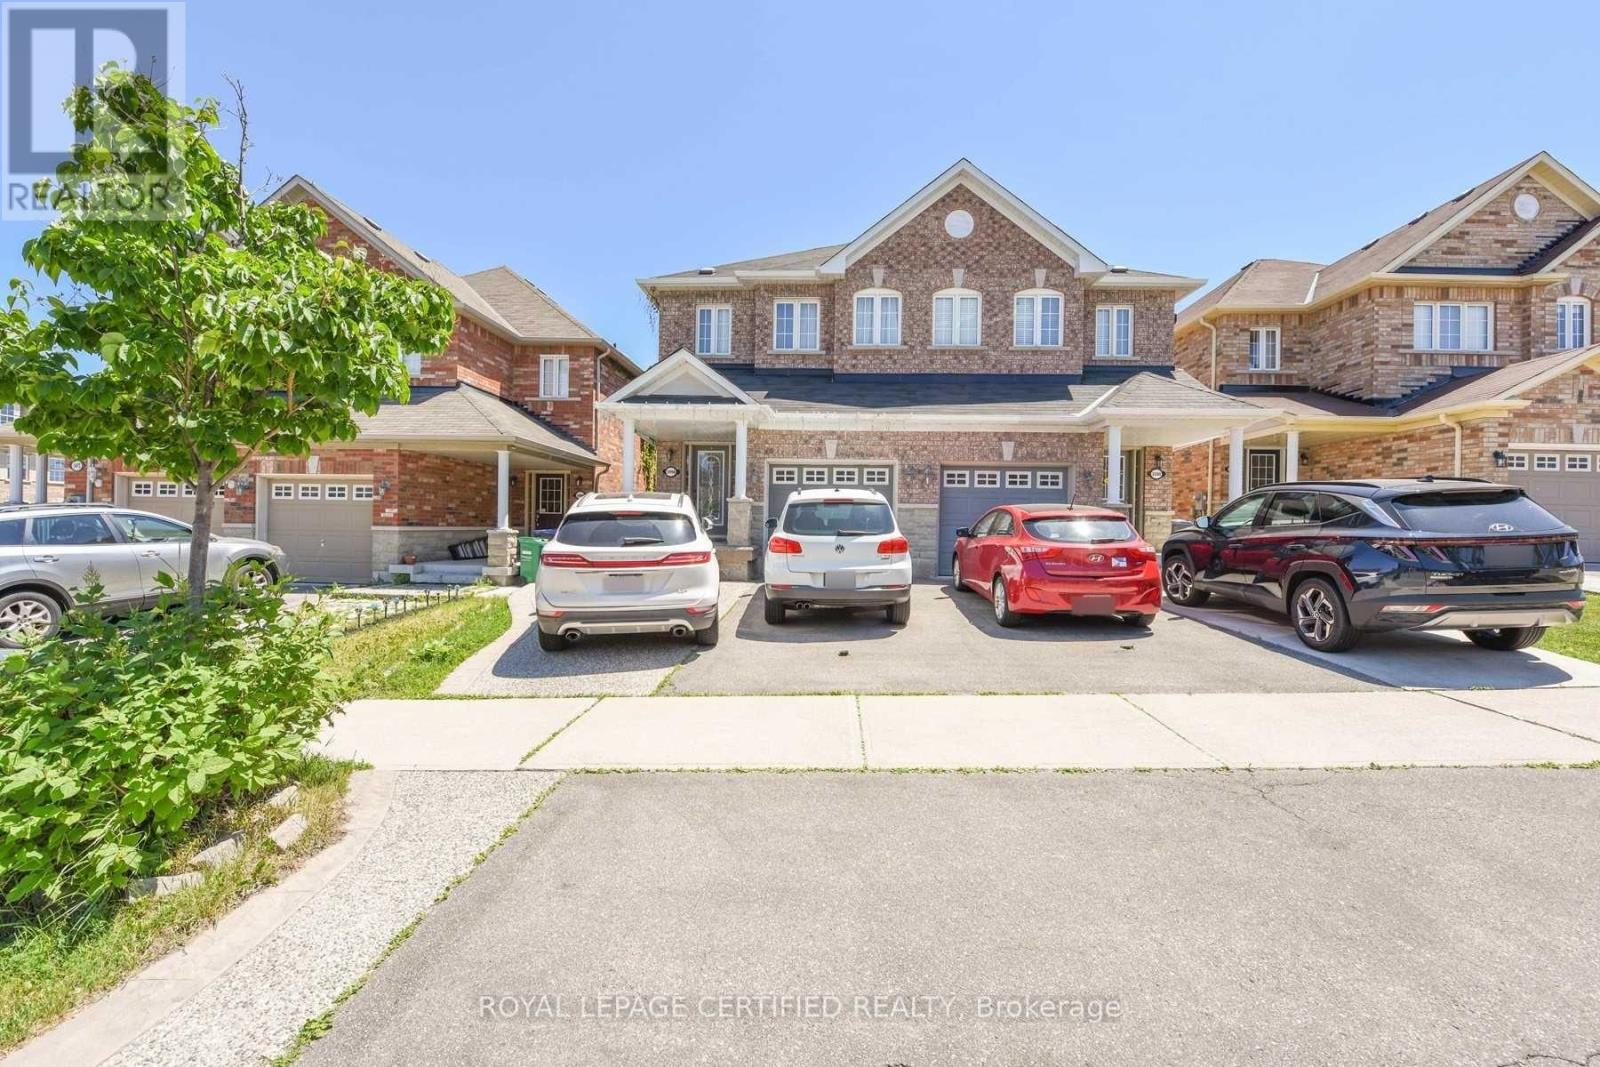
1 Bed, 1 Bath Legal Basement Apartment. 1 Car Parking, Separate Entrance, Available from 1st September. 30% Utilities, First and Last Month Rent Deposit Required. Good Credit, Equifax Report, and Pay Stub Required. Close to Shopping Centres and Public Transit. (id:61483)
1594 Sunnycove Drive
Mississauga, Ontario
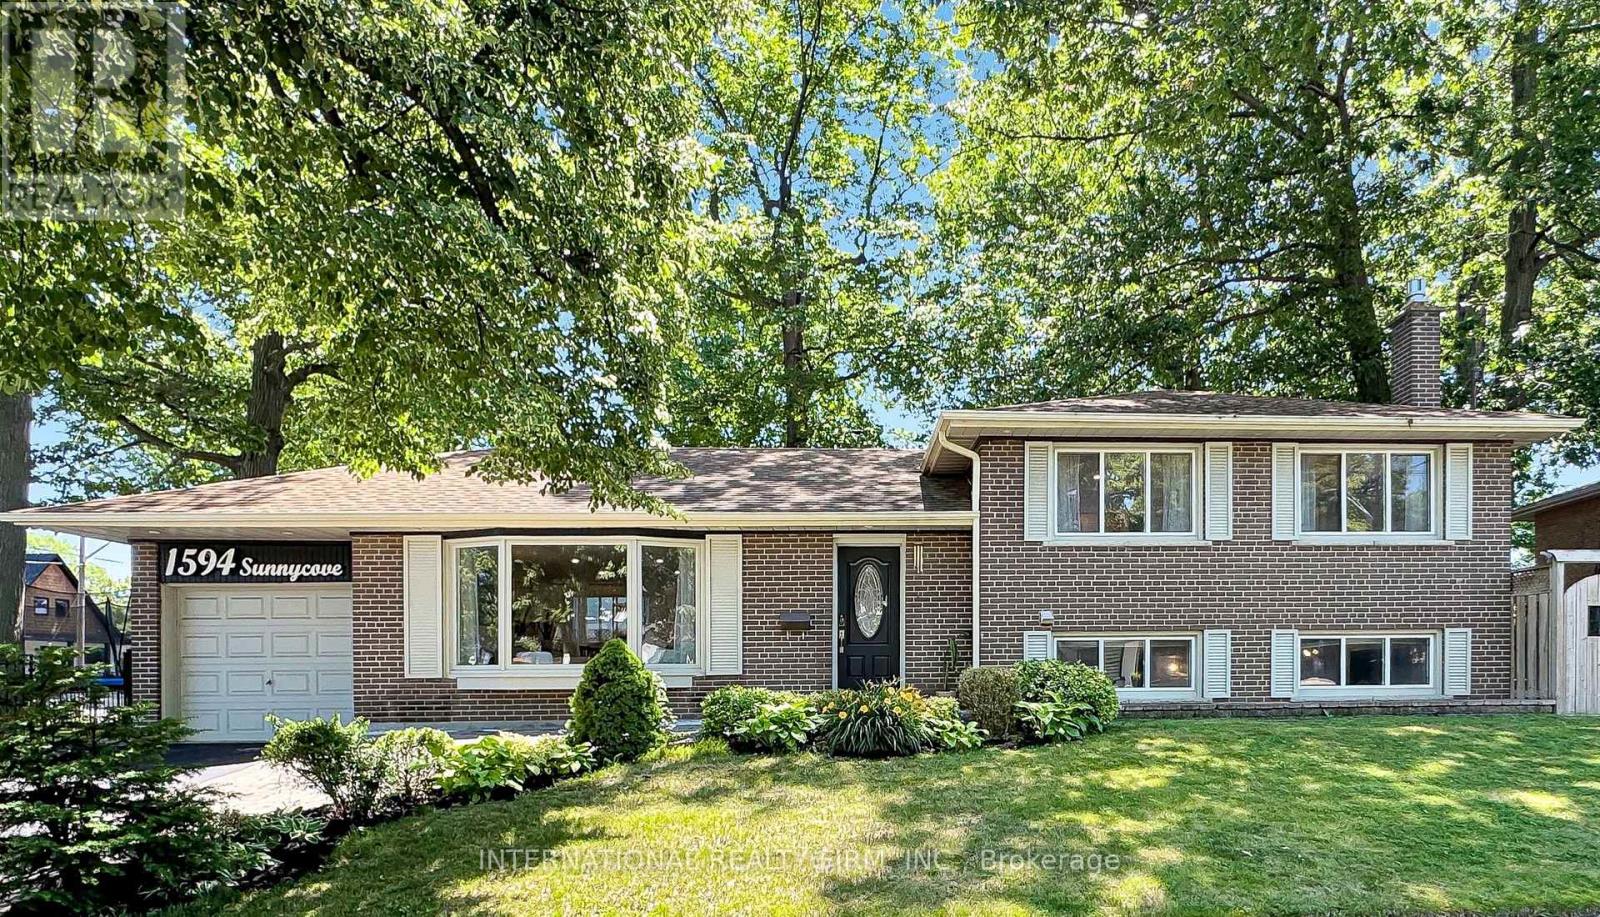
The property is a fully finished sidesplit 4 and located in the Sherway neighbourhood. The house has over 2000 square feet of living space with lots of storage space. The house has hardwood floors throughout the main level and bedrooms, oversized windows, and an open-concept flow. The main floor also includes three spacious bedrooms. The house has a finished basement with a recreation area, a family room, and three full bathrooms. Basement has separate entrance and modern finishes. Custom kitchen by professional carpenter with cherry cabinet, granite countertops, wine cooler and high-end Electrolux appliance. Some venetian plaster walls, granite counters, custom vanity, glass shower and two custom fireplace (one gas fireplace and one modern electric fireplace), central vacuum, BBQ gas hookup at backyard... The house is located near parklands, trails, and the Etobicoke Creek corridor, with top-rated schools, community amenities, and shopping nearby. (id:61483)
630 Leatherleaf Drive
Mississauga, Ontario
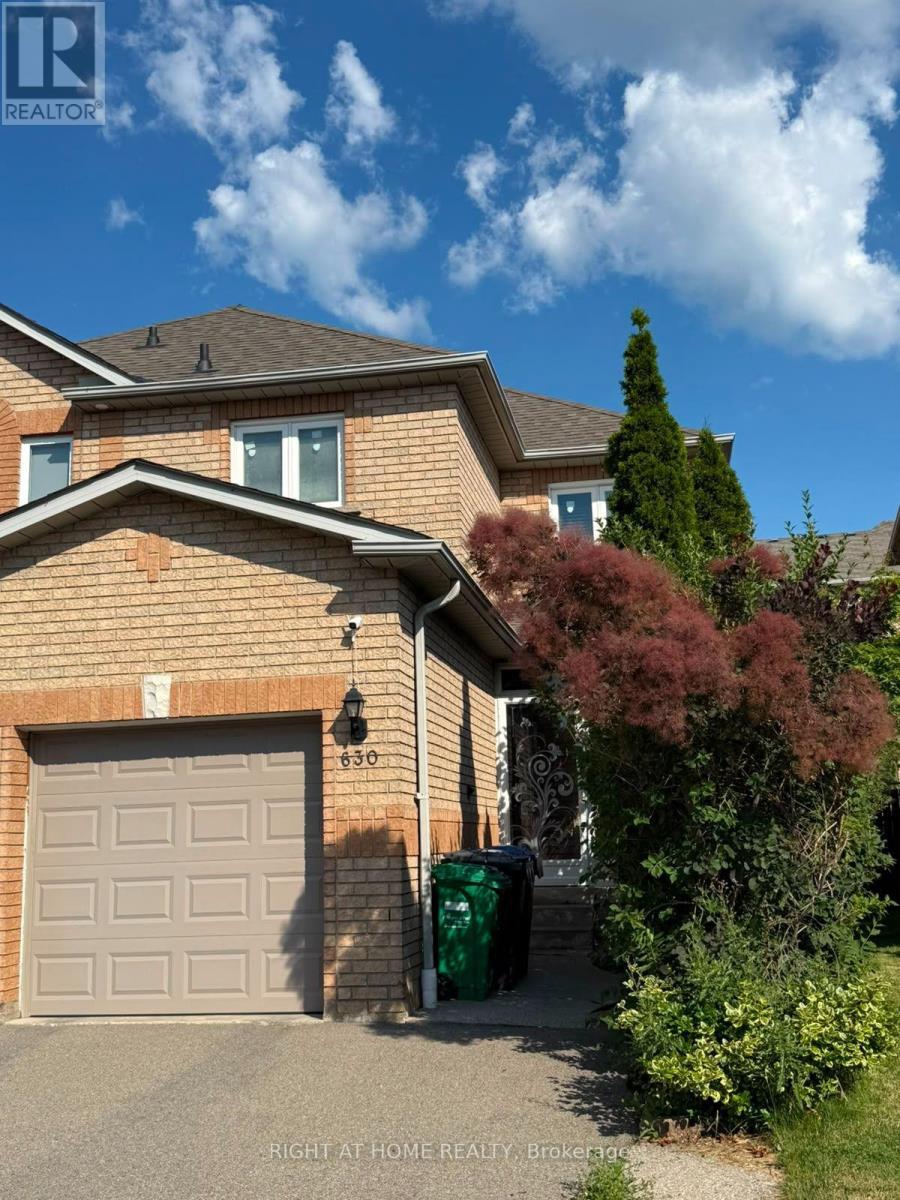
Meticulously maintained and thoughtfully updated, this 3-bedroom semi-detached home offers effortless open-concept living in the heart of Mississauga, nestled right off Eglinton Avenue East between Kennedy Road and Mavis Road. The main level flows seamlessly into a sleek, modern kitchen featuring a direct walk-out to an expansive private deck-ideal for outdoor entertaining. Downstairs, a professionally finished lower level expands your living space with a massive recreation room. Positioned in a prime, family-friendly pocket, commuters will love the rapid access to Highways 401, 403, and 410, plus nearby MiWay transit stops and Cooksville/Erindale GO Stations. Enjoy unbeatable proximity to Square One Shopping Centre, top-rated schools, local parks, golf courses, and the Frank McKechnie Community Centre. Turnkey, versatile, and central to everything! (id:61483)

3119 Victoria Street
Oakville, Ontario
Welcome to 3119 Victoria Street, in Bronte Village of SouthWest Oakville. This exceptional custom-built David Small designed residence sits on a mature lot just 1 Block from Lakeshore Road. Completely renovated with uncompromising attention to detail, this remarkable home showcases timeless elegance and premium finishes throughout. Designed for luxurious living and effortless entertaining, the expansive open-concept layout with Glass Railings and Striking accent walls-flooded with natural light! The spectacular chef's kitchen features premium built-in appliances, an oversized Quartz centre island, and flows seamlessly into the spacious family room with a fireplace overlooking the private backyard retreat. The main-floor laundry room offers access to the double garage with Epoxy floors, custom Nuage cabinets and wall system. Rich hardwood floors flow through both upper levels, the 2nd level offers a luxurious primary suite with a spa-inspired five-piece ensuite and sleek custom closets, along with three additional generously sized bedrooms, each featuring its own private three-piece ensuite with heated floors. Lower level is completely finished including a spacious rec room with custom built-ins and wet bar, a fifth bedroom, Glass wall gym, 3 piece bathroom, all Deep windows and loads of storage. Ideal walk up with Hybrid Beachcomber Hot tub and more custom lighting. High end LED Lighting and window blinds-with remote controls! The resort-inspired backyard is truly exceptional, featuring extensive landscape lighting, covered and open entertaining terraces, a heated and air-conditioned studio/garden office, private putting green, Fire pit Table and landscaped grounds surrounded by custom Maintenance free Vinyl fencing for complete privacy. Elegant outdoor dining and Kitchen with Dekton Counter top and Nuage Cabinets completes this remarkable outdoor oasis! Steps to Bronte Harbour, Marina, Beach and Lake Ontario. Easy access to Hospital, GO Station and all Highways. (id:61483)
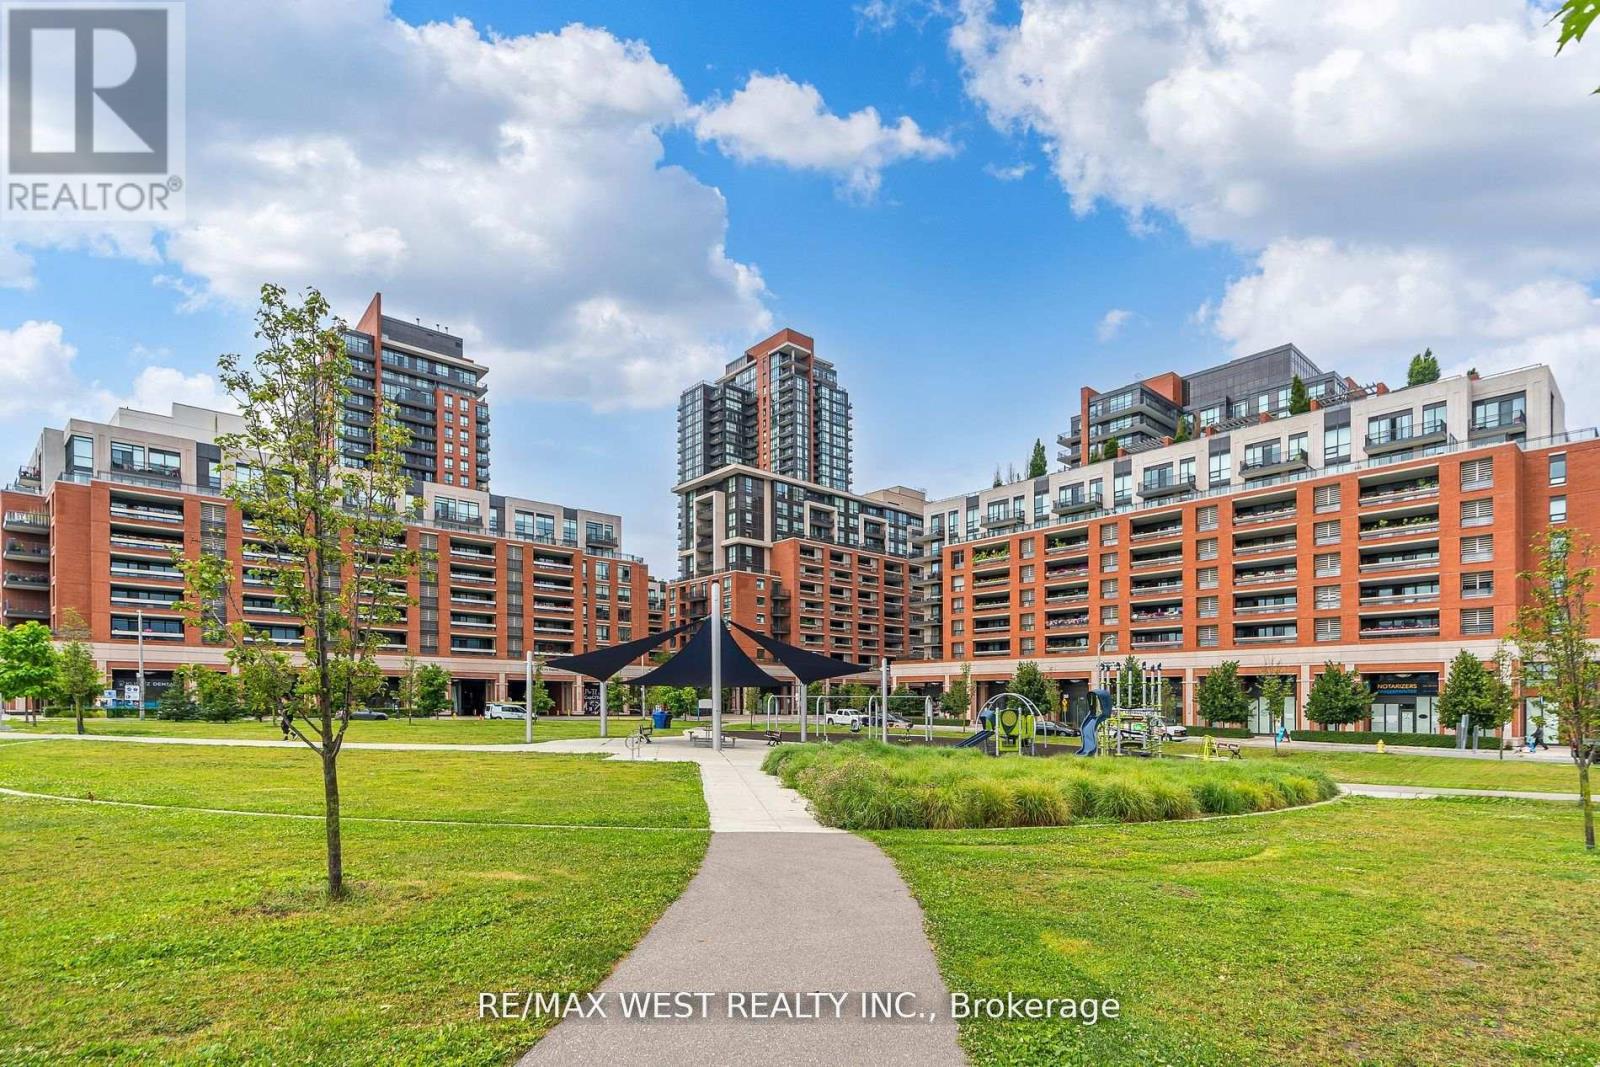
803 - 830 Lawrence Avenue
Toronto, Ontario
Prime Location Italian-Inspired Treviso Condominium. This Bright Open Concept 2 Bedroom 2 Bathroom. Features: A Contemporary Kitchen and Open Concept Living, Dining Kitchen. Ideal for a First-Time Buyer or a Senior Looking To Downsize. Beautifully Well-Maintained Building. Great Community Neighbourhood Feel. Step to TTC, Yorkdale Mall, Lawrence Square Mall, Lawrence West Subway, Shopping, Columbus Center, Schools, Parks, 401 and All Amenities. Building Features: 24-hour Concierge, Games Room, Gym, Indoor Pool, Media Room, Party/Meeting Room. (id:61483)
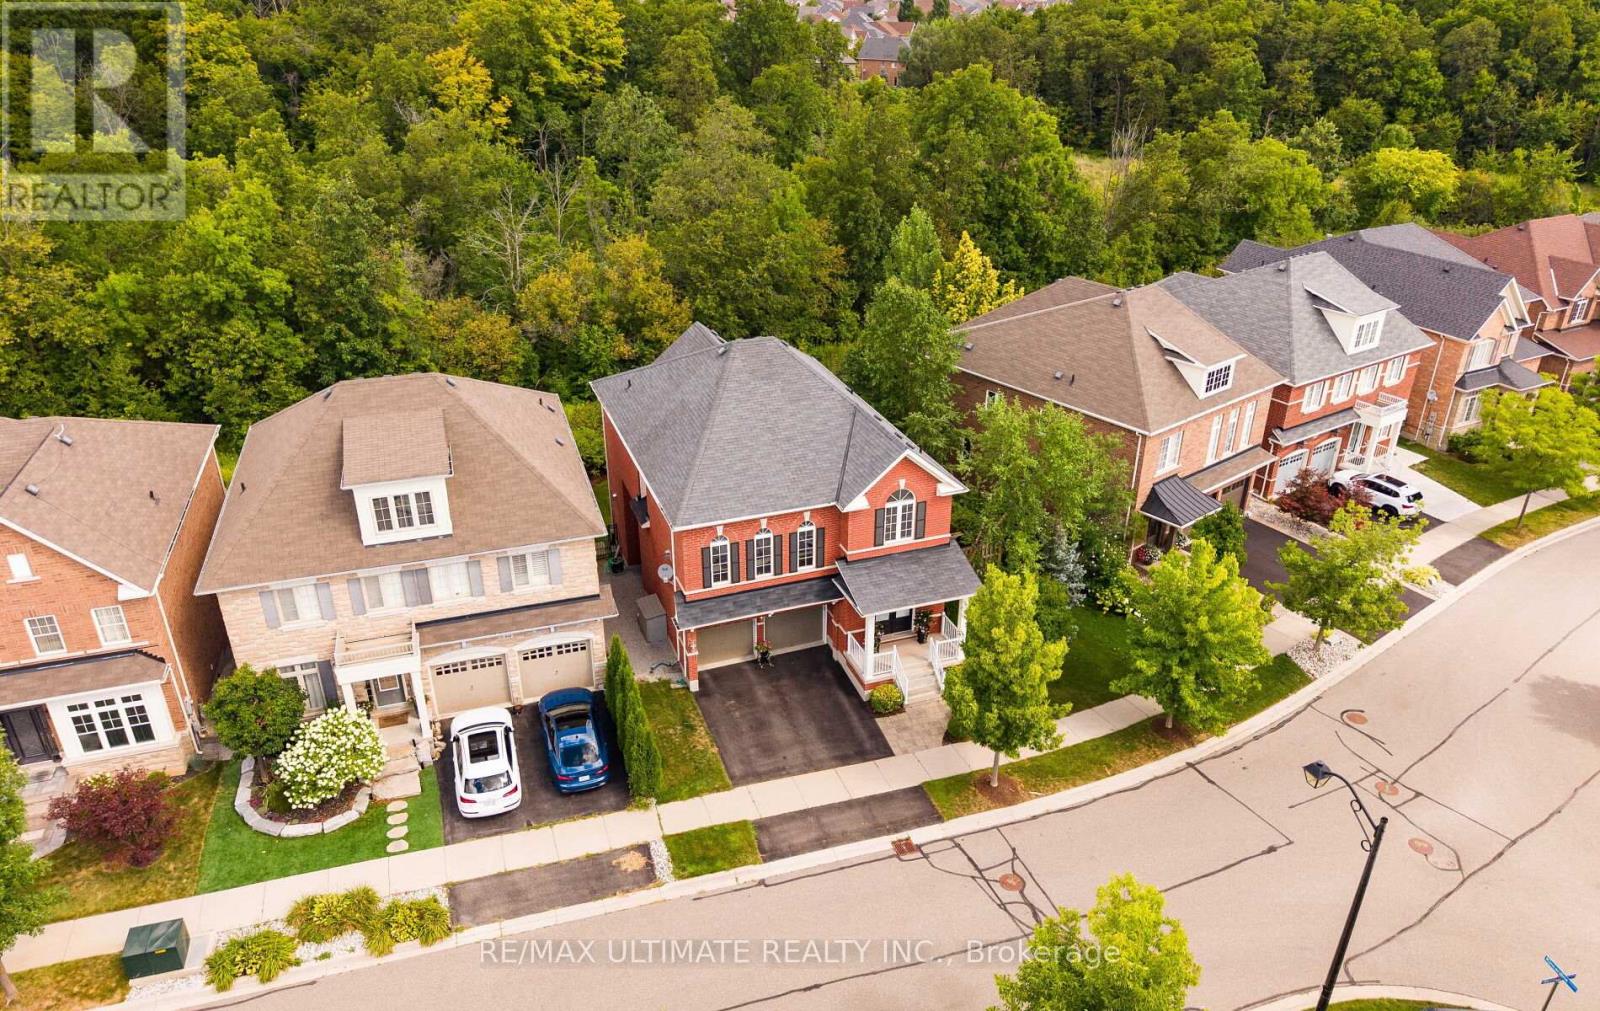
637 Wettlaufer Terrace
Milton, Ontario
Welcome to this exceptional and spacious Arista Homes Bradley model, ideally situated in Milton's highly sought-after Trails community on a prestigious street surrounded by other quality-built homes. Proudly maintained, this meticulously cared-for, turnkey residence showcases true pride of ownership throughout. Set on a rare, premium pie-shaped lot backing onto a picturesque ravine, this home offers privacy, stunning natural views, and endless potential-including the opportunity to create a future walkout basement. The thoughtfully designed open-concept layout is filled with natural light and features a beautifully upgraded kitchen with premium finishes, perfect for both everyday living and entertaining.The impressive upper-level exceptionally high ceiling family room is a standout feature, boasting soaring ceiling, expansive windows, and a cozy gas fireplace. The fully finished basement adds valuable living space with a generous recreation room. Combining an outstanding location, 10 minutes from the GO station , exceptional lot, quality upgrades, and move-in-ready condition, this remarkable home truly has it all. (id:61483)
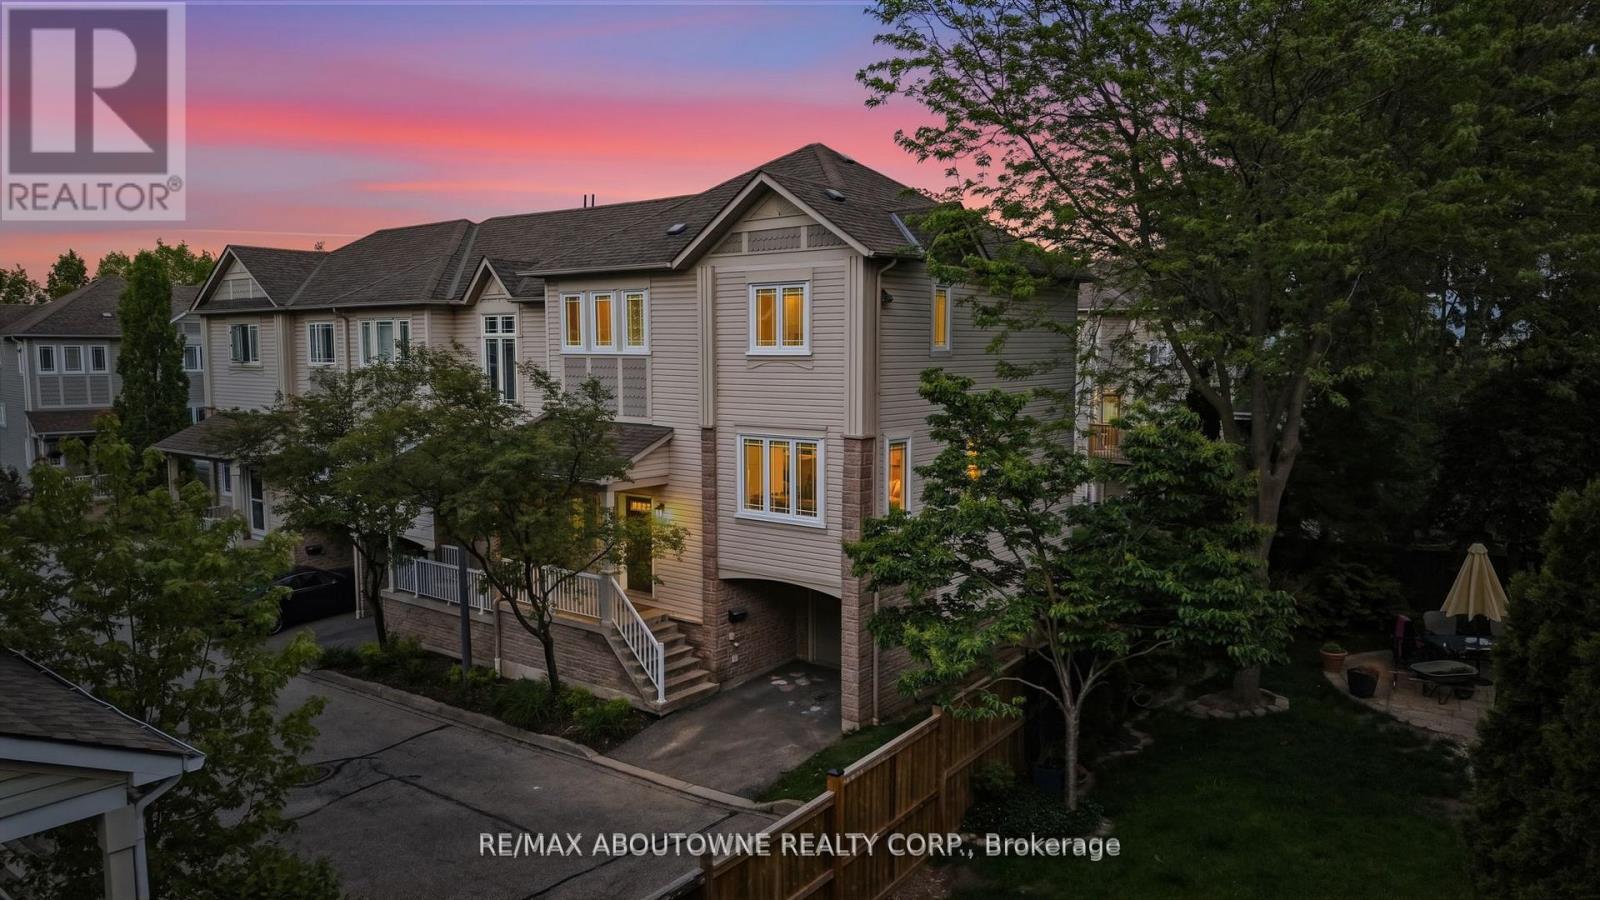
54 - 7105 Branigan Gate
Mississauga, Ontario
Welcome to one of the largest condo townhouse models in the complex, offering over 2,250 sq. ft. of beautifully designed living space in the heart of Meadowvale. Located in the quietest corner, this home features 4 bedrooms, 3 bathrooms, and a rare open-concept layout perfect for entertaining. Spacious living and dining areas flow seamlessly into the kitchen and breakfast area, while abundant windows fill the home with natural light. Recent upgrades include new hardwood floors, fresh paint, all-new stainless steel appliances (2025), renovated primary ensuite (2025), second-floor laundry with new LG washer & dryer (2025), updated attic insulation (2025), new windows (2023), updated deck (2022), new eavestroughs (2026), A/C (2020), and a newer owned furnace. The finished walk-out lower level offers a spacious rec room, private 4th bedroom/guest suite, and potential for a second laundry area. Located in one of the quietest corners of the complex with a private garage and driveway. Situated within the catchment of Canada's top-ranked French schools and other highly rated public and Catholic schools. Maintenance fees includes a lot: weekly lawn care, snow removal (5 cm+), roof maintenance, concrete repairs, deck, fence, front door, siding maintenance/replacement, patio stone maintenance, seasonal gutter cleaning, window/glass door replacement, tree trimming/removal, parkette maintenance, exterior lighting upkeep, parking enforcement with homeowner portal reporting, visitor/street parking management and more. Close to parks, trails, shopping, transit, and major highways. A rare opportunity to own one of Meadowvale's largest and updated townhomes. (id:61483)
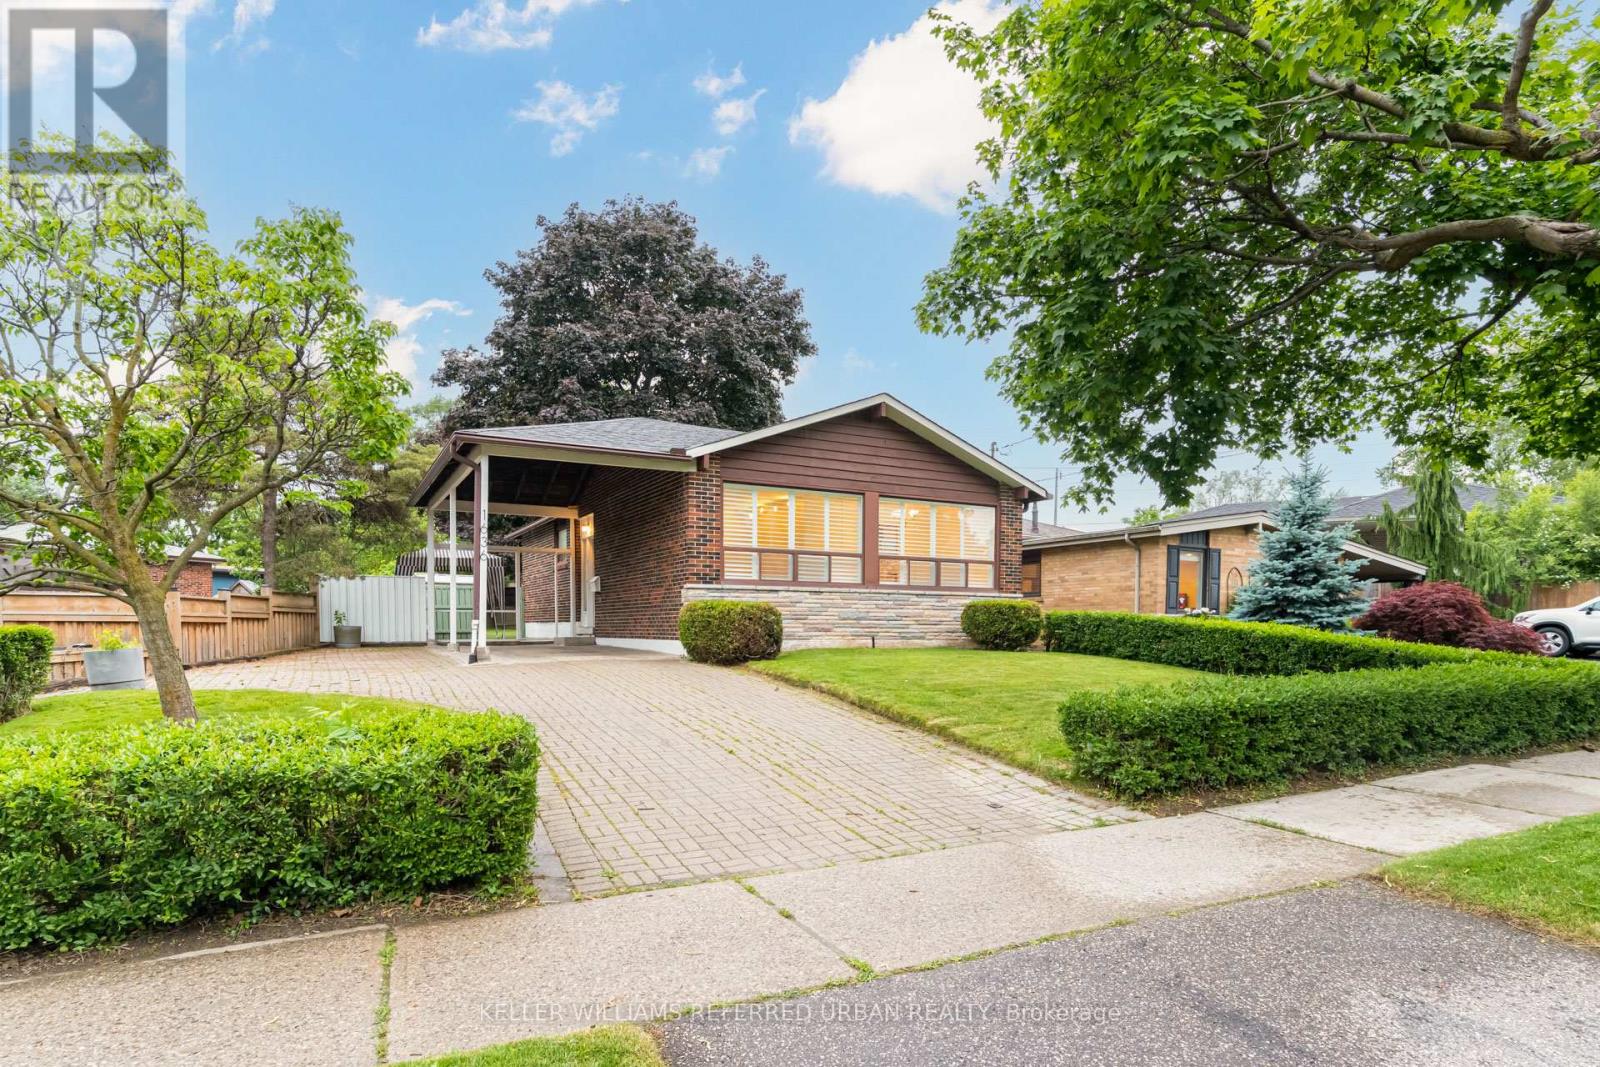
1636 Robillard Road
Mississauga, Ontario
Huge Backyard At Robillard! APPROX 56.80x172.24 FT LOT! Highly Sought-After Family-Friendly Neighbourhood In Coveted Lorne Park School District. Just Steps To Hillcrest Middle School & Close To St Christopher's Catholic School! Fairfield's Member-Only Pool Club Around The Corner! Established Community W/ Mature Tree-Lined Winding Roads, Daycares, Dance Studios, Local Restaurants In Clarkson Village, Etc. Not To Mention Close Proximity To Port Credit & Downtown Oakville. Clarkson Go Nearby. Easy Access To QEW. This Charmer Is Teeming W/ Potential! Remove Wall In Kitchen For An Open Concept Main-Floor Layout. And Open Up The Basement As Well To Create A Large Rec Room, Office, In-Law Suite, Etc. Choose Your Finishes! Put Your Own Stamp On It! And Live In One Of Mississauga's Most Desirable Areas! Don't Miss Out On This Incredible Opportunity! Home Is Being Sold As-Is / Where Is. Carson Dunlop Inspection Report, Floor Plans, Virtual Tour, Etc. Available. (id:61483)
772 Banting Court
Milton, Ontario
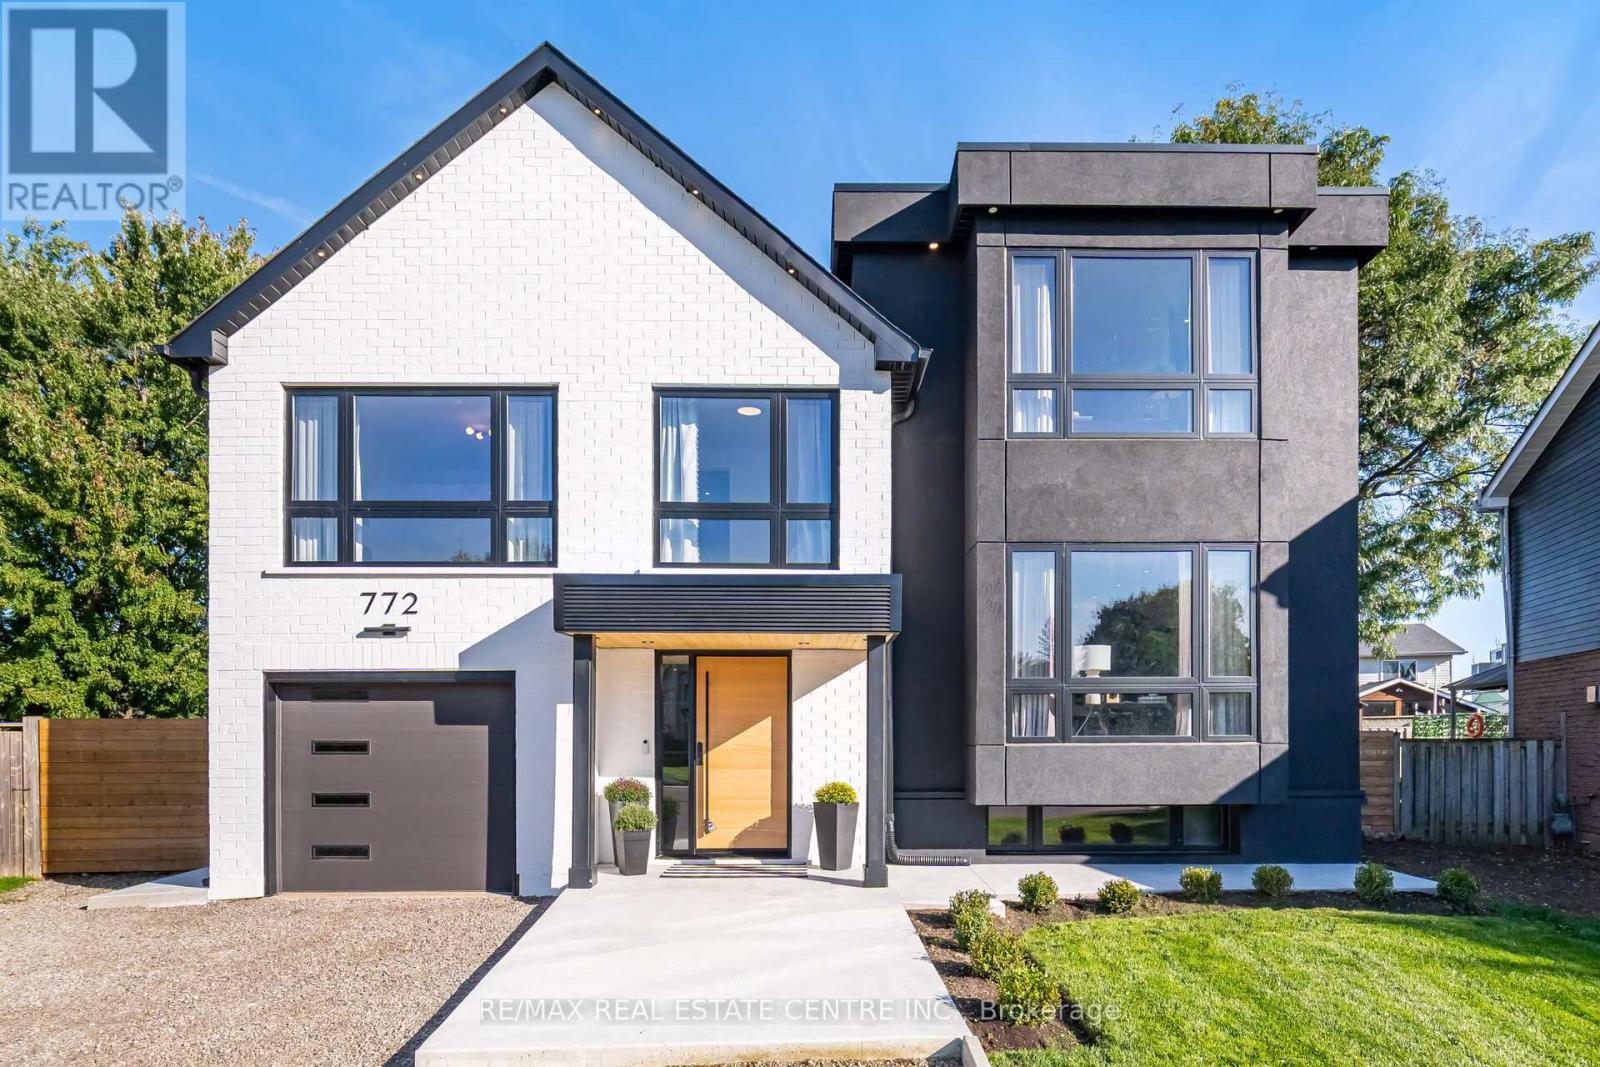
Welcome to 772 Banting Court a masterfully renovated and expanded luxury residence that effortlessly blends modern sophistication with family-friendly living. Situated on an oversized lot in a quiet, kid-friendly court, this home offers unparalleled space, comfort, and style. Boasting a full additional floor, new stucco and brick, Energy Star windows, and full spray-foam insulation including joist pockets and crawl space this home delivers ultimate energy efficiency and peace of mind. Engineered hardwood flows throughout, complemented by sound-insulated ceilings and walls, and elegant custom wall paneling.The gourmet kitchen is a true centrepiece, designed for both everyday living and entertaining. Featuring a built-in panelled fridge, double ovens, built-in air fryer, induction cooktop, wine fridge, and premium appliances, its the perfect space for culinary excellence. A heated walk-through closet with built-in LG clothes steamer elevates everyday luxury, while heated floors in the ensuite, Jack & Jill, and basement washroom ensure comfort in every corner. A cozy gas fireplace, dual furnaces, and dual air conditioners provide year-round climate control, and all-new wiring with a 200-amp service, 60-space panel, and 50-amp sub-panel in the cabana support modern living.Step outside to your private backyard oasis. Enjoy a sparkling pool with new pump, professional landscaping with new sod, concrete walkways, a powered cabana, and expansive space for family activities and entertaining. The elegant portico adds stunning curb appeal and a welcoming entrance, while the oversized lot provides room for children to play safely in a peaceful, quiet court setting.772 Banting Court is more than a home it's a lifestyle. Perfect for growing families, entertainers, and buyers who demand luxury, meticulous craftsmanship, and move-in-ready perfection in a prestigious location. Experience unparalleled design, comfort, and elegance in every detail (id:61483)
203 - 65 Via Rosedale
Brampton, Ontario
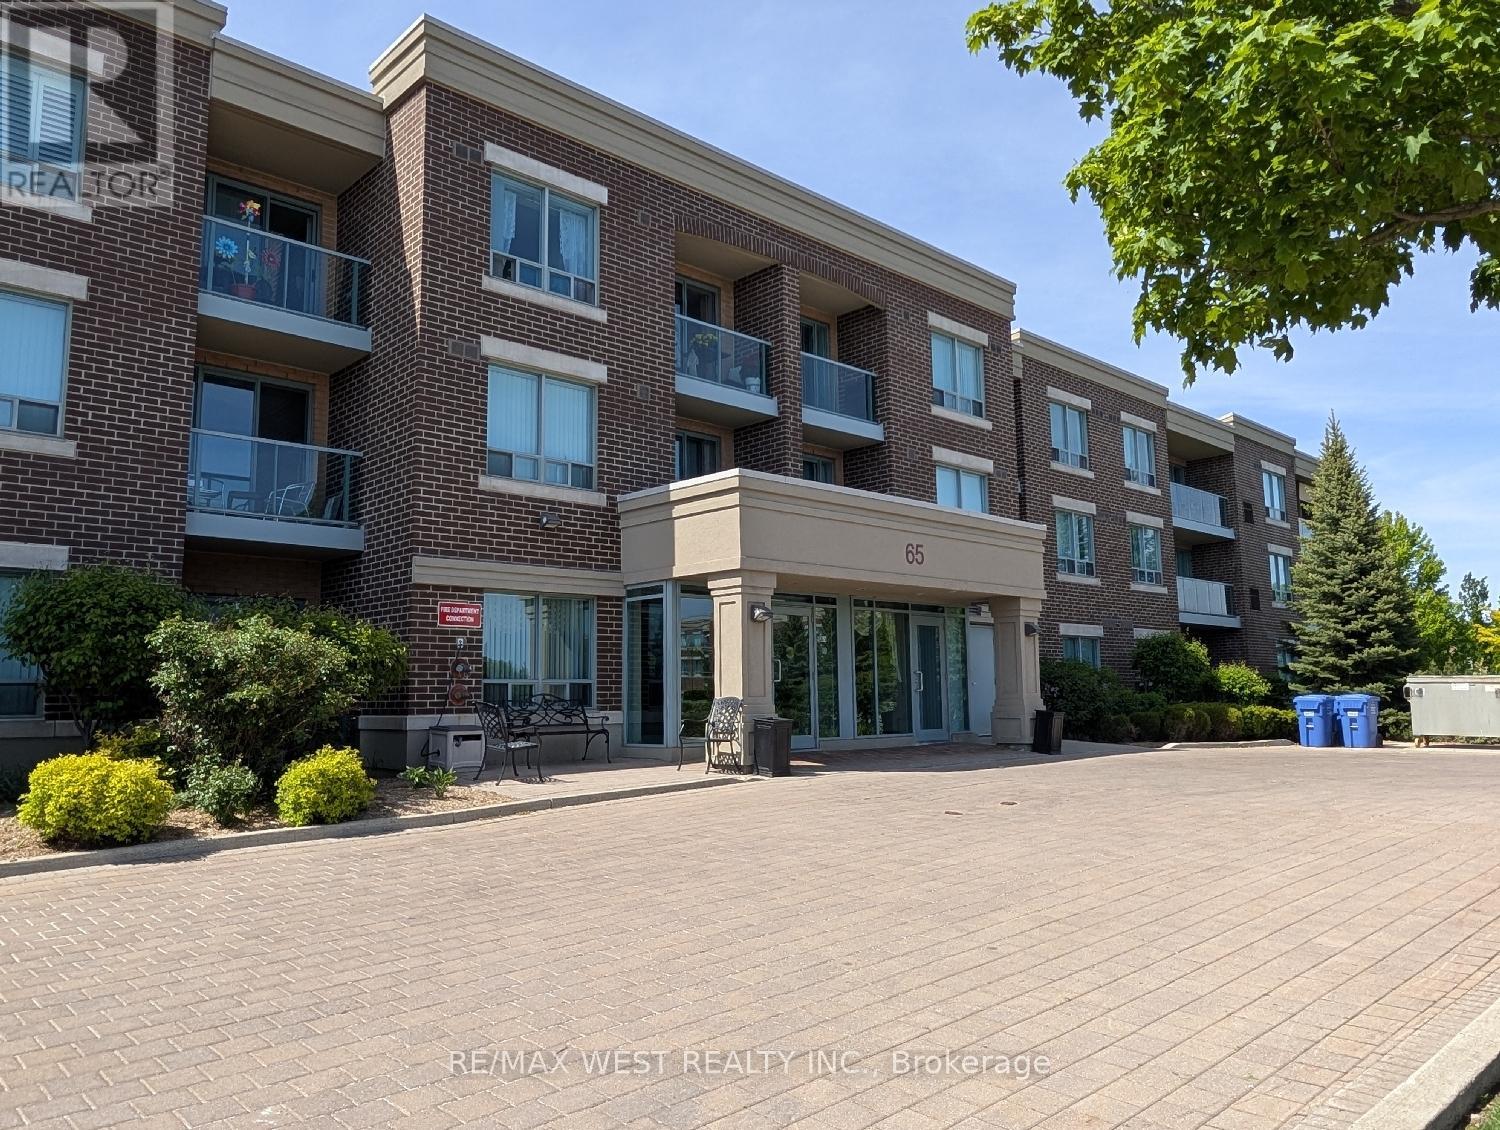
Welcome to the Chamberlain at Rosedale Village, a gated condominium community known for its well-maintained grounds and extensive amenities. This sun-filled two-bedroom suite offers a practical split floor plan with bedrooms on opposite sides, a long north-facing balcony, a generous living area, and a kitchen with granite countertops and a breakfast bar. The living and dining area features laminate flooring, with ceramic flooring in the foyer, kitchen, and bathroom. The primary bedroom is spacious, and both the living room and primary bedroom include sliding glass doors to the balcony. One underground parking space and a storage locker are included in the rent. Rosedale Village offers exceptional amenities, including a 9-hole golf course, tennis courts, shuffleboard, lawn bowling, numerous parkettes, and a clubhouse with an indoor pool, sauna, exercise room, lounge, party room, and an auditorium. A 24-hour gatehouse provides controlled access for residents and guests. This condo building is convenient to shopping, Highway 410, Heart Lake Conservation Park, and exceptionally long walking, cycling, and jogging trails throughout the Etobicoke Creek Trail system. Please note that the photos were taken when the condo was previously occupied by the owner. (id:61483)
3076 Orion Boulevard
Orillia, Ontario
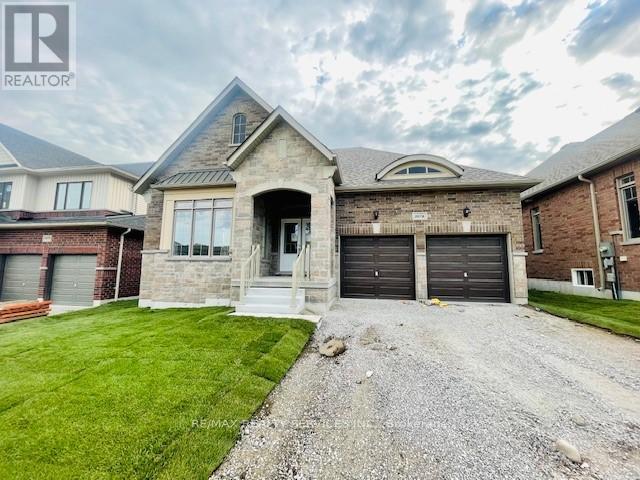
Impeccably under four years new bungalow for Lease, located in West-Ridge Orillia. Premium 50 ft lot with walkout basement. Bright spacious floor plan. Grand Foyer with double doors. Open concept layout, oversized family room with gas fireplace, vaulted ceiling perfect for entertainment. Beautiful kitchen with central island and pantry, 3 bedrooms with 2 full washrooms and 1 powder room, Upper level only. Steps to Costco, OPP Head Office, Lake Head University, Pizza Hut, Home Depot, Grocery Stores & all shopping. (id:61483)
427 Mundys Bay Road
Midland, Ontario
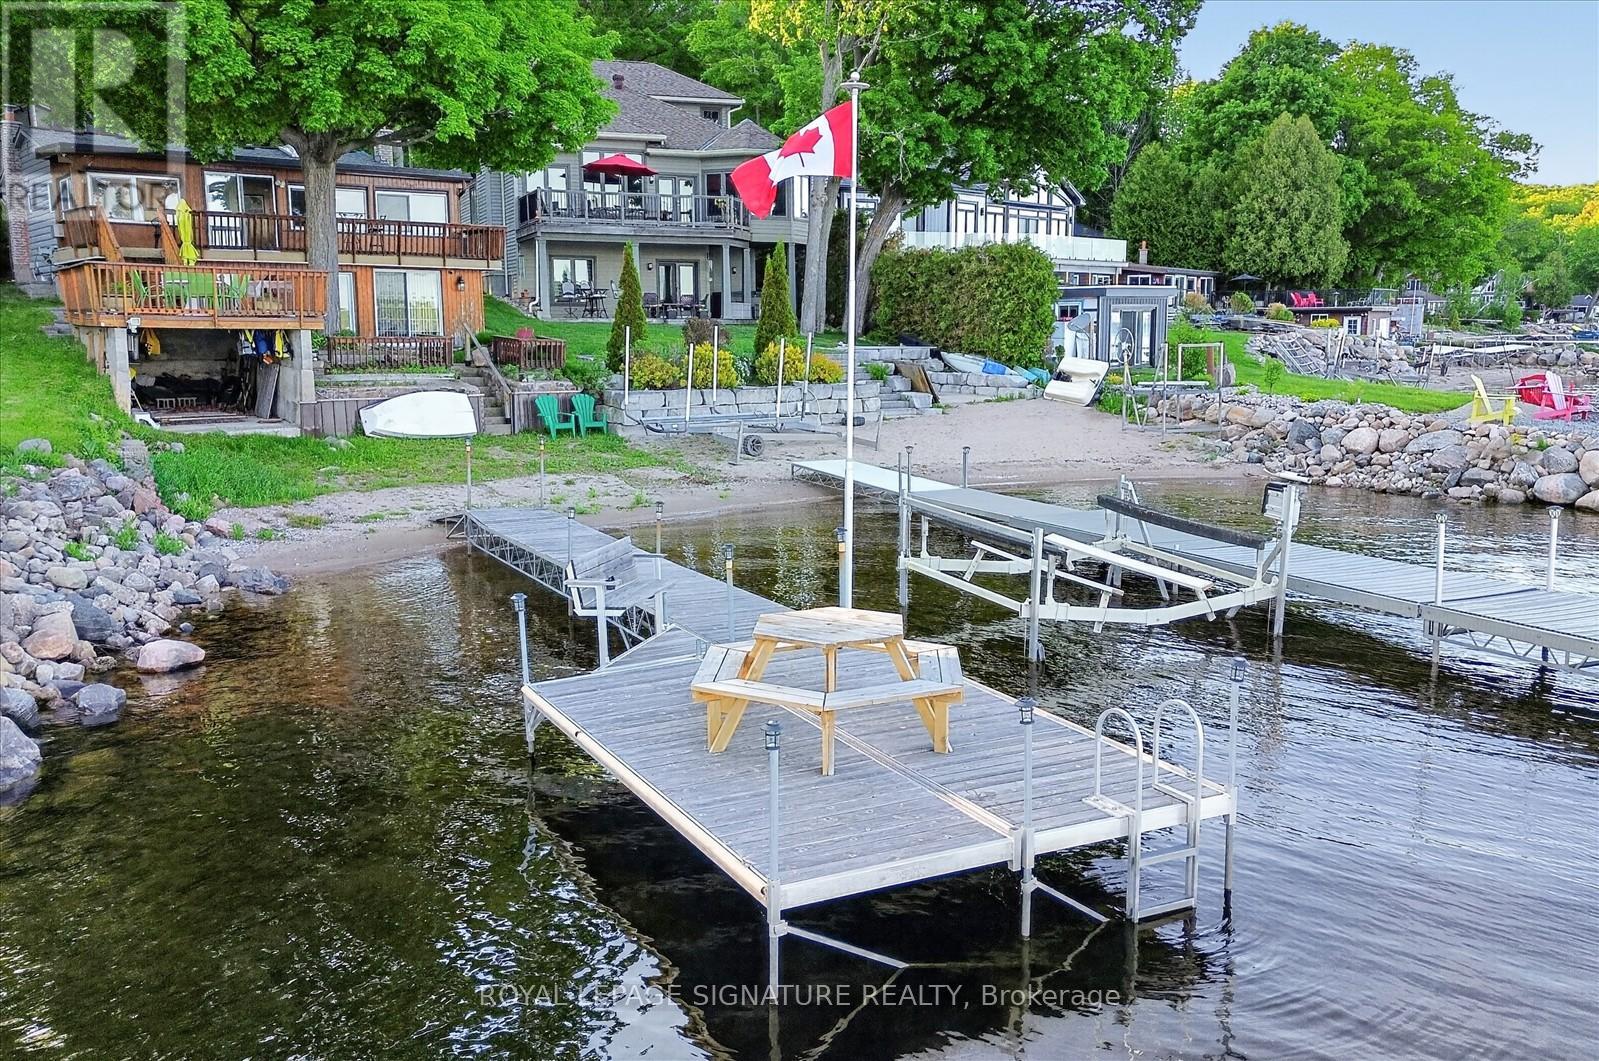
Welcome to 427 Mundys Bay Road, a year-round waterfront retreat offering pride of ownership and endless potential on the shores of beautiful Georgian Bay. This spacious 5-bedroom cottage is ideal for hosting extended family and friends, with plenty of room to gather, relax, and create lasting memories. Enjoy panoramic big-water views from multiple outdoor living areas, including a large deck situated close to the water's edge-perfect for entertaining or simply soaking up the sun. The south-facing shoreline provides approximately 50 feet of protected waterfront, ideal forswimming, boating, paddle boarding, and a variety of water sports. Waterfront features include a private dock, and boathouse, making iteasy to enjoy life on the water. The walkout basement offers additional living space and flexibility for future use. Located on a private road, this property offers a peaceful setting while remaining accessible year-round. Whether you're looking for a family cottage, a year-round residence, or an investment in waterfront living, this exceptional property delivers the perfect blend of comfort, recreation, and breathtaking views.***Added Value*** With a cleared parking area and previously approved permits for a detached garage. Engineering drawings are on hand, providing an excellent opportunity for a buyer to complete the project and customize the space to their needs. (id:61483)
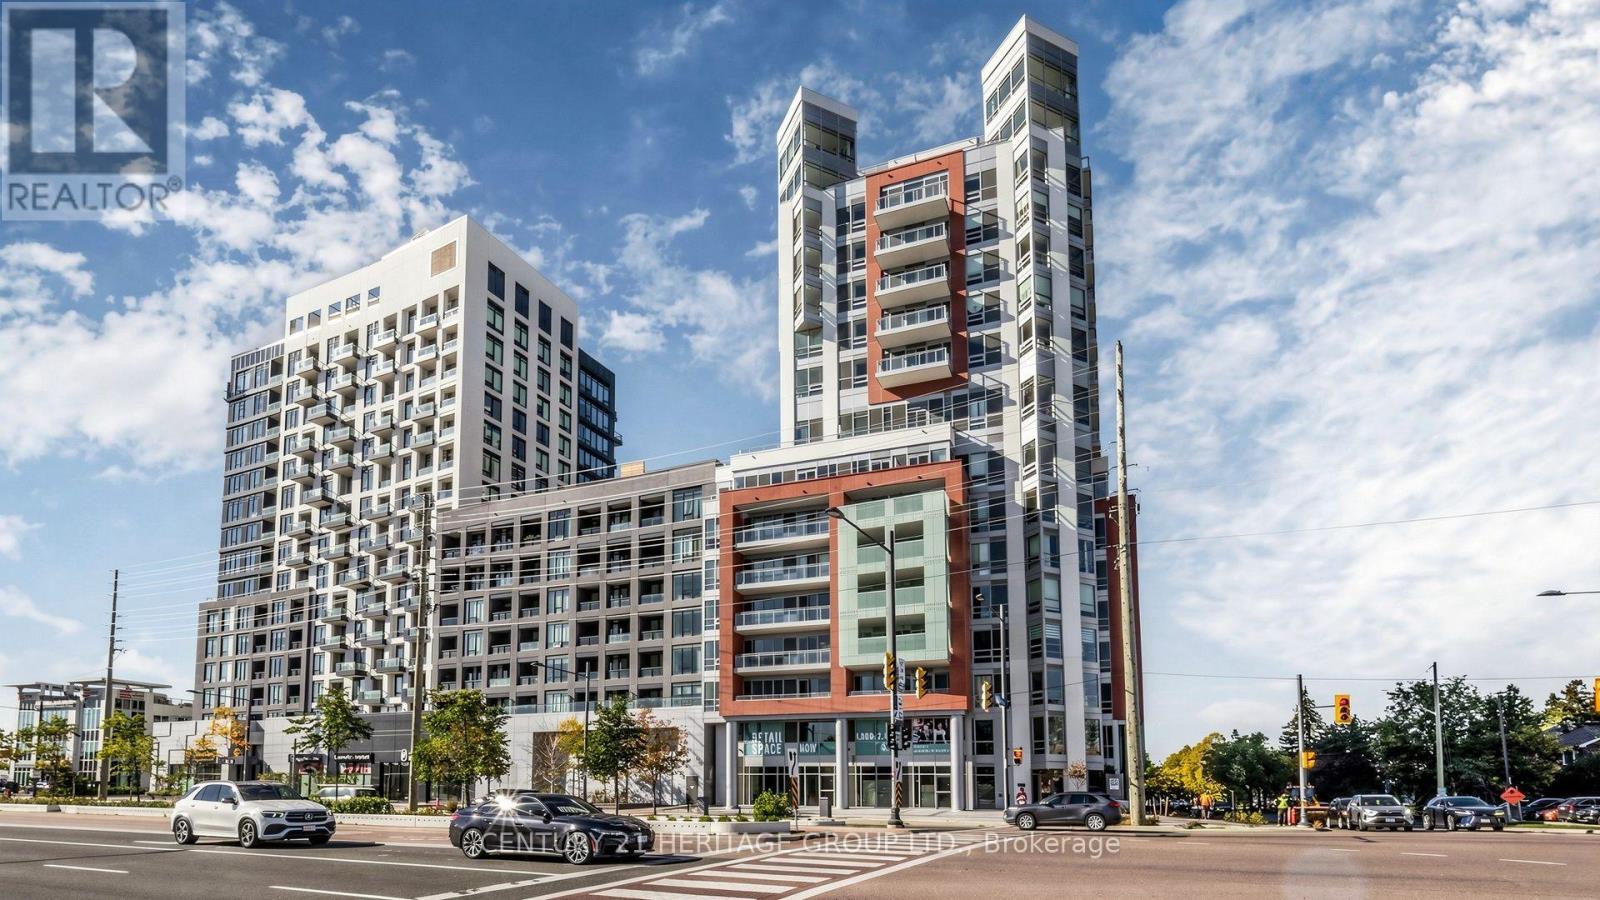
622 - 8888 Yonge Street
Richmond Hill, Ontario
Welcome to Unit 622 at 8888 Yonge Street Condos-your chance to own a luxurious, never-lived-in, builder-direct suite! This stunning 2-bedroom, 2-bath gem offers 708 sq.ft. of interior space plus an 85 sq.ft. terrace. The primary bedroom is complemented by a flex second bedroom, and both bathrooms are 3-piece-one with a bathtub, one with a sleek stand-up shower. You'll be basking in a northwest exposure with clear views-no buildings obstructing your sightlines toward the street. Parking can be purchased for $50,000 (maintenance $45/month), and a locker for $5,000 (maintenance $13.65/month). Plus, enjoy a sweet Rogers internet bundle-approx. $26/month! This is Richmond Hill at its finest: Yonge & Highway 7 is a vibrant hub with top-tier dining, shopping, and transit access. You'll be minutes from Langstaff GO, VIVA, and the future Yonge subway extension. With an HST rebate and a builder VTB option available. (id:61483)
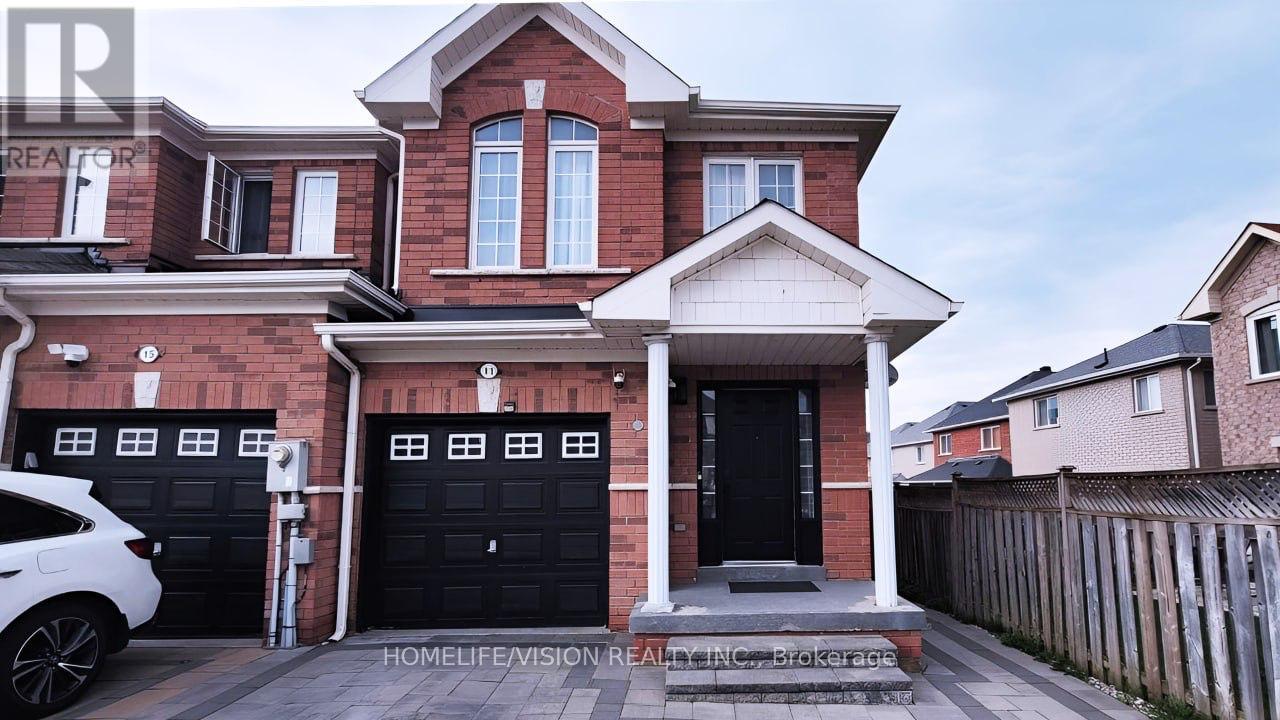
11 Christephen Crescent
Richmond Hill, Ontario
Modern, Stylish & Renovated End-Unit Freehold Townhome In Prestigious Rouge Woods! Linked Only At The Garage, This Turn-Key Home Showcases Extensive Upgrades Including New Flooring Throughout Main & Upper Levels, Renovated Staircase, Designer Bathrooms, Modern Lighting, Pot Lights & Elegant Finishes Throughout.Beautiful Updated Kitchen Featuring Professionally Painted Cabinets, New Countertops, New Sink, Stainless Steel Appliances & Spacious Breakfast Area Overlooking The Open Concept Living Space Perfect For Family Living & Entertaining. Upstairs Offers 3 Spacious Bedrooms Including A Large Primary Retreat With Walk-In Closet & Renovated Ensuite.Professionally Finished Basement Includes A Large Recreation Room, Pot Lights, Bathroom, Cold Room & Additional Room With Excellent Potential For Future In-Law Suite Or Rental Conversion. Ideal Opportunity For Extended Family Use Or Additional Income Potential. Main Floor Laundry With Direct Garage Access. Fully Fenced Private Backyard.Located In One Of Richmond Hill's Most Desirable Communities, Steps To Top-Ranked Schools, Richmond Green Sports Centre, Parks & Trails. Conveniently Close To Shopping, Grocery Stores, Costco, Restaurants, Transit & Easy Access To Hwy 404. Truly Move-In Ready! (id:61483)
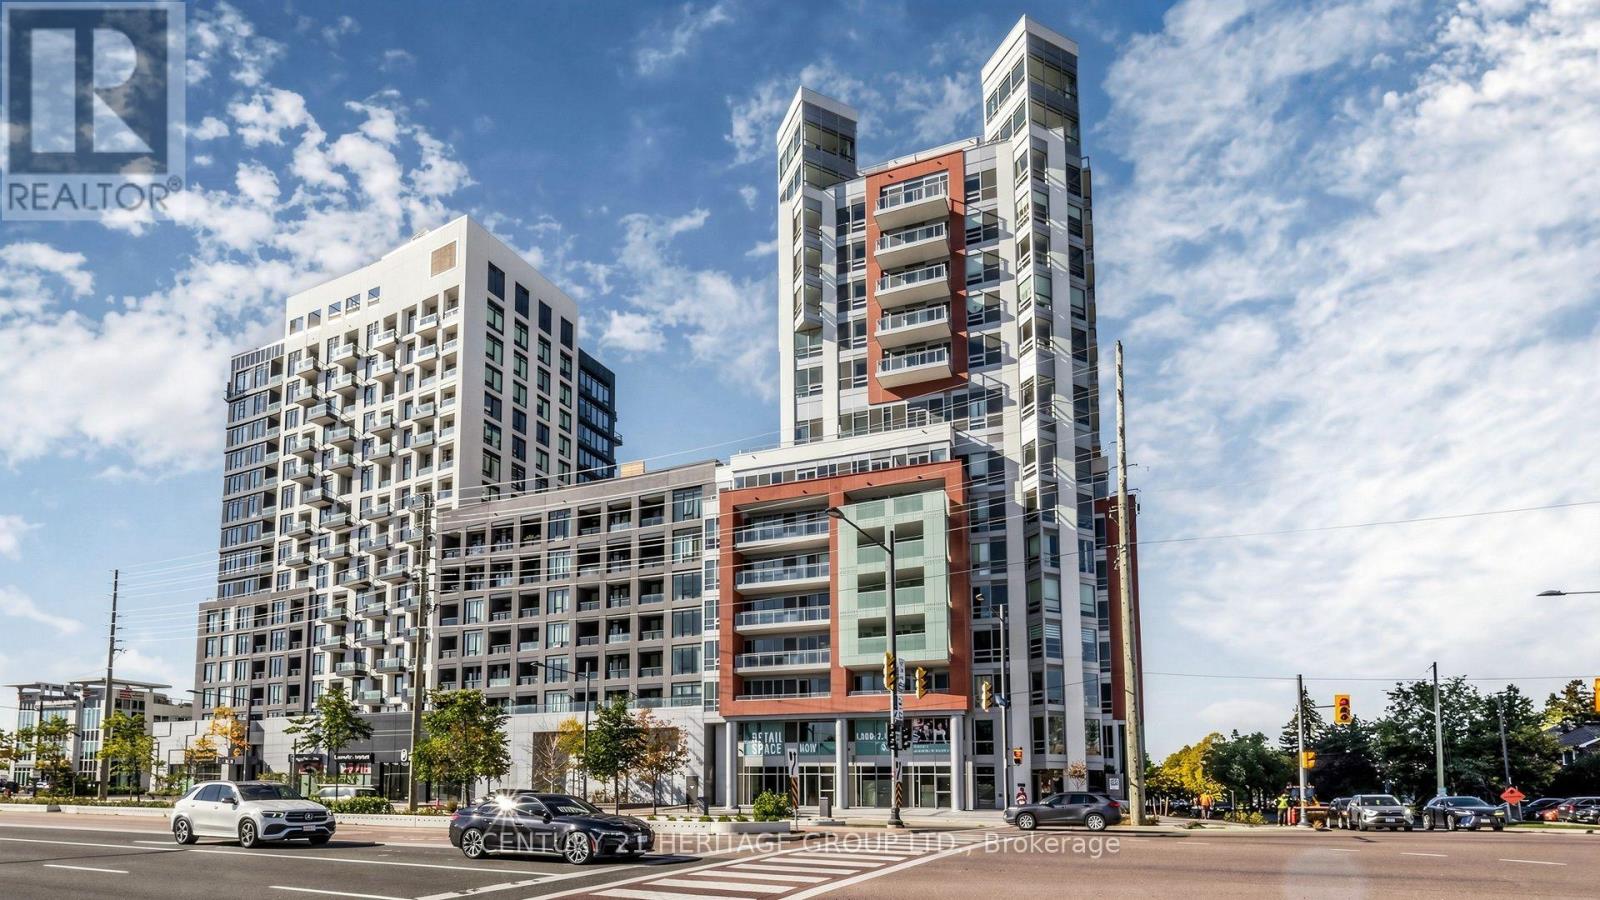
622 - 8888 Yonge Street
Richmond Hill, Ontario
Welcome to Unit 622 at 8888 Yonge Street, perfectly situated at Yonge and Highway 7, with Langstaff GO, VIVA, and top schools like Langstaff Secondary nearby. This never-occupied 2-bedroom, 2-bath (both 3-piece: one tub, one shower) sits on the 6th floor with northwest exposure and a clear Westwood view. The primary bedroom offers a window; the interior flex bedroom is ideal for an office or guest space. An 85 sq. ft. balcony invites relaxation. Inside, enjoy sleek ELF stainless steel appliances-fridge, cooktop, built-in oven, microwave, dishwasher, and dryer. The building spoils you with a dog wash, kids' club, yoga, fitness, party and dining rooms, billiards, a rooftop terrace, and 24-hour concierge. Lease includes one parking; lockers available. For $50/month, add Rogers unlimited internet. (id:61483)
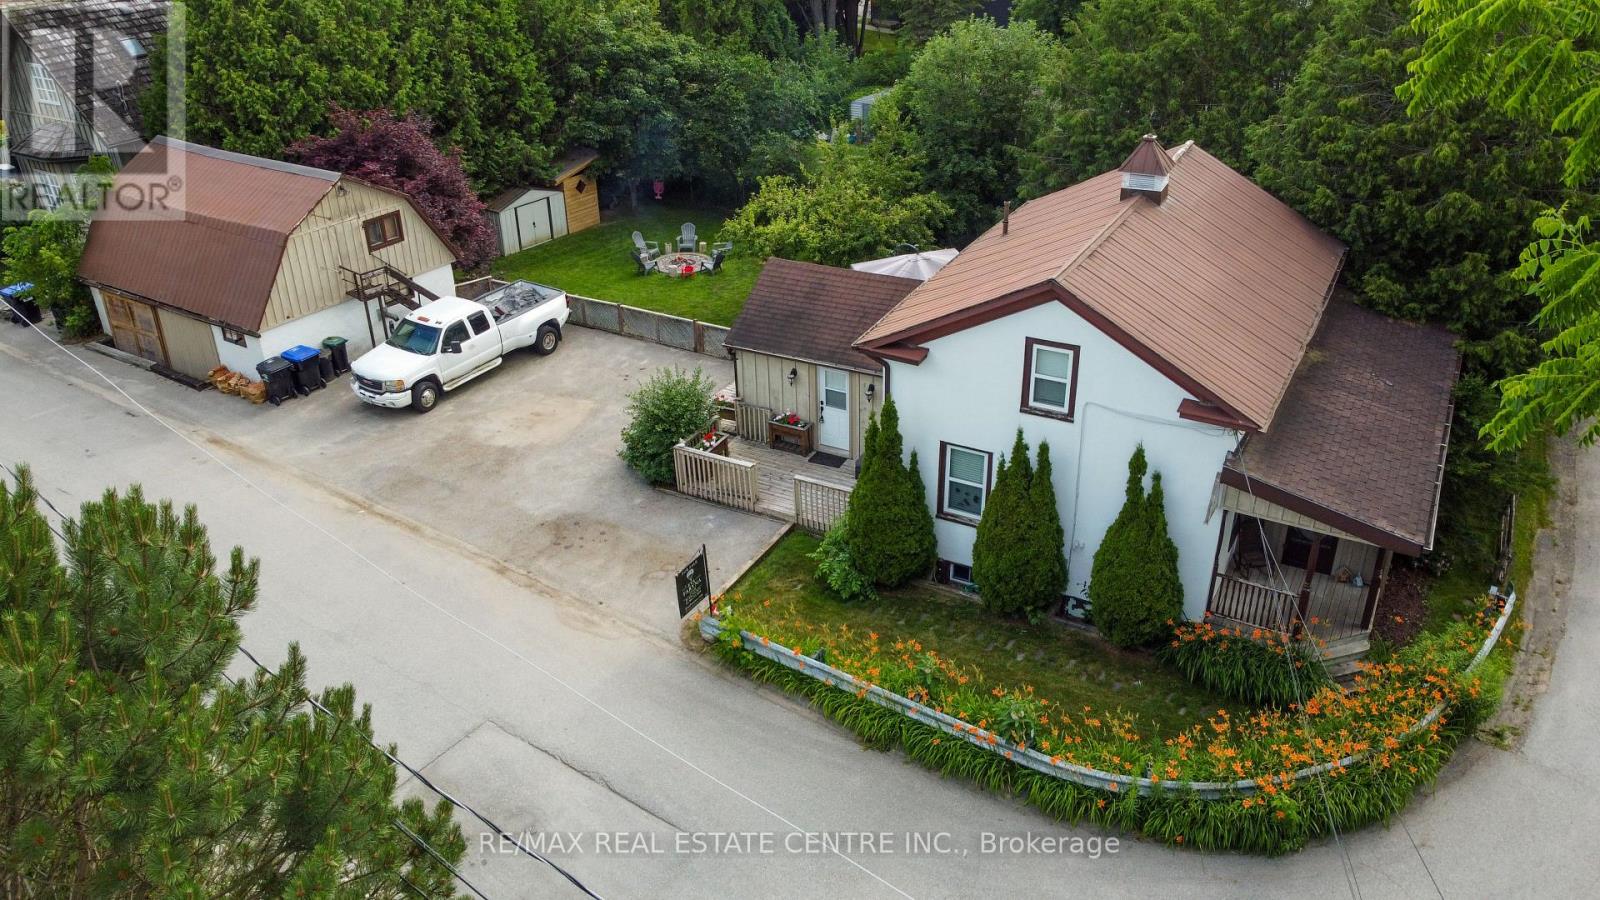
5 East John Street N
Innisfil, Ontario
One-of-a-Kind Beauty in a Prime LocationIdeally situated just minutes from Hwy 400, this exceptional home offers convenient access to schools, a library, recreation centre, parks with outdoor water features, restaurants, an outlet mall, and local shops.Step into your own private backyard oasis, featuring three expansive decks that wrap around the home-perfect for entertaining or relaxing. The beautifully landscaped yard is surrounded by mature cedars, highlighted by a stunning Japanese maple and a unique pear tree. Enjoy evenings by the fire pit or unwind in the hot tub. Additional outdoor features include a spacious shed and a dedicated firewood/garden shelter, providing ample storage for all your landscaping needs. Plenty of parking adds to the home's functionality.This charming 1.5 storey home has been thoughtfully upgraded with modern wiring, enhanced insulation, air conditioning, and central vacuum. The main floor showcases a beautifully renovated kitchen with high-end appliances, a stylish four-piece bathroom, and refinished original flooring throughout, along with generous storage space.The second floor offers three comfortable bedrooms and a well-appointed three-piece bathroom.A standout feature is the fully renovated workshop, complete with its own air conditioning, pellet stove, loft overlooking the space, and two separate entrances-an ideal setup for hobbyists, creatives, or potential home-based business use.A truly unique property that must be seen to be fully appreciated. (id:61483)
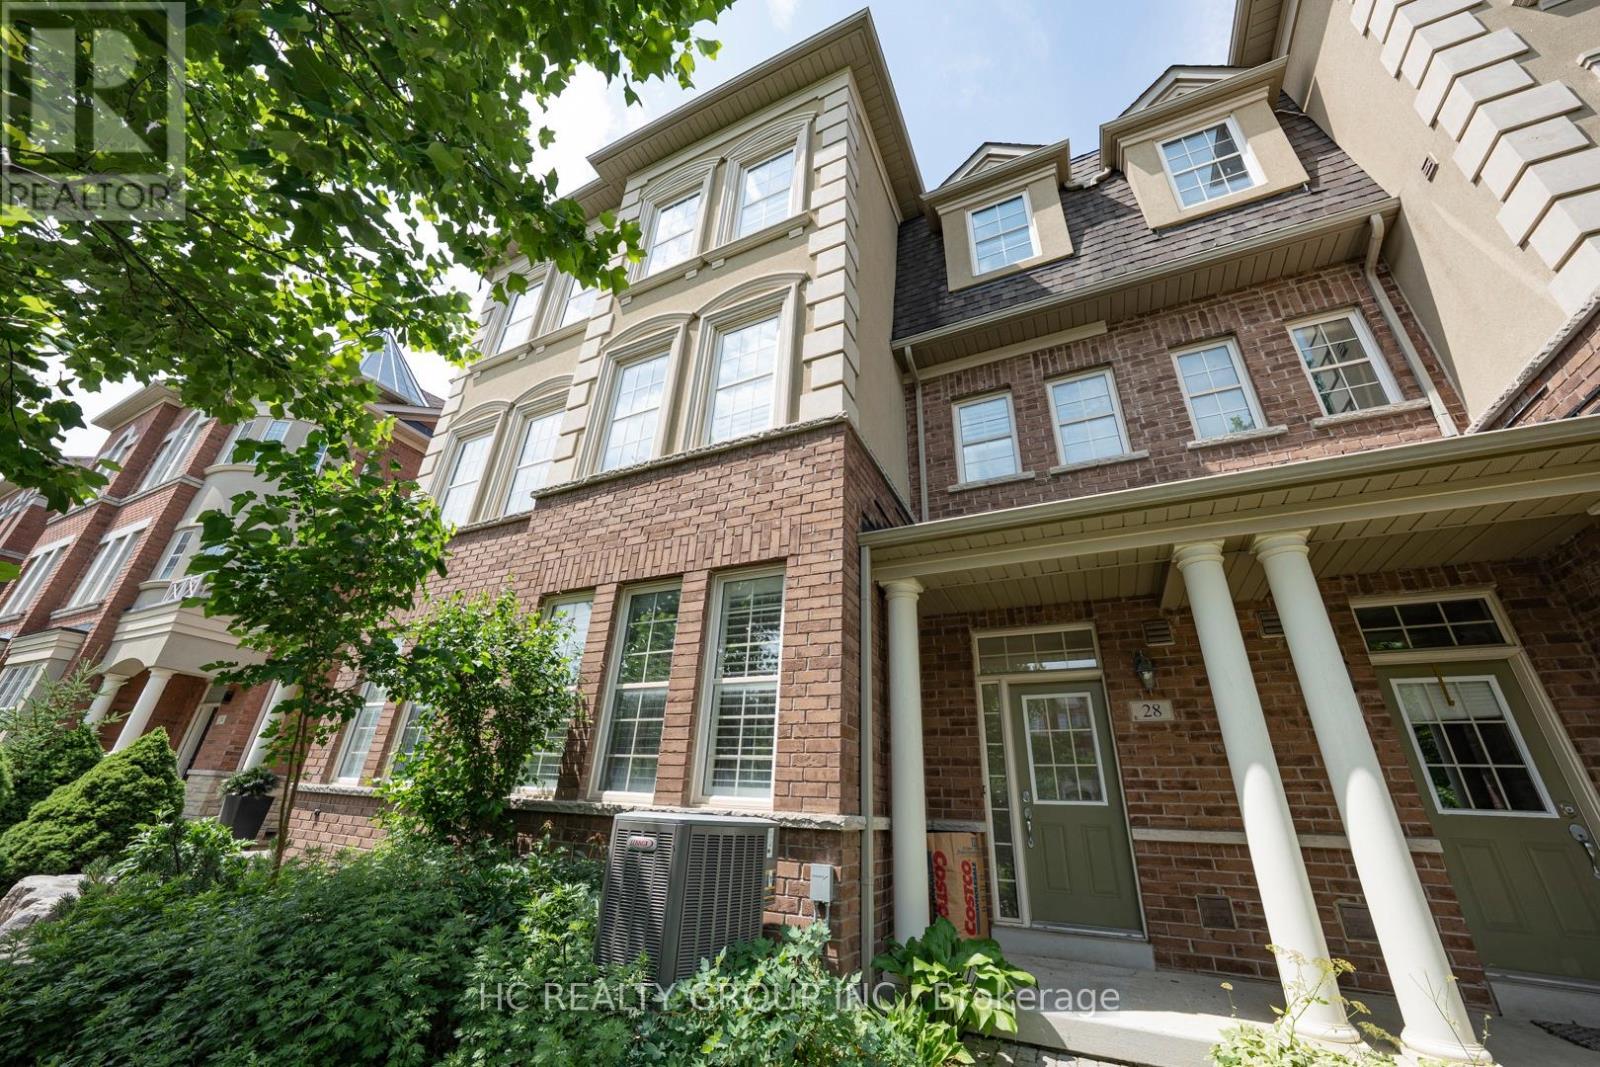
28 Poetry Drive
Vaughan, Ontario
Beautiful four-bedroom townhouse located in the heart of Vellore Village. Newly renovated and freshly painted, top dollar was spent on premium, top-quality materials, including kitchen and bathroom countertop slabs and floor tiles sourced from Ciot. Bright and spacious, the home features 9 ft. ceilings, an attached garage, and a convenient second-floor laundry room. The primary bedroom boasts a huge walk-in closet. Gorgeous wooden California shutters and hardwood flooring run throughout the entire home. Enjoy a sun-soaked family room with soaring 18 ft. ceilings and a walk-out to a private balcony. The property offers ample parking with no sidewalk to shovel. True pride of ownership is evident throughout. This is the one you have been waiting for-a absolute must-see! (id:61483)
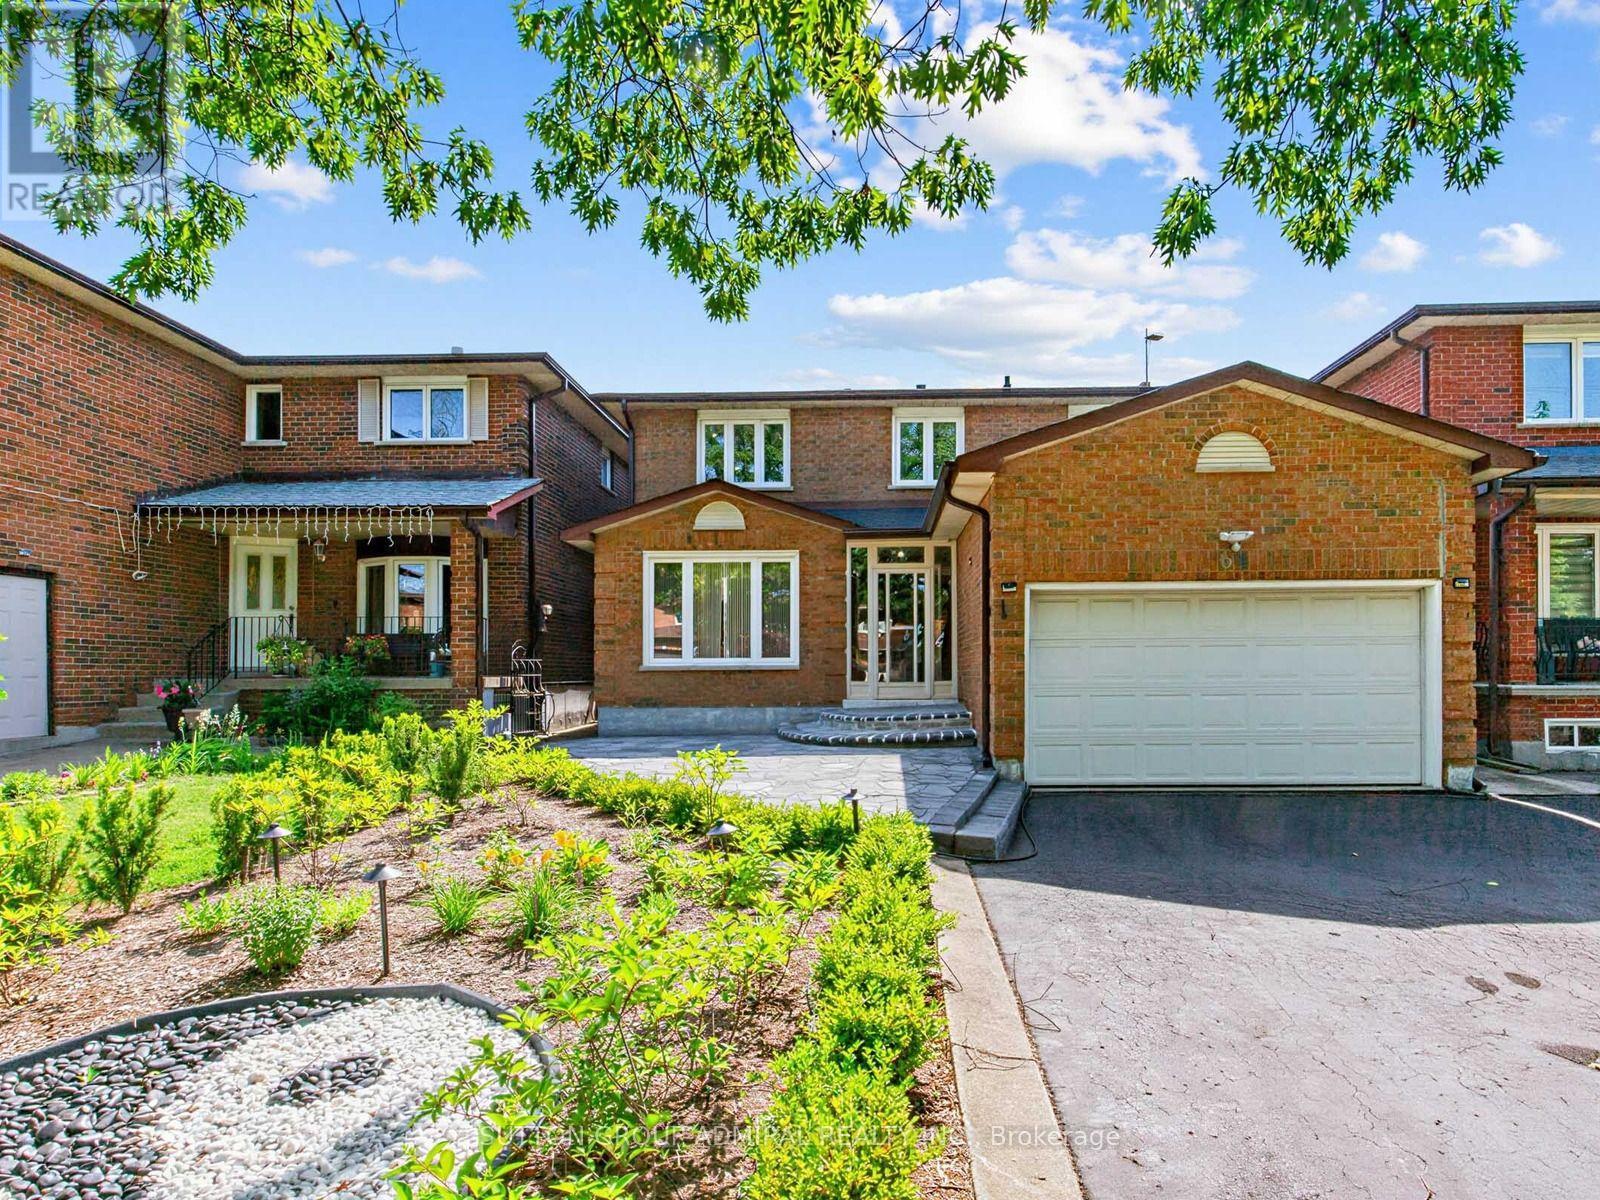
69 Anthony Lane
Vaughan, Ontario
One-Of-A-Kind Beautifully Renovated 4+2 Bedroom Detached Home in One of Vaughan's Most Desirable Family Neighbourhoods!!! Over $200k Spent on Quality Upgrades!!! Approximately 3,000 Sq. Ft. Of Finished Living Space, Including Self-Contained Two Bedroom Basement In-Law Suite With Separate Entrance. Stunning Custom Eat-in Kitchen With Quartz Countertops, Stainless Steel Appliances, Pot Lights, And A Walkout To The Beautifully Landscaped Backyard. Brand New Sliding Door (2026). Hardwood Floors On Main & Second Floors, Upgraded Oak Staircase With Iron Pickets. Renovated Powder Room And Two Full Bathrooms Upstairs. Custom Closets in All Four Bedrooms. Fresh Paint on Most Of The Main and Second Floors (2026). Family Room is Pre-Wired For A Premium Home Theatre With Hidden HDMI/Audio Wiring, Ceiling-Mounted Power, aAd Support for a 120-inch Screen With 7-Speaker Surround Sound. Extensive Updates Include Roof With Leaf Guards (2023), Electric Fireplace (2025), Interlocked Front And Backyard With Custom Landscaping and Automated Drip Irrigation (2024). Epoxy Garage Floor With Custom Storage, Upgraded Laundry Room, Duct Sealing for Improved Energy Efficiency, Paid-Off Hot Water Tank, Additional Basement Insulation, Sprinkler System, Upgraded Interior Doors, and New Backyard Fencing (2/3rds) (2026).Located Minutes From Excellent Schools, Parks, Walking and Biking Trails, Playgrounds, Tennis and Basketball Courts, Splash Pad, Ttc, York University, Subway, Vaughan Mills, Canada's Wonderland, Promenade Mall, Yorkdale, Costco, Walmart, Superstore, Home Depot, and Major Highways (400, 401, 407 & 7). An Exceptional Turnkey Home Offering Luxury, Comfort, and Outstanding Value. ** This is a linked property.** (id:61483)
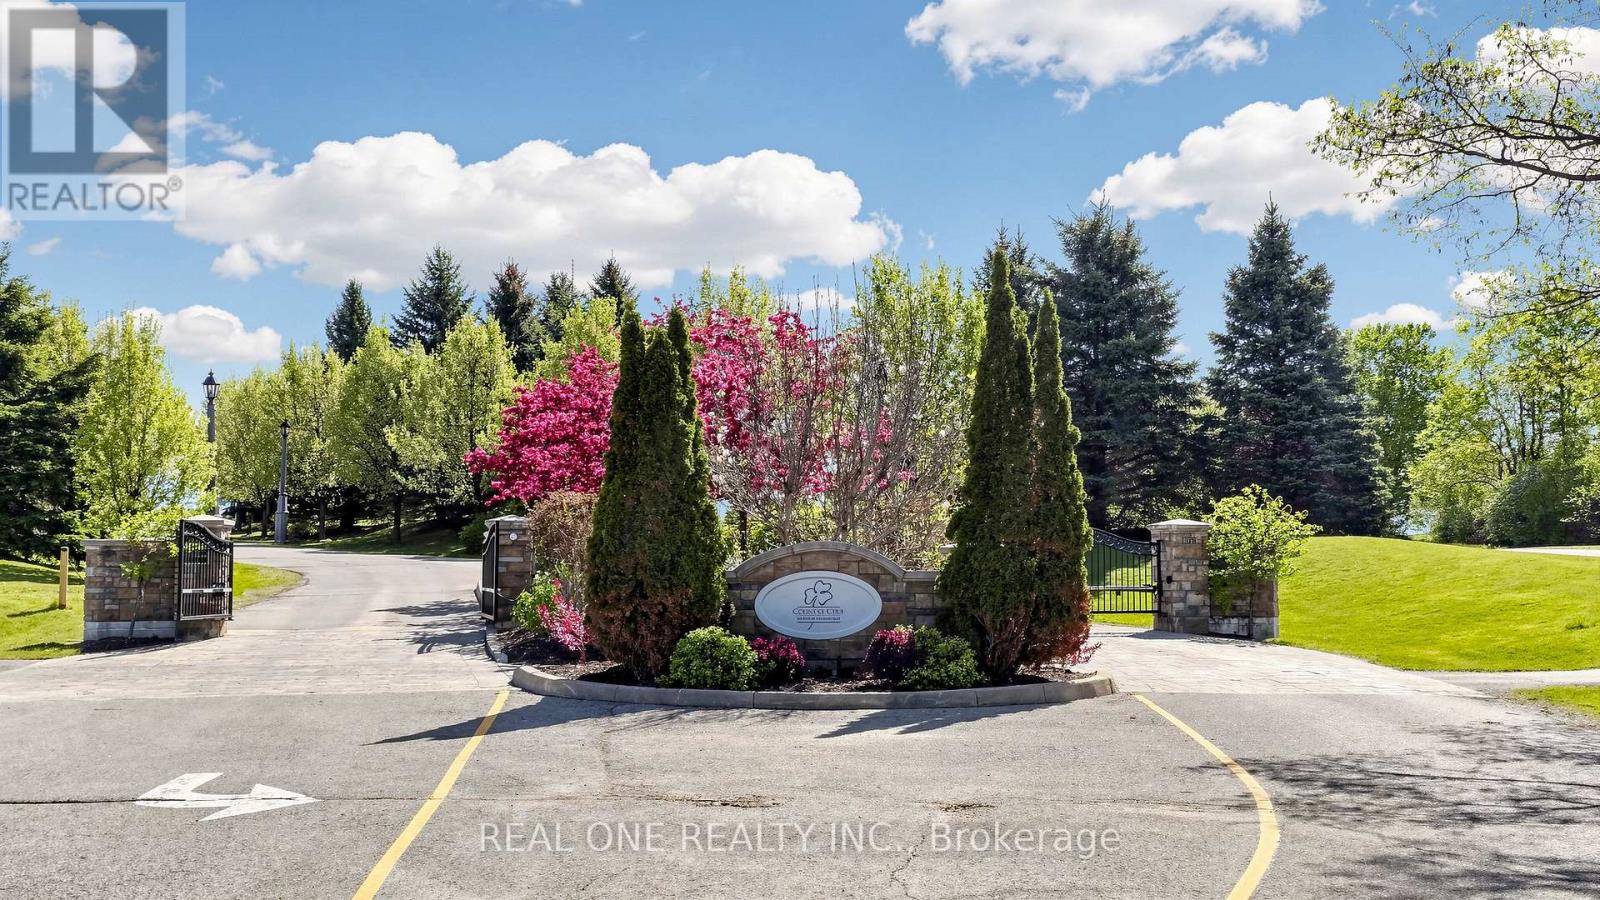
58 Emerald Hts Drive
Whitchurch-Stouffville, Ontario
Welcome to 3428 Sq Ft Free Hold House in the prestigious Emerald Heights gated community! Open Concept 9-18 Ft Ceiling, Hardwood Floor Throughout, Custom Kit with Granite Counter top, Walk Though the Pantry, 6 Jet Whirlpool, Cornice Mourlding, Home Theatre, Lookout Window in the Basement. Roof (2021), Air-Conditioner (2019), Furnace (2019), Enjoy $1,038.02/month maintenance fee, covering Water, club house amenities, tennis court, community pool, hot tub sauna, fitness center, party room w/kitchen, children play ground. All within a safe, private gated enclave. This is more than a home-it's your private Ravine Retreat in Emerald Heights. (id:61483)
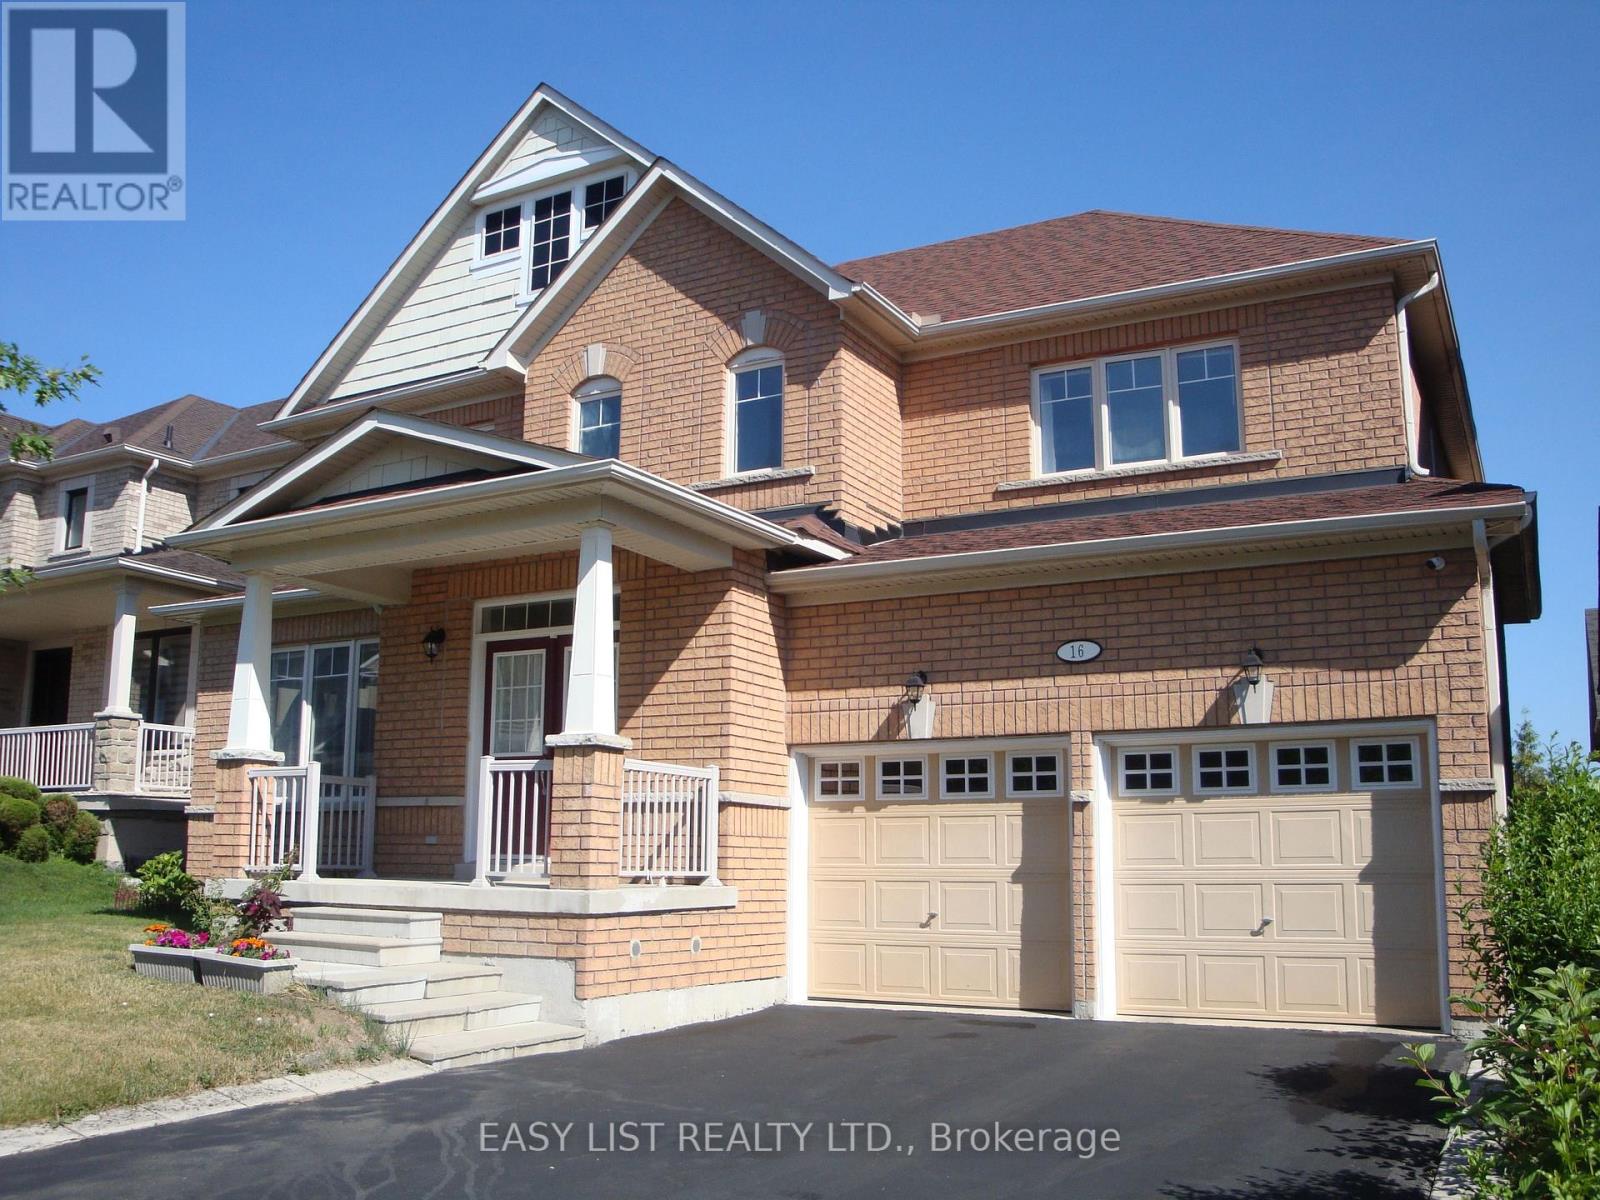
16 Grovewood Street
Richmond Hill, Ontario
*** Visit the REALTOR website for further information about this Listing *** FSBO listing description (reference)Immaculately maintained detached two-storey Home with 2-car garage parking and 4 drive parking (total 6 parking) nestled in one of the Most desired neighbourhood within the Oak Ridges community. Practical layout with no waste of space. 9'celling and hard wood flooring throughout on main floor. Foyer with closet, gas fireplace in family room, open concept kitchen with center island and over look family room. Main floor office (could be used as a main floor bedroom). Laundry with closet. Breakfast area walkout to deck and backyard. Large four spacious bed room in second floor. The premium bedroom with 5 pieces on suite and large walk-in closet. 8' high ceiling full very spacious basement, clean and dry, great potential for new owner to finish it. New roof (2024), New furnace (2025), No front sidewalk, the property is within walking distance to Grovewood park, daycare, two primary schools and beautiful oak ridge trails. Minutes drive to Gormley & king city Go train station and high ways. Area boasts with top schools, close to shops and restaurants. This house is equipped with 6 security cameras and DSC alarm system. The backyard features a nice garden and finished interlock paving. Inclusion: All existing window coverings s/s appliances in kitchen, garage door opener. Washer and Dryer. Central vacuum system. (id:61483)
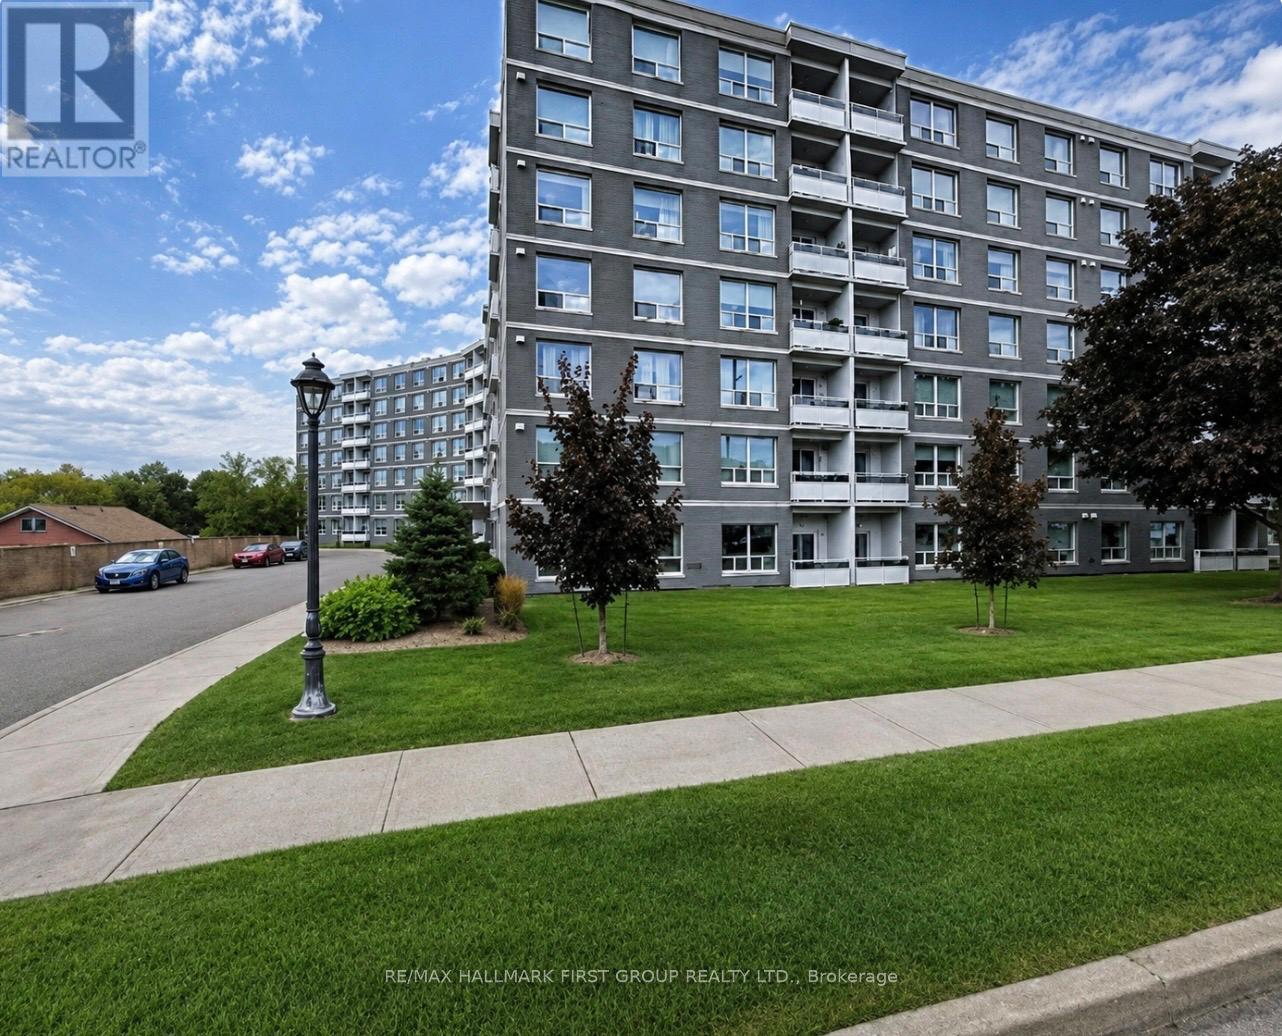
317 - 145 Liberty Street S
Clarington, Ontario
Welcome to this beautifully renovated 2-bedroom suite offering approximately 818 sq. ft. approx. of stylish and comfortable living space! This bright, airy, and spacious home is filled with natural light thanks to its large windows, creating a warm and inviting atmosphere throughout. The suite features a stunning modern kitchen, an open-concept layout, gorgeous newer vinyl flooring throughout, and fresh paint, creating a clean and contemporary feel. The unit also offers excellent storage solutions, including a convenient linen closet, an additional storage closet, and a spacious front hall closet perfect for coats and shoes. CARPET FREE. Located in a quiet, exceptionally well-maintained building with an on-site superintendent available 24/7, residents enjoy convenient coin laundry facilities, a party room, ample visitor parking, and additional parking available for just $75/month i you need extra parking. Water is included in the rent, with tenants responsible only for hydro 1 parking spot included with the rent. Ideally situated just 1 minute from Hwy 401, this property offers easy access to shopping, restaurants, schools, parks, public transit, and all amenities. Move in and enjoy worry-free living in this clean, secure, and welcoming community!Brokerage Remarks (id:61483)