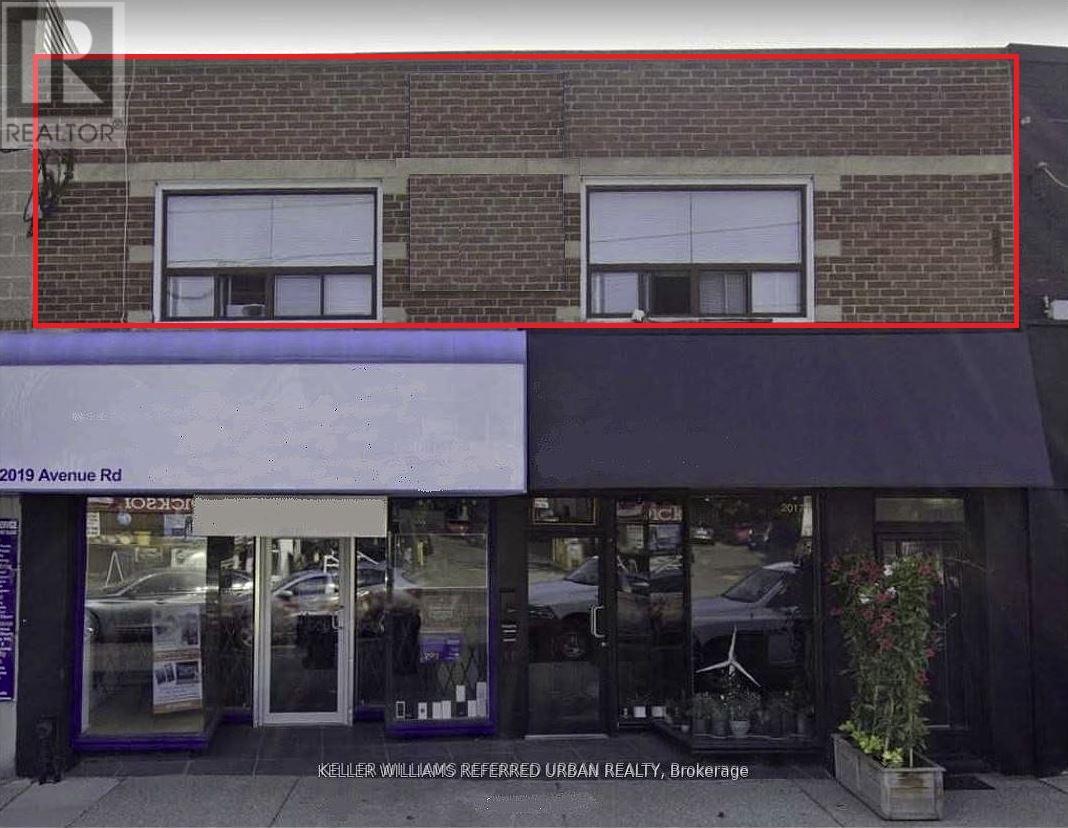
Unit 1 - 2017 Avenue Road
Toronto, Ontario
Stunning one Bedroom, one Bathroom Suite Located In Desirable Bedford Park Area. On Avenue Road Just South Of Wilson. Steps To Transit, Fine Dining, Grocery Shopping. Easy access to both the Yonge and Spadina subway lines and Downtown Toronto. Spacious unit with Large windows facing Avenue Rd. Walk out to shared patio for fresh air. (id:61483)
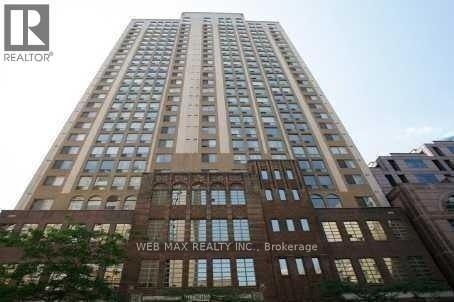
1808 - 25 Grenville Street
Toronto, Ontario
Welcome to Suite 1808 at The Gallery Condos, a rarely offered 2 bedroom + den residence with over 1,000 sq ft of bright, open-concept living in the heart of downtown Toronto. This well-appointed suite impresses from the moment you walk in. Oversized principal rooms, a seamlessly flowing layout, and a sun-filled north exposure deliver the kind of space and livability you simply don't find at this price point. The versatile den is ideal as a home office, reading room, or guest space a genuine third room, not an afterthought. What truly sets this building/suite apart: ALL utilities + cable TV included in maintenance fees which gives predictable, carefree living; a rare tandem parking for TWO full-size vehicles which is an extraordinary advantage downtown; Over 1,000 sq ft of functional, well-proportioned space only steps to College subway station, U of T, TMU, Toronto's world-class hospital row, Yorkville's boutiques and dining, and the best of midtown and downtown living. Whether you're a professional craving space to breathe, a family planting roots downtown, or an investor seeking a standout asset in Toronto's most walkable corridor, Suite 1808 delivers exceptional value that is simply rare to find. Don't miss your opportunity to own this downtown gem. (id:61483)
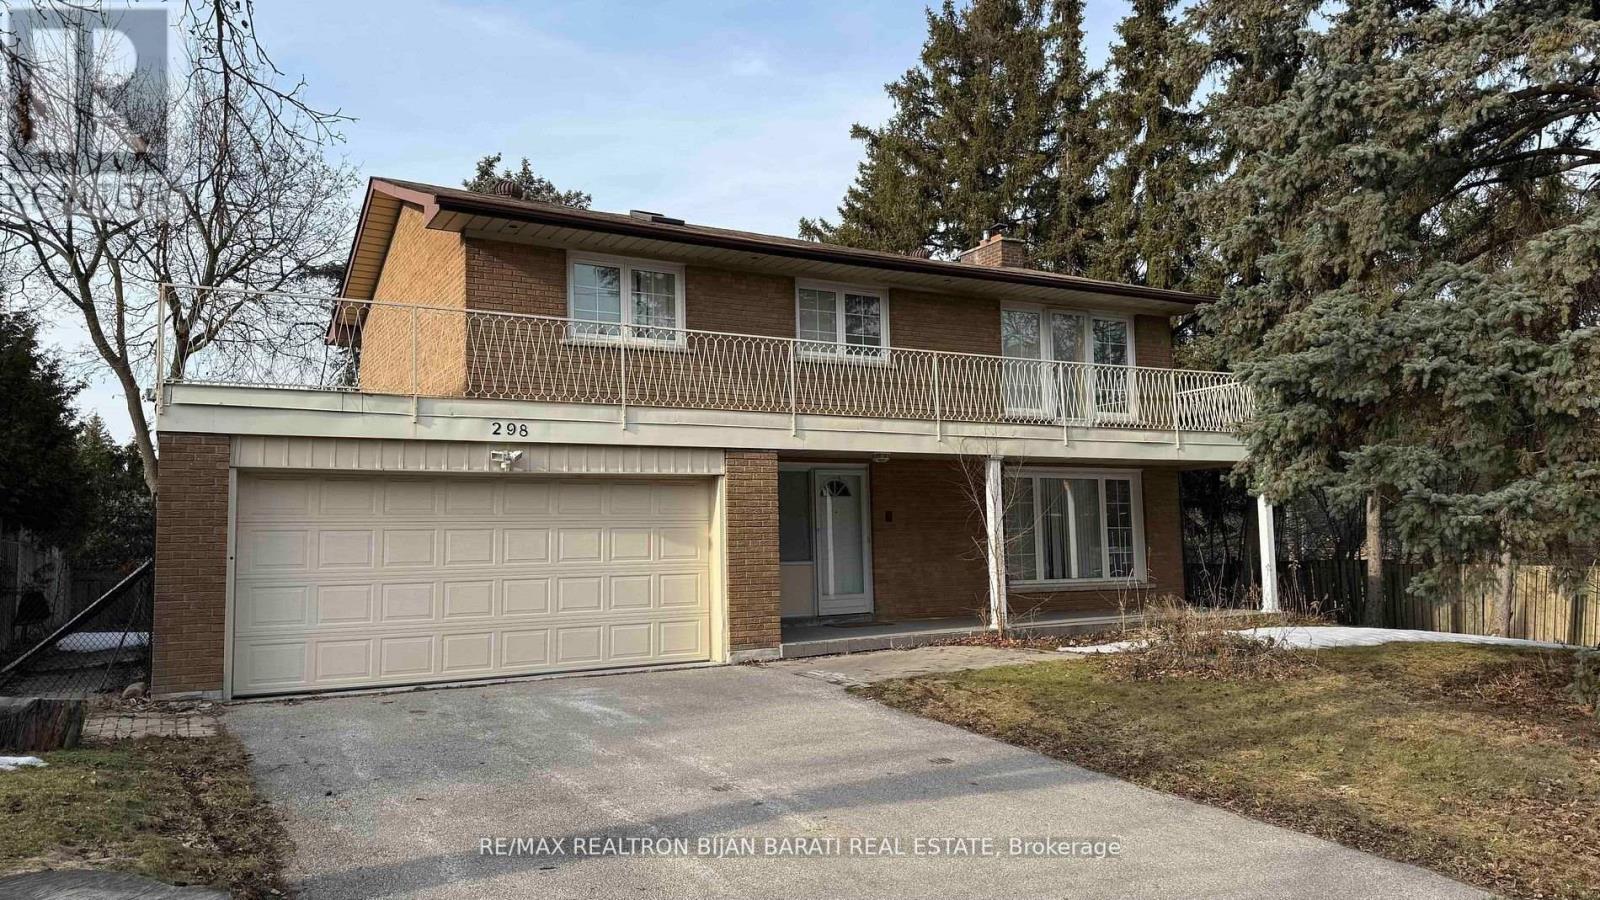
298 Newton Drive
Toronto, Ontario
Spacious 4 Bedroom 4 Bathroom 2-Storey Home, Conveniently Located at Bayview Avenue & Newton Drive. Open Concept Living/Dining Room w/Lots of Natural Light & Additional Pot Lights. Stainless Steel Appliances in the Oversized Kitchen. Side Door Provides Easy Access! Huge Finished Basement Has 1 Bedroom, A Full 3Pc Bath & Above Grade Windows! 4 Generously Sized Bedrooms on the 2nd Floor, Master Bedroom Has It's Own 4Pc Ensuite & Massive Balcony. Close to Park, Schools, Shops & Lots of Amenities! (id:61483)
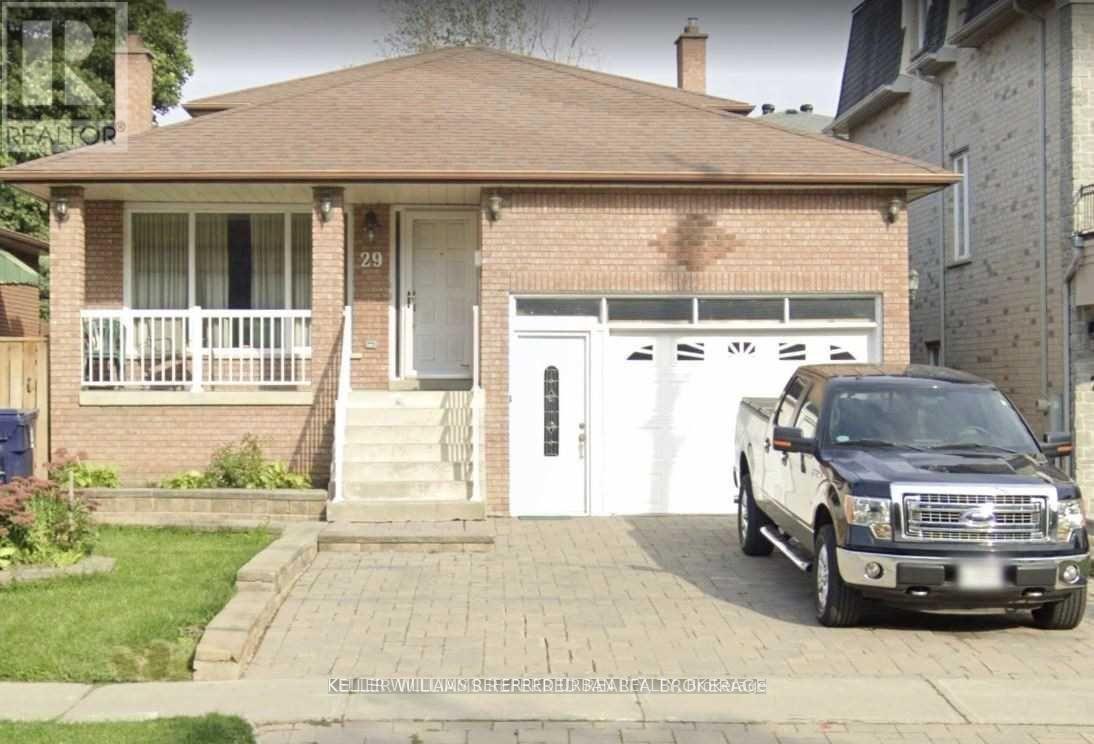
(Lower) - 29 Brian Drive
Toronto, Ontario
Location, Location, Location. Spacious 1 Bedroom Lower Level Unit With Living Room, Open Concept Kitchen, And A Private Separate Entrance (Approx. 850 Sq/Ft.) Minutes To Hwy 404/401/Dvp/Fairview Mall, Subway & All Amenities. Walk To Restaurants And Cafe's. (id:61483)
515 - 840 St Clair Avenue W
Toronto, Ontario
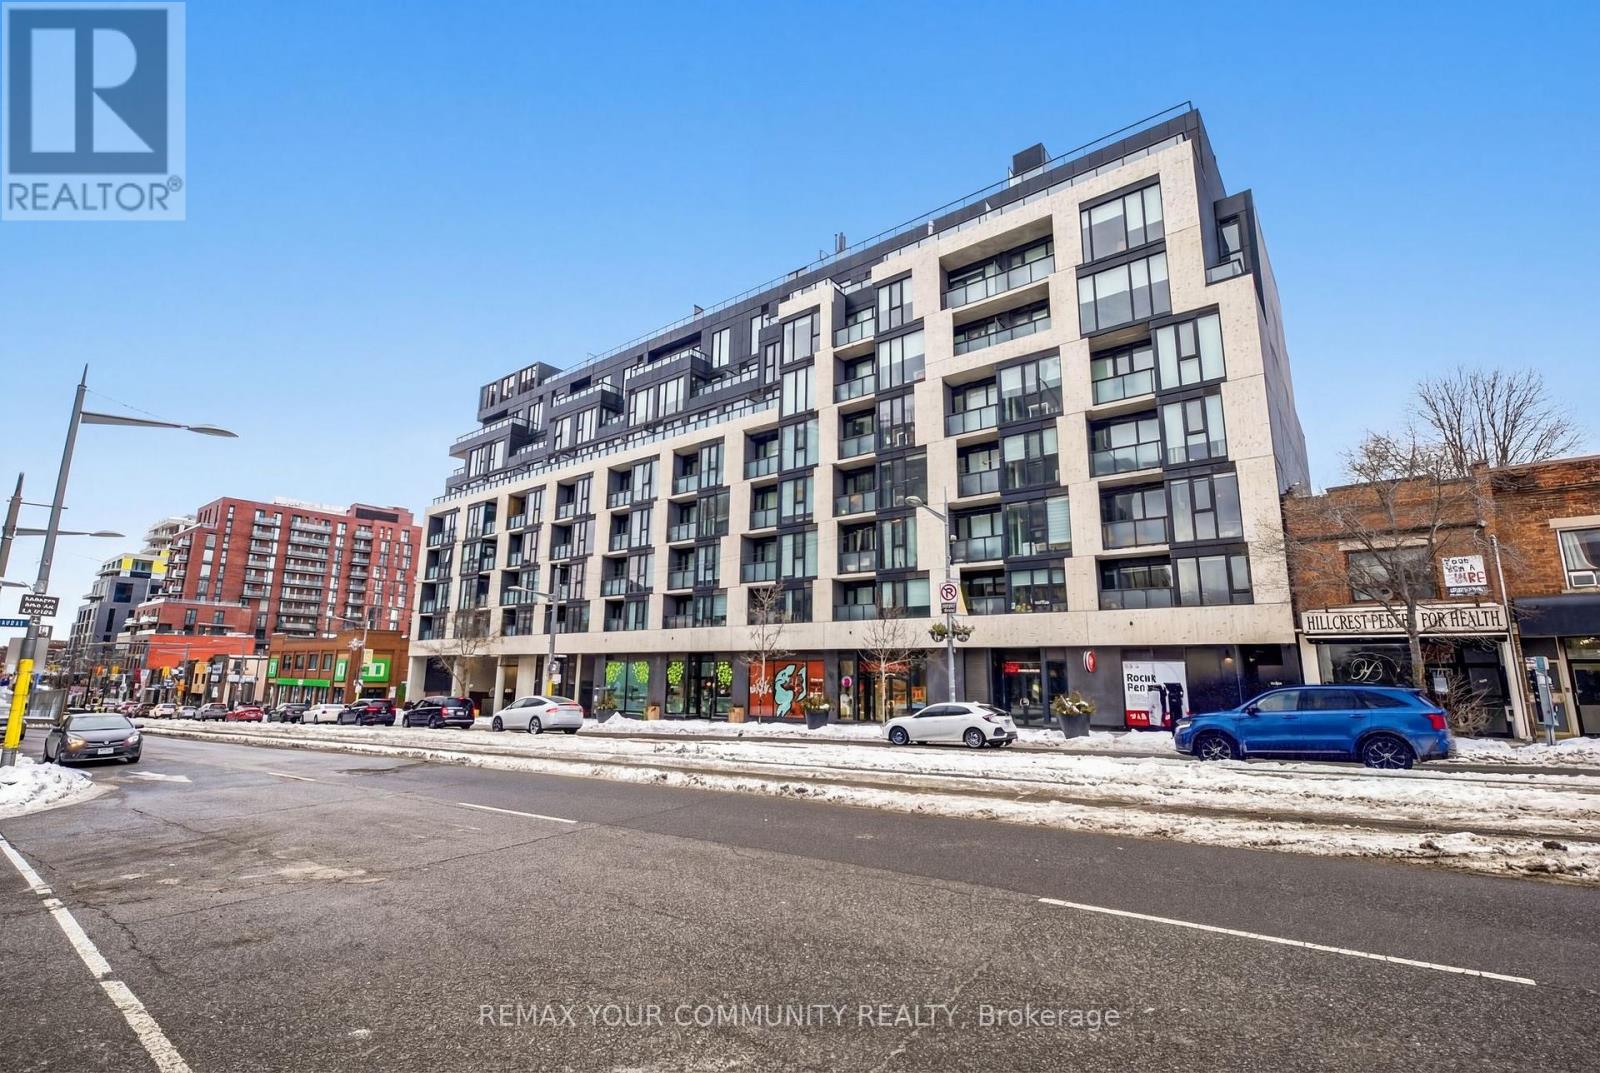
Welcome to Suite 515 in the brand-new 840 St. Clair Avenue West, perfectly positioned in the heart of one of Toronto's most dynamic and walkable neighbourhoods. Step outside to a vibrant streetscape lined with celebrated cafés, destination dining, local boutiques, and everyday conveniences, all just moments from your door. Inside, soaring 10-foot ceilings and expansive south-facing windows fill the residence with natural light and extend to a generous private balcony, ideal for relaxed city living. The sleek, contemporary kitchen is anchored by a statement centre island with breakfast bar, enhanced by an upgraded pantry and abundant storage. A thoughtfully designed den offers flexibility as a refined home office or intimate dining space. An oversized, spa-inspired bathroom, double closet with custom organizers, and full-sized laundry complete this polished urban retreat. With a Walk Score of 98 and streetcar access at your doorstep, effortless connectivity and an exceptional lifestyle await.***Internet Included*** (id:61483)
619 - 5 Defries Street
Toronto, Ontario
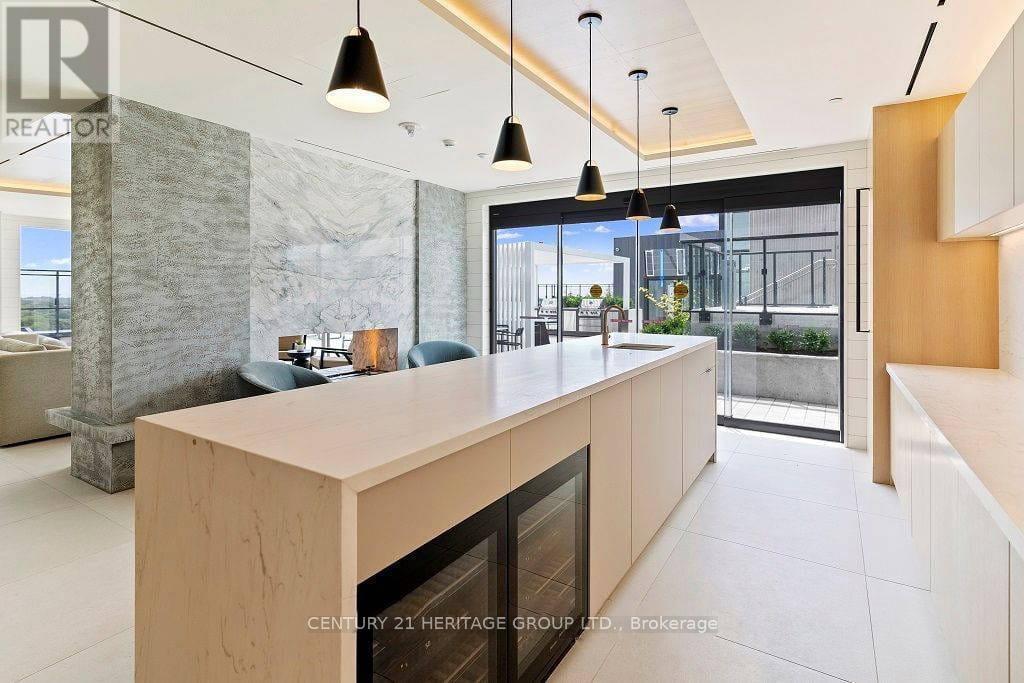
Two-year-old lifestyle condo featuring high-end and modern interior design! This 663-square- foot unit offers a bright open-concept layout with floor-to-ceiling windows, featuring 1 bedroom + den and 2 full bathrooms. The primary bedroom includes an ensuite. The den can easily function as a second bedroom or a home office. Premium matte black appliances, and smart home integration, allowing you to control lighting, temperature, and secure keyless entry directly from your smartphone. The building offers resort-style amenities, including 24/7 concierge service, a coworking space, a sports lounge, a gym, and a rooftop outdoor pool with incredible city views-the only condo in the area offering this feature. Perfectly located just a 2-minute walk from TTC access, with easy connections to the Don Valley Parkway, Gardiner Expressway, and the historic Distillery District. It provides an ideal blend of luxury, convenience and urban lifestyle for families and professionals. (id:61483)
5611 - 11 Wellesley Street W
Toronto, Ontario
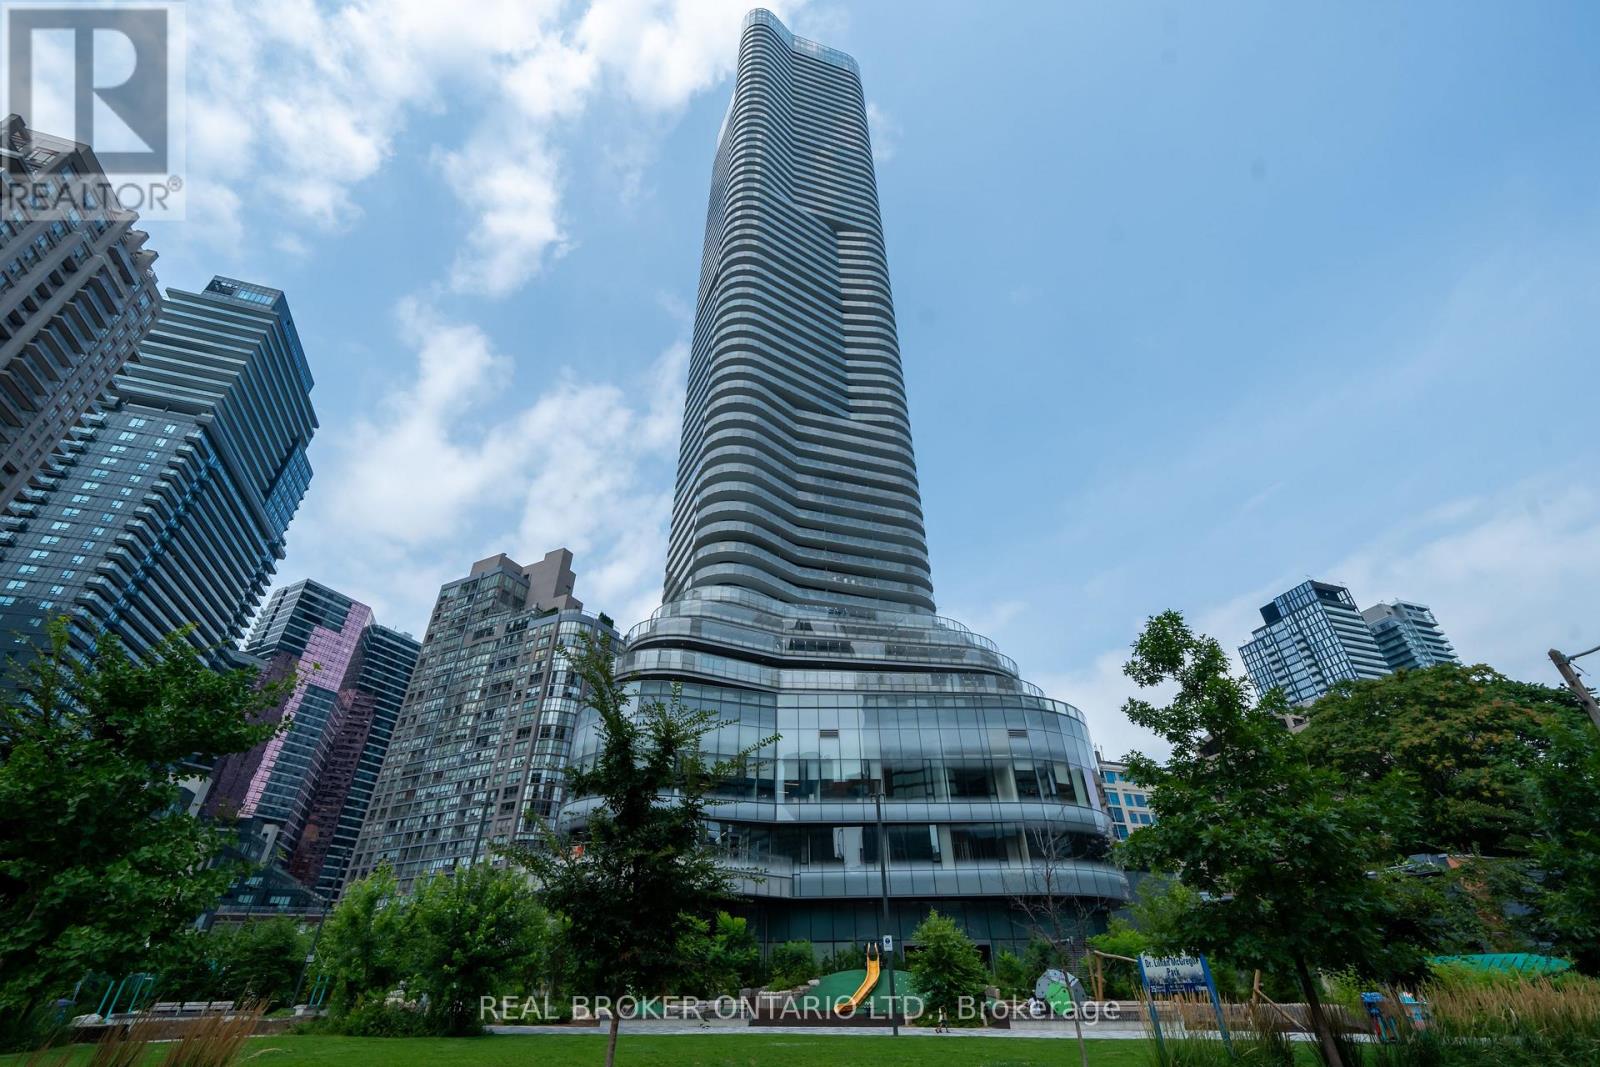
Welcome to Wellesley on the Park, home to one of the most desirable 1+1 layouts the building has to offer! Located on the 56th floor, this bright and modern suite features a wraparound balcony with incredible panoramic views of the Toronto skyline and Lake Ontario. With a perfect Walk Score of 100, you're right in the heart of downtown Toronto, just steps from everything you need. Step inside to an open-concept layout, with floor-to-ceiling windows that fill the space with natural light throughout the day. The combined living and dining area is designed for relaxed everyday living, while the sleek kitchen features fully integrated appliances and refined modern finishes that bring the entire space together. The bedroom is positioned to take full advantage of those incredible high-floor views, while the true den (with its own door and window) easily works as a second bedroom or home office. You'll also enjoy the convenience of the ensuite laundry and a locker for extra storage Building amenities include 24-hour concierge, an indoor pool, fully equipped fitness centre, yoga studio, party and games rooms, and an outdoor BBQ area perfect for hosting friends and family. Located at Yonge and Wellesley in the heart of the Bay Street Corridor, you're just steps from Wellesley Subway Station, the University of Toronto, Toronto Metropolitan University, Bloor-Yorkville, the Financial District, Top hospitals, and some of Toronto's best dining and shopping around. A rare opportunity to settle into one of downtown Toronto's most coveted addresses, where elevated city living meets calm above the skyline. (id:61483)
117 - 49 Glen Elm Avenue
Toronto, Ontario
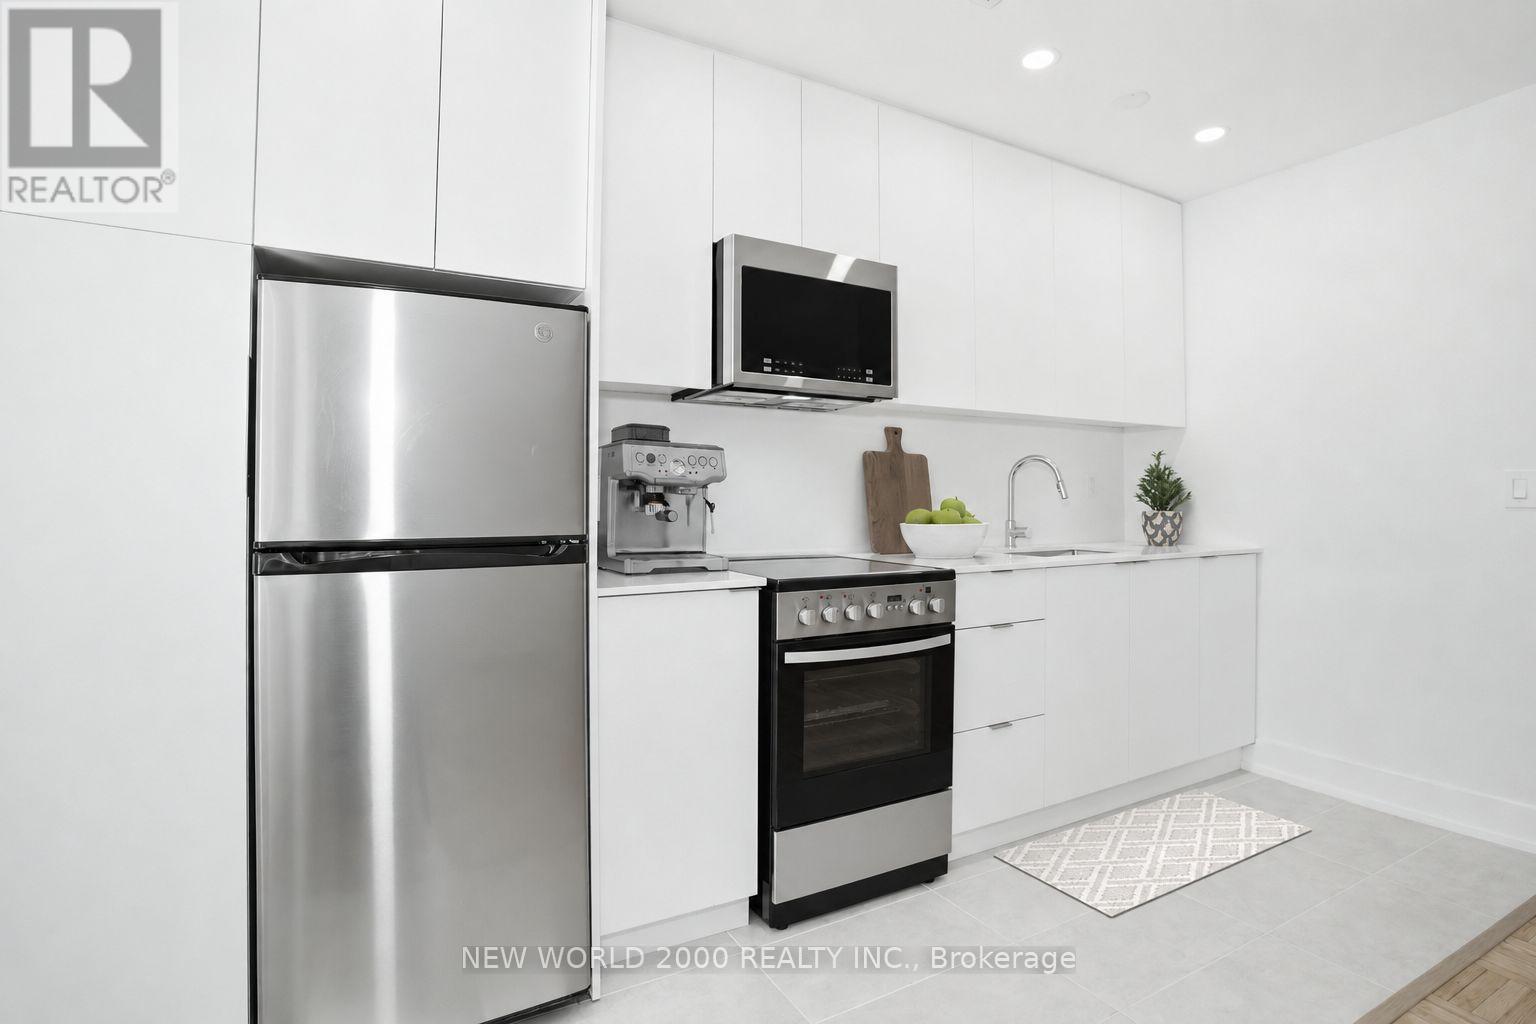
*Sign Your Lease by June 15, 2026 And Move-In by September 01st, 2026 & Enjoy One (1) Month Of Rent Absolutely Free - Don't Miss Out On This Limited-Time Offer! Must Move-In, On Or Before September 01st, 2026 To Qualify For Promotional Pricing & Incentives. Chic Bachelor Retreat at 49 Glen Elm Ave. Welcome to your newly renovated sanctuary in the vibrant heart of Yonge and St. Clair! This bright & airy Bachelor apartment features a modern open concept layout, flooded with natural light. The stylish kitchen is equipped with stainless steel appliances, including a fridge, range & over-the-range microwave perfect for culinary adventures. Step outside, and you'll find yourself surrounded by an array of cafes, restaurants, and shops, all just moments away. Enjoy the perfect blend of convenience and lifestyle in this lively community. Indulge in the luxury of space with a generous layout designed for comfort and style. The meticulously revamped kitchen and bathroom showcase contemporary, sleek designs, giving your home an upscale feel. Our building is celebrated for its pristine and welcoming atmosphere, ensuring you'll love coming home to this well-maintained building every day. Don't miss this rare gem, Act Fast Because Opportunities Like This Won't Last Long! (id:61483)
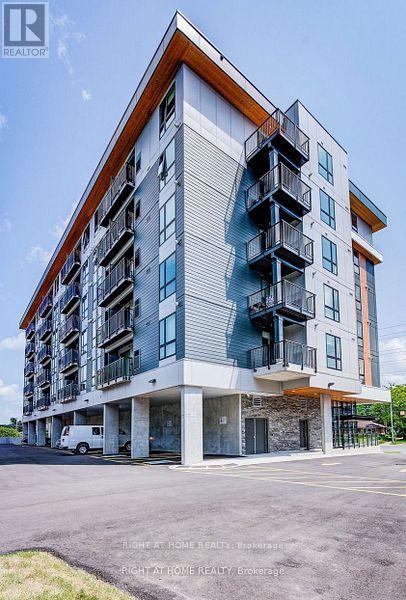
205 - 312 Erb Street
Waterloo, Ontario
Welcome to MODA Waterloo, where modern design meets effortless living. Thoughtfully crafted with elegant finishes and exceptional amenities, MODA offers a premium lifestyle in one of Waterloo's most desirable locations.Ideally situated just minutes from the University of Waterloo and Wilfrid Laurier University, residents enjoy convenient access to restaurants, shopping, entertainment, and the vibrant downtown Kitchener-Waterloo district. The building features a collaborative workspace, fully equipped community kitchen, secure bicycle storage, pet grooming station, automated parcel lockers, social gathering areas, and exclusive event spaces.Located near major tech employers, including Google, as well as popular dining and entertainment destinations, MODA delivers the perfect balance of comfort, convenience, and connectivity.Monthly Rent Includes: Gas, Internet, Stainless Steel Appliances (Fridge, Stove, Microwave, Dishwasher), Washer & Dryer. (id:61483)
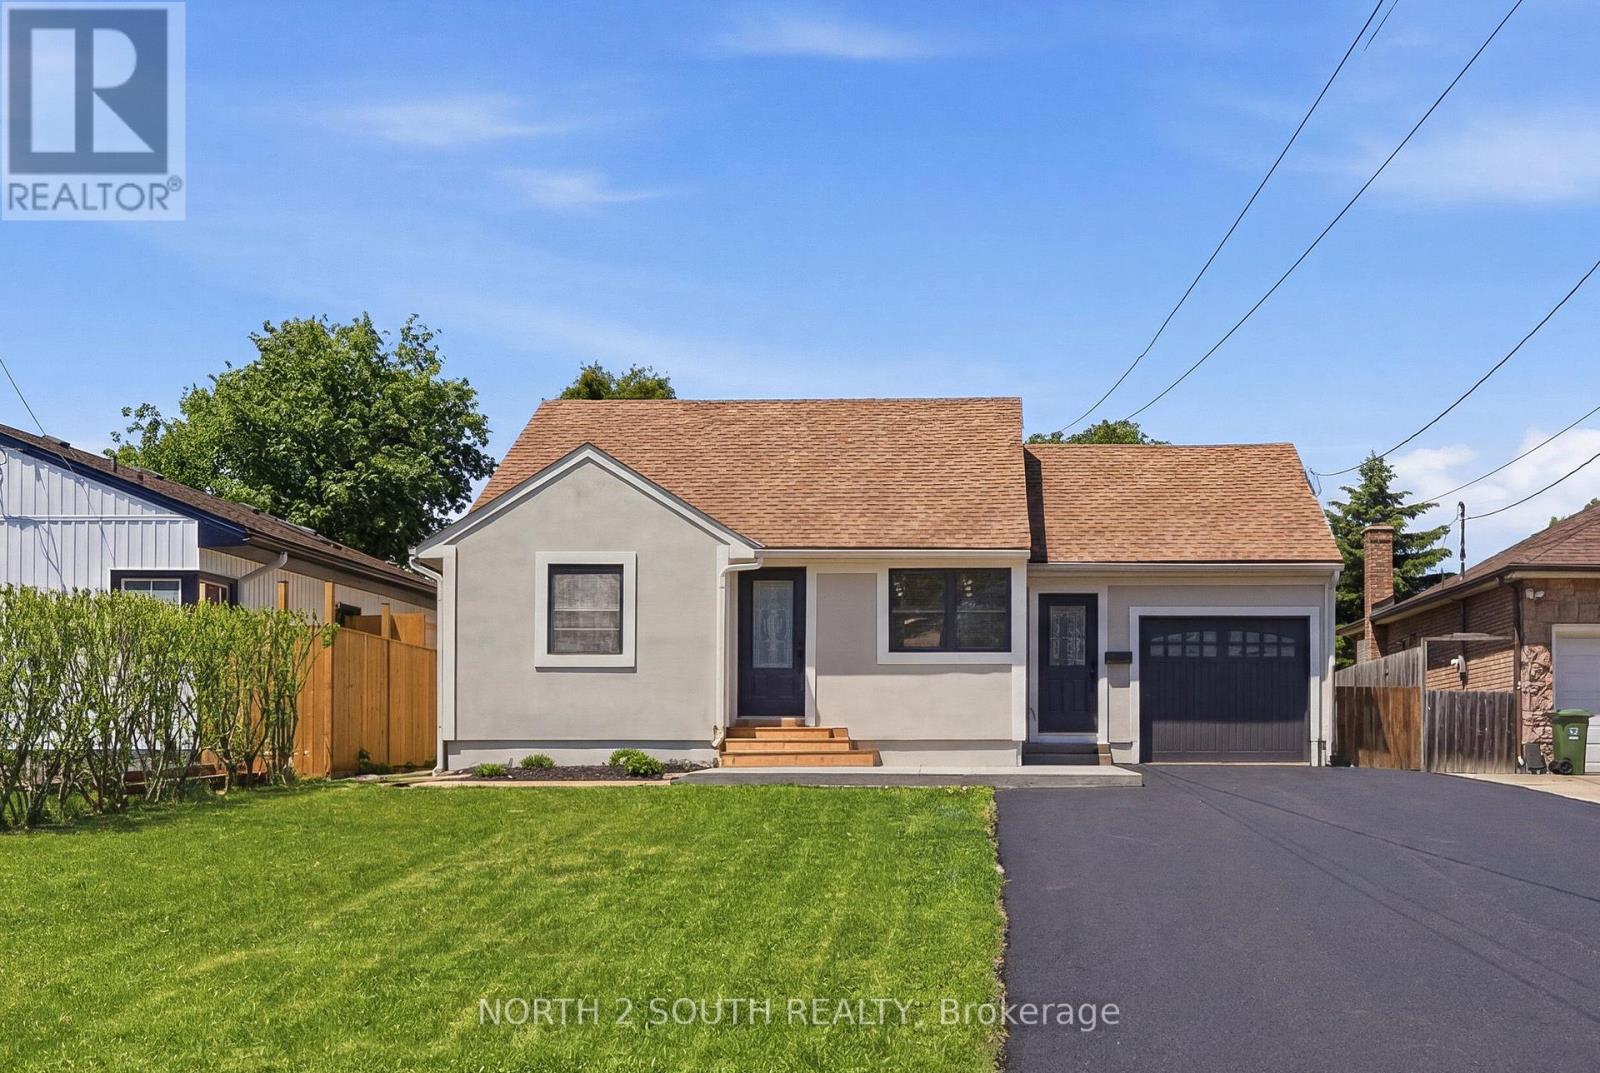
63 Chester Road
Hamilton, Ontario
Rare fully renovated detached home on a massive 50 ft x 175 ft lot in Stoney Creek! This move-in-ready property offers 3+1 bedrooms, 2 full bathrooms, approximately 1,230 sq. ft. of finished living space, forced air heating, central air, municipal water/sewer, an attached 1-car garage, brand new appliances, and parking for 7-8 vehicles. The main floor features a bright, modern layout with updated finishes throughout. The full finished basement includes a 3-piece bathroom, additional living space, storage, and cold cellar, offering excellent flexibility for families, guests, or private-use potential. Convenient side entrance provides access to both the kitchen/main level and basement. Outside, enjoy a private asphalt driveway, large cedar shed, additional metal shed, and an oversized deep lot ideal for buyers needing space, parking, storage, or future flexibility. Excellent opportunity for first-time buyers, downsizers, investors, or anyone looking for a turn-key detached home on a rare oversized lot. (id:61483)
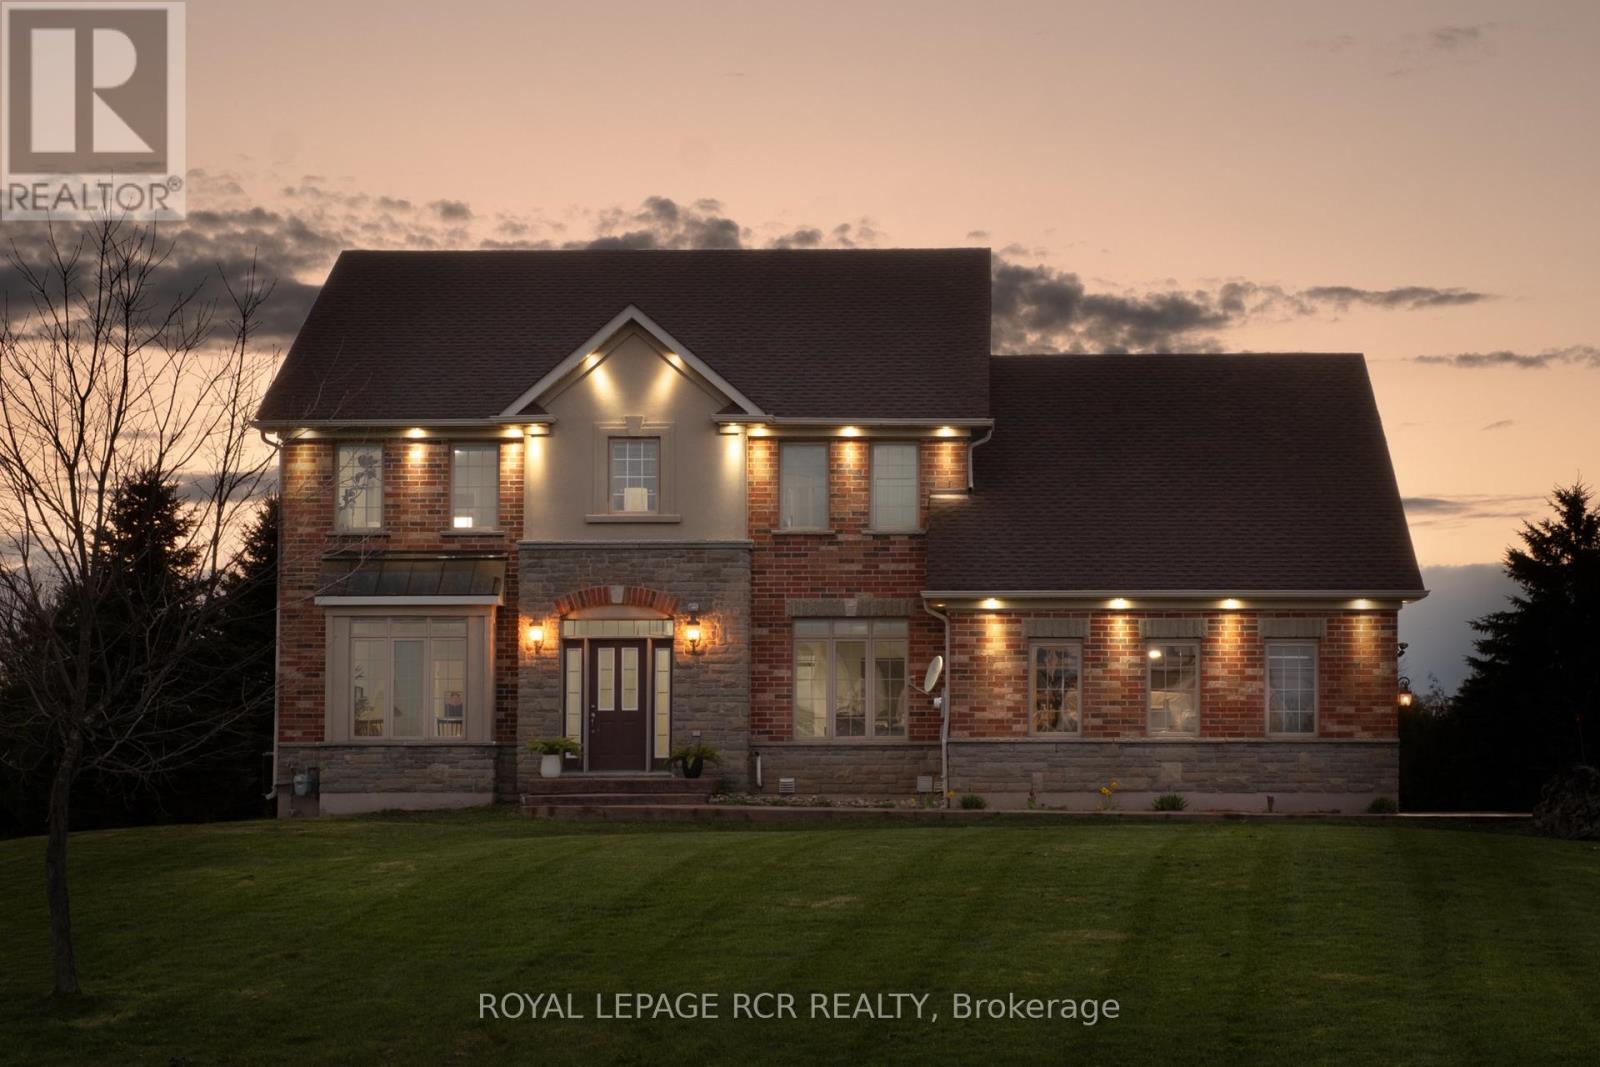
18 Leenders Lane
Erin, Ontario
Welcome to Leenders Lane, one of Erin's most prestigious and sought-after addresses. Featuring 5+2 bedrooms and 5 bathrooms, this expansive property on a large 1.1 acre lot offers incredible scale with nearly 2,800 sq. ft. of bright living space. The main floor is designed for effortless flow, featuring a formal living room, separate dining room, and family room, all overlooking a large swimming pool ideal for soaking up summer. The spacious eat-in kitchen is equipped with upgraded quartz countertops and built-in appliances, perfect for family gatherings. A standout feature is the main-floor office with a full ensuite, providing a convenient guest suite or bedroom option. Upstairs, you'll find four generously sized bedrooms, including a primary retreat with a large ensuite and walk-in closet. Added value is found in the 1,500 sq. ft. finished basement in-law suite complete with a separate entrance and two additional bedrooms, ideal for multi-generational living. This wholesome community offers an unmatched lifestyle, just minutes from charming shops, cafes, top-rated schools, and restaurants, while outdoor enthusiasts will love the proximity to scenic trails, golf, and skiing. This much square footage on an acre plus in a location this prime is a total vibe. Come see why Leenders Lane is the one! (id:61483)
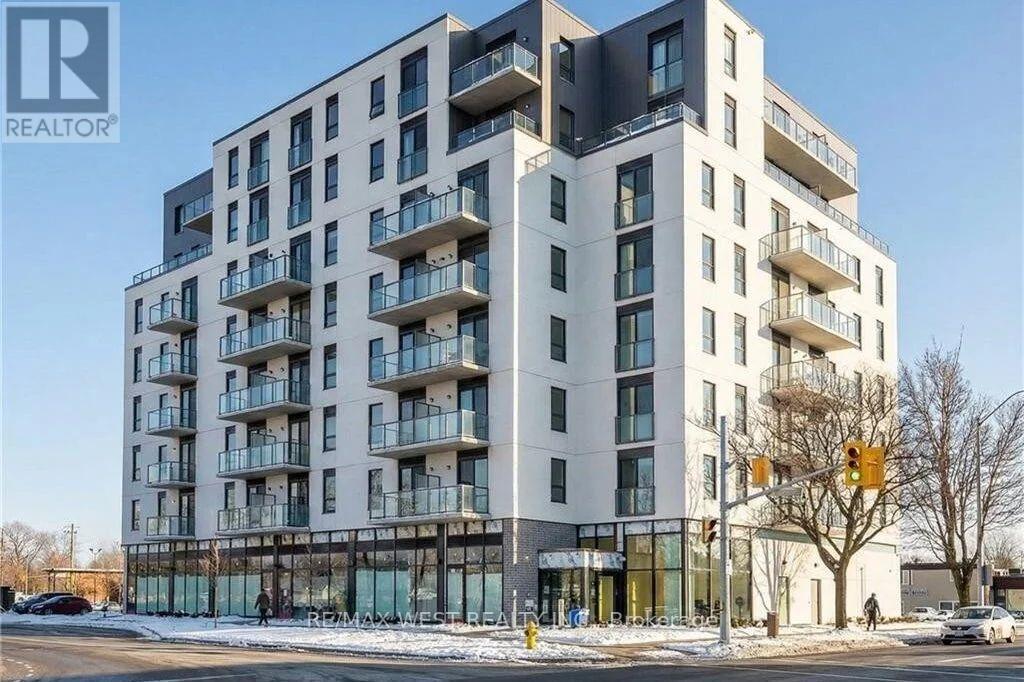
812 - 7 Erie Avenue
Brantford, Ontario
Welcome to Grand Bell Condos, one of the most sought-after residences in Brantford, ideally located at 7 Erie Avenue. This bright and beautifully designed 2-bedroom + den, 2 Full-bathroom suite offers modern comfort, smart functionality, and stylish finishes throughout. Step inside to discover a spacious open-concept layout with impressive 9-foot ceilings and expansive windows that flood the home with natural light while showcasing open unobstructed views. The contemporary kitchen with tastefully chosen finishes, thoughtfully designed with quartz countertops, stainless steel appliances, generous cabinetry, and a large island-perfect for casual dining, entertaining, or everyday living. The inviting living area flows effortlessly from the kitchen, creating an airy and comfortable space to relax or host guests. This unit also includes in-suite laundry, one parking space, and an owned storage locker, adding convenience and practicality to everyday living. (id:61483)
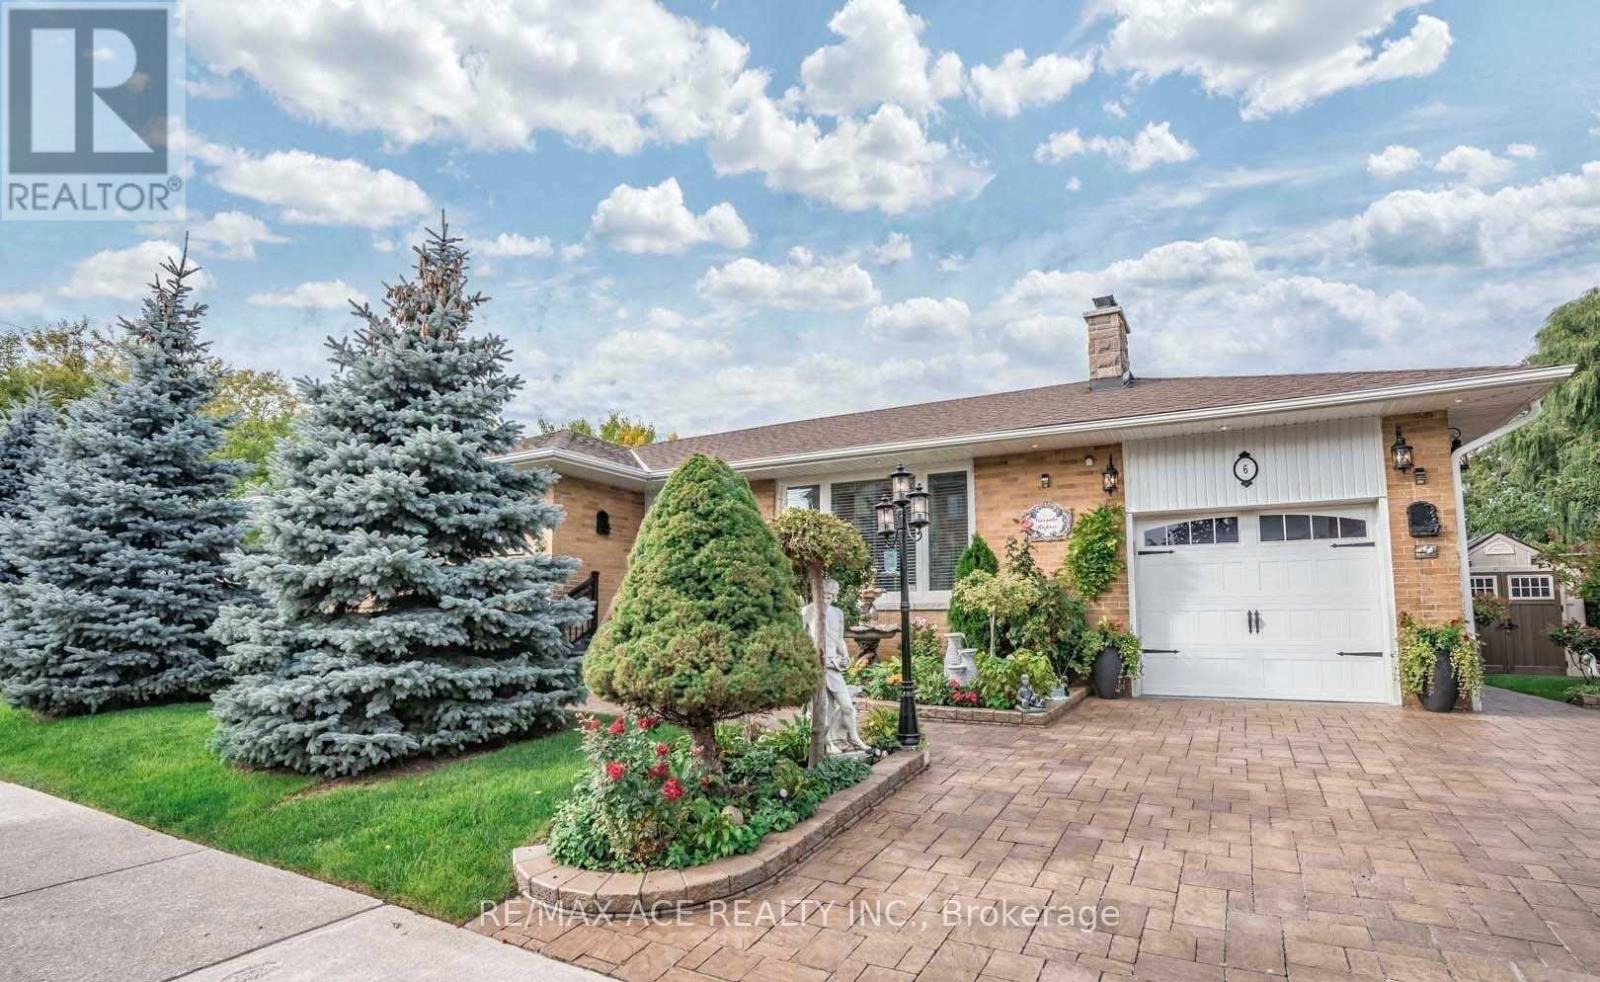
Bsmt - 6 W Deane Park Drive
Toronto, Ontario
Bright and spacious 1-bedroom, 1-bath basement apartment available for lease in a quiet and family-friendly neighbourhood. This well-maintained unit features a functional open-concept layout, modern finishes, a private entrance, large living area, full kitchen with ample storage, and generously sized bedroom with closet space. Conveniently located close to transit, schools, parks, shopping, and all essential amenities. Ideal for a single professional or couple seeking a comfortable and convenient place to call home. Move-in ready! (id:61483)
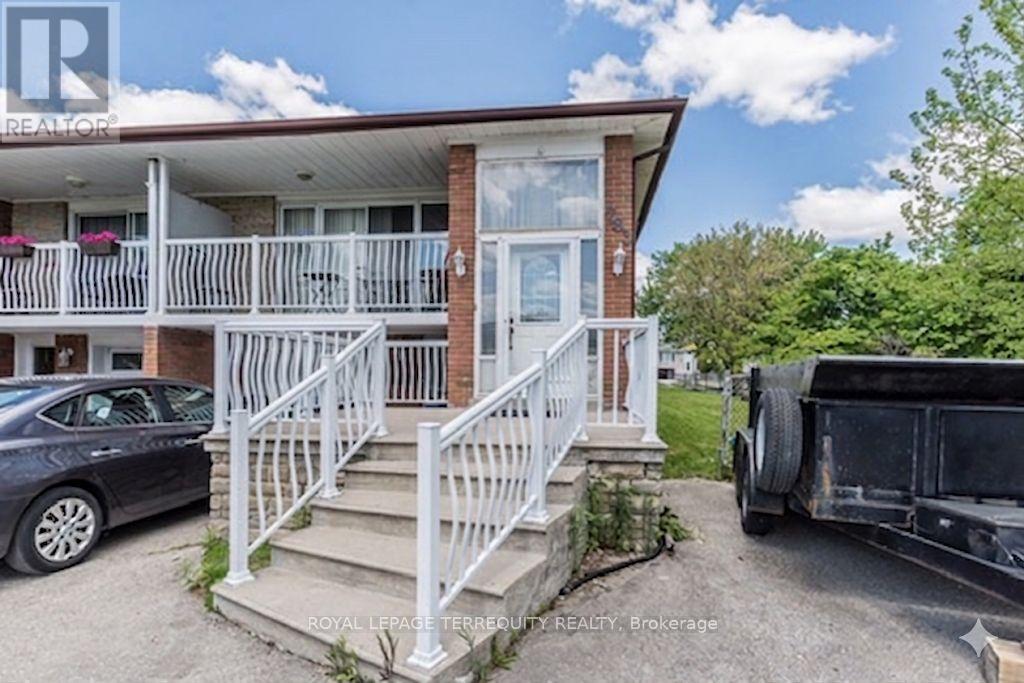
783 Annamore Road
Mississauga, Ontario
Great Renovator, Contractor or Handyman Special!!!! Spacious Larger Model Semi on Rarely Offered Massive 42 X 125 ft. Corner Lot Located in Prime Applewood Hills Area Featuring Handicap Accessible Separate Shower Area on Main Floor, Two Kitchens, Two baths, Large Principal Rooms, 2 Separate Entrances into Basement (front and rear) Glass Sliding Door Walkout to Front Balcony off the Living Room, Walk Up Basement, Parking for 5 Cars. Property is being sold "as is" . Located on a quiet, dead end, tree lined street and just minutes to major highways, Square One, schools, parks, transit, and all amenities. (id:61483)
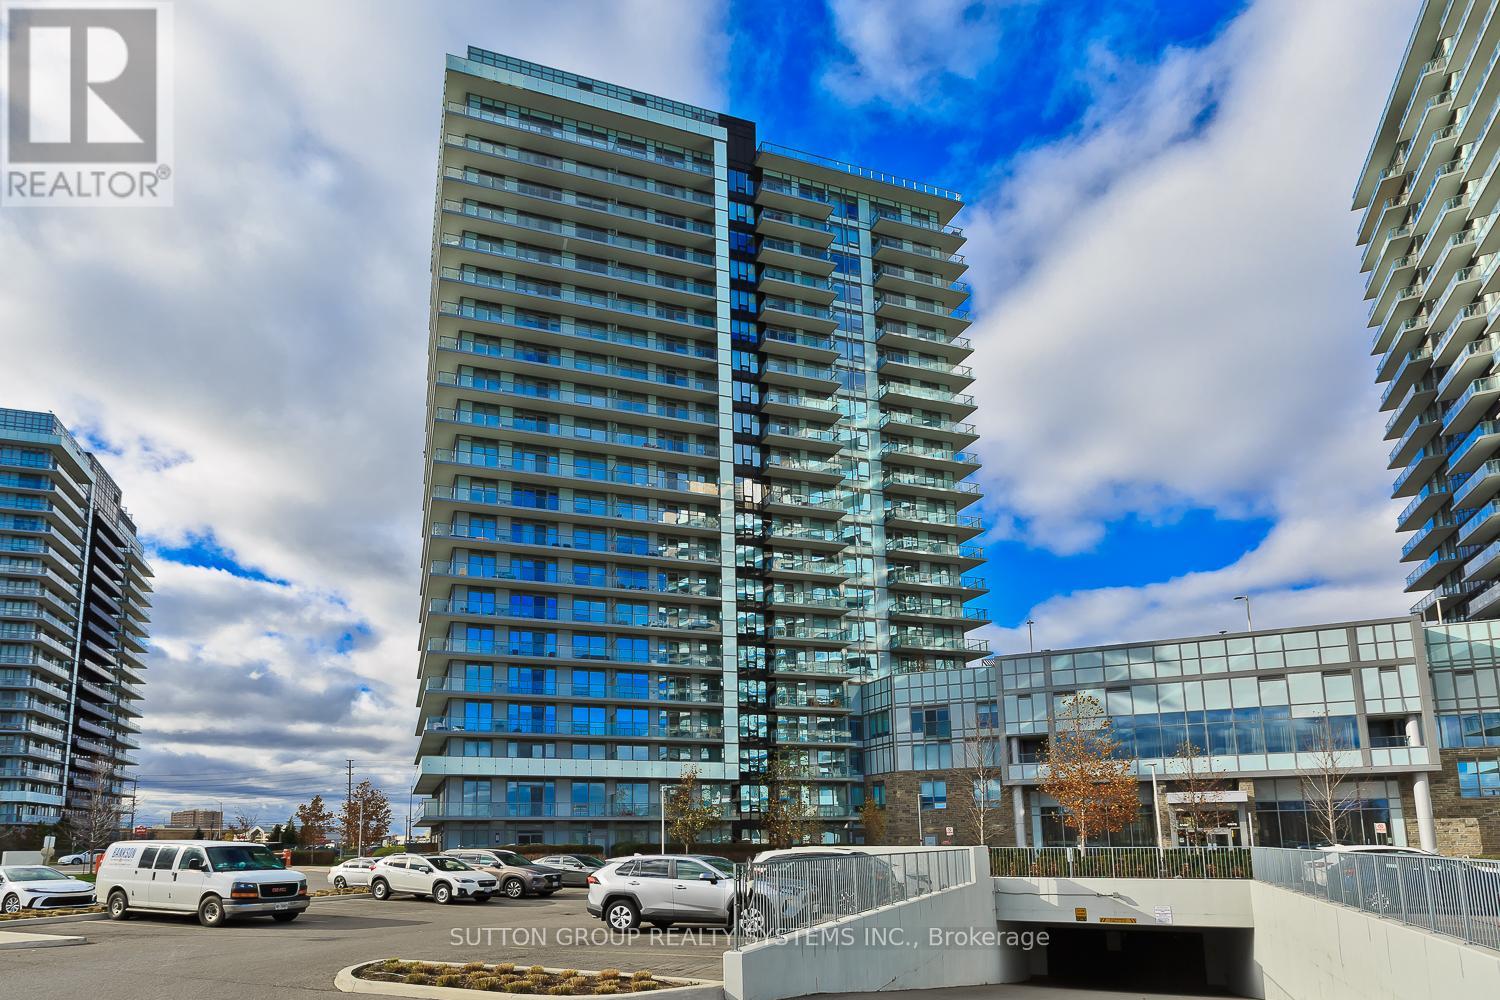
1409 - 4655 Metcalfe Avenue
Mississauga, Ontario
Welcome to this fully upgraded, bright, open-concept condo featuring 9 ft ceilings, high-end laminate flooring and modern finishes throughout. The spacious layout offers a sleek contemporary kitchen with stainless steel appliances, quartz countertops and ample storage. Both bathrooms include porcelain tiles, and the versatile den is perfect for a home office, or guest space. Enjoy an abundance of natural light in the premium corner unit, complete with a Massive wraparound balcony. The suite also includes 1 underground parking spot and 1 large locker on the same level. High speed Rogers internet is conveniently included in the maintenance fees. Located steps from top-rated schools, Erin Mills Town Centre and Credit Valley Hospital. This is one of the most desirable communites in the area! Experience resort-style living with incredible amenities: a rooftop pool, lounge & BBQ terrace, state-of the art fitness centre, sauna, party room, games room, guest suites and plenty of visitor parking. A perfect blend of luxury, convenience and comfort. Don't miss this exceptional opportunity! (id:61483)
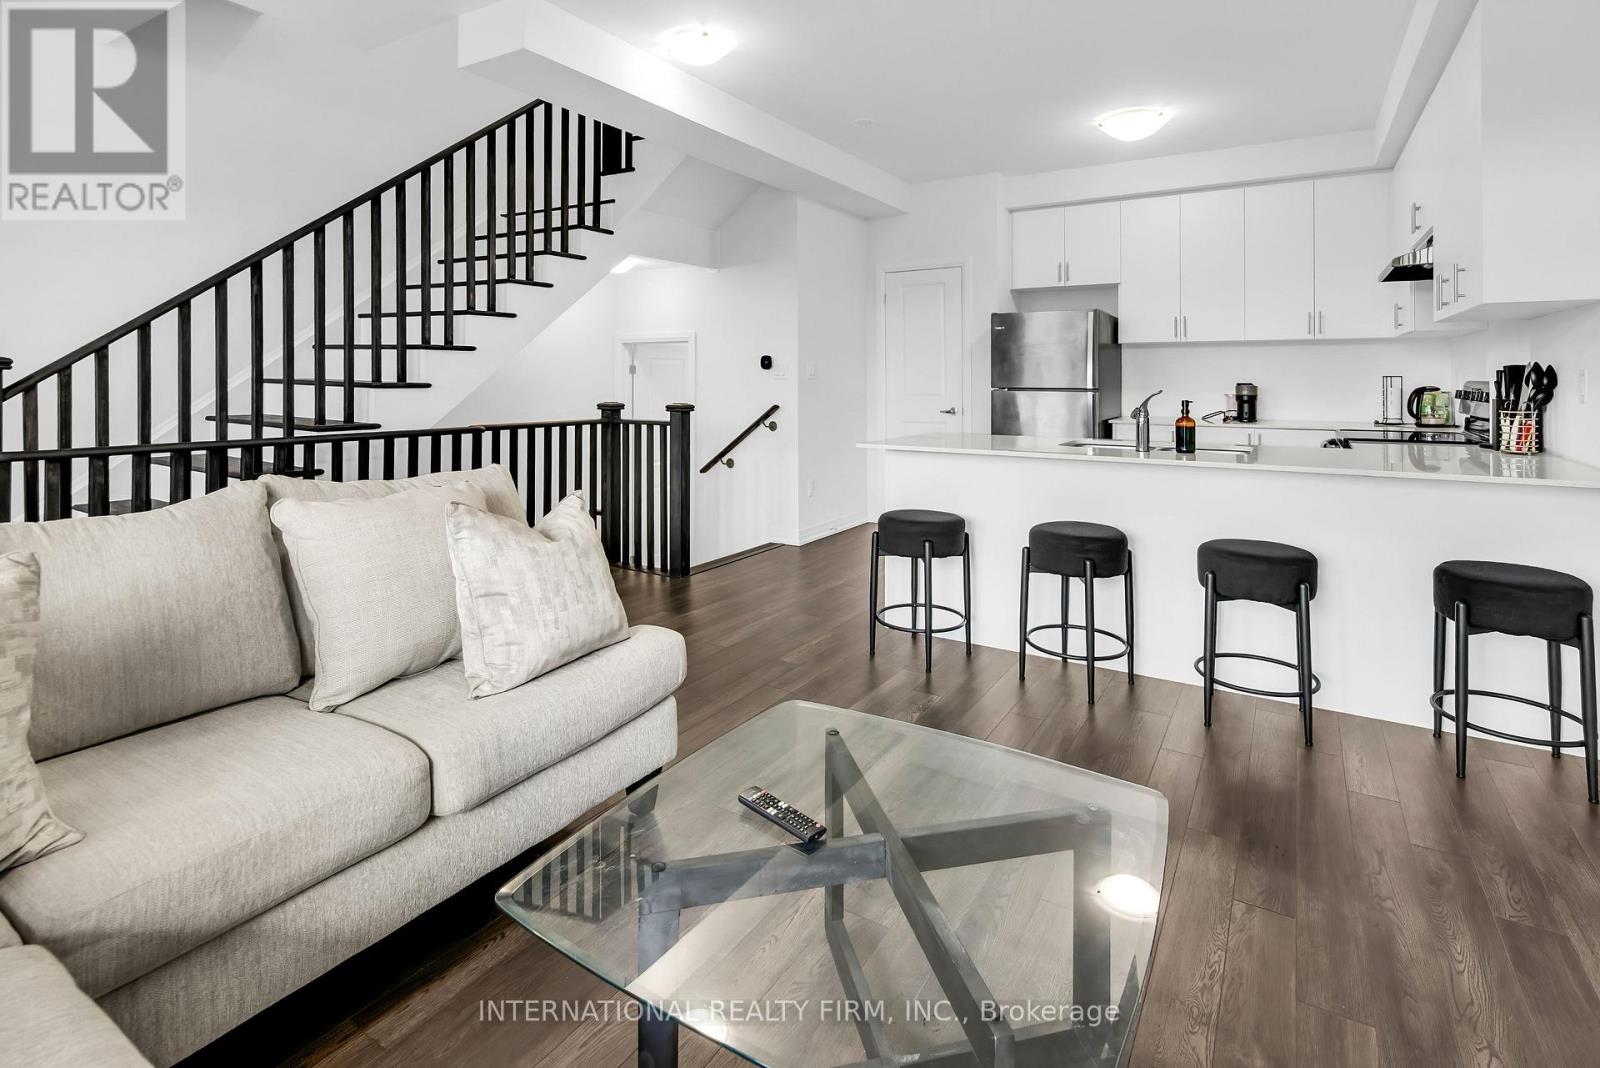
148 Turnberry Lane
Barrie, Ontario
Experience modern living in this beautiful brand-new 2-bedroom, 2.5-bathroom townhome. Thoughtfully designed, this bright and inviting home offers an open-concept layout filled with natural light from oversized windows. Enjoy seamless indoor-outdoor living with a spacious private terrace as well as an additional balcony, perfect for relaxing or entertaining guests. The contemporary kitchen features stainless steel appliances, generous counter space, and a functional layout ideal for everyday living. The living and dining area provides plenty of room for both comfort and entertainment while maintaining a bright, airy atmosphere. The basement is spacious enough for an office and storage. Conveniently situated close to Highway 400, the GO Station, grocery stores, schools, banks, restaurants, and other everyday amenities, this move-in-ready home offers the perfect blend of style, comfort, and convenience. (id:61483)
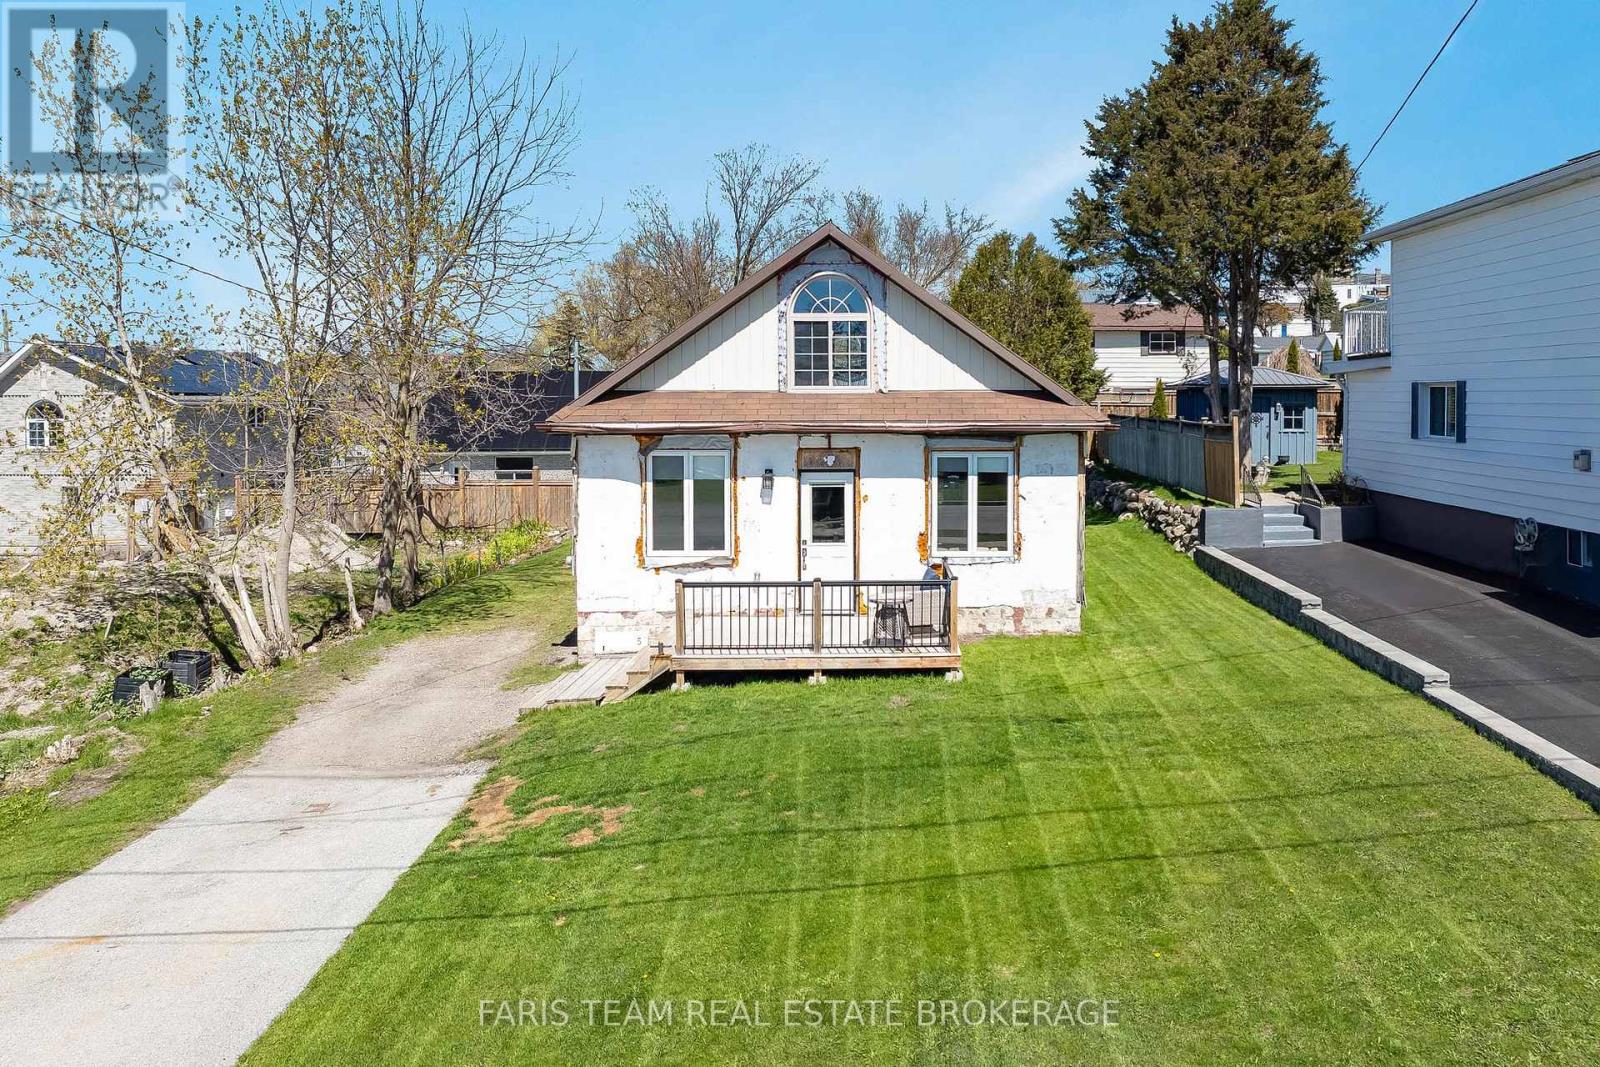
5 Scott Street
Penetanguishene, Ontario
Top 5 Reasons You Will Love This Home: 1) Wake up every morning to sweeping views over Penetang Harbour and Georgian Bay, then unwind each evening from the front porch where you'll have a front row seat to some of the area's most beautiful sunsets and ever-changing waterfront scenery 2) Major upgrades have already been completed for peace of mind, including an upgraded foundation with spray foam insulation, updated electrical, upgraded windows and doors, a durable metal roof, and an efficient multi-split heating system 3) The bright open concept layout makes the home feel larger than expected, while the upgraded kitchen, modern bathroom, and convenient stackable washer and dryer create a move-in ready space that's both functional and comfortable 4) The large rear yard offers plenty of room for entertaining, gardening, pets, or future outdoor projects, complete with a garden shed, lots of parking, and an easy opportunity to convert the home into a two-bedroom layout if needed 5) Located close to parks, the dog park, waterfront trails, splash pad, and local amenities, this property delivers an active lifestyle with low taxes and an easy-to-maintain setup that works perfectly as a year-round home, weekend retreat, or investment opportunity. 1,133 fin.sq.ft. *Please note some images have been virtually staged to show the potential of the home. (id:61483)
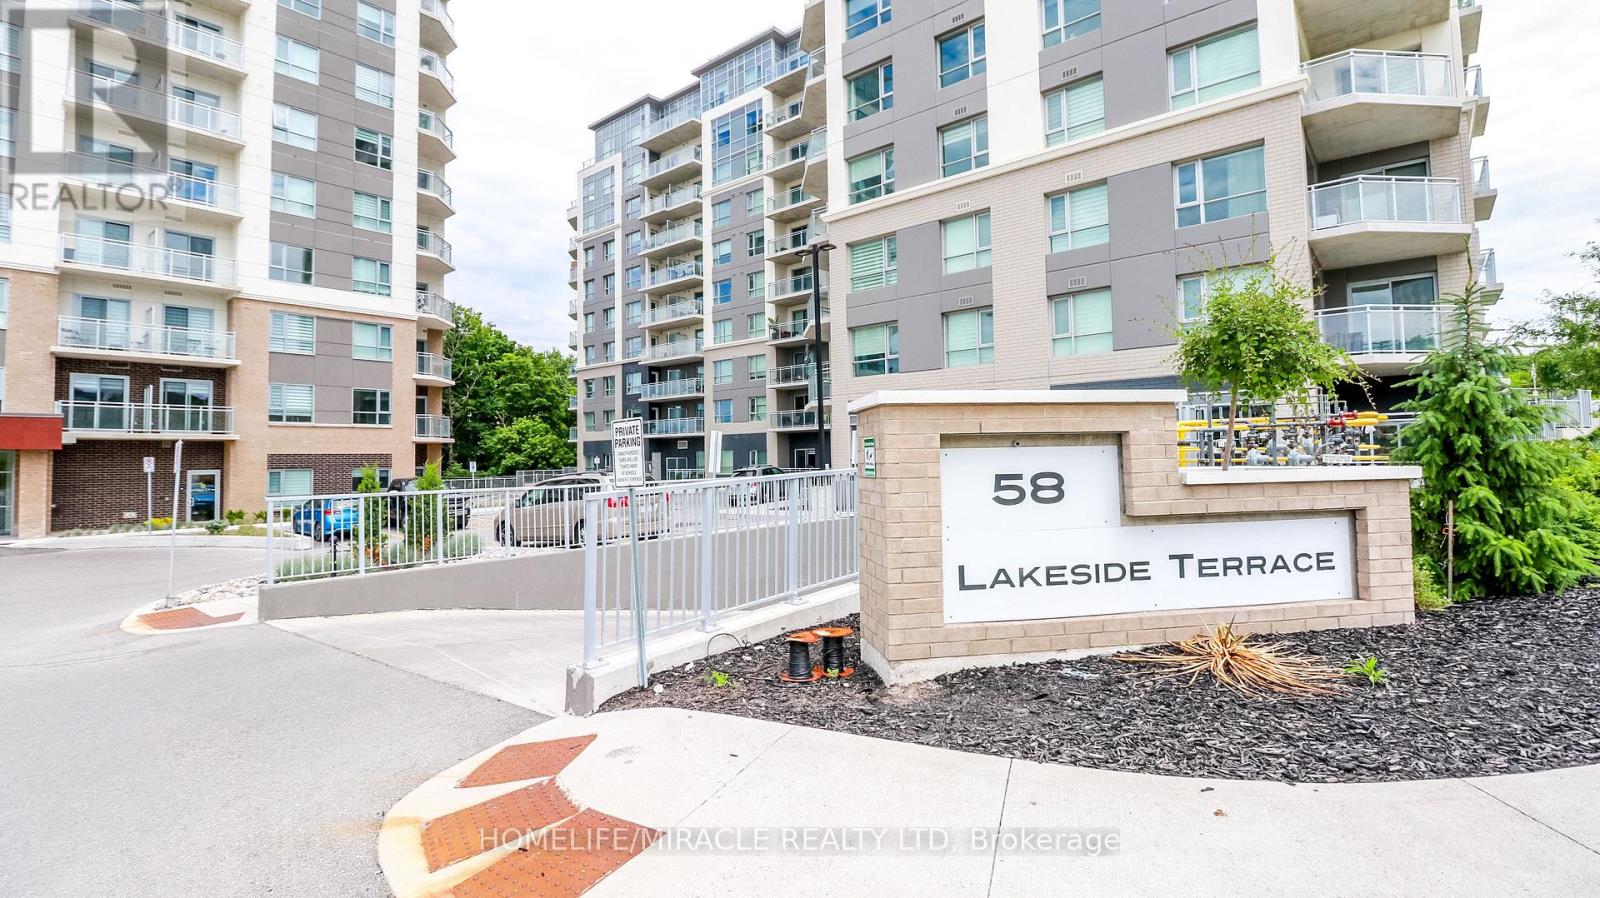
501 - 58 Lakeside Terrace
Barrie, Ontario
Life is better at the lake. Experience the perfect blend of city convenience and water front living at Lake Vu Condos. This spacious 813 sq. ft. suite features a desirable split 2-bedroom,2-bathroom layout with southwest-facing views and a stunning oversized balcony over looking Little Lake. Includes one underground parking space. Enjoy premium amenities including a rooftop terrace and a party room with a pool table. Ideally located close to shopping, restaurants, the hospital, Hwy 400, and Georgian College. Corner underground parking included. (id:61483)
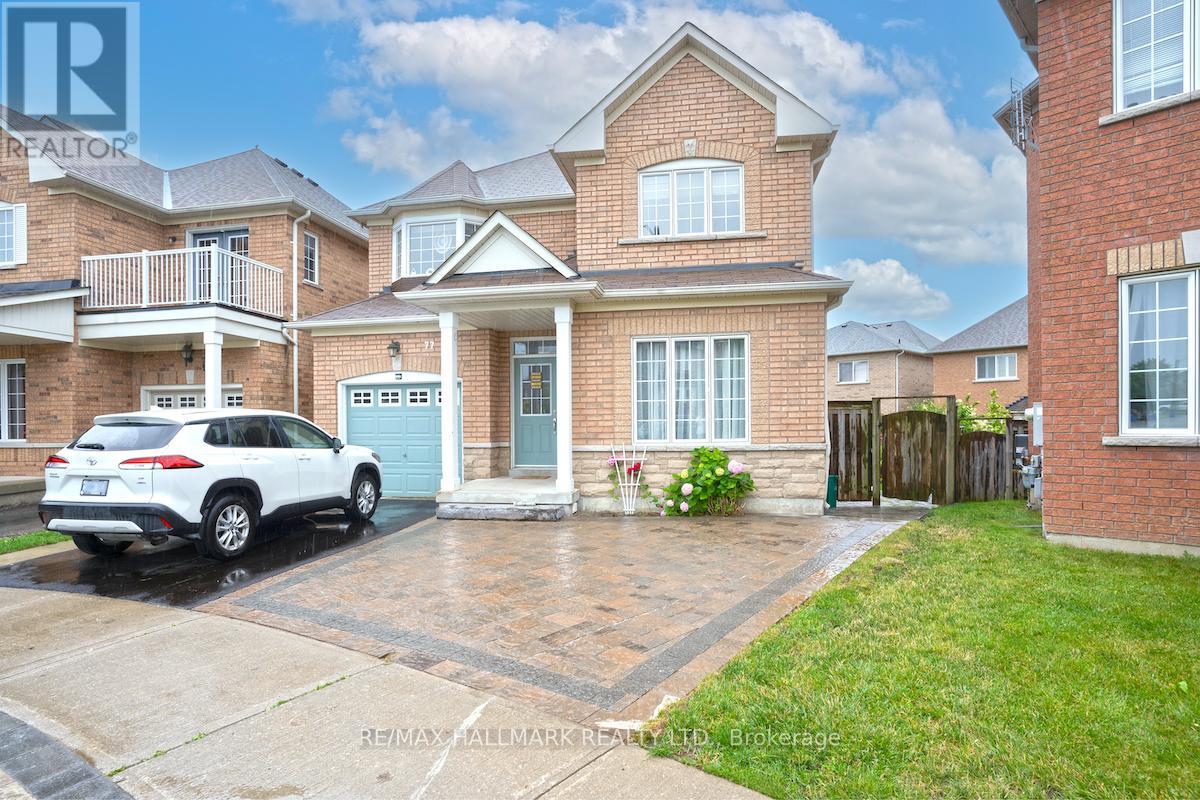
Bsmt - 77 Wheelwright Drive
Richmond Hill, Ontario
Step into a beautifully reimagined lower-level residence that offers style, comfort, and exceptional convenience-all just minutes from the scenic charm of Lake Wilcox. This bright and spacious apartment features a contemporary quartz kitchen with sleek, modern finishes, thoughtfully designed to elevate everyday living. Large windows invite natural light throughout, creating an open and welcoming atmosphere rarely found in basement suites. With generous storage and a smart, functional layout, every inch of the space is designed to feel comfortable and refined. A versatile den with a closet offers the flexibility to be used as a second bedroom, home office, or private retreat-perfect for adapting to your lifestyle. Enjoy the added privacy of a separate entrance, the convenience of private ensuite laundry, and one dedicated driveway parking space. Ideally located near the GO Station, YRT transit, parks, top-rated schools, and community centre, this home places you in one of Richmond Hill's most desirable neighbourhoods. Tenant will pay 1/3 of utilities No Pets 7 None-Smoker Please (id:61483)
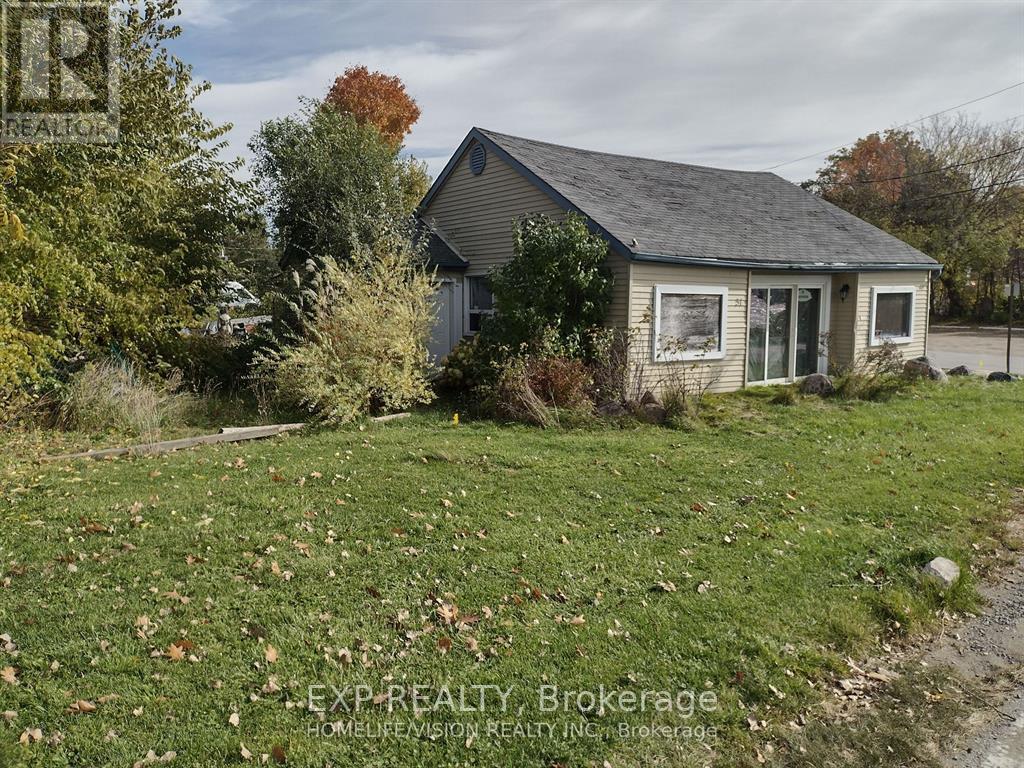
51 Lake Drive
Georgina, Ontario
Amazing Lakefront Commercial Property- Zoned C5 With Multiple Uses Allowed/ Right Across Beautiful Cook's Bay in Lake Simcoe // Was Used Before As A Coffee Shop But Multiple Uses Are Allowed/ Great Investment// Good Size Lot, Lots Of Parking// You Can Build A Second Floor or An Extension At The Back// This Could Be A Thriving Business All Year Round// Sun Shines On The Property All Day/ Busy All Year Round/ Summer Fishing, Winter Ice Fishing, Water Sports, Tournaments/ Free Boat Launch/ House Has 200 Amp (id:61483)
41 Bedford Road
Georgina, Ontario
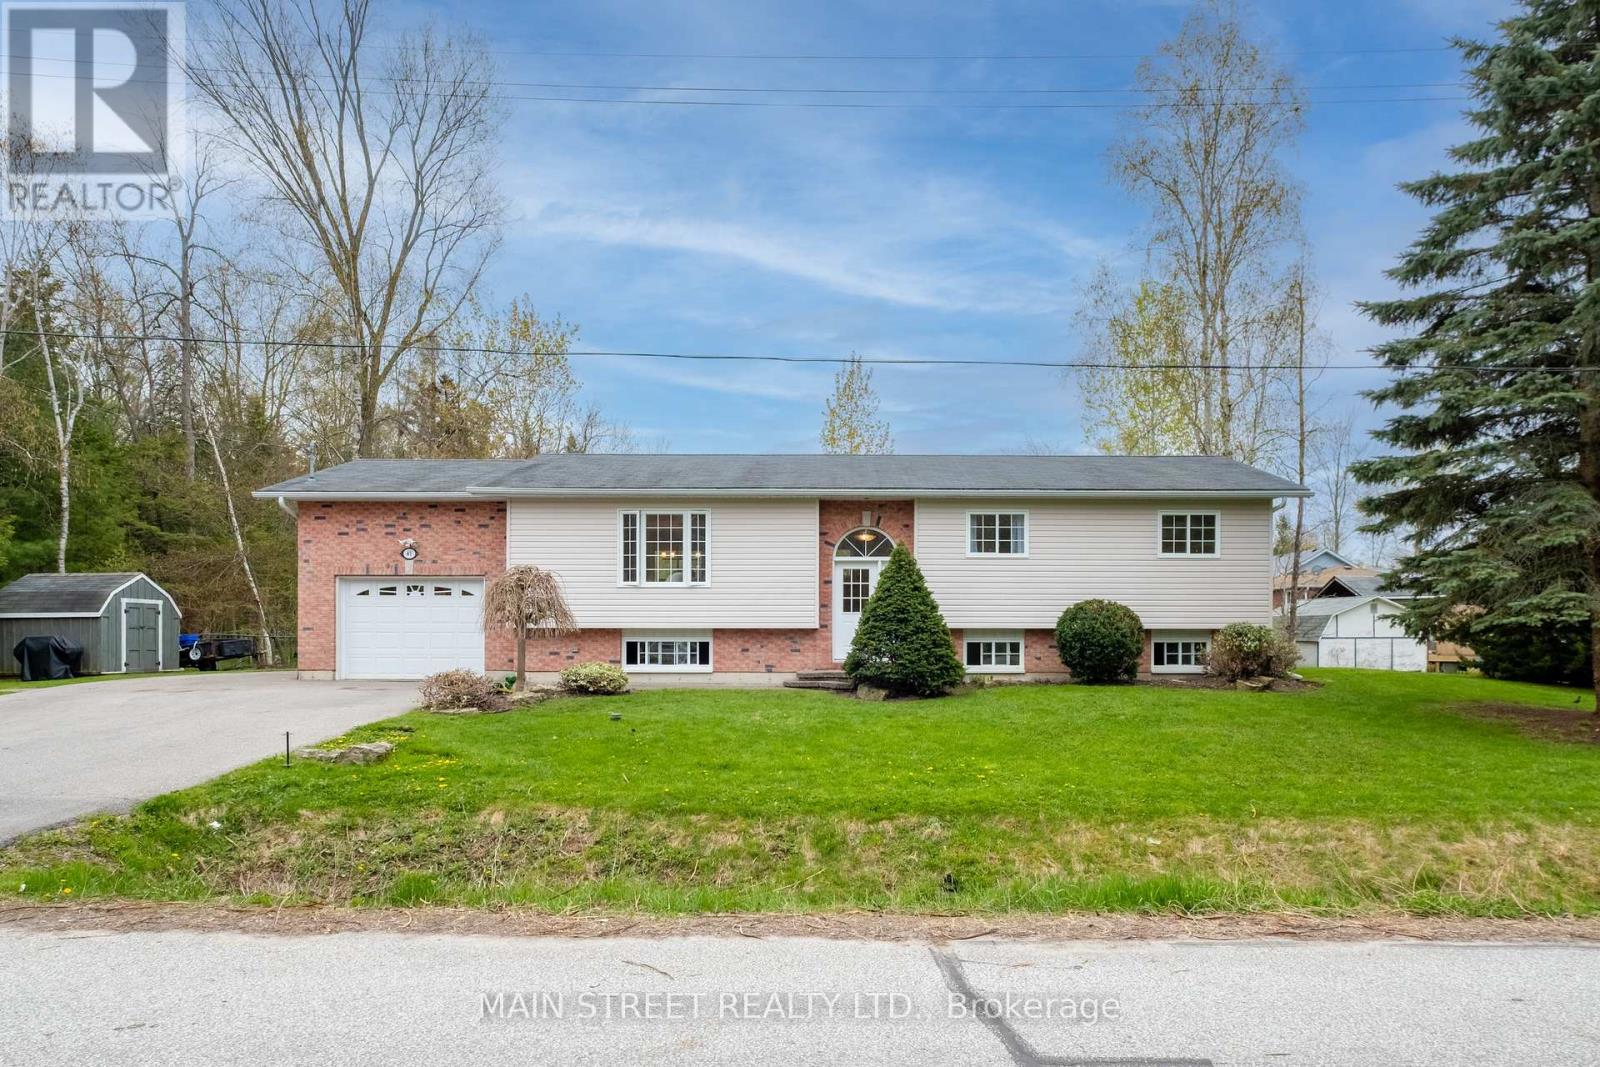
Welcome to one of Georgina's most desirable neighbourhoods, where the lifestyle is just as appealing as the home. Located on a quiet crescent, this beautifully maintained 3+1 bedroom, 3-bath home is move-in ready and just minutes from Sibbald Point Provincial Park, Lake Simcoe beaches, scenic walking trails, and all town amenities.Bright, spacious, and well built, the home features a fully finished basement with in-law potential, a large primary suite with ensuite and relaxing jacuzzi tub, and plenty of room for the whole family. The heated garage with high ceilings, large private yard, and parking for up to six vehicles add exceptional functionality and value.Whether you're enjoying sunset strolls along the lake or relaxing at home, this property offers the perfect blend of comfort, convenience, and location. Priced to sell and offering exceptional value in a highly sought-after neighbourhood, opportunities like this don't come along often. Book your private showing today and see for yourself why this home won't stay on the market for long. (id:61483)
150 Centre Street S
Oshawa, Ontario
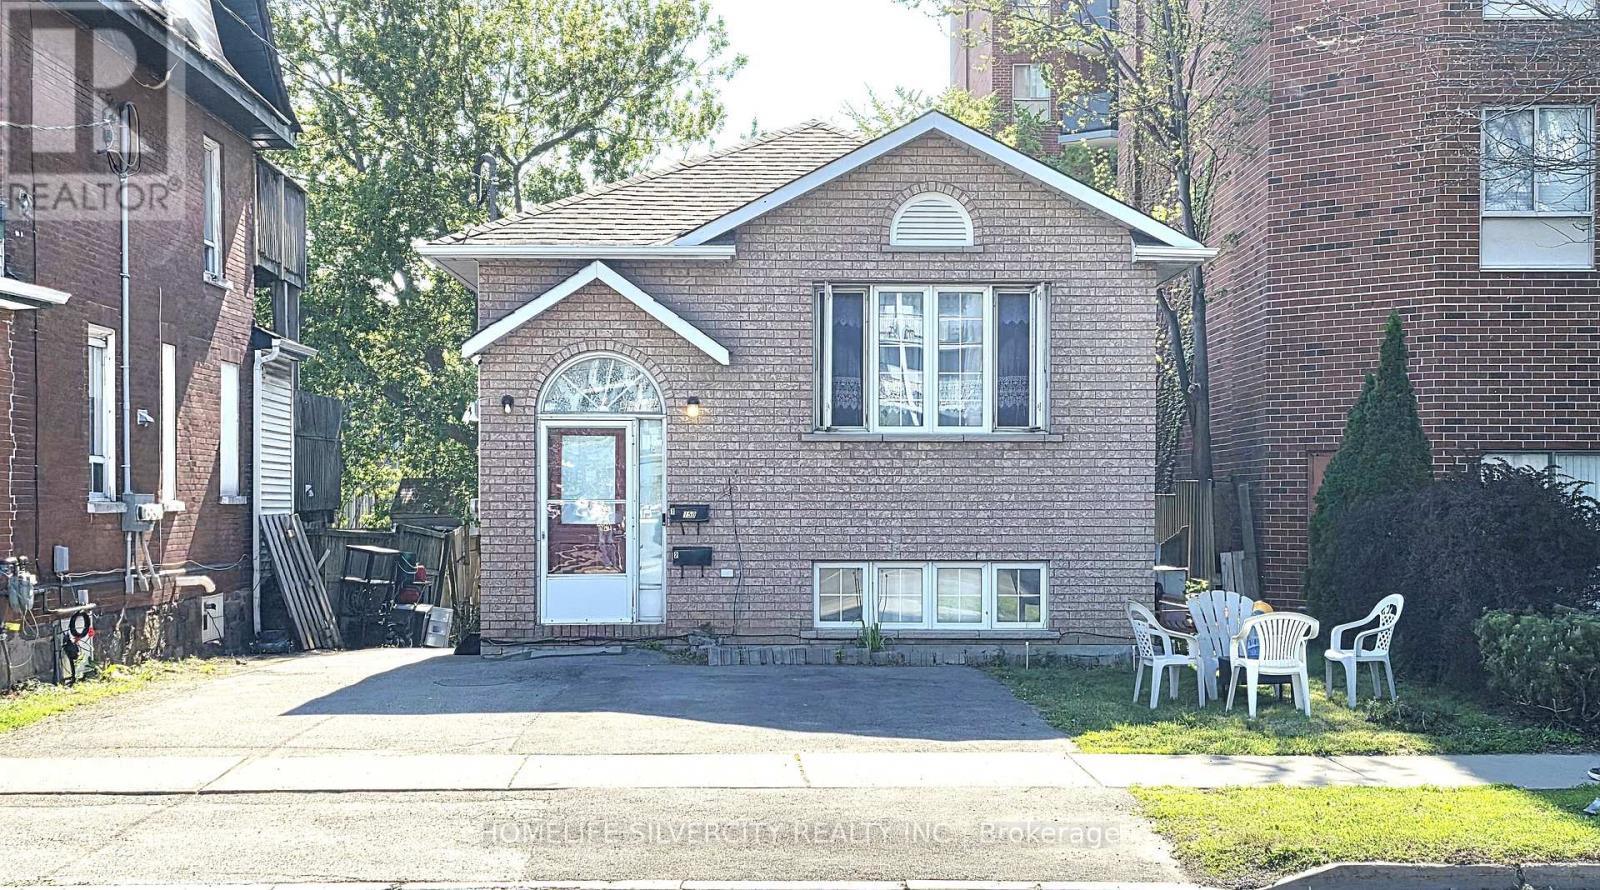
Rare Opportunity in Central Oshawa! This beautifully renovated, all-brick detached bungalow is the perfect turnkey solution for first-time buyers or investors looking for a high- yieldproperty. Featuring a functional 3+3 bedroom layout, this home boasts two modern full kitchens and premium finishes throughout.It has 2 separate central heating system, 2 Water tanks and 2 Gas account for the upstairs and basement. One Air Conditioner for the main floor only.The standout feature is the finished walk-out basement, which serves as a self-contained lower-level suite with a private entrance-ideal for multi-generational living or significant rental income potential. Situated on a generous lot with a private backyard, this home is just minutes from the Oshawa GO Station, Highway 401, shopping, and schools. Move in and let the basement pay your mortgage, or add a seamless, dual-income asset to your portfolio. Don't miss out on this versatile gem! (id:61483)
913 - 77 Lombard Street
Toronto, Ontario
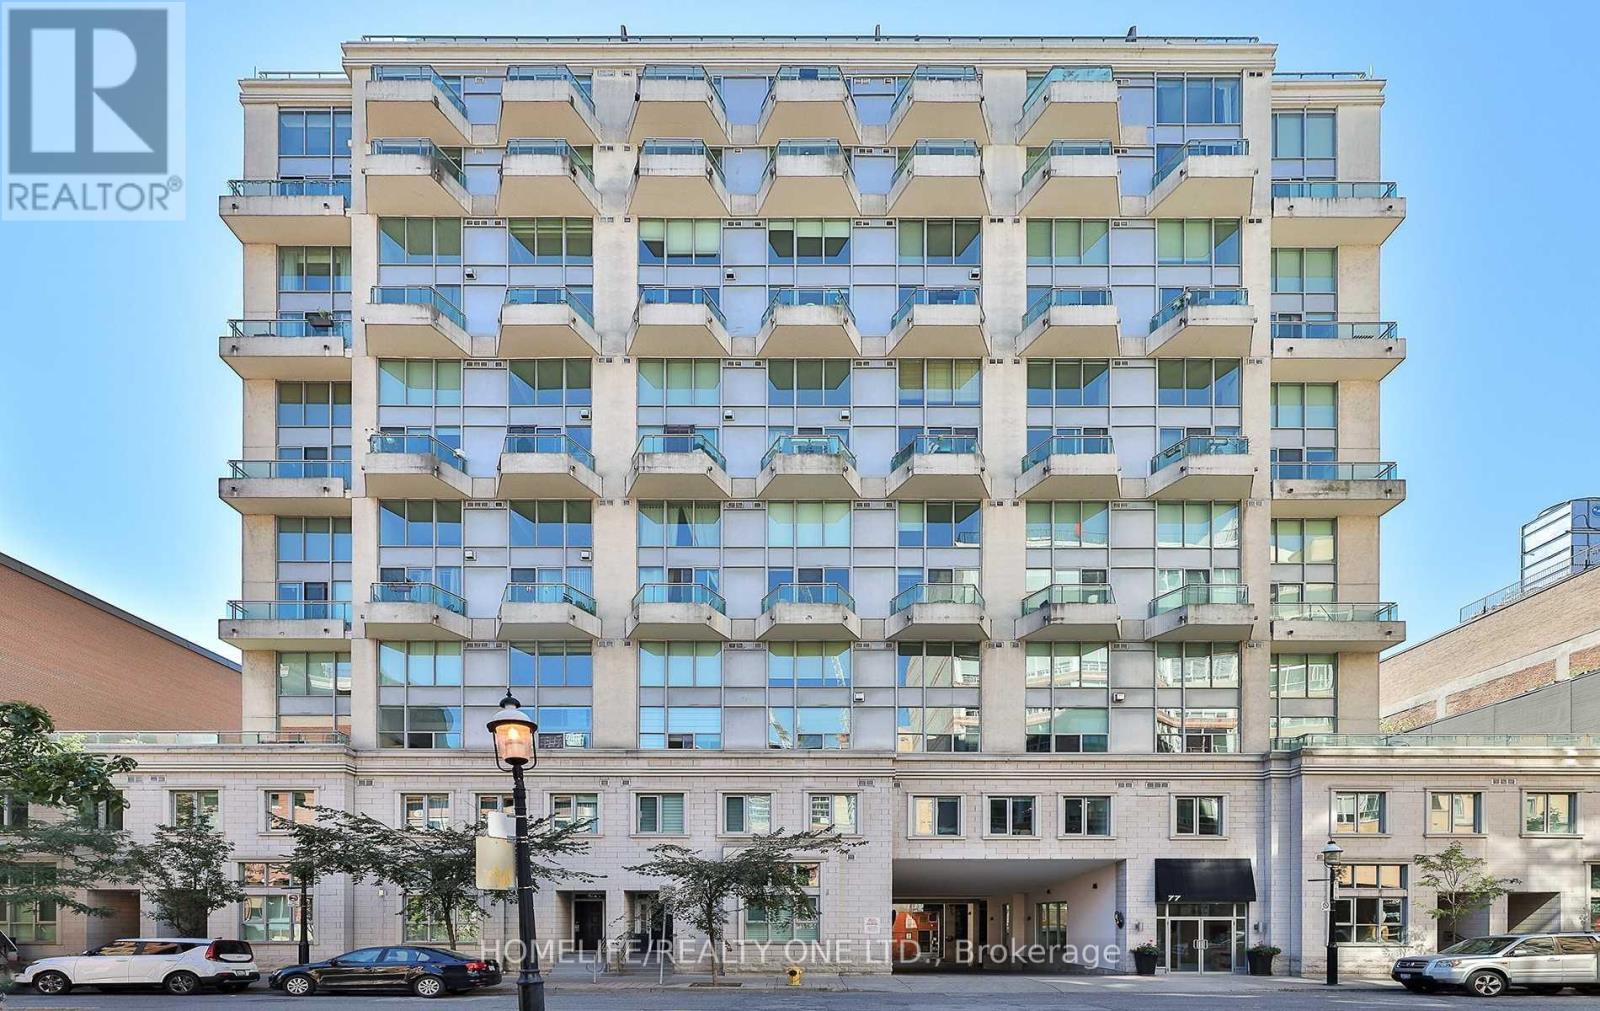
Rare offering at the boutique "Absolute Lofts" Residence, right in the Heart of Historic St. Lawrence Market District. Light filled 2-Storey Residence perched above with post card views of St. James Park, The Cathedral Church and Toronto Skyline. Large 828 Sq.Ft. Floor Plan is complemented by soaring 17 Ft ceilings and floor-to-ceiling windows spanning both levels. This thoughtfully designed residence offers specious room, timeless finishes and an exceptional layout for both everyday living and entertaining. The open-concept main living area impresses with its seamless flow, sleek kitchen and opens to 2 south facing balconies. Generous primary retreat is fitted with 4-piece ensuite and large walks-in closet with ample space for home office nook. Additional highlights include a convenient main level powered room, entrance closet and second level laundry. 1 underground parking spot and 2 lockers are included. Residents enjoy access to building amenities including: Gym, Guest Suite, a Second Floor Garden Terrace with BBQ, Party Room/Meeting Room and Visitor Parking. Utilities Included In Maintenance Fees. Set in one of Toronto's most vibrant and walkable neighbourhoods, this residence offers unparalleled access to renowned dining, shopping, entertainment, parks, transit, and the iconic St. Lawrence Market. Combining urban convenience with sophisticated loft living, this is a rare opportunity to experience downtown living at its finest. (id:61483)
107 Otter Crescent
Toronto, Ontario
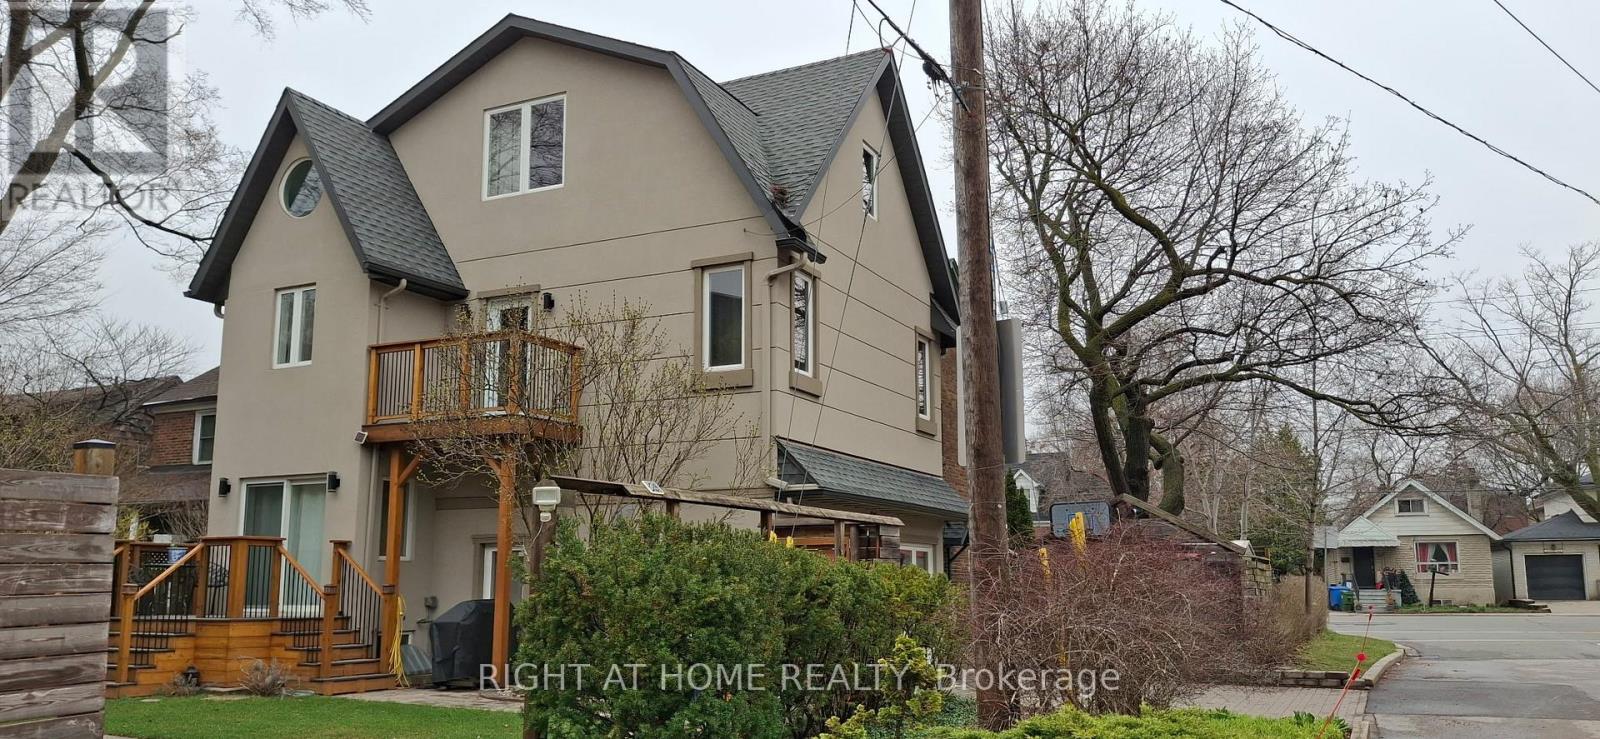
One-of-a-kind, thoughtfully crafted home in the prestigious Bathurst/Avenue Rd area. This unique property features 4+1 bedrooms, an oversized loft, and 4 bathrooms. The updated kitchen comes with two fridges and a heated granite countertop. The modern basement apartment with a separate entrance, finished in 2022, offers flexibility as an in-law suite, Airbnb rental, or guest unit. Approximately 50% of the home is a brand-new build, showcasing high-end finishes and upgrades, including water radiant heated flooring and high-performance insulating materials. The ground-level great room, currently used as an art studio, can be converted back into a two-car garage. Enjoy beautifully landscaped grounds with mature trees, a gazebo, and even a charming treehouse. The property has potential for office use (previously 361 Lawrence Ave W, Toronto). The lot size is effectively larger due to the inclusion of adjacent municipal land. Too many features to list, please refer to the detailed floor plans attached. Survey and building permits are available upon request. The property is in the district of the city's top-ranked schools: John Ross Robertson Junior Public School, Glenview Senior Public School, Lawrence Park Collegiate Institute, and the prestigious private girls' school, Havergal College. Situated in a family-friendly neighborhood just a short distance from Avenue Road, with easy access to parks, shopping, restaurants, three subway stations, main transportation hubs, and public transit. This is a must-see masterpiece with unmatched character and artistic flair! (id:61483)