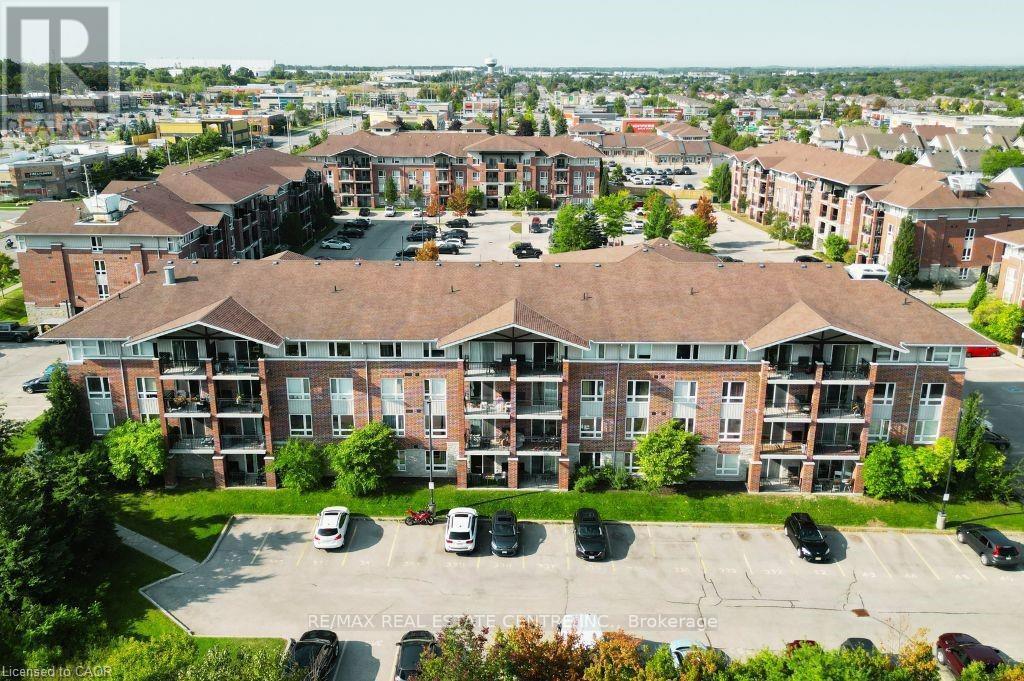
202 - 41 Goodwin Drive
Guelph, Ontario
Welcome to 202-41 Goodwin Drive, a beautifully maintained 2-bedroom plus den condo in the sought-after Trafalgar Court at Westminster Woods. Perfect for investors and first-time buyers, this bright and inviting unit features an open-concept kitchen and living room, newer stainless-steel appliances, a spacious den ideal for a home office, and a private balcony with a quiet view. Pride of ownership is evident throughout, making this a move-in-ready opportunity. Residents at Trafalgar Court also share a central amenity building with fitness and party room facilities. The condo includes one owned parking spot and is situated in a prime south-end location, just steps from major retail, restaurants, and entertainment. With a direct bus route to the University of Guelph nearby and only a 10-minute drive to Highway 401, this unit offers both convenience and accessibility. Don't miss your chance to own a stylish and well-kept condo in one of Guelph's most desirable areas. (id:61483)
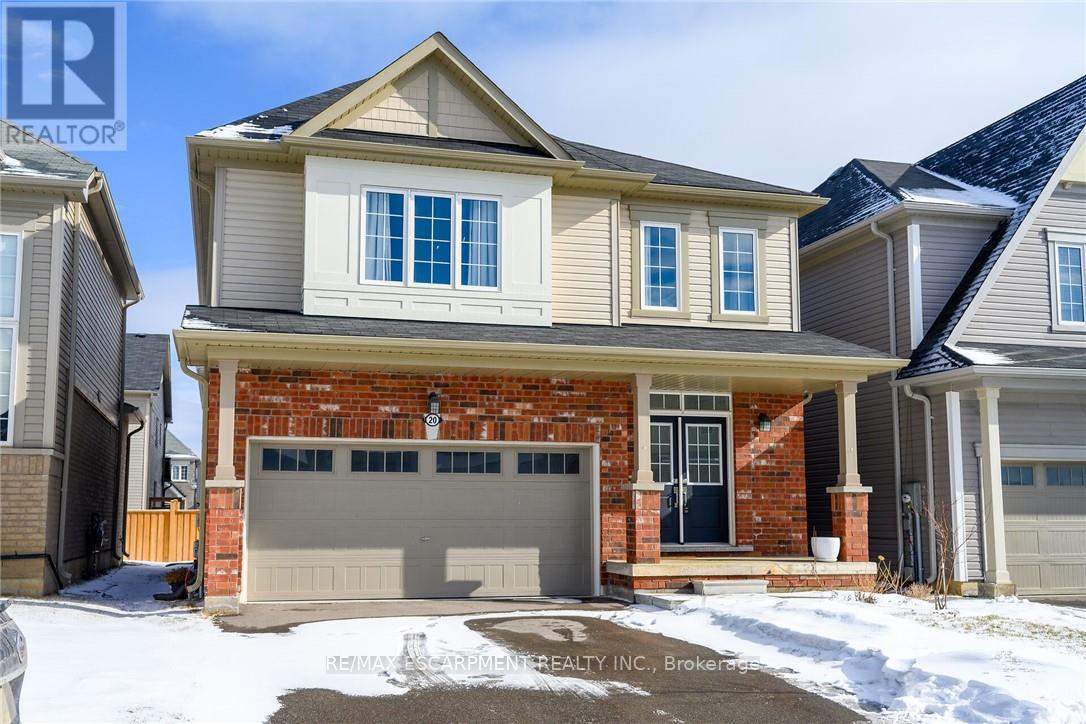
20 Armes Street
Hamilton, Ontario
Welcome to this fabulous upgraded home located in the highly desirable Binbrook community. Offering over 2,400 sq. ft. of above-grade living space, this residence delivers a true upscale feel throughout. The main floor features 9-foot ceilings and a stunning gourmet eat-in kitchen designed to impress, complete with quartz countertops and backsplash, and a large centre island with breakfast bar. The adjoining great room is perfect for entertaining family and friends, highlighted by a gas fireplace and an expansive window overlooking the backyard. Solid oak stairs with wrought iron pickets lead to the second level, which offers four spacious bedrooms and a convenient upper-level laundry room with a laundry tub. The primary bedroom includes a generous walk-in closet and a beautifully appointed ensuite featuring a separate shower and freestanding tub. The third bedroom enjoys semi-ensuite access, ideal for added convenience. The double-car garage provides direct interior access. This immaculately maintained home has been freshly painted and is truly move-in ready. Ideally situated close to parks, schools, trails, shopping, and everyday amenities, with easy access to major routes. A turnkey opportunity in a growing community-move in and enjoy. (id:61483)
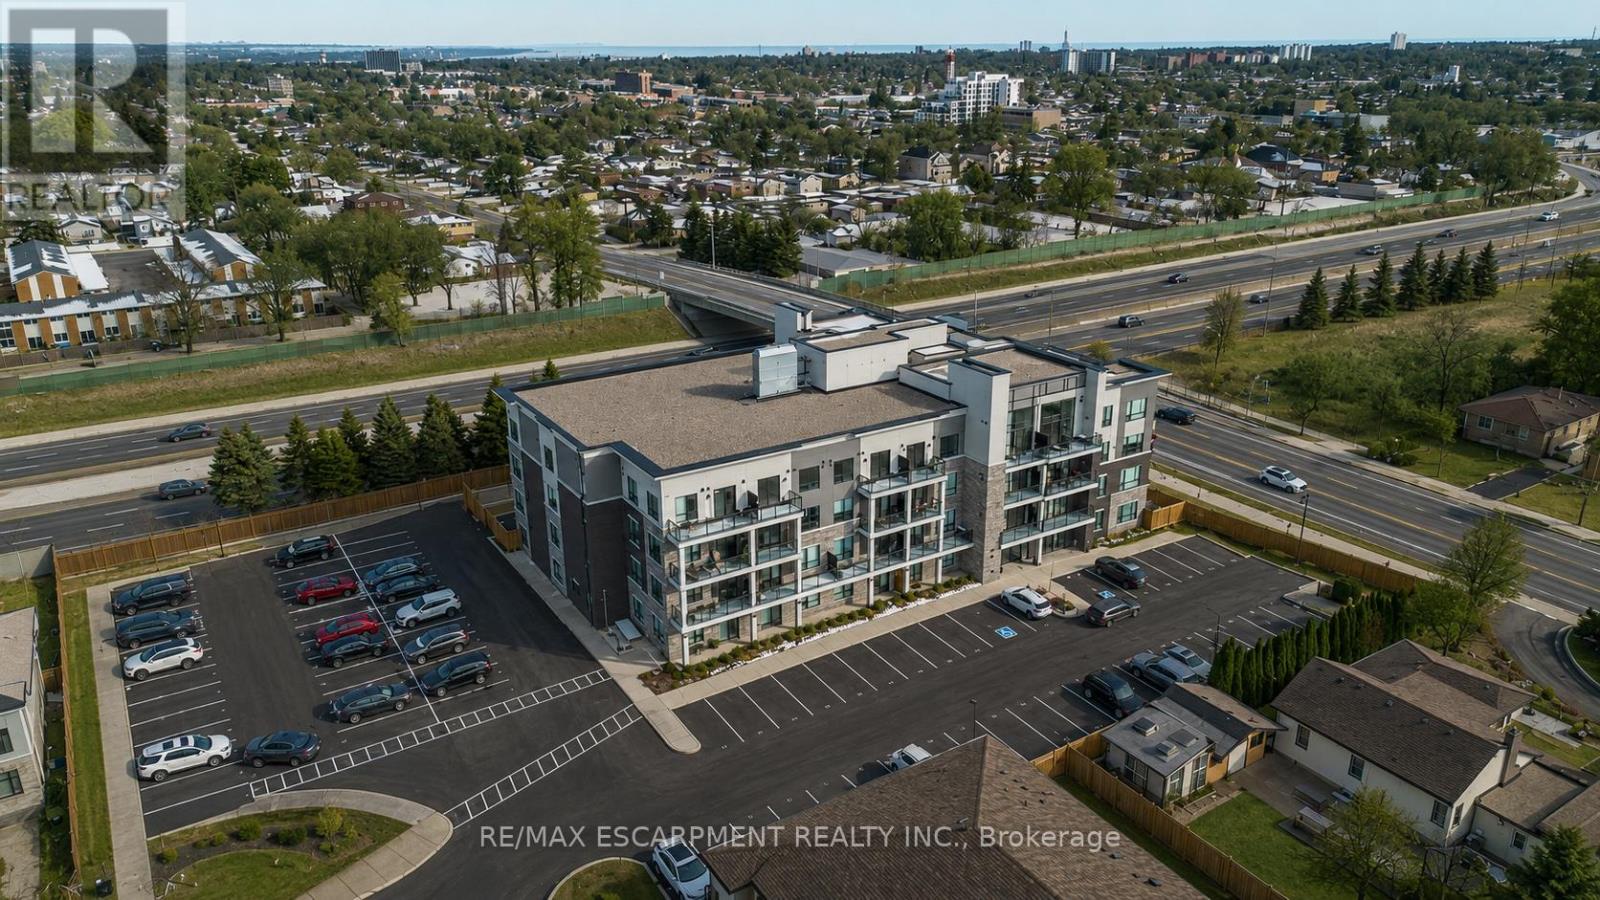
104 - 120 Springvalley Crescent
Hamilton, Ontario
Welcome to this beautiful 1+1 bedroom & den condo in the heart of Hamilton Mountain! Offering 671 sq. ft. of bright and modern living space, this home is perfect for first-time buyers, downsizers, or investors. Step inside to find an open-concept layout featuring a spacious living and dining area with large windows that let in plenty of natural light. The modern kitchen boasts sleek countertops, stainless steel appliances, and ample cabinet space-ideal for home cooking and entertaining. The primary bedroom is a relaxing retreat with an access to the bath and generous closet space. Enjoy your morning coffee or evening unwind on the balcony, offering lovely views of the surrounding neighbourhood. Located in a highly sought-after area, you're just minutes from shopping, restaurants, parks, schools, and major highways, making commuting a breeze. Don't miss out on this amazing opportunity! (id:61483)
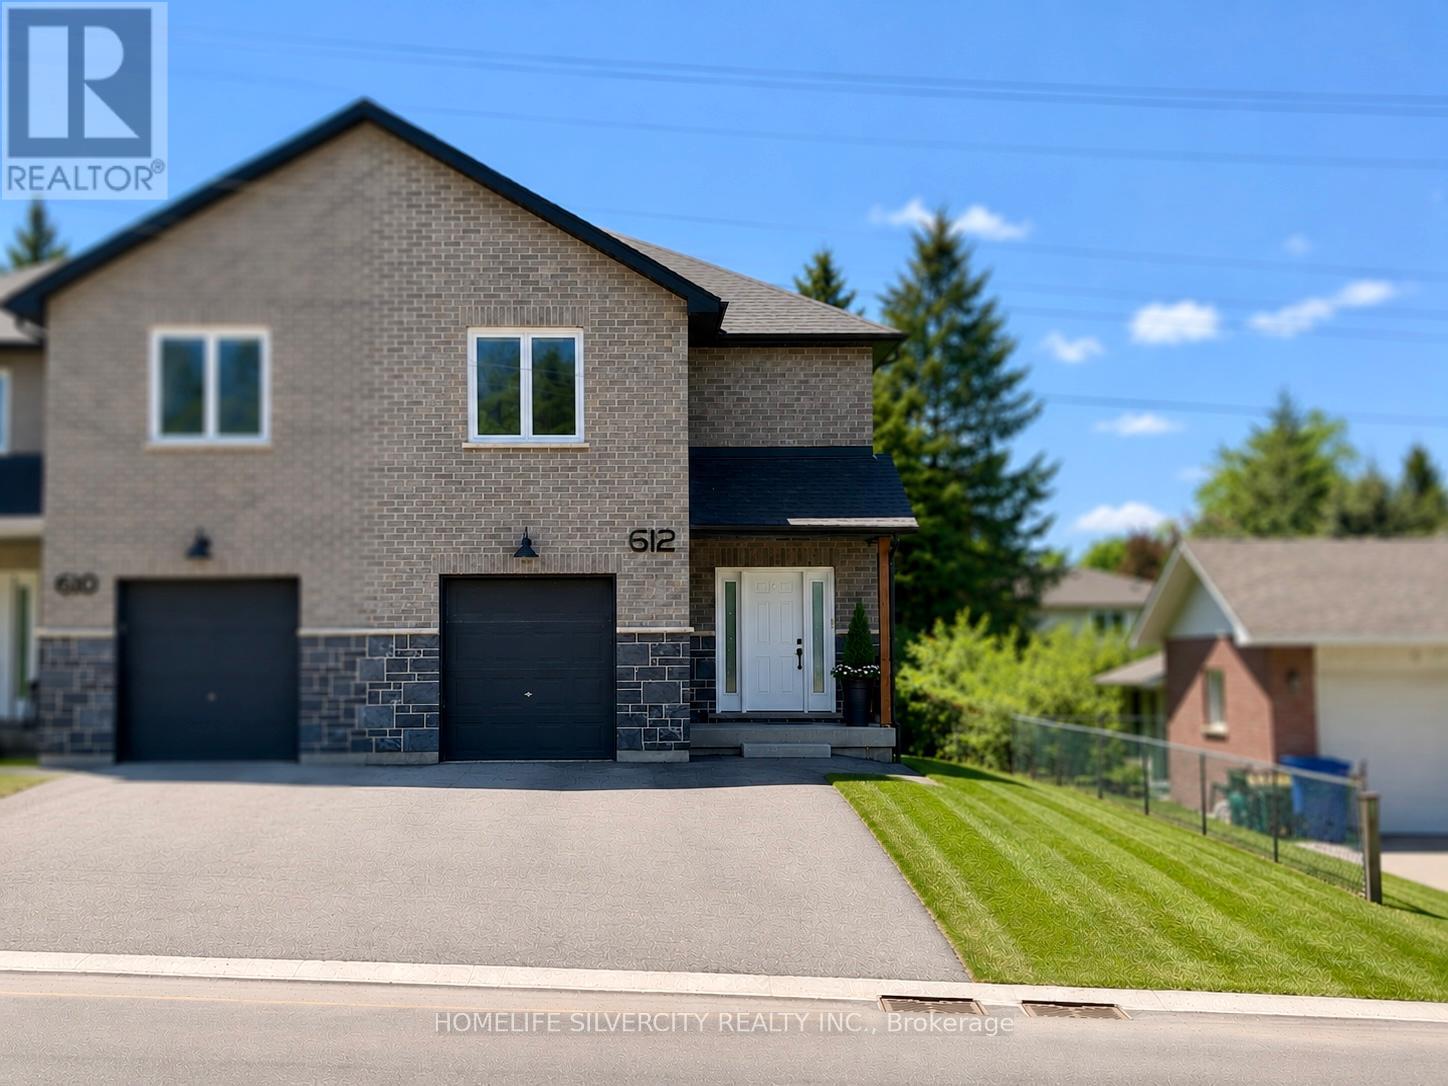
612 Owen Sound Street
Shelburne, Ontario
Experience the opportunity to own a beautifully crafted semi-detached home offering approximately 1,680 sq. ft. of thoughtfully designed living space. Built by a respected local custom builder, this home showcases exceptional workmanship and premium upgrades throughout. Enjoy elegant wood flooring on the main and upper levels, stylish pot lighting, quartz countertops, extended kitchen cabinetry, a cozy fireplace in the living room, and refined crown moulding that adds a touch of sophistication.The exterior boasts an attractive stone façade, while the interior features impressive 9-foot ceilings on both the main and second floors, enhanced by oversized 5-inch baseboards and 3-inch door and window casings. Step outside to a spacious backyard complete with a professionally built deck and legal permits, perfect for entertaining or relaxing.Additional highlights include an extra-long driveway, energy-efficient construction, quality materials throughout, and numerous upgrades designed for modern family living. This home combines comfort, style, and lasting value in an exceptional package. Disclaimer: Few photos have been virtually staged using AI. (id:61483)
110 Brushwood Drive
Brampton, Ontario
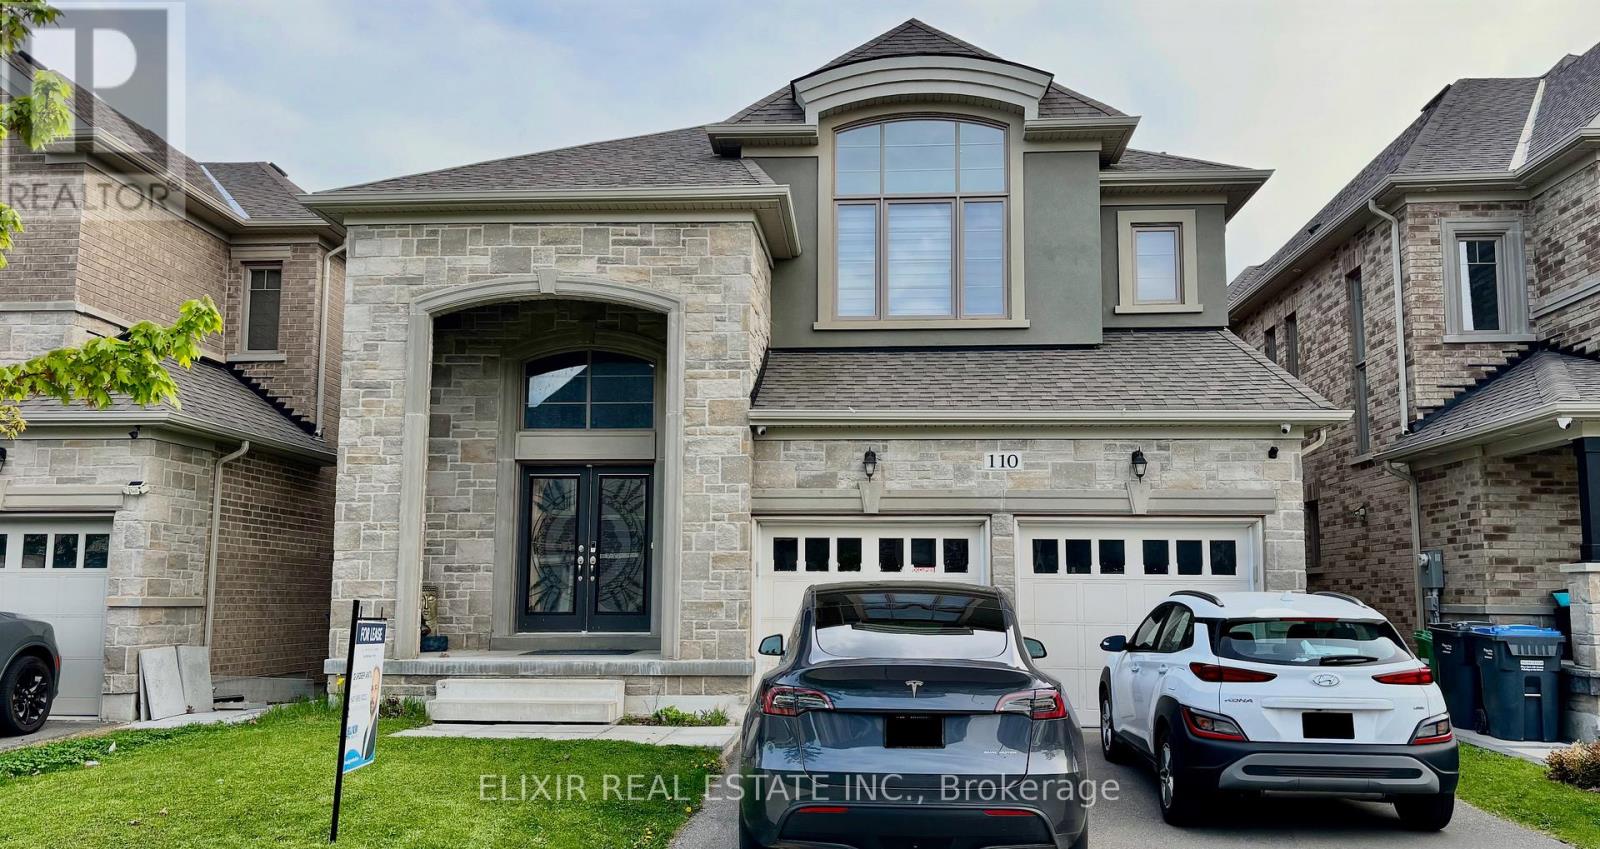
Executive-style detached home available for lease in Brampton's desirable Bram West community, near Mississauga Rd & Financial Dr. This spacious main and second-floor residence offers approx. 3,200 sq. ft. with 4 generous bedrooms and 4.5 bathrooms. A key feature is the private second-floor layout, where each bedroom has access to its own bathroom, making it ideal for families who value comfort and privacy. The main level offers separate living, dining and family spaces, hardwood flooring, and a modern kitchen with quartz counters, breakfast bar and stainless steel appliances. Enjoy a bright breakfast area with walk-out to a large deck overlooking a quiet pond/ravine setting with no homes directly behind. Includes 2 driveway parking spaces. Conveniently located near schools, parks, shopping, groceries, pharmacy, Hwy 401 and major employment areas. Tenant responsible for 70% of total utilities. Available July 4, 2026; earlier possession from July 2 may be considered. (id:61483)
2805 - 4065 Brickstone Mews
Mississauga, Ontario
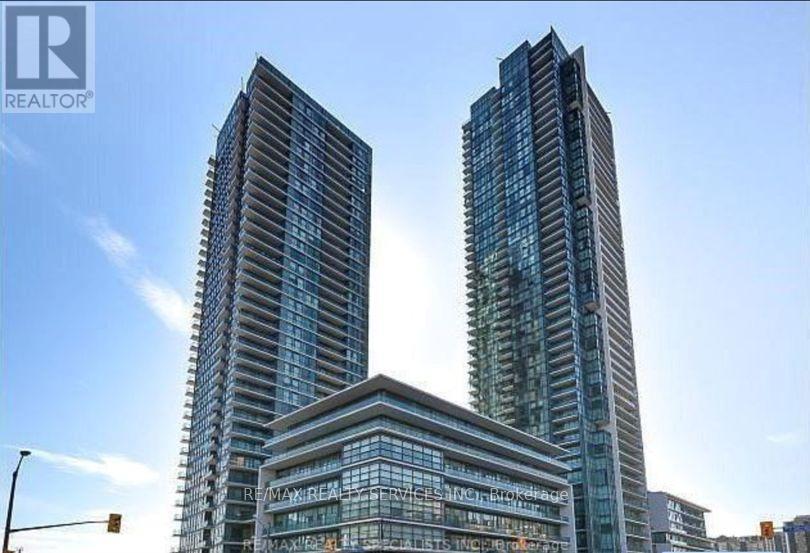
Welcome to this beautiful and bright luxurious unit on the 27th floor just steps to shopping, restaurants, coffee shops, surrounded by transit, only about 5km to U of I campus and minutes from Highway 403 and 401.You will be impressed with the open concept design, high ceilings &flooring. The kitchen features granite countertops, stainless steel appliances and overlooks the family room with huge windows and walks out to a spacious balcony.The bedroom has a full wall window and a nice sized closet. This unit also includes a 4 piece bathroom with a bath/shower combination, in-suite laundry. There is 1 underground parking spot, plus a locker for storage. The building's fantastic amenities include indoor pool, sauna, gym, party room, media room, 24 Hour Concierge and so much more! (id:61483)
Bsmt - 1305 Consort Crescent
Burlington, Ontario
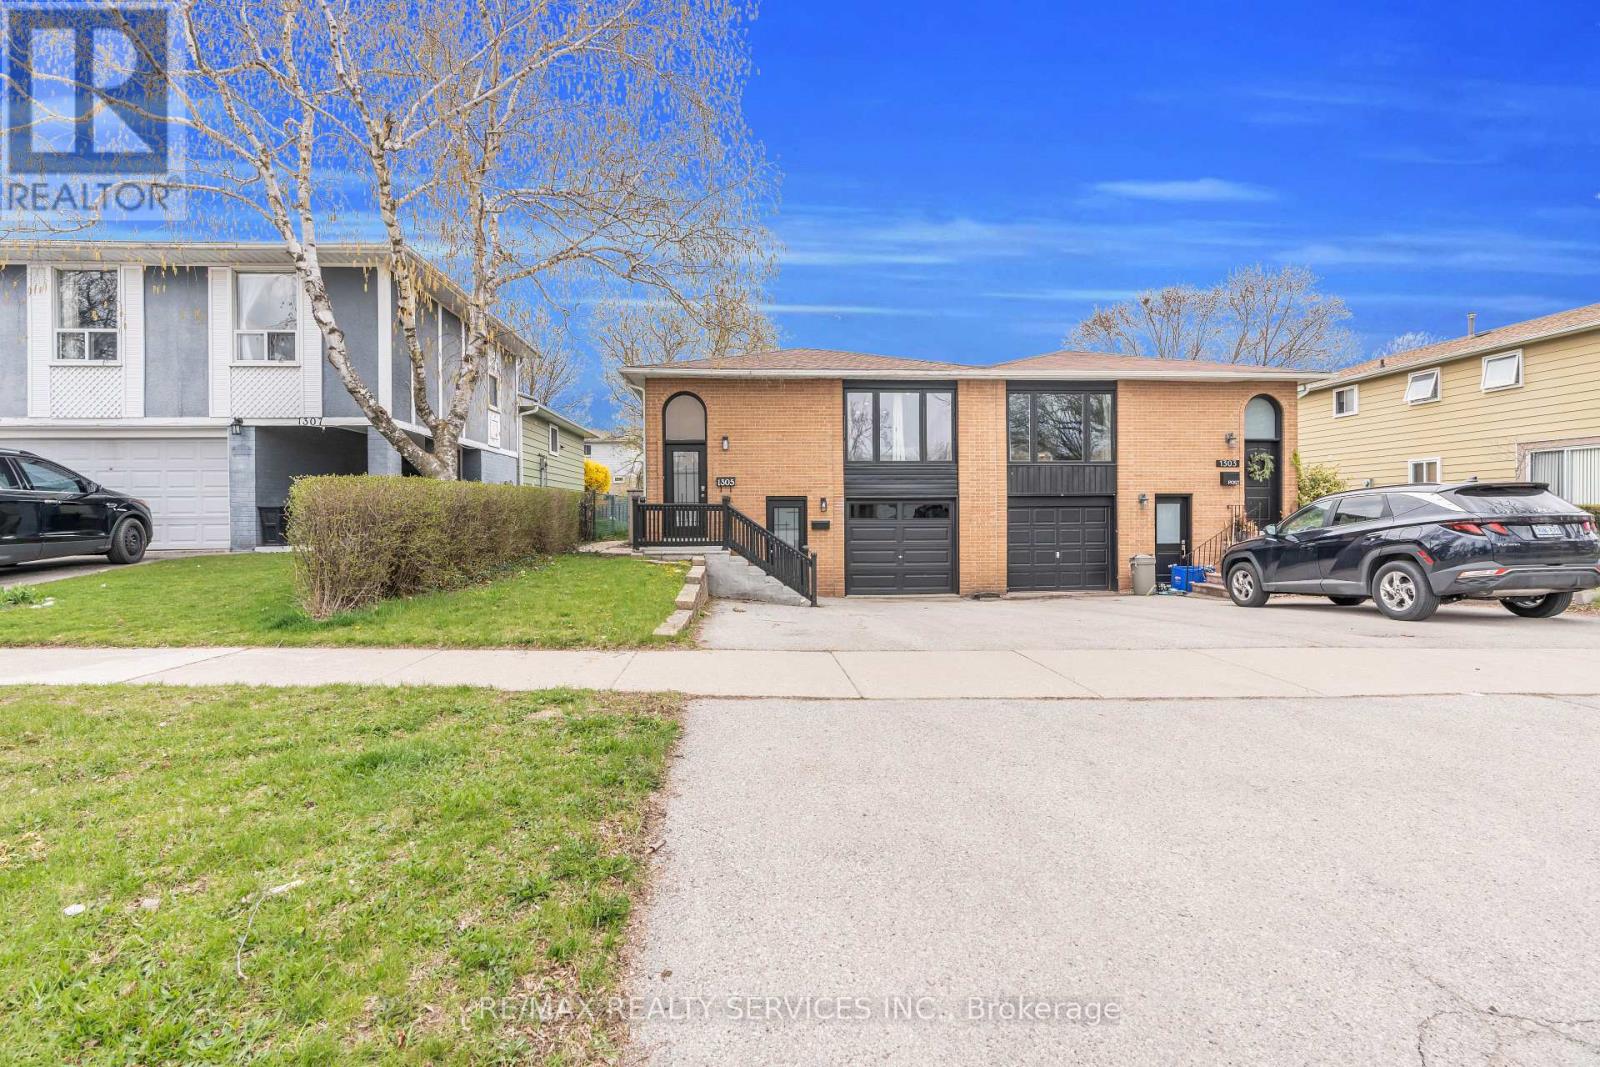
Welcome To This Beautifully Finished Fully Furnished One Bedroom Basement Suite In Burlington'sSought After Palmer Neighbourhood, Offering A Bright And Spacious Open Concept Layout WithModern Finishes Throughout. The Stylish Kitchen Features Granite Countertops, A FunctionalIsland Perfect For Dining Or Working From Home, And Stainless Steel Appliances. The GenerousBedroom Provides A Comfortable Retreat, While The Well Appointed Bathroom Includes A Stand UpShower And Convenient Ensuite Laundry. Complete With Dedicated Parking And A Turnkey Setup,This Move In Ready Suite Is Ideal For Professionals Seeking A Clean, Modern And Low MaintenanceLifestyle Close To The 403 Highway, Major Grocery Stores, Top Rated Schools, Burlington CentreAnd All Essential Amenities. (id:61483)
514 - 1127 Cooke Boulevard
Burlington, Ontario
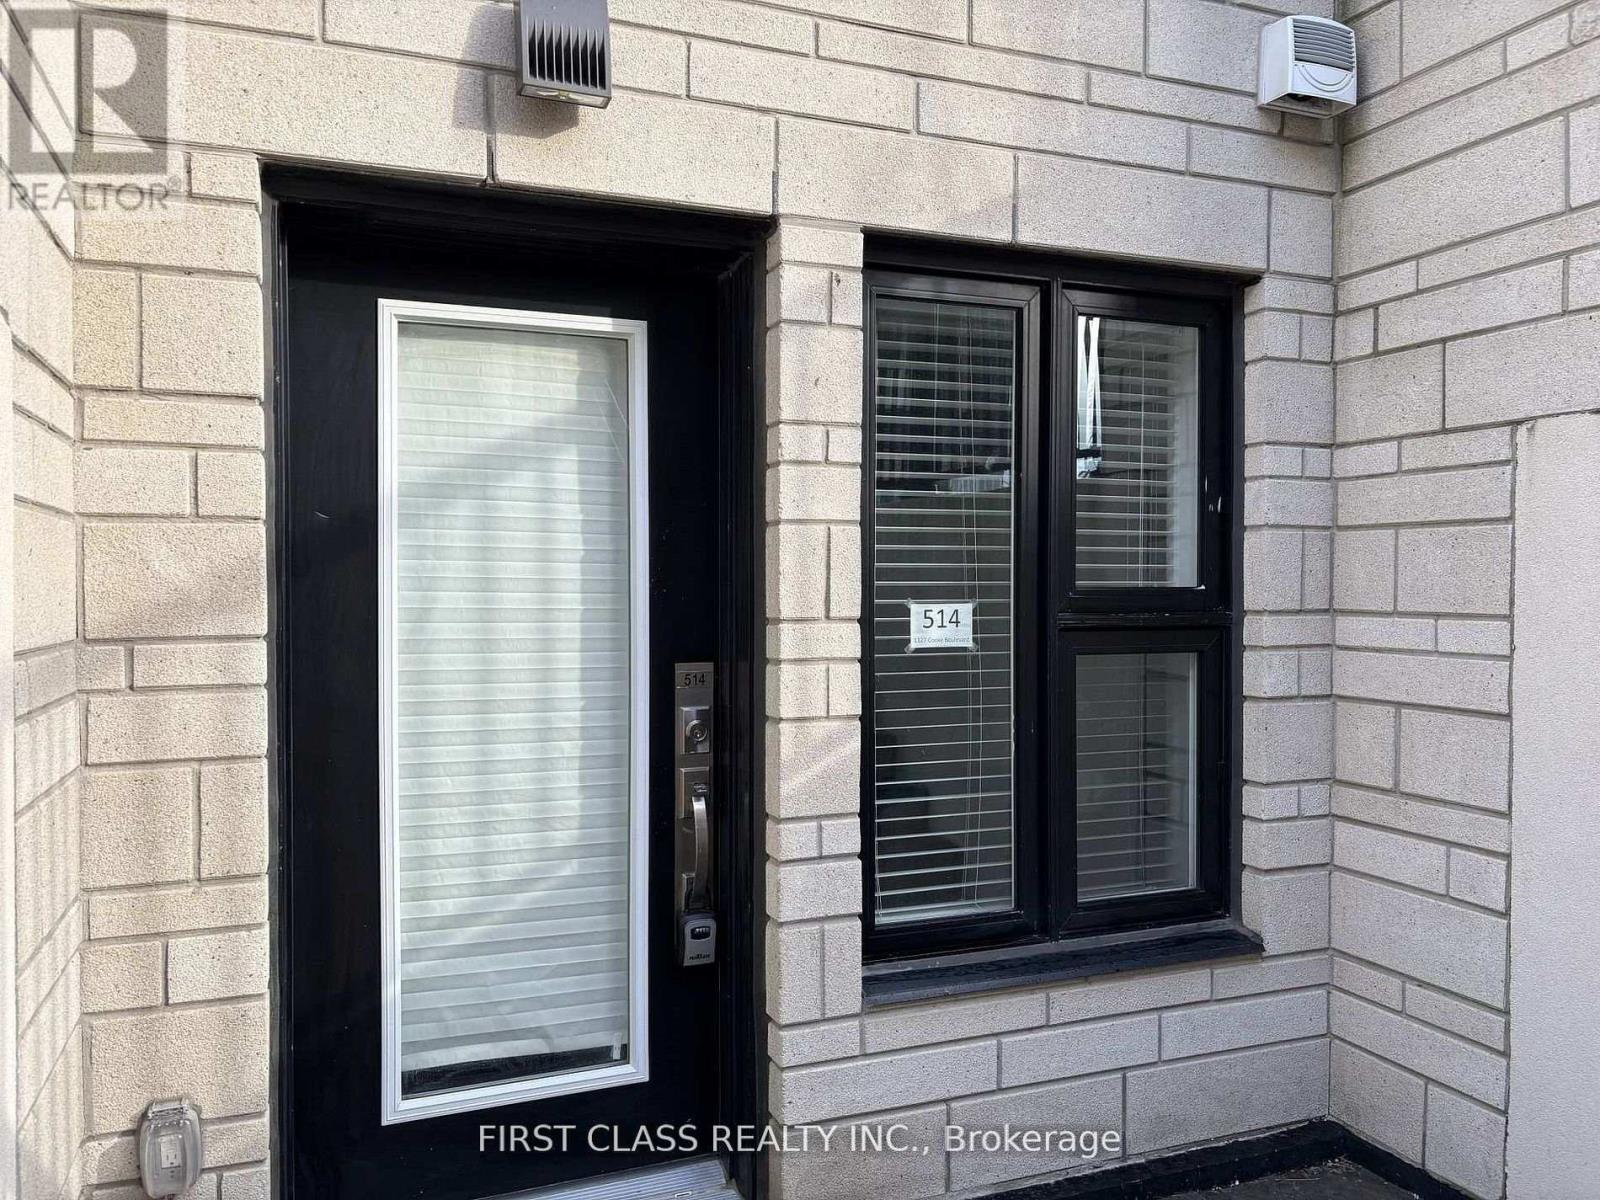
Stop Renting And Invest In Your Own Future! A Must See In Burlington's Desirable Aldershot Neighbourhood! Stylish One-Bedroom & One Bath Smart-Style Urban Stacked Townhouse Condo With Direct Entrance & Private Terrace! Completely Carpet-Free And Features 9' Ceilings, Convenient In-Suite Laundry And One Secure Underground Parking Space (#28). Kitchen Features Quartz Counters, S/S Appliances, Breakfast Bar And Overlooks The Living Room. This Home Is A Commuter's Dream, At A Walking Distance To Aldershot Go Station, Get To Downtown Toronto Via Go Train! And Close To All Amenities: Immediate Highway Access And Minutes To Restaurants, Shops, Coffee, Groceries, Lake Ontario, Lasalle Park, Marina And The Beautiful Royal Botanical Gardens. Simplify Your Life ... With Convenience And Style! (id:61483)
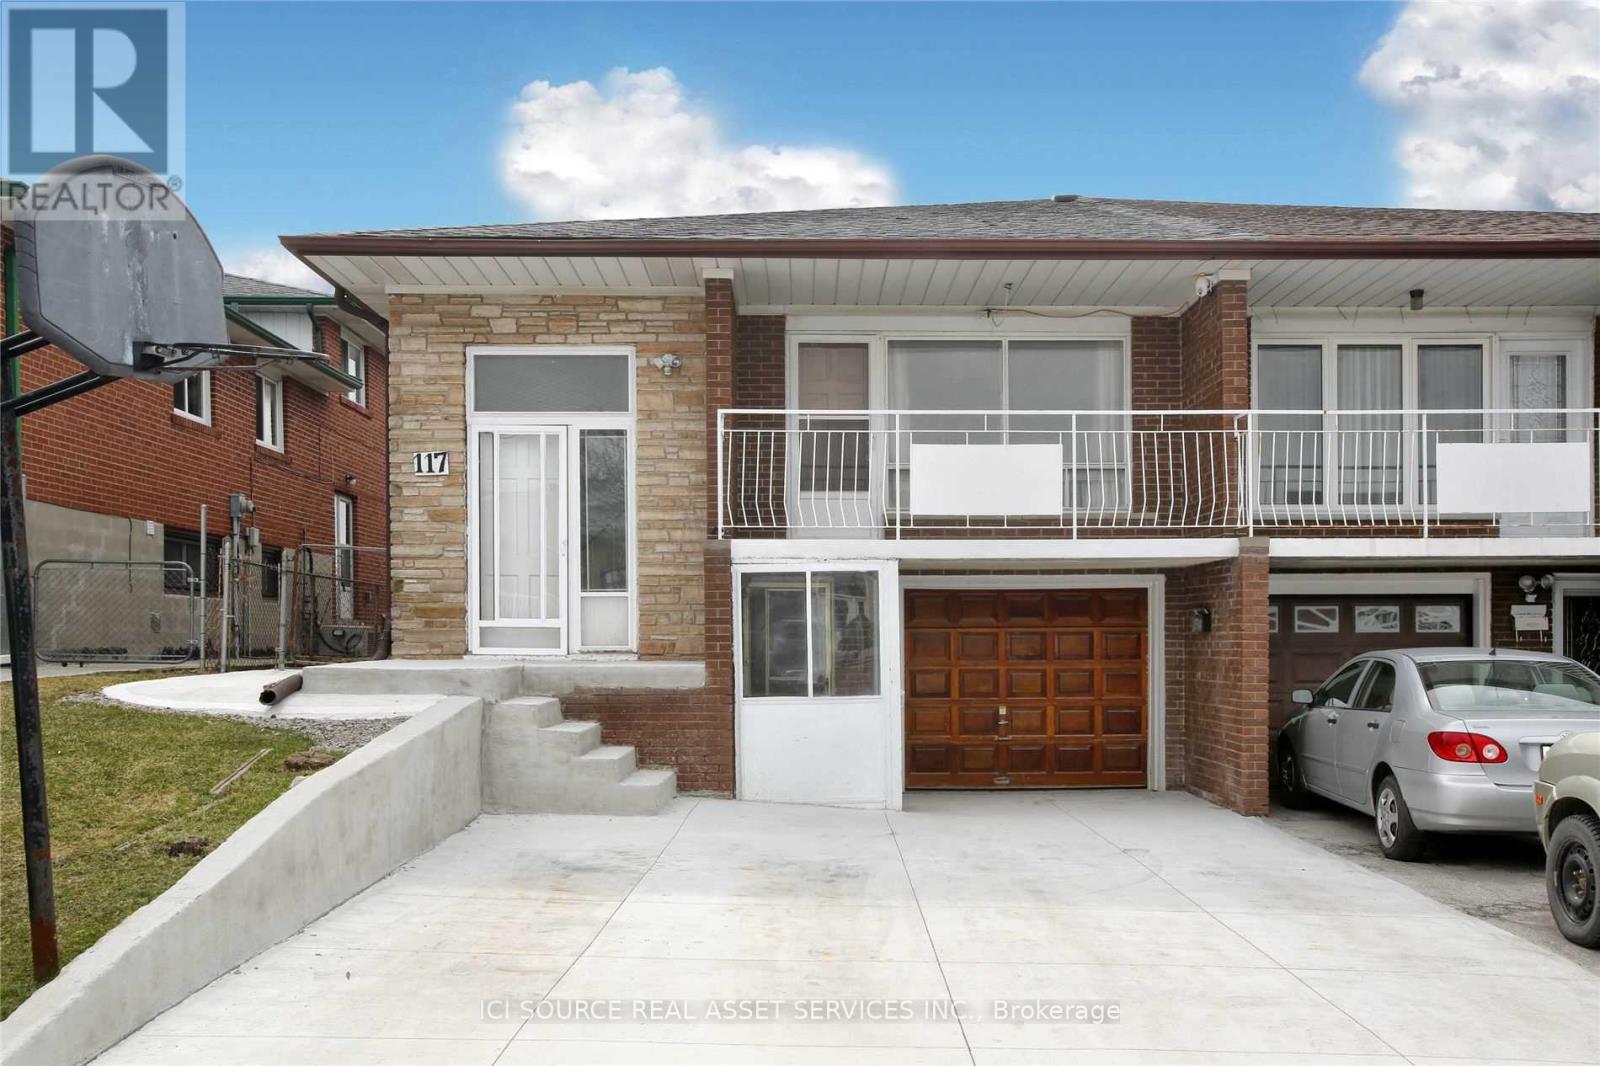
117 Firgrove Crescent
Toronto, Ontario
6+3 beds, 4 bath and 2 laundries. Up to 4 parkings. Internet is included. Tenants pay for their own utilities. *For Additional Property Details Click The Brochure Icon Below* (id:61483)
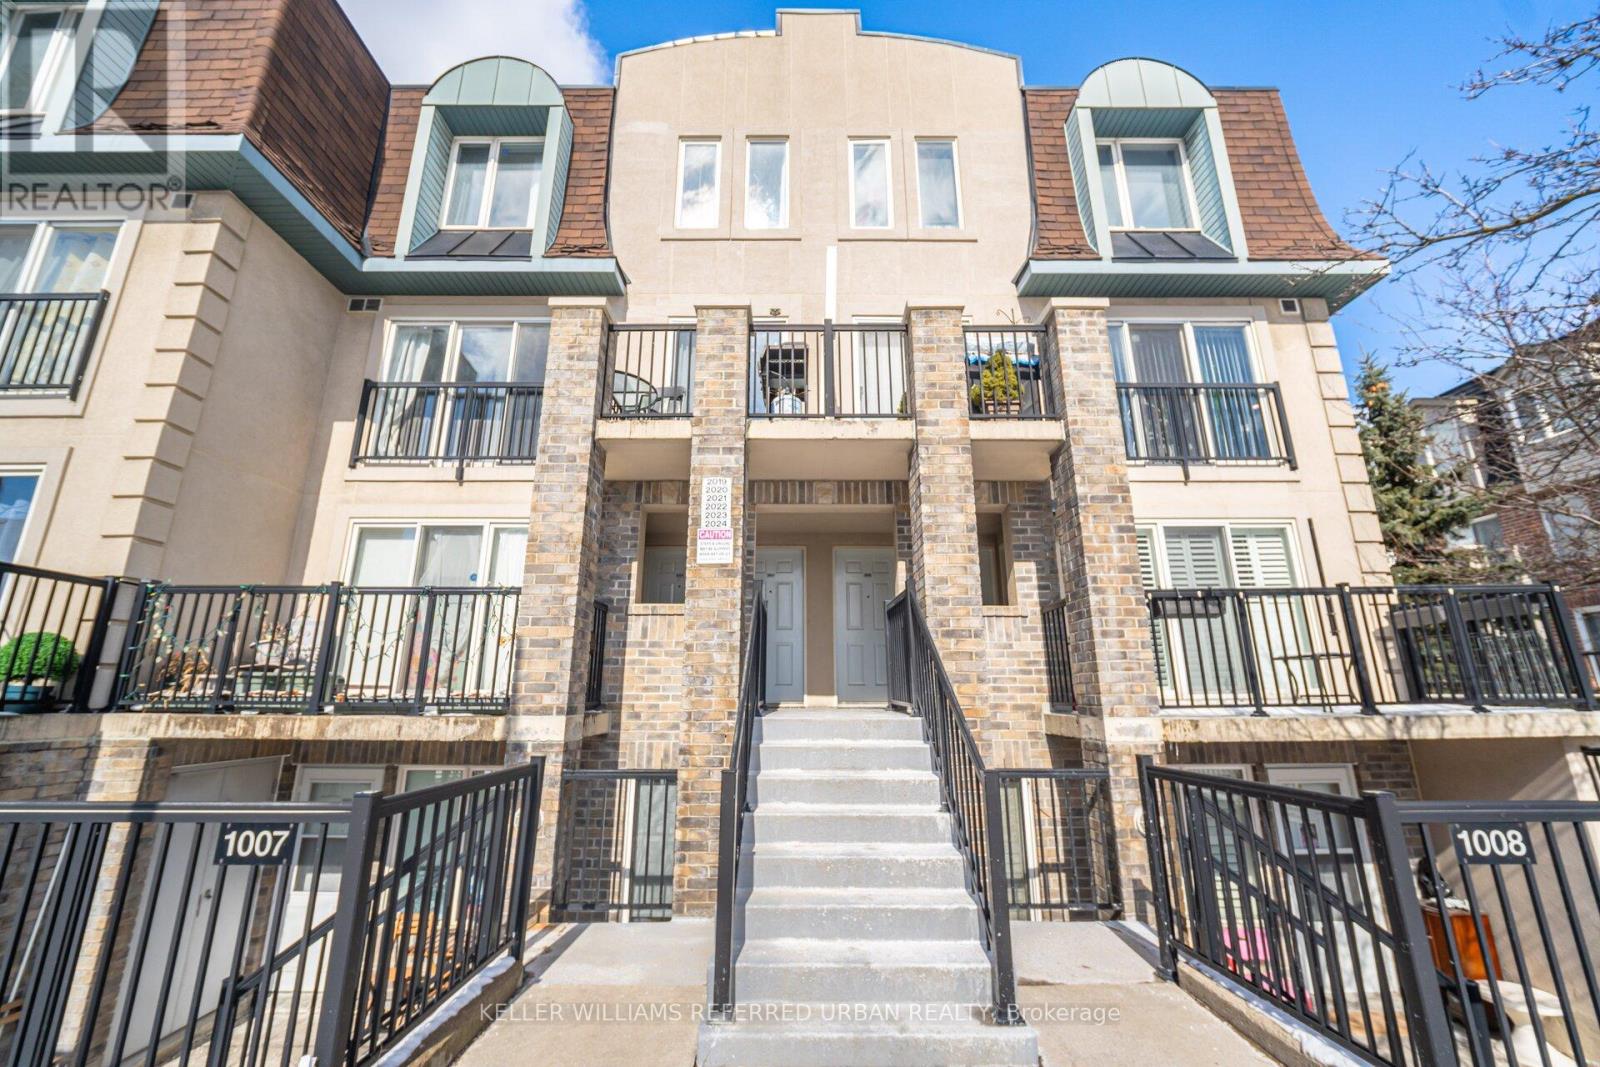
2020 - 125 George Appleton Way
Toronto, Ontario
Welcome to this 3-bedroom, 3-bathroom townhome offering modern finishes, thoughtful upgrades, and the perfect balance of comfort and functionality. Featuring updated flooring, railings, and paint throughout. The kitchen showcases upgraded cabinetry, sleek countertops, a breakfast bar, ample prep space, and quality appliances. The open-concept layout flows effortlessly into the living and dining areas. Upstairs, you'll find three generously sized bedrooms, including a spacious primary retreat complete with its own 4pc ensuite and walk-in closet. The additional bedrooms are perfect for a growing family, guests, or a dedicated home office. Enjoy the benefits of townhome living with low maintenance and functional design, plus outdoor space ideal for morning coffee or summer evenings. Located in a family-friendly neighbourhood, you're just steps to parks, schools, shopping, transit, and everyday essentials. Quick access to major routes makes commuting simple while still enjoying a quiet residential setting. (id:61483)
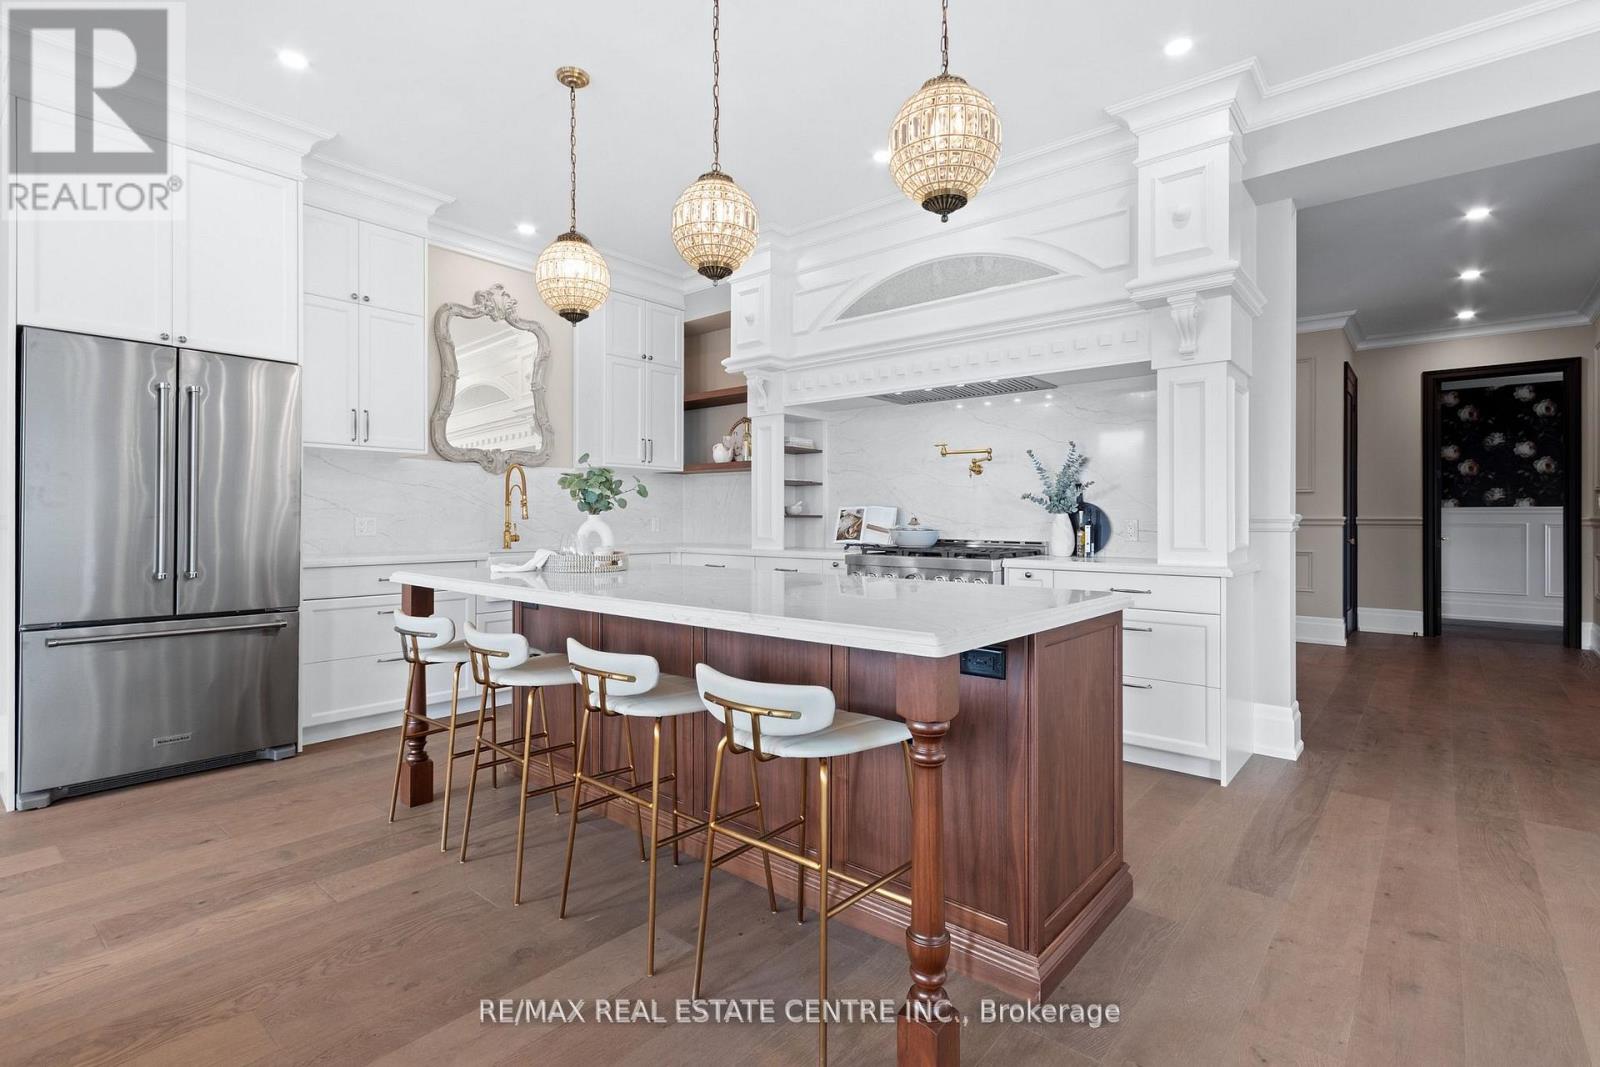
3 - 37 Armstrong Street
Orangeville, Ontario
This has to be the most extraordinary apartment in all of Dufferin! 10 ft soaring ceilings! Over 4300 sq ft of indoor and outdoor space! 2+1 beautiful bedrooms and top notch full bathrooms with custom showers, heated floors and dreamy vanities. Ensuite has epic claw foot soaker tub! Primary bedroom w/ walk in closet. Stunning Burly custom kitchen with no expense spared. 48 inch gas range and pot filler! High end S/S appliances, quartz countertops, island for 4 people. Private patio off living room! Private (fob access) elevator access direct into the unit for increased accessibility, curb-less showers. Hi-efficiency heat pump and cooling system. Fibre direct to tv option. This unit has private sauna, 4th floor rec room, gas fire place, multiple patio walk outs, 2nd kitchen, pull out couch (can act as a guest suite), outdoor kitchen and BBQ, patio cedar decking. A full swim spa on the roof! Set up for Ev charging! Furniture can be purchased or the unit can be rented fully furnished (discuss with listing agent). Landlord to pay water, Tenant to pay heat/hydro. Open to shorter term rentals! Available Starting September 1st, 2026 (id:61483)
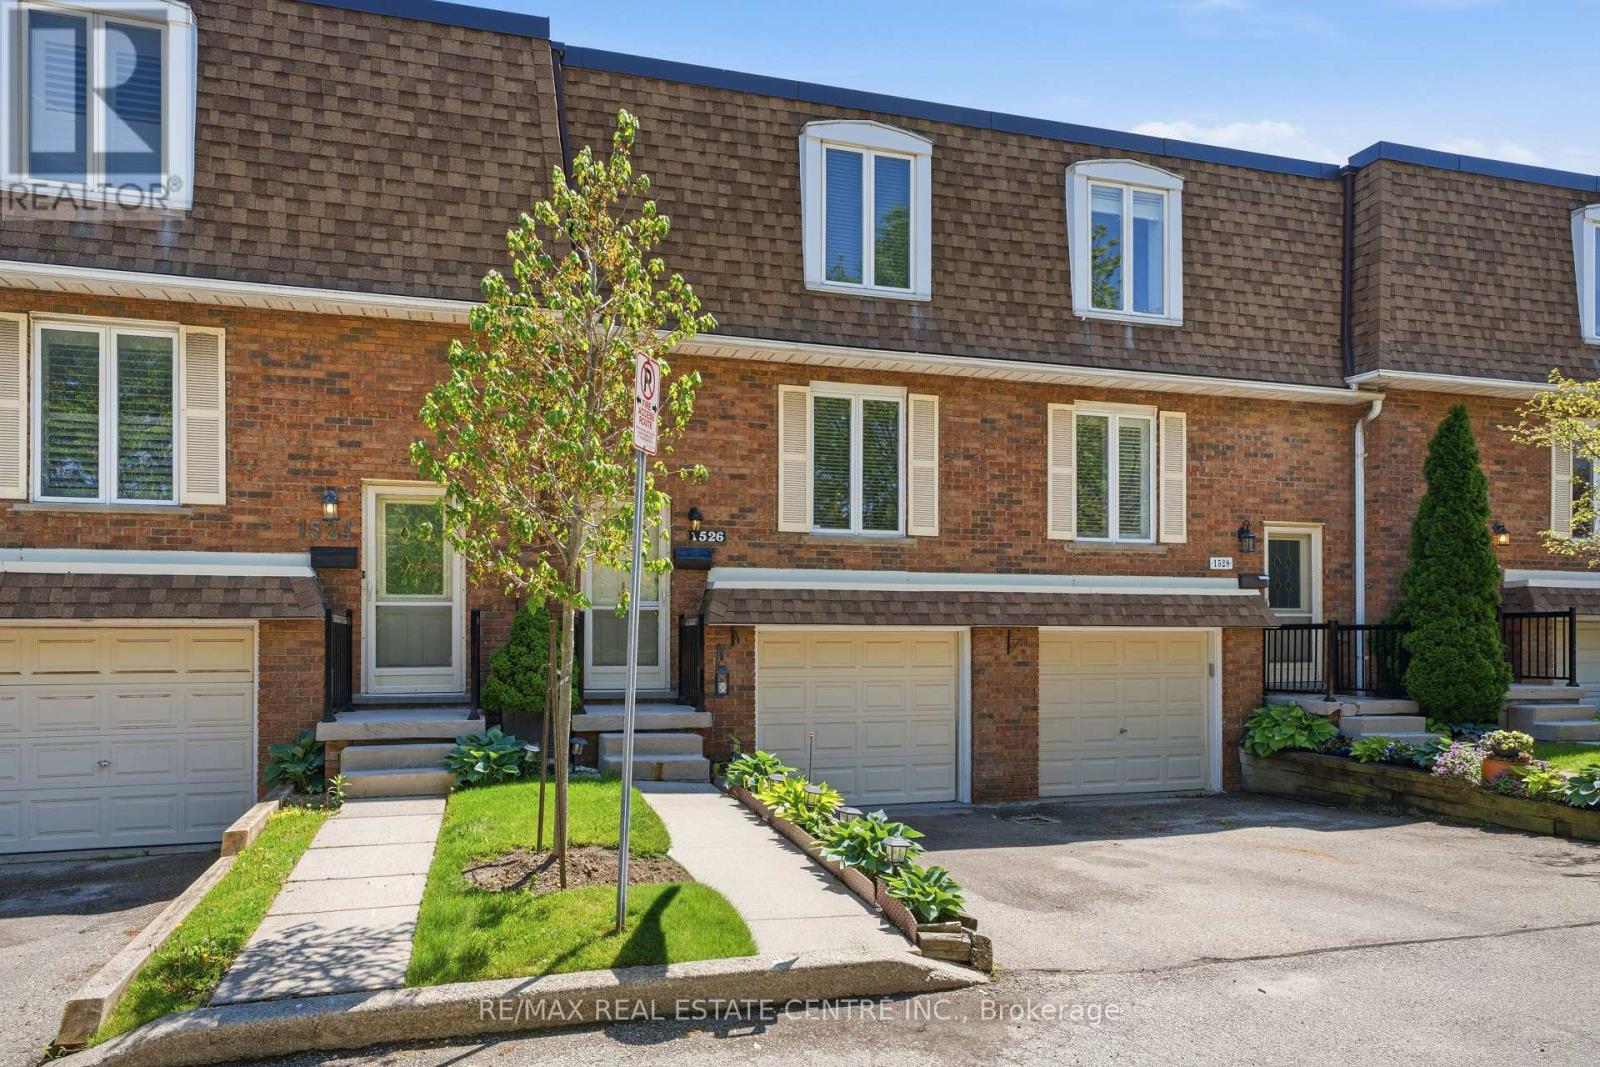
1526 - 1526 Westminster Manor
Burlington, Ontario
Welcome to this bright, spacious & move-in ready 3-bedroom, 2-bathroom townhome in the highly sought-after Mountainside community - the perfect place to call home for growing families! Featuring a bright and functional layout, this beautifully maintained home offers a formal dining area and a sun-filled living room with sliding glass doors leading to your private, fully fenced backyard - ideal for summer BBQs, entertaining, or relaxing with family and friends. Upstairs, you'll find 3 generously sized bedrooms and a beautifully maintained 4-piece bathroom. The finished basement adds valuable living space with a large rec room, laundry area, and convenient direct access to the garage. Located in an exceptionally well-maintained complex with ample visitor parking, this home is just minutes from Hwy 407, excellent schools, Costco, shopping, parks, and the Mountainside Recreation Centre - offering comfort, convenience, and lifestyle all in one fantastic location! (id:61483)
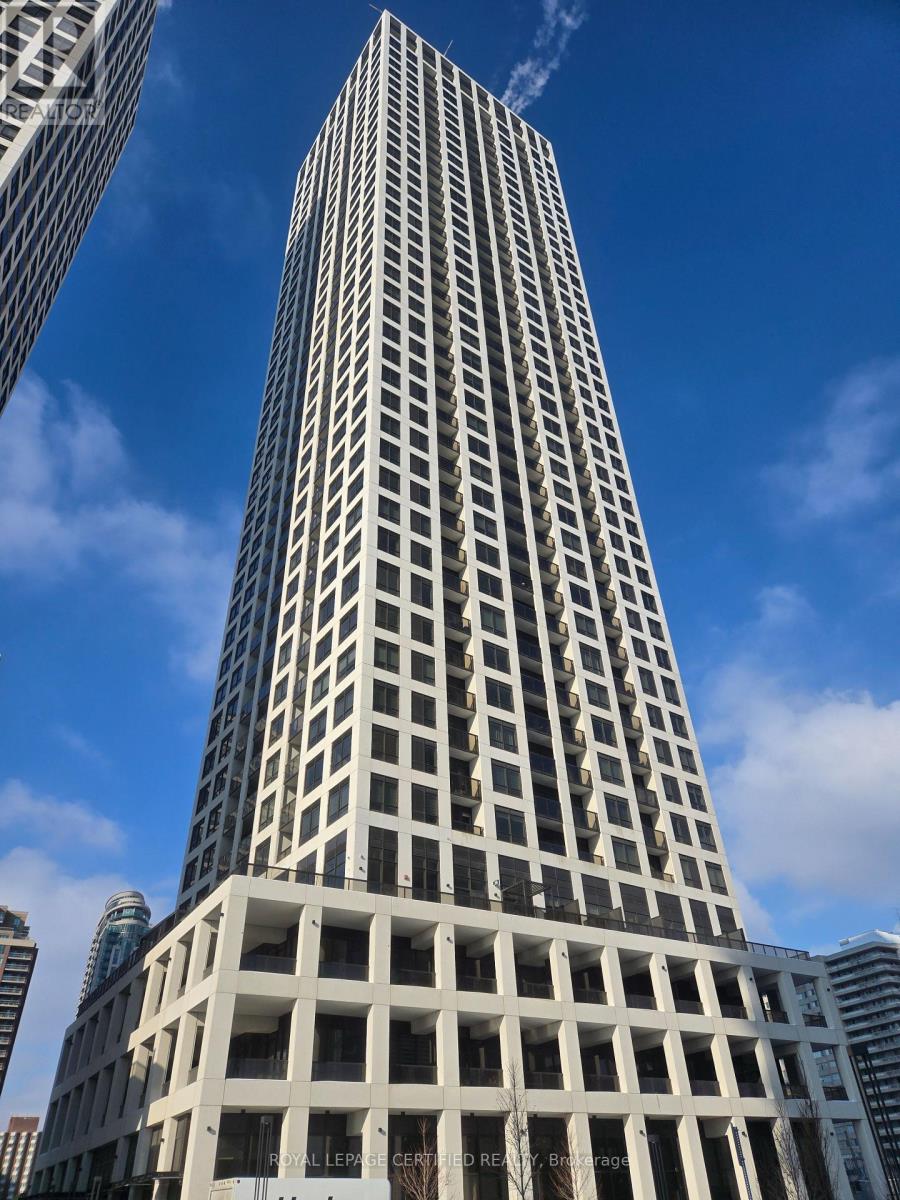
1407 - 30 Elm Drive W
Mississauga, Ontario
Welcome to Edge Towers, Discover Modern Living at 30 Elm Drive, Insolmar Edge Tower 2. Prime location in the heart of Mississauga. Brand new one bedroom + den & two full bathrooms. 9' ceilings, beautiful views from a private balcony. Beautiful quartz counters, Centre island. Walking distance to Square One station, major bus routes, easy access to highways (403, 401), colleges, shopping, and public transit.. High-end amenities: 24 Hr concierge, party room & guest suites. One parking spot and one locker are included. **EXTRAS** 24 Hrs Concierge, Yoga & Pilates Studio, Billiards Room, Spa, Media Room, Sauna, Exercise Room. (id:61483)
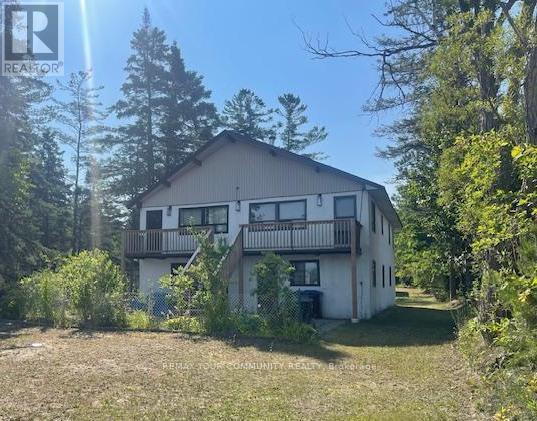
Unit A - 274 Coastline Drive
Wasaga Beach, Ontario
Waterfront Unit Available for Lease! **Beautiful views of Georgian Bay**. Wow *Gross Lease, * Includes all Utilities. A Newly renovated unit. Spacious 2 Bedroom Unit, excellent floor plan. Rent Includes Utilities Facing the Beach and the Bay. *Spectacular Views and Location. *Quiet Neighborhood! Parking. Vacant & Available Immediately. Landlord may consider to leave some furniture if required. Excellent Land lords looking for responsible tenants. Close proximity to the Strip, Shopping, Schools, Parks, Marina, etc. (id:61483)
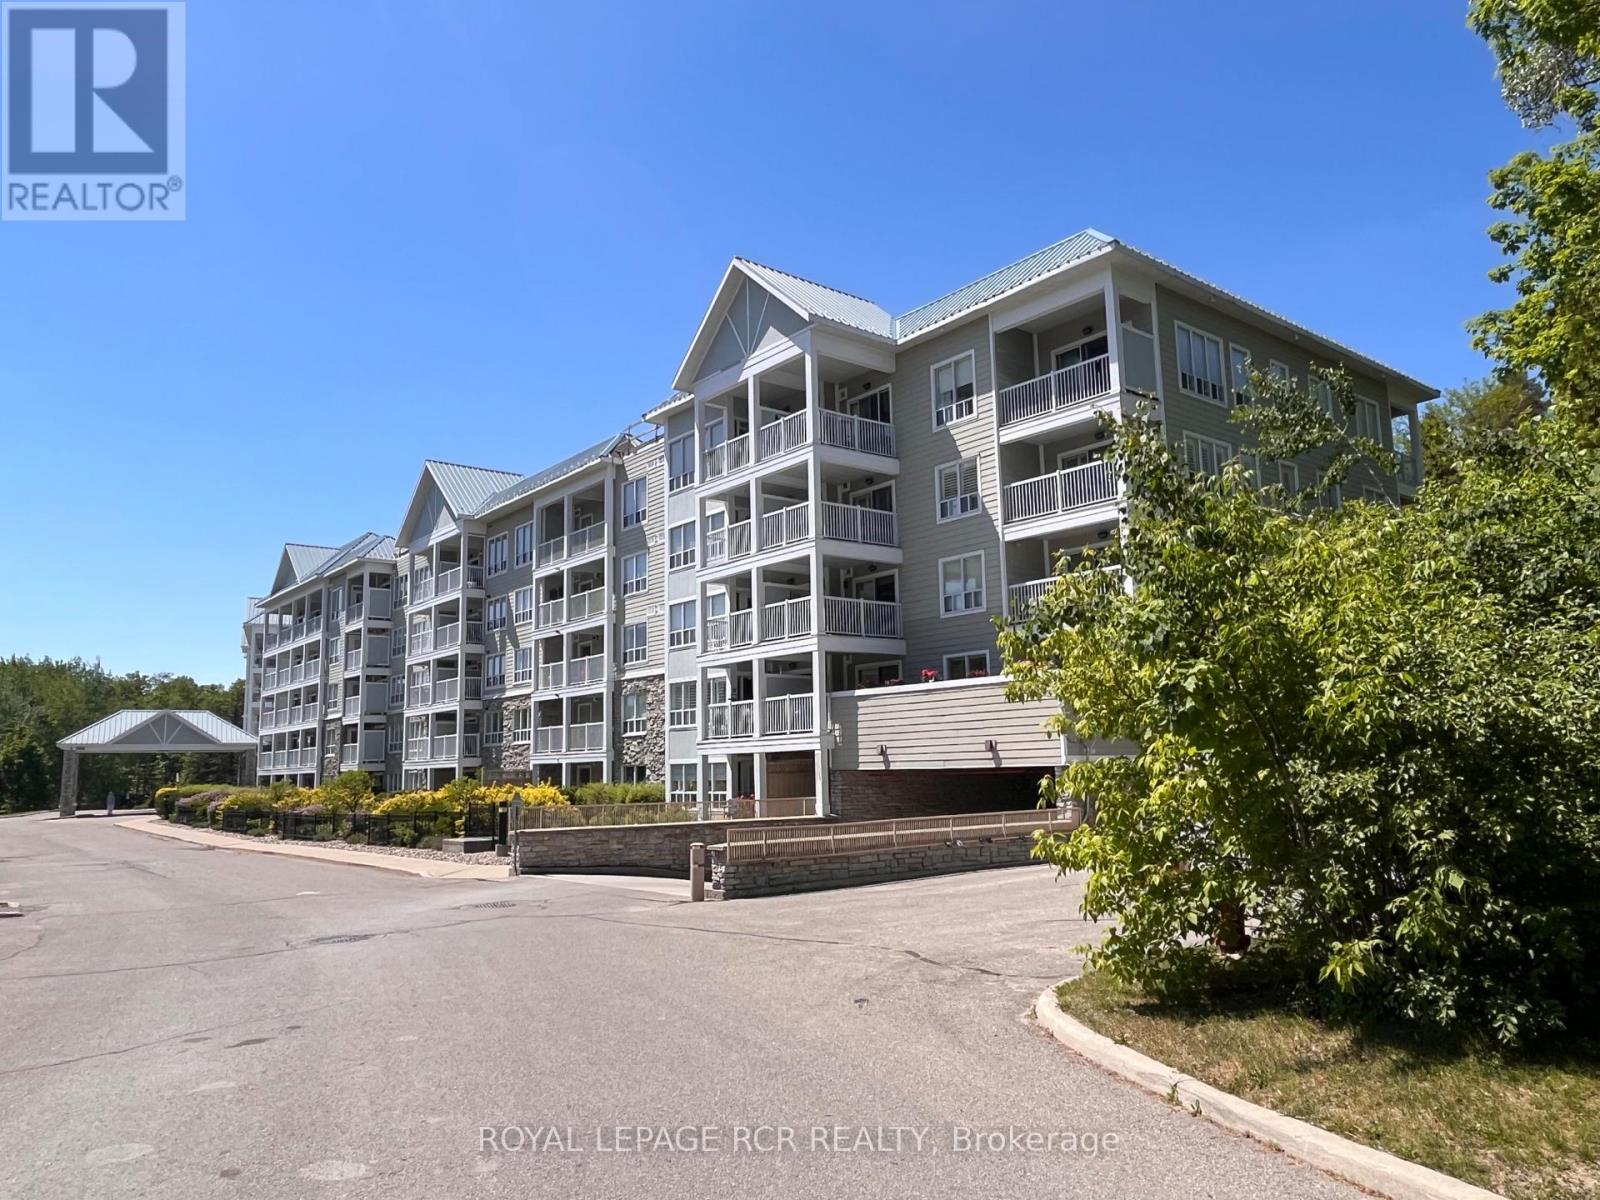
212 - 900 Bogart Mill Trail
Newmarket, Ontario
Welcome to Reflections on Bogart Pond! This bright & spacious 906 sq.ft. 2-bedroom, 2-bath condo with versatile office nook offers an open concept layout, large kitchen overlooking the dining & living room w/laminate floor, is freshly painted, professionally cleaned & ready for immediate occupancy. Ideally located within the building, the underground parking space is directly across from the elevator, and the unit is conveniently situated just steps to both the elevator & garbage chute - perfect for easy, low maintenance condo living. Step onto your private balcony from the primary bedroom or office nook & enjoy the peaceful setting and the gentle sound of the nearby waterfall. Enjoy morning coffee on your private balcony, take a stroll along the walking trails & appreciate the quiet atmosphere this well-mainained building is known for. Set within a beautifully landscaped 15-acre park-like setting featuring a scenic pond, residents enjoy access to walking trails & various on-site amenities including a billiards room, party/meeting room, exercise room, guest suite, visitor parking & patio with gas bbq's for resident's to enjoy during the warmer months of the year. Recent upgrades include a newer fridge & stove, owned combi-boiler with tankless hot water heater '22 ($15k) for efficient, worry-free comfort for years to come. Additional highlights include laminate & tile floor, ensuite stackable laundry, California-style shutters, Dryer duct cleaned June '25, retractable balcony screen door & a private key-access storage locker - ideal for bikes & seasonal storage. Close to shops & restaurants of Leslie/Mulock, transit & HWY 404. Experience comfortable, carefree living in a sought-after building of Newmarket! (id:61483)
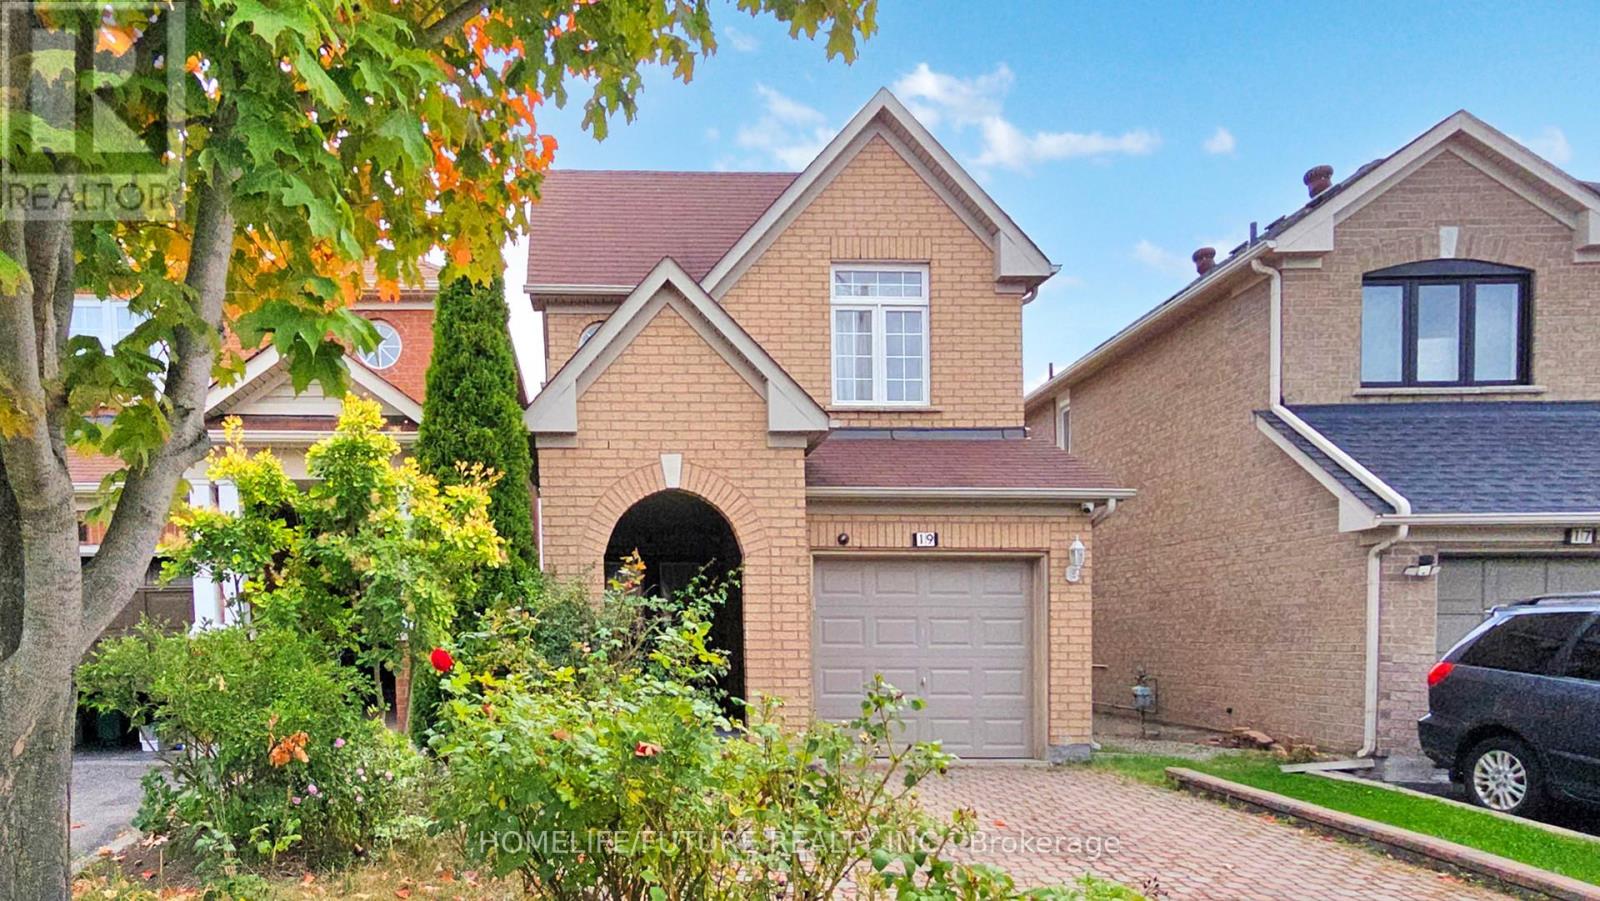
19 Charles Brown Road
Markham, Ontario
Welcome To This Beautifully Maintained, Sun-Filled Home In The Highly Sought-After Cedarwood Community At Markham & Steeles! Gem Features Elegant Hardwood Flooring Throughout The Main Living And Dining Areas, Creating A Warm And Inviting Atmosphere. The Modern Kitchen Boasts Stainless Steel Appliances, A Quartz Countertop, Stylish Backsplash, And Ample Cabinetry For All Your Storage Needs. The Spacious Primary Bedroom Offers A Luxurious 5-Piece Ensuite, Walk-In Closet, Second Closet, And Rich Hardwood Floors, Providing A Serene Retreat After A Long Day. Enjoy The Convenience Of A Finished Basement With New Vinyl Floor, New Carpet On Staircase, A Separate Kitchen, One Bedroom, And A Full Washroom - Ideal For Extended Family Or Rental Potential. The Interlocking Driveway Adds Great Curb Appeal And Functionality. Additional Highlights Include An Automatic Garage Door Opener With Keypad And Two Remotes, And A Security Camera System For Added Peace Of Mind. Ideally Located Just A 10-Minute Walk To TTC, Nofrills, Costco, Major Banks, Asian Supermarkets, Textiles Restaurants, Public School And Medicals. 5-8 Minutes Drive To Hwy 7 & 407, Libraries, Recreation Center, Hospital, Medical Labs, And Community Amenities! Don't Miss One! (id:61483)
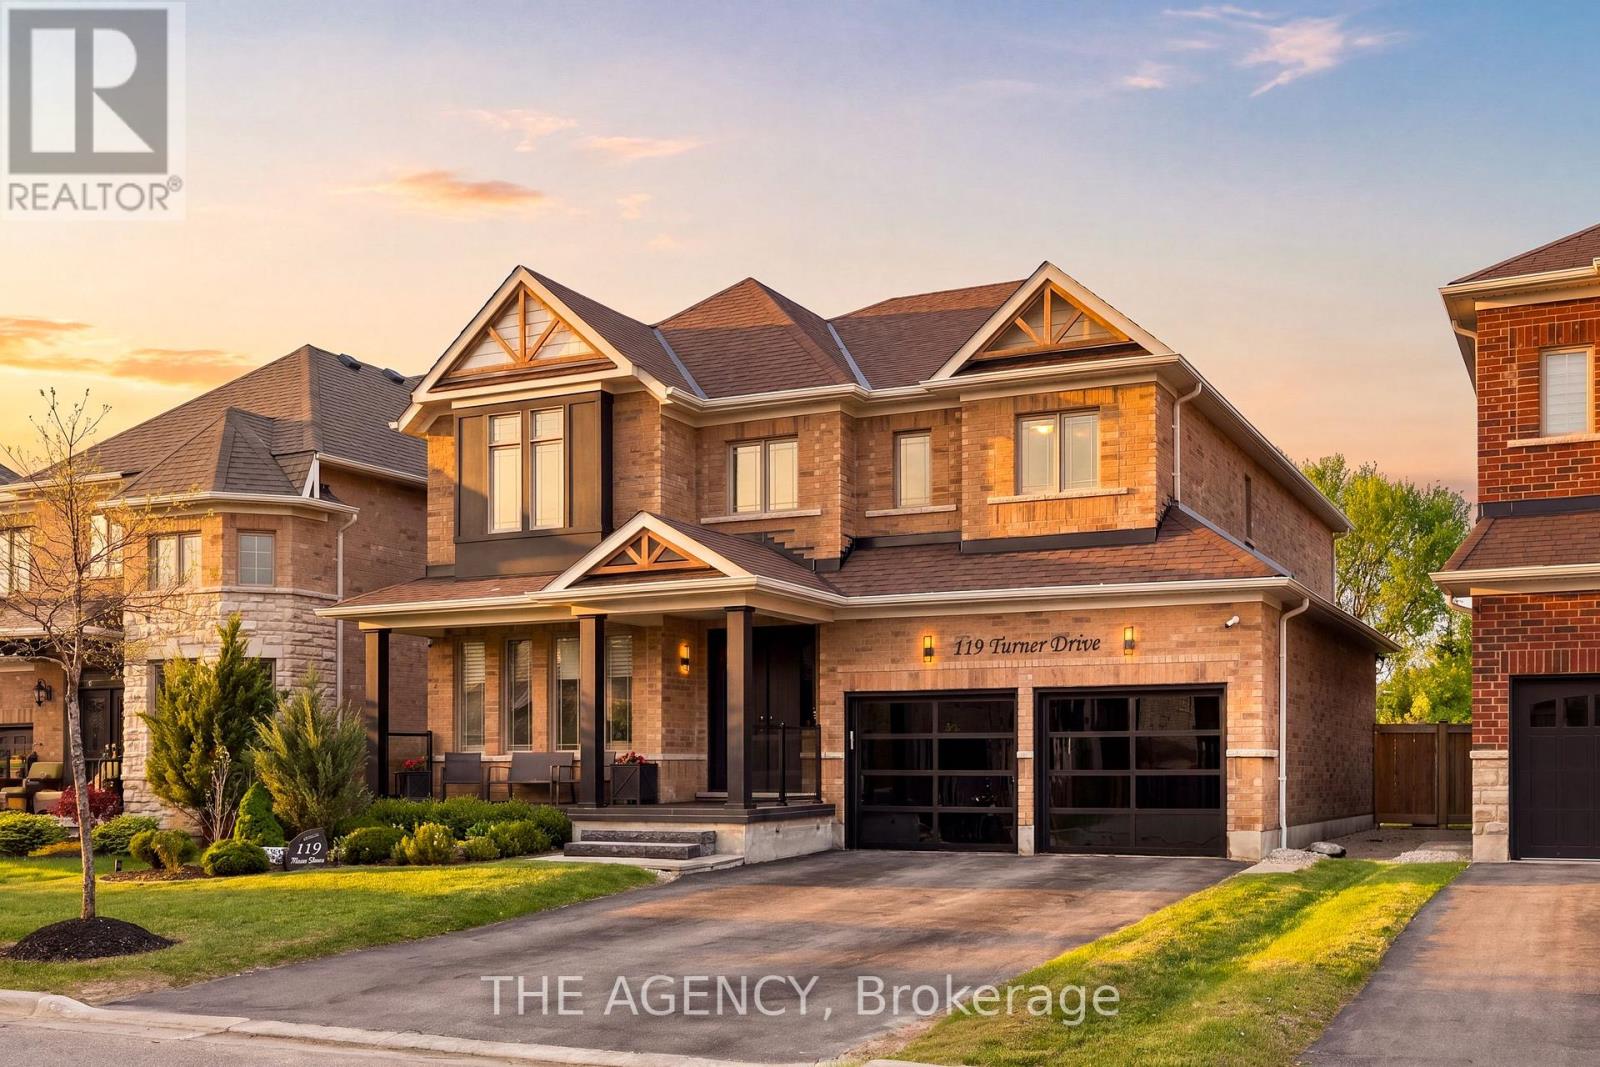
119 Turner Drive
New Tecumseth, Ontario
Tottenham's most prestigious and sought-after streets, tucked away at the end of a quiet enclave backing onto a scenic ravine/protected conservation lands, exceptional residence offers a rare combination of luxury, privacy, breathtaking natural surroundings. Set on a premium 50-foot lot and featuring a triple-car tandem garage, meticulously upgraded home boasts appr 3,280 sq. ft. above grade + an additional 1,600 sq. ft. professionally finished basement. Freshly painted throughout, the home showcases refined finishes incl 9-foot ceilings, smooth ceilings, extensive crown moulding, oversized 7-inch baseboards. Chef-inspired kitchen is appointed w/quartz countertops, premium stainless steel appliances, a gas range, abundant cabinetry, a dedicated workstation, an impressive 10.5-foot centre island w/ apron-front sink. luxurious primary retreat features dual walk-in closets, a built-in fireplace, a custom office nook w/ floating desk, and a spa-inspired five-piece ensuite. The professionally finished lower level is an entertainer's dream, complete with a state-of-the-art Dolby Atmos home theatre w/ fireplace, recreation area, additional bedroom, three-piece bath, and kitchenette. Outdoor living is equally impressive, highlighted by a sprawling two-tier deck with modern glass railings, covered BBQ area with gas hookup, and a 12.5-foot WiFi-controlled hot tub spa accommodating up to eight guests. Additional features include a central vacuum w/ Hide-Away hose system, reverse osmosis water filtration, water softener system, exterior security cameras, new 8-foot double entry doors with keyless access, a fully upgraded garage featuring epoxy floors, WiFi-enabled openers, new thermal-tinted glass doors, EV electrical sub-panel. Built in 2018, this extraordinary home offers the perfect balance of sophisticated living small-town charm, just moments from excellent schools, parks, shopping, dining, everyday amenities. A truly rare offering in one of Tottenham's finest locations. (id:61483)
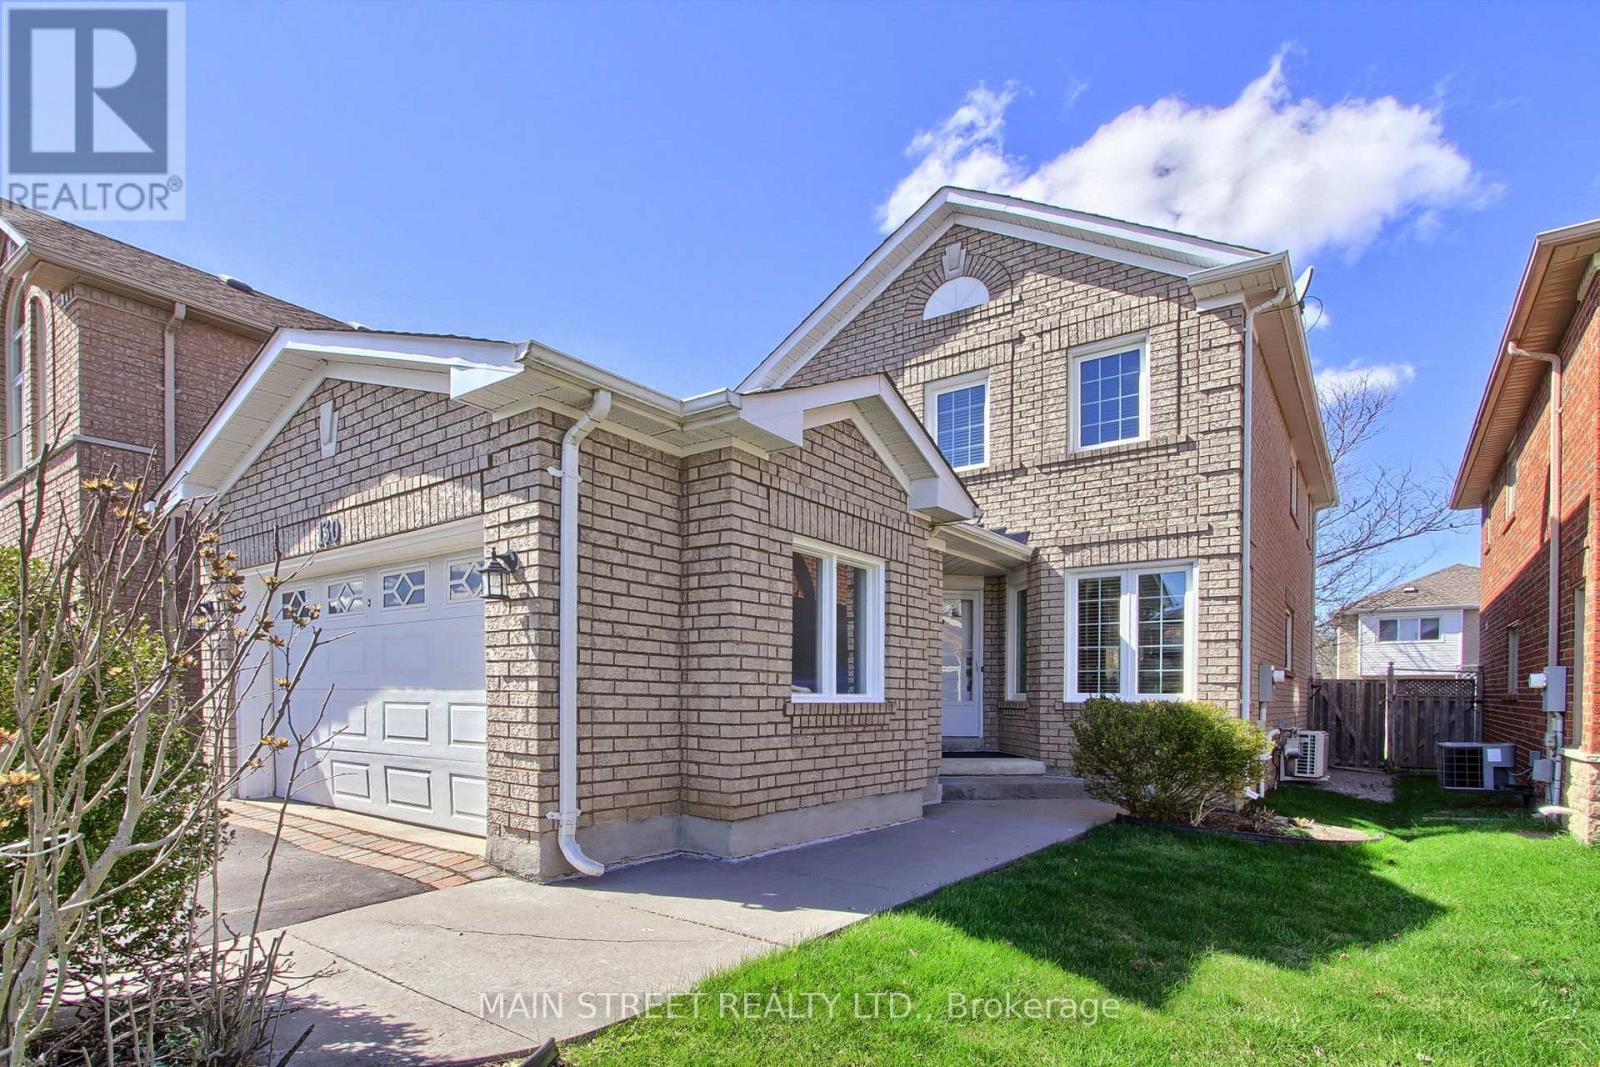
130 Rush Road
Aurora, Ontario
Welcome to your dream home at 130 Rush Rd, perfectly situated on a serene, quiet street directly adjacent to the prestigious St. Andrews Golf Club. This impressive 3+1 bedroom, 3-bathroom residence offers a seamless open-concept main floor, masterfully designed to connect the spacious living and dining areas with a cozy family room-with a 2 Sided Fireplace ideal for both everyday living and elegant entertaining.Upstairs, you will find three generous-sized bedrooms, Primary Bedroom with walk in Closet and En Suite bath all filled with natural light, while the fully finished basement provides incredible versatility with a large recreation room, an additional bedroom, and ample storage space. Beyond the backyard's proximity to the greens, this home is unbeatable for convenience, located just steps from the golf course and minutes away from top-rated schools, major highways, and premier shopping. Don't miss the opportunity to live in one of the area's most sought-after pockets (id:61483)
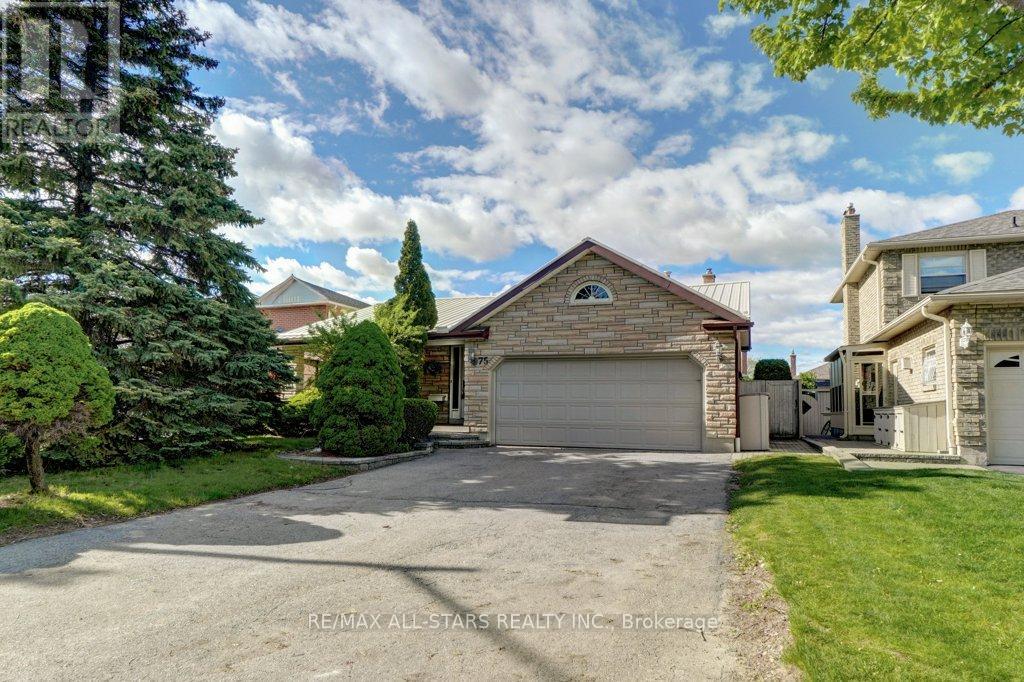
75 Hawley Crescent
Whitby, Ontario
Welcome to 75 Hawley Crescent, a bright and spacious custom-built family home nestled in a quiet, mature Whitby neighbourhood close to schools, parks, shopping, and everyday amenities. Situated on a well-maintained lot, this thoughtfully updated property offers exceptional living space and outstanding outdoor enjoyment. Designed for comfortable family living, the functional layout features generously sized principal rooms, updated flooring, fresh paint throughout, and a warm, inviting atmosphere. The living room is anchored by a natural gas fireplace that provides both charm and dependable heat. The heart of the home is complemented by a bright, functional kitchen featuring granite countertops, a breakfast bar, a reverse osmosis drinking water system, slate backsplash, and under-cabinet lighting, offering plenty of space for everyday meals and family gatherings. Throughout the home, pride of ownership is evident in the many improvements and upgrades, including updated bedroom carpeting, enhanced R60 attic insulation, an insulated and drywalled garage with LED lighting, water softener, and a tankless hot water system-all owned (no rental contracts). Energy-efficient 2x6 exterior wall construction adds to the home's long-term comfort and efficiency. Step outside to the private backyard retreat designed for relaxation and entertaining. Enjoy the above-ground pool, large interlock patio, pool shed with hydro, hot tub rough-in, natural gas BBQ connection, two additional storage sheds, and mature cedar hedging that creates a peaceful sense of privacy. A large pine tree in the front yard enhances the home's curb appeal and secluded feel. Completing the package is a durable 50-year metal roof installed in 2017, for long-lasting protection and peace of mind. Offering a rare combination of space, thoughtful updates, outdoor amenities, and custom craftsmanship, this exceptional home presents an outstanding opportunity to own a property that truly stands out in today's market. (id:61483)
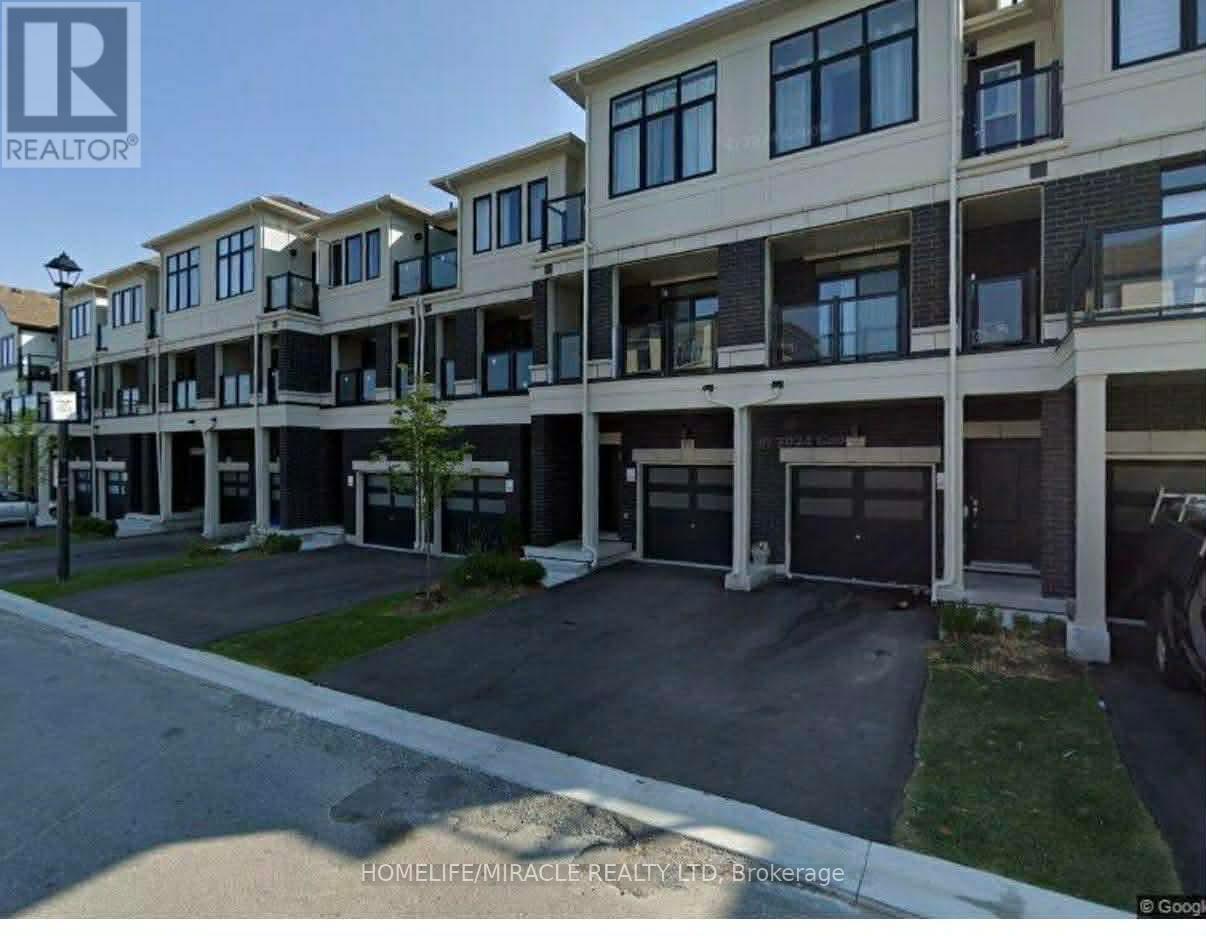
432 Okanagan Path
Oshawa, Ontario
Discover spacious and comfortable living in this remarkable 4-bedroom, 2.5-bathroom house at 432 Okanagan Path, Oshawa, Ontario, offering approximately 1900 sq. ft. of thoughtfully designed space and the added convenience of two parking spaces. Nestled in a highly sought-after Oshawa location, this rental property harmoniously combines tranquility and accessibility. With proximity to local amenities, schools, and easy commuter access, this house is a standout choice for those seeking a well-connected yet peaceful home. Don't miss out on this opportunity. (id:61483)
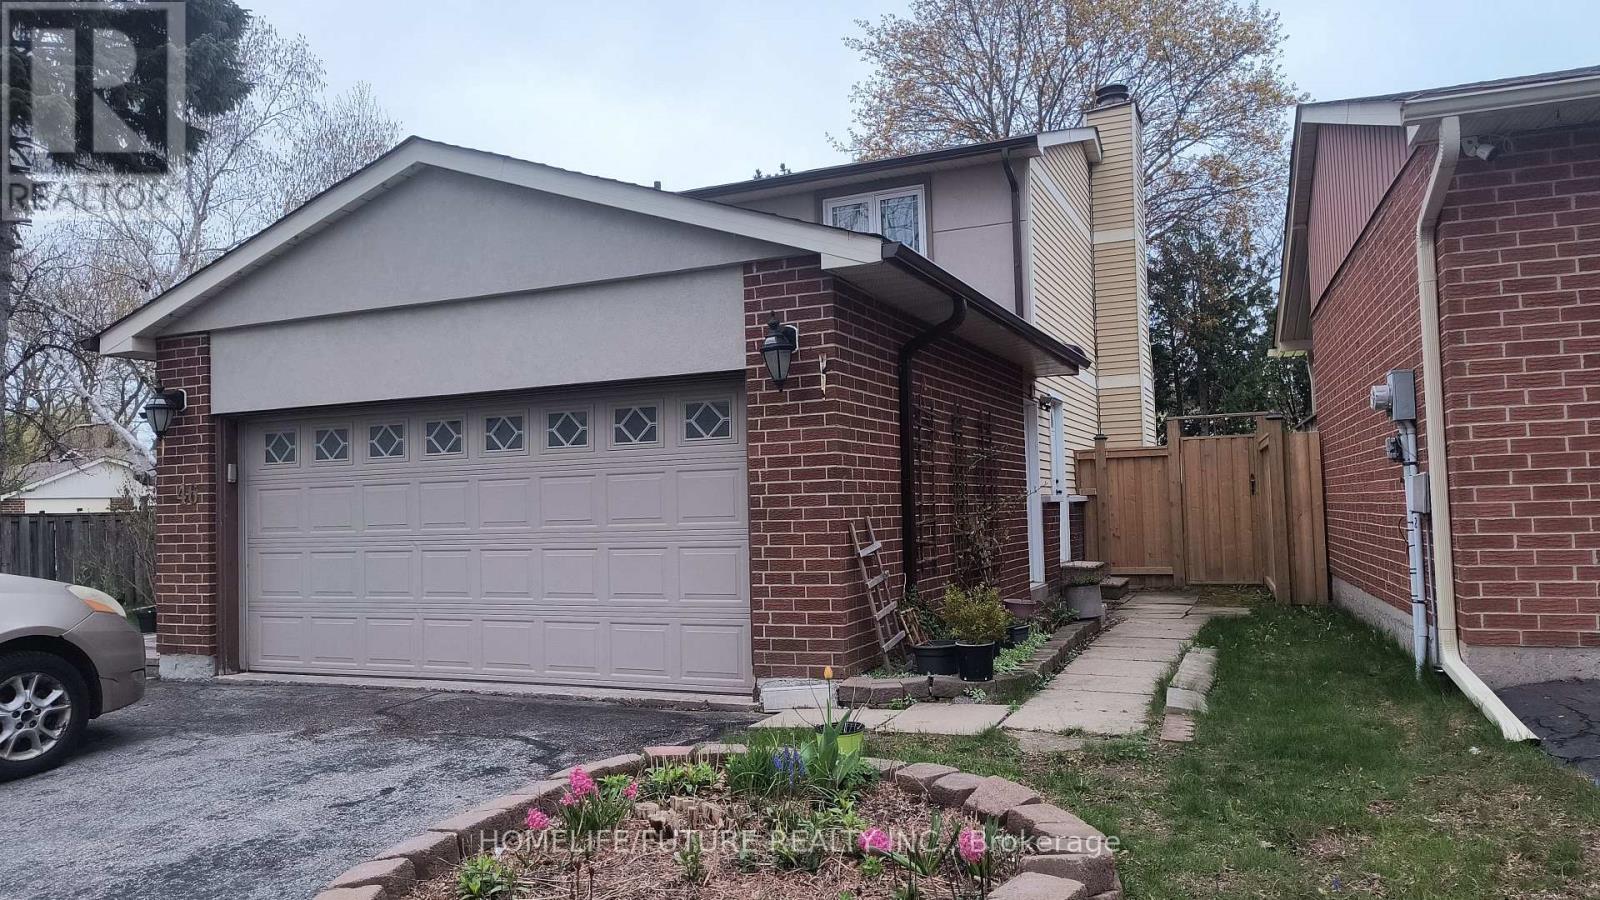
Bsmt - 46 Blacktoft Drive
Toronto, Ontario
Welcome to this Bright & Spacious 2-Bedroom Basement Apartment Located In The Desirable Rouge Neighborhood, Offering The Perfect Blend Of Comfort, Convenience, And Nature. This Well-Maintained Unit Features A Separate Entrance, A Functional Open-Concept Layout, A Full Kitchen, And Two Generously Sized Bedrooms Ideal For Professionals, Couples, Or Small Families. Close To Schools, Parks, The Toronto Zoo, Centennial College & University Of Toronto, Supermarkets, Banks, Easily Accessible To Hwy 401, Ttc & Go Transit, Walking Distance To Trails Rouge National Park. No Smoking! 1 Parking Included In Rent, Tenant Pays 40% Utilities. Tenant Is Responsible For Snow Removal Of Their Walkway & Parking Space. (id:61483)
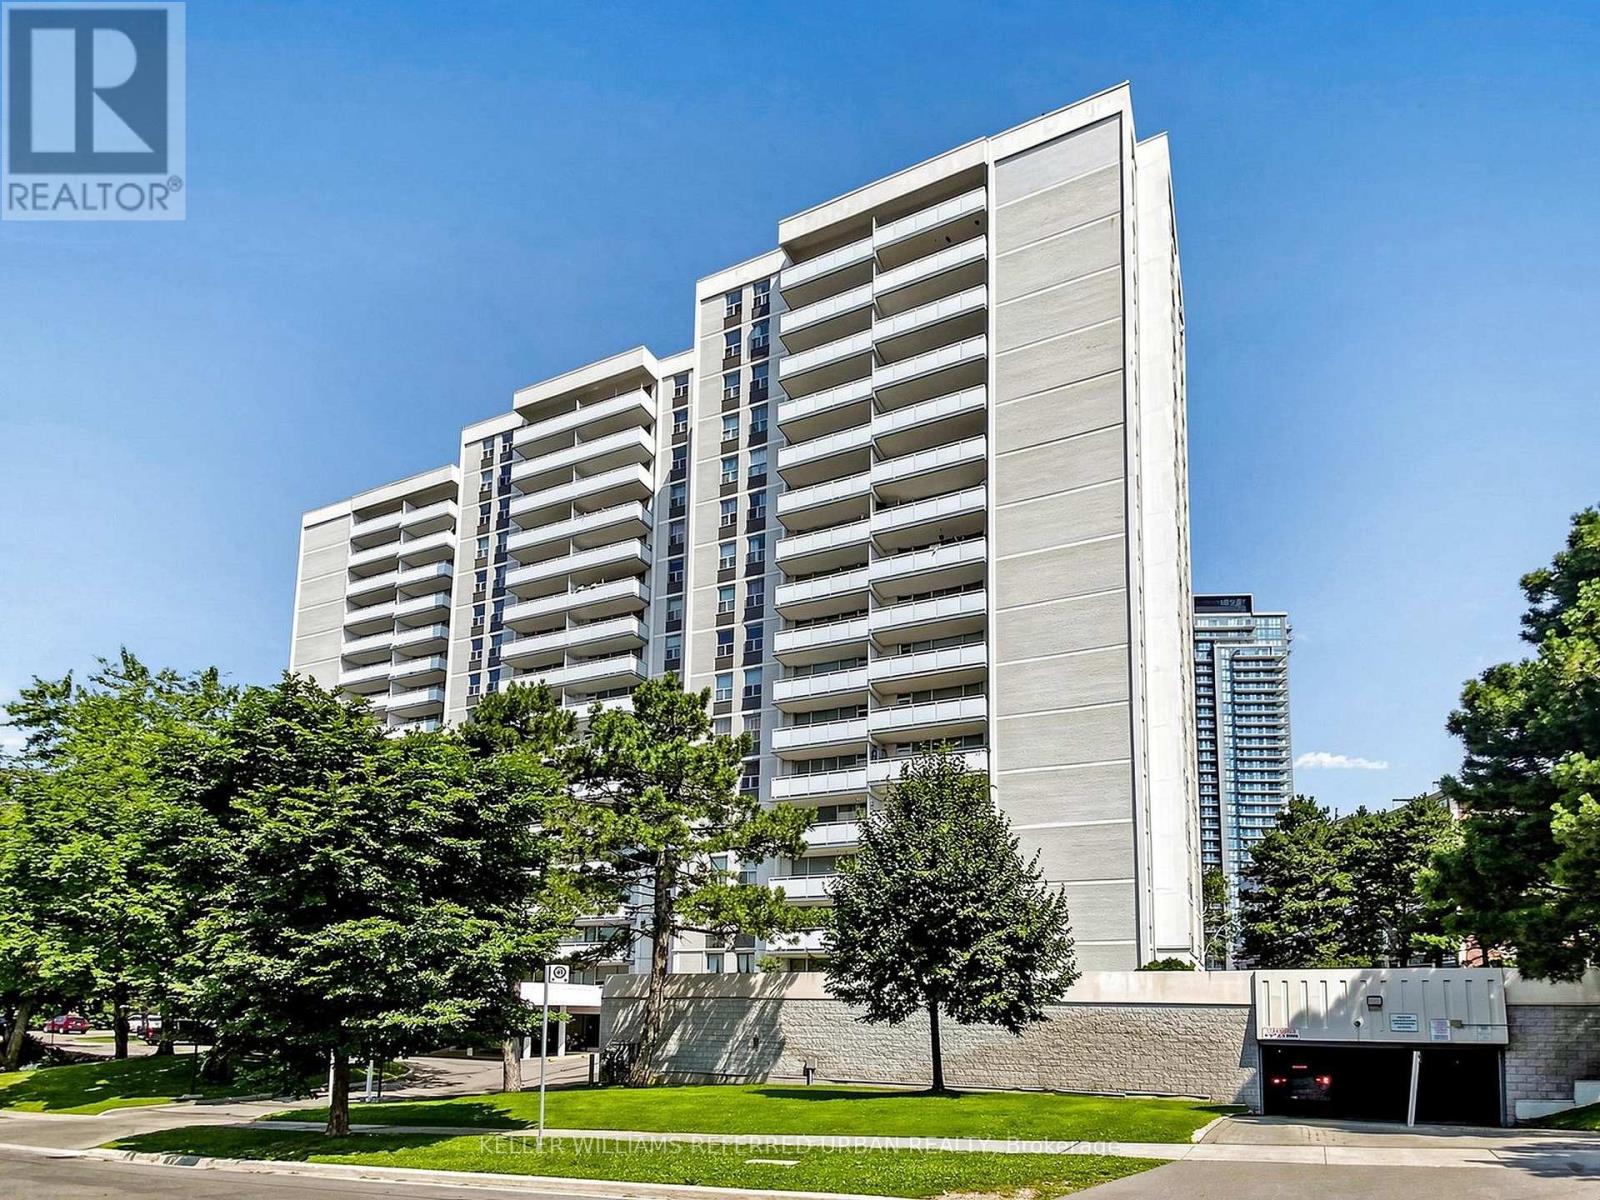
1111 - 10 Parkway Forest Drive
Toronto, Ontario
Welcome to 10 Parkway Forest Dr. This spacious 3-bedroom condo Recently Renovated is located in the heart of North York. Perfectly positioned, this residence is just steps away from convenient transit options, the bustling Fairview Mall with access to subway, top-rated schools, and a variety of shops and amenities. Enjoy a lifestyle of leisure with access to a fully equipped workout room, sauna and outdoor pool. This condo also comes with the added benefits of parking, a secure locker, and inclusive cable and internet services. Minutes to 401, 404, DVP & Downtown Toronto. Don't miss the opportunity to make this exceptional property your new home. (id:61483)
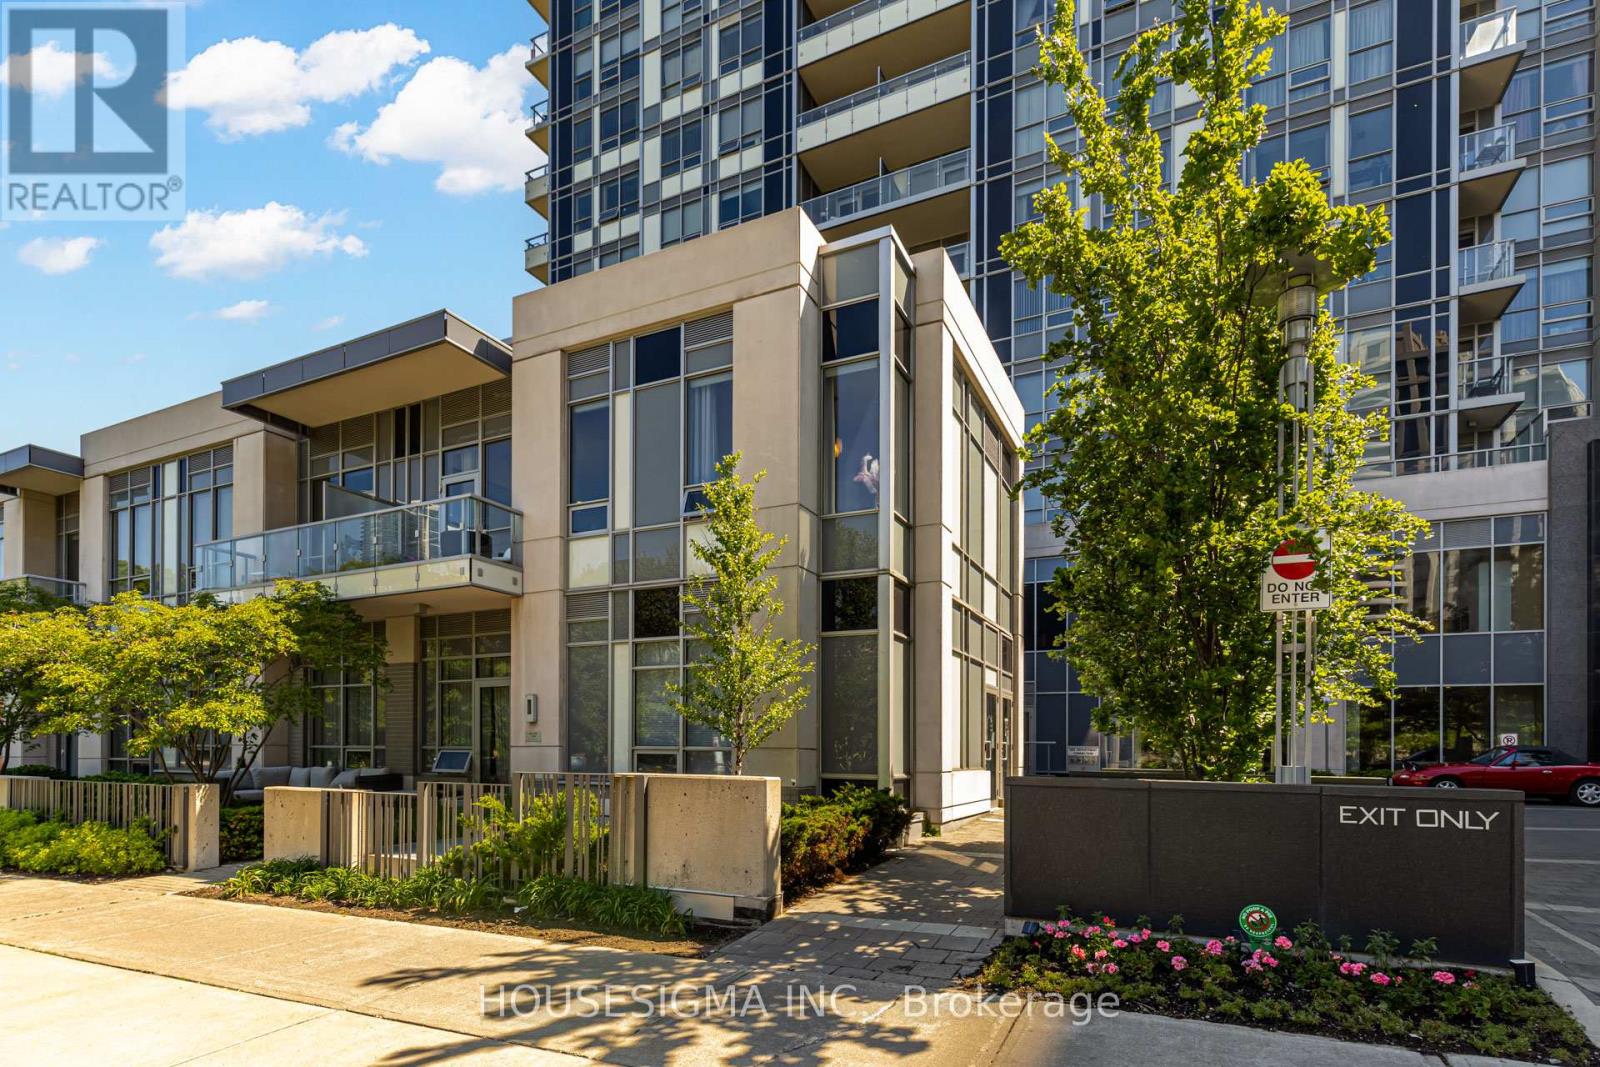
230 - 120 Harrison Garden Boulevard
Toronto, Ontario
Luxury corner unit, townhouse-style built by Tridel featuring 10 ft ceilings and a bright, spacious one-bedroom layout. This is a rare, one-of-a-kind unit in the complex offering exceptional privacy and quiet living.Quick and exclusive street-level access to unit and parking adds everyday convenience.Enjoy a balcony with unobstructed park views, plus a unique setting with no neighbours above or below. Premium corner positioning enhances natural light and overall comfort.Ideally located within walking distance to Yonge Street, offering easy access to restaurants, cafés, shops, grocery stores, and everyday conveniences. Convenient shuttle service from the building provides quick access to the subway.Resort-style amenities include hot and cold plunge pools, urban spa, fully equipped fitness centre, yoga and spinning studio, sauna, party room, billiards and lounge, and a central building water filtration system. 24-hour concierge service ensures security and comfort.Includes 1 parking space and 1 locker. (id:61483)
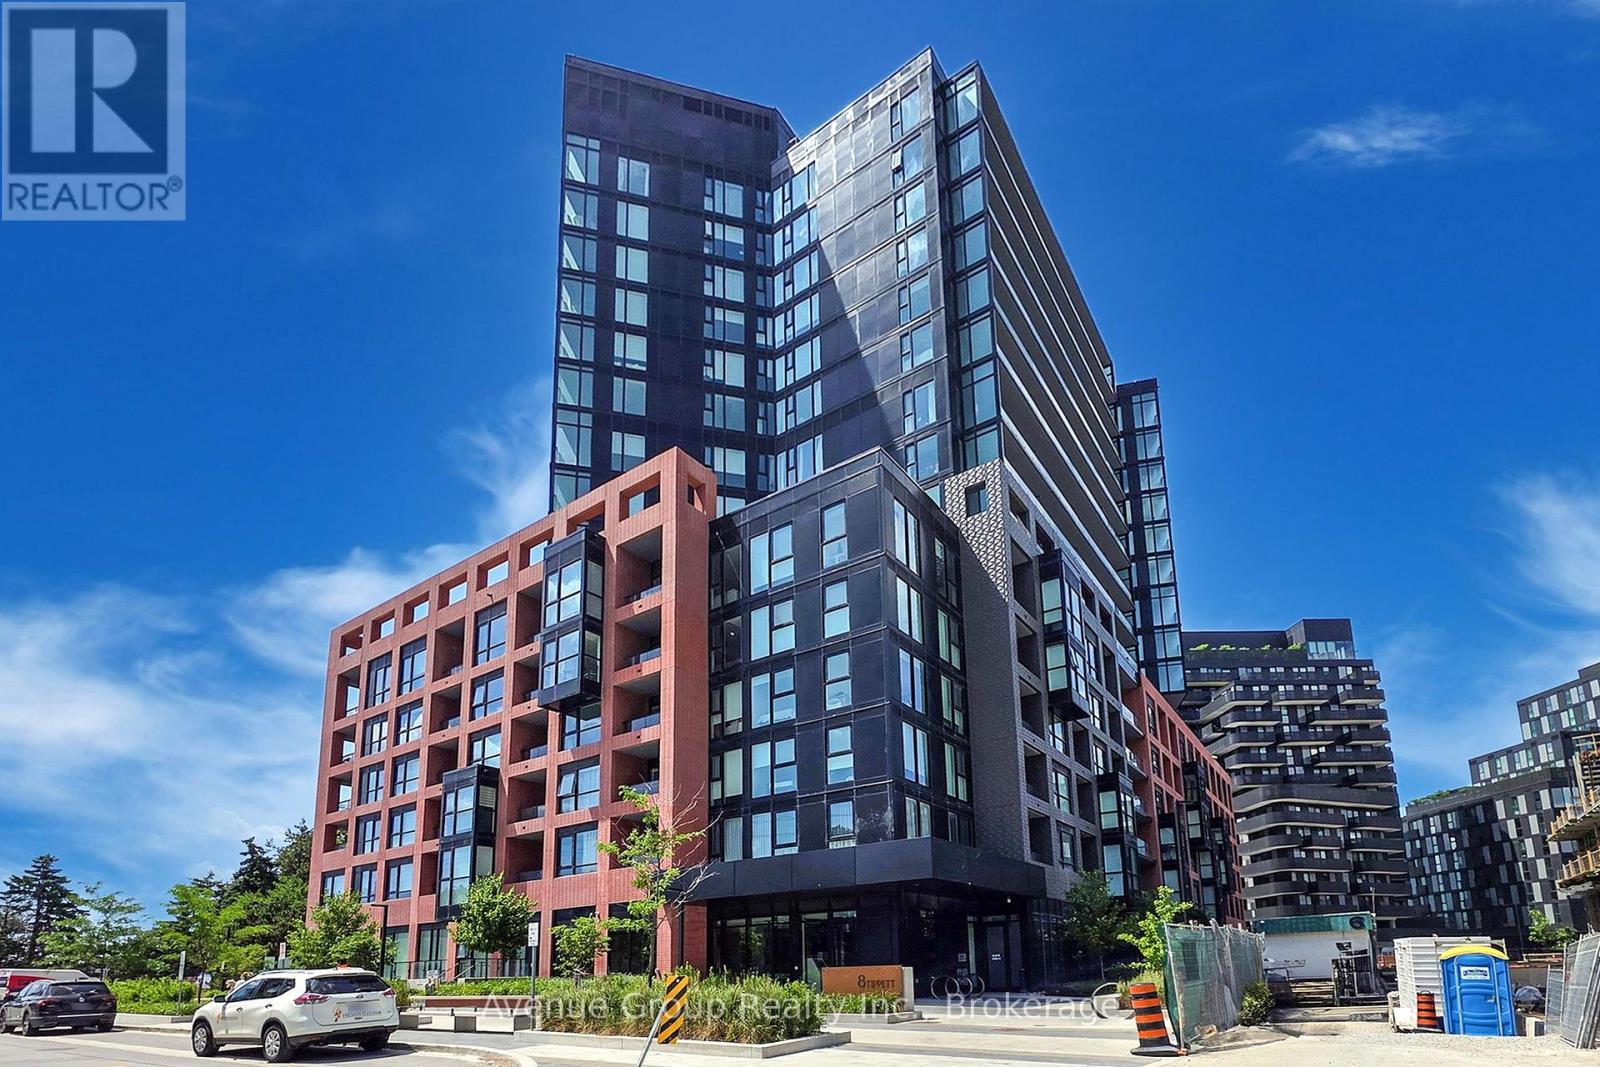
631 - 8 Tippett Road
Toronto, Ontario
Welcome to Express Condos in Clanton Park!!! This Bright Open Concept 1 Bedroom Plus Den, Comes with a Locker, Extra Bicycle Rack As Well As One Parking Spot. This Unit Perfectly Blends Modern Comfort with Urban Convenience. The Den Offers Flexibility As A Potential Second Bedroom Or Home Office. This Warm North Facing Unit Features Upgraded Laminate Flooring Throughout and a Private Balcony Ideal for Morning Coffee with City Views. Open-concept Kitchen is Equipped with Stainless Steel Appliances. Building Amenities Includes: 24/7 Concierge, Fitness Centre, Party/Meeting Room, Visitor Parking. Just steps to Wilson Subway Station with Quick Access to Major Highways, York University, U of T, and Downtown Toronto. Minutes from Yorkdale Mall and the Costco, Best Buy, Home Depot, LCBO and Much More... (id:61483)