20 Burnie Road
Georgina, Ontario
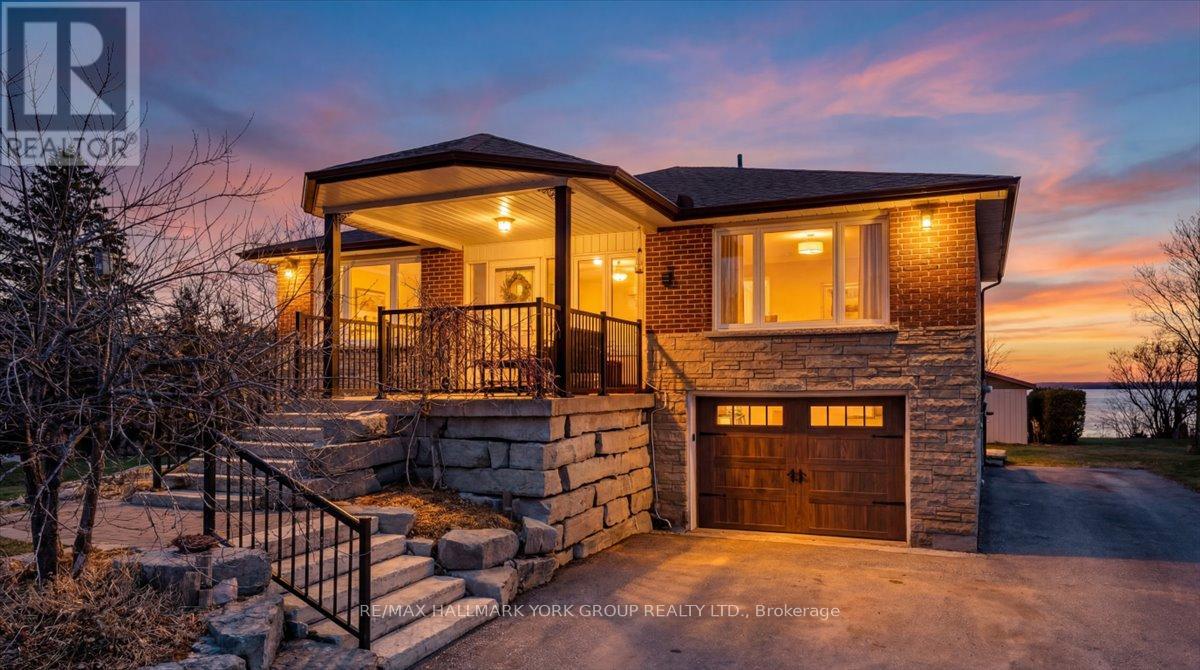
Thoughtfully and tastefully renovated with rich quality finishings this picture perfect direct lakefront home offers gorgeous panoramic lake views and year round recreation at your doorstep. The welcoming entry features a spacious enclosed foyer and a 10' high hallway that overlooks a stunning great room with huge windows and glass deck panels enhancing the spectacular lake view. The warm and inviting space features a floor to ceiling stone fireplace ideal for those cozy nights, comfortable dining area with walkout to deck and a top-tier custom kitchen featuring a large island ideal for casual meals or hanging out with your guests while they await their gourmet meal. The dual gas range/electric oven, custom hood fan & pot filler along with plenty of cabinets and a hidden pantry all add function to the space. A generous Primary suite features wall to wall closets, picture window and a spacious 5pc ensuite with a clean touch bidet. Hardwood floors, pot lit ceilings, main level laundry and heated bathroom floors add warmth, character and functionality. The bright and open at grade lower level is ideal for guests, extended family or teenage children to enjoy privacy and walk out to lake activities. The 32' X 11.10' garage is insulated, drywalled and heated and features a studio workshop at the rear. The well-appointed exterior offers a premium 77' X 205' lot, landscaped armour stone entry, 2 cherry & 1 peach tree, multiple car parking and a fun and relaxing lakeside retreat. Enjoy the true beauty of the lake highlighted by over 70' of shoreline, a 24' X 16 dry' boathouse, 60' seasonal dock and waterside gazebo. This home is move in ready with a flexible/quick closing available. (id:61483)
43 Linden Lane
Innisfil, Ontario
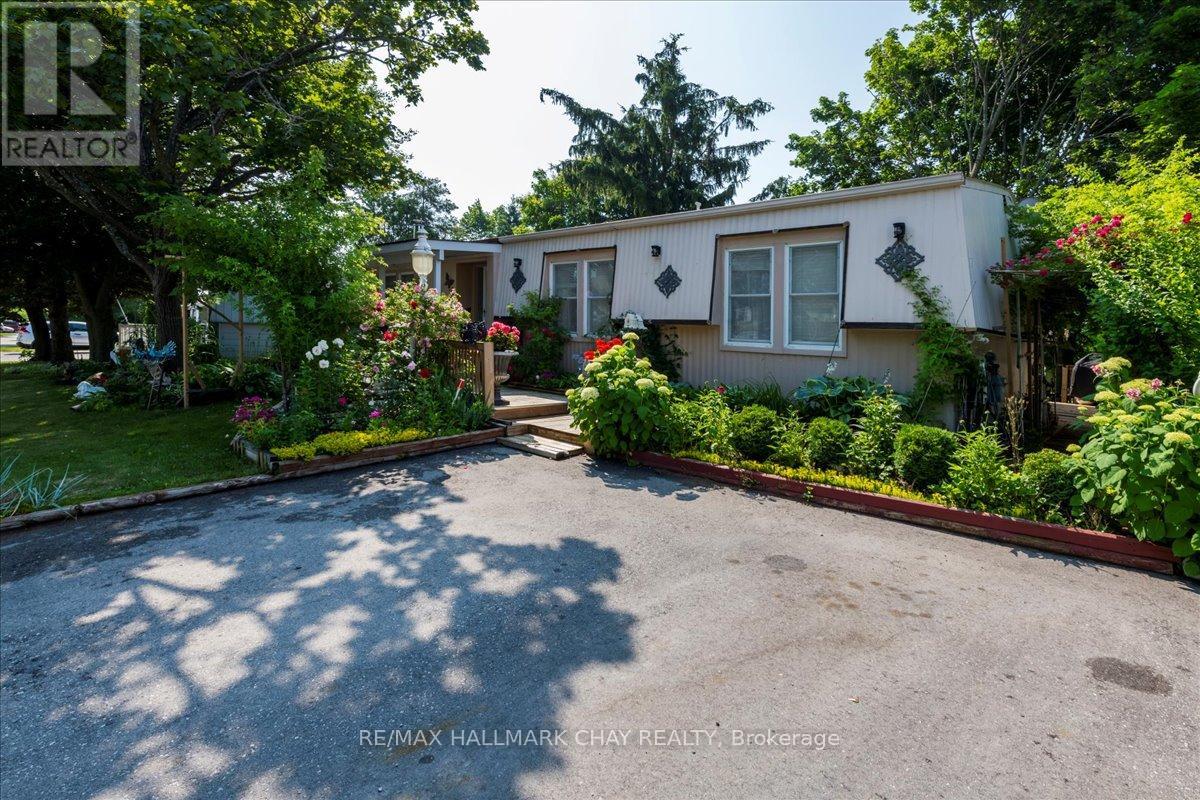
Fantastic Opportunity in Innisfil's Sought-After Sandycove Acres! Beautifully updated 2-bedroom, 2-bathroom home offering approximately 1,120 sq. ft. of stylish, comfortable living space-backing onto private green space for added tranquility. Enjoy a bright sunroom with walkout to your own secluded backyard oasis, complete with mature trees, extensive decking, pergola, shed, and multiple seating areas-perfect for relaxing or entertaining! Step inside to a fully equipped kitchen featuring granite countertops, backsplash, and stainless steel appliances. A grand formal dining room and a spacious living room with fireplace provide elegant and cozy gathering spaces. The generous primary bedroom includes a walk-in closet and private ensuite bath. A second full bathroom offers double sinks and convenient in-suite laundry. KEY UPDATES: Kitchen, Bathrooms, Flooring, Lighting, Sunroom, Front & Back Decking & Landscaping. Private 2-car driveway. Cozy front porch with covered entry. Ample storage throughout. Located just minutes from shops, restaurants, beaches, marinas, golf courses, and the incredible Friday Harbour Resort. Enjoy year-round amenities and events in this welcoming, mature community. Don't miss your chance to call this peaceful retreat home! Land lease total: includes property taxes $1051.43 per month (id:61483)
1430 - 3270 Sheppard Avenue E
Toronto, Ontario
Brand new condo by Pinnacle Group. Close to highways 401, 404, TTC, Fairview mall, restaurants, etc... Parking And Locker included. (id:61483)
Bsmt - 193 Britannia Avenue E
Oshawa, Ontario
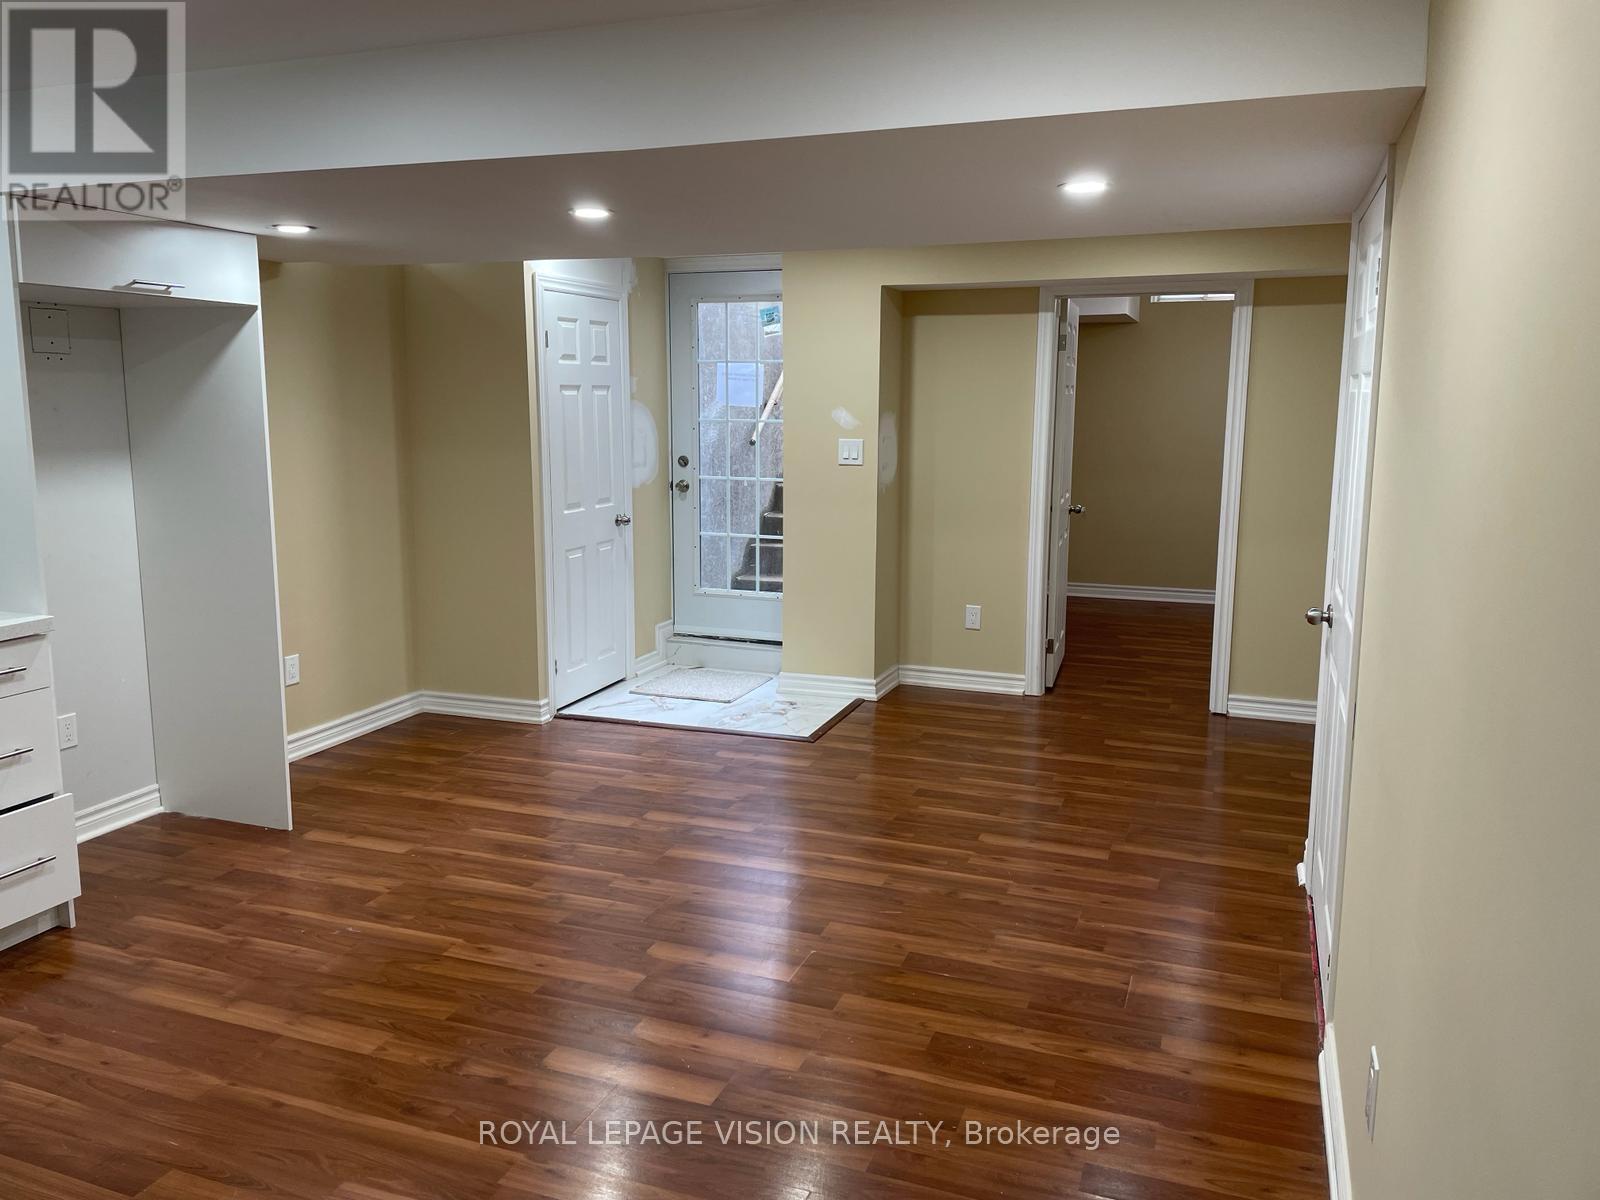
Bright & Spacious 2 Bedroom Legal Basement in North Oshawa (Windfields Farm Community)Perfect for a small family, couple, or a group of 4 students. Available from: *July 1st, 2026*Location- Oshawa - Britannia Ave E & Bridle Rd.- Minutes away from Ontario Tech University & Durham College (walkable distance AND direct busses available, bus stop right outside the house)- Minutes away from Banks, Groceries, Costco, Plazas, & Restaurants- Minutes away from Highway 407 & Highway 7Features- Modern build- Separate entrance- Legal basement apartment- Spacious 2 bedrooms, washroom, kitchen, and hall- In-house laundry facilities Rent- $1900 + 30% utilities (id:61483)
40 Claremont Street
Toronto, Ontario
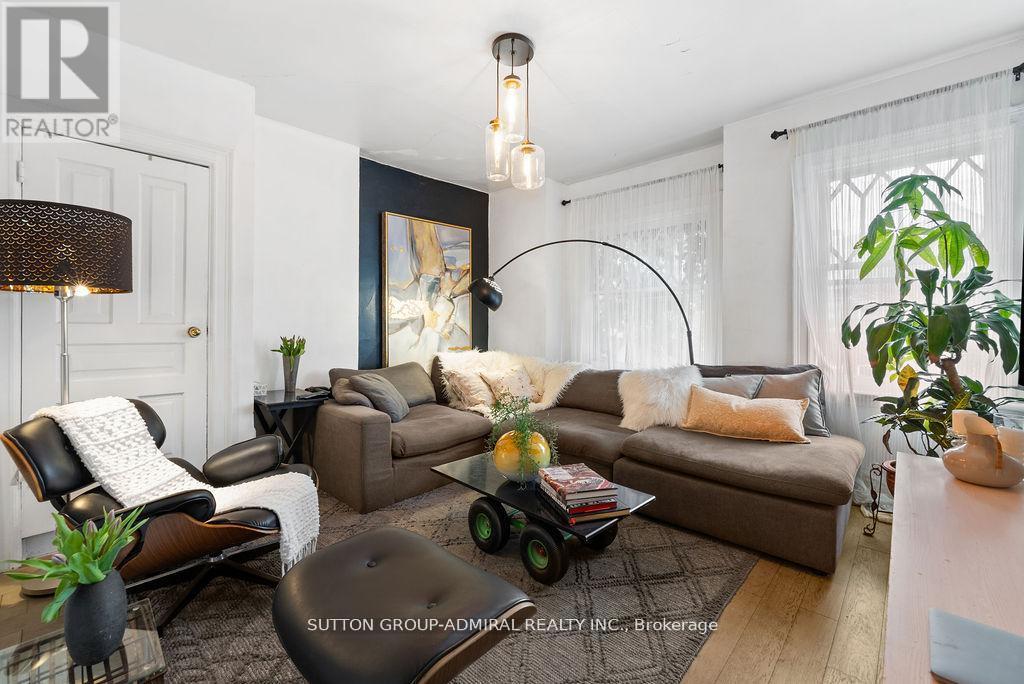
The Trinity Bellwoods townhouse you have been waiting for! Discover this versatile 3 storey townhouse offering endless possibilities with 4 bedrooms, 2 bathrooms (including additional rough-in basement washroom), and two kitchens on the main and second floors. The basement features a separate front entrance, while the home's former duplex setup makes it possible to convert back for excellent rental income or multi-generational living. Walk out to the private backyard oasis equipped with a patio deck for hosting friends and family. Perfectly situated in the heart of the highly sought-after Trinity Bellwoods neighbourhood, this property delivers an unbeatable walkable lifestyle. Steps to the iconic Trinity Bellwoods Park with its expansive green space, tennis courts, playgrounds, dog park, and vibrant community events. Enjoy quick access to high-end restaurants, trendy cafés, and boutique shops along Queen Street West and Ossington Avenue - from acclaimed spots like Sud Forno and Teroni to the bustling local scene that defines this dynamic west-end enclave. Live where everything is at your doorstep! (id:61483)

3602 - 115 Blue Jays Way
Toronto, Ontario
Stunning & Spacious, 3 Bed, 2 Bath @ King/Spadina. Premium & Modern Finishes Throughout - Comes W/ Upgraded Interior Package. Open Concept Floor Plan W/ Optimal Layout. Bright & Airy Throughout W/ Numerous Windows & Wrap-Around Balcony Featuring Excellent Views! Kitchen Inc. Integrated Fridge, Backsplash & Ample Storage. Luxurious Bath W/ Granite Countertop, Large Vanity & B/I Shelving. A Must See! Steps To TTC, Theaters, Restaurants, Shopping, Lakeshore & Harbour Front. (id:61483)
2008 - 115 Mcmahon Drive
Toronto, Ontario
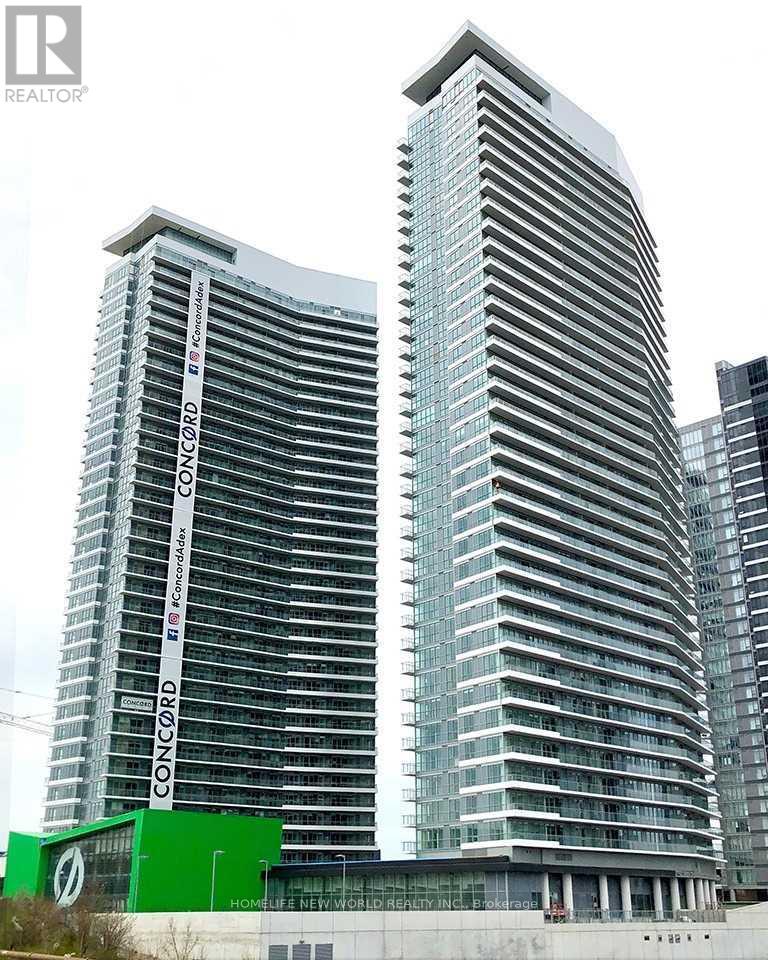
Bright & spacious 1 bedroom located at Concord Park Place. 9 foot ceiling, floor to ceiling windows, premium laminate flooring throughout, quartz kitchen counter, built-in appliances. Luxurious marble tiled bathroom. Walking distance to parks, TTC subway, bus stops, bank, restaurants, groceries and more. (id:61483)
502 - 500 St Clair Avenue W
Toronto, Ontario
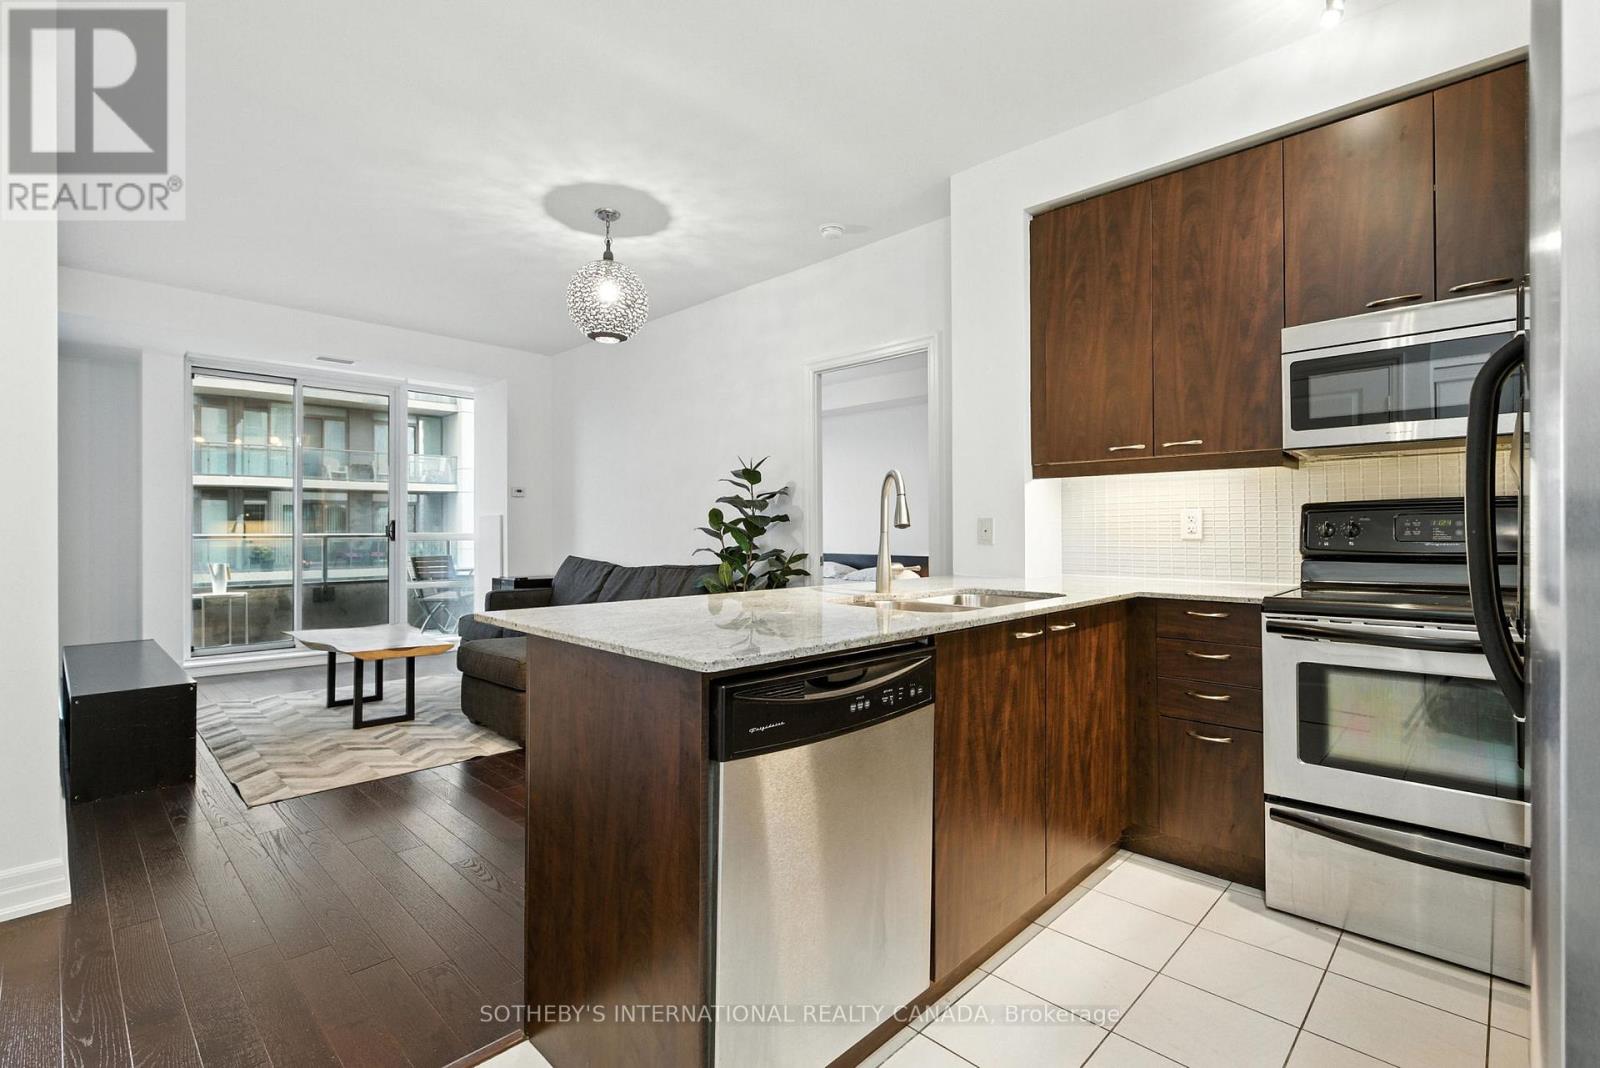
Stunning on St Clair! Step into this spacious split two bedroom + two bathroom layout & be wowed by its floor-to-ceiling windows, soaring ceilings & tasteful finishes. Offering 900 Sq Ft of functional living space, an open concept kitchen equipped with a breakfast bar, granite countertops, full-size stainless steel appliances & ample storage. Enjoy two walk-outs onto your very own balcony, fitted with balcony decking, from the living room & primary bedroom. The primary bedroom also boasts a large walk-in closet & three-piece ensuite bath with extra large shower! The second bedroom won't disappoint being approx. 13'x11' (as per builder floor plan) with a large window & closet. One underground parking spot is also included! 500 St Clair Ave W is home to a wide array of amenities including visitor parking, a sauna, gym, indoor pool, outdoor terrace with BBQ's & more! Suite 502 is crisp, clean, & move-in today! (id:61483)
7010 - 388 Yonge Street
Toronto, Ontario
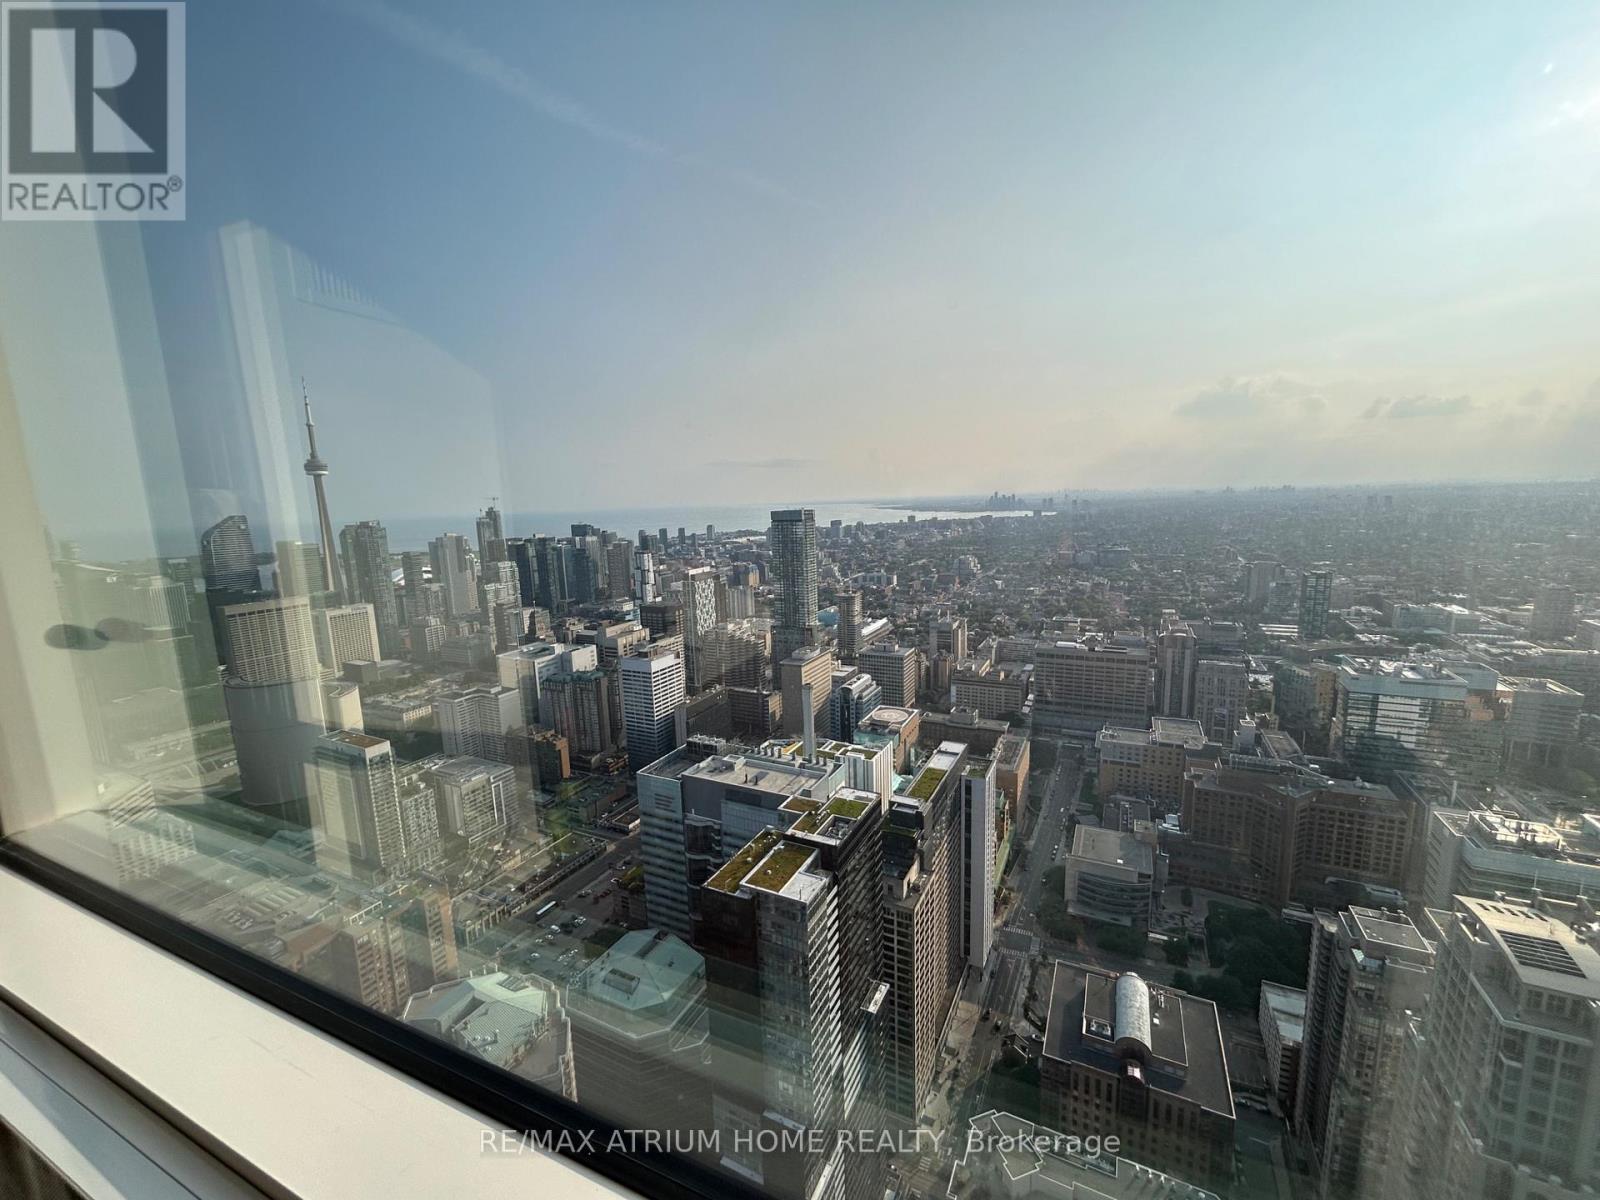
Impressive 2-bedroom plus den suite w/perfect premium 70th floor breathtaking city skyline & lakeview. It features 1252 sf w/parking & locker. Den can use as office/3rd bedrm. Spacious open concept. High end luxury finishes & appliances. Resort-like facilities: 24 hr concierge, gym, theatre, cyber lounge, party room, billiards room etc. Discover the excitement of the connected 180,000 sf retail shopping, direct underground access to subway. Walking/transit score: 100! (pictures from previous listing) (id:61483)
21 Hadley Road
Toronto, Ontario
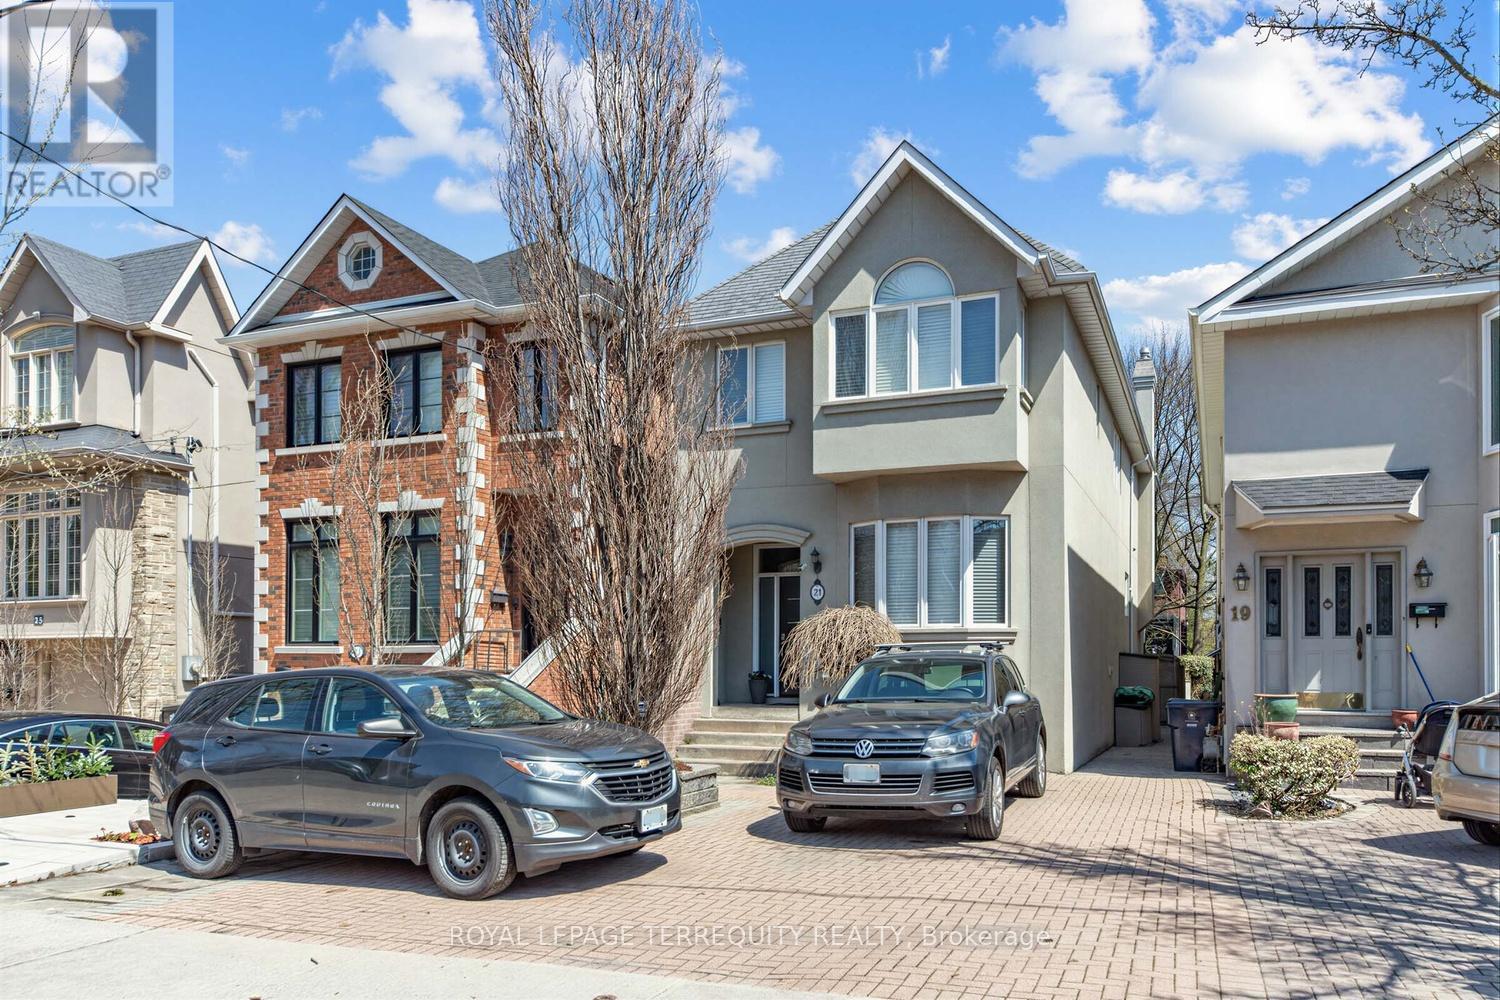
This beautifully renovated detached home in the sought-after Davisville neighbourhood offers the rare combination of space, style, and an inground pool. The main floor flows from a bright living and dining area through an updated eat-in kitchen to a sun-filled family room with walkout to the private backyard. Upstairs features three bedrooms plus an ensuite off the primary, along with a versatile open loft - perfect as a home office or children's play space. Bright 3 Skylights Bringing Natural Light to the Property. New Roof (May 2026). Enclosed Backyard & In ground Pool. Steps to the TTC, local shops, and restaurants, and within the Maurice Cody Public School, Hodgson Middle School, and Northern Secondary School catchment areas. (id:61483)
7 Slingsby Lane
Toronto, Ontario
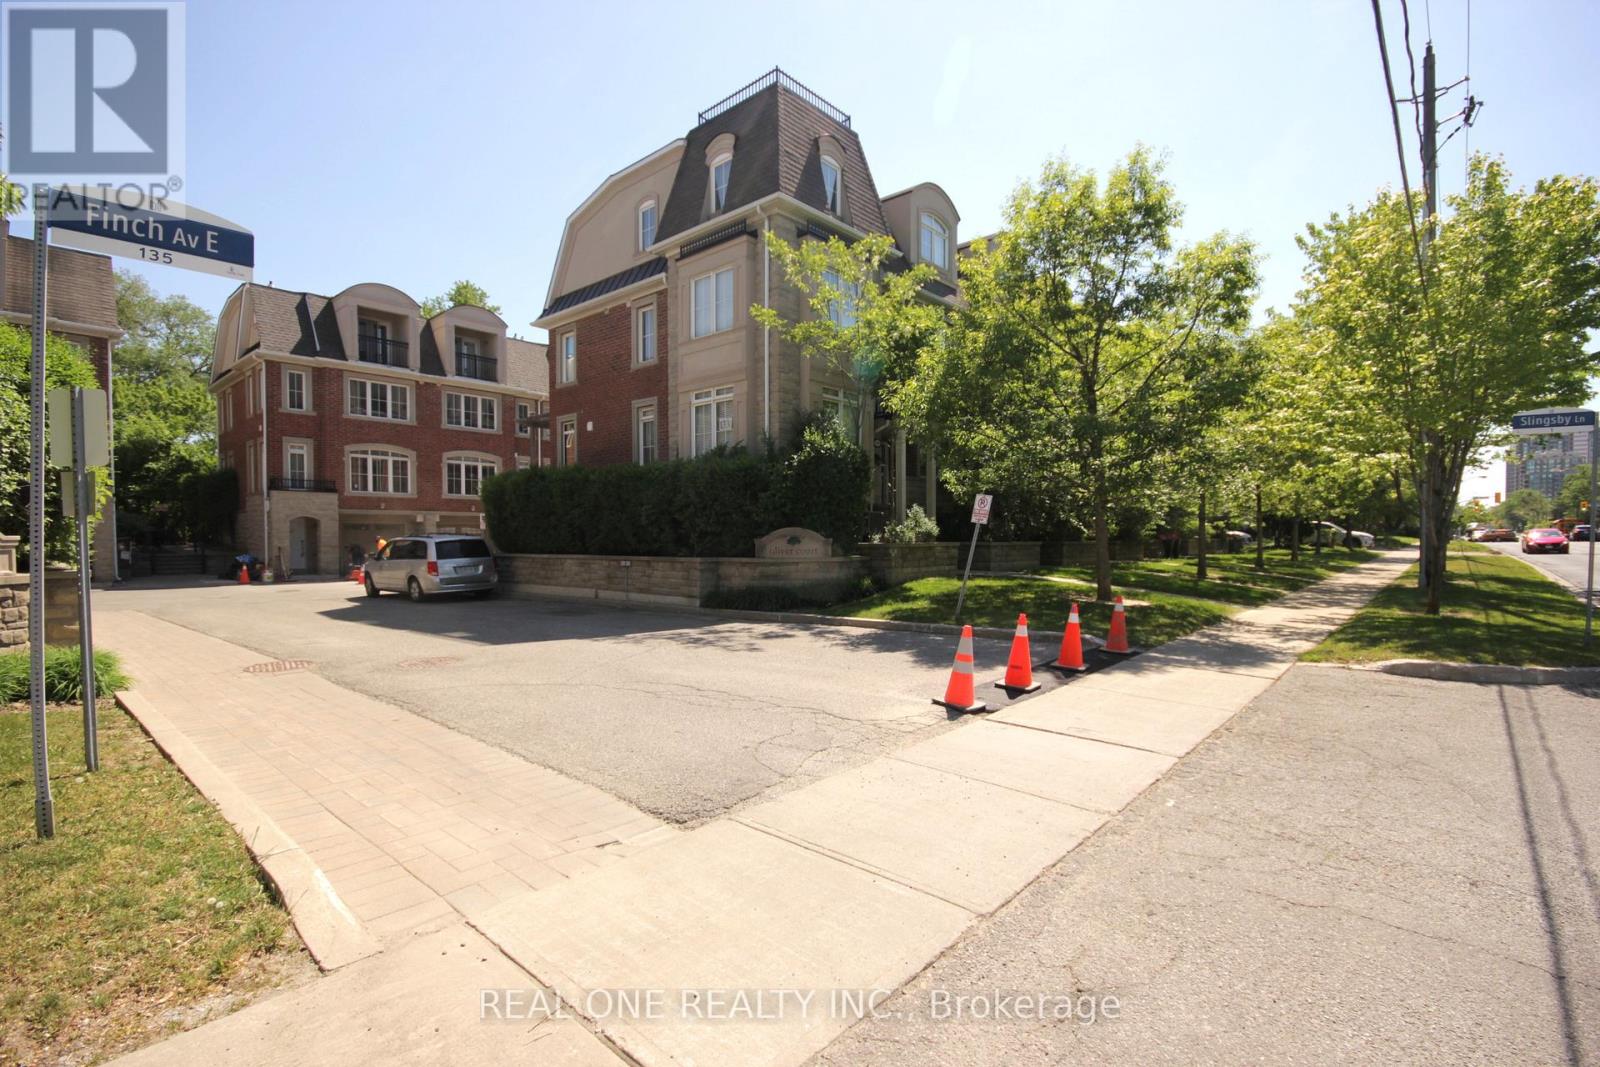
Townhome Located Within Walking Distance To The Finch Subway And Go Bus Terminal. 24 Hour Ttc On Front, Beautiful, Specious,And Bright Unit Layouts Bring You Comfort And Ease Of Single Family Lifestyle. Each Bedroom Has Ensuite Bathroom** (id:61483)
3211 - 575 Bloor Street
Toronto, Ontario
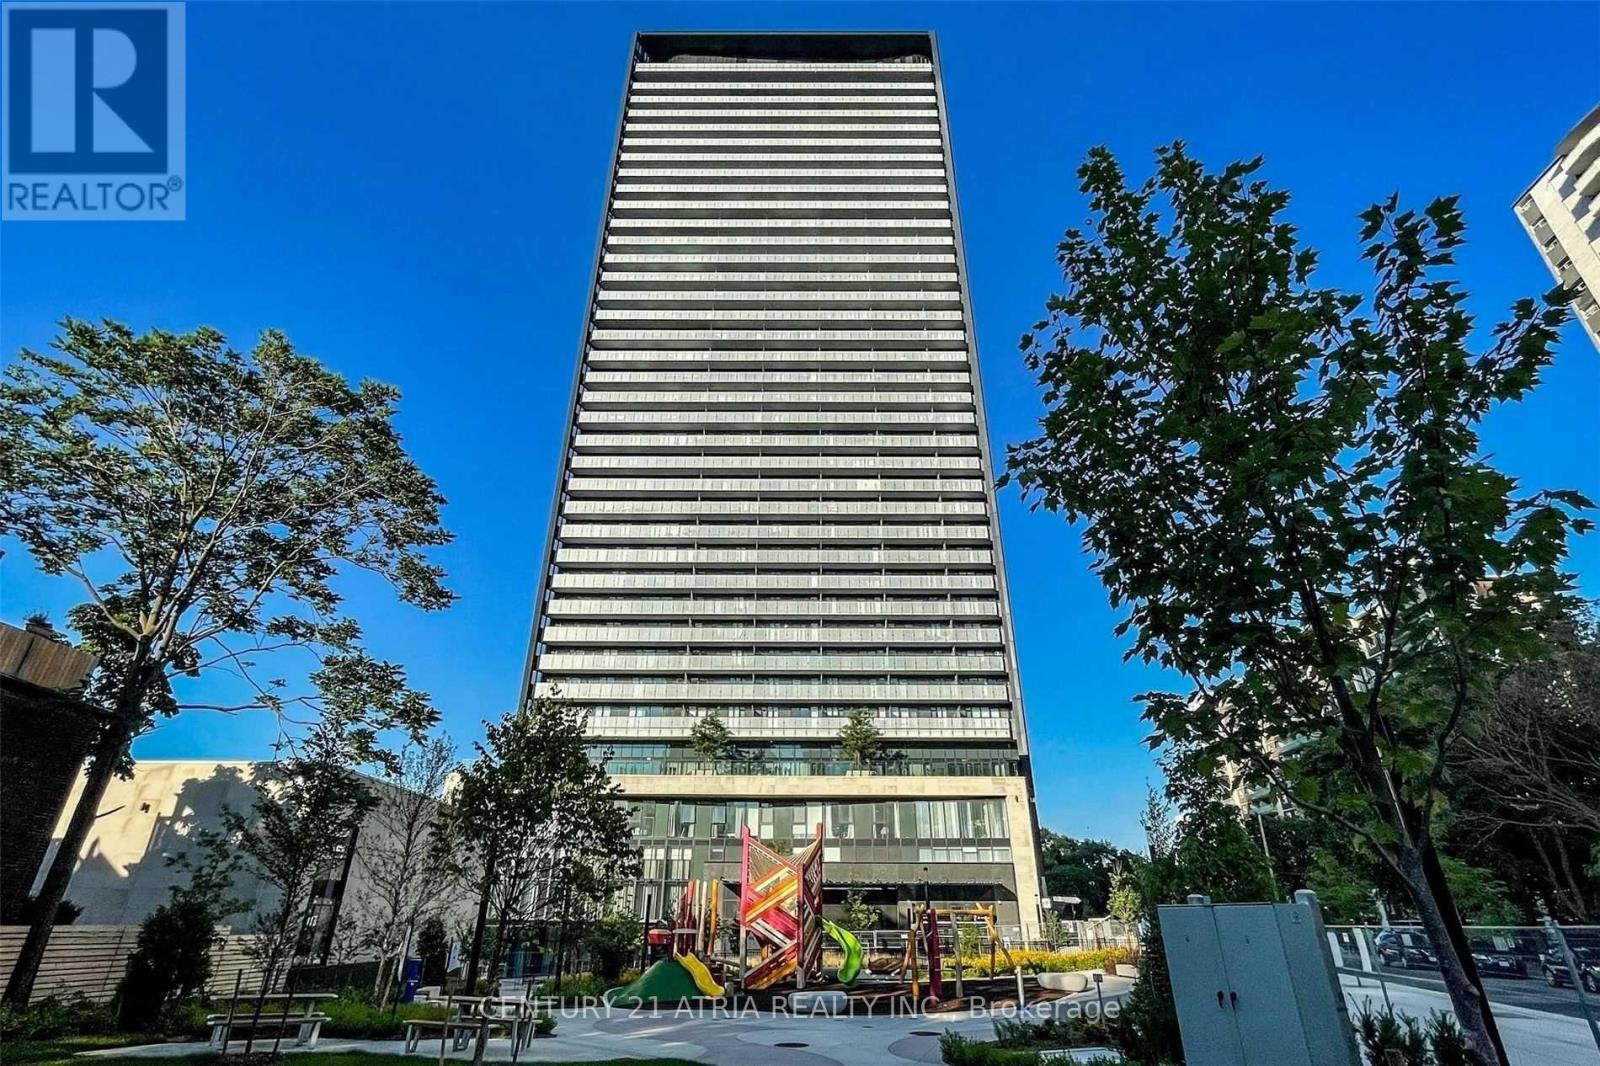
Luxury One-Bedroom Suite At Via Bloor! A Balcony With North Facing Views, 9-Foot Ceilings, Floor-To-Ceiling Windows, And An Open Concept Living Space. This Suite Comes Fully Equipped With Keyless Entry, An Energy-Efficient 5-Star Modern Kitchen, Integrated Dishwasher, Quartz Countertops, Contemporary Soft-Close Cabinetry, Ensuite Laundry, And Window Treatments. (id:61483)
Ph10 - 55 Harbour Square
Toronto, Ontario
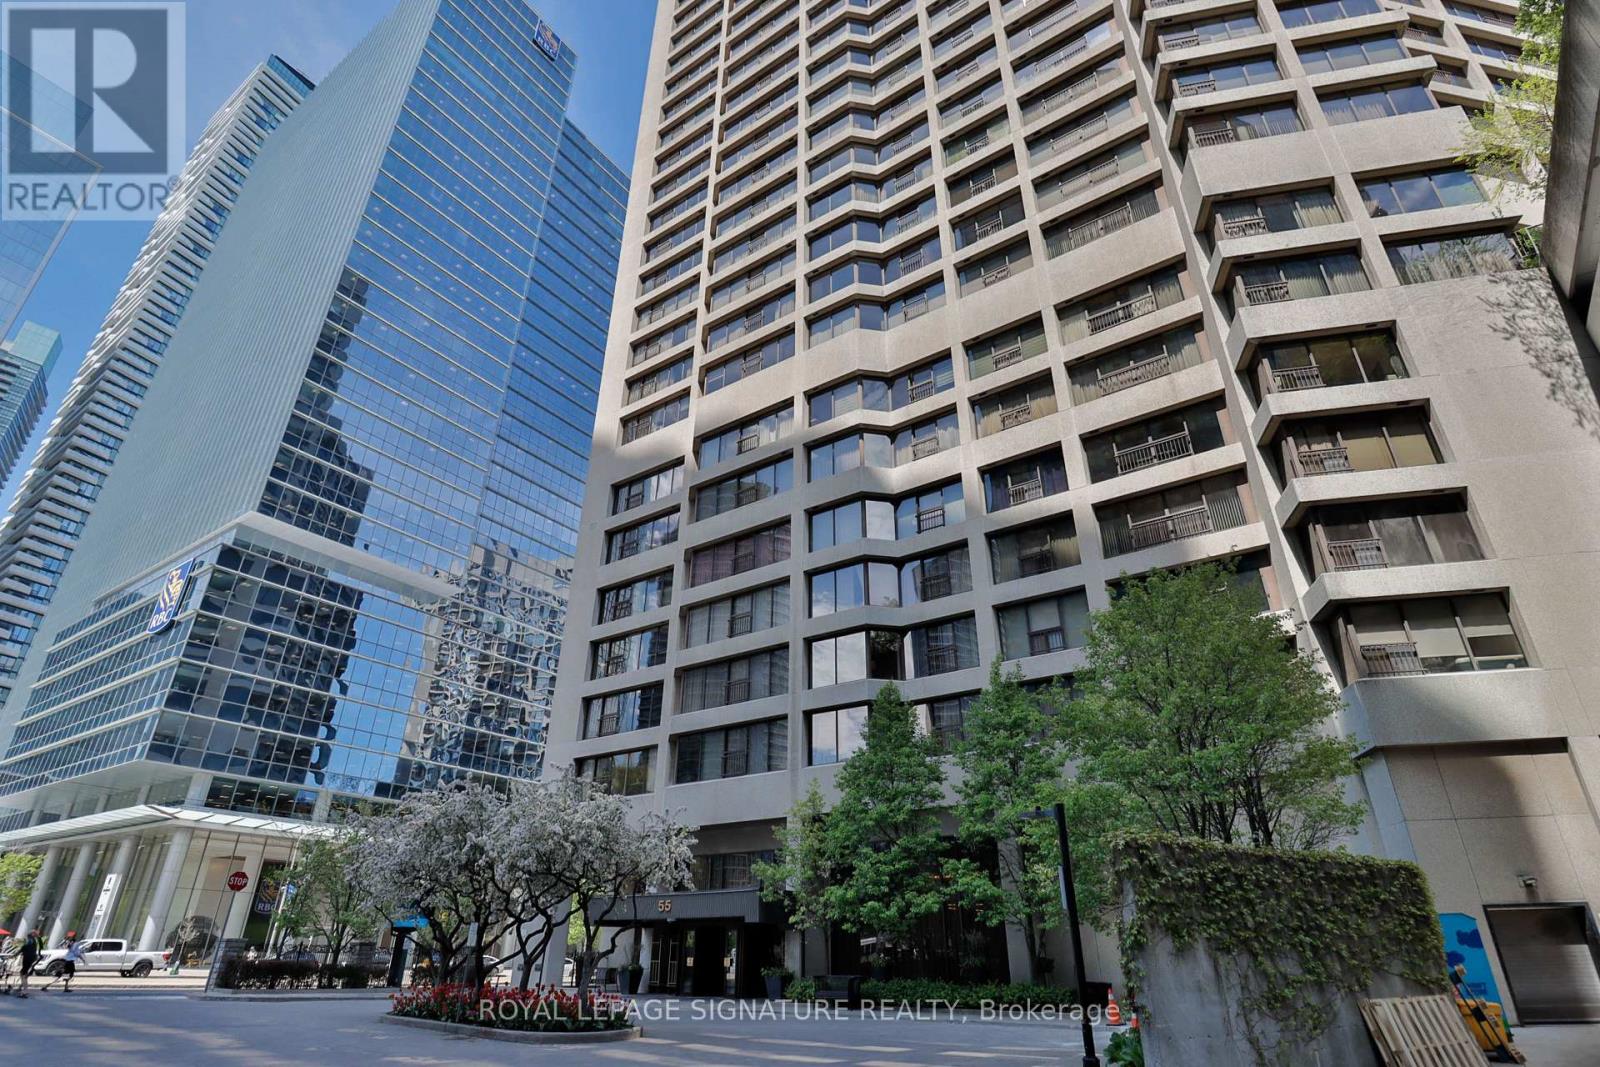
Welcome to Harbourside - one of Toronto's most iconic and prestigious waterfront residences. This spectacular PENTHOUSE suite offers unobstructed, panoramic vistas of Lake Ontario and Islands. With 2,033 square feet of opulent living, floor-to-ceiling windows flood the space with natural light, creating an extraordinary sense of serenity above the waterfront. Designed for both grand entertaining and comfortable everyday living, the sprawling layout features all new durable vinyl flooring with the look and feel of luxury wood flooring. The custom millwork, including illuminated built-in storage in the foyer, showcases an exceptional level of craftsmanship and quality rarely found in Toronto condominium living. Three spacious bedrooms with vibrant Southeast views, and three washrooms-including two ensuites. The stunning, brand new kitchen offers the perfect blend of style and functionality, featuring full slab quartz backsplash and counters/island, a wall oven & microwave, integrated waste/recycling bins & shelving, and motorized blinds. Experience resort-style living with an exceptional collection of five star amenities including 24-hour concierge, fitness centre, squash court, 60-ft saltwater pool, rooftop garden with BBQs, patios and lounge deck, elegant party room with licensed lounge, billiards room, library, and wellness/exercise studios. Residents also enjoy private shuttle bus service to key downtown destinations, along with an active social community featuring movie nights, fitness classes, and exclusive resident events. Perfectly positioned; just steps to the boardwalk, lake and ferry terminal, PATH, Union Station, GO Transit, Harbourfront Centre, dining, cafes, shopping, theatre, the Financial District and so much more. Maintenance fees include all utilities: heat, hydro, water, cable & high speed internet. Two (2) side by side parking spots, and locker. Refer to floor plan for 3rd washroom configuration. (id:61483)

614 - 637 Lake Shore Boulevard W
Toronto, Ontario
Located in the iconic Tip Top Lofts, this stylish 2-level loft offers an exceptional blend of historic character and modern design in one of Toronto's most recognizable Art Deco buildings. Thoughtfully renovated throughout, this 638 square foot suite features an updated kitchen and bathroom with sleek contemporary finishes, creating a polished and functional living space with true loft appeal. The open-concept layout is enhanced by soaring ceilings, 2-storey windows, and a bright north-west exposure that fills the space with natural light. A standout feature of the unit is the fabulous oversized private terrace, offering an incredible extension of the living space and the perfect setting for outdoor dining, entertaining, or relaxing while enjoying open city views. Complete with one parking space, this suite offers both style and convenience in an unbeatable waterfront location.Residents of Tip Top Lofts enjoy premium amenities including a fitness centre, concierge, visitor parking, all just steps to the waterfront trails, the Bentway, Coronation Park, Billy Bishop Airport, transit, and the vibrant shops and restaurants of downtown Toronto. (id:61483)
6 Park Hill Road
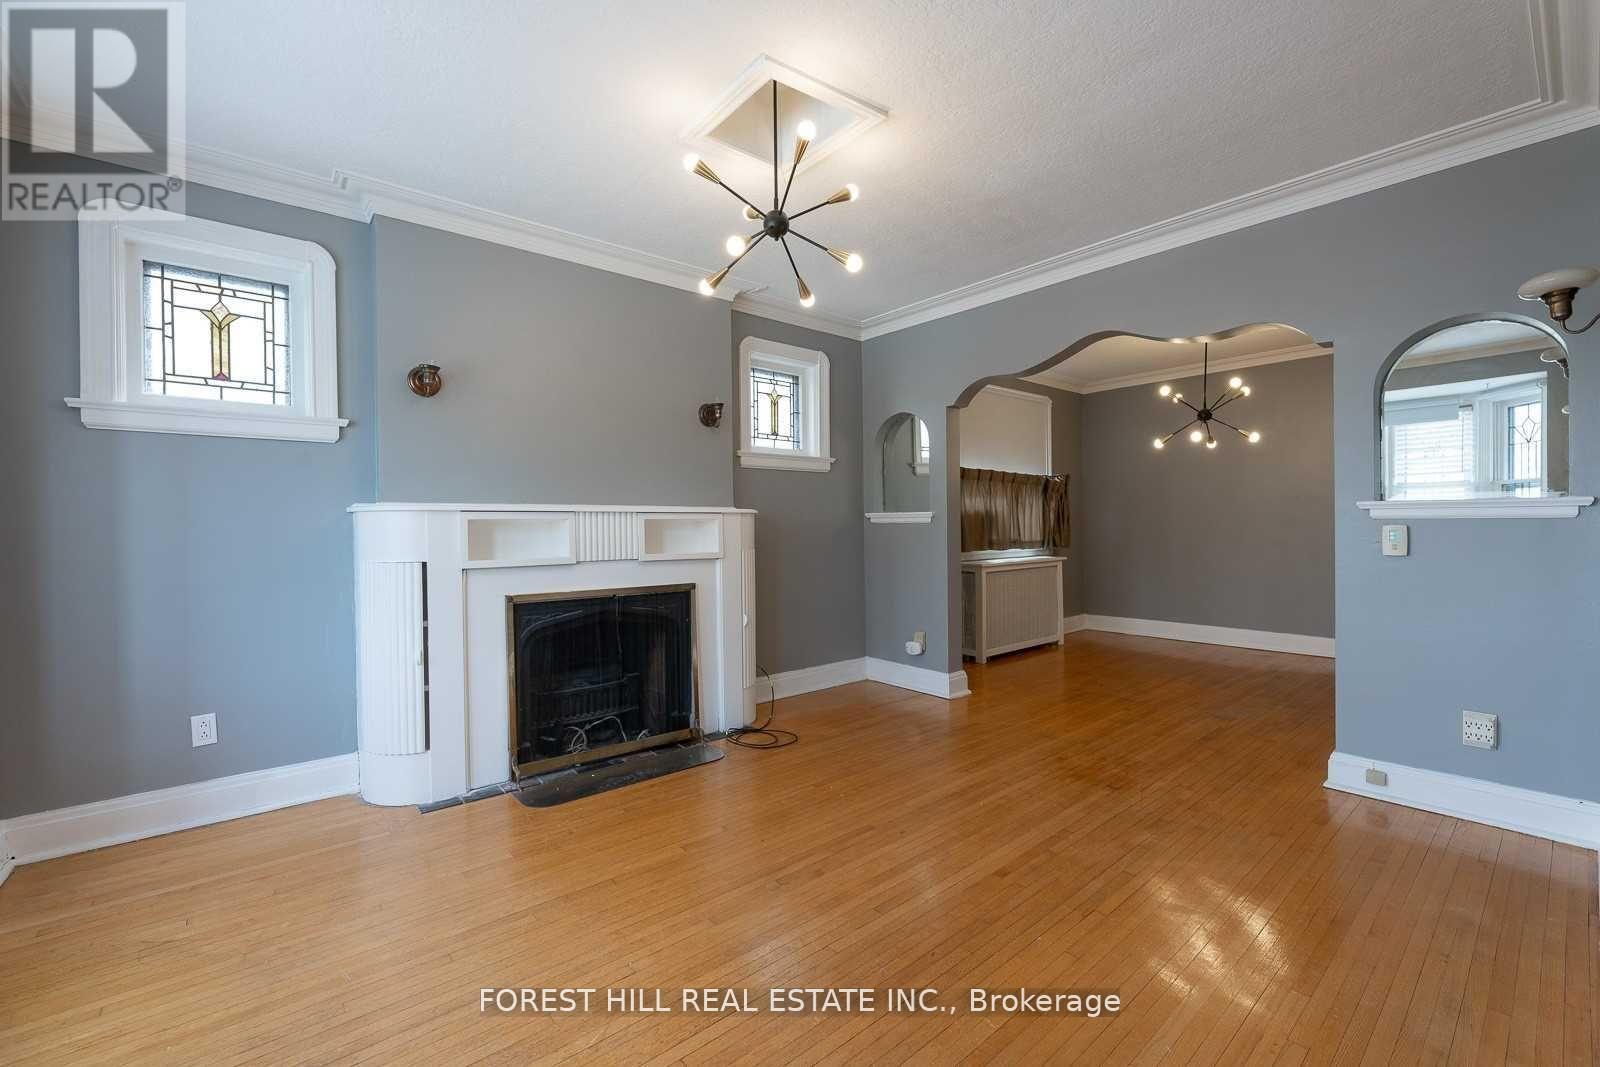
Toronto, Ontario
Landlord is offering one month free rent on a 13-month lease, subject to landlord approval and lease terms. Welcome to this charming home in desirable Forest Hill North. This property offers excellent convenience and accessibility, located approximately a 3-minute walk to the nearby Eglinton Crosstown LRT station and close to local schools, shops, restaurants, Allen Road, and Highway 401. The home features a lovely formal dining area, a beautifully updated kitchen, an expansive living area, main-floor laundry, and a private, sunny backyard. (id:61483)
425 - 652 Princess Street
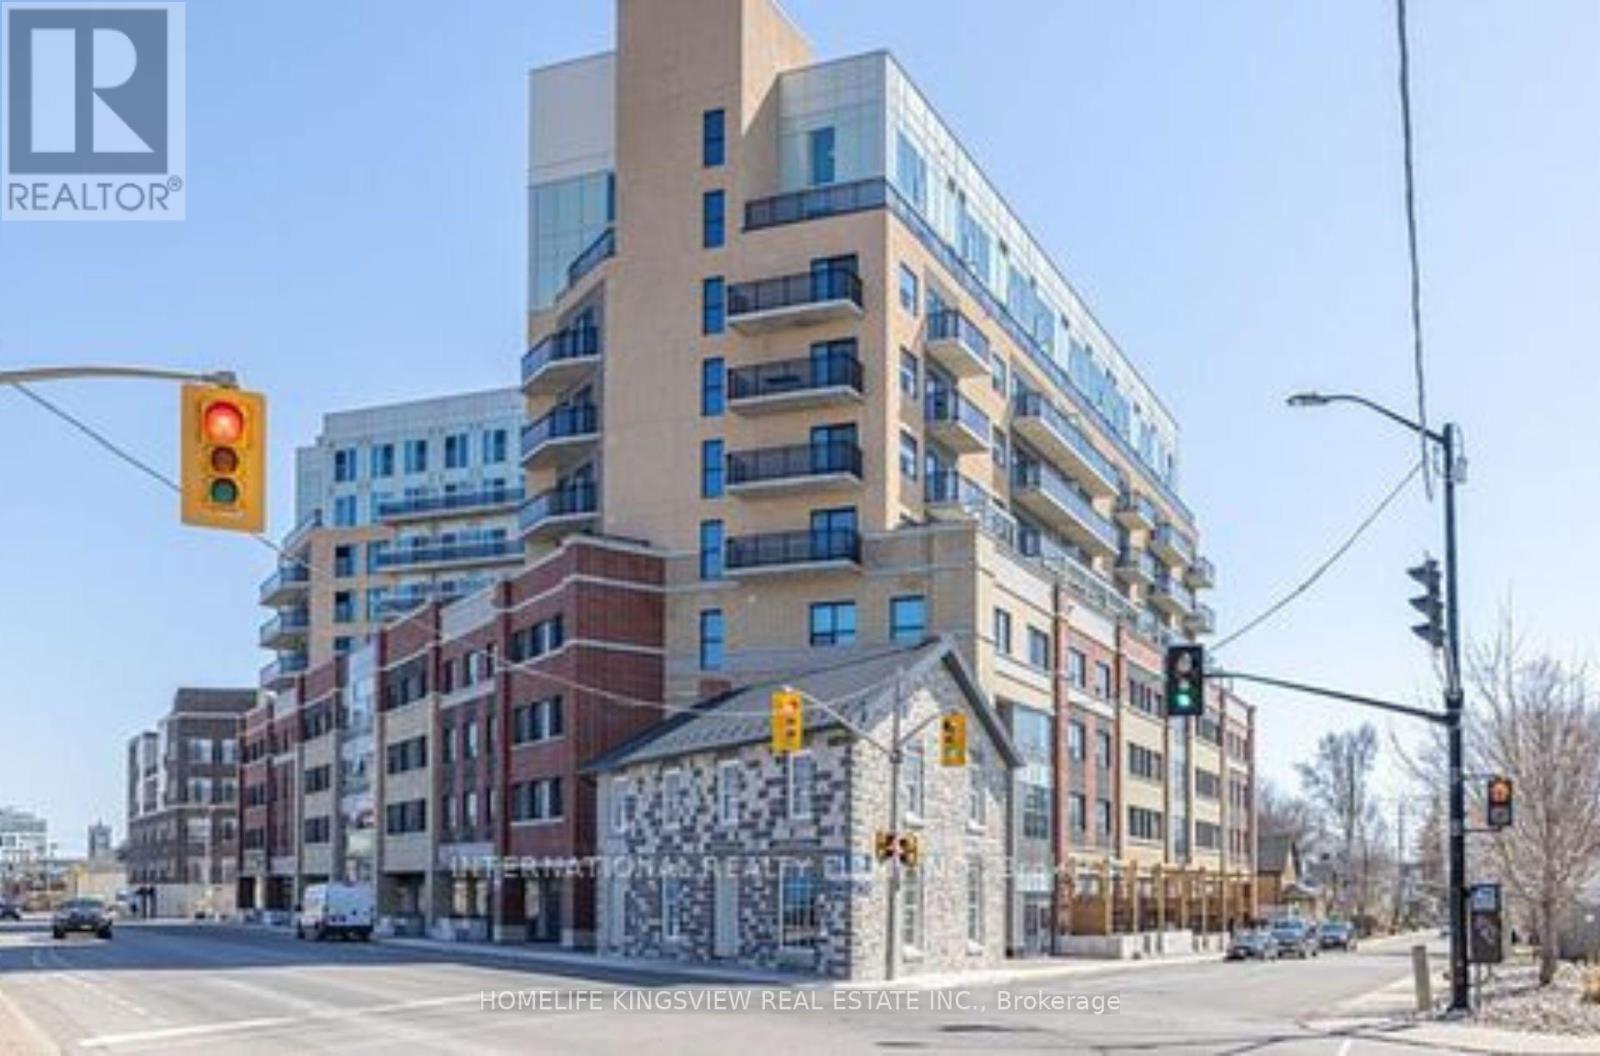
Kingston, Ontario
Discover this sleek and stylish 2-bedroom, 2-bathroom condo offering 748 sq ft of thoughtfully designed living space. Built in 2021 by IN8 Developments, this modern unit features Swiss laminate flooring, a contemporary kitchen with granite countertops, and stainless steel appliances the perfect blend of form and function. Located just 4 minutes from Queens University, this condo is ideal for student living or professional occupancy. Previously tenanted with strong rental income, the unit will now be delivered vacant, offering maximum flexibility for end-users or new investors. Move in, rent out, or set your own terms this is your opportunity to take control. Enjoy central A/C, in-suite laundry, and access to student-focused amenities: dedicated study lounges, a gaming room, fitness center, secure bike storage, and a rooftop terrace with panoramic city views. Whether you're a savvy investor or first-time buyer, this condo checks all the boxes for modern Kingston living. Clean. Vacant. Ready. Make your move today (id:61483)
1005 Learners Lane
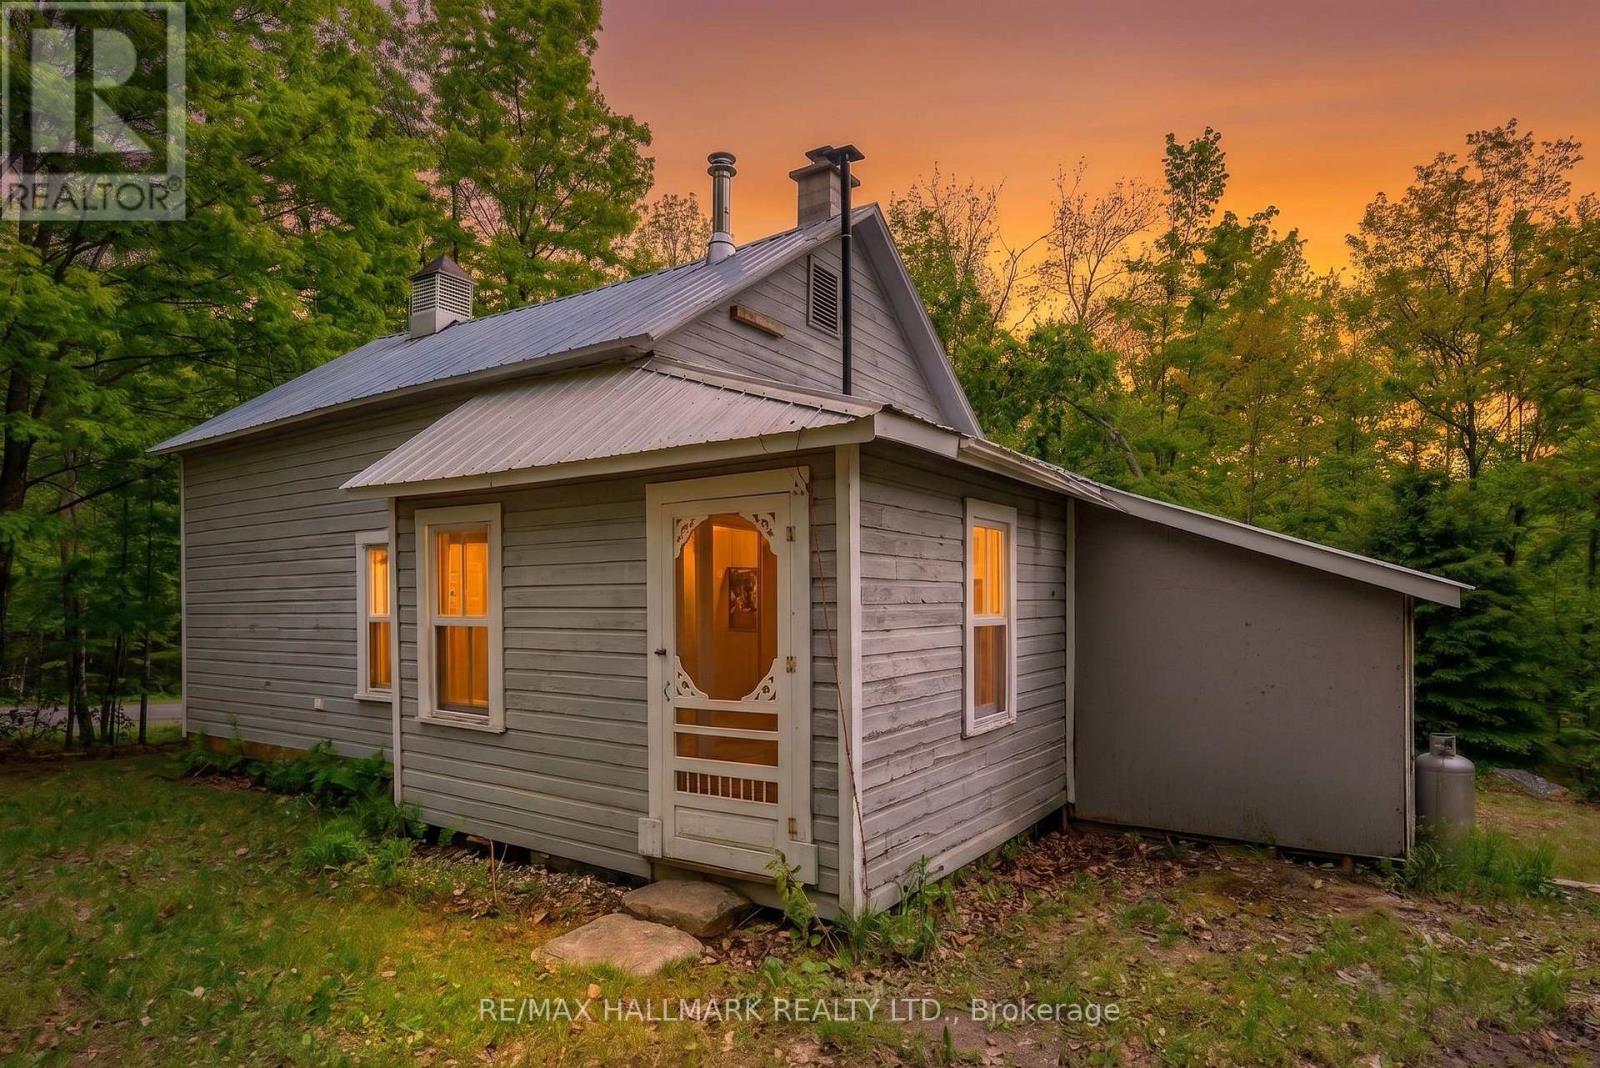
Minden Hills, Ontario
Step into a piece of local history with this enchanting, restored Lutterworth Schoolhouse. Nestled on a private, wooded lot just minutes from the village of Minden, this property offers a rare escape into tranquility. The main living space is defined by its soaring ceilings, original pine flooring, and timeless character. The primary suite, currently divided into two intimate sleeping areas, opens onto a tranquil screened sunroom overlooking the nearby stream-the perfect retreat for quiet mornings. Featuring a new septic system, off-grid capabilities, this home is offered mostly furnished. Experience the perfect harmony of rustic charm and modern convenience (id:61483)
142 Marion Street
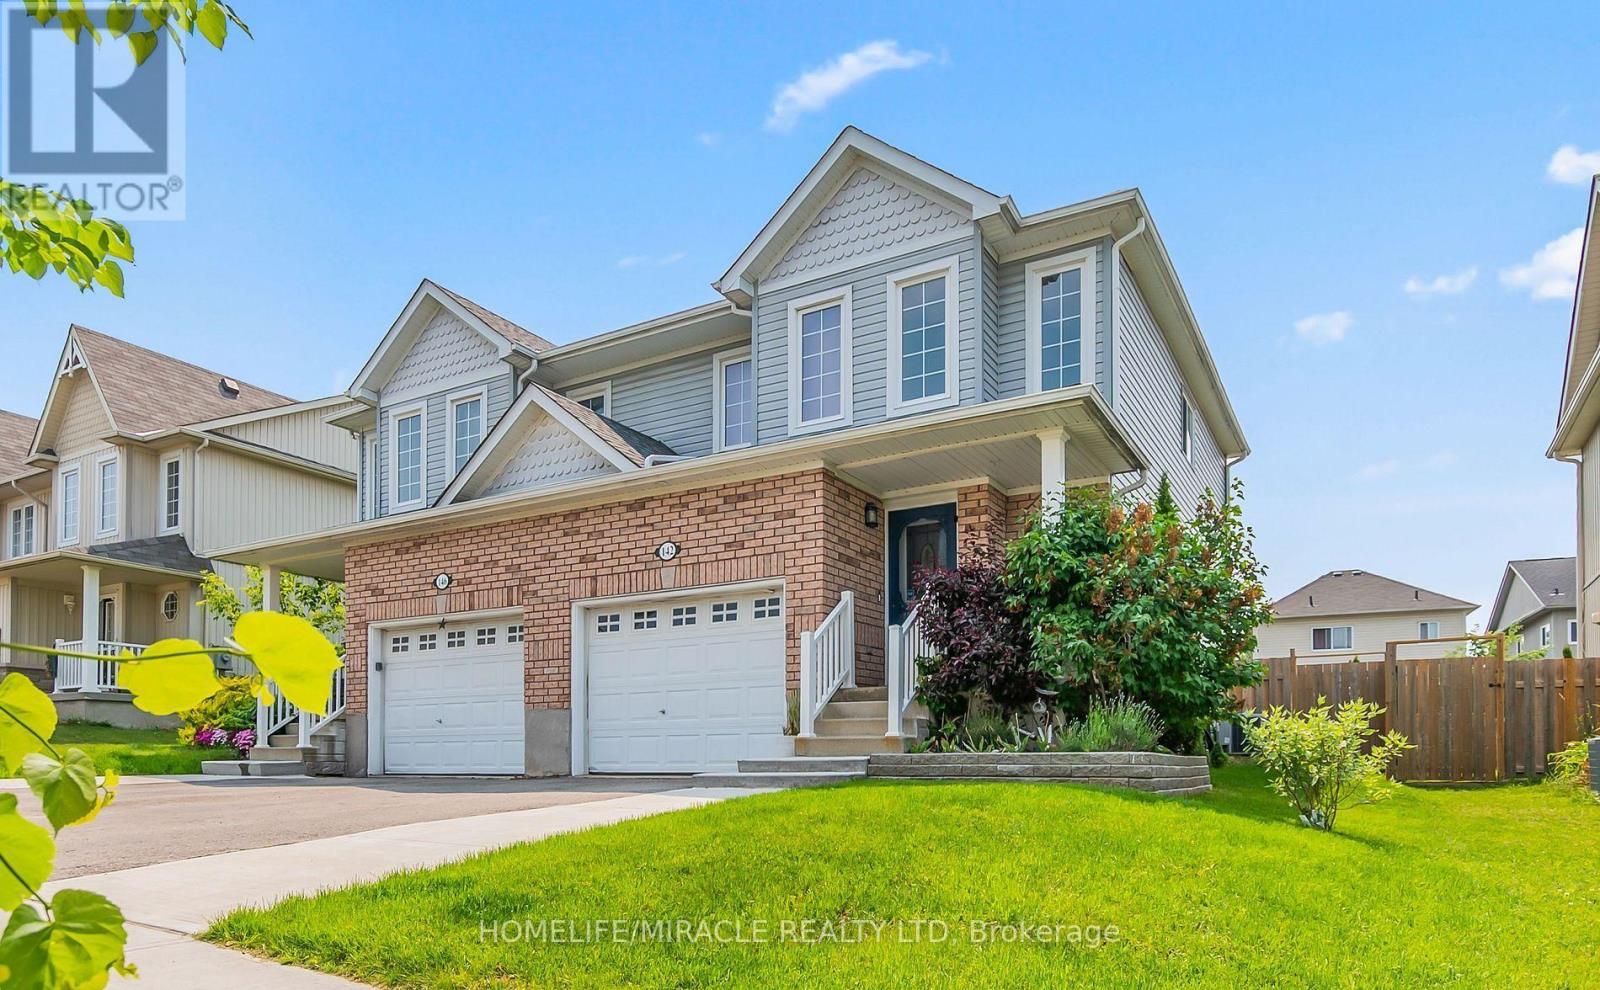
Shelburne, Ontario
Welcome to this beautifully updated home where style, comfort, and value come together effortlessly.Featuring 3 spacious bedrooms and 3 modern washrooms, this move-in-ready home offers the perfect blend of elegance and functionality for today's lifestyle. Step inside to discover gleaming hardwood floors, stylish pot lights throughout, and a freshly painted interior that creates a bright, inviting atmosphere from the moment you enter.The beautifully finished basement adds valuable living space, perfect for a family room, home office, gym, or entertaining area. The kitchen is equipped with stainless steel appliances, including a gas range that will impress any home chef.Every detail has been thoughtfully updated to provide comfort and sophistication, making this home ideal for families, professionals, or savvy investors alike.Offered at only $599,900, this is an exceptional opportunity you won't want to miss. (id:61483)
68 Farley Circle
Georgina, Ontario
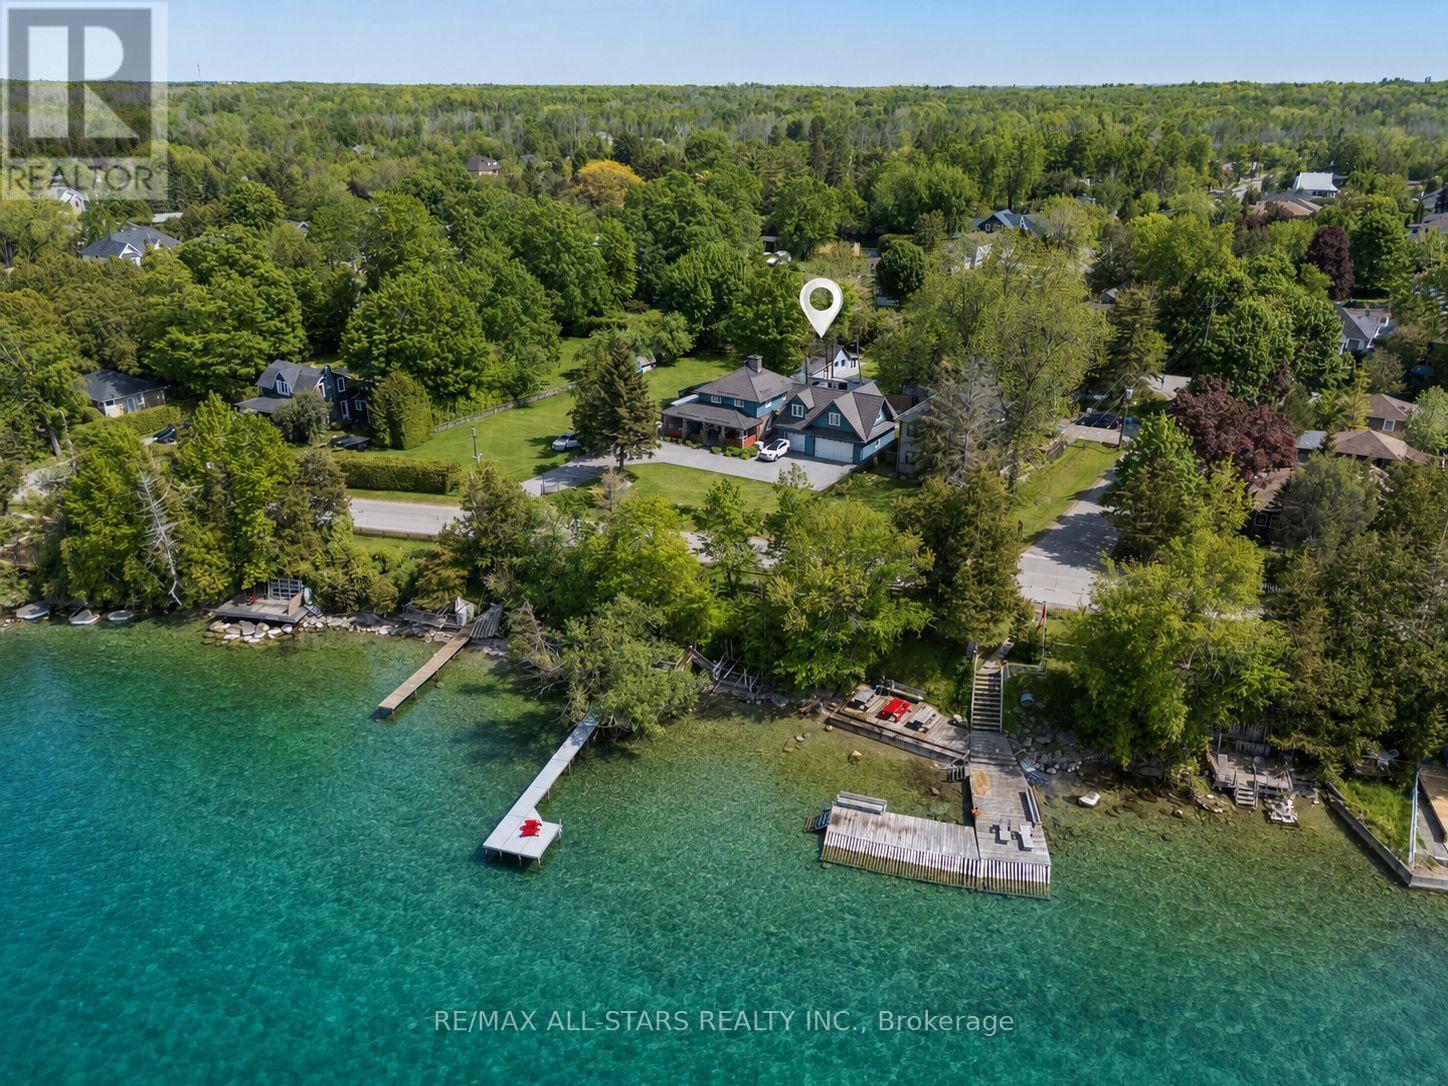
Remarkable Opportunity In The Heart Of The Highly Coveted Willow Beach Community Just Steps From The Sparkling Shores Of Beautiful Lake Simcoe. Nestled On A Spacious, Municipally Serviced And Exceptionally Private Irregular Lot (114.03 ft x 75.52 ft x 37.18 ft x 49.53 ft x 25.45 ft x 60.04ft) And Surrounded By Mature Trees, This Charming 3-Season Cottage Presents A Rare Chance To Secure Premium Land In One Of The Area's Most Desirable Lakeside Enclaves. Whether You Choose To Enjoy The Existing Cottage As A Peaceful Family Retreat, Renovate And Expand, Or Design A Stunning Custom Residence From The Ground Up, The Possibilities Here Are Truly Endless. Experience The Unmatched Lifestyle That Comes With Living Moments From The Water, Where Summer Days Are Spent Boating, Swimming, Fishing, Paddle Boarding And Enjoying Spectacular Sunsets Along The Shoreline. Located Just Steps From Willow Beach Park, Residents Enjoy Access To Playgrounds, Scenic Lakeside Walks, Community Events And Outdoor Recreation For All Ages. Conveniently Positioned Along The School Bus Route And Close To Golf Courses, Walking Trails, Marinas, Public Pool, Library, Shopping And Everyday Amenities, This Property Offers The Perfect Blend Of Relaxed Cottage-Country Charm And Everyday Convenience. The Existing Cottage Offers Immediate Enjoyment And Warm Character While Providing Incredible Future Redevelopment Potential For Builders, Investors Or End Users Looking To Create Something Truly Extraordinary In A Rapidly Flourishing Waterfront Community. Ideally Located Only Approximately 10 Minutes To Keswick And Hwy 404 And 5 Minutes To Hwy 48, Offering Easy Access To The GTA While Still Feeling Worlds Away From The City. A Truly Rare Offering And Remarkable Blank Canvas Near The Lake Where Lifestyle, Location And Long-Term Potential Come Together To Create An Incredible Real Estate Opportunity. (id:61483)
306 - 310 Mill Street S
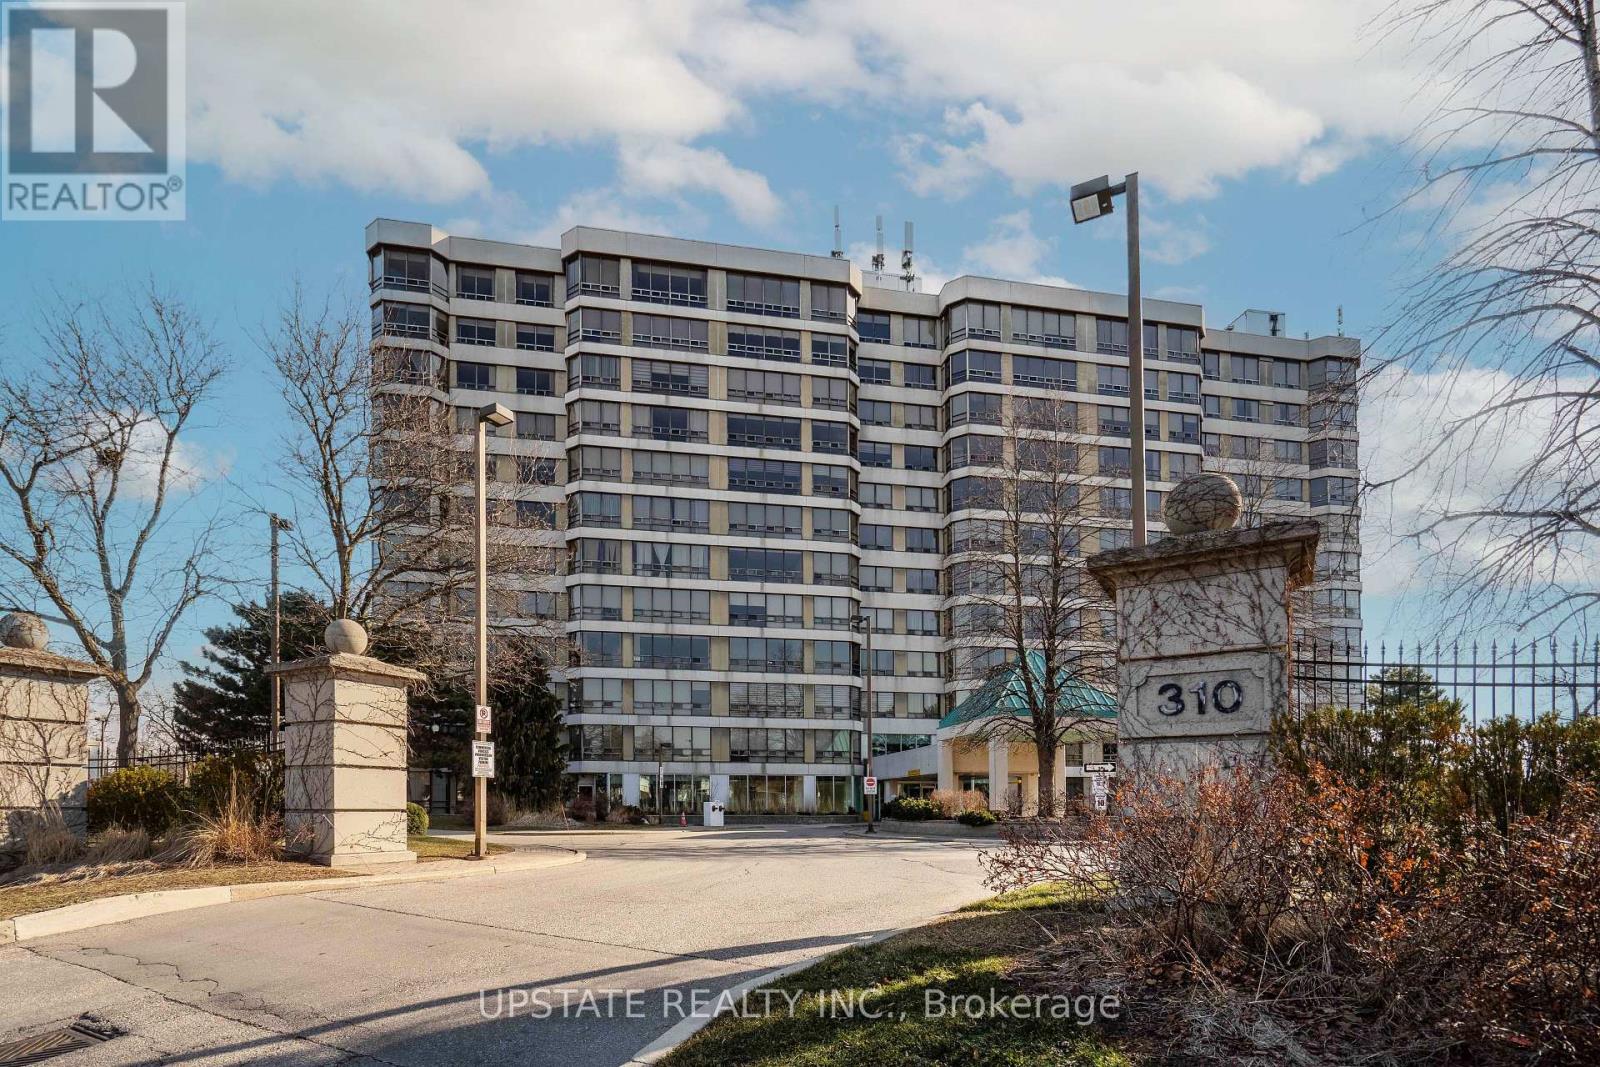
Brampton, Ontario
Executive 2-bedroom, 2-bath condo - 1,200 sq ft of sophisticated, executive-style living in a premier building. Bright, open-concept living and dining area with large windows and quality finishes throughout. Primary suite with ensuite bath and ample closet space; second bedroom ideal for guests or home office. In-unit laundry and plenty of storage for everyday convenience. Building amenities include indoor pool, driving range, fully equipped gym, sauna and 24/7 concierge/security for comfort and peace of mind. Prime location - perfect for professionals or downsizers. Schedule your showing today! (id:61483)
3503 Autumnleaf Crescent
Mississauga, Ontario
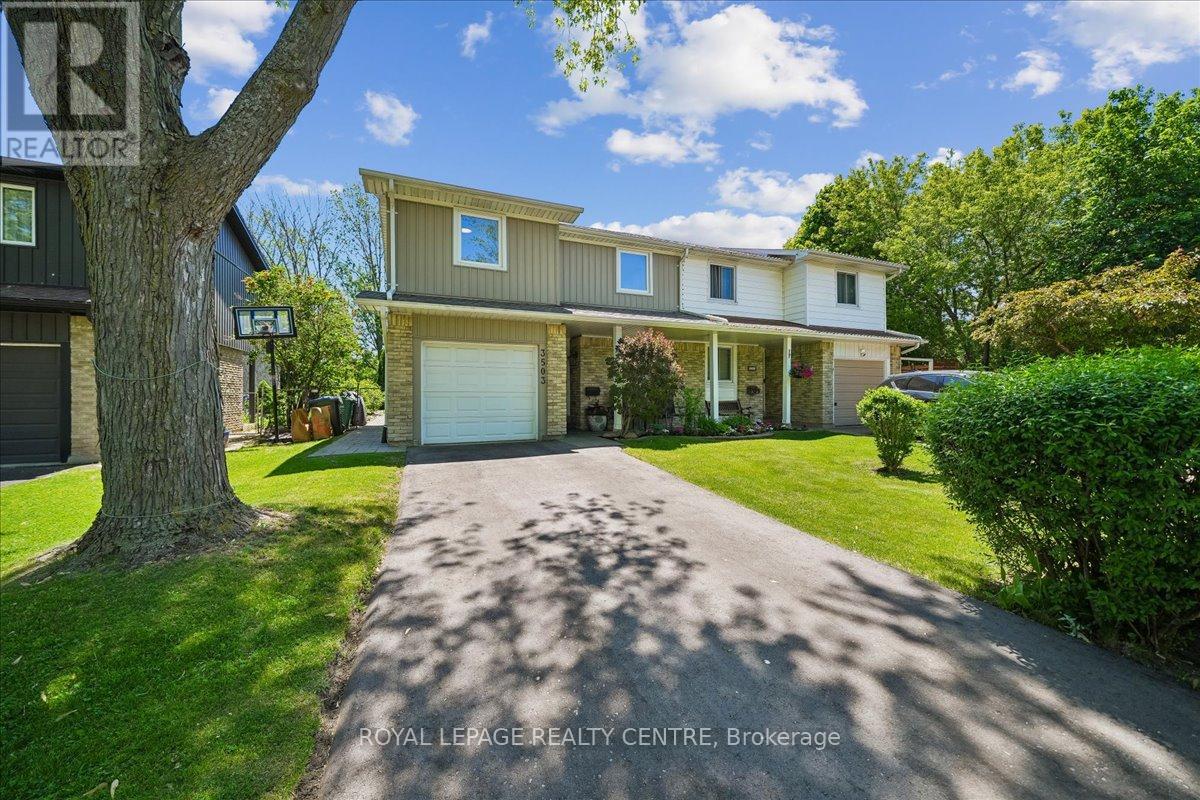
This Beautifully Updated Home Radiates Positive Vibes And Great Energy, Offering A Modern Décor Paired With An Airy, Spacious Floor Plan Designed For Comfortable Everyday Living. Freshly Painted From Top To Bottom, This Move-In-Ready Home Combines Style, Warmth, And Functionality In A Truly Exceptional Setting. The Main Floor Features A Bright And Inviting Living And Dining Area With Hardwood Floors - The Perfect Place To Unwind And Relax After A Long Day. The Living Room Is Enhanced By A Stylish Feature Wall With Elegant Board And Batten Accents, Adding Warmth And Character To The Space. At The Heart Of The Home Is The Beautifully Updated Eat-In Kitchen, Featuring Refinished Cabinetry, Granite Countertops, And Stainless-Steel Appliances, All Thoughtfully Designed To Overlook The Serene Backyard Setting. A Standout Feature Of This Home Is The Effortless Connection Between Indoor And Outdoor Living. The Expansive Deck, Completely Redone In 2023, Creates The Perfect Extension Of The Main Floor Living Space. Surrounded By Mature Trees And Backing Onto A Peaceful Park, The Deep Private Lot Offers A Tranquil Retreat Filled With Beautiful Greenery And Fresh Air. Enjoy Relaxing Or Entertaining On The Spacious Deck Complete With A Built-In Hot Tub - Your Own Private Outdoor Escape. Throughout The Home, You'll Find Hardwood Floors In All Bedrooms, Scraped Ceilings, And Updated Washrooms With Tasteful Finishes. A Large Home Office Provides Excellent Flexibility For Remote Work Or Study, While The Spacious Basement Recreation Room Features Durable Vinyl Flooring, Pot Lights, A Generous Adjoining Laundry Area, And A Convenient Crawl Space For Additional Storage. Completing The Exterior Is A Beautifully Finished Interlock Front Porch And Walkway Leading To The Backyard, Adding Impressive Curb Appeal To This Thoughtfully Upgraded Home. (id:61483)
2507 - 4065 Confederation Parkway
Mississauga, Ontario
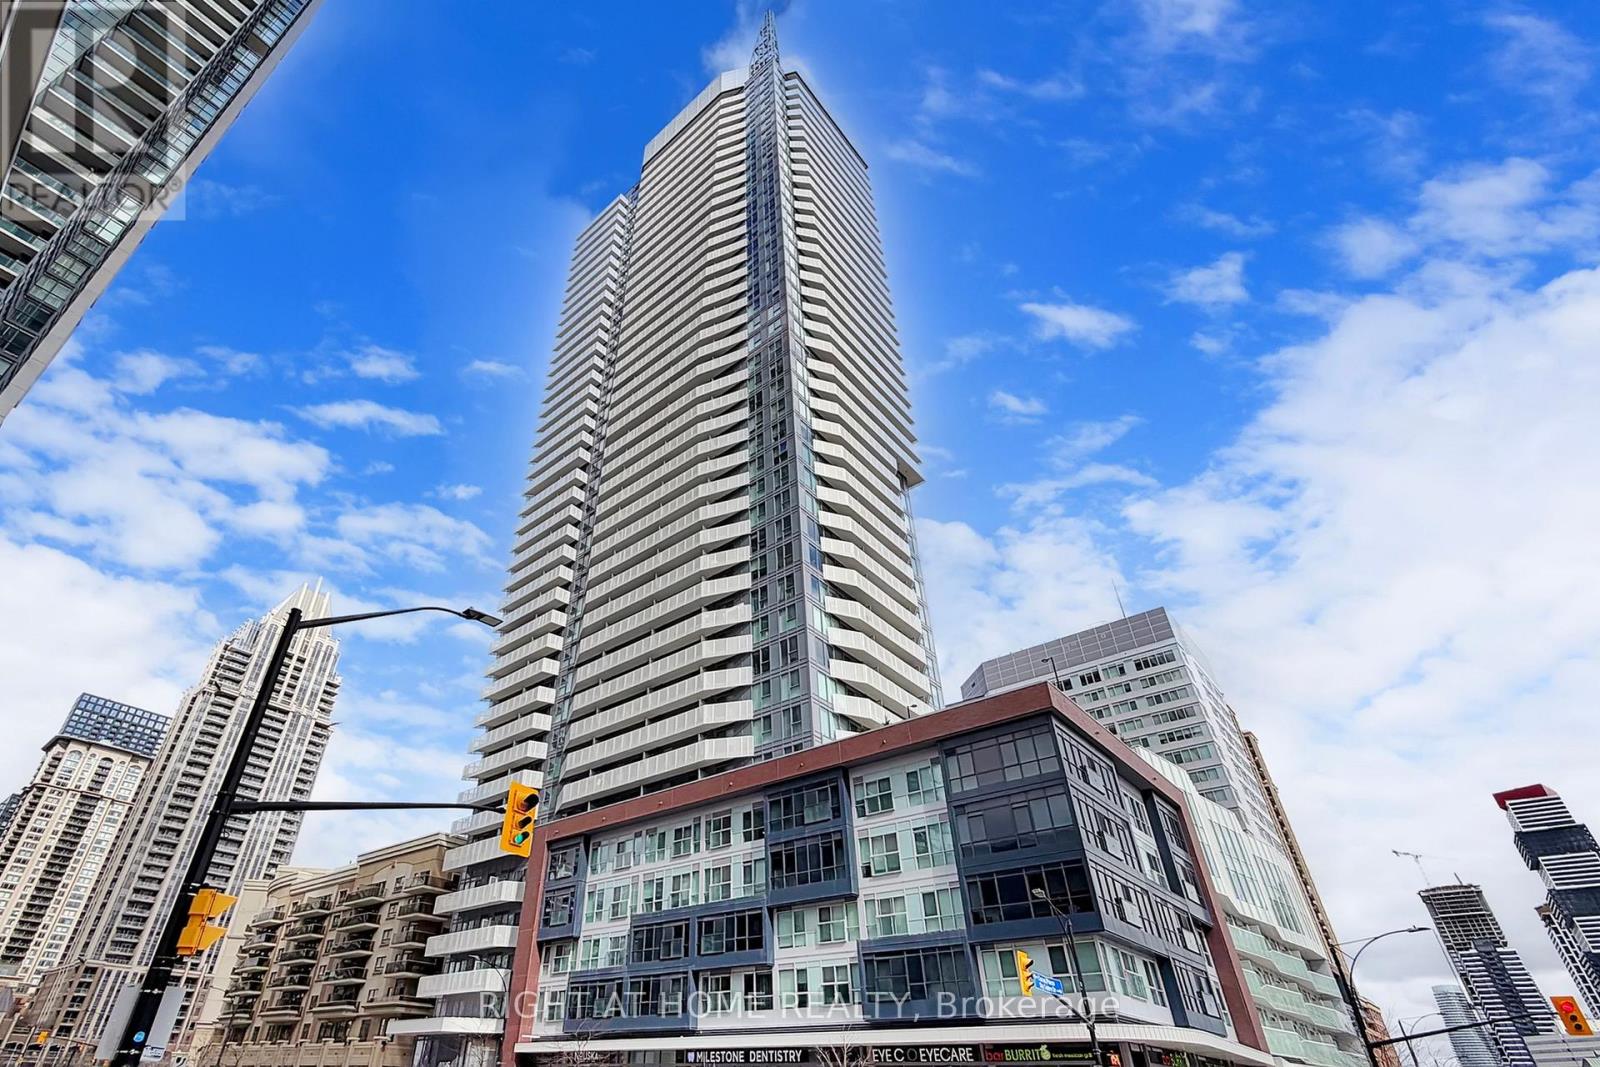
Nestled in the heart of Mississauga with a high Floor, stunning unobstructed view of City, Lake and Square One, spacious 1 Br & 1 wash Unit, and very low maintenance fee at Square One. Full Unit Painted(2026). The open-concept design paired with the bright, sunlit living room infuses a sense of warmth and spaciousness throughout. This gorgeous unit comes with many upgrades 9 ft Ceiling, Stainless Steel Appliances, a Kitchen Island, Convenience Ensuite Laundry, a Functional Layout, a Large Balcony, Lots of Natural Light, And East Exposure. Elite Building. Amenities include Games/ Conf Room, Gym, rock Climbing Room, Basketball Court, Silent Work Rooms, Party Room, Etc. Close to Square One Mall, Celebration Square, YMCA,Public Library, Sheridan College, Banks, Restaurants, GO Bus Terminal, public transit Parks and Much More. Easy Access To Hwy 403, 401, 407, QEW, Airport and Bus Stop at front of Building. (id:61483)
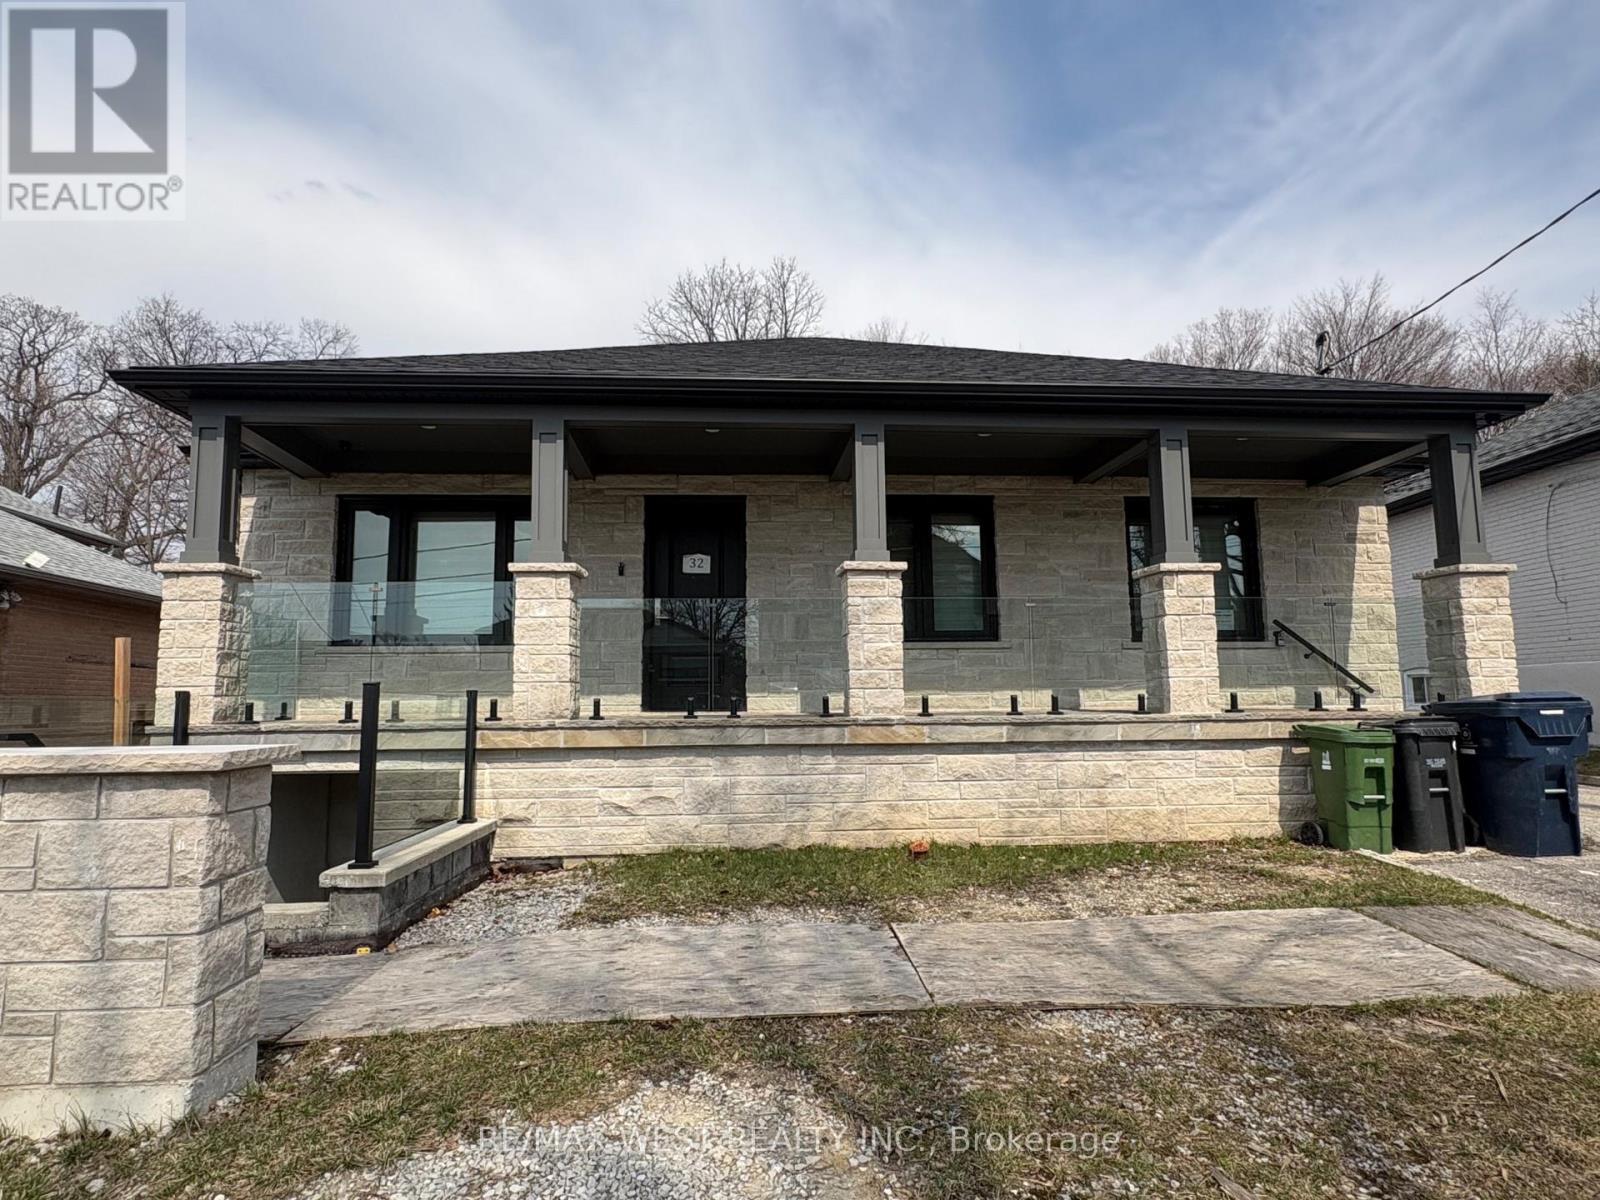
Lower Level - 32 Harrow Drive
Toronto, Ontario
Welcome to 32 Harrow Dr! Bright and spacious lower-level suite featuring a large living room and generous bedroom. Enjoy a modern walk-in shower, excellent storage space, and the convenience of your own private washer and dryer. Separate entrance for added privacy. Located on a quiet residential street, close to public transit, Amesbury Community Centre, Rink and Park, with a short drive to Highways 400 and 401. Comfortable, functional living in a well-connected neighbourhood. ONE (1) parking space available for Tenant use in driveway. (id:61483)
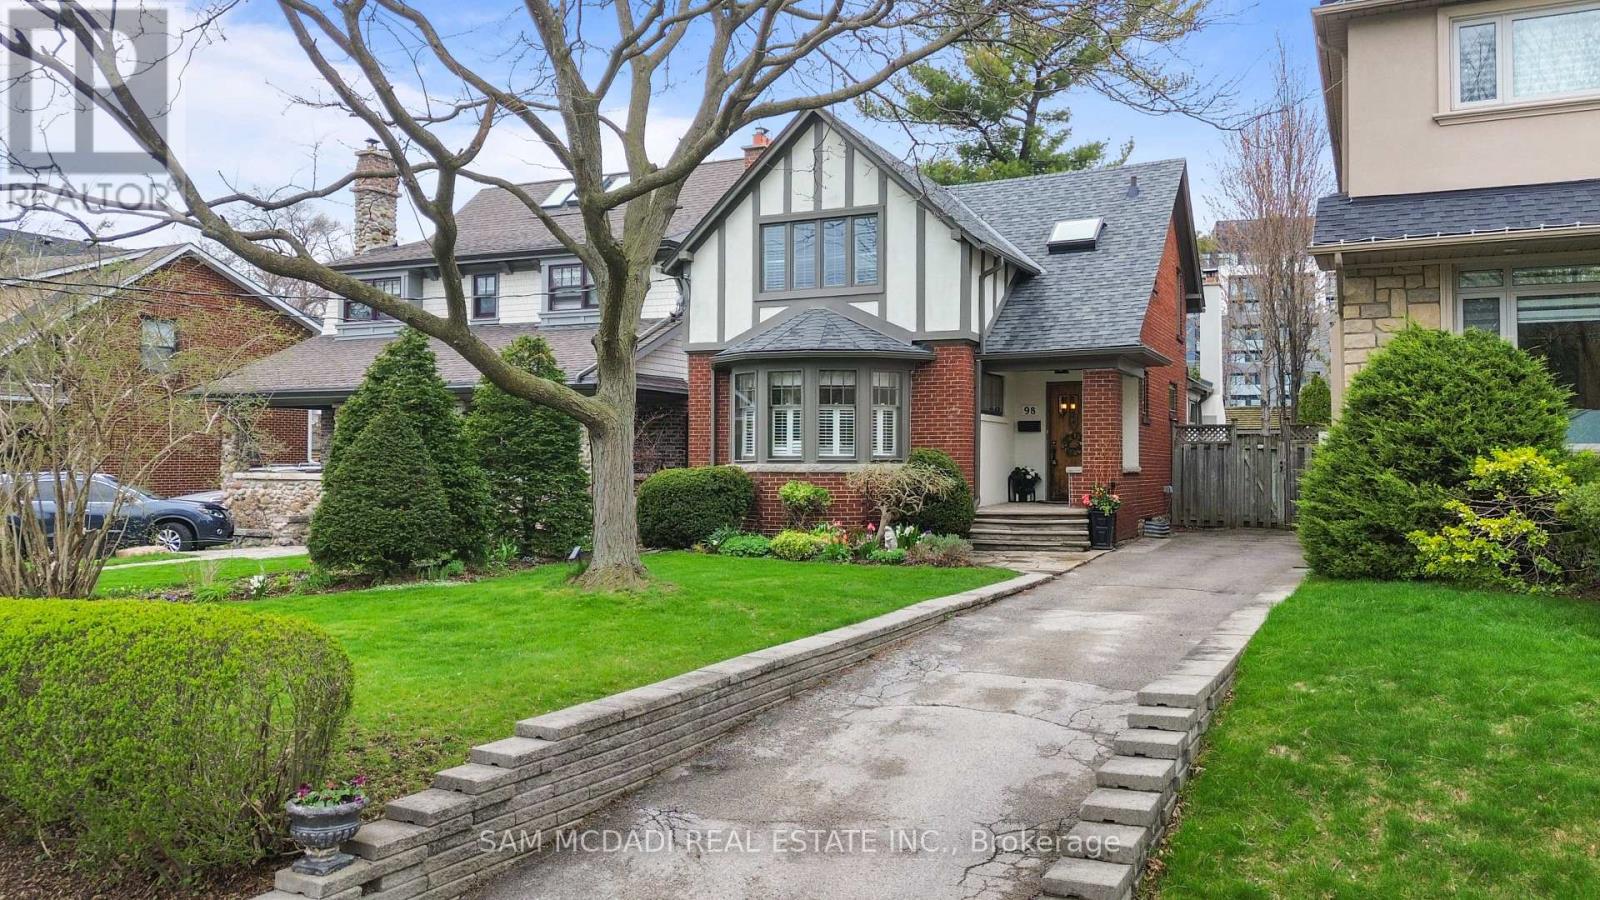
98 Government Road
Toronto, Ontario
Situated in the prestigious Kingsway South community of Etobicoke, this beautifully renovated Olde Kingsway Tudor-style residence blends timeless character with sophisticated modern living. A stunning family room addition, complete with skylights and a walkout to a private deck, creates a seamless connection to the professionally landscaped gardens, offering an ideal setting for effortless indoor-outdoor living. Designed for both everyday comfort and elegant entertaining, the home features refined gathering spaces, including a formal dining room and a welcoming front living room. The thoughtfully planned addition also introduces a gourmet kitchen tailored for passionate home chefs. Originally configured as a three-bedroom home, the layout has been reimagined to provide more expansive, luxurious spaces. The primary suite is a true retreat, showcasing a raised whirlpool tub, separate shower, and skylights that bathe the room in natural light. Two fireplaces add warmth and charm throughout the home. Peace of mind comes with a series of recent updates, including refinished flooring (2023), newer hardwood flooring in the living room (2023), deck (2019), exterior paint (2024), exterior stucco (2021), a newer roof (2020) and an owned furnace and hot water tank (2019). Perfectly positioned within walking distance to Lambton Kingsway School and the boutiques, cafés, and amenities of Bloor Street, this exceptional home offers a rare opportunity to experience the best of Kingsway living. A must-see for those seeking elegance, comfort, and a truly special setting. (id:61483)