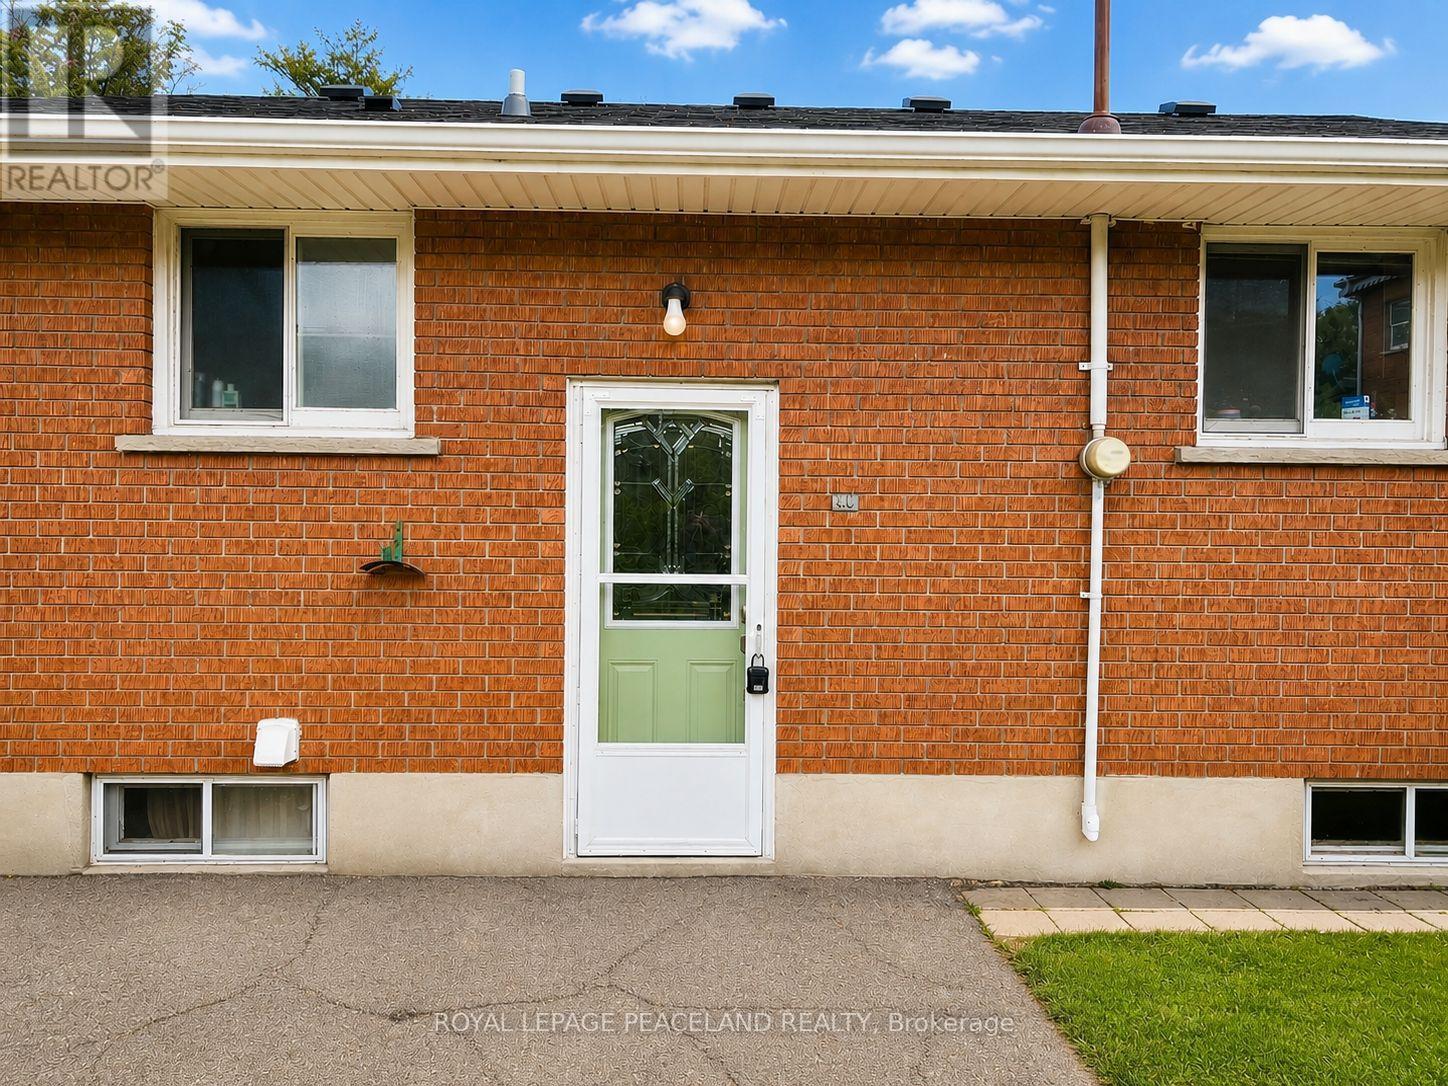
Basement - 403 Denlow Avenue
Hamilton, Ontario
"Separate Entrance Basement". Gorgeous Renovated Large 2 Bedroom Basement Level For Lease In High Demand Area Of Westcliffe On Hamilton West Mountain. Living Room, Kitchen, 2 Spacious Bedrooms. Walking Distance To Mohawk College & Chedoke Public School. In-Suite Laundry. Bright And Freshly Painted, Steps To Park and Bus Stop (id:61483)
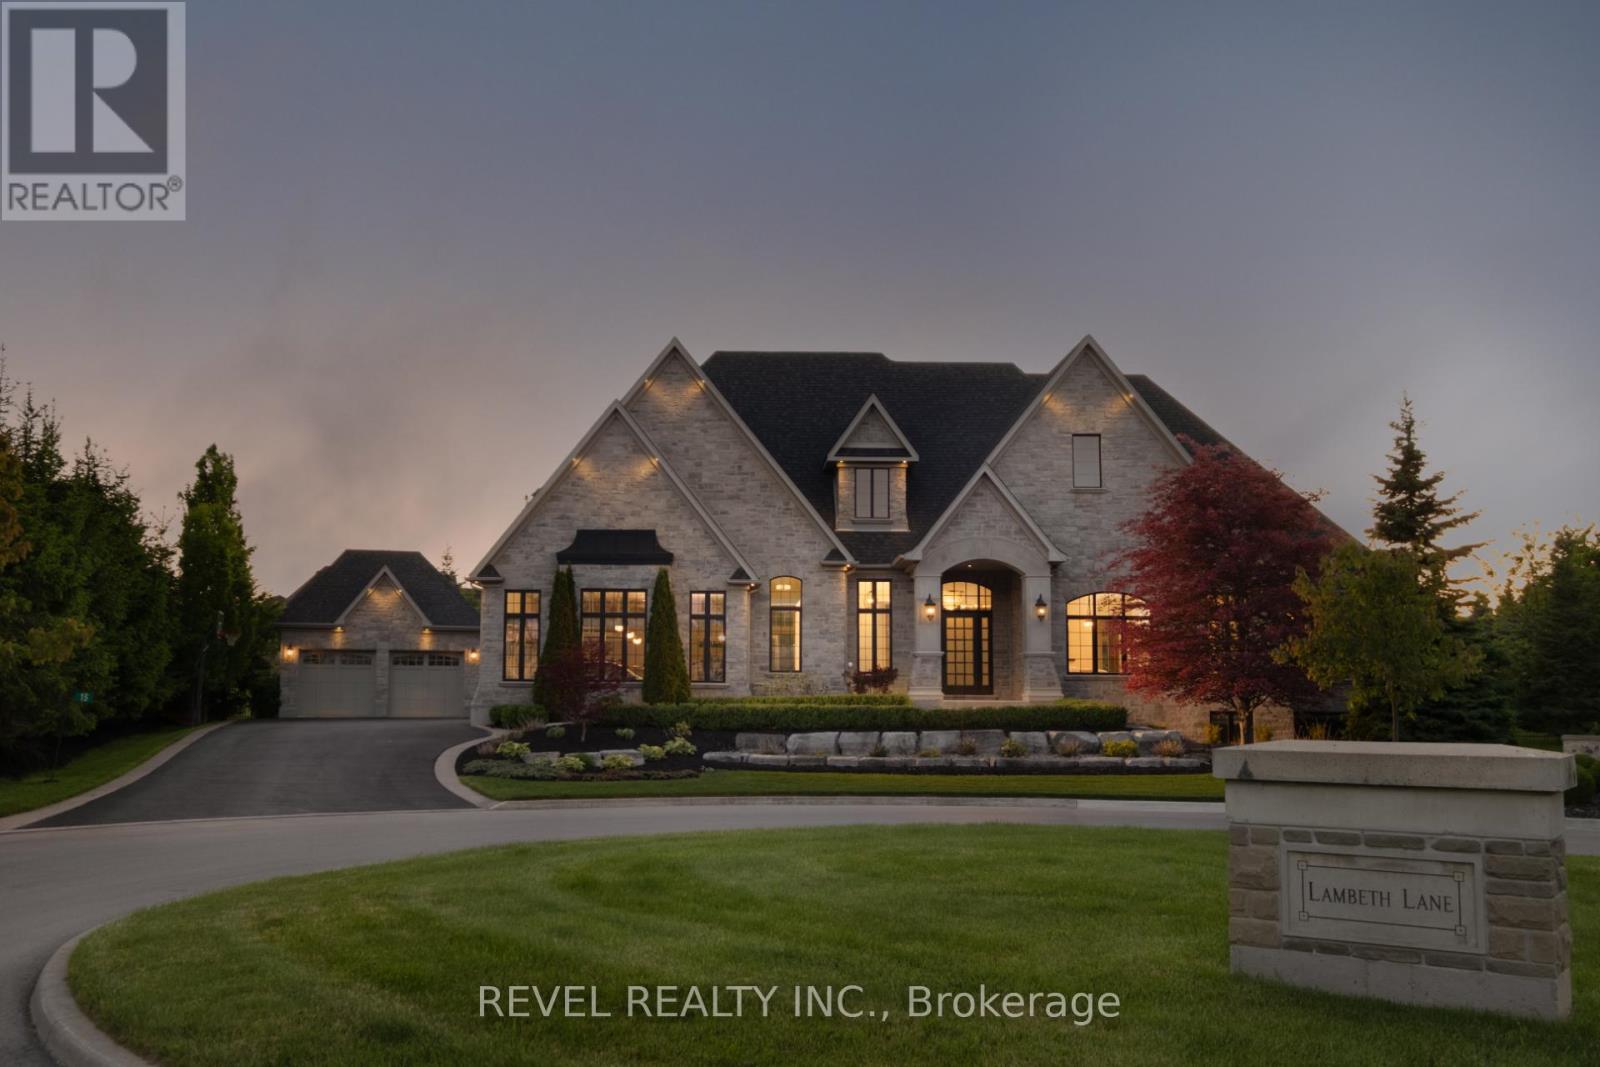
15 Lambeth Lane
Puslinch, Ontario
Welcome To 15 Lambeth Lane, A Custom Timberworx Bungalow Located Within The Prestigious Gated Community Of Heritage Lake Estates In Puslinch. Situated On A Private Half-Acre Cul-De-Sac Lot, This Exceptional Residence Offers Over 4,000 Sq Ft Of Finished Living Space With 5 Bedrooms And 4 Bathrooms, Blending Luxury Design With Resort-Style Living. Featuring 12-Foot Ceilings, Hardwood Flooring, Heated Bathroom Floors, Crown Moulding, And Expansive Windows, The Home Is Filled With Natural Light And Showcases Exceptional Craftsmanship Throughout. The Open-Concept Main Level Is Anchored By A Chef-Inspired Kitchen Complete With Premium Thermador Appliances, An Oversized Built-In Refrigerator, Quartz Surfaces, Walk-In Pantry, Wet Bar, And Seamless Flow Into The Living And Dining Areas Highlighted By A Marble-Surround Gas Fireplace. The Main Floor Primary Suite Offers A Luxurious Retreat With A Custom Walk-In Closet And Spa-Inspired 6-Piece Ensuite. The Professionally Finished Lower Level Is Designed For Entertaining With A Home Theatre Featuring A Sony Eclipse 14-Speaker Sound System And 4K Projector, Wet Bar With Built-In Wine Fridge, Two Additional Bedrooms, And Ample Recreation Space. Outside, The Resort-Inspired Backyard Showcases A Inground Pool, Waterfall Feature, Hot Tub, Built-In Fire Feature, Covered Outdoor Living Area With Phantom Screens, Built-In BBQ, Integrated Sound System, Professional Landscaping, Irrigation System, And Full Fencing. Completing The Property Is An Oversized Attached 3-Car Garage, A Detached 2-Car Coach House Garage With EV Charger And Dedicated 100-Amp Service, And Parking For Up To 8 Vehicles. Located Just Minutes To Highway 401 And Approximately 35 Minutes To Toronto Pearson International Airport, This Extraordinary Estate Offers An Unparalleled Combination Of Privacy, Luxury, And Convenience In One Of The Region's Most Coveted Lakeside Communities. (id:61483)
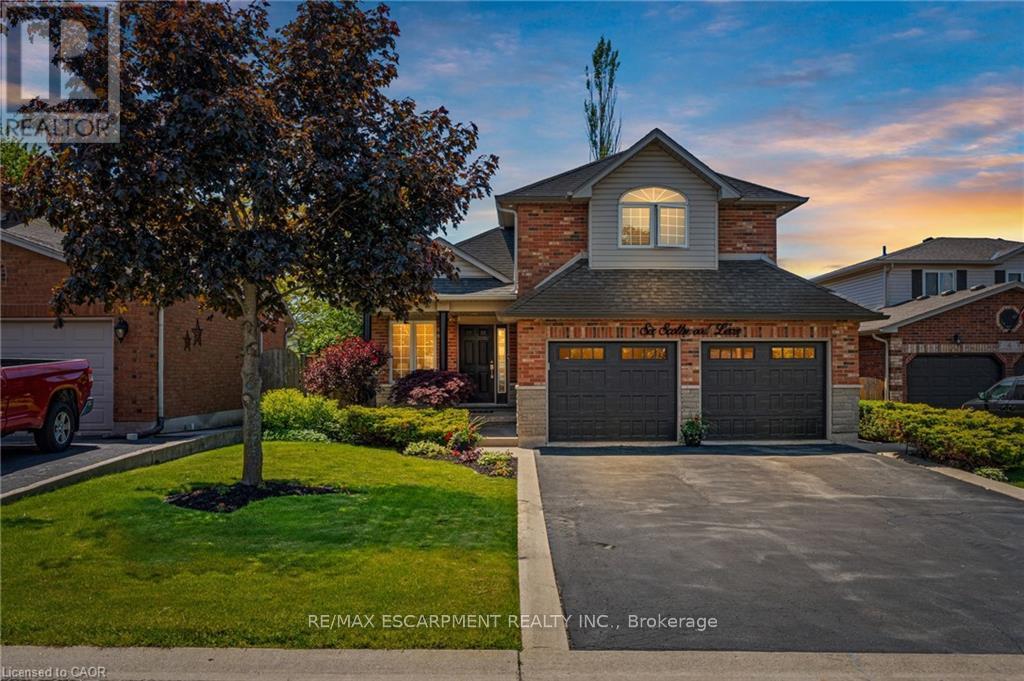
6 Scottswood Lane
Haldimand, Ontario
Spacious family home located in a great location of town within walking distance to all major amenities! This home will be sure to impress the moment you pull in with its great curb appeal. Main floor offers a functional open concept layout with 2 main floor living areas, vaulted ceiling, main floor laundry/mud room with custom built-ins, and spacious eat-in kitchen with pot lights that has patio door out to the large rear patio with covered gazebo - perfect for enjoying with friends and family on beautiful days overlooking the mature trees in the manicured rear yard. Upstairs has hardwood floors throughout the 3 bedrooms and includes the spacious primary bedroom suite with walk-in closet and 4-piece ensuite. Basement offers the family 1200sqft of space that can be configured however they would like or leave for the kids to enjoy as it is! Lots of rooms for the toys or indoor parking with the true 2-car garage that has updated garage doors ('19). Additional info: sprinkler system front and rear, Furnace ('20), Shingles ('16), Washer & Dryer ('22), multiple smart switches throughout home, and added pot lights. Don't hesitate to come see this great home on a desired street in town surrounded by great neighbours! (id:61483)
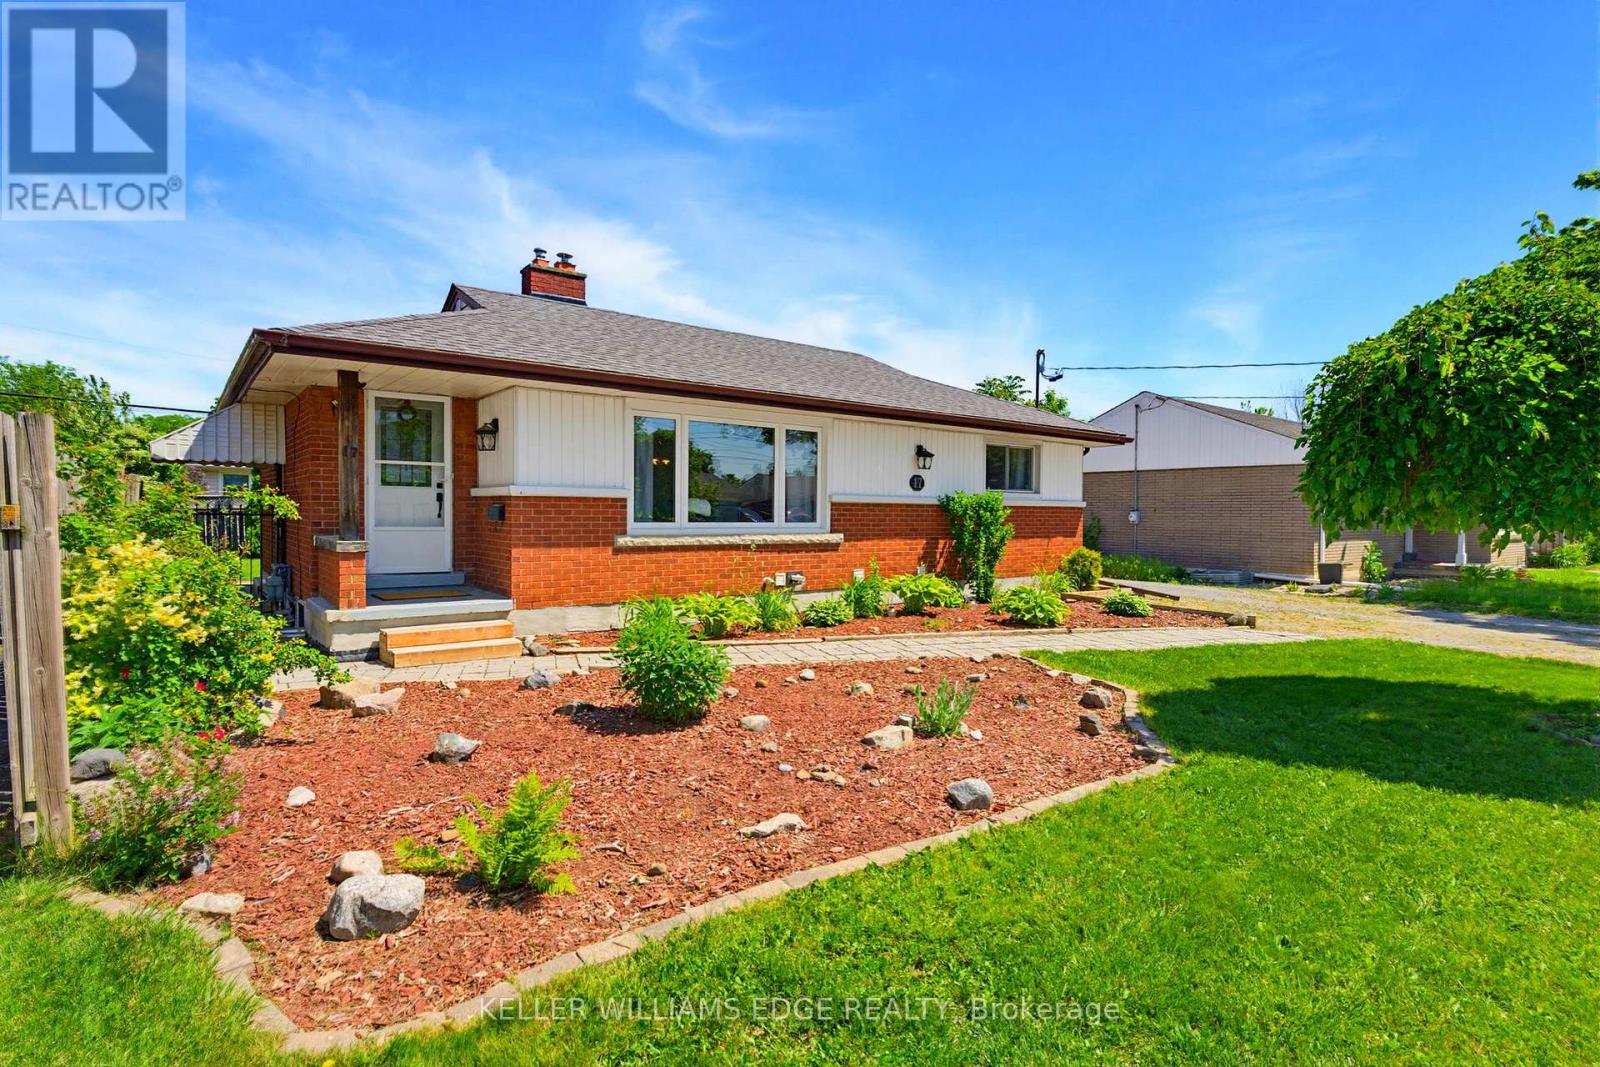
17 Broadmore Avenue
St. Catharines, Ontario
This legal duplex bungalow has two completely separate units, each with its own kitchen, laundry, and hydro meter. With 2 bedrooms & a full bathroom on the main floor, along with 2 bedrooms & a full bathroom in the basement unit. 17 Broadmore Avenue offers rare flexibility for buyers looking to offset their mortgage, multigenerational families, or investors. Both units have been thoughtfully updated, with the lower level extensively renovated in 2022 to include a full kitchen with stainless steel appliances, quartz countertops, and its own laundry, while the main-floor laundry was added the same year to provide true independence between the two living spaces. The major systems are already handled, with spray foam insulation completed in 2022, a new air conditioning unit in 2021, full exterior waterproofing in 2021, and a new waterline run from the city into the home in 2023, so the next owner inherits comfort and peace of mind rather than a project list. Set in the established Carlton/Bunting neighbourhood where most errands can be done on foot, the home sits minutes from Lester B. Pearson Park and the shops along Carlton Street, a true turn-key opportunity in one of St. Catharines' most convenient pockets. (id:61483)
60 Parkdale Drive
Thorold, Ontario
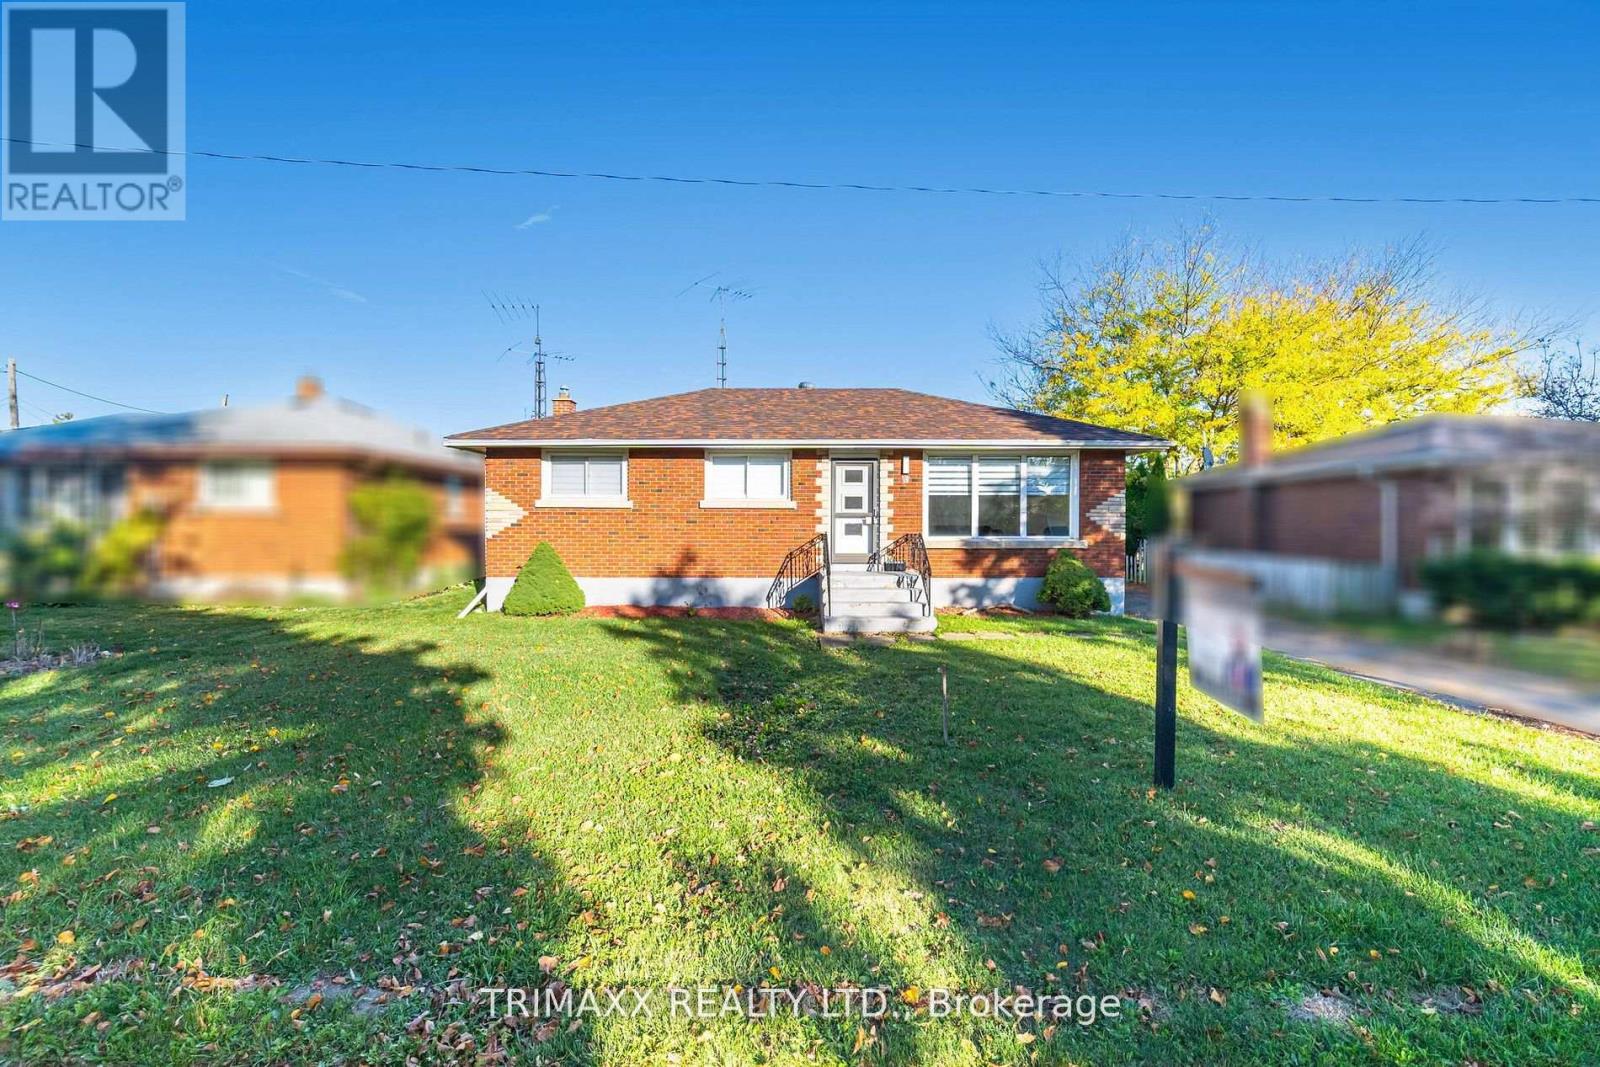
Immaculate Detached Bungalow located in the most desirable area of Thorold! Nestled on a quietstreet in one of Thorold's most sought-after areas, this beautifully maintained home sits on apremium 60' wide lot. THREE SPACIOUS SIZE BEDROOMS ON THE MAIN FLOOR, WITH WARM WELCOMINGLIVING ROOM. Modernized kitchen with quartz countertops and a stylish new backsplash, plus anupgraded main bathroom complete with a new shower. Pot lights all throughout main floor. Thespacious finished basement includes a separate entrance, 2 additional bedrooms, a full kitchen,living room, and a full bath offering fantastic income or in-law suite potential. A massivedriveway provides ample parking, and the triple-car garage is perfect for car lovers or futureconversion potential. This is truly a must-see property that blends style, space, andinvestment opportunity. (id:61483)
13 June Callwood Way
Brantford, Ontario
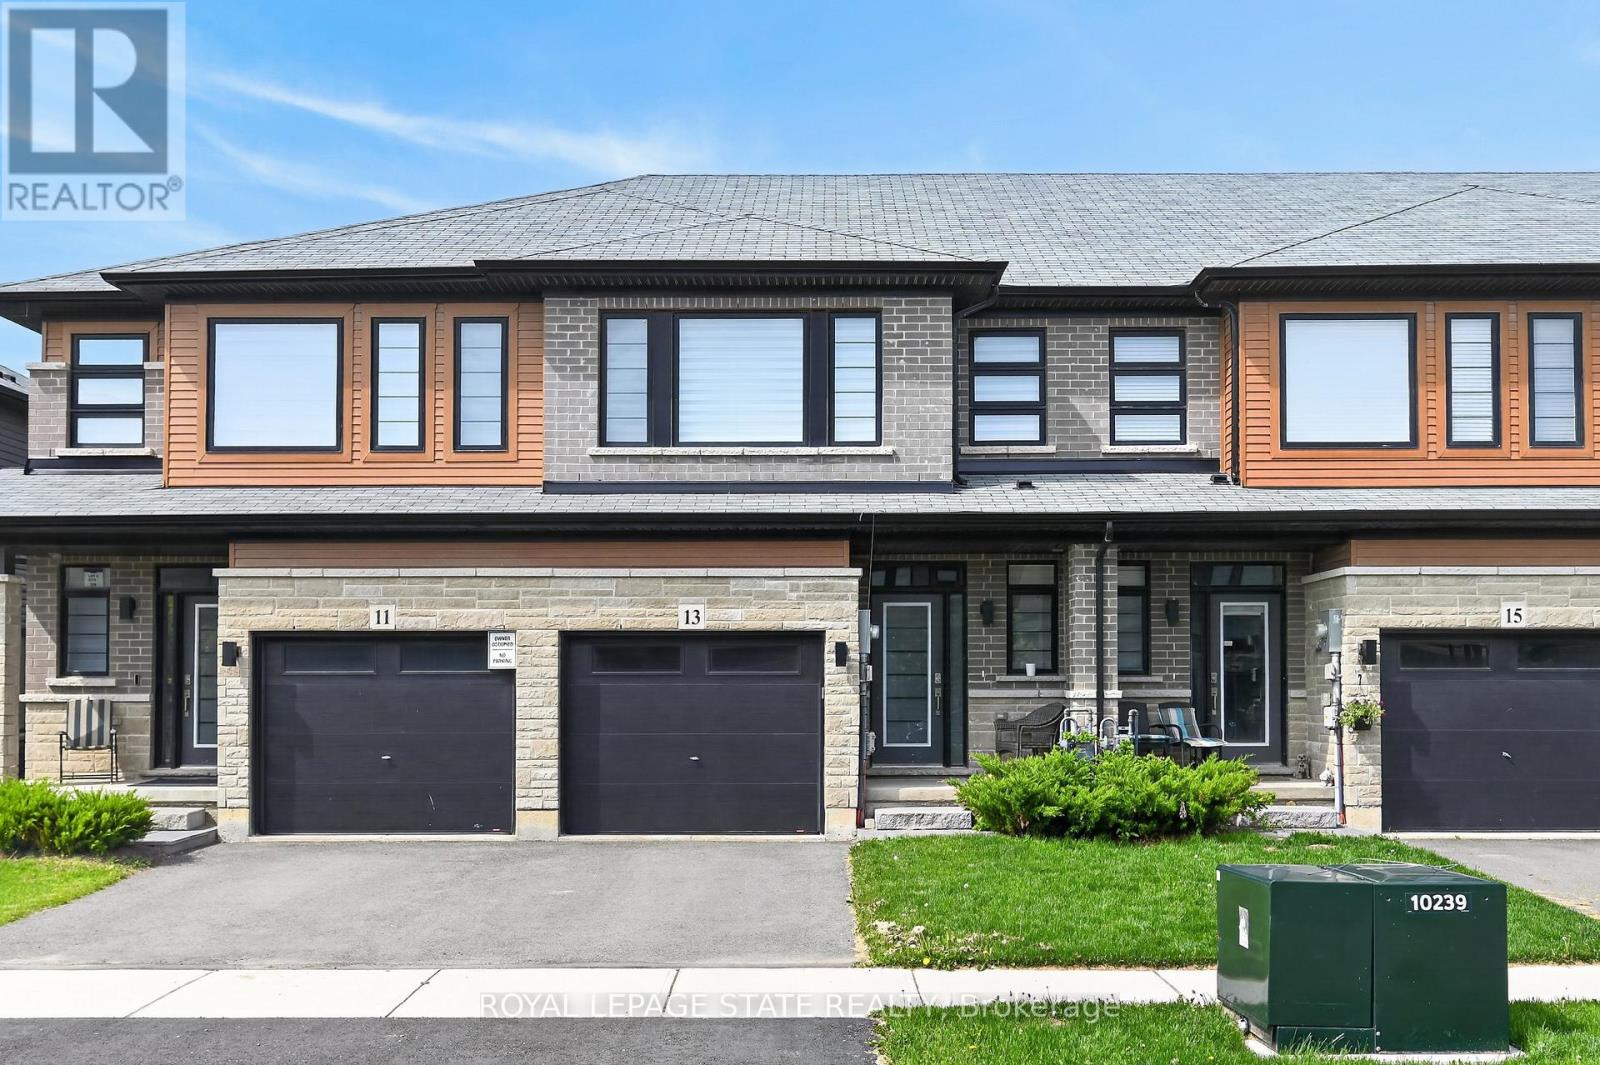
Brand new 2 Storey Freehold Townhome Losani Brant West community approximately 1582 square feet 3Bedroom 2.5 Bathrooms. Credit report, rental application, employment letter, 3 recent paystubs and valid references, copy of ID's, tenant must have insurance. Rent does not include any utilities Tenant to pay all utilities or HOT water tank rental and Home Comfort Rental Free HRV. Available immediately. Non-smoker, small hypoallergenic pets. (id:61483)
215 - 1333 Weber Street E
Kitchener, Ontario
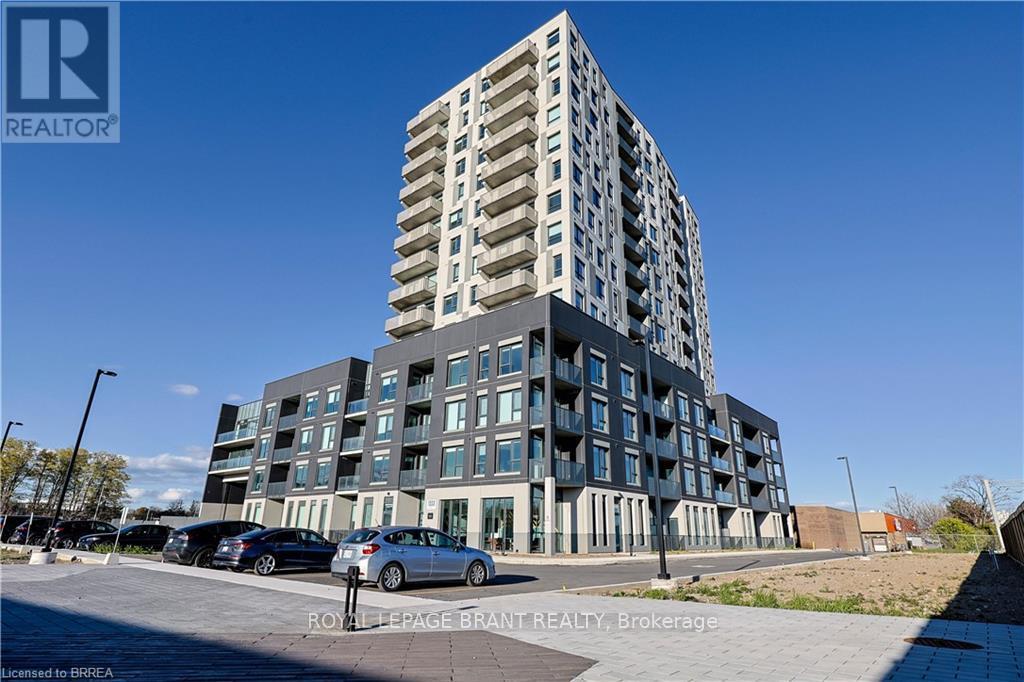
Welcome to one of Kitchener's newest condominium communities. Ideally located on Weber Street East, just minutes from Fairview Mall, Costco, excellent restaurants, and quick expressway access, Weber Yards is a fantastic opportunity for first-time buyers looking to enter the market. This brand new, never-lived-in suite offers 880 sq ft of thoughtfully designed living space, featuring one bedroom plus den, one bathroom, and a private balcony. The open-concept layout is bright and inviting, with a modern kitchen showcasing white cabinetry, quartz countertops, stainless steel appliances, and a centre island with seating-perfect for everyday living and entertaining. The bedroom is filled with natural light from floor-to-ceiling windows and offers ample space for comfortable living, while the den provides flexibility for a home office or additional living area. A well-designed 4-piece bathroom offers a functional layout without feeling cramped. All appliances are included: fridge, stove, microwave range hood, dishwasher, and stackable washer and dryer. Residents enjoy access to a range of building amenities, including a 24/7 concierge, secure entry, stylish lobby gathering space, fitness centre, pet washing station, visitor parking, and a spacious party room. Discover exceptional value and modern living in this exciting new development. Some photos have been virtually staged. (id:61483)
43 Murray Street
Kawartha Lakes, Ontario
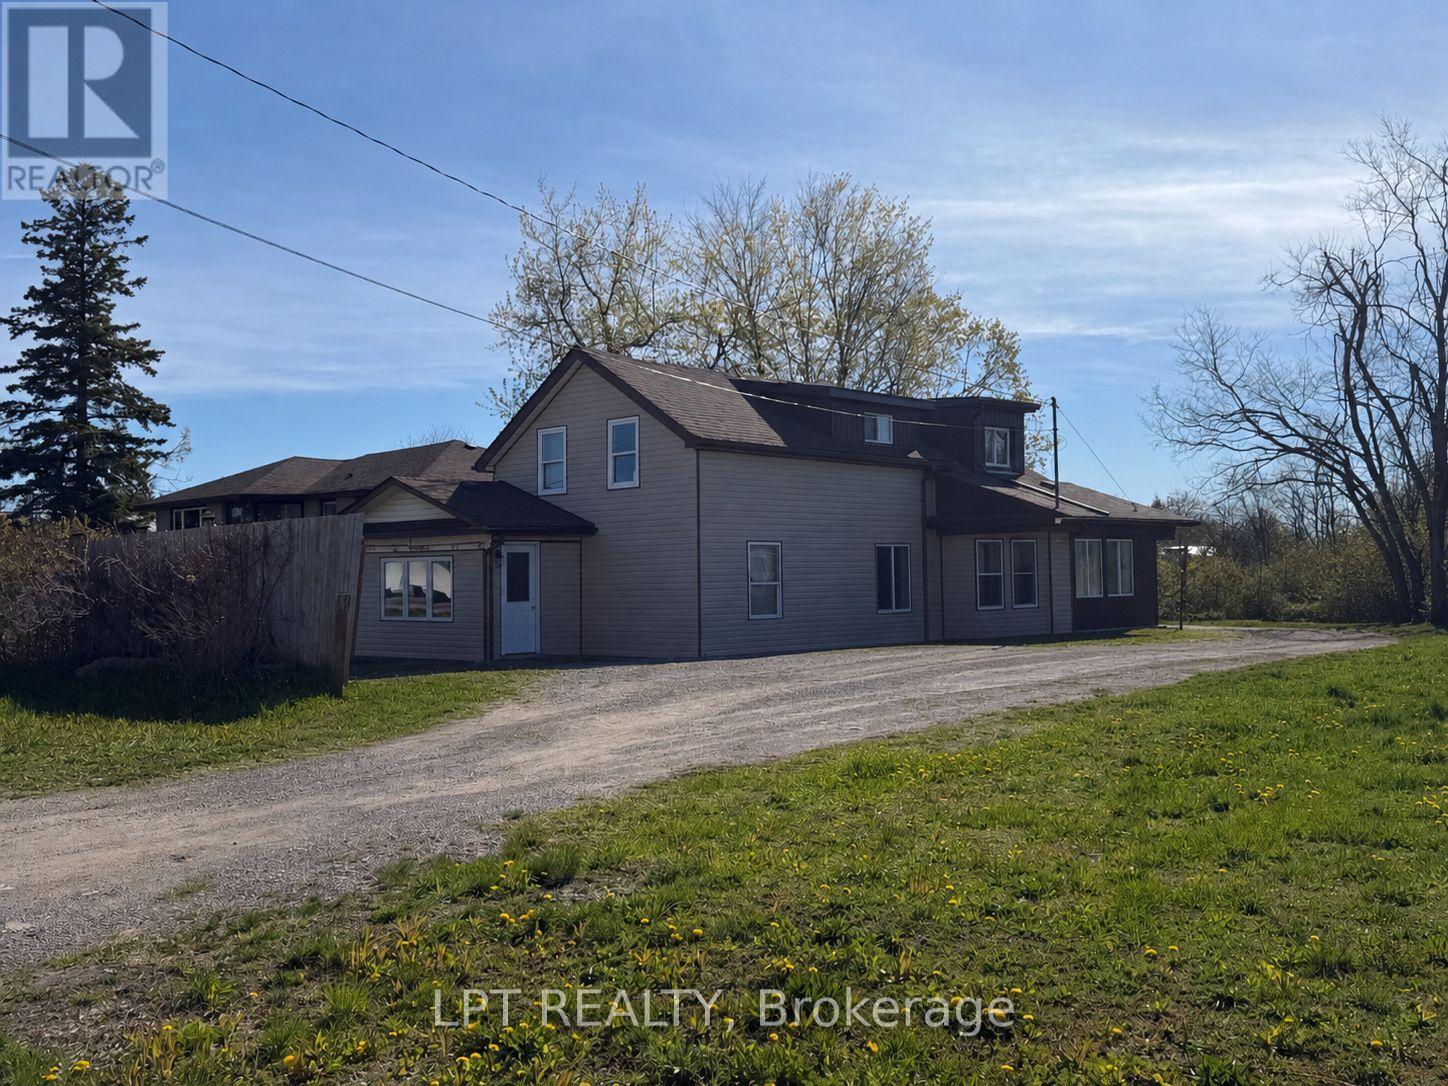
A 4 bedroom, 2-bath detached home sits on an incredible 99 x 220 ft lot with 2 road frontages, offering rare space, privacy, and future upside in one of Kawartha Lakes' fastest-growing communities. Built in 1890, this property is rich in character and ready for transformation. Whether you're a first-time buyer looking to break into the market or an investor seeking your next value-add project, this home delivers unmatched potential. The spacious lot opens the door for expansion, redevelopment, or simply creating your dream outdoor oasis surrounded by mature trees. Inside, the home features a functional layout with generous principal rooms, a large kitchen footprint, and a cozy living area anchored by a stone fireplace. While the property requires updates, it presents a prime opportunity to renovate and build equity in a desirable, walkable neighbourhood.Enjoy the convenience of municipal water and sewer, plus parking for 6+ vehicles, making it ideal for multi-family use, rental strategies, or future improvements. Located just steps from local schools, shops, and everyday amenities, this is a location that supports both lifestyle and long-term value.If you've been waiting for a property where you can add value, create income, or build your future, this is your chance. (id:61483)
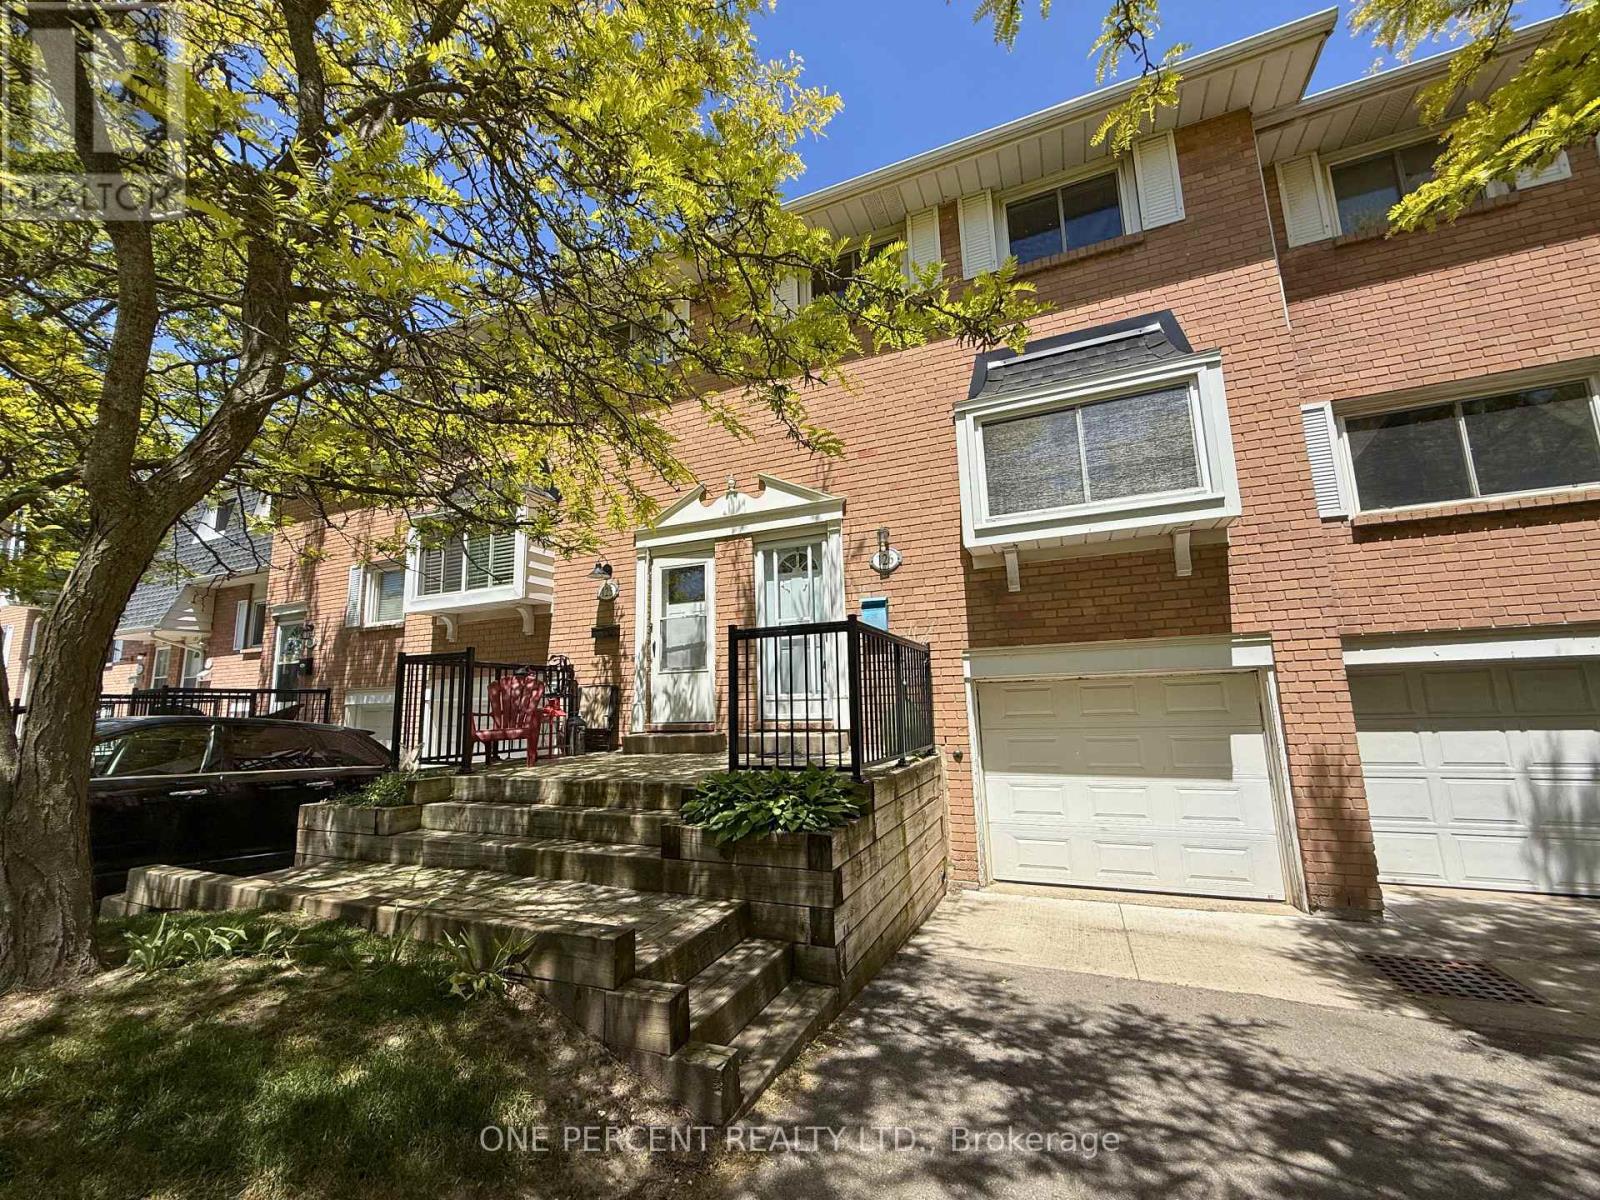
126 - 185 Denistoun Street S
Welland, Ontario
Welcome to this charming townhome nestled in a family-friendly condo community near the Welland Canal. Enjoy an active lifestyle with convenient access to the on-site swimming pool, tennis courts, and beautifully maintained outdoor spaces all just a short walk from your door.This home features a built-in garage with direct indoor access and a fully fenced backyard, perfect for relaxing, entertaining, or letting kids and pets play safely. Step inside to discover stylish laminate flooring throughout, complemented by a warm, leather finish on the upper level that adds character and comfort. With three spacious bedrooms, this home is ideal for growing families, hobbyists, or those needing extra room for guests. Thoughtful updates throughout make this home truly move-in ready, including refreshed bathrooms and unique light fixtures that create a welcoming, cozy ambiance. The fully finished basement offers endless possibilities, whether you envision a home gym, office, guest suite, or a comfortable family room, the space is ready to adapt to your needs. Don't miss the opportunity to tour this unique and inviting home that's ready for you to move in and make it your own! (id:61483)
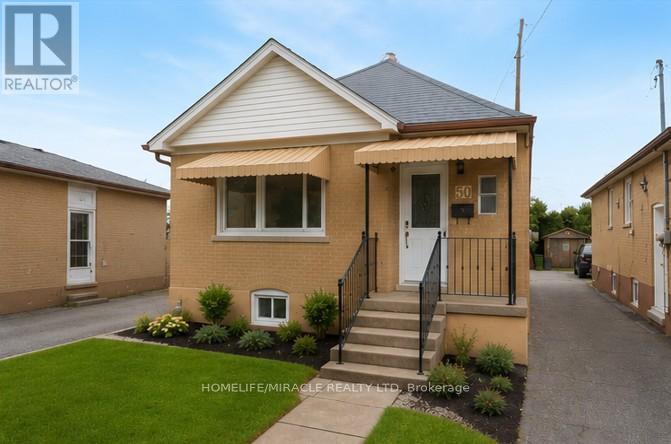
50 Haverson Boulevard
Toronto, Ontario
Incredible chance to lease detached (upper floor), renovated home near downtown! This property boasts two parking spaces and updated kitchen and washroom AND Sep Entrance. With a total of two bedrooms and 1 full bathrooms, along with a detached garage, this home offers ample space. Enjoy the luxury of a new kitchen, washroom, and flooring throughout. Large living areas, adorned with fresh paint and new laminates, welcome you. The kitchen features new tiles and a stylish backsplash, complemented by generous windows that flood the space with natural light. Situated in the highly sought-after area of North York, this property is conveniently located near the Caledonia Subway station and schools, with easy access to TTC transportation. (id:61483)
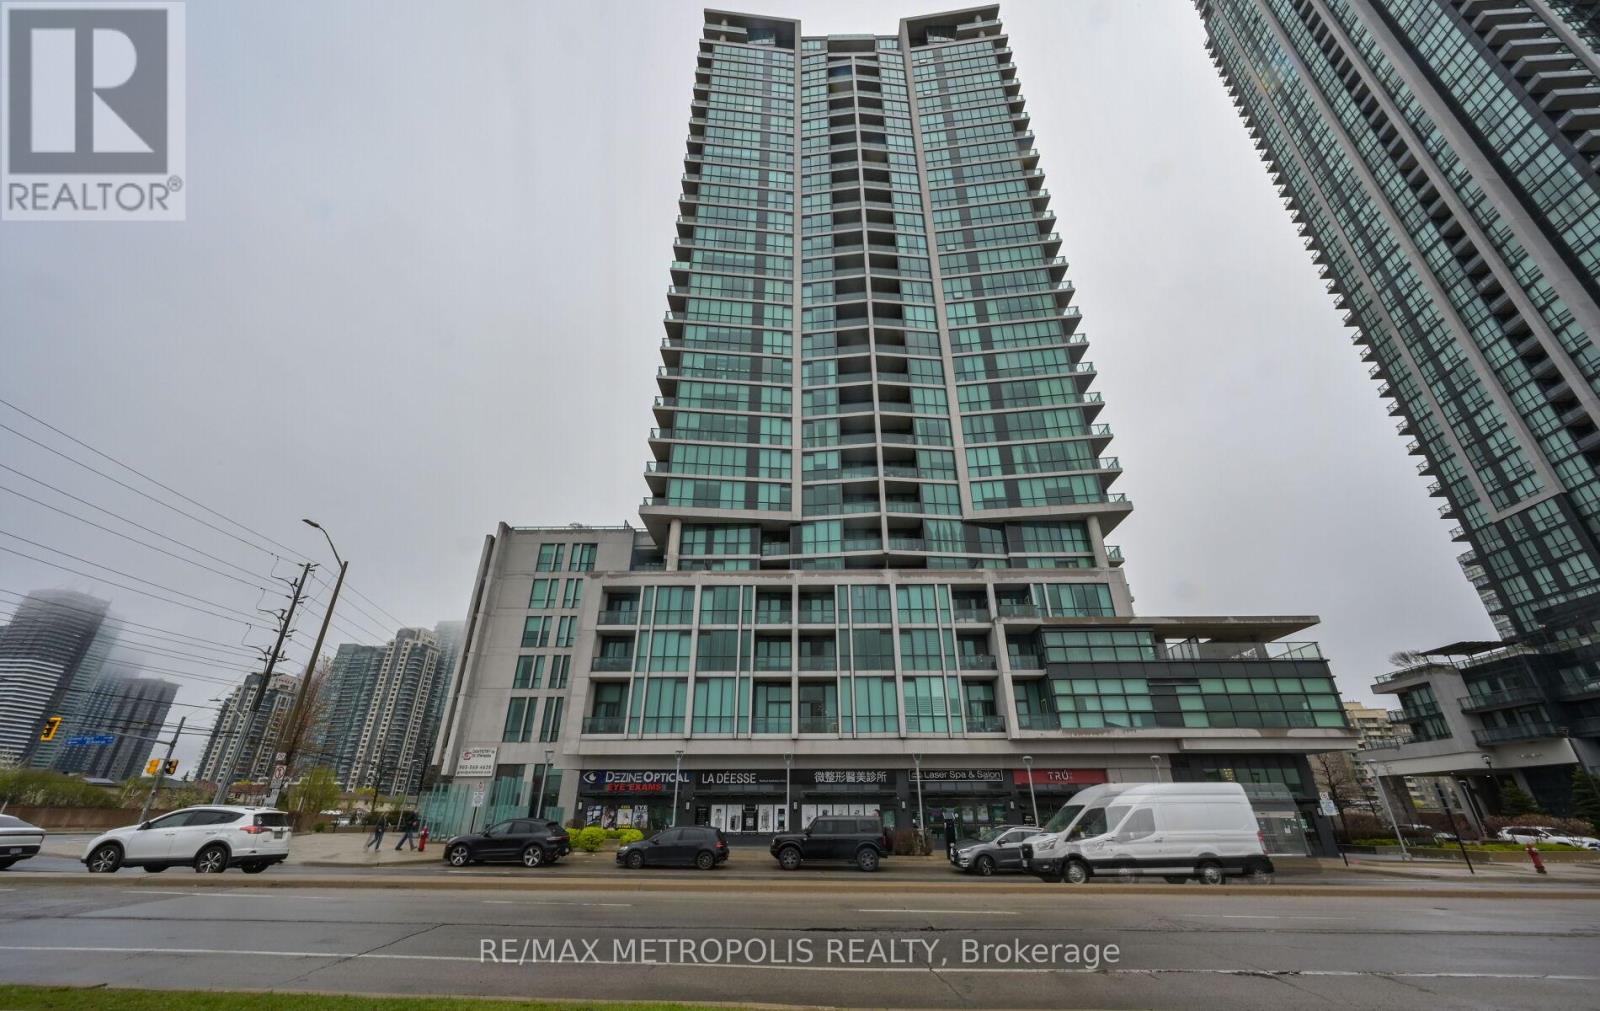
1004 - 3985 Grand Park Drive
Mississauga, Ontario
One Of The Most Sought-After Units In Square One. Rarely Offered Spacious One-Bedroom Unit In A Prime Square One Location With 9-Foot Ceilings! This Meticulously Maintained, Carpet-Free Condo Features A Functional Open-Concept Layout, Creating A Bright And Airy Living Space Throughout. The Large Living Room Seamlessly Connects To A Modern Kitchen Featuring Granite Countertops, Stainless Steel Appliances, Ample Cabinetry, And A Spacious Breakfast Bar Perfect For Entertaining Or Everyday Living.The Combined Living And Dining Areas Lead To A Large South-Facing Balcony Offering Bright Sunlight Throughout The Day And Stunning Open Views. Floor-To-Ceiling Windows Flood The Entire Unit With Natural Light, Enhancing The Warm And Inviting Atmosphere Of The Space. The Generously Sized Bedroom Offers Excellent Closet Space And Large Windows, Providing Comfort And Functionality.Located In One Of Mississauga's Most Desirable Buildings, Residents Enjoy Access To State-Of-The-Art Amenities Including A Fully Equipped Fitness Centre, Indoor Pool, Party Room, Concierge, Guest Suites, Visitor Parking, And More. (id:61483)
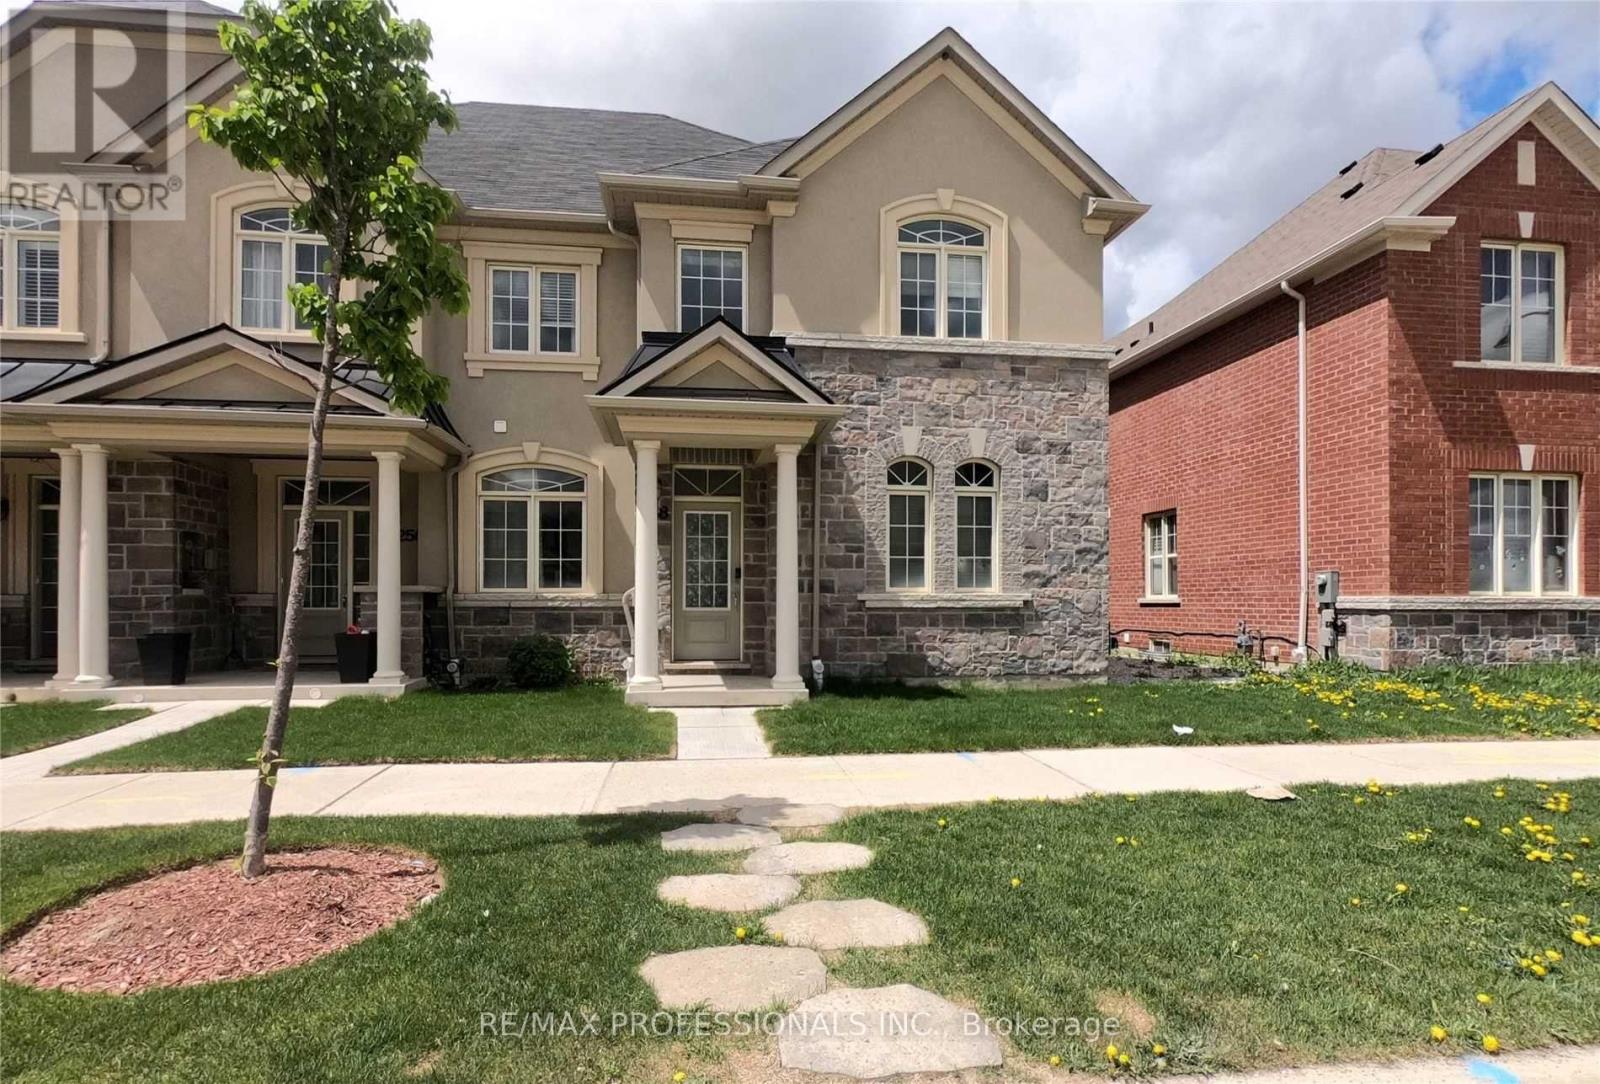
258 Inspire Boulevard
Brampton, Ontario
Welcome To 258 Inspire Blvd! A Rare, Super Sized End Unit Townhome Built Just Like A Semi! This Absolutely Stunning Freehold Townhouse In A High Demand Location. 9 Ft Ceilings As Well As Hardwood Flooring Throughout With A Matching Staircase, Built-In S/S Appliances, And An Upper Floor Laundry.Massive Unfin Basement Awaiting Your Personal Touch! Large Master Bedroom With Ensuite Bathroom And Walk-In Closet. Close To Hwy, School, Park, Groceries & Much More! (id:61483)
58 Archdekin Drive
Brampton, Ontario
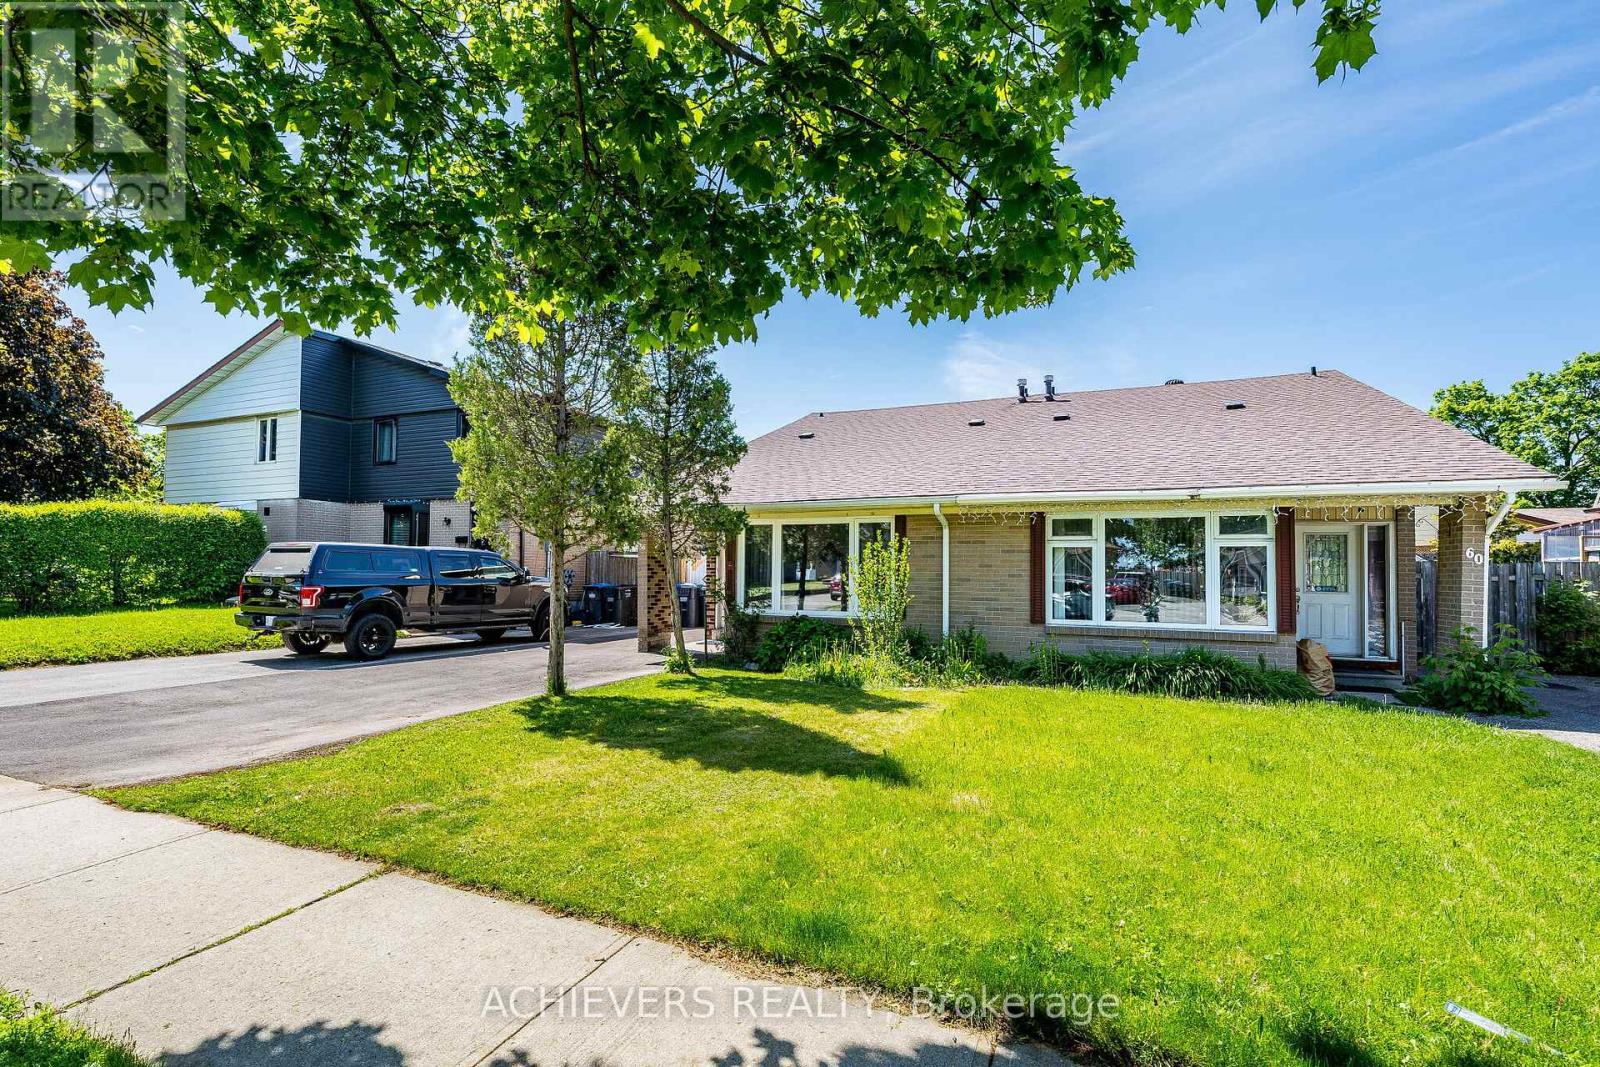
Attention Buyers & Investors! Welcome to this fully renovated, turnkey gem in a prime Brampton location. A rare and highly sought-after layout featuring a main-floor bedroom complete with a walk-in closet, right next to a full 4-piece main-floor washroom-ideal for seniors or guests! The second level features 2 additional spacious bedrooms and a dedicated 2-piece powder room. Step outside to a massive, premium backyard oasis featuring a stunning gazebo perfect for outdoor entertaining, plus an extra-large garden shed for all your storage needs! The bright main floor boasts brand-new hardwood floors, a designer kitchen with a custom backsplash, and an impressive double-glass door entry. Bonus: A fully finished basement with a separate entrance, featuring 2 bedrooms, a cozy living room, kitchen, and a 4-piece washroom-perfect for rental potential! Private 3-car driveway. Steps to transit, schools, and Queen St shopping, and minutes to Hwy 410. Just move in! Please note that 5 photos have been virtually staged and/or digitally enhanced to illustrate the property's potential. (id:61483)
1906 - 8 Lisa Street
Brampton, Ontario
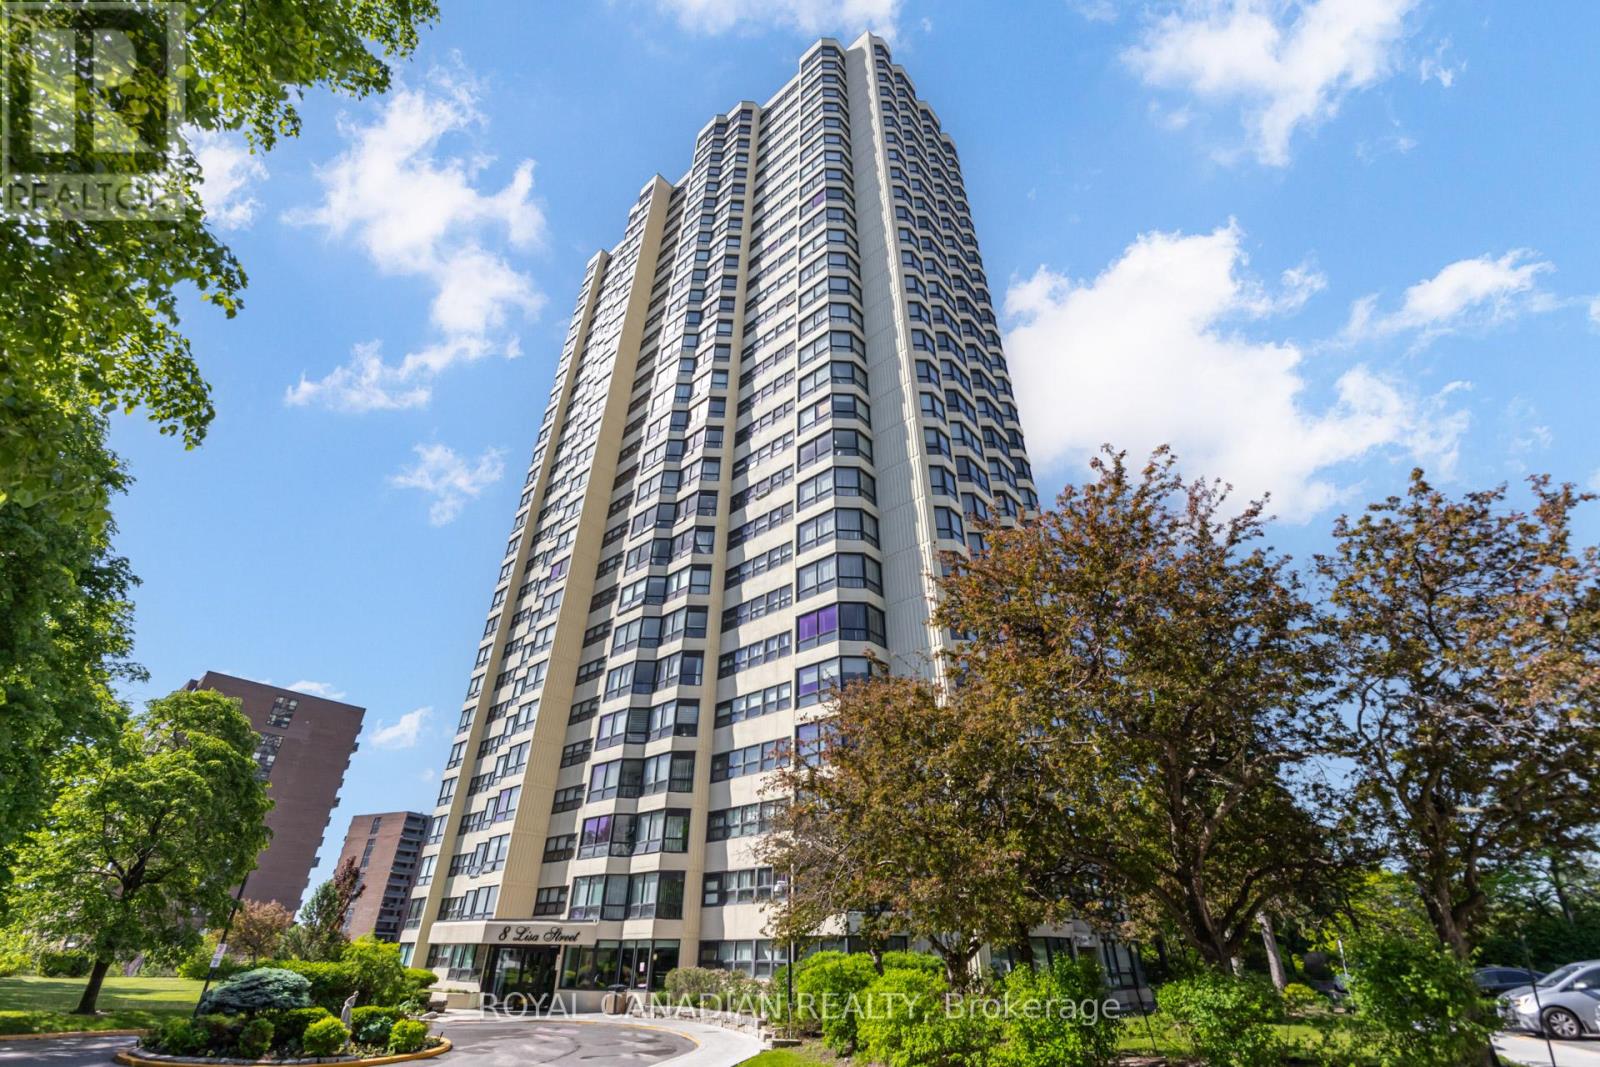
Beautifully updated 2 Bedroom + Den condo offering 2 full bathrooms, ensuite laundry, laminate flooring, and 2 parking spaces. Recently renovated and move-in ready, this bright and spacious unit features a functional layout, great views, and excellent everyday convenience. Well-managed building with 24-hour security and outstanding amenities, including indoor and outdoor pools, tennis court, squash court, billiards/snooker room, table tennis, games room, party room, gym, sauna, BBQ and picnic areas, gazebo, and security gate. Fantastic Brampton location close to Hwy 410, schools, public transit, Bramalea City Centre, Chinguacousy Park, shopping, and GO Station access. (id:61483)
14249 Tenth Line
Halton Hills, Ontario
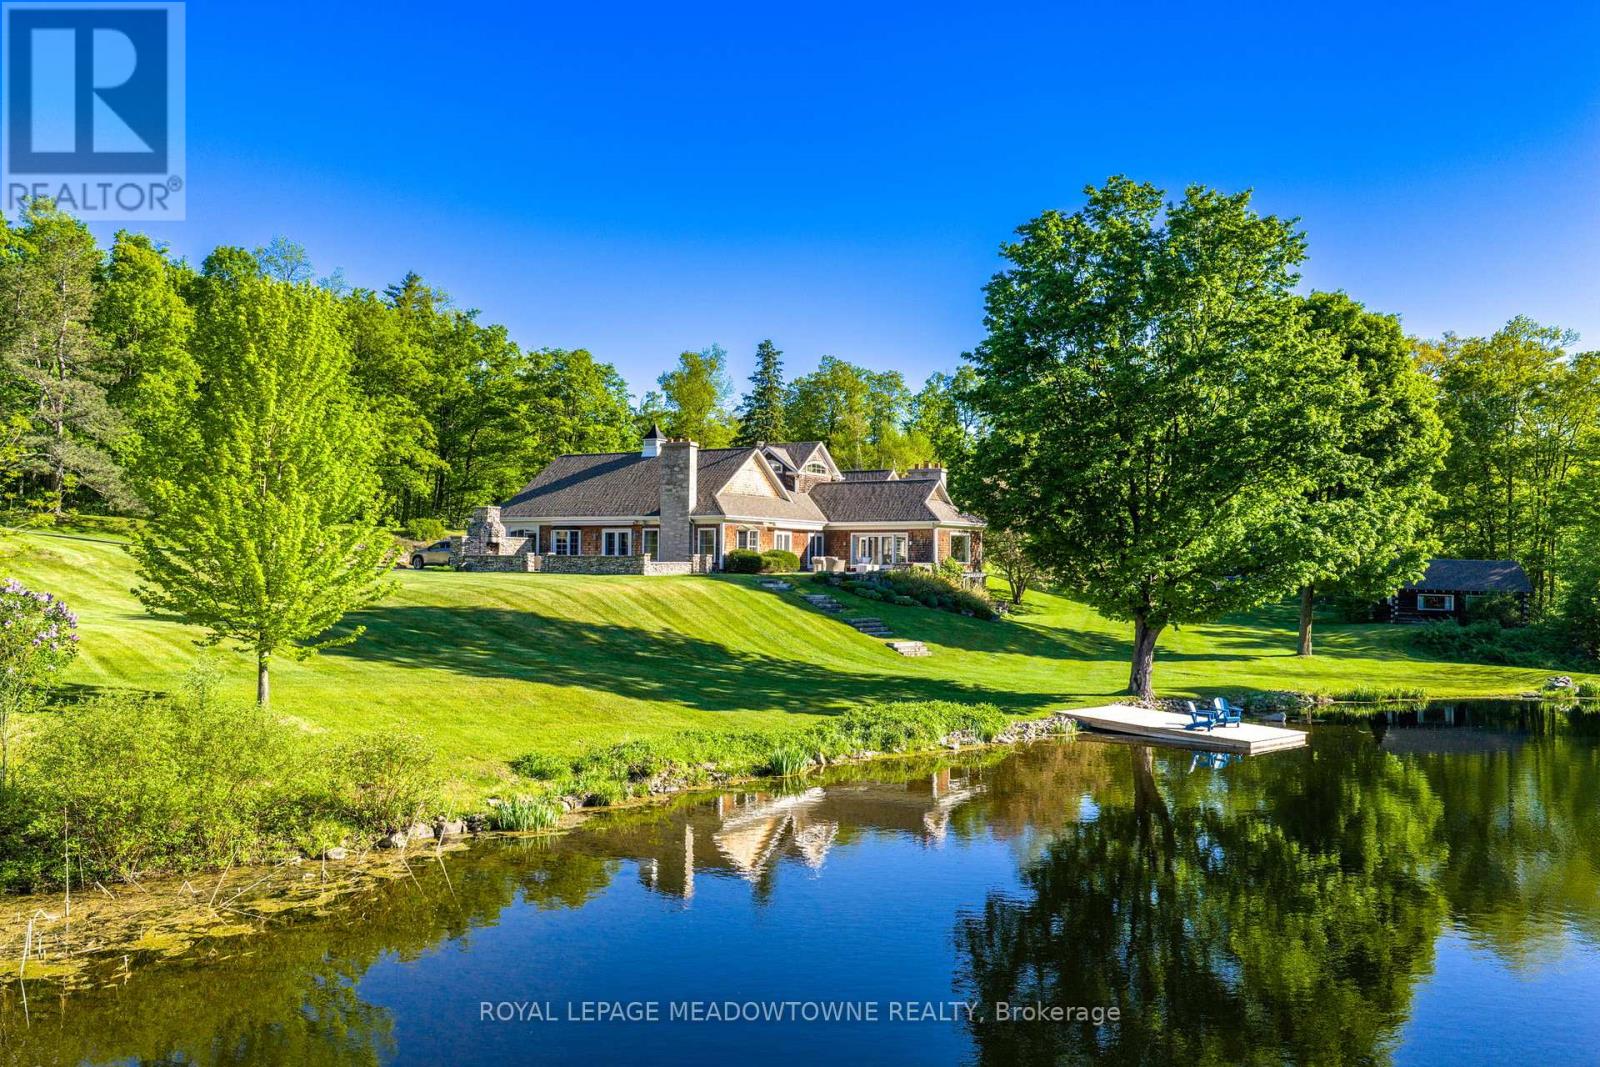
Imagine arriving down a winding drive where stone walls frame an extraordinary 49 Acre country estate, tucked into an iconic setting near Terra Cotta and Glen Williams. Beyond the gates, a sprawling architecturally designed 4 Bedroom bungalow reveals itself beside spring-fed ponds, surrounded by rolling forest, historic structures, and breathtaking natural beauty. Designed for both grand entertaining and intimate family living, the principal residence offers expansive principal rooms, soaring ceilings, and seamless walkouts to a spectacular stone patio anchored by an impressive outdoor stone fireplace. Every space is positioned to capture the serenity of the landscape, where mature trees, curated gardens, and tranquil water views create a setting that feels worlds away. Steeped in history and timeless character, the property also features a 2nd Home; a charming 4 Bedroom century stone home, offering exceptional flexibility for multi-generational living, guest accommodations, or a private retreat. Four historic cabins overlooking the ponds add to the storybook atmosphere of the estate. A beautifully renovated bank barn, heated workshop and 3 bay garage with loft provide endless possibilities for collectors, hobbyists, artists, or entertaining on a grand scale. In the warmer months, the saltwater pool becomes the heart of the property - a private resort-like escape surrounded by landscaping thoughtfully designed to complement the natural setting. Meandering forest trails invite exploration, reflection, and connection with nature, while the overall estate delivers a rare opportunity to own a true family compound where history, architecture, and landscape exist in perfect harmony. (id:61483)
906 - 3577 Derry Road E
Mississauga, Ontario
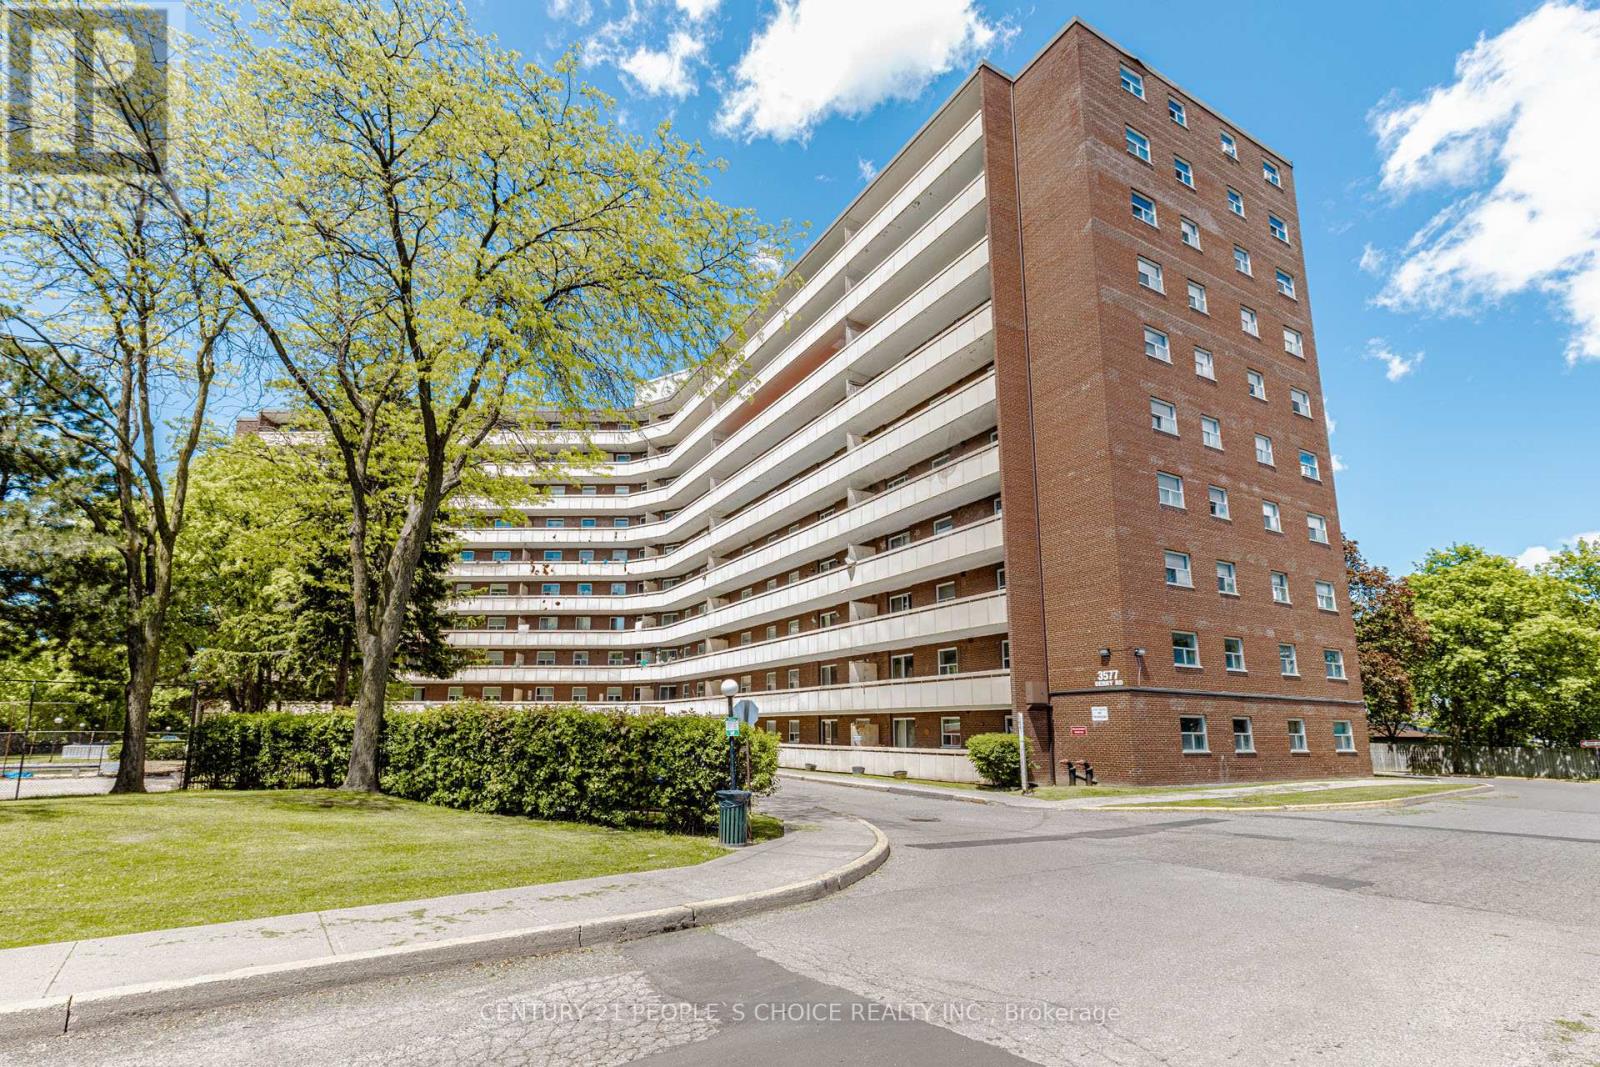
Stylishly renovated 2-bedroom, 1-bathroom condo featuring a bright open-concept layout, upgraded flooring, modern pot lights, a spacious private balcony, and a beautifully updated kitchen with elegant stone countertops and contemporary finishes. Well-maintained unit ideal for families, first-time buyers, or investors. Monthly condo fees include all utilities and internet for exceptional value. Prime location close to Toronto Pearson Airport, Highways 401/427/409, Malton GO Station, Westwood Mall, Chalo FreshCo, schools, shopping, banks, community centre, medical clinics, and public transit. Move-in ready in one of Mississauga's most convenient neighbourhoods (id:61483)
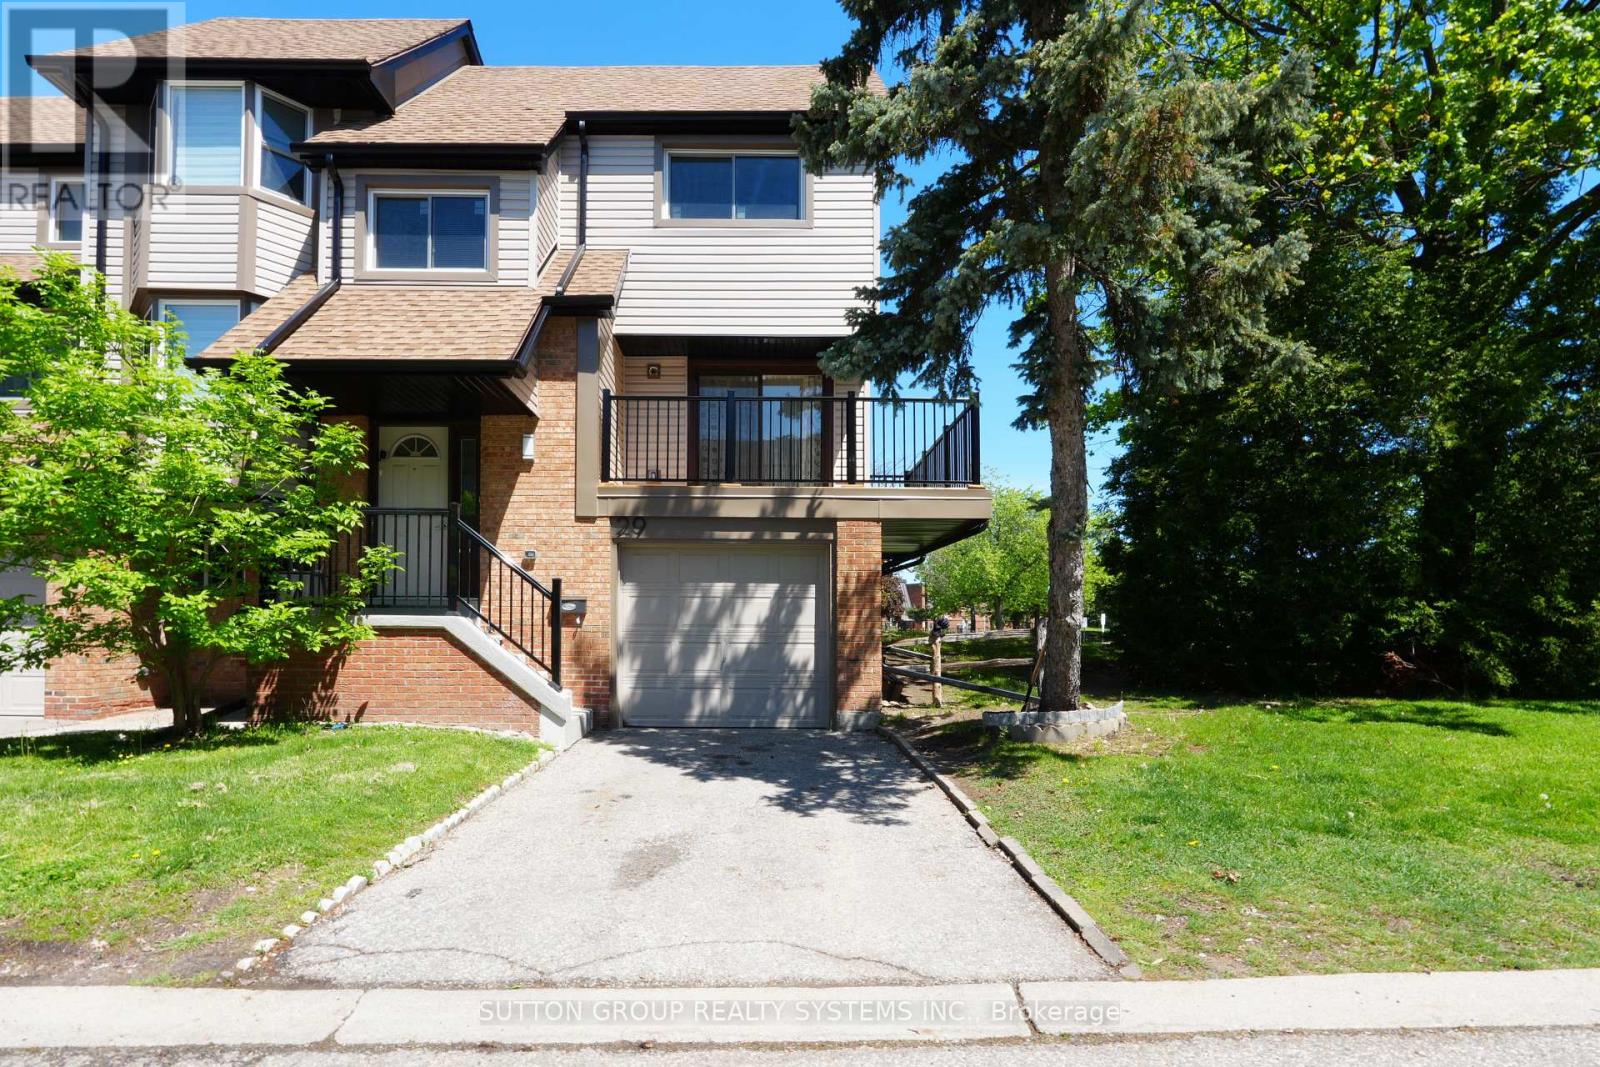
29 - 6780 Formentera Avenue
Mississauga, Ontario
Welcome to this rarely offered well maintained corner unit and spacious condo townhouse in the Meadowvale Community! This corner unit has a semi-detached feeling that has a functional open-concept layout designed for comfortable everyday living and effortless entertaining. Plenty of renovations spent $$$ all throughout. Heating system has been updated to Forced Air Gas (2024) and new air-conditioner (2025). Main floor features a generous living and dining area with plenty of natural light, a modern kitchen, and walkout to an L Shape balcony. The kitchen walks out to the backyard deck - perfect for summer BBQs and relaxing evenings. Unit has 3 generously sized bedrooms on the top floor offering ample space for growing families, professionals, or investors alike. Basement offers an additional 3 piece bathroom and flexible living area with excellent potential for an in-law suite, home office, recreation room, or guest accommodations. This move-in ready home offers exceptional value in a family-friendly community. Steps to public transit, schools, Meadowvale Town Centre, parks, restaurants, and grocery stores. Nearby Meadowvale Go Station, places of worship and mere minutes to highways 401 & 403. Some pictures are virtually staged. (id:61483)
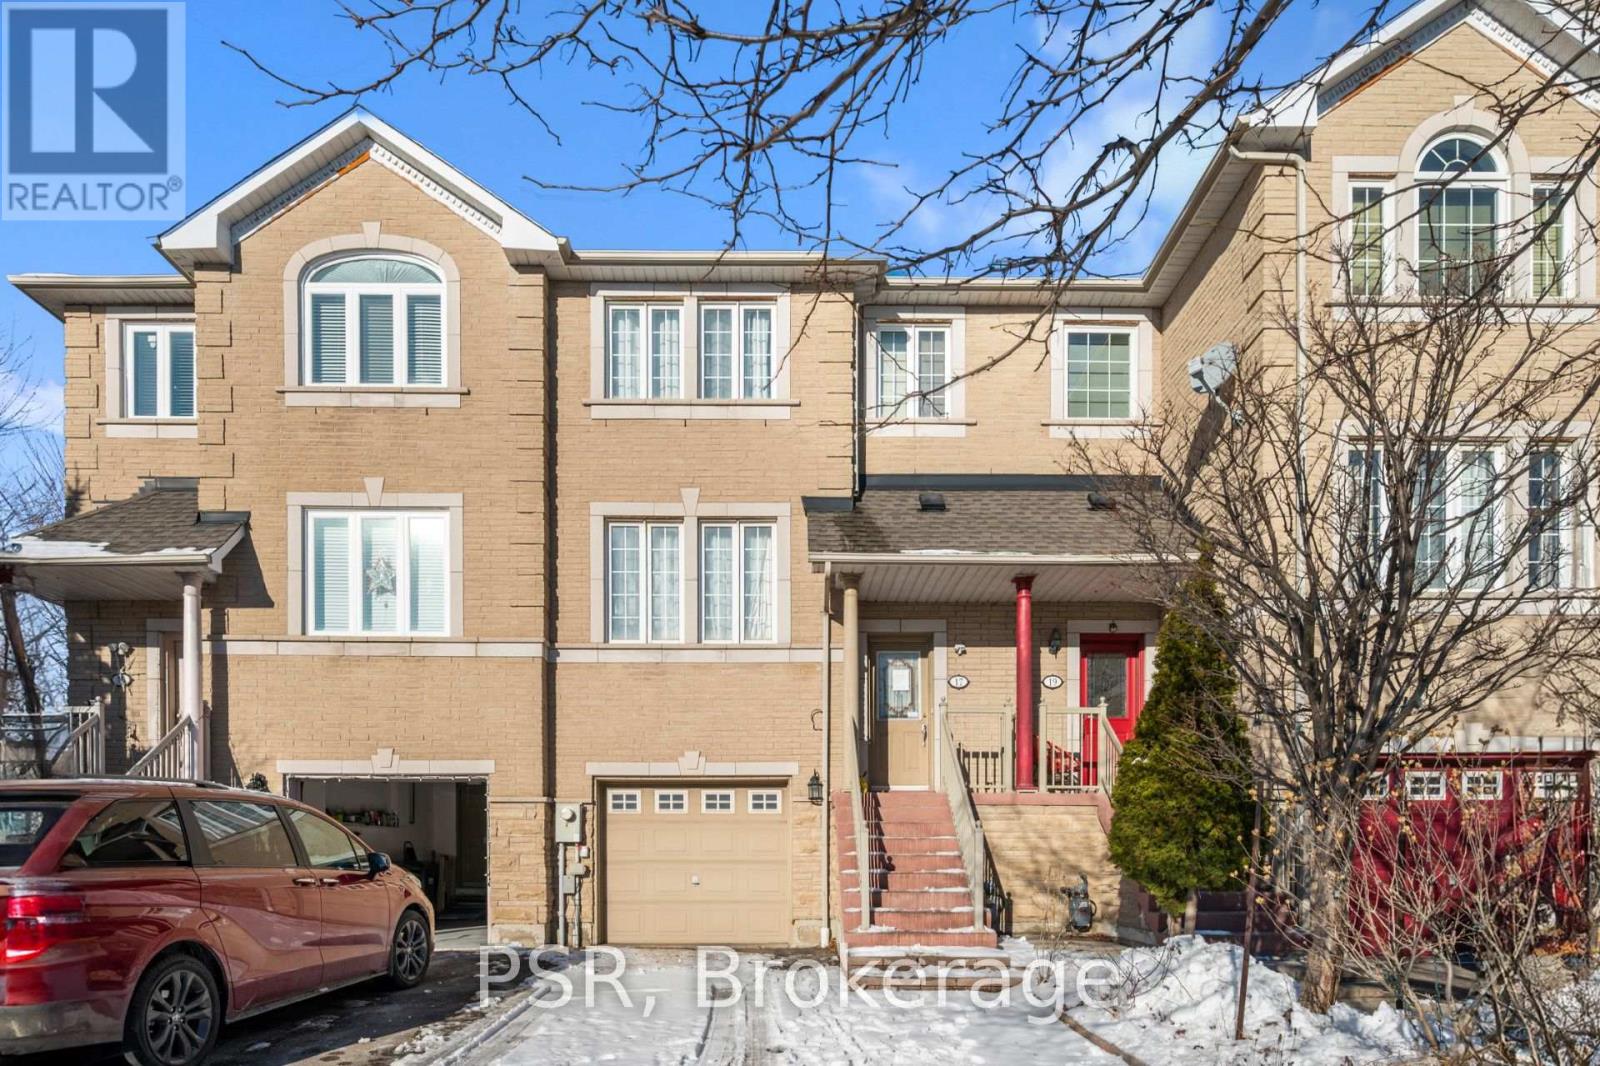
17 Andrika Court
Mississauga, Ontario
Step Into This Move-In-Ready Executive Townhome Situated In One Of Mississauga's Most Dynamic Areas. From The Entryway, The Home's Unique Warmth And Character Immediately Stand Out, Creating An Inviting Atmosphere That's Great For Everyday Living And Entertaining. The Main Floor Offers Impressive Ceiling Height And Direct Access From The Breakfast Area To A Raised Deck- An Ideal Spot To Start Your Day Or Relax In The Evenings. The Home Includes A Bright Eat-In Kitchen With A Breakfast Bar And Stainless Steel Appliances, Along With A Private Fenced Backyard Featuring A Finished Walkout. Three Well-Sized Bedrooms And Four Bathrooms Provide Plenty Of Room For Families And Guests Alike. Sunlight Fills The Home Throughout, Adding To Its Comfortable And Uplifting Feel. Its Central Location Places You Minutes From Highway 401 And 403, Square One, Grocery Stores, Gyms, Schools, Places Of Worship, And The New Transit System Right Nearby. This Is A Rare Opportunity To Own A Home That Blends Comfort, Convenience, And Modern Living In One Of Mississauga's Most Desirable Neighbourhoods. (id:61483)
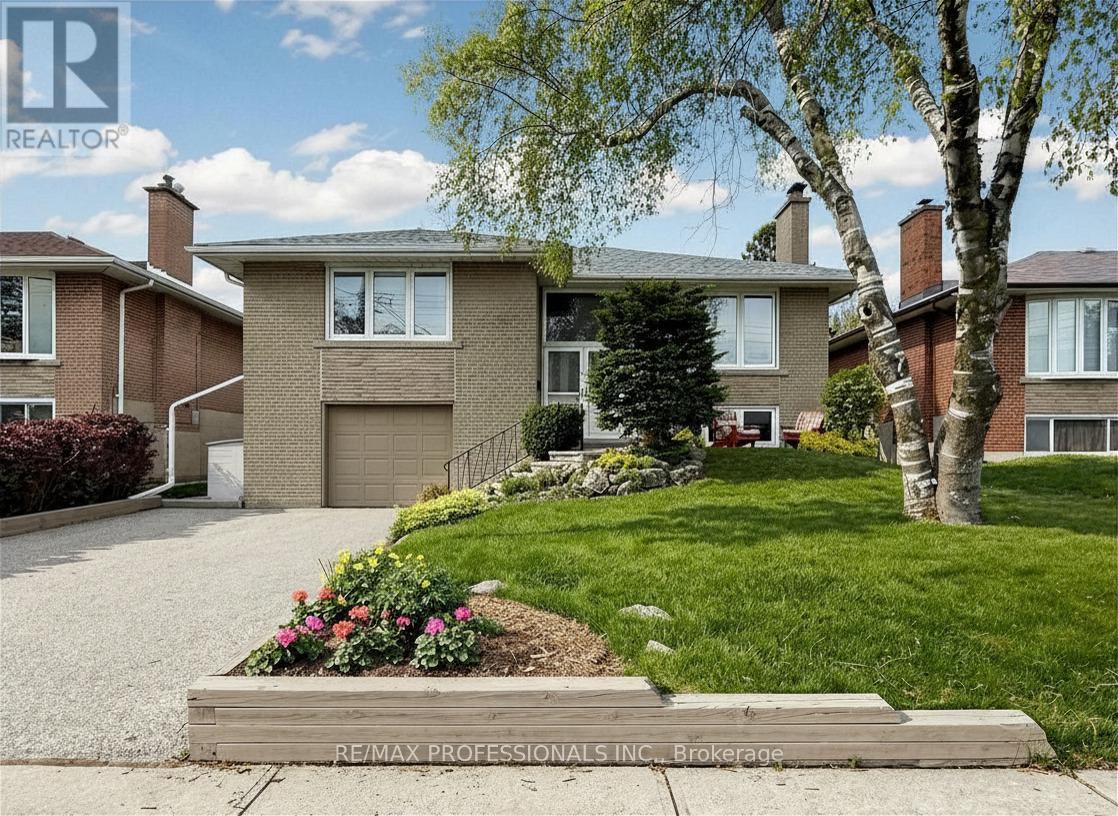
24 Breadner Drive
Toronto, Ontario
Your chance to own a beautiful property on a fantastic, family friendly and centrally located Street in Martin Grove gardens. This three-bedroom bungalow has been lovingly cared for by its owners with many improvements. Recent renovation and permitted extension of the kitchen is the perfect place to have breakfast, soak up the Sun and look over your beautifully landscaped backyard. The rest of the main floor is full of light, boasting hardwood floors huge windows, ample Storage and good sized bedrooms. Lower level features a built-in garage with access to the house, huge family room in the basement, a second three-piece bathroom. Walking distance to Martin Grove Gardens, local plaza and transit. Minutes drive to 401 and grocery stores This perfect location and scenic property won't last so book your appointment today! Many new improvements including new roof (Apr 2024), Air Conditioner (2020), Furnace (2016) (id:61483)
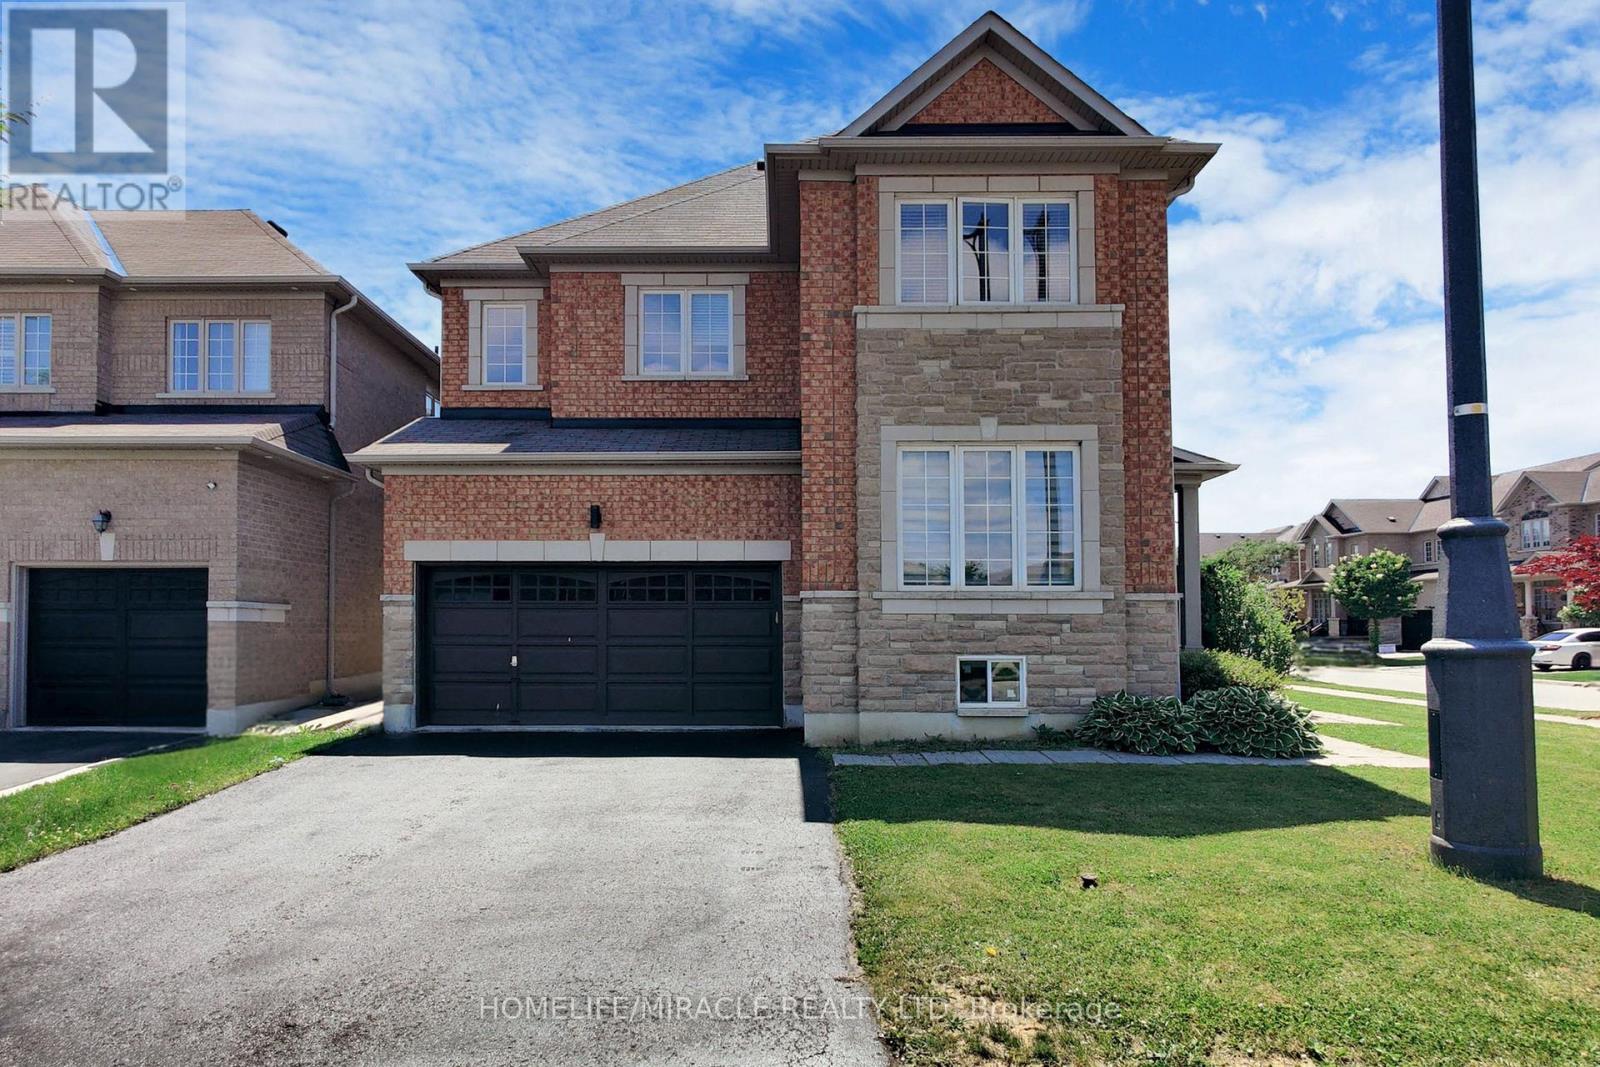
63 Sleightholme Crescent
Brampton, Ontario
This fabulous premium corner lot offers approximately 3500 sq ft of living space. perfectlysituated in a highly sought-after, family-friendly neighbourhood! This beautifully maintainedproperty features a double door entry leading into a spacious main floor with 9 ft ceilings,pot lights, and elegant hardwood flooring. The inviting living room boasts a cozy fireplace andabundant natural light. The upgraded kitchen is a chef's dream, complete with high-endcabinetry, a large pantry, quartz countertops, a stylish backsplash, and a generous island -perfect for entertaining. Upstairs, you'll find four spacious bedrooms, including a luxuriousprimary suite with a private ensuite bathroom. The additional bedrooms offer ample space andcomfort for the whole family. The property also includes a brand-new, legal 2-bedroom basementapartment with a separate entrance - ideal for rental income or extended family living.Conveniently located near Hwy 427, 407, and 401, and just minutes from top-rated schools,parks, shopping, and all major amenities. Don't miss the opportunity to make this exceptionalhome yours! (id:61483)
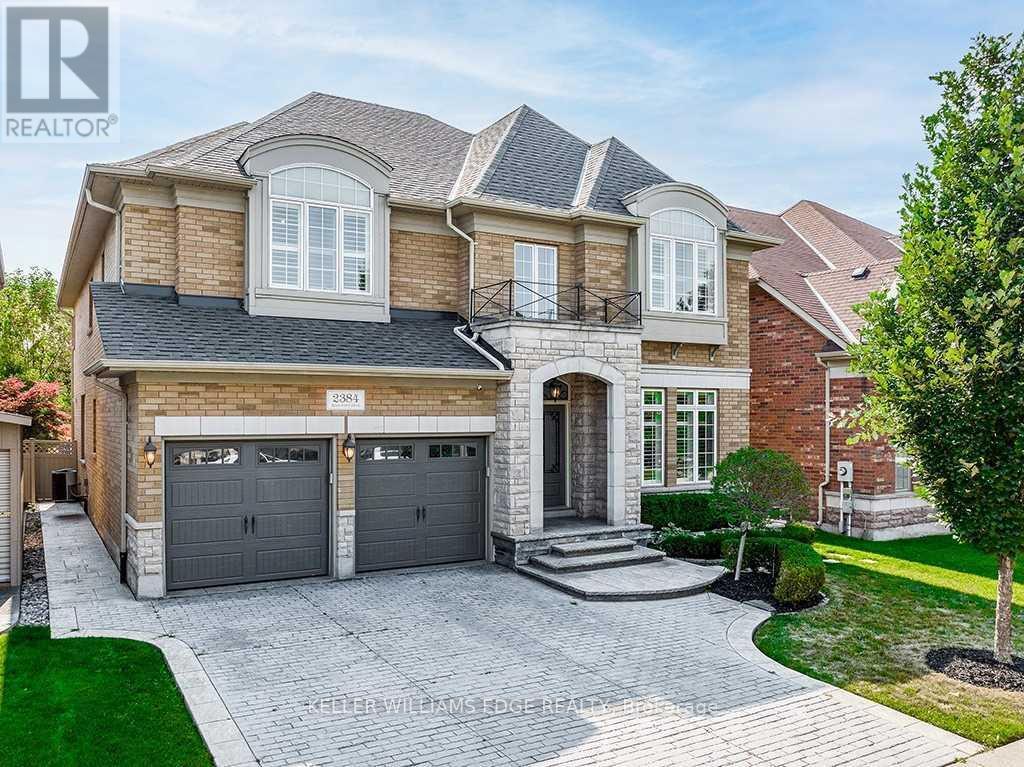
2384 Rock Point Drive
Oakville, Ontario
Set in the prestigious community of Joshua Creek-one of Oakville's most desirable neighbourhoods-this exceptional home offers an elevated lifestyle with over 6,200 sq ft of beautifully finished living space, including approximately 4,300 sq ft above grade.From the moment you enter, the home impresses with its airy feel, enhanced by soaring ceilings and elegant hardwood flooring throughout. The layout is thoughtfully designed, balancing open-concept living with defined spaces for both everyday comfort and entertaining. A main floor office with French doors provides a quiet, private workspace, while the formal living room features a stunning double-sided gas fireplace that adds warmth and character.The family room is truly the centerpiece, with dramatic 18-foot ceilings and a seamless connection to a well-appointed kitchen designed for both function and style. A convenient servery leads into the formal dining area, perfect for hosting gatherings. The main level is complete with a mudroom, laundry room, and a tastefully designed powder room.Upstairs, the primary suite is a true retreat, offering two walk-in closets and a luxurious 5-piece ensuite with double vanities, a freestanding tub, and a glass shower. Three additional bedrooms each provide ample space and access to ensuite or semi-ensuite bathrooms-ideal for family living.The fully finished lower level extends the home's living space with a cozy recreation area featuring a gas fireplace and custom built-ins, a full wet bar for entertaining, a dedicated home gym, and a full bathroom for added convenience.Outdoors, enjoy a private, landscaped backyard designed for relaxation and entertaining, complete with a spacious deck, built-in gas BBQ, and an inviting pool.Ideally located near top-ranked schools, scenic trails, parks, and all essential amenities, this home offers the perfect blend of luxury, comfort, and convenience. (id:61483)
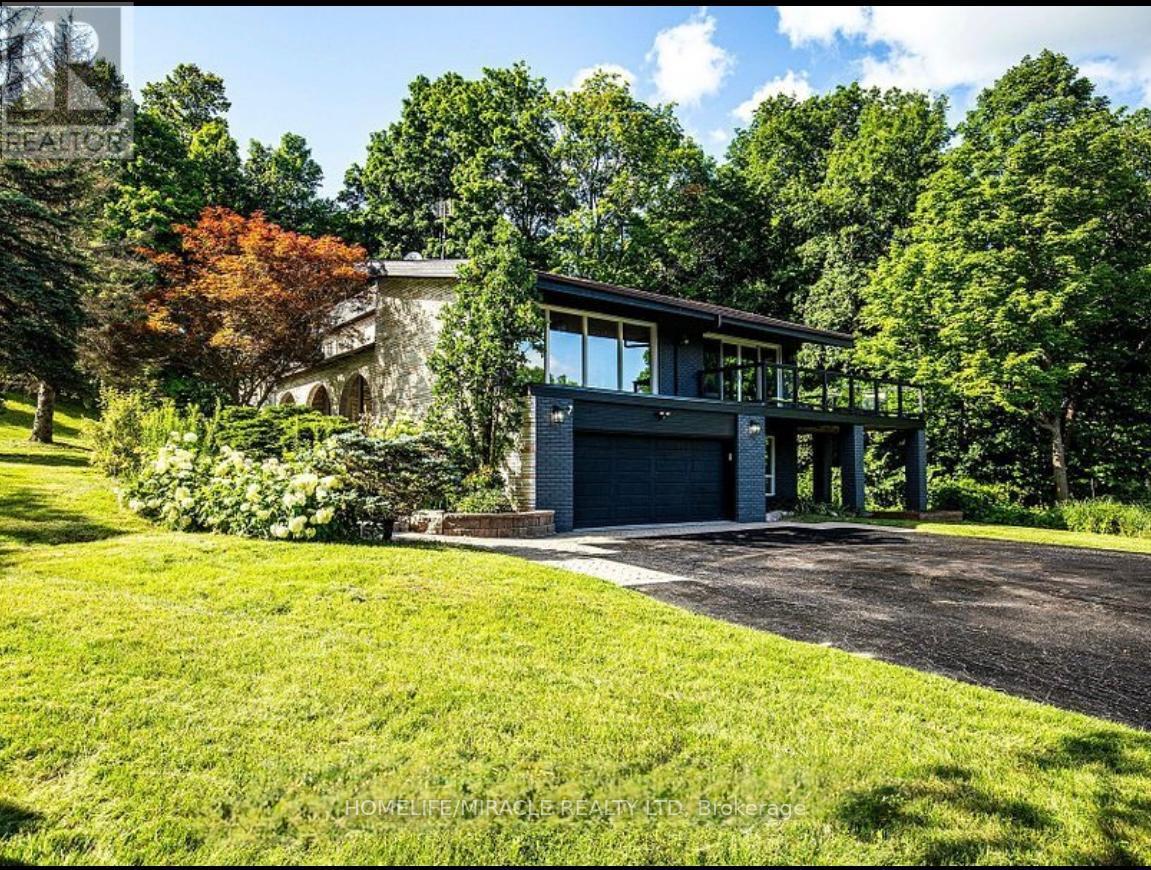
17 Keily Crescent
Caledon, Ontario
Bright & Spacious Estate Home Offering Exceptional Character and a Modern Exterior, Situated on a Premium 162 x 402 Ft Lot. This Beautifully Maintained Property Features 4+2 Bedrooms, 3 Bathrooms, and a Large Sauna Room with Separate Shower. Enjoy a Private Resort-Style Backyard Complete with an In-Ground Heated Pool, Mature Trees, Pool House, Shed, and Children's Playground. Interior Features Include Hardwood Flooring, Vaulted Ceilings, and Expansive Living Spaces Filled with Natural Light. The Gourmet Kitchen Is Ideal for Entertaining, Showcasing a Large Centre Island, Cooktop, Range, and Ample Counter Space. A Rare Opportunity to Enjoy Privacy, Space, and Scenic Natural Surroundings in One Exceptional Property. (id:61483)
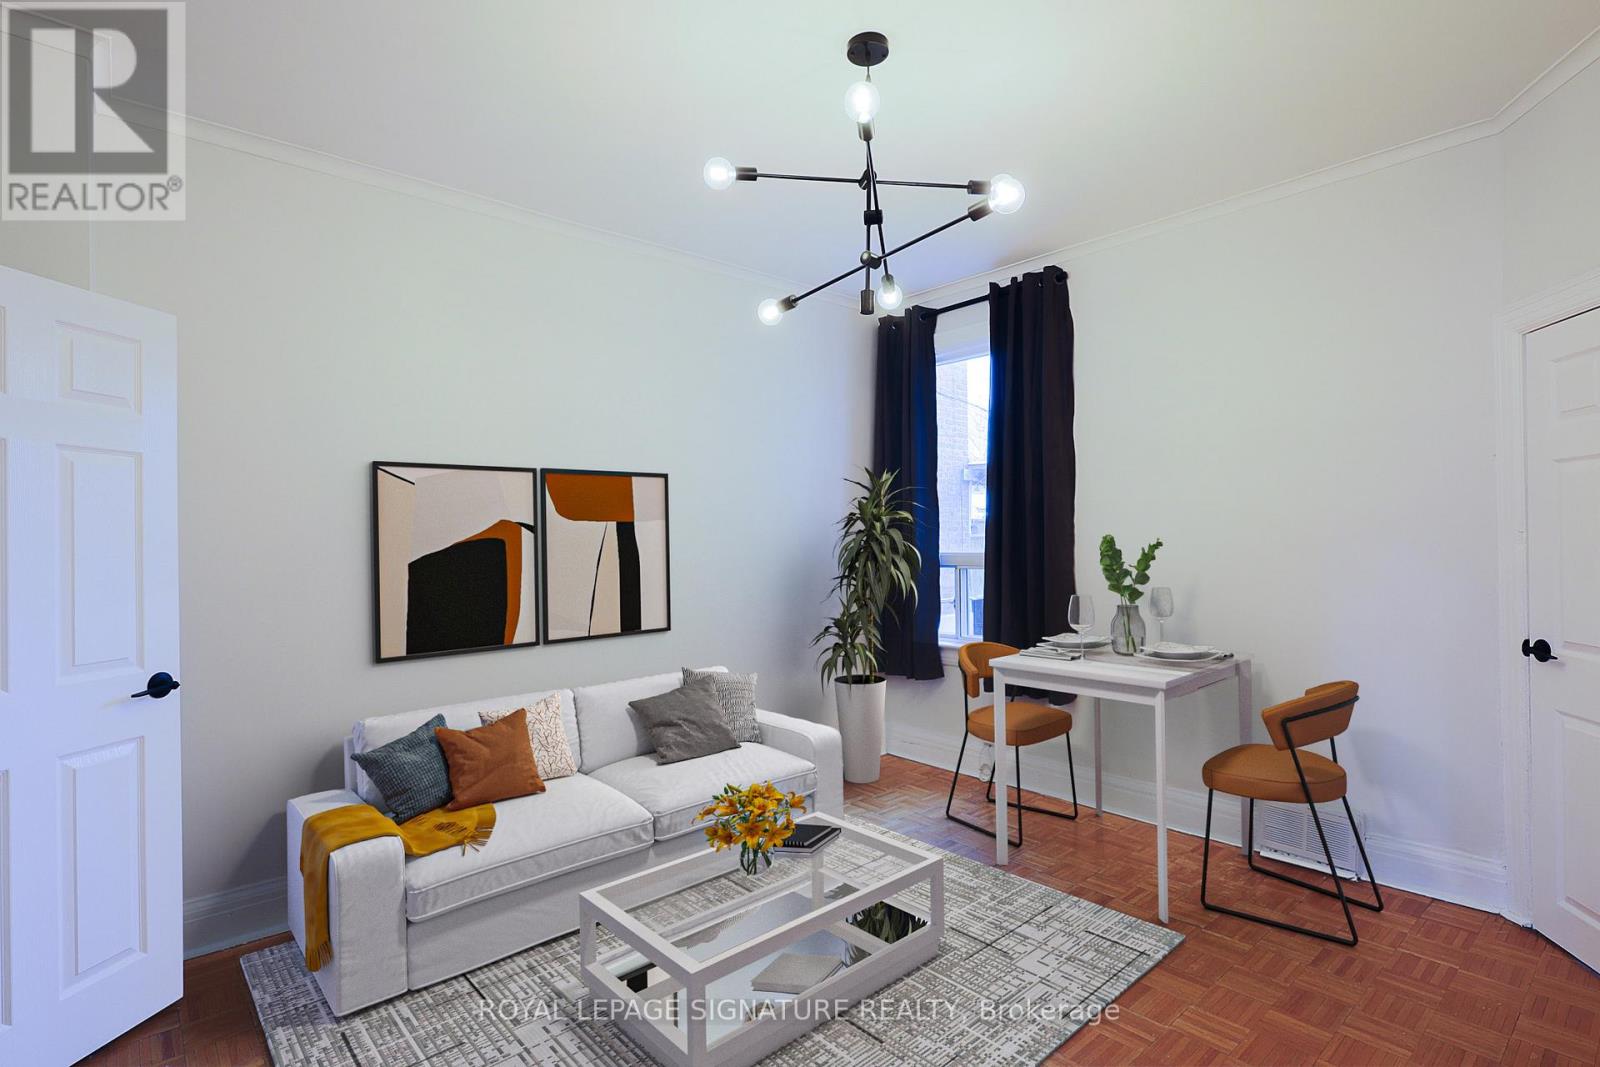
Upper - 1149 Dufferin Street
Toronto, Ontario
Welcome To This Semi-Detached Gem Located In A Sought-After Neighbourhood! Boasting 3 Bedrooms And A Practical Layout, This Residence Is Flooded With Natural Light, Creating A Warm And Inviting Atmosphere. The Backyard With A Walkout Is An Ideal Space For Entertaining, BBQs And Gardening. Enjoy The Convenience Of Walking To Dufferin Subway, Dupont Plaza, Shopping, Transit, Parks & More! Move In And Relish The Comfort Of Your New Home! (id:61483)
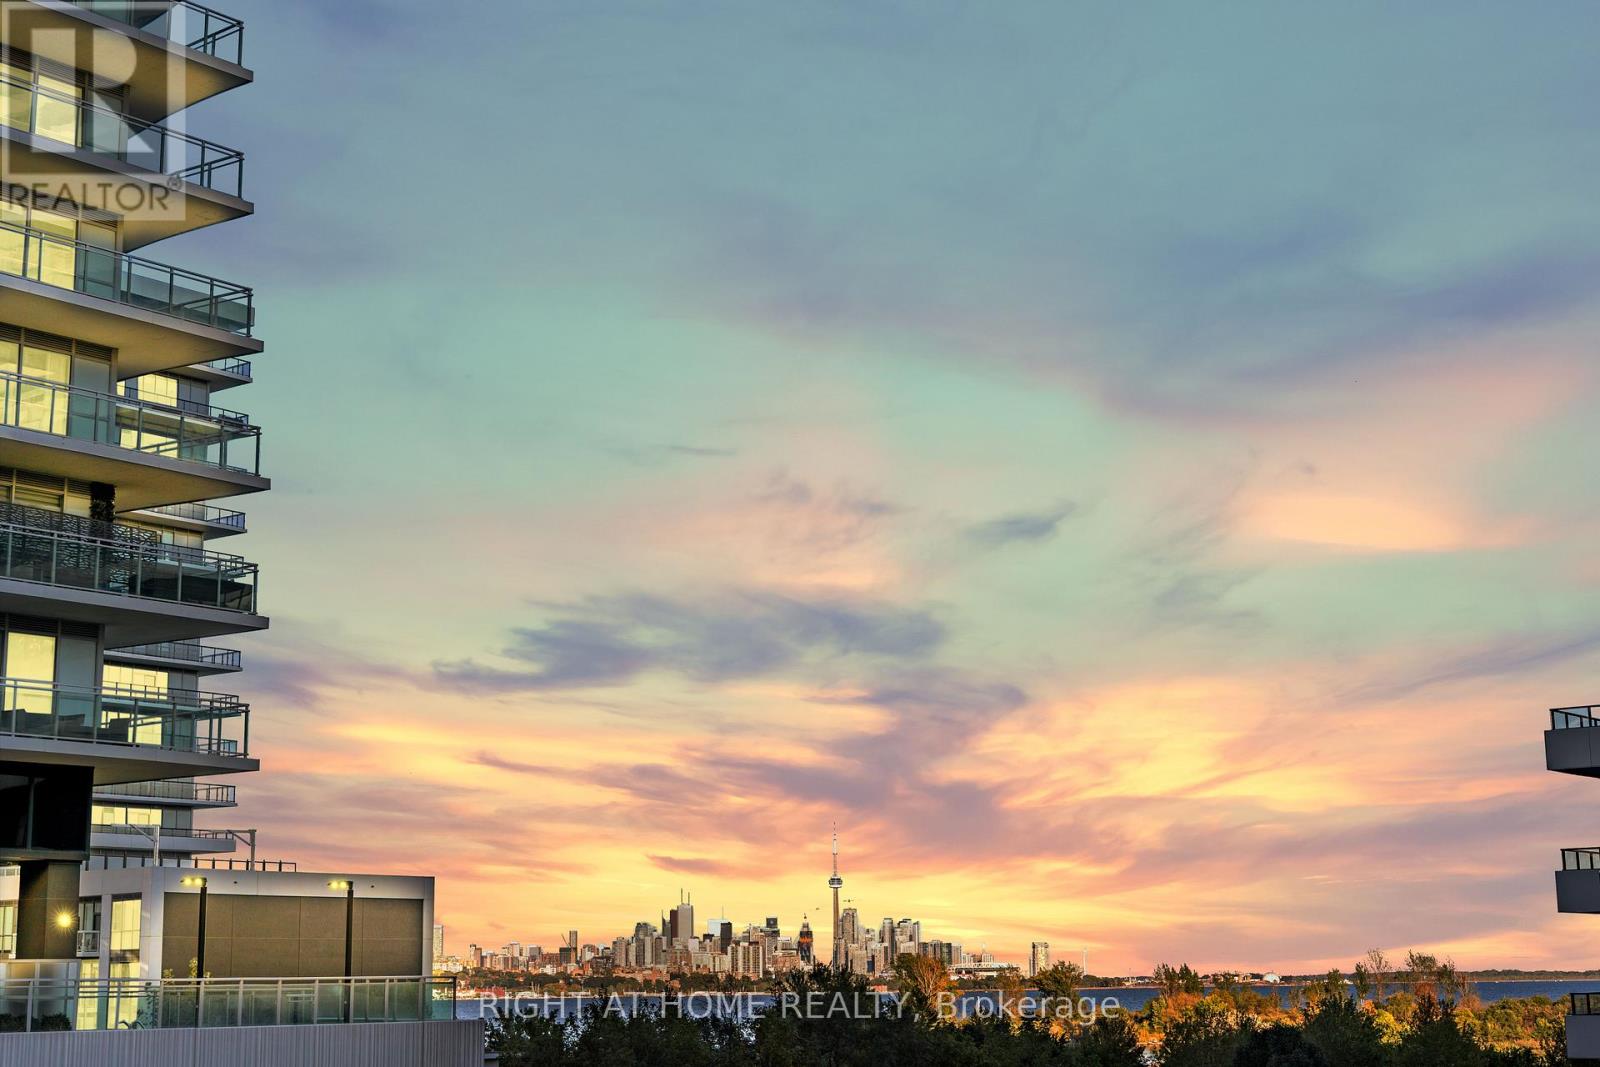
329 - 30 Shore Breeze Drive
Toronto, Ontario
Welcome to Eau du Soleil luxury waterfront condominiums! This two bedroom and two washroom unit features over $65,000 in builder upgrades. Miele kitchen appliances, hardwood throughout, beautiful stone, glass and shell backsplash. 10ft ceilings and large terrace with downtown views. Upgraded light fixtures. Building amenities include theatre, rooftop BBQ terrace, indoor pool, spin room, gym, party room, dog and car wash stations and much more! Steps to the lake, restaurants, walking trails and TTC. Miele S/S kitchen appliances. Premium parking spot steps to elevator. Two lockers on same level (52 & 53). Upgraded light fixtures. 500 sq.ft. terrace with composite deck flooring (id:61483)