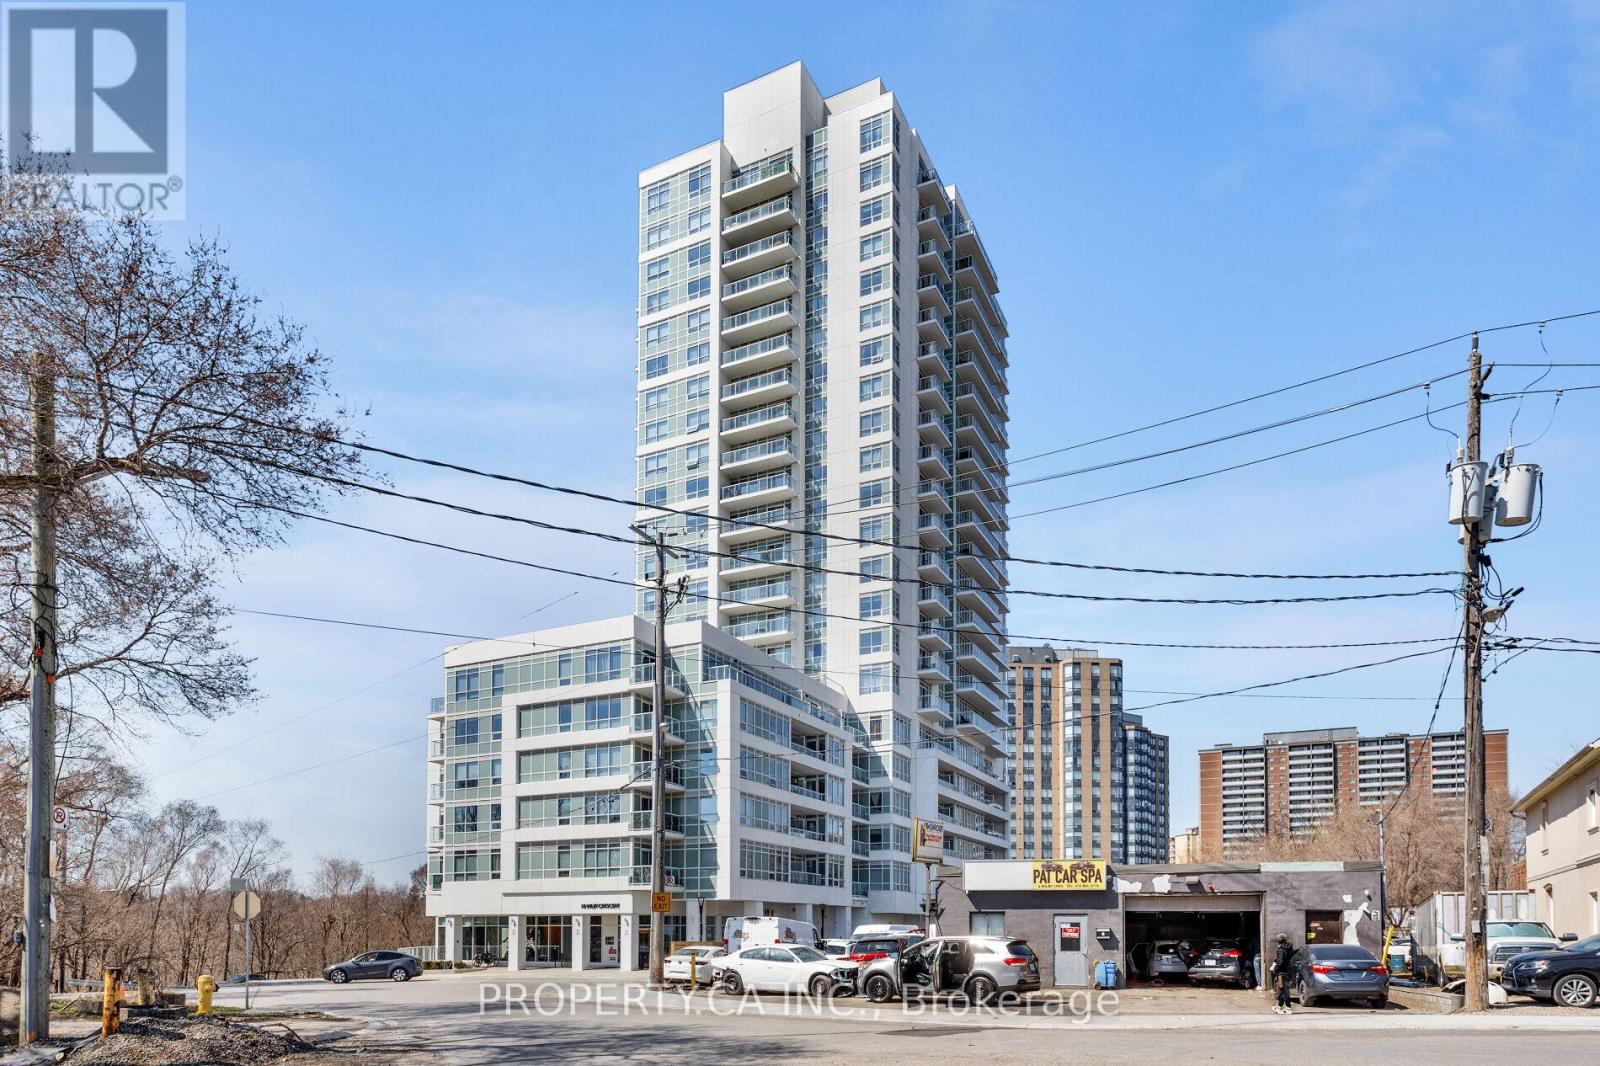
1102 - 10 Wilby Crescent
Toronto, Ontario
Welcome to The Humber. This stunning 2-bedroom, 2-bathroom suite is thoughtfully designed with an exceptional, functional layout and is situated on one of the rare floors in the building with 9 foot ceiling height. This unit features sleek, modern kitchen complete with stainless steel appliances. The open-concept living space flows seamlessly onto a generous private balcony, offering unobstructed views - perfect for morning coffee or unwinding at the end of the day. Situated just steps to the Weston GO Station and quick access to Hwy 401, 400 & 427, commuting across the GTA or into downtown Toronto is effortless..Enjoy a vibrant, outdoor-friendly lifestyle with nearby parks, the Humber River, scenic bike trails, as well as convenient access to local shops, and everyday amenities. Premium amenities include: equipped gym, stylish party room, rooftop terrace, visitor parking, and more. An incredible opportunity for end-users and investors alike - modern, move-in ready, and exceptionally well-connected. (id:61483)
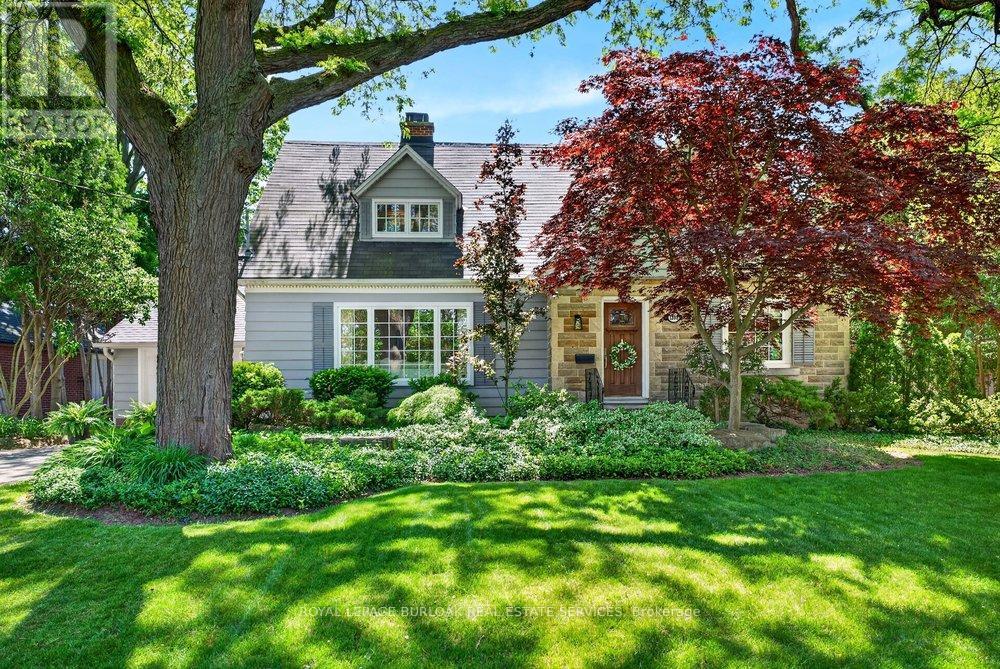
1398 Baldwin Street
Burlington, Ontario
Updated character home in one of downtown Burlington's most sought-after neighbourhoods, offering the perfect blend of timeless charm, modern updates & an exceptional walkable lifestyle. Nestled on a beautifully landscaped lot with mature trees, lush gardens, flagstone walkway, stone patios & a private inground pool, this home is a true backyard retreat. Inside, the spacious layout features hardwood floors throughout the main level & all bedrooms, elegant crown moulding & an abundance of natural light. The updated kitchen is designed for both everyday living & entertaining with granite countertops, centre island, stainless steel appliances& seamless flow into the dining room, overlooking the picturesque backyard. Relax by the stone fireplace in the inviting living room with a bay window or unwind in the separate family room with patio doors leading to a covered porch, the perfect spot for morning coffee or evening gatherings. Upstairs, three generously sized bedrooms provide ample space for family living, including a spacious primary suite with a walk-in closet & private ensuite. Located just steps from downtown Burlington, enjoy easy access to waterfront trails, Spencer Smith Park, restaurants, coffee shops, boutique shopping, & year round festivals. Commuters will appreciate the convenient access to the QEW, 403, 407 & Burlington GO Station. A rare opportunity to enjoy character, privacy & modern comfort in an unbeatable downtown location. (id:61483)
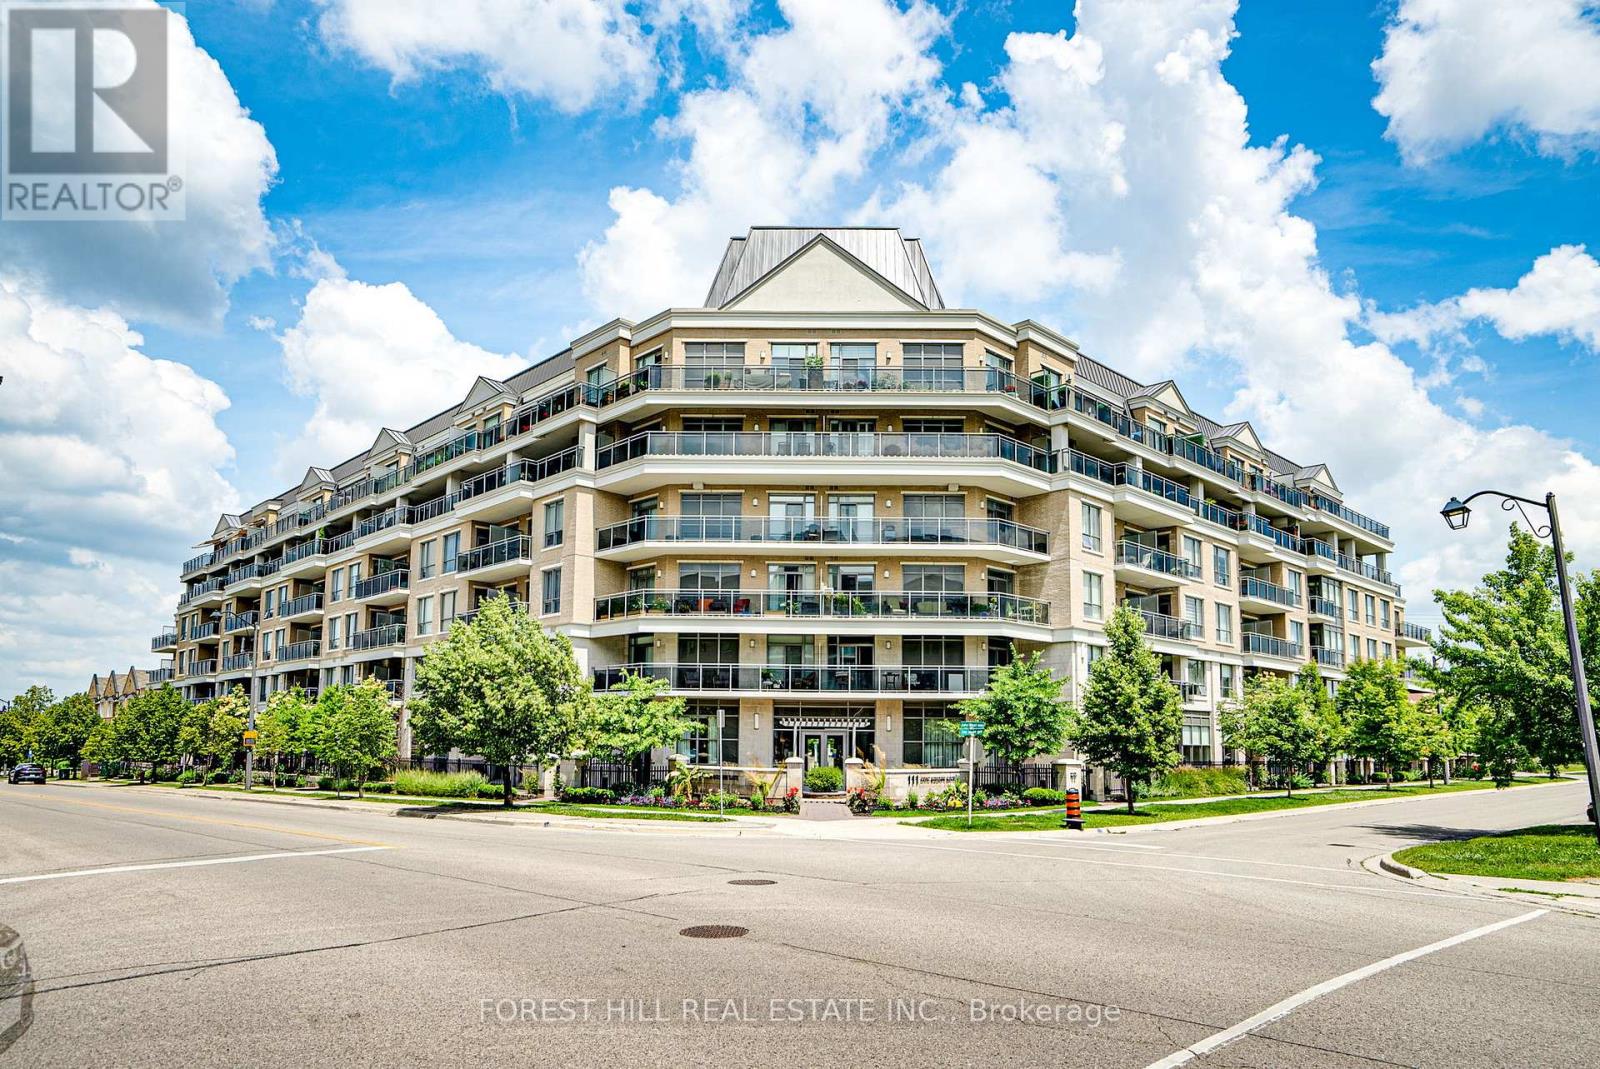
609 - 111 Civic Square Gate
Aurora, Ontario
Stunning penthouse 2-bedroom, 2-bathroom residence, offering sought-after western exposure with breathtaking views over park and greenery. Located in the desirable Ridgewood 2 Condominium, this unit combines luxury finishes with functional design. Features include granite countertops, under-mount cabinet lighting, a custom granite desk, and a spacious kitchen complemented by 10-foot smooth ceilings. Enjoy seamless indoor-outdoor living with a private 251 sq ft balcony spanning the entire unit, complete with three separate access doors, gas line BBQ hookup, decking cover, and awning-perfect for relaxing or entertaining while taking in the sunset views Enjoy an exceptional lifestyle at Ridgewood 2 Condominium, offering premium building amenities including a full-service concierge, saltwater outdoor pool, hot tub, fully equipped fitness centre, party/meeting room, guest suite, and convenient pet spa. Ideally situated within walking distance to the GO Station, scenic walking trails, senior centre, shopping, theatre, and a variety of restaurants, this location combines comfort, convenience, and vibrant community living (id:61483)
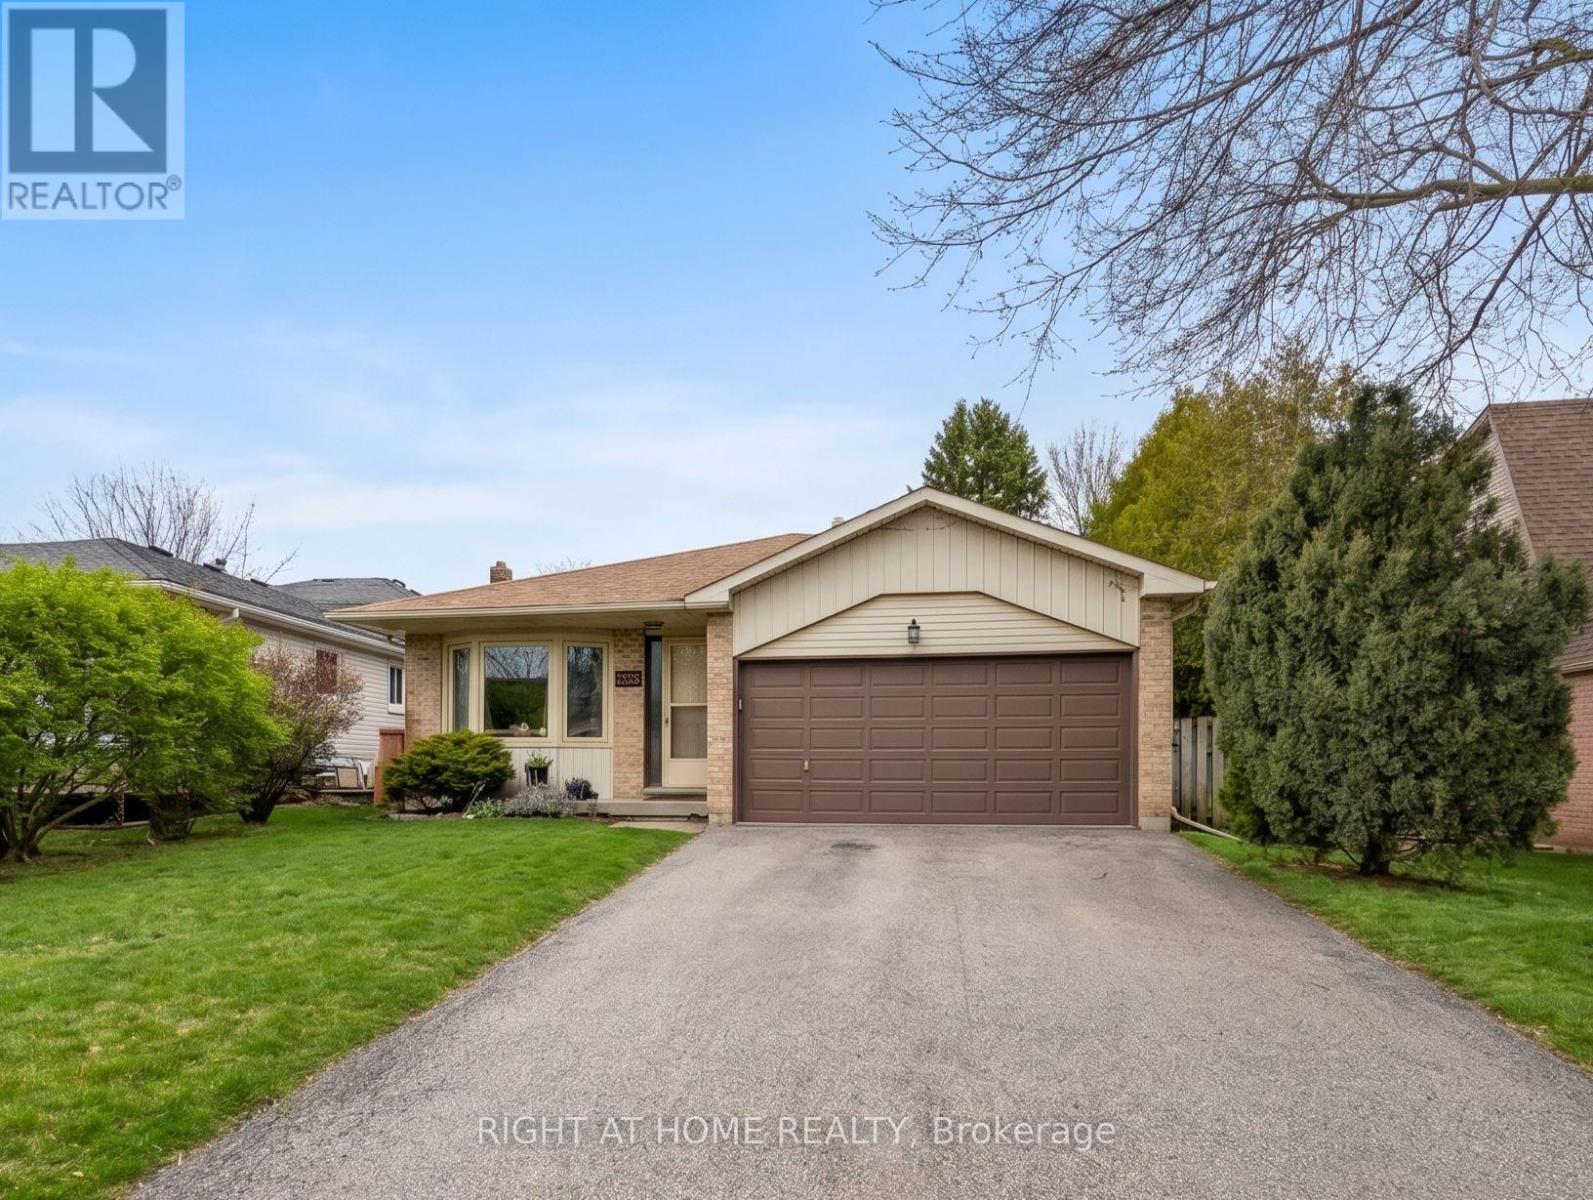
505 London Road
Newmarket, Ontario
Spacious detached 4-level backsplit on a deep 48.58 ft x 183.83 ft lot with 4 bedrooms and a functional family-friendly layout. Hardwood flooring runs through the living and dining rooms, family room, and bedrooms, with ceramic flooring in the kitchen and breakfast area. Open concept living/dining area. Spacious family room with gas fireplace and walkout to the backyard. Kitchen/breakfast area also features a walkout to the yard. Approx. 1,895 sq. ft. above grade, as per MPAC. Exceptional lot depth offers strong potential for renovation, expansion, or a future custom rebuild, subject to buyer due diligence and municipal approvals. Close to parks, schools, trails, GO Transit, and Hwy 404. (id:61483)
208 Centre Street
Vaughan, Ontario
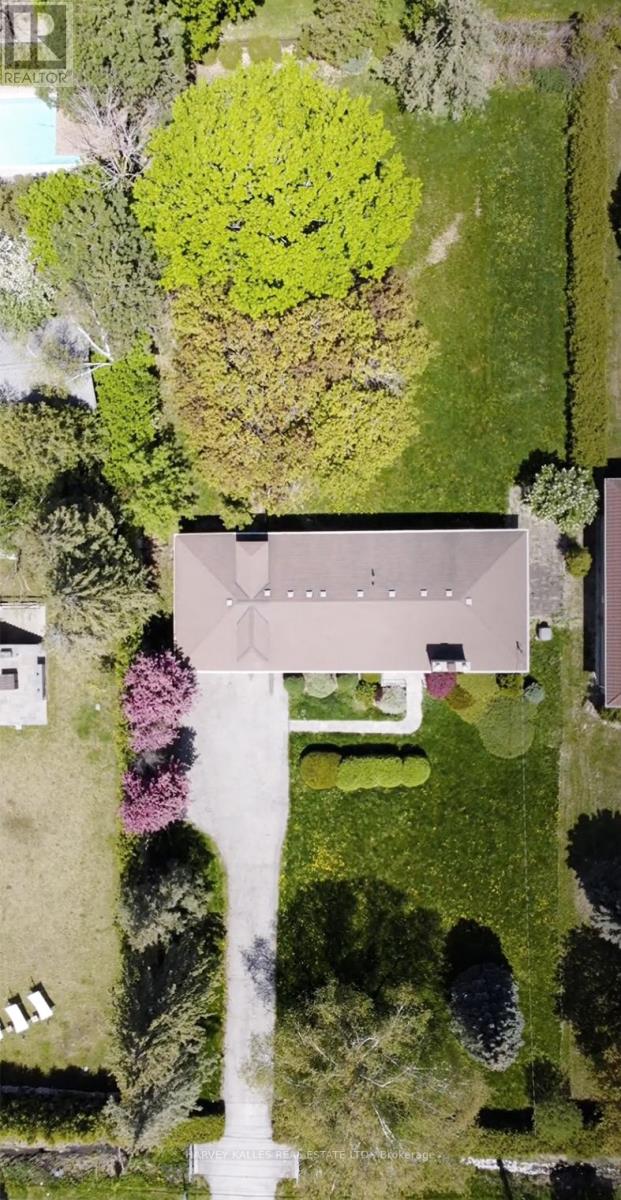
When the current owners purchased the property, it was with a clear vision to build in the Heart of Historic Thornhill . To bring that vision to life, the property required a Comprehensive Zoning, Engineering and Conservation Overview and Overhaul, to obtain the necessary approvals to build a house within the TRCA - Controlled Floodplain lands. A process that has already been thoughtfully and extensively undertaken. Through the expertise of the highly skilled team at Krcmar Surveyor's, the exceptional opportunities now available at 208 Centre St have been carefully unlocked and formalized. The result is a property that offers the next visionary purchaser tremendous latitude to design, imagine, and develop a prestigious estate residence in the Heart of Historic Thornhill, surrounded by distinguished Multi-Million-Dollar Homes. Set on an Extraordinarily Beautiful, Ravine like setting this Surveyed 100 x 250 ft lot offering provides a level of Clarity, Preparation, and Confidence that is increasingly rare in today's building environment. A remarkable opportunity to invest in your Future with Confidence. (id:61483)
98 Belfry Drive
Newmarket, Ontario
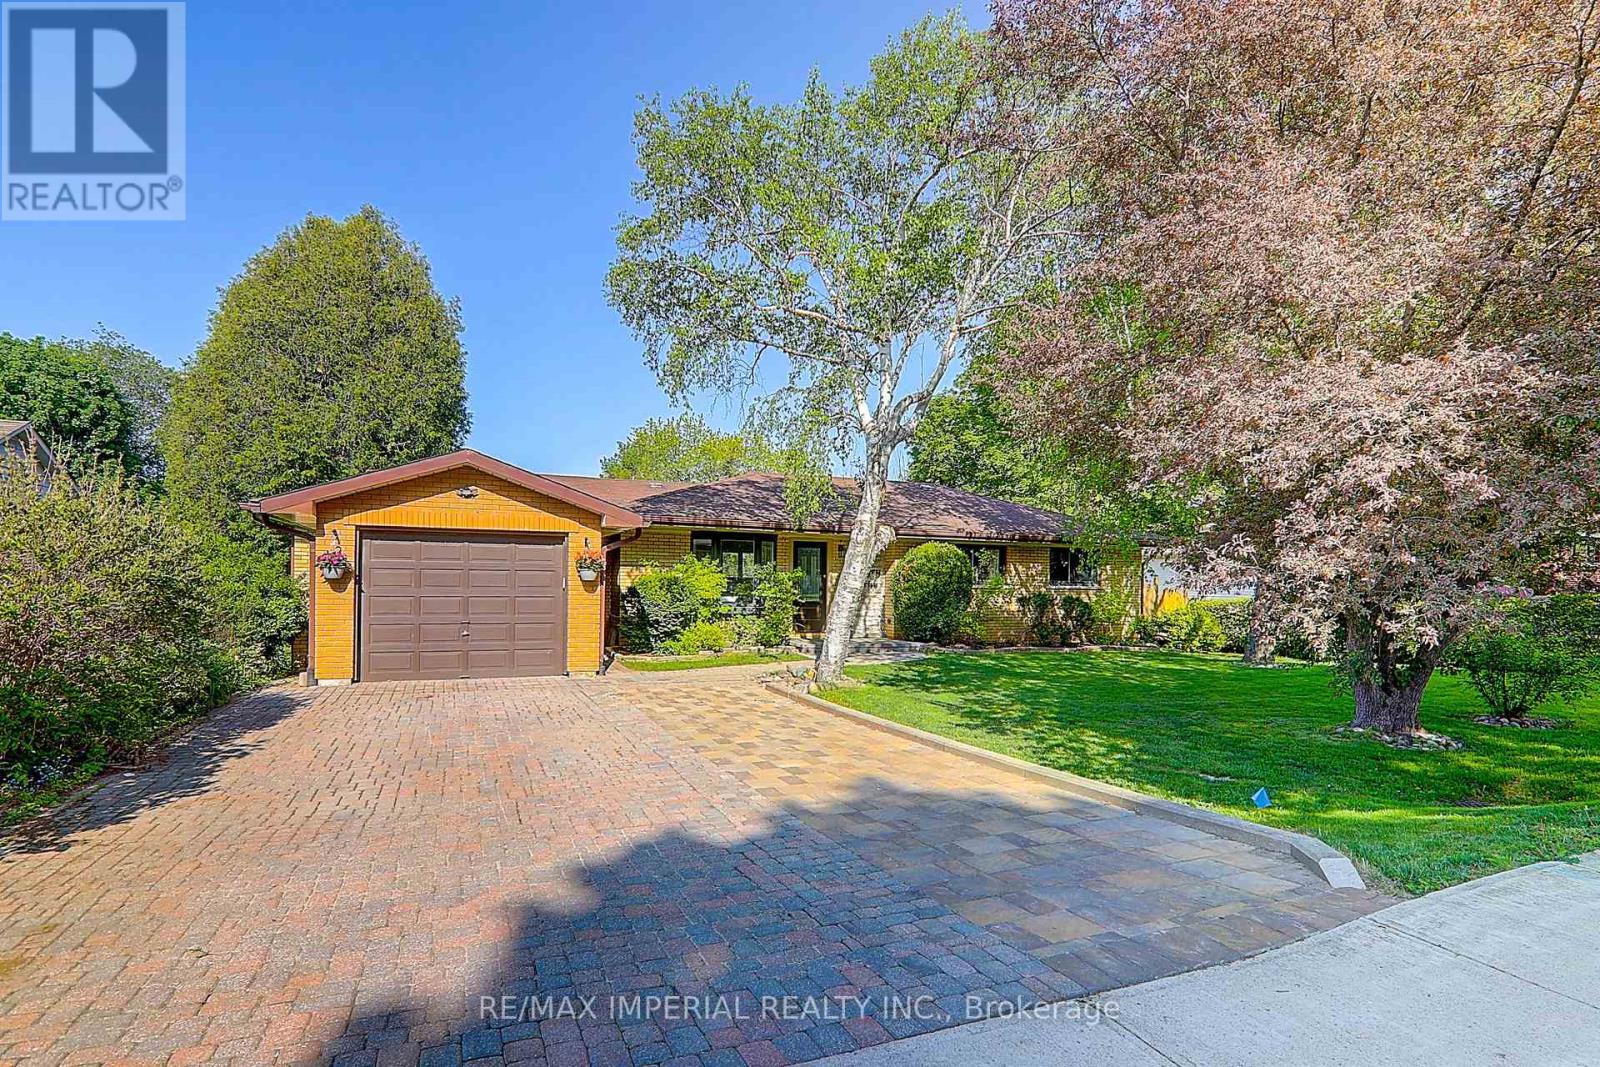
Renovated, All Brick Bungalow Features A Rare 182' deep Private Lot In The Desirable Community Of Newmarket! Includes A Spacious Living/Dining Rm W/Access To Back Deck, A Bright Eat-In Kitchen Which Is Accessible To Deck . Walk To Transit, 404 Town Centre Shopping Plaza, Local Amenities W/Short Drive To Hwy 404! Rent amount is plus 2/3rd utilities. (id:61483)
214 - 100 Anna Russell Way
Markham, Ontario
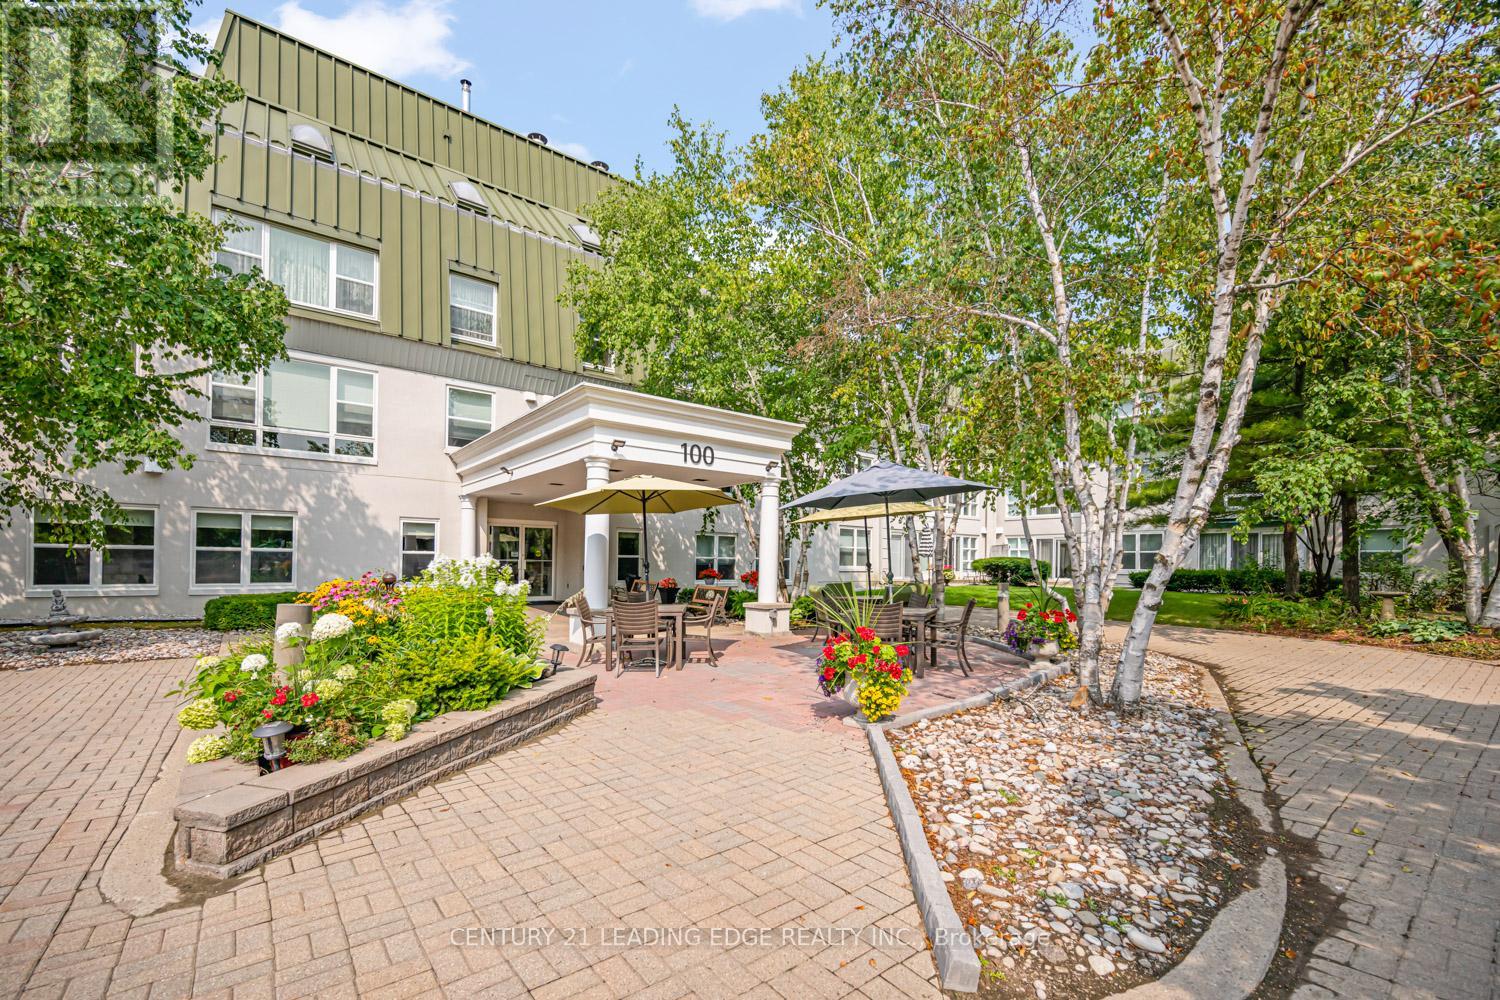
Welcome to one of Unionville's most sought-after 55+ lifelease communities, offering comfort, convenience, and an active senior lifestyle in an unbeatable location! This bright and spacious west-facing Bluebell model features 917 sq. ft. of thoughtfully designed living space with 1 bedroom plus a versatile den with French doors, ideal as a guest room, home office, hobby space, or potential second bedroom. Large windows throughout fill the suite with an abundance of natural light. The open-concept living and dining areas feature laminate flooring and crown moulding. Spacious eat-in kitchen offers ample cabinetry, a convenient walk-in pantry, and a pass-through overlooking the dining room. The primary bedroom offers a wall-to-wall closet and and two large windows. A spacious 4-piece bathroom includes an oversized linen closet for extra storage. Ideally located steps to the GO Train, historic Main Street Unionville, charming shops, restaurants, parks, transit, and easy access to Hwy 7. Experience carefree living and become part of this vibrant and active adult community! (id:61483)
421 - 8960 Jane Street
Vaughan, Ontario

Charisma South Tower! 2 Bedroom 3 Bathrooms Suite + Parking + Locker!, featuring 9 ft. Ceiling! Preferred Floor Plan Totaling at 1155 SQFT with Ultra-Modern Finishes, European Style Kitchen With Centre Island, Quartz Countertop, Ceramic Backsplash, Full Size Appliances Package, Grand Primary Bedroom 3Pc Ensuite With 24 Hrs. consirge.Open Concept Layout And Modern Finishes Throughout. Indulge In Top-Tier Amenities: Relax In The Theatre, Billiards And Games Rooms, Play Bocce, Groom Pets, Or Host In The Private Dining Room On The Main Floor. The 6th Floor Features An Outdoor Pool, Terrace, Lounge, Fitness Club And Yoga Studio. The Rooftop Offers A Party Room And Terrace For Unforgettable Gatherings. Located In An Established Community, You're Minutes From Transit, Hospitals, Shopping And Dining. Make Charisma Your Home Today! Large Walk-In Closet., Close To Hospital, Vaughan Mills, T.T.C. Subway & Much More! (id:61483)
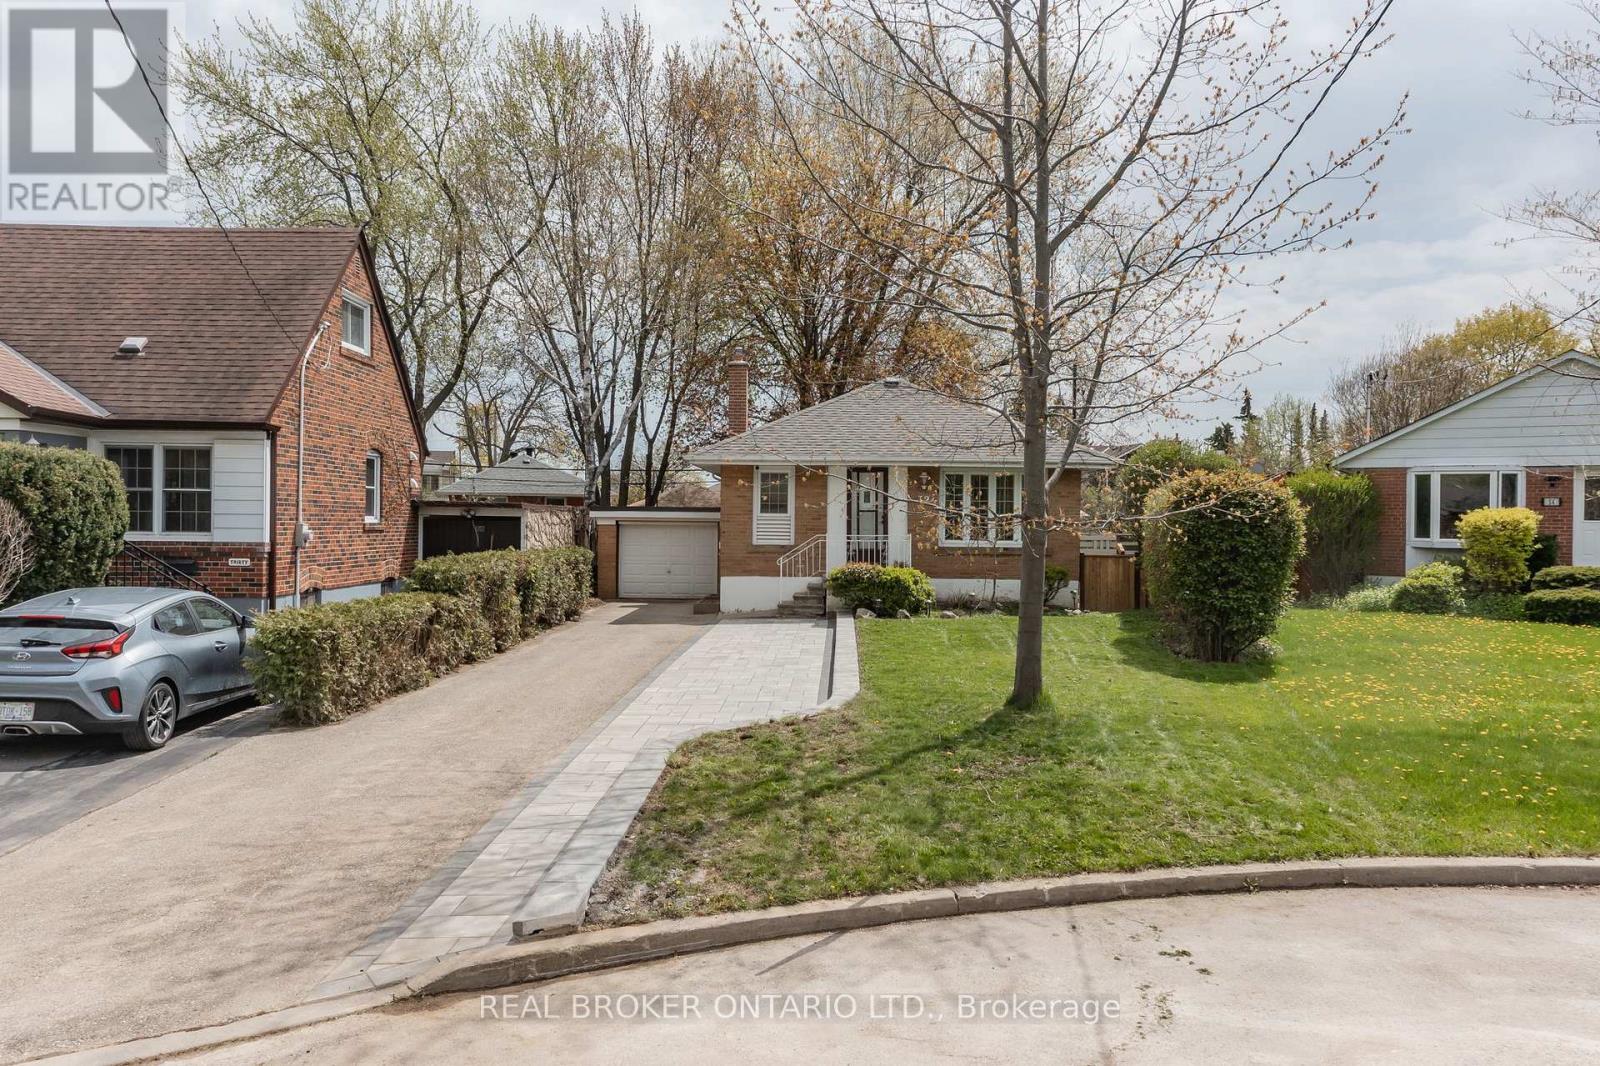
32 Christina Crescent
Toronto, Ontario
A fantastic opportunity to own a detached bungalow on a spacious pie-shaped lot in the highly sought-after Wexford-Maryvale neighbourhood. Offering the perfect blend of move-in-ready comfort and future potential, this bright and well-maintained home features 2 bedrooms on the main floor plus 2 additional bedrooms in the finished basement-ideal for growing families, multi-generational living, or those looking for added flexibility. A separate side entrance leads to the lower level with a kitchen rough-in, creating excellent potential for an in-law suite or future secondary unit. Recent interlock landscaping enhances the home's curb appeal, while the expansive backyard-widening to an impressive 70 feet at the rear-offers plenty of space for entertaining, gardening, or simply enjoying your own private outdoor retreat. Complete with a garage and private-double drive, that can accommodate parking for 7 vehicles. This property combines everyday convenience with long-term value. Ideally located close to schools, parks, shopping, transit, and with easy access to the DVP and 401, this is a home that offers both immediate enjoyment and exciting possibilities for the future. Don't miss out! (id:61483)
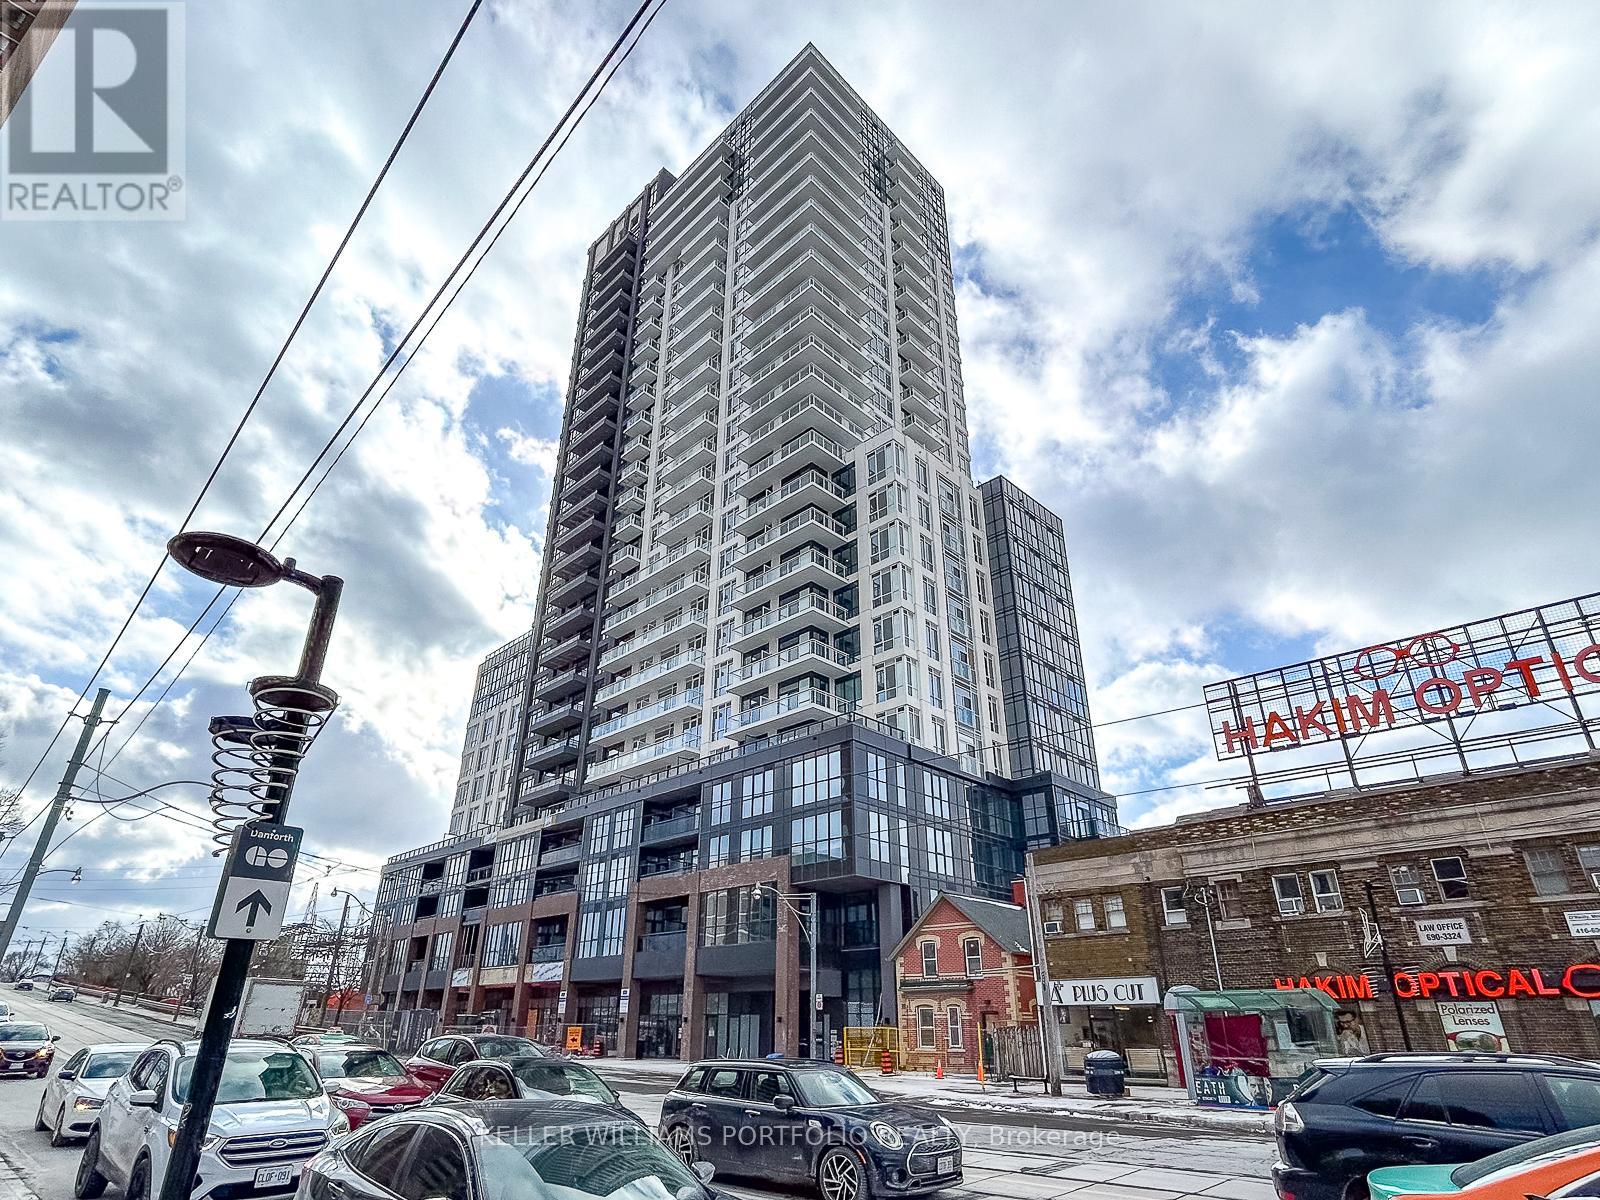
914 - 286 Main Street
Toronto, Ontario
Beautiful 2 Bedroom, 2 Bathroom Condo at LINX Condos at Danforth and Main! Boasting breathtaking panoramic non-obstructed view! A perfect blend of urban convenience and modern luxury. Sophisticated city living. Great Walk score, everything you need is right at your doorstep. From shopping to dining to entertainment options. Steps to Main St. Subway, the 506 Streetcar & the Danforth GO. State of the art amenities including children play room. (id:61483)
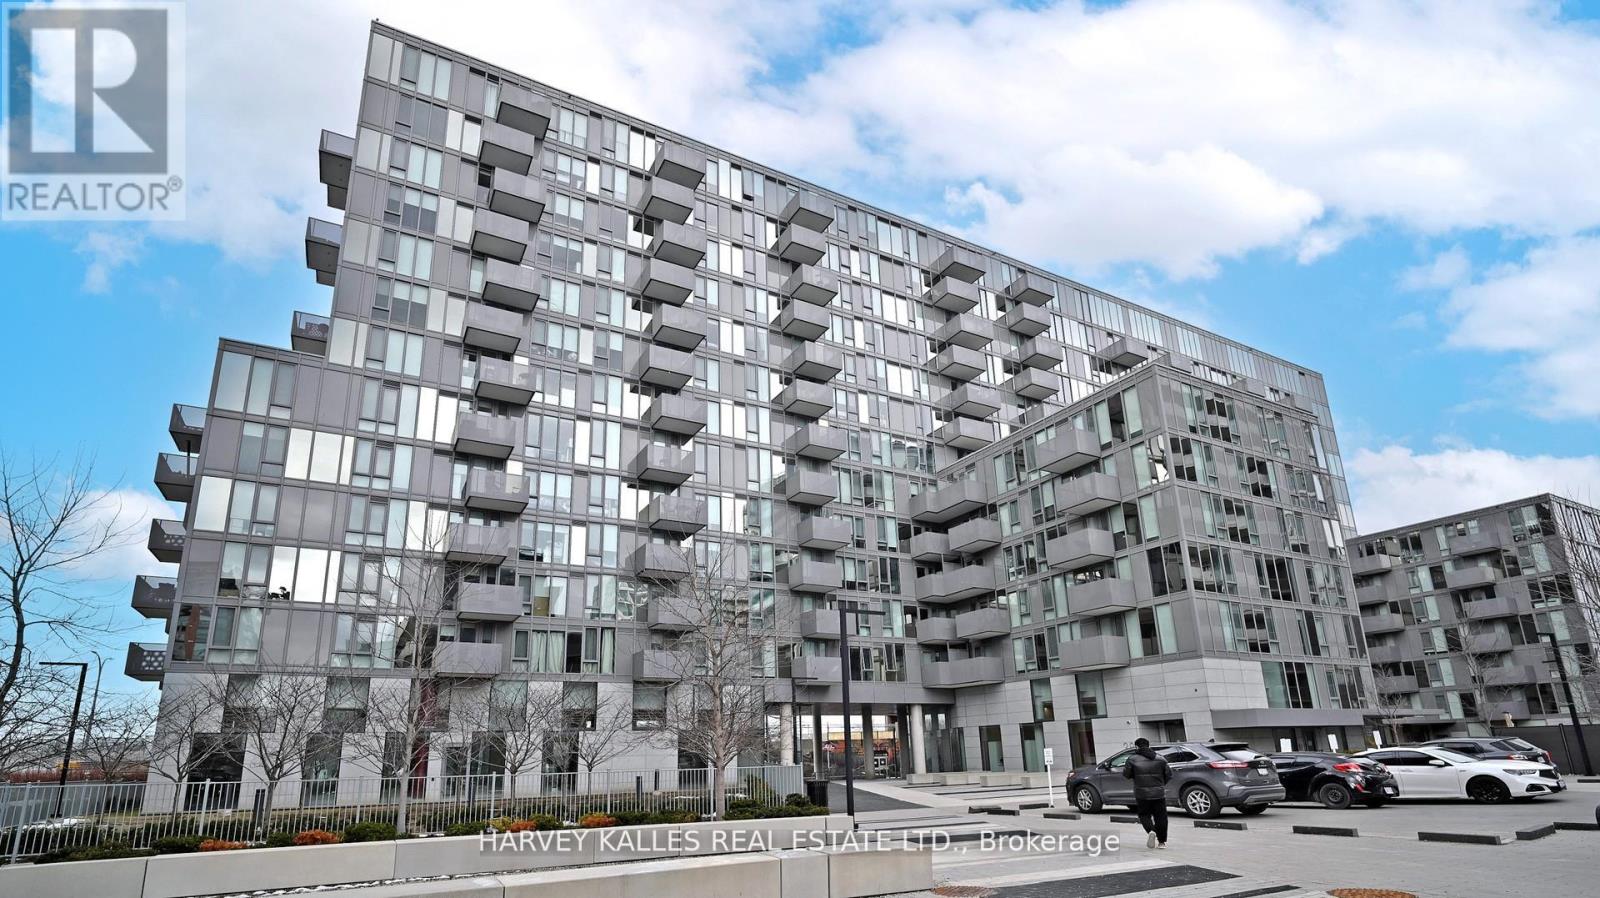
1406 - 38 Monte Kwinter Court
Toronto, Ontario
Experience elevated living at Penthouse 1406 in The Rocket Condos - a rarely available, sun- drenched penthouse crafted for those who appreciate refined urban style. This sophisticated, south-facing 2-bedroom residence soars with over 9' ceilings and sweeping east-to-west panoramic views, creating a luminous, airy ambiance that sets it apart from anything else in the building. Inside, the suite has been thoughtfully upgraded with premium luxury vinyl flooring, an enhanced designer kitchen complete with upgraded cabinetry, quartz counters, and a full-height slab backsplash. Stainless steel appliances, ensuite laundry, sleek pot lighting, and floor-to-ceiling windows with modern roller shades all contribute to a polished, contemporary feel. Residents enjoy an impressive array of amenities, including a 24-hour concierge, a fully equipped fitness centre with yoga and aerobics studio, a chic party lounge with private catering kitchen, an outdoor terrace with BBQs, and beautifully landscaped grounds designed for relaxation. Perfectly positioned with TTC access quite literally at your doorstep, steps from Wilson Station, and just moments from Yorkdale Shopping Centre, Costco, top dining, and major commuter routes (401, 400 & Allen Rd). High-speed internet is included, with paid visitor parking available. Penthouse 1406 offers the rare blend of comfort, convenience, and elevated style - a standout opportunity in one of Toronto's most connected neighbourhoods. (id:61483)
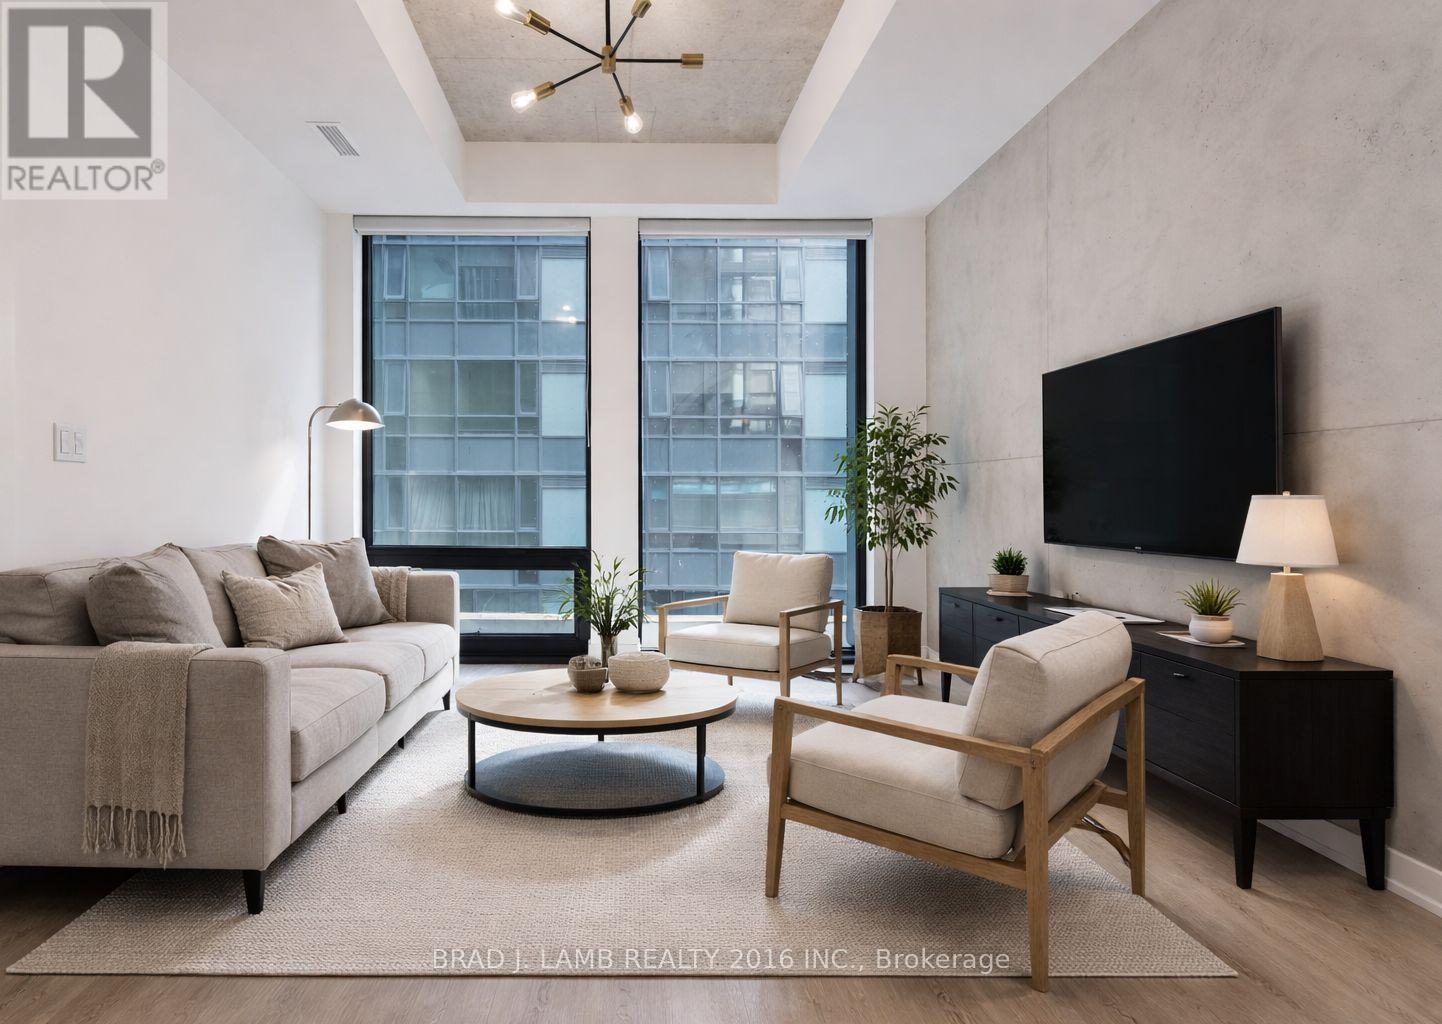
308 - 284 King Street E
Toronto, Ontario
Welcome to Bauhaus! Never lived-in, brand new approx. One Bedroom + Den floor plan, this suite is perfect! Stylish and modern finishes throughout this suite will not disappoint! 9 ceilings, floor-to-ceiling windows, exposed concrete feature walls and ceiling, stainless steel appliances and much more! The location is unbeatable. Situated in the heart of downtown, you're steps from the King streetcar, St. Lawrence Market, and the Distillery District. Enjoy easy access to Toronto's Financial District, vibrant nightlife, acclaimed restaurants, cafes, and everyday conveniences. Experience the best of urban living with everything you need right outside your door. Move in today and enjoy the energy of downtown Toronto! (id:61483)
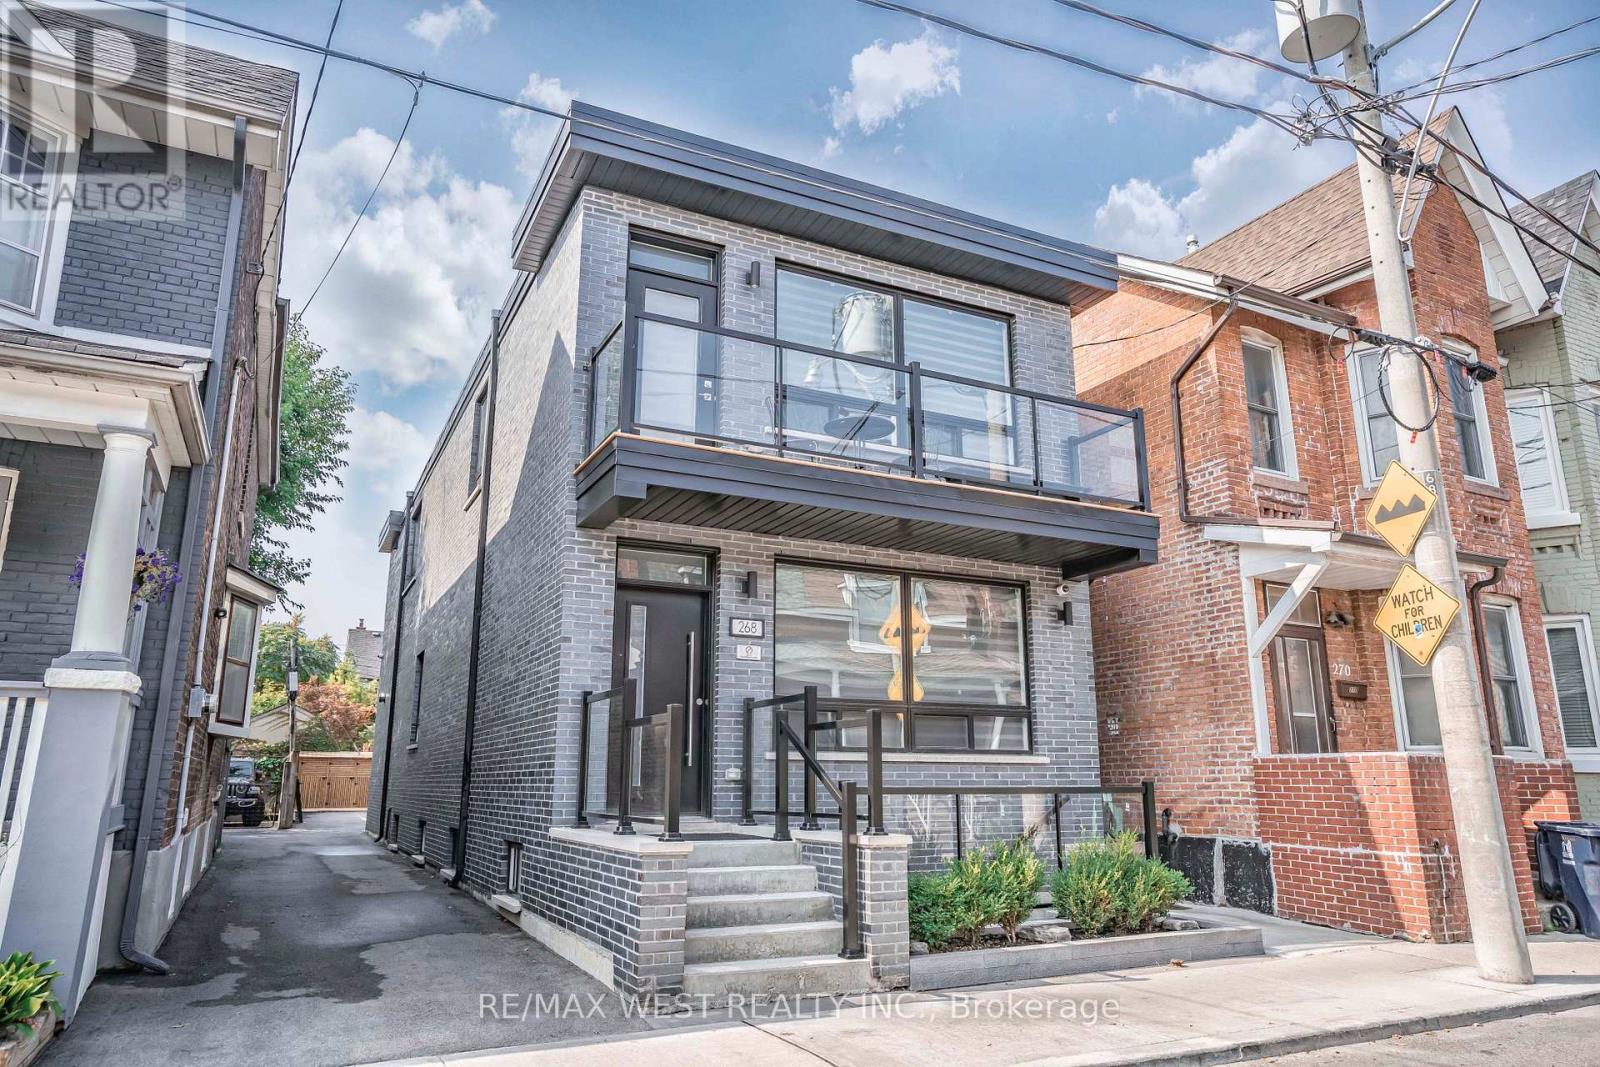
268 Sterling Road
Toronto, Ontario
Step into a sleek, contemporary residence that blends style, flexibility, and strong investment potential in one of Toronto's most sought-after west-end neighborhoods. Offering over 3,300 square feet livable space, this thoughtfully designed property features three self-contained units-ideal for generating reliable rental income or for a family seeking a luxurious home with additional revenue opportunities. Each unit is crafted with modern finishes and functional layouts. The second-floor suite is a standout, filled with natural light streaming through three skylights, creating an airy and inviting atmosphere. It also boasts a beautifully designed kitchen complete with a built-in bar area-perfect for entertaining or unwinding in style. The main-floor unit offers exceptional versatility, including a spacious recreation room in the basement, ideal for a home theatre, gym, or additional living space. Throughout the home, you'll find stunning kitchen spaces that combine form and function, catering to both everyday living and hosting. The property sits on a generous lot and includes two private parking spaces, adding convenience in this vibrant urban setting. Located in a dynamic and rapidly growing community, you're just steps from cultural and lifestyle hotspots like the Museum of Contemporary Art Toronto, Spacious West Toronto, and Henderson Brewing Company. Enjoy nearby cafés, scenic bike and walking paths, and easy access to transit-including a direct UP train to Union Station and connections to the subway. You're also minutes from the charm of Roncesvalles Village and the expansive green spaces of High Park. Whether you're an investor or a homeowner looking for flexibility and upscale living, this exceptional property offers the best of both worlds. (id:61483)
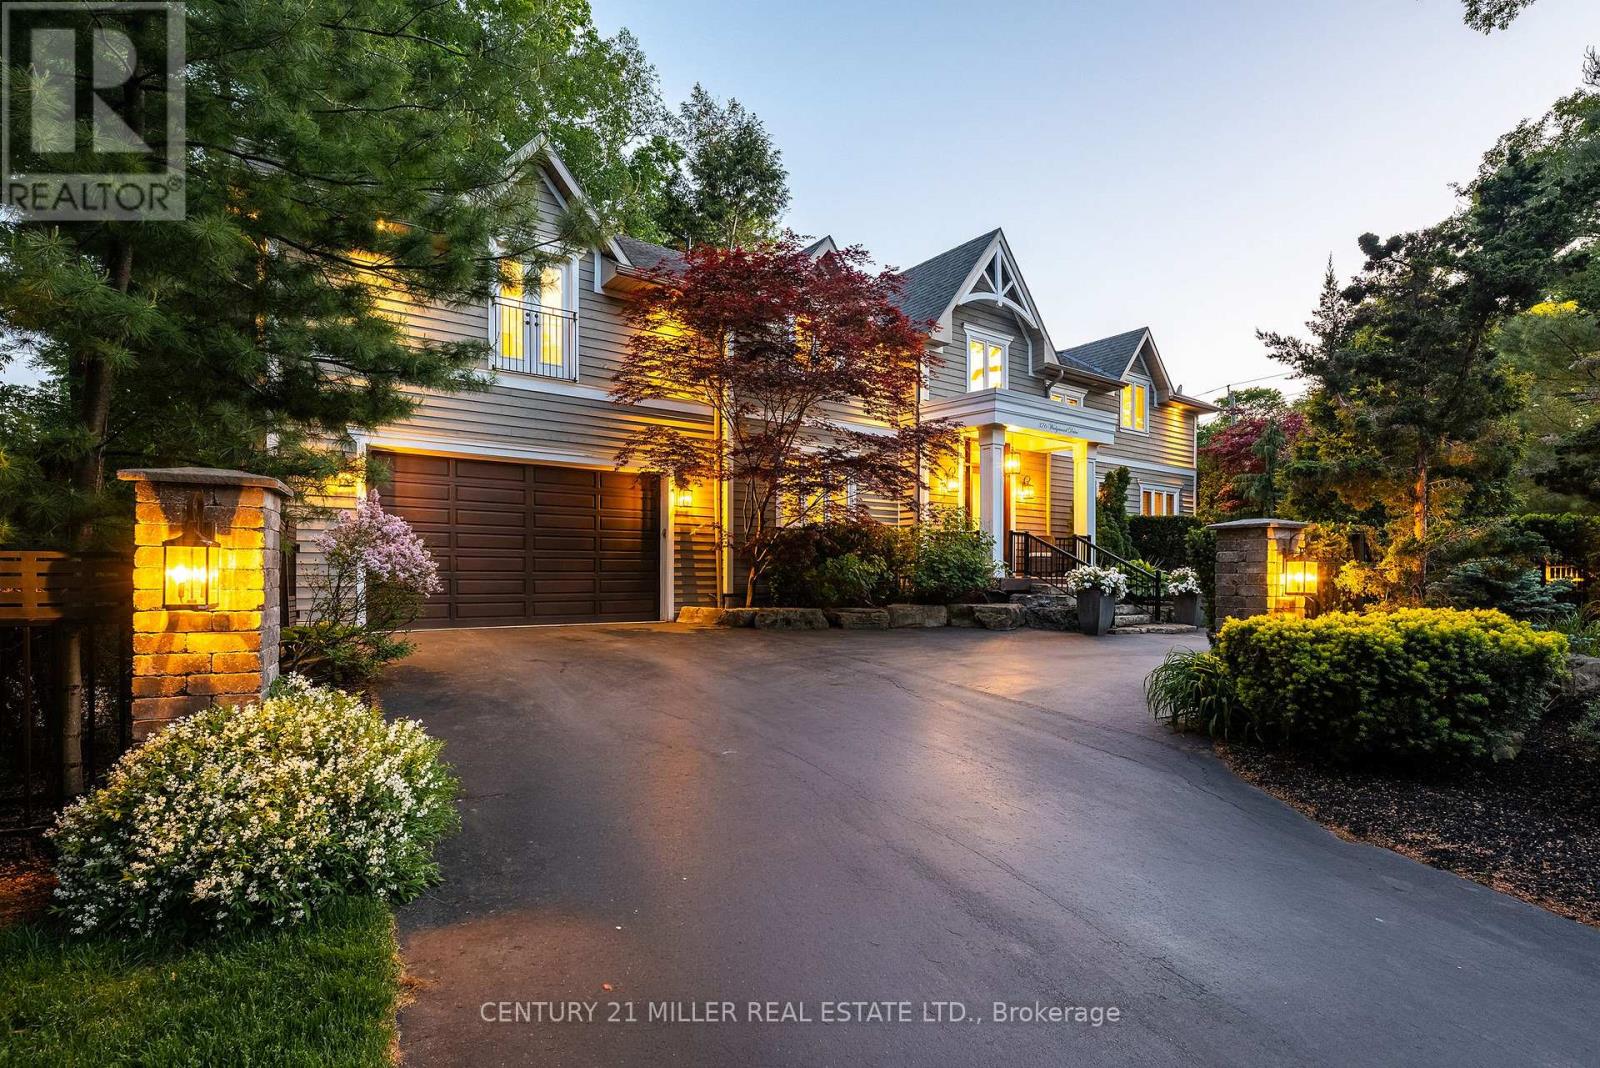
376 Wedgewood Drive
Oakville, Ontario
Set on a pristinely landscaped lot in coveted Morrison, this refined family residence blends timeless architecture w/everyday livability in one of Oakville's most prestigious neighbourhoods. Positioned w/in a supreme school catchment, steps to Oakville Trafalgar HS, & moments to parks, Edgemere Promenade + local amenities, the location is as exceptional as the home itself. Traditional detailing, steep gables + crisp architectural lines lend a classic presence, while mature trees, curated gardens + layered natural stone frame the polished exterior. The resort-inspired rear grounds with a glistening pool, stone lounges + tranquil gardens are ideal for family fun. With over 5500sf of living space, 4+1 beds & 4.5 baths this home space + privacy when needed. Expansive glazing + elevated ceilings define bright, airy principal spaces. The dining room anchors the main level, seamlessly connecting the great room + expansive kitchen for effortless entertaining. The great room is centred around a fireplace + opens through double French doors to a private lounge with concrete gas fire bowl. The oversized kitchen island creates a natural gathering place, while a tucked-away home office overlooks the lush front gardens.The upper level offers four generously sized bedrooms with elevated ceilings, walk-in closets + expansive glazing. Privately positioned, the primary suite features vaulted ceilings, a marble fireplace, fully outfitted dressing room + hotel-inspired ensuite.The LL extends the home's polished living spaces w/a spacious rec room, wet bar, games area, additional bedroom + full bath. Outdoors, multiple lounge + dining areas surround the resort-style pool beneath a canopy of mature trees, creating a private setting designed for both relaxed living + effortless entertaining. This is a refined home with a polished exterior in one of Oakville's most established neighbourhoods. (id:61483)
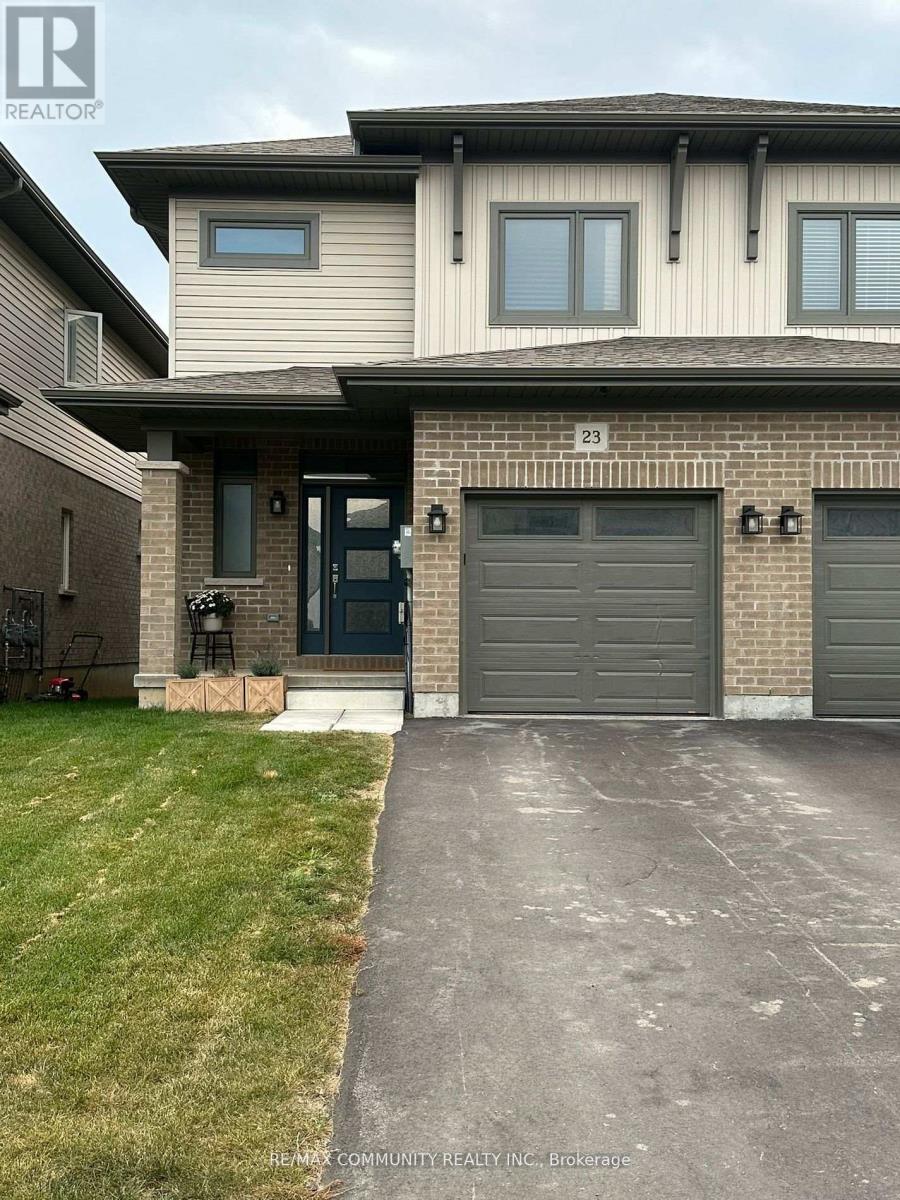
23 Nipigon Street
Belleville, Ontario
Meticulously maintained throughout, this beautiful home offers 3 spacious bedrooms and 2.5 bathrooms. Enjoy a private backyard retreat with a deck, perfect for relaxing or entertaining. The primary bedroom features a generous walk-in closet and a private 4-piece ensuite. Located in a highly desirable neighbourhood with convenient school bus service and close proximity to schools, parks, shopping, restaurants, and other amenities. An excellent lease opportunity in a family-friendly community. (id:61483)
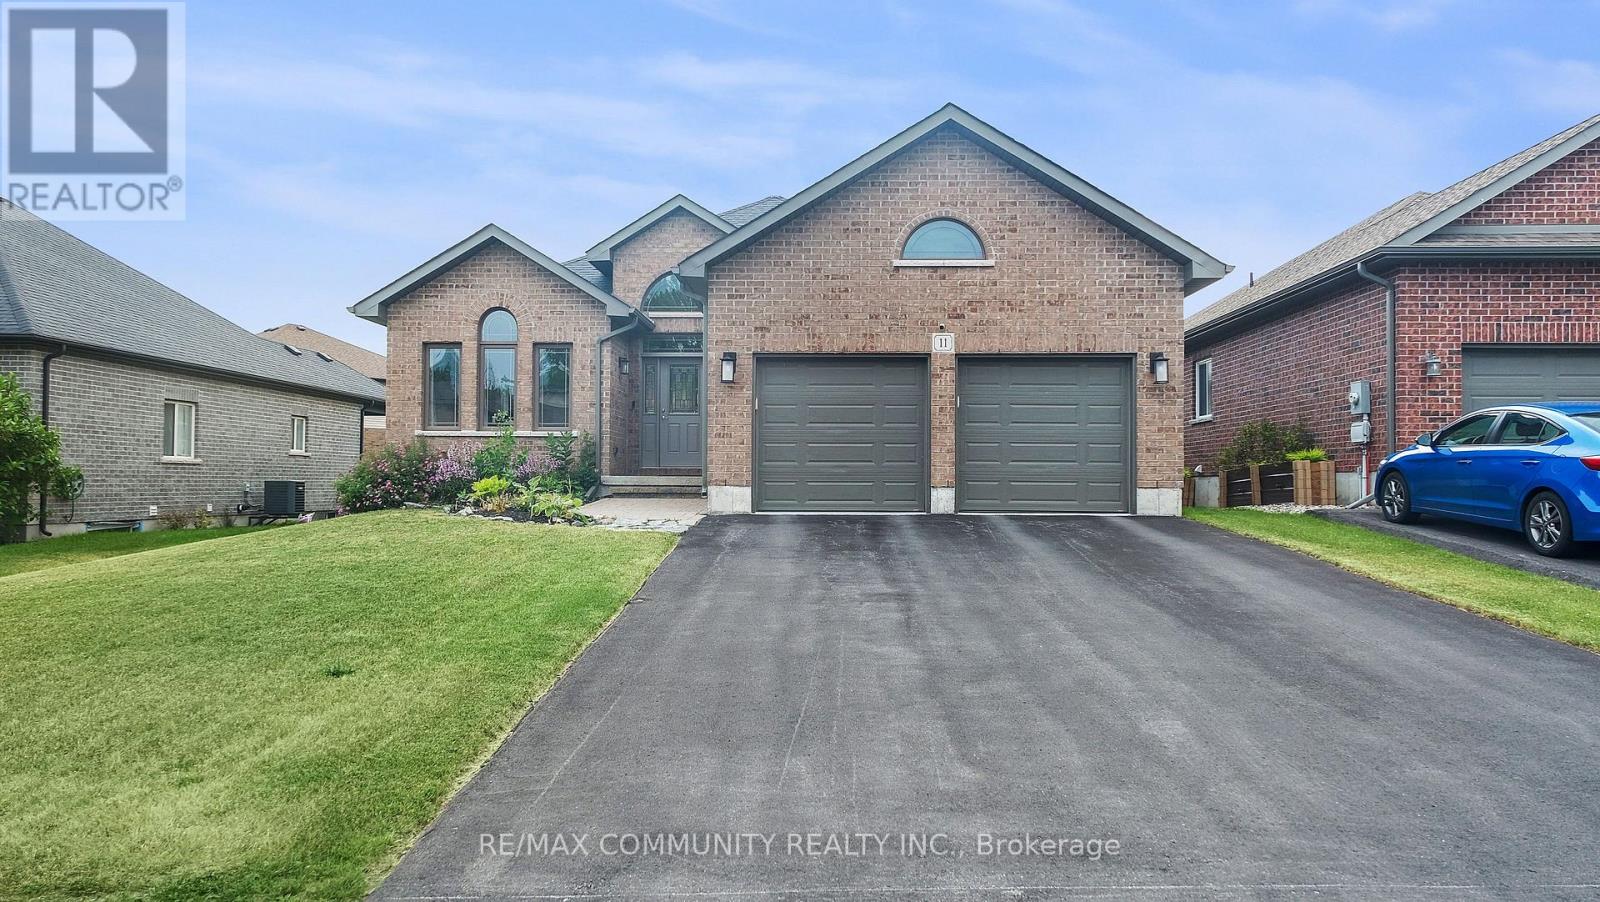
11 Stonecrest Boulevard
Quinte West, Ontario
Welcome to a beautifully maintained and sun-filled home in a highly sought-after neighbourhood of Quinte West. This inviting property features a double-car garage with direct home access, large basement windows that allow for plenty of natural light, and an open-concept living and kitchen area with granite countertops, perfect for comfortable living and entertaining. The home also offers a separate formal dining room, a spacious primary bedroom with a private ensuite, and ensuite laundry for added convenience. Located just a short walk to the beach and minutes from Hwy 401, Bayside Secondary School, Trenton Forces Base, shopping, hospital, and other amenities. Don't miss this fantastic leasing opportunity! (id:61483)
86 Carlyle Drive
Kitchener, Ontario
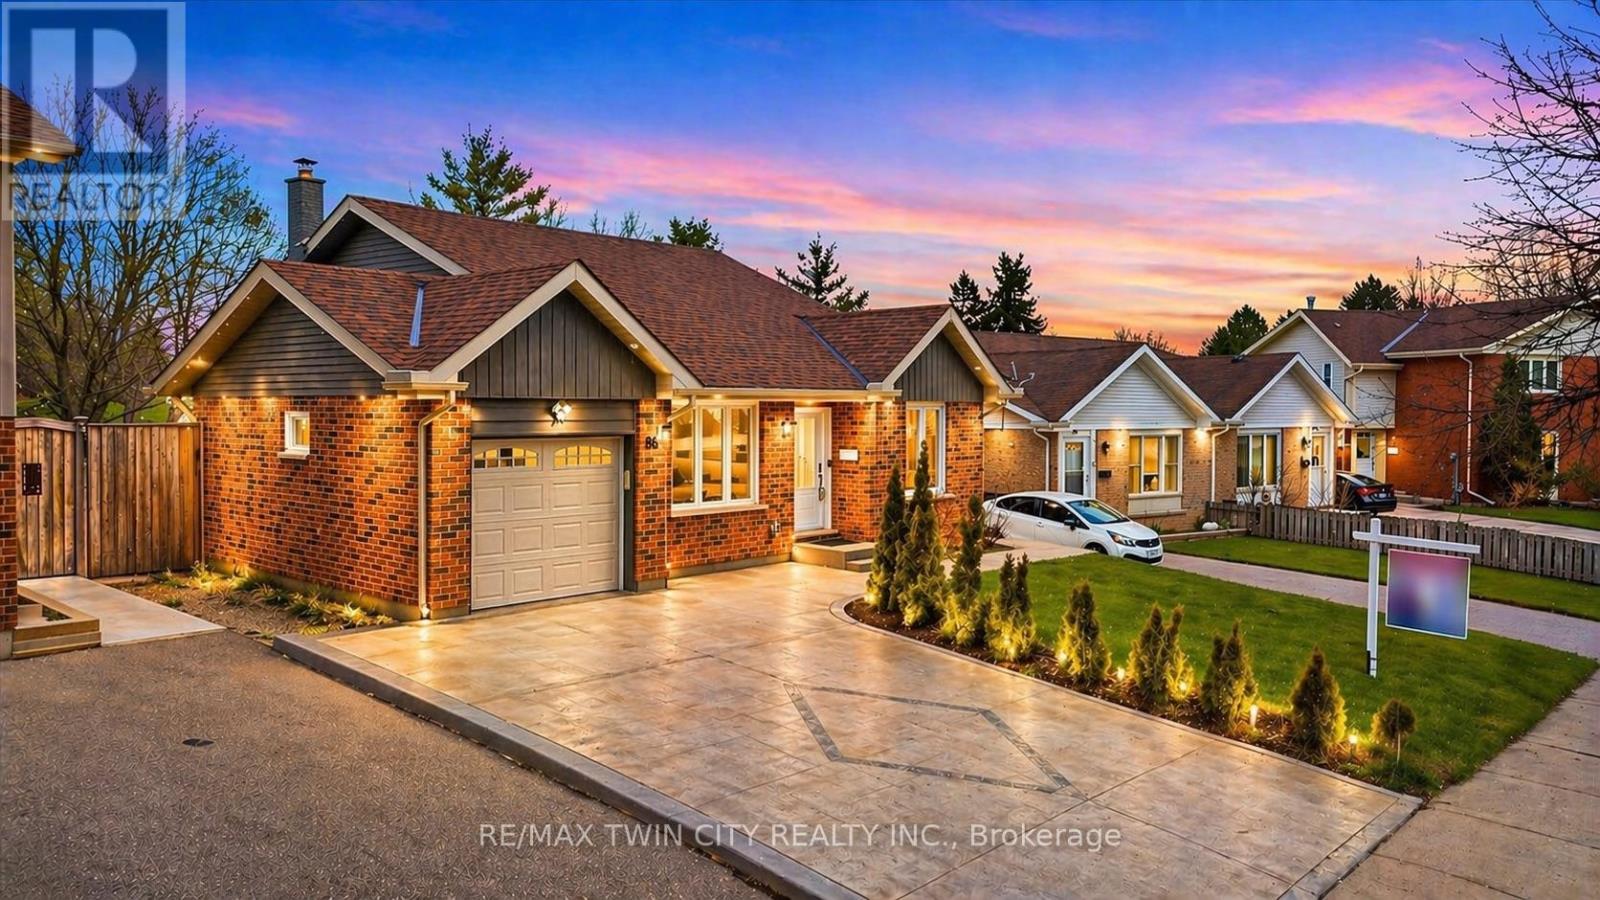
!! Legal duplex !! in the highly desirable Brigadoon neighbourhood! Welcome to 86 Carlyle Drive a well-maintained all-brick detached home offering exceptional flexibility for investors or multi-generational living. The upper level features 3 spacious bedrooms, a full bathroom, and a bright, functional layout, while the updated kitchen is equipped with quartz countertops and a gas stove, perfect for everyday living and entertaining. The lower level offers a separate entrance to a fully legal 1-bedroom apartment, providing an excellent opportunity for additional rental income while maintaining privacy. Recent upgrades include a brand new furnace and A/C (2026), ensuring year-round comfort and peace of mind. Unbeatable location with exceptional future potential just steps from the upcoming Carlyle Park revitalization, expected to introduce new playground amenities and enhanced trails, adding long-term value to the neighbourhood. Ideally situated for commuters with quick access to Highway 401 and Highway 8, and just minutes from Conestoga College and the shopping and amenities at Sportsworld Crossing. Situated on a generous lot with a beautifully landscaped front yard and a spacious backyard, perfect for families or entertaining. A rare opportunity to own a turnkey legal duplex in one of Kitchener's most sought-after communities! The property has two laundry units - one on the main level and one in the basement.Please note: the photos were taken when the property was staged. (id:61483)
45 Golf Club Road
Hamilton, Ontario
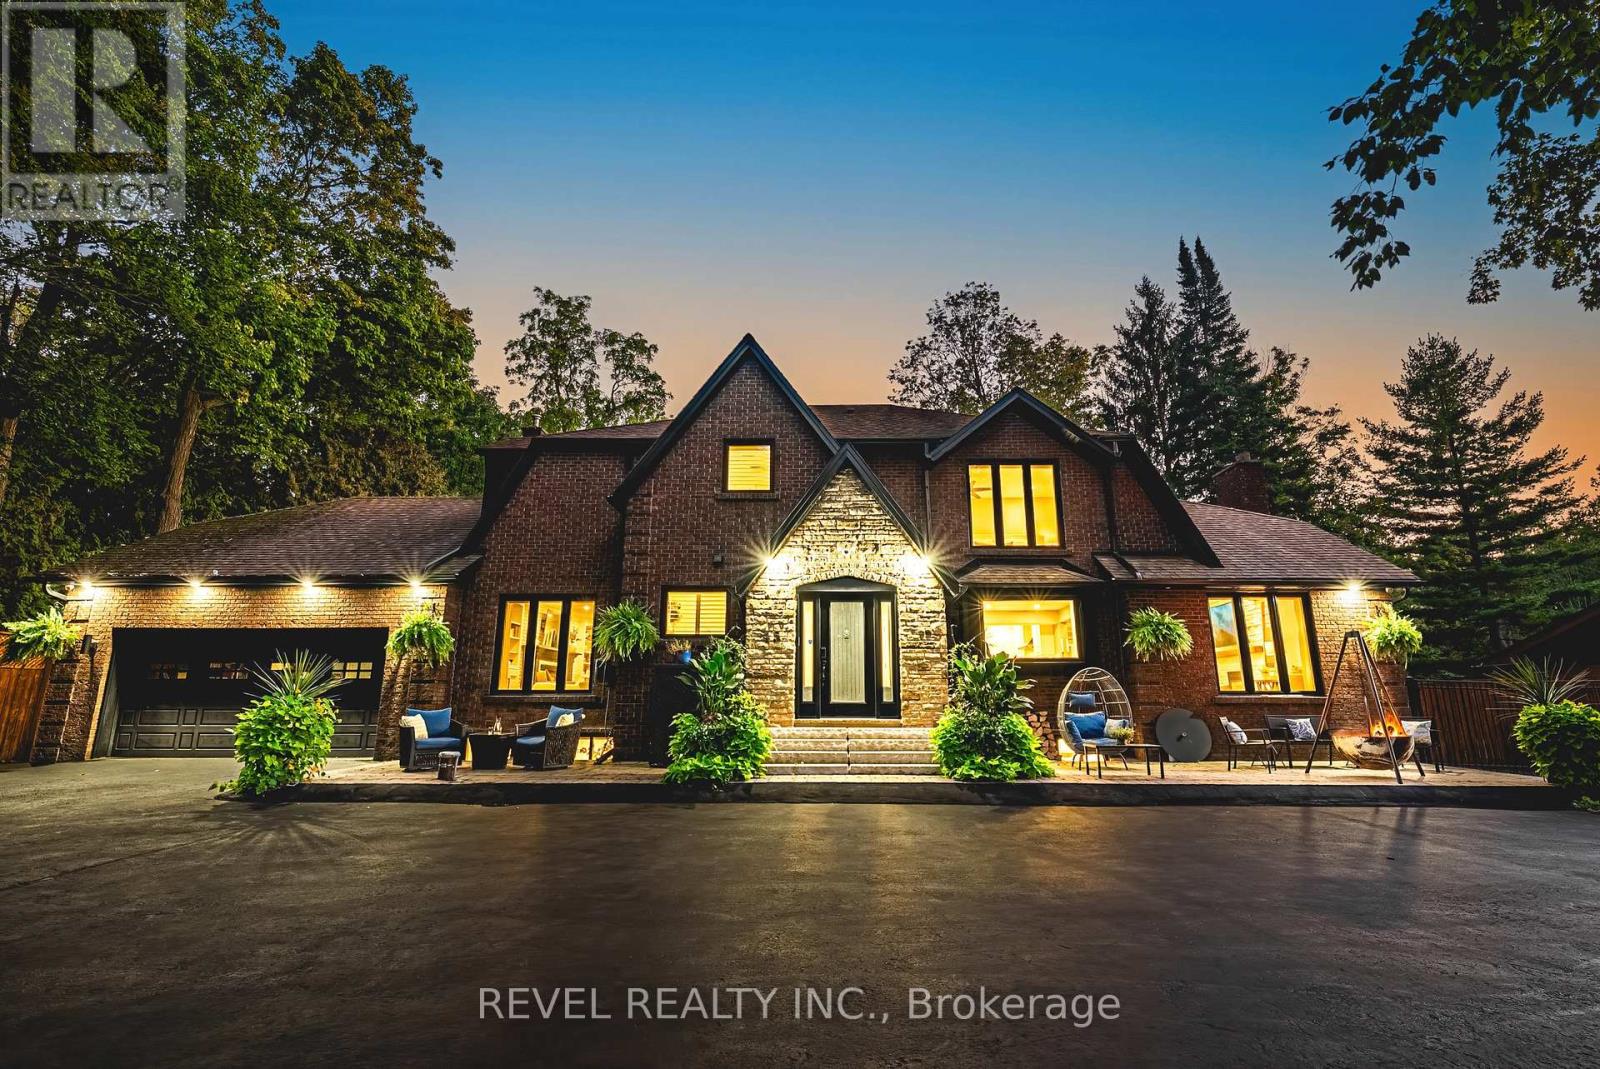
After months of scrolling and sifting, this is the property that makes the waiting worthwhile. Welcome to 45 Golf Club Road a once-in-a-lifetime rural estate where no detail has been left to chance. Perfectly positioned on a private 0.69-acre lot backing onto landlocked greenspace and the Scenic Woods Golf Club, this home delivers the rare combination of seclusion, luxury, and convenience.Inside, nearly 4,800 sq.ft. of finished living space unfolds across three levels. The main floor is anchored by a chefs kitchen with Bosch appliances, quartz counters, oversized island, and custom cabinetry seamlessly connected to formal dining, a sunroom retreat, and expansive living areas with multiple fireplaces. Upstairs, a private primary suite with spa-inspired ensuite is joined by three additional bedrooms, a full bath, and second-floor laundry.The fully equipped, IN-law Suite offers a private walk-up entrance, full kitchen, large bedroom, hidden Murphy bed, full bathroom with indoor electric sauna, private laundry, and radiant heated floors throughout , perfect for extended family or live in nanny.Step outside to your own resort: a heated saltwater pool (2023) with electronic retractable cover, hot tub, cold plunge, outdoor wood-burning sauna, and a complete brick outdoor kitchen with sink, BBQ, gas stove, pizza oven, and bar fridge. New interlock patios, gazebos, full irrigation system (tied into the well), exterior lighting on timers, and over $20,000 in perennial landscaping complete the setting.Major upgrades include: roof (2020 appx), new well (2023) with iron/sulfur filtration, 400-amp service, tankless water heater, high-output A/C (2023), automated blinds, epoxy-coated basement and garage floors, heated garage, and full security system.This is more than a home its the property that checks every box, the one you hoped would come along. Private, turnkey, and unforgettable. Welcome to 45 Golf Club Road. (id:61483)
46 - 175 Victoria Street
Norfolk, Ontario
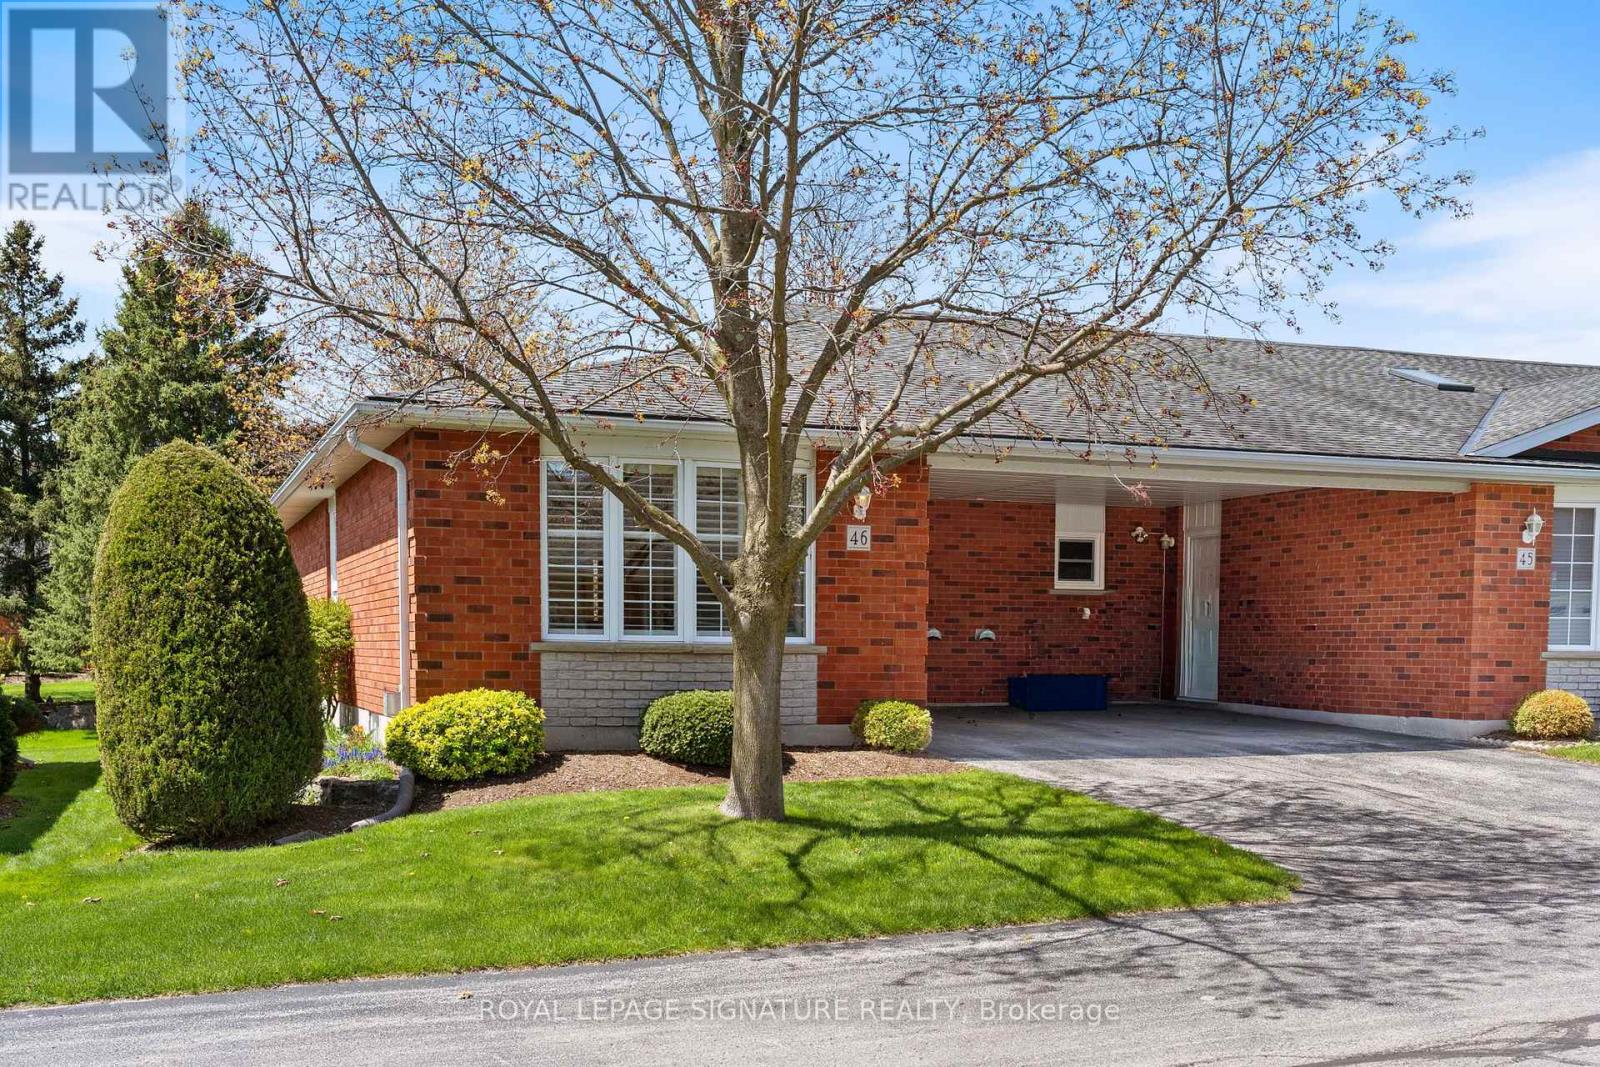
Welcome to Unit 46 at 175 Victoria Street, a beautifully updated end-unit bungalow tuckedwithin one of Simcoe's most desirable and well-managed townhouse communities. Enter throughstately pillared columns and follow the paved roadway lined with manicured grounds andcolourful perennial gardens to discover this move-in-ready home offering a carefree,maintenance-free lifestyle. Enjoy 1,001 sq ft of stylish main floor living space plus a fullyfinished basement totalling approximately 1,788 finished sq ft. The bright open-concept livingand dining area is enhanced by recently installed low-maintenance vinyl flooring and modernfinishes throughout. The functional kitchen features chic white cabinetry, matching tilebacksplash, quartz counters, task lighting, stainless steel appliances including a built-indishwasher. The sizeable primary bedroom includes a walk-in closet, while the updated 4-piecebath conveniently incorporates main floor laundry. A second bedroom or cozy sitting room offerspatio door access to a brand-new 10' x 24' rear deck, perfect for relaxing or entertainingoutdoors. Downstairs, the finished lower level boasts a spacious rec room with natural gasfireplace, newer vinyl flooring throughout, a modern 3-piece bath with glass-enclosed shower,and a versatile third bedroom ideal for guests, or it can be used as a games room, office, orhome gym, plus an oversized utility/storage room. Reasonable condo fees include buildinginsurance, exterior maintenance, doors, windows, roof, and visitor parking. Ideally situated inSimcoe's preferred southeast quadrant, this upscale complex is close to schools, churches,hospital, arena and recreation centres, golf courses, parks, the Lynn Valley hiking and bikingtrail, shopping, downtown eateries, and provides convenient access to the charming Lake Erieshoreline communities along Ontario's beautiful Golden South Coast. (id:61483)
East #1 - 122 Forsyth Street
Sarnia, Ontario
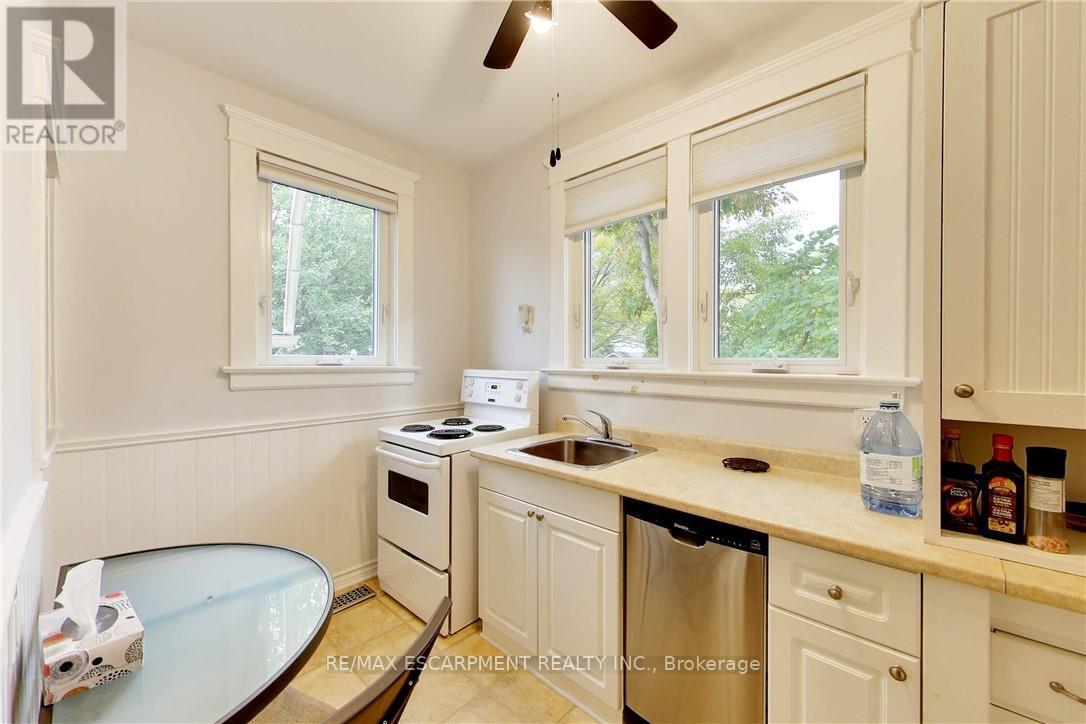
This multi-unit house is a stand-out gem. Walking distance to downtown & waterfront, in a great locality. Upgraded & meticulously maintained. This is a 1 bedroom, 1 bathroom, fully furnished self-contained unit on main floor with a separate entrance. Price includes utilities, 1 parking spot, shared laundry facilities and shared outdoor space. AAA+ tenant, rental application, credit check, and employment verification required. RSA. (id:61483)
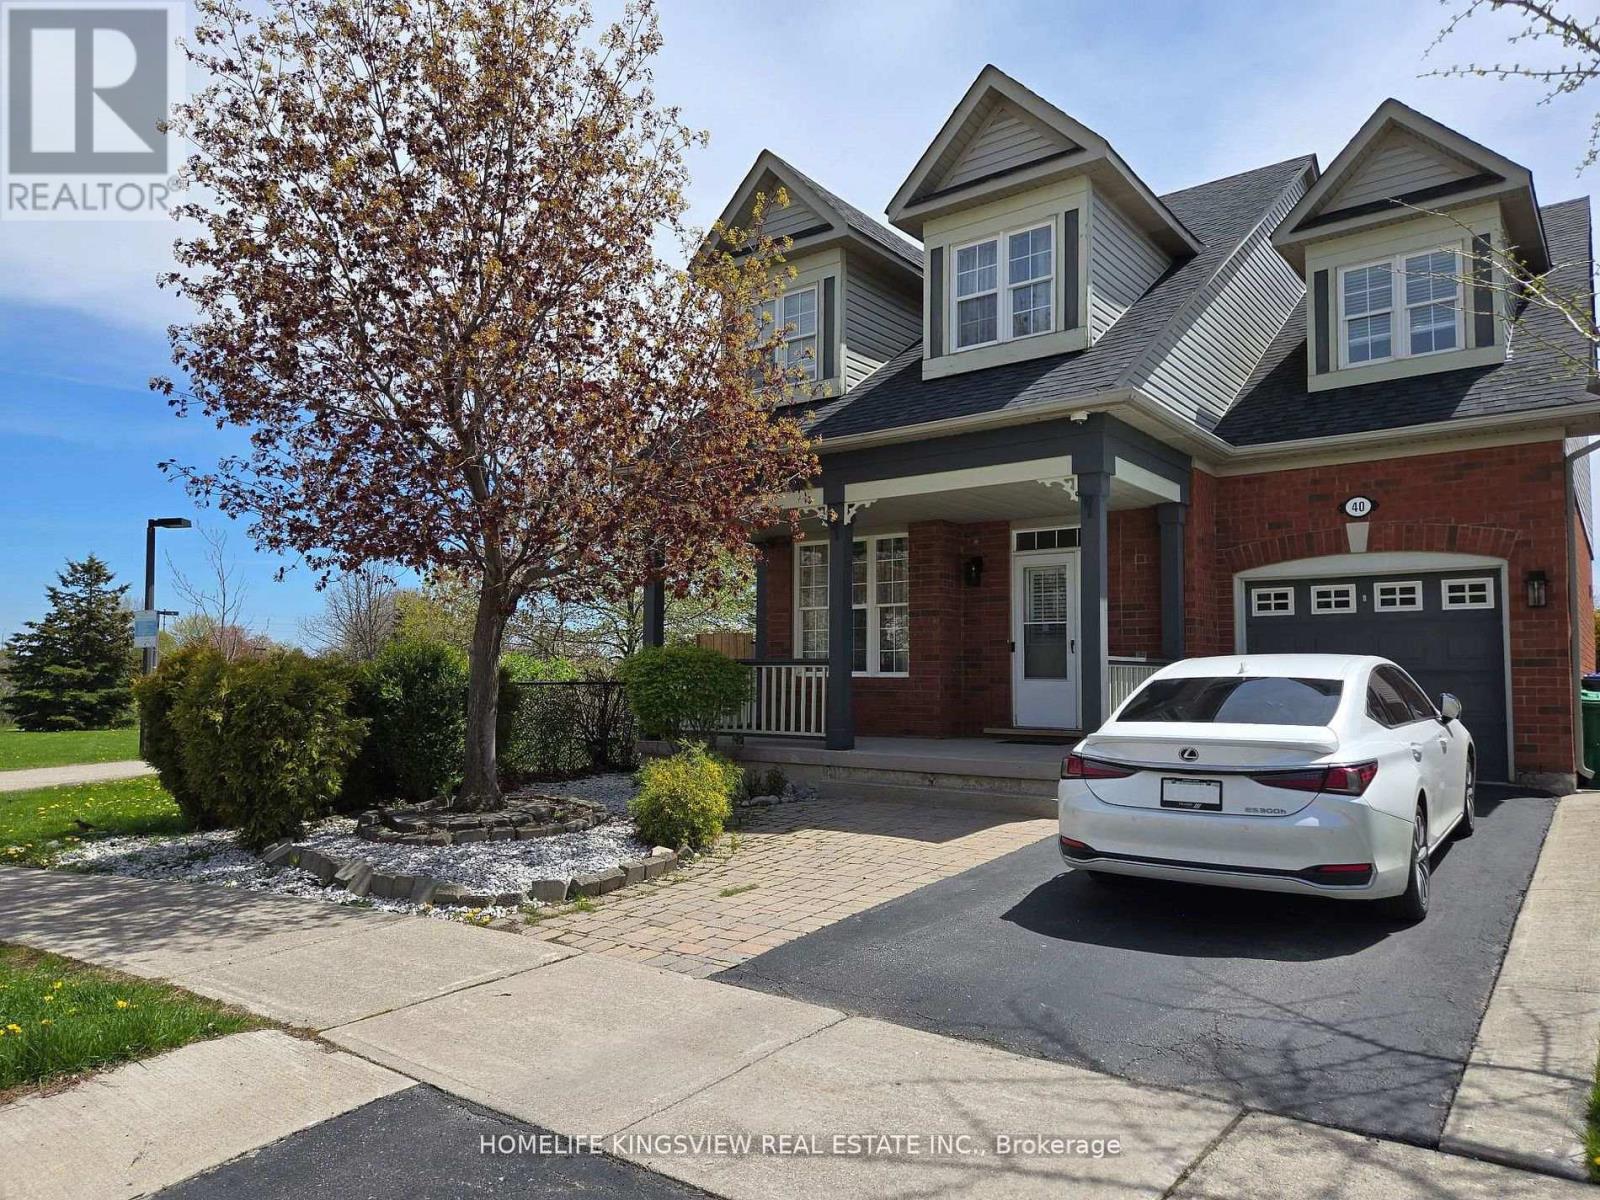
40 Vista Green Crescent
Brampton, Ontario
Welcome to this beautifully maintained corner lot home offering exceptional privacy with no rear neighbours, backing onto a park and natural green space. Featuring hardwood flooring throughout, this home includes 3 bedrooms and 3 bathrooms, a finished basement, and an expanded deck-perfect for outdoor entertaining. Recent updates include a newer roof (2019) and furnace and A/C (2019). Tankless water heater (2019) is rented. Ideally located close to schools, parks, shopping, and transit, with just a 7-minute drive to the GO Station and minutes to Cassie Campbell Community Centre. A perfect blend of comfort, convenience, and location! (id:61483)
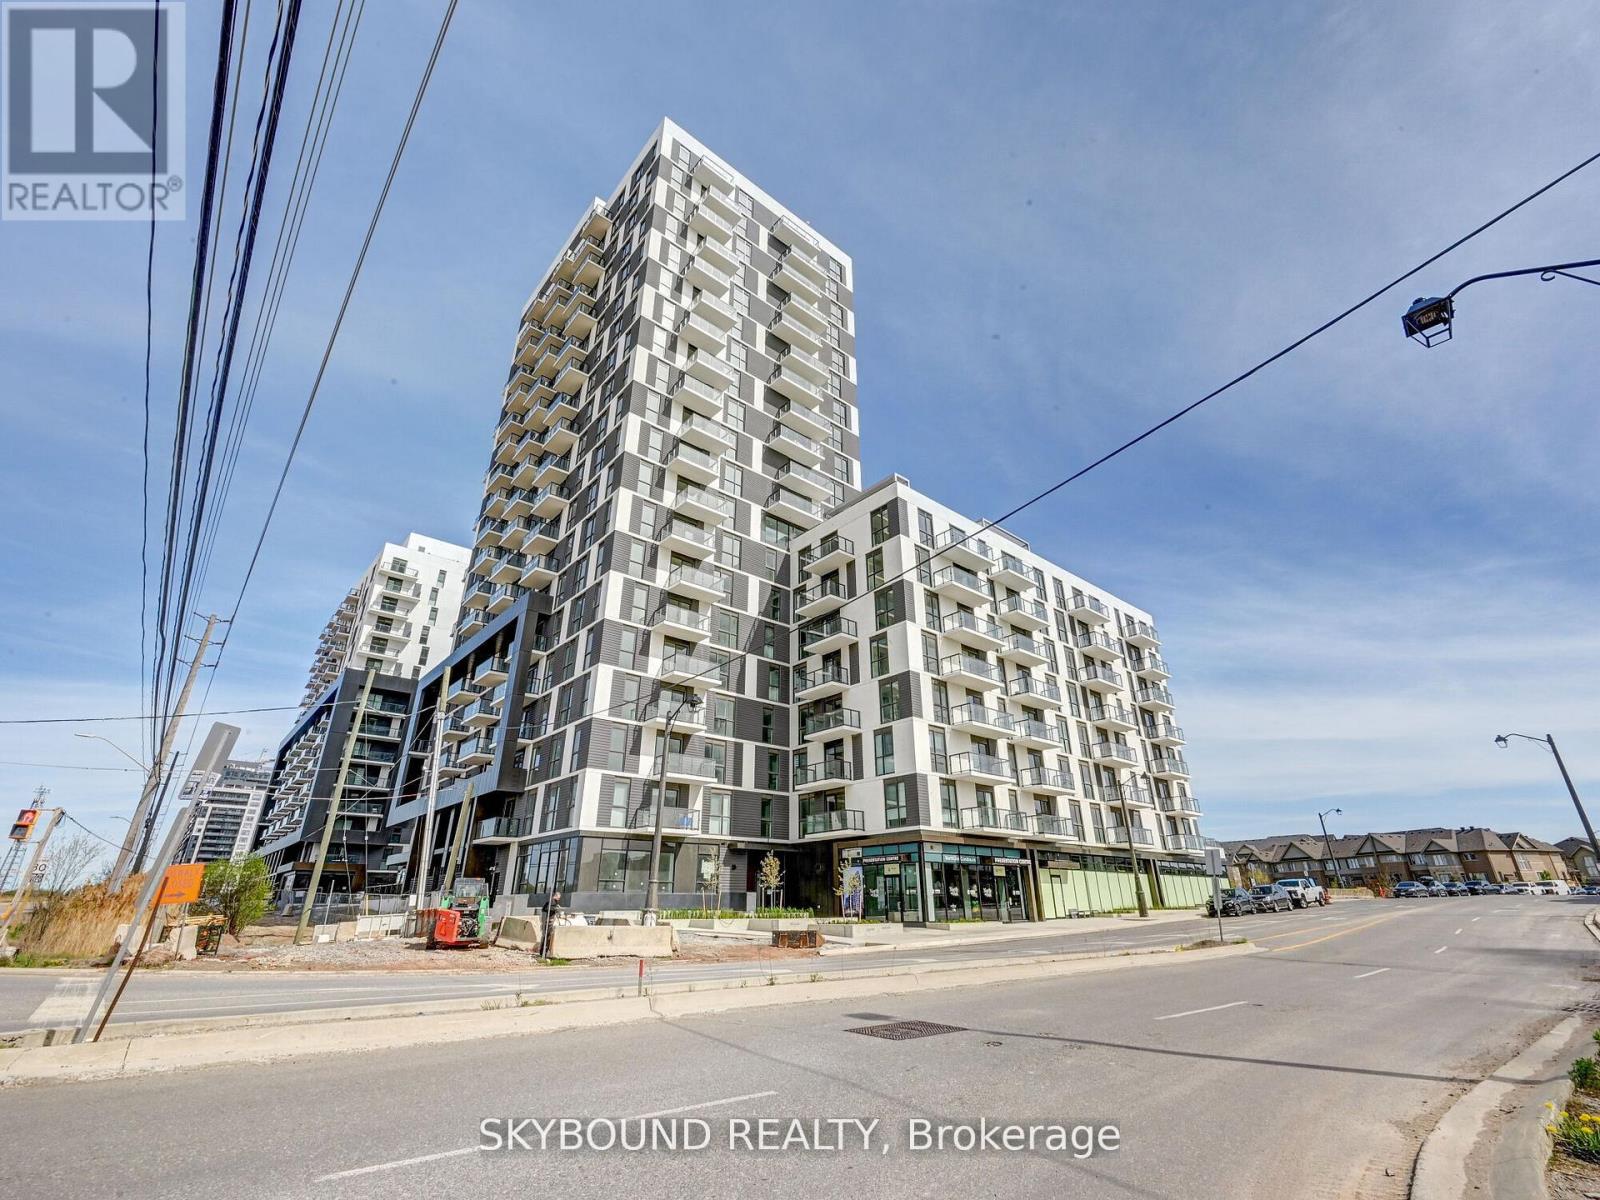
603 - 335 Wheat Boom Drive
Oakville, Ontario
This fully upgraded, move in ready and airy layout of the two and two bathroom condo located in a convenient location in Oakville, minutes to Hwys, restaurants and grocery shops.This floor plan features a practical layout with lots of storage! Kitchen features upgraded Backsplash and moveable island with breakfast area. Master bedroom has walk-in Closet AND His/Hers closets! Second bedroom also has a walk in closet! Kitchen has been upgraded with modern backsplash and countertop to give you a contemporary look. Both bathrooms have been upgraded - master bathroom has walk in frameless glass shower with handheld and head shower, second washroom has a soak-in bathtub, both washrooms with marble look Caesar stone tiles. (id:61483)
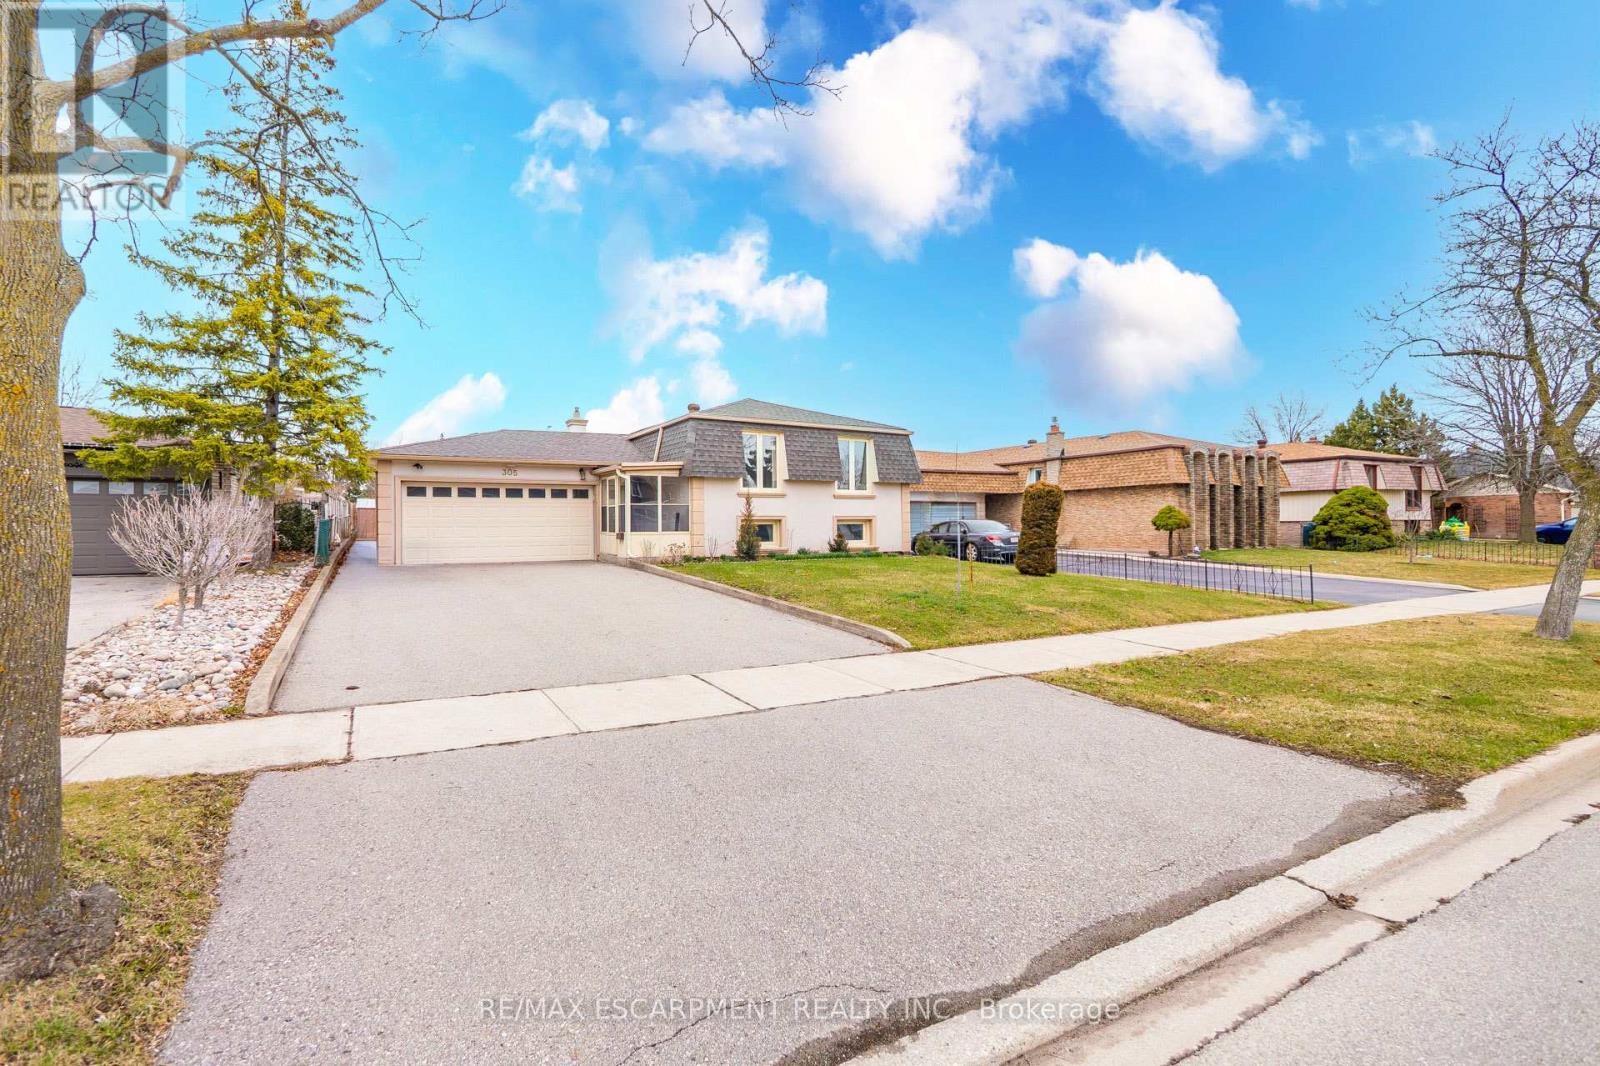
305 Pinegrove Road
Oakville, Ontario
Meticulously maintained by the same family for many years, this is a rare opportunity to own in sought-after West Oakville, a neighbourhood known for its large lots, custom homes, excellent schools, and close proximity to the lake. Situated on a deep, beautifully landscaped lot, this 3+2 bedroom raised bungalow offers outstanding curb appeal and a private backyard surrounded by mature trees with plenty of room for a future pool. The bright main floor features a spacious living and dining room, eat-in kitchen, three bedrooms, and a 4-piece bathroom. The fully finished lower level adds exceptional living space with a large recreation room, two additional bedrooms, a 3-piece bathroom, laundry, and ample storage. Above-grade windows provide plenty of natural light, making it ideal for extended family living. Major updates include windows (2011), furnace and air conditioner (2014), roof (2023), and attic insulation (2023), providing peace of mind for years to come. Enjoy an unbeatable location just minutes from Lake Ontario, Oakville Harbour, Coronation Park, the YMCA, Kerr Village, and downtown Oakville's shops and restaurants. Commuters will appreciate quick access to the QEW, 403, and Oakville GO Station. Move in and enjoy as is, renovate to suit your style, or build your dream custom home on this premium West Oakville lot. (id:61483)
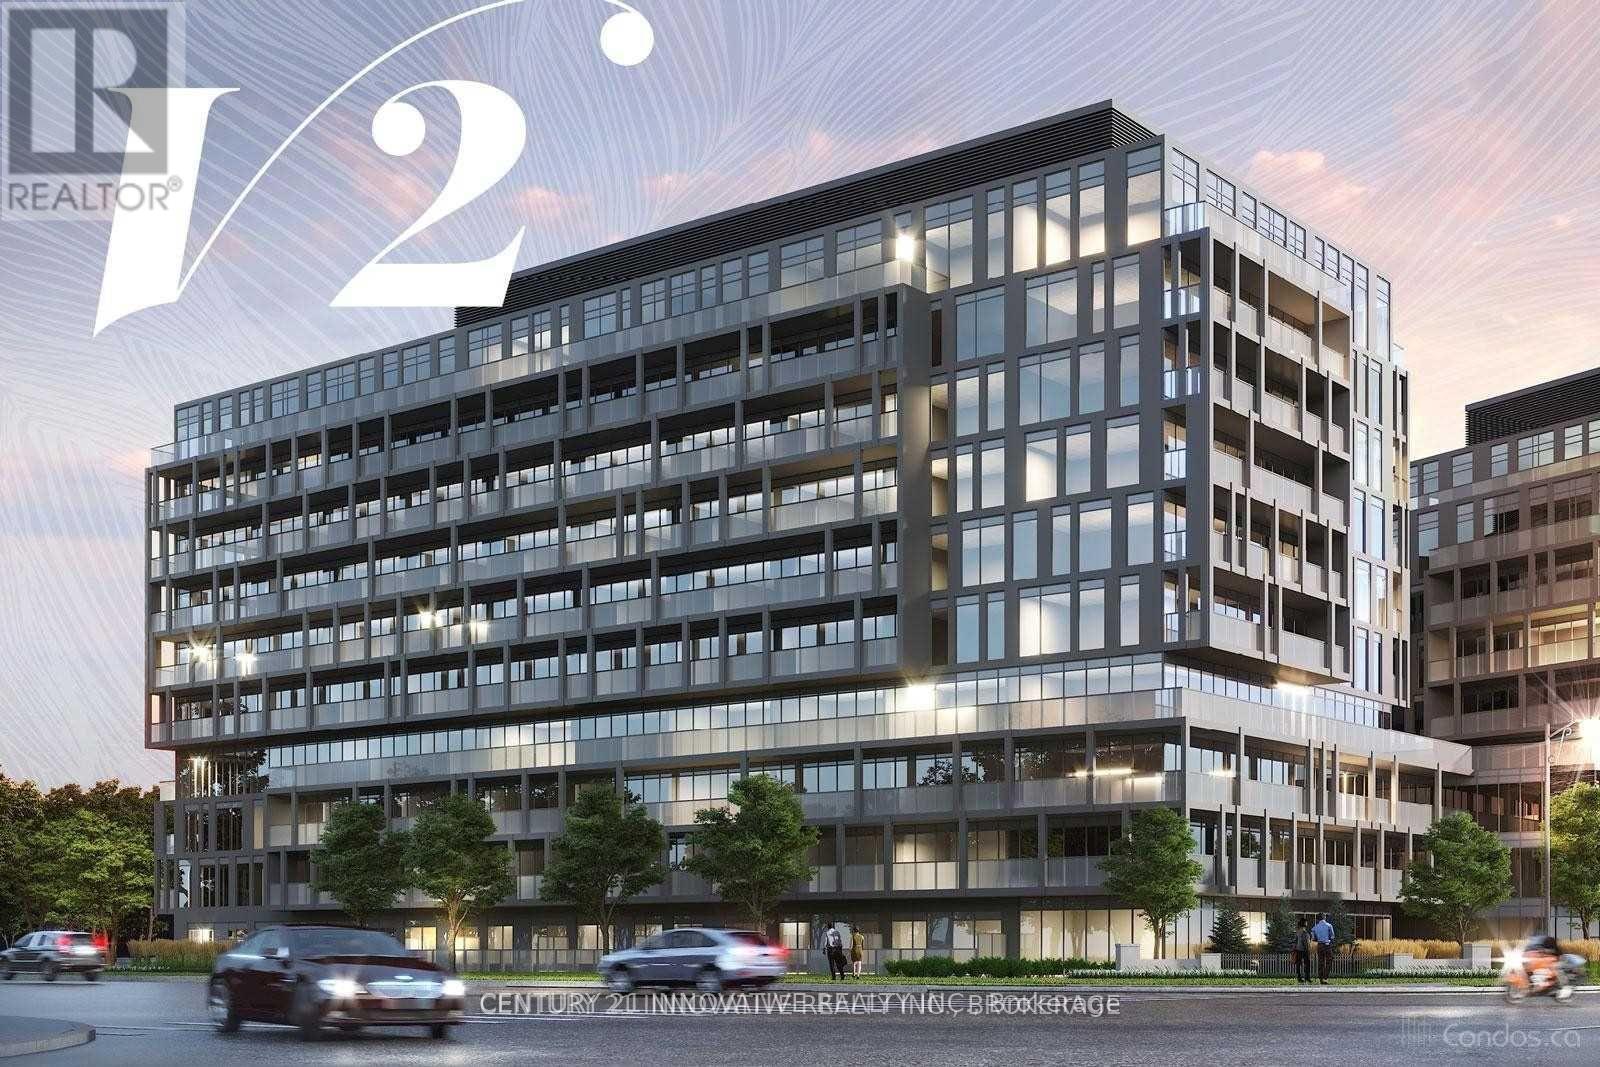
B405 - 3200 Dakota Common
Burlington, Ontario
Gorgeous 2-bedroom condo with parking and locker, boasting a view of Halton Hills. This unit features an open-concept layout with floor-to-ceiling windows and ensuite laundry. The modern kitchen is equipped with stainless steel appliances and quartz countertops. Amenities include an exercise room, yoga studio, sauna, steam room, and outdoor pool. Close proximity to excellent schools, shopping, dining, public transit, and more (id:61483)