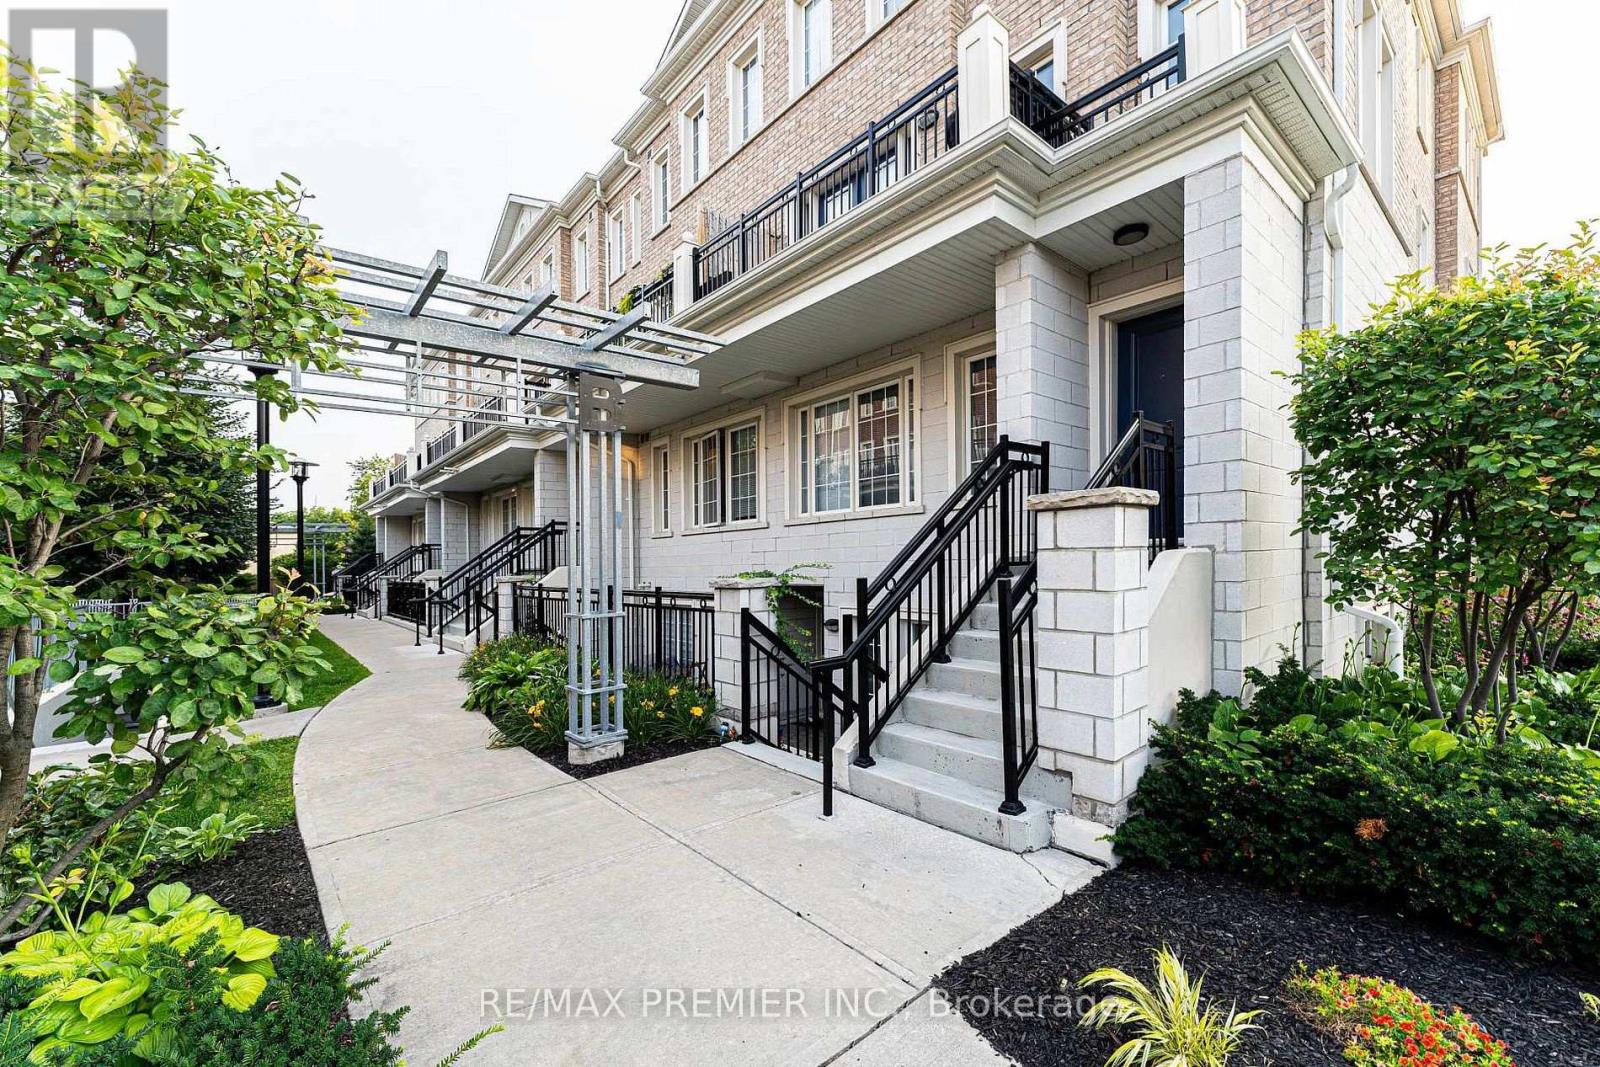
B02 - 26 Bruce Street
Vaughan, Ontario
Spacious unit at La Viva Towns for sale. 977sqft with a great layout. End-unit provides extra windows for more natural light. Large 2 bedrooms, 2 washrooms, one locker, one parking, entrance to parking close to unit. Close to transit, hwy 407/400/27/427, shopping, restaurants, schools, and most other amenities. (id:61483)
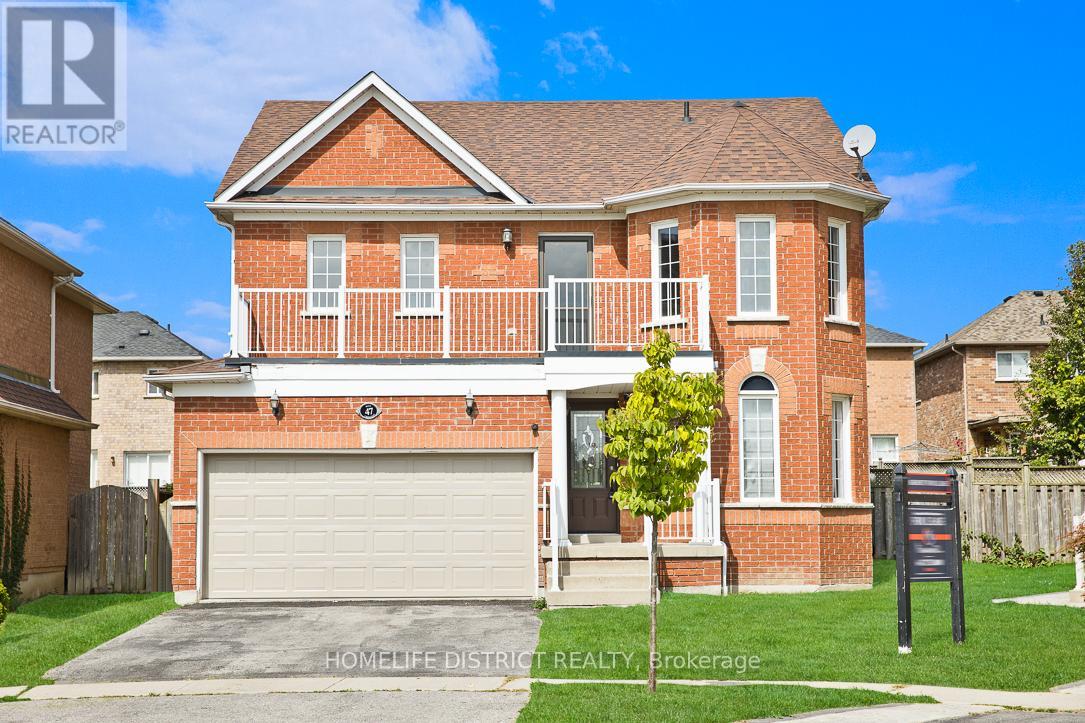
47 Ball Crescent
Whitby, Ontario
Location, Location, Location! Beautiful fully brick home situated in the highly sought-after Williamsburg community on a premium pie-shaped lot. This well-maintained residence features hardwood flooring throughout, a formal living room, separate dining room, and an open-concept family room overlooking the kitchen and breakfast area. The kitchen offers a ceramic backsplash and ample cabinetry. Enjoy outdoor living with a walkout to the patio from the main level and a walkout to the balcony from the upper level. Conveniently located close to top-rated schools, parks, shopping, transit, and all essential amenities. A perfect place to call home-just move in and enjoy! (id:61483)
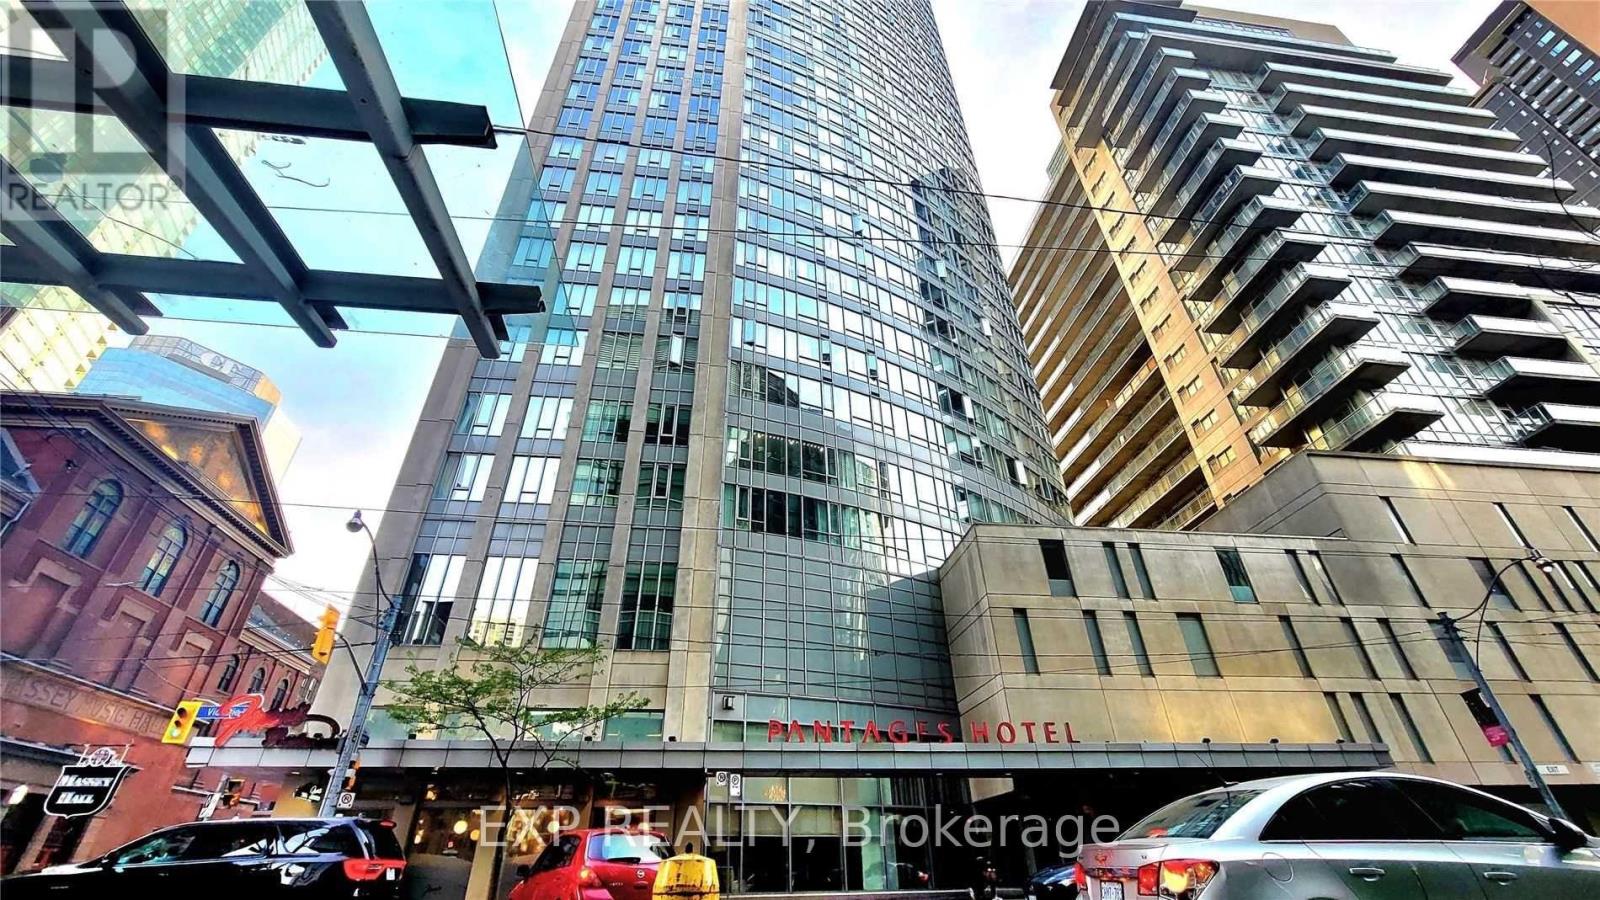
4112 - 210 Victoria Street
Toronto, Ontario
41 Floors Above Toronto. Parking Included. Pantages Tower is in the heart of Toronto's Downtown Core. This one-bedroom suite gives you access to unobstructed views of the City of Toronto and overlooks Eaton Centre and Sankofa Square, all from the 41st floor. Your next home has a functional open-concept layout and features large windows, laminate flooring, stainless steel appliances, and a granite countertop. The open floor plan seamlessly connects the living and dining areas, and the spacious bedroom offers the same unbeatable view. Underground parking is convenient but hard to find at this price point downtown. Step outside and experience Toronto's best, including Eaton Centre, TMU, Massey Hall, Sankofa Square, St Michael's Hospital, the Financial District, restaurants, entertainment, and transit! Everything is close with a 100/100 walk score! This is an exceptional opportunity for first-time buyers, professionals, students, couples, singles, or investors seeking an unbeatable downtown location. Love life at Pantages Tower! Photos from the previous listing. (id:61483)
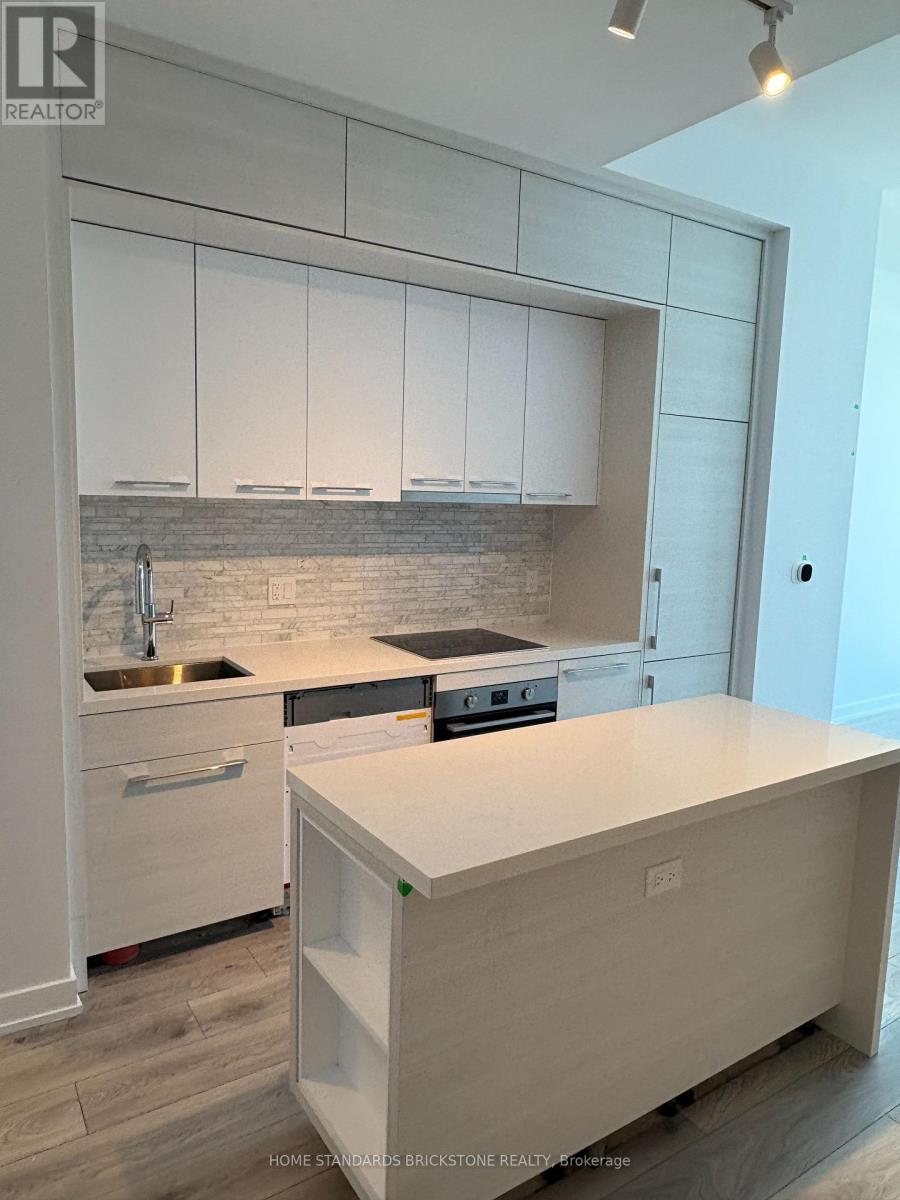
711 - 29 Green Trail Court
Toronto, Ontario
Welcome to The Residences at Central Park, a luxurious new condominium in the heart of North York. This bright and spacious south-facing 1-bedroom plus den suite offers approximately 655 sq. ft. of thoughtfully designed living space, complemented by a generous 120 sq. ft. balcony with breathtaking ravine and city views. One of the most desirable floor plans in the building, this suite offers living space comparable to many 2-bedroom units, providing exceptional comfort and functionality rarely found in a 1-bedroom plus den layout. The oversized den is similar in size to the second bedroom in the building's 2-bedroom models, making it ideal as a home office, guest room, nursery, or flexible living space. The upgraded modern kitchen is a standout feature, boasting one of the largest centre islands available in the condominium, along with built-in appliances, sleek cabinetry, and premium finishes-perfect for cooking, entertaining, and everyday living. Soaring 10-foot ceilings further enhance the sense of openness and natural light throughout the suite. The spacious primary bedroom features a custom built-in closet organizer, while the spa-inspired 5-piece bathroom includes a standalone soaker tub and separate glass-enclosed shower. Zebra blinds have been installed. This brand-new, never-lived-in unit also includes one underground parking space.Located beside the picturesque Don River ravine, residents enjoy direct access to scenic walking trails and green space while remaining steps from Leslie Subway Station, TTC transit, GO Transit, North York General Hospital, Fairview Mall, Bayview Village, restaurants, and everyday amenities. Easy access to Highways 401, 404, and the DVP provides a convenient commute, with downtown Toronto approximately 30 minutes away. Enjoy exceptional building amenities and the perfect balance of urban convenience and natural surroundings in one of North York's most sought-after new communities. (id:61483)
35 Almore Avenue
Toronto, Ontario
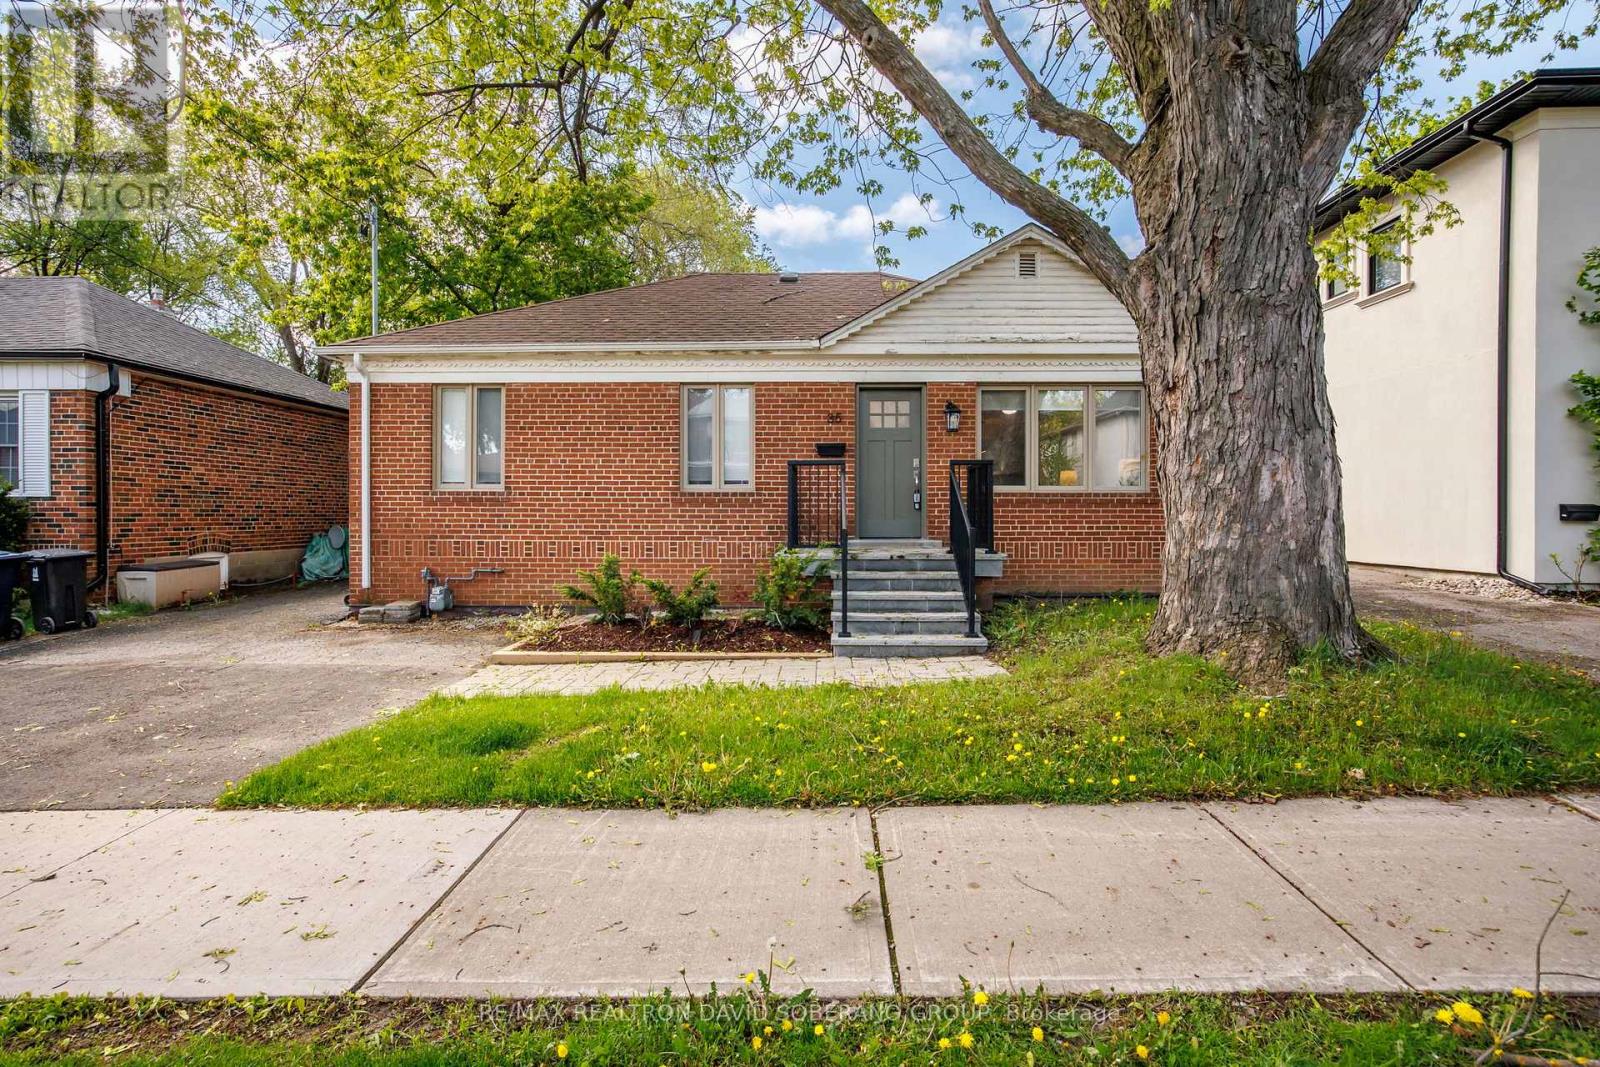
Welcome to 35 Almore Ave! This detached bungalow sits on a 50 x 110 lot offering the perfect blend of comfort, and family functionality in a highly sought-after neighbourhood of Clanton Park. This home is ideal for both everyday living and entertaining with a beautiful interior and renovated kitchen. Filled with natural light, the property features an open concept inviting living spaces, and a warm, sophisticated atmosphere throughout. Conveniently located close to top-rated schools, parks, shopping, transit, and major amenities, this is a rare opportunity to own a distinguished home in an established and desirable community. (id:61483)
77 Riverside Boulevard
Vaughan, Ontario
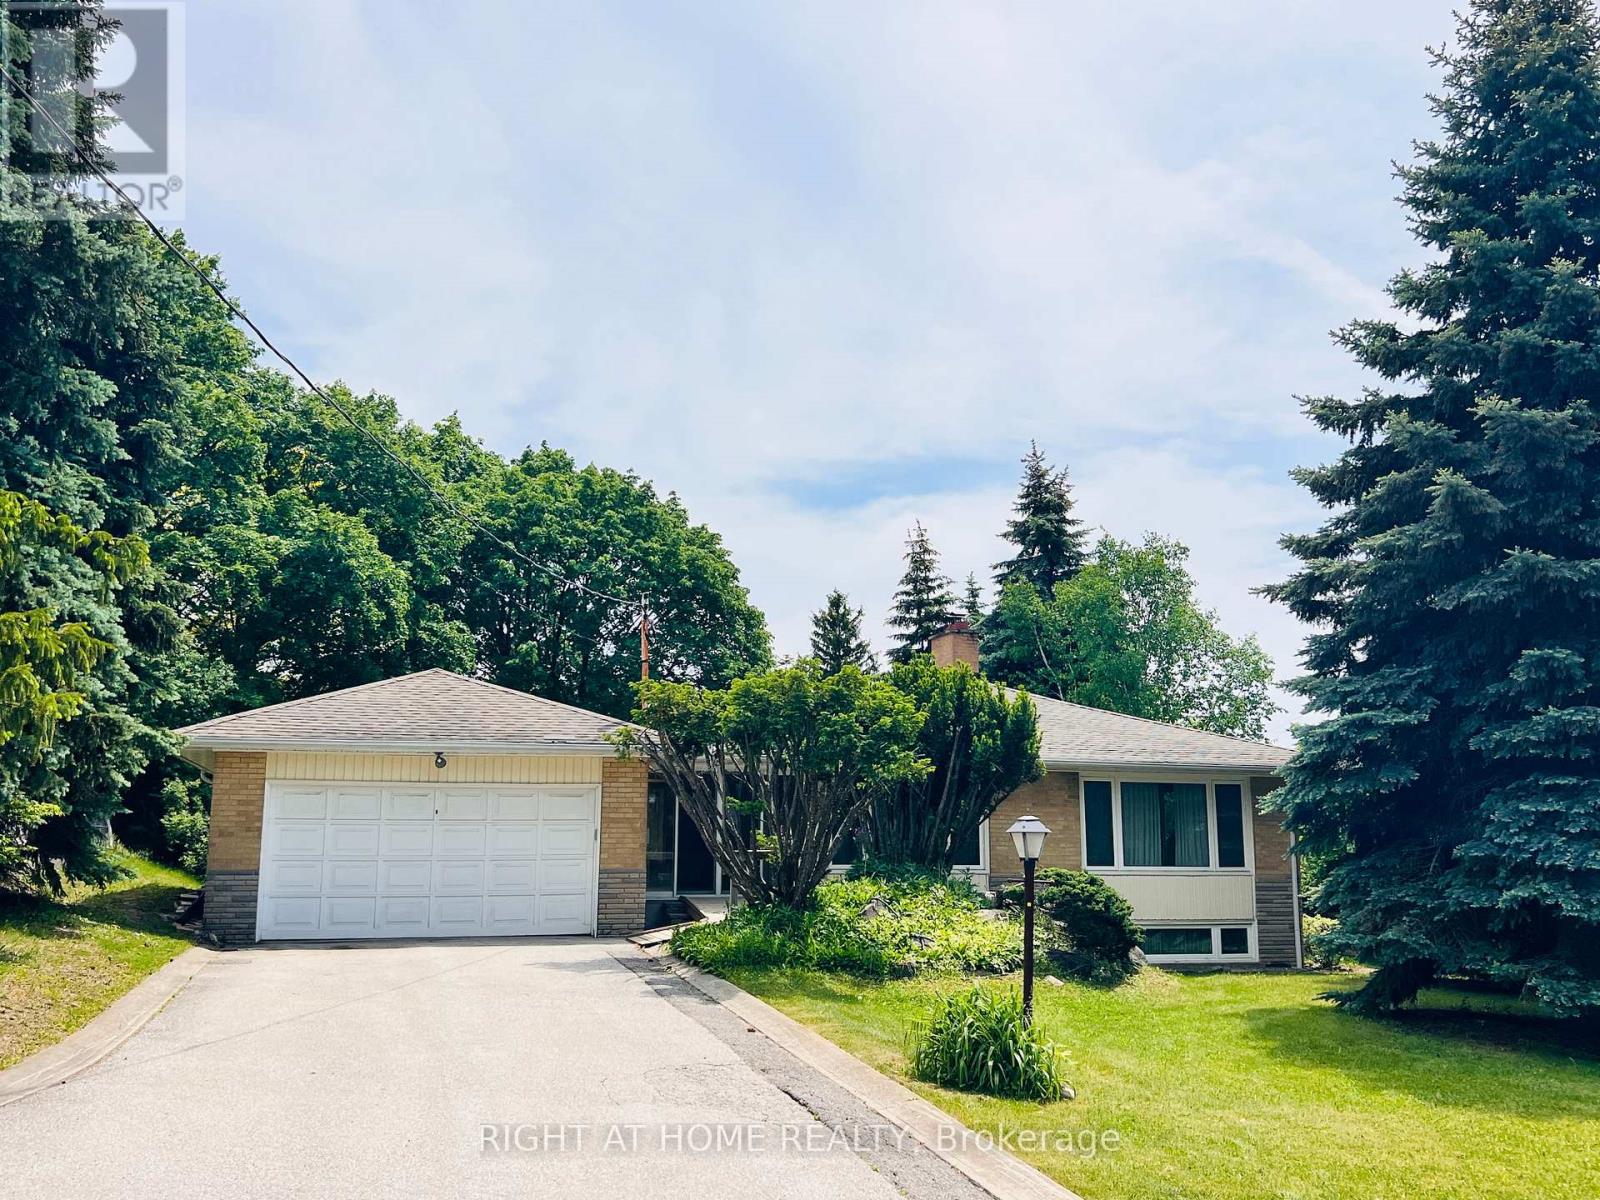
Welcome To This Spacious & Well-Maintained Bungalow Located In One Of Vaughan's Most Sought-After Communities! Featuring A Functional Layout With Generously Sized Principal Rooms, This Home Is Ideal For Families, Renovators, Or Buyers Looking To Customize Their Dream Home. Bright Living & Dining Areas Offer Large Picture Windows, Hardwood Flooring & Abundant Natural Light. The Eat-In Kitchen Provides Ample Cabinetry & Workspace, While The Sun-Filled Sunroom With Walk-Out To The Backyard Is Perfect For Relaxing Or Entertaining. Well-Proportioned Bedrooms Feature Hardwood Floors & Large Closets. Finished Basement Offers Additional Living Space With A Spacious Recreation Area, Fireplace & Retro-Style Bar-Ideal For Entertaining Or Extended Family Living. Situated On A Premium Corner Lot With Mature Trees, Stone Landscaping & Excellent Curb Appeal, Offering Exceptional Privacy & Outdoor Space. Quiet, Established Neighbourhood Close To Schools, Parks, Shopping, Dining, Transit & Major Highways Including Hwy 7 & 407. Fantastic Opportunity To Move In, Renovate Or Build In One Of Vaughan's Most Desirable Areas! (id:61483)
16 Parkwood Drive
Cambridge, Ontario
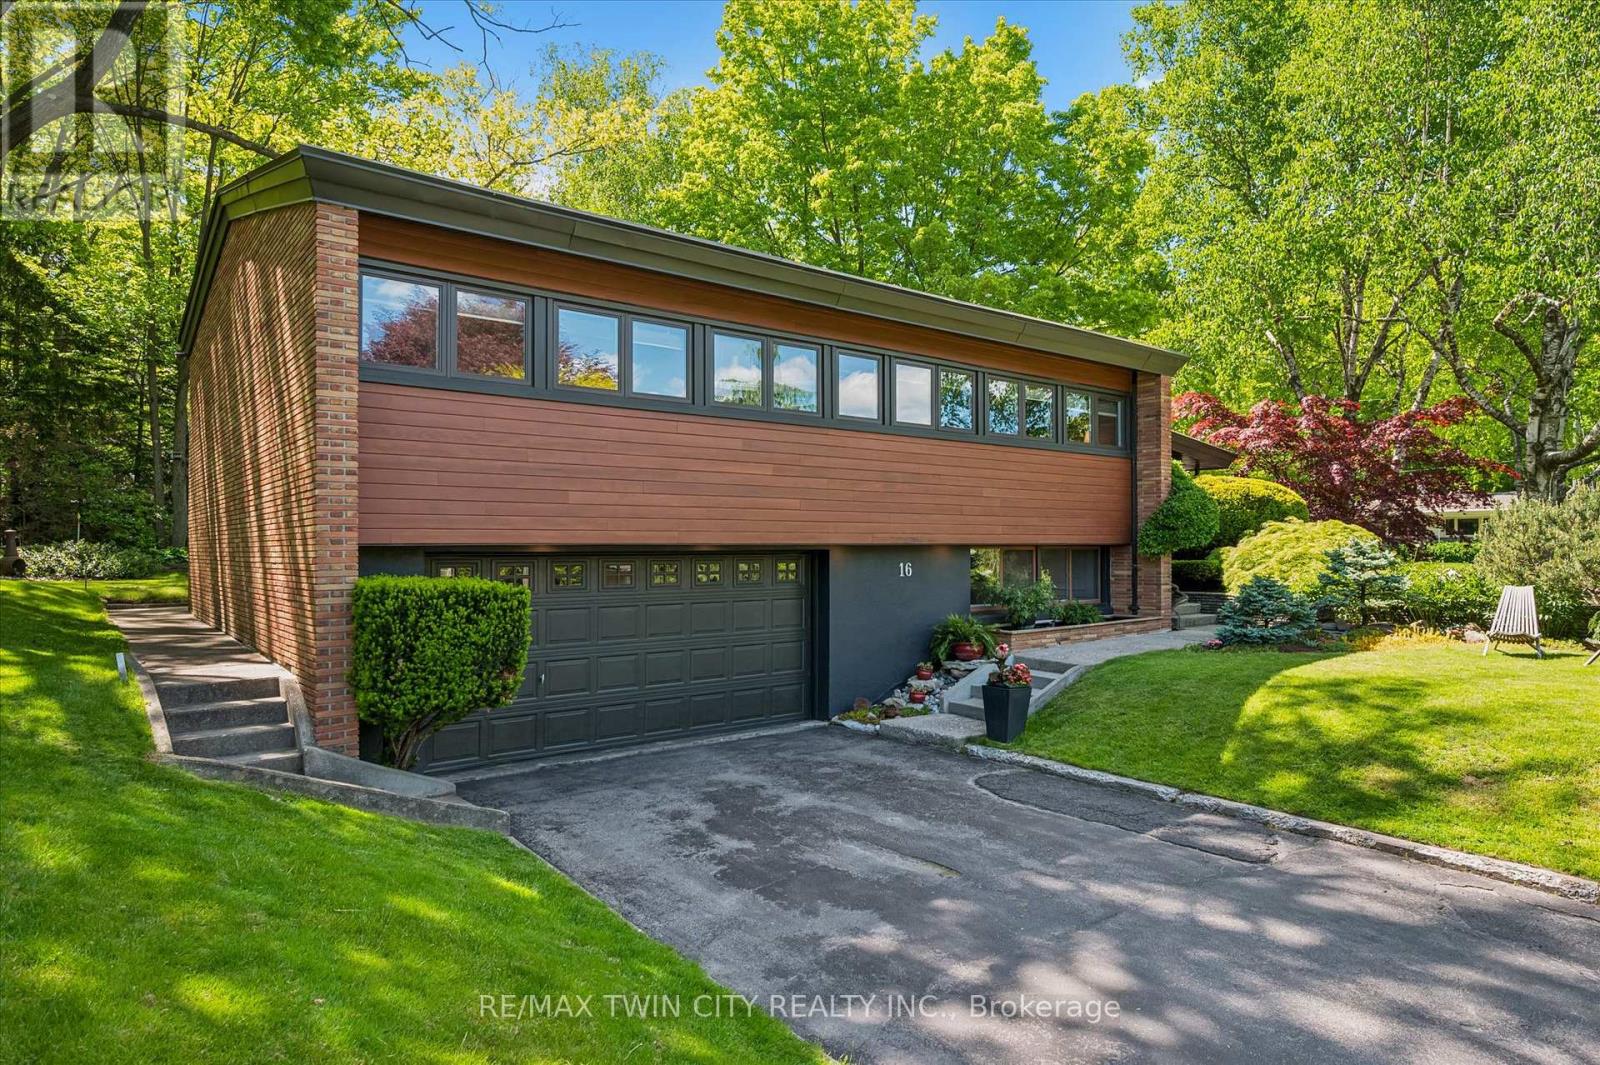
Some homes are simply places to live, 16 Parkwood Drive is a home meant to be felt. Built in 1958 and quietly tucked within an established neighbourhood canopy of mature trees, this mid-century modern gem sits elevated on its corner lot as though it has always known it was something special. Time has softened its edges but never diminished the character. The exterior is modest, understated, and confident. Inside, the home unfolds with warmth and intention. Sunlight flows through expansive windows, dancing across clean lines, natural textures, and open spaces designed long before "open concept" became a trend. At the centre of it all, a striking stone fireplace grounds the home-inviting slow mornings with coffee and quiet winter nights wrapped in warmth. The split-level layout creates moments of connection and retreat, while its 10-foot ceilings give the main living space an airy calm that feels both inspiring and comforting. Note- This was a double lot that the current owners have retained the south portion of to build a new custom family home to live in. A fence will be created to separate properties in coming weeks, stakes are placed where property line is. For those who value timeless design, authentic character, and homes with a story to tell-this one may feel like coming home. Features include flow between kitchen, dining, office and living spaces, Sloped ceilings extend to 10 feet in the main living room Large central stone fireplace, Split-level layout, Double car heated garage, Expansive mature gardens, Newer roof, windows, Boiler & hot water tank owned. Don't miss out on this truly unique home located in West Galt! (id:61483)
159 St. Michaels Street
Norfolk, Ontario
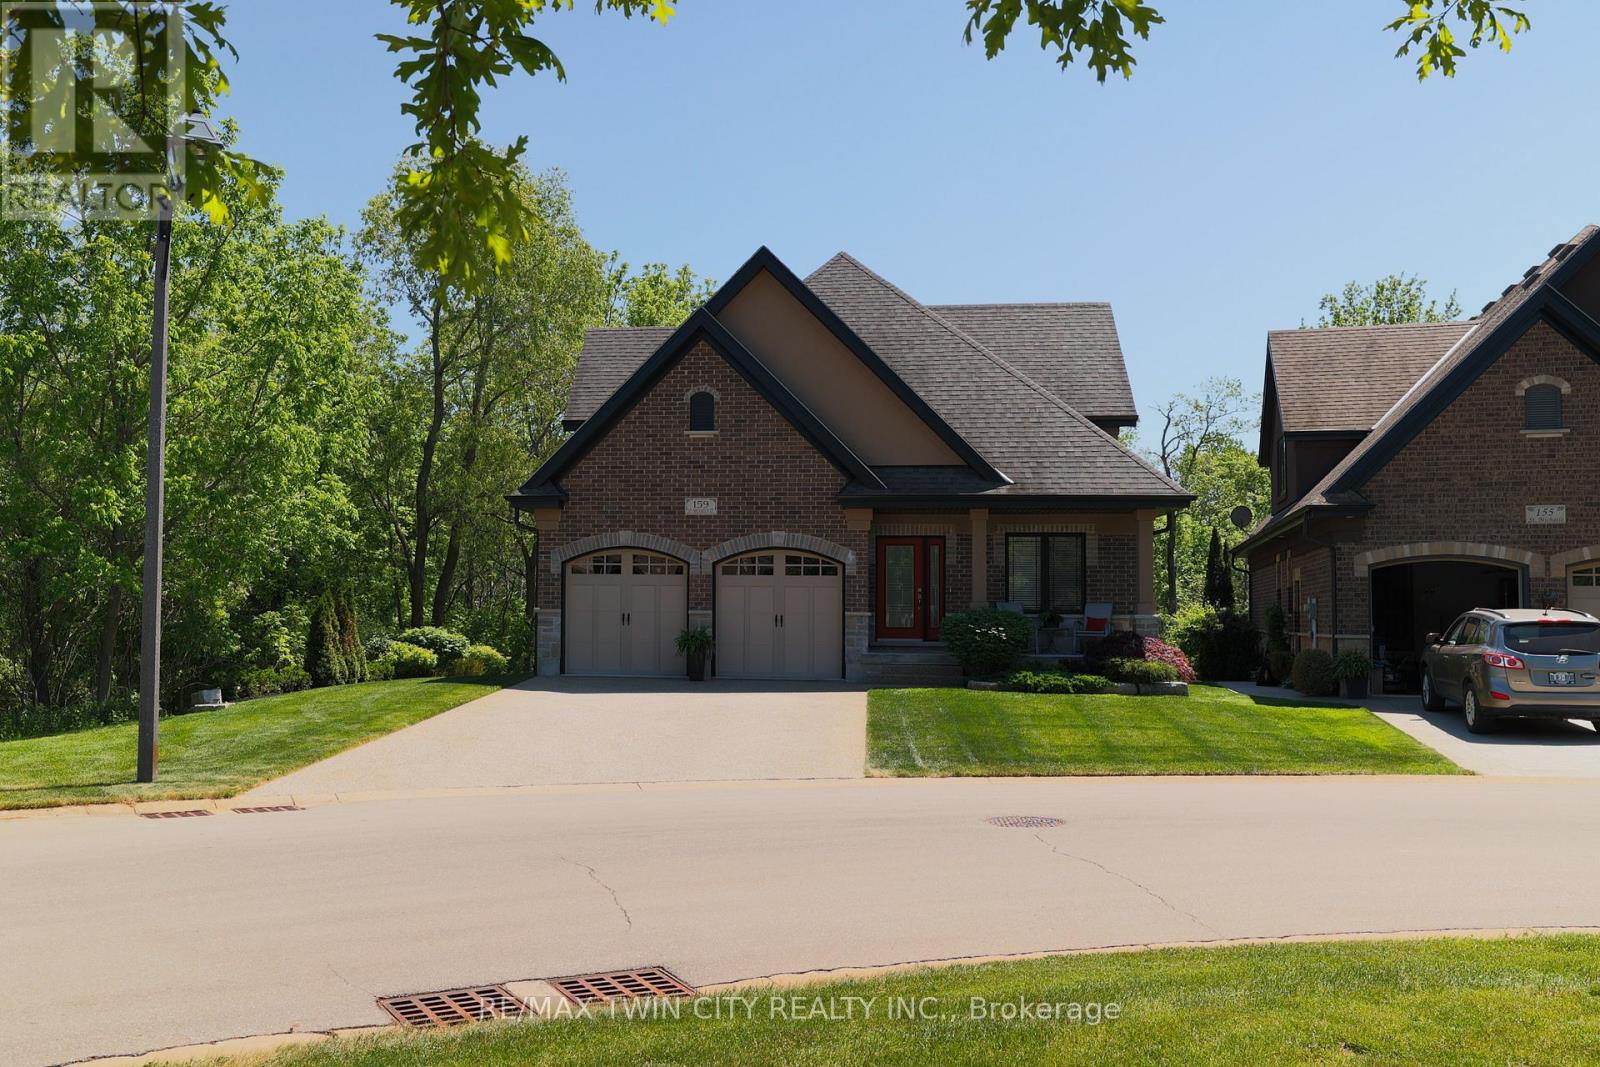
Welcome to 159 St. Michael's Street, Delhi, a stunning custom-built, main floor living bungaloft in Norfolk Fairway Estates. Boasting 1,830 beautifully finished sq ft with a full unfinished basement and no rear neighbours. The open concept kitchen/dining/living room with vaulted ceilings is the heart of the home with the kitchen being a cooks dream with ample storage and quartz counter space and stainless-steel appliances (included). The centrepiece electric fireplace helps set the ambiance and large windows allow ample natural lighting. The spacious Primary Suite features views to the backyard, as well as a walk-in closet and an oversized four-piece ensuite privilege. Another large bedroom, currently used as an office, and main floor laundry finish off the main level. Head upstairs to the loft where you will find a spacious den/family room, another bedroom and four-piece bathroom. The full basement is drywalled and studded with a bathroom roughed in but awaiting your finishing touches. The double wide, exposed aggregate concrete driveway can park four vehicles, and the double car attached garage with inside entry is great for storage or even a couple more cars. The covered rear 12'x24' composite deck is the perfect place to relax and unwind while having near complete backyard privacy. Gorgeous landscaping and hardscaping with inground sprinklers to keep it looking fresh. 159 St. Michael's is a beautiful & spacious, yet welcoming home with nothing to do but move in and enjoy. Book your private viewing today. Monthly common elements condo fees are $195. (id:61483)
14 La Salle Street
Woolwich, Ontario
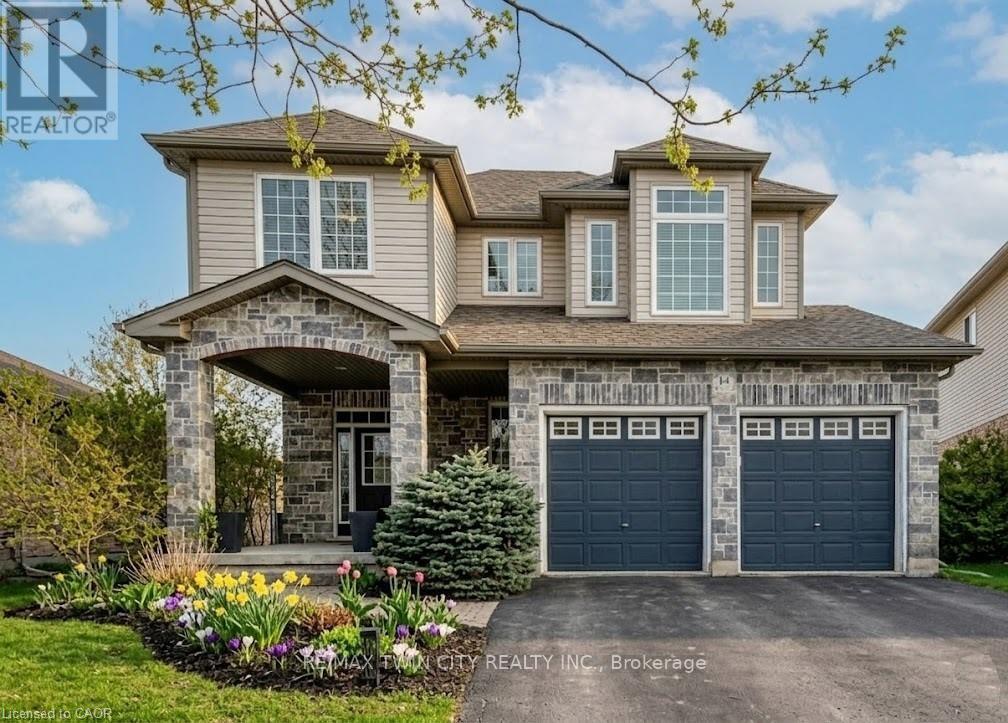
OVER 3500sf IN THIS BEAUTY OF A FAMILY HOME. Welcome to 14 La Salle Street, a true show-stopper nestled on a quiet street in the charming community of Breslau. This beautifully maintained two-storey home offers 3+1 bedrooms and 3.5 bathrooms, blending style, comfort, and functionality throughout. The bright main floor is filled with natural light and features a 2-piece bathroom, a formal dining area, and an inviting open-concept living room and kitchen-perfect for both everyday living and entertaining. The living room impresses with vaulted ceilings and a cozy gas fireplace as its focal point. The stunning kitchen includes a dedicated dining area, breakfast bar, tiled backsplash, and beautiful stainless steel appliances. A main-floor laundry room with direct access to the garage adds everyday convenience. Upstairs, you'll find three spacious bedrooms, including an oversized primary suite complete with a private den-ideal for a home office-his and hers walk-in closets, and a stylish 4-piece ensuite. The upper level also features a shared 4-piece bathroom and overlooks the living room below, enhancing the home's open and airy feel. The fully finished basement offers an exceptional extension of living space with a large open-concept layout, bar, a 3-piece bathroom, ample storage, and a fourth bedroom currently used as a home gym. Step outside to your private backyard oasis, featuring a large deck perfect for entertaining, a built-in hot tub with privacy fencing, a gazebo, and a spacious fully fenced yard. Additional highlights include a double-car attached garage and a double-wide driveway accommodating parking for up to four vehicles. Ideally located just minutes from schools, shopping, restaurants, Highway 8, and the Region of Waterloo International Airport, with convenient access to Guelph, Kitchener-Waterloo, Cambridge, New Hamburg, and Fergus, this exceptional home offers the perfect balance of peaceful living and connectivity. (id:61483)
1203 Silverfox Drive
London North, Ontario
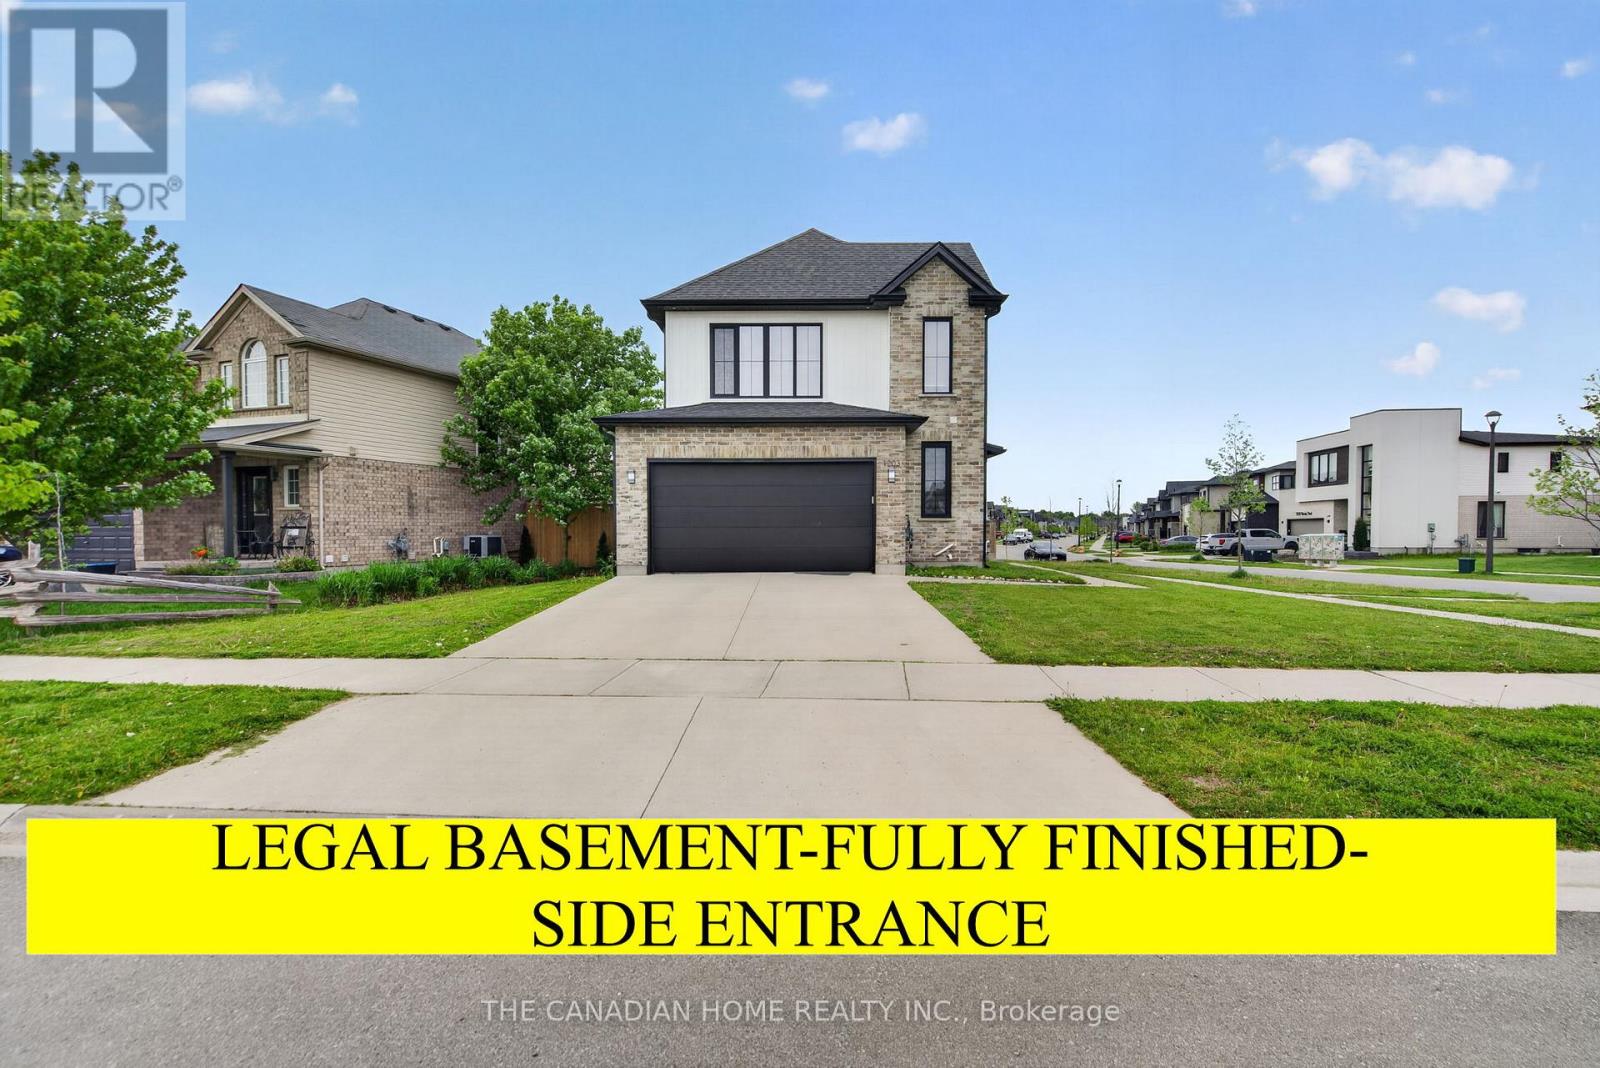
Location ..Location : Stunning & Modern open concept Detached house with a Legal Finished Basement with Bedroom, Bathroom, Separate Laundry & Kitchen and a Separate Side entrance in the Premium Fox Hollow Neighbourhood of London. This Sun Filled house with large windows throughout has an open concept Kitchen , Dining and a Large Living Room. The Kitchen has Quartz counter tops, Back splash, Gas Stove, Built in Microwave/Grill, Tall Kitchen Cabinets and a Centre Island. The main floor features Gorgeous natural hardwood flooring, Pot lights, stunning feature wall and modern fireplace are just the beginning of this inviting great room. The upper level features a huge Master Bed Room with an ensuite 4 piece wash room with Glass Shower & double sink, huge windows and a large walk in Closet. The 2 nd bedroom is so huge with large windows and closets. And the 3 rd Bed room is equally big with large windows and closets. The spacious Laundry room is also in the upper level. The Fully Finished Legal Basement with Separate Side Entrance comes with an open concept Living Room, Dining Room and Kitchen with Stainless Steel Appliances, Large Kitchen cupboards and Pot Lights. The Bed Room is very Spacious and comes with Large Windows and Storage Closets. The Basement also has a huge storage area and a big Cold Room. This Stunning house is located in a Spacious corner lot and with a huge fenced backyard with concrete patio. The deep, fully fenced backyard provides plenty of space for children and pets to play. Conveniently located within walking distance to St.Gabriel Catholic Elementary, Northwest Public School, Sir Frederick Banting Secondary School and St. Andre Bessette Catholic Secondary School. Close to Hyde Park Shopping area, Just 5 minutes to Walmart Super Centre, Canadian Tire, Homesence,Rona, Nofrills, Shoppers Drug mart. A Great opportunity to own a modern home built with both style, Comfort and substance. This home is ready for you to just move in and enjoy! (id:61483)
Tp Is 2300 Georgian Bay
Northeastern Manitoulin And The Islands, Ontario
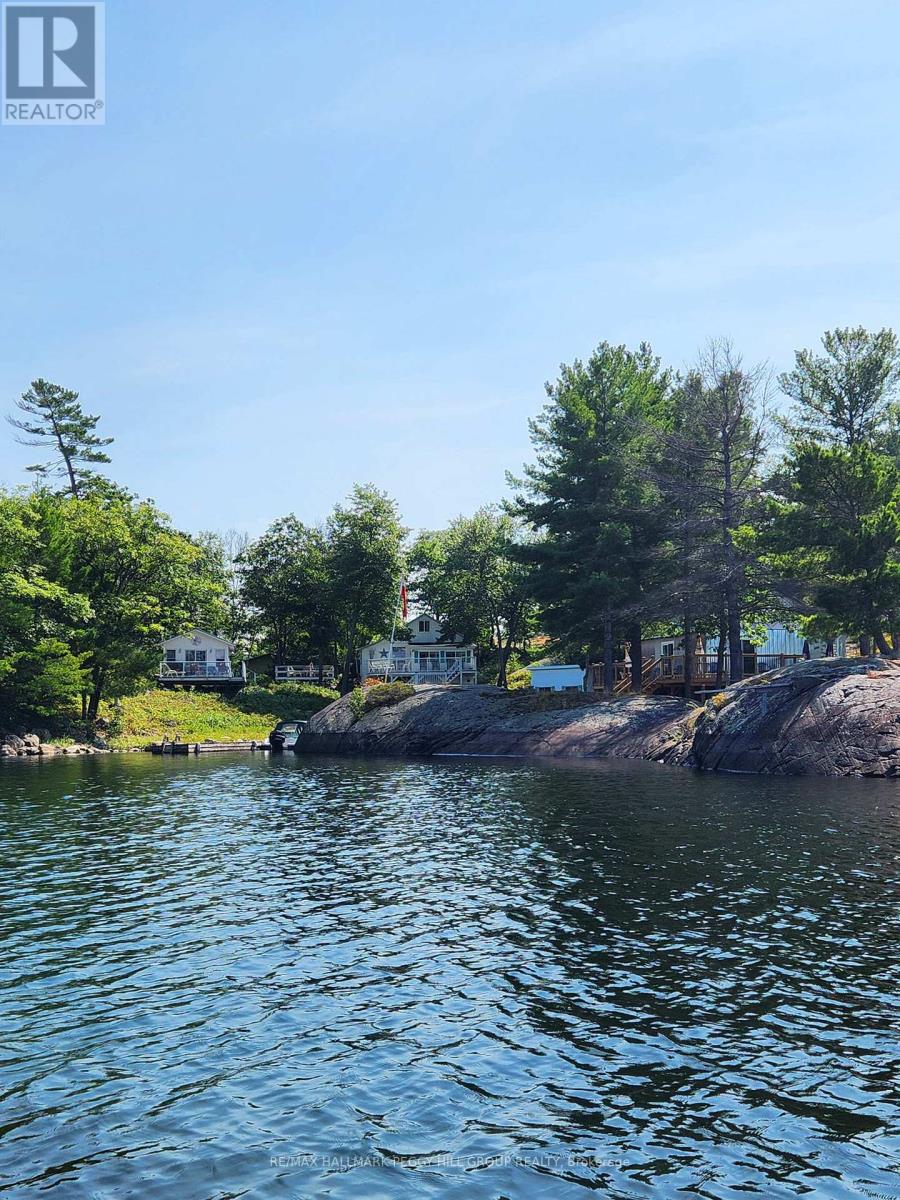
LAKE HURON ISLAND RETREAT WITH 900 FT OF WATERFRONT, TWO COTTAGES, A SAUNA HOUSE & UNFORGETTABLE SUNSETS! Five minutes by boat from the marina, this Pig Island retreat trades traffic for loons, fences for shoreline, and rushed weekends for days that stretch from sunrise coffee to one-more-jump-off-the-dock evenings. Spread across 2.07 acres with 900 ft of waterfront, deep water at the dock, panoramic views over Lake Huron, unforgettable sunsets, and the La Cloche Mountains in the distance, it gives every generation a reason to show up and stay awhile. Seven decks throughout the property give you multiple vantage points for water views, sunsets, and fresh air. The main cottage has four bedrooms, an eat-in kitchen, a living room, and a sunroom that opens to a large glass-railed deck where the view does not need any help selling itself. A separate guest cottage keeps family and friends close without crowding the main cottage, offering three bedrooms, its own eat-in kitchen, a cathedral-ceiling living room, and two patio door walkouts to a massive deck. After a swim, a boat ride, or a day spent fishing, the sauna house with a shower is exactly the cottage-country bonus everyone will fight over. A spacious workshop with a 12 ft workbench gives you room for tools, tackle, water toys, and all the gear that comes with island living. Close to Whitefish Falls Landing and Heaven's Gate Nature Preserve in an area known for excellent fishing, this turn-key retreat is made for cannonball contests, full dinner tables, late-night card games, and summers your family will still be talking about years from now. (id:61483)
294052 8th Line
Amaranth, Ontario
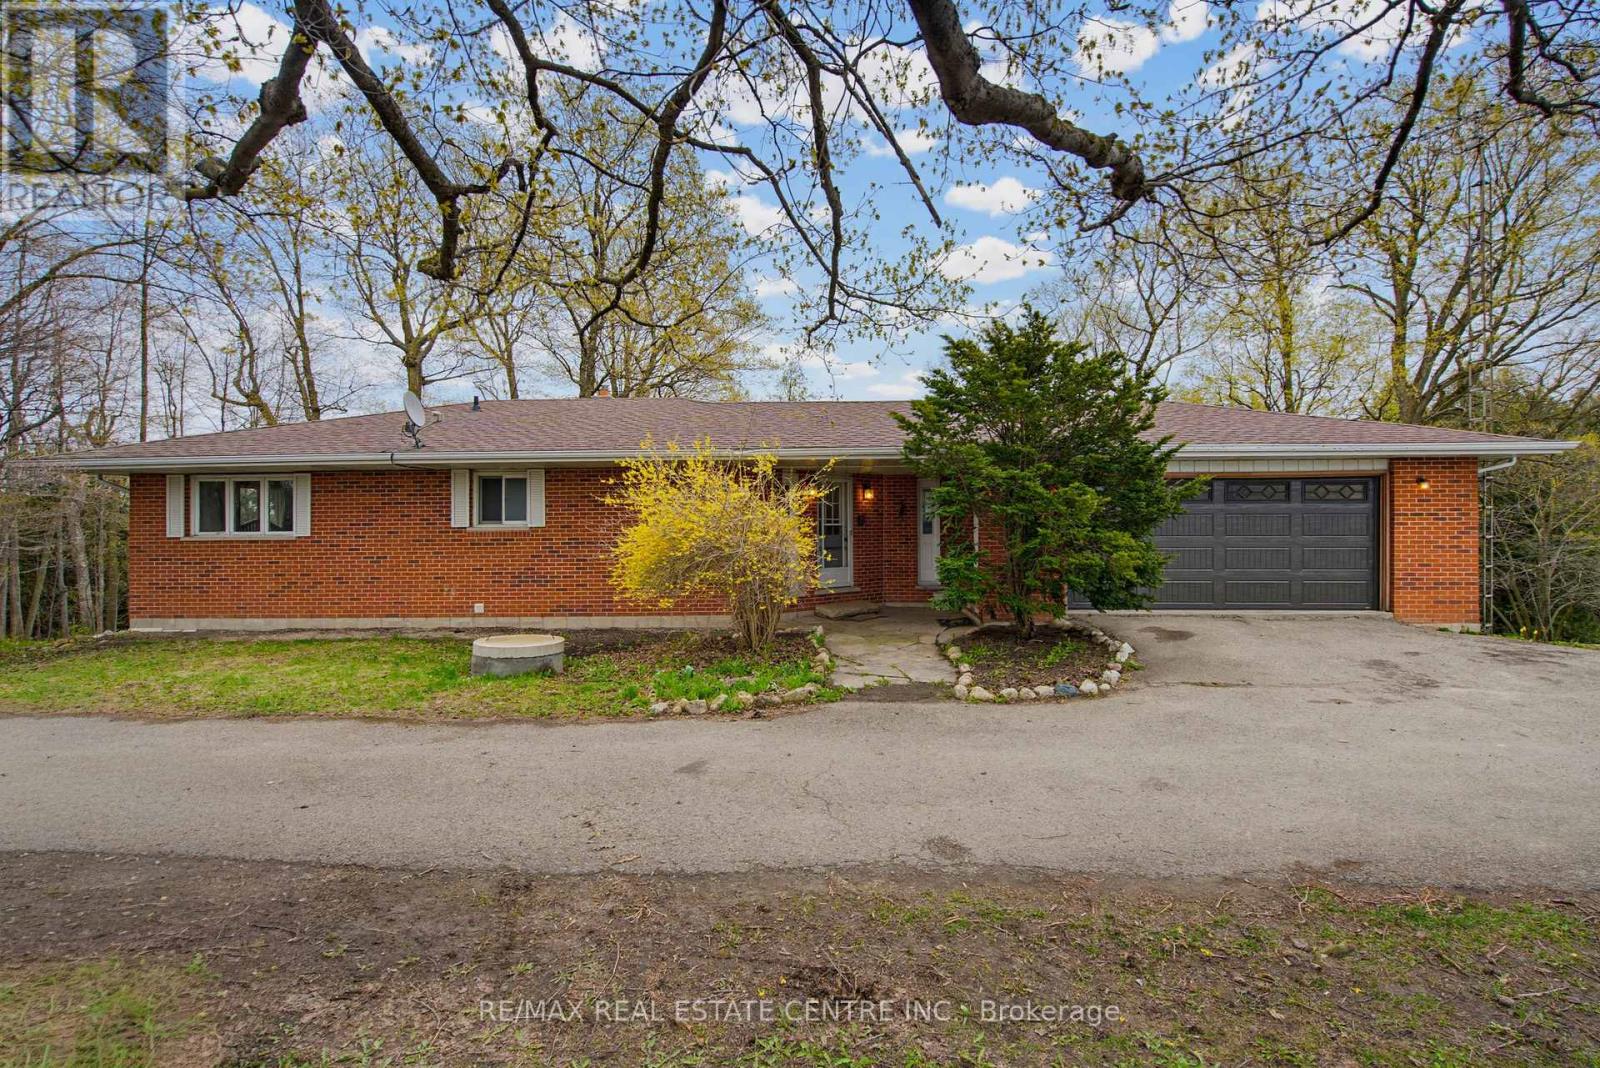
Beautiful & Spacious 4 Bed (3 on Ground Flr +1on Main Flr) + 3 Bathroom Raised Bungalow. Quiet & Hidden Back from the Road, with Tree Lined Circle Drive and 360 Country Views. Serene 2 Acre Country Property Along Tranquil Willow Creek. Main Level Open Foyer with Dbl Closet, Stairs to Ground Level & Entry into Main Living Area. Combined U Shaped Kitchen & Dining Area with Lg Window & Walk Out to Big Deck to Enjoy the Morning Sun and Sounds of Wildlife. Huge & Bright Living Room with Freestanding Gas Fireplace, Lg Windows & Sliding Doors to Deck. Main Floor Primary Bedroom with 2 Large Windows & Upgraded 5pc Semi Ensuite Bath. 2pc Bath Laundry Rm & Office/Storage Rm & Entry Door to Huge 2.5 Car Garage with Opener. Separate Ground Level Patio Entry into Open Concept Living/ Dining Area with Kitchenette. 3pc Bathroom & 3 Large Bedrooms, One with Walkout to Patio. 2nd Parking Area & 2nd Ground Level Garage with Overhead Door Opener + Man Door. Private Matured Treed Natural Property with Plenty of Green Space to Enjoy Time with Family and Friend. Close to the Quaint Community of Laurel & 15 Minutes North West Of Orangeville with All Your Shopping, Dining & Entertainment. Amazing Home & Property with So Many Possibilities. Drilled Artesian Well & Septic Checked & Pumped 2025. (id:61483)
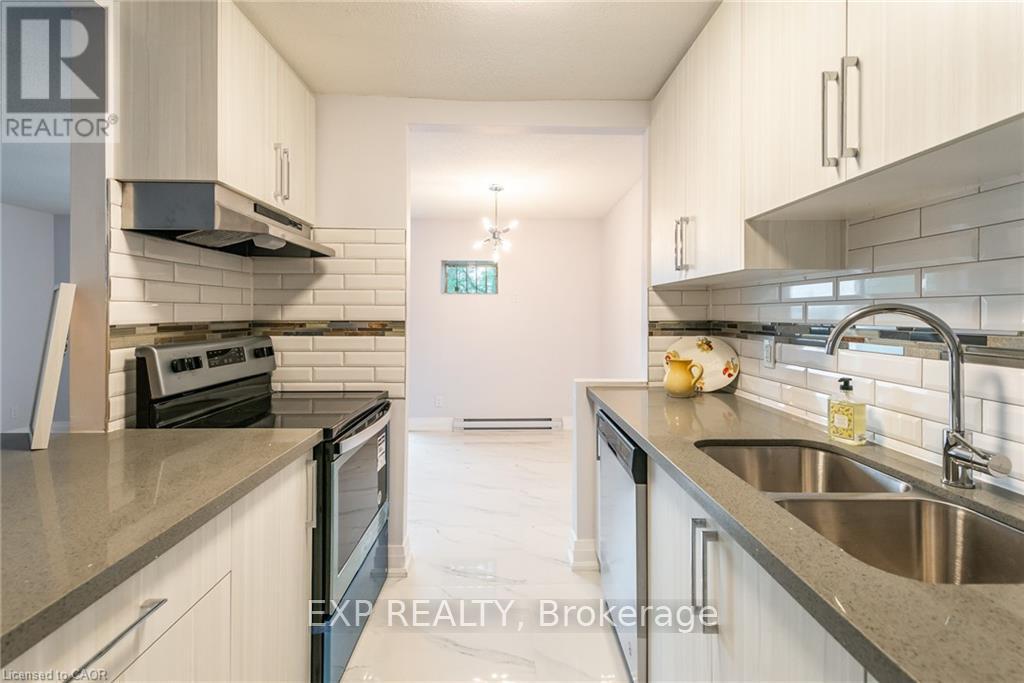
19 - 529 Elm Street
Port Colborne, Ontario
Live in this newly modernized premium 2-bedroom suite on the second level of a three-story walk-up. Highlights include: stainless steel fridge and stove, quartz countertops, ceiling-height kitchen cabinets, ample storage space, balcony, vinyl & porcelain tile floors throughout. On-site card laundry. Parking is available for an additional $25 per month. No elevator. Imagine living in this quaint town, 30 minutes from Niagara Falls and 20 minutes from St. Catharines. Spend your free time visiting the beaches, trail walking, shopping on Main St by the Port, farmers market, and more!! ELECTRICITY COST IS EXTRA. Receive your 13th monthly rent free with a year of good standing. (id:61483)
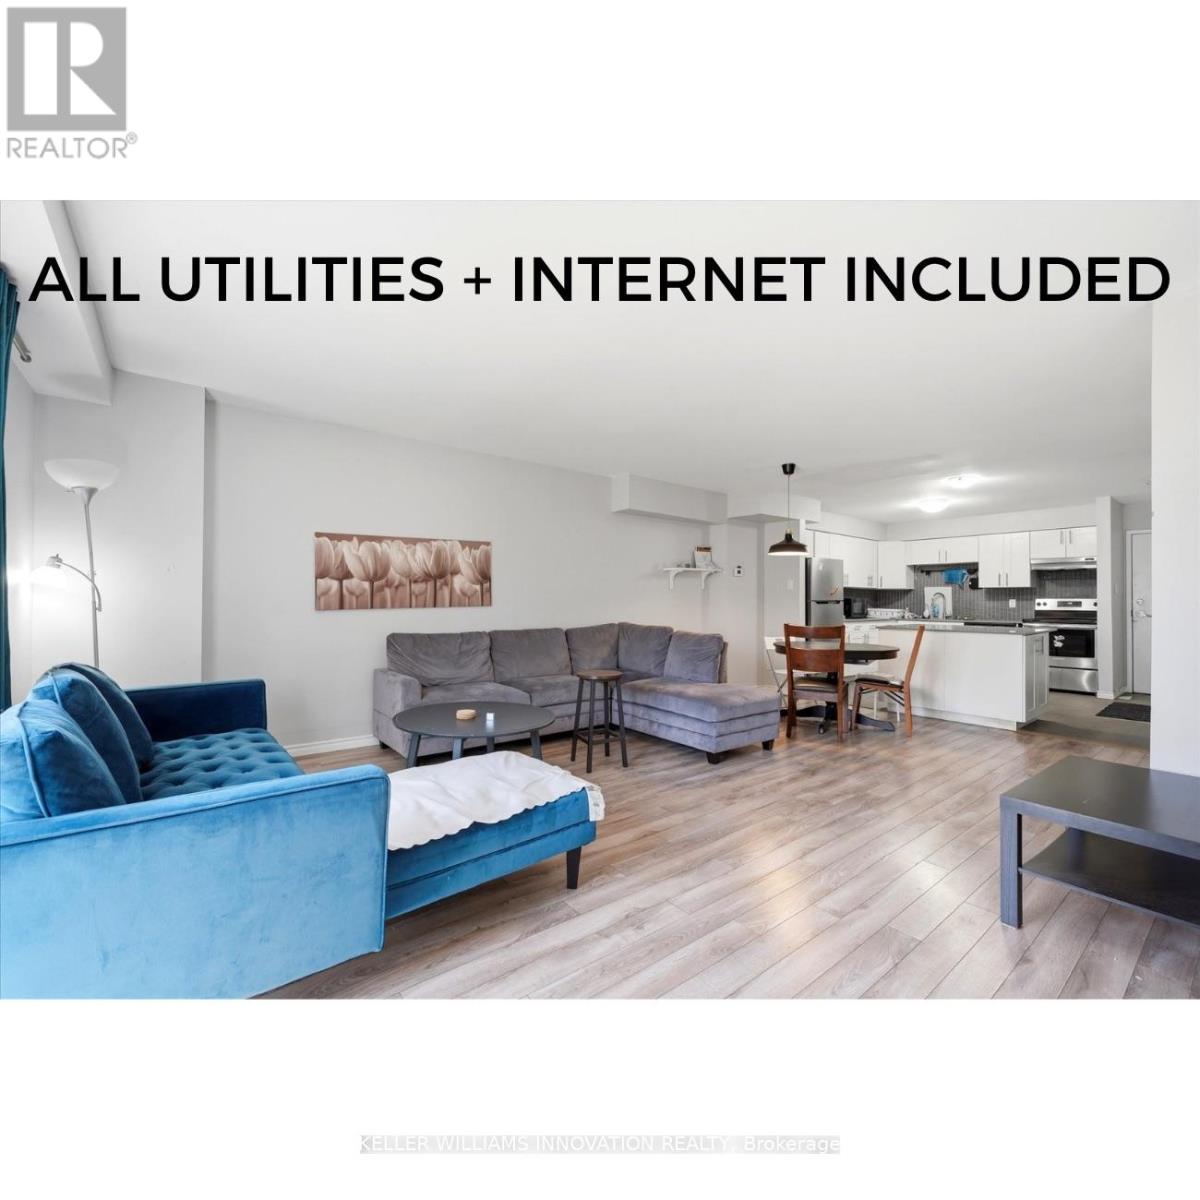
4 - 508 Quiet Place
Waterloo, Ontario
ALL INCLUSIVE. Spacious 3-bedroom home with a finished basement available for rent with utilities included. The home comes furnished with beds, desks, couches, and dining room furniture.This well-maintained unit offers plenty of space for comfortable living, featuring bright living areas, a functional layout, and a fully finished basement for added flexibility. The home comes furnished with beds and desks, making it a convenient option for families, professionals, or students. Ideally located close to nearby universities, amenities, and transit. If you're looking for a move-in-ready home in a great location, this is one you won't want to miss. (id:61483)
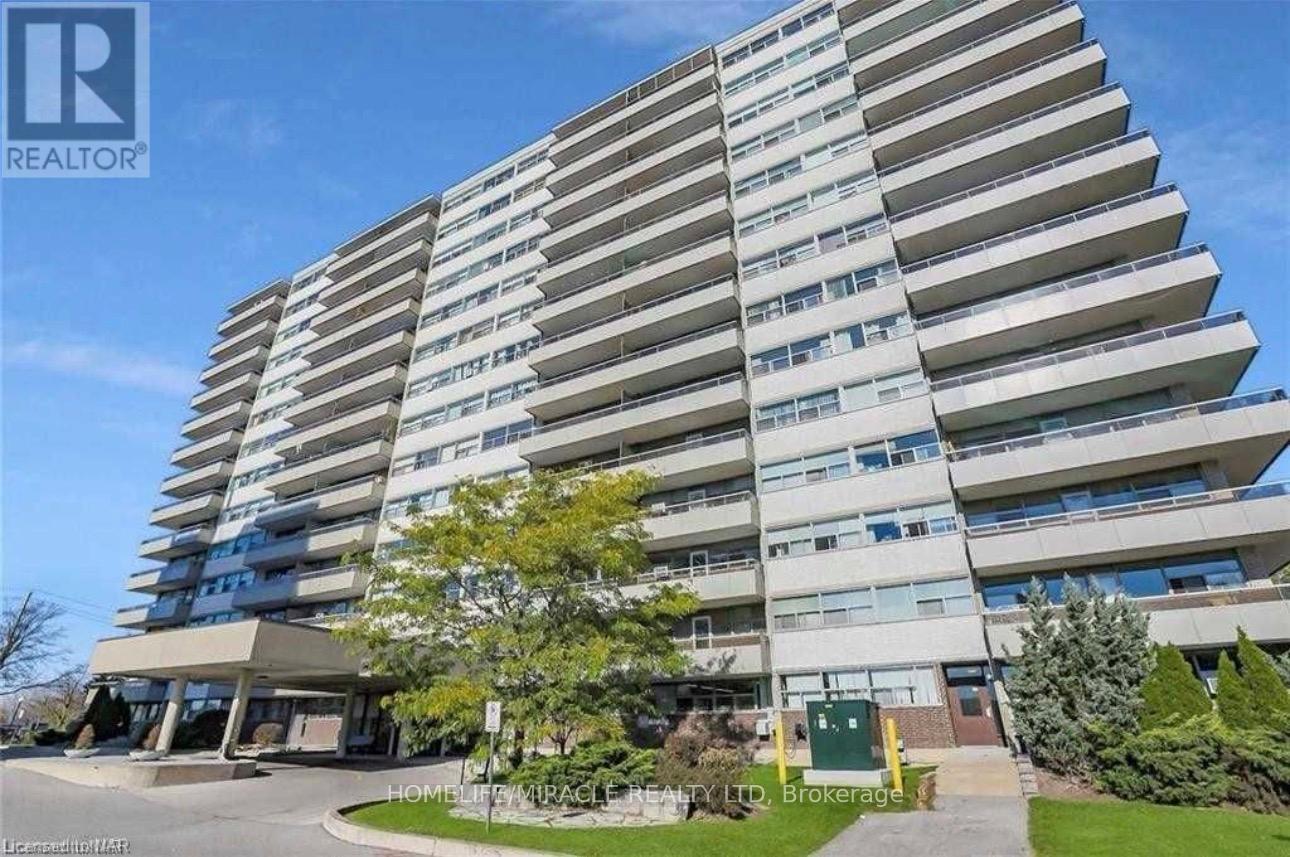
907 - 215 Glenridge Avenue
St. Catharines, Ontario
Experience comfortable living in this beautifully maintained 2-bedroom condo ideally situated just minutes from Brock University. This inviting unit offers a bright, open-concept layout, spacious bedrooms, and a modern kitchen designed for everyday convenience. Located in a quiet, well-managed building, you'll enjoy easy access to transit, shopping, dining, and scenic parks-perfect for a refined yet convenient lifestyle. (id:61483)
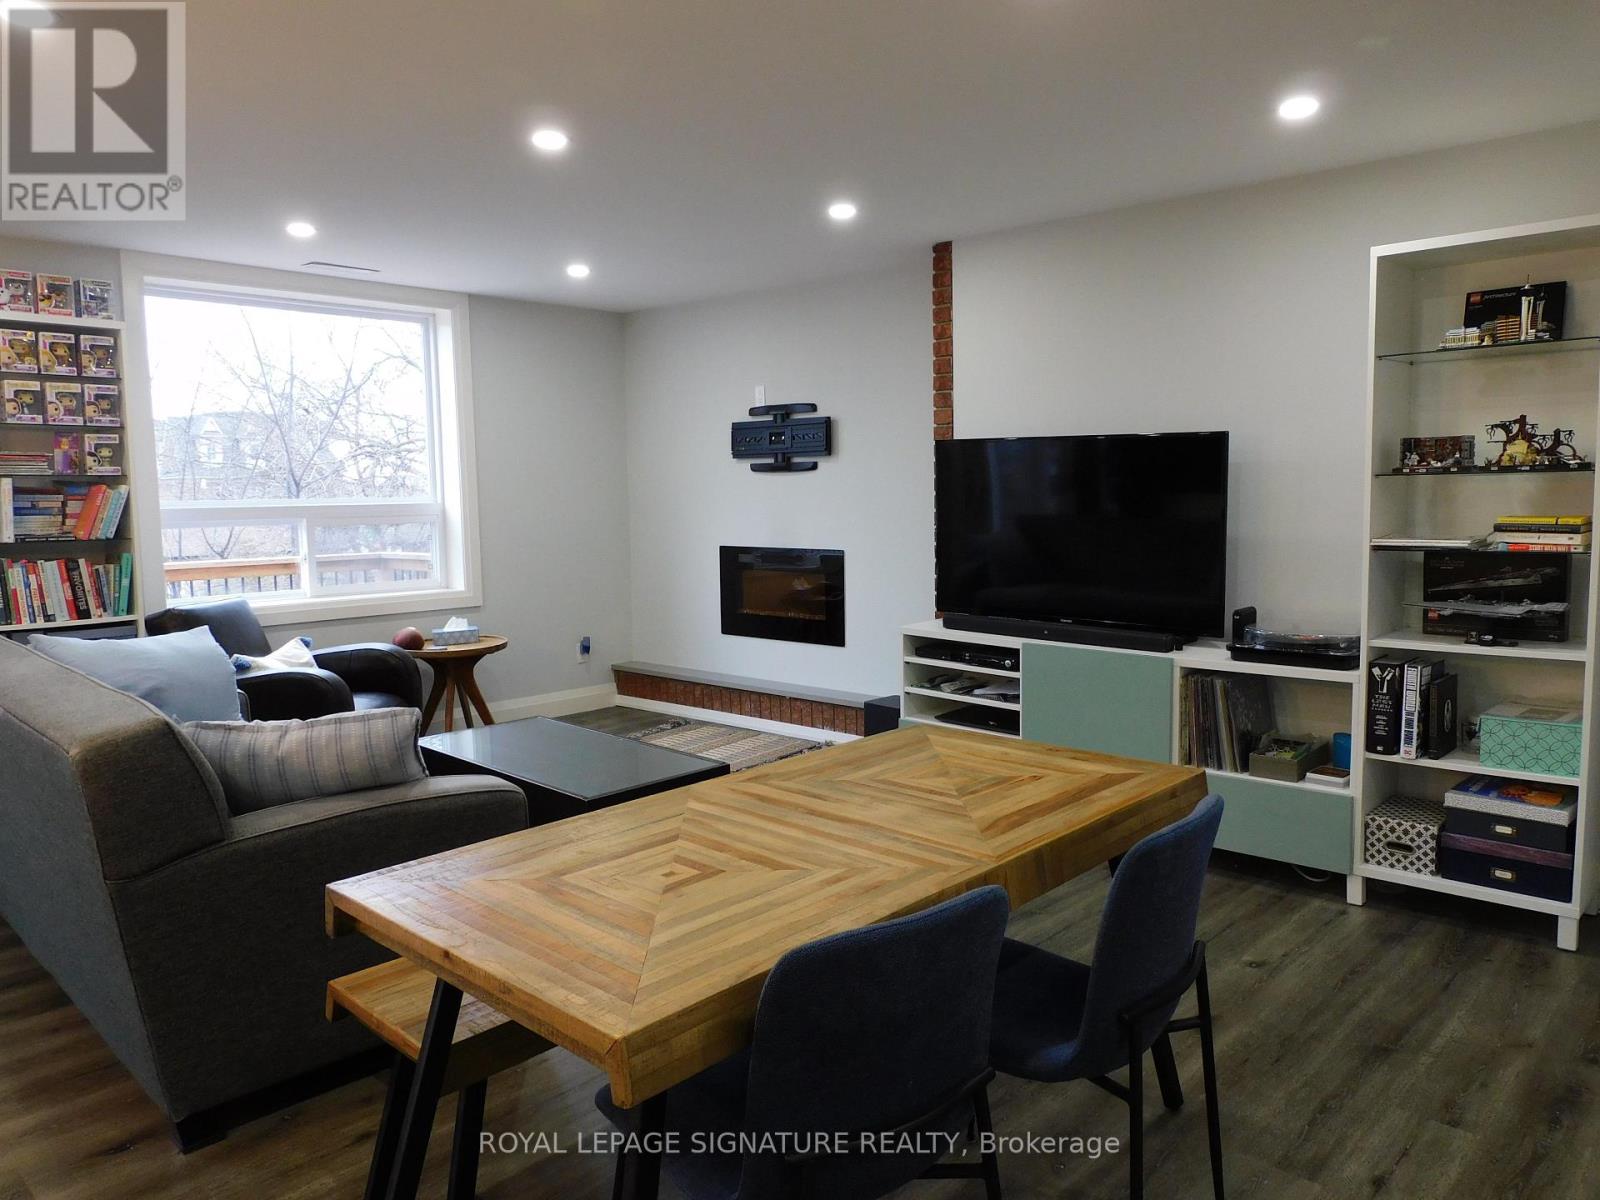
B - 25 Tannery Street
Mississauga, Ontario
** Newly Renovated 3 Bedroom Rental In Prime Streetsville Location. Close to all amenities school, church, parks, restaurants, shopping & transit. ** Spacious modern contemporary design & decor. (id:61483)
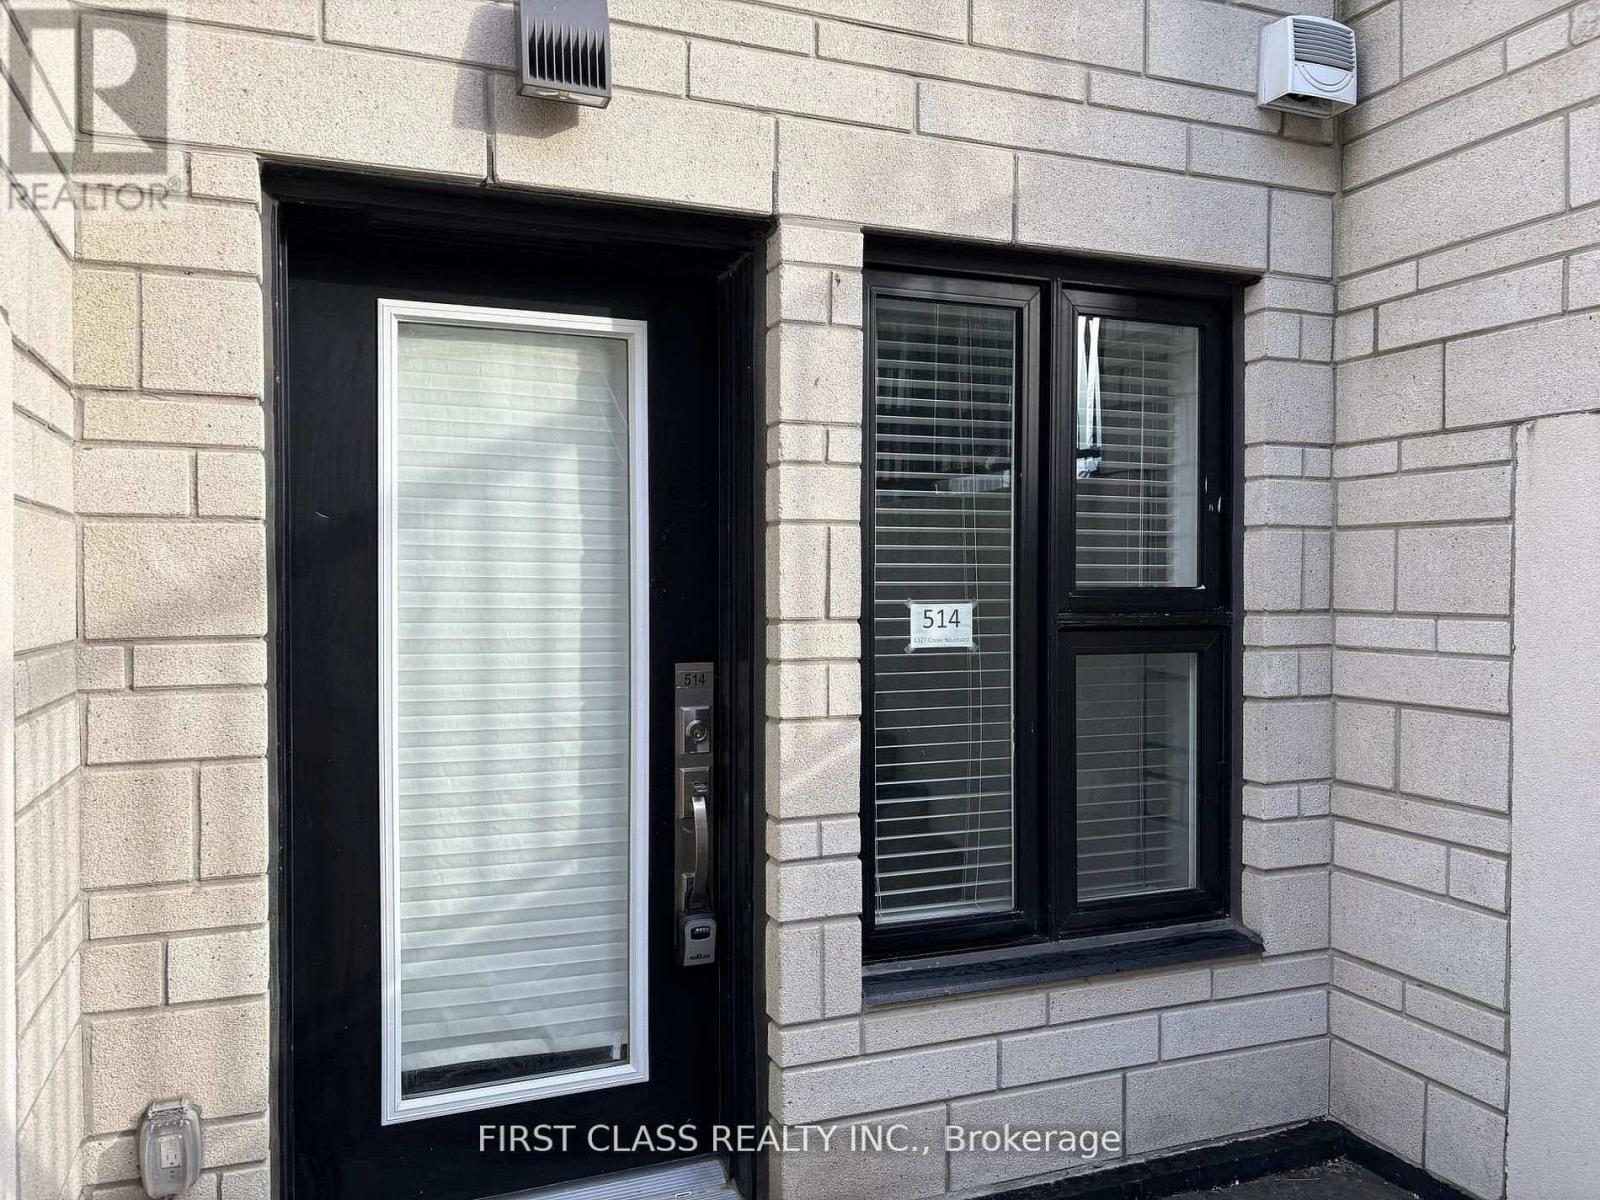
514 - 1127 Cooke Boulevard
Burlington, Ontario
A Must See! Stylish One-Bedroom Smart-Style Urban Stacked Townhouse Condo In Burlington's Desirable Aldershot Neighbourhood! One Bed & One Bath Stacked Town Unit With Direct Entrance & Private Terrace, Completely Carpet-Free And Features 9' Ceilings, Convenient In-Suite Laundry And One Secure Underground Parking Space (#28). Kitchen Features Quartz Counters, S/S Appliances, Breakfast Bar And Overlooks The Living Room. This Home Is A Commuter's Dream, At A Walking Distance To Aldershot Go Station, Get To Downtown Toronto Via Go Train! And Close To All Amenities: Immediate Highway Access And Minutes To Restaurants, Shops, Coffee, Groceries, Lake Ontario, Lasalle Park, Marina And The Beautiful Royal Botanical Gardens. Simplify Your Life ... With Convenience And Style! (id:61483)
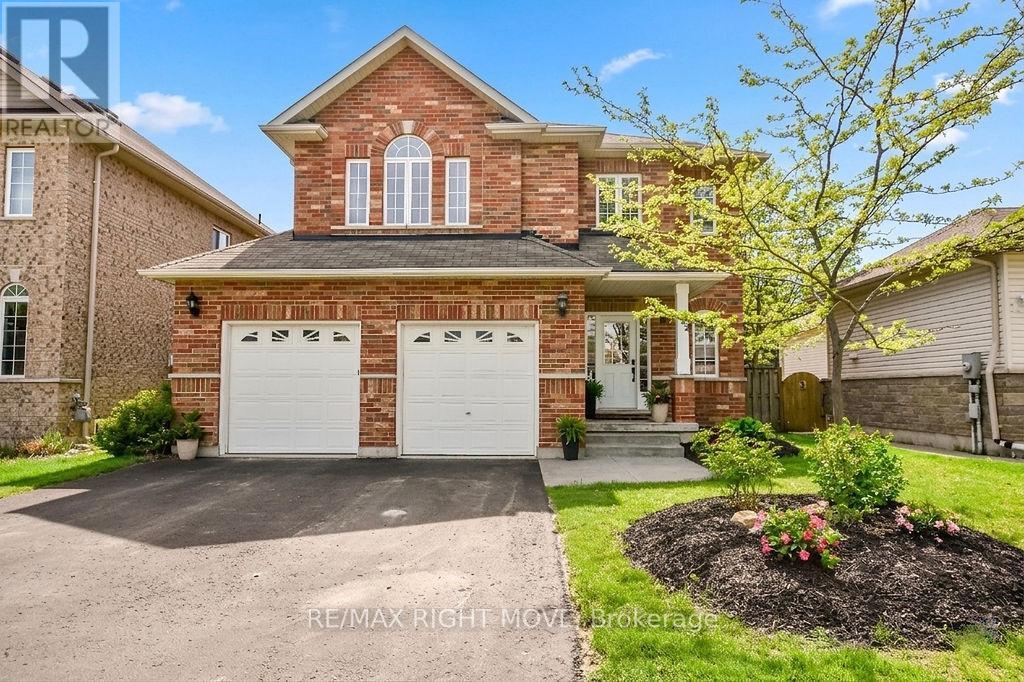
122 Atlantis Drive
Orillia, Ontario
Spacious, functional, elegant, and cozy - this stunning 2,400 sq. ft.as per builder plans, Mariposa-built "Tetra" model truly offers it all. Step inside to beautiful tile flooring that welcomes you into this thoughtfully designed home. The main floor is ideal for both everyday living and entertaining, featuring a chef's kitchen with stunning maple cabinetry, ample counter space, a breakfast bar, and French doors leading to an expansive two-tier deck with a newer pergola. Surrounded by mature trees, the private fully fenced backyard offers exceptional privacy and backs onto a scenic trail leading directly to Clayt French Park. Hardwood flooring in the formal living and dining rooms, all-brick construction, and a double car garage complete this impressive main level.Upstairs, natural light pours throughout the second level, creating a bright and inviting atmosphere with plenty of room for the whole family. Offering 4 generously sized bedrooms and the convenience of second-floor laundry, this level was designed with comfort and functionality in mind. The spacious primary retreat features both a built-in closet and walk-in closet, along with a luxurious 5-piece ensuite complete with a standalone shower and relaxing soaker tub. Whether you need space for growing children, guests, or a home office, this layout offers flexibility and room for everyone. Recent updates include fresh paint throughout most of the home, new furnace and A/C (2018), and hardwood flooring in the formal living and dining rooms. Ideally located close to Bass Lake, Bass Lake Provincial Park, Notre Dame Catholic School, shopping, and more - this home truly checks all the boxes. (id:61483)
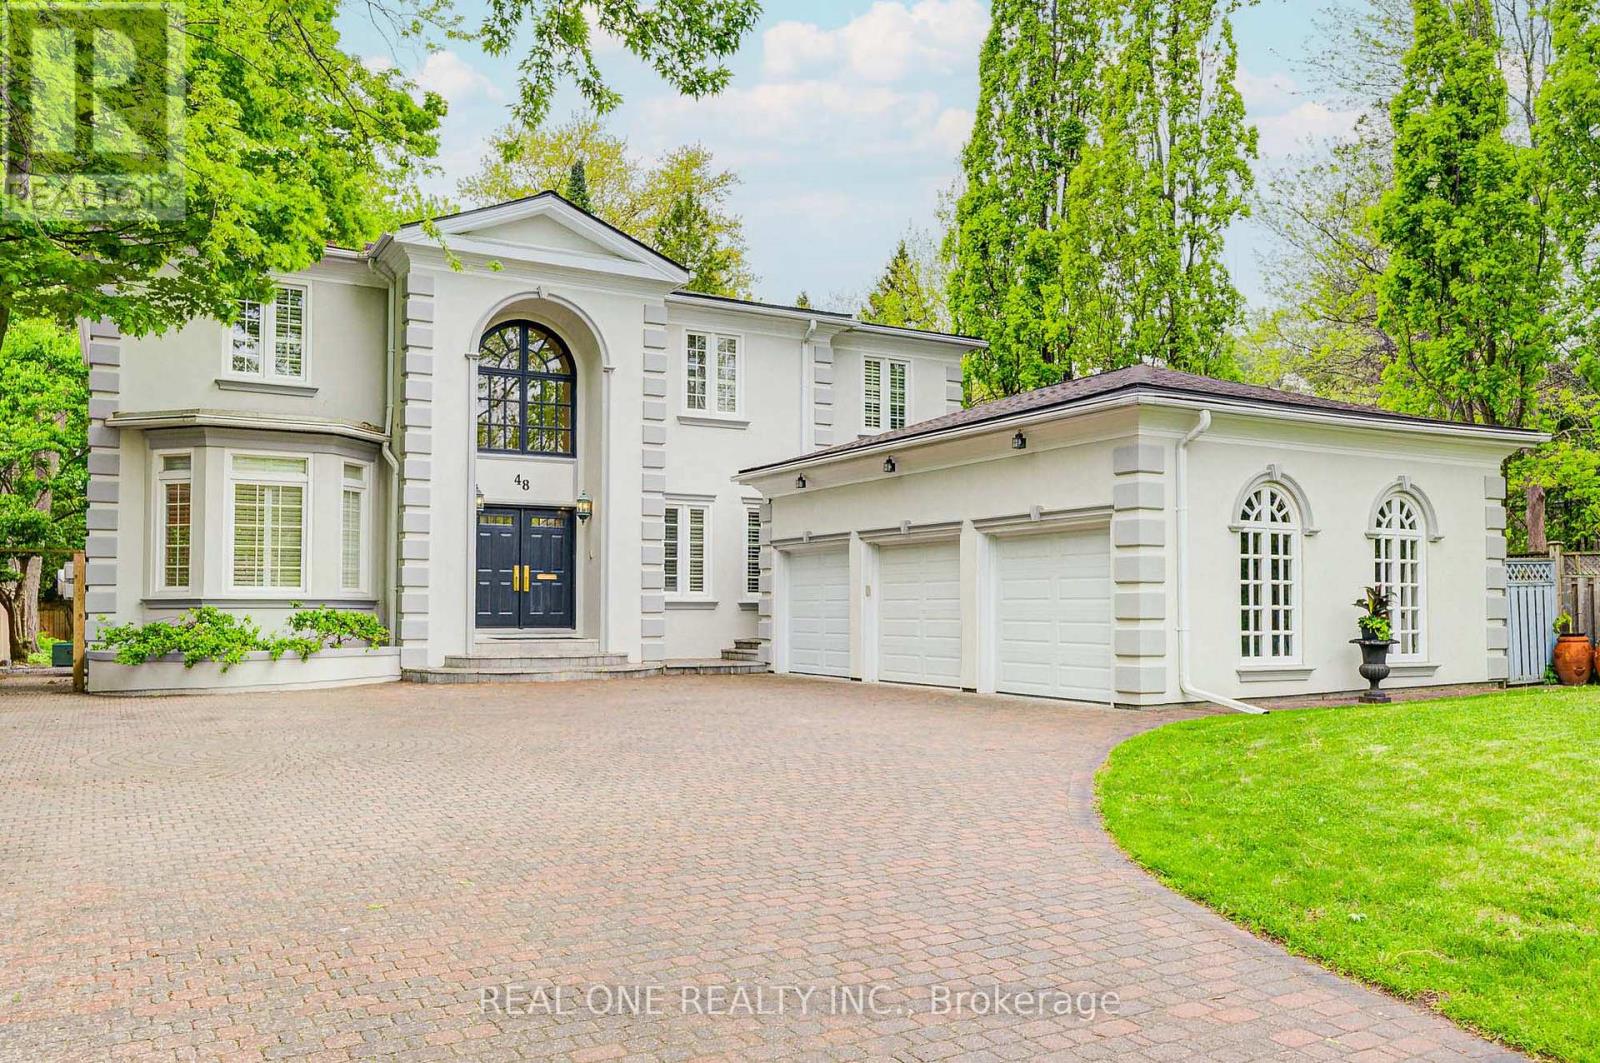
48 Johnson Street
Markham, Ontario
Stunning Custom-Built Home on a Premium Lot in Prestigious Thornhill!Welcome to this exceptional, fully upgraded residence set on a rare 70 ft x 210 ft lot, offering over 6,000 sq ft of luxurious living space. Designed with elegance and functionality in mind, this home features 10 ft ceilings on the main floor, 9 ft ceilings upstairs, and nearly 9 ft in the basement. Highlights include hardwood flooring, crown moulding, and LED pot lights throughout. A spectacular indoor pool with a lounge area, vaulted ceiling, and multiple skylights-all pool equipment recently upgraded.Main Floor: Impeccably renovated chef's kitchen with brand new appliances, Spacious breakfast area with walkout to deck, backyard, and indoor pool, Grand principal rooms, main floor office and laundry. Two staircases leading to the basement. Second Floor: Four spacious bedrooms and three renovated bathrooms. New engineered white oak floors. Luxurious primary bedroom retreat featuring an upgraded ensuite, skylit walk-in closet, and walkout to a breathtaking balcony. Basement: Professionally finished walk-out basement. Large recreation room with gas fireplace. Stunning home theatre (can double as a bedroom). Gym, sauna, 2-piece powder room, and a 4-piece bathroom. Enjoy the convenience of a triple garage, huge interlocked driveway, and no sidewalk in front-offering ample parking. This one-of-a-kind property combines luxury, comfort, and unmatched amenities-perfect for family living and entertaining. (id:61483)
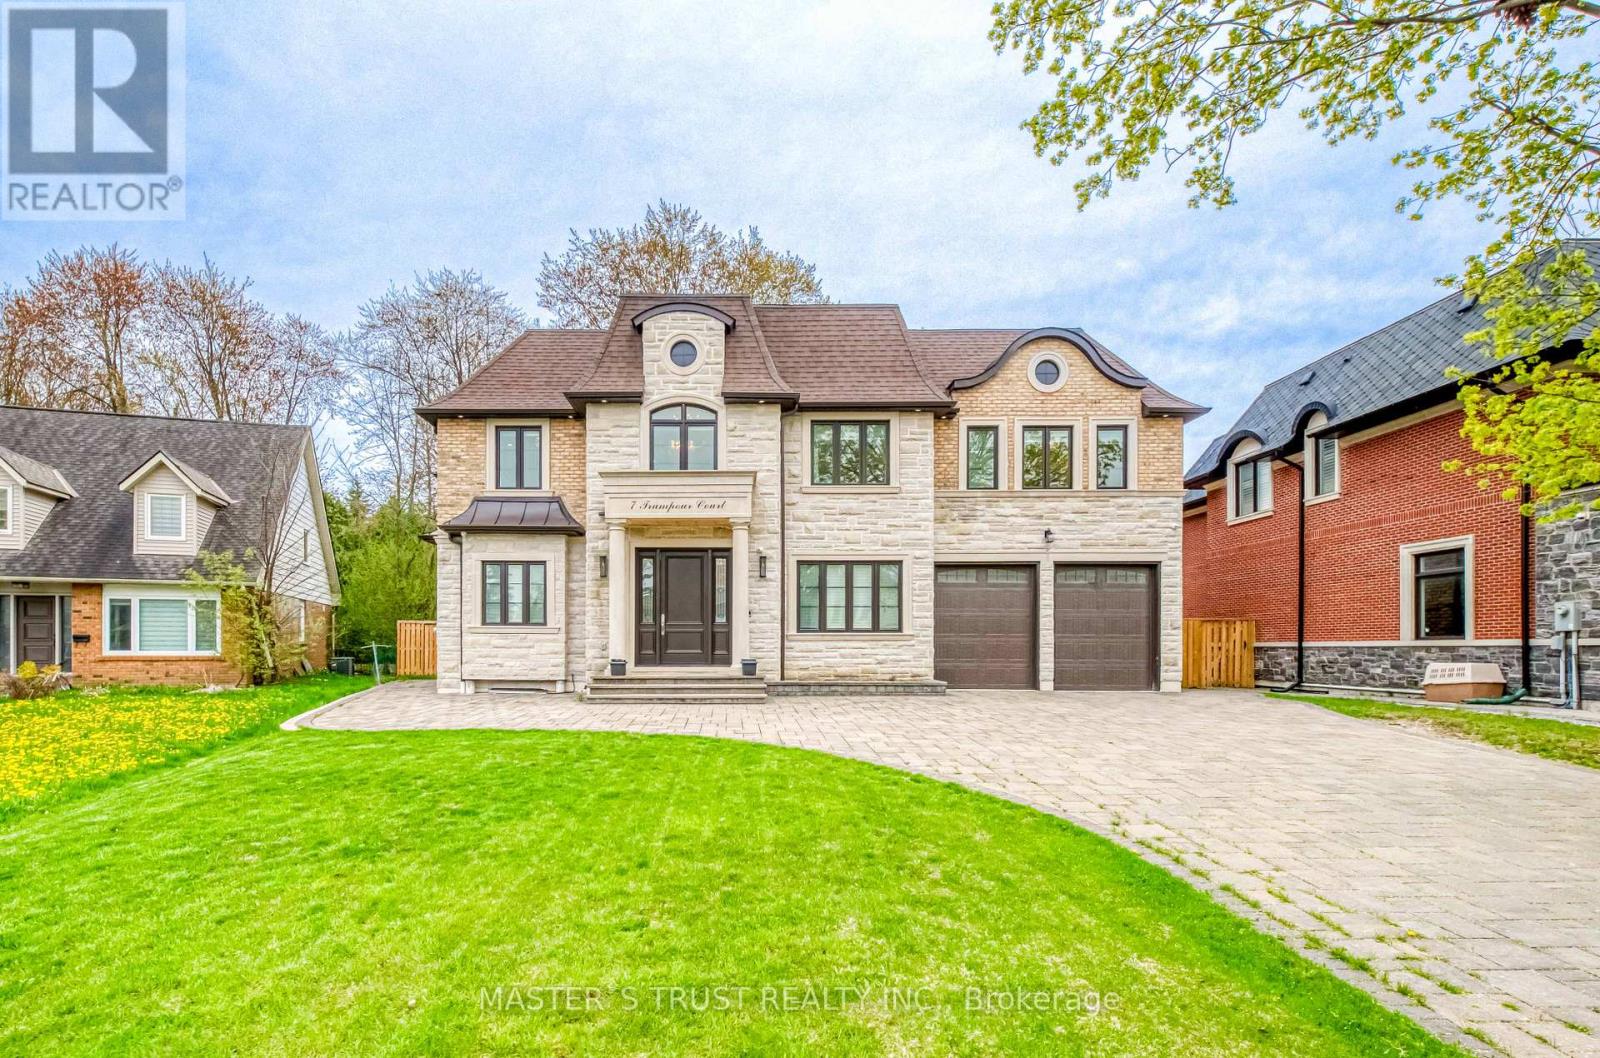
7 Trumpour Court
Markham, Ontario
This remarkable custom-built home sits on a rare pie-shaped lot within a quiet cul-de-sac in the prestigious and picturesque Unionville community. Conveniently located within the top-ranked William Berczy Public School and Unionville High School districts, this exceptional residence offers both luxury and convenience.The impressive 11-foot ceilings on the main floor create an airy, light-filled atmosphere throughout the home. The exquisite chef's kitchen showcases high-end marble countertops, an expansive centre island, premium Bosch appliances, and a separate enclosed secondary kitchen for added functionality and culinary creativity.The elegant family room is enhanced by a stunning two-way fireplace, creating a warm and inviting living space. Upstairs features 9-foot ceilings and five spacious bedrooms, each thoughtfully designed with its own ensuite bathroom.The breathtaking primary retreat features a spa-inspired ensuite with a steam shower, offering the perfect setting for relaxation. The fully finished walk-up basement boasts 9-foot ceilings and heated floors throughout, complete with a home theatre, sauna room, an additional bedroom with a 3-piece ensuite, and another 3-piece bathroom for added comfort and convenience.The oversized tandem 3-car garage, along with an expansive driveway accommodating up to 6 additional vehicles, ensures ample parking for family and guests alike.Please refer to the "Home Features Sheet" in the attachments for a complete list of premium upgrades and features.Welcome to the exquisite 7 Trumpour Court. (id:61483)
2514 - 2545 Simcoe Street N
Oshawa, Ontario
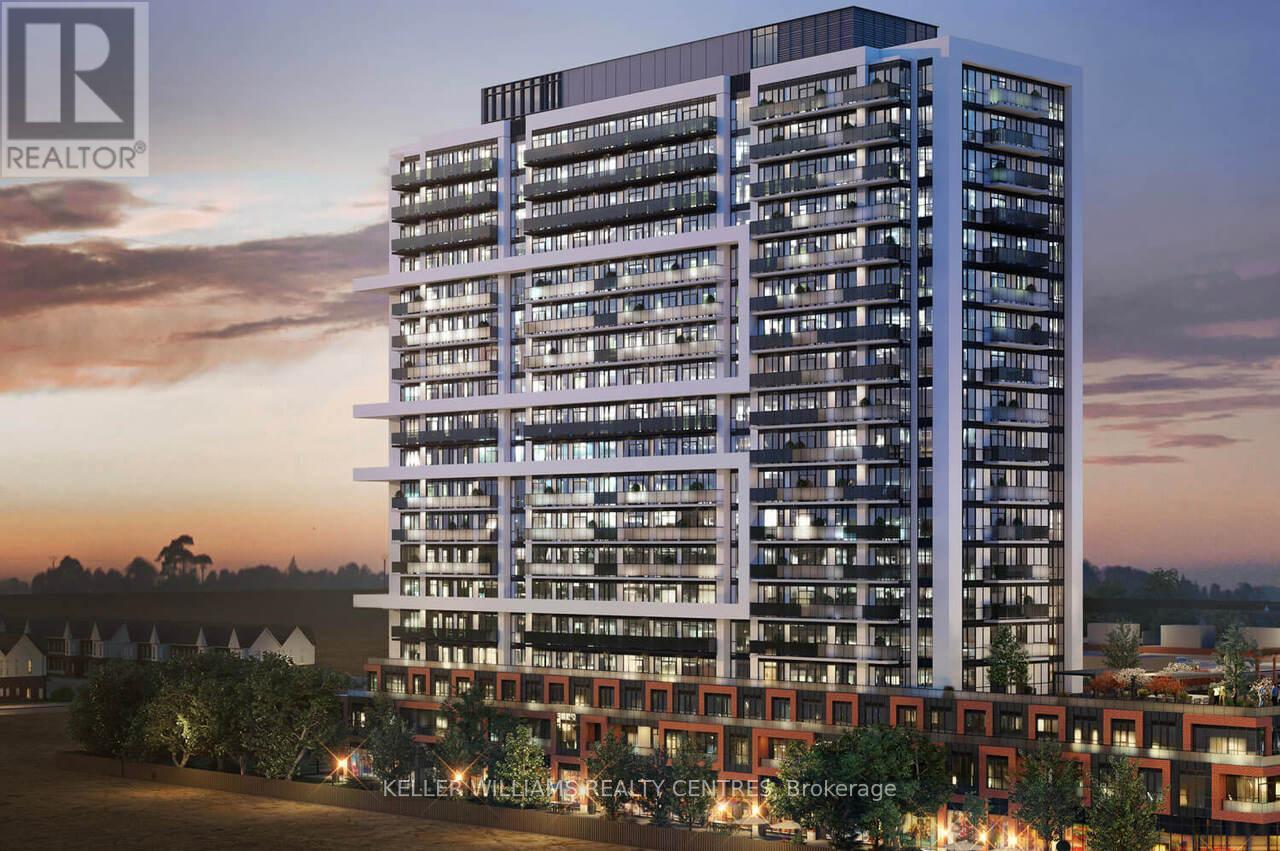
Beautiful 1-bedroom plus Den, 1-bathroom condo in Oshawa's desired Winfield's Neighbourhood. This stunning building with great unobstructed Westerly views from the 25th Floor. With a modern design, the space is illuminated by natural light and features a beautiful kitchen with quartz countertops and built-in stainless steel appliances. The building boasts premium amenities including a stunning party room, and lounge space, games room, work pods, board room, guest suite, rooftop terrace with BBQ, Sound Rooms, Work Shop, 24 Hour Concierge, Workout room, Spin Room, Yoga Studio. The building is conveniently located near major highways (407 and 412), Ontario Tech University, Costco, Shopping, Dining, and More. (id:61483)
67 Claremore Avenue
Toronto, Ontario
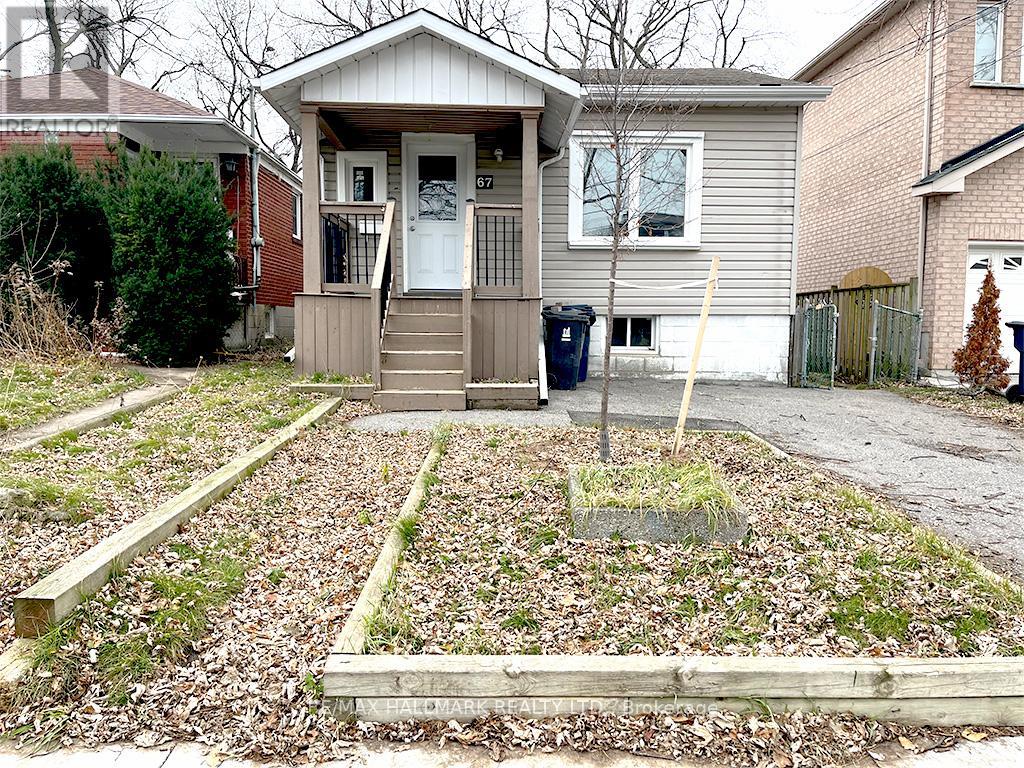
Client RemarksGreat Investment Opportunity, current tenant is a nice family paying current market rent, which allows for this property to stay as a LTR or like others in the neighbourhood it can become a new build. The property is well-located and thoughtfully updated, this home offers excellent access to public transit and everyday amenities. The main level features a newly renovated kitchen, refreshed flooring throughout, and an updated bathroom. A bright, open living and dining area enhances the functional layout, with a primary bedroom conveniently situated on the main floor. The kitchen provides direct walk-out access to a rear deck and large backyard, perfect for enjoying outdoor space. The fully finished basement offers three spacious rooms and a two-piece bathroom, providing flexible use for work or living arrangements. An ideal option for working professionals seeking comfort, space, and convenience. (id:61483)
1104 - 170 Avenue Road
Toronto, Ontario
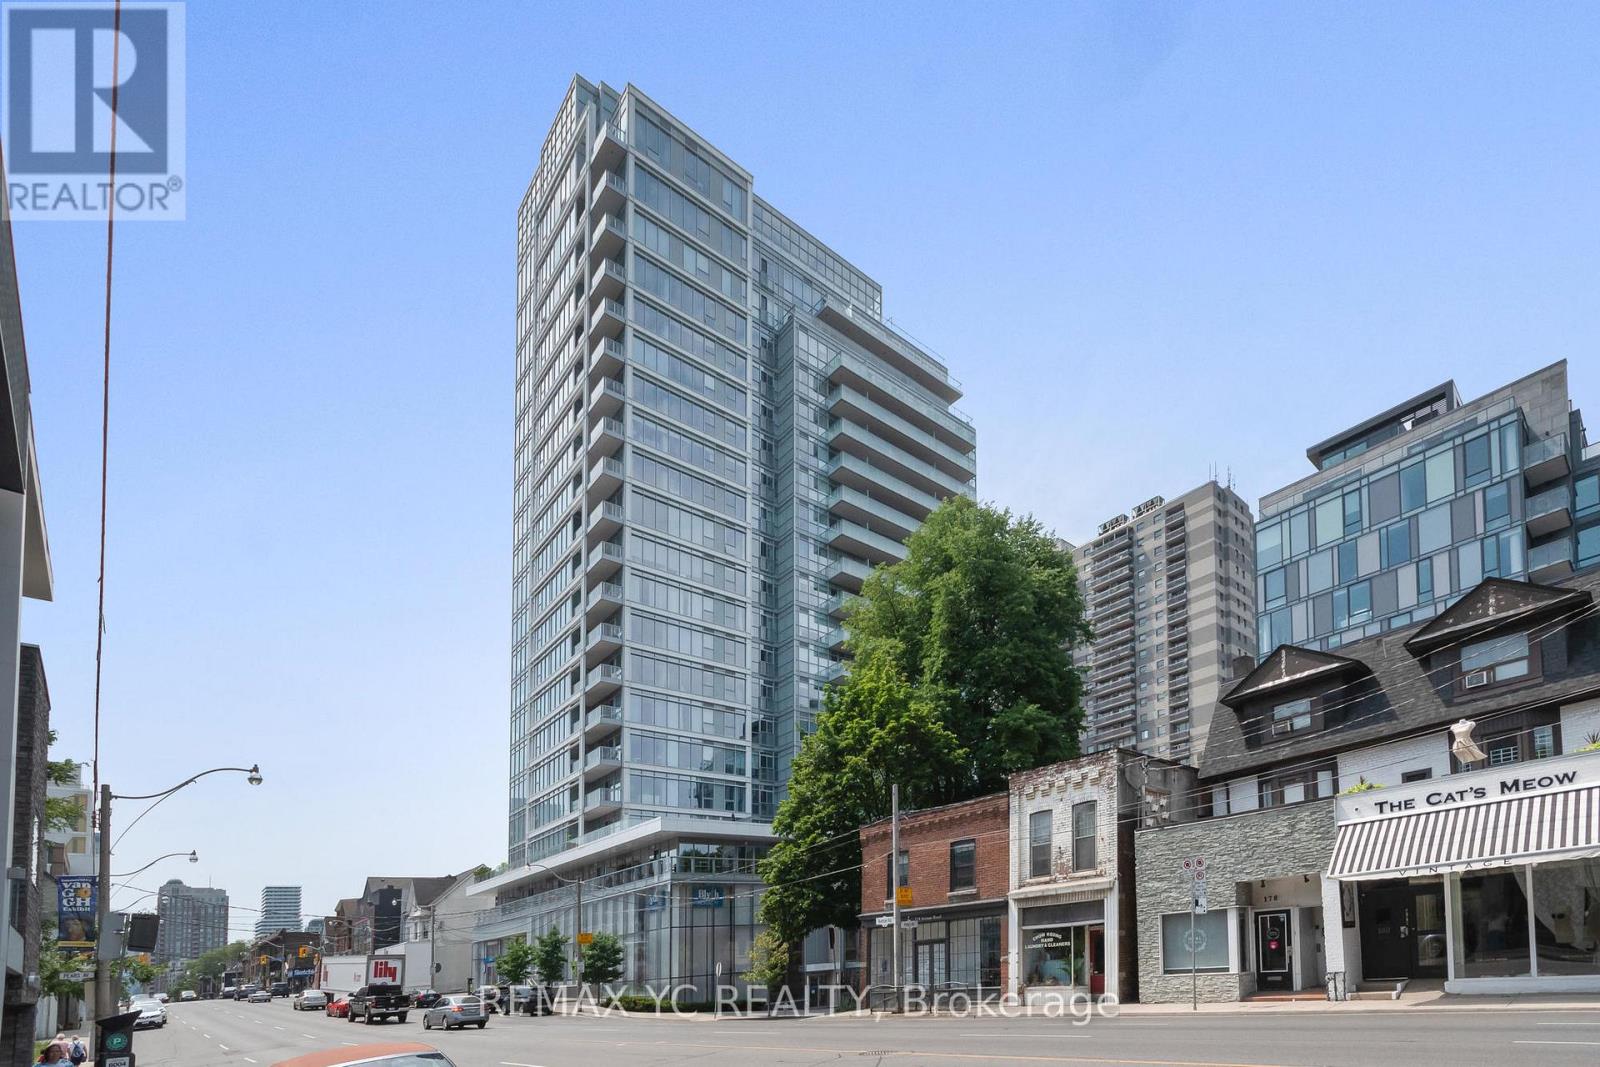
Welcome to Unit 1104 at the prestigious 170 Avenue Rd! This meticulously designed suite offers an exceptional blend of modern luxury and vibrant city living in the heart of Yorkville. Showcasing an open-concept layout with soaring 9-foot ceilings and bathed in natural light, the living space extends seamlessly to a private, south-facing balcony. Culinary enthusiasts will appreciate the chef-inspired kitchen, complete with gorgeous stone countertops and premium built-in Miele appliances. Retreat to the tranquil bedroom featuring a spacious double closet and a large window, or unwind in the luxurious soaker tub. Located steps from Yorkville's world-class boutiques and gourmet dining, and directly across from a beautiful, sprawling park offering tennis courts, a dog park, skating, and more. Elevate your lifestyle with resort-style amenities, including a 24/7 concierge, grand swimming pool, saunas, and an entertainer's party room. Five-star building amenities include a 24/7 concierge, massive swimming pool, hot tub, dry saunas, sundeck with BBQs, board room, movie theatre, dog wash, bike storage, and a stunning party room with a fireplace and full kitchen. Locker and parking are available for rent. (id:61483)
16 - 529 Elm Street
Port Colborne, Ontario
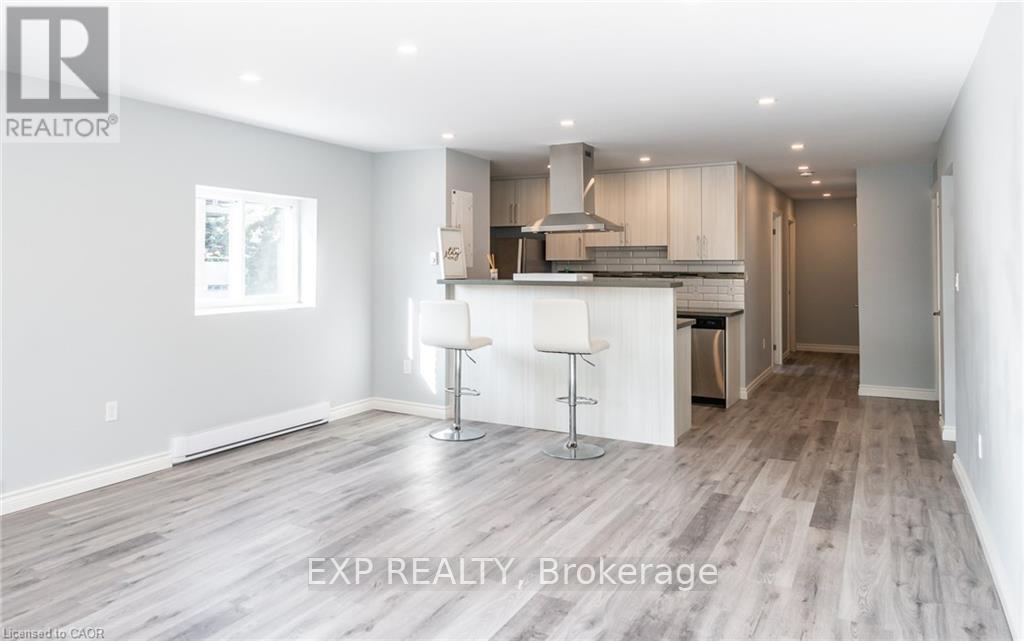
Live in this modernized premium 3 bedroom suite. Highlights include: stainless steel fridge, stove, dishwasher, corian counter tops, ceiling height kitchen cabinets, ample storage space, balcony, vinyl & porcelain tile floors throughout. On-site laundry, parking available for additional $25 per spot. No elevator. Imagine living in this quaint town 30 minutes from Niagara Falls and 20 minutes from St. Catharines. Spend your free time visiting the beaches, trail walking, shopping on Main St by the Port, farmers market and more!! The building has 24hr security cameras. Electricity is extra. Receive the 13th month rent FREE (id:61483)