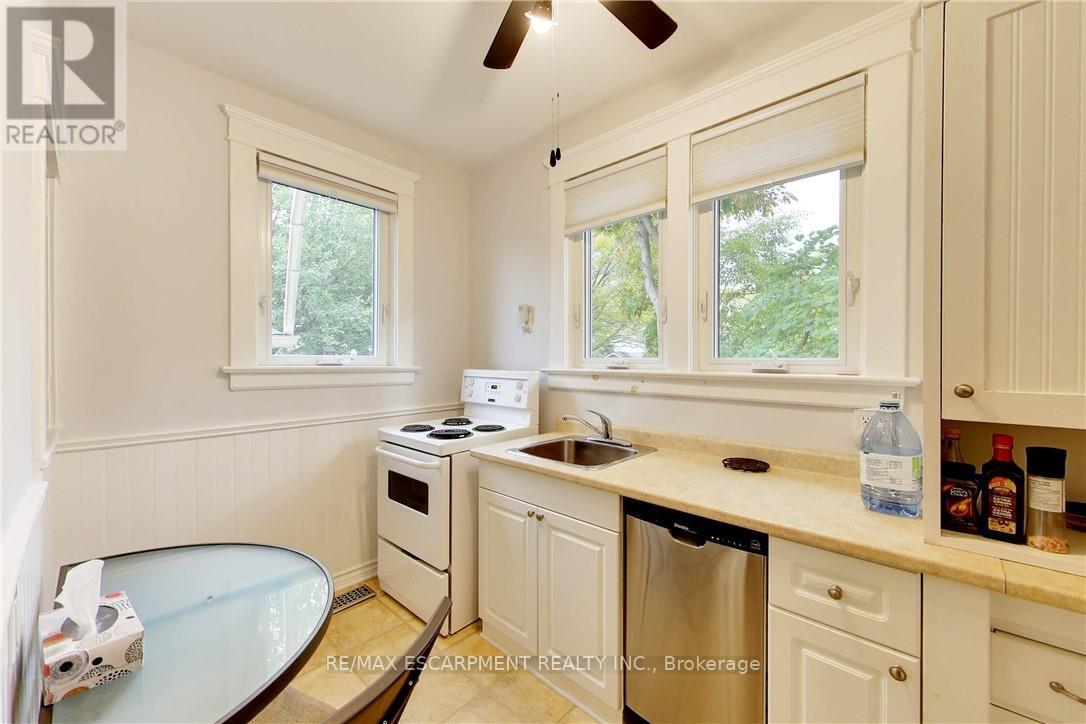
East #1 - 122 Forsyth Street
Sarnia, Ontario
This multi-unit house is a stand-out gem. Walking distance to downtown & waterfront, in a great locality. Upgraded & meticulously maintained. This is a 1 bedroom, 1 bathroom, fully furnished self-contained unit on main floor with a separate entrance. Price includes utilities, 1 parking spot, shared laundry facilities and shared outdoor space. AAA+ tenant, rental application, credit check, and employment verification required. RSA. (id:61483)
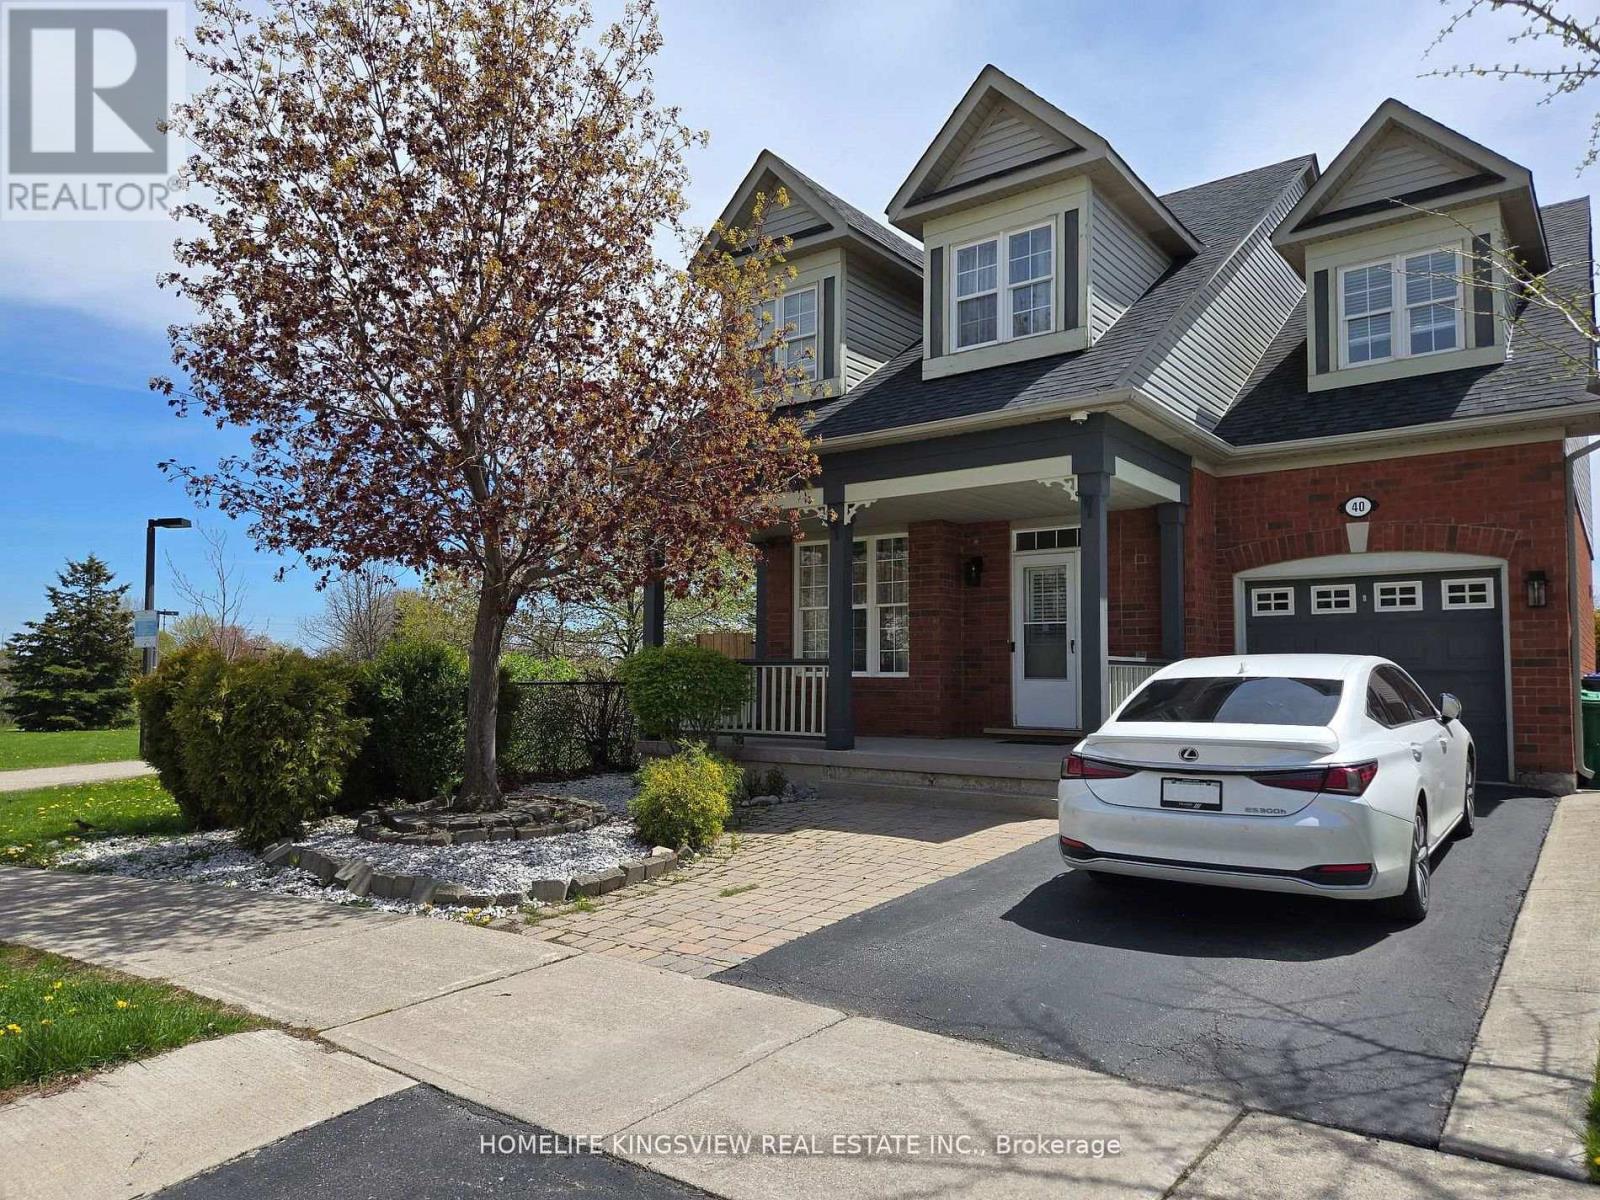
40 Vista Green Crescent
Brampton, Ontario
Welcome to this beautifully maintained corner lot home offering exceptional privacy with no rear neighbours, backing onto a park and natural green space. Featuring hardwood flooring throughout, this home includes 3 bedrooms and 3 bathrooms, a finished basement, and an expanded deck-perfect for outdoor entertaining. Recent updates include a newer roof (2019) and furnace and A/C (2019). Tankless water heater (2019) is rented. Ideally located close to schools, parks, shopping, and transit, with just a 7-minute drive to the GO Station and minutes to Cassie Campbell Community Centre. A perfect blend of comfort, convenience, and location! (id:61483)
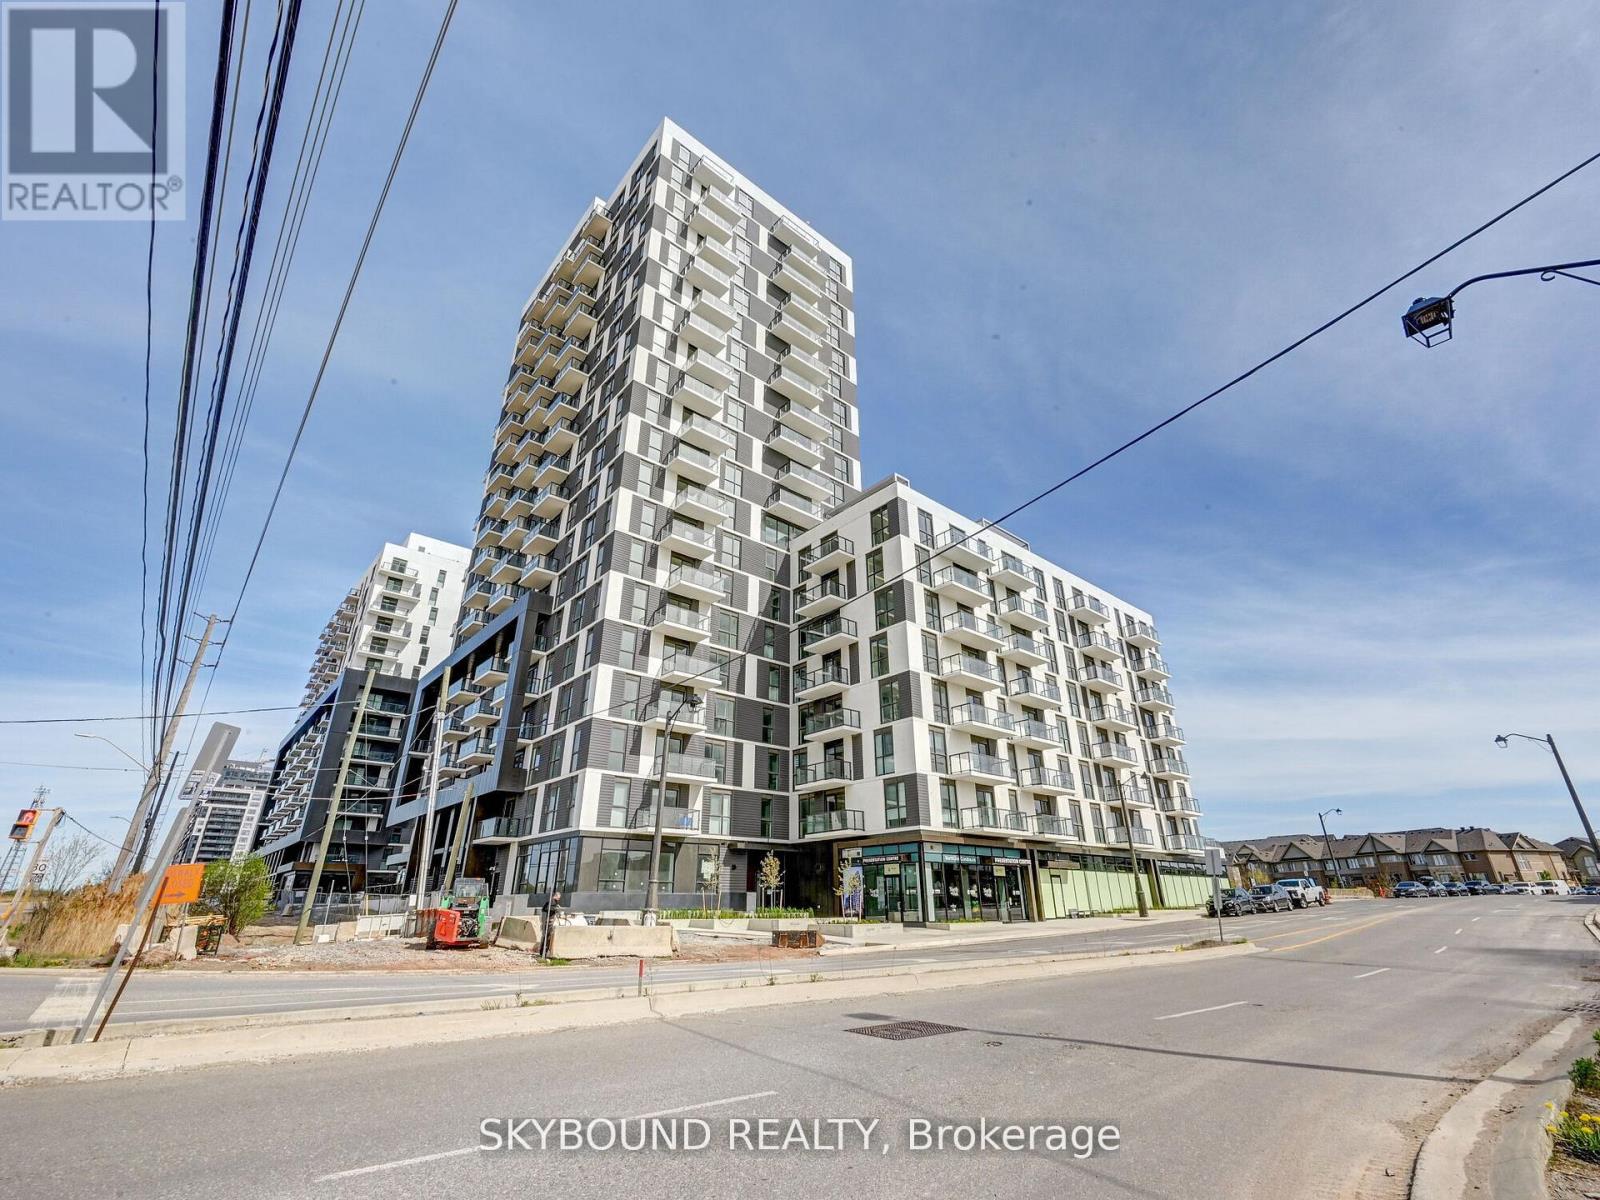
603 - 335 Wheat Boom Drive
Oakville, Ontario
This fully upgraded, move in ready and airy layout of the two and two bathroom condo located in a convenient location in Oakville, minutes to Hwys, restaurants and grocery shops.This floor plan features a practical layout with lots of storage! Kitchen features upgraded Backsplash and moveable island with breakfast area. Master bedroom has walk-in Closet AND His/Hers closets! Second bedroom also has a walk in closet! Kitchen has been upgraded with modern backsplash and countertop to give you a contemporary look. Both bathrooms have been upgraded - master bathroom has walk in frameless glass shower with handheld and head shower, second washroom has a soak-in bathtub, both washrooms with marble look Caesar stone tiles. (id:61483)
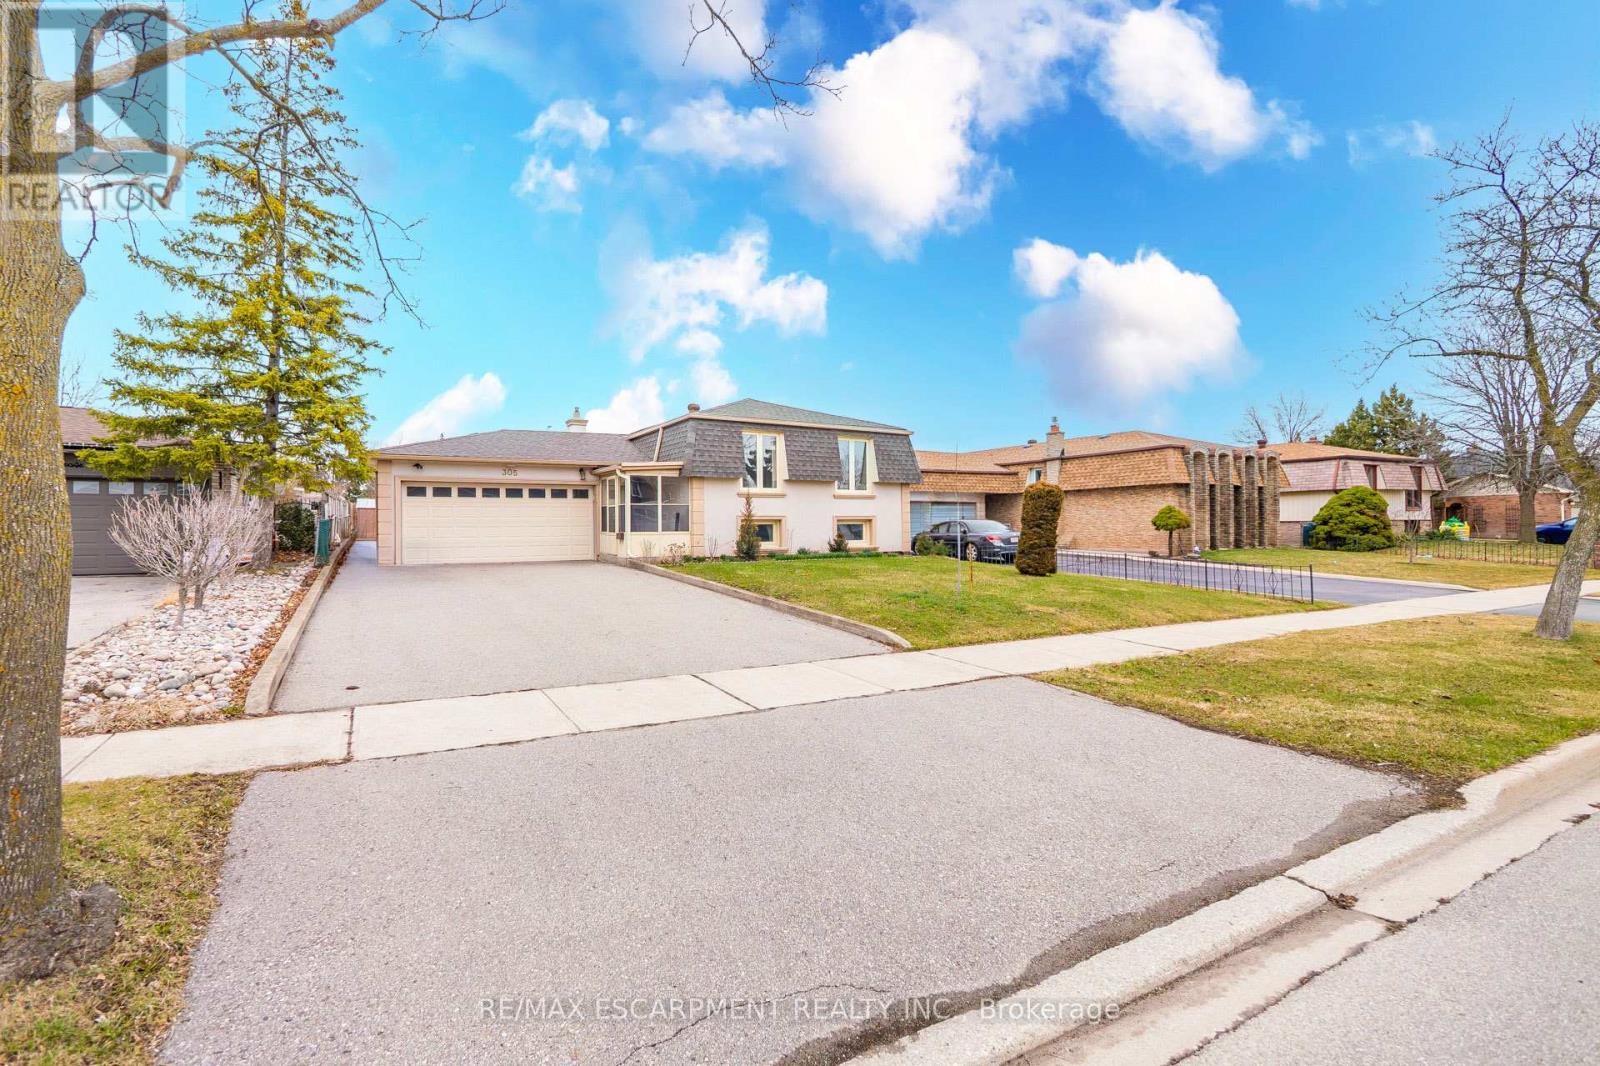
305 Pinegrove Road
Oakville, Ontario
Meticulously maintained by the same family for many years, this is a rare opportunity to own in sought-after West Oakville, a neighbourhood known for its large lots, custom homes, excellent schools, and close proximity to the lake. Situated on a deep, beautifully landscaped lot, this 3+2 bedroom raised bungalow offers outstanding curb appeal and a private backyard surrounded by mature trees with plenty of room for a future pool. The bright main floor features a spacious living and dining room, eat-in kitchen, three bedrooms, and a 4-piece bathroom. The fully finished lower level adds exceptional living space with a large recreation room, two additional bedrooms, a 3-piece bathroom, laundry, and ample storage. Above-grade windows provide plenty of natural light, making it ideal for extended family living. Major updates include windows (2011), furnace and air conditioner (2014), roof (2023), and attic insulation (2023), providing peace of mind for years to come. Enjoy an unbeatable location just minutes from Lake Ontario, Oakville Harbour, Coronation Park, the YMCA, Kerr Village, and downtown Oakville's shops and restaurants. Commuters will appreciate quick access to the QEW, 403, and Oakville GO Station. Move in and enjoy as is, renovate to suit your style, or build your dream custom home on this premium West Oakville lot. (id:61483)
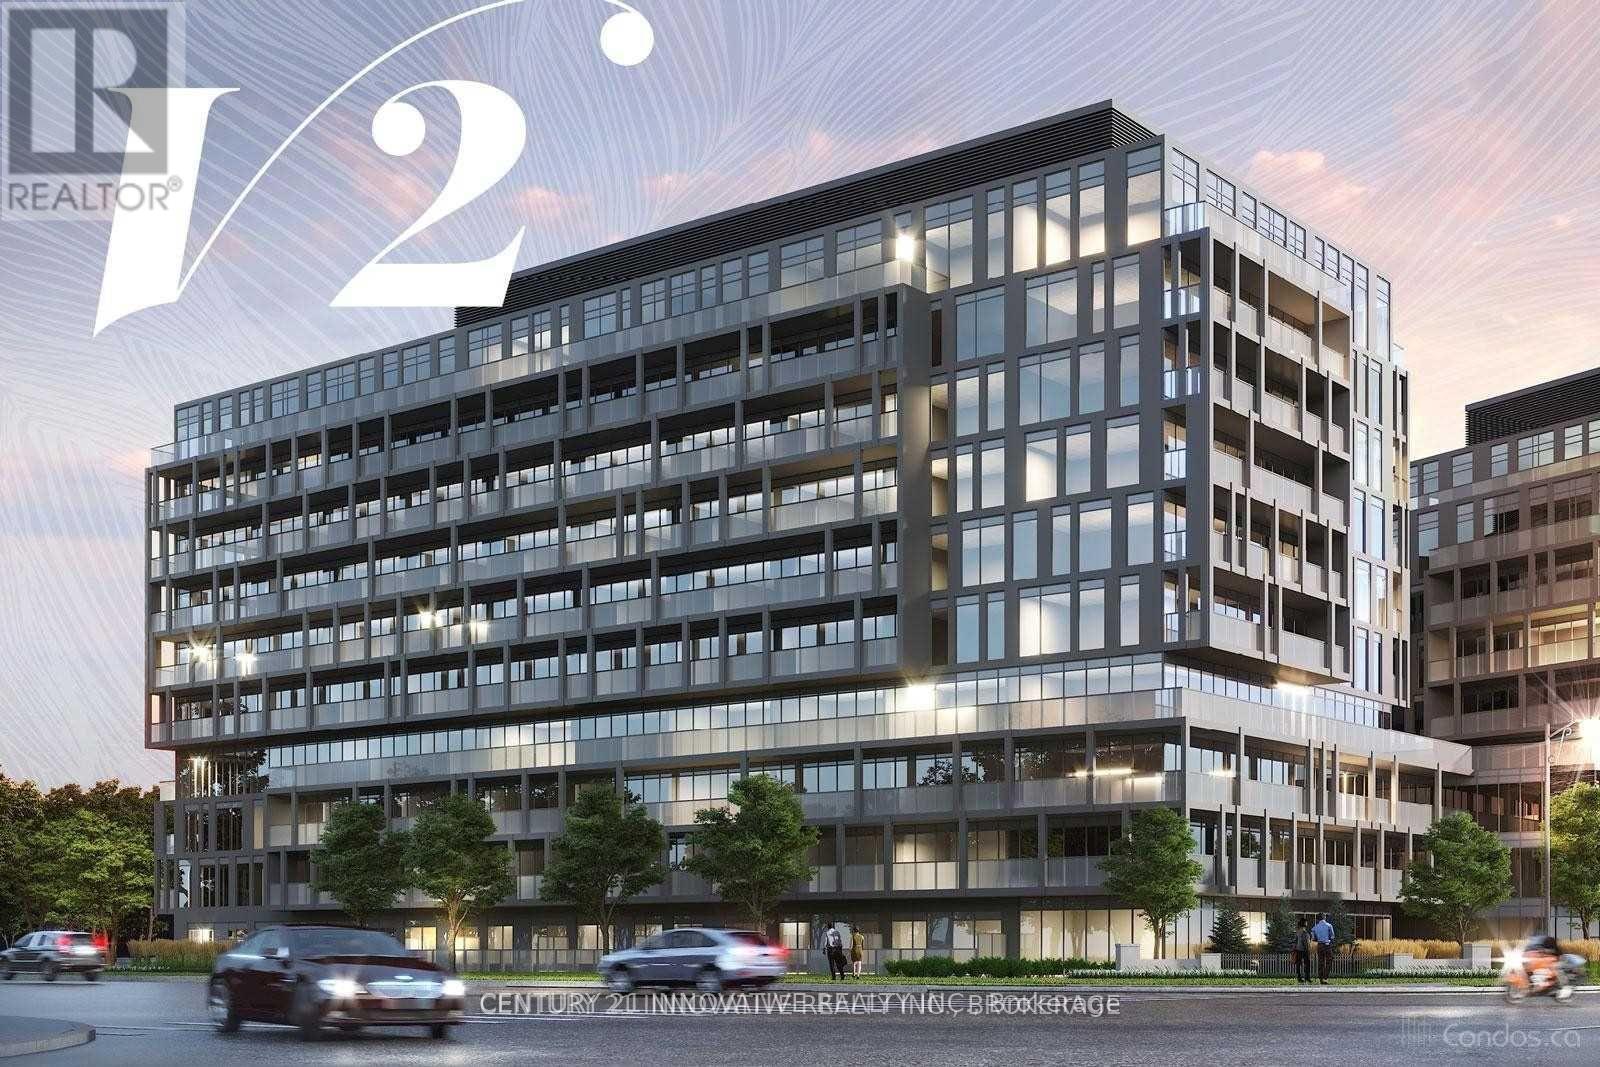
B405 - 3200 Dakota Common
Burlington, Ontario
Gorgeous 2-bedroom condo with parking and locker, boasting a view of Halton Hills. This unit features an open-concept layout with floor-to-ceiling windows and ensuite laundry. The modern kitchen is equipped with stainless steel appliances and quartz countertops. Amenities include an exercise room, yoga studio, sauna, steam room, and outdoor pool. Close proximity to excellent schools, shopping, dining, public transit, and more (id:61483)
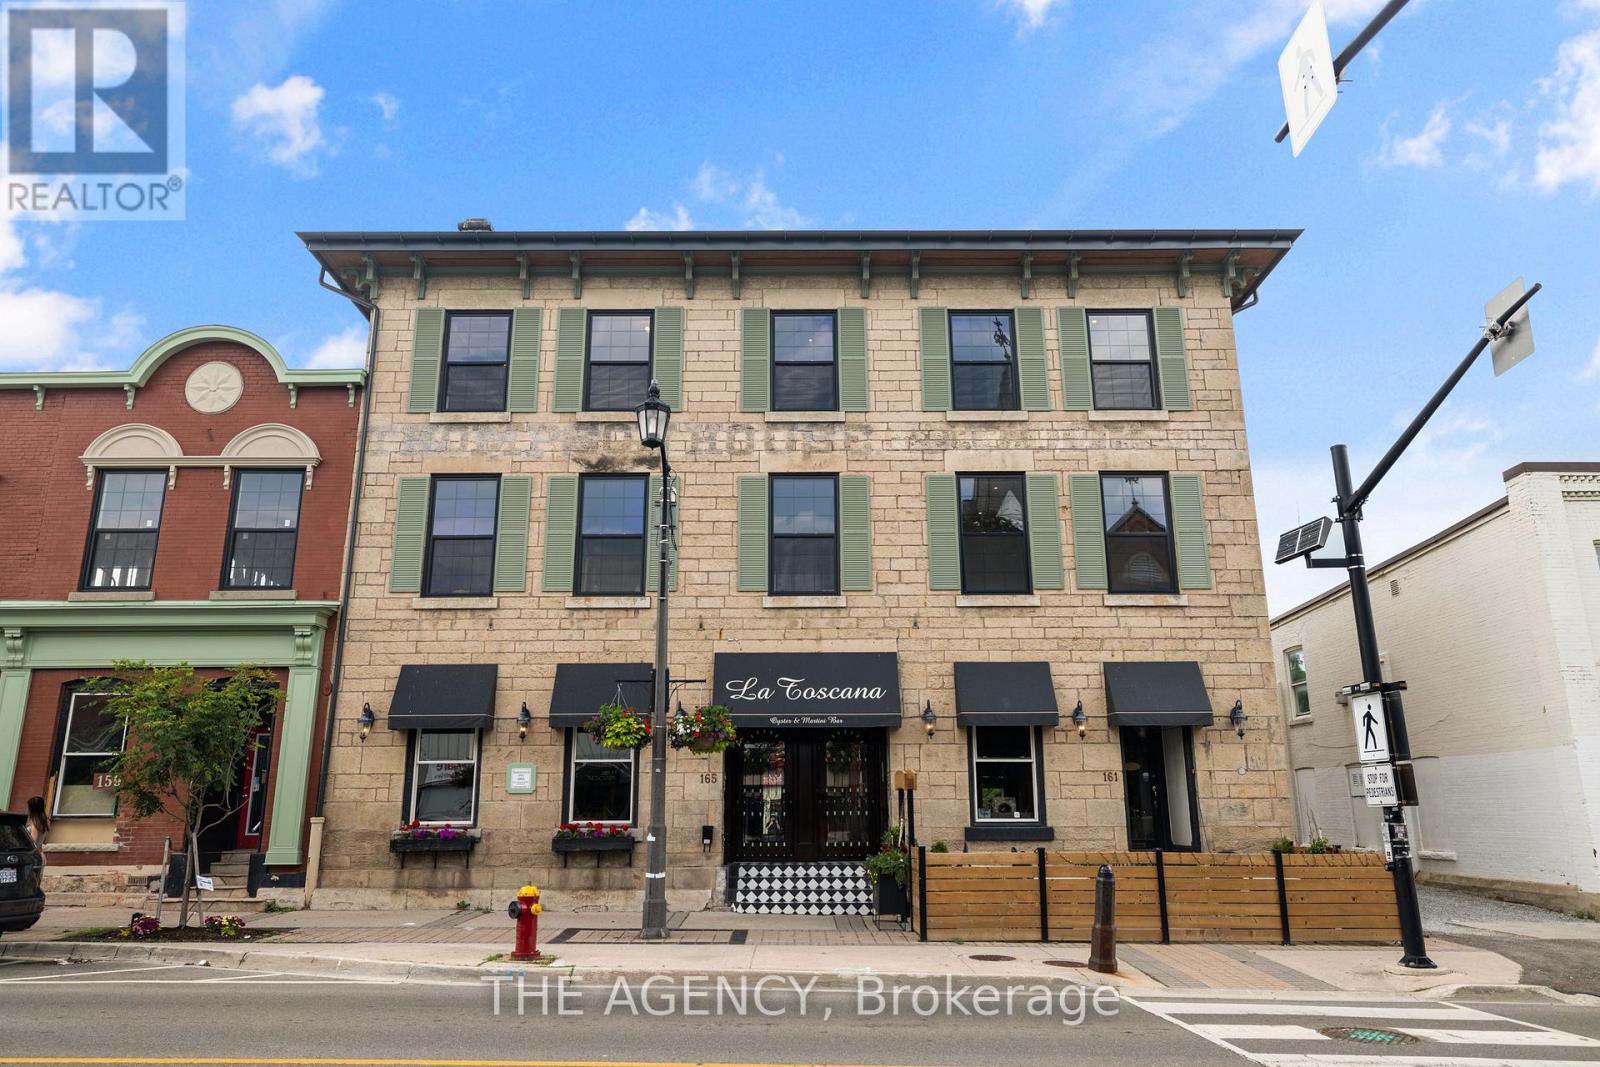
304 - 163 Main Street E
Milton, Ontario
Experience historic charm and modern luxury in these newly built lofts nestled in the heart of downtown Milton. From the moment you enterthrough a beautifully designed common hallway, you're welcomed by sophistication and comfort highlighted by a charming Tiffany blue doorleading into the unit. Inside, timeless character meets contemporary style. Enjoy rich hardwood floors, striking exposed beams, and originalstonework that showcase the buildings heritage. The bright and functional kitchen features sleek stainless steel appliances, soft-touch cabinetry,a porcelain tile backsplash, and deep window sills that flood the space with natural light. Located just steps from local favorites like La Toscanaand Pasqualino Italian Restaurant, you're also minutes from major highways, the Farmers Market, top-rated schools, and scenic parks makingthis the ideal spot for boutique living in a vibrant community. (id:61483)
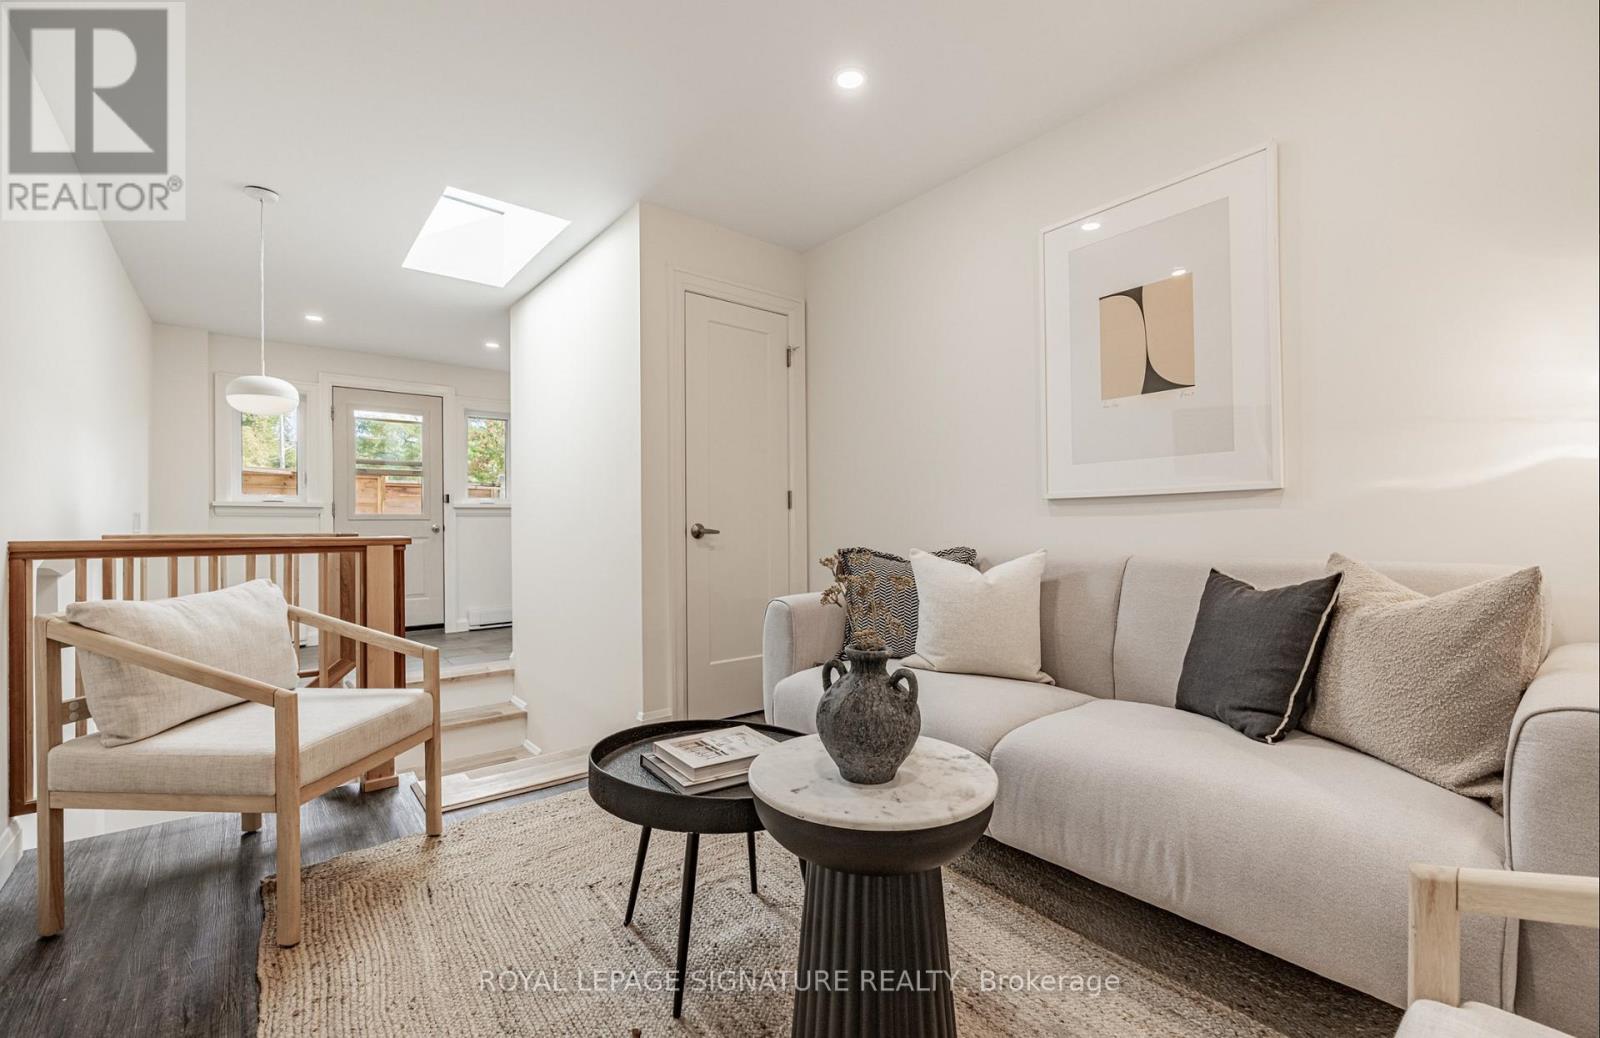
B - 54 Pasadena Gardens
Toronto, Ontario
Welcome to this beautifully renovated lower-level suite in the heart of The Valley at Lambton Baby Point, one of Toronto's most sought-after west-end communities. Thoughtfully designed with a private entrance and a unique layout extending into a main floor living space, this spacious suite offers the perfect blend of comfort, functionality, and privacy. Featuring a bright open-concept living area, modern finishes throughout, a full kitchen with updated appliances, private laundry, and generous living space ideal for professionals and couples. Nestled on a quiet tree-lined street just steps to the Humber River trails, parks, and green space, this location offers a peaceful residential feel while remaining minutes from the vibrant shops, cafés, restaurants, and transit options of Bloor West Village and The Junction. Enjoy easy access to TTC, top-rated schools, and some of Toronto's best west-end amenities in a welcoming, family-friendly neighbourhood. On-site parking for $75 or street parking permit is available through City of Toronto at an affordable cost (~$25). (id:61483)
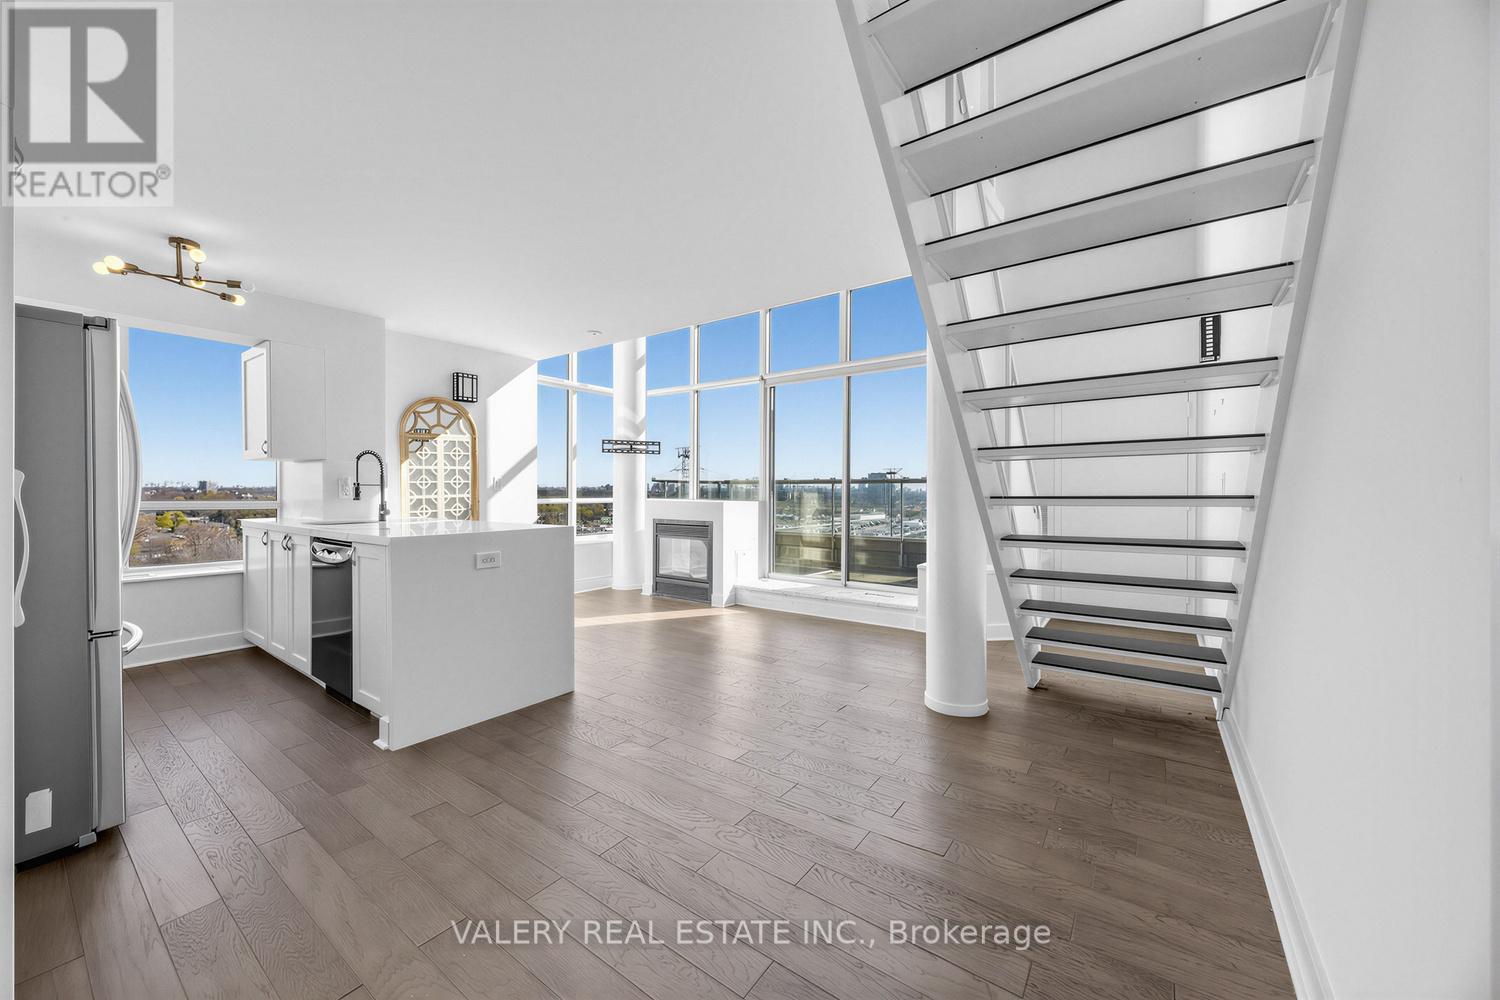
827 - 250 Manitoba Street
Toronto, Ontario
Welcome to this stunning 2-storey penthouse offering approximately 1,150 sq. ft. of bright, functional living space with 2 bedrooms and 2 full bathrooms. This sun-filled unit features soaring ceilings, oversized windows, and an inviting open-concept layout. The main level includes a kitchen with breakfast bar, a cozy fireplace, a bedroom, and a full bathroom. Walk out to a private terrace complete with a BBQ gas line, perfect for entertaining or relaxing outdoors. The second level is dedicated to the spacious primary bedroom, featuring a walk-in closet and a unique ensuite-style bathroom with a separate tub, shower, and double vanity. The parking space can accommodate 2 cars side-by-side, plus an extra-large walk-in locker conveniently attached to the parking spot. A truly unique penthouse offering space, light, outdoor living, and exceptional storage. Located in the heart of Mimico, 250 Manitoba offers easy access to the waterfront, parks, transit, shops, restaurants, and major highways. Amenities may include concierge, gym, party room, outdoor rooftop terrace, squash/racket court & visitor parking. (id:61483)
105 - 1589 Rose Way
Milton, Ontario
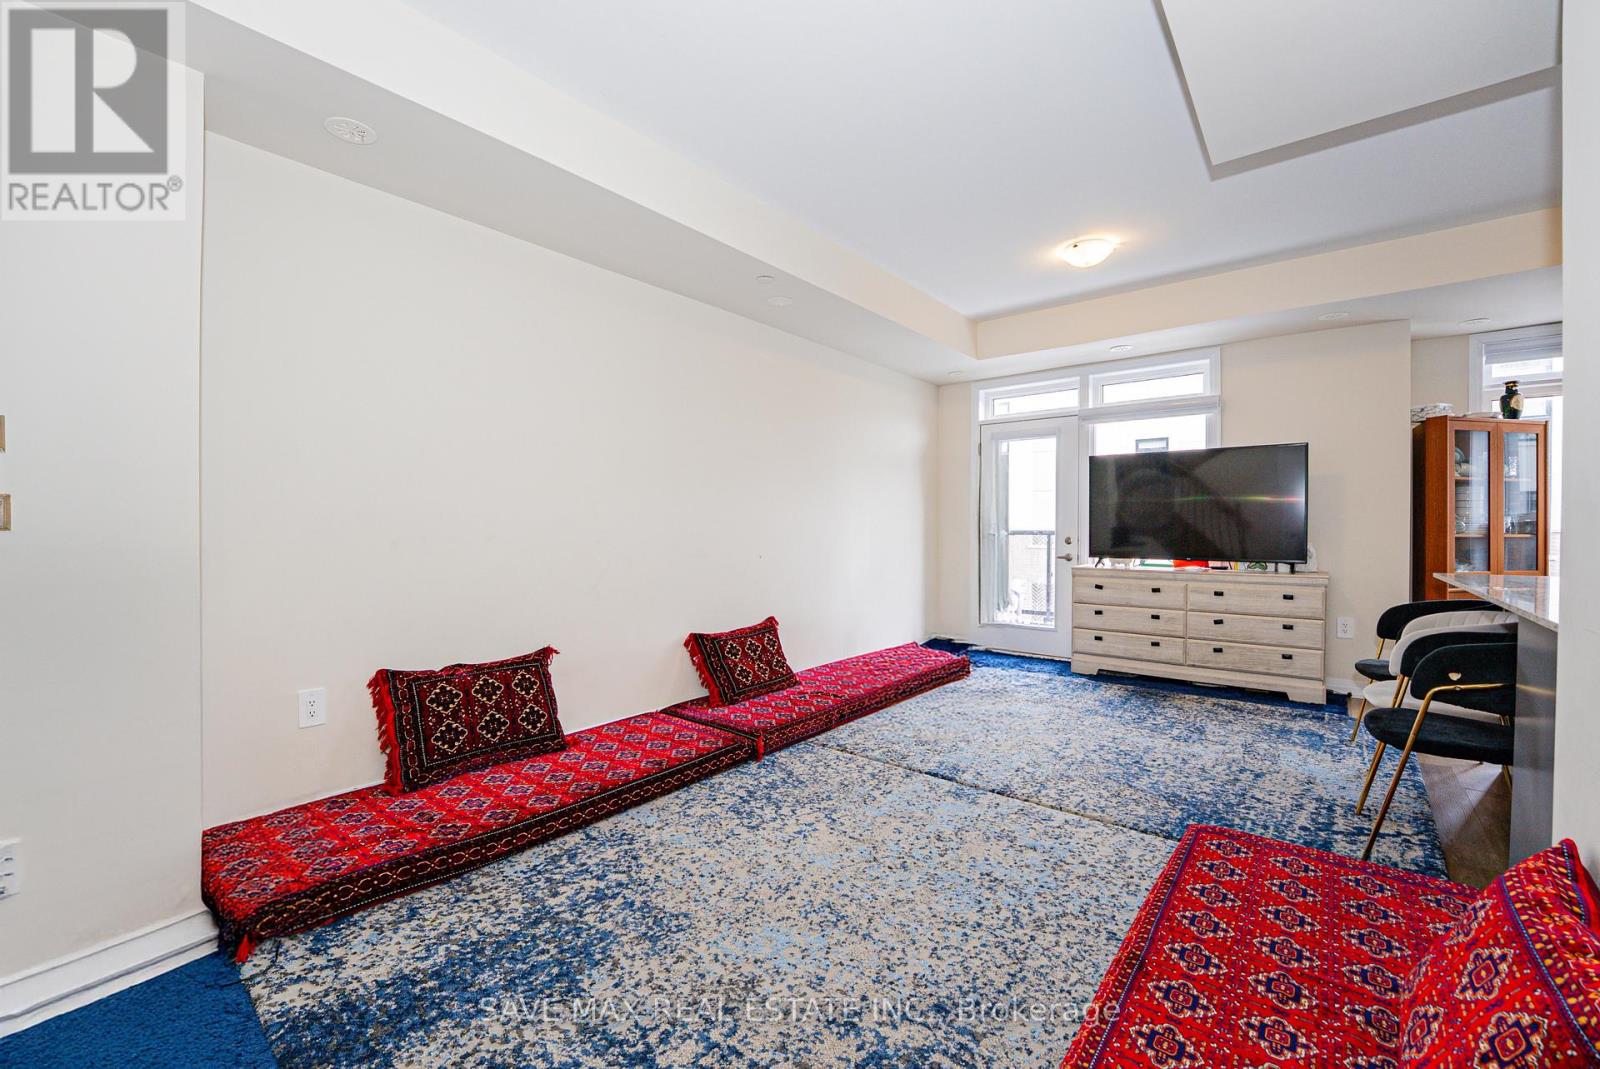
Step into refined modern day living with almost like a brand new 3 bedroom , 2 full bathroom town home, impeccabily designedfor todays discerning families. The sophisticated multi-level layour creates a seamless blend of style & function, offering welldesigned spaces for living , dining & rest. Enjoy exceptional outdoor living with both a generous private terrace and a main floorbalcony-perfect for hosting or unwinding in style. the sun drenched main level features expansive windows, a sleekcontemporary kitchen and an inviting open concept living area that flows effortlessely to the balcony. Upstairs, three beautifulproportioned bedrooms and two elegant bathrooms provide privacy and comfort for each member of the household. Completewith two parking spaces and a locker this residence delivers convenience and timeless appeal. Ten minutes to Milton go andother major amenities and just 20 minutes to Oakville. Taxes are not assessed for the property. (id:61483)
3 Sinclair Court
Brampton, Ontario

Welcome to this stunning 3-bedroom townhouse, ideally situated in a prime and highly sought-after location. Featuring a grand double-door entry, this beautifully maintained home offers a spacious and elegant layout designed for modern living. Highlights include a luxurious primary bedroom with private ensuite, a fully finished basement with cozy fireplace and separate double-door entrance, and a completely fenced backyard perfect for relaxing or entertaining. Nestled in a welcoming, family-friendly community with convenient access to public transit, parks, schools, and shopping. (id:61483)
1720 Tay Point Road
Penetanguishene, Ontario
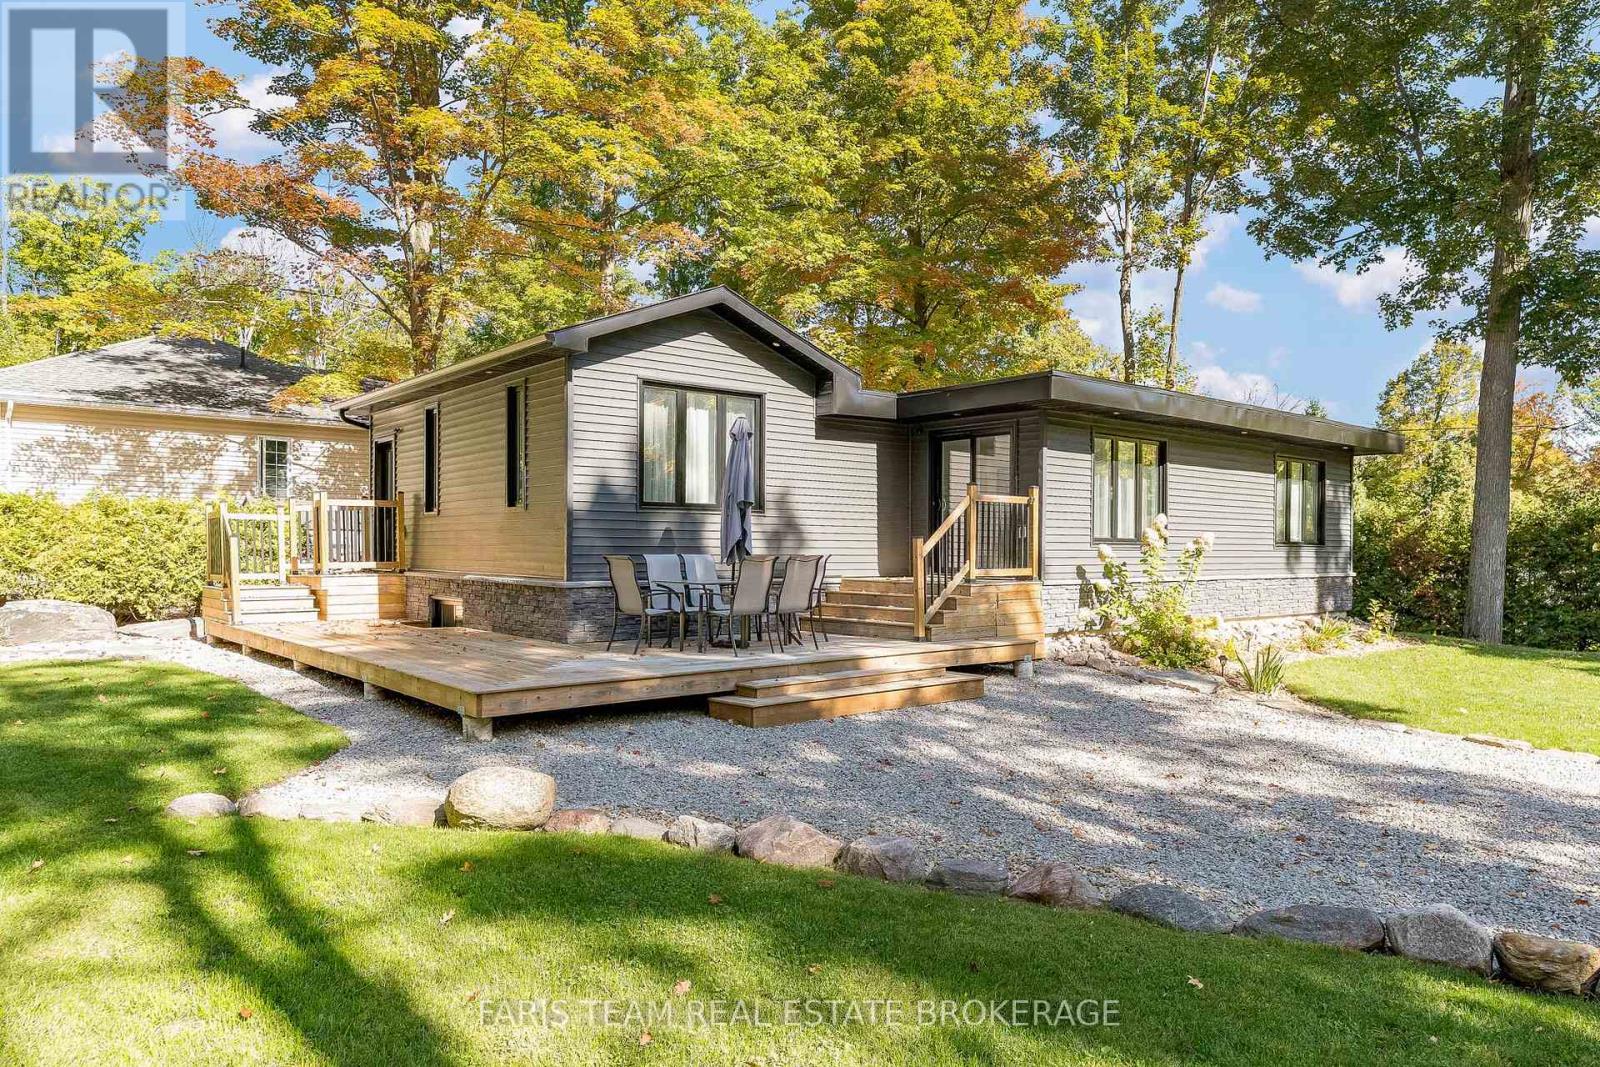
Top 5 Reasons You Will Love This Home: 1) Fully rebuilt in 2019, this stunning 4-season home or cottage perfectly delivers modern upgrades with timeless Georgian Bay charm, featuring updated mechanicals, a drilled well, upgraded septic system, and the confidence of professionally completed renovations with permits 2) Thoughtfully designed with five bedrooms and two bathrooms, the inviting interior showcases warm wood ceilings, recessed lights, a cozy fireplace, and a spacious kitchen island that creates the ideal setting for gathering with family and friends 3) The fully finished lower level expands the living space with a large family room, offering incredible flexibility for entertaining, relaxing, accommodating guests, or creating the perfect kids' retreat 4) Step outside from the kitchen walkout to a beautifully landscaped backyard complete with a firepit, while the desirable corner lot provides added privacy, nearby water access, green space across the street, and future potential for a detached garage or workshop 5) Whether enjoyed as a year-round residence or a peaceful cottage getaway, this property captures the laid-back Georgian Bay lifestyle buyers dream of, offering comfort, nature, and space to unwind. 1,036 above grade sq.ft. plus a finished lower level. (id:61483)
89 Fairlane Avenue
Barrie, Ontario
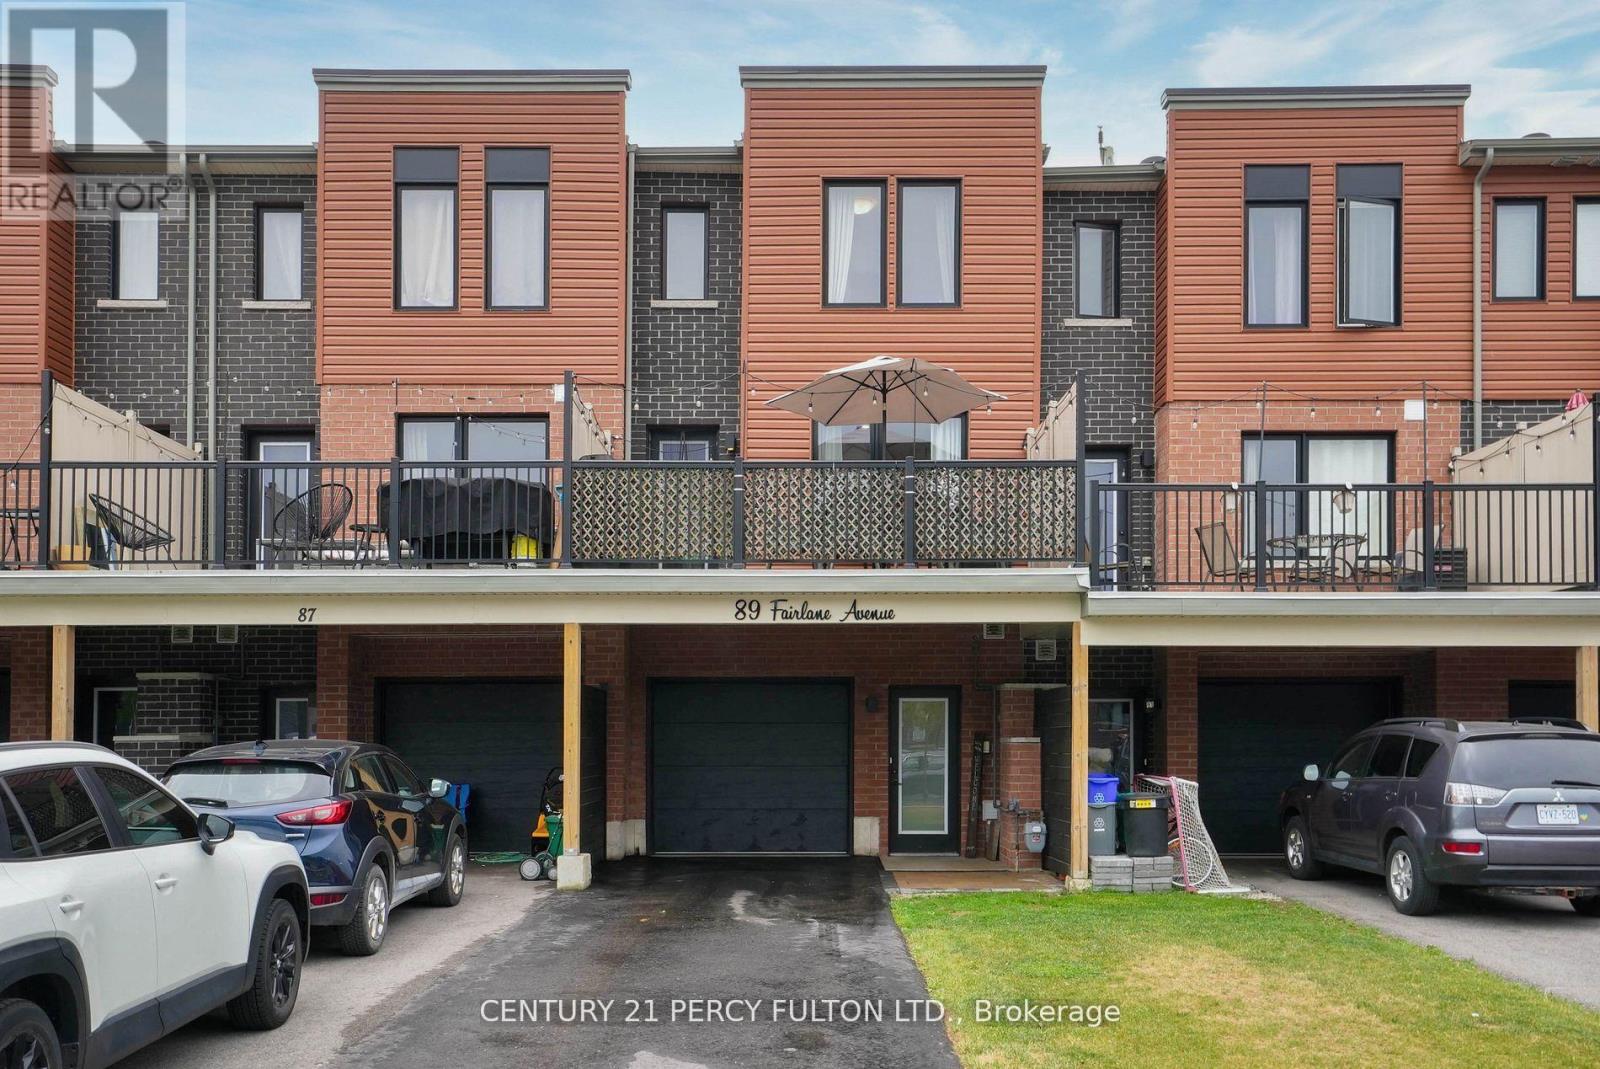
This 3 storey freehold townhome built in 2022 offers over 1200 sq ft of comfortable living space. Conveniently located in South East Barrie where the Go Station, groceries, dining, schools, trails, parks and the library are all within walking distance, and the Hwy and downtown are just a short drive. It offers a rare 3 car driveway with installed privacy fences on either side as well as a an attached finished garage as a 4th parking option. Stepping into the bright main level there is plenty of space to welcome guests or even convert into an office space. Walking up the stairs that have been stained to match the laminate flooring throughout providing a cohesiveness you are greeted with a bright open concept living, kitchen and dining area. The large living room fits a comfortable sectional and a boasts an updated feature wall with beautiful stone and an electric Napoleon fireplace. Off the living room you have access to an oversized deck that fits an outdoor dining set and BBQ beautifully. The kitchen has upgraded stainless steel appliances and a polished backsplash tile complimenting the granite countertops. The dining room fits an 8 seater dining table comfortably with double doors opening to a Juliette balcony. The third floor offers 3 bedrooms, a full bath with upgraded glass shower doors, as well as the convenience of your LG stackable washer and dryer just outside the primary bedroom. The second bedroom is completed with beautiful trim work and a custom closet, while the third bedroom is freshly painted and ready for your personal touch. This home has been thoughtfully maintained and updated and is move in ready! (id:61483)
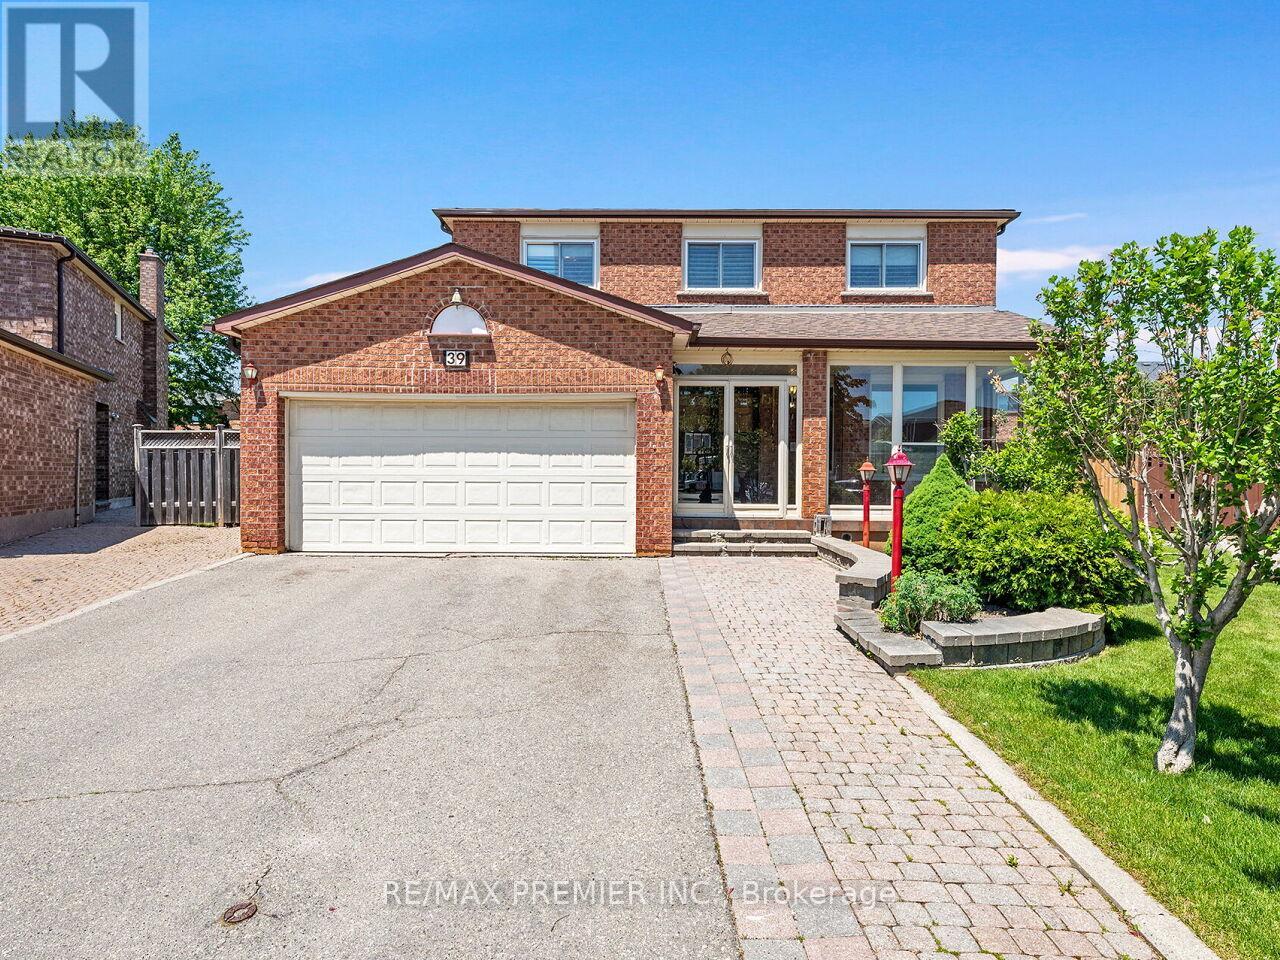
39 Brydon Court
Vaughan, Ontario
* WELCOME TO 39 BRYDON COURT * APPROX 2300 SQ.FT. ON A COURT RARELY OFFERED FOR SALE * PIE SHAPED FULLY FENCED LOT * FULLY FINISHED LOWER LEVEL WITH SERVICE STAIRS FROM THE GARAGE ALONG WITH A 5TH BEDROOM, OPEN CONCEPT RECREATION ROOM THAT OVERLOOKS A FULL SIZE KITCHEN * SPACIOUS PRINCIPAL ROOMS WITH A MASSIVE MAIN FLOOR KITCHEN WITH WALK-OUT TO YARD * WALKING DISTANCE TO KEELE ST. * CLOSE PROXIMITY TO CORTELLUCCI VAUGHAN HOSPITAL, CANADA'S WONDERLAND, VAUGHAN MILLS MALL, PUBLIC TRANSIT, MAPLE GO STATION, HWY 400 * (id:61483)
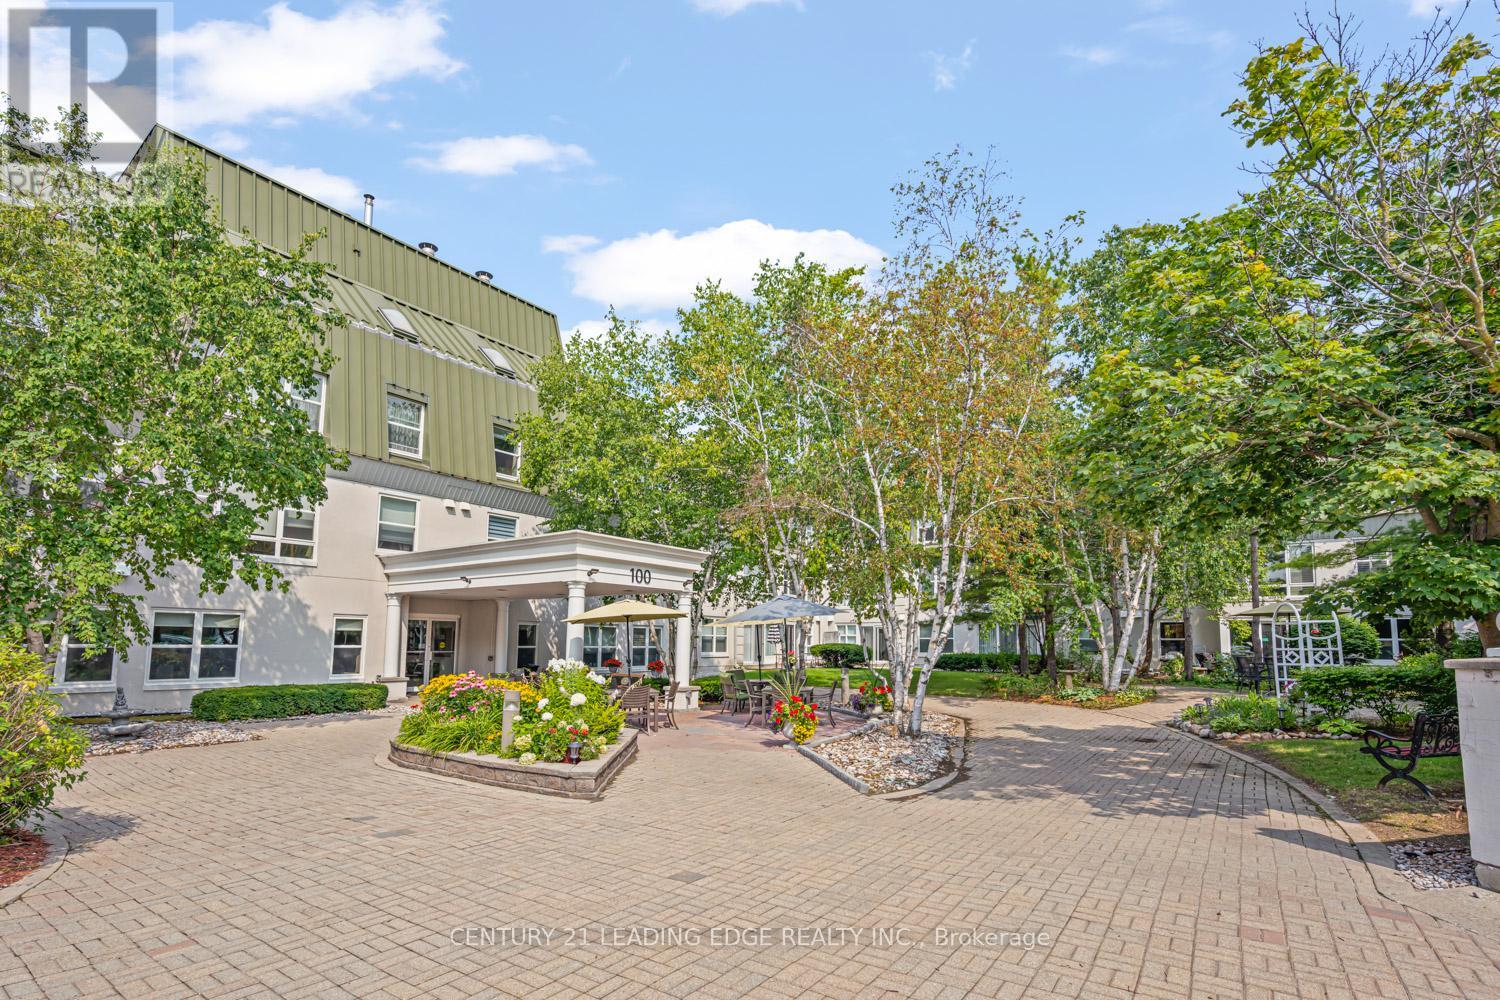
232 - 100 Anna Russell Way
Markham, Ontario
Welcome to this bright and spacious 1,040 sq. ft. Laurel Model in a sought-after 55+ lifelease community, offering a wonderful opportunity to enjoy an active and vibrant lifestyle in the heart of Unionville. Move-in ready, this well-maintained suite features durable laminate flooring throughout hallways and bedrooms, complemented by neutral décor that provides a warm and inviting atmosphere. The open-concept living and dining room with plush broadloom & crown moulding is filled with natural light from a large picture window, creating an ideal space for everyday living. The generous kitchen offers ample cabinetry and space for a breakfast table and chairs. The large primary bedroom features a walk-through closet and convenient semi-ensuite access to a 4-piece bath. A versatile second bedroom includes a walkout to the bright solarium, perfect as a reading nook, hobby room, home office, or quiet retreat. Ideally located just steps from transit, the farmers' market, and the charming shops, restaurants, and amenities of Main Street Unionville, this exceptional residence combines comfort, convenience, and community living at its finest. (id:61483)
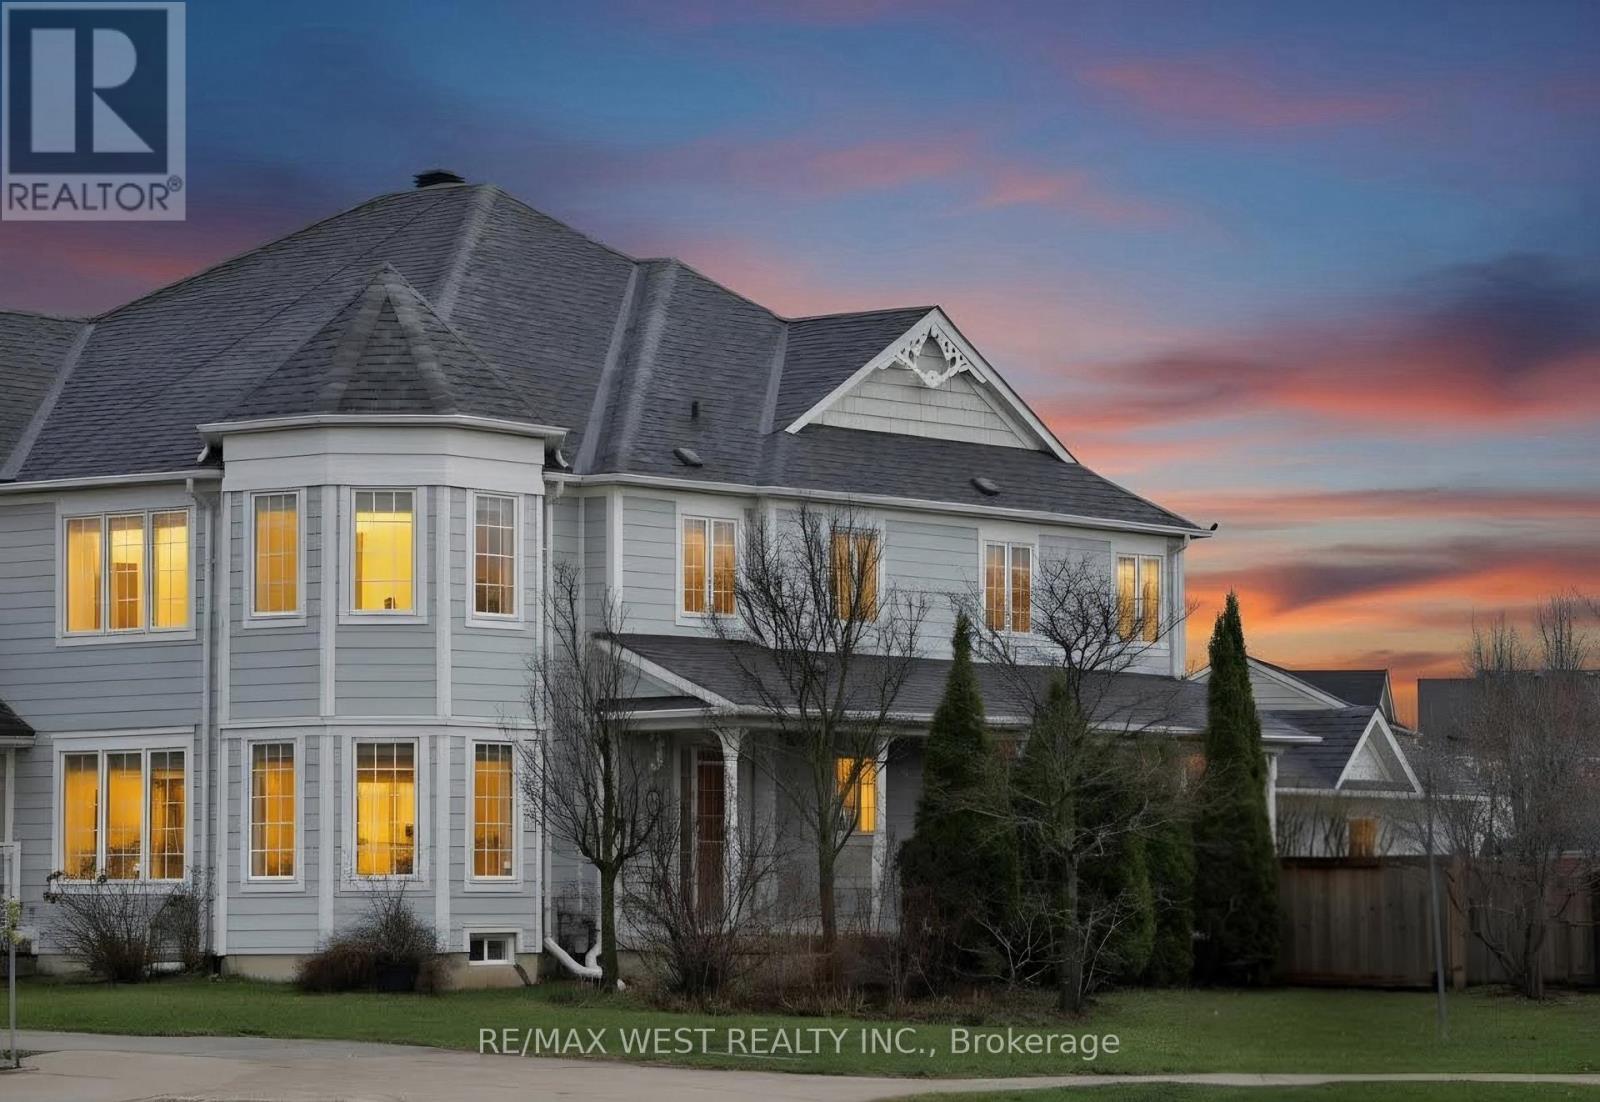
168 Gas Lamp Lane
Markham, Ontario
First time on the market! Offering 1980 sq ft, this bright and spacious semi-detached property, sits on a premium sized wide corner lot offering the perfect blend of comfort and functionality. It features an open-concept layout, generous principal rooms, and large windows, producing plenty of natural light throughout. The kitchen includes a second entrance to the home and flows seamlessly into the living and dining areas, ideal for both everyday living and entertaining, and is equipped with brand new stainless steel appliances (fridge, stove, and dishwasher). Upstairs, you'll find well-sized bedrooms perfect for growing families. Enjoy peace of mind with key updates including a roof (2019), furnace (2025), and washer and dryer (2024). The surrounding neighbourhood offers parks, trails, and a strong sense of community. Conveniently located just minutes from Markham Stouffville Hospital, Cornell Community Centre, and a highly connected transit system at your doorstep with easy access to the nearby Cornell Bus Terminal, serviced by both local and GO Transit, this home is perfect for buyers looking to enter the Markham market. Families will appreciate access to top-rated local schools, including Black Walnut Public School and Bill Hogarth Secondary School. Whether you're a first-time buyer, growing family, or savvy investor, this home truly feels like a detached property-offering space, comfort, and an incredible opportunity to own in a high-demand area with strong long-term upside. (id:61483)
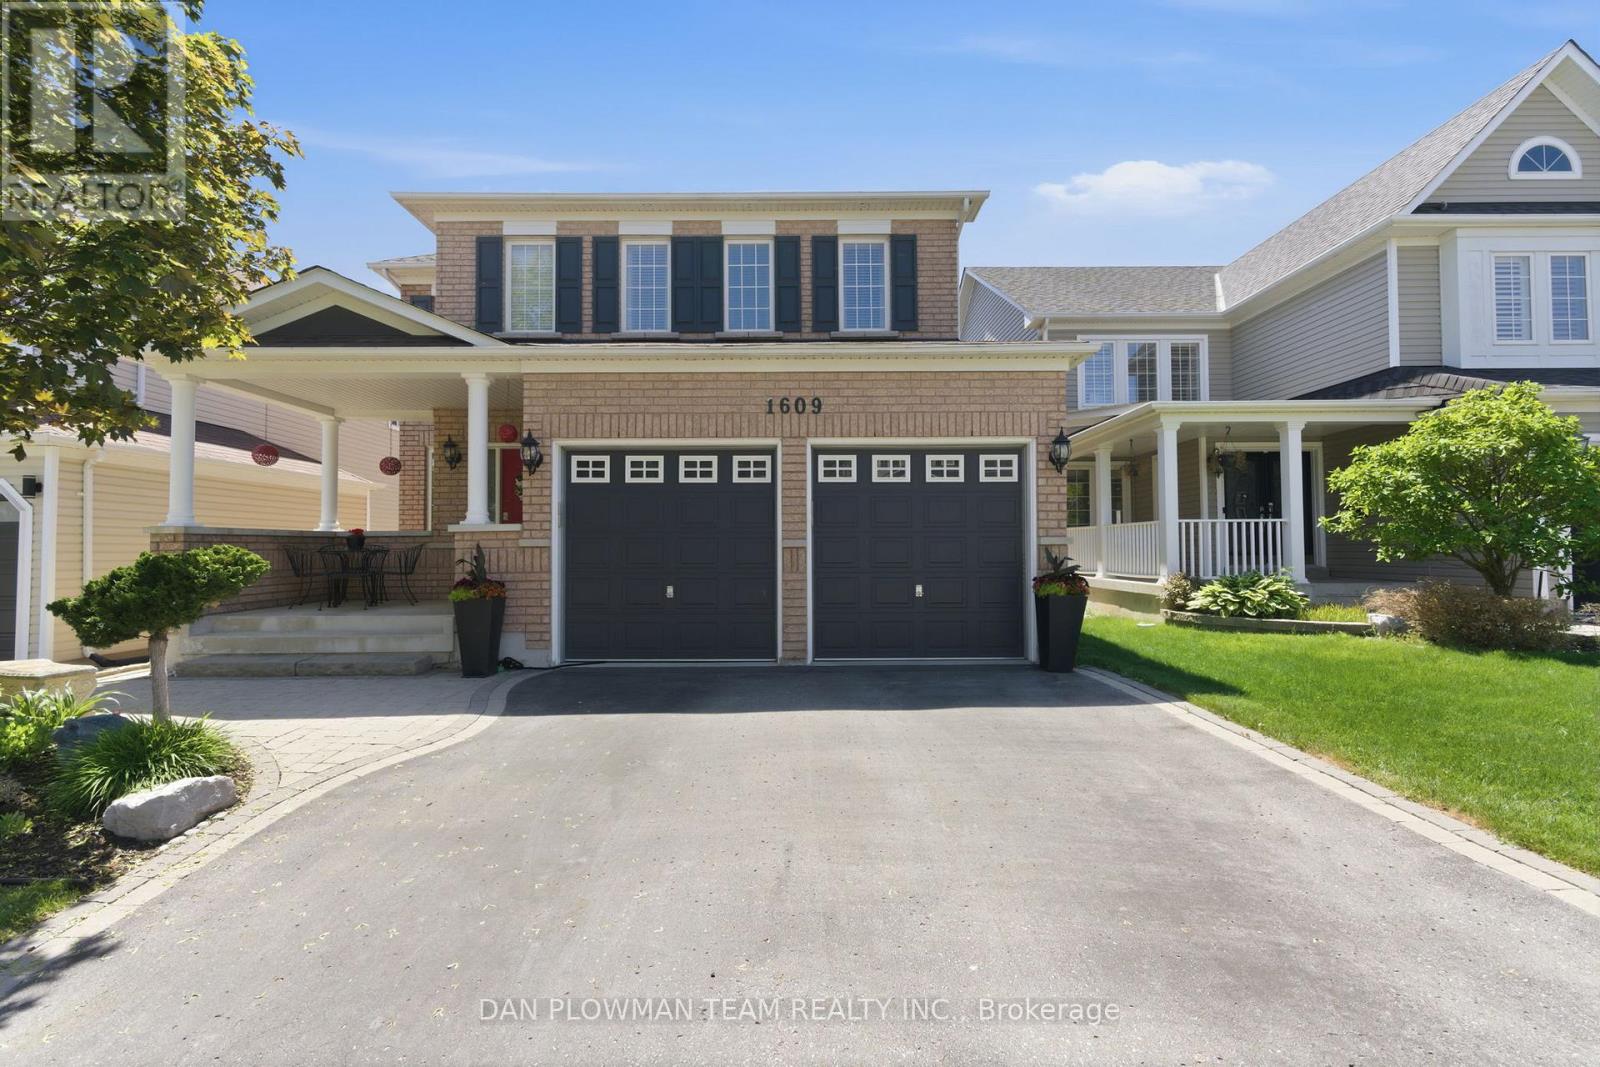
1609 Badgley Drive
Oshawa, Ontario
This Stunning Executive Detached Two-Storey Home In Sought-After North Oshawa Offers An Exceptional Blend Of Elegance, Space, And Functionality. The Main Floor Features A Spacious Living Room And Formal Dining Room, Perfect For Entertaining, Along With A Gourmet Kitchen Complete With A Gas Range, Granite Countertops, Centre Island And A Walk-In Pantry. A Bright Breakfast Area Walks Out To A Private Deck, Ideal For Morning Coffee Or Summer Gatherings. A Main Floor Office With Custom Built-Ins Provides The Perfect Work-From-Home Setup. Upstairs, You'll Find Four Generously Sized Bedrooms, Including A Luxurious Primary Retreat With A Walk-In Closet And A 5-Piece Ensuite. Convenient Second-Floor Laundry Adds To The Home's Thoughtful Design. The Fully Finished Walkout Basement Offers Incredible Versatility, Featuring A Second Kitchen, A Large Family Room, And Two Additional Bedrooms & Laundry Facilites - Perfect For Extended Family. A True Turnkey Home In A Prime Location - Don't Miss This Exceptional Opportunity! (id:61483)
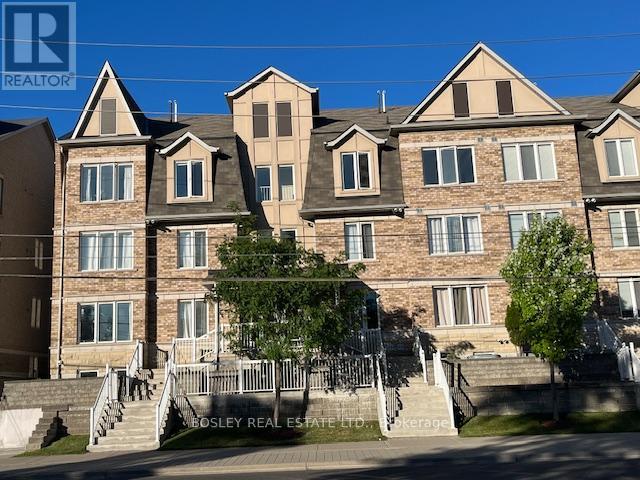
11 - 647 C Warden Avenue
Toronto, Ontario
Perfectly positioned at Warden & St. Clair, this thoughtfully designed 3-bedroom townhome offers the ideal balance of space, functionality, and location across approximately 1,280 sq. ft. of interior living space. Often considered a true "Goldilocks" home, this property is perfectly suited for a wide range of buyers - from first-time purchasers and young families to down-sizers looking for low-maintenance living without compromising on space. The intelligently designed layout features 2 full bathrooms, including the convenience of a private ensuite washroom, along with a versatile loft space ideal for a home office, guest area, reading lounge, or creative studio. Outdoor living is seamlessly integrated into the home with both a private 5' x 9' balcony and an expansive terrace spanning over 150 sq. ft. creating multiple spaces to enjoy morning coffee, entertain guests, or unwind outdoors. Parking is equally impressive with an attached garage plus 2 additional driveway spaces, offering a total of 3 car parking, an exceptional feature for city living and virtually unheard of in most townhome communities. Conveniently located minutes from Warden subway station with TTC access at your doorstep, this home also offers immediate access to This is an amazing opportunity to own a spacious, well-connected townhome that delivers both urban convenience and everyday livability. (id:61483)
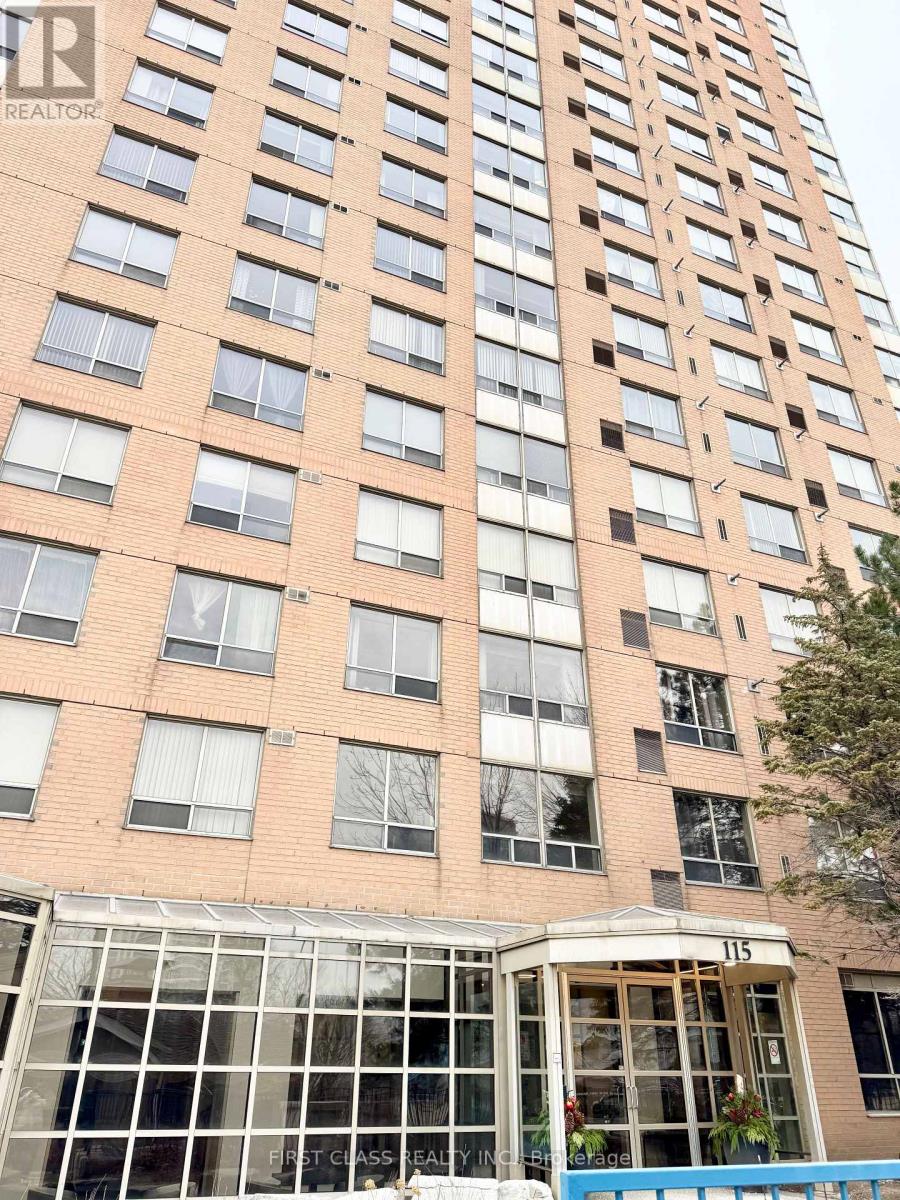
807 - 115 Omni Drive
Toronto, Ontario
Bright and sunny spacious 2 bedroom with clear sunshine view, 4pc bath suite, 2pc washroom extra for family Guests! Well Maintained Luxury Tridel Condo in easy access location! Laminate floor throughout. TTC just steps away, 24hrs gate house and security system, minutes to Scarborough town centre station and Hwy 401 YMCAand super market; enjoy the Fabulous Dining and parks with city life. Amenities with indoor pool, hot tub, sauna, gym, newly renovated with big party room in modern styles. Sellers and Listing Agent do not warrant any retrofits in the unit. (id:61483)
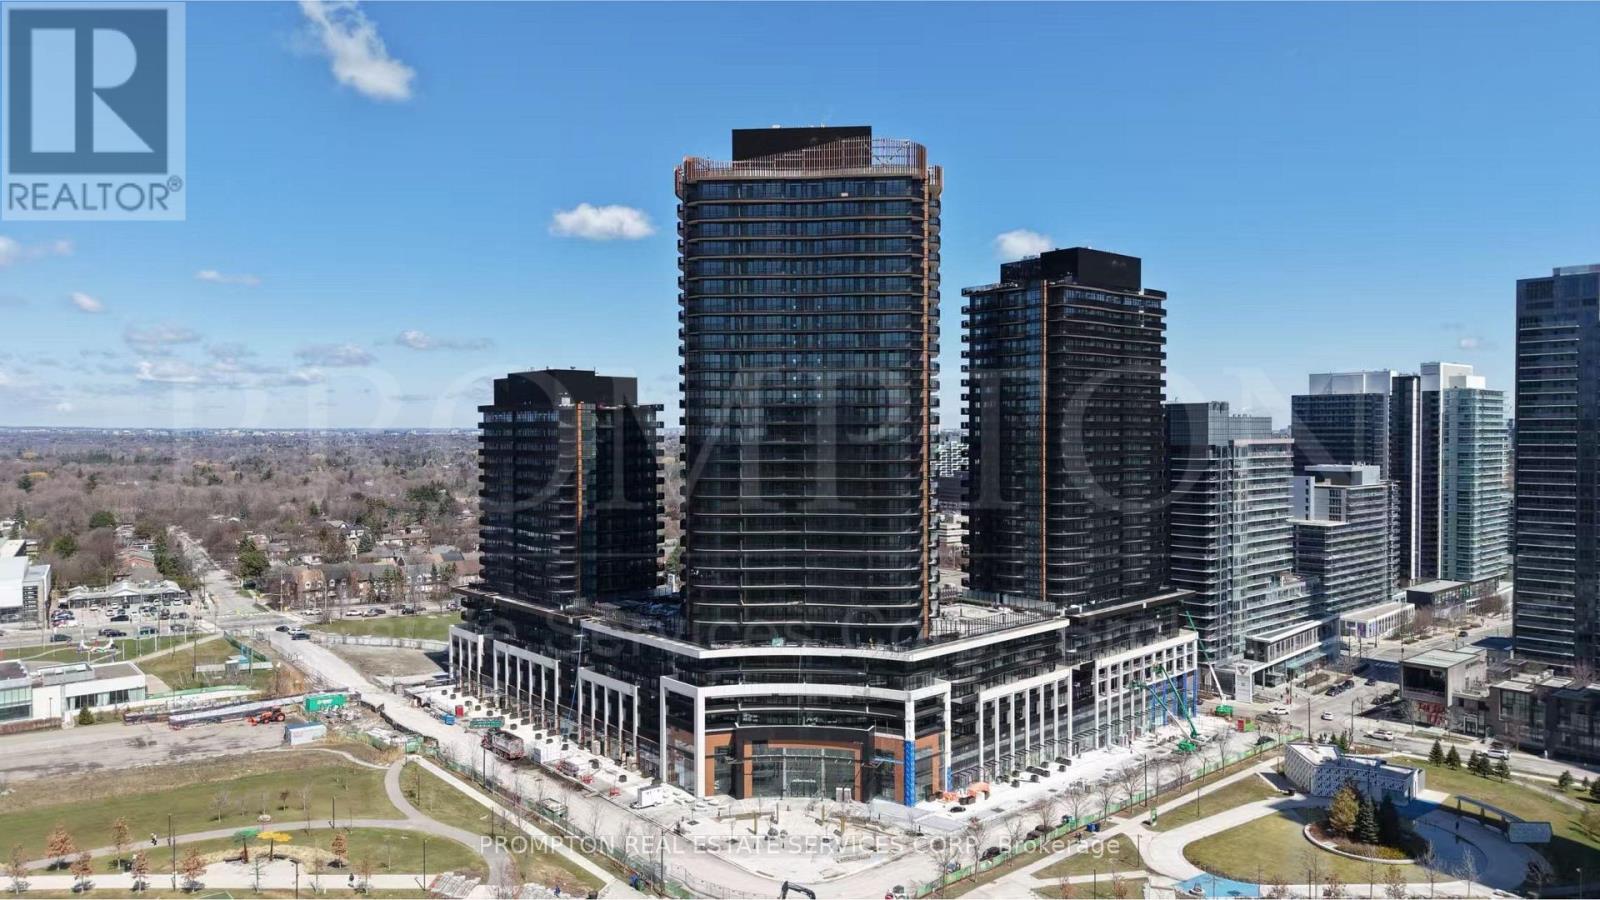
2511 - 18 Esther Shiner Boulevard
Toronto, Ontario
Welcome To King's Landing South Tower - Suite 11. This rare corner residence offers 1,030 sq.ft. of total living space, including 760 sq.ft. of thoughtfully designed interior space and an impressive 270 sq.ft. wraparound terrace. Featuring a highly desirable split 2-bedroom, 2-bathroom layout, this home provides exceptional privacy and functionality for families, professionals, or downsizers.The bright open-concept living and dining area is surrounded by expansive windows, allowing for abundant natural light throughout the day. The contemporary kitchen is equipped with premium Miele appliances, a large island, custom storage organizers, and high-end finishes, creating the perfect space for both everyday living and entertaining.Both bedrooms enjoy direct access to outdoor views, while the spacious wraparound terrace extends the living space outdoors, offering multiple areas for dining, lounging, and entertaining. Additional highlights include two full bathrooms with Kohler/Grohe fixtures, custom closet organizers, roller shades, in-suite laundry, and luxury finishes throughout.A unique opportunity to own or lease a beautifully designed corner suite with exceptional outdoor space in one of North York's most prestigious new luxury communities. (id:61483)
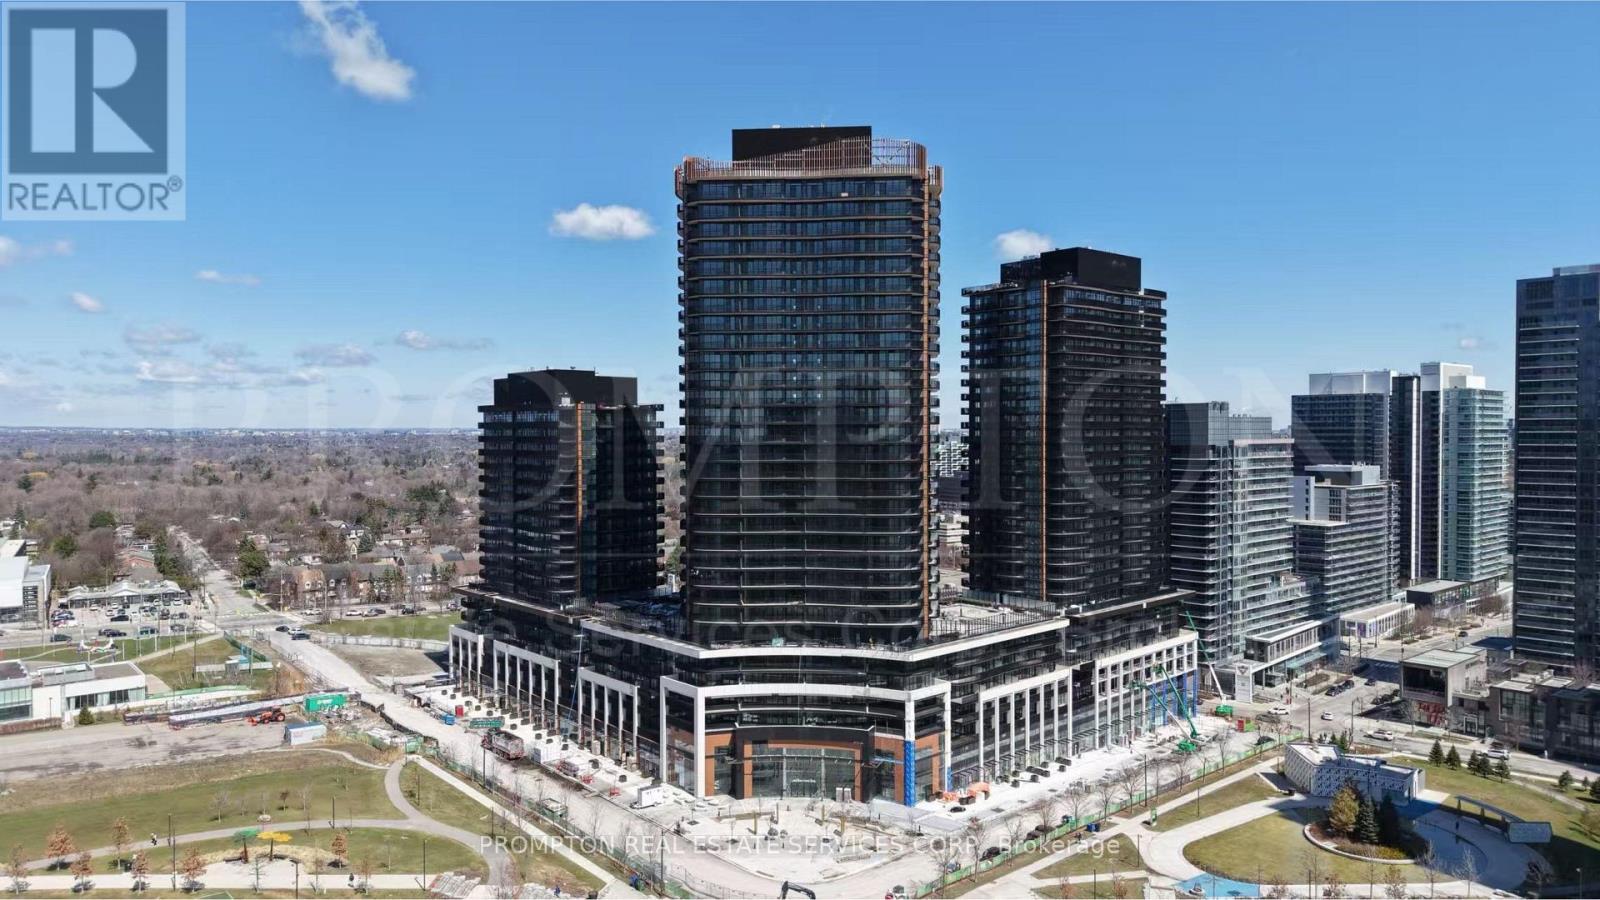
2006 - 18 Esther Shiner Boulevard
Toronto, Ontario
Welcome to King's Landing South Tower - a brand-new luxury residence by Concord located in one of North York's most prestigious master-planned communities. This beautifully designed Junior 1-Bedroom suite offers approximately 351 sq.ft. of interior living space plus a spacious 74 sq.ft. private balcony, providing a bright and functional urban living experience.Featuring a smart open-concept layout with modern finishes throughout, the suite includes floor-to-ceiling windows, wide plank flooring, premium integrated Miele appliances, sleek cabinetry, quartz countertops, and a spa-inspired bathroom with Kohler/Grohe fixtures. The thoughtfully designed living/sleeping area maximizes functionality while maintaining a bright and comfortable atmosphere.Enjoy seamless indoor-outdoor living with a private balcony perfect for relaxing or entertaining. This unit also includes ONE parking space, an exceptional convenience rarely available for junior one-bedroom suites.Residents enjoy access to luxury amenities including a state-of-the-art fitness centre, yoga studio, indoor golf simulator, squash court, elegant party room, touchless automatic car wash, landscaped outdoor spaces, and more. Conveniently located just minutes to Highway 401, TTC subway stations, Bayview Village, IKEA, parks, community centres, restaurants, shopping, and entertainment. Perfect for professionals, first-time renters, or investors seeking luxury living in the heart of North York. (id:61483)
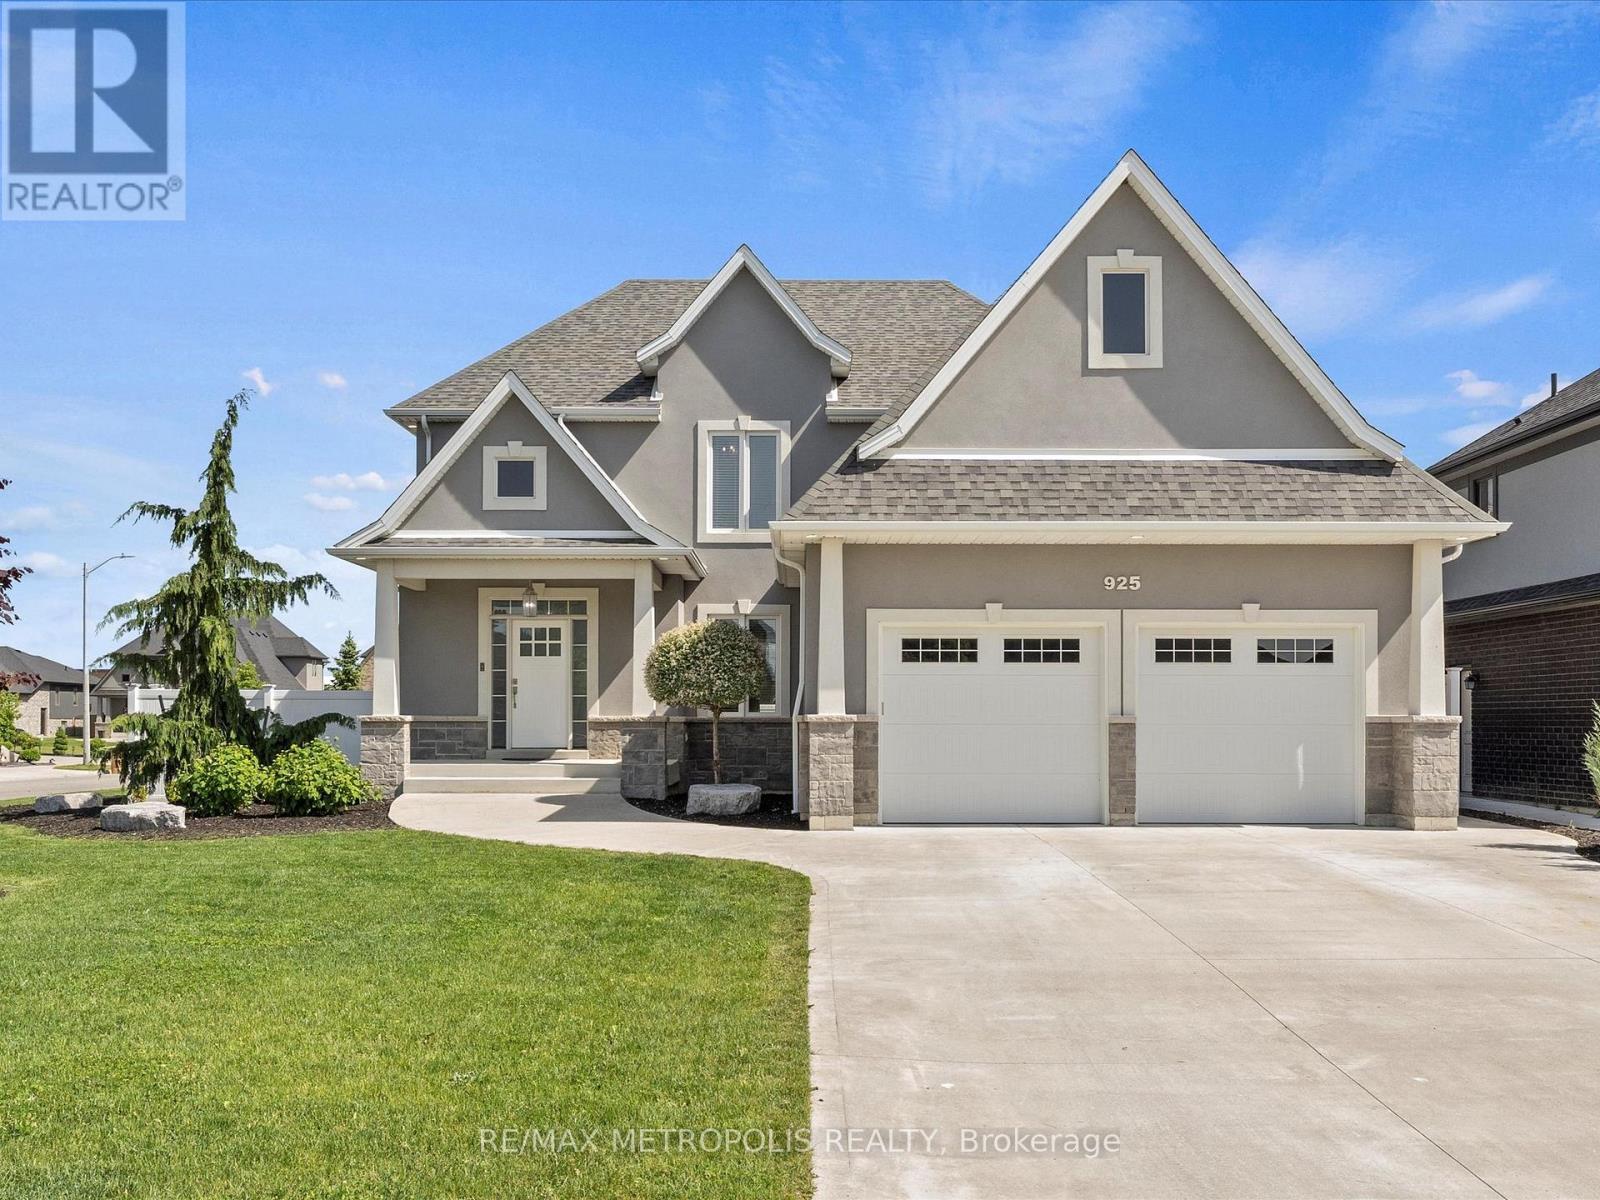
925 Lakewood Crescent
Lakeshore, Ontario
This beautiful Lakeland built two-storey is sitting in the heart of Lakeshore! Situated on an oversized corner lot, beautifully landscaped with Wi-Fi irrigation throughout, custom deck, built-in BBQ & closed off with elegant vinyl fencing. Featuring 4+1 large bedrooms, 3.5 bathrooms, gourmet kitchen with quartz countertops, overlooking huge great room with mantled gas fireplace, formal dining room, walk-in pantry, office & mudroom! Don't forget the fully finished basement waiting for your final touches. (id:61483)
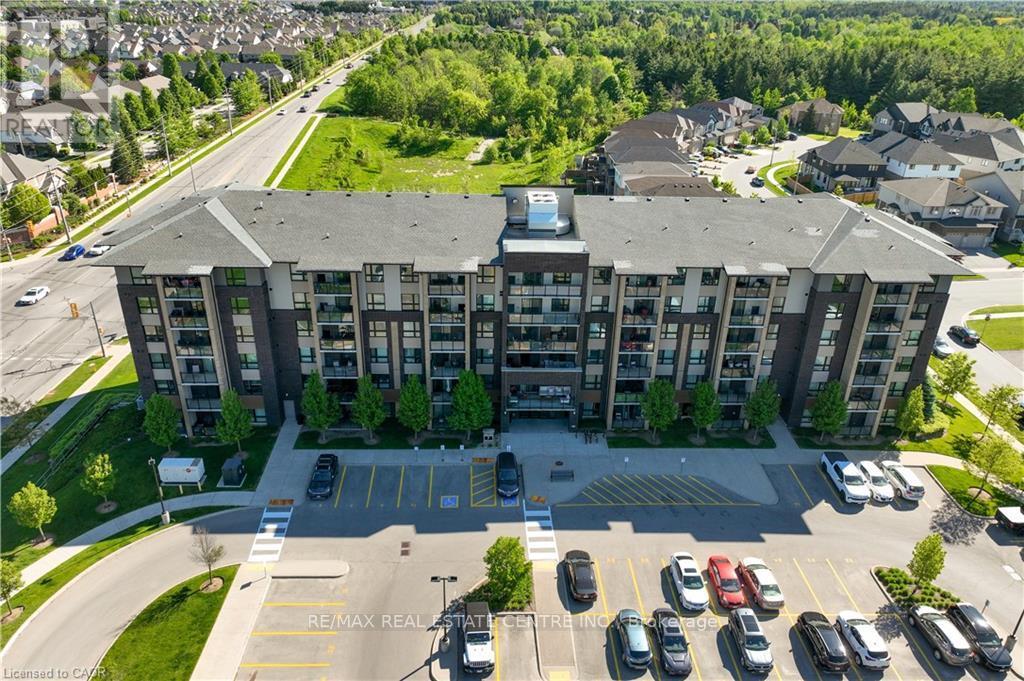
107 - 7 Kay Crescent
Guelph, Ontario
Welcome to 7 Kay Crescent! This fully renovated 3-bedroom, 2-bathroom condo, offering 1,045 square feet of living space, is located in the highly sought-after South End of Guelph. With its sleek, modern kitchen featuring premium finishes, spacious bathrooms providing a spa-like retreat, and a large balcony where you can relax and enjoy the stunning views, this home is perfect for your lifestyle.The 9-foot ceilings throughout create a bright, airy atmosphere, enhancing the open-concept design. Every detail has been carefully considered, making this move-in-ready unit ideal for both entertaining and quiet evenings at home.Don't miss this rare opportunity to own a stylish, turnkey property in such a desirable location. Schedule your private viewing today! (id:61483)
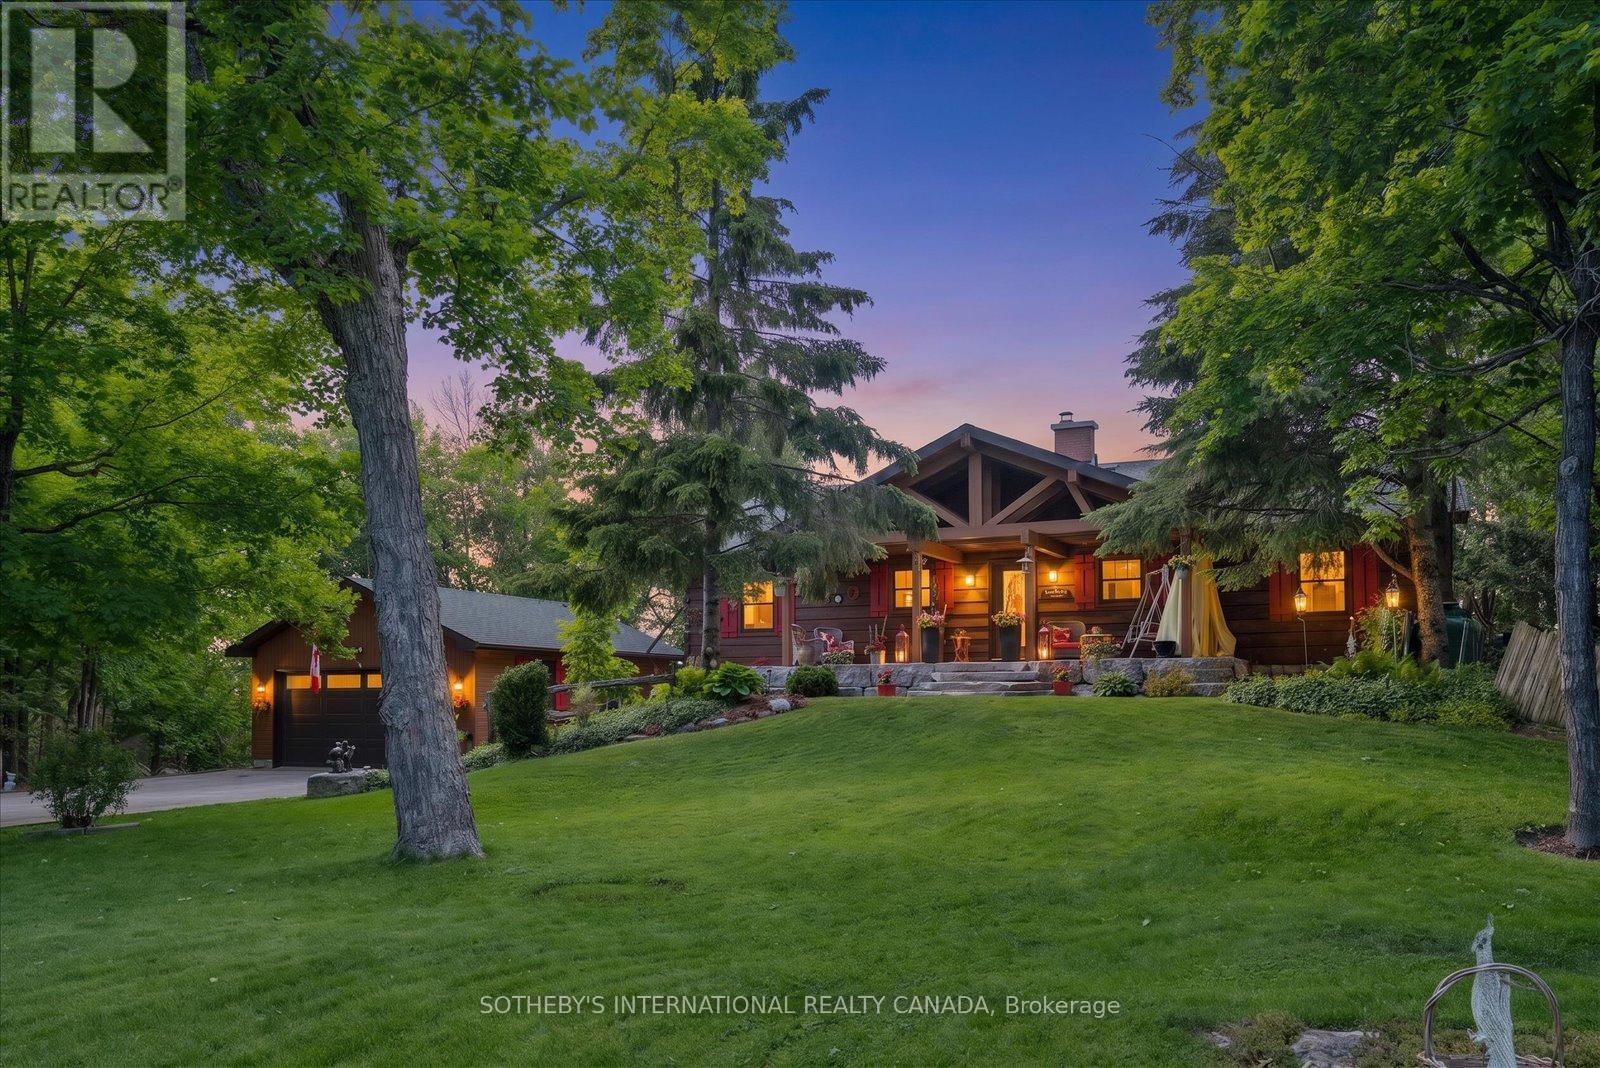
124 Fire Route 66
Trent Lakes, Ontario
An exceptional property that will "WOW" the moment you drive through the wrought iron gate. Gorgeous grounds, a stunning Confederation Log Home on the preferred northern waters of Pigeon Lake. The covered porch welcomes you into an inviting space with 3,000 square feet of total living. An open-concept main floor features an updated kitchen, two bathrooms, hardwood floors and a STUNNING stone double-sided wood-burning fireplace. 2 bedrooms on the main level have walkouts to the deck and 2 others are on the lower level all with lake views. The main floor includes an office, family room and gym on the lower level and 3rd bathrooms Thoughtfully designed to defy the traditional "dark cabin" aesthetic, the home's interior infuses a sophisticated French Country flair that contrasts the exposed timber and rugged stone-faced walls. Situated on a premium, beautifully landscaped half-acre lot with great privacy, the property commands magnificent, elevated, panoramic big lake views of Pigeon Lake. The exterior grounds feature multiple dedicated outdoor living zones, meticulously planned to host unforgettable gatherings against the backdrop of coveted, world-class northwest sunset exposures. For the water enthusiast, the shoreline represents the ultimate gold standard: 100 feet of clean, prime frontage boasting deep water off the dock and weed-free swimming. A true boater's paradise, you enjoy rare, lock-free boating across an expansive four-lake system encompassing Pigeon, Buckhorn, Big Bald, and Little Bald Lake. Cruise to the vibrant town of Bobcaygeon in just 10 minutes for boutique shopping and dining, or launch a kayak from your dock and paddle into the glass-calm, tranquil channels of the neighbouring Bald Lakes. Only a 15 minute drive to the vibrant village of Buckhorn with great amenities, hiking and golf nearby. A two-car garage, multiple sheds, and a full Generac generator system make this a spectacular year-round home. Info on extensive updates availabl (id:61483)
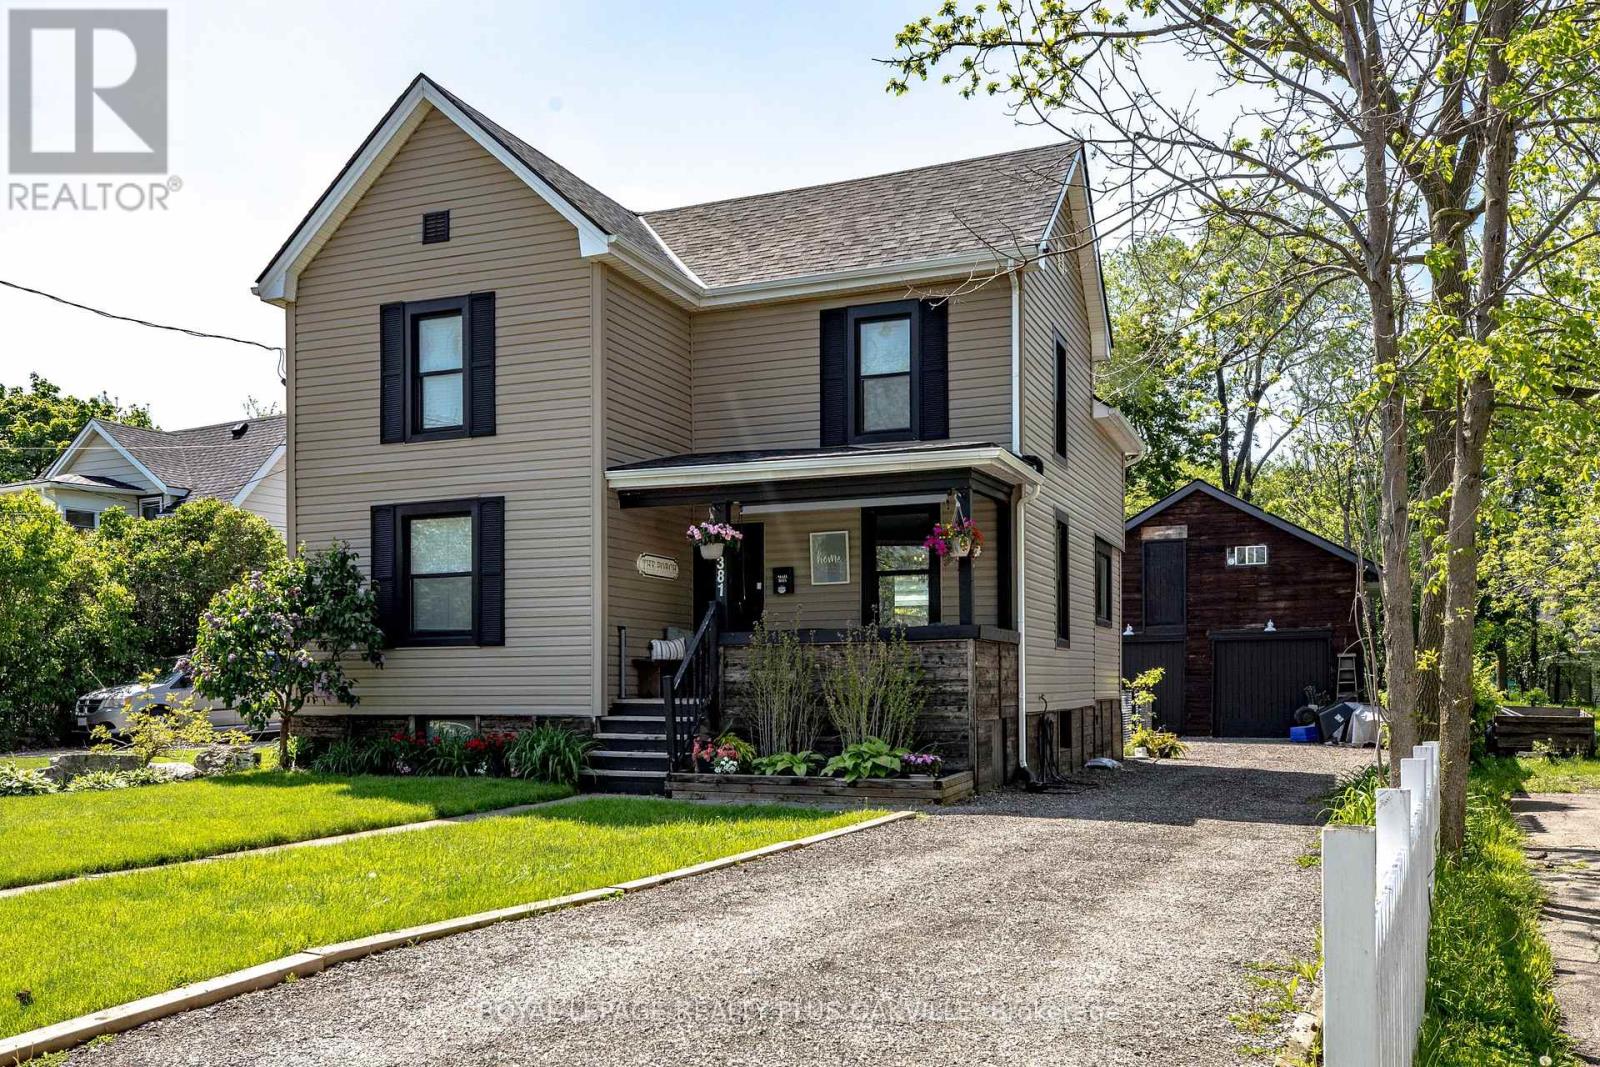
381 Elizabeth Street
Grimsby, Ontario
Welcome to 381 Elizabeth Street, a home that feels instantly welcoming and is thoughtfully updated for today's living. The kitchen and dining room renovation feels both modern and comfortable. The spacious living area, 4 upstairs bedrooms and 2 baths and laundry complete the home. There's a rarity here that immediately stands out - a separate fully insulated, heated Barn with a loft space. The main level of the Barn provides excellent utility as a garage, workshop, or hobby area. Upstairs, a character-filled loft opens the door to endless possibilities-imagine a private home office, creative studio, entertaining retreat, unique space for a home-based business, gym or even a fun hangout space as your children grow. The Barn is what truly sets this property apart and offers a versatile bonus space. Whether you're seeking a peaceful retreat, a place to grow, or a property with room to dream and create, this Grimsby gem offers it all. A beautifully updated home PLUS a separate barn with loft. Walking distance to Lake Ontario, across from 40 Mile Creek Park, close to the natural beauty of the Niagara Escarpment and the many beautiful Niagara Wineries, this property offers a rare blend of lifestyle and flexibility. ***Detached garage & loft / barn / heated workshop, spray foam insulation, 100 amp hydro, double I beams & welding ports. Main level 6.65m x 6.55m, Loft 6.48m x 6.20*** (id:61483)