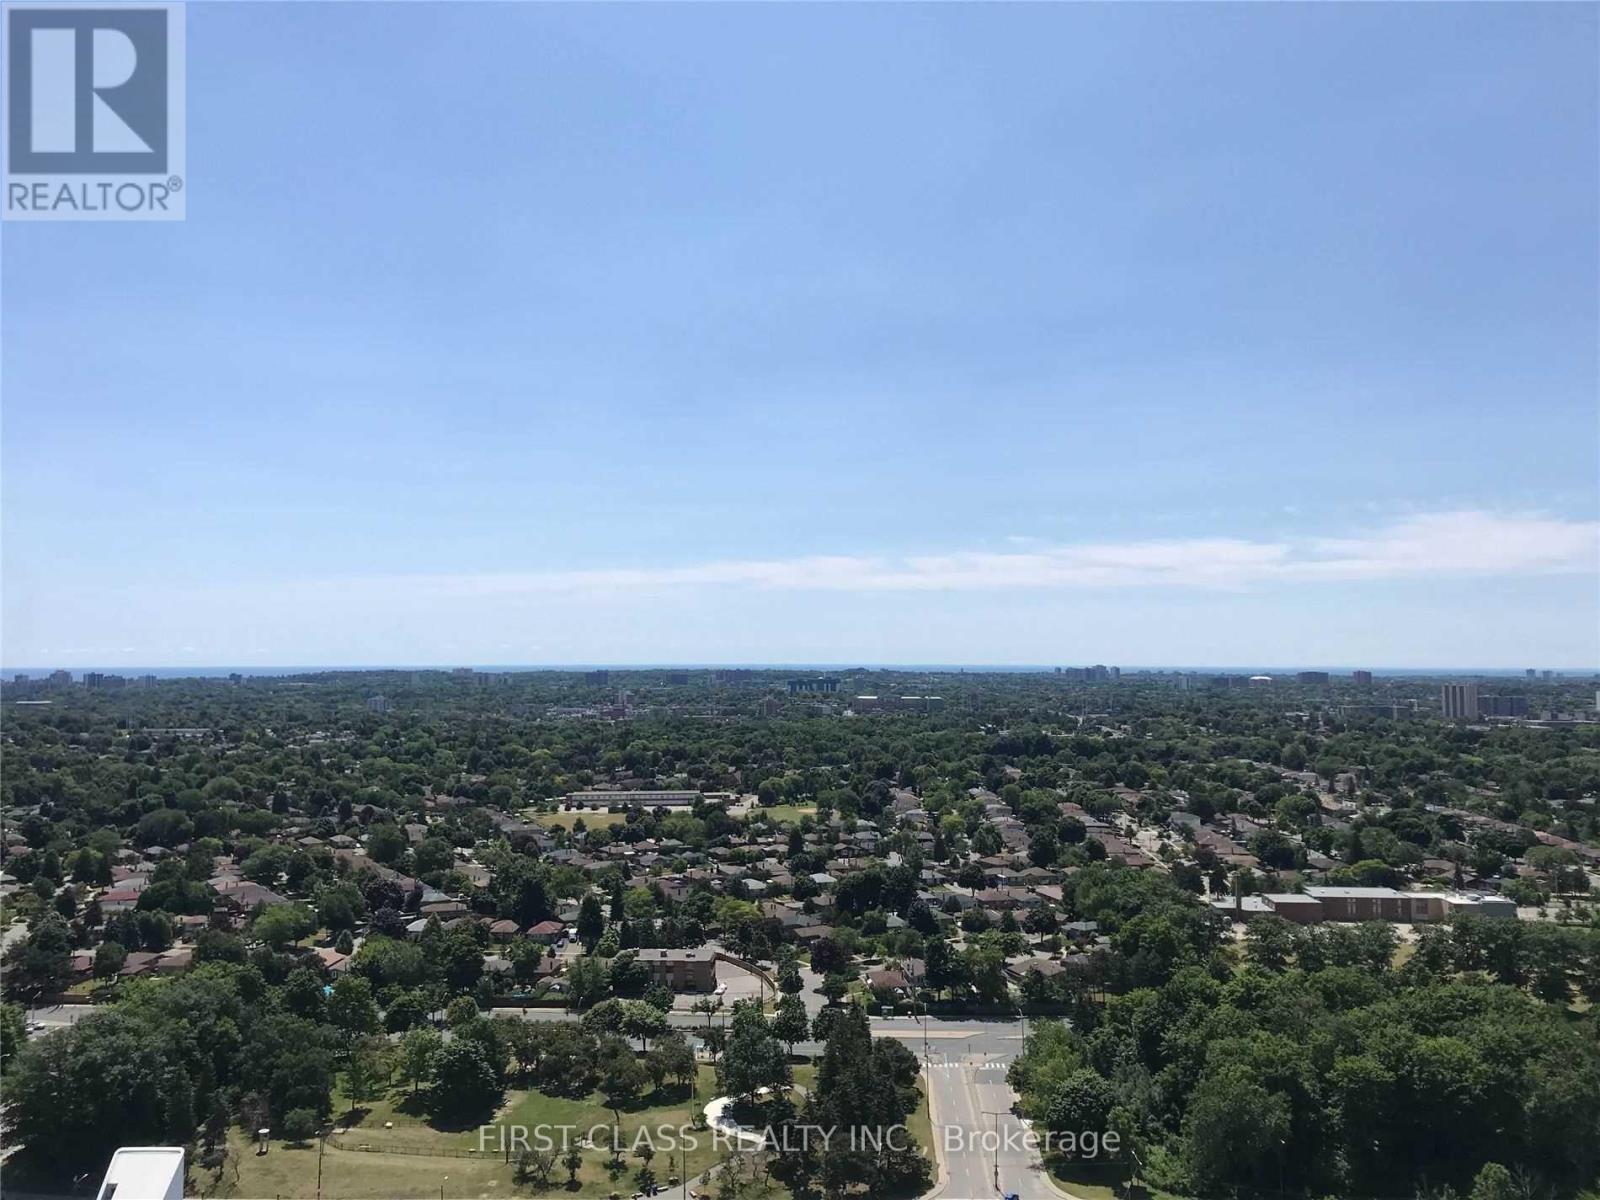
3309 - 50 Brian Harrison Way
Toronto, Ontario
SHARE CONDO (2 Rooms) for RENT: This is a shared 2 Bedrooms + Den with 2 washroom condo unit. Renting 1 Bedroom with Balcony and 1 Den Room with floor-to-ceiling windows and your own bathroom, sharing kitchen, living room and laundry. It could be furnished or unfurnished and the unit is neat and bright. You can use all amenities in the building. All utilities are included, Not include the internet. Close to Scarborough Town Centre, Centennial College, UTSC, TTC, Go Transit, YMCA, Library and Hwy 401. Looking for a clean, quiet student or young professional. (id:61483)
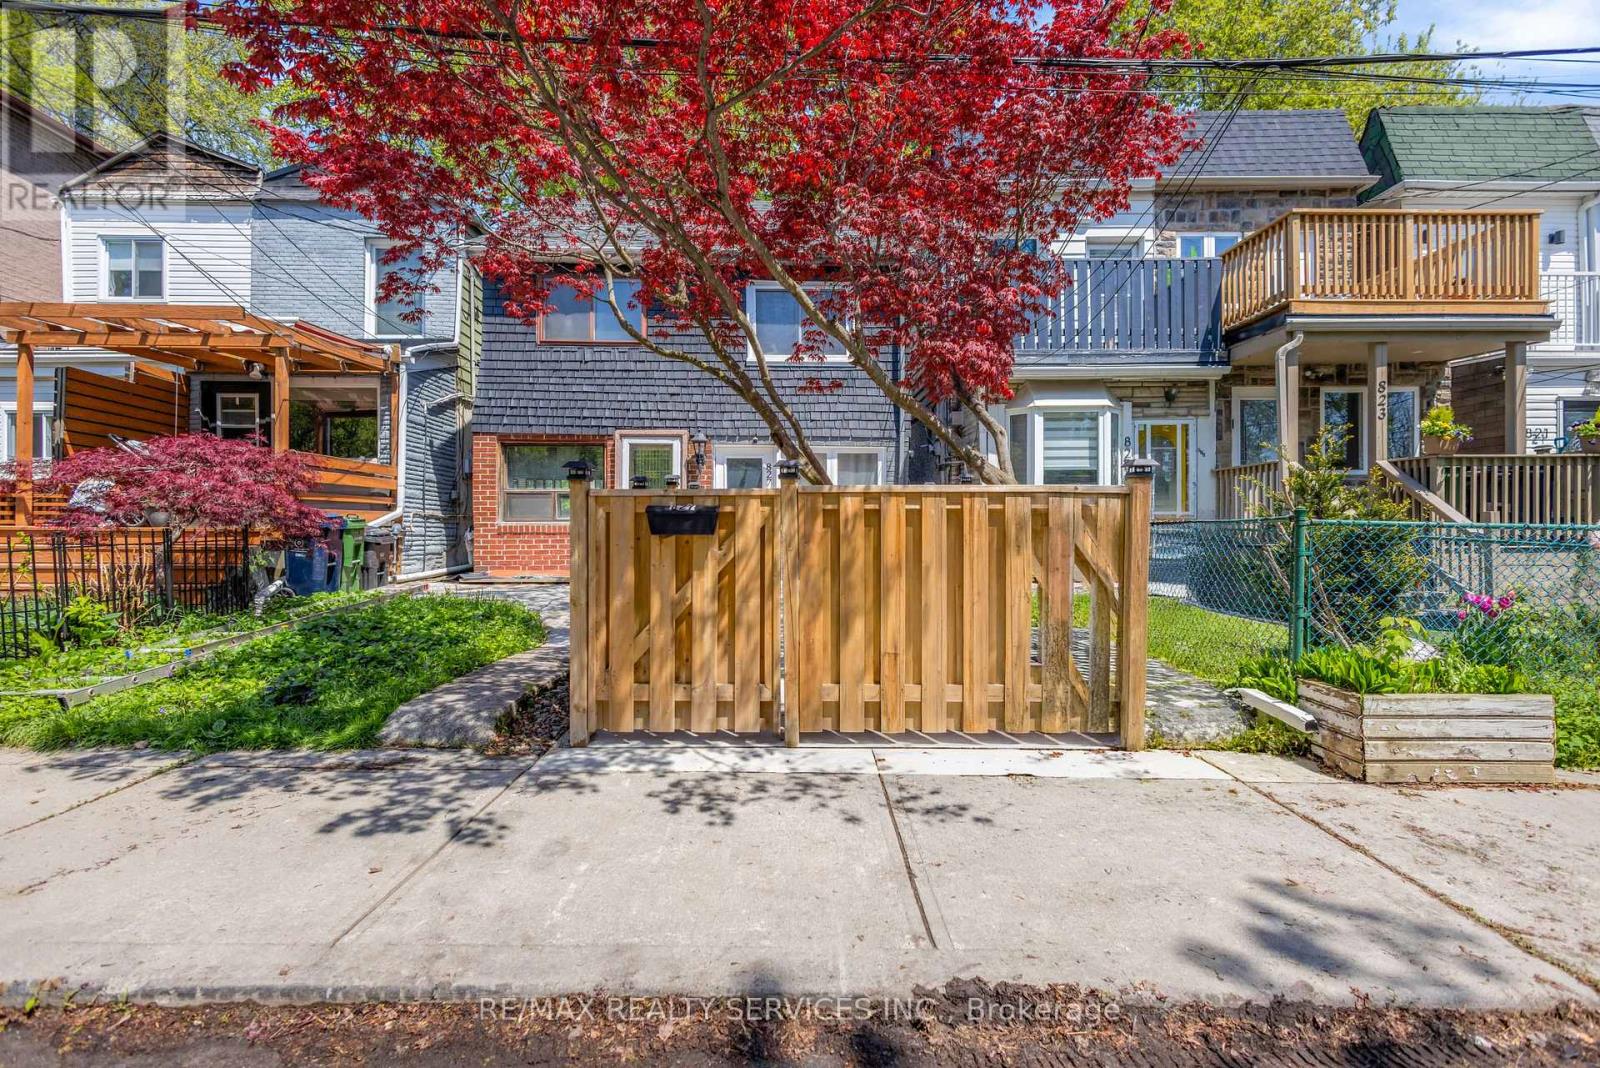
827 Craven Road
Toronto, Ontario
Location! Location! Location! A beautifully updated semi-detached home offering the perfect blend of comfort, style, and modern upgrades in one of Toronto's most vibrant east-end neighbourhoods. Step inside to bright, light-filled living spaces with a seamless flow-ideal for both everyday living and entertaining. The spacious living and dining areas lead into a stylish eat-in kitchen featuring stainless steel appliances, a gas stove, and a walk-out to a beautiful, private backyard-perfect for relaxing or hosting. The fenced front entrance adds charm and privacy, while the backyard provides a great outdoor retreat. This home features 2 bedrooms plus a versatile den, along with 3 well-appointed bathrooms. Both bedrooms include their own private ensuite bathrooms, offering comfort and convenience rarely found at this price point. Upstairs, the primary bedroom comfortably fits a king-sized bed and offers ample storage, while the second bedroom and den provide flexible living options for family, guests, or a home office. The fully finished basement expands your living space with new flooring, pot lights, and a 3-piece washroom-ideal as a rec room, workspace, or potential in-law setup. Steps to shops, cafes, restaurants, parks, schools, and TTC, with easy access to Leslieville, The Beach, and downtown. A move-in-ready home with space, functionality, and an unbeatable location. Extras: Fridge, new stove, new dishwasher, washer & dryer, light fixtures. New A/C and high-efficiency furnace (2019).New hot water tank (owned, 2019). All offers are to be presented on June 2nd at 5:00 PM, as per the seller's direction. Please see attached Schedule 244. (id:61483)
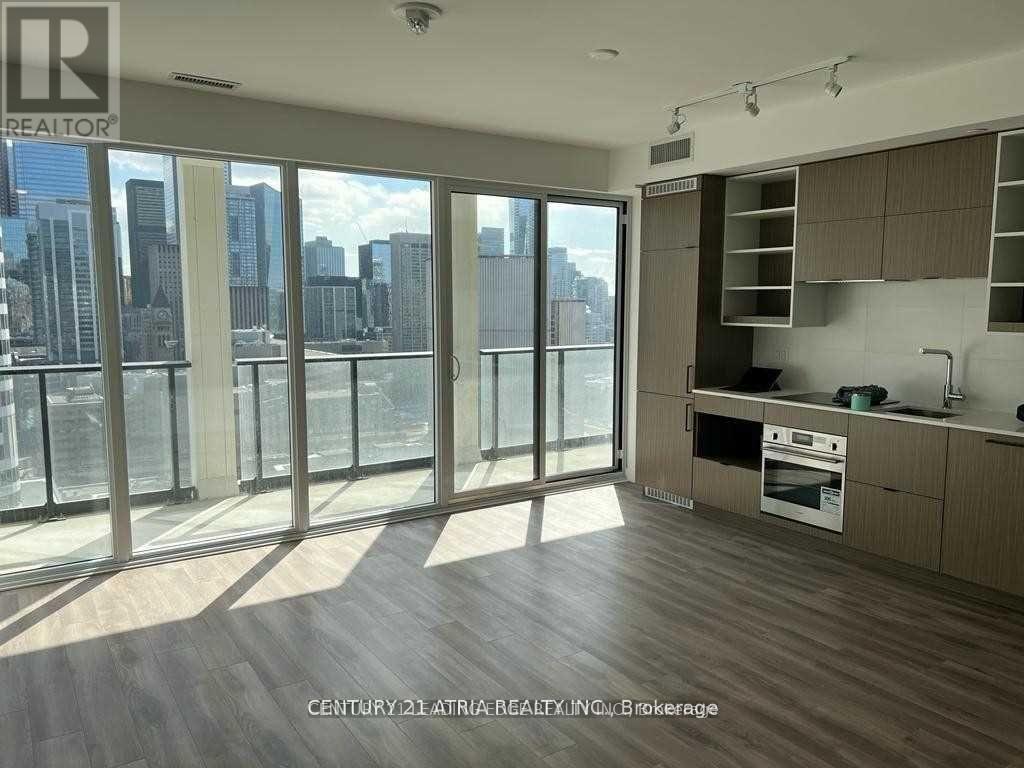
2310 - 20 Edward Street
Toronto, Ontario
An exceptional offering of sophistication and modern elegance at 20 Edward St. This expansive 3-bedroom, 2 full bathroom residence is perched on a high floor, showcasing coveted southwest | exposure that fills the suite with an abundance of natural light while offering breathtaking panoramic skyline views and unforgettable sunsets.Thoughtfully designed with a seamless, open- concept layout, this suite delivers both style and functionality, creating an ideal setting for upscale entertaining and refined everyday living. The contemporary kitchen is beautifully appointed with sleek cabinetry, quality finishes, and ample workspace, flowing effortlessly into the spacious living and dining areas. Each bedroom is generously proportioned, providing | comfort, privacy, and versatility for families, professionals, or those seeking a | sophisticated urban lifestyle.Every detail of this residence reflects a balance of luxury and practicality, offering a bright, airy ambiance throughout. Perfectly situated in the heart of downtown Toronto, residents enjoy immediate access to world-class restaurants, premier shopping destinations, leading universities, and convenient transit options-all just steps from your door.A rare opportunity to own a sun-drenched, impeccably designed suite in one of the city's most sought-after and vibrant locations. (id:61483)
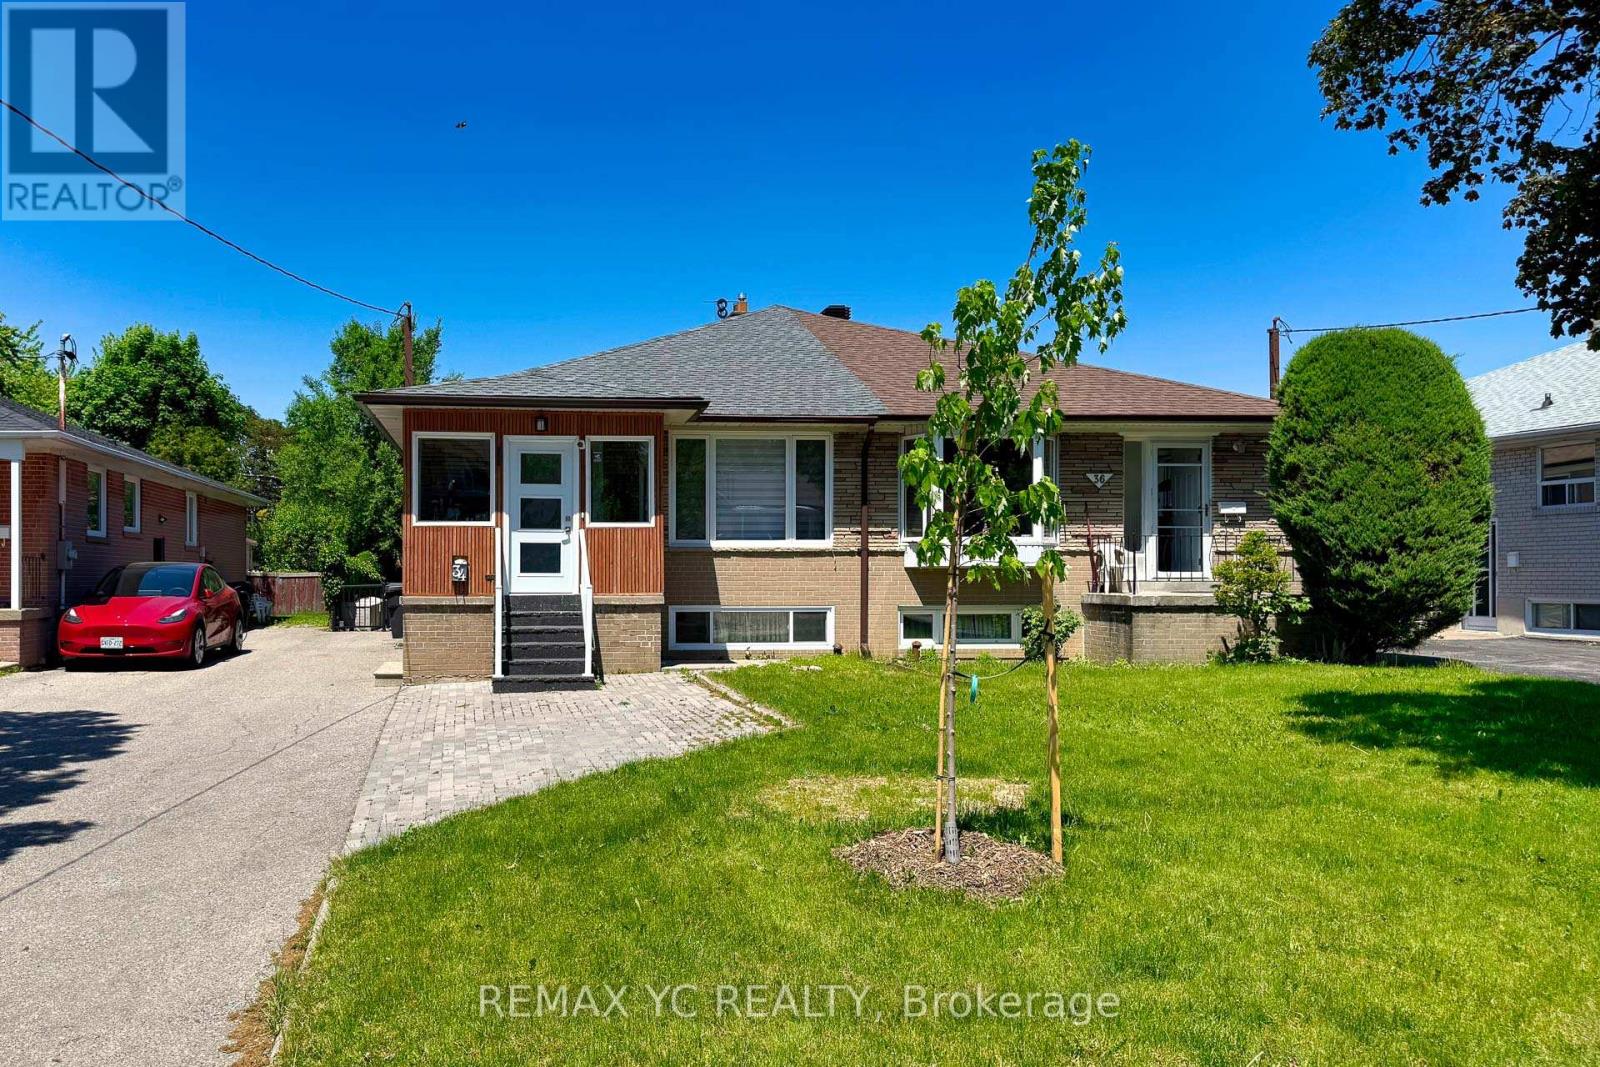
Bsmt - 34 Tulane Crescent
Toronto, Ontario
Fully renovated basement apartment with a separate private entrance, featuring laminate flooring throughout, two spacious bedrooms, and a modern 3-piece bathroom. The functional L-shaped kitchen is equipped with stainless steel appliances and offers ample cabinet and counter space. Enjoy the convenience of separate laundry facilities and one included parking space. All utilities are included in the rent. Ideally located close to shopping, parks, schools, Highway 401, and the DVP, this move-in-ready home provides both comfort and convenience with easy access to everyday amenities and major commuting routes. ** Unit is professionally cleaned. (id:61483)
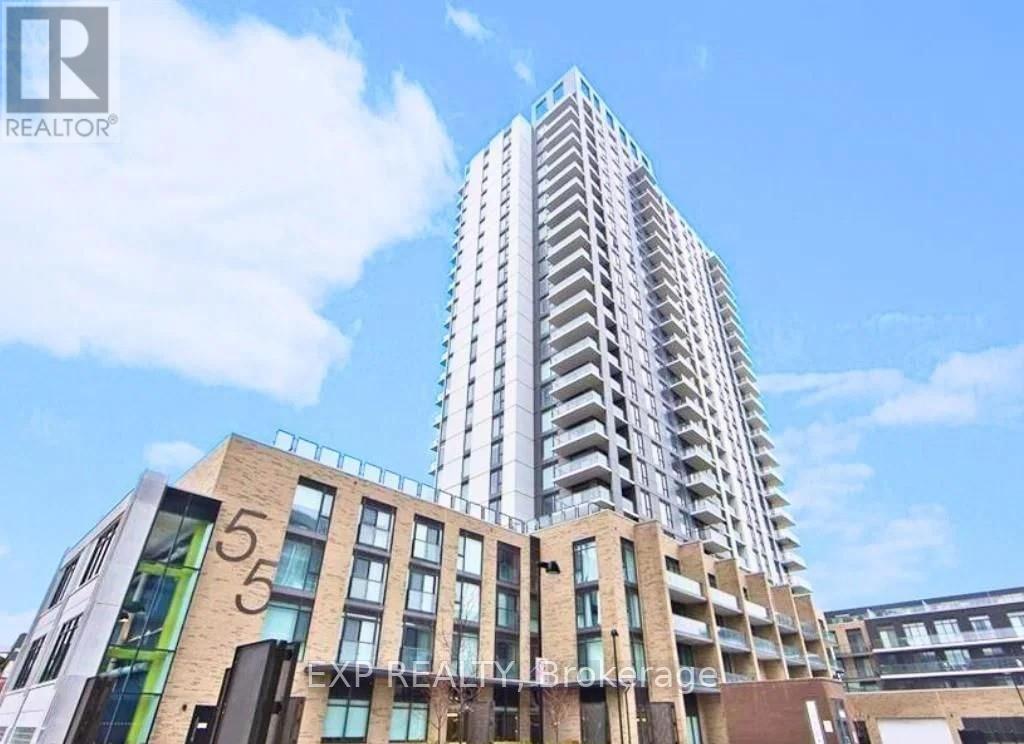
211 - 55 Duke Street W
Kitchener, Ontario
Welcome to 55 Duke Street West, Unit 211, in the heart of Downtown Kitchener! This modern 1-bedroom, 1-bathroom condo offers 648 sq. ft. of bright and functional living space, perfect for professionals or couples seeking urban convenience. Featuring an open-concept layout, in-suite laundry, and central air conditioning, this unit combines comfort and style. The contemporary kitchen comes equipped with stainless steel appliances, including a refrigerator, stove, dishwasher, range hood, washer, and dryer. Residents enjoy access to premium building amenities such as a concierge, fitness center, party room, business center with Wi-Fi, community BBQ area, and elevator access. Conveniently located near public transit, shopping, restaurants, parks, trails, libraries, and major highways, this condo offers an exceptional lifestyle in one of Kitchener's most desirable locations. One underground parking space is included. Tenants are responsible for heat, hydro, water, cable TV, and tenant insurance. Available August 1, 2026. (id:61483)
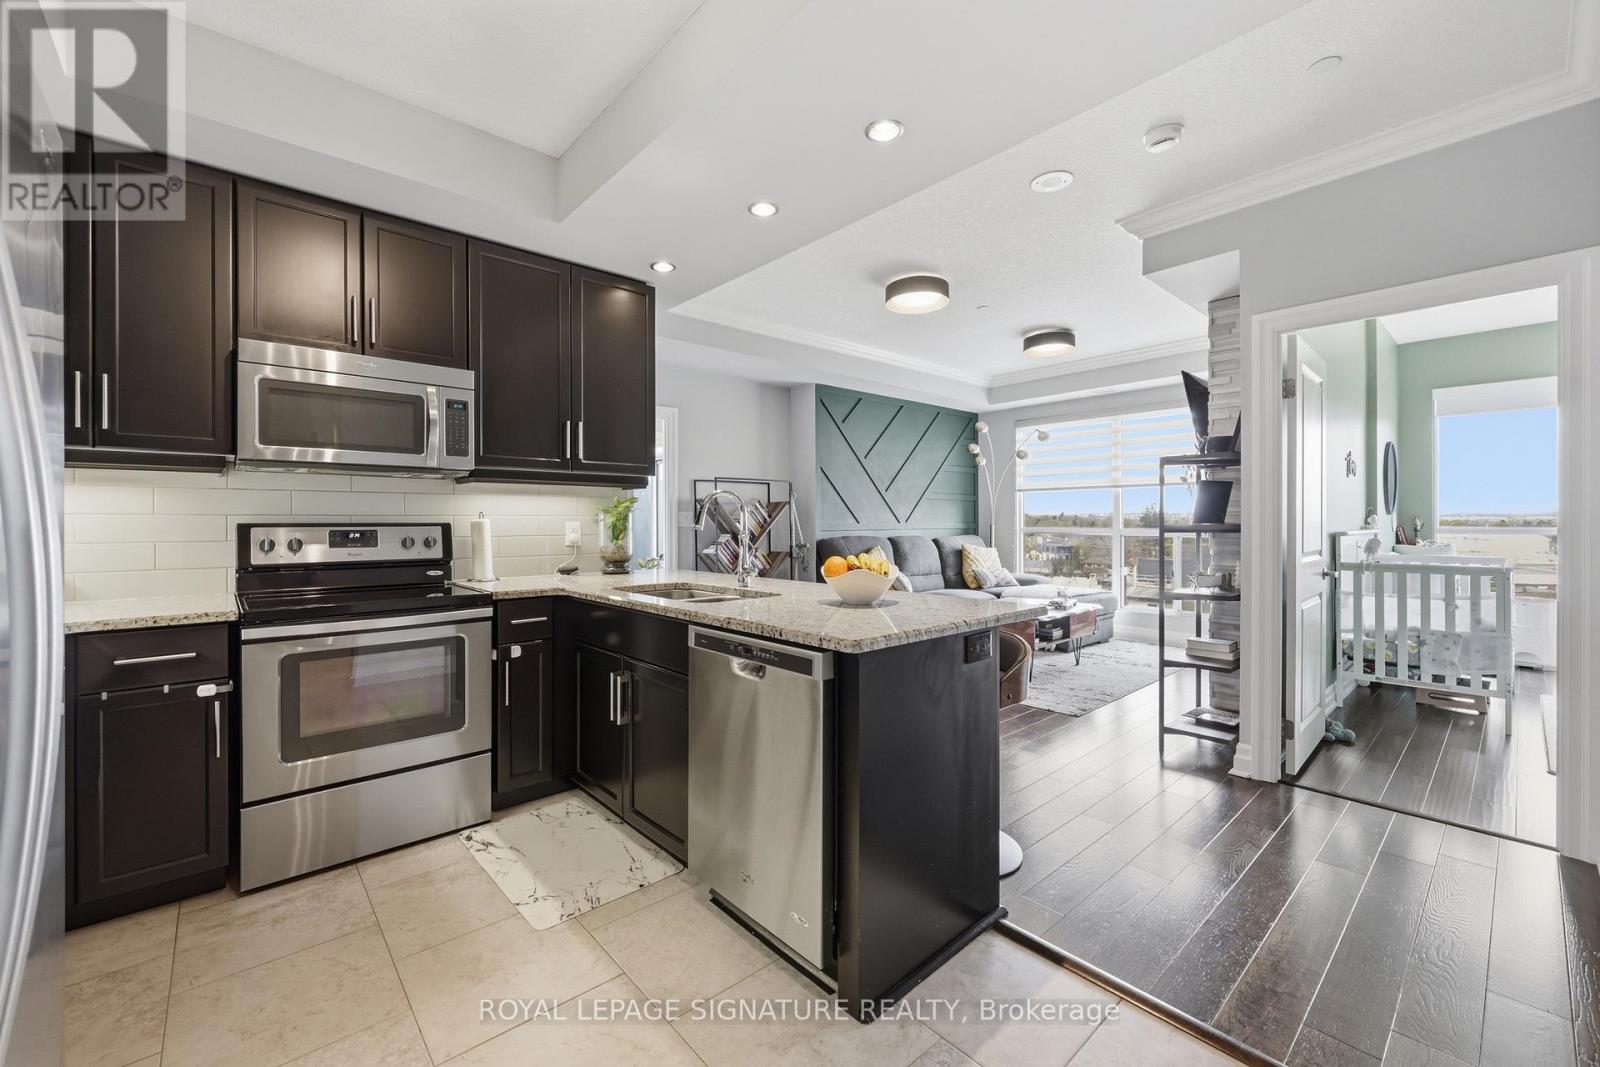
610 - 150 Wellington Street E
Guelph, Ontario
Experience downtown living at its finest in this beautifully upgraded 2-bedroom, 2-bathroom suite overlooking the Speed River in the highly desirable River Mill Condominiums. Featuring a spacious open-concept layout, rich hardwood flooring, and a stylish kitchen complete with stainless steel appliances, granite countertops, gas range, and tile backsplash. The primary bedroom offers a private retreat with a walk-in glass shower, dual closets, and its own balcony. Enjoy the convenience of being just steps to Central Station, vibrant shops, top-rated restaurants, and the local farmers' market. (id:61483)
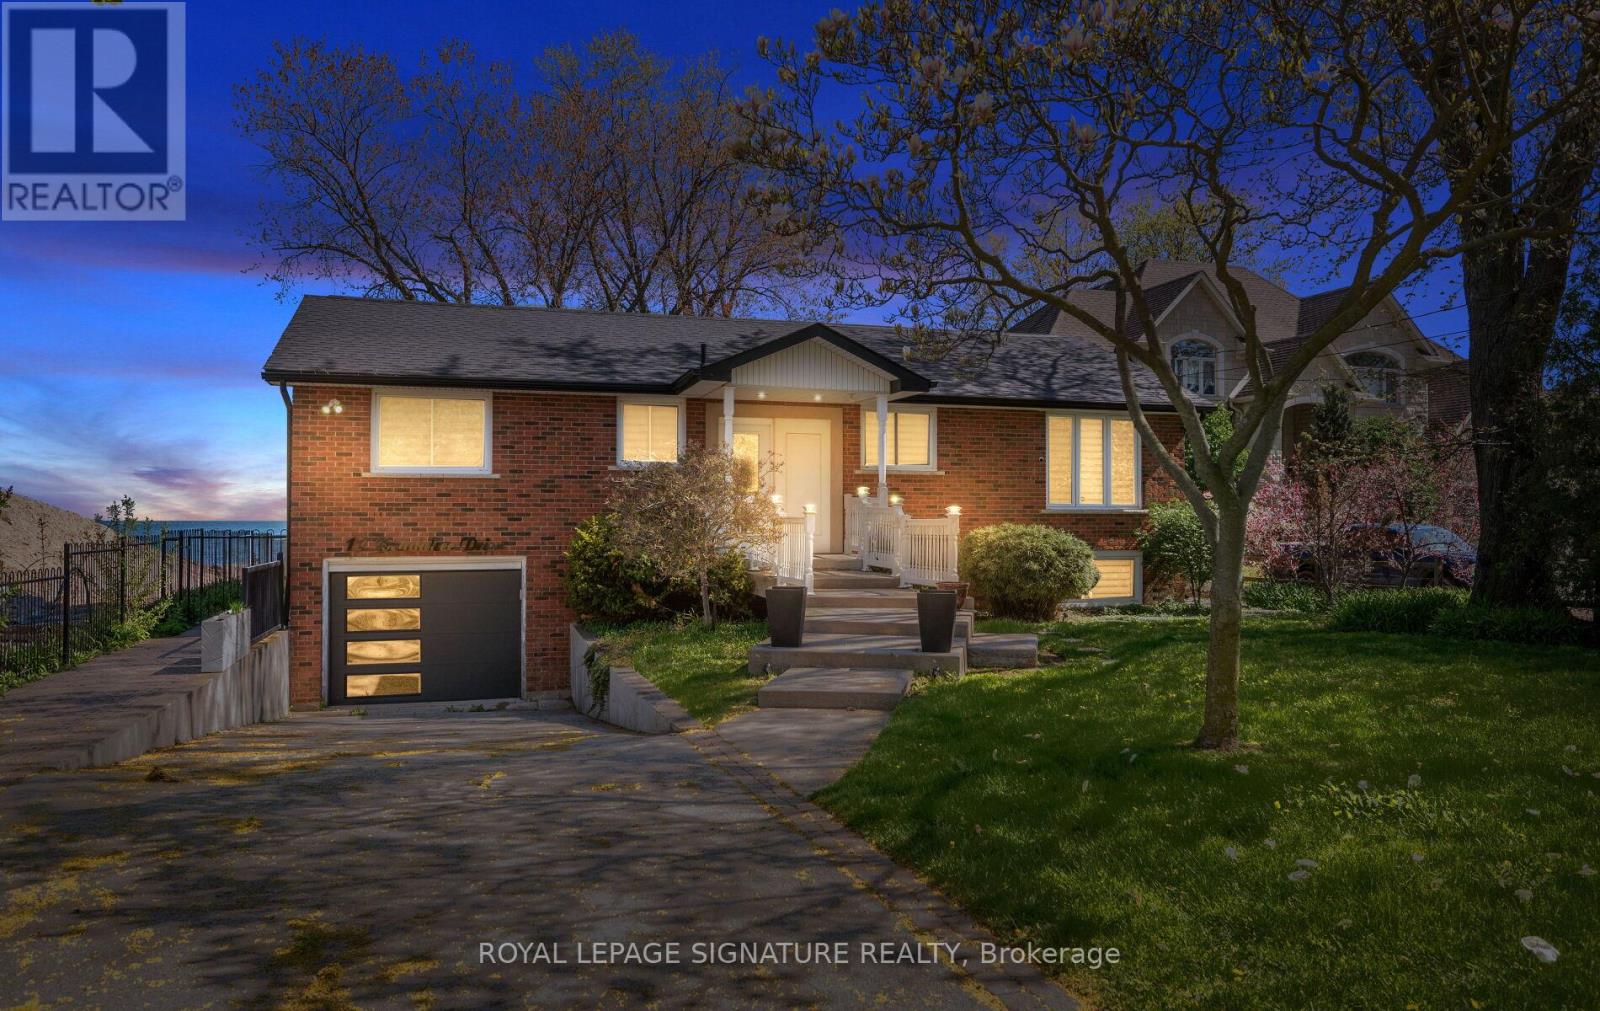
17 Wendakee Drive
Hamilton, Ontario
Experience exceptional waterfront living in this beautifully renovated bungalow backing directly onto Lake Ontario in sought-after Stoney Creek. Set on an impressive 80.81 x 250.44 ft lot with breathtaking unobstructed lake views, this thoughtfully updated 2-bedroom, 2-bathroom home offers approx. 2,364 sq ft of beautifully finished living space designed for both everyday comfort and effortless entertaining. Step inside to a bright, open-concept layout featuring wide-plank hardwood flooring, crown moulding, pot lights, designer lighting, oversized windows and timeless finishes throughout. The heart of the home showcases an updated kitchen with elegant white cabinetry, stone counters, breakfast bar and seamless flow into spacious dining and living areas. The stunning great room is a true showstopper, featuring panoramic waterfront views, custom wood accent walls, plank ceiling detail and expansive windows that blur the line between indoors and out. The spacious primary bedroom offers a peaceful retreat, while the beautifully renovated bathroom feature upscale finishes including frameless glass showers and custom vanities.The fully finished lower level extends the living space with a massive recreation/games room, oversized above-grade windows, full bathroom, dedicated laundry/utility area, bonus storage room with extensive built-in cabinetry, and an impressive cedar-lined custom wine cellar for the ultimate entertainer. Outside, enjoy multiple outdoor living spaces including an expansive waterfront deck with glass railings, lower patio, manicured grounds, mature trees and a pathway leading to the shoreline. A rare opportunity to own a move-in ready waterfront retreat offering luxury, privacy and year-round lakeside living. (id:61483)
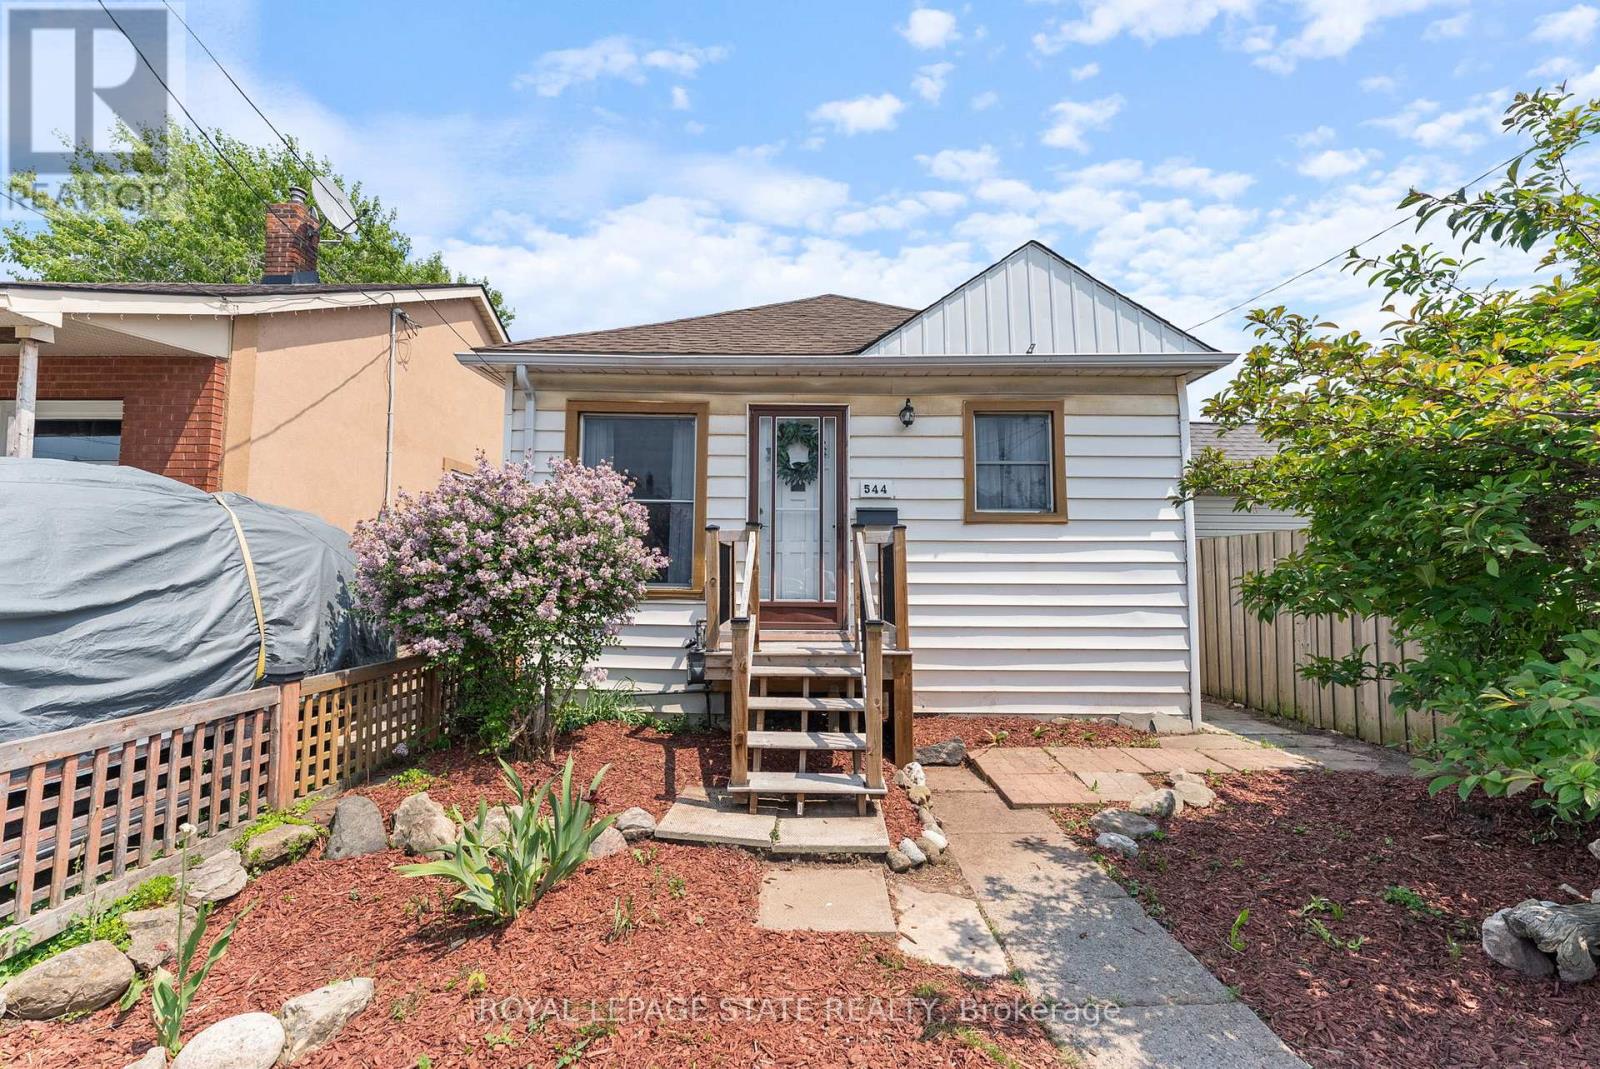
544 Mary Street
Hamilton, Ontario
Discover this charming and affordable bungalow in Hamilton's vibrant North End, with over 1,100 sq ft of beautifully finished living space-perfect for first-time homebuyers or down-sizers seeking a move-in-ready gem! Nestled in a welcoming community, this home blends modern updates with cozy appeal, all within steps of Hamilton's best amenities. Step inside to a bright, airy interior featuring freshly painted neutral walls and stylish, low-maintenance flooring that flows seamlessly throughout. The spacious eat-in kitchen is a chef's delight, boasting stainless steel appliances, ample cabinetry, and a sunny window perfect for morning coffee. A tastefully updated 4-piece bathroom with modern fixtures completes the main level. The partially finished lower level with separate side entrance awaits your personal touch, with versatile space for a rec-room or potential 2nd bedroom, home gym/office, or additional storage, with rough-ins for a potential second bathroom. Outside, the backyard is a private oasis perfect for summer barbecues or quiet evenings under the stars. Located in the heart of the North End, this home is steps from the scenic Harbour and Pier 4, with waterfront trails, parks, and an ice skating rink nearby. Enjoy local breweries, trendy restaurants, and cafes, all within a short stroll. Commuters will appreciate easy access to major highways and public transit. With its blend of modern updates, outdoor charm, and unbeatable location, this bungalow is a rare find in Hamilton's hot market. Don't miss your chance to call 544 Mary St your home! (id:61483)
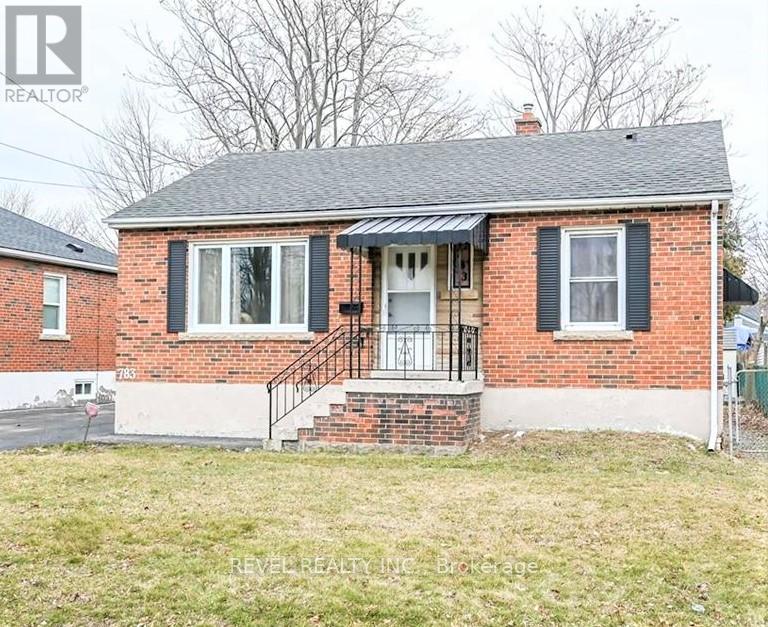
Lower - 783 Queensdale Avenue E
Hamilton, Ontario
Welcome to this spacious and well-maintained 3-bedroom, 1-bathroom basement apartment located in a highly desirable Hamilton Mountain neighbourhood. Situated in a quiet, family-friendly community, this bright and inviting unit offers comfortable living with convenient access to parks, schools, shopping centres, restaurants, public transit, and major commuter routes.The updated kitchen includes granite countertops, stainless steel appliances, and a stylish decorative backsplash that adds a modern touch to the space. The functional layout provides ample room for everyday living, making it an excellent option for families, professionals, or roommates seeking both comfort and convenience.Enjoy the added benefit of private in-suite laundry with your own washer and dryer, eliminating the need for shared facilities. Residents also have access to a shared backyard, offering a great outdoor space for relaxing, entertaining, or enjoying fresh air during the warmer months. This well-appointed unit combines modern finishes, practical amenities, and an excellent location close to everything you need. (id:61483)
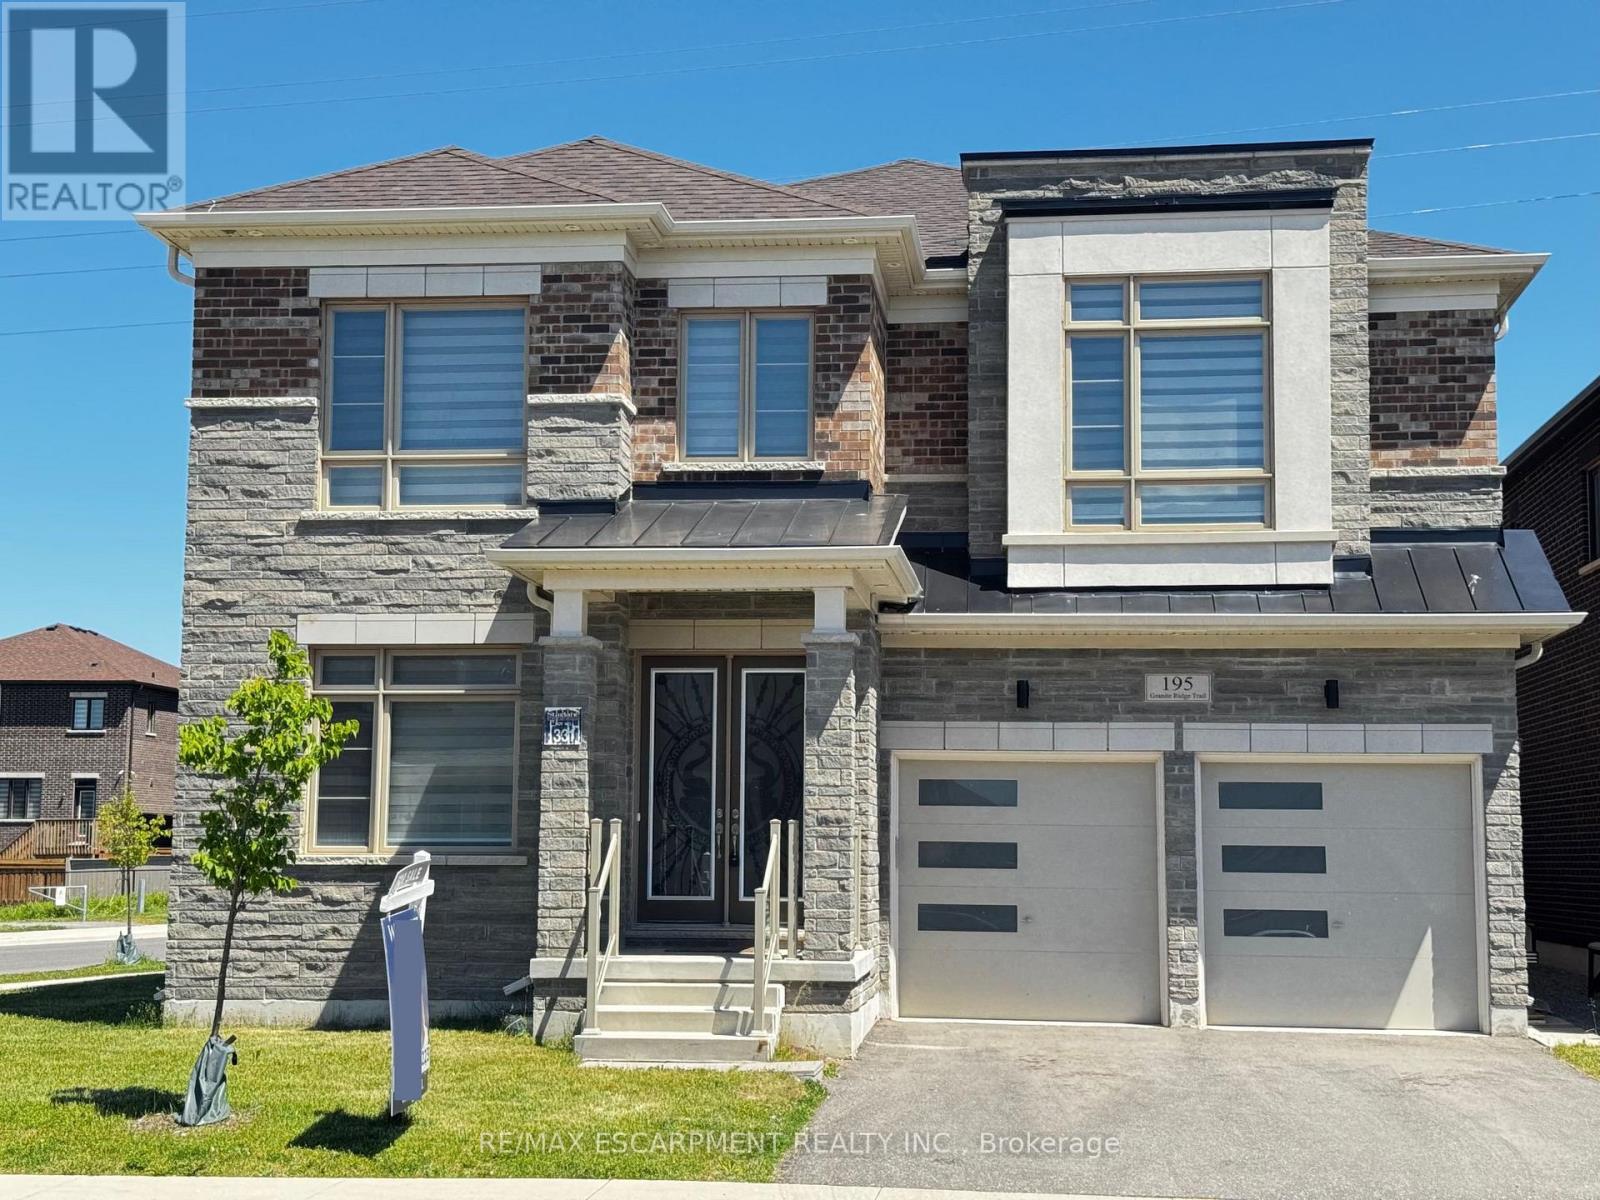
195 Granite Ridge Trail
Hamilton, Ontario
Experience the perfect blend of luxury, comfort, and modern design in this stunning 6-bedroom, 4-bathroom home, beautifully positioned in one of Waterdown's most prestigious and serene neighbourhoods. Featuring a sleek modern elevation, main floor bedroom suite, and basement walk-up, this residence offers exceptional curb appeal and an elevated lifestyle. Step inside to a bright, sophisticated main floor with 10' smooth ceilings, upgraded tile flooring, wide-plank-stained hardwood, and a convenient full bathroom-ideal for guests or multigenerational living. The open-concept layout flows seamlessly into a high-end upgraded kitchen, complete with quartz countertops, built-in oven, gas cooktop, and JennAir refrigerator, perfect for both everyday living and entertaining. The second level continues the upscale feel with 9 ft ceilings, spacious bedrooms, and a versatile loft that can serve as a lounge, office, or playroom. Both staircases feature elegant, stained wood with iron spindles, adding to the home's elevated aesthetic. The basement walk-up offers incredible potential-ideal for extended family, recreation, or future income possibilities. Located just minutes from major amenities and offering easy access to Highway 407 and the Burlington border, this home combines luxury with unbeatable convenience. Enjoy the comfort of one of Waterdown's biggest homes! RSA. (id:61483)
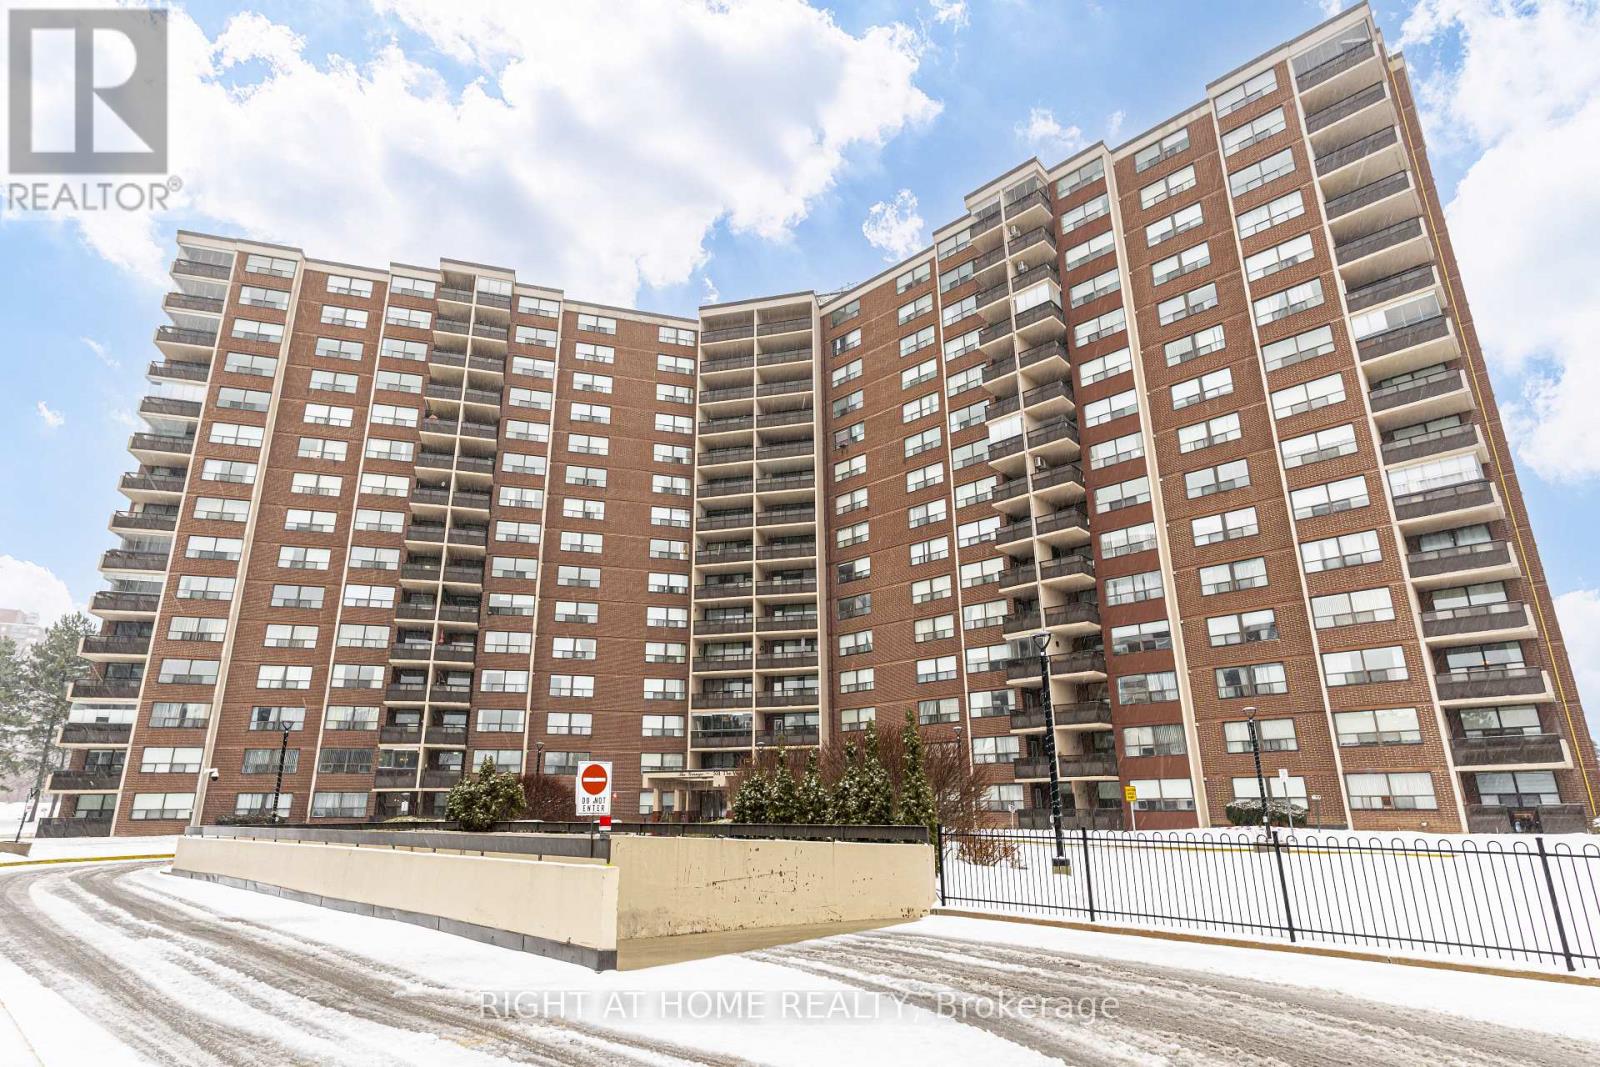
802 - 551 The West Mall
Toronto, Ontario
**THE GRANGE CONDOMINIUMS***DESIRABLE ETOBICOKE**SPACIOUS 1012 SQFT***2 BEDROOMS***ONE 4PC BATHROOM***ONE UNDERGROUND PARKING SPOT***ENSUITE LAUNDRY***BALCONY***MAINTENANCE FEE INCLUDES UTILITIES***OUTDOOR POOL***furnished attached photos are virtual staging*** (id:61483)
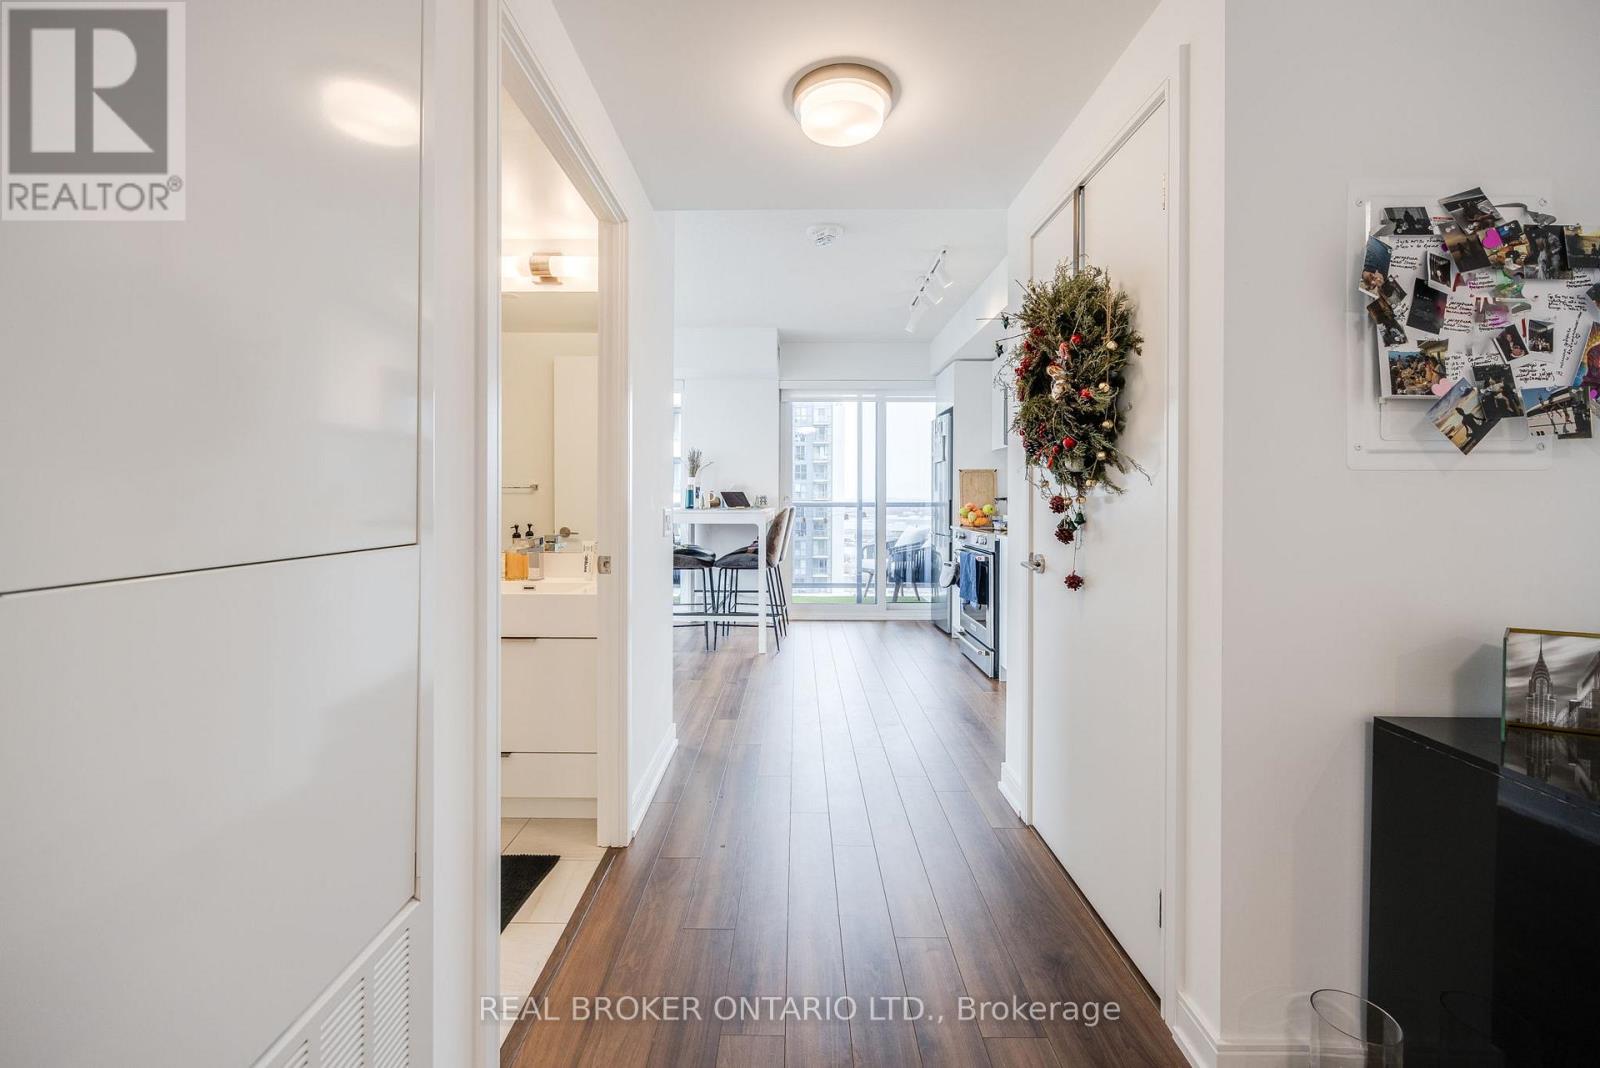
2010 - 30 Samuel Wood Way
Toronto, Ontario
Welcome to your next chapter! Bright, spacious, well-maintained, and thoughtfully designed, this 677 sq. ft. 1-bedroom + den offers the perfect blend of comfort, convenience, and style. Perfect for a young professional, whether you're working from home, entertaining friends, or simply enjoying a quiet evening in, this suite is designed to fit your lifestyle. Floor-to-ceiling windows flood the space with natural light and showcase beautiful views, creating an inviting atmosphere. The generously sized open den offers incredible flexibility and makes an ideal home office. Step outside and enjoy the ultimate convenience of urban living. With Kipling Station just steps away, commuting across the city couldn't be easier. Pick up groceries at Farm Boy, grab weekend brunch at Blooming Batter, enjoy shopping at Sherway Gardens, or meet friends for dinner, all just moments from home. This isn't just a place to live. It's a place to thrive. A well-designed suite in a fantastic location, offering the space, convenience, and lifestyle today's professionals are looking for. Move in, settle in, and enjoy everything this exceptional condo has to offer. Photos from previous listing. (id:61483)
11 - 21 Four Winds Drive
Toronto, Ontario
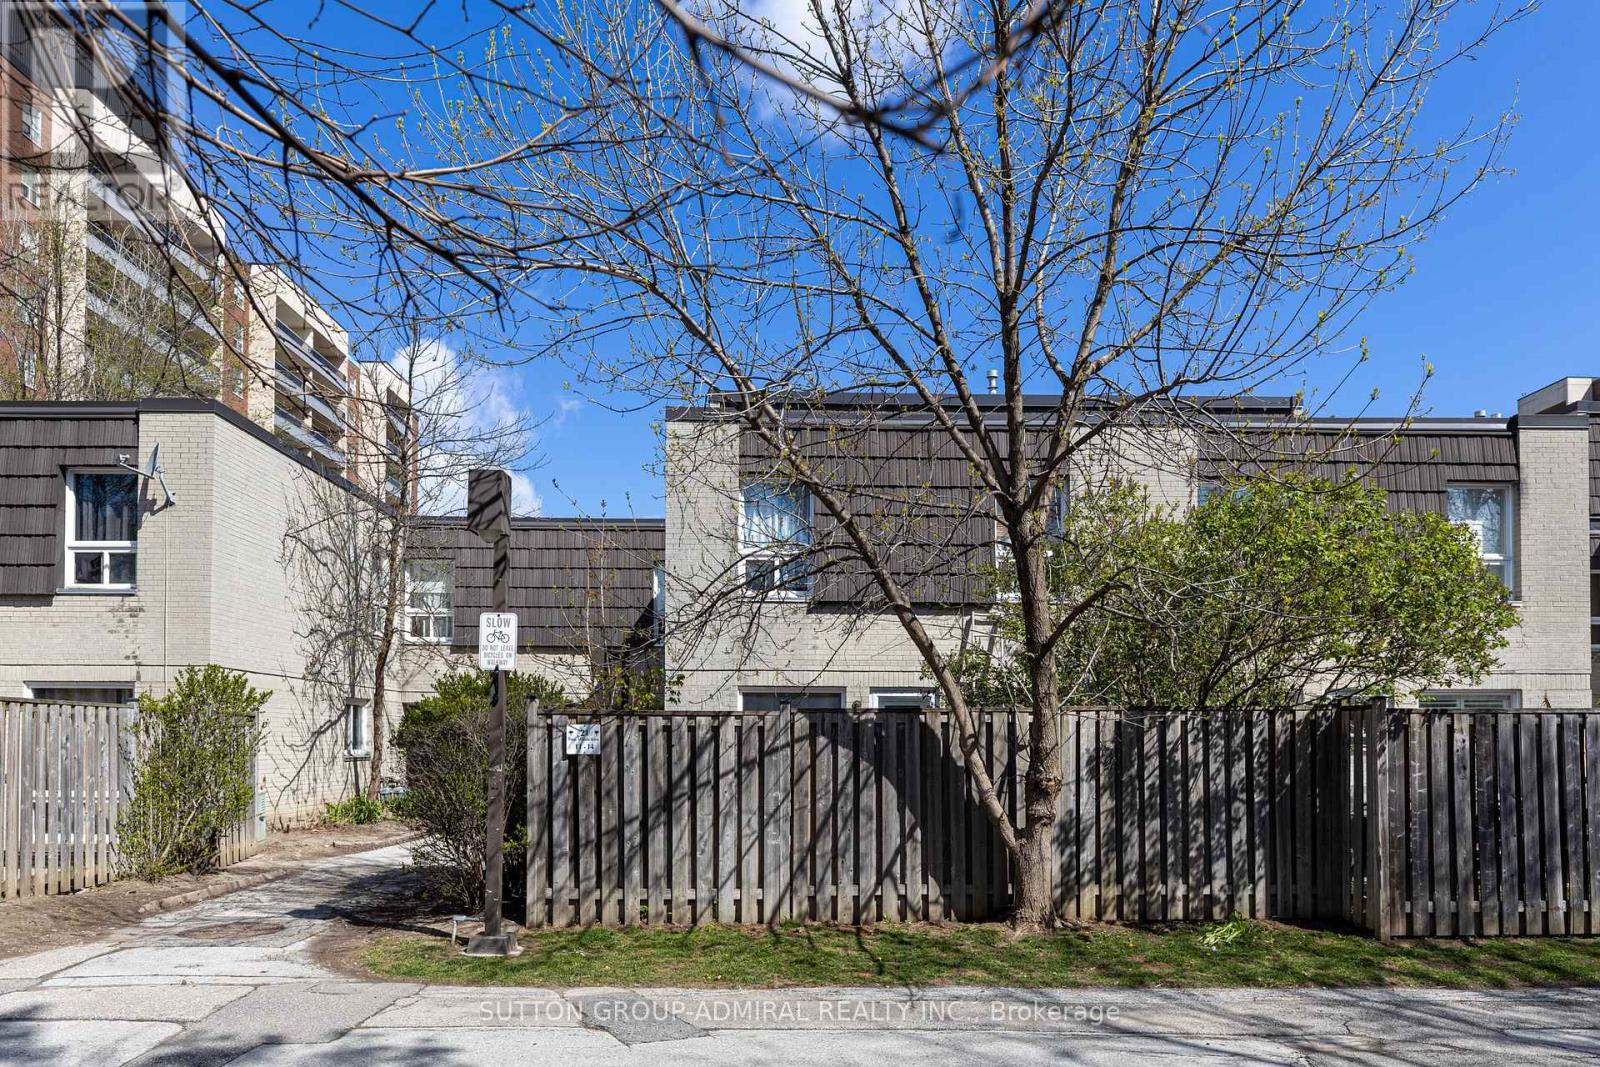
Large 1,225 sq ft + basement Condo Townhouse near York University. Stop compromising on space! Bathed in natural light, the unit boasts a premium South exposure, ensuring your living space is flooded with warm sun all day! The expansive layout features a large open-concept living and dining area perfect for entertaining, and three generously sized bedrooms and large basement. Nearby recreation center includes: indoor pool, a fully equipped gym, a sauna to unwind in after work, and 24-hour security for peace of mind. Location, Location, Location. Leave the car at home! You are steps away from the Finch West Subway Station and the new Finch West LRT, giving you rapid access to Downtown Toronto, York University, and Vaughan Metropolitan Centre. For drivers, Highways 400 and 407 are just minutes away. Whether you are a first-time buyer looking for room to grow, or an investor seeking a high-demand rental pocket near York U, this property checks every single box. (id:61483)
308 - 385 Arctic Red Drive
Oshawa, Ontario
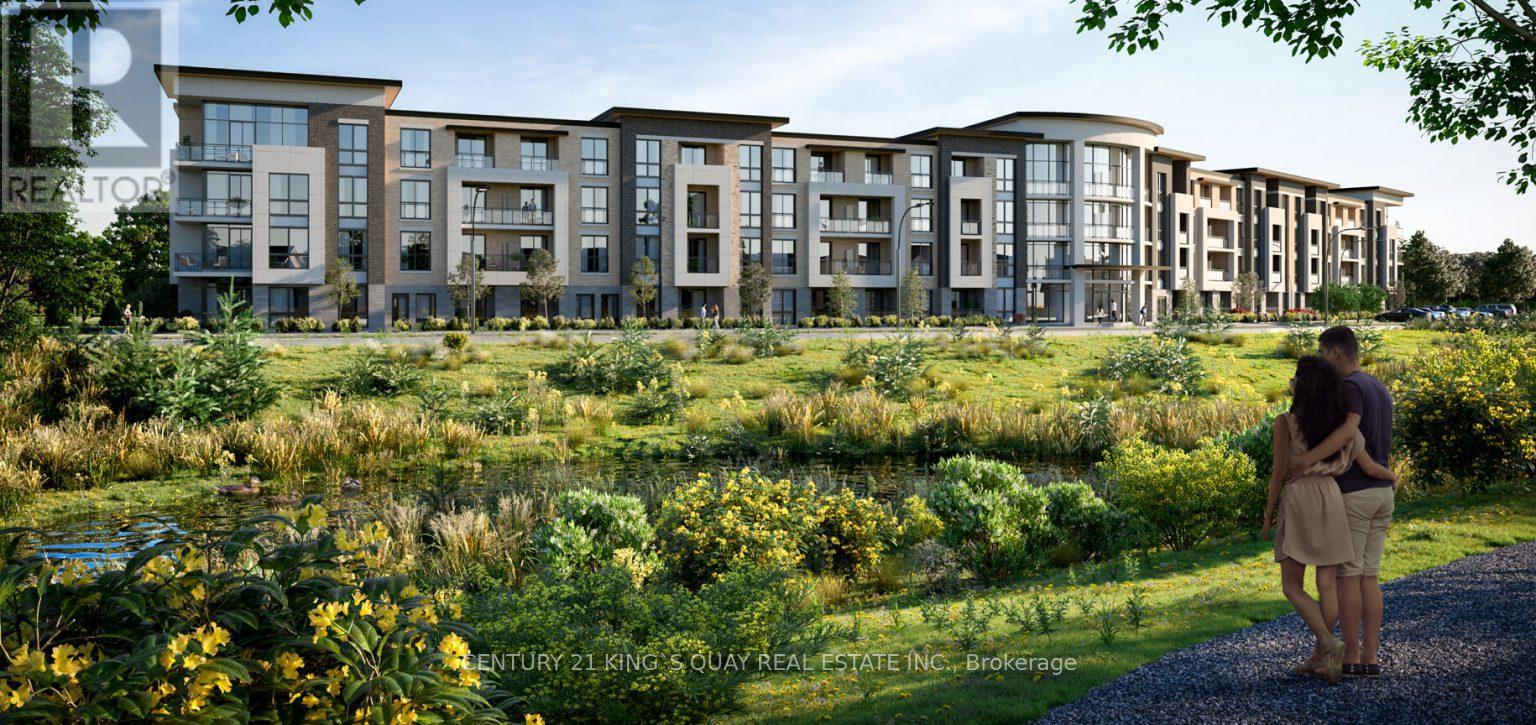
Welcome to one of the largest corner unit 1169 Sq.ft plus 101 sq.ft balcony! this is an executive 2-bedrm and 2-bathrm condo. Experience the modern boutique living in the heart of North Oshawa, surrounded by nature. Enjoy serene views of lush ravine & next to Kedron Dells Golf Course.Ideally located near shopping, dining, Costco, and excellent schools such as Durham College, Trent University Campus, and Ontario Tech University. With quick access to highways 407, 401, and 412, as well as public transit, everything you need is within reach. This condo is perfect for young professionals seeking a convenient commute to Toronto, downsizers and empty-nesters desiring a simpler lifestyle, or families wanting to raise their children in a welcoming, community-oriented environment. The building features a beautiful lobby with ample space to relax, a convenient pet wash station, ample visitor parking& other premium amenities, all overseen by a friendly concierge to assist with guests and much more!!! **please see attached floor plan Rooms/Details** (id:61483)
209 - 2 Gladstone Avenue
Toronto, Ontario
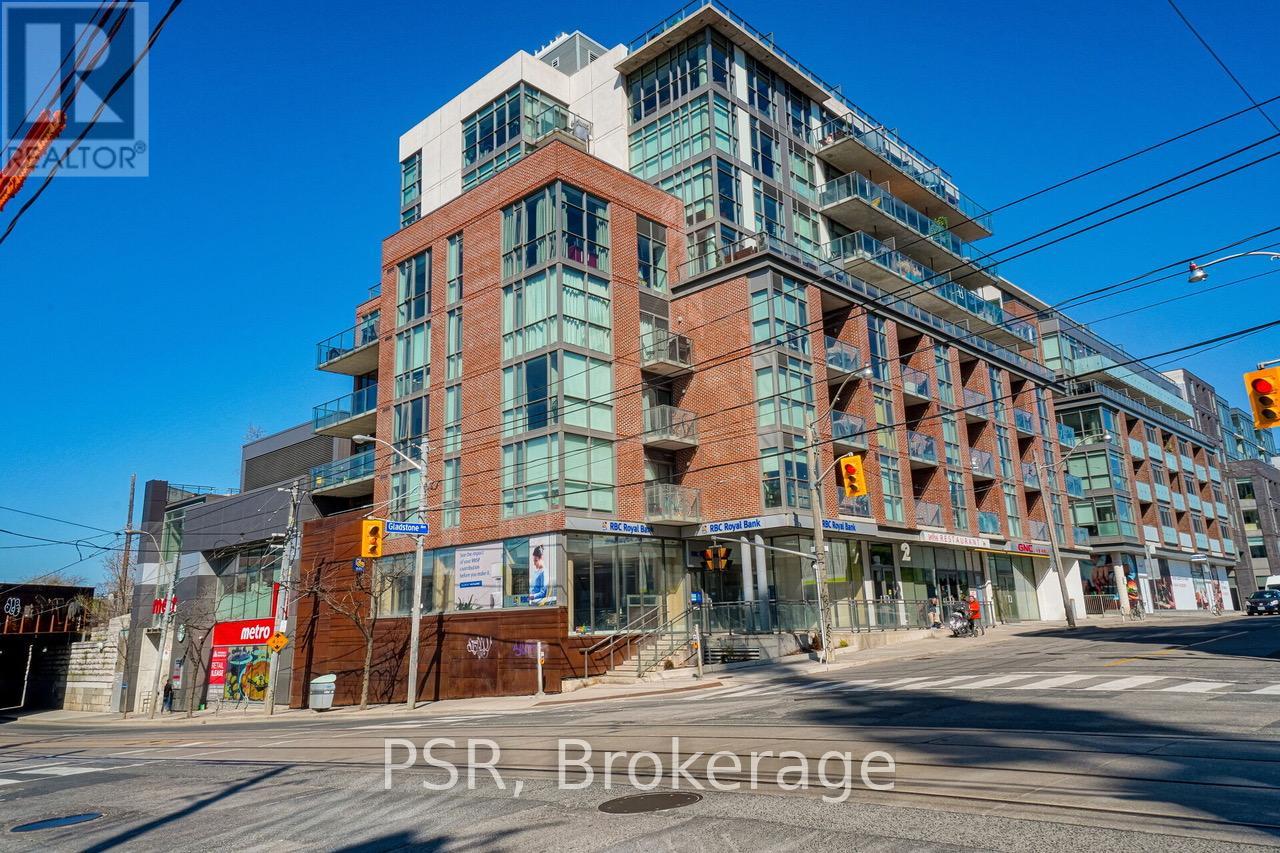
The Gladstone - Queen West's original boutique building with only 8 storeys & 55 suites in total. Loft-like 2 bedroom flat; 9ft. exposed concrete ceilings; open concept layout with large, private balcony. Bright south facing exposure. Not to be confused with smaller units with a similar layout; this "bigger brother" is 845 sq.ft. Two bedrooms; both with walk-in closets. Primary Semi-ensuite bath. Corner unit (without the wrap around windows) - only one neighbour sharing a wall. Transit at your door + easy stroll to all the bars, restaurants, shops and overall vibe that makes Queen West the marquee neighbourhood that it is. $710 per foot in prime Queen West! Currently tenanted but vacant for September 1, 2026. (id:61483)

290 Welland Ave Avenue
St. Catharines, Ontario
Opportunity awaits with this versatile property located on bustling Welland Avenue. Featuring M1 zoning, this property offers a variety of permitted uses, making it an excellent opportunity for investors, entrepreneurs, and owner-operators. Potential for a live/work arrangement or investment property with income-generating possibilities. High-visibility location with convenient access to major amenities, transportation routes, and commercial services. Bring your vision and explore the many opportunities this property has to offer. (id:61483)
112 Prospect Street
Norfolk, Ontario
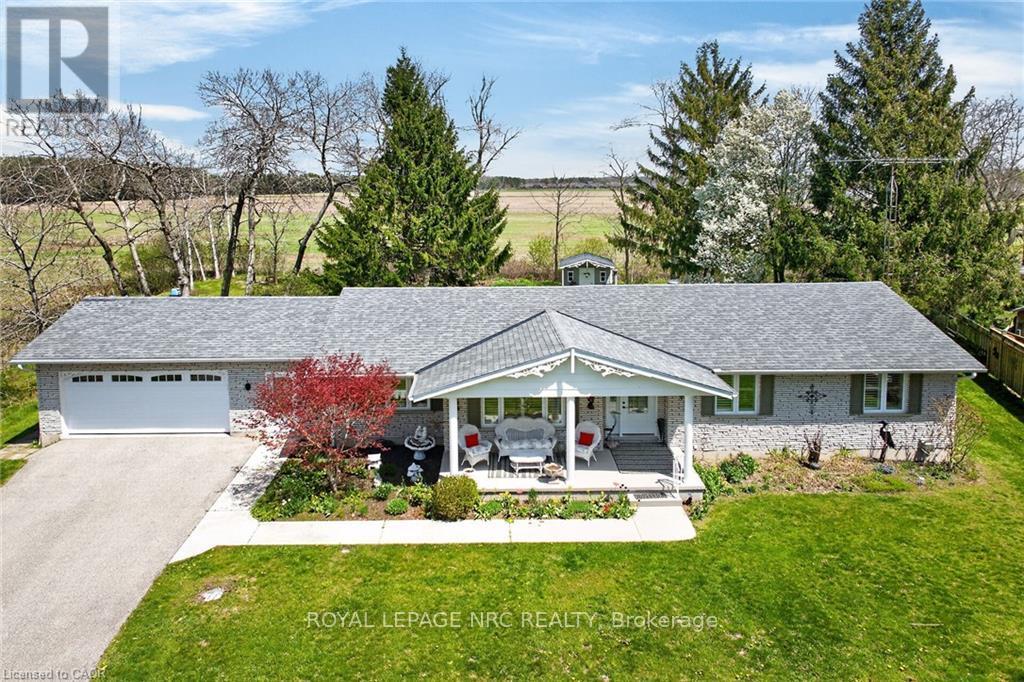
Welcome to 112 Prospect Street, nestled in one of Port Dover's most desirable neighbourhoods known for its historic estate properties. This well-cared-for brick bungalow sits on a private, beautifully landscaped -acre lot with mature trees and open field views. Inside, you'll find approximately 3,000 square feet of finished living space with 3+2 bedrooms, 2.5 bathrooms, and a mostly finished basement. The main floor features gleaming oak hardwood and ceramic tile floors, soft carpet in the bedrooms, and California shutters on recently updated windows. Enjoy an open concept layout that includes a spacious living room, formal dining area, and a kitchen outfitted with freshly painted cabinets and stainless-steel appliances. The dinette opens through sliding patio doors to a rear deck that's perfect for relaxing in the summer and enjoying peaceful country scenery. The oversized double garage provides direct entry to the laundry/mudroom and adjacent powder room, with convenient access to the backyard. The primary bedroom offers an ensuite bathroom, while the main bath has been completely remodelled. Downstairs, the versatile lower level adds functionality with a large hobby or exercise room, a rec room featuring a gas fireplace and TV centre, 2 extra bedrooms or a home office space, and plenty of storage that could serve as a workshop. Outdoor features include a charming custom garden shed, a large rear deck ideal for entertaining, a covered front porch, and a paved driveway that fits 8 cars plus room for a boat or RV. You'll be just minutes from Port Dover's vibrant downtown with unique boutiques, excellent restaurants, live theatre, the iconic lighthouse pier, and stunning beaches that are all close by. Lynn Valley Trail is within walking distance, and local wineries are only a short drive away. Don't miss your chance to make this remarkable property your new home! (id:61483)
302 - 183 Berry Road
Toronto, Ontario
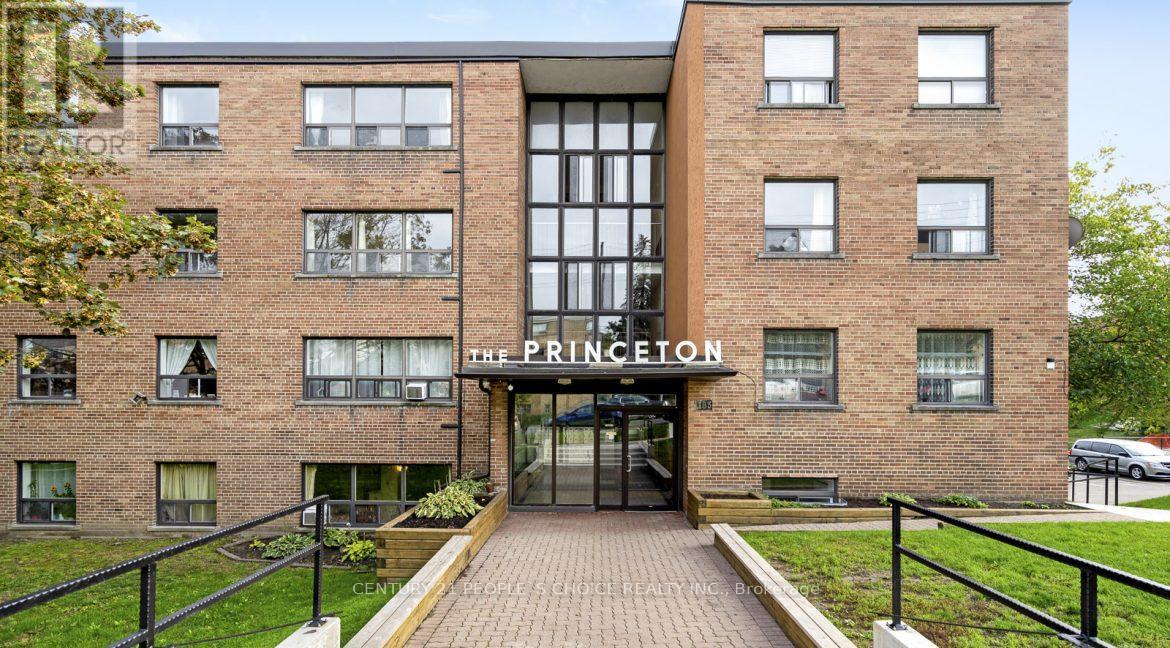
Beautifully renovated 2BR apartment in a family friendly rental building located in Etobicoke! This bright and spacious unit is freshly painted and move-in ready! New kitchen & bathroom & open concept living room/ dining room with lots of sunlight! Professionally managed building with attentive maintenance staff to ensure your home is always in great condition. Located in a beautiful neighborhood, close to Parks, Humber River Trail, Schools, Shopping and much more! This area has a diverse population that includes families, young professionals and seniors. Close to Downtown and easy access to highways. (id:61483)
9 Fairview Avenue
Toronto, Ontario
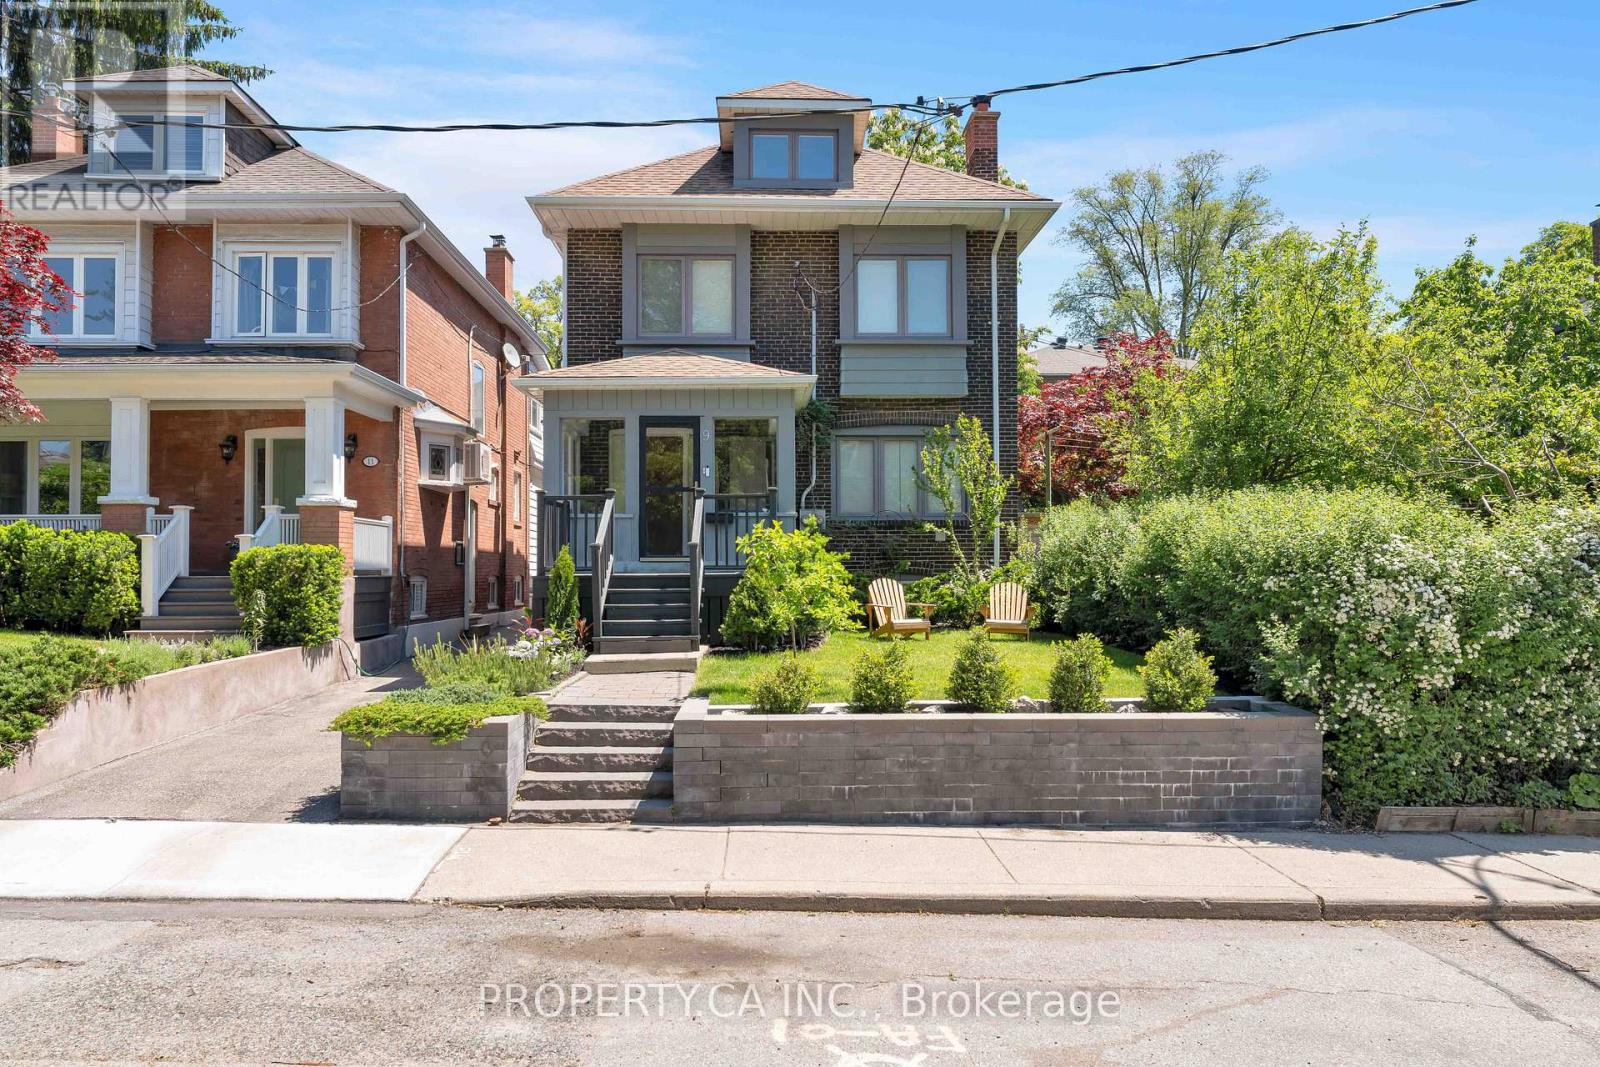
Welcome to 9 Fairview Ave - An Exceptional Opportunity In The Heart Of High Park North! This Beautiful Detached Home On A 30 Ft x 120 Ft Lot, Offers The Perfect Blend Of Lifestyle And Investment Potential. Currently Configured As Three Self-Contained Units, The Property Features A Spacious Updated Owner-Occupied Main Floor Suite, Along With Well-Appointed Tenanted Second/Third Floor And Basement Apartments Providing Immediate And Stable Rental Income. Whether You Are An Investor Seeking A Turnkey Asset, Or An End User Looking For The Perfect Family Home, This Property Delivers Outstanding Versatility And Option To Convert Back To A Single Family Residence. Pride Of Ownership Is Evident Throughout, With Bright, Modern / Updated Living Spaces With Original Details (Stained Glass, Wood Trim, Exposed Brick) And A Manicured Exterior With Abundant Curb Appeal. At The Rear Of The Property, A Double Detached Garage With One Bay Being A Rare Bonus Finished Space, Ideal For A Home Office, Studio, Gym, Or Entertainment Retreat That Connects To A Private Patio / Seating Area Equipped With A Secret Garden Wall Fountain. Situated On A Desirable Tree-Lined Street Close To Highly Desirable Humberside Collegiate, Ursula Franklin Academy, and Runnymede Public School. Only A Short Walk To High Park, TTC Subway Access, Everyday Amenities and The Best Shops, Cafes And Restaurants In Bloor West Village And The Junction. This Is A Rare Chance To Own A High-Performing/Well Maintained Income Property In One Of Toronto's Most Coveted Neighbourhoods. A Truly Unique Offering Combining Character, Flexibility, Strong Income Potential, And Exceptional Long-Term Value. (id:61483)
Lower - 3572 Dufferin Street
Toronto, Ontario
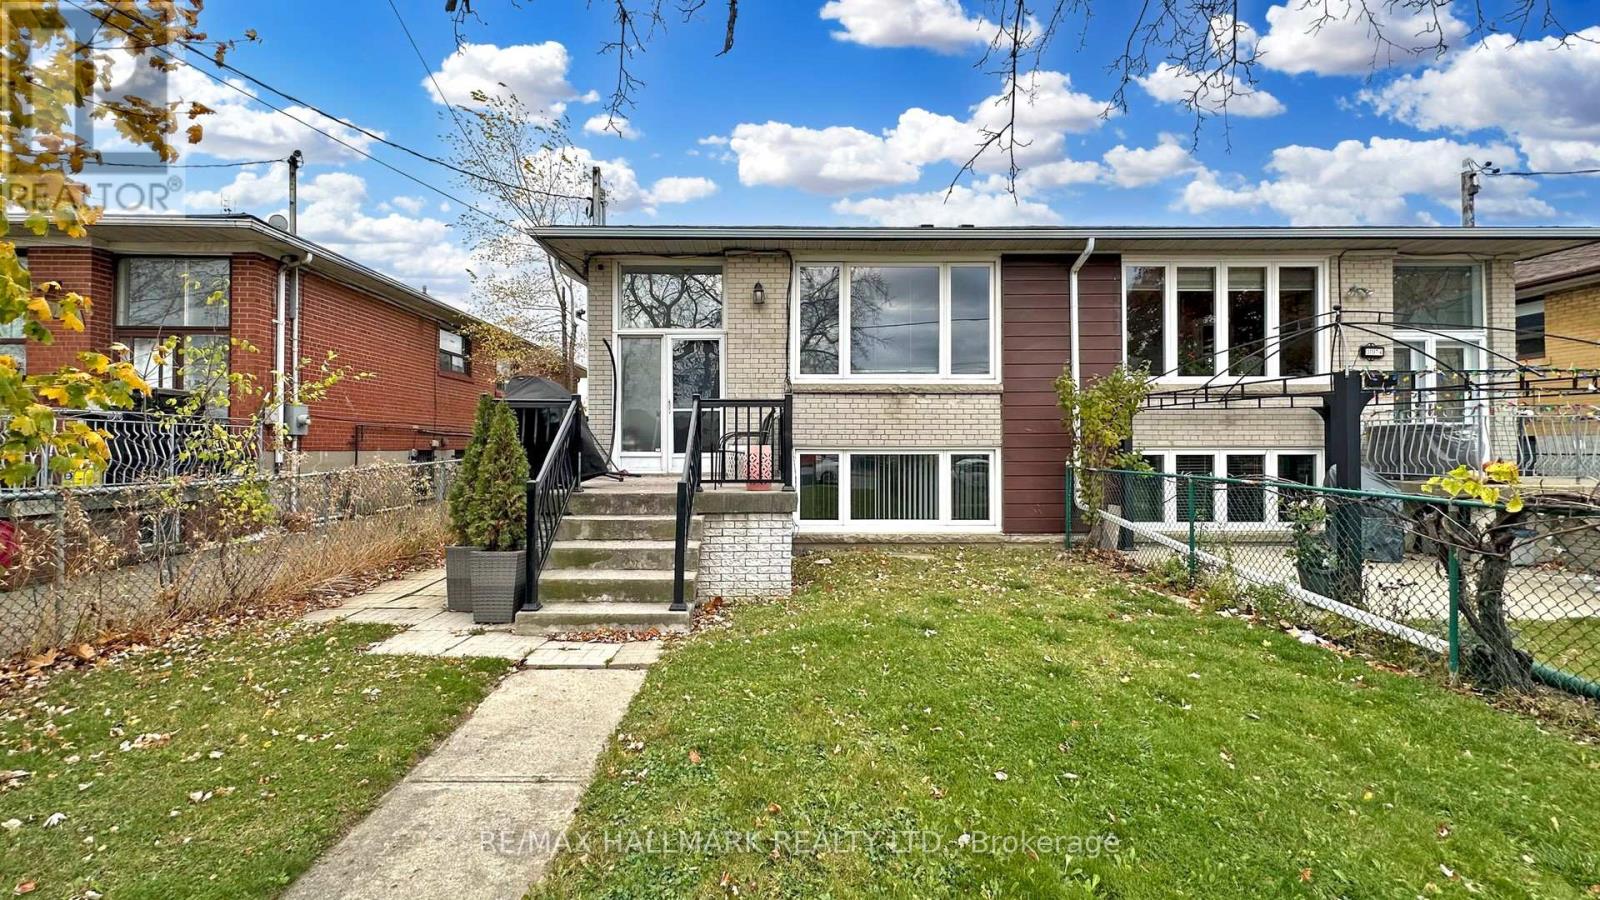
Large, super-bright 3 bedrooms, basement apartment with private entrance and one parking space. Located at Dufferin and the 401. Walk to Yorkdale, loads of shopping, steps the the subway and major highways. The rooms are large and bright. Tenant to pay their own Hydro and Cable (id:61483)
75 Westona Street
Toronto, Ontario
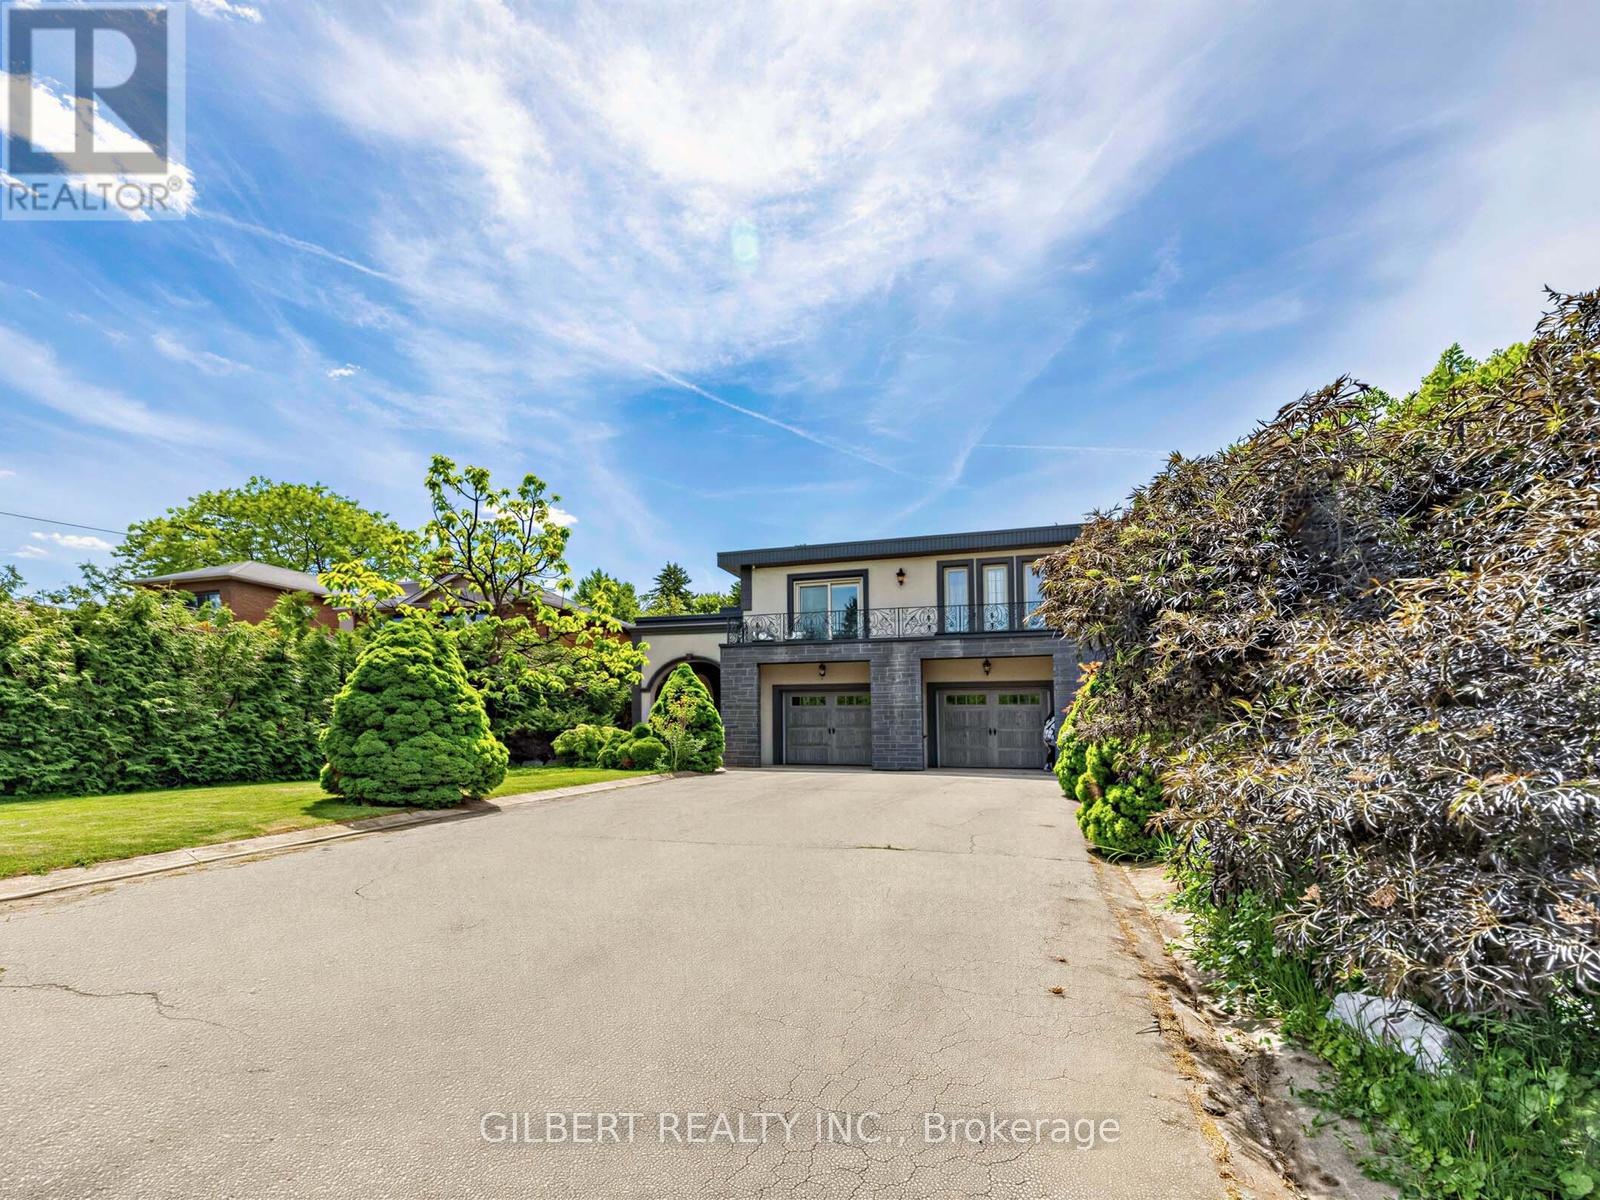
Exceptional Opportunity on a Rare 57 x 190 Ft Lot! This expansive home offers over 3,000 sq. ft. above grade plus a finished basement, providing more than 4,600 sq. ft. of total living space. Featuring three kitchens, the property presents a unique opportunity for **multi-generational living, extended families, or flexible living arrangements**, while also offering potential for supplementary rental income. With ample space both inside and out, multiple households can comfortably enjoy their own private areas while remaining connected under one roof. Situated on an impressive park-like lot in a desirable neighborhood where beautiful custom homes continue to enhance the streetscape. Ideally located just steps from the Humber River Trail system and minutes to Highways 401 & 427, Pearson International Airport, TTC transit, shopping, schools, and downtown Toronto. A rare opportunity to secure a property that combines exceptional space, versatility, and an unbeatable location. Potential to create a second bedroom in basement. (id:61483)
7 Nevis Ridge Drive
Oro-Medonte, Ontario
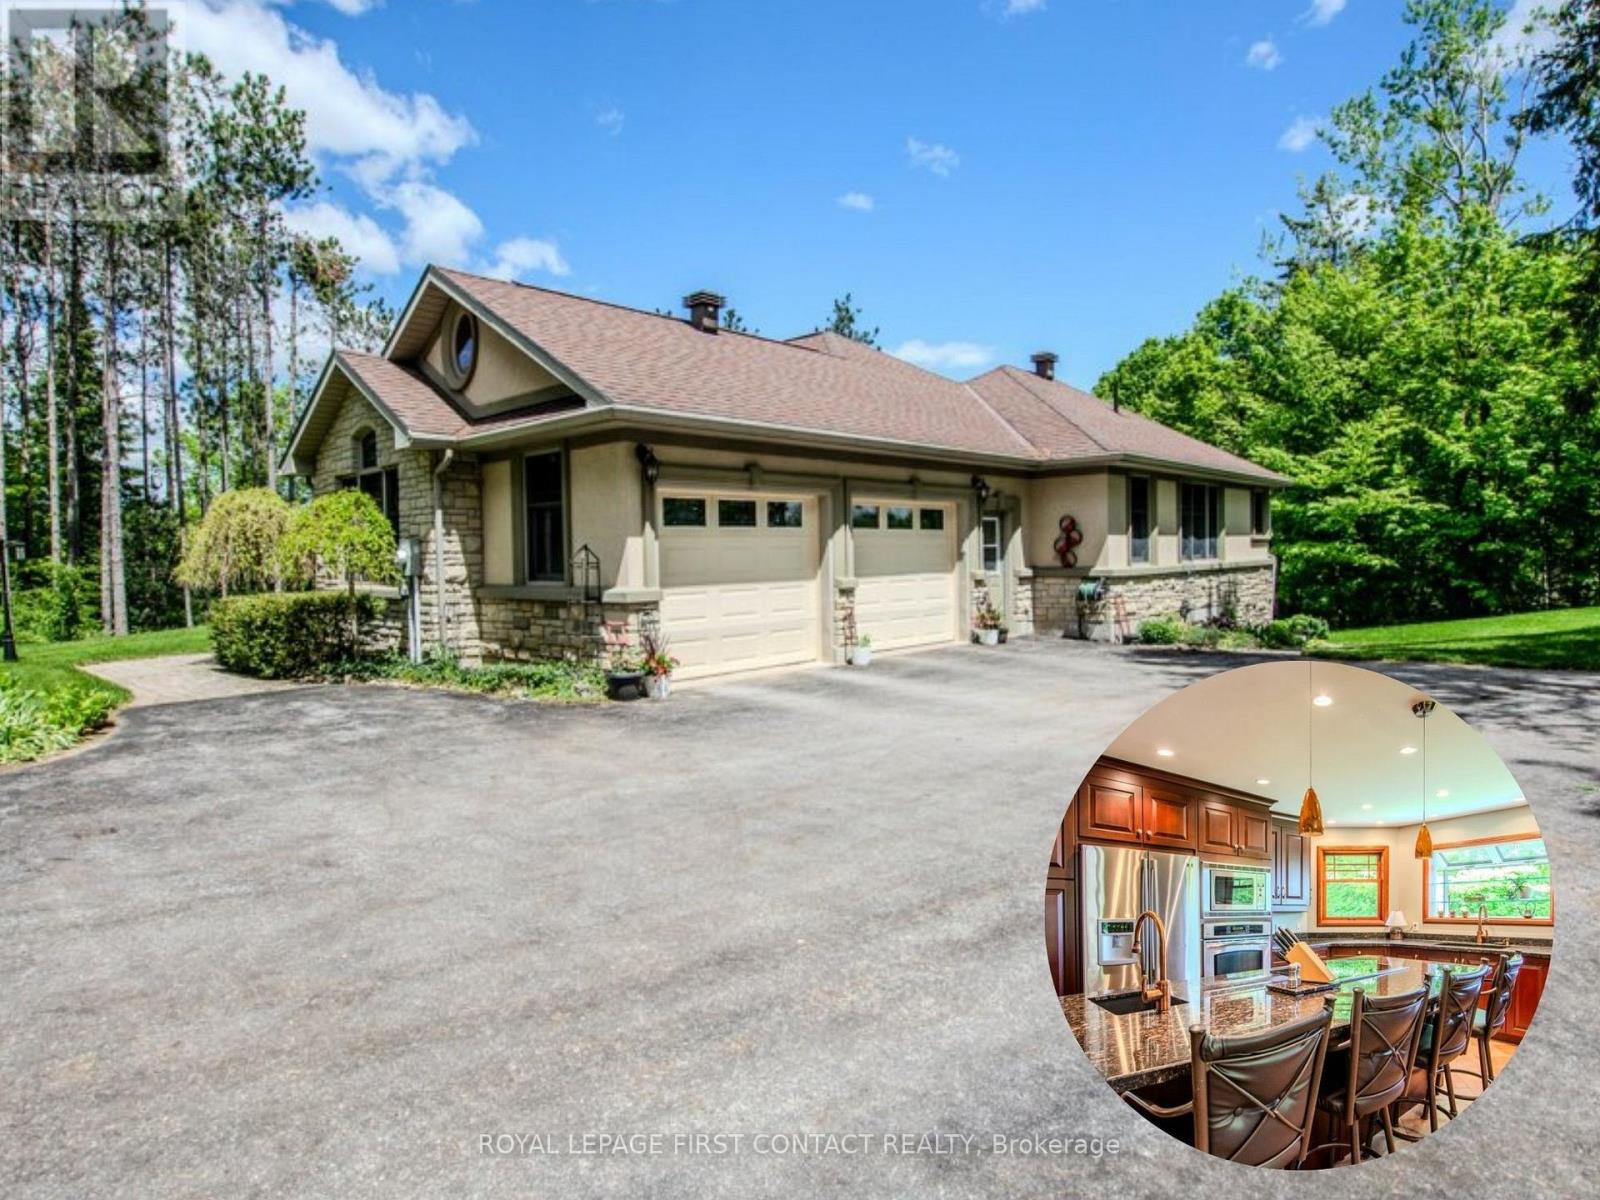
Welcome to Sprucewood Estates, one of Oro-Medonte's premier estate communities. Set on a beautifully treed one-acre lot, this custom-built stone and stucco bungalow has been meticulously maintained by its original owners and offers over 4,700 sq. ft. of finished living space.The bright open-concept main floor is filled with natural light and features hardwood flooring throughout. At the heart of the home is a spacious kitchen with granite countertops, built-in stainless steel appliances, a large island with double sinks, and a separate breakfast area. The adjoining family room and living room are connected by a stunning floor-to-ceiling double-sided stone fireplace, creating inviting spaces for family gatherings and entertaining. Walkouts from both the living room and primary suite lead to a large composite deck overlooking the private treed backyard.The primary suite offers two walk-in closets and a luxurious 5-piece ensuite with a corner soaker tub, separate vanities, and heated floors. Two additional bedrooms share a convenient Jack-and-Jill bathroom.A beautiful oak staircase leads to the fully finished walkout lower level. Featuring in-floor radiant heating throughout, this versatile space includes a large office or hobby room, expansive recreation area, 3-piece bathroom, and laundry room. Ideal for entertaining, working from home, extended family living, or future in-law accommodation.Additional highlights include inside entry from the oversized double-car garage and a detached shed ideal for storage, hobbies, or workshop use.Surrounded by mature trees and quality estate homes, this property offers the privacy and space of country living while remaining just minutes from Barrie, Orillia, golf, skiing, trails, and Lake Simcoe. A rare opportunity to own a beautifully maintained custom bungalow in highly desirable Sprucewood Estates. (id:61483)
7 - 441 Barrie Road
Orillia, Ontario
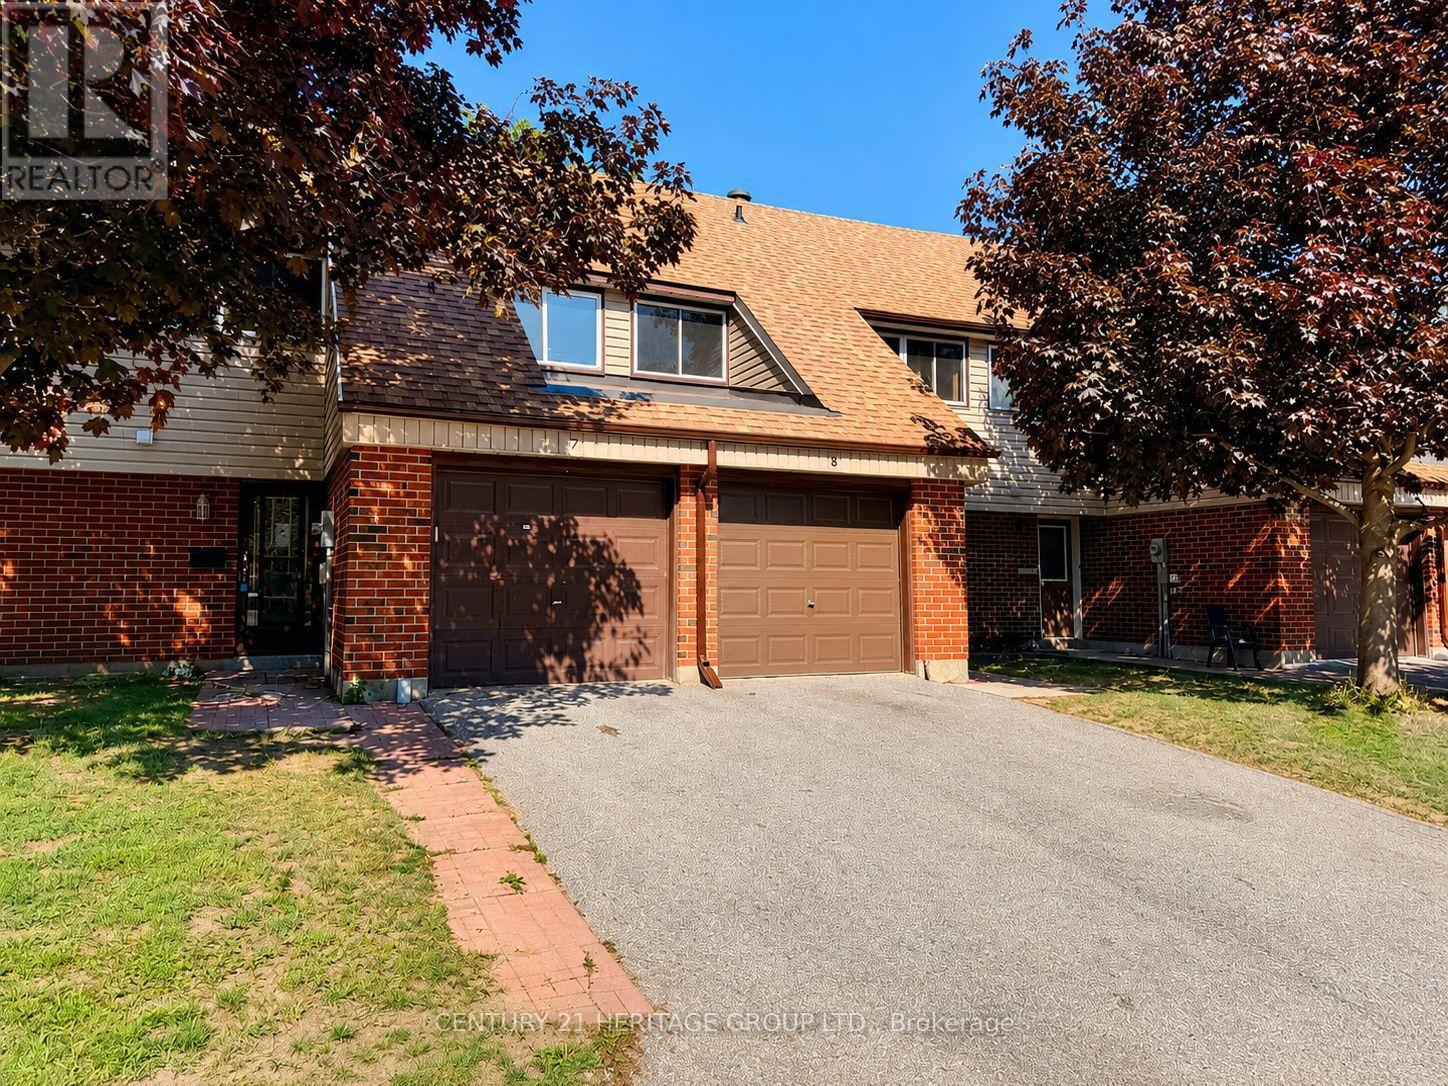
Welcome to Barrie Road in Orillia! This well-maintained two-storey townhouse is the perfect fit for first-time buyers, growing families, or those looking to downsize. Ideally located close to Highway 11, schools, shopping, and dining, it offers everyday convenience in a quiet neighbourhood setting. The home features a private driveway and attached garage, with a bright and functional main floor offering an open-concept living and dining area, spacious kitchen with ample storage, and a convenient 2-piece bath. Upstairs, the generous primary bedroom is filled with natural light and includes a double closet, alongside two additional bedrooms and a full 4-piece bathroom. The partially finished basement provides added flexibility with a laundry area, excellent storage space, and a rec room ideal for a home gym, playroom, or additional living area. A great opportunity to enter the market or enjoy low-maintenance living in a desirable location. (id:61483)
110 - 4800 Highway 7 Road
Vaughan, Ontario
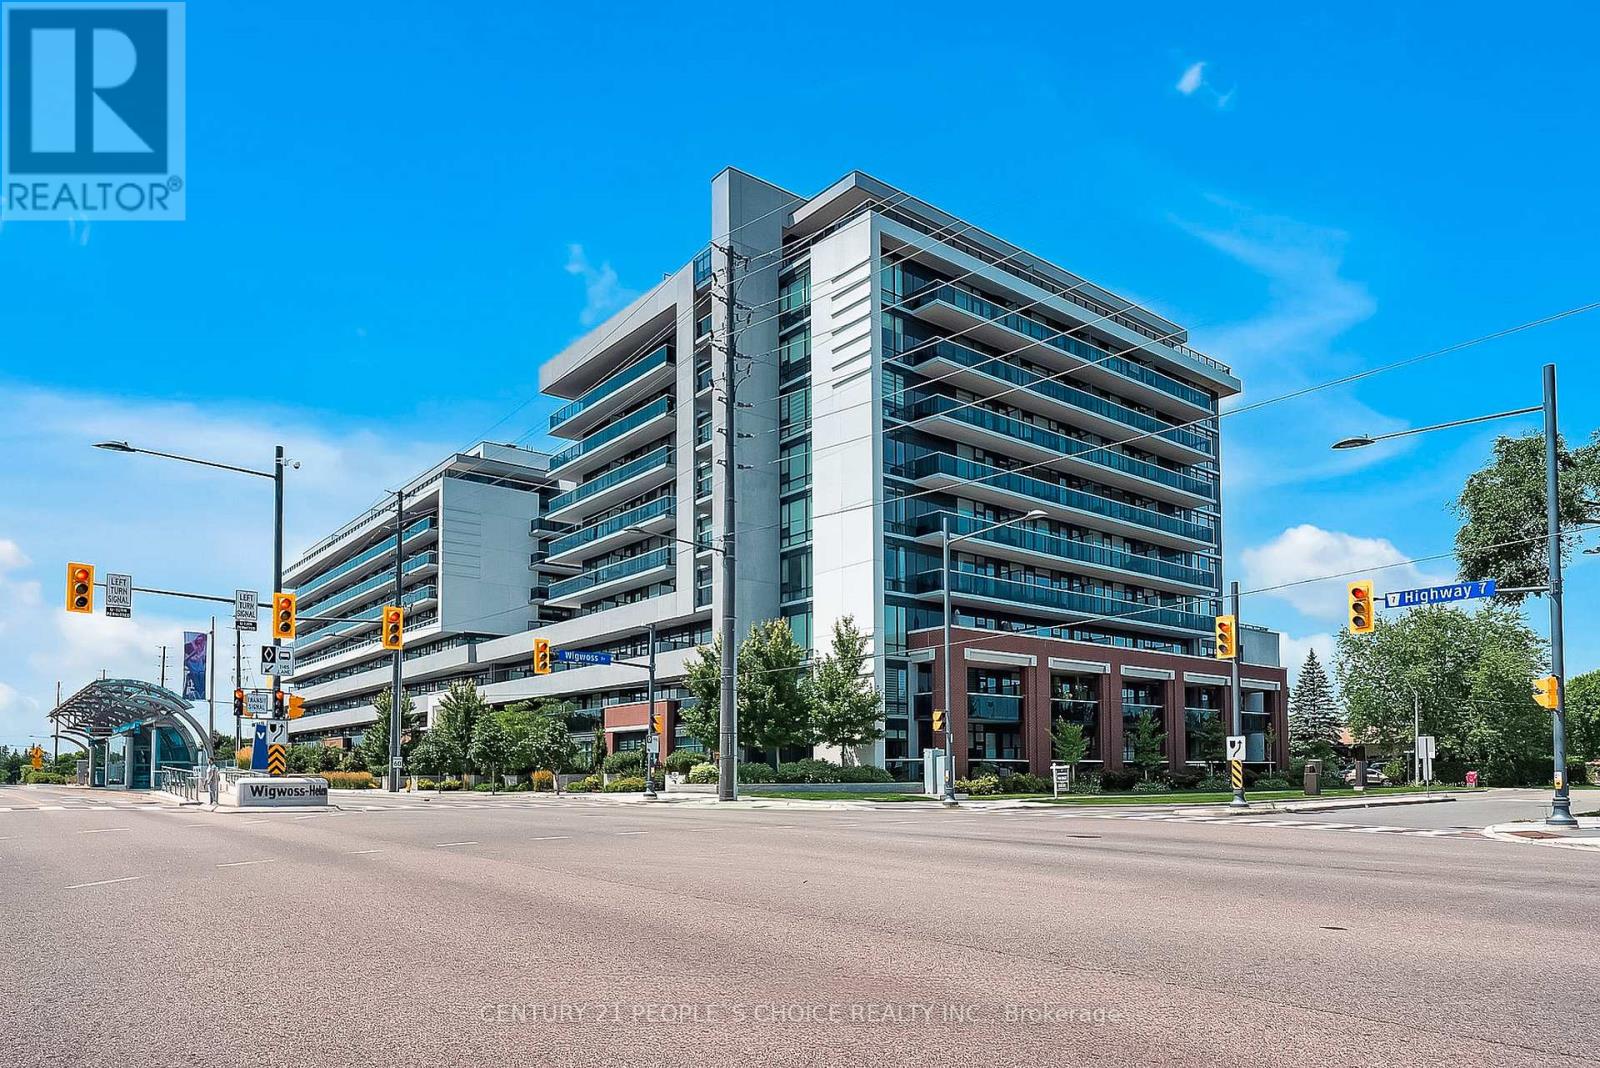
Contemporary Condo Living Is The Heart Of Woodbridge! A Stunning And Bright 2 Bedroom, 2 Bath Upgraded Condo Unit On The Ground Level. Open Concept Layout With Beautiful 12Ft Ceilings & A Relocating Kitchen Table & Island. Living On The Ground Floor. Access To Transit Options & Just Minutes To Hwy400 For Easy Commute. AAA Tenants and willing to stay If its a investor. (id:61483)