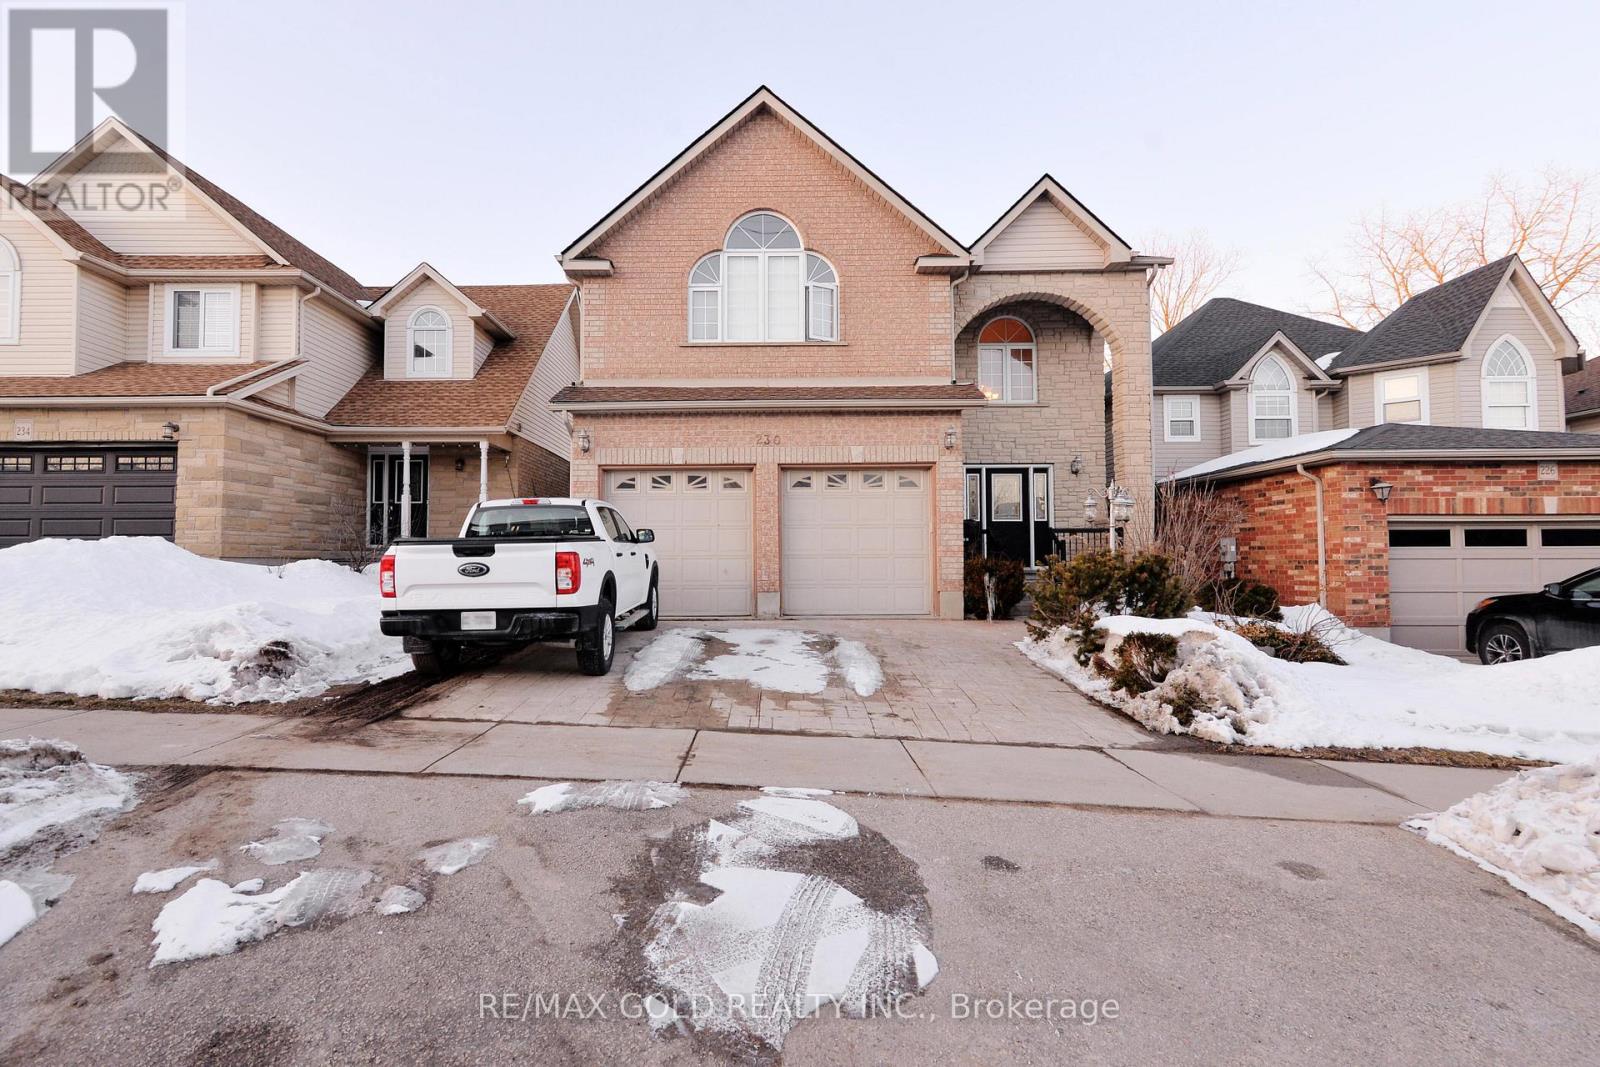
230 Doon Mills Drive
Kitchener, Ontario
Welcome to this beautiful home offering well designed living space throughout. A bright vaulted foyer welcomes you into the open concept main floor featuring hardwood and ceramic flooring, formal living and dining areas, and a cozy family room with a gas fireplace. The spacious wrap around kitchen includes quartz countertops and stainless steel appliances perfect for everyday living and entertaining. Upstairs offers three generous bedrooms plus a versatile fourth bedroom ideal as a home office or additional family space. The primary suite features a 5 piece ensuite with a corner soaker tub. The fully finished lower level includes a private in law suite with its own kitchen, living area, bedroom, and bath. Enjoy the large deck and fenced backyard, along with charming stone and brick curb appeal. Located in desirable Doon Valley close to schools, shopping, parks, and trails. 230 Doon Mills Drive is a must see book your showing today. (id:61483)
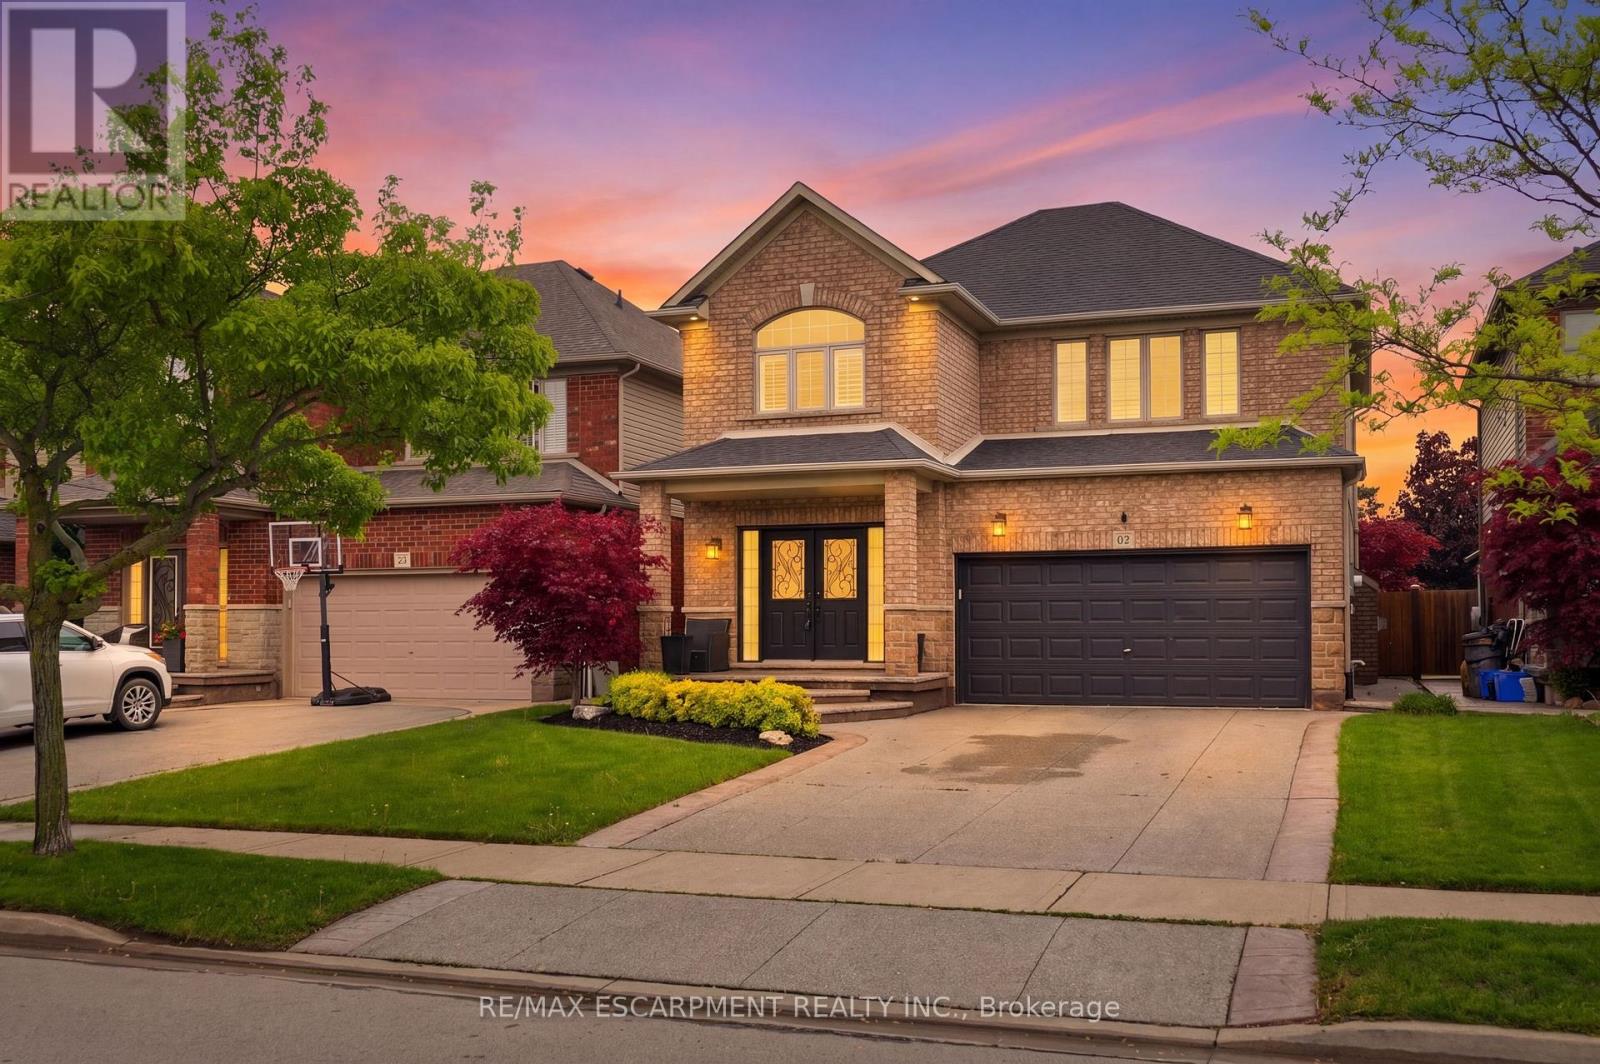
57 Tanglewood Drive
Hamilton, Ontario
Welcome to 57 Tanglewood Drive, the kind of home that feels just as good hosting a backyard pool day as it does a quiet night in with family. With a beautifully updated interior, functional layout, and one of the most impressive backyard setups in the area, this home offers the perfect balance of everyday comfort and outdoor living. The main floor features a bright, open-concept layout with hardwood flooring, a gas fireplace, and an updated eat-in kitchen complete with granite countertops, large island, pantry, wine storage, and built-in coffee nook. Upstairs, you'll find four generous bedrooms including a spacious primary bedroom with walk-in closet and ensuite bath, along with bedroom-level laundry and plenty of storage throughout. The professionally finished basement adds even more functional living space with a gas fireplace, additional storage, and a 2-piece bathroom. Perfect for movie nights, a kids' play area, home gym, or guest space. But what truly makes this home stand out is the backyard. The covered stone patio, hot tub, heated saltwater inground pool, and extra-deep lot create a space that feels made for entertaining, relaxing, and spending time with family and friends all summer long. Whether it's quiet mornings outside with a coffee or evenings spent around the pool, this backyard is something special. (id:61483)
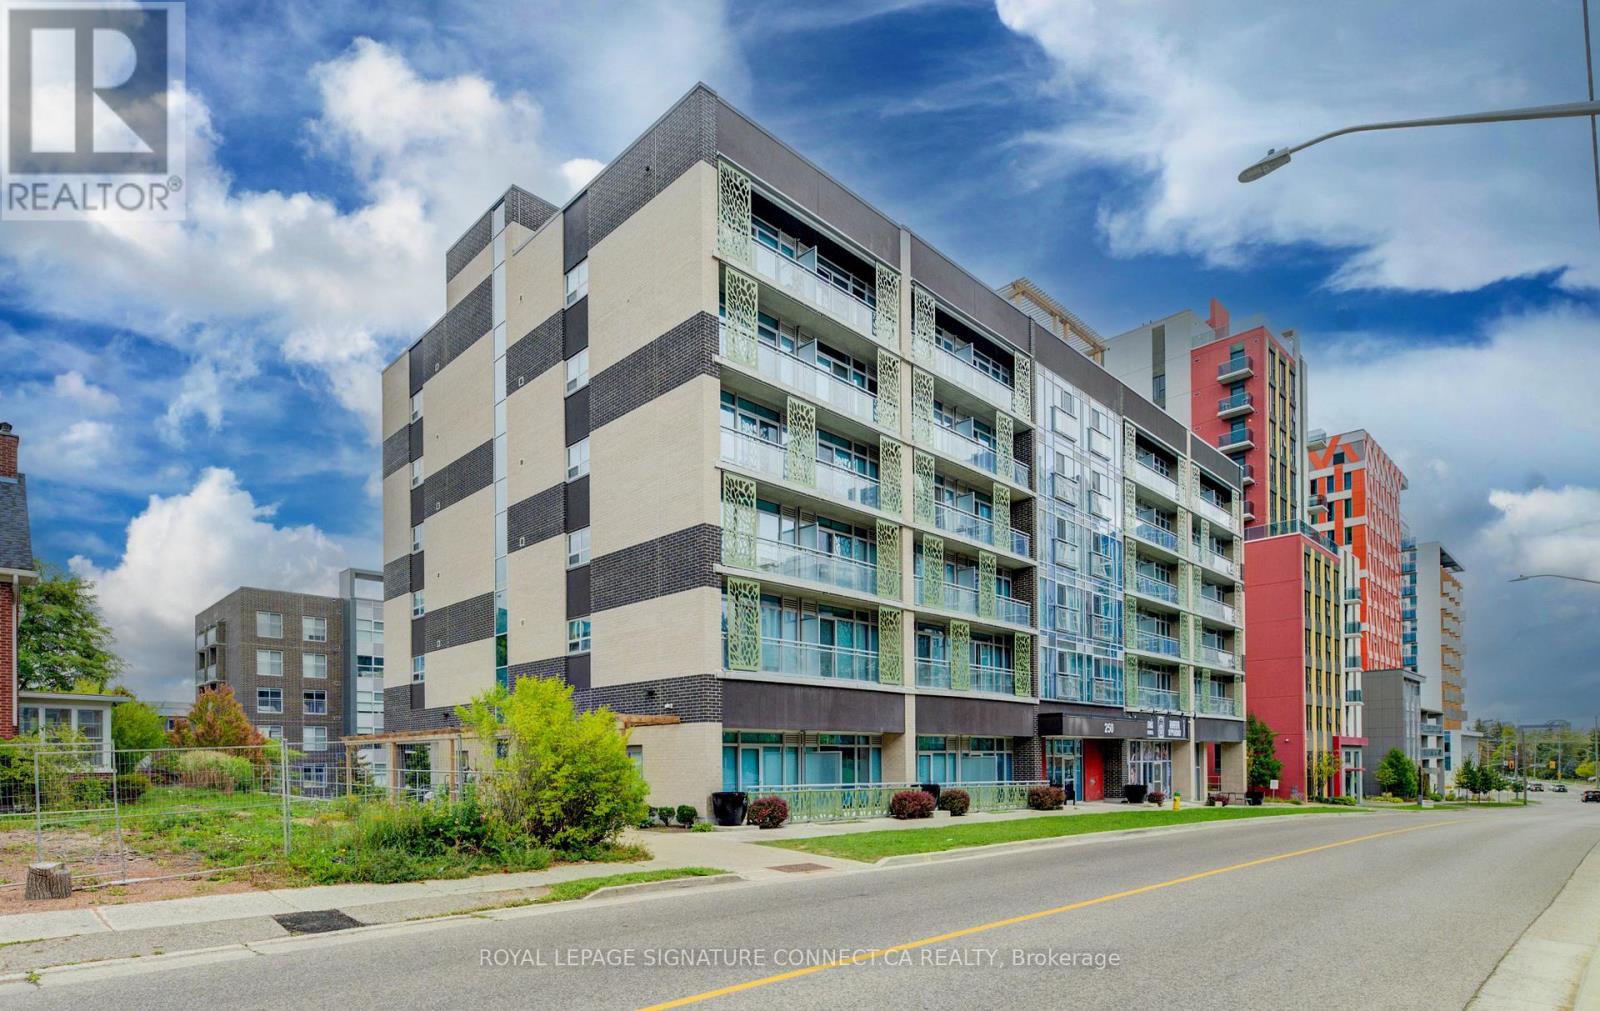
203 - 250 Albert Street
Waterloo, Ontario
Whether you're a parent investing in your student's future or an investor seeking reliable returns, this stylish condo in Waterloo's University District checks every box. Steps from Wilfrid Laurier and the University of Waterloo, this well-designed unit features in-suite laundry, a modern kitchen with stainless steel appliances, sleek cabinetry, and a bright open-concept layout with large windows. Building amenities include a fitness centre, bike storage, and a rooftop terrace. For parents, stop paying someone else's mortgage - build equity while giving your student a safe, convenient home. For investors, Waterloo's university corridor is one of Ontario's most resilient rental markets with consistent, year-round demand and low vacancy. (id:61483)
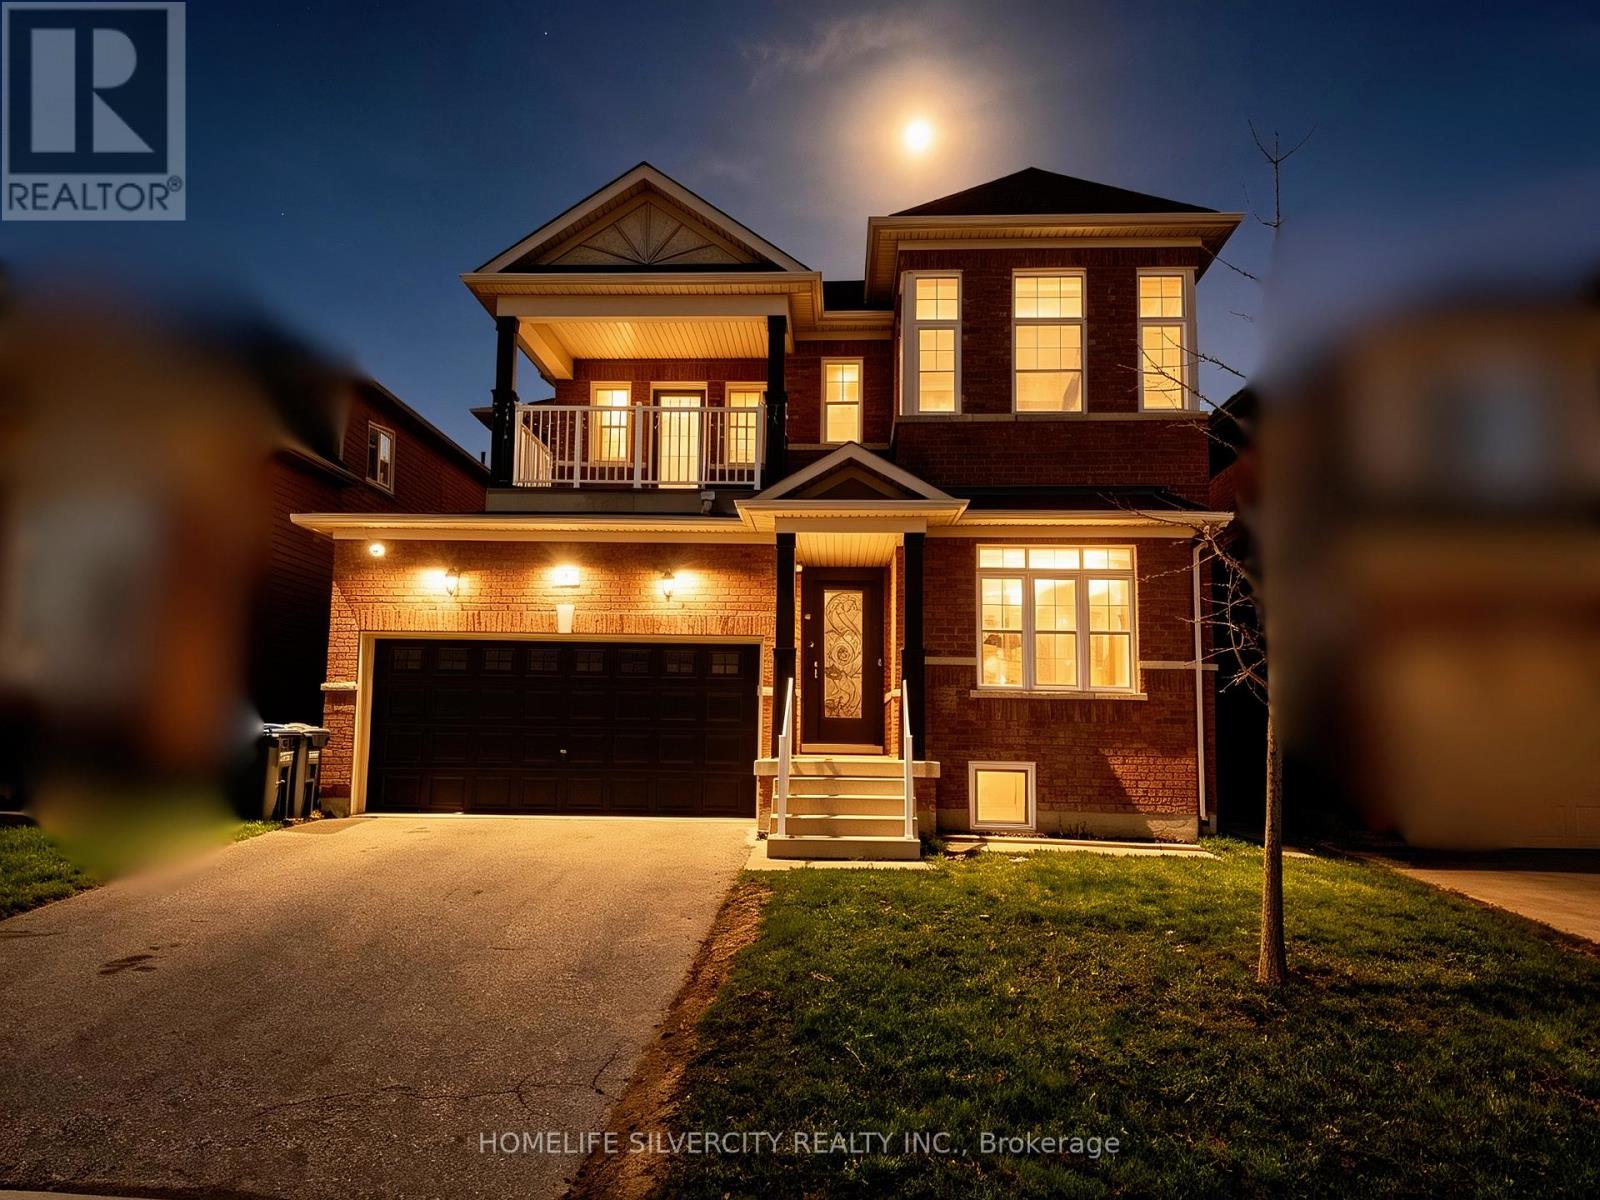
6 Hybrid Street
Brampton, Ontario
Available August 1, 2026. Exceptional family home offering premium finishes and a spacious, functional layout in a highly desirable neighbourhood. Features hardwood flooring throughout, 9-ft ceilings, elegant oak staircase, and a gourmet chef's kitchen with quartz countertops and high-end stainless steel appliances. Enjoy separate living, dining, and family rooms, perfect for both everyday living and entertaining. The luxurious primary retreat boasts a 5-piece Ensuite, his-and-her closets, and private balcony access. Additional highlights include a cozy gas fireplace, convenient garage access, and professionally landscaped grounds. Close to top- rated schools, parks, transit, shopping, and major amenities. Ideal for discerning tenants seeking quality, comfort, and pride of occupancy. (id:61483)
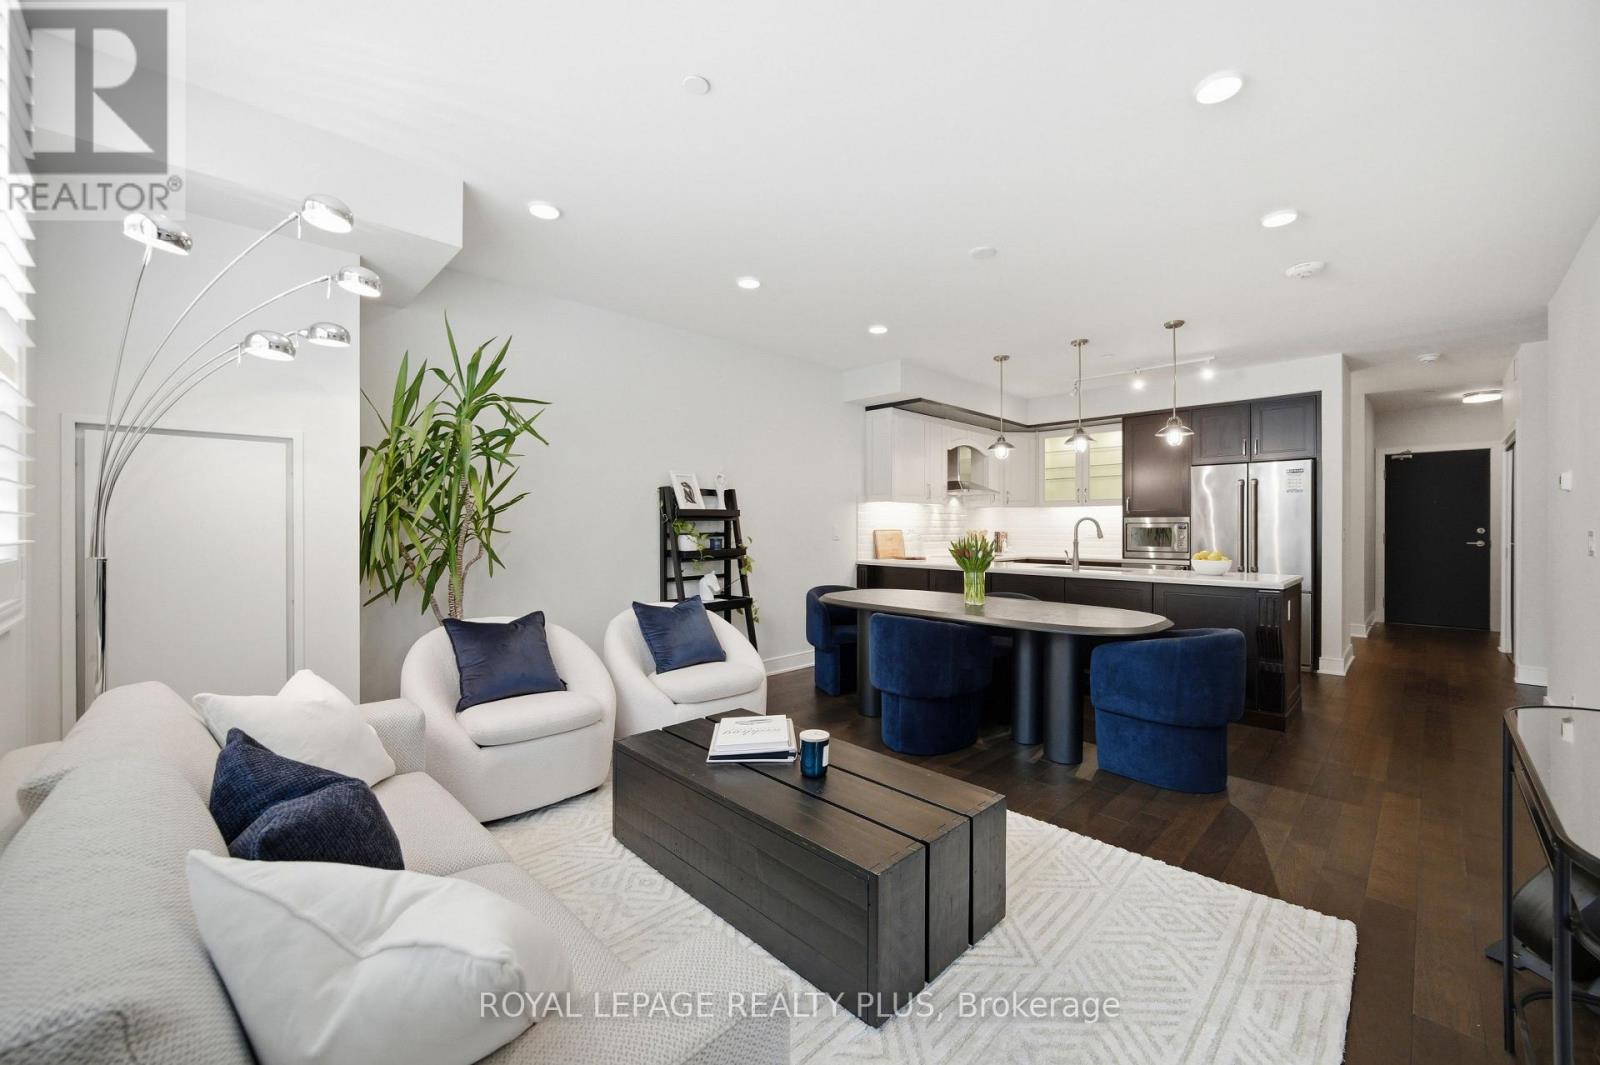
117 - 1575 Lakeshore Road W
Mississauga, Ontario
Most condos get built to rent or flip. This one was built to live in. Suite 117 at The Craftsman is a rare, end-user designed residence where quality and intention are evident throughout. The layout offers exceptional flow, living more like a bungalow than a condo, with bedrooms thoughtfully separated from the main living area. This allows for a better use of space and quieter, more private bedrooms. Throughout the suite, five-inch engineered hardwood floors replace typical builder finishes, while numerous pot lights and statement light fixtures, all on dimmers, seamlessly integrate with your smart home devices. The fully customized kitchen represents a significant investment and is the true heart of this home. Featuring marble-inspired counters, elegant two-tone cabinetry, and thoughtful storage solutions like Lazy Susans, deep pot drawers, and cabinet drawers for those hard-to-reach areas, every inch of this space was designed for functionality. Premium appliances include the JennAir-branded induction cooktop, smart oven, paneled dishwasher, 72-inch-high counter-depth fridge, and a Marvel built-in wine fridge, creating a space that is refined, practical, and perfect for entertaining. The primary retreat occupies its own exclusive wing with multiple closets, including a large walk-in, and a spa-inspired ensuite complete with a glass shower stall, soaker tub, large custom vanity, and hidden pull-out drawers with built-in under-counter outlets for seamless organization. A proper second bedroom with a walk-in closet and a spacious den finished with closet storage also provides true flexibility for guests or a home office. Additional highlights include California shutters, a large laundry room with a sink and extra cabinet storage, EV-ready parking located just steps from the elevator, and a storage locker directly across the hallway. For those who notice the difference, this suite delivers thoughtful upgrades, smarter storage, and a layout that simply feels right. (id:61483)
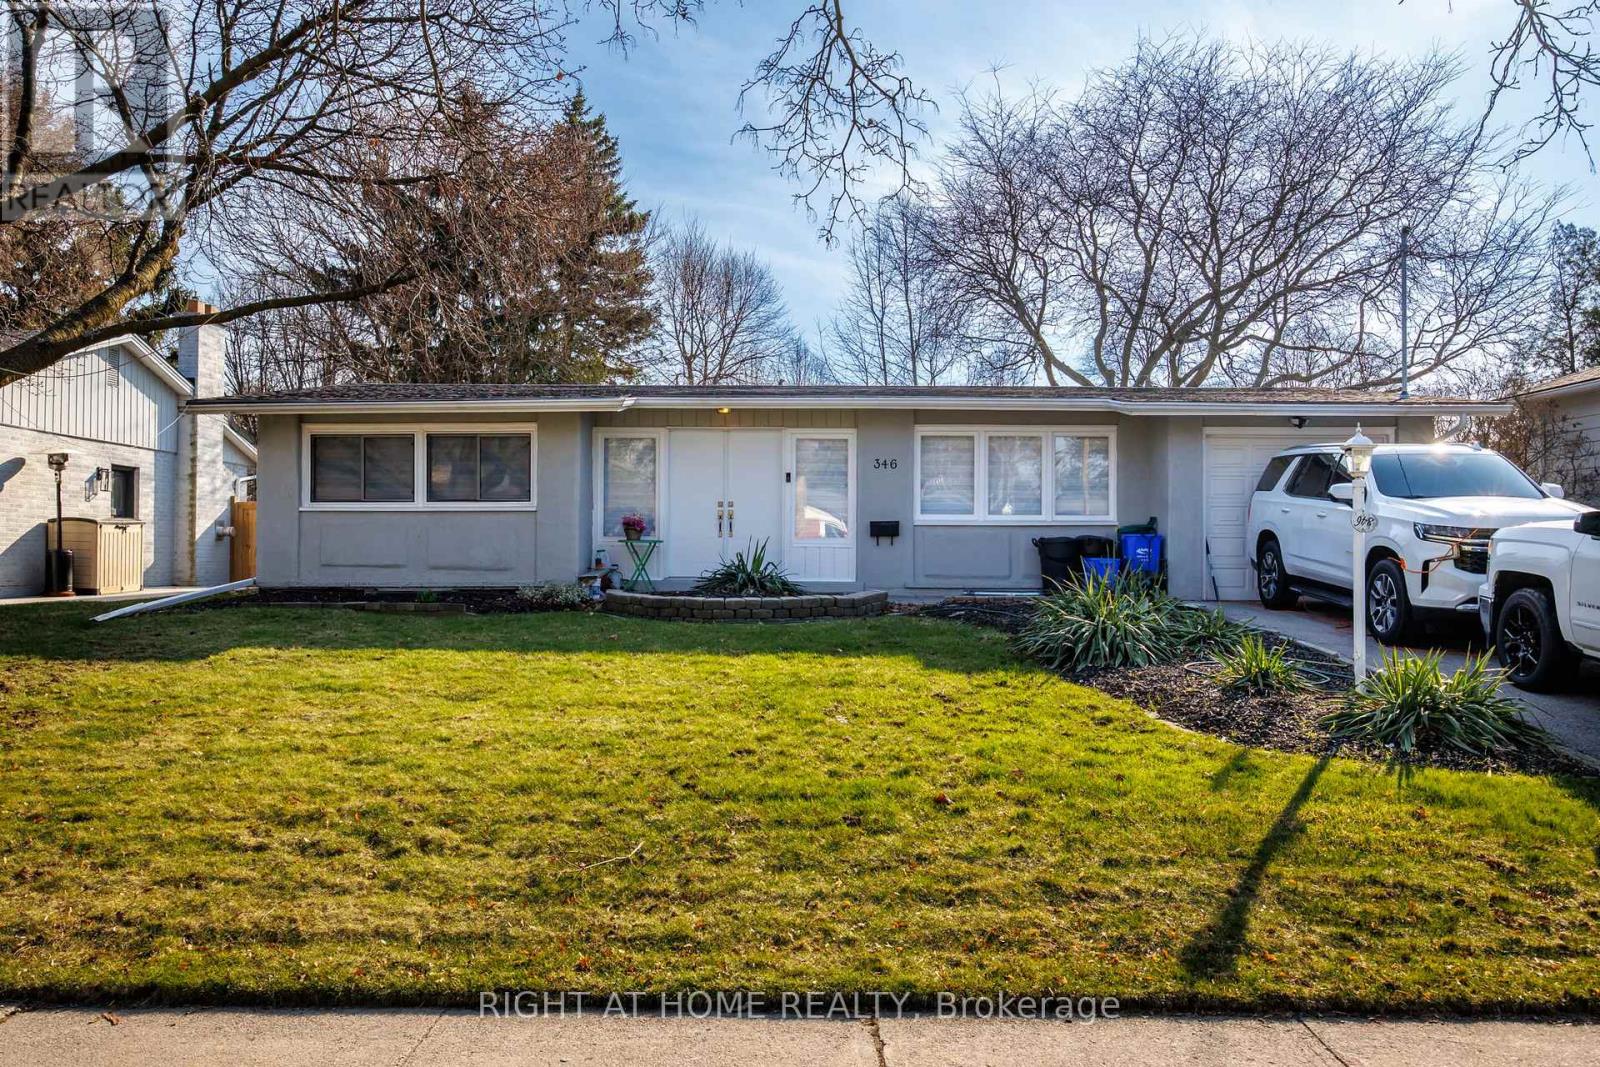
Basement - 346 Walkers Line
Burlington, Ontario
Welcome to Roseland Prestigious Neighborhood! One Floor Lower Level Living - Better than an apartment, for a cost - fraction of a mortgage payment! Two Extra Large Bedrooms, Upgraded 3pc Bathroom, Modern and Functional Kitchen, Oversized Living/Dining Room. tenant pays 40% from the total utilities bill (Gas, Electricity and water). 2 Parking Spots on Front Driveway. Looking for AAA Tenant with Excellent Credit Score & History, Good Income and References. Pease attacch Rental application, Employment Letter, 3 most Recent Pay-stubs, Copies of Photo ID. Tenant pays 50% from the total utilities bill (Gas, Electricity and Water). (id:61483)
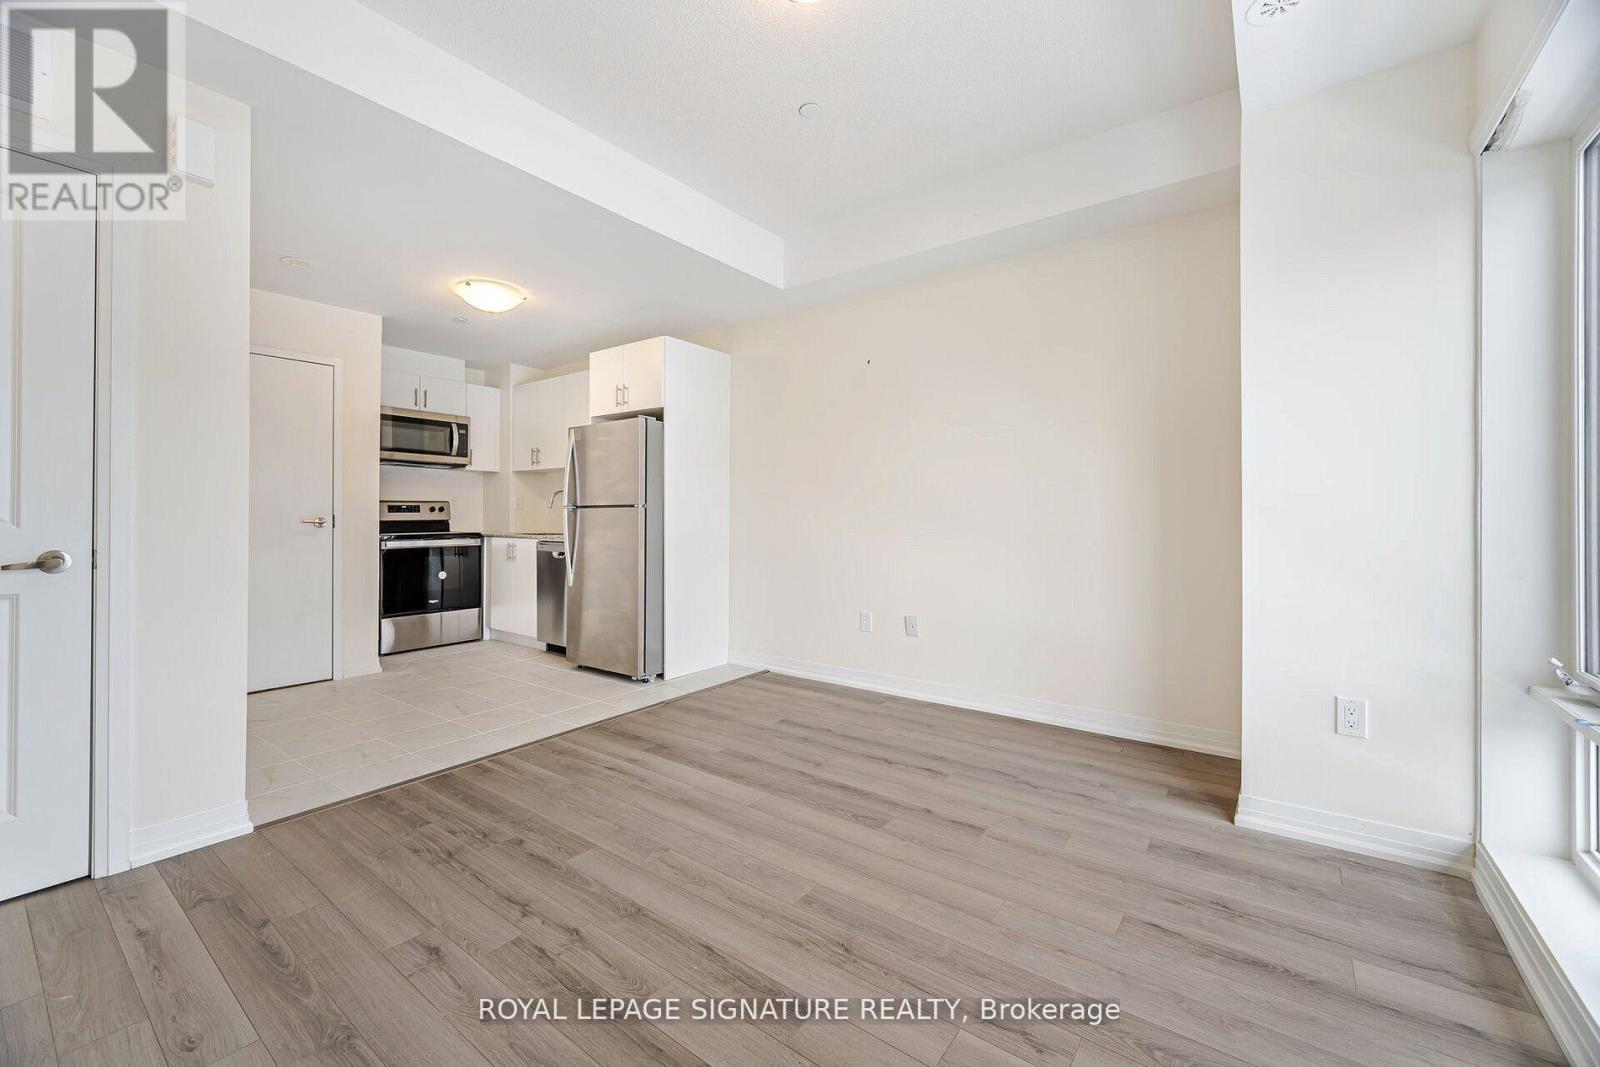
19 - 30 Liben Way
Toronto, Ontario
1 Parking included. Beautiful Sunny Townhouse featuring 2 spacious bedrooms , 2 Bathrooms and 221sqft Private Rooftop. The open concept layout features a combined living and dining area lead to a private huge terrace perfect for relaxing or entertaining! Conveniently located just steps from the TTC and minutes from major amenities such as schools, shopping malls, grocery stores, and medical facilities. Its also close to Centennial College and the University of Toronto Scarborough Campus. Tenant pays for all utilities. (id:61483)
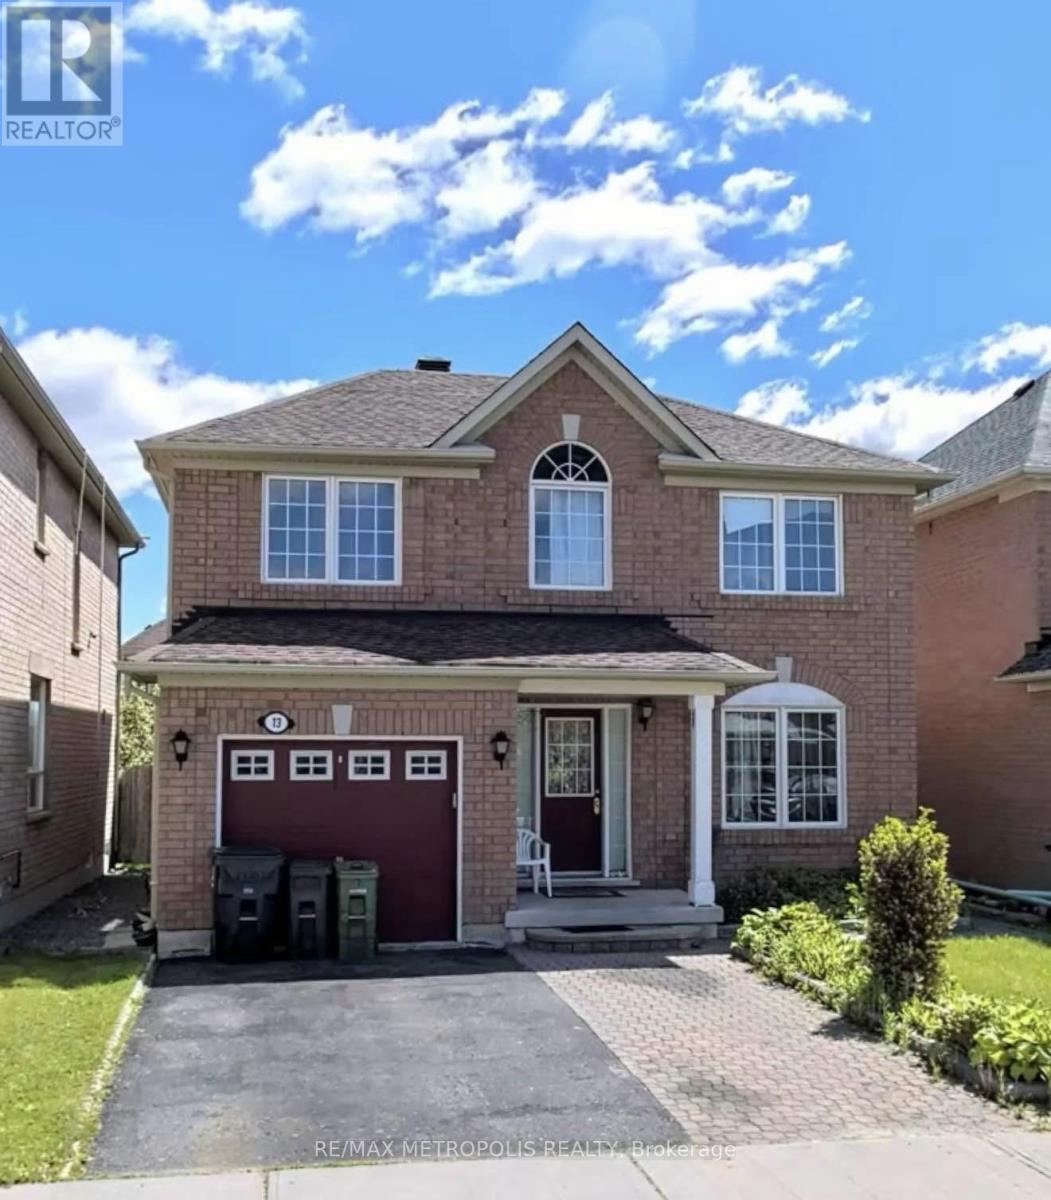
13 Cranberry Drive
Toronto, Ontario
Welcome to this spacious and inviting 4-bedroom, 2.5-bathroom home nestled in a family-friendly Scarborough neighbourhood. Featuring a functional two-storey layout with generous living and family spaces, this home is perfect for growing families. Enjoy access to the backyard and the convenience of nearby public transit, with a bus stop just minutes away. Ideally situated close to the University of Toronto Scarborough Campus, Centennial College, schools, parks, shopping, and other essential amenities. A wonderful place to call home in a vibrant and well-connected community. (id:61483)
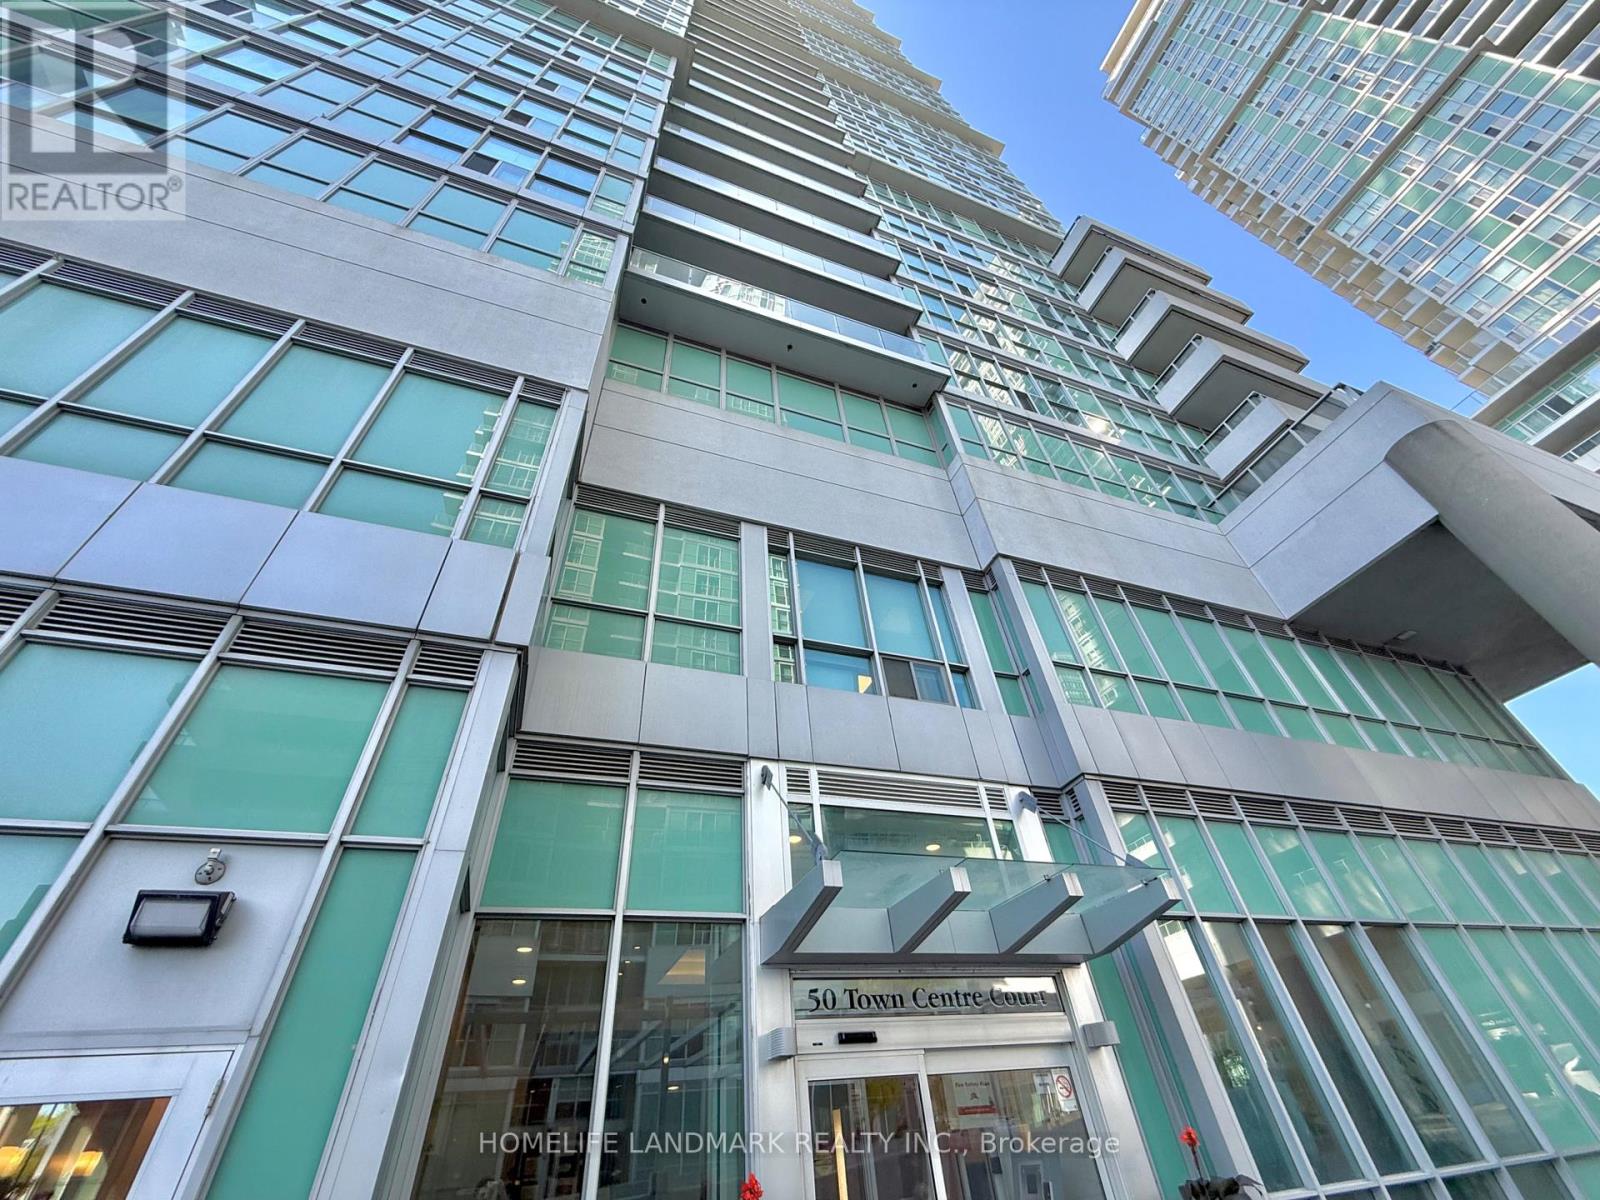
3905 - 50 Town Centre Court
Toronto, Ontario
Stunning high-floor unit in the prestigious Monarch building in the heart of Scarborough! This unit offers an exceptional, unobstructed view, showcasing the city skyline. Bright, open-concept layout featuring durable laminate flooring throughout and modern finishes including granite countertops and sleek kitchen cabinetry. World-class building amenities include a 24-hour concierge, fitness center, media room, and party/meeting room. Unbeatable location: steps to Scarborough Town Centre (STC), RT, and GO Transit stations, with seamless access to Hwy 401. Everything you need is at your doorstep. Ideal for professionals seeking convenience and style. Tenants to pay own hydro and tenant insurance. No smoking, no pets preferred. (id:61483)
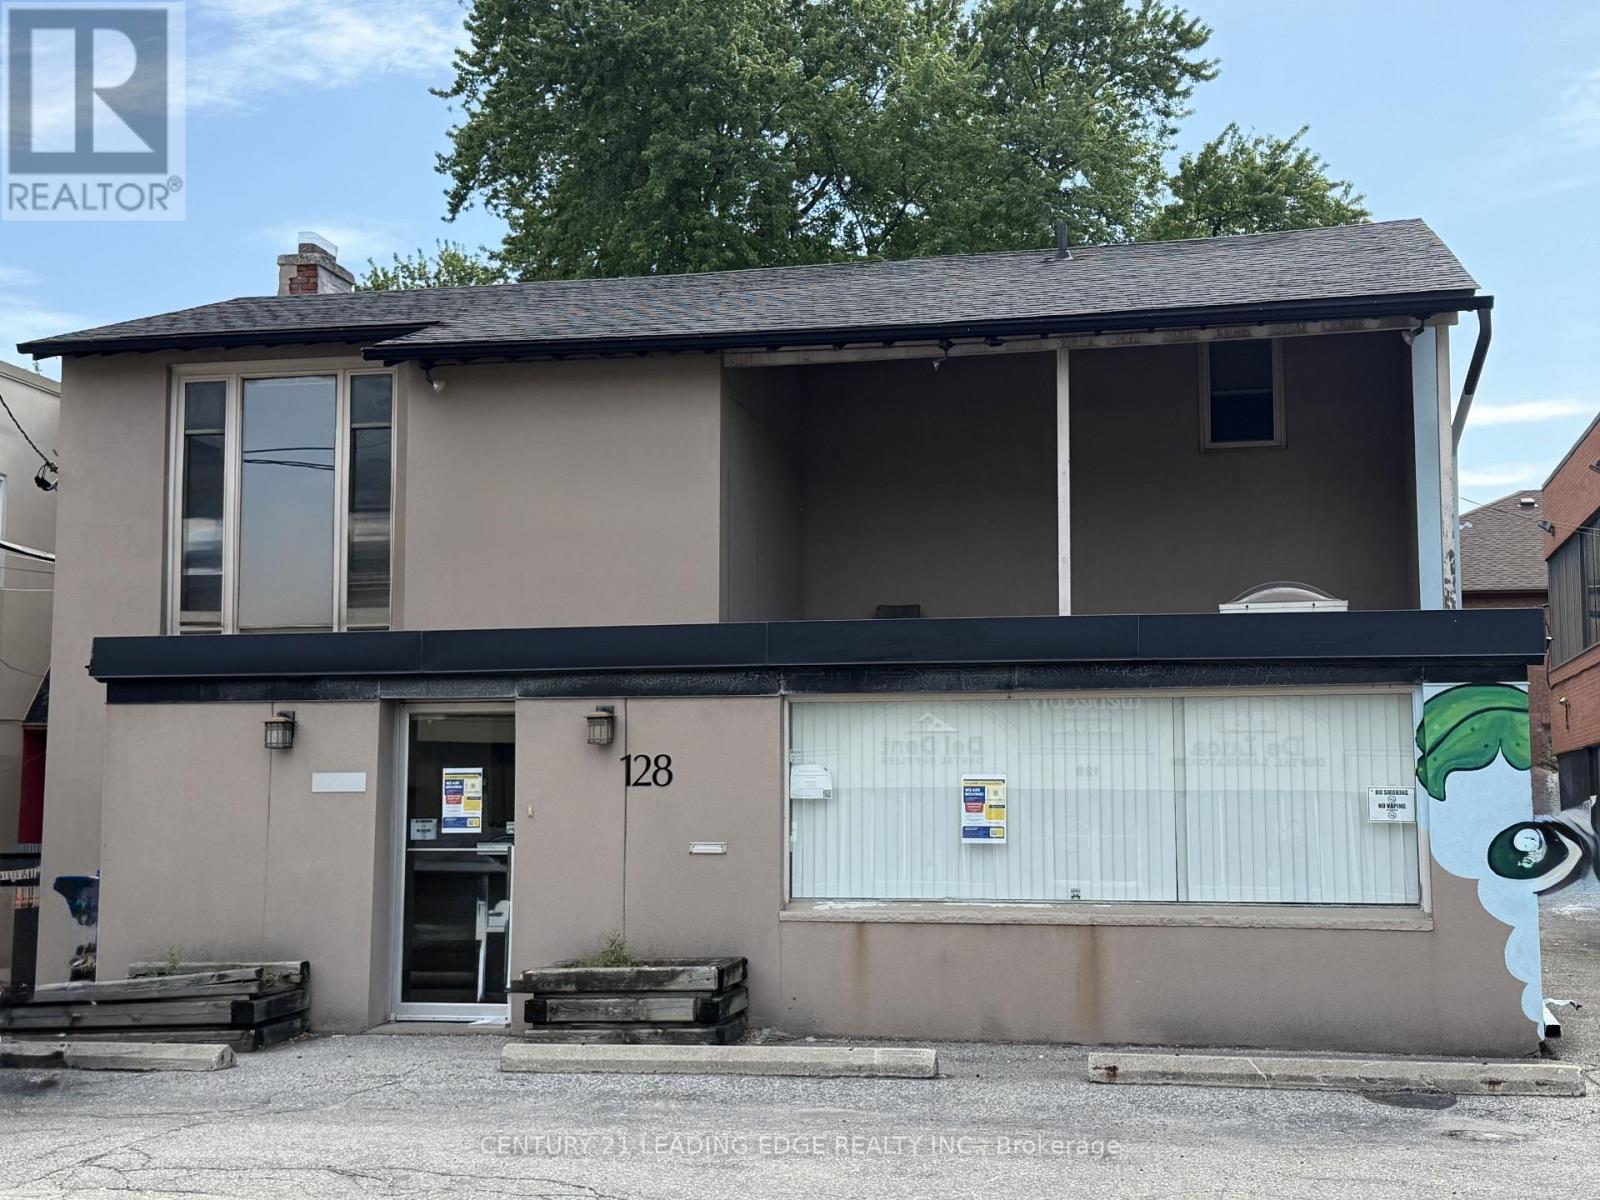
203 Finch Avenue W
Toronto, Ontario
Exceptional development and investment opportunity in a highly sought-after North York location. This property forms part of a potential land assembly and larger future development project, offering significant upside for developers, investors, builders, and land bankers seeking exposure to one of Toronto's most desirable growth corridors.The property may be acquired independently or together with neighboring properties as part of a broader assembly, providing flexibility for purchasers with varying investment strategies. Located in a rapidly evolving area surrounded by established residential communities, transit, major amenities, schools, parks, and commercial services, the site presents outstanding long-term redevelopment potential.Ideal for a variety of future uses, subject to purchaser verification and municipal approvals, including luxury rental developments, purpose-built rental projects, townhomes, stacked townhouses, boutique condominiums, mixed-use developments, senior living residences, student housing, executive rental communities, and other residential or investment-focused concepts.Strong rental demand in the area, proximity to major transportation routes, subway access, employment hubs, and continuous population growth make this a compelling opportunity for both immediate and long-term investors. Whether pursuing redevelopment, land banking, income generation, or participation in a larger development vision, this property offers exceptional versatility and future value.Buyers and their representatives are encouraged to conduct their own due diligence regarding zoning, development potential, future land use, and municipal requirements. Rare opportunity to secure a strategic asset in a prime North York location with substantial growth potential. (id:61483)
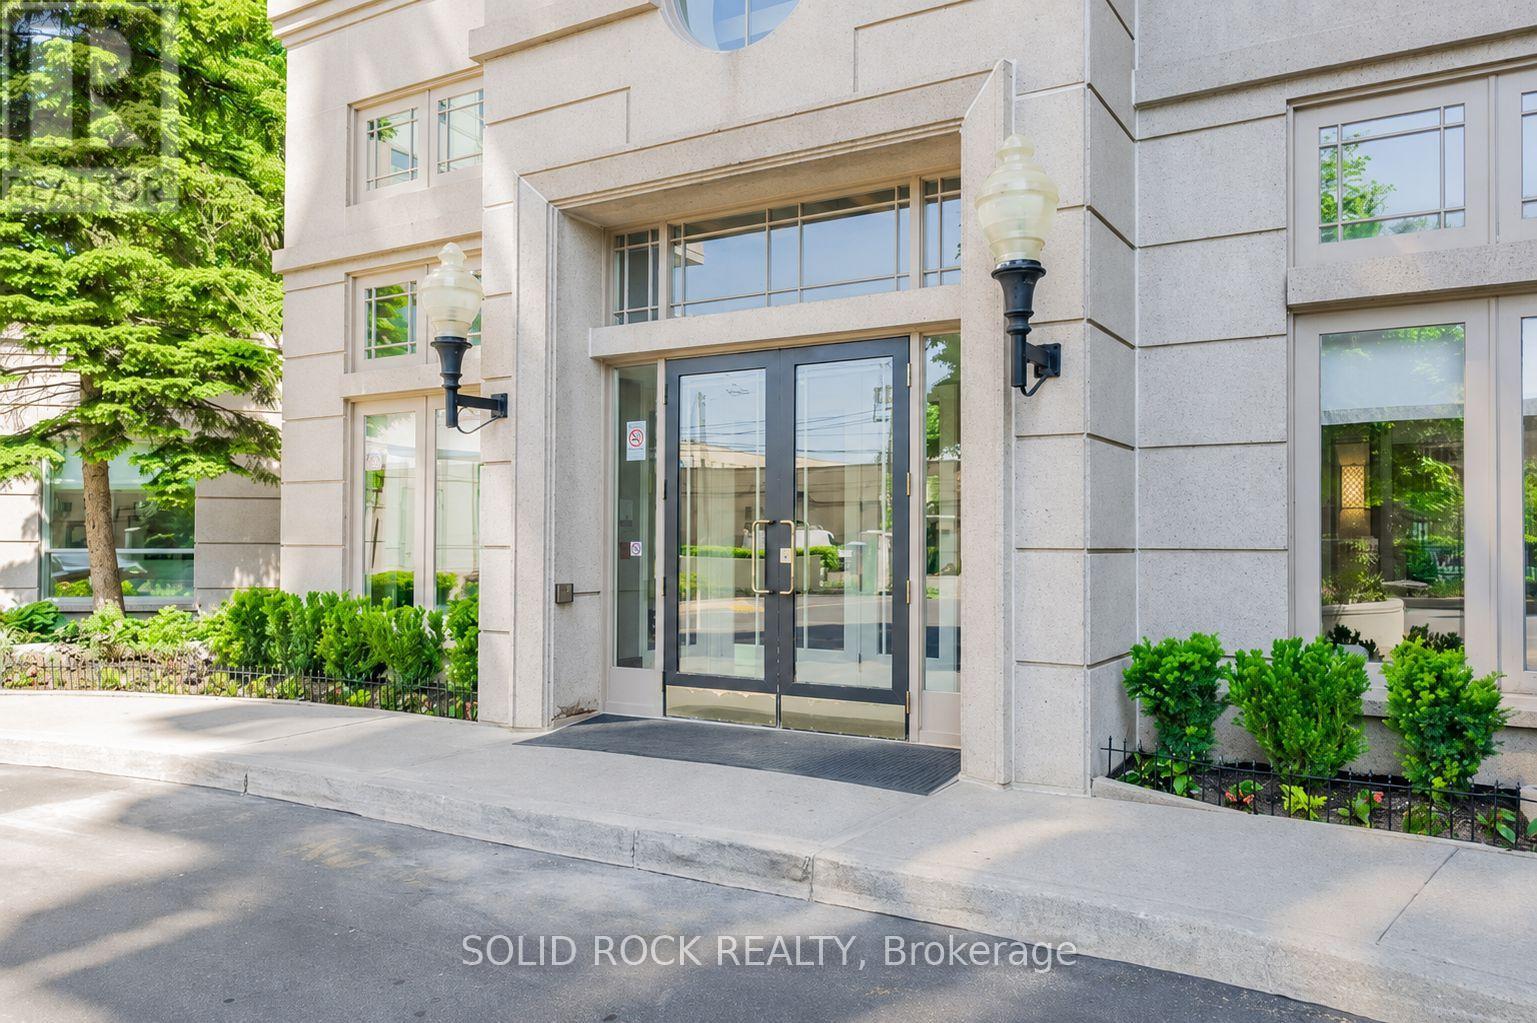
408 - 8 Covington Road N
Toronto, Ontario
RARELY OFFERED! One of the largest layouts in the building! Beautifully renovated contractor's own home featuring high-end finishes and high-quality motorized blinds, and each is double for blackout custom blinds. Enjoy an open-concept kitchen, full laundry room, 2.5 bathrooms, and approximately 1,360 sq. ft. of living space. Hardwood flooring throughout the entire apartment, with a walk-out to a beautiful balcony. The primary bedroom offers a generous walk-in closet and a private ensuite bathroom. The second bedroom is spacious and bright, complemented by a full family bathroom and a convenient guest powder room. Includes 1 parking space and 2 lockers. Ideally located within walking distance to shops, the library, public transit, and parks. (id:61483)
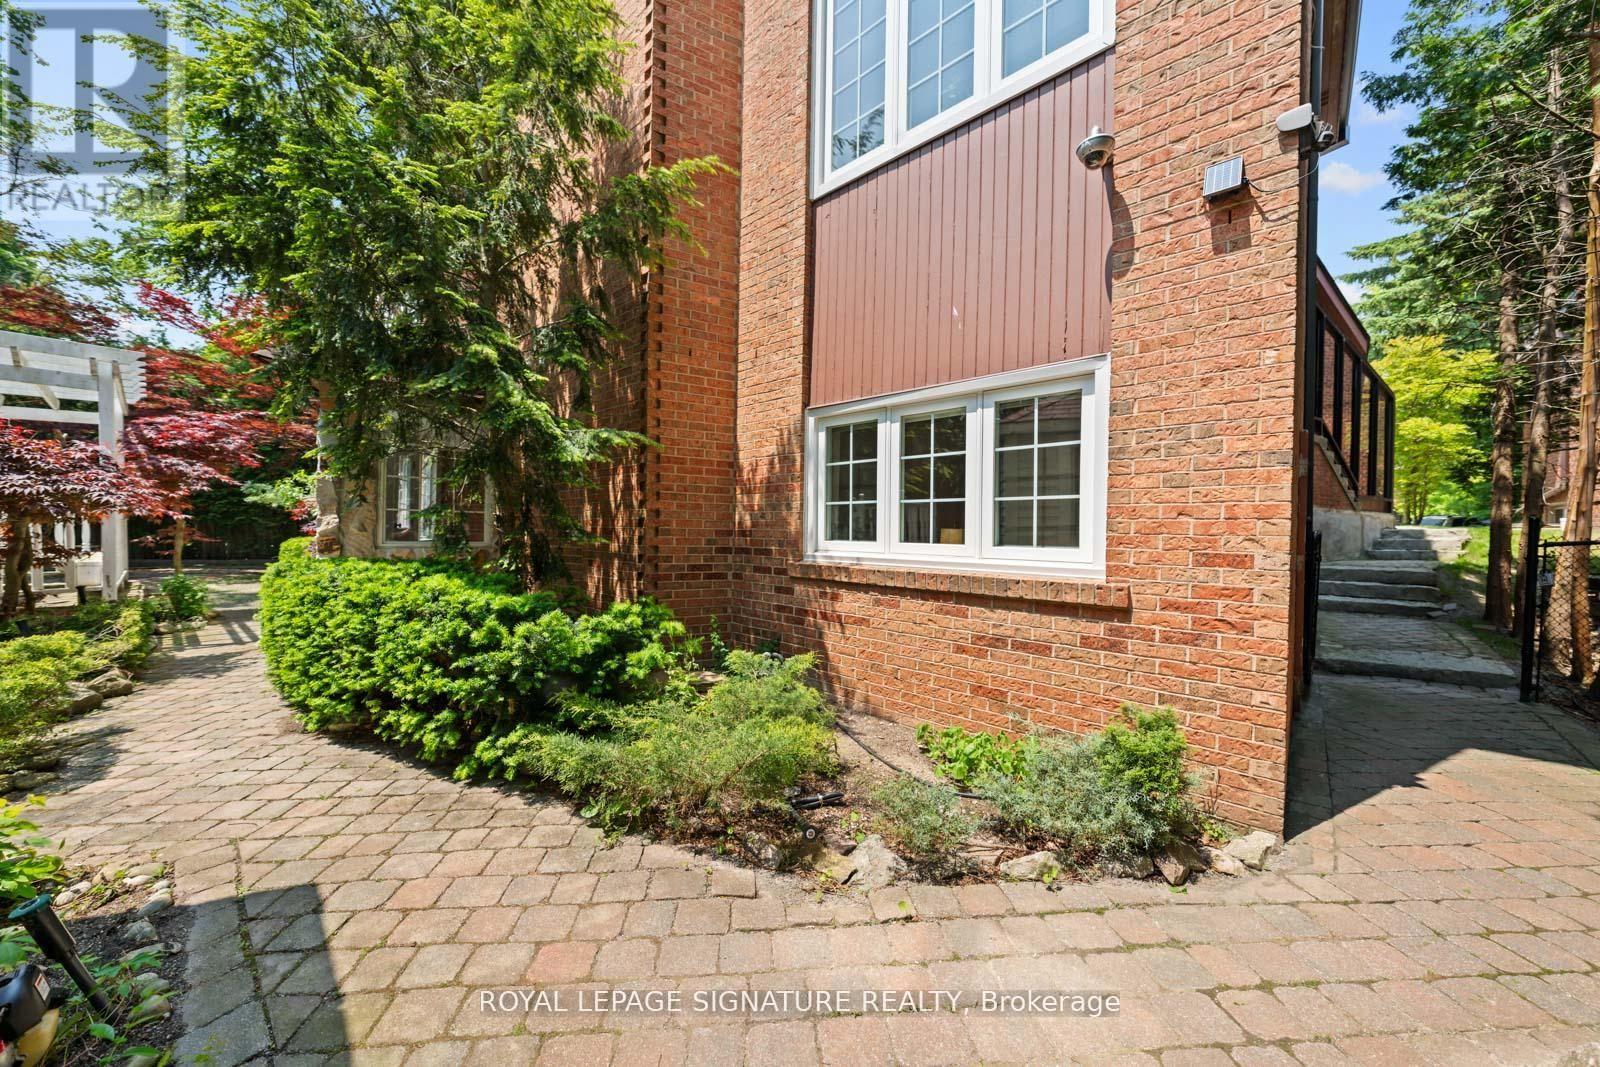
23 Brandy Court
Toronto, Ontario
Beautifully Renovated Walkout Basement Apartment in Prestigious Bayview/York Mills Area. Tucked away on a quiet private crescent, this fully renovated walkout basement apartment offers exceptional space, natural light, and modern finishes. Enjoy a bright, spacious living room with full-sized windows, a gourmet kitchen featuring granite countertops and convenient bar seating, and a stylish 3-piece bathroom. With a huge hallway, ample storage, and a thoughtfully designed layout, this apartment truly feels like home. All utilities + high-speed internet included Parking available Short walk to York Mills & Banbury bus stops Top-rated schools nearby Close to community centres and amenities Perfect for a single professional seeking comfort, convenience, and a prime North York location. (id:61483)
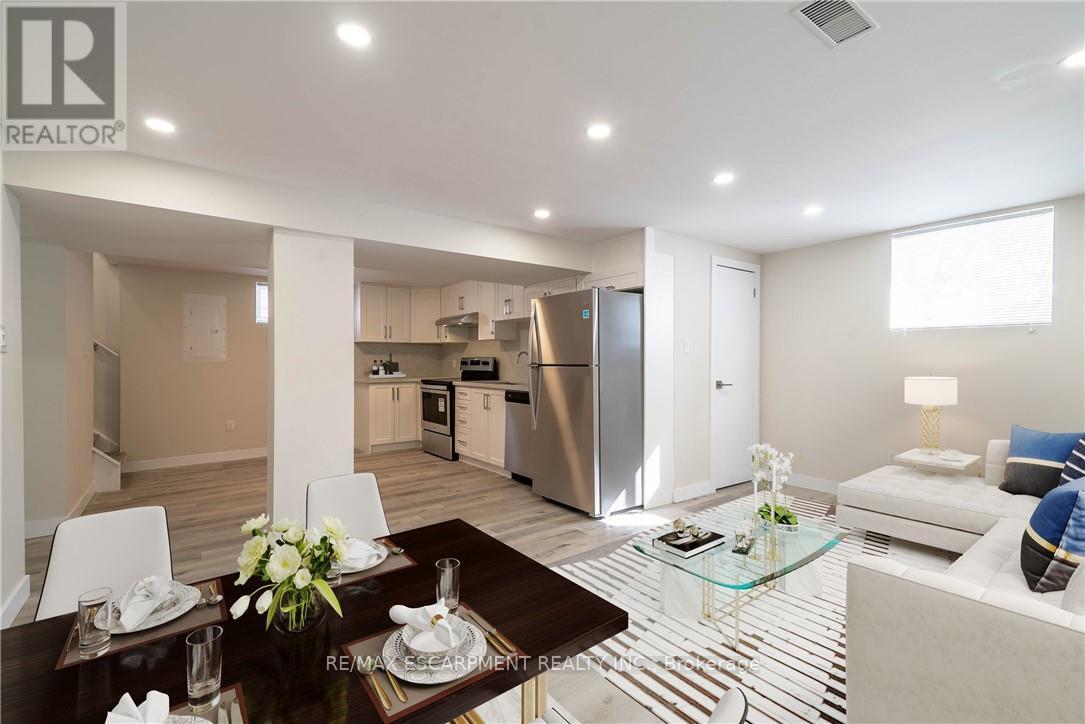
2 - 196 Upper Paradise Road
Hamilton, Ontario
Prime West Mountain Location. Renovated with modern finishing touches! Newer kitchen with contemporary cabinetry. Large, spacious living/dining area with abundant natural lighting. Private portion of the backyard. 1 parking space in the driveway. Tenant to pay their own separately metered hydro. Plus 40% of water and gas. This is a legal duplex, and the main level is not included as it is an entirely separate apartment. Available August 1st. (id:61483)
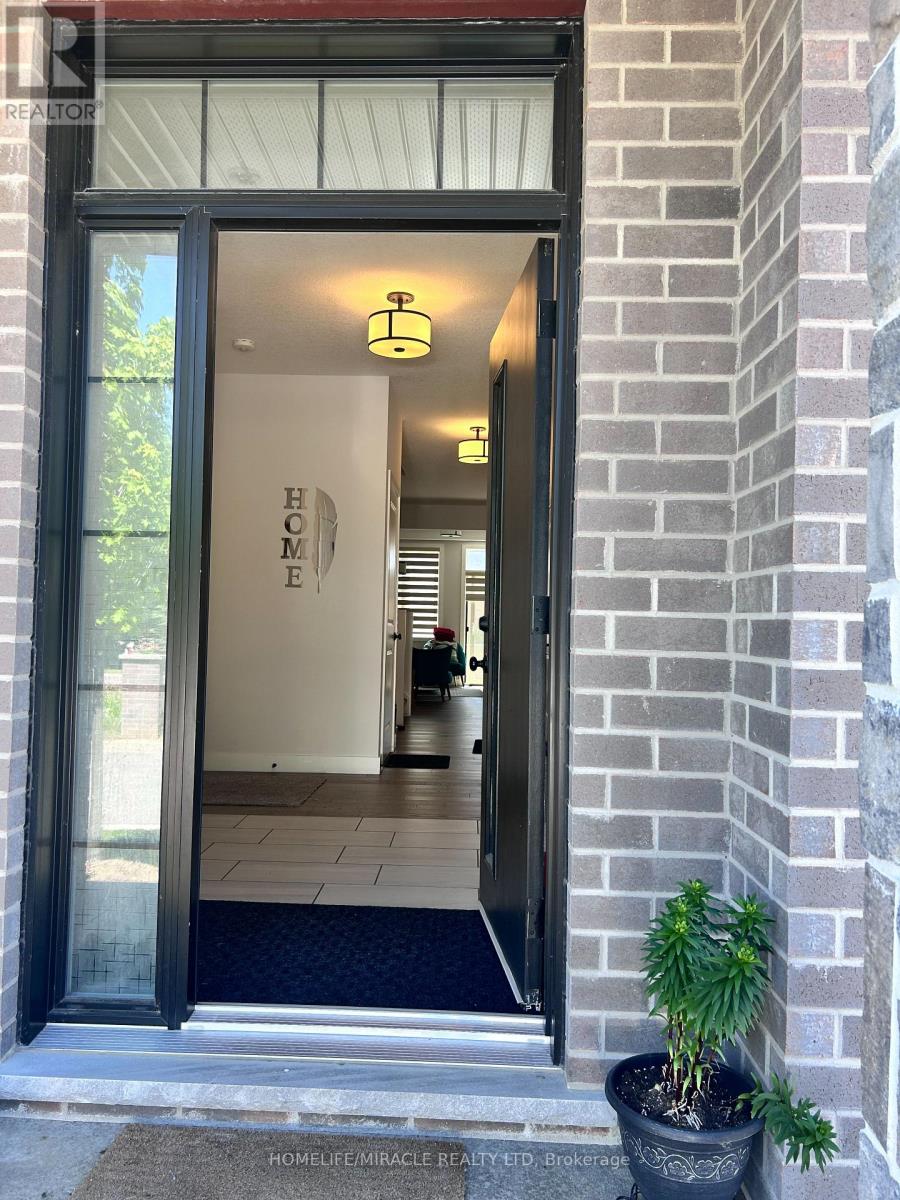
36 - 3025 Doyle Drive
London South, Ontario
Ultra beautiful 3 bedroom 3 bathroom sunlight townhouse in a very sought-after area of London. This Modern Townhouse Features An Open Concept Layout On The Main Floor, A Kitchen With Stainless Steel Appliances And Quartz Countertop Throughout The House. Laminate Floors On The Main Floor, Second Floor Features Master Br W/ Ensuite Features Standing Shower Stall With Glass Door, Front Load Laundry And Tons Of Natural Light. Mins To Hwy 401 & All Amenities. (id:61483)
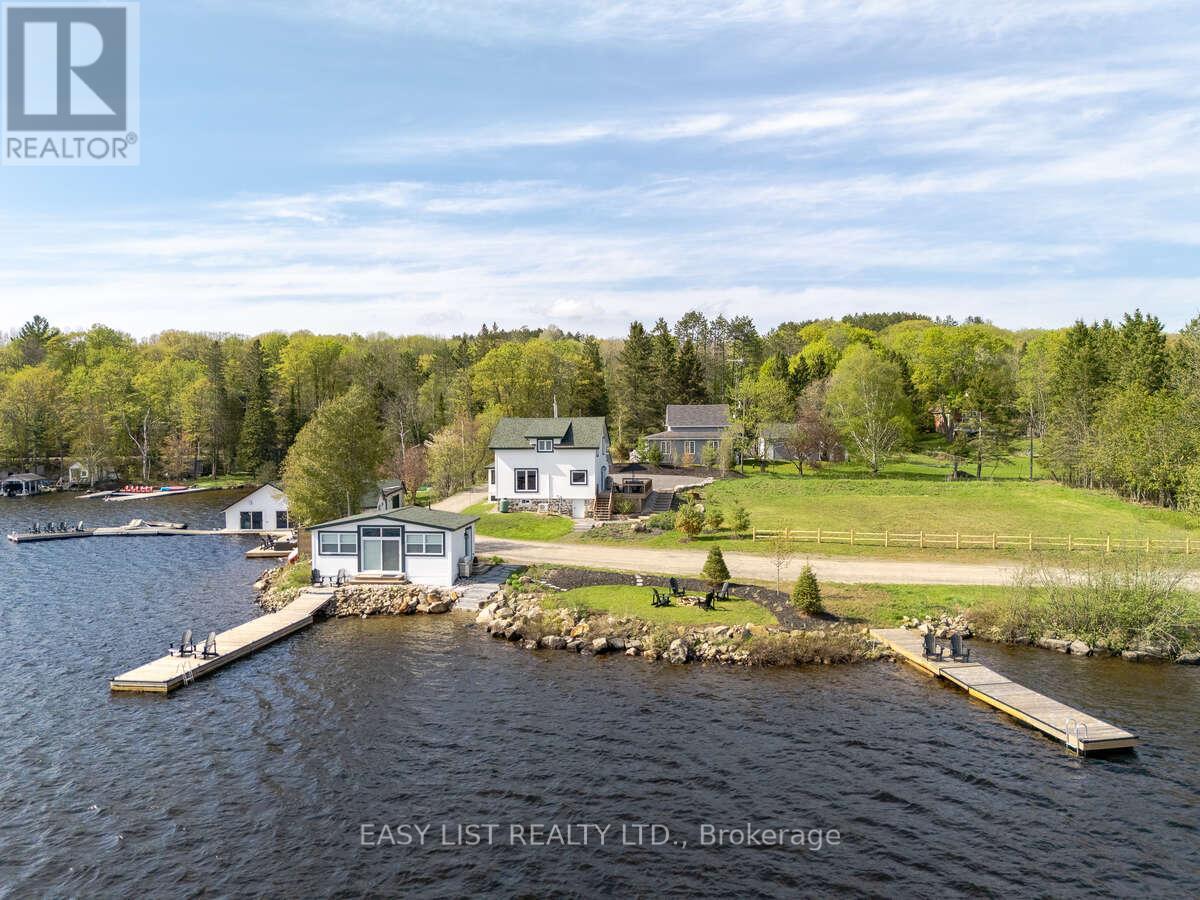
1021 Marina Road
Lake Of Bays, Ontario
Visit the REALTOR website for further information about this listing. Situated on Lake of Bays, this rare multi-structure waterfront compound offers 447' of southwest-facing shoreline, panoramic sunrise and sunset views, and 4,800 sq. ft. of total usable space across three renovated buildings. The fully updated 1,800 sq. ft. lake house is complemented by a new 500 sq. ft. shoreline guest cabin and a 2,500 sq. ft. waterfront building featuring an entertainment room, workshop, den, sauna, and storage, creating an exceptional setup for extended family living and hosting. Extensive docking and deck areas enhance full use of the shoreline experience. Set along a quiet, municipality-maintained road with private boat launch access, the property is designed as a flexible waterfront estate suitable for year-round living, cottage use, or commercial applications. Zoned Waterfront Resort Commercial (WRC), it also allows for potential B&B, resort accommodations, or recreational business use. (id:61483)
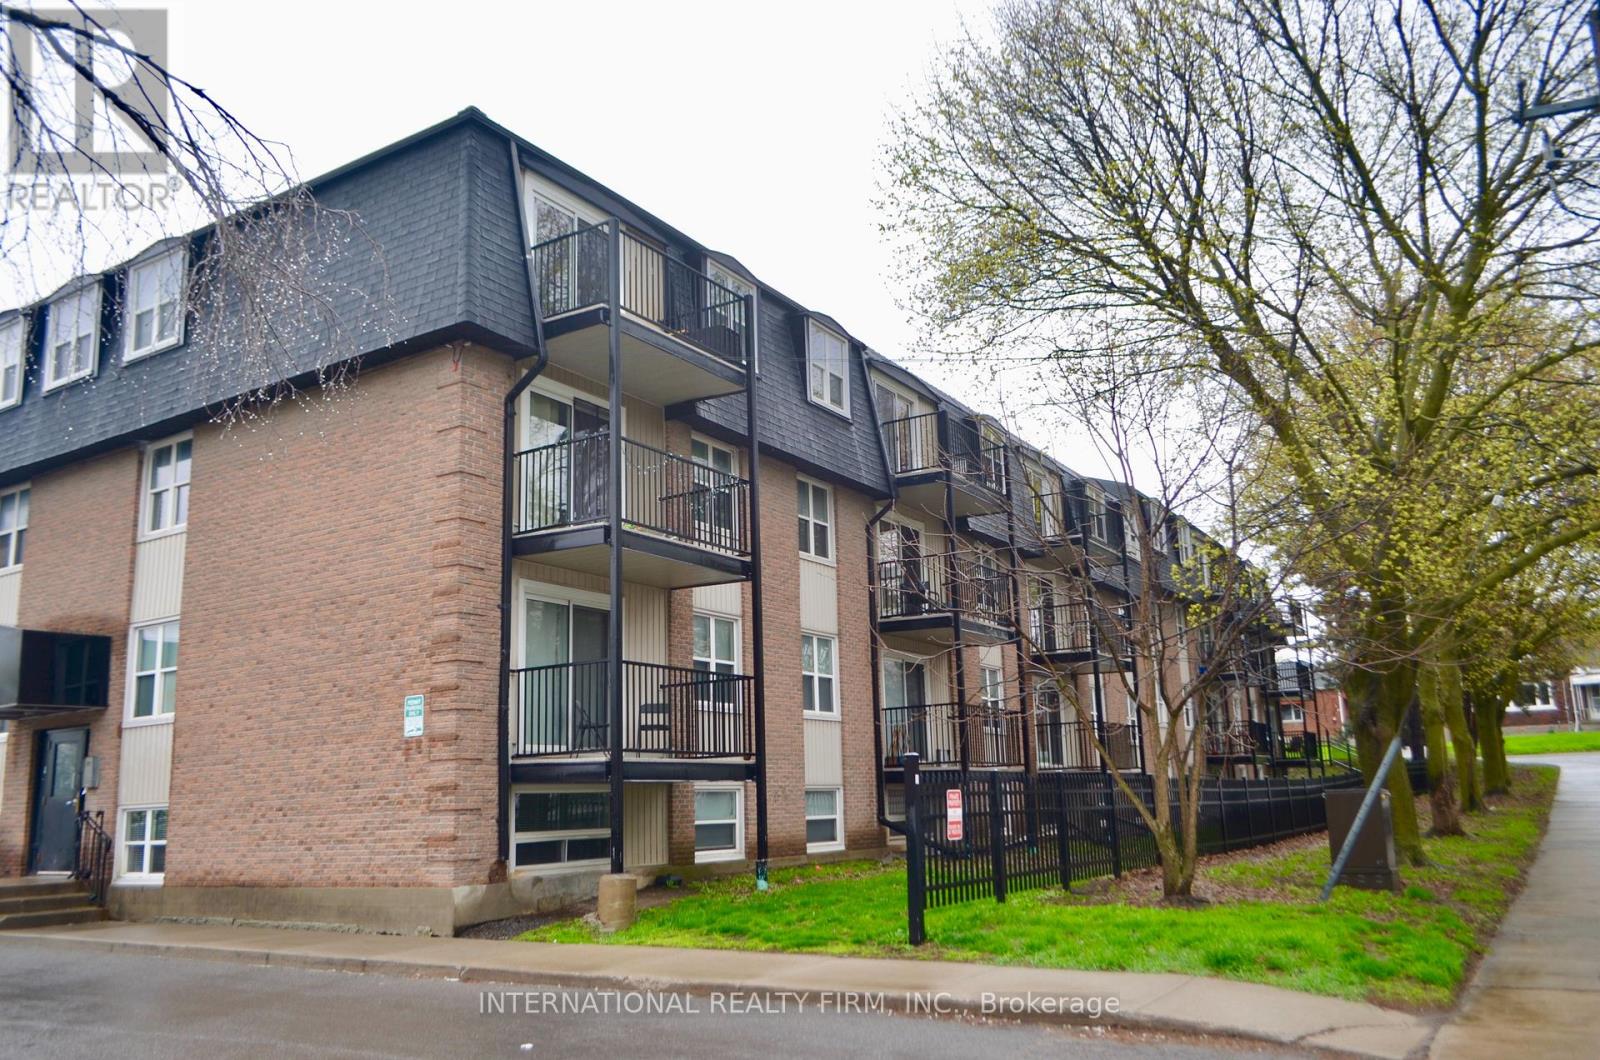
407 - 25 College Street E
Belleville, Ontario
Attention investors and first-time buyers! This bright and comfortable top-floor 1-bedroom, 1-bathroom condo offers both privacy and convenience. The unit features an open-concept living and dining area, perfect for relaxing or entertaining, along with durable laminate flooring throughout for easy maintenance. Property is surrounded by large mature trees. Ideally situated in central Belleville, this condo is within walking distance to all amenities, including grocery stores, restaurants, downtown shops, and more. (id:61483)
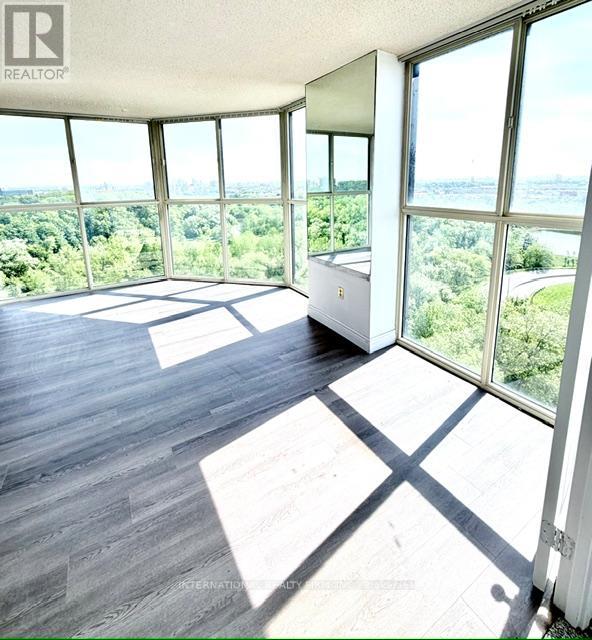
Lph2 - 600 Rexdale Boulevard
Toronto, Ontario
Welcome To This Stunning 1+1-Bedroom, 1*1-Bathroom Lower Level Penthouse Condo, Featuring Floor-To-Ceiling Windows That Showcase Breathtaking Panoramic Views In Every Direction. Enjoy A Unique Eastern View Overlooking Woodbine Racetrack. To The South, Take In Spectacular Views Of The CN Tower And Toronto's Iconic Downtown Skyline. This Exceptional Residence Overlooks The Humber Arboretum, A Protected 250-Acre Natural Oasis That Will Remain Free From Future High-Rise Development, Ensuring Your Views Stay Unobstructed For Years To Come. Experience Nature At Its Finest With Scenic Walking Trails, Woodlands, Streams, And Abundant Wildlife, Including Deer, Beavers, Minks, And A Variety Of Bird Species. Conveniently Located Just Minutes From Highways 27 And 427, Toronto Pearson International Airport, Shopping, Dining, And Everyday Amenities. For Transit Users, The 37A TTC Bus Stop Is Only A 4-Minute Walk Away, Providing Direct Service To Humber College North Campus In Approximately 16 Minutes And Etobicoke General Hospital In About 25 Minutes. Future Transportation Improvements Include The Planned GO Station At Highway 27 And Rexdale Boulevard, Offering All-Day Service And An Estimated 30-Minute Commute To Union Station. Inside, This Spacious And Freshly Updated Unit Features A Large Den/Home Office, Ideal For Remote Work Or Easily Adaptable As A Second Bedroom. The Suite Has Been Freshly Painted And Upgraded With New Luxury Vinyl Plank Flooring. Additional Conveniences Include In-Suite Laundry, Two Parking Space, And A Storage Locker. Residents Enjoy Access To Outstanding Building Amenities, Including A Fully Equipped Fitness Centre, Outdoor Swimming Pool, Sauna, Recreation Room, Visitor Parking, And A Secure Entry And Security System, Providing Comfort, Convenience, And Peace Of Mind. A Rare Opportunity To Enjoy Modern Penthouse Living With Stunning Views, Protected Green Space, And Unbeatable Accessibility. (id:61483)
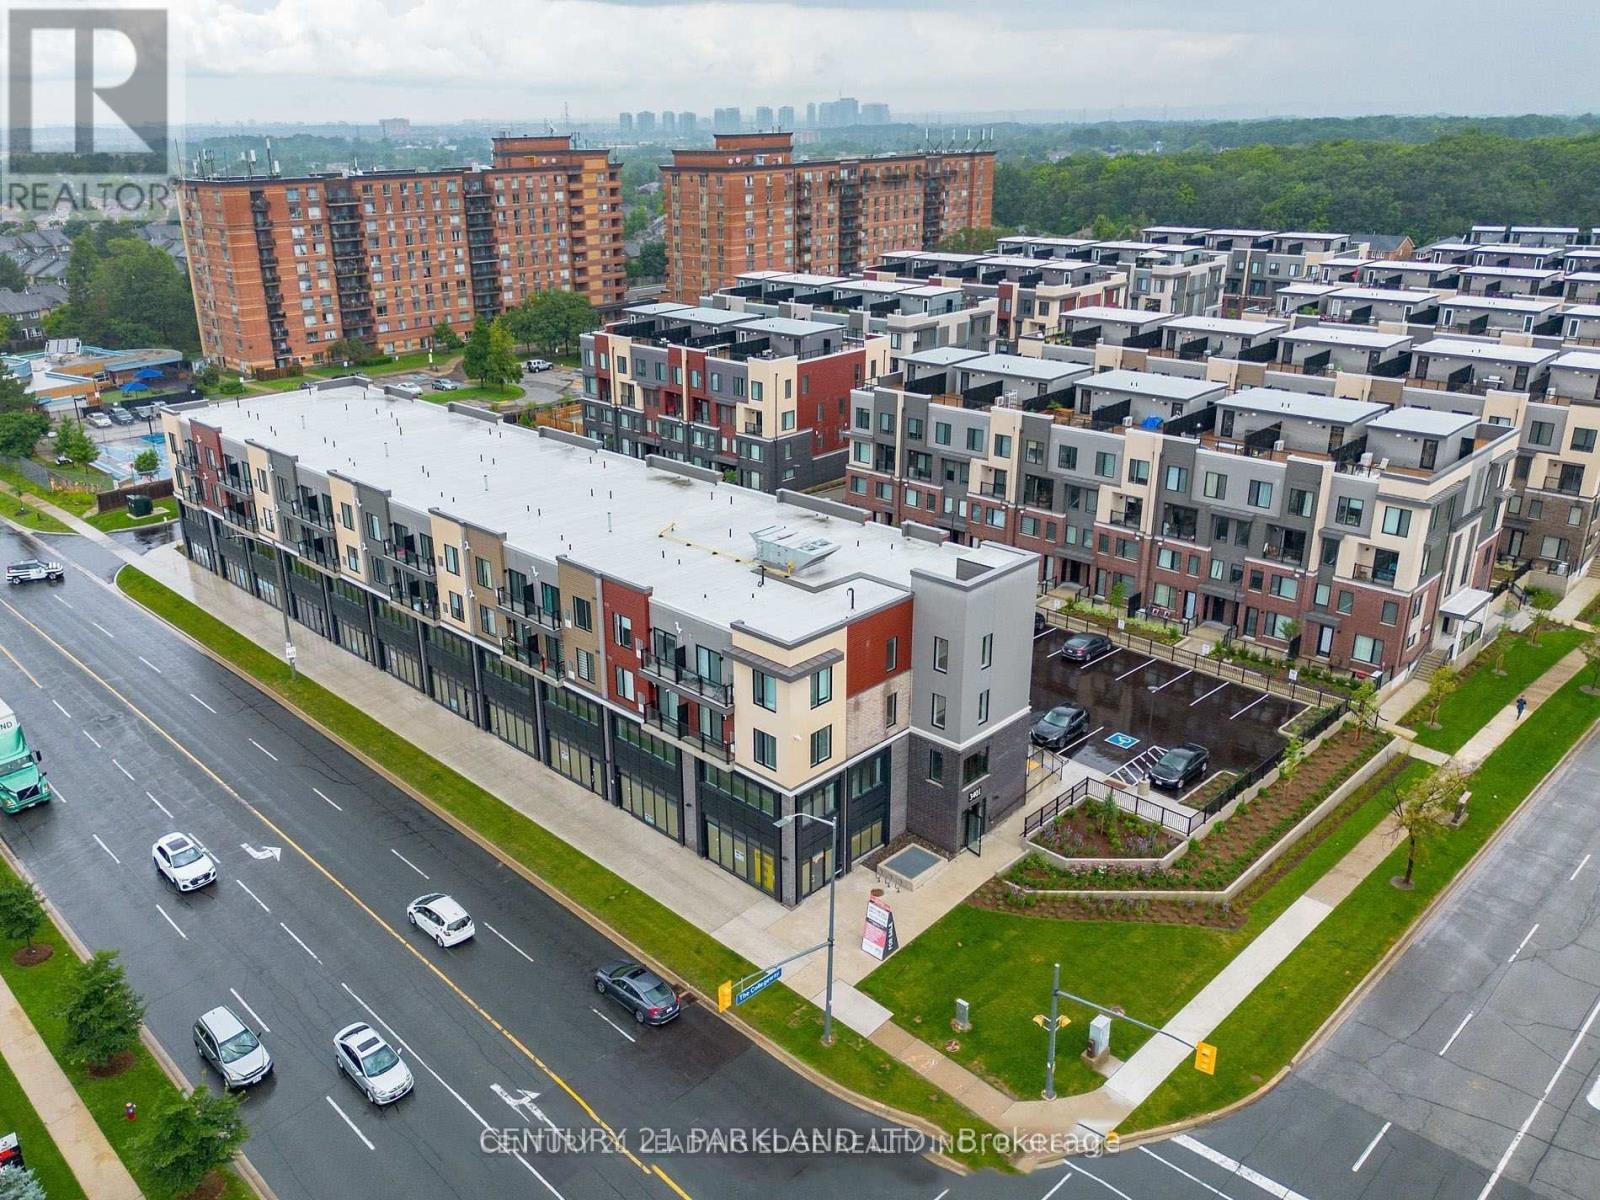
416 - 3401 Ridgeway Drive
Mississauga, Ontario
This Modern 1 Bedroom Unit Features: Full-Sized Kitchen with Quartz Countertops, Stainless Steel Appliances; Open-Concept Living Area with Lots of Light; 4-Piece Bathroom and Full-Sized Washer/Dryer. Very Well-Managed 4-Storey Building. (id:61483)
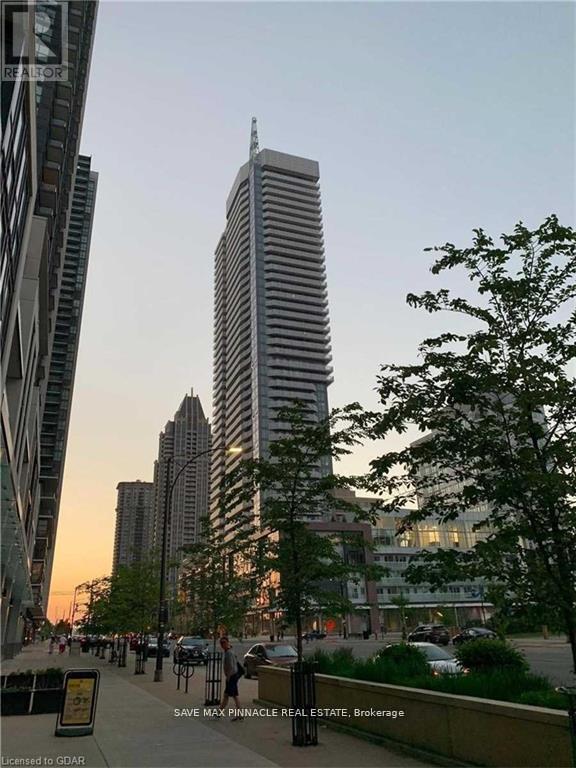
2206 - 4065 Confederation Parkway
Mississauga, Ontario
Stunning! 2021 Built! Sun Filled Bright N Spacious Condo in Wesley Tower By Daniels In The Heart Of Mississauga's City Centre. This Beautiful Condo Comes With Large Balcony To Enjoy Your Lake Views, Sunrise, and Skyline views. Fabulous Open Concept Layout And Sophisticated Design! Offers An Exceptional Lifestyle Whether You're A First-Time Home Buyer, Planning To Downsize, or Looking For The Perfect Retirement Retreat. Inside, You'll Fall In Love With The Sun-Filled, Open-Concept Layout Featuring Soaring 9' Ceilings, Floor-To-Ceiling Windows, Spacious Living/Dining Area, And A Modern Kitchen With Quartz Countertops, Stainless Steel Appliances, Stylish Backsplash, Centre Island. Perfect Space To Host Friends or Family. Laminate Floors Throughout And A Seamless Flow Make This Space Ideal For Entertaining. Step Out Onto Your Private Balcony Right From The Living Area For Your Morning Coffee, Evening Unwind. The Spacious Bedroom Features Double Mirrored Closet and Floor to Ceiling Window. Fabulous4-piece bath and a convenient In-suite laundry. Residents Will Enjoy Top-Tier Amenities Like, Gym, Yoga Room, Party Room, Basketball Court, Co-Working Space, Kids Zone, BBQ Terrace Area with Rooftop Garden, Guest Suites, Visitor Parking And Much More, with Heat, Water Included In The Maintenance Fees. 24-Hour Concierge For Added Security and Convenience. Located In A Wonderful Family Oriented Neighbourhood. Perfect Place to Live, Work and Play! Ultimate in Convenience! Ditch The Car! Steps To Square One Mall, Sheridan College, Celebration Square, Living Arts Centre, YMCA, Transit Terminal, Parks and all amenities. Positioned With Many Dining, Shopping, and Entertainment Options. Access To Major Highways 401, 403, 407, 15 Mins To Pearson Airport and Future LRT and A Convenient Bus Stop at Your Doorstep. This Is More Than A Condo-It's Where Convenience, Community, And Comfort Come Together In A Perfect Harmony. Book A Viewing Today And Experience Luxury Living At Its Finest. (id:61483)
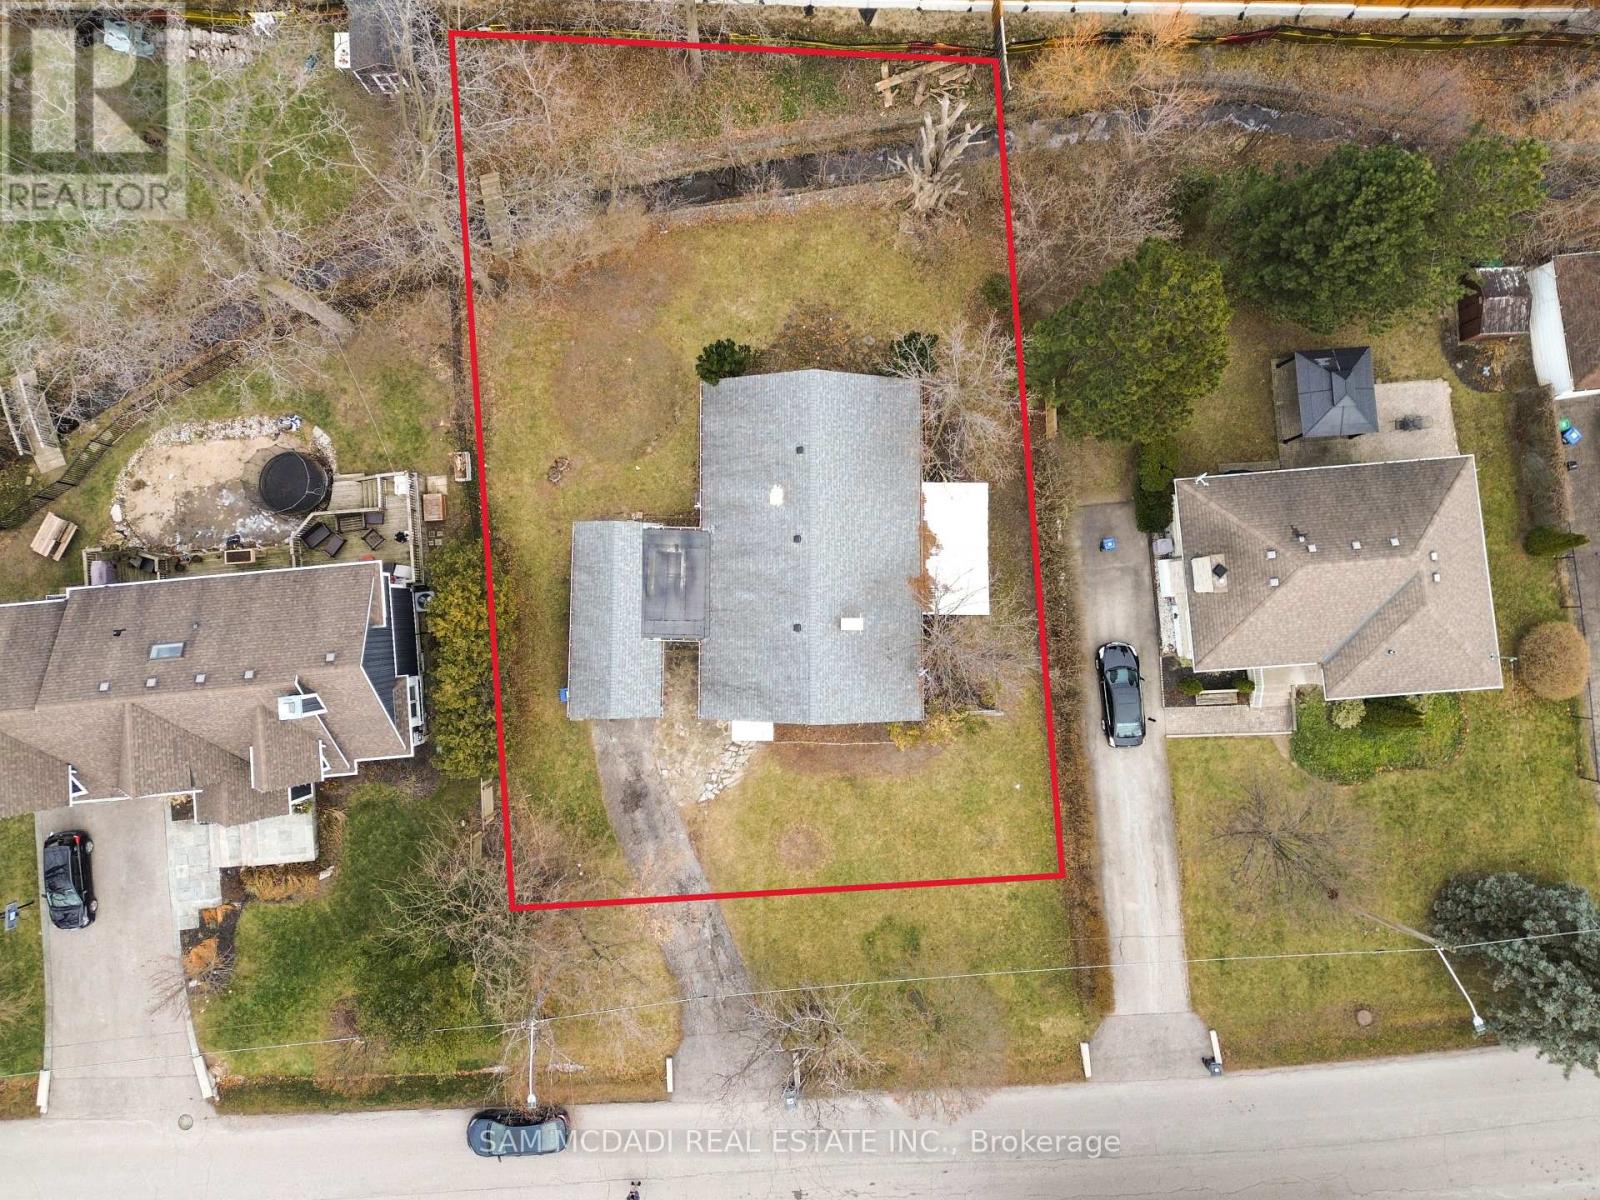
1235 Old River Road
Mississauga, Ontario
Welcome to 1235 Old River Road, located in the highly sought-after Mineola West neighbourhood, renowned for its mature, tree-lined streets and exceptional schools, including Kenollie Public School and Mentor College. This charming bungalow is situated on a generous 88 x 140 ft lot, offering outstanding value and future potential in one of Mississauga's most prestigious communities. The well-maintained three-bedroom, two-bathroom residence features recently renovated bathrooms, hardwood flooring, and a bright living room filled with natural light. The thoughtfully designed layout includes a kitchen complete with a farmhouse sink, stainless steel appliances, and an adjoining breakfast area. The dining room offers a walkout to an interlocked patio - perfect for relaxing or entertaining. The expansive backyard is complete with a creek running through the property and a new, higher fence along the back, providing enhanced privacy. Whether held as a rental property with consistent income, or reimagined to create a custom residence, the opportunities are plentiful. Ideally located near lakefront trails, the Mississauga Golf & Country Club, and the vibrant restaurants, boutiques, cafes, and shops of Port Credit. Commuting is effortless with quick access to the QEW, Port Credit GO Station and upcoming Hurontario LRT. A rare opportunity to secure a premium lot and an exceptional lifestyle in one of Mineola West's most desirable enclaves. (id:61483)
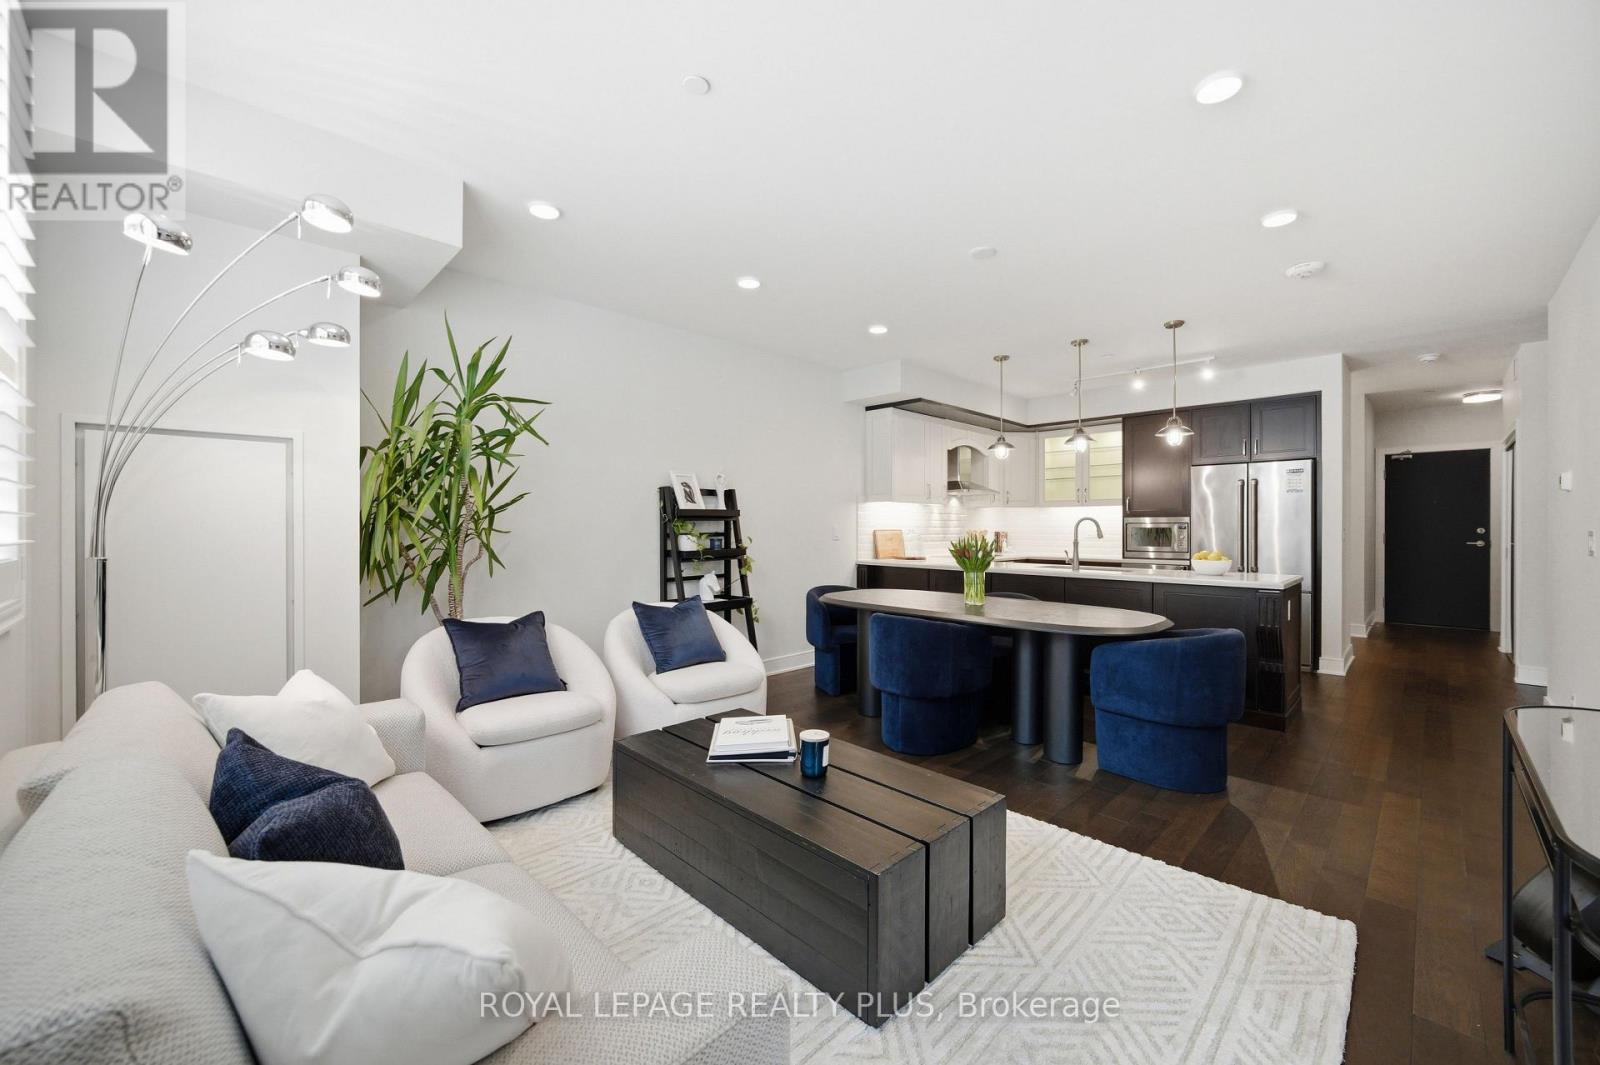
117 - 1575 Lakeshore Road W
Mississauga, Ontario
Most condos get built to rent or flip. This one was built to live in. Suite 117 at The Craftsman is a rare, end-user designed residence where quality and intention are evident throughout. The layout offers exceptional flow, living more like a bungalow than a condo, with bedrooms thoughtfully separated from the main living area. This allows for a better use of space and quieter, more private bedrooms. Throughout the suite, five-inch engineered hardwood floors replace typical builder finishes, while numerous pot lights and statement light fixtures, all on dimmers, seamlessly integrate with your smart home devices. The fully customized kitchen represents a significant investment and is the true heart of this home. Featuring marble-inspired counters, elegant two-tone cabinetry, and thoughtful storage solutions like Lazy Susans, deep pot drawers, and cabinet drawers for those hard-to-reach areas, every inch of this space was designed for functionality. Premium appliances include the JennAir-branded induction cooktop, smart oven, paneled dishwasher, 72-inch-high counter-depth fridge, and a Marvel built-in wine fridge, creating a space that is refined, practical, and perfect for entertaining. The primary retreat occupies its own exclusive wing with multiple closets, including a large walk-in, and a spa-inspired ensuite complete with a glass shower stall, soaker tub, large custom vanity, and hidden pull-out drawers with built-in under-counter outlets for seamless organization. A proper second bedroom with a walk-in closet and a spacious den finished with closet storage also provides true flexibility for guests or a home office. Additional highlights include California shutters, a large laundry room with a sink and extra cabinet storage, EV-ready parking located just steps from the elevator, and a storage locker directly across the hallway. For buyers who notice the difference, this suite delivers thoughtful upgrades, smarter storage, and a layout that simply feels right. (id:61483)
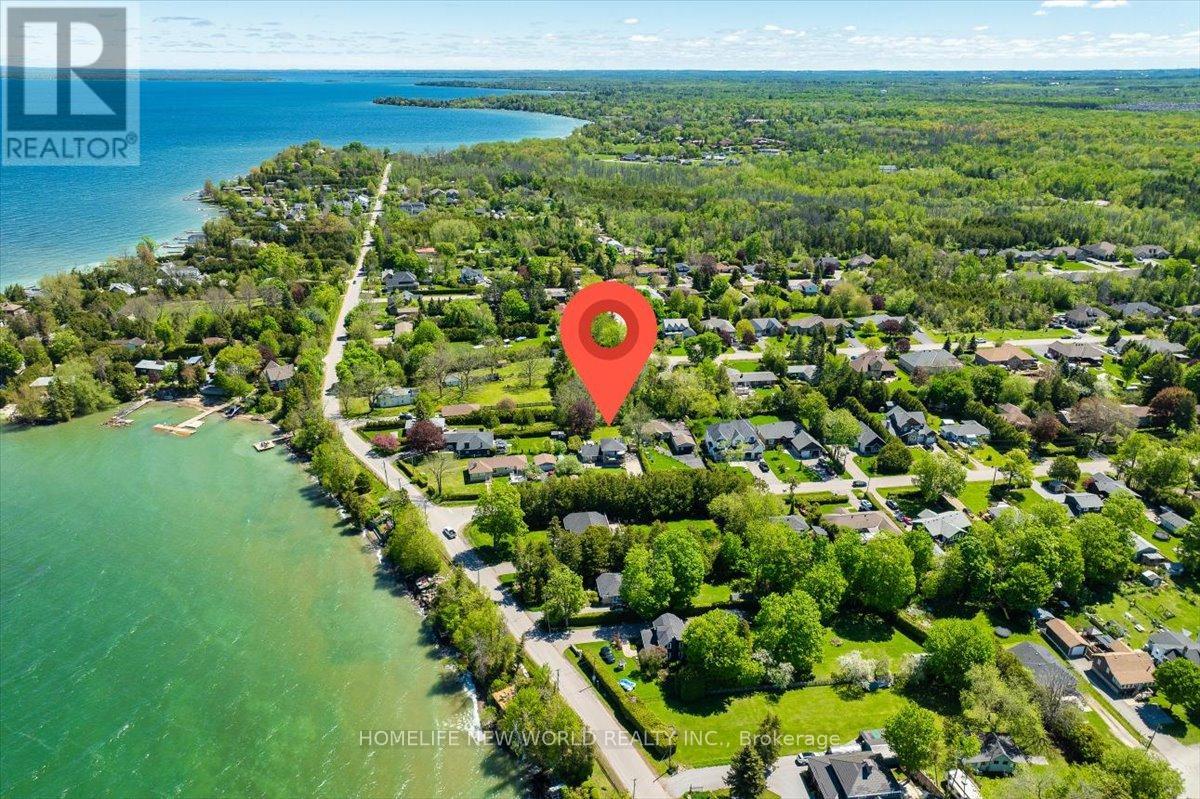
853 Fairbank Avenue
Georgina, Ontario
EXCEPTIONA LAKEVIEW RESIDENCE IN A PRESTIGIOUS NEIGHBOURHOOH!! Welcome To This Stunning, Fully Renovated Home Offering Breathtaking View Of Lake Simcoe. Designed for both comfort and elegance, this modern residence features hardwood flooring and pot lights throughout. The upper-level family room opens to a private balcony -perfect for enjoying panoramic Lake Views from the comfort of your home. Located in an area known for year-round recreation, residents can enjoy boating, fishing, and ice fishing just minutes away. The beautifully landscaped backyard includes a spacious deck and fence all over , offering privacy and ideal space for outdoor entertaining. Additional highlights include An Oversized Concrete Driveway With Parking For Up To 12 Vehicles And A Brand New High-Efficiency Furnace And Owned Water Heater Tank. This Is A Rare Opportunity To Own A Lakeview Dream Home In One Of The Area's Most Sought-After Communities. (id:61483)
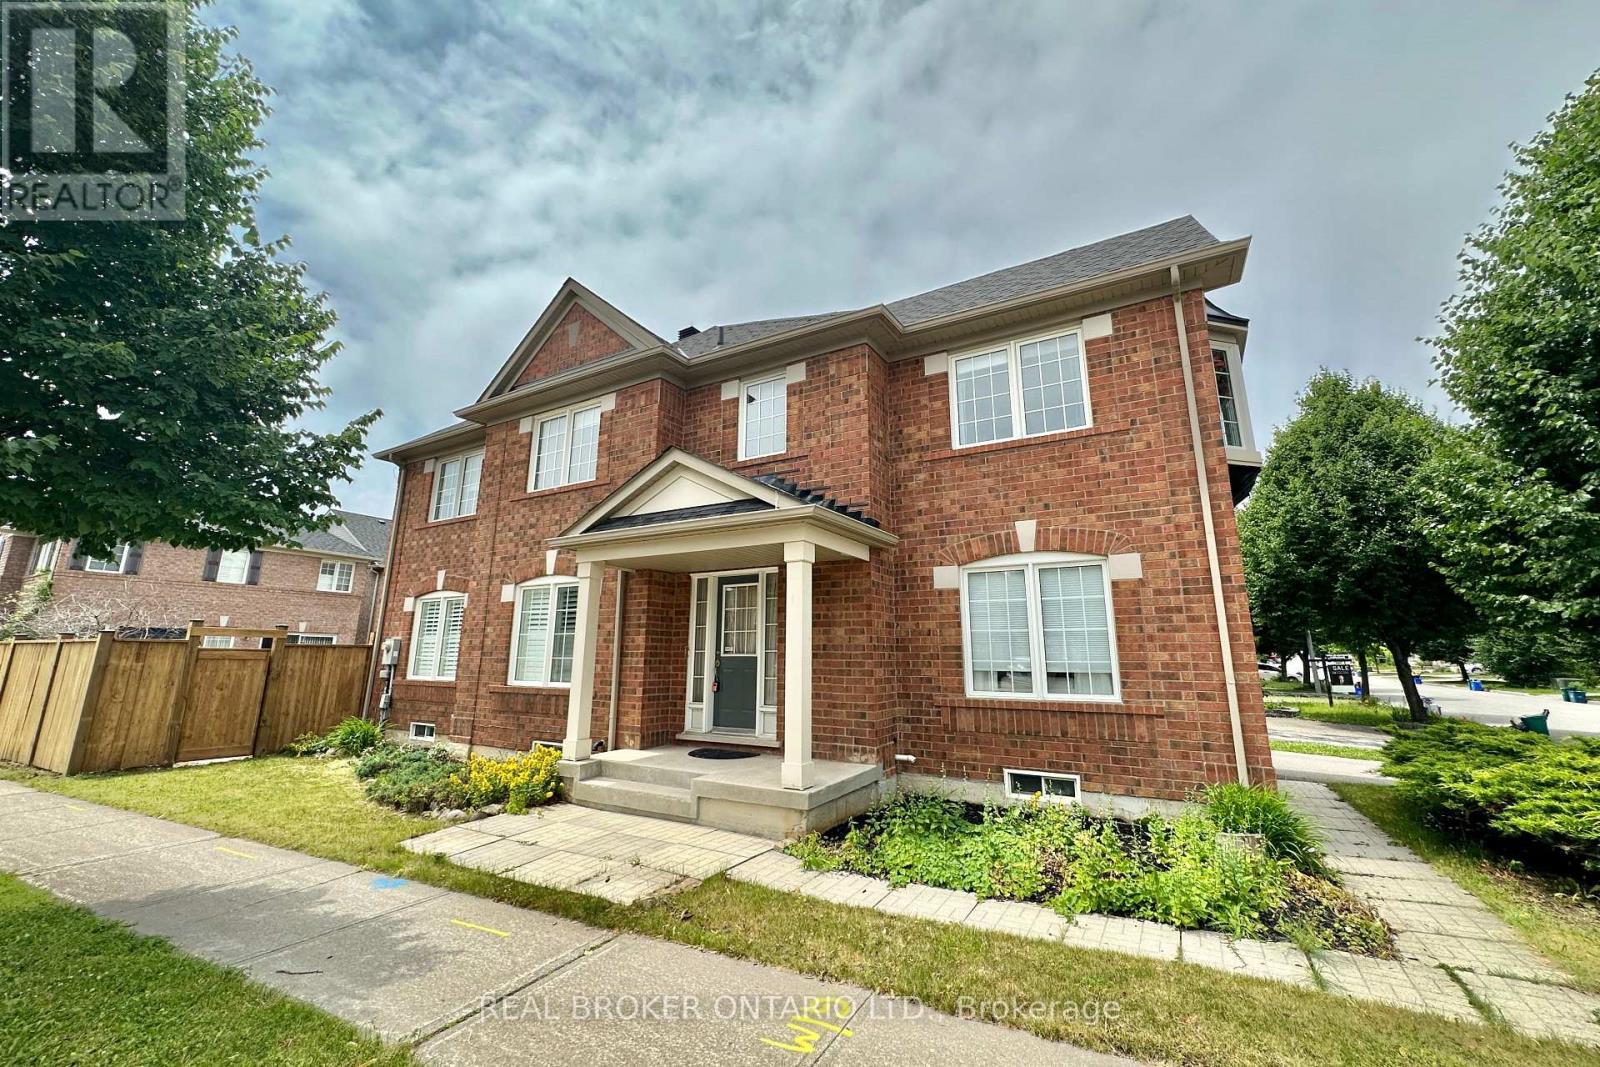
1 Armando Drive
Markham, Ontario
Welcome To This Bright, Spacious & Conveniently Located Corner Lot 4-Bed 4 Bath Detached Home In The Highly Sought-After Wismer Community Of Markham. Situated On a Premium Corner Lot, This Well-Maintained Family Home Features 4 Generously Sized Bedrooms Upstairs Plus An Additional Bedroom In The Fully Finished Basement, Offering Plenty Of Space For Growing Families, Guests, or a Home Office. Boasting Hardwood Flooring, Pot Lights, California Shutters, and Large Windows Throughout, This Home Is Filled With Natural Light and Warmth. The Functional Eat-In Kitchen Features S/S Appliances, a Double Oven Range, Breakfast Bar, and a Walkout to a Fully Fenced Backyard-Perfect For Outdoor Entertaining and Family Enjoyment. Relax In The Inviting Family Room Complete With a Cozy Gas Fireplace. The Spacious Upper-Level Also Has a Laundry Room With Sink. Located Within Top-Ranking School Boundaries Including Bur Oak Secondary School, Unionville High School, and Fred Varley Public School. Unbeatable Location In a Quiet Family-Friendly Neighborhood Just Steps To Parks, Walking Trails, YRT Transit, Shopping Plazas, and Mount Joy GO Station. Minutes To Markville Mall, Supermarkets, Restaurants, Banks, and All Major Amenities. An Exceptional Opportunity to Live In One Of Markham's Most Desirable Communities. (id:61483)
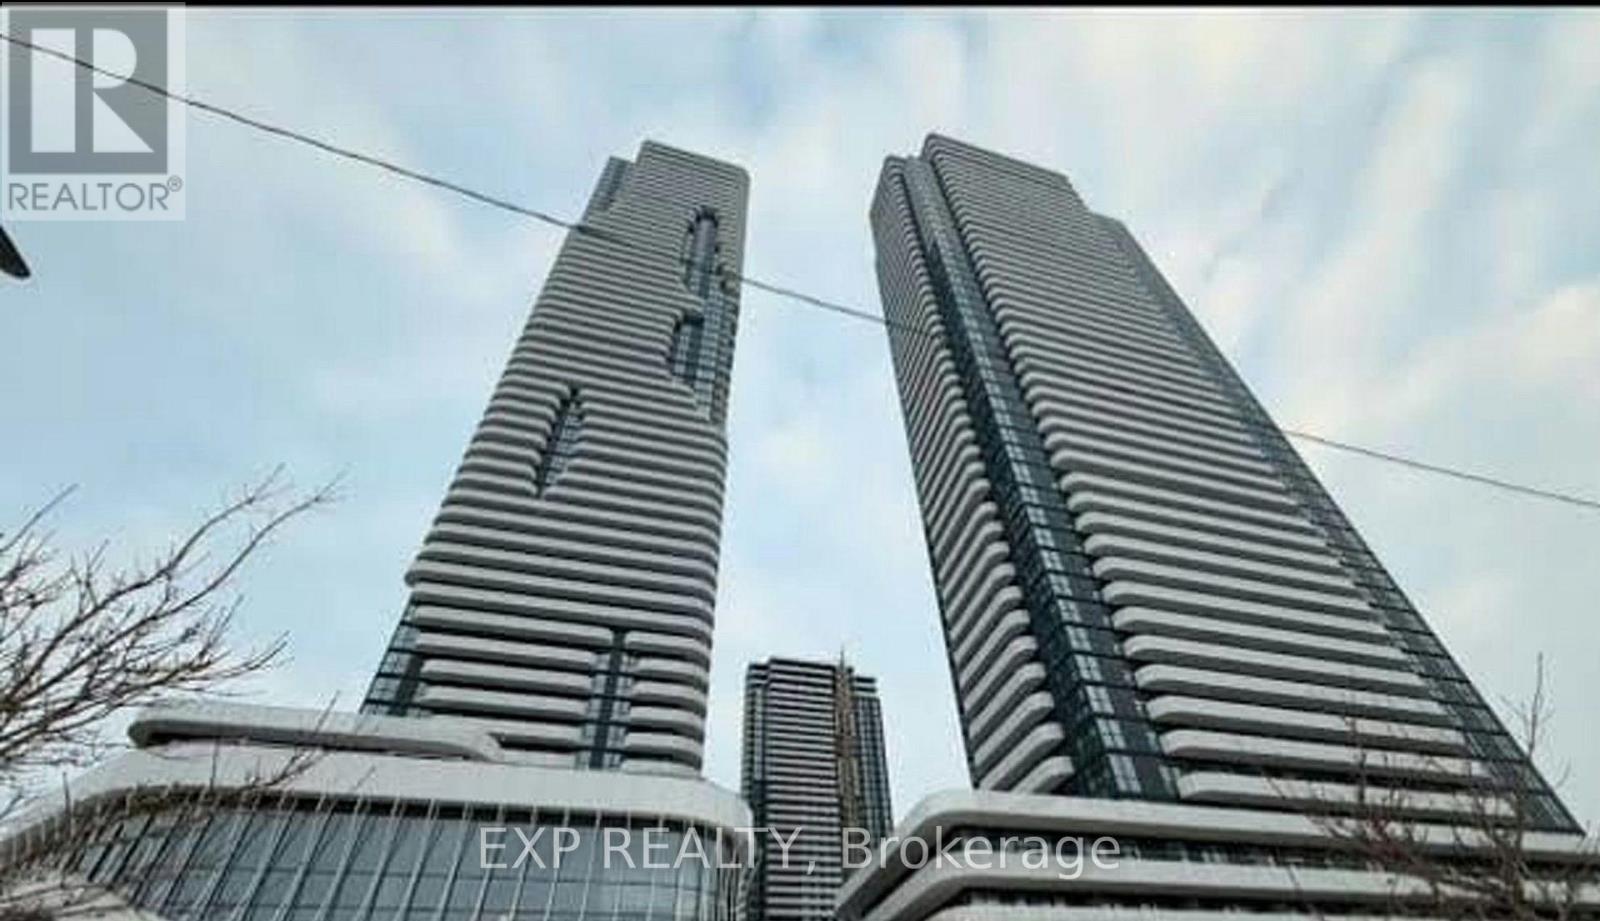
4903 - 195 Commerce Street
Vaughan, Ontario
Welcome to Unit 4903 at 195 Commerce Street in Vaughan. This modern and stylish residence offers contemporary living in a highly desirable location. Features an open-concept layout with bright and spacious living areas, sleek finishes, and large windows providing plenty of natural light. Enjoy a modern kitchen with quality appliances, comfortable bedrooms, and convenient access to building amenities. Ideally situated close to shopping, restaurants, transit, major highways, and everyday conveniences. Perfect for professionals, couples, or families seeking comfort and convenience in the heart of Vaughan. (id:61483)