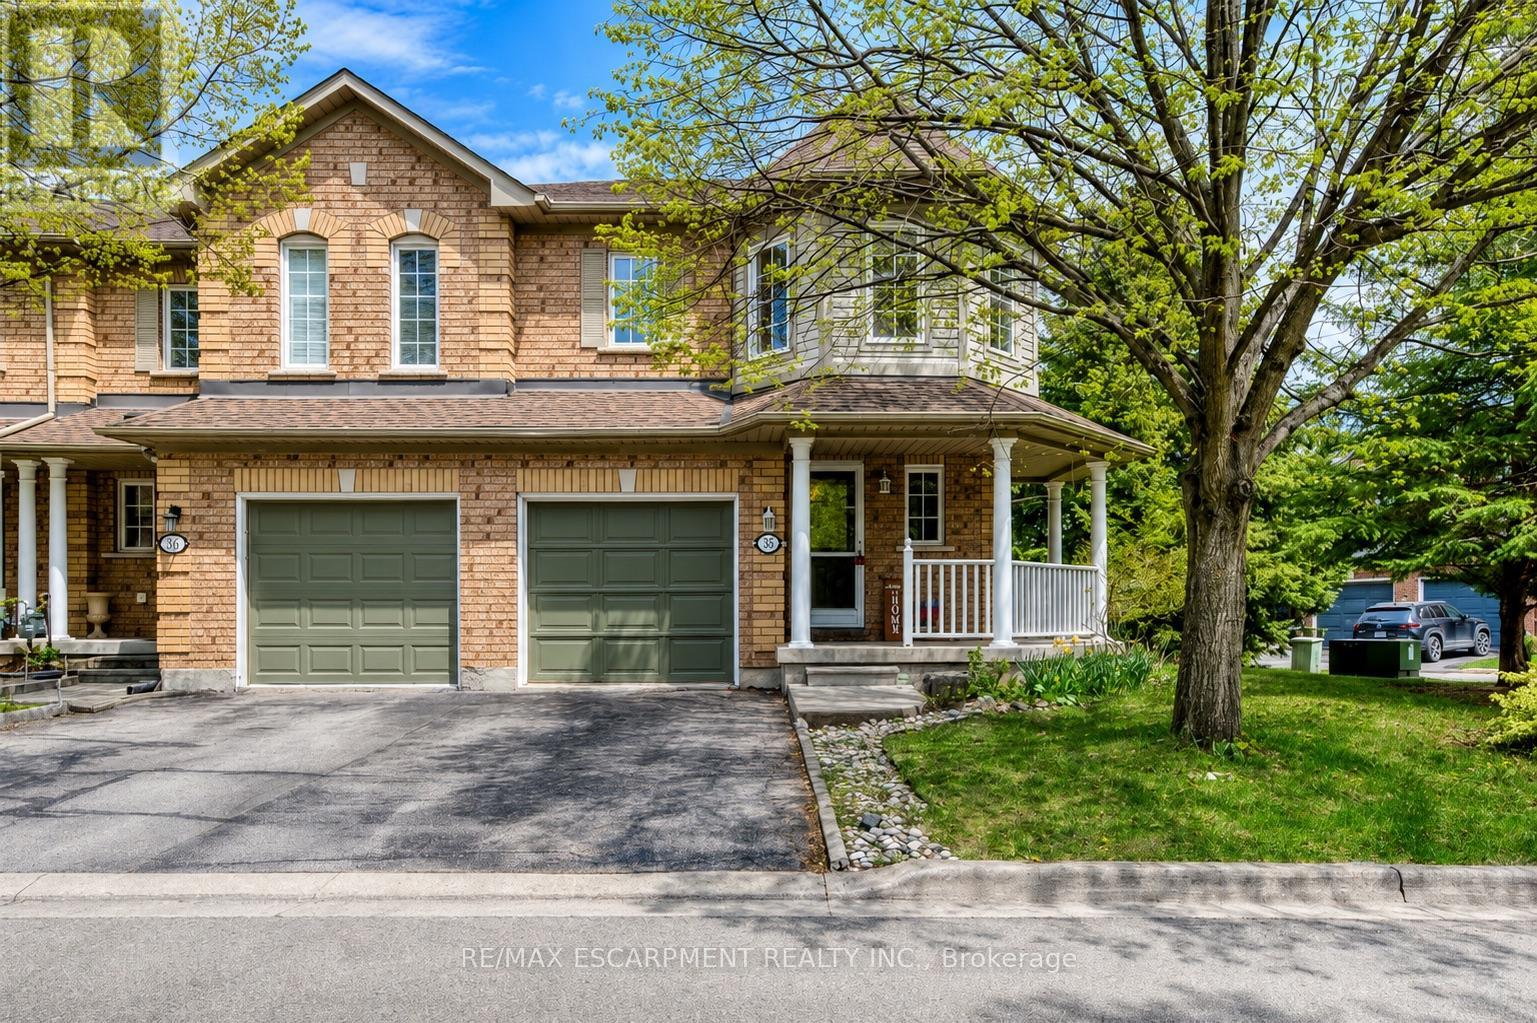
35 - 2871 Darien Road
Burlington, Ontario
Welcome to this bright and beautifully updated corner-unit townhome offering stylish finishes, functional living space, and incredibly low condo fees in a highly desirable Burlington community. From the moment you step inside, you'll appreciate the natural light pouring through the large windows and the warm, inviting atmosphere throughout.The main floor features a spacious open-concept layout designed for both everyday living and entertaining. The updated kitchen offers stainless steel appliances, modern backsplash, and ample cabinetry, all flowing seamlessly into the dining area with walk-out access to the private backyard deck. The adjoining family room is both spacious and cozy, complete with a gas fireplace and oversized windows that make the space feel bright and airy.Throughout the home, you'll find tasteful upgrades including updated flooring, fresh paint, and smooth ceilings with the popcorn ceiling professionally removed for a clean modern look. The renovated main floor bathroom adds both style and convenience.Upstairs, the spacious primary retreat features a walk-in closet and a private 4-piece ensuite bathroom. Two additional bedrooms offer generous space, large windows, and flexibility for family, guests, or a home office setup.The fully finished basement extends the living space with an additional bedroom, den, and convenient lower-level laundry area, making it ideal for growing families, overnight guests, or work-from-home needs.Step outside to enjoy the fenced backyard and private deck, perfect for relaxing or entertaining during the warmer months. Complete with garage parking plus driveway space, this move-in-ready home offers exceptional value in a family-friendly neighbourhood close to parks, schools, shopping, transit, and everyday amenities. (id:61483)
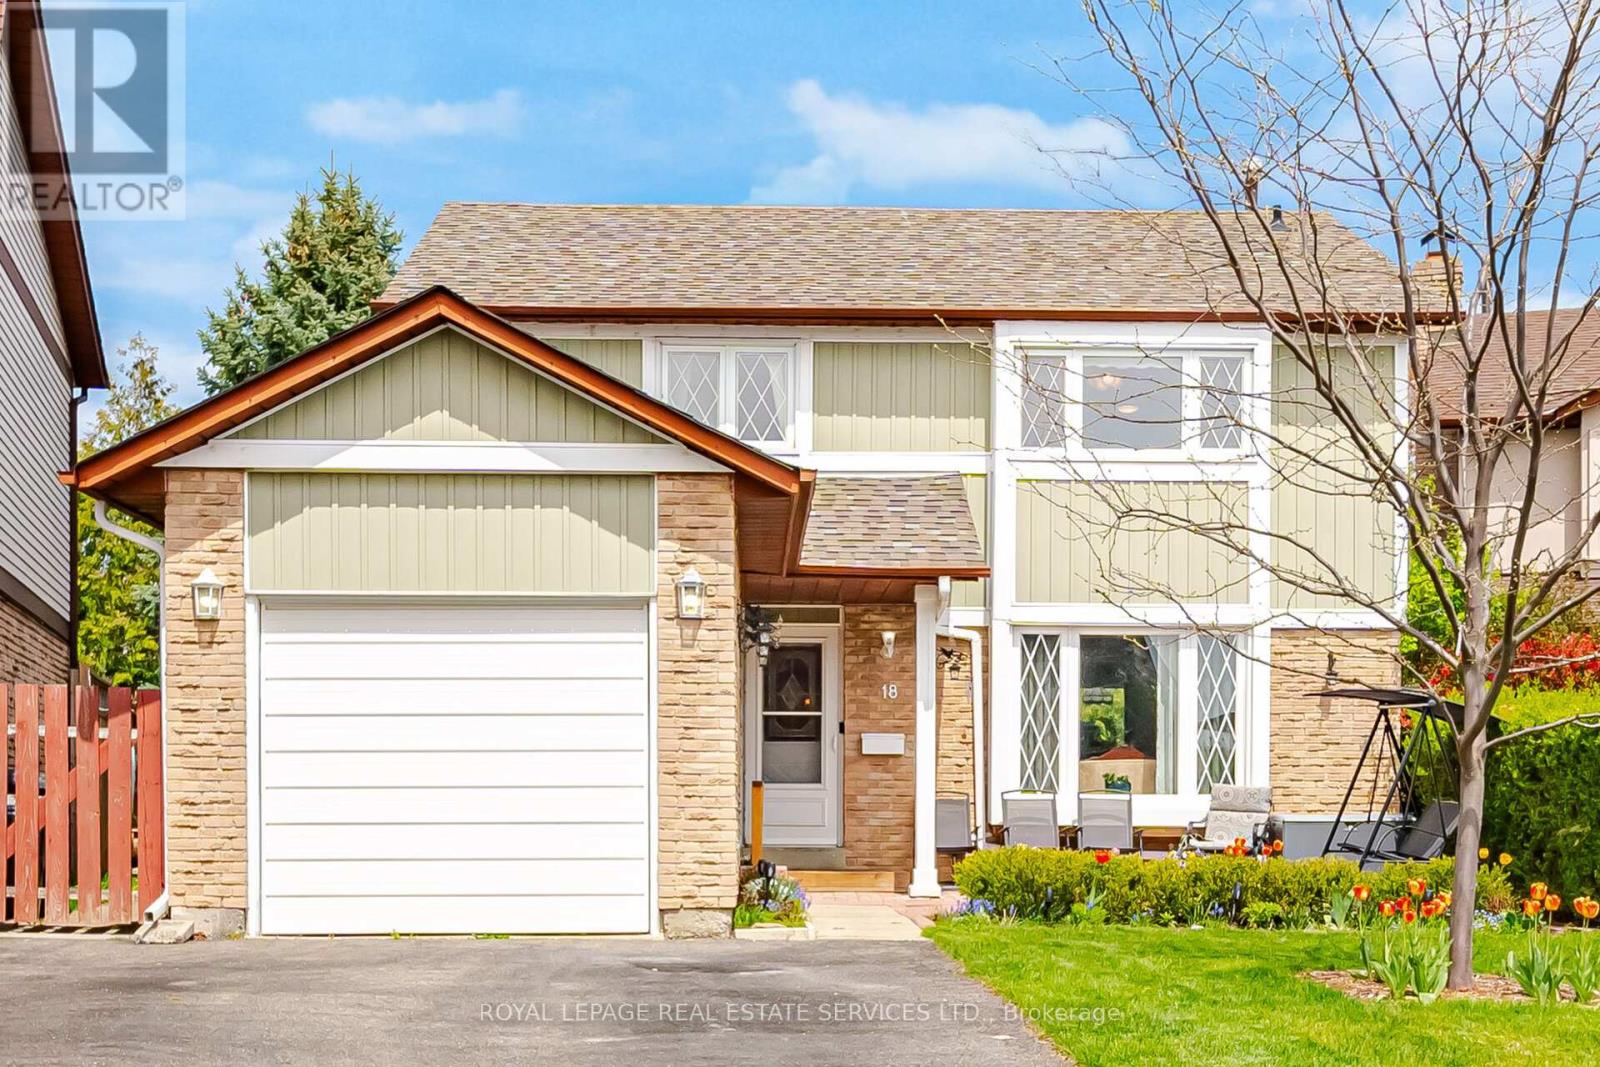
18 Wolverton Crescent
Brampton, Ontario
Beautiful Fully Detached 3+1 Bedroom Home Situated On A Quiet Family-Friendly Crescent! Spacious & Well-Maintained With Generous Principal Rooms And Large Bedrooms Throughout. Premium Pie-Shaped Lot Featuring Beautiful Gardens, Gazebo, Shed & Fully Fenced Backyard - Perfect For Entertaining Or Relaxing. Spacious Garage With Convenient Backyard Access. Numerous Updates Including Most Windows Replaced, Roof (2015), A/C (2019) & New Flooring (2024). Large Driveway With Parking For 4 Vehicles. Ideally Located Within Walking Distance To Parks, Trails, Schools, Transit & Recreation Centre, And Just Minutes To BCC, Chinguacousy Park & GO Station. A Fantastic Opportunity In A Highly Desirable Location! (id:61483)

4 - 1136 Mona Road
Mississauga, Ontario
Unequivocally distinct! Combine the prestige and lush foliage of Mineola West with visionary developer QUEENSCORP & the result is a truly distinguished enclave. Nestled along scenic Kenollie Creek & just steps to Port Credit GO & village, this rare sanctuary style destination will delight you. Reward yourself with the lifestyle you truly deserve. The LakeHouse project is the first of its kind as the one & only luxury non-detached development in prestigious Mineola West! Premium 9 1/2 ft ceilings, illuminating windows + gas fireplace, cooktop & bbq hook-up. Maintenance-free lifestyle freedom! Host in your gourmet magazine worthy kitchen then retire to your posh primary bedroom & luxurious ensuite. Breathtaking central courtyard with manicured landscaping. An intimate enclave of only 17 upscale residences custom designed and built by renowned Queenscorp. Steps to GO & vibrant Port Credit Village. Walking distance to sought-after Kenollie PS & Mentor College. Includes 2 private underground parking spaces with direct unit access & spacious mud closet. (id:61483)
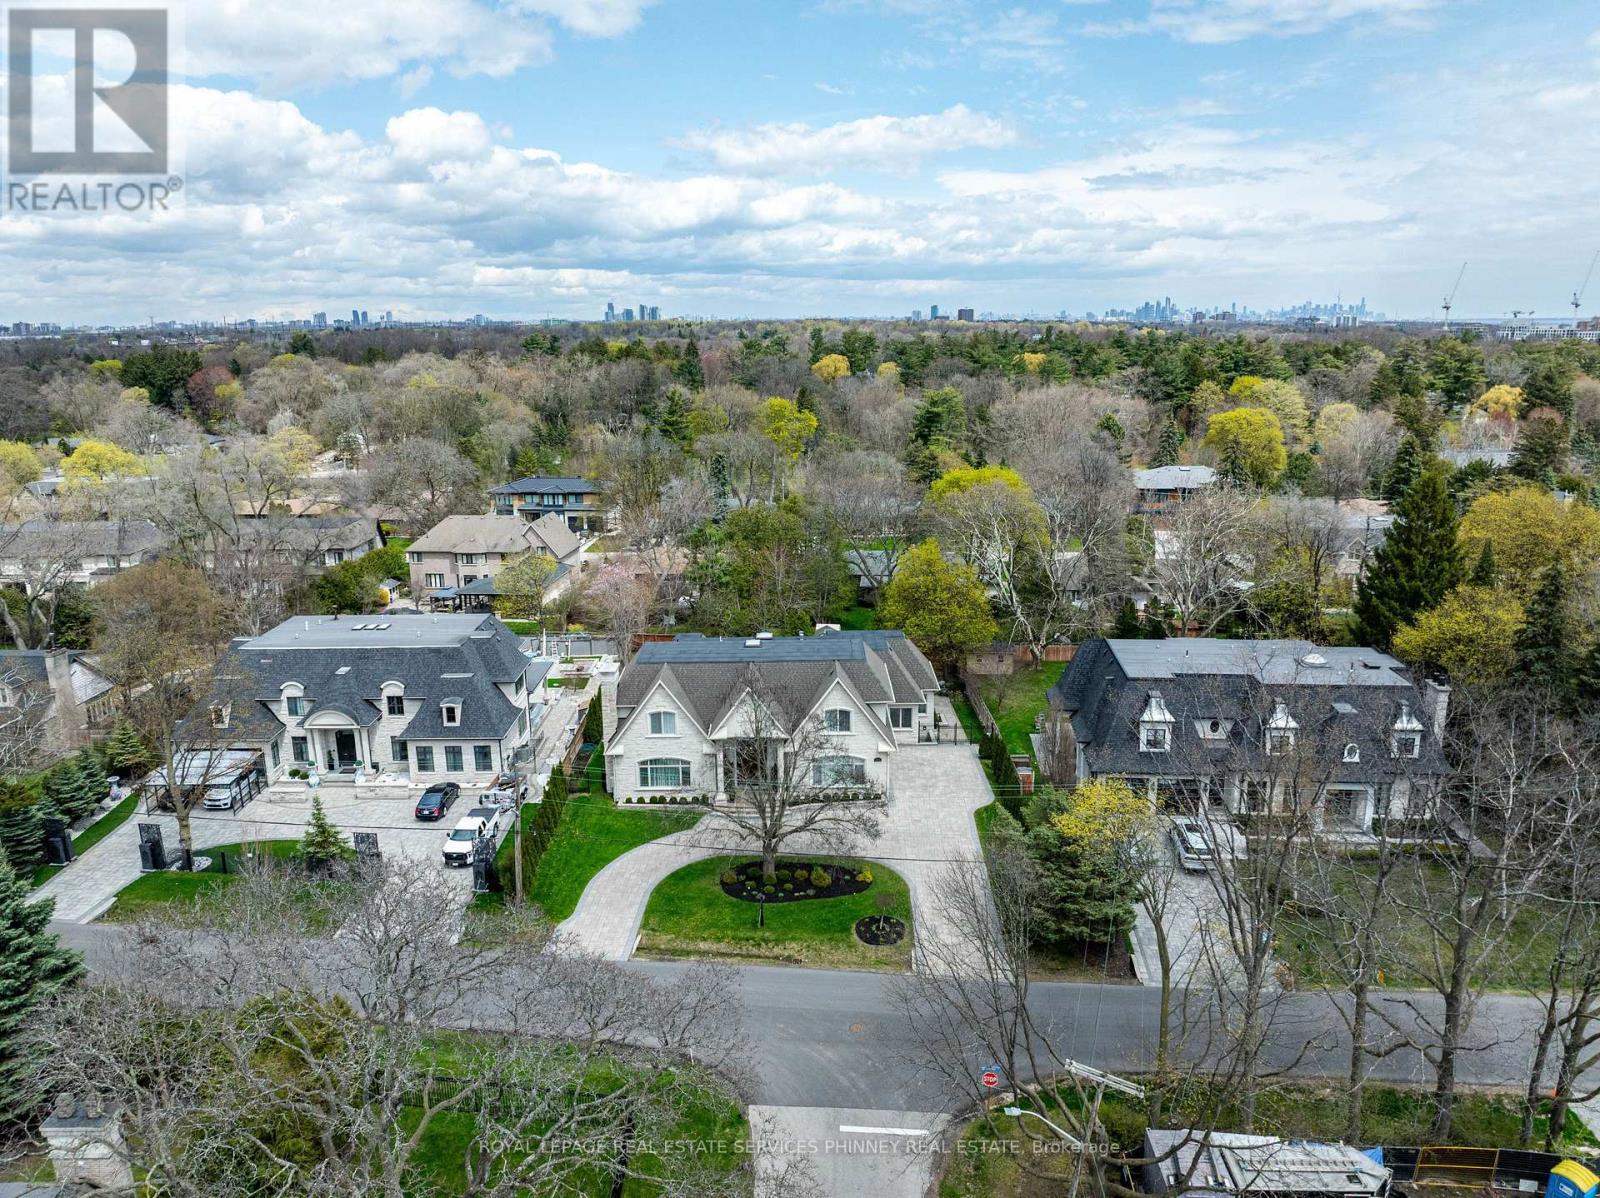
1511 Broadmoor Avenue
Mississauga, Ontario
Welcome to this exceptional custom-built estate in the prestigious Mineola community, thoughtfully designed for large or multi-generational family living & offering 4+2 bedrooms, 8 baths, 2 kitchens & 3 laundry rooms in 8,900+ sf of refined living space. Showcasing impeccable attention to quality & detail, a grand mahogany double-door entrance opens to a breathtaking two-storey foyer with a sweeping staircase & elegant custom wrought iron railings, complemented by timeless limestone archways throughout the main level. The main floor features a sophisticated living room with fireplace, an elegant dining room with side access to a private porch, & a convenient servery connecting to the gourmet kitchen. The kitchen with a walkout to a covered porch, is beautifully appointed with rich walnut cabinetry, high end appliances & seamlessly flows to the family room highlighted by a soaring skylight and a stunning gas fireplace with custom built-ins. A rare main floor primary retreat offers ultimate comfort with 2 walk-in closets & a luxurious 5-pce spa-like ensuite. Additional main floor features include a private office, mudroom, & laundry room. Upstairs, a second primary suite includes a 5-pce ensuite and large walk-in closet, while two additional bedrooms each enjoy their own private 3-pce ensuites & a convenient 2nd floor laundry. The finished basement offers incredible versatility with an exercise room (or bedroom) with ensuite, theatre room, recreation area with wet bar, & a fully self-contained in-law suite with separate walk up to the back yard, offering a kitchen, living area, bedroom, & laundry-ideal for extended family or guests. Set on an oversized lot with a circular driveway for up to 12 cars, the home also features a private backyard with endless opportunities. Located just minutes to Port Credit, the lake, top-rated schools, shopping, & easy access to downtown Toronto, this remarkable property offers luxury, space, & an unbeatable lifestyle. (id:61483)
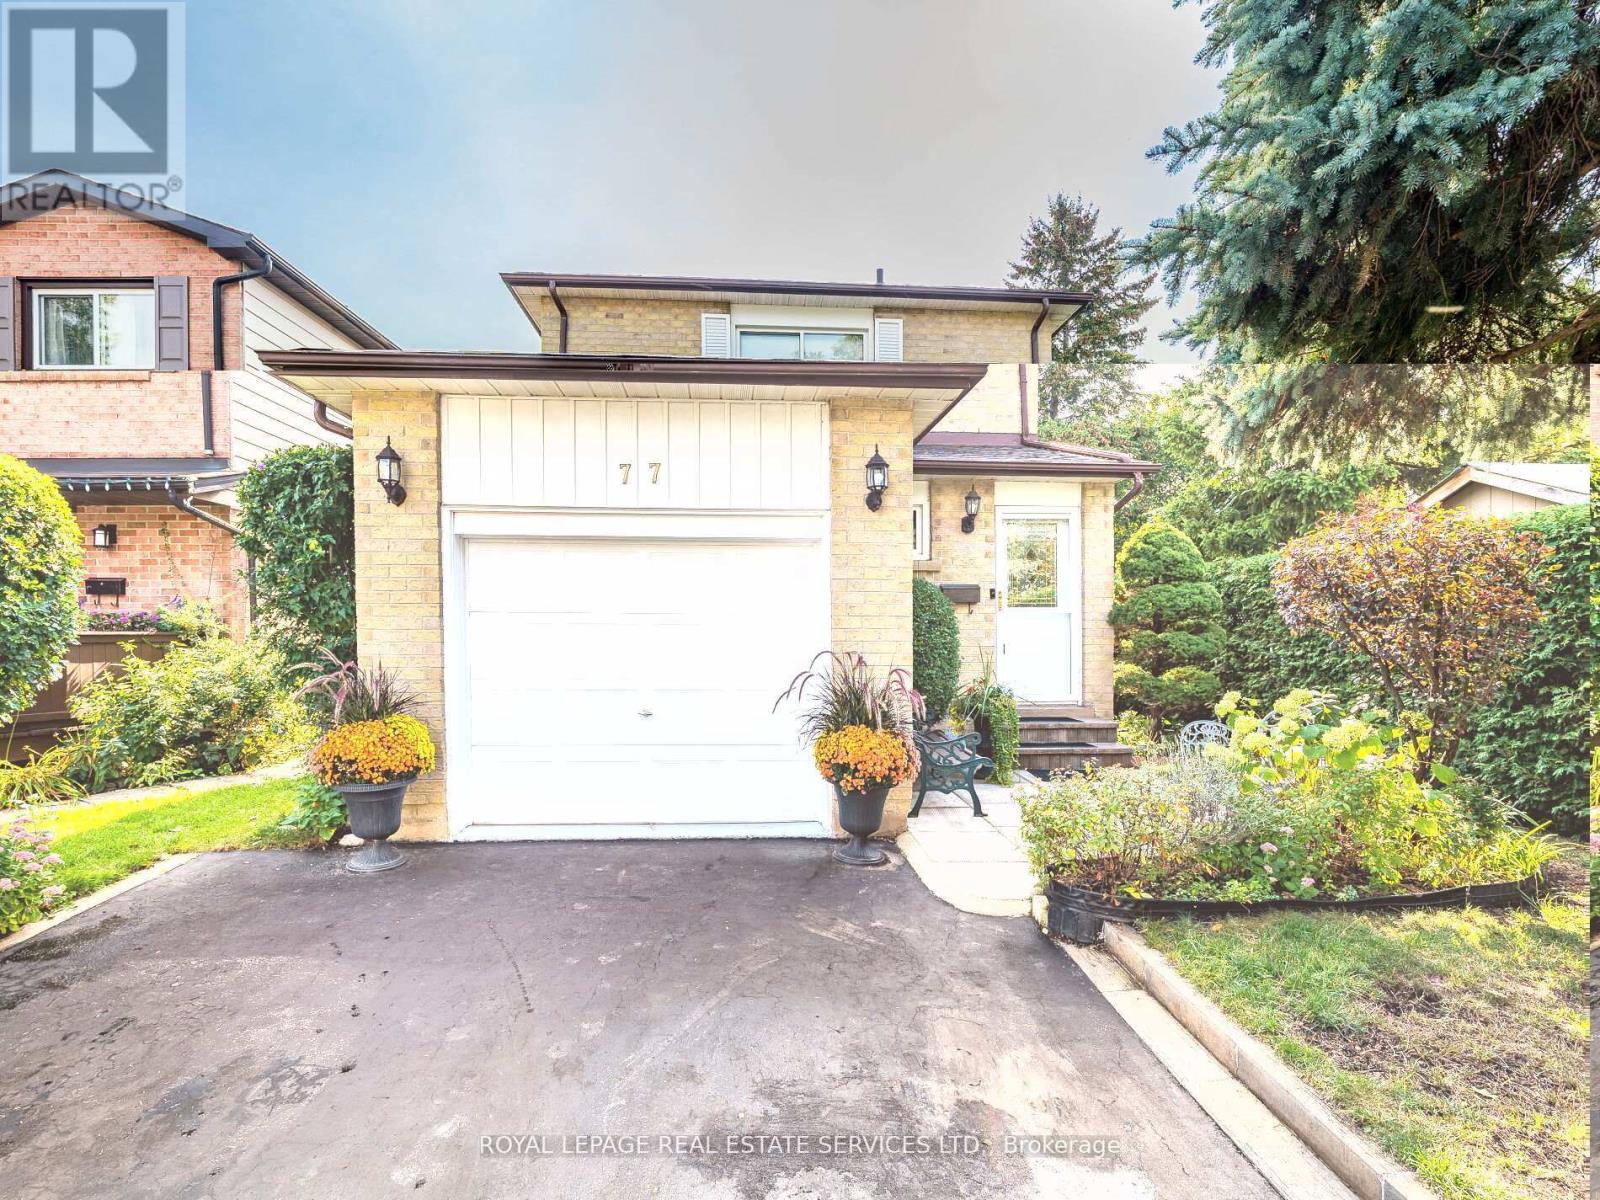
77 Martindale Crescent
Brampton, Ontario
A Truly Special Detached Family Home! This beautifully maintained home offers a smart floor plan that seamlessly connects each room perfectly for entertaining or simply enjoying everyday living. The bright, updated kitchen is a standout, offering stunning views of the private backyard and a generous eat-in area that invites family time. Step outside and be enchanted by the meticulously landscaped gardens, a charming gazebo, and a garden shed creating a serene outdoor retreat you'll love throughout the seasons. Upstairs, the oversized primary bedroom offers room for a sitting area or reading nook, and both bathrooms have been tastefully updated. All bedrooms are generously sized, offering comfort & versatility. The fully finished basement adds even more living space with a fabulous recreation room featuring a fireplace ideal for relaxing or hosting guests. Currently used as a guest area, this space easily adapts to your lifestyle needs. Additional features include brand new furnace (2026-owned), upgraded vinyl windows (2015), bamboo flooring, garage access to the garage (garage w/cabinetry, ideal as workshop space). Your kids will love the proximity of Martindale Park-send them out to play, to exercise and have fun, while you get dinner ready. Commuters will appreciate the quick access to Highways 410 and 407 & for GO Train users, you're just minutes from the station. This home truly has it all style, function, and location. Walk to Gage Park, Farmer's Market, Downtown amenities, restaurants, Garden Square, the Arts, and so much more. Don't miss your opportunity to make it yours! Visit my website for further information about this Listing. (id:61483)
49 Blaydon Avenue
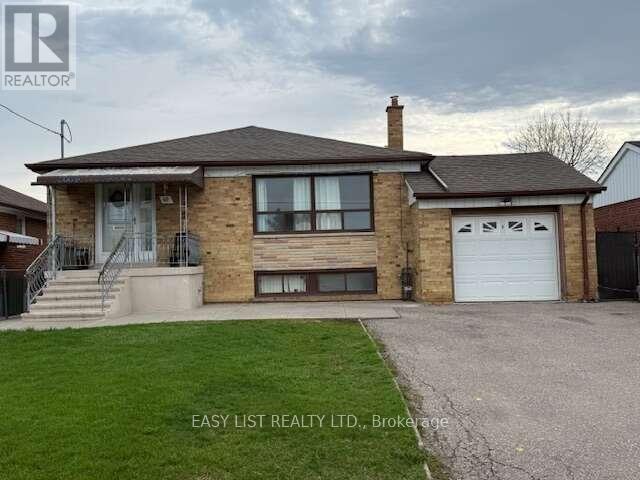
Toronto, Ontario
*** Visit the REALTOR website for further information about this Listing *** 3 bedroom bungalow, two bath (one upstairs, one downstairs) with attached single car garage (5 parking spaces) Property Size: 50 x 120. Appliances included: two fridges, two stoves, dishwasher, gas fireplace. Basement is finished with a laundry room, kitchen and a cold cellar. Gas stove in the basement 3 exits - front entrance and two side entrances, one of them attached to a deck with an accessibility ramp. Fenced yard with backyard garden, shed and grape vines New air conditioner (installed 2023) New Furnace (installed 2024) New Hot water tank - rental (installed 2025) Neighbourhood: schools and parks, hospital and malls nearby; easy access to public transit and highway. Occupancy Status: Currently rented on a month to month basis. Tenant willing to stay pending renegotiation. Do not miss out! (id:61483)
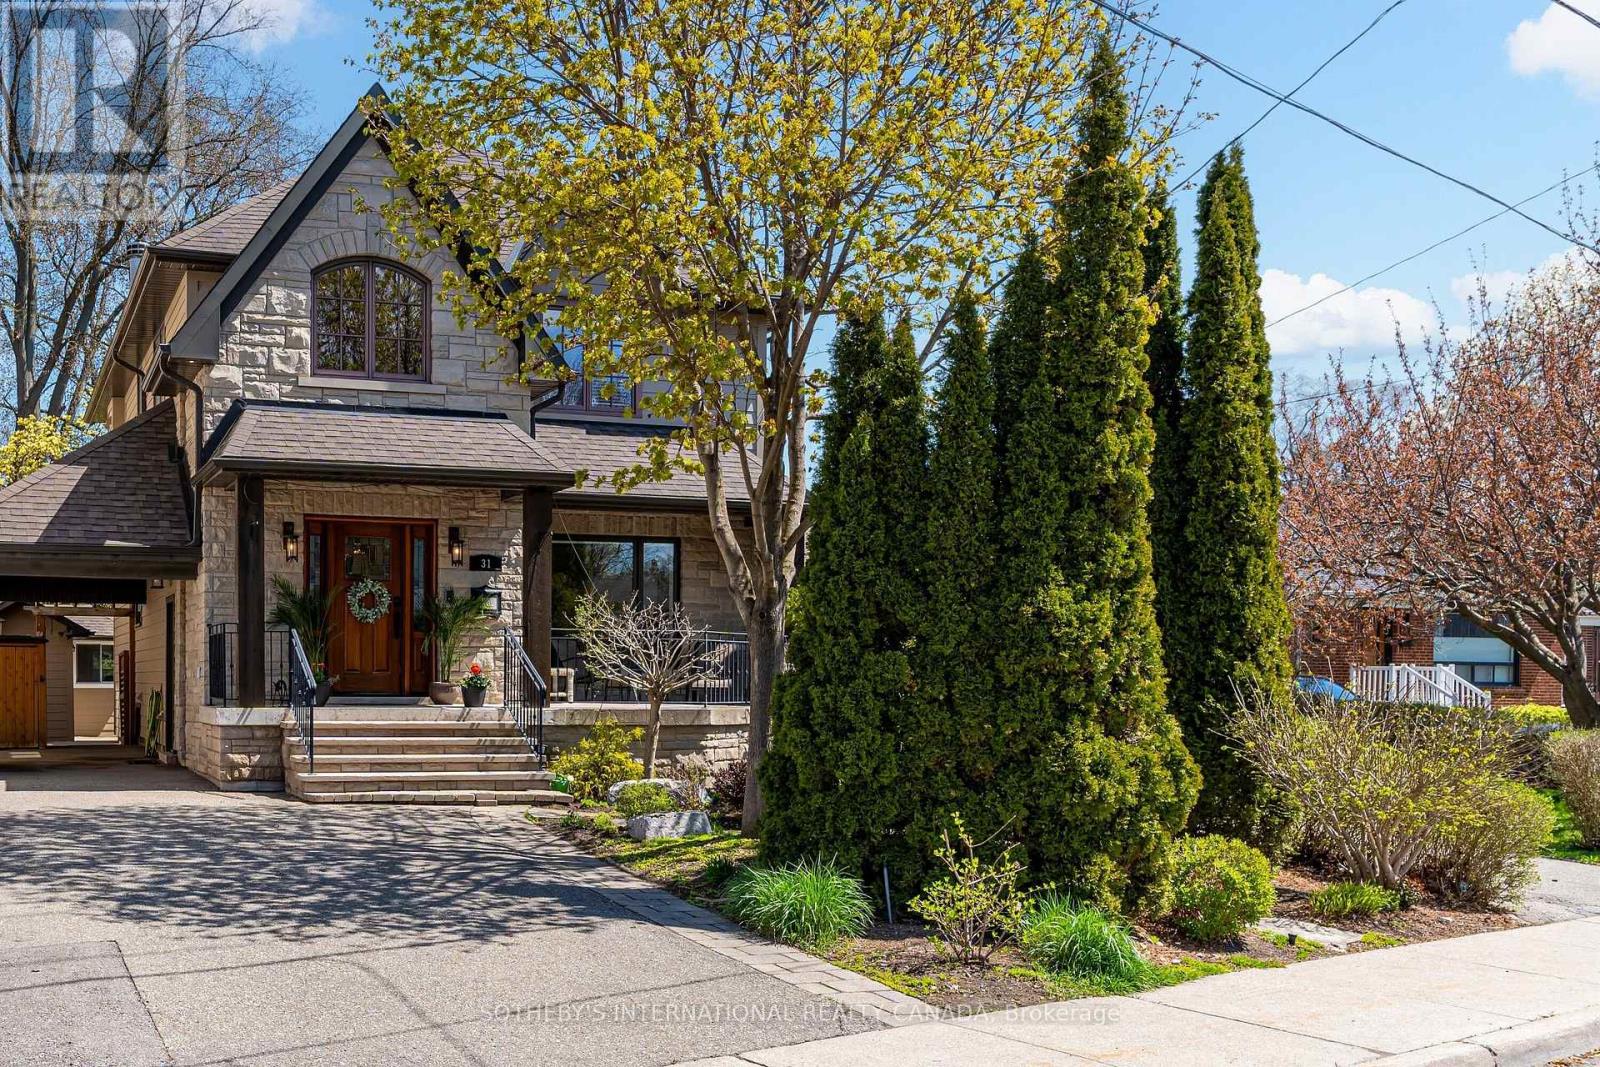
31 Maple Avenue N
Mississauga, Ontario
Heart of Port Credit only a short walk to lake with an abundance of trails, parks, and amenities. The private backyard feels like you are up north with the mature trees, magical gardens and the great outdoor fireplace. A hammock sits between two very mature maples. Inside the amazing Muskoka room with french doors and a phantom screen allows for beautiful breezes and the juliette balcony is a great area for overlooking the serene gardens and cozy fireplace. The basement was previously rented and has a separate walk out to this amazing yard with above ground windows. It's the perfect space to have the in laws stay with you... Lots of natural light. Why not double the lot size compared to the many other houses on the street for double the enjoyment. There is plenty of storage space for all your "stuff", a custom wall unit in the main floor living room, newer kitchen (2024) and the bonus main floor bedroom with primary bathroom. The front covered porch overlooking mostly a perennial garden is so peaceful for your summer evenings. More storage can be found in 3 sheds outside and the carport keeps your car protected. Entertain in style... Custom wine cellar, Built in sound system on main floor and second floor. Convenient and cost savings with the tankless water heater, Sump pump in basement, Hardwood floors throughout most of the house and perfectly situated close to the Port Credit GO train. This Home is MOVE IN READY just in time for the perfect Summer! (id:61483)
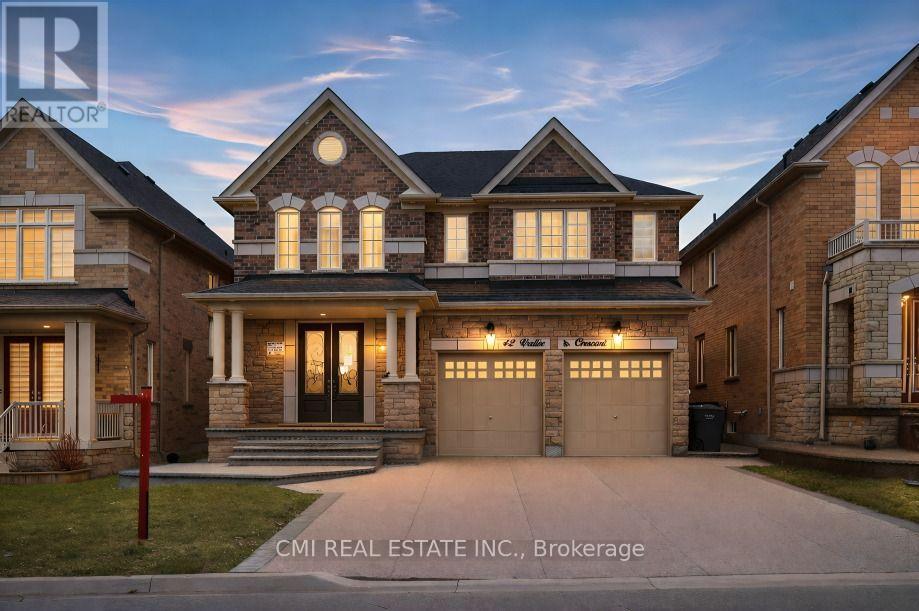
42 Valleybrook Crescent
Caledon, Ontario
Welcome to one of Caledon's most sought-after neighbourhoods, Valleywood. Ideally located close to excellent schools, scenic nature trails, the local library, and a large community park with soccer fields and a playground, this beautifully maintained home offers an exceptional lifestyle for families and professionals alike.Boasting just over 4,000 sq. ft. of finished living space, this home features an open-concept living and dining area designed for comfortable everyday living and effortless entertaining. The living room is highlighted by a soaring cathedral ceiling, creating a bright, airy, and inviting space to gather with family and friends.The renovated kitchen is a true showpiece, showcasing custom modern cabinetry, quartz countertops, a centre island with breakfast bar for casual meals, and abundant storage. A convenient walk-out to the backyard seamlessly extends your living space outdoors-perfect for summer barbecues with a gas hook-up and relaxing evenings.The fully finished basement adds valuable additional living space, featuring a spacious recreation room ideal for entertaining, family movie nights, or hosting guests. (id:61483)
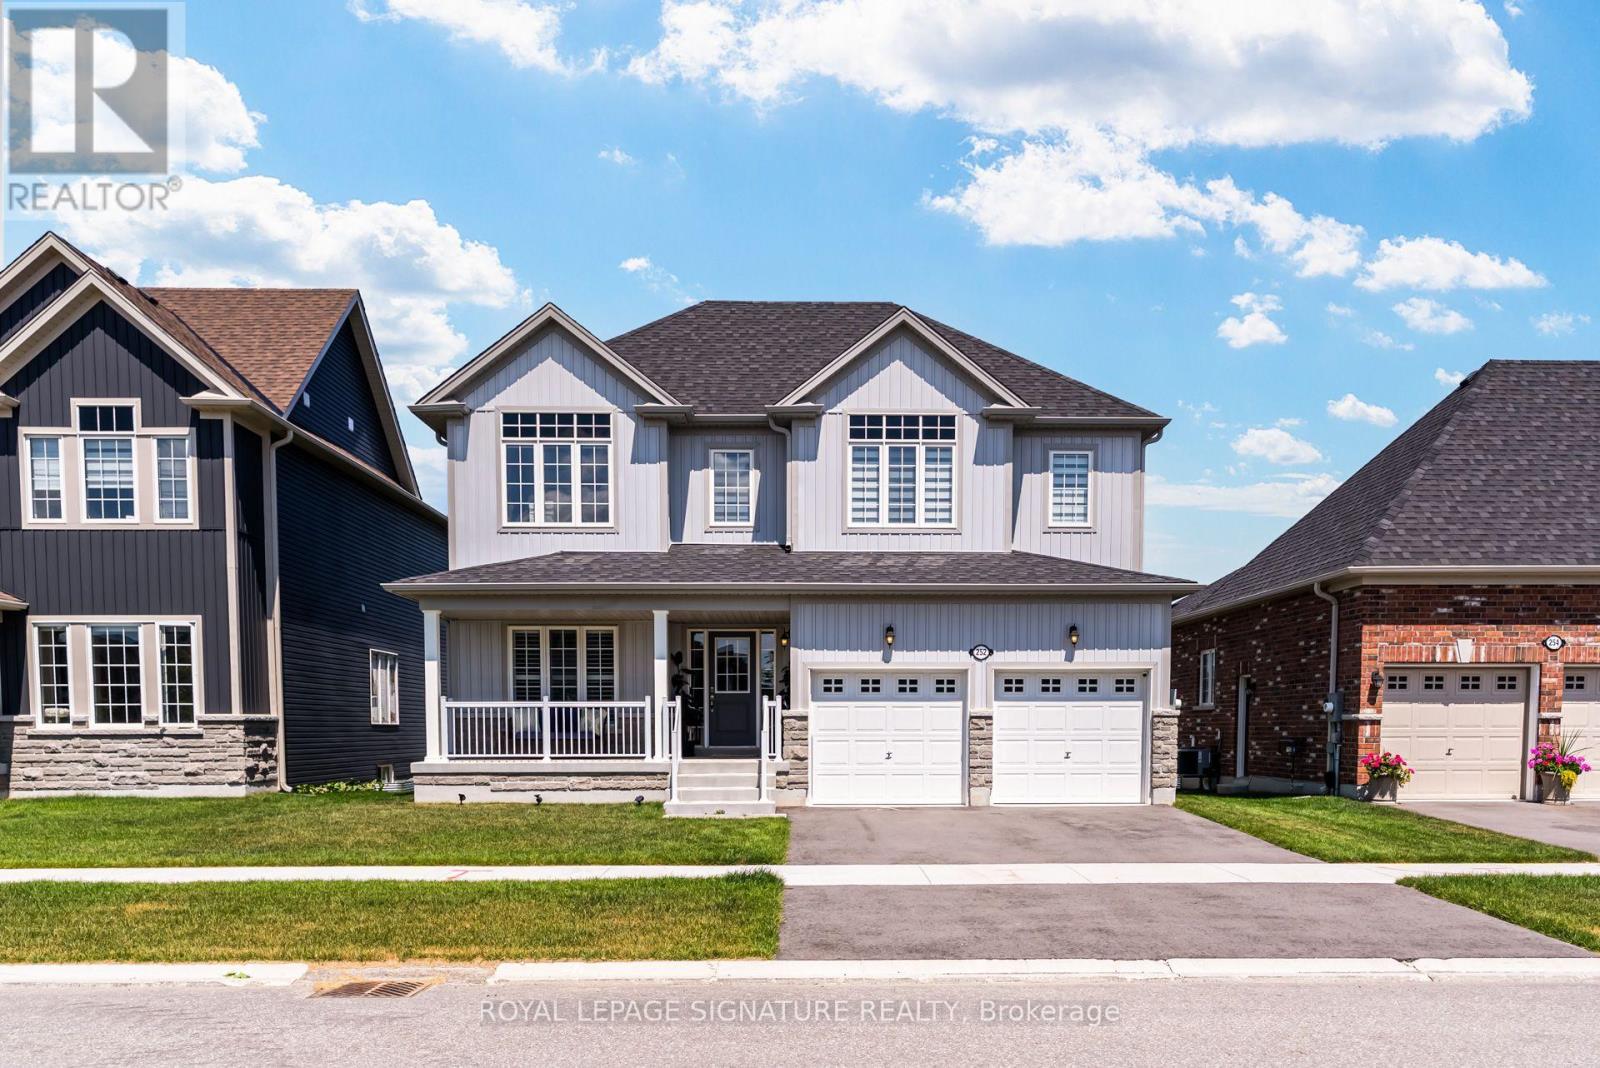
252 Springfield Crescent
Clearview, Ontario
Welcome to this beautifully maintained home in the heart of Stayner, perfectly situated on a premium lot backing onto an illuminated walking path. The bright, open-concept main floor is ideal for everyday living and entertaining, with a walkout to a raised wood deck overlooking the backyard. The separate entrance to the basement offers incredible flexibility, featuring 8'8" ceilings, two oversized windows, and excellent potential for an in-law suite or future income opportunity. Enjoy the best of four-season living, just minutes from Wasaga Beach, Blue Mountain, Collingwood, schools, parks, and everyday amenities, with shopping, restaurants, and more conveniently located at the entrance to the subdivision. (id:61483)
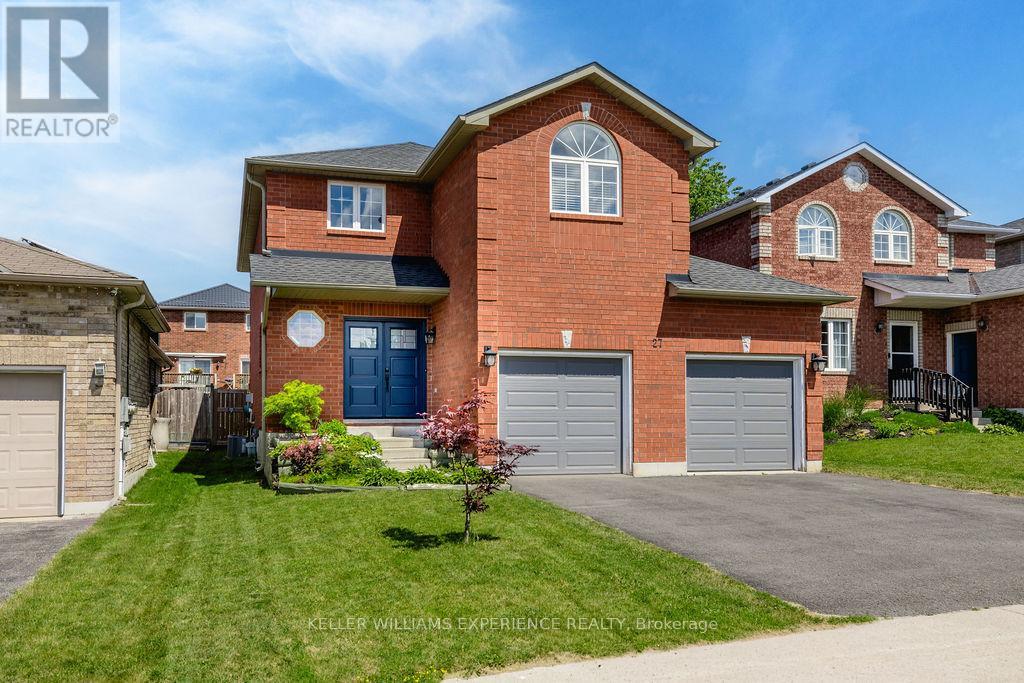
27 Michelle Drive
Barrie, Ontario
Updated. Spacious. Family Friendly. This beautifully maintained two-storey home offers the space, flexibility, and comfort today's families are searching for. Bright, welcoming principal rooms create an inviting atmosphere, while the eat-in kitchen offers a walkout to the fully fenced backyard-perfect for everything from busy weekday mornings to summer evenings spent outdoors.The adjoining living room is anchored by a cozy gas fireplace, creating a warm and comfortable gathering space. Upstairs, you'll find the ideal family layout with four spacious bedrooms, including a private primary retreat complete with a walk-in closet and ensuite privilege, giving everyone room to unwind.The fully finished basement extends the home's living space with a recreation room, dedicated fitness or flex area, and a fifth bedroom, offering endless possibilities for guests, a home office, or growing families needing additional space.Outside, the fully fenced backyard is designed for everyday enjoyment, with room for children to play, pets to roam, and family barbecues on the deck. Thoughtful updates, including new shingles (2022) and new double front entry doors (2025), add lasting value and curb appeal. Ideally located close to parks, schools, shopping, golf, and convenient Highway 400 access, this move-in-ready home offers the perfect balance of space, function, and location. (id:61483)
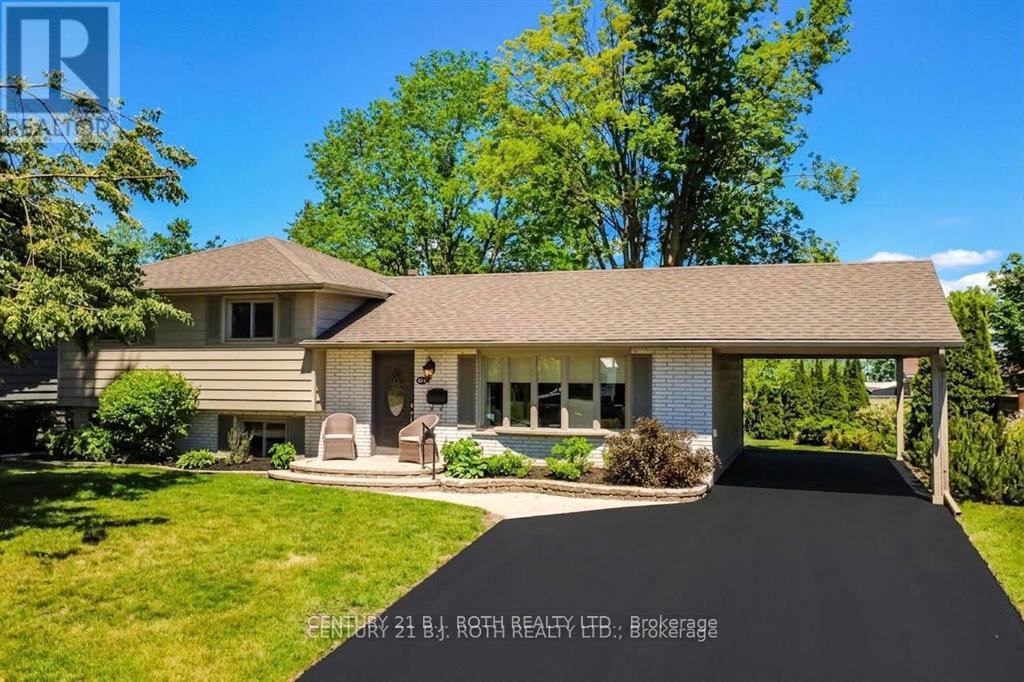
424 Jamieson Drive
Orillia, Ontario
Welcome home to 424 Jamieson Drive - This immaculate 3 bedroom and 1 1/2 bathroom sidesplit is conveniently located in Orillia's sought after north ward! Pride of ownership is evident throughout this lovingly maintained family home which offers a functional layout and exceptional versatility. The bright and inviting living spaces are complemented by an additional in home workspace/studio with a separate entrances making it ideal for a home office, home-based business, private retreat or in law living space. Step outside to a spectacular pool size backyard urban oasis featuring mature landscaping, fencing, large private deck and a peaceful setting perfect for relaxing or entertaining. Located in one of Orillia's most desirable neighborhoods, close to schools, golf, transit, parks, big box shopping, waterfront trails and many more amenities make this a move in ready opportunity with space to live, work, and enjoy for many years to come. (id:61483)
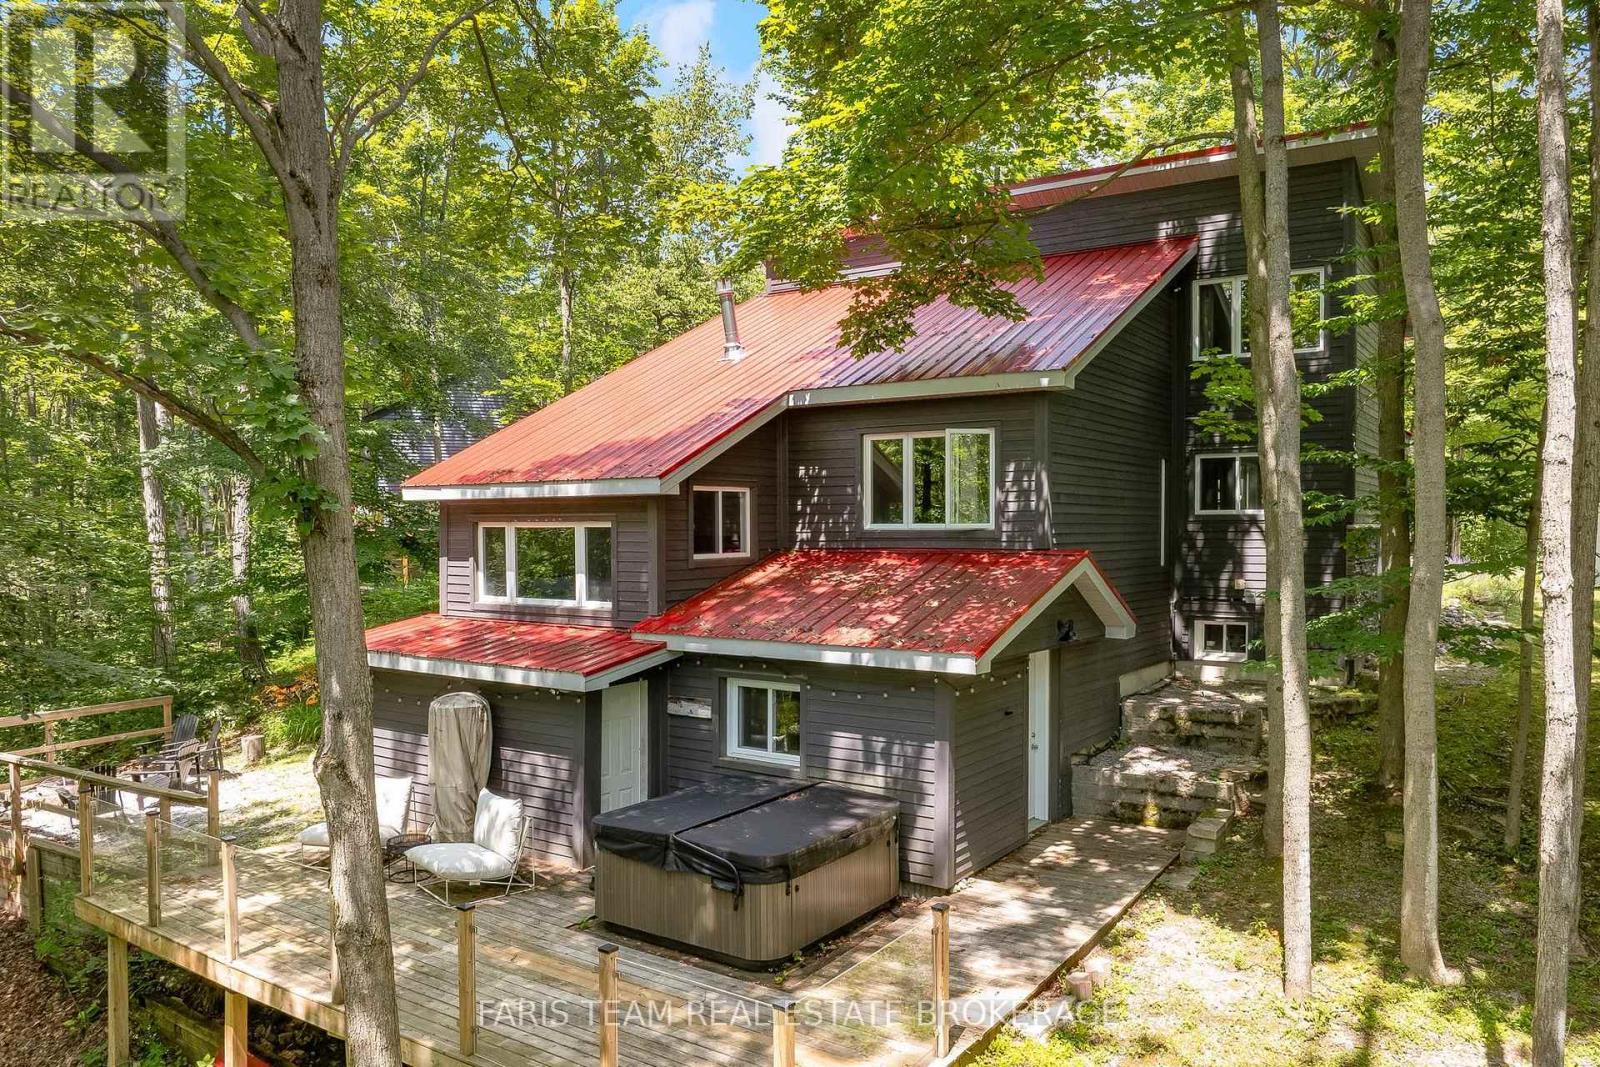
49 Huronwoods Drive
Oro-Medonte, Ontario
Top 5 Reasons You Will Love This Home: 1) Stunning designer home tucked away among the trees, showcasing extensive upgrades throughout and offering a truly turn-key lifestyle just minutes from skiing, golf courses, and scenic bike trails 2) Beautifully updated modern kitchen featuring stainless-steel appliances, quartz countertops, and a new stove and range hood, all seamlessly integrated into a bright and inviting open-concept layout designed for everyday living and entertaining 3) Soaring vaulted ceiling in the dining room complemented by a striking stacked stone fireplace that efficiently warms the home during the winter months, along with a cozy all-season living room that provides the perfect setting for year-round relaxation 4) Thoughtfully added bedroom and full bathroom in the walkout lower level, offering exceptional flexibility and direct access to a private deck overlooking Sugarbush, complete with a premium Jacuzzi brand hot tub for the ultimate retreat experience 5) Extensive updates, including a newer metal roof, windows, septic line, water softener, and front retaining wall, providing lasting value, enhanced functionality, and peace of mind for years to come. 1,591 above grade sq.ft. plus a finished lower level. (id:61483)