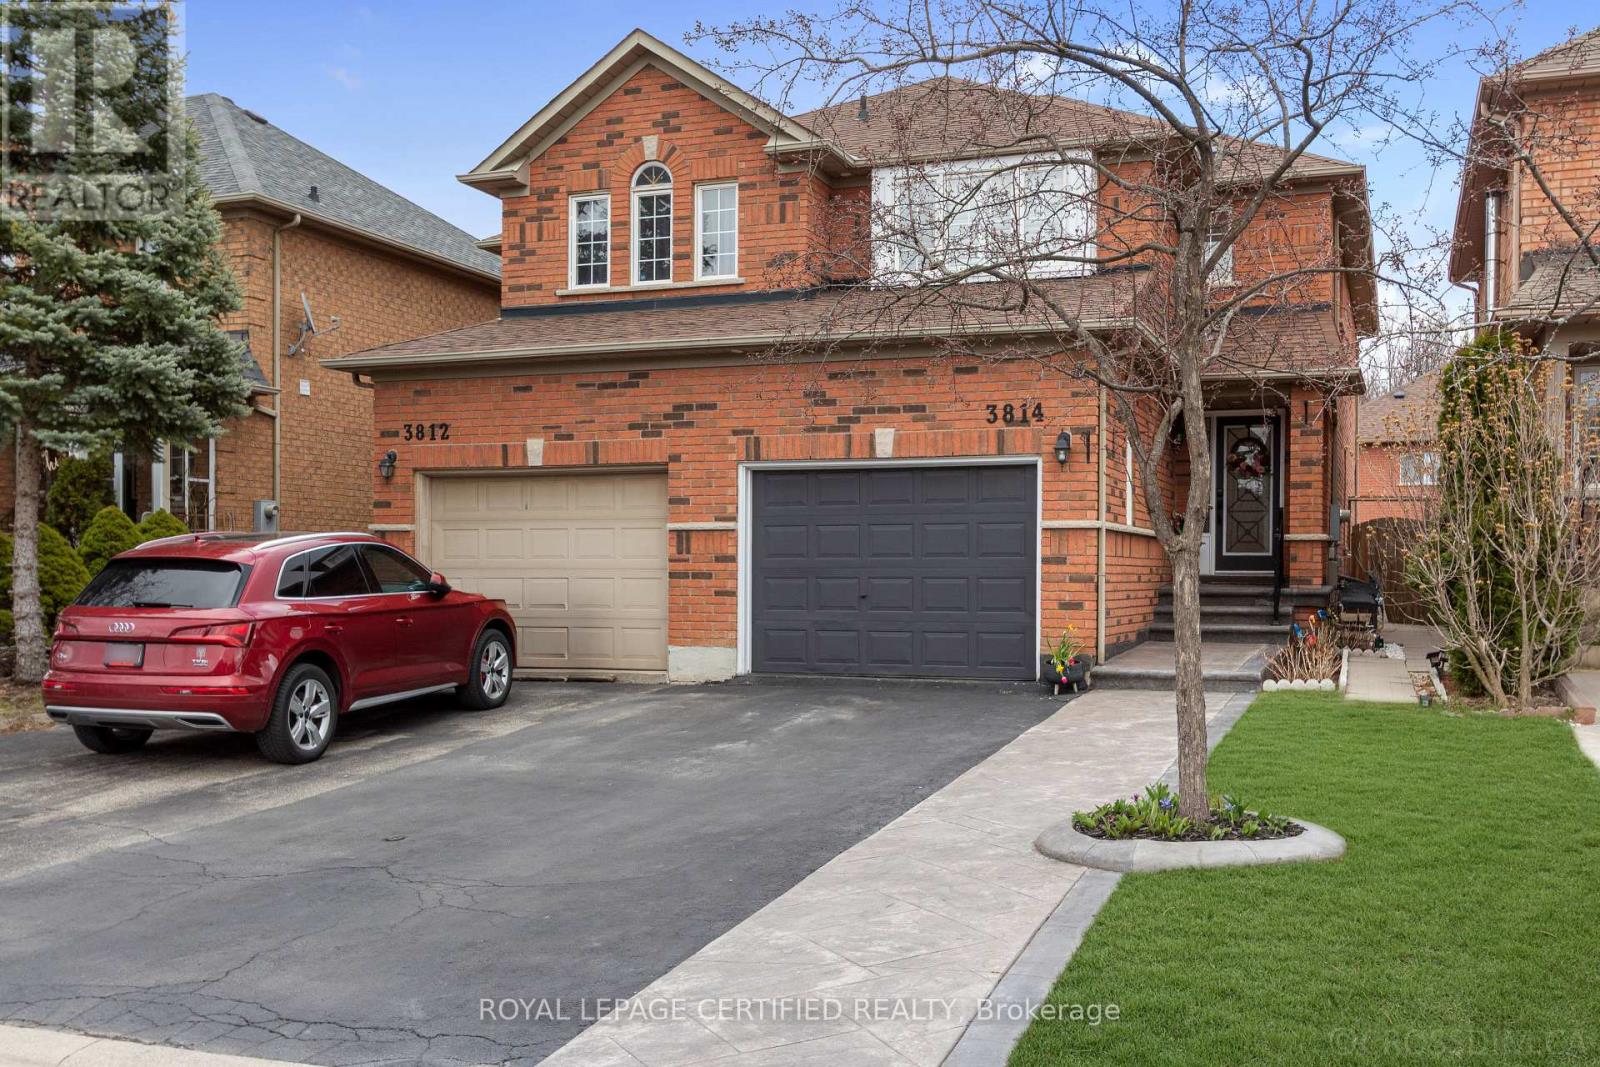
3814 Ridgepoint Way
Mississauga, Ontario
Welcome to this stunning, move-in-ready semi-detached home tucked away on a quiet, family-friendly street in the coveted Lisgar/Forest Bluff community. Featuring 3 spacious bedrooms, 4 modern bathrooms, and a fully finished basement, this home effortlessly combines comfort, style, and functionality. The main floor offers a bright and open layout with a combined living/dining area, updated powder room, and inside garage access. The modern kitchen boasts quartz countertops, shaker cabinets, stainless steel appliances, California shutters, and a walkout breakfast area. A versatile family room completes the space, ideal for entertaining. Engineered hardwood flooring throughout the home and potlights enhance the elegant flow. Upstairs, enjoy a convenient laundry room and a spacious primary bedroom with a walk-in closet and a 4-pieceensuite featuring a soaker tub and separate shower. Two additional bedrooms share a Jack-and-Jill bathroom, with all bathrooms showcasing granite vanities, modern fixtures, and thoughtful updates throughout. The finished basement has been freshly renovated throughout with recent upgrades, expanding your living space with a cozy fireplace, built-in storage, pot lights, luxury vinyl flooring, and a 4-piece bathroom-ideal for guests or a second family room. Notable exterior upgrades include stamped concrete steps and driveway, freshly painted garage door, updated fencing, and soft pot lights for stylish curb appeal. Located minutes from top-rated schools (Osprey Woods Public School / Millers Grove Public School), parks (Lisgar Green), shopping centres (Meadowvale Town Centre / Erin Mills Town Centre), restaurants, transit, and major highways (401/403/407), this home offers unparalleled convenience in a highly desirable Mississauga neighbourhood. Don't miss your chance to make it yours! (id:61483)
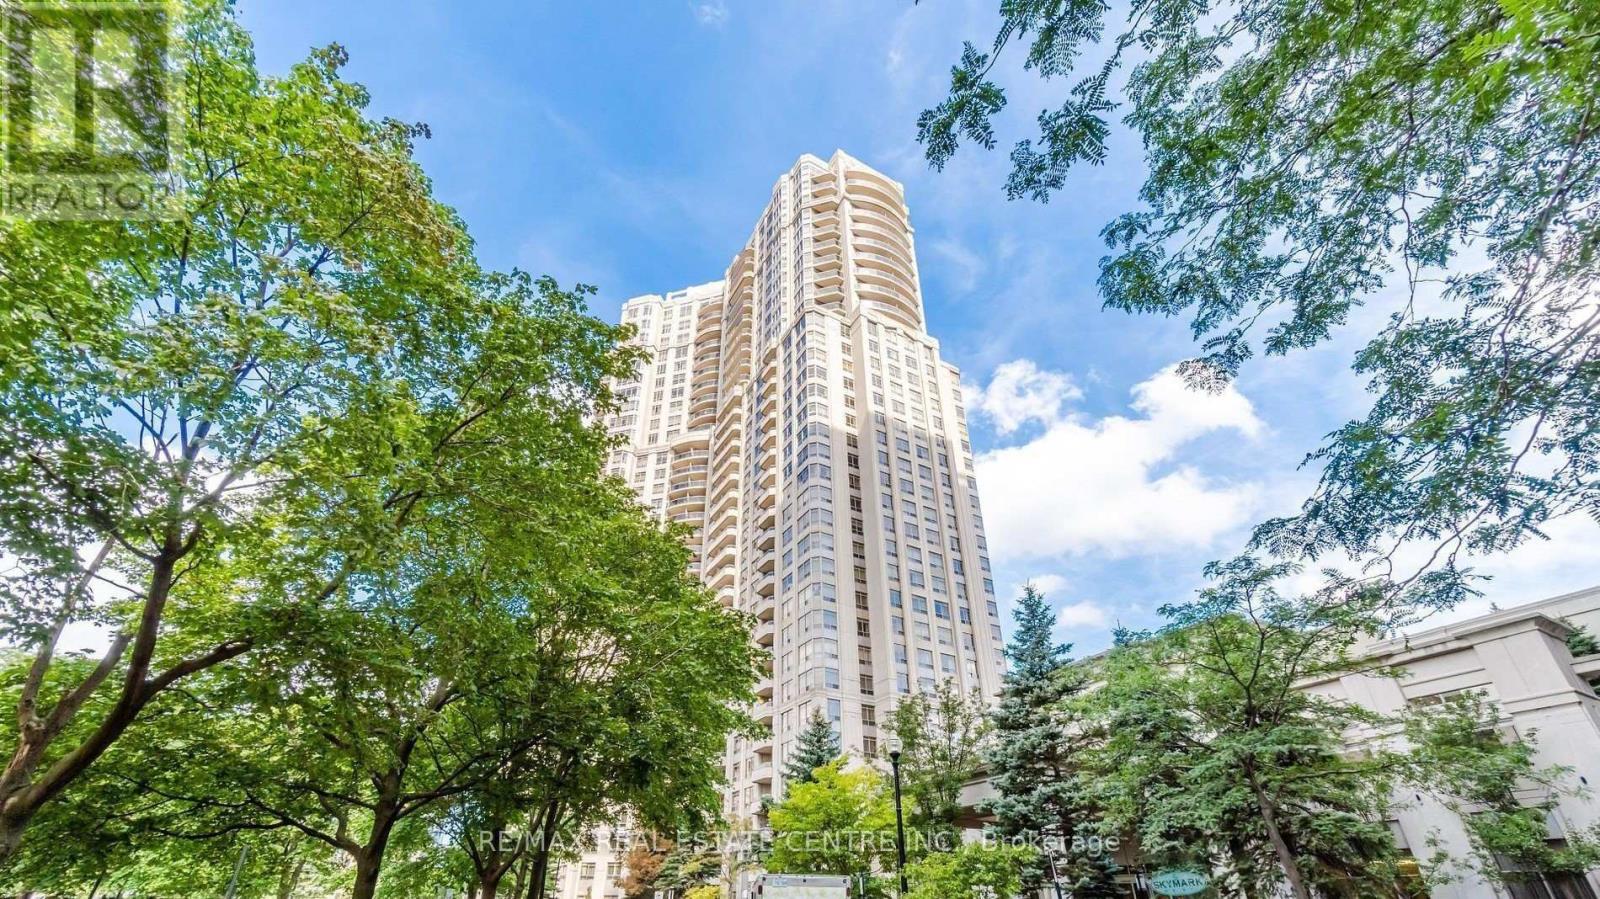
1804 - 35 Kingsbridge Garden Circle
Mississauga, Ontario
Welcome to luxury living at the prestigious Skymark Condos by Tridel. This beautifully renovated 1-bedroom condo offers approximately 700 sq. ft. of bright, spacious living on a high floor with stunning unobstructed views. Exceptionally clean and move-in ready, the unit features stainless steel appliances, newer sink and faucets, a newer toilet, and stylish laminate flooring throughout. Enjoy low maintenance fees that include all utilities, plus exceptional resort-style amenities with over 30,000 sq. ft. of recreational space including a spa and health club, bowling alley, mini golf, theatre room, party room, 24-hour concierge, and guest suites. Ideally located just steps to schools, parks, transit, and only two blocks from Square One Shopping Centre. Includes 1 parking space conveniently located near the elevator and 1 locker close to the entrance - perfect for easy grocery access. Excellent Tridel building with outstanding amenities and prime location close to Square One, transit, schools, and parks. Parking and locker included. (id:61483)

1557 Hummingbird Court
Pickering, Ontario
Welcome to this beautifully maintained freehold townhome located on a quiet court in highly desirable West Pickering. Offering 2 spacious bedrooms and 2 bathrooms, this charming home combines modern comfort with everyday convenience. The open-concept main floor features a large eat-in kitchen complemented by a custom built-in auxiliary cabinet, providing additional storage and functionality.The inviting family room is highlighted by 9-foot ceilings, pot lights, elegant crown moulding, rich hardwood flooring, and a custom-built entertainment unit with an electric fireplace, creating a warm and welcoming atmosphere. Both bedrooms are generously sized with large windows, updated broadloom flooring, and double closets. The primary bedroom serves as a relaxing retreat, complete with a spa-inspired semi-ensuite featuring a luxurious two-person glass shower and an oversized soaker tub.Enjoy direct garage access and a walkout to a fully fenced backyard with a private patio, perfect for entertaining, outdoor dining, or unwinding after a long day. Ideally situated close to Highway 401, Highway 7, parks, schools, shopping, and the picturesque Altona Forest Trail, this exceptional home offers an outstanding lifestyle in a prime location. (id:61483)
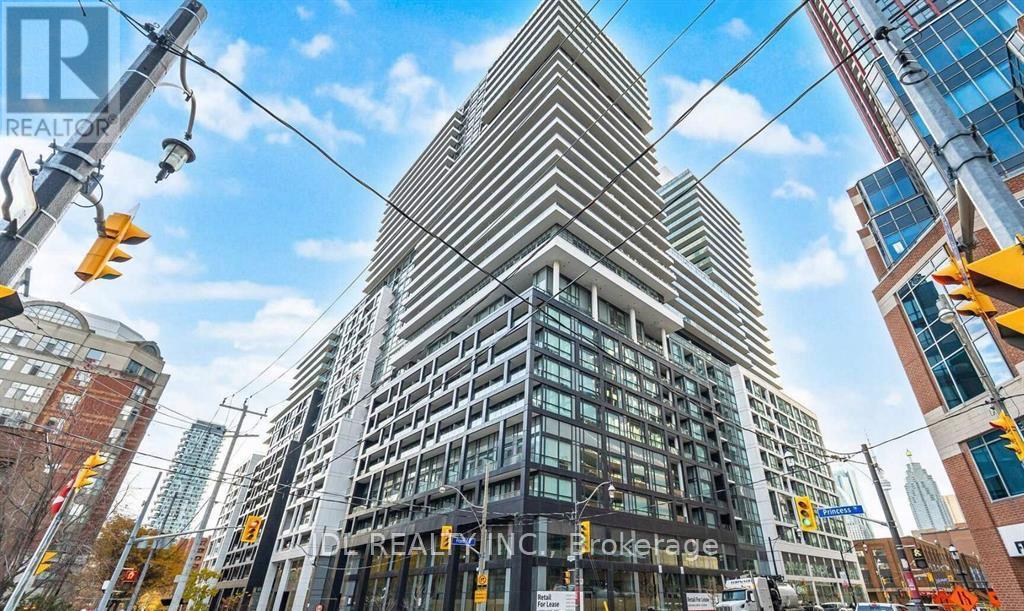
701 - 70 Princess Street
Toronto, Ontario
Welcome to Time and Space Condo by Pemberton, ideally located at Front & Sherbourne just steps from the Financial District, Union Station, St. Lawrence Market, and the waterfront. This bright and functional 3-bedrooms, 2-bathroom suite offers approximately 785 sq ft with a perfectly square, open-concept layout that maximizes every inch of space. West-facing exposure brings in abundant natural light and beautiful sunsets. The unit includes 1 parking spot and 1 locker, a rare and valuable combination in downtown Toronto. Residents enjoy top-tier amenities including an infinity-edge pool, rooftop cabanas, BBQ area, theatre room, games room,gym, yoga studio, party room, and more. Exceptional opportunity for both end-users and investors. (id:61483)
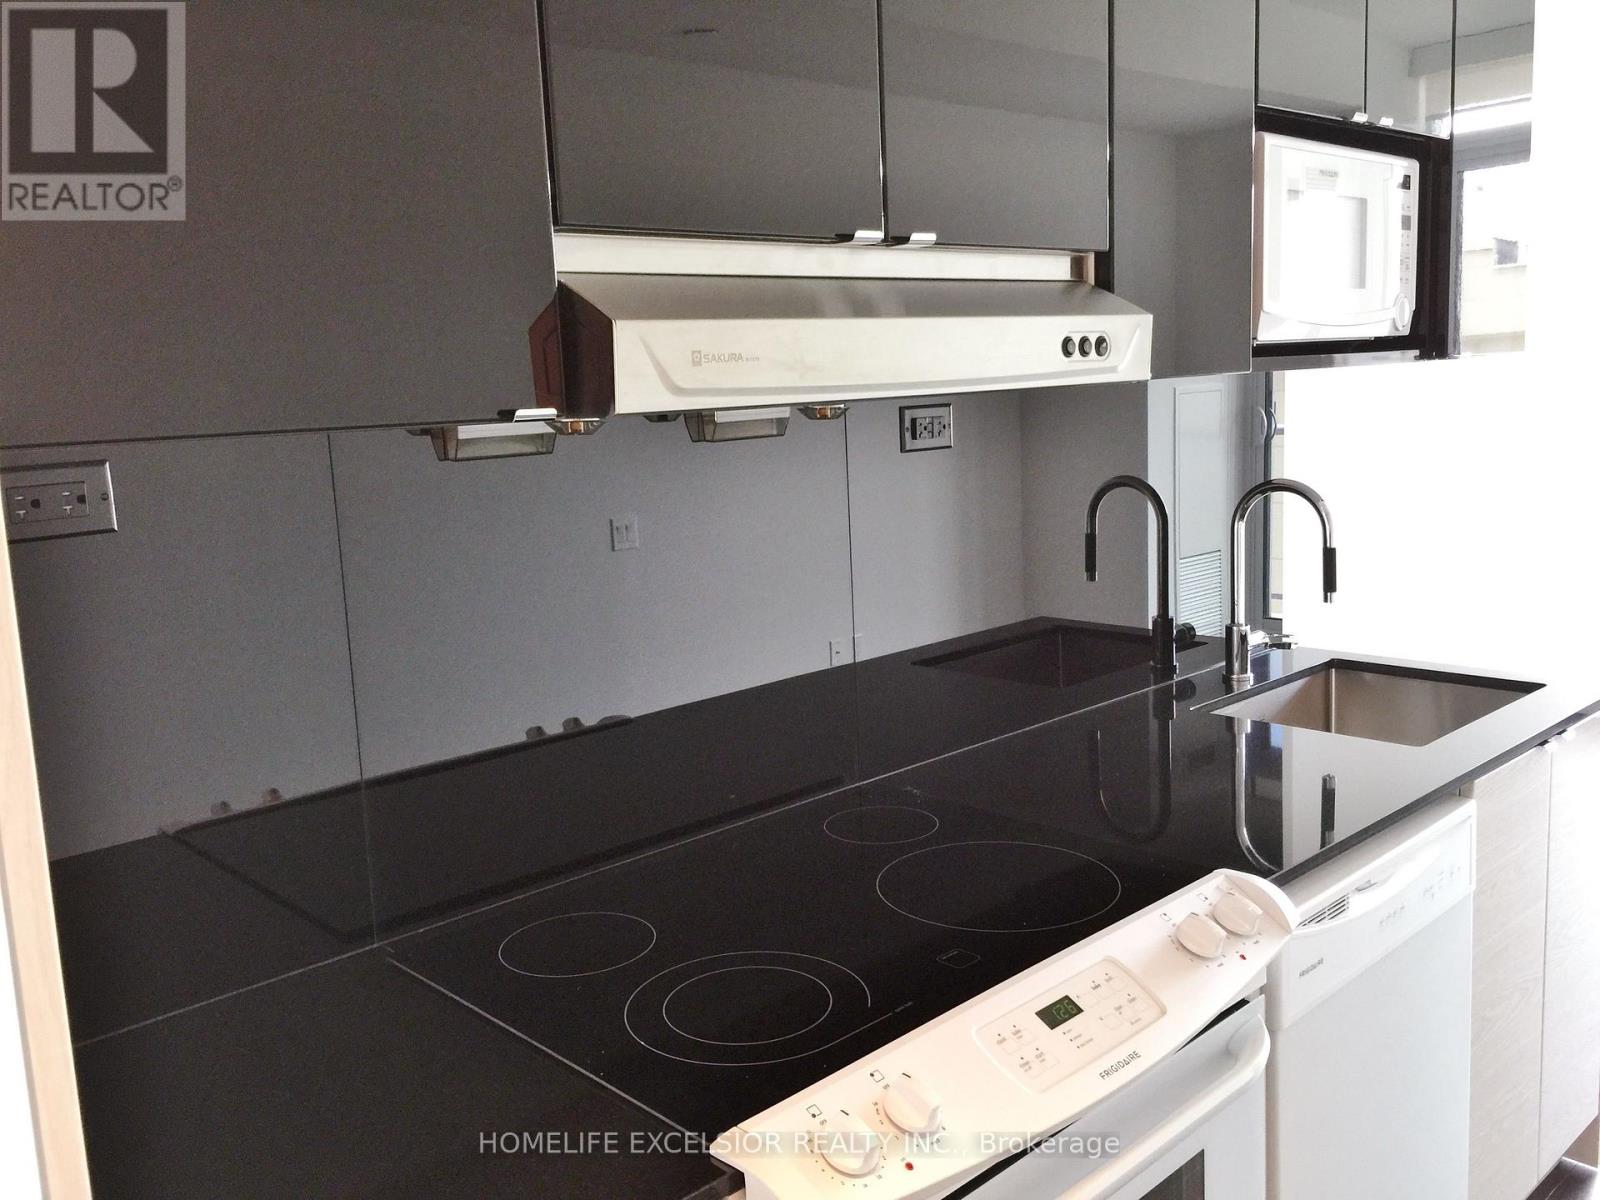
216 - 72 Esther Shiner Boulevard
Toronto, Ontario
Vacant, Clean, Bright, Move-In Bachelor 9 Ft High Ceiling. Suite: 361 Sq Ft/Balcony 49 Sq Ft=total 410 Sq Ft Steps To Canadian Tires, I.K.E.A., Macdonald Restaurant, Banks, Star Bucks Coffee, North York General Hospital, Easy Access To T.T.C. Subway, Leslie & Bessarion Subway Station, Go Train Oriole Station, Fairview Shopping Mall, Bayview Village Mall. . : (id:61483)
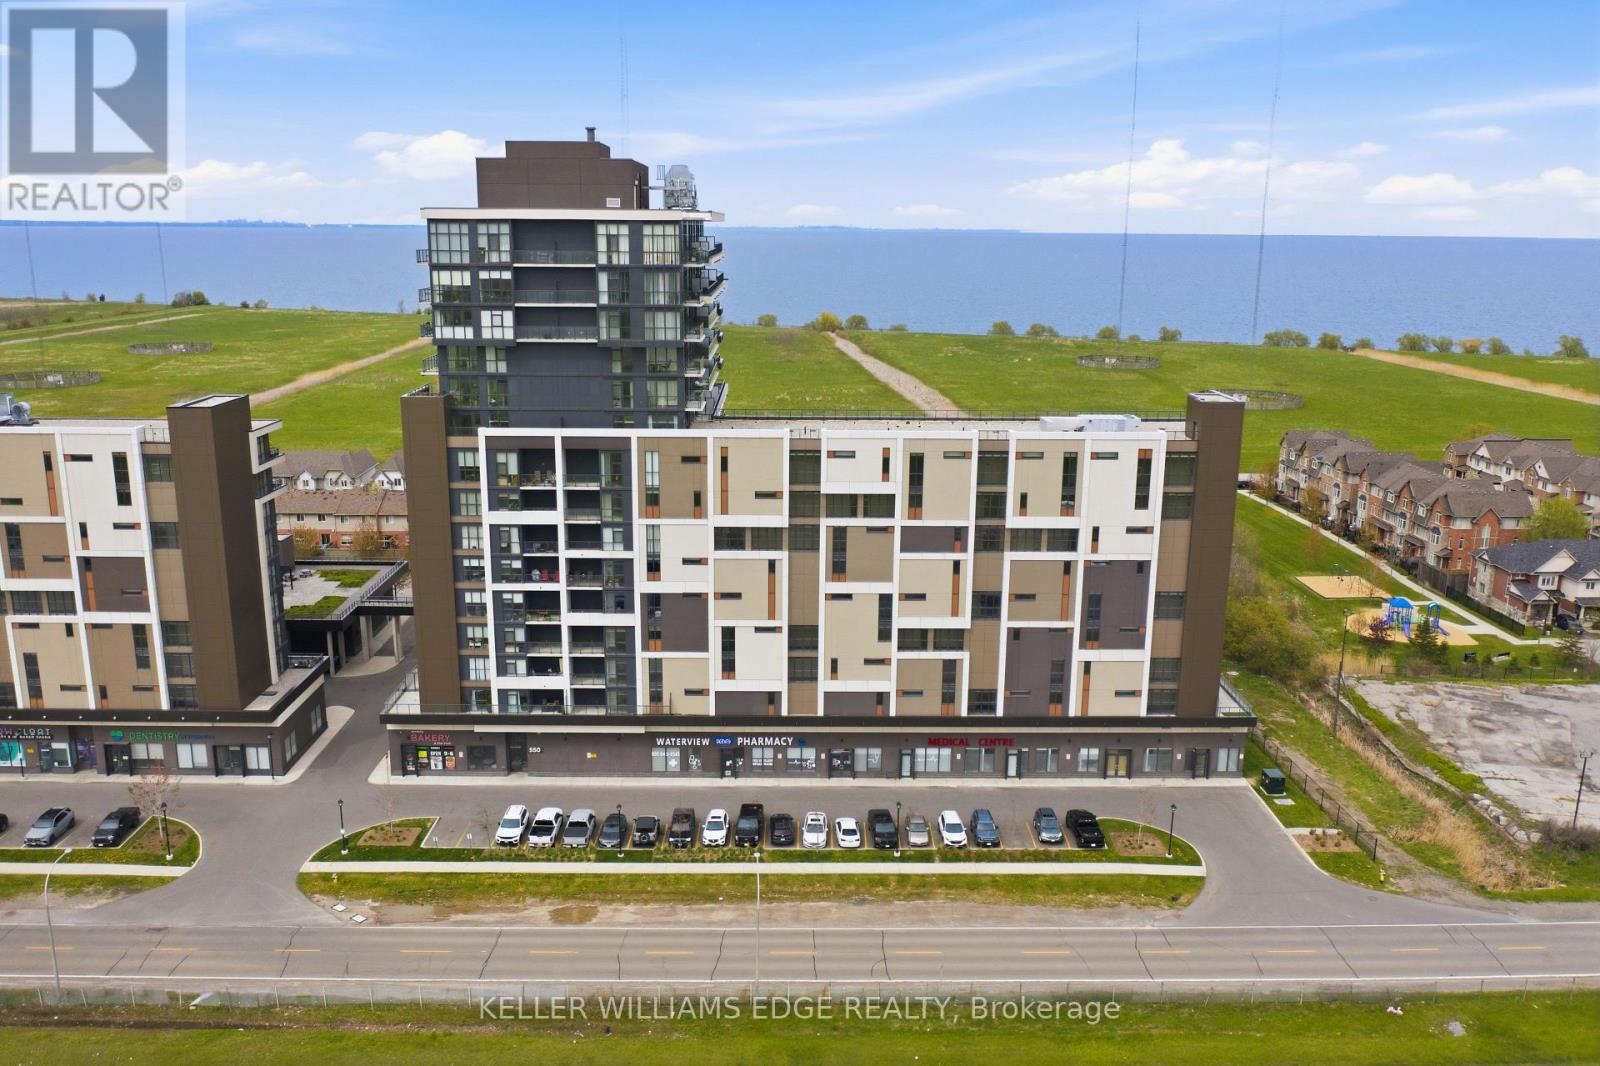
311 - 550 North Service Road
Grimsby, Ontario
Welcome to this beautifully updated 1-bedroom + den condo at 550 North Service Road in Grimsby, offering modern living with glimpses of the lake and views overlooking green space. Fresh new flooring in the bedroom adds a stylish touch, while the versatile den is perfect for a home office, guest space, or additional living area. Enjoy an open-concept layout, bright living spaces, and the convenience of low-maintenance condo living in a sought-after lakeside community. This unit also highlights an owned parking space and locker, providing added convenience and extra storage. Residents enjoy exceptional building amenities, including a concierge/security, rooftop terrace with BBQ area, exercise room, games room, party room, elevator access, and ample visitor parking. Added convenience comes from commercial amenities located right within the building, including a bakery and other shops just steps from your door. Located just minutes from the QEW, this prime location offers easy access to both Hamilton and Niagara, making commuting and weekend getaways a breeze. Surrounded by waterfront trails, wineries, parks, shopping, and dining, this home is perfect for those looking to enjoy a relaxed lifestyle with urban conveniences nearby. (id:61483)
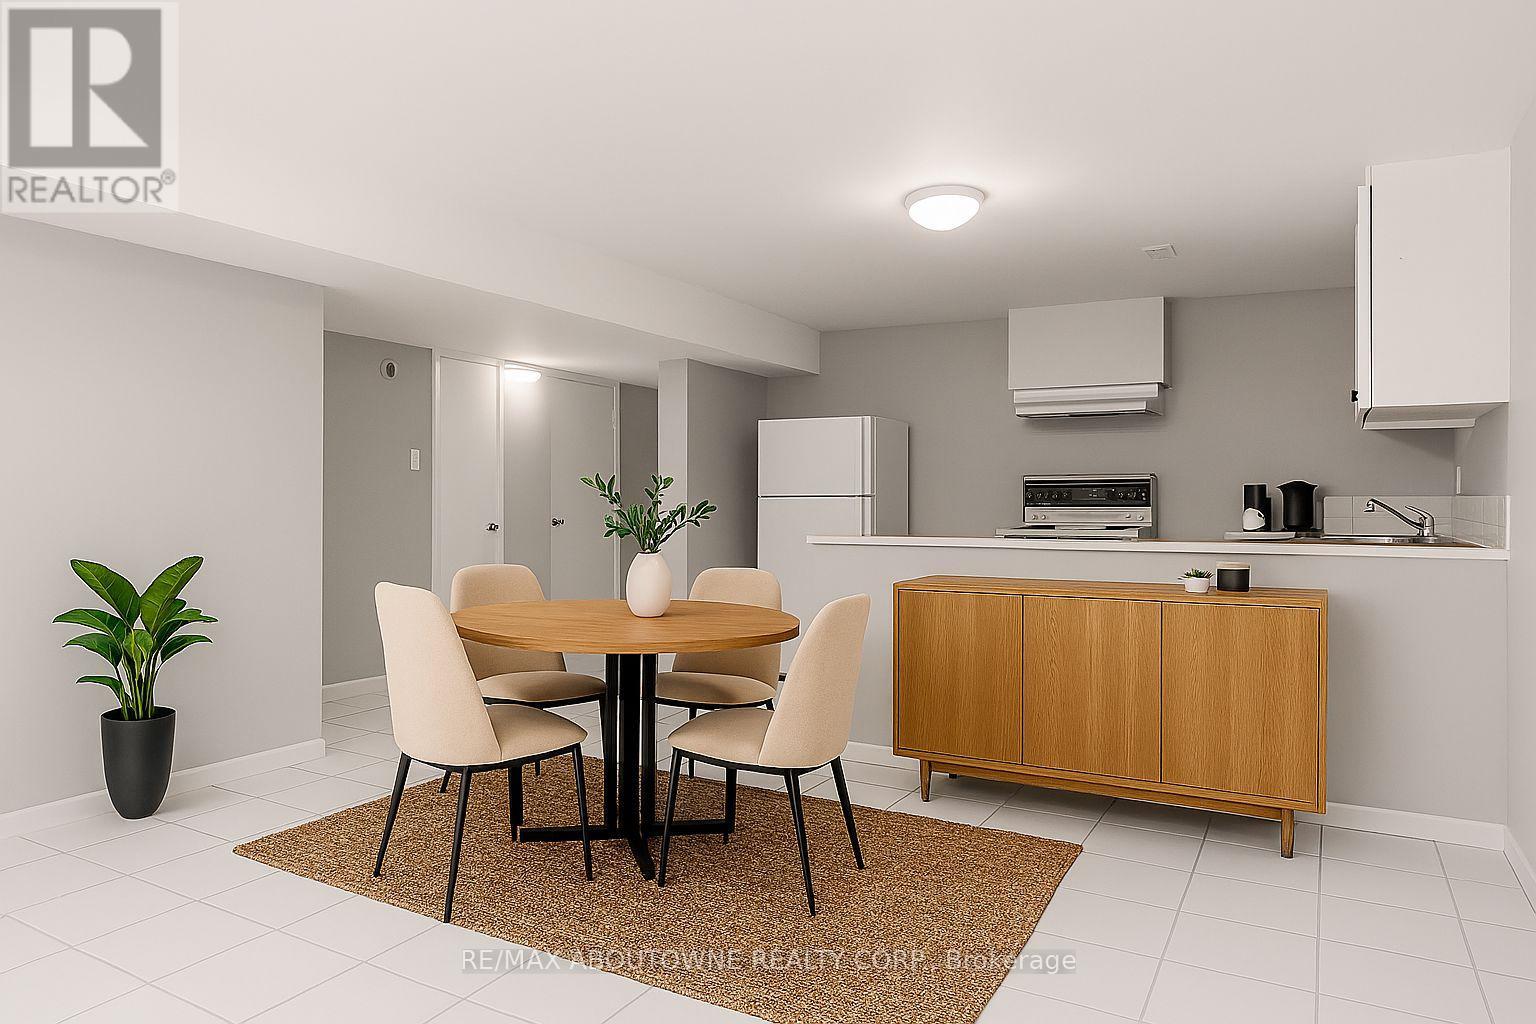
3 - 203 Nelson Street
Oakville, Ontario
Tenant gets second month free rent if a one year lease is signed. If a 2 year lease is signed, tenant gets second month free and no rental increase for the second year. Charming 1 bedroom, 1 bathroom apartment for rent in the picturesque Bronte area of Oakville, Ontario. This cozy unit offers comfortable living spaces, a modern kitchen, and a bright bathroom. Enjoy close proximity to scenic parks, lakeside trails, and local amenities. Ideal for small families or professionals. Ready for immediate occupancy. (id:61483)
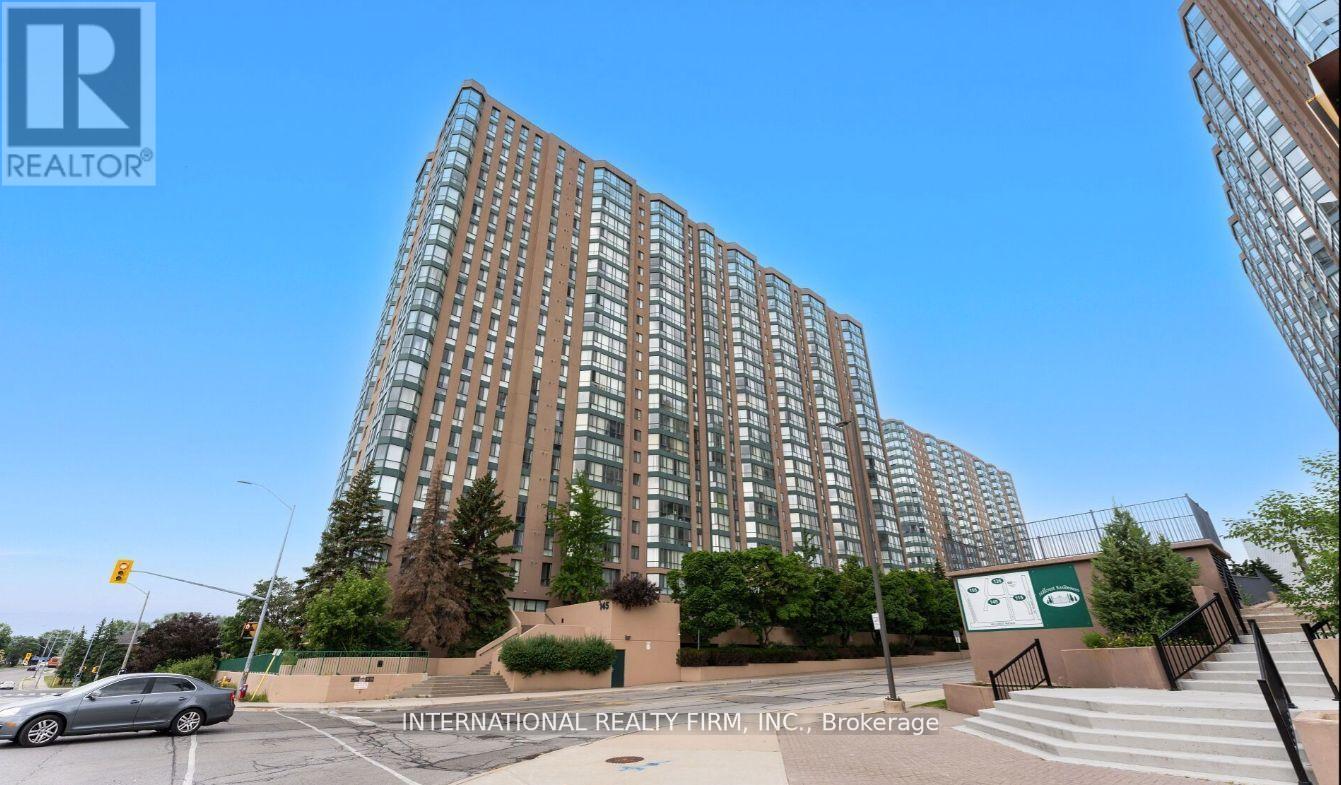
2310 - 145 Hillcrest Avenue E
Mississauga, Ontario
Welcome to this beautifully renovated, turnkey condo located at the vibrant intersection of Hurontario and Dundas. This bright and spacious 2-bedroom,2-bathroom unit combines modern upgrades with thoughtful design, offering a perfect blend of comfort and convenience. Step into a freshly updated interior featuring sleek flooring, a contemporary kitchen with quartz countertops and stainless steel appliances, and two bathrooms with elegant finishes. The open-concept living and dining area is ideal for entertaining, while large windows flood the space with natural light. Both bedrooms are generously sized, with ample closet space and privacy, perfect for families, professionals, or anyone seeking extra space for a home office. Situated in a well-managed building with excellent amenities, this condo offers easy access to major highways, transit, shopping, dining, and schools. Everything you need is right at your doorstep. Whether you're a first-time buyer, downsizer, or investor, this move-in-ready unit is a rare find in a high-demand location. (id:61483)
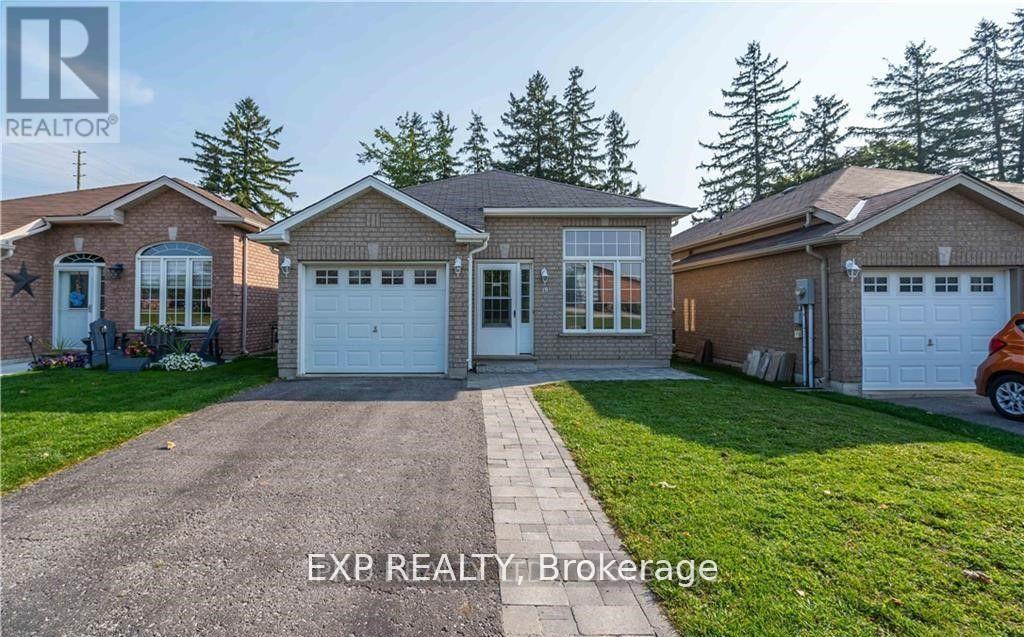
Lower Level - 19 Loon Avenue
Barrie, Ontario
Amazing Location Close To All Amenities, Go Station And Highway 400. Walking Distance To AllAmenities, Bus Route, Schools, Plazas And Public Library. You Will Love This Incredible Unit,Totally Renovated Just For You To Live In, With Newer S/S Appliances, Quartz Counter Top InKitchen And Bathroom. Separate Laundry Just For You, You Don't Have To Share! Great SizedBedrooms With Closet In Each One. You Pay 40% Of Utilities, One Driveway Parking Space (id:61483)
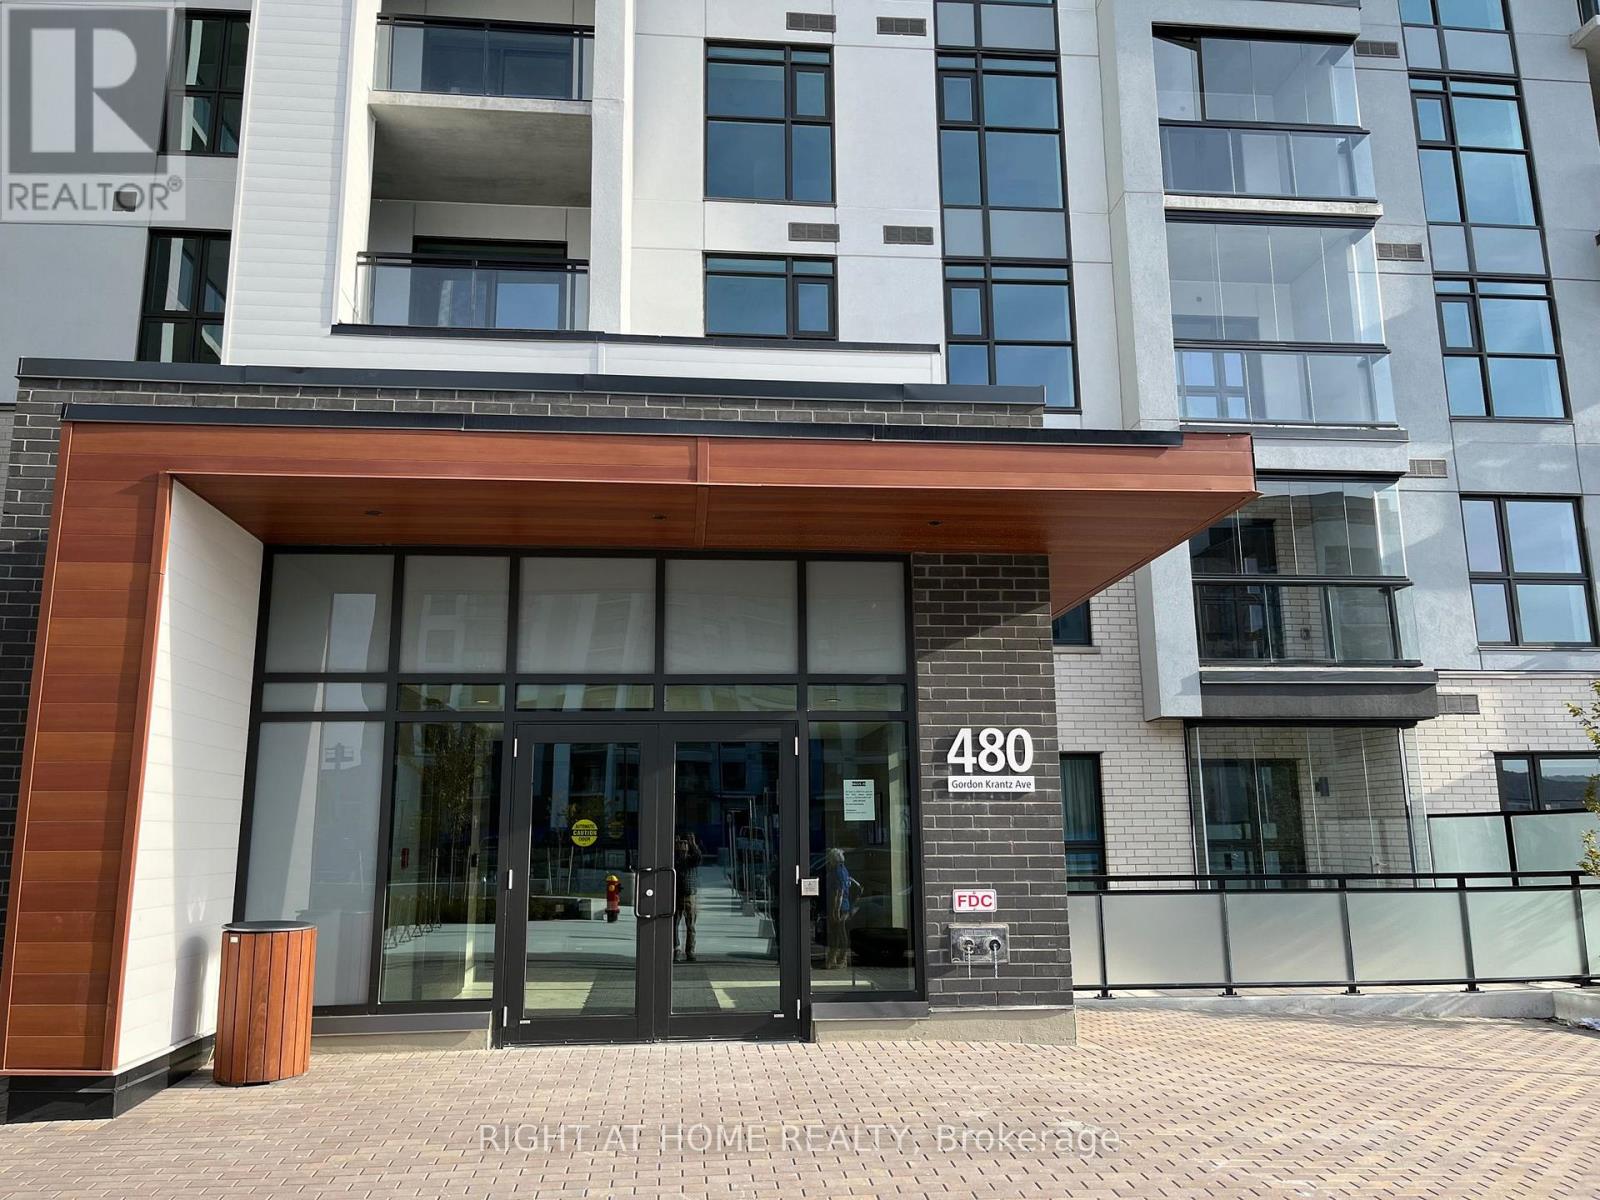
318 - 480 Gordon Krantz Avenue
Milton, Ontario
Your search ends here! Welcome to this beautiful and modern 1 Bedroom + Den condo available for lease in one of Milton's most sought-after communities. Featuring a bright and spacious open-concept layout, this thoughtfully designed unit offers the perfect blend of style, comfort, and functionality. The upgraded kitchen is equipped with sleek stainless steel appliances, ample cabinetry, and a modern island overlooking the living and dining areas-ideal for both everyday living and entertaining. Expansive windows fill the space with natural light, while the walkout to a private balcony provides the perfect setting to relax and unwind. The versatile den provides an excellent work-from-home space, study area, or additional living space to suit your lifestyle. Included for your convenience are one underground parking space and a private locker, offering valuable extra storage. Residents enjoy access to premium building amenities and an unbeatable location in one of Milton's fastest-growing and most desirable neighborhoods. Conveniently situated near the Mattamy National Cycling Centre, scenic escarpment trails, parks, shopping, restaurants, schools, and everyday essentials. Commuters will appreciate the easy access to Highways 401 and 407, while outdoor enthusiasts will love the proximity to nature and recreational amenities. Offering the perfect combination of modern design, convenience, and location, this move-in-ready condo presents an exceptional leasing opportunity. Don't miss your chance to call this stunning condo home! Tenant pays all utilities (id:61483)
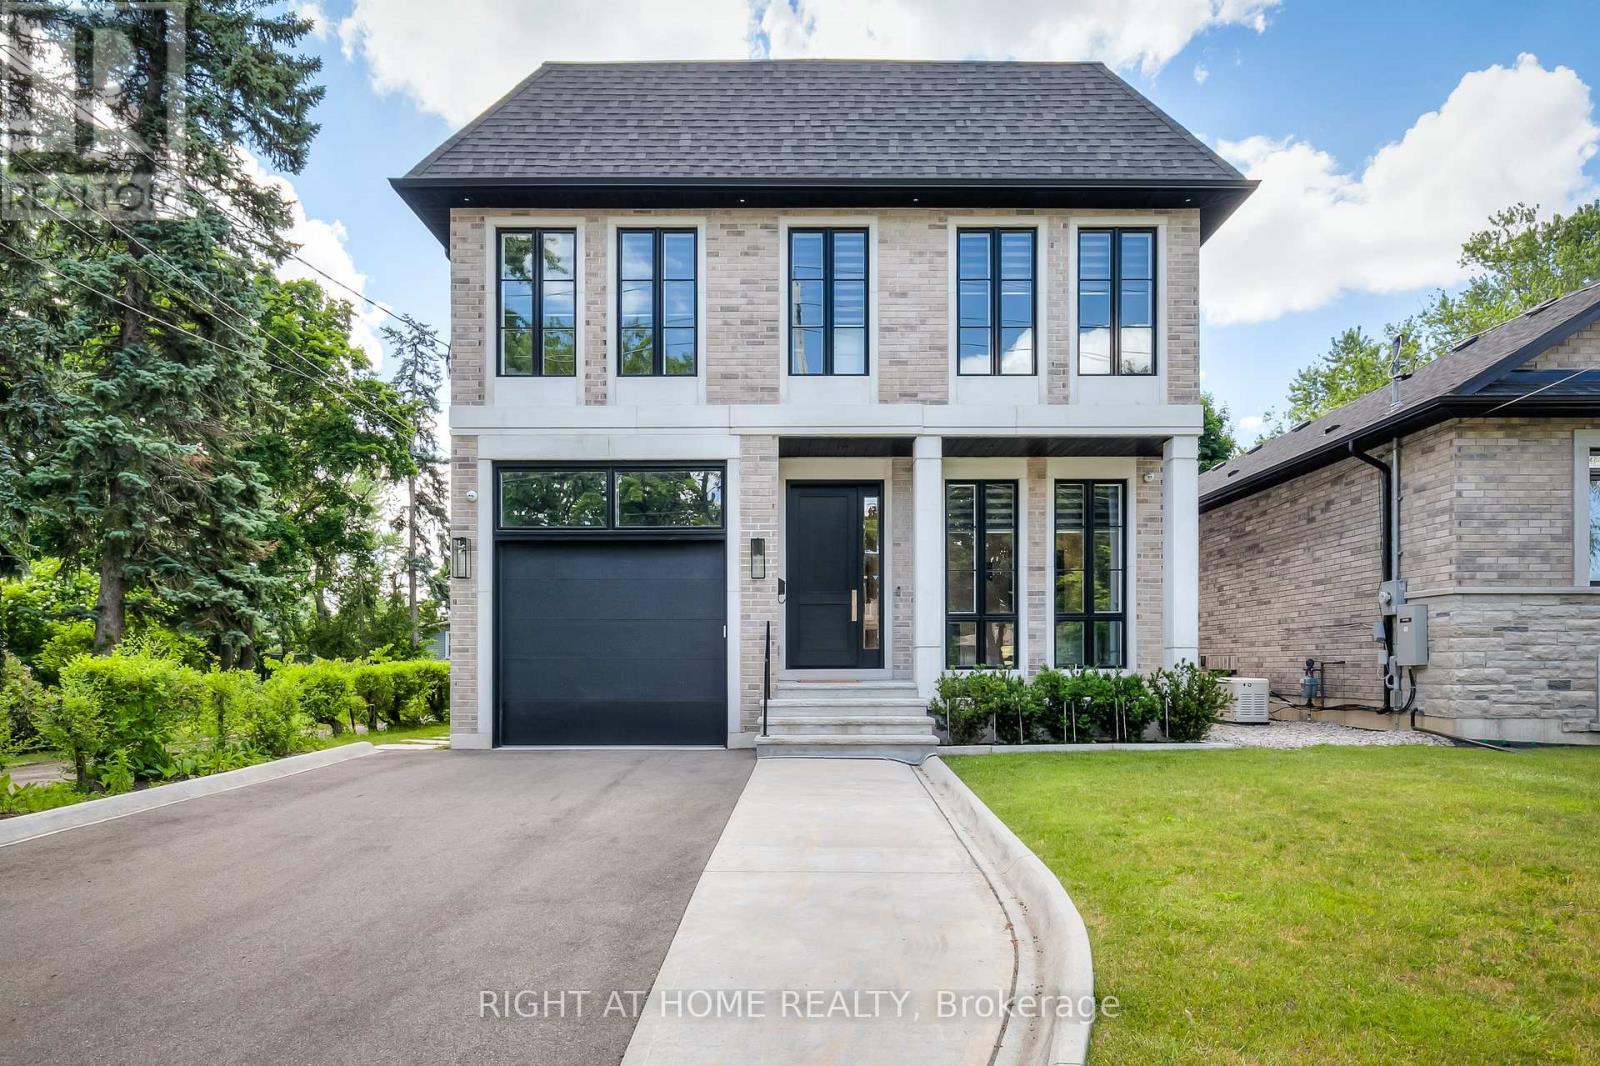
124 Shaver Avenue N
Toronto, Ontario
Exceptional Custom-Built Luxury Home In the Highly Sought-After Islington City Centre, Situated On a Rare 40 x 203 Ft Pool-Sized Lot. Offering Over 4,500 Sq. Ft. (incl. finished walk-out basement) of Meticulously Designed Living Space, This Architectural Masterpiece Showcases Superior Craftsmanship, Timeless Design, and Uncompromising Attention to Detail. Featuring Grand Principal Rooms, a Formal Dining Room, a Main Floor Executive Office, an Elegant Family Room With a Fireplace, And A Light-Filled Chef's Kitchen Complete With Pantry and Walk-Out To A Spacious Patio and Private Oversized Backyard. Soaring 10-Ft Ceilings On The Main Level And 9-Ft Ceilings On The Second Floor Create An Exceptional Sense Of Space, Complemented By Expansive Windows And Luxurious High-End Finishes Throughout. The Upper Level Features Four Generously Sized Bedrooms, Each With Its Own Private Ensuite And Heated Floors. The Spacious Primary Retreat Offers A Cozy Fireplace, A Fully Customized Walk-In Closet With Premium Built-In Organizers, And a Spa-Inspired Ensuite Designed For Ultimate Comfort and Relaxation. Professionally Finished Lower Level Offers Outstanding Additional Living Space Featuring a Large Recreation Room with a Walk-Up To The Backyard Oasis, Two Additional Rooms, and a 4pc Bathroom. Heated Floors in the Basement. Located Within Top-Rated School Districts and Just Steps To Public Transit, Parks, Shopping, and Major Amenities, This Extraordinary Home Seamlessly Combines Luxury, Comfort, And Convenience In One Of Etobicoke's Most Desirable Neighbourhoods. This Home May be Purchased Furnished with an Exceptional Collection of High-end Italian Furniture Throughout, Offering a Truly Turnkey Luxury Living. Hardwood Floors T/O, Heated Floors in Bathrooms and in the Basement. (id:61483)
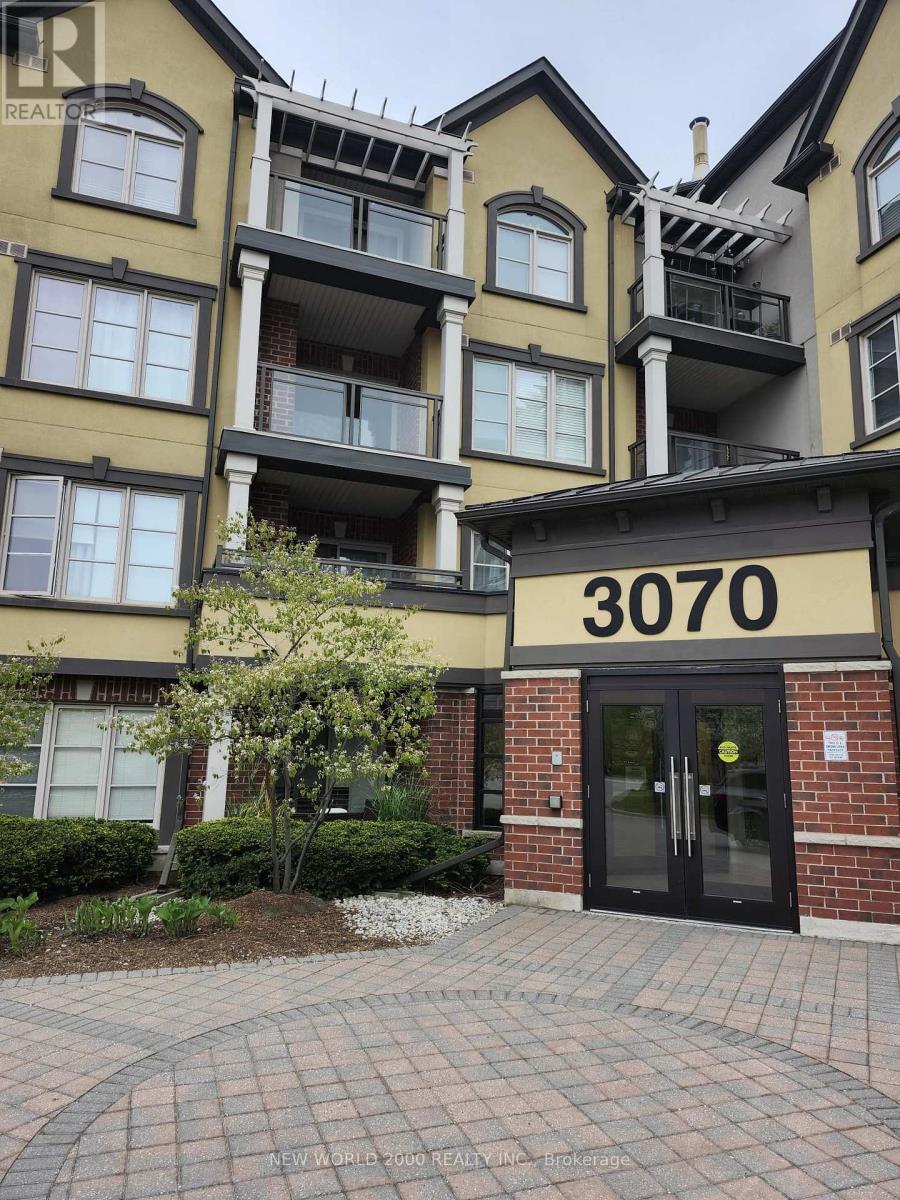
428 - 3070 Rotary Way
Burlington, Ontario
Welcome to this bright and inviting one-bedroom plus den condo located in the highly desirable Alton Village community. Situated on the top floor, this well-maintained unit offers added privacy and a gorgeous balcony view-perfect for relaxing or enjoying your morning coffee. The condo includes 01 parking spot, 01 Storage unit. Ideally located just minutes from major highways, shopping, restaurants, schools, parks, and everyday amenities, this home delivers the perfect blend of comfort and lifestyle. An excellent opportunity to move into Burlington's most popular neighbourhoods. (id:61483)
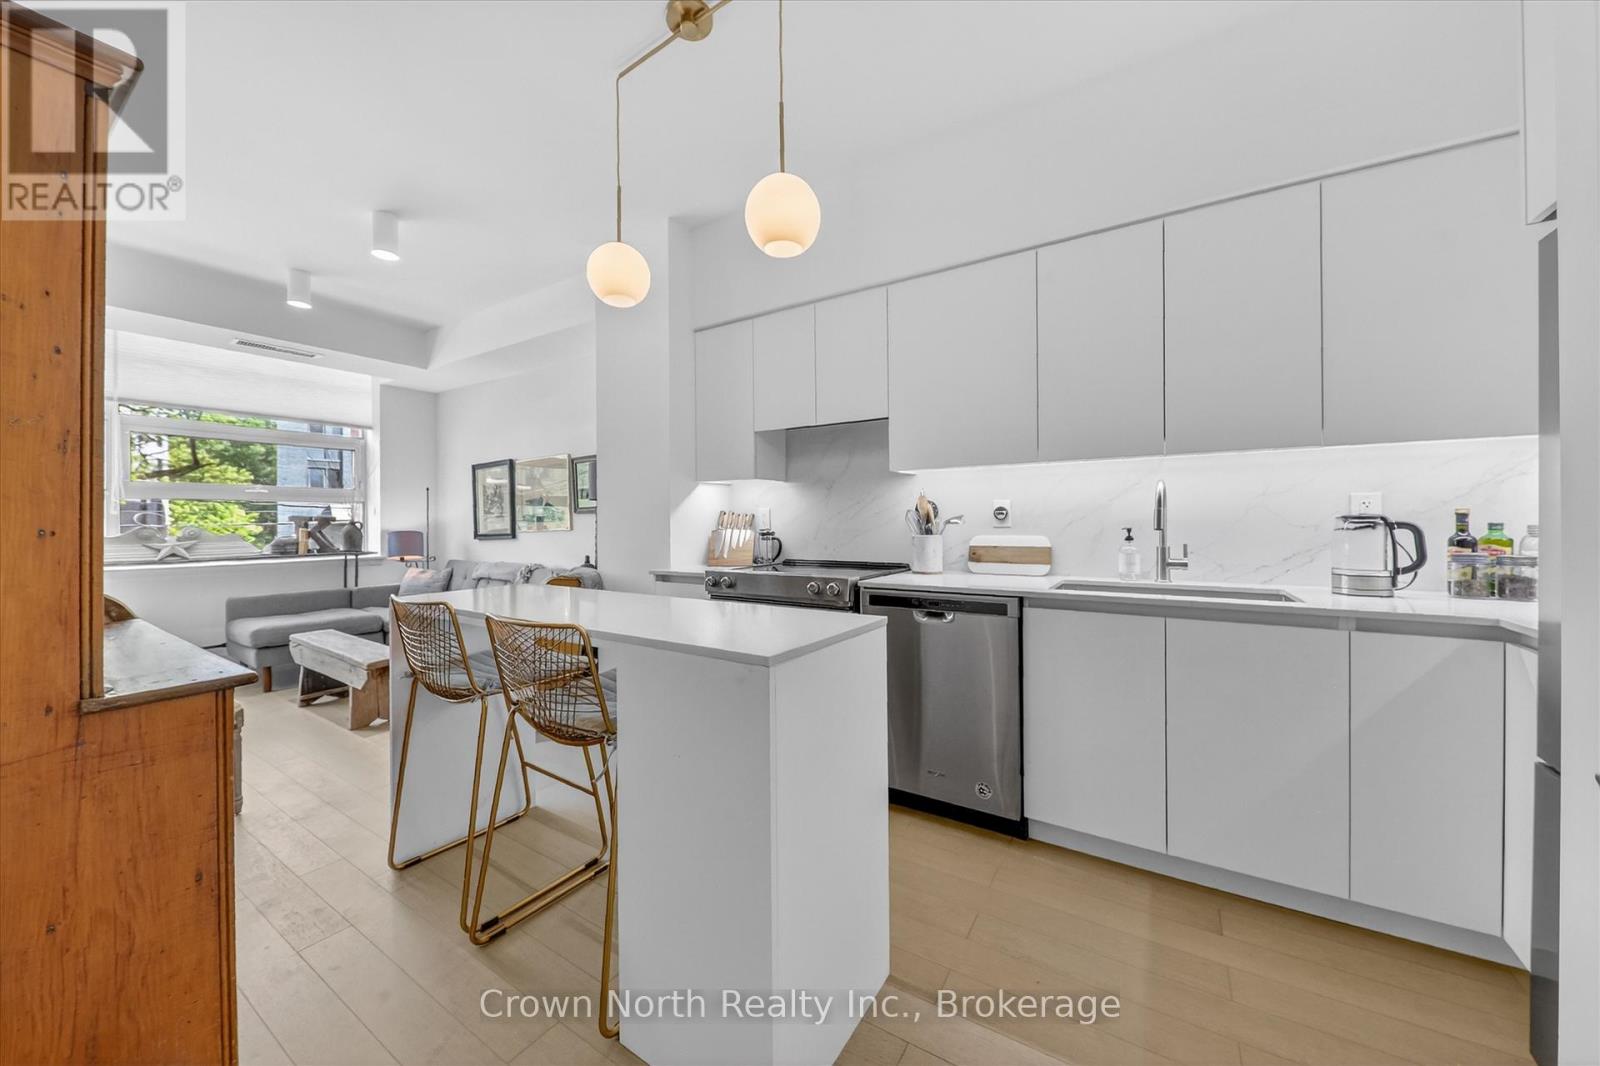
215 - 601 Kingston Road
Toronto, Ontario
Welcome to this bright and modern 1-bedroom condo located in the highly sought-after Upper Beaches community. Featuring soaring ceilings and an abundance of natural light, this thoughtfully designed suite offers a clean, contemporary feel with stylish modern finishes throughout. Enjoy the convenience of 1 parking space and a storage locker included, making everyday living seamless. Ideally situated, you're just a 5-minute drive to Woodbine Beach, perfect for summer days by the lake, and a short walk to the vibrant shops, cafés, and restaurants along Kingston Road & Queen Street East. Commuting is effortless with quick access to the bus routes & the streetcar line, as well as being just minutes from Main Station (TTC) and Danforth GO Station. This location places you in the heart of a vibrant, established community surrounded by schools, parks, scenic biking trails, and walking paths. Perfect for first-time buyers or investors, this is urban beachside living with unmatched connectivity and lifestyle convenience. (id:61483)
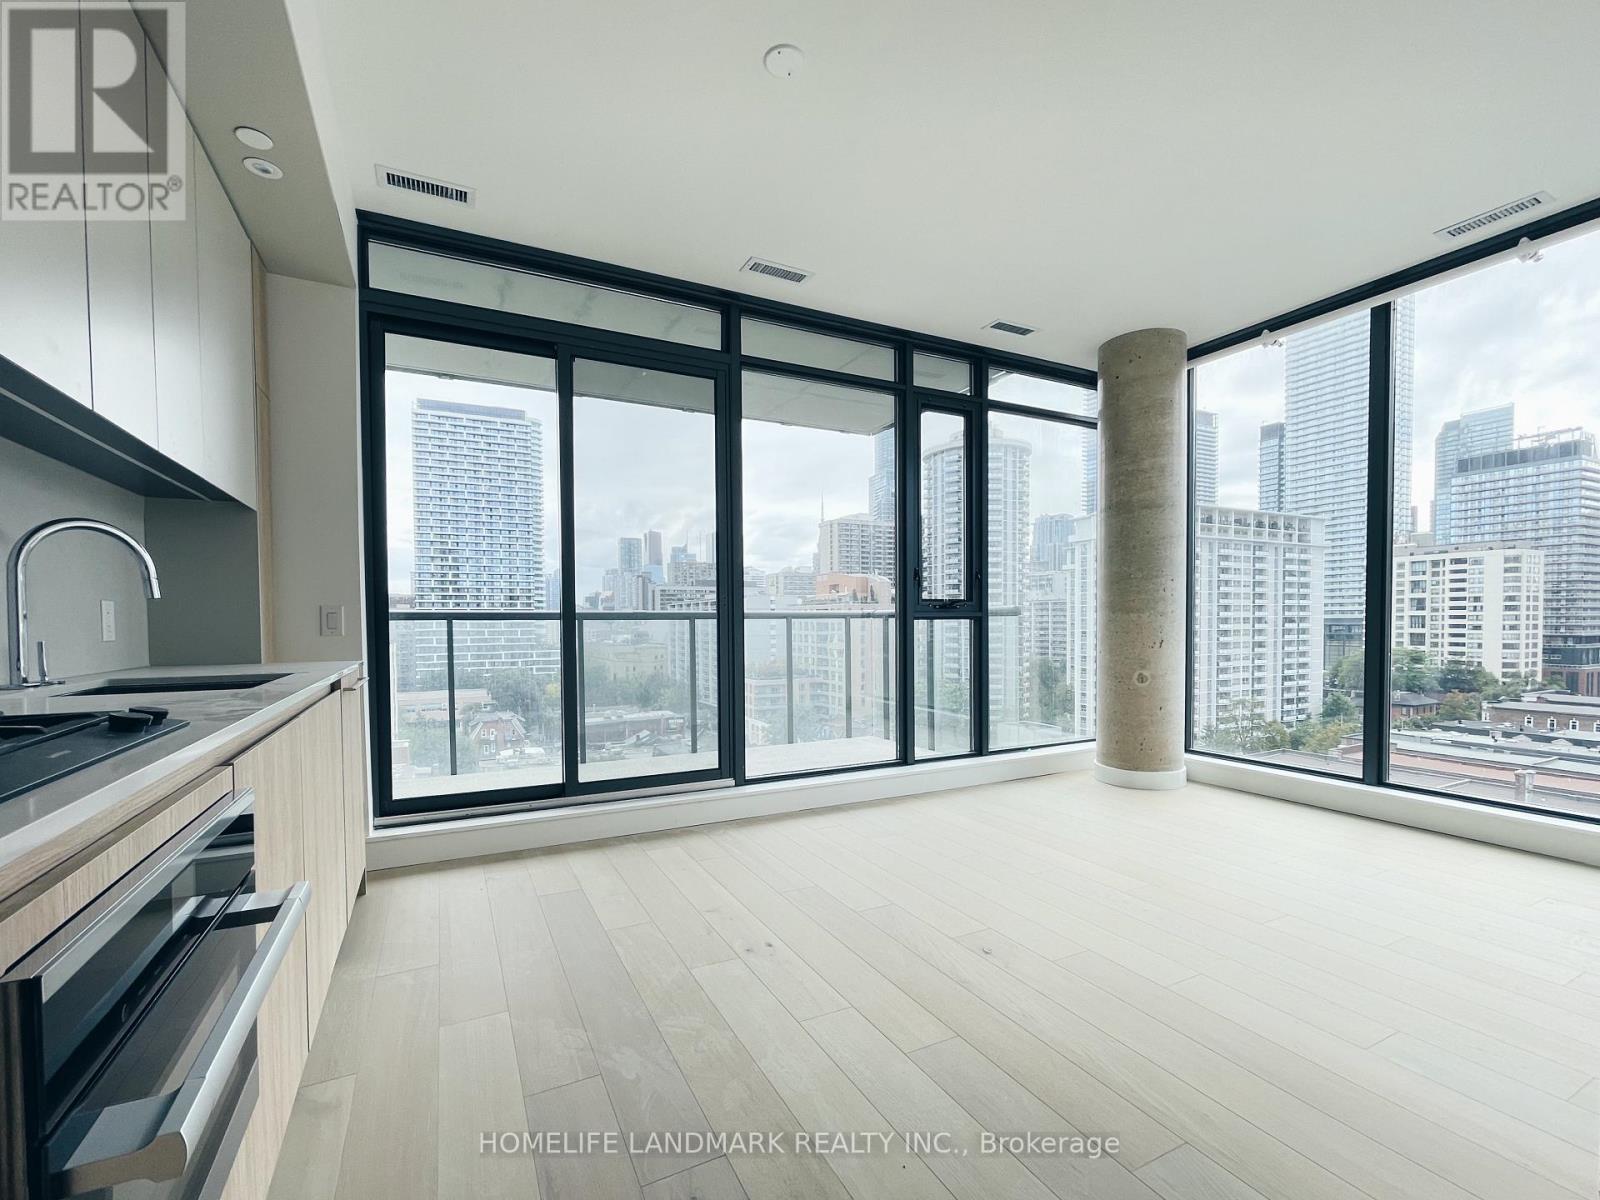
903 - 81 Wellesley Street E
Toronto, Ontario
1 Bedroom 1 Bath. 99/100 Walk Score, 93/100 Transit Score - 3 Mins Walk To Wellesley Subway Station. Luxury Finishes & Appliances, Including B/I Cooktop, B/I Oven, B/I Fridge, B/I Dishwasher, Washer/Dryer. Fully Tiled Bathroom With High End Bathroom Fixtures & Frameless Glass Shower. Open Concept & Bright Kitchen/Living/Dining, W/Floor To Ceiling Windows. (id:61483)
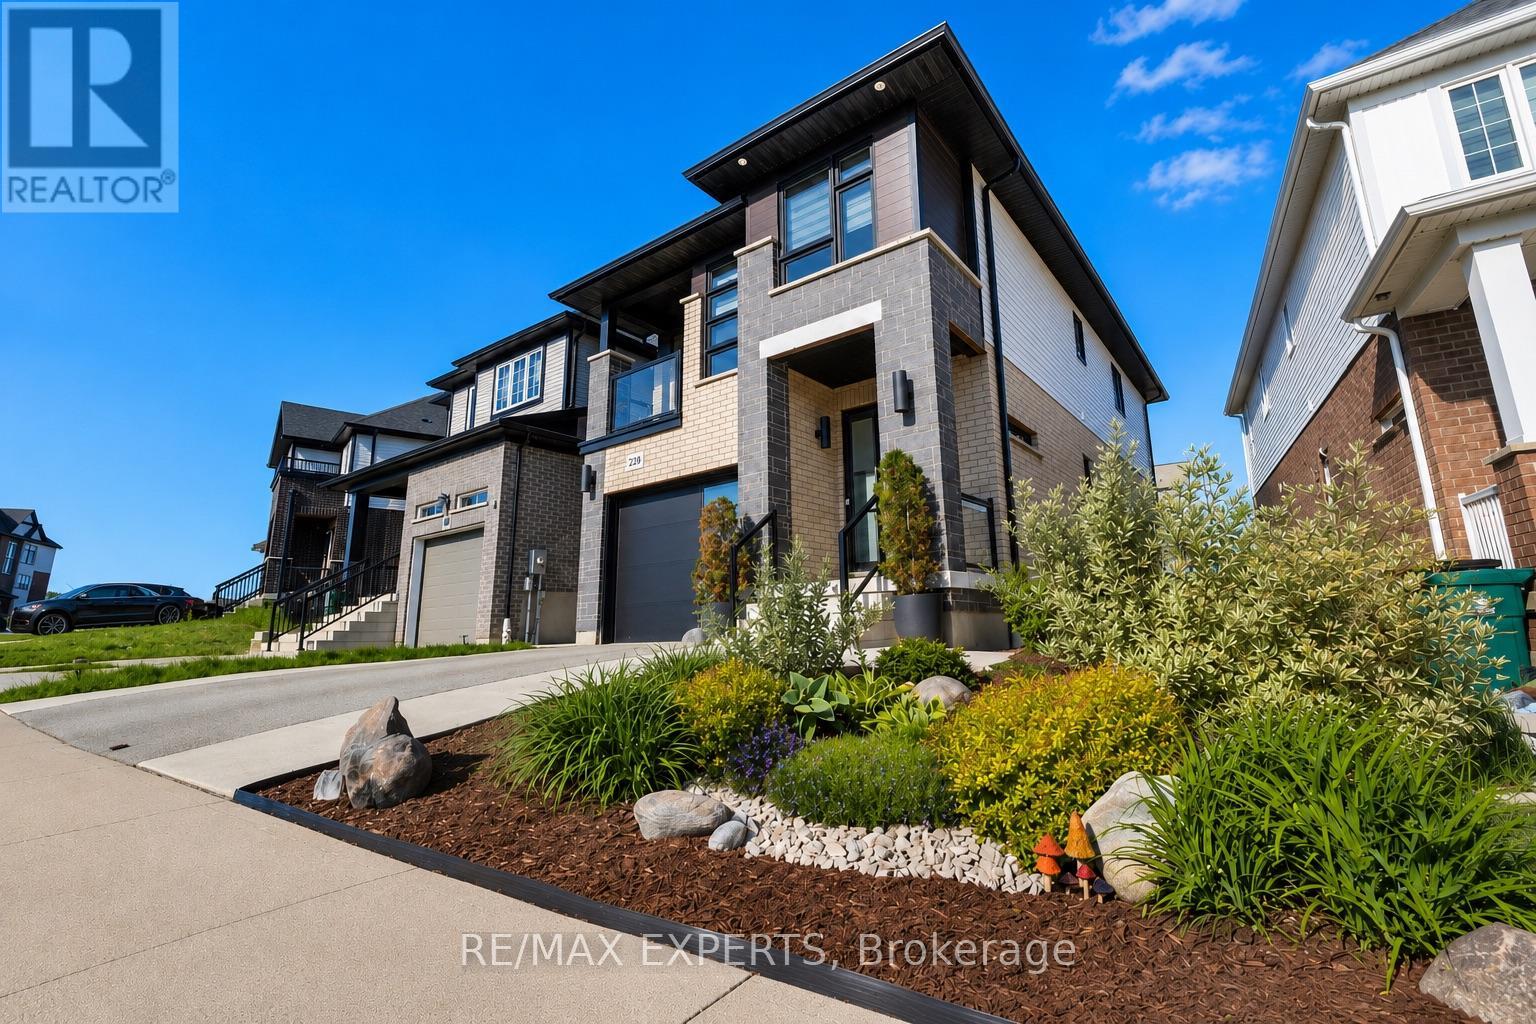
228 Woodbine Avenue
Kitchener, Ontario
Stunning Activa-Built Detached Home (2021) Featuring Modern Elevation, Premium Finishes & Extensive Upgrades Throughout! Bright Open-Concept Main Floor With Spacious Living & Dining Areas, Large Windows & Abundant Natural Light. Gourmet Kitchen Boasts High-End Built-In Appliances, Stylish Cabinetry & Modern Finishes. Upper Level Features A Separate Family Room With Walkout To Private Balcony, 3 Generous Bedrooms & A Luxurious Primary Retreat Complete With Walk-In Closet & Spa-Like 5-Piece Ensuite.Professionally Landscaped Front & Backyard Offering Exceptional Curb Appeal. Enjoy The Fully Fenced Extra-Deep Lot Featuring A Concrete Patio, Renovated Lawn, Storage Shed, Concrete Wraparound Walkway & Contemporary Side Gates. Smart Exterior Lighting In Front & Backyard Controlled By Mobile App. Upgraded Designer Light Fixtures Throughout Home, Freshly Painted Garage Interior & Double-Wide Driveway With Ample Parking.Partially Finished Basement Already Framed With Electrical Rough-Ins, Large Windows & Bathroom Rough-In, Providing An Excellent Opportunity To Create Additional Living Space, Recreation Room, Home Office, Gym Or In-Law Suite.Move-In Ready Home Offering The Perfect Combination Of Modern Design, Quality Craftsmanship, Smart Home Features & Future Potential. A Must See! *Luxury Feature list attached!* (id:61483)
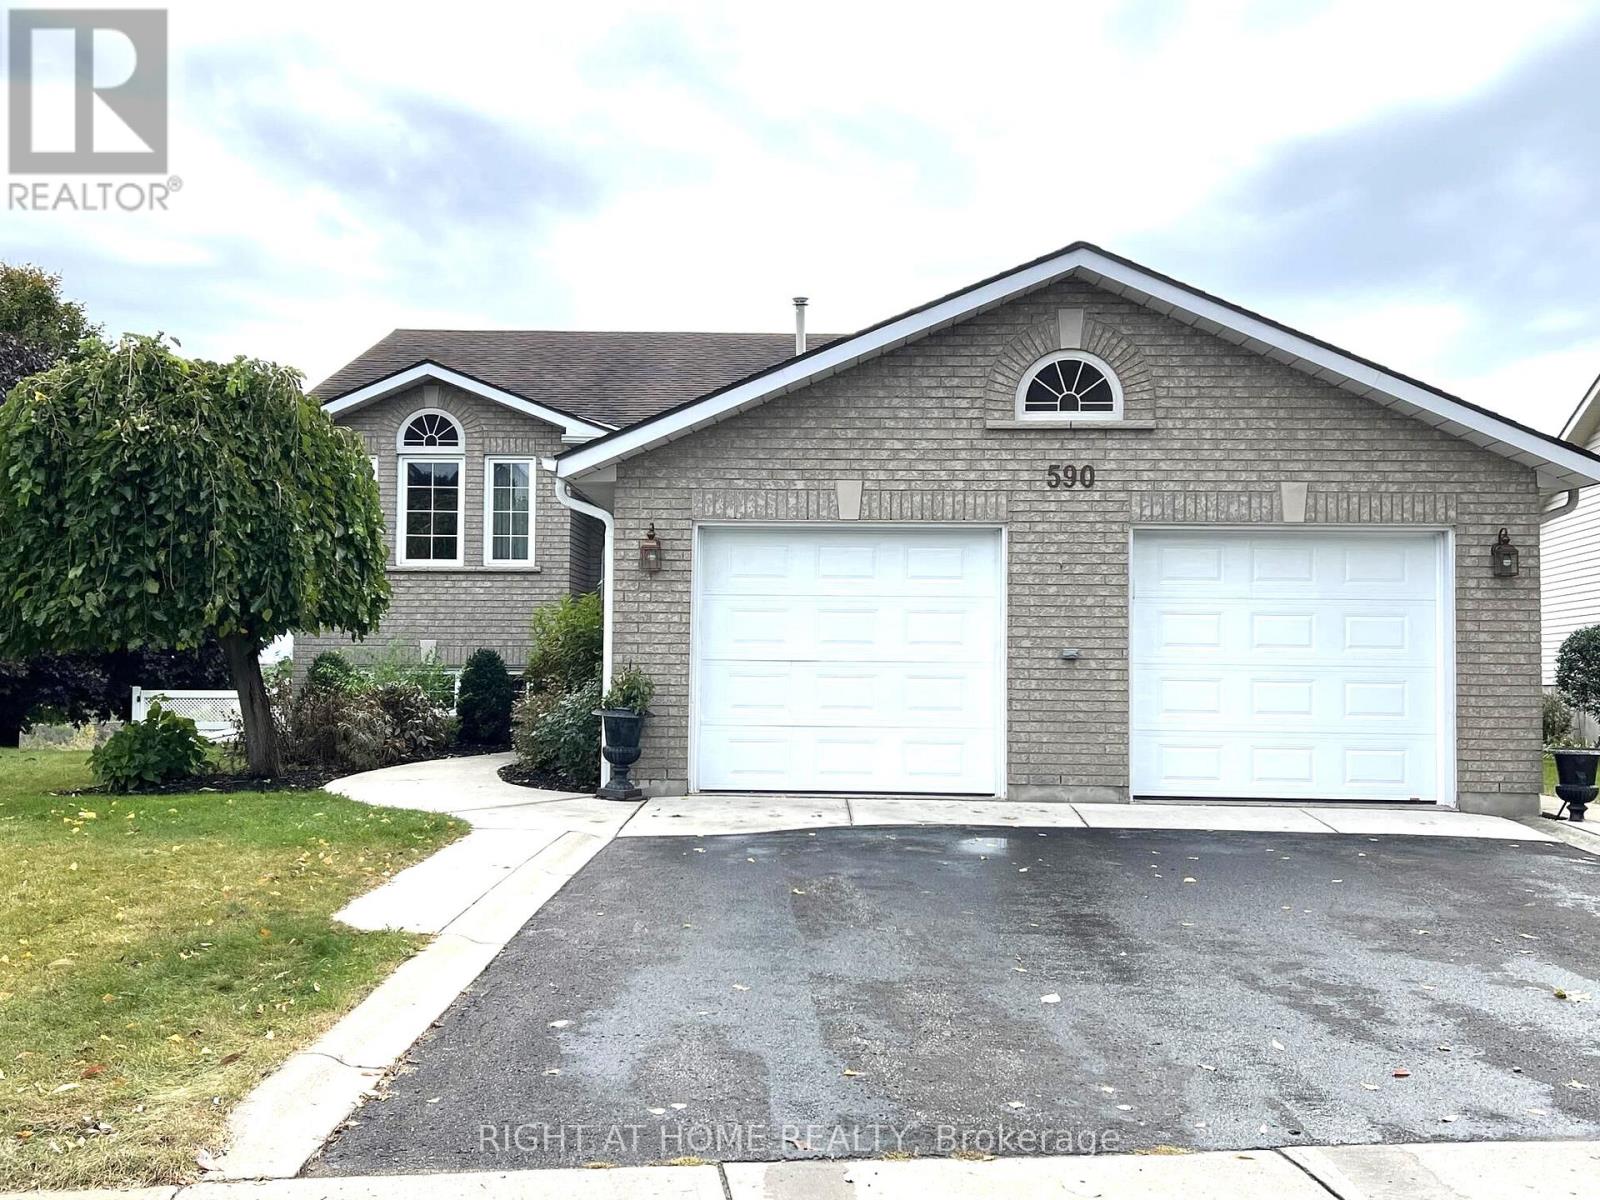
590 Arbour Crescent
Kingston, Ontario
Fully furnished spacious detached house backing onto the wooded trail area, with 2 car garage, large irregular backyard with double-deck, 2 kitchens and 2 laundries, and a walk-out basement. Quiet and family-friendly neighbourhood. Walking distance to the park with playground, close to schools, shops, other amenities. Suitable for a family. Main floor features living room, family room, spacious kitchen and dining area with beautiful view and entrance to the large double-deck. Further you'll find a primary bedroom with 4 piece en-suite and a walk-in closet, 2 additional bedrooms and 4 piece bathroom, laundry. Lower level includes 2 generously sized bedrooms, 4-piece bathroom, full kitchen with walk-out to the large backyard, and laundry. No smoking, no pets. Utilities are extra. (id:61483)
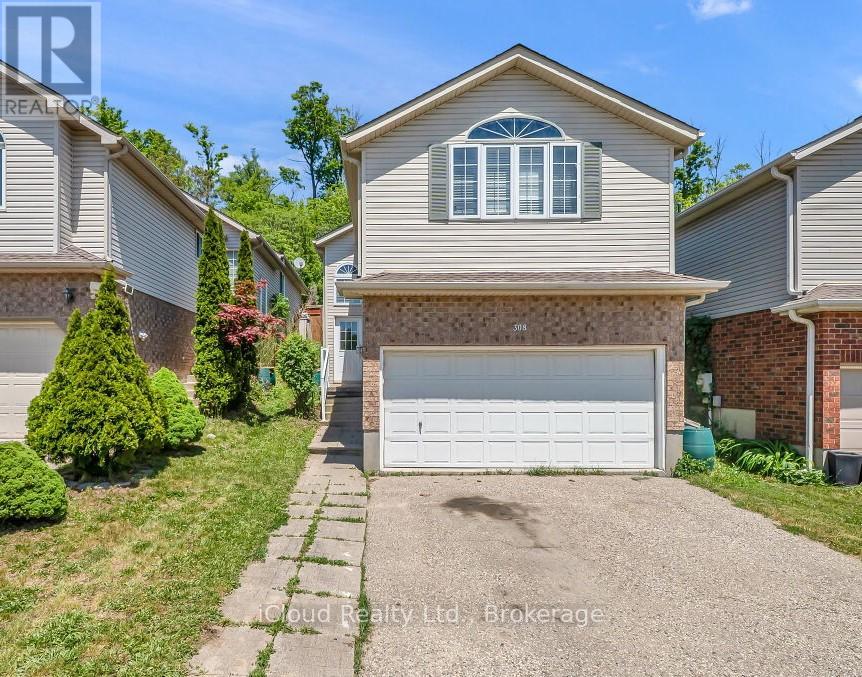
308 Keewatin Avenue
Kitchener, Ontario
Welcome To This Three Bedrooms Split Entrance Raised Bungalow In Family Friendly Lackner Woods Neighborhood Backing Onto Woods. Relaxed Entrance Way With A Double Closet. Open Concept Living And Dining Rooms With Cathedral Ceilings And A Cherry Kitchen With Stainless Steel Appliances. Gas Fire Place Between Living And Dining Rooms For Those Cold Winter Days. Walkout To A Deck With Role Out Awning. Two Steps Down Are Your Master Bedroom With Double Closets And Two Other Bedrooms With Laundry And Main Floor Four Piece Bath. The Lower Level Has A Ruff-In For A 3pc Bath And A Future Rec Room. Double Garage. Access To The House From Garage. Close to All Amenities. (id:61483)
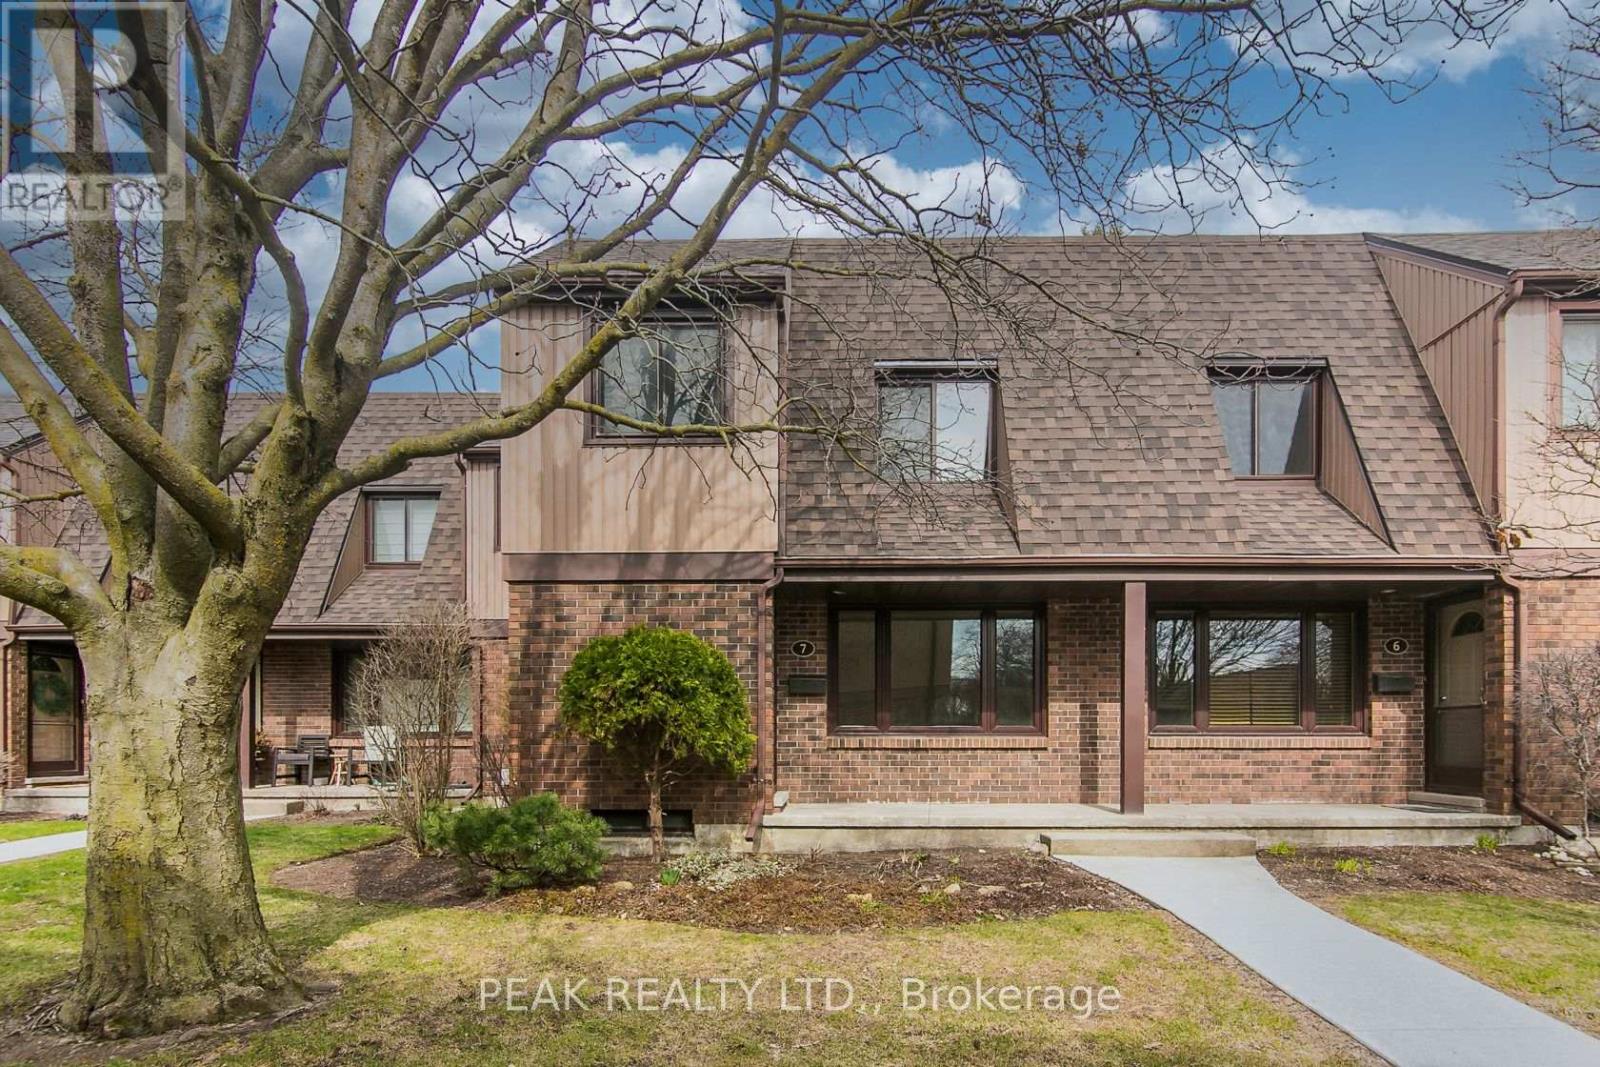
7 - 279 Sandowne Drive
Waterloo, Ontario
New Price !! Great affordable value in this move-in ready 3 bedroom, 1 1/2 bath refurbished condo townhome located in the sought after family friendly neighbourhood of Lincoln Village backing onto Sandowne Public school. Excellent eastside Waterloo location minutes to schools, shopping, Conestoga Mall, public transit, parks, nature trails, and the highway. Newly updated 4 pce bath (2026), freshly painted throughout (2026), carpet free throughout with exclusive parking adjacent to the unit. Well managed complex with manicured grounds and ample visitor parking. Immediate possession available, ideal for first time buyers, young families or investors! Don't delay, book your showing today before this home is sold ! (id:61483)
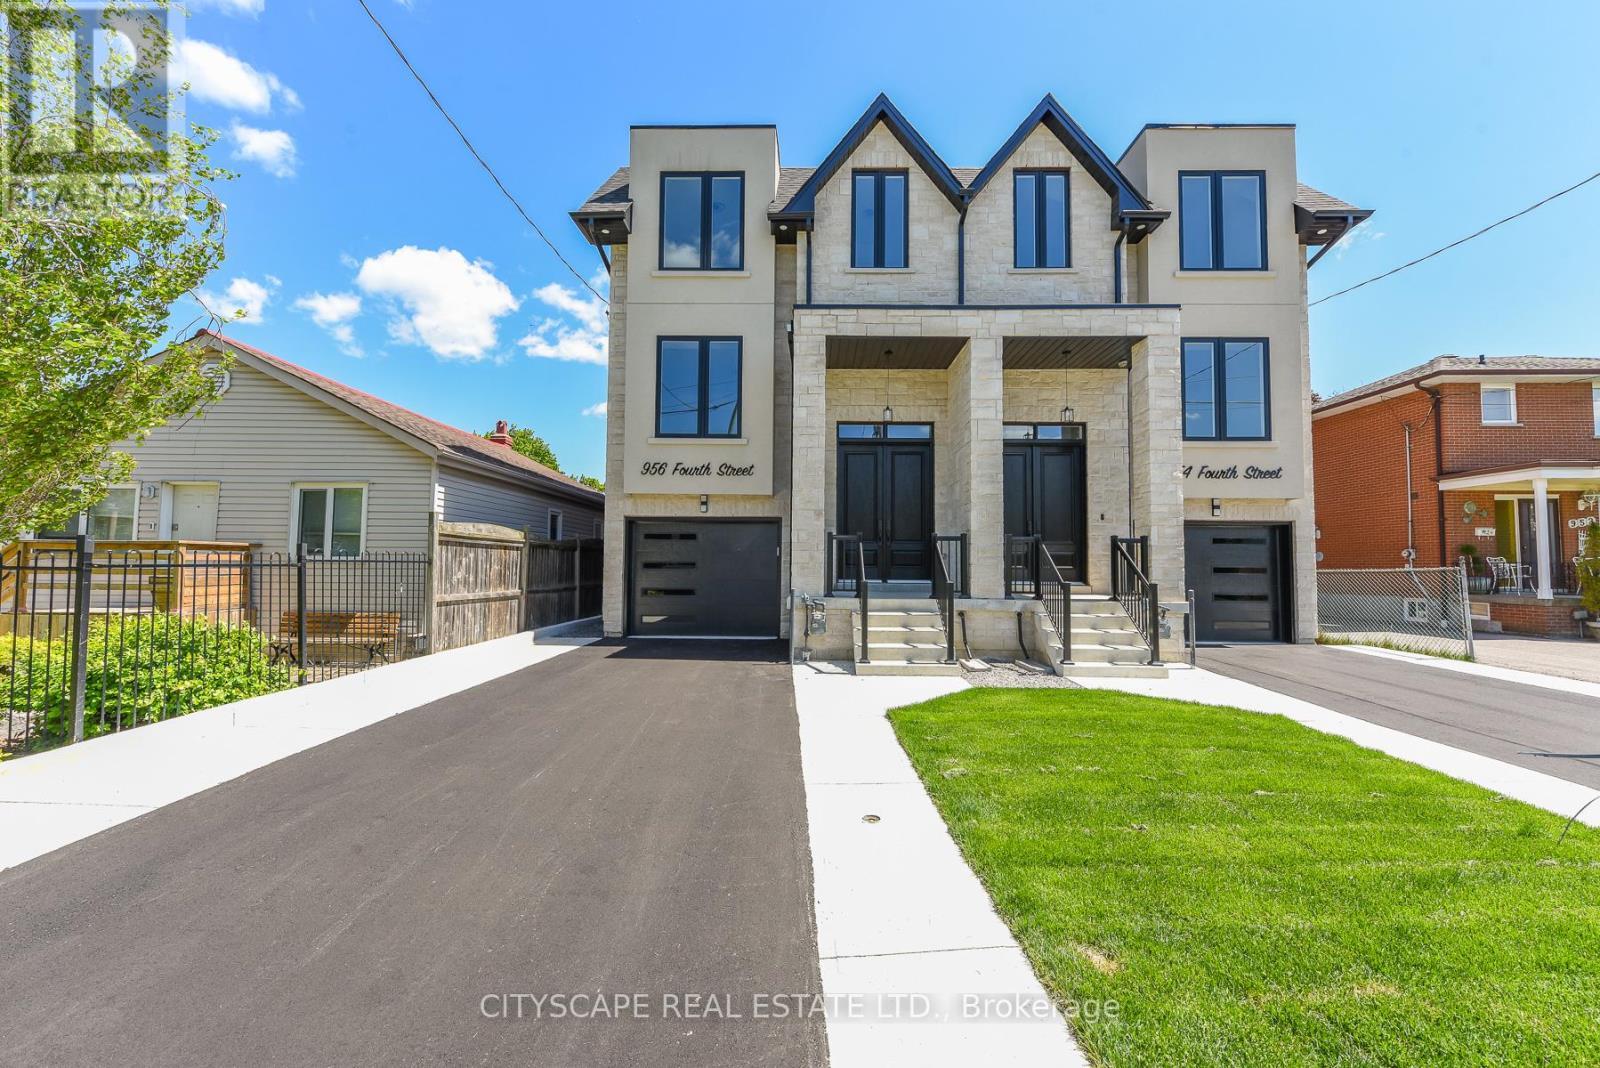
956 Fourth Street
Mississauga, Ontario
Welcome To This Brand-New Custom Luxury Semi Featuring A Fully Self-Contained Additional Residential Unit (ARU), Built By Golden Coast Homes In Highly Sought-After Lakeview, Steps From Lakeshore Road And The Waterfront. Offering Approx. 2,840 Sq Ft Of Total Finished Living Space, Including A 610 Sq Ft ARU, This Home Blends Modern Design, Quality Craftsmanship, And Functional Luxury. A Dramatic 19-Foot Foyer Sets The Tone For The Open-Concept Main Level, Featuring A Designer Kitchen With Quartz Countertops, Matching Backsplash, Waterfall Island, pot Filler, Premium KitchenAid Stainless Steel Appliances, Elegant Dining Area, Spacious Great Room With Feature Fireplace Wall, And Floating Stairs, Custom Staircase Overlooking The Backyard. The Second Floor Offers 4 Spacious Bedrooms And 3 Bathrooms, Including Two Bedrooms With Private Ensuites And A Jack-And-Jill Layout For The Remaining Rooms. A Skylight Brightens The Staircase With Natural Light, While A Convenient Second-Floor Laundry Adds Everyday Functionality. The Ground-Level ARU Adds Exceptional Flexibility For Multigenerational Living, Guests, Or Rental Income. It Includes Two Separate Entrances, A Full Kitchen With Quartz Counters And Island, KitchenAid Appliances, A Bedroom With Ensuite Bath, And Its Own Laundry. A Zoned HVAC System Provides Independent Temperature Control For Both Units, Enhancing Comfort And Energy Efficiency. Additional Features Include Hardwood Floors Throughout, High Ceilings, Designer Bathrooms with Rainfall Shower, A Finished Garage With EV Charging Outlet, Garage Door Opener With Built-In Camera, And Extensive Premium Upgrades Throughout. Ideally Located Within Walking Distance To Shops, Restaurants, Parks, Schools, Waterfront Trails, And Minutes To Port Credit, GO Transit, And Major Highways. Modern Luxury Meets Smart Living In One Of Mississauga's Most Desirable Communities. Some pictures virtually furnished. Tarion Warranty Included. (id:61483)
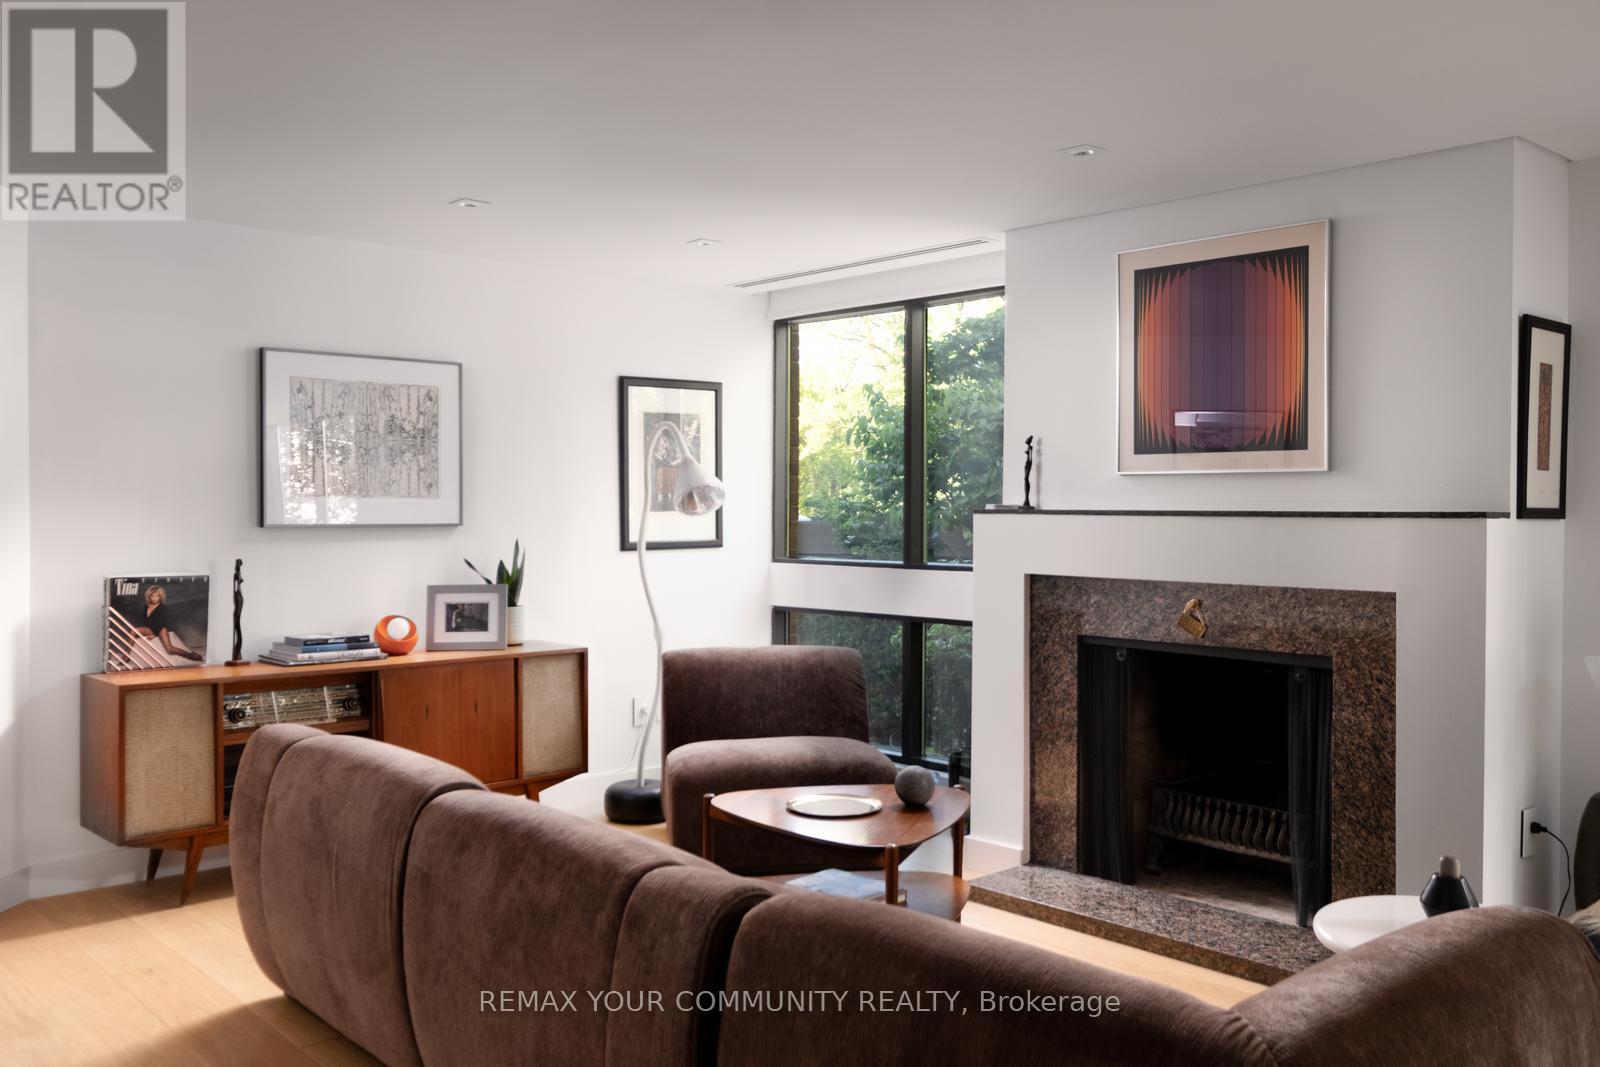
109 - 349 St Clair Avenue W
Toronto, Ontario
A calming remarkable recently renovated 3-storey suite in a convenient and serene location, next to the Nordheimer Ravine, transit and Forest Hill Village. Facing southwest, light filled and surrounded by trees, birds come to visit on the patio. Warm White oak kitchen and granite counters, wood burning fireplace and updated baths, just come and enjoy a quiet lifestyle in an intimate building. Kitchen appliances are all integrated and by Bosch. (id:61483)
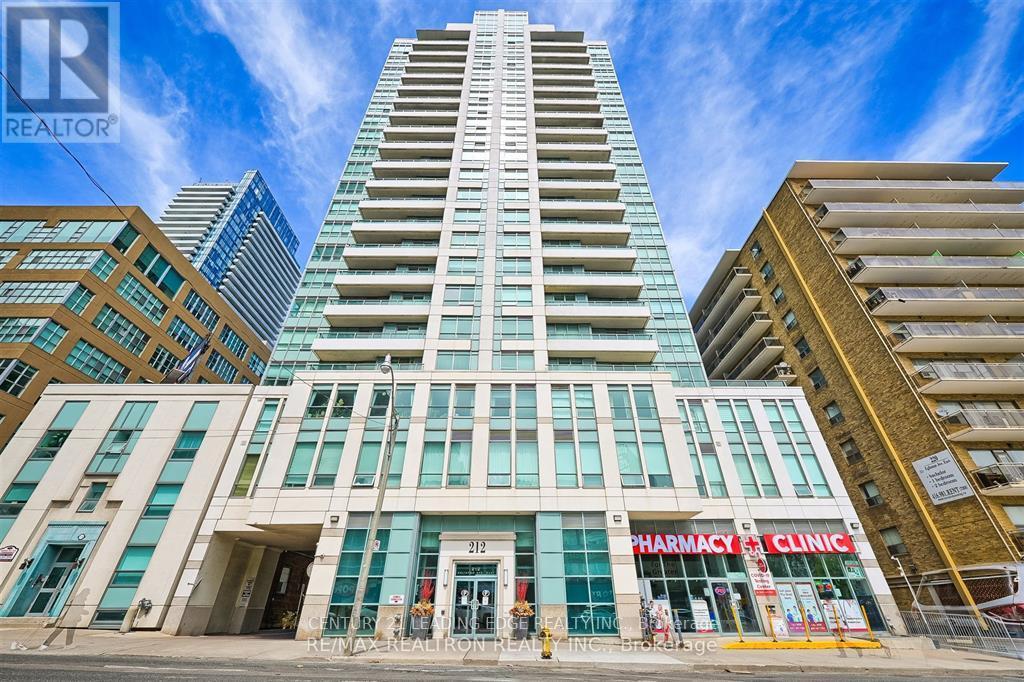
1012 - 212 Eglinton Avenue E
Toronto, Ontario
Premium boutique condo located only a few minutes' walk to the iconic corner of Yonge & Eglinton. Fewer units equals more secure, less noise, and yet this building features all the modern comforts and conveniences of a large building. You rarely have to wait long for elevators, not having to worry about people constantly moving in and out, not having to wait to use any of the facilities including the gym equipment, indoor swimming pool, hot tub, billiards, BBQ on the terrace, or booking the party room! You've got all of those, plus 24 hour concierge, visitors' parking, and guest suites! You're steps to shops, cafes, restaurants, banks, a 1-minute walk to Mt Pleasant transit station, or a few minutes to Yonge/Eglinton transit station! This beautifully maintained open concept 1br+den (can be closed off) unit features a large 738sqft floorplan, an updated kitchen with granite countertops, stainless steel appliances, double sink, and ceramic backsplash, hardwood floors throughout, freshly painted, bedroom with walk-in closet and closet organizers, updated modern 4pc bathroom. All utilities are included!! You don't have any hidden costs like having to pay any additional monthly hydro, water, gas, parking, or locker maintenance - This building's condo fee is stable and includes it all! (id:61483)
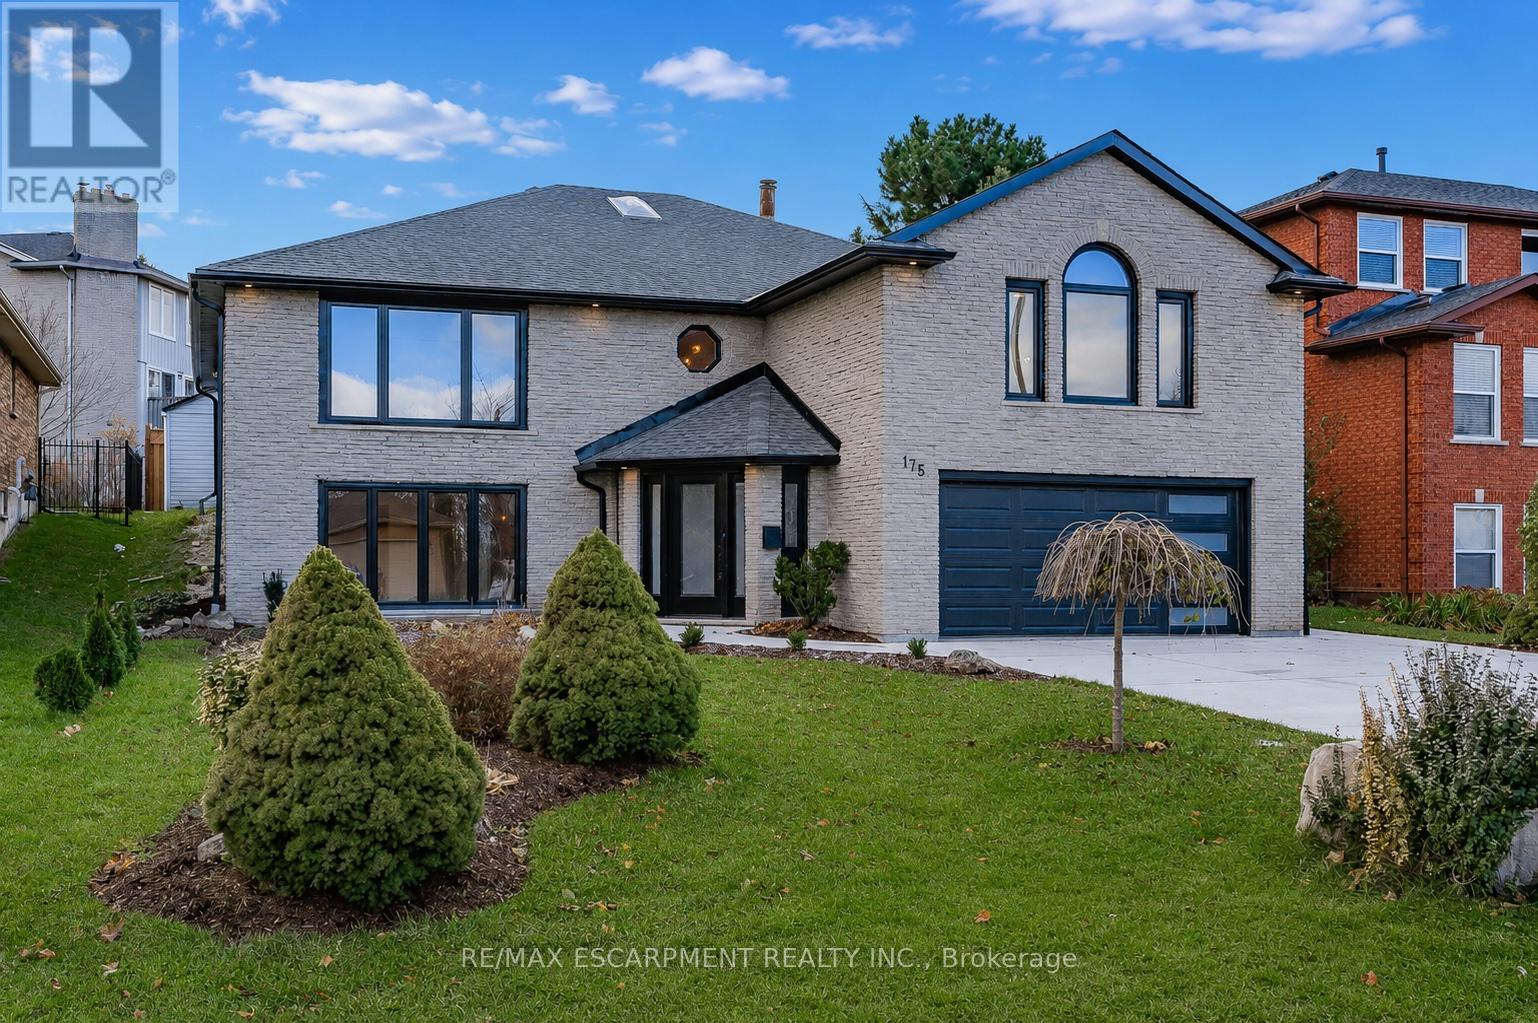
175 Bluebell Crescent
Hamilton, Ontario
Welcome to this beautifully renovated executive home nestled in Ancaster's highly desirable Scenic Woods neighbourhood. Offering an impressive amount of living space across a unique and versatile layout, this home has been thoughtfully updated from top to bottom and is ready for its next chapter. The upper level serves as the heart of the home, featuring a stunning custom white kitchen, spacious open-concept living area and walkout access to the private backyard. Three generously sized bedrooms are located on this level, including an exceptional primary retreat complete with a luxurious 6-piece ensuite and oversized walk-in closet. A second full bathroom and convenient bedroom-level laundry add to the home's functionality. The lower level offers incredible flexibility with a large recreation area, front office or family room, additional bedroom, full bathroom, second kitchen and dedicated bar space. With direct access through the heated garage, the layout is well suited for multi-generational living, an in-law setup or those seeking additional space for family and guests. Set on a beautifully maintained property with outstanding curb appeal, this home is ideally located just minutes from scenic hiking trails, escarpment lookouts, parks, shopping, dining and highway access. Combining style, space and versatility in one of Ancaster's most sought-after neighbourhoods, this is a rare opportunity you won't want to miss. (id:61483)
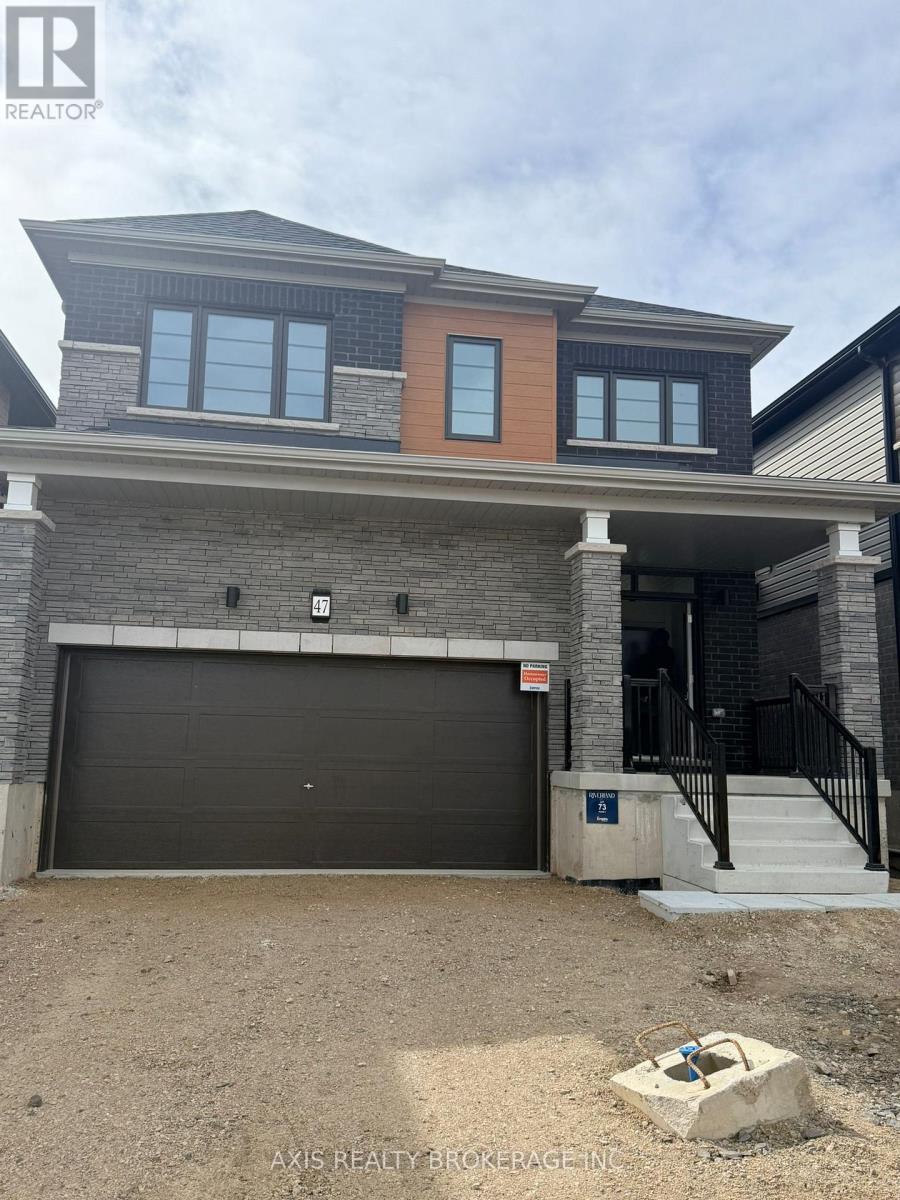
47 Picard Street
Woolwich, Ontario
It is all on Brand New Detached Home for Lease in Breslau - Minutes to Kitchener, Waterloo & Guelph. Welcome to this stunning brand new 2-storey detached home offering approximately 2,000 sq. ft. of thoughtfully designed living space in the desirable community of Breslau. This elegant residence features 4 spacious bedrooms, 2.5 bathrooms, and modern finishes throughout-perfect for families and professionals seeking comfort, style, and convenience. Step inside to discover a bright open-concept layout with 9-foot ceilings on the main floor, creating an airy and inviting atmosphere. The contemporary kitchen is equipped with sleek cabinetry, stainless steel appliances, and ample counter space, seamlessly flowing into the living and dining areas-ideal for everyday living and entertaining. Upstairs, you'll find four generously sized bedrooms, including a primary suite complete with a walk-in closet and a luxurious 4-piece ensuite. Enjoy the convenience of second-floor laundry, making daily routines effortless. Property Features: * 4 Bedrooms | 2.5 Bathrooms * Approx. 2,000 sq. ft. * Open-concept main floor with 9' ceilings * Modern kitchen with stainless steel appliances * Primary bedroom with ensuite & walk-in closet * Second-floor laundry * Double car garage with additional driveway parking Prime Location: Situated in a quiet, family-friendly neighborhood near Andover St & Picard St, this home offers excellent commuter access: * Approx. 10 minutes to Highway 401 * Approx. 8 minutes to GO Transit * Short drive to Kitchener, Waterloo, and Guelph Enjoy close proximity to major amenities including shopping (Costco, Walmart, Food Basics), parks, walking trails, and highly rated schools. (id:61483)
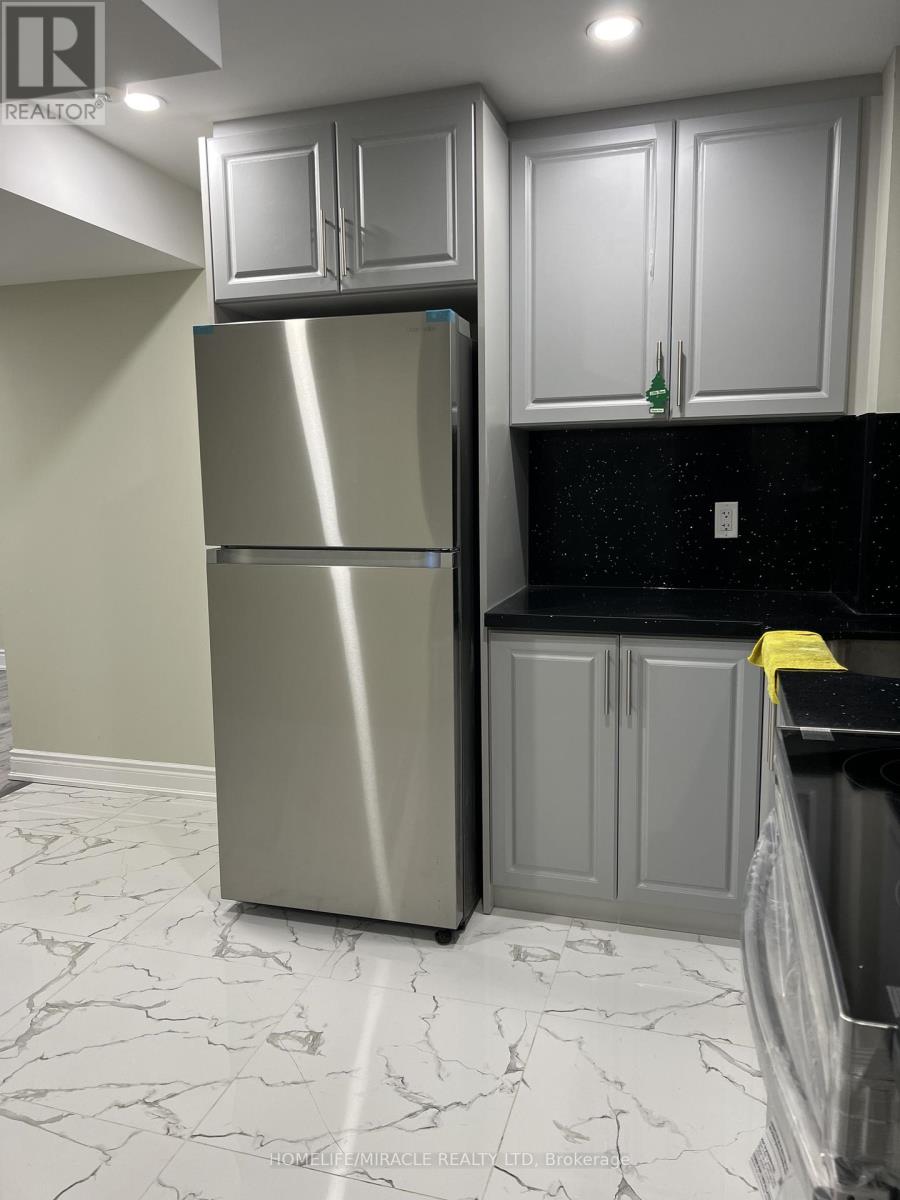
3021 Hollyberry Trail
Pickering, Ontario
Welcome to this beautiful 2-bedroom, 1-bathroom basement apartment located in the highly desirable New Seaton community of Rural Pickering. This well-maintained, fairly newer residence offers a perfect blend of comfort, functionality, and modern living. Featuring a private separate entrance, large windows that fill the space with natural light, stainless steel appliances, and separate in-suite laundry for added convenience. Enjoy access to a fully fenced backyard and one parking space. Conveniently situated just minutes from Highway 407, Highway 401, GO Transit, shopping, banks, Walmart, restaurants, and other everyday amenities. An excellent opportunity to enjoy comfortable living in one of Pickering's fastest-growing communities. Tenants to share utilities. (id:61483)