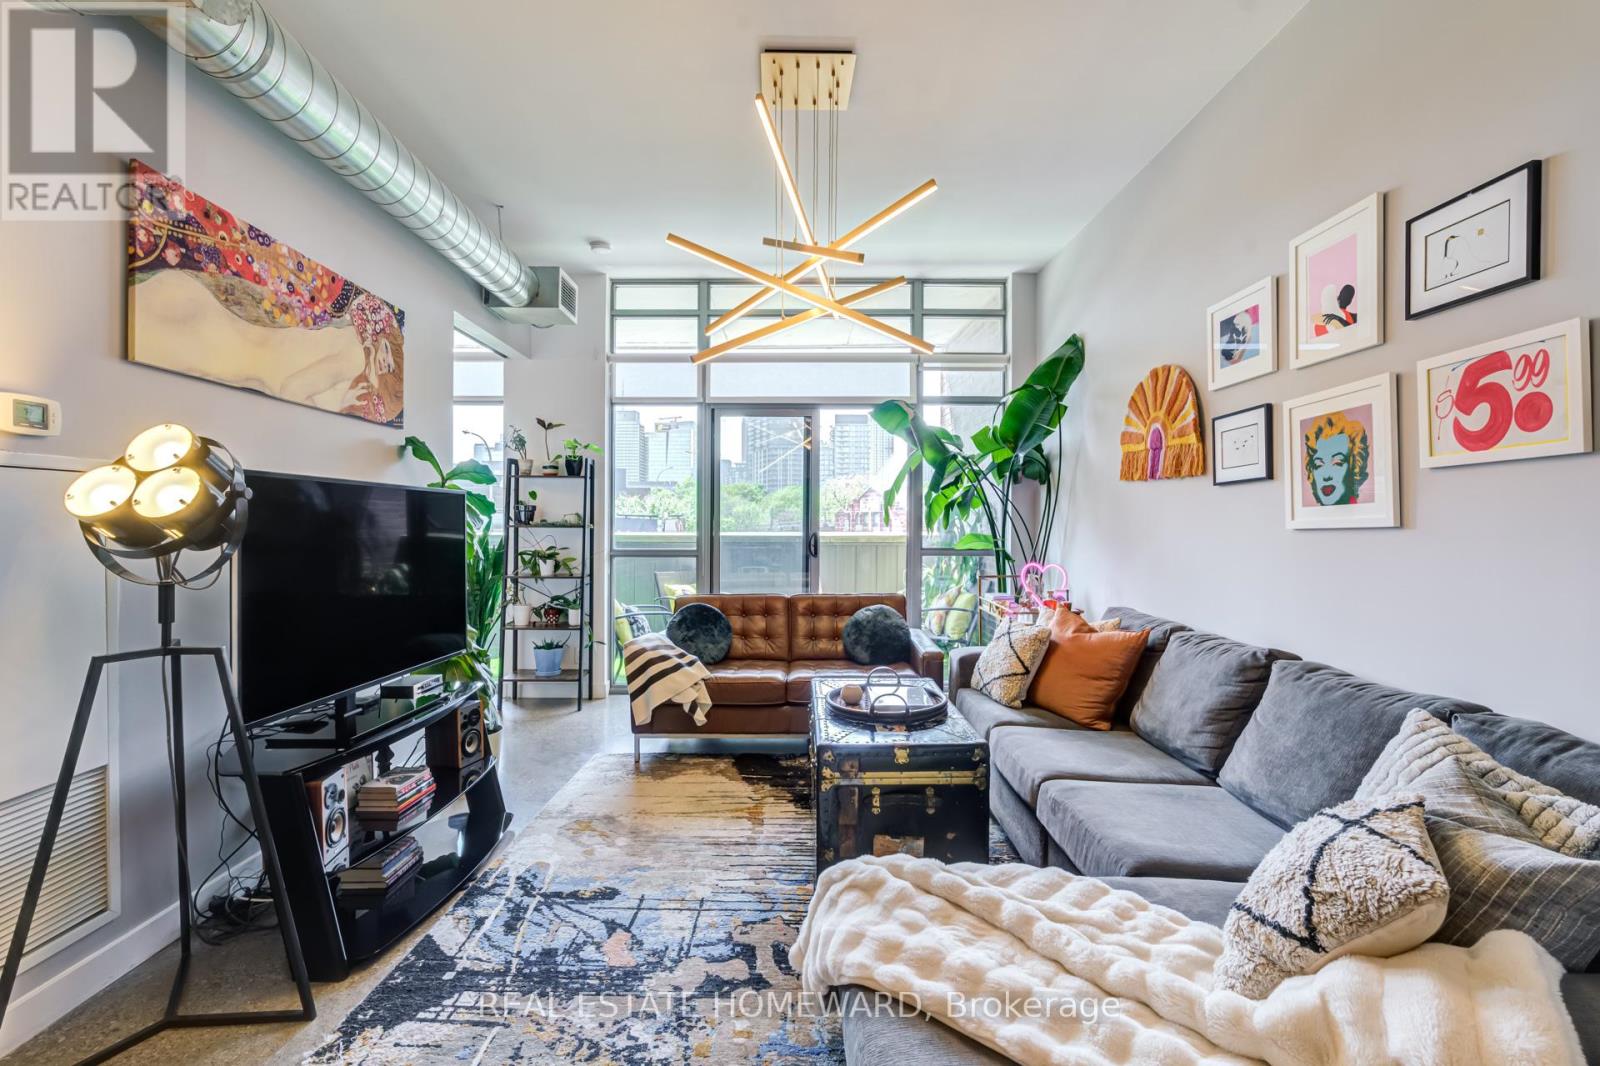
310 - 549 King Street E
Toronto, Ontario
Rarely Offered And Highly Sought-After, Welcome To Corktown District Lofts - A Boutique Low-Rise Loft Residence Tucked Into The Heart Of Toronto's Vibrant Downtown East. This Sun-Drenched Corner Suite Delivers The Ultimate Blend Of Industrial Character, Modern Design And Functional Family-Sized Living In One Of The City's Most Coveted Loft Communities.This Exceptional 2-Bedroom, 2-Bathroom Residence Offers True Privacy With A Desirable Split-Bedroom Layout And A Quiet Corner Position. Soaring 10-Ft Floor-To-Ceiling Windows Wrap The Suite In Natural Light From Sunrise To Golden Hour, Creating An Airy, Warm And Inviting Atmosphere Throughout. The Expansive Open-Concept Living And Dining Area Is Designed For Both Effortless Entertaining And Everyday Living.The Modern Chef's Kitchen Features Quartz Countertops, A Brand-New Oversized Refrigerator, Built-In Microwave And Dedicated Wine Fridge - Perfect For Hosting. Thoughtful Upgrades Include Designer Lighting Throughout And A Customized Walk-In Closet In The Spacious Primary Retreat, Making This Loft Completely Move-In Ready.Step Outside To Your Oversized Private Terrace Complete With Gas BBQ Hookup And Unobstructed Skyline Views - The Perfect Urban Escape For Summer Nights And Sunset Dining. Added Conveniences Include A Storage Locker Located Directly Beside The Unit And A Premium Parking Spot Positioned Near The Elevator.Residents Enjoy Boutique Amenities Including A Fitness Centre, Visitor Parking And Two Expansive Rooftop Terraces. Located At The Epicentre Of Corktown, Leslieville, The Distillery District, Canary District And St. Lawrence Market, You're Surrounded By The Best Of The East End - Steps To Corktown Common, The King Streetcar, DVP, YMCA And Top Local Favourites Including Impact Kitchen, Spaccio, Rosebud, Ladybug Wine Bar And Old Town Bodega.Authentic Loft Living. Rare Corner Exposure. Unmatched Downtown East Lifestyle. This Is The One. (id:61483)
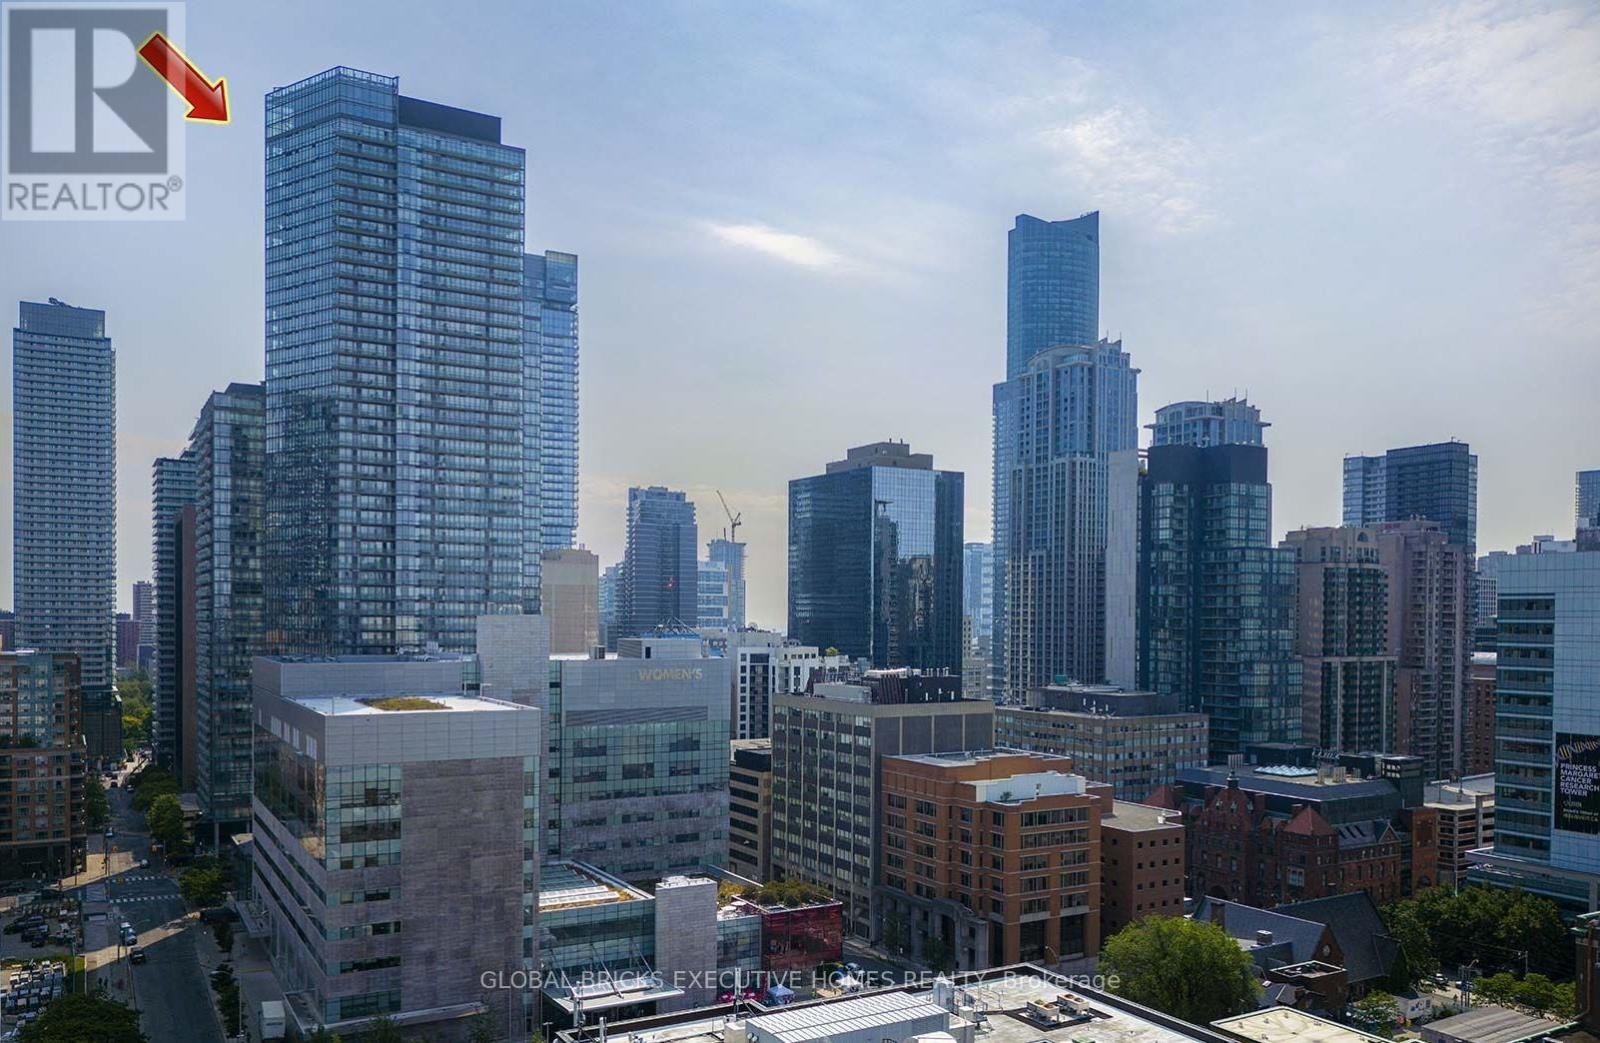
501 - 832 Bay Street
Toronto, Ontario
Luxury Living at Burano! Bright & spacious 613 sq. ft. unit + balcony in the core downtown. Features 9' ceilings and floor-to-ceiling windows with city views. Premium upgrades include high-end curtains and custom storage cabinets. Unbeatable location: walk to U of T, Hospitals, Financial District, and Subway. Building amenities include a rooftop pool, gym, and 24hr concierge. A must-see for professionals and students alike! (id:61483)
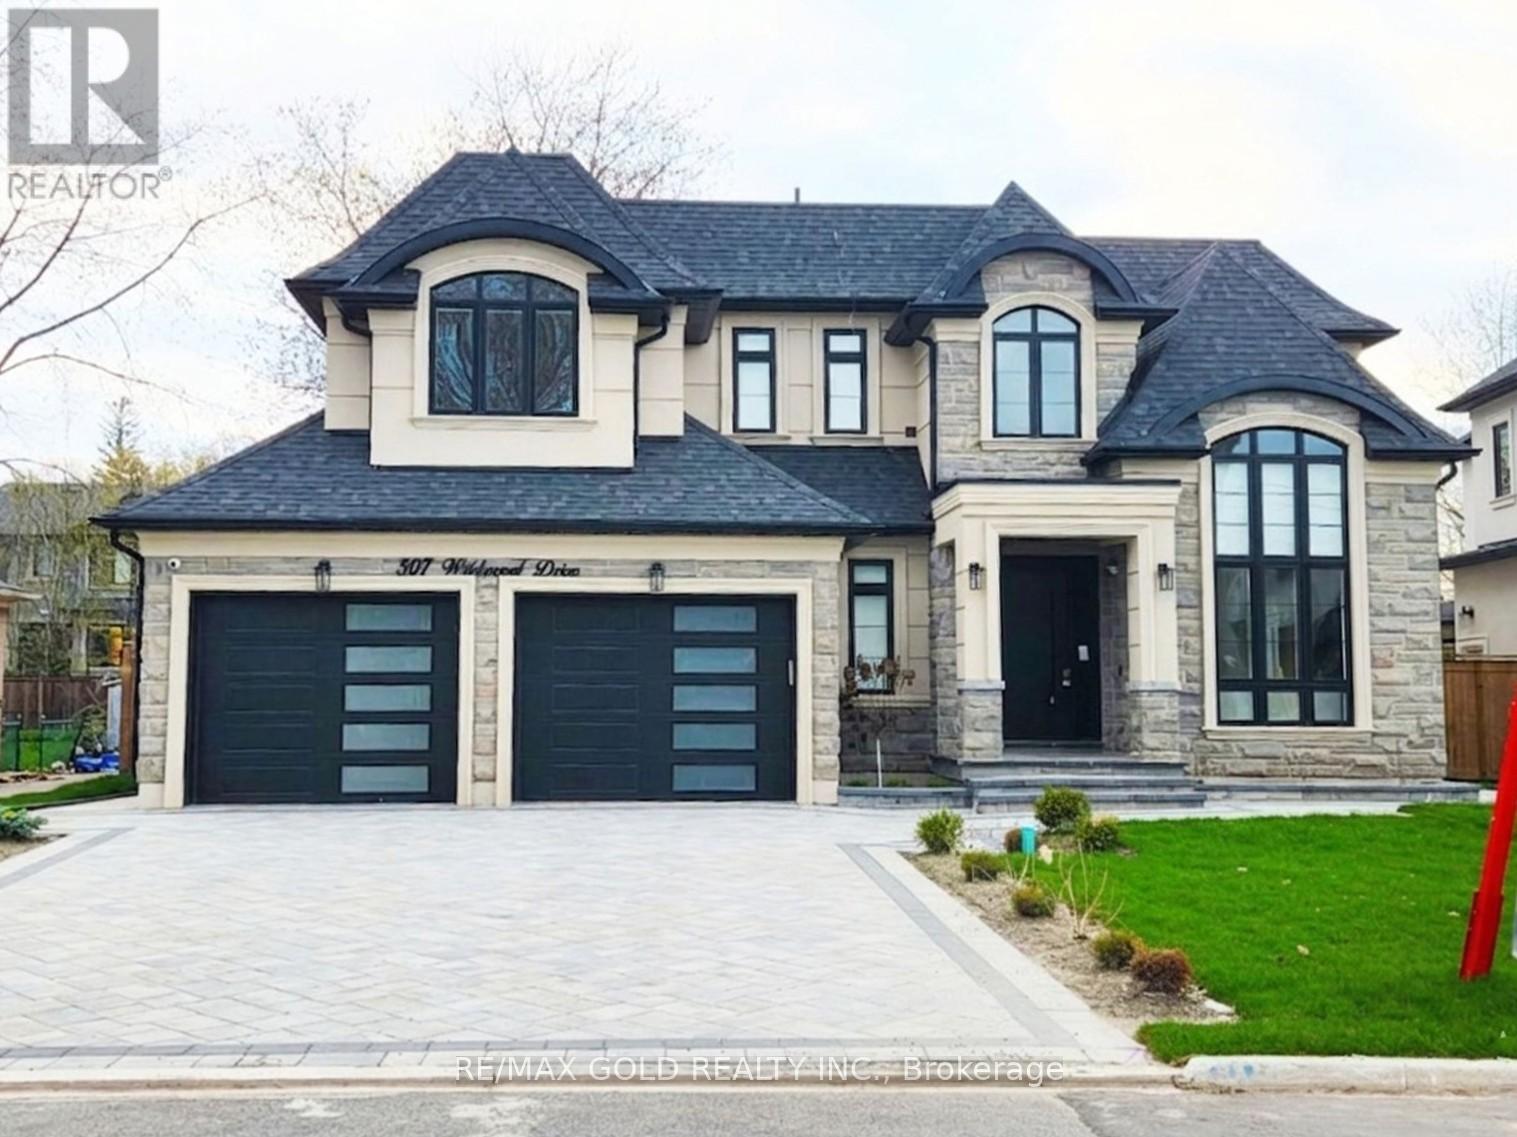
507 Wildwood Drive
Oakville, Ontario
Welcome to an exceptional custom-built luxury residence, where inspired architecture, (thoughtful design, and superior craftsmanship come together to create a home that is both elegant and functional. The grand foyer sets the tone, offering an impressive welcome into this truly distinguished home. Light, and architectural impact, the interior features a dramatic skylight that fills the home with natural light. The show-stopping 20 familyroom is highlighted by a stunning floor-to-ceiling porcelain fireplace, sophisticated yetinvitingatmosphere. The formal living room features 14' ceilings and expansive front-facing windows. The open-concept main level is enhanced by 10' ceilings, modern pot lighting, and |floor-to-ceiling windows, allowing sunlight to pour into every corner. Elegant wainscoting and custom wall panellin throughout the foyer, living room, family room, and staircase showcase the exceptional detail and craftsmanship found throughout the home. At the heart is a chef-inspired kitchen, designed for both everyday living. It features panel-ready Miele appliances, including ja refrigerator & appliances offering a seamless, built-in aesthetic. This well-planned kitchen providesanoutstanding layout, premium finishes, and a functional flow that opens directly to the backyard through sliding doors. Step outside to a covered rear patio, accessed from the kitchen, creating the perfect space for outdoor enjoyment. The fully fenced backyard ensures privacy, while the beautifully designed interlocked driveway and wrap-around hardscaping enhance curb appeal and durability, Car enthusiasts and active families will appreciate the extra-wide garage, designed to comfortably accommodate larger vehicles. A secondary rear garage door allows convenient access to the backyard-ideal for motorcycles or pets. The fully finished (basement continues the luxurious living experience, featuring large window wells for enhanced natural light, a stylish wet bar & full bath. You'll love it! (id:61483)
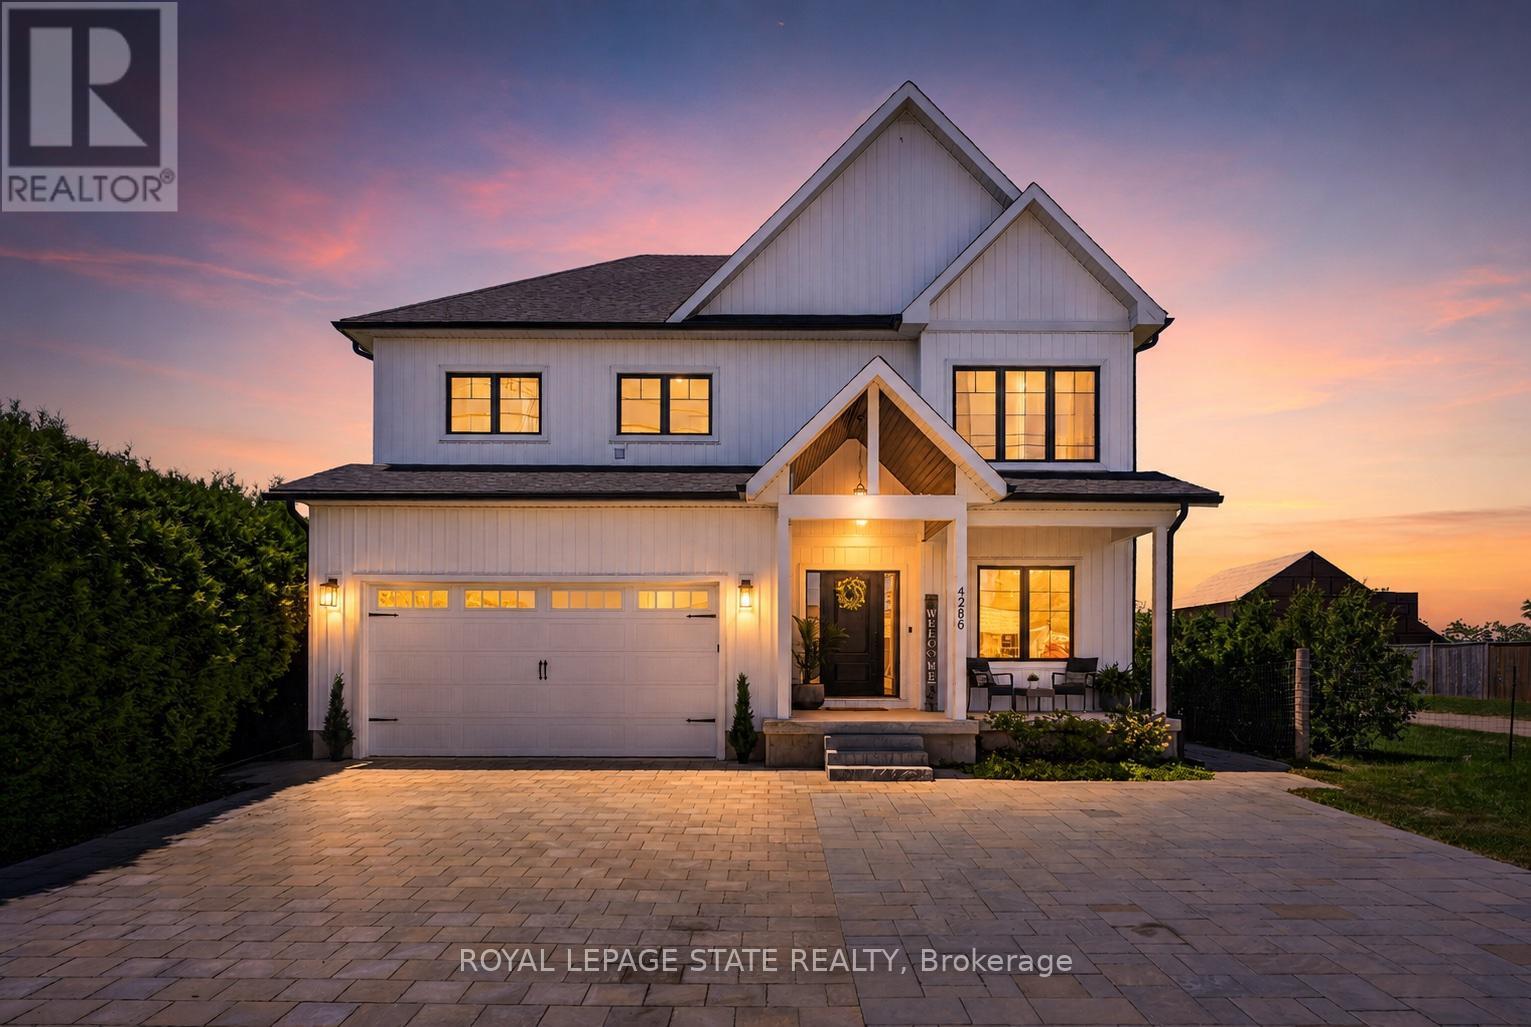
4286 Victoria Avenue
Lincoln, Ontario
Welcome to 4286 Victoria Avenue, a masterfully crafted custom residence nestled in the heart of Vineland, where refined design meets the warmth of Niagara wine country living. Built in 2022, this stunning two-storey detached home offers approximately 3,490 total square feet of living space, thoughtfully appointed living space, featuring three bedrooms, two and a half bathrooms, and a two-car garage. From the moment you arrive, a vaulted covered porch sets an inviting tone, leading into a sun-filled foyer adorned with rich hardwood flooring. The main level is designed for both ease and elegance, offering a dedicated home office, a two-piece powder room, a cloak closet, and direct garage access. At the heart of the home, soaring vaulted ceilings and floor-to-ceiling windows bathe the great room in natural light, while an electric shiplap fireplace and statement chandelier create an atmosphere of effortless sophistication. The open-concept kitchen and dining area is a culinary dream, anchored by a dramatic 10-foot island, quartz countertops, a gas stove, walk-in pantry, and built-in ceiling speakers that blend form with function seamlessly. Upstairs, the primary suite is a private sanctuary, complete with a spa-inspired four-piece ensuite featuring heated floors, a freestanding soaker tub, glass shower, and dual vanity. Two additional bedrooms, each with walk-in closets, a three-piece family bath, and a conveniently located laundry room complete the upper level. Ten-foot ceilings throughout elevate every space. The lower level impresses equally, boasting a massive partially finished recreation room with upgraded nine-foot ceilings, a blank canvas ready for your personal vision, alongside a generous storage and utility room that keeps everything neatly out of sight. Set on a generous lot with a wide double driveway offering six total parking spaces, and just two minutes from the QEW. 4286 Victoria Avenue is a rare opportunity to own a truly distinguished home. (id:61483)
15b Rosemeade Avenue
Toronto, Ontario
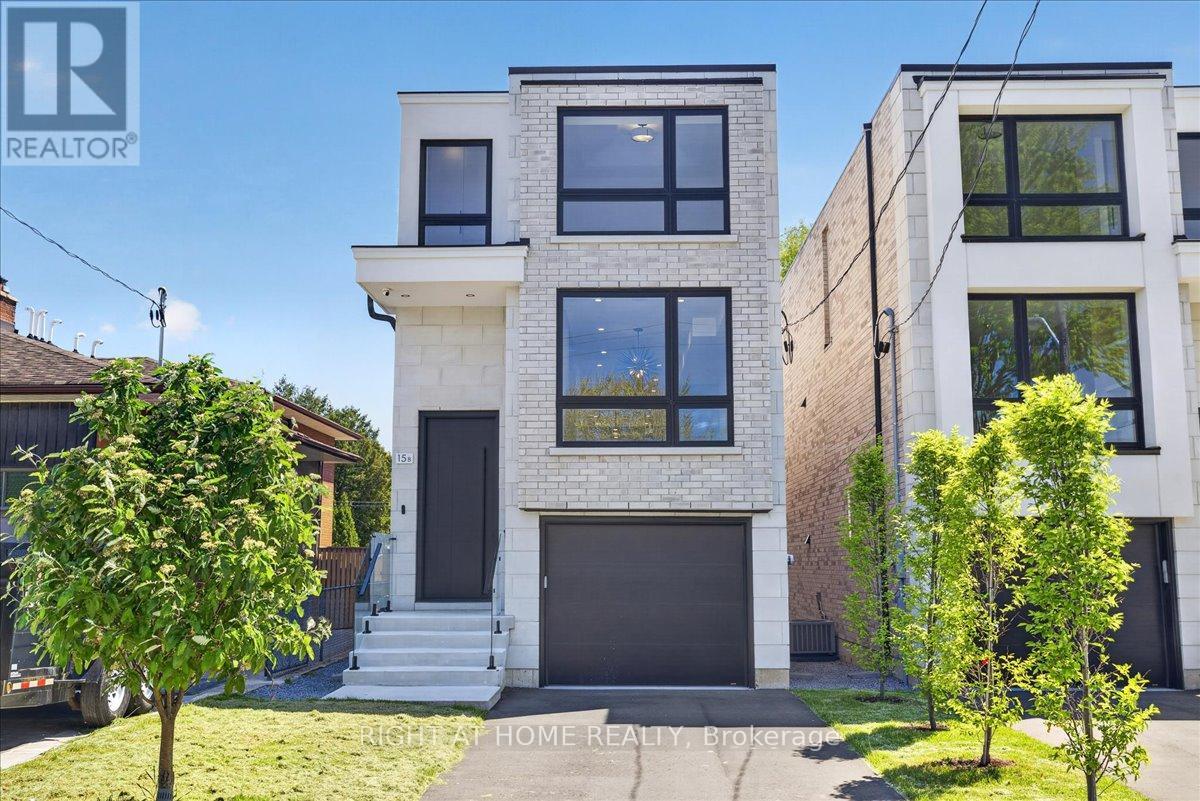
A stunning new build by a Tarion/HCRA licensed builder in the prime Royal York and Queensway area. This 3-bed, 4-bath masterpiece boasts herringbone hardwood floors, arched doorways, and premium trim accents. Skylights flood the home with light, enhancing the spacious feel. The master suite features a double-shower ensuite and ample closet space in all bedrooms. Enjoy a gourmet kitchen and a private backyard with an outdoor entertainment area. A walkout basement leads to a chic bar, perfect for hosting. Nestled in a vibrant neighborhood, this home blends luxury and comfort. See feature sheet for more! (id:61483)
Basement - 10 Hartley Avenue
Toronto, Ontario
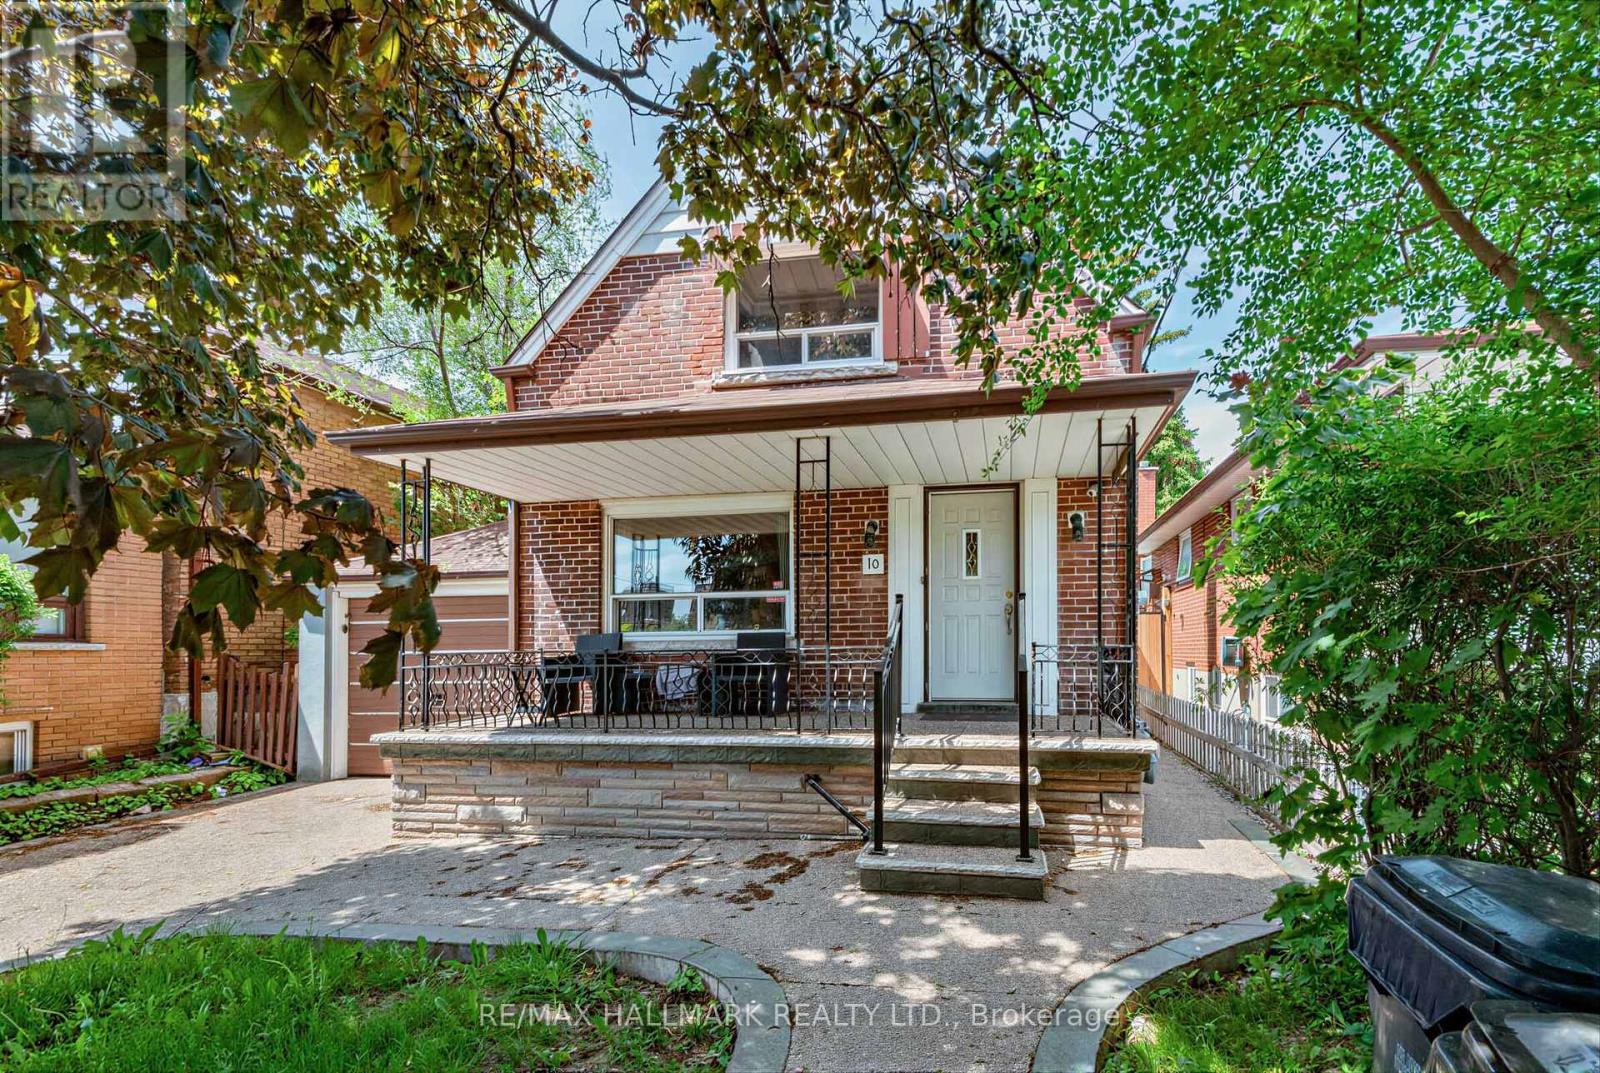
Bright and well-maintained 1-bedroom basement apartment available for lease in a highly convenient location near Dufferin Street and Eglinton Avenue West. This thoughtfully designed suite features durable vinyl flooring throughout, modern pot lights, and a functional layout that maximizes living space. The kitchen offers ample cabinetry and workspace for everyday cooking and dining, while the spacious bedroom provides a comfortable retreat. A renovated 3-piece bathroom completes this comfortable and practical home. Enjoy the convenience of living just steps from TTC transit, shopping, grocery stores, restaurants, cafés, and everyday essentials along the vibrant Eglinton West corridor. Easy access to the Eglinton Crosstown LRT, Allen Road, and Highway 401 makes commuting throughout Toronto simple and efficient. Nearby parks, recreational facilities, and community amenities add to the appeal of this well-connected neighbourhood. Ideal for a single professional or couple seeking affordable living in a central Toronto location. Move in and enjoy comfortable, low-maintenance living with excellent access to everything the city has to offer. (id:61483)
807 - 5025 Four Springs Avenue
Mississauga, Ontario
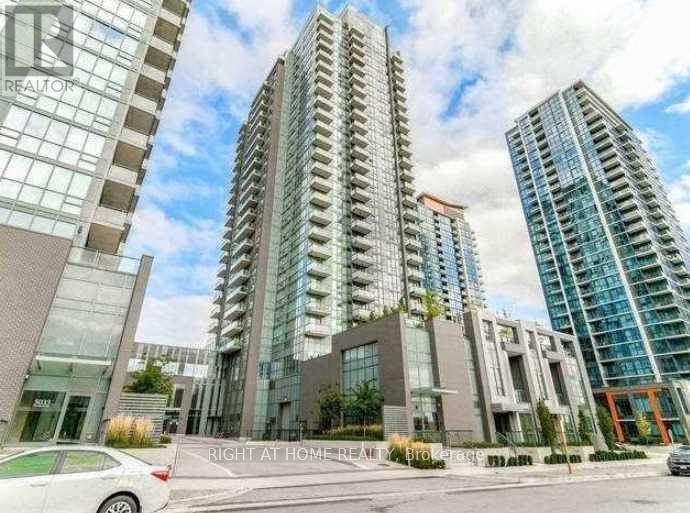
Newer Built 2+1 921Sf (882 Sf +39Sf) Unobstructed Condo End Unit In The Corner Of Hurontario/Eglinton *Large Balcony W/Beautiful Panoramic View *Floor To Ceiling Windows *Open Concept & Bright *2 Baths *Laminate Wood Flooring Thru Out Entry, Den, Liv/Din Rooms, Bedrms. *Steps To Plazas, Square One, Hwy 403, Schools, Banks, Amenities, Supermarket, Restaurant & Future Lrt *Tenant Pays Hydro, Cable & Internet. (id:61483)
19 Poplar Crescent
Ramara, Ontario
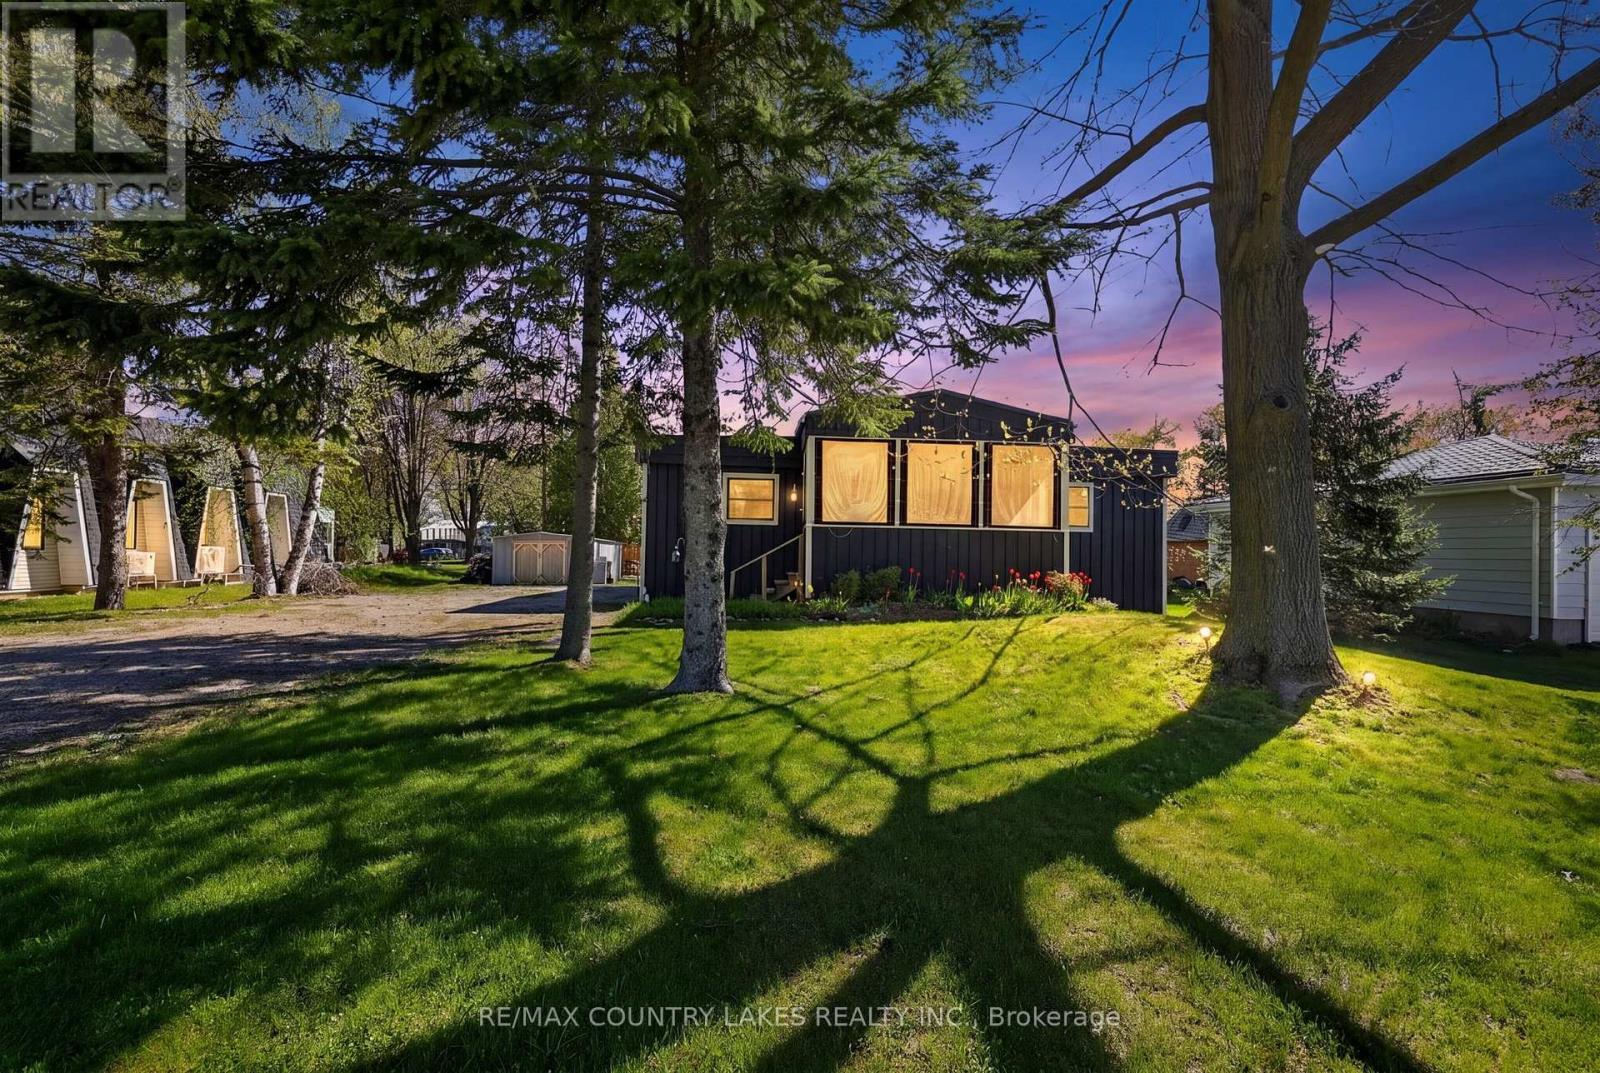
Welcome to this unique waterfront home featuring spectacular lake and sunset views from the front of the home, along with beautiful water views throughout. Enjoy your private dock on the canal with easy access to boating, swimming, and all that waterfront living has to offer. This inviting property offers the perfect setting for relaxing, entertaining, and creating lasting memories with family and friends. This home offers a 3-season sunroom, 4 bedrooms, 1 updated bathroom, and an updated kitchen featuring quartz countertops and stainless steel appliances. Built-in bunk beds provide extra space for family and guests. The open-concept living and dining area is bright and spacious, with a deck off the living room leading to a new outdoor entertaining shed complete with electrical service and additional space for guests to gather. Shorewall is one of the best in Lagoon City.Enjoy approximately 80 feet of shoreline with plenty of room for your boating toys and outdoor waterfront lifestyle. Deck and Roof completed in 2018. (id:61483)
1 Bridgid Drive
Whitby, Ontario
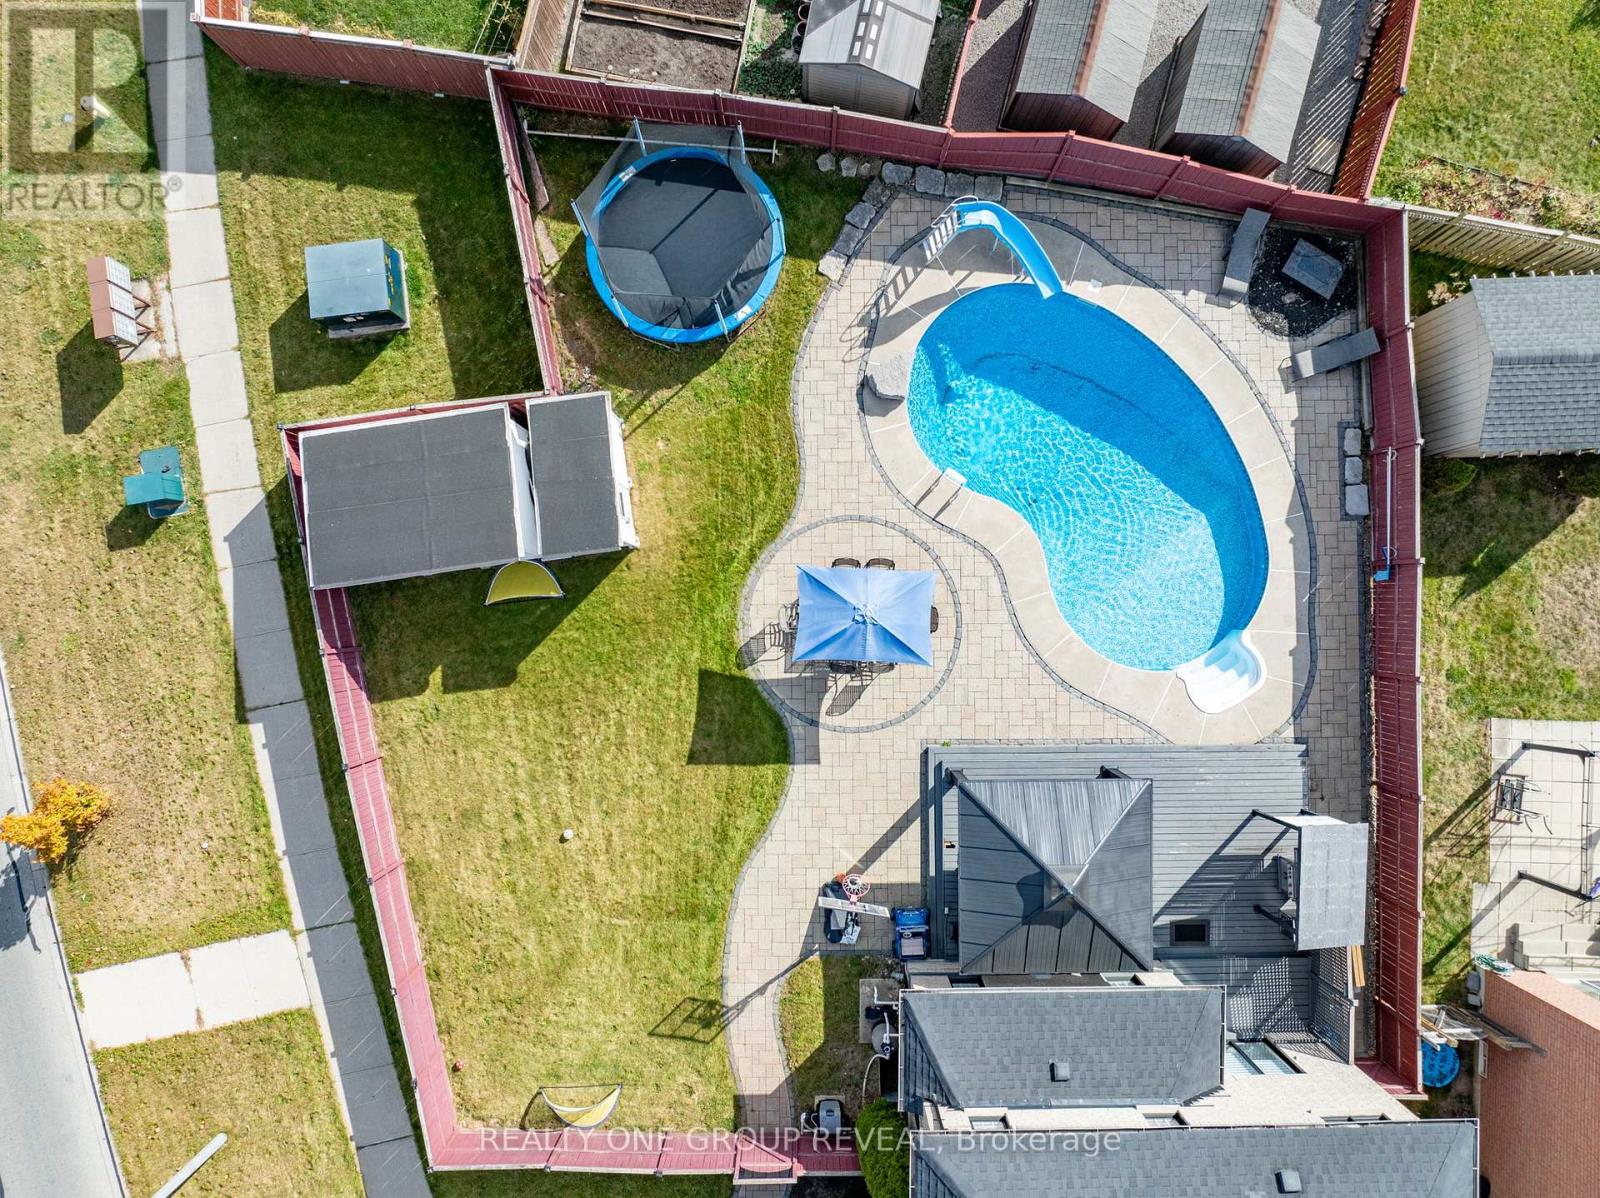
Welcome to 1 Bridgid Drive, a rare Williamsburg gem situated on a premium pie-shaped corner lot with an incredible resort-style backyard. Featuring a heated saltwater pool, expansive entertaining spaces, a stunning chef's kitchen, and a legal 2-bedroom basement apartment, this home offers the perfect blend of luxury, functionality, and income potential. Whether you're hosting family gatherings, accommodating multi-generational living, or offsetting your mortgage with rental income, this exceptional property delivers a lifestyle few homes can match. A 100-ft wide oasis featuring: Heated saltwater kidney-shaped pool with new liner, cover, and equipment (2023), Expansive 26' x 18' deck and 14' x 14' gazebo, BBQ shed, fire pit area, two powered sheds, Lush landscaping and elegant stonework from the pool to the driveway. it is designed for unforgettable gatherings and everyday relaxation. Inside, the home blends luxury and functionality with Chef-inspired kitchen with a massive 10' x 4' island, marble backsplash, pot filler, 36" gas stove & under-cabinet lighting. Waffle ceilings, crown molding, 7" baseboards, zebra blinds, insulated garage door (2024) Cozy family room with a sleek 60" fireplace. Spiral hardwood staircase, high-end lighting, and premium finishes throughout. 4 spacious bedrooms including a primary retreat with a spa-like 5-piece en suite, 3 additional full bathrooms offering convenience for the whole family. Perfectly located to top-rated schools, Thermea Spa, Heber Down Conservation Area, Cullen Gardens, shopping, dining, and easy access to Hwy 412/407/401. (id:61483)
1508 - 28 Freeland Street
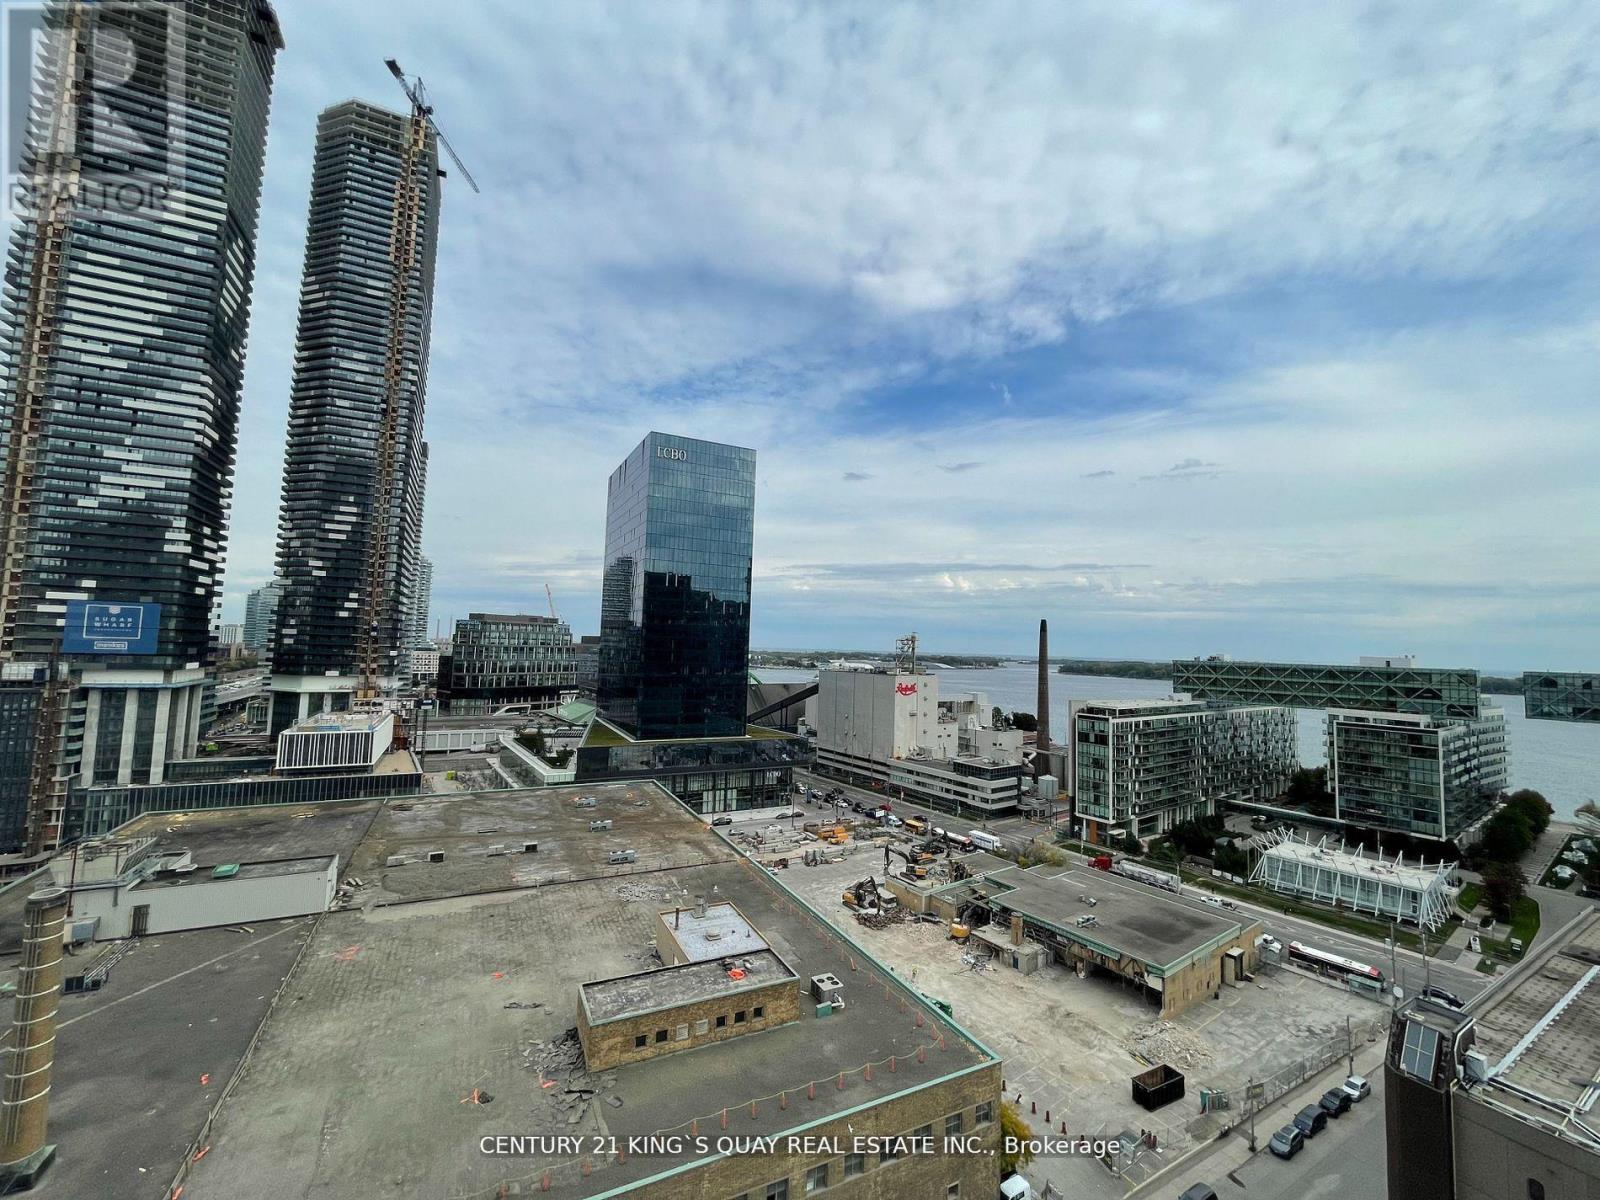
Toronto, Ontario
Must See!! This Sun-Filled 1+1 Bedroom At Prestige One Yonge. 9' Feet Smooth Ceiling. Spacious Bedroom &Living Rm.Floor To Ceiling Windows W/ Lakeview, Laminate Flooring Thru-Out, S/S Appl W/Quartz Countertop Kitchen, Large Balcony, Sliding Closet In Master Bed. Steps To Union Station, Gardiner Express, Financial And The Entertainment Districts, Restaurants, Supermarkets, Eaton Centre.*Future Direct Underground Access To Union Station* Pictures Are From Previous Listing. (id:61483)
3905 - 2221 Yonge Street
Toronto, Ontario
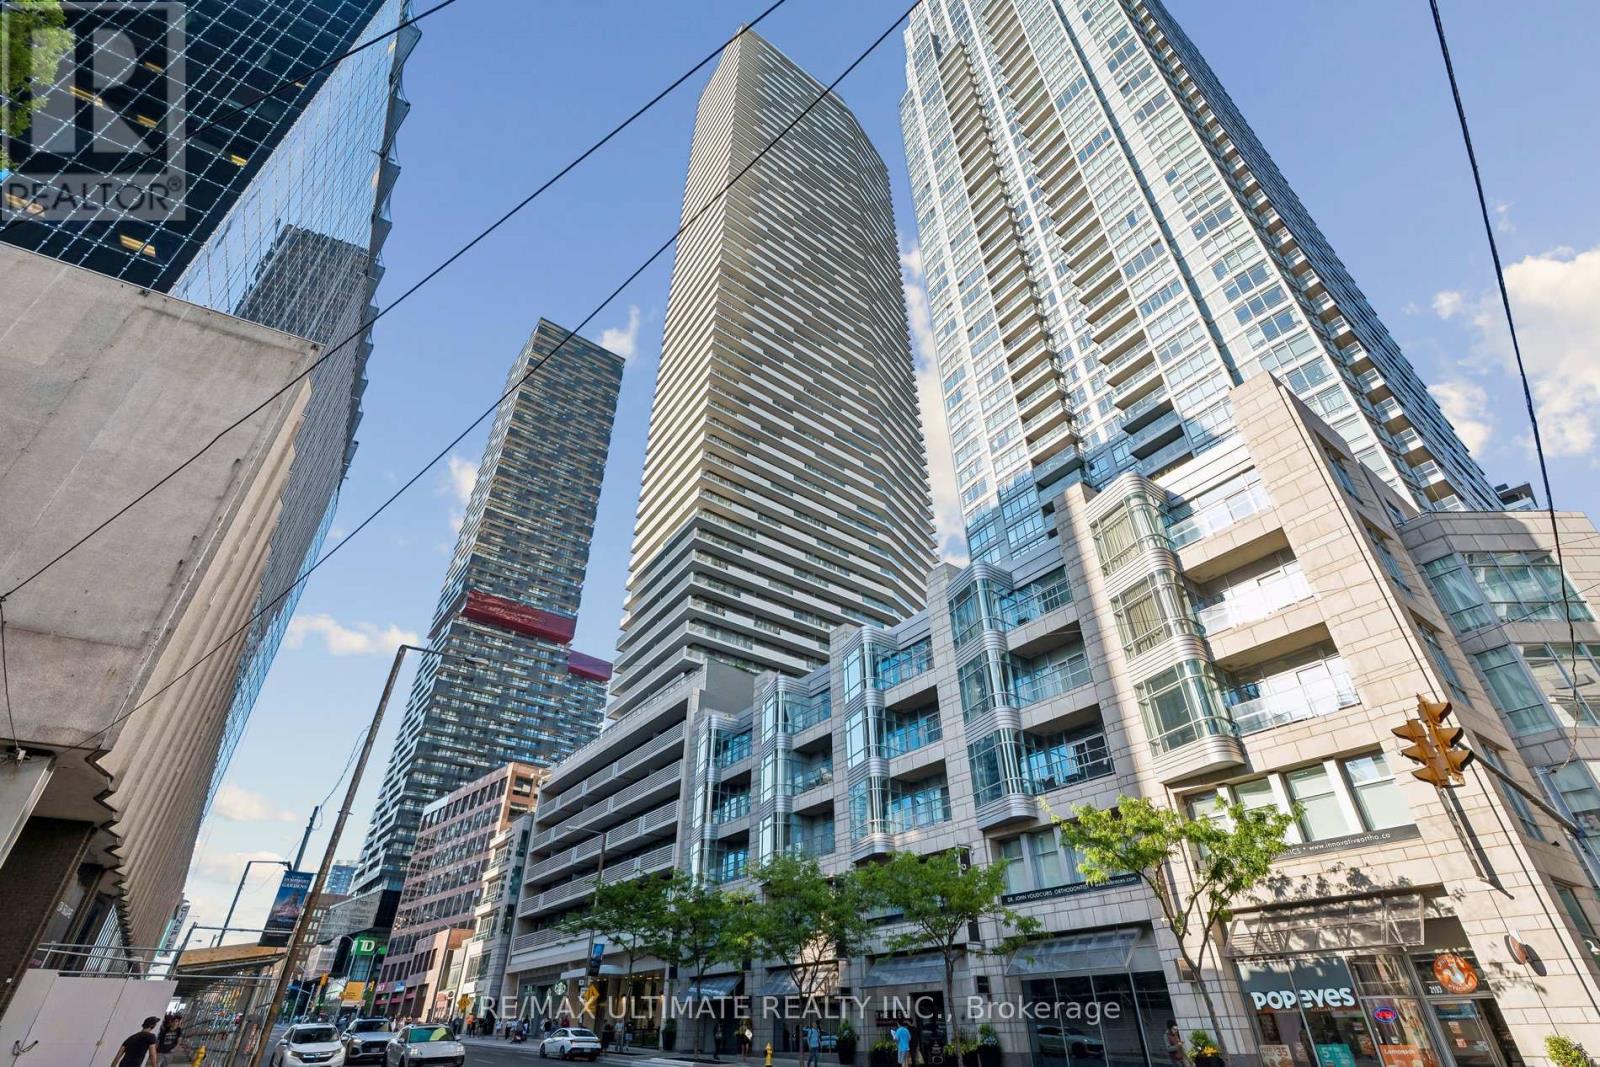
Sophisticated living at 2221 Yonge Condos! Experience the perfect blend of style and convenience in the heart of Toronto's vibrant midtown. This immaculate 1-bedroom plus media room suite boasts 9-foot ceilings and luxurious laminate flooring throughout. Sunlight floods the functional layout, which features a spacious primary bedroom complete with a walk-in closet. The versatile media space is ideal for a dedicated home office. Enjoy seamless indoor-outdoor living with a walk-out to a large, south-facing balcony-perfect for your morning coffee with spectacular views. Low Maintenance fees. High-end condo amenities. Steps to transit. Must see! (id:61483)
902 - 284 Bloor Street W
Toronto, Ontario
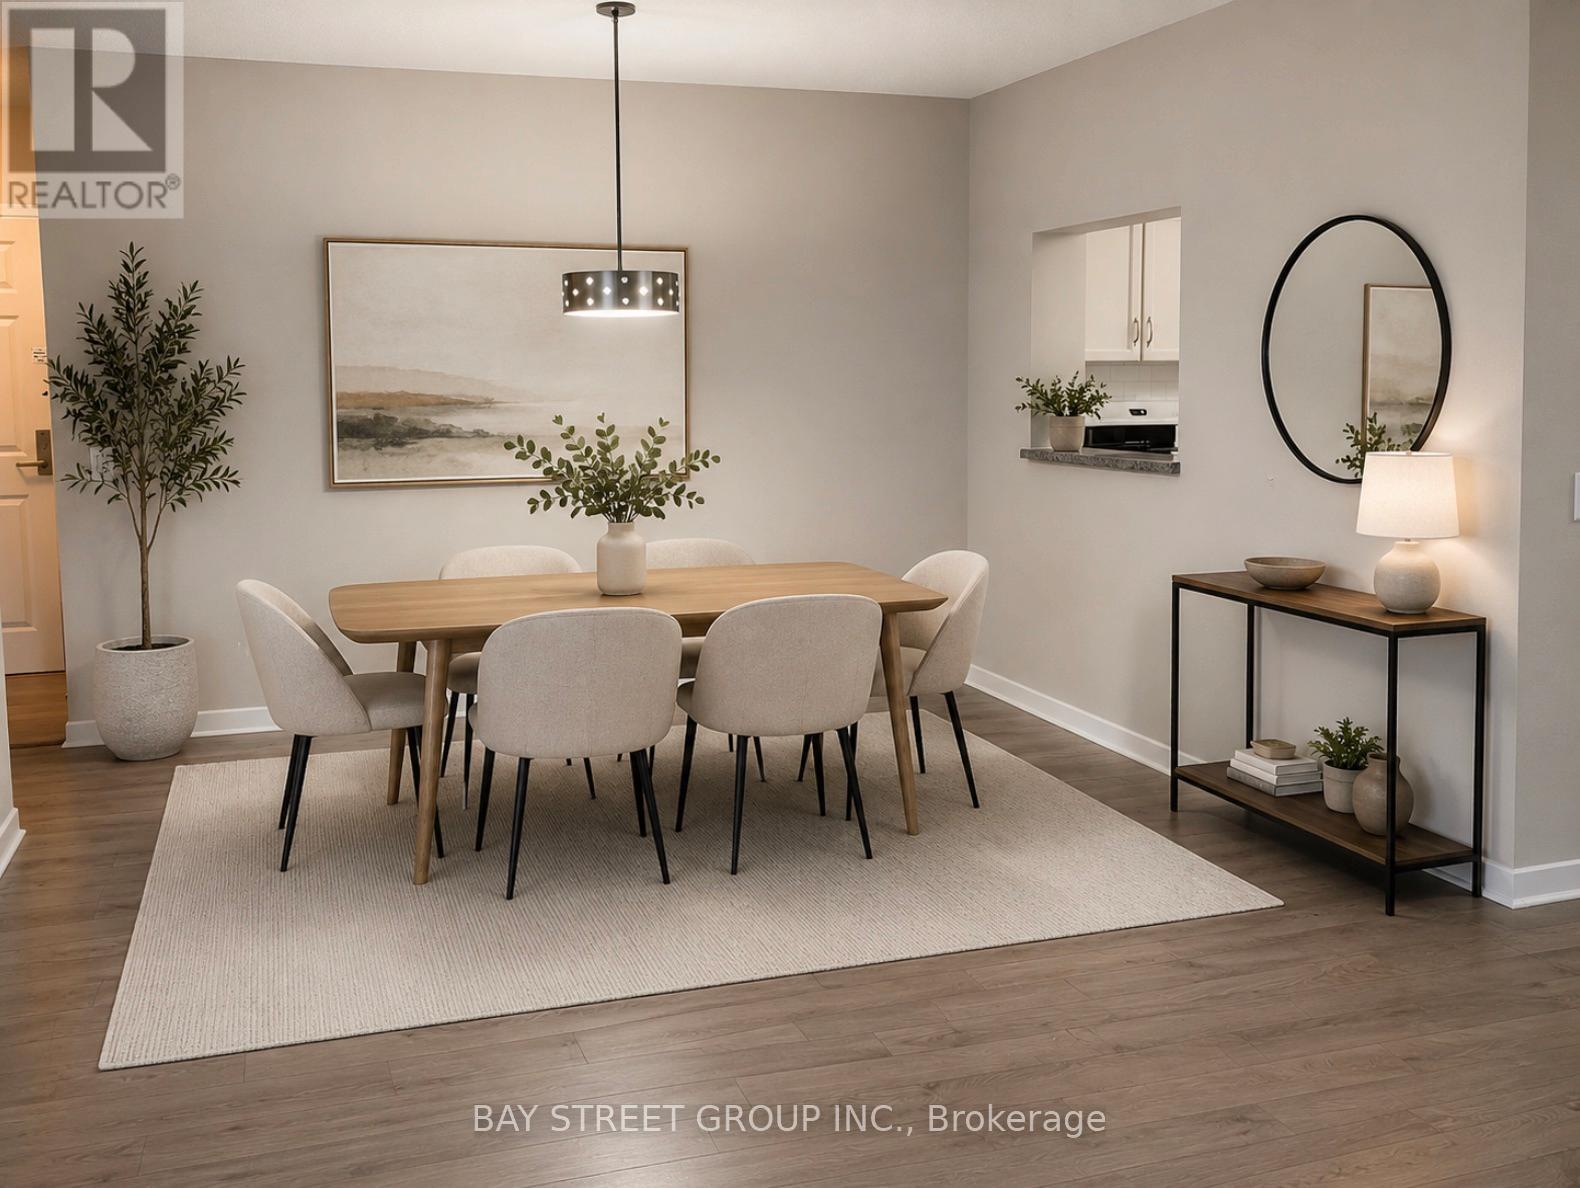
Super convenient Bloor St./St. George at Downtown Toronto, Walk across the street to University Of Toronto, UTS, St. George Subway Station. Unit is One Of Larger 2 bedrooms Layouts In The Building, huge living room with formal family life style; Spotless bright spacious overlooking landscaped garden, , Newly renovated with tons Of upgrades, Newer Flooring, S/S Appliances, Full size Kitchen with Pass Thru Serving Bar, 2 Bedrooms with ample built in closet space, one storage Locker included for extra storage, Walk to Bloor and Younge, enjoying the ROM, Bloor St. Luxury Shops, Restaurants & Subway etc. Excellent Opportunity For Investment & living in Toronto! (id:61483)
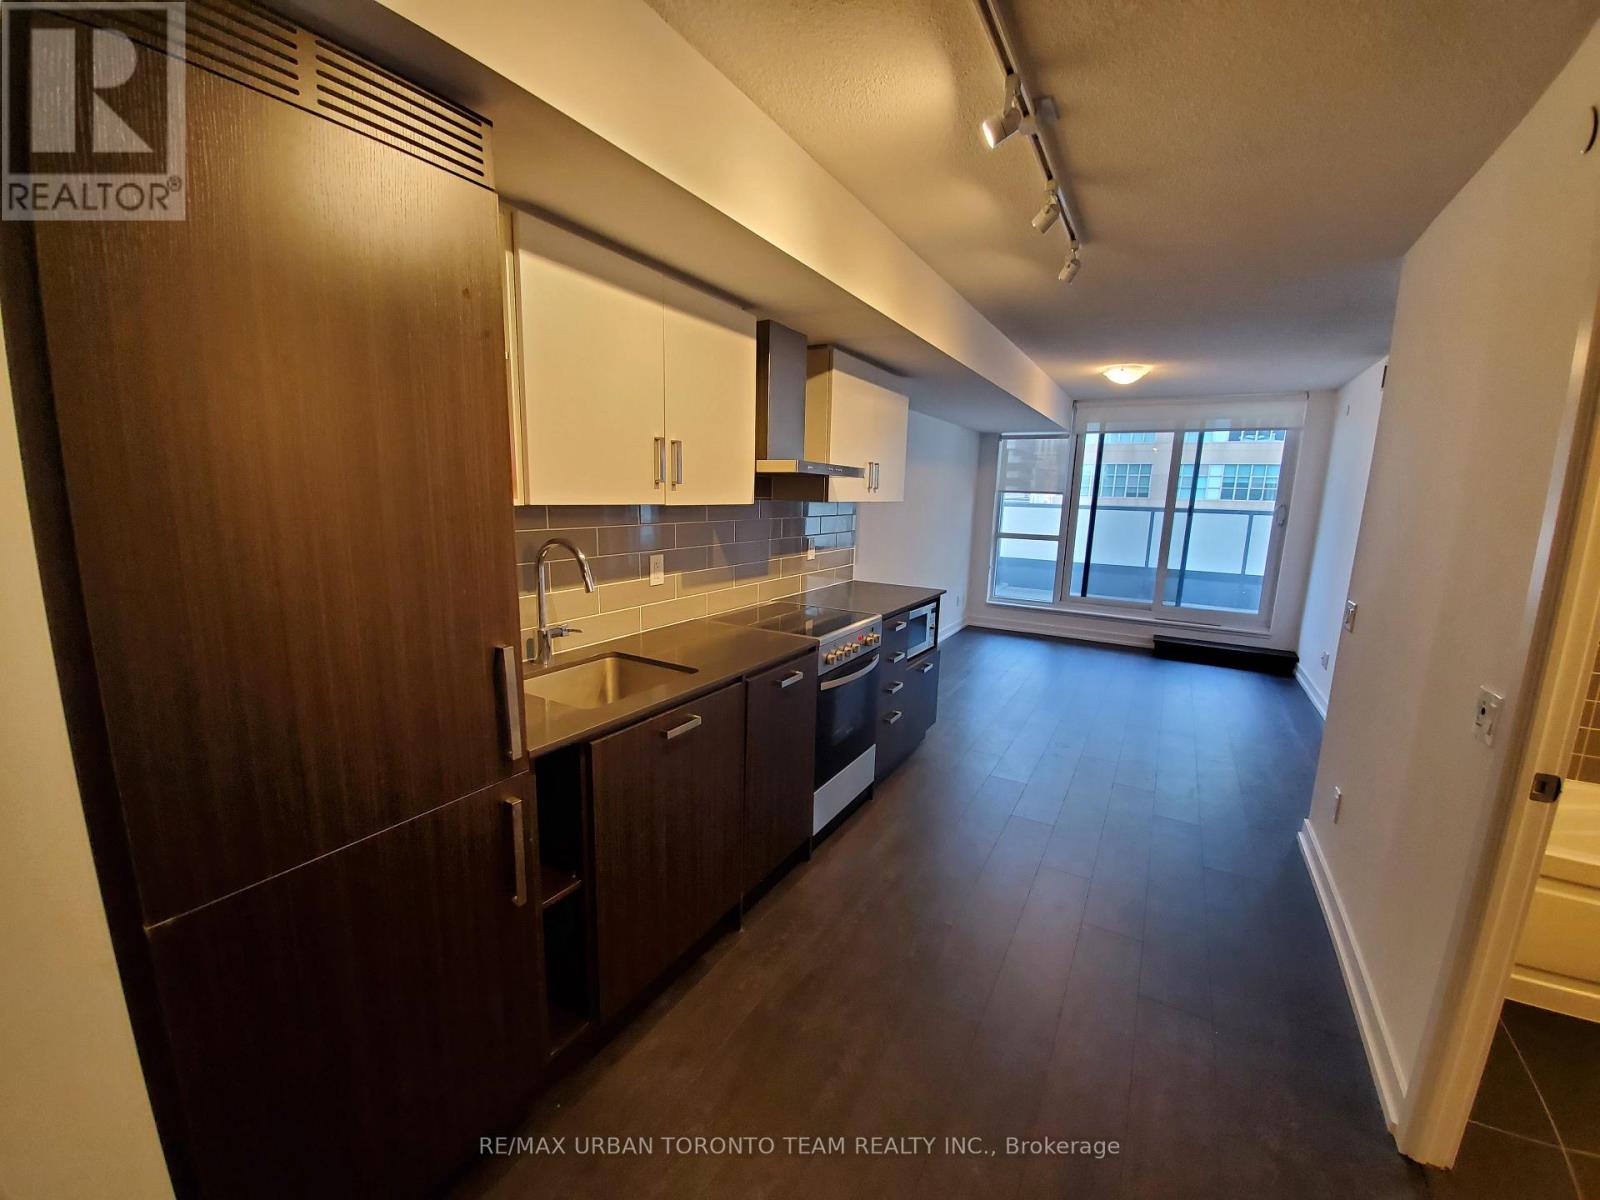
308 - 125 Redpath Avenue
Toronto, Ontario
The Eglinton-Sheldrake With Terrace Floor Plan - 599 Sqft 1+Den, 2 Bath - Easily Can Be Used As 2Bed. -Balcony With North Views. Open Concept Kitchen Living Room -1 Bedroom Plus Separate Den And 2 Full Bathroom Unit - 599 Sqft.. Ensuite Laundry, Stainless Steel Kitchen Appliances Included. Engineered Hardwood Floors, Stone Counter Tops. Water And Heat Included. (id:61483)
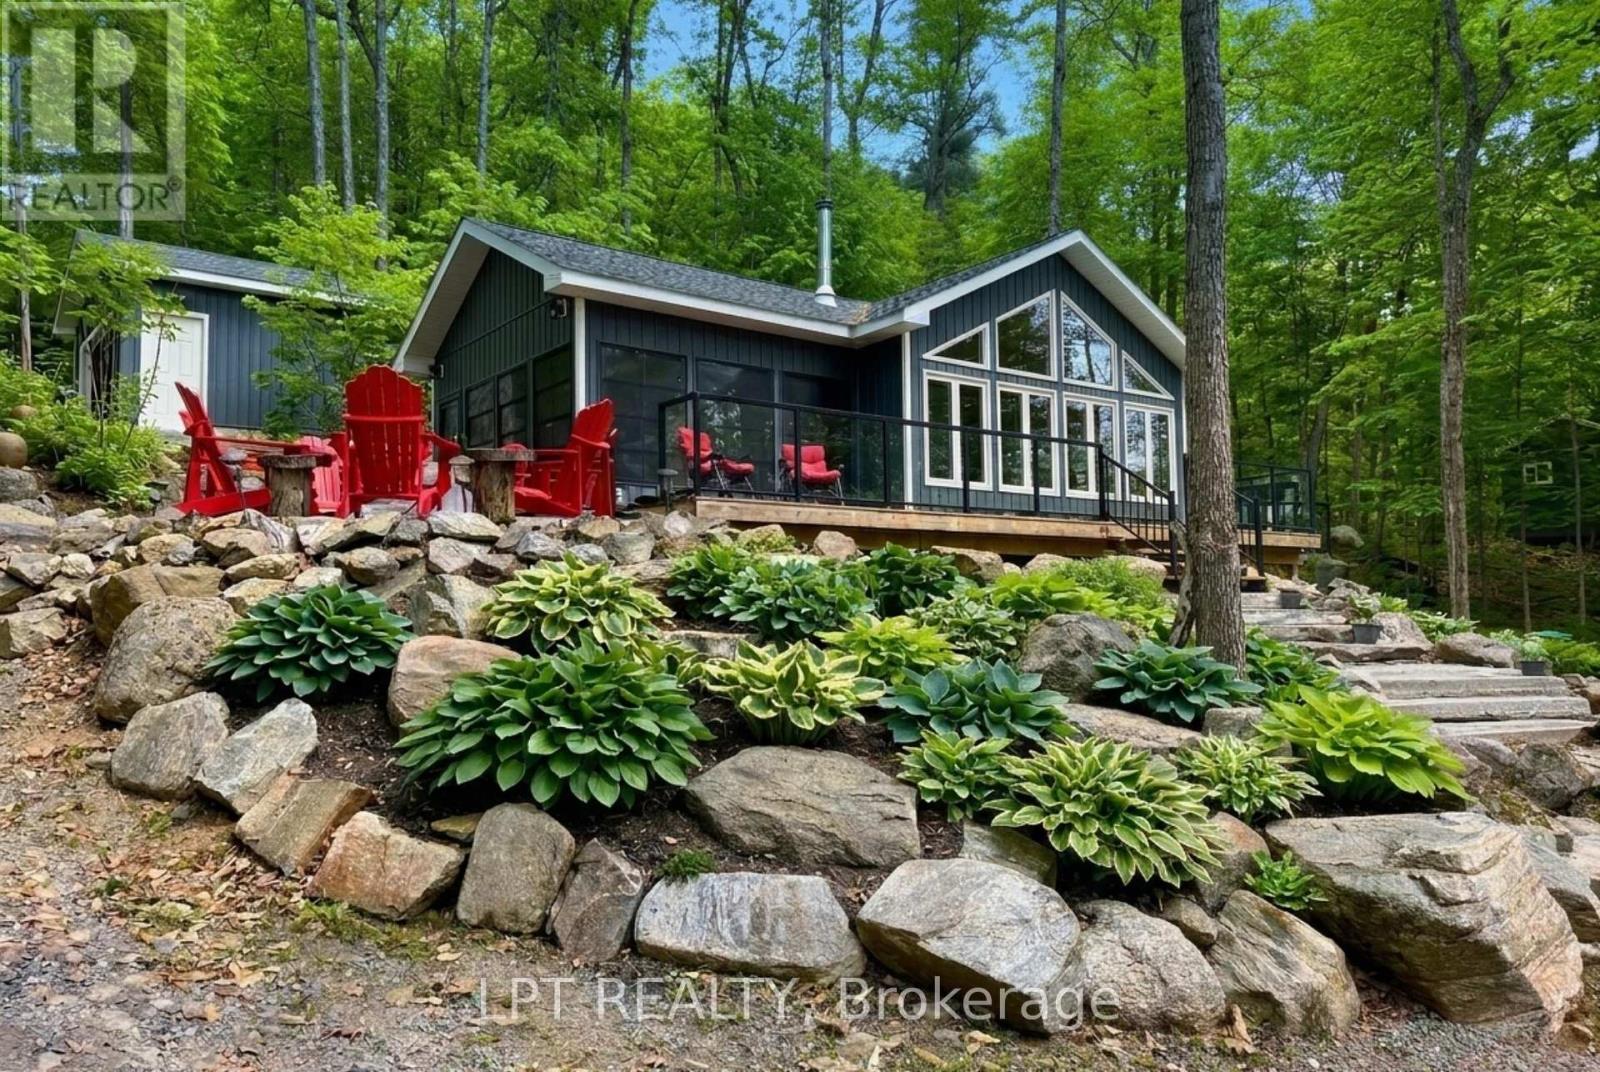
1369 Hipkiss Drive
Dysart Et Al, Ontario
Welcome To A Legacy Retreat On Prestigious Haliburton Lake, Masterfully Designed To Balance Modern Luxury With An Intimate Cottage Soul. The Centerpiece Of This Home Is A Breathtaking Great Room - A Glass-Walled Sanctuary With Soaring Cathedral Ceilings That Frame Panoramic Waterfront Vistas. Following An Extensive 2018 Renovation And Extension, The Home Boasts Refined Finishes Throughout, Including A Wood Stove For Cozy Evenings And The Addition Of A 2-Car Garage. This Rare Offering Provides Unparalleled Privacy With Ownership Of The Land Across The Road, Plus The Unique Benefit Of Group Ownership In The Nearby Island. The Layout Is An Entertainer's Dream; The Cozy Eat-In Kitchen Offers A Seamless Walk-Out To An Expansive Deck, Ensuring The Lake Is Always Part Of The Conversation. With A Coveted South-Facing Exposure, You Can Soak Up All-Day Sun On The Private Dock And Sandy Beach, Or Retreat To The Shade Of The Beautifully Landscaped Oasis. As Day Turns To Night, Guests Will Love The Charming Bunkie, While Everyone Gathers Around The Lakeside Firepit Under A Canopy Of Stars. Perfectly Positioned For Year-Round Adventure, You Are Just A Short Drive From The Slopes Of Sir Sam's Ski Resort And Minutes From The Amenities Of Haliburton. From The Premium 2018 Upgrades To Quiet Mornings On The Shore, Every Inch Of This Property Is Designed For Connection And The Backdrop Of Your Family's Best Stories. Your Haliburton Lake Lifestyle Starts Here. (id:61483)
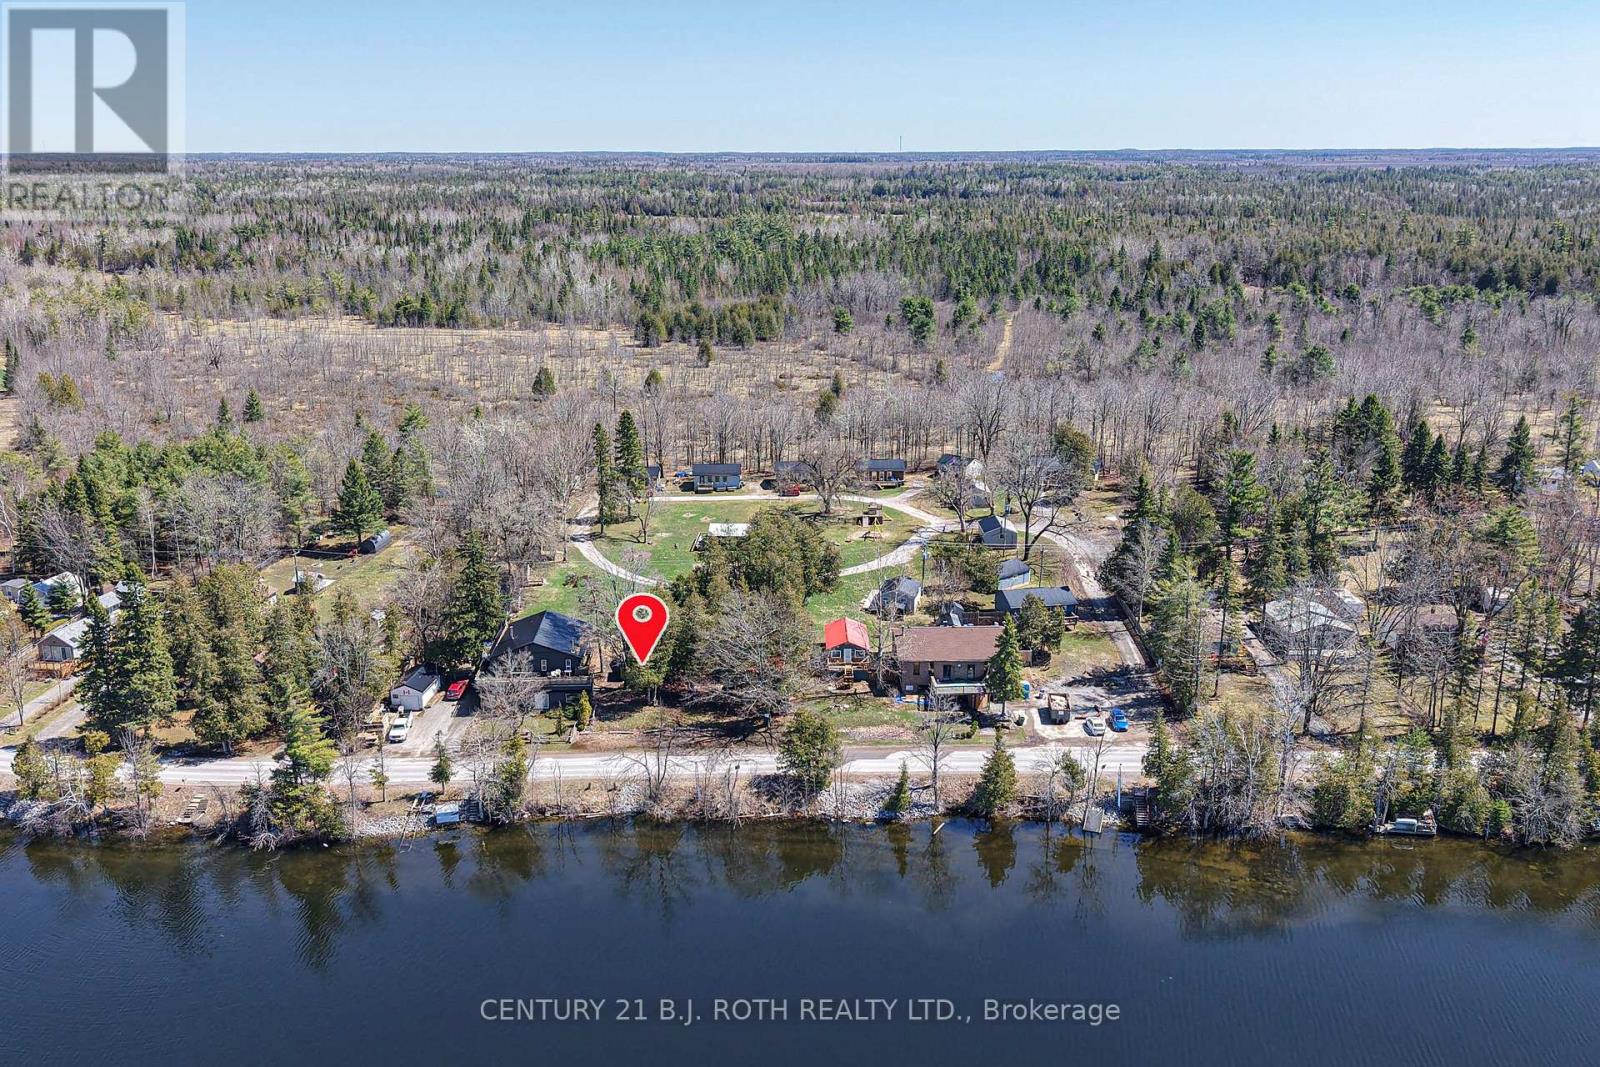
1 - 230 - 1 Lake Dalrymple Road
Kawartha Lakes, Ontario
Lake Dalrymple Resort co-ownership opportunity offering exclusive use of the cabin and adjacent land, plus a percentage of the resort. Ideal for both personal use and investment income. Rent it out when it's not in use with the convenience of optional on-site management for peace of mind. Low-maintenance ownership with maintenance fees covering grass cutting, property taxes, insurance, hydro, and septic. Enjoy excellent amenities including sandy beach, fishing, playground, fire pit, horseshoes, shuffleboard, volleyball/basketball courts, boat rentals, docking, and on-site convenience store complete with Kawartha Dairy Ice Cream. This is your chance to take a blank slate, design and decorate your own peace of paradise on Lake Dalrymple. Book your private showing today! (id:61483)
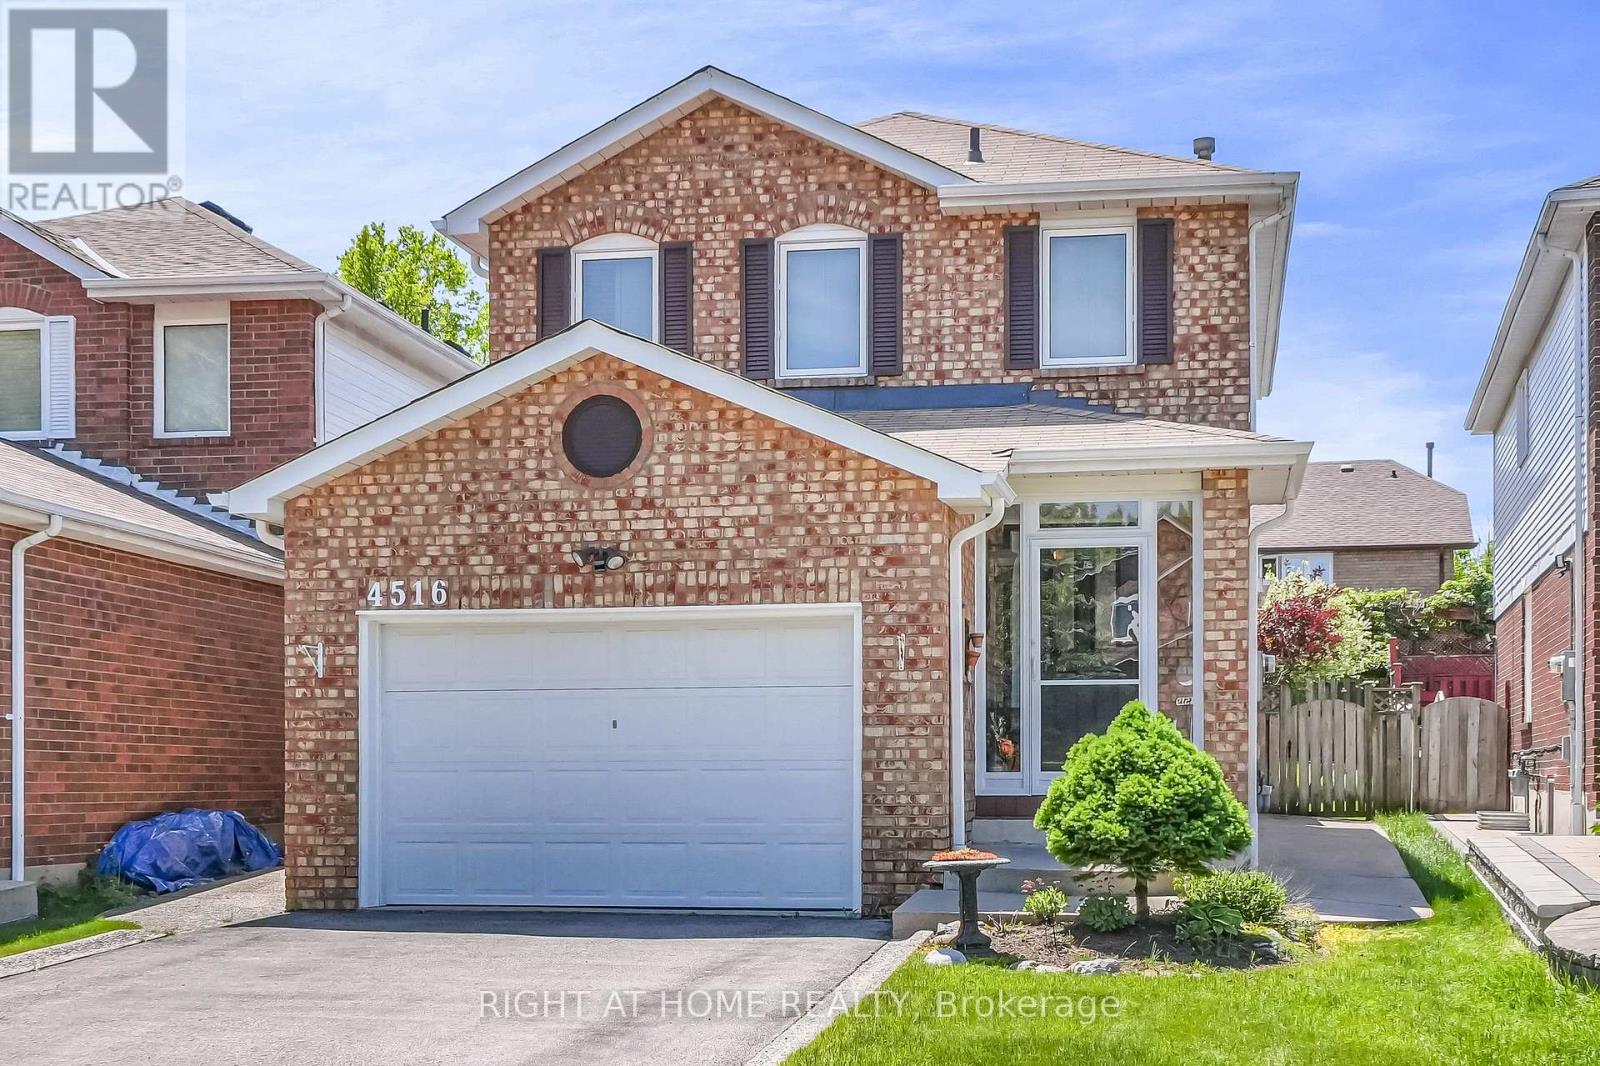
4516 Donegal Drive
Mississauga, Ontario
Welcome to 4516 Donegal Drive, nestled in the highly sought-after community of Erin Mills. Ideally situated just minutes from top-rated schools, Credit Valley Hospital, Erin Mills Town Centre, scenic parks and walking trails, public transit, and major highways including the 403, 407, and QEW, this exceptional residence offers both convenience and lifestyle. From the moment you arrive, the home's charming curb appeal is evident, featuring a classic full-brick façade, oversized 1.5-car garage, and beautifully maintained landscaping. An enclosed front porch leads into a welcoming foyer complete with a double closet and convenient powder room. The main level showcases a bright and inviting open-concept living and dining area, enhanced by rich hardwood flooring, elegant crown moulding, and large windows that fill the space with natural light. The fully renovated eat-in kitchen is thoughtfully designed with granite countertops, a stylish backsplash, abundant hardwood cabinetry, and a walkout to a private backyard retreat. Enjoy outdoor entertaining on the expansive concrete patio that gracefully wraps around both sides of the home, complete with a convenient natural gas line for barbequing and al fresco dining. Upstairs, you'll find three generously sized bedrooms centered around an updated four-piece bathroom. Each bedroom offers ample closet space, classic parquet flooring, and large windows that create bright and comfortable living spaces. The fully finished lower level adds valuable living space, featuring a spacious family room, dedicated laundry area, ample storage space, and an additional bedroom ideal for guests, a home office, or growing families. Lovingly maintained and tastefully updated throughout, this wonderful home offers the perfect blend of comfort, functionality, and timeless appeal, ready to welcome its next family and create lasting memories. (id:61483)
3010 - 30 Elm Drive W
Mississauga, Ontario
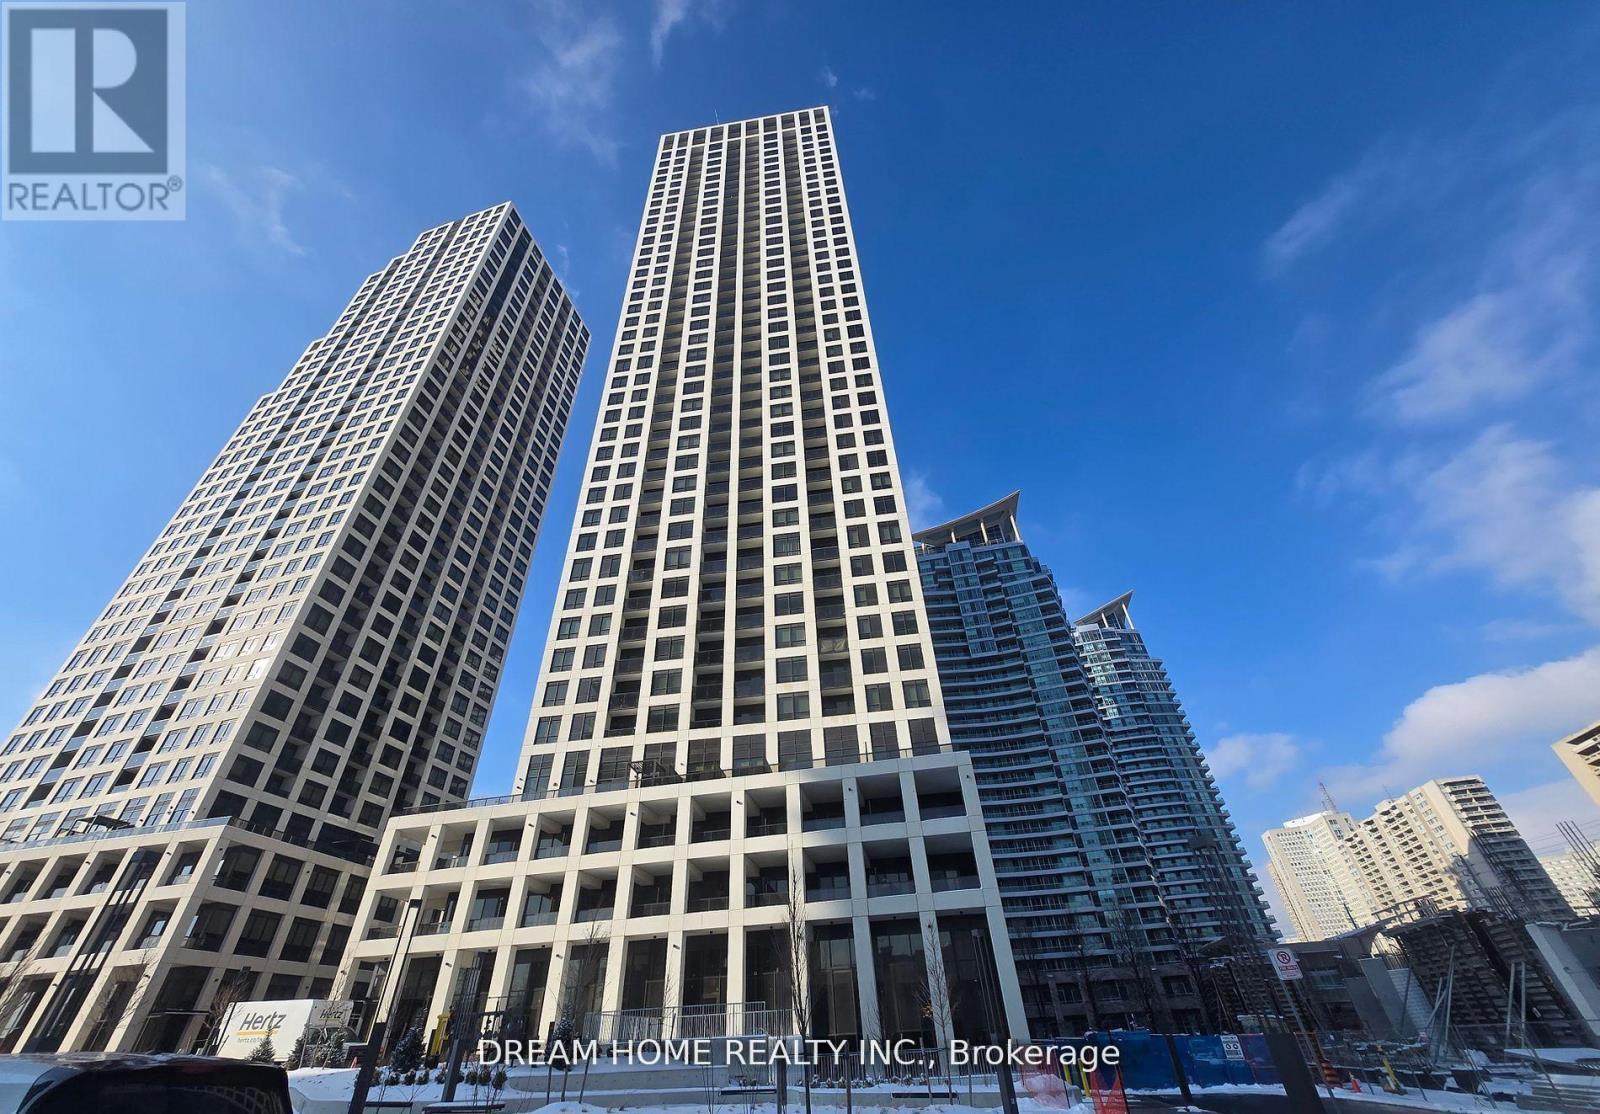
Experience luxury living in this stunning 2-bedroom, 2-bathroom corner suite located in the heart of Mississauga's highly sought-after City Centre. Only two years new, this bright and modern condominium offers an exceptional blend of style, comfort, and convenience. Featuring 9-foot floor-to-ceiling windows and a desirable northwest exposure, the unit is filled with natural light and showcases beautiful sunset views from the spacious private balcony. The thoughtfully designed open-concept layout offers generous living and dining spaces, ideal for both everyday living and entertaining. The upgraded contemporary kitchen is a true showpiece, complete with premium built-in appliances, sleek cabinetry, and elegant finishes. The spacious primary bedroom features a large walk-in closet and a private 4-piece ensuite, while the second bedroom is complemented by its own 3-piece bathroom - perfect for guests, family, or a home office setup. Located steps from Square One Shopping Centre, Sheridan College, Celebration Square, Central Library, YMCA, Living Arts Centre, restaurants, cinemas, public transit, and more. This prime location also benefits from the upcoming Hurontario LRT (Hazel McCallion Line) right at your doorstep - an exciting 18-km rapid transit system connecting Port Credit to Brampton with seamless access to GO Transit and major transit hubs, enhancing connectivity and future property value along the corridor. An exceptional opportunity for small familly and investors alike. Enjoy beautiful sunset views and abundant afternoon natural light. (id:61483)
33 Tamarack Trail
Barrie, Ontario
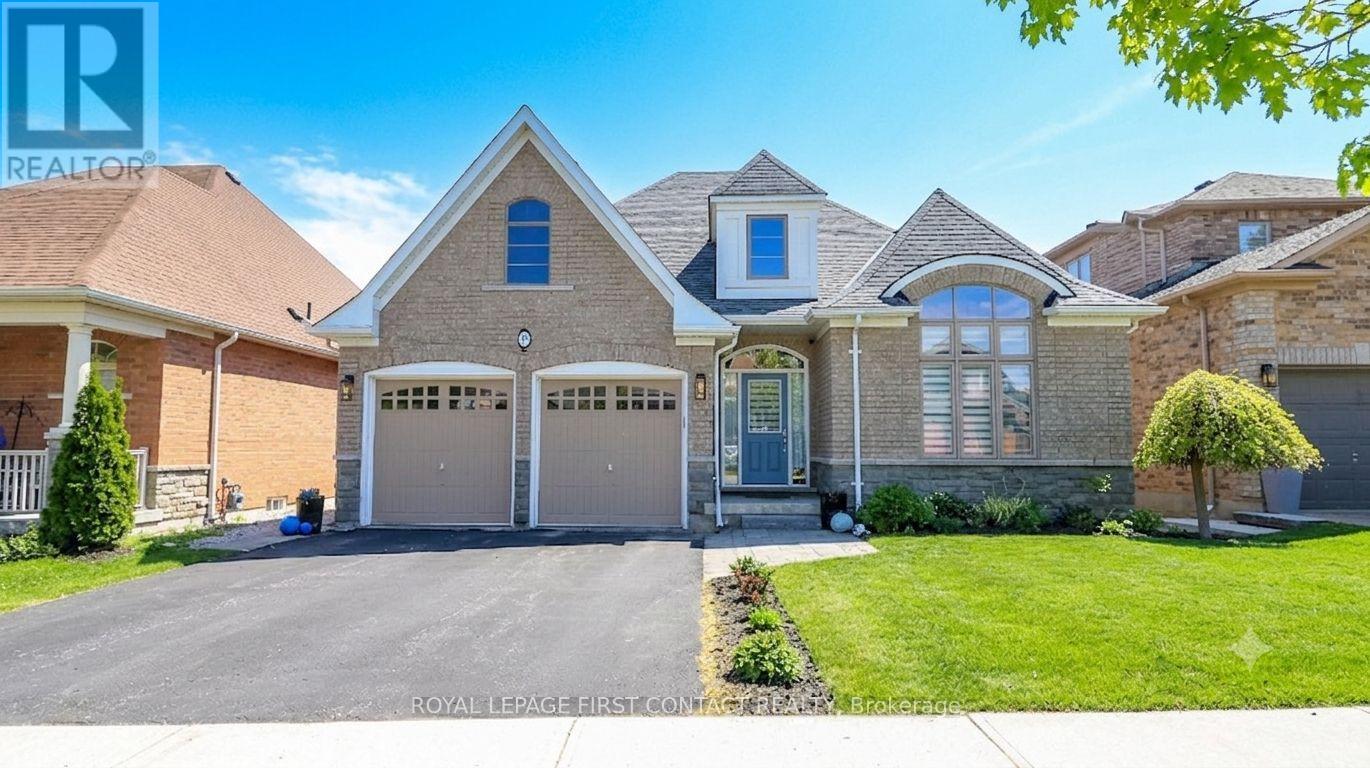
Prepare to be captivated by this stunning brick and stone bungalow, where architectural beauty meets spacious, modern living. Boasting over 2,100 sq ft of bright main-floor living space, this home welcomes you with a soaring 20-foot entryway that sets a dramatic tone. Throughout the main level, 9'+ ceilings and elongated windows flood the massive principal rooms with natural light, beautifully accentuating the rich espresso oak flooring.At the heart of the home is a family-sized chef's kitchen, fully equipped with premium granite countertops, stainless appliances, a timeless marble backsplash, and an oversized island perfect for entertaining. The adjacent family room features a gas fireplace and offers a seamless transition to the outdoor living space via a walk-out deck. Step down to the lower deck and enjoy a fully fenced, beautifully landscaped backyard oasis.The primary suite is a private retreat, featuring generous proportions, double walk-in closets, and a sumptuous 5-piece ensuite with a separate glassed-in shower. Two additional spacious bedrooms and a convenient main-floor laundry room with direct double-car garage access complete this level.The expansive basement is a dreamscape of potential & features high ceilings, oversized windows, and rough-ins for both a bathroom and fireplace-ready for your personal touch.Located just steps from scenic walking trails & beach access, close to schools and all essential amenities. This isn't just a luxury home; it's a lifestyle. (id:61483)
1981 Tiny Beaches Road S
Tiny, Ontario
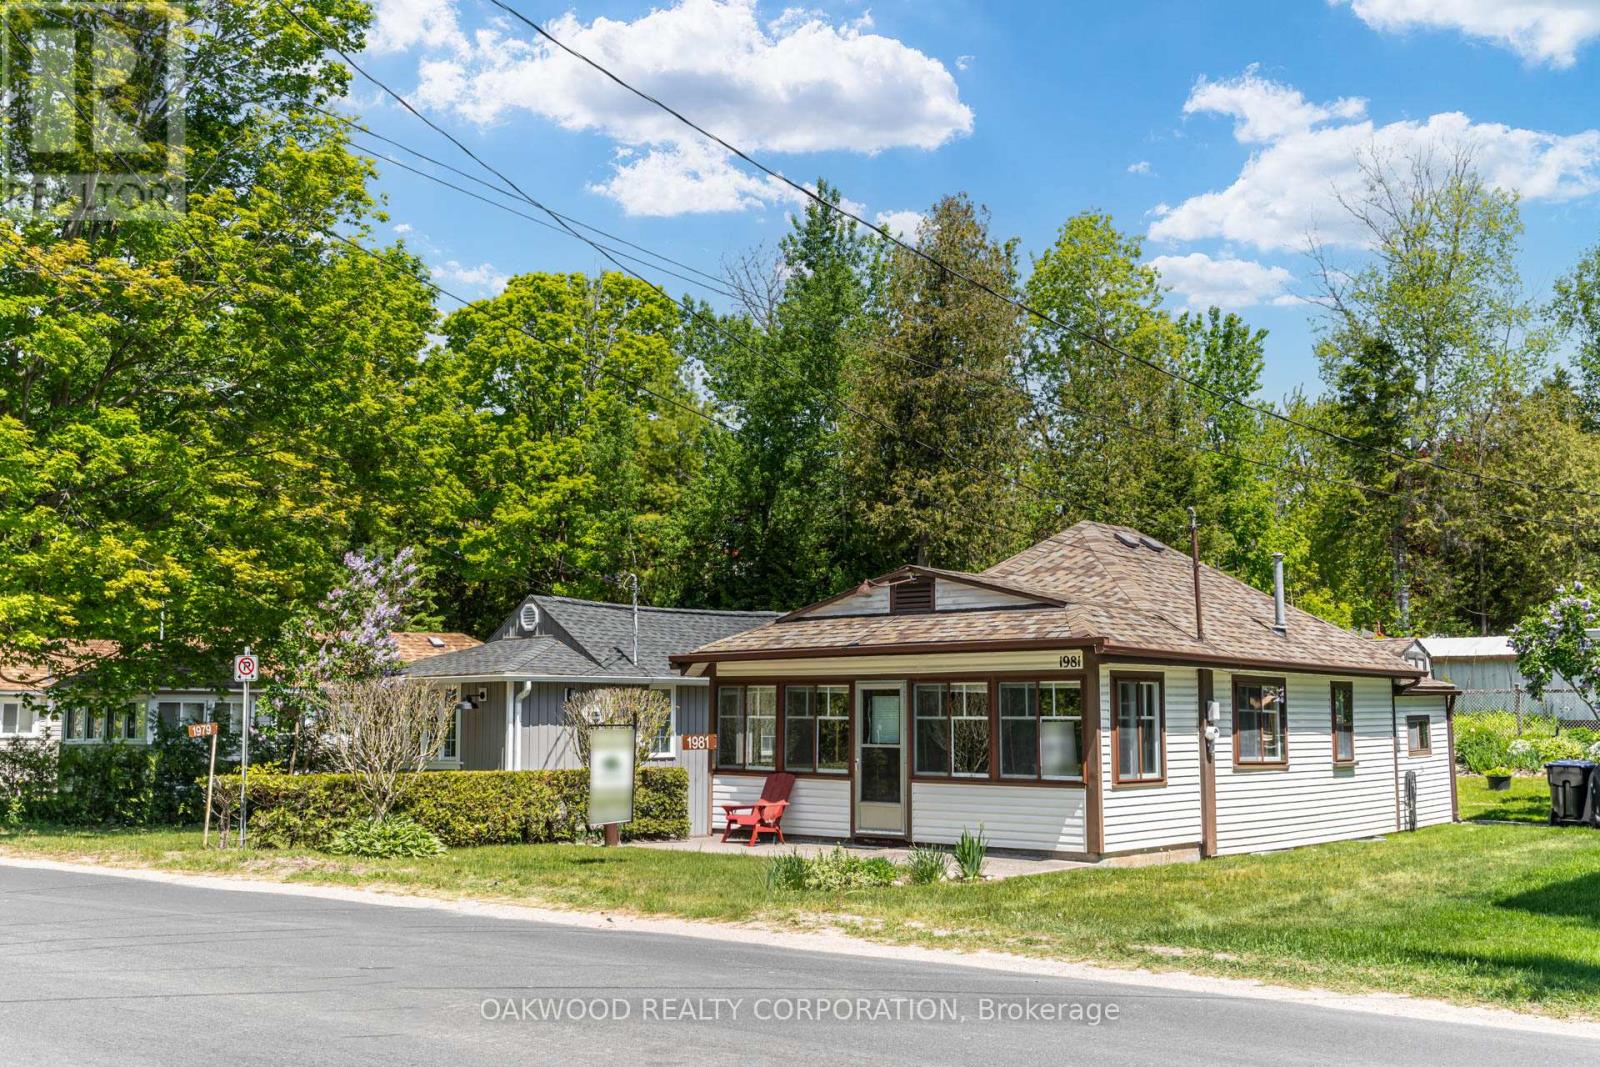
SPOTLESS AND WELL MAINTAINED 3 SEASON COTTAGE IN TINY BEACHES, SHORT DISTANCE TO WOODLAND BEACH AND EASY ACCESS TO CONVENIENCE STORE AND SHORT DISTANCE TO DOWNTOWN WASAGA BEACH. (id:61483)
24 Limerick Street
Richmond Hill, Ontario
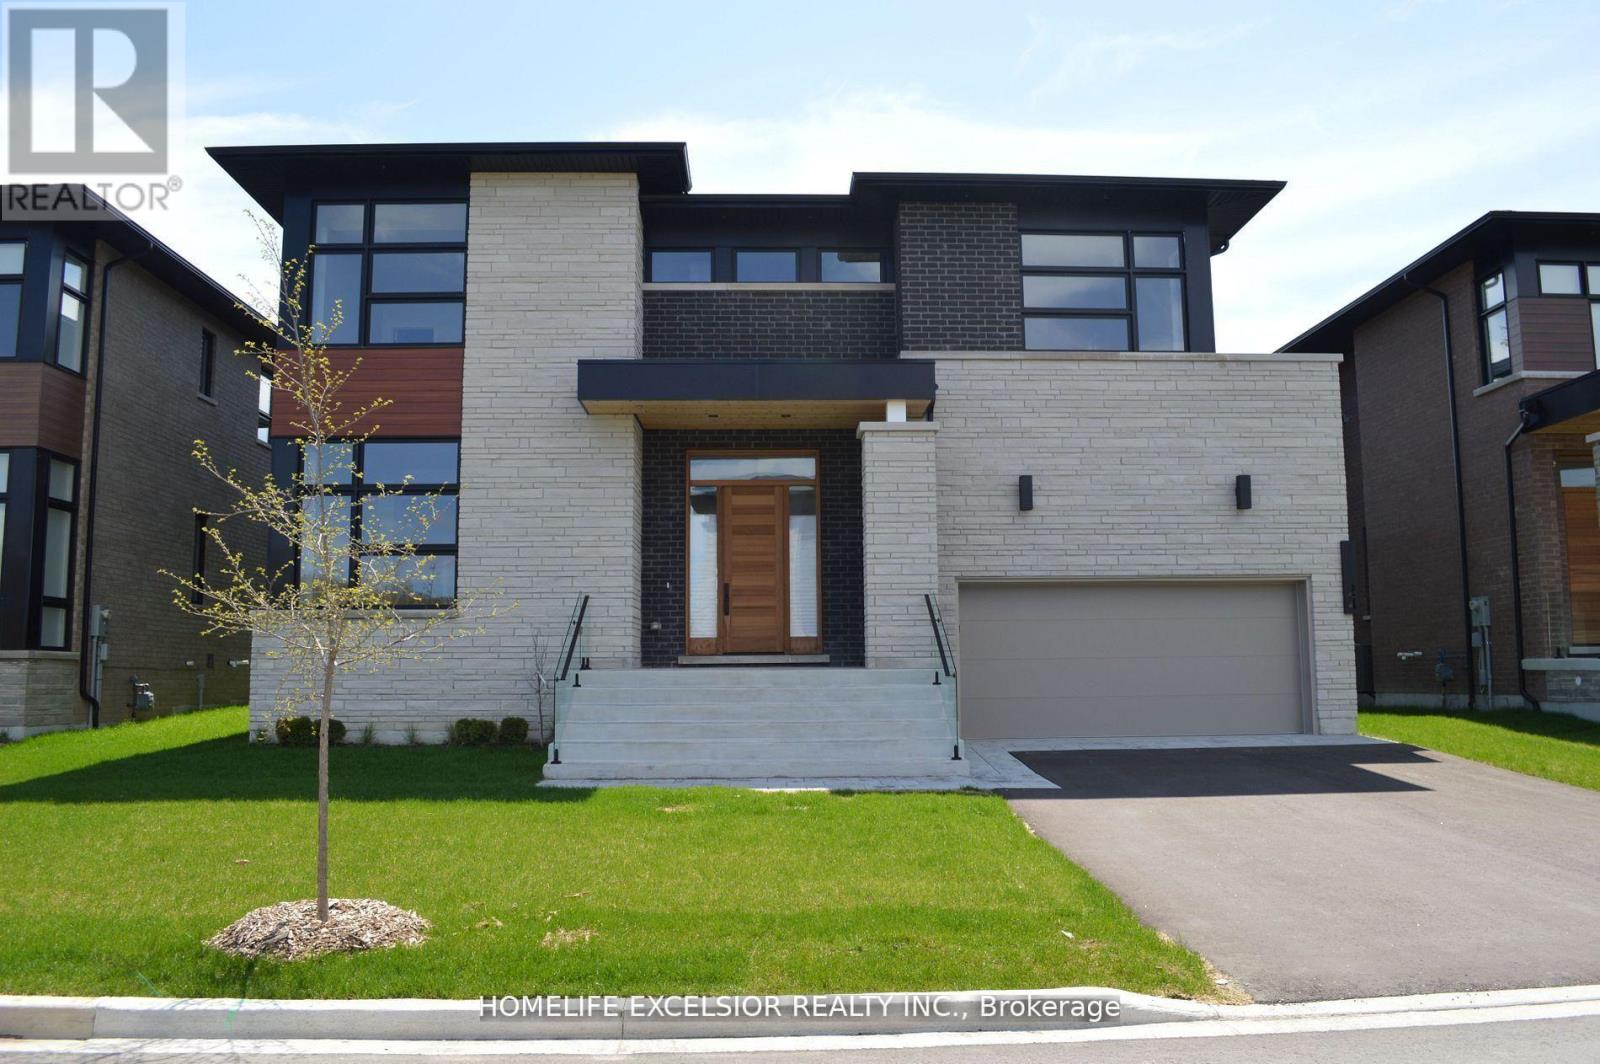
Rare 60Ft Frontage 3 Car Garage (One Tandem) Front Facing Ravine Custom Built Home By Award Wining "Acorn Dev" Inspired By Renowned Architect Frank Lloyd Wright, 4861 Sq Ft Of Living Space Incl 1031 Sq Ft Bsmt, 4 Bedrms, 5 Baths, Over 200k Of Upgrades, 10' Ceilings On Main Flr, 9' On 2nd & 9' Bsmnt, Hardwood Floor Throughout, Skylight, 2nd Flr Laundry, Custom Gourmet Kitchen W Upgraded Cabinets, Granite Counter, Granite Mantel Gas Fire Place, Staircase W/Glass Railing, Custom Closets, 14' Deep Poured Concrete Porch Steps, Pot Lights, Smooth Ceilings Throughout, 8' High Interior Doors, Upgraded Garage Shelving, Gorgeous Ravine Setting. Tarion Home Warranty, Energy Star. An Exclusive Enclave Of 19 Homes Nestled In The Oak Ridges Moraine. (id:61483)
1562 Ladywood Way
Innisfil, Ontario
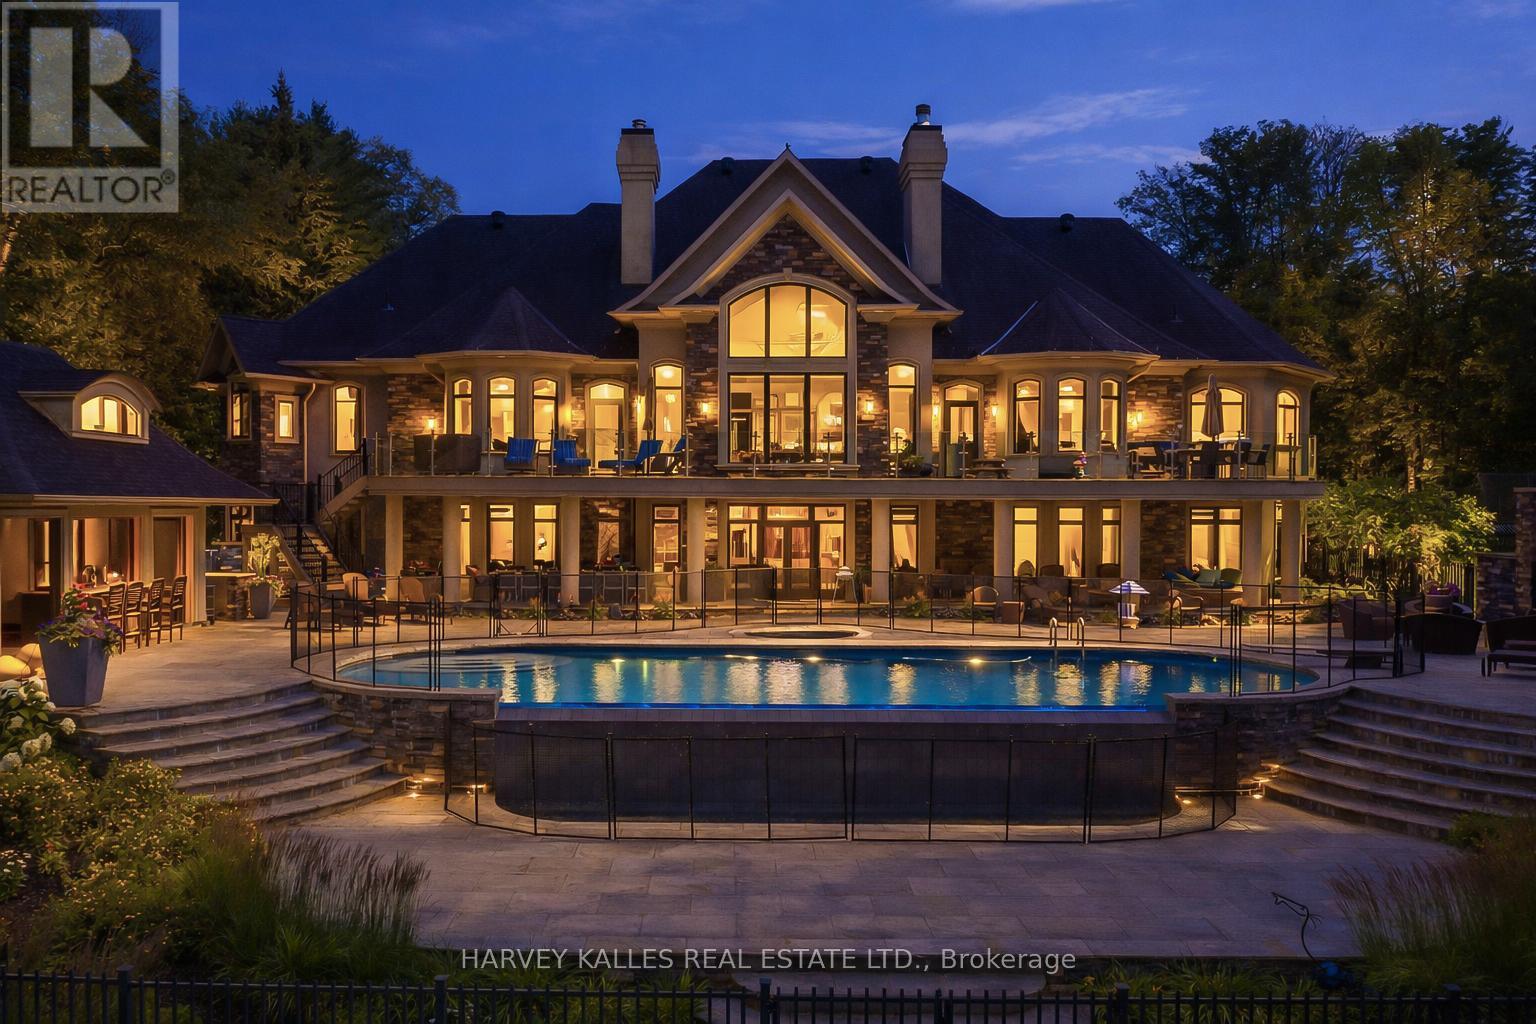
A rare opportunity to own one of Kempenfelt Bay's most exclusive waterfront compounds. Nestled within a sheltered private bay at the end of a quiet cul-de-sac, this extraordinary estate offers 223 ft of privately held shoreline, exceptional privacy, and uninterrupted views with protected forest across the road.Designed for multi-generational living and entertaining, the property features four distinct structures including a luxurious main residence, a fully appointed boathouse, a private apartment, and a poolside cabana. Together they offer 10 bedrooms, a bunk room accommodating 8, 11 bathrooms, 2 full kitchens, and 3 kitchenettes.The main residence showcases reclaimed antique elm flooring, a custom wrought-iron staircase, four gas fireplaces, extensive soundproofing, refined millwork, and a chef-inspired kitchen built for large gatherings. A private one-bedroom loft with full kitchen and bath provides additional accommodation.The waterfront boathouse is a rare offering, complete with living quarters, folding glass doors, double-slip wet berths, remote lifts, and expansive lakefront decking. The self-contained apartment provides complete privacy for guests, family, or staff, while the cabana features fold-away doors, a wood-burning fireplace, and panoramic views across the pool to the lake.Resort-style grounds include a Betz Gunite infinity-edge pool, waterfall, integrated hot tub, covered and open-air entertaining areas, BBQ pavilion, stone terraces, frameless glass railings, and a permanent dock. Every detail has been thoughtfully designed to maximize the connection to the water.A truly generational estate combining protected bay frontage, exceptional privacy, and an unmatched family compound setting-just one hour from Toronto and worlds away. (id:61483)
405 - 1479 Maple Avenue
Milton, Ontario
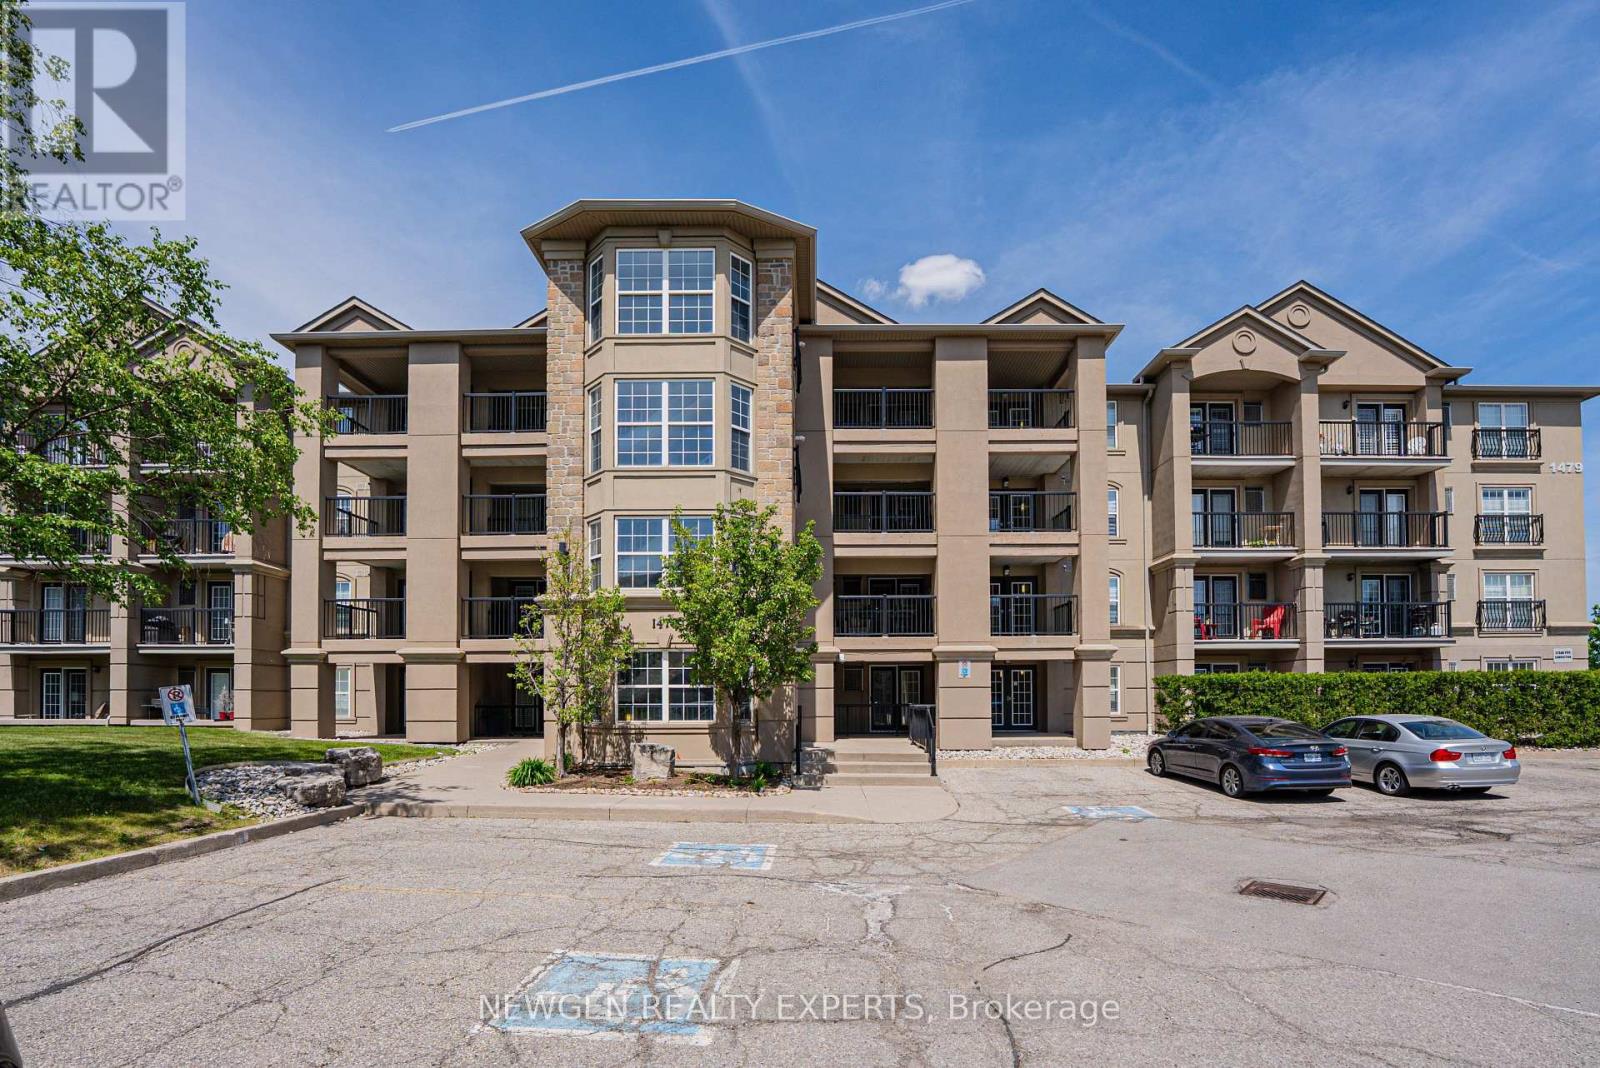
Executive premium apartment located in one of the most desirable areas of Milton. A perfect opportunity for first-time buyers or downsizers looking for modern and comfortable living. This fully upgraded unit features a private south-east facing balcony overlooking the pond and gardens, offering peaceful and scenic views. Open-concept layout with combined living and dining area, spacious primary bedroom with large window and generous closet space. The second bedroom includes a closet and can also be used as a home office as per your requirements. Modern kitchen with breakfast bar and walkout to a large private balcony, perfect for relaxing or enjoying summer BBQs. Additional features include heated slate flooring in the washroom, high vaulted ceilings, and stylish accent wall.Comes with 1 underground parking space and 1 locker. Conveniently located next to the clubhouse featuring a well-equipped gym. Minutes to Highway 401 and close to schools, shopping, parks, restaurants, and all essential amenities. (id:61483)
45 Mattice Avenue
Toronto, Ontario
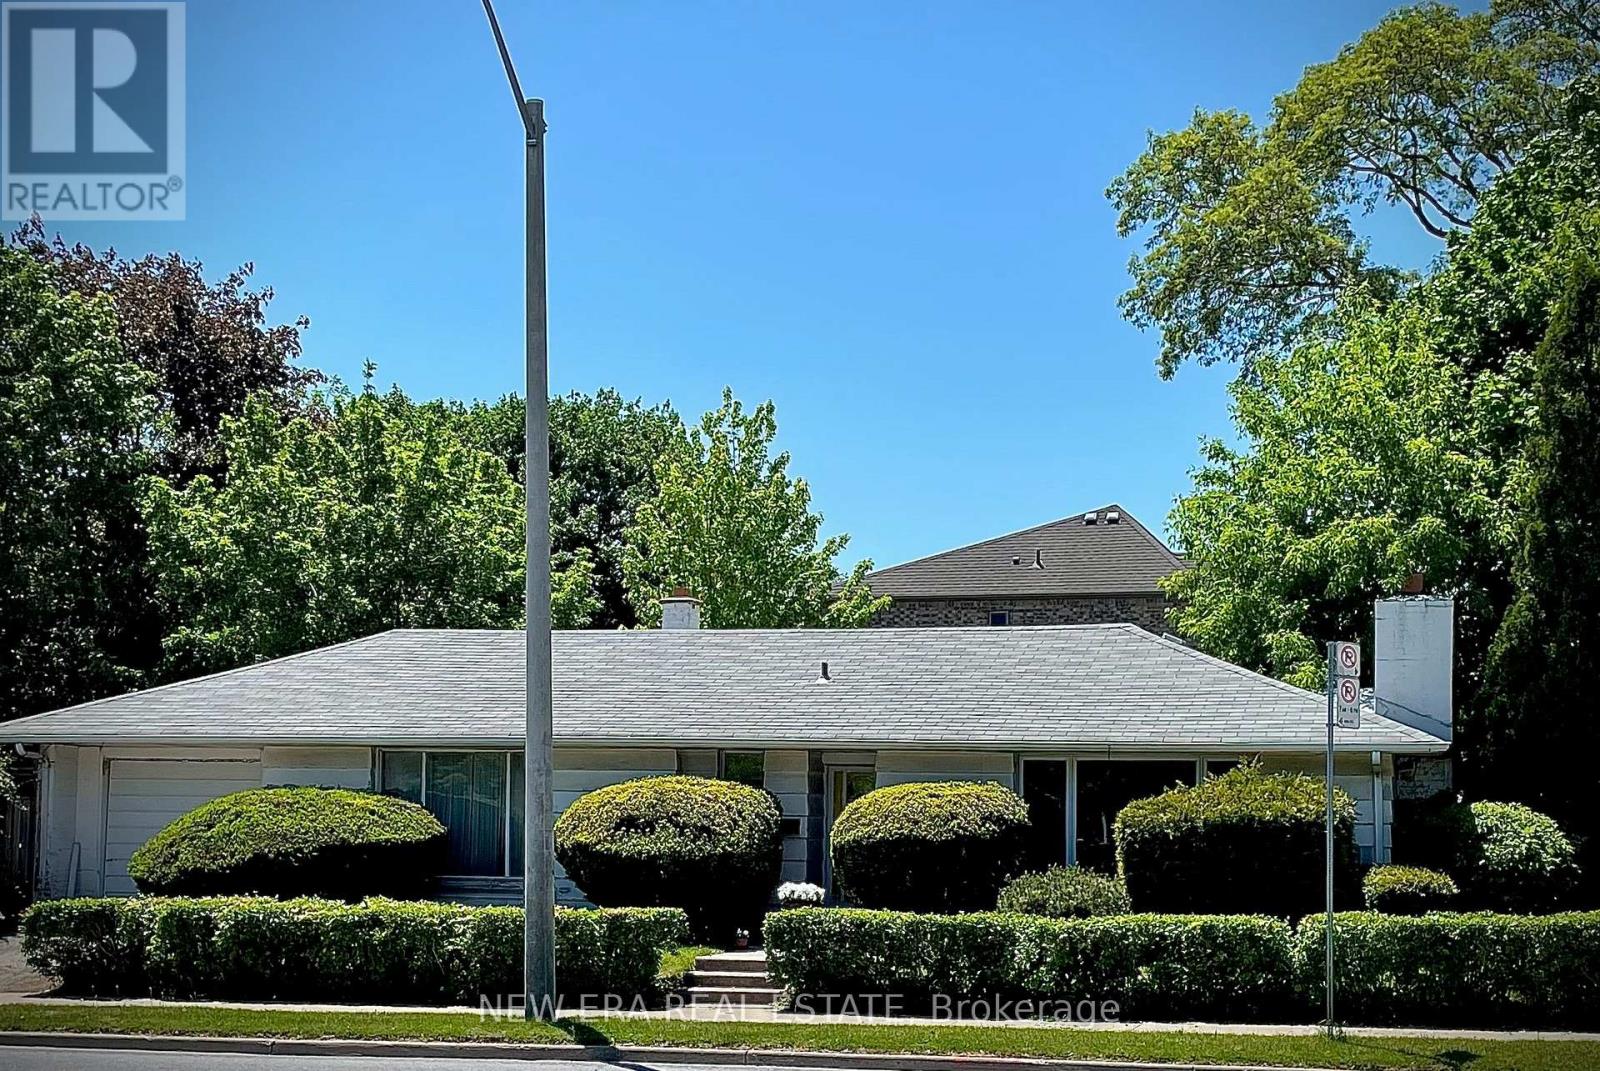
Fantastic opportunity in one of Etobicoke's most convenient and established neighbourhoods! Located just north of Kipling & Bloor, this bungalow offers exceptional potential for renovators, end users, and builders alike. Existing home features over 1,100 sq ft above grade with no current basement, creating excellent potential to renovate, expand, or build a custom home with the possibility for over 2,500+ sq ft of total living space, including a future lower level. Excellent location within walking distance to Kipling Station with access to TTC subway, GO Transit, MiWay transit, and airport transit. Close to parks, Islington Golf Club, schools, and easy access to Highway 427. (id:61483)
724 Courtland Place
Burlington, Ontario
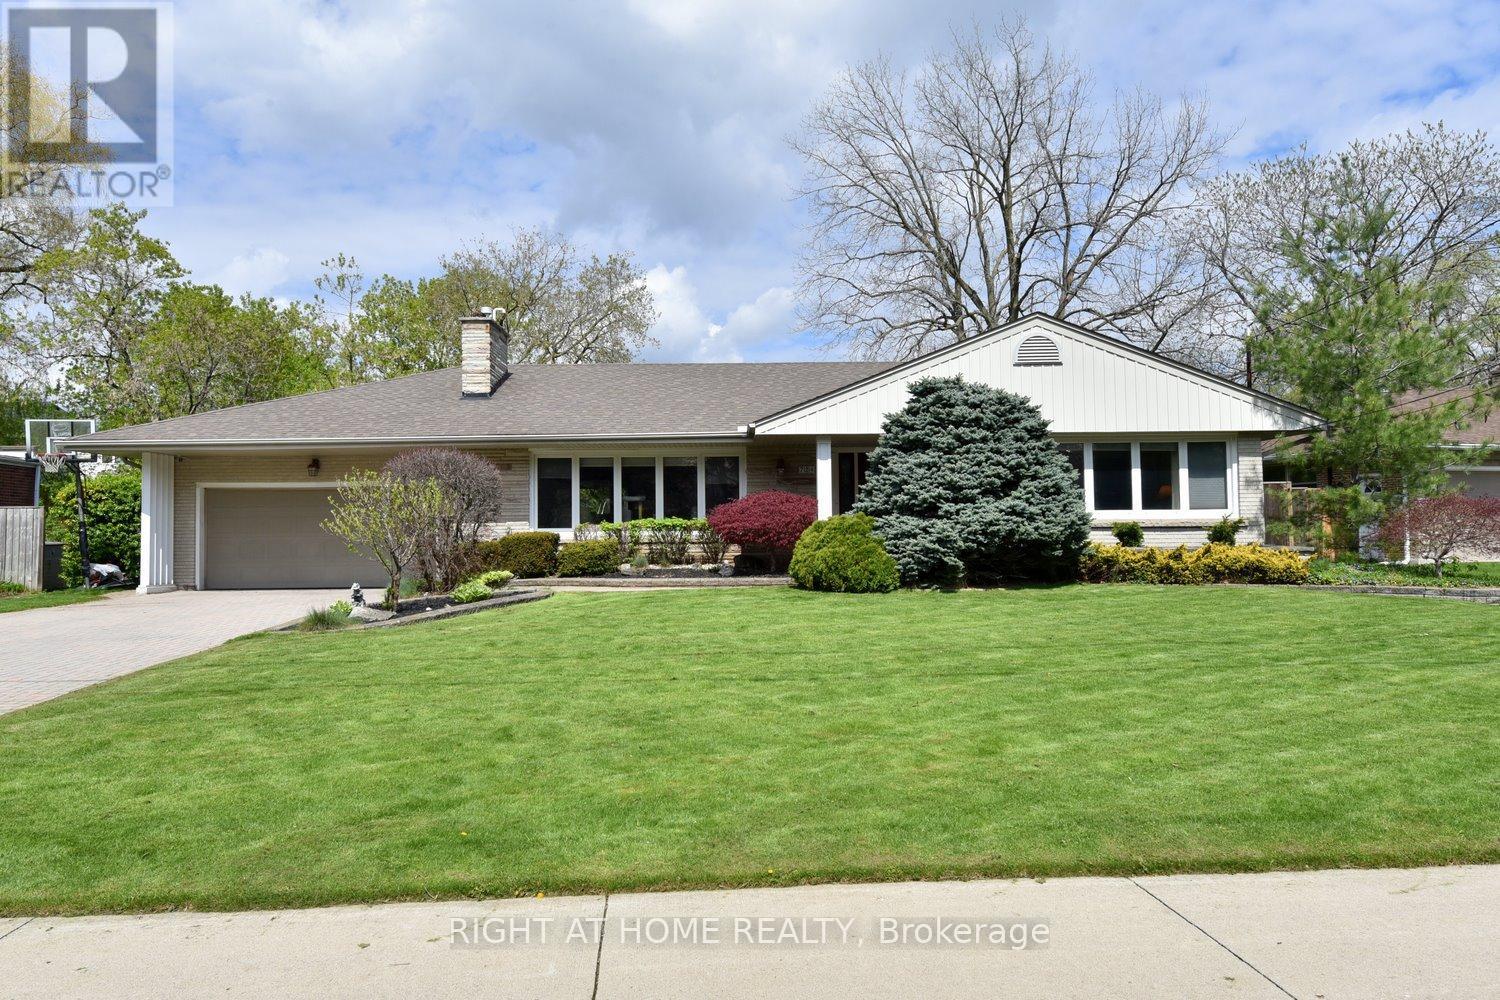
The Ultimate Downtown Sanctuary: A Rare Masterpiece on a 90' wide Premium Lot. Experience a lifestyle of rare scale and sophistication in this impeccable Burlington bungalow. Tucked away on a coveted, quiet court just steps from the vibrant downtown core, this home sits on a massive, pie-shaped, 90-foot wide premium lot.The Backyard Oasis, designed for the ultimate host, the grounds are a private resort. The centerpiece is a professionally constructed covered patio featuring a cozy gas fireplace, custom cabinetry, and integrated media. This overlooks a shimmering saltwater pool, a charming cabana with a bar and change room, and a 12' x 17' shed for ample storage. Whether it's a summer pool party or a crisp autumn evening by the fire, this space delivers year-round enjoyment.Inside, the home radiates quality with rich hardwood floors and a thoughtful main-floor primary suite featuring a private ensuite. All the bathrooms have been tastefully updated with luxurious in-floor heating for added comfort.The finished lower level is an entertainer's-and athlete's-dream. It features a massive recreation room with a custom wet bar and a dedicated music room. The custom hockey room, complete with real boards and glass is the perfect place for kids to burn energy and sharpen their skills regardless of the weather.Every detail has been meticulously maintained, including a newer furnace and AC (2023), updated windows, and a massive two-car garage with a loft for extra storage.There's also plenty of room to park in the long double wide driveway which has space for 6 vehicles. (id:61483)