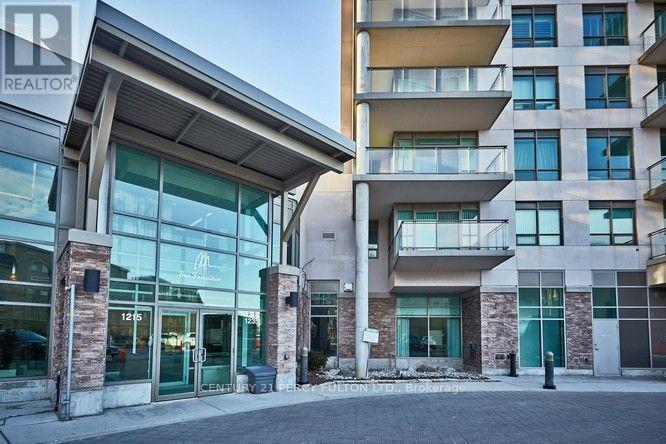
1409 - 1215 Bayly Street
Pickering, Ontario
: **Absolutely Stunning** Luxury San Francisco by the Bay 2 Condo! Spacious, Bright, Open Concept 2 Bdrms, 2 Baths, Walk out to Balcony with breathtaking views of Frenchman's Bay and Lake Ontario. Open Concept Kitchen with Centre Island and Window. Laminate flrs, 6 Appliances, 1 Underground parking, 24hrs Concierge, Rec. Facilities include Swimming Pool, Gym, Party Rm and more, Walk to Go Train, Close to Pickering Town Centre, Schools, Restaurants, Transit at doorsteps, Hwy 401. (id:61483)
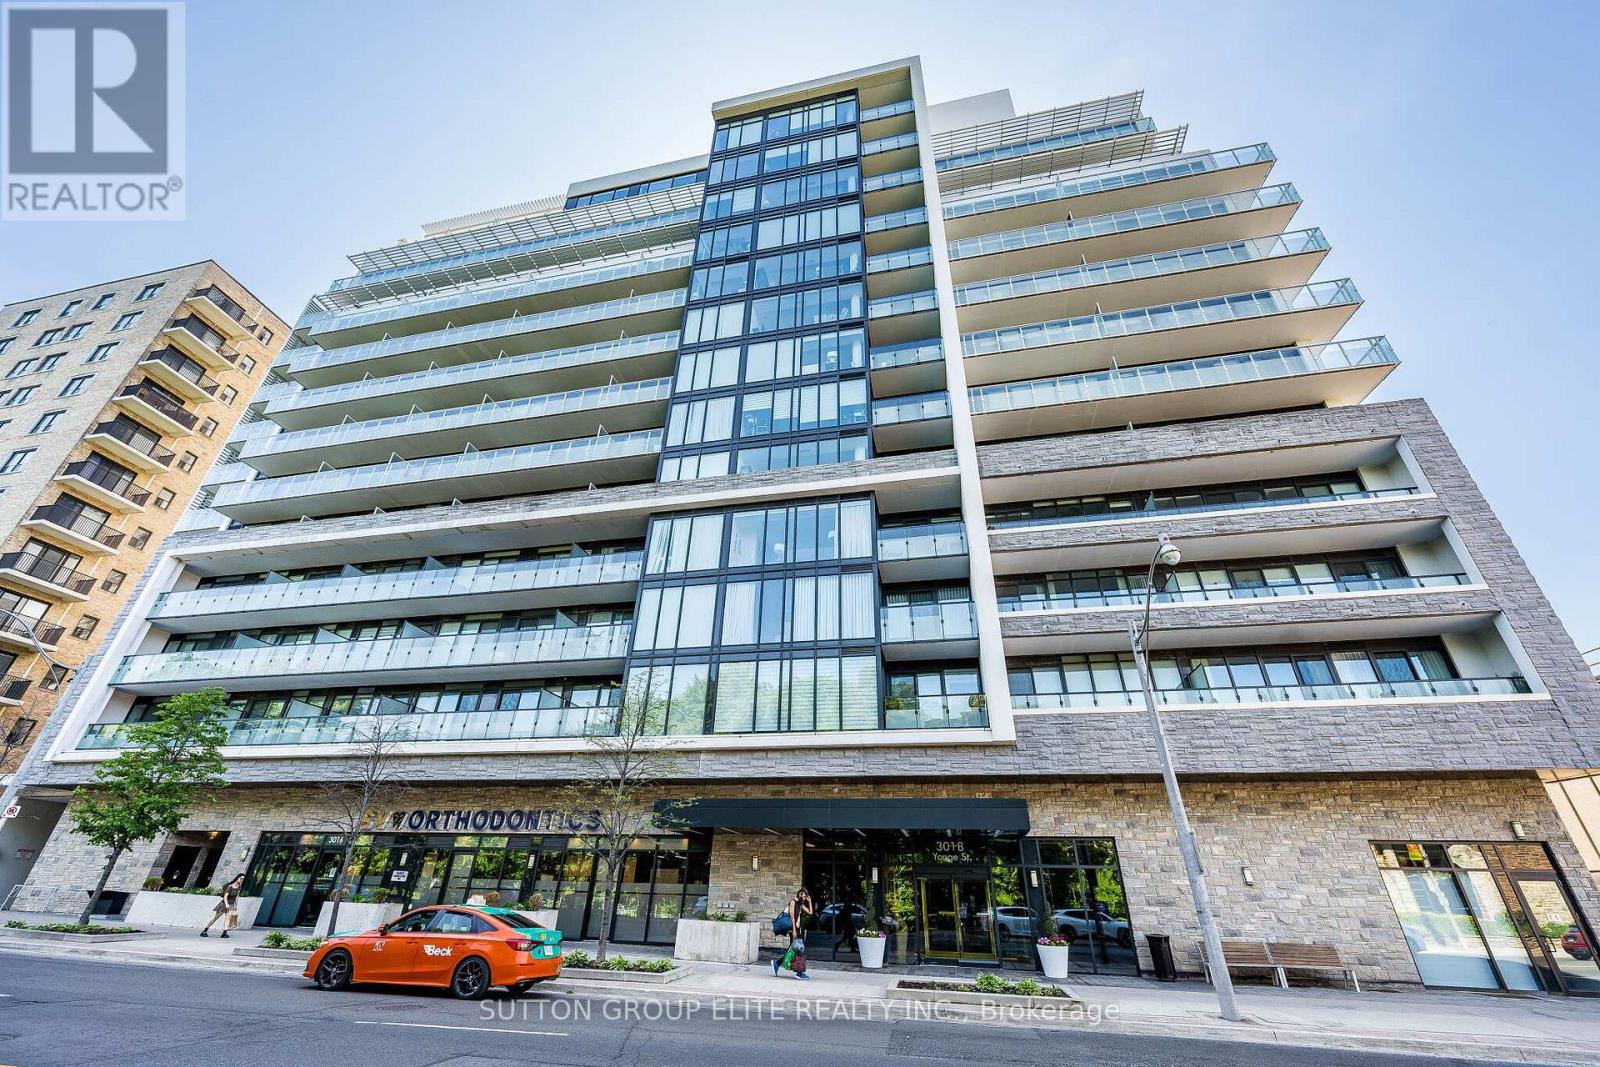
814 - 3018 Yonge Street
Toronto, Ontario
Elegant boutique building in prestigious Lawrence Park. Corner unit 2 bedroom + den, the Melrose model 950 Sf with abundant natural light . Large balcony with beautiful panoramic west view. Amazing location steps to subway, restaurants, shopping and park. Engineered hardwood floors throughout, modern kitchen with granite counters and glass tile backsplash, B/I appliances. Fabulous building facilities with 24Hr concierge, outdoor rooftop pool + lounge area, hot tub area with fireplace, fitness room, party room, library, dog spa. Parking and locker included. (id:61483)
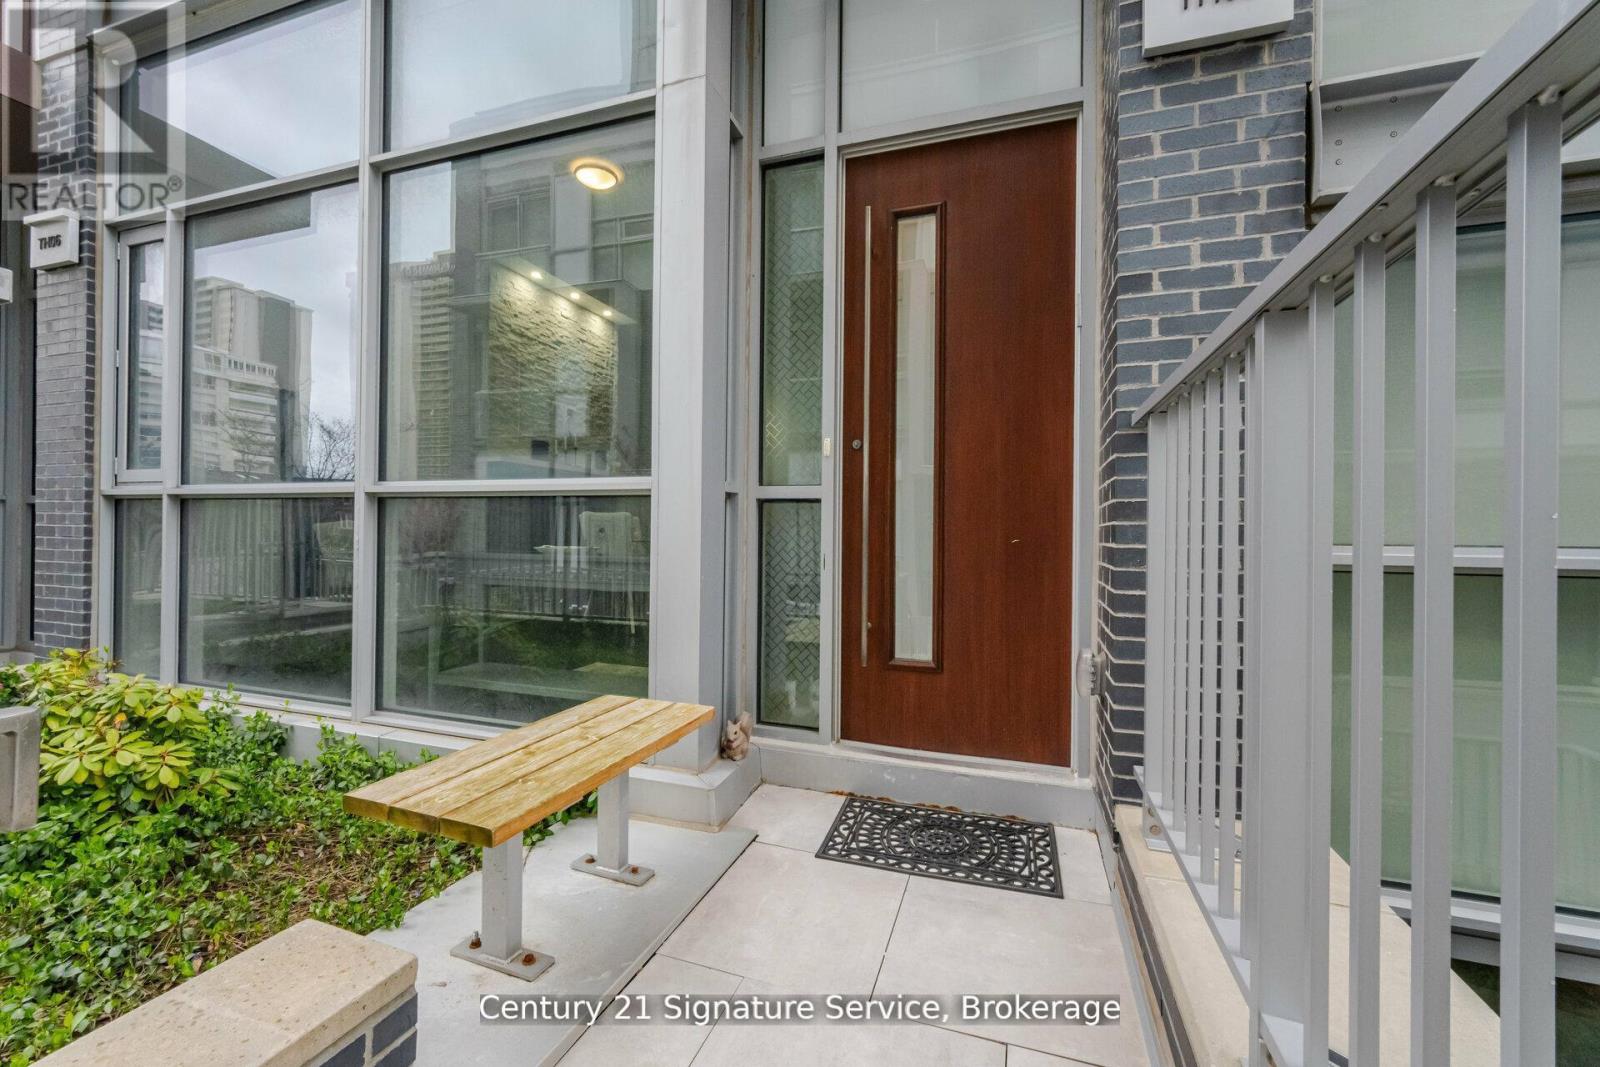
Th05 - 101 Erskine Avenue
Toronto, Ontario
Experience elevated urban living in this stunning luxury townhouse. Thoughtfully designed with elegance and convenience in mind, this exceptional home features a private elevator providing seamless access to every level. Step inside to discover a bright, sun-filled open-concept layout enhanced by soaring ceilings, and premium finishes throughout. The designer kitchen is a true showpiece, complete with integrated high-end appliances, sleek cabinetry, and upscale finishes, perfect for everyday living and effortless entertaining. Rich hardwood flooring, multiple fireplaces, and spacious principal rooms create an inviting yet sophisticated atmosphere. Enjoy seamless indoor-outdoor living with a private terrace and balcony, ideal for morning coffee, evening relaxation, or hosting guests. Perfectly positioned in the highly sought-after Yonge & Eglinton neighborhood, residents enjoy unparalleled access to upscale shopping, trendy dining, parks, transit, and every urban convenience. A rare opportunity to own an elegant, turnkey townhouse condominium in one of Toronto's most desirable communities. (id:61483)
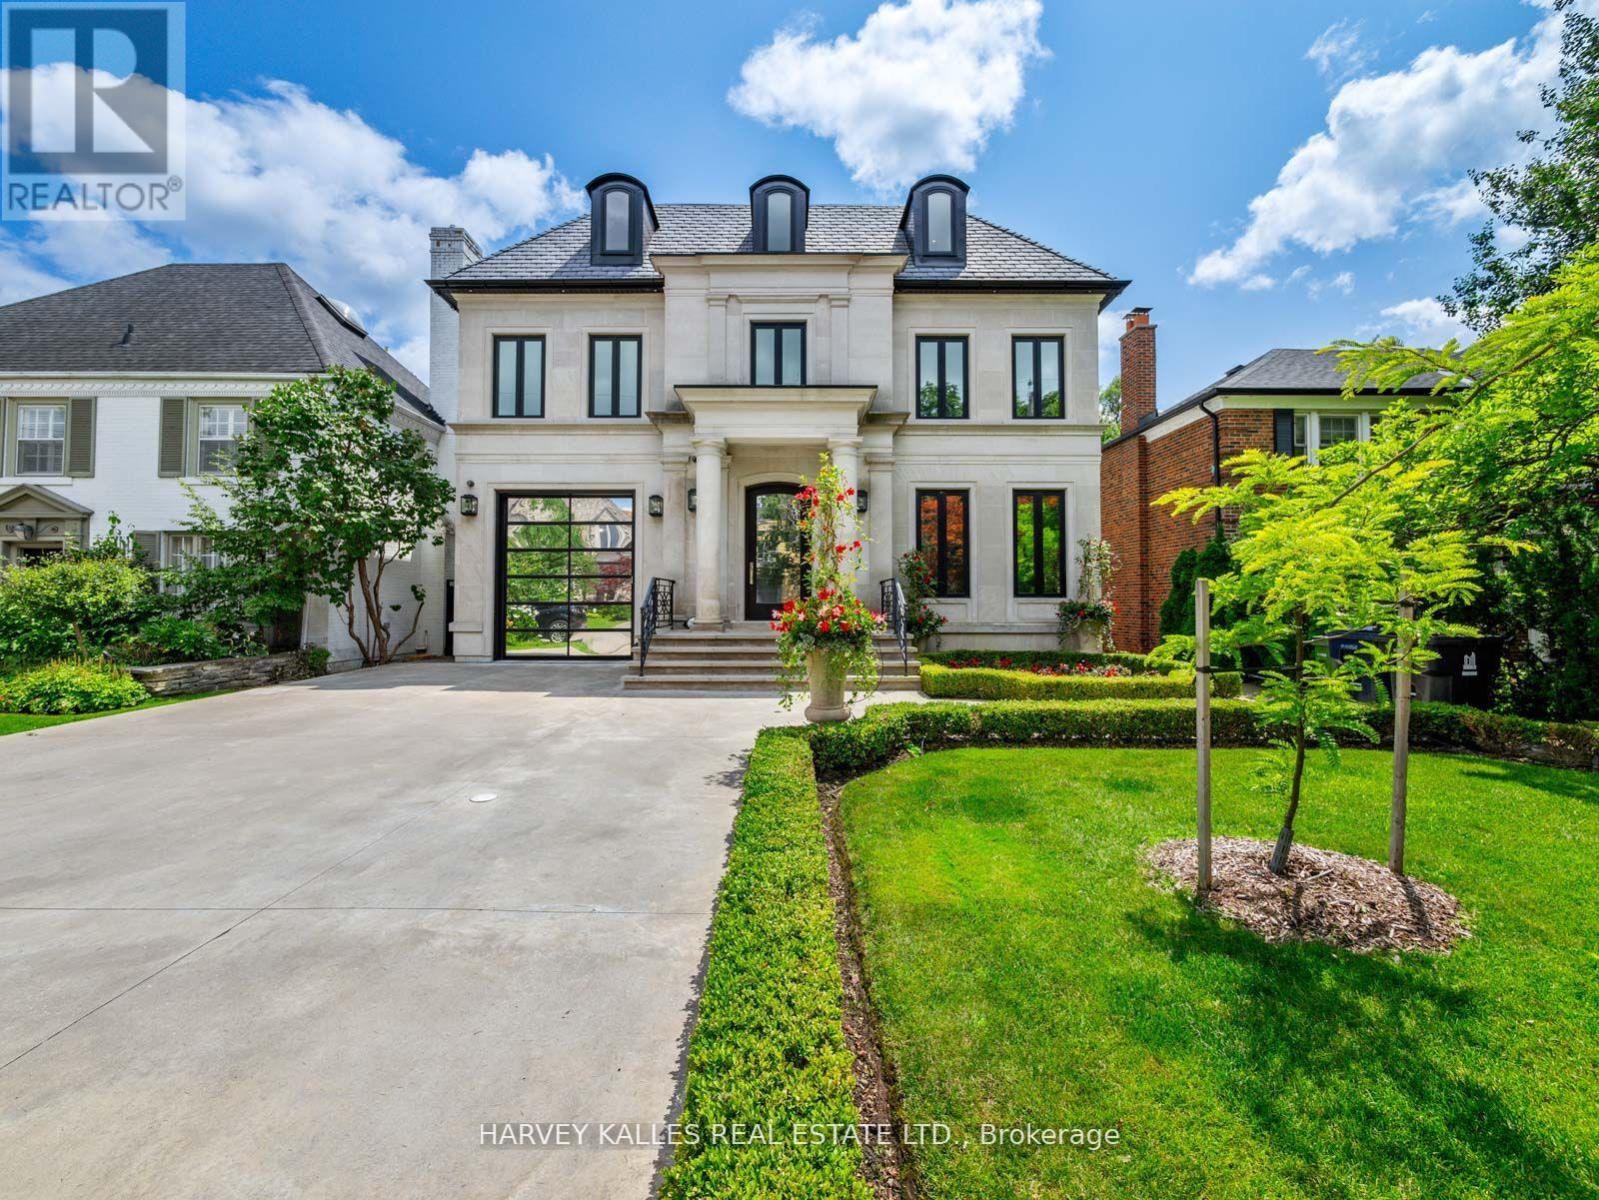
327 Cortleigh Boulevard
Toronto, Ontario
Some homes are built to a budget. This one was built without compromise - a rare residence of extraordinary quality and craftsmanship that would be nearly impossible to replicate today for the asking price. Set in prestigious Lytton Park, this custom-built three-storey estate offers approximately 6,500 sq. ft. of impeccably designed living space where luxury and meticulous attention to detail are evident throughout. Wrapped in custom-cut Indiana limestone and crowned with a premium Inspire roof, it is a true landmark residence. Inside, custom coffered ceilings, plaster mouldings, designer Restoration Hardware lighting, and marble finishes create rare sophistication. The chef-inspired kitchen is a showpiece: custom lacquer cabinetry, Italian marble slab counters and backsplash, premium appliances, an oversized centre island, and a butler's pantry. The family room centres on a dramatic floor-to-ceiling illuminated onyx fireplace surround. The third-floor suite offers exceptional flexibility, with a custom lacquer bar and illuminated onyx countertop. The primary suite is a private retreat with a spa-inspired ensuite and heated marble floors. The lower level rivals the finest private clubs - a gym, home theatre, wet bar, wine cellar, nanny's suite, sauna, and radiant heated floors throughout. Outside, the resort-inspired rear yard showcases a breathtaking stone pool and entertaining spaces worthy of a country club. Additional features include a heated driveway, automated lighting, multi-floor elevator access, and a garage with a two-car lift. This is more than a home; it is a statement of craftsmanship and architectural excellence - a one-of-a-kind offering in one of Toronto's most coveted neighbourhoods, setting a new benchmark for luxury living. (id:61483)
76 Gwendolen Crescent
Toronto, Ontario
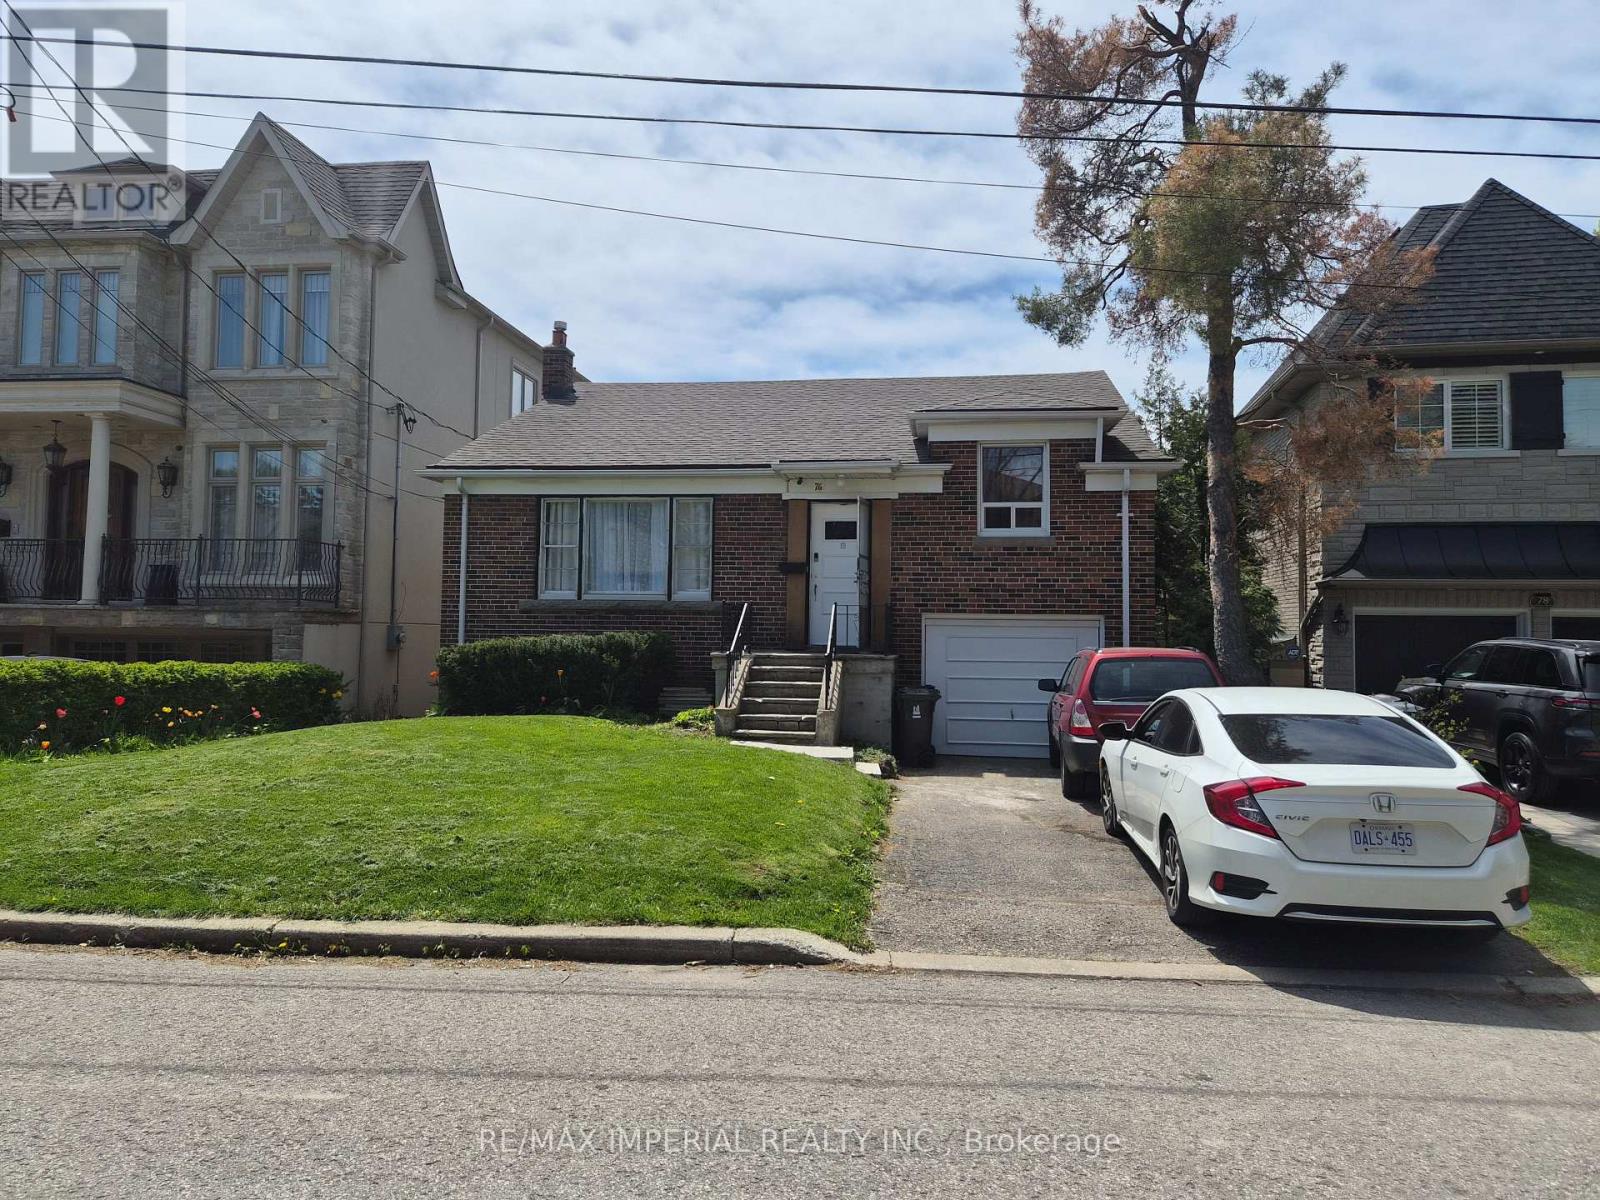
Ravine Retreat A Rare Find , This solid brick 3 bedroom home in Toronto's West Lansing neighborhood sits on a coveted west-facing ravine lot, offering breathtaking sunset views and unmatched backyard privacy. The expansive yard is a true oasis, A private patio invites you to unwind or dine on warm summer evenings. The Walk Out Basement provides the opportunity to create an apartment. Loads of storage and workspace. Good size windows allow for an abundance of natural light. Perfectly situated just steps from Gwendolen Park & Tennis and a short walk to Cameron PS (you can practically watch your kids walk to school!) Plus, with two subway stations, easy access to the 401 and all the amenities of Yonge & Sheppard just minutes away, this home is the perfect blend of tranquility and city convenience. Move in and enjoy as-is or/build to create your dream home. Don't miss this rare opportunity to own a ravine property in a highly sought-after location. Hikers and Cyclists enjoy miles of trails in the the West Don Valley and Earl Bales Park. Come Winter & Enjoy The View Of Skiing And Snowboarding Visible On The Hills Of Earl Bales Park From The Property. (id:61483)
444 Roxton Road
Toronto, Ontario
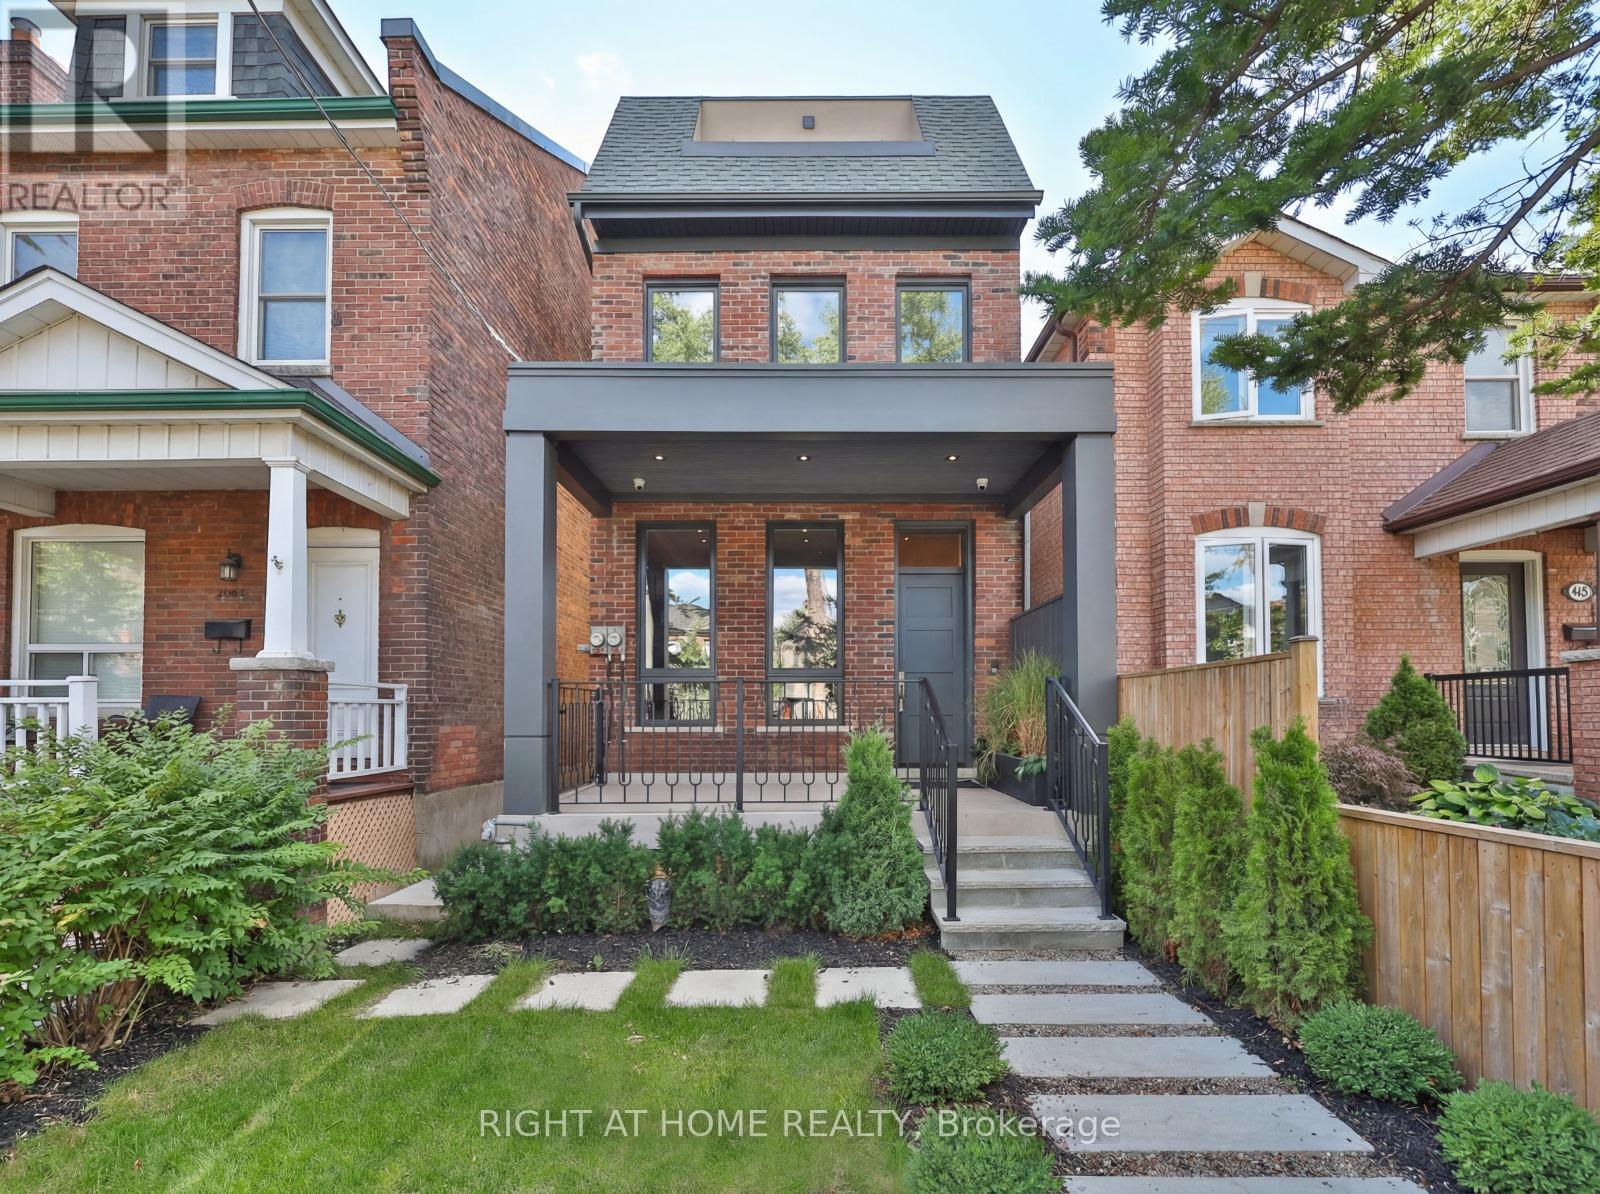
In the heart of the city, yet set within a quiet, tree-lined neighbourhood, this fully renovated 4,200 square foot residence offers the best of both worlds. A rare two-storey laneway home at the rear adds exceptional flexibility and long-term value.Every inch has been reimagined with modern finishes and timeless design, creating a home that feels both sophisticated and welcoming. High ceilings and light-filled spaces are enhanced by east and west exposures, delivering natural sunlight throughout the day.The interiors showcase refined craftsmanship throughout, from the custom-designed kitchen with premium appliances and millwork to versatile living spaces ideal for both everyday life and entertaining. The top floor is dedicated to a private primary retreat with a spa-inspired ensuite, heated floors, a library or lounge area, and two private balconies. All bathrooms throughout the home feature heated floors.The lower level offers high ceilings, heated floors, a bright living area, kitchenette, full bathroom, and an additional bedroom, ideal for guests or extended family.At the rear, the two-storey laneway home features its own entrance, secure garage, and a bright one-bedroom plus den, two-bathroom suite with kitchen. Ideal for multi-generational living, a private workspace, guest accommodations, or short-term rental income, the laneway suite offers a rare opportunity to significantly offset monthly carrying costs.Steps to acclaimed restaurants, neighbourhood parks, cafes, grocery stores, and transit, this exceptional property brings together luxury, location, and lifestyle in perfect harmony. (id:61483)

80 - 190 Crosswinds Boulevard
Blue Mountains, Ontario
Welcome to Hillside Semi Towns in the heart of The Blue Mountains, an exceptional opportunity to own a brand new, move in ready luxury semi detached townhome which is part of the Blue Mountain Village Association in one of Ontario's most sought after four season destinations. This stunning "Skater" model offers approximately 2,008 sq.ft. of beautifully designed living space with 3 spacious bedrooms, 3 bathrooms, and an unfinished basement with a 3 piece bathroom rough in for future potential, with options available to purchase fully furnished. Backing on to a beautiful green space giving year round beautiful views and privacy. Situated within a highly desirable STA (Short Term Accommodation) zoning area, this rare feature allows owners the opportunity to apply for a short term rental license, making this property ideal as a full time residence, vacation retreat, or income generating investment property.Thoughtfully crafted with upscale finishes throughout, the home features 9' ceilings on the main floor, smooth ceilings, elegant oak staircases with iron pickets, quartz countertops in the kitchen and bathrooms, stainless steel appliances, and a chef inspired kitchen complete with centre island, breakfast bar, separate dinette, and open concept layout perfect for entertaining. The spacious family room features a cozy gas fireplace, while the luxurious primary retreat offers a walk in closet and spa inspired ensuite. Additional highlights include second floor laundry, energy efficient vinyl casement windows, architecturally designed stone and Hardie board exterior, rough in gas BBQ line, direct access to backyard, built in garage parking with a single car driveway, and communal visitor parking. Located minutes from Blue Mountain Village, Georgian Bay, Scandinave Spa, this home places you at the centre of year round recreation, dining, shopping, and luxury lifestyle amenities.Full Tarion Warranty coverage included for added peace of mind. (id:61483)
80 Oakmont Drive
Loyalist, Ontario
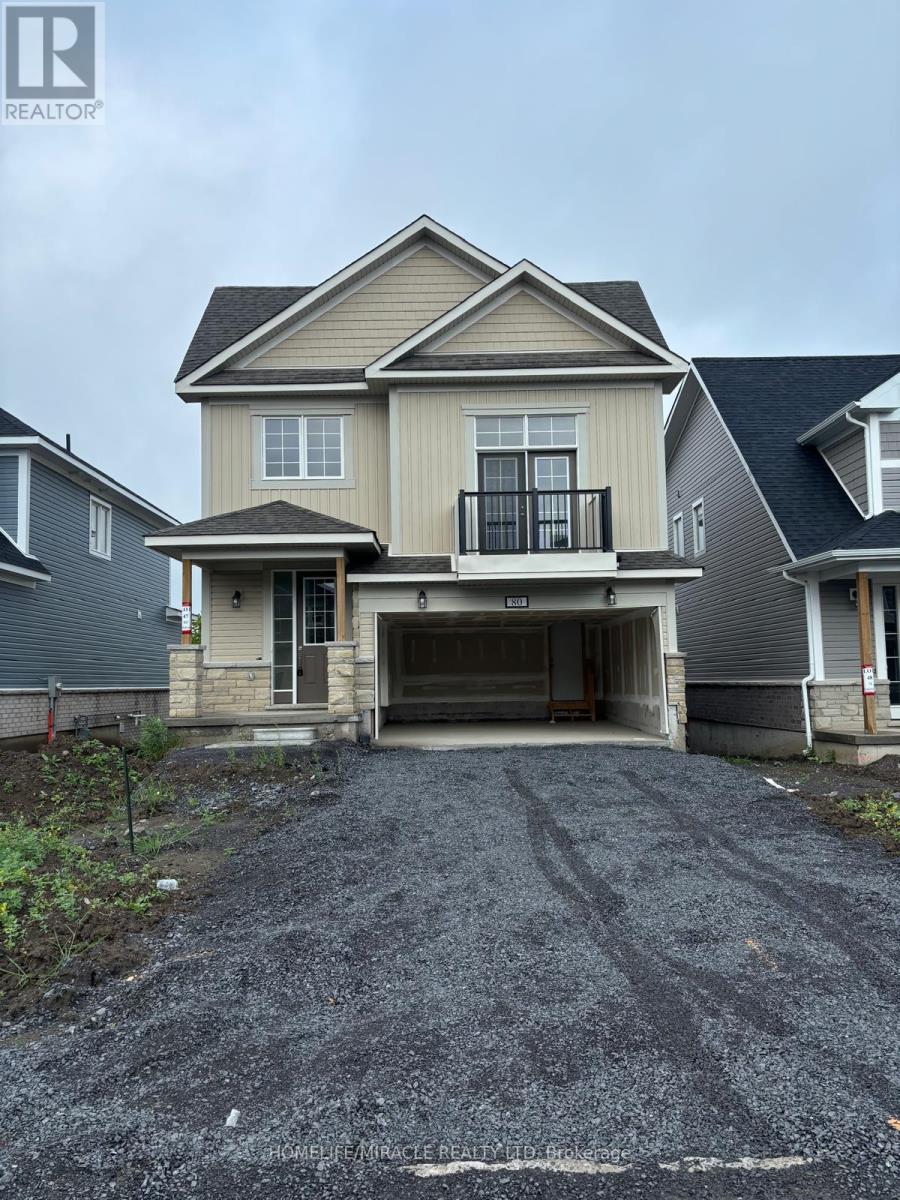
Gorgeous Well Maintained 2 Year Old Detached Home With A Double Car Garage, No Rear Neighbors, 4 Bedrooms, 2.5 Bathrooms & Over 2,400 Sq Ft. Of Livable Space. The Main Floor Boasts Hardwood Flooring With A Nice Modern Open Concept Floorplan. Vast Windows Throughout For Ample Amount Of Natural Sunlight. The Kitchen Equipped With S/S Appliances & A Bonus Walk In Pantry Room. Convenient Access To The Backyard Deck Where You Can Unwind With A Gorgeous View Of Nature. Making Your Way Upstairs You Will Find A Bonus Loft Area With A Walkout Balcony. This Loft Has High Ceilings Making A Great Home Office Or Family Room. You Also Get Upper Floor Laundry Which Means You Never Need To Take Laundry To The Basement Again. The Primary Bedroom Features A Double Door Entry Easy To Get Furniture In, Huge Walk In Closet & 4 Piece Ensuite With A Seperate Soaker Tub & Tiled Walk In Shower With An Upgraded Glass Door. Premium Lot With No Rear Neighbors!!! Great Location Close To Bath Public School, Plazas, Trails, Parks, Gas Station & Only 15 Min Drive To Napanee, Kingston & HWY 401. (id:61483)
327 - 1 Jarvis Street E
Hamilton, Ontario
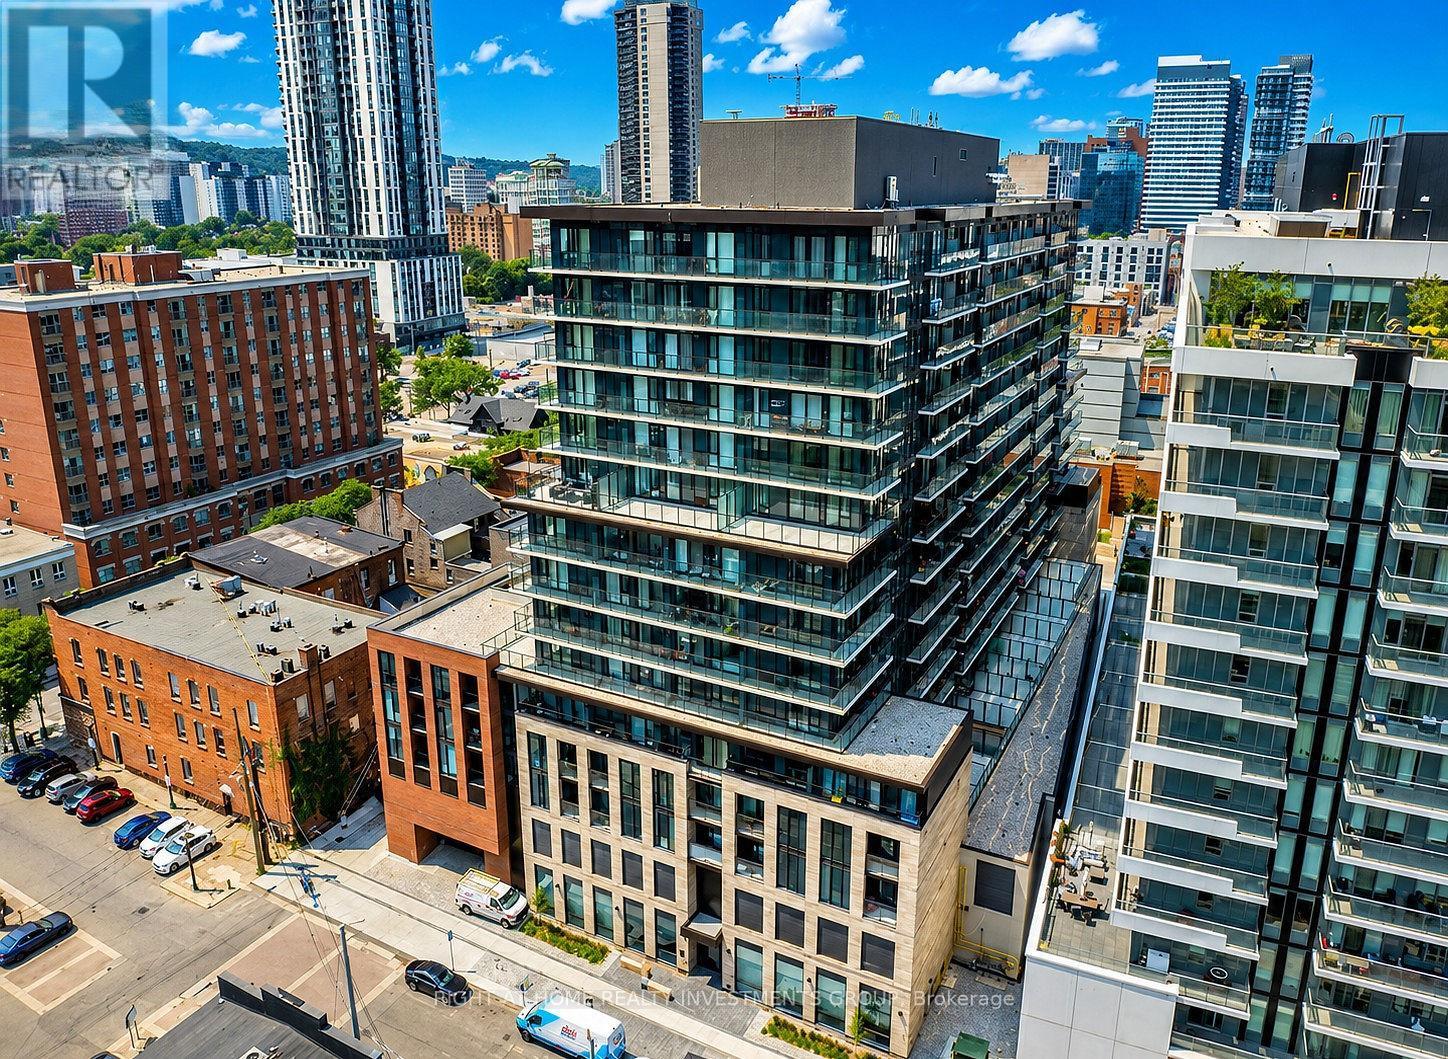
One of the Best Units in the Building! BIG 2 Bedrooms 2 Full bathroom corner unit with Balcony, Locker and PARKING!! 12 Minutes to McMaster University, 7 minutes to Mohawk College! This Two Bedroom ( 836 sqft interior + plus Balcony= 880sqft total) offers an open concept living area with access to the Balcony with the great view. Brand new, never lived in, oversized windows offering natural sunlight. Don't miss out on this convenient location just steps to the heart of downtown, the GO Station, City Transit, Restaurants, Shopping, The Hamiltons Farmer Market, The Bayfront and more. This Building also offers an Exercise/Workout Room. One parking and one Locker are included (id:61483)
83 Chapel Road
Madawaska Valley, Ontario
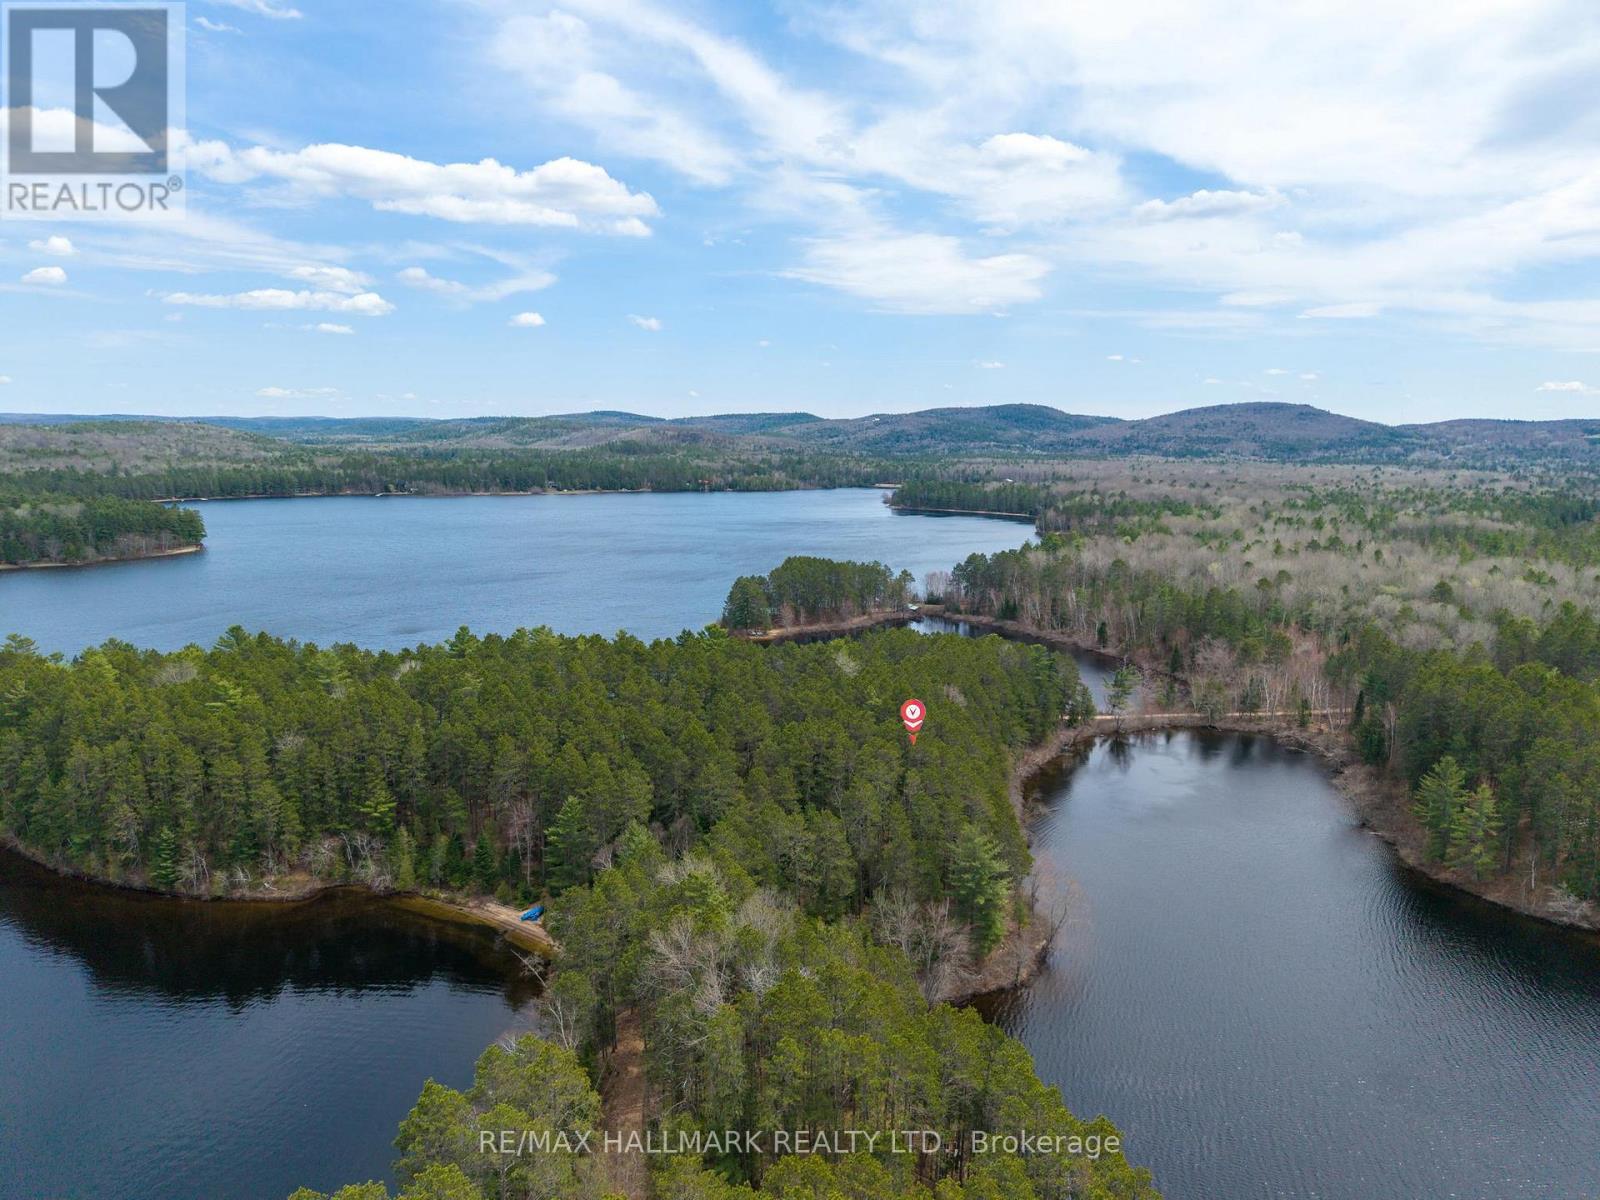
Escape to the lake! This charming waterfront cottage on desirable Wadsworth Lake offers the perfect blend of tranquility and convenience, located just minutes from Barry's Bay. The bright, open-concept layout features a cozy oven, large windows with panoramic lake views, and a seamless flow to an expansive lakeside deck. Enjoy a safe, shallow sandy shoreline ideal for all ages to swim, fish, and kayak. Boasting excellent year-round road access and close proximity to local shops, dining, and amenities, this turnkey property is your ultimate summer getaway or lucrative rental investment. (id:61483)
132 - 251 Manitoba Street S
Toronto, Ontario
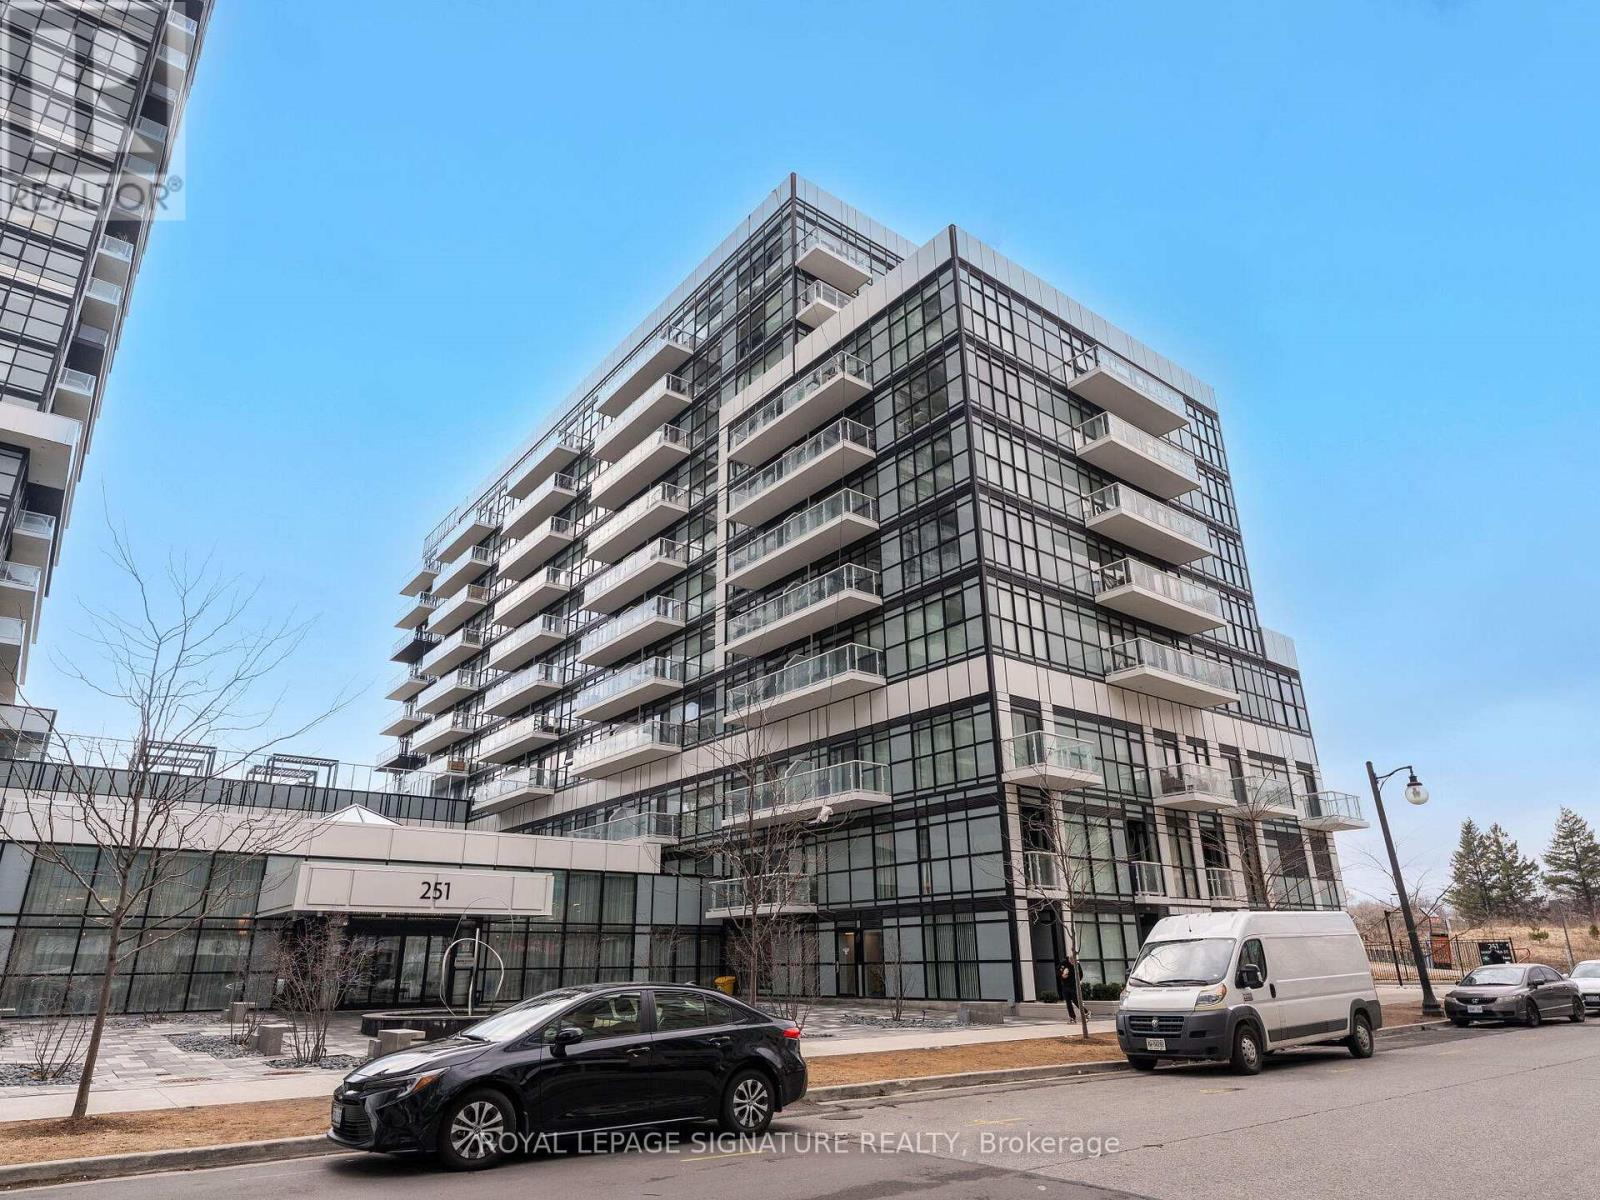
Welcome to your New Home. This 2 storey condo located in the heart of Etobicoke, offers everything you need. Empire Phoenix is a newly built condo that has amazing amenities such as rooftop patio, outdoor pool, party rooms, game rooms, city views of Toronto, sauna, steam shower, lounge lobby and a full gym. This walk out unit with street access is 2 bed, 1.5 bath with over 1000 sqft of living space and parking included. It has a functional open concept layout with modern finishes. Updated lighting, washroom accents, custom electric fireplace feature wall and custom window blinds are a beautiful addition. Unobstructed Park views with private access to your unit is perfect for young families and pet owners. The unit oversees the new park that is a wonderful addition to the community and has a running track, soccer field, water park and gated dog park. This unit is close to shops, the QEW, Lakeshore, Downtown Toronto, parks, public transit, GO Mimico and more. Don't miss the opportunity to own in this thriving area. (id:61483)
205 St Lucie Drive
Toronto, Ontario
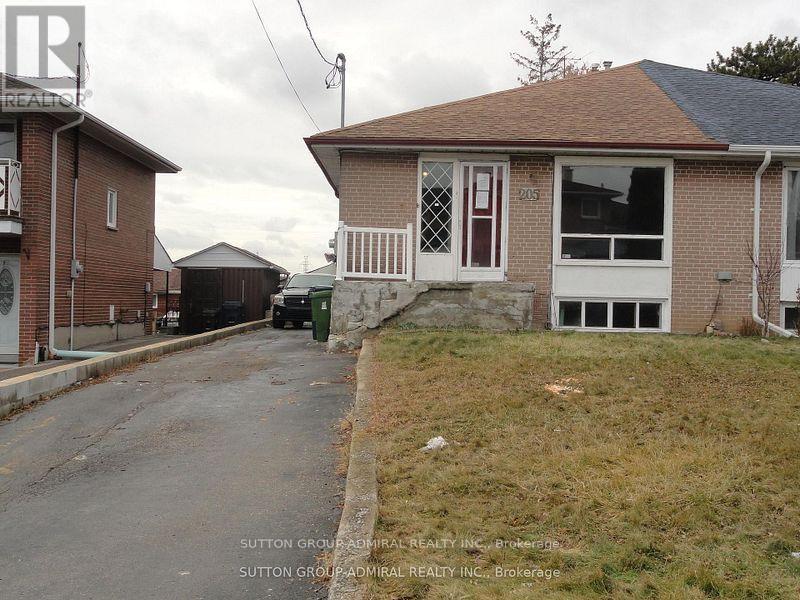
Spacious - Vacant - Walkout Basement - 3 Entrances. Renovate to your taste. Basement comprises a bachelor apartment with side door entry and a 2-bedroom apartment with a rear door entry. (id:61483)
1265 Britannia Road
Burlington, Ontario
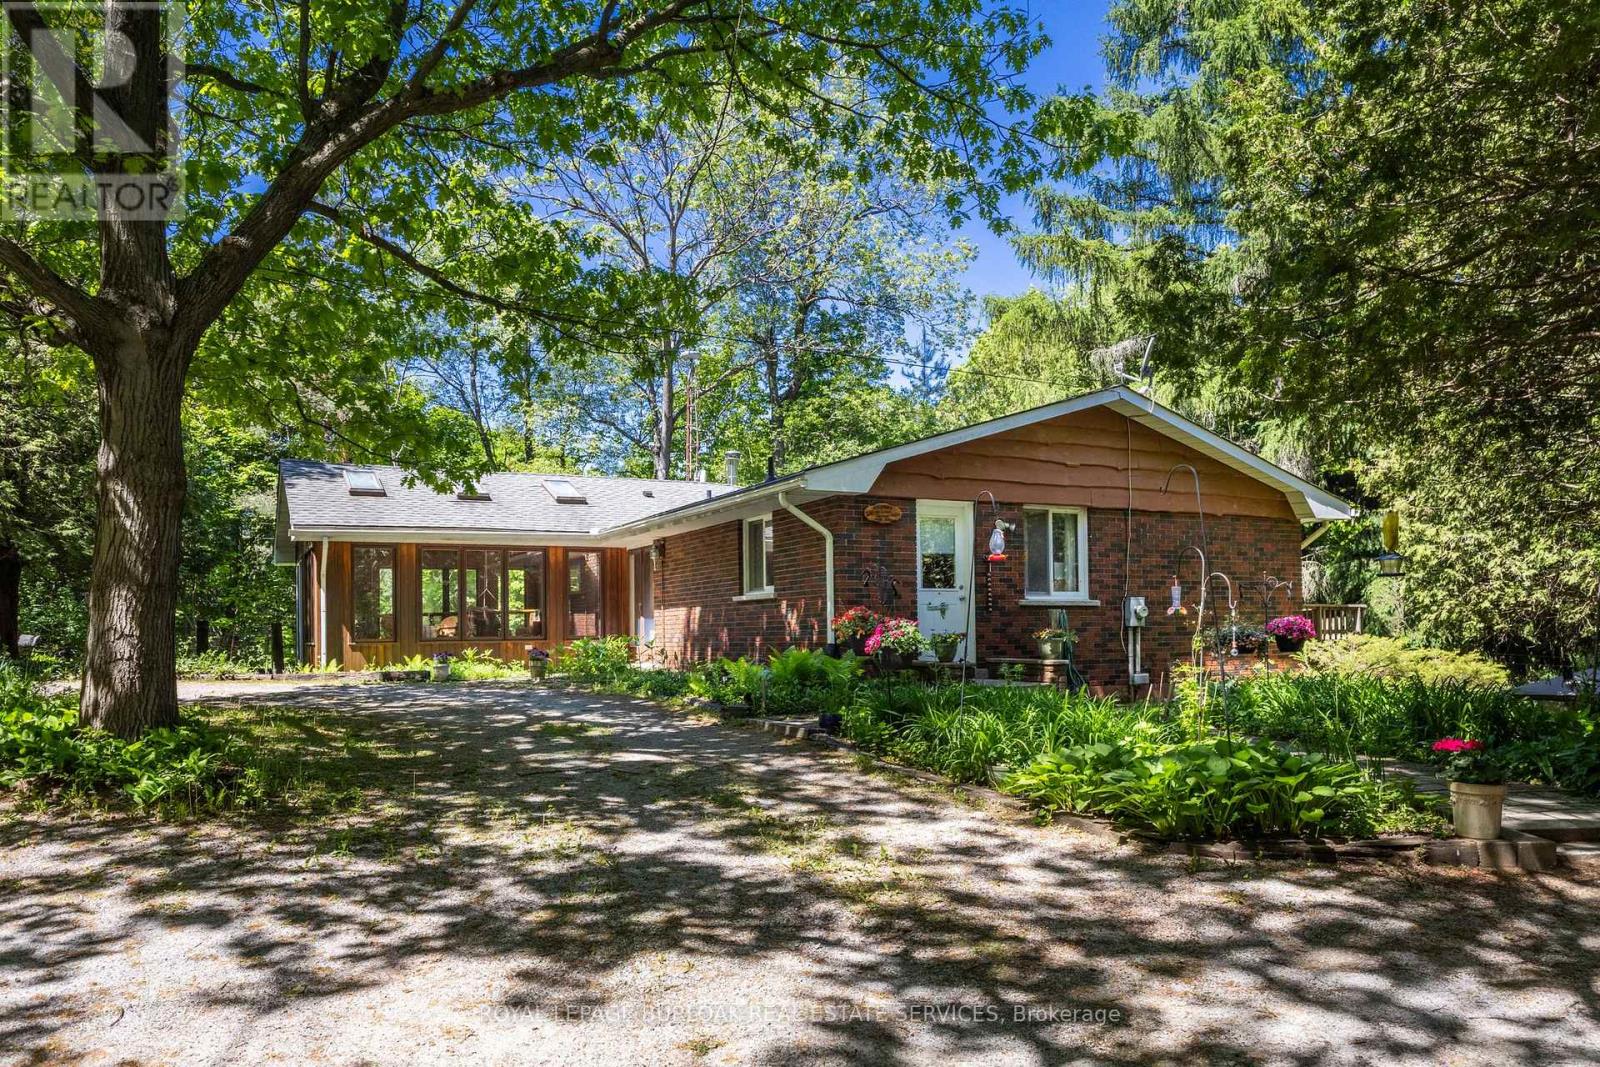
Situated on a magnificent, wooded lot that is almost a full acre in size, this bungalow offers immense potential and an unprecedented opportunity in one of Rural Burlington's most sought-after areas. The main level features a functional layout including an eat-in kitchen, a spacious living/dining room area, two bedrooms, a private den, and a 4-piece bathroom. The lower level maximizes the homes footprint with a massive recreation room, a 3-piece bathroom, laundry, a workshop, storage, and a separate walk-out to the property that surrounds the home. A unique two-level sunroom that can be accessed from outside on the ground level and from the basement inside the home complete the structure. Outside, this beautiful lot offers homeowners the ultimate in privacy and is complemented by a large, illuminated double-wide driveway, making it an ideal spot for both personal relaxation and for entertaining a crowd. Located just moments from Cedar Springs Road and the charming community of Kilbride, this home perfectly blends peaceful country living with big city conveniences nearby. Bring your vision and do not miss out on the chance to unlock the true value of this rare offering. (id:61483)
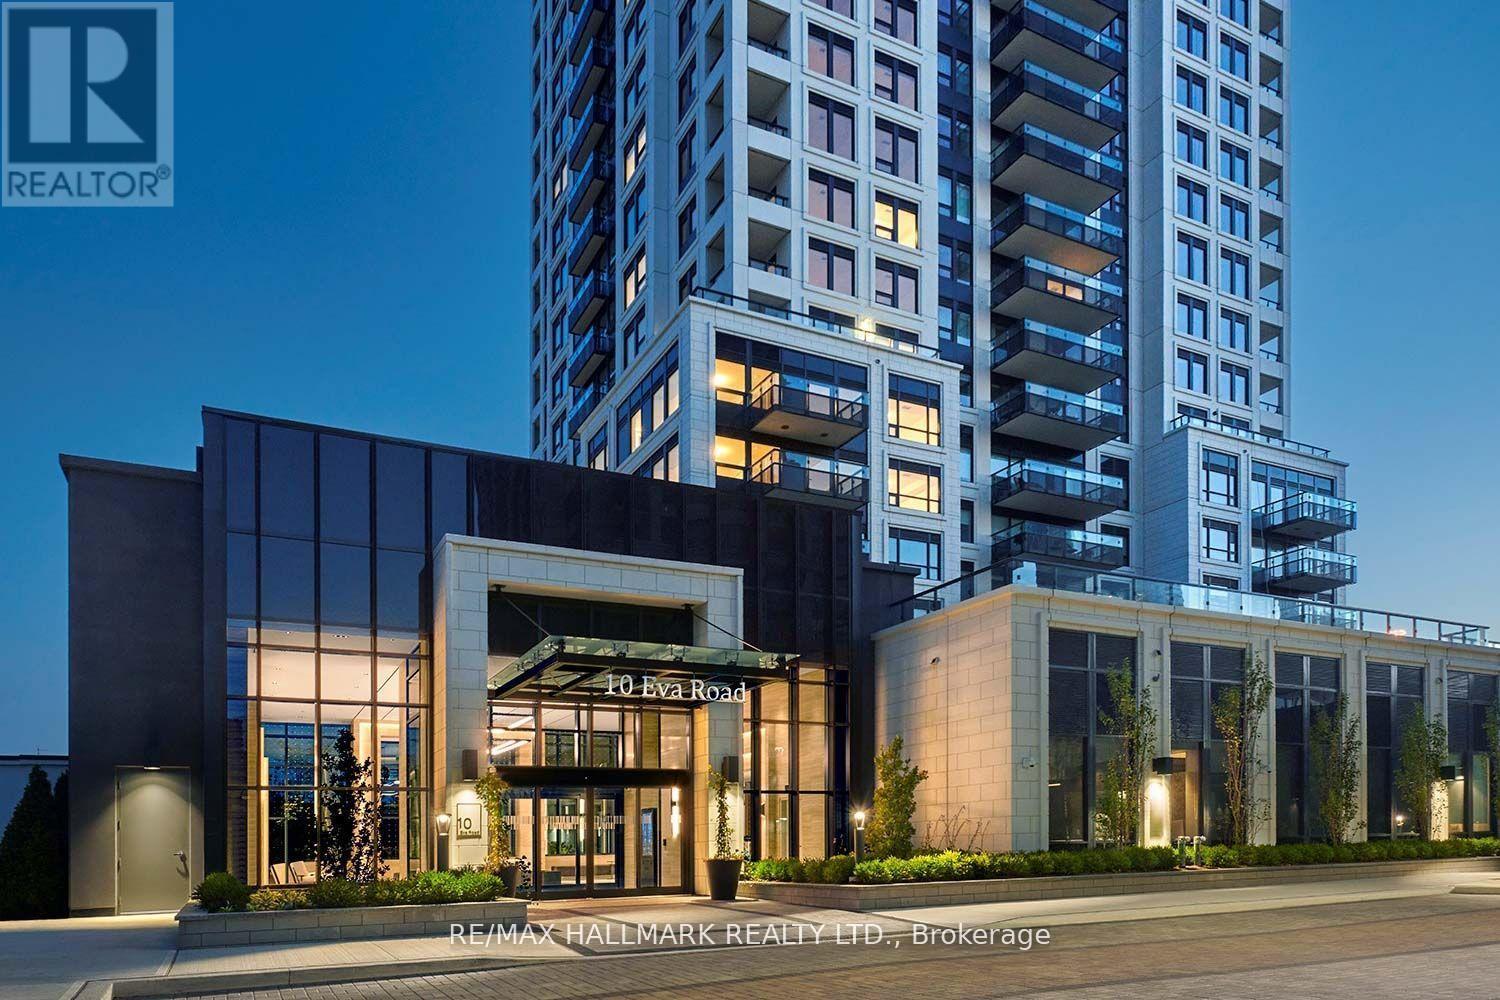
2201 - 10 Eva Road
Toronto, Ontario
Modern luxury living at its finest in the prestigious Tridel Evermore condominium. This stunning quality-built suite features two bedrooms and two bathrooms with modern decor and breathtaking south-facing views. Conveniently located with easy access to highways, the airport, and public transit, this sought-after building offers exceptional amenities including 24-hour concierge service, 24-hour contactless parcel lockers, and license plate recognition garage entry. Residents can also enjoy world-class facilities such as a fully equipped gym, yoga studio, party rooms, rooftop BBQ area, media room, and parking. A wonderful opportunity to experience everything this impressive residence has to offer. (id:61483)
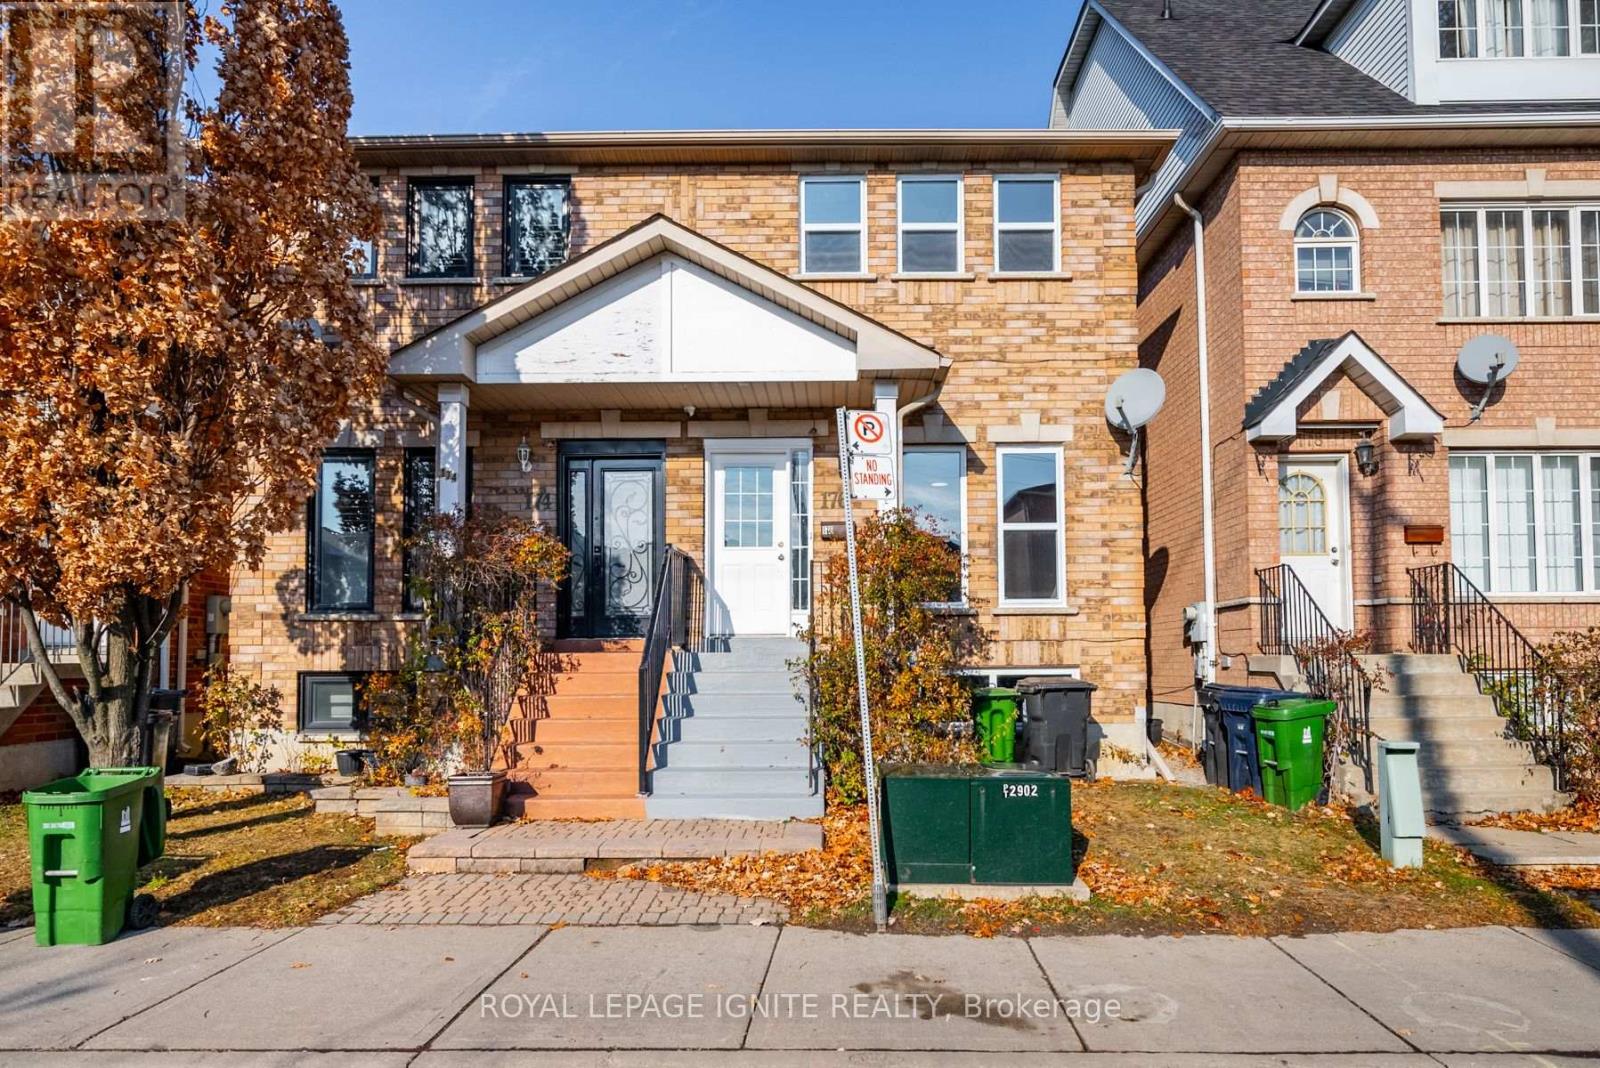
Bsmt - 176 Wright Avenue
Toronto, Ontario
Basement - Beautifully Upgraded Semi-Detached In The Weston Community. Walking Distance To Parks, Schools, Public Transit & Other Amenities. Spacious 1 Bedroom, 1 Bathroom, Kitchen And Living Room - Amazing Layout! Recently Upgraded Bathroom, Flooring And More. Interlocking At Back - Low Maintenance. Cold Storage And Plenty Storage Space. Large Bright Bedroom W/Built In Closet. Move-In Ready Home! Close To Hwy400/401, Go Station, High School & Elementary School, Parks & Golf Courses. 1 Drive way Parking for Basement. 30% Utilities Basement. **Shared Laundry with the Upper Tenant(s). (id:61483)
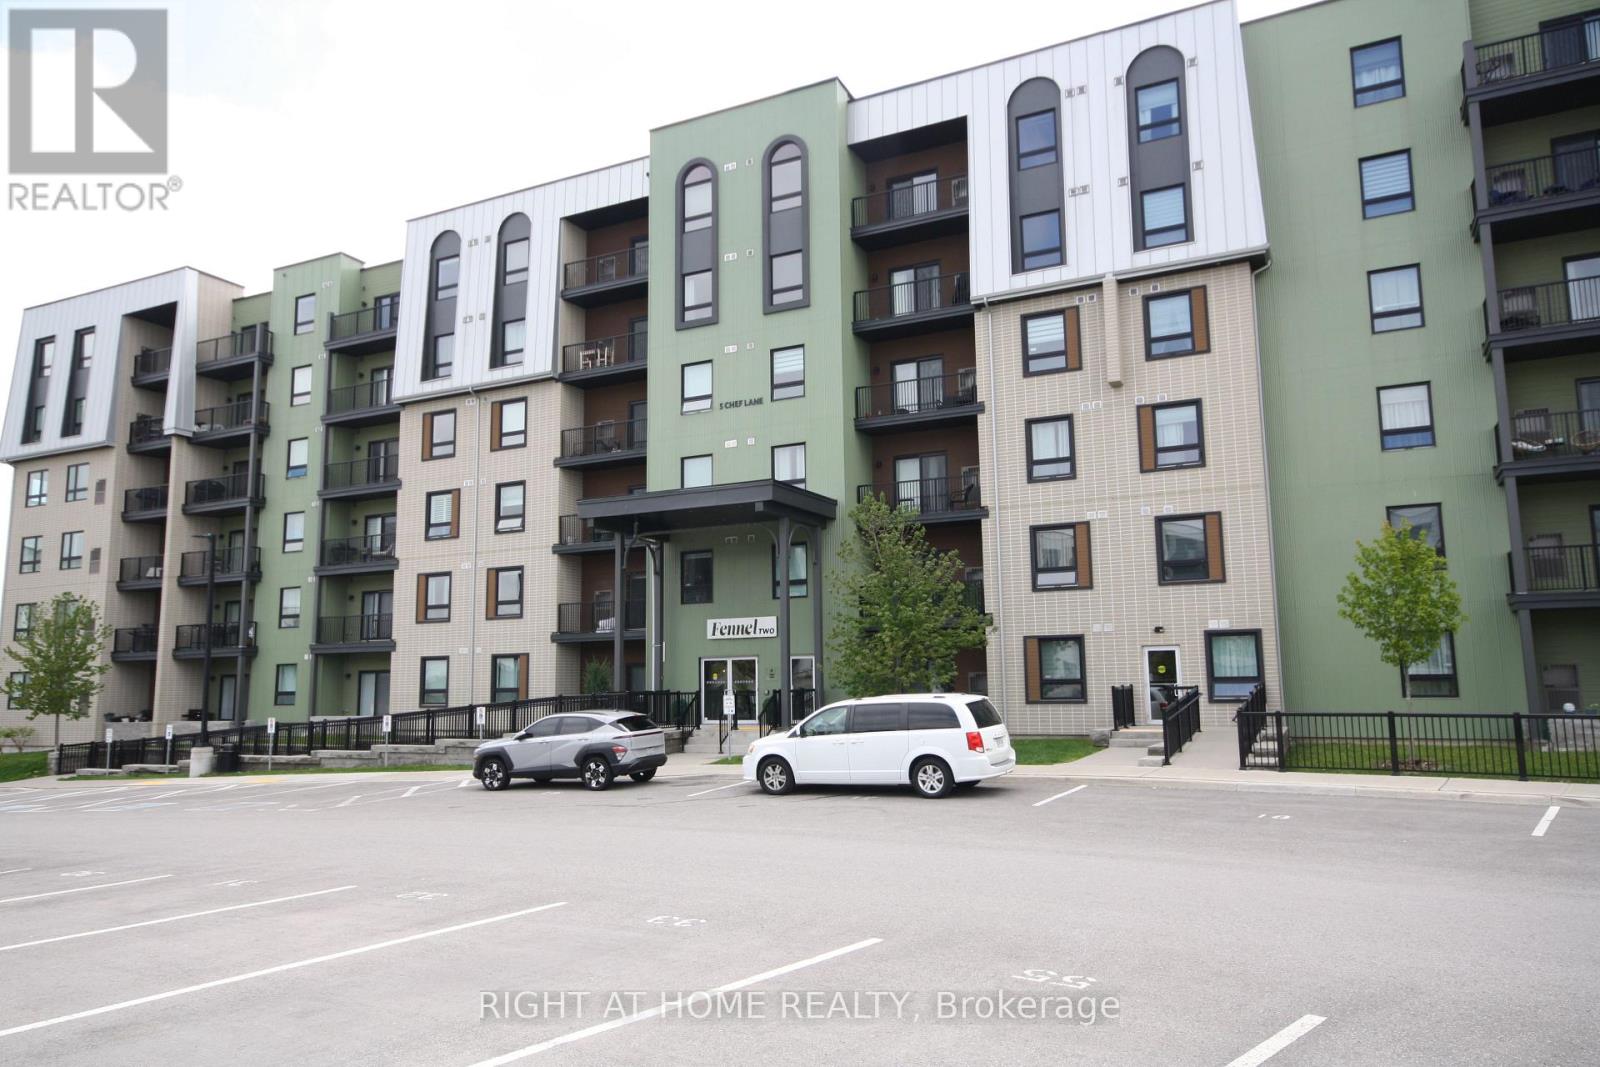
108 - 5 Chef Lane
Barrie, Ontario
Sit back and enjoy the view of the walking path and treed area from your living room/patio or bedroom. The bright and open main area give you airy feel. This one bedroom plus a den model feels much larger then it is. Great storage area, large foyer, laundry room, 3pc bath with large shower, den is off kitchen so good privacy if you have a guest. It is also ideal for working from home. The kitchen has upgraded cupboards featuring large drawers instead of cupboards for easy access and storage. Stainless appliances complete the Kitchen. The main bedroom is a nice size and has a large closet as well. Situated near Barrie's south end power center puts you close to all shopping. Easy highway access for commuters. (id:61483)
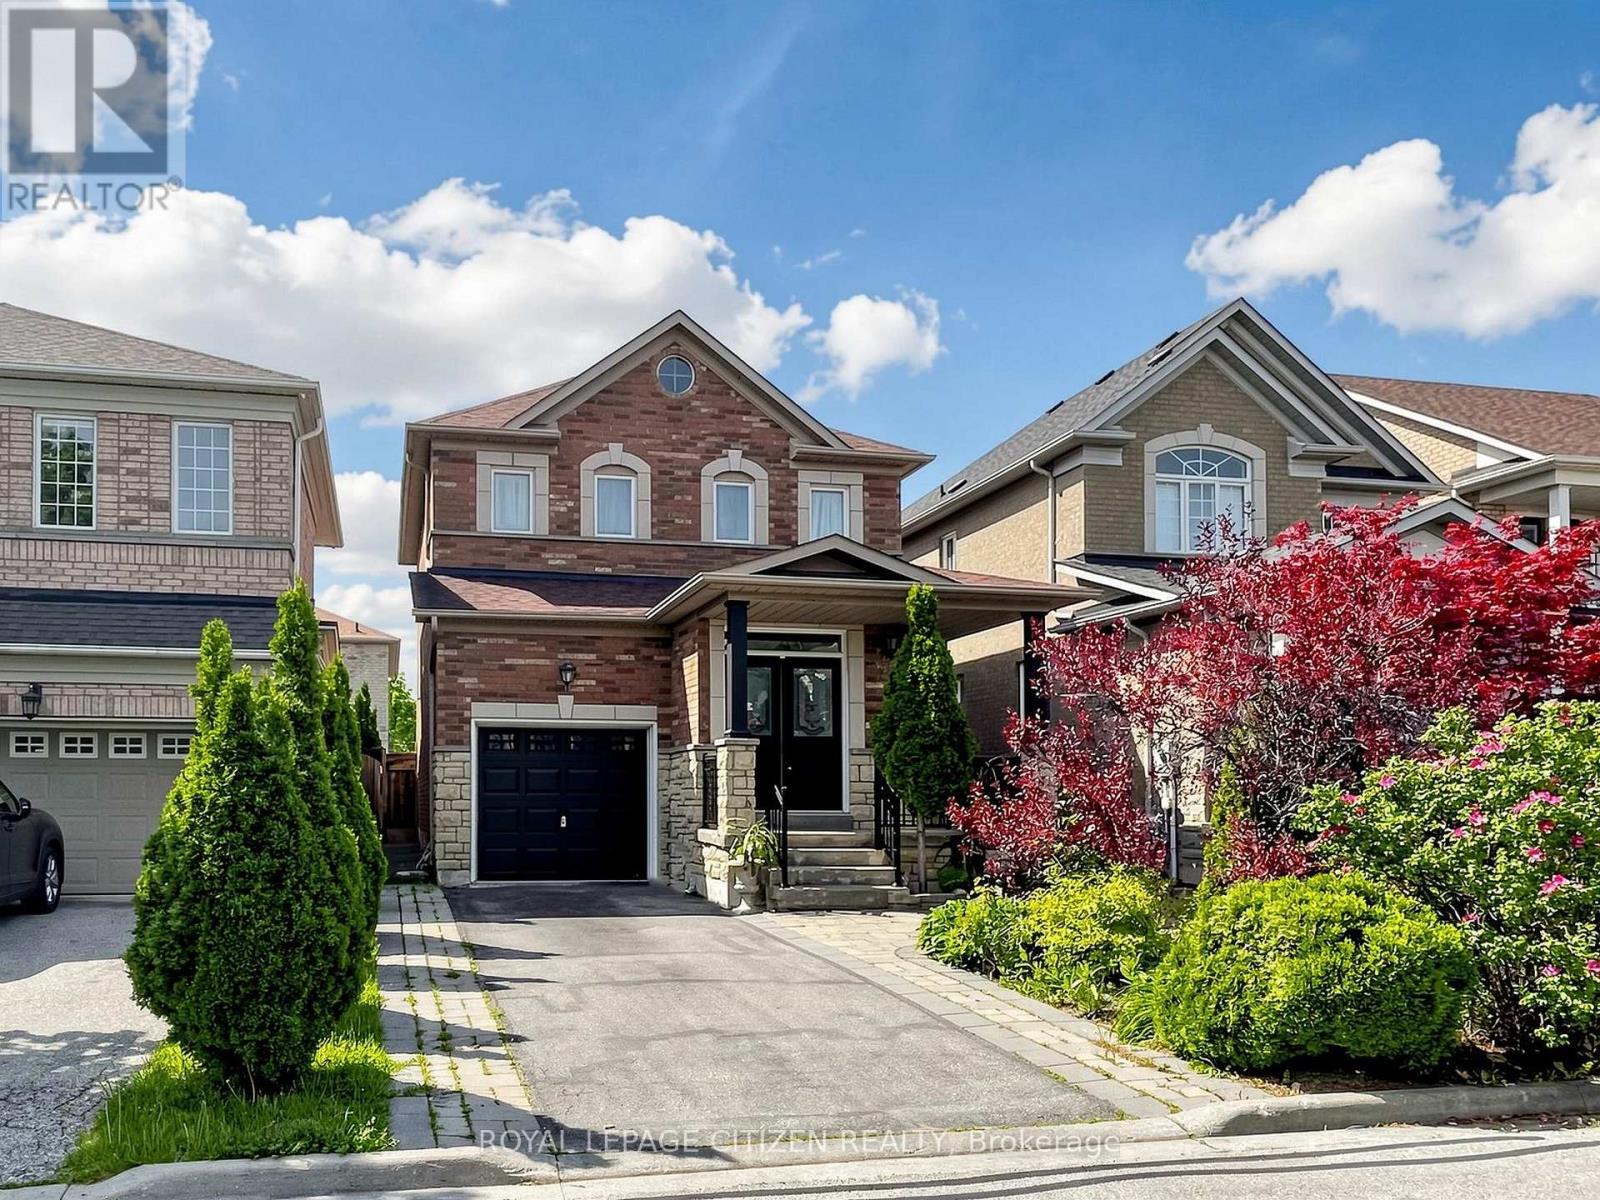
Upper - 23 Planter Crescent
Vaughan, Ontario
Bright and spacious 3-bedroom, 3-bathroom detached home for lease in Vellore Village. Offering 1,585 sq. ft. of well-maintained living space, this home features 9-foot ceilings and hardwood flooring throughout the main level, an eat-in kitchen, and a separate dining room with a gas fireplace. The upper level includes three generously sized bedrooms and second-floor laundry with a brand-new washer and dryer for added convenience. Enjoy exclusive use of the private backyard and the single-car garage. Ideally located close to top-rated schools, parks, shopping, restaurants, hospitals, public transit, and Highways 400 and 407, providing easy access to everyday amenities and commuting routes. This home is situated in a safe, family-friendly community. The Tenant is responsible for 80% of utilities, as well as their own internet and cable services. Select furniture currently in the home may be available for purchase and can be discussed with the landlord. A beautiful and well-cared-for detached home positioned for effortless access to schools, shopping, and major commuter routes. (id:61483)
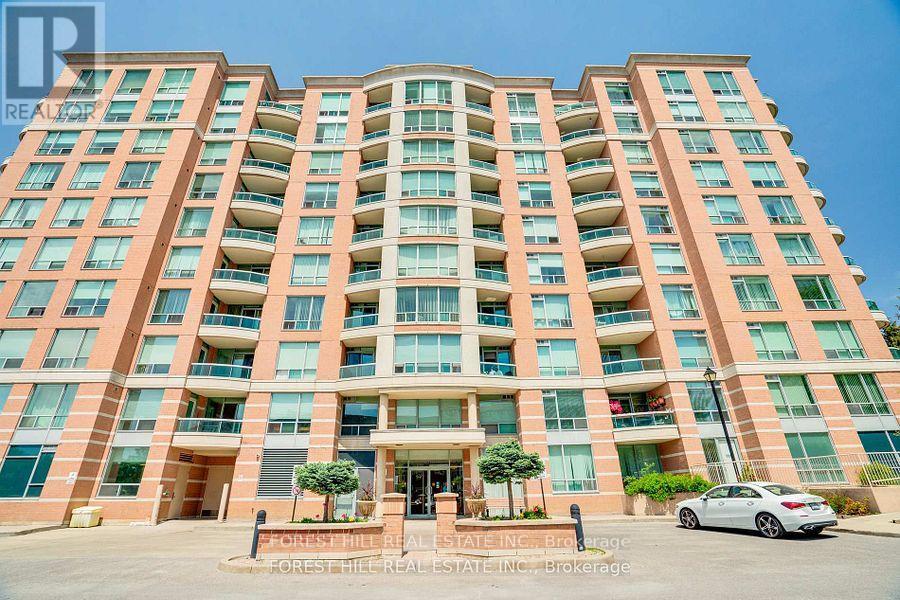
608 - 745 New Westminster Drive
Vaughan, Ontario
Welcome To 745 New Westminster Drive - An Excellent Opportunity To Own In A Highly Convenient Thornhill Location! This Clean And Well-Maintained One-Bedroom Suite Offers A Functional Layout With A Quiet East-Facing Exposure Providing Plenty Of Natural Light. Featuring Laminate Flooring Throughout, A Spacious Living And Dining Area, And A Practical Kitchen With Ample Cabinetry And Storage Space. The Generously Sized Bedroom Includes A Large Closet, While The Suite Also Comes Complete With One Underground Parking Space And A Dedicated Locker. Maintenance Fees Include Utilities As Well As Bell Internet, Offering Outstanding Everyday Value. Ideally Situated Close To Public Transit, Shopping, Restaurants, Parks, Promenade Mall, And Major Highways. A Fantastic Opportunity For First-Time Buyers, Investors, Or Downsizers Looking To Personalize A Space In A Well-Located Building At An Attractive Price Point. (id:61483)
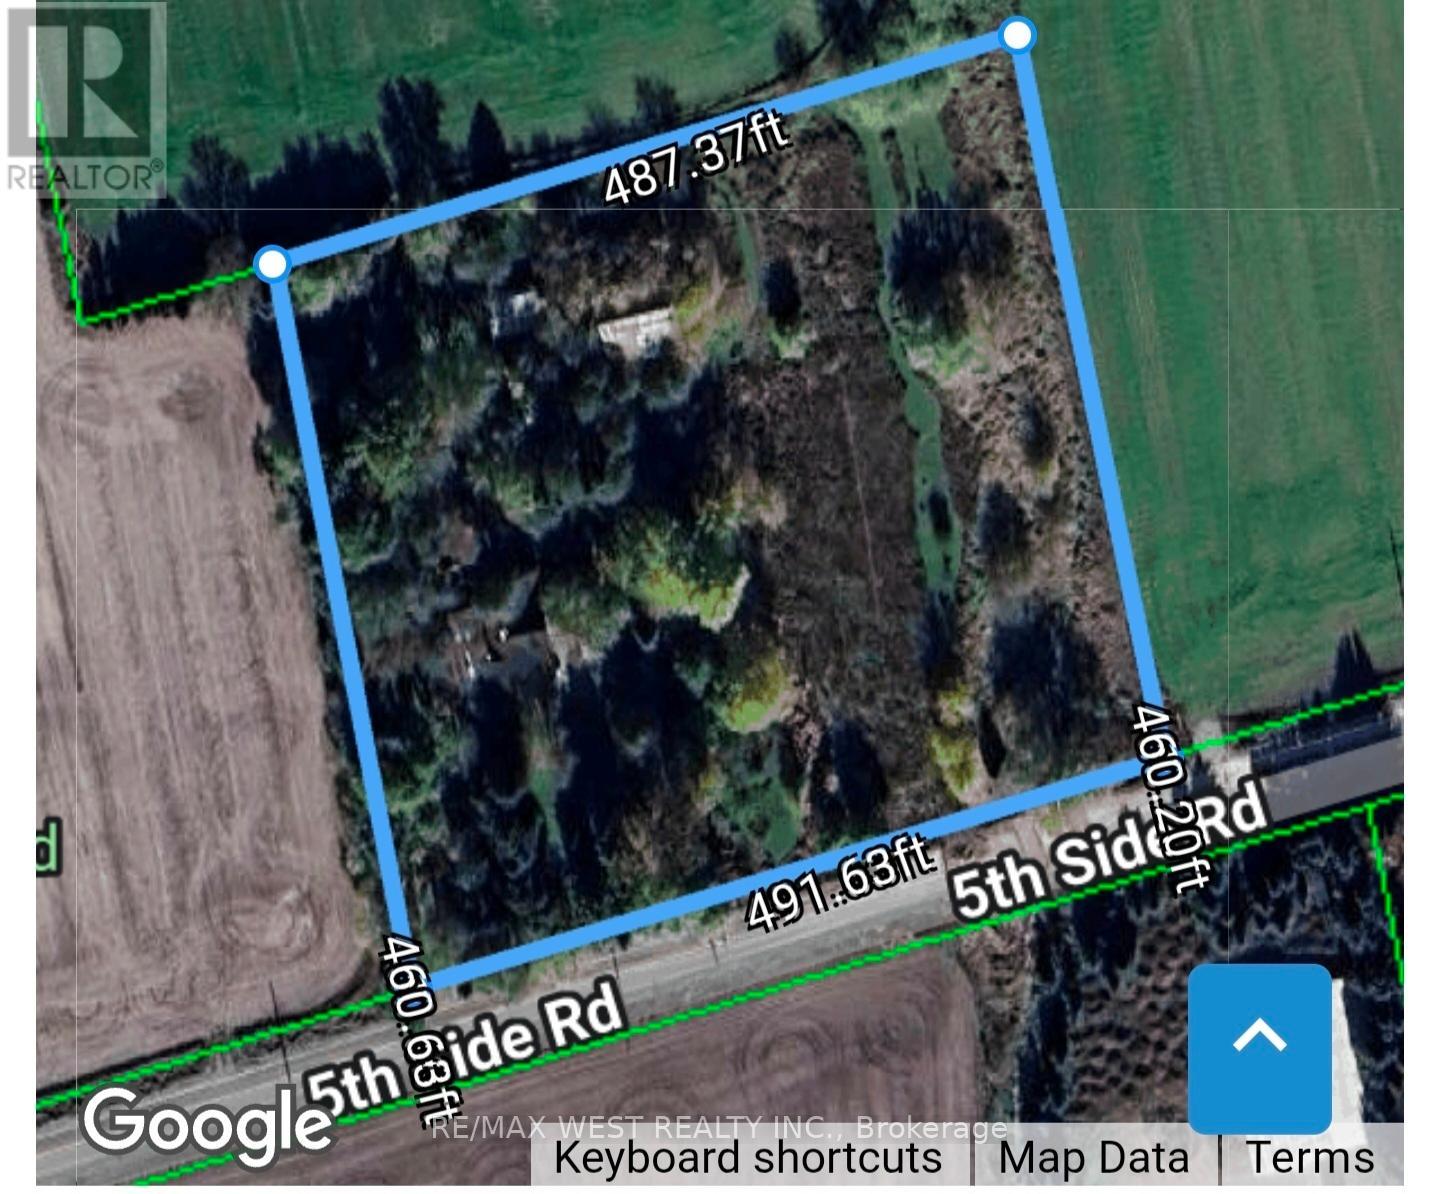
6536 5th Side Road
Essa, Ontario
5-Acre Private Sanctuary: Alliston!!! The Ultimate "Blank Canvas" Opportunity LAND VALUE ONLY | A Renovator's Dream or Custom Build Site Rarely do you find 5.1 sprawling acres of pure seclusion that offer this much character and potential. Surrounded by tranquil farmland on all sides, this property is a private oasis waiting for a visionary to bring it back to life or start fresh with a custom estate. The Property Highlights: The Land: 5.1 square acres of ultra-private land shielded by mature trees and open fields. The Location: A commuter's dream-just a 7-minute drive to the Honda plant, offering the perfect balance of rural peace and industrial proximity. The Equestrian Potential: Includes a 2-acre rear paddock and the original barn (requires restoration), perfect for hobbyists or animal lovers. The Home (A Century of Character)This 1900s brick home is steeped in history and waiting for a total transformation. While it requires extensive TLC, the bones of a grand estate are here: Spacious Layout: Featuring an eat-in kitchen, combined living/dining areas, and 4 upper-level bedrooms. The Solarium: Provides a bright transition to the outdoors. The "Wow" Factor: An attached indoor swimming pool wing 50'x30'Note: The pool area requires a complete overhaul and a new liner, but offers an incredible 50'x 30' footprint for an indoor spa or entertainment hub. Your Vision, Your Rules Whether you are looking to meticulously restore a turn-of-the-century brick classic, or you're searching for the perfect acreage to build your modern masterpiece, this property is priced for the land value alone. Bonus Feature - 32' x 24' School Portable on the property. Disclaimer: Property and structures are being sold in "as-is" condition. This is an ideal project for contractors, investors, or those looking to build equity in a prime location. Not for the Faint of Heart - Requires Extensive Renovations or complete tear down. Don't miss the chance to own 5.1 acres of total privacy! (id:61483)
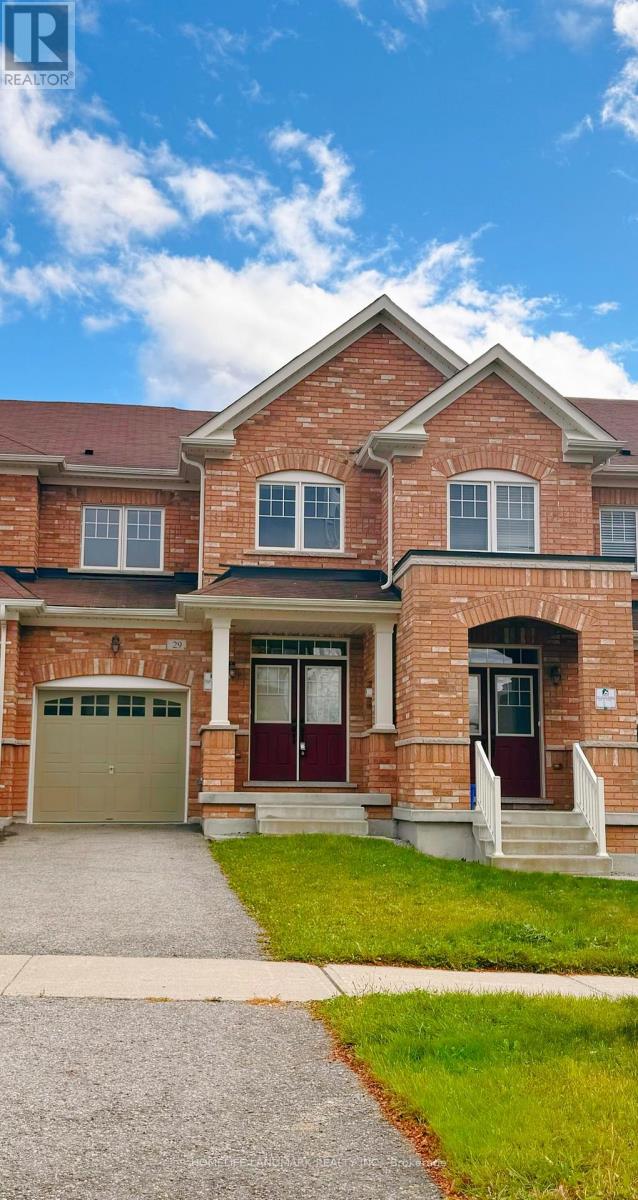
29 Gower Drive
Aurora, Ontario
Immaculate freehold townhome in Aurora's sought-after community. Feature bright Walkout Basement. Main floor with 9' ceilings and pot lights, dark hardwood floors, and fresh paint throughout. Upgraded Hardwood Stairs And Hardwood Floor On Main Floor and on 2nd Flr Hallway. Stainless steel appliances. Master retreat with 4-piece ensuite and walk-in closet. Garage access from main floor. Steps to plaza, park and brand new public school. Quick access to T&T, shopping Centre, Hwy 404, Go transit, and other amenities. (id:61483)
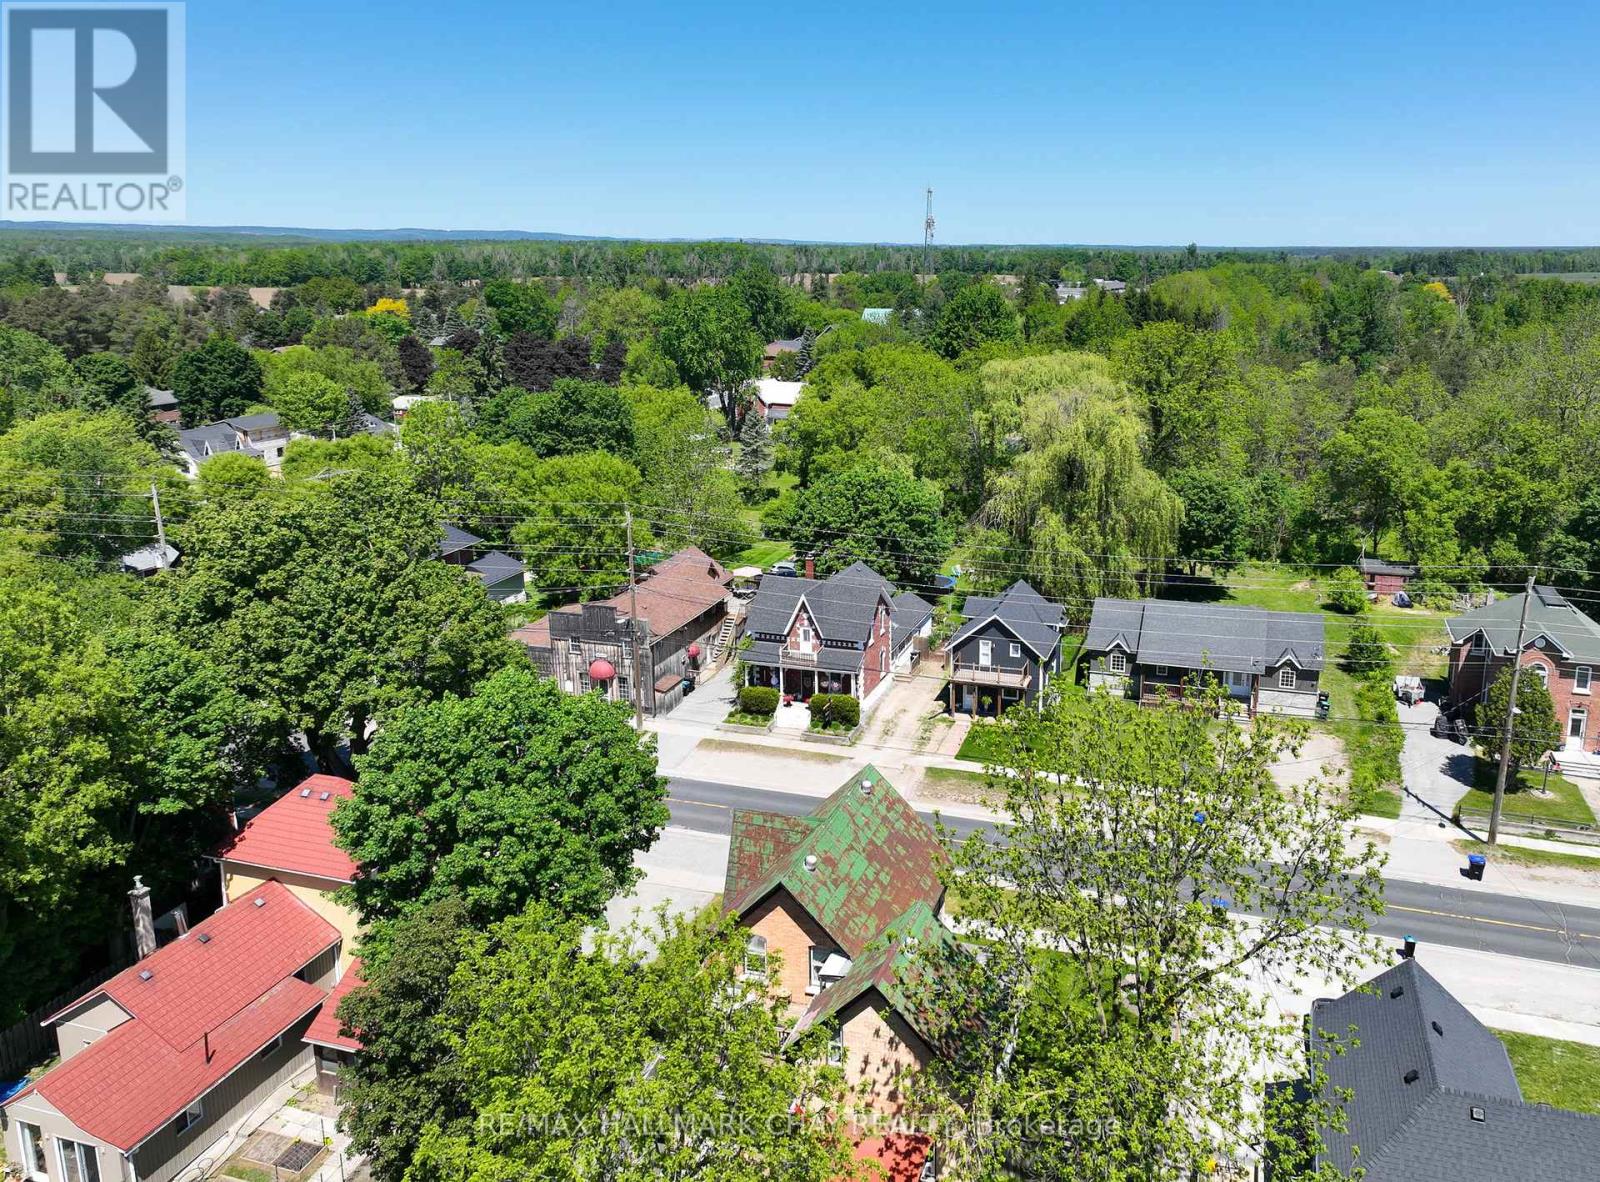
8116 Main Street
Adjala-Tosorontio, Ontario
Step into this affordable Century Home that perfectly blends historic charm with eclectic flair. Bursting with personality and warmth, this unique residence offers spacious, comfortable living areas ideal for both relaxing and entertaining. This is an excellent offering at this price point, perfect for first time homebuyers, families wanting more space and a large backyard or downsizers, looking to become a part of a great community! The expansive backyard is a true retreat featuring a cozy fire pit, a dedicated hangout space, a fenced-in area perfect for pets or play, and a Detached Garage for added convenience. Whether you're hosting friends or enjoying quiet evenings under the stars, this outdoor space has it all. Start your mornings or wind down your evenings on the inviting front porch, where you can sip coffee and watch the world go by. Full of soul and special touches, this home is ready to welcome its next chapter. Features: Huge Backyard, Great Mudroom Area, Good Sized Bedrooms, Huge Primary Bedroom, Two Full Bathrooms, Eat In Kitchen with Convenient Access to Main Floor Laundry, Walk to Bus Stop, Detached Garage. (id:61483)
6 - 8777 Dufferin Street
Vaughan, Ontario
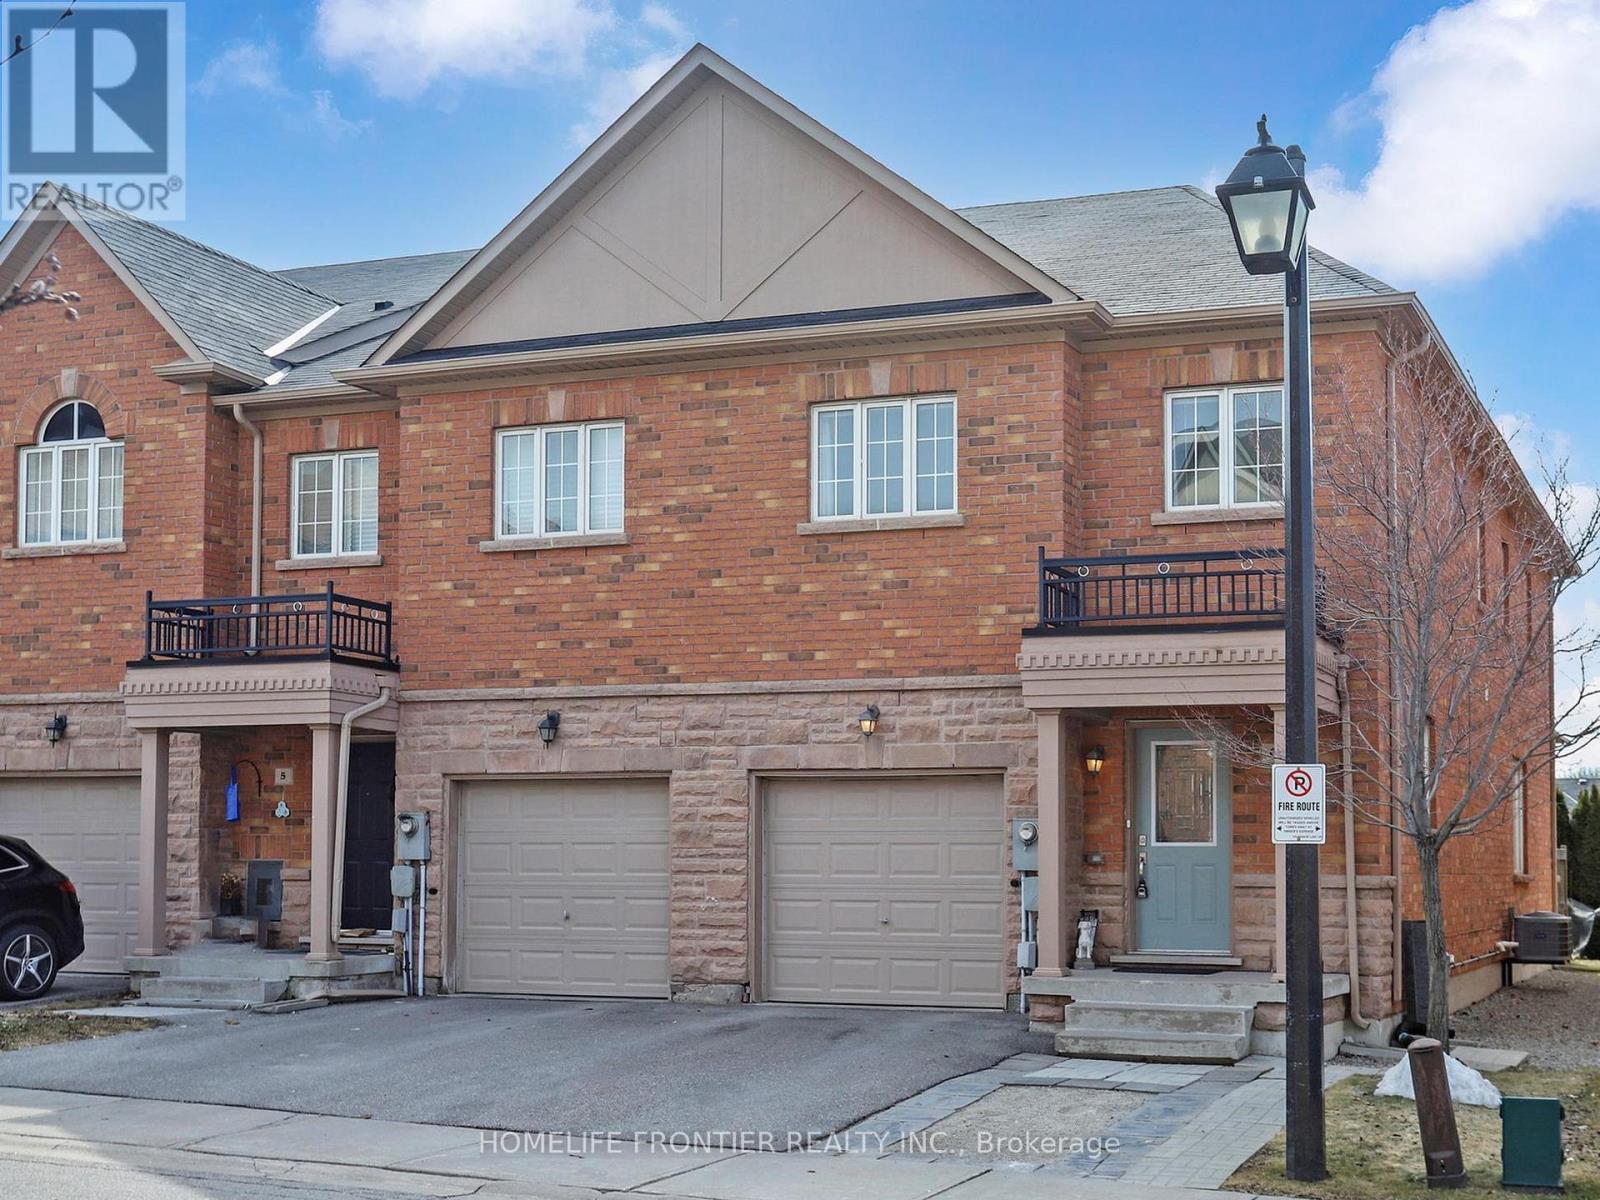
Rarely available end unit in the highly sought-after Patterson community of Vaughan - and this one checks every box. Bright, spacious, and move-in ready, this townhome features an open-concept main floor filled with natural light from extra end-unit windows, a functional layout that works for every lifestyle, and a finished basement that gives you the additional living space you've been looking for. Total parking for 3 cars means no compromise for busy households. Unbeatable access to Hwy 7 and Hwy 407 makes this an ideal location for commuters, while top schools, community centres, grocery stores, and dining are all just around the corner. End units in this neighbourhood don't come up often - don't miss your chance. (id:61483)
1705 - 88 Grangeway Avenue
Toronto, Ontario
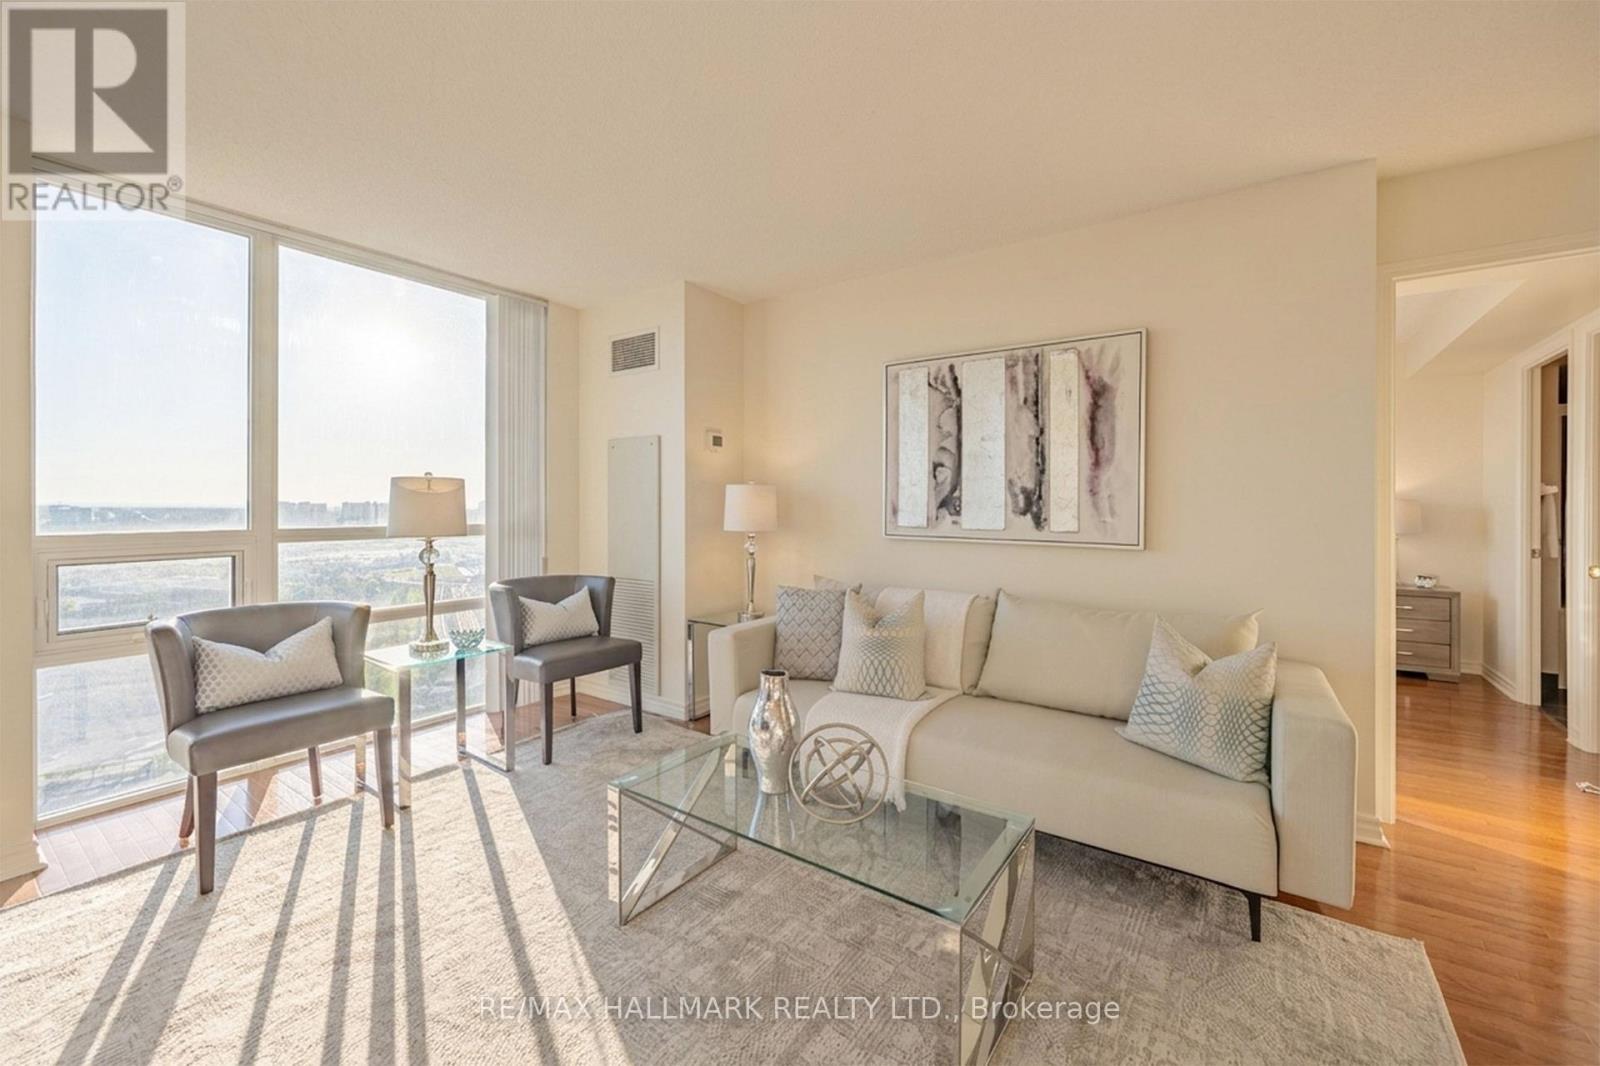
**DEAL ALERT** Exceptional Value At $541/Sqft. Welcome To 88 Grangeway Ave Unit 1705 - A Rare 950 Sqft Corner Suite Offering North/East Panoramic Views And Incredible Natural Light Through Floor-To-Ceiling Windows. This Layout Features 2 Spacious Bedrooms, 2 Full Bathrooms, And Generous Open-Concept Living And Dining Areas, Complemented By A Private Kitchen With A Dedicated Breakfast Area. Perfect For Both End-Users And Investors, This Move-In Ready Home Includes One (1) Underground Parking Space, One (1) Locker, Ensuite Laundry, And A Large Private Balcony Ideal For Morning Coffee Or Evening Relaxation Above The City. Residents Enjoy Resort-Style Amenities Including 24-Hour Concierge, Indoor Pool, Sauna, Fully Equipped Fitness Centre, Party Room, Theatre Room, Billiards Room, Guest Suites, And Ample Visitor Parking. Unbeatable Location Just Steps To Scarborough Town Centre, TTC Subway, GO Transit, The Upcoming LRT Subway Extension, Parks, Restaurants, And Everyday Essentials, With Quick Access To Highway 401 - Offering Seamless Connectivity Across The City. A Rare Opportunity To Own One Of The Most Spacious And Well-Laid-Out Suites In A Highly Regarded, Well-Managed Community. (id:61483)
202 - 109 Ossington Avenue
Toronto, Ontario
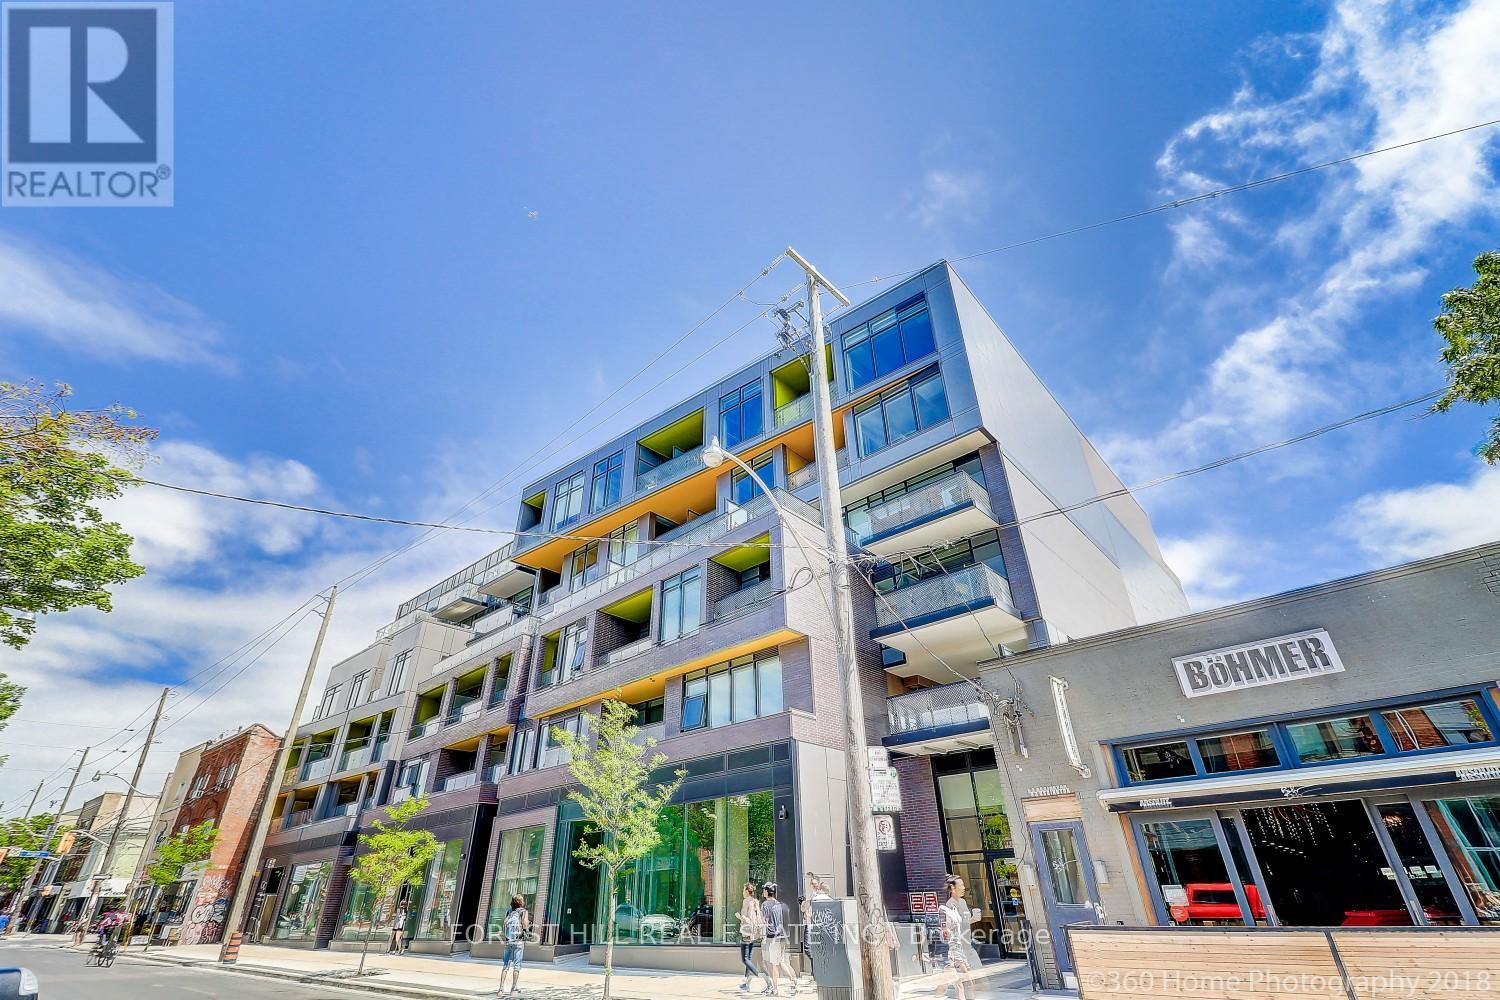
Live in the heart of Ossington Village, one of Toronto's most coveted neighbourhoods. This chic boutique 1-bedroom condo offers 500 sq.ft. of thoughtfully designed living space, featuring exposed concrete ceilings and walls floor-to-ceiling windows, laminate flooring, custom blinds, and upgraded designer lighting. The sleek modern kitchen is appointed with high-end cabinetry and a gas stove, while the private terrace with BBQ gas hookup extends your living space outdoors. Complete with parking and two lockers - a rare offering in this vibrant urban setting. Step outside and immerse yourself in the best of Queen West and Ossington, with acclaimed restaurants, cafes, boutiques, galleries, and nightlife just moments from your door. A stylish urban retreat in one of the city's most dynamic and walkable communities. (id:61483)