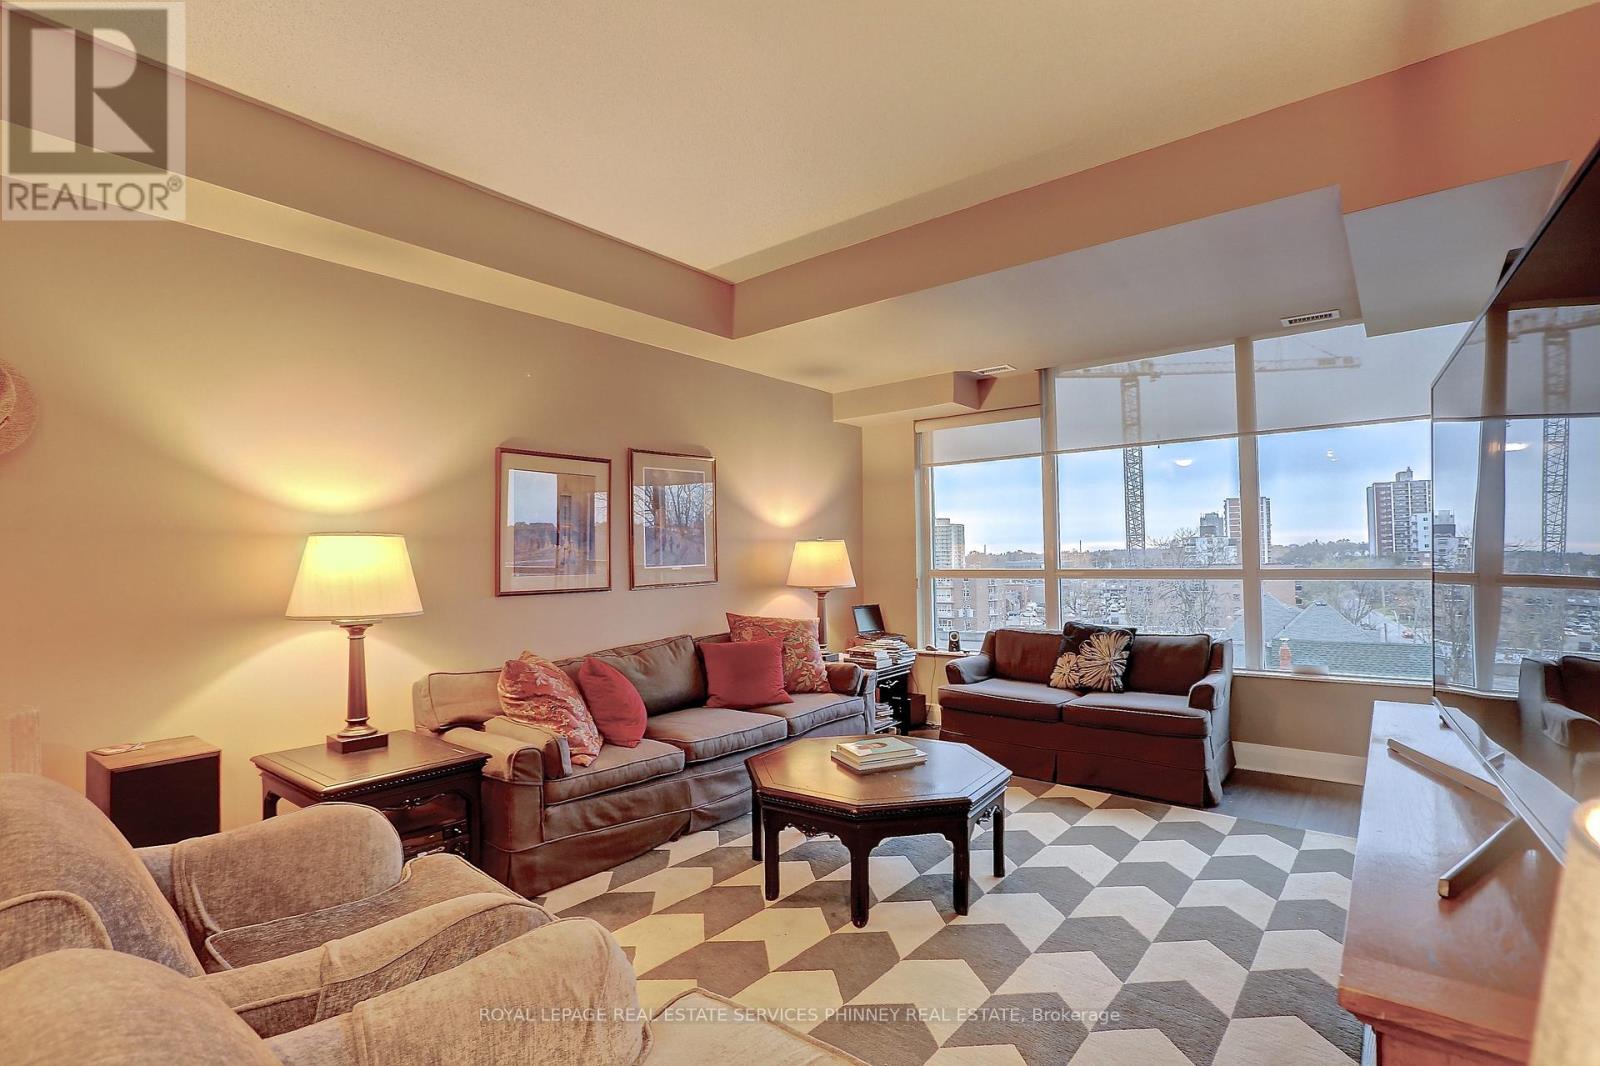
514 - 1 Hurontario Street
Mississauga, Ontario
Beautiful Spacious 1+1 Bedroom Unit In Fantastic Location One Block From Go Train & Waterfront Trails In The Heart Of Port Credit. Spacious Open Concept Living/Dining With Walkout To West Facing Balcony. Granite Kitchen With Stainless Steel Appliances And Breakfast Bar. 9Ft Ceilings, Wide Plank Floors And Roll Down Blinds Throughout. Master With Double Closet And Floor To Ceiling Windows. Large Den And Ensuite Laundry. Walk To Restaurants And Shops. Building Offers a gym, party room and rooftop space with BBQs. (id:61483)
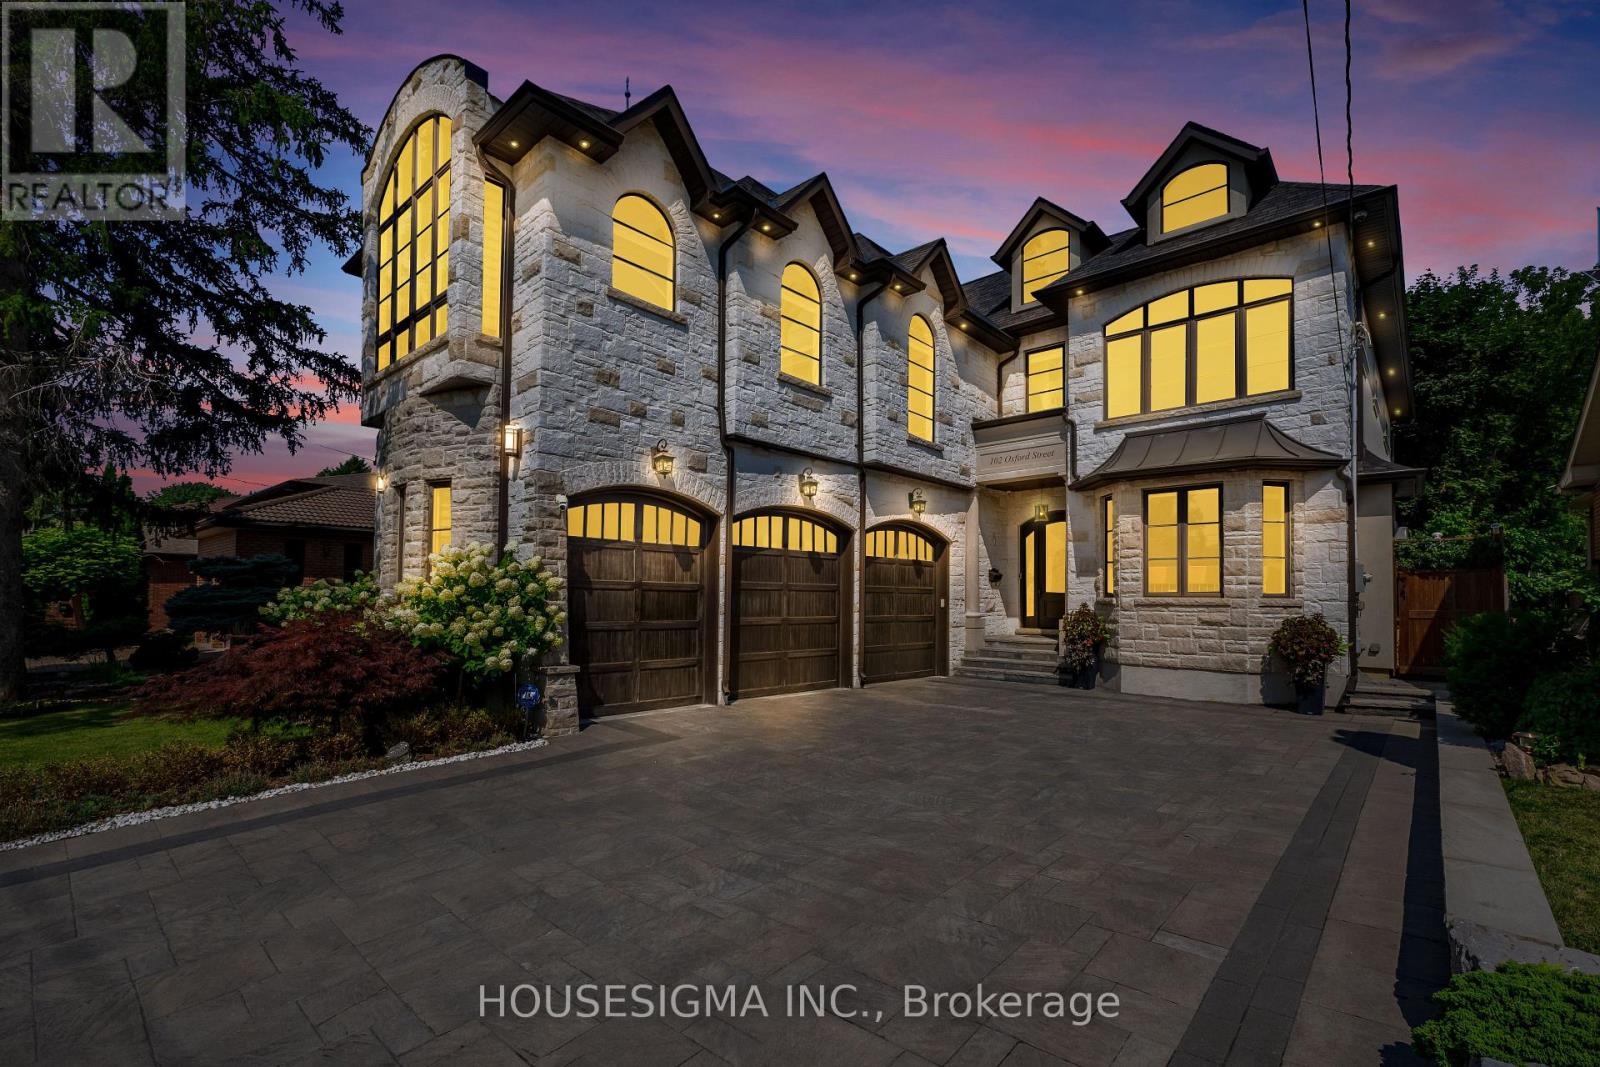
102 Oxford Street
Richmond Hill, Ontario
Welcome to this extraordinary custom-built estate, ideally situated on a premium 53 x 213 ft lot on one of Richmond Hill's most prestigious streets in he highly sought-after Mill Pond community. Designed for both grand-scale entertaining and exceptional family living, this residence offers nearly 7,000 sq. ft. of luxurious living space with 4+2 bedrooms, 7 bathrooms, and soaring ceilings throughout, including 11-foot ceilings on the main floor, 10-foot ceilings on the second floor, and 9-foot ceilings on the lower level, creating a bright, open, and elegant atmosphere. The chef-inspired gourmet kitchen is equipped with top-of-the-line appliances, a custom pantry and servery, and a spacious breakfast area overlooking the breathtaking private backyard oasis. Walk out to the oversized glass-covered patio and enjoy seamless indoor-outdoor living. Exceptional features include a private elevator servicing all levels, three fireplaces, two skylights, and a stunning primary retreat complete with a spa-inspired 5-piece ensuite and custom walk-in closet. The fully finished lower level features heated floors, two additional bedrooms, a full kitchen, open-concept living and dining areas, a fireplace, a separate walk-up entrance, and dedicated bathroom facilities-ideal for a nanny suite, in-law accommodation, or multi-generational living. Step outside to your resort-style backyard featuring an inground pool, waterfall, custom-built gazebo with wet bar, dedicated change/heating room, outdoor 3-piece bathroom, and a 10 x 10 garden shed. The heated 3-car garage includes a side entrance and is lift-ready for automotive enthusiasts. The impressive 213-foot deep lot offers exceptional future potential, including the opportunity to construct a permitted garden suite (subject to municipal approvals), making it ideal for extended family living, a private guest house, nanny quarters, or income-generating rental accommodation. (id:61483)
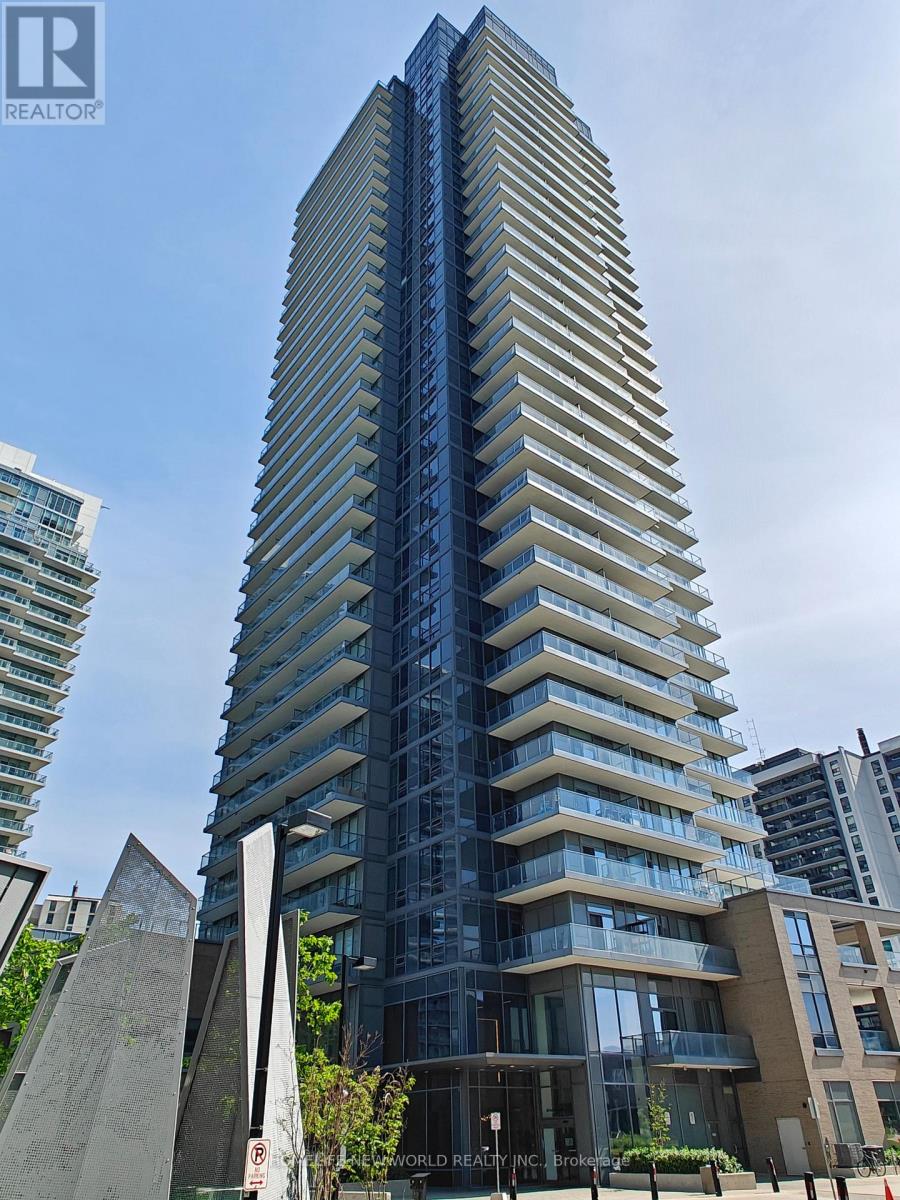
3011 - 56 Forest Manor Road
Toronto, Ontario
Spacious and bright 1 bed + 1 Flex with 2 baths 10 ft ceiling condo at Prime North York location, 603 Sqft + 109 Sqft large balcony with unobstructed East view. Floor-to-ceiling windows. Open concept modern kitchen with upgraded marble backslash and countertop. Just Steps From Fairview Mall, Don Mills Subway Station, Grocery Stores and Coffee Shops. Quick Access To The DVP, Hwy 404, 401, And 407. (id:61483)
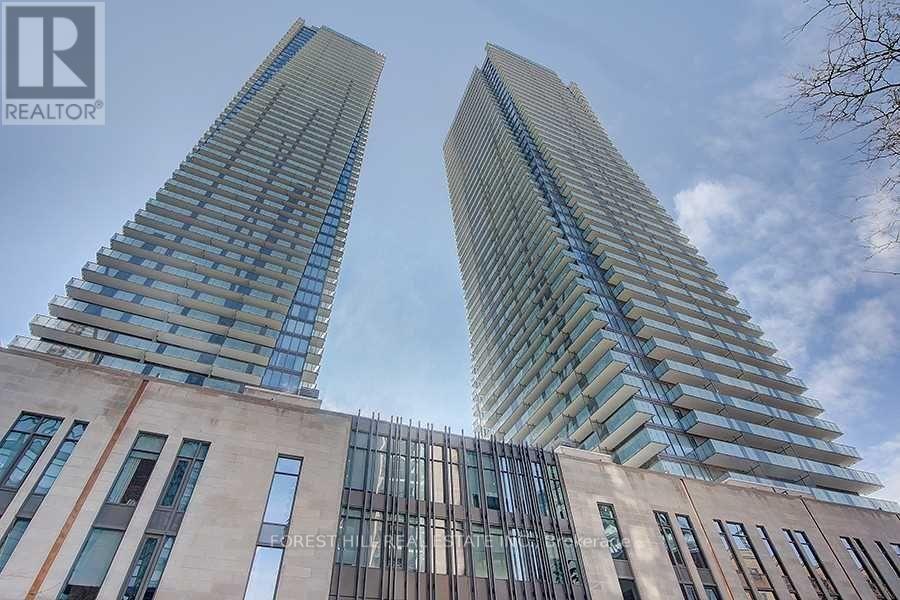
4401 - 65 St Mary Street
Toronto, Ontario
U-Condo, Built Right On The Ground Of The University Of Toronto! S/E Corner On The 44th Floor, For A Total Of 1477 Sqft. The Den Could Be 3rd Bedroom, 10 Ft Ceilings. In A Unique Location. Breathtaking Views Of Downtown Toronto And Lake Ontario. Two Huge 399 Sqft Balconies. Steps From Bloor St Boutiques Stores, Yorkville Restaurants, Close To Subway, Queen's Park, Hospitals And More. 4200 Sqft Top Floor Amenities With 360 Degree City View. (id:61483)
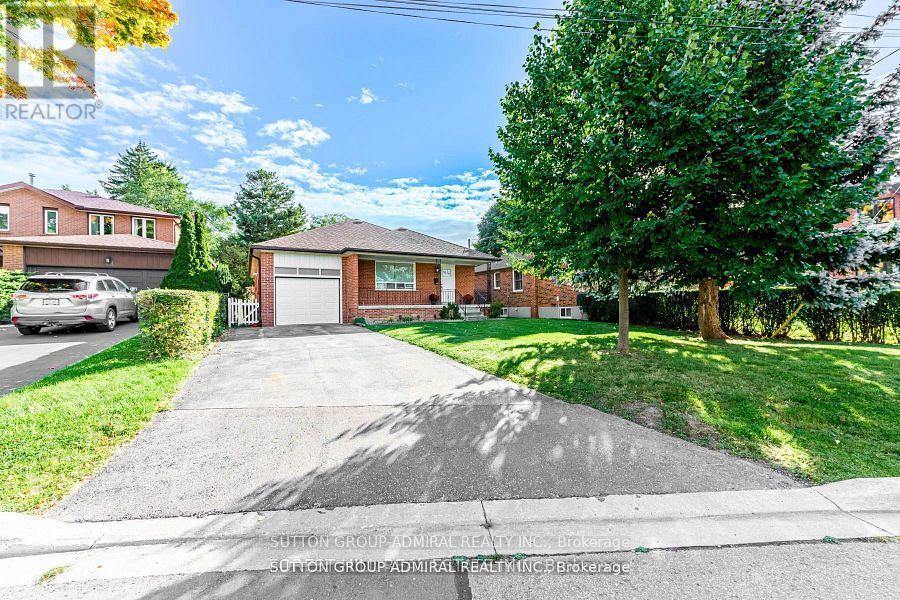
Main - 19 Tobruk Crescent
Toronto, Ontario
Prime Location! Just a short walk to Yonge Street and the subway station at Yonge & Finch, this beautifully maintained 3-bedroom home is located in a quiet, family-friendly neighborhood. Step into a bright and spacious living room overlooking the front yard, seamlessly connected to an open-concept living and dining area-perfect for comfortable living and entertaining. The cozy eat-in kitchen is filled with natural sunlight, creating a warm and inviting space. All bedrooms are generously sized, offering plenty of room for families or professionals. The home is super clean, filled with natural light, separate laundry and equipped with nice and clean appliances-truly move-in ready. (id:61483)
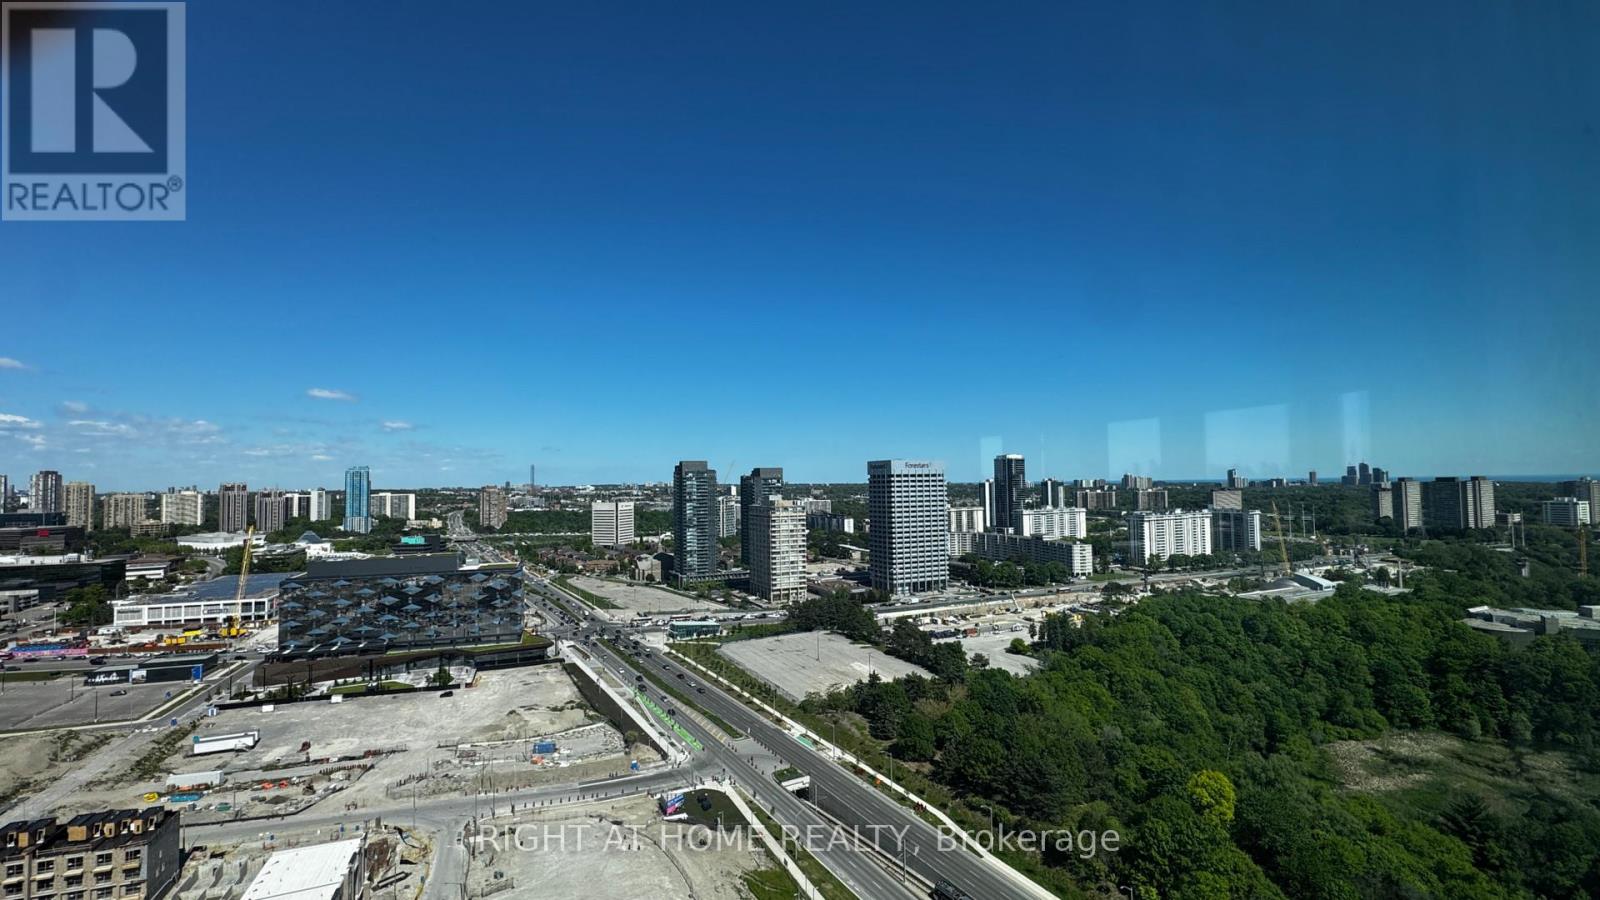
2709 - 5 Quarrington Lane
Toronto, Ontario
Stunning and Rare, Brand new, 885' Sqft, 2 bed + den, 2 bath corner suite at Crosstown Tower 3 by Aspen Ridge. The sun-filled, south-east facing suite offers Unobstructed Beautiful skyline with CN tower views and features a smart, open-concept layout with 9-foot ceilings and premium upgraded finishes throughout. Modern kitchen with quartz countertops, sleek cabinetry, and built-in appliances( Miele). Spacious den ideal for a home office or flex space. Balcony is perfect for outdoor enjoyment.Enjoy a full range of amenities including fitness centre, party and meeting rooms, co-working lounge, outdoor BBQ terrace all coming soon, and 24-hour concierge soon. Prime location-Don Mills & Eglinton! Steps to TTC and the Eglinton Crosstown LRT, with easy access to DVP/404. Close to Shops at Don Mills, parks, schools, grocery stores, and restaurants. (id:61483)
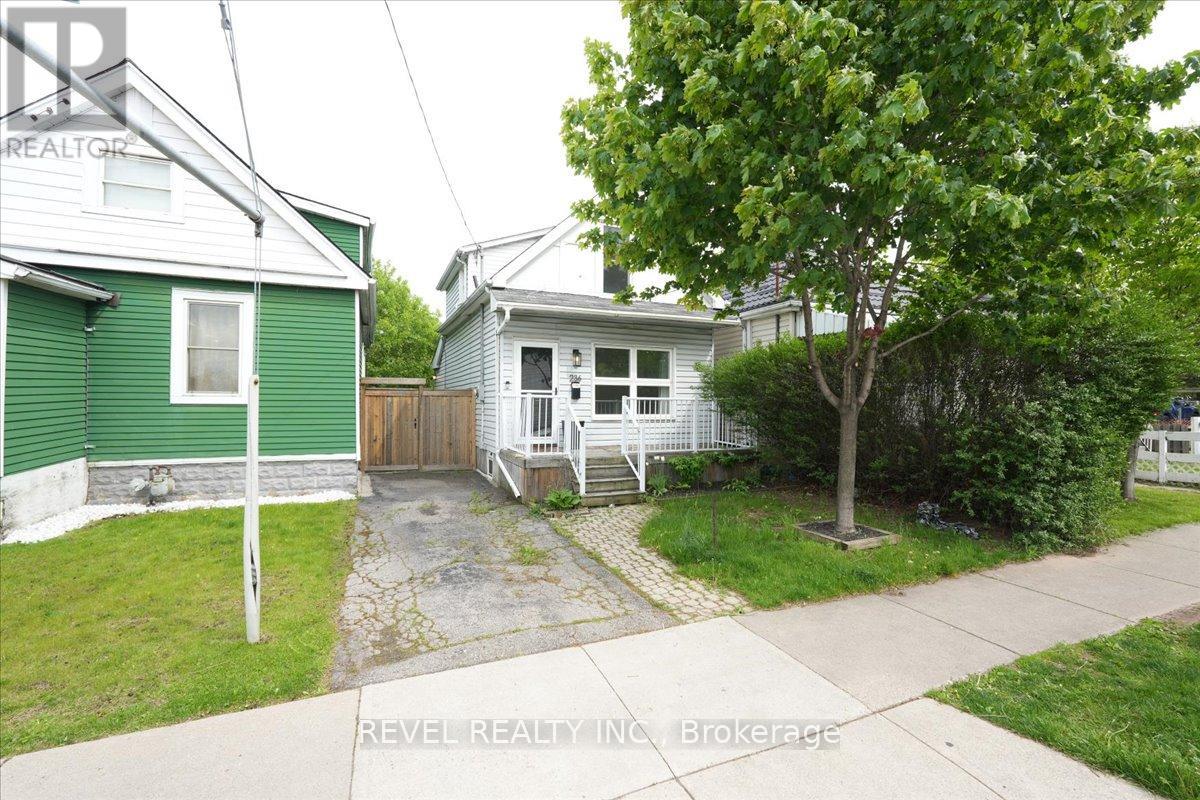
236 Cope Street
Hamilton, Ontario
Welcome to your new home! Renovated, Updated and Move-In Ready! This bright and spacious two-bedroom home is nestled in the quiet, family-friendly neighbourhood of Homeside. It features stylish finishes throughout including an open concept Main Floor. The updated Eat-In Kitchen is complete with Stainless Steel Appliances, a beautiful Backsplash, tons of storage, an Island with seating and a walk out to the gorgeous, private deck and backyard - perfect for enjoying your morning coffee. The home features two generously sized bedrooms on the upper level, alongside a renovated bathroom with a Tub (perfect for those with families). Outside, you'll enjoy this Summer with the fenced-in yard, complete with both a patio and deck space, gazebo, shed, multiple garden beds, and plenty of grass space for kids and four-legged family members alike. This Yard is perfect for families, pets and entertaining! Recent upgrades/updates include: plumbing, electrical, hot water tank and furnace; absolutely turn-key and move-in ready for any Buyer. Located just moments from all major highways and amenities, as well as within walking distance of the shopping, dining and charm of Ottawa Street, this home is nothing short of Perfect for your family to call Home! (id:61483)
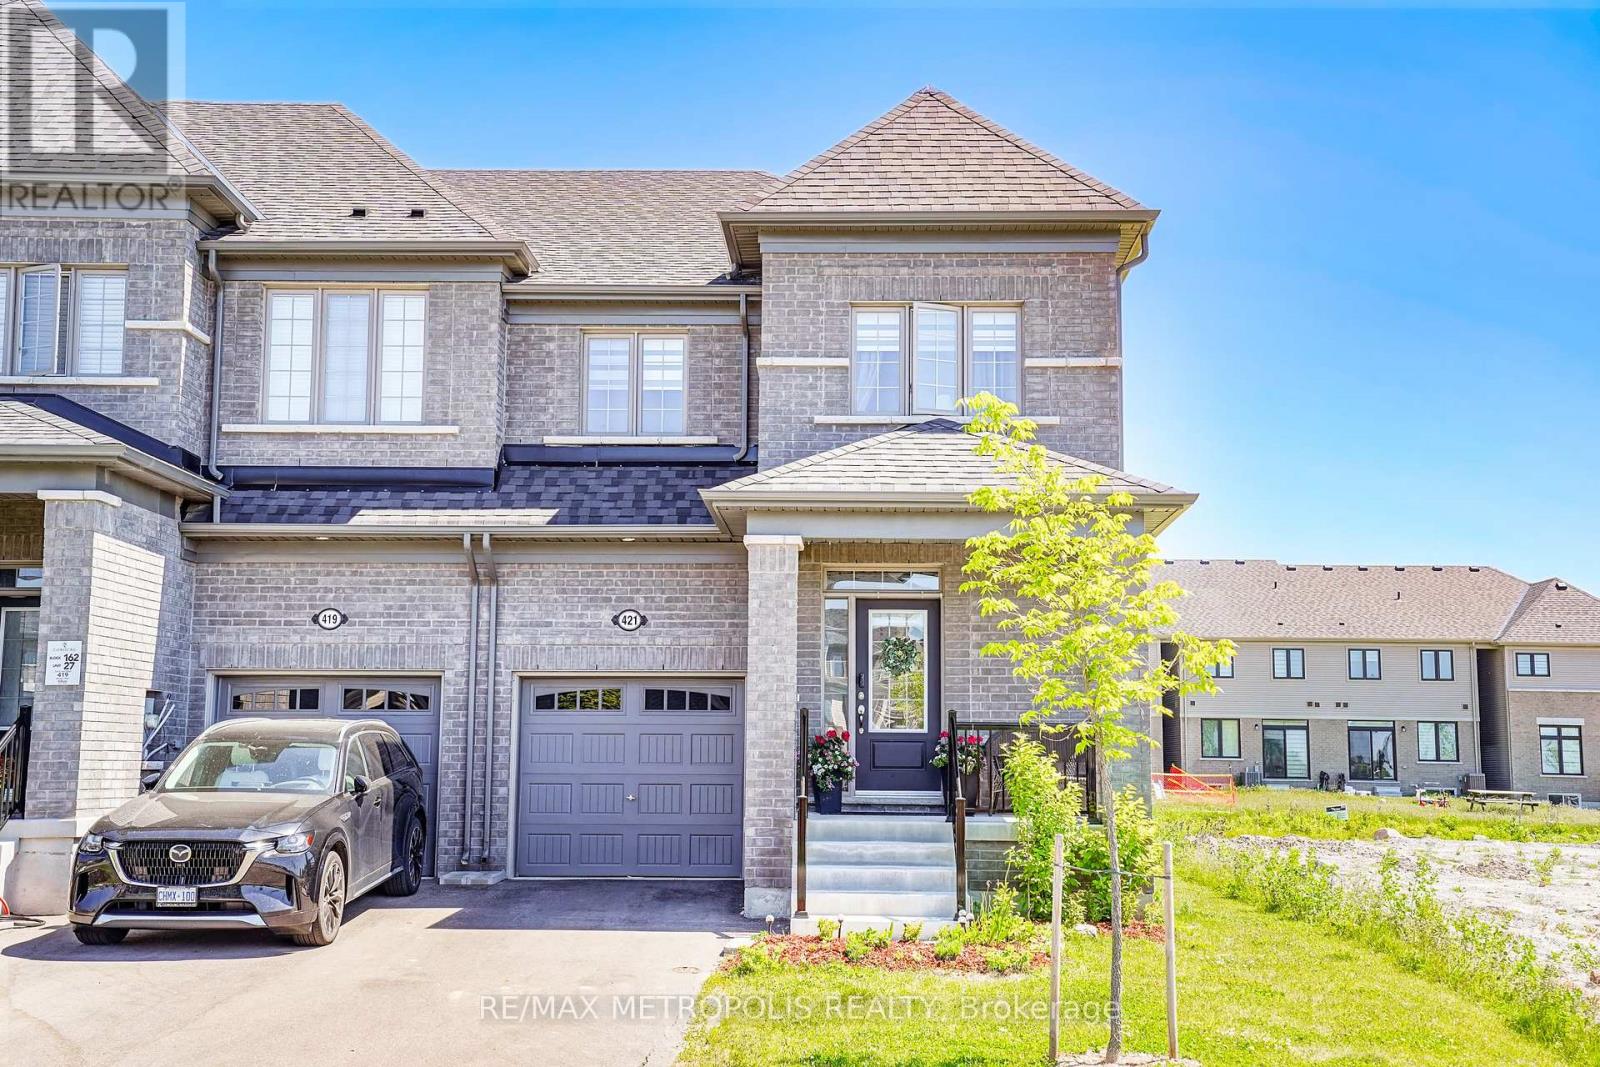
421 Trevor Street
Cobourg, Ontario
Nestled in a highly desirable Cobourg neighborhood, 421 Trevor Street offers the perfect blend of natural beauty and urban convenience. This spectacular corner townhouse sits on impressive and rare 22x140 foot deep lot, boasting and abundance of privacy with no shared side walls and a driveway with no sidewalk. Inside the light filled main floor features soaring 9-foot smooth ceiling , upgraded tall doors, and gorgeous hardwood floors. The functional open-concept layout includes a formal dinning room, a spacious great room , a versatile separate den perfect for a home office, and a chef's kitchen complete with extended tall cabinetry, premium quartz countertops, and a large center island. Upstairs you will find 4 gorgeous bedrooms 3 bathrooms and a thoughtfully located. Second level laundry room for ultimate everyday convenience. Step outside to a massive backyard that serves as a blank canvas for your dream garden, a customer patio or a large family gatherings making this upgrade unique. You must see this charming beauty. (id:61483)
184 Pottruff Road
Brant, Ontario
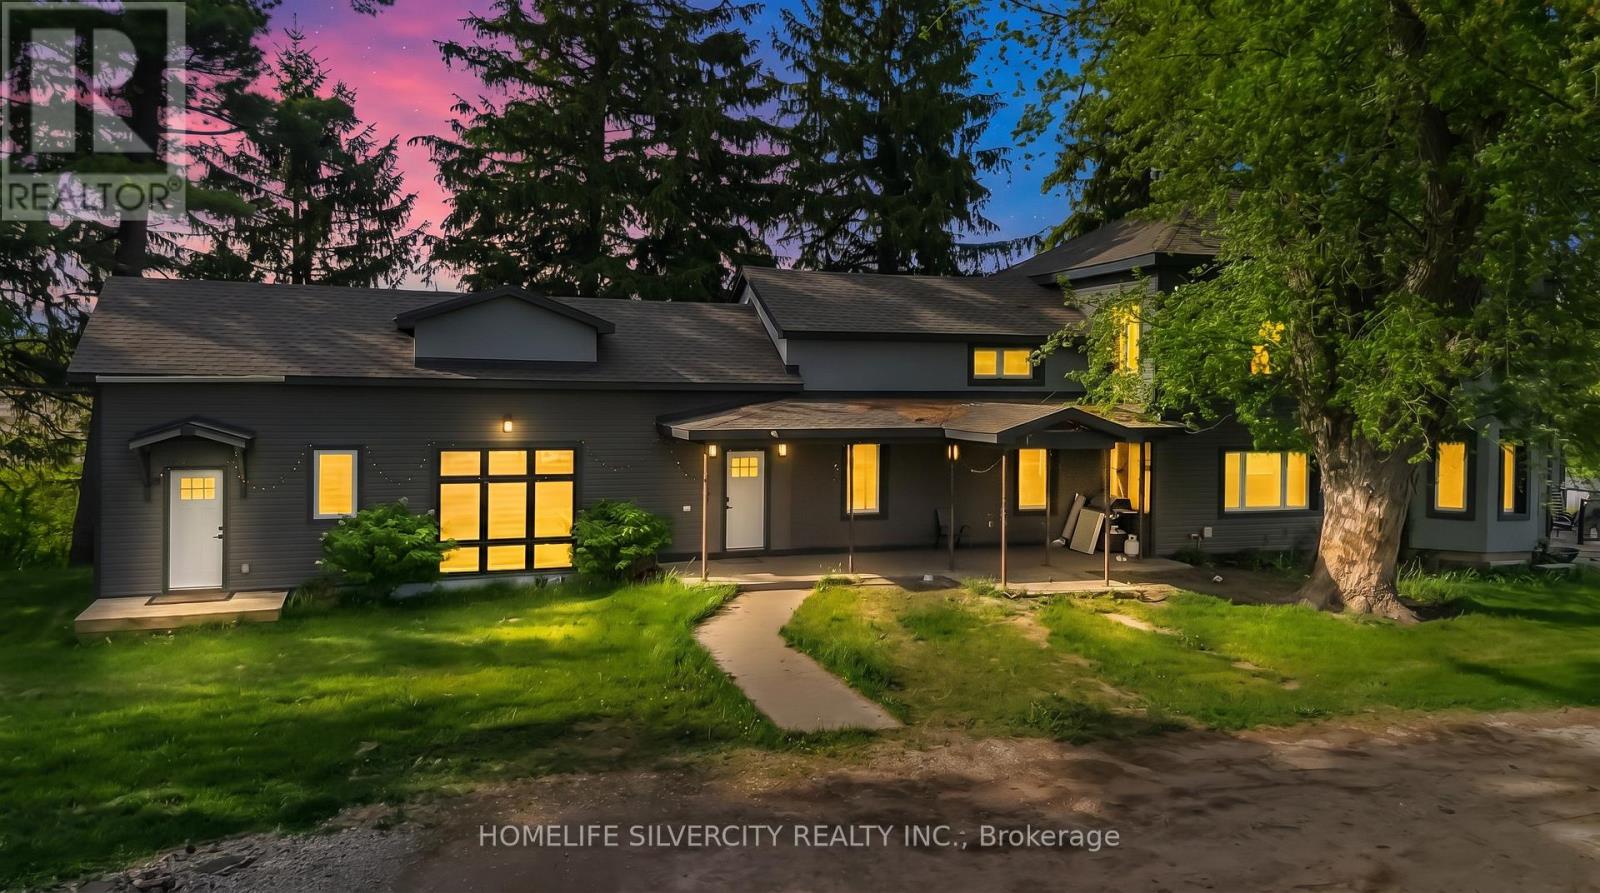
Exceptional investment and future development potential about 3.75 Acres. Property offer opportunities for rezoning or redevelopment, subject to municipal approvals and planning requirements. Purchasers are encouraged to verify all development possibilities through their own independent due diligence with the City and applicable authorities. Please come and have a look at This Fully Detached 5 Bedroom Double Car Garage with huge parking lot Approximately 4000 + Sq Ft. Home In Desirable Area Of Paris. Combined Living/Dining With Sep Family Room. Close To Schools, Parks And All Amenities. Thanks you!!! (id:61483)
3549 King Street
Lincoln, Ontario
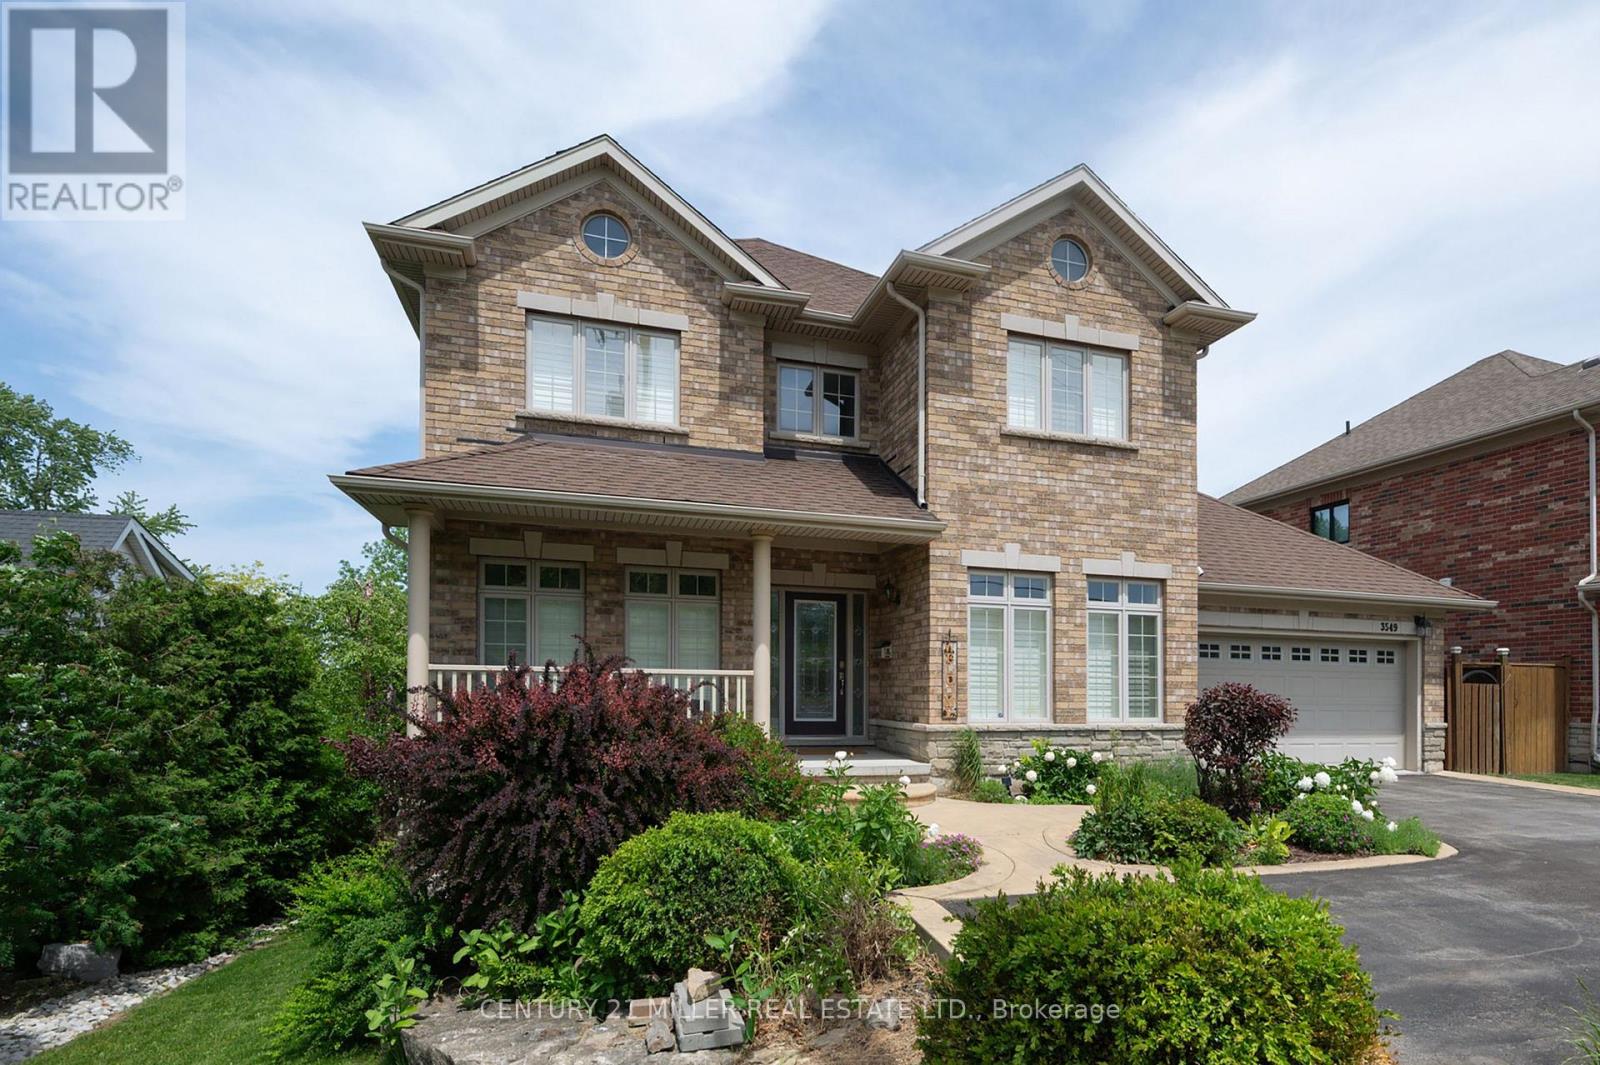
Exceptional four-bedroom executive residence, impeccably appointed and truly move-in ready. An ideal balance of luxury, comfort, and location, this home is perfectly suited for growing families while also presenting an outstanding opportunity for short-term rental or investment use. The bright, open-concept main level is designed for effortless living and entertaining, featuring a seamless flow of well-proportioned spaces filled with natural light. Step outside to enjoy your morning coffee on the covered deck, where elevated views overlook the beautifully landscaped grounds. Fully finished lower level extends the living space and features a walk-out at grade to a private, fully fenced backyard complete with a pool-an inviting retreat. Situated in the heart of Vineland, this property is surrounded by a community rich in history and natural beauty. Originally settled by Mennonites from Pennsylvania and known as Orange Center, Vineland was officially named in 1894 and flourished with the establishment of the Vineland Experimental Farm. t remains a cornerstone of tender fruit farming and winemaking within the Niagara Region, celebrated for its vineyards, farms, and boutique wineries. Directly across from the home lies Kacaba Vineyards Winery, set on prime grape-growing acreage along the Niagara Escarpment Bench. The escarpment's dramatic landscape offers breathtaking scenery, year-round hiking, and sweeping views across the lake on clear days, extending all the way to the Toronto skyline. The winery's picturesque entrance, framed by Niagara ledge rock and sugar maples, exemplifies the charm of this remarkable setting. Renowned dining further enhances the appeal, with Lincoln's Restaurant Pearl Morissette earning two Michelin Stars along with the prestigious Michelin Green Star for sustainable gastronomy. This sought-after destination underscores the area's reputation as one of the most desirable and preserved locations on the Niagara Escarpment. (id:61483)
102c - 16 Melbourne Avenue
St. Catharines, Ontario
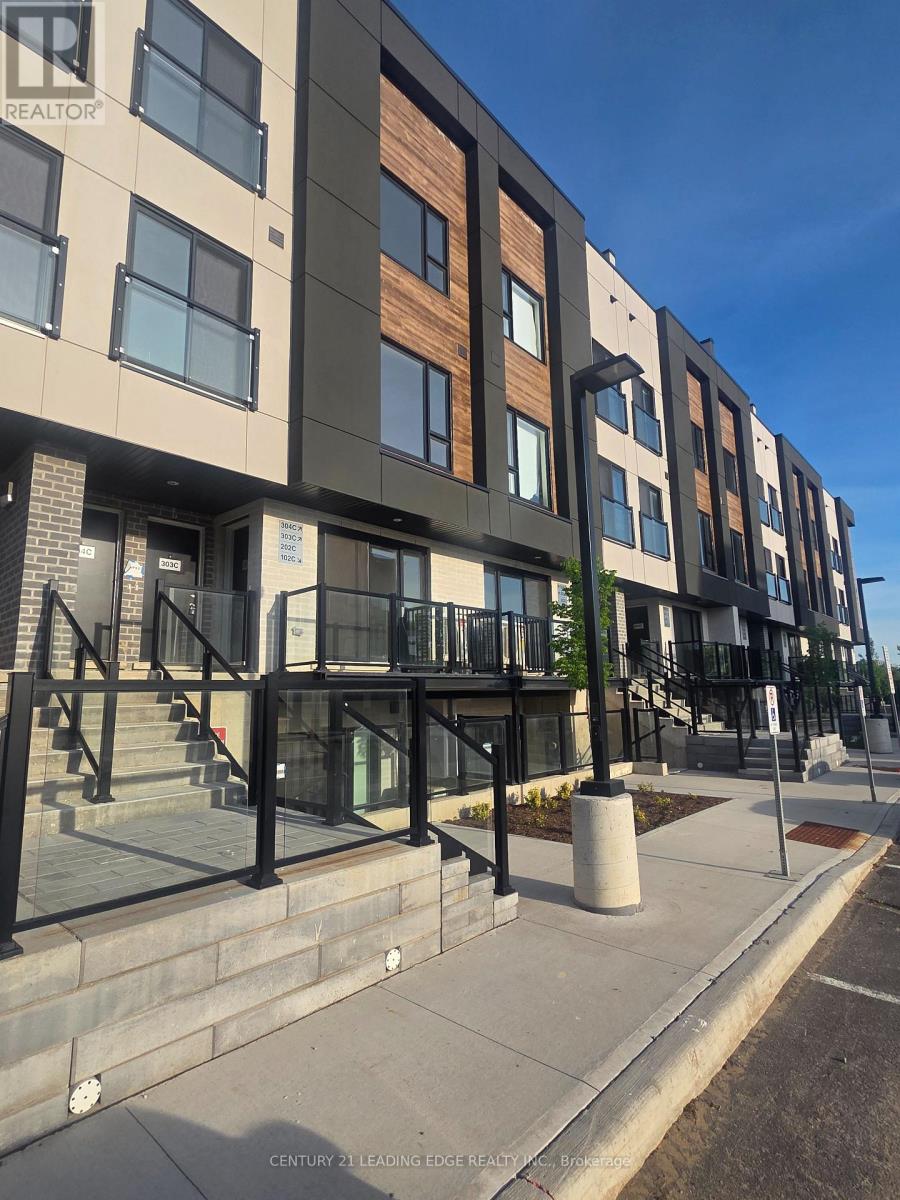
Lovely two bedroom, two bathroom condo townhome ready for a family to call home. Brand new, never lived in, you have the opportunity to add your personal touch to this lovely unit that receives loads of natural light and located in a quiet family neighbourhood. Conveniently located near the highway and a quick trip to the Canada / US border! Spacious throughout and one parking spot available. (id:61483)
4427 Concession 7
Puslinch, Ontario
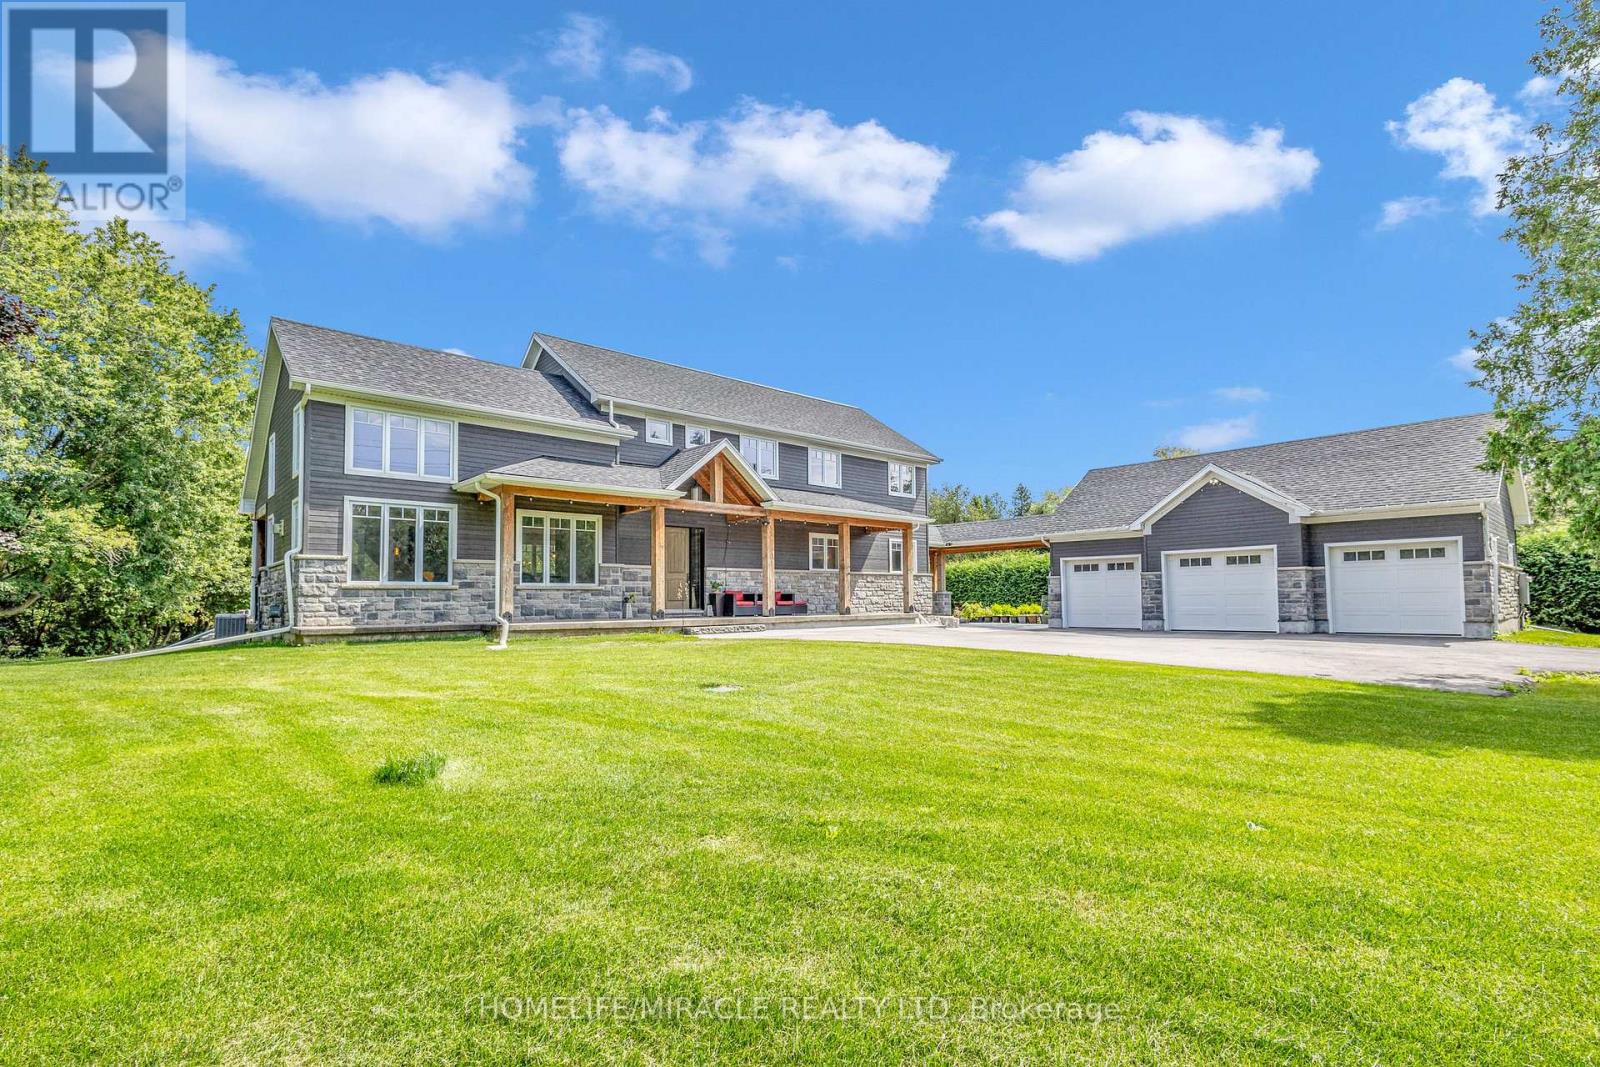
Modern farmhouse bathing in natural light, backing onto a creek and set on a picturesque 1-acre lot, offering privacy, natural beauty, and a cottage-like lifestyle just outside your door. Offering privacy within minutes to Highway 401, Guelph, and Cambridge amenities. This 6-year-old custom-built home will impress every member of the family, featuring a triple detached garage with covered breezeway and a massive heated 665 sq ft workshop. You are welcomed by a grand foyer and a bright open-concept main floor filled with natural light and expansive windows, showcasing high-end finishes including coffered ceilings, pot lights, modern black hardware, floor-to-ceiling kitchen cabinetry, a large quartz island with matching backsplash, and a spacious dining area opening to a stamped concrete covered patio, deck, and hot tub. The impressive two-storey family room with stone fireplace creates a warm and inviting space ideal for entertaining. The main floor also includes a convenient office/4th bedroom, laundry, and ample storage. Upstairs offers three generous bedrooms, including a luxurious primary suite with fireplace, walk-in closet, and 5-piece ensuite. The finished lower level provides additional living space for recreation or relaxation, along with a bedroom with walk-in closet and an additional room with walk-in closet. Located close to Aberfoyle GO Station, schools with bus pickup at the driveway, and surrounded by nature, this property offers a rare opportunity to enjoy a peaceful, elevated lifestyle away from city noise while still being connected to everything you need.https://www.youtube.com/watch?v=P1L4BrJTBYg (id:61483)
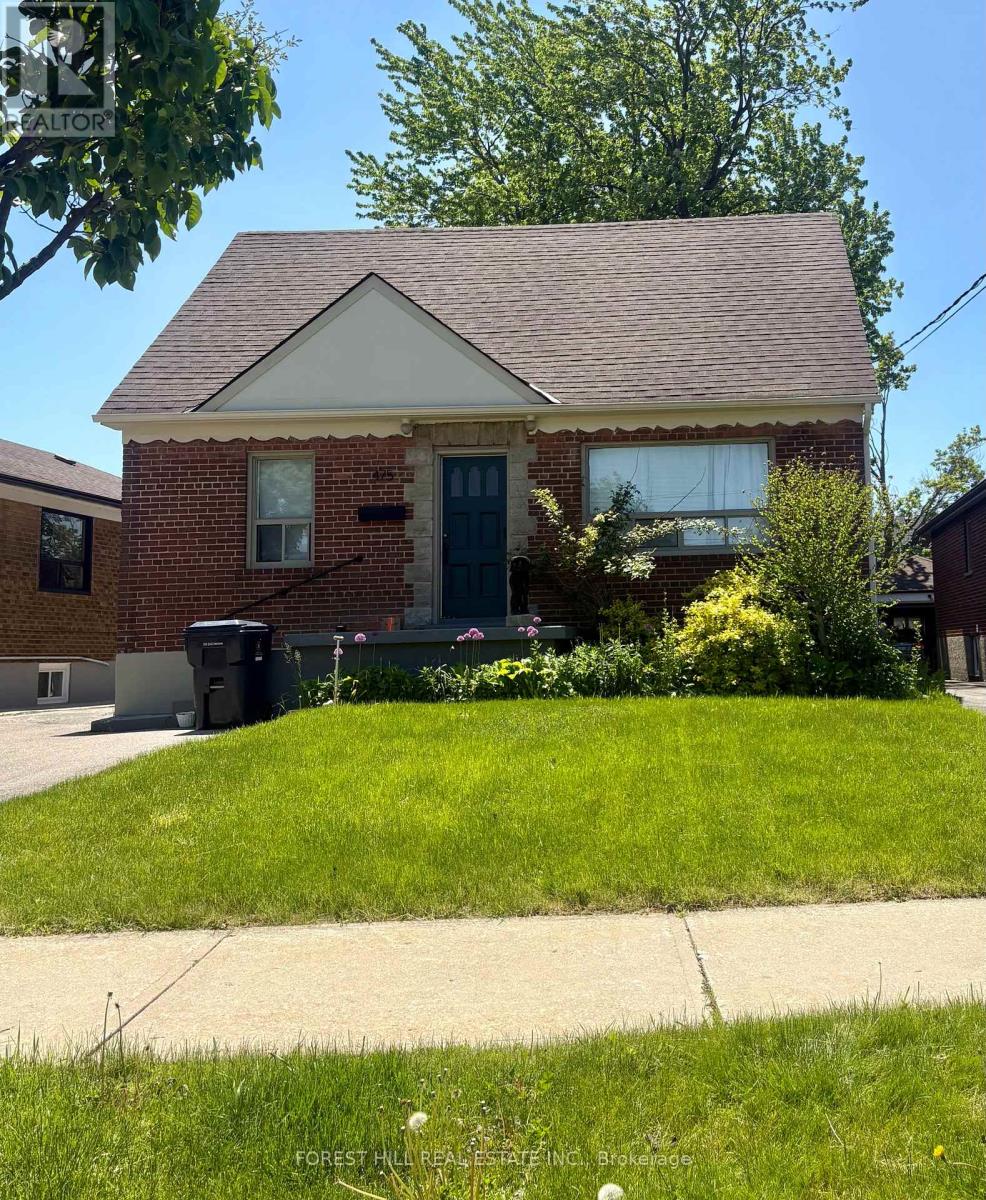
475 Maple Leaf Drive
Toronto, Ontario
Welcome to 475 Maple Leaf Dr, located in the heart of Toronto's Maple Leaf community. An excellent opportunity to acquire a detached property in a mature, well-connected neighbourhood with strong long-term appeal. Offering a functional layout, generous parking, and excellent potential, this property may appeal to investors, renovators, or buyers seeking a long-term opportunity in an established North York pocket. Conveniently located near schools, parks, transit, shopping, highways, and everyday amenities. (id:61483)
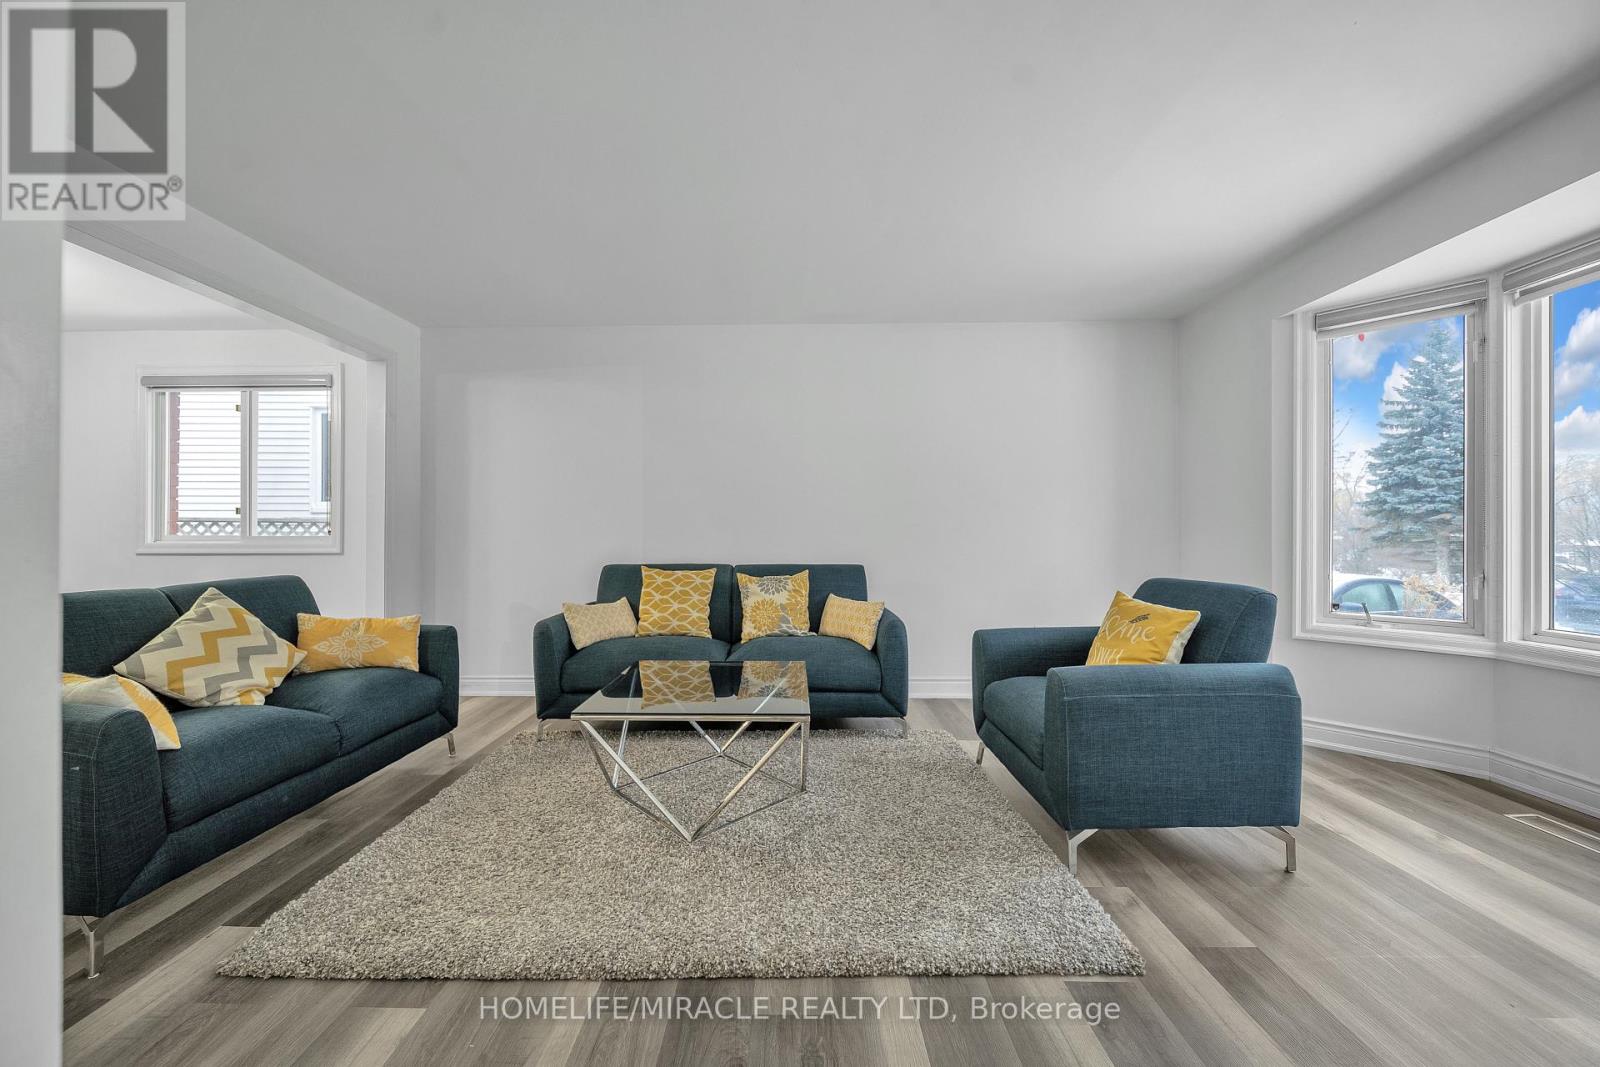
261 Country Hill Drive
Kitchener, Ontario
Welcome to 261 Country Hill Drive-an extensively renovated: Over $100k spent on the house: Move-in ready 3 plus 1 bedroom in basement along with 3-bathroom detached home, set on an oversized corner lot in highly desirable Country Hills. Perfect for growing families, this home is located directly across from the school, making daily routines effortless and the walk to class wonderfully safe and convenient. The property backs onto a charming little creek, providing a peaceful natural backdrop and a fun place for kids to explore and play on warm summer nights. Upstairs, all four bedrooms are generously sized, complemented by a beautifully renovated 3-piece bathroom featuring elegant finishes and marble-tiled shower details. Country Hills is known for its strong sense of community and fantastic amenities, including the Country Hills Community Centre, parks, sports fields, walking trails, and nearby McLennan Park with its splash pad, toboggan hill, mountain bike trail, sports courts, and leash-free dog park. Sunrise Shopping Centre, public transit, and major highways are all close by for easy commuting. Beautifully finished and ideally located, this home truly offers a family-focused lifestyle. (id:61483)
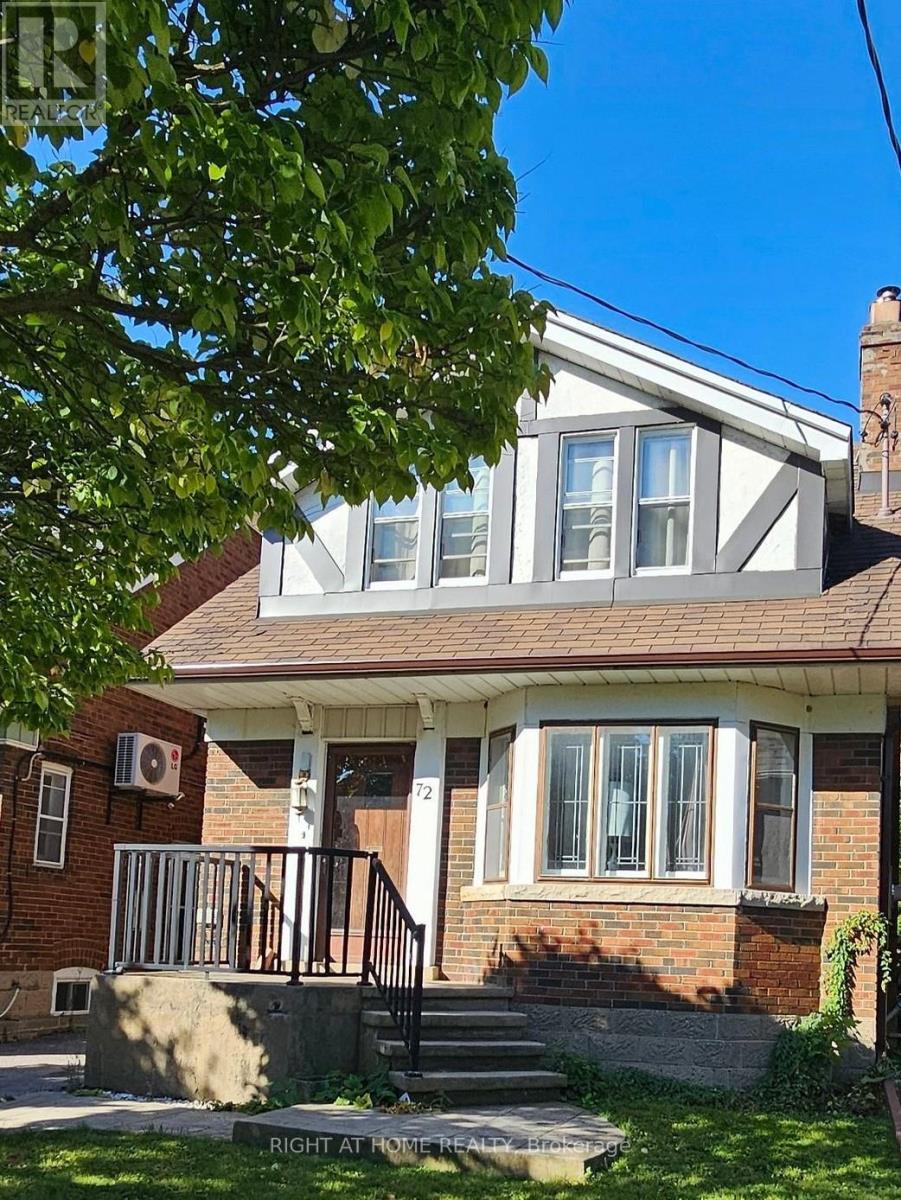
72 Eleventh Street
Toronto, Ontario
2nd floor apartment, Steps to Humber College, Colonel Samuel Smith Park, TTC, Lakeshore Shops, Restaurants, short walk to Lake Ontario, Biking, Walking Trails, price includes utilities and Wifi. washer and dryer, street parking only. (id:61483)
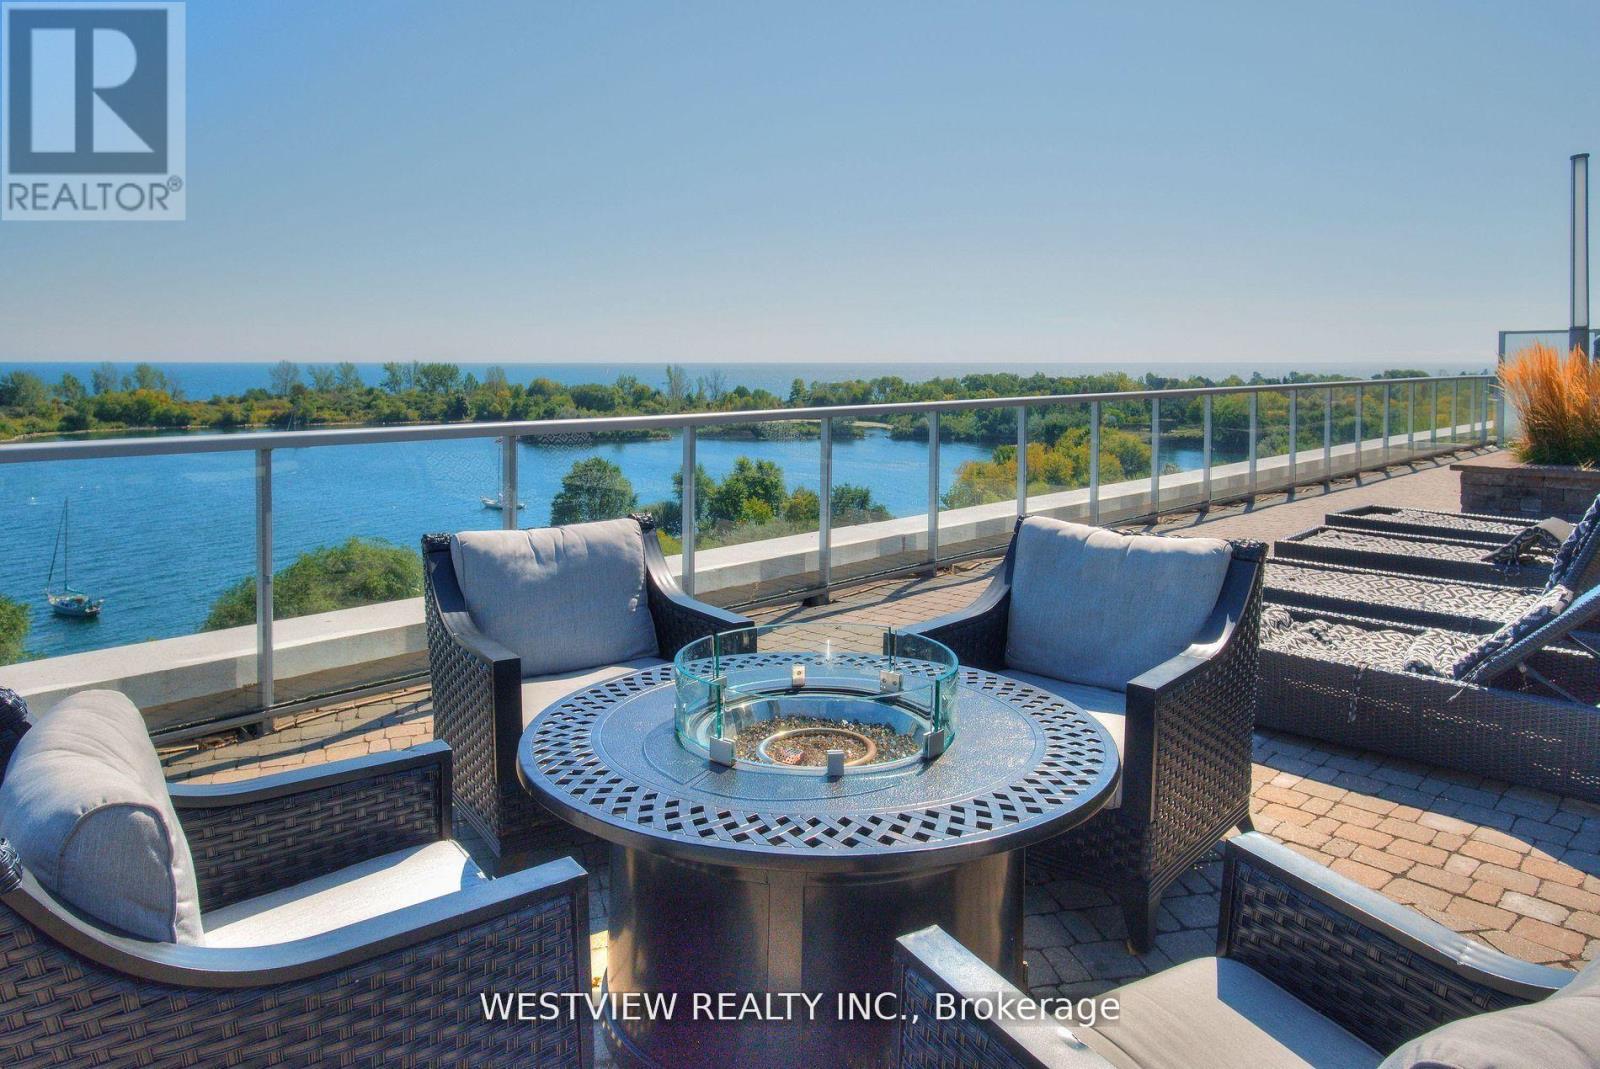
311 - 80 Marine Parade Drive
Toronto, Ontario
Beautifully appointed one bedroom corner unit with a large oversized Balcony (270 Sqft) with two walk-outs overlooking the colourful landscaped garden. This rare Podium level unit allows for convenient access to the five star 5th floor roof-top BBQ deck & lounge area that features cabana seating & gas fire pits overlooking the lake and city skyline. Unit Also provides for quick & convenient accessibility from the podium level elevators to the side of the building. Spacious living area allowing for you to furnish to your personal taste. Bright & clean white kitchen cabinets & granite counter-tops. The spacious bedroom features a walk-out to the balcony as well as a large window., plenty of natural light. Also includes a large double pantry space for additional storage needs. The storage locker conveniently located on the same 3rd floor, down the hall from the unit. Building offers best of amenities, steps to local coffee shops, restaurants & miles of walking and biking paths along the lake. (id:61483)
166 Richardson Crescent
Bradford West Gwillimbury, Ontario
Move into your turn key home with custom renovations top to bottom! Welcome to 166 Richardson Cres - A beautiful detached home in the heart of Bradford - on a quiet family street featuring custom renovations throughout! Open concept layout with tons of natural light! Enjoy a large gourmet kitchen with pot lights, stainless steel appliances, and a walkout to a huge deck-perfect for entertaining! Spacious layout ideal for growing families. Upper level features an oversized primary bedroom with a large walk-in closet with window and a stunning custom luxury 4-piece ensuite. Laundry room on the upper level, custom-built for the space! Professionally finished basement includes an additional bedroom and full bathroom, offering extra living space for extended family, guests, or a potential in-law setup. Move-in ready and loaded with upgrades! Nearby shopping, schools, parks, and Highway 400! (id:61483)
622 - 2490 Old Bronte Road
Oakville, Ontario
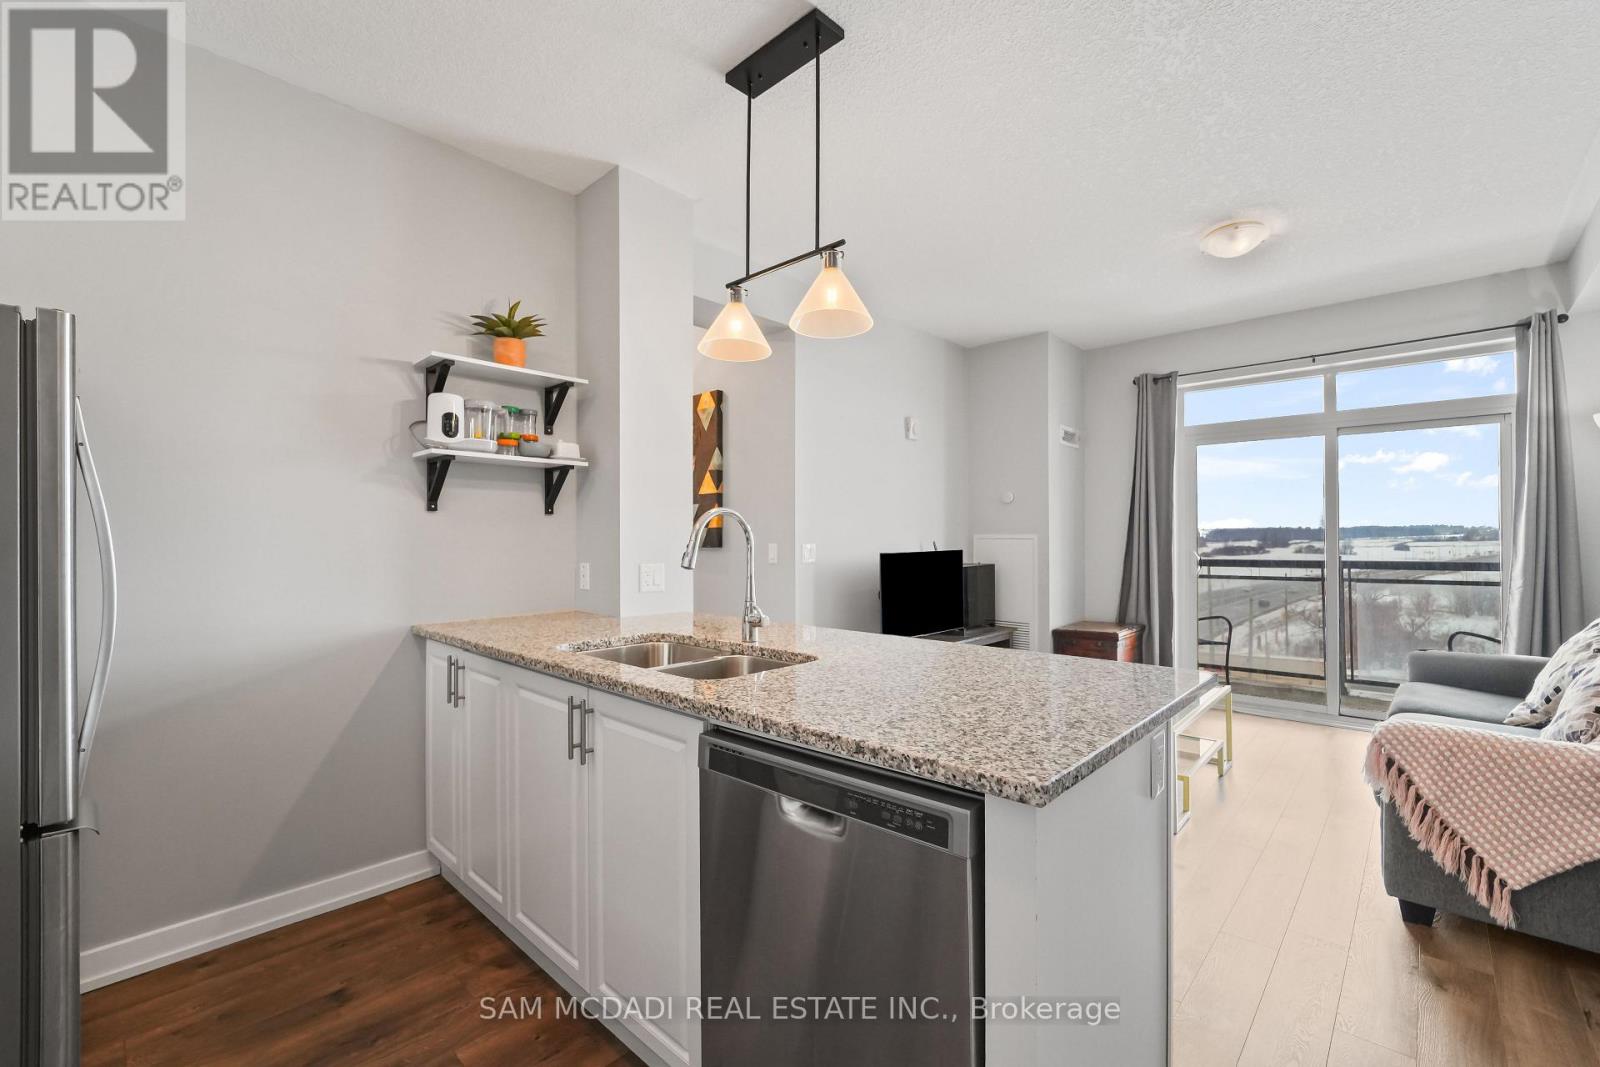
Find your dream condo within the Westmount Community in the town of Oakville. Welcome to this stunning corner unit where modern design meets breathtaking and unobstructed views with a gorgeous sunset. This spacious, North West facing and carpet free property offers an open-concept layout with modern finishes, 9-ft ceiling, and upscale flooring throughout with quality ceramic flooring in bathrooms. The stylist kitchen features granite countertop, stainless steel appliances, and plenty of storage. The primary bedroom comes with seldom found walk-in closet and a private 3-piece ensuite bathroom with granite counter on vanity. The 3-piece second bathroom comes with quartz counter vanity and ensuite laundry. The condo comes with two underground, owned parking spots and one underground owned locker. Relax in your private balcony with beautiful and unobstructed views. Building amenities include a gym, a party room, a yoga studio and a rooftop terrace. Ideal for young professionals, healthcare workers in Oakville General Hospital, First time home buyers, down sizers or investors. The condo is within five minutes drive to the Oakville General hospital, and close to community centre, Church, Gurudwara, walking trails, parks, high rated schools, public transit and major highways. (id:61483)
82 Spencer Avenue
Orangeville, Ontario
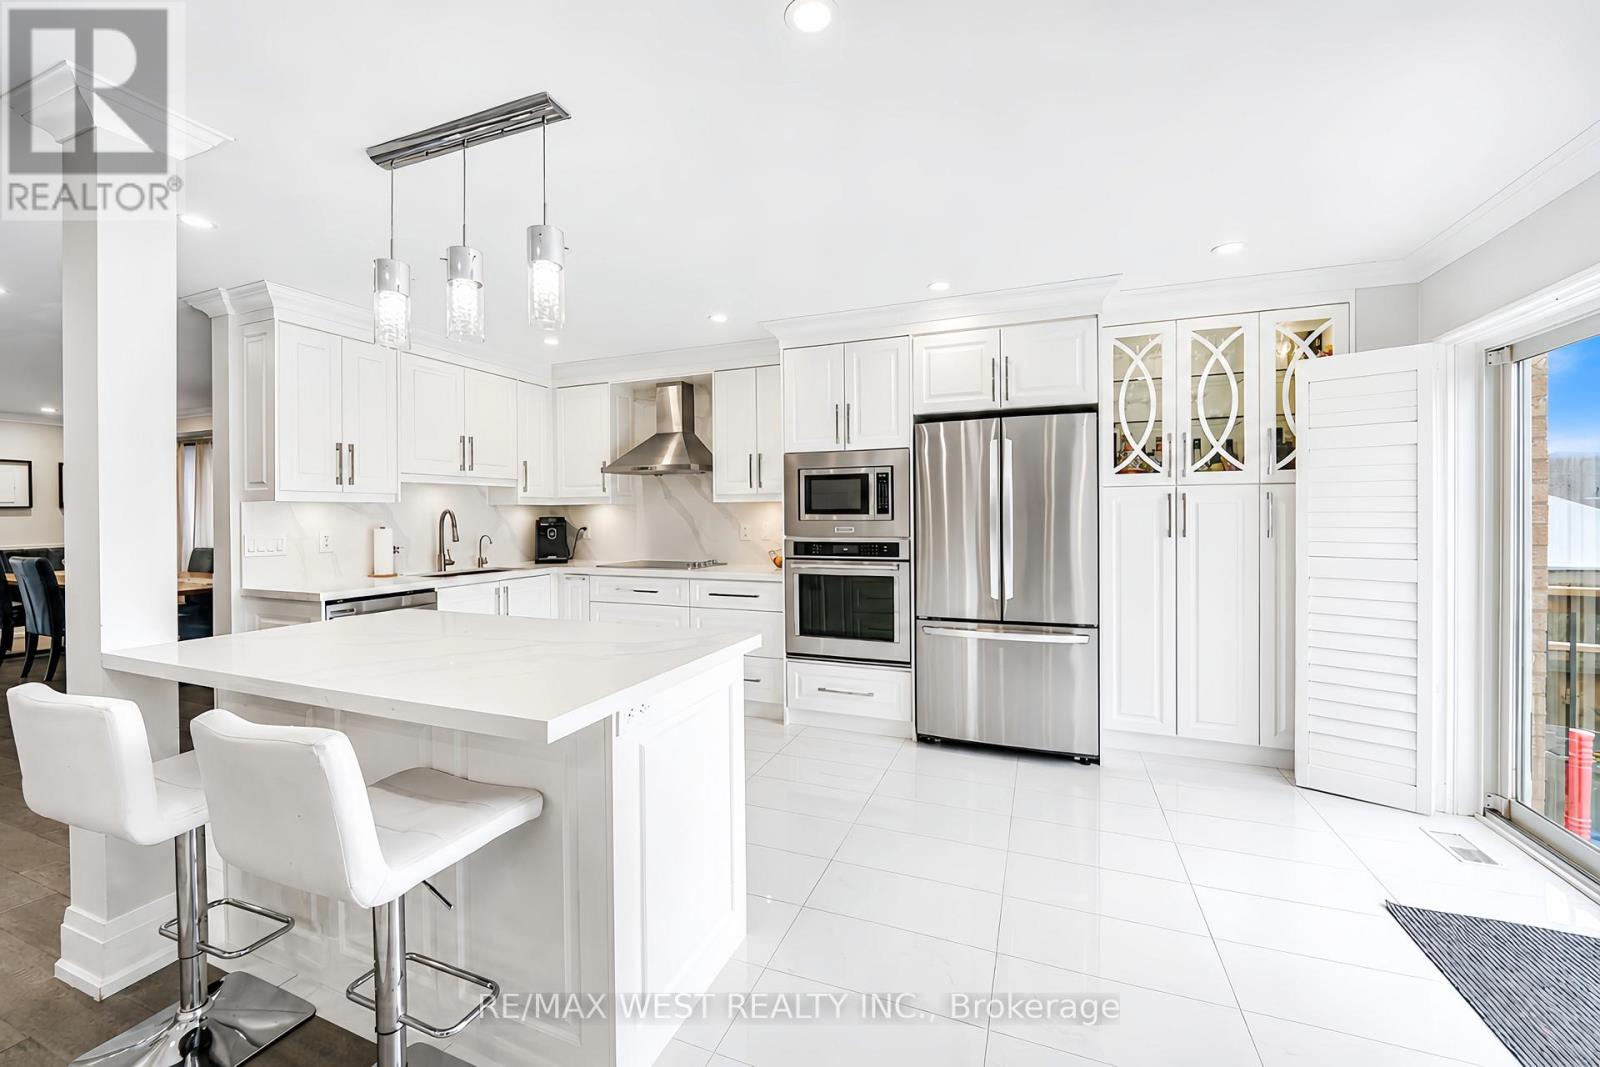
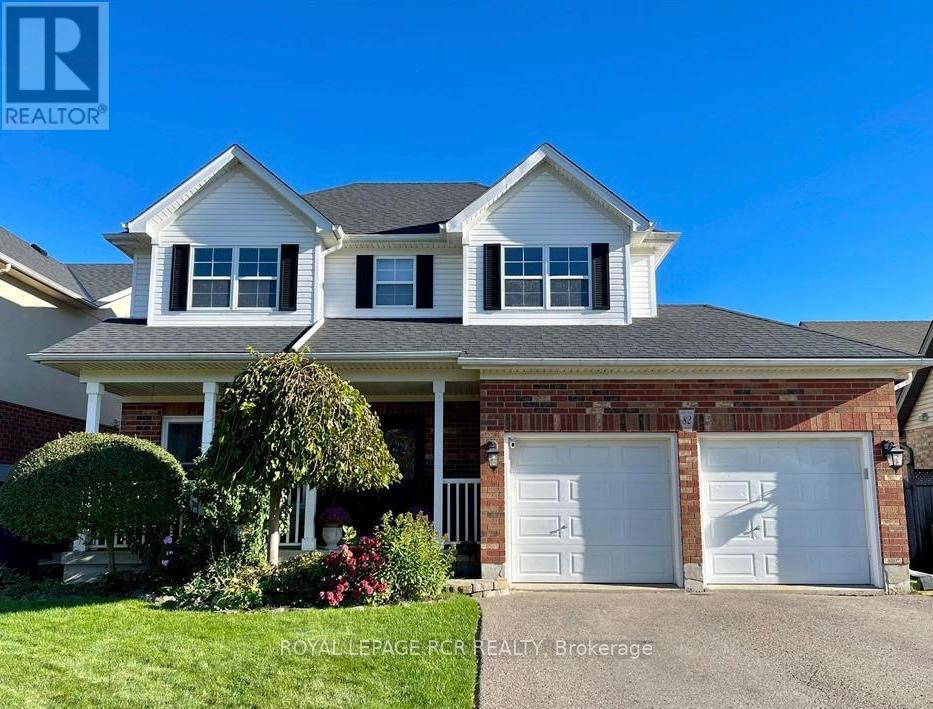
Welcome to this beautifully updated Canterbury model in Orangeville's sought-after Settlers Creek neighbourhood - a family home designed for both everyday living and effortless entertaining. The kitchen truly is the heart of this home, and this one delivers in every way. Fully renovated in 2021, it features a show-stopping 10-foot island with seating for six, quartz countertops, floor-to-ceiling cabinetry, premium stainless steel appliances including a six burner commercial gas stove, and plenty of storage. Whether it's busy mornings, homework around the island, or entertaining friends and family, this space was designed to bring people together. The adjoining living room is bright and welcoming with hardwood floors, and views of the huge pool-sized backyard, creating an easy connection between indoor living and outdoor fun. With 9 ft ceilings on the main level, it just feels so roomy. Upstairs, you'll find four generously sized bedrooms, ideal for a growing family. The sun-filled primary suite offers a walk-in closet and beautifully renovated ensuite, while the updated main bath adds style and function for busy family life. The lower level offers impressive flexibility with 8-foot ceilings, oversized above-grade windows, rough-in for a bathroom, and bright space perfect for a rec room, home office, gym, or future bedroom. What truly sets this home apart is the care behind every update. Renovated with long-term living in mind, every improvement was thoughtfully chosen and done right. Recent updates include the kitchen (2021), furnace (2020), roof (2017), and some windows (2021).Located on the same street as Spencer Avenue Public School and a short walk to Westside Secondary, parks, Alder Recreation Centre, shopping, and everyday amenities, this is a home where families can truly put down roots. A beautifully updated family home in one of Orangeville's most loved neighbourhoods - this is one you won't want to miss. (id:61483)
24 Rose Avenue
Orillia, Ontario
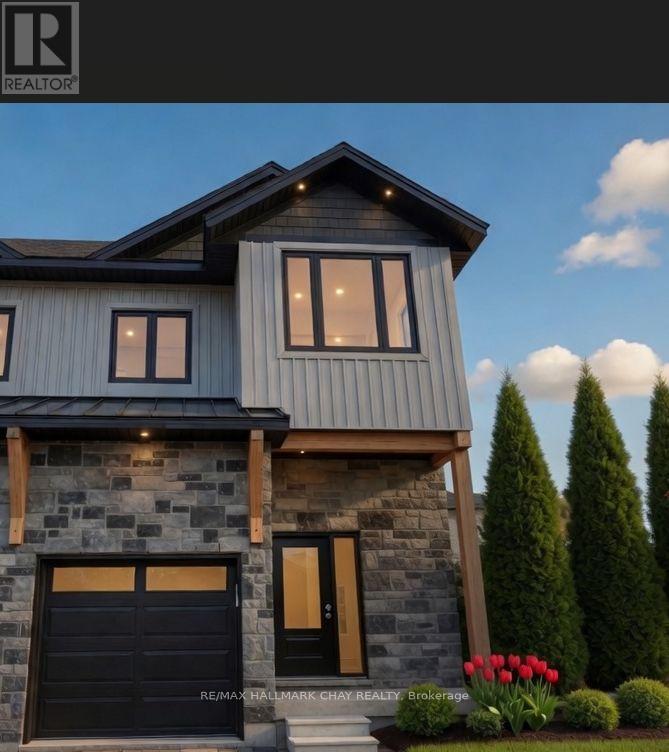
*** Under Construction, Come pick your own Finishes ***Featuring soaring 9-foot ceilings, oversized windows, and premium wide-plank vinyl flooring throughout, this modern luxury residence offers exceptional living space. The chef's kitchen shines with quartz countertops, premium appliances, and custom dove-gray shaker cabinetry with matte black hardware. Upstairs you'll find three generously sized bedrooms, including a primary suite with a large custom walk-in closet and a spa-like ensuite featuring a glass shower and dual quartz vanities. Perfectly located near Lake Couchiching, this home delivers refined living at its best. Book your private viewing today! (id:61483)
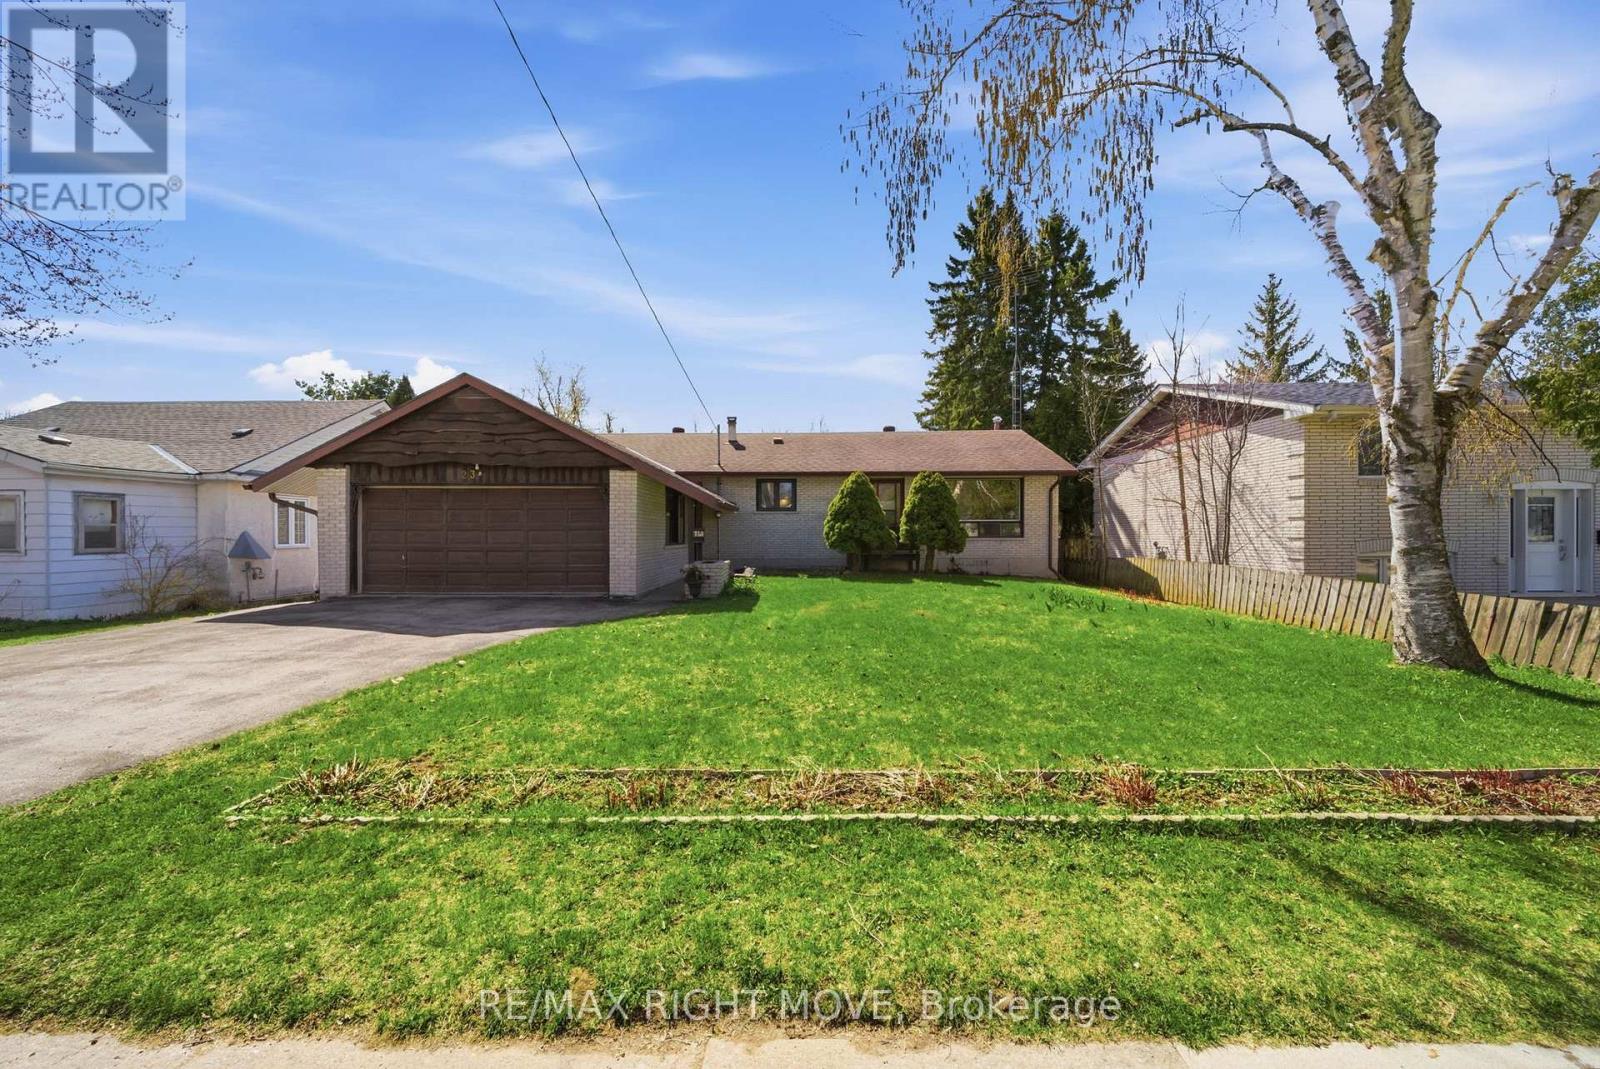
23a George Street
Orillia, Ontario
Welcome to this well kept brick bungalow located in a family-friendly neighbourhood close to schools, parks, and everyday amenities. With no rear neighbours, this home offers privacy and plenty of room to enjoy both inside and out. Featuring 3 bedrooms and 2 bathrooms, the layout is functional and inviting with a bright main level and a finished rec room in the basement. Outside you'll appreciate the large driveway, 2-car garage, and spacious backyard. Conveniently located within walking distance to both elementary and high schools, as well as a beautiful nearby park, this is a fantastic opportunity to own a solid home in a desirable Orillia neighbourhood. (id:61483)
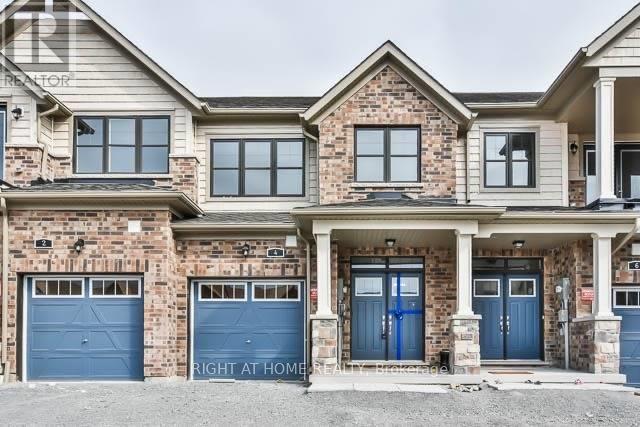
4 Blackpool Lane
East Gwillimbury, Ontario
This Gorgeous 3 Bedroom, 3 Bathroom Townhouse With Functional Layout. Has A Unblocked Picture View At Ravine. Open Concept Kitchen, Dinning And Living On Main With A Finished Family Room In Basement. Spacious Master Bedroom Has Walk-In Closet And 4Pc Ensuite With A Free Standing Soak Tub. Direct Access To Garage. Live A Royal Lifestyle Amidst Acres Of Scenic Beauty, Moments From Highways, Go Station And The Urban Amenities Of Bradford And Newmarket. (id:61483)
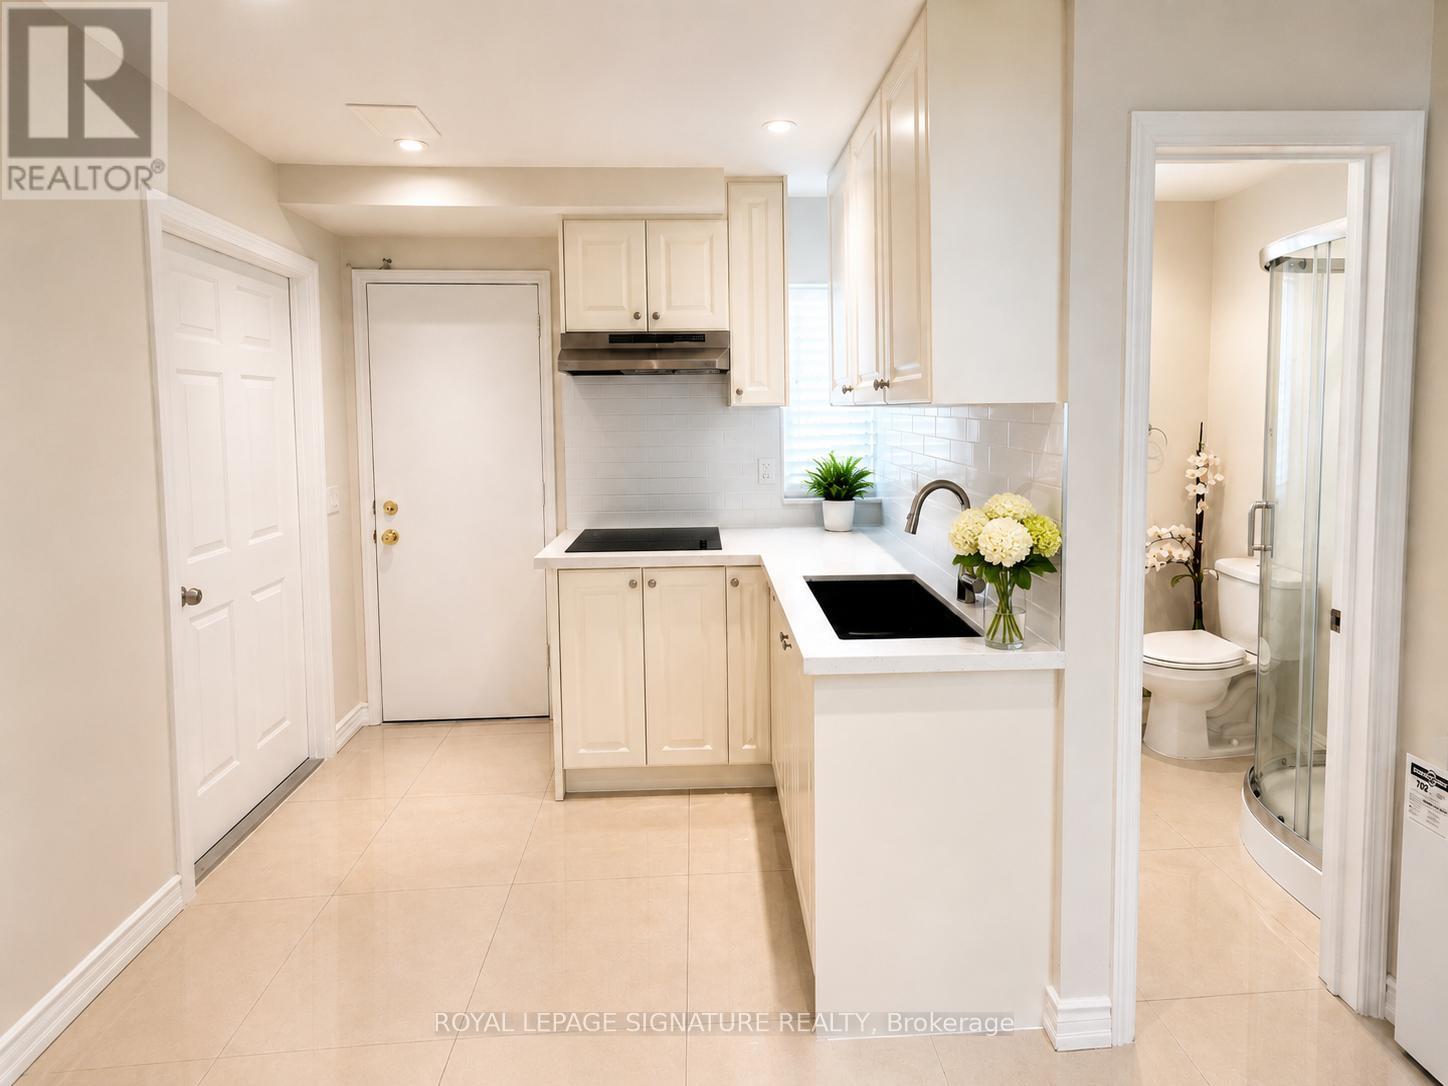
Unit A - 20 Gallacher Avenue
Richmond Hill, Ontario
Stylish, fully furnished main-floor studio offering a bright and functional living space, ready for immediate occupancy. The upgraded kitchen features modern finishes and ample storage, while private in-suite laundry provides added convenience with no sharing required. Enjoy the benefits of main-floor living with abundant natural light and easy access. Located in the highly desirable Oak Ridges community, just steps from Lake Wilcox Park, scenic walking trails, and recreational amenities. Conveniently situated near Yonge Street, Highway 404, GO Transit, shopping, restaurants, and everyday essentials. Excellent school district, including Oak Ridges Public School and nearby Bayview Secondary School. Tenant is responsible for 25% of utilities. Ideal for professionals, students, and newcomers to Canada. Students and newcomers are welcome. (id:61483)
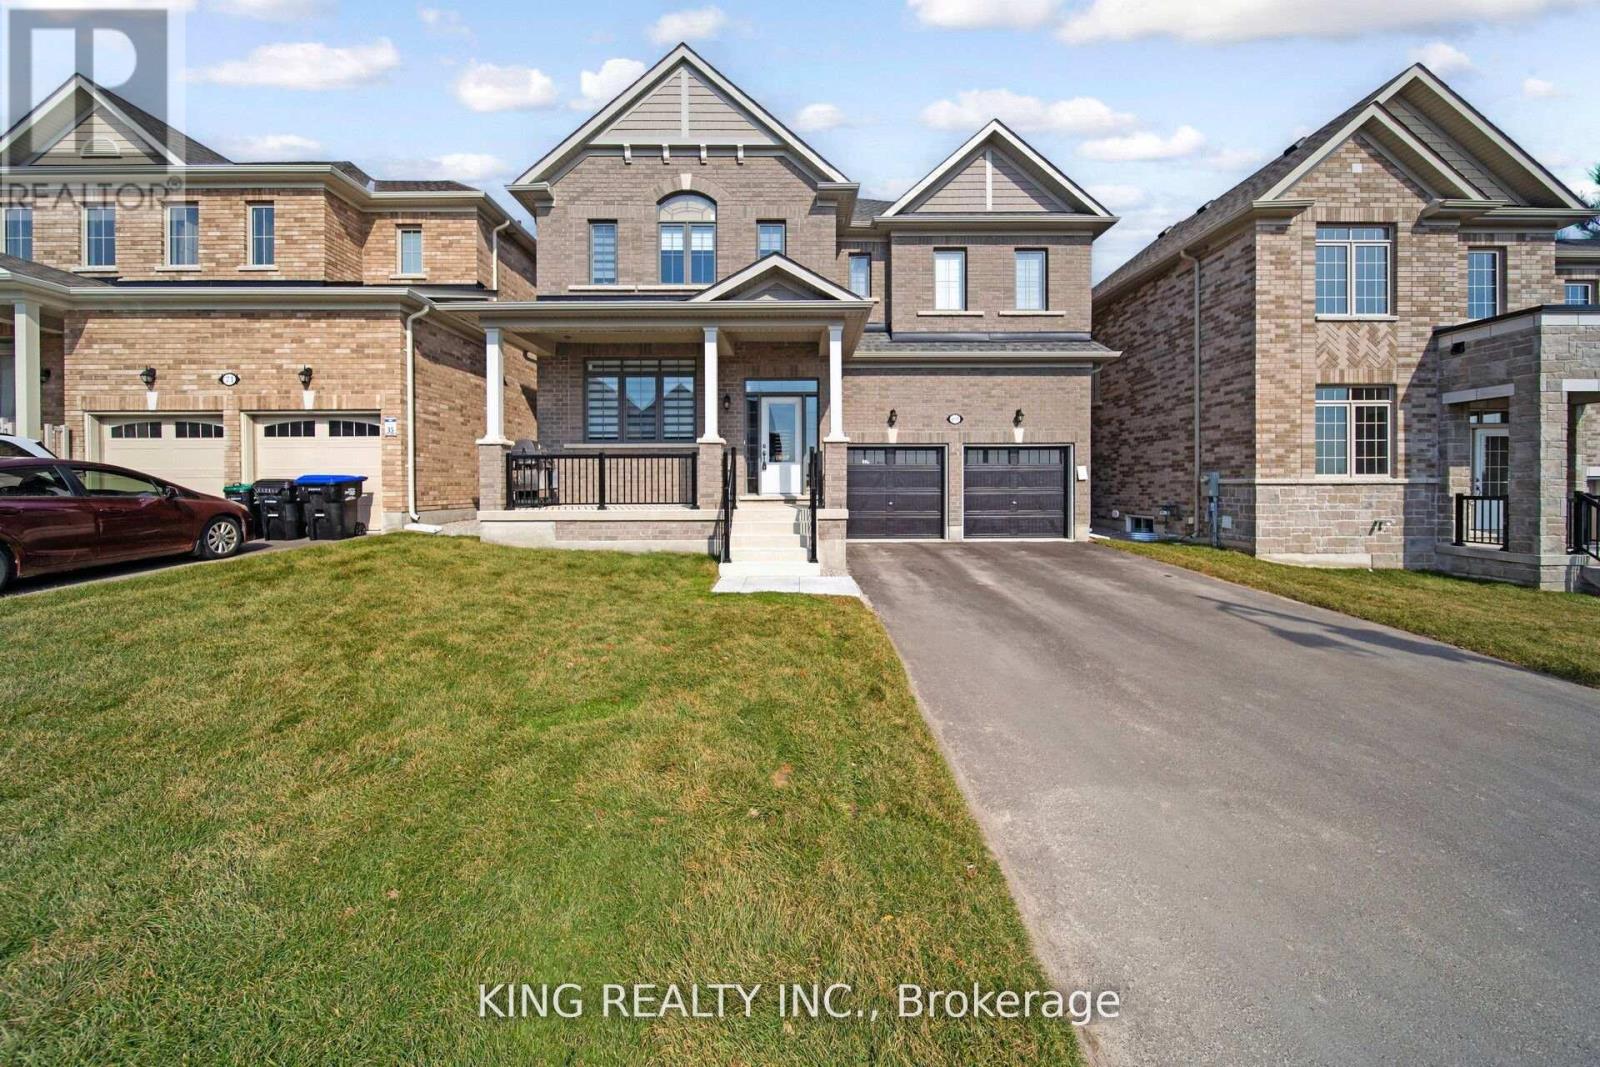
69 Lawrence D. Pridham Avenue
New Tecumseth, Ontario
Absolutely Gorgeous! This sprawling ~3,300 sq. ft. detached masterpiece in the heart of Alliston offers a perfect blend of luxury and comfort with an expansive open-concept layout. The grand main floor features a massive Living and Dining combo, a separate sun-filled Family Room, and a private Den, all finished with premium upgrades throughout. The chef-inspired, upgraded Kitchen with a cozy Breakfast area walks out to a beautiful patio, ideal for entertaining. With 4 spacious bedrooms, 4 washrooms, and a massive driveway accommodating 8 car parking spots, this home is built for a growing family. Perfectly located near top-rated schools, shopping, and Honda of Canada Mfg., this property offers total convenience. An opportunity not to be missed-flexible closing available with vacant possession provided! (id:61483)