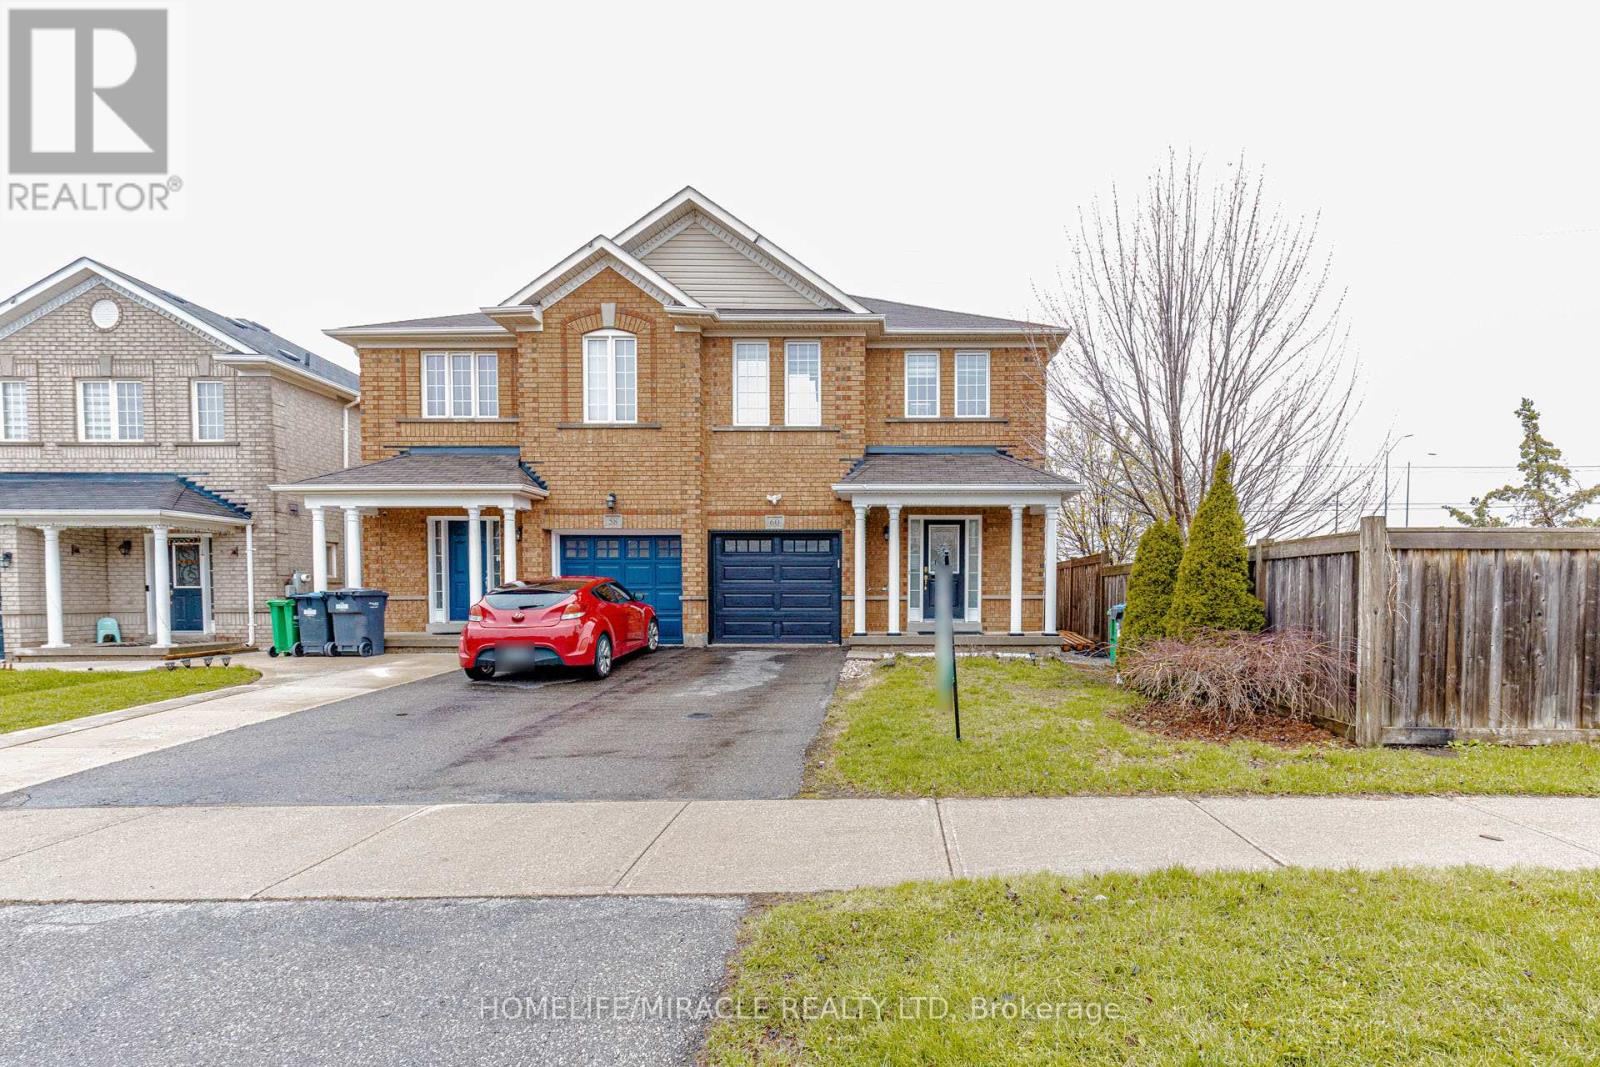
60 Bushmill Circle
Brampton, Ontario
Welcome to this stunning, move-in-ready semi detach home located in the heart of Fletchers Meadow. Offering 3 spacious bedrooms plus finished basement and 4 baths, this property is perfect for growing families. The main floor features a spacious open-concept layout ideal for both daily living and entertaining, with hardwood flooring in the family room and pot-lights on the main floor that adds warmth and elegance. Enjoy cooking fully renovated modern and bright kitchen that flows seamlessly into the living area. Upstairs, the spacious primary bedroom features a private 4-piece ensuite and a walk-in closet, offering a comfortable and stylish retreat. Two additional bedrooms and another full bath completes the upper level. The Single car garage and huge driveway provide ample parking for 3 vehicles, while the large backyard with hot tub is perfect for outdoor dining, gatherings, or relaxing in the sun. The finished basement adds incredible value, includes a sitting area, a , and a modern 3-piece washroom, offering the perfect setup for guests, in-laws, or teenagers. This home is in immaculate condition and ready for you to move in and enjoy. Located in a family-friendly neighborhood close to schools, parks, shopping, and transit, this is the one you've been waiting for. (id:61483)
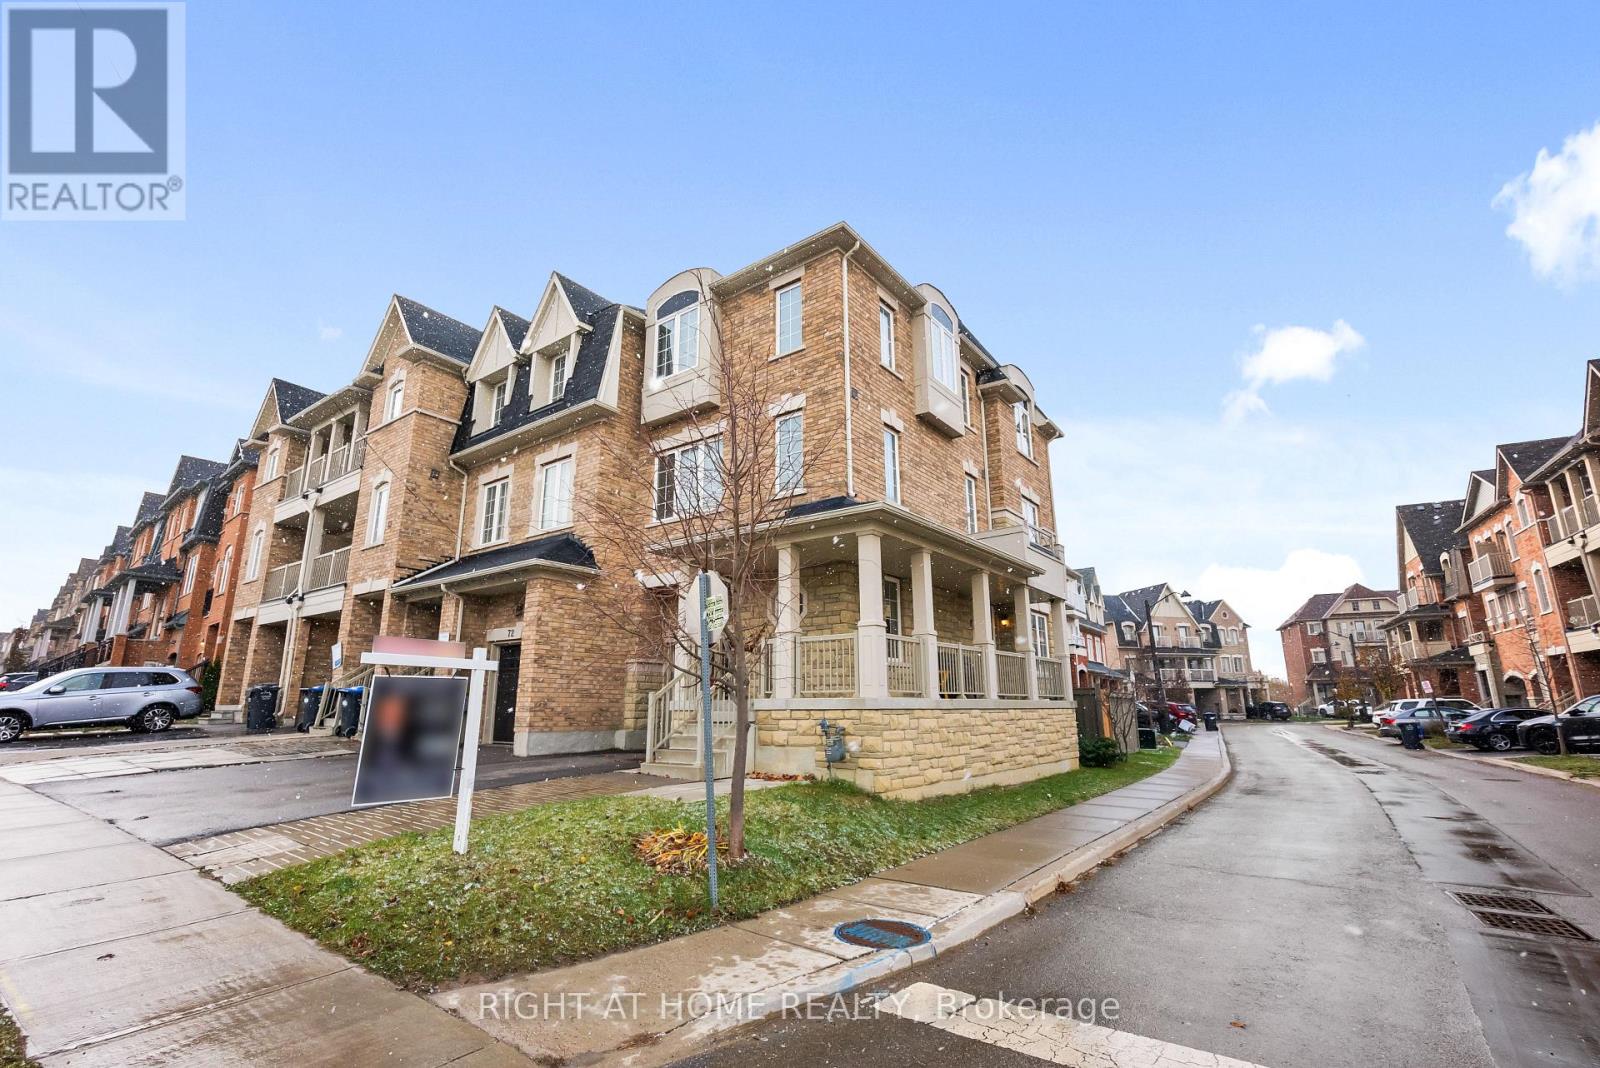
2 Shiff Crescent
Brampton, Ontario
Stunning 4-bed, 3-wash corner freehold (freehold, no fees), built 2017. 1 garage + 2 driveway parking, 1,810 sq ft bright living space, granite kitchen counters, stainless-steel appliances, 2nd-floor laundry. 450 sq ft unfinished basement ready for your vision.Prime location near parks, shopping, transit & essentials: Minutes to Brampton Civic Hospital? Quick access to Hwy 410, Close to major bus routes, Near Bramalea City Centre, walk to neighbourhood parks. Nearby schools: Earnscliffe Senior Public School. Marguerite d'Youville Secondary School, Brampton Centennial Secondary School. Convenient to shopping, grocery, dining, and community hubs like Brampton Civic Hospital and Hwy 410.Move-in ready, meticulously kept, unbeatable corner-lot advantage. Don't wait-book your showing today! (id:61483)
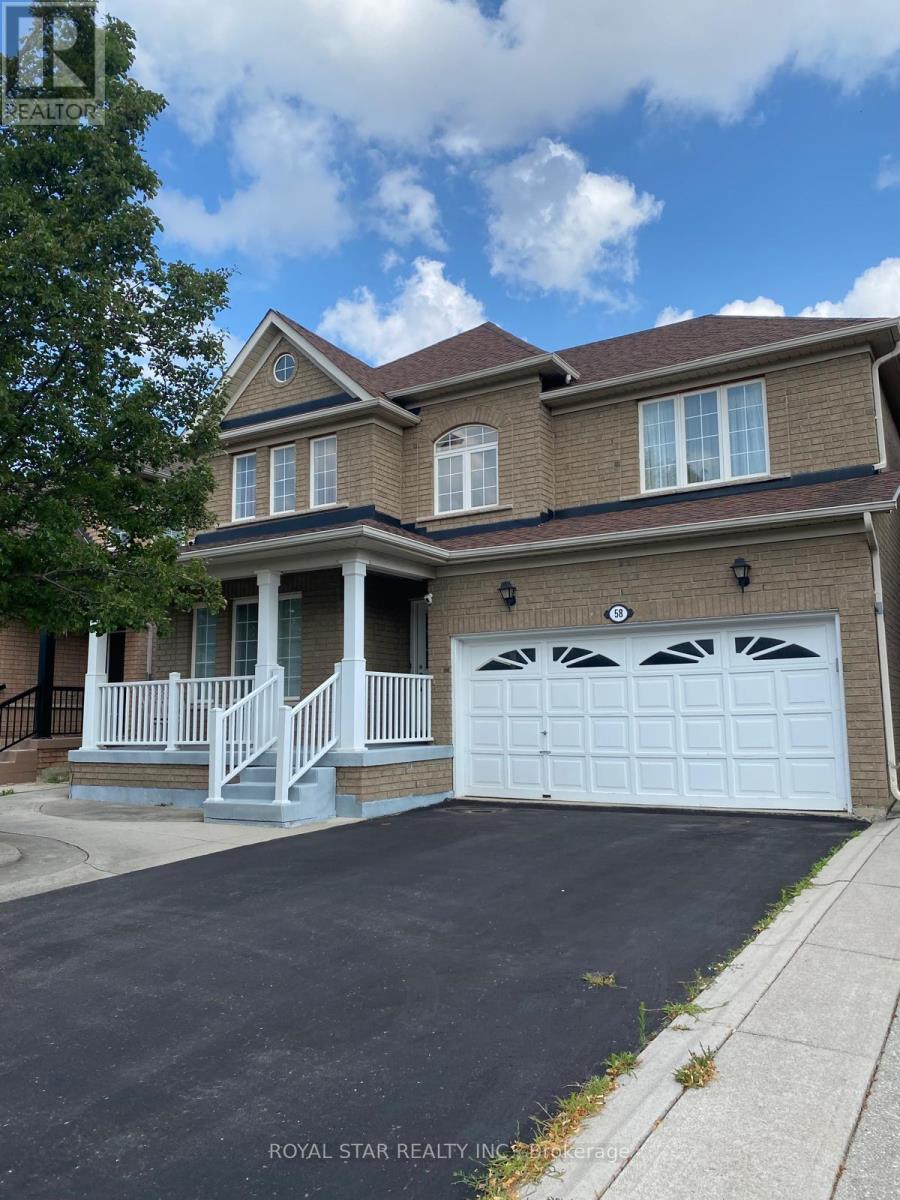
58 Red Plant Crescent
Brampton, Ontario
Location & Size! Spacious Brick Structure Detached House With All Good Size Bedrooms, Separate Family & Living Room. 6 Parking Spaces. Well Maintained Home With An Upgraded Never Used Kitchen On Main Floor. Brand New Wooden Stairs, No Carpet On Upper Floors. Upgraded Electrical Panel With New Washroom In Basement. Legal Entrance To Basement. 2 Bedroom Finished Basement. Family Friendly Neighbourhood, Close To All Amenities. Ready For Move-In. Don't Miss It! (id:61483)

609 - 2088 Lawrence Avenue W
Toronto, Ontario
Rarely offered, Suite 609 is among the largest layouts in the River Hill building and offers excellent value in a well-managed, established condominium. Featuring generously sized rooms, oversized closets, and a functional open-concept living and dining area with a walk-out to a private balcony, the layout is perfect for comfortable everyday living and entertaining. The suite offers ensuite laundry rough-ins, ample in-suite storage, and a practical design that maximizes usable square footage throughout. River Hill is a boutique condominium with a full assortment of amenities including a fitness centre, party and meeting rooms, games and recreation rooms, concierge and security services, visitor parking, and a secure parking garage, with BBQs permitted. Ideally located in the Weston community at Lawrence Avenue West and Weston Road, steps to TTC transit, grocery stores, medical services, shops, and everyday amenities, with easy access to Highway 400, Highway 401, and major commuter routes. An excellent opportunity for end-users and investors alike. (id:61483)
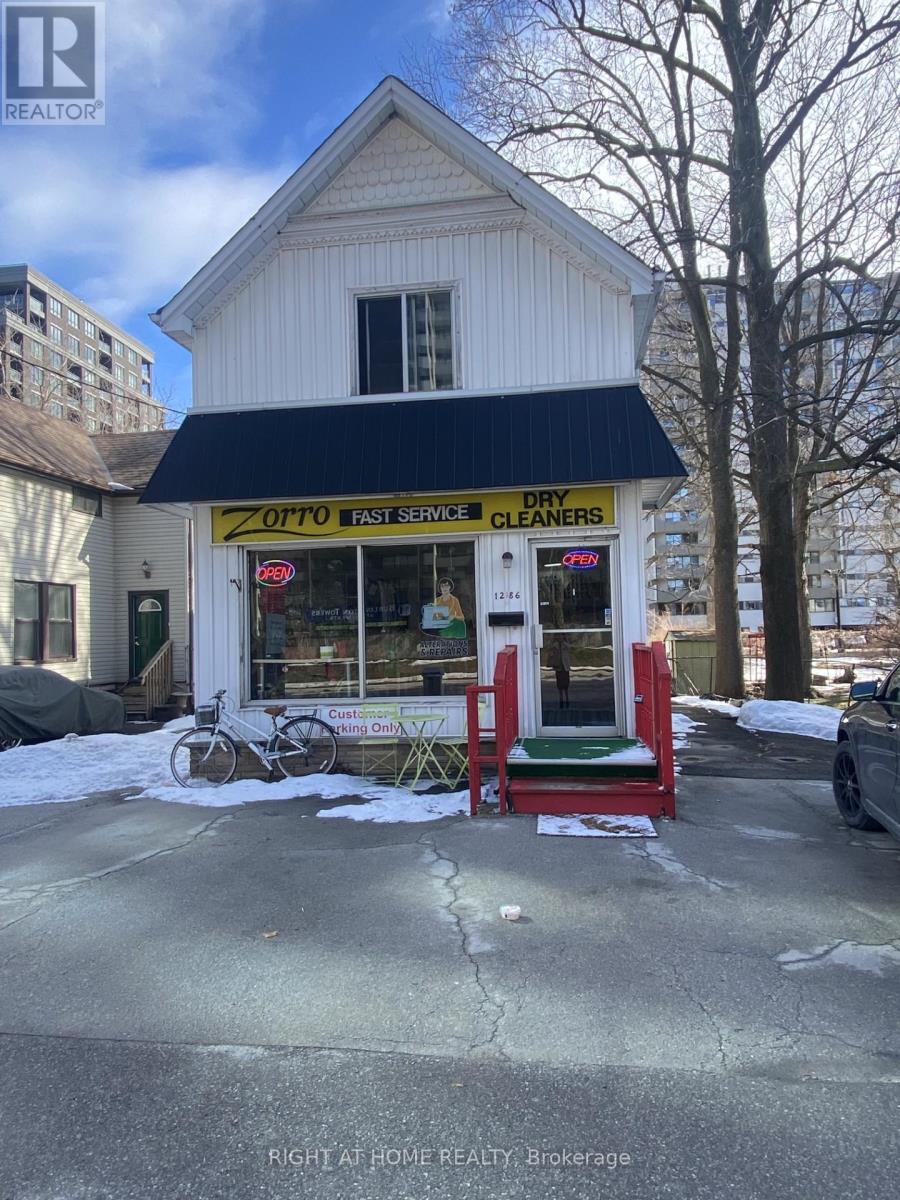
1286 Ontario Street
Burlington, Ontario
Being sold under POWER OF SALE due to mortgage default. "As is, where is". Existing use: Home-Based Business with four rooms rented out. Holding zone designation in place by the City of Burlington to allow for land assembly for future development. (id:61483)

115 Parkside Drive
Toronto, Ontario
Welcome to a stately 1911 High Park residence set on an exceptional 50 x 175 ft lot. This rare, estate-sized property offers a private backyard oasis, extraordinary depth, and parking for up to 12 vehicles via a wide paved driveway - a near-impossible find in the city. A grand early-century character home nestled in a park-like setting with mature trees and serene views, this is one of High Park's most compelling offerings. Currently configured as multiple apartments, the property presents outstanding flexibility. Options include maintaining the existing layout, redeveloping into a 6-9 unit multiplex (subject to approvals), adding a garden suite or ADU, or restoring it to a magnificent single-family residence. With its generous footprint, stately façade, and classic 1911 architectural details, the upside is exceptional. The basement was updated approximately 40 years ago, featuring higher ceilings, larger windows, and three separate entrances, offering strong potential for additional units or flexible use. The roof was replaced approximately 5 years ago at a cost of $54,000. Ideal for builders, developers, investors, or end-users seeking multi-generational living or significant rental upside in a neighbourhood where demand consistently exceeds supply. Prime Parkside location with direct access to High Park's trails, gardens, sports facilities, and the lakefront. Steps to TTC, minutes to Roncesvalles Village, and close to top-rated schools. Being sold as-is, where-is. (id:61483)
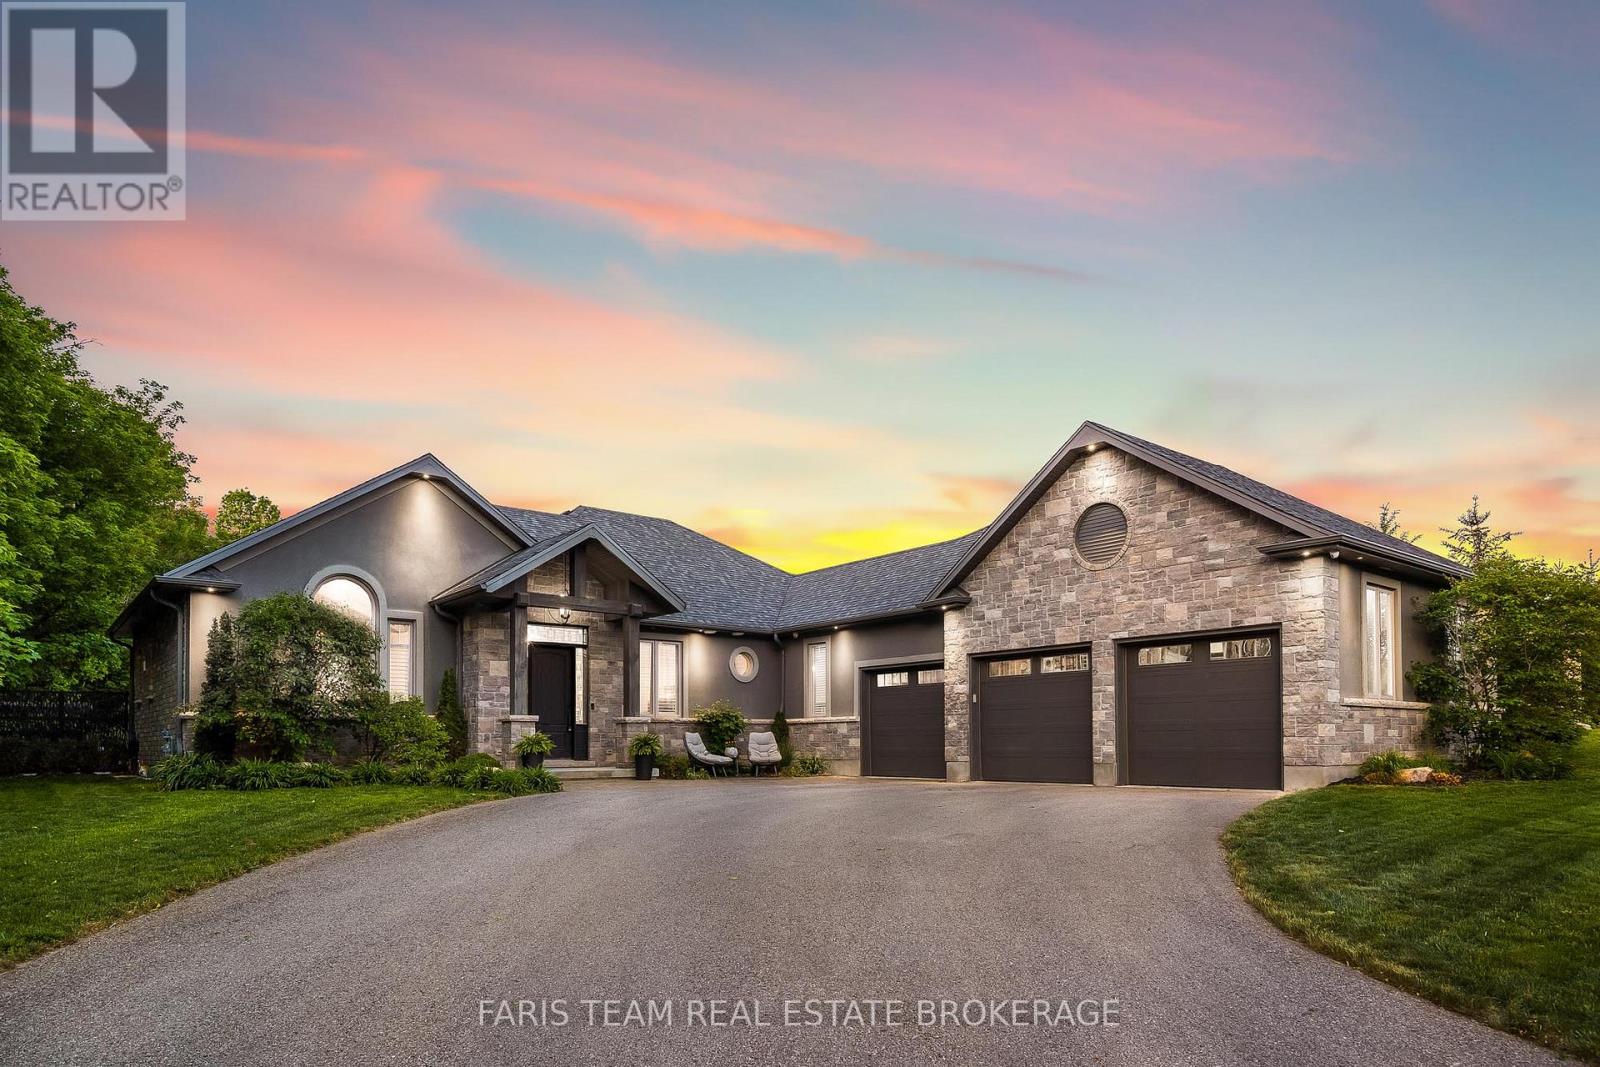
142 Mennill Drive
Springwater, Ontario
Top 5 Reasons You Will Love This Home: 1) Thoughtfully designed for both everyday living and entertaining, the main level features a chef-inspired kitchen with striking granite countertops, a spacious great room anchored by a gas fireplace and oversized walkout, a formal dining room enhanced by custom wall detailing, soaring cathedral ceilings, and sound-proofing between the bedroom wing and living area for added comfort 2) Offering exceptional versatility, the fully finished lower level is complete with a modern kitchen showcasing black stainless-steel appliances, two generously sized bedrooms, a full bathroom, a separate entrance through the oversized three-car garage, and a hidden room tucked behind a bookcase for a truly distinctive feature 3) Step outside to a private backyard oasis where more than $40,000 in professional landscaping complements the mature wooded setting, featuring a large patio with a gas barbeque hookup, a 6-zone irrigation system, meticulously maintained grounds, and a private walking trail winding through the trees 4) Music and entertainment enthusiasts will appreciate the premium whole-home audio system, seamlessly connecting interior and exterior speakers to provide high-quality sound throughout the property 5) Nestled within a prestigious estate neighbourhood, this remarkable home offers luxury and privacy while remaining conveniently close to Snow Valley, Barrie, and an abundance of recreational opportunities and daily conveniences. 4,158 fin.sq.ft. (id:61483)
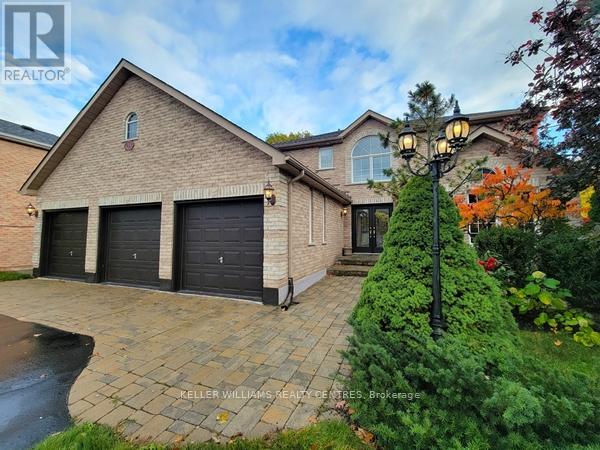
19 Northview Crescent
Barrie, Ontario
Located in the highly desirable Tall Oaks enclave of Northwest Barrie, this stunning 3+2, 3 bathroom single-family home offers an exceptional blend of modern luxury and natural serenity. The expansive, light-filled interior has been recently renovated and updated, featuring durable vinyl plank flooring throughout and a large foyer that leads to a convenient main-floor laundry and powder room. At the heart of the home is a massive eat-in kitchen equipped with modern appliances, a central island, a dishwasher, and abundant cupboard space, complemented by a formal dining room with a large picture window. The inviting living room, centered around a Napoleon gas fireplace, provides a cozy retreat for family gatherings. Upstairs, the spacious bedrooms include a primary suite complete with a walk-in closet and a private four-piece ensuite. The living space extends into a large finished basement, which serves as an ideal entertainment hub with its own wet bar, a second Napoleon gas fireplace. Outside, the property transforms into a private oasis; the walk-out leads to a raised, tiered deck, overlooking a heated in-ground pool. Backing onto a lush ravine and mature trees beside open acreage, the backyard offers immediate access to peaceful walking trails and includes gas hookups for effortless summer barbecuing. Complete with central air conditioning, a rare triple-car garage, and a large driveway, this home is perfectly situated just minutes from top-rated schools, parks, and the vibrant shopping corridors of North Barrie. (id:61483)
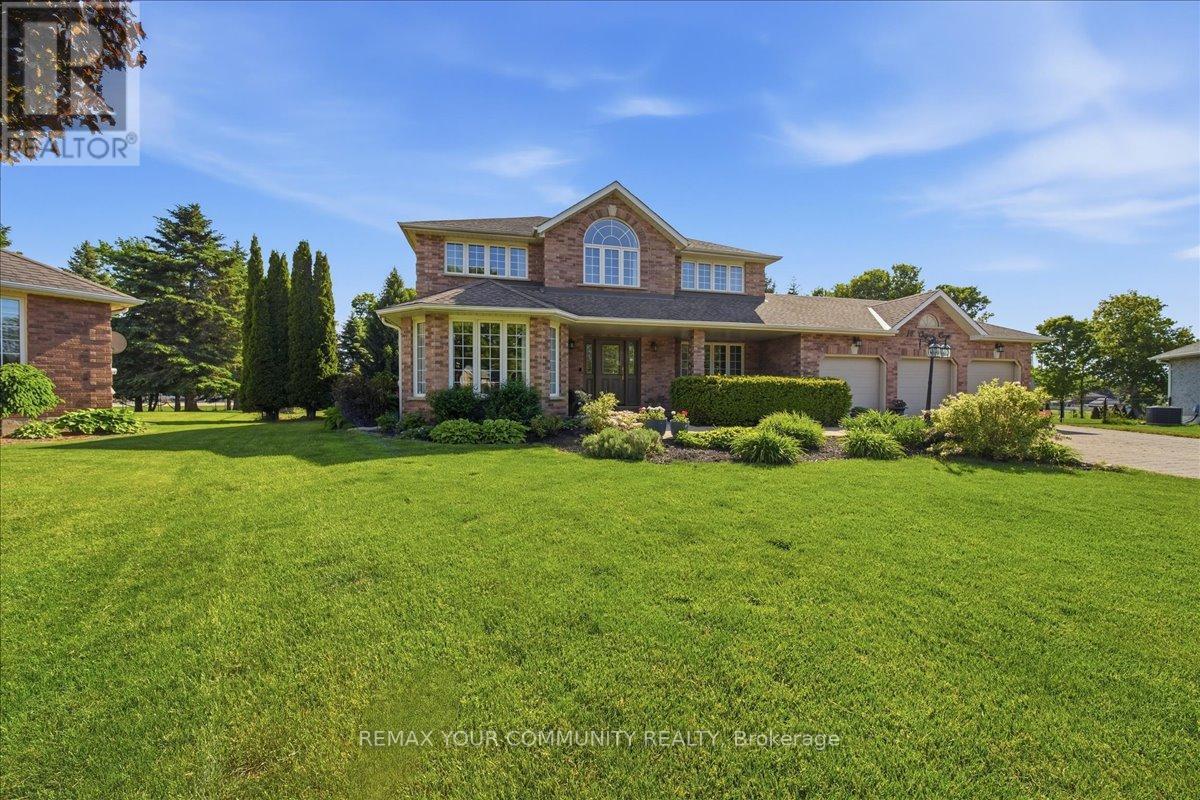
14 Oxford Court
East Gwillimbury, Ontario
Opportunities to purchase on this established court are infrequent, making this a unique offering in the community of Sharon! Welcome to this original-owner home situated on approximately 0.84-acre property surrounded by mature trees, established gardens, and neighbouring green space. This well-maintained residence combines a traditional floor plan with spacious principal rooms and a beautiful outdoor setting. Designed for comfortable family living and entertaining, the home features separate living, dining, and family rooms, providing distinct spaces for both everyday life and special occasions. Beautiful large windows throughout allow for an abundance of natural light, creating a bright and inviting atmosphere. A dedicated main floor office offers flexibility for those working from home, while the mudroom provides convenient direct access to the three-car garage. The welcoming front entrance is highlighted by an updated Pella entry door, while the Pella sliding door provides easy access to the backyard and helps connect the indoor and outdoor living spaces. The spacious primary bedroom serves as a private retreat, complete with a large sitting area, walk-in closet, and 5-piece ensuite bathroom. Three additional well-proportioned bedrooms provide comfortable accommodation for family and guests. The partially finished basement extends the living space with a finished recreation room and a 2-piece bathroom, while still offering additional storage and future potential to suit a variety of needs. Outside, the beautifully landscaped property provides ample space for gardening, recreation, and outdoor enjoyment throughout the seasons. The three-car garage and long driveway offer abundant parking and storage. Conveniently located close to parks, schools, amenities, and commuter routes, this home presents an exceptional opportunity to own a substantial property in an established Sharon neighbourhood. (id:61483)
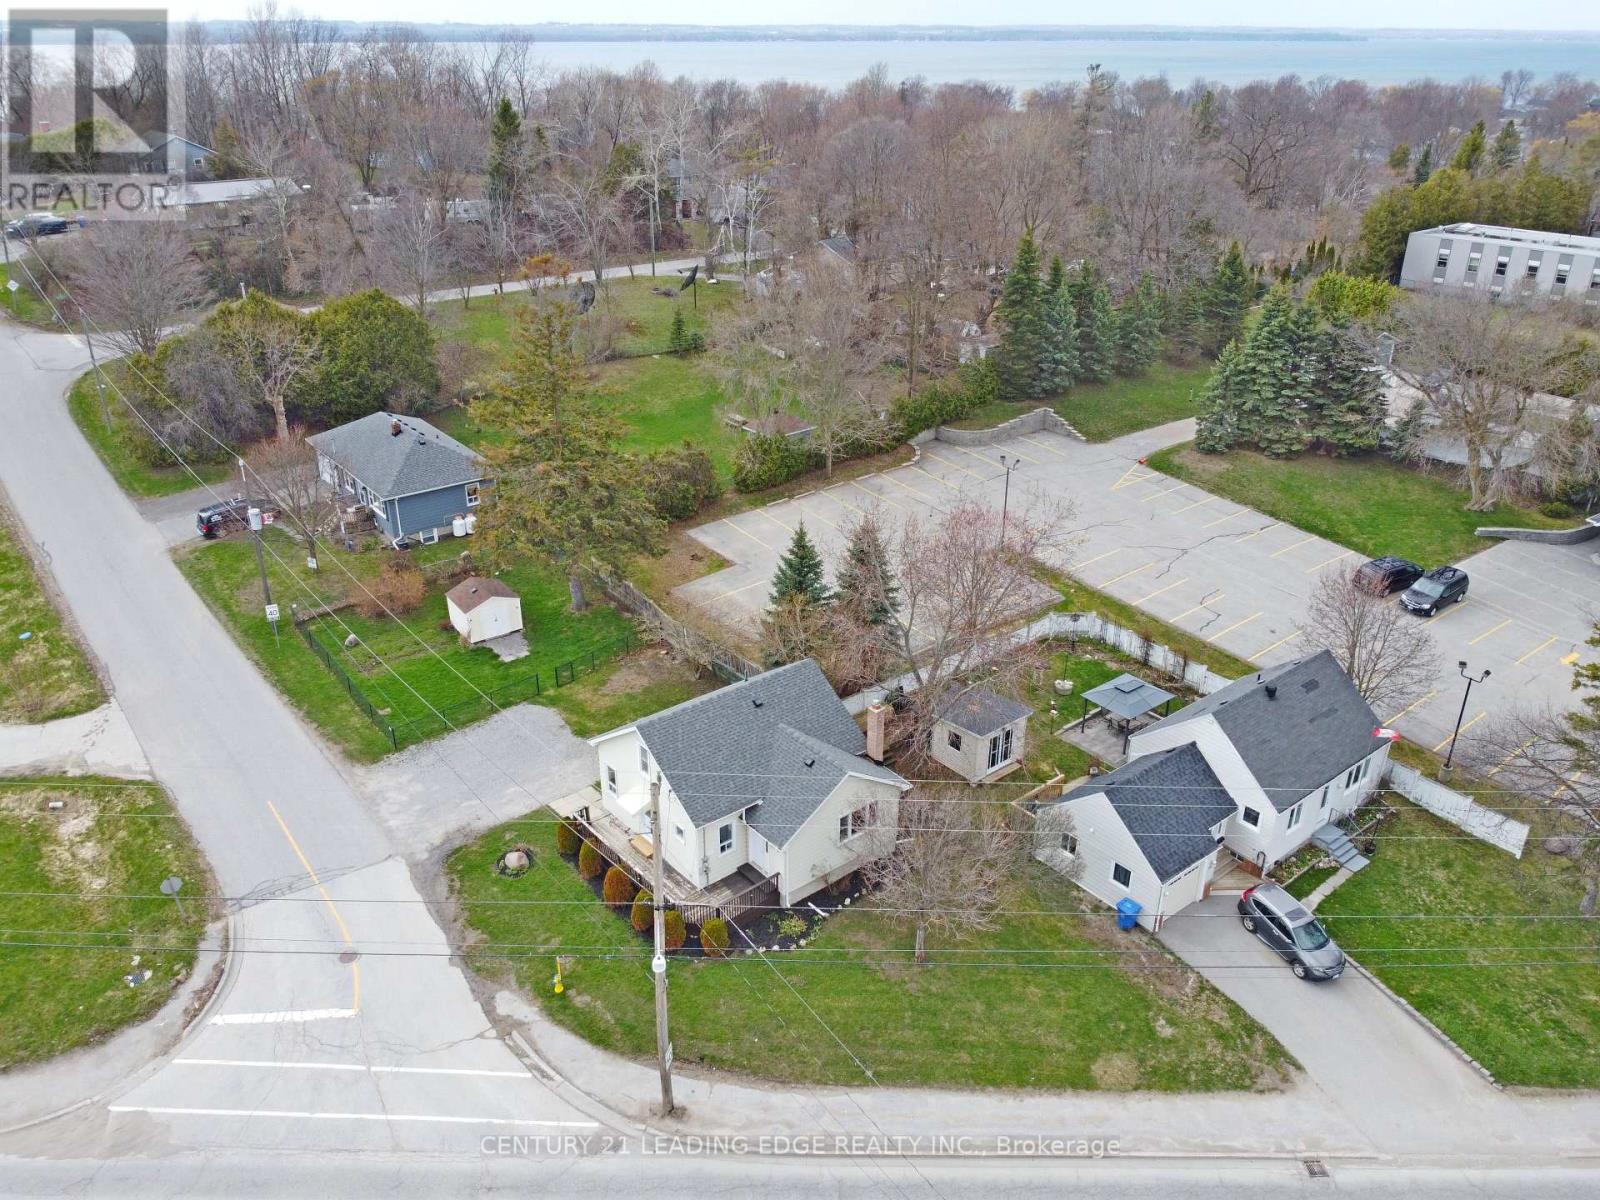
500 The Queensway South
Georgina, Ontario
Welcome to 500 The Queensway South, a bright and spacious 3-bedroom, 1-bath home with 5 car parking. Open concept living room/dining room. Situated on a large lot in the heart of Keswick, this property presents an excellent opportunity for first-time buyers, downsizers, and investors alike. On municipal services. Its convenient location also makes it well suited for a variety of home-based business uses. Fully fenced in backyard with garden shed for ample storage. Move-in ready and filled with opportunity, this home is ready for you to make it your own. Enjoy the convenience of being within walking distance to schools, parks, shopping, restaurants, beaches, marinas, and more. Just minutes to local library, community centre, public pool, Highway 404, and all amenities this town has to offer! (id:61483)
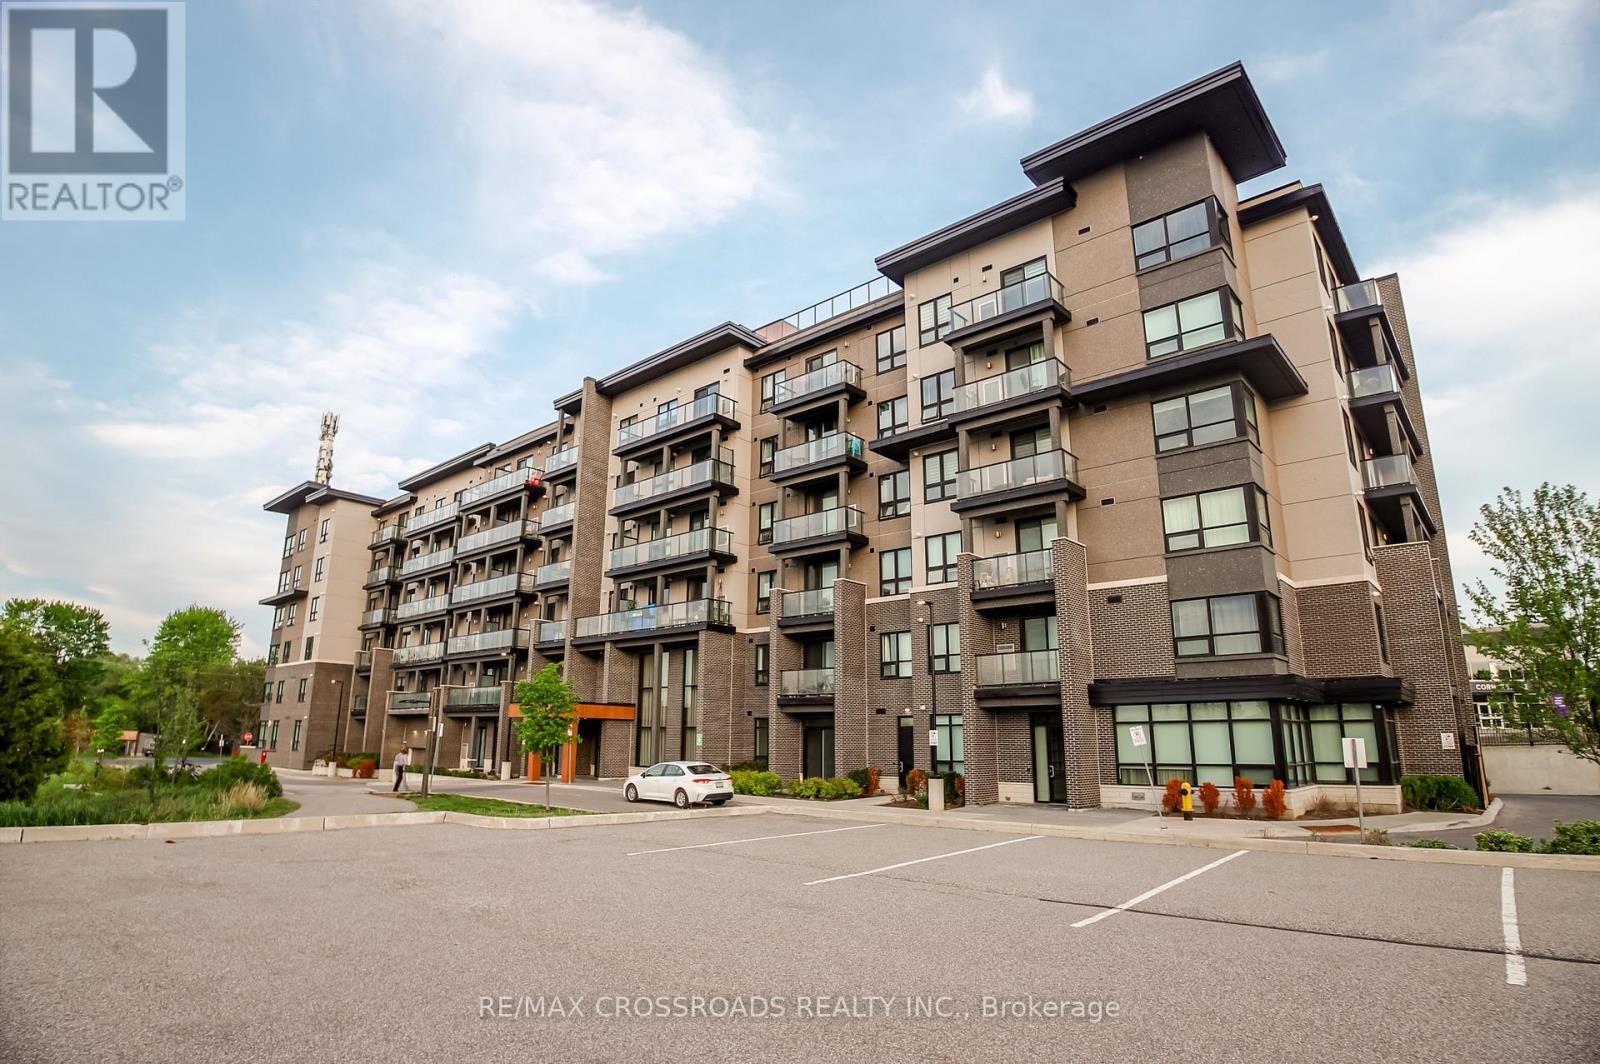
717 - 9700 Ninth Line
Markham, Ontario
Welcome To This Stunning Penthouse 1-Bedroom Suite At Canvas On The Rouge Condos In The Highly Desirable Greensborough Community Of Markham. Featuring 9-Foot Ceilings, A Bright Open-Concept Layout, Modern Finishes, Ensuite Laundry, And Large Windows Offering Abundant Natural Light With Beautiful South Exposure. This Sun-Filled Unit Offers Plenty Of Natural Light Throughout The Day And Combines Comfort And Style With Functional Living Space Perfect For Professionals Or Couples. Comes Complete With 1 Parking Space And 1 Locker For Added Convenience. Enjoy Exceptional Building Amenities Including A Fitness Centre, Party Room, Rooftop Terrace, Guest Suites, Visitor Parking, And More. Conveniently Located Close To Transit, Parks, Trails, Shopping, Restaurants, Markham Stouffville Hospital, Mount Joy GO Station, And Major Highways. Exceptional Opportunity To Enjoy Modern Penthouse Living In A Prime Markham Location. (id:61483)
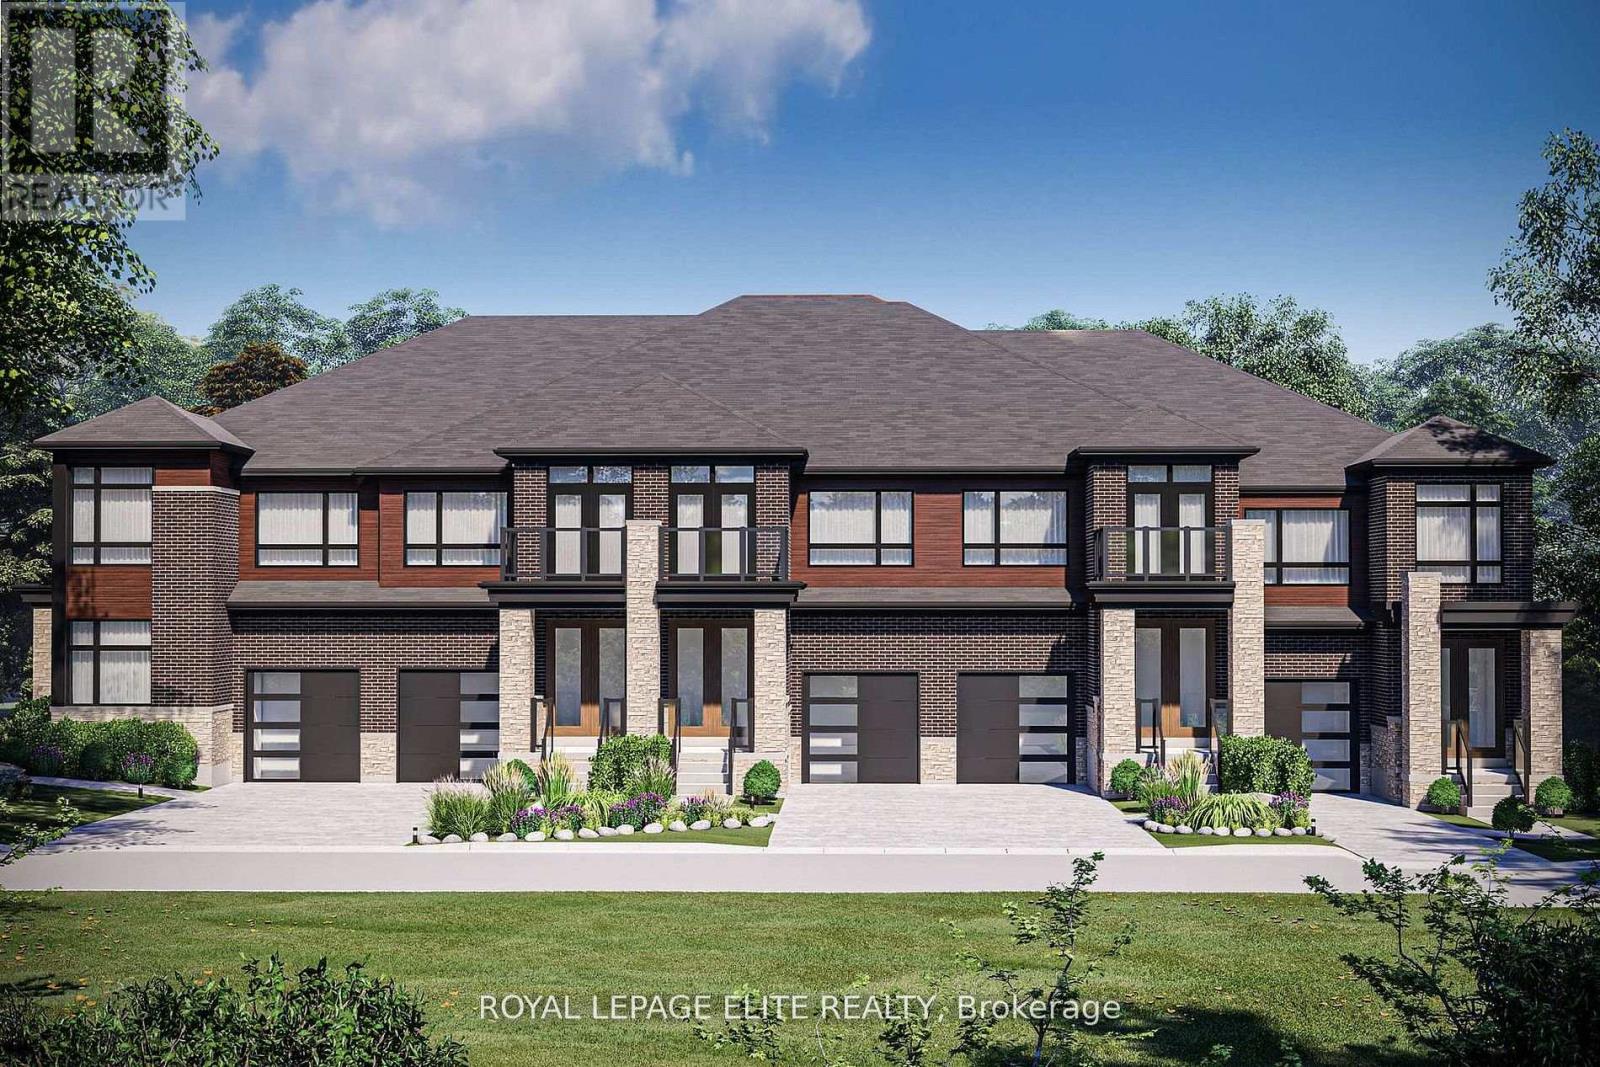
14 Kamper Avenue
Richmond Hill, Ontario
MODERN TOWNHOUSE BLOCK FEATURING A LOVELY 3 BEDROOM TRADITIONAL UNIT WITH A BACK YARD FOR THE KINDS BUILT BY REGAL CREST HOMES, THE QUALITY BUILDER FOR OVER 60 YEARS. HARDWOOD AND TILE FLOOR THRU-OUT THE HOME WILL BE INSTALLED AS WELL AS A PRINCIPAL BEDROOM W/SEP. SHOWER AND A SOAKER TUB. THE SECOND BEDROOM FEATURES A WALK-OUT TO BALCONY. MODERN KITCHEN FEATURES AS THE HOME IS AT DRYWALL STAGE SO YOU CAN STILL CHOOSE FINISHES AND FEATURES AT YOUR PLEASURE. THIS IS A NEW HOME AND HAS FULL WARRANTY AND COVERAGE AND IT IS BEING SOLD BY BUILDER/AGENT ON BUILDER FORMS. YOU WILL RECEIVE $ 15K TO UPGRADE THE HOME, AS WELL, AS AN ADDED BONUS (id:61483)
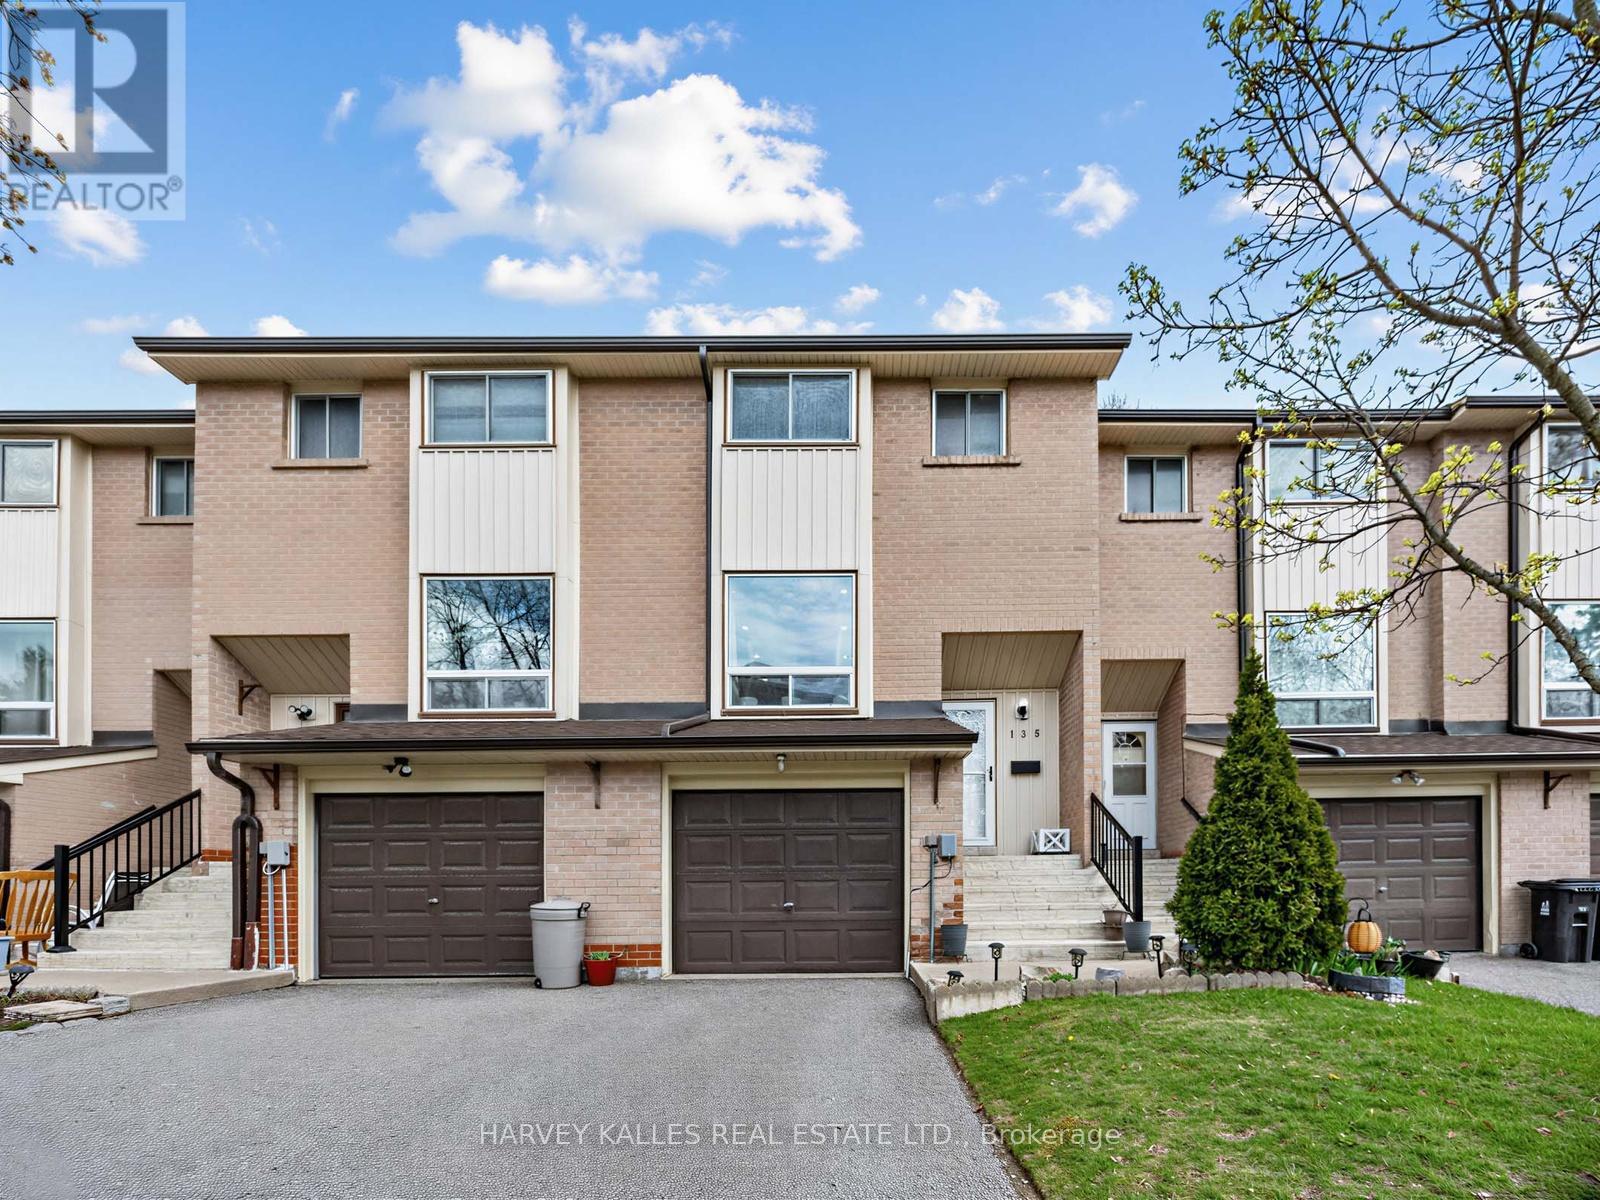
155 - 25 Collinsgrove Road
Toronto, Ontario
Welcome to this well-maintained 2-storey townhouse in a highly desirable Scarborough location. The kitchen features stainless steel appliances and offers a functional layout for everyday living. The home boasts a bright and spacious living room with laminate flooring, a bay window and pot lights. Upstairs you'll find three generously sized bedrooms with laminate flooring throughout, built-in closets, and large windows that bring in plenty of natural light, along with a 4-piece washroom. The basement offers a versatile recreational space with a separate entrance and walkout to the backyard, ideal for a home office, guest suite, gym, or play area, and includes a convenient 3-piece washroom. Enjoy the added benefit of two parking spots. Unbeatable location! Across Morningside Crossing plaza with Dollarama, Fit4Less, Food Basics and other restaurants, groceries and shops. Easy access to Highway 401 and public transit. Just steps to nearby schools and a pleasant short walk to the beautiful green space of Heron Park. Just 5-minute drive from the beautiful Rouge Beach, one of Toronto's hidden gems, perfect for picnics and summer days. (id:61483)
163 Cortleigh Boulevard
Toronto, Ontario
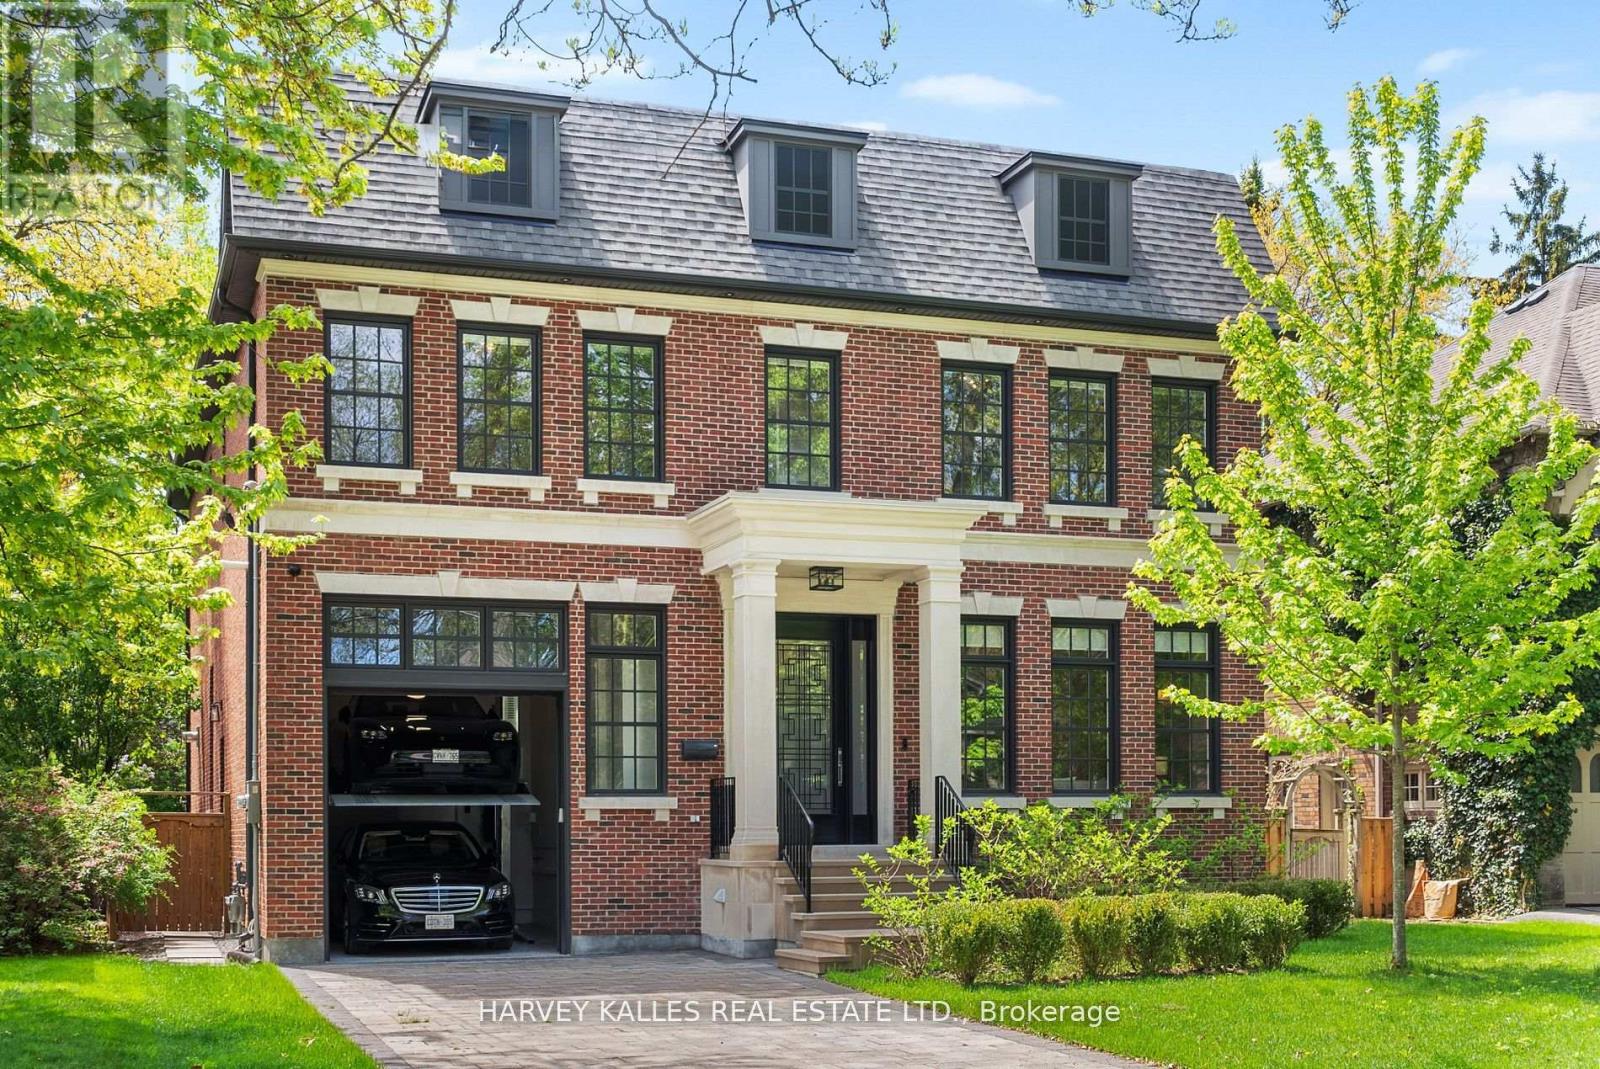
Welcome To The Finest Of Lytton Park. This Newly Built Georgian Beauty Built By Enirox Group Offers Over 6,300 Sq. Ft. Of Refined Living Space With Soaring 11-Foot Ceilings On The Main Level, Seamlessly Blending Grand Living And Dining Areas With A Designer Chefs Kitchen Featuring Custom Cabinetry, A Large Centre Island, And A Smooth Flow Into The Family Room With Walkout To A South-Facing Deck And Private Yard. Every Detail Speaks Of Craftsmanship And Care, From The Custom Millwork To The Thoughtfully Designed Layout, All Designed For Everyday Living And Entertaining At Its Finest. The Main Floor Also Includes A Sophisticated Private Study, Perfect For Work Or Relaxation. Upstairs, Discover Your Primary Suite With A Walk-In Dressing Room And Spa-Like Ensuite, Alongside Three Additional Sizable Bedrooms Each Complete With Their Own Ensuite. The Fully Finished Lower Level Is Designed For Entertaining And Comfort, Featuring A Spacious Rec Room With Wet Bar, Wine Cellar, Guest Suite With Bath, And Tons Of Space For A Gym Or Games Area, Plus A Convenient Side Entrance With Mudroom And Direct Access To An Oversized Garage With Car Lift. Steps To Schools, Parks, Yonge Street, LPCI, And The Best Of Avenue Road. Experience The Kind Of Home That's Even More Impressive In Person, One Visit And You'll See Why It Defines Lytton Park Living. (id:61483)
2 Frederick Drive
Wasaga Beach, Ontario
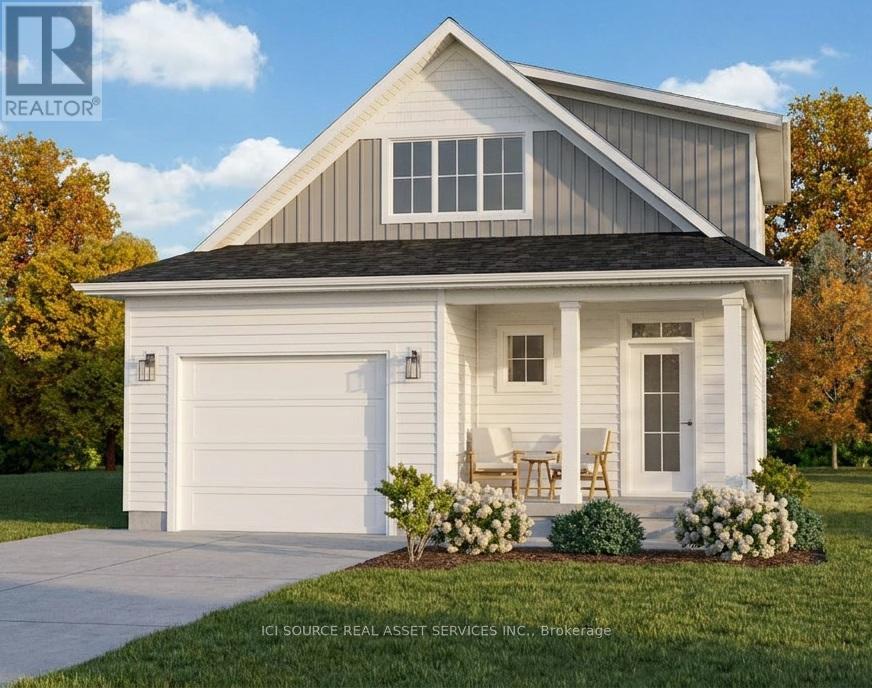
Welcome to 2 Frederick Drive, Wasaga Beach! This beautiful brand new build is a 3+1 bedroom, 4-bathroom home that offers the perfect blend of comfort, style, and functionality in one of Wasaga Beach's desirable residential neighbourhoods. Featuring an attractive modern exterior with charming covered front and rear porches, this home is designed for both everyday living and entertaining. Step inside to discover a bright and inviting layout with spacious principal rooms, a well-appointed kitchen, and plenty of room for family and guests. Upstairs, you'll find three generous bedrooms, including a comfortable primary suite with its own ensuite bath. With four bathrooms throughout the home, convenience is never compromised. The fully finished basement provides valuable additional living space, ideal for a recreation room, home office, gym, or guest accommodations with the 4th bedroom. Located just minutes from Wasaga Beach's world-famous shoreline, trails, parks, shopping, schools, and amenities, this move-in-ready home offers the perfect opportunity to enjoy a relaxed beach-town lifestyle while having all the space your family needs. Highlights: 3 Bedrooms upstairs, 1 bedroom in basement. 4 Bathrooms. Fully Finished Basement. Covered Front Porch & Rear Patio. Modern Exterior Finishes. Spacious Family-Friendly Layout. Minutes to Beach, Trails, Shopping & Amenities. *For Additional Property Details Click The Brochure Icon Below* Property taxes not yet assessed - assessed as vacant land. (id:61483)
6932 Island 1810 / Bone Island
Georgian Bay, Ontario
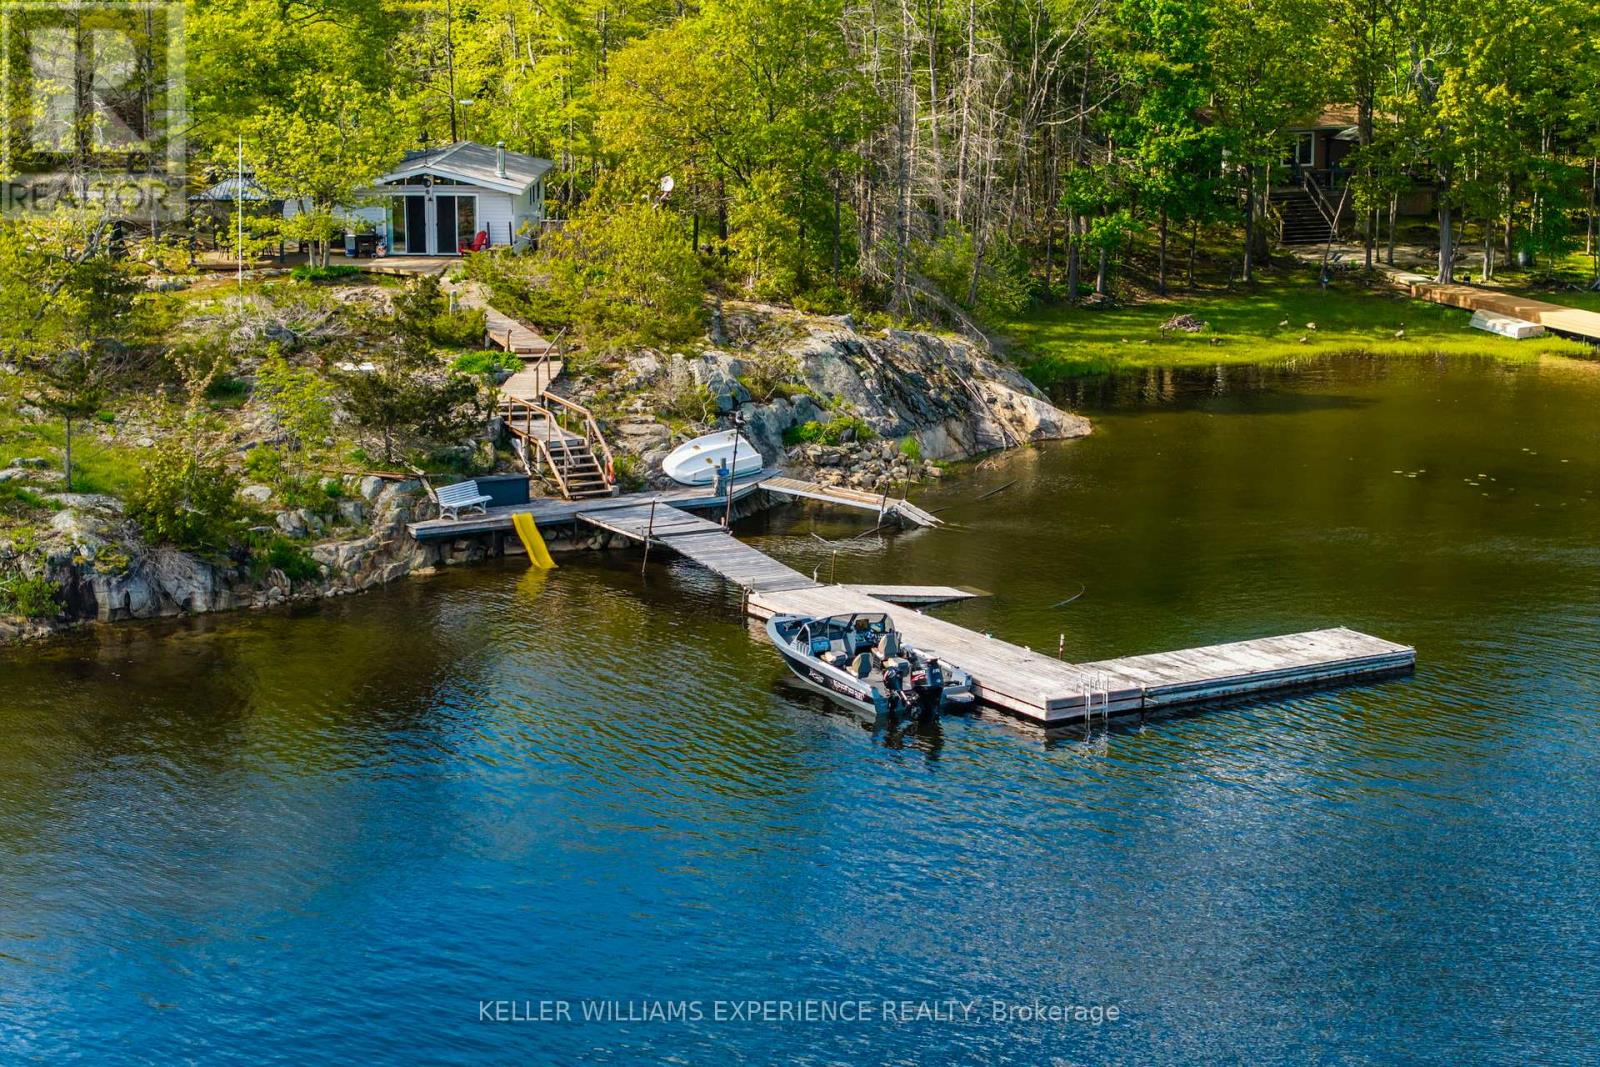
Peaceful. Timeless. Waterfront. Tucked away in the peaceful setting of Stewart's Bay on the west shore of Bone Island, this charming two-bedroom cottage offers a classic Georgian Bay retreat with a relaxed, timeless feel. Lovingly maintained over the years, the property is designed to embrace its natural surroundings, featuring a spacious sundeck, hot tub, and sheltered outdoor sitting areas positioned to take in the views across the bay. A private dock provides convenient boating access with approximately four feet of water depth and space to accommodate multiple boats, ideal for enjoying life on the water. Adding to the property's versatility is a separate workshop/bunkie offering additional sleeping space, storage, and flexibility for guests or hobbies. Set on just under an acre with approximately 240 feet of rocky shoreline, this waterfront property presents a wonderful opportunity to enjoy the quiet beauty and classic cottage lifestyle of Georgian Bay. (id:61483)
5770 Trafalgar Road
Erin, Ontario
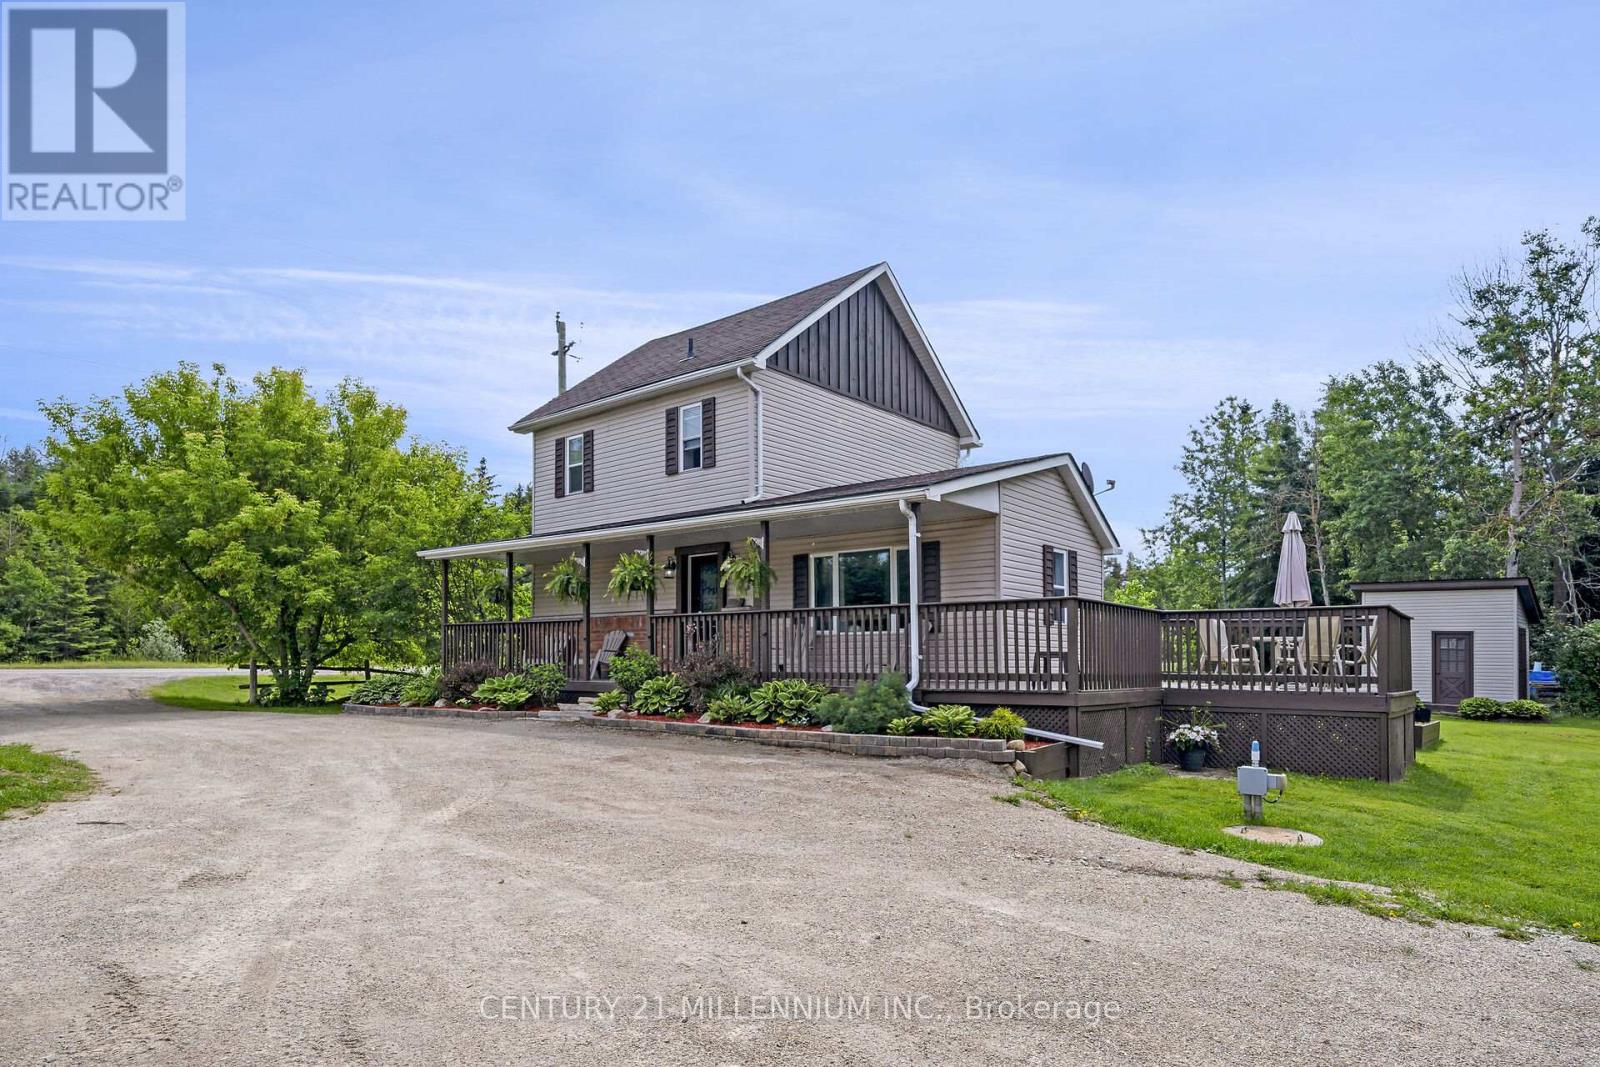
Welcome to 5770 Trafalgar Road, Hillsburgh! This bright and cheery century home is just filled with love and warmth. 2-bedrooms and 1-bath designed for functionality and has a great use of space. 2 beautiful porches let you sit and watch the world go by. The 2015 custom built 24 X 26 garage sits on 6 inches of poured concrete floor, has 2 bay doors plus a man door, wood stove and plenty of room for all the toys, the trucks, or a man/woman cave. The 15-year young septic system is located to the north side of the 1-acre property, so plenty of room to expand the home to the south. A lovely piece of land that the chickens just love, with a driveway long enough to park 8 cars or a rig. Just a tiny drive or a 15-minute walk to schools, shopping, arena and a stunning new library. Straight down Trafalgar to the GTA or only 20 minutes to the Acton or Georgetown Go Train. There are just so many possibilities here! (id:61483)
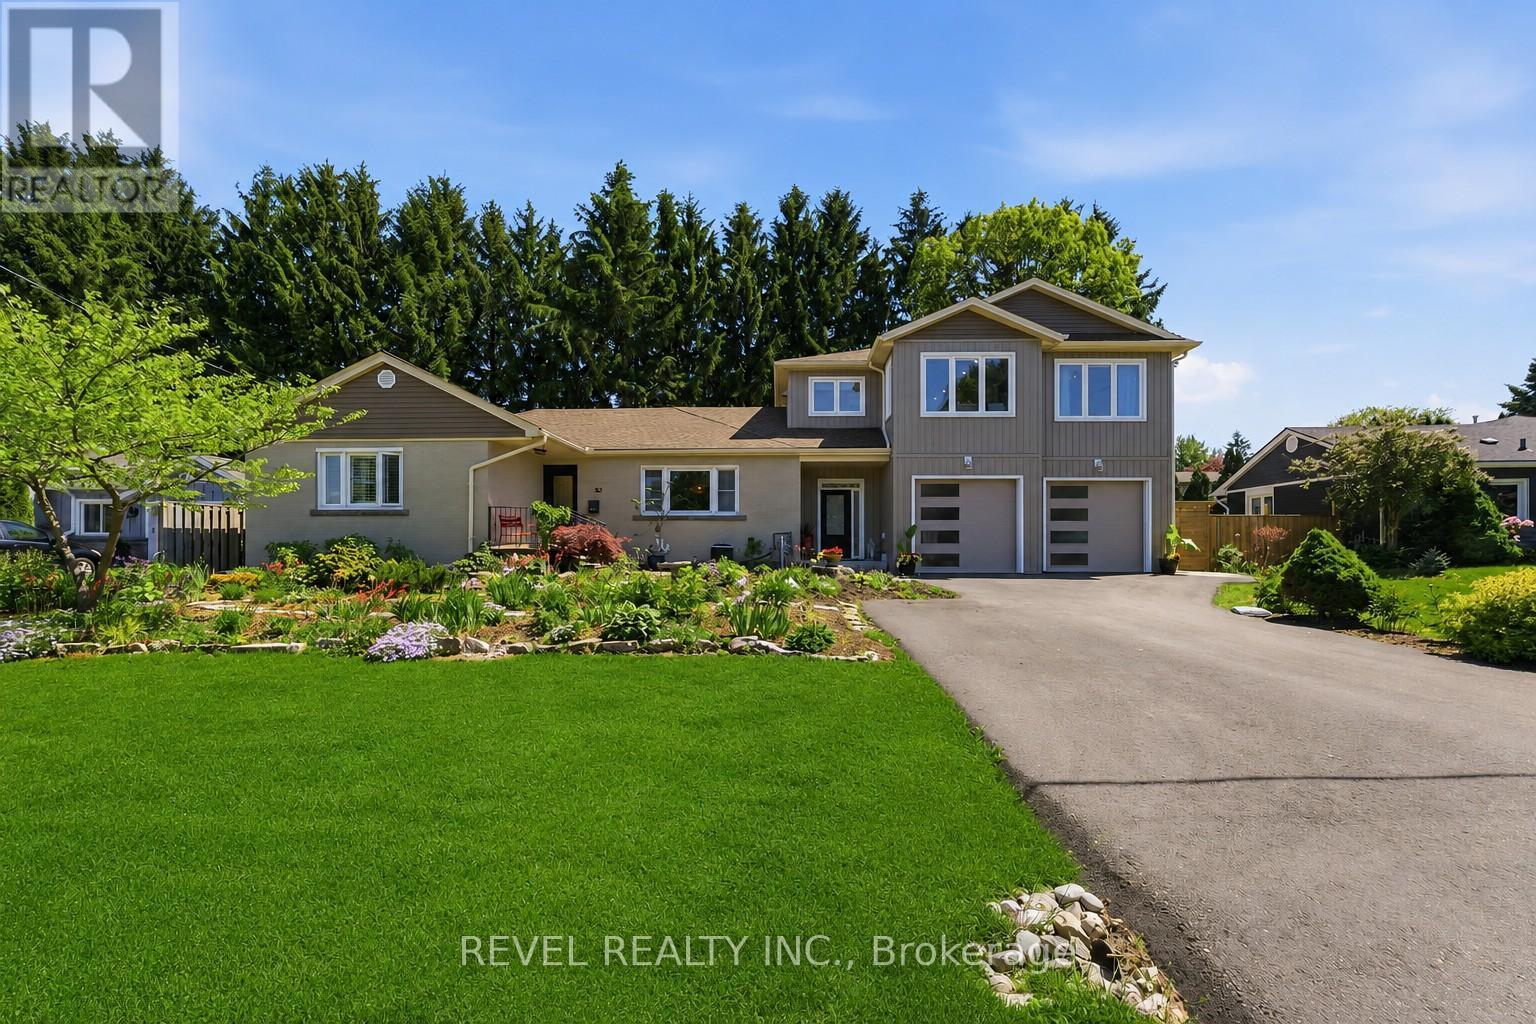
82 Cumming Court
Hamilton, Ontario
Unique offering in the heart of Ancaster, nestled on a quiet court, this exceptional multi-generational residence delivers an increasingly rare combination of space, flexibility, and lifestyle. Offering approximately 2,000 sq. ft. of thoughtfully designed living space, the home features a substantial addition and attached 2-car garage completed in 2025 by 555 Construction Management Inc., seamlessly integrating existing and new construction through a well-designed transition that creates exceptional flow and connectivity throughout the home. Designed to accommodate a variety of living arrangements, the property offers 4+2 bedrooms, 4 full bathrooms, and 3 kitchens, creating outstanding potential for multi-generational living, extended family accommodations, guest quarters, or income-generating opportunities. Situated on an expansive lot, the outdoor setting is equally impressive, highlighted by a saltwater in-ground pool, extensive landscaping, and top-flight gardening featured in Canada's Local Gardener Magazine in 2020. The private backyard oasis is complemented by numerous recent upgrades including all-new concrete walkways (2025), pool pump (2023), pool heater (2015), central vacuum system (2025), and an electric skylight (2018). Extensively updated throughout, notable improvements include a new furnace and central air conditioning (2024), roof (2020), upgraded basement with new appliances (2023), renovated main bathroom shower (2022), and select new windows, patio door, and front entry door (2022). Located in one of Ancaster's most desirable family-oriented communities, close to parks, trails, shopping, dining, top-rated schools, and major commuter routes, this is a truly unique property offering unmatched versatility, quality craftsmanship, and long-term value in a premier location (id:61483)
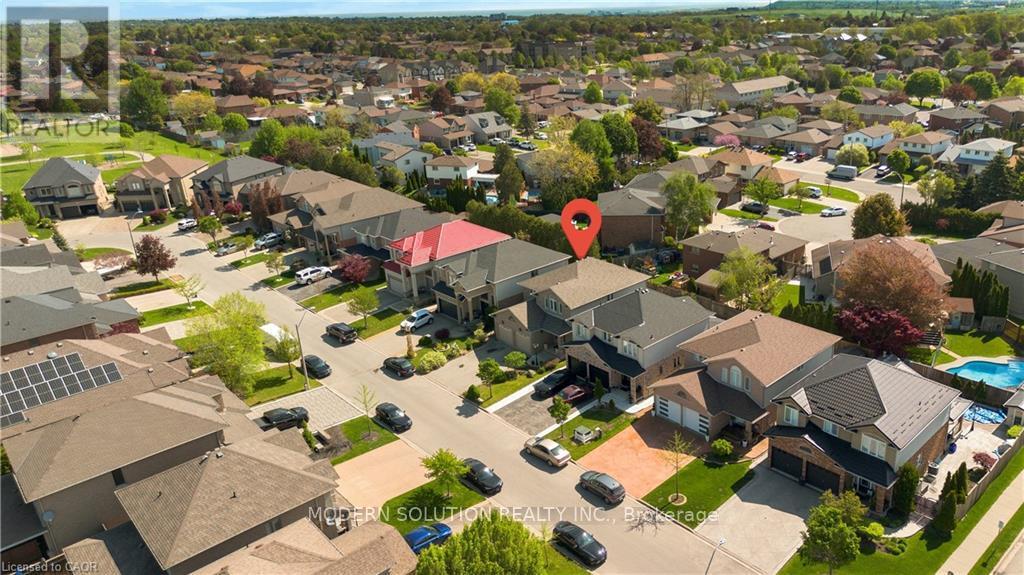
115 Erika Crescent
Hamilton, Ontario
Welcome to 115 Erika Crescent, located on desirable east Hamilton mountain. Features include four bedrooms, 2.5 baths, open concept, large upgraded eat in kitchen with light coloured tall cabinets. Extra pantry. Walk out to rear yard from kitchen, California shutters, double door glass front entry.. Separate entry into basement. Oak staircase. Lots of parking, can park up to six cars between double garage and driveway. Close to all amenities, and major highway. (id:61483)
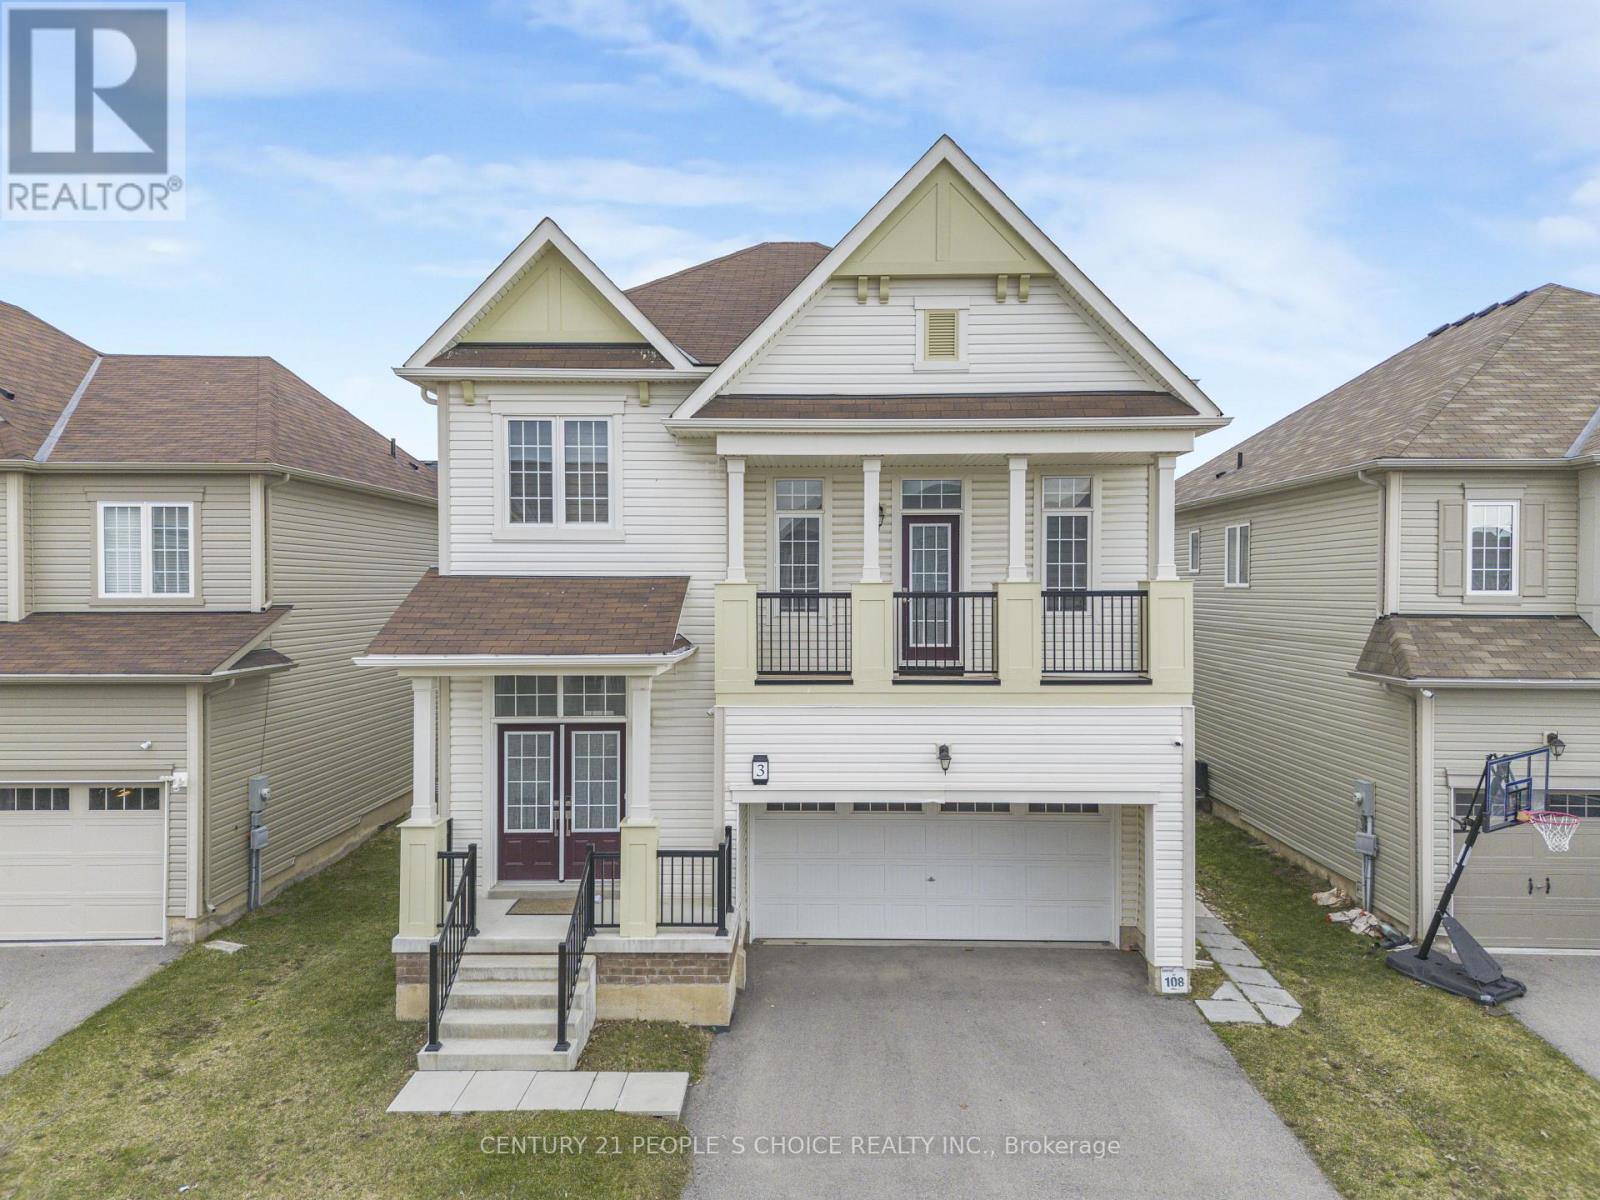
3 Sara Drive
Thorold, Ontario
Welcome to this exquisite two-story family Home, located at 3 Sara Dr, Thorold, features 4 + 2 Bedrooms House at Prime Location Comes with 2 Bedroom LEGAL BASEMENT Apartment. Very well kept showstopper home. Huge Size Primary Bedroom with a Walk-In Closet.This spacious residence features 4 bedrooms plus a versatile loft used as family room, a home office, or a kids retreat. Upon entering, the bright foyer and nine-foot ceilings establish an open and expansive atmosphere throughout the Hardwood and tile floor main floor. Main level includes a formal dining room, Powder washroom, and a conveniently located laundry room. (id:61483)
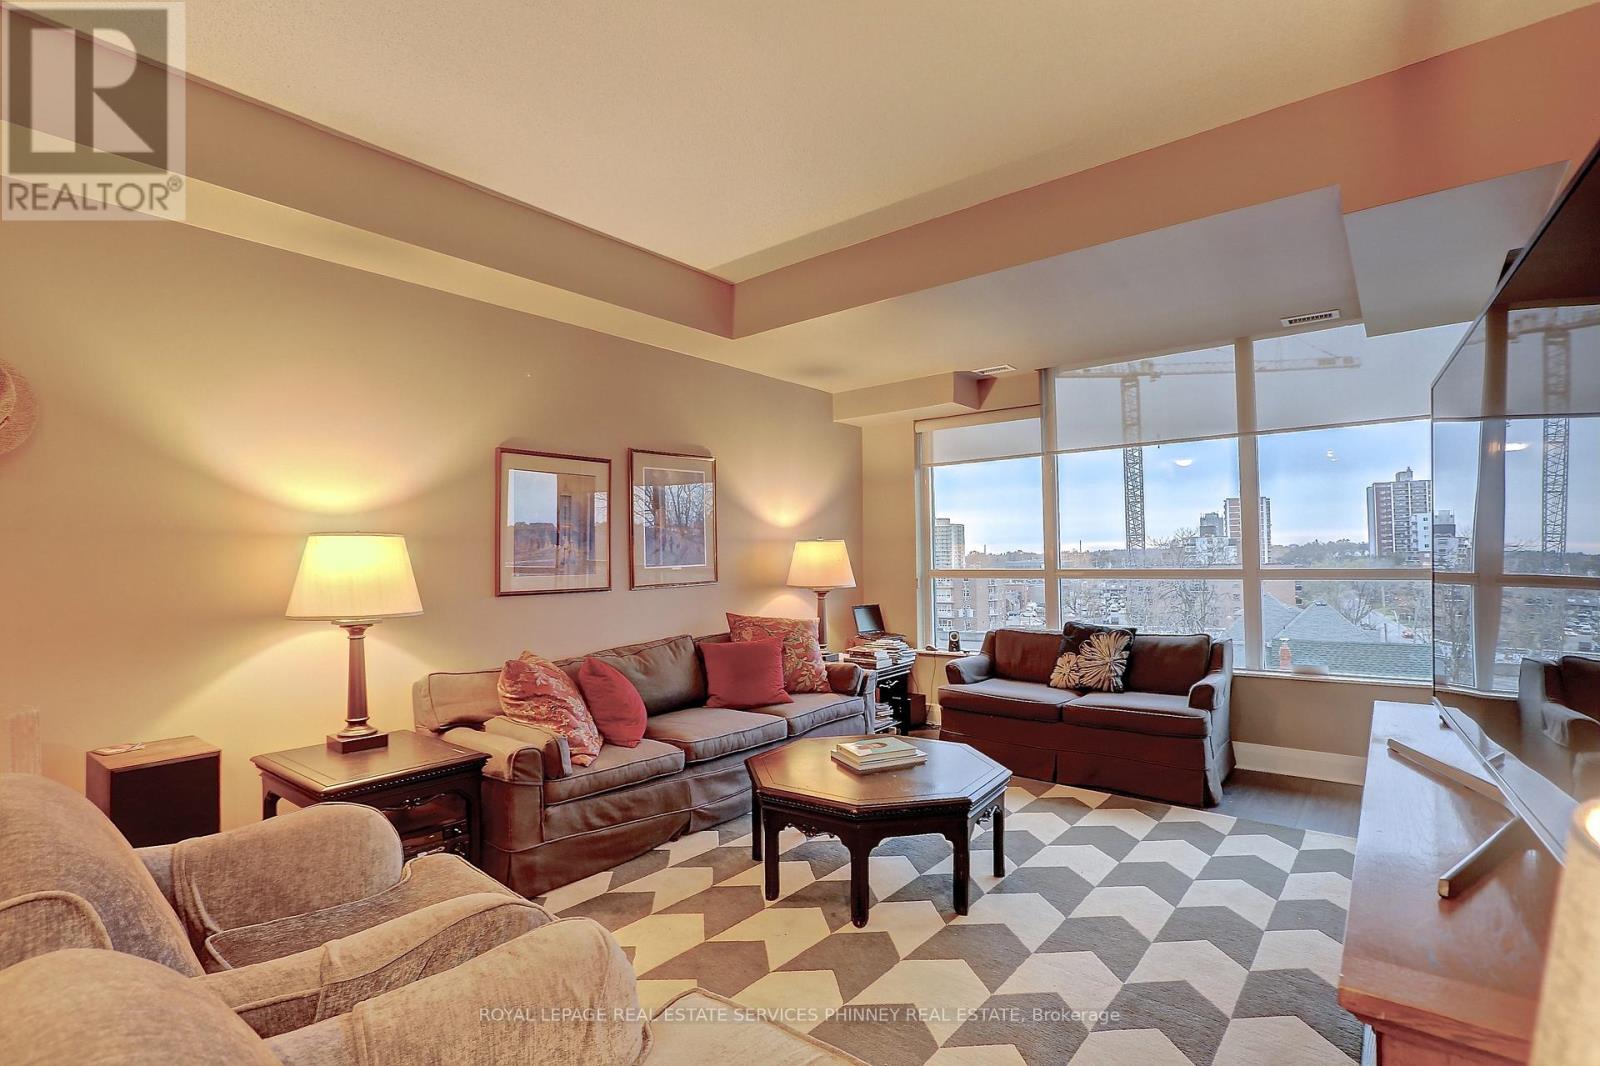
514 - 1 Hurontario Street
Mississauga, Ontario
Beautiful Spacious 1+1 Bedroom Unit In Fantastic Location One Block From Go Train & Waterfront Trails In The Heart Of Port Credit. Spacious Open Concept Living/Dining With Walkout To West Facing Balcony. Granite Kitchen With Stainless Steel Appliances And Breakfast Bar. 9Ft Ceilings, Wide Plank Floors And Roll Down Blinds Throughout. Master With Double Closet And Floor To Ceiling Windows. Large Den And Ensuite Laundry. Walk To Restaurants And Shops. Building Offers a gym, party room and rooftop space with BBQs. (id:61483)
102 Oxford Street
Richmond Hill, Ontario
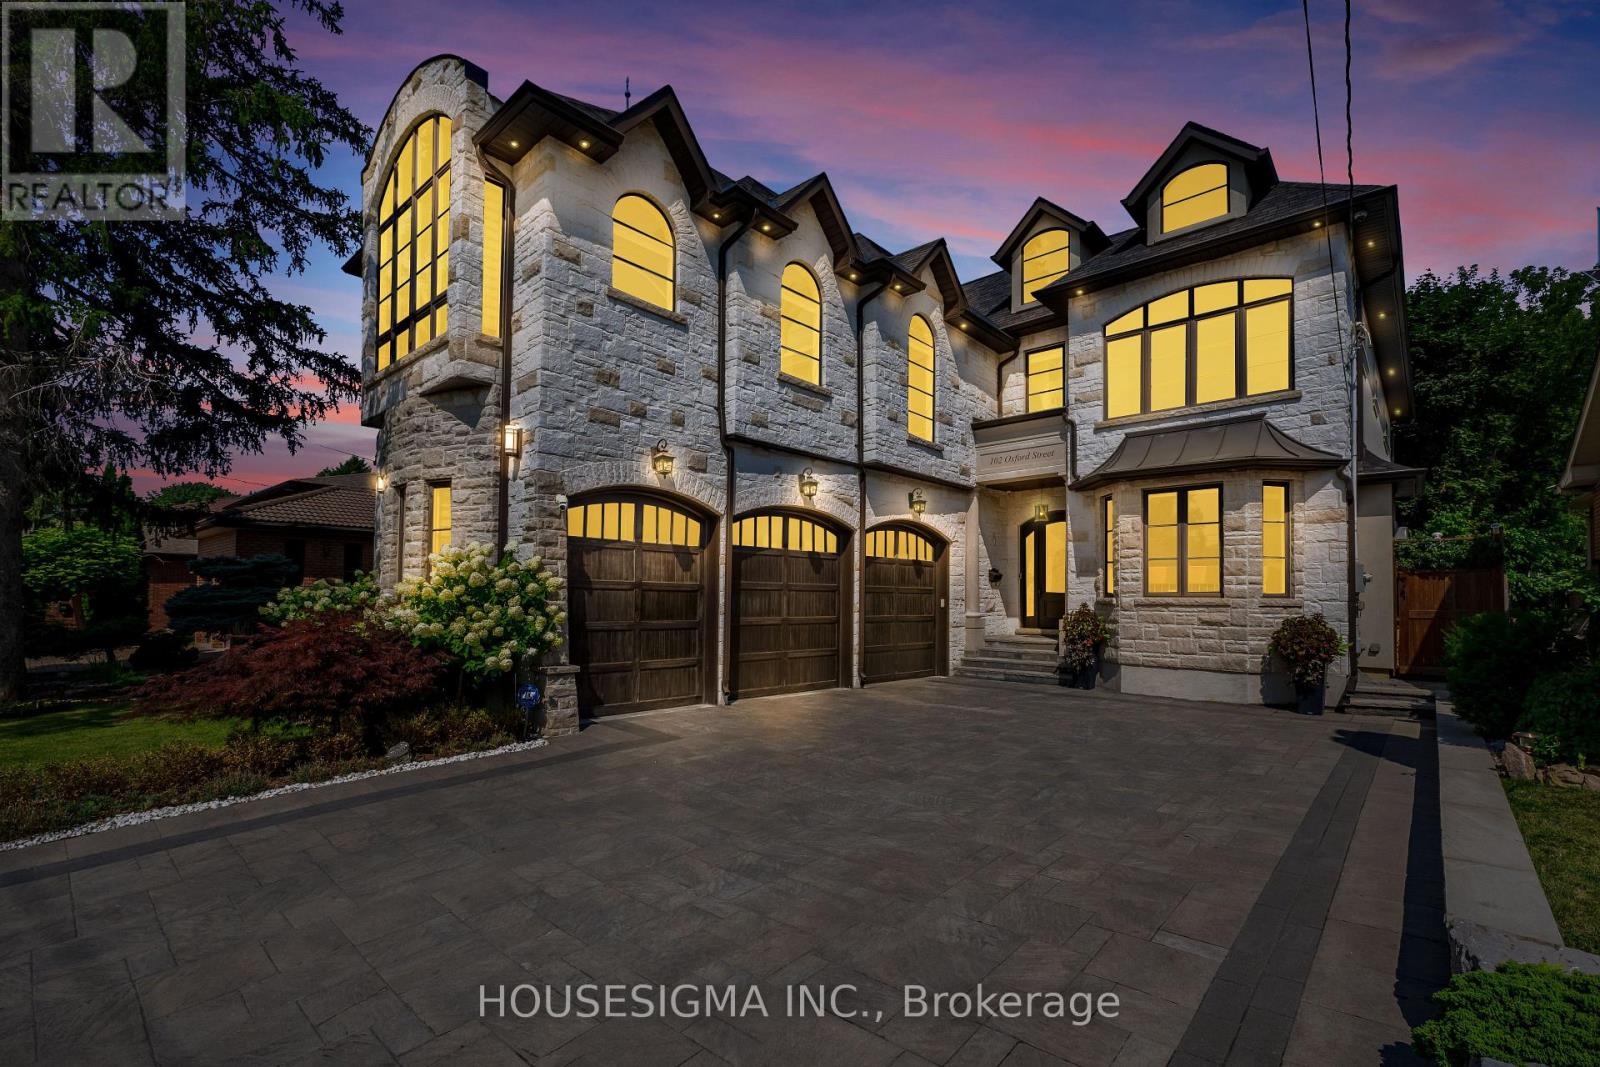
Welcome to this extraordinary custom-built estate, ideally situated on a premium 53 x 213 ft lot on one of Richmond Hill's most prestigious streets in he highly sought-after Mill Pond community. Designed for both grand-scale entertaining and exceptional family living, this residence offers nearly 7,000 sq. ft. of luxurious living space with 4+2 bedrooms, 7 bathrooms, and soaring ceilings throughout, including 11-foot ceilings on the main floor, 10-foot ceilings on the second floor, and 9-foot ceilings on the lower level, creating a bright, open, and elegant atmosphere. The chef-inspired gourmet kitchen is equipped with top-of-the-line appliances, a custom pantry and servery, and a spacious breakfast area overlooking the breathtaking private backyard oasis. Walk out to the oversized glass-covered patio and enjoy seamless indoor-outdoor living. Exceptional features include a private elevator servicing all levels, three fireplaces, two skylights, and a stunning primary retreat complete with a spa-inspired 5-piece ensuite and custom walk-in closet. The fully finished lower level features heated floors, two additional bedrooms, a full kitchen, open-concept living and dining areas, a fireplace, a separate walk-up entrance, and dedicated bathroom facilities-ideal for a nanny suite, in-law accommodation, or multi-generational living. Step outside to your resort-style backyard featuring an inground pool, waterfall, custom-built gazebo with wet bar, dedicated change/heating room, outdoor 3-piece bathroom, and a 10 x 10 garden shed. The heated 3-car garage includes a side entrance and is lift-ready for automotive enthusiasts. The impressive 213-foot deep lot offers exceptional future potential, including the opportunity to construct a permitted garden suite (subject to municipal approvals), making it ideal for extended family living, a private guest house, nanny quarters, or income-generating rental accommodation. (id:61483)
3011 - 56 Forest Manor Road
Toronto, Ontario
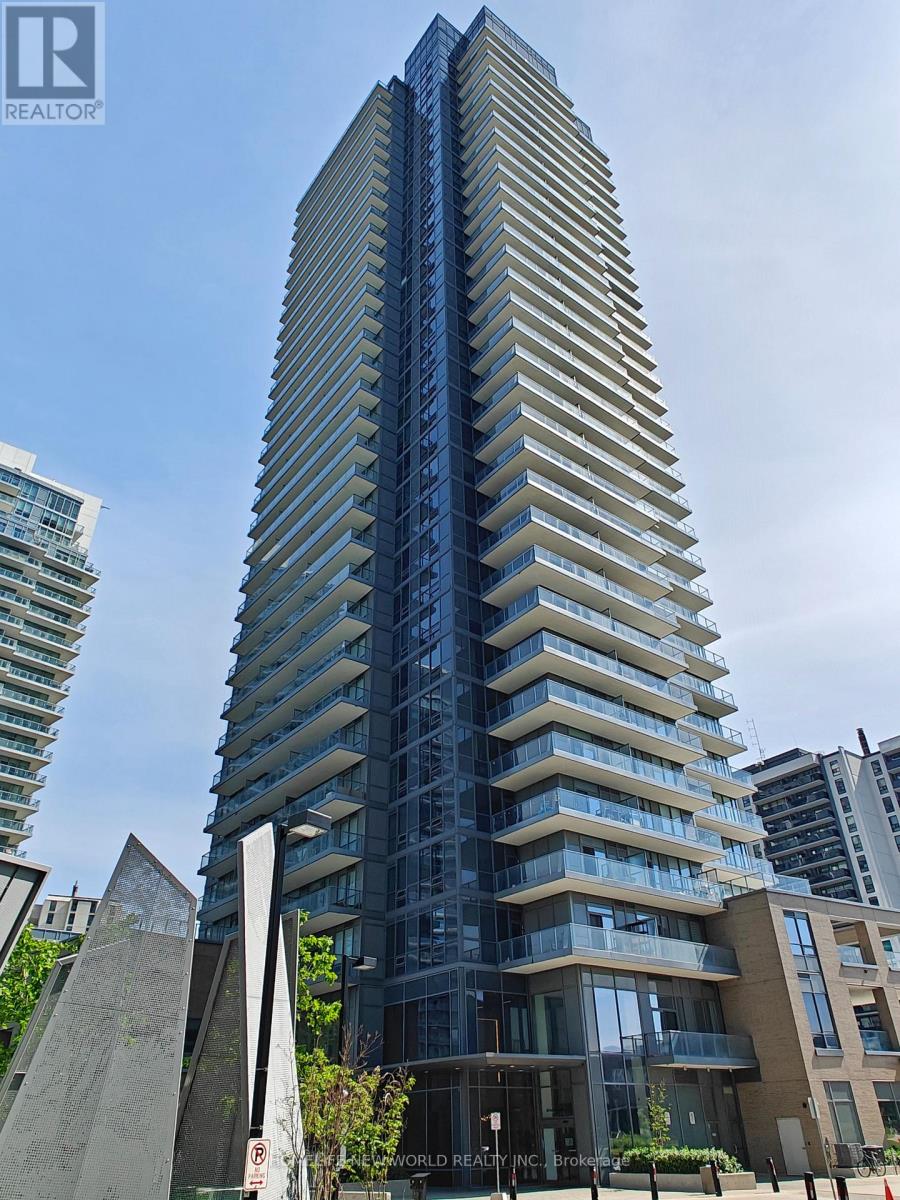
Spacious and bright 1 bed + 1 Flex with 2 baths 10 ft ceiling condo at Prime North York location, 603 Sqft + 109 Sqft large balcony with unobstructed East view. Floor-to-ceiling windows. Open concept modern kitchen with upgraded marble backslash and countertop. Just Steps From Fairview Mall, Don Mills Subway Station, Grocery Stores and Coffee Shops. Quick Access To The DVP, Hwy 404, 401, And 407. (id:61483)
4401 - 65 St Mary Street
Toronto, Ontario
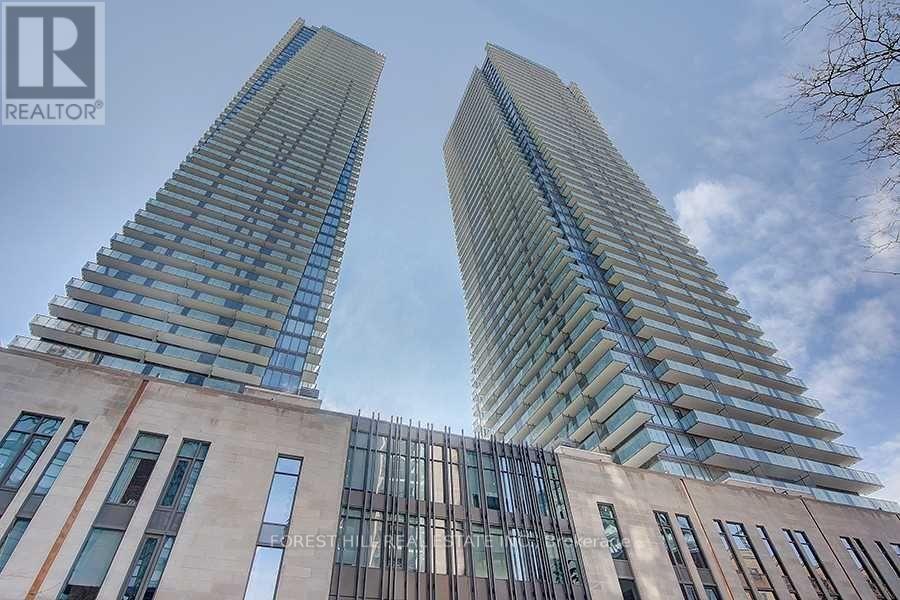
U-Condo, Built Right On The Ground Of The University Of Toronto! S/E Corner On The 44th Floor, For A Total Of 1477 Sqft. The Den Could Be 3rd Bedroom, 10 Ft Ceilings. In A Unique Location. Breathtaking Views Of Downtown Toronto And Lake Ontario. Two Huge 399 Sqft Balconies. Steps From Bloor St Boutiques Stores, Yorkville Restaurants, Close To Subway, Queen's Park, Hospitals And More. 4200 Sqft Top Floor Amenities With 360 Degree City View. (id:61483)