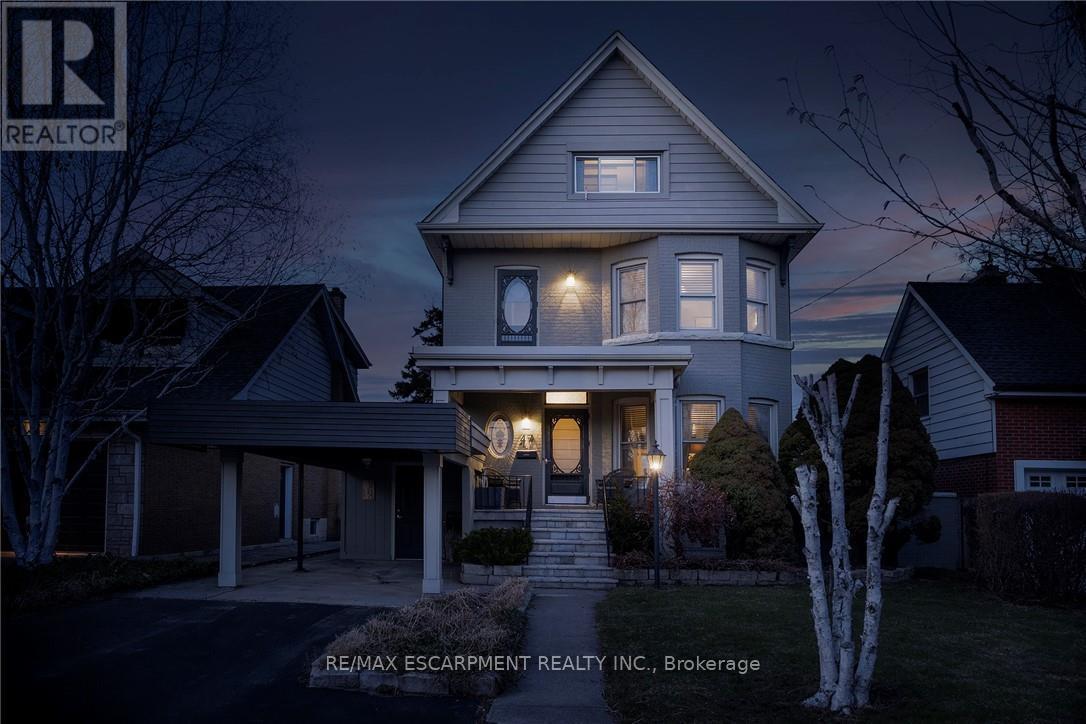
47 Mountain Park Avenue
Hamilton, Ontario
EXCEPTIONAL CHARACTER, CENTURY HOME WITH PRIVATE MOUNTAIN TOP VIEWS OF THE CITY AND BEYOND THAT ONLY 22 PEOPLE HAVE!. This AMAZING well maintained home sits at the brim of Hamilton Escarpment, with breathtaking views right out to Lake Ontario including magical sunsets, twinkling stars and the lights of the city from your home. Enjoy morning coffee or evening wine on the large covered porch. Prepare to be wowed when you step inside with the charm and character of this 1905 CIRCA home with all the right updates & conveniences to make it the perfect family home. This home exudes character and elegance with black walnut floors, wood beam ceilings, original banisters, tall baseboards, stained glass and beautiful door trim just to name a few. The main flr offers a Liv Rm w/bay window & FP open to the Din Rm which allows plenty of space for family gatherings or entertaining. The Kitch boasts S/S appliances, plenty of timeless white cabinets and counter space. This floor is complete with a sitting rm w/FP overlooking the breathtaking views & W/O to the backyard, a 3 pce bath and a mud rm with access from your covered parking. Upstairs offers 3 spacious beds, 4 pce bath & a beautiful den/liv rm combo overlooking the city and Lake Ontario. The front bedrm offers a bay window w/great views. The bath will make you feel like you are at the spa everyday with a soaker tub, double sinks and elegant lighting. BONUS 3rd flr could make a perfect master retreat, or an inspiring extra living for hobbies. Outstanding views here again, another 4 pce bath and a kitchenette make it perfect for adult children still at home or in-laws needing their own space. The backyard offers plenty of space to entertain and is another perfect place to enjoy all the views this home has to offer!!! This home checks ALL THE BOXES. It is located in a 10+ neighbourhood, on this exclusive Hamilton brow street, close to all conveniences, great walking. Inspiration, elegance & charm, all in one. MUST SEE!!!!! (id:61483)
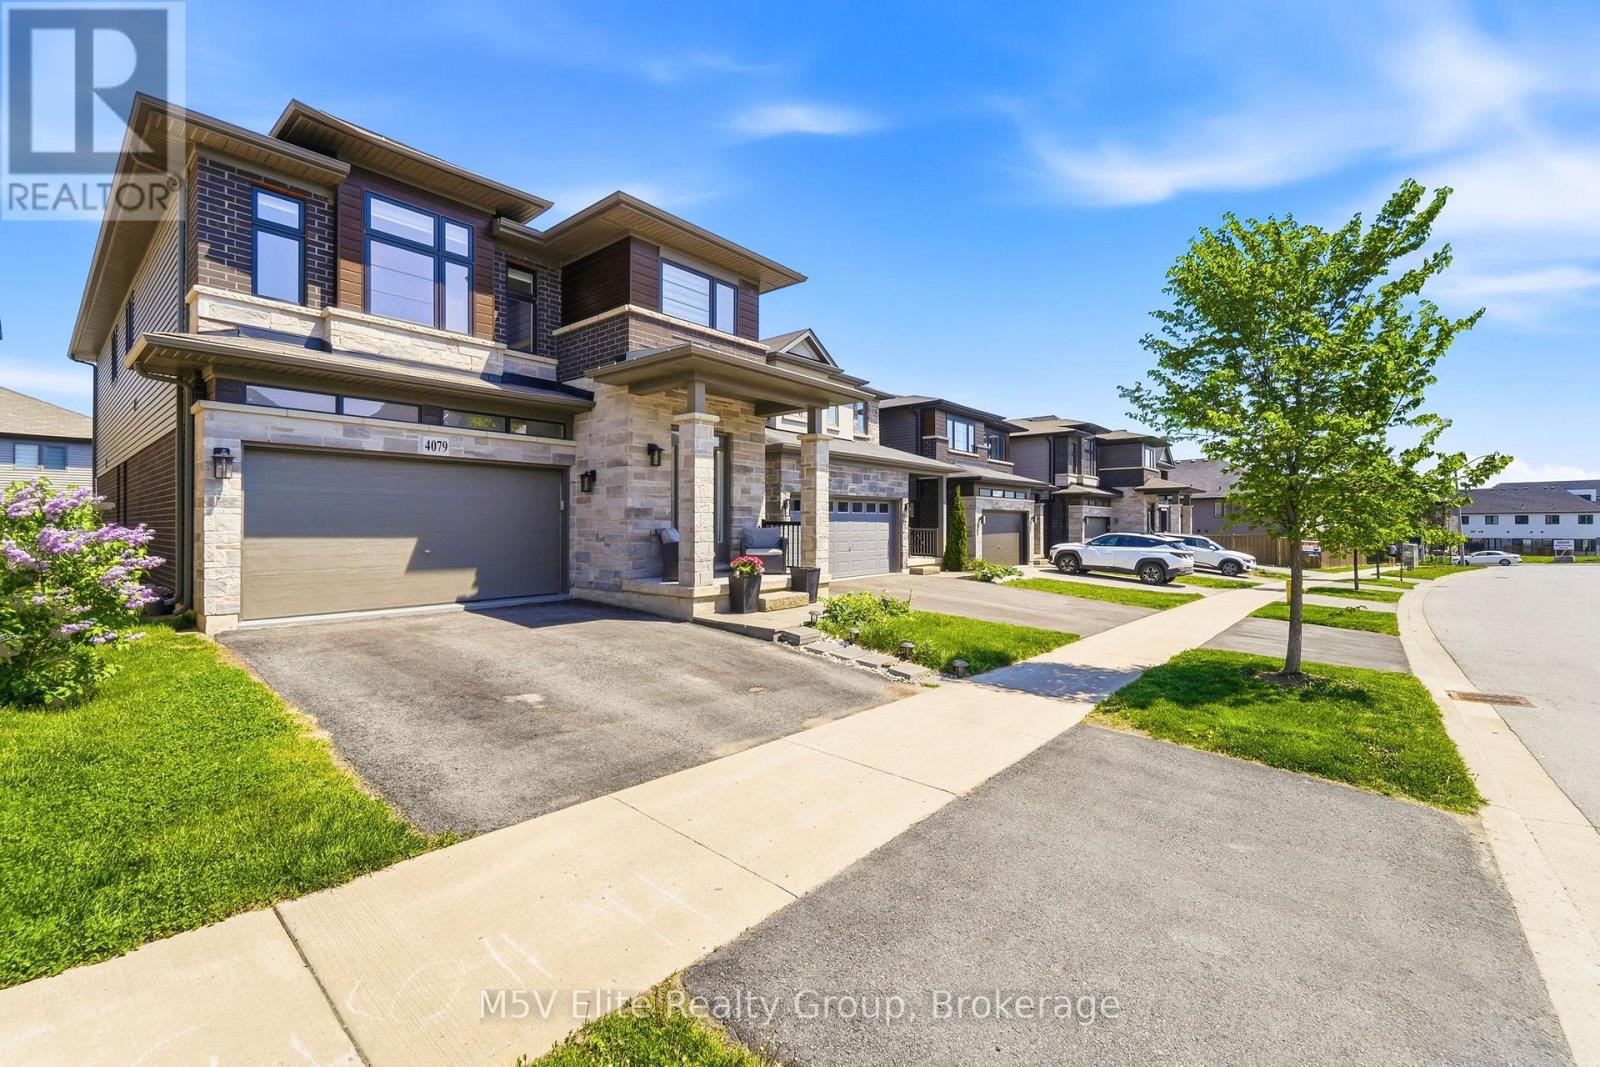
4079 Healing Street
Lincoln, Ontario
Welcome to this stunning detached home in the heart of Lincoln, offering an impressive Prairie-inspired exterior featuring natural stone, dark brick, and bold architectural lines with remarkable curb appeal. Step through the grand sidelight entry into a spacious foyer with gleaming tile floors, a statement cage pendant light, and double closets - setting the tone for the elegant finishes found throughout.The open-concept main floor is designed for both entertaining and everyday living. A formal dining room with decorative columns, vaulted ceiling detail, and designer pendant lighting flows effortlessly into a bright, oversized great room featuring rich hardwood flooring, plantation shutters, and a seamless connection to the kitchen. The well-appointed kitchen showcases rich espresso-toned shaker cabinetry, dark granite countertops, a centre island with undermount sink and pendant lighting, stainless steel appliances including a French door fridge and gas range, and a convenient pantry - all overlooking the sun-filled living space. A tasteful powder room completes the main level.Upstairs, the oversized primary suite impresses with large windows, plush broadloom, a walk-in closet, and a private ensuite. A generous upper-level loft provides the perfect media room, play space, or home office. Additional bedrooms are bright and well-sized with plantation shutters and plush carpet throughout.The unfinished basement offers a blank canvas with high ceilings, roughed-in plumbing, and excellent ceiling height ready for your vision.Outside, enjoy a fully fenced backyard with a raised wood deck, lush green lawn, and access to the lower level. Double car garage with inside entry completes this exceptional home. (id:61483)
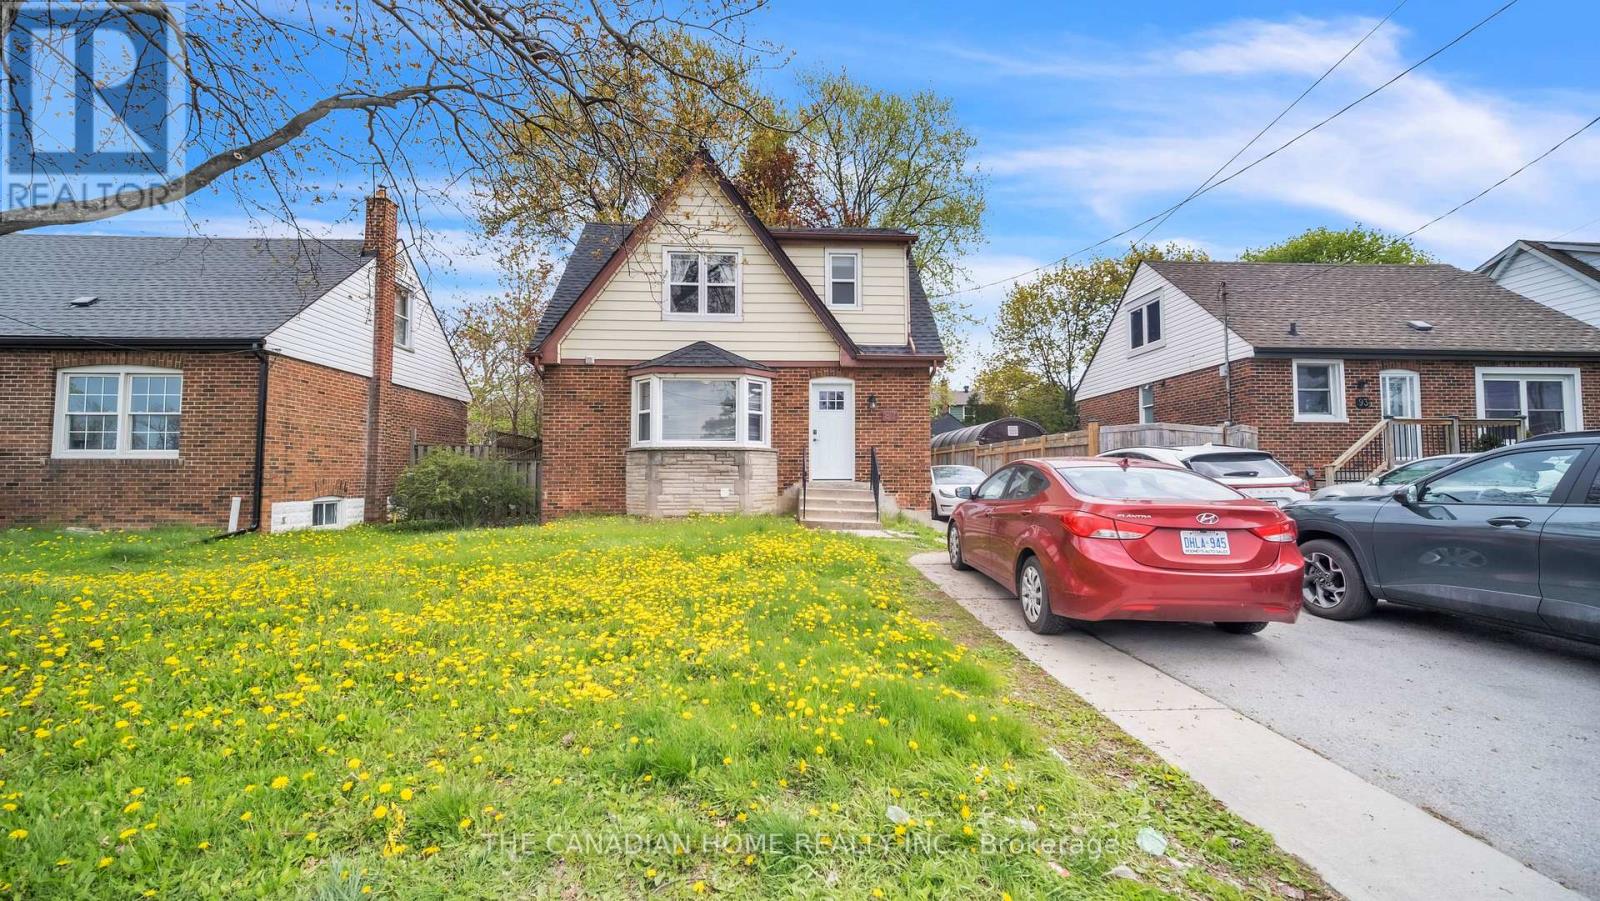
87 West 5th Street
Hamilton, Ontario
Welcome to this beautifully upgraded and meticulously maintained 4+2 bedroom detached home, offering the perfect blend of comfort, style, and versatility for families, multi-generational living or investors. Ideally located within walking distance to Mohawk College and St. Joseph's Healthcare Hamilton, this exceptional property combines everyday convenience with outstanding long-term value.Designed for flexible living, the home features a fully finished basement with a separate side entrance ideal for an in-law suite or excellent income-generating rental potential. Thoughtfully updated throughout, the property includes energy-efficient windows (2020), a 200-amp electrical panel upgrade (2020) with two separate hydro meters, a newly renovated basement (2026), modern appliances and kitchen cabinets(2025), furnace and A/C (2016), and roof shingles (2019).This true turn-key opportunity is located in one of Hamilton's most desirable and high-demand neighborhoods. Simply move in and enjoy (id:61483)
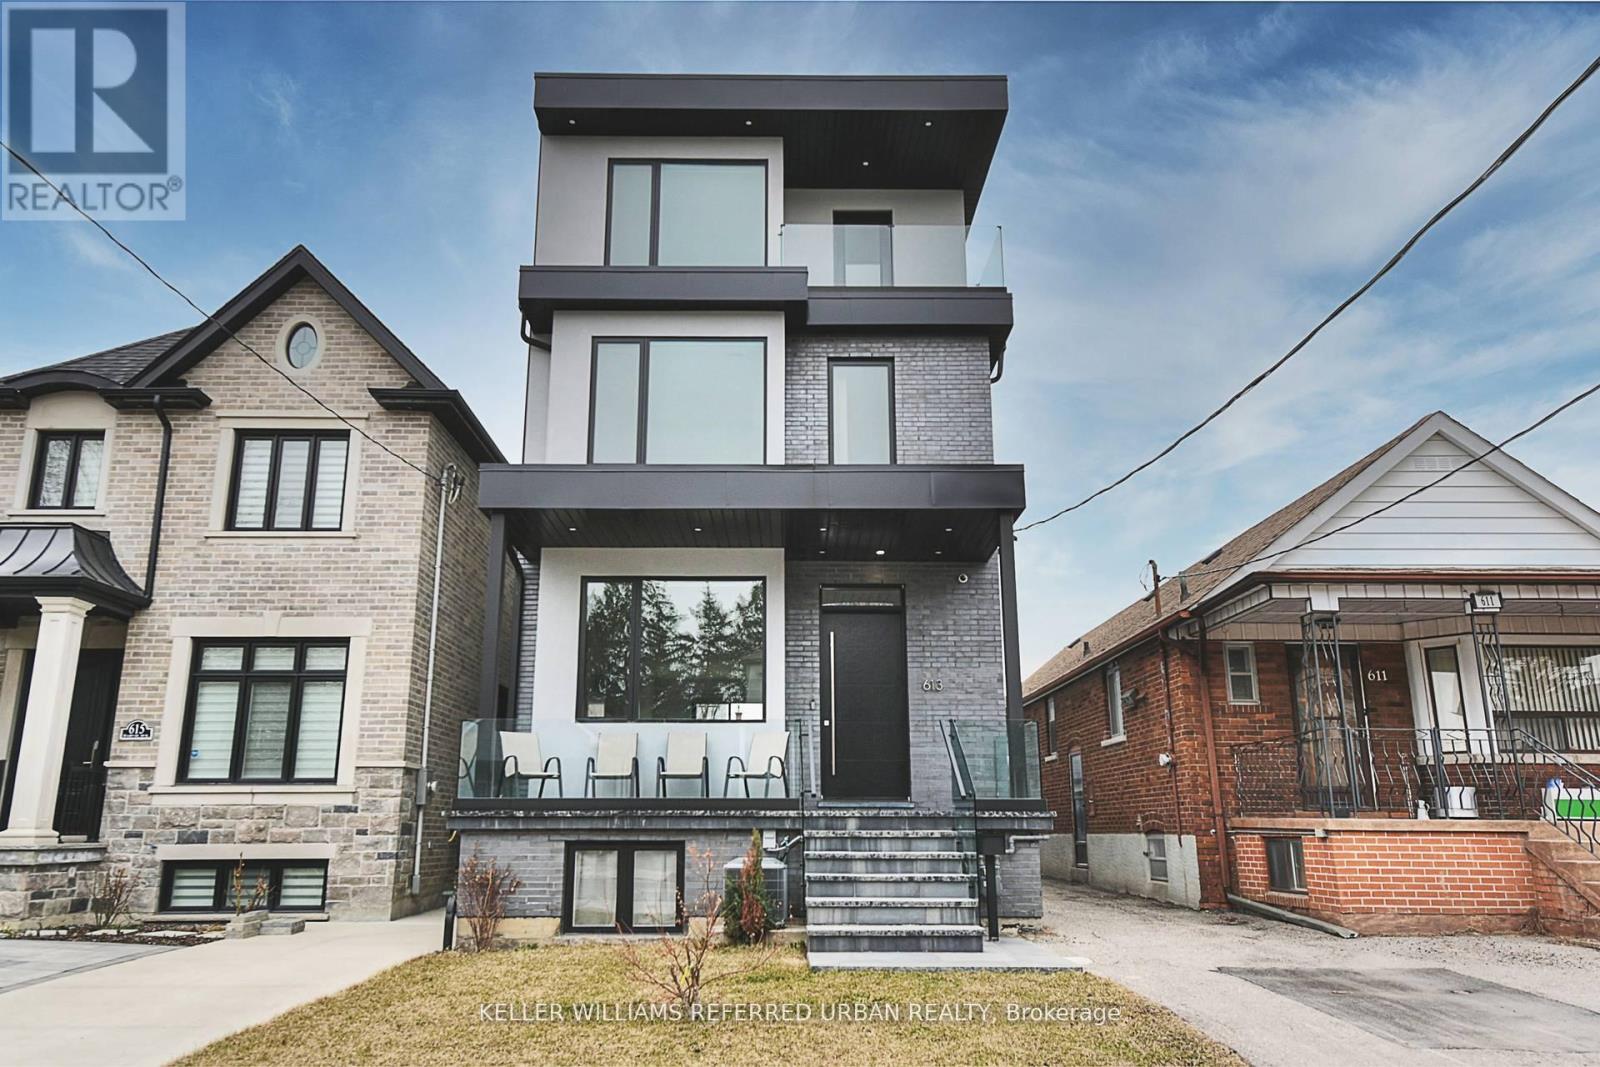
613 Harvie Avenue
Toronto, Ontario
Welcome to 613 Harvie Avenue - a home that redefines modern luxury through thoughtful design, exceptional craftsmanship, and effortless living. Built for the builder's personal use, no expense was spared in creating this exceptional residence. Set on a rare 25 x 150 ft lot, this striking three-storey home offers approximately 3,400 sq. ft. of finished living space, featuring radiant heated floors throughout, oversized porcelain slab flooring, and a stunning marble staircase with glass railings. The custom chef's kitchen is equipped with integrated Fisher & Paykel appliances, handleless cabinetry, and sleek Caesarstone surfaces, flowing seamlessly into the open-concept living and dining areas. Large sliding doors create an exceptional indoor-outdoor connection. The upper levels offer flexible living spaces ideal for families and professionals alike. The primary suite is a private retreat with spa-inspired finishes, lounge or office space, and access to outdoor living. A full second-floor laundry room adds everyday convenience, while the third-floor terrace provides impressive skyline views and the perfect place to entertain. The fully self-contained lower level features two suites with approximately $3,400/month in potential rental income, offering valuable financial flexibility. Additional highlights include a rare double-car garage with pass-through access, EV charging capability, smart-home integration, ethernet wiring throughout, automatic blinds, premium Riobel fixtures, Toto toilets, and designer finishes at every turn. A rare opportunity to own a truly bespoke home where luxury, functionality, and income potential come together in one exceptional package. (id:61483)
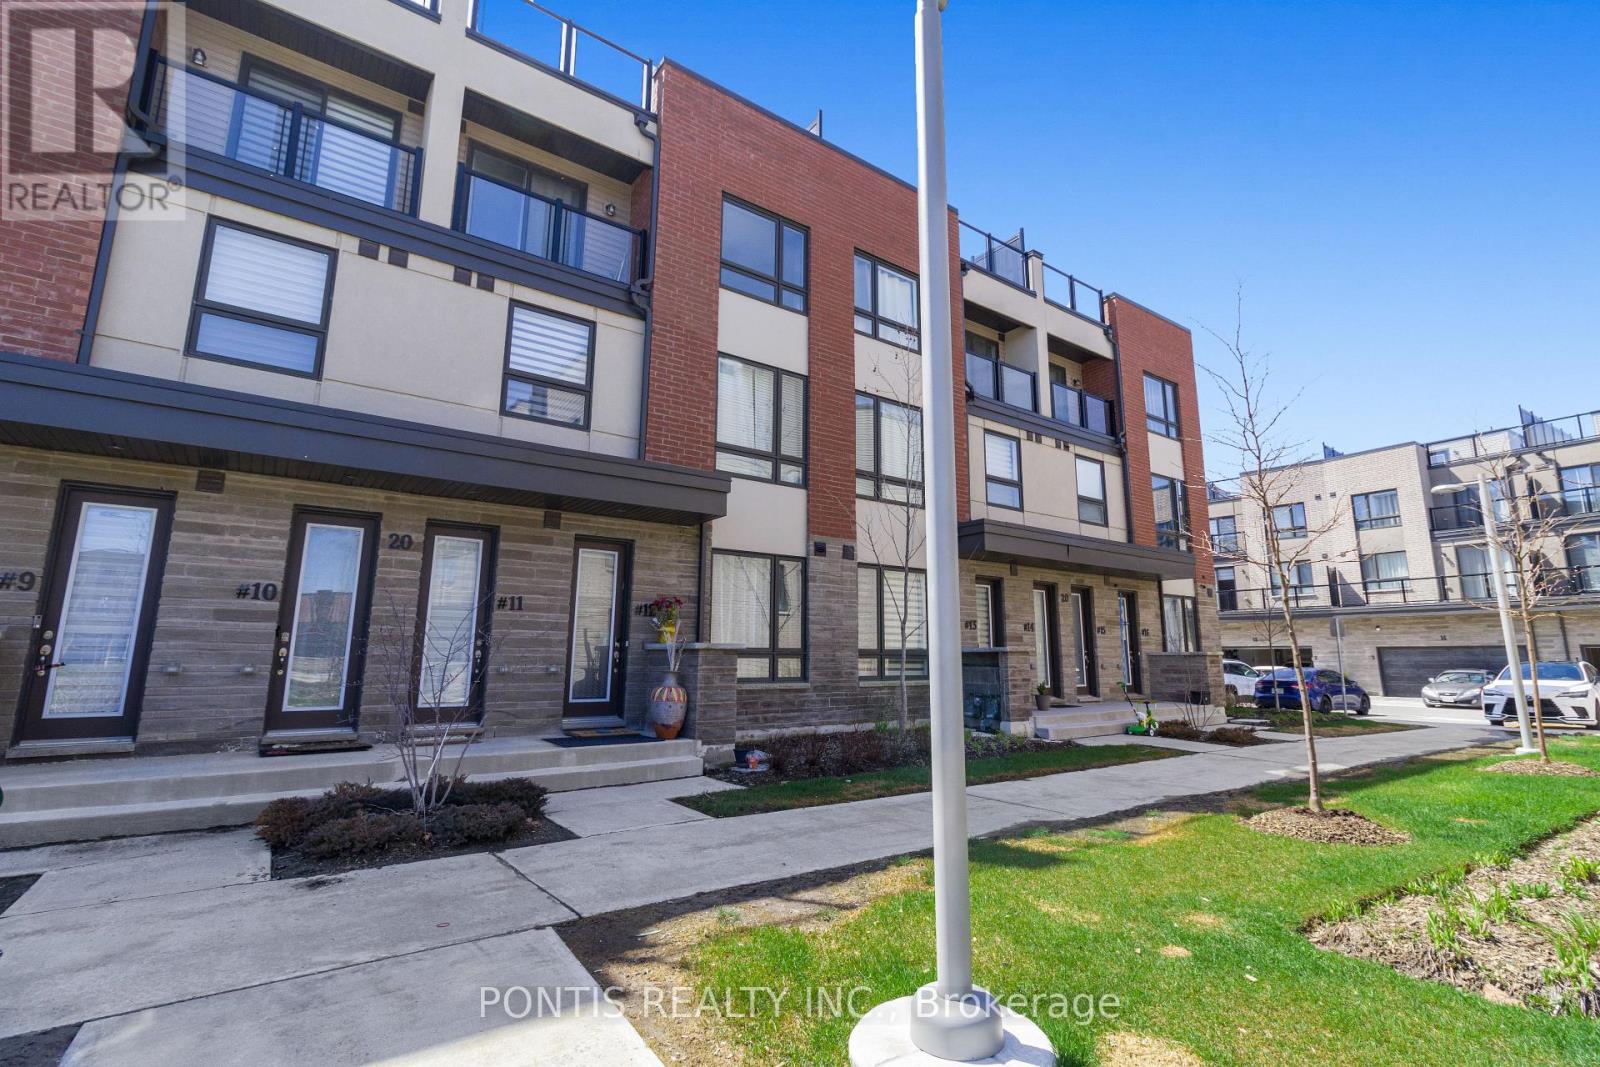
12 - 20 Woodstream Drive
Toronto, Ontario
Bright, Spacious and Less Than 5 Years ( Built In 2022 ) Townhouse Next To HWY 427 And Across Woodbine Race Course and Casino For Under $900K? This Open-Concept Home Features 3 Spacious Bedrooms, 2.5 Baths, And A Modern Kitchen With Granite Countertops And Stainless Steel Appliances. Plenty of Sun Light With Spacious Living Space And Well Ventilated. The Rooftop Terrace, Fitted With A Gas Line For BBQ's, Offers Perfect Space For Entertaining And Socializing . Common Garage Parking And Minutes Away To Shopping, TTC, And Local Amenities, This Home Offers Both Convenience And Style. Don't Wait Or you Will Miss It!!!! (id:61483)
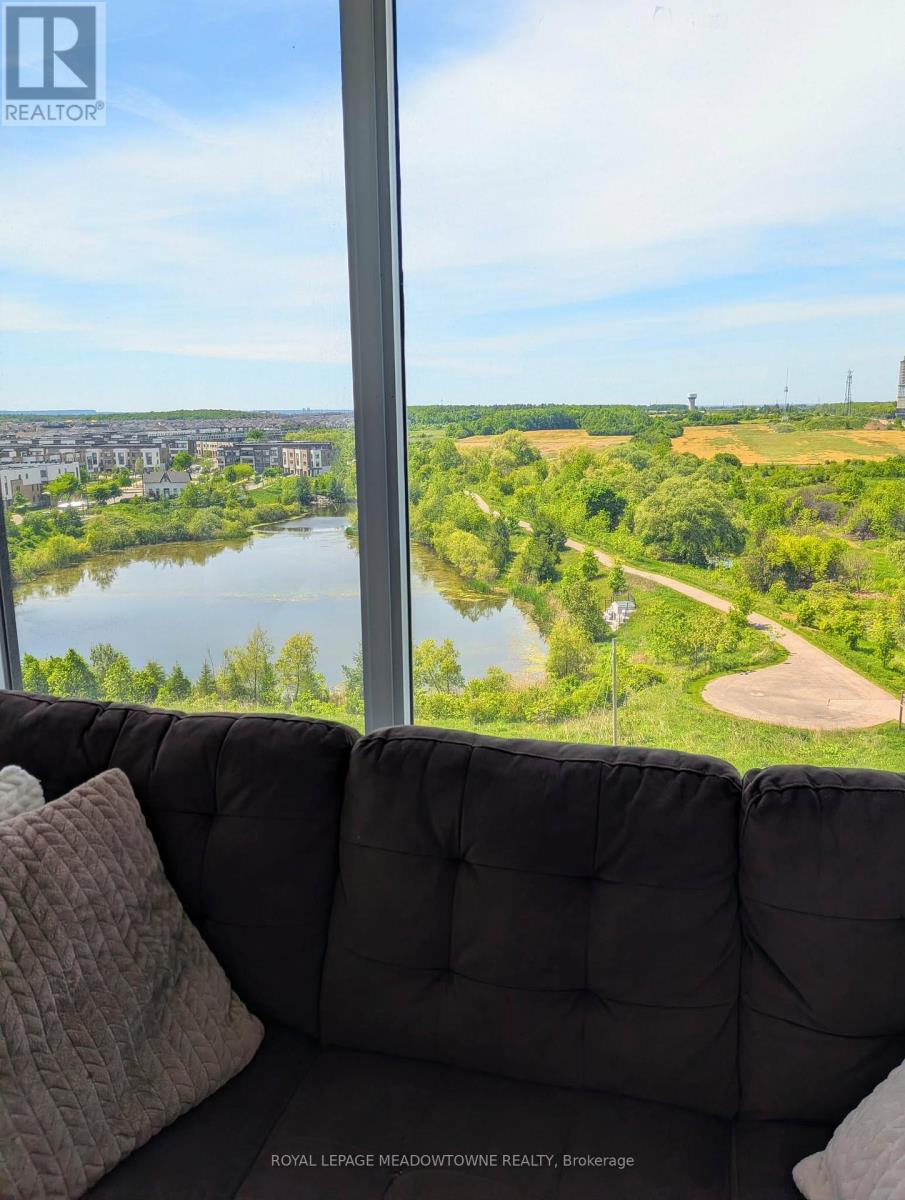
714 - 2489 Taunton Road
Oakville, Ontario
Exceptional Condo with Unobstructed Views in Uptown Oakville! This stunning northwest-facing corner unit is a rare opportunity as it is one of approx. only 7-8 units in the entire development offering forever-unobstructed views of a tranquil pond. Enjoy breathtaking sunsets from the comfort of your home every. single. day. Located in the heart of Oakville's Uptown Core, this condo places you mere steps from restaurants, grocery stores, gyms, nature trails, schools, transit hubs, and everything else you need for a vibrant lifestyle. Inside, you'll find over $15,000 in upgrades that elevate this residence. Highlights include waterfall countertops, hexagon tile backsplash in the kitchen & washroom, under cabinet lighting, walk-in shower, premium engineered hardwood flooring, and upgraded cabinets, appliances, and fixtures throughout. This is a one-of-a-kind home combining luxury, convenience, and an unmatched location. Enjoy this fabulous pool this summer! Don't miss your chance to make it yours. (id:61483)
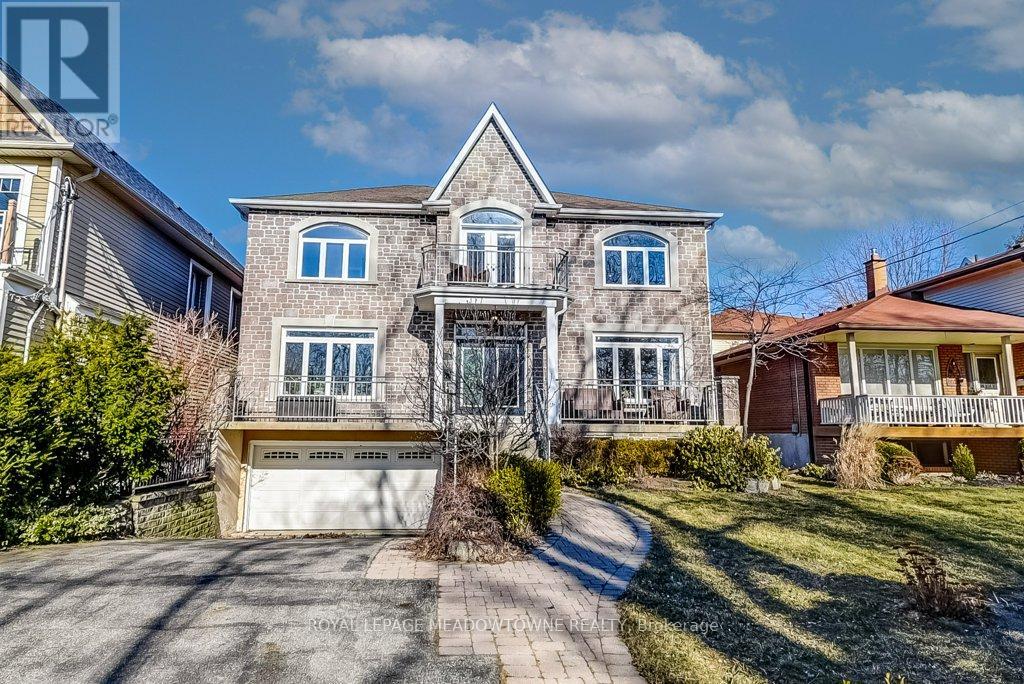
591 Lakeside Avenue
Mississauga, Ontario
Experience luxury lakeside living in this executive 4-bedroom home located in Lakefront Promenade. Wake up to stunning sunrise vistas glistening off of Lake Ontario from your picture windows. This is because you're just steps away from RK McMillan Park and the lake. Gleaming hardwood floors flow seamlessly throughout this home. Each bedroom boasts its own ensuite bath for the ultimate comfort and convenience. Whip up culinary delights in the gourmet kitchen featuring a gas cooktop and Granite counters but you also have a second "working" kitchen. This home might be Muskoka living right in the city but it's also conveniently located near shops, dining, golf, and entertainment. The backyard is fully enclosed and gated. Not to forget, it has quick access to Downtown Toronto and the Airport ensures seamless connectivity. (id:61483)
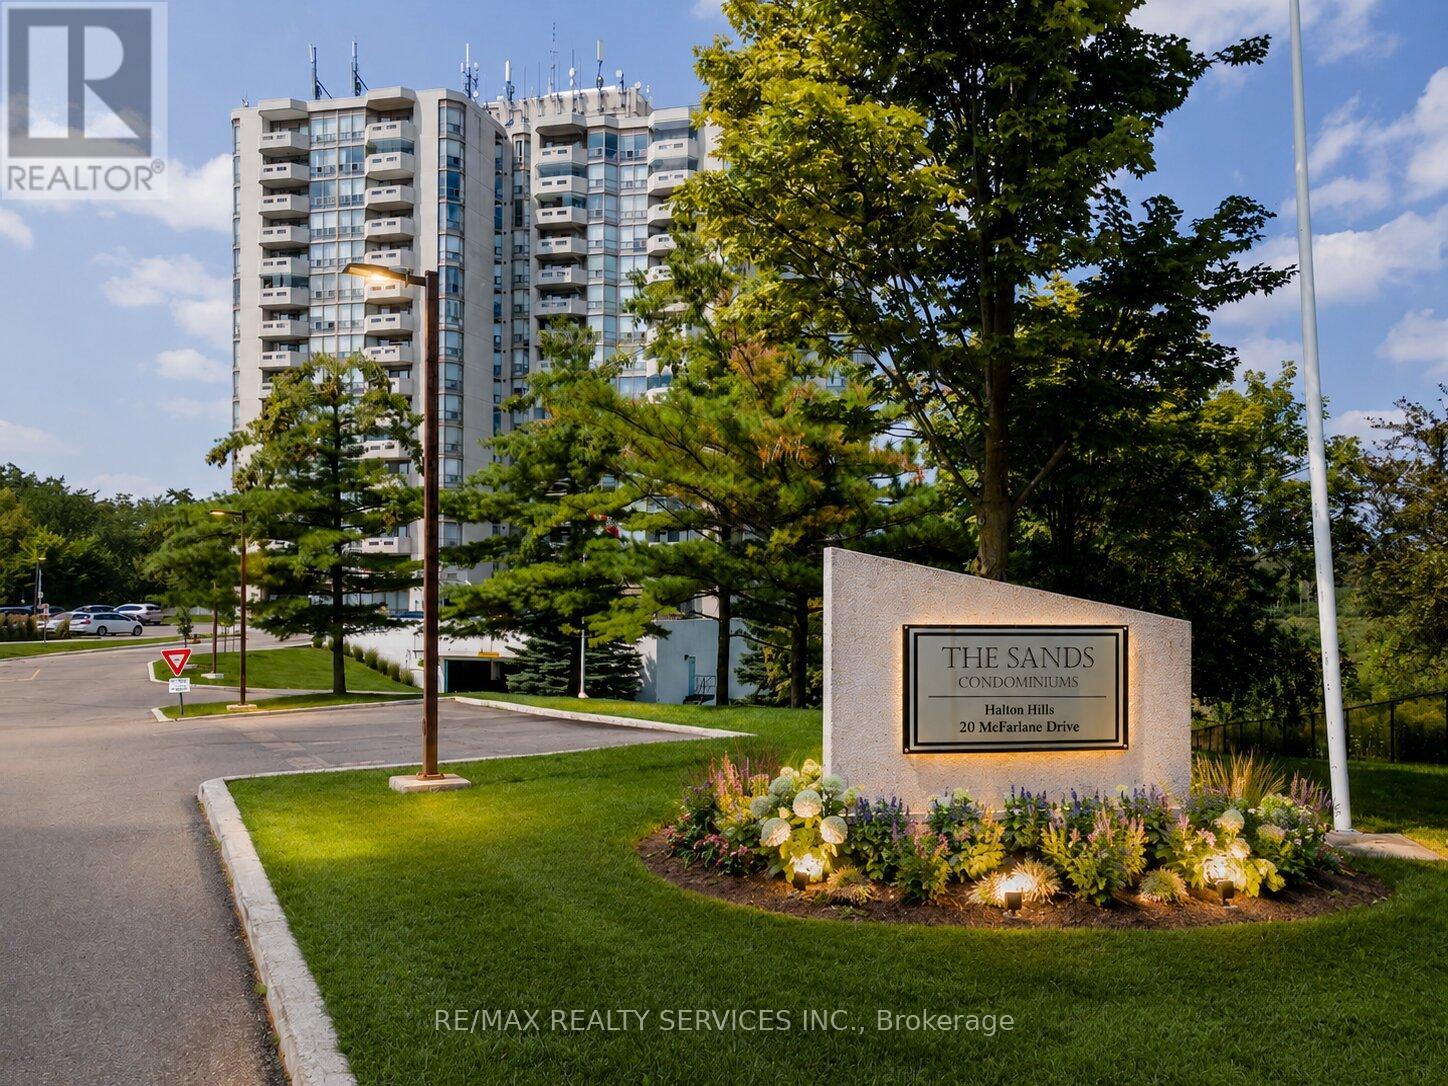
107 - 20 Mcfarlane Drive
Halton Hills, Ontario
Excellent Opportunity! This Well Maintained Corner Unit Is Conveniently Located On The Main Floor At The Front Of The Building. This Unit Offers A Spacious Eat In Kitchen With Ample Counter & Cupboard Space And Floor To Ceiling Windows For Lots Of Natural Light! The Primary Bedroom Has Walk In Closet, 4 Piece Ensuite And Is Open To The Sunroom Which Is A Perfect Space To Enjoy. 'The Sands' Building Offers Many Amenities To Enjoy! Indoor Pool, Hot Tub & Sauna; Library, Games Room, Party Room, Exercise Room And Hobby Room/Workshop. Outside Offers A Tennis Court, Gazebo With BBQ Area And Multiple Seating Areas/Decks. Great Location, Must See ! (id:61483)
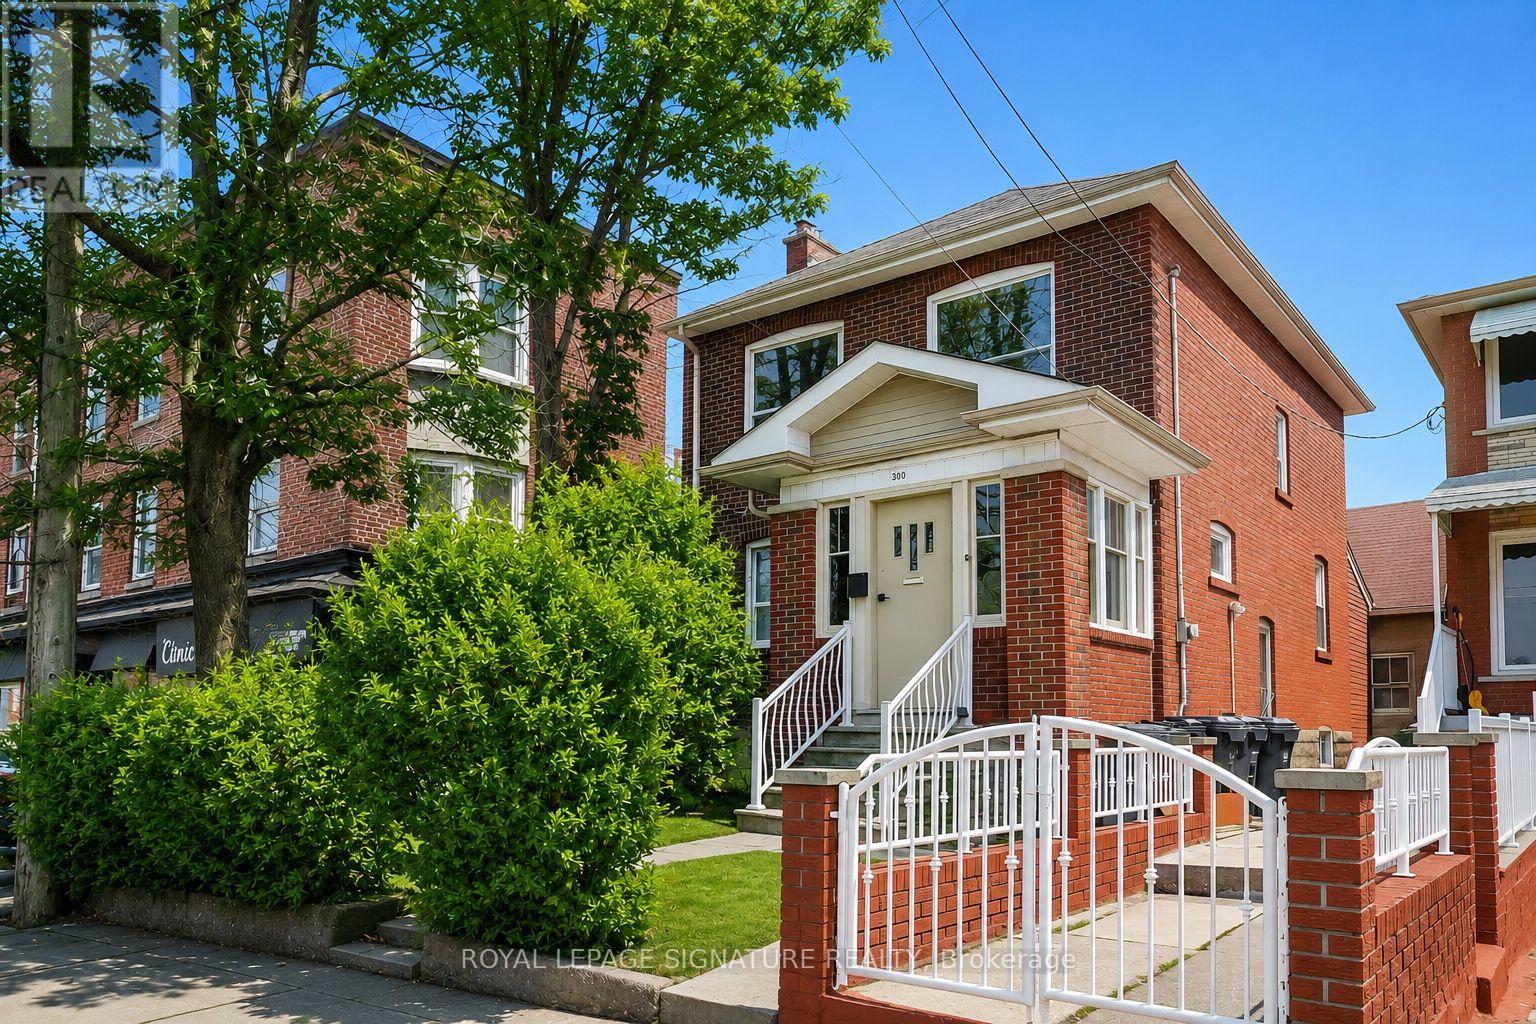
300 Concord Avenue
Toronto, Ontario
Savvy Investors And Developers! Don't Miss This Exceptional Opportunity In A High-Demand Neighbourhood With An Outstanding Walk Score. This Detached Triplex Property Features A Rare Coach House And Offers Significant Potential To Increase The Number Of Units. Generate Steady Rental Income With A History Of Strong Occupancy. Currently Configured As 4 Self-Contained Suites, The Property Also Includes Detached Garage With Convenient Laneway Access. Rich In Character, It Boasts Many Original Charming Features Throughout. Ideally Located Just Steps From Ossington Subway And The Vibrant Amenities Of Bloor Street, This Is A Perfect Addition To A Growing Real Estate Portfolio! (id:61483)
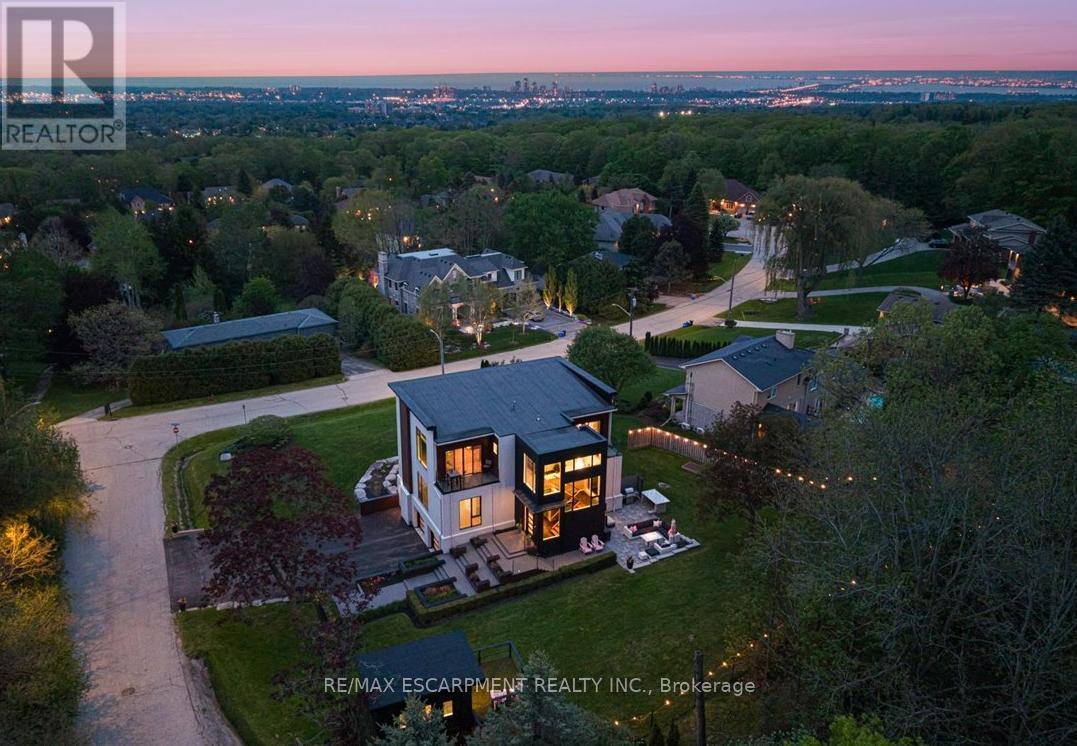
1309 Beaufort Drive
Burlington, Ontario
ONE of a KIND home... MUST SEE VIEWS! Own a Rare Piece of the Niagara Escarpment in Burlington. Perched on an extraordinary estate-sized lot in prestigious Tyandaga Highlands, this striking modern residence backs onto protected forest and the Bruce Trail while capturing breathtaking panoramic views across Burlington, Lake Ontario, and even the Niagara skyline. Widely regarded as one of Burlington's most unique vantage points, the setting is nothing short of extraordinary. Offering over 5,300 sq. ft. of finished living space, this one-of-a-kind home was intentionally designed around elevation, natural light, privacy, and the view itself. A unique reverse-living layout elevates the principal living spaces above the treetops, where walls of windows and soaring ceilings up to 14' tall create a dramatic reveal the moment you arrive. Flooded with natural light from sunrise through dusk, the living room, kitchen, and dining areas seamlessly connect to the surrounding escarpment setting. Architectural details, clean modern lines, and multiple outdoor entertaining spaces create an exceptional balance of luxury and nature. Surrounded primarily by mature forest and nature, the property offers a rare sense of tranquility and privacy while remaining moments from city conveniences. 4 Bedrooms, 3.5 Bathrooms including 2 Ensuites, Fully Finished Walk Out Lower Level, 9-Car Driveway. Some homes are built. This one was positioned. Luxury Certified. (id:61483)
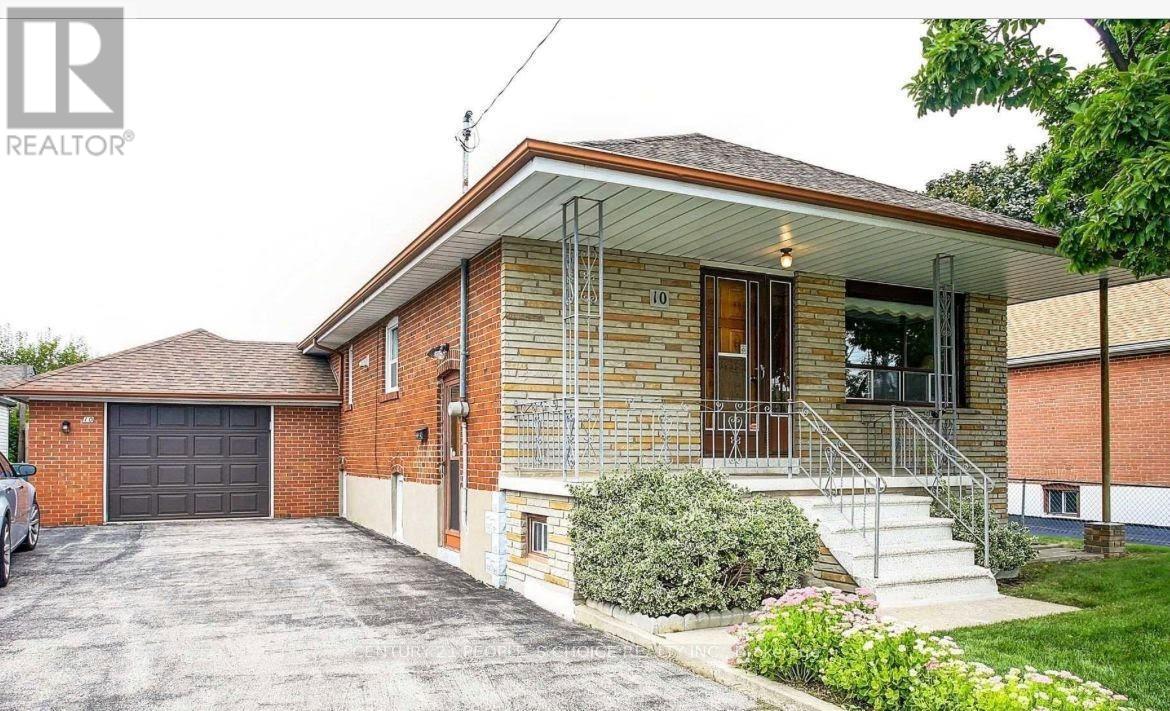
10 Rosewood Avenue
Toronto, Ontario
Excellent Location...!!! Norseman Heights, 58 ft. Detached Bungalow. New S.S Appliances in both Kitchen, Quartz Counter top with under mount sink, 2 New Washroom in Bsmt, 100 amph electrical Panel, Potlight in Main, New Window blinds, New Washer/Dryer. Walk to Best elementary & French/ Catholic, Etobicoke Art School, Park, Sport Arena , Costco & Shopping, Easy Access to Major Hwy, 15 minutes to Downtown & Airport (id:61483)
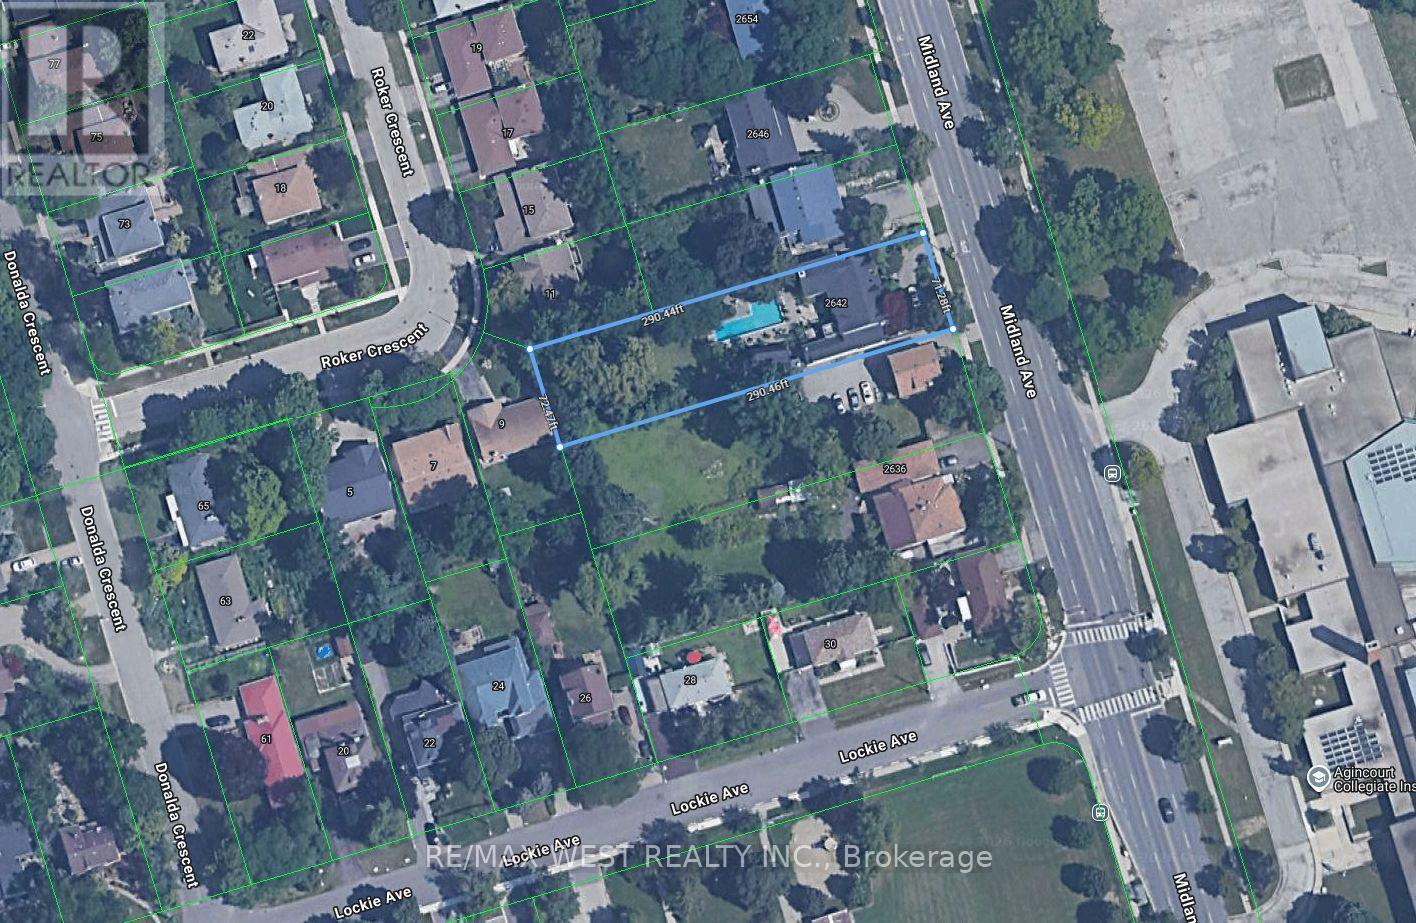
2642 Midland Avenue
Toronto, Ontario
Builder, Developers , Toronto, Scarborough very nice location to use for Residential Development Land, Minutes to 401, 404 & 407. ShoppingMall , Schools, Go Train. Subway. Listing being sold in combination with 2636 Midland Ave. (id:61483)
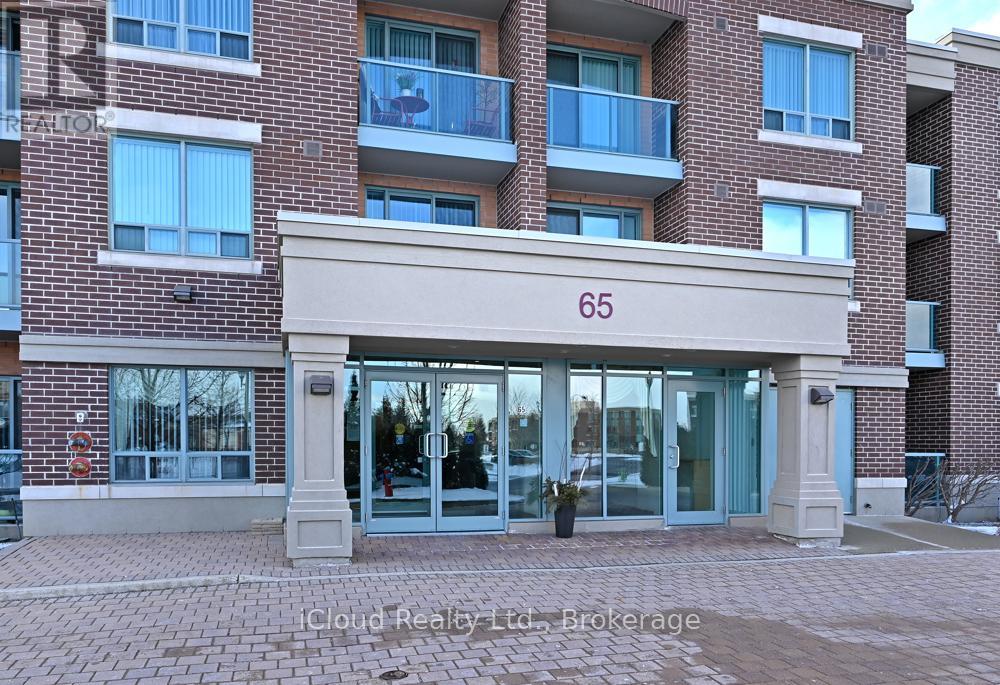
301 - 65 Via Rosedale
Brampton, Ontario
Prestigious Rosedale Village. Such a great lifestyle in this gated community. The Clubhouse offers games, lawn bowling, pickle ball, a Golf course, exercise equipment, year round swimming, and so much more. The Chamberlain building of Rosedale Village offers a party room with outdoor patio. This unit is a larger one bedroom unit in the building. Features include hardwood flooring in L/R and D/R, ceramics in the kitchen, granite countertop in the kitchen with back splash and under the cupboard lighting. Stainless steel appliances add that modern look to complete the open concept kitchen. There is a small balcony off the living room. Ensuite washer and dryer. Indoor parking spot with locker close by for storage. Such a beautiful condo. Move in ready. (id:61483)
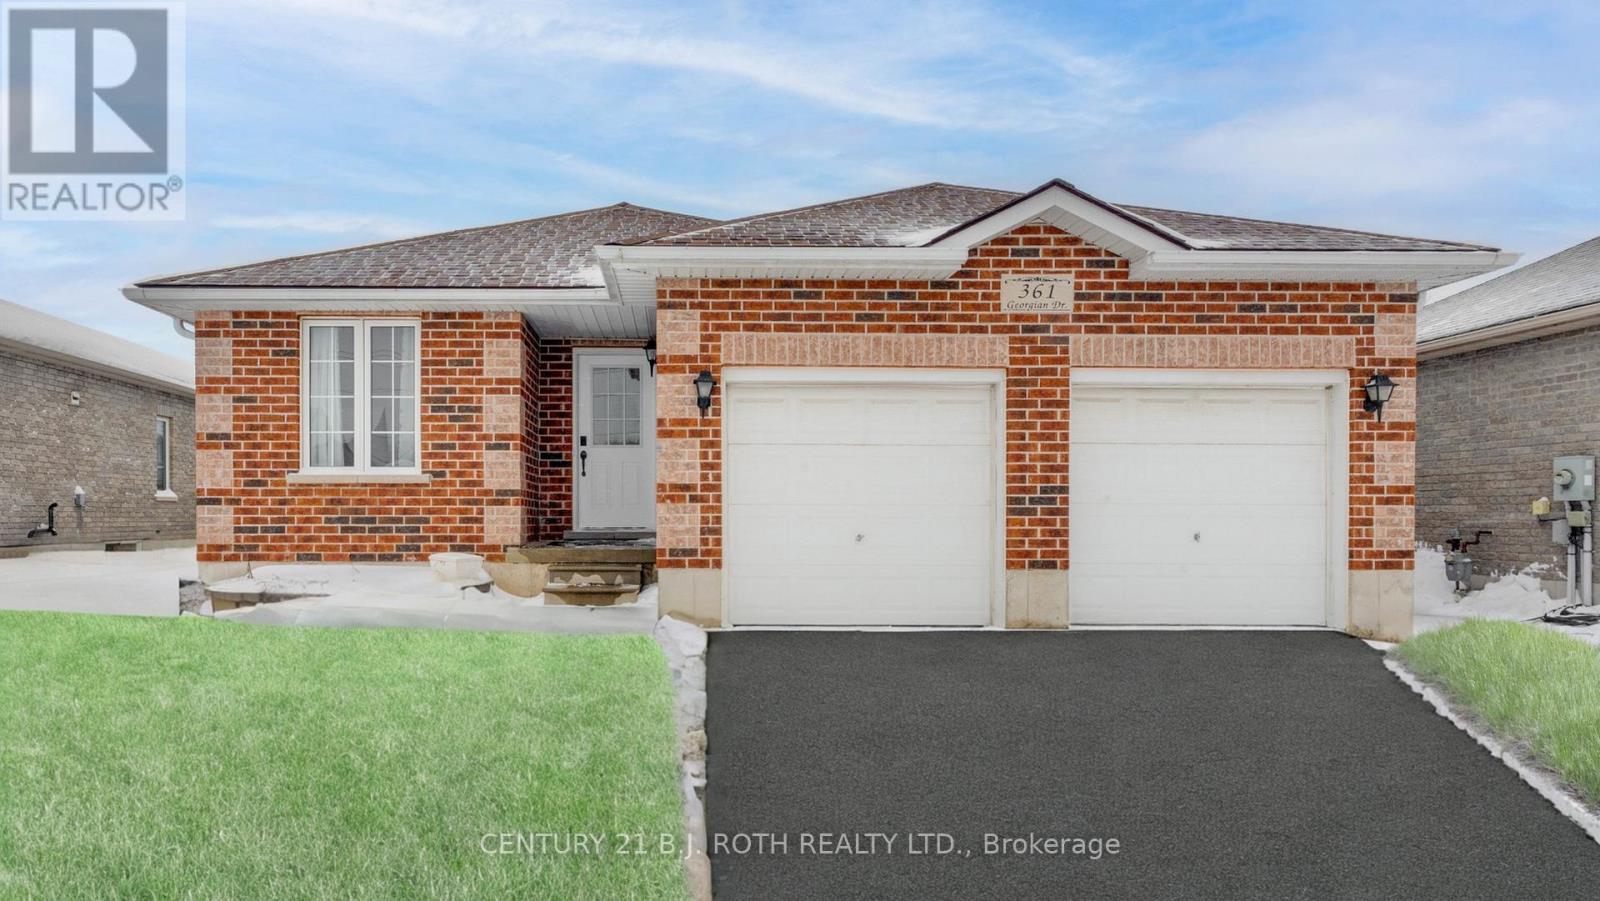
361 Georgian Drive
Barrie, Ontario
Welcome to 361 Georgian Drive. This 3-bedroom bungalow offers outstanding versatility as either a comfortable family home or a smart income property.The main floor provides bright and spacious living areas ideal for everyday family life and entertaining. With a functional and inviting layout, the upstairs offers generous space for your family to gather, relax, and make this house your home.The fully finished basement adds tremendous value as a 2-bedroom, 1-bathroom suite featuring 913 sq ft of comfortable living space. The open-concept design allows the living area to flow seamlessly into the kitchen and dining space. The kitchen is equipped with modern appliances and ample counter space, while the spacious bedrooms offer large closets for plenty of storage. This lower level also includes a private entrance, on-site laundry facilities, and separate garage space - perfect for extended family, guests, or generating supplemental rental income.Conveniently located, the home is just a short distance from RVH, Georgian College, shopping, dining, and entertainment options. Easy access to public transportation makes commuting to work or school a breeze.Whether you're looking for a family-friendly bungalow with room to grow or an investment property with strong income potential, 361 Georgian Drive delivers comfort, flexibility, and excellent value in a prime location. (id:61483)
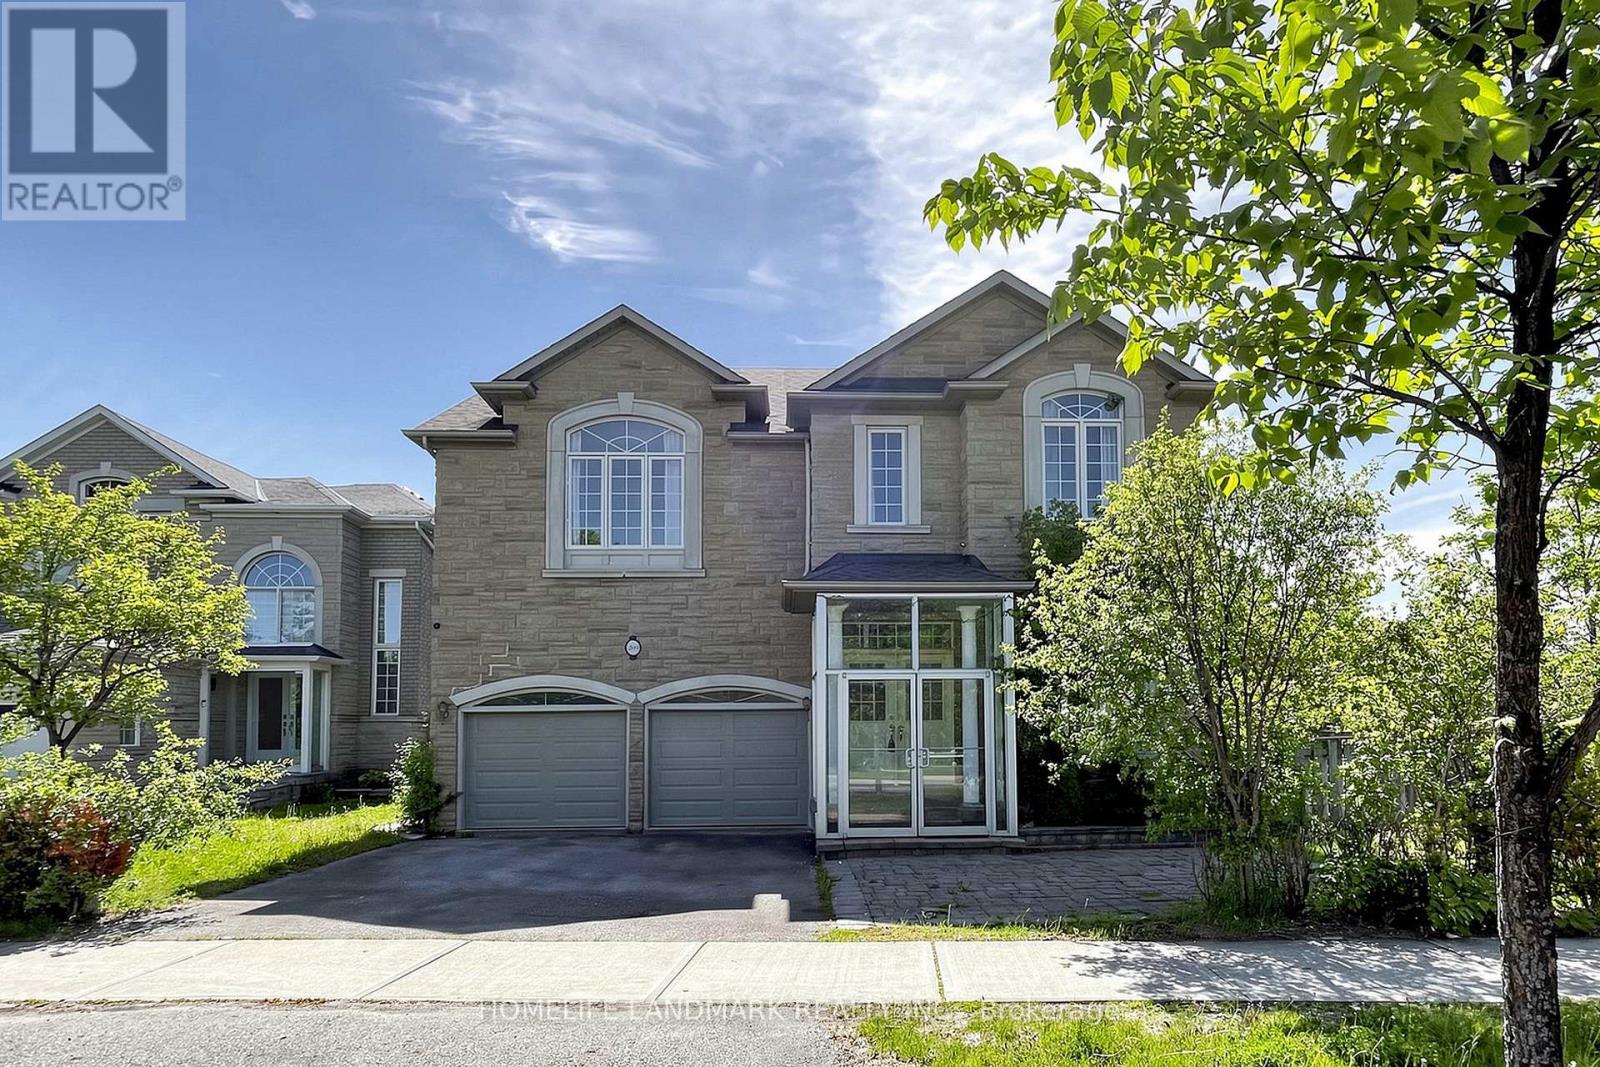
209 Redstone Road
Richmond Hill, Ontario
Welcome to this 4-bedroom executive home, backing right onto a beautiful, private ravine. The main floor features a bright breakfast area that walks out to a massive deck-perfect for summer BBQs. Downstairs, you'll find a fully finished basement with a smooth walk-out to a large patio and the backyard. It's located in a fantastic, family-friendly neighborhood, just minutes from great schools, shopping, and everyday amenities. (id:61483)
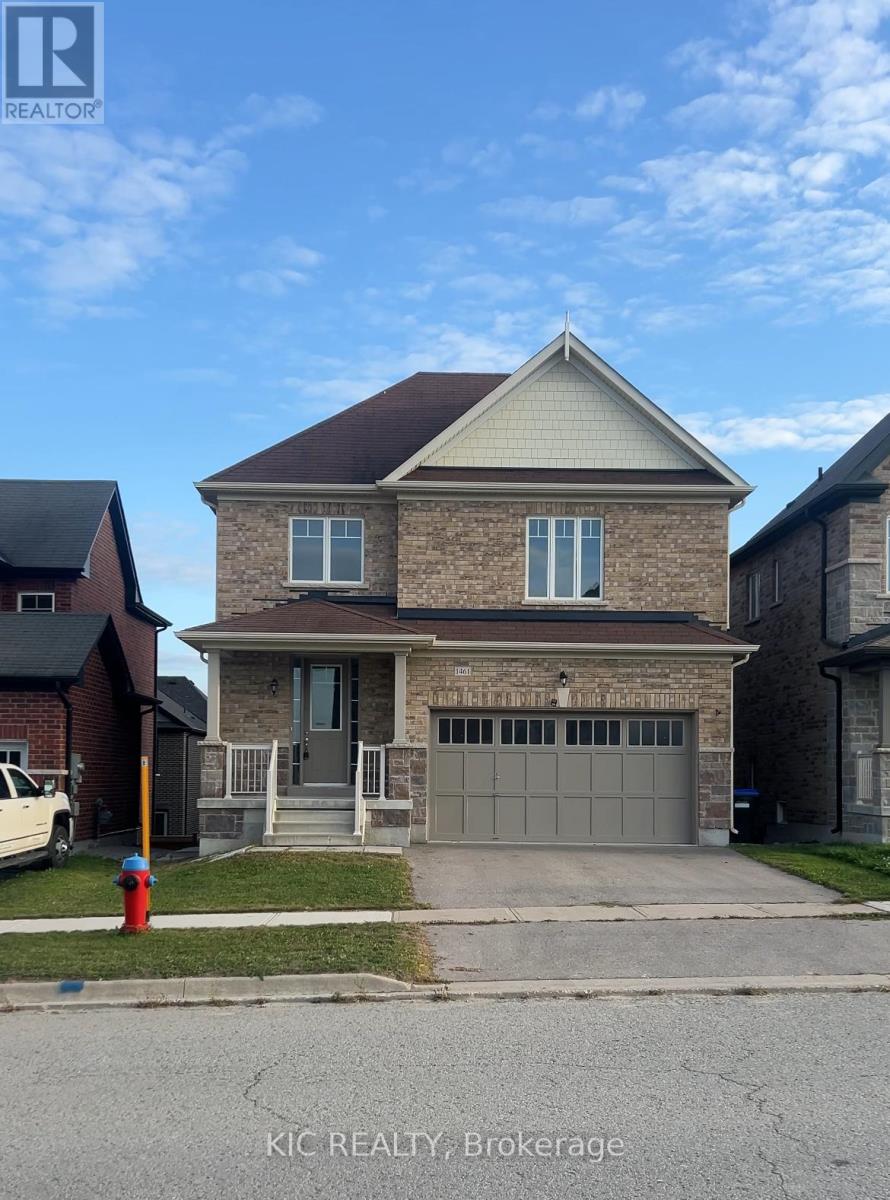
Upper - 1461 Lormel Gate Avenue
Innisfil, Ontario
Welcome to this stunning detached home in the heart of Lefroy. Featuring 4 spacious bedrooms, 3 full bathrooms upstairs, and a convenient powder room on the main floor. The home offers 9 ceilings, an open-concept layout with a large kitchen, formal dining room, and a bright great room overlooking the backyard. Enjoy a generous yard ideal for entertaining or family relaxation. Located steps from parks, schools, community centre, library, restaurants, grocery stores, and more. Perfect blend of luxury, space, and family-friendly living. Book your private showing today! (id:61483)
4710 - 225 Commerce Street
Vaughan, Ontario
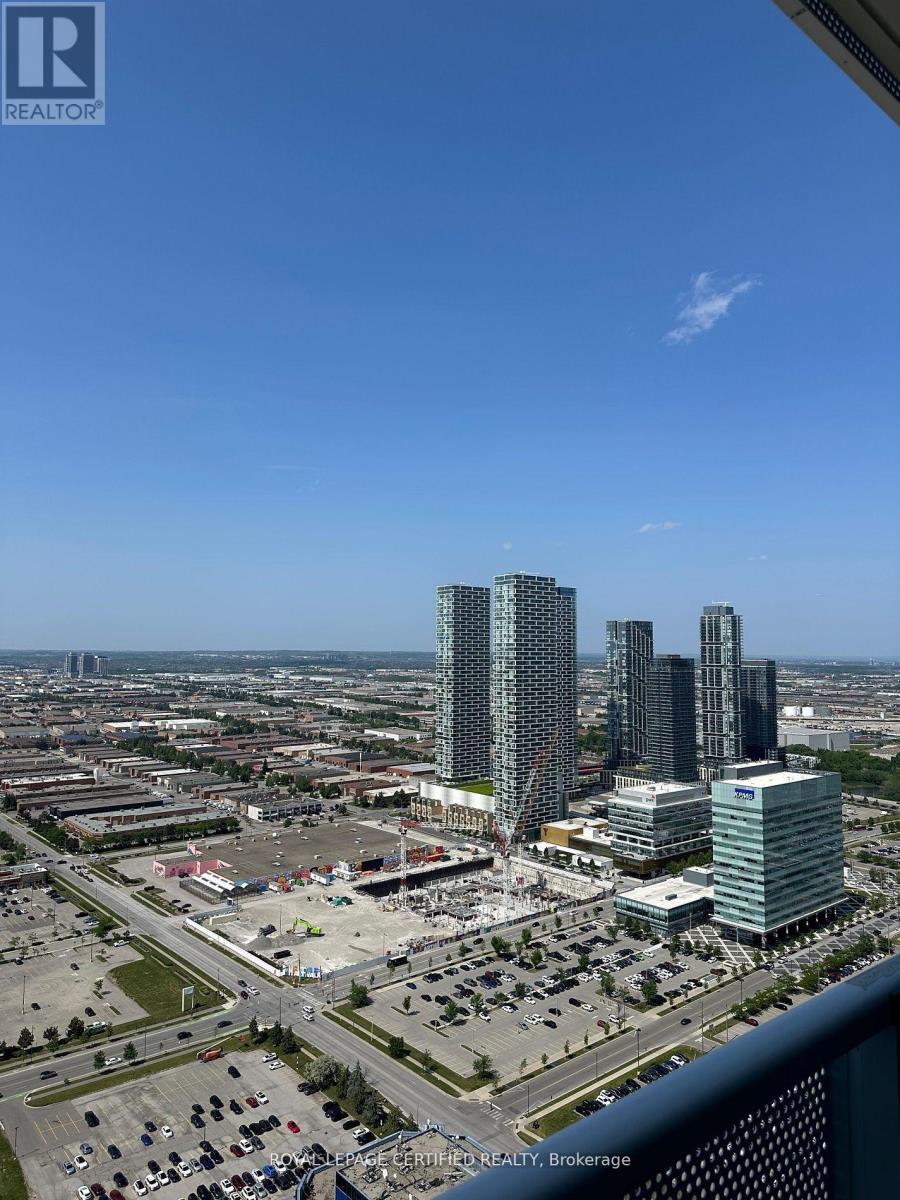
Welcome to elevated living at its finest! This brand-new, 1 year old , 1-bedroom condo sits on the 47th floor, offering breathtaking panoramic views and an unbeatable location in the vibrant heart of Vaughan.Featuring 500 sq ft of thoughtfully designed space, this modern unit boasts open-concept living, floor-to-ceiling windows, and sleek finishes throughout. The contemporary kitchen is equipped with built-in appliances, quartz countertops, and ample cabinetry. The spacious bedroom offers comfort and privacy, while the spa-inspired bathroom adds a touch of luxury. (id:61483)
60 Terrain Court
East Gwillimbury, Ontario
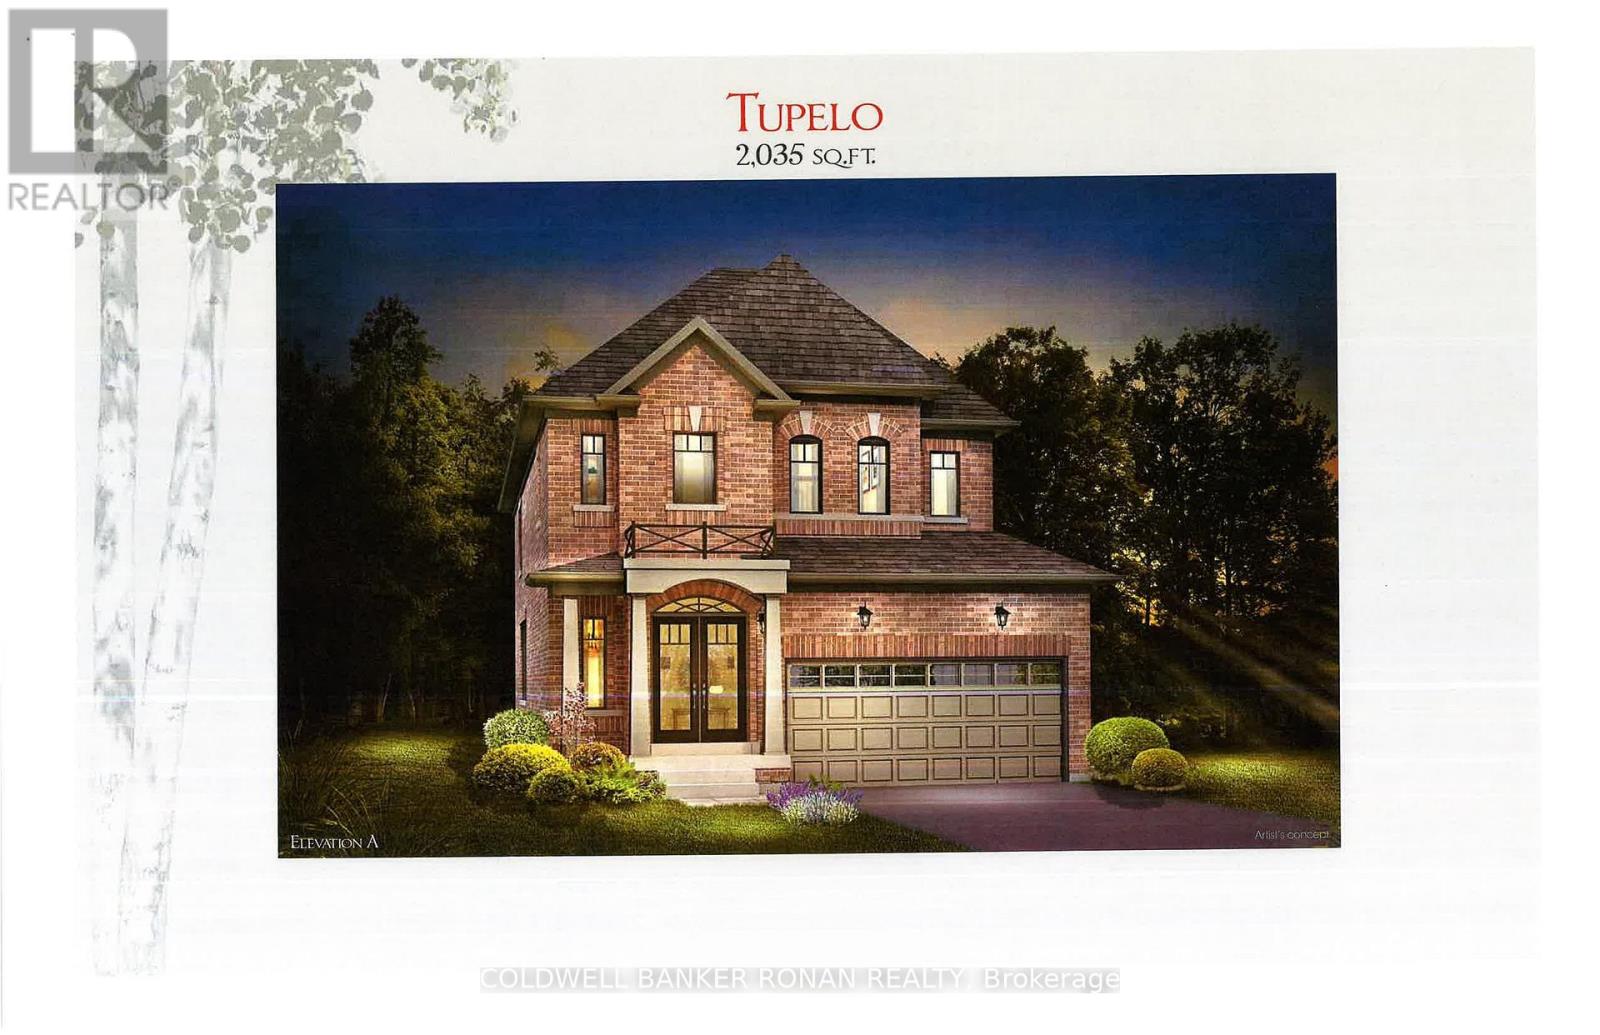
Welcome to your future home in the heart of Holland Landing, a picturesque community that perfectly blends small-town charm with everyday convenience. This stunning all-brick home by Firstview Homes offers modern design, thoughtful functionality, & timeless elegance for today's family living. Situated on a premium 40-ft lot backing onto open space, this property provides a peaceful & private setting with a deep backyard perfect for entertaining, gardening, family activities, or simply relaxing outdoors. Step inside this spacious 4-bed, 2.5-bath home where quality craftsmanship & attention to detail are evident throughout. The bright & welcoming main floor features soaring 9-ft smooth ceilings, creating an open & airy atmosphere designed for comfortable everyday living. Convenient main-floor laundry with direct garage access adds practicality & ease to your daily routine. At the center of the home is a beautifully designed kitchen complete with quartz countertops, extended upper cabinetry, & a large island ideal for gathering with family & friends. The adjoining great room is warmed by a cozy gas fireplace, while rich hardwood flooring & a stained oak staircase add sophistication & style throughout the main living areas. Upstairs, the spacious primary suite serves as your private retreat, featuring a w/i closet & a luxurious 4-pc ensuite designed for relaxation & comfort. The unfinished basement offers endless possibilities to customize additional living space to suit your needs, along with a convenient cold cellar for extra storage. One of the most exciting features is the opportunity to personalize your finishes through the décor studio, allowing you to select your preferred brick colour & interior design finishes to truly make this home your own. Ideally located close to shopping, restaurants, schools, transit, the GO Train, & major highways, this exceptional property combines modern convenience with the warmth & tranquility of a family-friendly community. (id:61483)
264 Patterson Street
New Tecumseth, Ontario
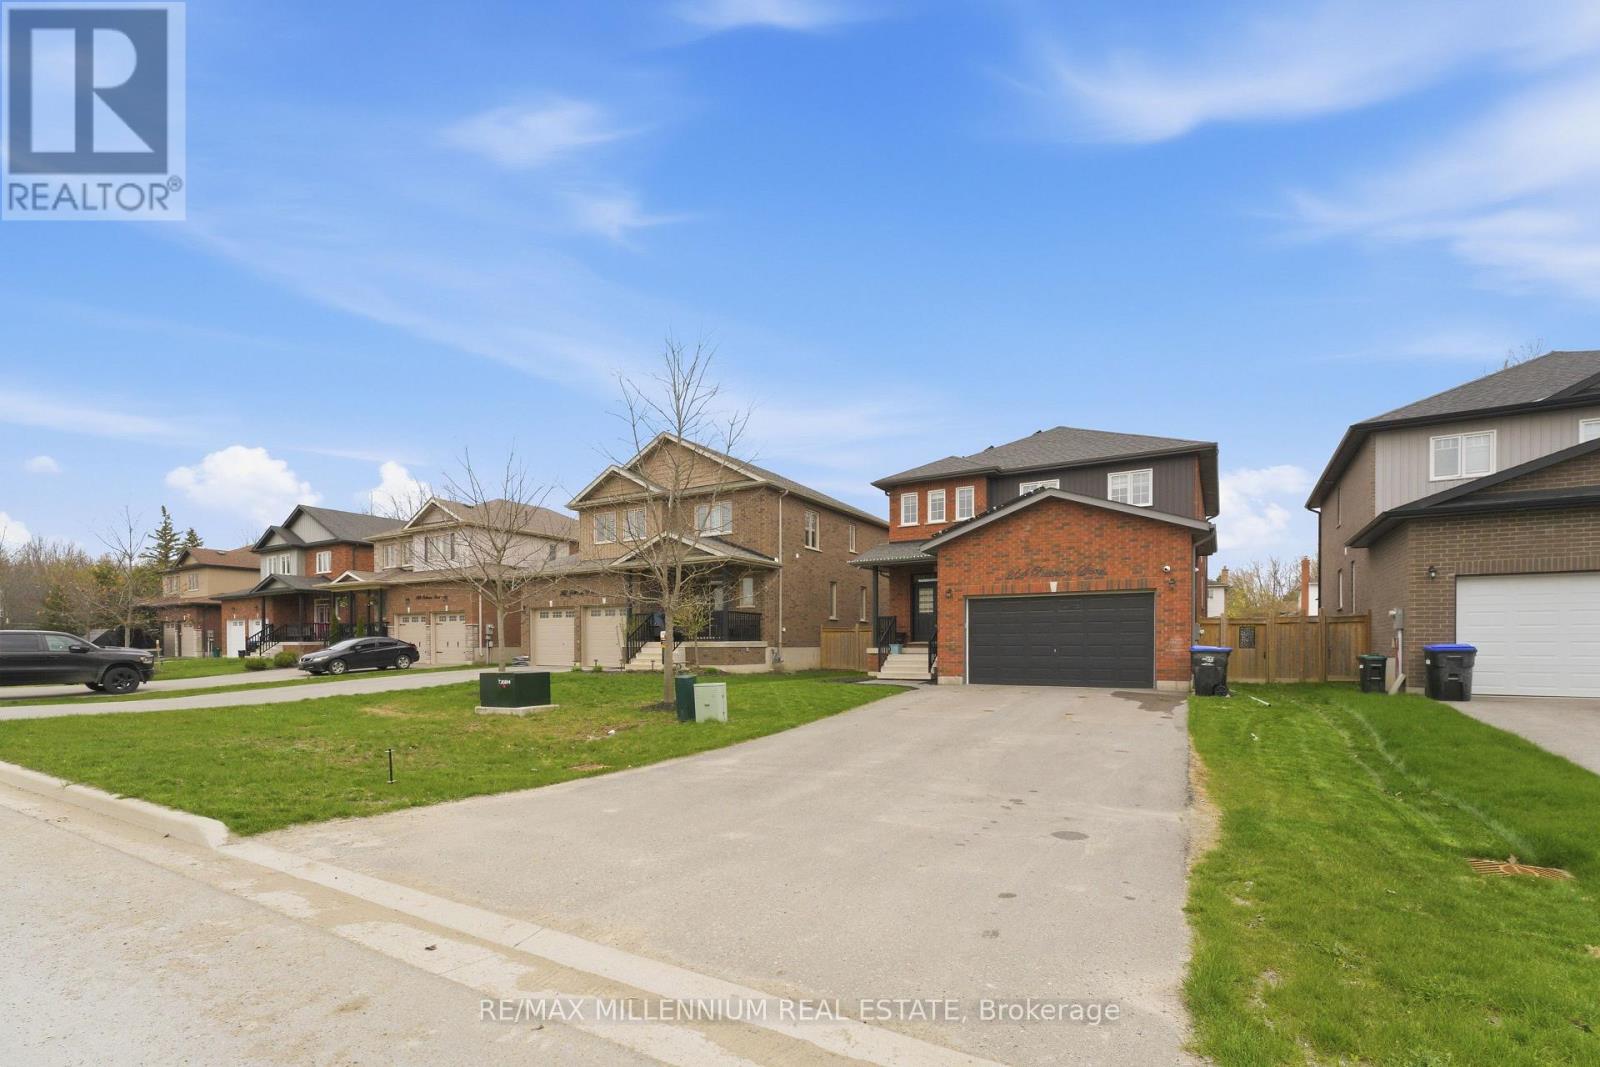
Beautifully appointed open-concept home offering nearly 2,400 sq. ft. of living space with 9-ft ceilings on a rare 50 x 140 ft lot in charming Beeton. This property provides exceptional privacy with distant rear neighbours and only five surrounding homes. Highlights include an extended driveway accommodating four vehicles, an oversized 2-car garage with mezzanine, and an upgraded kitchen featuring quartz countertops. The main level is enhanced by hardwood floors, a gas fireplace, pot lights, a walk-in pantry, new double front doors, dual side gates, and a walkout to a spacious deck ideal for entertaining. Recent upgrades elevate the home even further: a custom basement wet bar, built-in wine cellar, an additional room with in-law suite potential, fully renovated bathrooms-including a beautifully finished 4-piece with double vanity-a custom primary walk-in closet, freshly painted garage door, and exterior soffits with sleek embedded pot lights. Ideally located just minutes from Hwy 400/88, major routes 400, 27, and 9, and close to all amenities, shopping, parks, trails, schools, and the world-class Bond Head Golf Course, this home offers an exceptional lifestyle for both professionals, first-time buyers, and growing families. Don't miss the opportunity to make this beautiful property yours. (id:61483)
2981 Line 5 Line
Bradford West Gwillimbury, Ontario
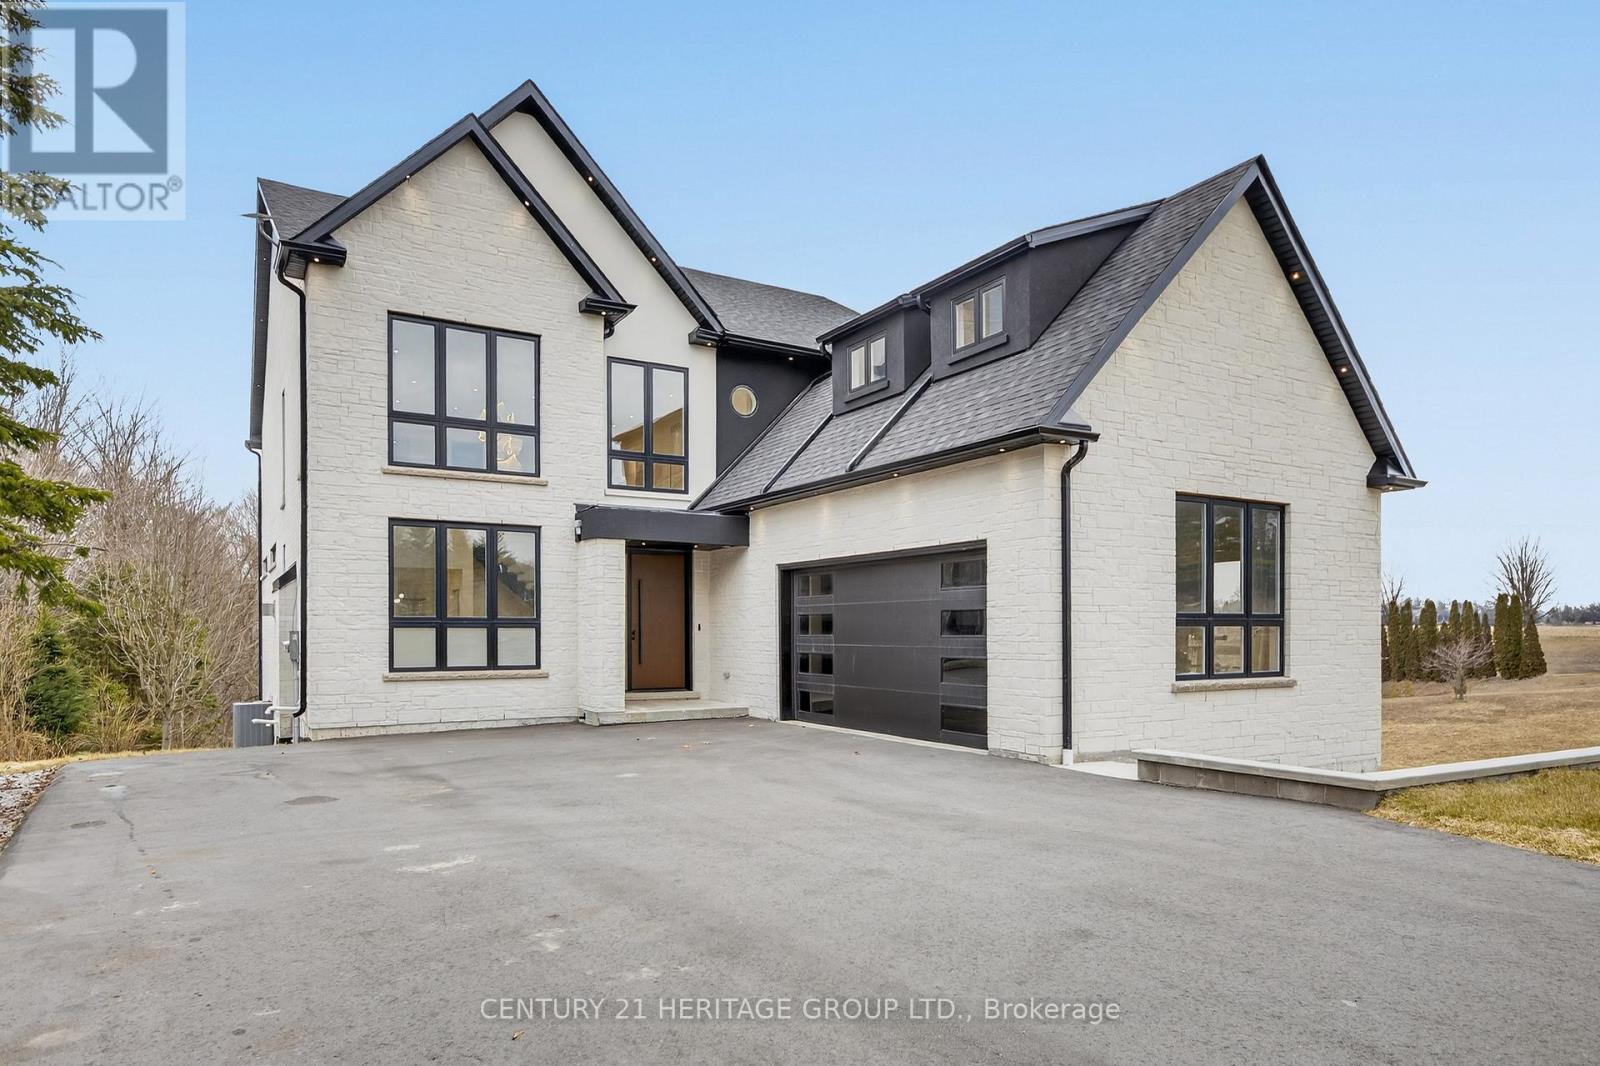
A rare opportunity to own a truly exceptional new custom-built home designed with multi-generational living in mind, blending thoughtful design, luxury finishes, and incredible functionality. From the moment you enter, you're welcomed by a bright, open-to-above cathedral foyer that makes a striking first impression. A stunning open riser staircase with 2 1/4" solid oak steps and sleek glass railings adds a modern architectural statement to the space. This home features a spacious open-concept layout with 7 generously sized bedrooms and 7 beautifully designed bathrooms, including two primary suites, one conveniently located on the main floor &another upstairs perfect for multi-generational living or added privacy and flexibility. Expansive windows throughout flood the home with natural light, enhancing the modern finishes and airy feel in every room. The chef's kitchen is in the heart of the home, complete with top-of-the-line Café appliances, custom cabinetry, and an oversized island that comfortably seats 12, perfect for hosting and gathering. Exceptional storage throughout the kitchen ensures everything has its place, combining style with everyday practicality. Functionality continues with 2 laundry rooms, one on the second floor and another in the basement adding convenience for multi-level living. The fully finished walk-out basement, with a rough-in for a future kitchen, provides the perfect opportunity for separate living space or in-law suite. This level also includes a radiant floor heating rough-in ,offering the potential for added comfort and luxury. A unique suspended garage design creates additional soundproof room below, ideal for a private theatre, studio, or retreat. Additional features include rough-ins for speakers and cameras, offering both convenience and future-ready technology. Just minutes to the highway &town, this home delivers the perfect balance of nature & convenience & a layout designed to accommodate modern family living at every stage. (id:61483)
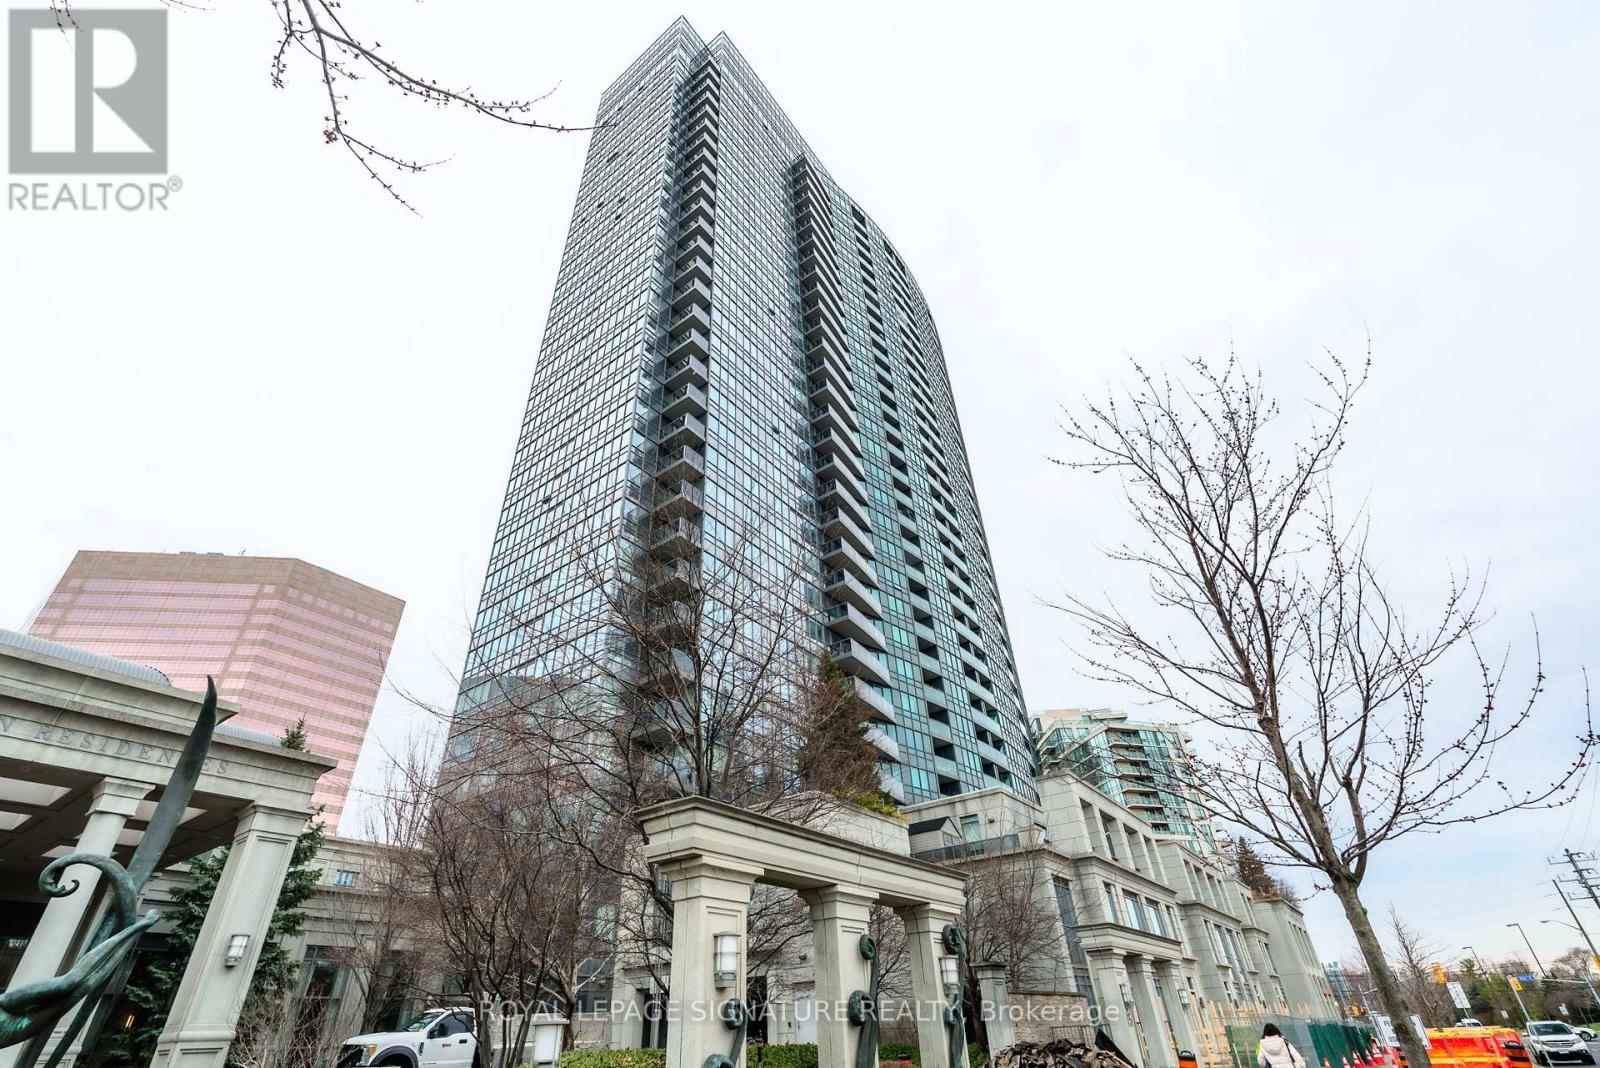
2408 - 15 Greenview Avenue
Toronto, Ontario
Welcome to premium living at Meridian I by Tridel. Breathtaking west view from this move-in ready 1 + den featuring quality solid maple kitchen, granite counters and stainless steel appliances. Bathroom has electric outlet for bidet. Den can be a2nd bedroom or home office . Great amenities and steps to TTC Finch station, GO Bus and York Region Transit plus Hwy 401 minutes away. Convenient to shops, restaurants, schools - don't miss this one. (id:61483)
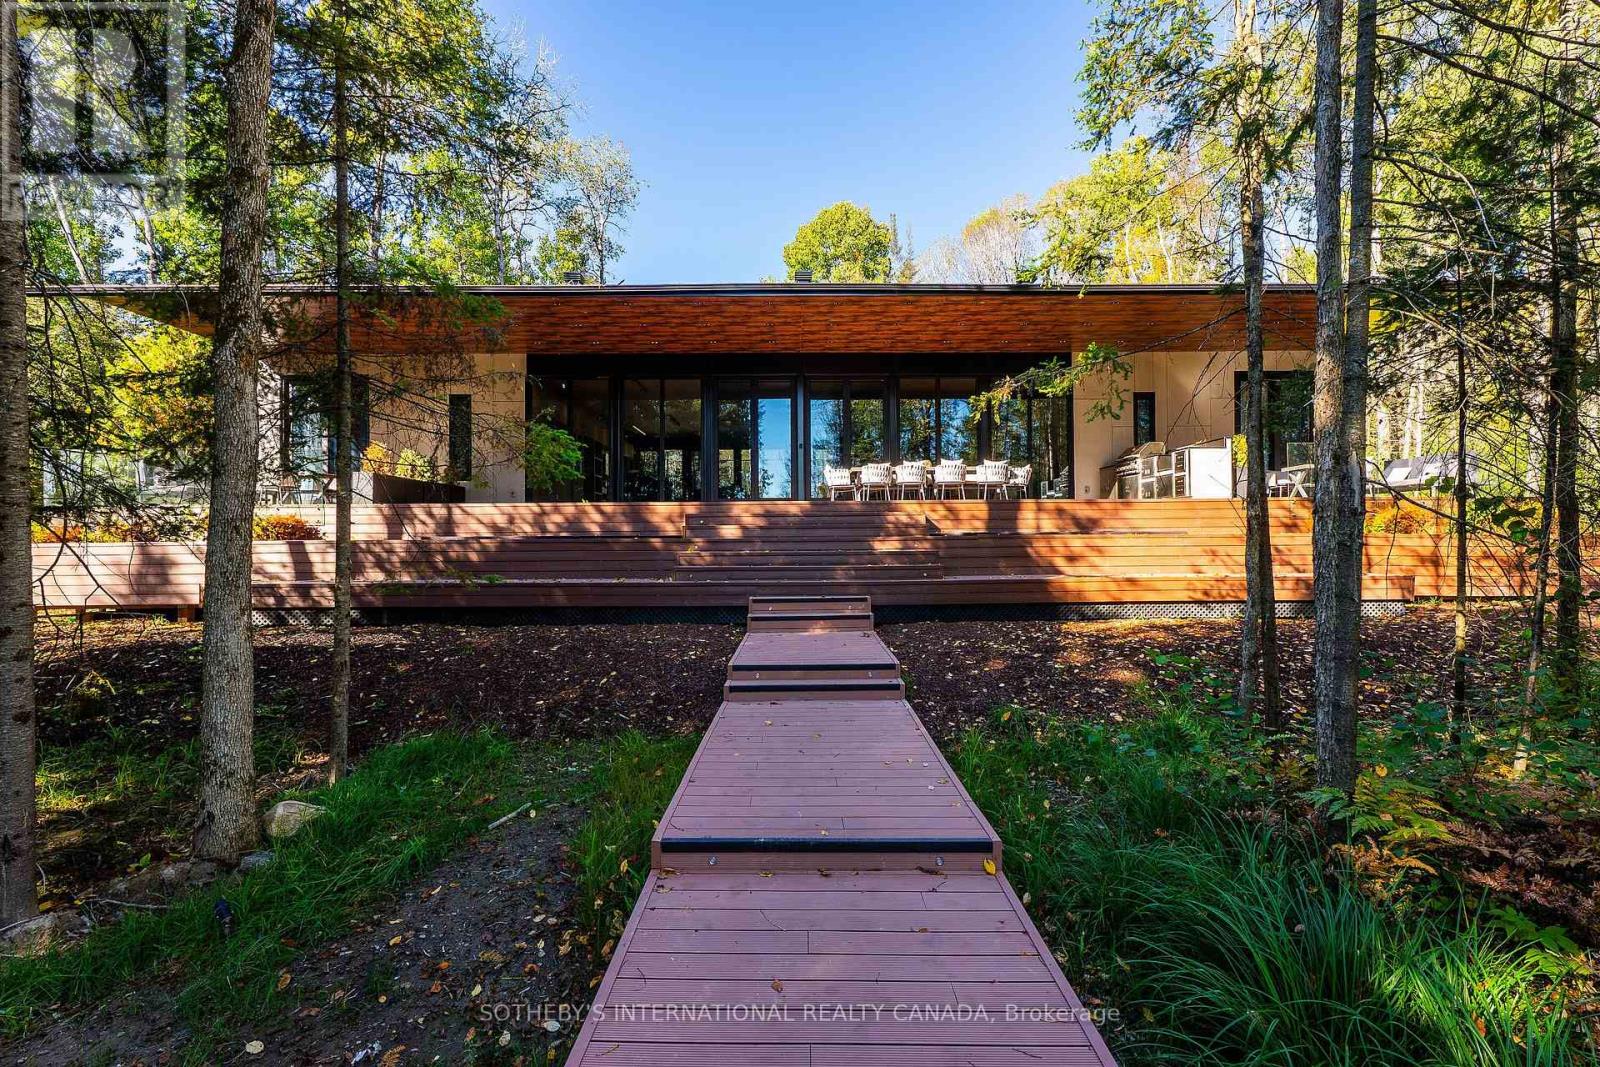
1445 Pickerel Jack Lake Road E
Burk's Falls, Ontario
Discover your own private waterfront sanctuary in the desirable Burk's falls area on secluded Jack Lake with this Modern 8 bedroom, 6-bathroom lakefront estate offering on a 6+ acres level lot with 208ft of private shoreline in the Burks Falls area. The unique layout of this expansive single storey bungalow is specifically designed for both grand entertaining and a peaceful retreat. The mid-century modern inspired architecture features luxury finishes and minimalist elegance to compliment the beauty of this natural setting. Huge floor to ceiling window reveal jaw-dropping panoramic lake & forest views framed by towering trees. In addition, the massive open-concept living space, including triple-sided fireplace, chefs kitchen (double islands, dual dishwashers, hidden coffee station), offer multiple generous gathering zones plus 4 separate bedroom wings for privacy with 8 bedrooms and 6 bathrooms including 2 king primary suites with spa-inspired ensuites and private outdoor patios + 2 queen bedrooms each with their own private bath 2 oversized bunk bed-style rooms (queen + single) and 2 office/guest Murphy-bed rooms. Exceptional outdoor amenities features a one of a kind 1,570 ft covered deck with 14' canopy ceiling, an outdoor kitchen/BBQ & prep area, outdoor dining area & a sunken lake facing seating area with a large propane fire-table. Guests will marvelat the lakeside Recreation & wellness Building (1,950 ft): featuring an outdoor 8-person hot tub, a private pole dock w/ swim ladder and mooring cleats plus Indoor sauna, full gym, games (pool table, ping-pong) along with a convenient dry boathouse with marine railway boatramps. There are two separate firepits overall, a four bay garage with poured concrete a kids "jungle gym" playground area , an outdoor volley court, picnic spaces, kayaks & paddle boards included. Enjoy this spectacular turnkey, waterfront compound ready to host family, friends,retreats or luxury high-end rentals. (id:61483)
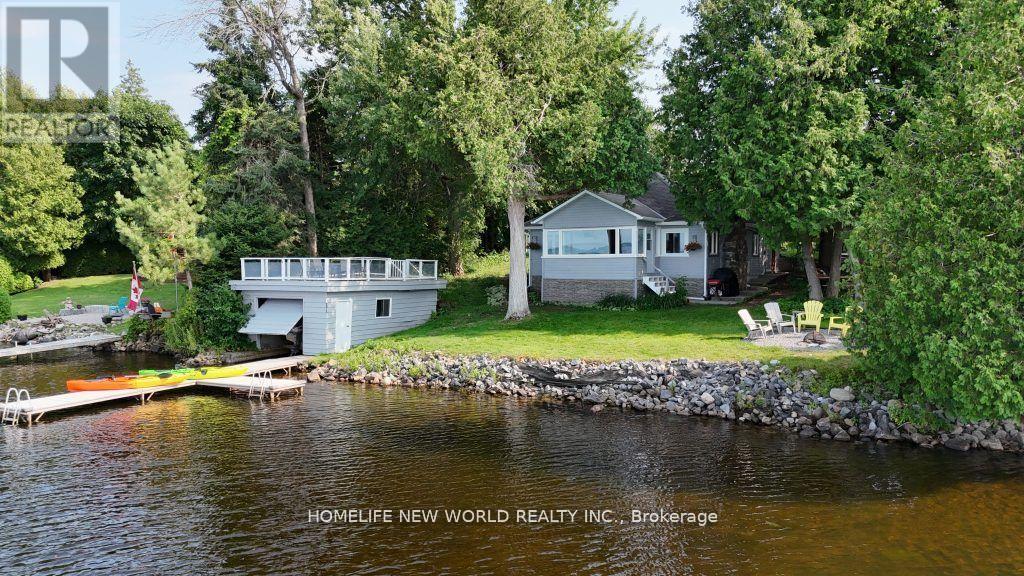
21 Potts Shore Road
Kawartha Lakes, Ontario
A rare opportunity to enjoy over 100 feet of pristine, clear, weed-free waterfront on the beautiful Cameron Lake! This fully renovated, 4-season cottage is available for rent and offers total privacy with mature cedar hedging on both sides and stunning open lake views. The home features 3 comfortable bedrooms, 2 full bathrooms, and a bright, open-concept layout with a sunroom overlooking the lake and a spacious great room with a cozy wood-burning stone fireplace. The cottage has been updated throughout with new flooring, windows, bathrooms, lighting, brand-new appliances, and upgraded electrical panel. Year-round comfort is ensured with three wall-mounted heating/cooling units and new baseboard heaters. Step outside to a large composite dock perfect for swimming, fishing, or simply soaking up the sun. Spend time in the detached Bunkie , used as a guest space. Located on the Trent-Severn Waterway, you'll have stable water levels and direct access to miles of connected lakes. Just minutes from the shops, restaurants, and charm of Fenelon Falls, and only 90 minutes from the GTA. Fully furnished or turn-key setup available upon request. Whether you're looking for a peaceful retreat or a fun-filled family getaway, this is lakeside living at its finest! (id:61483)
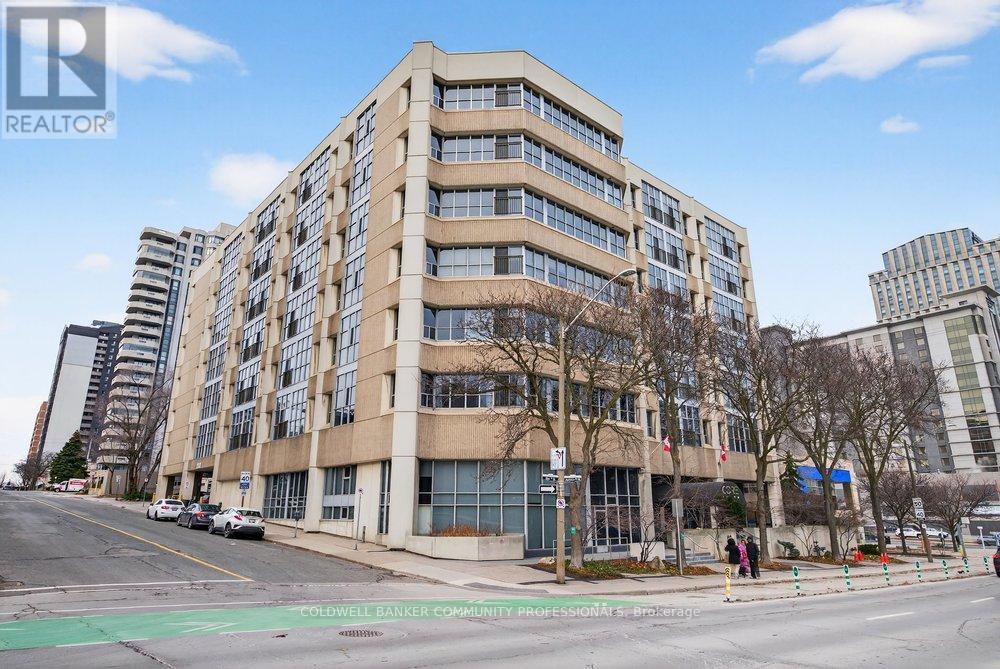
120 Jackson Street W
Hamilton, Ontario
One of only three units at the Core Lofts with private parking and exterior access providing you with the convenience of townhouse living in a loft-style unit and condo amenities. With 930square feet, this single-floor layout features an expansive open-concept living, dining, and kitchen area with 10+ foot ceilings. Large primary bedroom, 4-piece bathroom, in-suite laundry and large storage completes the unit. Parking available directly in front of the unit for one vehicle. Conveniently located near St. Joseph's Hospital, City Hall, Hess Village, James St and more, this condo provides a rare opportunity to enjoy style, function, and an unbeatable location. Don't miss your chance to live in one of the most unique spaces downtown! Available immediately! (id:61483)