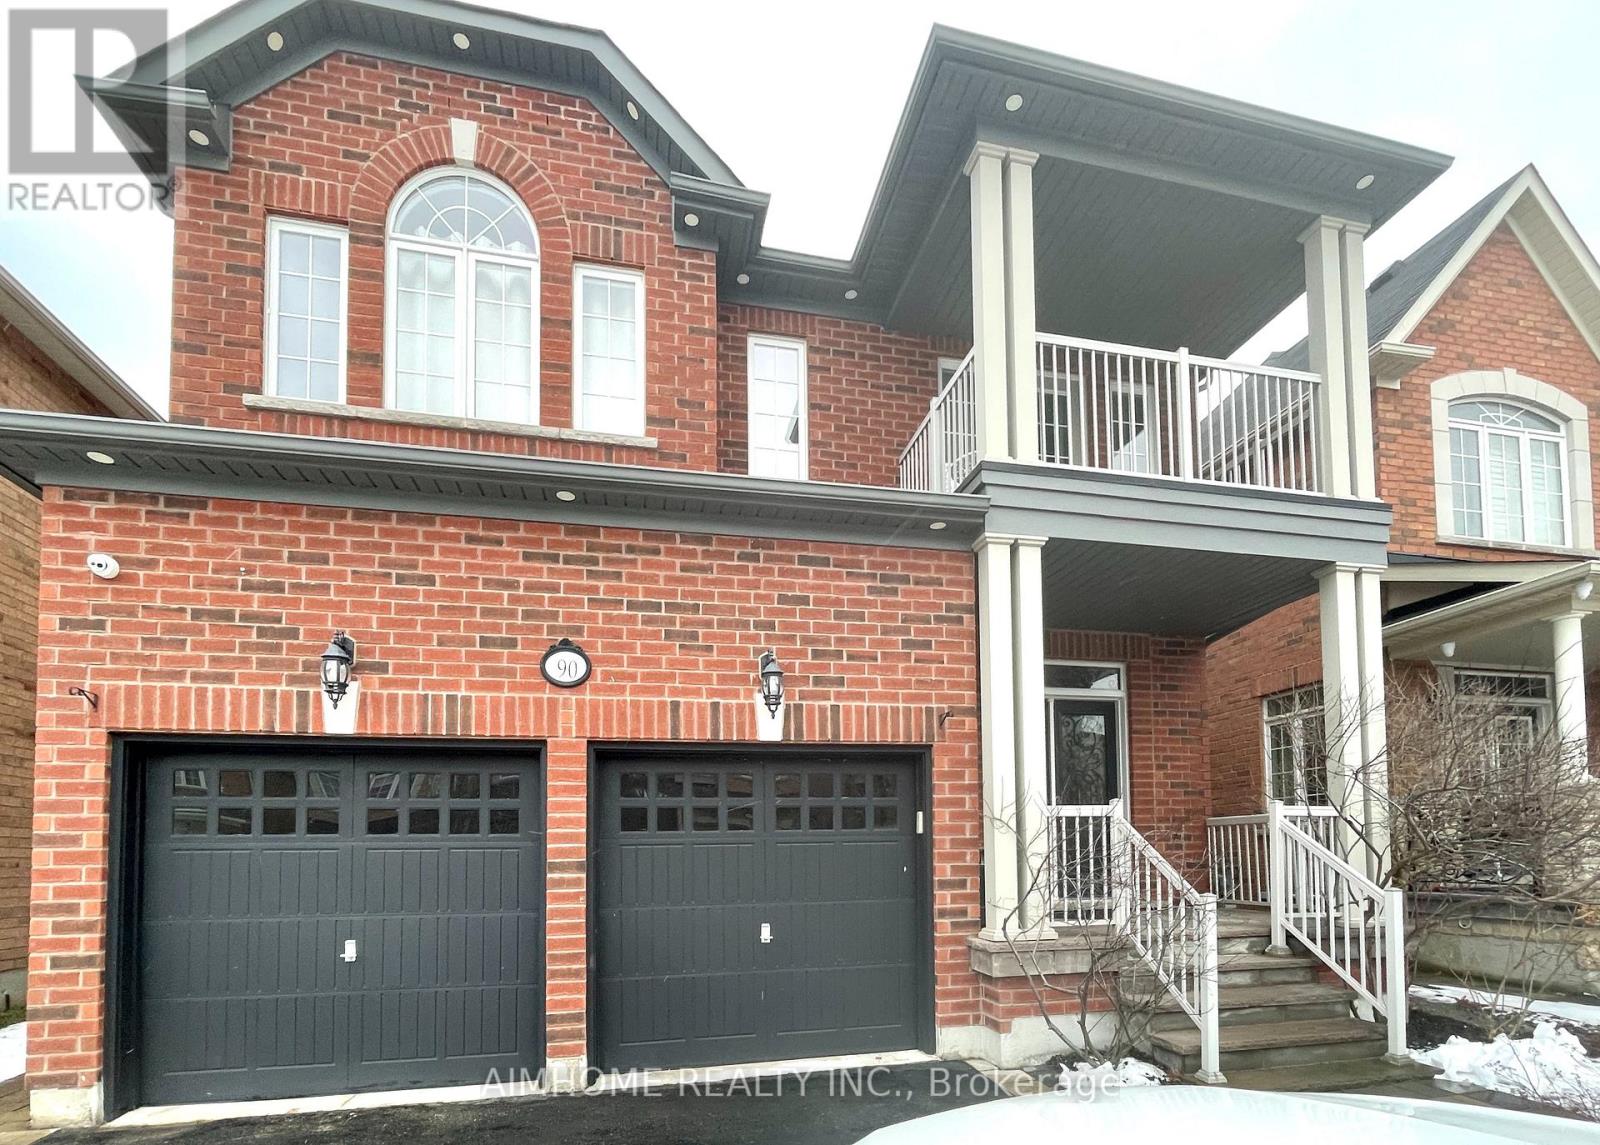
Bsmt - 90 Maverick Crescent
Vaughan, Ontario
Absolutely Gorgeous 3 Bedroom Basement Apartment with Separate Entrance in the Prestigous Patterson Community. Fully Upgraded. Laminate Thru-out. Beautifully Renovated Modern Kitchen and Bathroom.Fireplace in Living Area. One Above Grade Room Can be Used as 3rd Bedroom or Office with 2pc Washroom. Separate Laundry. Lots of Storage Spaces. Mins away from Rutherford Go Train Station, No Frills, Shoppers, Banks and Restaurants. Close to Parks and Trails. One Driveway Parking Space Available. Internet included. (id:61483)
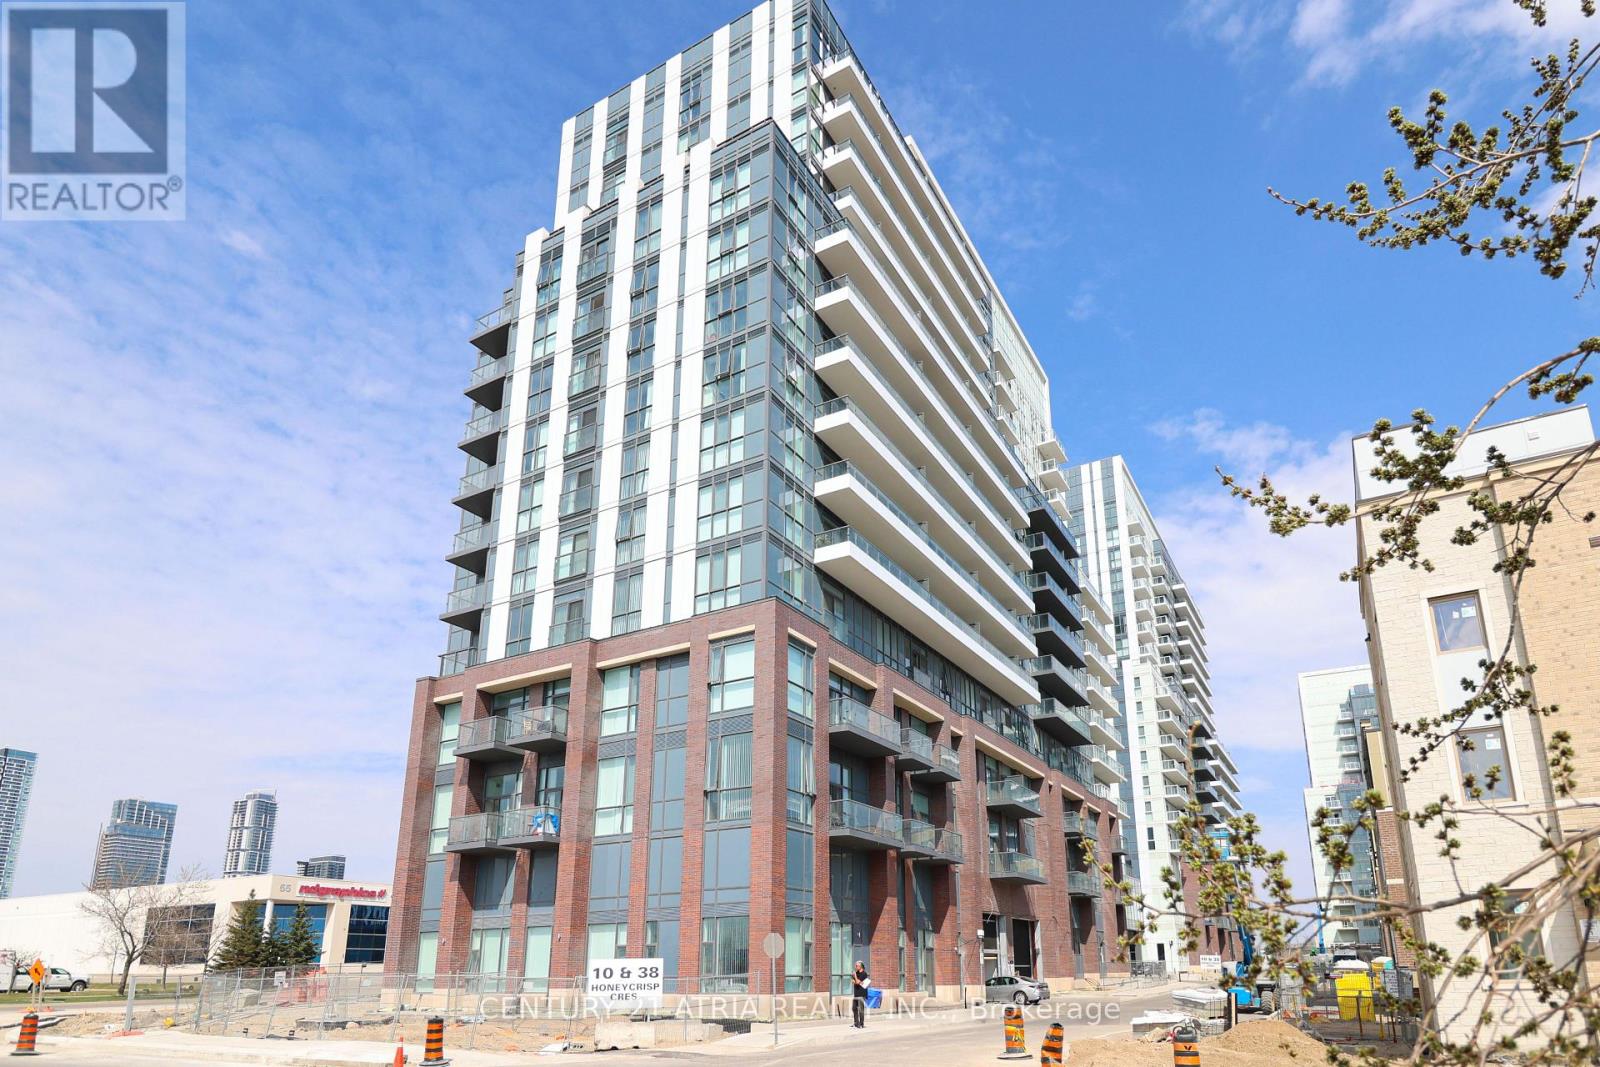
1507 - 38 Honeycrisp Crescent
Vaughan, Ontario
Maximize your rental potential with this impeccably designed 1+1 bedroom condo by Menkes, perfectly engineered for a premium tenant seeking the ultimate mix of urban convenience and functional luxury. Spanning an intelligent open-concept layout, it is anchored by a generous, versatile den that serves as the ultimate solution for a high-productivity home office or a comfortable second bedroom. Renters will experience an elevated daily routine with sun drenched, unobstructed south-facing views through dramatic floor-to-ceiling windows, a sleek modern kitchen fully loaded with seamless integrated appliances, and exclusive savings on a gym membership thanks to elite building amenities including a state-of-the-art fitness center, exercise studio, party room, and 24/7 concierge. Positioned as an unbeatable transit hub, this location commands top-tier convenience for commuters, sitting literally steps from the Vaughan Metropolitan Centre subway, Viva, YRT, and GO Transit networks, while offering drivers instant, effortless access to Highways 400 and 407. (id:61483)
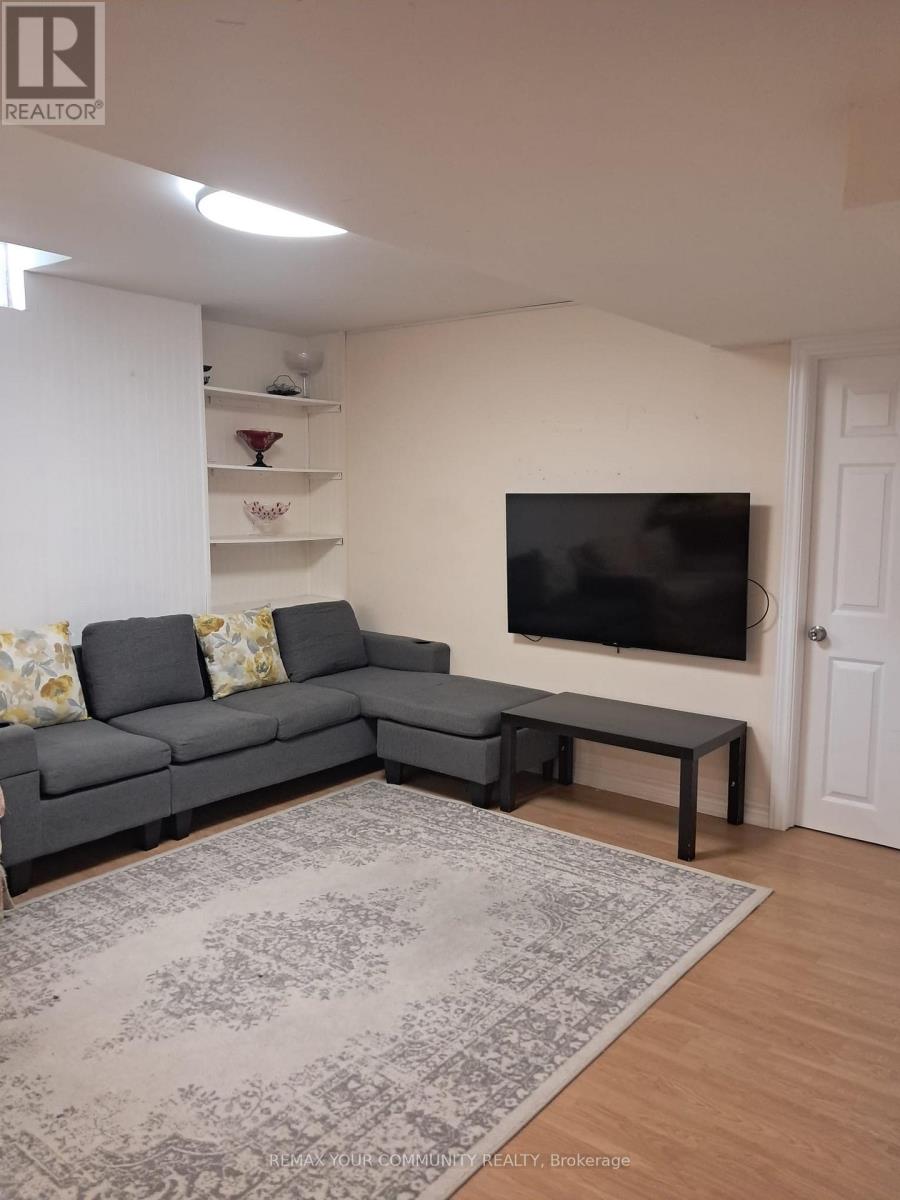
17 Waldron Crescent
Richmond Hill, Ontario
Beautiful And Well-Maintained 1 Bedroom Basement Apartment Located In A Quiet And Family Friendly Richmond Hill Neighborhood. Features Separate Private Entrance, Spacious Living Area, Modern Kitchen, Full Bathroom And Ensuite Laundry. One Parking Spot Included. Conveniently Located Near Public Transit, Schools, Parks, Shopping, Restaurants And Major Amenities. Ideal For A Professional Single Or Couple. Tenant To Pay Portion Of Utilities. No Smoking And No Pets Preferred. (id:61483)
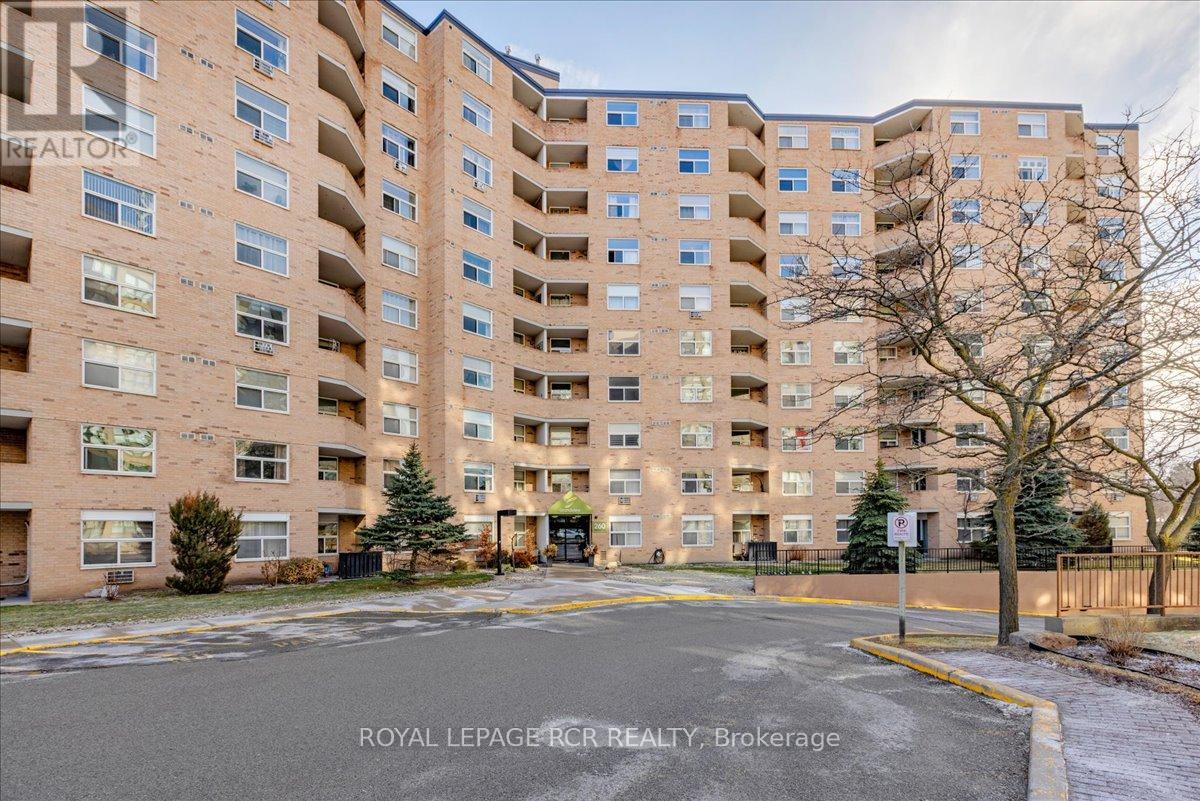
613 - 260 Davis Drive
Newmarket, Ontario
Priced Right! This bright corner unit offers a beautiful balcony view overlooking Main Street, Newmarket. Welcome to your fabulous 2-bedroom, one bathroom condo, featuring updated flooring, an ensuite storage room, plus an owned locker for even more convenience. Enjoy the unbeatable location, walking distance to all amenities, transit, dining, and the shops of Main Street, Newmarket. The building has seen impressive updates, including a new gym, modernized laundry room, refreshed foyer, and new carpeting throughout. Don't miss this rarely offered gem. Extras: Existing stove (Amana, 2023), Fridge, Maytag dishwasher (2025). NOTE: Parking space (#258) is included in purchase price however and is a rental. It is deeded under separate PIN 291420068. Monthly fees associated with parking spot payable to YRCC 609 was $40.97 in 2025. Parking Legal Description as per Geowarehouse: UNIT 68, LEVEL 1, YORK REGION, CONDOMINIUM PLAN NO. 609; PT LT 3 PL 32, PTS 1 TO 3 65R10901, MORE FULLY DESCRIBED IN SCHEDULE "A" OF DECLARATION LT467157; NEWMARKET. S/T EASE IN FAVOUR OF THE REGIONAL MUNICIPALITY OF YORK OVER PT 1,EXPROP PLAN YR1370426 (id:61483)
Ph06 - 2330 Bridletowne Circle
Toronto, Ontario
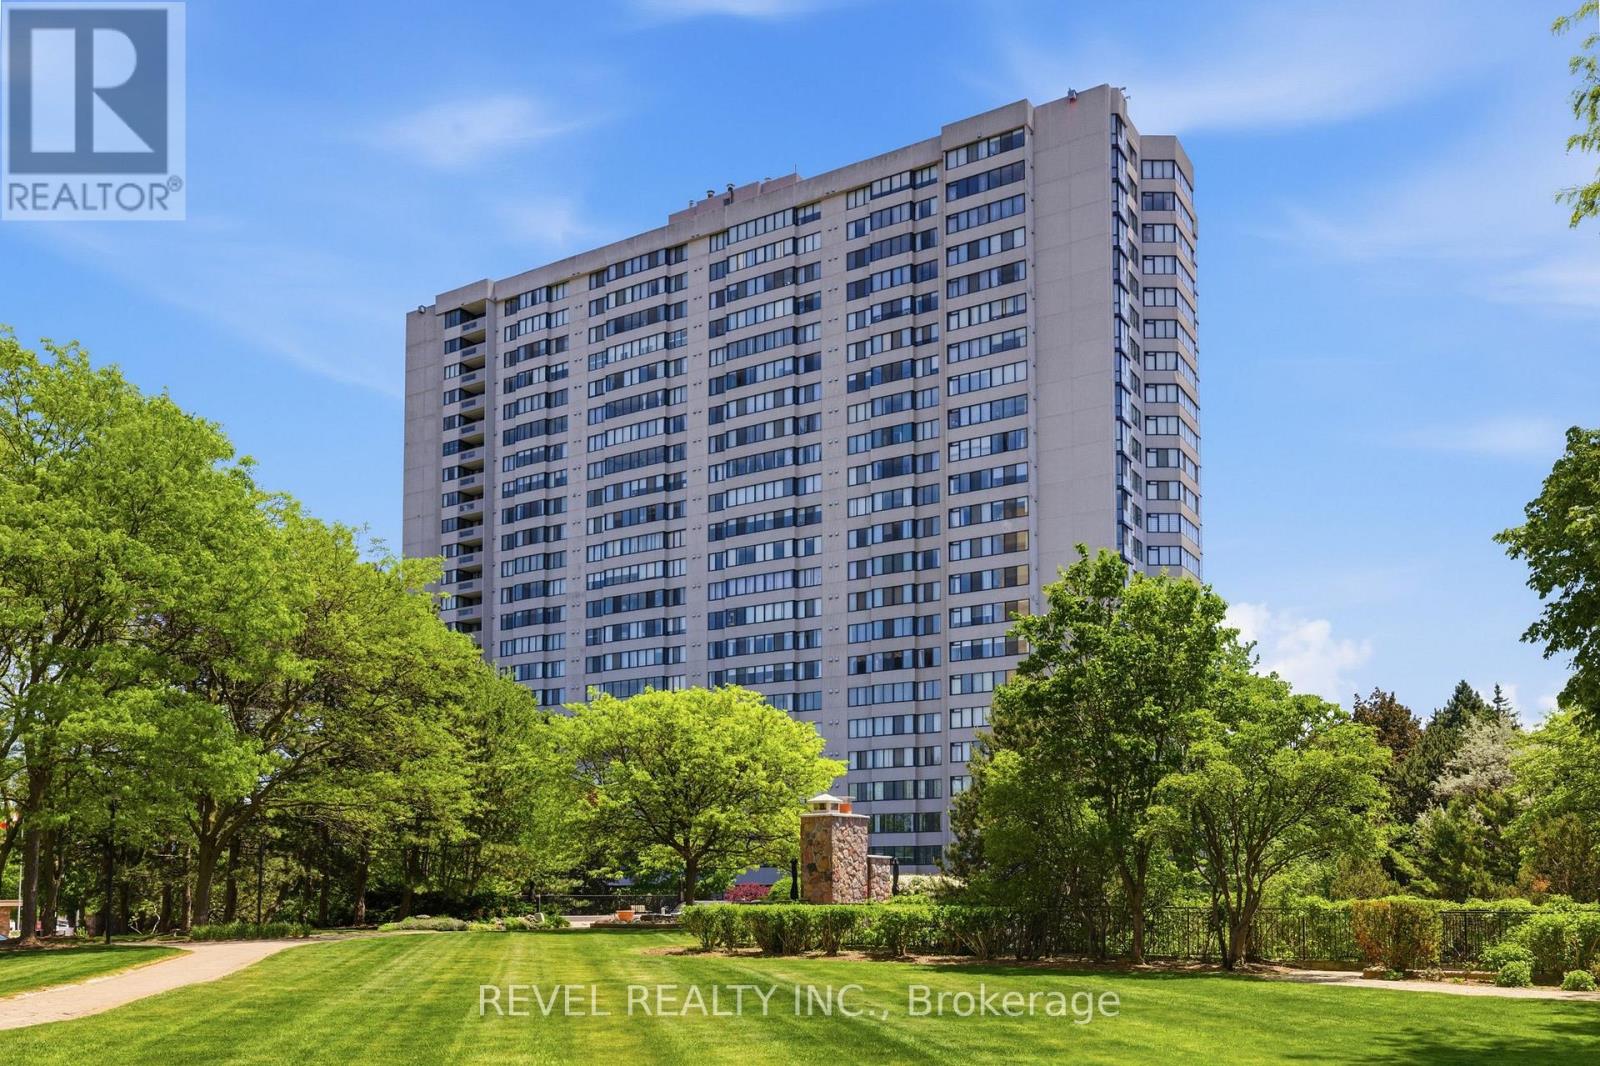
Welcome to this rarely offered Penthouse Suite in the prestigious Tridel-built Skygarden II, offering approximately 1,682 sq. ft. of bright and spacious living. This beautifully updated 2-bedroom, 2 full bathroom residence features fresh designer paint throughout, brand new flooring, a functional open-concept layout, a family-sized kitchen, and a spacious family room perfect for relaxing or entertaining. Large windows fill the suite with natural light and enhance the expansive feel of this exceptional home. Includes two owned parking spaces and all existing appliances. Maintenance fees include cable TV. Enjoy resort-style living in one of Scarborough's most sought-after gated communities featuring 24-hour security, concierge service, beautifully landscaped gardens and walking paths, indoor and outdoor swimming pools, tennis courts, billiards room, party and meeting rooms, and more. Ideally located directly across from Bridlewood Mall and just minutes to hospitals, schools, parks, TTC, Highway 401, Highway 404, and an abundance of shopping and dining amenities. (id:61483)
8 Frivick Court
Toronto, Ontario
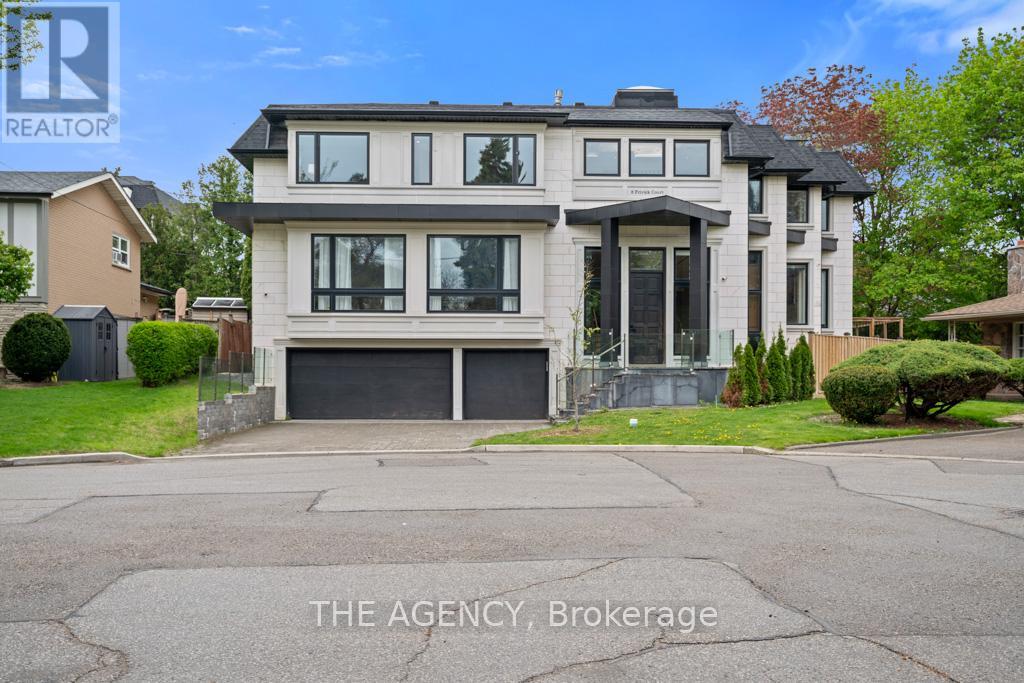
Stunning contemporary custom home in the desirable Newtonbrook neighborhood. Sitting on a 42 X 125 lot this residence offers over 5,000 sq ft of beautifully designed living space, along with a 3-car garage. Highlights include a chef-inspired kitchen, a luxurious primary suite with a spa-like 5-piece ensuite. Thoughtfully designed with a main floor office with separate entrance to backyard, marble natural stone throughout, a second-floor den, private elevator, and a fully finished lower level with radiant heated floors. This is a truly remarkable home in a sought-after neighborhood. (id:61483)
1408 - 1001 Bay Street
Toronto, Ontario
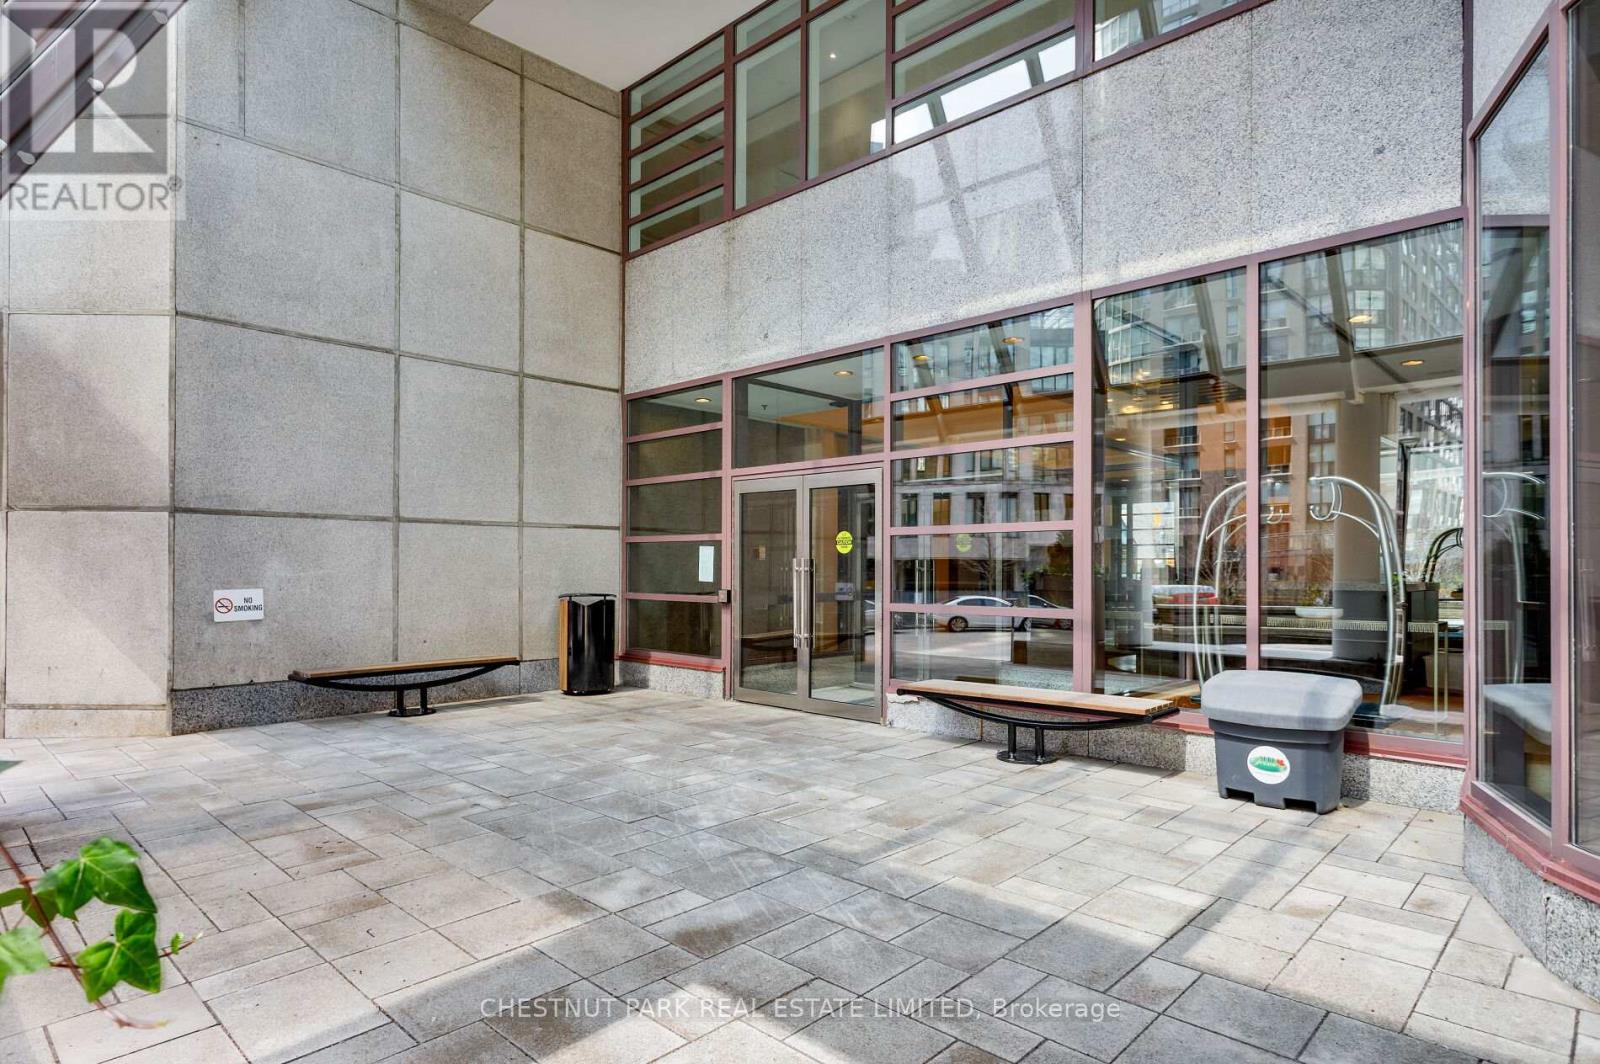
Experience sophisticated downtown living in this spacious 671 sq. ft. one-bedroom suite with one underground parking spot.Featuring a well-designed floor plan and an inviting living space, this condo offers the perfect balance of comfort and convenience. Located in a well-established neighbourhood that is steps from world-class dining, shopping, entertainment, and transit. Enjoy access to outstanding amenities at "Club 1001" with an indoor pool, hot tub, racquet ball court, library and outdoor barbecues/lounge area that elevates everyday living, making this an ideal home for professionals, investors, or anyone seeking a premier urban lifestyle. (id:61483)
8 Frivick Court
Toronto, Ontario
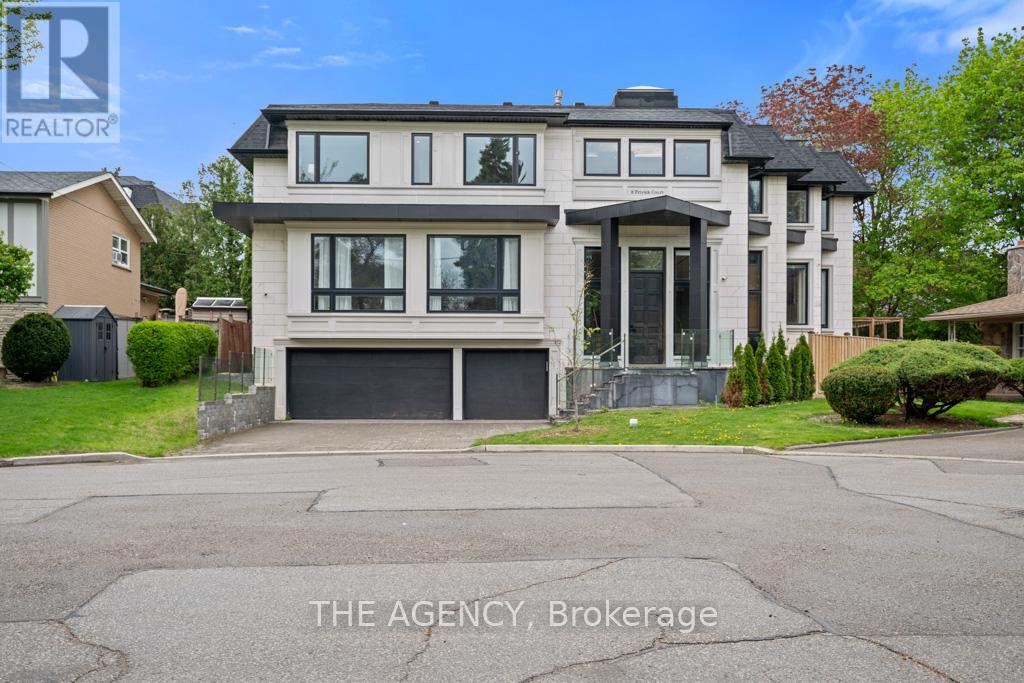
A stunning contemporary custom home in the heart of Newtonbrook, set on a 42 x 125 lot with over 5,000 sq ft of refined living space and a 3-car garage. Designed with both function and luxury in mind, the home features a chef-inspired kitchen, extensive natural stone and marble finishes, and seamless principal living areas ideal for entertaining. Upstairs, the primary suite offers a spa-like 5-piece ensuite, while a second-floor den adds flexible living space. A main floor office with backyard access, private elevator, and a fully finished lower level with radiant heated floors elevate everyday convenience and comfort. A rare opportunity to own a thoughtfully designed luxury residence in one of Newtonbrook's most desirable pockets. (id:61483)

1011 - 40 William Roe Boulevard
Newmarket, Ontario
High Demand Building * Spacious 2 Bedroom & Bath "The Janice" model * LR & DR Open Concept * Updated Features include Engineered Hardwood floors & All Unit Doors * Updated White Kitchen w/ Built-In Pantry * SS Fridge, SS Stove & SS Microwave * Walkout to a Large West Facing Balcony * Updated Bathroom * Ensuite Laundry & Storage Rm + Locker in Basement * Underground Parking * Accessible Building W/Party, Exercise & Billiard Rms, Library, Workshop & Lots of Guest Parking * Lovely Gardens & Gazebo * Low Maintenance Fees * Well Run Building in Convenient Location! (id:61483)
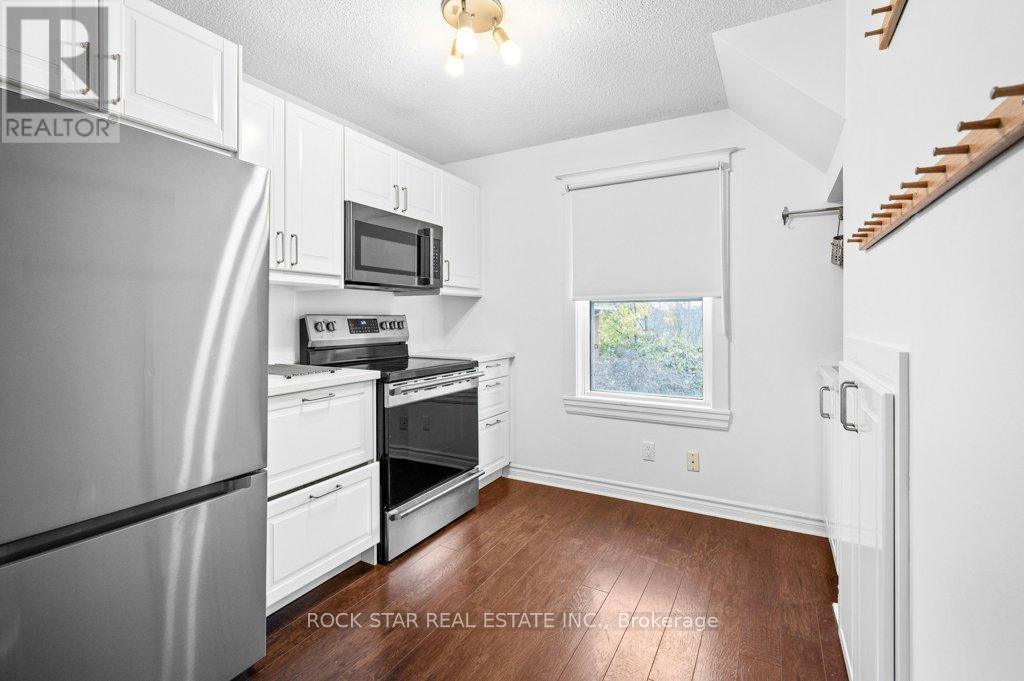
Upper - 15 Melrose Avenue N
Hamilton, Ontario
Step into this sunny, inviting apartment that offers the perfect blend of style and comfort. Featuring a versatile loft that can serve as a bedroom, living room, or home office, this space adapts to your needs. This unit contains 2 bedrooms and a modern kitchen that boasts stainless-steel appliances, while the in-unit laundry adds convenience to your lifestyle. Relax in the spacious 4-piece bathroom or enjoy the abundance of natural light streaming through windows in every room and hallway. Outside, take advantage of the beautiful backyard, perfect for unwinding or entertaining guests. One parking spot is included. Located steps away from Bernie Morelli Recreation Centre (featuring an ice rink and pool), Tim Hortons Field, and top-rated schools like Bernie Custis Secondary and Prince of Wales Elementary. Plus, you're just a 5-minute drive to Centre Mall and other amenities. This is a fantastic opportunity to live in a vibrant, family-friendly community with everything you need right at your doorstep! (id:61483)
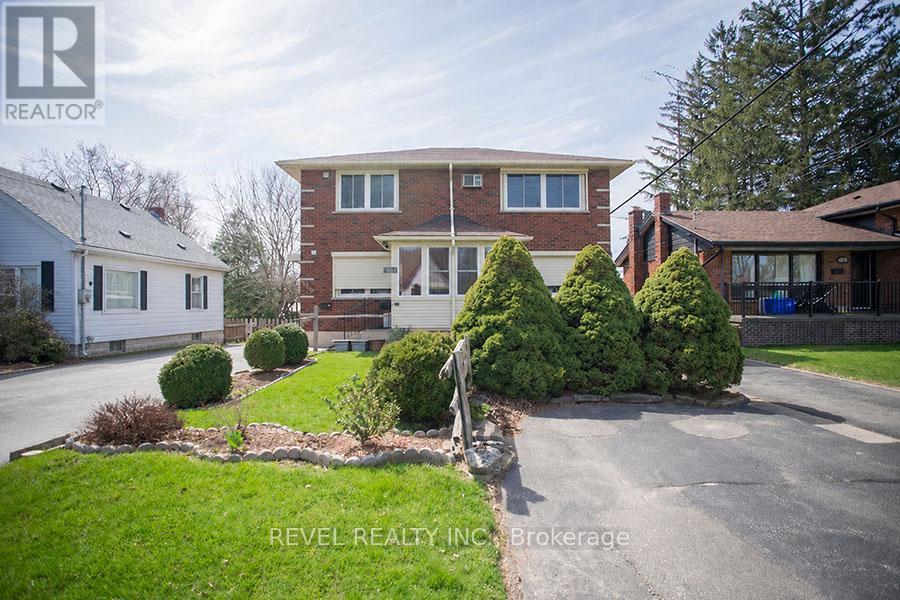
3 - 415 Chatham Street
Brantford, Ontario
Welcome home to 415 Chatham Street, Unit #3, Brantford! This beautifully renovated lower-level walkout unit offers 2 bedrooms, 1 bathroom and a bright spacious layout that's ready for you to move in and enjoy. Inside you'll find modern finishes, updated appliances and the convenience of in-suite laundry. Step outside and enjoy access to a large shared backyard. The unit also includes one exclusive parking space. Located in a great neighbourhood with easy access to public transit, schools, parks and shopping. Tenant(s) are responsible for hydro. (id:61483)
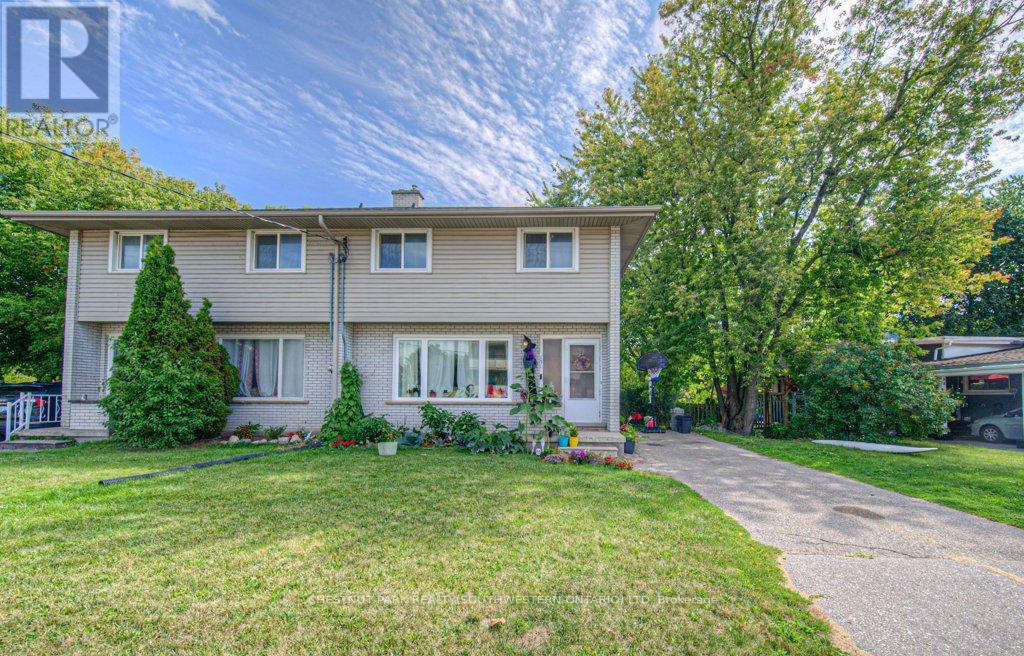
151 Franklin Street N
Kitchener, Ontario
Perfectly suited for first-time buyers and savvy investors, this charming 3-bedroom semi-detached home is nestled in Kitchener's sought-after Stanley Park neighbourhood. Ideally located close to shopping, schools, and public transit, it offers everyday convenience for families and commuters alike. Step inside to find a bright and functional layout featuring a spacious primary bedroom and two additional well-sized bedrooms-perfect for growing families, guests, or a home office. Thoughtful updates include durable 50-year shingles, with the roof replaced in 2016, providing added peace of mind for years to come. Situated on a generous side lot, this property offers exceptional outdoor space with plenty of potential for entertaining, gardening, or future enhancements. Don't miss your chance to own in this established, family-friendly community! (id:61483)
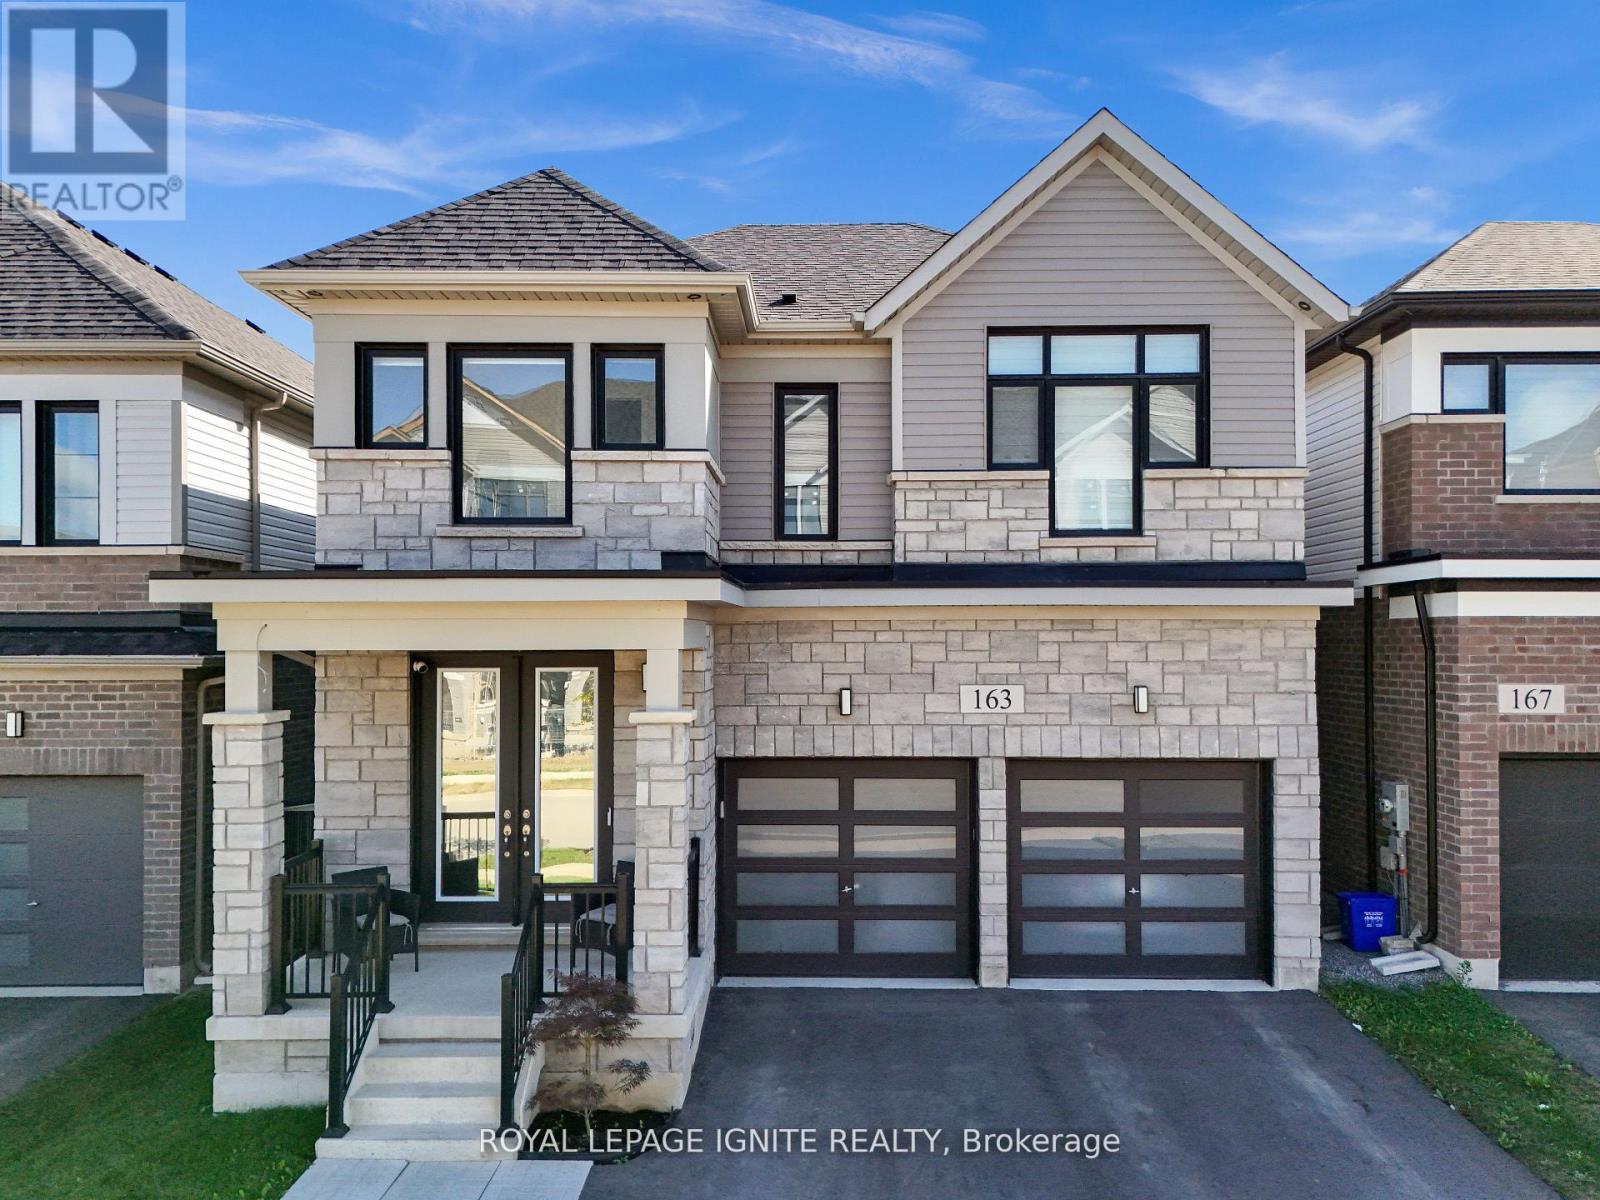
163 Spitfire Drive
Hamilton, Ontario
Welcome to this beautifully upgraded family home in the desirable community of Mount Hope, offering elevated living with stunning unobstructed views overlooking Hamilton Airport. Showcasing impressive curb appeal with a modern stone exterior and elegant pot-light accents, this home perfectly blends luxury, comfort, and functionality. Step inside to discover a bright open-concept main floor featuring coffered ceilings and a seamless flow between the living, dining, and kitchen areas-ideal for both everyday family living and entertaining guests. The chef-inspired kitchen is designed to impress with granite countertops, a large breakfast island, stylish lighting, and walk-out access to the backyard. Upstairs offers 4 spacious bedrooms, 3 bathrooms, and convenient upper-level laundry. The luxurious primary retreat features a coffered ceiling, oversized windows, a walk-in closet with door sensor, and a spa-inspired 5-piece ensuite. A second bedroom enjoys its own private 3-piece ensuite, while the remaining bedrooms provide generous space for the entire family. This home is loaded with premium upgrades and smart-home features including rough-ins for central vacuum and EV charger, smart wiring throughout, soffit security camera, garage door opener, roof outlet for holiday lighting, conduit from basement to attic, occupancy sensors, and more. Nearly $120,000 has been invested in upgrades, appliances, and a professionally finished basement. The finished lower level offers exceptional versatility with 2 additional bedrooms, a spacious living area, and a kitchen setup, making it ideal for extended family, guests, or potential in-law living. Conveniently located steps to Bus Route 20, with easy access to downtown Hamilton, GO Transit to Toronto, schools, parks, shopping, and major amenities. A rare opportunity to own a thoughtfully upgraded, move-in ready home in one of Hamilton's growing and family-friendly communities-don't miss it! (id:61483)
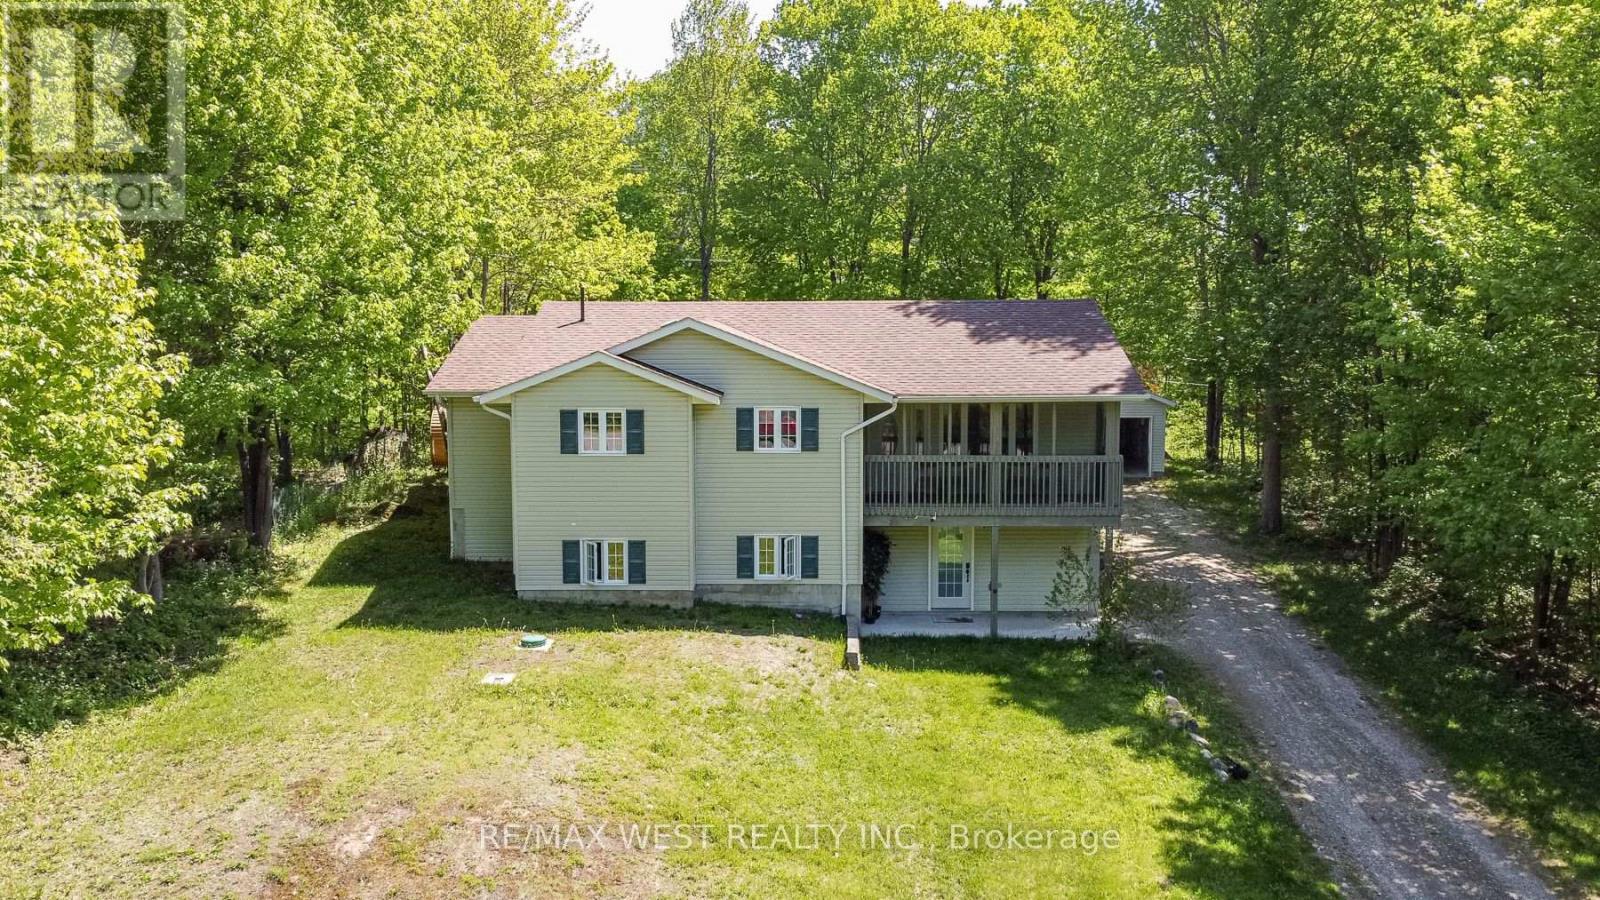
1084 Bonnie Lake Road
Bracebridge, Ontario
Whether you're looking for your weekend retreat, your new home, or the perfect investment, this property offers something for everyone. Located across the road from the Bracebridge Golf course, and less than 8 minutes to the city of Bracebridge and 7 minutes to Bonnie Lake Resort everything you may need is only a stones throw away. This 1/2 acre lot is treed for your privacy features a large year complete with deck, hot tub and freestanding sauna! Inside full scale renovations have taken place the past 2 years replacing everything top to bottom with upscale finishes. including but not limited to appliances, bathrooms, flooring and paint A walkout basement offers even more development potential for rental options or multi generational living and equity building (id:61483)
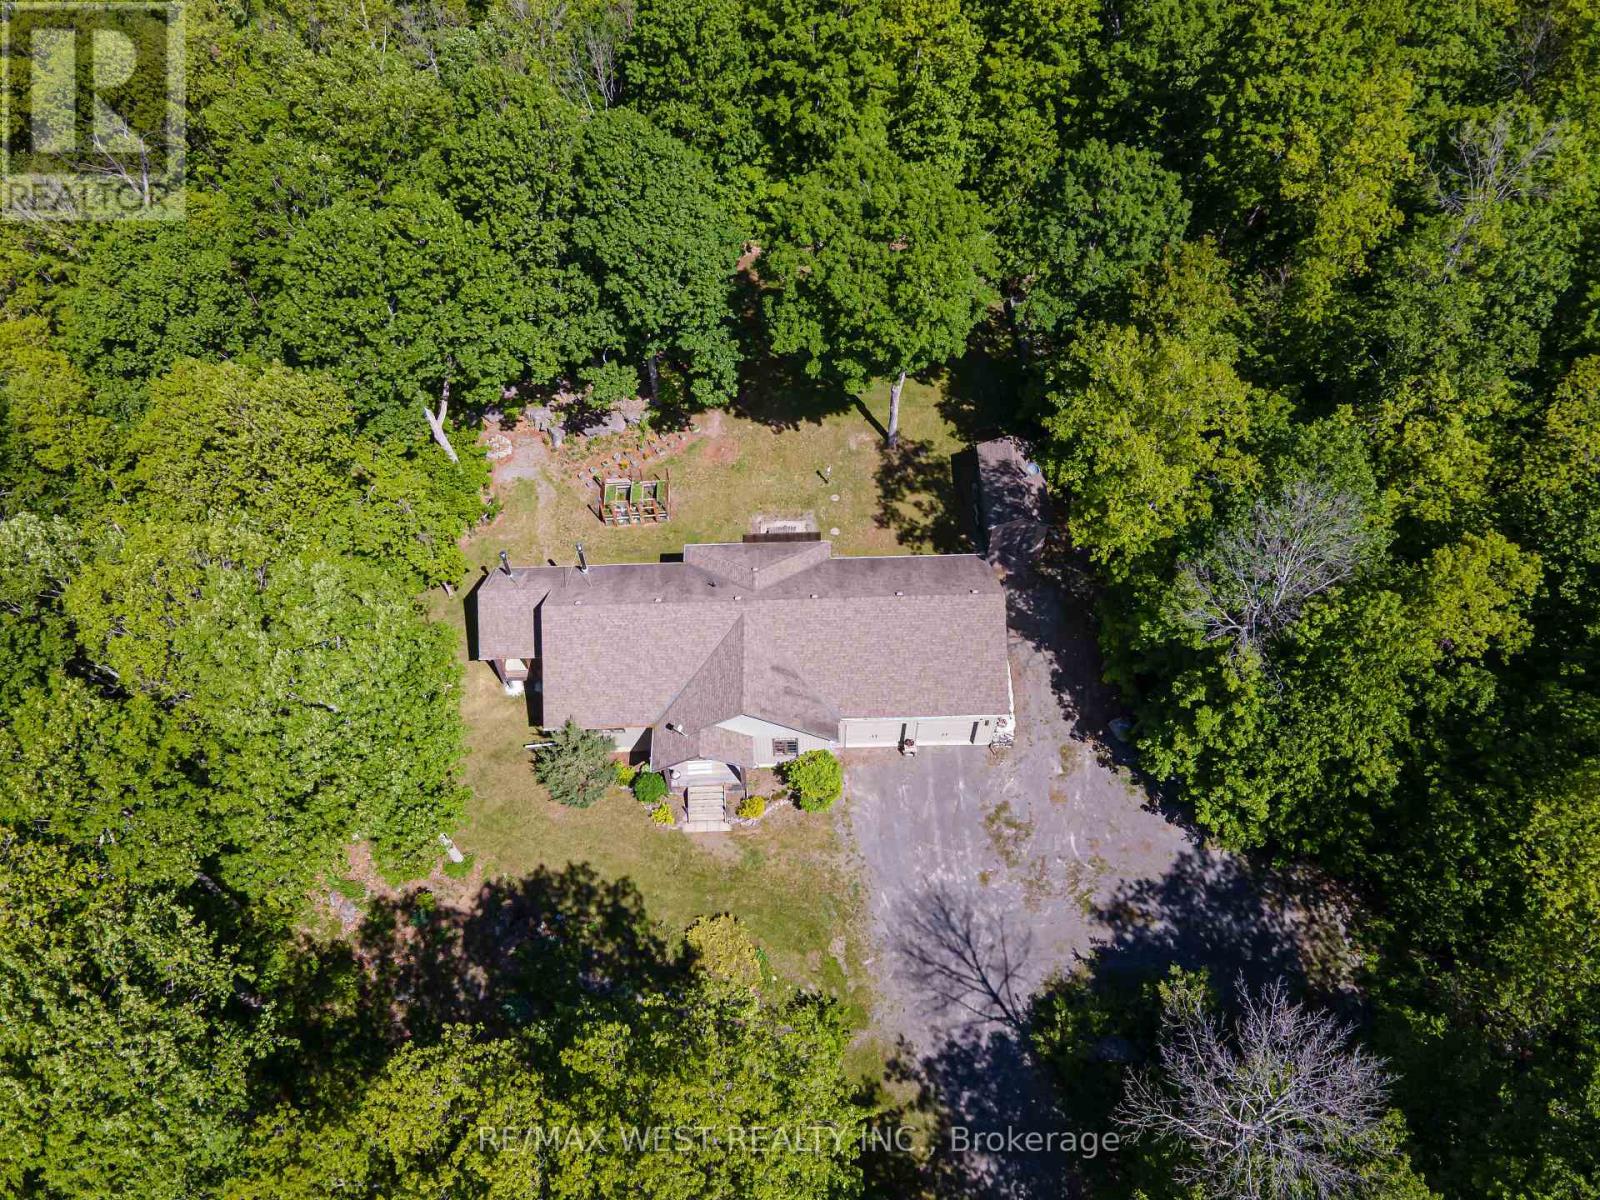
215 Flatrock Road
Tweed, Ontario
Custom-Built Forest Retreat on 2 Private Acres Nestled among 2 acres of mature hardwood forest, this exceptional custom-built raised bungalow (2011) offers the perfect blend of timeless craftsmanship and modern comfort. Thoughtfully designed with attention to every detail, this stunning home is filled with natural light and premium finishes throughout. Step inside to a welcoming foyer that opens into a spectacular great room featuring soaring vaulted ceilings, rich hardwood flooring, elegant stone countertops, custom cabinetry, and a cozy fireplace. The bright living space flows seamlessly to a private enclosed sunroom complete with a wood stove-perfect for year-round enjoyment. The spacious main-floor primary suite is a true retreat, boasting a massive walk-in closet, luxurious 4-piece ensuite, and private walkout to a second enclosed porch. Convenient main-floor laundry and direct garage access add to the home's functionality. The nearly 1,500 sq. ft. lower level offers incredible versatility with a separate entrance, two generous bedrooms, a full 4-piece bathroom, and a welcoming family room featuring large above-grade windows and a second wood stove for added warmth and efficiency. Outdoor enthusiasts and hobbyists will appreciate the oversized garage with loft storage, plus a 10' x 20' outbuilding equipped with 220-amp service-ideal for a workshop, studio, or additional storage. Located just 20 minutes north of Belleville and minutes from the Moira River and Vanderwater Conservation Area, this remarkable property offers privacy, space, and a lifestyle surrounded by nature. Your dream country escape awaits-where luxury, comfort, and natural beauty come together. (id:61483)
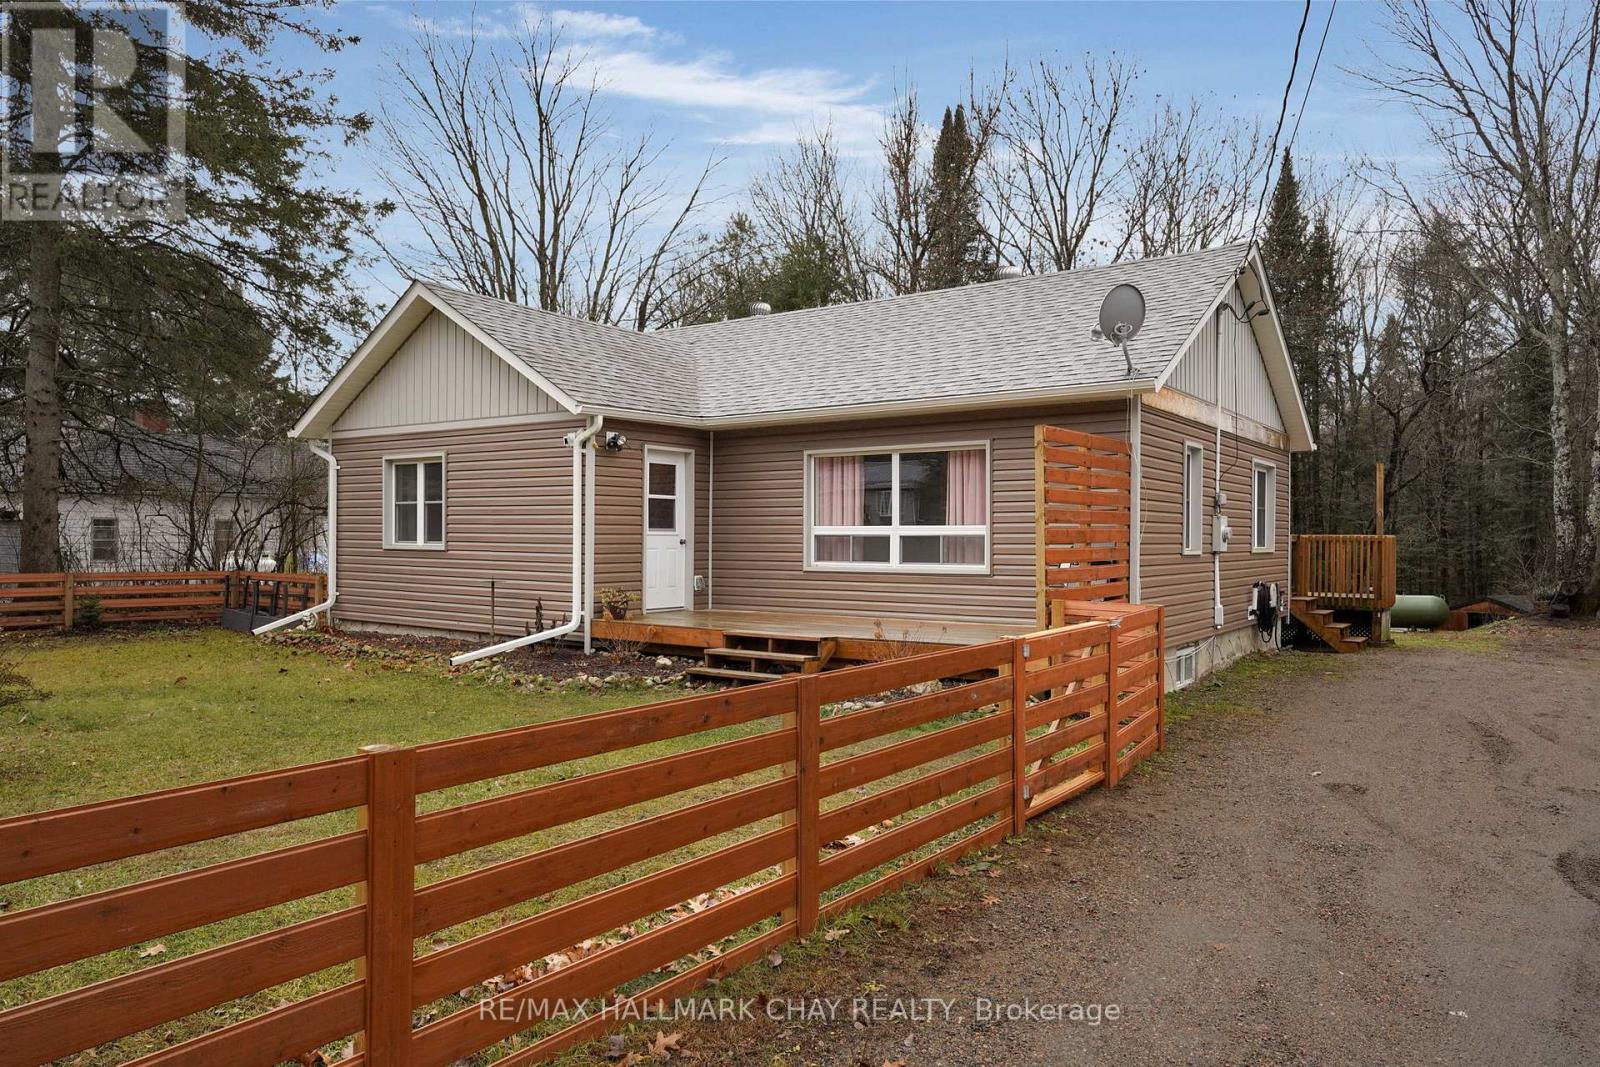
13045 Highway 35 Highway
Minden Hills, Ontario
ATTENTION! Calling all first time buyers, down sizers, and anyone looking for a turn-key home! Having undergone a complete transformation in 2017 this 3 +1 bedroom bungalow offers terrific value and there's nothing to do here but move in and enjoy! Conveniently located just a few minutes from town, this home sits on just over half an acre and offers nearly 2,000 sq.ft. of finished living space. The entire property was overhauled in 2017/2018 so all of your cosmetic finishes as well as your big ticket items (septic, well pump / water line, furnace, windows, doors, roof, etc) have been replaced recently. On the main level you will find open concept living space which flows beautifully from the kitchen (with white shaker cabinetry and large breakfast island) into the oversized living room. Three terrific sized bedrooms and a 4 pc bath round out this level. Laminate floors throughout. In the lower level you will find a large rec room / family room which is perfect for movie night, a 4th bedroom, newly finished 2pc bath, as well as plenty of storage. Outside you will find a fenced front yard which is ideal for the 4-legged friends, a raised rear deck with gazebo, as well as some great space to have a fire and entertain. The driveway conveniently wraps all the way to the back of the property where you will find space for all of your outdoor storage needs. If you operate a business or have the need to store equipment this will be the perfect spot. Welcome Home (id:61483)
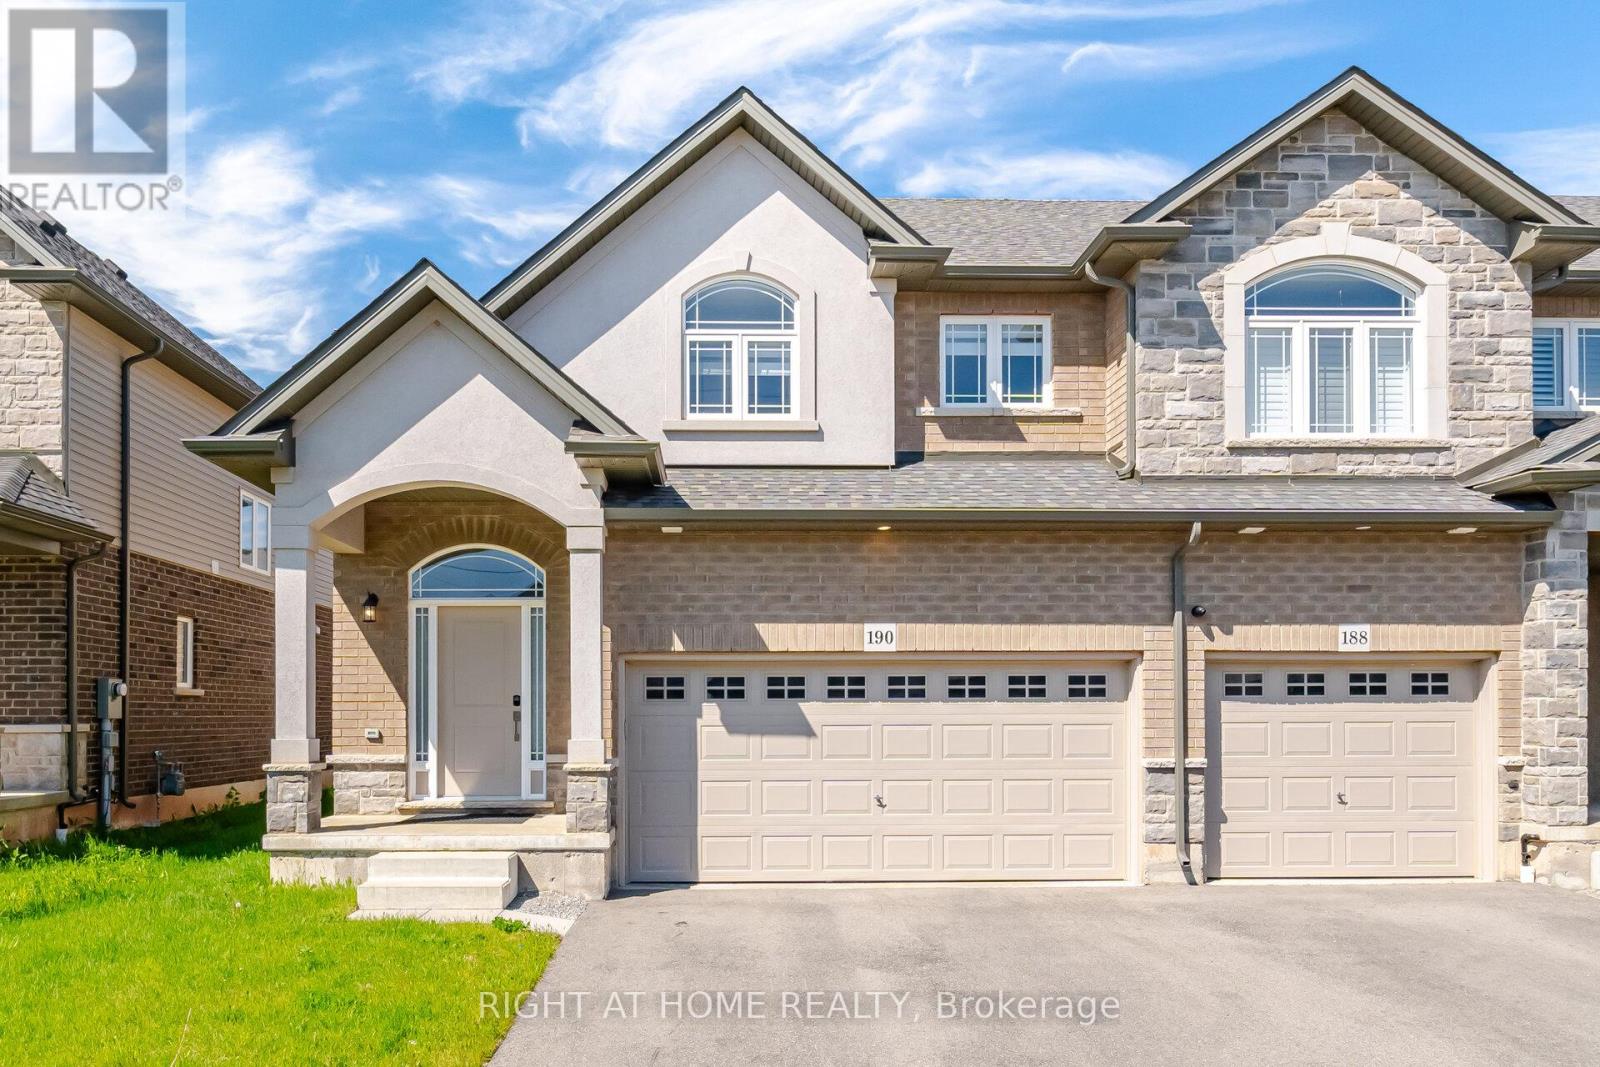
190 Rockledge Drive
Hamilton, Ontario
Newly built in 2025, Discover comfortable and modern living at 190 Rockledge Drive in Hamilton's highly desirable Summit Park community. This stunning end-unit freehold townhouse offers approximately 1,810 sq ft of thoughtfully designed living space, complete with over $60,000 worth of upgrades, combining comfort, style, and functionality. Upon entry, you are greeted by a bright foyer and soaring 9-ft ceilings that enhance the home's spacious feel. The open-concept main floor seamlessly connects the living, dining, and kitchen areas, creating an inviting atmosphere ideal for both everyday living and entertaining. The kitchen features stainless steel appliances, ample cabinetry, generous counter space, and a breakfast area overlooking the backyard. Upstairs, the spacious primary bedroom offers abundant natural light, a walk-in closet, and a private ensuite bath complete with a soaker tub. Two generously sized additional bedrooms provide flexibility for a growing family, guests, or a home office, complemented by a full 4-piece bathroom. Convenient second-floor laundry adds to the practicality of the home. Move-in ready and vacant, this property also features a rare double car garage and ample parking space. Located close to parks, schools, shopping, amenities, and major highways, it is perfectly suited for commuters and families alike. Built by the award-winning builder Multi-Area Developments, this Siena model home offers quality craftsmanship in one of Hamilton's most sought-after family-friendly neighbourhoods. (id:61483)
475248 County 11 Road
Amaranth, Ontario
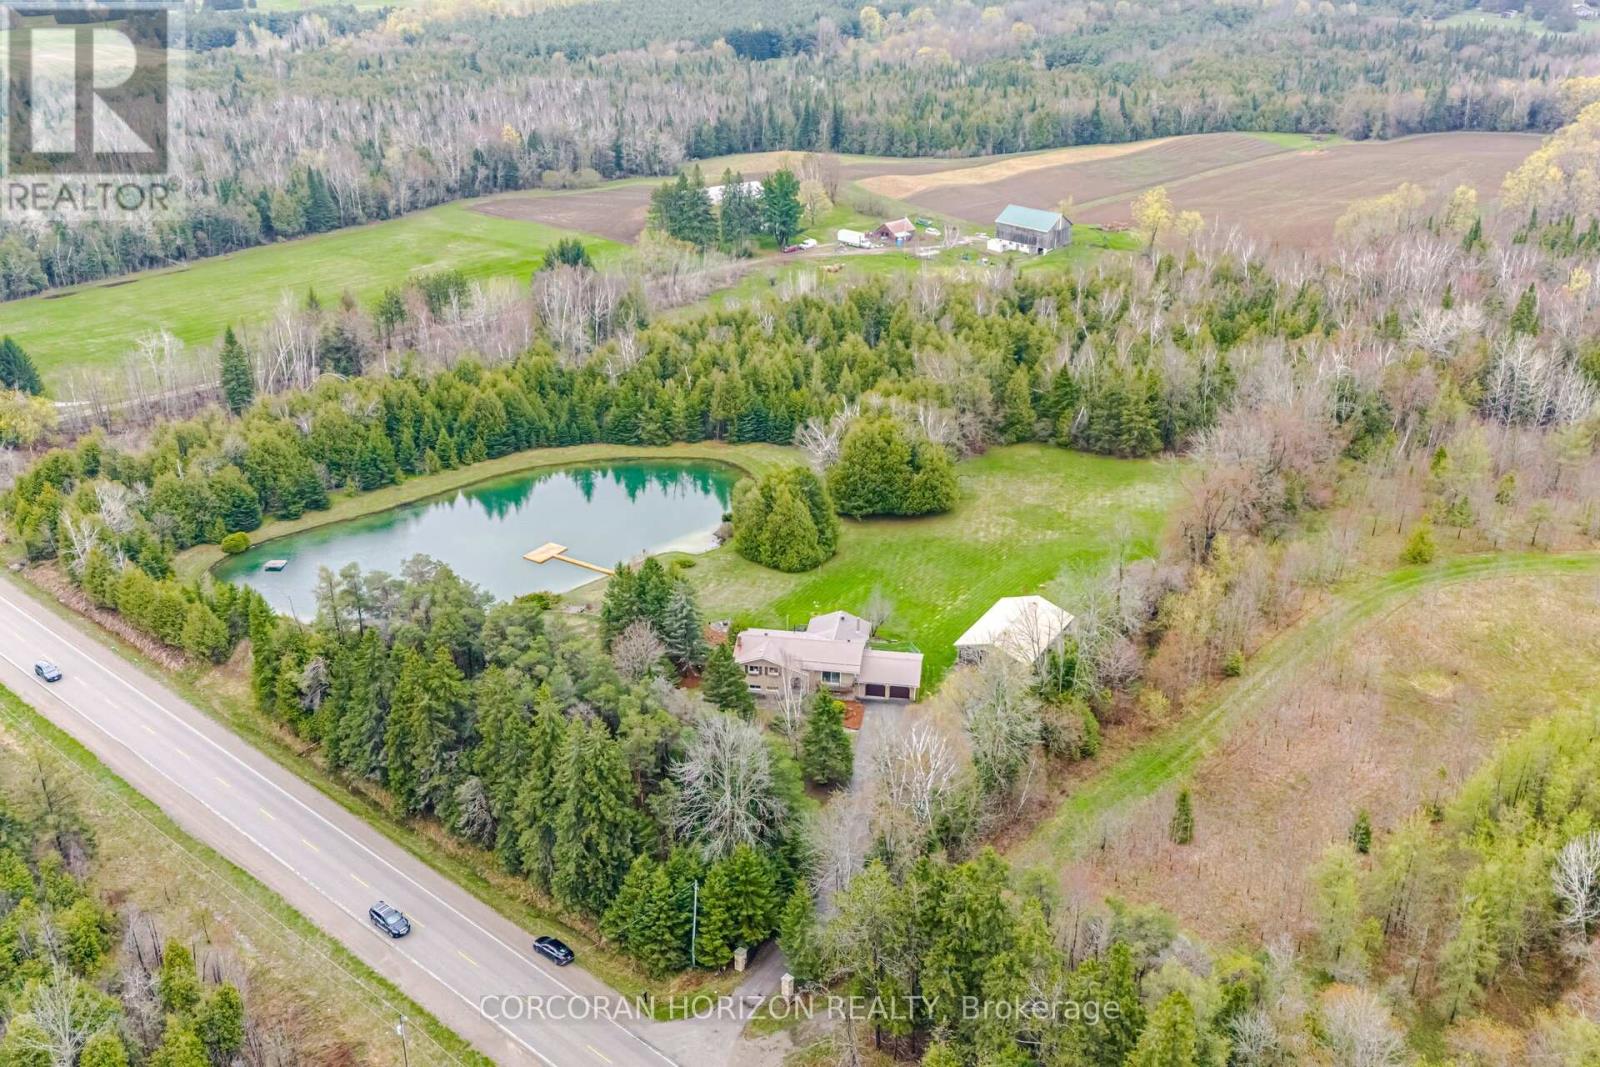
Nearly 6 acres of picturesque, secluded land offering a rare opportunity to enjoy an immersive, nature-filled lifestyle where privacy, mature trees & abundant wildlife create an exceptional setting just minutes from the city. From the moment you pass through the stone & wrought iron gates - evoking the feeling of a private European estate - the landscape sets the tone for something special. Dense woodland surrounds a fish-stocked pond with a 16-foot dock, expansive lawns, a garden waterfall & a creek flowing gently into the pond, creating a setting that feels more like a private Muskoka retreat than an ordinary home. After a long day in the city, this is the kind of property that instantly slows your heartbeat the moment you step out of the car. Whether enjoying the incredible kitchen view, relaxing by the water, entertaining outdoors, or simply taking in the peaceful surroundings with your morning coffee, the setting transforms beautifully with every season. The home has been lovingly renovated & updated with new flooring, modern lighting & tasteful bathroom improvements that blend comfort with charm. A double-car garage with direct access into the home adds practicality to this peaceful country lifestyle. The detached electrically serviced pole barn/workshop offers endless possibilities for hobbyists, storage, workspace, or recreational equipment, while the property itself provides room for trails, gardens & outdoor entertaining. With laundry hookups both upstairs & downstairs, the home also offers excellent potential for multi-generational living or an in-law suite. Perfectly positioned between Orangeville & Shelburne, this one-of-a-kind property delivers the tranquility of secluded country living while remaining close to hospitals, shopping, restaurants & everyday amenities. A truly rare offering where nature, privacy, charm & possibility come together in a way that's becoming increasingly difficult to find this close to the city. (id:61483)
3 Manorwood Court
Caledon, Ontario
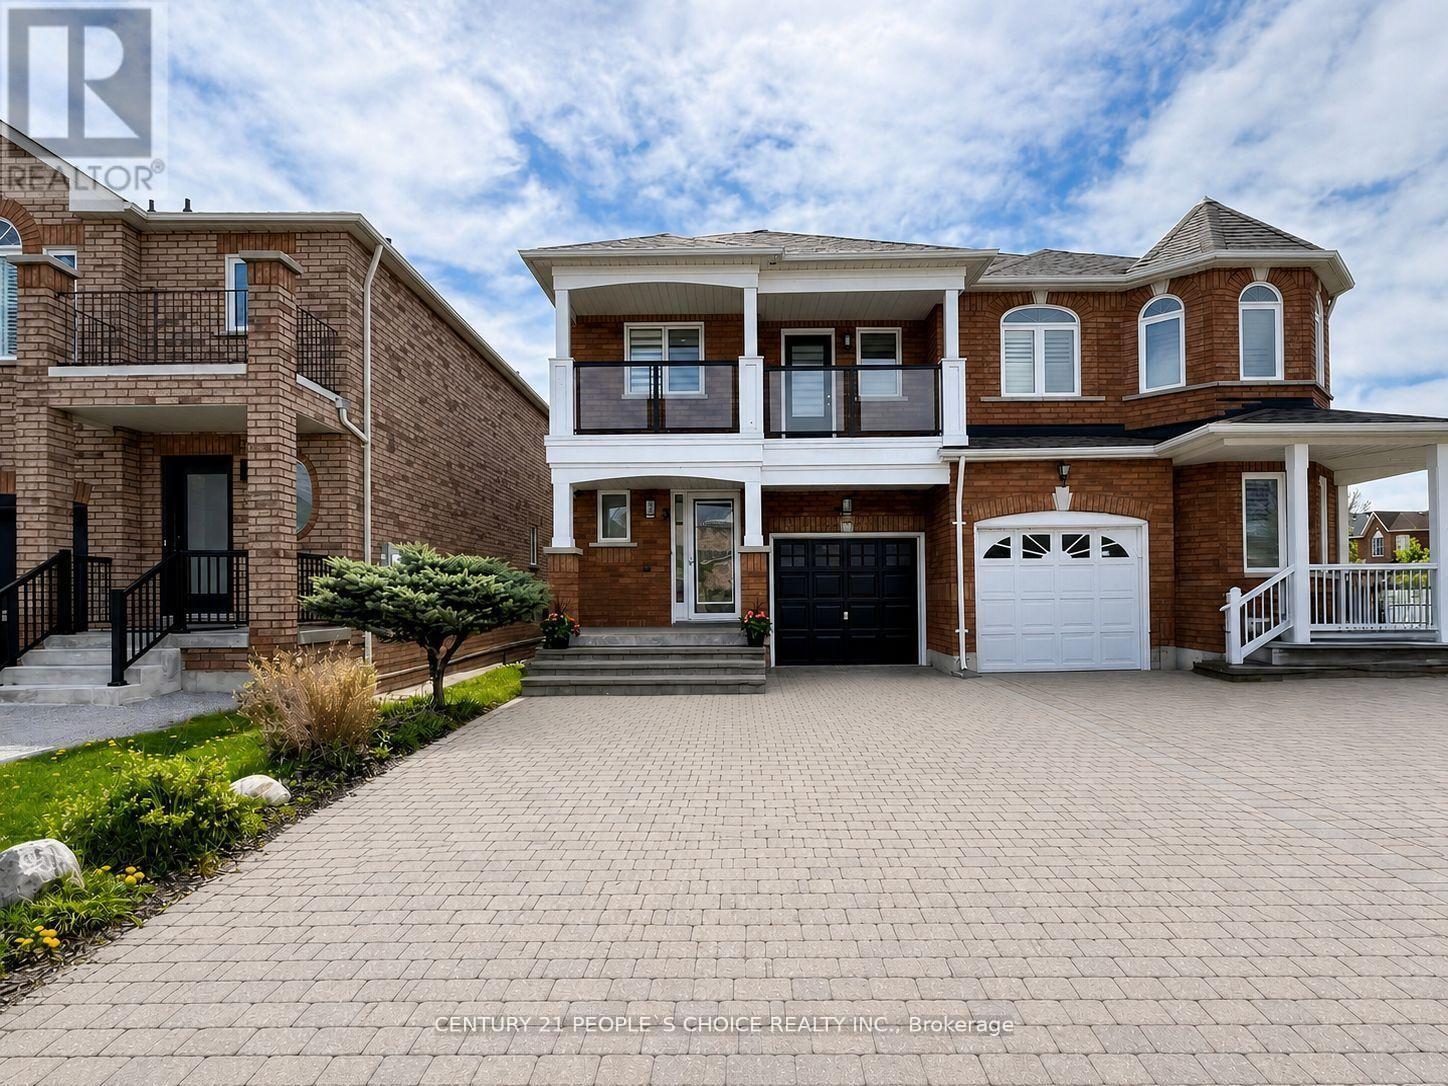
Tastefully updated and spacious 3-bedroom, 4-bathroom semi-detached home nestled in the sought-after North Hill community of Bolton! Offering over 2,000 sq. ft. of total living space, including nearly 1,700 sq. ft. above grade plus a beautifully finished basement, this home is sure to impress. Featuring Updated bathrooms, gleaming porcelain tile flooring, a bright and functional newly updated eat-in kitchen with new appliances, ample storage and walk-out to a private backyard, and a cozy living room with hardwood floors and a stunning stone feature wall.The primary bedroom is a true retreat, complete with a 4-piece ensuite, walk-in closet, and bonus sitting area-perfect for a home office, nursery, or dressing space. The second bedroom offers a walk-out to a private balcony with modern glass railings, while the third bedroom is generously sized.The fully finished, newly renovated basement, boasts an open-concept layout with a powder room, pot lights, and durable laminate flooring-ideal for additional living or entertaining space.Additional highlights include a single-car garage, extra-large driveway with parking for up to 4 vehicles, and a newer stone front porch. Conveniently located just minutes to schools, parks, trails, recreation centre, and charming downtown Bolton. (id:61483)
111 - 6 Eva Road
Toronto, Ontario
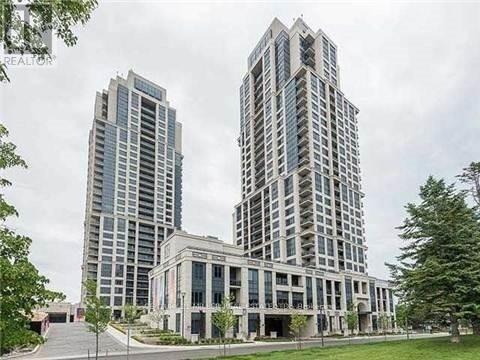
Welcome To Luxury Living At West Village Etobicoke. Like living in a 5 star hotel. This Beautiful 1 Bedroom Offers 9Ft Ceilings, Updated Flooring, Ss Appliances, Balcony & Open Concept Living. Prime Location; Minutes To 427, Public Transit, Sherway Gardens, Restaurants/Shops & Downtown Toronto. Amenities Include Movie Theatre, Indoor Pool, Gym, Sauna, Party Room, Terrace For Bbq, Visitors Parking, Guest Suites & 24/7 Concierge. Unit Offers 1 Parking Spot. 24 hours notice for all showings.. (id:61483)
35a Broadview Avenue
Mississauga, Ontario
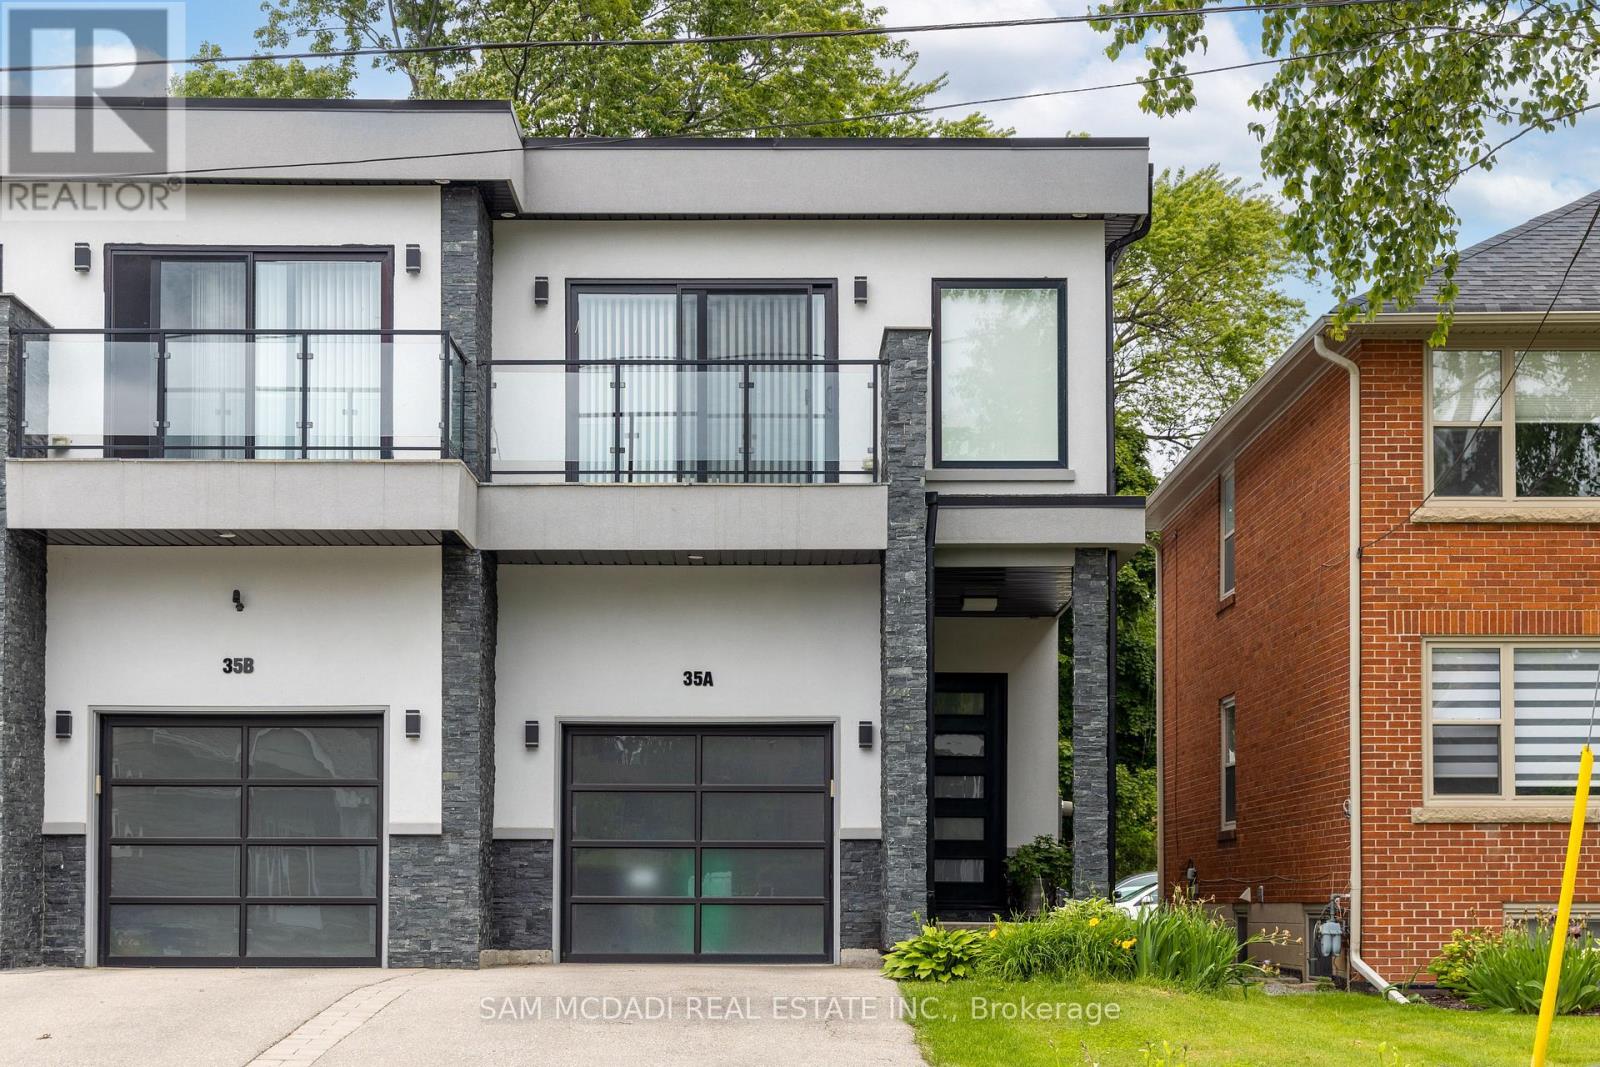
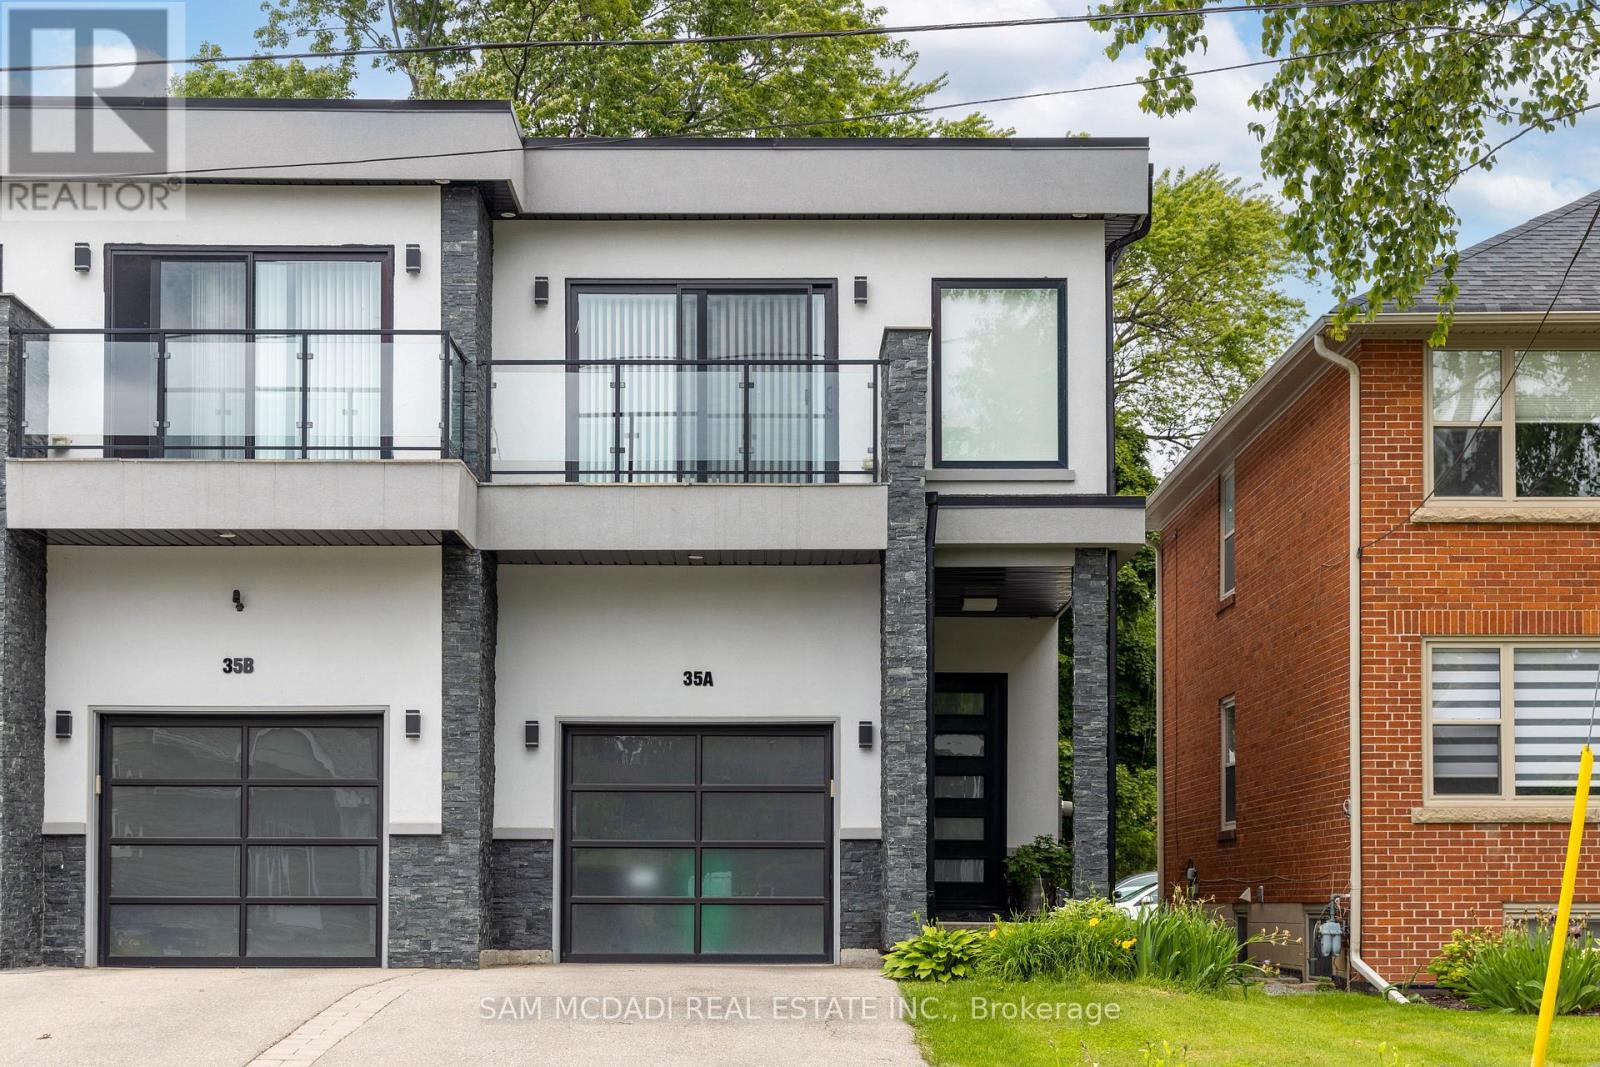
Welcome to 35A Broadview Ave, a stunning residence nestled in the sought-after Port Credit community. This beautiful home is surrounded by a plethora of amenities to enjoy, including waterfront parks and trails, unique shops, trendy restaurants + cafes, all while providing breathtaking views of Lake Ontario. As you step inside, you are met by a bright and spacious interior illuminated by LED pot lights, enhanced by hardwood flooring and large windows filling each room with an abundance of natural light. The gourmet kitchen, boasts sleek quartz countertops, ample cabinetry and state-of-the-art stainless steel appliances. It seamlessly flows into the living room, which features a cozy gas fireplace, built-in shelves and a walk out to the private backyard. This outdoor space is perfect for countless activities and gardening enthusiasts. Upstairs, retreat to your primary bedroom, complete with a walk-in closet, a 3 piece ensuite featuring a floating sink and sleek porcelain floors, and a private balcony for enjoying tranquil mornings. Down the hall, you will find 2 more generously sized bedrooms, each with its own closet and ensuite bathroom. One of these bedrooms offers access to a second private balcony, adding an extra touch of charm. The lower level of this stunning residence is designed for versatility and includes a spacious recreation room, complete with a gas fireplace, and provides the perfect space for entertaining. Additionally, there is an exercise room, a 3 piece bathroom, and ample storage spaces, making it an ideal area for accommodating extended family and guests. Do not miss the opportunity to call this exceptional residence your home! (id:61483)
35a Broadview Avenue
Mississauga, Ontario
Welcome to 35A Broadview Ave, a stunning residence nestled in the sought-after Port Credit community. This beautiful home is surrounded by a wealth of amenities, including waterfront parks and trails, unique boutiques, trendy restaurants, cafés, and breathtaking views of Lake Ontario. Step inside to discover a bright and spacious interior illuminated by LED pot lights, complemented by hardwood flooring and large windows that fill the space with an abundance of natural light. The gourmet kitchen boasts sleek quartz countertops, ample cabinetry, and stainless steel appliances, seamlessly flowing into the inviting living room featuring a cozy gas fireplace, built-in shelving, and a walkout to the private backyard. This outdoor space offers the perfect setting for relaxation, entertaining, and enjoying the beautifully landscaped surroundings. Upstairs, retreat to the spacious primary bedroom, complete with a walk-in closet, a stylish 3-piece ensuite featuring a floating vanity and porcelain flooring, and a private balcony ideal for enjoying peaceful mornings. Two additional generously sized bedrooms each offer their own closet and ensuite bathroom, while one bedroom enjoys access to a second private balcony, adding further charm and functionality to the space. Ideally located in one of Mississauga's most vibrant waterfront communities, this exceptional lease opportunity offers the perfect blend of comfort, convenience, and lifestyle. Rental application, employment letter, pay stubs, references, and strong credit report required. (id:61483)
306 - 20 Thomas Riley Road
Toronto, Ontario
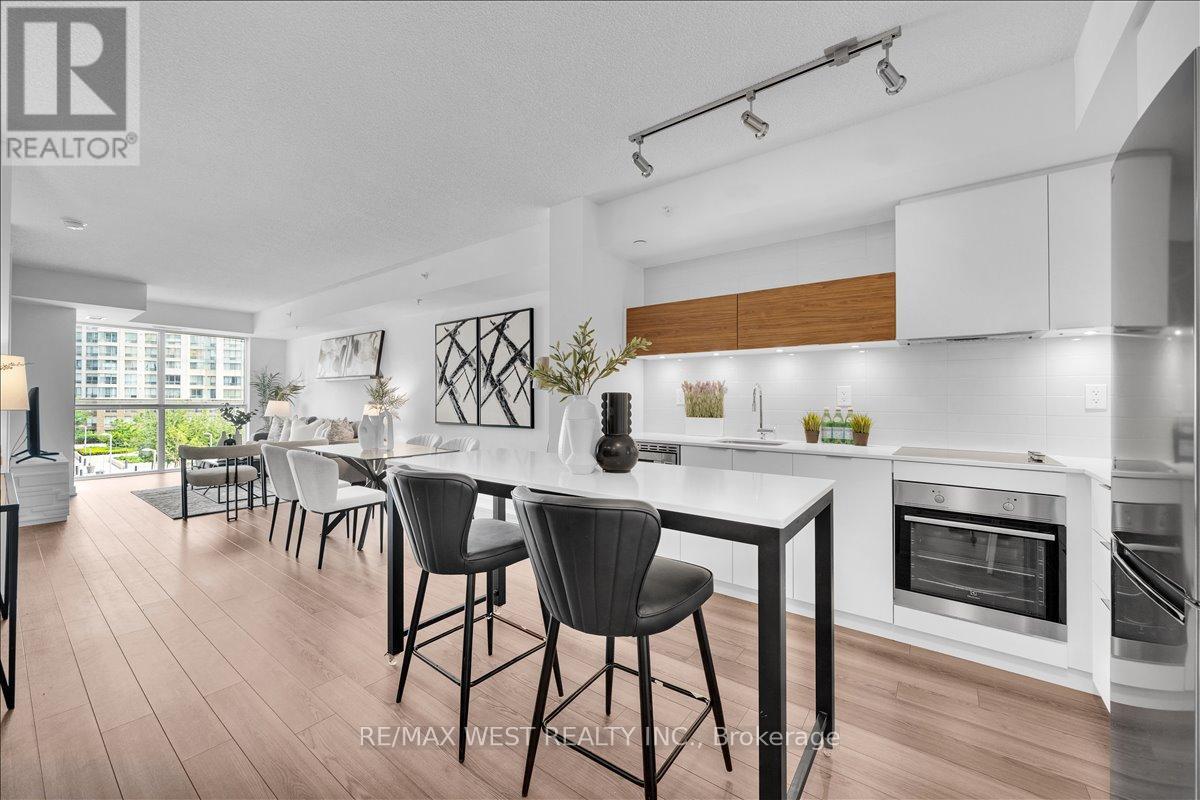
Rarely offered and one of the largest 1 bedroom + den layouts in The Kip District! Offering nearly 700 sq ft plus a balcony, this bright and spacious suite is located on the 3rd floor, perfect for anyone who doesn't want long elevator rides or endless stairs.The layout feels open and airy with rare 9.5 ft ceilings and large windows bringing in beautiful natural light throughout the day. The balcony overlooks peaceful treetop views with a glimpse of the city skyline, giving it a calm feel that's hard to find in condo living.The kitchen offers plenty of counter space, storage, a nice size island, a new fridge, and custom built cupboards handcrafted by a professional carpenter, adding both character and thoughtful functionality to the space. The den is a versatile space that works perfectly as a home office, reading nook, or extra room for overnight guests. The living room also features a custom wood feature wall that adds warmth and character throughout and gives the whole condo a really inviting vibe.What truly makes this building special is the sense of community. The concierge is genuinely friendly, management is helpful, and there's a warm "everybody knows your name" kind of feeling here. People look out for one another. It feels like home, not just another condo where you're a stranger passing through - a rare feeling in condo living and one that's hard to find.Includes 1 parking spot conveniently located on P2 with no long ramp drives, and 1 locker. Enjoy 24-hour concierge/security, rooftop party room, BBQs, gym, billiards room, theatre, EV charging stations, dog washing station, bike storage, and tons of visitor parking.Just a short 10-minute walk to Kipling Subway and GO Station with quick access to the Gardiner, 427, airport, and Sherway Gardens. The area continues to grow and develop, making this an incredible opportunity to get into one of Etobicoke's most connected communities. (id:61483)
2765 Bushland Crescent
Mississauga, Ontario
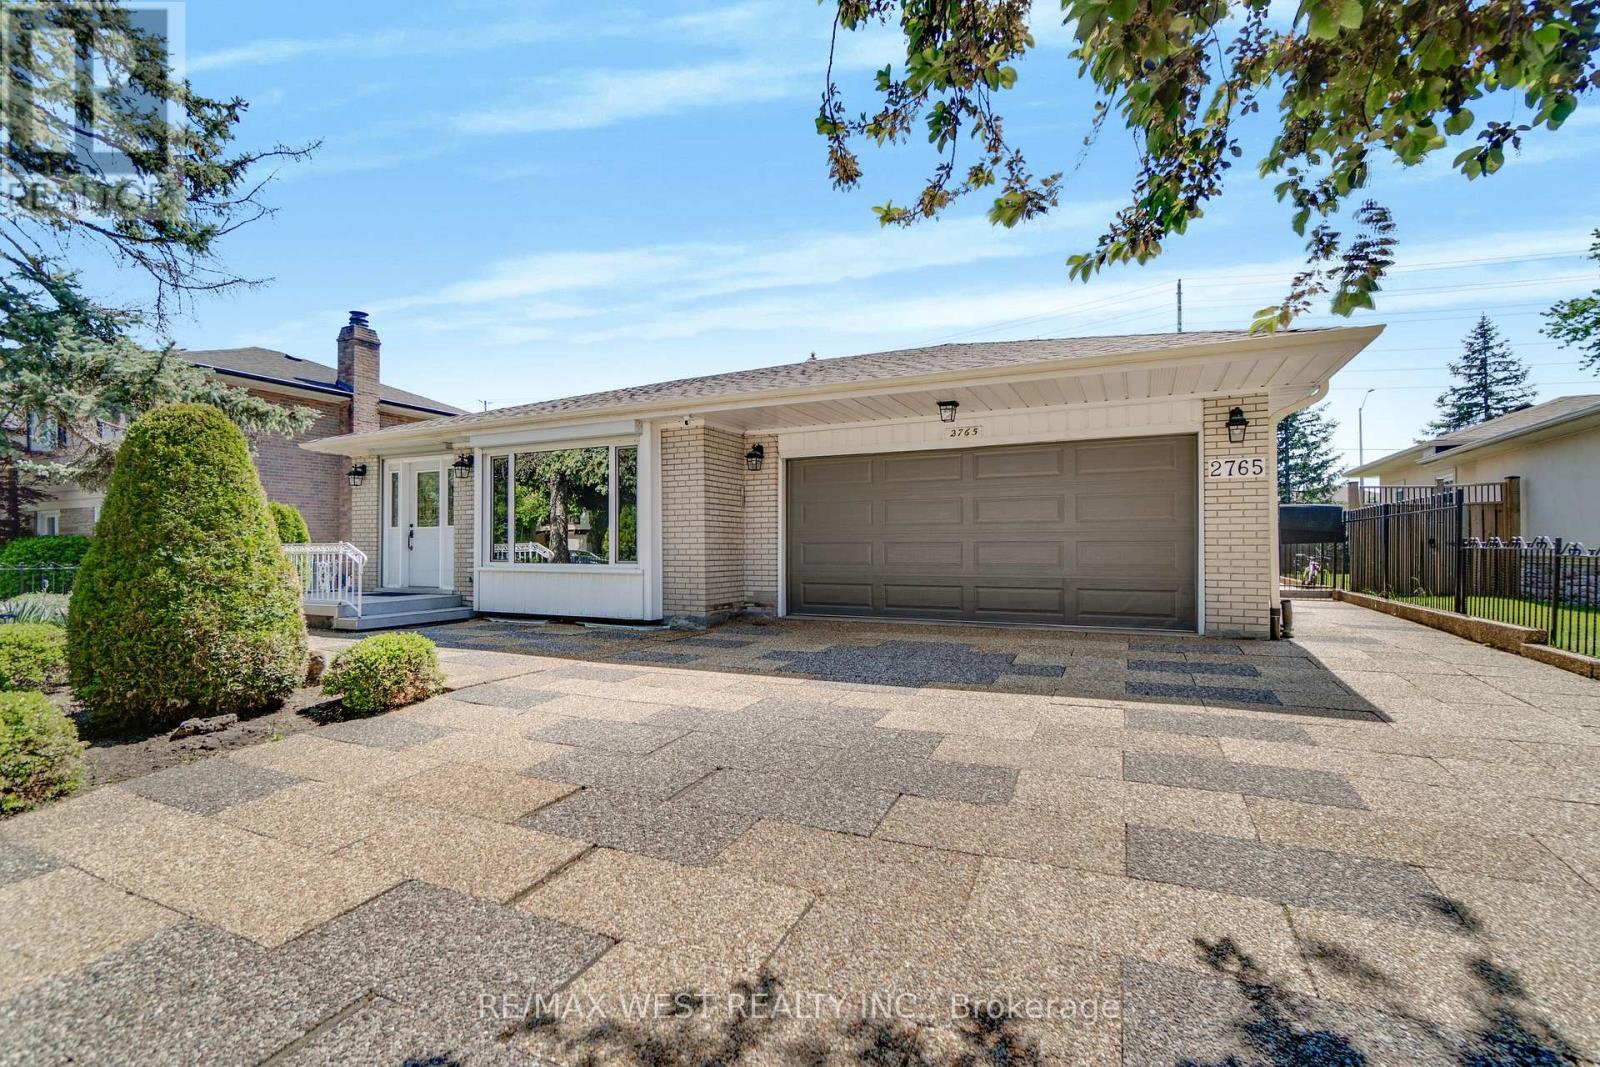
Nestled on a premium 60 x 150 ft lot in sought-after Clarkson, this beautifully updated 4-level backsplit offers the perfect blend of style, comfort, and functionality. Thoughtfully redesigned with today's buyer in mind, the home features 4 spacious bedrooms, 2 full bathrooms, and over 1,800 sq ft of entire home living space. The stunning custom kitchen showcases quartz surfaces, premium stainless steel appliances, elegant cabinetry, and designer finishes, creating an ideal space for both everyday living and entertaining. The versatile multi-level layout provides generous living areas for growing families, while numerous recent upgrades deliver true move-in-ready convenience. Step outside to a private, fully fenced backyard retreat complete with mature landscaping and a covered patio, perfect for summer gatherings or quiet evenings outdoors. Ideally located close to parks, top-rated schools, shopping, transit, and Clarkson GO, this exceptional home offers an outstanding opportunity to enjoy one of Mississauga's most established and family-friendly neighbourhoods (id:61483)