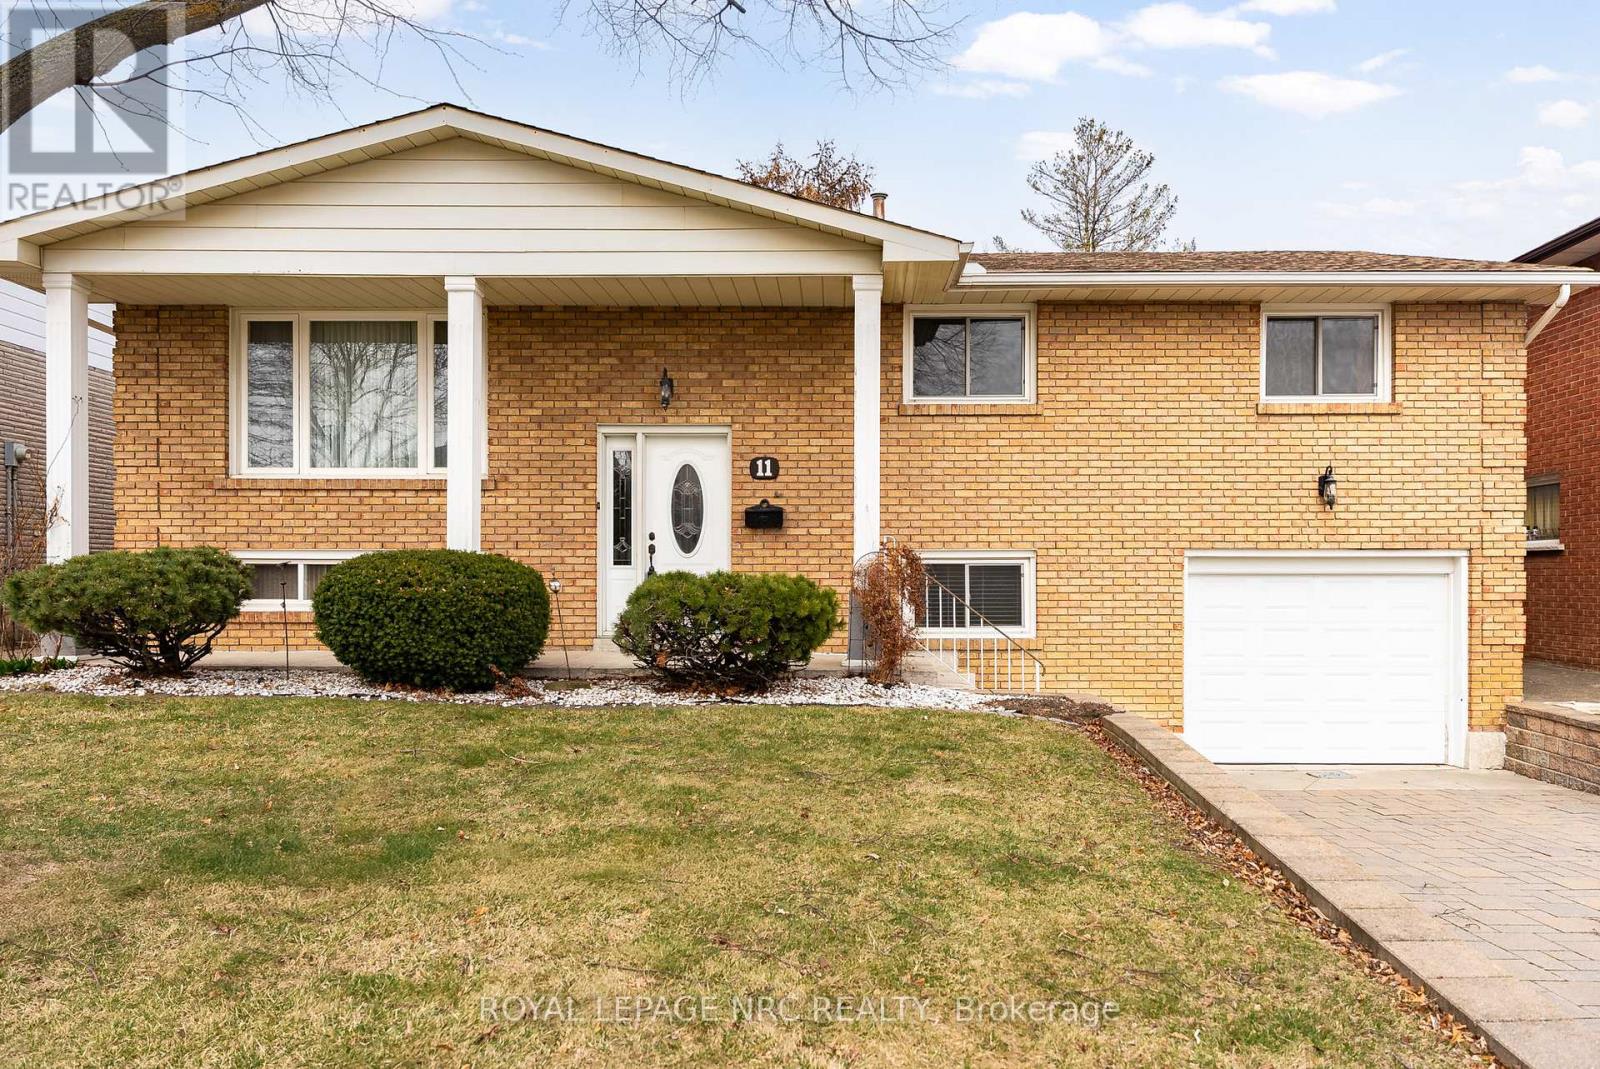
11 Pinard Street
Hamilton, Ontario
Pride in ownership resides in this well-maintained, all-brick raised bungalow that offers a beautiful harmony of character, charm, and practical living, all while being located in a highly sought after and quiet family friendly desirable location! Upon entering the front door, you are greeted by a spacious foyer, leading to the open-concept main level, that boasts natural light throughout the well sized living and dining area. Following along into the open eat-in kitchen, appreciate the ease of ample cabinetry, workable space, and the pleasant view through the generous sized window, as well as the convenience of walk-out access to the rear patio and fully fenced in yard with minimal rear neighbours, being near a quiet treed area. Offering hardwood flooring across the main floor, down the hallway you are welcomed into 3 bedrooms each of a considerable size and with their own closets, in addition to a full updated 4 piece bathroom and several large storage closets. Stepping down into the fully finished lower level, this area accommodates for all with having additional living space featuring a charming open recreation room, complete with large windows and an impressive brick mantel surrounding the wood burning fireplace. The remaining lower level offers a full 3 piece bathroom, the 4th bedroom, a mud room/den area, a large cold storage room, a full laundry and utility room providing a wall of built in cabinetry, and is completed by indoor access to the attached garage. With its attractive spacious layout, attention to detail, and recent updates including, new furnace 2026 and electrical panel within recent years, this home is ideal for all, and is in move-in-ready condition. Being situated along the edge of the escarpment and in close proximity to many parks, hiking trails and forestry, schools, shopping, public transit, and 2 minute drive to the Red Hill Valley Parkway, Lincoln Alexander Parkway, and QEW, this property truly combines many items that are wished for! (id:61483)
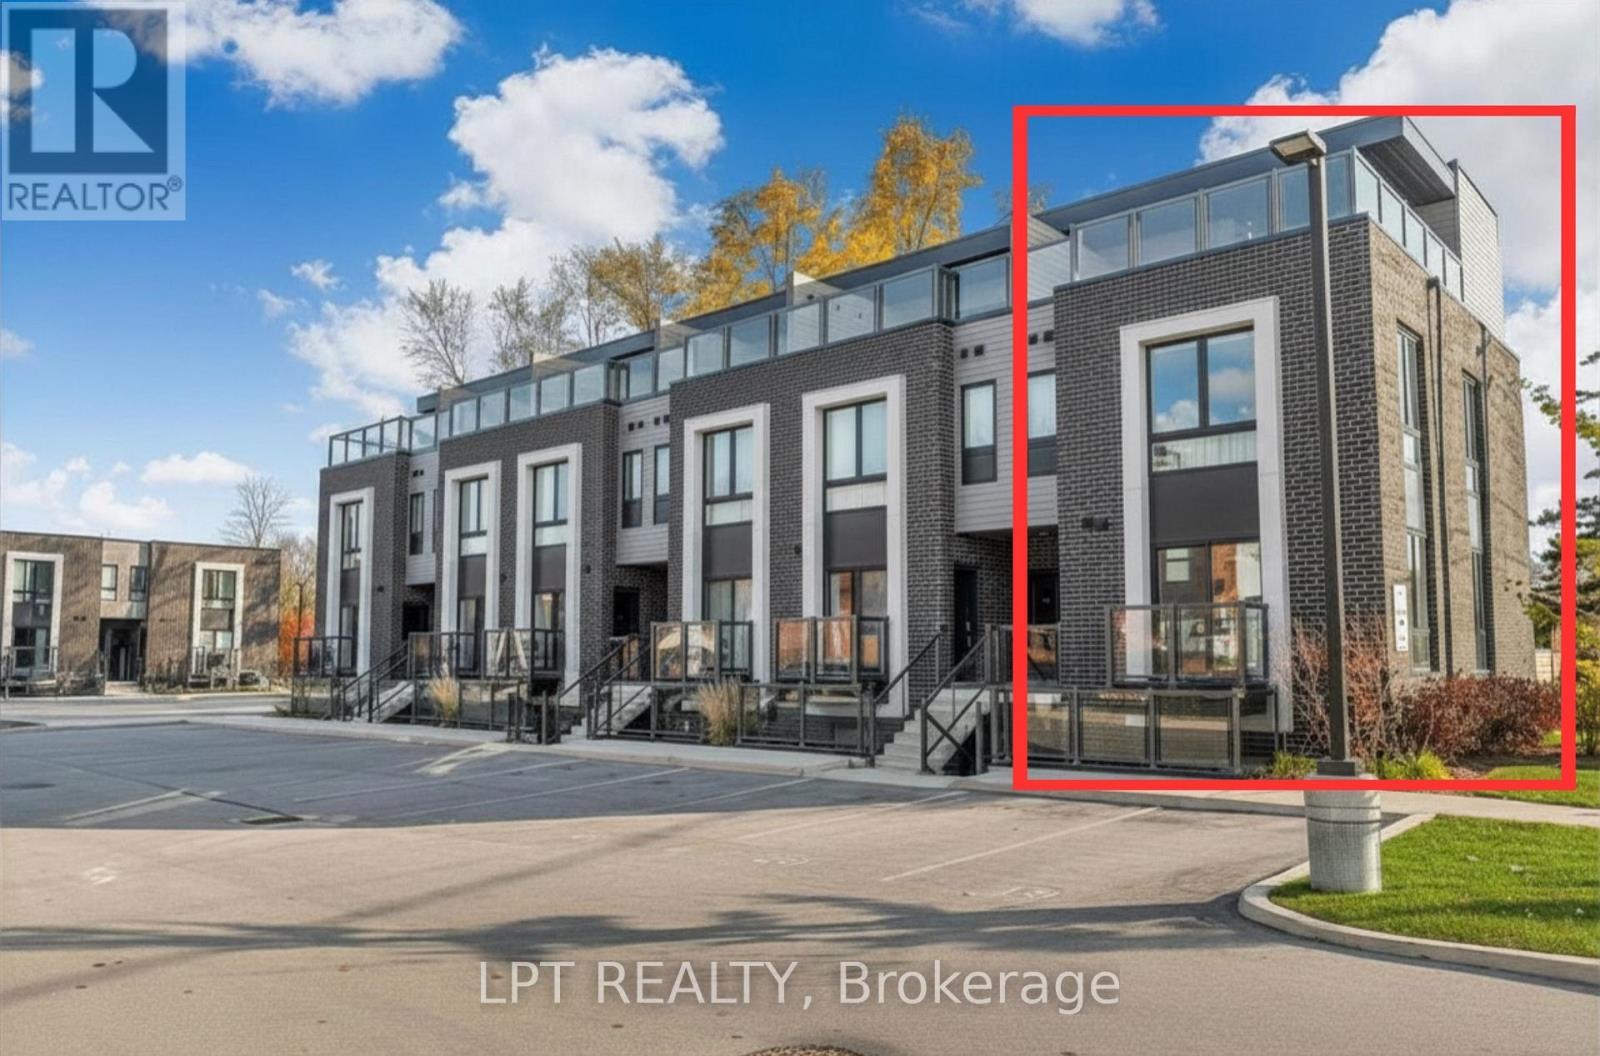
213 - 6065 Mcleod Road
Niagara Falls, Ontario
Welcome To Unit 213 At 6065 McLeod Rd-a Modern Bungalow-style Stacked End Unit Townhome In Niagara Falls' Sought-after South End. Ideal For Investors, First-time Buyers & Downsizers, With Strong Short-term Rental Potential (Airbnb/Vrbo). This Bright 2-bedroom, 2-Ensuite Unit Offers An Open-concept Layout, Large Windows & Laminate Flooring Throughout. The Contemporary Kitchen Boasts Quartz Counters & Stainless Steel Appliances, Flowing Into The Dining Area & Out To A Private Balcony-perfect For Relaxing Or Entertaining. Prime Location: Approx. 3 Km To Niagara Falls, 4 Km To Clifton Hill & Fallsview Casino, And 3 Km To The QEW -minutes To Costco, Dining & All Niagara Falls Amenities. Exceptional Value & Accessibility For Residents And Visitors Alike. (id:61483)
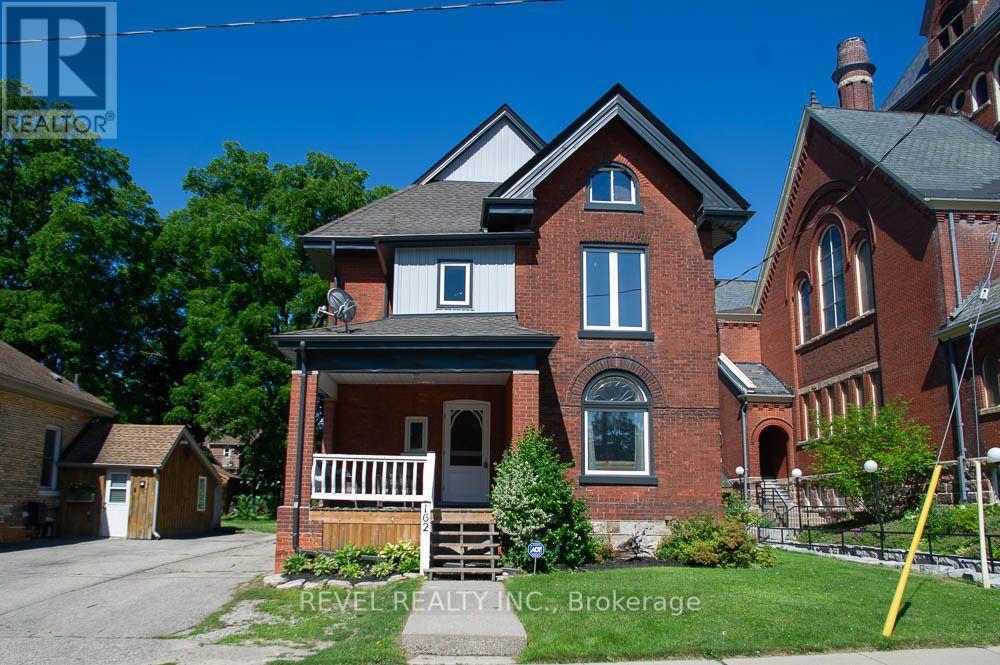
162 Grand River Street N
Brant, Ontario
Welcome to 162 Grand River Street North, where timeless character meets thoughtful modern updates in the heart of charming Paris. Offering 3,916 sq. ft. of finished living space, this beautifully maintained century home features 5+1 bedrooms, 3 full bathrooms, and flexible living space ideal for large or multi generational families.Step inside to discover original craftsmanship throughout. The welcoming foyer offers a large walk in coat closet before leading into the spacious family room with original plank flooring, built in shelving, and plenty of room to gather. The adjoining living and dining rooms showcase original hardwood flooring, classic wood trim and doors, crown moulding, and large updated windows that fill the space with natural light.The spacious kitchen is perfect for family meals and entertaining, complemented by a large walk in butler's pantry offering exceptional storage. A full 4 piece bathroom completes the main level.Upstairs are five generous bedrooms, including a spacious primary retreat with three closets. One bedroom offers access to a second level balcony, while the full bathroom also serves as the laundry room. The finished third level provides versatile living space, ideal for a playroom, office, media room, or private retreat.The finished basement offers excellent in law potential with a separate rear entrance, living area, kitchen, sixth bedroom, and full bathroom.Outside, enjoy the landscaped backyard with a water feature pond, detached garage with attached woodshed, storage shed, and parking for up to six vehicles. Major updates include new windows, siding, soffit, fascia, and eavestroughs in 2024, plus a new furnace and air conditioner in 2023.Located steps from the Grand River and within walking distance to shops, restaurants, parks, and trails, this exceptional home offers the perfect blend of character, space, and versatility in one of Ontario's most beloved small towns. (id:61483)
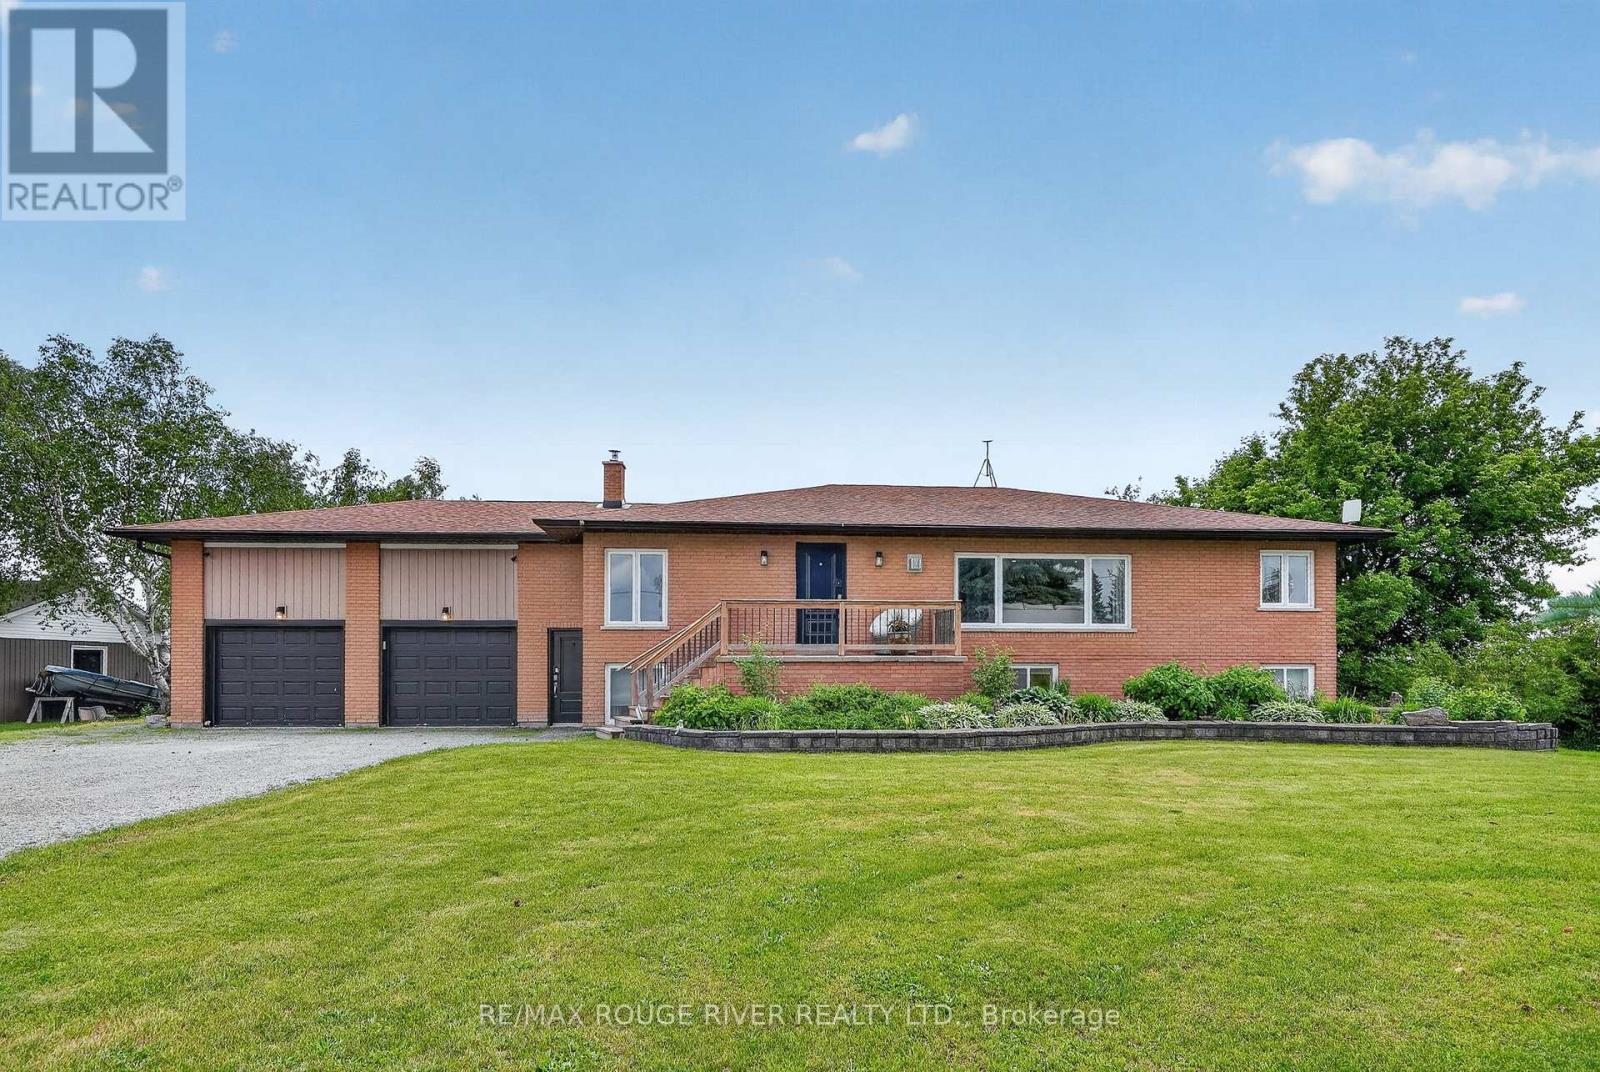
708 Mount Horeb Road
Kawartha Lakes, Ontario
Welcome to the country lifestyle you've been dreaming of where breathtaking views, endless skies, and exceptional living spaces come together to create a truly remarkable place to call home. Nestled on a picturesque property surrounded by stunning countryside vistas, this beautifully renovated home offers the perfect blend of luxury, comfort, and versatility. From the moment you arrive, you'll be captivated by the peaceful setting, expansive parking, and impressive curb appeal highlighted by an attached dream garage and an oversized outbuilding ready for hobbyists, entrepreneurs, car enthusiasts, or additional storage. Step inside and discover a home that has been thoughtfully updated throughout. The heart of the home is a spectacular chef's kitchen designed to inspire, featuring abundant workspace, quality finishes, and the perfect layout for entertaining family and friends. Bright, open-concept living spaces showcase the surrounding views from nearly every angle, creating a seamless connection between indoor comfort and outdoor beauty. The main level offers three spacious bedrooms, providing the ideal retreat for family living. Downstairs, you'll find a fully self-contained in-law suite with a private entrance, complete with two additional bedrooms, offering exceptional flexibility for multi-generational living, guest accommodations, or potential income opportunities. Outside, your own private oasis awaits. Imagine spending warm summer days lounging by the pool, hosting unforgettable gatherings on the expansive deck, or simply relaxing with a morning coffee while watching the sunrise over the rolling countryside. Every season brings a new perspective, with panoramic views that never cease to impress. Whether you're seeking room for extended family, space for your hobbies and toys, or simply a peaceful escape from the everyday, this extraordinary property delivers it all. Beautifully renovated, meticulously maintained, and surrounded by nature's finest scenery. (id:61483)
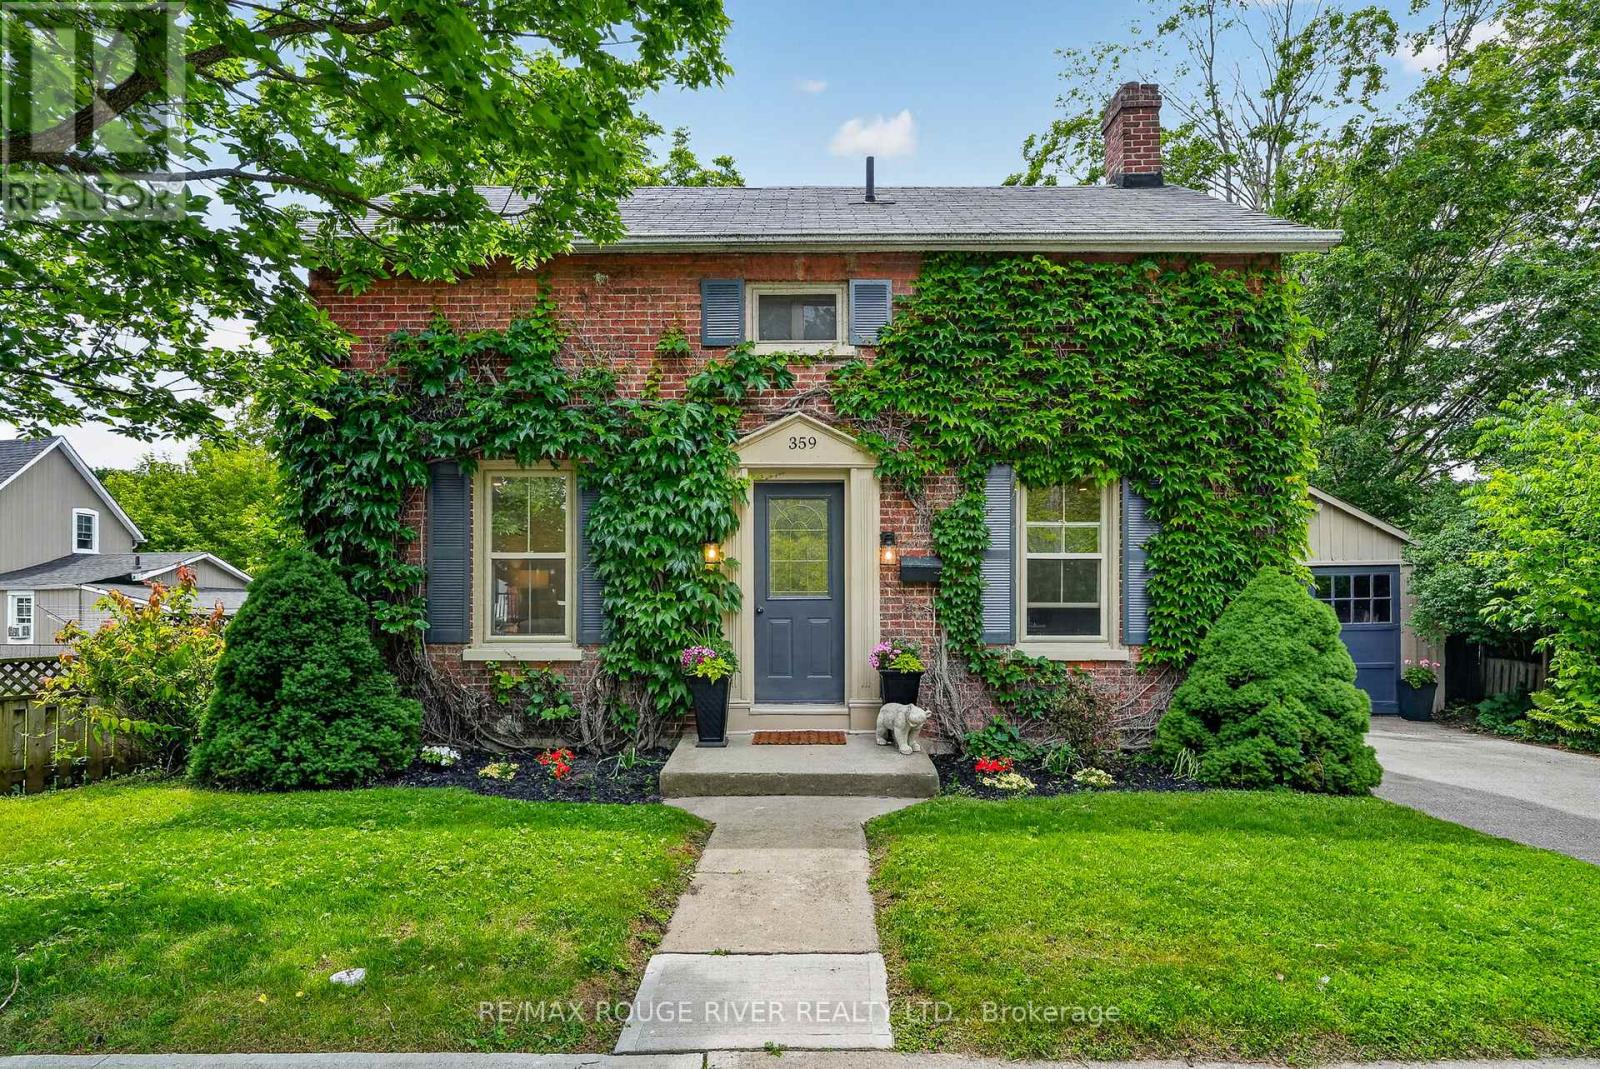
359 Victoria Street
Cobourg, Ontario
Step into a storybook and discover the timeless charm of this enchanting Ontario Classic, lovingly standing since 1886. Nestled in one of the area's most desirable locations, this captivating home blends historic character with the warmth and comfort today's lifestyle demands. From the moment you arrive, you will be charmed by the home's welcoming presence with updates and the feeling that every corner has a story to tell. Inside, soaring original baseboards, thoughtful details, and bright, inviting spaces create an atmosphere filled with warmth, character, and nostalgia. The home offers three comfortable bedrooms and two bathrooms, providing spacer for family, guests, or a quiet home office tucked away from the bustle of everyday life. Outside, a private backyard awaits, offering a peaceful retreat where mornings begin with coffee among the birdsong and evenings end beneath twinkling stars. A detached garage provides added convenience, while the full basement offers abundant storage for seasonal decor, treasured keepsakes, and all of life's extras. The true magic of this home extends beyond its walls. Imagine strolling to the beach for a sunset walk along the water, wandering through the charming downtown core to browse local boutiques, or meeting friends at one of the nearby cafes or restaurants. Schools, shopping, parks, walking trails, and everyday amenities are all just moments away, allowing yo to enjoy a lifestyle where everything you need is withing easy reach. Rarely does a home capture the imagination quite like this. Rich in history, full of character, and perfectly situated in the heart of a vibrant community, this 1886 Ontario Classic is more than a house it is a place where memories are made, stories unfold, and the next chapter is waiting to begin. (id:61483)
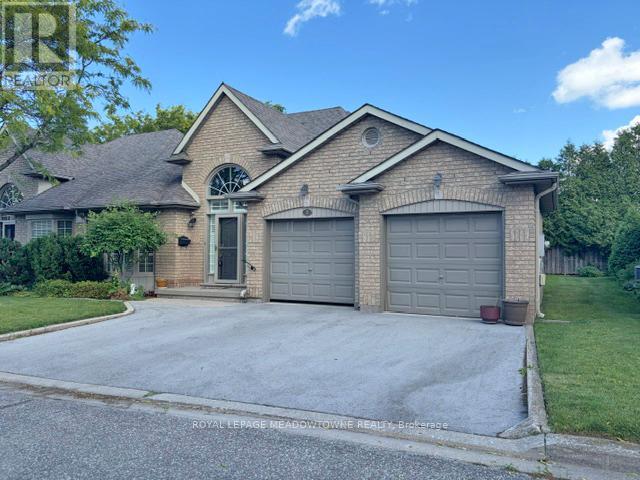
7 - 26 Red Haven Drive
Grimsby, Ontario
This beautiful bungalow sits in a residential community nestled amongst approx 11 other bungalows waiting for a new owner. Offers two good size bedrooms, 2 4 pc bathrooms and a huge living/dining rooms overlooking a private garden oasis. Walk out from living room to a deck to enjoy evenings where relaxation is the only thing left to do. Double car garage in extra appeal for this lovely home. (id:61483)
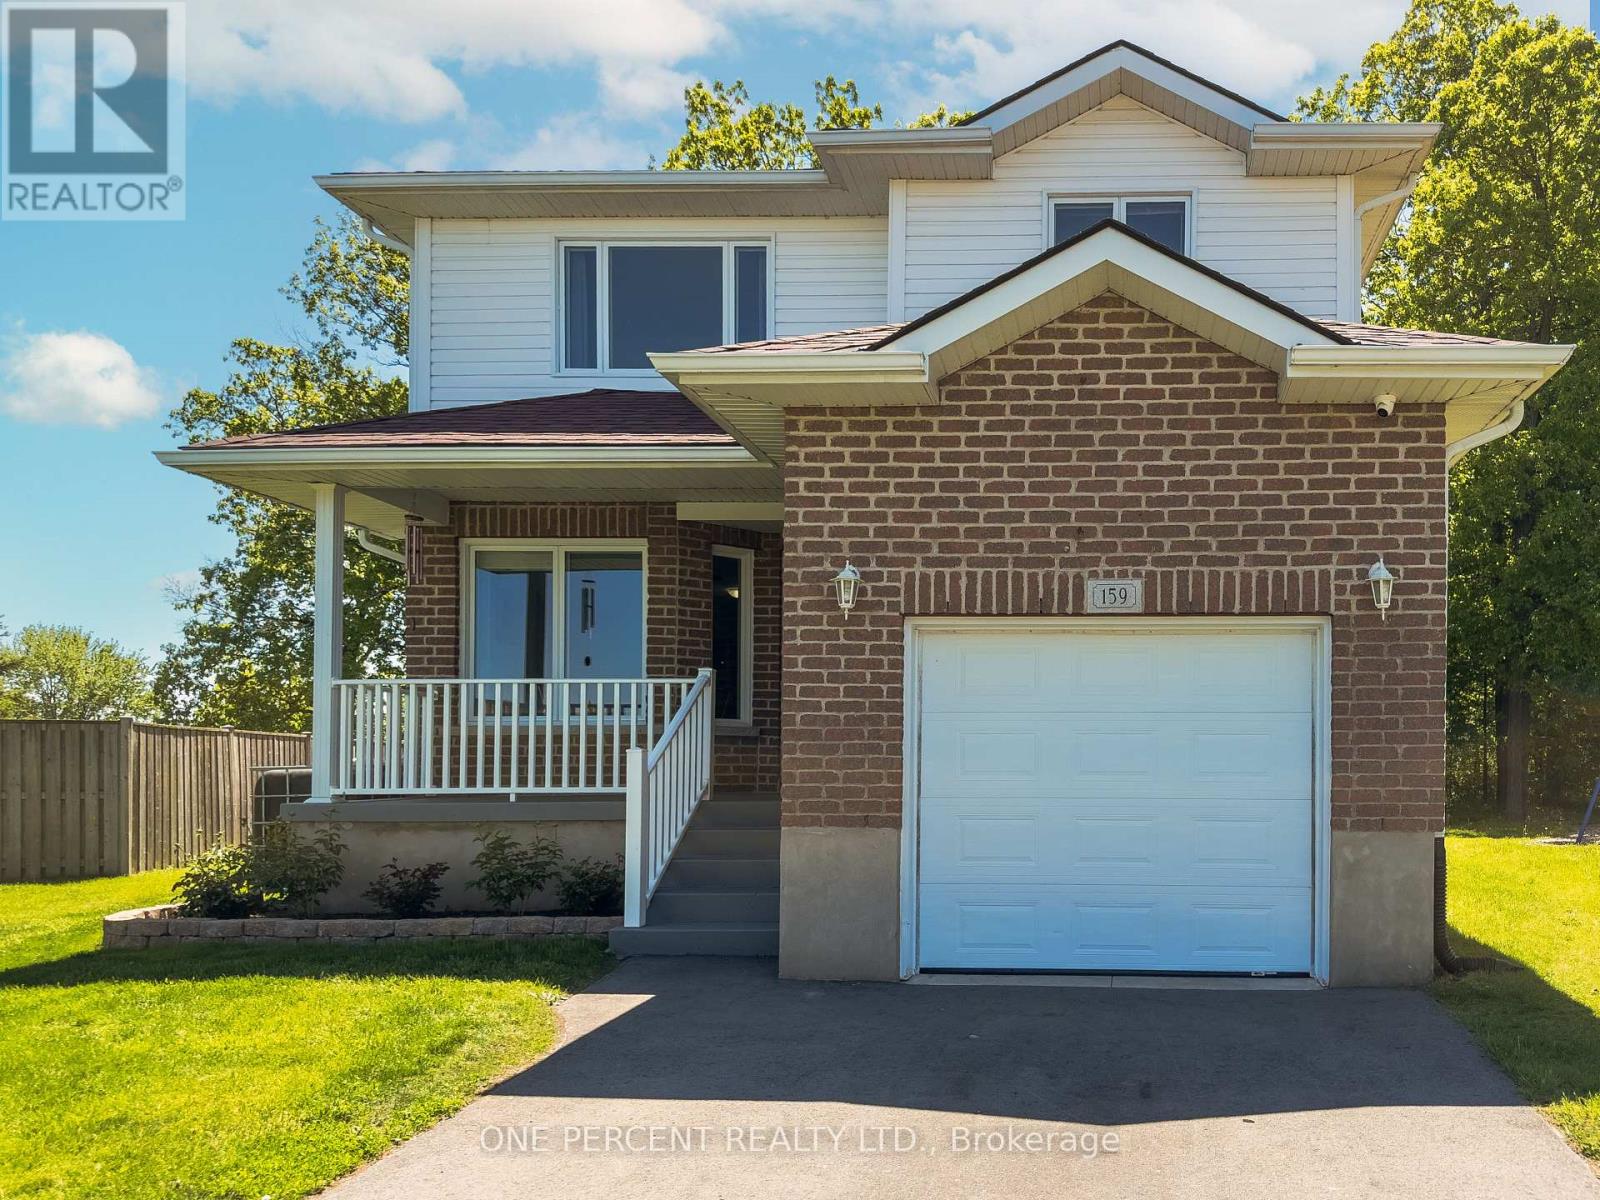
159 Macdougall Drive
Loyalist, Ontario
Welcome to this family home with a truly unique backyard in the community of Amherstview, offering a bright and spacious open-concept design perfect for everyday living and entertaining. Soaring vaulted ceilings and impressive windows flood the main living area with natural light while showcasing beautiful backyard views, creating a peaceful country living feel within a family friendly subdivision. The modern kitchen features a large centre island, ample workspace, and seamless flow to the dining and living areas. A versatile main-floor bedroom provides the ideal space for guests, in-laws, a home office, or growing families. Upstairs, you'll find two generously sized bedrooms with walk-in closets, a 4 piece bathroom, and the convenience of second-floor laundry. The partially finished basement provides a fantastic family or recreation room, perfect for movie nights, games, or additional living space. The unfinished portion of the basement provides ample storage with potential to add additional living space or a separate in-law suite. Move-in with the comfort of knowing the big ticket items have been recently replaced for you: AC (2022), Furnace (2022) & Roof (2023). Outside, the pie-shaped lot widens to 75 feet at the rear, offering plenty of room for outdoor enjoyment, gardening, and future possibilities. Located close to schools, parks, waterfront amenities, and Kingston, this home combines comfort, flexibility, and value in one exceptional package. (id:61483)
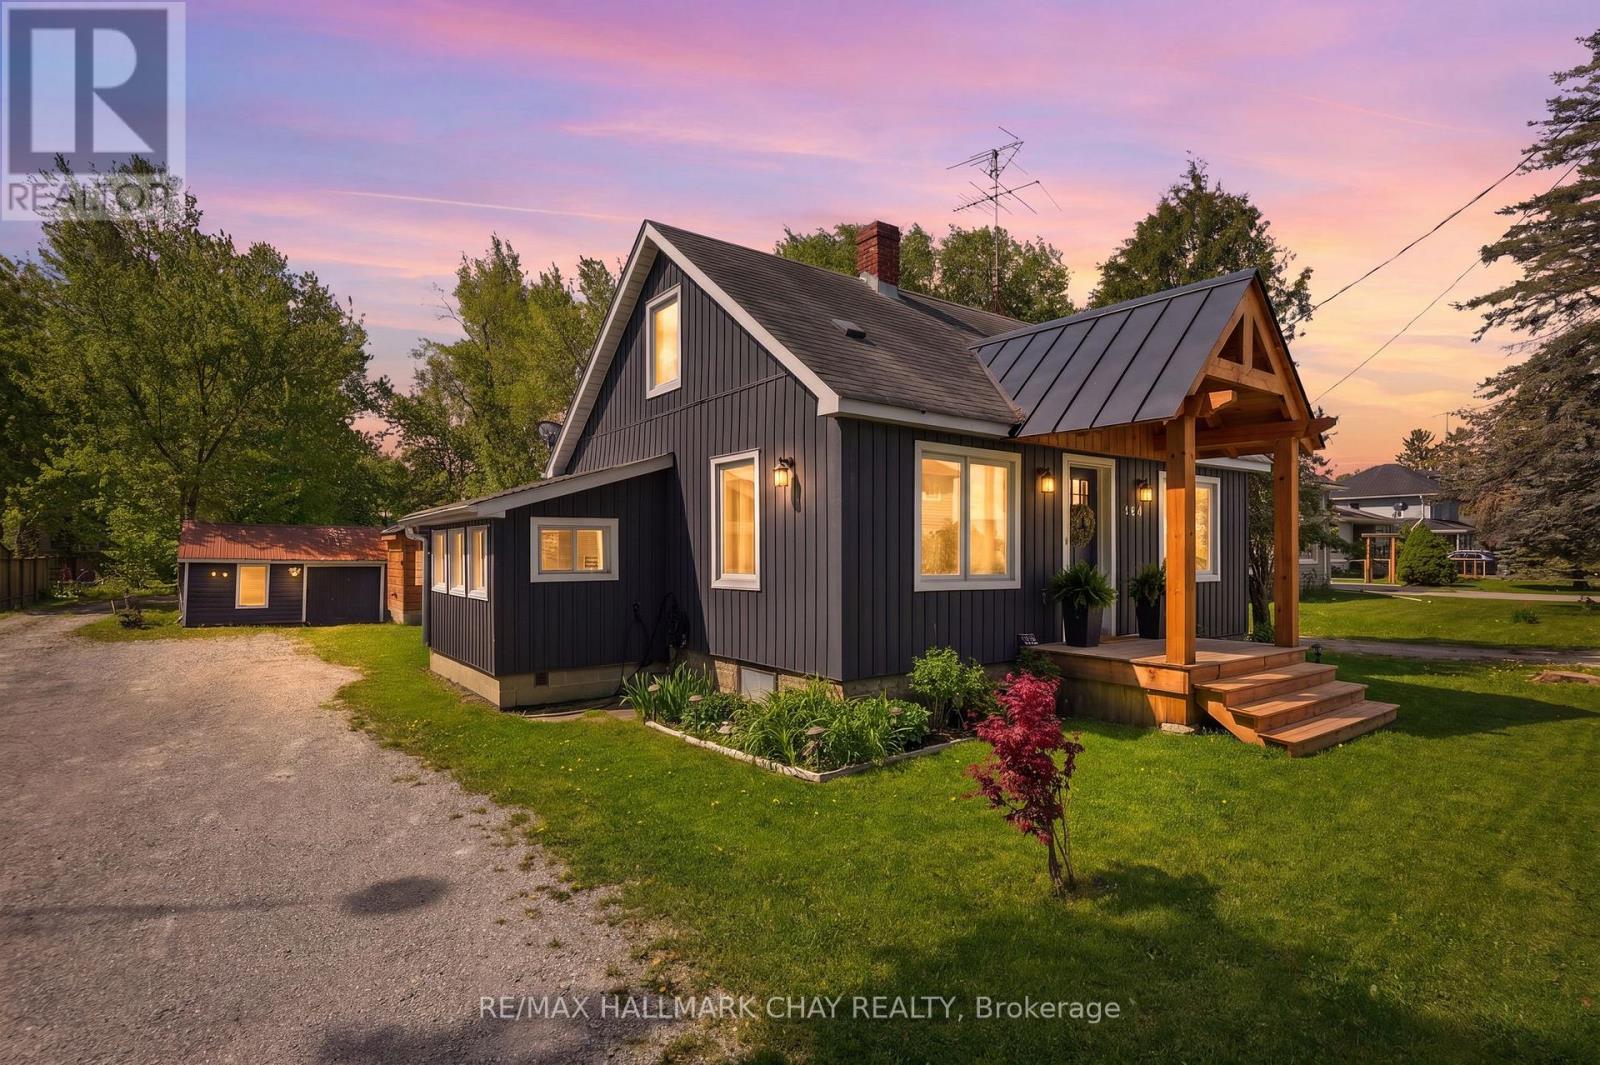
Main Unit - 147 Murphy Road
Essa, Ontario
The Beautifully Renovated Main Residence Blends Country Charm With Modern Finishes, Offering A Stunning Kitchen With Two-Tone Cabinetry, Concrete Countertops & Stainless Steel Appliances, Open-Concept Dining Area, Private Living Room, Pinterest-Inspired Laundry Room & Updated Washroom. Upstairs, The Spacious Primary Suite Features A Walk-In Closet & Private 4-Piece Ensuite. Additional Features Include New Appliances, 200-AmpService, EV Charger, Reverse Osmosis System, Storage Buildings, Fenced Yard, Large Deck & Exceptional Privacy. Access to 10 Private Acres. Option For All Inclusive Price; $2,600. (id:61483)
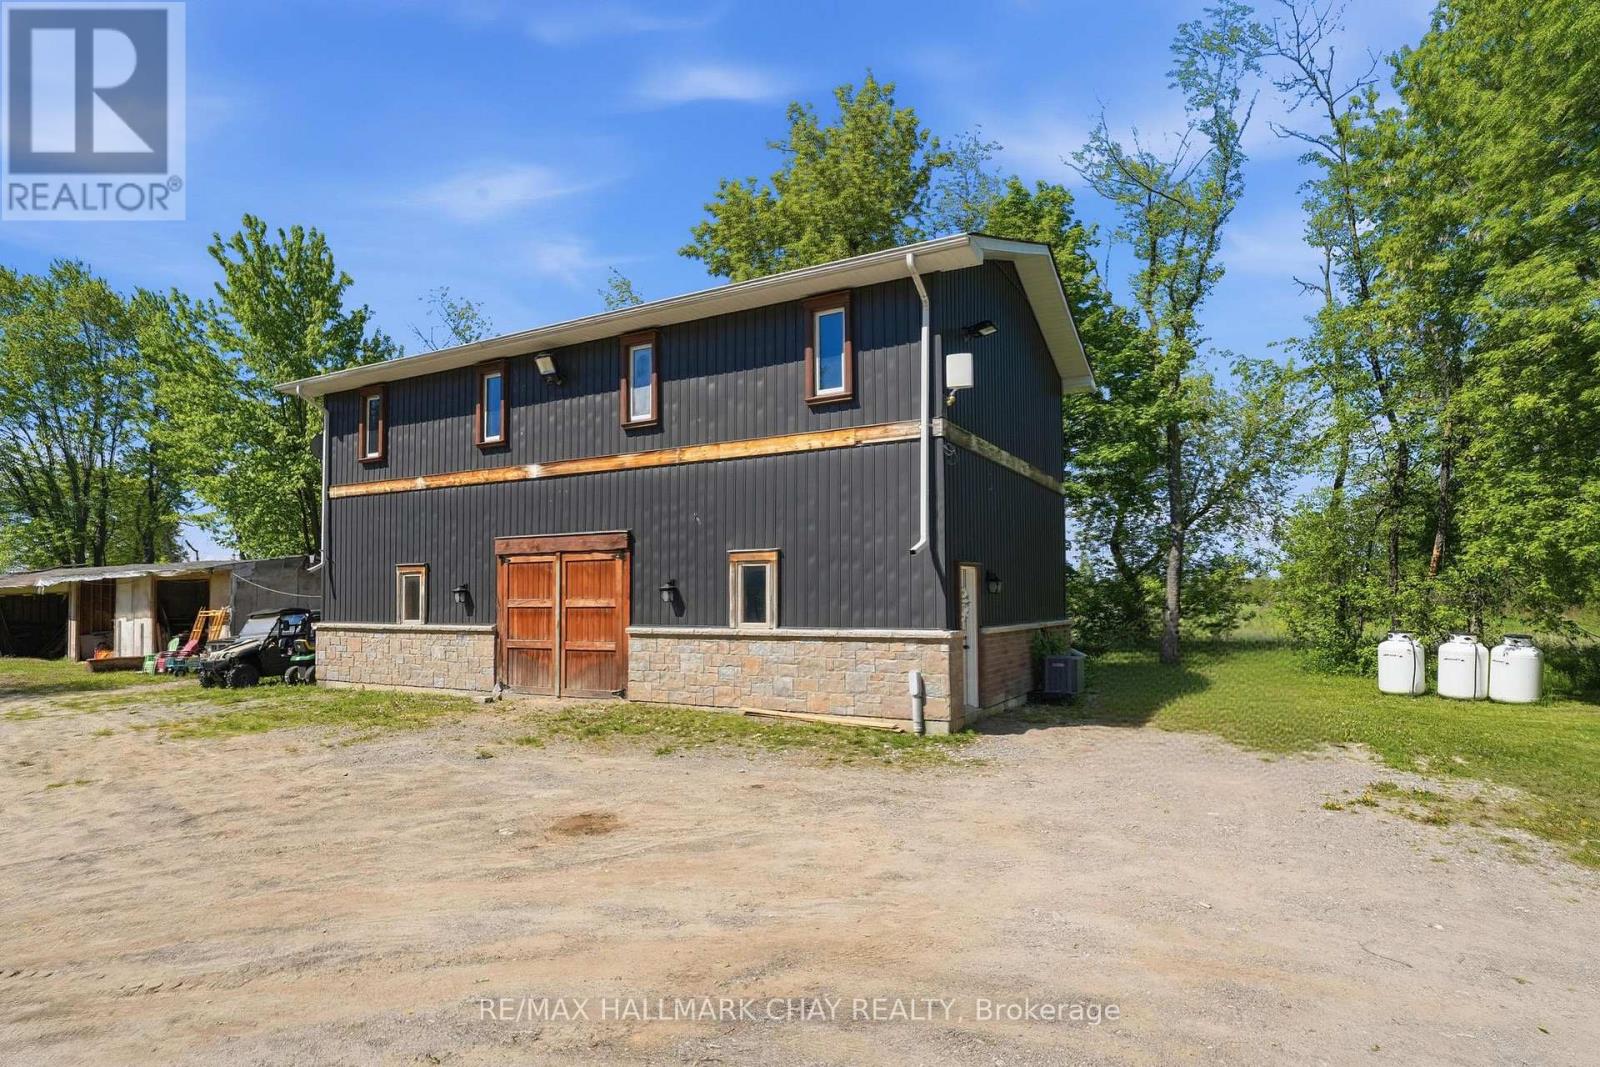
Garden Suite - 147 Murphy Road
Essa, Ontario
Built In 2022, This Exceptional Detached Out building Offers The Ultimate Live/Work Opportunity On A Private 10-Acre Property. Featuring A Beautifully Finished 3-Bedroom Apartment Above A Heated 3-Car Garage With Its Own Washroom, This Setup Is Ideal For Entrepreneurs, Tradespeople, Or Anyone Looking To Operate A Business From Home. The Apartment Is Finished To A Level Rarely Found In Secondary Suites, Show casing Quartz Countertops, Stainless Steel Appliances, A Spacious Open-Concept Layout, Separate Laundry, And Two Dedicated Furnaces (1 For Shop & 1 For Apartment). The Heated Garage Provides An Outstanding Workspace For Wood working, Manufacturing, Printing, Or A Variety Of Home-Based Businesses. Multiple Exterior Out buildings Offer Abundant Storage, While The Surrounding Acreage Provides Complete Privacy & Endless Possibilities. All Inclusive Price: $3,800/month. (id:61483)
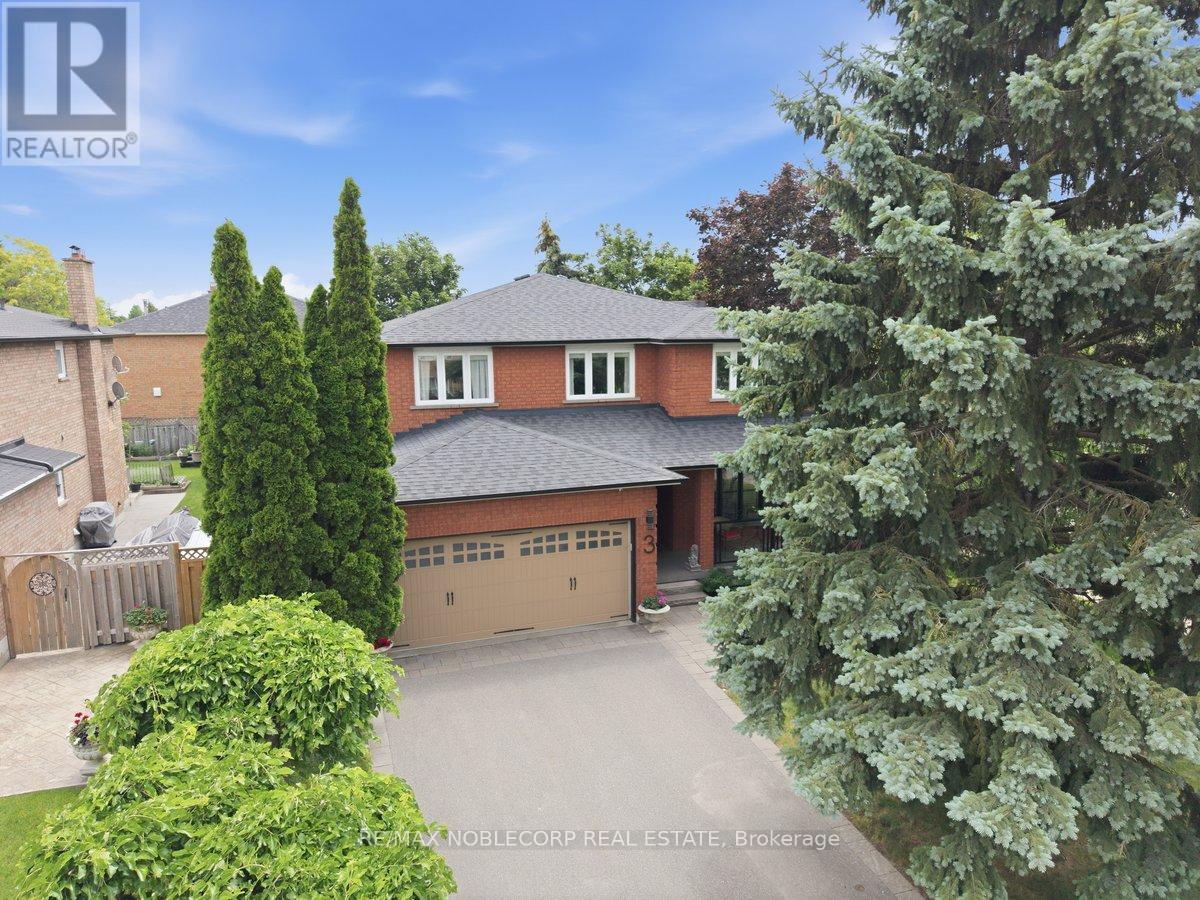
3 Castlehill Road
Vaughan, Ontario
Welcome to 3 Castlehill Road. A beautifully maintained Greenpark built family home, lovingly cared for by its original owners since day one. Offering approximately 2,585 sq. ft. above grade, this elegant 4-bedroom residence sits on an impressive wide, south-facing corner lot,providing exceptional privacy, abundant natural light, and outstanding curb appeal.Step inside to a bright, open foyer where neutral décor, solid hardwood flooring throughout,custom wall mouldings, and beautifully renovated finishes create a warm yet sophisticated atmosphere. The spacious family room features a stunning fireplace with custom mantle, while the renovated kitchen is equipped with premium KitchenAid stainless steel appliances, a newerBosch dishwasher, and an ideal layout for everyday living and entertaining.The oversized primary retreat offers a peaceful escape, complete with a generous walk-in closet and a beautifully appointed ensuite. Large sun-filled bedrooms and picturesque views from every window make every space feel bright, inviting, and private.The finished basement provides exceptional additional living space for family gatherings,recreation, or a home office.Outside, enjoy your own backyard oasis. The professionally landscaped grounds, extensive stone work, custom front entry, side walkway, and upgraded railings on the front, side, and rear porches showcase the pride of ownership and significant investment throughout the property.Relax beneath the retractable awning on the expansive two-tier deck while listening to the birds in the mature trees that surround this peaceful setting.Additional features include a fully fenced yard, long private driveway with no sidewalk, roof replaced approximately six years ago, French doors leading to the backyard, no carpet throughout, and meticulous landscaping from front to back.Located in one of Maple's most desirable family neighbourhoods, close to the hospital, Go Train and many amenities. (id:61483)
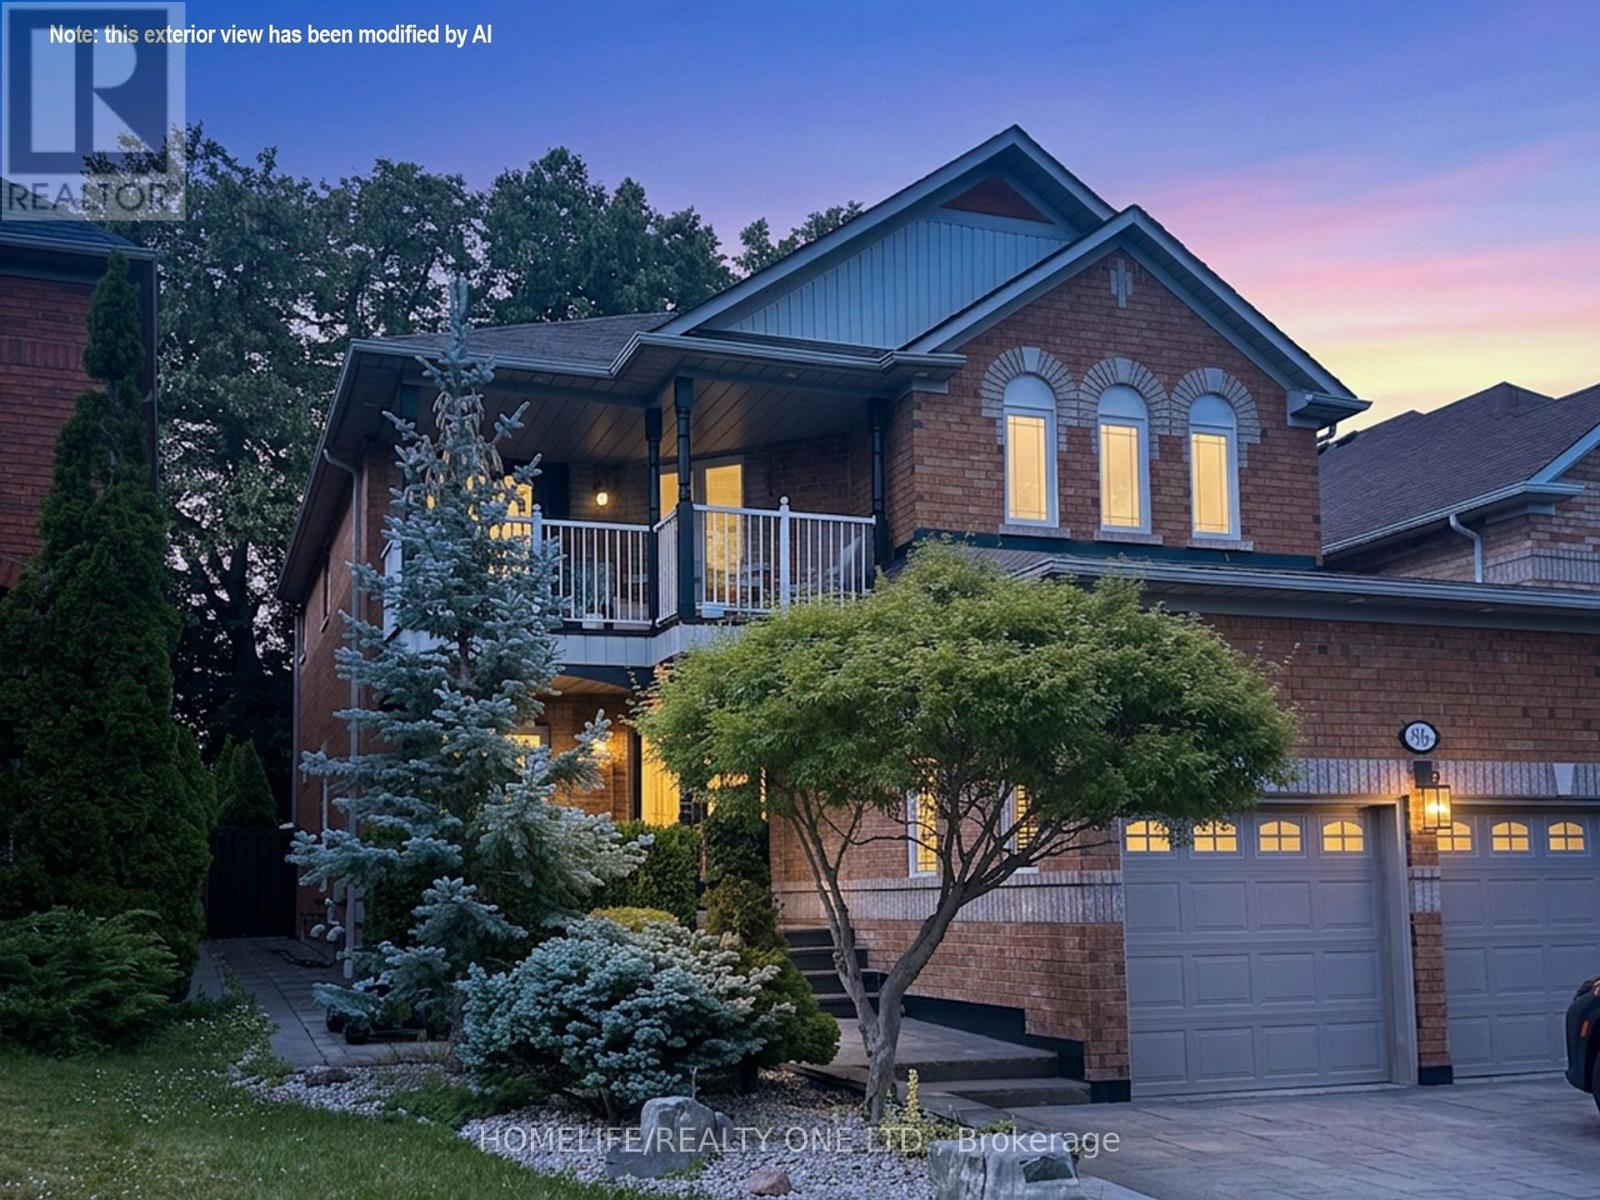
96 Estate Garden Drive
Richmond Hill, Ontario
Loaded with over $300K in high-quality upgrades, this beautifully renovated home in sought-after Oak Ridges offers exceptional design and turnkey living. Featuring rich hardwood floors, an oversized tiled foyer, elegant crown mouldings, pot lights, and a striking stretch ceiling in the living room, every detail has been thoughtfully curated. The gourmet kitchen is fully upgraded with extended upper cabinetry, a modern backsplash, onyx countertops, under-cabinet lighting, premium JennAir appliances, and a walk-out to a professionally landscaped backyard-perfect for entertaining and everyday living. The second floor features a bright open-concept den, ideal as a home office or easily converted into a fourth bedroom, with a walk-out to a large balcony. The spacious primary suite includes a sitting area, custom wall-to-wall closets, a walk-in closet, and a spa-like ensuite with a freestanding tub and separate glass shower. Additional bedrooms are generously sized, including one with a triple window and another with a custom built-in closet, complemented by a well-appointed 4-piece bath. The finished basement offers valuable additional living space with a large bedroom and a fully tiled bathroom-ideal for guests or extended family. An updated main floor laundry room provides ample space and convenient access to the garage. Enjoy beautifully landscaped front and back yards with extensive high-end interlocking stonework and oversized feature stones, creating a polished and upscale outdoor setting. Ideally located within walking distance to Yonge Street transit, shops, restaurants, schools, and the scenic trails of the Oak Ridges Moraine. (id:61483)
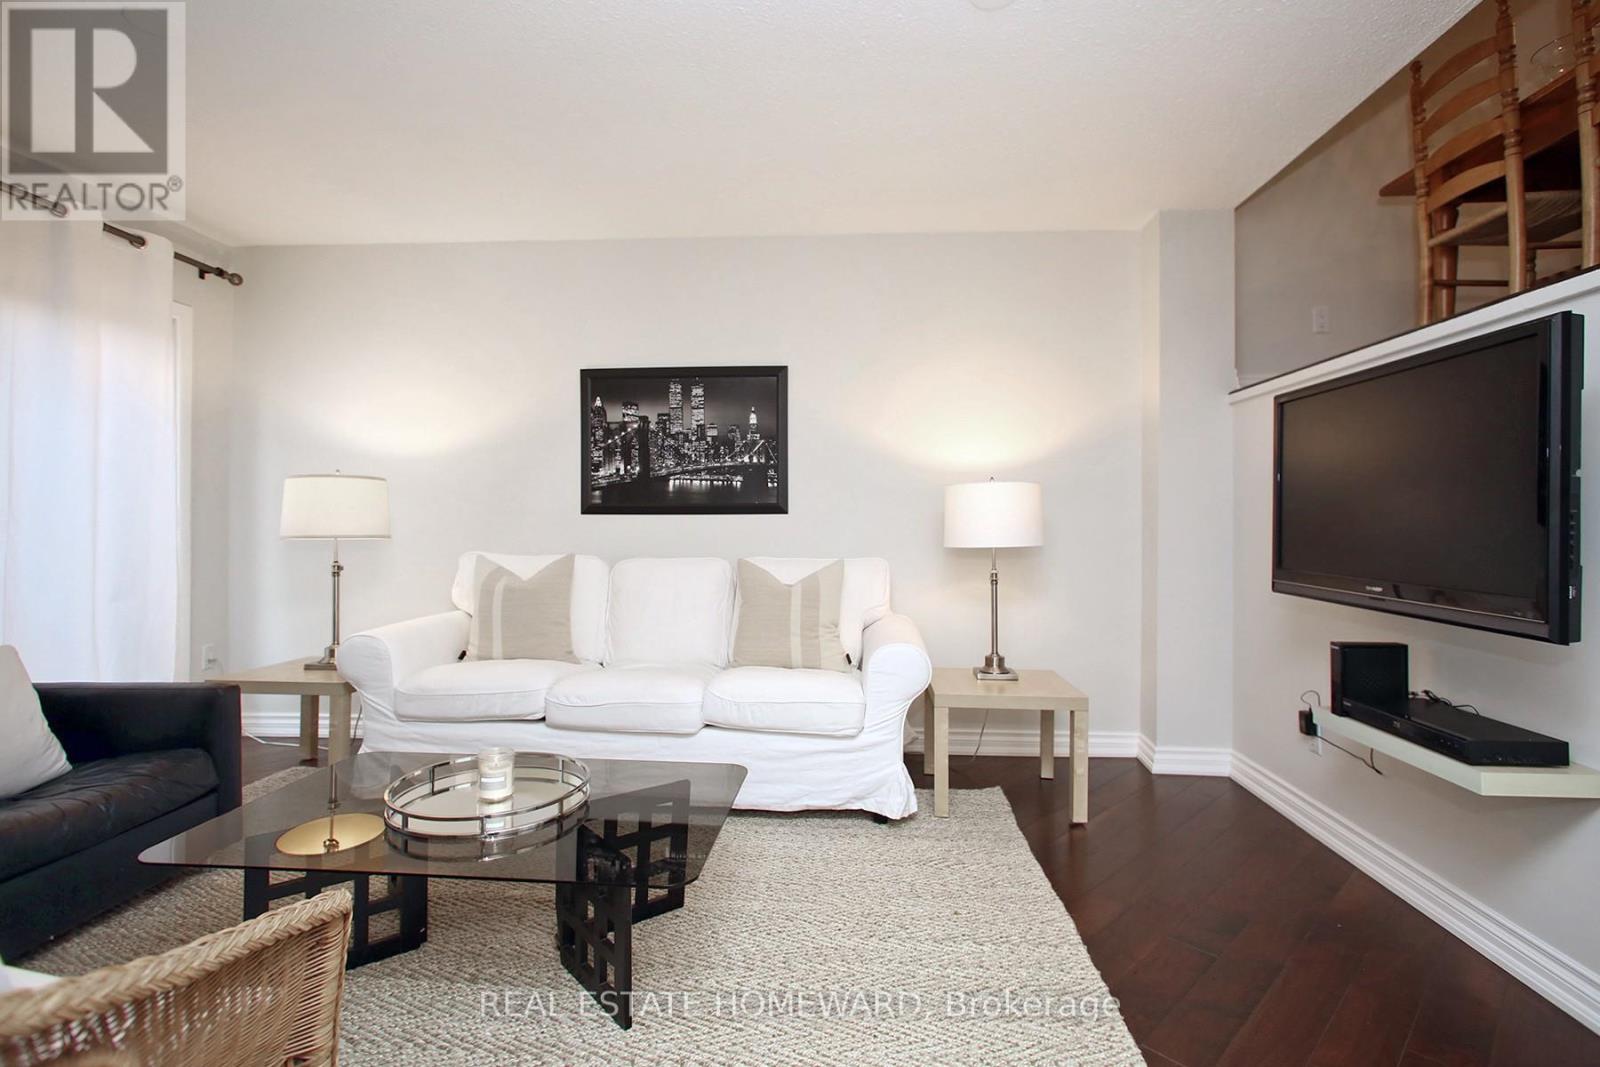
50 Battenberg Avenue
Toronto, Ontario
Welcome to The Beaches, one of Toronto's most coveted lakeside communities, where vibrant city living meets the relaxed charm of life by the water. This beautifully curated split-level townhouse offers the perfect blend of comfort, style, and convenience. Featuring two generously sized bedrooms and a thoughtfully appointed bathroom, the home is designed for effortless everyday living. Natural light pours through large windows, creating a warm and inviting atmosphere throughout. The primary bedroom features its own private balcony - the perfect spot to enjoy your morning coffee or unwind at the end of the day. In-suite laundry adds everyday convenience, while the rare luxury of underground parking offers comfort, security, and ease year-round. One of the home's standout features is the private barbecue patio - an inviting outdoor retreat ideal for entertaining, alfresco dining, or quiet evenings under the stars. Beyond the home, the best of The Beaches is right at your doorstep. Stroll to the waterfront, sandy beaches, scenic trails, lush parks, and the iconic boardwalk. Explore the vibrant Queen Street East corridor, filled with charming cafés, independent boutiques, local restaurants, and everyday conveniences. With easy access to public transit, excellent local amenities, and one of Toronto's most beloved neighbourhoods just outside your door, this home offers a rare opportunity to experience the perfect balance of urban convenience and relaxed lakeside living. **Welcome home to The Beaches - where every day feels just a little more like a getaway.** Water and Parking Included. (id:61483)
27 Mountalan Avenue
Toronto, Ontario
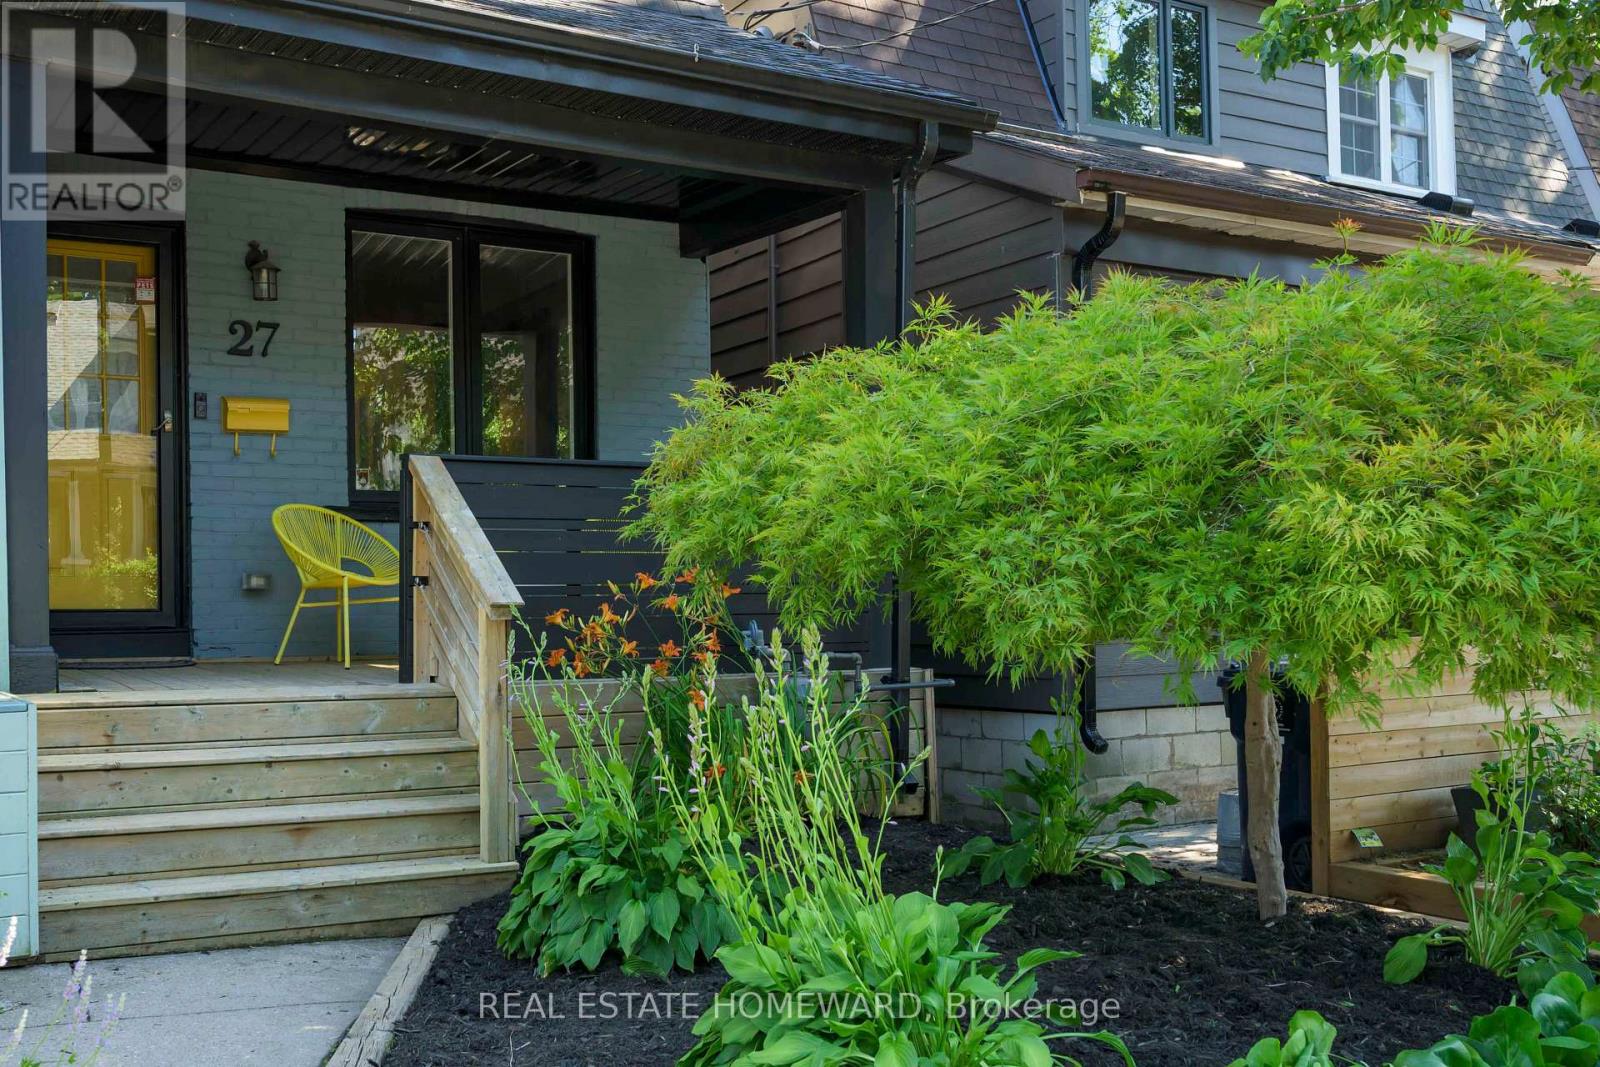
Welcome to clever, high impact design at 27 Mountalan. A bright, modern home with warm energy that gives every space its own personality. The main floor serves up a surprisingly spacious living room, a dining room ready for everything from Friendsgiving to board game rivalries, and a sleek galley kitchen with loads of storage, generous prep space, and gorgeous appliances. Walk out to an elevated deck with a treed view - the perfect perch for morning espresso or evening drinks within your private greenspace. Float upstairs to find 3 delightful bedrooms, a handy linen closet, and a spa-inspired emerald bathroom. Follow the yellow brick road downstairs to where the fun happens: a large rec room with built-ins, second full bath, laundry room with storage, and walkout to your outdoor wonderland. With a welcoming front porch, elevated deck with gas BBQ hook-up, outdoor living and dining area with movie-night potential, and a rear firepit retreat made for late-night laughs and marshmallow diplomacy, you have four distinct hangout zones that deserve their own standing ovation. When you do venture out, you are on Monarch Park's sweetest little cul-de-sac at the centre of Danforth Village, and part of a community that still borrows cups of sugar. You'll quickly become one of those people who won't stop talking about their neighbourhood. Felstead Playground is just a stone's throw away, where park dates, dog walks and kid wrangling can happen on autopilot. Wander 3 minutes farther and Monarch Park delivers the goods-off-leash fun, a fab gym for your muscle era, skating, and a true Olympian pool. Greenwood Station is a 4-min stroll, the DVP is within easy reach, and the hood is packed with favourites like The Wood Owl, Red Rocket, and Maha's. With a deliciously diverse dining scene around every corner, the neighbourhood is basically an excuse to forget what's in your fridge. A beautifully updated home with personality, in a neighbourhood with even more of it. (id:61483)
1416 - 155 Yorkville Avenue
Toronto, Ontario
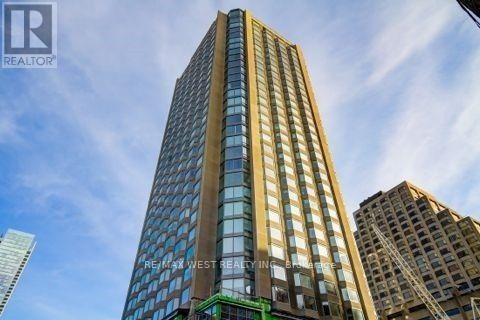
Yorkville Plaza! Beautiful bright unit. Located in one of Toronto's most prestigious neighborhoods. South east corner of Avenue Rd. & Yorkville Ave. Upscale modern design. 24/7Concierge. Surrounded by high end restaurants and shops. (id:61483)
75 Cynthia Road
Toronto, Ontario
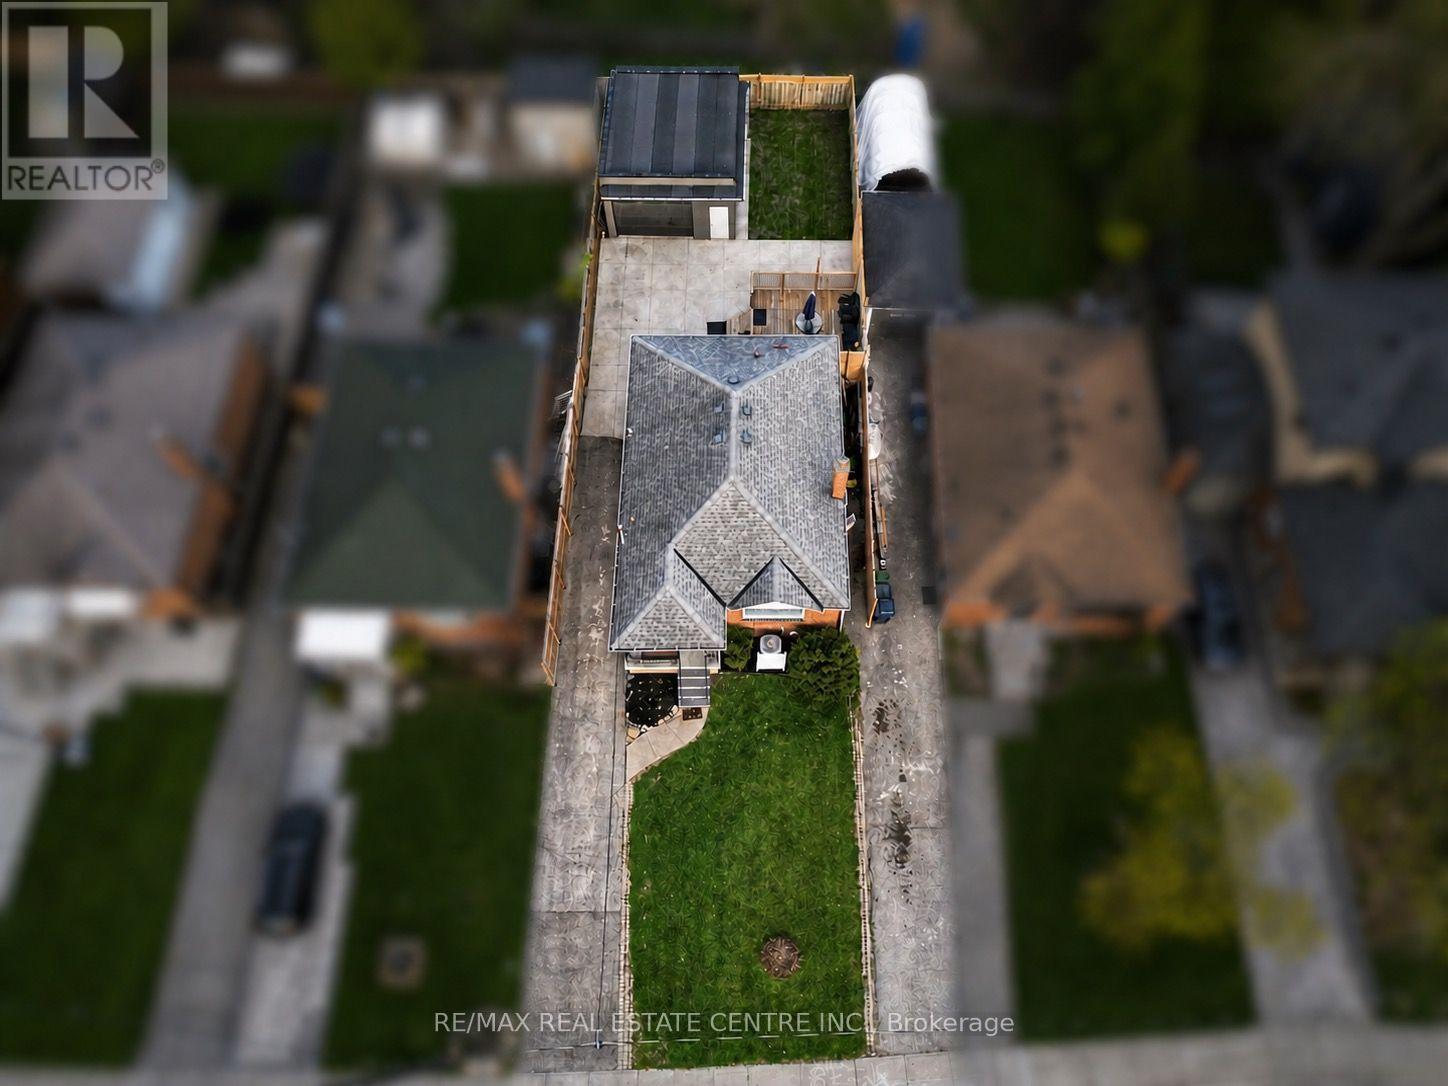
Tucked away in a quiet pocket of Rockcliffe-Smythe, this is one of those rare communities where people don't just move in - they put down roots. Surrounded by multi-million-dollar homes where owners have chosen to rebuild, renovate, and invest for the future, this neighbourhood reflects the long-term value, pride of ownership, and sense of community that make Toronto living so desirable.From the moment you arrive, this home offers a sense of privacy and ease. A private driveway and newly built detached double garage (2018) provide exceptional convenience, while the backyard extends the living space outdoors with a generous deck, concrete patio, and beautifully layered green space - perfect for entertaining, relaxing, and enjoying every season.Inside, this beautifully maintained 2+2 bedroom bungalow offers the flexibility today's buyers are looking for. The main level features a bright and inviting living space with a large bay window that fills the home with natural light, complemented by rich hardwood floors and a functional layout designed for everyday living.The lower level expands the possibilities with two additional bedrooms, a spacious recreation area, and a full kitchen - ideal for multi-generational living, extended family, a private guest space, or a flexible setup that adapts to your lifestyle.Beyond the home, the location truly shines. Nestled on a quiet cul-de-sac yet minutes from the upcoming Eglinton Crosstown LRT, this neighbourhood offers the perfect balance of peaceful residential living and city connectivity. Enjoy Scarlett Woods Golf Course, Humber River trails, parks, local amenities, and easy access to Downtown Toronto, major highways, and Pearson Airport.More than a home, this is an opportunity to become part of a neighbourhood that continues to grow in value and appeal - a place where you can settle in, make memories, and truly feel at home. (id:61483)
889 Anderson Avenue
Milton, Ontario
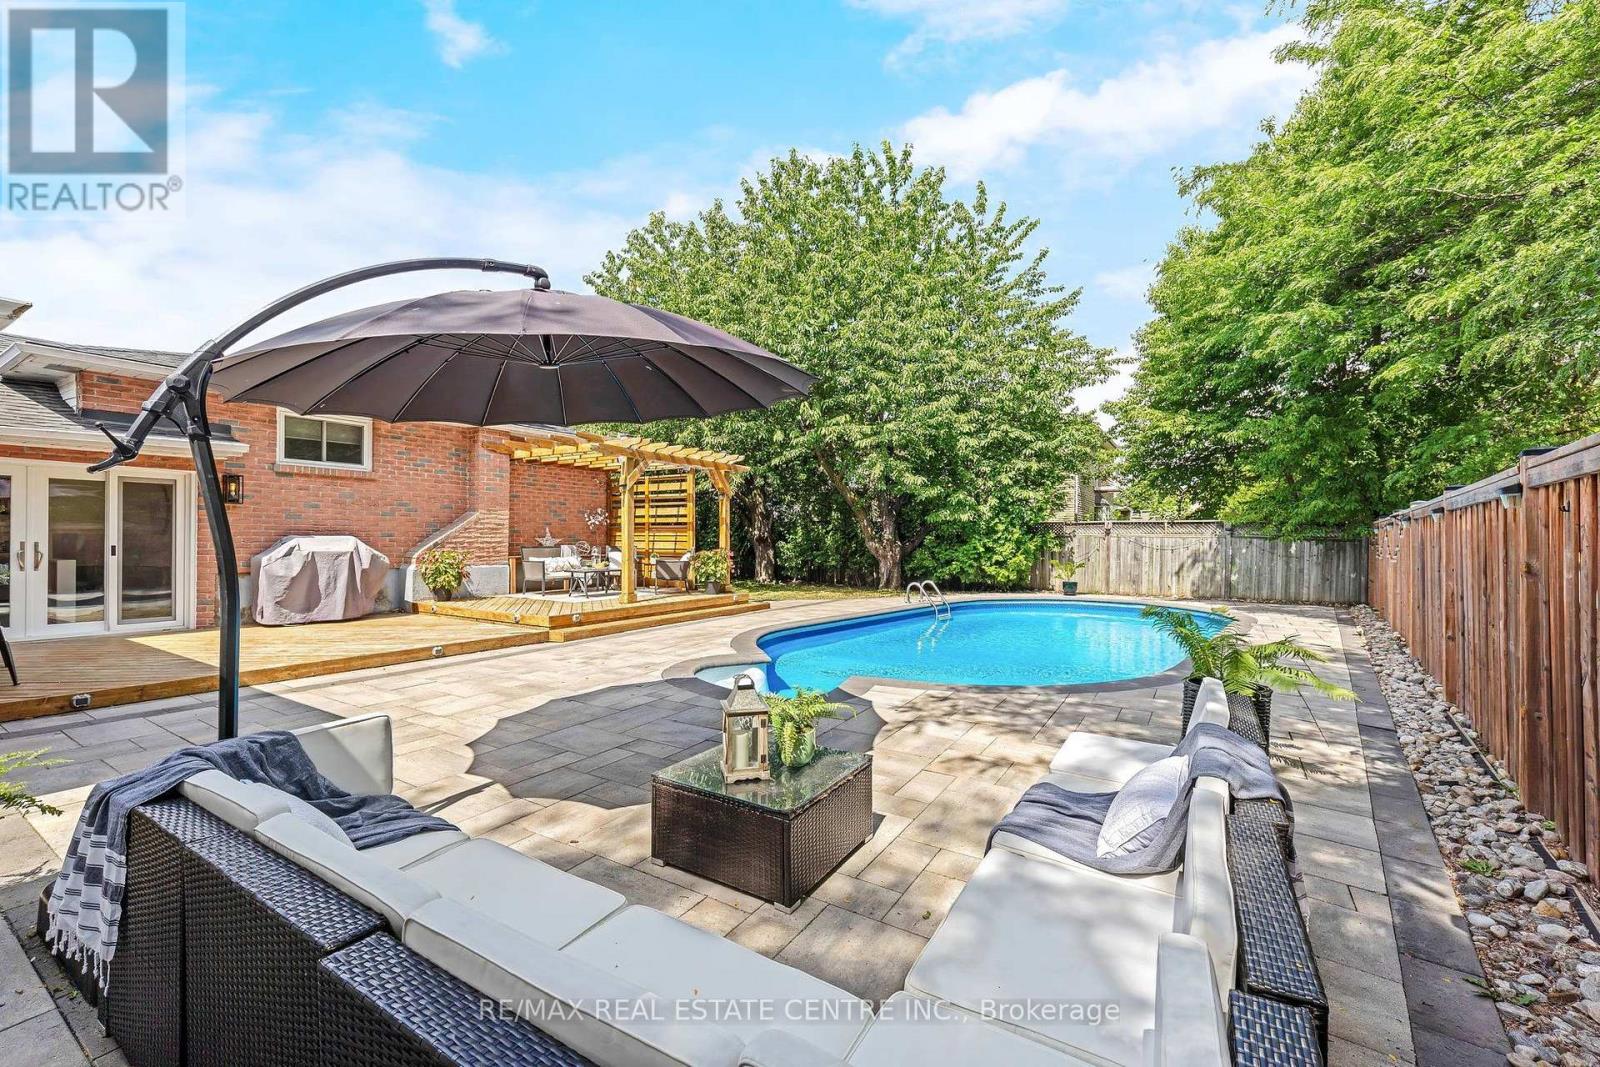
***The neighborhood everybody wants, and the backyard nobody wants to leave *** Welcome to this beautiful 3+1 bedroom backsplit, perfectly positioned on a premium 75 x 110 ft corner lot in one of Milton's most sought-after Timberlea neighbourhoods. Surrounded by mature trees and lush landscaping, this home offers exceptional curb appeal, a functional layout, and an incredible backyard designed for making memories with your loved ones. Inside, bright and inviting living spaces are complemented by a cozy gas fireplace, while the versatile lower level offers a fourth bedroom- ideal for guests, a home office/gym or growing families. Step outside to your own private backyard oasis, where summers are spent enjoying the sparkling in-ground pool, entertaining on the expansive deck beneath the pergola, and relaxing in the beautifully landscaped, fully private yard. The oversized corner lot provides added outdoor space and presence, while the 2 car garage and driveway (with parking for four vehicles) offer everyday convenience. Ideally located just minutes from parks, excellent schools, trails, shopping, transit, sports complex and Milton's vibrant downtown, this home delivers the perfect blend of comfort, lifestyle, and location. Opportunities like this are rare- a home with a versatile layout & pool on an oversized lot in one of Timberlea's most coveted locations. This is a lifestyle you'll love coming home to. (id:61483)
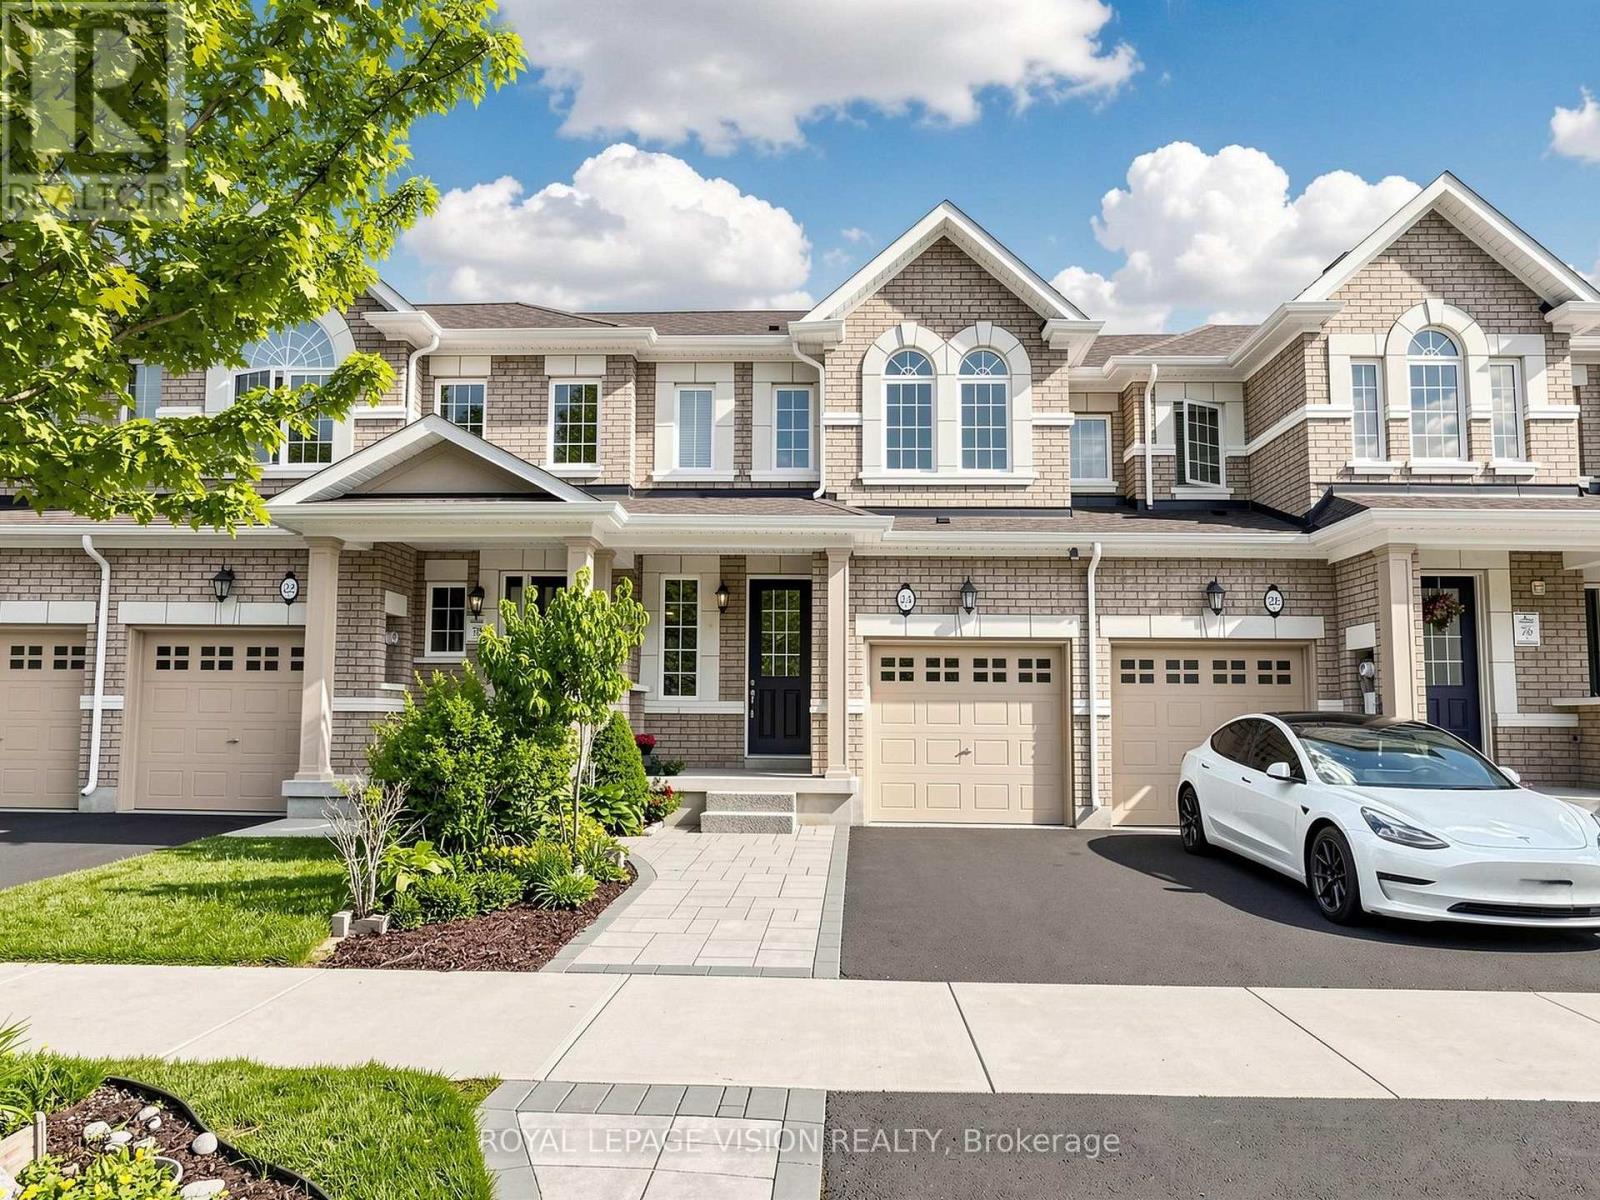
24 Pennycross Crescent
Brampton, Ontario
Welcome To 24 Pennycross Cres In The Heart Of Northwest Brampton! This Beautiful Freehold Townhome Offers A Bright And Functional Layout With Spacious Living/Dining Areas, A Family-Sized Kitchen, Generous Bedrooms, And A Private Primary Retreat With Ensuite. A Major Bonus Is The Legal Finished Basement, Offering Incredible Flexibility For Extended Family, A Recreation Area, Home Office, Or In-Law Suite Potential. The Basement Also Features A Kitchen Rough-In Already In Place, Adding Even More Value And Future Possibility.This Home Also Comes With An Energy Efficiency Certificate By Better Than Code, Showing The Home Is 23% Better Than The Ontario Building Code 2012 And Has A HERS Rating Of 51, Highlighting Improved Energy Performance And Potential Long-Term Savings. Enjoy Garage Parking, Private Driveway Space, And A Low-Maintenance Yard.Located In A Family-Friendly Community Close To Schools, Parks, Shopping, Groceries, Banks, Transit, And Minutes To Mount Pleasant GO Station. Perfect For First-Time Buyers, Growing Families, Or Investors Looking For Additional Space, Efficiency, And Long-Term Value. A Fantastic Opportunity To Own In One Of Brampton's Most Desirable Communities! (id:61483)
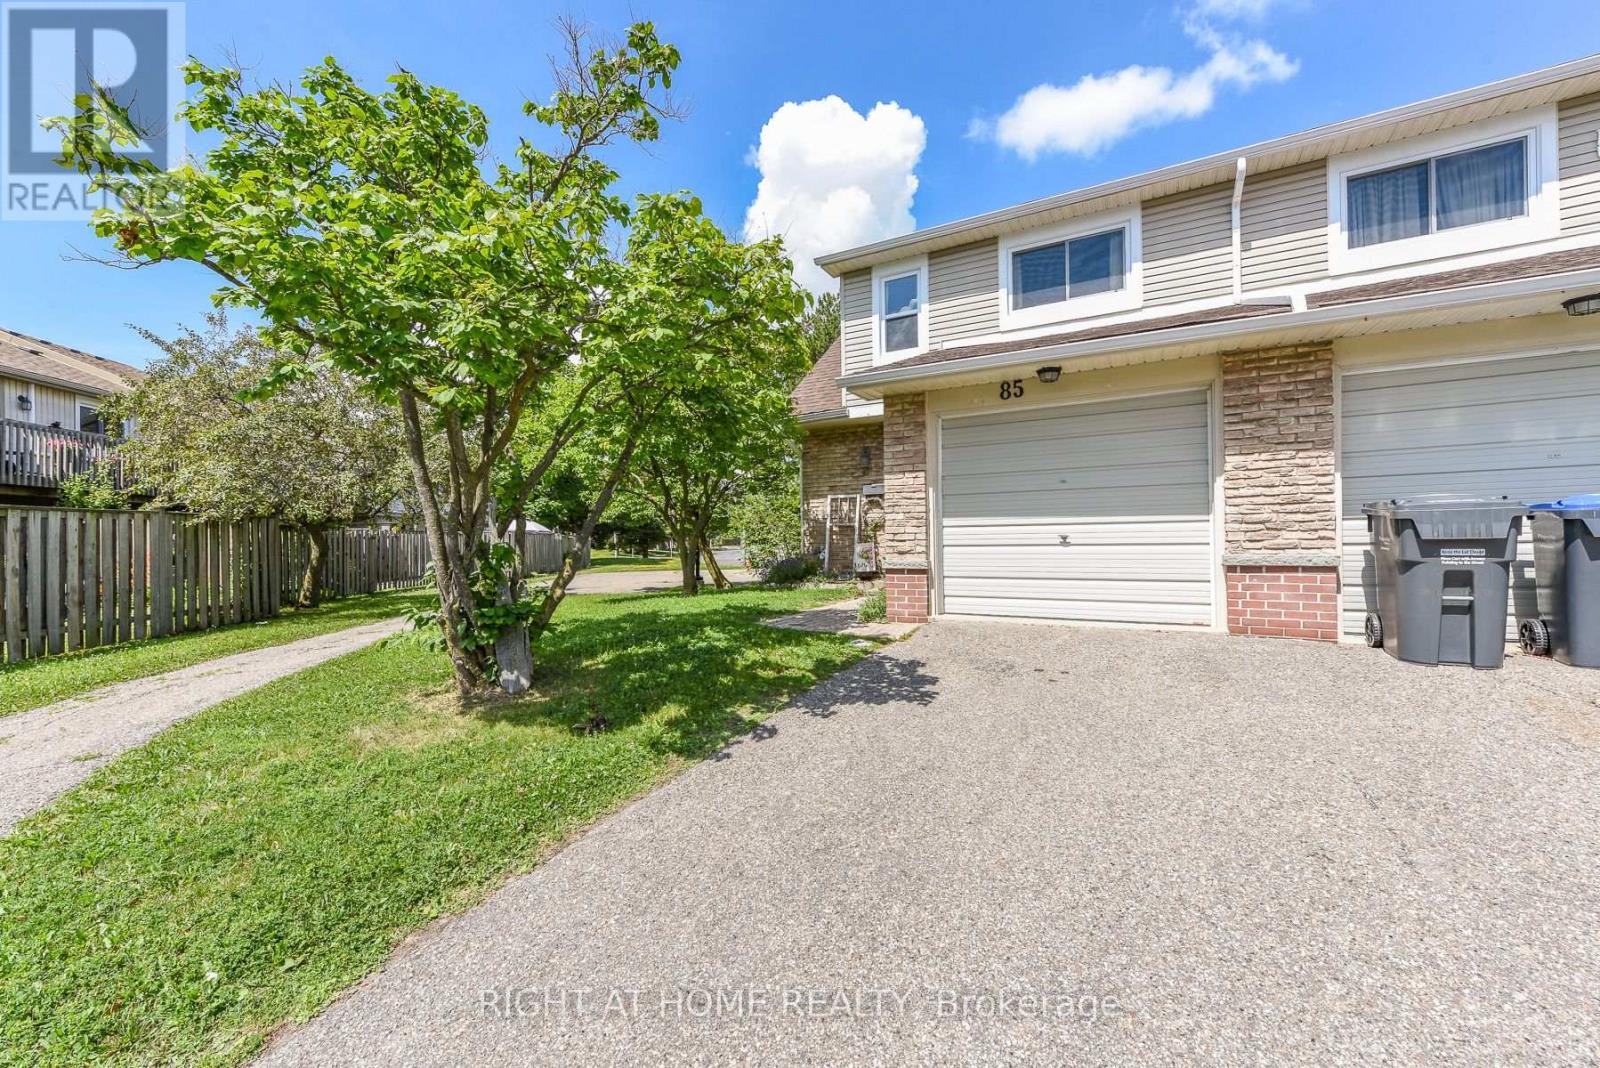
85 - 6797 Formentera Avenue
Mississauga, Ontario
Client RemarksA "Top-Notch" T/House In A Nice & Quiet Nbrhd Of Meadowvale.Awsome "End Unit" With Fully U/Grdd 3 Bdrs, 3 W/R With Spacious Living And Dining Area. New Vanity In Powder Room Enjoy The Private W/O & Fenced Backyard With Patio Furniture. With Led Lighting, P/Lts On Living & Dining Area And A Upgraded Kitchen, Qtz C/Top With New Tiles, B/Splash, Cabinets. New High-End Laminate Flooring In Living, Dining, All Bedrooms And Hall. Newer Washroom in bsmt & Freshly completely Painted. Brand new kitchen floor and brand new Kitchen Stove! (id:61483)
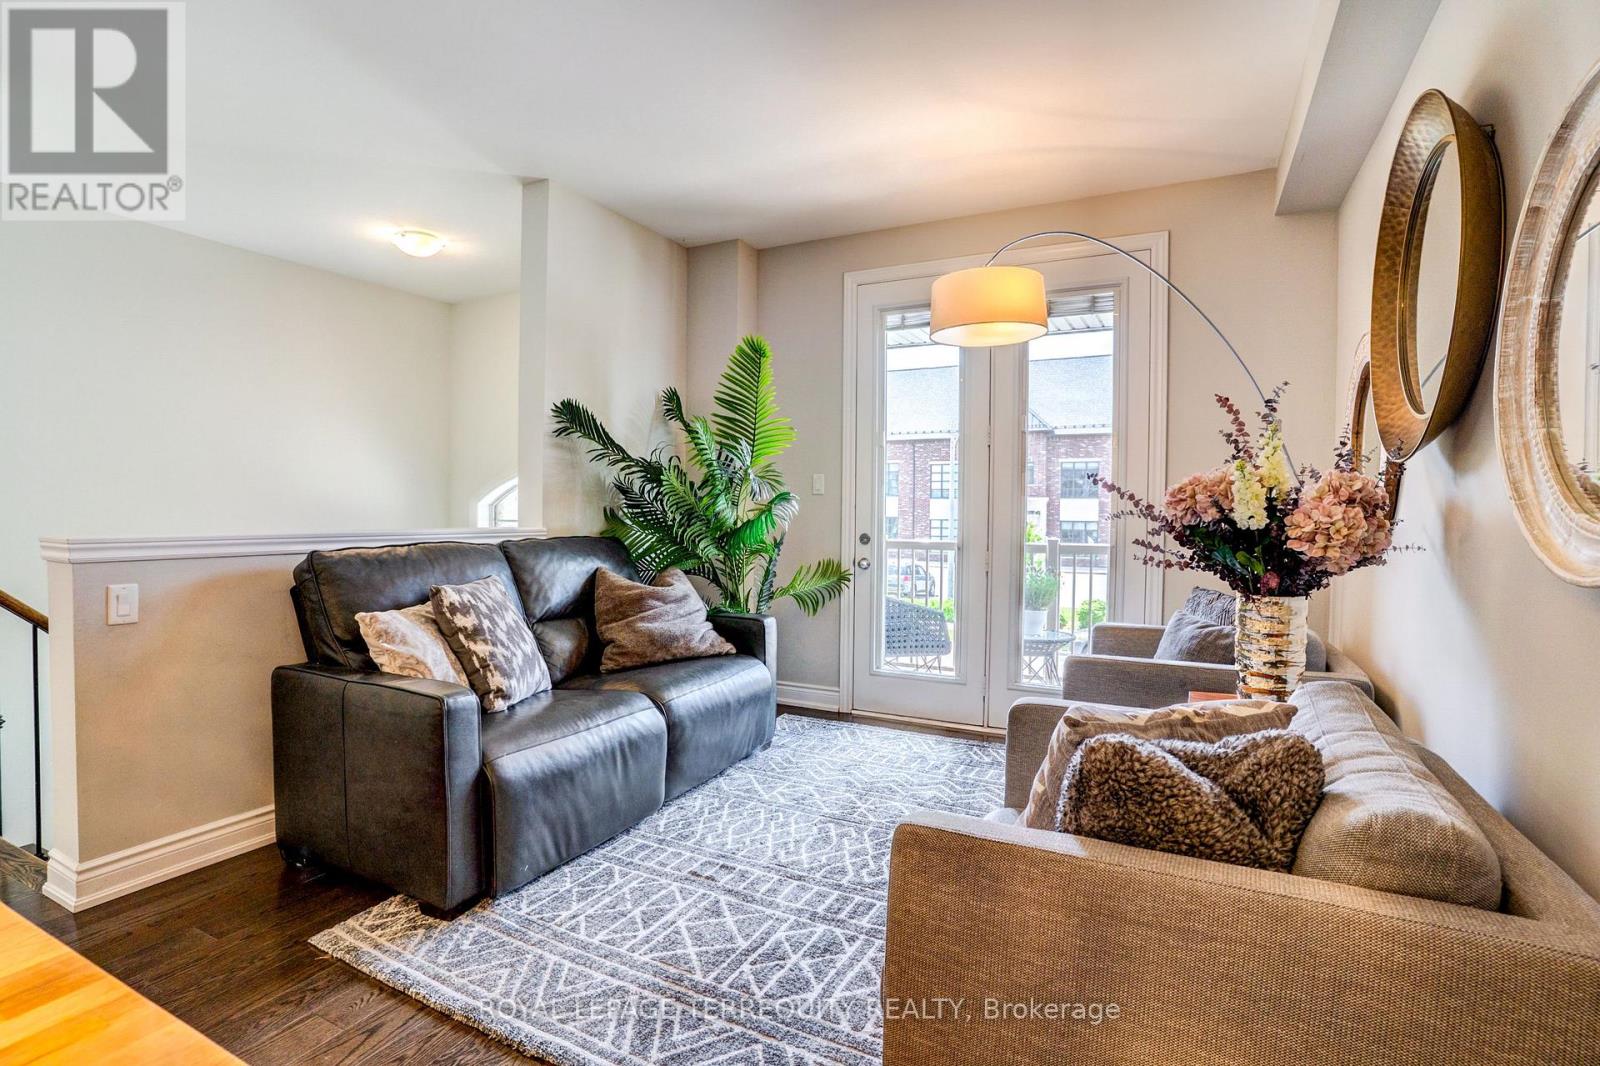
132 Thomas Fisher Drive
Toronto, Ontario
One of the largest and most desirable models @ Westhaven Condos with almost 2400sqft of finished living space, a walkout lower level and private entrance to a fully fenced yard. This beautifully upgraded home combines elegant finishes with thoughtfully designed indoor and outdoor entertaining spaces over multiple levels. Notable features are the soaring 9Ft ceilings, pot lights & dimmers, ethernet wired connection throughout each level for high speed connection, covered front balcony,chef-inspired kitchen with a toe kick under cabinet automatic dustpan that works with the central vacuum system, quartz counters & custom backsplash, spacious island and walk in pantry closet. Stylish iron picket staircases leads up to the practical 2nd floor laundry Outdoor living is equally impressive. Enjoy two main-floor balconies, including a full-width rear balcony with a gas BBQ hookup, retractable awning, and privacy screens, there are multiple levels of entertaining space. The fully fenced backyard features custom evergreen landscaping, a storage shed, side access, and a walkout from the finished lower level. Upstairs, generously sized bedrooms offer ample closet space, while the primary suite provides a true retreat with a coffered ceiling, a walk in closet, a private balcony, a spa-inspired 5-piece ensuite featuring a freestanding soaker tub, seamless glass shower, and double vanity. Ecobee Thermostat and 2 wood floating white shelves in Bedroom #3. The finished basement offers exceptional flexibility with a bright recreation room, direct backyard access, a 4th bedroom, and a full bathroom-ideal for guests, extended family, or a private home office. Combining luxury finishes, versatile living spaces. This exceptional home delivers comfort, style, and convenience just steps away to groceries, schools, Ikea, Sherway, the QEW, and transit line up to Bloor Subway line @Islington Stn. Move in ready,END unit rare offering with thoughtful upgrades unlike any other in this complex (id:61483)
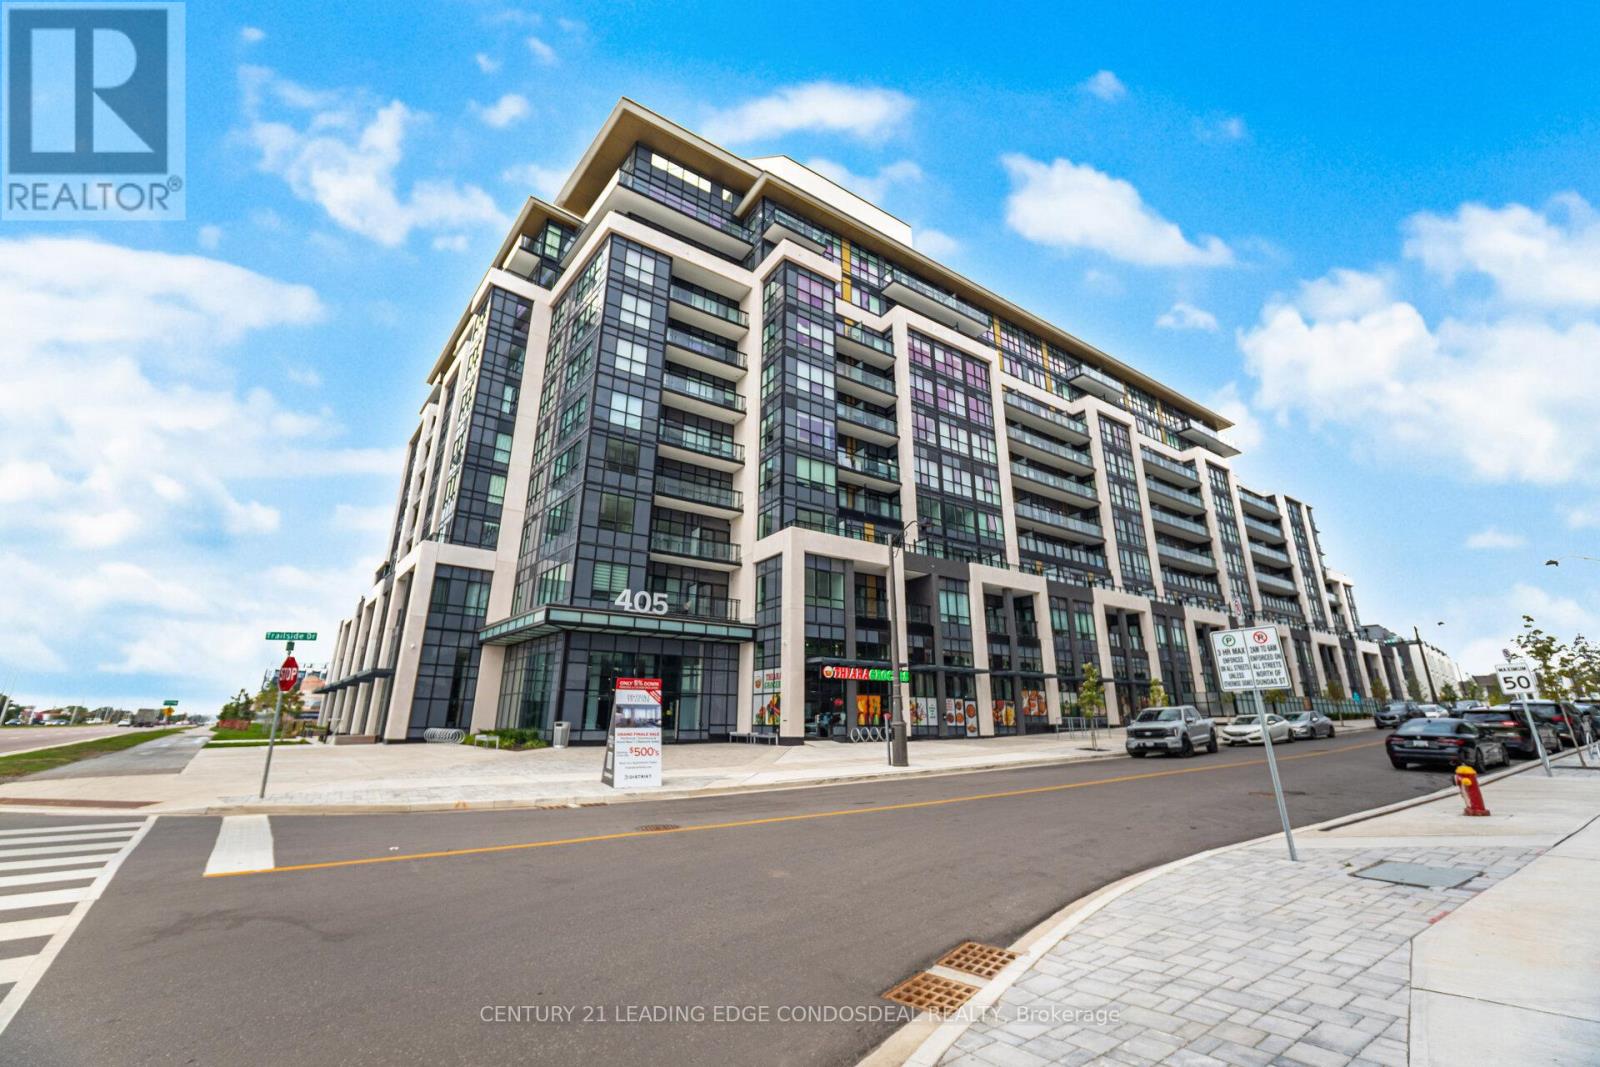
234 - 405 Dundas Street W
Oakville, Ontario
Experience luxury living in the heart of North Oakville! Welcome to Distrikt Trailside, a modern boutique condominium offering upscale finishes, resort-style amenities, and an unbeatable location. This thoughtfully designed 1+Den, 1 Bath suite features an open-concept layout with floor-to-ceiling windows, 9-foot smooth ceilings, and wide plank laminate flooring throughout, creating a bright and airy feel. The contemporary kitchen boasts quartz countertops, stainless steel appliances, and sleek cabinetry, seamlessly connecting to the living and dining areas. The versatile den provides the perfect space for a home office, while the private balcony offers a serene outdoor retreat. Included are 1 underground parking space and 2 storage lockers for added convenience. Enjoy exceptional building amenities, including a rooftop terrace with BBQs, fireside lounge, chefs kitchen with private dining, games room, state-of-the-art fitness studio with yoga and Pilates areas, pet wash station, 24-hour concierge, and parcel storage. Ideally located just minutes from major retailers, top-rated schools, Sheridan College, Oakville Trafalgar Hospital, scenic parks, and with easy access to Highways 403, 401, 407, and QEW, this home offers a perfect blend of style, comfort, and convenience. (id:61483)
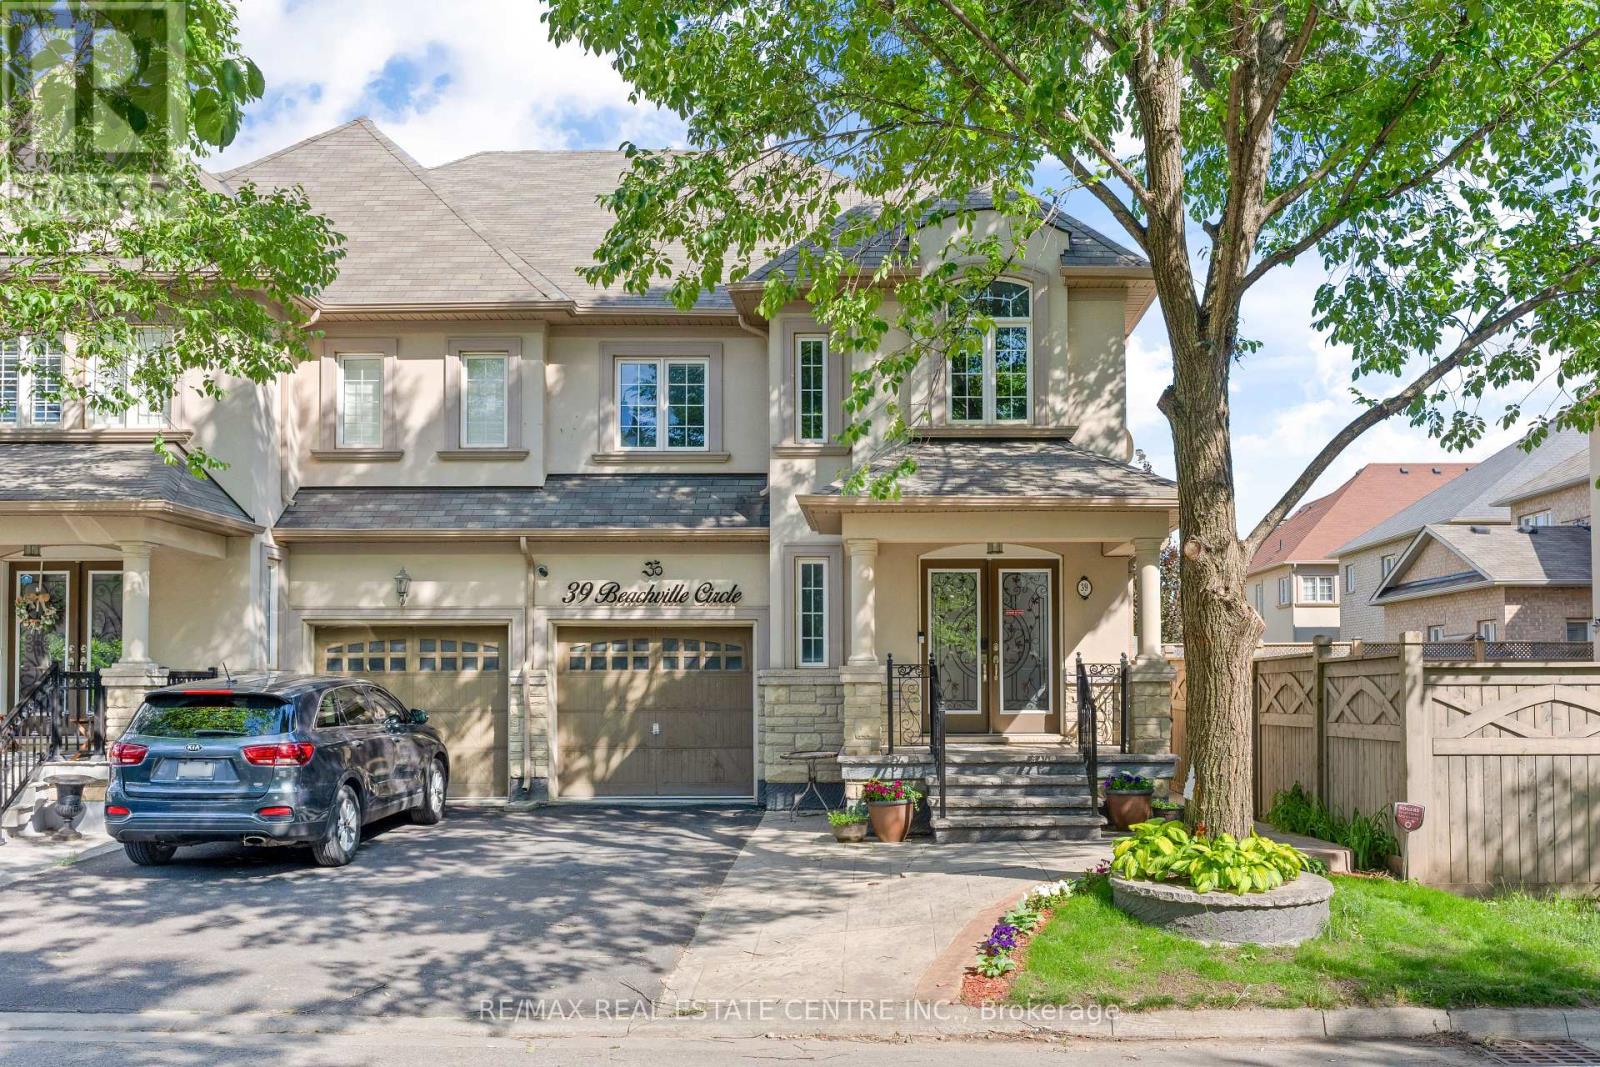
39 Beachville Circle
Brampton, Ontario
Welcome to 39 Beachville, Very Well Kept 4 Bedroom Double Door Enterance Semi-Detached In Premium Neighborhood In Credit Ridge Valley Built By Royal Park Finest Builders. Gorgeous No side Walk House Stucco & Stone Exterior With Finished Legal Basement For Personal Use Built With Codes & Passed By The City (Report Attached)!! Open Concept Layout With 2 Seating Areas, Laundry On Second Floor, Pot lights & In Separate In Basement As well, 4 Generous-Size Bedrooms Plus 1 Bedroom In Basement With Full Washroom & Kitchen Perfect for In-Law Suite!! Recently Redesigned With Accent Wall & New Premium Hardwood Floors Throughout The House (Carpret Free House). No Side Walk 4 Car Parkings With Extended Driveway! Located Just Minutes From The GO Station And Major Highways 407, 401, and 410. Walking Distance To Home Depot, Walmart, Dollarama, Banks, Parks, Trails, Restaurants, And Excellent Schools Makes It Ideal For Families. Surrounded By Luxury Homes, This Property In Credit Valley Is The Perfect Combination Of Luxury, Convenience And Prime Location. (id:61483)
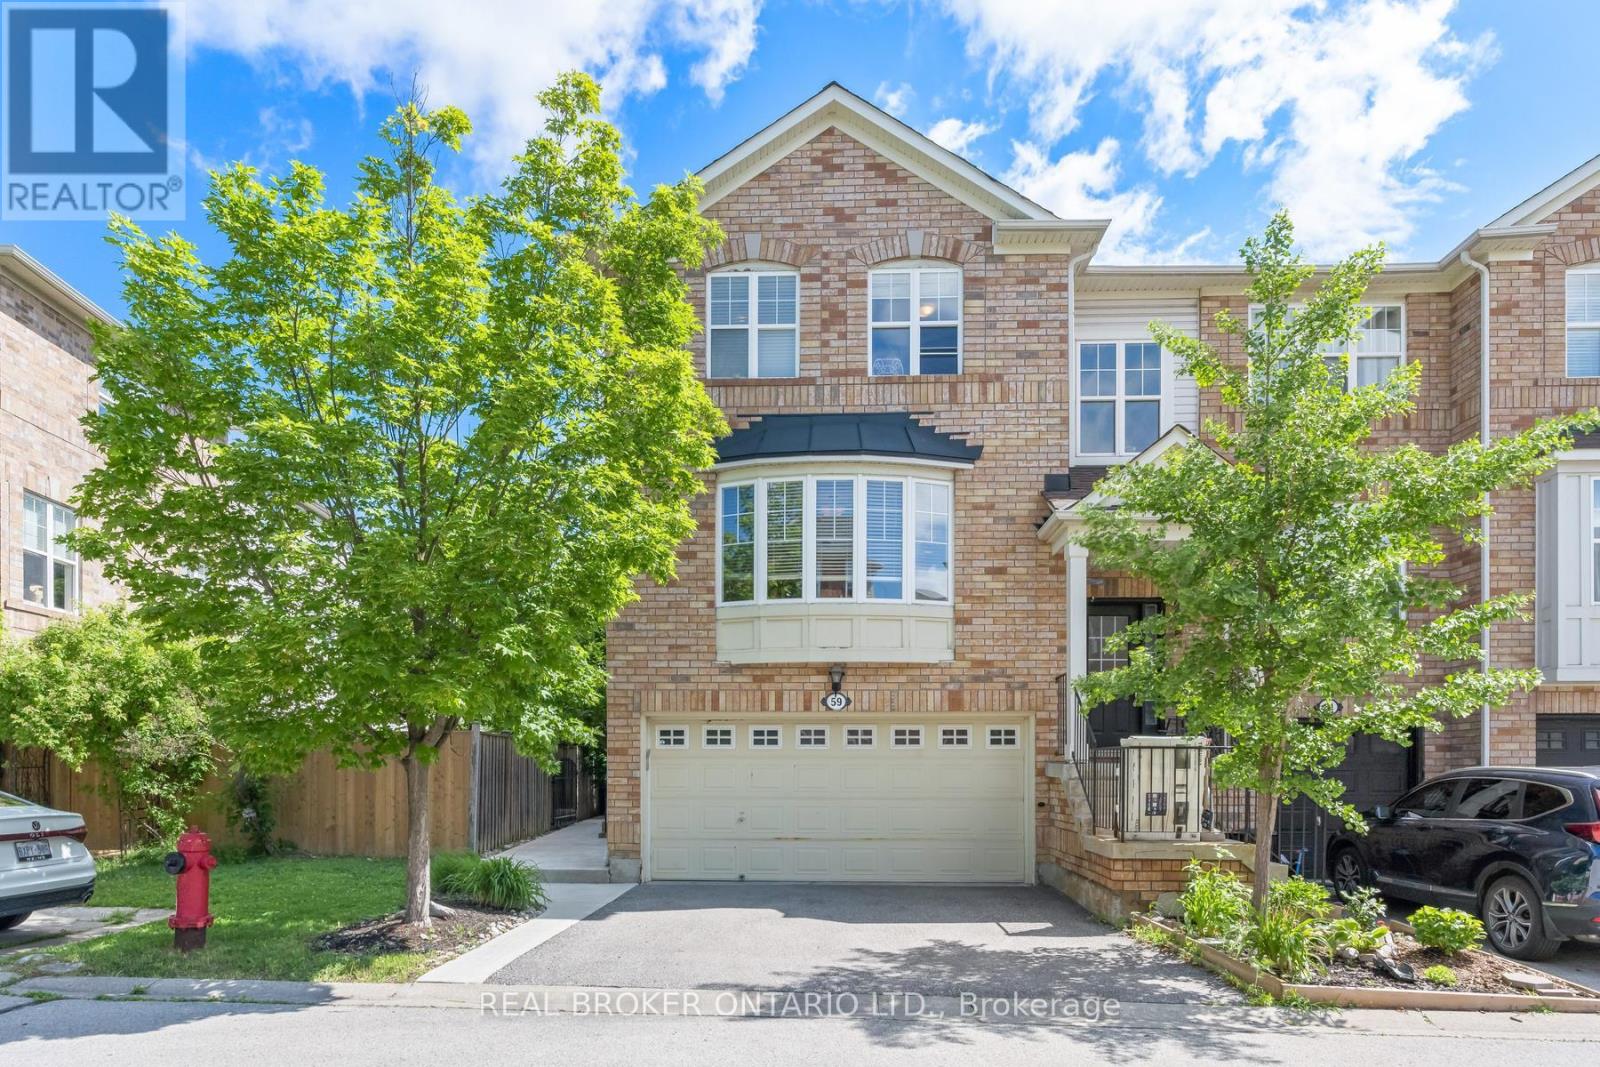
59 Seed House Lane
Halton Hills, Ontario
Executive End-Unit Townhouse With Rare Double Car Garage In Prime Georgetown Location! Walking Distance To Schools, Shopping, Parks & GO Train-Ideal For Commuters And Families. Bright Open-Concept Main Floor Featuring Granite Kitchen With Stainless Steel Appliances, Glass Mosaic Backsplash, Custom Pantry/Wall Unit & Space For Large Dining Table. Tastefully Finished In Neutral Tones. Large Living Room With Gas Fireplace.Upper Level Offers Spacious Primary Bedroom With Walk-In Closet & 3-Piece Ensuite, Plus Two Additional Generous Bedrooms. New Carpet on Stairs and 2nd floor hallway.Convenient Second-Floor Laundry. Updated 4-Piece Bathroom With Granite Counters.Walk-Out Lower Level With Recreation Room-Perfect For Entertaining, Home Office Or Additional Living Space.Excellent Location, Functional Layout & Move-In Ready, A Must See! Low month maintenance fee of $123.69 per month for snow removal and Garage (id:61483)
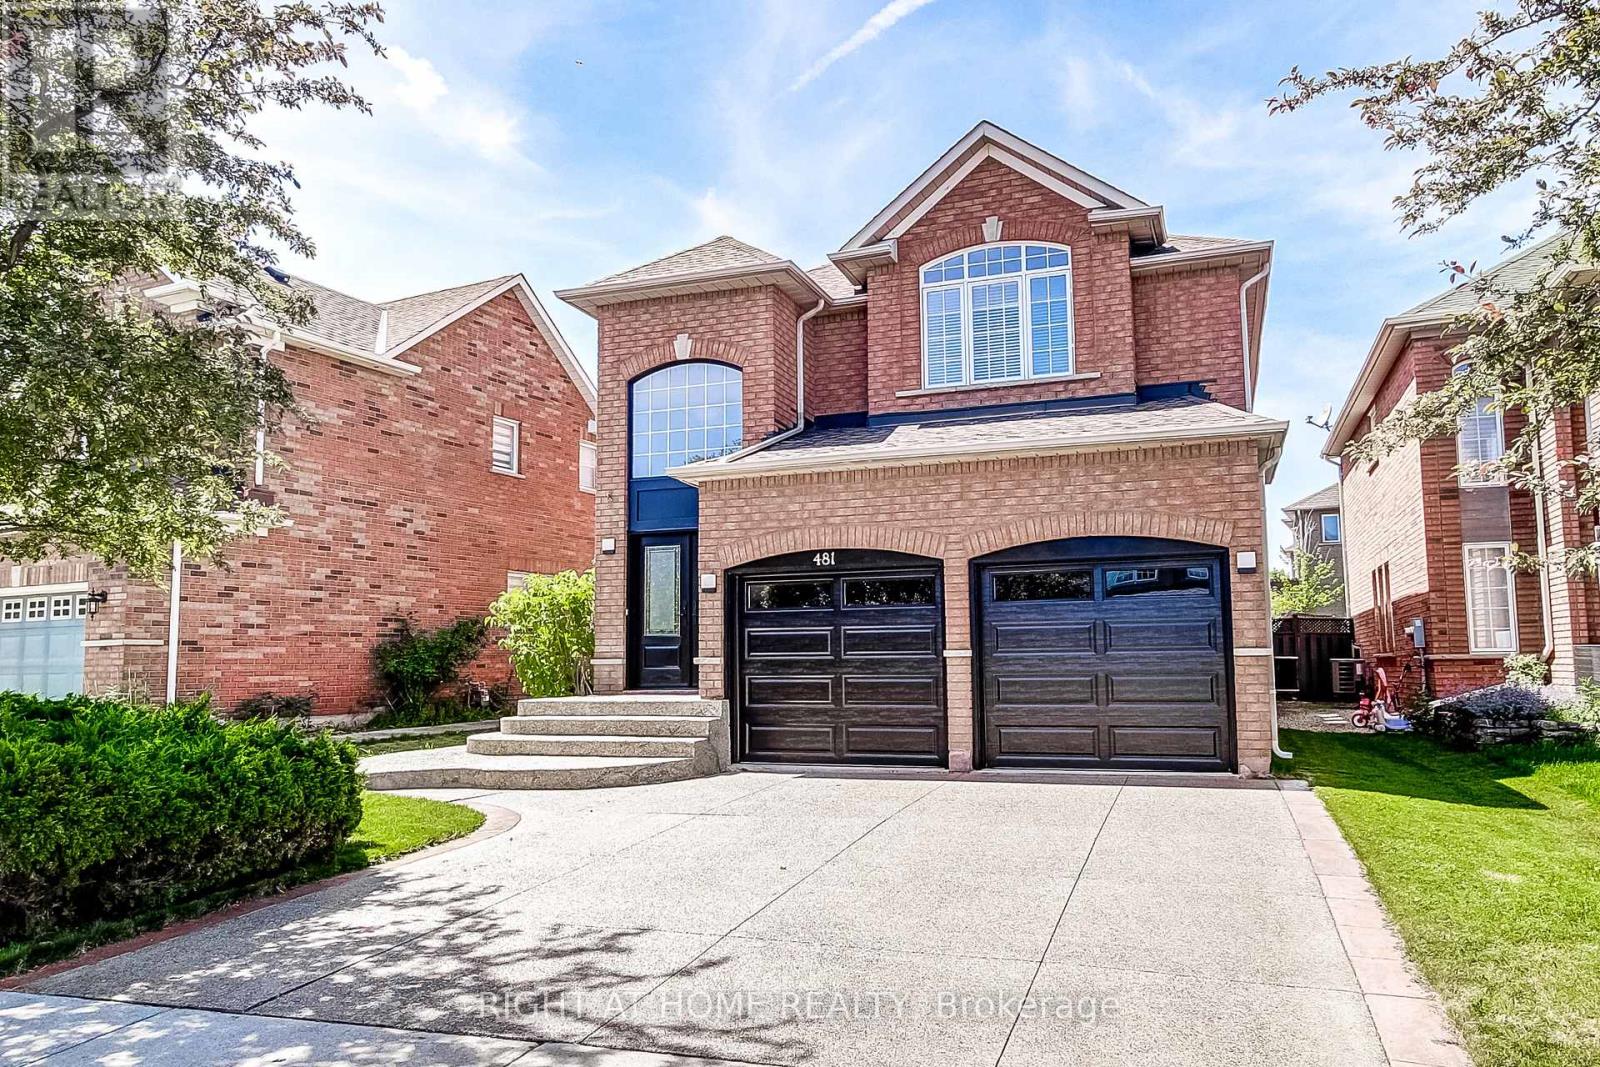
481 Heath Street
Oakville, Ontario
Welcome to this beautifully updated 4 bedroom, 4 bathroom family home nestled on a quiet, family friendly street in Oakville's highly sought after River Oaks community. Freshly painted throughout, this spacious home offers a bright and inviting atmosphere, enhanced by 9-foot ceilings on the main level and hardwood flooring throughout the main and second floors.The stunning white kitchen has been thoughtfully updated with quartz countertops/backsplash, and stainless steel appliances, creating the perfect space for both everyday living and entertaining. Outside, the aggregate driveway, front walkway, and backyard patio add exceptional curb appeal and provide beautiful outdoor living spaces.The spacious primary retreat features two walk-in closets and a beautifully renovated 5-piece ensuite complete with a standalone soaker tub, glass shower, and double-sink vanity.The fully finished basement adds valuable living space and features hardwood flooring, a 3-piece bathroom, and a large recreation room-perfect for family movie nights, a games area, home gym, or children's play space.Ideally situated close to top-rated schools, Oakville Trafalgar Memorial Hospital, parks, shopping, major commuter routes, and the scenic trails of 16 Mile Creek, this exceptional home offers the perfect combination of style, comfort, and convenience for today's growing family (id:61483)
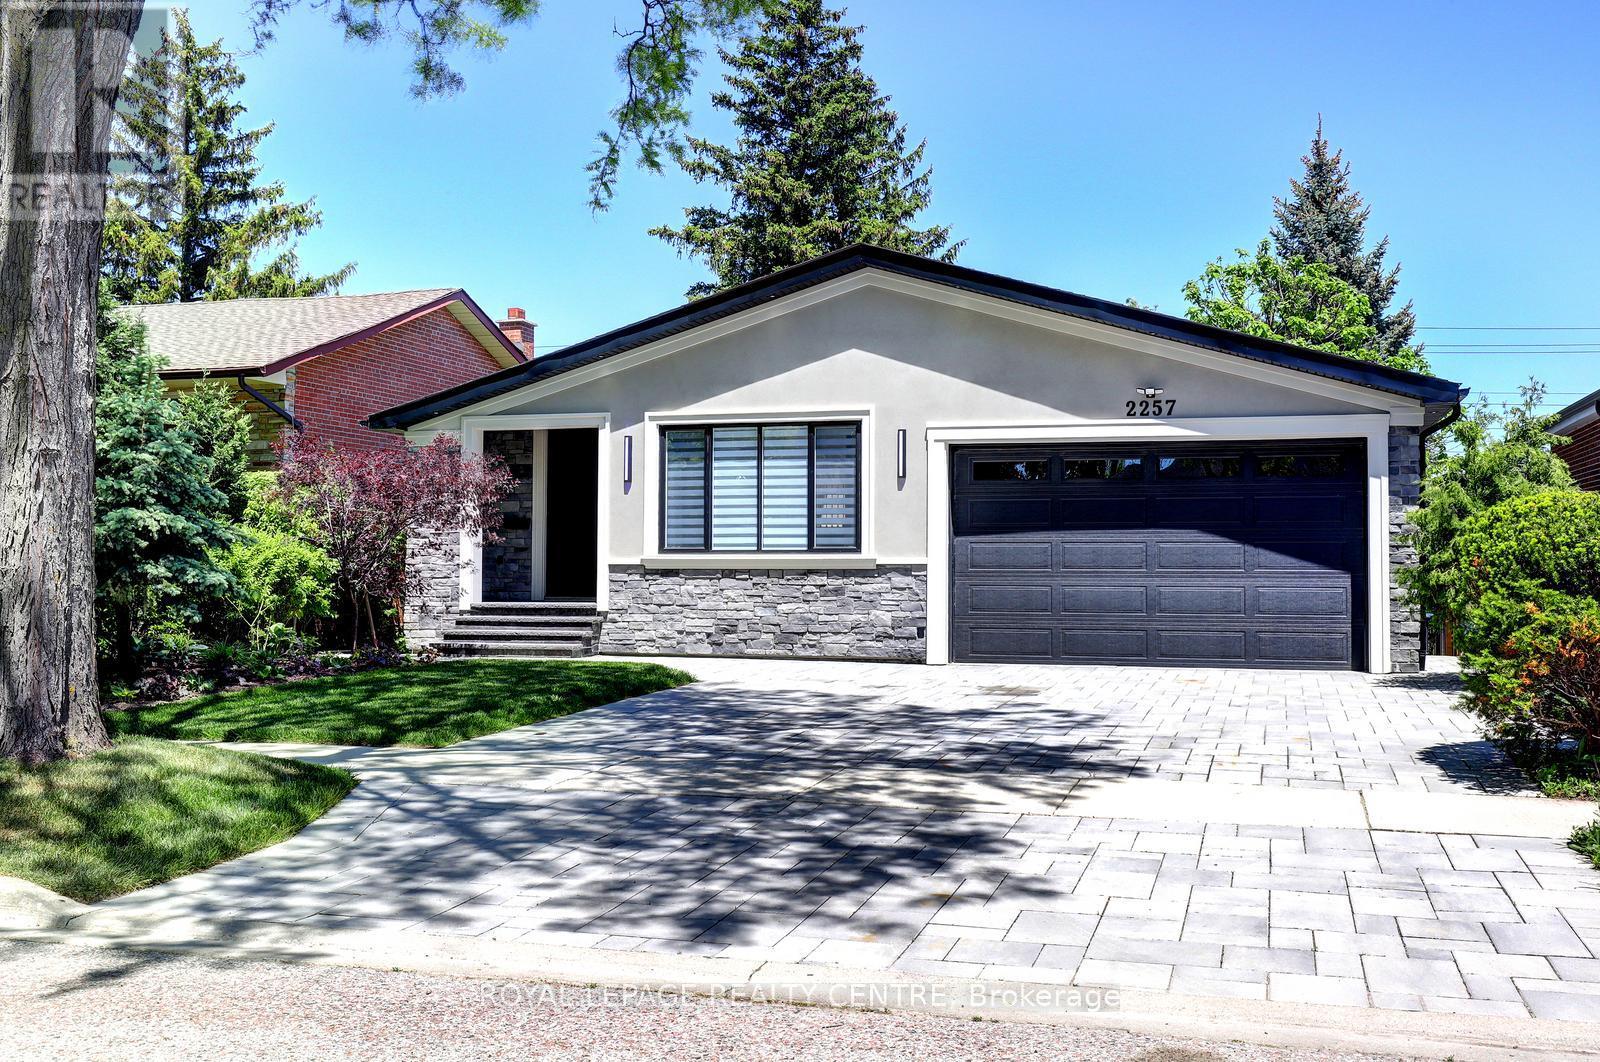
2257 Springfield Court
Mississauga, Ontario
Nicely updated 4 bedroom detached 4 level backsplit home converted to 3 bedroom. Very well designed with lots of built in closets and storage space. Suitable for in-laws or a big family. Upper level 3 bedrooms with 2 full washrooms and laundry. Open concept main level with modern kitchen, stainless steel appliances, centre Island , skylight, dining room with entrance to patio and cozy living room with electric fireplace and built-in wall unit. Good for entertainment. Double entry closet and powder room. Ground level has a separate side entrance with double closet and 4pc washroom. Large kitchen with centre island. Huge family room with custom built wall, electric fireplace and two walkouts to big private backyard with covered patio and nicely landscaped big backyard. Lower level has 2 extra bedrooms with big overground windows, full washroom, big cantina, furnace and laundry room with entrance to huge crawl space storage. All new interlocking in front, side and backyard patio. You have to see it !!! (id:61483)