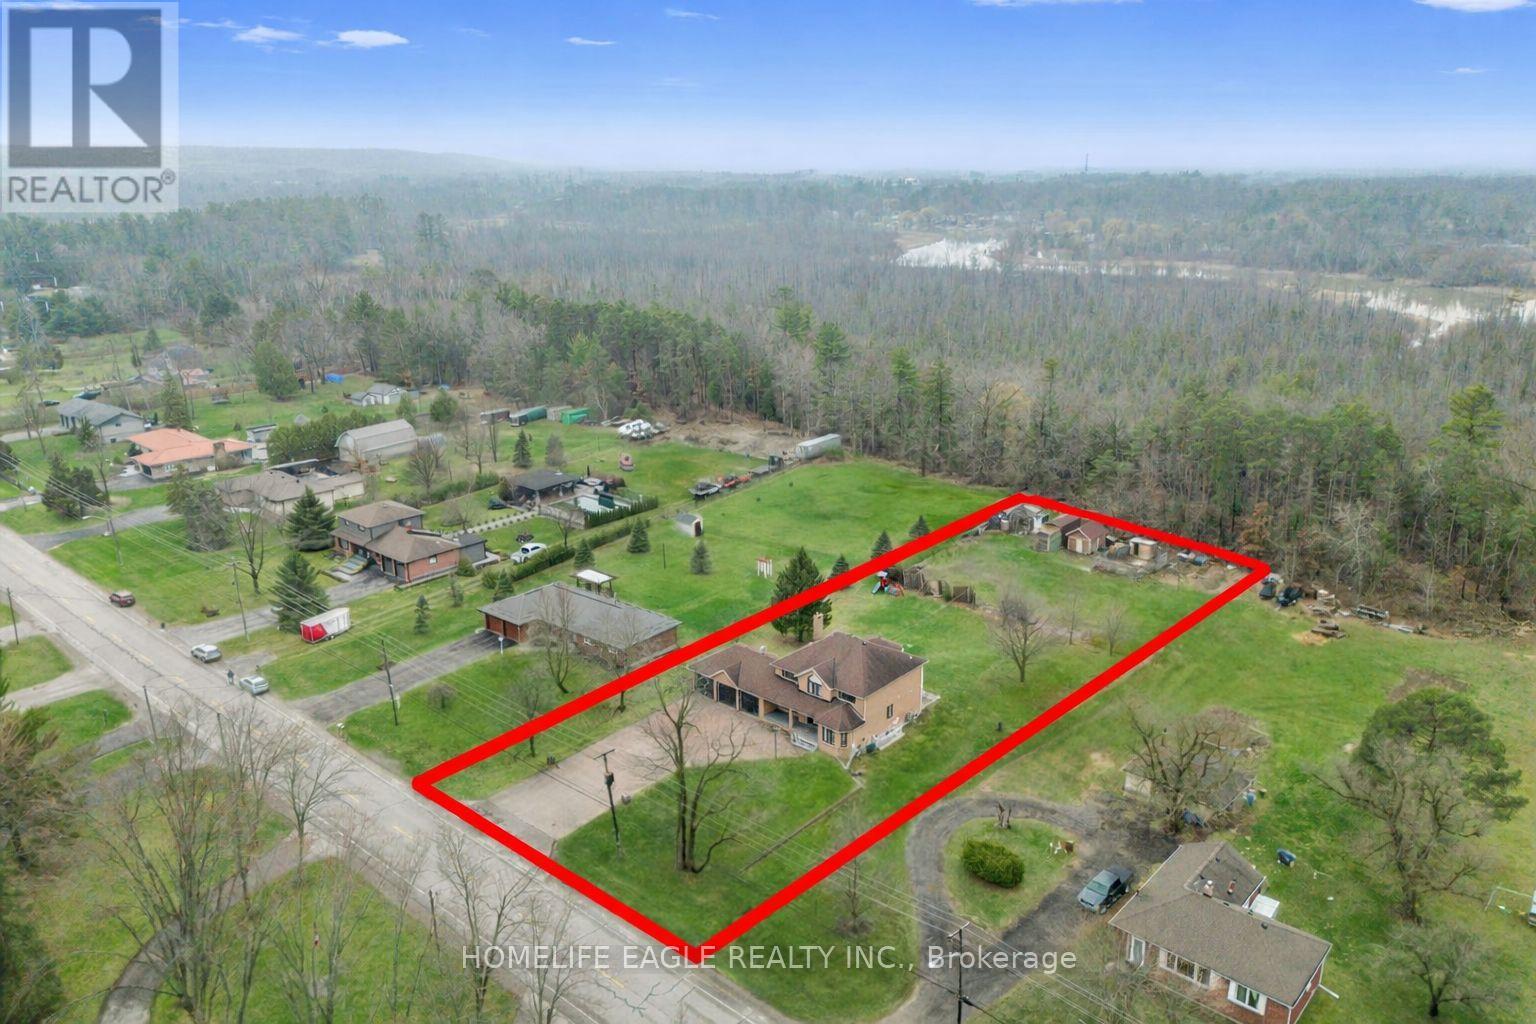
20286 Yonge Street
East Gwillimbury, Ontario
The Perfect Detached Back to Ravin Home 4+2 Bedrooms on A Premium Lot 110X330 * Over 0.8 Acres W/ 3-Car Garage * Enjoy Over 4,000 SqFt Living Space * Hardwood Floors * Smooth Ceilings * Bright Spacious Living & Dining Room * Open Concept Family Room W/ Floor To Ceiling Windows W/ Private Views Of Backyard * Cozy Wooden Fireplace * Updated Kitchen Equipped With S/s Appliances * Granite Countertop & Backsplash W/ Custom Banquette Seating Oversized Breakfast Areas Walks Out Directly to the Private Ravin Backyard * Main Floor Office * Spacious Primary Bedroom With Private Living Room W/ 5 Pcs Ensuite, Walk-In Closet * Spacious Bright Bedrooms * All Windows Covered by Custom Premium California Style Shutters * Fully Professional Finished Walk-Up Basement Apartment W/ Two Bedrooms With Windows, 3PC Washrooms * Extra Large Family Room W/ Gas Fireplace * Open Kitchen-Offering Fantastic In-Law or Income Potential * Playground in Backyard Back to Ravin * Massive Solid Parking in Concrete Driveway, Allowing Parking for 13 Cars Plus 3 Car Garage * Located in Holland Landing Community and The Longest Street in the World * Close to School, Library, Commuinity Center, Parks, Shopping and Easy Access to Highway 404 * Must See! Don't Miss! (id:61483)

145 Louisbourg Way
Markham, Ontario
Absolutely Stunning Bungaloft in Prime Swan Lake!! A Gated Community!! Approx. 2,275 sq. ft. (MPAC) above ground upgraded Living! Bright & spacious open concept floorplan!! The gourmet kitchen features granite countertops, a stylish backsplash, Built/In Desk, Stainless Steel Appliances and a generous breakfast bar that overlooks the expansive great room with gas fireplace! Great for Entertaining! Enjoy beautiful hardwood floors, soaring cathedral ceilings, and seamless access to a backyard patio through the oversized walk-out doors. The main-floor primary bedroom comfortably fits a king-size bed and includes a large walk-in closet plus a luxurious ensuite bathroom with a soaker tub, separate shower including bench seating. An amazing front room, perfect as a formal dining room or home office. Additional conveniences include a main-floor pantry and laundry. On the upper level, you'll find a huge loft with a comfortable family room, a bedroom, and a full bathroom, overlooking the main level!! This vibrant community offers an exceptional resort lifestyle. Maintenance fees include: water, high-speed internet, cable TV, building insurance, 24-hour gatehouse security, exterior maintenance, and full access to resort-style amenities!! 3 Club houses plus The Swan Club with incredible views & so much to do!! !!! Enjoy worry-free living with first-class facilities including an indoor pool plus outdoor pools, a fitness centre, tennis courts, pickleball courts, bocce ball, library, art room, social events, and so much more. Simply relax at home & enjoy this perfect low-maintenance lifestyle!! Seeing is believing!! (id:61483)
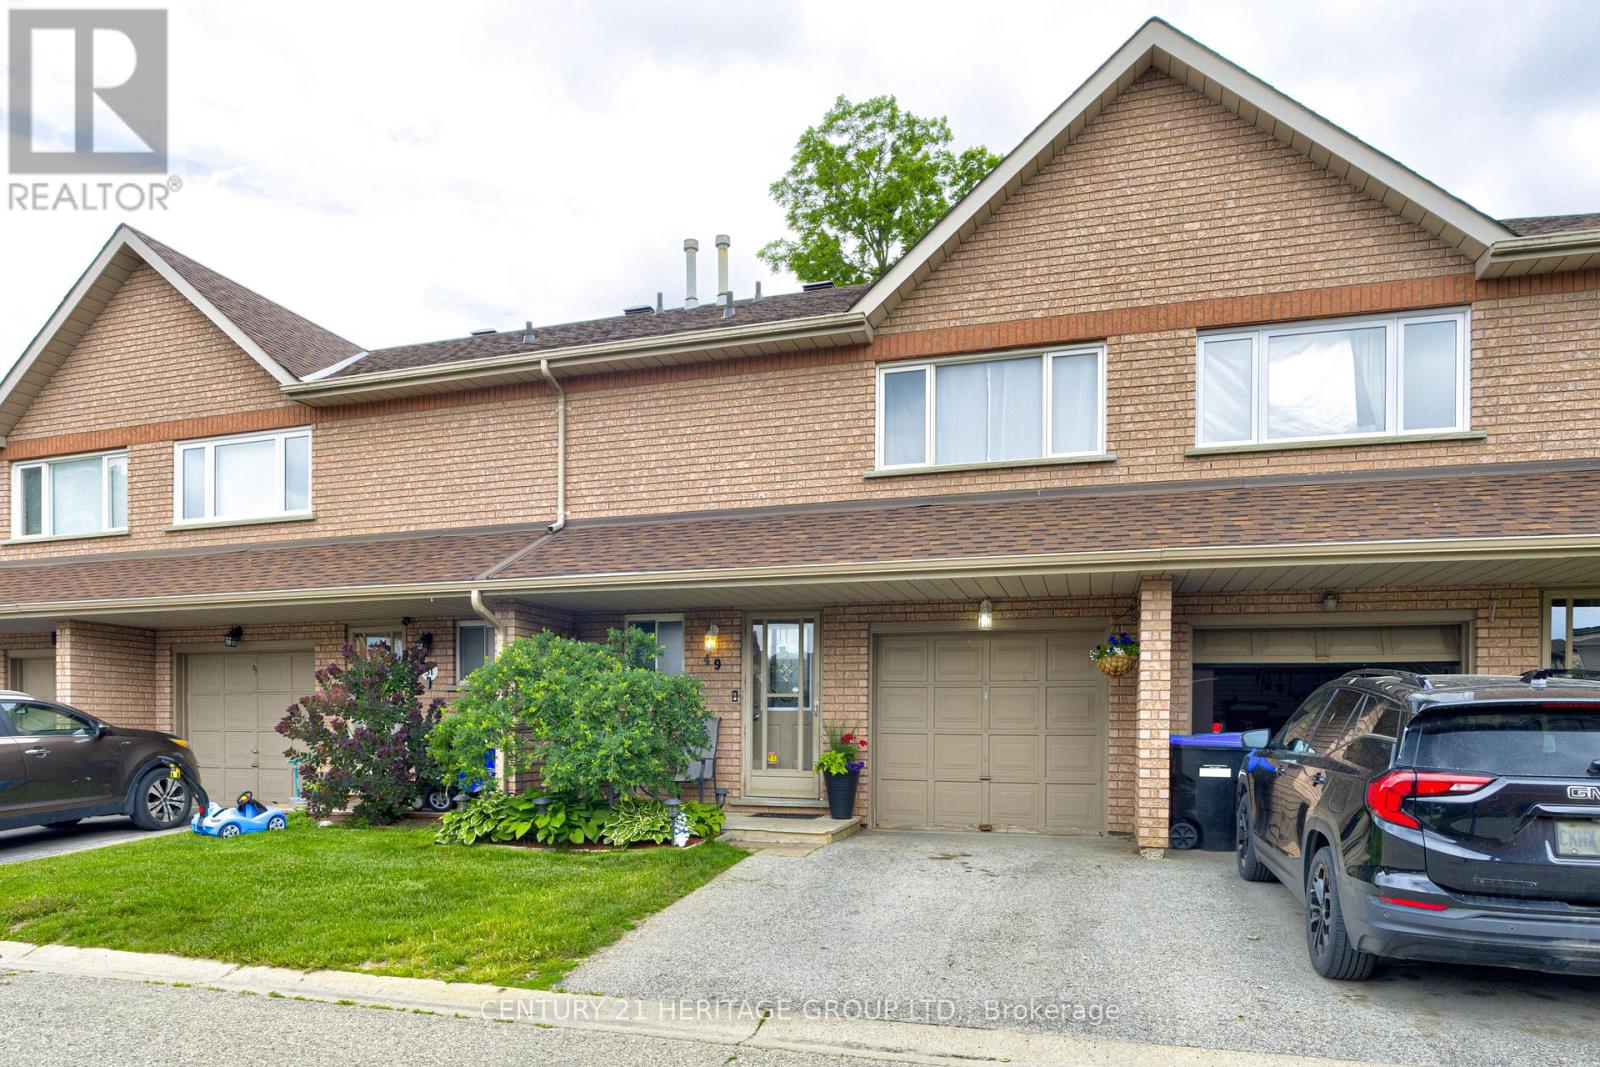
6 - 49 Riverley Lane E
New Tecumseth, Ontario
Attention first time buyers -Your opportunity to own a great home and start paying yourself not a landlord - close to Honda Plant, Schools, Parks, Recreation Centre and Hospital, shopping is around the corner. This home with low maint fees backs to nature is a well maintained townhouse with front porch and back deck. Many upgrades over the time sellers have owned but now they want more space - time to move on. Time for a new owner to put their own personal touch. Located in a quiet corner of the complex. Newer fridge, stove and cooking vent. (id:61483)
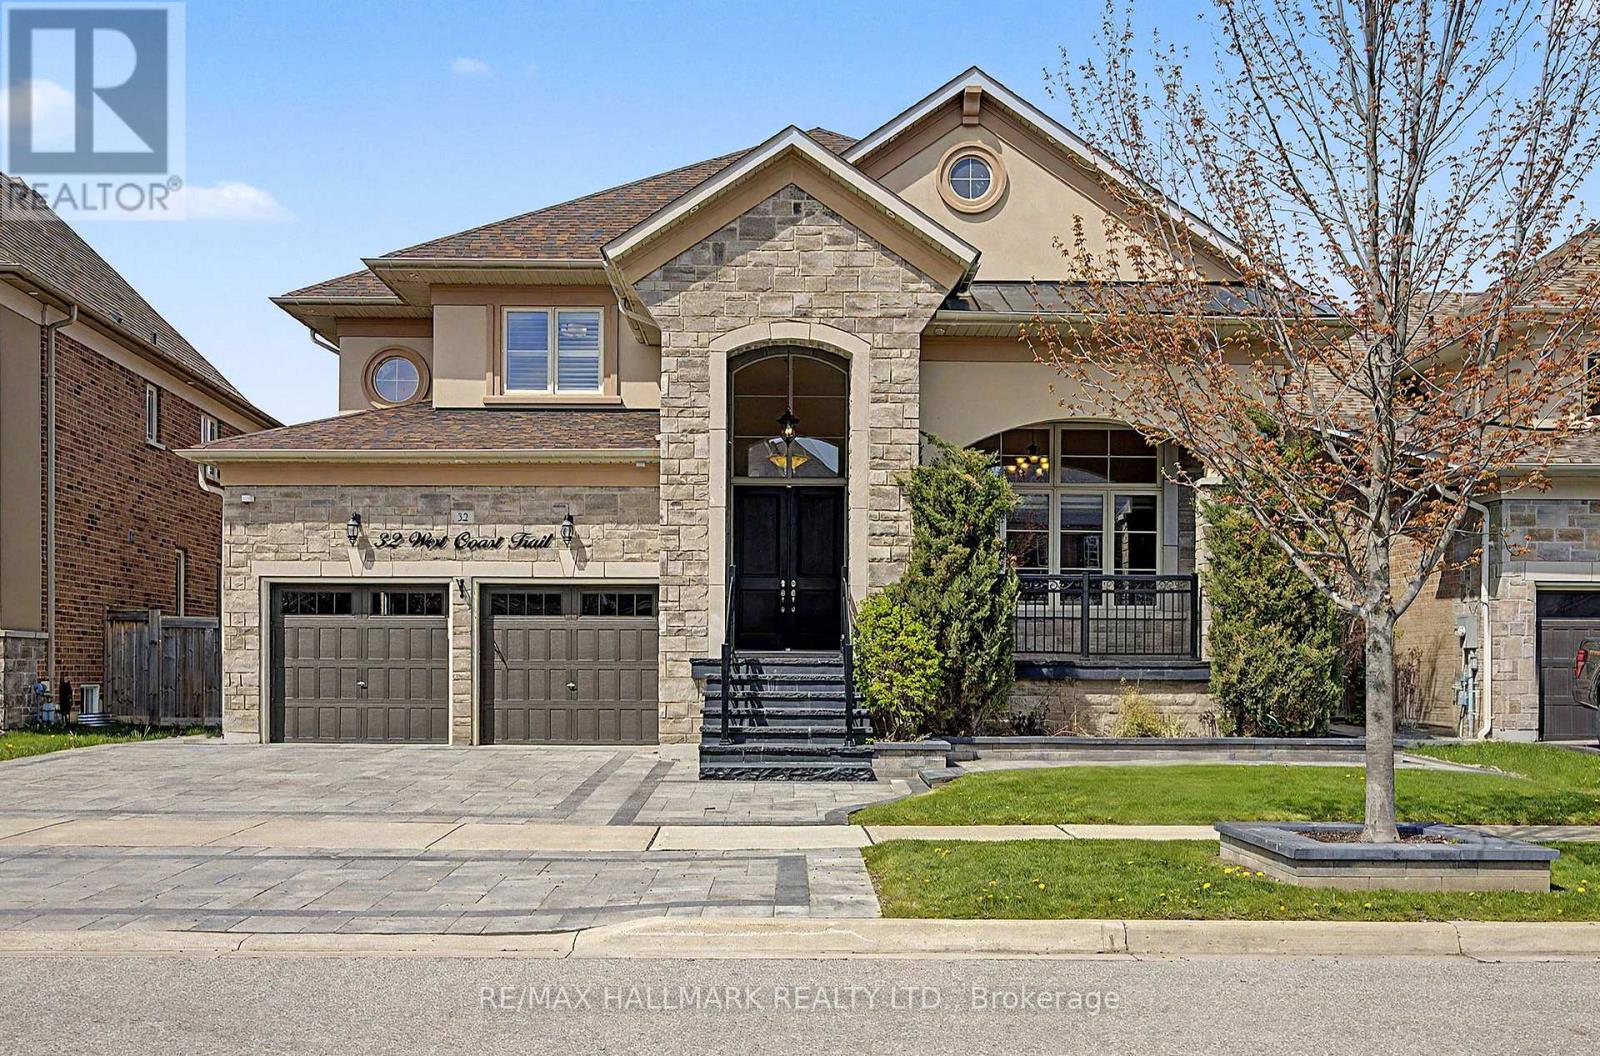
32 West Coast Trail
King, Ontario
Executive living in prestigious King Country Estates. This Energy Star Certified detached home offers 3,766 sq. ft. of upgraded living space with 9-ft smooth ceilings, hardwood flooring, pot lights, built-in speakers, and an elegant open-concept layout. A dramatic open-to-above living room, formal dining room with crown moulding, and a gourmet kitchen featuring premium appliances, granite countertops, a walk-in pantry, and breakfast area with walk-out to the yard create the perfect setting for family living and entertaining. The spacious family room is anchored by a cozy fireplace. Upstairs features 5 generously sized bedrooms and 4 bathrooms, including a luxurious primary retreat with a 5-piece ensuite. Additional highlights include a rare 3-car tandem garage, 5-car driveway, separate basement entrance, 9-ft basement ceilings, and large windows offering exceptional future potential. Located in the highly desirable Nobleton community, close to parks, schools, trails, and King Township's premier recreational amenities, including the Zancor Centre, Nobleton Community Centre, and King City Arena & Community Centre. walk to *** Tasca Community Park , Tennis, Dog parks, basketball courts, a skatepark, 1 soccer field, a fitness track and splash pad *** WOLF RNAGE and Subzero Fridge and dishwasher. (id:61483)
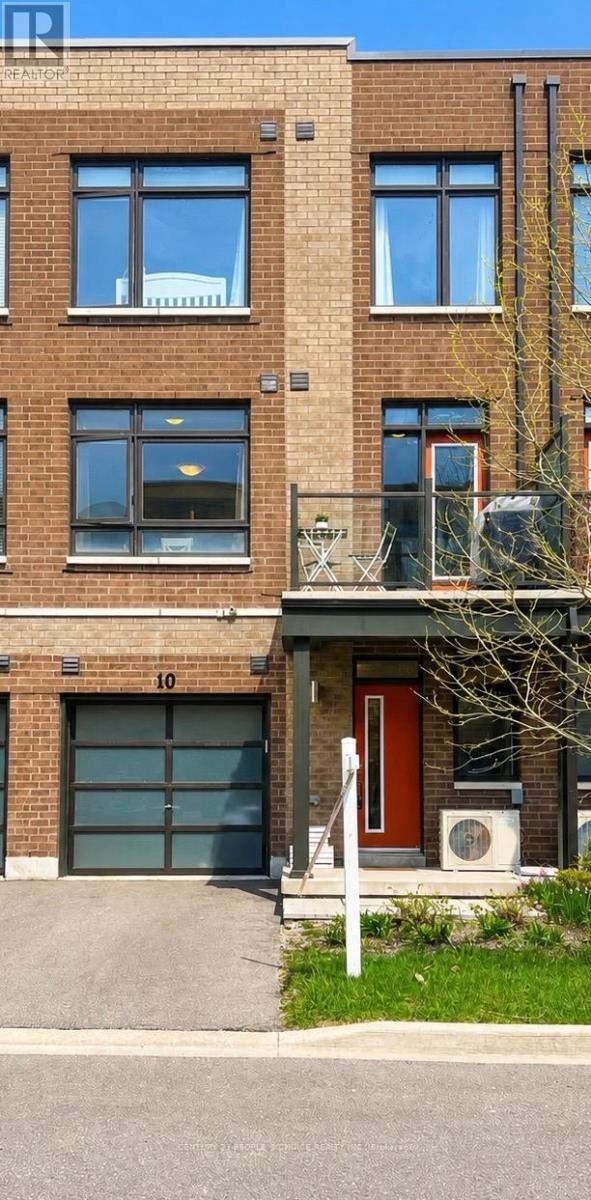
10 Tauton Street
Vaughan, Ontario
Welcome to this stunning 2019 executive townhouse in sought-after Woodbridge Park, thoughtfullydesigned for modern, high-impact living. The bright open-concept layout is enhanced by dramaticfloor-to-ceiling windows that flood the home with natural light, creating an inviting and airyatmosphere. Seamlessly extending from the living area, the private balcony offers the perfectspace for morning coffee, evening relaxation, or effortless entertaining.The versatile first-floor den provides an ideal setting for a private home office, study, orflex space to suit your lifestyle. With two full bathrooms, this home offers added convenience and comfort for families, guests, or those seeking extra functionality. Perfectly positioned on the Toronto/Vaughan border, you'll enjoy the best of both worlds-steps to TTC transit for an easy commute, minutes to Highways 400, 401, and 407, and walking distance to parks, shopping, restaurants, and everyday amenities. Experience the benefits of Woodbridge living while avoiding Toronto's double land transfer tax-saving thousands in closing costs without sacrificing proximity to the city. Low-maintenance, move-in ready, and ideally located, this is urban convenience and suburban comfort at its finest. (id:61483)
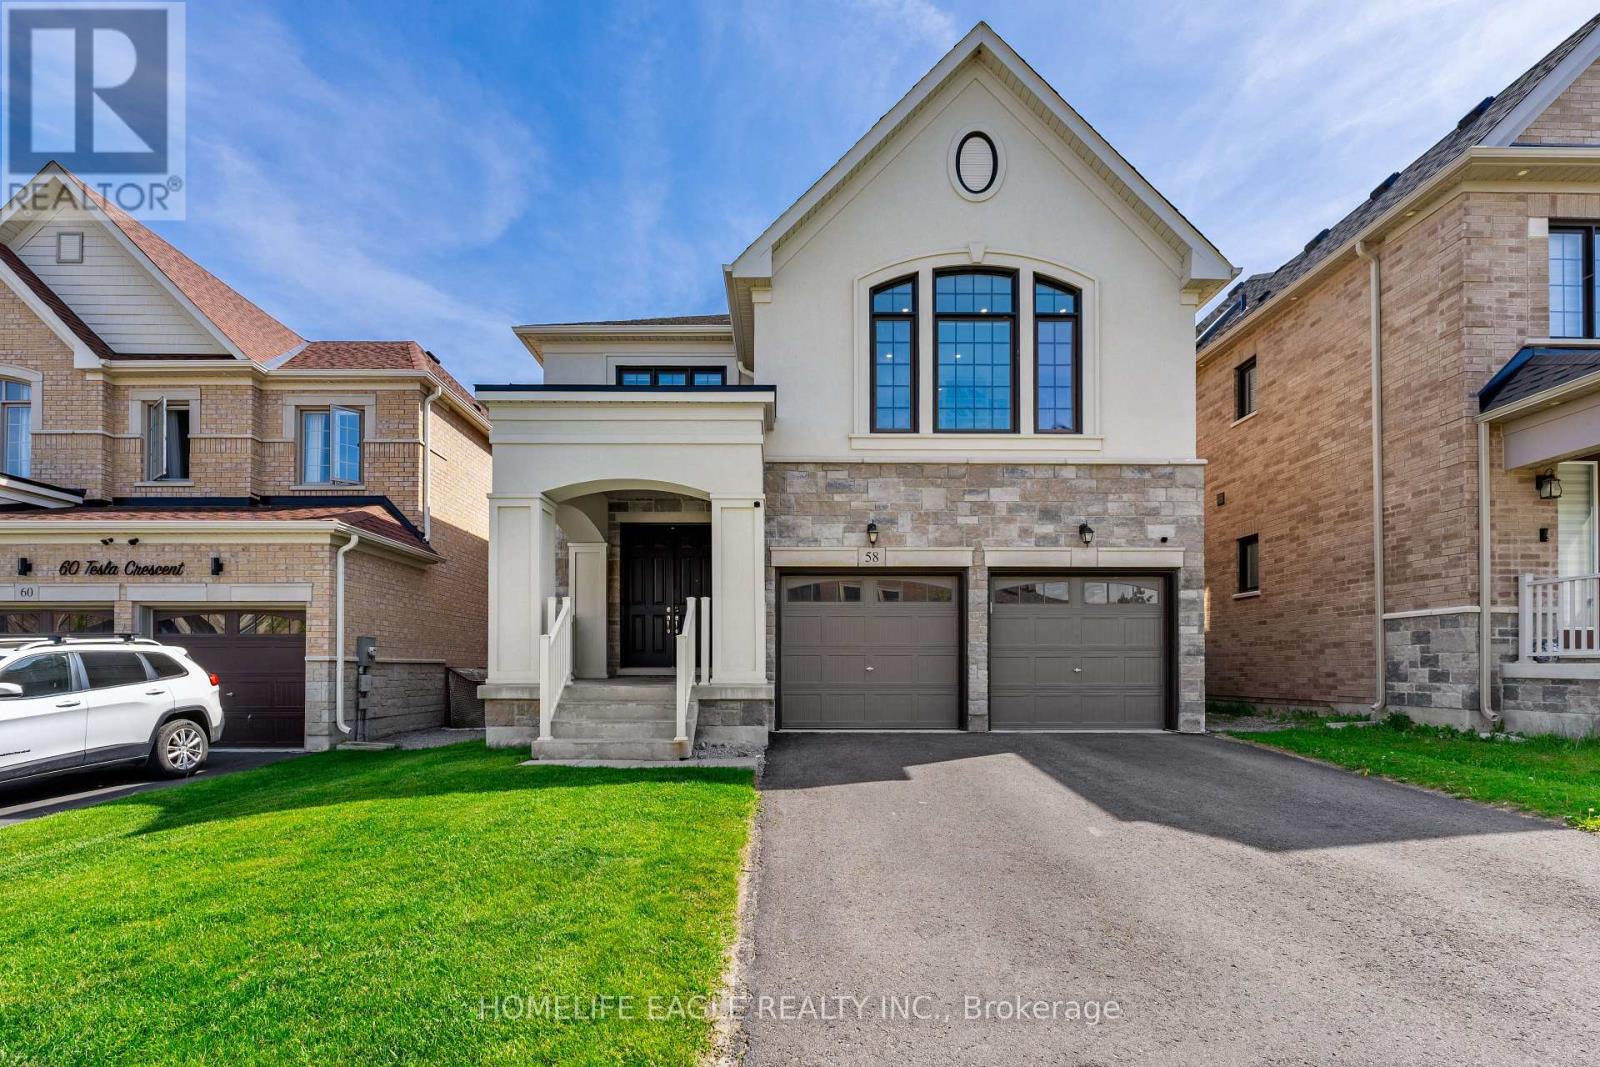
58 Tesla Crescent
East Gwillimbury, Ontario
The Perfect 4 Bedroom and 5 Bathroom * Luxury Dream Home * Premium 40ft x 120ft Lot Size * 9 Foot Ceiling On Main Fl * Finished Walk Out Basement Backing On To Private Back Yard * Beautiful Exterior Detailed W/ Brick & Stone Front Exterior * Covered Grand Main Entrance * Enjoy Over 4,300 Sqft Of Luxury Living * 9ft Ceilings On The Main * 2 Car Garage With A 240 Volt Electric Car Charger * Builder Upgrade Three Pain Windows Throughout $10K * True Renovated Chef's Kitchen With 9 Foot Island & Extra Storage Draws / Custom Blended Panel Refrigeator / Gas 5 Burner Stove * Quartz Kitchen Counter & Backsplash * Wall Oven & Microwave * Upper & Lower Kitchen Cabinet Lighting * Breakfast Opens W/O Upper Patio Deck * Gas Fireplace * Office / Study Area On Main Fl * Upgraded H/W Floors * Pot Lights On Dimmers Through Home * Primary Bedroom W/ 2 Walk In Closets & 5 Pc Ensuite * AMAZING EXTRA 2ND FLOOR FAMILY ENTERTAINMENT AREA * Seperate Side Entrance To Also A Finished Walk Out Basement W/ 2 Rooms / 3Pc Washroom / Large Living, Family Area, Study & Basement Kitchenette * Upgraded Light Fixture Through * Private Back Yard For You To Enjoy * See This Move Ready Home You Wont Be Disappointed * Close to Transit & Go Transit, Shopping Upper Canada Mall, Costco Business and Warehouse Centre, Easy Access to Both Hwy 400 & 404, Close Major Shopping and Restaurants * Looking Foward To Meeting You At This Amazing Property! (id:61483)
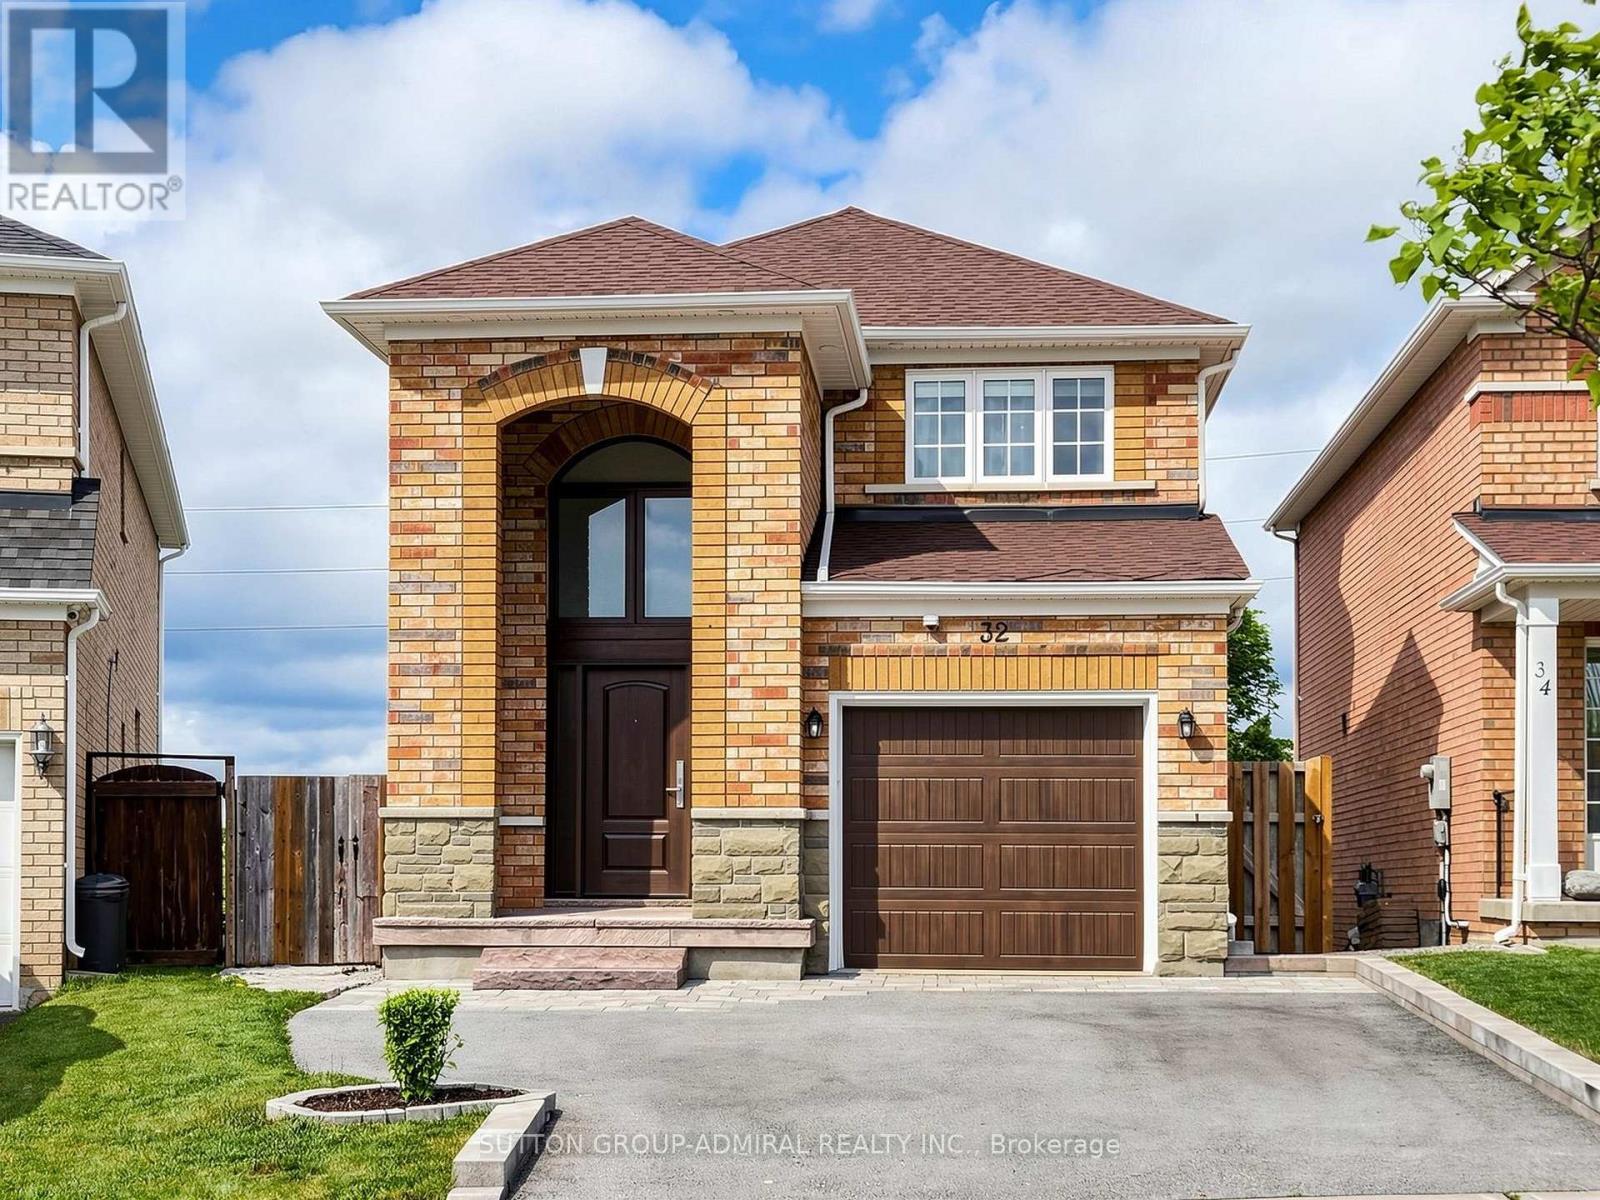
32 Beaverbrook Crescent
Vaughan, Ontario
Welcome to 32 Beaverbrook Cres, beautifully maintained detached home offering 3 spacious bedrooms and 4 bathrooms, thoughtfully upgraded with stylish finishes throughout. Every detail has been carefully considered, creating home that perfectly blends comfort, elegance, & functionality. The inviting main level showcases gleaming hardwood flooring, smooth ceilings, pot lights, elegant crown moldings, upgraded trim, & a stunning oak staircase accented with wrought iron pickets. The bright, well-appointed kitchen features stainless steel appliances, granite countertops, an under mount sink, ceramic backsplash, & slide-in gas stove. A walkout from the kitchen leads to an elevated deck overlooking the fully fenced backyard. Upstairs, the spacious primary suite serves as a private retreat, complete with a walk-in closet and a 4-piece ensuite bathroom. Two additional generously sized bedrooms & well-appointed bathrooms provide ample space for family & guests. The finished walk-out basement extends the living space & offers exceptional versatility, featuring laminate flooring & pot lights. Whether used as recreation room, home office, gym, or guest suite, this level adapts easily to your lifestyle needs. Freshly painted & enhanced with stylish window coverings, the home also includes thoughtful upgrades that improve both aesthetics & everyday functionality. Step outside to enjoy your own private backyard oasis. The expansive interlock patio is designed for outdoor living and entertaining, featuring a fire pit, dedicated seating & dining areas, & beautifully landscaped flower gardens. It is the perfect setting for summer gatherings with family & friends. Ideally located in a highly desirable, family-friendly neighbourhood, this move-in-ready home is just minutes from North Maple Regional Park (NMRP), which is undergoing a remarkable transformation into a 900-acre signature destination featuring extensive recreational amenities, natural spaces, trails, & community attractions. (id:61483)
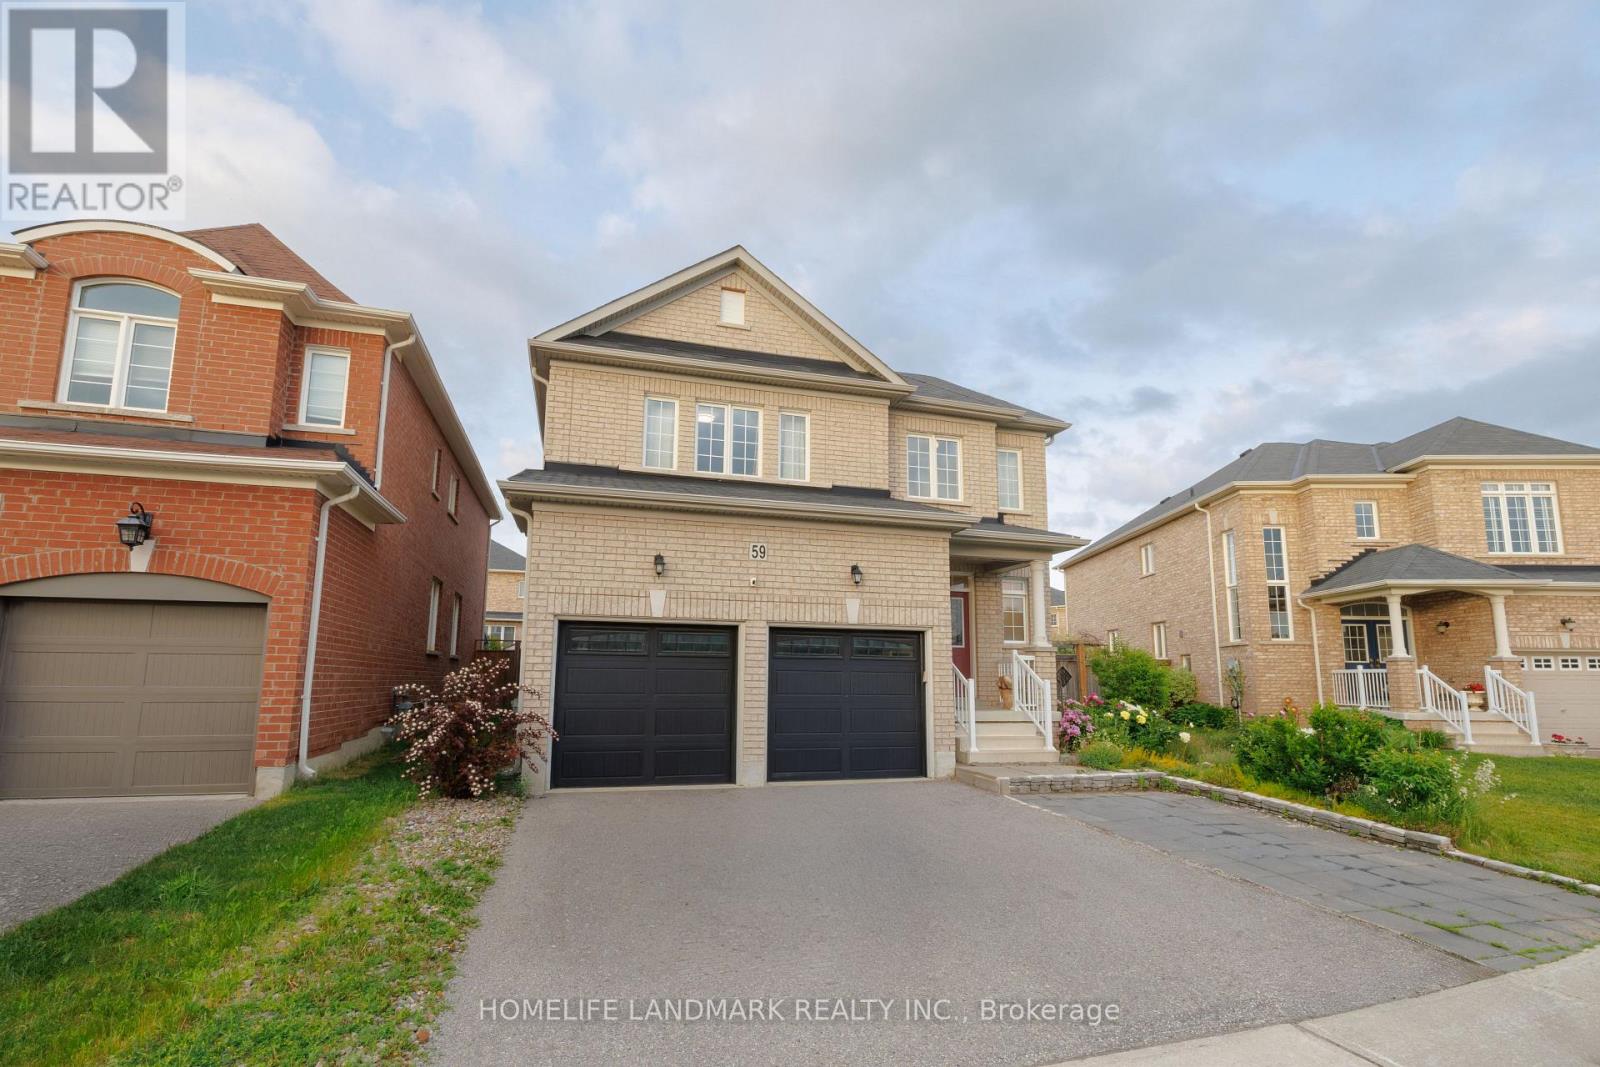
59 Nature Way Crescent
Newmarket, Ontario
A 4Bedrm Stunning Home Located At The Family Neighborhood Woodland. Energy Star Home. Bright Open Concept Floorplan. An Elegant Model Home. Spacious Bedrooms. Tons Of Upgrades From The Builder: Smooth Ceiling, Hardwood Flooring Throughout, Quartz Countertop, Kitchen Cabinet W Added Window In Breakfast Area. Extra Size Of Laundry Room On 2nd Floor! Large Full Basement. Steps To Parks, Nature Reserve Trail, Phebe Gilman Public Sch, Costco & Shopping Plaza. All on site furniture can stay! (id:61483)
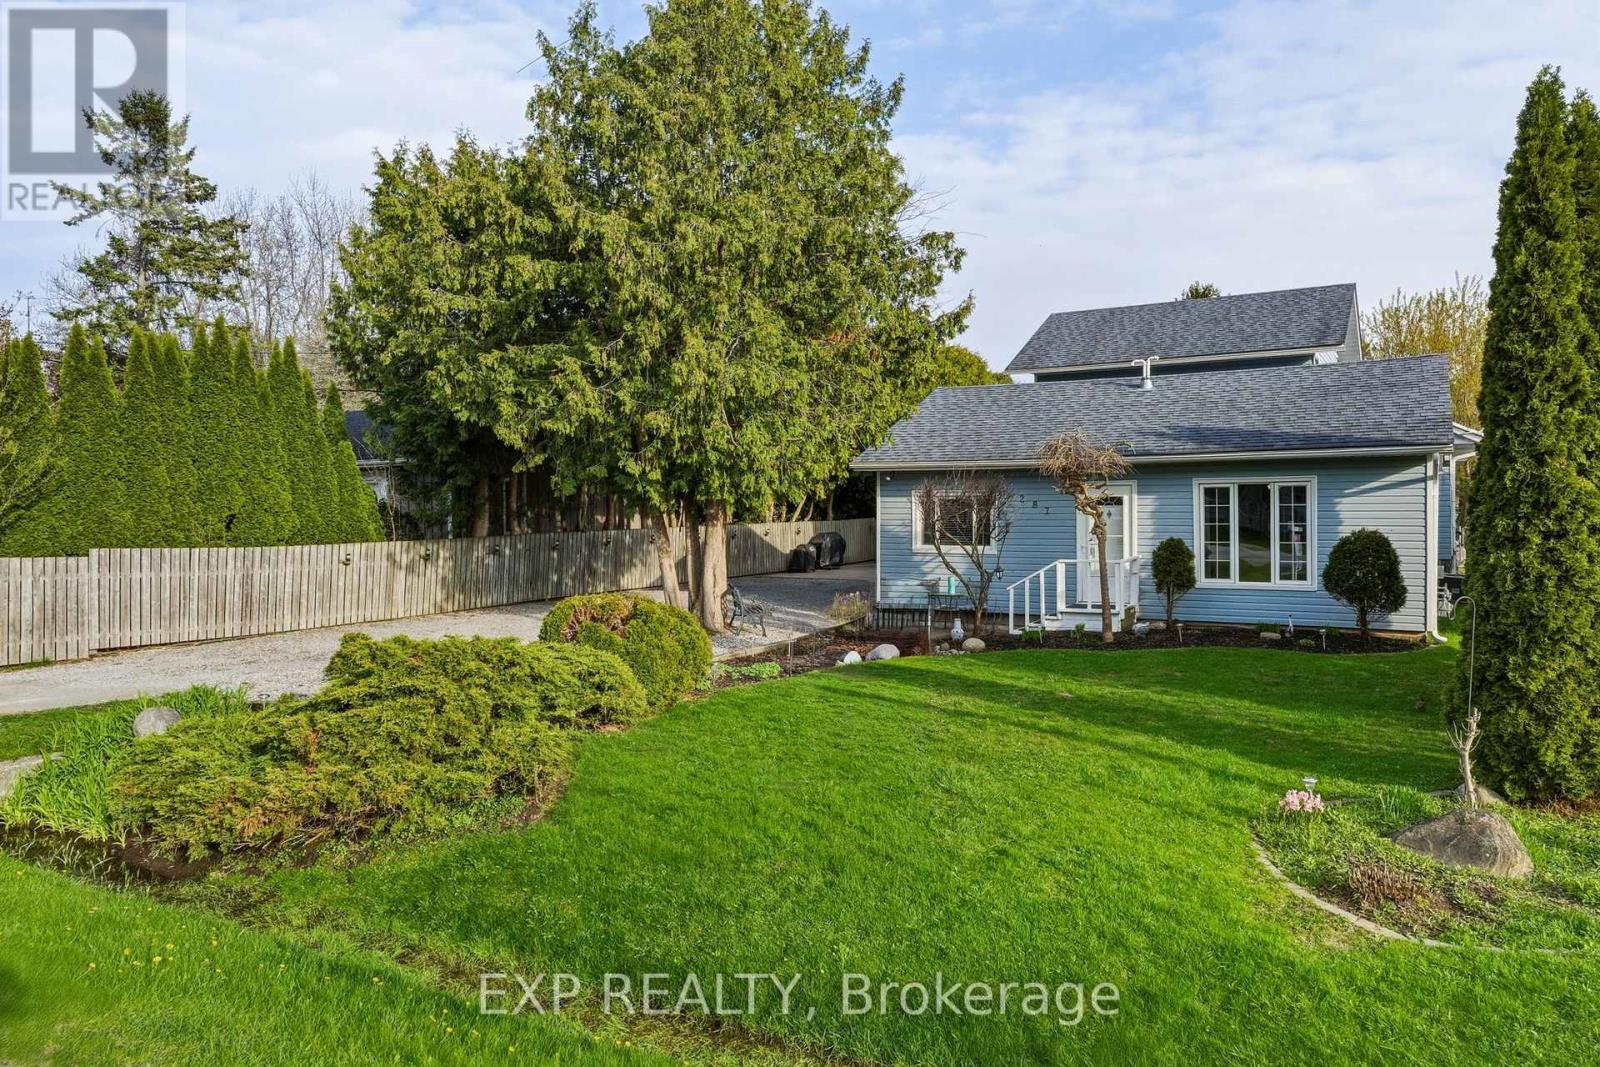
287 Elmview Gardens
Georgina, Ontario
A Rare Find - Exceptional Multi-Family Home With Endless Possibilities! Welcome to this truly one-of-a-kind property, offering over 3,000 sq. ft. of above-grade living space plus an additional 1,300 sq. ft. of beautifully finished basement - perfectly designed for extended family living or a savvy investor looking to generate rental income! This impressive home features three separate living spaces- a spacious 2-bedroom main-floor unit, a 2-bedroom unit, and a 2-bedroom basement unit - giving you incredible flexibility to live, rent, or both! Inside, you'll find generously sized bedrooms, and large basement windows that provide the lower level with natural light. A shared laundry room adds everyday convenience for all units, with the added bonus of inside entry to the garage directly from the laundry room. Step outside and fall in love with the expansive 65 x 194 ft. lot, complete with a charming front courtyard, an extra-large above-ground pool installed in 2021, and plenty of parking - all nestled on a large, private lot with room to breathe and enjoy. And if location matters to you, you'll love being within walking distance to both the lake and local schools, making this the perfect place to plant roots and call home. Properties like this truly don't come around often - don't miss your chance to make it yours! (id:61483)
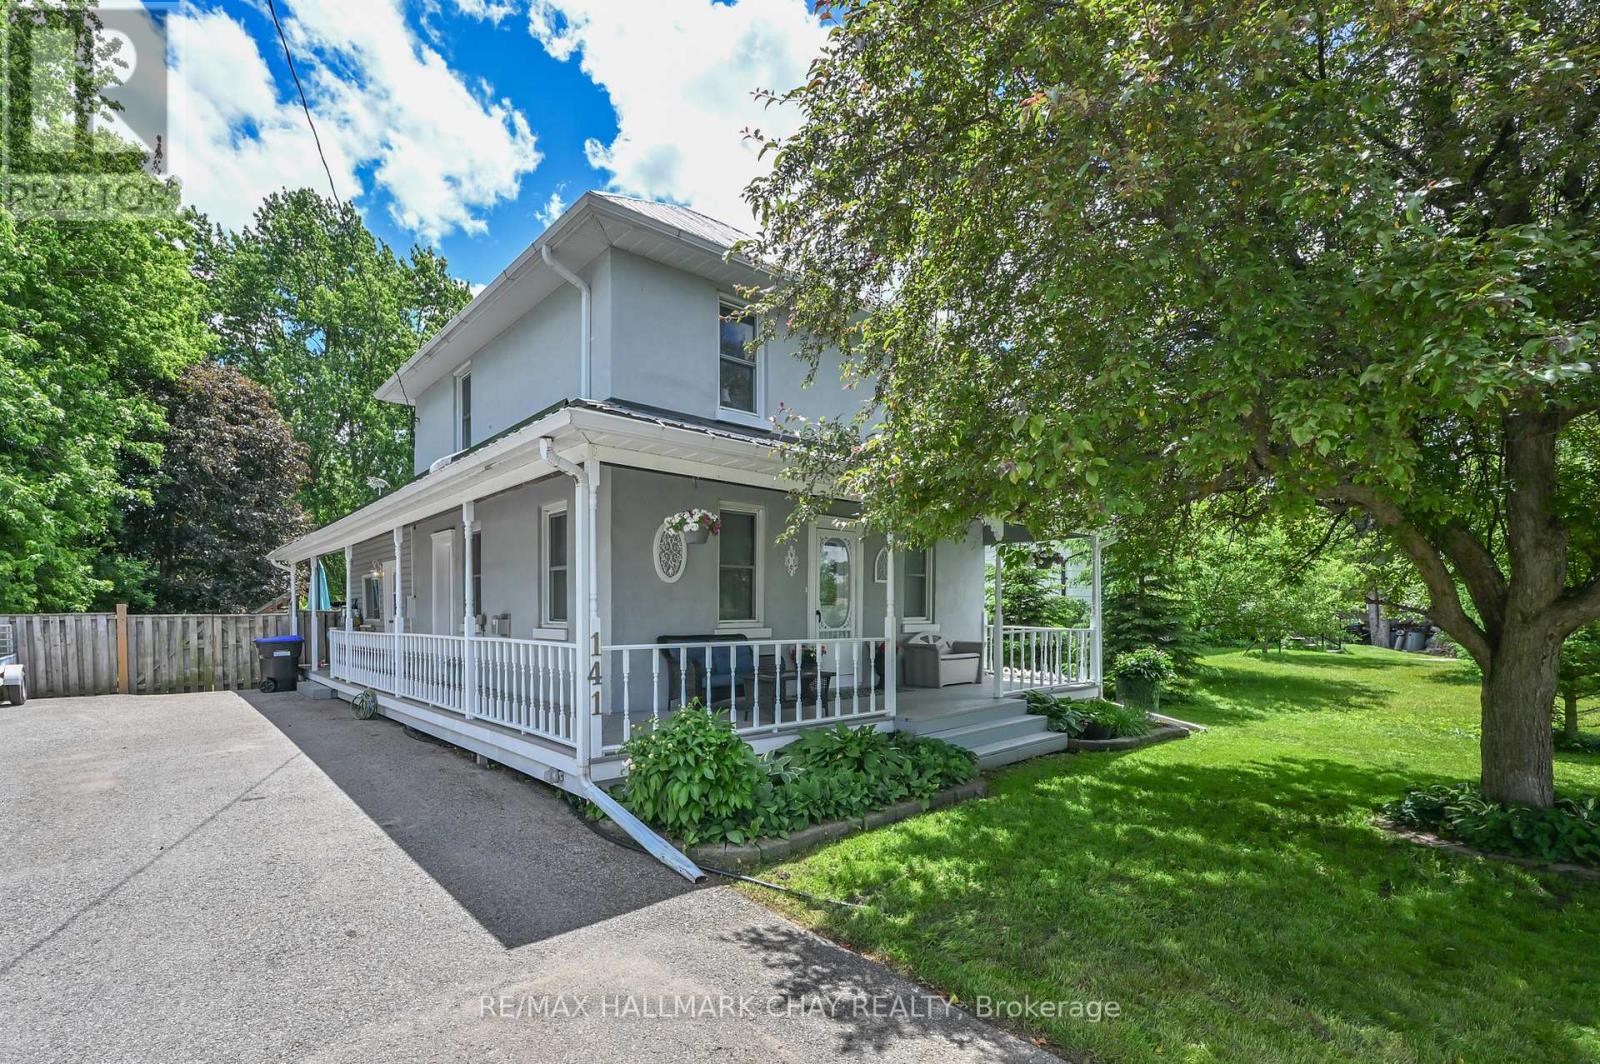
141 Murphy Road
Essa, Ontario
Nestled on a large private lot in Baxter, this charming century home is filled with warmth and character! Lots of room for the kids to play, pets to run, and gardens to flourish, and memories to make. Ideally located central to Alliston, Angus, and Barrie, this property offers the perfect balance of village living yet minutes to shopping and restaurants. Families will love the public school within walking distance and the safe, welcoming community that makes Baxter such a great place to live. Whether you're enjoying a quiet morning coffee on the porch, or hosting family gatherings in the back yard, this property is a great place to call home. (id:61483)
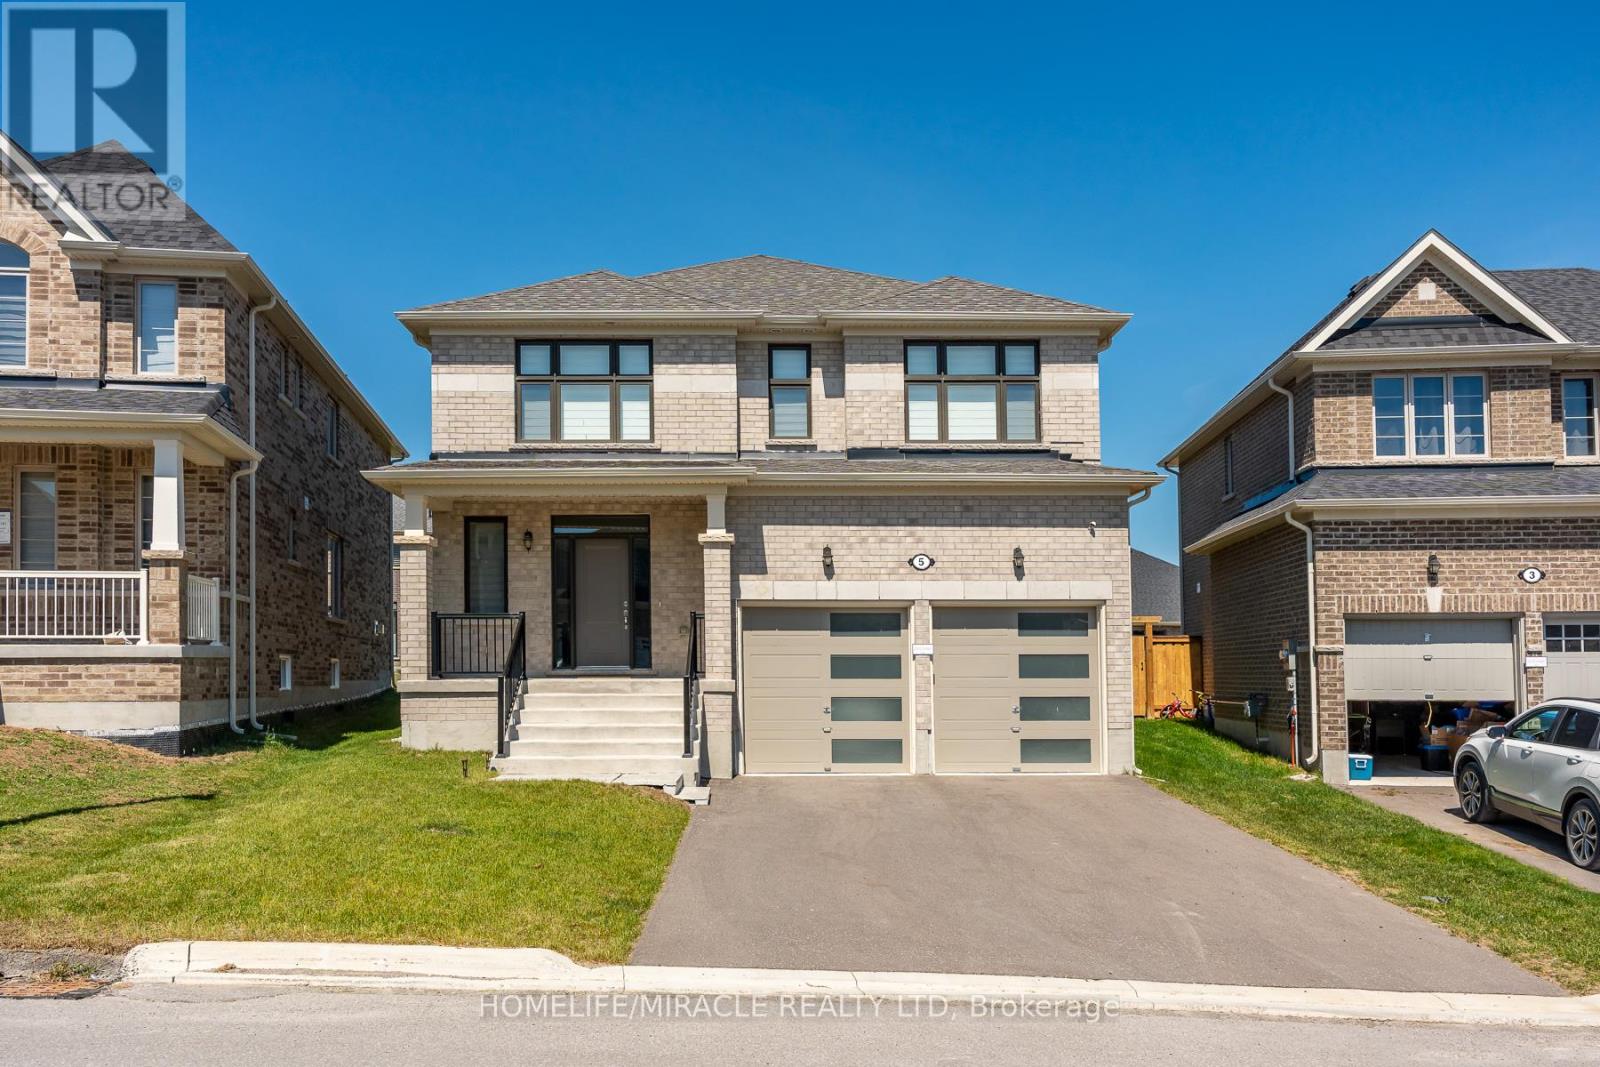
5 Ainslie Hill Crescent
Georgina, Ontario
Welcome to this Modern look stunning, upgraded home built by Ballymore Homes, located in a highly sought-after, family-friendly community in Sutton. Offering thoughtfully designed living space, this home is perfect for family living. Enjoy a bright, open-concept main floor featuring high-end finishes, upgraded Vintage Hardwood flooring and elegant architectural details, including higher upgraded arches that enhance the sense of space and natural light throughout. The stylish kitchen is equipped with premium smart appliances, ample cabinetry, and a large island ideal for entertaining. The spacious dining and Great room areas are filled with natural light and complemented by a cozy gas fireplace, attached servery area creating a warm and inviting atmosphere. Zebra Blinds throughout the home add a timeless and upscale touch. This home is further enhanced with modern smart home features, including smart appliances. Upstairs, you'll find four generously sized bedrooms, including a luxurious primary suite with His and Her closets and a inspired ensuite with standing Bath Tub and Glass Standing shower. Situated on a desirable Pie Shape premium lot , this home offers added privacy, excellent Modern look appeal, and extra outdoor space. Conveniently located close to schools, parks, Lake Simcoe, shopping, and all essential amenities. A truly move-in-ready home combining comfort, style, and modern technology. Don't miss this exceptional opportunity! (id:61483)
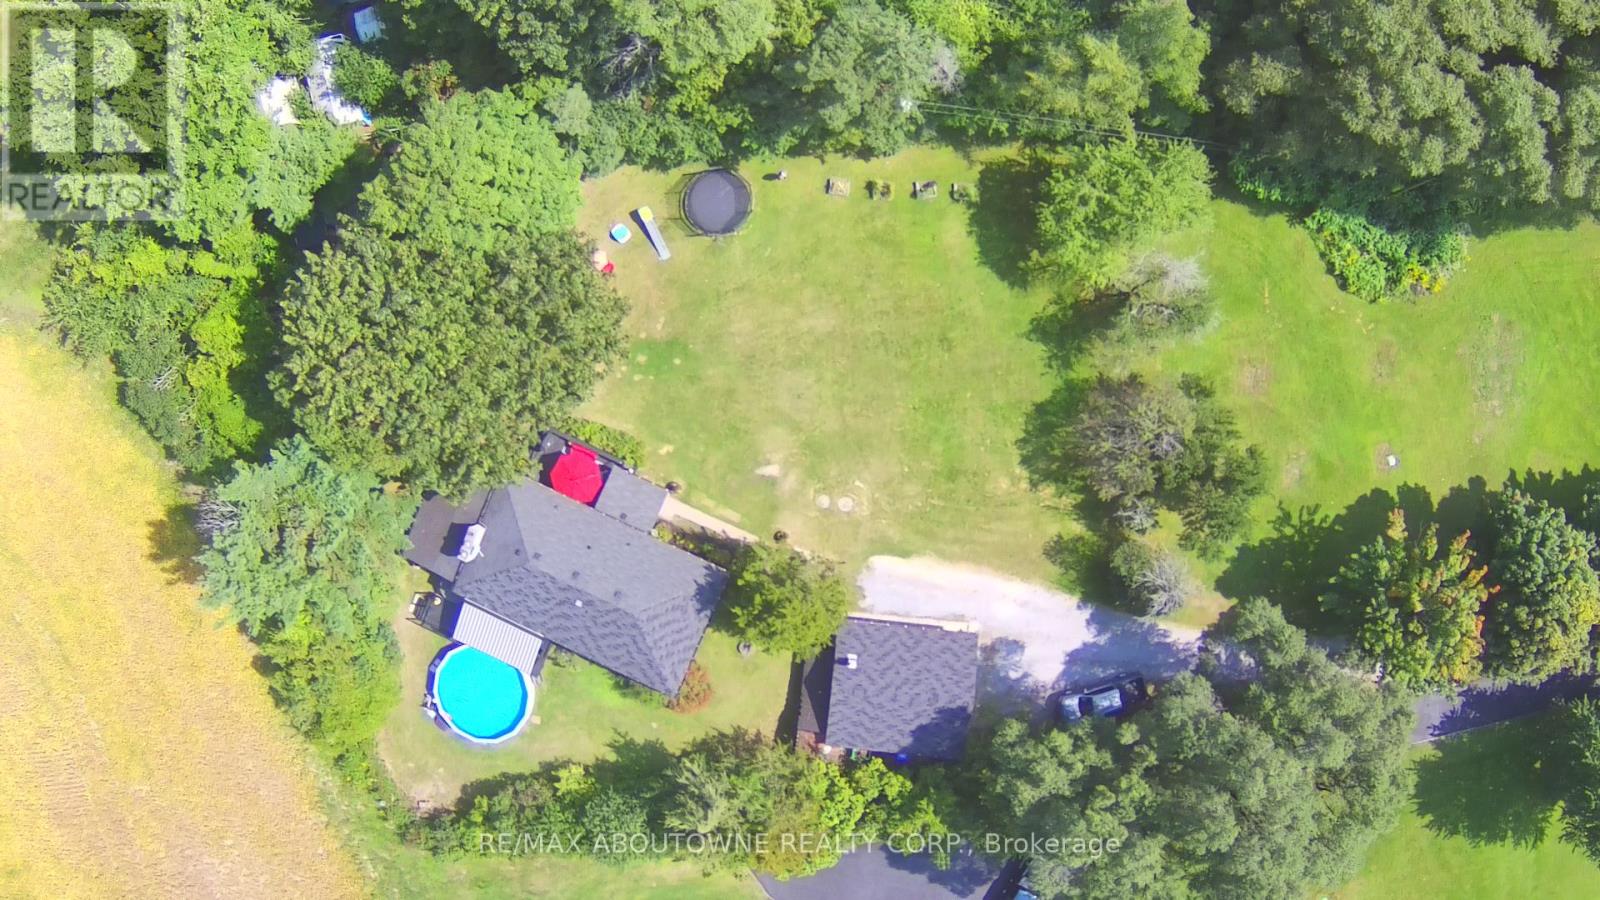
2386 4th Line
Innisfil, Ontario
This fully updated raised bungalow is privately set back on a beautiful 1.37 acres lot. The bright open concept modern kitchen, which overlooks the family room makes it perfect for everyday living and entertaining. Enjoy multiple decks offering breathtaking country views with above ground pool and hot tub all within a deck platform ideal for gatherings or quiet relaxation. The property includes a newer furnace 2025, new submersible pump + water softeners system, detached garage with a full workshop, mechanic's pit for hobbyists and the driveway can accommodate 12 parking spots. Conveniently located just minutes from the Lefrory Harbour, Tangers Outlet and Local Famer's Markets makes this home the perfect blend of peaceful country living with the comfort of all the amenities near. (id:61483)