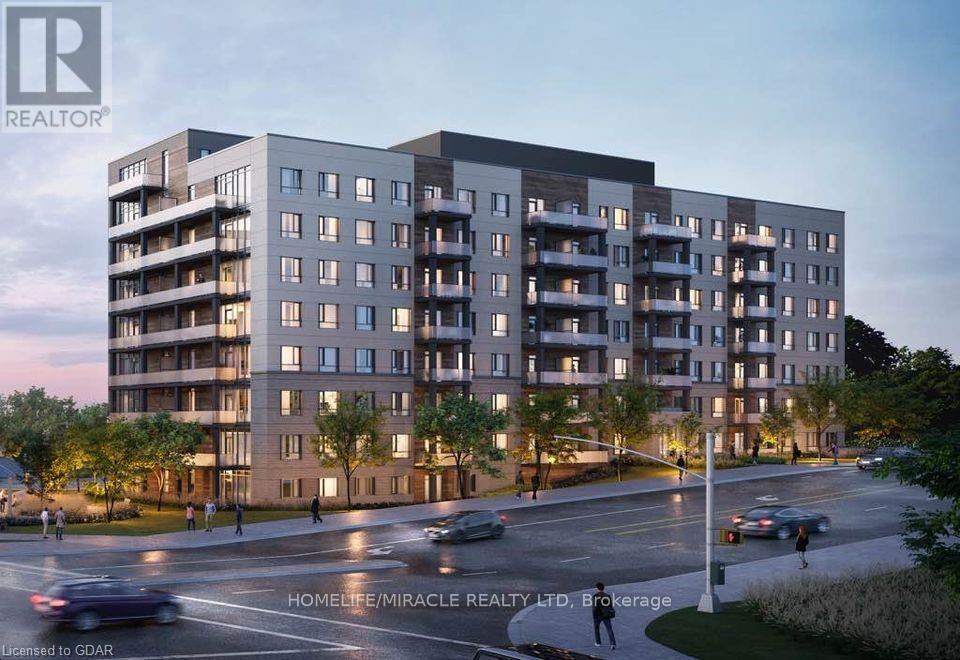
613 - 1098 Paisley Road
Guelph, Ontario
A massive 1238 sq ft Apartment in West end of Guelph. 2 Bedrooms + 2 Baths + 1 Den + 1 Balcony + 1 parking. Very bright, Spacious and open concept layout. Stainless steel appliances. In-Suite Laundry. Water and Wifi is included in the rent. Tenant pays only Electricity Bill. Walk to all amenities; Banks, Grocery Stores, Guelph Rec-Center, Schools, BUS STOP. Close to Conestoga College, Hwy 6, Hwy 7 and Hwy 124. Condo amenities include roof top Deck. (id:61483)
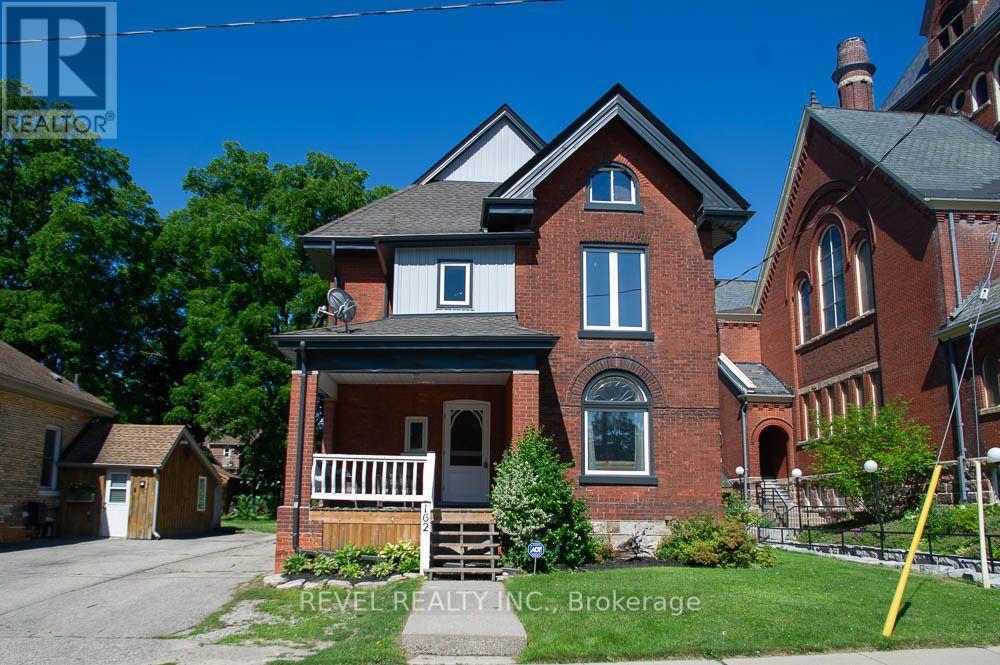
162 Grand River Street N
Brant, Ontario
Welcome to 162 Grand River Street North, where timeless character meets thoughtful modern updates in the heart of charming Paris. Offering 3,916 sq. ft. of finished living space, this beautifully maintained century home features 5+1 bedrooms, 3 full bathrooms, and flexible living space ideal for large or multi generational families.Step inside to discover original craftsmanship throughout. The welcoming foyer offers a large walk in coat closet before leading into the spacious family room with original plank flooring, built in shelving, and plenty of room to gather. The adjoining living and dining rooms showcase original hardwood flooring, classic wood trim and doors, crown moulding, and large updated windows that fill the space with natural light.The spacious kitchen is perfect for family meals and entertaining, complemented by a large walk in butler's pantry offering exceptional storage. A full 4 piece bathroom completes the main level.Upstairs are five generous bedrooms, including a spacious primary retreat with three closets. One bedroom offers access to a second level balcony, while the full bathroom also serves as the laundry room. The finished third level provides versatile living space, ideal for a playroom, office, media room, or private retreat.The finished basement offers excellent in law potential with a separate rear entrance, living area, kitchen, sixth bedroom, and full bathroom.Outside, enjoy the landscaped backyard with a water feature pond, detached garage with attached woodshed, storage shed, and parking for up to six vehicles. Major updates include new windows, siding, soffit, fascia, and eavestroughs in 2024, plus a new furnace and air conditioner in 2023.Located steps from the Grand River and within walking distance to shops, restaurants, parks, and trails, this exceptional home offers the perfect blend of character, space, and versatility in one of Ontario's most beloved small towns. (id:61483)
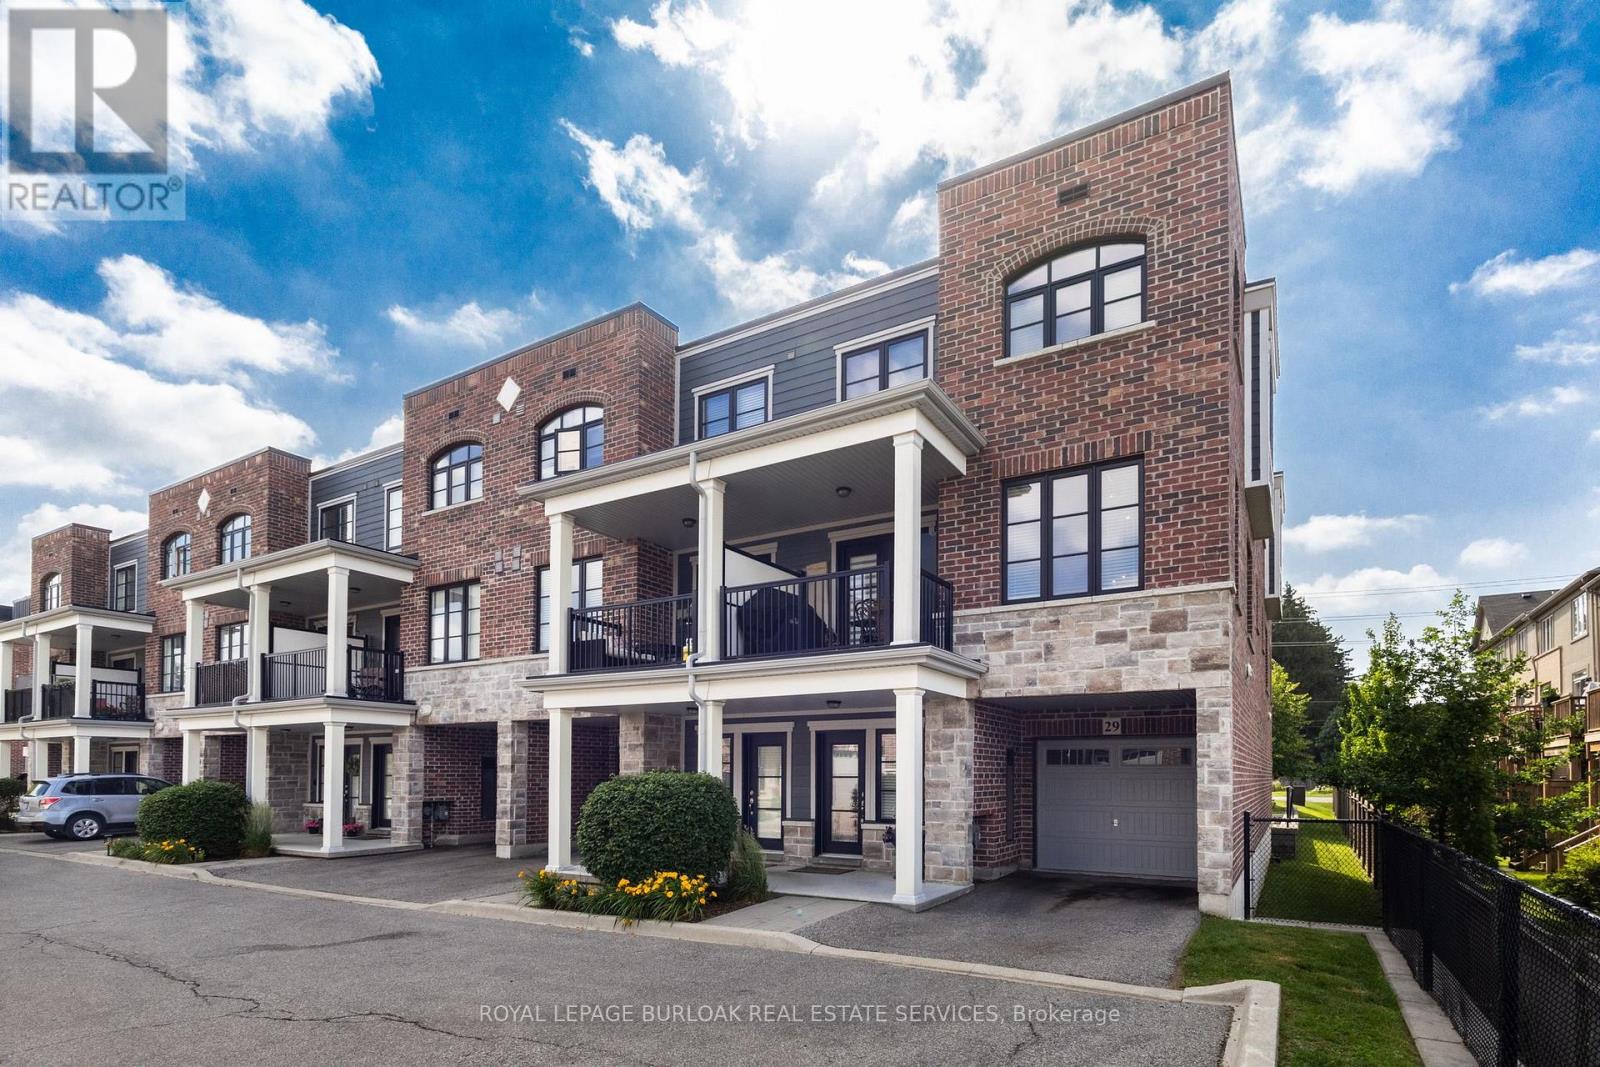
29 - 219 Dundas Street E
Hamilton, Ontario
Welcome to this stunning 2 bedroom, 2.5 bathroom end unit townhome. This home offers the perfect blend of space, comfort, and convenience. The bright, open-concept main level is flooded with natural light and showcases 7.5" wide premium grade flooring throughout, smooth 9-foot ceilings with potlights, upgraded ceramic tiles, a solid oak staircase with upgraded spindles, and a modern kitchen featuring a spacious breakfast peninsula perfect for everyday living and entertaining. Step outside to your private second-floor terrace, offering an ideal space to relax, cook, or enjoy your morning coffee. Upstairs, you'll find two generously sized bedrooms, including a spacious primary retreat featuring an abundance of natural light, complete with a walk-in closet and ensuite which features a glass walk-in shower. A second full bathroom and convenient side-by-side laundry complete the upper level. Ideally located close to shopping, restaurants, schools, parks, major highways, and everyday amenities, this exceptional home offers an unbeatable lifestyle. Opportunities to own in The Tannery are few and far between. (id:61483)
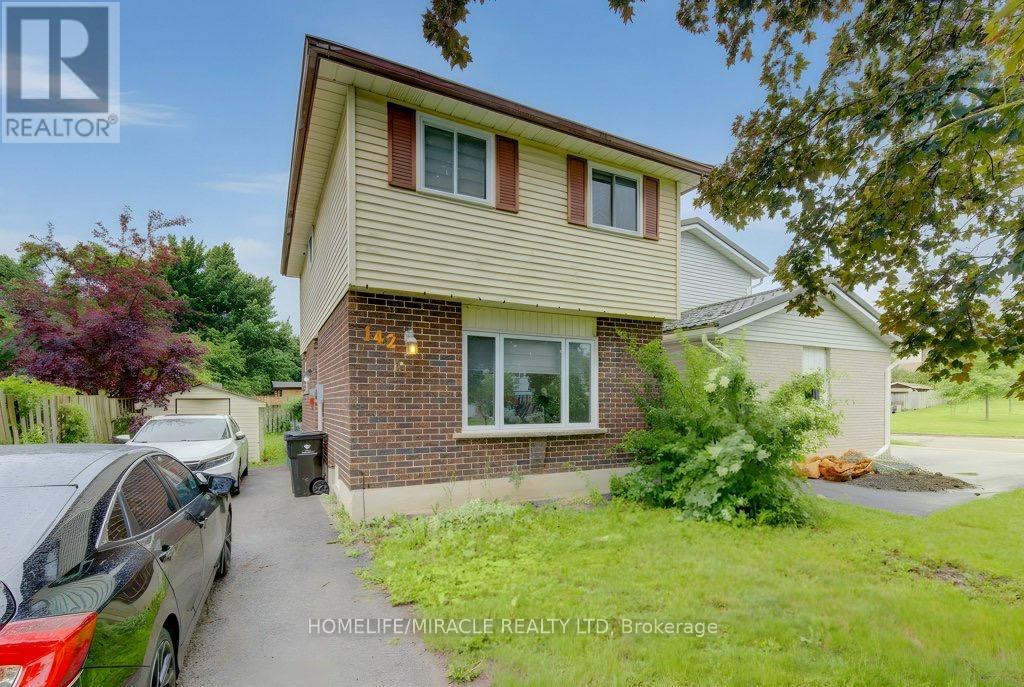
142 Cornerbrook Crescent
Waterloo, Ontario
ATTENTION FIRST-TIME HOME BUYERS & INVESTORS Step into modern living with this stunning fully renovated 3-bedroom detached home, linked only by the foundation, offering the perfect combination of luxury, comfort, and value. From the moment you arrive, this beautiful residence is designed to impress.The heart of the home features a chef-inspired kitchen complete with premium quartz countertops, a stylish backsplash, and sleek stainless steel appliances. Elegant 24x24 porcelain tiles flow throughout the main living areas and lead seamlessly to a private backyard retreat - perfect for entertaining family and friends.The professionally finished basement adds even more functionality with an upgraded bathroom and convenient lower-level laundry. Every detail has been thoughtfully updated to provide a move-in-ready experience.Ideally located in a highly sought-after neighborhood with quick access to major highways, the university, schools, shopping, restaurants, parks, and all everyday amenities. A rare opportunity to own a beautifully upgraded home in a prime location. Perfect for first-time buyers, growing families, or savvy investors. Pride of ownership is evident throughout. Don't miss your chance to make this exceptional property your own! (id:61483)
13 - 795 Laurelwood Drive
Waterloo, Ontario
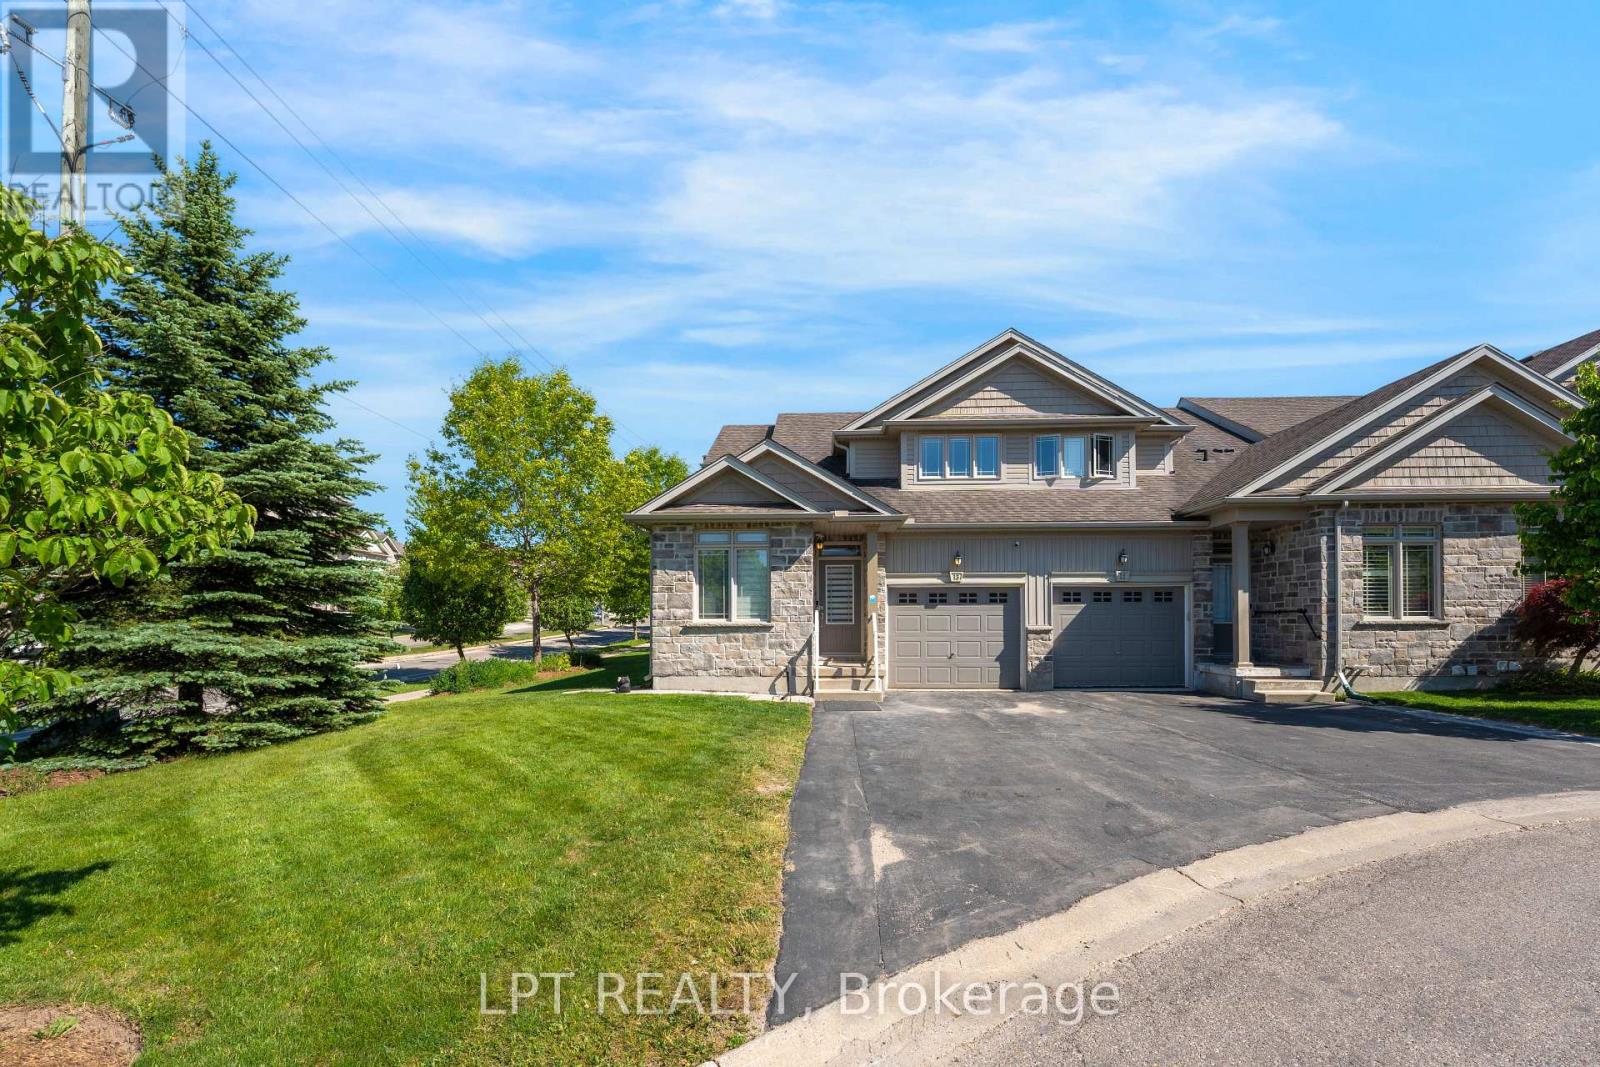
This beautiful corner unit open bright family home offers spacious layout throughout. The Master bedroom is on the main floor with a full ensuite, ideal for older home owners or families looking for comfort. Situated on a quiet cul-de-sac with privacy surrounded by mature trees and landscaping. This unit has lots of natural lighting with soaring living room ceiling. The main floor starts with a formal living room or reading nook with a spacious powder room. The laundry/office is spacious behind the kitchen. The kitchen has stainless steel appliances, a quartz counter top, white cabinetry and an island (cabinets on both sides for more storage). The dining area flows from the kitchen with high ceilings with a 2nd floor overlook. The second floor common area is very spacious that can be converted to a 4th bedroom.Large sliding glass doors lead to the deck, cozy for reading or entertaining during summer evenings. Few minutes walking distance to highly rated Abraham Erb public school and Laurel Heights Secondary school, Food basics and Shoppers drug mart. Within 7 min drive to University of Waterloo, Costco, YMCA, and The Boardwalk. Enjoy worry-free living with lawn maintenance and snow removal (including your driveway and steps to the entry). Recent upgrades include a furnace, A/C, sump pump, flooring, smart lighting, and pot lights.Enjoy easy access to numerous year-round walking trails throughout the neighbourhood.Whether you're downsizing or raising a growing family, this exceptional home offers the perfect blend of comfort, convenience, and lifestyle. (id:61483)
366 Berkindale Drive
Hamilton, Ontario
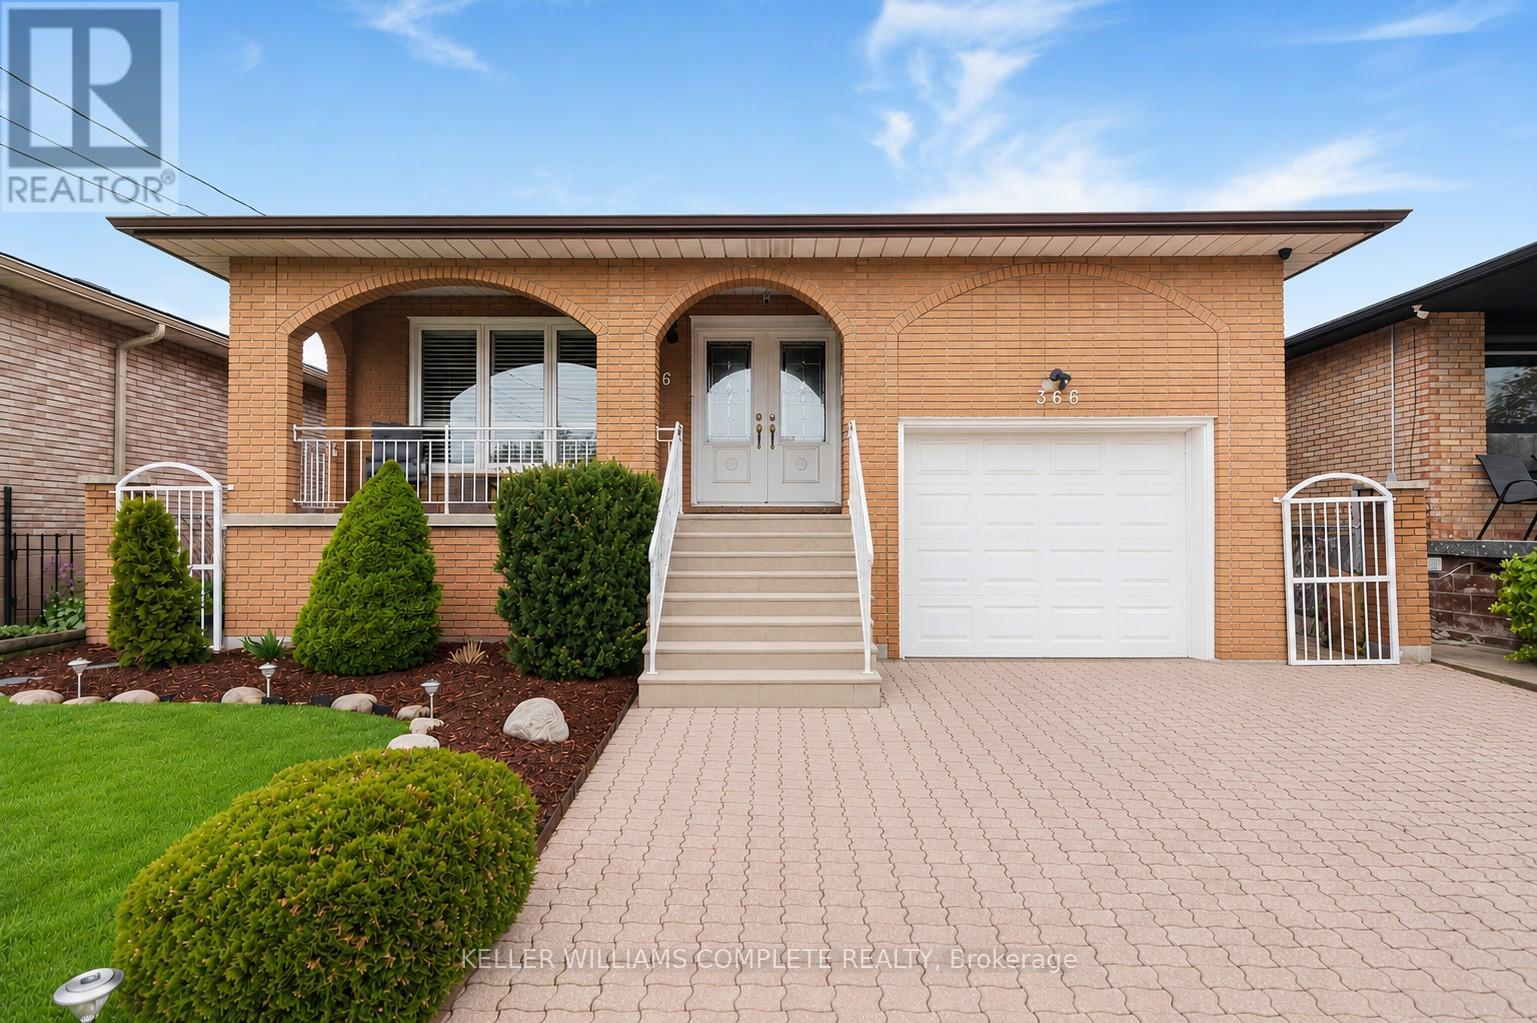
Welcome to this beautifully maintained 4-level backsplit, where pride of ownership is evident throughout. Impeccably kept and truly move-in ready, this exceptional home offers a level of care and attention that is rarely seen. Mrs.Clean definitely lives here! Thoughtfully designed with afunctional and spacious layout, this home also offers in-law suite potential-ideal for extended family or future income opportunities. Enjoy peace of mind with key updates already completed, including a newer roof (2022), updated windows and patio door, and a newer main kitchen stove(2021). Step outside to your own private backyard retreat-perfect for relaxing or entertaining-featuring a hot tub and TV setup for year-round enjoyment. Located in a desirable, family-friendly neighborhood, close to schools, shopping, and everyday amenities. An added bonus is the exceptional storage throughout, including a 21 x11x ft loft above the garage-ideal for a workshop, studio, or additional storage-as well as a huge crawl space to keep everything neatly organized. A rare opportunity to own a home that truly has it all! (id:61483)
5868 County 65 Road
Port Hope, Ontario
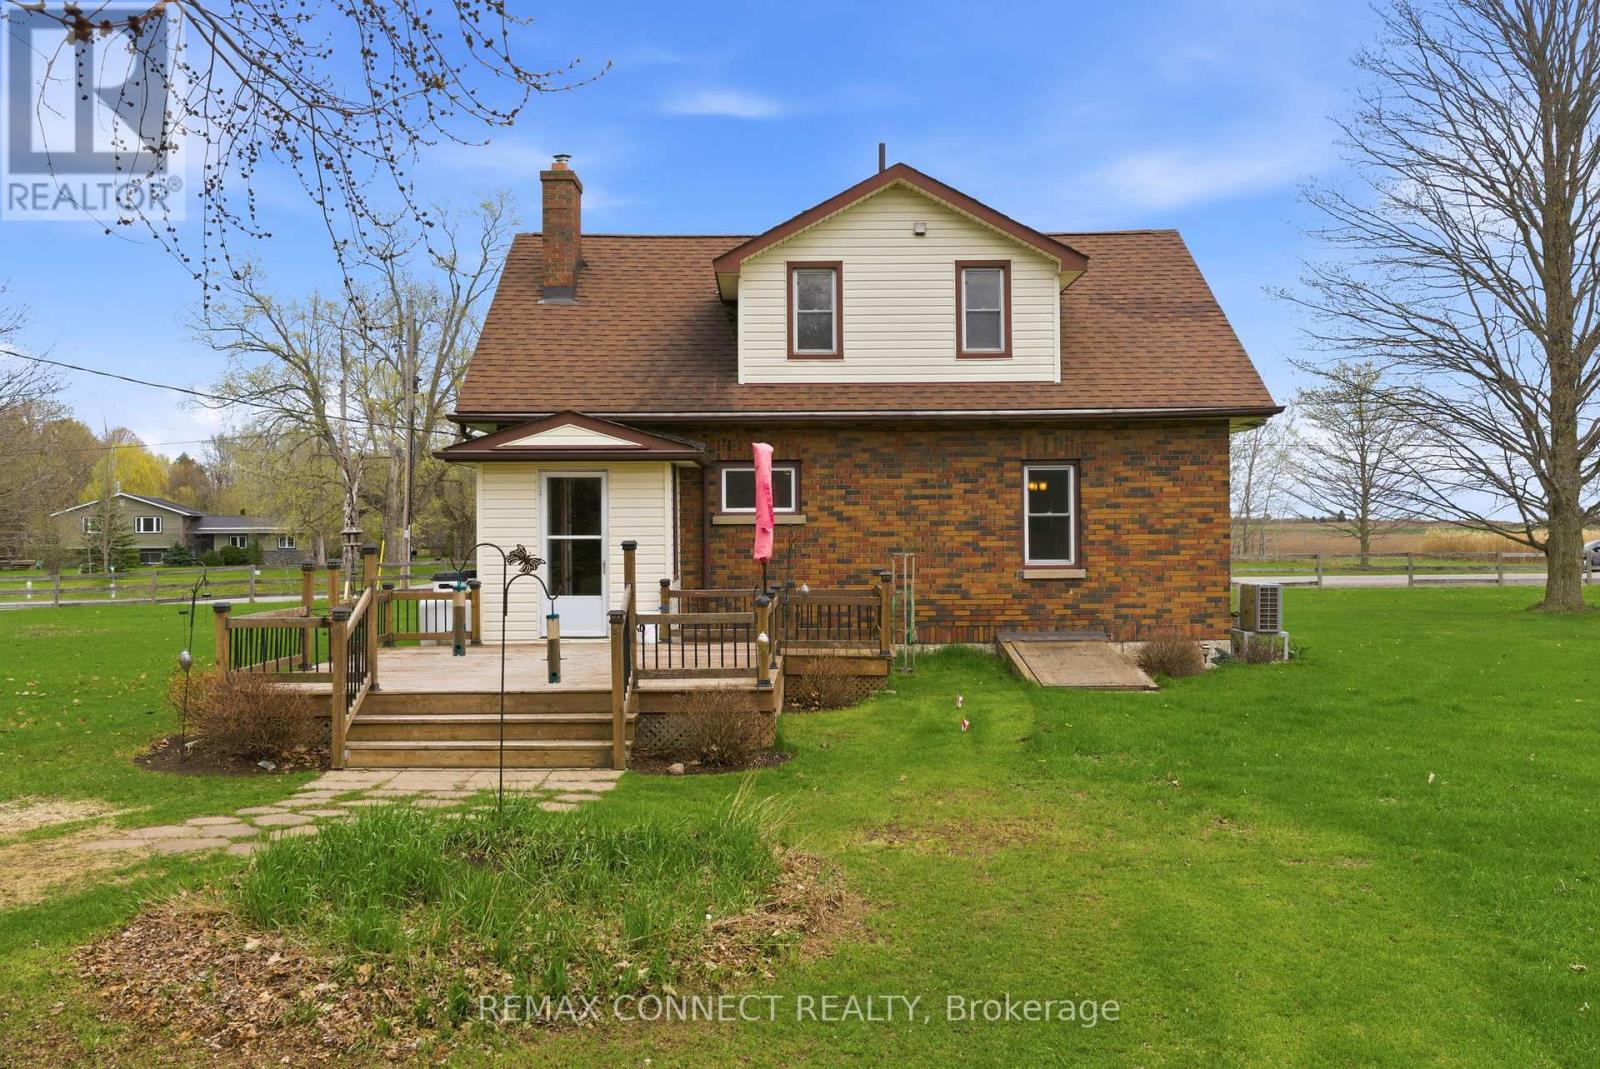
A unique opportunity to enjoy rural living with the convenience of being just 15 minutes from the Town of Port Hope, offering shops, dining, and everyday amenities.This well-maintained 1.5-storey home reflects pride of ownership throughout, featuring a functional layout with comfortable living spaces and a warm, inviting feel, offering a great opportunity for a buyer to update and personalize to their own taste. The main-floor third bedroom offers flexible use and is currently configured as a home office, ideal for those working from home. A covered front porch and rear deck provide great outdoor spaces to relax and enjoy the surrounding landscape, offering a quiet setting to unwind while still being within easy reach of key amenities and Highway 401.Whether you're looking to settle into a quieter lifestyle or take advantage of a unique land opportunity, this property offers the ability to enjoy rural living without sacrificing accessibility. (id:61483)
50 - 720 Grey Street
Brantford, Ontario
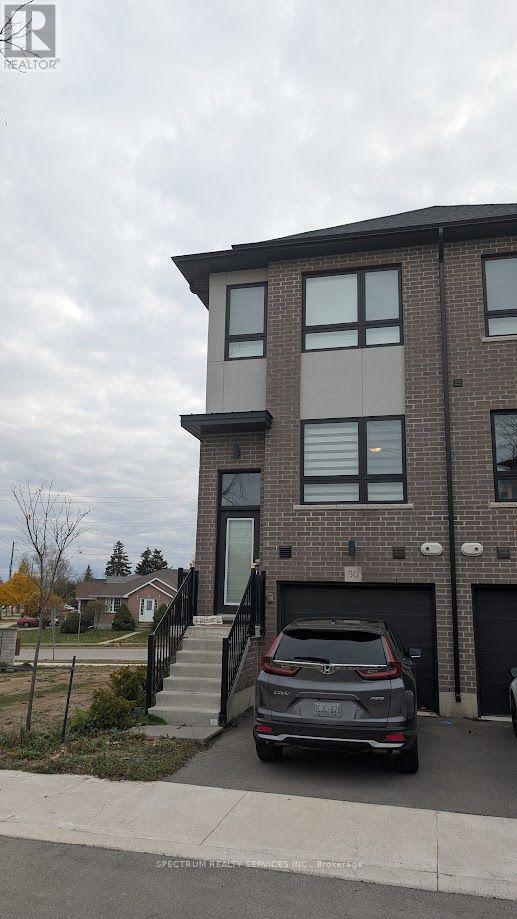
Beautifully designed 3-bedroom end-unit townhome located in one of Brantford's most sought-after neighborhood! Offering the feel of a semi-detachd, this home features three levels of thoughtfully planned living space. The main floor includes a spacious bedroom abd a full bathroom, perfect for guests or extended family. The second level showcases a bright living room, modern kitchen with a breakfast bar, and a dedicated dining area. The top floor offers two sizable bedrooms, two full bathrooms, and convenient laundry on the same level. Enjoy brand new stainless steel appliances, quartz countertops, three bathroom in total, plenty of natural light through large window, and a walkout balcony with sleek metal railing. Photos prior to tenancy. (id:61483)
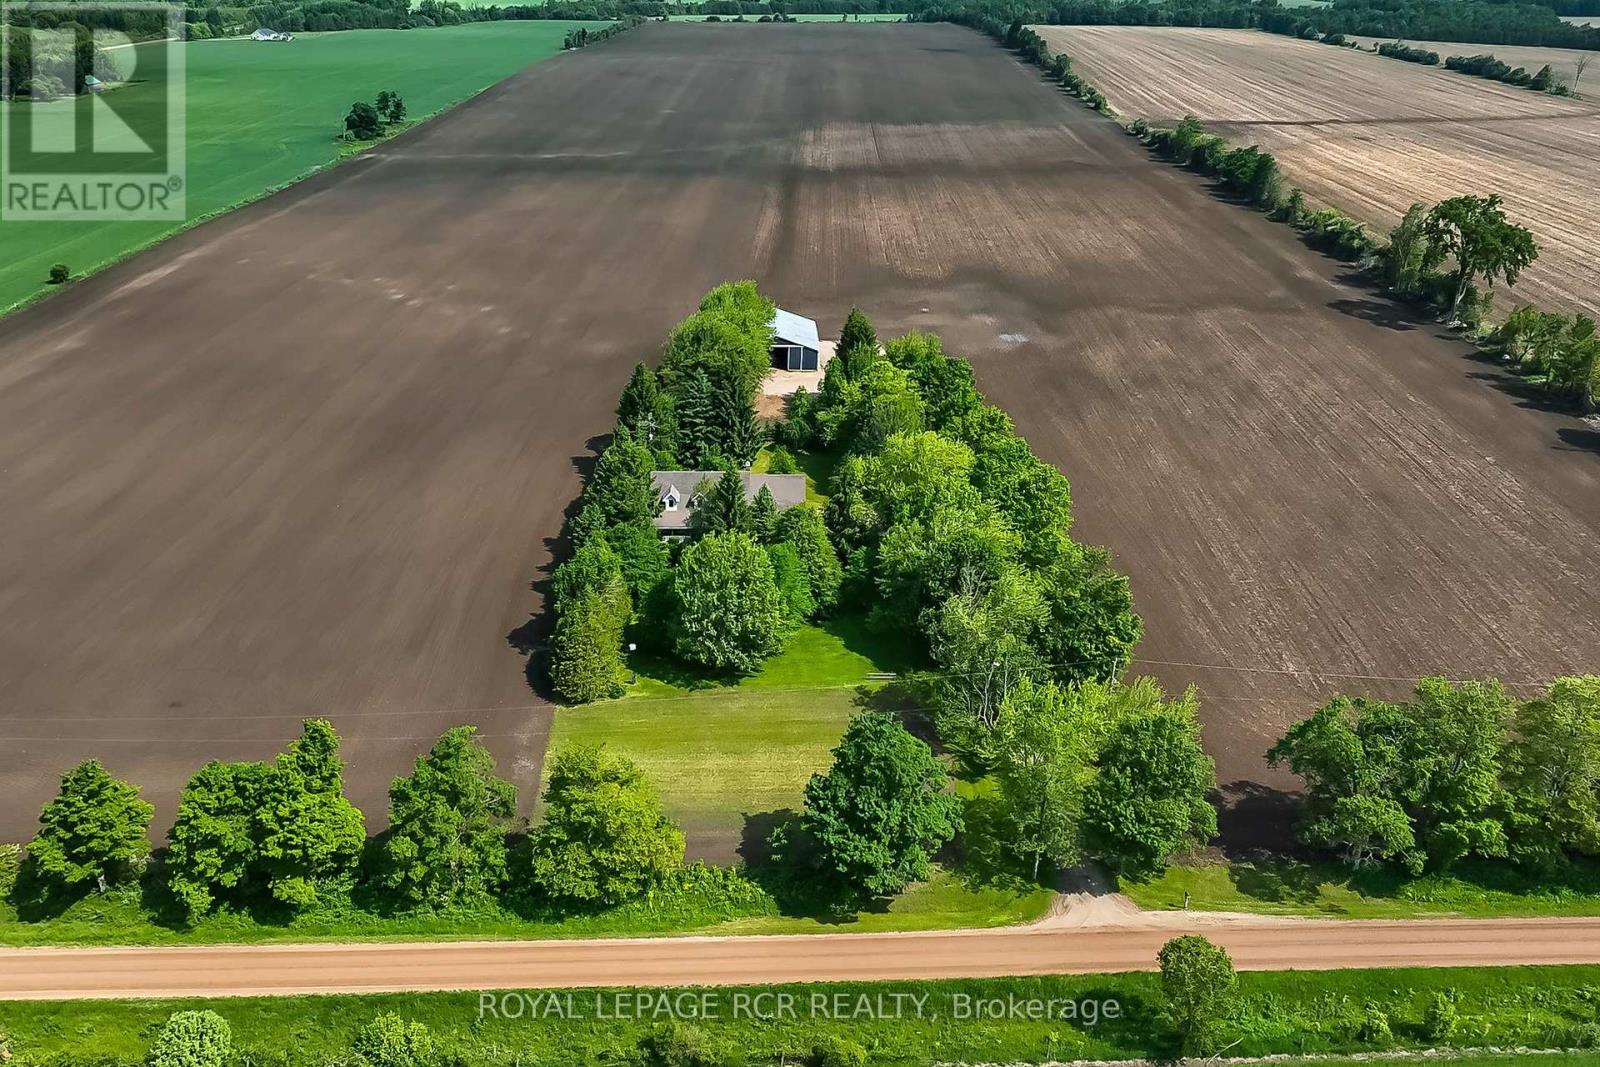
361225 Con 8-9
East Luther Grand Valley, Ontario
Designed for a lifestyle of rural serenity, heavy-duty workspace capability & modern living - all nestled on a sprawling 1.86 acre lot, moments from the treasured Luther Marsh Conservation Area. Set well back from the road, a massive gravel parking area leading to a fantastic multi-use, detached workshop/driveshed (approx. 50'x60') . Equipped with 14' height, sliding doors and hydro, it's the ultimate setup for contractors, hobbyists, or storing your recreational fleet. Inside, the spacious family home has been meticulously refreshed with a modern neutral palette, beautiful matte finish flooring, and updated interior doors and trim. The heart of the home is the updated kitchen, boasting a sleek tile backsplash and a functional breakfast counter, which flows seamlessly into the family room, where a cozy wood-burning fireplace insert creates a warm focal point, and a walkout leads to an expansive 16'x24' deck-perfect for summer entertaining. The upper level offers three generous bedrooms, including a Primary suite complete with a walk-in closet and a private 3-piece ensuite. A huge 2nd-floor bonus room provides a versatile space for a home office, media room, or play area. Practicality is built-in with a main-floor laundry room, direct garage access, and walk-up from the basement to the oversized, finished double garage. The lower level extends your living space with a bright recreation room, a massive cold cellar, and a tandem room ideal for a quiet office or additional storage. Every detail of this property, from the updated bathrooms to the expansive workshop, has been designed for a lifestyle to give dedicated space to every member of the family. Experience the peace of the country without sacrificing a modern lifestyle, with grounds that area a nature lover's dream, featuring soaring mature trees, vibrant perennial gardens & close proximity to paved road. New submersible well pump, new water line & pressure tank installed. New underground hydro service completed. (id:61483)
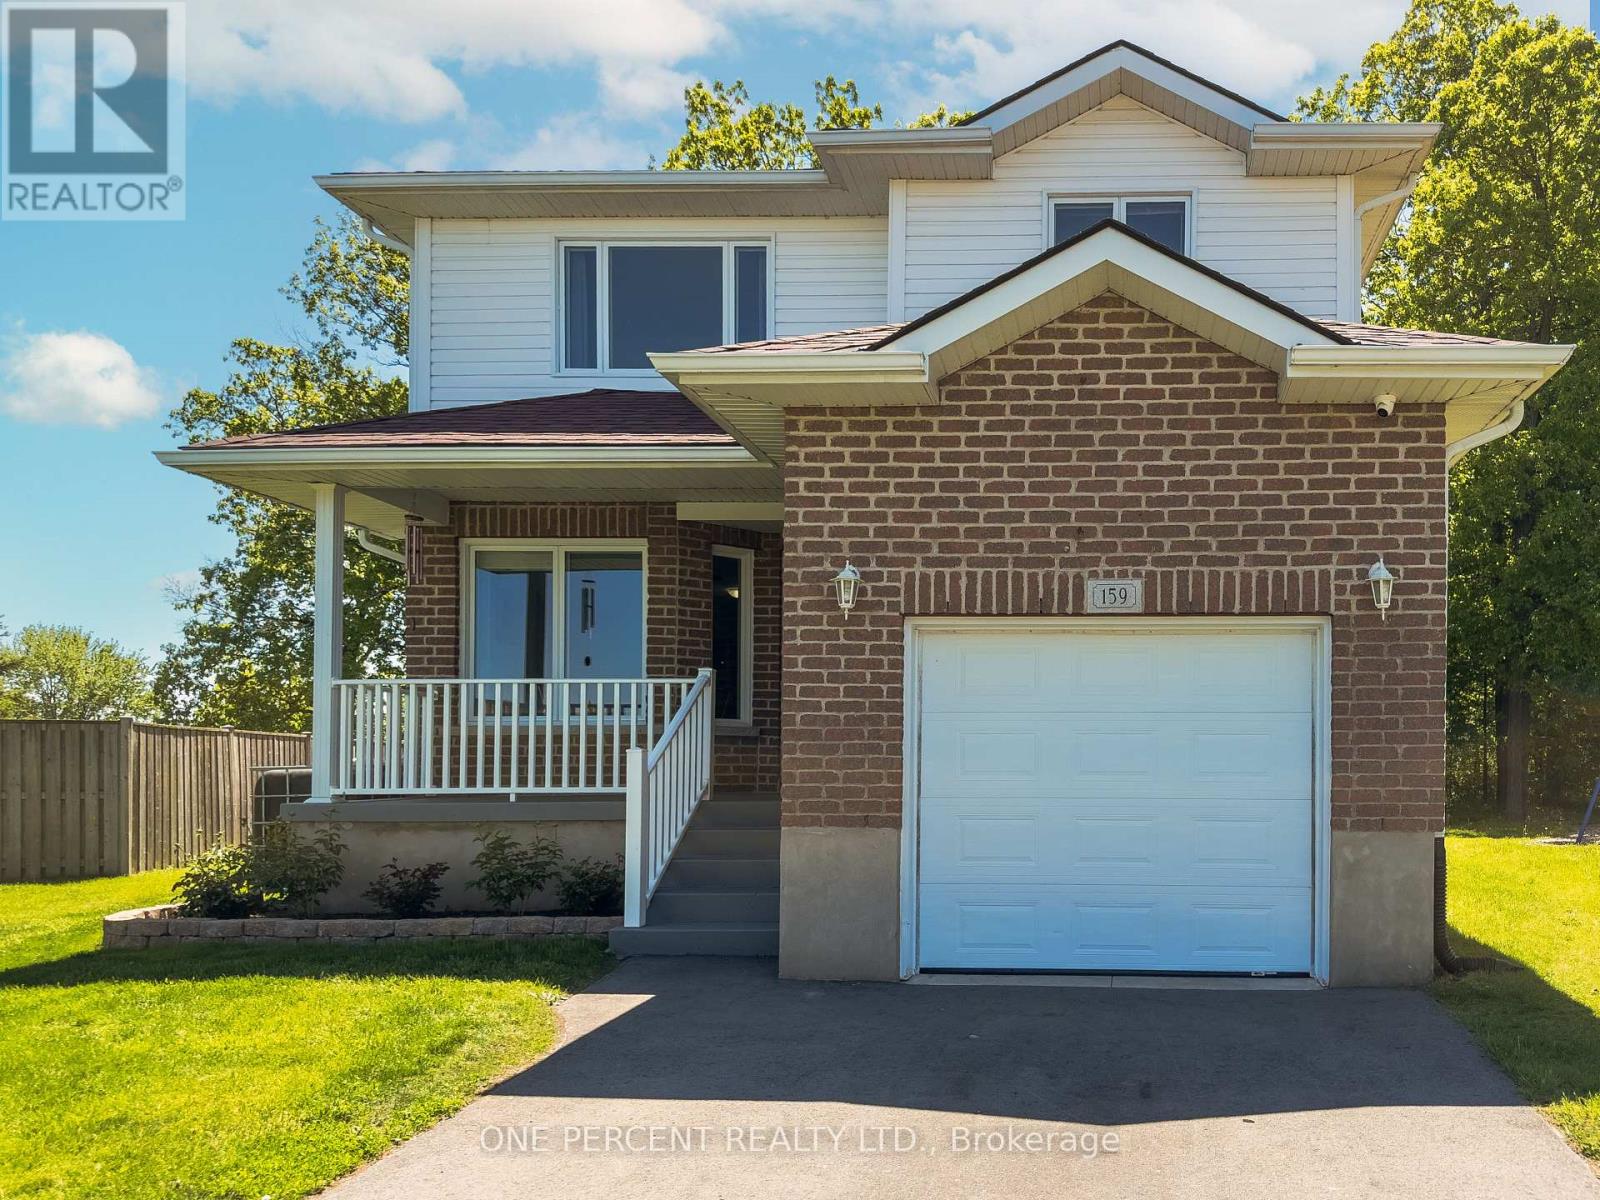
159 Macdougall Drive
Loyalist, Ontario
Welcome to this family home with a truly unique backyard in the community of Amherstview, offering a bright and spacious open-concept design perfect for everyday living and entertaining. Soaring vaulted ceilings and impressive windows flood the main living area with natural light while showcasing beautiful backyard views, creating a peaceful country living feel within a family friendly subdivision. The modern kitchen features a large centre island, ample workspace, and seamless flow to the dining and living areas. A versatile main-floor bedroom provides the ideal space for guests, in-laws, a home office, or growing families. Upstairs, you'll find two generously sized bedrooms with walk-in closets, a 4 piece bathroom, and the convenience of second-floor laundry. The partially finished basement provides a fantastic family or recreation room, perfect for movie nights, games, or additional living space. The unfinished portion of the basement provides ample storage with potential to add additional living space or a separate in-law suite. Move-in with the comfort of knowing the big ticket items have been recently replaced for you: AC (2022), Furnace (2022) & Roof (2023). Outside, the pie-shaped lot widens to 75 feet at the rear, offering plenty of room for outdoor enjoyment, gardening, and future possibilities. Located close to schools, parks, waterfront amenities, and Kingston, this home combines comfort, flexibility, and value in one exceptional package. (id:61483)
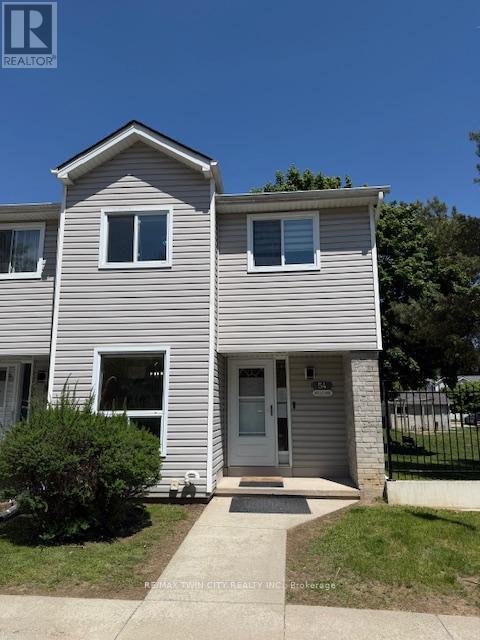
54 - 480 Grey Street
Brantford, Ontario
Beautifully renovated 3-bedroom end-unit townhome that feels like a semi-detached home, located in a family-friendly neighbourhood close to schools, parks, shopping, and highway access. The main floor features a modern kitchen with quartz countertops and an eat-in area overlooking the spacious great room with walkout to the backyard. The second floor offers three generously sized bedrooms filled with natural light. The finished basement includes a large rec room and full bathroom, ideal for entertaining or extended family living. Quality finishes throughout. Carpet-free home with pride of ownership evident throughout. (id:61483)
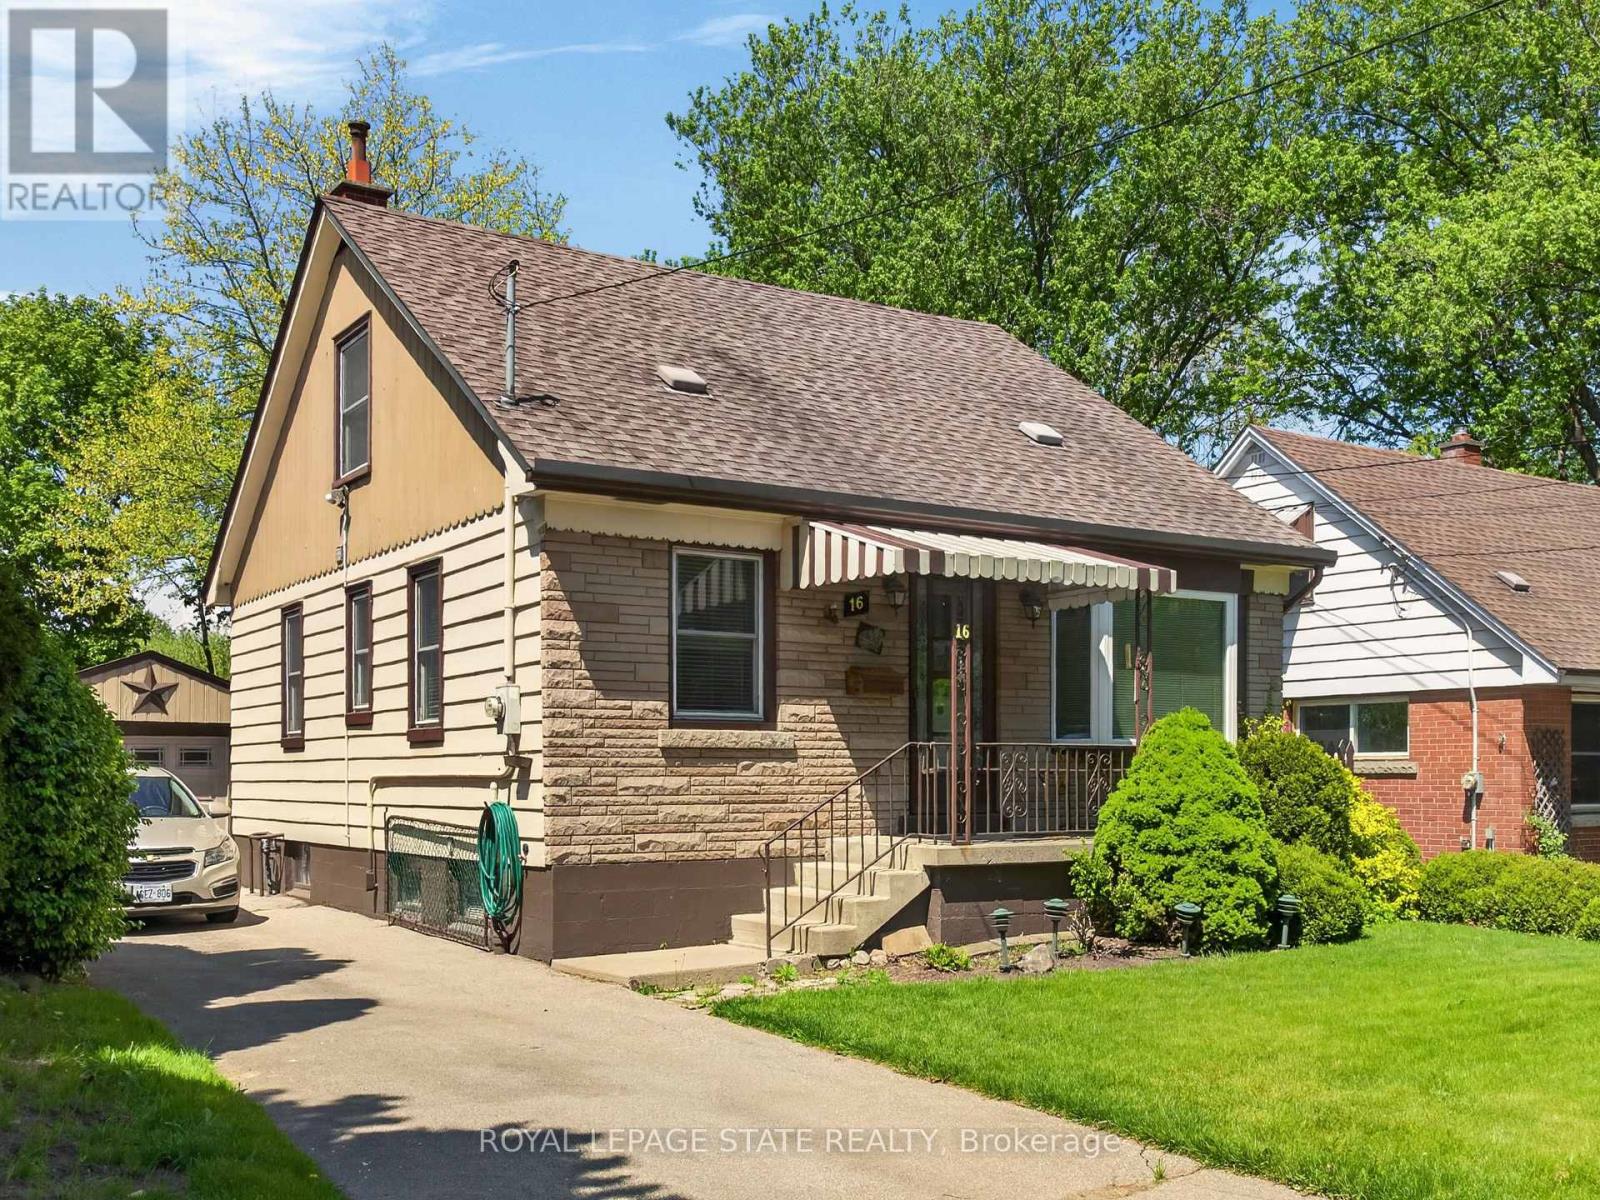
16 Brodick Street
Hamilton, Ontario
Great opportunity on quiet West Hamilton, family friendly street with green space at back extending this lovely property. Same owner for nearly 50 yrs. Includes a long driveway with separate garage that adds convenience or an abundance of storage space. Offering 4 bedrms, 2 bathrms + inviting sunroom to take in the serene yard. This flexible layout is ideal for both families or investors. Main lvl includes 2 well proportioned bedrms, bright living space & a full bathrm. Upper lvl has 2 additional bedrms. Lower lvl could be altered to have further potential income or good extended living space which includes the second bathroom. Updates include furnace & A/C ('23), windows ('06). Whether you are looking to move in or capitalize on a high-demand location close to McMaster, Hospital, transit, parks & amenities, this home offers outstanding versatility & value. (id:61483)
209537 Highway 26
Blue Mountains, Ontario
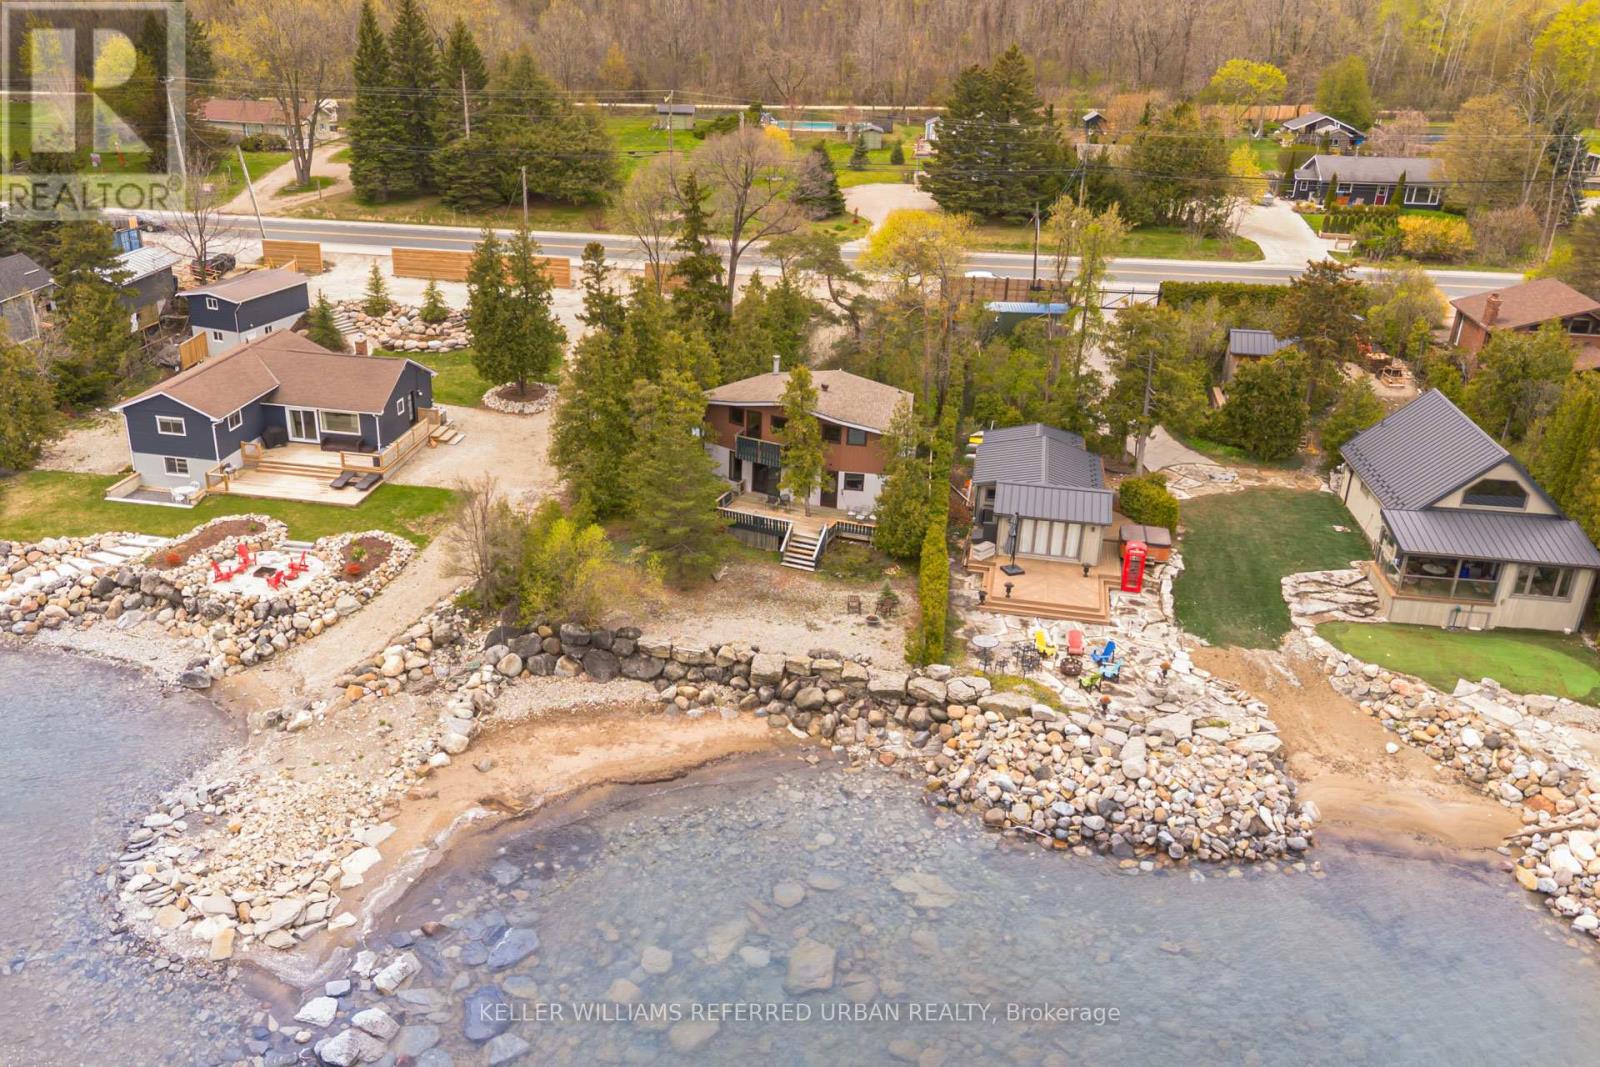
RARE GEORGIAN BAY WATERFRONT OPPORTUNITY in the highly sought-after Craigleith area of The Blue Mountains, featuring 80 feet of pristine Georgian Bay beachfront. This charming and character-filled 4+1 bedroom, 2 full bathroom home offers breathtaking water views, unique architectural details, and extensive new upgrades throughout (Windows & Doors 2024, Roof 2023, Bathroom Upgrades 2025 & more)! Inside, a spacious foyer and mudroom with a new skylight provides plenty of room for storage and everyday convenience. Followed by a newly upgraded 3 pc. bathroom. The bright and airy open-concept kitchen and living space is highlighted by soaring ceilings, exposed wood beams, water views and an abundance of natural light. Enjoy spectacular views of Georgian Bay from the large back deck and from two private bedroom walkout decks upstairs overlooking the water. Upstairs, 4+1 bedrooms and a full 3-piece bath offers living flexibility and comfort. The professionally landscaped property is surrounded by mature trees and features front and back decks, generous parking for family and guests, and a substantial retaining wall along the beachfront for long-term value protection. Located steps from some of Ontario's premier ski clubs and outdoor attractions, including Georgian Peaks, Blue Mountain, Alpine Ski Club, Craigleith, Georgian Trail, beaches, and local conveniences such as Surf and Turf Butcher Shop and Circle K. Just minutes to Collingwood and Thornbury. Georgian Bay is known for having some of the cleanest water in Ontario and here, it's right at your doorstep. Get it while it lasts! Pre-listing inspection completed and upgrades/features sheet available. Waterfront easement/restrictions none (id:61483)
98 Chambers Avenue
Toronto, Ontario
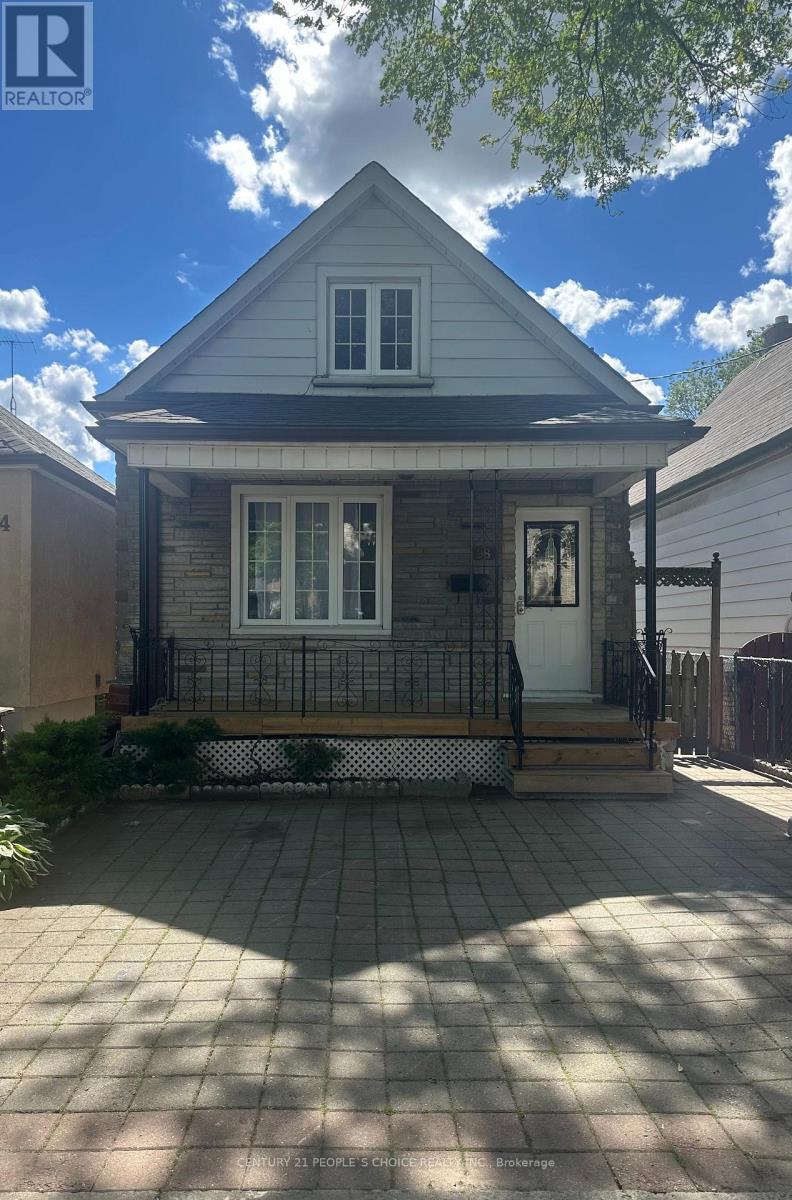
Welcome to this charming detached home, perfectly situated in a family-friendly neighbourhood and ideal for first-time buyers! Featuring a bright and inviting layout with laminate, and granite flooring throughout, elegant crown mouldings, and a beautiful kitchen with a cozy breakfast area. The home features three spacious bedrooms, a full bathroom on the second level, and a powder room on the main level, as well as a finished basement complete with a separate entrance and an additional full bathroom. Offering excellent in-law suite potential, the versatile lower level provides flexible living space ideal for extended family, recreation, or entertaining. Enjoy outdoor living with a private interlock walkway and patio, ideal for relaxing or hosting family and friends. Legal front pad parking adds valuable convenience. Located in a sought-after family neighbourhood, just steps to TTC transit with easy access to the subway, and close to schools, parks, community centres, public pools, places of worship, shopping, and dining. A wonderful opportunity to own a well-maintained home in a vibrant and convenient location. (id:61483)
3 Coulthard Street
Tillsonburg, Ontario
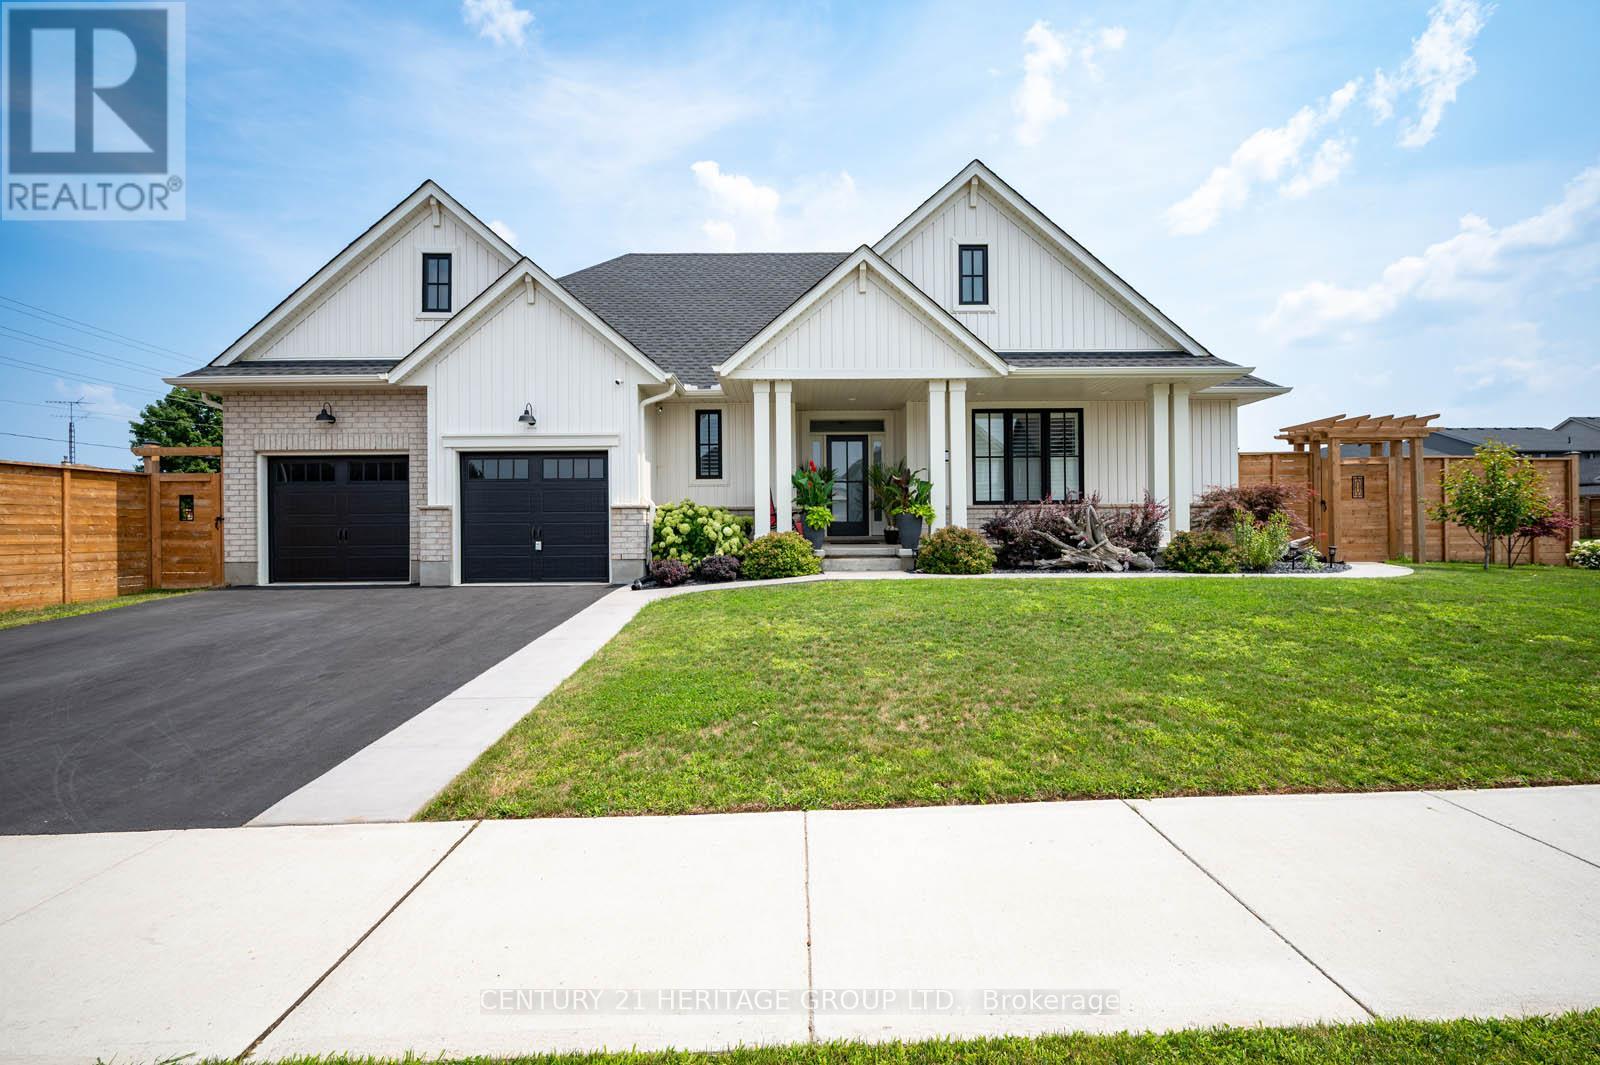
Uniquely embraced by two streets, yet quiet from traffic noise on the inside, this exceptional bungalow offers privacy, stunning curb appeal, and a Lot orientation unlike any other with NO side neighbors, just open space and clear views. Step inside to a grand, open-concept foyer, where a sleek kitchen with backsplash and island flows seamlessly into a vaulted-ceiling living room with pot lights and a warm gas fireplace. The kitchen appliances are brand new. A sliding door opens to your covered deck perfectly shaded for relaxing or entertaining. This is just one of two private outdoor spaces. The second, located at the opposite end and accessible via a discrete rear corridor or the beautiful front concrete walkway, features a custom shed and space for extra storage or hobbies. With 2 spacious bedrooms upstairs and 2 more on the lower level, ceilings are high and the space feels cozy. This home is perfect for independent family members, guests entertainment or a home office to work quietly. A finished rec room adds flexibility, while additional unfinished areas offer room to grow. California shutters are outfitted throughout. The designer touch to this home , already has neighbors talking. Move in and make it yours. This isn't just a home its a lifestyle. (id:61483)

67 Mcadam Avenue
Toronto, Ontario
Rare opportunity to own a spacious detached two-storey home on a premium 50 x 132 ft lot in the sought-after Yorkdale-Glen Park area. Offering approximately 3,100 sq. ft. above grade, this large family home features generous principal rooms, 4 bedrooms above grade, multiple bathrooms, ample parking, and a finished lower level with separate entrance potential. Ideal for large families, multi-generational living, or buyers seeking extra basement flexibility. Conveniently located near Yorkdale Shopping Centre, transit, highways, schools, parks, and everyday amenities. (id:61483)
15 Byers Street
Springwater, Ontario
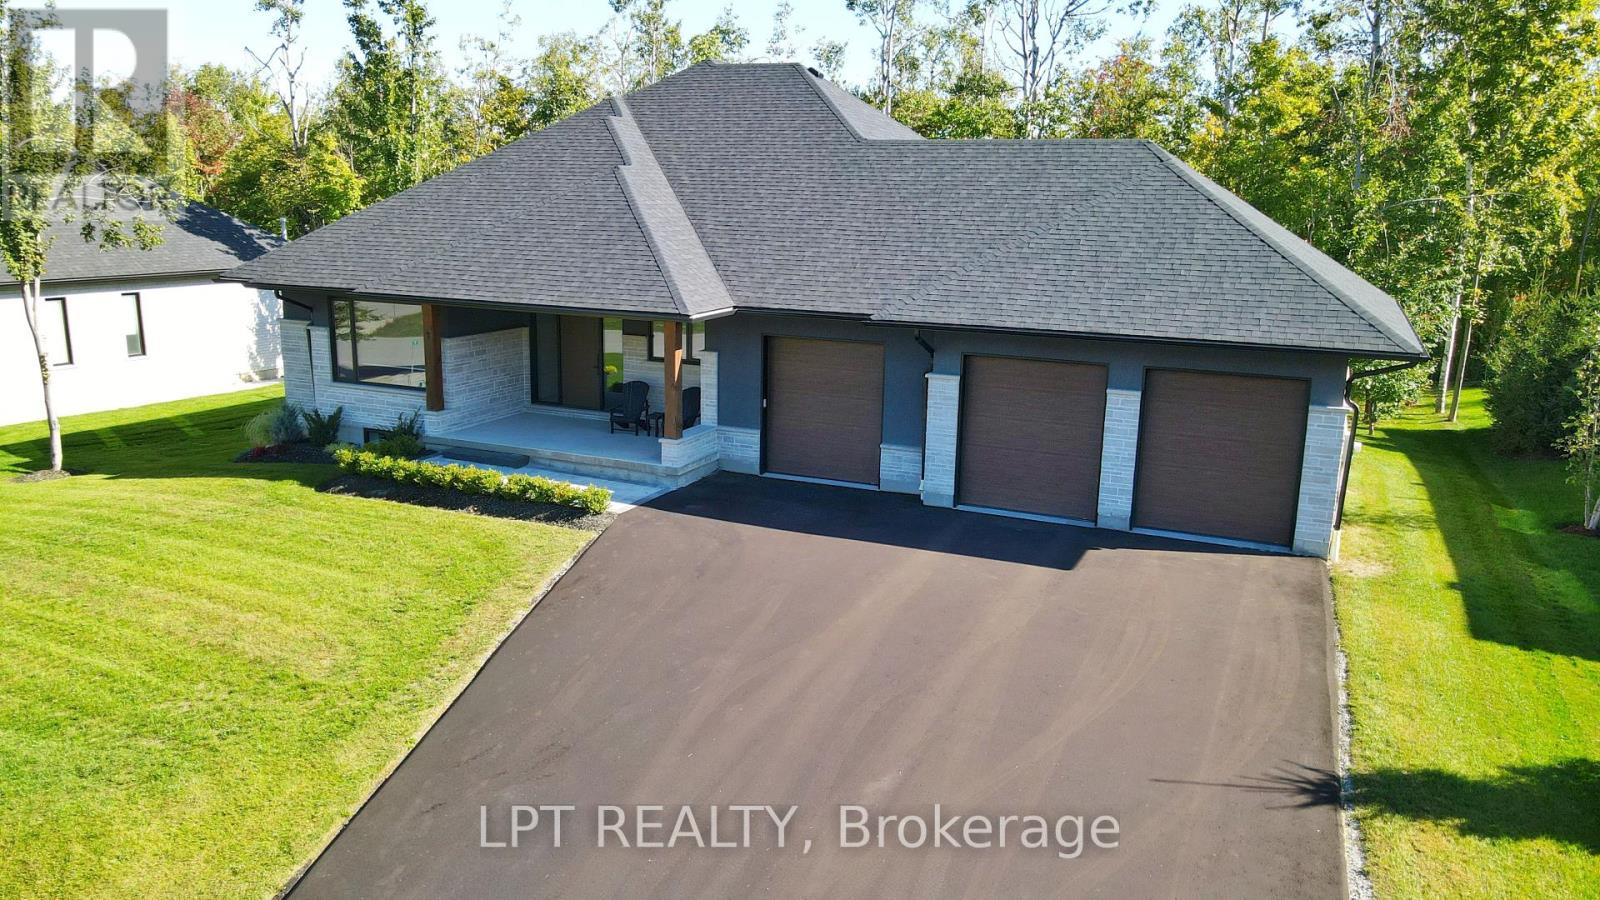
Perfectly Located In One Of Springwater's Most Prestigious And Sought-after Neighbourhoods, This Stunning Modern Bungalow Offers Upscale Living With A Peaceful Country Feel-Just Minutes From Snow Valley Ski Resort, Vespra Hills Golf Club, And Barrie Hill Farms. Set Within A Quiet Enclave With No Through Streets, The Area Is Surrounded By Forest And Scenic Trails, Ideal For Hiking, Biking, And Daily Walks, All While Enjoying Minimal Traffic And Exceptional Privacy. From The Moment You Arrive, The Home's Striking Exterior Impresses With Contemporary Brickwork, Natural Wood Accents, And Professional Landscaping. A Covered Front Porch Provides A Welcoming Place To Relax, While The Expansive Driveway And A Triple Car Garage With A Car Lift Making Room For 4 Vehicles. Inside, The Bright Open-concept Layout Is Designed For Both Everyday Comfort And Entertaining. The Custom Kitchen Is A True Showpiece, Featuring Built-in Appliances, Sleek Cabinetry, A Large Centre Island With Seating, And Impressive Statement Lighting. Oversized Windows Flood The Space With Natural Light And Showcase Serene Views Of The Surrounding Greenery. The Living And Dining Areas Flow Seamlessly, Anchored By A Stunning Linear Gas Fireplace That Adds Warmth And Architectural Appeal. Hardwood Flooring Runs Throughout, Except in the Basement Bedrooms And Theatre Room, Which Are Comfortably Finished With Carpet. The Main Floor Offers Three Spacious Bedrooms And Three Full Bathrooms, Including A Tranquil Primary Suite With A Spa-inspired Ensuite Featuring A Freestanding Tub, Dual Vanity, And Modern Fixtures. The Fully Finished Basement Expands The Living Space With Two Additional Bedrooms, A Full Bathroom, A Dedicated Theatre Room, And A Wet Bar-ideal For Entertaining, Guests, Or Extended Family Living. Thoughtfully Designed Outdoor Spaces With Landscaped Lawns, Covered Seating, And Year-Round Privacy. A Perfect Blend Of Modern Style, Comfort, And Nature --- A Must-See Home You Won't Want To Miss. (id:61483)
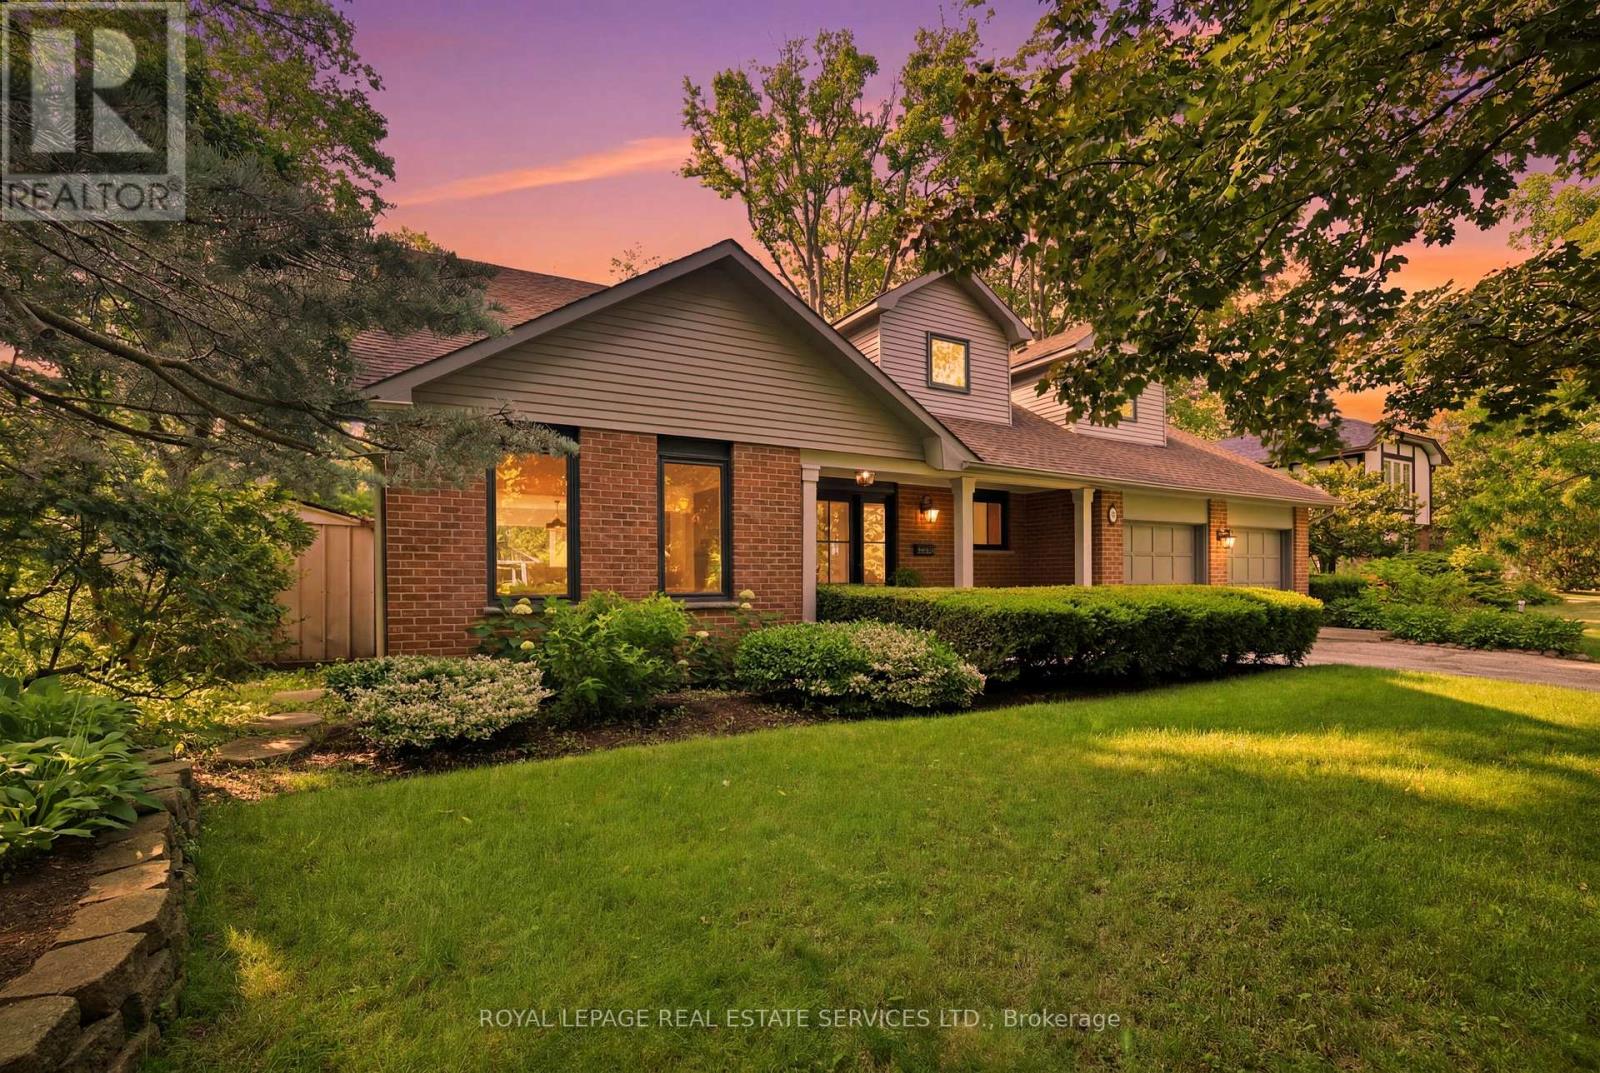
11 Regency Court
Oakville, Ontario
Rarely offered, this beautifully renovated 4-bedroom Cape Cod home is situated on an exclusive cul-de-sac of just nine homes in one of Oakville's most sought-after neighbourhoods. Set on an exceptional premium lot (approximately 95' x 132' x 114' x 125'), the property backs onto the prestigious Oakville Golf Club, offering outstanding privacy, golf course views, and direct access to scenic trails leading to Sixteen Mile Creek. Inside, the home features expansive windows that perfectly frame the surrounding mature trees and greenery. The spectacular open-concept main floor, renovated in 2021, showcases luxury white oak hardwood flooring and a designer kitchen equipped with top-of-the-line Thermador appliances, a 10' island, custom cabinetry, and Italian porcelain countertops, waterfall island and backsplashes. Additionally, the professionally finished basement (2019) provides excellent extra living space for family, recreation, or guests. Perfectly positioned beside the historic "King's Castle", this remarkable home is just minutes from Oakville Place, Sheridan College, the GO Train, major highways and trails. It is also located near some of Oakville's top-ranked schools, including French Immersion and White Oaks Secondary School, which offers a renowned International Baccalaureate (IB) program. From your first morning coffee to entertaining friends and family under a canopy of trees, this is truly a special place to call home. (id:61483)
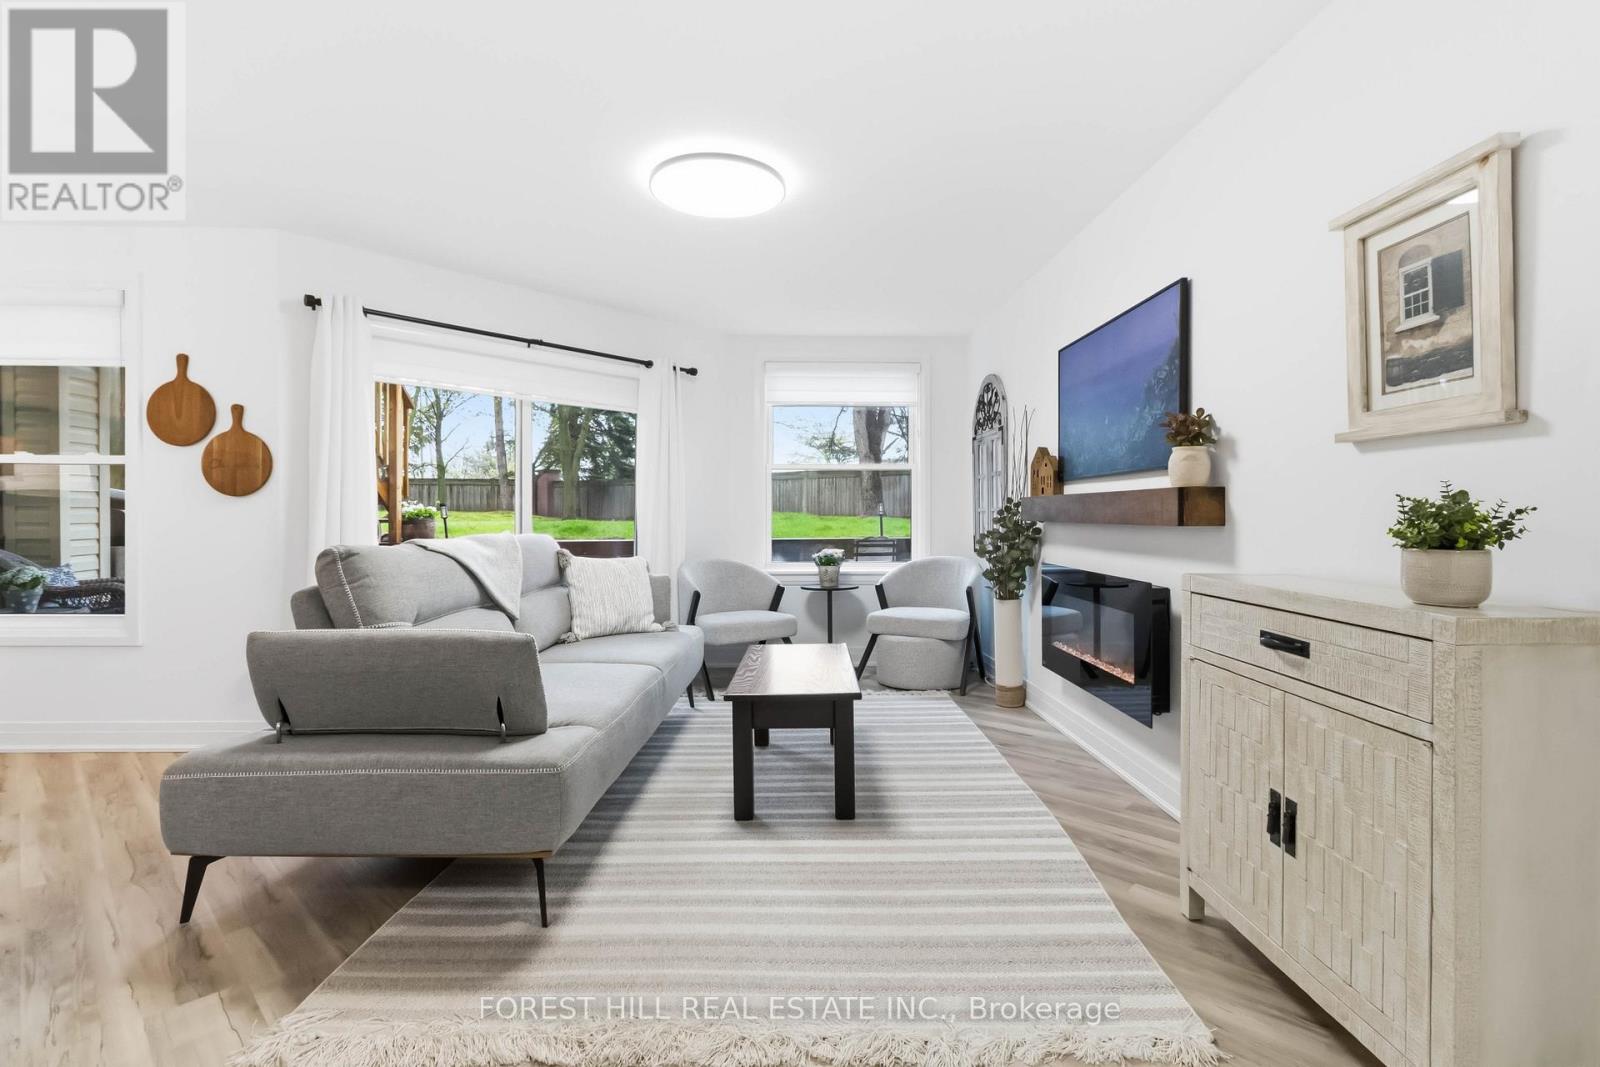
109 - 1220 Thorpe Road
Burlington, Ontario
Immaculate move-in ready townhouse condo showcasing extensive upgrades, exceptional cleanliness, and true pride of ownership throughout. Nestled on a premium south-facing ravine lot with mature trees, a peaceful stream, and one of the largest backyard exposures in the complex, this home offers a rare blend of privacy, nature, and convenience. Enjoy your morning coffee surrounded by lush greenery or unwind with beautiful sunset views from your own backyard retreat. This turnkey, renovated home features custom cabinetry, modern finishes, custom blinds, plus tons of natural light. The stylish kitchen offers a peninsula with seating, a spacious pantry, and seamless flow into the dining and living areas, where a cozy fireplace adds warmth and charm. Two generously sized bedrooms provide ample closet space, including a ceiling fan for added comfort. Ideally located just minutes from downtown Burlington's waterfront, Boardwalk, restaurants, cafes, shopping, Longo's, and major highway/transit access. Enjoy a dog-friendly community with beautifully maintained grounds, nearby parks, an oversized garage, private driveway, storage locker, and ample visitor parking. A move-in ready home offering exceptional value in one of the most picturesque settings in the community. (id:61483)
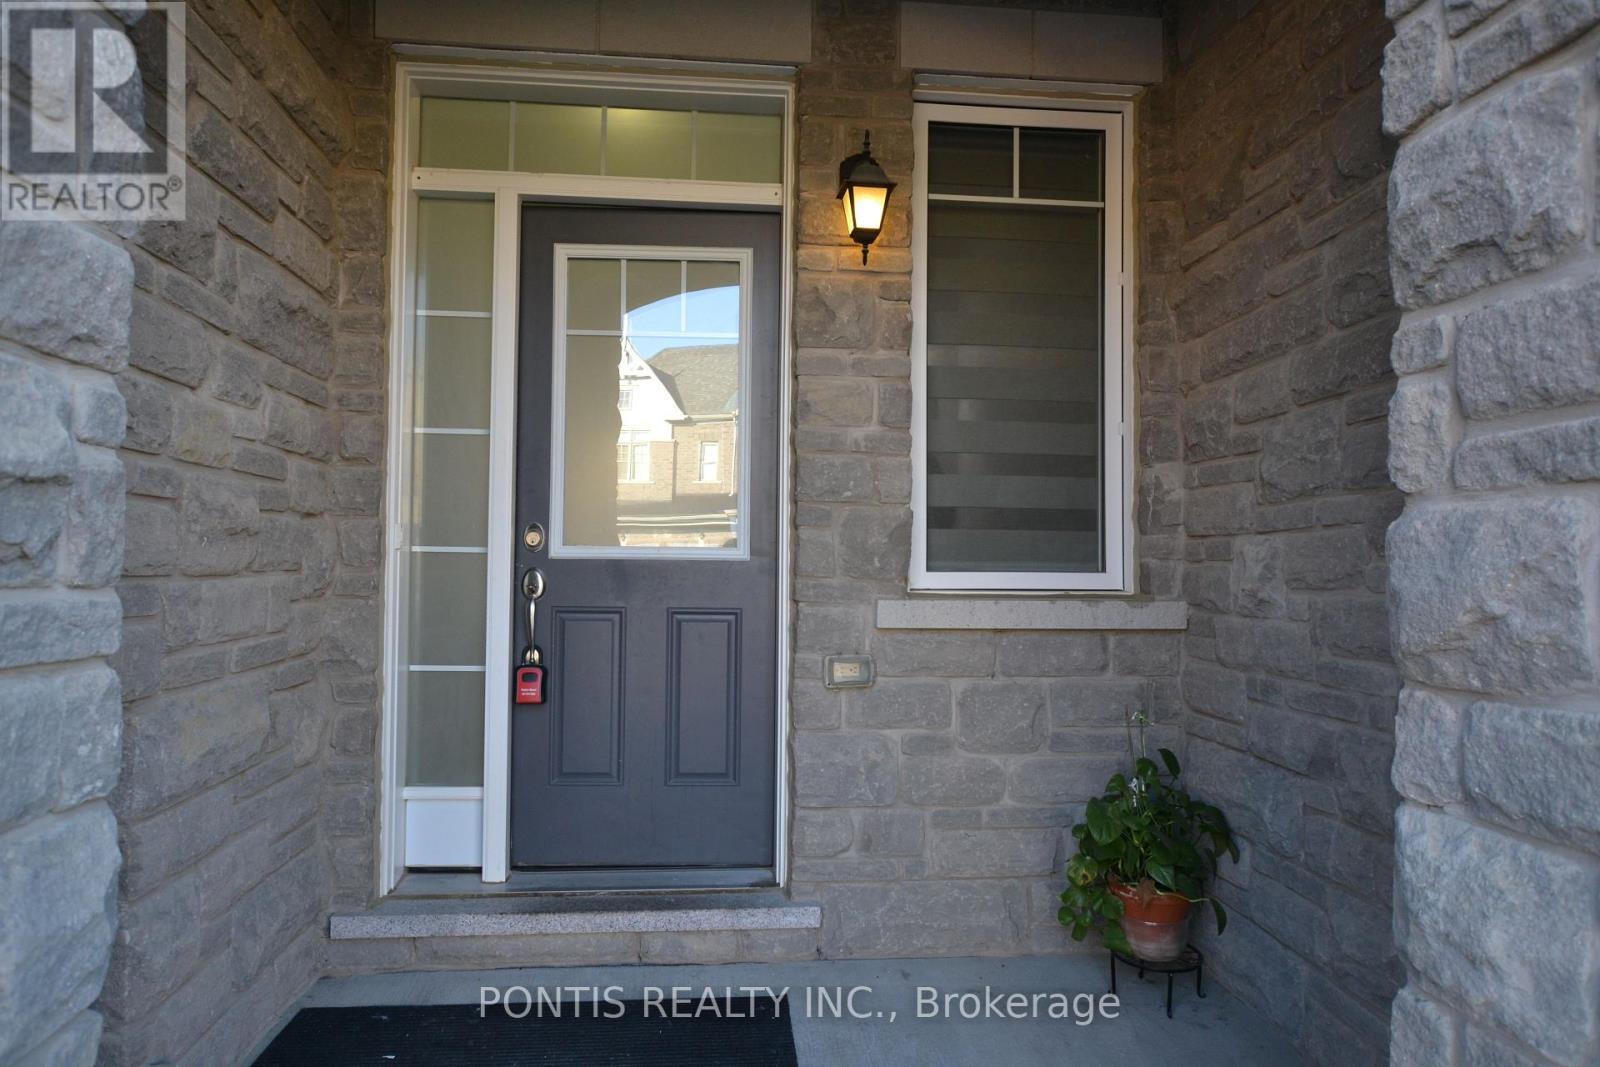
47 Phyllis Drive
Caledon, Ontario
JULY 2026 RENOVATED FREEHOLD TOWNHOUSE Welcome to this beautifully renovated 3 bedroom and 3 washroom townhouse in the highly desirable Southfields Village community. Featuring brand-new luxury laminate flooring on both floors, brand-new quartz countertop, fresh paint with professional deep cleaning and duct cleaning, this home is truly move-in ready. Built in 2018, this townhouse offers open-concept main floor with 9-foot ceilings and large windows that fill the space with natural light. The second floor offers 3 spacious bedrooms, 2nd floor convenient laundry, and a generous primary suite with two walk-in closets and an ensuite 3 Pc washroom. Added bonus: No POTL fee, Owned HWT, a premium 132-foot deep lot, brick and stone elevation, carpet-free interior, no sidewalk with space for 3 car parkings! Conveniently located close to schools, grocery stores, parks, major highways, and all essential amenities! (id:61483)
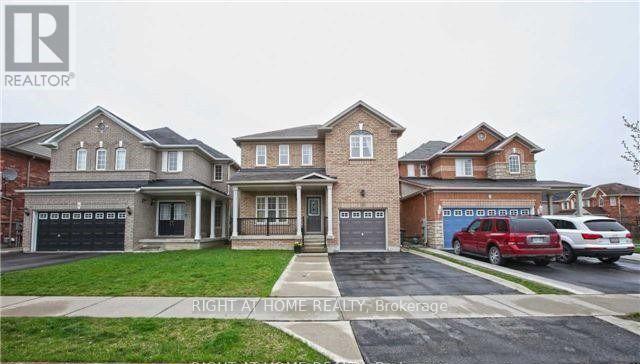
69 Crystal Glen Crescent
Brampton, Ontario
Detached House (Main) Available For Lease at a Prime Location. Freshly PAINTED, Spacious & Bright With A Very Practical Layout. Kitchen With Stainless Steel Appliances & Plenty Of Storage, Hardwood Throughout The House, Close To Mount Pleasant Go Station & Brampton Transit. Walking Distance To The Plaza, School & Other Amenities. Recently RENOVATED Washrooms. Clean Property. (id:61483)
889 Anderson Avenue
Milton, Ontario
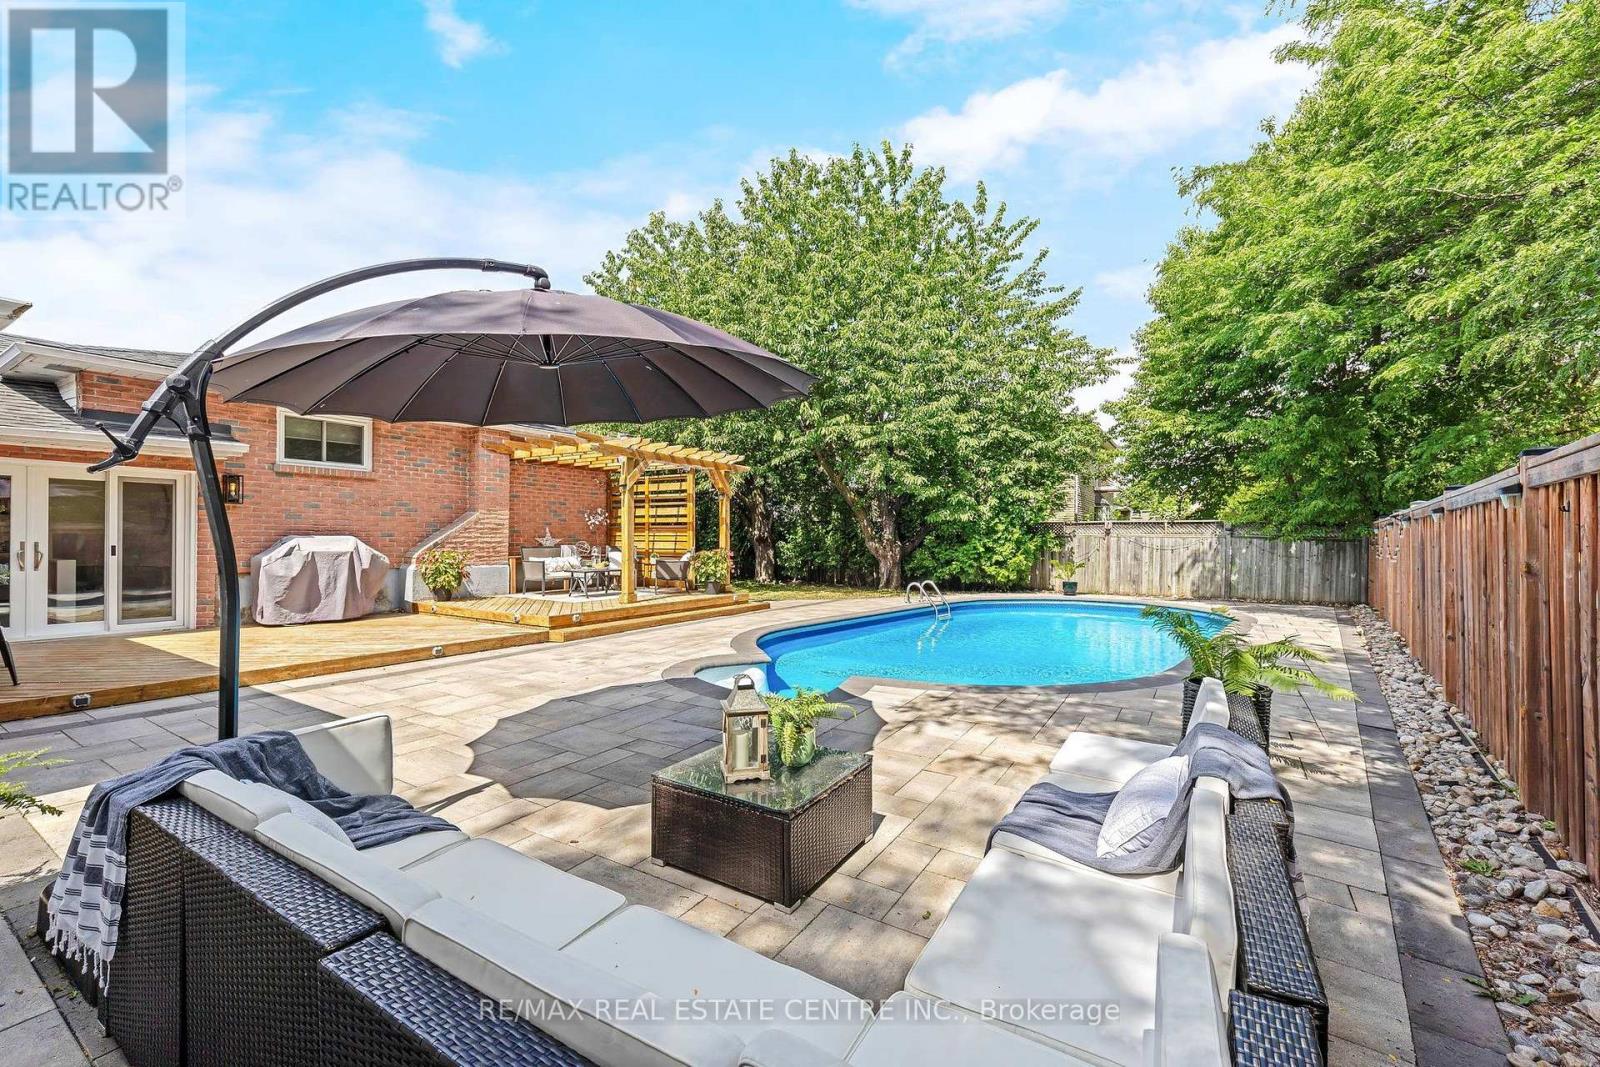
***The neighborhood everybody wants, and the backyard nobody wants to leave *** Welcome to this beautiful 3+1 bedroom backsplit, perfectly positioned on a premium 75 x 110 ft corner lot in one of Milton's most sought-after Timberlea neighbourhoods. Surrounded by mature trees and lush landscaping, this home offers exceptional curb appeal, a functional layout, and an incredible backyard designed for making memories with your loved ones. Inside, bright and inviting living spaces are complemented by a cozy gas fireplace, while the versatile lower level offers a fourth bedroom- ideal for guests, a home office/gym or growing families. Step outside to your own private backyard oasis, where summers are spent enjoying the sparkling in-ground pool, entertaining on the expansive deck beneath the pergola, and relaxing in the beautifully landscaped, fully private yard. The oversized corner lot provides added outdoor space and presence, while the 2 car garage and driveway (with parking for four vehicles) offer everyday convenience. Ideally located just minutes from parks, excellent schools, trails, shopping, transit, sports complex and Milton's vibrant downtown, this home delivers the perfect blend of comfort, lifestyle, and location. Opportunities like this are rare- a home with a versatile layout & pool on an oversized lot in one of Timberlea's most coveted locations. This is a lifestyle you'll love coming home to. (id:61483)
Upper - 759 Edwards Avenue
Milton, Ontario
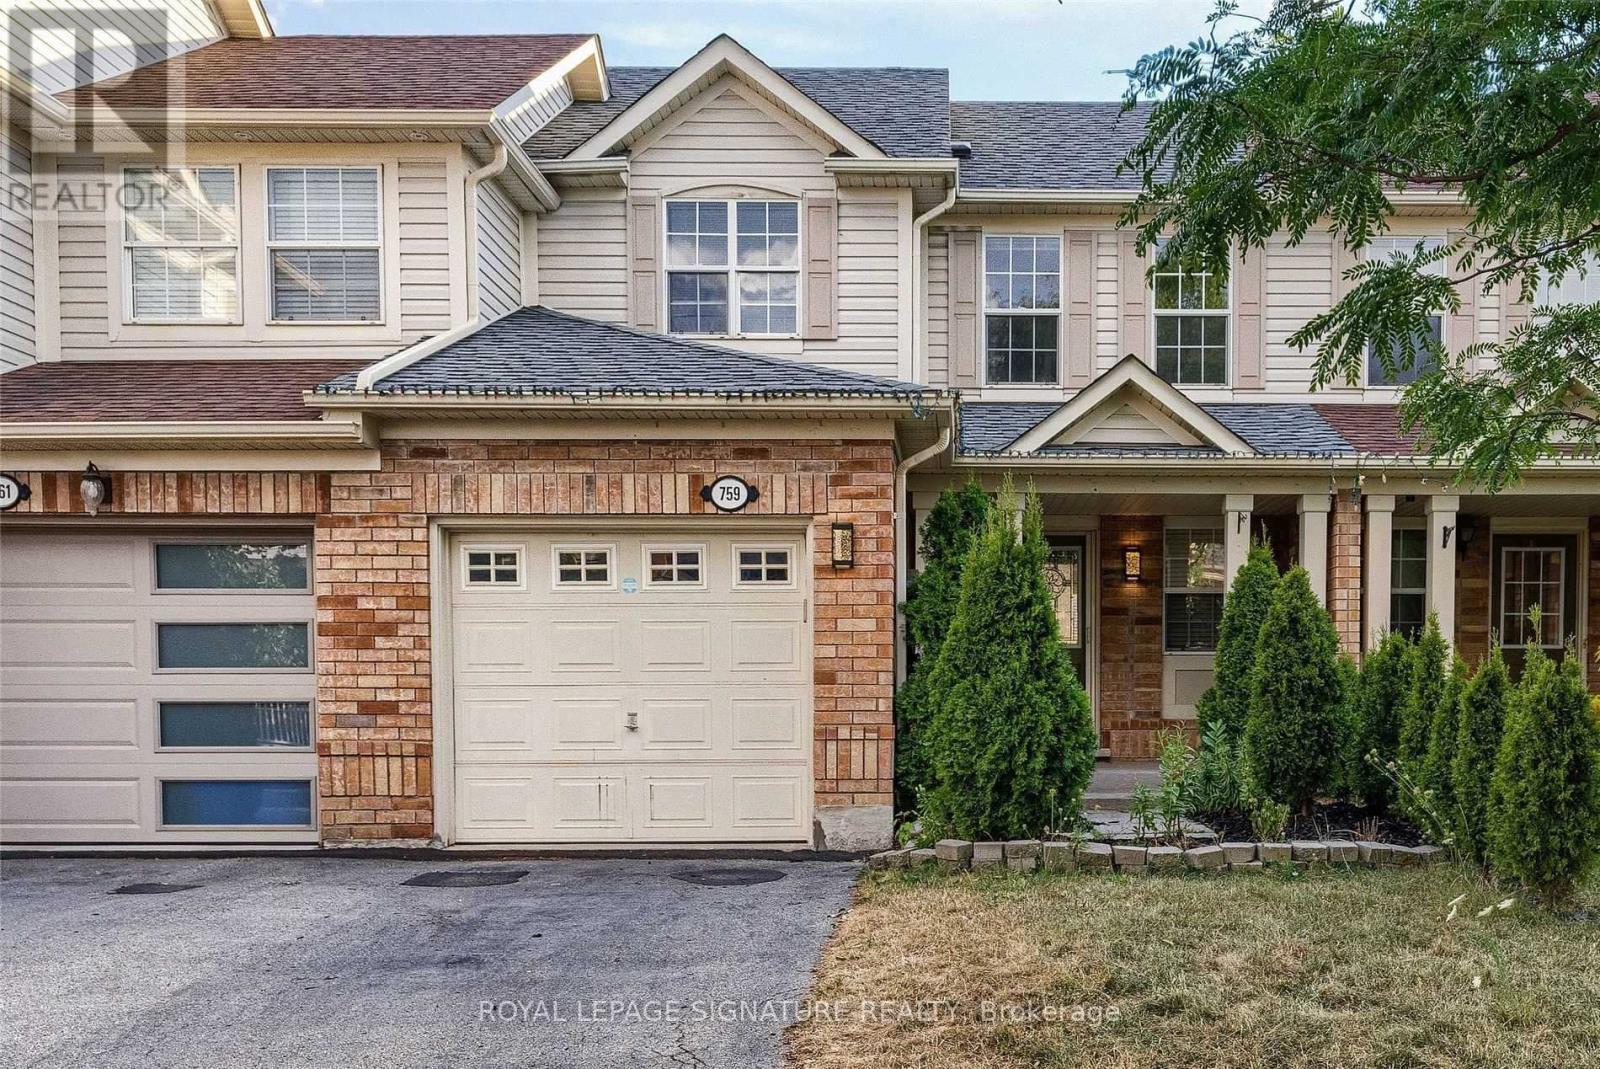
Bright And Airy Townhome In A Superb Family Friendly Neighbourhood. Open Concept And Convenient Layout W/ Hardwood Flooring On Main Floor, Spacious Kitchen W/ Lots Of Cabinet Space. Good Sized Bedrooms W/ Lots Of Closet Space. Primary Bedroom W/ Semi-Ensuite. Maintenance Free Backyard Meant For Entertaining And Spending Summer Nights On The Deck Under The Gazebo. Parking For 2 Cars. Just Steps Away From Schools, Parks, Shopping And Highways 401& 407. Main and 2nd Level only, Tenant to pay 70% of utilities. Basement rented separately. Laundry is shared. (id:61483)
68 Barford Road
Toronto, Ontario
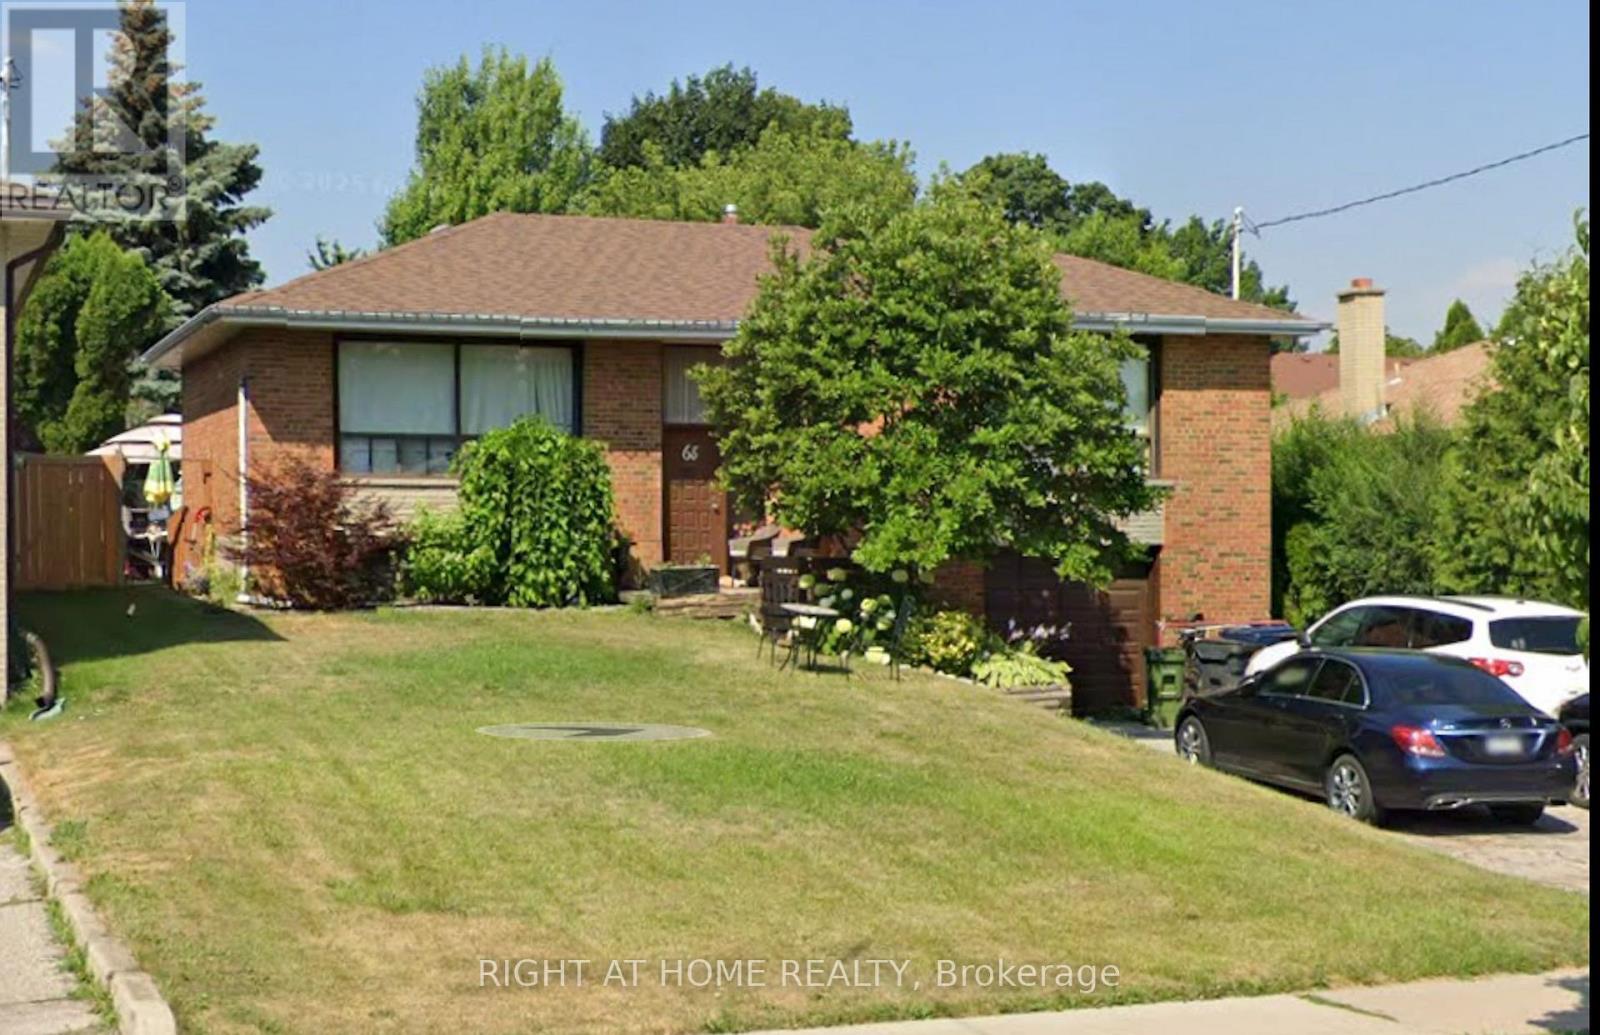
Welcome to a private family retreat where timeless comfort meets exceptional outdoor living. Nestled on a quiet, tree-lined street in one of Rexdale's established neighbourhoods, this beautifully maintained residence offers an outstanding combination of generous living space, thoughtful design, and resort-inspired amenities.Sun-filled principal rooms, elegant hardwood flooring, and a functional floor plan create warm, inviting spaces designed for both everyday living and effortless entertaining. The spacious basement provides remarkable flexibility, making it ideal for a recreation room, home office, fitness studio, guest suite, or multigenerational living.The true centrepiece of this home is its spectacular backyard oasis. Designed to be enjoyed throughout the warmer months, the professionally landscaped setting features a sparkling in-ground saltwater swimming pool, a relaxing dry sauna, an expansive patio for outdoor dining and entertaining, and abundant green space surrounded by mature trees that provide both beauty and privacy. Whether hosting memorable gatherings, enjoying family celebrations, or relaxing poolside, this exceptional outdoor sanctuary delivers the lifestyle you've been looking for.Ideally situated in the heart of Rexdale, the home offers outstanding convenience with easy access to major highways, public transit, and Toronto Pearson International Airport. Shopping, excellent schools, parks, healthcare services, recreational facilities, and everyday amenities are all just minutes away, making this an ideal location for families and professionals alike.Fast closing is possible (id:61483)
256 Earlscourt Avenue
Toronto, Ontario
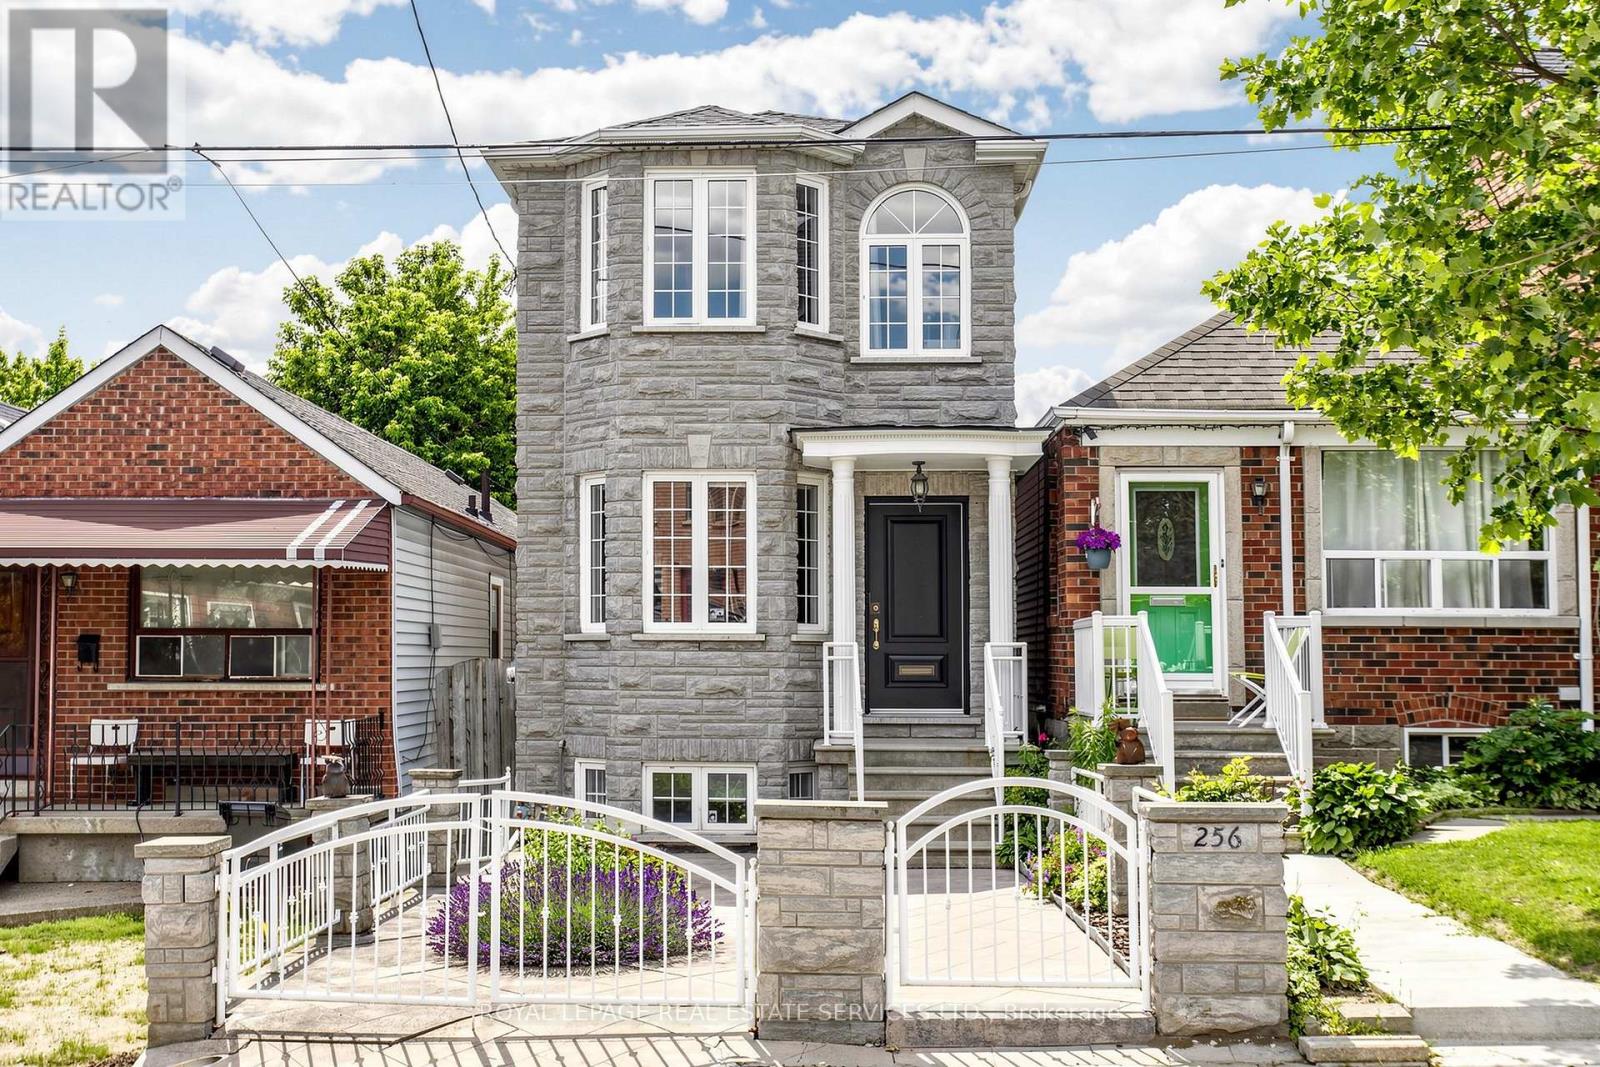
Welcome to 256 Earlscourt Avenue, An Exceptionally Rare Offering In The Thriving Caledonia-Fairbank/Corso Italia Neighbourhood. Nestled Amongst 100+ Year Old Houses, This Custom Built Detached Home (2000) Separates Itself From The Pack Boasting Almost 1700 Sqft Above Grade. The Main Floor Features A Combined Living/Dining Room, Spacious Sun Filled Eat-In Kitchen With Breakfast Area & Walk Out To Patio & Landscaped Backyard, Main Floor Powder Room, High Ceilings & Pot Lights. The Second Level is Highlighted By a Large Primary Bedroom With a Walk In Closet & 3pc Ensuite Bathroom, Well Sized Second & Third Bedrooms With Double Closets. The Finished Lower Level Has Soaring 8 Ft Ceilings - A Rarity For The Area, An Oversized Recreation Room & It Fits A Huge Sectional Couch Perfect For Movie or Game Night, Large Laundry Room With Great Storage Space & A Separate Entrance For Income Potential! Excellent Outdoor Space With West Facing Views To Enjoy Summer Nights & The Convenience Of A Detached Spacious Double Car Garage. Located Close to Restaurants, Coffee Shops, Transit, Eglinton LRT, St Clair Avenue West, Schools, Parks & So Much More, This Home Checks Off All Of The Boxes! (id:61483)
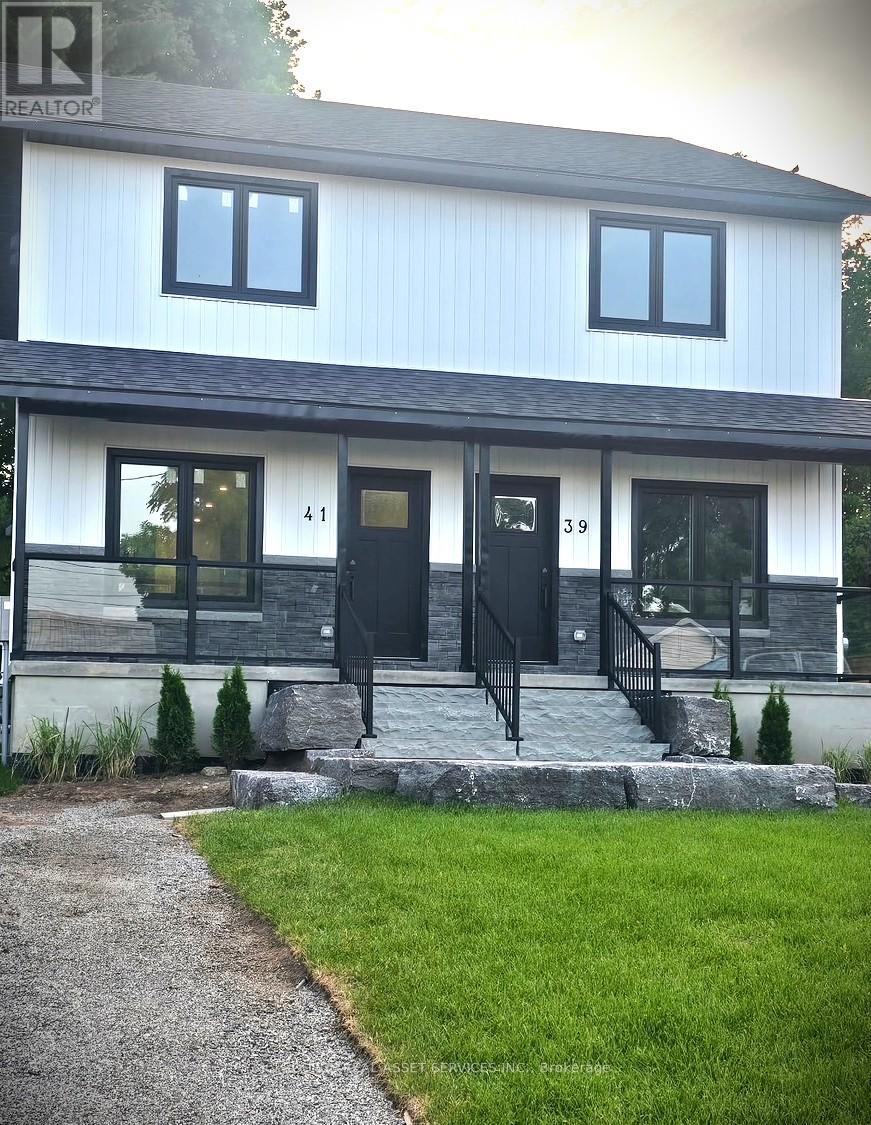
Upper - 41 Victoria Street
Halton Hills, Ontario
Be the first to live in this beautifully finished brand-new semi-detached home, located on one of Georgetown's quietest cul-de-sacs. Offering approximately 1,400 sq ft of thoughtfully designed living space, this bright and modern home features 2 spacious bedrooms, a large main bathroom with double sinks, and a convenient main-floor powder room. The open-concept layout is perfect for comfortable everyday living and entertaining. The modern kitchen features white quartz countertops, a stylish white backsplash, brand-new stainless steel appliances, and ample cabinet space, flowing seamlessly into the living and dining areas. Beautiful engineered oak flooring throughout makes this home completely carpet free, creating a warm, elegant look that is also easy to maintain. Enjoy the convenience of in-suite laundry and private driveway parking. Ideally located just 5 minutes from the GO Station, historic downtown Georgetown, the farmers' market, restaurants, shops, the public library, parks, and schools, with easy access to major commuter routes. Perfect for professionals, couples, or a small family seeking the comfort, quality, and convenience of a brand-new home in one of Georgetown's most peaceful neighbourhoods. Basement is not included but not occupied. Please note that the unfinished walk-out basement is not included in the rental. It has its own separate entrance and is expected to remain vacant and unoccupied for approximately one to three years. *For Additional Property Details Click The Brochure Icon Below* (id:61483)
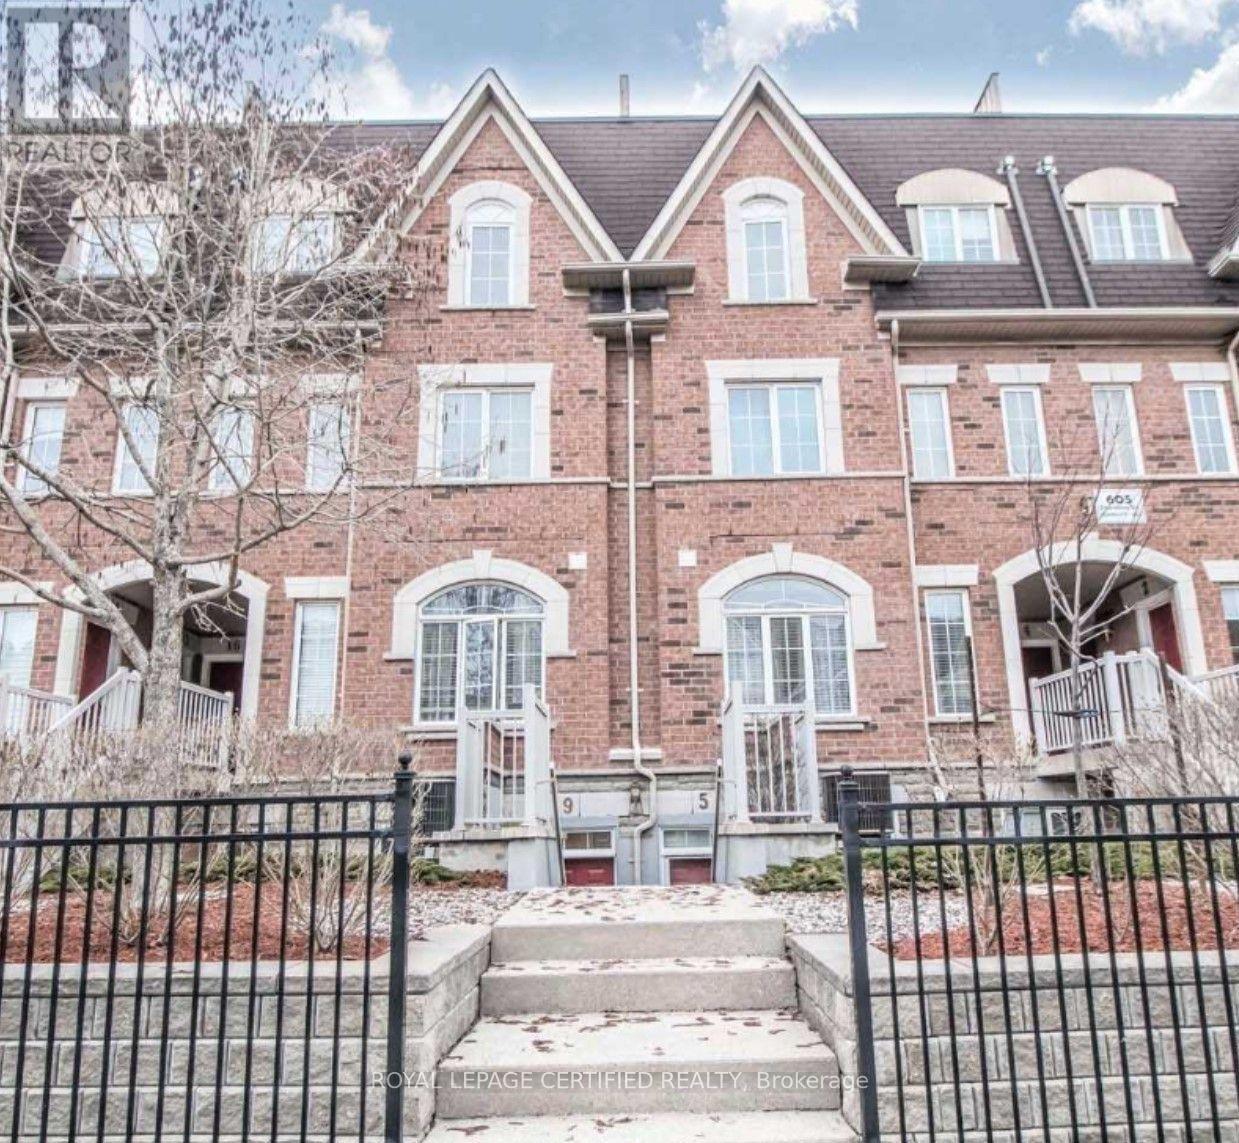
9 - 605 Shoreline Drive
Mississauga, Ontario
The Opportunity Finally Knocks! Perfectly Priced, 1 Bedroom Stacked-Townhome In Desirable High Park Village. 560 Sq Ft., Open Concept Living, Soaring 9 Ft Ceilings, Large Master W/Sitting/Den Area, Bright White Kitchen W/ Granite Counters & Breakfast Bar. Incredible Value For Professionals who love Mississauga living. Super Convenient Central Mississauga Location -Steps To Shopping, Transit & Parks, Close To Huron Park C.C., Sheridan College Mississauga, University Of Toronto Mississauga Campus & Square 1. (id:61483)
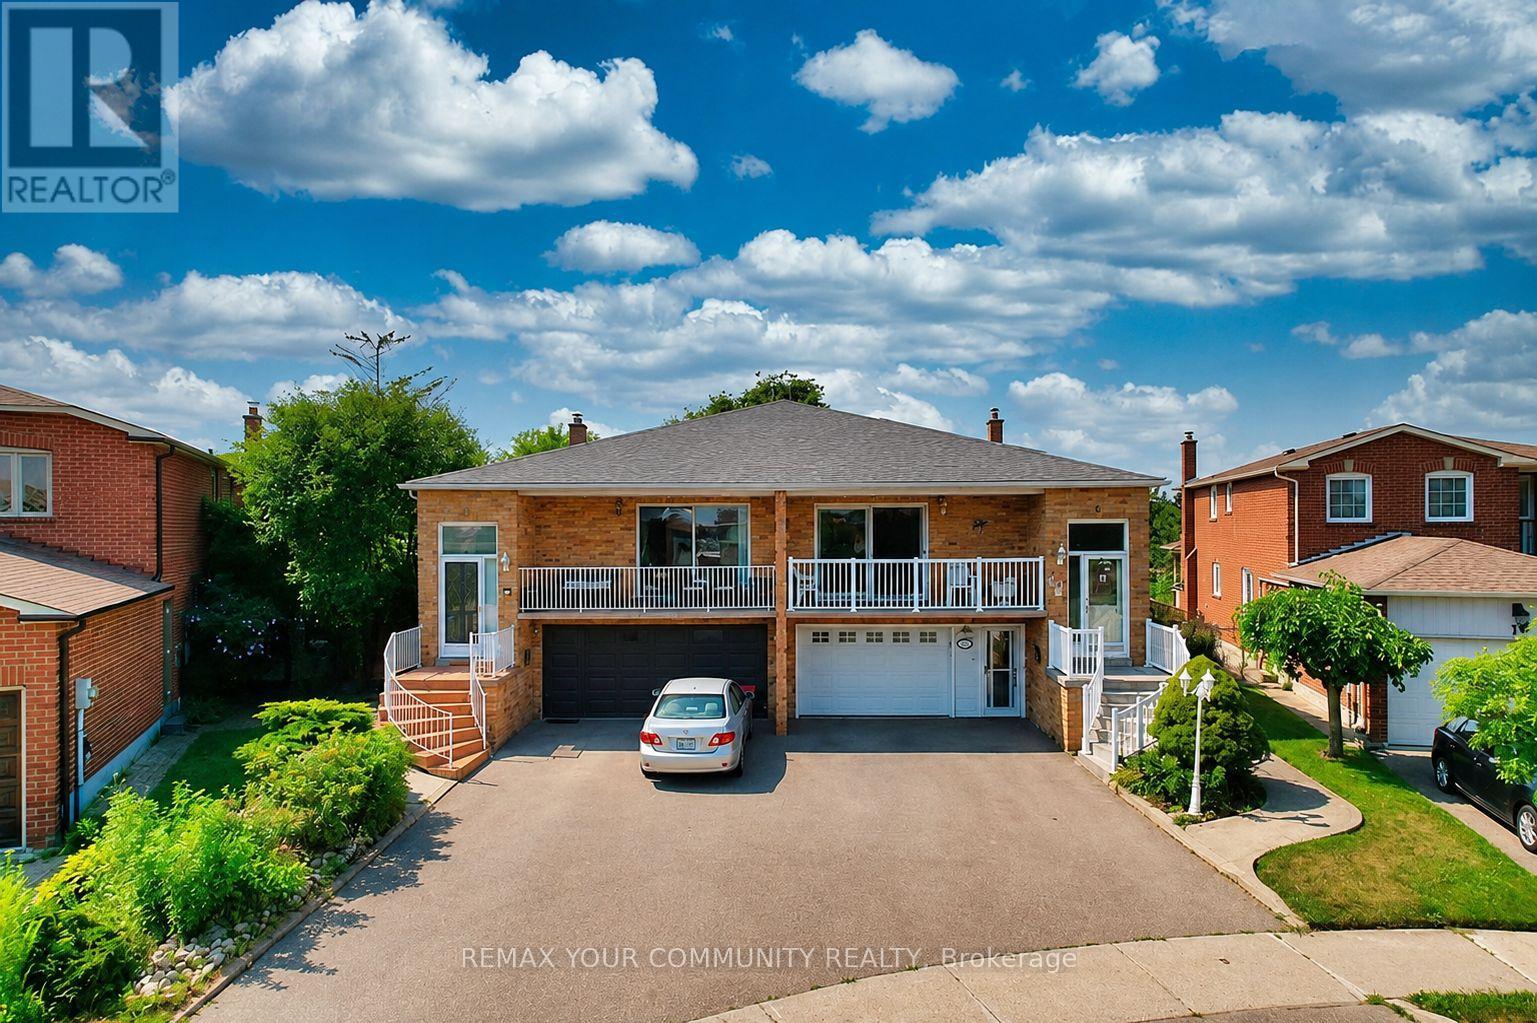
Upper - 20 Terra Road
Vaughan, Ontario
Welcome to this bright and spacious upper-level unit offering approximately 1,250 sq. ft. of comfortable living space. Featuring 3 generously sized bedrooms, 1 full bathroom, a private separate entrance + balcony, and exclusive in-suite washer and dryer, this home is ideal for families or professionals. Enjoy a functional kitchen with brand-new countertops, a new stove and refrigerator, updated hardware throughout, and fresh paint from top to bottom. Includes two driveway parking spaces. Located in a quiet, family-friendly neighborhood just minutes to Highways 400 & 407, top-rated schools, parks, shopping, restaurants, transit, and all essential amenities. Move-in ready and a fantastic place to call home! (id:61483)
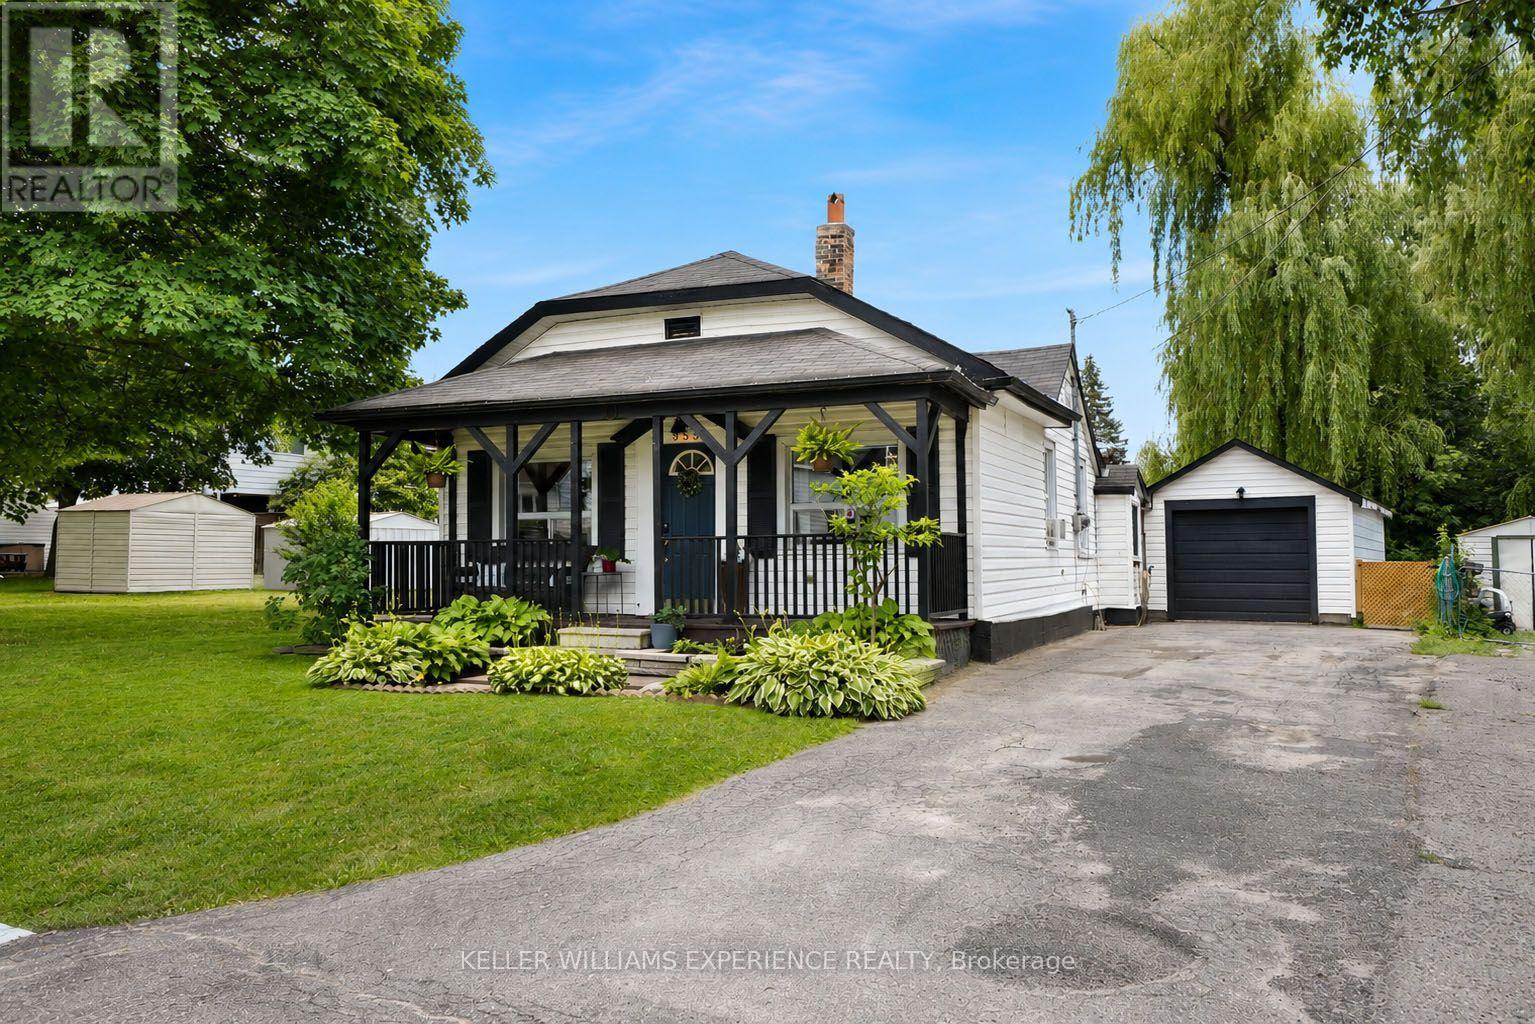
353 Church Street
Brock, Ontario
Welcome to this beautifully renovated open-concept bungalow, ideally located in the heart of Beaverton and within walking distance to downtown shops, restaurants, and amenities. Completely remodelled from top to bottom, this move-in ready home offers 2 bedrooms and 1 beautifully updated bathroom, featuring durable vinyl flooring throughout and a bright, functional layout. The stunning kitchen is the heart of the home, complete with quartz countertops, new cabinetry, stainless steel appliances, a centre island with additional storage, and a dedicated coffee bar for your morning routine. The adjoining mudroom also features a quartz countertop, ensuite laundry, adding both style and practicality. The inviting living room is filled with natural light from the large bay window and showcases a striking fireplace feature wall accented by a rustic wood-beam inspired mantel. The spacious primary bedroom includes a functional custom closet organizer and stylish barn doors, adding both character and functionality. Step outside to enjoy the covered back porch-the perfect spot for your morning coffee or relaxing while listening to the rain. The private backyard offers raised garden beds, a separate storage shed, and plenty of space to enjoy the outdoors. A detached garage provides the perfect space for a workshop, hobby area, extra storage, or all your recreational toys. Homeownership is within reach, and downsizing doesn't have to mean compromising. Whether you're buying your first home, simplifying your lifestyle, or looking for a move-in ready investment, this beautifully renovated bungalow checks all the boxes. (id:61483)
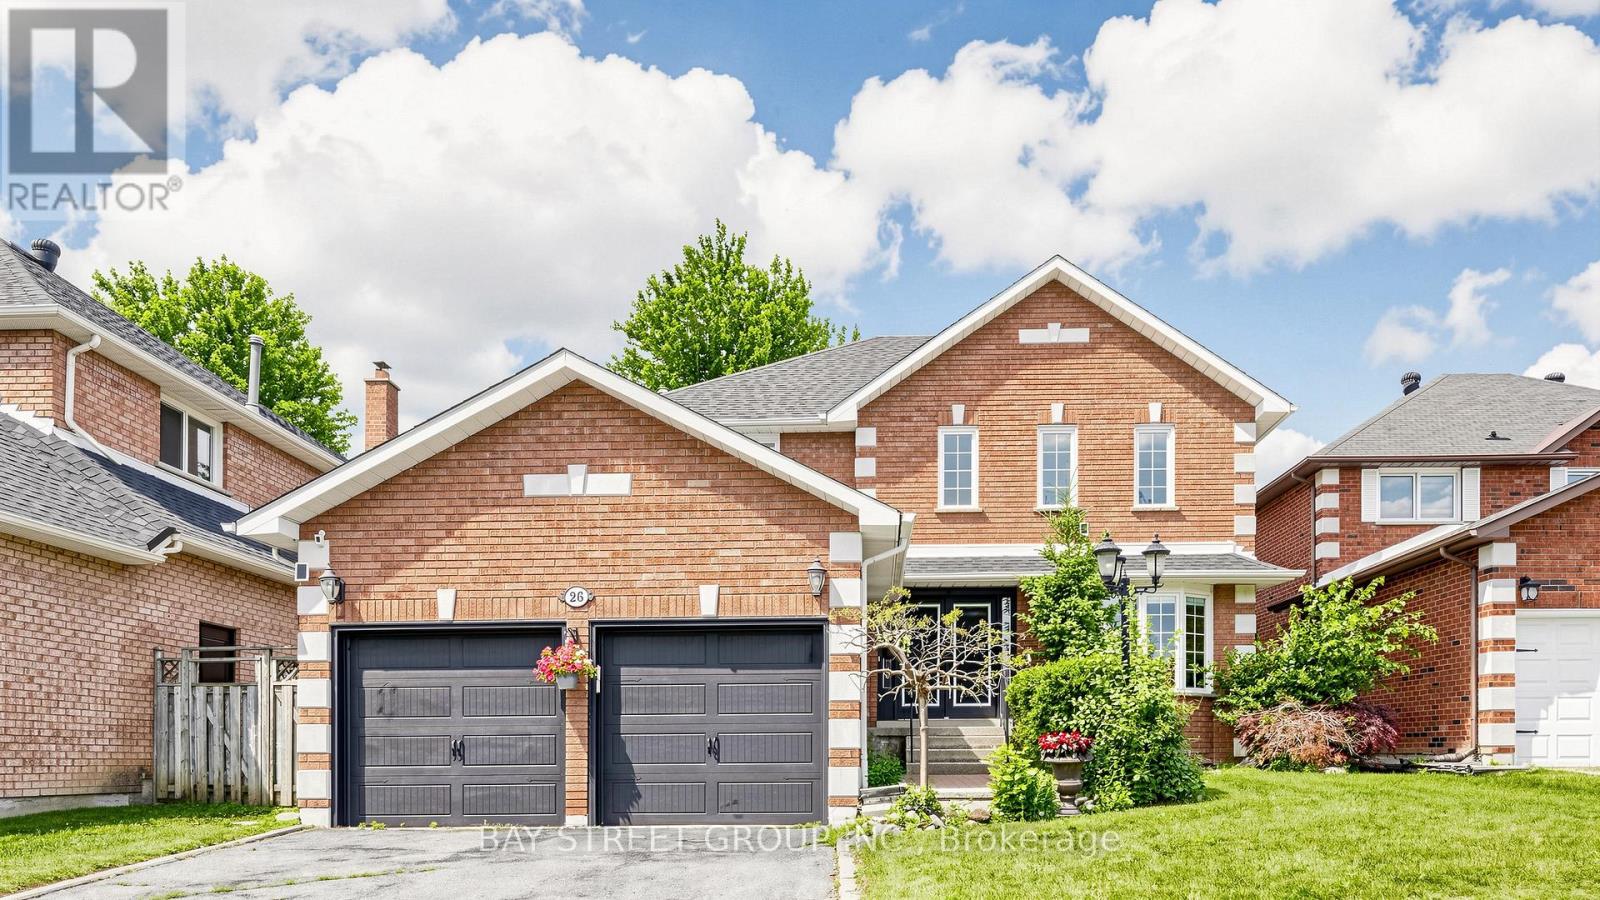
26 Kew Gardens
Richmond Hill, Ontario
Rarely Offered, Well Maintained/Recently Renovated(Spent $$$$ in 2025)/Beautiful detached home in Doncrest. Premium lot, Great Layout, High Ceiling Hallway, a Lots of Storage. Stylish modern finishes and a bright eat-in kitchen with walkout to a private backyard. Newly painted walls, upgraded Mast bedroom walk-in closet. Fully renovated basement (2025) with an entertainment area, office, 1 bedroom, and a play room, offers additional living space. Hardwood Flooring Main & 2nd Floor. 4 Big Bedrooms Upstairs, plus additional bedroom in basement. California Shutter, Crown Molding & Pot lights . Located in top-ranking school district and walking distance to all amenities including shops, parks, and transit. (id:61483)
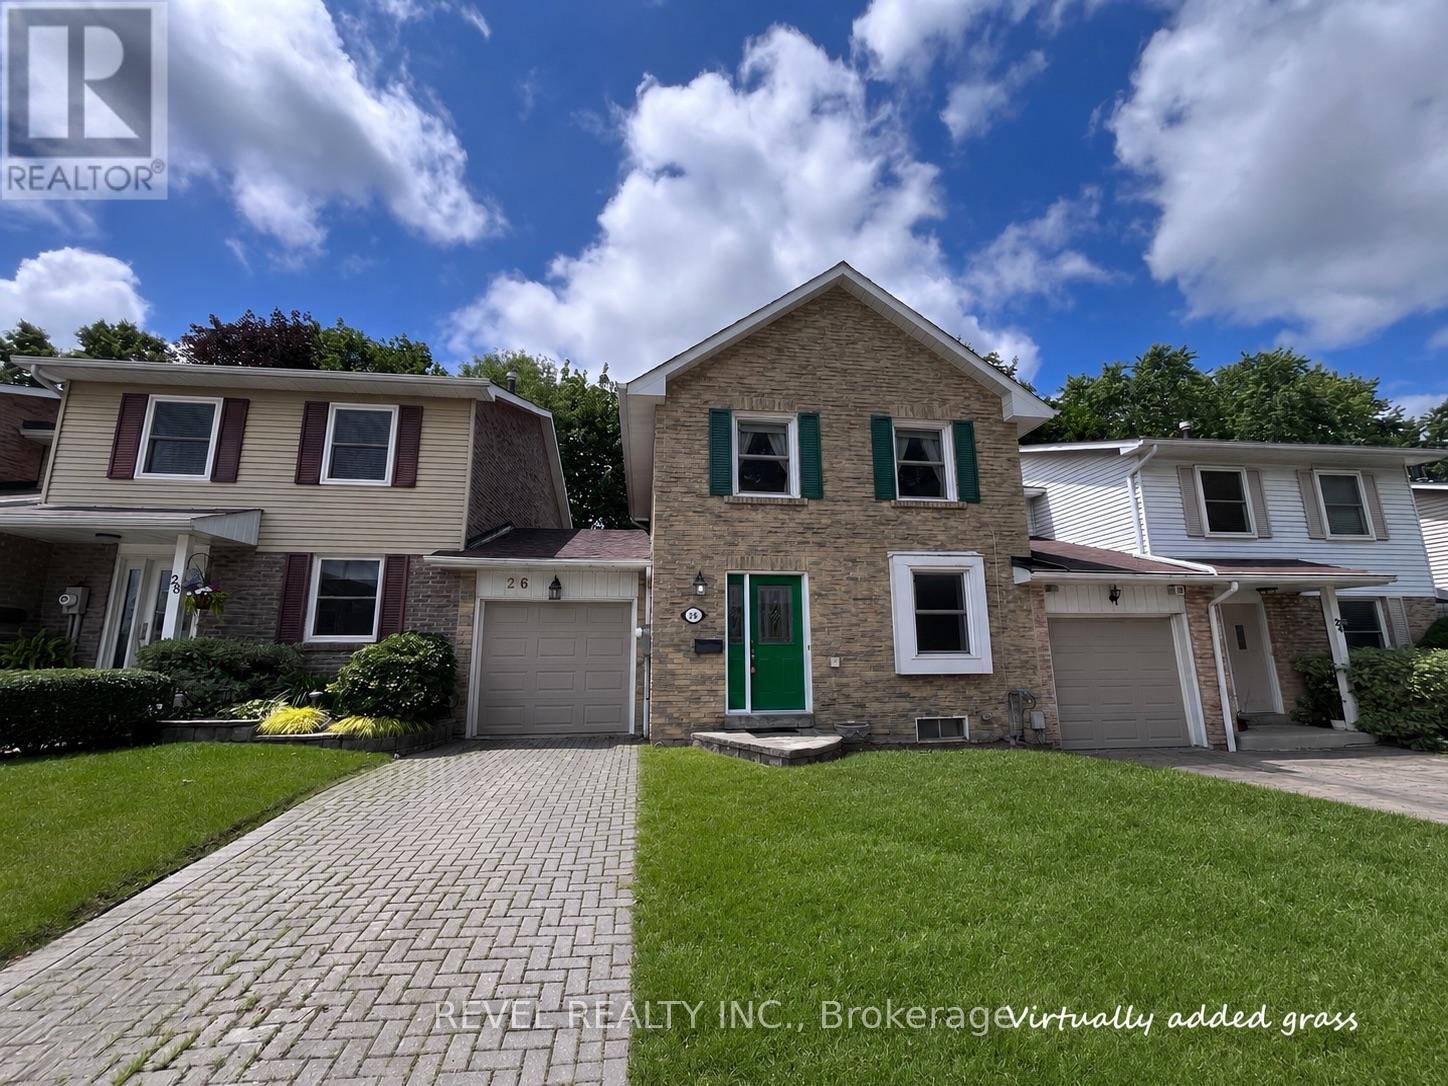
26 Parkland Court
Aurora, Ontario
A great opportunity for first-time buyers or condo upgraders seeking a well-located home with strong potential to renovate and personalize to your taste. Charming freehold rowhouse near the end of the coveted, child-safe Parkland Court cul-de-sac. 29 ft lot with sun-filled living/dining area overlooking a private backyard. Updated kitchen w/ stainless steel appliances, oak cabinetry, granite counters & ample storage. Upstairs: 3 good-sized bedrooms & semi-ensuite 4-pc bath. Basement offers rec room/workshop potential & ample storage. Walk-through garage to fenced yard & Newer furnace & A/C. Grass will be installed this week. Roof (2024). Steps to Yonge St shops & restaurants & Aurora GO station. Close to Community Centre, tennis courts, parks & top schools. First time on the market in 50 years! Offers anytime! (id:61483)
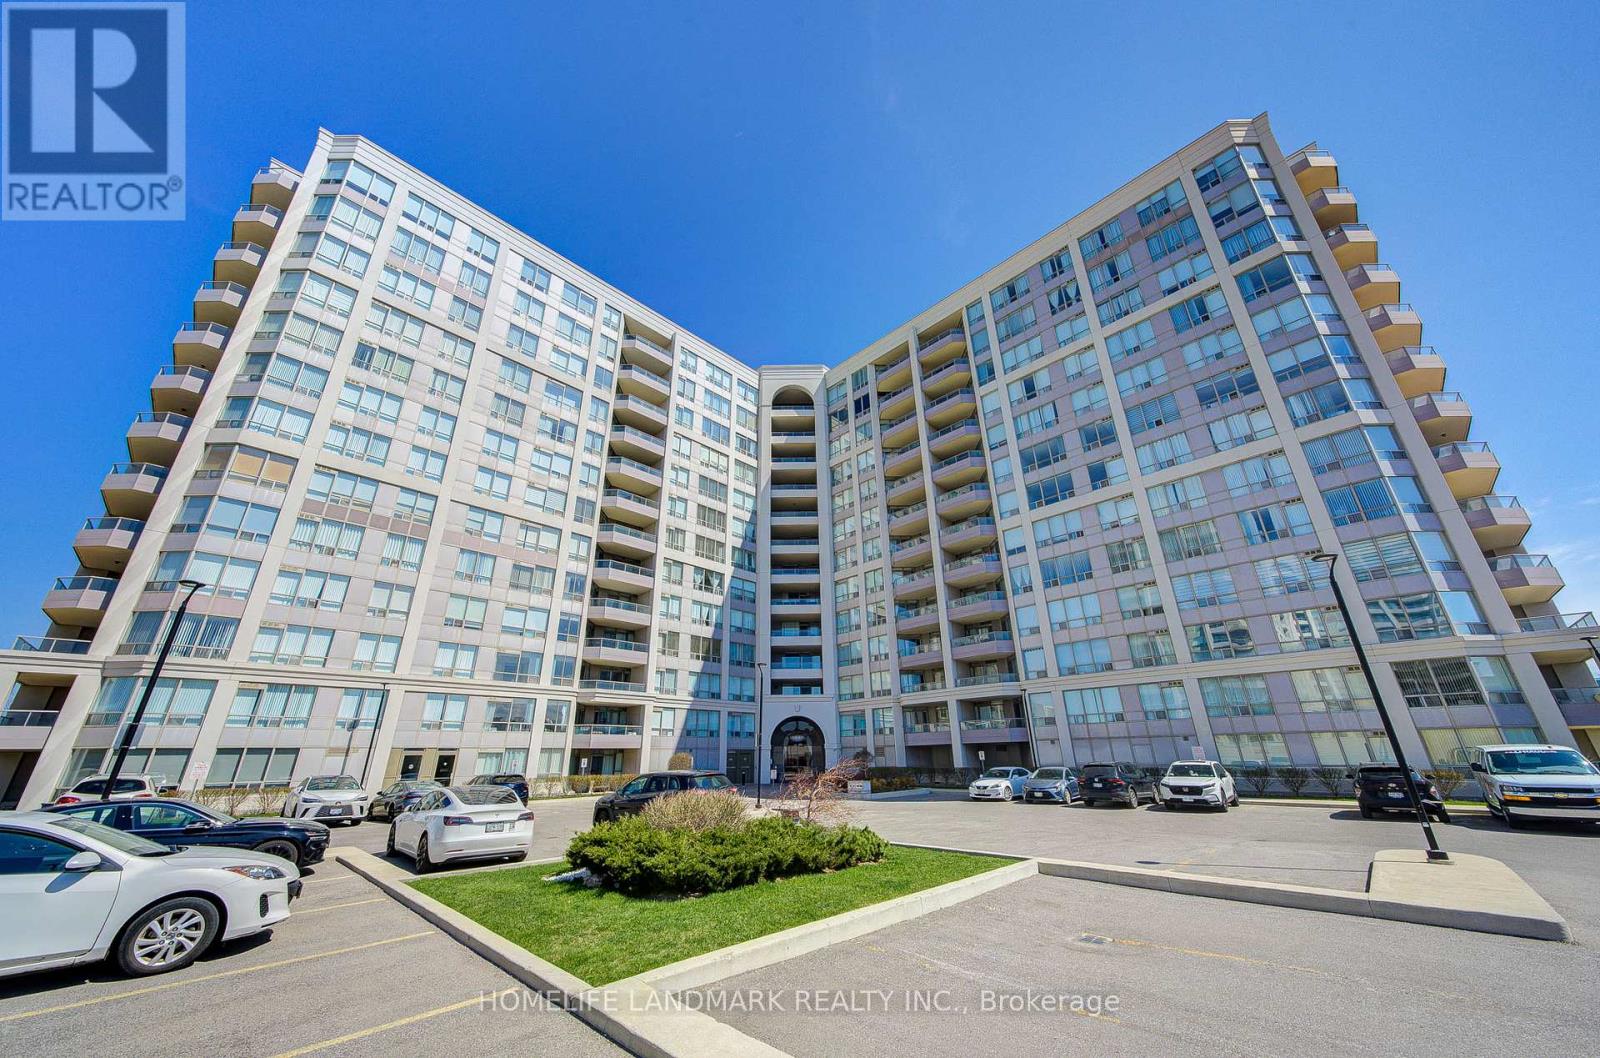
317 - 9017 Leslie Street
Richmond Hill, Ontario
Experience modern urban living at its finest in this beautiful, open-concept one-bedroom condominium perfectly situated at the prime intersection of Leslie and Highway 7. This sun-drenched suite has been professionally painted and updated and meticulously maintained, featuring a state-of-the-art spacious bedroom that offers a true sanctuary from the city bustle. Location is everything, and this home delivers with unbeatable highway access and a vibrant neighborhood filled with premium shopping and dining. Your lifestyle reaches new heights with exclusive access to the Sheraton Parkway Athletics Club, boasting world-class, spa-like amenities including: Professional Fitness Center & Gym Refreshing Swimming Pool Relaxing Spa Facilities Complete with one dedicated parking space, this residence combines convenience, luxury, and comfort in one sophisticated package. Don't miss your chance to call this pristine condo home (id:61483)
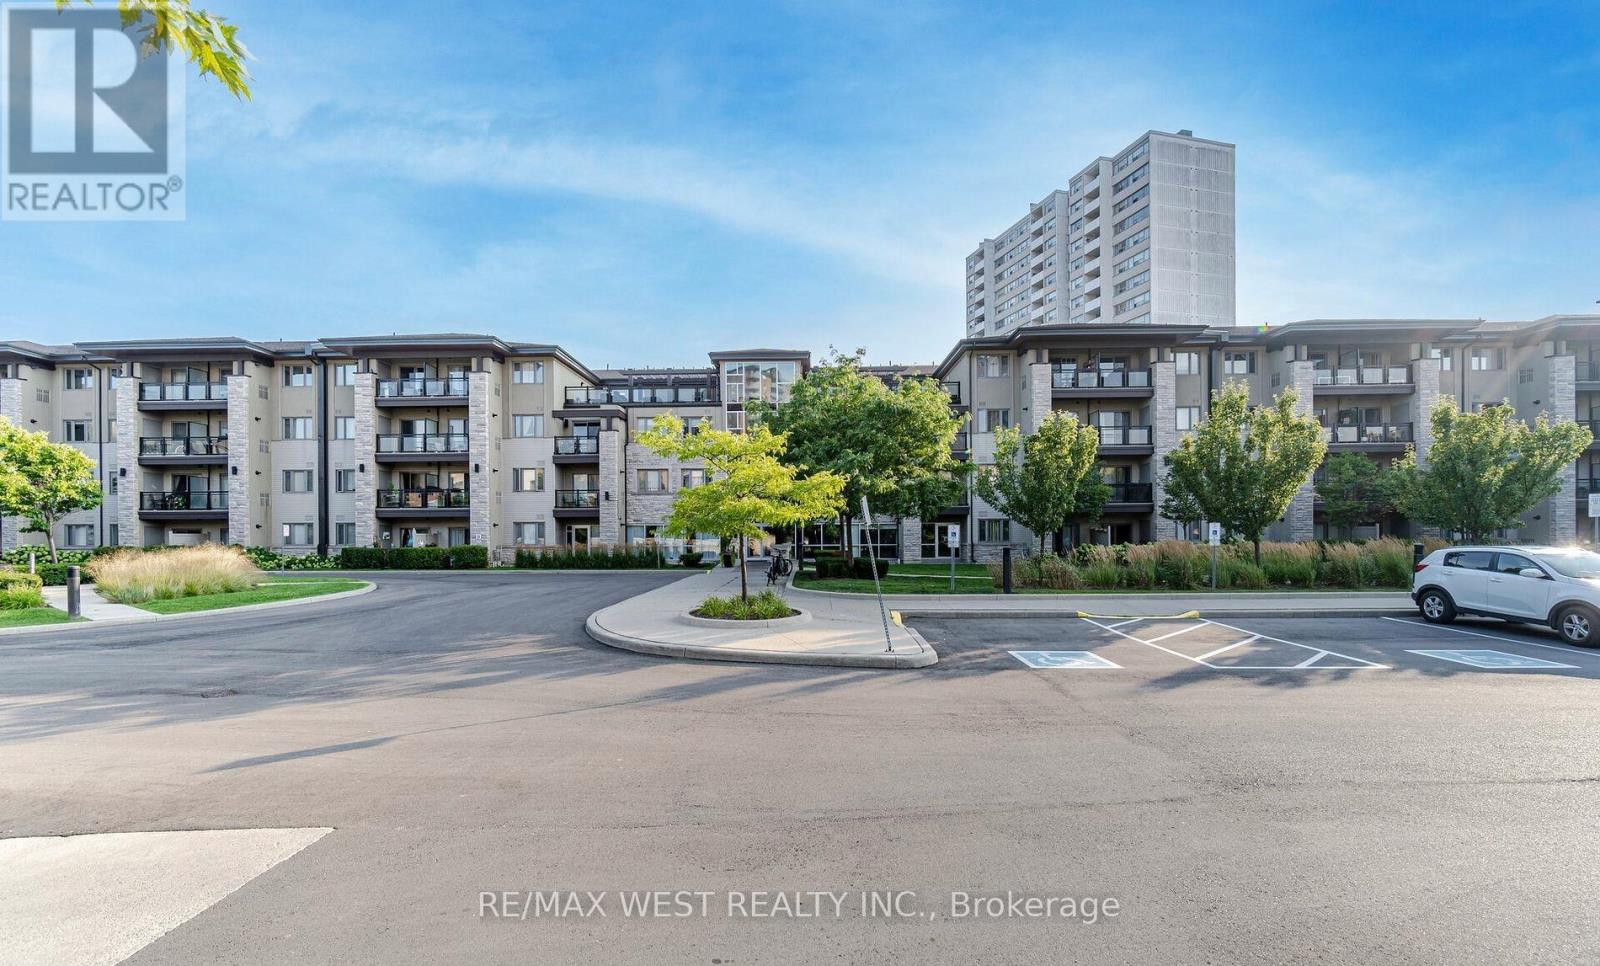
209 - 570 Lolita Gardens
Mississauga, Ontario
This Fully Renovated 2 Bedrooms Condo Offers Modern Living With Premium Features. The Unit Boasts A Spacious Layout With 10-Foot Ceilings, Enhancing The Open And Airy Feel. The Kitchen Is Equipped With New Stainless Steel Appliances, Sleek Granite Countertops, And A Convenient Breakfast Area. Second Bedroom Can Be Used As Office, Includes A Closet And Stylish Glass Doors. The Large Primary Bedroom Provides Ample Space And Comfort. A Full Washroom Completes The Interior. Enjoy Outdoor Living On The Balcony With A BBQ Hookup. It Comes With One Underground Parking Spot, With The Option To Rent A Second, And Includes A Locker For Extra Storage. Perfect For Those Seeking A Blend Of Luxury And Functionality In A Vibrant Location. Conveniently Located, Easy Access To QEW & Cawthra. Parks & Walking Trails! (id:61483)
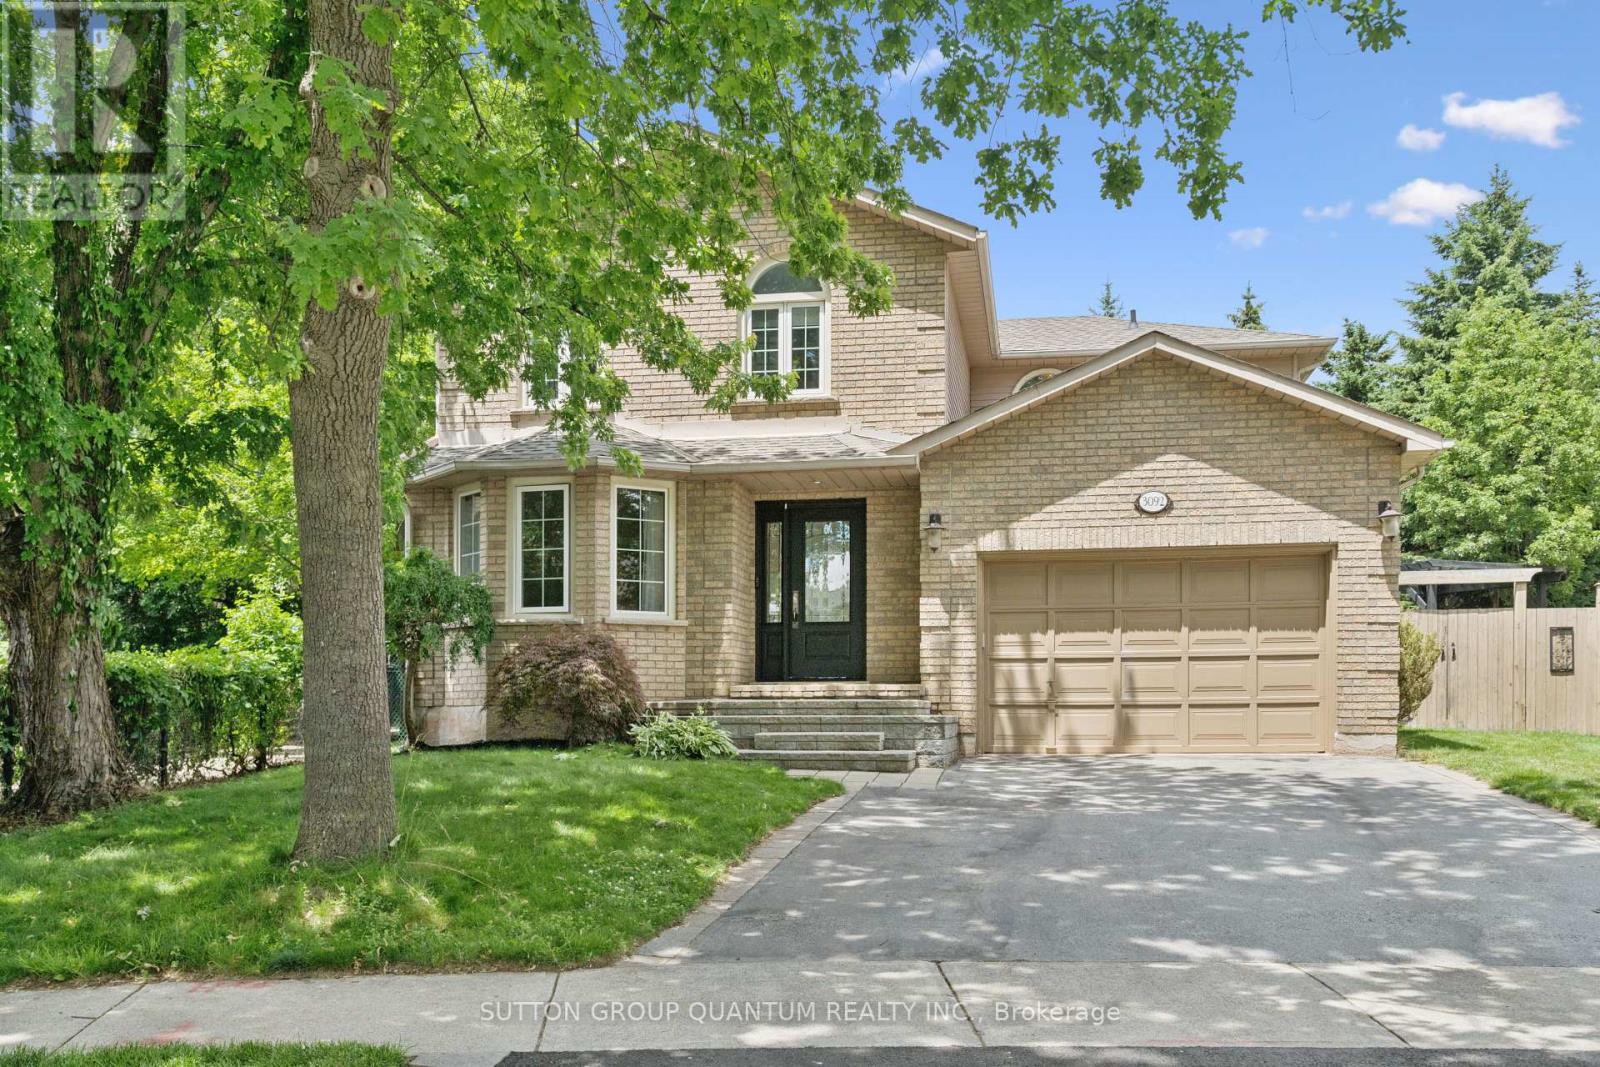
3092 Shannon Crescent
Oakville, Ontario
Finally! A renovated 4 bed, 2.5 bath Detached in one of Bronte Harbour's few adjacent little pockets, the quintessential 'lifestyle' location. Bringing me to the top 7 reasons to pick this home: 1. A lifestyle location means your kids grow up walking Bronte Creek trail to the beach park, spending their time in nature when they aren't playing soccer or baseball at the local Westbrook Park; regularly using your bikes instead of a car. 2. Open concept custom kitchen: elegant white cabinetry with the trendy accent island, caesarstone counters, matching tile backsplash, upgraded ceramic floor tiles, crown mouldings, pot lights, s/s appliances, and the gorgeous wall-mounted rangehood with elegant wood chimney as the centrepiece. 3. The essential 2 full bathrooms on the 2nd floor means the primary bedrooms gets its own private ensuite with heated floors and steam-shower functionality. 4. Pie shaped lot features a 88 ft back property line giving you lots of space and privacy. 5. Shannon crescent is a quiet road with only-local traffic; the quintessential family road where kids can play, and there is a sense of community. 6. The 15ft (1.5) garage means you can park a car and have storage, and features a 240v plug for charging an EV. 7. 100% move-in-ready featuring hardwood flooring, with matching stairs and banisters, wainscoting, modern paint tones, upgraded light fixtures and pot lights, crown mouldings, gorgeous stone accent wall in the family room with gas fireplace and wood mantle. High quality renovations of both full bathrooms featuring newer vanities, tile, tubs, toilets, sinks and faucets. Prof finished basement has lots of rec space, and storage. The landscaping features sprinklers, interlock, mature trees and pergola. Bonus 8th reason would be the excellent build quality of 1992 featuring copper plumbing and electrical, and the modern poured concrete foundation; roof 2024. Great peace of mind that you can just move in and enjoy! Very rare opportunity! (id:61483)
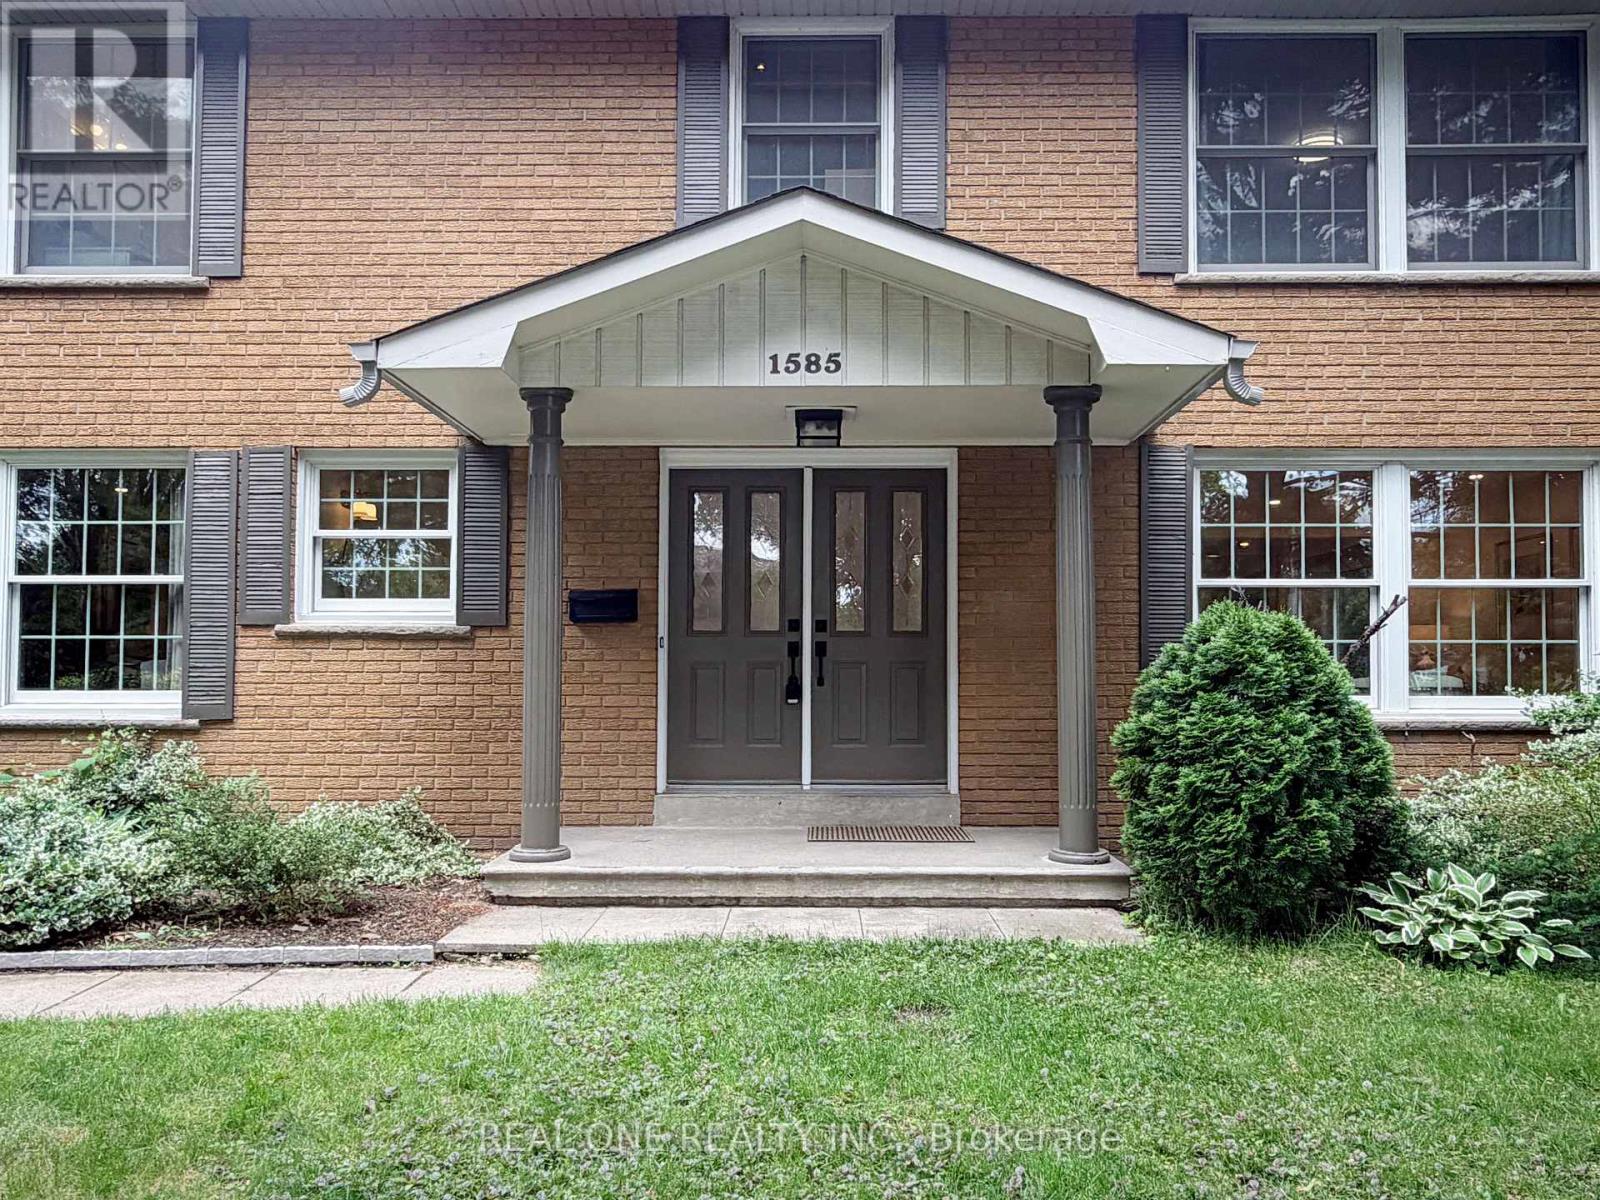
1585 Crombie Road
Mississauga, Ontario
Located on a premium 74 x 121 ft. corner lot in Lorne Park, this impeccably maintained detached home offers approximately 3,450 sq. ft. of total living space in one of Mississauga's most desirable family communities, known for its top-rated schools, mature tree-lined streets, parks, and exceptional convenience. Walking distance to schools, trails, and everyday amenities, with quick access to Clarkson GO Station, shopping, and the Queen Elizabeth Way. Designed for comfortable family living, the main floor features bright living and dining areas, a separate family room with fireplace and custom built-ins, and an updated kitchen with granite countertops, stainless steel appliances, pantry, abundant cabinetry, and a breakfast area. Double sliding doors lead to a spacious deck, creating seamless indoor-outdoor living, plus convenient main floor laundry. The upper level offers 4 spacious bedrooms, including a primary suite with walk-in closet and 3-piece ensuite, plus a 4-piece family bathroom serving the additional bedrooms.The fully finished basement adds flexibility with a 5th bedroom, large 3-piece bathroom, recreation room with fireplace and wet bar, plus a separate media or multi-purpose area for guests, extended family, or a home office. Private outdoor retreat featuring a large in-ground pool, expansive entertaining deck, shower shed, landscaped gardens, and in-ground sprinkler system. A rare opportunity offering space, flexibility, excellent schools, and outstanding long-term value for growing, multi-generational, or lifestyle-focused families. Priced to Offer Exceptional Value Compared to Similar Homes in the Area. (id:61483)

61 Mulgrove Drive
Toronto, Ontario
Welcome to this exceptionally stunning custom-rebuilt home in a highly sought-after Etobicoke community, offering approximately 3,000-3,500 sq. ft. of beautifully finished living space across three levels. Thoughtfully designed, this residence features 4+2 spacious bedrooms and 5+2 bathrooms, ideal for large or multi-generational families. Step inside to an impressive open-concept main floor showcasing a bright and elegant living and dining area, enhanced by pot lights and engineered flooring throughout. The modern kitchen combines style and functionality, featuring stainless steel appliances, a large central island, and seamless flow into the inviting family room with a contemporary fireplace-perfect for everyday living and entertaining. Expansive windows and walkouts fill the space with natural light and overlook a beautifully treed backyard backing onto greenspace, offering exceptional privacy. The upper level offers generously sized bedrooms, each with ensuite access. The luxurious primary suite features a spa-like 5-piece ensuite with heated floors and a private balcony retreat. A versatile sitting/office/play area adds additional flexibility for family living. The fully finished lower level includes a separate walk-up entrance, second kitchen, two additional bedrooms, two 3-piece bathrooms, and separate laundry-ideal for extended family or income potential. Additional highlights include two skylights, German-engineered windows, and high-quality craftsmanship throughout. Conveniently located just minutes to major highways (401, 427, QEW, Gardiner), Kipling Subway, public transit, Sherway Gardens, Costco, Pearson Airport, and more. A rare opportunity to own a beautifully rebuilt, move-in-ready home in a prime location. A must-see gem! (id:61483)
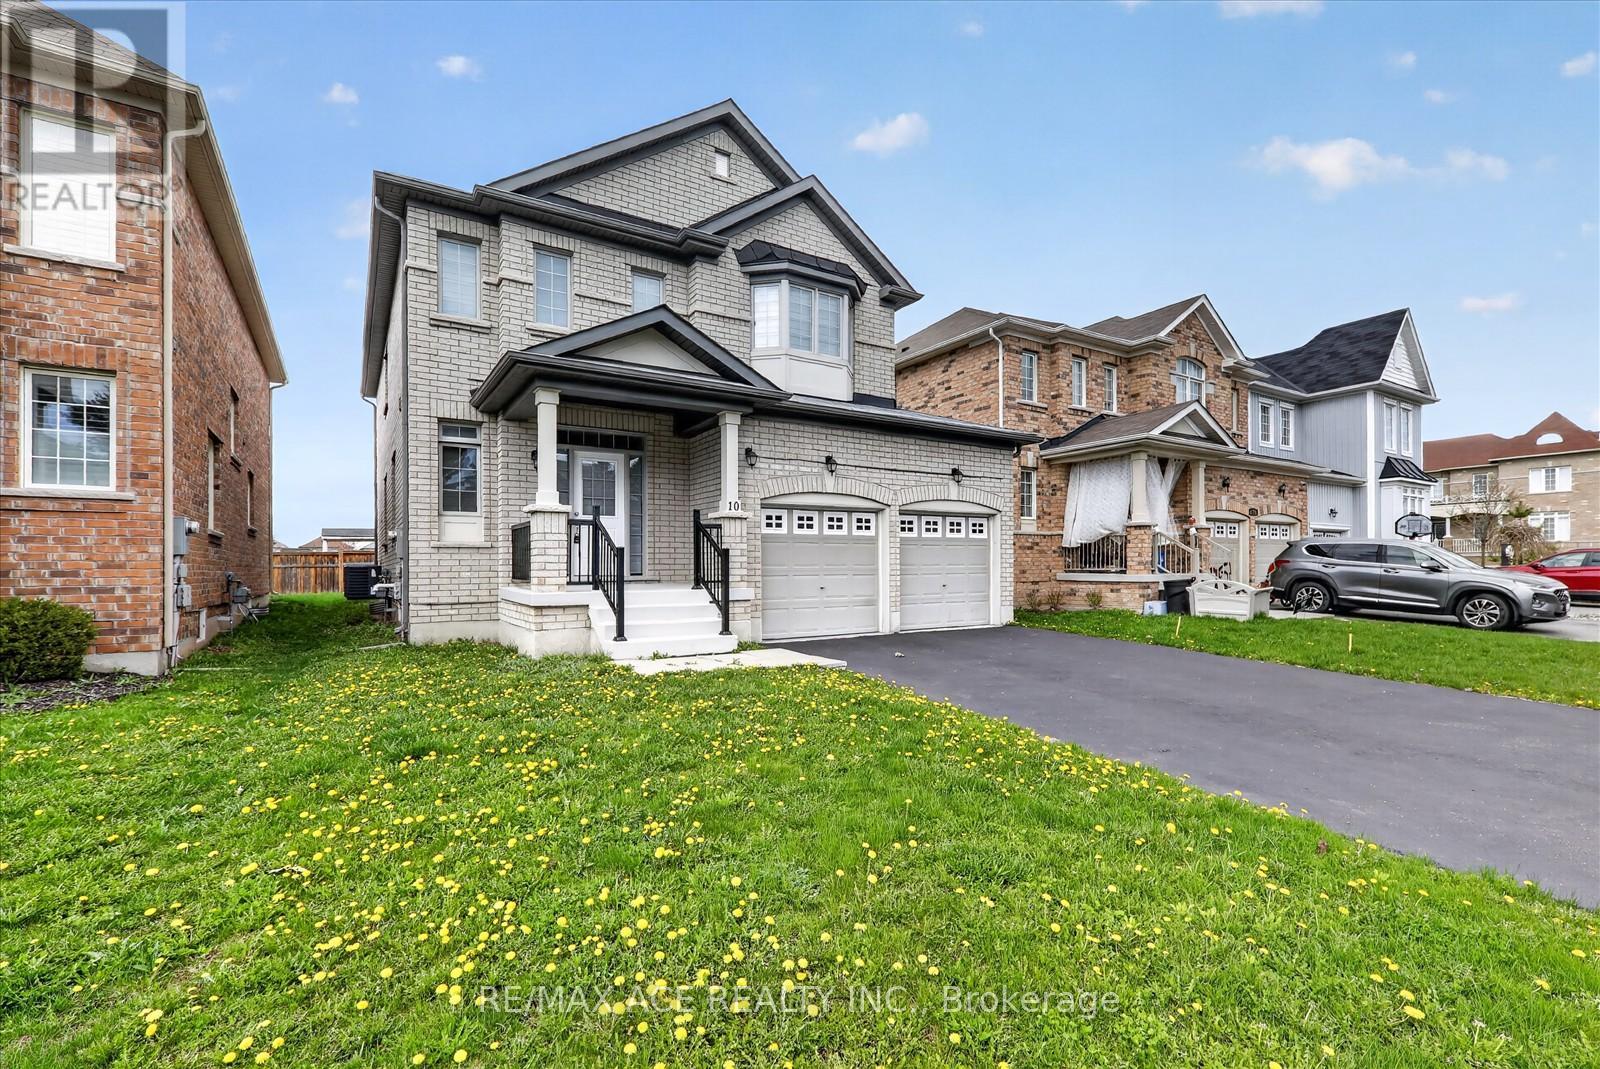
10 Gusul Avenue
Clarington, Ontario
The Property is located in a Highly Sought-after, Family-Friendly Neighborhood in Clarington, Ontario. Beautifully Built in 2017, this spacious 2483 sq. ft. property offers 4+1 bedrooms and 3 washrooms. Freshly painted and newly installed blinds. Fireplace and a modern Kitchen with all Stainless steel Appliances, (Samsung Brand New Fridge & Stove) . Upstairs, you will find a master bedroom with walk-in closet and an ensuite bathroom. Conveniently located close to Top-rated Schools, Parks, The Newcastle Golf & Country Club, a Recreation Center, Port Darlington East Beach Park and major highways 401 & 115 , This home offers the perfect blend of comfort, style, and accessibility. It's a Great Opportunity For Buyers. (id:61483)
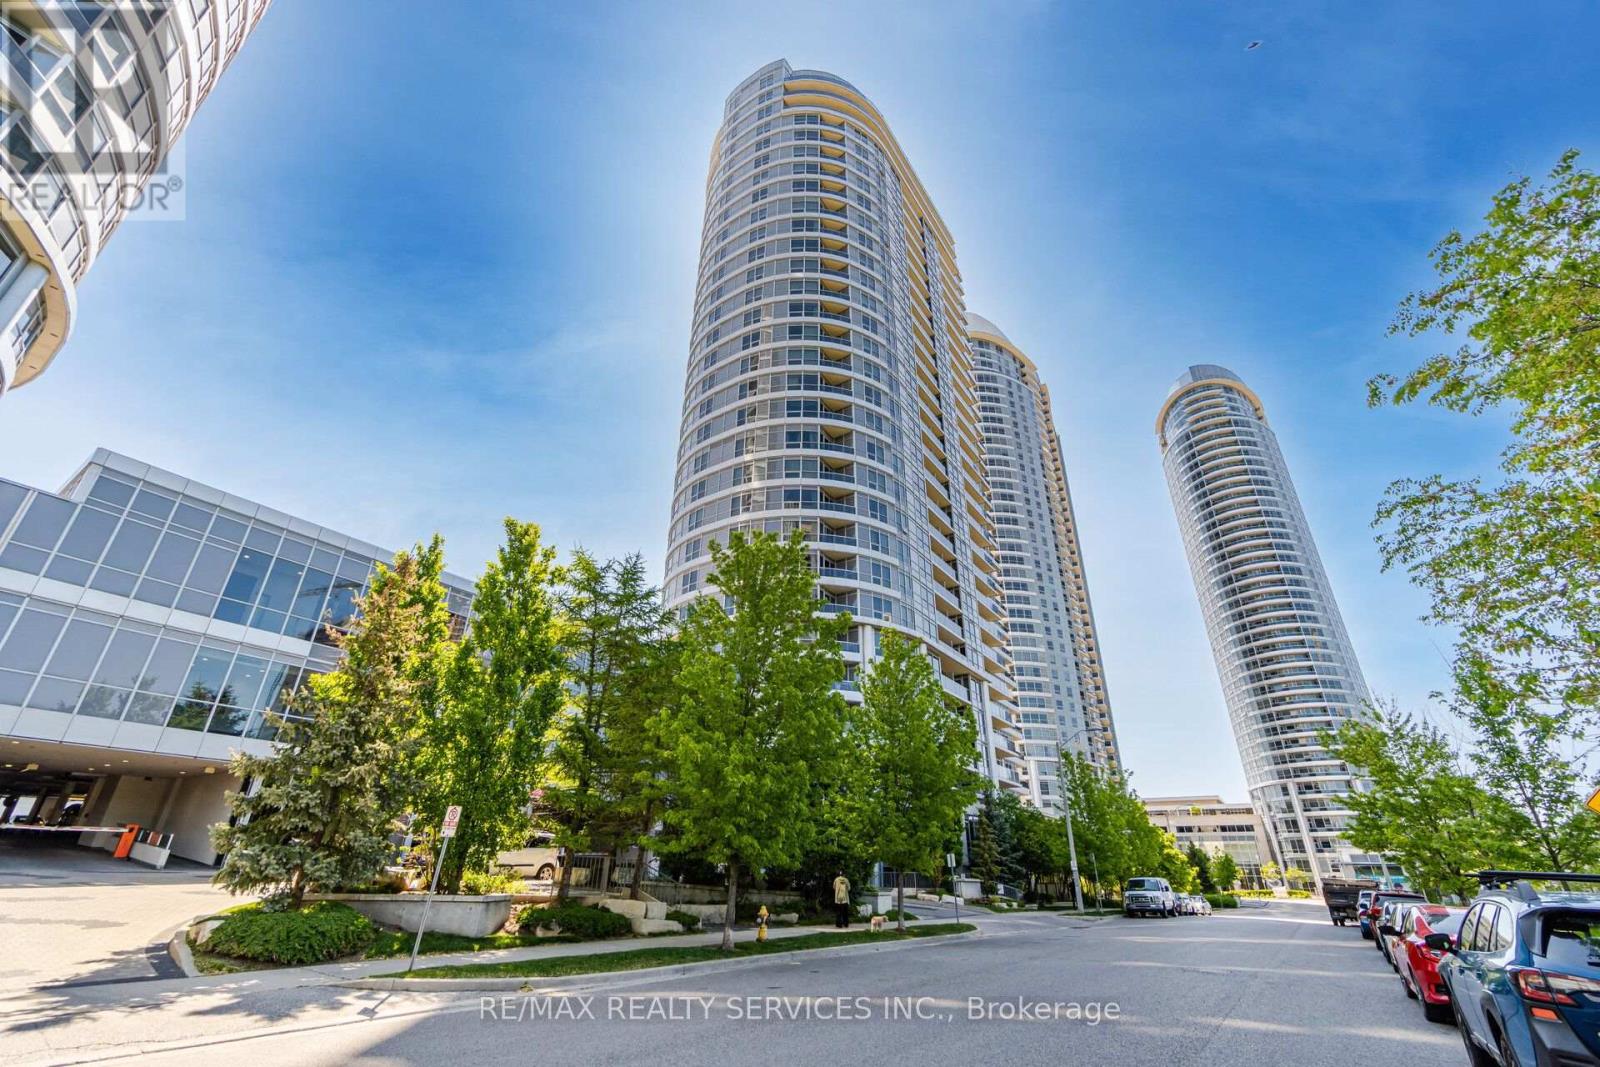
206 - 151 Village Green Square
Toronto, Ontario
Welcome To Ventus I At Metrogate By Tridel! This Bright And Well-Maintained 1 Bedroom + Spacious Den Suite Features A Functional Open-Concept Layout With Laminate Flooring Throughout On Second Level. Floor-To-Ceiling Windows That Fill The Home With Natural Light. Enjoy Unobstructed Views From Your Private Balcony. The Modern Kitchen Offers Granite Countertops, Ample Cabinet Space, And A Functional Design Perfect For Everyday Living And Entertaining. The Spacious Den Is Ideal For A Home Office Or Flexible Living Space. Conveniently Located Minutes To Hwy 401, TTC, GO Transit, Kennedy Commons, Agincourt Mall, Shopping, Restaurants, Grocery Stores, Parks, Schools, And Everyday Amenities. Residents Enjoy Outstanding Building Amenities Including A 24-Hour Concierge, Fitness Centre, Party Room, Theatre Room, Games Room, Visitor Parking, And More. An Exceptional Opportunity To Lease In A Most Sought-After Community. Book Your Private Viewing Today! (id:61483)
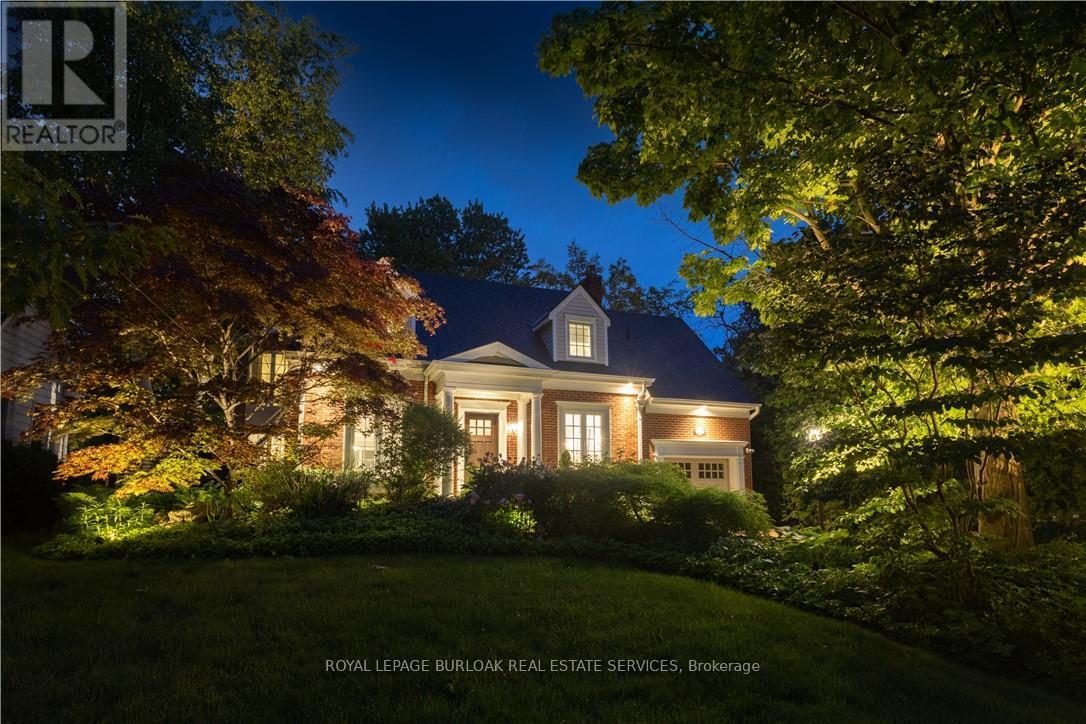
339 Smith Avenue
Burlington, Ontario
Welcome to 339 Smith Avenue, an exceptional residence on one of downtown Burlington's coveted tree-lined streets. Surrounded by character homes and just steps from the lake, parks, schools, bike path, and downtown amenities, this property offers over 3,000 square feet of finished living space. A solid mahogany front door opens to a bright interior where natural light pours through oversized windows. The custom kitchen with Miele built-in appliances overlooks the family room with floor-to-ceiling windows, a gas fireplace, and built-in cabinetry. The formal dining room is anchored by an open-faced gas fireplace and windows overlooking mature gardens. Upstairs, the primary suite features built-ins, a window bench, generous closet space, and an ensuite with an oversized tub, glass shower with rain head and body sprays, and heated floors. Three additional bedrooms offer natural light. One bedroom has ensuite privilege to the 3-piece bathroom, and there is bedroom-level laundry. The finished lower level includes radiant heated floors, a seating area with queen Murphy bed, wet bar, and family room. Large cascading windows create a bright lower level. This space also includes a 3-piece bathroom, cedar closet, mudroom, and walk-up access to the attached garage. Outside, the 60 x 186 ft lot offers privacy and resort-style living. Flagstone and exposed aggregate hardscaping, mature trees, gardens, irrigation, and lighting create a strong outdoor setting. The backyard features a heated saltwater gunite pool with salt chlorinator, acid dosing system, and hot tub, ideal for entertaining. A rare opportunity in one of Burlington's most sought-after neighbourhoods, where character, craftsmanship, and modern living meet (id:61483)
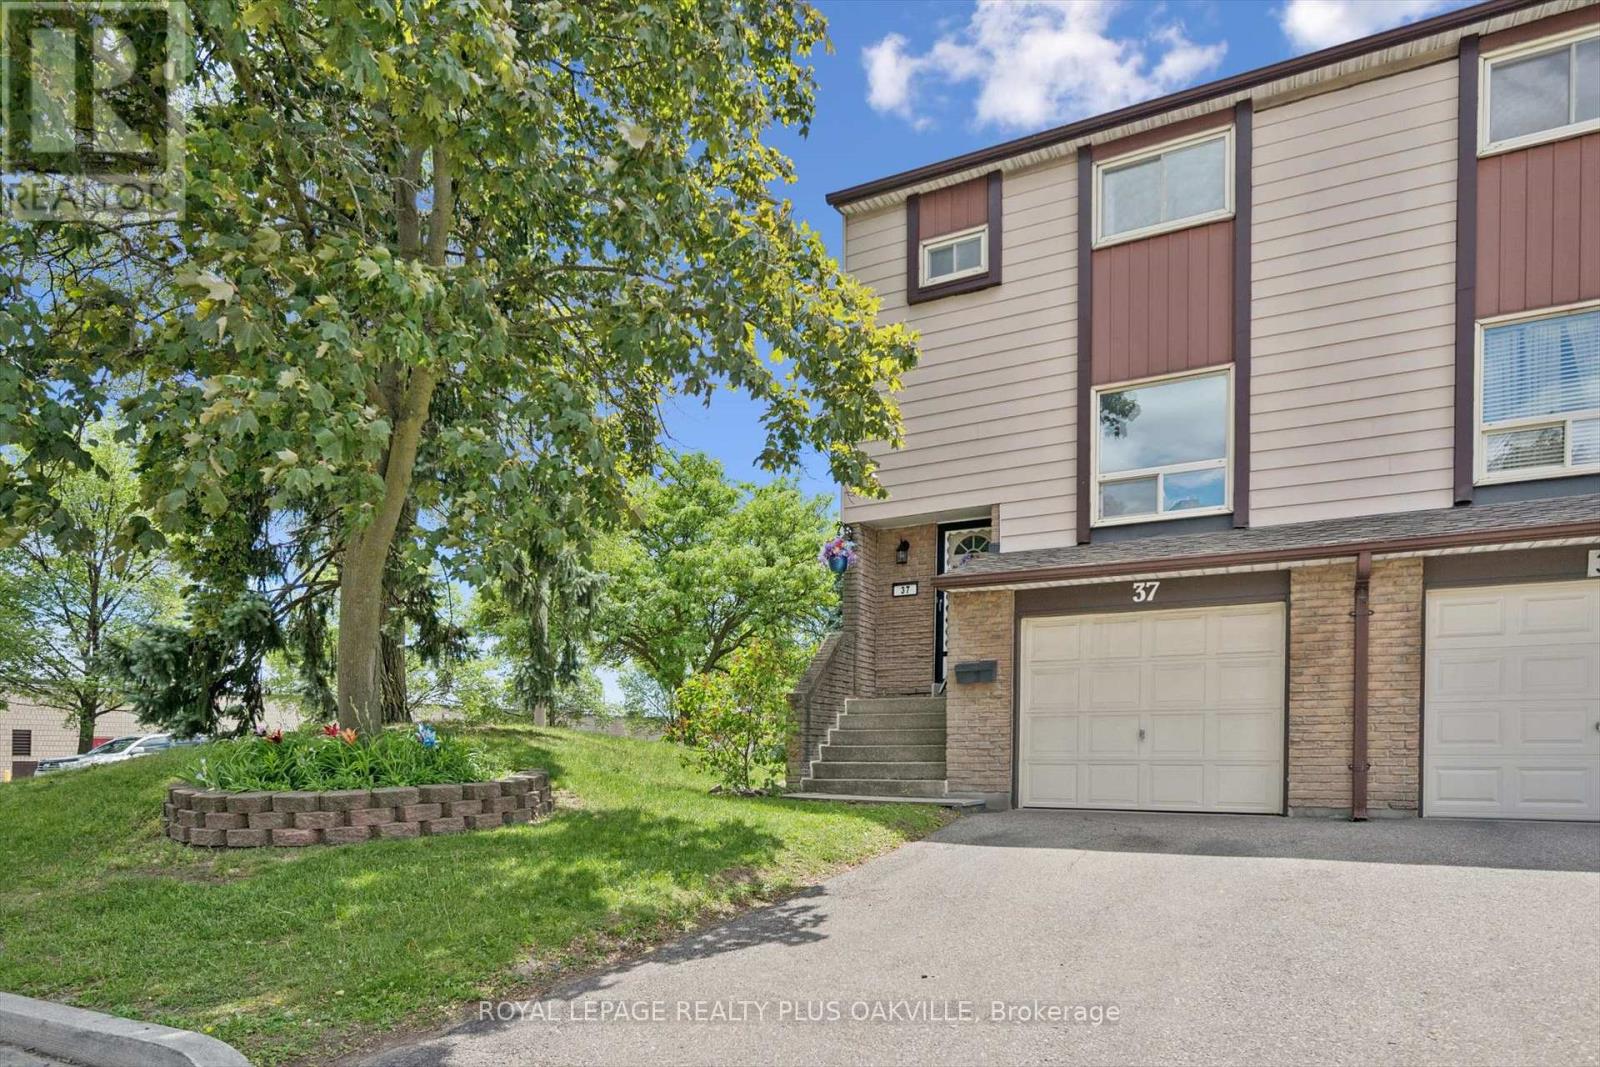
37 - 1221 Dundix Road
Mississauga, Ontario
LOVINGLY CARED FOR FAMILY HOME BY THE SAME OWNERS FOR MANY YEARS, THIS END-UNIT TOWNHOME OFFERS A WONDERFUL OPPORTUNITY TO MOVE INTO A CONVENIENT SOUGHT-AFTER APPLEWOOD COMMUNITY AND MAKE IT YOUR OWN OVER TIME. FILLED WITH PRIDE OF OWNERSHIP, THE HOME HAS BEEN LOVINGLY MAINTAINED AND FEATURES A SPACIOUS AND VERSATILE LAYOUT WITH THREE GENEROUS BEDROOMS, BRIGHT PRINCIPAL ROOMS, AND A WALK-OUT LOWER LEVEL THAT CAN EASILY SERVE AS A FAMILY ROOM, HOME OFFICE, GYM, GUEST SPACE, OR PLAYROOM. ENJOY THE CONVENIENCE OF DIRECT GARAGE ACCESS AND A PRIVATE FENCED BACKYARD WITH PATIO, PERFECT FOR RELAXING OR ENTERTAINING. THIS HOME HAS BEEN EXCEPTIONALLY CARED FOR, PROVIDING A SOLID FOUNDATION FOR BUYERS LOOKING TO PERSONALIZE THEIR NEW HOME TO THEIR OWN TASTES AND STYLE. SET WITHIN A WELL-MANAGED COMPLEX WITH MULTIPLE PLAYGROUNDS, RESIDENTS ALSO ENJOY EASY ACCESS TO A NEARBY COMMUNITY POOL AND THE POPULAR APPLEWOOD TRAIL, OFFERING KILOMETRES OF SCENIC PATHWAYS FOR WALKING, RUNNING, AND CYCLING. IDEALLY LOCATED CLOSE TO SHOPPING, RESTAURANTS, SCHOOLS, PARKS, PUBLIC TRANSIT, DIXIE GO STATION, SHERWAY GARDENS, AND MAJOR HIGHWAYS INCLUDING THE QEW, 401, 403, AND 427, THIS IS A LOCATION THAT MAKES EVERYDAY LIVING AND COMMUTING EFFORTLESS.A RARE OPPORTUNITY TO OWN A VERSATILE HOME WITH ENDLESS POTENTIAL IN ONE OF MISSISSAUGA'S MOST ESTABLISHED AND CONVENIENT NEIGHBOURHOODS. (id:61483)
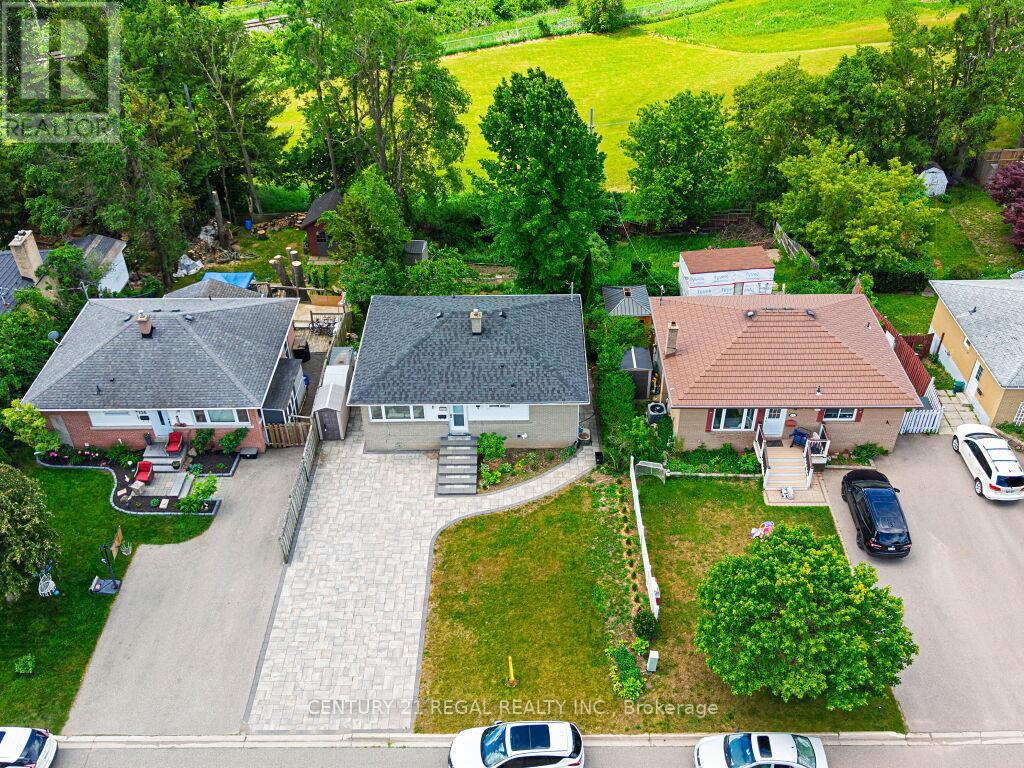
122 Longfield Road
Halton Hills, Ontario
Welcome to 122 Longfield Road. A 3 plus 1 bedroom bungalow with a full In-law suite in a desirable family-friendly area of Acton. A recently fully renovated basement is complete with a stunning galley style kitchen, large bedroom with a semi ensuite washroom with glass shower and a walk-in closet. The basement shows potential to be used as a multi generational home, in-law suite or future income generation. Enjoy the sunroom with a walkout to the deck, with tranquil garden and park views. A true gardeners paradise with terraced flower beds and fish pond. A deep 150 foot lot overlooking the green space of Sir Donald Mann Park offers a panoramic view and privacy. Includes an interlocking driveway that holds up to six vehicles. Close to amenities such as shopping, golf club, parks, schools, & recreation centers and a short commute to the west GTA area. (id:61483)
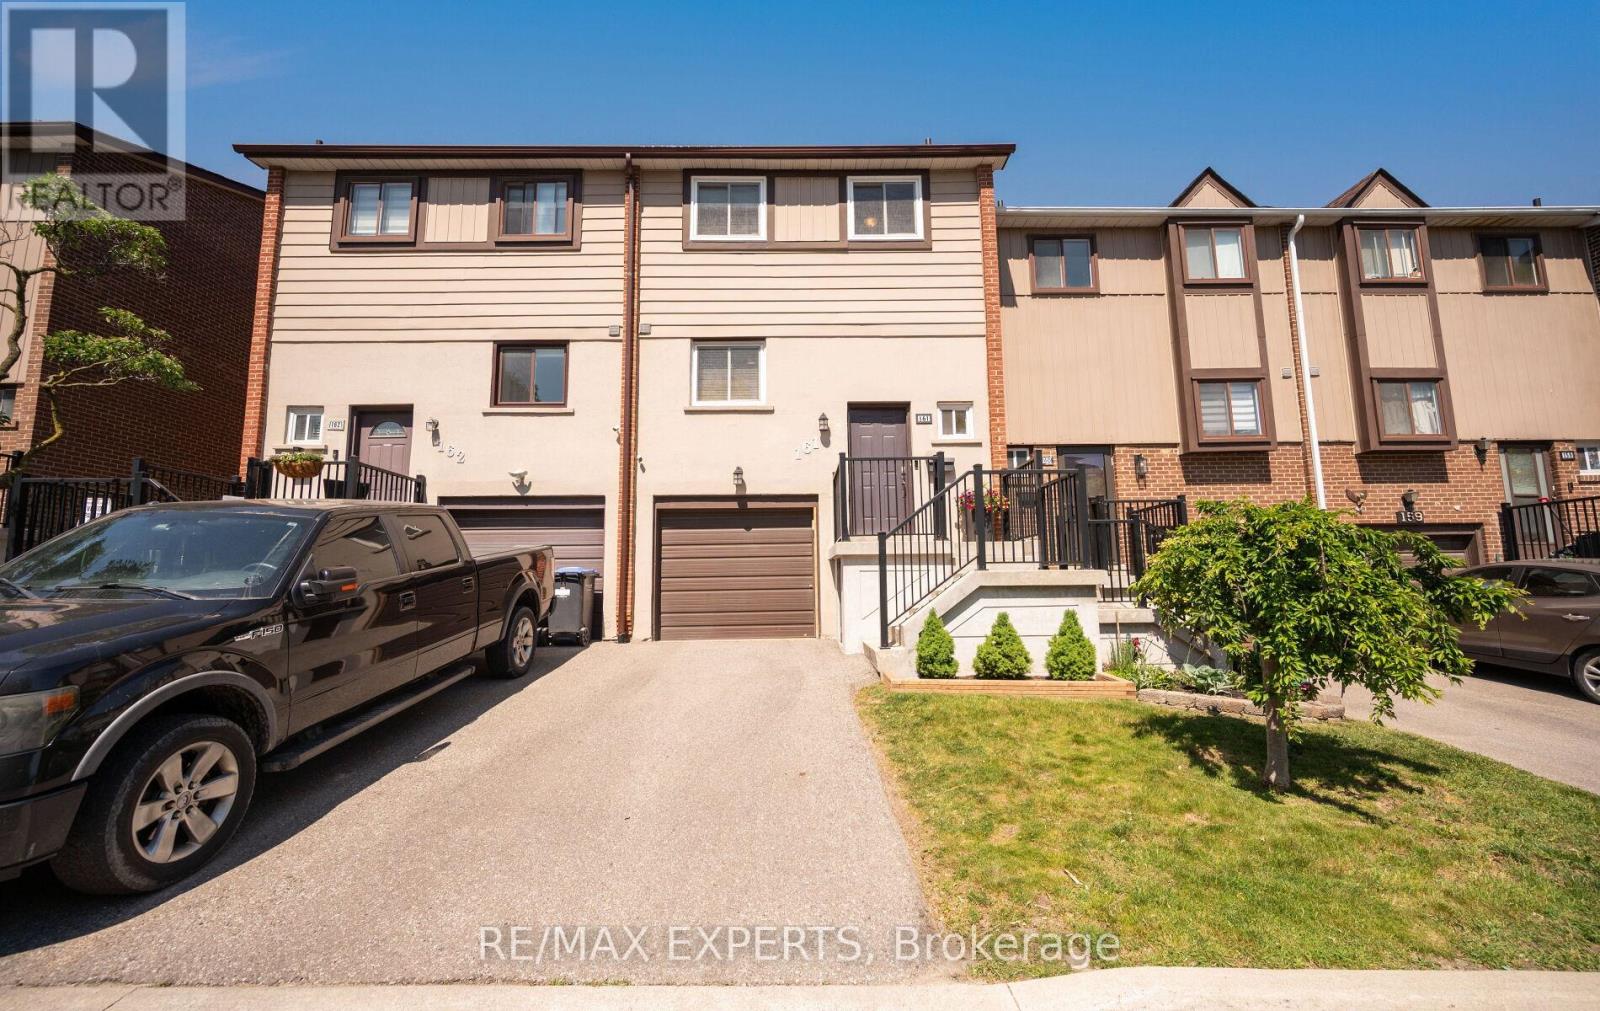
15 - 161 Moregate Crescent
Brampton, Ontario
Rare Ravine-Lot Townhouse, Large Backyard, No Neighbours Behind. Welcome to 161 Moregate Crescent, where a spacious backyard and scenic ravine backdrop set this beautifully maintained townhouse apart. Backing onto ravine greenspace with no neighbours directly behind, this home offers a private outdoor retreat, peaceful views, and natural privacy. Inside, 1,221 sq. ft. of thoughtfully designed living space includes 3 bedrooms, 2 bathrooms, and a finished walk-out basement that connects you directly to the large backyard and the greenery beyond. The bright, open-concept main floor centres on a spacious combined living and dining area, ideal for both everyday living and entertaining. Upstairs, three sun-filled bedrooms provide comfortable, light-filled retreats. The finished walk-out basement adds valuable flexibility as a recreation room, home office, or study, complete with a convenient laundry area and direct access to the backyard. It is the perfect spot to step out, entertain, and take in the ravine views. Additional highlights include a private garage plus driveway parking for two vehicles, with visitor parking beside the unit and overflow parking nearby. Situated in a highly desirable Brampton neighbourhood, you are just minutes from Trinity Common Mall, Bramalea City Centre, William Osler Health System, Brampton Civic Hospital, schools, parks, public transit, and Highway 410. Maintenance fees include water, internet, cable television, roof maintenance, lawn care, snow removal, and all common elements, offering exceptional value and truly worry-free living. An outstanding opportunity for first-time buyers, downsizers, or investors seeking comfort, convenience, and a scenic ravine setting. (id:61483)
Bsmt - 6120 Clover Ridge Crescent
Mississauga, Ontario
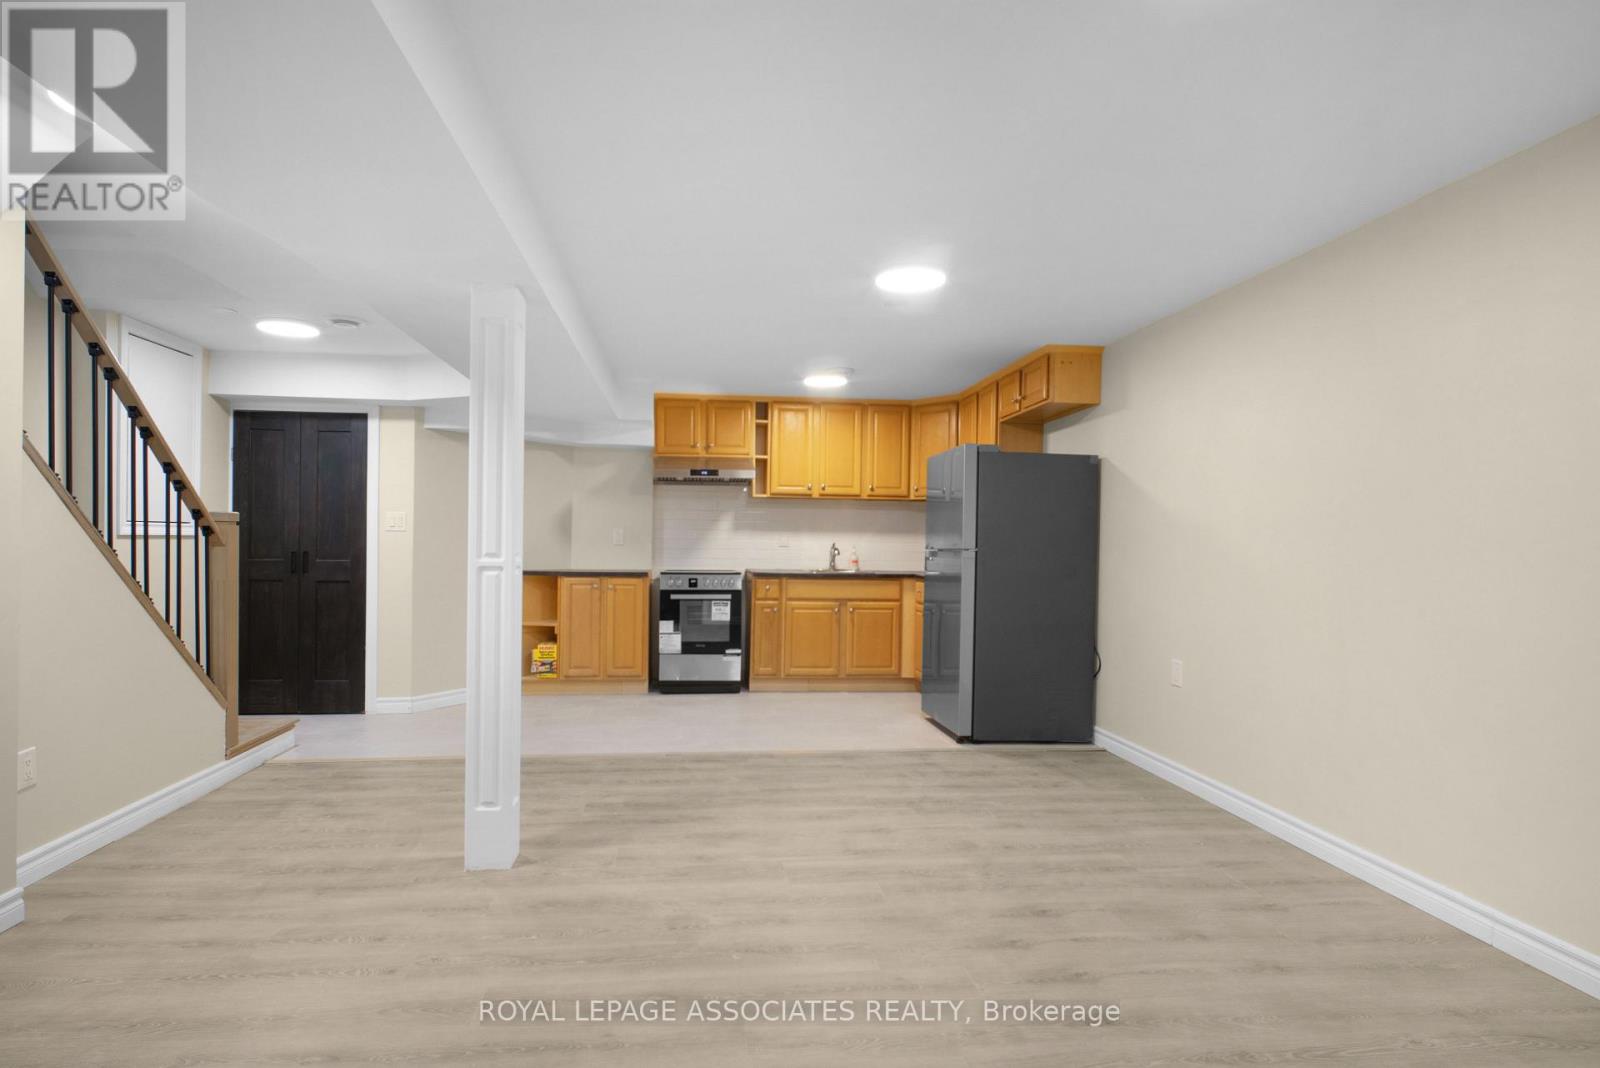
Come Live In This Newly Built Legal Basement Located In The Heart Of The Lisgar Community. Minutes Away From The Lisgar Go Station, Schools, 401/407, Terrific Restaurants, Grocery Stores And All Other Amenities. Comes With 1 Driveway Parking. An Optimal Open Layout Includes A Combined Kitchen And Living Room With An Abundance Of Natural Light, Makes It Feel Like It Is Not A Basement! Kitchen Is Equipped With Brand New Stainless Steele Appliances, Ample Cabinetry And Ceramic Tile Flooring. Vinyl Flooring Throughout Suite As Well As Beautiful Custom Wood Stairs. (id:61483)
1008 - 8 Dovercourt Road
Toronto, Ontario
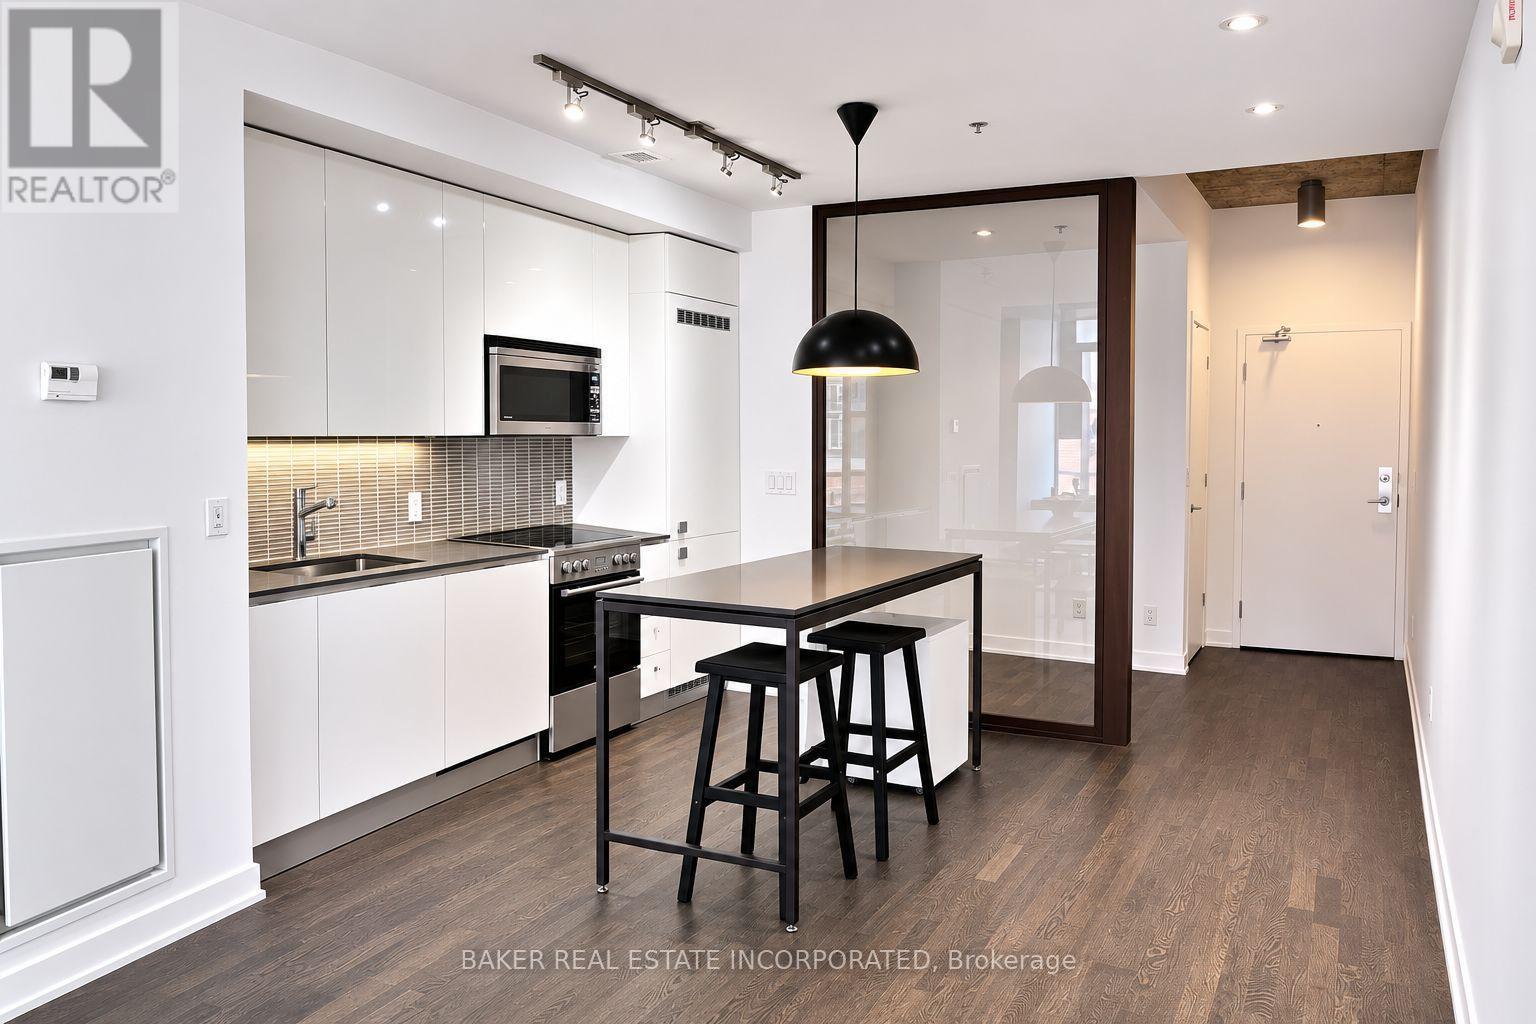
Rarely offered one bedroom + den for lease at Art Condos, one of Queen West's most sought-after boutique residences. Thoughtfully designed with a highly functional open-concept layout, this bright and spacious suite features soaring 10-foot exposed concrete ceilings, floor-to-ceiling windows that flood the space with natural light, and a versatile den that's perfect as a home office, fitness area or additional living space. This stylish Euro-inspired kitchen is complete with integrated appliances, including a built-in refrigerator and dishwasher, while hardwood flooring runs throughout the suite. The spacious bedroom features a walk-in closet and Juliet balcony, creating a bright and inviting retreat. Residents enjoy an exceptional lifestyle with concierge/security services, a fully equipped fitness room centre, rooftop terrace with BBQs, party room, media room, boardroom, and professional on-site management. Ideally located in the heart of Queen Wes and Little Portugal, you've just steps from Trinity Bellwoods Park, Ossington, Queen Street West's acclaimed restaurants, cafes, boutiques, galleries, Metro, TTC, GO Transit and convenient access to the Gardiner Expressway, Exhibition Place and Toronto's waterfront. One underground parking space is included. Available August 1 and move-in ready. Experience award-winning boutique condo living in one of Toronto's most vibrant and connected neighbourhoods. (id:61483)
1218 - 955 Bay Street
Toronto, Ontario
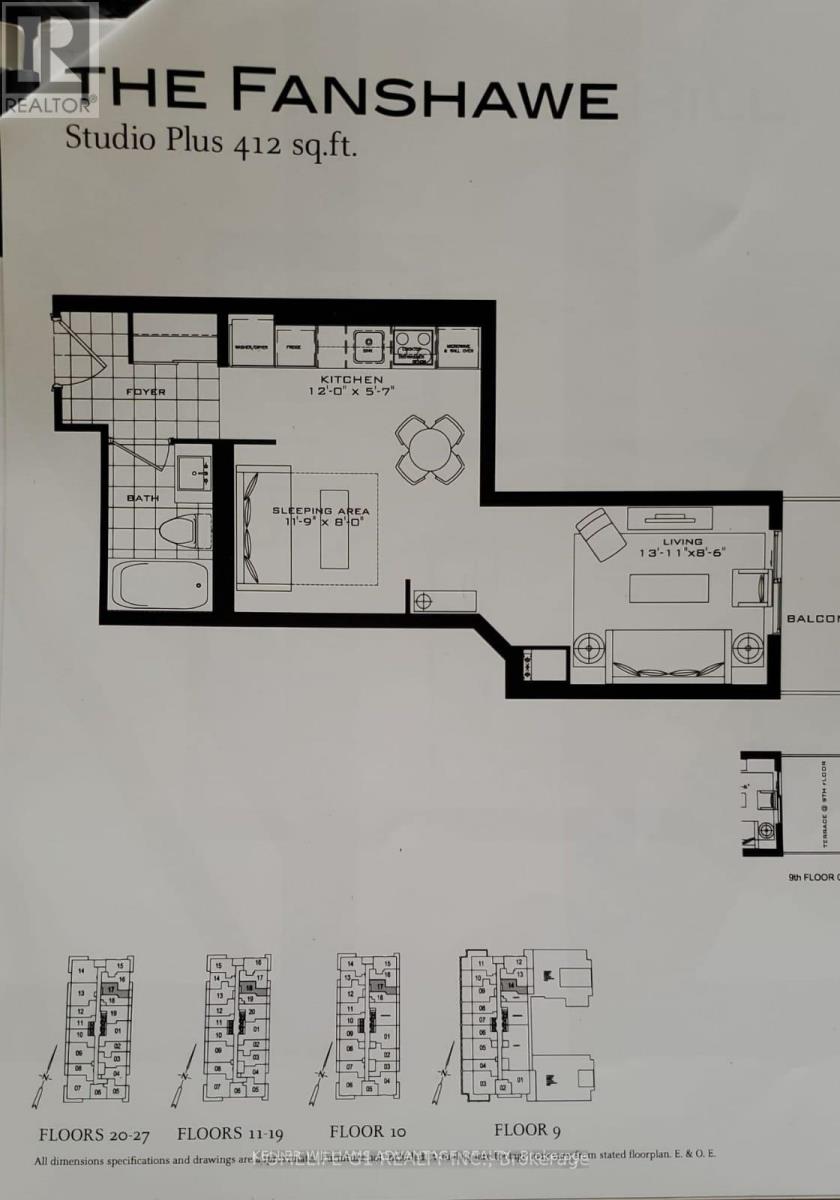
2 room Studio 412 sq ft Fanshawe model East facing with pool view, close to University of Toronto, Wellesley TTC subway stop, short walk to retail shops on Bloor st west, rare Studio with sleep area and seperate living area. (id:61483)
633 - 525 Wilson Avenue
Toronto, Ontario
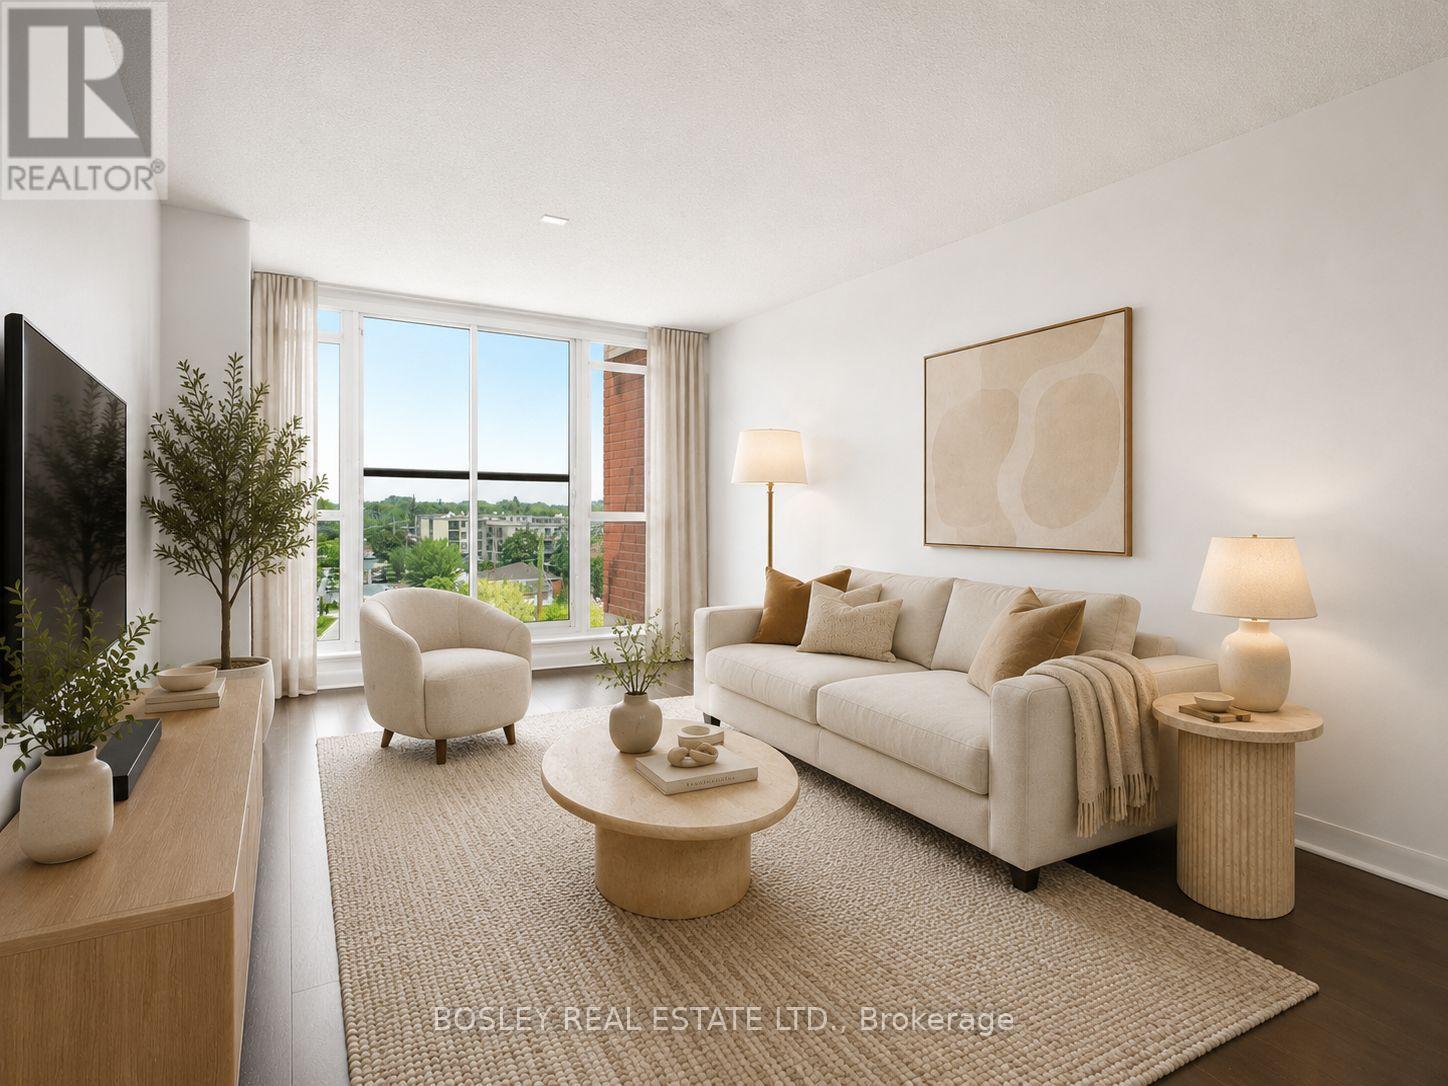
A one-bedroom that gives you more room to live than you'd expect. This bright and efficient 603 sq ft condo at 525 Wilson Ave stands out for all the right reasons: a smart layout, thoughtful storage, and a location that makes getting around the city incredibly easy. Start with the space. The layout is designed to be lived in and it has been nicely updated with fresh paint, new light fixtures, and all the little touchups and repairs you would find annoying upon move-in. There's room for a comfortable living setup, a proper dining table, and a kitchen that actually works, with generous counter space and a breakfast bar for everyday meals or casual hosting. Storage, often the biggest compromise in one-bedroom condos, is handled exceptionally well here. The bedroom includes both a walk-in closet and a second full closet, giving you flexibility most units simply don't offer. Add in a separate storage locker near the parking space, and you've got room for everything from seasonal gear to luggage without sacrificing your living space. Another detail you'll appreciate: no unit above you, offering an extra layer of quiet and privacy that's hard to come by. Step outside and you're immediately connected. Wilson Station is just a short walk away, making commuting across the city simple and reliable. If you drive, Allen Road and Highway 401 are minutes away. Daily errands are just as convenient. Costco, Downsview SmartCentre, No Frills, and Yorkdale Mall are all close by, along with a wide range of restaurants and takeout options. The building rounds things out with a full suite of amenities, including an indoor pool, fitness centre, BBQ area, visitor parking, and 24-hour concierge. A well-designed space, more storage than expected, and a location that makes everyday life easier - this is a one-bedroom that quietly checks all the boxes. (id:61483)
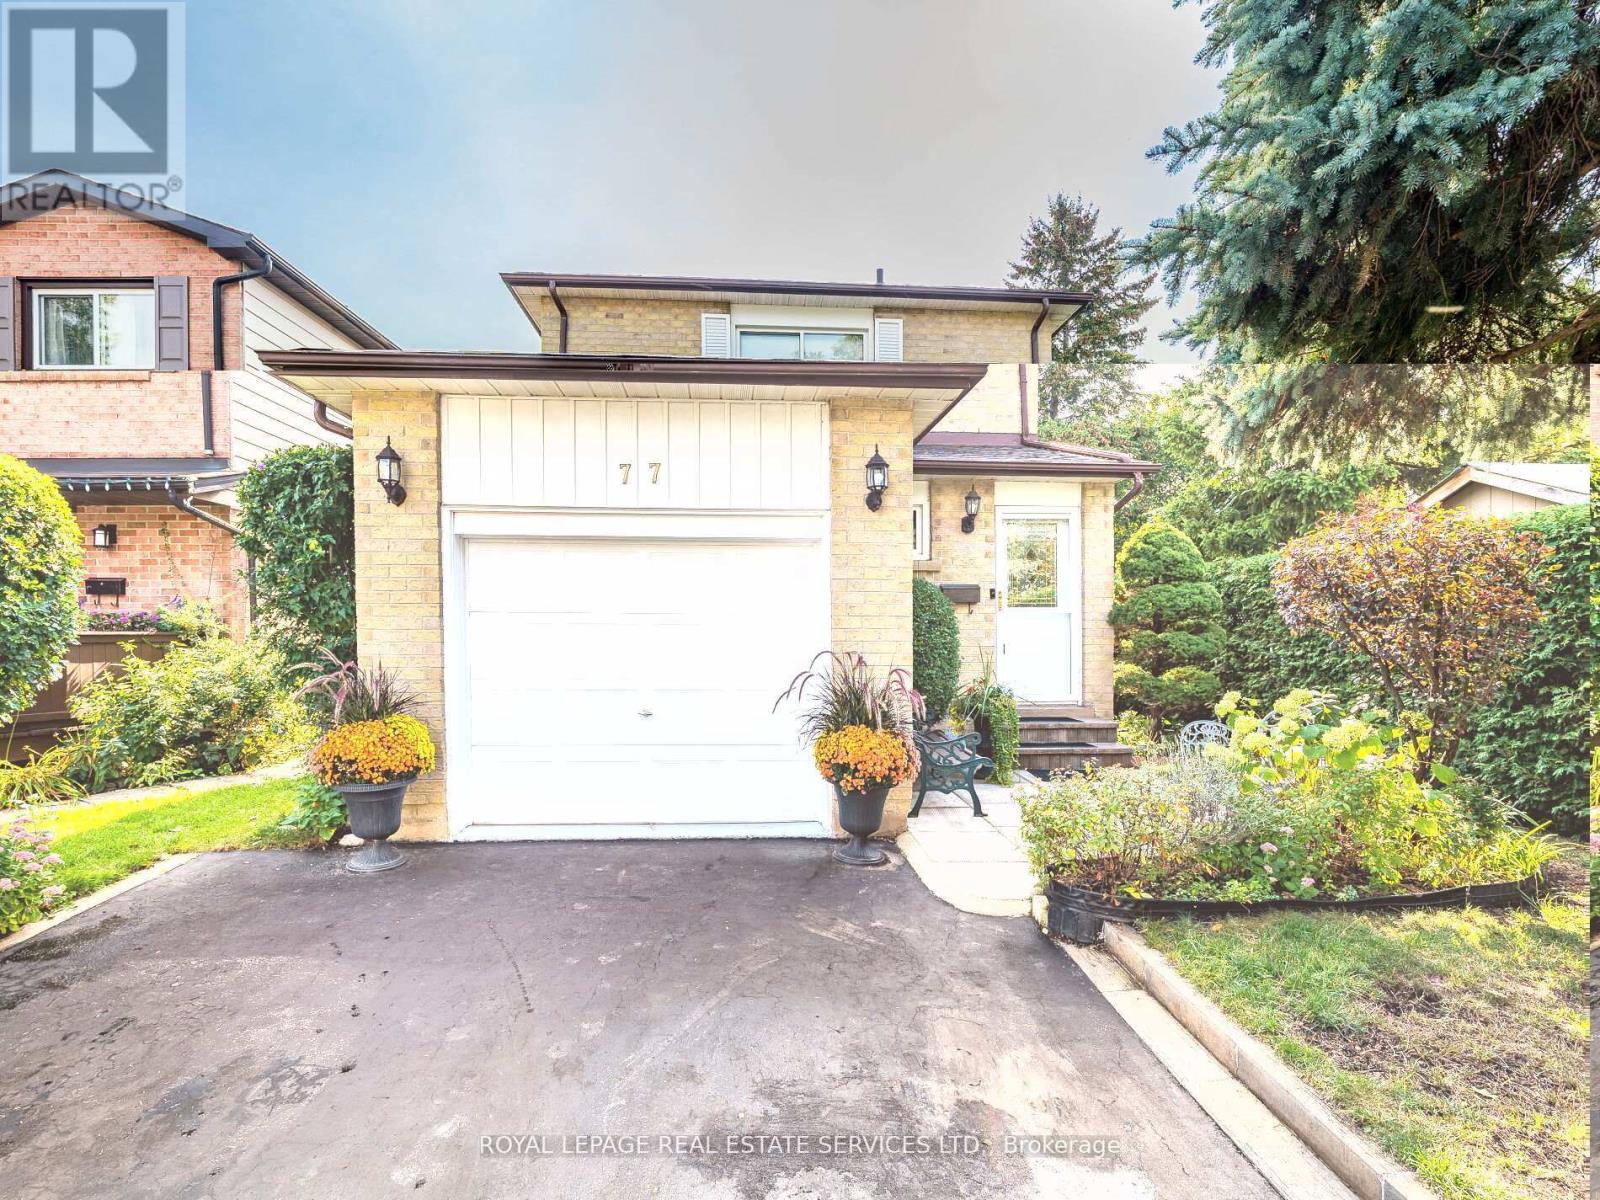
77 Martindale Crescent
Brampton, Ontario
A Truly Special Detached Family Home! This beautifully maintained home offers a smart floor plan that seamlessly connects each room perfectly for entertaining or simply enjoying everyday living. The bright, updated kitchen is a standout, offering stunning views of the private backyard and a generous eat-in area that invites family time. Step outside and be enchanted by the meticulously landscaped gardens, a charming gazebo, and a garden shed creating a serene outdoor retreat you'll love throughout the seasons. Upstairs, the oversized primary bedroom offers room for a sitting area or reading nook, and both bathrooms have been tastefully updated. All bedrooms are generously sized, offering comfort & versatility. The fully finished basement adds even more living space with a fabulous recreation room featuring a fireplace ideal for relaxing or hosting guests. Currently used as a guest area, this space easily adapts to your lifestyle needs. Additional features include brand new furnace (2026-owned), upgraded vinyl windows (2015), bamboo flooring, garage access to the garage (garage w/cabinetry, ideal as workshop space). Your kids will love the proximity of Martindale Park-send them out to play, to exercise and have fun, while you get dinner ready. Commuters will appreciate the quick access to Highways 410 and 407 & for GO Train users, you're just minutes from the station. This home truly has it all style, function, and location. Walk to Gage Park, Farmer's Market, Downtown amenities, restaurants, Garden Square, the Arts, and so much more. Don't miss your opportunity to make it yours! Visit my website for further information about this Listing. (id:61483)

3807 - 99 John Street
Toronto, Ontario
One of the most intelligently designed 2-bedroom layouts in Downtown Toronto, this exceptional 870 sq. ft. residence at PJ Condos offers a rare combination of space, functionality, natural light, and luxury urban living. Featuring 9-foot ceilings, floor-to-ceiling windows in both bedrooms and the living area, and a private 74 sq. ft. balcony, this thoughtfully designed suite delivers an open-concept living experience with breathtaking panoramic views of the Toronto skyline. Located in the heart of Toronto's prestigious Entertainment District, this beautifully maintained 5-year-old condo features 2 spacious bedrooms and 2 full bathrooms, offering the perfect balance of comfort, privacy, and convenience. Ideal for professionals, investors, and those seeking a premium downtown lifestyle. Enjoy an unbeatable location just steps from Toronto's Financial District, CN Tower, Rogers Centre, Union Station, world-class restaurants, luxury shopping, theatres, and the city's leading business and entertainment destinations. Residents enjoy exceptional resort-style amenities, including 24-hour concierge service, outdoor swimming pool, hot tub, sun deck, BBQ terrace, fully equipped fitness centre, yoga studio, business centre, elegant party lounge, and sophisticated multi-purpose entertainment spaces. A rare opportunity to own a luxury Downtown Toronto condominium with an exceptional floor plan, stunning city views, premium amenities, and an unmatched location in one of Toronto's most vibrant neighbourhoods. (id:61483)