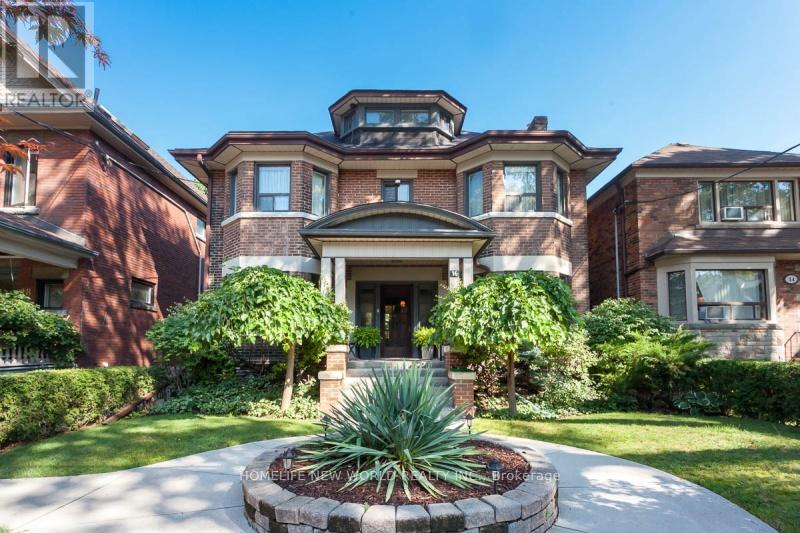
Lower - 16 Laxton Avenue
Toronto, Ontario
Spacious basement apartment (Furnished)over 950 SQF., Amazing Location. (Queen And Jameson) 2 Bedroom, 1 Bathroom, Steps To Roncesvalles, Kitchen- Washer/Dryer. Rec Center and Arena, Steps to Queen and Dundas West, No Frills, Ttc, Coffee Shops .Brokerage Remarks, furnished. (id:61483)
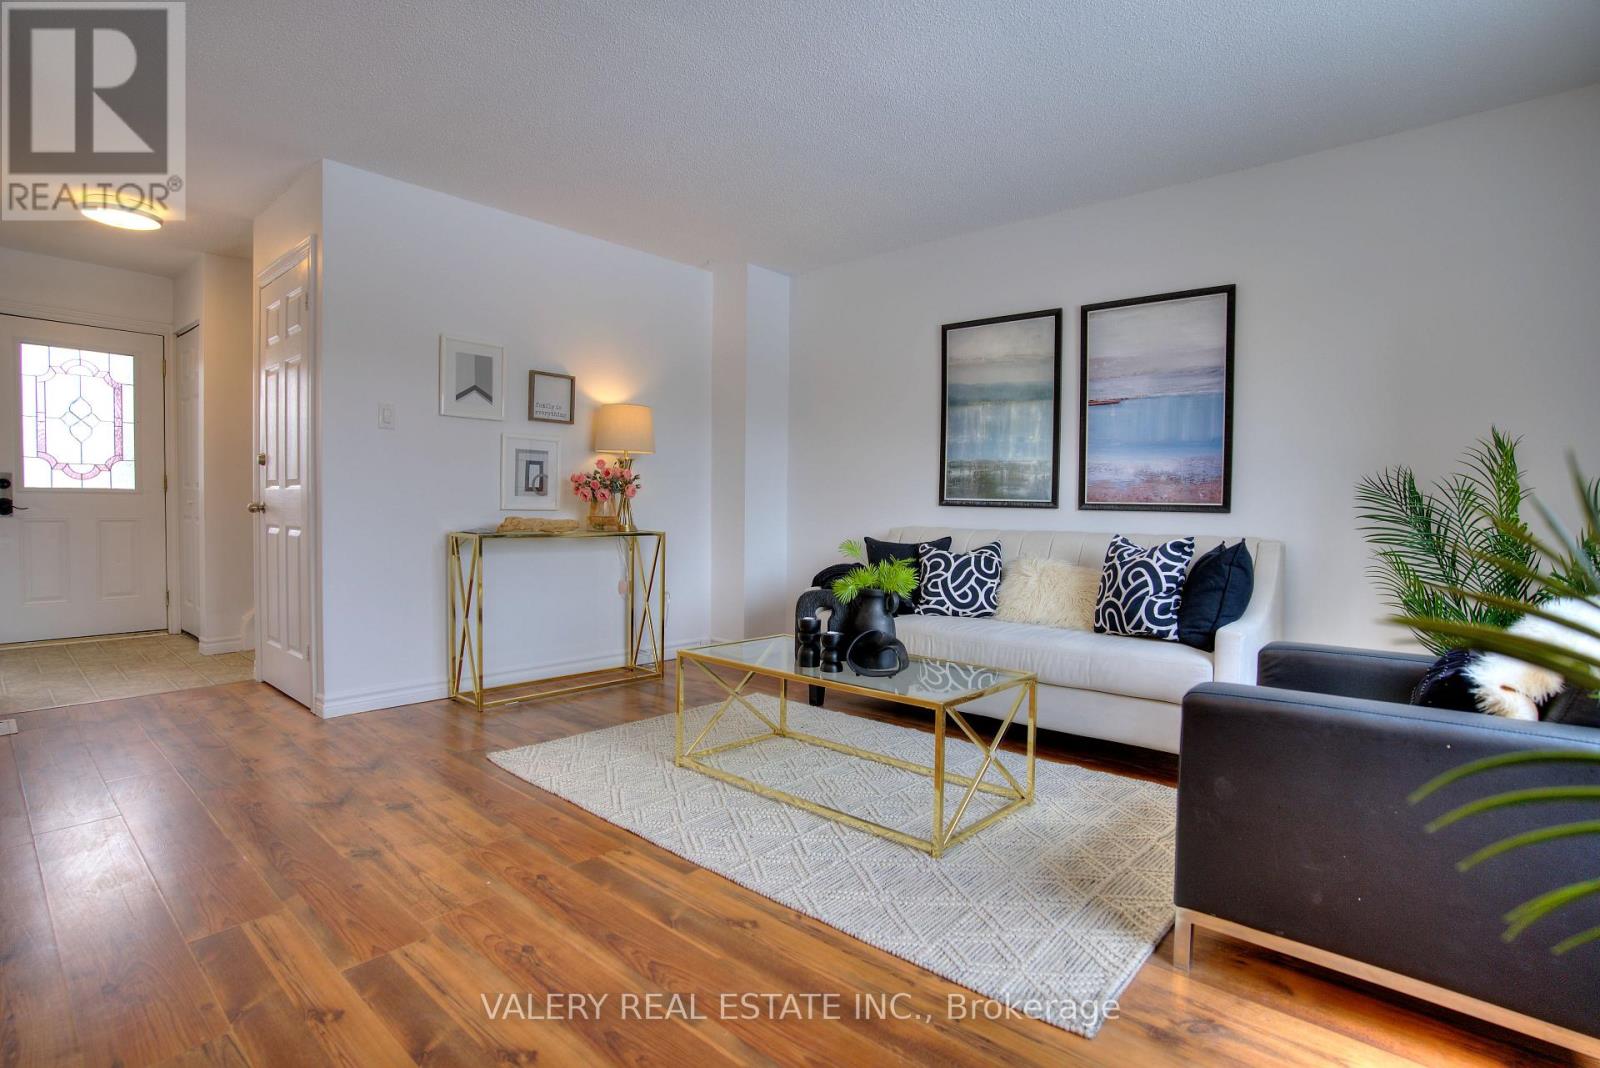
24 Lampman Lane
Barrie, Ontario
Move-in ready and fully updated, this freehold townhome in Barrie's Letitia Heights is a smart fit for first-time buyers and investors alike. With no monthly maintenance fees and a brand new electrical panel, plus a long list of items already addressed, you can buy with confidence and skip the surprises.Charming stucco and brick exterior with soffit potlights gives great curb appeal. Inside, stylish laminate flooring runs throughout an open-concept living and dining area that walks out to a large deck, ideal for summer entertaining. The bright eat-in kitchen offers stainless steel appliances and plenty of cabinetry. Upstairs you will find 3 well-sized bedrooms and an updated modern bathroom. The partially finished lower level adds a rec room, a 2-piece washroom and a rough-in for a future shower, ready for your personal touch.Step outside to a fully fenced backyard, a safe and private space for kids and pets. You are directly across from Lampman Lane Park with splash pads and a community centre, with schools, shopping and quick access to Hwy 400 all just minutes away.A clean, affordable entry into freehold ownership in an established, family-friendly neighbourhood. Book your showing today. (id:61483)
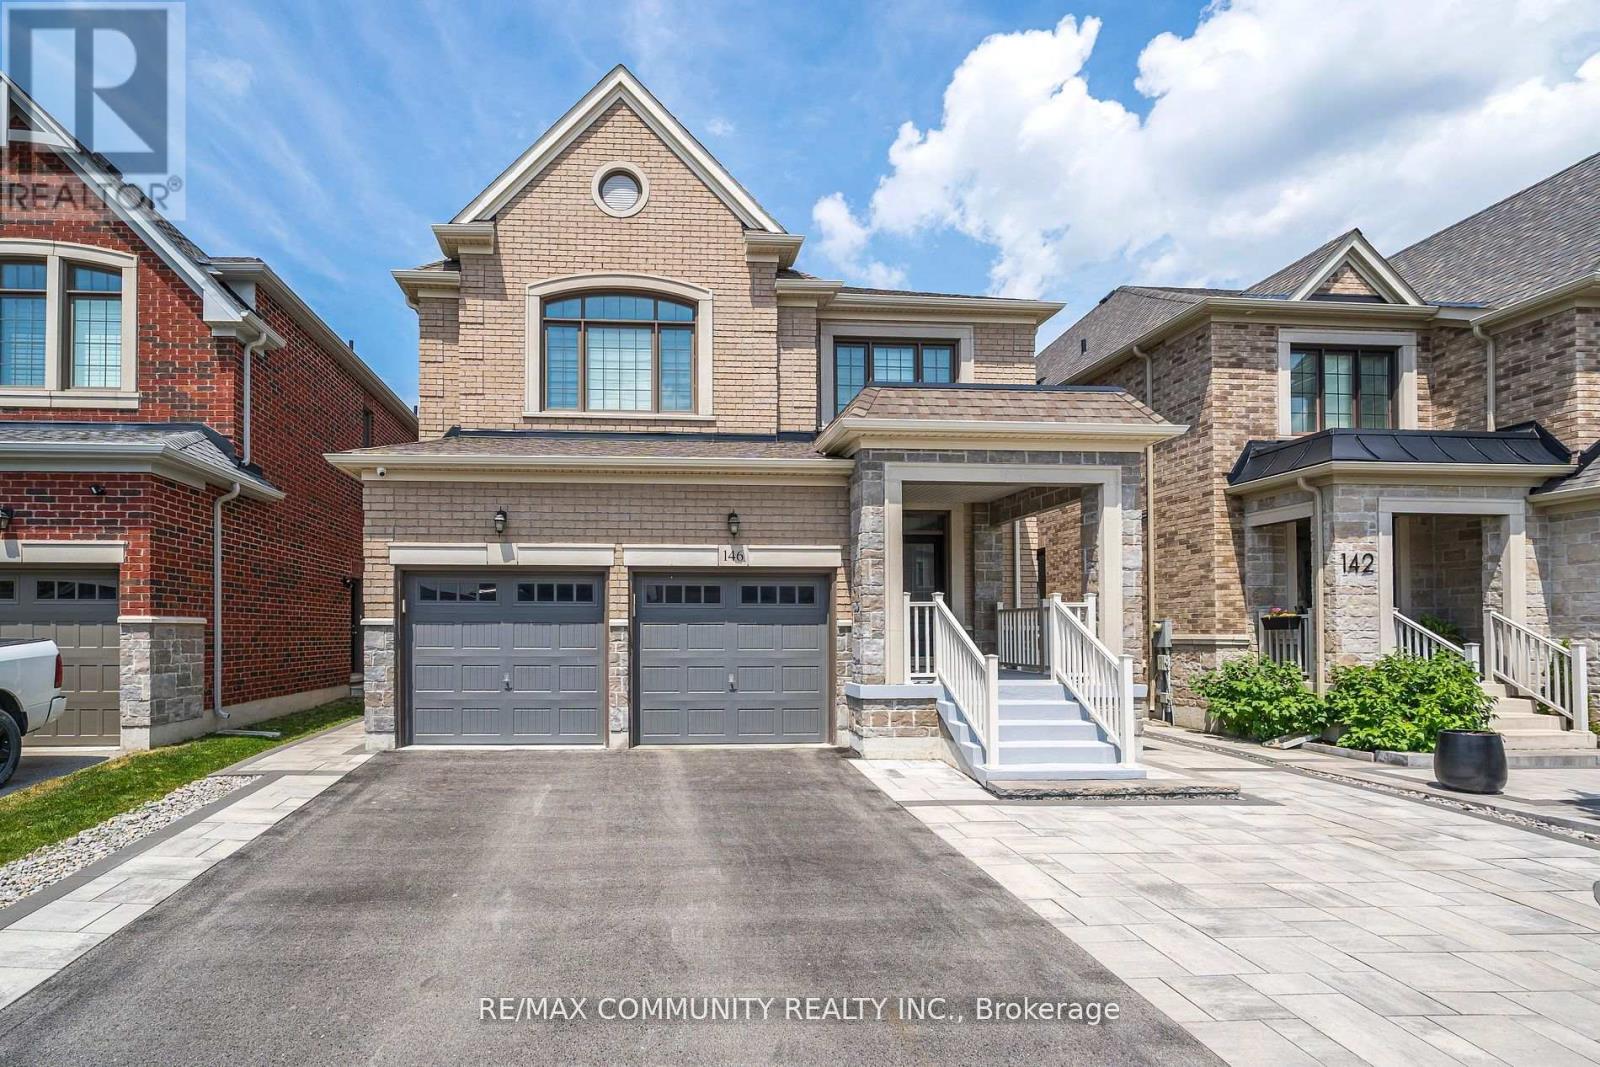
146 Wandering Glider Trail
Bradford West Gwillimbury, Ontario
Welcome to this stunning 2020-built Great Gulf home in the sought-after Summerlyn community, offering over 3,700 sq ft of beautifully upgraded living space. From the grand double-door entry to the hardwood floors, 9-ft smooth ceilings, and a gorgeous kitchen with quartz countertops and built-in stainless steel appliances, every detail has been done right. Two large primary bedrooms each have their own ensuite - perfect for extended families or guests. Step outside to a lovely interlock patio and garden shed, ideal for entertaining and extra storage. The basement suite brings in rental income, making this home a smart investment from day one. Located in a quiet, family-friendly neighbourhood with top-rated schools, parks, and transit nearby. Your search ends here - book your showing today! (id:61483)
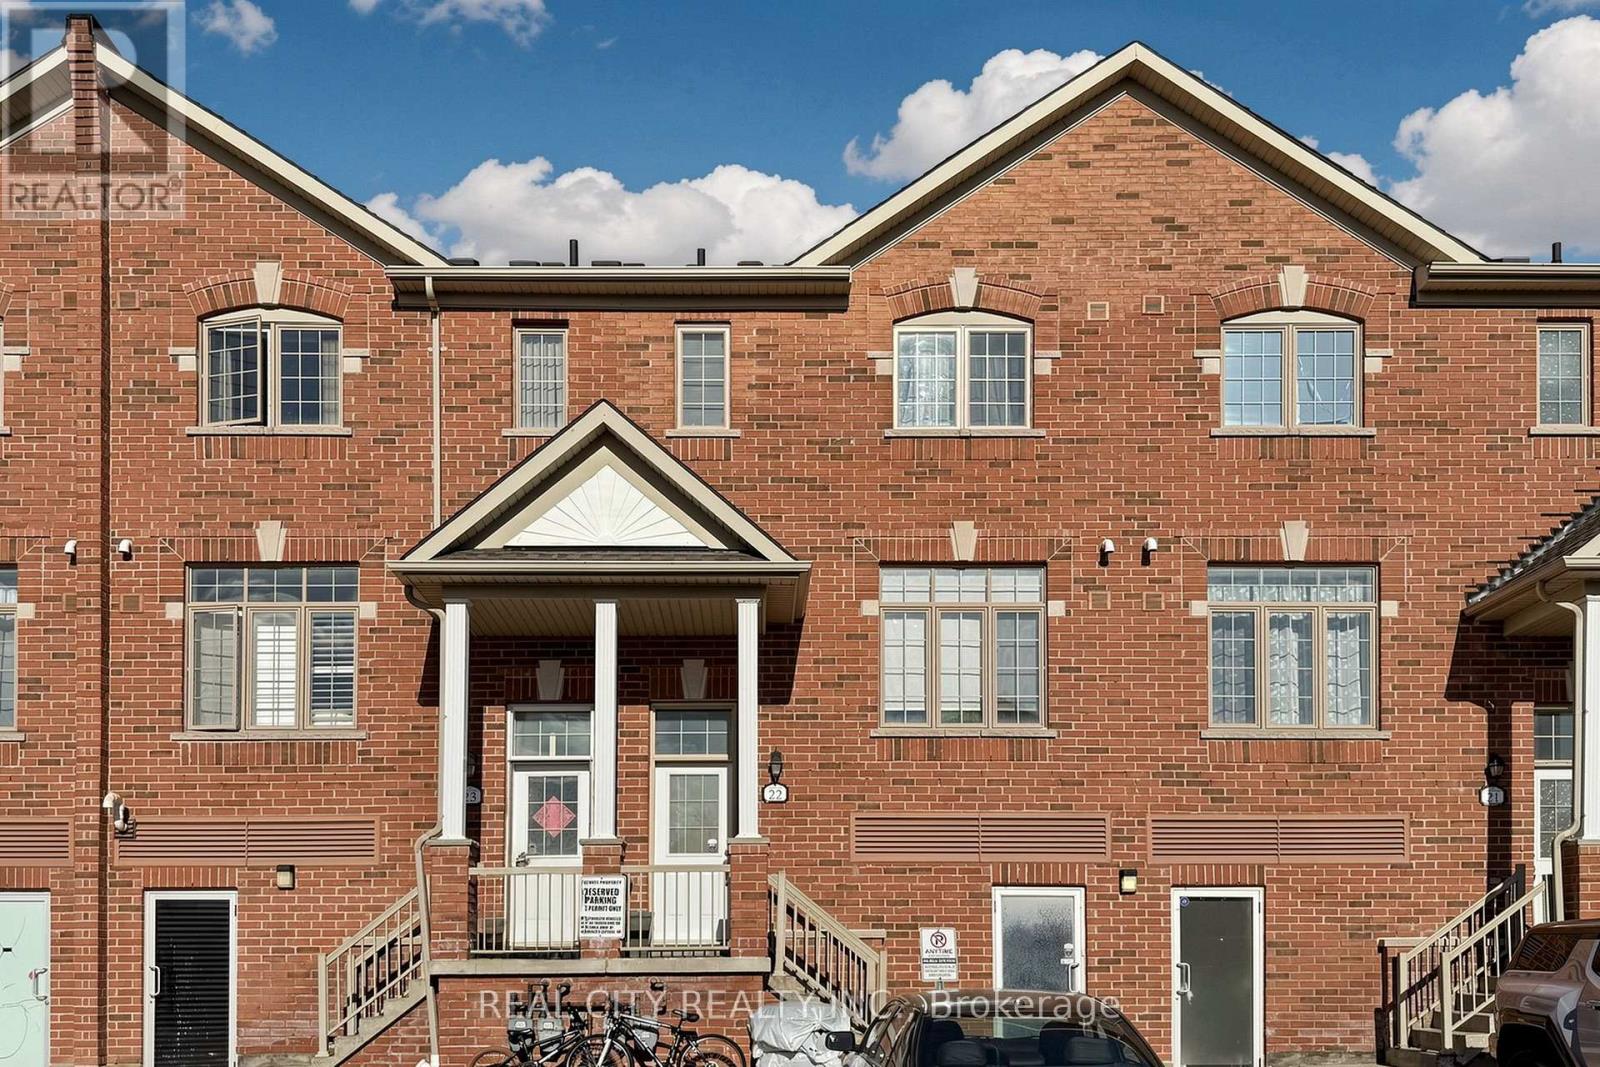
22 - 10 Greensborough Village Circle
Markham, Ontario
Rarely available in high-demand Greensborough, this generously sized and beautifully renovated 3-bedroom, 3-bathroom townhome offers an unbeatable location in one of Markham's most family-focused neighborhoods. Enjoy a five-minute walk to three different elementary schools-public, Catholic, and French immersion-giving your family exceptional educational choices right at your doorstep. With just a five-minute drive to Mount Joy GO Station, you'll gain more quality family time and a stress-free daily commute. Whether you're a first-time buyer or a growing family seeking space and convenience, this home is an outstanding opportunity for those prioritizing education and lifestyle. Plus, you're minutes from parks, community centre, shopping, and restaurants-everything you need for vibrant, easy family living. (id:61483)
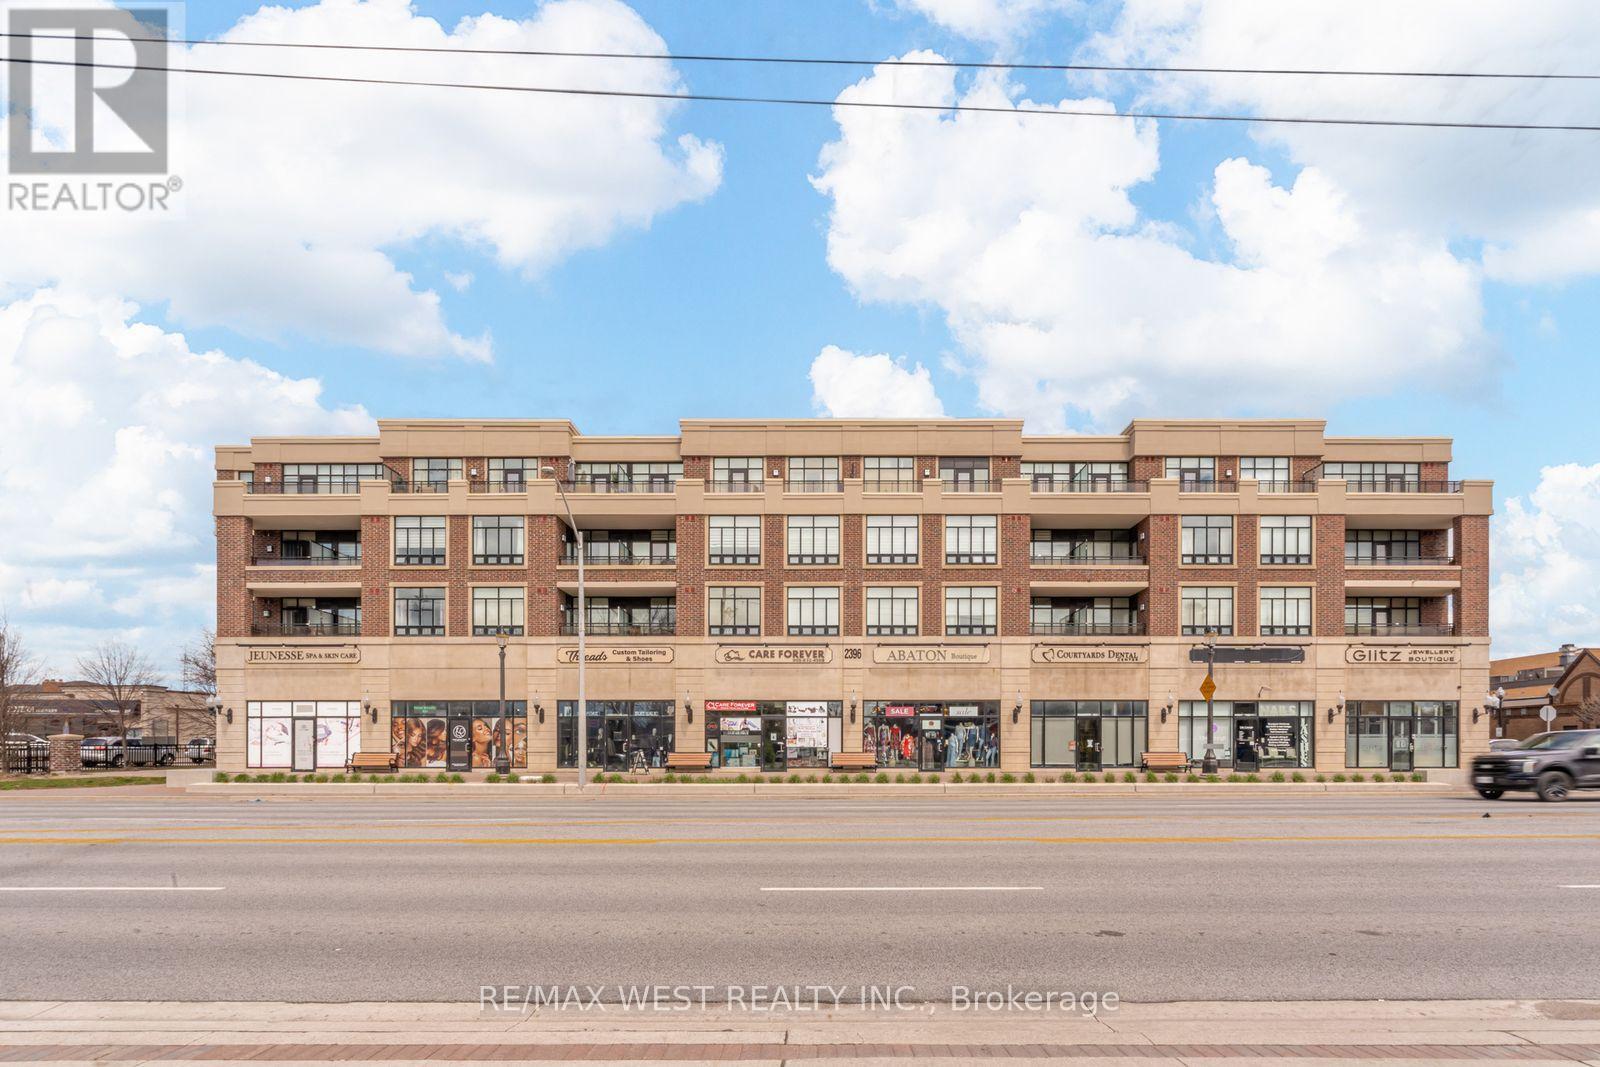
230 - 2396 Major Mackenzie Drive W
Vaughan, Ontario
Step into stylish, low-maintenance living in this beautifully maintained 849 sg ft boutique corner suite, thoughtfully designed with a European flair and complete with 1 underground parking space. Soaring 9-foot ceiling and desirable north-east exposure flood the unit with natural light, creating a warm and welcoming atmosphere throughout.The upgraded kitchen is both functional and elegant, showcasing granite countertops, a modern backsplash, ample cabinetry, and stainless steel appliances-perfect for everyday living and effortless entertaining. The open-concept living and dining area offers a bright, airy layout with seamless access to a covered corner balcony, providing added privacy and an ideal space to unwind.The primary bedroom serves as a peaceful retreat, featuring a walk-in closet and a private 4-piece ensuite. A well-sized second bedroom offers flexibility for a guest room, home office, or growing family, while the additional 4-piece bathroom ensures comfort and convenience.Positioned on a lower level for eaay access, this unit also includes a storage locker.Residents enjoy a full suite of amenities including a landscaped courtyard with BBQ area, fitness centre, party room, visitor parking, and the convenience of ground-floor retail such as a dental office, healthcare services, spa, and more.Located in a highly connected pocket of Vaughan, you're just moments from Maple GO Station, Vaughan Mills, Cortellucci Vaughan Hospital, Canada's Wonderland, and Highway 400, along with nearby parks, trails, dining, and golf.A turn-key condo in a vibrant and convenient community. (id:61483)
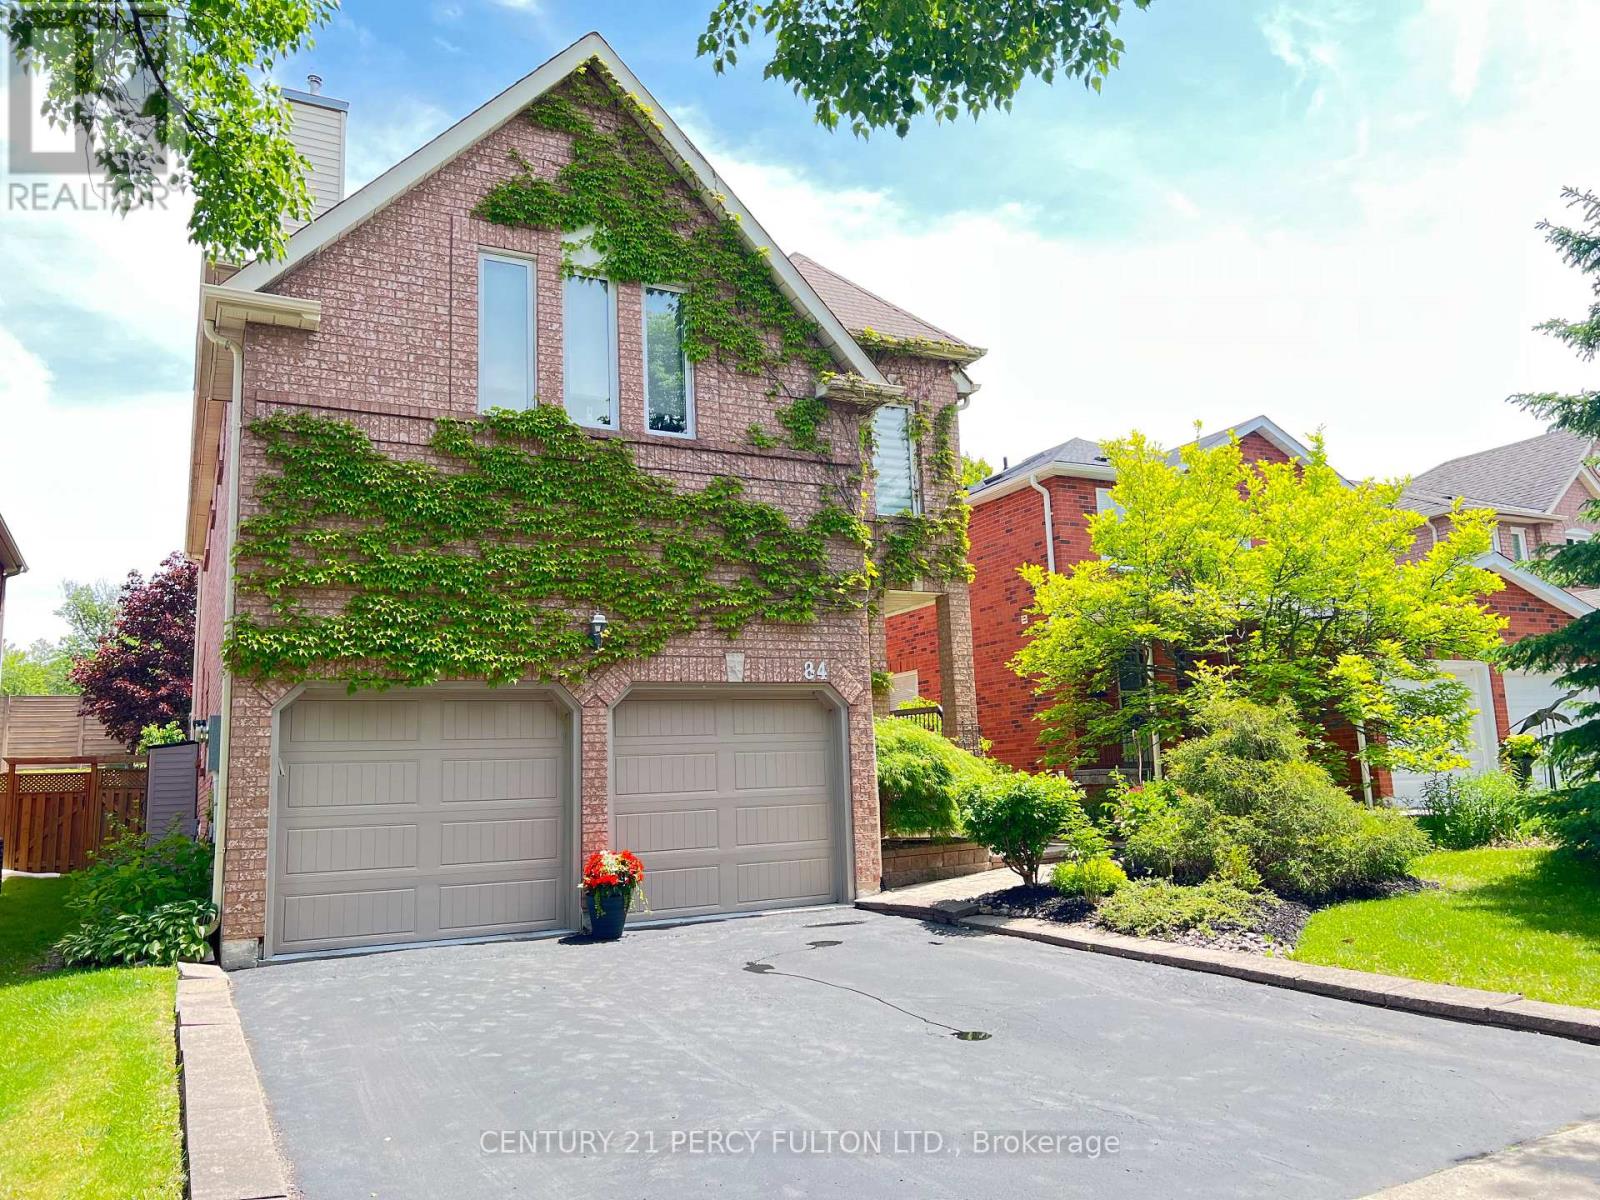
84 Loraview Lane
Aurora, Ontario
Low Priced 2-Storey Detached in Aurora Highlands! Exceptional value offering 2,488 sq ft above grade with 4 bedrooms, 3 baths (plus 4th bath rough-in), 2 fireplaces, hardwood & ceramic floors throughout upper levels in addition to a professionally finished basement. Smart, spacious layout with no wasted space and no rear neighbours.Main floor features a sunken living room, formal dining room with French doors, main-floor laundry with walk-out, and a bright modern kitchen with an extended counter, breakfast bar, seamless open to the family room & walk-out to an oversized cedar deck (26' x 16') with sunshade.Upstairs you'll find generous bedrooms, a primary retreat with a double door entry, a sitting area, elegant ensuite & massive walk-in closet, a huge 'Common Room' with fireplace, a shared space designed for relaxation, socialization & various activities - ideal for media, office, or conversion options.Private, landscaped backyard oasis with significant depth, mature trees and expansive deck. Finished basement includes 'Hopper windows', large recreation room, cantina, workout area, storage, and 4th bath rough-in with possible secondary living potential. Aurora Highlands boasts a superior lifestyle & numerous amenities...Residents enjoy coveted 'Valley Park' at the end of Loraview Lane along with 9 other parks, extensive green space/trail systems, Case Woodlot's scenic 1.8 km loop, Golf courses, green space, & conservation land, 2 ice pads, community centres, sports fields & recreational facilities.Arts/Transit - Award-nominated productions at Theatre Aurora (ACT-CO recognized)Aurora GO Station with bus & train service to Union Station with Quick access to Hwy 404 for seamless commuting throughout the GTA. A rare combination of nature, recreation, arts, transit convenience, and refined suburban living - Incredible opportunity don't miss out! (id:61483)
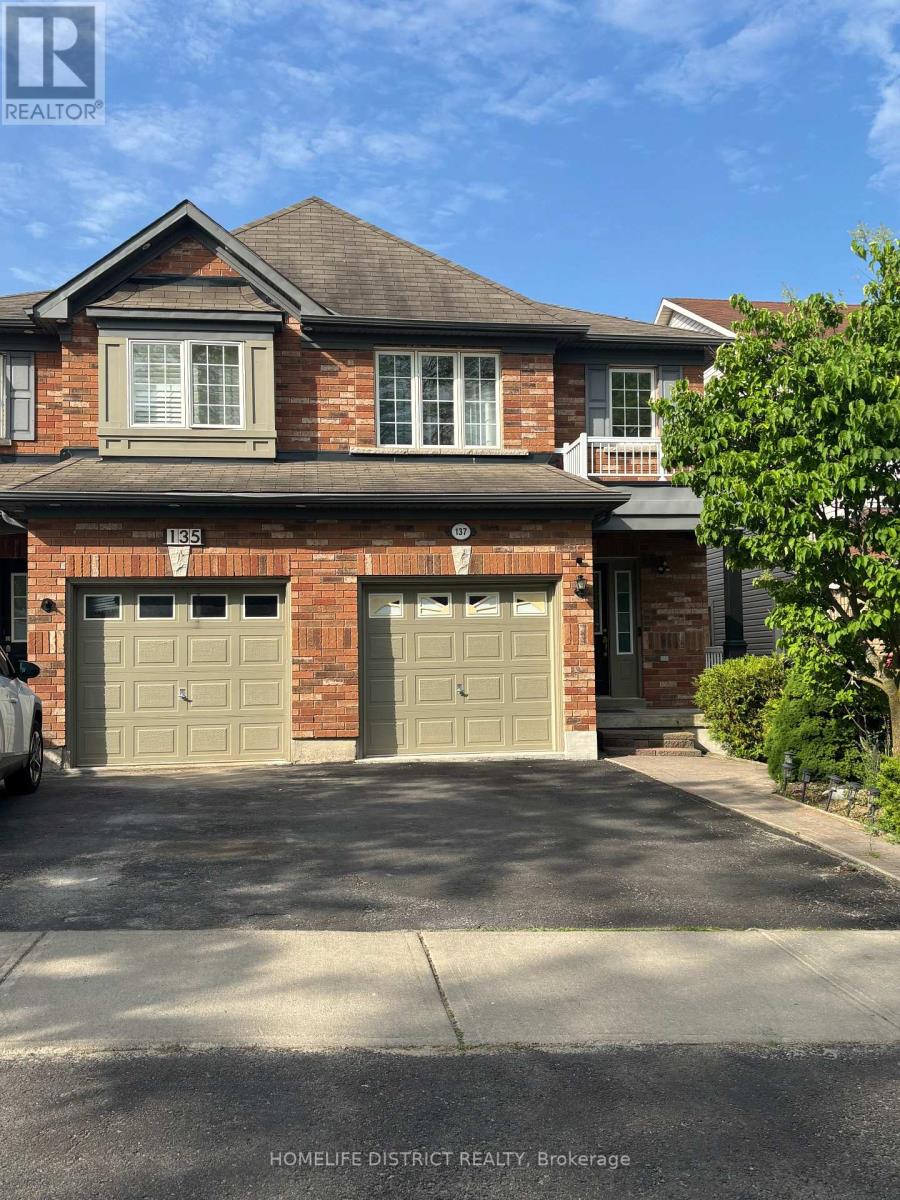
137 Ducatel Crescent
Ajax, Ontario
Welcome to this bright and spacious walkout basement apartment with a private side entrance in a highly sought-after Ajax neighborhood. Freshly painted and featuring brand-new carpets, a new fridge, and a new stove, this well-maintained unit offers a comfortable and inviting living space with excellent natural light throughout. Enjoy the convenience of being just a 2- minute drive to Highway 401 and within walking distance to Sobeys, Loblaws, Shoppers Drug Mart, Best Buy, TD Bank, Scotiabank, CIBC, restaurants, parks, schools, and public transit. Tenants may enjoy use of the backyard for recreational purposes. An excellent opportunity for professionals or a small family seeking comfort, convenience, and a prime location. Tenants will pay 30% utility. Shared laundry. 300$ key deposit required (id:61483)
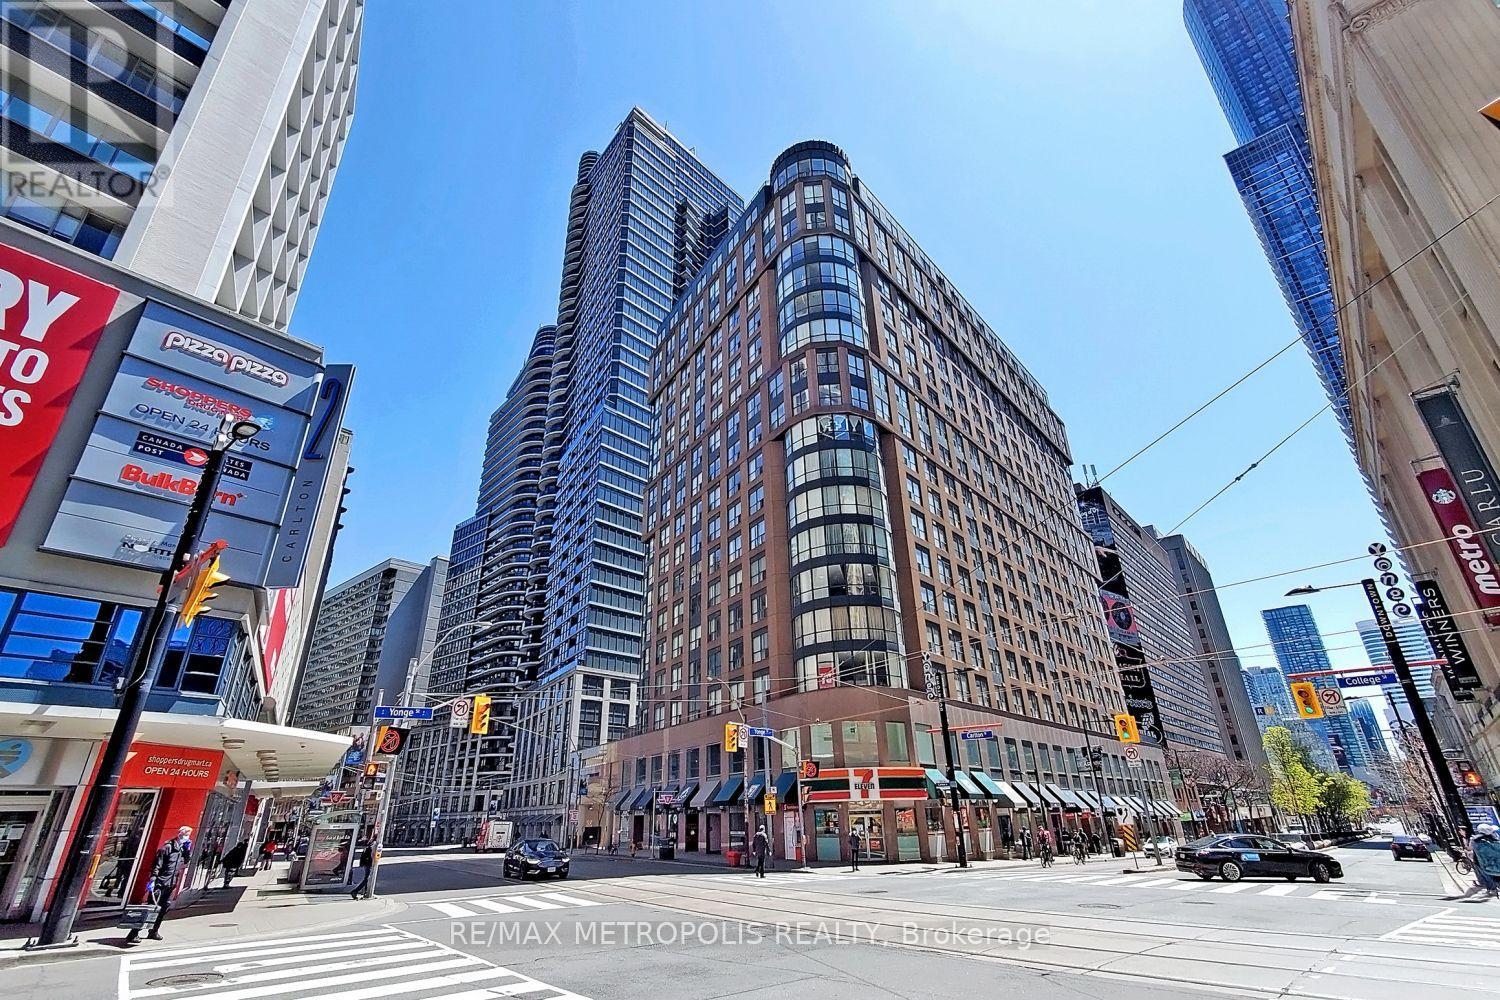
1114 - 7 Carlton Street
Toronto, Ontario
Beautiful & spacious 2 bedroom plus den suite available for rent at The Ellington. The building is just right above the college Subway, close to shops, restaurants, mall and hospital. (id:61483)
Uph3 - 1 Avondale Avenue
Toronto, Ontario
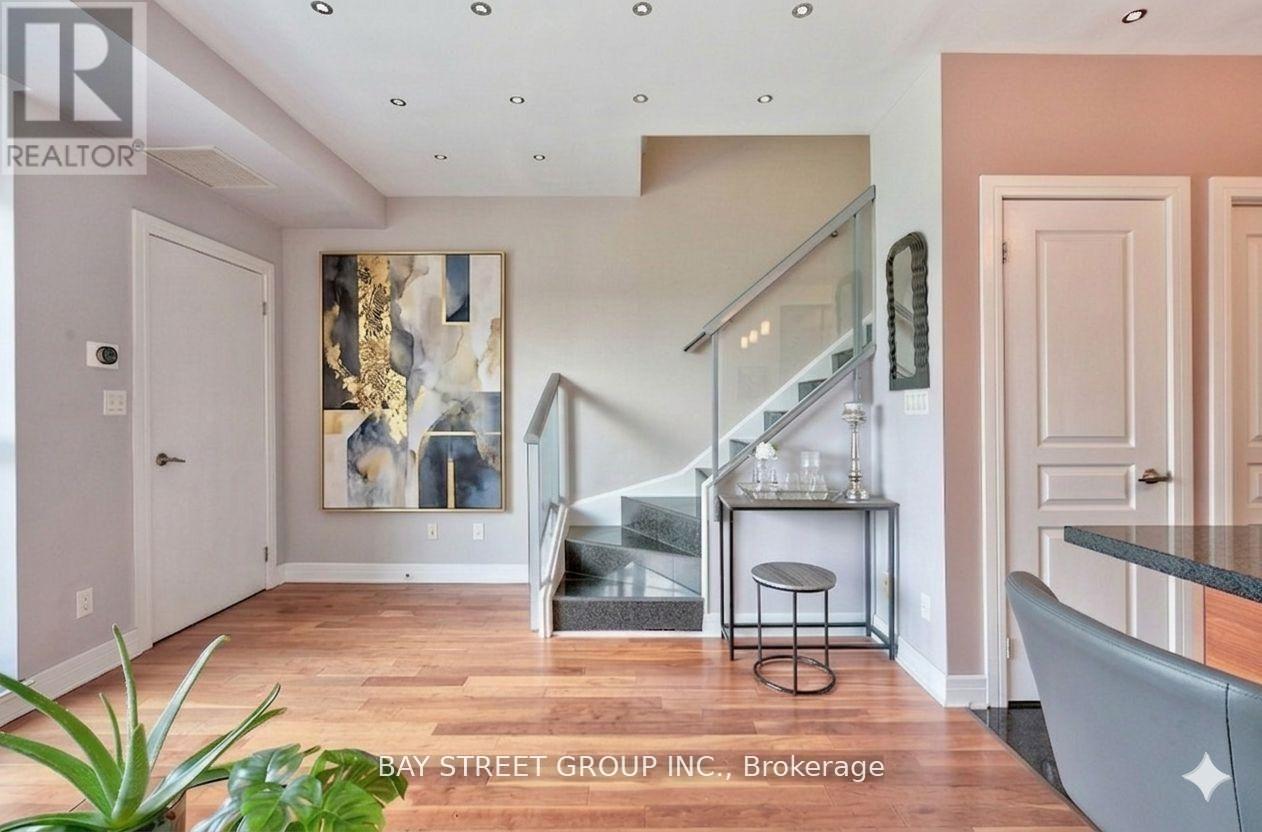
Luxurious Upgraded Just Like 2 Bedrooms 2-Storey Upper Penthouse Loft At Yonge & Sheppard. Gleaming Hardwood Flrs & Flr-To_ceiling Windows With Breathtaking Unobstructed Views. Best Colour Scheme & Loaded W/Finest Finishes: Granite, Cherry H/W. 24 Led Pot-Lights Modern Kitchen W/ Granite Flr, Italian Cabinetry, Under Mount Sink, Granite Counters & B/Splash. Lrg Terrace W/ Patio Flooring & Gas Bbq For Entertaining. Energy Eff Boutique Condo. (id:61483)
103 Peninsula Drive
Trent Lakes, Ontario
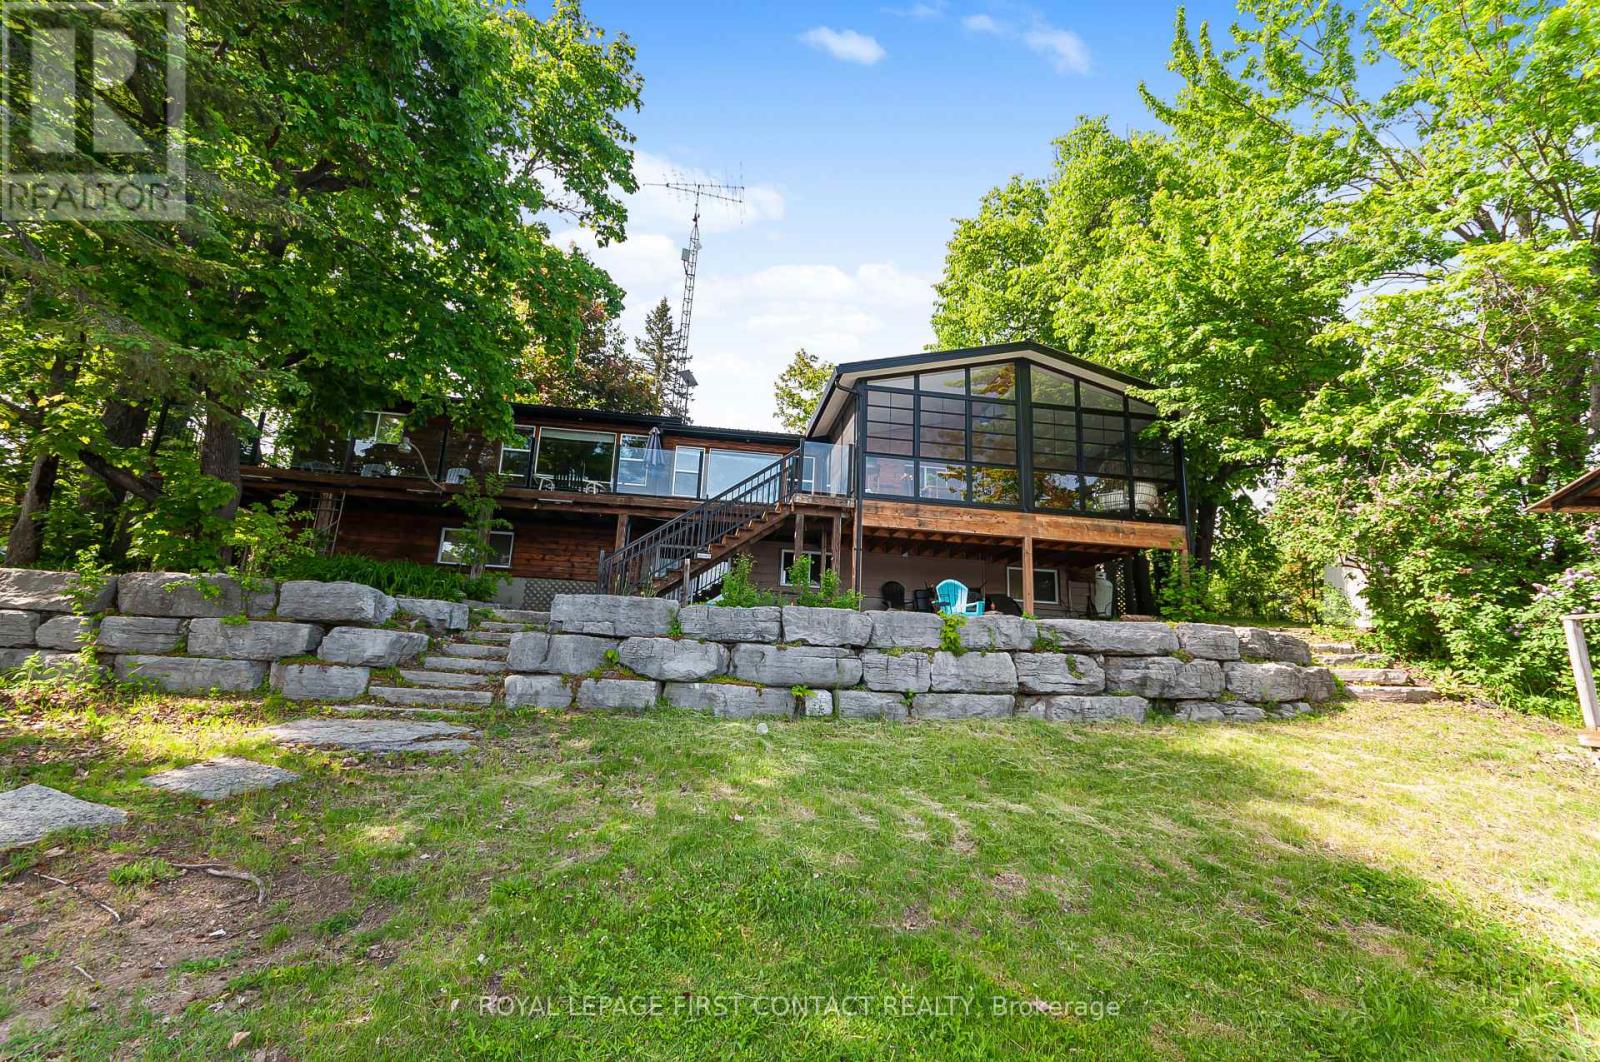
Great Investment right on the water! This waterfront cottage is the perfect family getaway.....or it has the possibility to rent it out! A great location on the peninsula and only a 20 min drive to Bobcaygeon! This open concept home has so many features.....kitchen, dining and 2 sitting rooms.....plus a lovely screened in porch with spectacular views! The main floor also features 3 bedrooms, 1 full bath, plus a powder room and laundry. The walkout basement has an additional 2 bedrooms, bathroom, sitting room and a wet bar area....plus lots of storage. The outdoor space is where the memories are made.....over 130 feet of waterfront, a deck, a dock, a firepit area and a shed for all the water toys. Move in today to enjoy your first summer at the cottage! Lots of upgrades already completed with more finishing touches to be made to add even more value to this great property! (id:61483)
1200 Huron Street
London East, Ontario
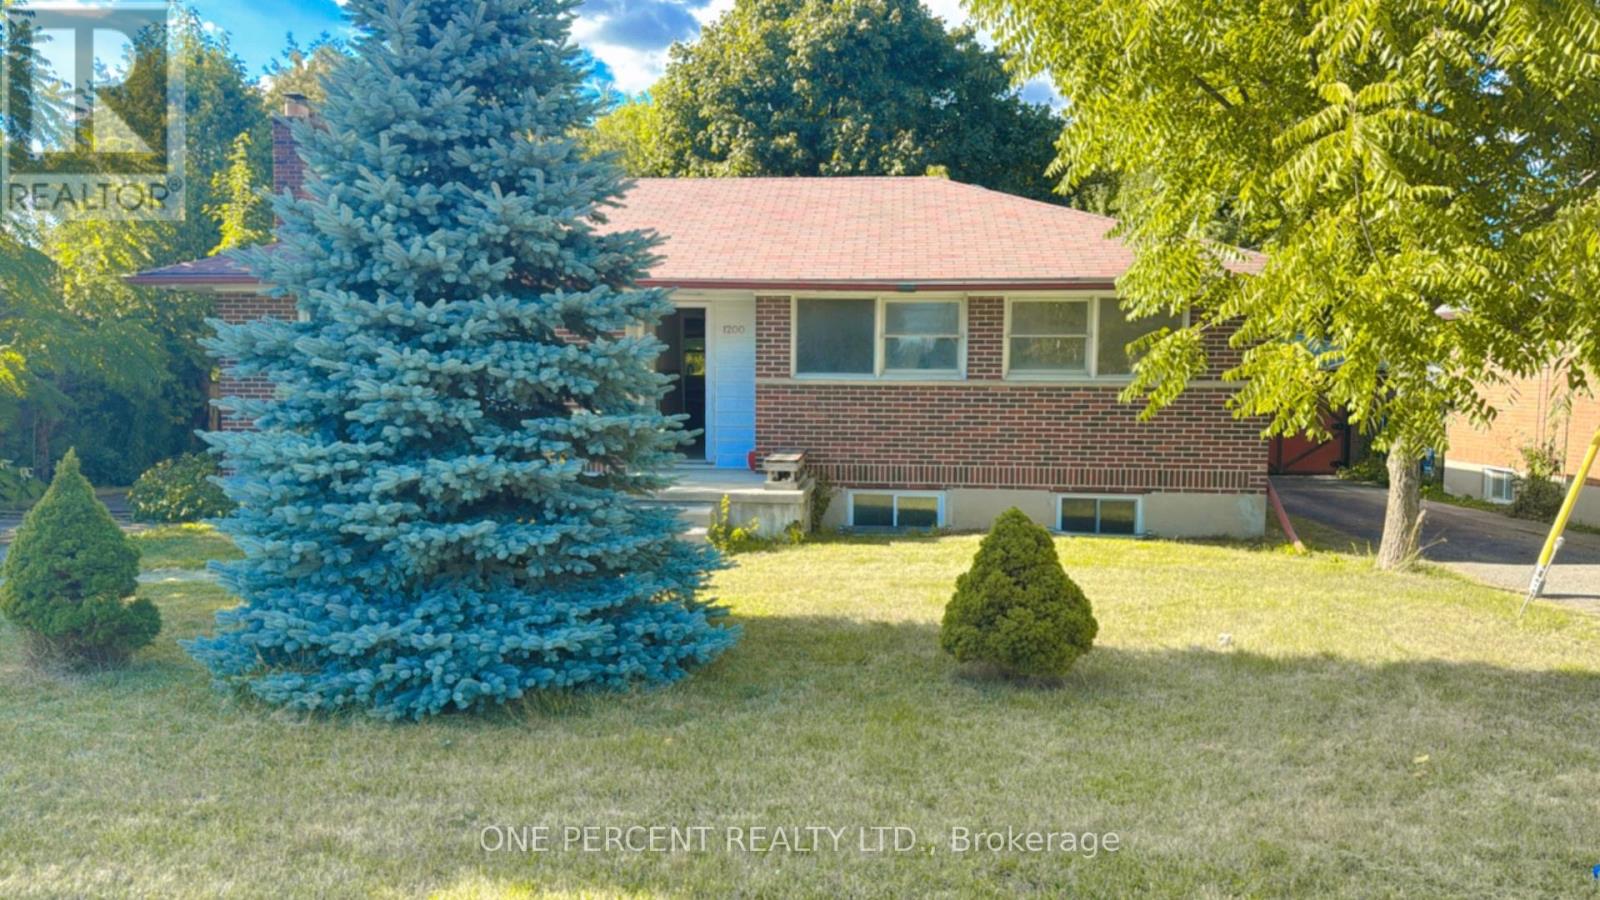
Location, Location, Location! Don't look any further! Welcome to 1200 Huron St. Discover this charming detached raised Ranch-style bungalow featuring 3 bedrooms and 1 bathroom on the main floor plus 3 bedrooms, 1 bathroom, and a kitchen in the lower level, complete with a separate entrance from the backyard, offering excellent potential for a Savvy Investor or first-time home buyer. The main floor showcases a bright and inviting living area with a large south-facing window that fills the space with natural light, while the kitchen enjoys its own oversized window overlooking the backyard. Bedrooms throughout the home are also well lit, each with their own window for comfort and brightness. The lower level provides a full living, dining, and kitchen area, along with additional bedrooms and a bathroom-all with above-grade windows-making it perfect for an in-law suite, multi-generational living, or extended family use. Step outside to enjoy a huge backyard, ideal for entertaining or relaxing in the heart of a family-friendly neighborhood. Located close to Western University, Montcalm Secondary School, Hillcrest Public School, Gibbons Park, Beacock Library, and LHSC University Hospital, plus popular dining and entertainment like Dimi's Greek House, Covent Garden Market, and The Rec Room, this home combines comfort, versatility, and an unbeatable location. Dont miss this incredible opportunity. Book your private showing today! (id:61483)
873 William Street
London East, Ontario
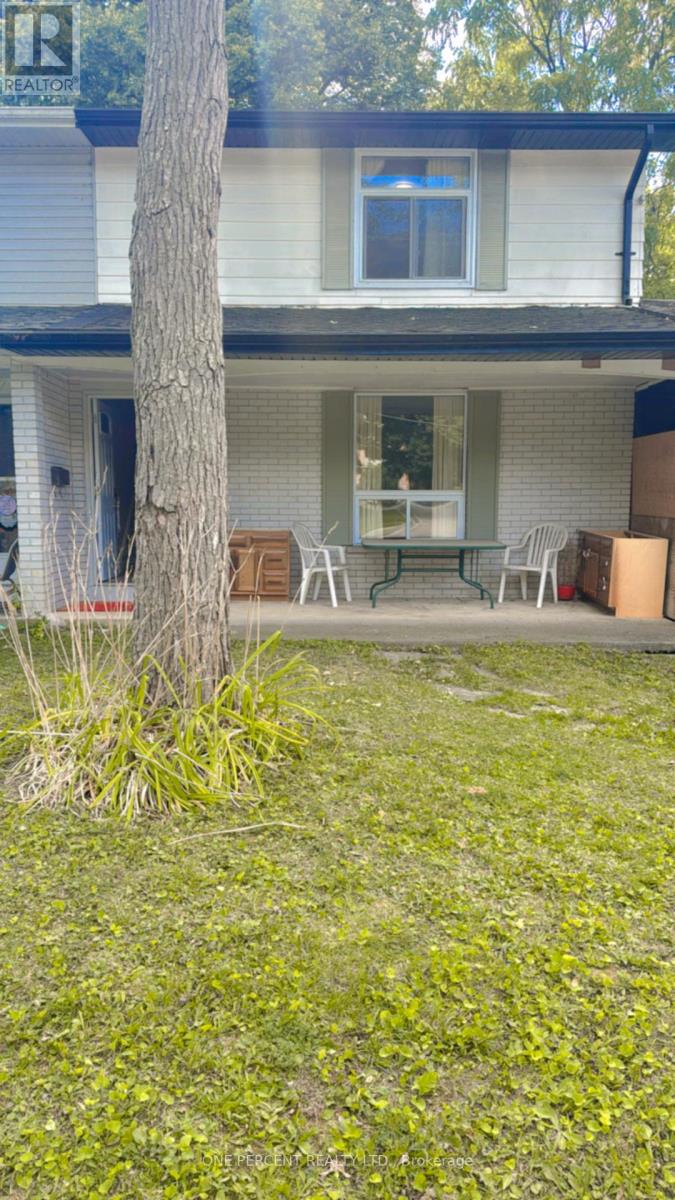
Location, location, location! Don't look any further. Welcome to 873 William Street, perfectly situated in one of Londons most sought-after neighbourhoods, offering both timeless character and unbeatable convenience, where tree-lined streets meet unbeatable proximity to Western, downtown, and all the amenities you need; this delightful semi-detached two-storey home is perfect for first-time homebuyers or savvy investors and features a bright east-facing living and dining area with a large window, a spacious eat-in kitchen with breakfast bar and walkout to a beautiful deck overlooking a huge, fully fenced backyard, a convenient main-floor powder room, three sun-filled bedrooms and a full three-piece bath upstairs, and a finished lower level offering two additional bedrooms with above-grade windows, a three-piece bath, and a large recreation area, all complemented by a double garage and driveway with space for four cars; ideally located within walking distance to Western University's vibrant campus, just minutes from Victoria Hospital, University Hospital and St. Josephs Health Care, close to top-rated schools like University Heights Public School and John Paul II Catholic Secondary, as well as parks, library, transit, upscale dining downtown, shopping, art, and entertainment. This is an extraordinary opportunity in a prime location, so don't miss it. Book your private showing today! (id:61483)
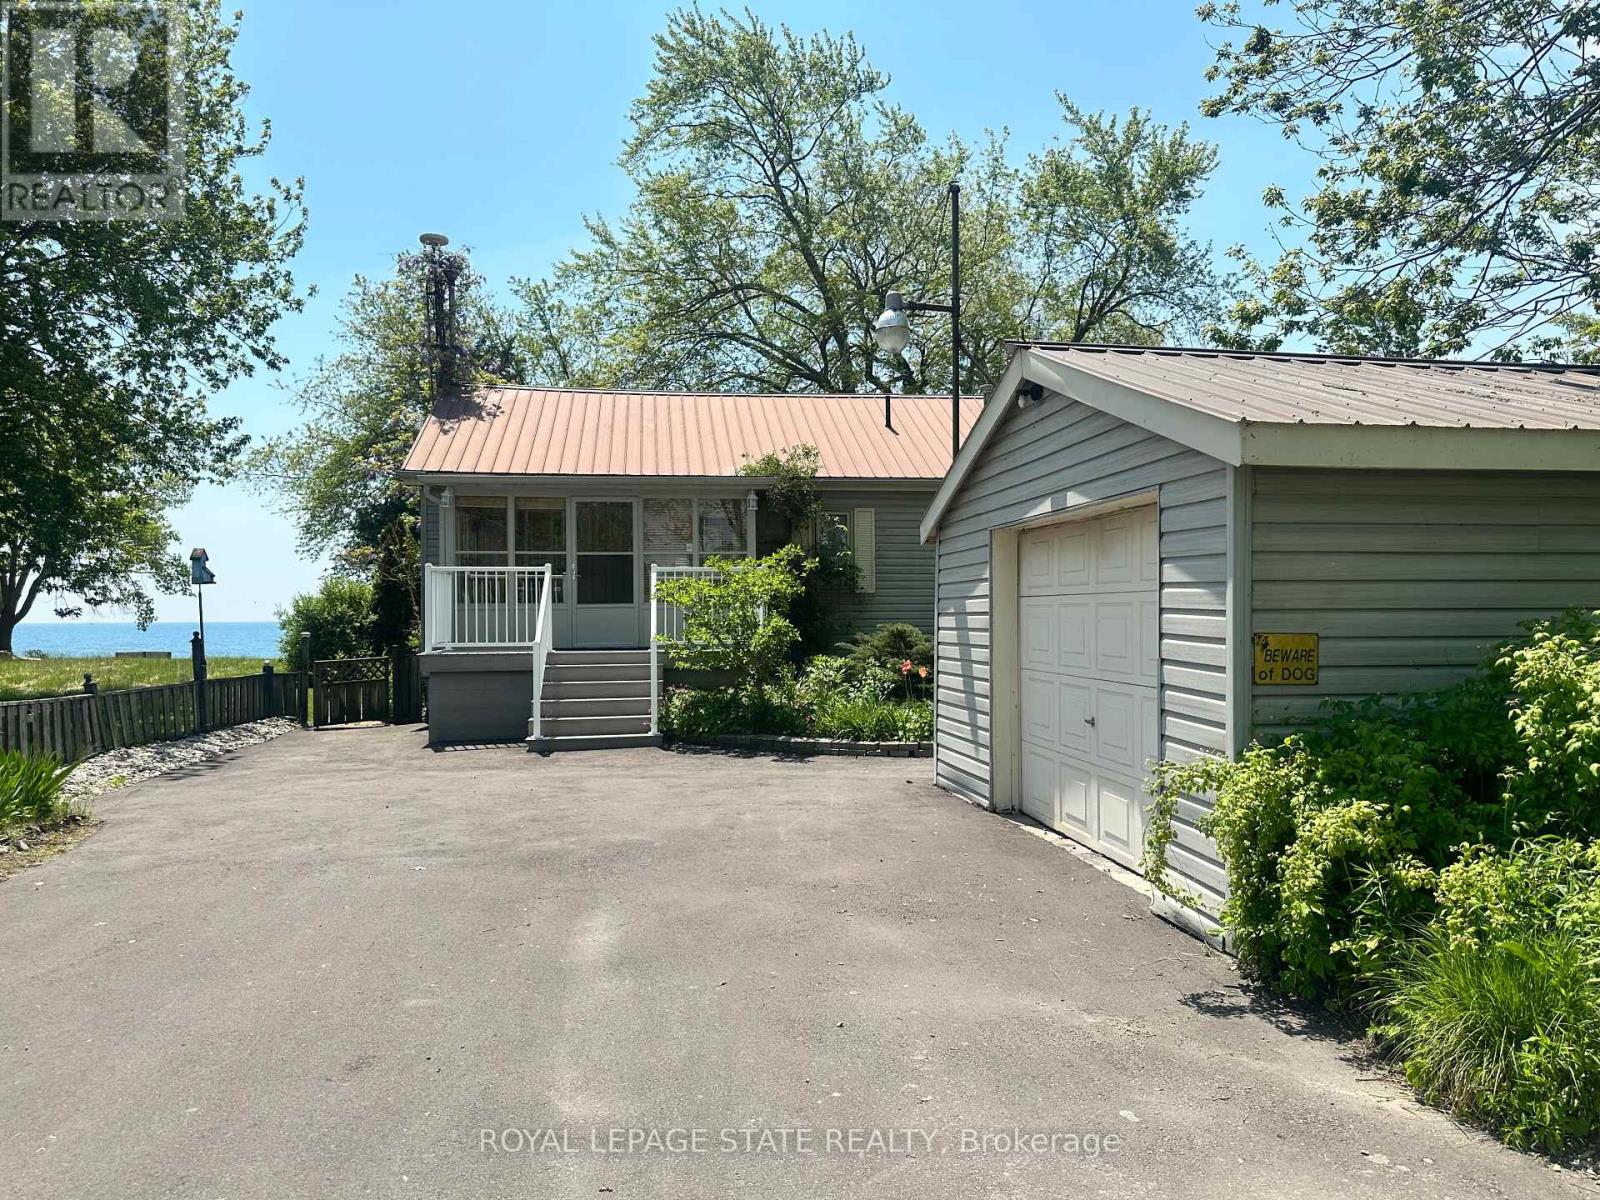
2592 Lakeshore Road
Haldimand, Ontario
Welcome to the lake! This spacious year round home is nestled on a deep lot and features sandy beach waterfront - perfect for making summer memories. Relax on the concrete patio at the break wall, with metal stairs leading to the soft sand and sparkling water - the gentle slope into the water and sandy beach / bottom make this an ideal location for swimming or launching your paddle board or kayak. Inside the open concept living area is perfect for entertaining friends and family. The kitchen features stainless steel appliances, loads of storage and counter area, and a bright dinette and sunroom spaces to soak in the lake views. The large basement recroom is complete with a cozy fireplace and an additional den or bedroom, an ideal retreat for movie nights or game days. This home boasts thoughtful upgrades including an "Omni" basement system for peace of mind, a durable metal roof, and 1.5 car garage. The paved driveway easily accommodates up to four cars. Step out onto the upper-level deck for your morning coffee, enjoy alfresco dinners on the lower patio, and find serenity at the patio overlooking the lake. Here, every day is a vacation-summer fun, relaxation, and cherished moments await you at the lake! Laundry to be hooked up prior to closing. (id:61483)
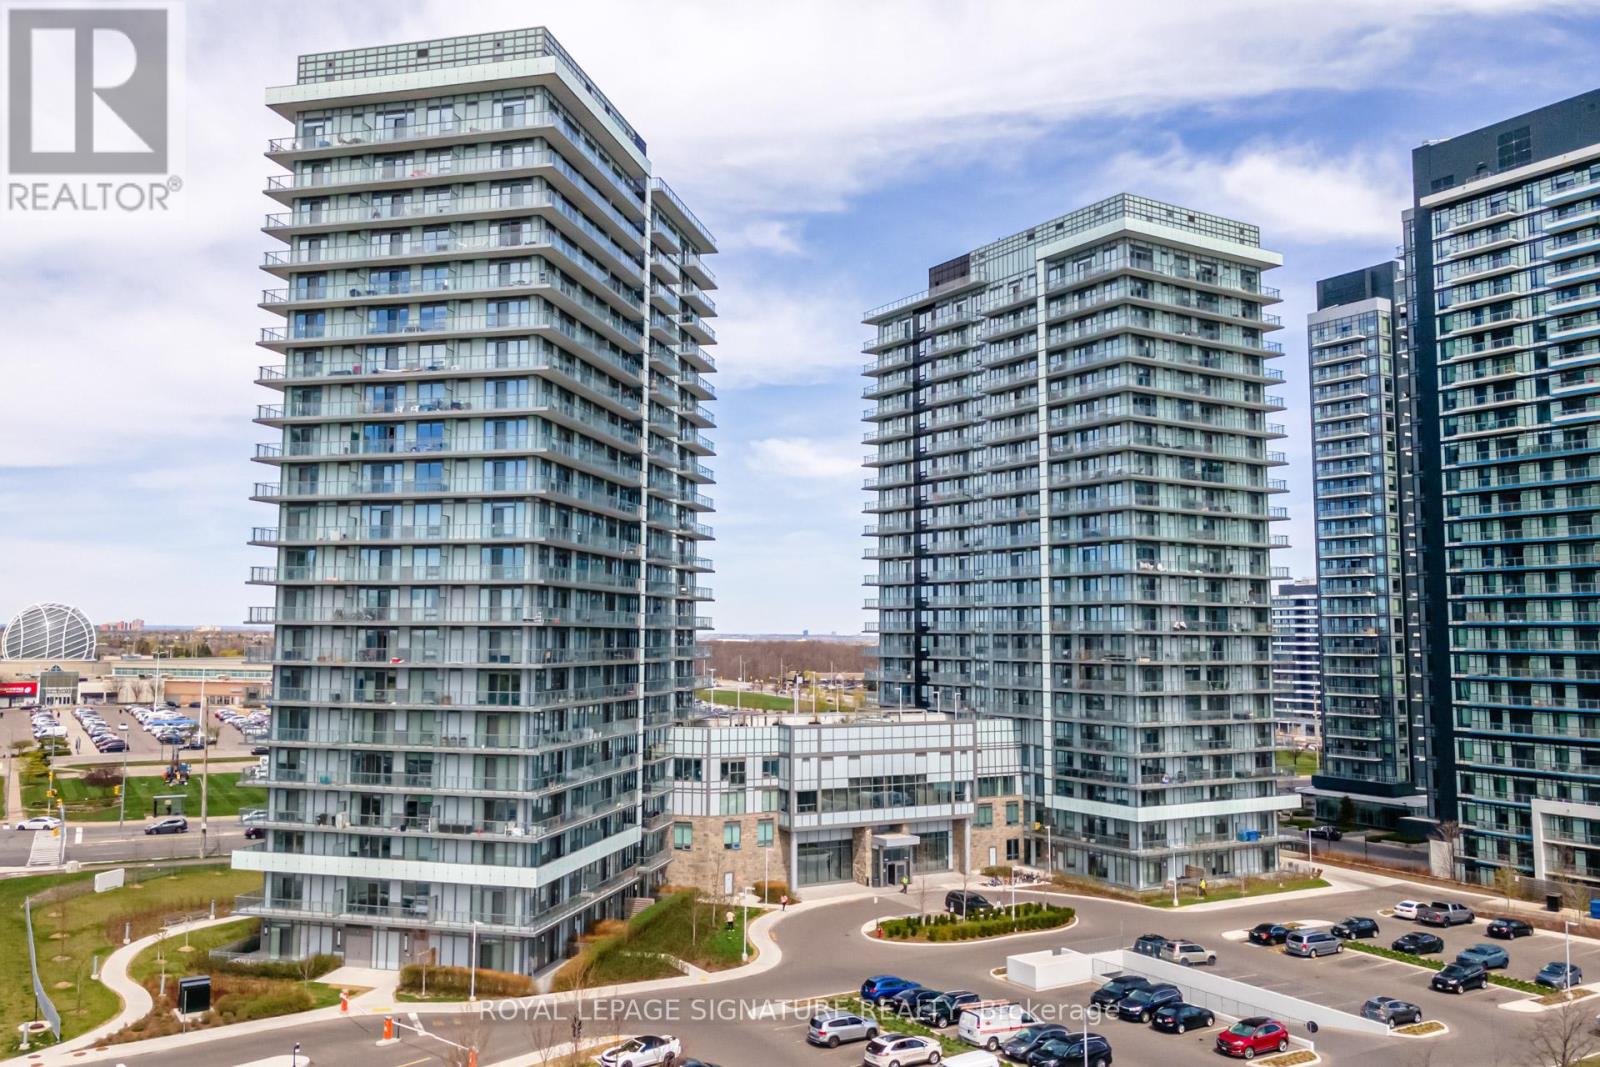
405b - 4655 Metcalfe Avenue
Mississauga, Ontario
Experience elevated living in the heart of Central Erin Mills with this rare 1,315 sq. ft. podium suite, perfectly positioned in one of Mississauga's most prestigious communities. This sun-drenched 2-bedroom, 2-bathroom beauty offers a Juliette balcony and the best of both worlds with North & South exposures, flooding the space with natural light and serving up breathtaking sunrise AND sunset views every day. Thoughtfully designed with modern finishes, 9ft smooth ceilings, pot lights, wall to wall windows in Primary Bedroom with walk-in closet. Second bedroom features a generous 3 panel closet. It features a stunning kitchen with sleek quartz countertops and upgraded kitchen island ideal for both everyday living and entertaining. Experience unmatched privacy with minimal adjoining neighbours above and below, creating a tranquil, secluded living space. This unit also offers 2 owned parking spots (one single and one tandem. FITS THREE CARS) and 2owned lockers (one reg, one XL)Just minutes to Top-Rated Schools, Credit Valley Hospital, Erin Mills Town Centre, Parks, Trails, Restaurants and more - with Public Transit at your doorstep and easy Highway access (id:61483)
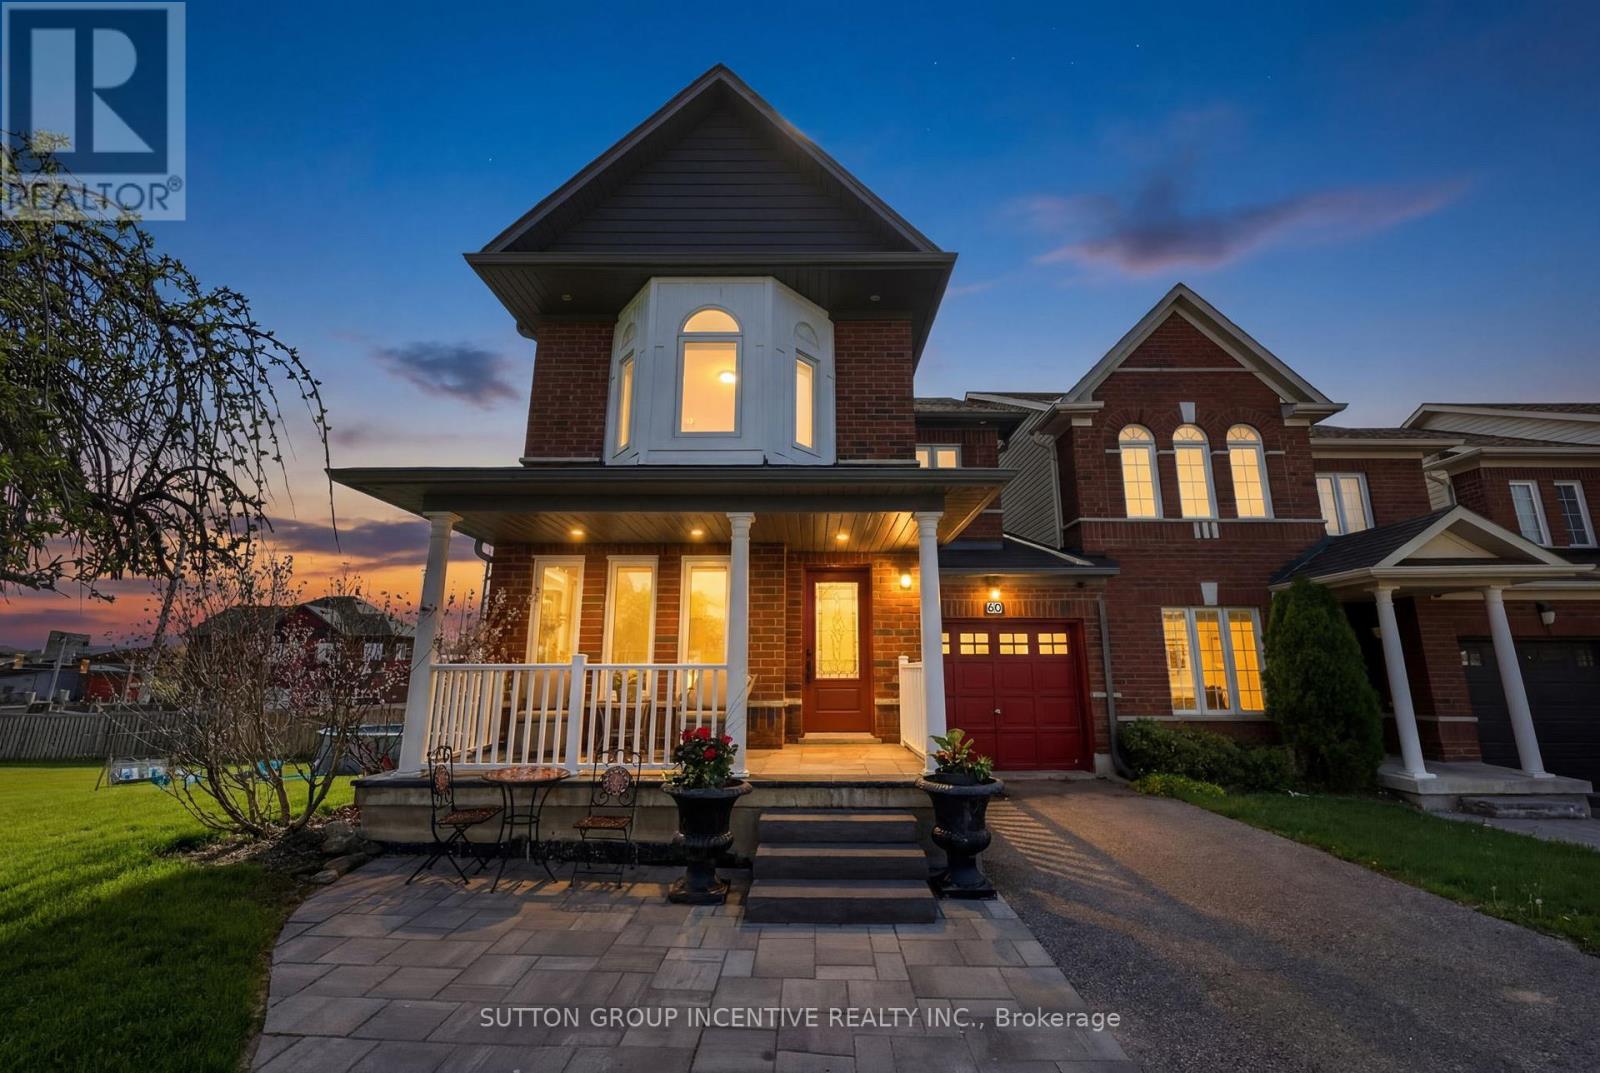
60 Succession Crescent
Barrie, Ontario
Welcome to this beautifully finished 2-storey corner unit townhouse offering approximately 2,000 sq. ft. of living space, ideally situated on a quiet crescent in one of Barrie's most convenient and sought-after south end neighbourhoods. Perfectly located close to the GO Station, shopping, excellent schools, parks, and the stunning Barrie Waterfront, this home delivers exceptional lifestyle-versatility for families and multi-generational living. Step inside to discover an outstanding floor plan featuring a spacious dining area ideal for entertaining, a bright main floor living room with a cozy gas fireplace, and an abundance of natural light. The home showcases hardwood, ceramic, and laminate flooring throughout, creating a warm and low-maintenance living. The second level offers 3 generous bedrooms, including a primary retreat complete with a walk-in closet and an impressive ensuite separate soaker tub and glass-enclosed shower. With 3 full bathrooms and 1 powder room, this home provides functionality for growing families.The fully finished basement offers incredible flexibility with a separate entrance, a non-conforming 4th bedroom, full 3-piece bathroom, and kitchenette area with fridge - ideal for extended family, guests, or potential in-law accommodations.Outdoor living is where this property truly stands apart. Situated on an exceptionally large and rare walk-out corner lot, the backyard has been transformed into a private entertainment oasis featuring multiple sitting areas, a fire pit, above-ground pool, and plenty of space for relaxing or hosting family and friends all summer long. Enjoy quiet mornings on the charming front porch or warm summer evenings in this beautifully designed outdoor retreat. Includes a newer roof, attached single-car garage, and unbeatable access to commuter routes and everyday amenities.A rare opportunity to own a spacious, move-in-ready townhouse with a premium lot in one of Barrie's most desirable south end locations. (id:61483)
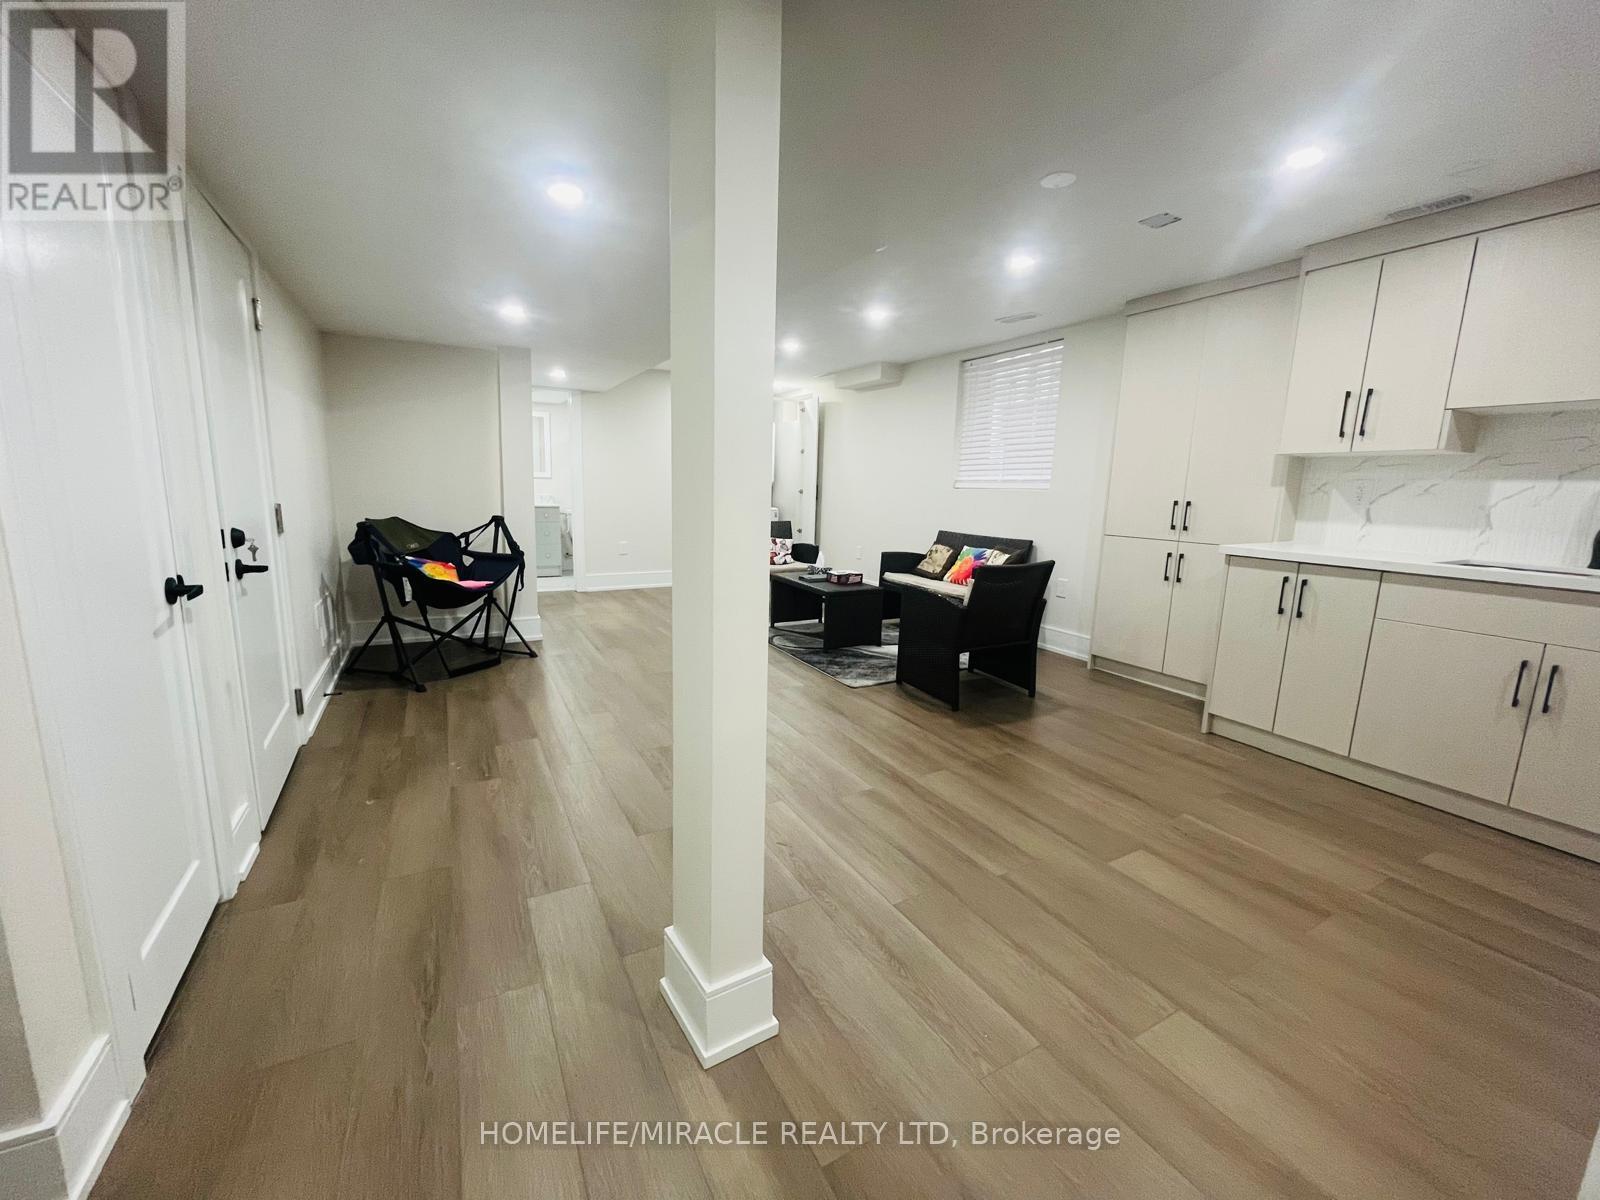
28 Fishlock Street
Ajax, Ontario
Recently renovated 2-bedroom basement apartment available in a quiet, family-friendly neighborhood. This unit features a private separate entrance, offering excellent privacy and convenience.The apartment includes two well-sized bedrooms, a comfortable living area, a modern kitchen with ample cabinet space, and a full bathroom. Egress windows provide plenty of natural light, creating a bright and welcoming space. Tenant Insurance is required. Tenant pays rent plus 30% utilities.Additional features:1 parking space includedApproximately 500m away to schools and playgrounds with basketball and sports courtsOnly 3-5 minutes to the nearest bus stopApproximately 3.5 km to Ajax GO StationConvenient access to grocery stores and nearby plazas (id:61483)
708 - 155 Dalhousie Street
Toronto, Ontario
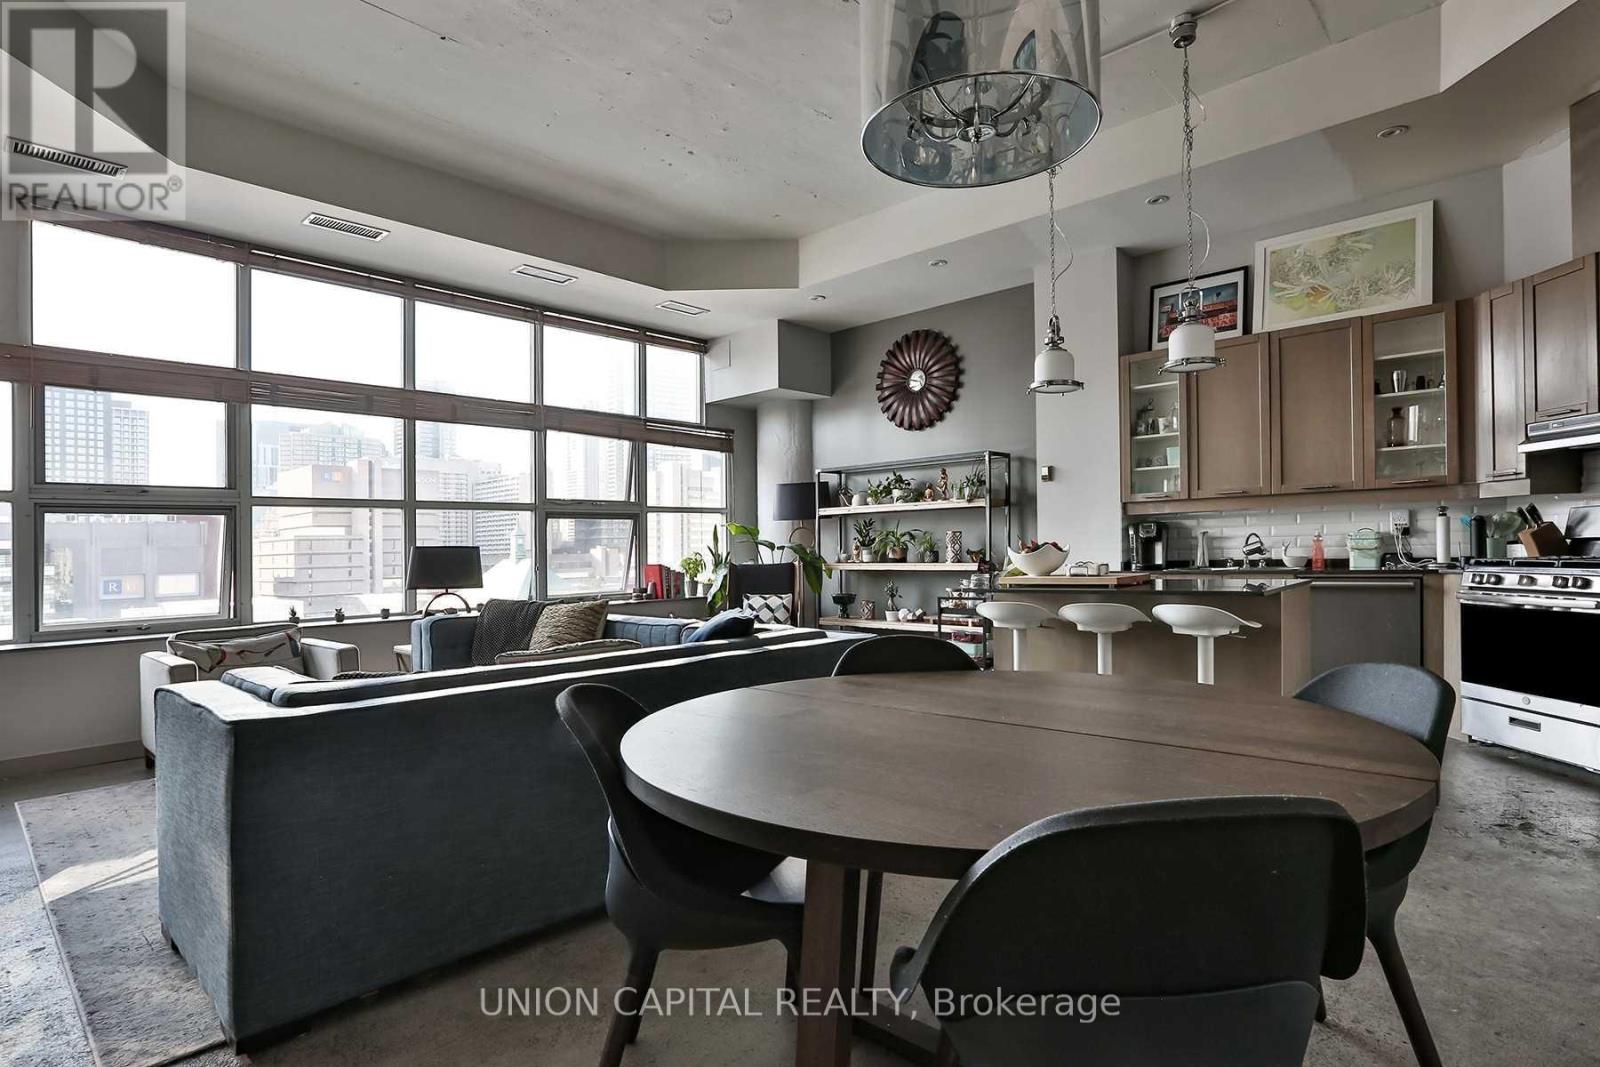
A truly special loft in one of central Toronto's most iconic conversions! This rare 2 bedroom + den suite offers almost 1,300 sq. ft. of bright, open-concept living space with soaring 12 ft ceilings, expansive industrial-style windows, and beautiful unobstructed skyline views. The coveted rotunda floorplan is perfect for entertaining, featuring a spacious living/dining area, kitchen island with granite counters, and a gas fireplace. Generous primary bedroom with California closet and 3-piece ensuite. Perfect for the urban professional seeking turn-key downtown living, just steps to TMU, St. Michael's Hospital, the Eaton Centre, TTC, and some of the city's best dining and entertainment. Resort-style amenities include a gym, sauna, basketball court, pool, guest suites, and more. Parking and locker included. A truly unique downtown loft not to be missed. (id:61483)
1003 - 5 Old Sheppard Avenue
Toronto, Ontario
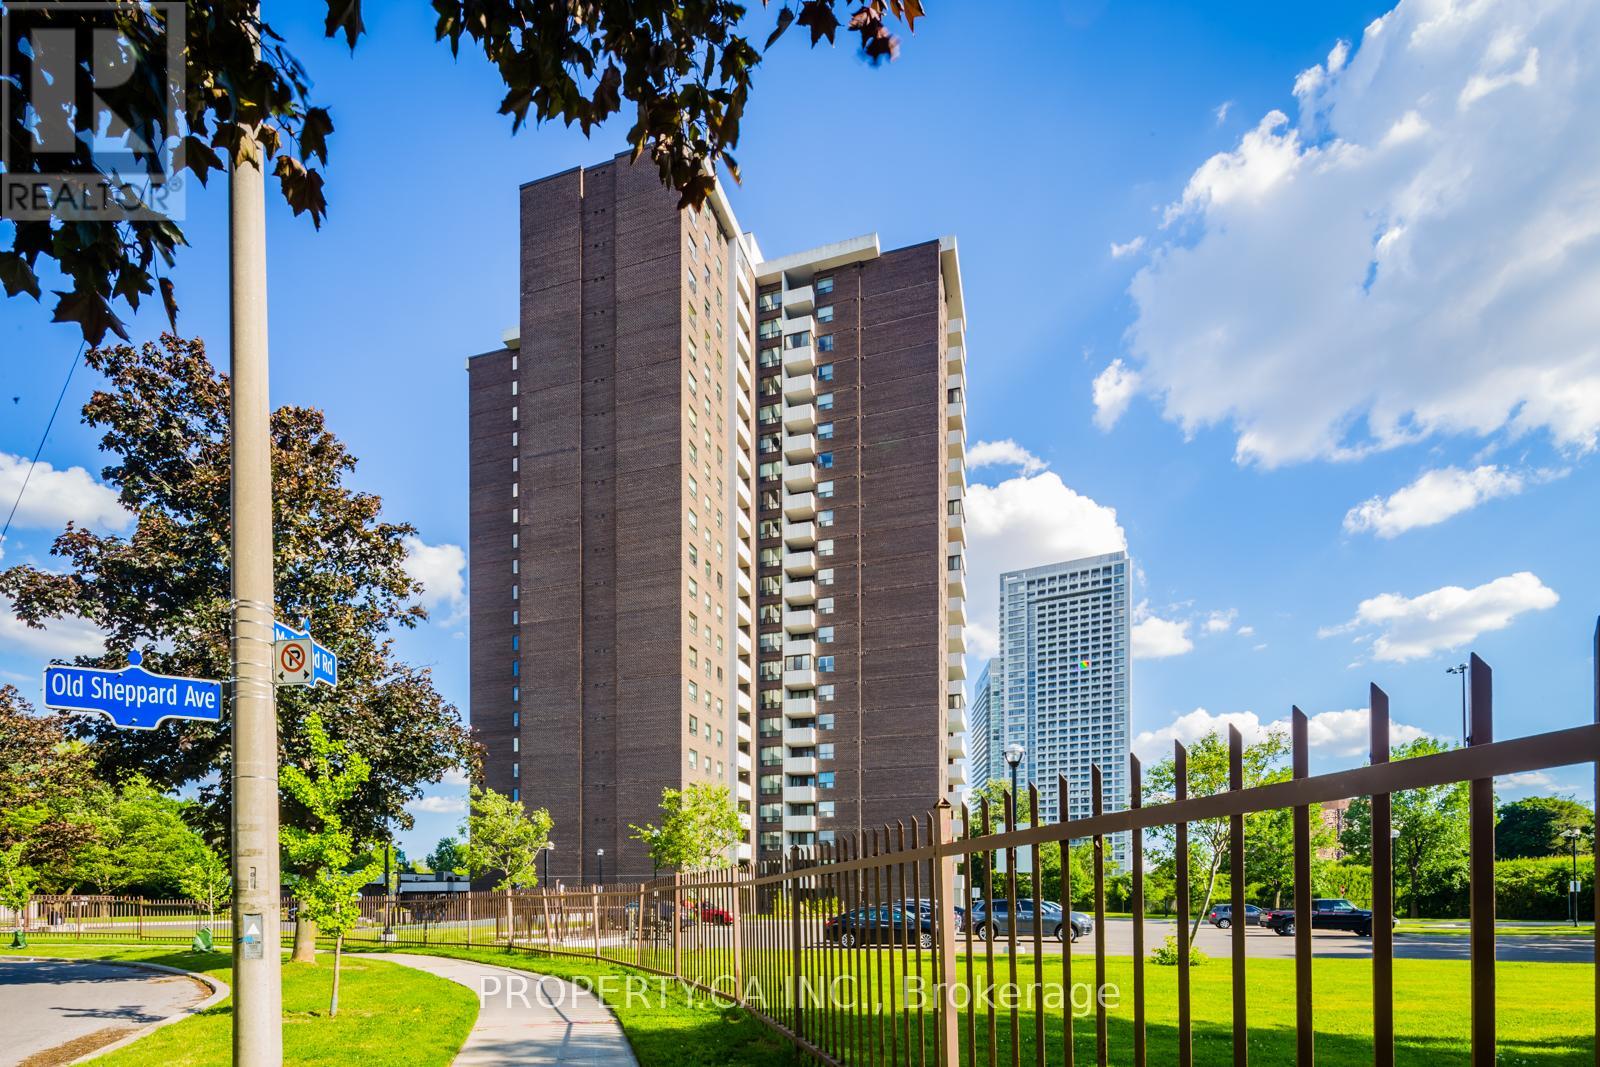
Offering one of the lowest price-per-square-foot opportunities in the area, outstanding space, convenience, and exceptional value for families. 2+1 bedroom features a large open-concept layout, modern kitchen, dining area, and den that can easily serve as a 3rd bedroom, nursery, or home office. Resort-style amenities large indoor pool, full-size gymnasium, weekly fitness classes, multiple exercise rooms, squash court, dance studio, games room, Tennis Courts and more. Fan coil system replaced in 2023. Located steps to Fairview Mall, T&T Supermarket, subway, parks, and schools, quick access to Hwy 401, DVP, and 404. All-inclusive maintenance fees cover hydro, gas, water, air conditioning, cable TV, and parking (id:61483)
1008 - 1030 King Street W
Toronto, Ontario
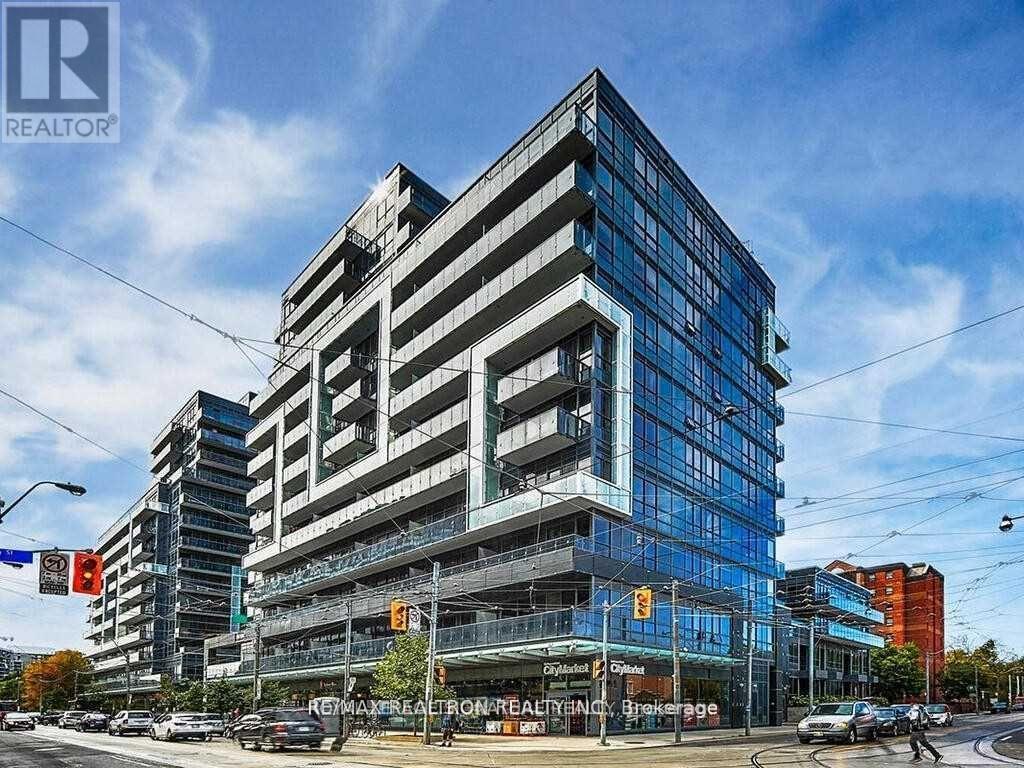
FULLY FURNISHED . Welcome to trendy Dna 3 Condos in the heart of the trendiest & most desiredKing West area Downtown!! Ultra modern & luxurious studio loft! Fantastic use of space with alot of storage, 9 ' ceillings, hardwood floors and modern European kitchen! First Classamenities include gym, party room, rooftop terrace with Bbq, 24 Hr. Concierge, parking & lockerincluded! (id:61483)
2505 - 33 Sheppard Avenue E
Toronto, Ontario
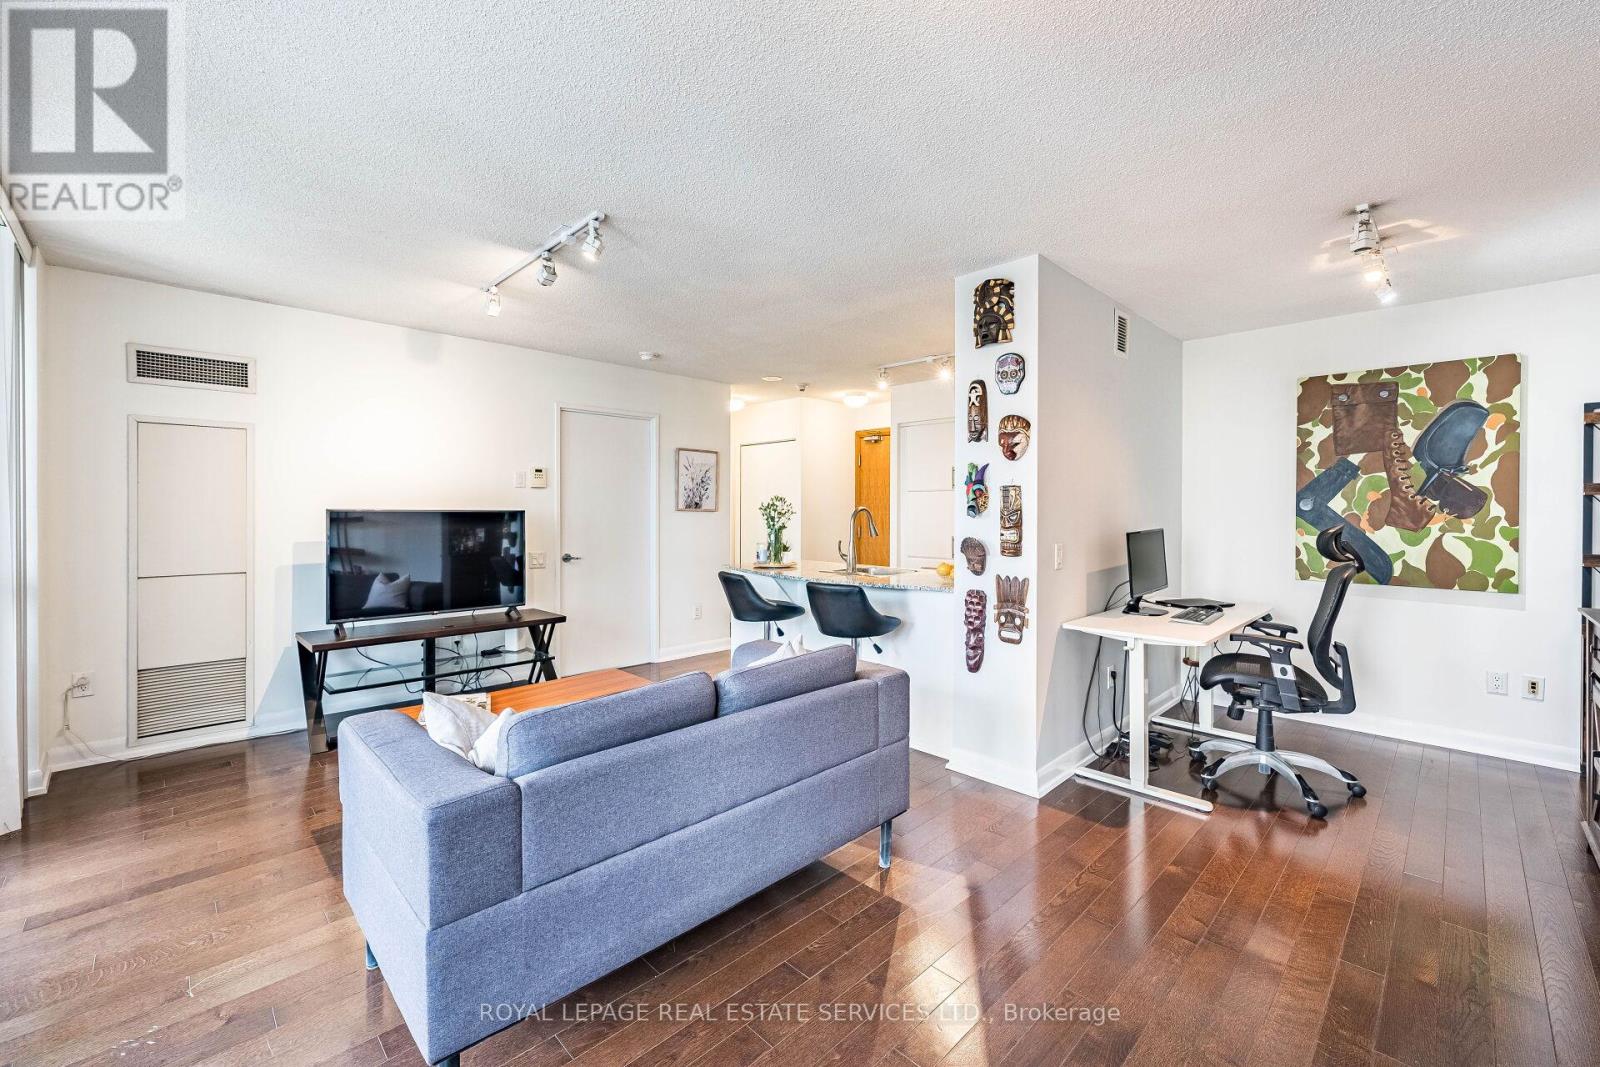
Bonus features: PARKING and LOCKER included, plus unbeatable CLOSE subway access. Elevate your lifestyle at Suite 2505 in the prestigious Minto Gardens. A beautifully updated 1+den residence perched high above the city in the heart of vibrant Yonge & Sheppard. Bathed in natural light through expansive floor-to-ceiling windows, this meticulously maintained suite showcases sweeping skyline views, modern finishes, stainless steel appliances, upgraded flooring & bathroom, and a highly functional open-concept layout designed for both comfortable everyday living and stylish entertaining. The spacious den offers exceptional versatility as a dedicated home office, guest space, or creative retreat, whilethe private balcony provides a serene escape above one of Toronto's most dynamic urban neighbourhoods. Highly sought after for its unbeatable transit connectivity, walkability, and larger, more functional layouts, Minto Gardens continues to stand out as one of North York's most desirable condo communities. Residents enjoy premium amenities including a 24-hour concierge, indoor pool, fitness centre, sauna, party rooms, media lounge, beautifully landscaped grounds, and visitor parking. Just steps from Sheppard-Yonge subway station, Longo's, Galleria, H Mart, Food Basics, Dollarama, LCBO, cafés, restaurants, parks, banks, and everyday essentials. With quick access to Highway 401. This address delivers the complete lifestyle package today's buyers value most: convenience, livability, and long-term investment potential in one of Toronto's premier urban corridors. (id:61483)
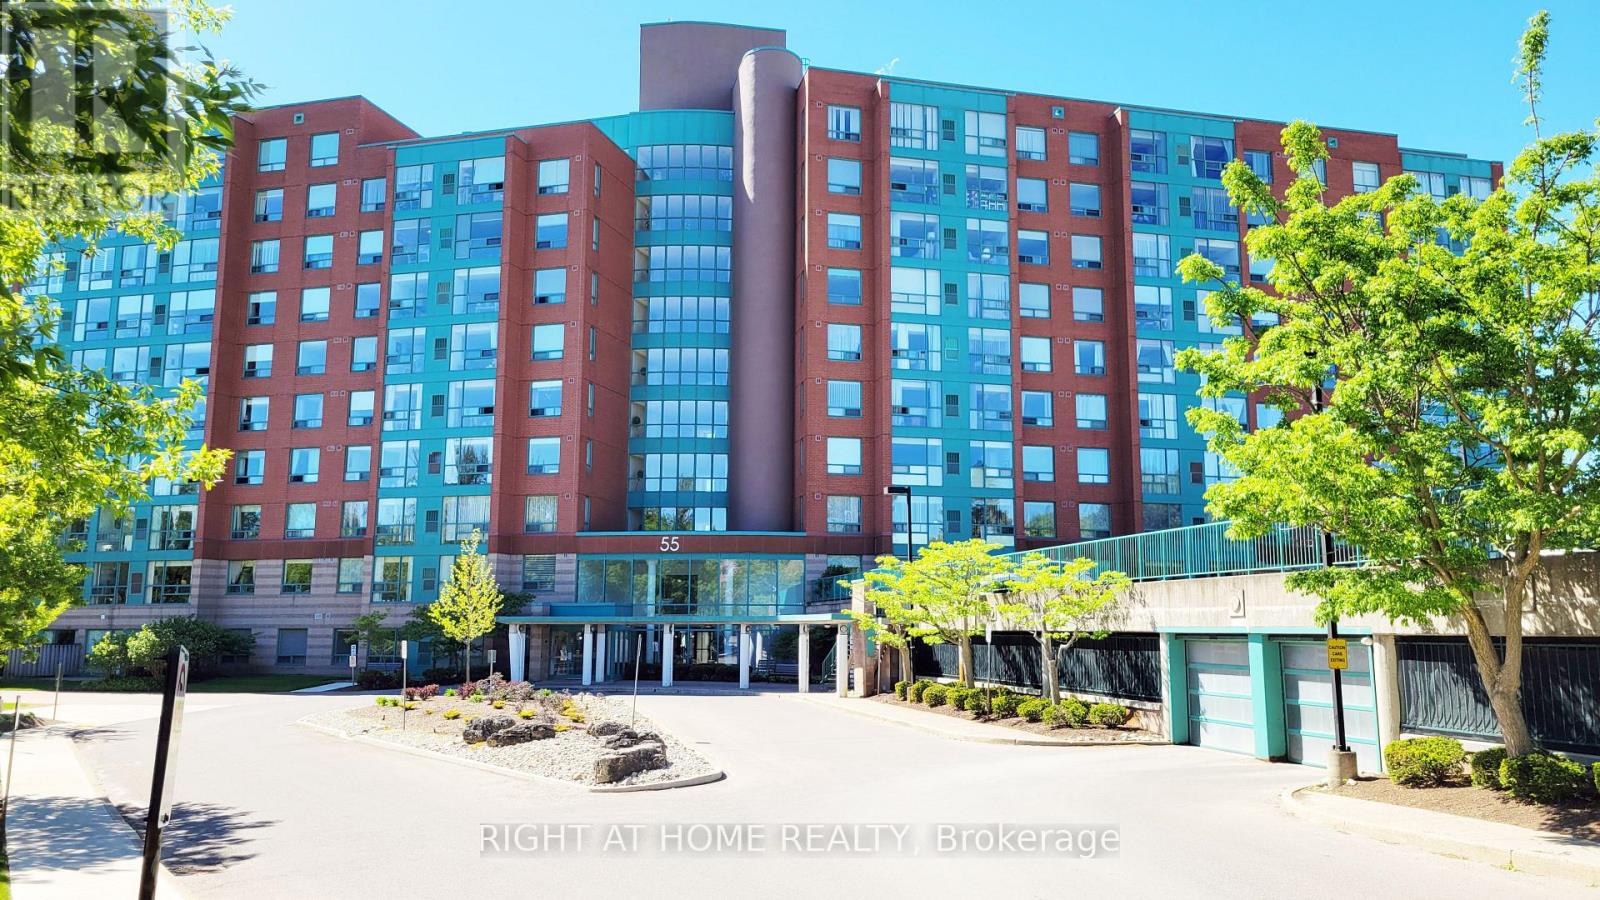
302 - 55 Blue Springs Drive
Waterloo, Ontario
Welcome to "The Atriums" - condo living at its best! Tucked away at the end of a quiet cul-de-sac and surrounded by scenic walking trails, ponds, and lush green space, this location offers a peaceful and serene lifestyle. This exceptionally spacious 1,156 sq. ft. unit is highly recommended for seniors and downsizers seeking comfort and convenience on a single level. Featuring 2 generously sized bedrooms and 2 full 4-piece bathrooms, the functional layout provides a large living room designed for relaxation and ease of movement. Large windows throughout the home allow for incredible natural light to fill the space. The building and unit offer excellent wheelchair accessibility, featuring a secure elevator, wide common areas, step-free access from the secure underground parking space to the unit, and an owned storage locker for easy utility. This well-managed building provides a fantastic array of amenities tailored for a vibrant community lifestyle, including a cozy library, a giant party room with a kitchen, a games room, a guest suite for overnight visitors, a rooftop terrace with amazing views, and plenty of visitor parking. For ultimate convenience, the unit includes in-suite laundry and central air conditioning. Ideally situated in a prime urban location within walking distance to groceries, shops, and restaurants, and just minutes to Uptown Waterloo and Conestoga Mall. This address also offers unbeatable access to the expressway, transit, local schools, and major universities. Flexible possession is available! (id:61483)

689 Sandy Bay Road
Haldimand, Ontario
Spectacular waterfront location with stunning lake views that stretch for miles. This fabulous property is nestled among mature towering oak trees, providing natural shade and ultimate privacy. Located on a quiet dead-end road this spacious 4-bedroom home offers the perfect retreat from city life. The bright and airy open concept living area features a wall of windows that captures spectacular water views from the main living spaces. Outside, enjoy a large private lot with plenty of room for children and pets to play, armour stone break wall protection, and steps leading down to the shoreline. Just steps away from Freedom Oaks Golf Club's semi-private 18-hole course and restaurant, and only minutes to town, this property offers an exceptional blend of recreation, relaxation, and natural beauty. Bonus detached garage located on the south side of the road provides additional storage for vehicles, water toys, or workshop space. (id:61483)
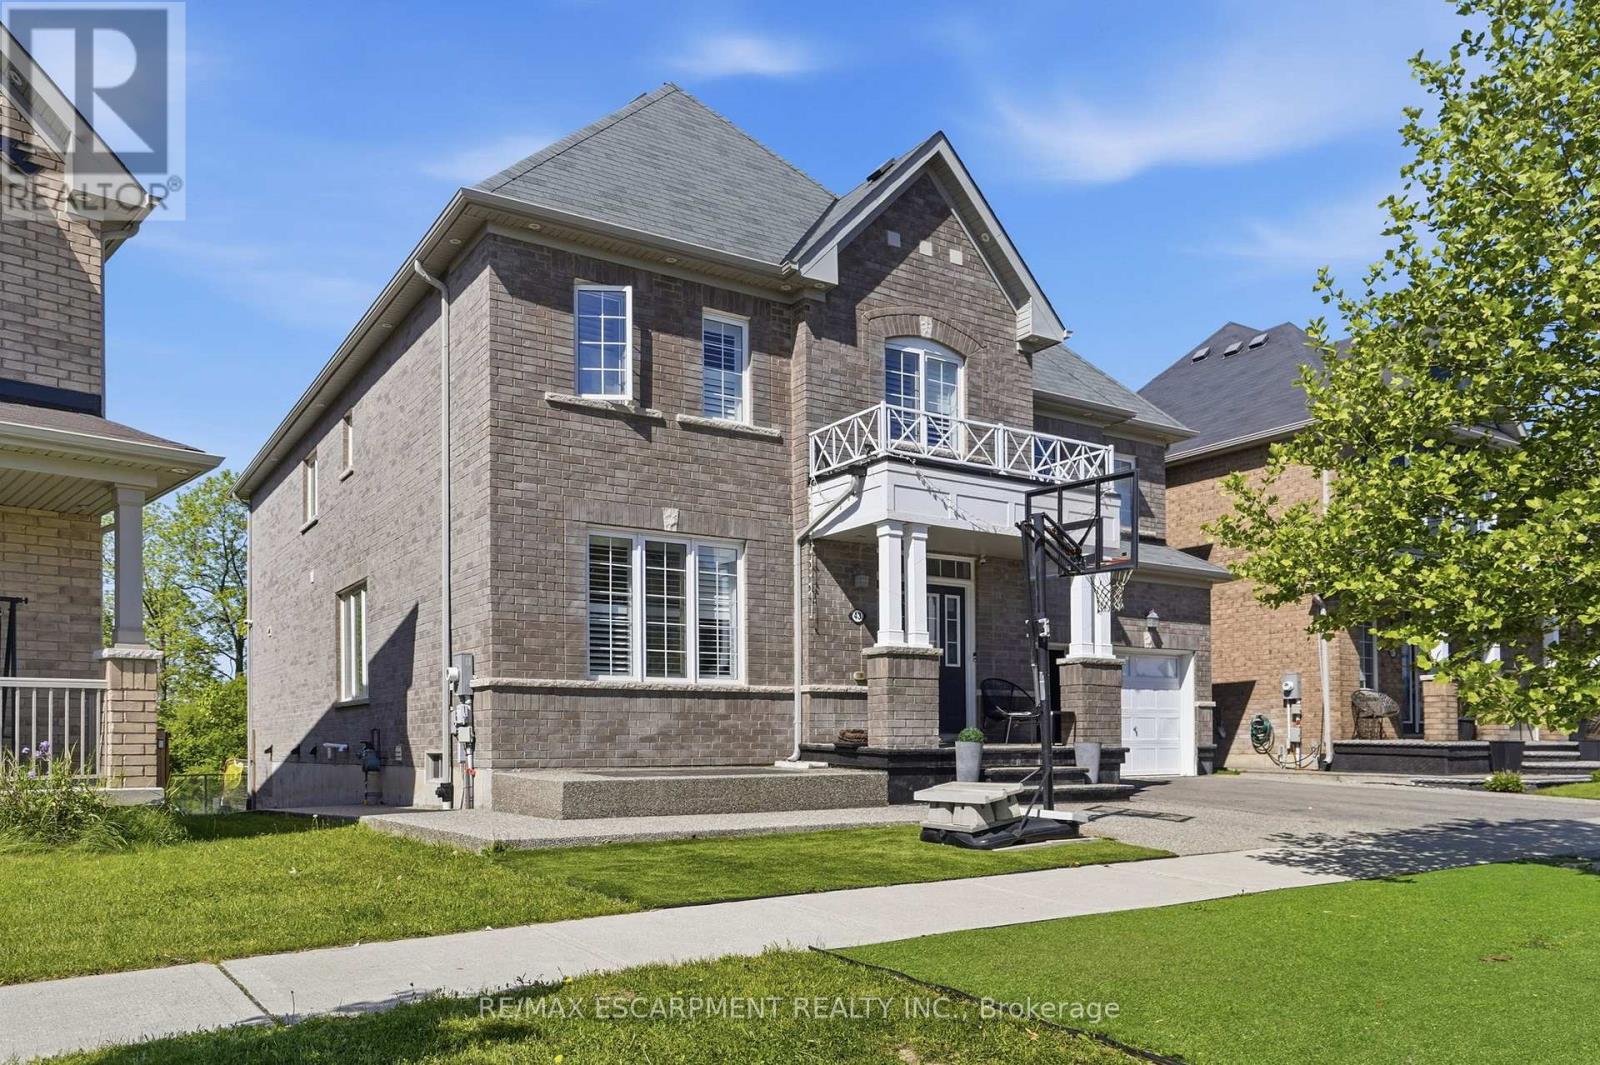
Lower Level - 43 Fleming Crescent
Haldimand, Ontario
Renovated 2 bedroom 1 bathroom (3pc) legal basement apartment for rent in the desirable Caledonia area. One parking spot on the driveway comes with the rental. Tenant to pay a portion of all utilities (heat, hydro and water). Ideal for students, young professionals or a couple. Private in suite laundry access. The unit is available for June 1st occupancy. Located in a wonderful family friendly neighbourhood with parks and walking trails. Be sure to book your viewing today! Not pet or smoke friendly. *BASEMENT ONLY* (id:61483)
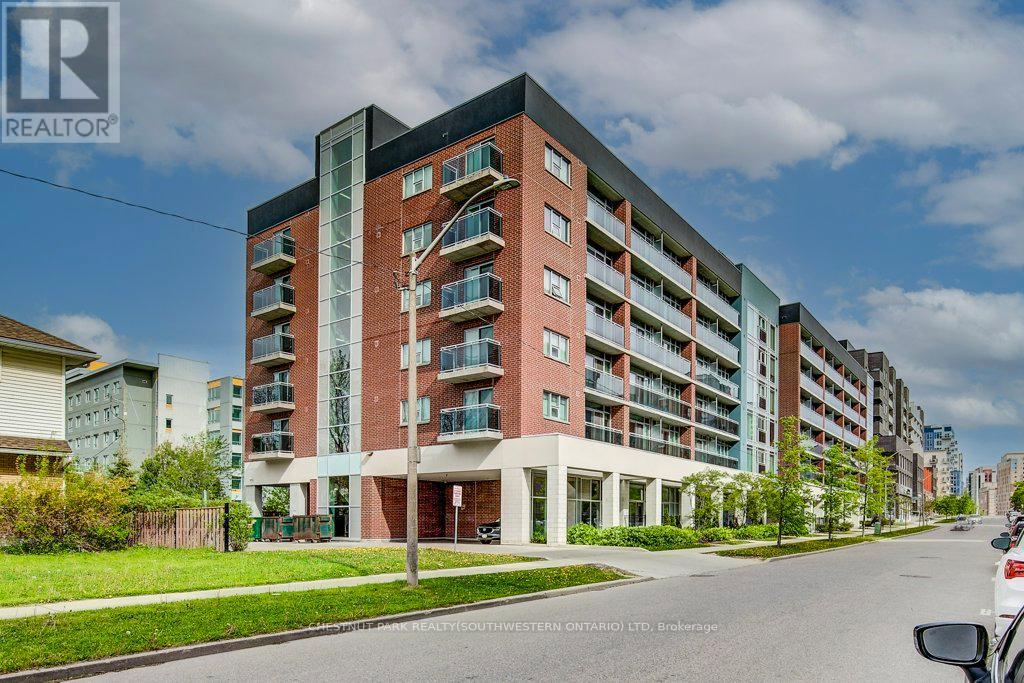
528 - 308 Lester Street
Waterloo, Ontario
Welcome to 308 Lester Street - a bright and spacious one-bedroom condo ideally situated in the heart of Waterloo's vibrant university district. Just steps from both the University of Waterloo and Wilfrid Laurier University, this well-appointed unit offers exceptional convenience for students, young professionals, or savvy investors alike. Filled with natural light, the thoughtfully furnished interior creates a comfortable and move-in-ready living space designed for effortless everyday living. Enjoy easy access to public transit, shopping, restaurants, cafes, and all nearby amenities. Vacant possession available after August 15, 2026, making this an excellent opportunity for both end-users and investors planning ahead. (id:61483)