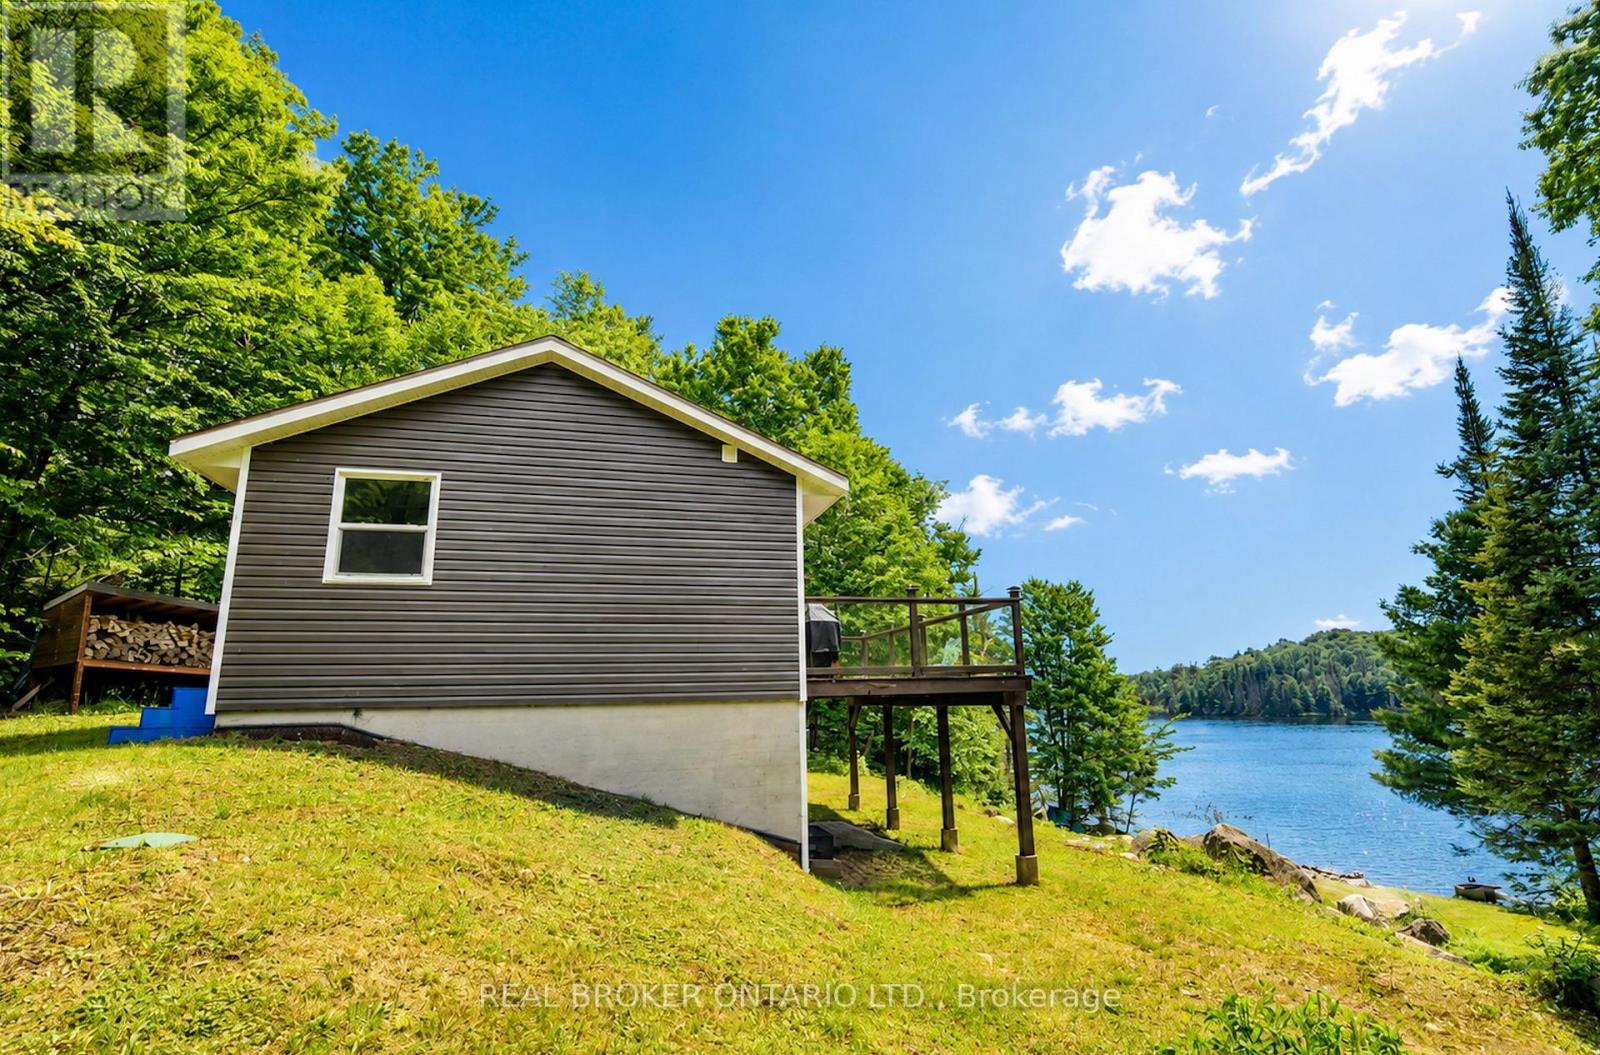
41 Andy Neville Parkway
Machar, Ontario
PRICED TO SELL - Turnkey waterfront living on beautiful Bray Lake! If you've been dreaming of a fully renovated waterfront retreat without taking on the cost and stress of major renovations, this is your opportunity. Set on an incredible 1.5+ acre waterfront lot, this four-season home or cottage offers exceptional value, with all the big-ticket updates already completed so you can simply move in and relax! Enjoy peaceful lakeside living with the convenience of year-round municipally maintained roads and easy access to Highway 11. The bright, open-concept main floor was designed to showcase stunning lake views, featuring a stylish white kitchen, spacious living and dining areas, oversized windows, and warm wood accents throughout. Step onto the expansive waterfront deck, the perfect place for morning coffee, entertaining, or simply taking in the view.The walkout lower level offers a primary bedroom plus two additional guest rooms and access to a covered outdoor space with endless potential for relaxing rain or shine.The big-ticket updates are already done, including a complete renovation (2023), new drilled well (2023), new septic system (2021), newer roof and windows, and low-maintenance vinyl siding, giving you peace of mind for years to come.Whether you're boating, swimming, fishing, snowmobiling, or ice fishing, this property is designed to be enjoyed in every season. Move in, unpack, and start making memories on beautiful Bray Lake...It's no coincidence that properties rarely become available here! Quick closing available and still so much summer left to enjoy in 2026. (id:61483)

71 Mcfarlane Drive
Cambridge, Ontario
Welcome to 71 McFarlane, Cambridge- an absolute gem nestled in one of the city's most desirable, family-friendly neighbourhoods. Perfectly blending premium modern upgrades, an expansive layout, and an unbeatable location, this turnkey property is a rare find for growing or multi-generational families. Premium Upgrades & Peace of Mind: Move right in and enjoy top-tier enhancements designed for maximum comfort and energy efficiency. The home features brand-new, premium triple-pane windows installed in March 2026, alongside a sleek, brand-new steel exterior door added in April 2026. The home's utility and laundry systems have also been fully modernized with a brand-new washing machine, dryer, and water softener system (all upgraded in 2025). Spacious & Versatile Living: The upper levels boast 5 generously sized bedrooms and 3 full bathrooms. The bright, expansive primary suite serves as the ultimate personal reset space, while the additional four bedrooms offer incredible flexibility- perfect for a dedicated home office, a quiet study corner, or guest rooms. Fully Finished In-Law Potential: The property features a massive, fully finished basement complete with its own functional kitchen, living area, and full bathroom. Boasting a separate side door entrance, this lower level offers incredible potential for an in-law suite, extended family setup, or a premium entertainment hub. Step outside from the main level to a beautifully maintained, large backyard deck- ideal for summer barbecues and outdoor entertaining.Unmatched Commuter Convenience: Skip the traffic with an incredible location that puts everything at your doorstep: 1 Minute to Highway 401 *10 Minutes to the Google tech hub *15 Minutes to the University of Waterloo and Shopify* With excellent schools, scenic parks, and everyday shopping just minutes away, this home truly offers the perfect lifestyle. Don't miss out on this incredible opportunity- schedule your private tour today! (id:61483)
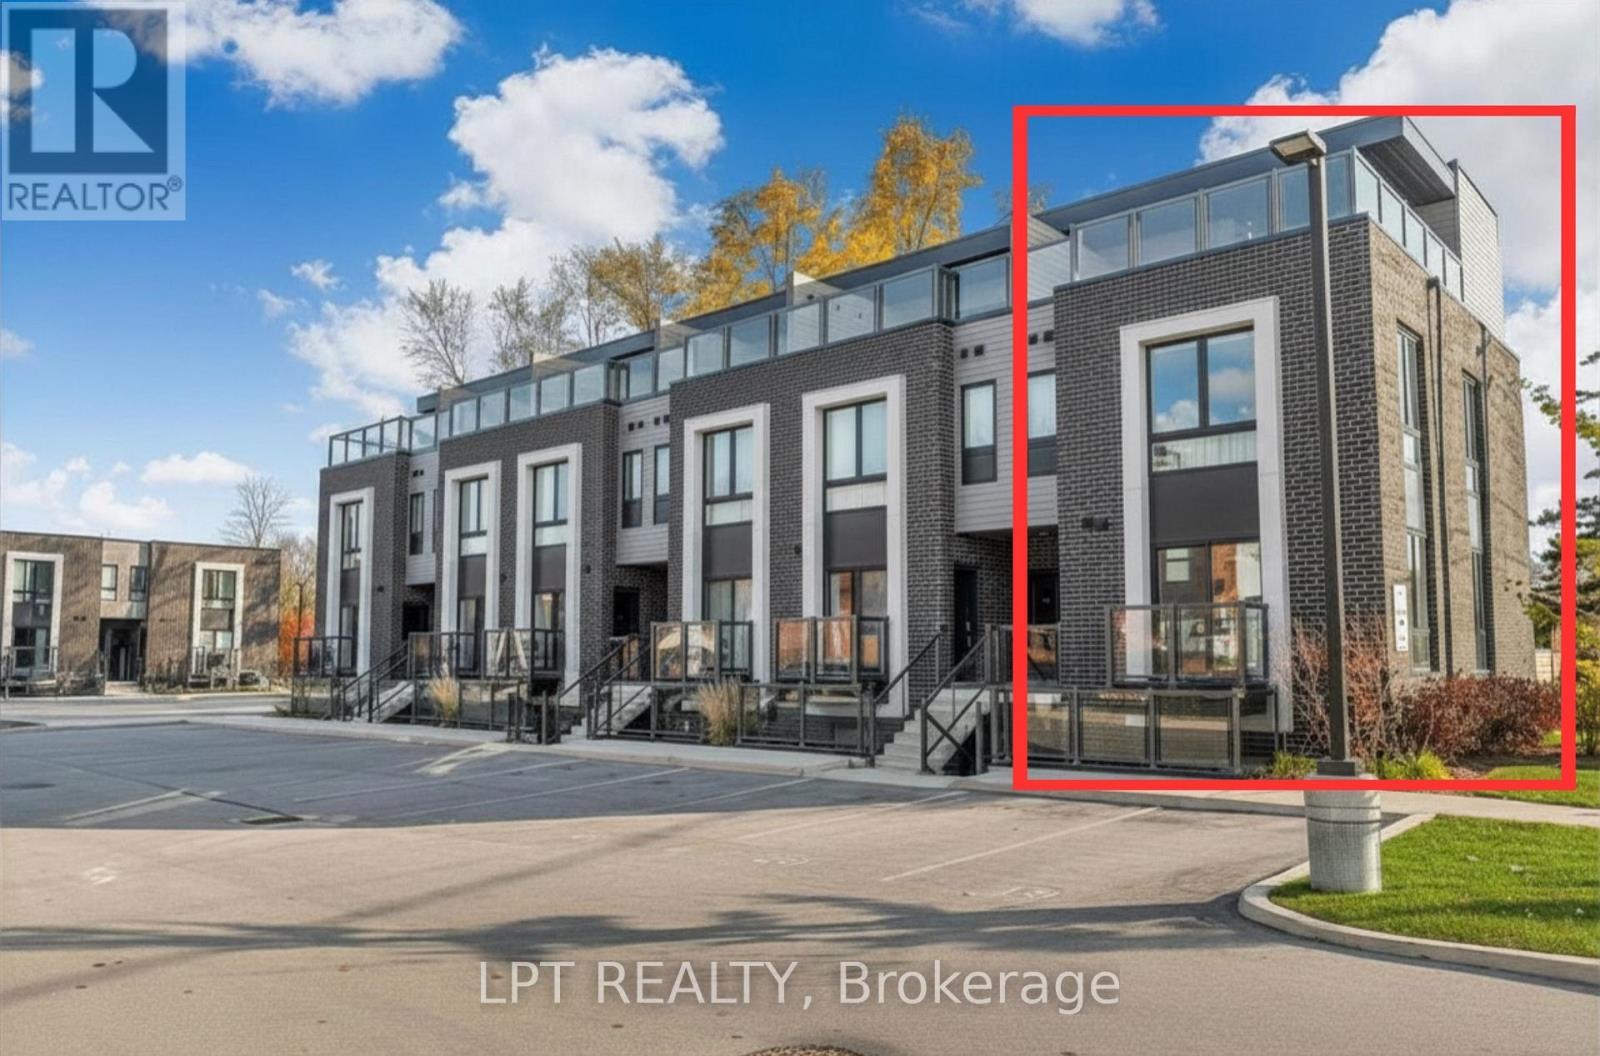
213 - 6065 Mcleod Road
Niagara Falls, Ontario
Welcome To Unit 213 At 6065 McLeod Rd-a Modern Bungalow-style Stacked End Unit Townhome In Niagara Falls' Sought-after South End. Ideal For Investors, First-time Buyers & Downsizers. Previously Used As A Short Term Rental, This Bright 2-bedroom, 2-Ensuite Unit Offers An Open-concept Layout, Large Windows & Laminate Flooring Throughout. The Contemporary Kitchen Boasts Quartz Counters & Stainless Steel Appliances, Flowing Into The Dining Area & Out To A Private Balcony-perfect For Relaxing Or Entertaining. Prime Location: Approx. 3 Km To Niagara Falls, 4 Km To Clifton Hill & Fallsview Casino, And 3 Km To The QEW -minutes To Costco, Dining & All Niagara Falls Amenities. Exceptional Value & Accessibility For Residents And Visitors Alike. (id:61483)
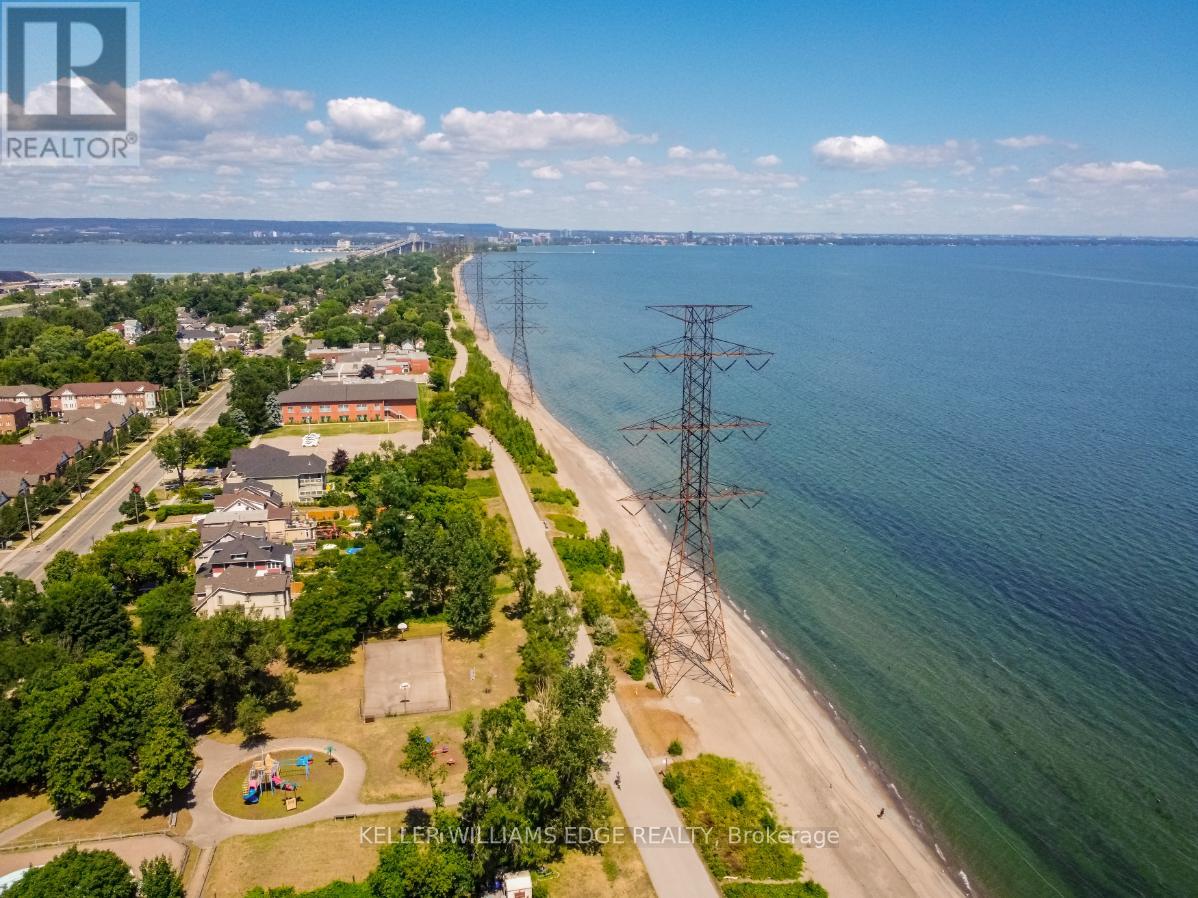
826 Beach Boulevard
Hamilton, Ontario
Some homes just feel right the moment you step inside and 826 Beach Boulevard is one of them. This beautifully renovated 4-bedroom character home blends timeless charm with modern upgrades, offering bright, open-concept living just steps from the lakefront. Set in a scenic and family-friendly neighbourhood, the home welcomes you with a sun-filled main floor that's been thoughtfully redesigned for today's lifestyle. The spacious living and dining areas flow seamlessly into a custom kitchen featuring a striking combination of stone and butcher block countertops, premium appliances, updated lighting, and elegant finishes throughout. The updates extend well beyond aesthetics. This home features newer flooring, updated bathrooms, a 200-amp electrical service, smart home features (including connected lighting, thermostat, and smoke/CO detectors), a newer roof, upgraded driveway, and an outdoor kitchen perfect for entertaining in the beautifully landscaped backyard. Upstairs, you'll find four generously sized bedrooms and a stunning 4-piece bathroom. The massive third-floor loft offers a versatile retreat, ideal as a private primary suite, creative space, or guest room. The lower level includes a laundry room and a convenient workshop area for all your projects and storage needs. Outdoor lovers will appreciate evening strolls along the waterfront, with direct access just across the street. A scenic 12-kilometer trail stretches from downtown Burlington to Stoney Creek, providing breathtaking shoreline views perfect for walking, jogging, or biking. One of the standout features of this home is its unbeatable location. Bordering Burlington, it offers quick access to the QEW and an easy commute to the GTA, while enjoying the peaceful charm of Hamilton's lakeside community. 826 Beach Boulevard is more than just a house - it's a lifestyle. Move in and enjoy the perfect balance of comfort, character, and convenience. (id:61483)
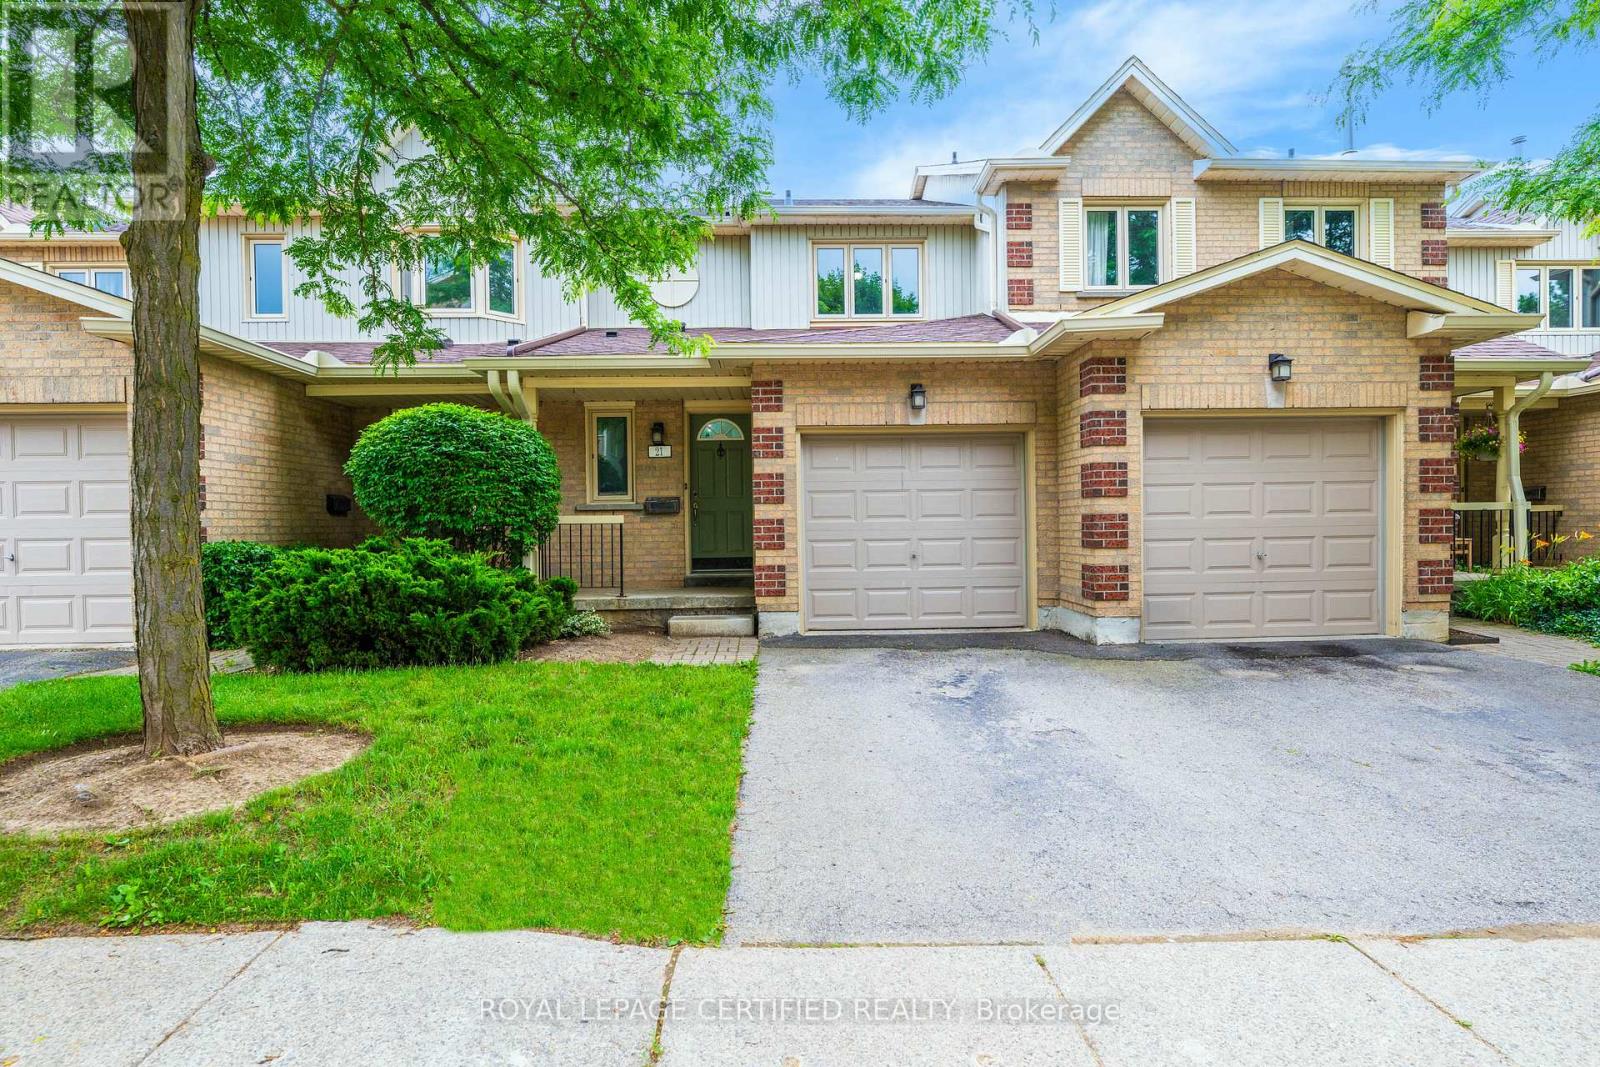
21 - 302 College Avenue W
Guelph, Ontario
Whether you are beginning home ownership, looking to downsize or thinking of investing, this 3 bedroom, 3 bathroom freshly painted townhome covers all the bases. Greet your guests in the foyer that has new closet doors, open views to the kitchen and the convenience of an updated 2 piece bath. The kitchen is bright and airy with loads of cupboards, new countertops, stainless steel appliances. The living room offers space to relax while watching TV and is also enhanced with new flooring and a walkout to the back patio. Upstairs the primary bedroom has elements that you normally see in large homes... a big closet and an updated 3 piece ensuite! The basement offers even more possibilities...the finished recreation room would be an ideal bedroom for a student with access to a private 3 piece bathroom. The single garage and driveway offers private parking for 2 cars in this well run condo complex that is just blocks from the University of Guelph, Stone Road Mall, schools and all that the south end of Guelph has to offer. The Sellers have taken great pride in making its space beautiful and now it is your opportunity to reap its benefits. Have a look today! (id:61483)
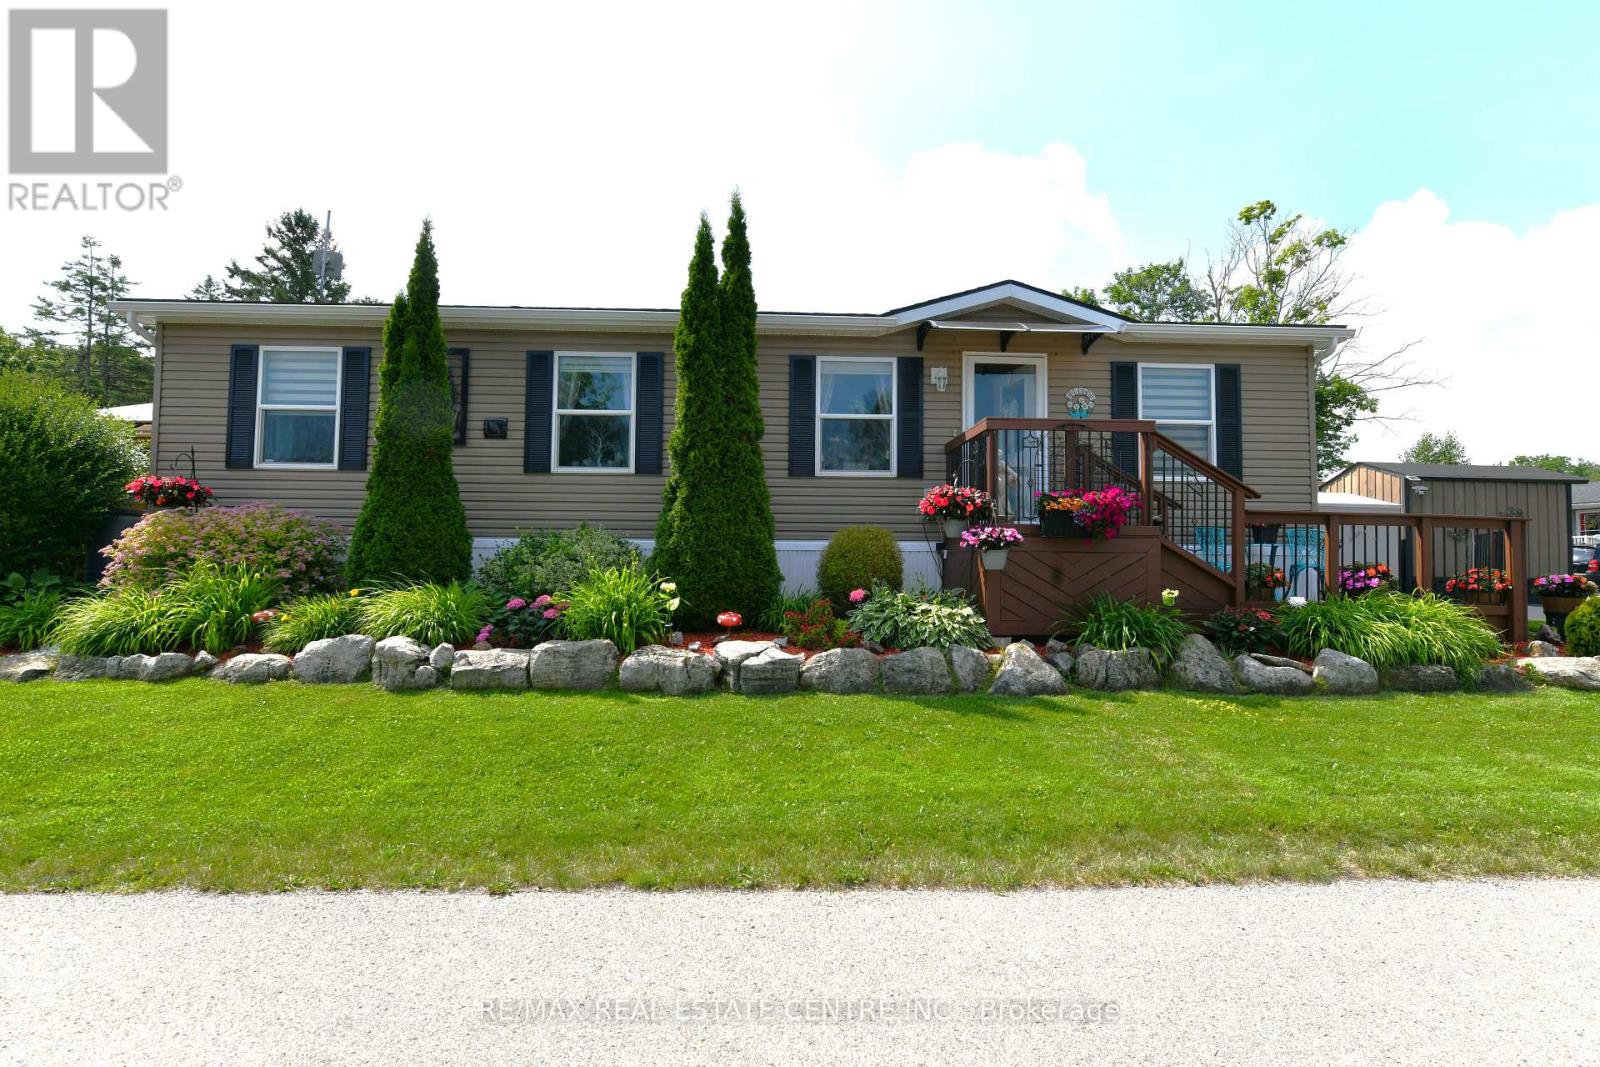
1429 Sheffield Road
Hamilton, Ontario
Welcome to 7 Willowdale Road, a beautifully maintained Northlander Modular Model located in the highly desirable John Bayus Park, a welcoming 50+ year-round community just minutes from Cambridge and Hamilton. Offering over 1080 sq. ft. of thoughtfully designed living space, this home features a bright, open-concept layout that's ideal for both everyday living and entertaining. The spacious kitchen boasts a central island and ample cabinetry, flowing seamlessly into the inviting living area. Sliding doors from the dining room lead to a private rear deck and backyard-perfect for enjoying your morning coffee or relaxing at the end of the day. The home includes 3 generously sized bedrooms, highlighted by a spacious primary suite with a private 3-piece ensuite. Additional features include an electric fireplace, central air conditioning, water softener, in-suite laundry, and 2 storage sheds. Fees also include Community Septic System. Residents enjoy access to an exceptional range of community amenities, including a fishing pond, swimming beach, pickle-ball courts, and a vibrant community centre, making this the perfect place to enjoy an active and social lifestyle year-round. (id:61483)
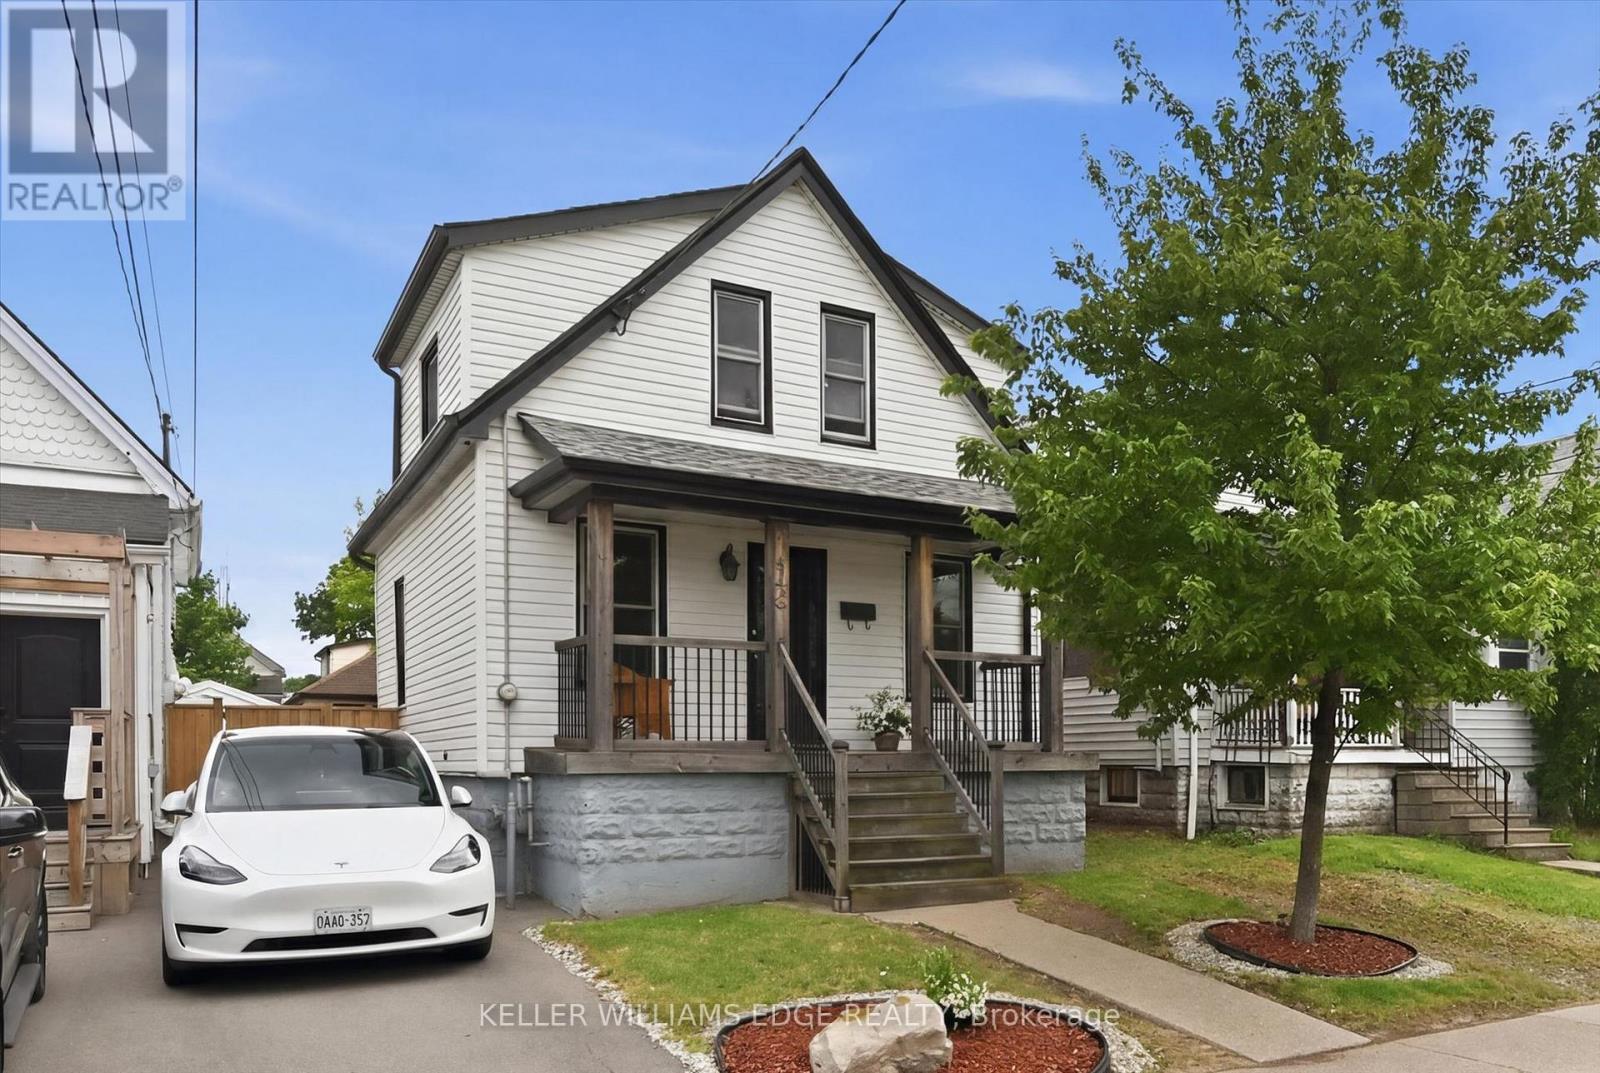
144 Campbell Avenue
Hamilton, Ontario
Offered for the first time in nearly 37 years, this impeccably maintained home showcases exceptional pride of ownership. Major updates include a new furnace and central air conditioner (2024), with windows and roof replaced within the past 10-15 years. Originally designed as a 3-bedroom home, the current layout features expanded main-floor living space that can easily be converted back to a third bedroom.The bright basement features three above-grade windows, abundant natural light, and flexible space for a recreation room, home office, gym, workshop, or additional living area. Outside, enjoy a large deck, spacious concrete patio, and a separately gated grass yard ideal for children, pets, or gardening.Situated in sought-after Crown Point East, this home offers access to one of Hamilton's most vibrant and family-friendly neighbourhoods. Steps from BGC Hamilton-Halton and minutes from Ottawa Street, you'll enjoy popular cafés, restaurants, boutiques, the farmers market, and year-round community events. Nearby Gage Park, excellent schools, recreation facilities, and shopping at The Centre on Barton add everyday convenience. With its strong sense of community, walkable amenities, and enduring appeal, Crown Point West remains one of Hamilton's most desirable neighbourhoods. A rare opportunity to own a lovingly cared-for home in an exceptional location (id:61483)
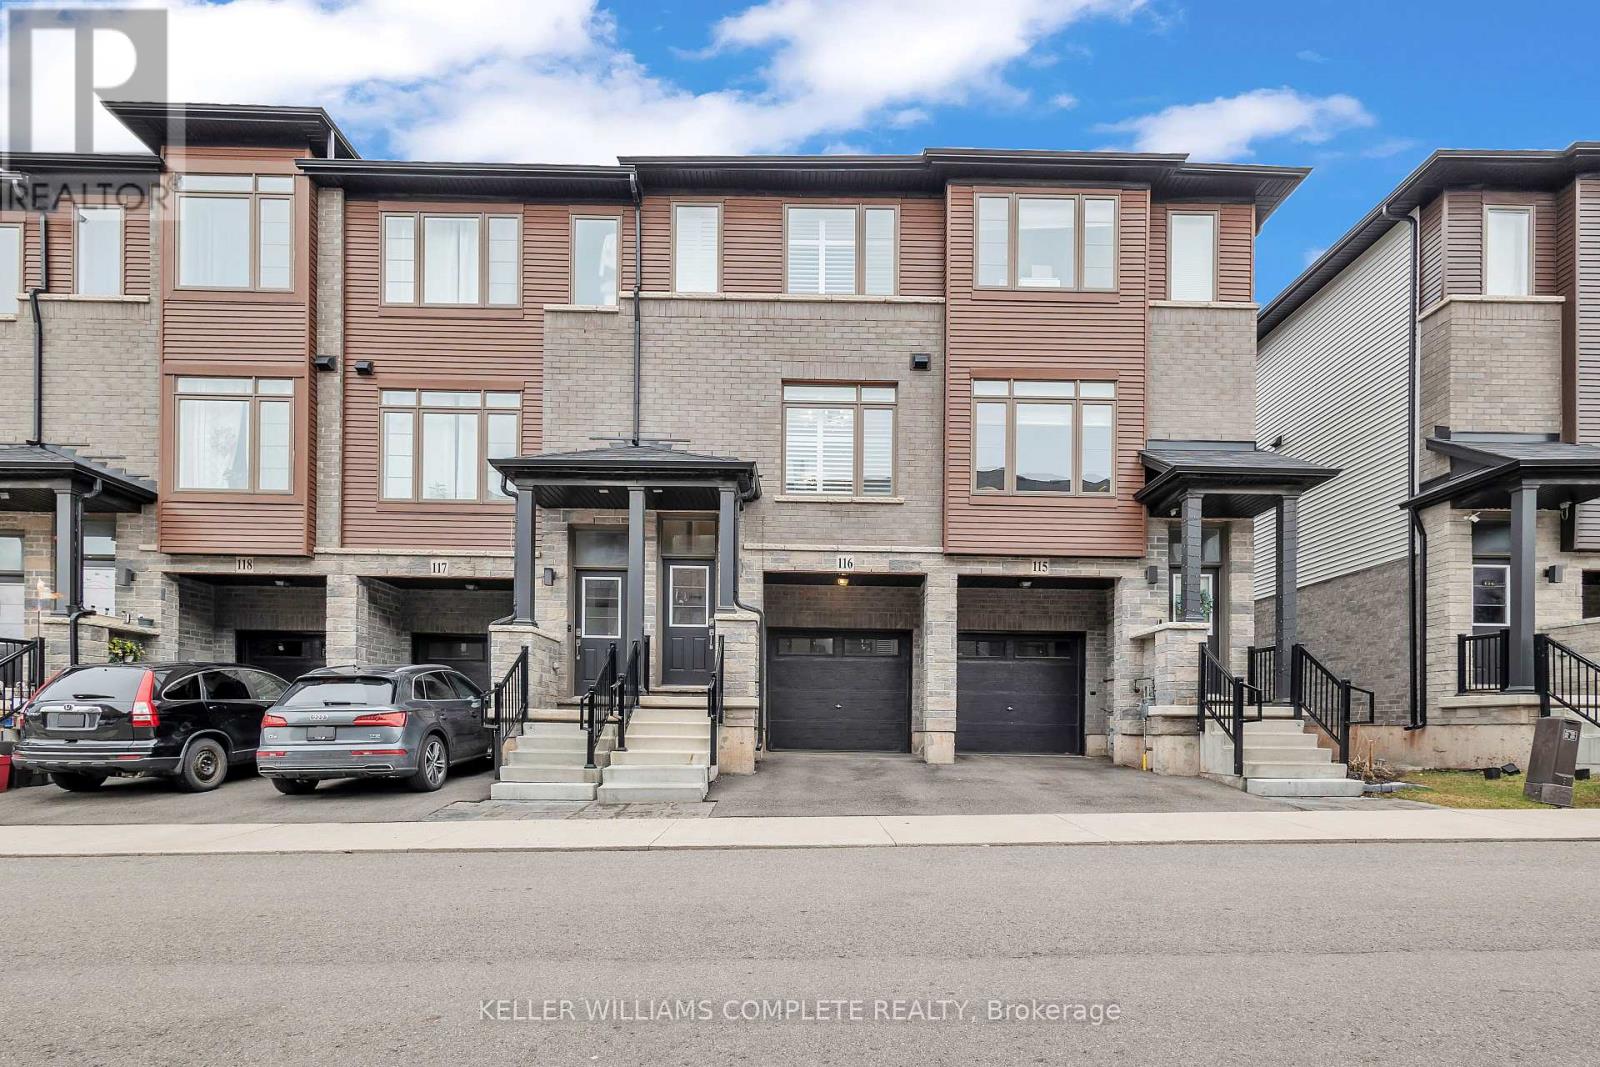
116 - 575 Woodward Avenue
Hamilton, Ontario
LOW CONDO FEES AND FURNITURE INCLUDED! Welcome to this stunning 3-bedroom condo townhouse built by Losani Homes, an award-winning builder known for quality craftsmanship and thoughtful design. Located in a highly desirable Hamilton neighborhood, this home offers the perfect blend of modern finishes and everyday functionality. Step inside to a bright, open-concept layout featuring laminate flooring throughout, complemented by elegant maple hardwood stairs. The upgraded kitchen is designed for both style and convenience, showcasing quartz countertops, a sleek backsplash, and a waterline to the fridge-perfect for modern living. Upstairs, you'll find three bedrooms, including a well-appointed primary retreat complete with a walk-in closet and a private 3-piece ensuite featuring a glass stand-up shower. A 4-piece bathroom in the hallway provides added comfort for family and guests. This home has been thoughtfully upgraded with California shutters throughout, freshly painted interiors (2025), and an automatic garage door opener for added convenience. Step out to your backyard deck, already equipped with a gas line-ideal for summer BBQs and entertaining. Additional highlights include an EV charger, making this home future-ready for electric vehicle owners. Perfect for families, first-time buyers, or investors, this move-in ready home offers exceptional value in a prime location close to parks, schools, shopping, major highways, and transit. Don't miss out on this perfect opportunity of home ownership! (id:61483)
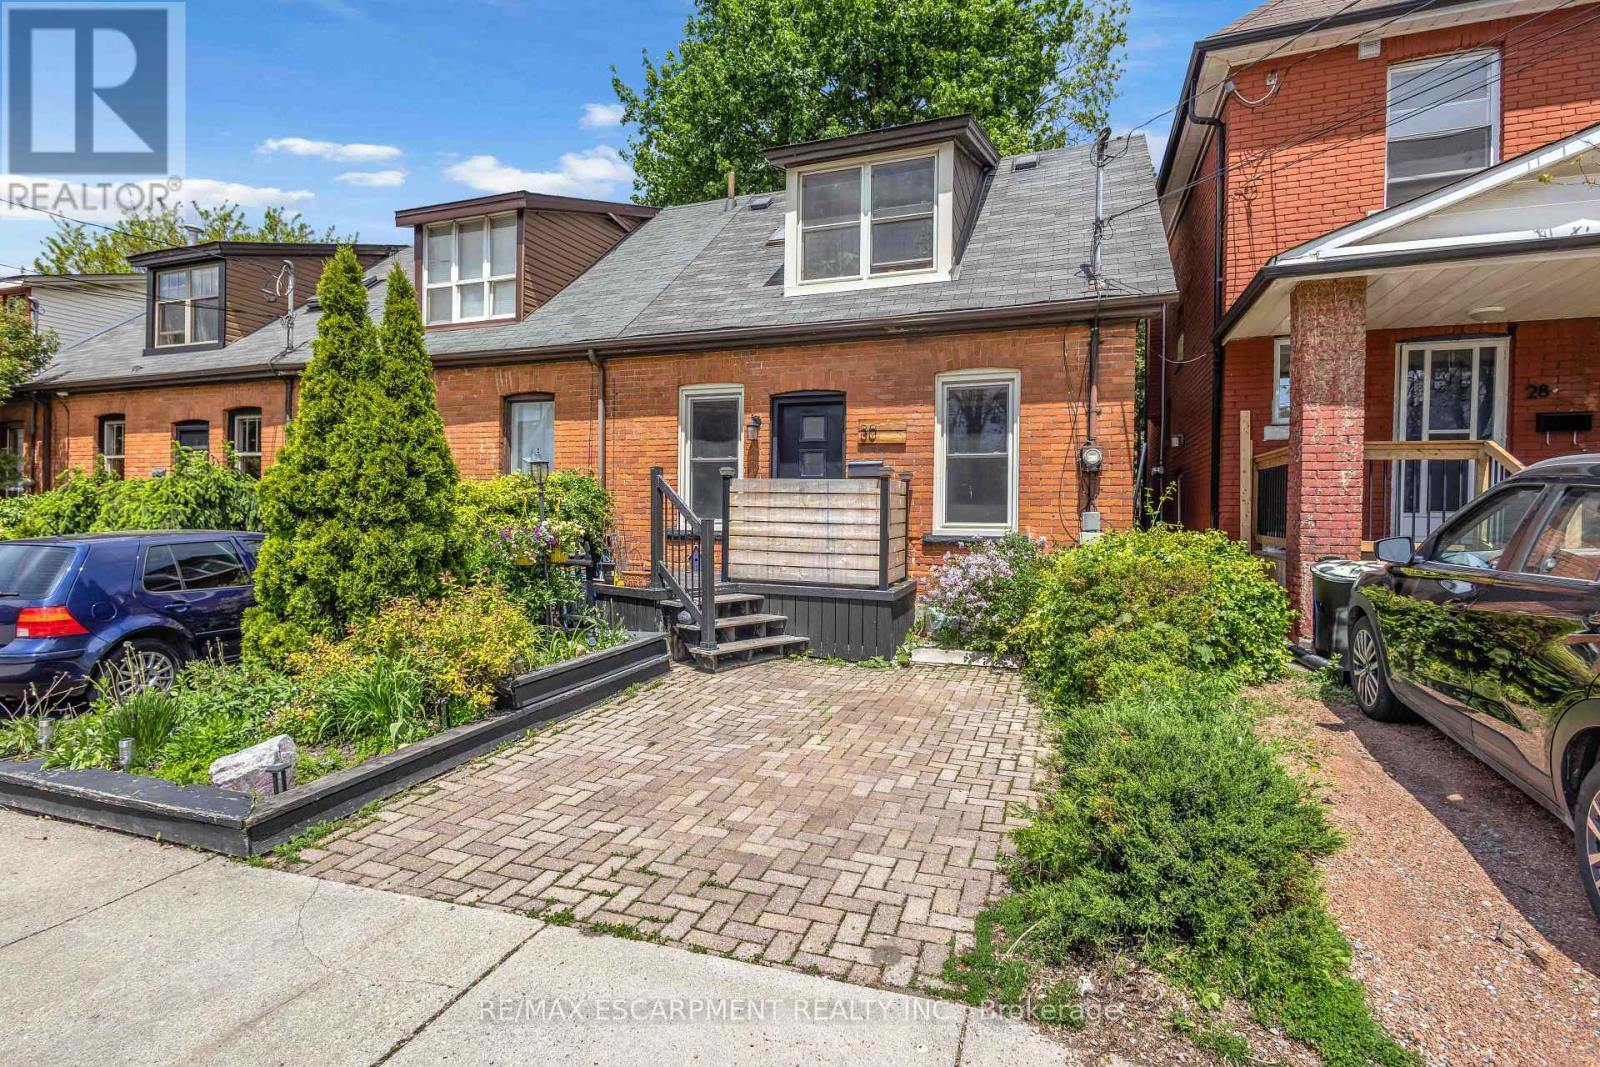
30 Sunset Avenue
Hamilton, Ontario
Welcome to 30 Sunset Avenue, located in the beautiful tree-lined streets of Strathcona, one of Hamilton's most sought-after neighbourhoods. This charming area offers the perfect blend of historic character and modern convenience, with trendy shops, cafés, restaurants, parks, and easy access to the Escarpment trails and downtown Hamilton. This meticulously maintained home welcomes you with a warm and cozy interior filled with natural sunlight. Highlights include a bright skylight, elegant patio doors, and stylish pot lights in the kitchen that create a welcoming ambiance. The spacious primary bedroom features a recently upgraded 4-piece ensuite, offering a spa-like retreat. Recent updates to plumbing and electrical ensure peace of mind and modern functionality throughout. The finished basement adds excellent living space with a 4-piece bathroom and a generously sized bedroom - perfect for guests, a home office, or additional living space. Outside, enjoy a cute and private backyard - ideal for relaxing or entertaining. Perfectly located in a family-friendly community with character and convenience, 30 Sunset Avenue is a true gem ready for you to call home. (id:61483)
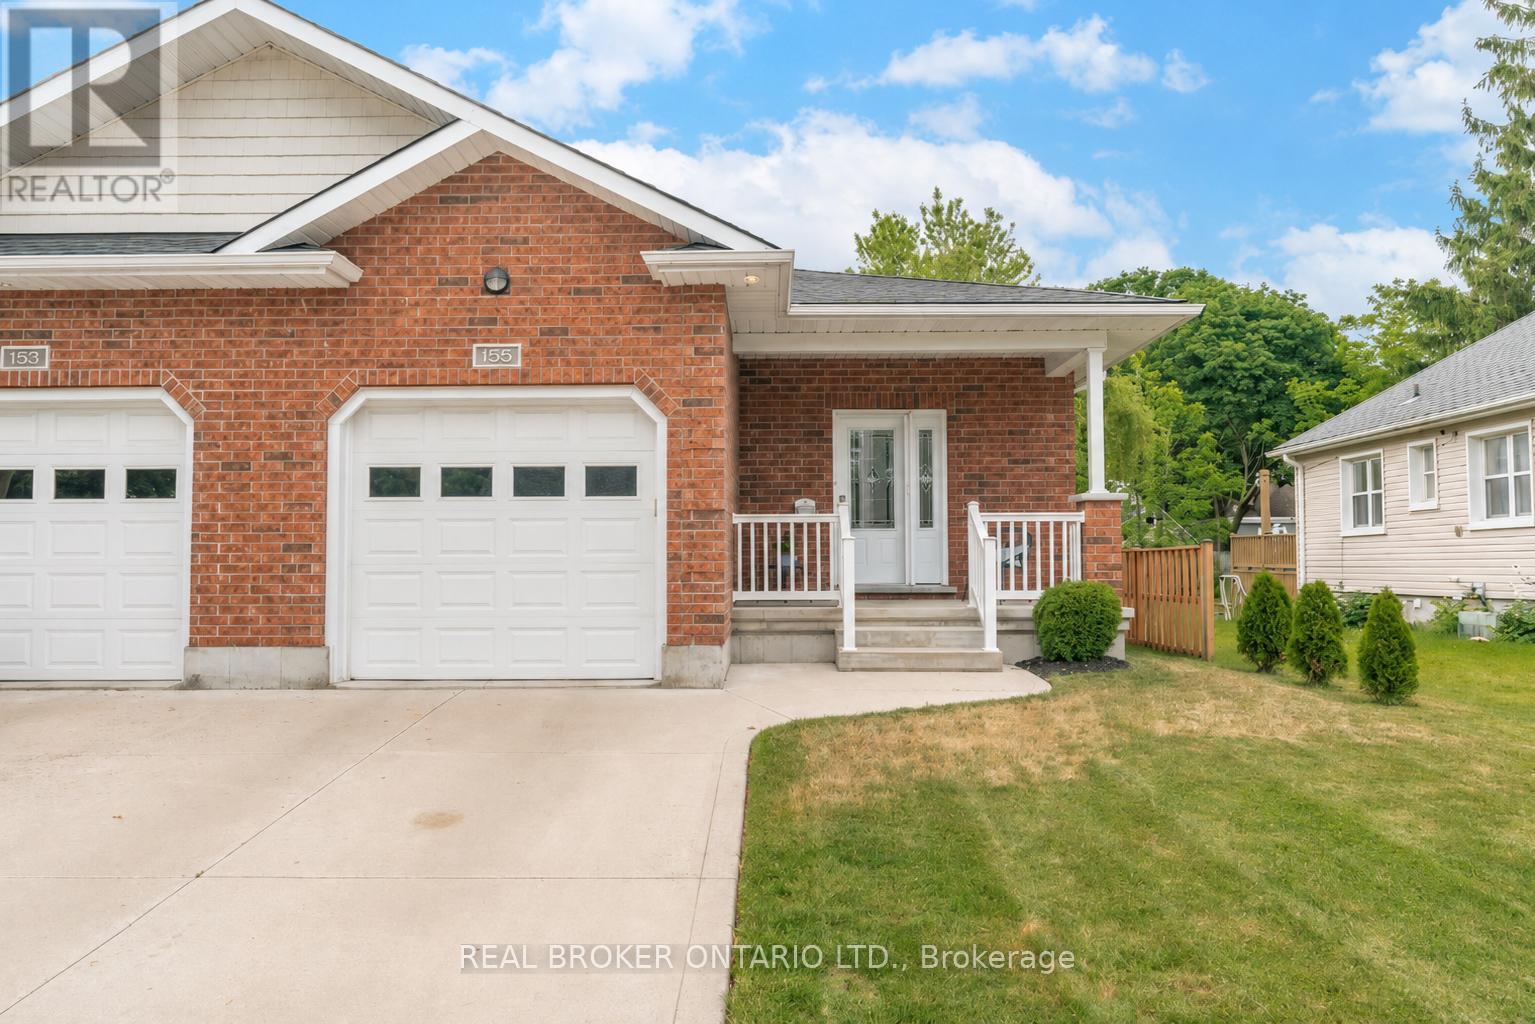
155 South Street
Goderich, Ontario
Welcome to 155 South Street, Goderich-Canada's Prettiest Town! This beautifully maintained, move-in-ready semi-detached bungalow offers 3 bedrooms, 2 full bathrooms, an attached garage, concrete driveway, and a fully finished basement (2022/2023), providing comfortable, low-maintenance living in one of Ontario's most desirable lakeside communities. The bright and inviting open-concept main floor offers 1,210 square feet of thoughtfully designed living space, seamlessly connecting the kitchen, dining, and living areas, perfect for both everyday living and entertaining. With 2 bedrooms and a full bathroom on the main level, convenient main floor laundry, and California shutters throughout, this home combines functionality with style. Step outside to your own private backyard retreat, featuring beautifully landscaped gardens, a stamped concrete patio, underground sprinkler system, and a partially fenced yard (2025) that creates a peaceful and private setting to relax or host guests. Ideally located just a short drive from both the shores of Lake Huron and Goderich's vibrant downtown core, you'll enjoy easy access to beaches, shopping, dining, and local amenities. The front portion of the roof was replaced in 2024 and comes with a transferable 10-year warranty, offering added peace of mind. Whether you're downsizing, investing, or simply searching for a turnkey home close to the beach and downtown, this exceptional property is ready to welcome you home! (id:61483)
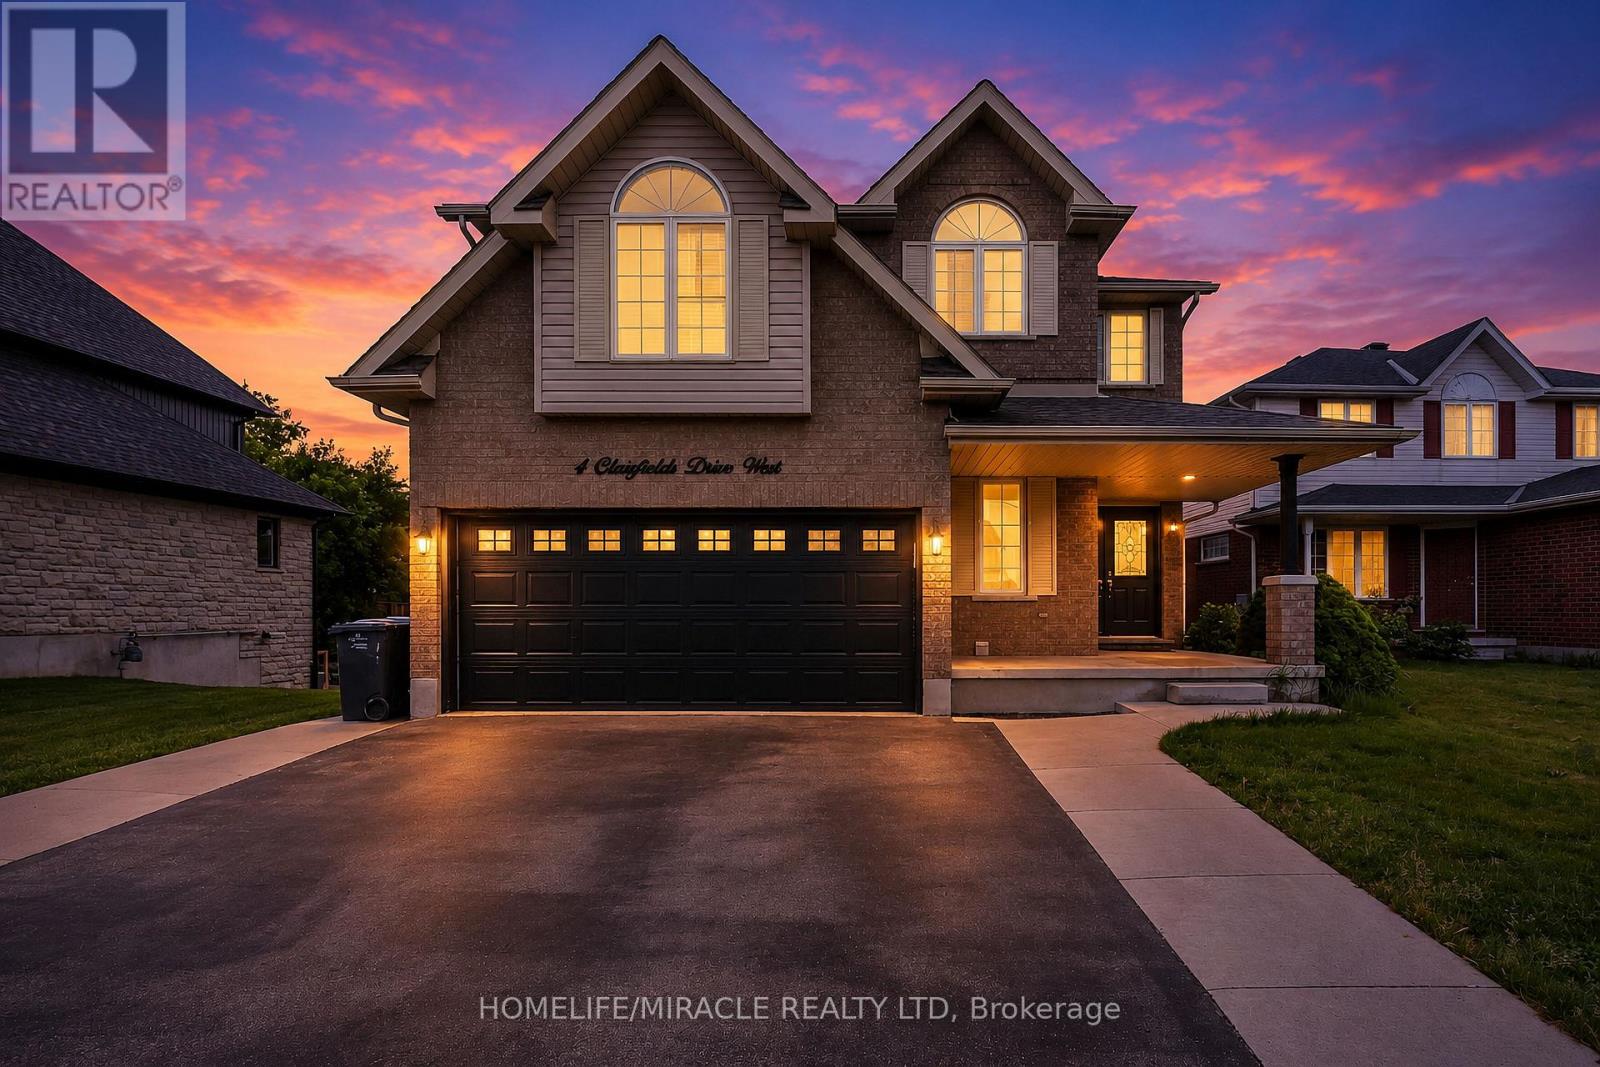
4 Clairfields Drive W
Guelph, Ontario
OPEN HOUSE Sat 20 June & Sun 21 June from 2pm - 4pm. Discover the perfect blend of space, flexibility, and income potential at 4 Clairfields Dr W! This 2007 Builtexceptional south-end property is ideal for large families, investors, or anyone looking foradditional rental income without compromising privacy.Boasting 5+3 bedrooms and 5 bathrooms, this well-cared-for two-storey home offers 3,967sq. ft. of finished living space. A standout feature is the completely self-contained 3-bedroomWalkout Legal Basement apartment with a private entrance and separate laundry - an excellent opportunity formulti-generational living or potential rental income of approximately $30,000 annually.The main level is vacant & designed for comfortable everyday living and entertaining, featuring spaciousliving and family rooms, a bright kitchen with dinette area and walkout to the backyard deck, amain floor bedroom or office, laundry room, and a full 3-piece bath. Upstairs, you'll find fourgenerously sized bedrooms including a large primary retreat with walk-in closet and privateensuite.Enjoy outdoor living in the beautifully landscaped, fully fenced backyard with plenty of room fora pool, gatherings, or peaceful evenings outdoors. The double garage and oversized triple-widedriveway provide abundant parking space for family and guests alike.Situated in the highly desirable Clairfields community, this home is conveniently close toschools, shopping, parks, public transit, and quick access to the Hanlon Parkway and Highway 401.Whether you are searching for a family home with room to grow or a smart investment opportunity,this property truly checks all the boxes. (id:61483)
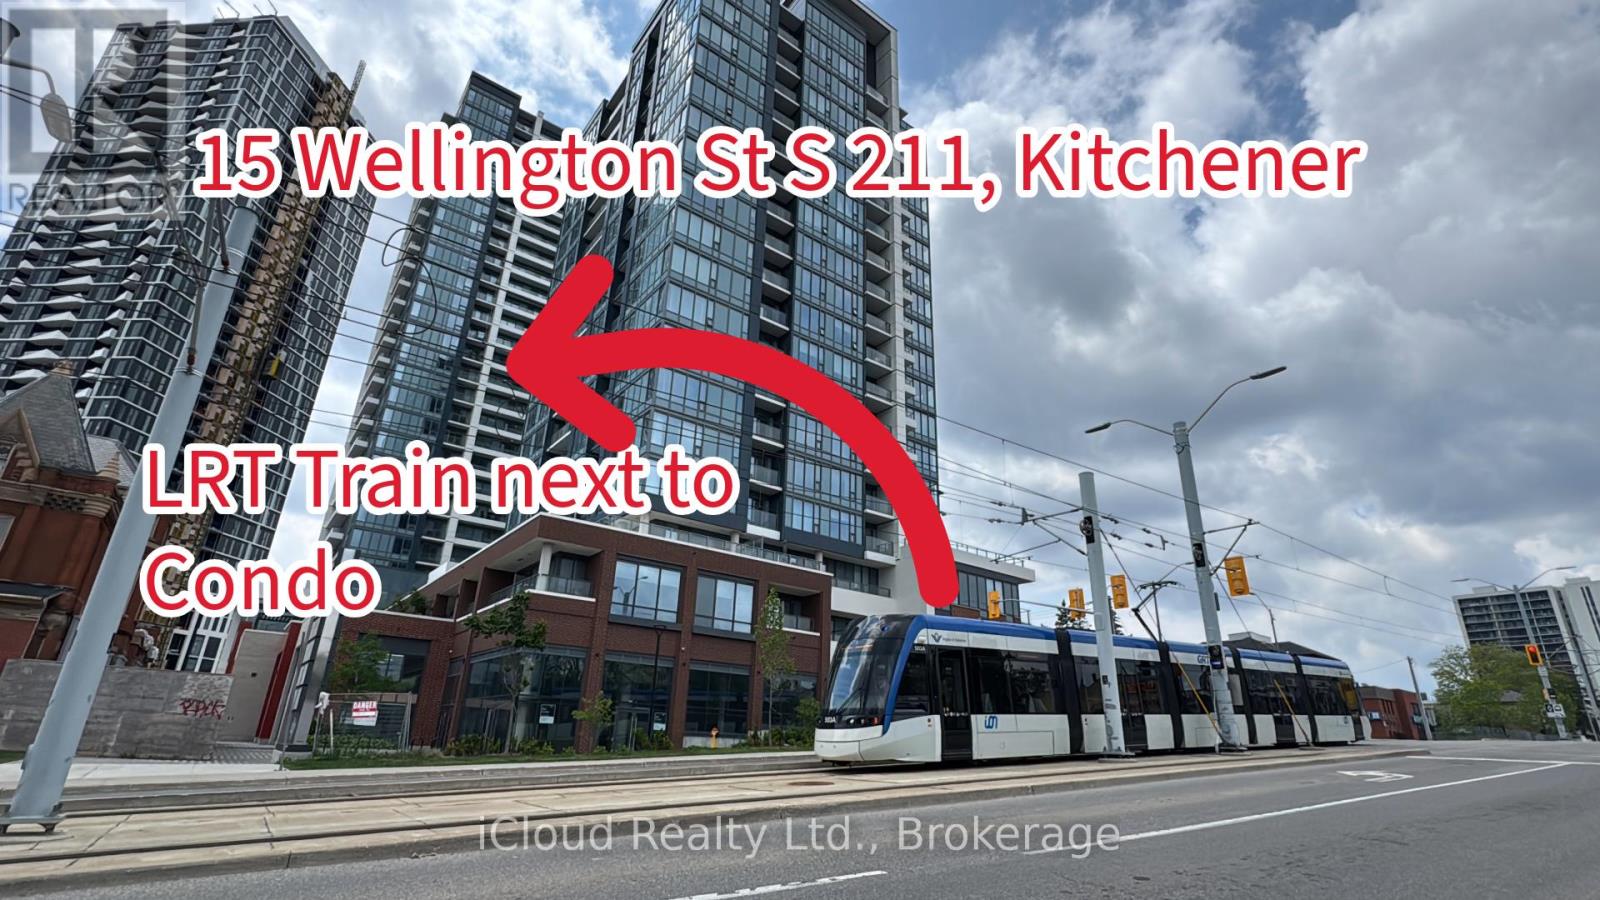
211 - 15 Wellington Street S
Kitchener, Ontario
Near to Waterloo University For Lease Terrace Unit, Discover an exclusive opportunity to own a pristine luxury condominium in the highly coveted Station Park Condos of Kitchener. This elegant residence features 1 bedroom and 1 bathroom , seamlessly blending contemporary style with everyday convenience. The open-concept living area, bathed in natural light from floor-to-ceiling windows, offers panoramic city views. The gourmet kitchen is a culinary haven, equipped with top-of-the-line appliances, sleek counter tops, and ample storage. The peaceful bedroom is adorned with thoughtful details, resilient solid surface flooring, and generous closet space. The luxurious bathroom provides the perfect setting to unwind after a demanding day. Within Station Park, an array of exceptional amenities awaits, setting new standards for local developments. Outdoors, you'll find a dedicated dog park, an amphitheater, al fresco work spaces, an innovative outdoor workout area called The Circuit, and generous green spaces for relaxation. Seize this extraordinary opportunity to embrace an elevated urban lifestyle at Station Park Condos. These include a stylish two-lane bowling alley with a lounge, a premier lounge area complete with a bar, pool table, and Football table game,a private hydro pool swim spa and hot tub, a well-equipped fitness area, a yoga/pilates studio and Peloton studio, a beautifully landscaped outdoor terrace featuring cabana seating and BBQ facilities, 11 Feet Ceiling Height, Bell Internet with the Unit (id:61483)
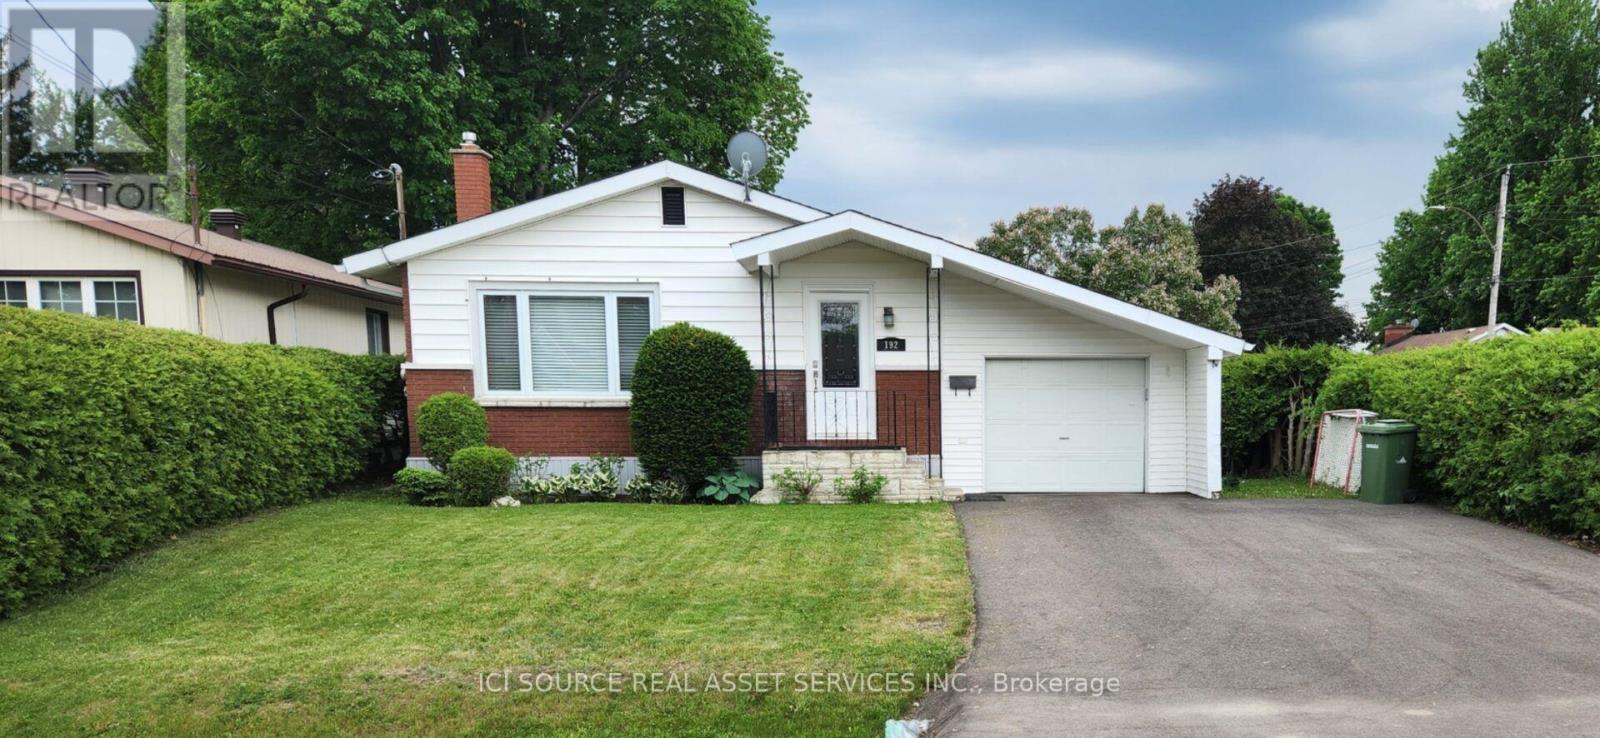
192 Ellis Avenue
Pembroke, Ontario
Location, Location, Location! Private Corner-Lot Gem with Income Potential! Welcome to this charming, beautifully updated residential property nestled on a quiet corner of two peaceful streets. Offering the ultimate blend of privacy, convenience, and versatility, this home is an incredible find for first-time buyers, families, and smart investors alike. Unbeatable Location Benefits: Commuter's Dream: Just a quick 4-minute drive to Highway 17.Walkable Convenience: Only a 5-minute stroll to the Pembroke Regional Hospital. Peaceful Setting: Situated on a quiet, low-traffic corner lot. Interior & Exterior Features: Open Concept: A fantastic, flowing floor plan designed for modern living. Three Bedrooms: Perfect for a growing family or dedicated home office spaces. Turn-Key Updates: Equipped with a high-efficiency gas furnace and central air conditioning for year-round comfort. Big-Ticket Maintenance Done: Enjoy peace of mind with a newer roof and a freshly repaved driveway. Bonus Storage: A handy storage shed sits in the backyard for all your tools and outdoor gear. Exceptional Investment Potential: With its stellar layout and prime location near the hospital, this property offers amazing flexibility. Live in itas a single-family home, use it as a high-demand single rental, or explore its massive potential to convert into a lucrative 2-unit income property. Opportunities in this neighborhood do not last long. *For Additional Property Details Click The Brochure Icon Below* (id:61483)
176 Kingsway Street
Welland, Ontario
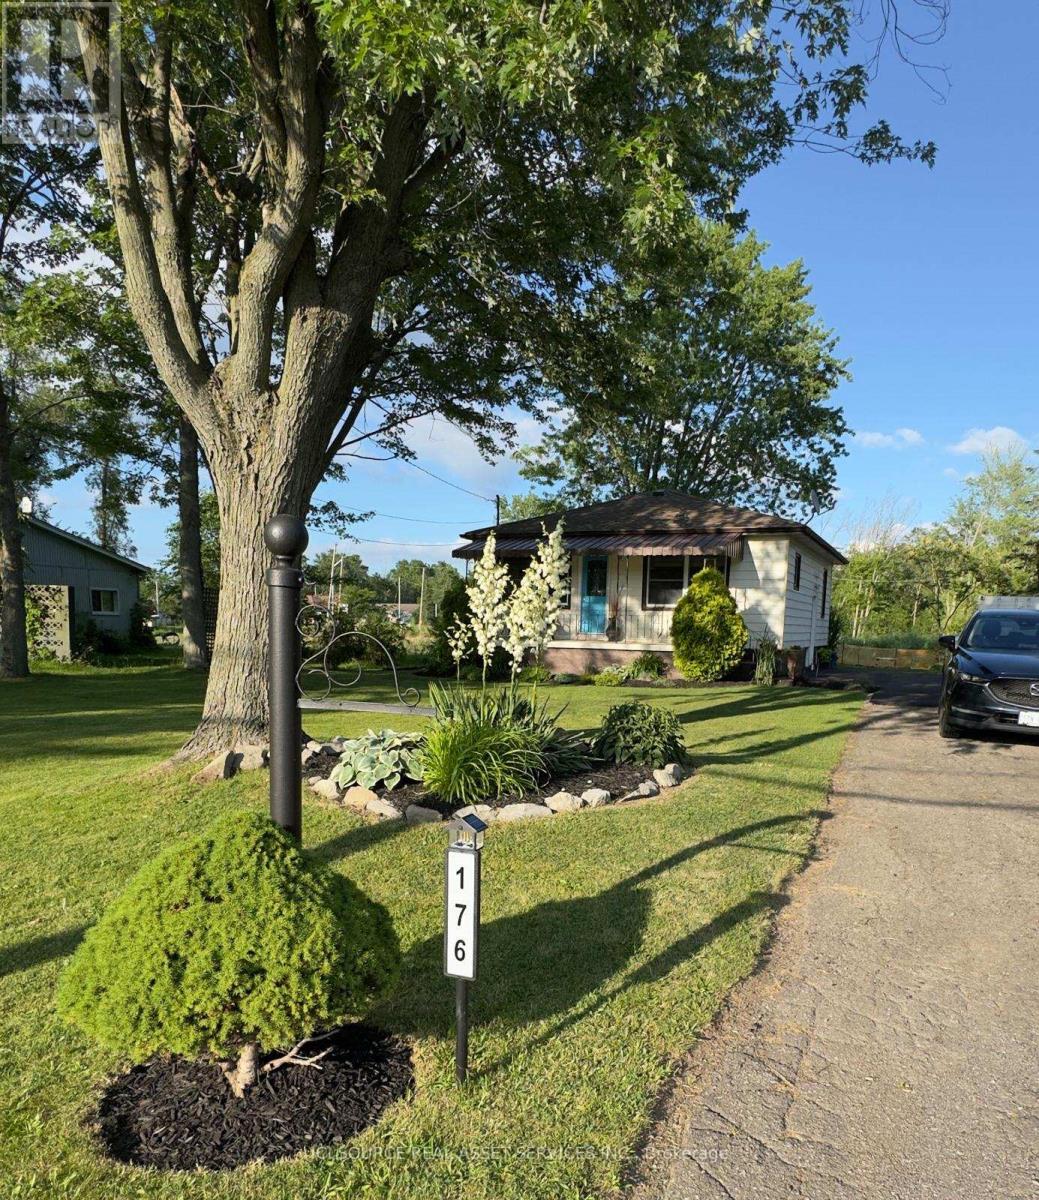
Exceptional opportunity to own a well maintained property on a premium corner lot sitting directly across from the Welland canal. Enjoy peaceful canal side living in this charming 2 bedroom, 2 bathroom home nestled on a unique peninsula between the Welland recreational and Shipping canals. Step inside to sun filled living spaces where the west facing kitchen and living room enjoy spectacular sunsets. A partially finished basement with a side entrance provides excellent potential for an in-law suite or income generating apartment. The renovated bathroom ( 2025) creates a welcoming modern space. Relax on the front porch and watch the rowers glide by or retreat to the private deck just off the primary bedroom to enjoy your morning coffee. Just steps from the canal, you will enjoy easy access to kayaking, paddleboarding and miles of trails. Outside the spacious lot offers beautifully maintained gardens, a fire pit, and a powered shed that provides extra storage or workshop. Perfect for first time home buyers, empty nesters or savvy investors, this property offers flexibility today and exciting possibilities for tomorrow. With its desirable location, abundant outdoor recreation and future development potential, this is a rare opportunity of lasting value in one of Niagara's most unique settings. *For Additional Property Details Click The Brochure Icon Below* (id:61483)
41 - 273 Elgin Street
Brantford, Ontario
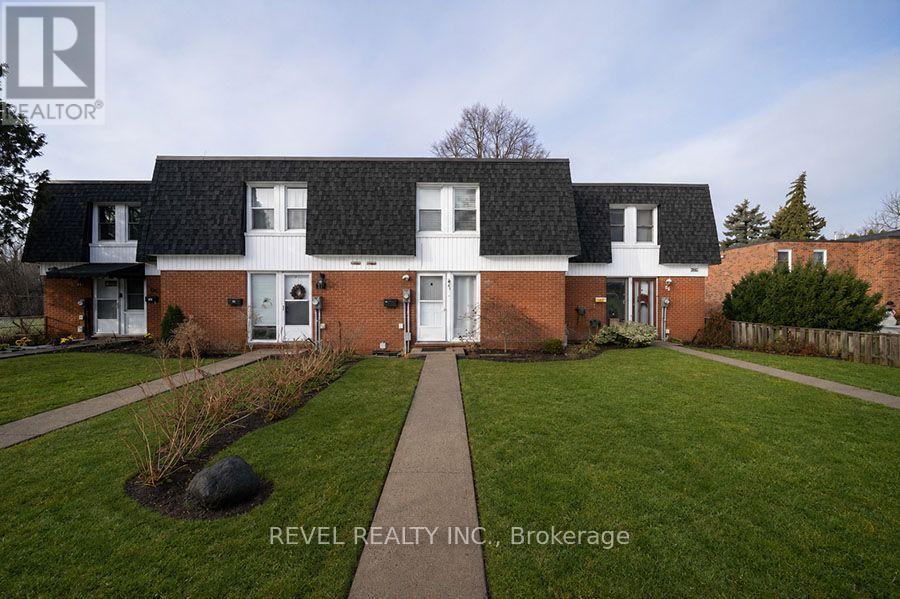
Welcome to 41-273 Elgin Street, a well-maintained townhouse condo offering comfort, convenience, and exceptional value in a central location. With easy highway access and just minutes from grocery stores, shopping, and everyday amenities, this is the perfect place to call home. This 3- bedroom, 2-bathroom home offers a functional layout with a finished basement. The living room is bathed in natural light and adjacent to the eat-in kitchen (new fridge and dishwasher) which is ideal for everyday living and entertaining. In the warmer months, your main floor living space extends to your fully fenced private patio, perfect for summer BBQs, outdoor dining, or enjoying your morning coffee in privacy. The upper level features three bedrooms and a 4-piece bathroom, offering plenty of space for families, guests, or a home office setup. The lower level extends your living area with a versatile recreation room, a convenient full bathroom and laundry. This home is an excellent opportunity for first- time buyers, downsizers, or investors looking to add a solid property to their portfolio. (id:61483)
8 - 22 Marshall Drive
Guelph, Ontario
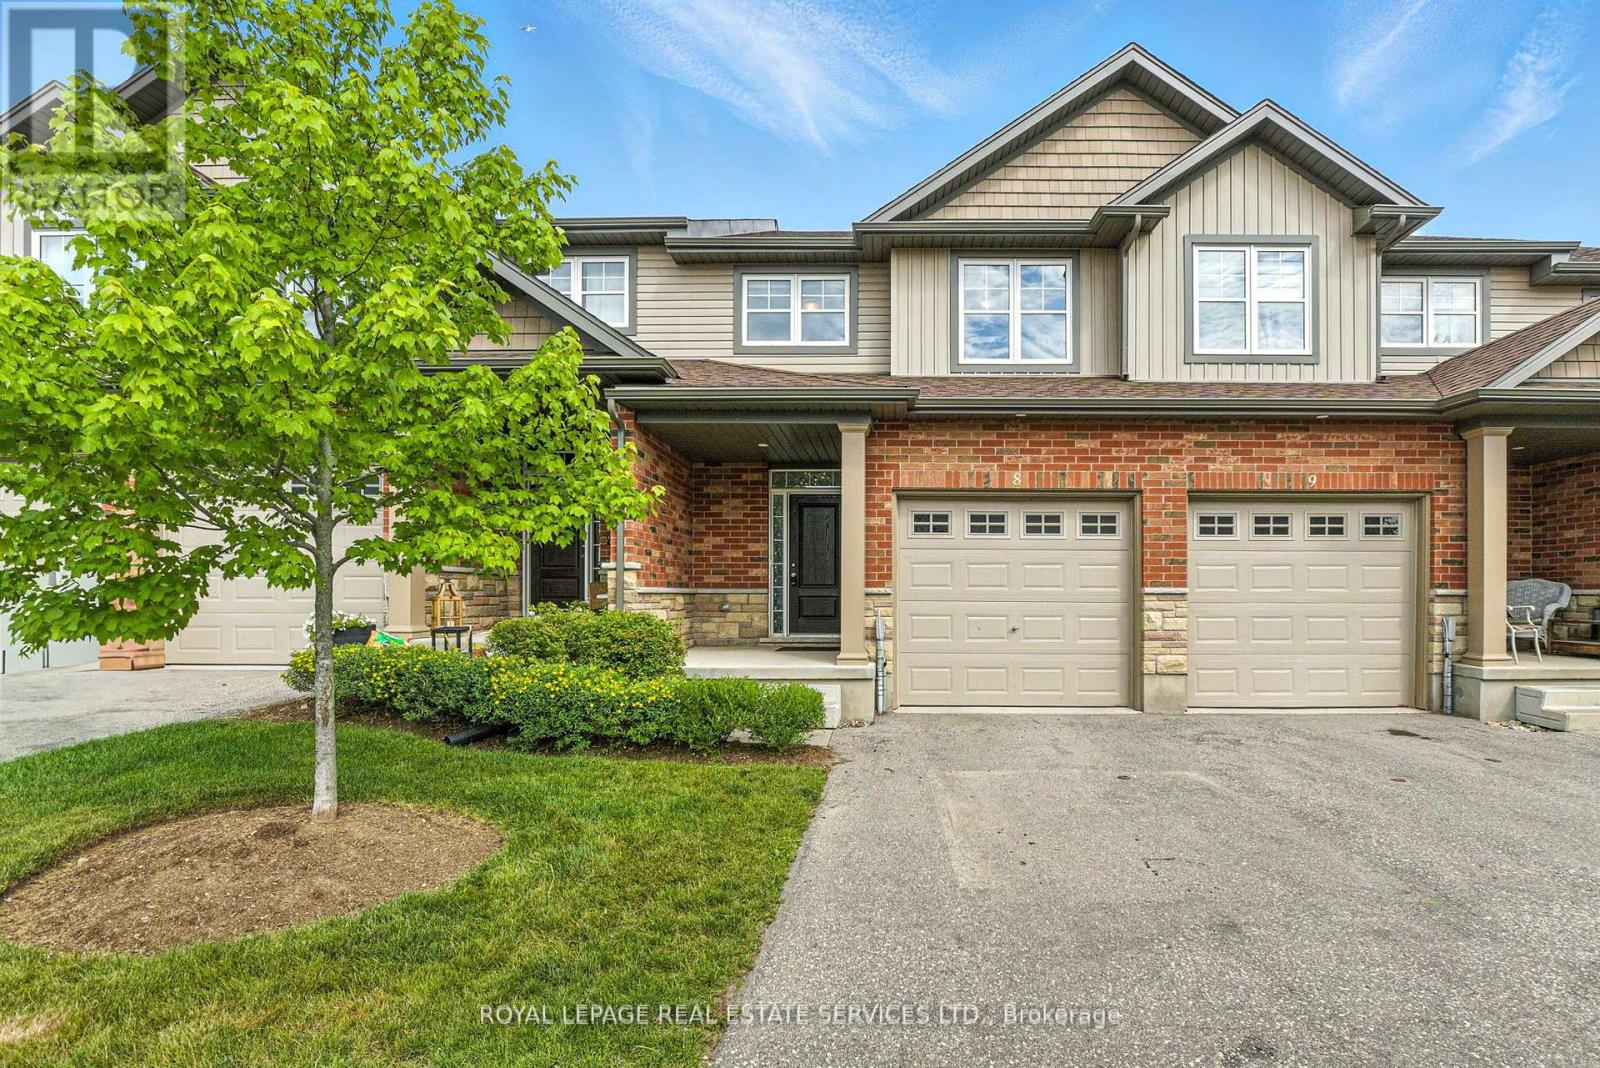
Welcome to this beautifully maintained over 1600 sq ft home in the desirable Grange Hill East community. Backing onto tranquil green space, this bright and spacious property offers the perfect blend of comfort and style. 3 generously sized bedrooms & 2.5 bathrooms and a water softener for added comfort and convenience. A modern chefs kitchen with granite countertops and stainless steel appliances. Open-concept living space with large windows for plenty of natural light. Upgraded light fixtures & pot lights throughout. Walkout to a private deck with scenic views perfect for relaxing or entertaining. This home is ideal for A++ tenants looking for a clean, updated space in a peaceful neighbourhood with great access to schools, parks, and amenities. No smoking on the premises. All utilities - Heat, Hydro, Water & Hotw Water Heater - are the tenant's responsibility. Photos taken when property was vacant. (id:61483)
519 - 15 Prince Albert Blvd Boulevard
Kitchener, Ontario
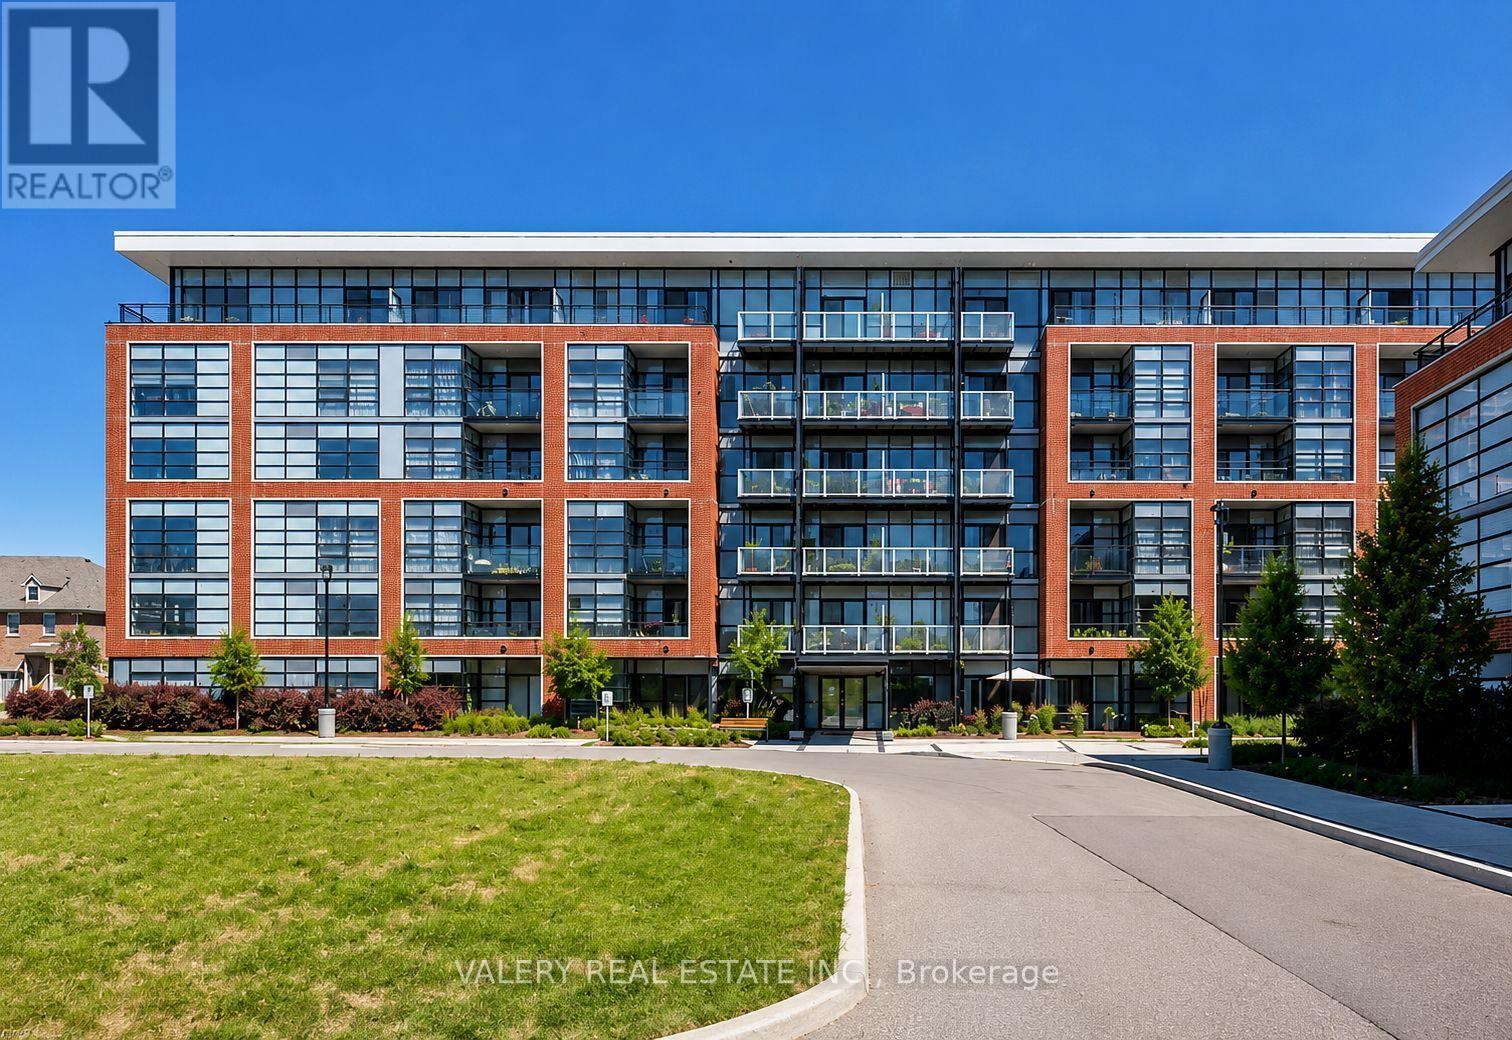
Welcome to 519-15 Prince Albert Blvd, Kitchener, Ontario N2H 0C2! This modern 1 bedroom + den, 2 bathroom condo is available immediately and offers a bright open-concept layout with contemporary finishes throughout. Enjoy the convenience of ensuite laundry, 1 included parking space, and a versatile den perfect for a home office or guest space. Located in a desirable area close to transit, shopping, dining, and major amenities, this well-maintained unit is ideal for professionals or couples seeking comfort and convenience in the heart of Kitchener. (id:61483)
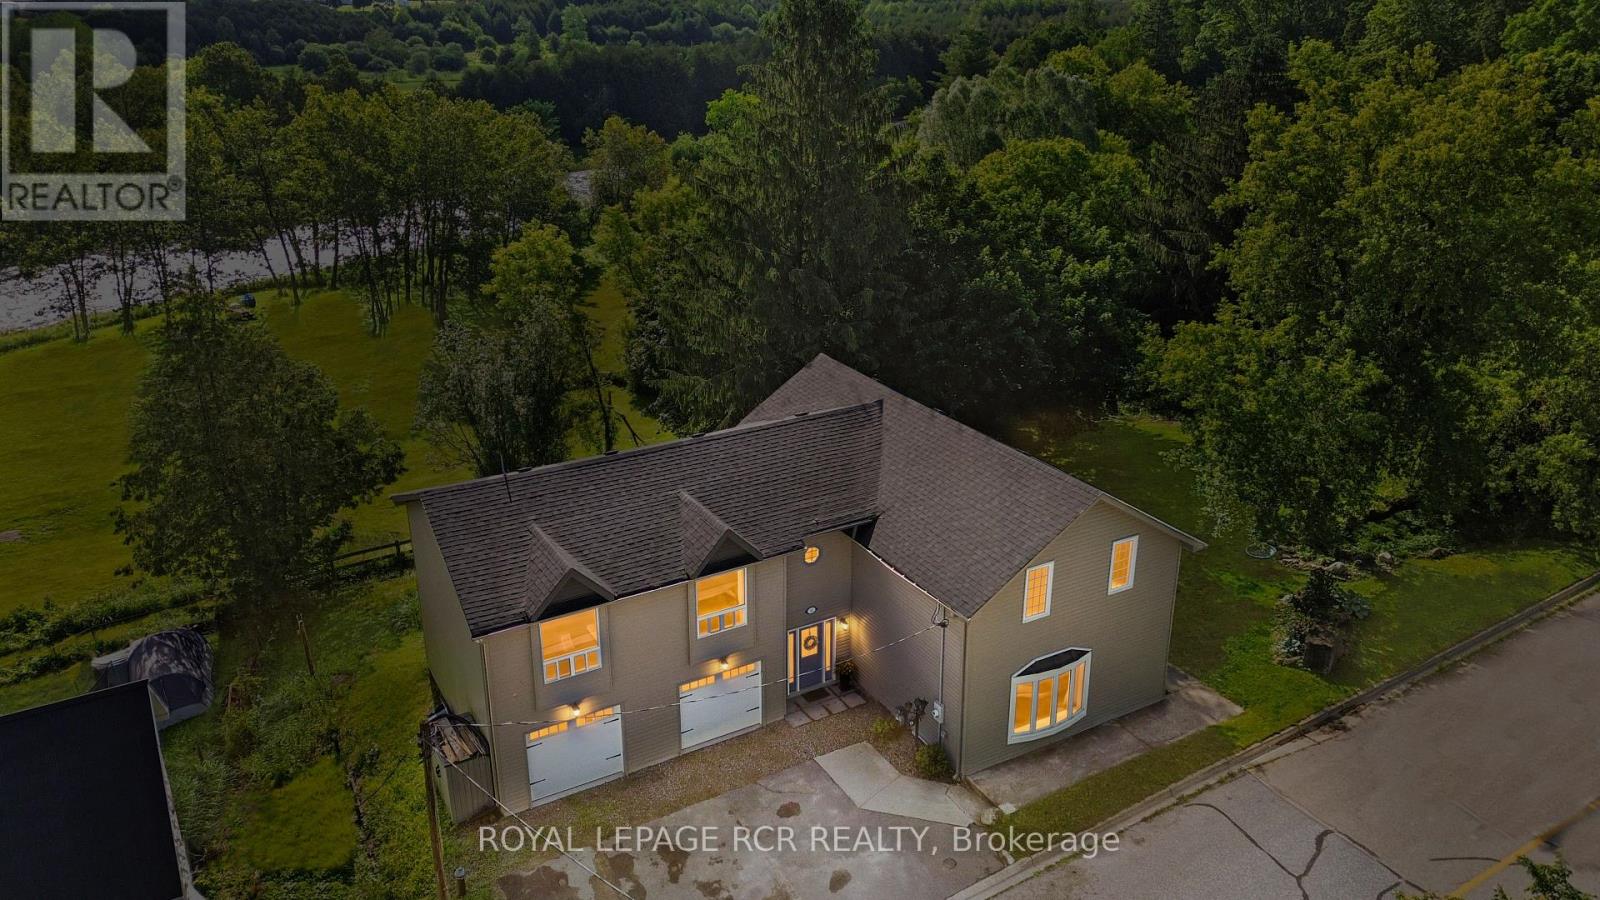
12 Mill Street
Amaranth, Ontario
There's something special about a home that feels beautifully finished while still being easy to live in. Set in the quiet hamlet of Waldemar and backing toward the Grand River corridor, this updated home offers a rare blend of space, warmth, and setting. Surrounded by mature trees with river views from both the backyard and upper level, it feels connected to nature while still being a short drive to Orangeville and amenities. With over 3,000 sq ft of finished living space, the layout offers a balance of gathering spaces and quieter places to unwind. The main level feels welcoming with engineered hardwood floors, wrought iron railings, and sightlines throughout. The custom kitchen is the heart of the home, featuring cabinetry, granite countertops, stainless steel appliances, built-in wall ovens, under-cabinet lighting, and a large centre island that naturally becomes the gathering place. The adjoining dining area is filled with natural light and offers a walkout to the deck overlooking the backyard and river corridor backdrop. The main floor living room is bright with expansive windows overlooking the property, while the upper-level family room creates the perfect second hangout space for movie nights, reading, games, or relaxing at the end of the day. Large windows throughout frame the surrounding greenery and river views. With 5 bedrooms, there's flexibility for guests, work-from-home setups, hobbies, or simply extra space. Coffered ceilings, upgraded trim and casings, LED pot lights, updated doors, reconfigured living spaces, and updated windows give the home a polished yet inviting feel. Major updates include shingles, furnace, siding, vents, eavestroughs, and plywood under siding, garage doors, seals and tracks (2021), upgraded 200 amp electrical service with generator backup panel, new drilled well, pressure tank, well pump, UV light and softener brine tank (Nov 2023), plus an invisible dog fence (2024). (id:61483)
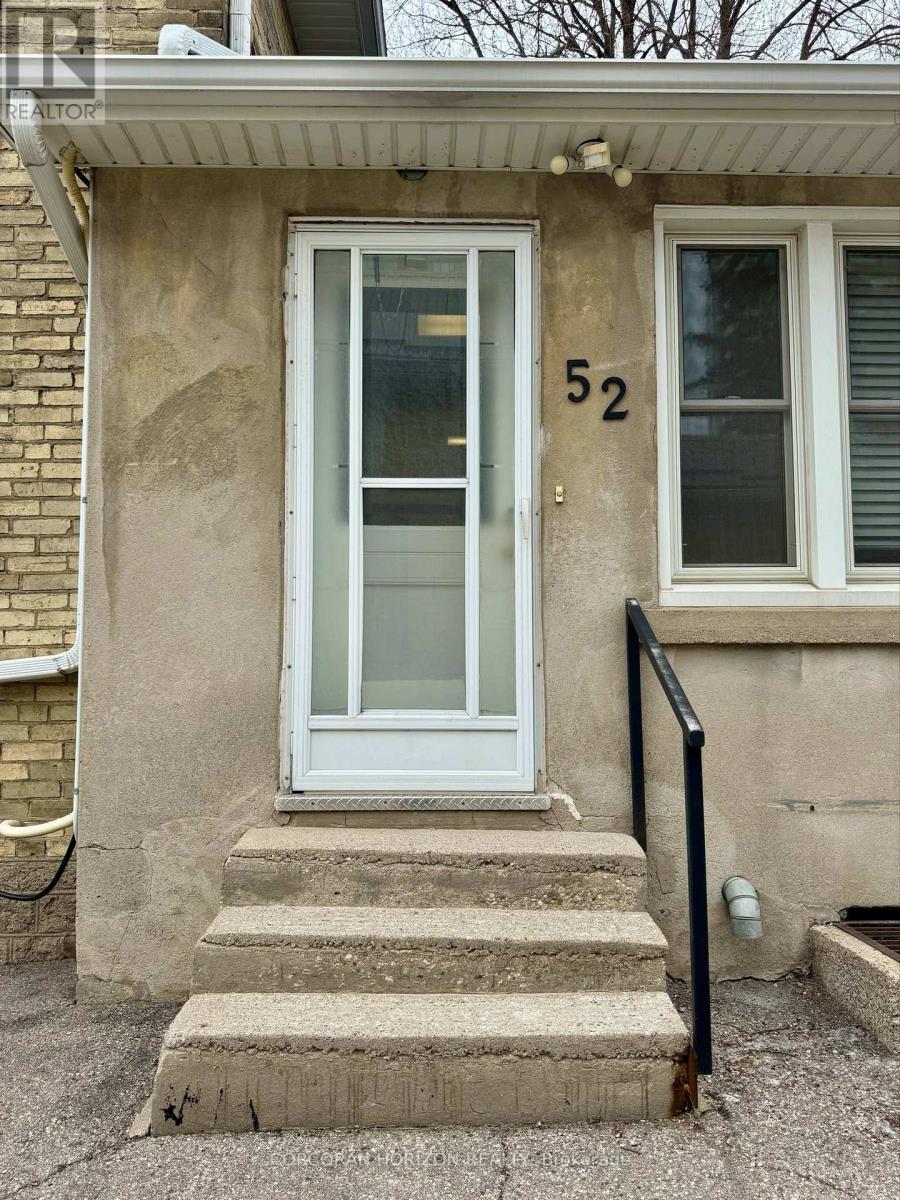
52 Walter Street
Kitchener, Ontario
Welcome to 52 Walter Street, a charming semi-detached home available for lease in the heart of downtown Kitchener. This well-maintained two bedroom, one bathroom residence is perfect for professionals or couples seeking a low-maintenance urban lifestyle in a walkable and connected neighbourhood. Everything you need is within reach - public transit, shopping, parks, schools, and places of worship are all just steps away. Commuters will appreciate the easy access to the ION Light Rail and Grand River Transit, making it effortless to navigate the city without a car. Enjoy the energy of downtown Kitchener paired with the comfort of a quiet residential street. (id:61483)

57 Water Street
Thorold, Ontario
Well Build Home, Perfect Location, Partially Newly Renovated. Walking Distance To Public School And Park. Close To Public Transit And Highway. Spacious Main Floor With Bay Window And Gas Fireplace. Inside Access To Garage. (id:61483)
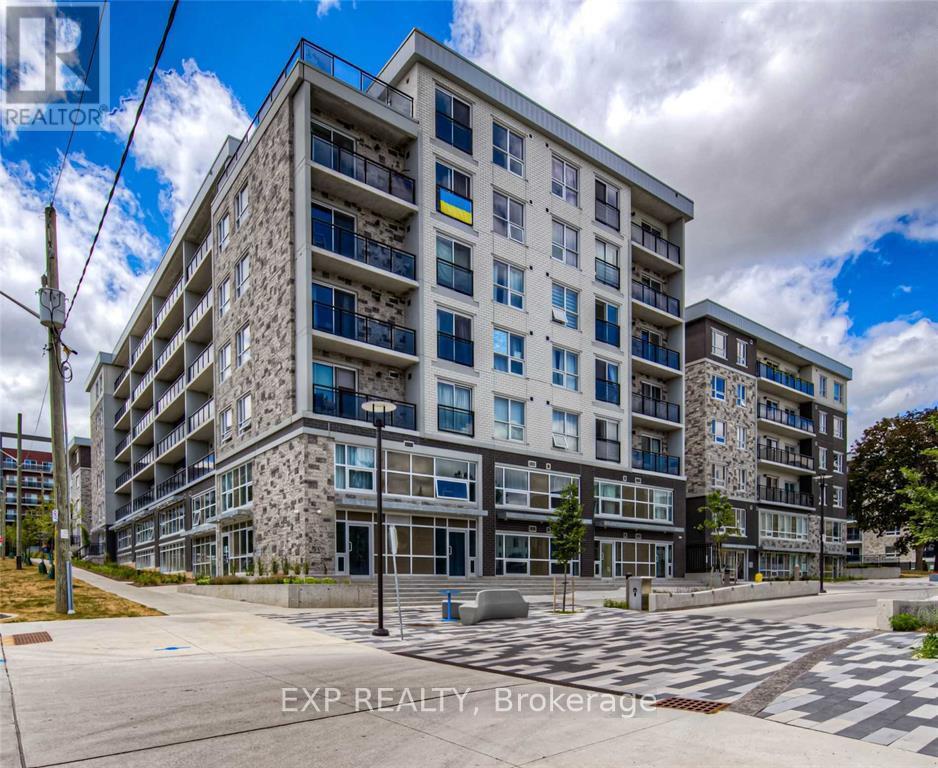
F301 - 275 Larch Street
Waterloo, Ontario
Available September 1! Priced to lease! Opportunity to live in a fully furnished 1-bedroom plus den, 1-bath condo in an excellent location, just minutes from Wilfrid LaurierUniversity, University of Waterloo, and Conestoga College. This bright unit features a big window in the bedroom, high ceilings, a modern kitchen with stainless steel appliances (fridge and stove), and en-suite laundry with a front loader washer and dryer. The condo comes fully furnished,including a dining table with two chairs, flat-screen TV with stand, sofa, bed with mattress, night table, desk, and chair-perfect for a student oryoung professional. The building offers fantastic amenities such as a games room, theater room, study and business centre. Book your showing today! Unit currently tenanted; pictures are from last year before the tenant moved in. (id:61483)
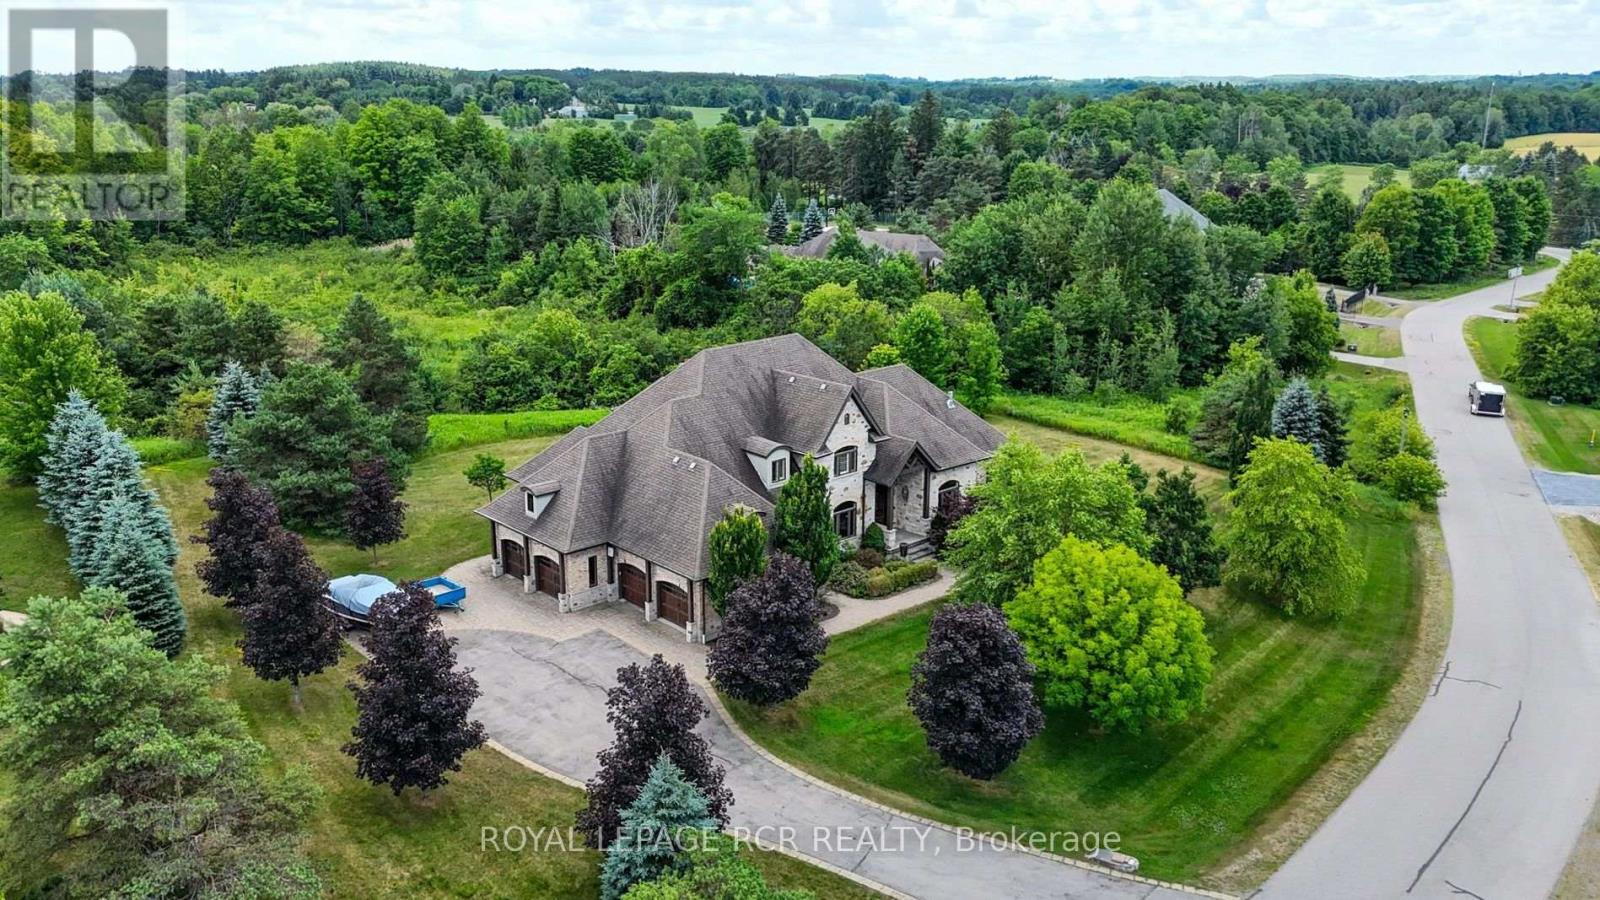
7 Proctor Avenue
Caledon, Ontario
Welcome to this exceptional 2-storey estate residence offering approximately 4,000 sq. ft. of beautifully appointed living space across the main and second levels, perfectly positioned on a breathtaking 2.74-acre lot in prestigious Millcreek Estates, an exclusive Caledon enclave renowned for its privacy and natural beauty. This magnificent 4+1 bedroom home showcases timeless elegance and exceptional craftsmanship, featuring rich hardwood flooring, crown moulding, oversized baseboards, designer lighting, pot lights, and soaring 10-ft ceilings throughout. A grand foyer introduces elegant principal rooms, including a formal dining room ideal for entertaining. The spectacular living room boasts floor-to-ceiling windows, a fireplace, and a walk-out to the expansive upper deck overlooking tranquil, tree-lined greenspace. The chef-inspired kitchen features premium built-in appliances, a gas cooktop, oversized centre island with breakfast bar, and a bright breakfast area with walk-out access. The adjoining family room with fireplace offers a warm, inviting space with serene backyard views. The main-floor primary suite is a luxurious retreat with walk-out access, a spa-inspired 5-piece ensuite, and his-and-hers walk-in closets. A mudroom with custom built-ins and separate entrance, direct garage access, a spacious laundry room and 2-piece guest washroom complete the main level. Upstairs, three generously sized bedrooms each feature private ensuites; two include walk-in closets, while the third offers a double closet. The finished walkout lower level provides an additional 2,868.49 sq. ft. with a recreation room, games area, family room with fireplace, cold room(s), abundant storage, and exceptional multi-generational living potential. A 4-car garage, professionally landscaped grounds, and an extraordinary setting complete this remarkable estate, offering an exceptional lifestyle of luxury, privacy, and natural beauty. (id:61483)

57 Ambleside Avenue
Toronto, Ontario
Luxury Custom Home in Prime Etobicoke Welcome to 57 Ambleside Avenue, a stunning custom-built luxury home in the heart of Etobicoke, completed in 2019 with exceptional craftsmanship and attention to detail. From the moment you step inside, you're greeted with impressive ceiling heights 10 feet on the main level, soaring to 12 feet in the family room, 9 feet on the second floor, and an expansive 10-foot basement, creating an open and airy atmosphere throughout. Designed for modern living, the gourmet kitchen is a chefs dream, featuring high-end finishes, a Wolf stove, and a KitchenAid refrigerator, combining style and function seamlessly. The open-concept main level is perfect for entertaining, while the beautifully designed family room offers a warm and inviting space for relaxation. One of this homes standout features is its abundance of natural light south-facing windows flood the space with beautiful sunlight, enhancing the warmth and elegance of every room. Located in a sought-after neighborhood, this home is close to top-rated schools, parks, golf courses, and convenient transit options, making it ideal for families and professionals alike. Experience luxury, comfort, and superior design at 57 Ambleside Avenue. Your dream home awaits! Walking distance to top schools, restaurants, highways and more! (id:61483)

2440 Cyprus Avenue
Burlington, Ontario
Beautiful street lined with overhung mature canopy trees. The 4-bedroom family home features a private yard, backing onto Clarksdale Park and School, and a 35 by 18 ft 9 ft deep Gunite pool with pool house. Updated furnace, AC & roof. Enjoy the large front porch or rear patio with south exposure. Hardwood floors, main floor and pool house 2-piece baths, plus full bath second floor. Finished basement with wet bar. This home is competitively priced to allow you to put your own custom finishes in the interior. Great opportunity to gain some sweat equity. (id:61483)