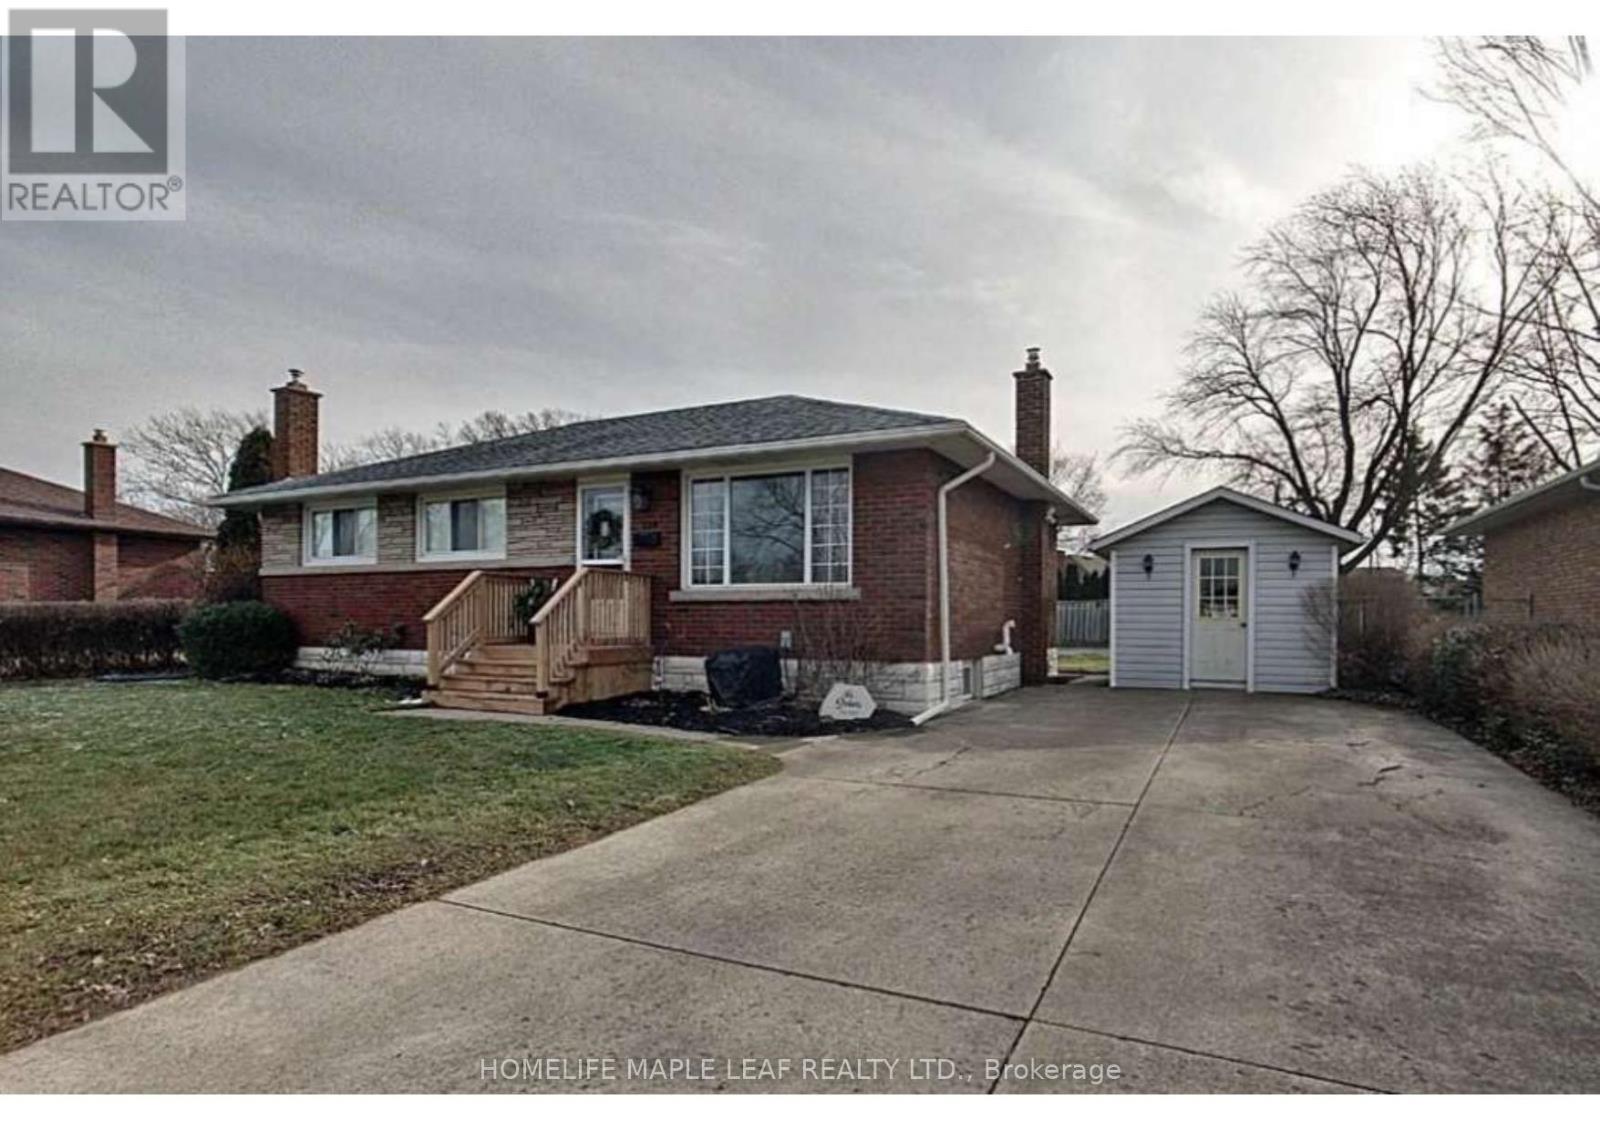
134 Glen Morris Drive
St. Catharines, Ontario
Beautiful and well-maintained 3- bedroom main-floor bungalow located in the highly desirable Glenridge community of St. Catharine. Bright and spacious layout featuring a modern kitchen open-concept living and dining areas, and an updated bathroom. Enjoy a large private backyard surrounded by nature tress and lush greenery, providing a peaceful setting for outdoor enjoyment. Conveniently located near schools, parks, shopping, public transit, Brock University, The pen centre and major highways. Tenants to pay 70% of utilities if the basement is separately rented. An excellant opportunity to live in one of St. Catherine most sought-after family-friendly communities. (id:61483)
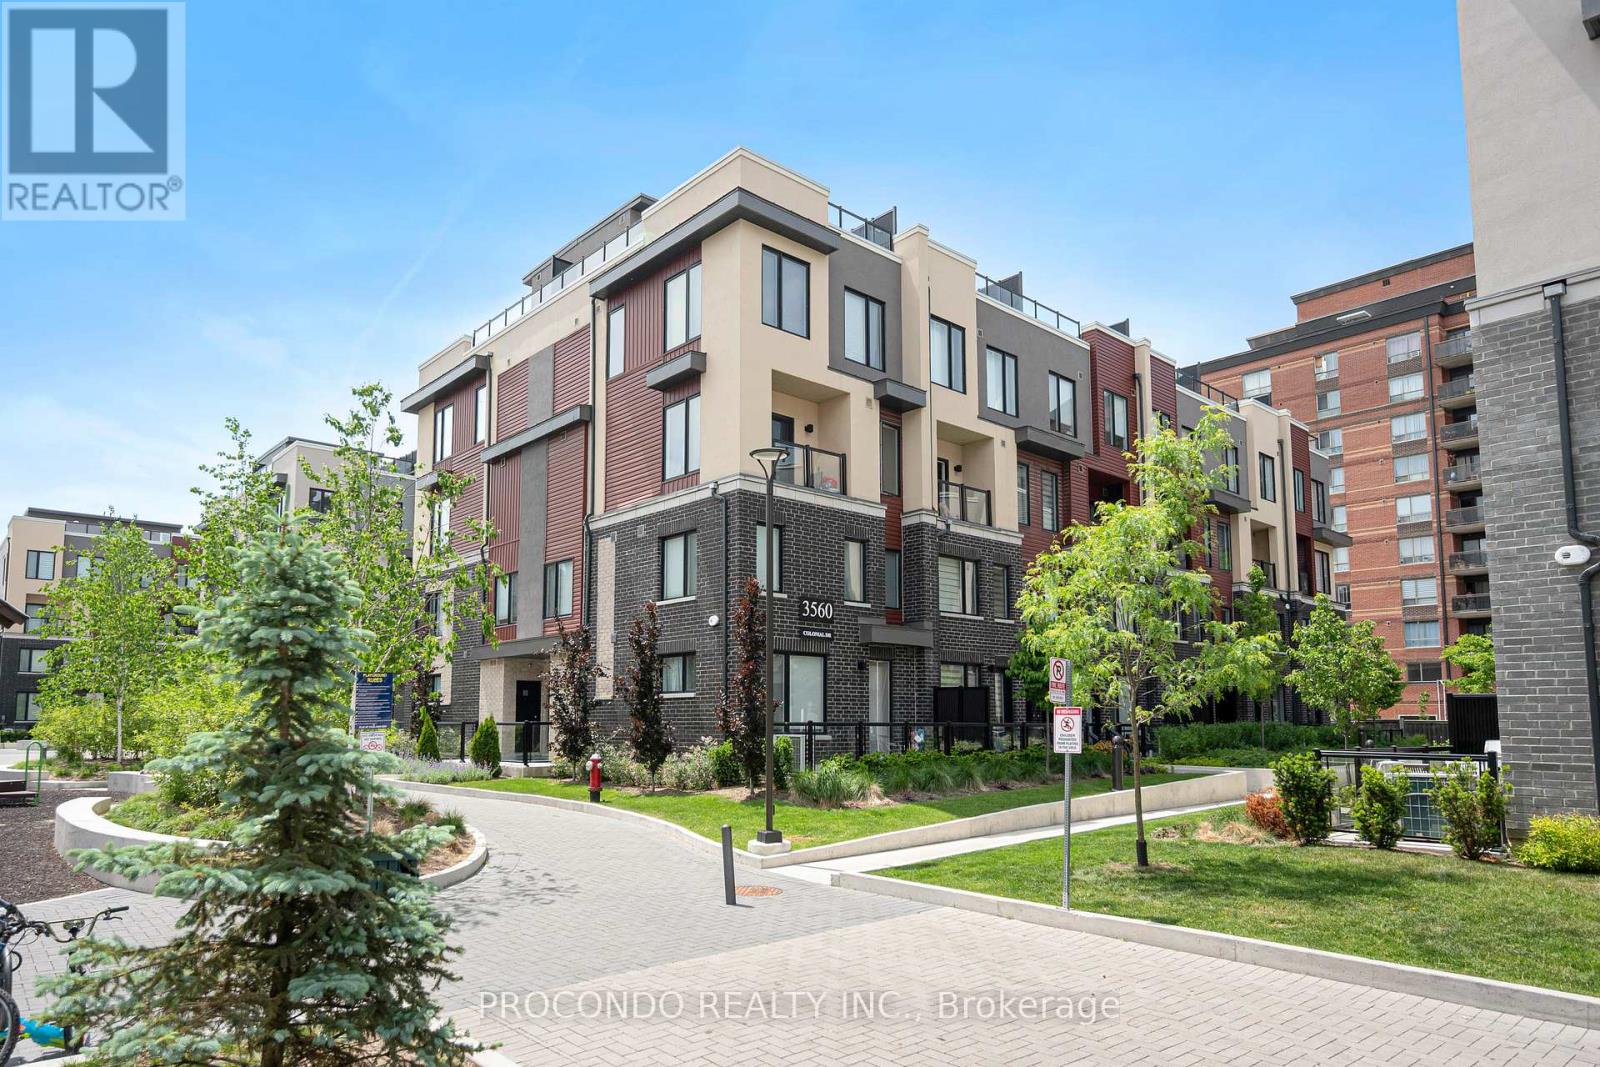
Unit 3 - 3560 Colonial Drive
Mississauga, Ontario
Beautifully designed 2-bedroom, 3-bathroom townhouse that perfectly combines modern comfort with everyday convenience. This home offers open-concept living, spacious bedrooms, and a stylish kitchen ideal for family meals or entertaining. Enjoy a functional layout, and plenty of storage townhouse. Conveniently located minutes to Erin Mills Town Centre, Credit Valley Hospital, parks, restaurants, and everyday essentials including Costco, Walmart, and major grocery stores. Easy access to Highways 401, 403, and QEW makes commuting a breeze. Perfect for a first-time homebuyer, investor, or upsizing. A must-see. (id:61483)
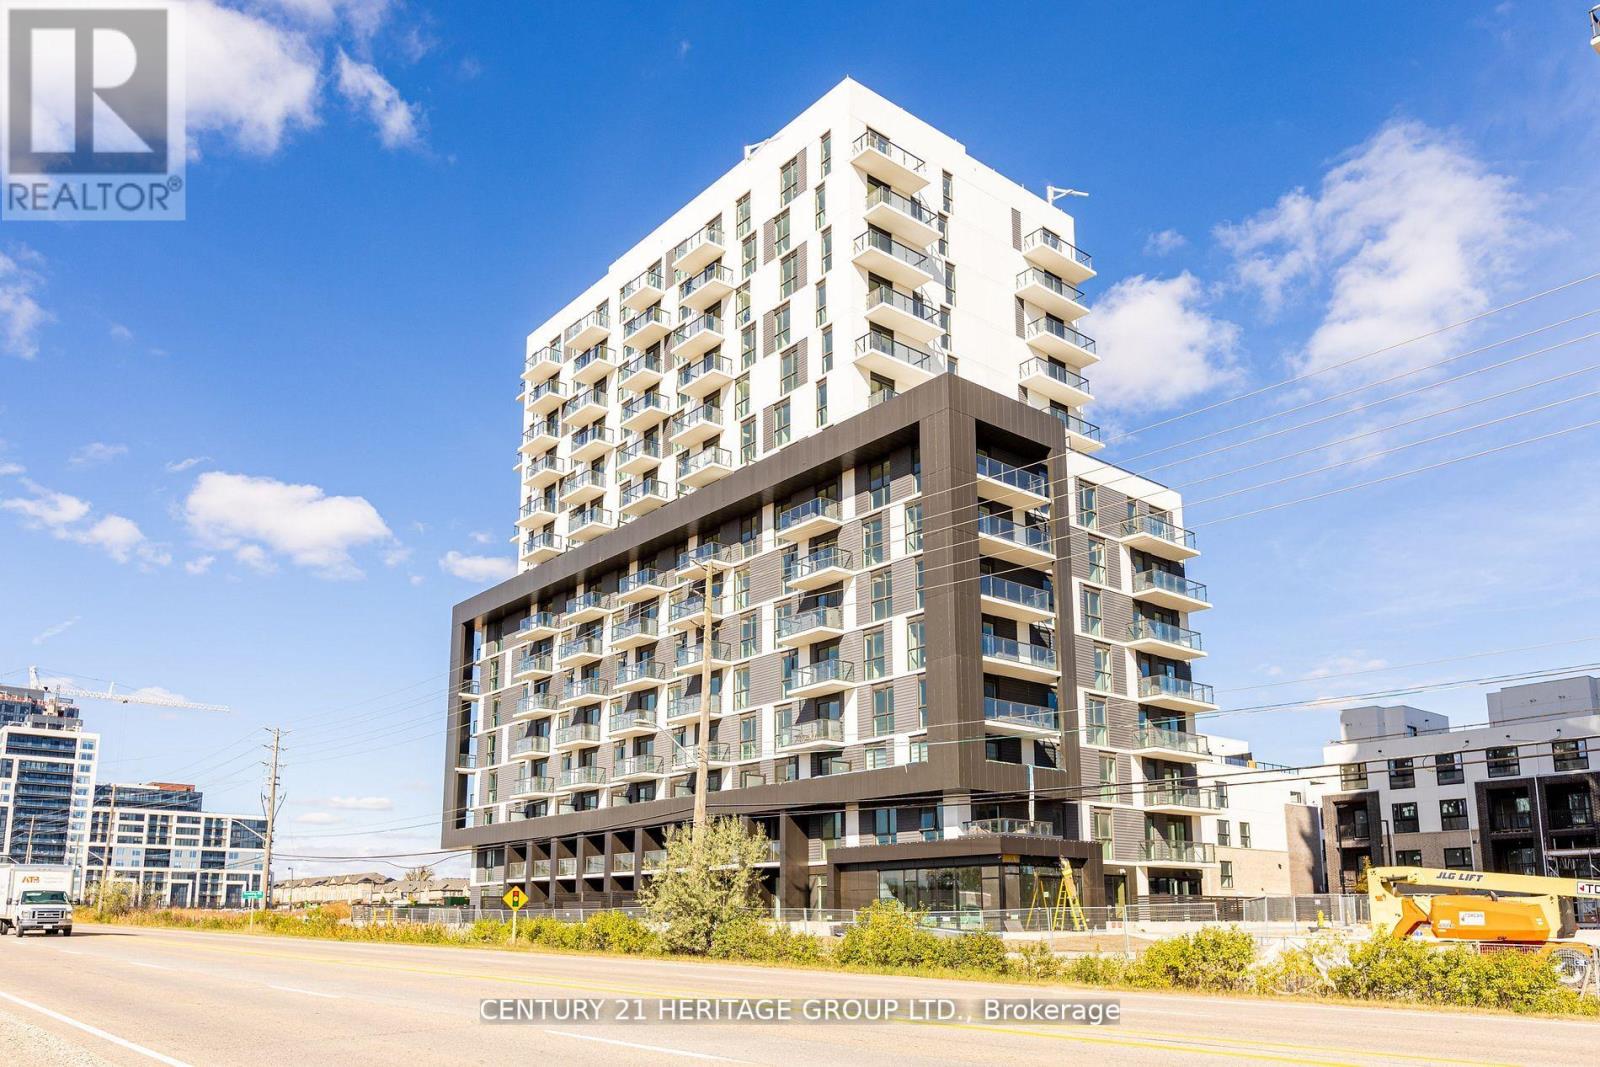
411 - 345 Wheat Boom Drive N
Oakville, Ontario
We are thrilled to present a stunning 2 br+den, 2 full bath unit in a newer building, perfectly located close to everything you need! Open concept, functional split bedroom layout, with ample space and natural light, this corner unit provides a serene sanctuary to unwind and rejuvenate after a long day. Need a home office, study room, or guest space? The den is ideal for any of these purposes. Spa-like 2 full bathrooms, featuring elegant finishes. The modern kitchen fitted with high end appliances, ample storage and sleek countertop and ceramic backsplash is a chef's dream come true. Spacious bedrooms, primary bedroom with a huge walk-in closet. (id:61483)

61 Dane Avenue
Toronto, Ontario
Welcome to 61 Dane Avenue, a custom-built transitional-style residence offering approximately 7,360 sq. ft. of finished living space, including a fully finished lower level. Situated on a 60 x 125 ft. lot, this home features 5+4 bedrooms and 6 bathrooms with a functional layout designed for multi-generational living and entertaining. The main level offers a spacious kitchen with a large center island, adjoining dining, living and family rooms with approximately 11-foot ceilings, a main-floor office, and a 3-piece bathroom. Natural light fills the home through six skylights, while large-plank hardwood flooring, a floating staircase with glass railings, a gas fireplace, and numerous pot lights contribute to the home's contemporary design. The finished lower level features a separate entrance and walkout to the rear yard, four additional bedrooms, a second kitchen, and a large recreation area, offering flexible living arrangements. The private backyard and generous lot size provide ample outdoor space. Conveniently located near shopping, public transit, schools, parks, and major transportation routes, including Lawrence West Subway Station, Allen Road, and Yorkdale Shopping Centre. As per Seller, the lower level is currently generating approximately $8,000 per month in rental income. (id:61483)
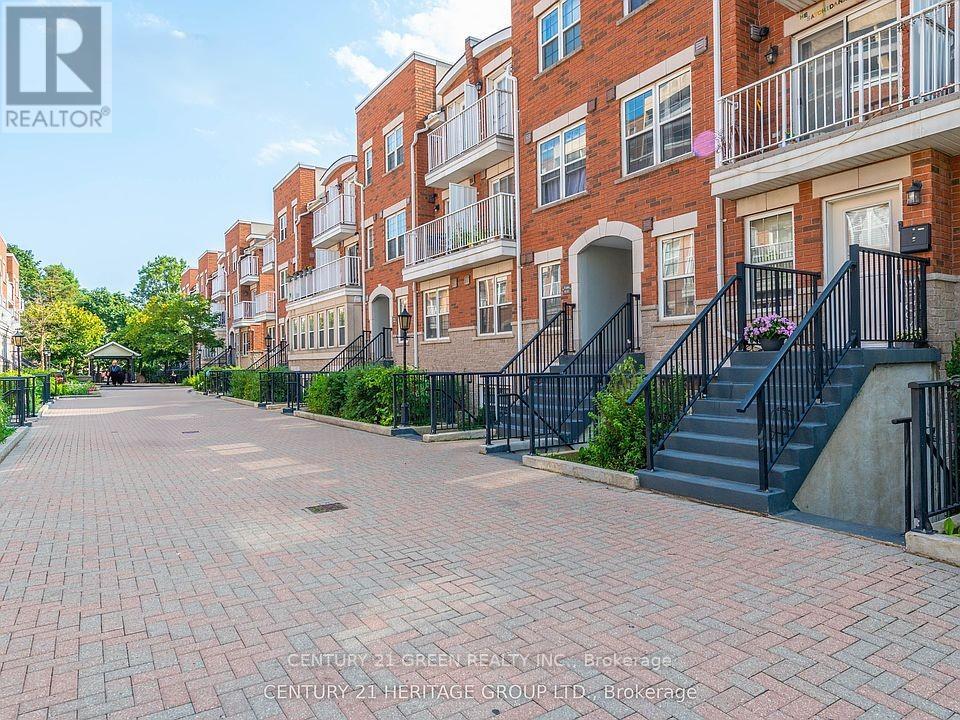
22 - 37 Four Winds Drive
Toronto, Ontario
Utilities NOT Included in the Price (id:61483)
49 Sydenham Trail W
Clearview, Ontario
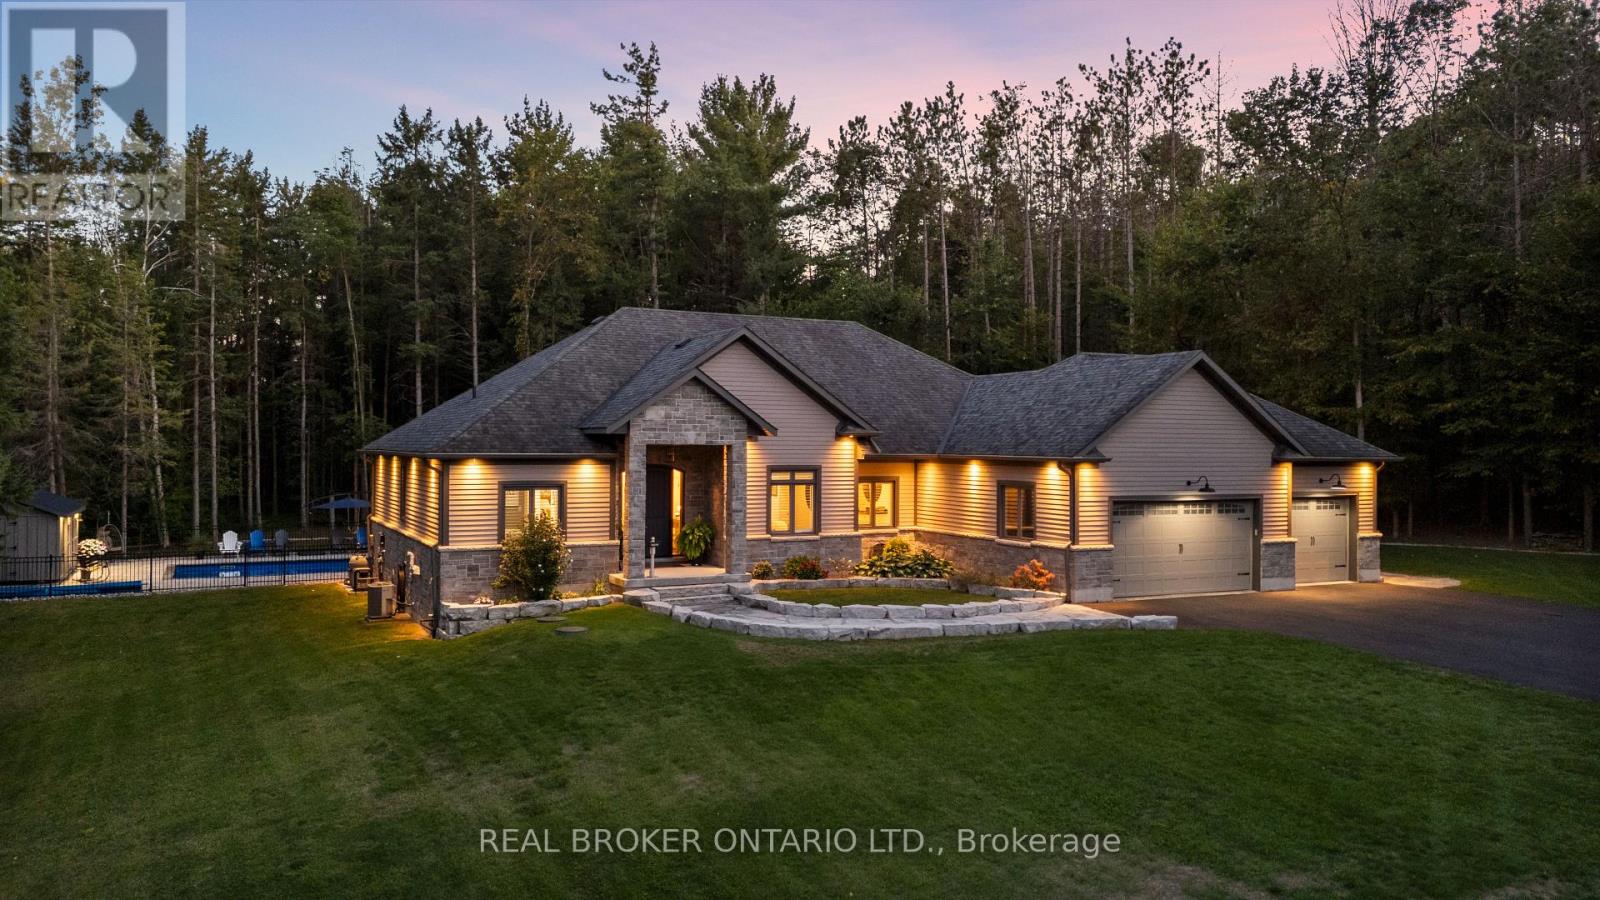
Your Private Resort, Every Day of the Year. Tucked away on 2.5 acres of mature trees and rolling landscape, this custom-built home isn't just a place to live - its a lifestyle. From the moment you arrive, youll feel the peace and privacy of country living, all while being steps from walking trails and minutes from town conveniences. Inside, soaring vaulted ceilings and a floor-to-ceiling propane fireplace set the tone for gatherings with family and friends. The open-concept design flows seamlessly from the living and dining area into a chefs kitchen with quartz countertops, extended cabinetry, stainless steel appliances, and a striking glass backsplash. Every detail has been crafted for both function and style. The main floor offers four bedrooms, including a primary suite designed as a true retreat, complete with a spa-like 5-piece ensuite and walk-in closet. The finished lower level with private garage entrance extends the lifestylewhether you need a guest suite, home gym, or office. A 5th bedroom, 3-pc bath, and expansive mudroom with storage make the space versatile and practical. Step outside and discover why this property is truly exceptional. A saltwater pool glistens in the sun, paired with a hot tub and covered deck that invite you to host summer parties, quiet evening dinners, or simply unwind after a long day. With walking trails at your doorstep and a backyard that feels like a private resort, this home delivers a lifestyle most only dream of. Luxury, privacy, and connection to nature this home is more than a residence. Its where family memories are made, friends gather, and every day feels like a getaway. (id:61483)
1117 - 185 Oneida Crescent
Richmond Hill, Ontario
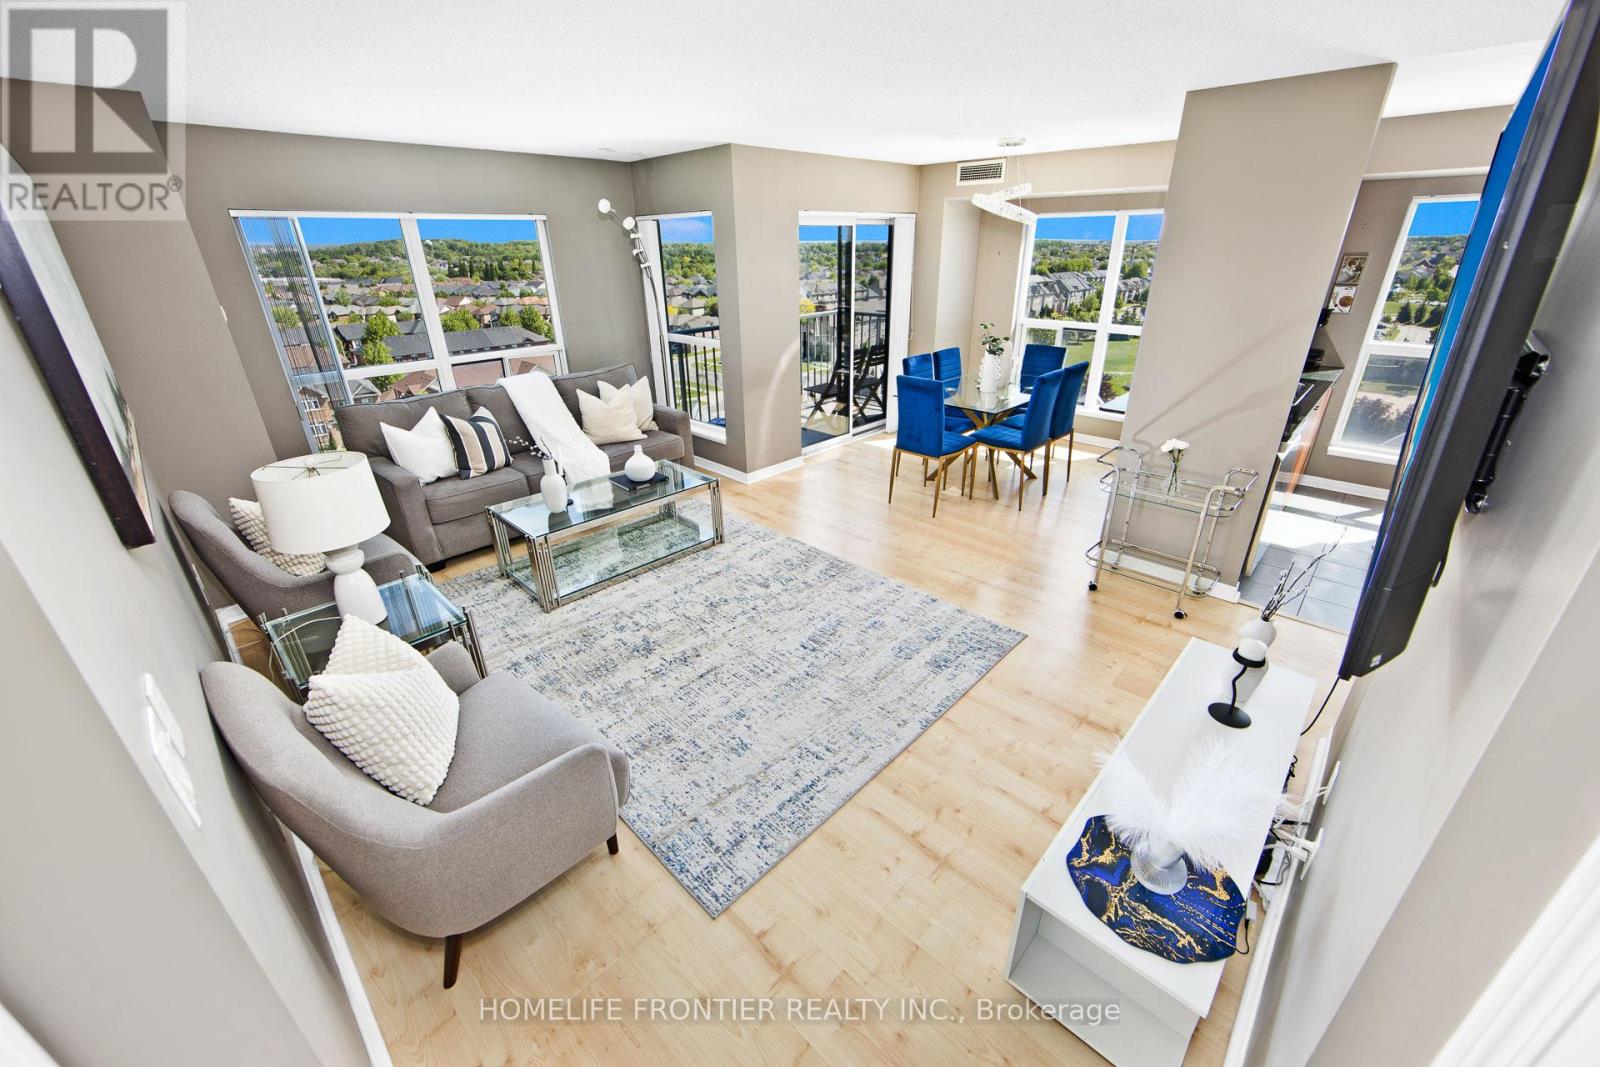
Sensational Corner Suite! Experience nearly 1,000sqfeet of immaculate, sun-drenched open-concept luxury with 180 Degree Unobstructed Views of the City. Ideal Split Bedroom Layout: This bright & private layout features two spacious bedrooms, each with its own Full Baths. Enjoy breathtaking, unobstructed sunrise views from your cornered balcony, premium finishes, & a modern kitchen with a breakfast bar. Spotless, freshly painted, & steps from top-rated schools, transit, & shopping. Fantastic Amenities & a convenient Parking spot right by the elevator. The Royal in Richmond Hill! (id:61483)
1901 - 11 Ordnance Street
Toronto, Ontario
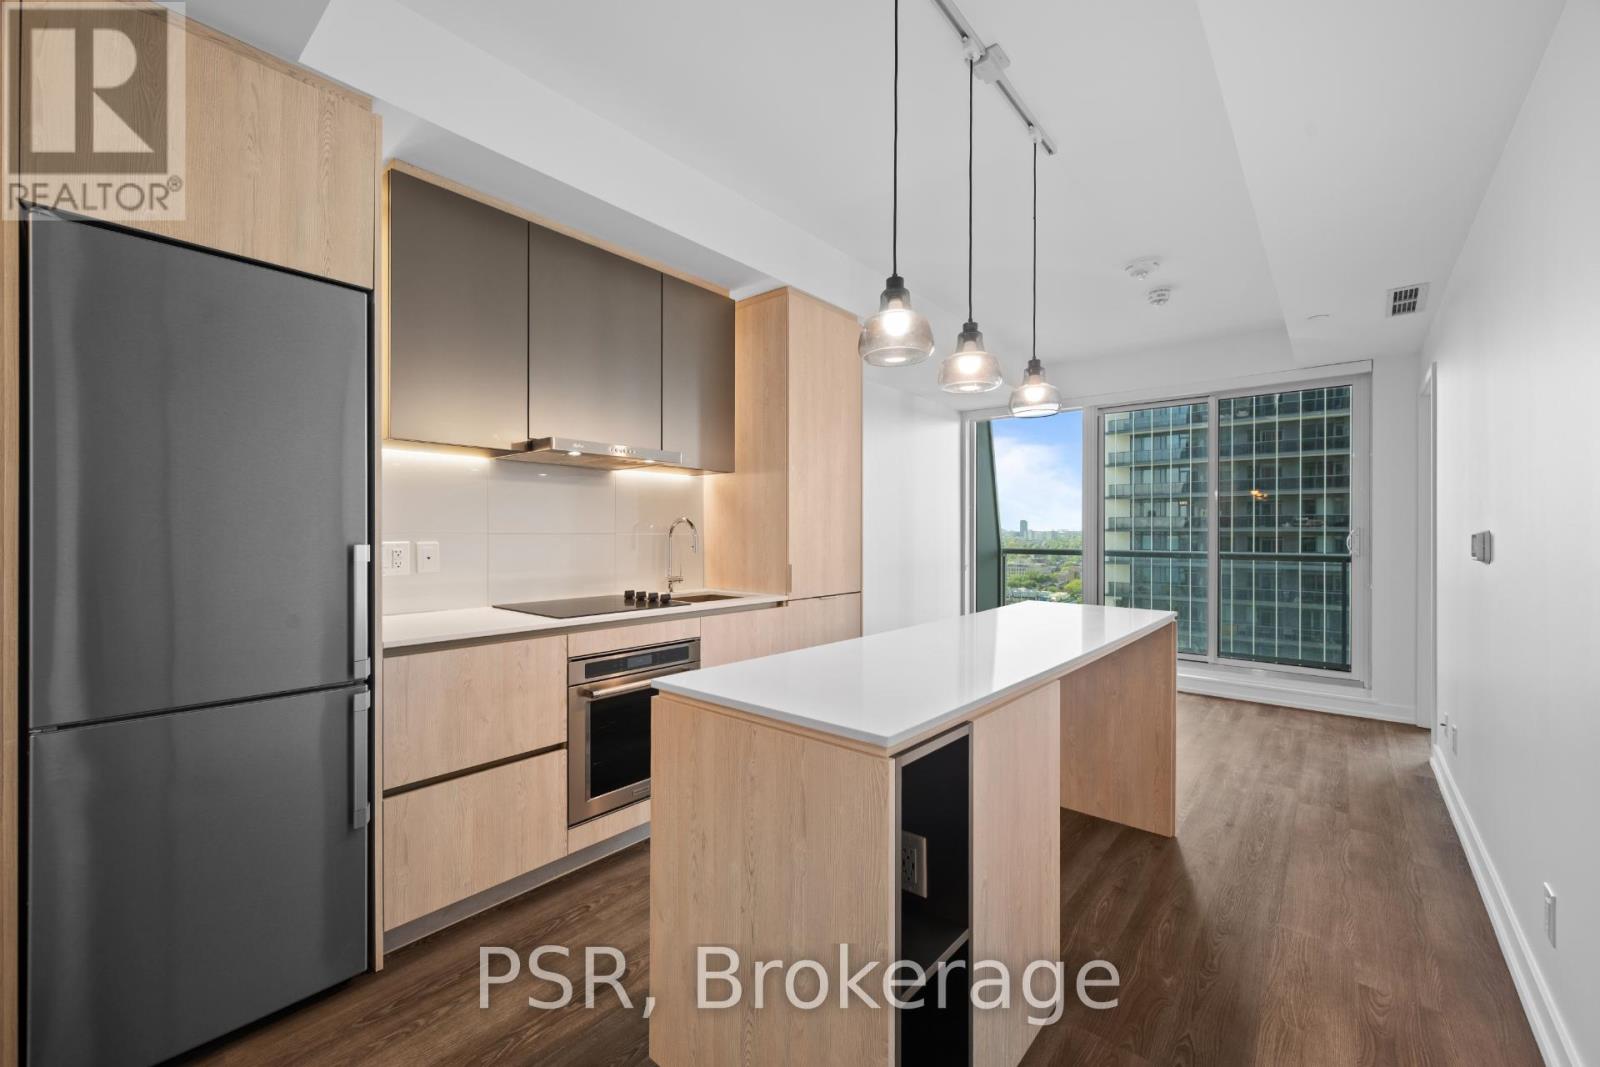
Welcome To The Novus! Located In The Heart Of Liberty Village Offering Future Residents A Unique Blend Of Modern Design, Comfort, And Convenience. This One-Bedroom + Den Suite Features A Thoughtful Layout With North Facing Views That Fill The Space With Natural Light, Complemented By A Balcony For Outdoor Enjoyment. Additional highlights include a modern kitchen with a centre island and vinyl flooring throughout. The Novus offers an impressive selection of amenities, including state-of-the-art fitness facilities, a yoga studio, roof top sky lounge with private dining room and catering kitchen, games room, theatre room, rooftop terrace with fire pits and BBQs, Wi-Fi lounge with cafe, pet spa and more. Your future home is conveniently situated steps away from Altea Active, grocery, LCBO, banks, parks, waterfront, public transit,local shops & restaurants. (id:61483)
426 - 111 Bathurst Street
Toronto, Ontario
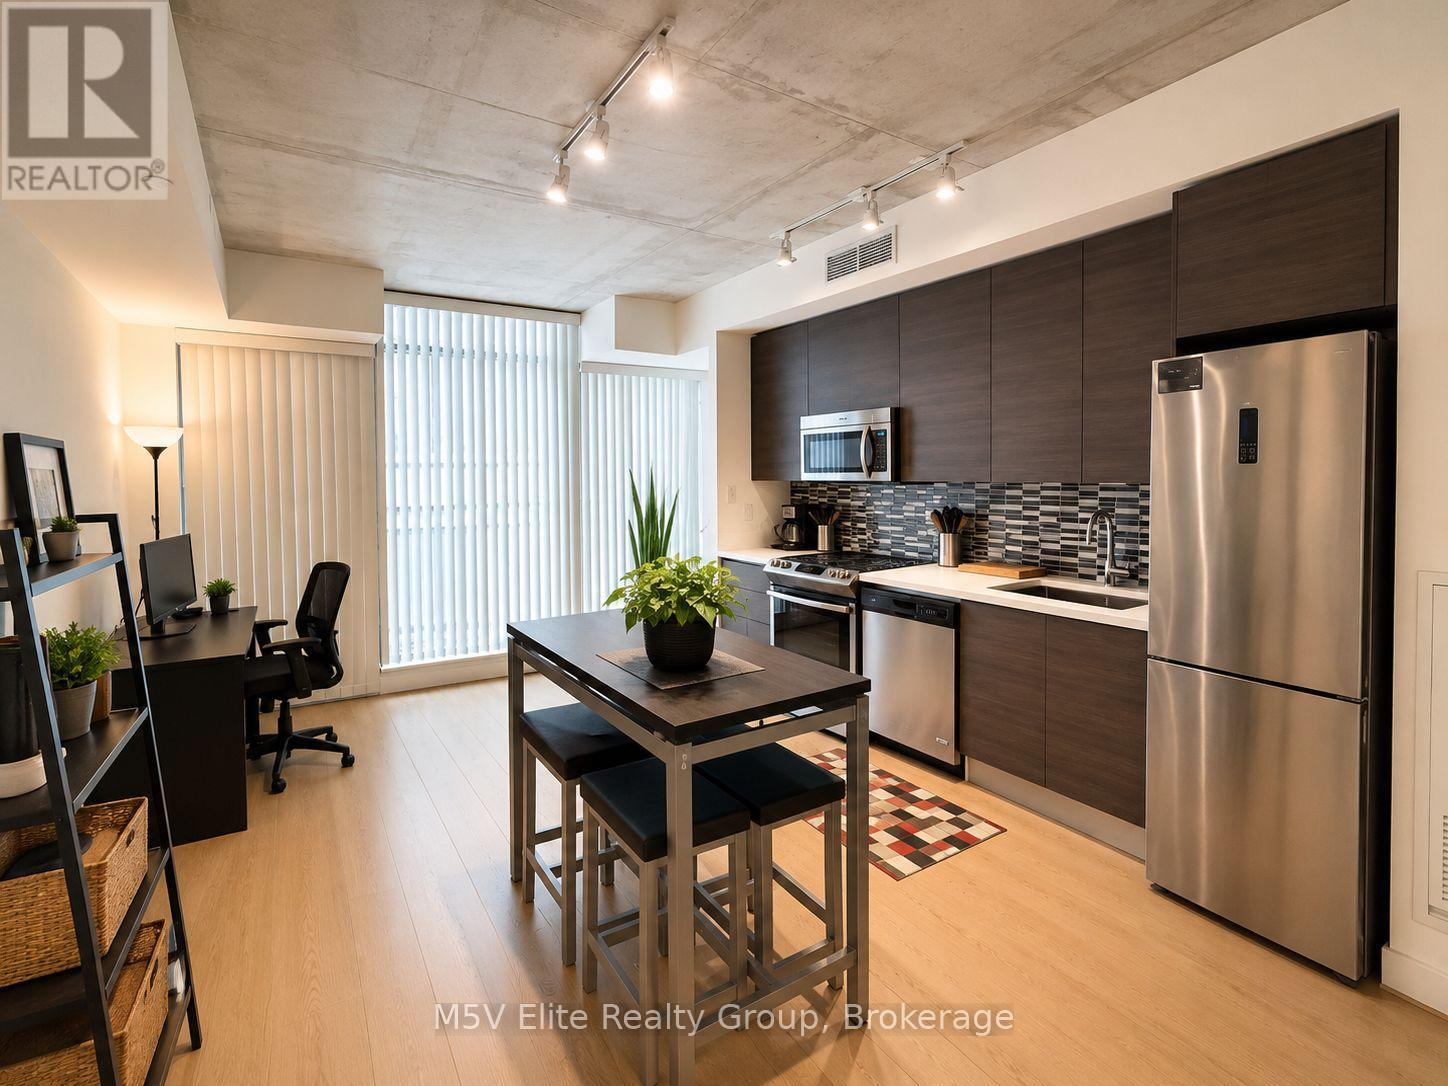
One of the largest one bedroom units (575 sqft) in the building, complete with a locker. This bright and spacious suite features an open concept layout and a modern European style kitchen with Caesarstone countertops, integrated stainless steel appliances, a gas cooktop, built-in microwave, and undermount sink. Soaring 9-foot exposed concrete ceilings and hardwood flooring throughout create a stylish industrial-chic aesthetic. Located in one of Toronto's most sought-after neighbourhoods, you're just steps from the TTC, world-class dining, nightlife, and entertainment. An excellent opportunity for professionals seeking vibrant downtown living or investors looking for a prime location. (id:61483)
376 Maki Avenue
Greater Sudbury, Ontario
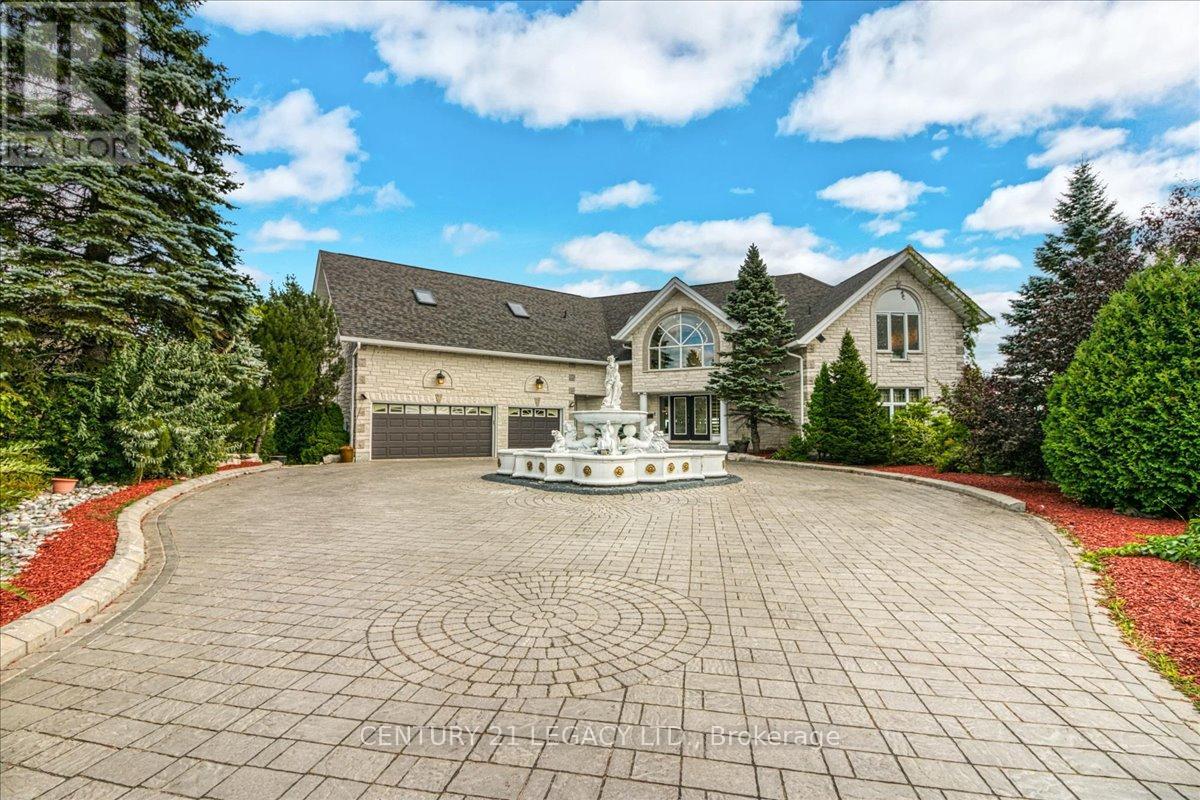
Welcome to a truly one-of-a-kind residence where timeless luxury meets modern comfort. Nestled in the heart of the city, this is exclusive retreat designed for those who value craftsmanship, elegance, and refined living. Step inside the grand foyer and into the soaring great room, featuring a high ceiling thru-out the house. The open-concept design flows seamlessly into the dining area, complete with top-of-the-line exquisite finishes and Lake View.This remarkable custom-built executive home redefining luxury at every turn with approximately over 10,000 SF of living space. Situated on approximately half-acre lot, this exceptional home features a 3-cars garage and park up to 10 cars on driveway, making a bold first impression! Perfect for entertaining, the home boasts a Entertainment room, Wet-Bar, and Huge Recreational Room opens to Jacuzzi Room that blend indoor and outdoor living. Resort-inspired amenities include a steam room, sauna, in-ground 2 hot tubs. Kitchen with Huge Pantry and One large centre island and an inviting breakfast area that opens up to the upper deck overlooking the beautifully Lake View.The main floor primary retreat offers privacy and luxury, complemented by 4 bedrooms to host family. Ascend upstairs, where rest and relaxation are granted in the lavish Owner's Suite complete with a private seating area, walk-in closet, a spa-like 6pc ensuite. Down the hall, you'll find two bedrooms with Jack and Jill Washroom. This professionally finished house adds remarkable versatility: 4 Bedrooms Upstairs and 2 bedrooms in Lower Level, 5 Full Washrooms, 1 half washrooms, Wet Bar, Sauna, and a spacious recreational area with direct access to the Huge Jacuzzi Area and to the backyard retreat Lakeside DECK & DOCK AREA (Which was Evaluated for $1.8 Million), round out this extraordinary residence.This estate is more than a home it is a sanctuary of style, innovation, and serenity. Experience unparalleled living at 376 Maki Avenue. Your private oasis awaits! (id:61483)
11 Meritage Lane
Niagara-On-The-Lake, Ontario
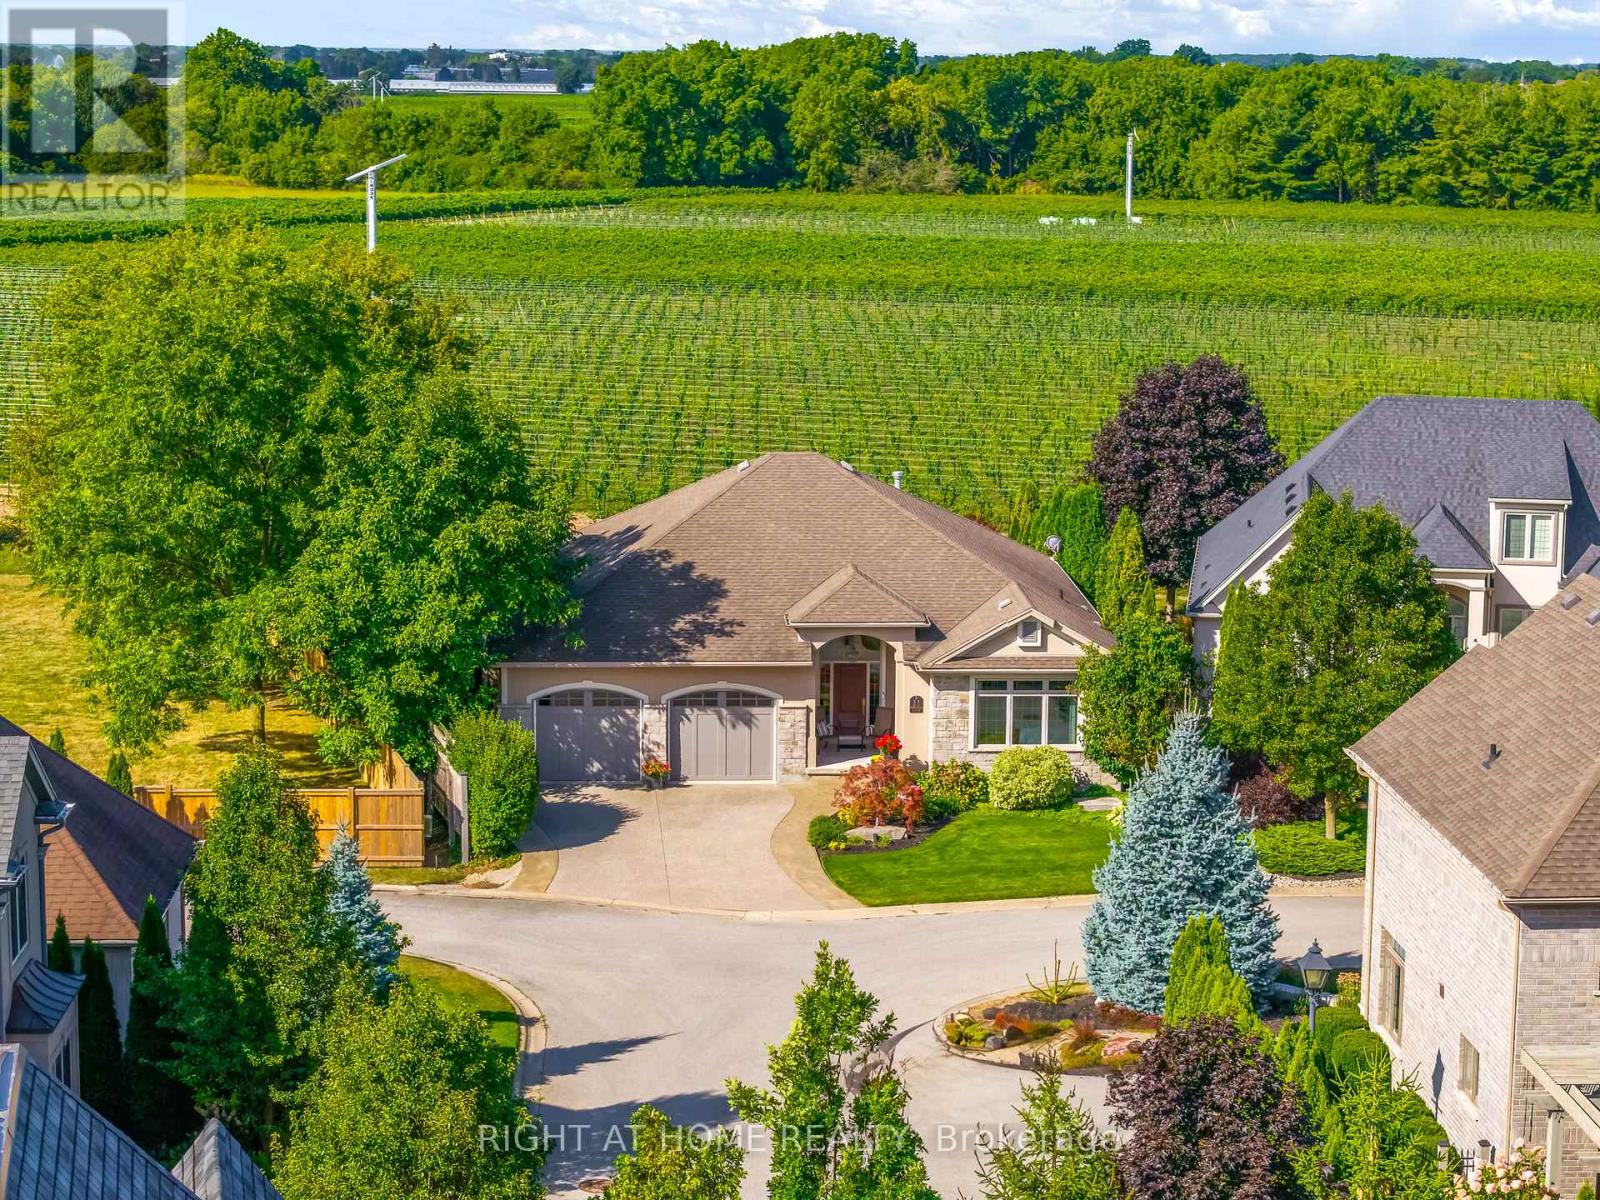
Rare Opportunity on the Vineyard's Edge. Welcome to 11 Meritage, a stunning and expansive executive bungalow perfectly situated in an exclusive enclave of just 10 homes in Niagara-on-the-Lake. Designed for the discerning buyer, this beautifully renovated 2297 sqft main-level residence offers an unparalleled blend of luxury and convenience and magnificent views! From the moment you step into the stunning foyer, your eyes are drawn through the home to breathtaking, endless views of the surrounding vineyards. The heart of the home features a spectacular great room anchored by a grand fireplace, and an expansive chef's kitchen complete with top-tier cabinetry, premium appliances, and a large island designed for entertaining. The main level also hosts two spectacular, oversized bedroom suites, both with gorgeous ensuites and spacious closets. The living space extends to the lower level, offering a comfortable living room, an additional bedroom, and a large unfinished area perfect for storage or ready to be customized to your vision. Completing the basement would bring the total square footage to 4338 sqft. The outdoor experience is nothing short of magical, featuring three distinct outdoor spaces that transport you to another world. Sitting in any of these private vantage points facing the vineyard and the serene, uninterrupted views make you feel completely removed from the everyday and completely immersed in the Niagara-on-the-Lake landscape. Enjoy the ultimate lock-and-leave lifestyle with road maintenance, common grounds landscaping and snow removal ($222.52 monthly road fee). Walk to the popular community centre and historic Old Town, and enjoy being minutes from world-class wineries, shops on Queen St, fine dining, and the Shaw Theatre. Truly a one-of-a-kind opportunity to own a private piece of paradise in Niagara-on-the-Lake. (id:61483)
5595 Wesley Place
Niagara Falls, Ontario
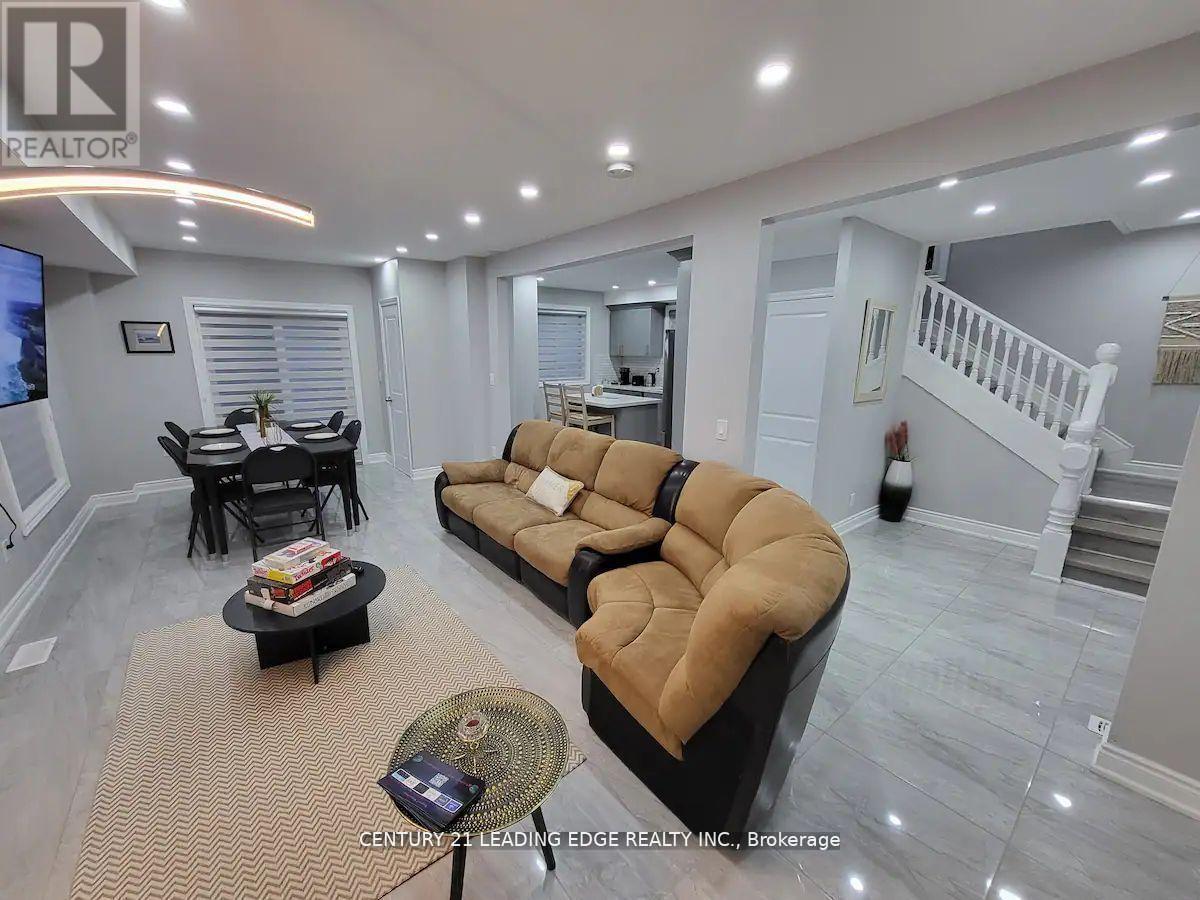
Welcome to this meticulously renovated detached home, nestled on a spacious corner lot in a highly sought-after, family-friendly neighborhood. Offering a perfect blend of modern luxury and timeless charm, this property is the ideal setting for both comfortable living and effortless entertaining. Inside, the contemporary design with high-end finishes and custom details match perfectly with the expansive open-concept layout. The home's large windows allow ample natural light while maintaining privacy. You will love the generously sized 3 bedrooms and 4 bathrooms. The inviting backyard provides an ideal setup for hosting family and friends. Situated next to a well-regarded school, this home is perfect for growing families. Enjoy the best of both worlds with easy access to all the major attractions of Niagara Falls, including the world-famous Falls, entertainment venues, dining, and shopping. Perfect for families or investors! This home would make a great rental property for its strategic location! Seller is willing to sell with furniture if the buyer desires. Turnkey property!! All new - 2022; roof, central air, furnace, windows, window coverings, plumbing, electrical, and wiring. 2023; main drain. (id:61483)
377 Skinner Road
Hamilton, Ontario
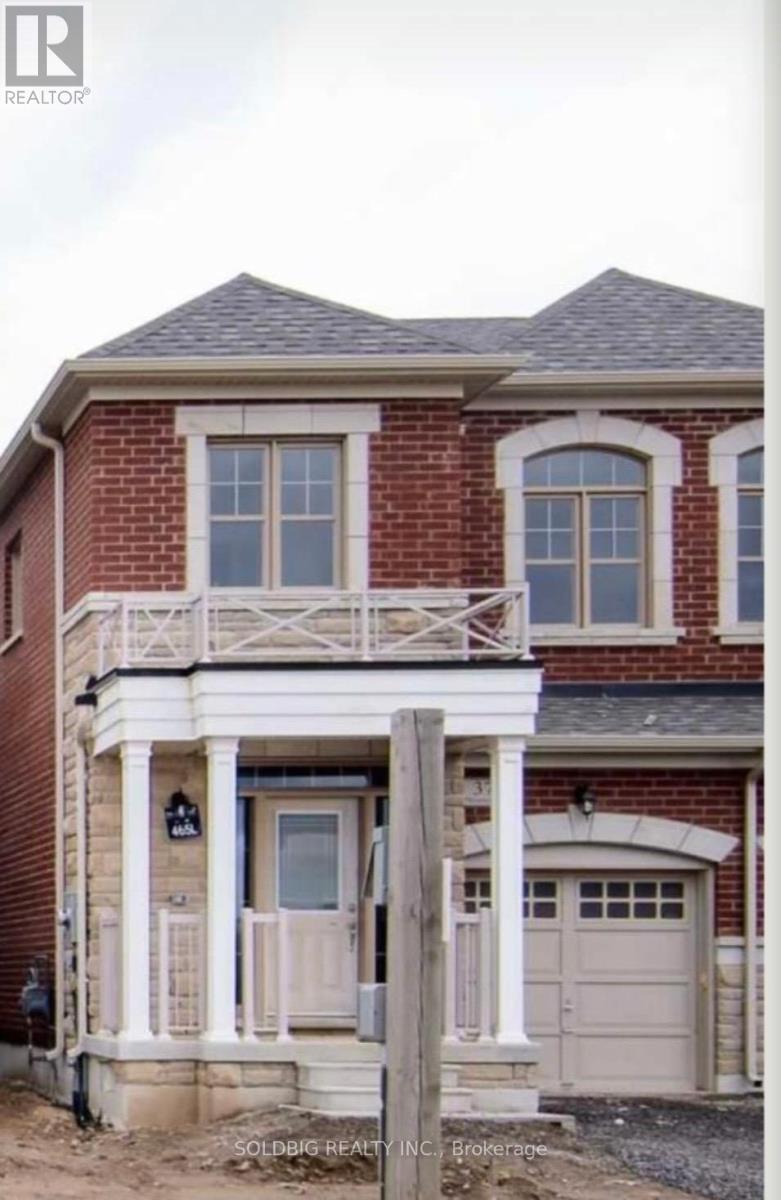
3 Years New Semi Detached Starlane-built semi-detached home in the desirable Waterdown community! This beautifully maintained 3-bedrooms, 2.5 -bathroom home features a modern open-concept main floor living space with soaring 9-ft ceilings on both levels. Inside, Blinds all through the House, Electric Fireplace in Great room, Kitchen Electric Stove. Located Just North of Burlington Close to Aldershot Go Station, Hwy 407 And 403, Close to All Amenities, School, Parks, Worship, Grocery . The Open Concept Main Floor. Spacious Bedrooms Upstairs. Unique Opportunity to Own a Newer Home in A Desirable Neighborhood. A full unfinished basement offering endless potential. (id:61483)
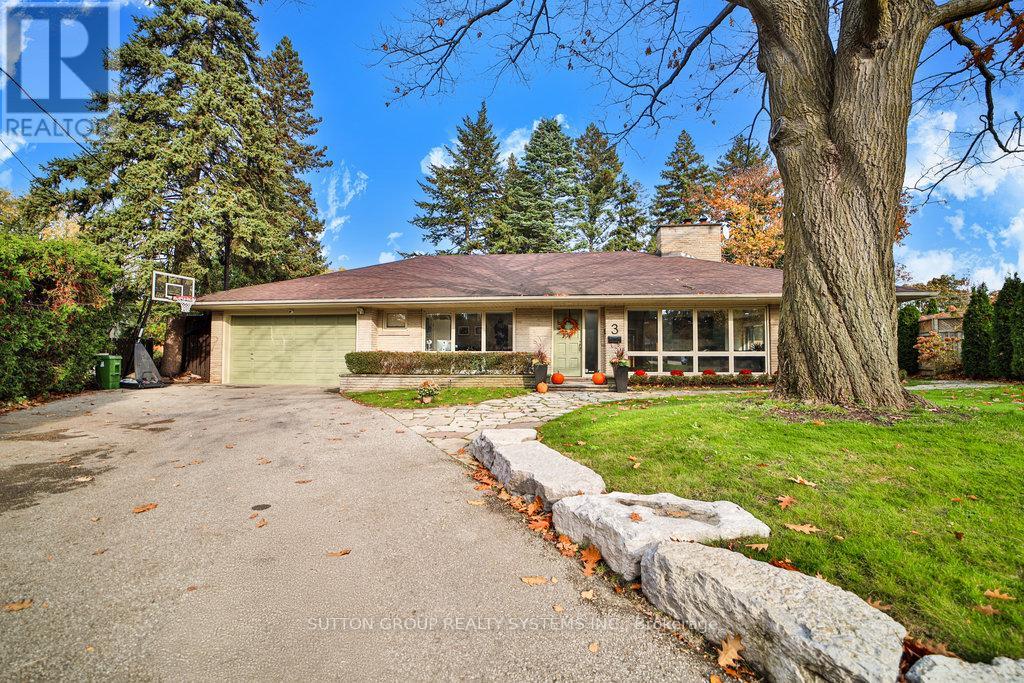
3 Twyford Court
Toronto, Ontario
3+1 Bed, 4 Bath, 2 Full Kitchen Ranch Bungalow Located On Premium Sz Lot/Crt In Desirable Princess Anne Manor. XL Prime Suite With Glass Door to Backyard + Built-in Wall Closets + Walk-in Closet + In-Suite Laundry + 6Pc Ensuite (With Heated Floor + Jacz Tub + Skylight). 2nd Bedroom With 3Pc Ensuite, 3rd Bed With Laundry Shoot. 2 Reno Kitchen. Main Floor With Quartz + High-Ens Stainless Steel Appliances + Custom Cabinets + Built-In BFK Nook. Dine With Built-In Cab + Wet Bar. Large Entry Skylight With Lights Over Look Spiral Staircase. Full Lower Kitch Wirh Bar + BN SS App + Quartz. SMART HOME W/ Pots THRO + Built-In speakers + New Painted Hardwoods + Chubb Safe (TBD On Close). Update Elect +400 Amp. 2 Wood Burning Fireplaces. Basement Sep Entrance With Travertine Floor + Pots + 2nd Main Laundry. 2 Sheds + 6 Car Park + Heat-Garage + Flagstone. Putt Green/Turf With Water Fall + Sprinklers + Floors Light + Backflow Value. (id:61483)
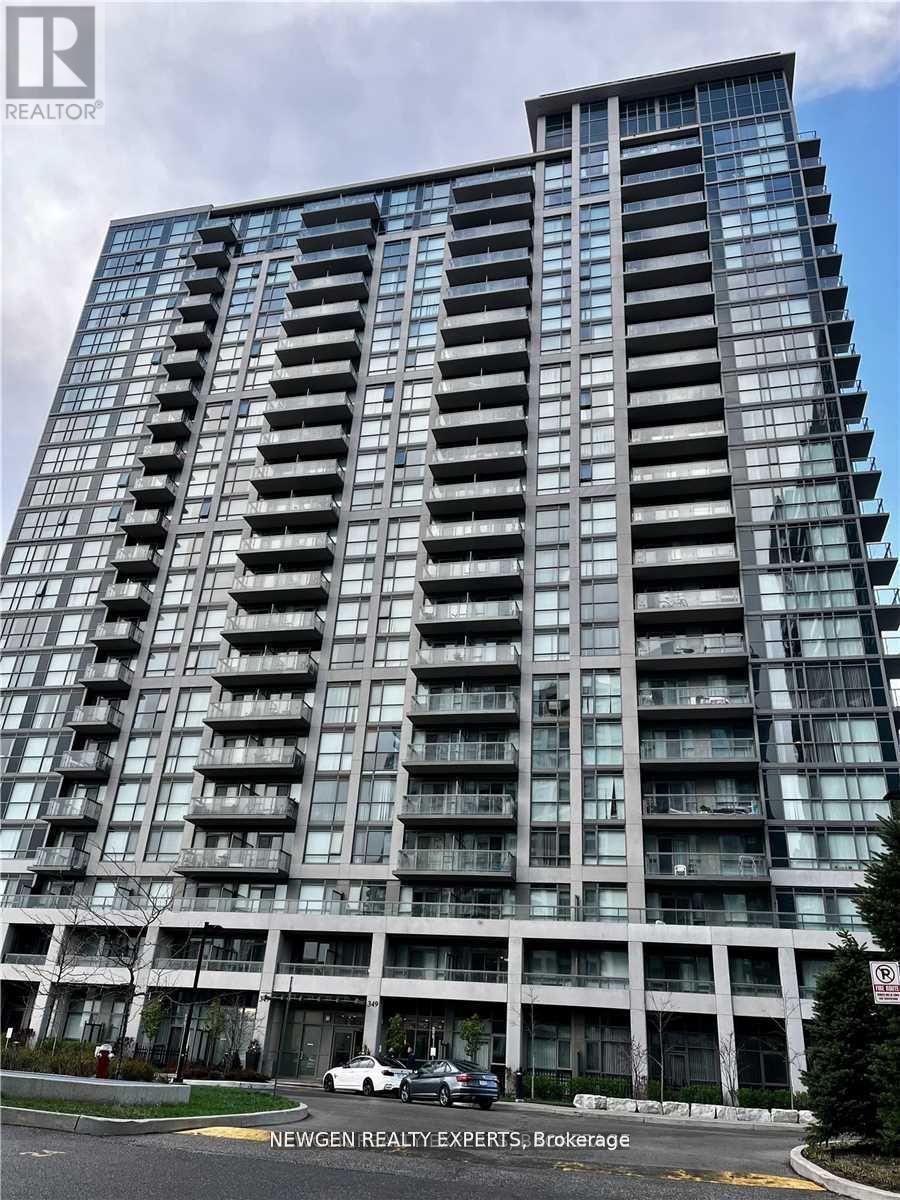
1805 - 349 Rathburn Road W
Mississauga, Ontario
Stunning 2 Bedroom 2 Bathroom Corner Unit With Unobstructed NE Views In The Heart Of Mississauga.Good Size Balcony. Modern Kitchen With Big Window, Quartz Countertop/Cabinet Space. 24 Hr Security,Tennis Crt, Indoor Pool, Whirlpool, Sauna, Fitness Rm, Party Rm, Theater, Games Rm, Guest Suites,Etc. Steps To Square One, Living Arts Center, Sheridan College, Celebration Square, Movie Theater,Go Bus & Go Terminal, Easy Access To Hwy 403 & 401. Pics From Previous Listing. (id:61483)
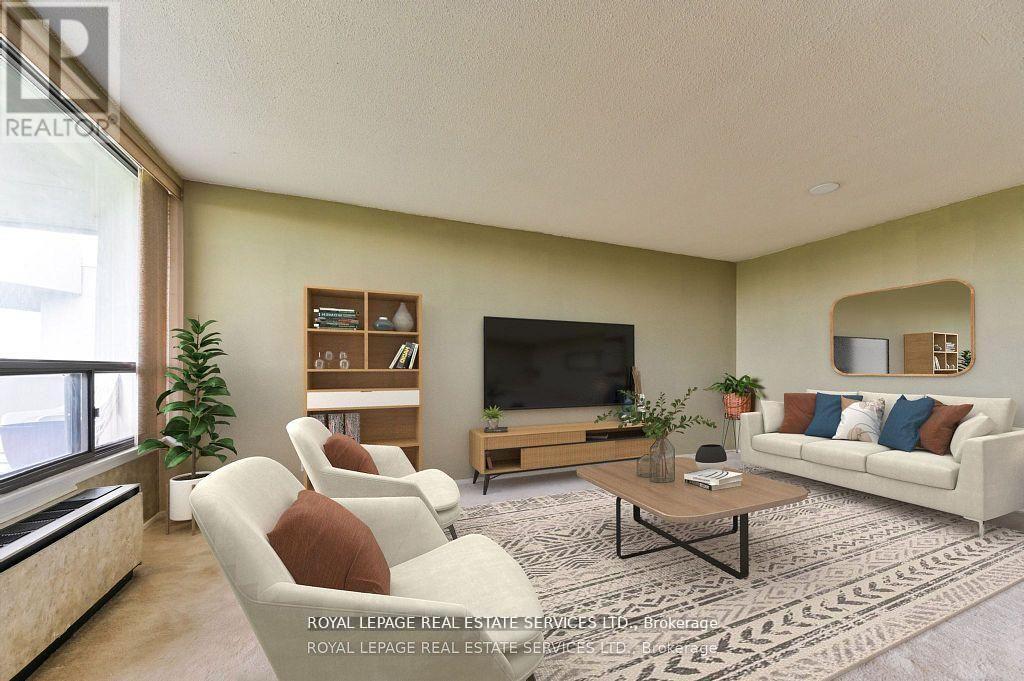
Ph 8 - 284 Mill Road
Toronto, Ontario
Panoramic golf course view in a stunning penthouse suite! Located in the heart of Etobicoke's prestigious Markland Wood community, this spacious 2-bedroom, 2-bath down-split condo offers the perfect blend of luxury, comfort, and lifestyle. Designed for modern living and effortless entertaining, the upper level features open-concept living and dining areas that walk out to a private balcony with breathtaking sunset views over the Markland Wood Golf Course ideal for summer BBQs. The lower level offers two generously sized bedrooms, including a sun-filled second bedroom and a primary suite with walk-in closet and 3-piece ensuite, all finished with warm parquet flooring. This award-winning building delivers a true resort experience with top-tier amenities: indoor and outdoor saltwater pools, sauna, clubhouse with games room, squash and basketball courts, a fully equipped gym, library, woodworking room, car wash, and three tennis courts. Set on 11 acres of beautifully landscaped grounds with a Japanese garden and walking paths, this is a rare opportunity to own a piece of paradise in one of Etobicoke's most desirable neighbourhoods. (id:61483)
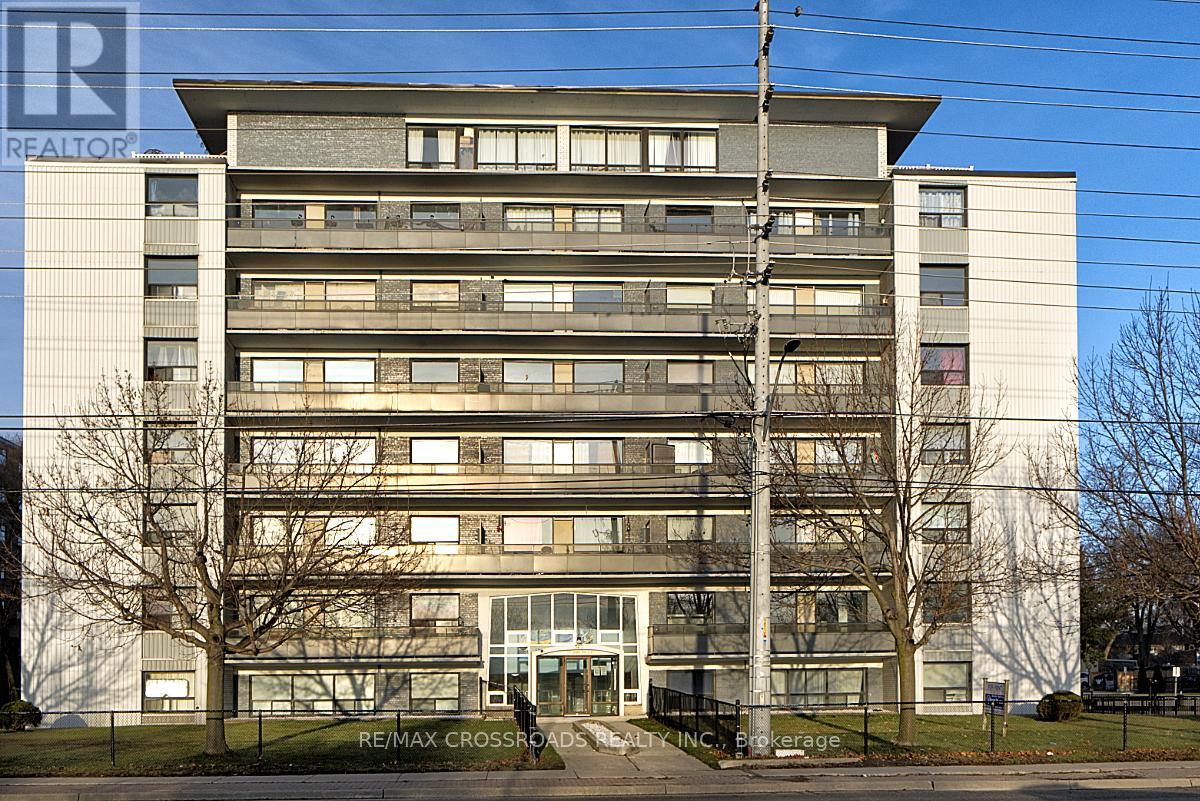
504 - 363 Lakeshore Road E
Mississauga, Ontario
Sun-Filled & Stylishly Renovated 1-Bedroom in an Unbeatable Location!Welcome to this bright and beautifully updated 1-bedroom apartment, perfectly situated in one of the area's most sought-after, walkable neighbourhoods. Whether you're a first-time renter, young professional, or downsizer, this suite checks every box.Step inside and enjoy a thoughtfully renovated interior bathed in natural sunlight throughout the day. The spacious layout flows seamlessly to your large private balcony - the perfect spot to unwind and soak in the warm summer breeze.Location truly doesn't get better than this. Groceries, Starbucks, transit, boutique shops, and popular restaurants are all steps from your door - and a leisurely stroll brings you straight to the lake.Building Features Include: In-building laundry (pay-per-use) Secure FOB entry with surveillance cameras for peace of mindParking available at an additional monthly costA rare opportunity to lease a move-in-ready suite in a prime, connected community. Don't miss your chance - units like this don't last long! (id:61483)
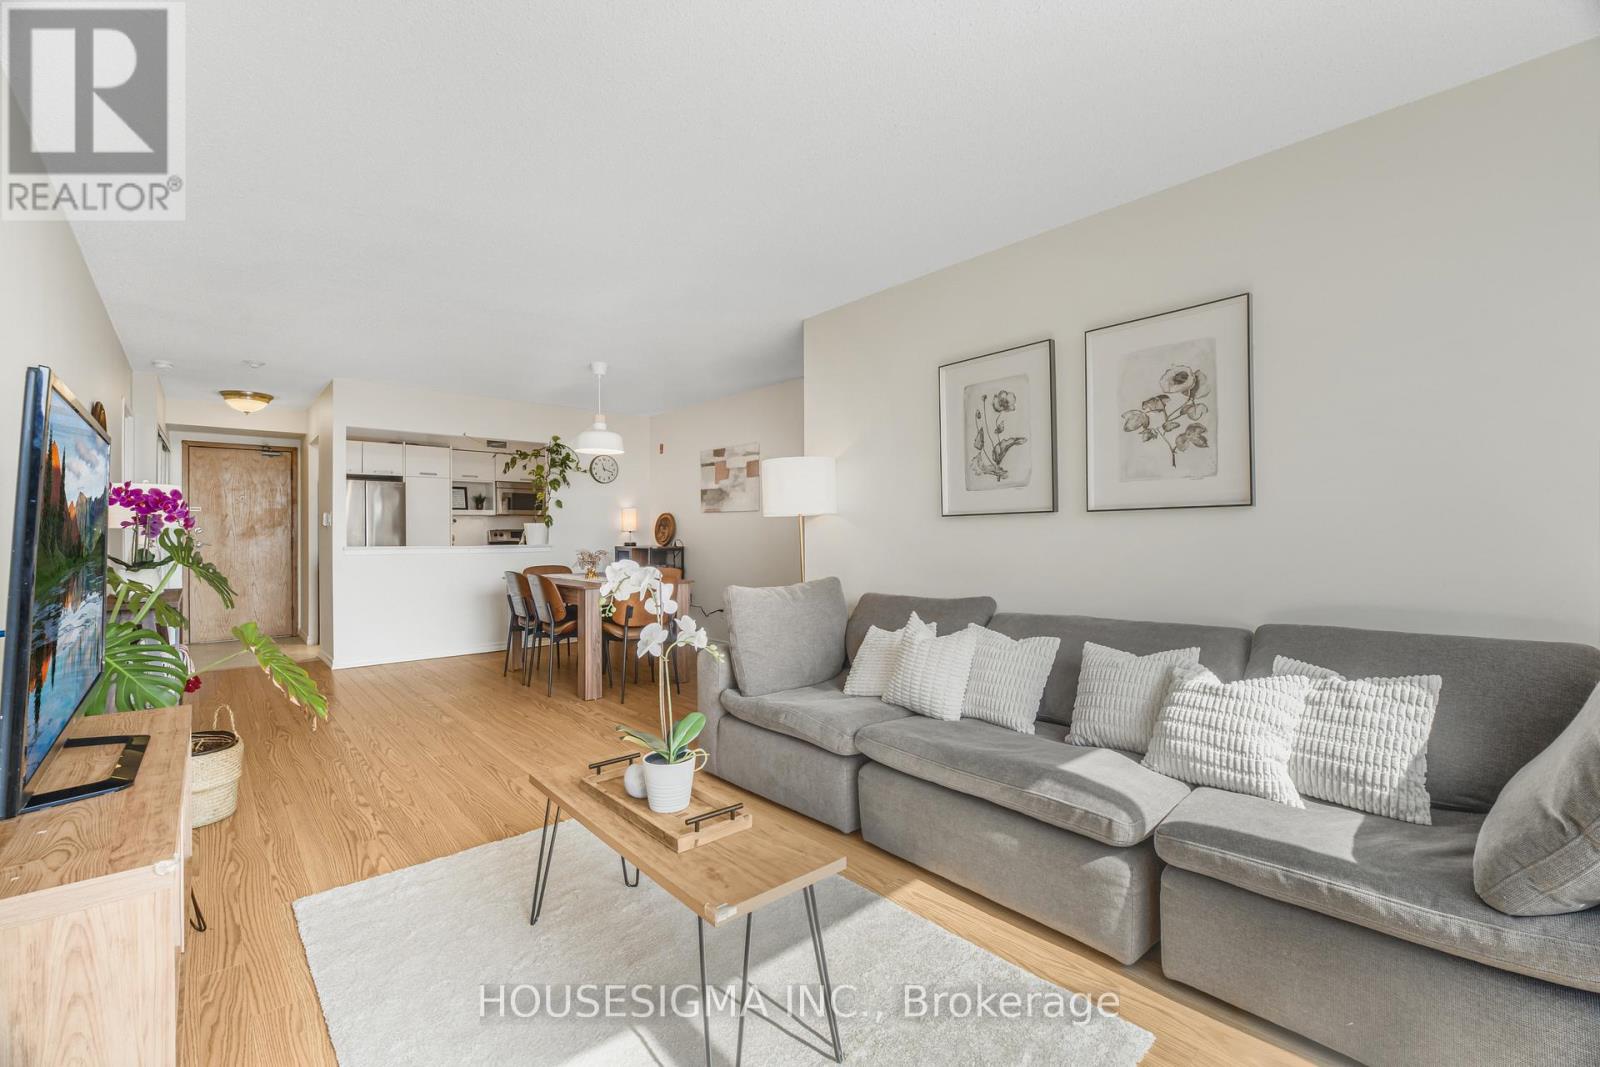
438 - 22 Southport Street
Toronto, Ontario
Bright south-facing suite in the highly desirable South Kingsway Village. This well-designed 2-bedroom + den, 2-bathroom condo offers approximately 1,117 sq. ft. of functional living space with a sought-after split-bedroom layout for added privacy. The updated kitchen opens seamlessly into the generous living and dining area, making it ideal for both everyday living and entertaining.The spacious primary bedroom features a walk-in closet, a private ensuite, and direct access to the den-perfect for a home office or reading nook. Updates include new refrigerator (2025) and fresh paint throughout the unit (2026). Residents enjoy access to an impressive range of amenities, including an indoor pool, squash court, fitness centre, sauna, party room, and outdoor barbecue area, along with 24-hour gatehouse security and ample visitor parking. Ideally located just minutes from transit, Bloor West Village, High Park, Lake Ontario, and scenic waterfront trails, with convenient access to schools, major highways, airports, and downtown Toronto.**Maintenance fees include all utilities for added convenience** (id:61483)
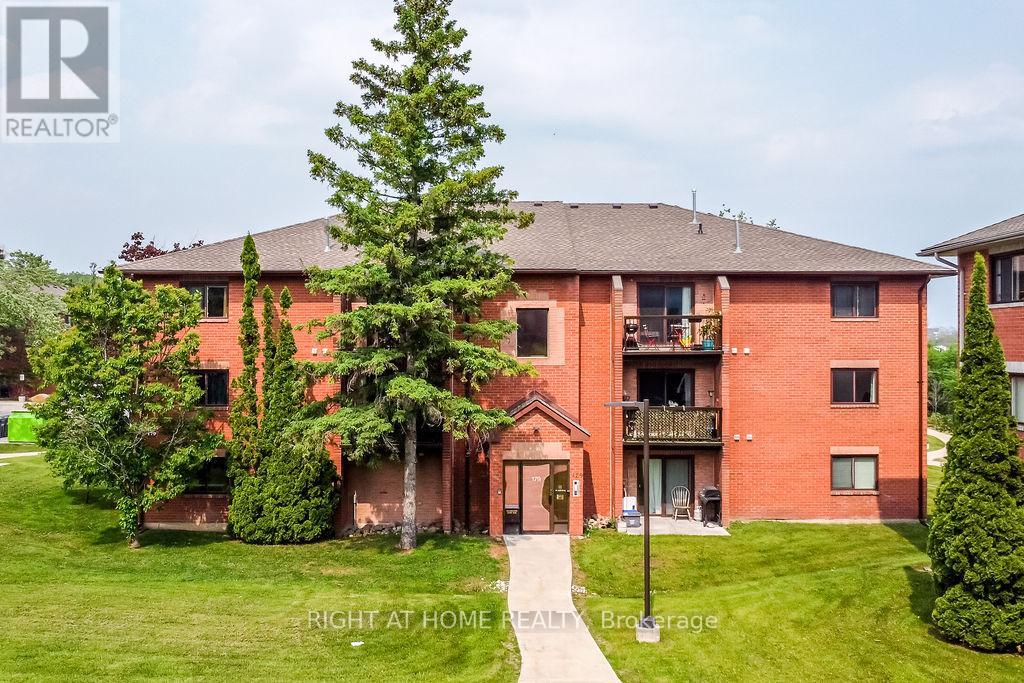
B6 - 179 Edgehill Drive
Barrie, Ontario
Fall in Love with this Modern Condo for Sale in Beautiful Lake City of Barrie. Enjoy a care-free lifestyle in this bright and spacious 2-bedroom, 1-bathroom condo in second floor, offering nearly 900 sq ft of comfortable, move-in ready living space. Located in a quiet yet well-connected area, this updated unit features a modern open-concept layout, perfect for first-time buyers, small Families, downsizers, or investors. Step inside to find a clean, stylish interior filled with natural light. The living and dining area flows effortlessly to a private balcony ideal for morning coffee or evening relaxation. Cook delicious meals in your beautiful, white and bright Kitchen with granite counters. Both Bedrooms are well-sized, and the updated bathroom adds convenience and comfort. Enjoy the simplicity of condo living with all the essentials near by, just minutes from schools, restaurants, shopping, parks, and activities, and only 3 minutes to Hwy 400 for an easy commute. Less than 1 hour to the GTA and Toronto, this location offers the best of both worlds: peaceful living with City access. Cable TV, Internet, Water, Parking, Snow Removal, Landscaping are all included in condo fee. Don't miss this opportunity to own your beautiful, low-maintenance & worry-free Home in one of Barrie's most convenient location. Book your showing today! (id:61483)
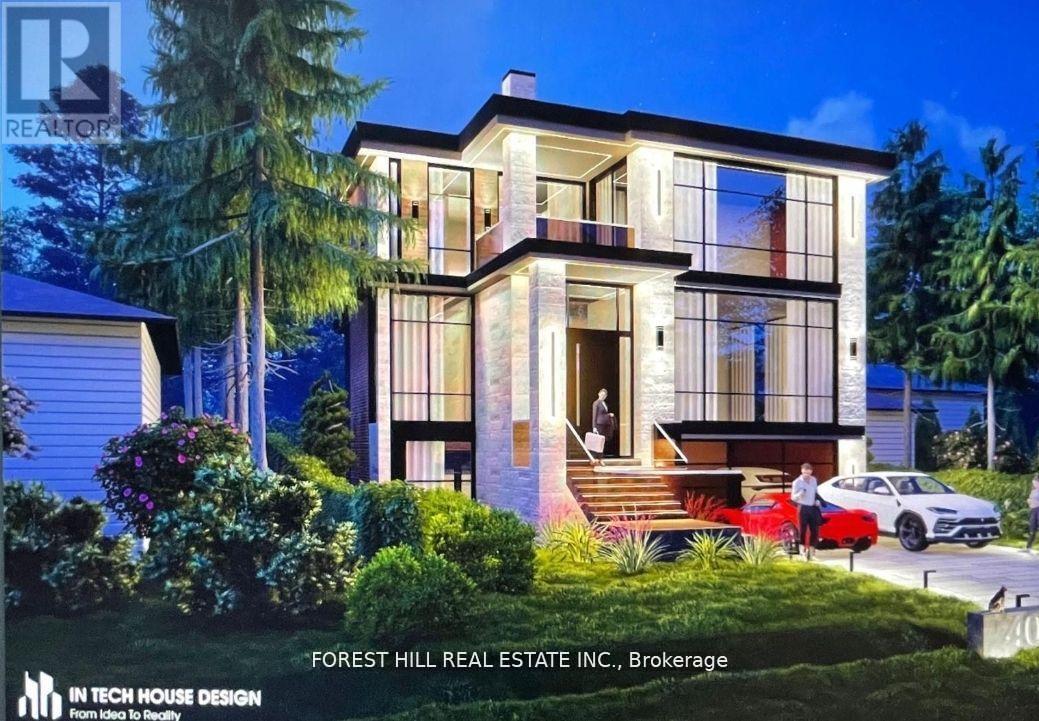
40 Connor Drive
Whitchurch-Stouffville, Ontario
Build Your Luxury Dream Home With Breathtaking Lake Views In The Desirable Musselman's Lake Community! Approved Plans And Permits Are Available For A Custom Home Designed With Expansive Windows To Capture Lake Views From Every Room Allowing You To Begin Building Right Away. Nestled On A Quiet, No-Through Street, This Prime 50x100 Ft Lot With Mature Trees Offers Deeded Lake Access And Stunning Views. Enjoy Exclusive Access To The Lake For Residents Of The Street, With The Option To Use Motorized Boats. Located Just 40 Minutes From Toronto, In A High-Demand Area With Ongoing Growth And Improvements. The Existing Home Features Hardwood Floors, An Updated Kitchen, New Fully Renovated Bathrooms, New Gas Line, New Plumbing And A Walk-Out To A Deck With Lake Views Perfect For Renting While You Plan Your Future Build. Enjoy The Peaceful, Cottage-Like Lifestyle Just Minutes From The Stouffville GO Station, Highway 404, And All Amenities. Escape The City Without Leaving Convenience Behind Live Steps From Nature In A Vibrant Lakeside Community. (id:61483)
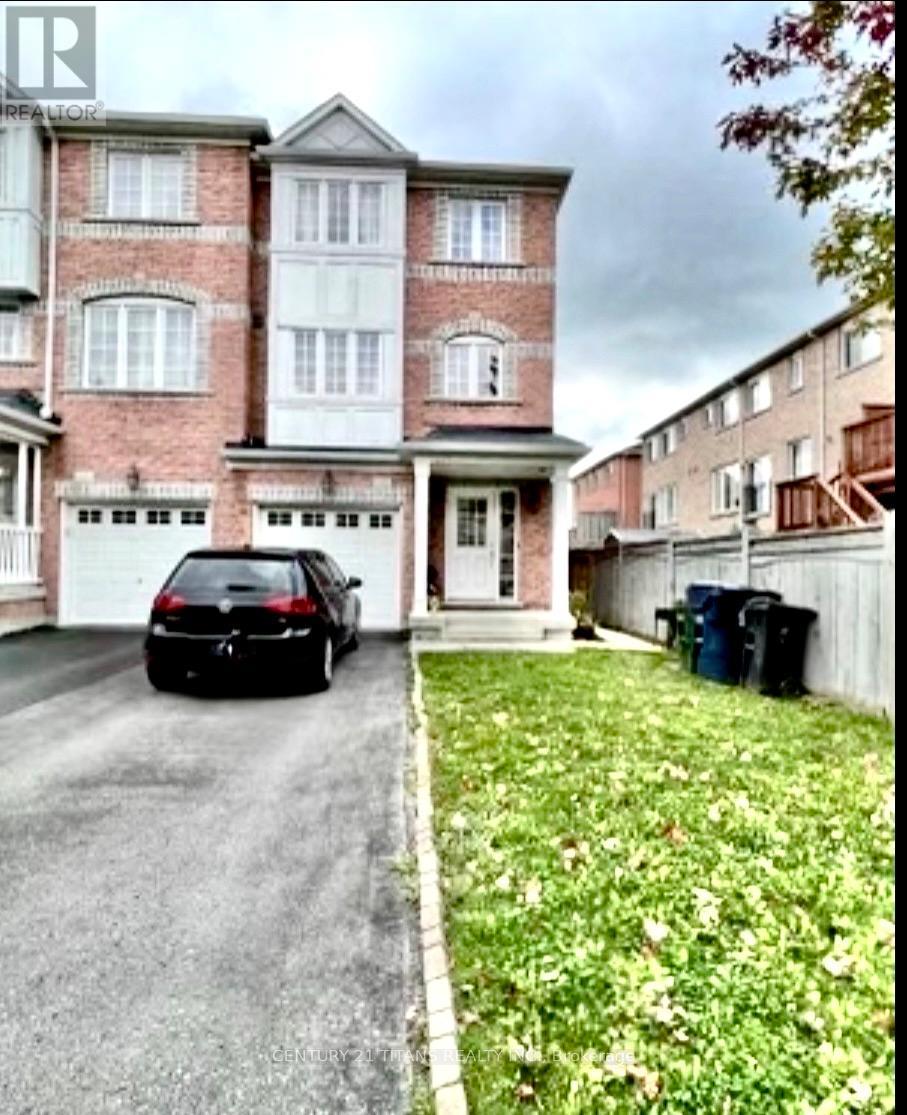
Lower - 11 Etienne Street
Toronto, Ontario
1 Large Bedroom Plus 1 Bathroom *Open Concept Kitchen Combined With Living Room *Ensuite Laundry*Family Oriented Neighbourhood* Commuter's Dream 20 Minutes From Downtown, Steps From Warden Station And Shopping Plazas* Great Schools: Satec Collegiate* 5 Min Drive To The Beaches! Warden Hill top Community Centre*Located Within The Much Desired Clairlea/Birchmount Community! Pls A+++ Tenants Only, 30% utilities paid by tenants. Move-in July 1st. No Smoking & Strickly No Pets.(Its a attached townhouse, Landlord not interested to destroy neighbours peace or tranquility) First+Last Rent, Must provide 10 Post-Dated Cheques. (id:61483)
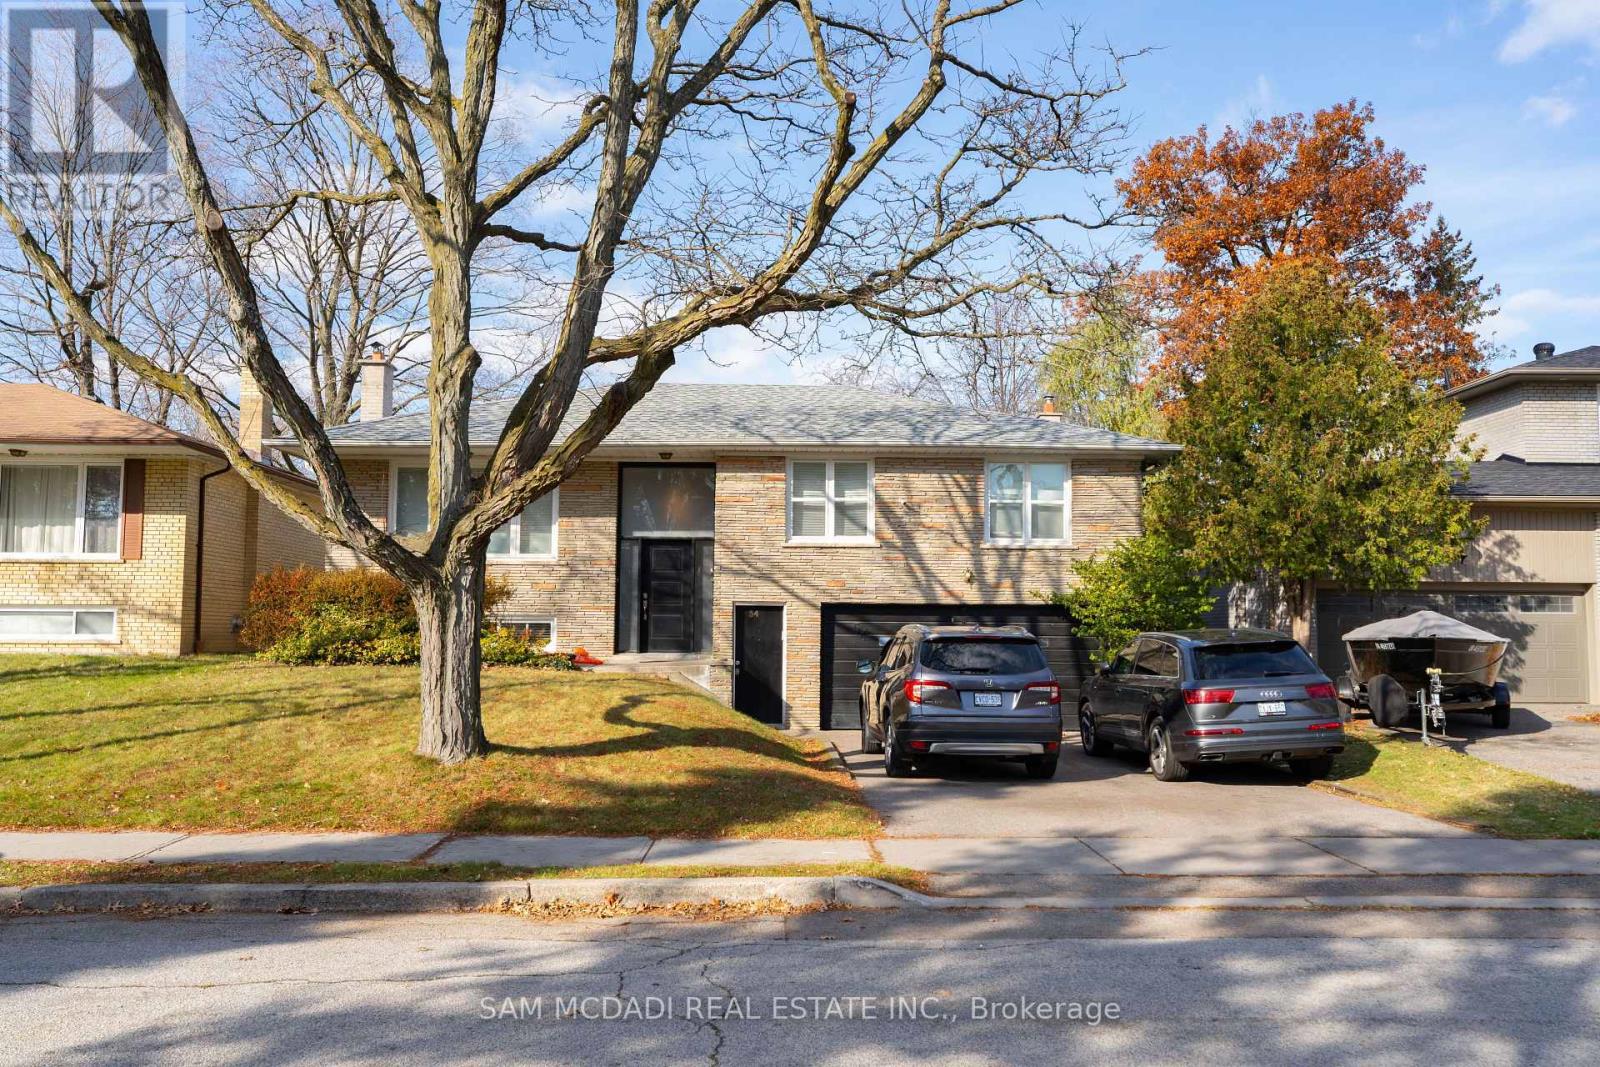
54 Bearbury Drive
Toronto, Ontario
Welcome to this beautifully maintained bungalow nestled in the highly sought-after Markland Wood community. Situated on a quiet, family-friendly street, this spacious home offers over 1,250 SF above grade with a thoughtfully designed layout featuring 3 generous bedrooms, a bright open-concept living and dining area, and a large eat-in kitchen perfect for everyday living and entertaining. The sun-filled main floor showcases hardwood flooring, updated finishes, and a renovated 3-piece bath, while the spacious primary bedroom provides a comfortable retreat. The finished lower level, which has a separate entrance expands the living space with a second kitchen, a large recreation room, an additional 3-piece bath, and ample storage, offering excellent in-law suite or income potential. Enjoy the convenience of living minutes from top-rated schools, parks, golf courses, and everyday essentials. Walk to Markland Wood Golf Club, Millwood Park, and local trails, while being just moments from CF Sherway Gardens, Cloverdale Mall redevelopment, Farm Boy, Longo's, Costco, and a variety of restaurants and cafés. Commuters will appreciate quick access to Highways 427, 401, QEW, and Gardiner Expressway, along with nearby TTC and MiWay transit connections. Pearson International Airport, Kipling GO Station, and Kipling Subway Station are all within easy reach, making this an exceptional opportunity to own in one of Etobicoke's most established and desirable neighbourhoods. (id:61483)
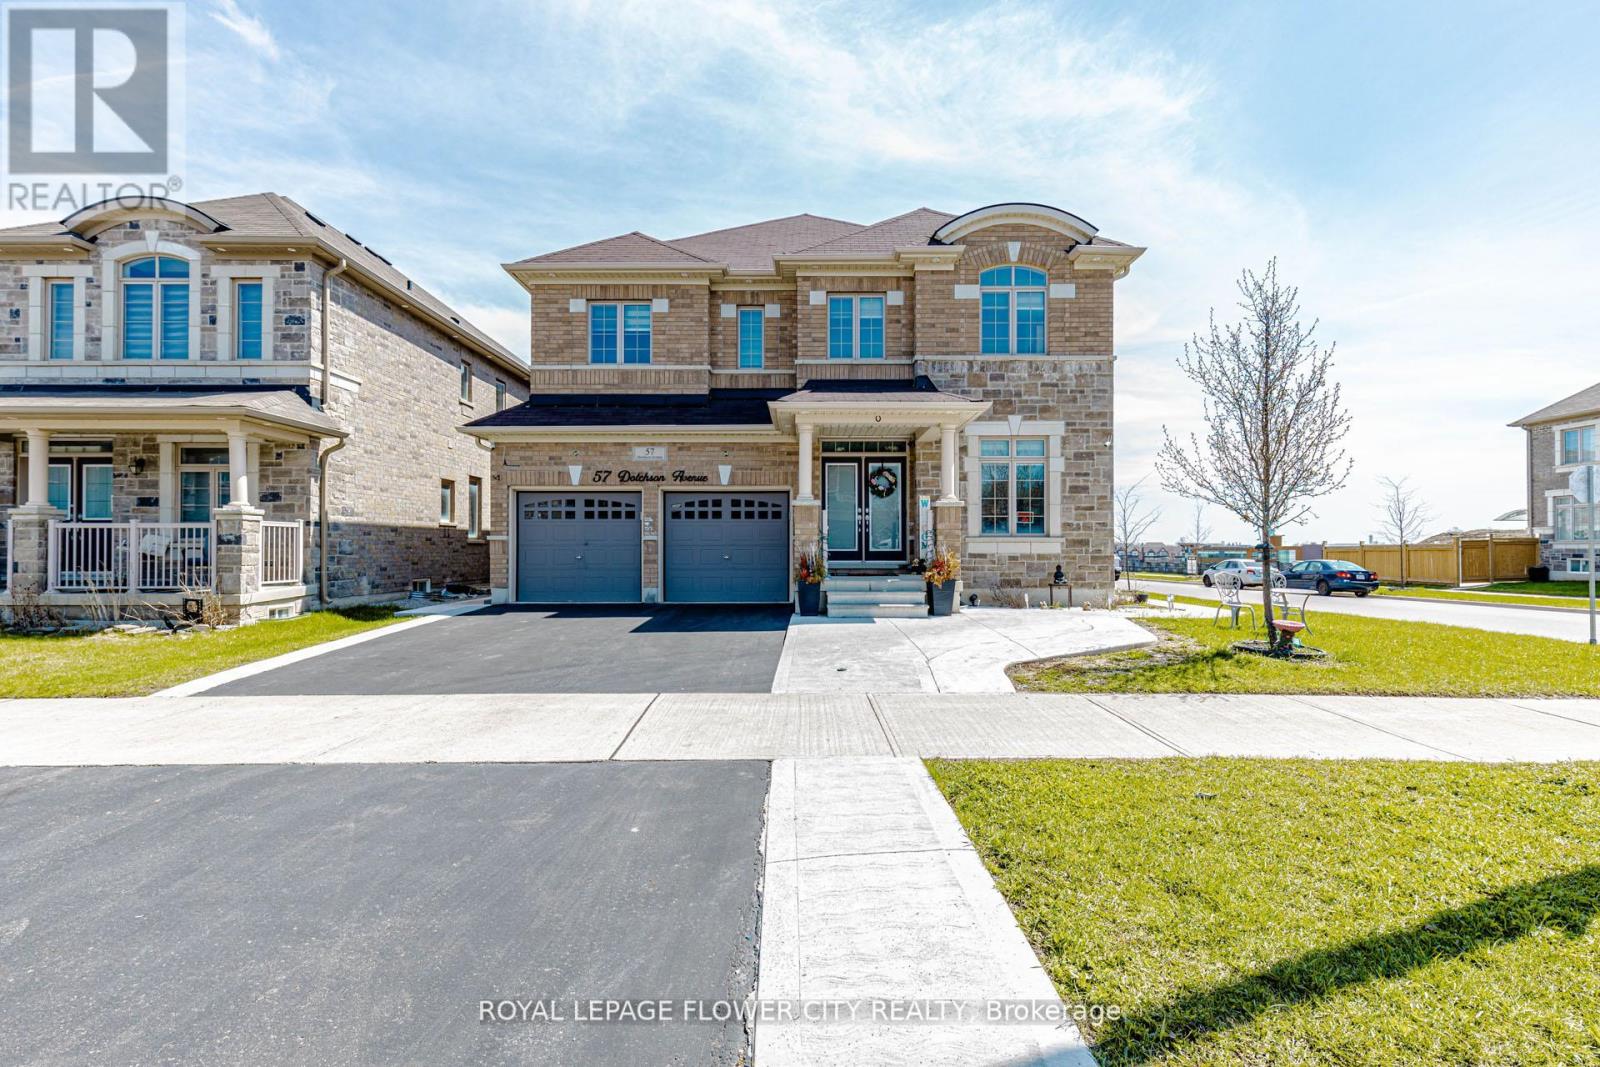
57 Dotchson Avenue
Caledon, Ontario
!! Immaculate !! This exceptional home offers approximately 3,504 sq. ft. of above-grade living space (as per MPAC), situated on a premium 45-ft wide corner lot with an elegant stone and brick elevation !! Designed for both comfort and functionality, the home features two spacious primary bedrooms on the second floor, along with a total of three full bathrooms !! A generously sized second-floor family room adds versatility and can be easily converted into a fifth bedroom !! The main level showcases a well-appointed layout with separate living, dining, and family rooms-ideal for everyday living and entertaining!! A dedicated office overlooking the front yard provides a bright and private workspace !! The fully upgraded kitchen is equipped with built-in appliances, granite countertops, extended cabinetry, and a built-in pantry, along with a spacious breakfast area offering a walk-out to the patio !! Adding further value, the property includes a legal two-bedroom basement apartment with a separate entrance, previously rented for $2,000 per month, while still retaining a portion of the basement for personal family recreation !! Additional highlights include second-floor laundry, direct garage access, and an abundance of natural light throughout !! Meticulously maintained and truly move-in ready, this home offers an exceptional blend of luxury, practicality, and income potential !!Extras: (id:61483)
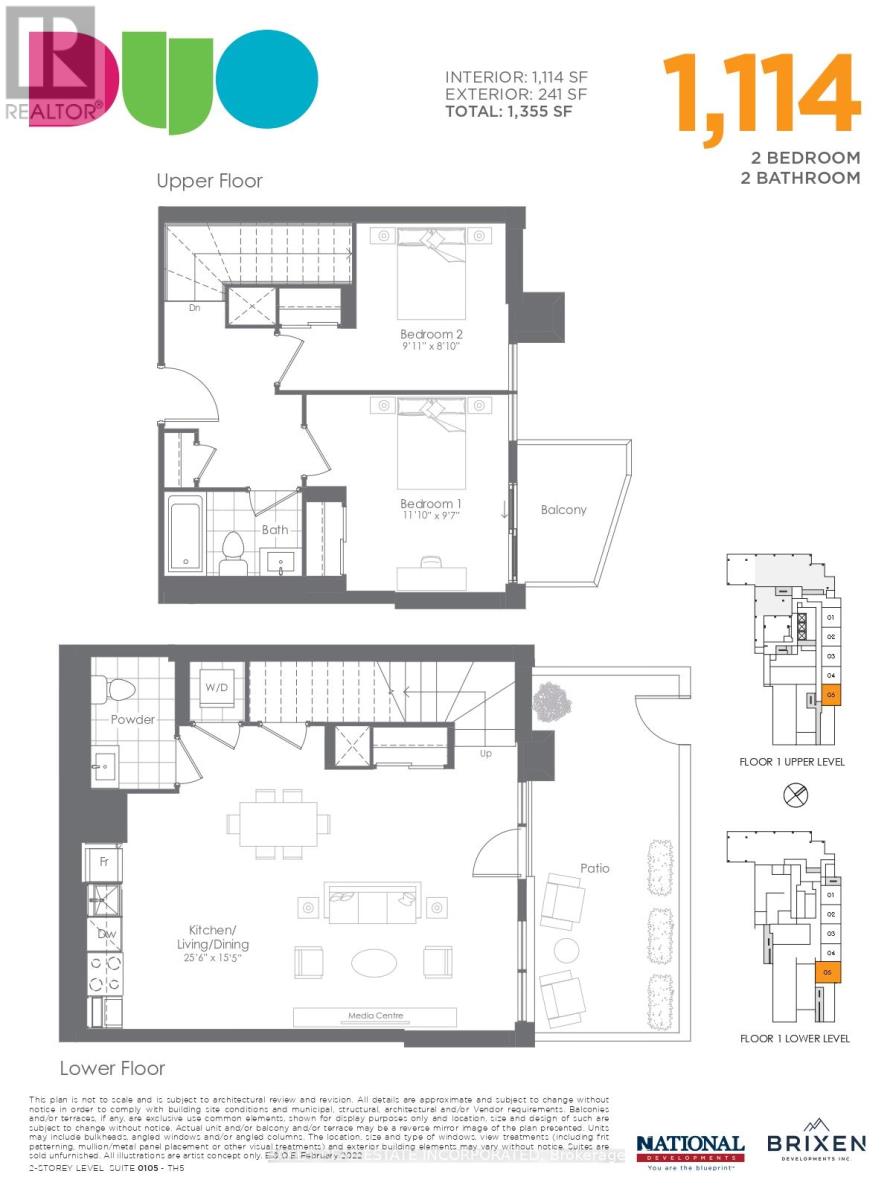
105 - 260 Malta Avenue
Brampton, Ontario
Fantastic living at brand new DUO Condos! This beautiful 2-storey townhome offers 1114 sq. ft. of interior living space plus a 241 sq. ft. private outdoor space, including a patio and second-floor balcony. Featuring 2 bedrooms, 1.5 bathrooms, 9' ceilings, wide-plank HP laminate flooring, designer cabinetry, quartz countertops, a stylish backsplash, and stainless steel appliances. Enjoy immediate access to exceptional amenities, including a rooftop terrace with dining areas, BBQs, gardens, recreation space, and sun cabanas, a party room with chef's kitchen, social lounge and dining area, fitness centre, yoga room, kids' playroom, co-work hub, and meeting room. Located in one of Brampton's most convenient neighbourhoods, just steps to Gateway Terminal and the future LRT. Close to Sheridan College, major highways, parks, golf courses, and shopping. Move in and enjoy today! (id:61483)