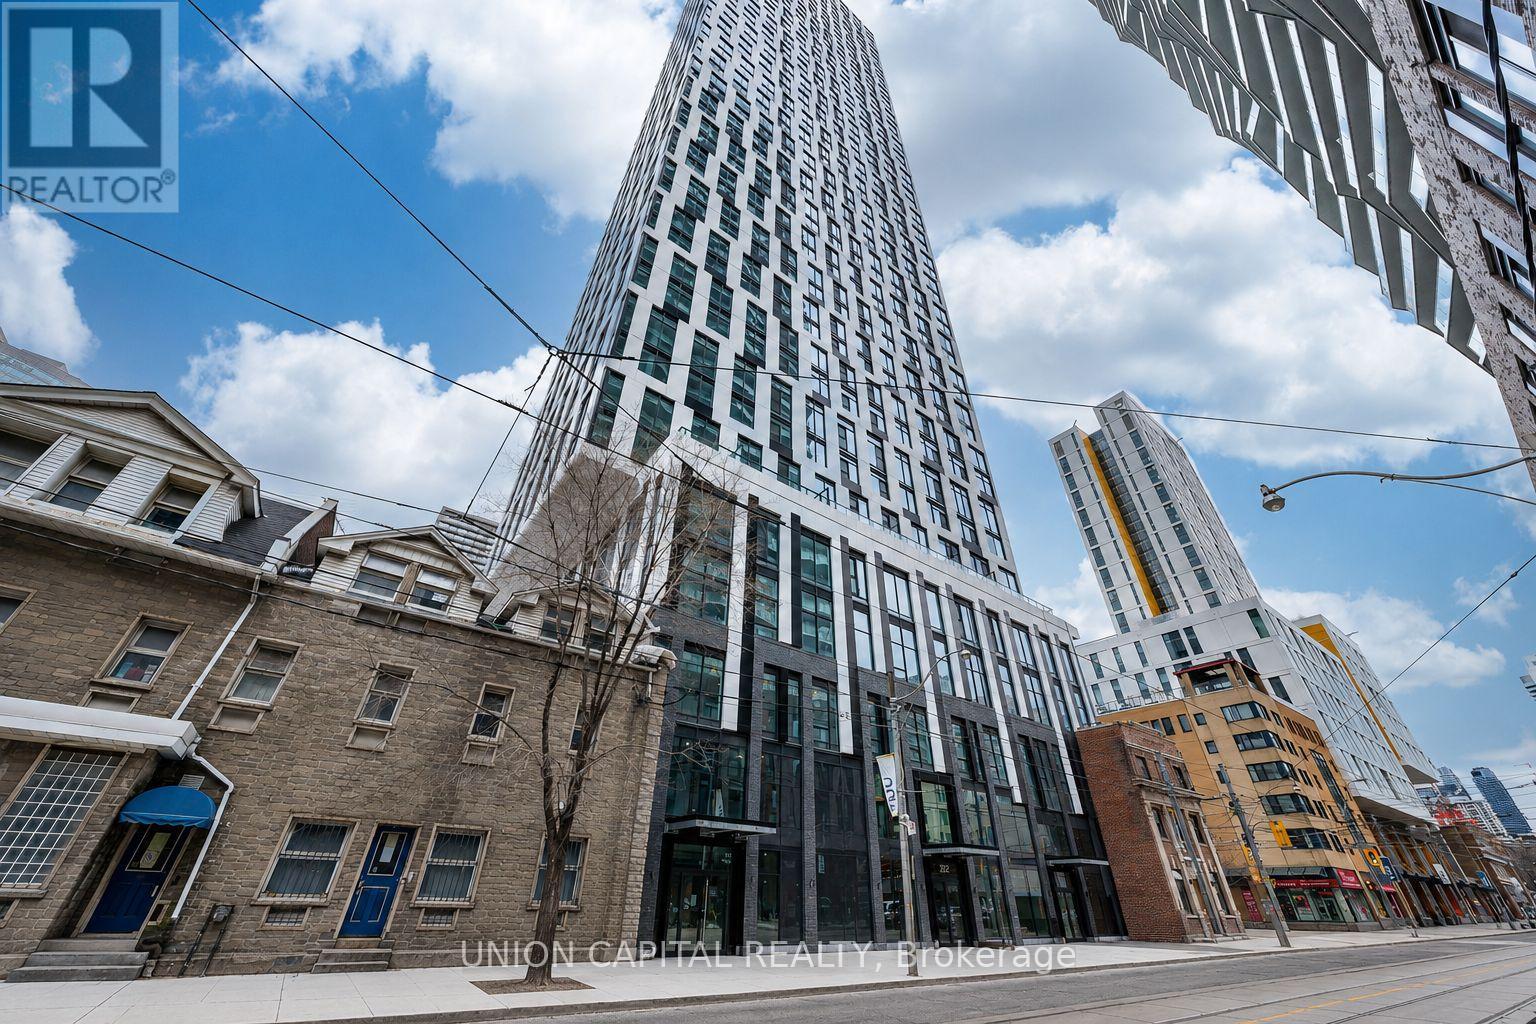
2107 - 252 Church Street
Toronto, Ontario
Furnished one year new studio located at Dundas & Church in the heart of downtown Toronto. Featuring floor-to-ceiling windows, a modern open-concept kitchen with built-in appliances, in-suite laundry, and a stylish 3-piece bathroom with frameless glass shower. The suite comes with a multifunctional sofa bed that serves as a sofa, a single bed, a queen-size bed, and includes built-in storage - all in one piece of furniture. Sun-filled and move-in ready, this unit is perfect for professionals or students. The landlord will install blinds before occupancy. Steps away from Ryerson University (TMU), George Brown College, Eaton Centre, Yonge-Dundas Square, TTC subway and streetcar lines, T&T Supermarket, St. Michaels Hospital, and a wide variety of dining, shopping, and entertainment options. (id:61483)
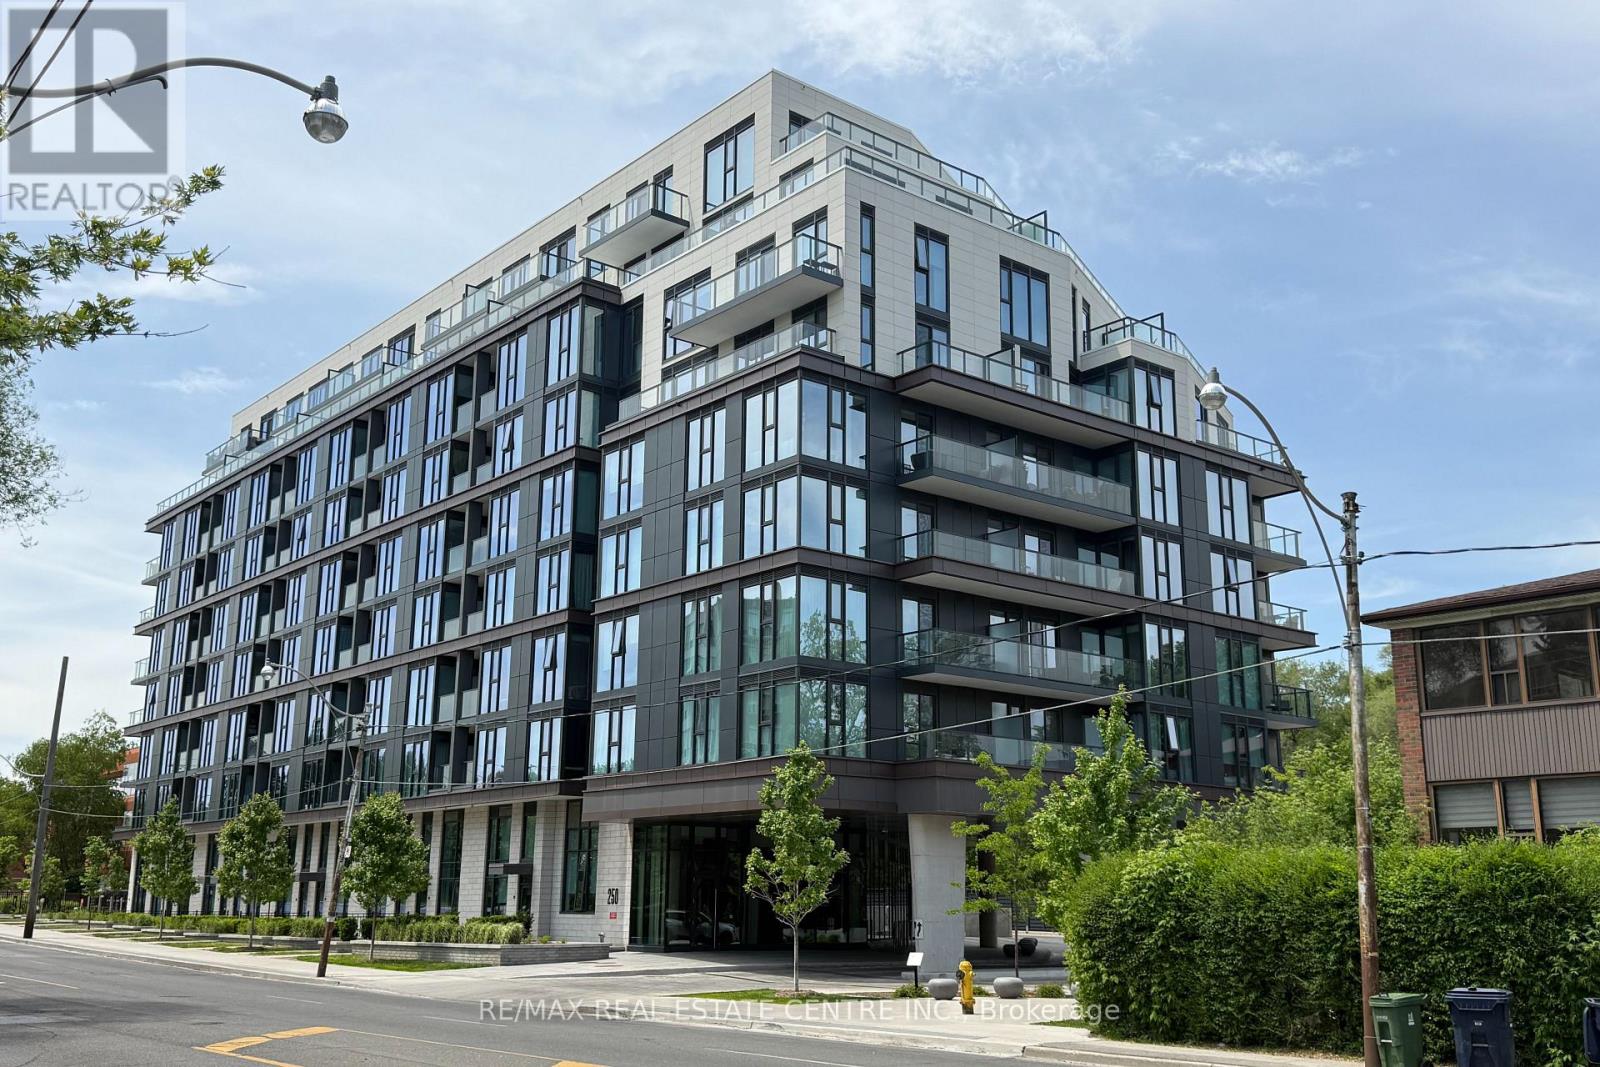
422 - 250 Lawrence Avenue W
Toronto, Ontario
Stunning West-Facing Two-Bedroom Residence At 250 Lawrence By Graywood, Located in the heart of Lawrence Park North Neighbourhood. This Sun-Drenched Suite Offers Expansive Floor-To-Ceiling Windows, And A Bright Open-Concept Living Space Perfect For Modern Living.The Sleek Designer Kitchen Features Integrated Appliances And Contemporary Finishes And Impressive 9-Foot Ceilings Throughout. Enjoy Peaceful Views of Douglas Greenbelt and Minutes drive to Lawrence Station And Highway 401. Close to Havergal College And Top-Rated Schools.Residents Of 250 Lawrence Enjoy Premium Amenities Alongside An Unmatched Lifestyle At Avenue Road And Lawrence Avenue, Surrounded By Trendy Cafes, Boutique Shops, Parks, Grocery Stores, Transit, And Everyday Essentials. (id:61483)
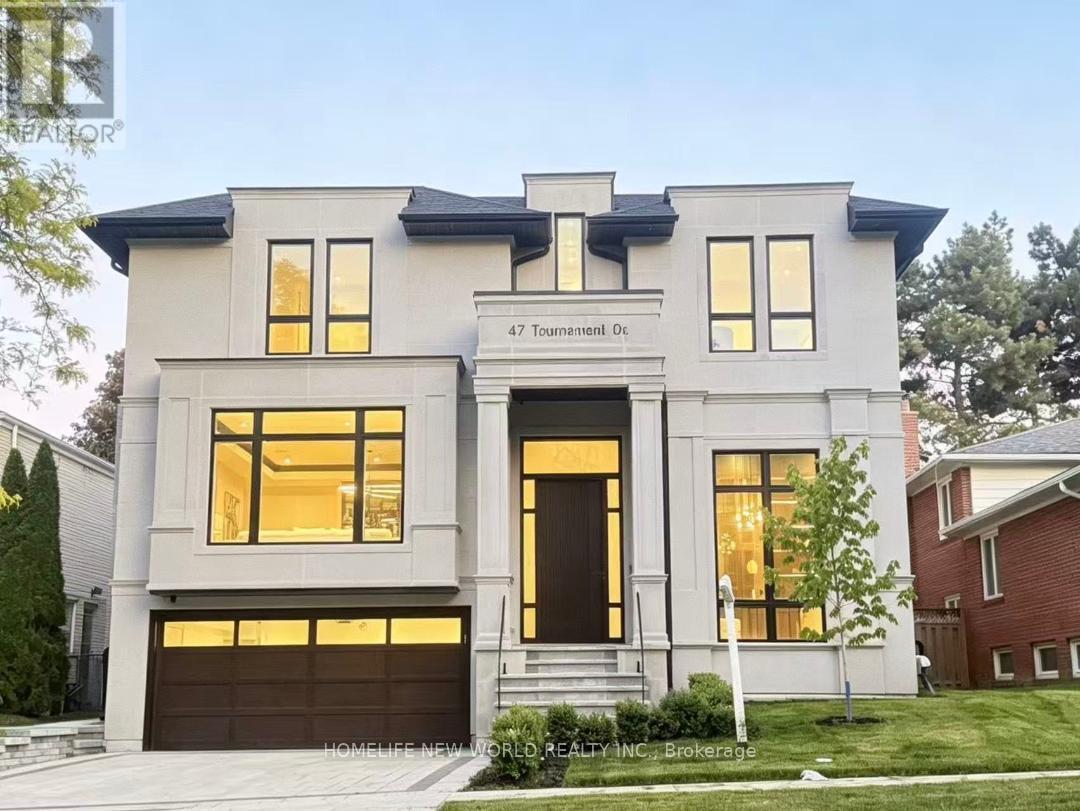
47 Tournament Drive
Toronto, Ontario
ONE-OF-A-KIND Spectacular Custom-Built Home with Stunning Layout in Heart of Prestigious St. Andrew-Windfelds Enclave. Panoramic Vistas of Huge Park View, Appx. 6,000 Sqft Living Space (Incl finished bsmt) With Elevator and Nature Limestone Front Facade. Elegant Design &Masterpiece Finishes. 4+1oversized Bedrooms, Each With Its Own Private Ensuite and Closet. Control4 Smart Lighting System, Built-in Speakers, Motion Detectors & Alarm System. Bright and Spacious Large Skylight, 13-ft Foyer and 12-ft lower level Basement Provides Bright and Comfort Space for Entertaining. Heated Floor in Main Hallway, Master Washroom & Bsmt Rec. Area(where applicable) Provides Extraordinary Comfort Enjoyment. Sophisticated Audio System with Surround Sound in the Family room, Dinning Room, Master Bedroom and Lower Level Entertainment Area. Elegant Modern Eat-In Kitchen With Sinterstone Slab Counter Tops And Double Water Fall Islands. B/I Separated Two 30-inch Paneled Wolf Sub-Zero Refrigerator & Freezer, 6-Burner Wolf Gas Stove. High End Custom Cabinet with Second Kitchen, Wet Bar& Wine Cellar, Bright Gymn with Ensuite, In Law Nanny Room, Garage Floor Epoxy Finishes. Much More... **EXTRAS** Sinterstone on Kitchen Countertop&Islands and Fireplaces, Quartz Washroom Countertops, B/I Caninet Led Lights, Sprinklers in Front&Back yard (id:61483)
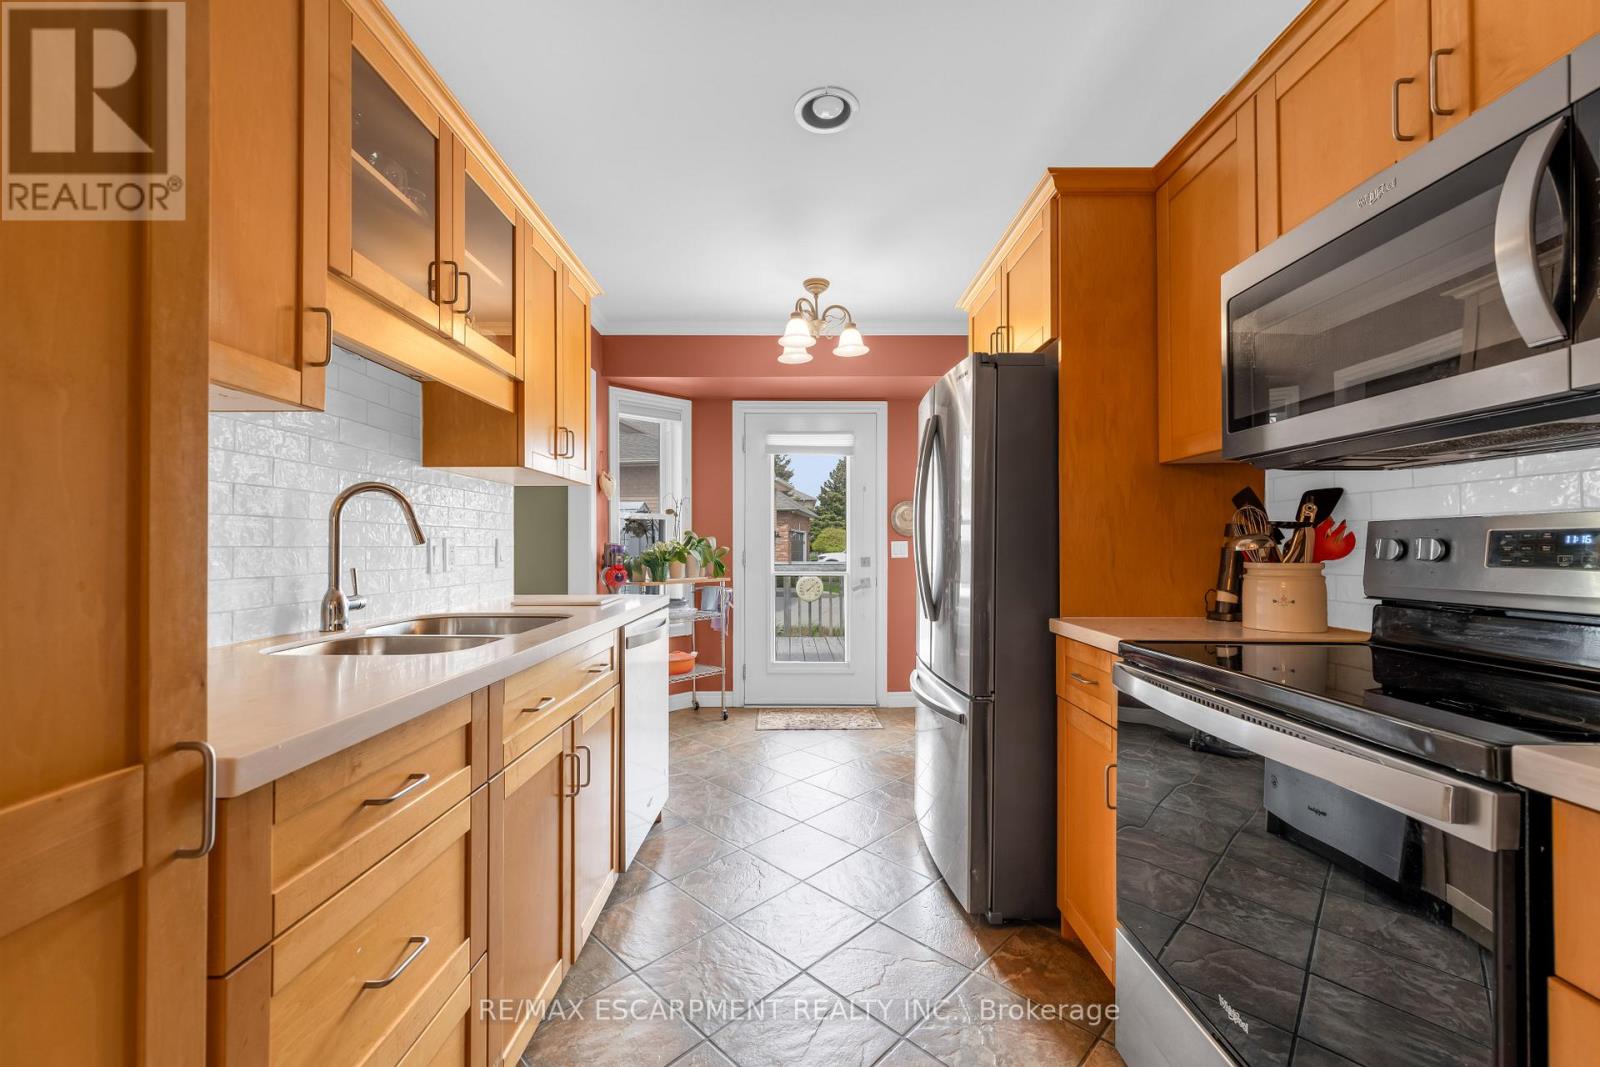
50 Spadara Drive
Hamilton, Ontario
Welcome to this ideal opportunity to right-size without compromise in this well-maintained bungalow at 50 Spadara Drive, set on a desirable corner lot in a sought-after West Mountain neighbourhood. Offering added outdoor space, enhanced curb appeal, and excellent natural light, this property combines comfort with everyday convenience.The main floor features two comfortable bedrooms, a bright and inviting living area, and a practical layout designed for easy everyday living, complete with main floor laundry. With both a 4-piece bathroom and an additional 3-piece bath on the main level, the home offers flexibility and convenience for homeowners and guests alike.The fully finished basement expands the living space significantly, offering the potential for two additional bedrooms, a full 3-piece bathroom, and endless possibilities for extended family, home office use, hobby space, or guest accommodations. (id:61483)
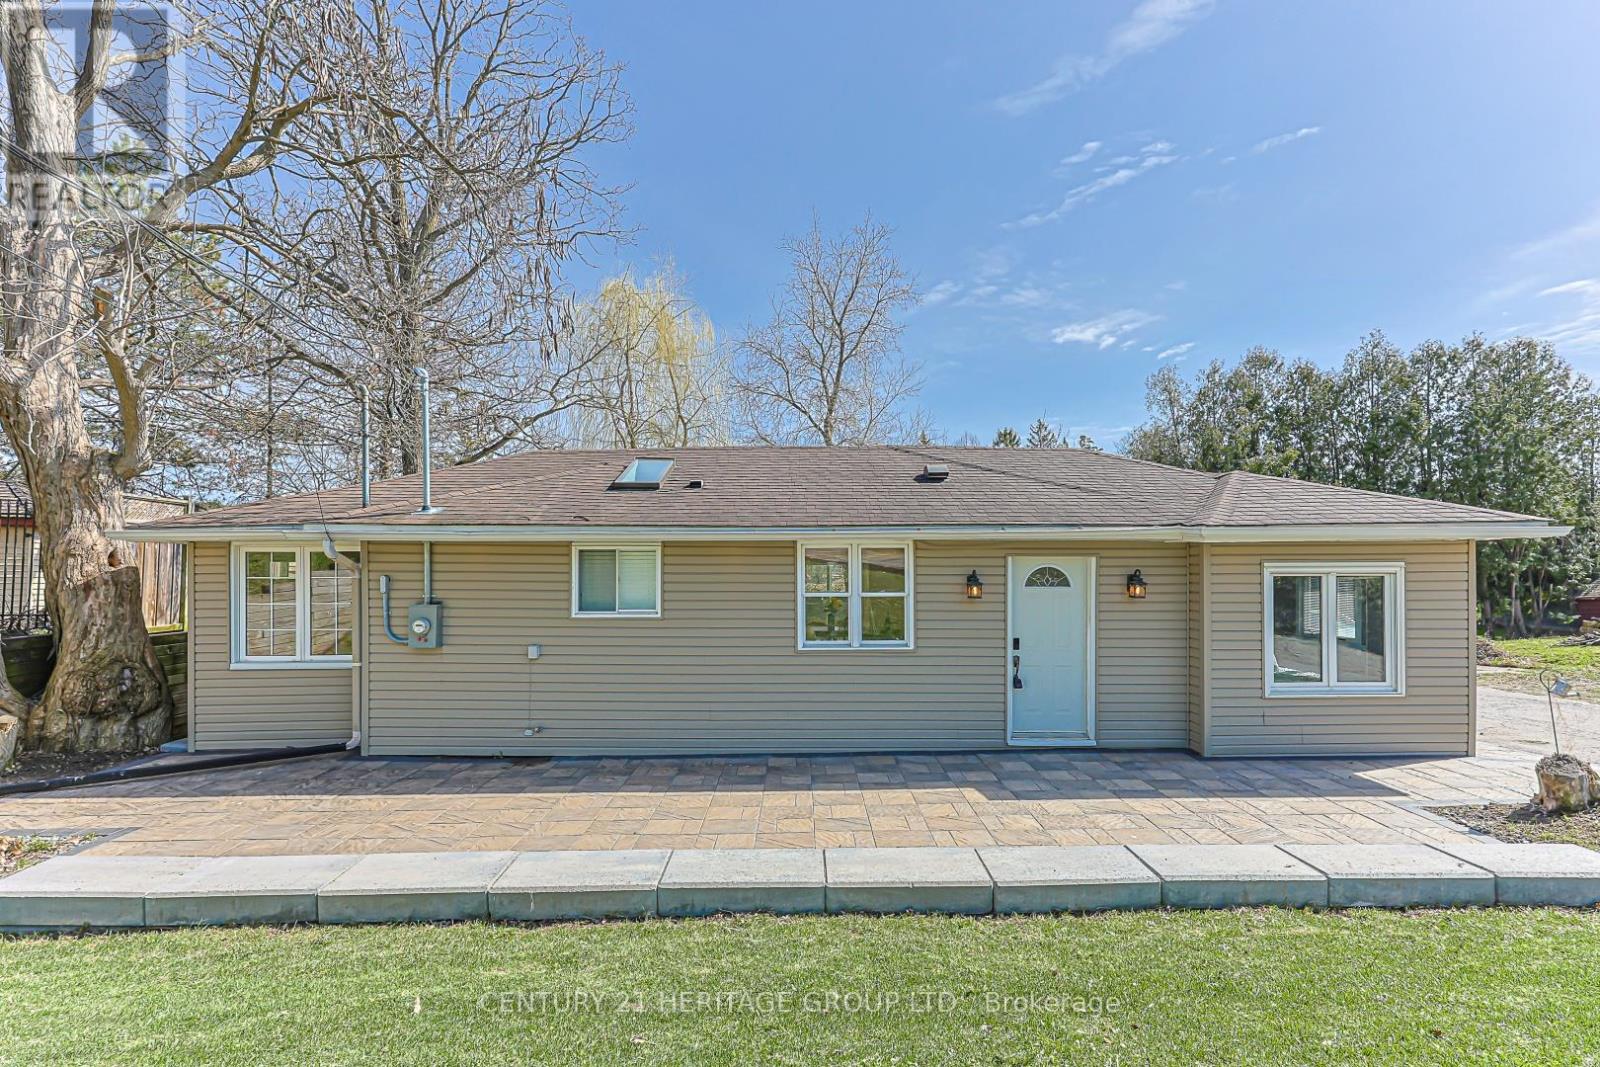
31 Mitchell Avenue
Whitchurch-Stouffville, Ontario
Enjoy A Cottage Lifestyle While staying close to all amenities, perfectly situated in the heart of Musselman's Lake. beautifully renovated bungalow on a premium 100 x 125 ft lot. This bright and inviting home features an open-concept layout with hardwood floors, a modern kitchen with stainless steel appliances, spacious bedrooms, and a walk-out to a large private backyard ideal for entertaining. Surrounded by nature, trails, parks, and the peaceful lake lifestyle, this functional and well-maintained property is perfect for families, investors, or downsizers looking for comfort, charm, and convenience all in one exceptional location (id:61483)
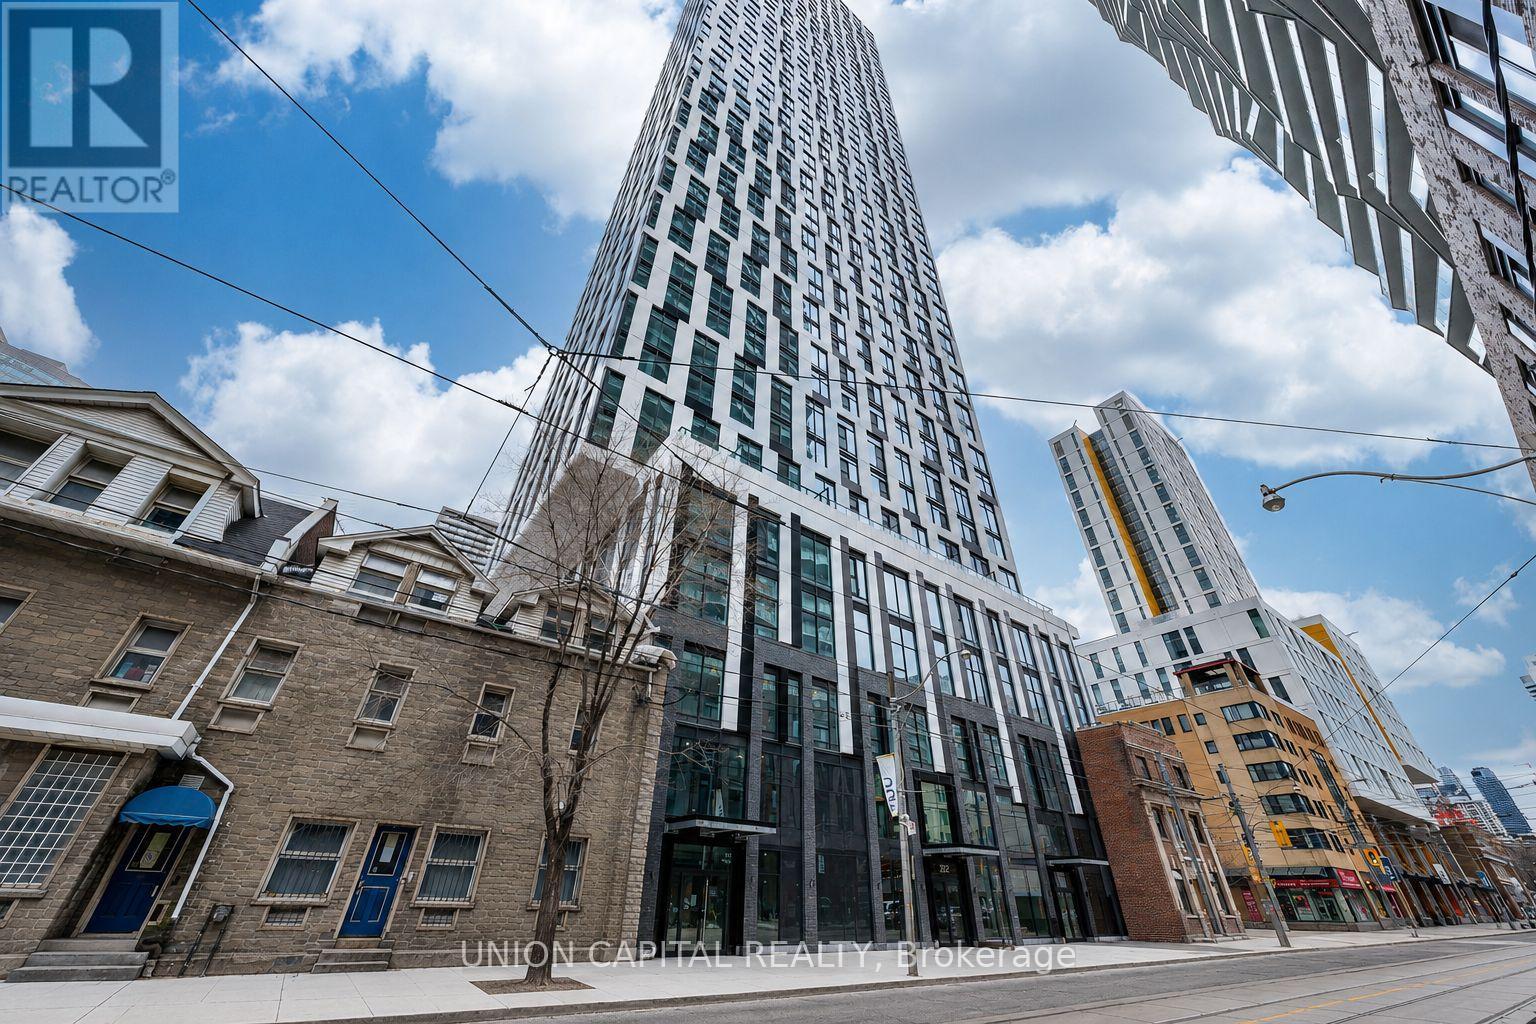
5511 - 252 Church Street
Toronto, Ontario
One Parking Spot Included. One-Year-New, This High-Floor Corner Unit Offers The Best South-East Exposure In The Heart Of Downtown Toronto, Featuring Breathtaking City Views From The 55th Floor. Located In A Luxury Condo Building, The Suite Showcases A Stylish Open-Concept Layout With Modern Finishes And Abundant Natural Light Throughout. Ideally Situated Just Steps From Toronto Metropolitan University (TMU), CF Toronto Eaton Centre, Yonge-Dundas Square, And Countless Restaurants, Shops, And Entertainment Options, This Location Offers Exceptional Urban Convenience. Subway And Streetcar Access Are Right Around The Corner, Making Commuting Across The City Effortless. (id:61483)
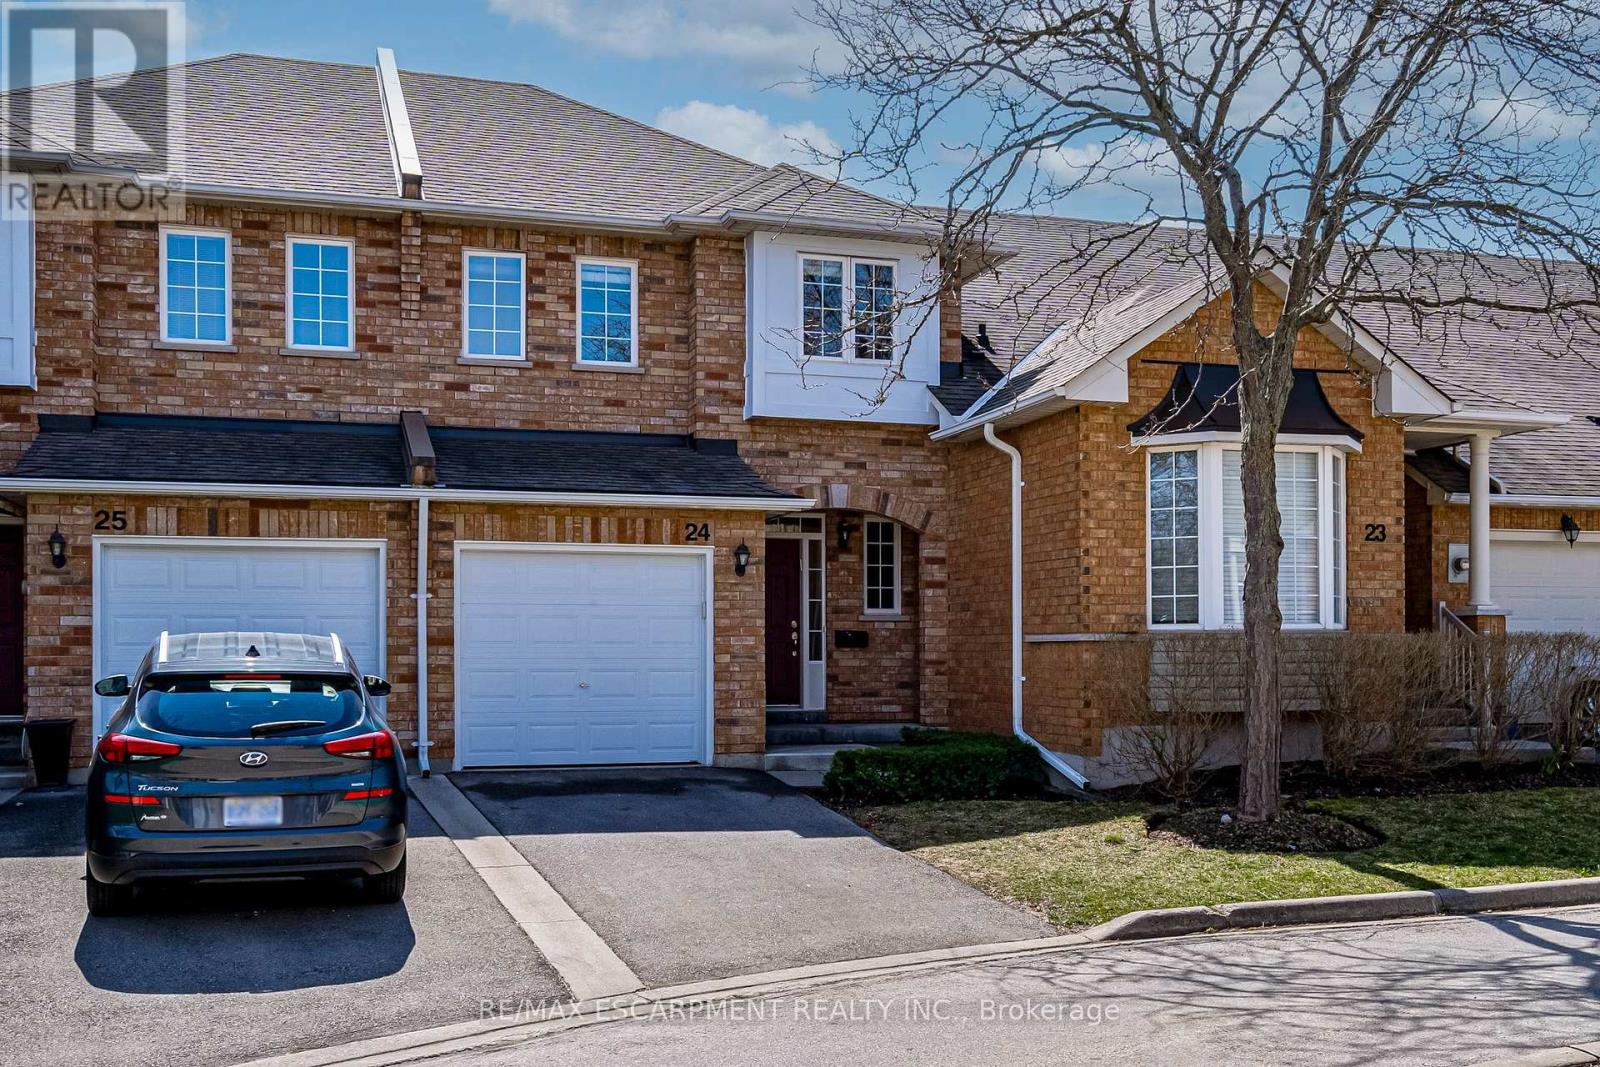
24 - 10 Davidson Boulevard
Hamilton, Ontario
Tucked into a welcoming, family-friendly Dundas neighbourhood close to great schools, parks, and amenities, this well-maintained and thoughtfully updated townhome offers comfort and convenience in equal measure. This home shines with a beautifully renovated kitchen that is both stylish and functional-featuring quartz countertops, a classic subway tile backsplash, stainless steel appliances, under-cabinet lighting, and a deep double undermount sink with contemporary fixtures. The open-concept living and dining space offers a warm, inviting atmosphere, highlighted by hardwood flooring and an abundance of natural light-perfect for both everyday living and entertaining, including a convenient main floor powder room. Upstairs, you'll find three well-appointed bedrooms, including a spacious primary retreat complete with two walk-in closets, along with a five-piece main bath featuring double sinks. The lower level adds valuable living space with a comfortable family room, dedicated laundry area, and a versatile office nook-ideal for today's flexible lifestyles. Additional features include a gas BBQ hookup, an attached garage with convenient inside entry, and walk-out from the dining area to the private backyard. (id:61483)
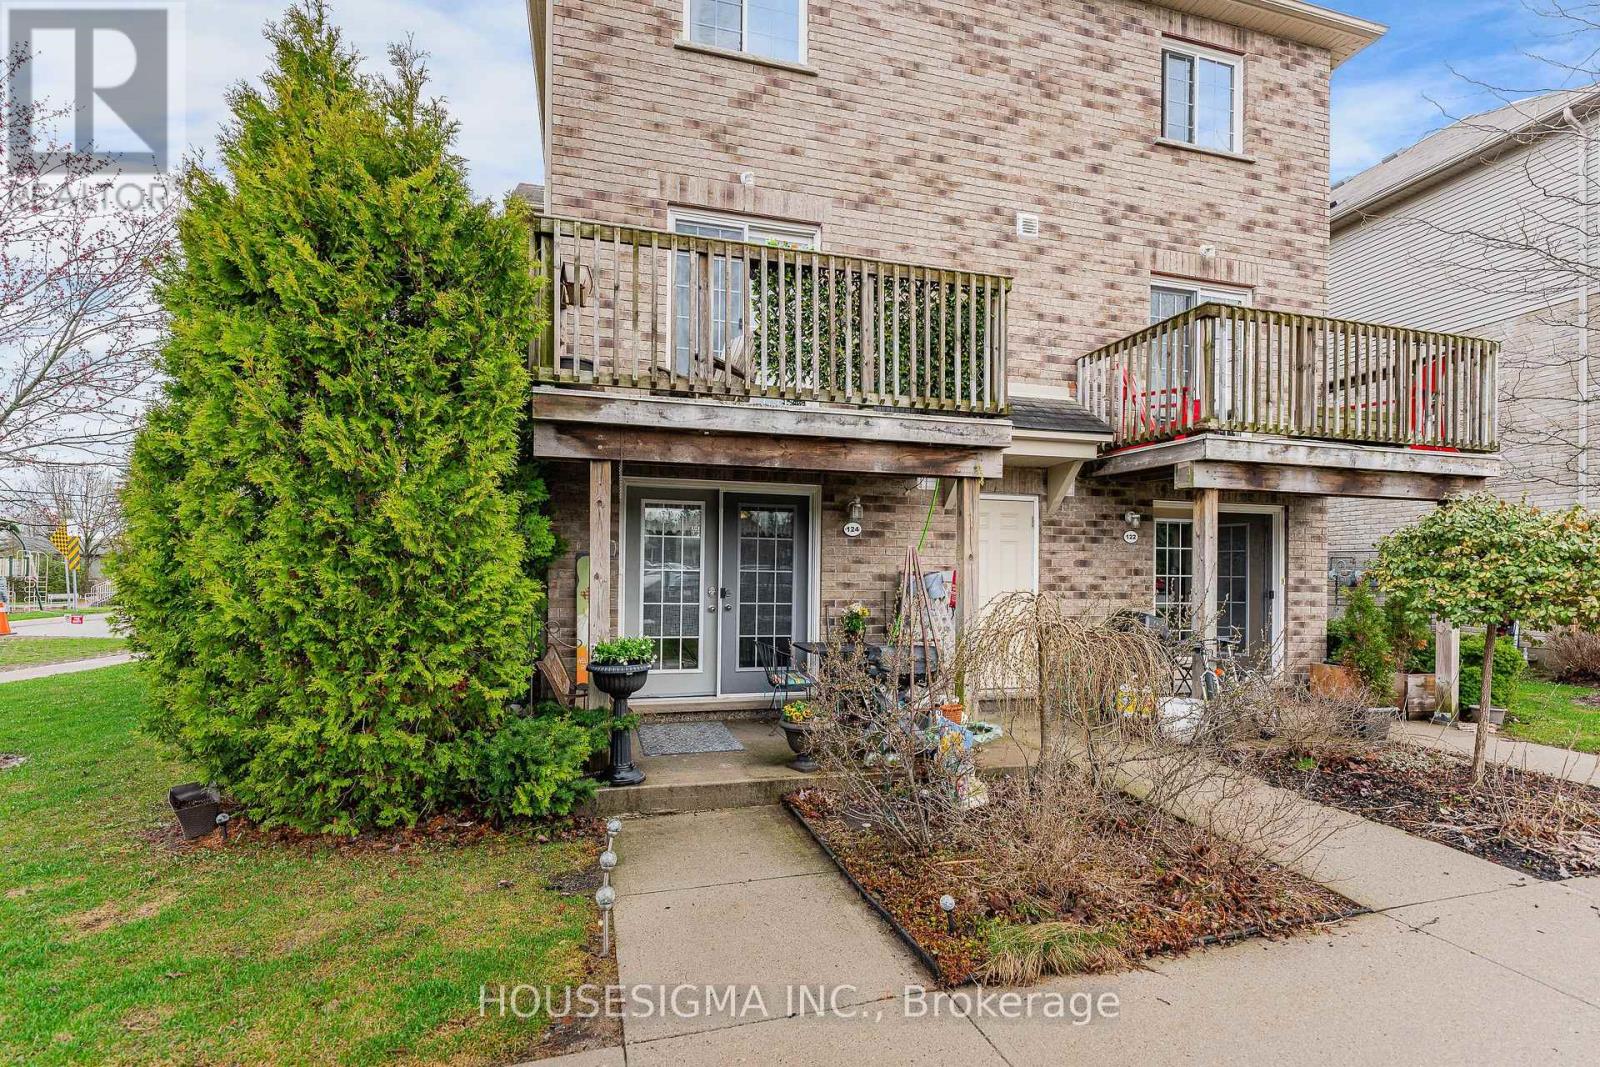
124 - 35 Mountford Drive
Guelph, Ontario
Welcome to an east-end Guelph spot that gives you space, nature, and a lifestyle that actually feels easy. This two-storey, two-bedroom condo townhouse backs right onto Peter Misersky Park, so a big playground, sports fields, a fenced leash-free dog park, the Grange community garden, and a walking trail are all just steps from the door. Morning walks, weekend games, late-afternoon runs with the dog. That's the rhythm here. Inside, you've got 904 square feet that's bright and well-used. The living room with its gas fireplace flows into a practical kitchen that just works. Head upstairs and the second bedroom opens to a private balcony, your own quiet corner for morning coffee or winding down at the end of the day. There's a four-piece bath, in-suite laundry, central air, and an on-demand water heater handling the everyday stuff. One exclusive parking spot is included. Families, you're in the catchment for Ottawa Crescent Public School and St. John Catholic School, with city bus and school bus routes both running through the area. It's a quiet, well-kept pocket off Eastview, and shops, transit, and the everyday essentials are a short walk away. A smart, grounded way into Guelph at a price point that still leaves you room to breathe. (id:61483)
103 - 85 Spruce Street
Cambridge, Ontario

Spruce Street Lofts presents a unique opportunity to own a piece of Galt's industrial history. This 1,691 sq. ft. updated warehouse conversion strikes a bold balance between raw materials and polished finishes, featuring striking cement floors and original brickwork under towering ceilings. The expansive open-concept layout is a centerpiece of modern function, seamlessly connecting a gourmet kitchen-boasting premium quartz countertops, modern painted cabinetry, stainless steel appliances, and an oversized island-to the sun-filled dining and lounge areas. This airy flow is perfect for entertaining, with wall-to-wall windows framing the urban landscape. Privacy remains paramount, with the building nestled in a quiet residential pocket bordering a park, yet located only minutes from the city's premier arts, dining, and yoga studios. High-end updates abound, from the designer lighting throughout to the spa-inspired bathroom with its deep soaker tub. Featuring secure underground parking and a rare private back patio, this loft offers the scale of a house with the effortless lifestyle of downtown condo living. (id:61483)
B323 - 1119 Cooke Boulevard
Burlington, Ontario
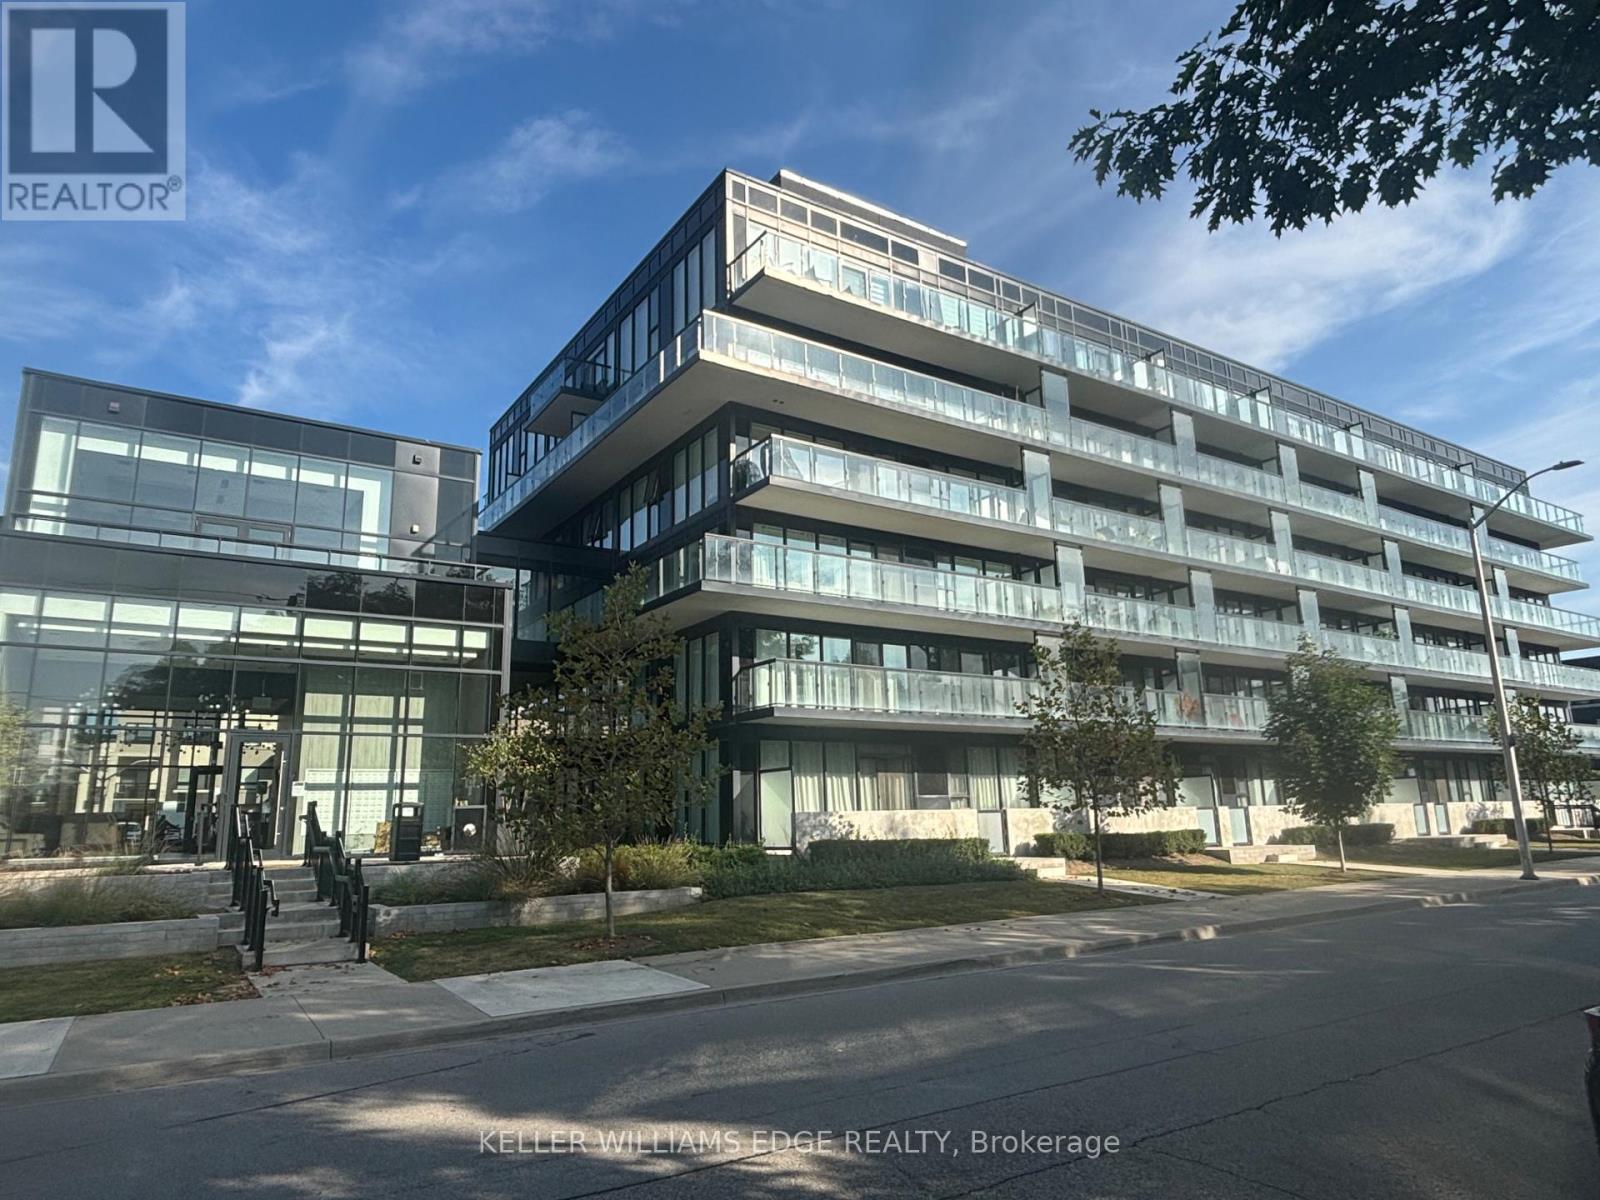
Welcome to The West Condos at Station West in Burlington's Aldershot neighbourhood. This bright and spacious 2-bedroom, 2-bathroom corner suite features 9-foot ceilings, expansive windows, and multiple sliding doors that fill the unit with natural light while providing access to an impressive 359 sq. ft. wraparound balcony spanning two sides of the unit.The suite offers stainless steel appliances, quartz countertops, quality wide-plank flooring, 4-piece primary ensuite, main bath with glass-enclosed shower, generous closet space, window coverings, and convenient in-suite laundry. One underground parking space is included.Residents enjoy upscale building amenities, including concierge service, a fitness centre, party room with catering kitchen, lounge with fireplace, private terrace, rooftop terrace complete with fire pit and dedicated EV charging areas (through SWTCH)Ideally located close to cafés, restaurants, shopping, parks, community recreation facilities, and Lake Ontario. Commuters will appreciate being just steps from the Aldershot GO Station and easy access to major highways.Available August 1/2026. No smoking and no pets. Tenant pays Cable/Internet, Heat, Hydro, Natural Gas, Tenant Insurance. (id:61483)
74 - 2435 Greenwich Drive
Oakville, Ontario
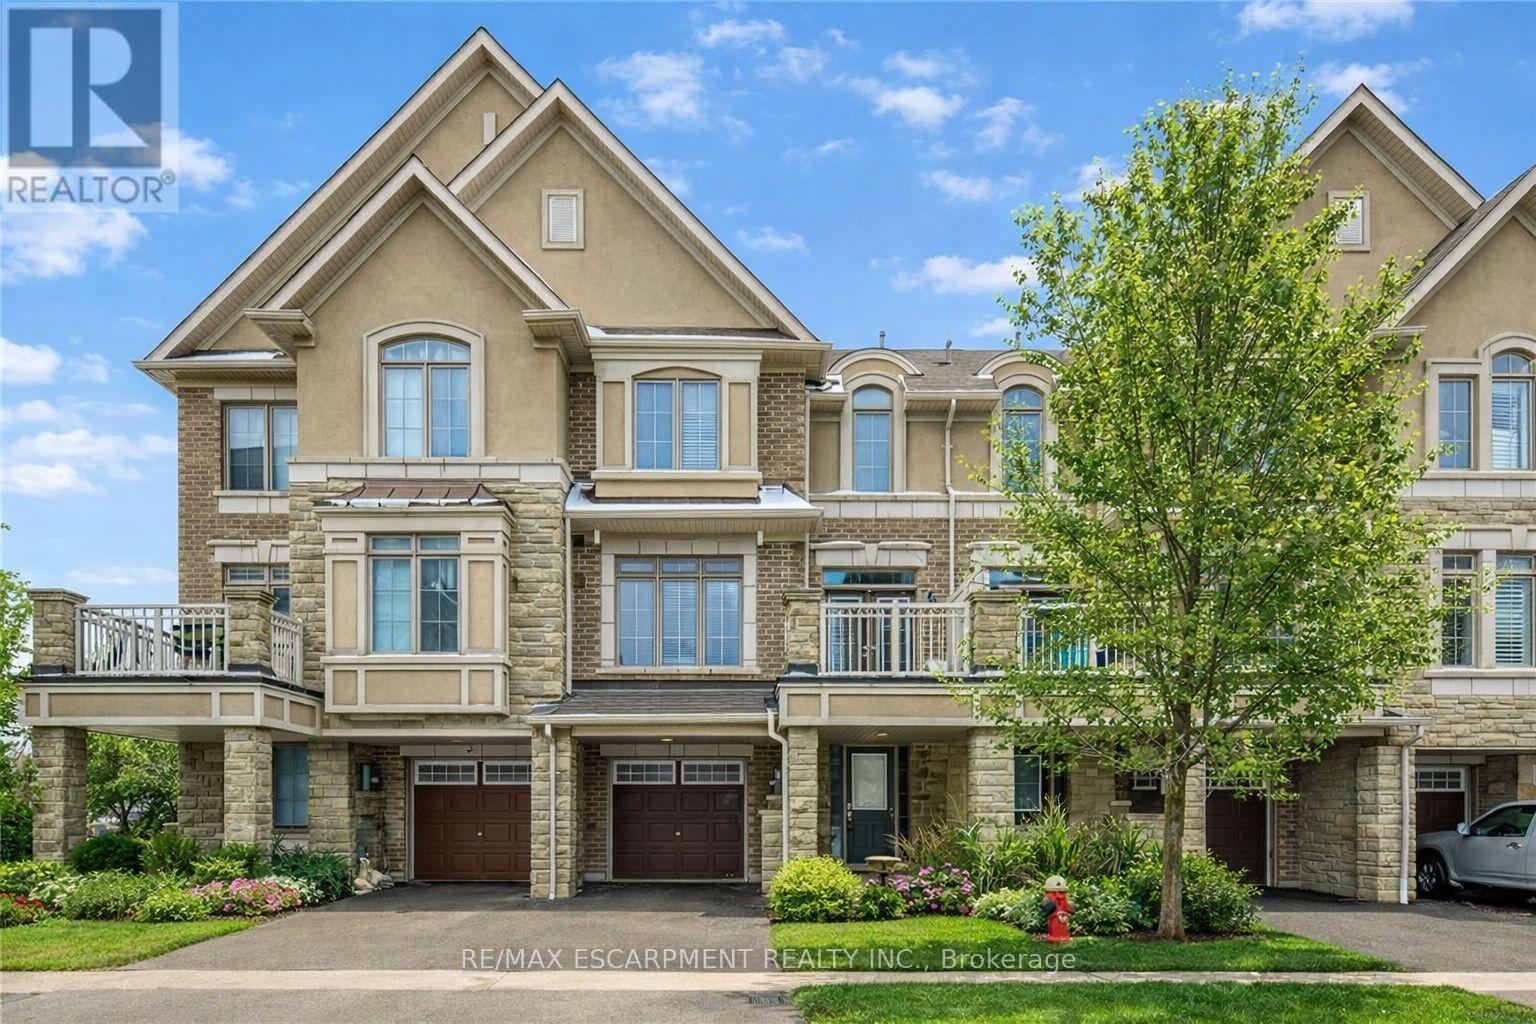
Absolutely Gorgeous Executive Freehold Townhome in Oakville's highly sought-after Westmount community, offering a perfect blend of style, comfort and unbeatable convenience. Enjoy a direct garage access from the spacious foyer.This beautifully upgraded 3-storey home features a premium stone and stucco exterior, open-concept main living level with 9' ceilings, rich dark hardwood floors, modern lighting, and a contemporary eat-in kitchen with breakfast bar, large countertops and stainless steel appliances, enhanced with a brand new range hood and stove (2025), all new faucets (2025), and LED lighting throughout (2025). The entire home has been freshly painted in 2026 and showcases new third-floor flooring (2025), creating a truly turnkey feel. Spacious living and dining areas walk out to a private balcony, ideal for relaxing or entertaining. The primary bedroom offers a walk-in closet, complemented by a generous second bedroom, upper-level laundry and a large bathroom. Located steps to parks, playgrounds, trails, community centre, hospital, shopping and everyday amenities, and just minutes to Bronte GO, Hwy 407, QEW and 403 for easy commuting. Situated in a family-friendly neighbourhood known for its highly ranked public and Catholic schools within the Westmount catchment, making it ideal for professionals, young families and investors alike. A move-in-ready home in one of Oakville's most convenient and well-connected communities. (id:61483)
65 Lower Street
Barrie, Ontario
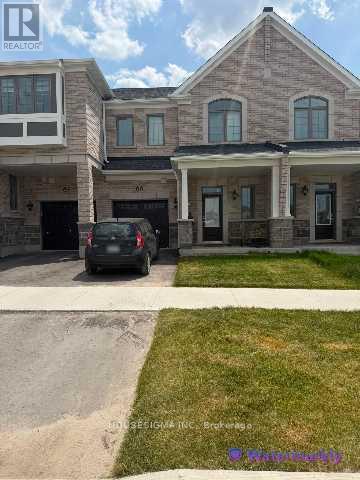
Welcome to this stunning 1 year old Mattamy built town home, offering approximately 1,600 sq ft of thoughtfully designed living space. This gorgeous property features 3 spacious bedrooms, 2.5 bathrooms, and a bright open-concept main floor with 9 ceilings. Enjoy the elegance of oak stairs and quartz countertops in the modern kitchen, which also includes stainless steel appliances and a large island with an eat-in area. The large primary bedroom includes a private ensuite for your convenience. Unfinished walk out basement with lots of space for storage. (id:61483)
17 Bridle Path
Oro-Medonte, Ontario
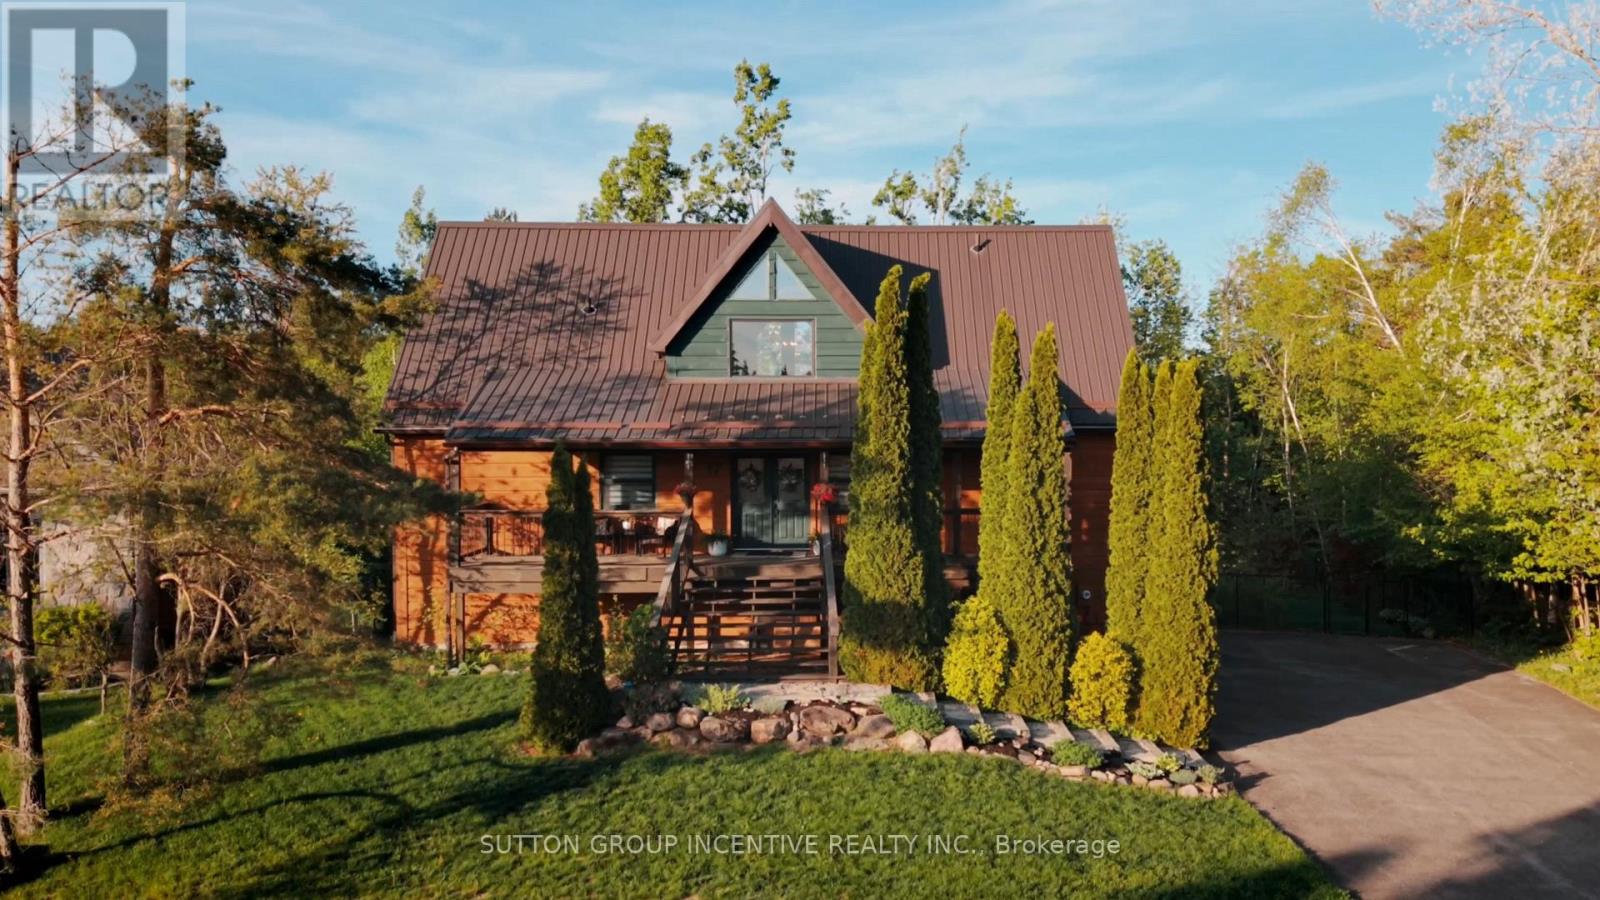
Welcome to this stunning log-style chalet nestled in the heart of Horseshoe Valley, Oro-Medonte - one of Ontario's most sought-after four-season communities. This beautifully crafted 4-bedroom, 3-bathroom home seamlessly blends rustic charm with modern smart home technology, offering comfort and convenience at every turn. The open-concept main floor features soaring ceilings, a gas fireplace, brand new flooring throughout, and a spacious master suite with ensuite - all designed with entertaining in mind. The upper level offers three additional bedrooms and a full bath. The fully finished walkout basement provides additional living space perfect for a rec room or family retreat. Step outside to a massive back deck and fully fenced lot overlooking a private 0.377-acre property surrounded by mature trees and breathtaking natural surroundings. Additional features include forced air natural gas heating, central air conditioning, a durable metal roof, whole-home HEPA air filtration, 2-car built-in garage, and a paved driveway accommodating up to 12 vehicles. Multiple upgrades throughout. Located minutes from the renowned Vetta Nordic Spa, Horseshoe Valley Resort, incredible golf courses, skiing, hiking and biking trails, and the brand new local elementary school - all within an incredible family-friendly neighbourhood. With easy access to Highways 11 and 400, you're just 50 minutes from the GTA. A truly rare opportunity. (id:61483)
134 Purcell Crescent
Vaughan, Ontario
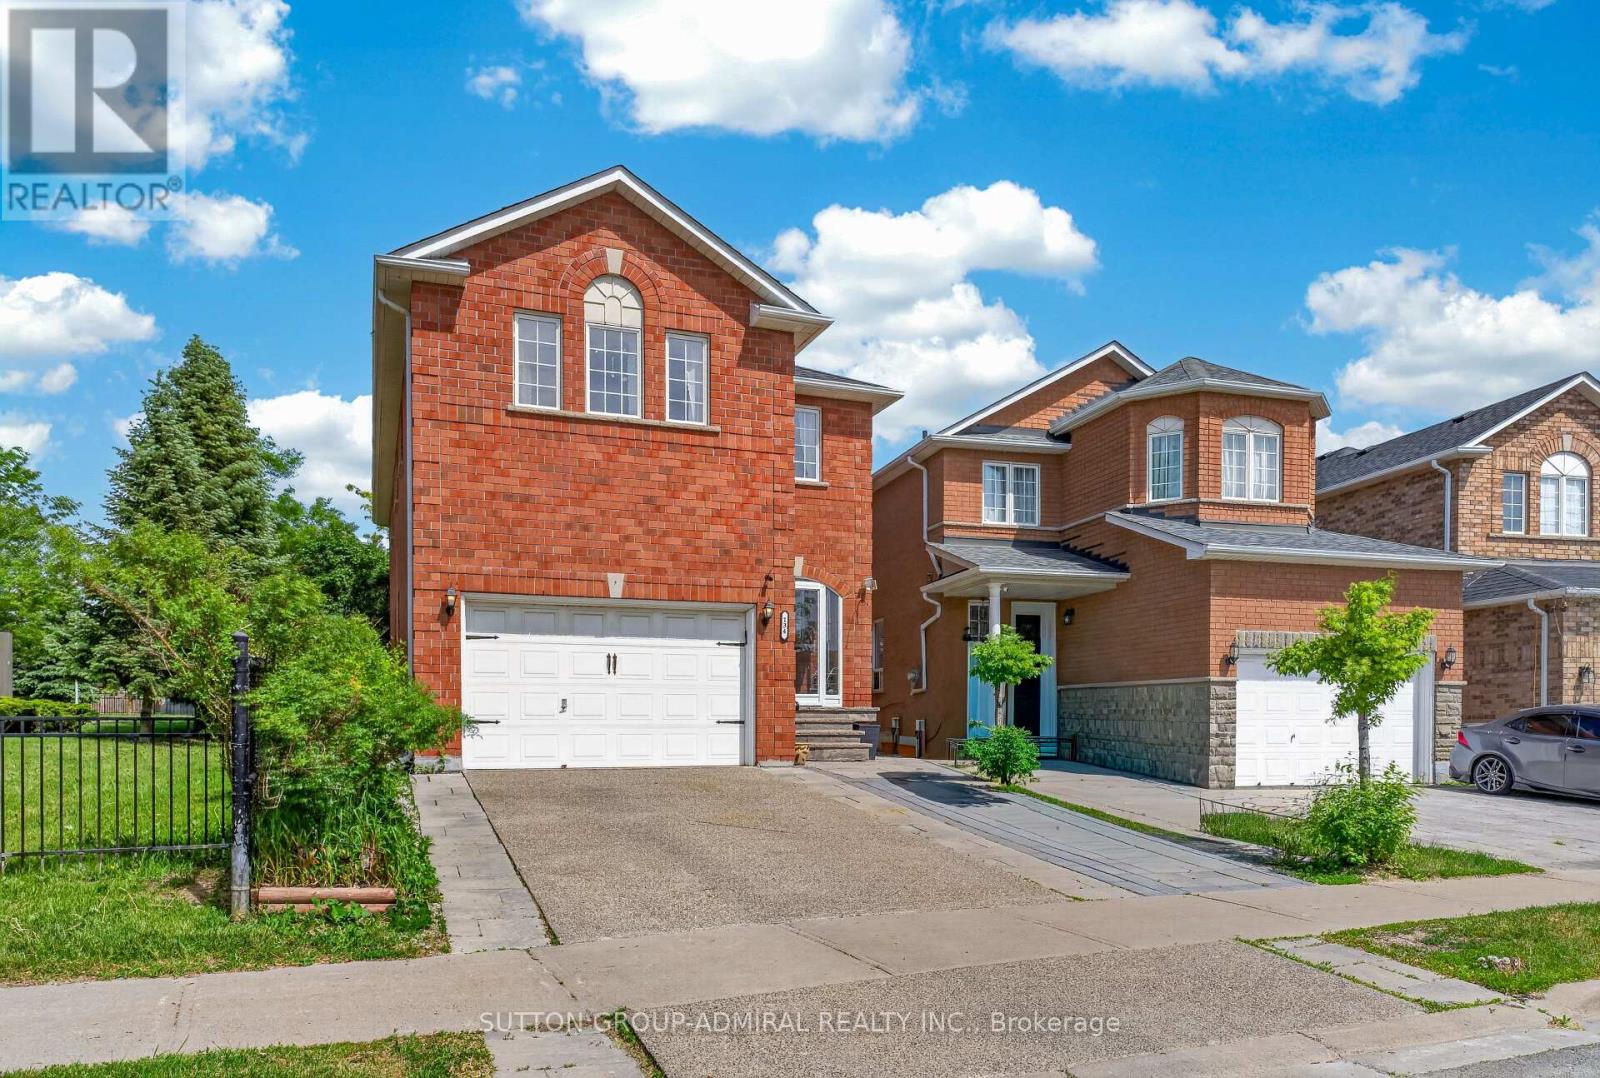
Rarely Offered Parkside Gem in the Heart of Maple! This spectacular executive detached home offers an exceptional combination of luxury, space, and income potential. Featuring an extremely rare 5+1 bedroom, 5 bathroom layout, this home is perfectly suited for growing or multi-generational families seeking both comfort and flexibility. Nestled beside the beautiful Purcell Parkette, enjoy breathtaking green views and the privacy of having no immediate neighbor on one side. Wake up to a peaceful park setting while living in one of Maple's most prestigious family communities. Step inside to discover a bright and elegant interior with hardwood flooring throughout, granite countertops, a spacious eat-in kitchen with walk-out to a large deck and backyard, LED pot lights, custom closet organizers, an enclosed front porch, natural stone entrance, and professionally finished interlock landscaping. The fully finished basement with a separate entrance creates an incredible opportunity for an in-law suite, nanny quarters, or valuable mortgage-helper income. Location truly sets this property apart-walking distance to the GO Station, parks, top-rated schools, community amenities, and only minutes to Vaughan Mills, Cortellucci Vaughan Hospital, Canada's Wonderland, and major highways. Homes with this size, layout, park exposure, and income potential rarely come to market. Don't miss this exceptional opportunity to own one of Maple's finest family homes! (id:61483)
114 Medland Avenue
Whitby, Ontario
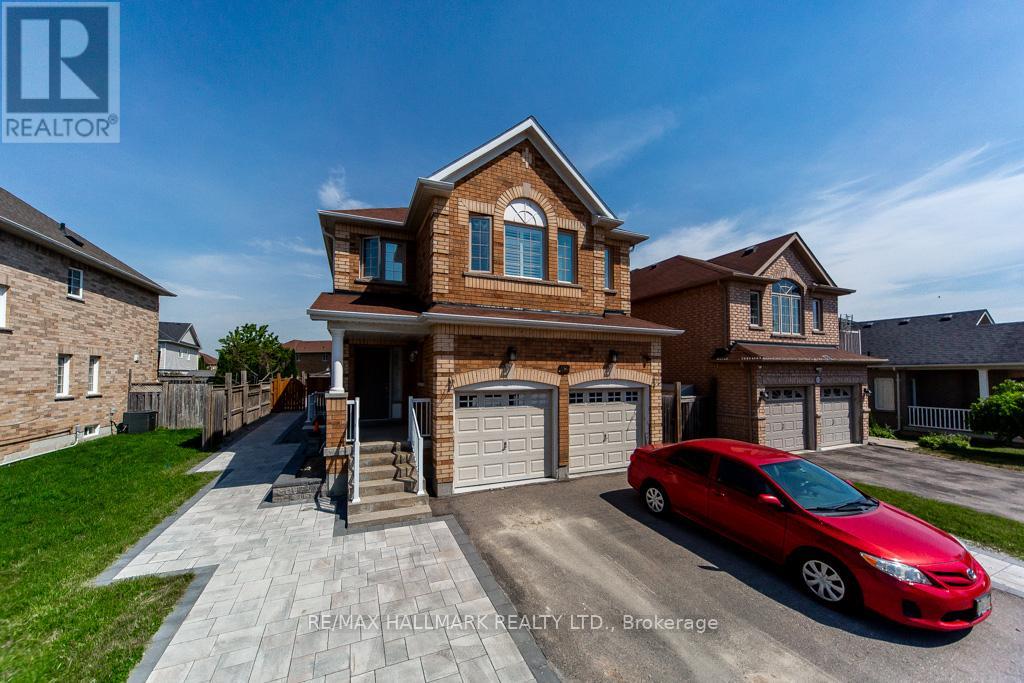
Newly renovated and beautifully finished, this stunning 2-bedroom basement apartment with a separate entrance offers a bright and spacious living environment with excellent natural light and ventilation. The unit features 1 full bathroom and a convenient powder room, providing enhanced comfort and functionality. The modern open-concept kitchen is equipped with brand new stainless steel appliances, making it ideal for both everyday living and entertaining. Stylish upgrades throughout include pot lights and high-quality modern flooring, creating a warm, modern, and inviting atmosphere. Additional features include ensuite laundry with brand new Washer and Dryer. Also comes with one dedicated parking space for added convenience. Located in the highly sought-after Williamsburg community, this home is situated steps from the top ranked public school in the community of Williamsburg making it an excellent choice for growing families. (id:61483)
Main Fl - 1051 Willowdale Avenue
Oshawa, Ontario
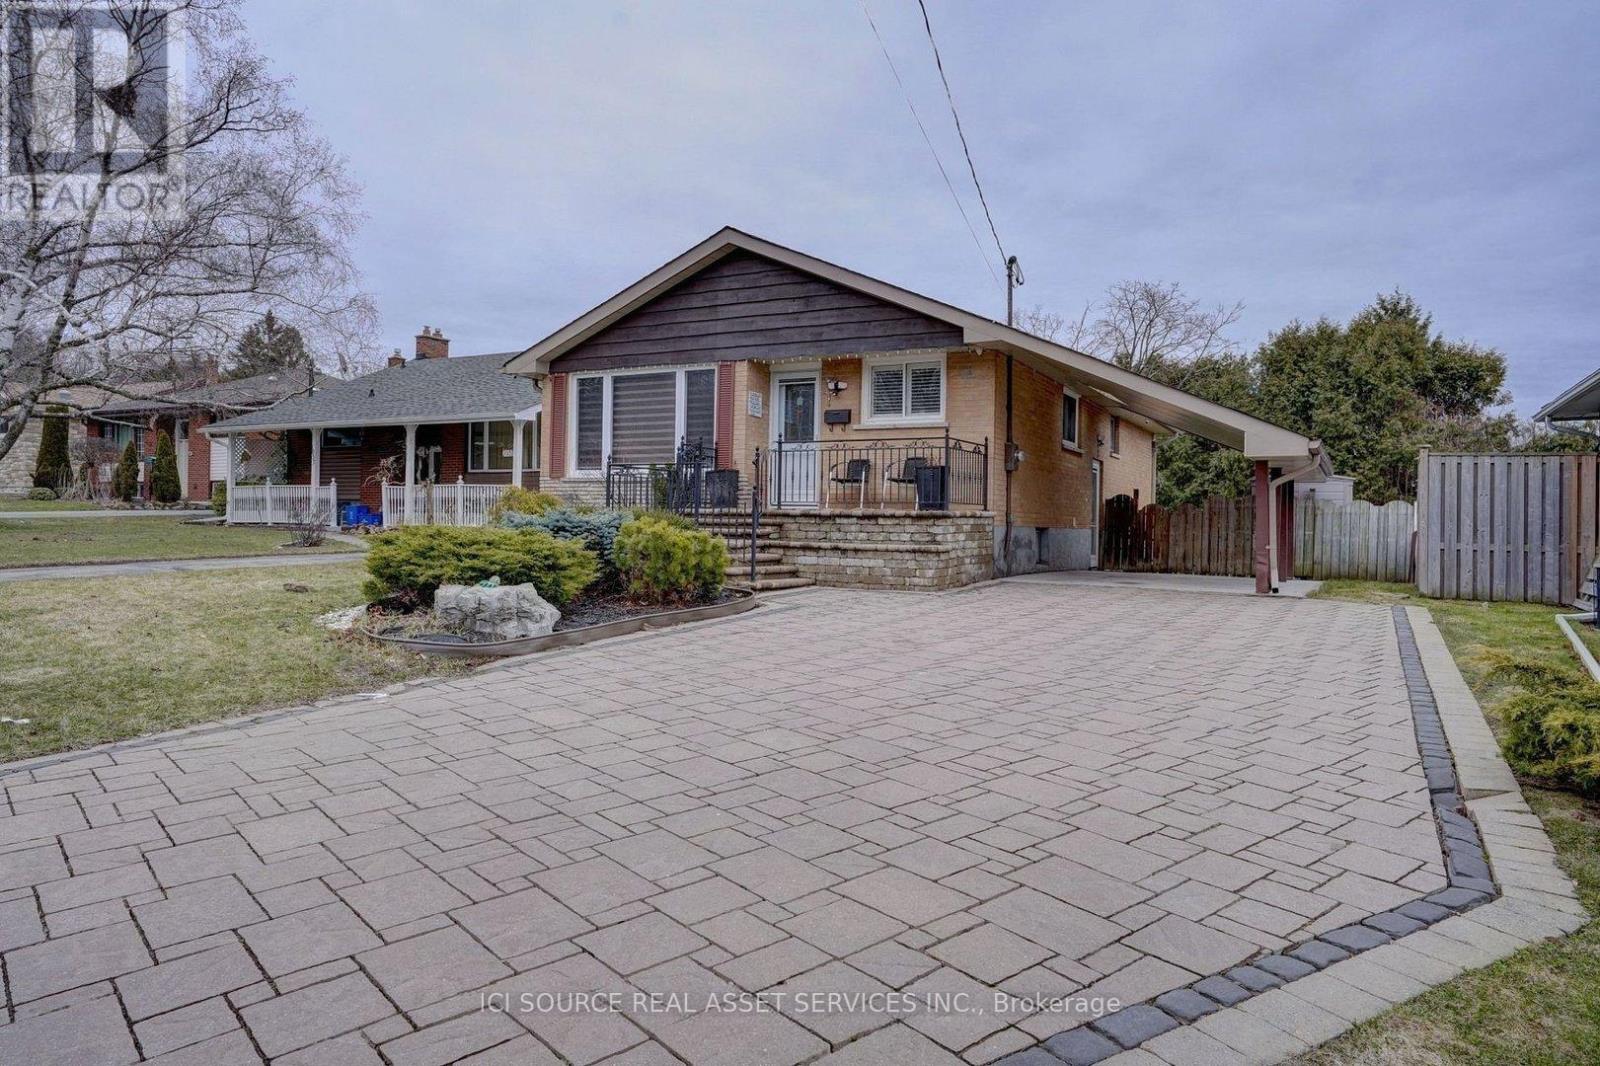
Welcome to bright and updated detached house with 3 bedrooms and 1 full bath (Main floor). Features hardwood floors, modern kitchen with stainless steel appliances (fridge, stove, microwave, dishwasher), pot lights, large windows, private washer/dryer, and window coverings. Wide driveway with parking for up to 3 cars. Professionally landscaped with interlock driveway and front garden. Located in a quiet, family-friendly neighbourhood north of Hwy 401, close to schools, parks, grocery stores, and public transit. Tenant pays 60% utilities. *For Additional Property Details Click The Brochure Icon Below* (id:61483)

3908 - 45 Charles Street E
Toronto, Ontario
Welcome to this Beautiful 1 bedroom condo at the luxurious Chaz Yorkville - one of Toronto's most sought after locations! This unit has 9' foot ceilings, functional open concept layout, integrated appliances, floor to ceiling windows and a large balcony. Steps from Bloor-Yonge subway station, the University of Toronto, Toronto Metropolitan University, world-class shopping,, dining, restaurants, libraries, and entertainment. Torontos most sought-after locations! Amazing amenities: Fitness Centre, Relaxation Room, Business Centre on the 2nd flr. Chaz Club on 36th & 37th floor with excellent skyline & lake view (id:61483)
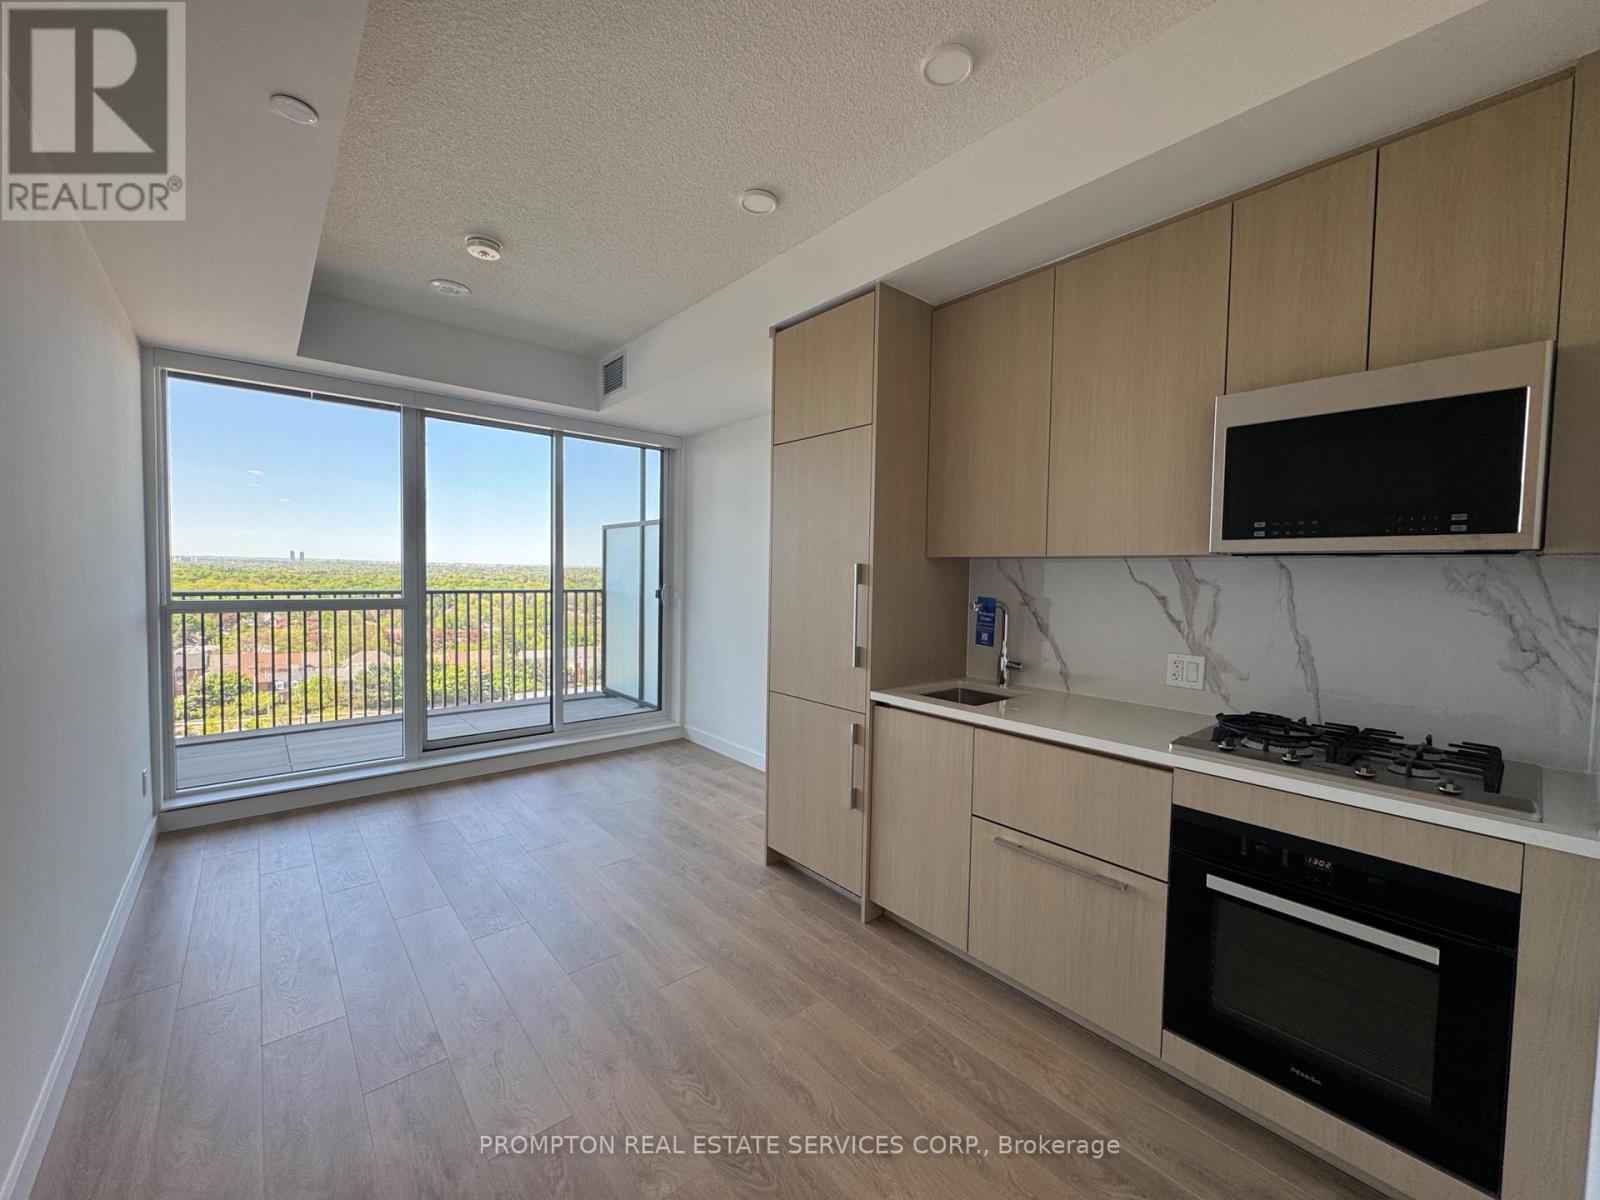
1507 - 68 Esther Shiner Blvd Boulevard
Toronto, Ontario
Welcome To King's Landing Provides A Luxurious Living Style At The Heart Of City, The New Icon At The Concord Park Place In North York Surrounding By The Most Distinguished Neighborhoods At Bayview Village. Brand New, Never Lived-In, Modern, Functional 325Sqft Studio Layout, Spa-Like Bathroom Condo With Premium Finishes, Floor To Ceiling Windows Complement With Concrete Patio Slabs Decking Balcony 63Sqft.. Kitchen Features With Miele Appliances (Gas Cooktop, Integrated Refrigerator, Hood Fan, Dishwasher, Built-In Oven), Panasonic Microwave, Engineered Quartz Stone Countertop, Large-Format Calacatta Porcelain Tile Backsplash. Bedrooms Come With Closet Organizers, Bathrooms Come With Custom Medicine Cabinet. Less than 5-Minute Drive Or Less Than 15-Minute Walk To North York General. (NYG) Hospital, Canadian College Of Naturopathic Medicine (CCNM), MEC North York, Oriole GO Station, Steps To TTC Bessarion & Leslie Subway Stations, Ethennonnhawahstihnen Community Recreation Centre & Library, Canadian Tire, IKEA North York & Many More. (id:61483)
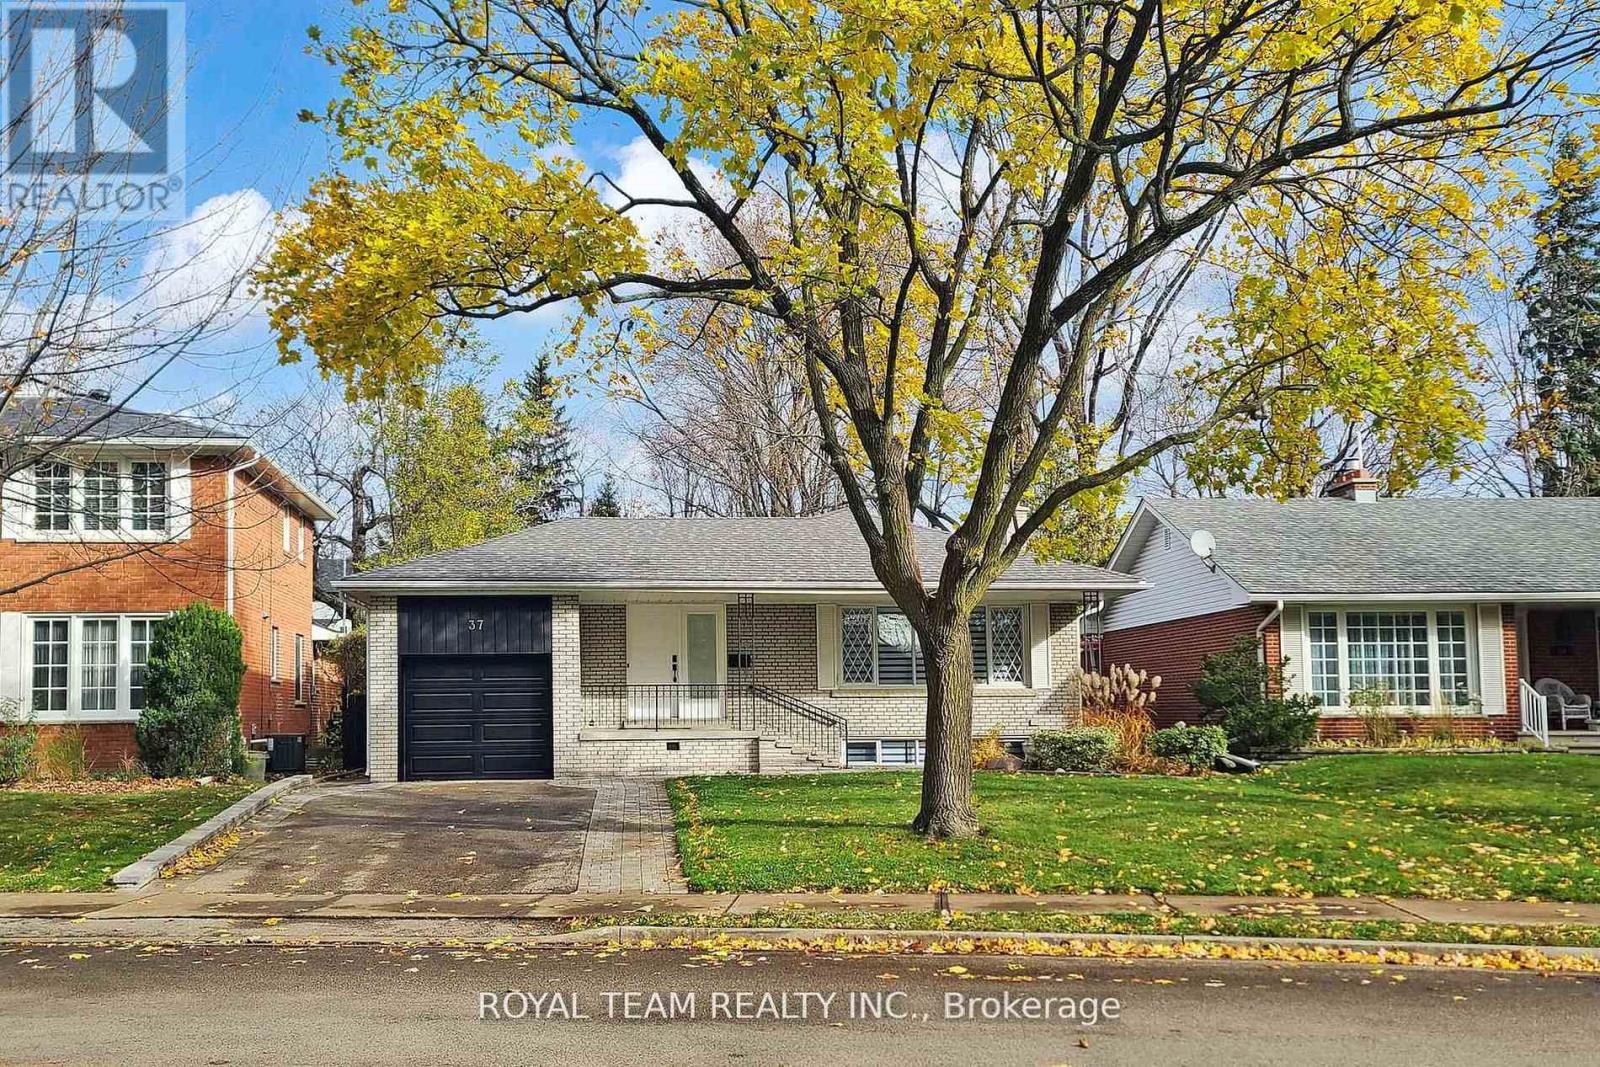
37 Markland Drive
Toronto, Ontario
Welcome To This Stunning Fully Renovated Top-to-Bottom 3+2 Bedroom Bungalow Offering Over 2,400 Sq Ft Of Exceptional Living Space. Finished to the highest standards, this home features pot lights throughout, an outstanding modern kitchen with top-of-the-line appliances, quartz countertops & backsplash, and a breakfast bar. The open-concept living & dining area boasts a large picture window that fills the space with natural light. A main-floor office is perfect for working from home or can be used as a study. The primary bedroom includes a 4-pc ensuite, while the second bedroom offers direct access to a beautiful private deck. A 5-pc main bathroom completes the main level. The fully renovated lower level, accessible through a separate side entrance, provides excellent additional living space with modern kitchen, 2 bedrooms, a 4-pc bathroom, and a generous recreation/living area - ideal for extended family. Additional convenience includes direct access to the backyard through the garage. Electric Car Charger.Approved building permit for the second floor addition is available. This home is truly move-in ready - spotless, elegant, and meticulously finished throughout. (id:61483)
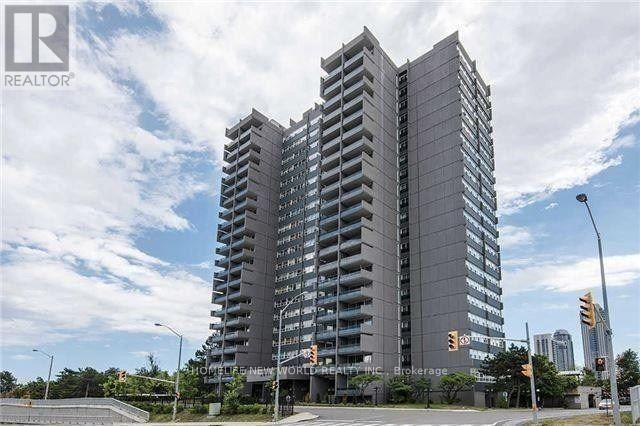
1601 - 4091 Sheppard Avenue E
Toronto, Ontario
Well Maintained & Spacious 3 Br Condo Unit, 3Pc Washroom Ensuite Master,Huge Open Living & Dining W/Unobstructed View! Big Balcony! Prime Agincourt Location, Steps To Ttc/401, Walk To Go Train Station, Library, Schools, Shopping Malls, Agincourt High School! Totally Renovated Building, Newer Windows/Elevators/Wall Paper, Building Exterior Upgrades!!! Indoor Pool, Sauna. (id:61483)
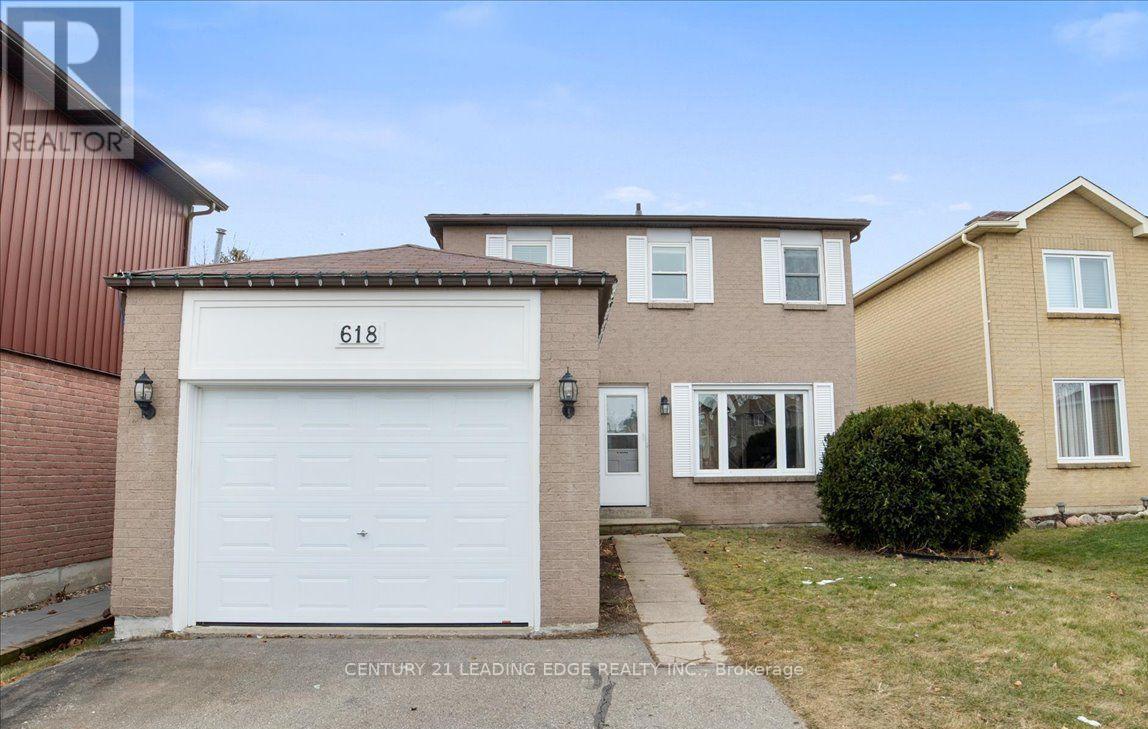
Main And Second - 618 Beckworth Square
Pickering, Ontario
Welcome to this well kept 3 bedroom two-story home( Main and Second only) in the heart of Amberlea, Pickering. This property boasts approximately 1800 ft.2 on the main and second level. Spacious living and dining rooms with large windows that allow natural light. Large kitchen with breakfast area walk-out to deck and private backyard. Second level has 3 bedrooms. Primary bedroom with large windows and spacious closet. 2nd and 3rd bedrooms, have large windows and generous size closets. Private fenced in backyard, long driveway with a garage. Few minutes drive to 401, great shopping and schools. Five minute drive to GO station. (id:61483)
Ph1001 - 500 Wellington Street W
Toronto, Ontario
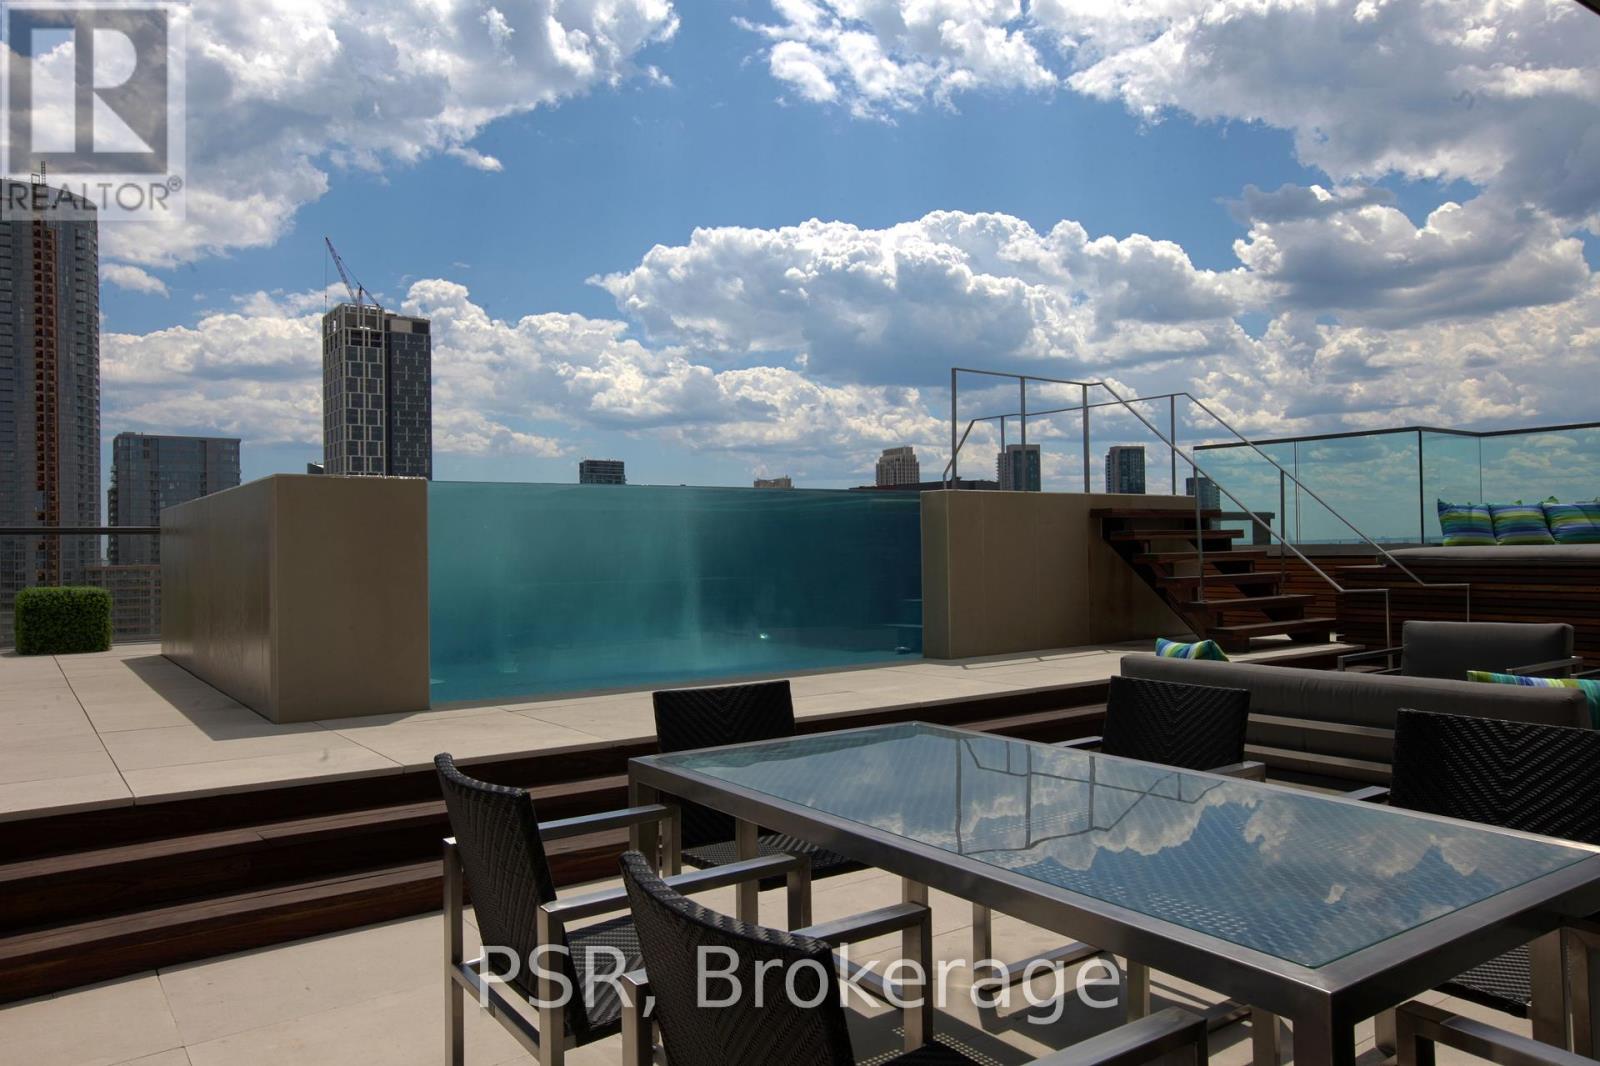
The Ultimate Full-Floor Penthouse in One of Toronto's Most Exclusive Private Boutique Buildings. This expansive 3-bedroom, 2.5-bath suite offers approx. 6,200 sq.ft. of luxurious, designer-curated living space, including a spectacular 2,000 sq.ft. private rooftop terrace featuring a raised infinity glass pool, outdoor kitchen, BBQ station, and panoramic city views. This opulent residence boasts 2 private elevators, 10-ft smooth ceilings, floor-to-ceiling windows, and a wood-burning fireplace framed by a dramatic marble feature wall. Chef's kitchen by Scavolini with Sub-Zero Pro glass-door fridge/freezer, Sub-Zero wine fridge, Viking gas cooktop & microwave, Gaggenau dishwasher, and double-thick marble countertops. Wide-plank hardwood flooring, custom closet organizers, and premium finishes throughout. Parking included. A rare offering of exceptional scale, privacy, and outdoor living in the heart of the city. (id:61483)
342 Saginaw Parkway
Cambridge, Ontario
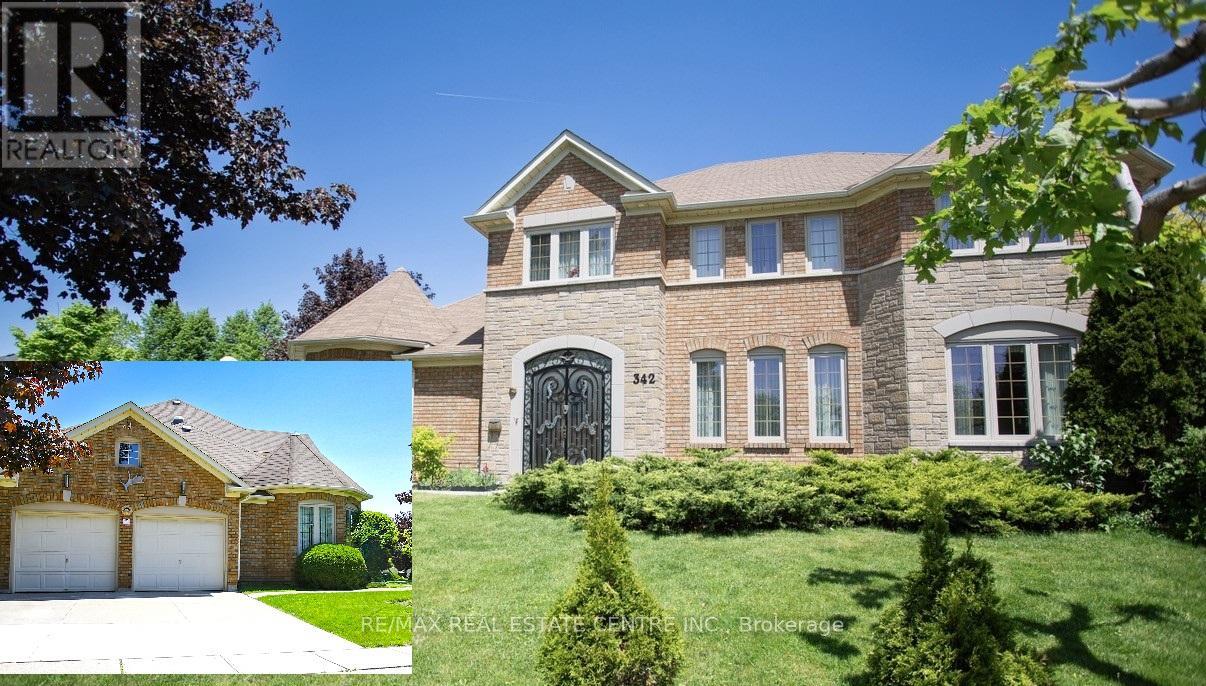
Welcome to 342 Saginaw PKWY! Fantastic North Galt Home in Sought-After Clemens Mill Welcome to this exceptional home in the highly desirable North Galt community of Clemens Mill, offering over 4,500 sq ft of beautifully designed living space, including a fully finished basement. This spacious residence features 4 generously sized bedrooms, den and 3.5 bathrooms, perfect for growing families. The heart of the home is the bright, modern kitchen, complete with ample cabinetry, a stylish island ideal for cooking and entertaining, and heated ceramic flooring for added comfort. Elegant hardwood floors flow throughout the main living areas, including a formal living room that provides the perfect setting for hosting guests. Convenience meets functionality with a main floor laundry room and a thoughtfully designed layout that maximizes space and comfort. The lower level boasts a wet bar and endless potential-ideal for a home gym, theatre, or additional family living space. Situated on a private corner lot, this property also features a double car garage equipped with an electric vehicle charger. Enjoy peace of mind with added upgrades such as air purifiers, reverse osmosis system, water softener, and water heater-all included. Perfectly located within walking distance to both elementary and high schools, and just minutes from Shades Mill Lake, Cambridge Centre Mall, downtown shopping, and Highway 401 for easy commuting. This is the perfect blend of luxury, comfort, and convenience-don't miss your chance to call it home! (id:61483)
5b - 931 Glasgow Street
Kitchener, Ontario
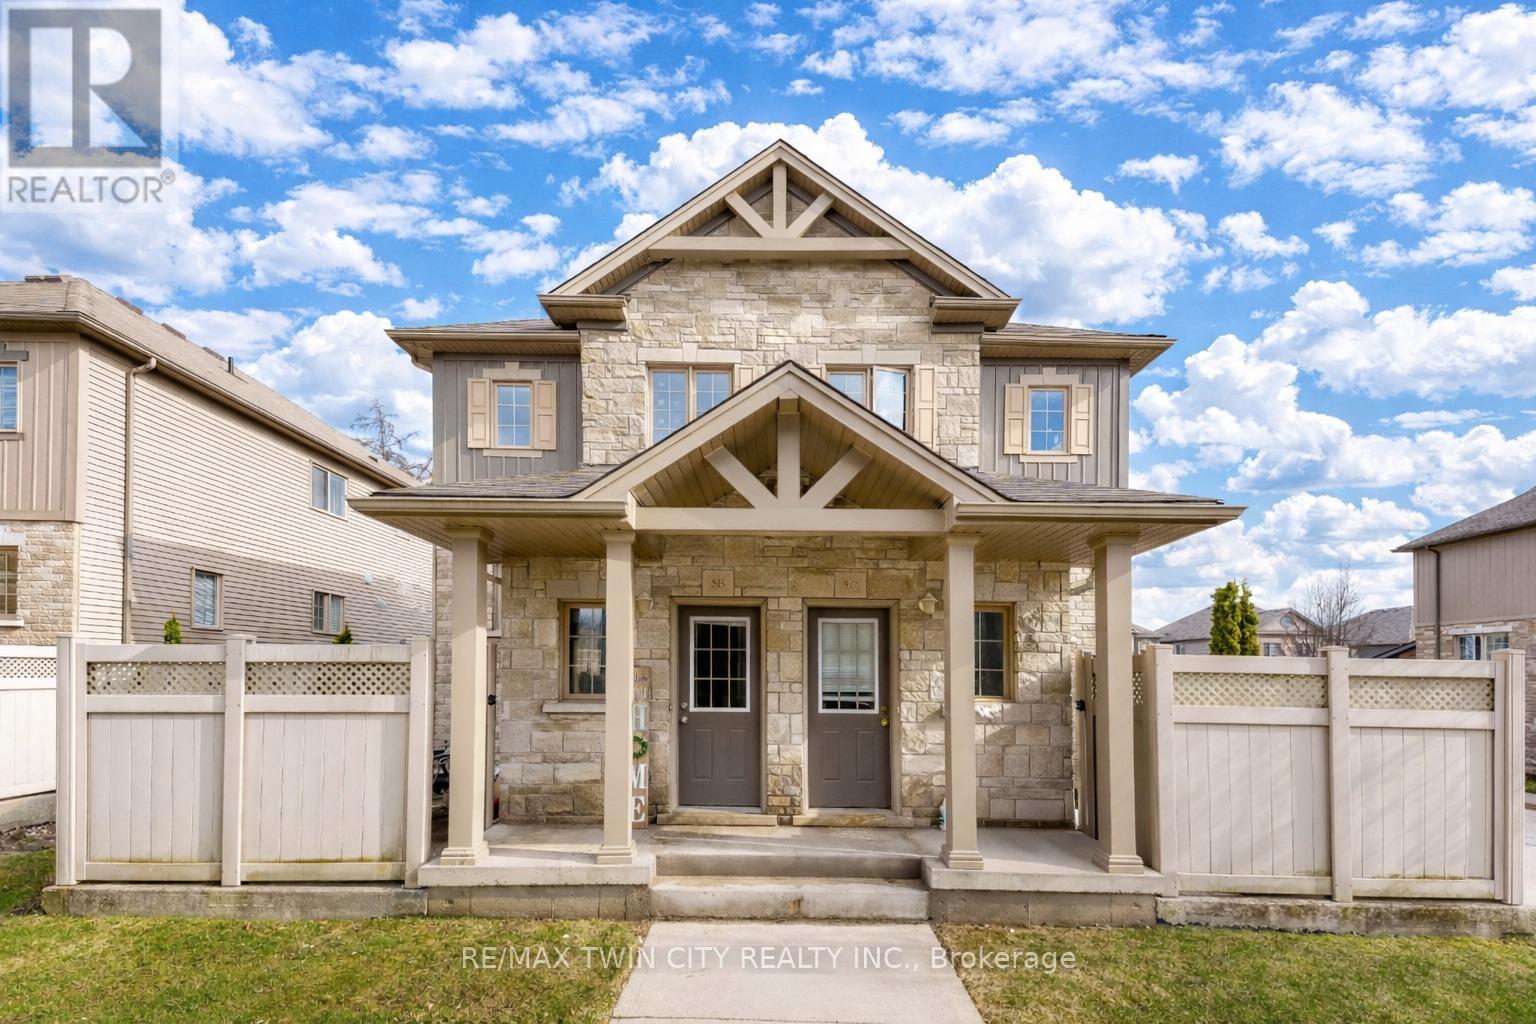
Welcome to 931 Glasgow Street, Unit 5B, Kitchener: beautifully maintained 3-bedrooms townhouse located in one of the most convenient and sought-after neighborhoods. This home is the perfect opportunity for first-time buyers, growing families, working professionals or savvy investors seeking a low-maintenance property in a prime location. Step inside and be welcomed by a sun-filled main floor featuring an airy open-concept design that feels both spacious and inviting. The kitchen offers ample cabinetry, generous prep space and a seamless flow into the oversized dining area. The comfortable living room is the perfect place to relax while enjoying peaceful views of the adjacent greenspace, with the kitchen and dining areas also overlooking the scenic North Trail / Northforest Park setting, creating a rare sense of privacy and tranquility. The main floor also offers exceptional functionality with a convenient office, 2pc bathroom, laundry/utility room and additional storage space. Whether you need a guest room, home office or main-floor bedroom option, this layout provides endless possibilities. Upstairs, there are 3 bright and generously sized bedrooms along with a well-appointed 4pc bathroom, creating comfortable accommodations for the whole family. Enjoy outdoor living with your own private fenced patio, a charming space perfect for morning coffee, evening relaxation, container gardening, or summer BBQs. This highly desirable location offers unbeatable convenience with quick access to Uptown Waterloo, both Universities, shopping at Ira Needles Boulevard, schools, parks, walking trails, transit and major routes. With plenty of visitor parking, convenience is built right in. Tastefully designed and offering low condo fees with minimal maintenance, this townhouse is truly turnkey living at its best. Whether you are looking for your next home or a smart investment opportunity, this is a property you do not want to miss. Book your private showing today! (id:61483)