1915 - 480 Front Street W
Toronto, Ontario
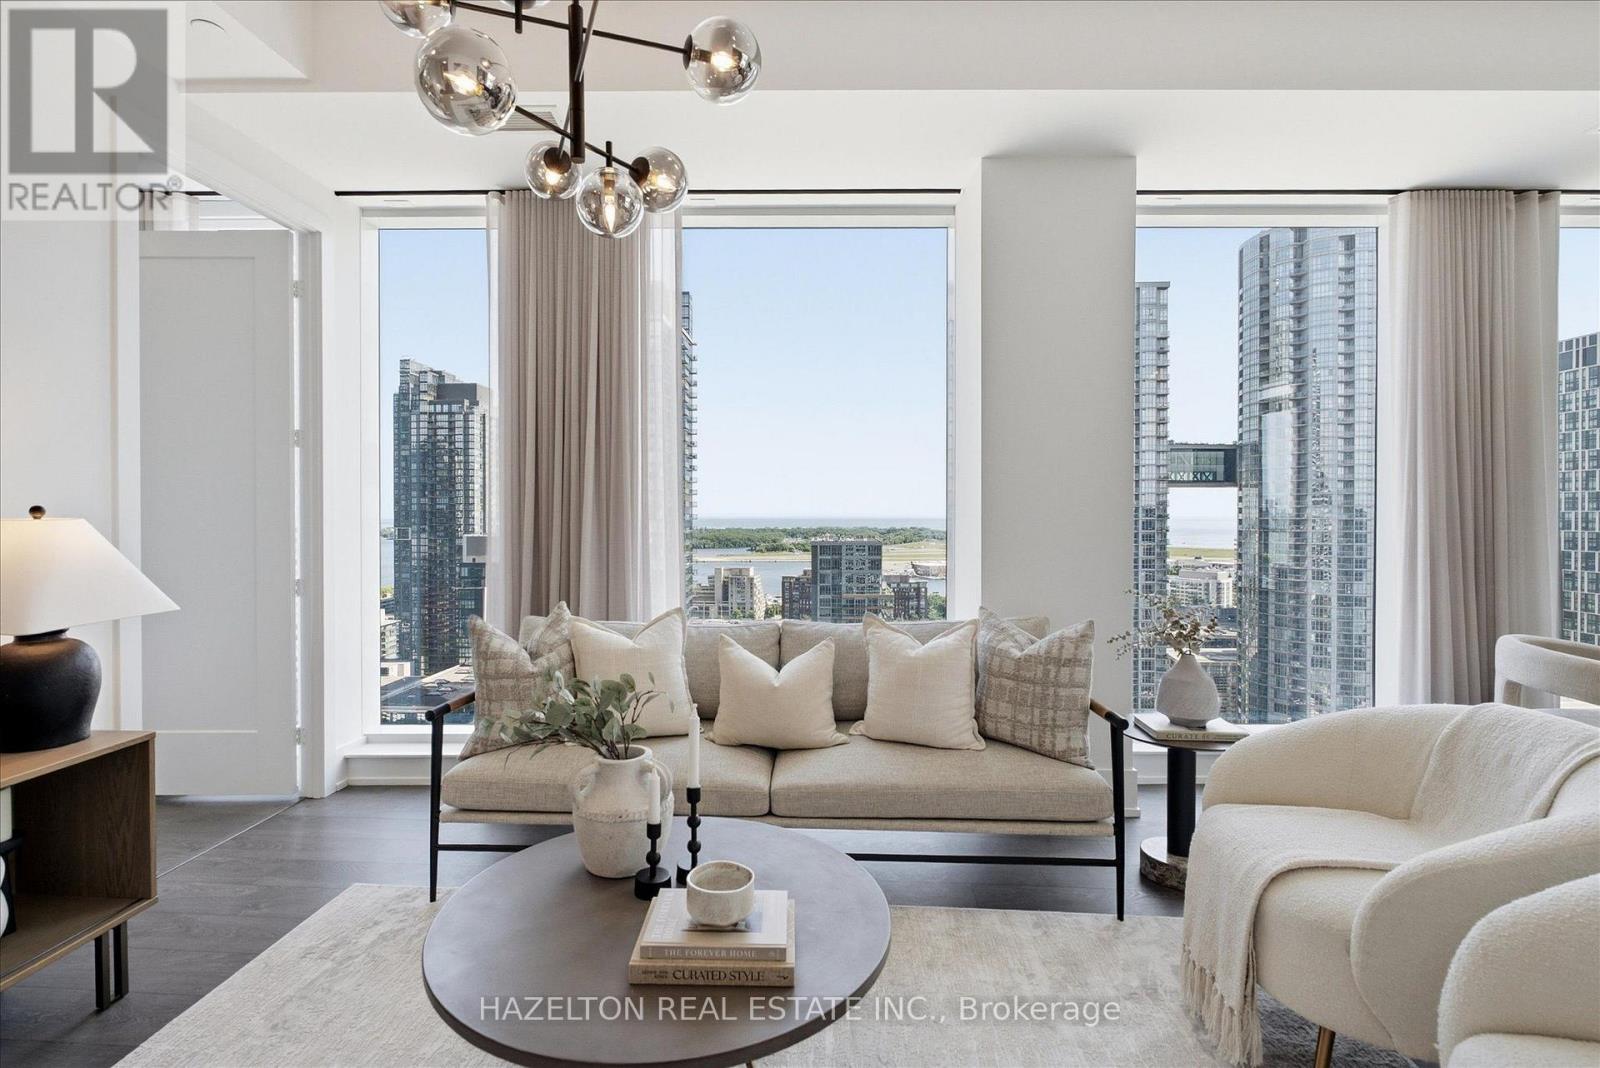
Welcome to Suite 1915 at The Well - a beautifully upgraded 2-bedroom, 2-bathroom S/W corner residence, ideally positioned on the 19th floor, where 10-foot ceilings - exclusive to this level and above - enhance the sense of space, light, and scale. Widely regarded as the most sought-after layout in the building, this is a rare offering within The Well- a S/W corner suite that delivers expansive city views, exceptional privacy, abundant natural light, curated upgrades, and beautiful sunset exposure, all in one offering! The thoughtfully designed interior reflects both function and refinement. The split-bedroom layout offers ideal separation for privacy, while the open-concept living and dining spaces are well-proportioned and effortlessly connected-creating a home that feels both inviting and highly livable. Every detail has been carefully considered. Upgraded by a meticulous owner, the suite features designer lighting, automated Hunter Douglas blackout shades, and fully customized California Closets, resulting in a home that feels both elevated and effortlessly functional. Set within one of Toronto's most dynamic and design-forward communities, The Well offers a curated mix of world-class dining, boutique retail, fitness, and everyday conveniences just steps from your door. Ideally positioned between King West, the Financial District, and the waterfront, this is urban living at its most connected. Residents of 480 Front enjoy access to a full suite of premium amenities, including a well-appointed fitness centre and an exceptional outdoor pool-perfectly suited for both everyday wellness and relaxed summer living. Complete with one parking space and a locker, Suite 1915 presents a rare opportunity to own a thoughtfully upgraded corner residence in one of Toronto's most desirable locations. (id:61483)
1099 Union Street
Kitchener, Ontario
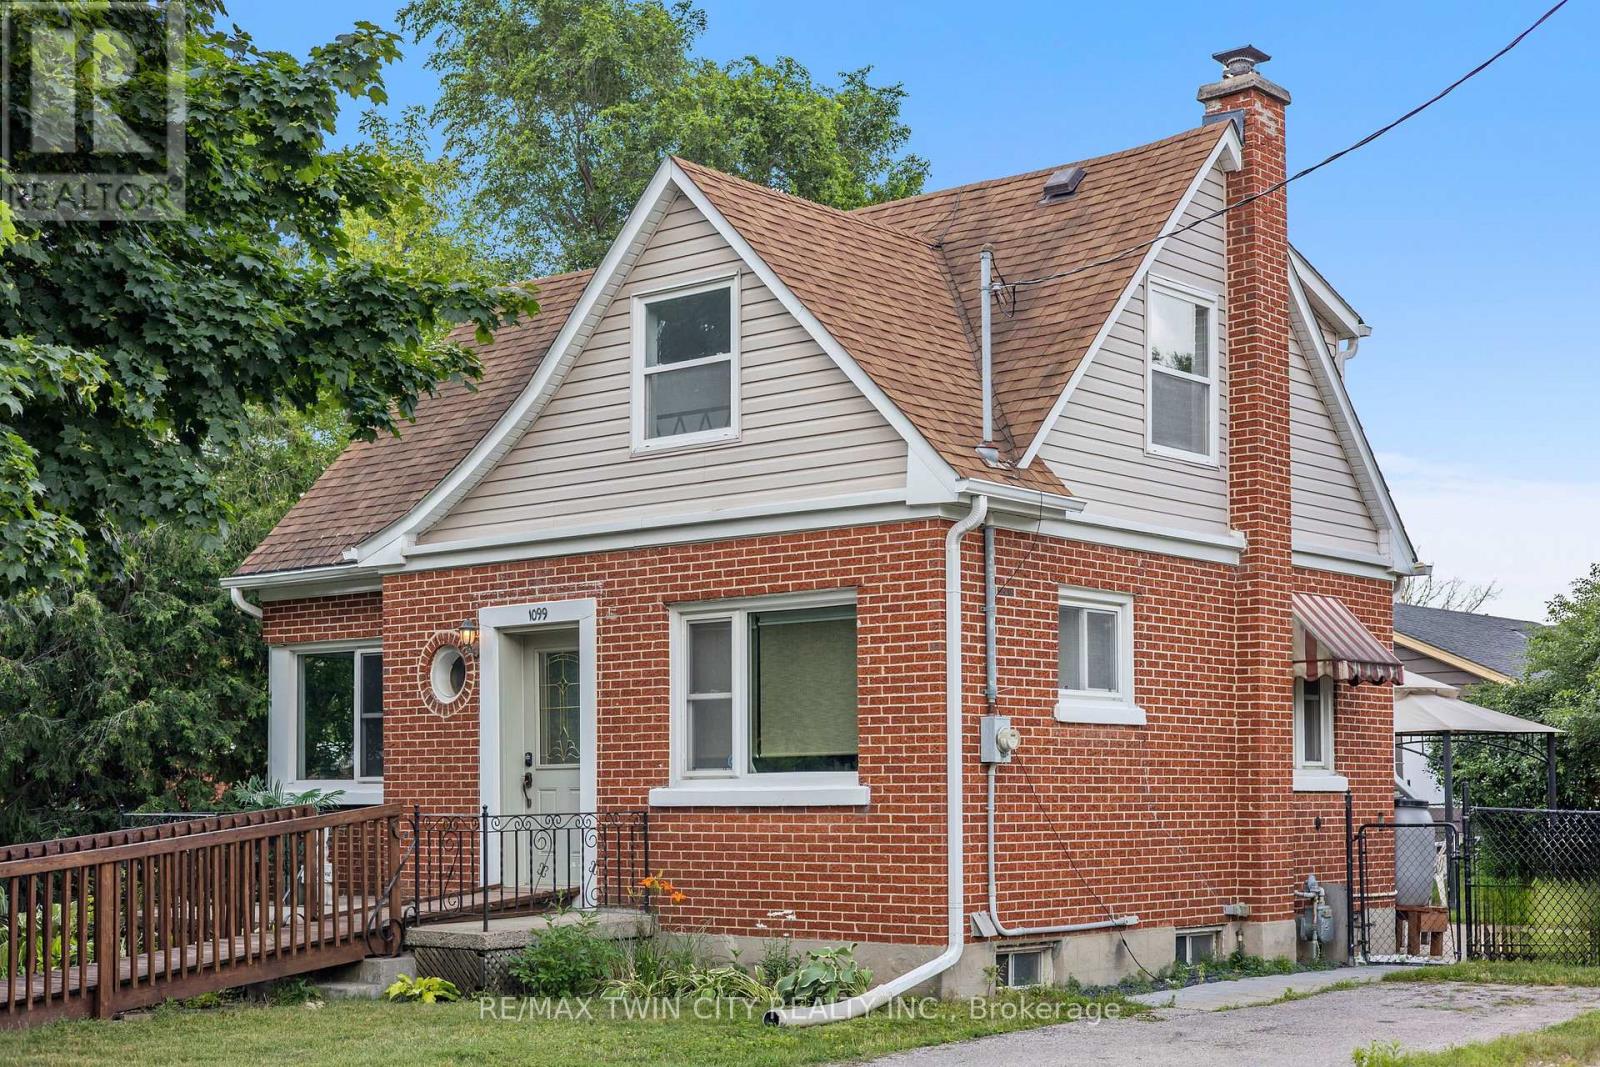
Welcome to 1099 Union Street, Kitchener-a charming red brick home situated on a generous corner lot in a well-established neighborhood closeto everyday amenities. Full of character and natural light, this inviting home offers 2 bedrooms and 2 bathrooms with a functional layoutdesigned for comfortable everyday living. The main floor features a spacious living room with large windows, a bright dining room, a wellappointed kitchen, and a convenient 2-piece bathroom. Upstairs, two generously sized bedrooms and a 4-piece bathroom provide a comfortableand functional space to unwind at the end of the day. The unfinished basement provides excellent storage today while offering exciting potentialto create additional living space tailored to your needs. Comfort and peace of mind come with several thoughtful updates, including a 5-year-oldboiler heating system, an owned on-demand hot water system, an owned water softener (5 years old), and a 3-year-old washer and dryer. Stepoutside to enjoy summer BBQs with the convenience of a natural gas hook-up. Outside, the generous and fully fenced corner lot offersexceptional curb appeal, additional outdoor space, and plenty of room for gardening, entertaining, or simply enjoying the outdoors. Location iseverything, and this home delivers. Enjoy easy access to parks, schools, shopping, restaurants, and everyday amenities, with Highway 85 justminutes away for effortless commuting. Uptown Waterloo, Conestoga Mall, downtown Kitchener, and public transit are all within easy reach,making this an ideal location for first-time buyers, professionals, downsizers, or investors alike. Combining timeless red brick charm, a desirablecorner lot, valuable (id:61483)
1015 - 111 Cooper Street
Ottawa, Ontario
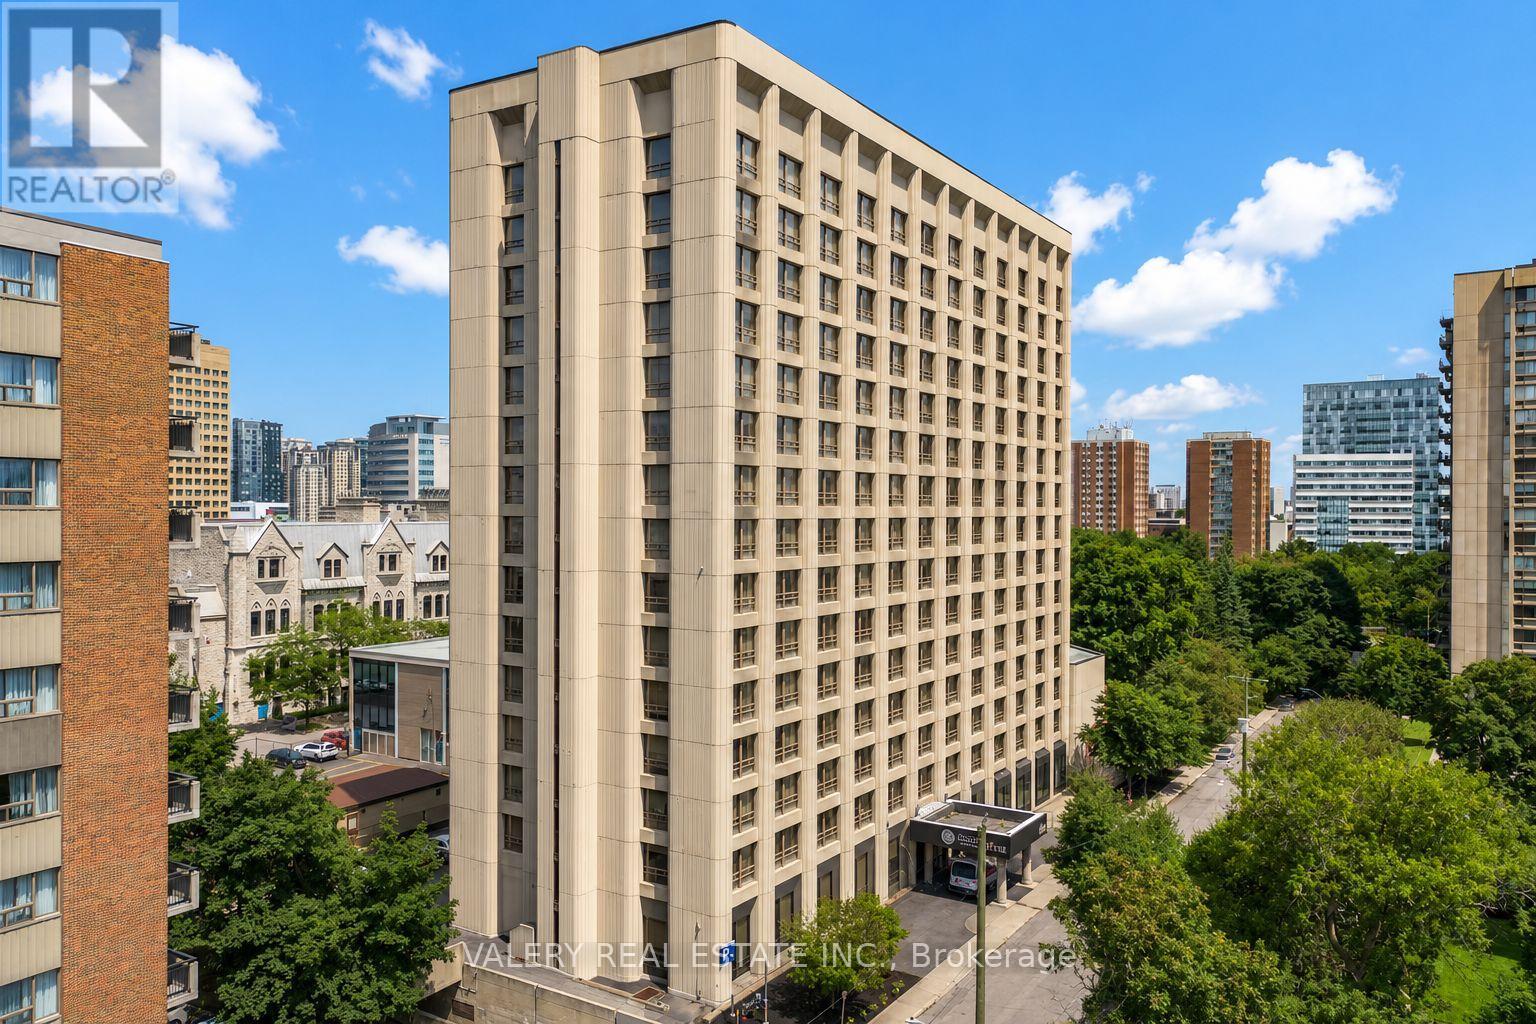
Fully furnished 2 rooms, 1 bathroom student suite at 1Eleven, located in the heart of Ottawa's Centretown neighbourhood, just minutes from the University of Ottawa and a short bus ride to Carleton University. This all inclusive unit offers modern, move in ready living with utilities such as hydro, water, and heat included in rent. A Double Room is available at $1,120/month, with utilities included and an incentive of 1 month free rent. For those seeking single occupancy, a Single is available at $1,735/month and a Single Deluxe at $1,970/month, while a Double Deluxe is available at $1,715/month. The building features newly renovated, vibrant common spaces including a state of the art fitness centre, yoga studio, study lounge, and a social lounge complete with a pool table, foosball, air hockey, and ping pong. Residents also enjoy free WiFi throughout the building and free printing in the on site copy centre. Steps from Elgin Street, the ByWard Market, and major bus terminals and routes, with grocery stores, restaurants, and shopping all within walking distance. Tours are available Tuesday, Thursday, Saturday, and Sunday from 12 PM to 4 PM. A great opportunity for students or roommates seeking a vibrant, amenity rich downtown living experience close to campus. (id:61483)
R1002 - 256 Rideau Street
Ottawa, Ontario
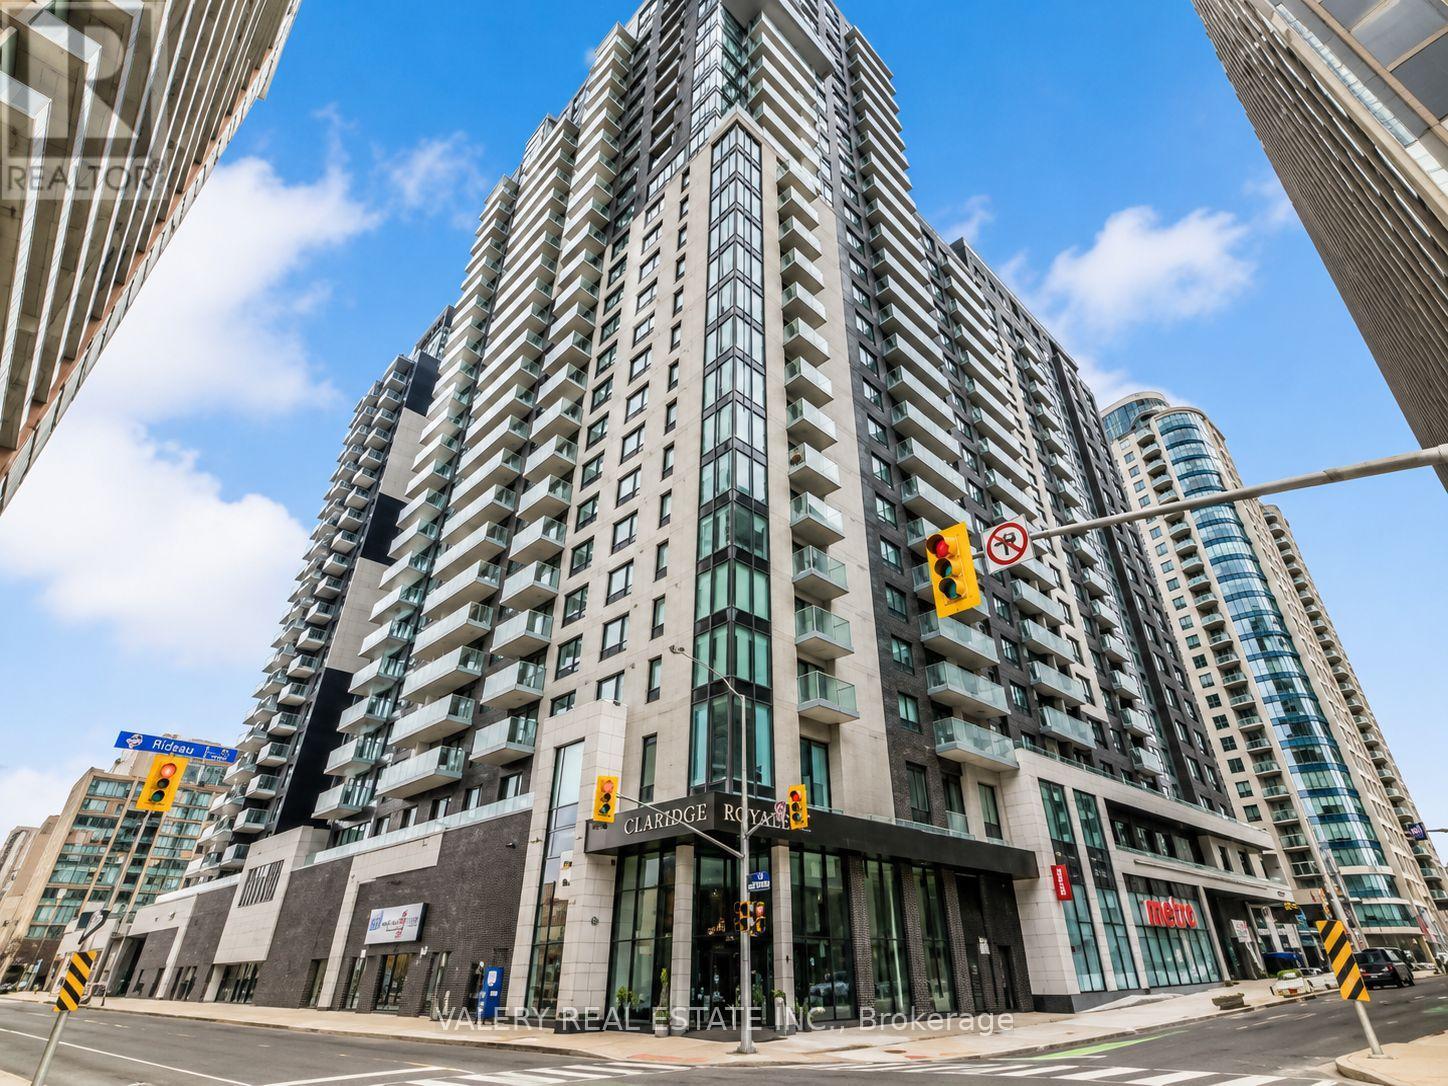
Welcome to ALMA @ ByWard Market, a fresh take on modern living in the heart of downtown Ottawa. Located at 256 Rideau St, this fully furnished residence is just a short walk to the University of Ottawa, Saint Paul University, and Carleton University, with easy transit access throughout the city. Designed with students in mind, but equally welcoming to non students and young professionals seeking a vibrant, all inclusive downtown lifestyle. A 2 bedroom, 1 bathroom suite is available with a private room at $1,550/month, or the entire unit at $3,100/month. For those seeking single occupancy, studio and studio plus den layouts are also available, including a Standard Studio at $2,275/month, a Premium Studio at $2,299/month, and a Studio Plus Den at $2,350/month. Rent is all inclusive across all layouts, covering Wi-Fi, utilities, and laundry in every unit, so there are no surprise bills. Building amenities include a fitness centre, golf simulator, cardio and weight room, study lounges, communal kitchen, games room and arcade, outdoor patio, bar and lounge, party room, penthouse sky lounge, rooftop terrace with spa and wellness area, storage lockers, bike storage, and on site garage parking. Set right in the iconic ByWard Market neighbourhood, residents are steps from cafes, restaurants, grocery stores, nightlife, and Ottawa's best cultural attractions, including Parliament Hill, the Rideau Canal, and the National Gallery of Canada. A perfect blend of comfort, community, and unbeatable downtown convenience, available to students, young professionals, and anyone looking for an elevated city living experience. (id:61483)
6 Broddy Avenue
Brantford, Ontario
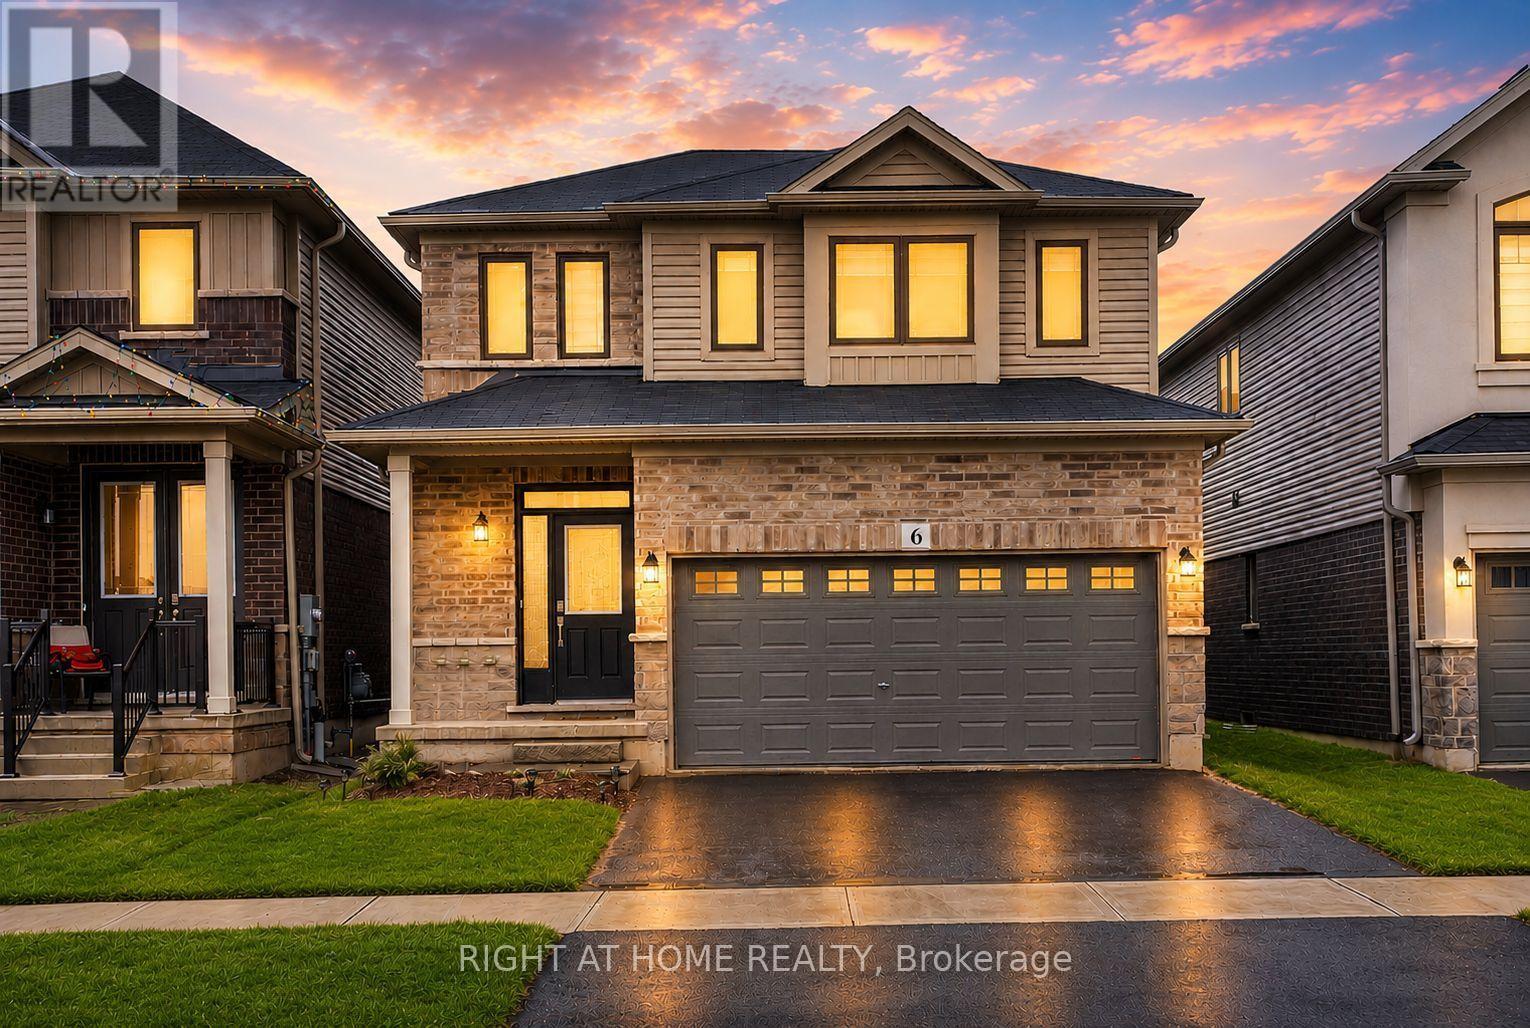
Welcome To 6 Broddy Avenue In The Growing And Family-Friendly Community Of Brantford! Whether You're A First-Time Buyer, Growing Family, Or Investor, This Beautifully Maintained Home Offers The Perfect Blend Of Comfort, Functionality, And Immediate Value, Including The Opportunity For Rental Income From Day One.Situated On A Quiet Street, This Move-In Ready Home Features A Bright And Spacious Open-Concept Layout Designed For Modern Living. Soaring 9-Foot Ceilings, Rich Hardwood Flooring, And Large Windows Create A Warm And Inviting Atmosphere Filled With Natural Light. The Well-Appointed Kitchen Overlooks The Living And Dining Areas, Making It The Perfect Space For Everyday Living And Effortless Entertaining.Upstairs, You'll Find Generously Sized Bedrooms Offering Comfortable Accommodations For Families Of All Sizes. The Unfinished Basement Presents Endless Possibilities, Whether You Envision A Recreation Room, Home Gym, Additional Living Space, Or An In-Law Suite Customized To Suit Your Needs.Step Outside To A Spacious Backyard Offering Plenty Of Room For Summer BBQs, Family Gatherings, Gardening, Or Simply Relaxing While Children And Pets Enjoy The Outdoor Space.Conveniently Located Just Minutes From Highway 403, This Home Offers Easy Commuting While Being Close To Schools, Parks, Shopping, Restaurants, And Everyday Amenities. Brantford Continues To Be One Of Ontario's Fastest-Growing Communities, Known For Its Excellent Value, Strong Sense Of Community, Scenic Grand River Trails, And Outstanding Long-Term Investment Potential.Whether You're Searching For Your Next Home Or Looking To Expand Your Investment Portfolio, 6 Broddy Avenue Delivers Exceptional Value, Versatility, And Opportunity. Don't Miss Your Chance To Make This Fantastic Property Yours! (id:61483)
35 - 210 Dawn Avenue
Guelph, Ontario
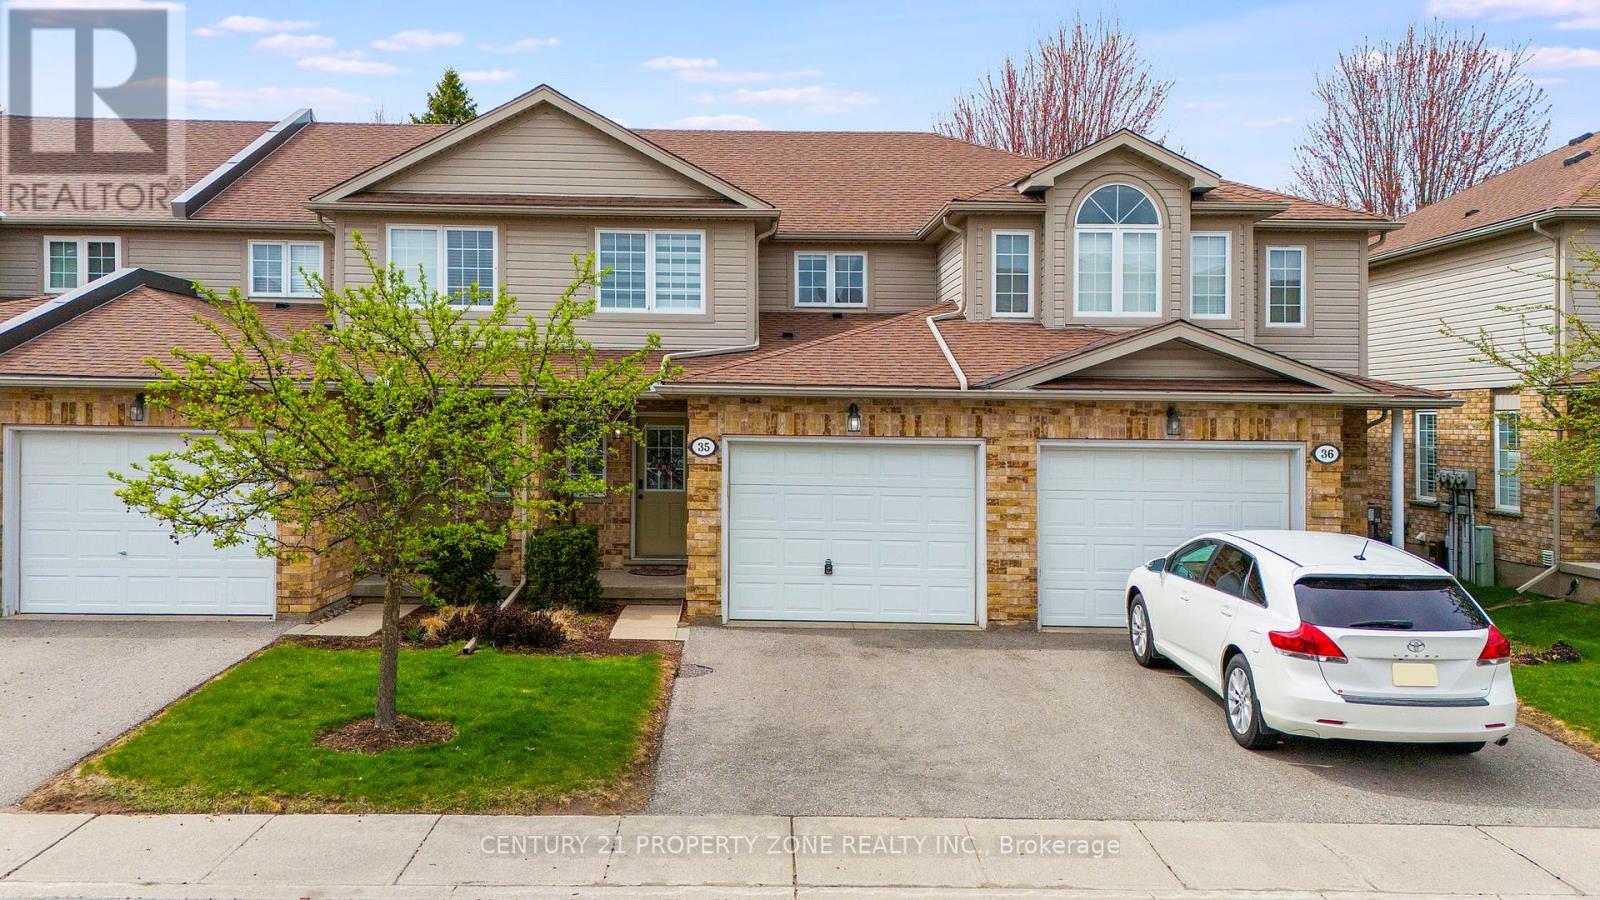
Stylish South End Condo Townhouse in a Prime Guelph Location! Welcome to this charming 3+1 bedroom, Kitchen 1+1, 3.5-bath condominium townhouse located in Guelph's highly desirable south end. Situated in a quiet, clean, and family-friendly neighbourhood, this home offers the perfect blend of comfort, convenience, and community living.The main floor features a bright open-concept layout with a fully equipped kitchen, ideal for everyday living and entertaining. The cozy yet spacious living room provides a comfortable space to relax and unwind.Upstairs, the primary bedroom offers a private ensuite and walk-in closet, while two additional bedrooms provide excellent flexibility for family, guests, or a home office. Convenient in-suite laundry is located near the bedrooms for added ease.The finished basement, completed in 2024, includes an additional bathroom and offers valuable extra living space for recreation, work, or entertaining.Enjoy low condo fees with snow removal, grass trimming, and exterior maintenance handled by management. The home also includes two parking spaces, with one garage space and one drivewayspace.Located within walking distance to shops, restaurants, major grocery stores, a gym, Cineplex,and everyday amenities. Bus stops and routes are right outside the home, with easy access to transit and just minutes from the University of Guelph.A fantastic opportunity for first-time buyers, families, investors, or anyone looking to enjoy low-maintenance living in one of Guelph's most convenient south end locations! (id:61483)
1628 Muskoka Road N
Gravenhurst, Ontario
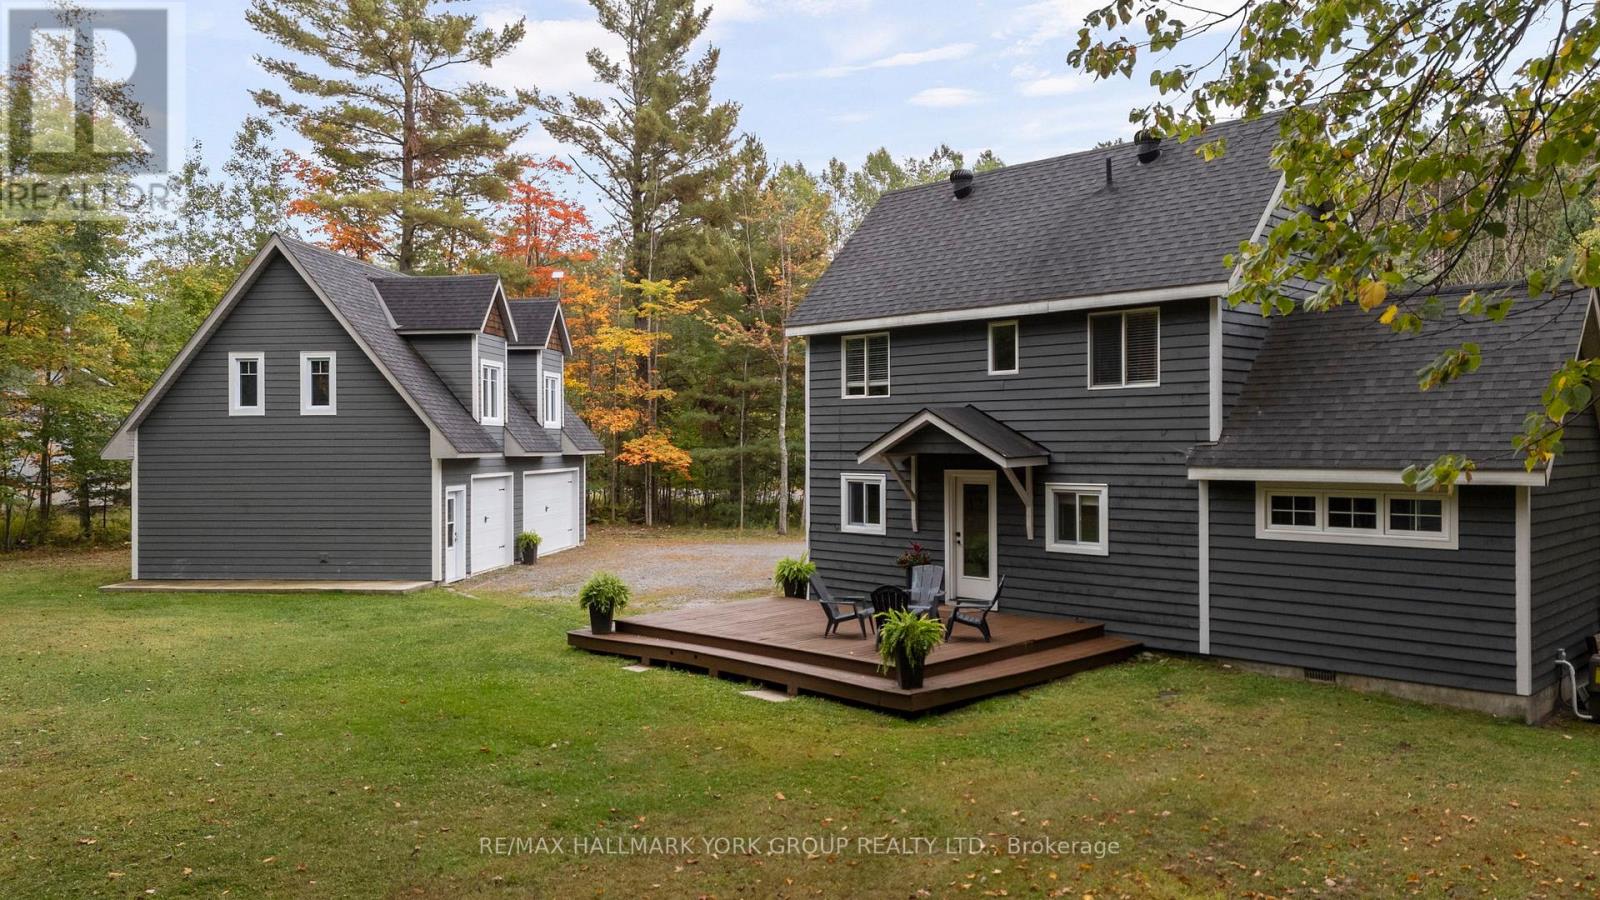
Nestled on a peaceful 0.76 acre, park-like property, this Muskoka retreat blends comfort, charm and quiet serenity. The 1,694 sq ft chalet-inspired home, offers 3 bedrooms and 3 bathrooms, designed for relaxed living and gatherings. Inside the home, a modern rustic atmosphere flows through with wide-plank hardwood floors, exposed beams and thoughtful touches like a classic clawfoot tub. The main floor primary suite feels like a private hideaway with vaulted ceilings a spa like 3 piece ensuite featuring a stone shower, a walk-in closet, all overlooking a large patio. Upstairs the vaulted loft offers a cozy space to relax or entertain accompanied by two additional bedrooms and a full 4 piece bathroom. A rare triple-car detached garage with heated radiant slab flooring and a bright 500 sq. ft. loft above provides endless possibilities - from a studio, gym or office to a future coach house, as services and plumbing rough-ins are already in place. Below, a clean and functional 5' crawlspace provides storage and houses the home's services, insulated with spray foam and finished with a concrete floor for durability. Recent updates give peace of mind, including a newer roof (2016), on demand water heater (2018), fresh kitchen counters (2023), a new furnace (2023) along with tasteful cosmetic upgrades that add to the home's welcoming feel. Located just minutes from town on a paved year-round road, this property offers the best of Muskoka living - tranquil country privacy with all the conveniences of municipal services and high-speed internet. A perfect blend of cozy retreat and everyday comfort, this is a place to slow down, breathe and truly feel at home. (id:61483)
31 Parkside Street
Mapleton, Ontario
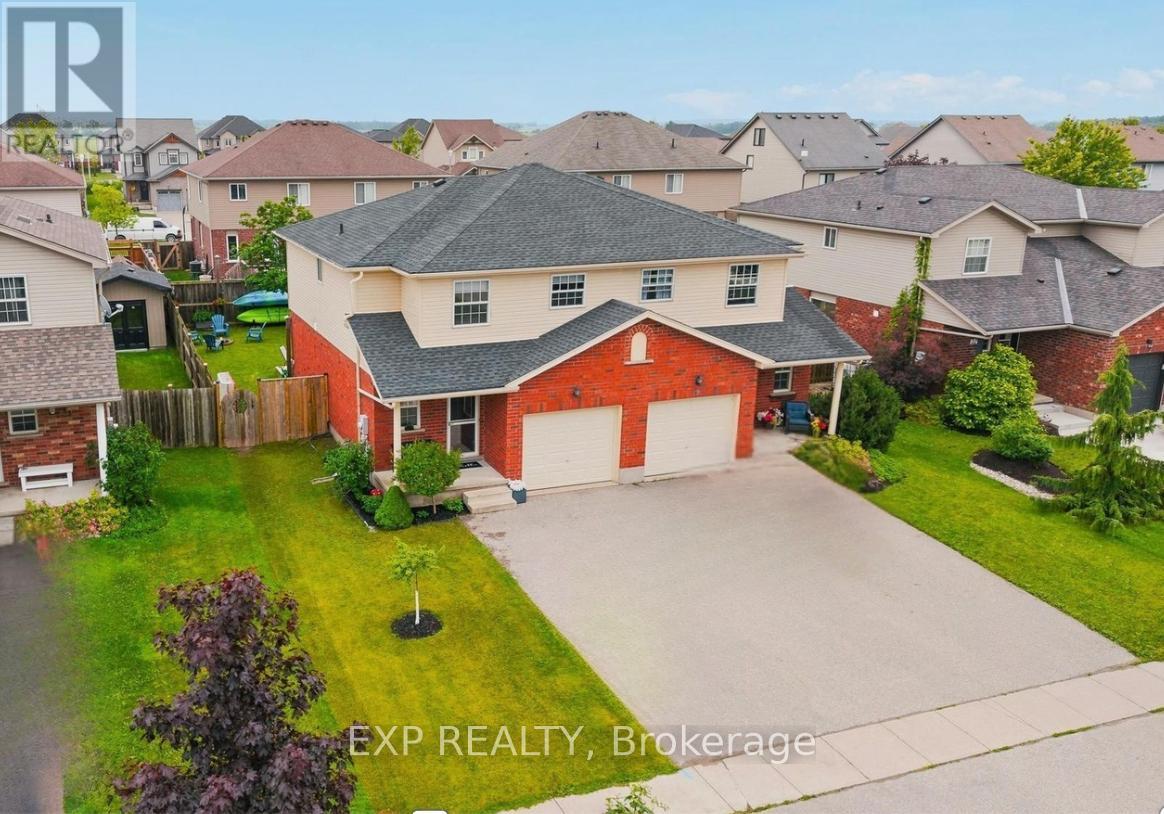
If you're looking for a place to settle in and truly feel at home, this one is worth a serious look. Tucked into a quiet pocket of Drayton, this sweet3 bedroom semi is steps from the park and splash pad - basically a dream situation if you have little ones. Add in the new Catholic school beingbuilt nearby, and the timing couldn't be better. The house itself is great! Clean, well kept, and ready for you to move in without a to do listhanging over your head. The layout is practical - main floor living with a kitchen that flows into the dining area. A convenient updated 2pcbathroom and garage entry complete the main floor experience. On the second level, all 3 bedrooms are a great size with a full bath at thecentre. The basement is partially finished with loads of storage, so there's room to grow into it over time. Out back, the fully fenced yard is a realbonus - private, manageable, and set up with a patio, gazebo and shed. The kids can actually play outside while you enjoy your coffee. Parkingis sorted too, with the attached garage and a double wide driveway handling up to 4 vehicles easily, there's room for everything. New roof in2024, central air, gas heat, fibre optic internet - the big stuff is taken care of. This is the kind of home where you just unpack and start living. (id:61483)
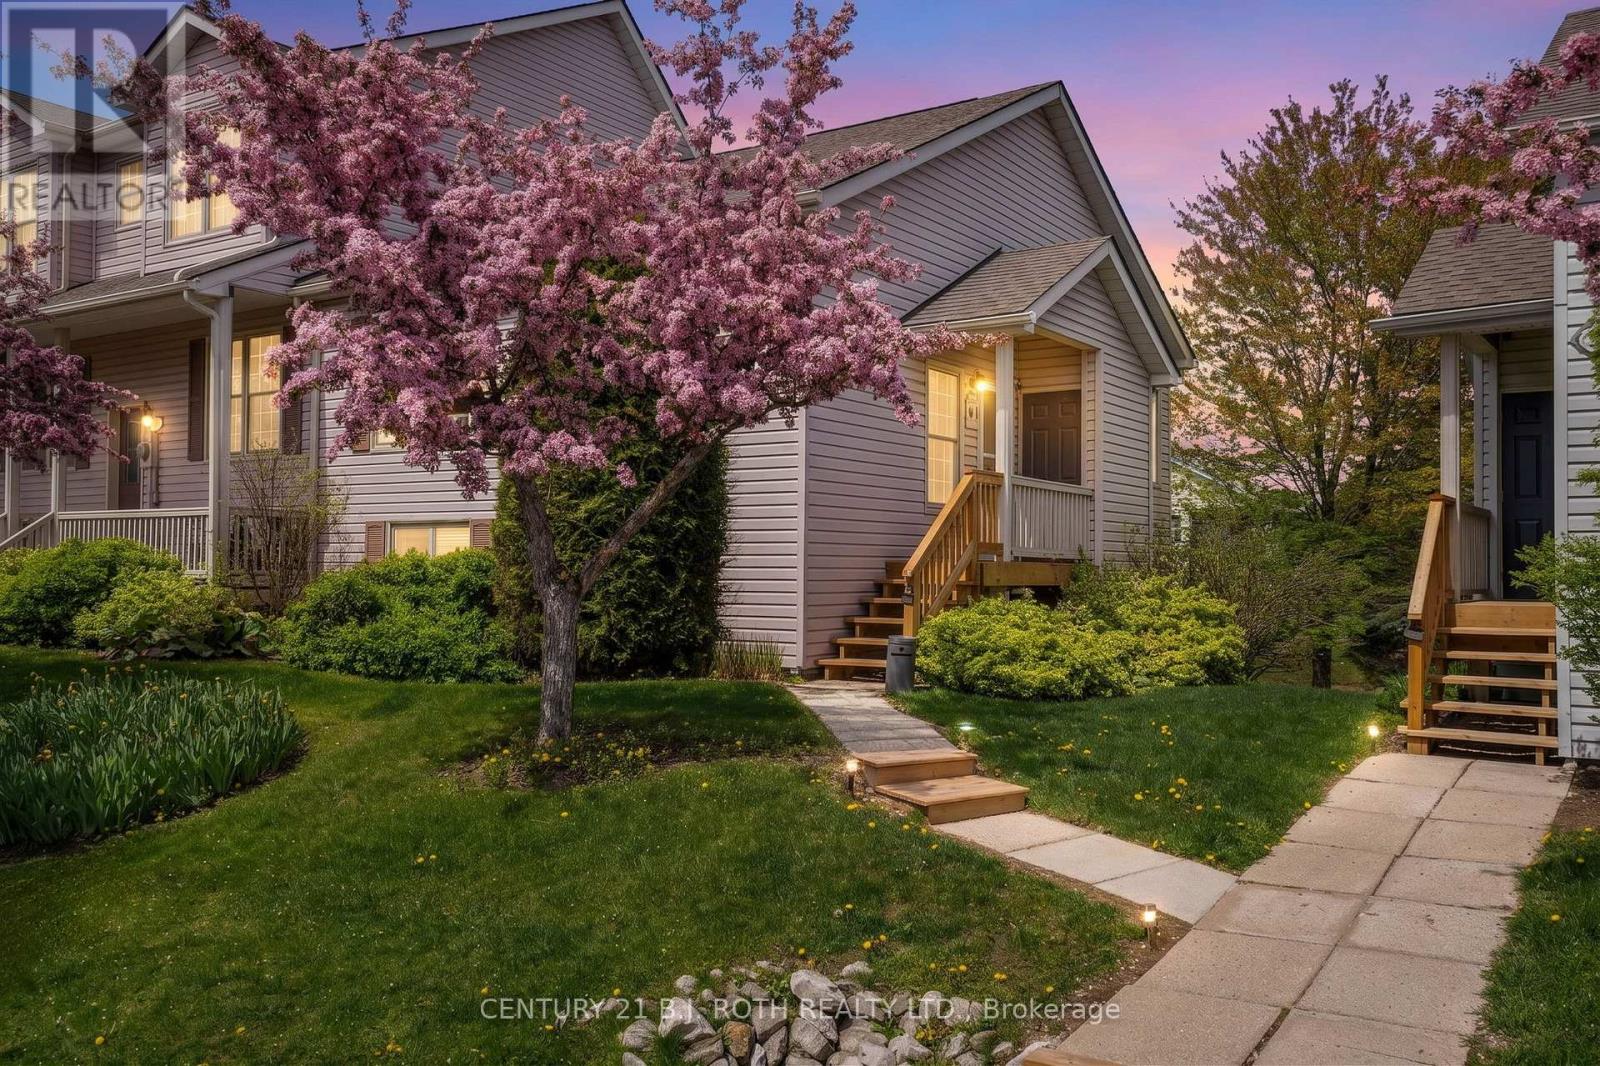
118 - 150 Victoria Street S
Blue Mountains, Ontario
Welcome to luxury living in the highly sought after Applejack community of Thornbury. Extensively renovated from top to bottom, this exceptional 3 bedroom, 2 bathroom condo townhome showcases THOUSANDS of dollars in premium upgrades and impeccable attention to detail throughout. The stunning new custom kitchen serves as the heart of the home, featuring quartz countertops, a large island, new stainless steel appliances, and a seamless open concept design. A walkout from the kitchen leads to a private deck, creating the perfect setting for outdoor dining, entertaining, or simply enjoying your morning coffee. The main level is enhanced by gorgeous white oak hardwood flooring, a beautifully redesigned fireplace surround and custom mantle and bright, inviting living spaces that blend comfort and sophistication. The spacious primary retreat is complemented by a beautifully renovated bathroom featuring timeless finishes and elegant details. The fully finished walkout lower level features two generous guest bedrooms, including one with direct access to the patio, an impeccably renovated 4 piece bathroom, a spacious recreation room, brand new vinyl flooring throughout, a custom designed laundry room, and exceptional storage solutions. Outside, a newly constructed storage area offers ample space for bikes, skis, golf clubs, and all your four-season recreational equipment. Enjoy a resort inspired lifestyle with access to outdoor pools, tennis courts, pickleball courts, basketball courts, and a clubhouse. Perfectly situated just a short stroll from downtown Thornbury, the harbour, trails, parks, schools, restaurants, boutiques and only 15 minutes to Blue Mountain. Offering luxurious finishes, thoughtful design, and an unbeatable location, this exceptional home is ready to impress. (id:61483)
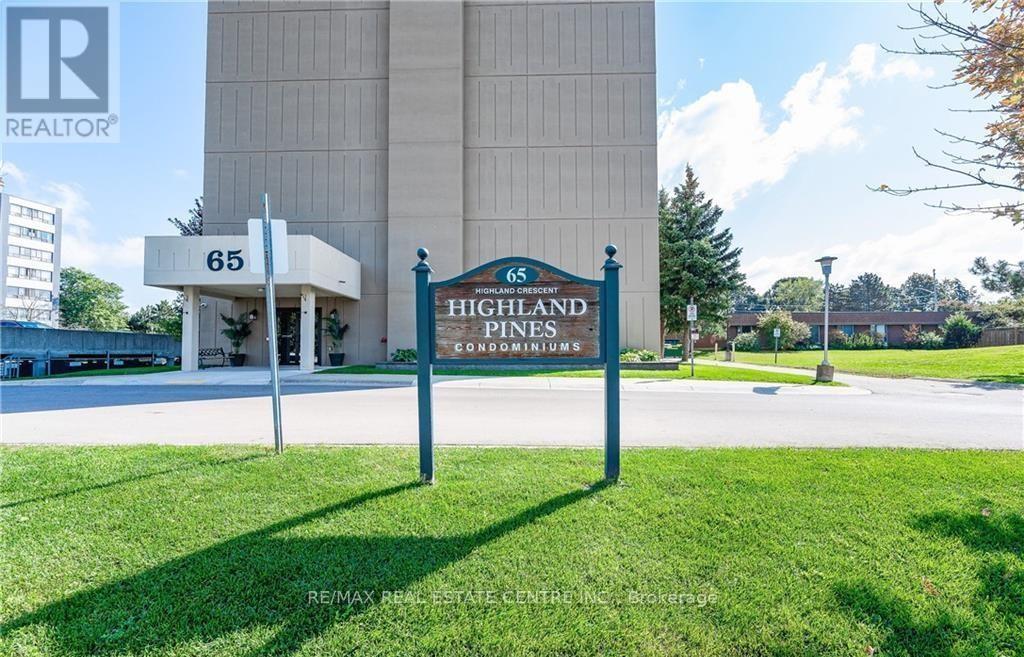
804 - 65 Highland Crescent
Kitchener, Ontario
Welcome to this stylish top-floor 1-bedroom condo in Kitchener, offering modern finishes, stunning views, and exceptional amenities. Located on the 8th floor, this bright and inviting unit features gleaming laminate flooring throughout and a spacious foyer with convenient in-suite laundry and utility room access. The upgraded white kitchen is complete with nice appliances, ample cabinetry, and a functional island overlooking the open-concept living area. Large windows fill the generous family room with natural light while showcasing beautiful views. The spacious bedroom offers a large closet, and the well-appointed 4-piece bathroom includes a convenient linen closet. Residents enjoy access to excellent building amenities, including controlled entry, a jacuzzi, sauna, and picnic area. One exclusive surface parking space ( 8 ) is included. Small pets (up to 15 lbs) are permitted. A full rental application process is in place. The Landlord will consider furnishing the unit for the right Tenant. Don't miss out on this wonderful home! (id:61483)
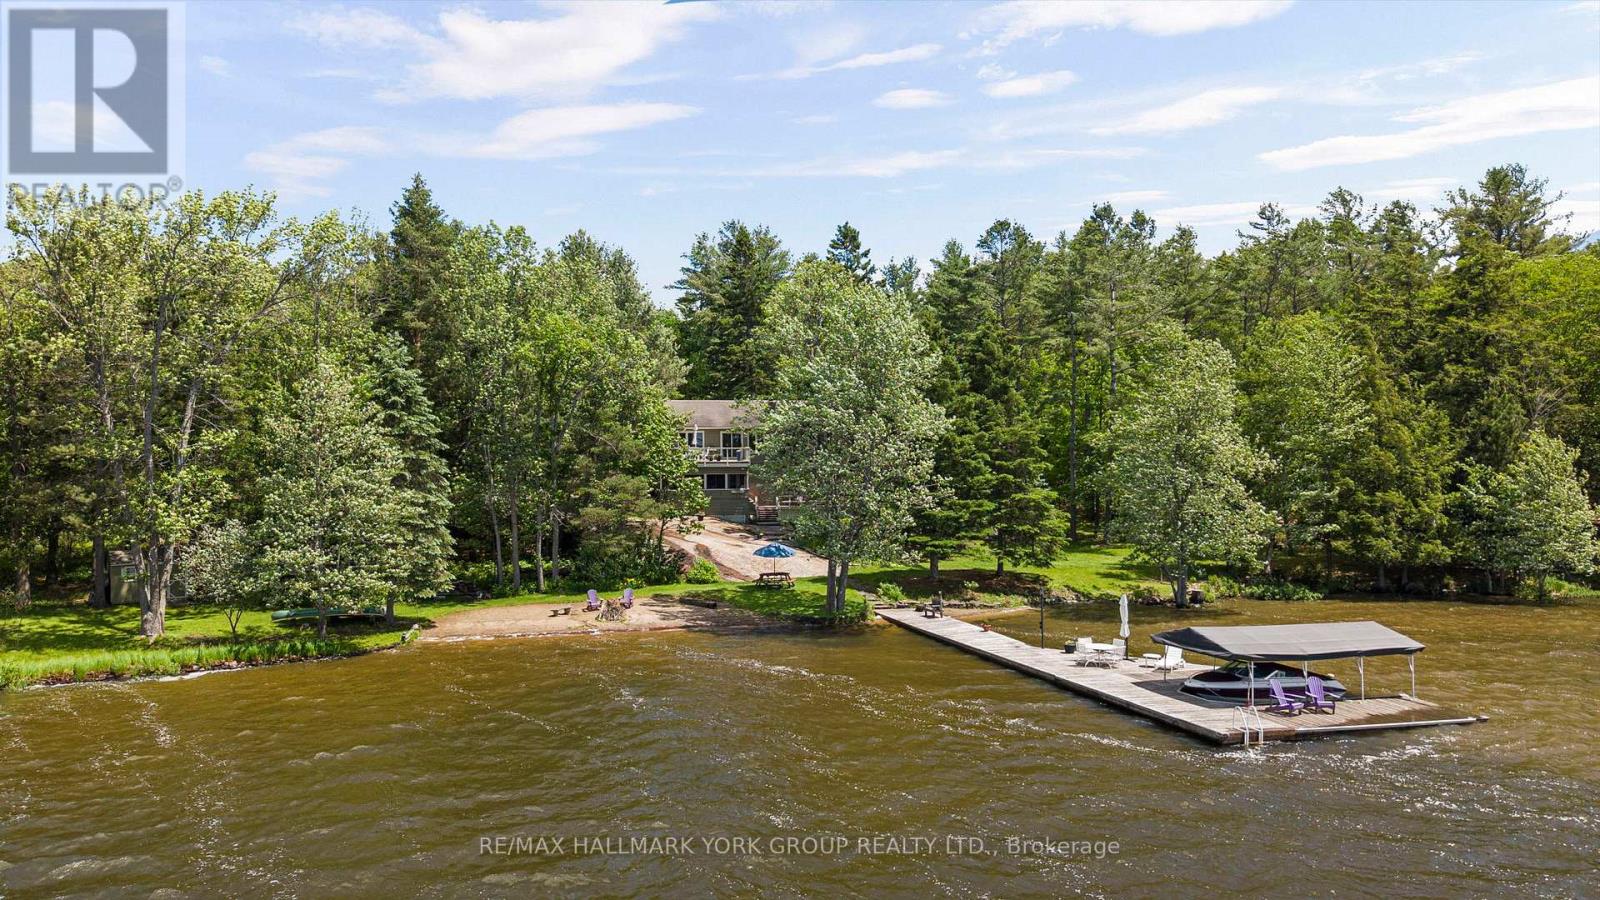
1291 Brackenrig Road
Muskoka Lakes, Ontario
There are waterfront properties, and then there are properties that define the Muskoka lifestyle. Set on an exceptional 1.97-acre lot with 355 feet of pristine shoreline, 1291 Brackenrig Road offers a rare combination of privacy, natural beauty and endless opportunities to enjoy life on the water. Located just minutes from Port Carling, this property places you in the heart of Muskoka while still offering the peace and seclusion buyers dream of. The shoreline is truly exceptional, featuring a sandy beach, expansive waterfront and level grounds that invite swimming, boating, lawn games and lakeside gatherings. With so many ways to enjoy the outdoors, the property captures the feeling of a private lakeside resort where every day brings a new adventure and every evening ends with a spectacular Muskoka sunset. Inside, the 3+1 bedroom, 3-bathroom cottage is warm, inviting and designed for making memories. Bright living spaces capture stunning water views, while the thoughtful layout offers the perfect balance of comfort, functionality and connection to the outdoors.Whether hosting family for the weekend, entertaining friends or enjoying a quiet morning by the water, this is a property built around the moments that matter most. A rare Muskoka offering with exceptional waterfront, a sandy beach and the privacy and setting to create lasting family traditions for generations to come. (id:61483)
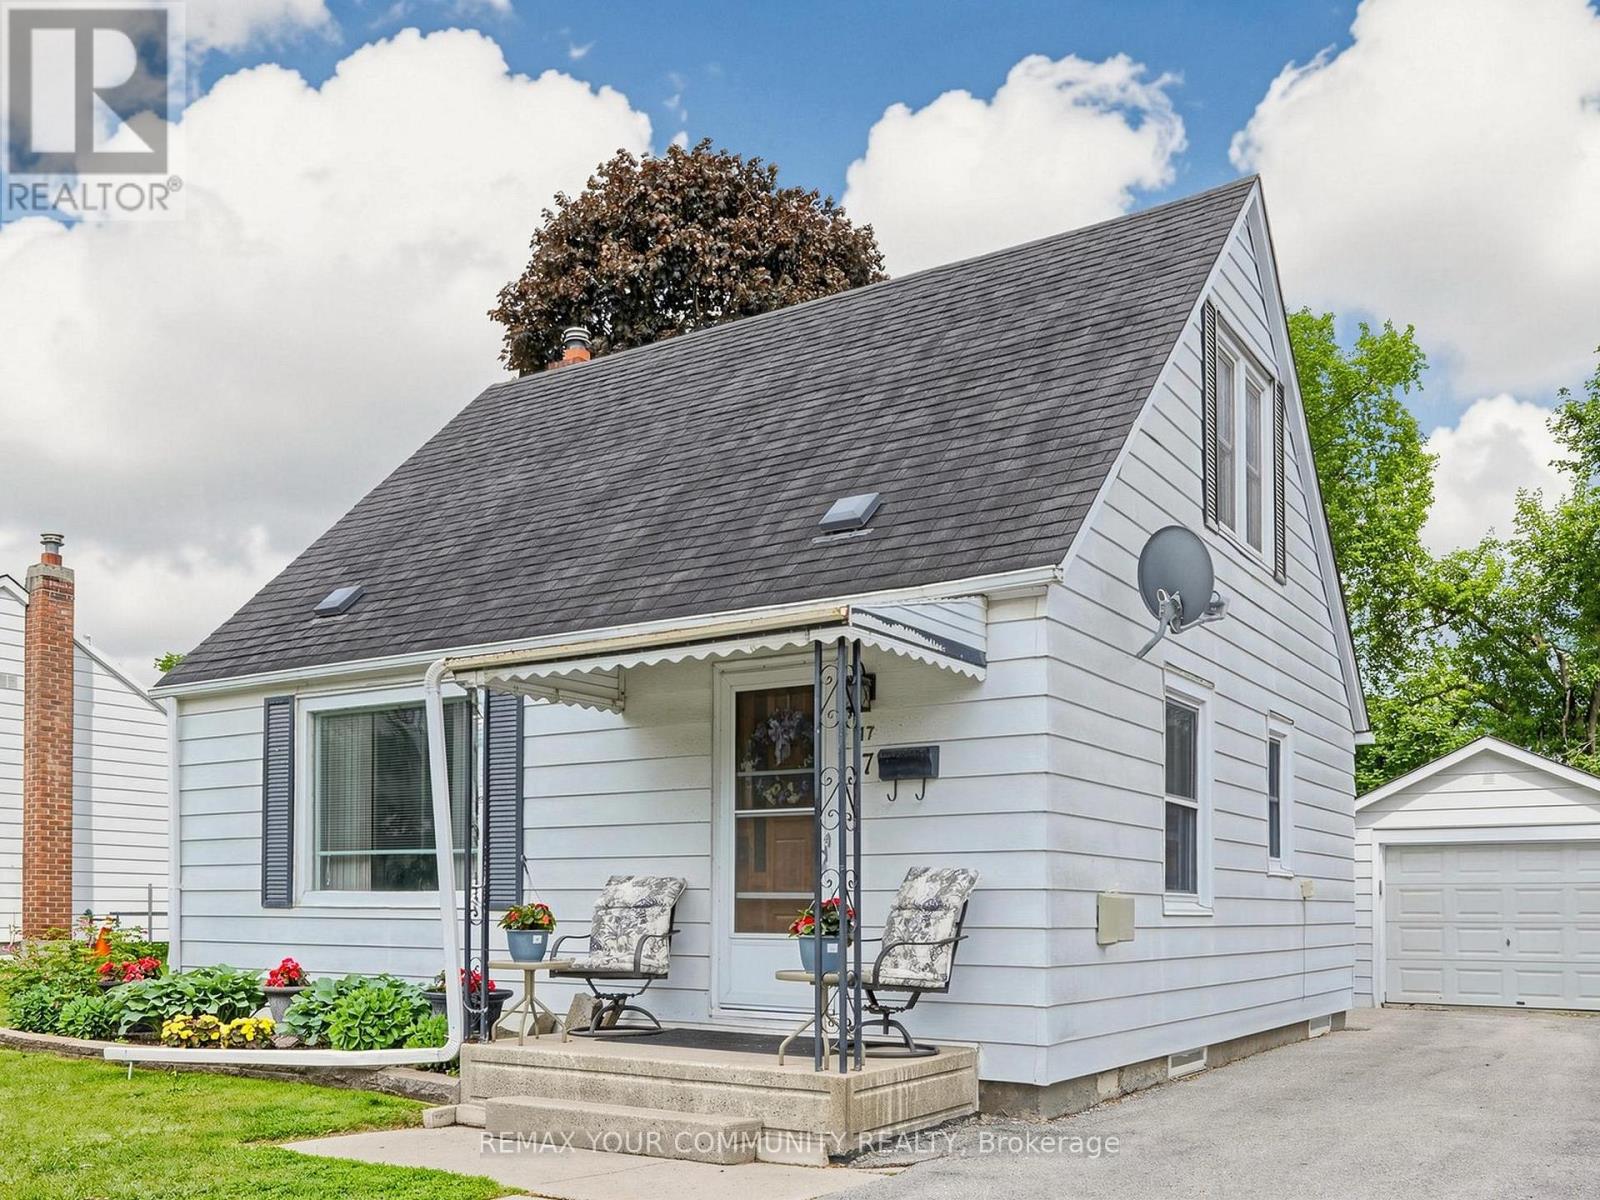
17 Colborne Street E
Kawartha Lakes, Ontario
Welcome to 17 Colborne Street E., a charming 1 1/2 storey home offering 3 bedrooms and 1 bathroom on a generous 49.6' x 120' lot in a mature, family-friendly neighbourhood. Proudly owned by the same family since 1947, this well cared for home presents a rare opportunity to own a property that has been well loved through generations. Ideal for first-time buyers, young families, downsizers, or investors, this home offers comfortable living today with plenty of opportunity to update, renovate, and make it your own. Several important updates have already been completed including: roof shingles (2011), furnace (2016), sump pump (2021), central air conditioning (2024), and hot water tank (2025). Adding to the home's charm are unique custom built-ins in both the primary bedroom and bathroom, providing character, functionality, and a touch of timeless craftsmanship. Outside, the deep lot offers plenty of space for gardening, entertaining, children, and pets, while the detached garage and driveway provide convenient parking and storage. Enjoy a convenient location within walking distance to Queen Victoria Public School (JK-Grade 8), Rivera Park, public boat launch, and a variety of everyday amenities. Rich in history, character, and pride of ownership, this is the type of home that rarely comes to market. Whether you're looking to enter the housing market, add to your investment portfolio, downsize without sacrificing outdoor space, or create your dream home in an established neighbourhood, 17 Colborne Street E. offers exceptional potential and outstanding value in a desirable community setting. (id:61483)