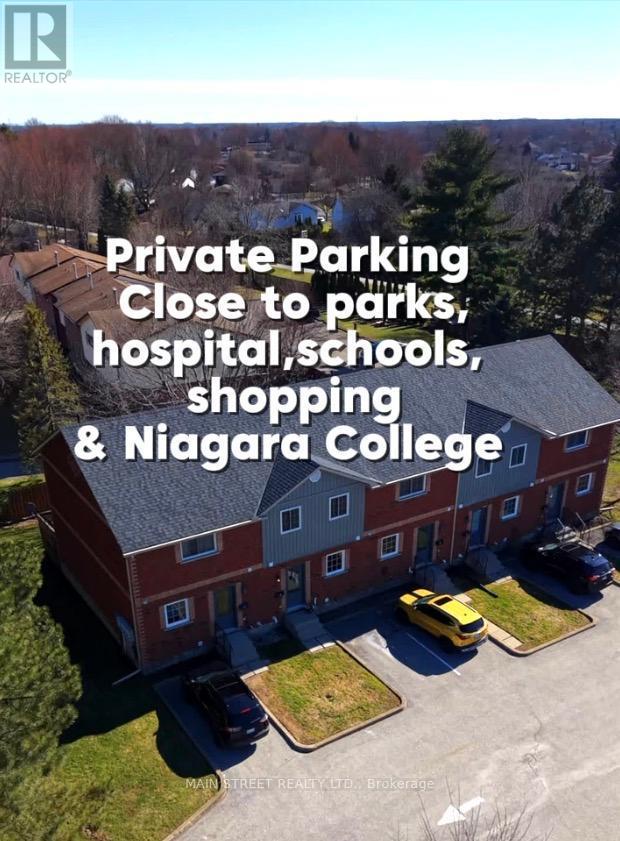
2 - 110 Silvan Drive
Welland, Ontario
Beautifully Updated 2-Bedroom Condo Townhome with Private Parking. Welcome to a home that offers something today's buyers are actively searching for: affordability, peace of mind, and the feeling that everything has already been done. This bright and beautifully maintained 2-bedroom, 2-bathroom condo townhome has been extensively updated throughout, offering a true turnkey opportunity. From the moment you step inside, you'll notice the seamless flow of new flooring throughout the entire home, complemented by updated doors, modern hardware, and stylish light fixtures that create a clean, contemporary feel. The modern and tastefully renovated kitchen is a standout feature, complete with new cabinetry, stone countertops, stainless steel appliances, and updated fixtures-designed for both everyday ease and entertaining. The main level offers a functional and inviting layout, featuring a spacious living area open to a dedicated dining space, and a convenient 2-piece powder room for guests. Upstairs, the home continues to impress with two well-sized bedrooms, including a large primary bedroom with a double closet and cozy fireplace, adding warmth and character. The second bedroom is freshly painted with ample storage-ideal for a home office, guest room, or growing family. The 4-piece bathroom has been updated with a modern vanity and fixtures, maintaining a clean, refreshed look. The partially finished basement provides valuable additional space with two separate rooms currently used as a home gym and flex space. Whether you need a home office, guest area, or additional living space, this level offers versatility and is easily adaptable for your current lifestyle. Step outside to your private, fenced patio with a mature maple tree, creating a quiet outdoor retreat-perfect for morning coffee or unwinding at the end of the day. Close to all amenities: shopping, public & catholic schools, hospital, Niagara College, highways, parks and trails. Just move in! (id:61483)
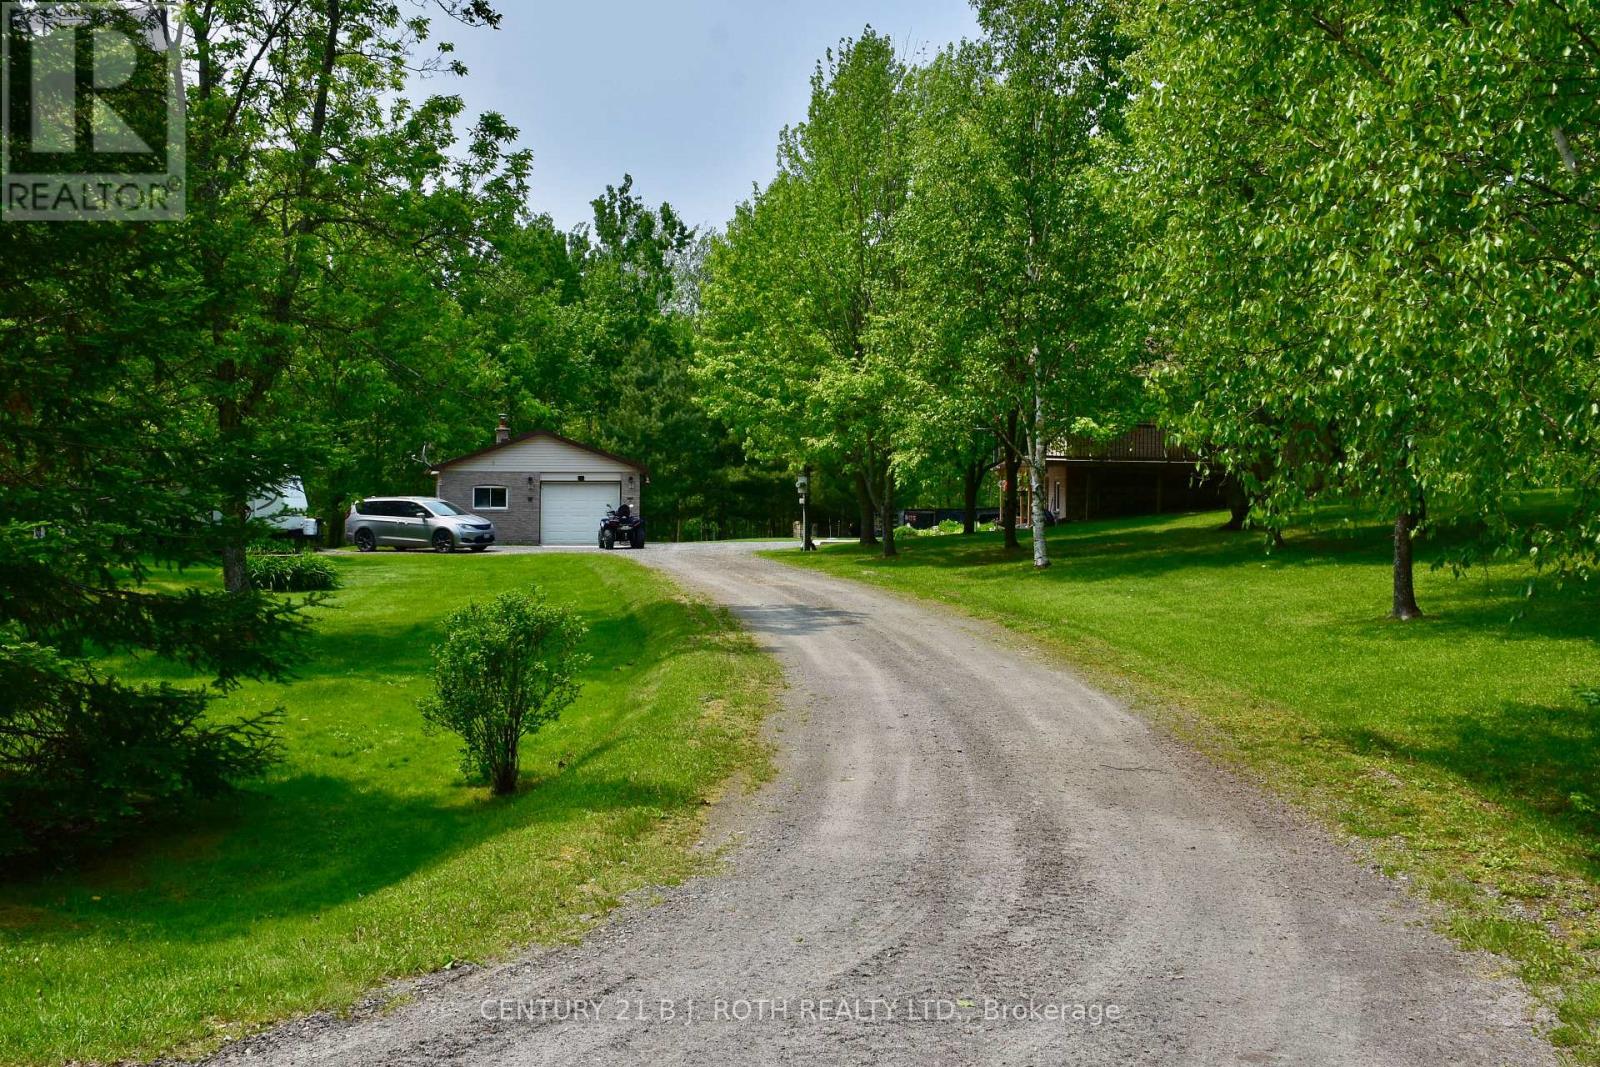
131 Graybow Drive
Parry Sound Remote Area, Ontario
Welcome to your serene retreat on Commanda Lake, just 15 minutes from Restoule and 45 minutes from North Bay. This stunning property spans 1.6 acres and boasts 112 feet of natural shoreline with a private dock, making it the perfect place for fishing, boating, swimming, and snowmobiling. The all-brick home features a cozy and highly efficient wood stove fireplace, ensuring warmth and comfort during chilly evenings. A wrap-around deck offers breathtaking lake views, ideal for enjoying the outdoors. In addition, the home includes a convenient in-law suite, perfect for guests or extended family. You'll also find a spacious 16 x 32 drive shed to store your outdoor toys, along with a 10 x 14 shed and an oversized 1.5-car garage. Situated on a cul-de-sac with a four-season road, this peaceful and private spot in an unorganized township presents endless possibilities for growth and development. (id:61483)
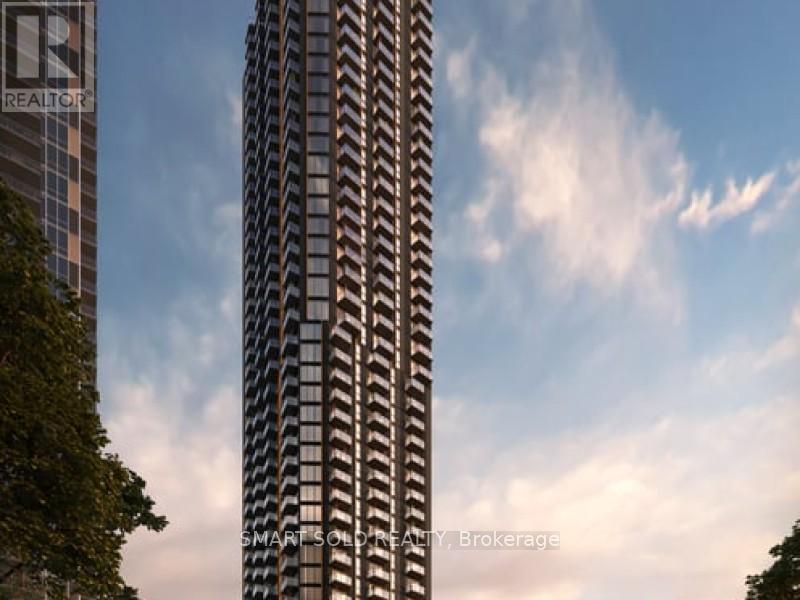
906 - 5251 Dundas Street W
Toronto, Ontario
Assignment Sale at Kipling Station Condos! Excellent opportunity to own a brand-new pre-construction condo in the heart of Etobicoke. This functional 1 Bedroom + Den, 2 Bathroom suite offers a practical layout, modern finishes, and comfortable living space ideal for end users or investors.Located at 5251 Dundas St W, just steps to Kipling Station, TTC, GO Transit, MiWay, shops, restaurants, and everyday conveniences. Easy access to major routes makes commuting throughout the GTA simple and convenient.Suite 906 is located on Level 8. No parking and no locker included. A great opportunity to secure a unit in a highly connected transit-oriented community before final closing. (id:61483)
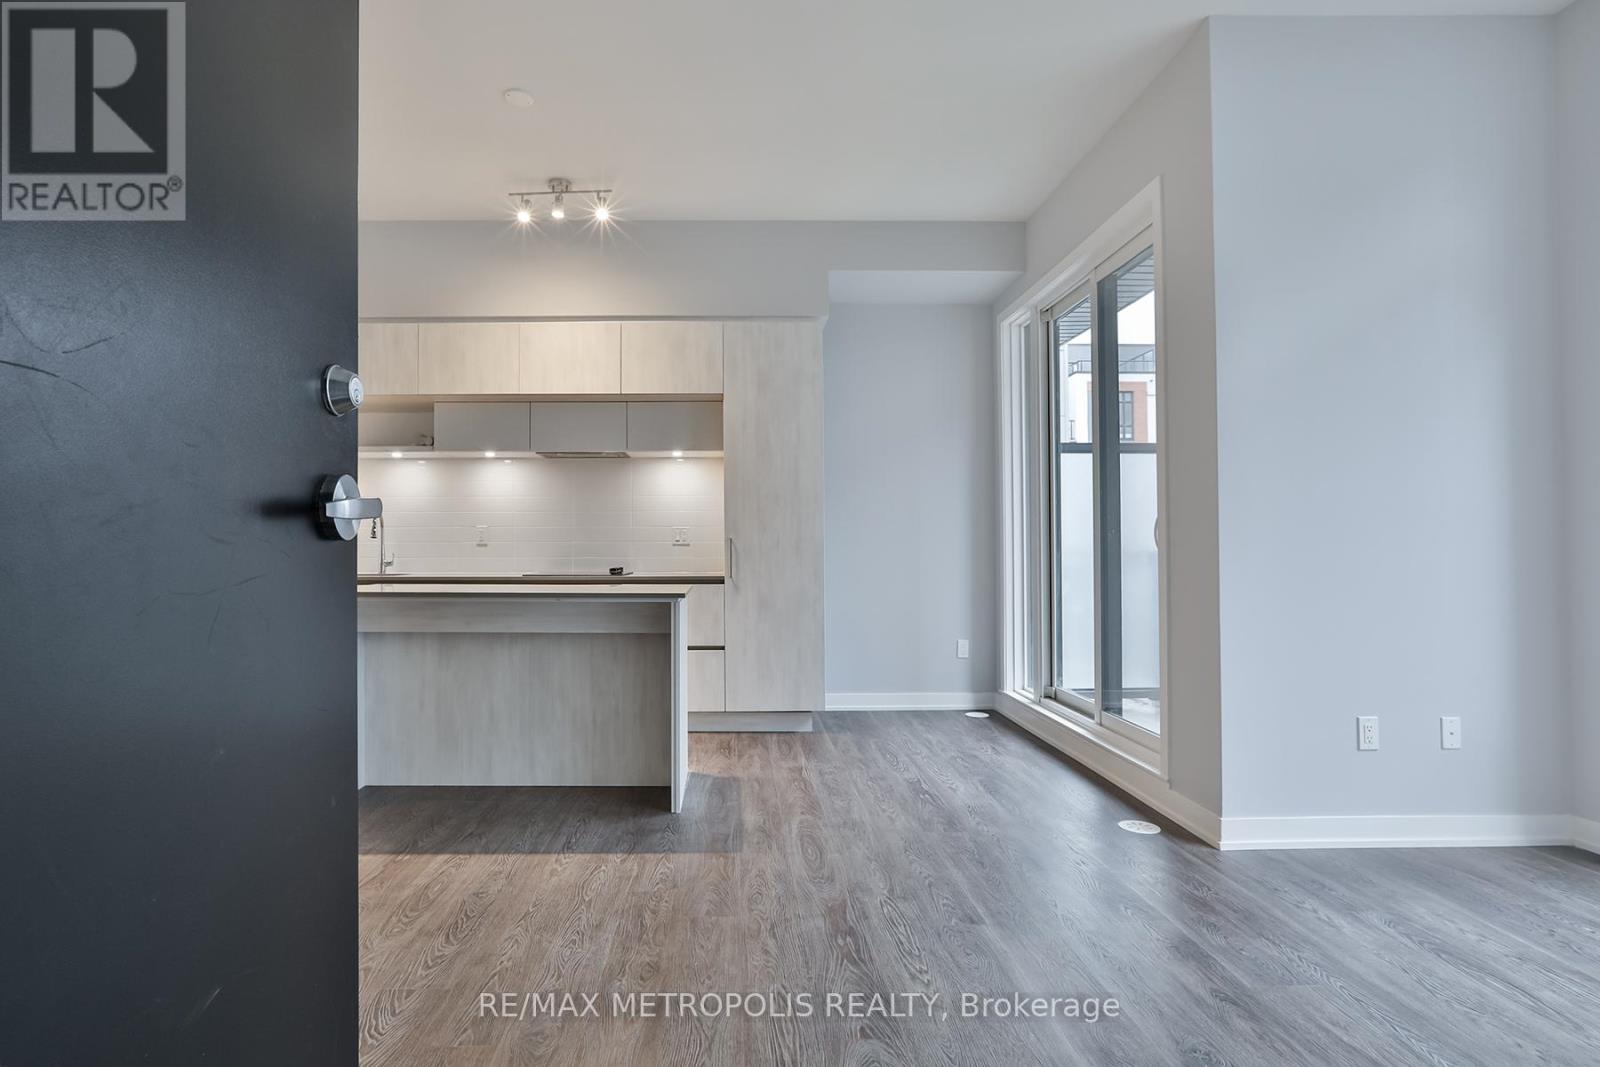
906 - 2 Steckley House Lane
Richmond Hill, Ontario
Discover the perfect blend of luxury and practicality in this wonderful condo townhome in Richmond Hill. Boasting 2 spacious bedrooms, 3 elegant washrooms, and a seamless open-concept floor plan, this home is an ideal setting for entertaining and comfortable living. Step inside to find stunning, tasteful finishes throughout the unit, complemented by high ceilings, 10 feet on the main level and 9 feet on others, creating an airy, expansive feel. The kitchen is a modern chef's dream with quartz countertops, under-cabinet lighting, and a central island, perfect for gathering around during meal prep. Enjoy the outdoors from your private terrace or patio, adding to the appeal of this charming home. Positioned next to Richmond Green Park and minutes from Highway 404, the location couldn't be more perfect. You're just a short drive from Costco, various restaurants, golf courses, nature trails, sports fields, and community centers, ensuring you're never far from what you love. Included amenities such as 1 underground parking spot, a large storage locker, and Rogers Ignite internet (for a portion of the agreement) enhance the convenience and value of your new home. Come see how this beautiful unit matches your lifestyle where every detail is designed for living well. (id:61483)
44 Philson Court
Innisfil, Ontario
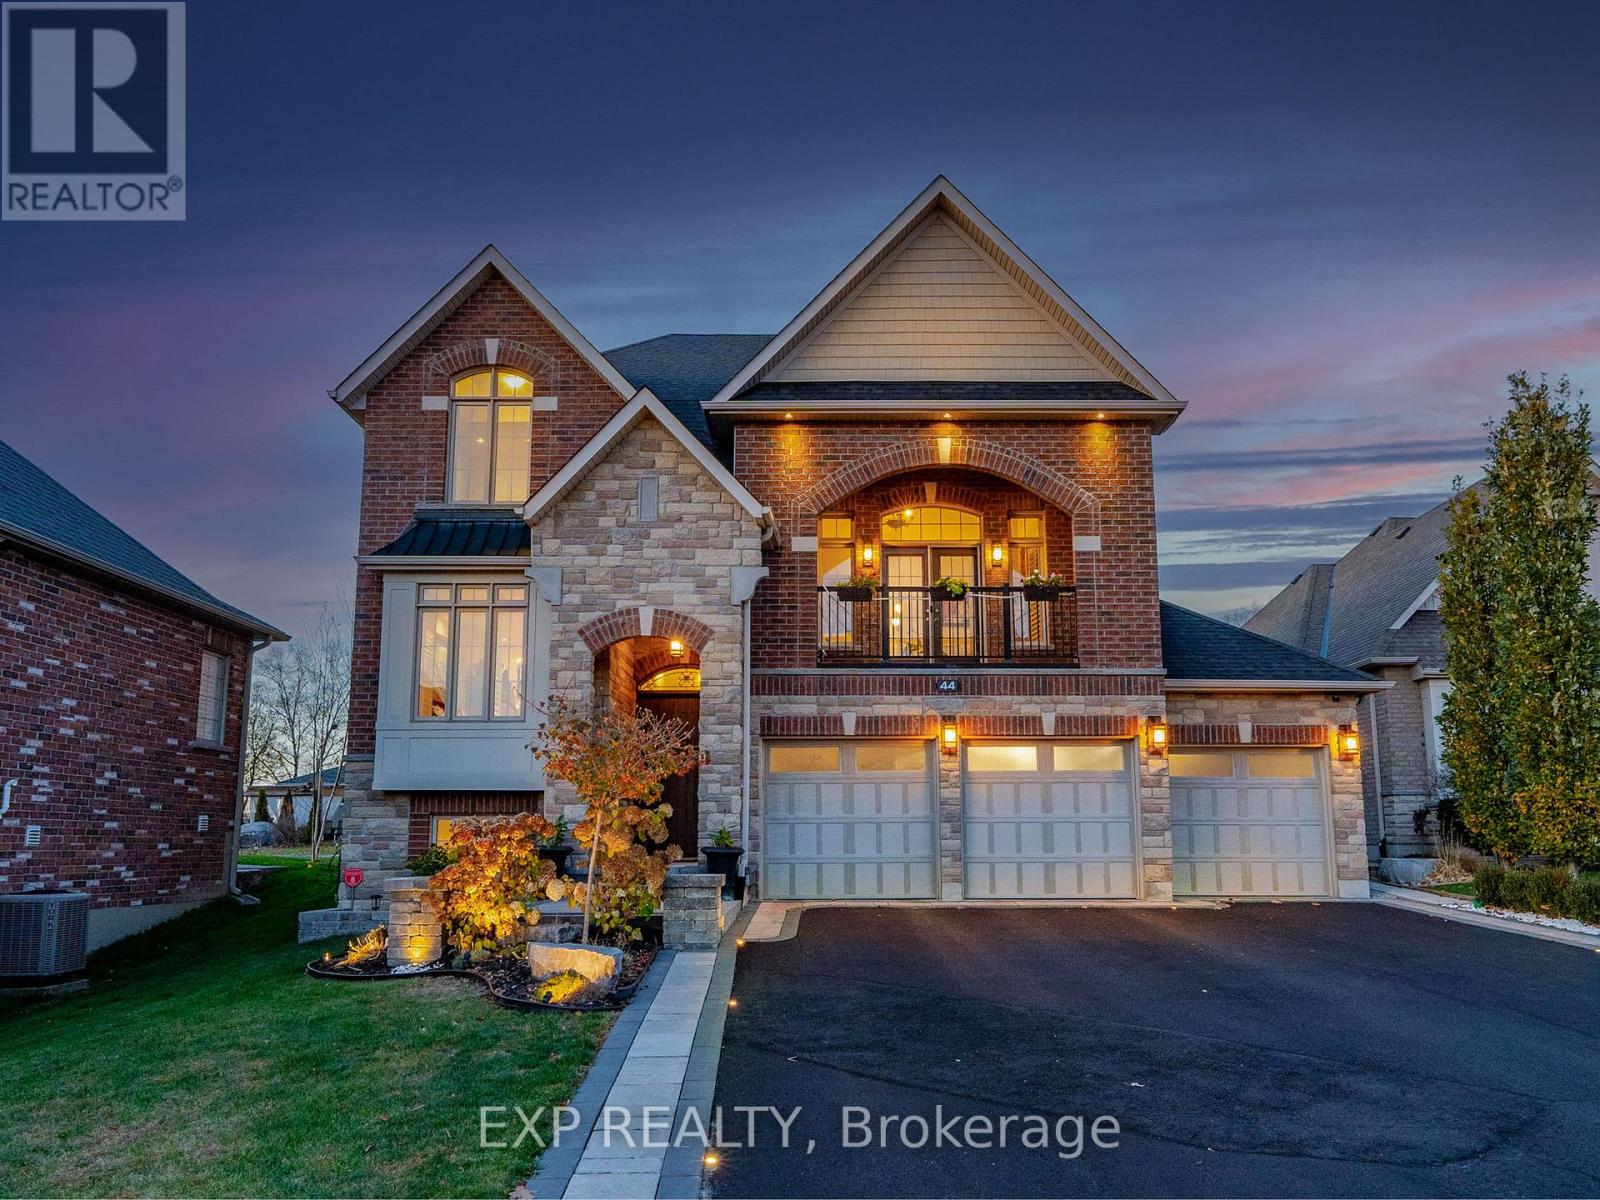
Newer Home Built By Famous Dreamland Homes. Situated On A Quiet Court In Highly Coveted Cookstown Community. This Home Boasts A Premium Lot Measuring 84 x 178 Feet, Approximately 4,000 Sf Of Total Luxurious Living Space (2,827 Sq Ft Per Builder + Approx 1,200 Sf in Basement), Offering Ample Space For Your Family Enjoyment. 3 Car Garage, 3+2 Bedrooms and 4 Washrooms. Second Floor Primary Bedroom Can Be Converted/Split Into Two Bedrooms Allowing for 4 Bedrooms On The Second Floor. $$$ Spent on Interior And Exterior Upgrades, Professional Front And Backyard Landscaping. This Unique Home Has One Of A Kind Features Including Multi-Level Floor Layout With Stunning Great Room, Features 13 Ft High Ceilings, Coffered and Waffle Ceilings, 9 Ft High Ceiling On Main Floor, TS42 Luxury Gas & Rumford Wood Burning Fireplace. Marvelous Interior Finishes Include Hardwood Floor Thru-Out, Elegant Modern Gourmet Kitchen, With Granite Countertops, Centre Island With Sink, Breakfast Bar, Custom Cabinetry, And Extra Pantry Space. Retreat To The Primary Bedroom Oasis, Featuring A Walk-In Closet And A Lavish 4-Piece Ensuite With Custom Vanity, Granite Countertops, Seamless Glass Showers, And A Free Standing Bathtub. Heated Floor In 2 Bathrooms On The Second Floor And In 1 Bathroom In The Basement. 200 Amp Services, Underground Pipes For Gas And Electricity In Backyard For Future Pool Installation. Professionally Finished Basement Features Engineered Hardwood Floor, Recreation Room With Napoleon Natural Gas Fireplace, 2 Bedrooms And 4 Piece Ensuite Bathroom. Outside, Meticulously Landscaped Grounds Feature A Sparkling Hot Tub, Huge Interlocking Patio, Fully Fenced Backyard For Ultimate Privacy. This Home Combines Timeless Elegance With Modern Amenities, Promising A Lifestyle Of Unparalleled Luxury For Those Who Seek Refinement And Serenity. Sparing No Expense, Epitomizes Uncompromising Luxury And Meticulous Attention To Detail At Every Turn. (id:61483)
213 Milestone Crescent
Aurora, Ontario
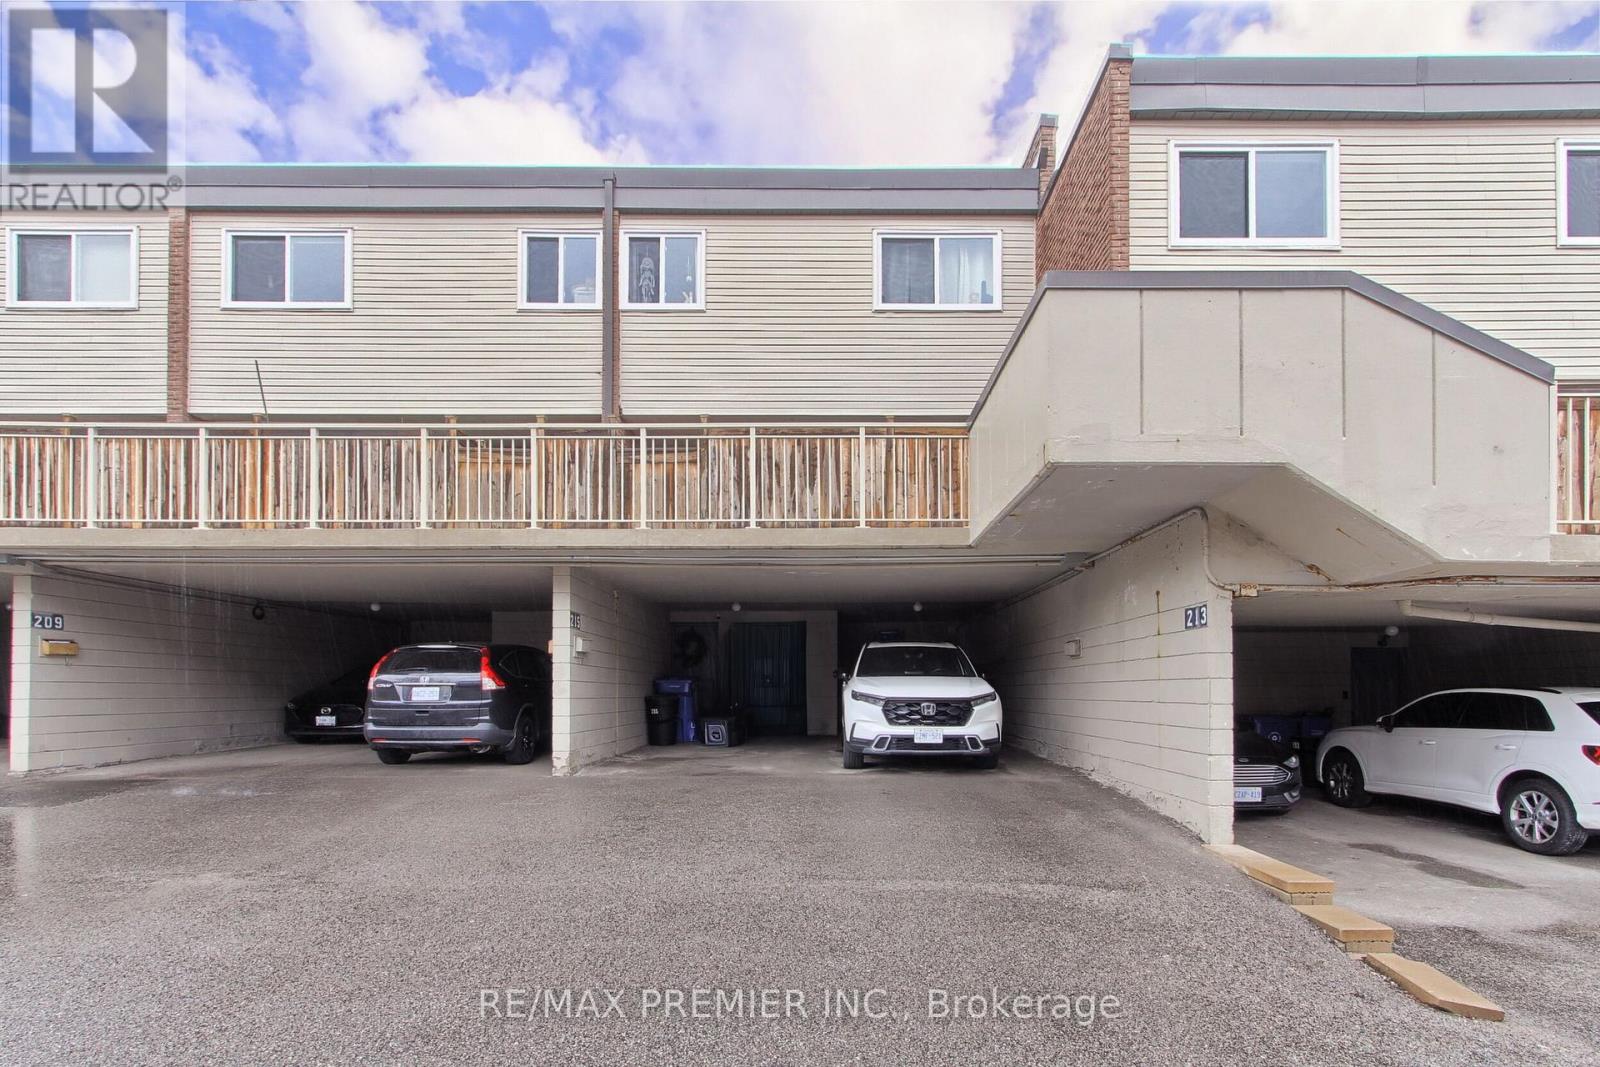
VACANT AND READY FOR NEW OWNER! If you are a first-time homebuyer, a young professional, or looking to downsize without compromising on location, this home checks all the boxes. This freshly painted home offers 3 bedrooms, 1.5 bathrooms, and over 1,300 sqft. of functional living space in one of Aurora's most sought-after neighborhoods. Top 5 Reasons You will Love This Home: #5 Prime Aurora Location: Located in the desirable Country Lane community, this family-friendly neighborhood puts you within walking distance to Yonge Street, parks, trails, top-rated schools, the library, community centre, shopping, and transit. #4 Carpet-Free Living: Enjoy a clean, carpet free living; ideal for families, kids, and pet owners. #3 Indoor-Outdoor Living: The bright living room features a large sliding glass door that opens onto your private terrace; perfect for morning coffee or relaxing evenings. #2 Spacious Bedrooms & Bath: Upstairs, you will find three bright bedrooms, including a comfortable primary suite, along with a clean 4-piece bathroom featuring a shower/tub combination. #1 Laundry & Extra Storage: A generously sized laundry room with washer, dryer, and laundry tub adds convenience. Bonus features include newer windows, patio door, carport door; two parking spaces, and ample storage throughout. A prime location just steps away from Aurora High School and Wellington Public School helping keep busy mornings stress-free for parents! (id:61483)
1423 Rennie Street
Oshawa, Ontario
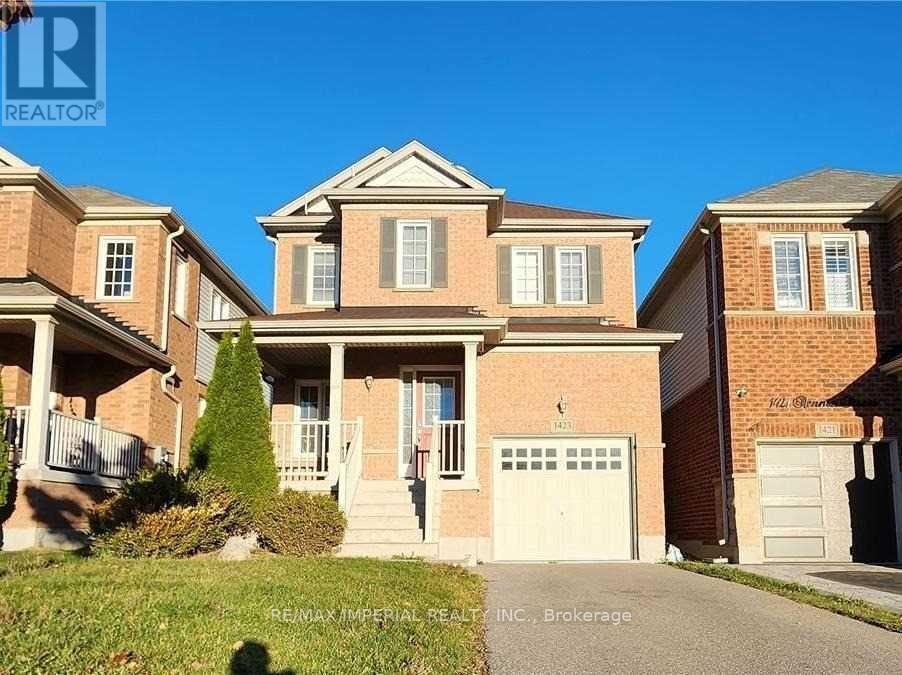
New Immigrant, Students Welcome! Nestled In Sought After Taunton Hills Neighborhood With Playground Right Across The Street. Taunton Rd. E./Harmony Rd. N. Located Near Schools, Shopping, Community Centre And Transit. This 3 Bedroom 3 Washroom Home, With Finished Basement Is Perfectly Laid Out For Single Family Use. Large Bedrooms For Everyone. Double Tandem Car Driveway, Plus Garage Access Direct To House. Park Facing West View, Lots Of Sun! (id:61483)
406 - 48 St Clair Avenue W
Toronto, Ontario
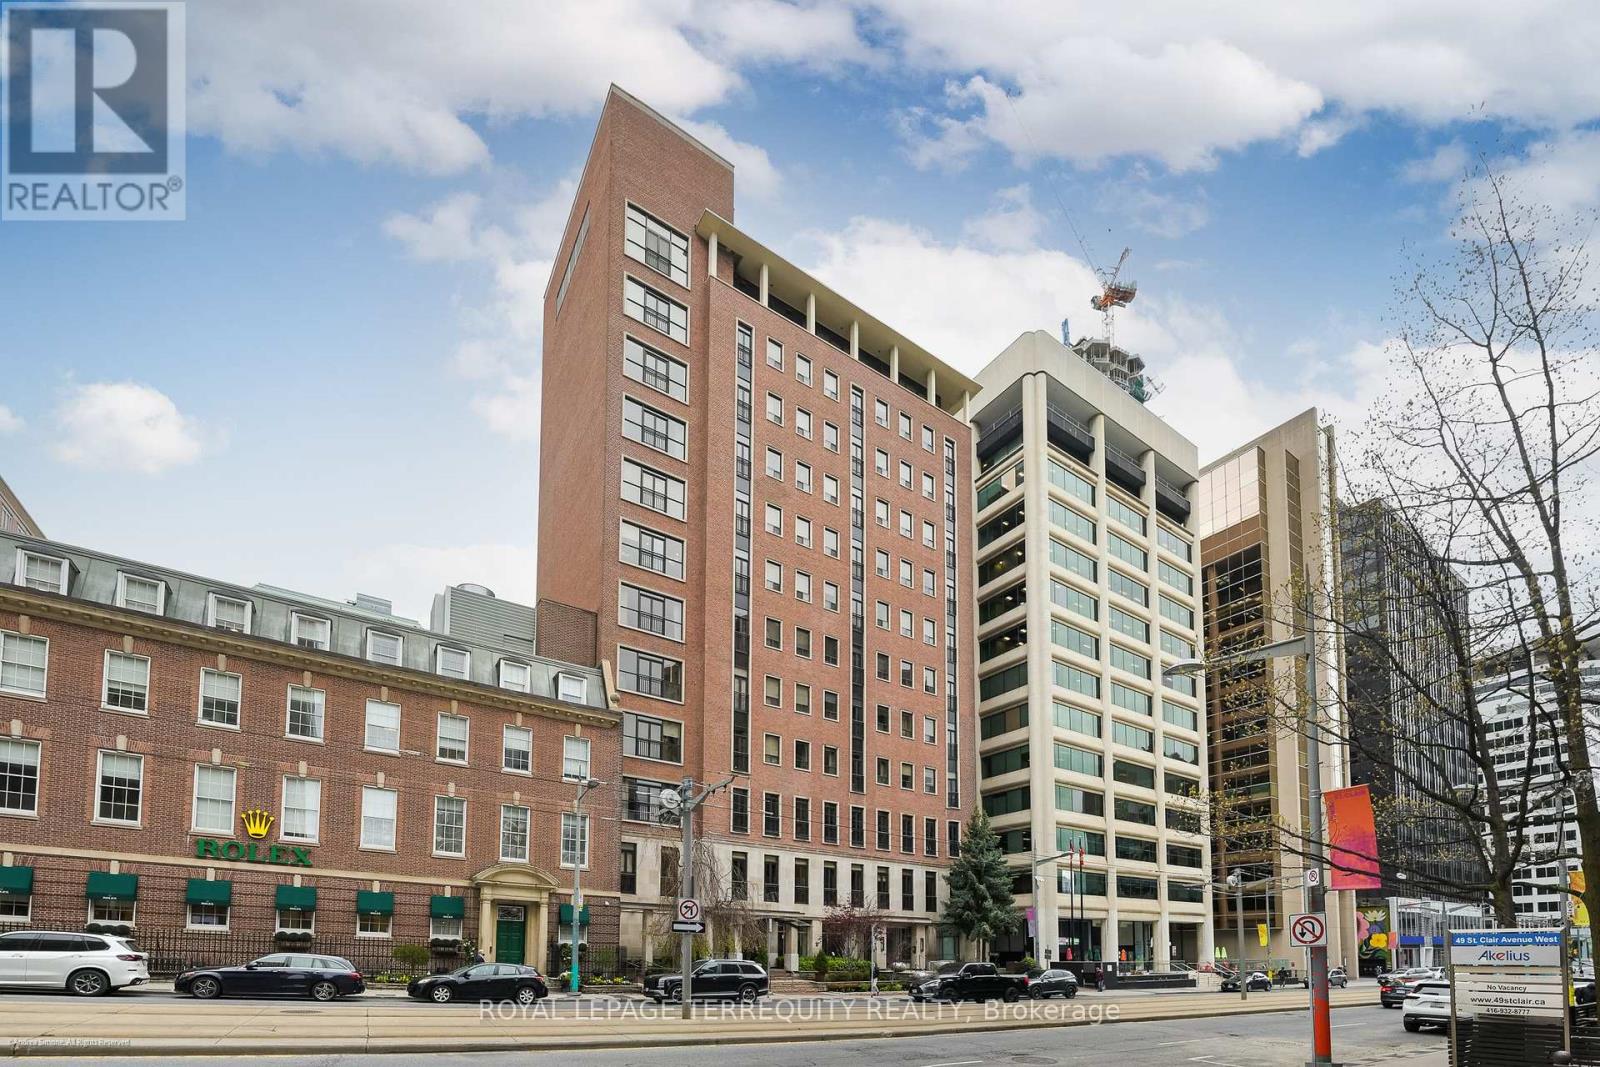
Welcome to The Park Avenue ! 827sqft, parking and locker. This is your opportunity to purchase a rarely offered unit in a Beautiful and Quiet Boutique building in the heart of Yonge and St Clair. Now is the time to make the address yours. Soaring ceilings give this space an airy feel. The large Primary Bedroom has an ensuite bath and a mirrored double closet. French Doors open to a Juliette Balcony with a south view of the city. The spacious Den has built in shelves perfect for working from home. Or it could be used as a guest Bedroom. The well appointed Kitchen looks over the combined Living and Dining room making it perfect for entertaining. The Park Avenue boasts a lovely Party Room with access to an outdoor space with a BBQ. If convenience in one of the best neighbourhoods in Toronto is what you're after, then look no further. TTC, Shops, Banks, Restaurants are at your front door. Not to be missed. (id:61483)
2309 - 330 Burnhamthorpe Road W
Mississauga, Ontario
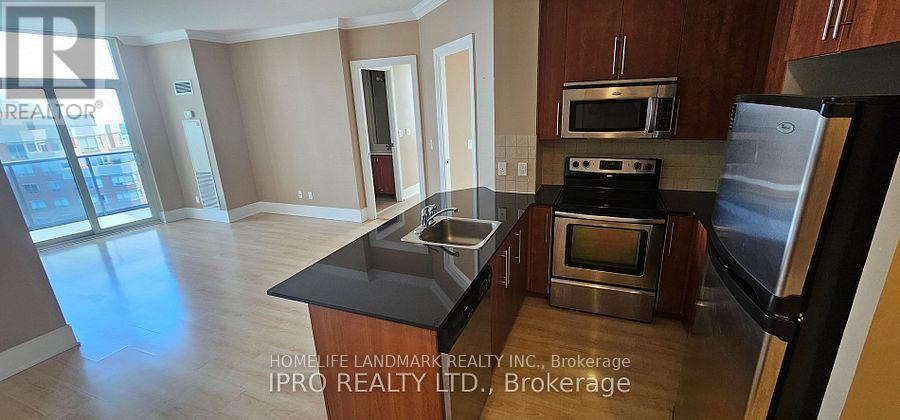
Stunning two-bedroom unit in downtown Mississauga's Tridel Luxury Ultra Ovation. Features 9'ft ceilings, laminate in all rooms, upgraded kitchen with granite counters. Unobstructed panoramic views from all rooms, enjoy the spectacular south & east views from the balcony. Outstanding facilities include 24hr security, an indoor pool, billiards, virtual golf, guest suites, and much more. One underground parking spot and one locker are included. (id:61483)
#502 - 45 Kingsbridge Garden Circle
Mississauga, Ontario
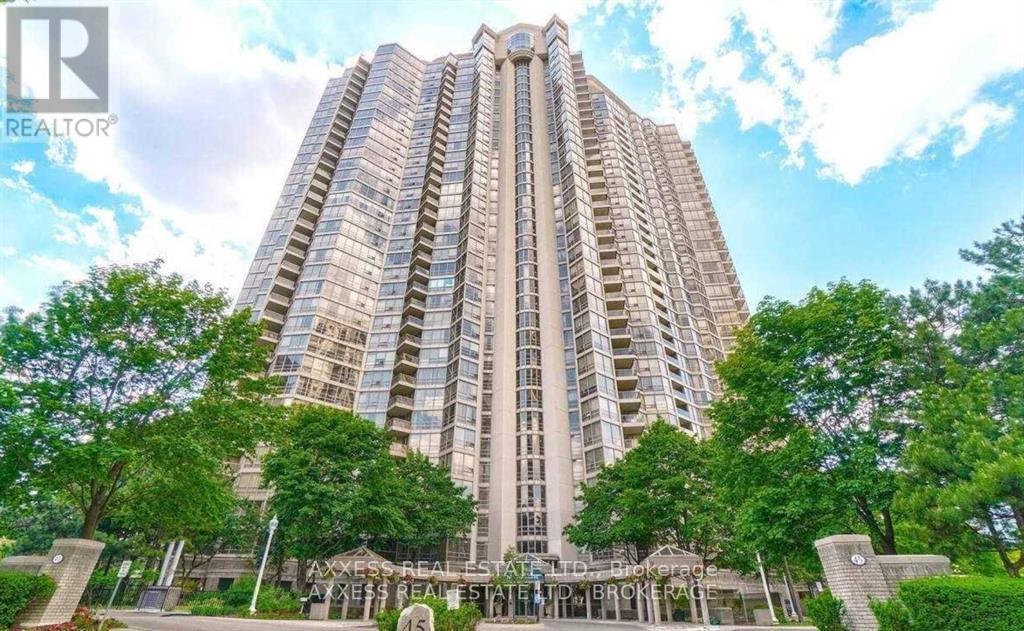
Luxury Living at "Park Mansion", one of Mississauga's most prestigious addresses with a perfect location in a spacious, bright and sun filled condo (1346 Sq. ft) with great view of the parkland. This unit offers 2 bedrooms , 2 bathrooms, Lage combined living /dining room with walkout to balcony, Hardwood floors throughout. Residents enjoy a resort-style lifestyle with an extensive amenities available in the building. Enjoy the the magnificent Sky Club - a spectacular rooftop recreation facility located on the 38th floor, with a party room and walkout to Terrace with amazing views of Mississauga and Toronto. The building offers an indoor pool , hot tub,, sauna, billiard room, squash and tennis courts, BBQ., guest suites, 24-hour concierge and security - Add to this the convenience of not to worry about additional expense as the rent includes Heat, Hydro, Water, C.A.C. Cable TV, Internet. (id:61483)
81 Ness Drive
Richmond Hill, Ontario
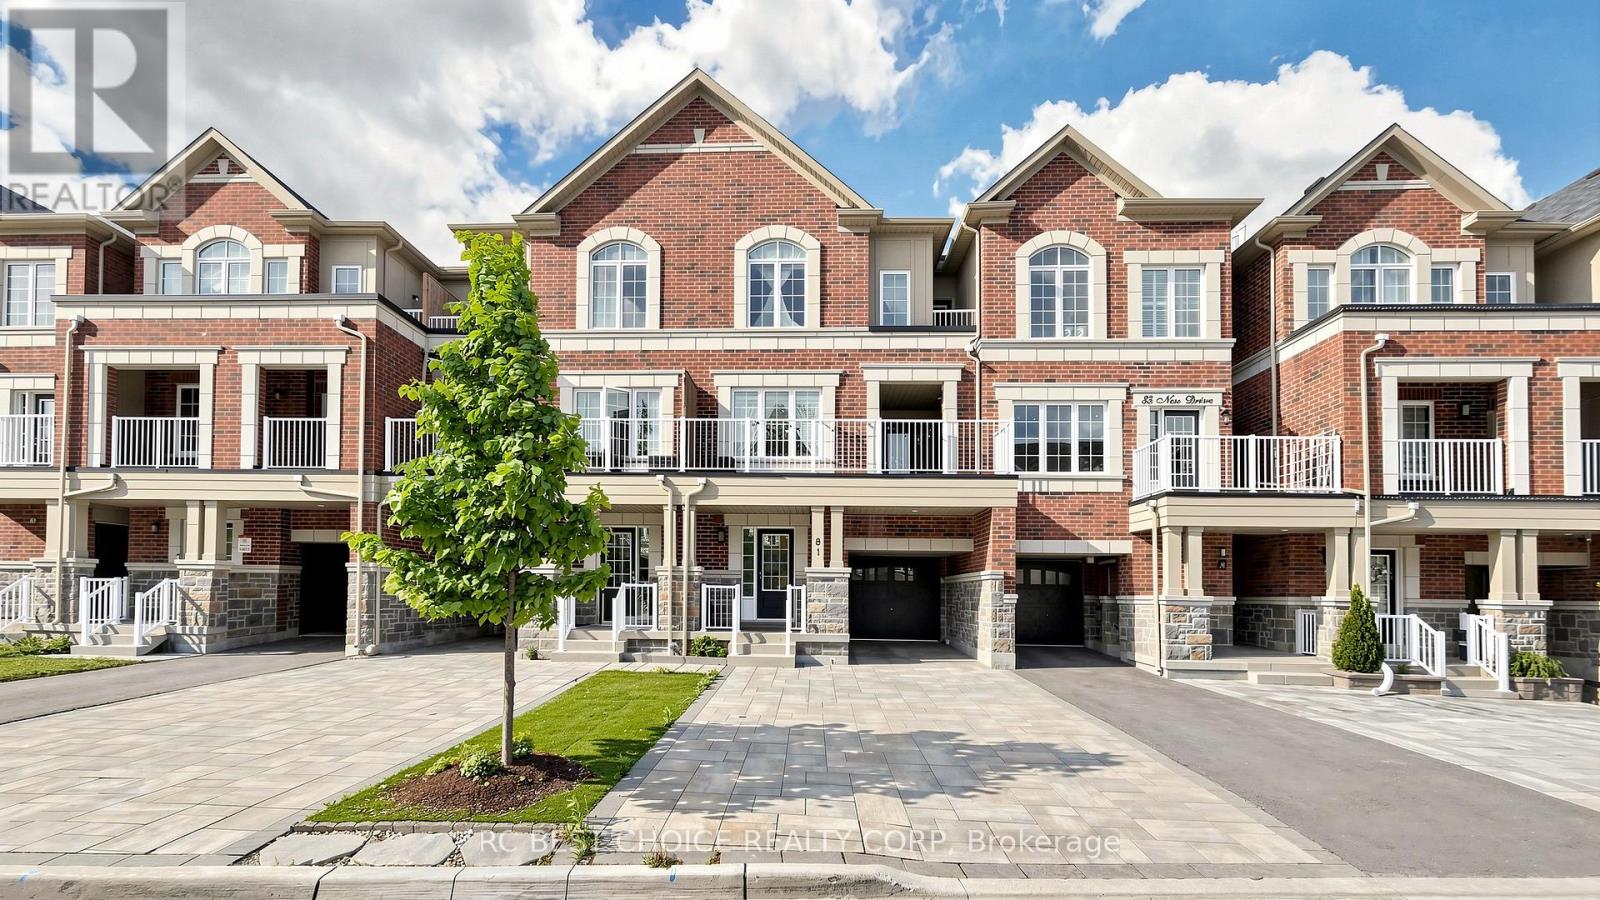
Welcome to this beautifully cared-for townhouse, where thoughtful upgrades and a warm, welcoming atmosphere come together to create the perfect family home. Soaring 9-foot ceilings and a bright, open layout greet you the moment you walk in, while the upgraded hardwood floors on the 2nd and 3rd levels, elegant iron-picket hardwood staircases, and smooth ceilings on the 2nd floor speak to the quality and craftsmanship found throughout. The heart of this home is the tastefully renovated open-concept kitchen, featuring quartz countertops, a double undermount sink, and upgraded appliances, all finished to impress and built to last. The recently renovated ground-floor foyer with fresh tile, fully updated laundry, and beautifully appointed bathrooms (including a stylish powder room) reflects the significant investment made in bringing this home to its finest condition. Stunning accent wall features on both the ground floor and 2nd floor add a designer touch, while modern zebra blinds in the great room and bedrooms, upgraded light fixtures throughout, and fresh paint from top to bottom complete the picture. Retreat to the generous primary bedroom offering his-and-hers closets and a private 3-piece ensuite with a walk-in shower. All bathrooms throughout the home have been upgraded, adding comfort and style at every level. A convenient indoor garage access and a long interlock driveway accommodating up to 4 vehicles (plus 1 in the garage) round out the practical must-haves. Nestled in one of Richmond Hill's most sought-after, family-friendly neighbourhoods, steps to top-rated Yonge corridor schools, Costco, parks, and everyday amenities, this move-in-ready gem is a rare find. Don't miss it! (id:61483)
221 - 1401 O'connor Drive
Toronto, Ontario
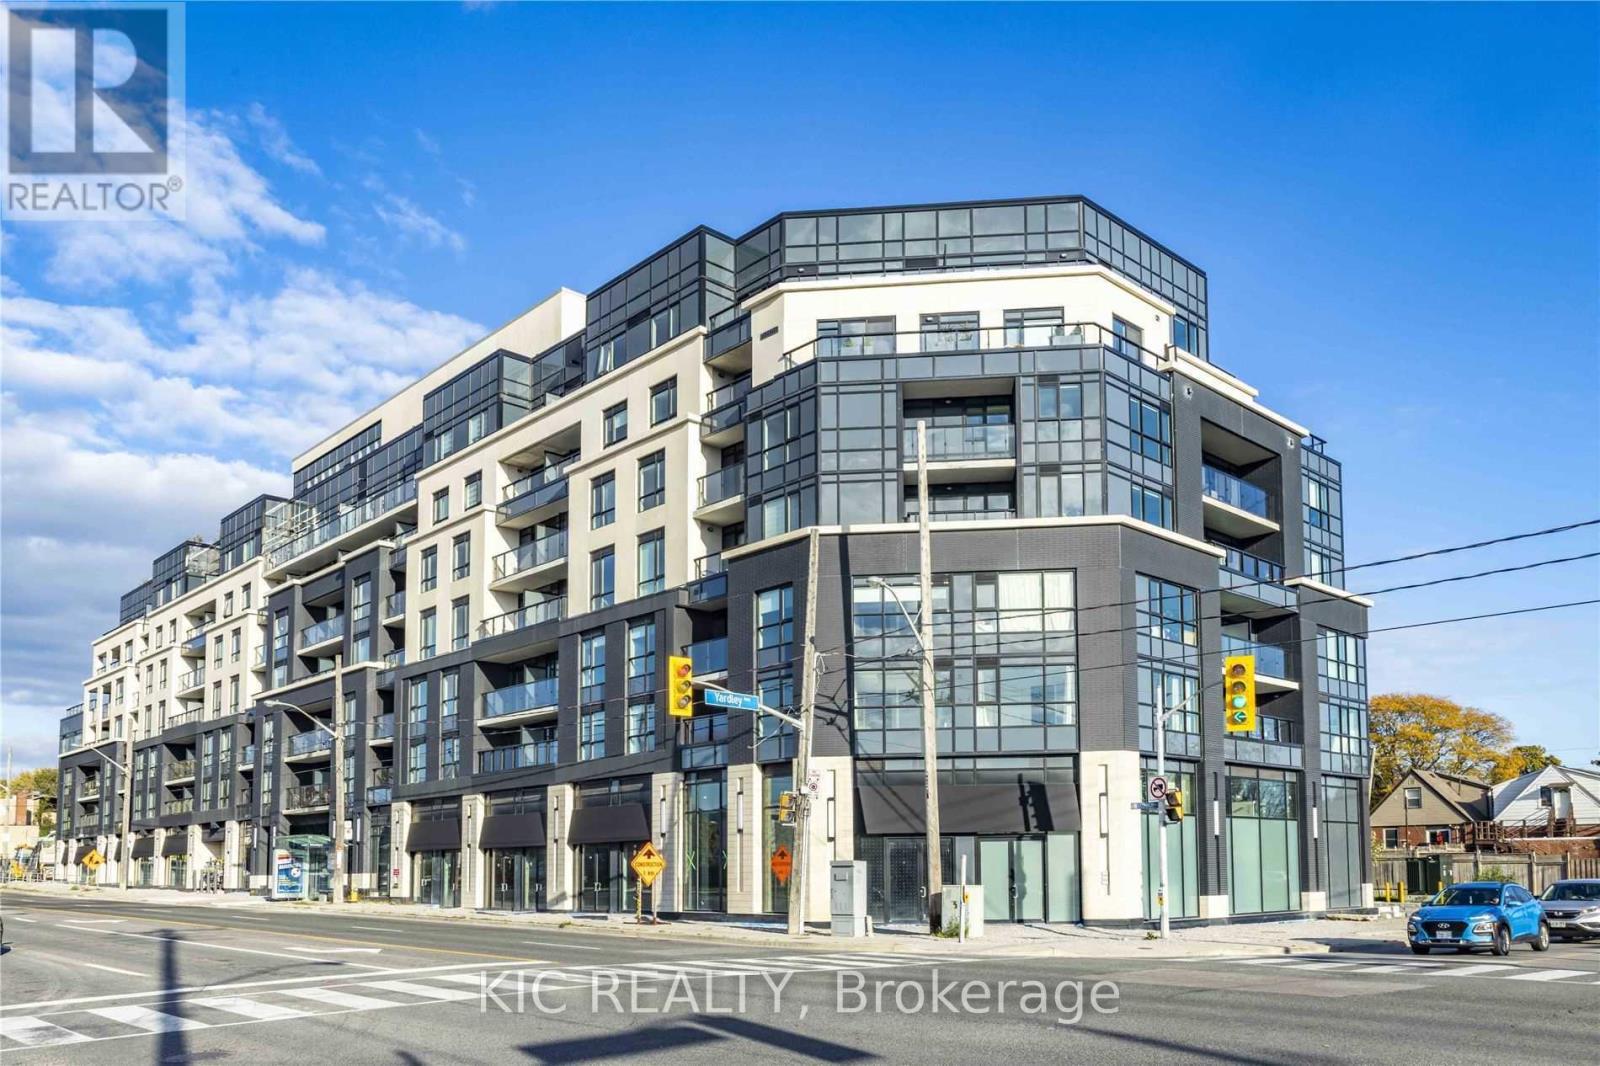
Welcome to THE LANES where this bright corner suite is waiting for you! Gorgeous & Modern. The open concept kitchen features Quartz countertops, Stainless Steel Appliances with an Eastern view to take in the morning sunrise. Walk-out from the living room to a private balcony private, perfect to enjoy the evening sunsets. The Primary features a 3pc ensuite and a walk-in closet. 2nd bedroom is a good size w/a large closet. Den could also be used for a home office. Underground parking. Concierge and great amenities plus the super convenient location can make this a great home for those looking to enter real estate ownership! Save W/ Condo Fees That Includes Heat, Water & High-Speed Internet! Convenient Parking Spot. Walking Distance To Topham Park, Ttc, Eglinton Crosstown, 15 Min Drive To Downtown (id:61483)
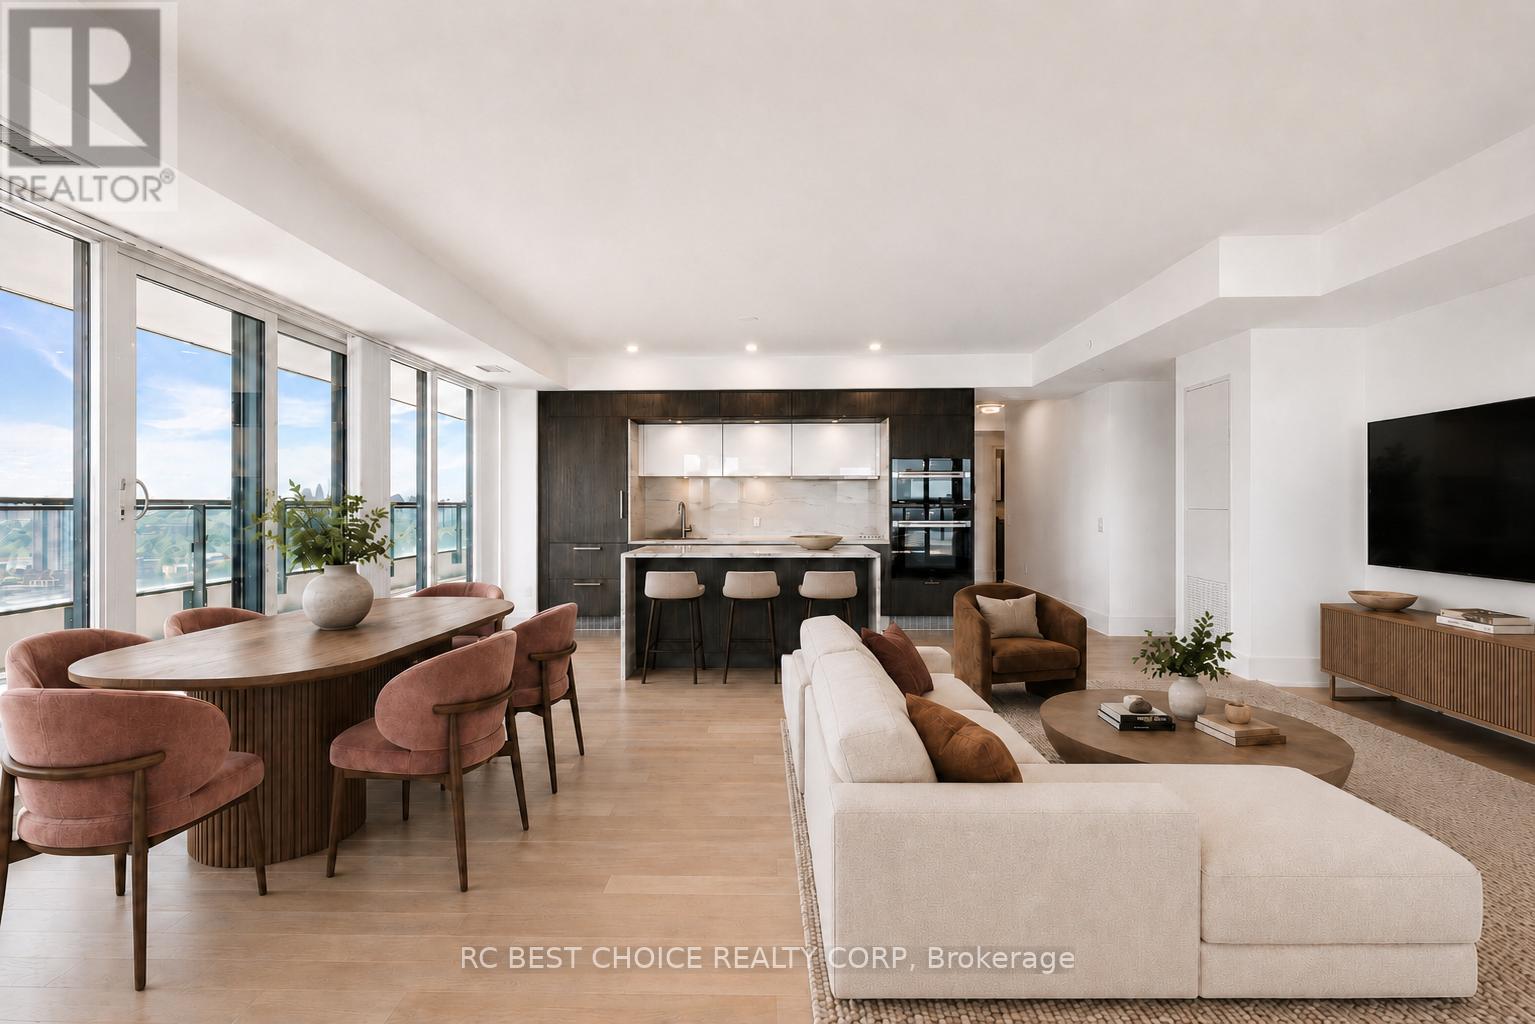
3309 - 30 Inn On The Park Drive
Toronto, Ontario
Tridel's Auberge on the Park - tucked away in one of Toronto's most prestigious communities, just moments from Sunnybrook Park. Perched high above the city on the 33rd floor, this beautifully appointed corner suite offers 3 bedrooms, 3 bathrooms, and 1,559 sq. ft. of thoughtfully designed living space, surrounded by floor-to-ceiling windows and an expansive wrap-around private terrace showcasing breathtaking, unobstructed south-east views of the Toronto skyline, the lake, and surrounding parkland. Set high above neighbouring buildings, the suite offers an exceptional sense of privacy while capturing sweeping views from every principal living area. Flooded with natural light, the suite features contemporary soft-close cabinetry, energy-efficient modern appliances, an in-suite laundry room, window coverings, and parking on Level 1. The chef-inspired kitchen is ideal for both everyday living and entertaining, featuring a large centre island with upgraded stone counters and a true dining space within the open-concept layout. Step out onto the private terrace for morning coffee, outdoor dining, or relaxing evenings while taking in the sweeping city, lake, and park views. Spacious bedrooms and spa-like bathrooms offer a refined retreat, combining comfort, function, and elevated everyday living. Enjoy a peaceful, nature-inspired setting with the convenience of city living, just minutes to TTC, DVP, the new LRT, parks, trails, shops, and dining. Residents enjoy access to an impressive collection of clubhouse-style amenities, including an outdoor swimming pool, BBQ area, state-of-the-art theatre room, guest suites, party room, children's playground, and more. A rare opportunity to own a spacious, light-filled residence in one of Toronto's most coveted master-planned communities. ** Some photos virtually staged ** (id:61483)
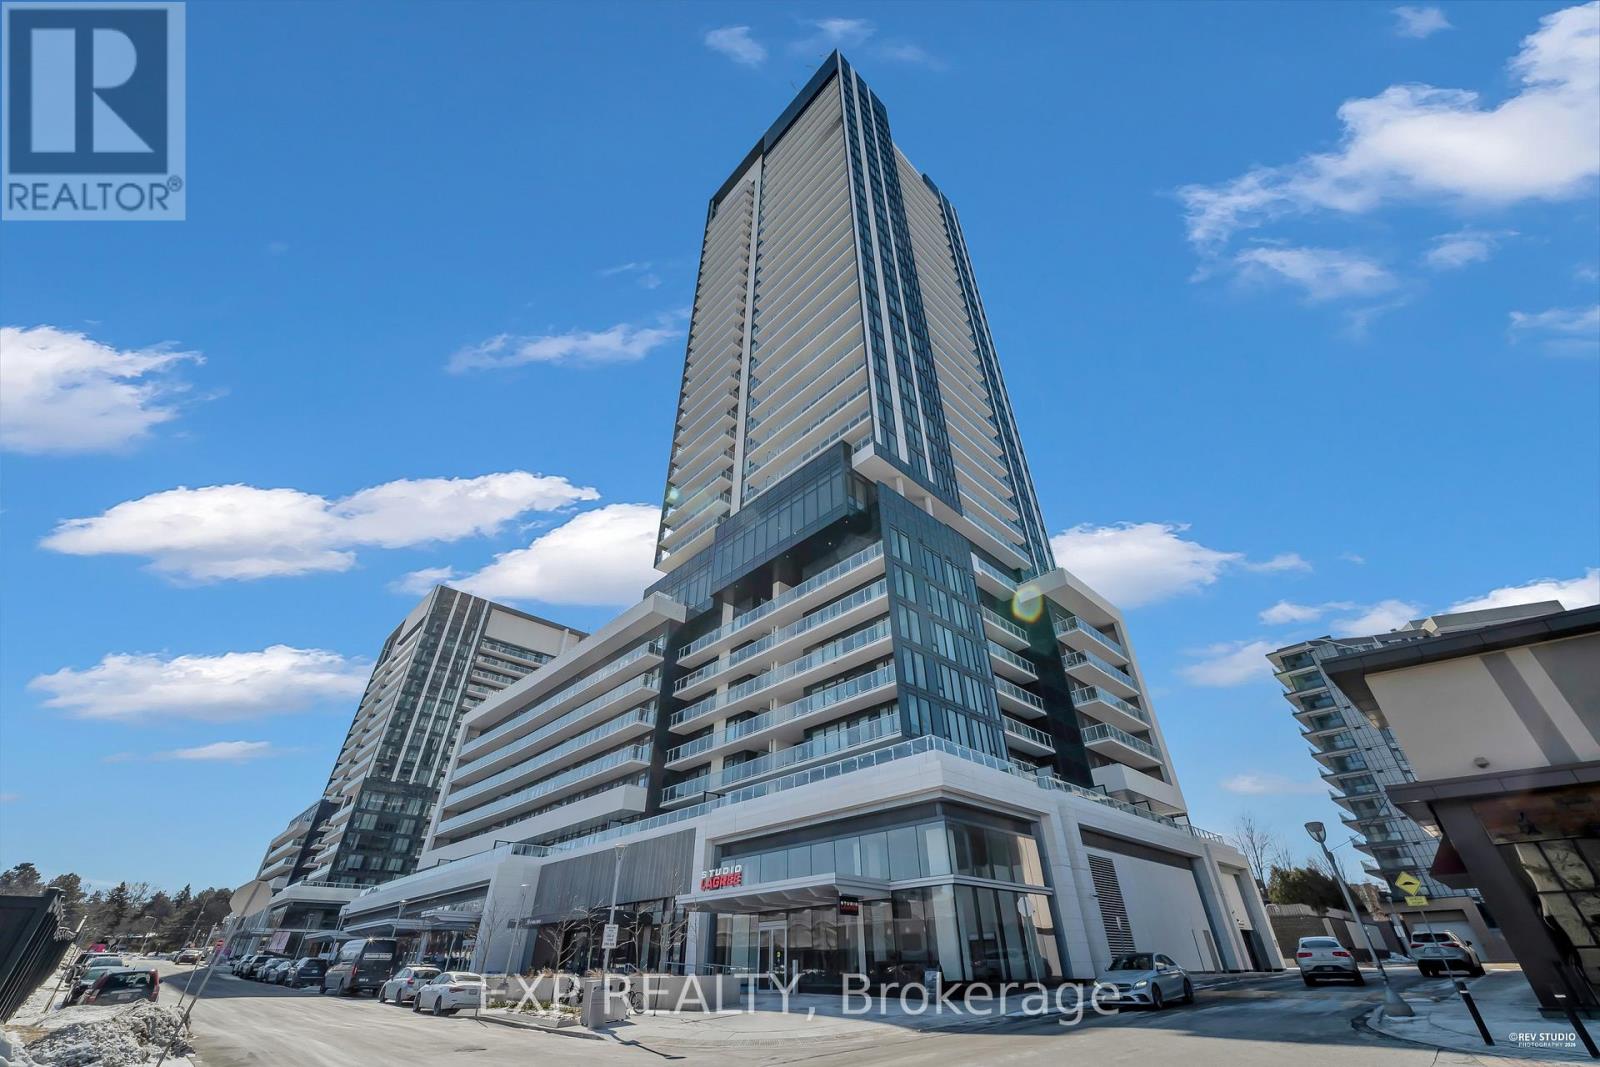
313 - 50 O'neill Road
Toronto, Ontario
Experience luxury living at 50 O'Neil Rd. This impressively spacious 1,013 sq. ft. 'Hillcrest model" features 2 bedrooms and 2 full bathrooms with a flawless open-concept design. The chef-inspired kitchen boasts premium integrated appliances and high-end finishes, flowing into sun-drenched living and dining areas. Step out onto your expansive, long private balcony to enjoy serene eastern views. With large closets and a functional layout that maximizes every square inch, this home offers both style and storage. Located in the heart of the Shops at Don Mills, you are steps from VIP Cinemas, gourmet dining, and upscale shopping. Enjoy 5-star building amenities including a 24hr concierge, a sophisticated rooftop deck with BBQs, a state-of-the-art fitness centre, and a stylish party room. Don't miss out on this urban gem! (id:61483)
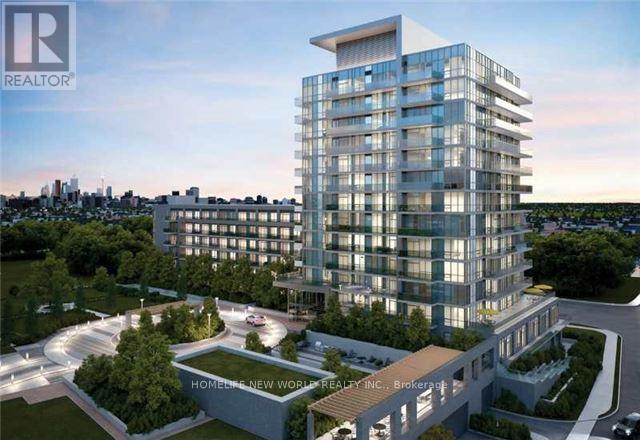
1207 - 52 Forest Manor Drive
Toronto, Ontario
Emerald City Condominium Located At Don Mills And Sheppard By Ei Ad Canada * Triple Aaa Location: Steps To Don Mills Subway, Shopping, Across The Street From Fairview Mall, Walk To Schools, Community Centre * Minutes To The 401, 404, 407 And Dvp * Amazing South West Facing Views * Wonderful Amenities: Party Room, Gym And Much More. (id:61483)
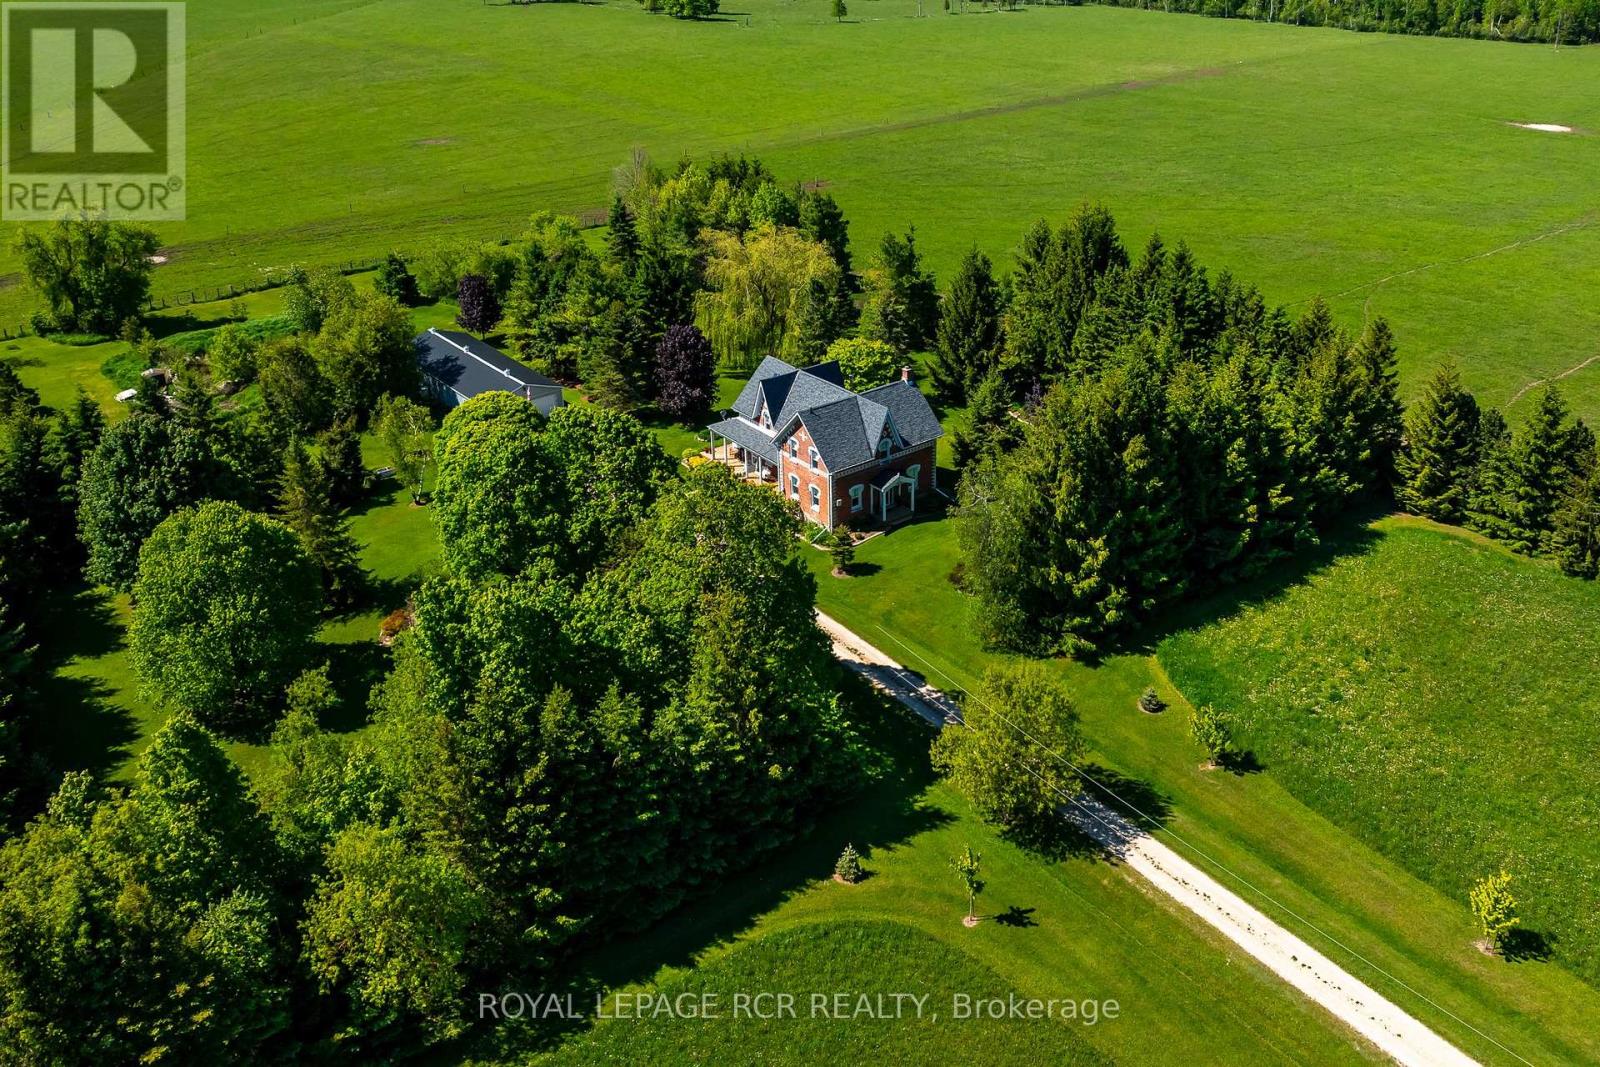
126402 Southgate Road 12
Southgate, Ontario
Tucked well back from the road amidst towering mature trees and vibrant perennial gardens, this exceptional 7.5-acre country homestead offers an unparalleled blend of historic charm and serene privacy. Perfectly suited for a growing family and effortless entertaining, this large, 2 1/2 storey century home features 4 bedrooms and 2 1/2 bathrooms, anchored by a warm country kitchen with a cozy woodstove, loads of storage, built-in oven & large centre island with breakfast counter. Host unforgettable dinners in the elegant dining room, defined by its exquisite original ceiling medallion, or unwind in the 3-season sunroom, featuring exposed brick wall and offering a walkout to a private side deck with sun shelters-perfect for summer BBQs and alfresco dining. Main floor convenience is optimized with a dedicated laundry room and a 2-piece bathroom offering quick access to the expansive wrap-around porch. The spacious Primary bedroom serves as a bright, light-filled sanctuary complete with a walk-in closet, a 3-piece ensuite bath, and a unique circular staircase leading to a versatile 3rd-floor loft and a huge storage room - perfect for home office, artistic pursuits or yoga. For the hobbyist or entrepreneur, the property features a massive 24' x 45' detached garage with two overhead doors and a cement floor, plus an additional 17' x 22' heated workshop/studio equipped with hydro, cold water, and a propane heater. The home and property have been well maintained & updated throughout - including propane furnace 2024, central air 2019, and the things we take for granted like, upgraded insulation, soffits, fascia, eaves, windows over various dates, ... - this enchanting property is the ultimate private retreat. (id:61483)
69 Glenda Jane Drive
Milton, Ontario
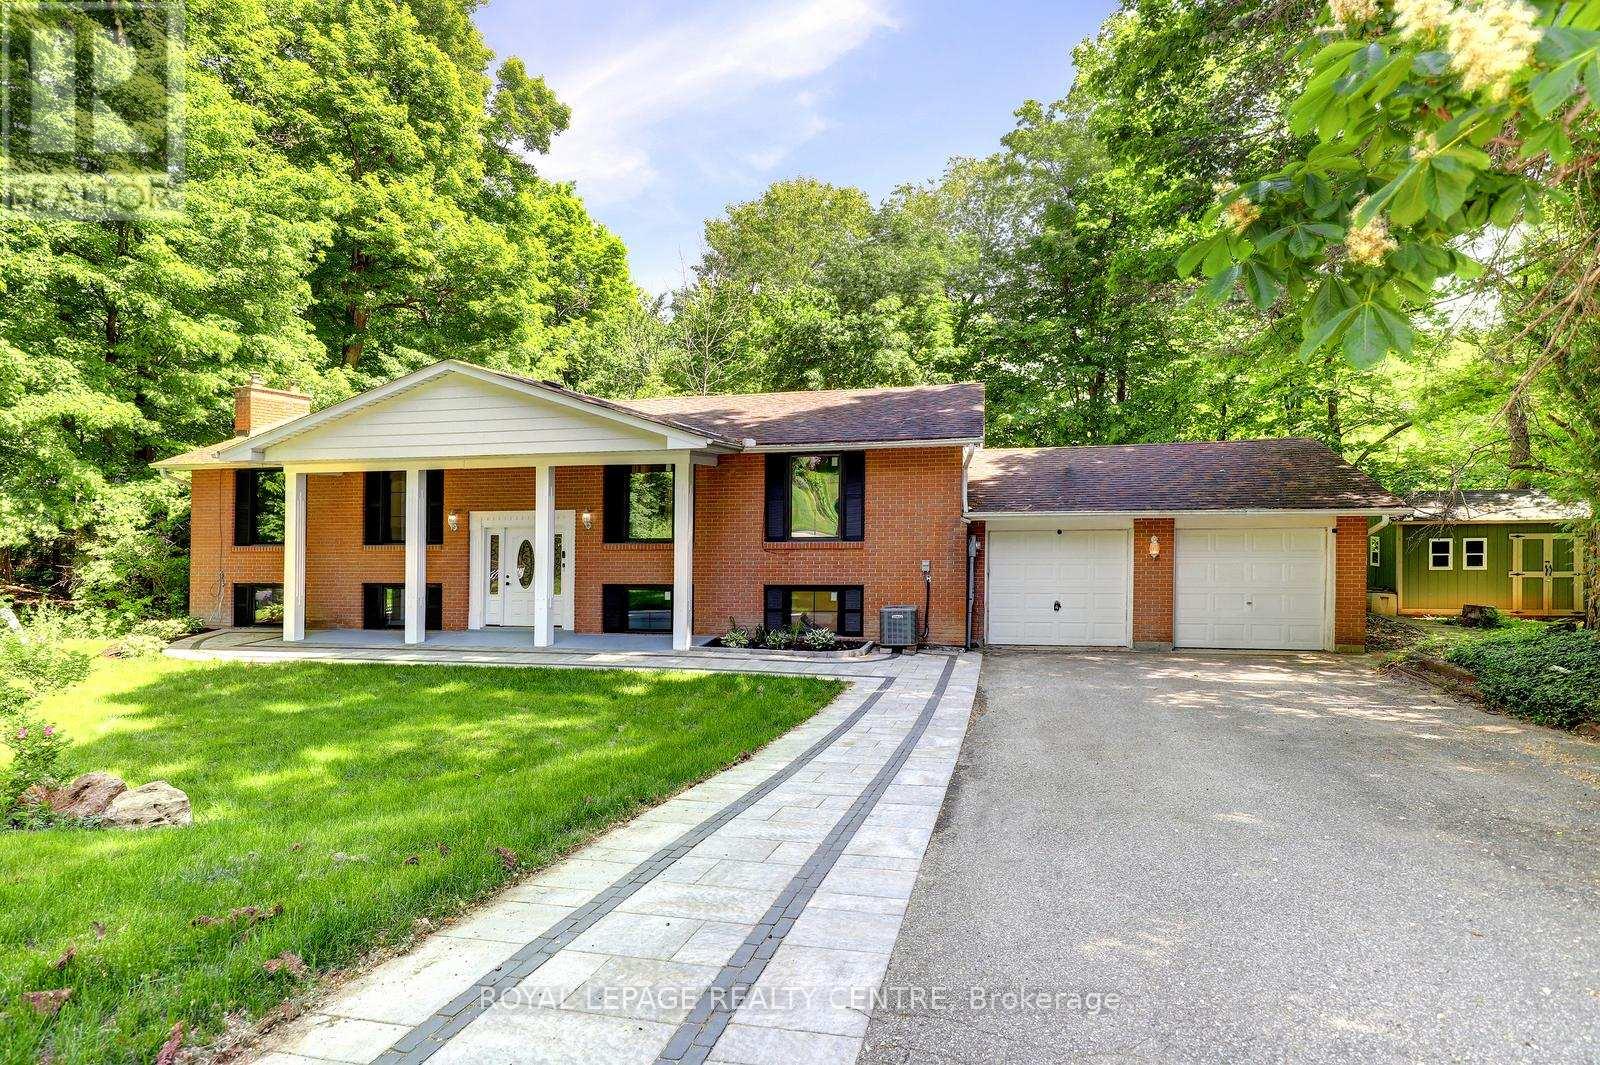
Unbelievable, Fantastic, Recently Renovated Property From Top To Bottom (2023-26), Including New Black Framed Windows, Outside Shutters, Front Walkway, Landscaping And Back Deck Overlooking Campbellville Pond! This 3+2 Bedroom, 3 Bathroom Home Sits On A Very Exclusive Cul De Sac With Views Of Pond From Elevated Deck! The Quiet Days And Peaceful Nights Are Enough To Truly Call This Place "Home" Looking For An Escape From The Hustle And Bussle? This Is The One.... New Engineered Floors Through-Out Main Level. Brand New Modern Main Bathroom With Separate Designer Tub And Stan Alone Shower. Large Family Room With New Electric Fireplace. Spacious Kitchen With Stainless Steel Appliances With Adjacent Family Size Dining Room, Can Accommodate Many Guests. Large Primary Bedroom Overlooks Pond. Recently Finished Basement With Huge Rec Room With Wood Fireplace And New Wet Bar And Recessed Lighting. All New High Grade Vinyl Laminate Floors Through-Out. 2 Brand New Chic And Stylish Bathrooms (2024). Additionally There Are 2 Spare Bedrooms For Extended Family Or Guests. Walk Up From The Basement Takes You To The Backyard And Deck. Brand New Garage And Back Door (2026), New Electrical Panel 200 Amp Installed (2023), New Ejector Pump ($7,000) (2023). (id:61483)
116 Frederick Wilson Avenue
Markham, Ontario
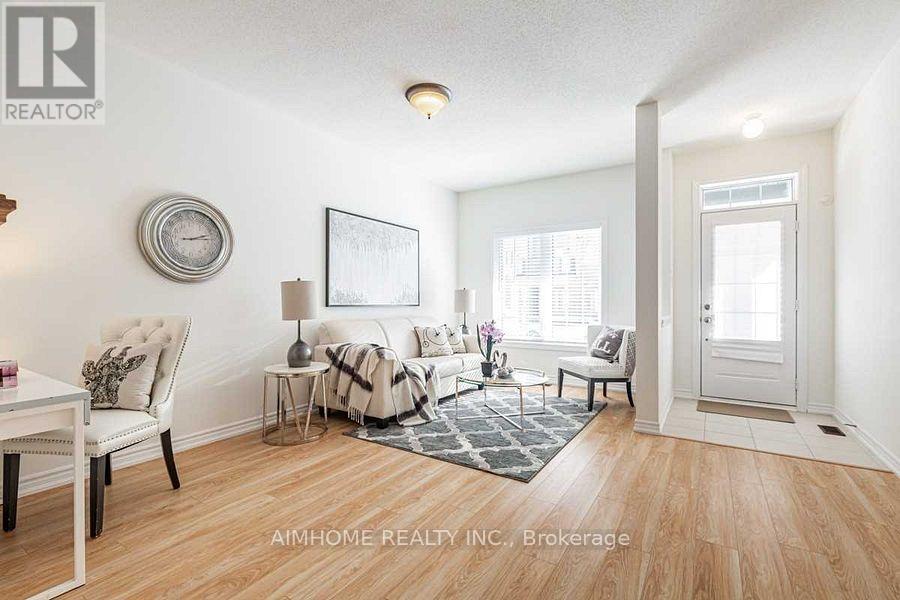
Freehold Townhouse In Top-Rated Cornell Community. Brand New Tiffany Park Built. the end unit, Over 2000 Sqft. Features 9' Ceilings On Main & Second Levels. Up-Reared Open Concept Kitchen With Granite Counter, Extended Cabinets, Centre Island & Walk-Out To Large Deck. Spacious Master Bedroom W/4 Pc En-Suite, Walk-In Closet, & Private Balcony. Near Top-Rated Public & Catholic Schools, Parks, Cornell Community Centre, Mt. Joy Go Station, Yrt Transit & Hwy 407!! (id:61483)
412 - 9235 Jane Street
Vaughan, Ontario
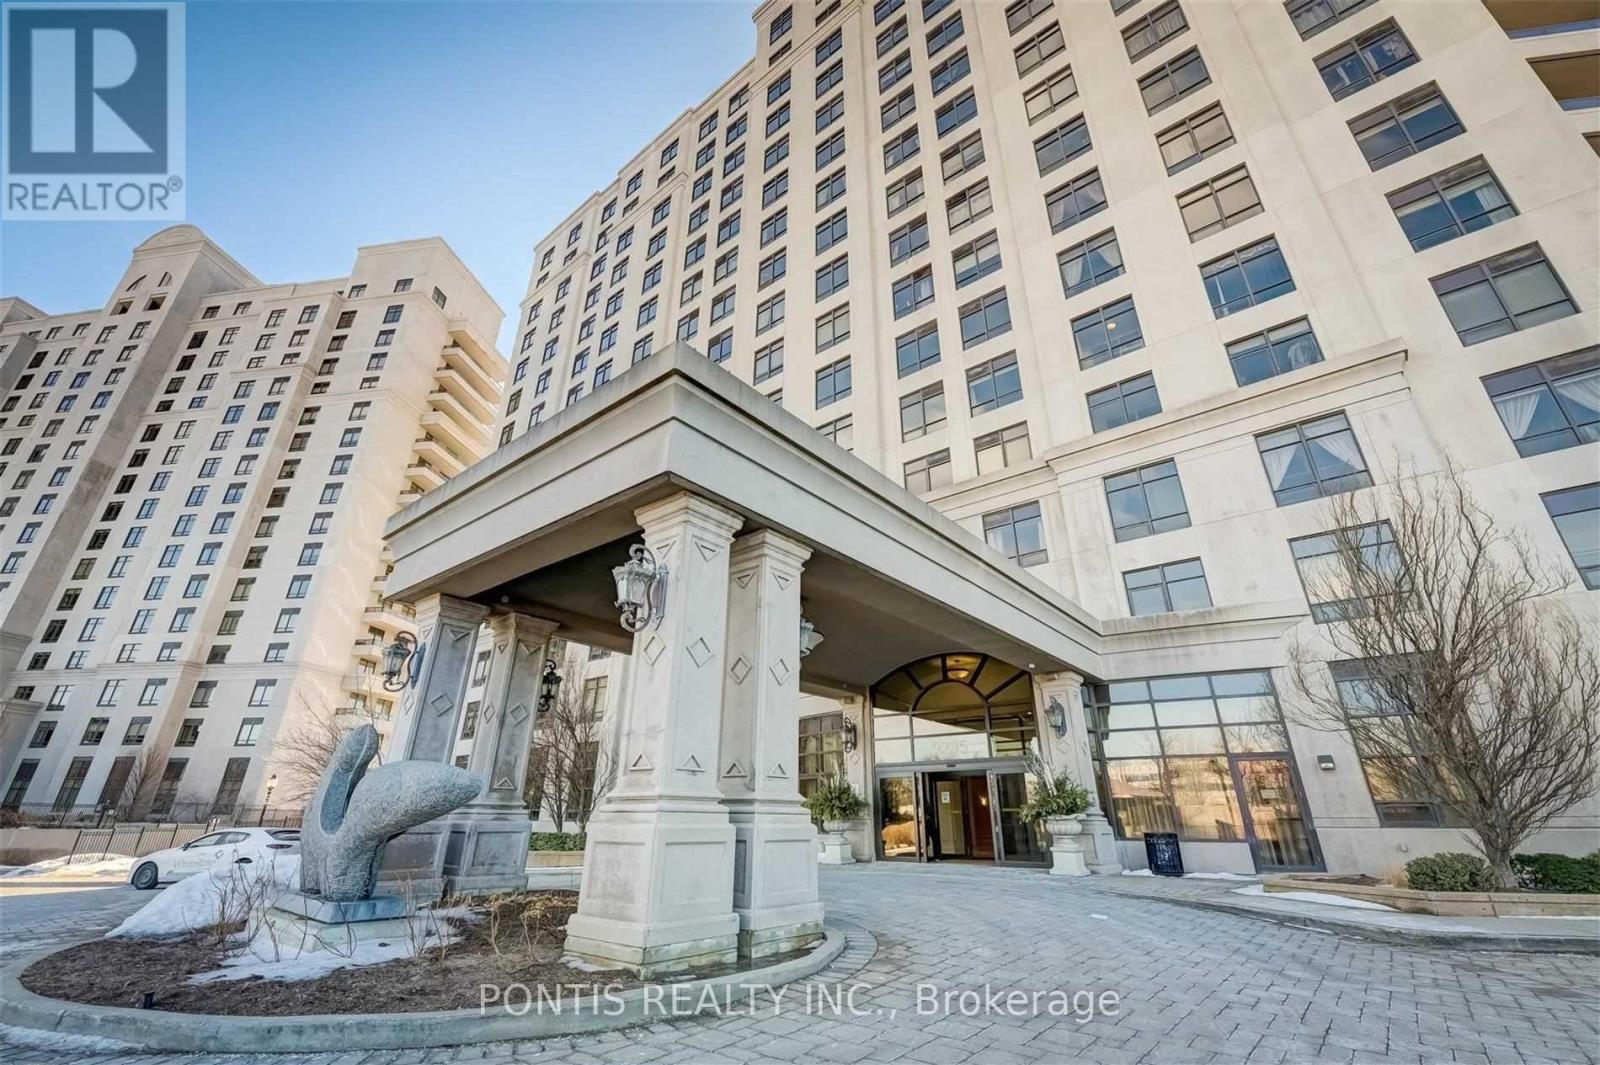
Immaculate approximately 1100 S/F Private Corner Suite In High Demand "Bellaria Tower 2" . Wrap Around Balcony With Great Views Overlooking Canada's Wonderland, Ravine Conservation &Vaughan Mills. Located In The Heart Of Vaughan Amongst Public Transit, Highways, Prestigious Shopping, Fine Dining, Hospital & More!, Nestled On A Private 20 Acre Park Surrounded By Natural Ponds, Walking Trails, Gazebos, And Plenty Of Space For Entertaining And Activities. (id:61483)
3001 - 2212 Lake Shore Boulevard W
Toronto, Ontario
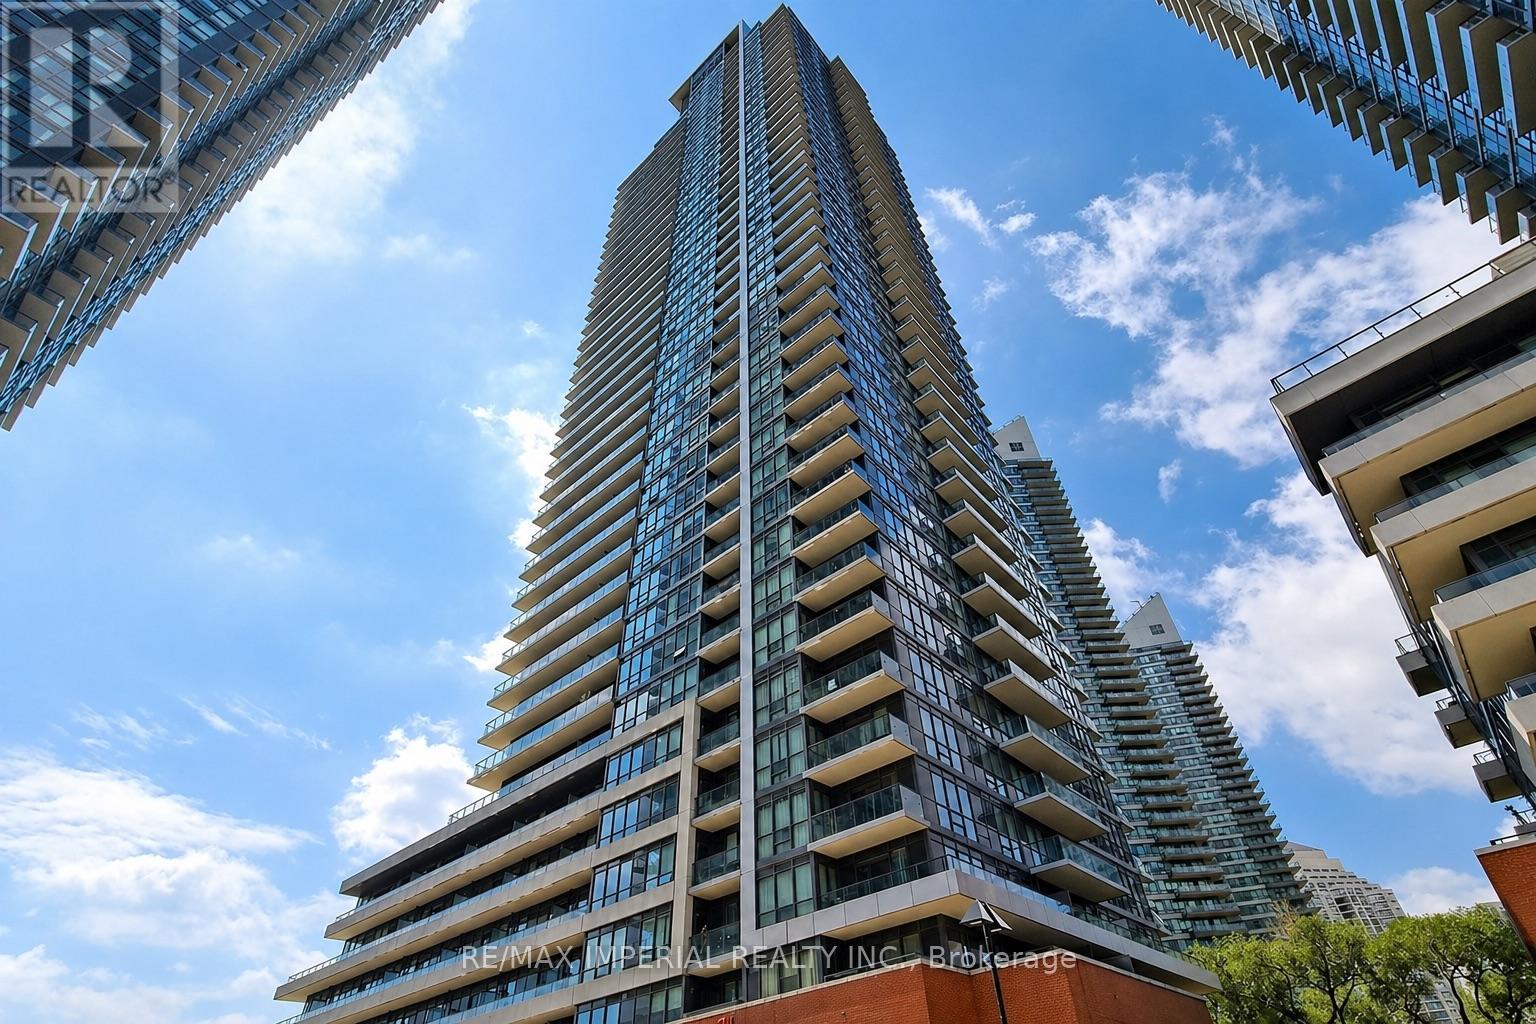
Welcome to this rare corner unit in the highly sought-after Humber Bay Shores community, offering 2b2b with a functional split-bedroom layout. This bright and spacious suite features floor-to-ceiling windows throughout, filling the home with natural light and showcasing unobstructed panoramic views of Lake Ontario. Enjoy outdoor living at its finest on the large wrap-around balcony, a standout feature perfect for entertaining or relaxing while taking in breathtaking lake views. Residents enjoy access to premium amenities including a fitness centre, indoor pool, sauna, party room, guest suites, 24-hour concierge, and visitor parking. Steps to grocery store, restaurants, banks, waterfront trails, parks, and transit, with easy access to downtown Toronto and major highways. Includes 1 parking space and 1 locker. (id:61483)
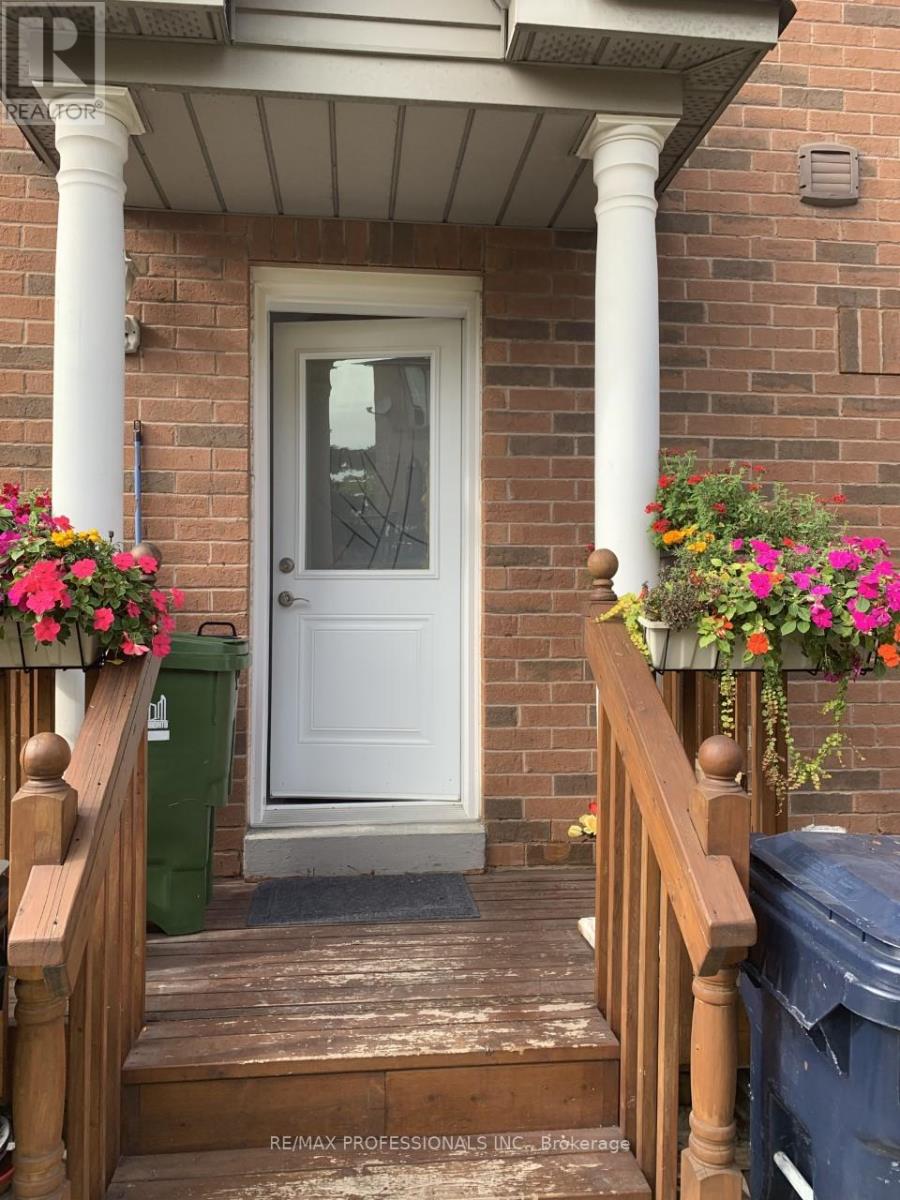
Bsmt - 100 Rory Road
Toronto, Ontario
Welcome to this beautifully renovated, bright, and modern basement apartment in the highly desirable Keele & 401 area. Designed with comfort and convenience in mind, this private suite is ideal for a working professional seeking a quiet, well-maintained place to call home. The apartment features contemporary finishes throughout, including a stylish kitchen, updated bathroom, ample living space, and a separate private entrance for added privacy and independence. Large windows provide plenty of natural light, creating a warm and inviting atmosphere. Conveniently located just minutes from Highway 401, public transit, and York University, the property offers easy access to major commuting routes, shopping, dining, and everyday amenities. Situated in a peaceful residential neighbourhood, the home is exceptionally quiet and meticulously maintained. Professional, responsive landlords take pride in providing a positive and respectful living environment, ensuring a comfortable and stress-free rental experience. A perfect opportunity for a responsible professional seeking a modern, clean, and conveniently located residence. (id:61483)

246 - 1005 Dundas Street E
Oakville, Ontario
Brand new 1-bedroom suite at The Wilmot Condos by WP Development in desirable Oakville. Offering 534 sq.ft of beautifully appointed living space plus a 50 sq ft private balcony, this unit features an open-concept living and dining area, and modern finishes with sleek stainless steel appliances. The bedroom includes a large closet, complemented by a full 4-piece main bathroom. Includes 1 parking space (Locker available for purchase $6,000). Located in the vibrant Uptown Core at Dundas St. E. & Eighth Line, surrounded by schools, parks, shopping, and dining. Easy access to Hwy 403 and the QEW, and just 35 minutes to downtown Toronto. Close to GO Transit and Oakville Transit. Building features include 24-hour concierge and smart technology throughout. IMPORTATNT: Purchase price has been reduced to reflect the government's "PROPOSED HST REBATE" announcement (conditions apply). (id:61483)
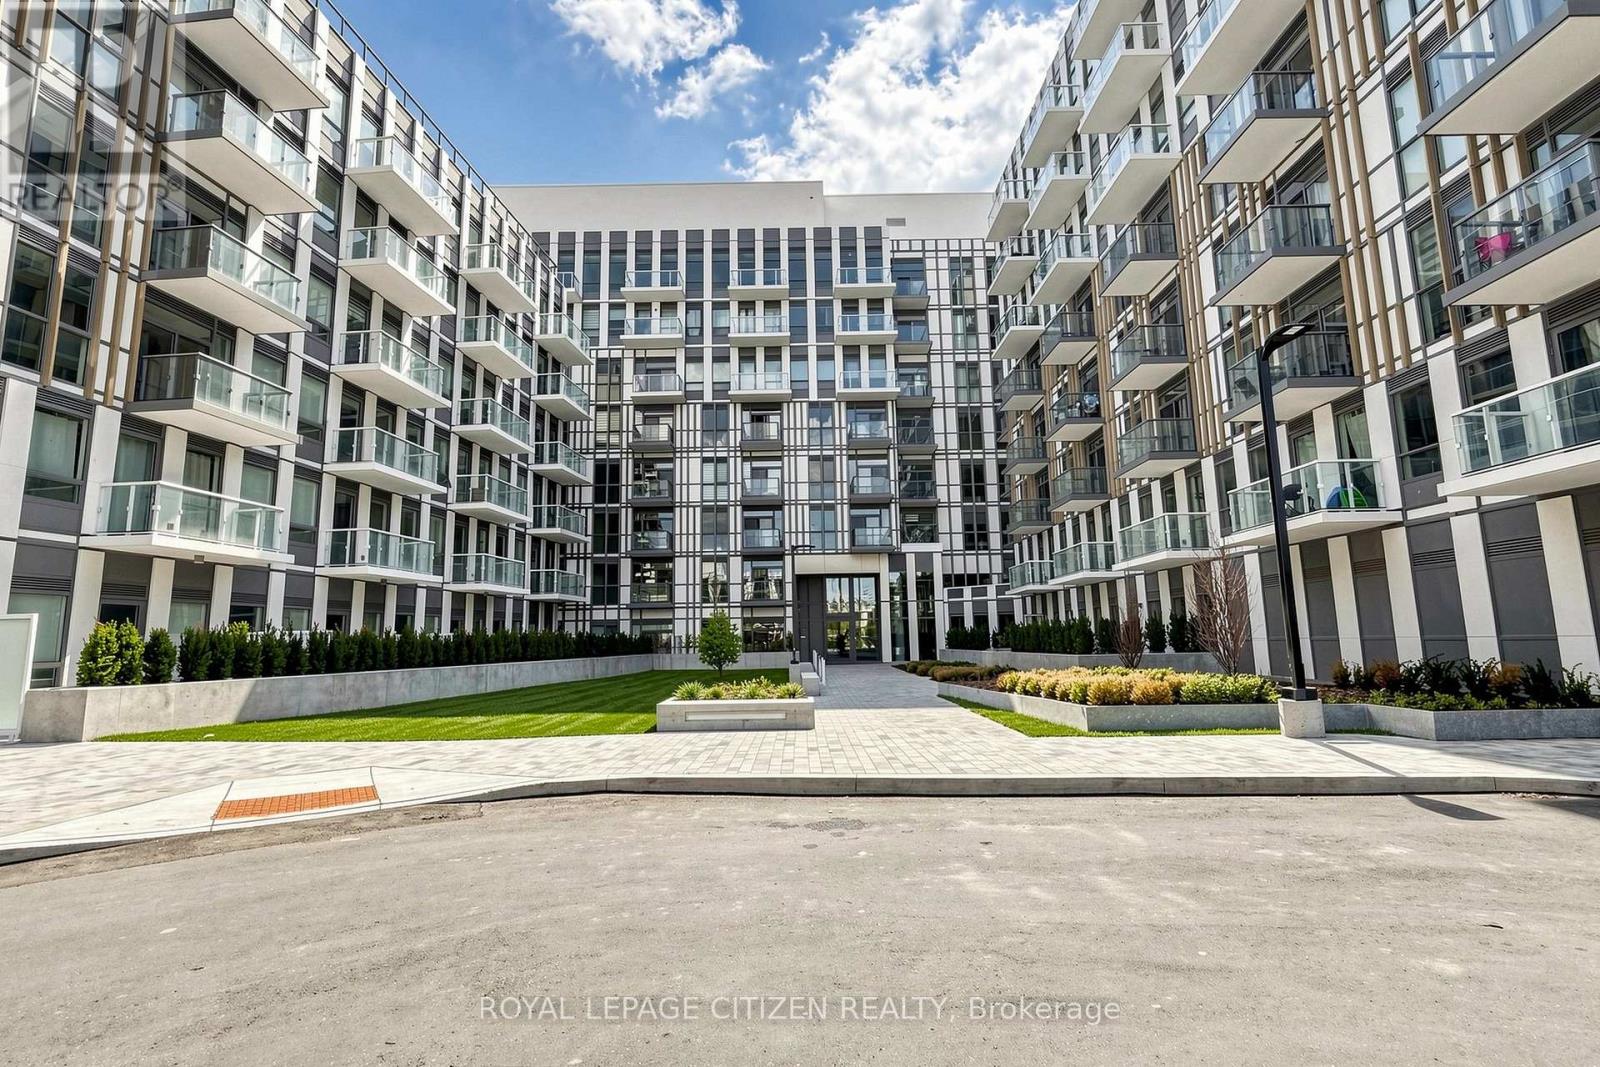
347 - 1005 Dundas Street E
Oakville, Ontario
Brand new 1-bedroom + den, 1-bath suite at The Wilmot Condos by WP Development in desirable Oakville. Offering 584 sq.ft of well- designed living space plus a 50 sq ft private balcony, this unit features an open-concept living and dining area, a versatile den ideal for a home office, and modern finishes with sleek stainless steel appliances. The bedroom includes a large closet and access to a the 4-piece main bathroom through the bedroom. Includes 1 parking space (Locker available for purchase $6,000). Located in the vibrant Uptown Core at Dundas St. E. & Eighth Line, surrounded by schools, parks, shopping, and dining. Easy access to Hwy 403 and the QEW, and just 35 minutes to downtown Toronto. Close to GO Transit and Oakville Transit. Building features include 24-hour concierge and smart technology throughout. IMPORTATNT: Purchase price has been reduced to reflect the government's "PROPOSED HST REBATE" announcement (conditions apply). (id:61483)
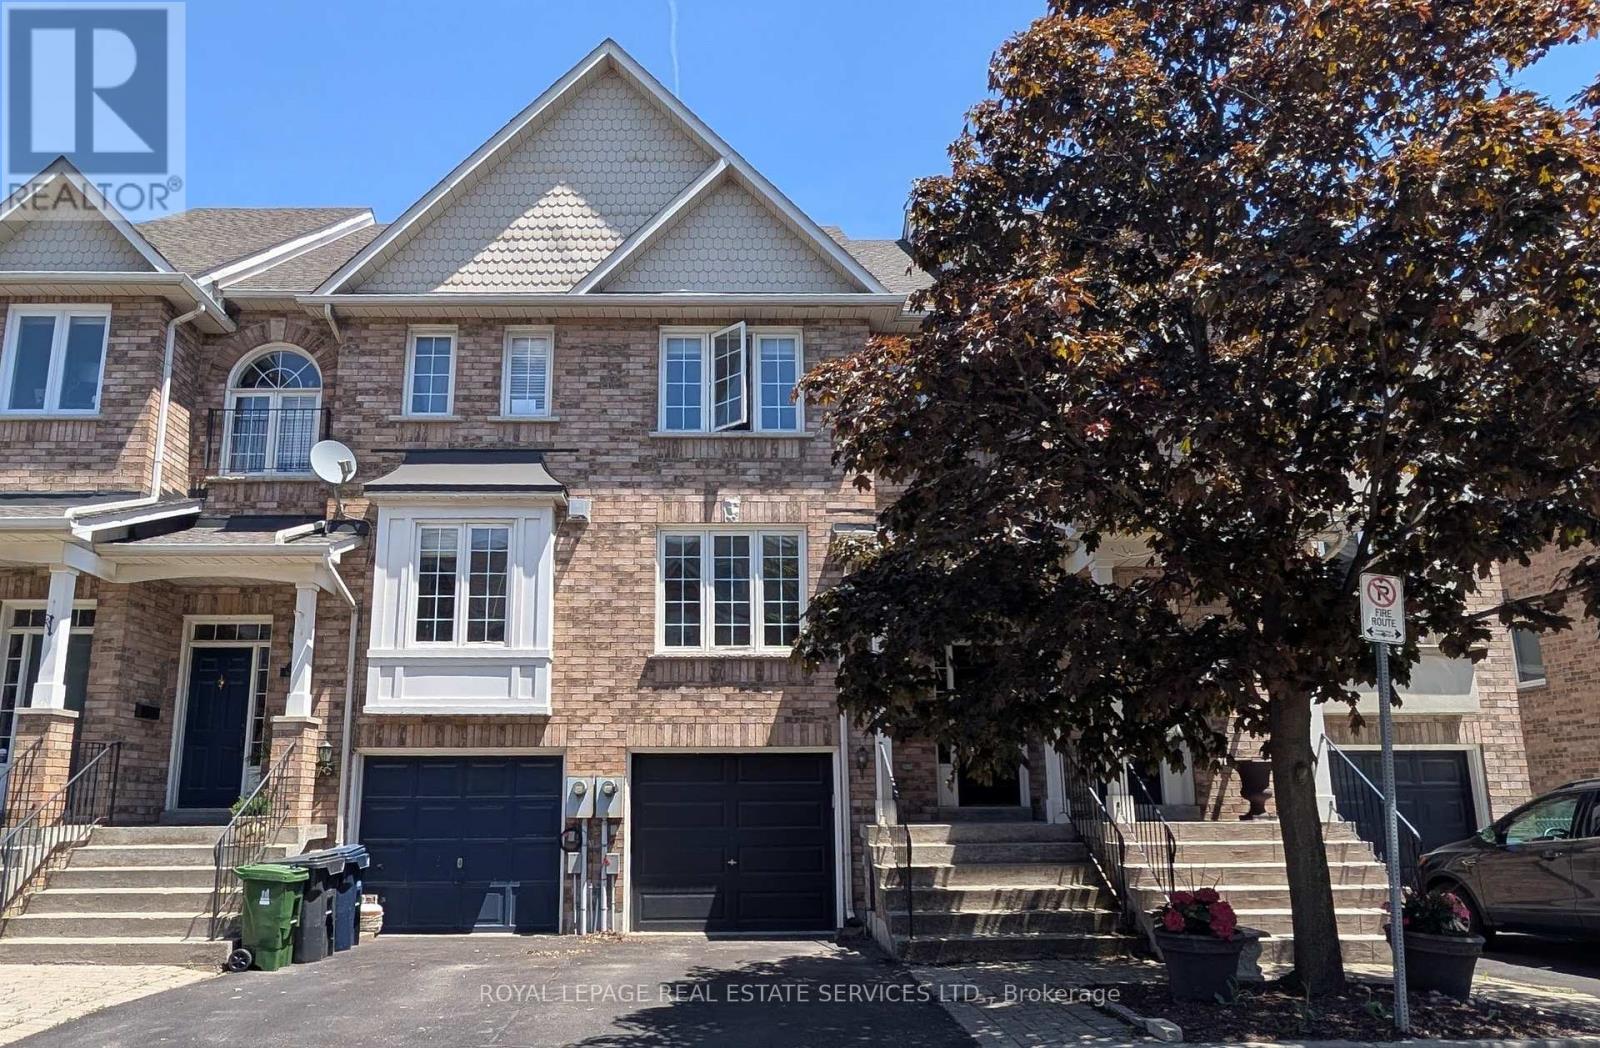
2 - 19 Skeens Lane
Toronto, Ontario
Welcome To This Beautifully Updated 3-Bedroom Townhouse In The Highly Sought-After Long Branch Community Of Etobicoke. Offering Maintenance-Free Living On A Quiet Private Street, This Move-In-Ready Home Features Stylish New Flooring, Modern Lighting Throughout, An Updated Kitchen, And Renovated Bathrooms Designed With Today's Lifestyle In Mind. The Spacious And Functional Layout Includes A Finished Walk-Out Basement, Providing Additional Living Space Perfect For A Family Room, Home Office, Gym, Or Guest Area. Ideally Located Just Steps From Public Transit, Shops, Restaurants, Parks, The Lake And Beach, And Everyday Conveniences, This Home Offers The Perfect Balance Of Comfort And Convenience. This Exceptional Property Presents A Fantastic Opportunity To Enjoy All That Vibrant Long Branch Has To Offer. Simply Move In And Enjoy! (id:61483)