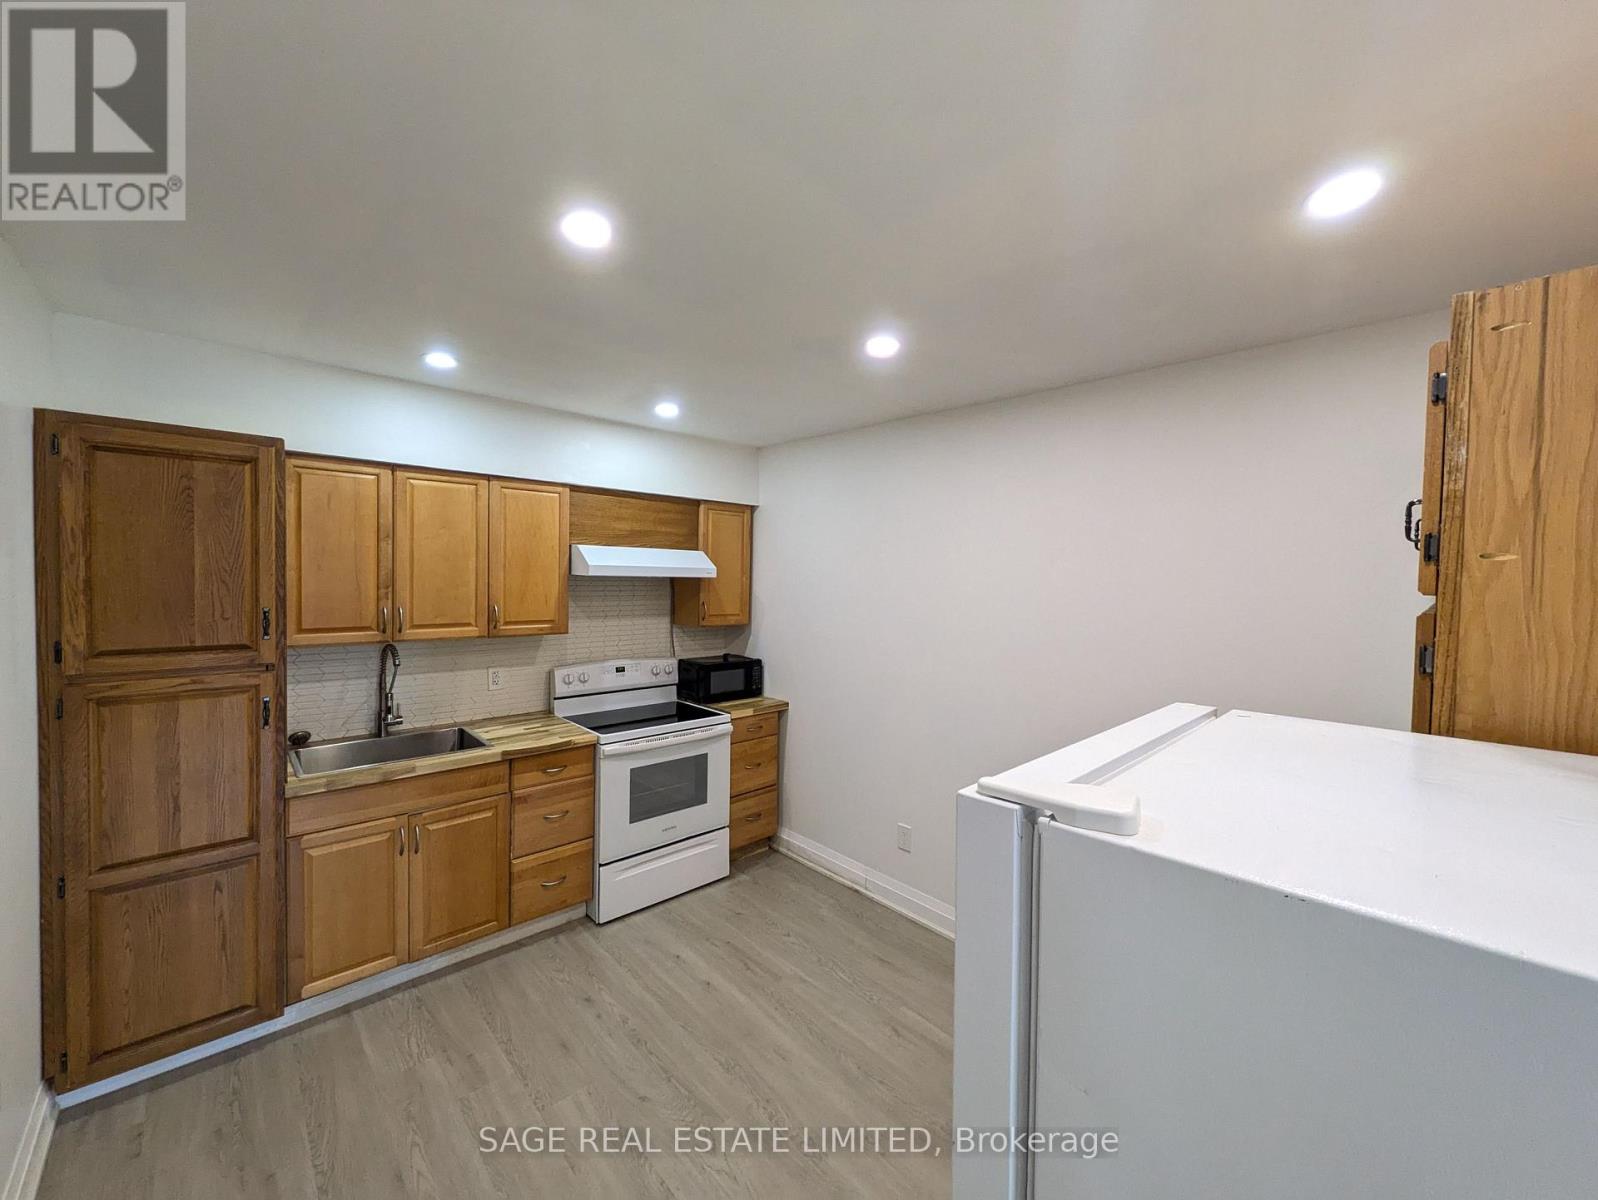
2 - 1865 Davenport Road
Toronto, Ontario
Bright and inviting 1-bedroom, 1-bathroom suite on the 2nd floor of a well-kept building. South-facing windows fill the unit with natural light. Renovated in 2022. The spacious kitchen offers plenty of room for cooking and dining, while the 4-piece bathroom is modern and functional. The shower will have glass door installed shortly. Common laundry facilities are conveniently located on the lower level. This move-in-ready unit blends comfort and practicality with a low-maintenance lifestyle. Good transit and walkability, this is an excellent opportunity in a desirable location. (id:61483)
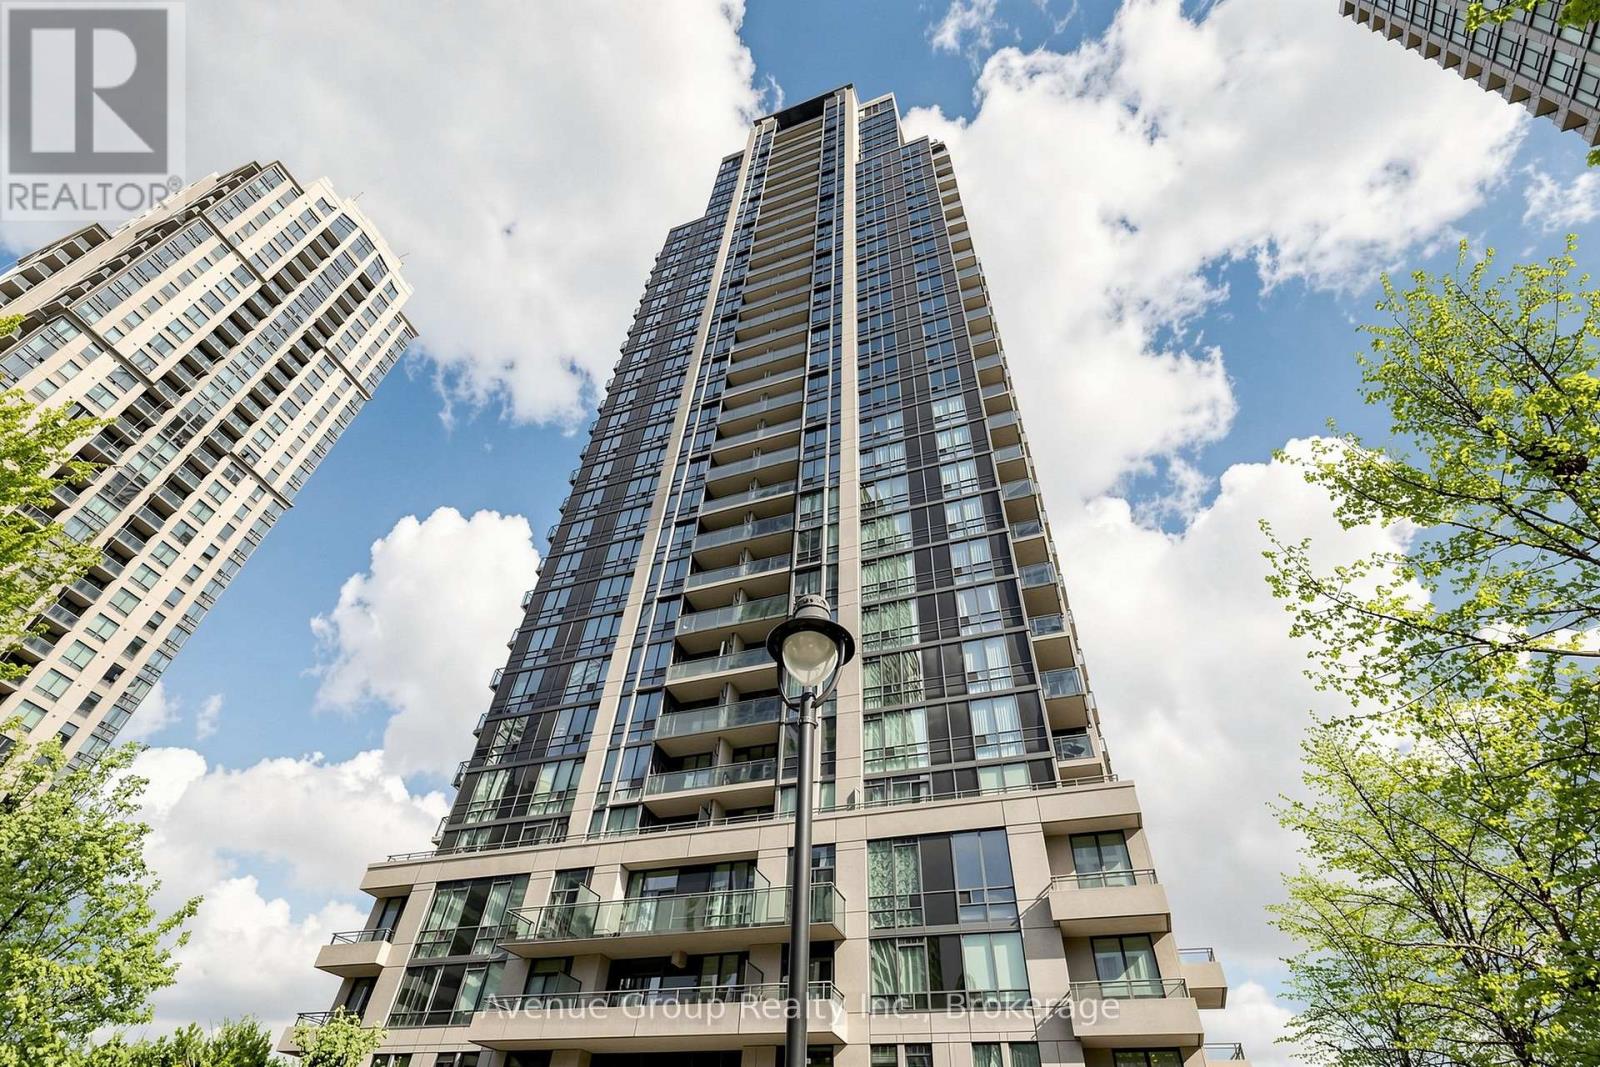
2801 - 3515 Kariya Drive
Mississauga, Ontario
Welcome to this beautifully updated 1-bedroom condo featuring a functional, space-efficient layout with no wasted square footage. The open-concept design includes a convenient breakfast bar and has been tastefully refreshed with fresh paint, new flooring, modern lighting, updated kitchen cabinets, bathroom vanity and a custom accent wall that adds warmth and style. Complete with parking and a locker, this move-in-ready unit offers exceptional value in a building known for its outstanding amenities, including a fitness centre, indoor pool, concierge service, party room, guest suites, media/cinema room, meeting and function rooms, sauna, parking garage, and 24-hour security. Maintenance fees include heat and water for added convenience. Ideally located with public transit at your doorstep and easy access to the upcoming Hurontario LRT, this home is just minutes from Square One Shopping Centre, schools, parks, Trillium Health Partners Hospital, and Highway 403, Cooksville GO, making commuting and everyday living effortless. An excellent opportunity for first-time buyers, professionals, or investors seeking comfort, convenience, and a vibrant urban lifestyle. (id:61483)
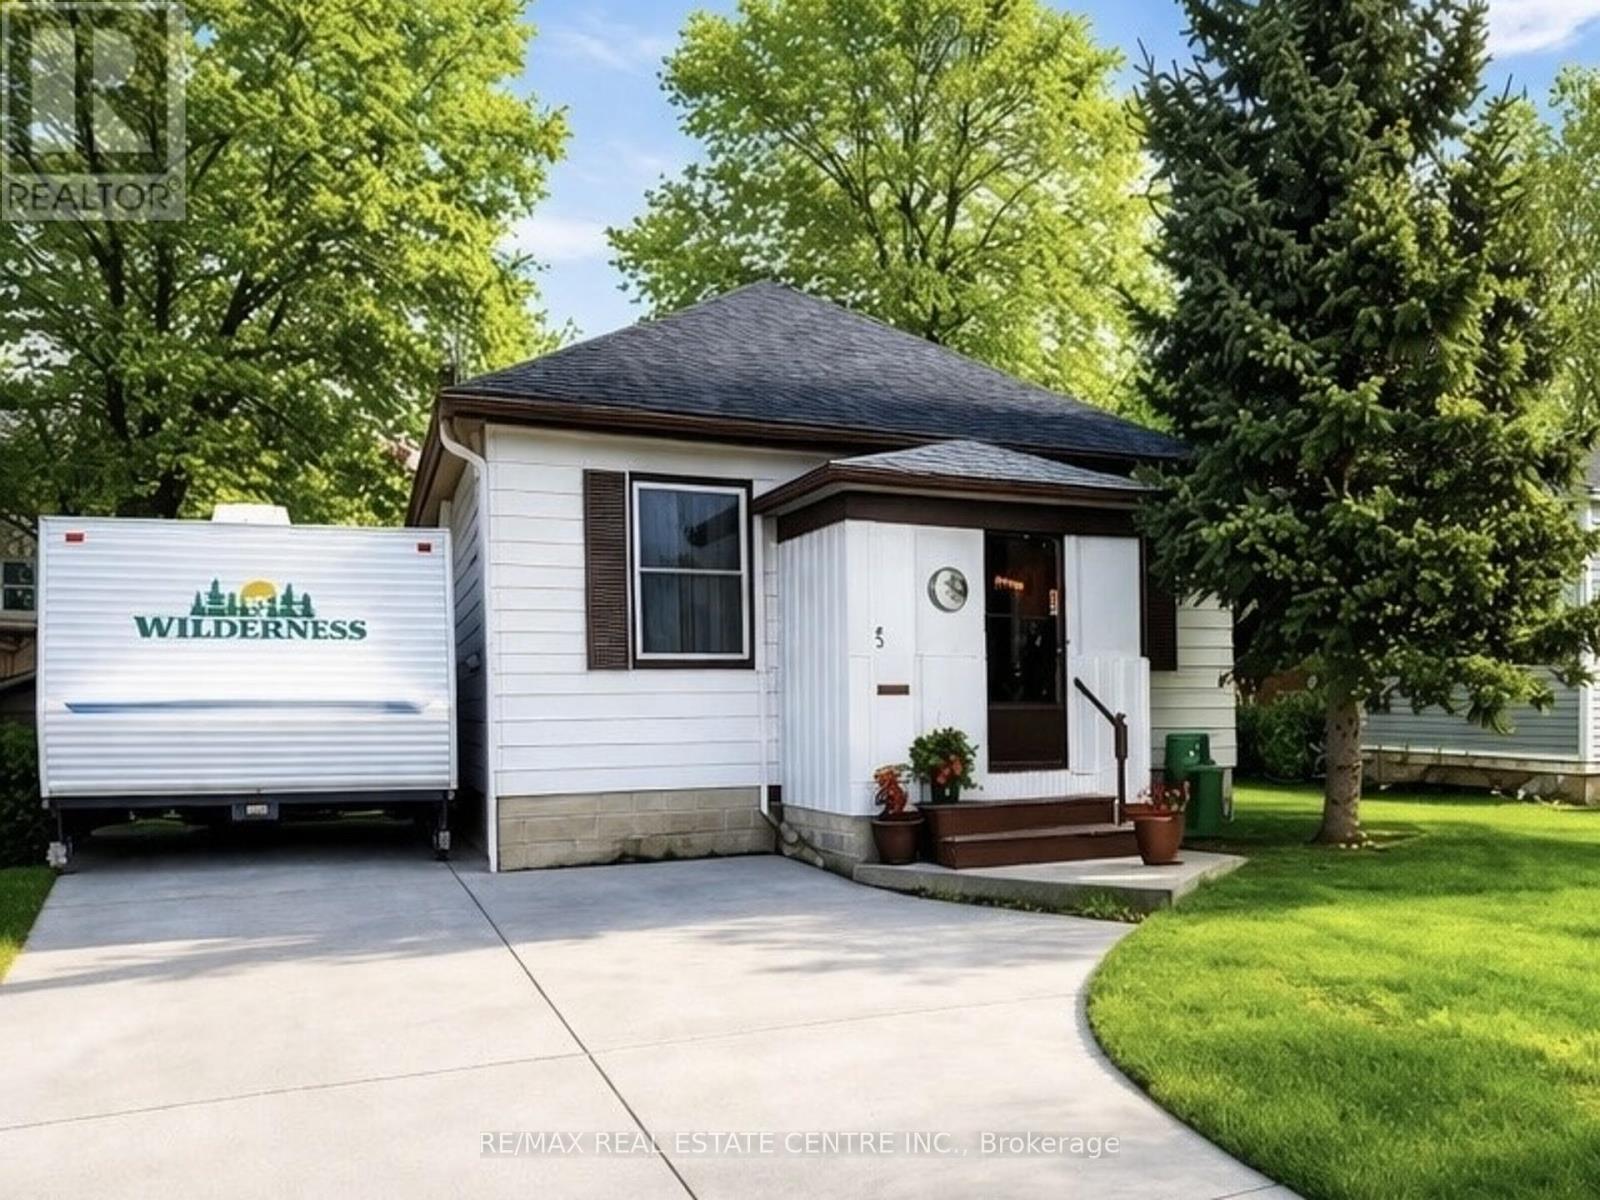
5 Easton Street
Cambridge, Ontario
Fantastic Opportunity for First-Time Buyers, Families, Downsizers, and Investors in the Heart of Cambridge! Welcome to this charming bungalow located on a quiet cul-de-sac in a highly desirable central location. Situated beside Delta Plaza, across from Tim Hortons, within walking distance to Cambridge Memorial Hospital, and just minutes from Downtown Cambridge, this property offers outstanding convenience and long-term value. Featuring 3 bedrooms, 2 full bathrooms, and over 1,200 sq. ft. of finished living space, this home is move-in ready and full of potential. The inviting living room showcases new waterproof vinyl flooring, fresh paint, modern pot lights, and large windows that fill the space with natural light. The functional kitchen includes a brand-new stove and dishwasher and offers direct access to the private, fully fenced backyard, perfect for entertaining, gardening, or family gatherings. The fully finished basement adds valuable living space with a large recreation room, spacious bedroom, and full bathroom, ideal for extended family, guests, a home office, or potential income-generating opportunities. Additional features include a detached garage, ample parking, updated front and rear foyers, and excellent curb appeal. Investors will appreciate the rare M2 zoning, offering potential future commercial, mixed-use, home business, or redevelopment opportunities (Buyer to verify permitted uses). Located close to schools, parks, trails, recreation centers, shopping, transit, and major amenities, this property combines lifestyle, convenience, and investment potential. Whether you're looking for a comfortable home to live in or a property with future upside, this is an opportunity you won't want to miss. Book your private showing today! (id:61483)
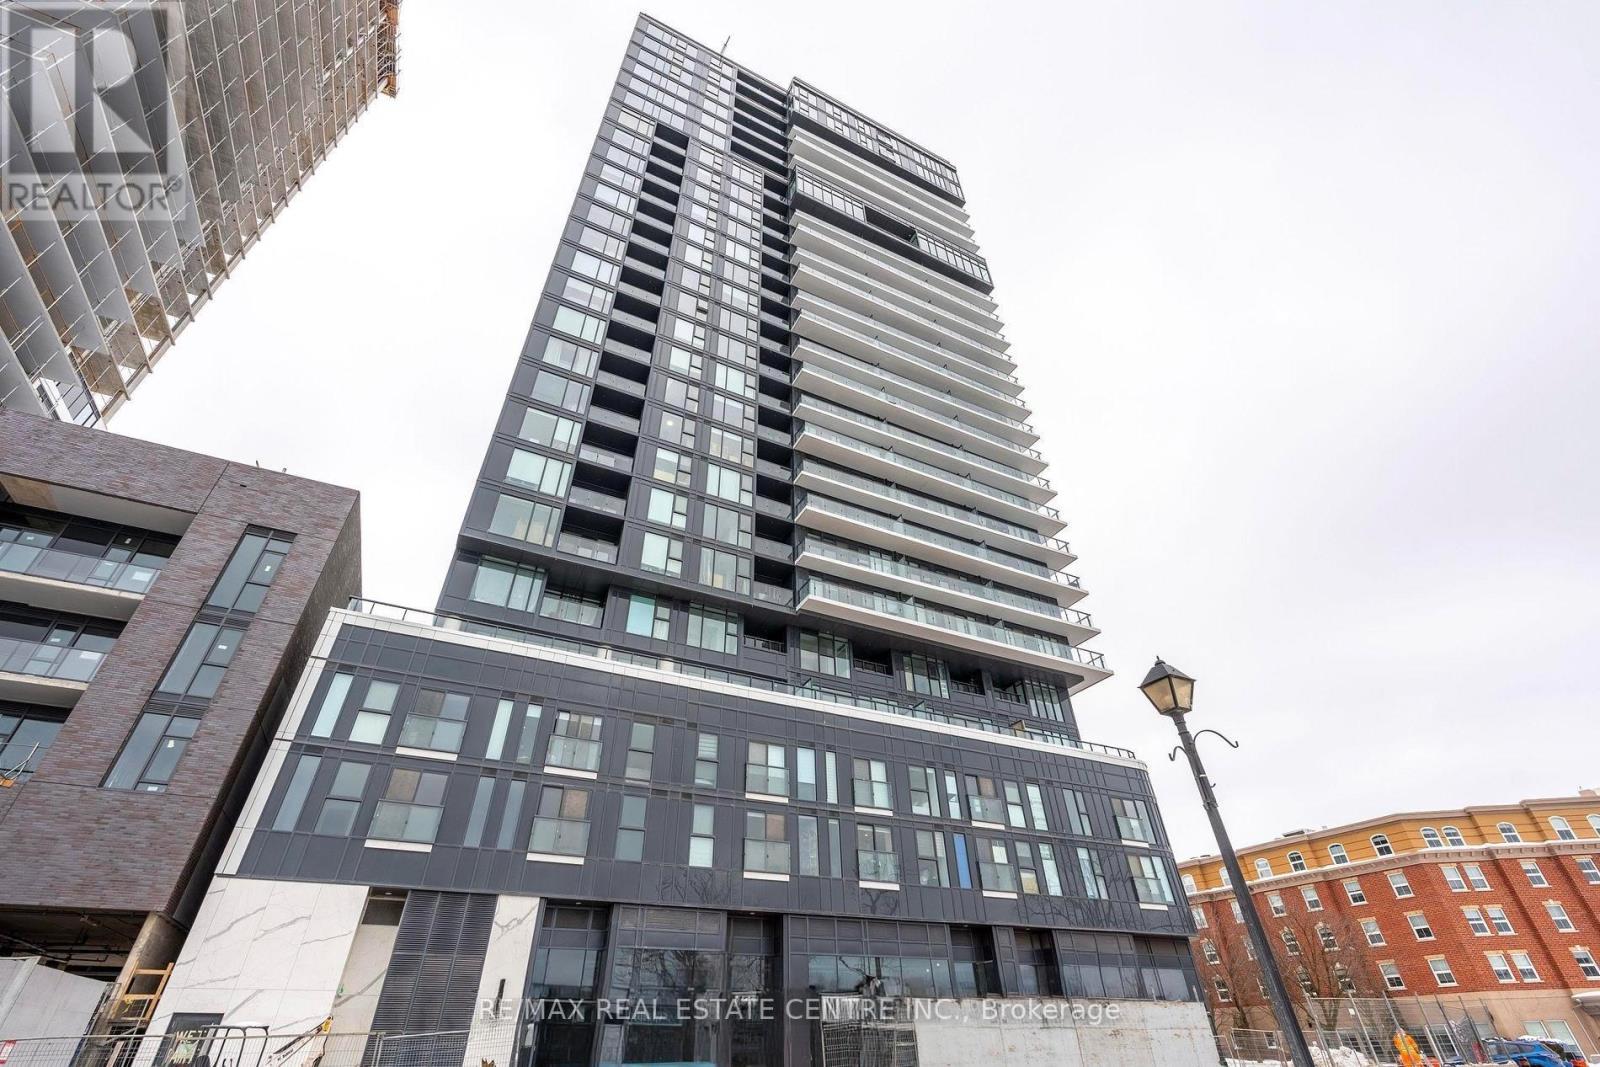
502 - 370 Martha Street
Burlington, Ontario
Welcome to Unit 502 at 370 Martha Street, located in the prestigious Nautique Lakefront Residences. Perfectly positioned in the heart of downtown Burlington, this striking corner suite offers an exceptional blend of modern design and waterfront living. This beautifully appointed residence features 749 sq. ft. of thoughtfully designed interior space plus a 44 sq. ft. private balcony. Expansive floor-to-ceiling windows capture breathtaking northeast escarpment views along with southeast vistas of Lake Ontario, filling the suite with natural light. Soaring 9-foot ceilings and sleek contemporary finishes enhance the open-concept kitchen, dining, and living areas, creating a refined yet comfortable space ideal for entertaining or everyday living. The well-designed 2-bedroom, 2-bathroom layout offers excellent functionality. The spacious primary bedroom includes a large closet and a luxurious 4-piece ensuite. A generously sized second bedroom, a full main bath, and convenient in-suite laundry complete the interior. This unit also includes one underground parking space and a dedicated storage locker. Residents enjoy access to Nautique's impressive 6th-floor amenities, including an outdoor pool, fire pit lounge, alfresco dining areas, indoor/outdoor bar, yoga studio, and fully equipped fitness Centre. Just steps from the waterfront, Spencer Smith Park, boutique shopping, and Burlington's finest restaurants, this is urban lakefront living at its finest. (id:61483)
234 - 5 Mabelle Avenue
Toronto, Ontario
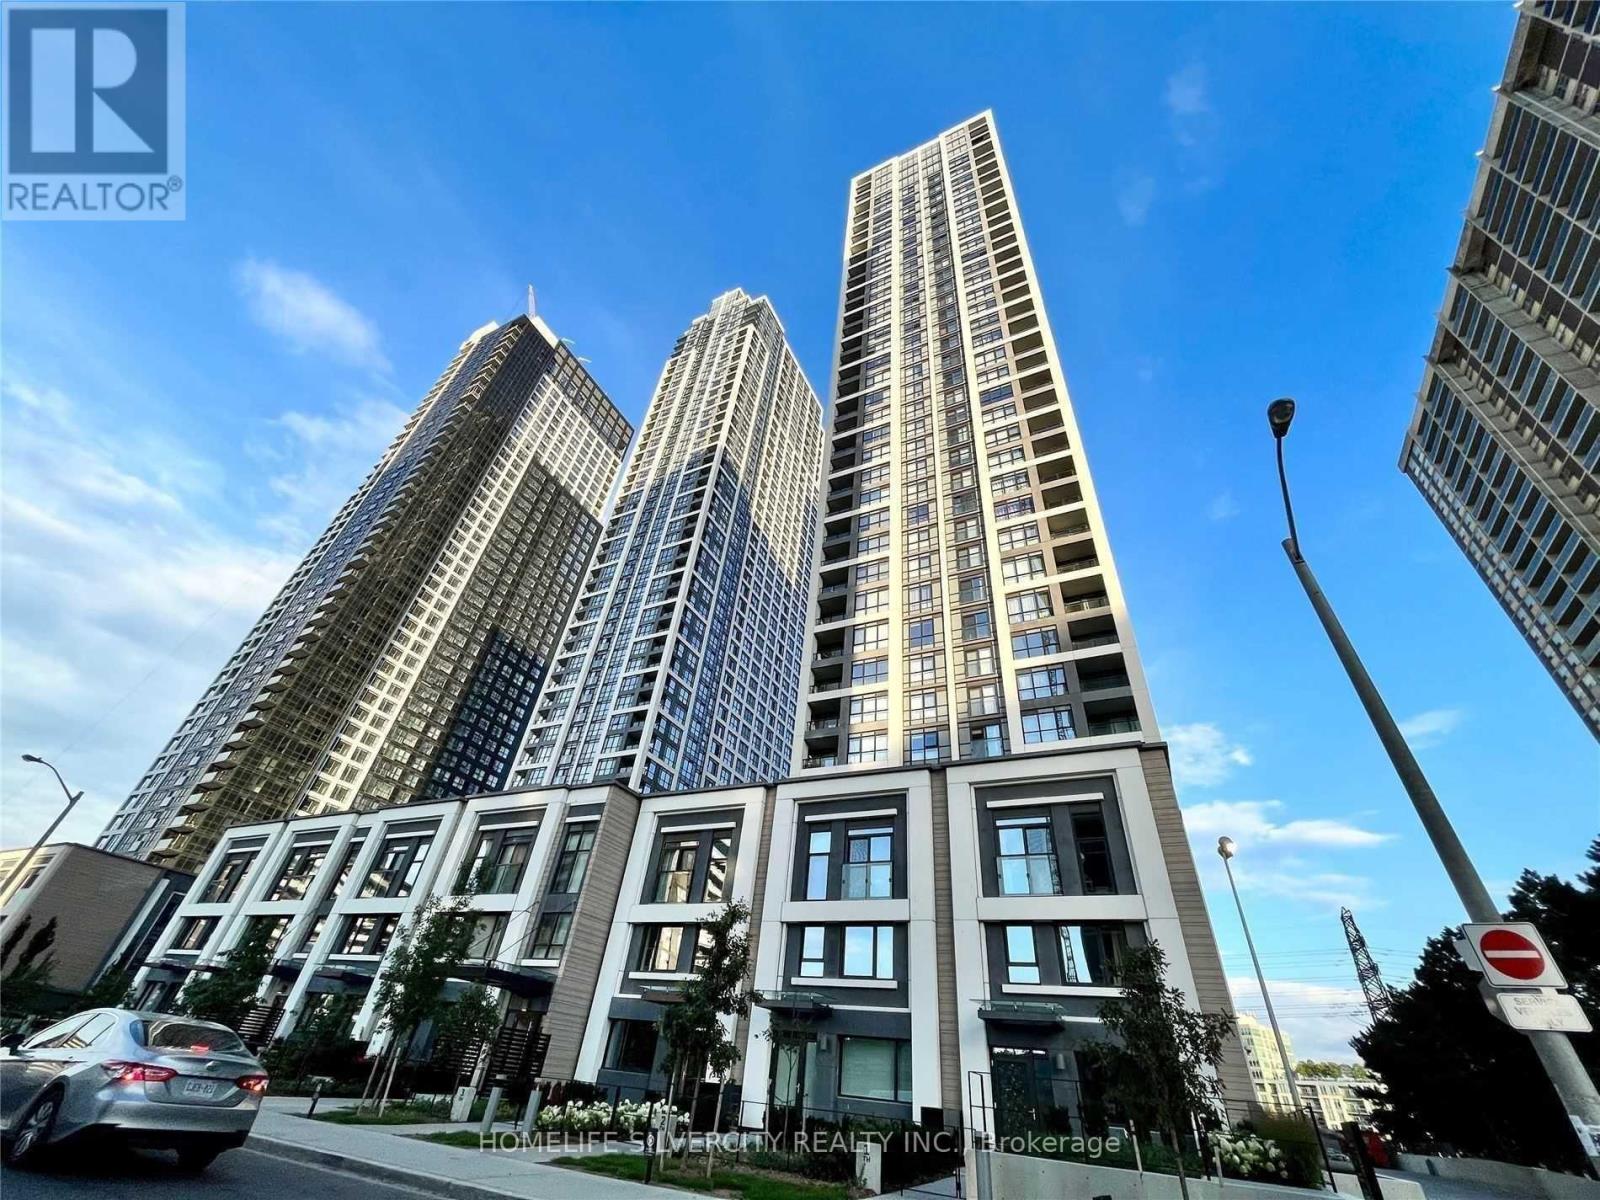
Tridel Built only 3 years old masterpiece 1 bed+ Den with 2 full bath..$250Key deposit required. (id:61483)
28 - 1121 Cooke Boulevard
Burlington, Ontario
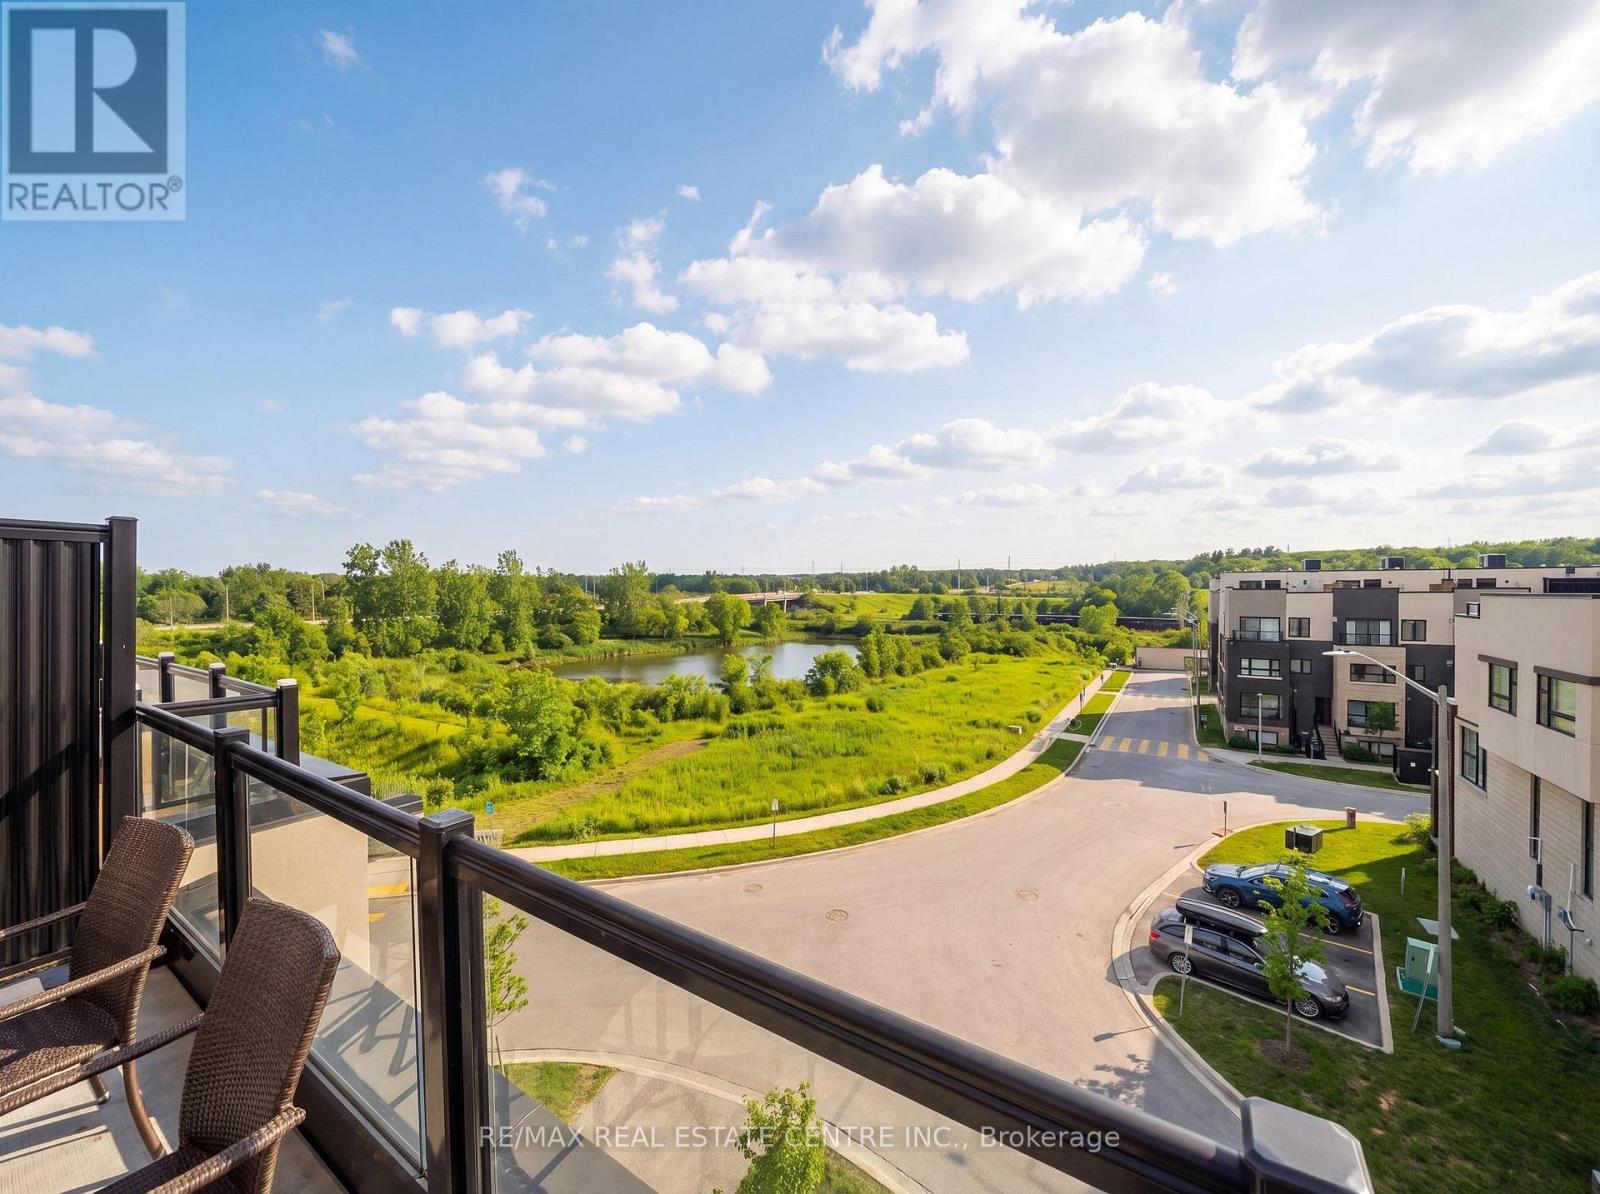
Welcome to 1121 Cooke Blvd, Unit 28... Modern, Low Maintenance Living in the Heart of Aldershot. This stylish 2-bedroom, 3-bathroom, 1450 sq ft condo townhouse offers a bright open-concept layout designed for comfortable everyday living and effortless entertaining. The main living space features a spacious living and dining area with walkout to a private balcony, while the contemporary kitchen features stainless steel appliances and quartz counters. Upstairs, the bedrooms offer privacy and functionality, including a primary suite with ensuite bathroom and walk in closet. The standout feature of this home is the private rooftop terrace offering pond views-perfect for relaxing, entertaining guests, or enjoying sunset views. Additional highlights include a single garage with convenient inside access and parking for two vehicles in the driveway, a rare find in the complex. Located in a family/pet friendly townhome community, in the sought-after LaSalle neighborhood; this home is just steps to GO, the lake and Downtown Burlington. Quick access to major highways, parks, trails, the waterfront, shopping and restaurants- making it an ideal location for commuters and lifestyle seekers. (id:61483)
189 Churchland Drive
Barrie, Ontario
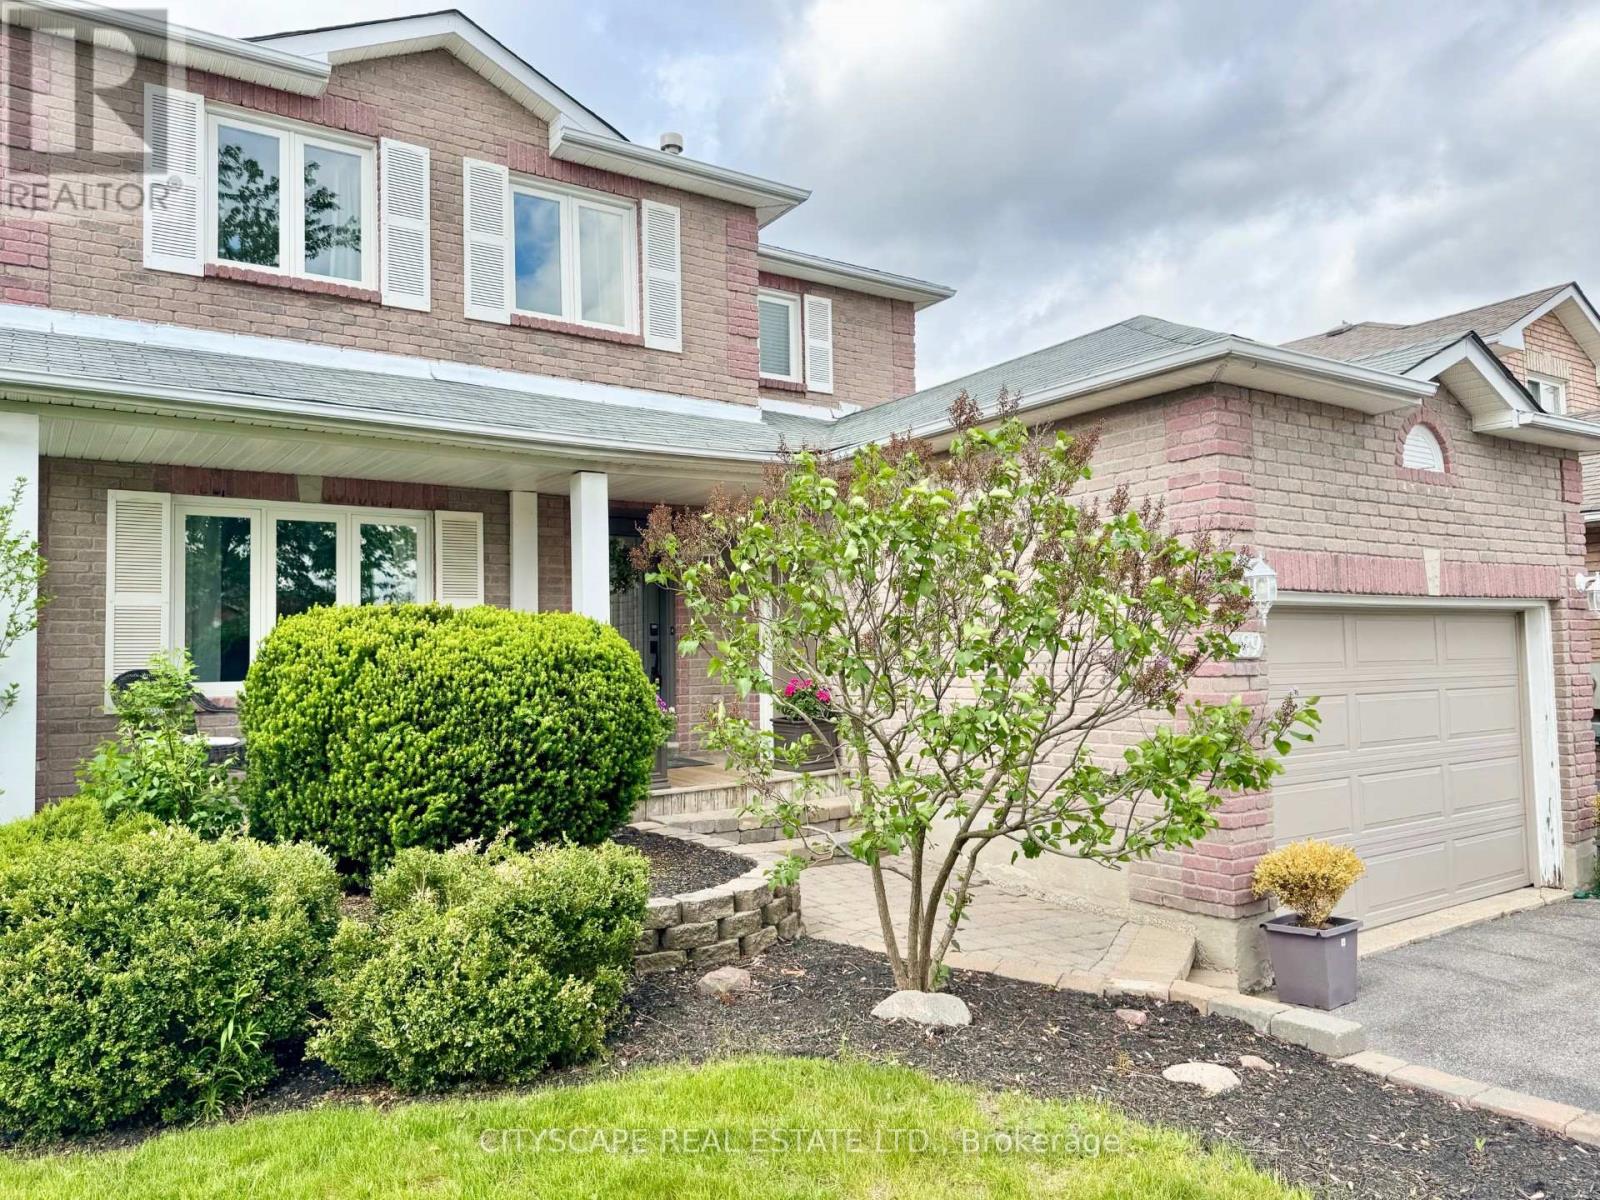
Welcome to 189 Churchland Dr. A Well-Maintained, Spacious, Detached 4 Bedroom - 2 storey home. Located in the Sought-After & easily accessible neighbourhood Of South West Barrie. Treat yourself to a desirable 1677 Sqft above grade, 840 Sqft Below grade, and a fully finished home. This home features Many modern and useful upgrades. Enjoy Open-Concept living on the main Floor, Updated Kitchen, Family-Sized Custom Quartz Island, SS Appliances, Modern finishes in all the bathrooms and a Huge Laundry room with plenty of counter space / storage. The Lower Level has plenty of space for more - Rec room / media room, gym etc. This space can be easily converted to more bedrooms or whatever your future needs may be. On the outside - Easily park 4 vehicles (No Sidewalk), Plus 1 more in the extra-wide single car garage that also offers storage potential. Escape to a beautiful Backyard that's made for outdoor living & lounging - includes a large custom deck with lots of seating & space around a fire pit. Perfect for BBQs, Family & friends. An above-ground-pool and hot tub pad are also included - can easily be removed by new owners to add their own personal touch. This 4 Bedroom Beauty is a "must see," and needs to be included on your next viewing schedule. (id:61483)
405 - 180 Enterprise Boulevard
Markham, Ontario

Rare Find Corner Unit With 190 Sf Terrace + 60 Sf Balcony * Bright & Spacious 1 Bedroom + Den * 10' Ceiling * Floor To Ceiling All Windows * Gorgeous Kitchen With Built-In Appliances * Backsplash * Stone Counter Top & Island * Hardwood Floor Throughout * Amenities: 24/7 Security, Fitness Centre * Parking and locker are conveniently located on the same floor. Enjoy an unbeatable location with access to the Marriott Hotel's premium gym and pool, and steps to top-rated restaurants, cafes, Cineplex, GoodLife, grocery options, York University's Markham campus, public transit, and the Unionville GO Station. Just minutes to Hwy 407, Hwy 7, and Hwy 404. A rare blend of lifestyle, convenience, and luxury. (id:61483)
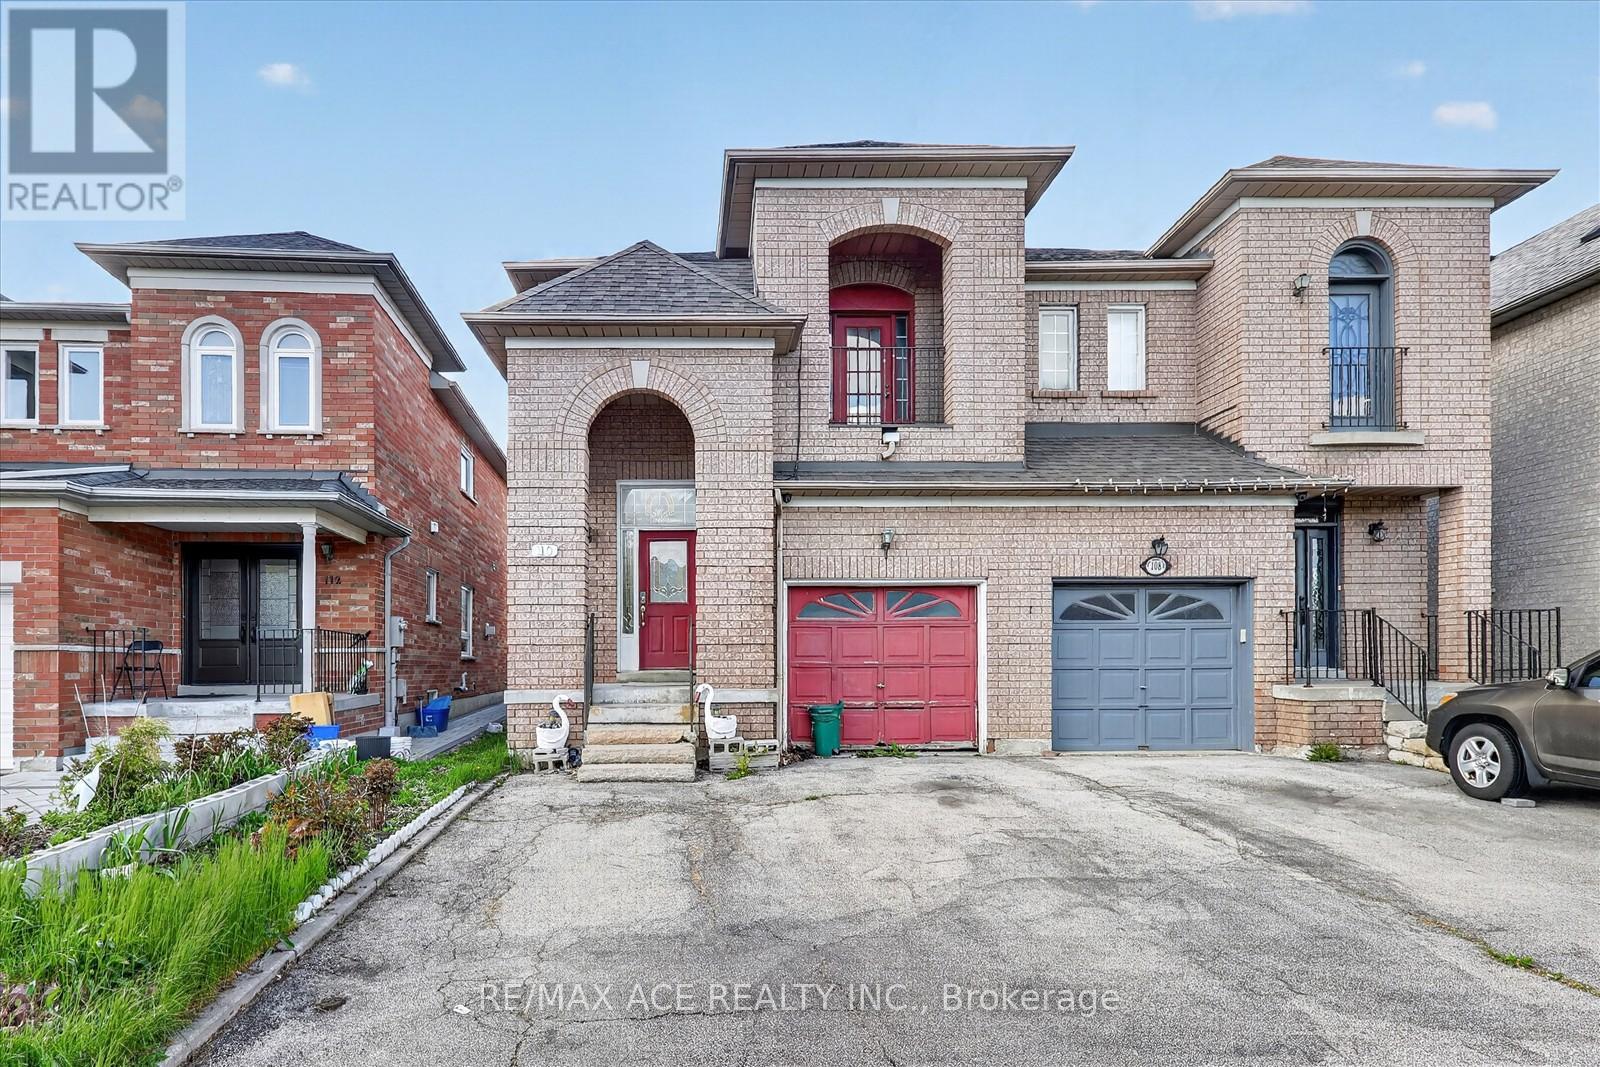
110 Blue Willow Drive
Vaughan, Ontario
Fully Renovated 3-bedroom semi-detached home on a large lot. Fully renovated with a modern kitchen featuring granite countertops, ceramic backsplash, tiled flooring, and upgraded cabinetry. The second floor offers hardwood flooring throughout, along with three spacious bedrooms. The primary bedroom includes a walk-in closet and a 4-piece ensuite, complemented by two additional large bedrooms. This home is conveniently located close to schools, shopping, public transit, parks, community centres, and major highways - an ideal place for a family to grow. (id:61483)
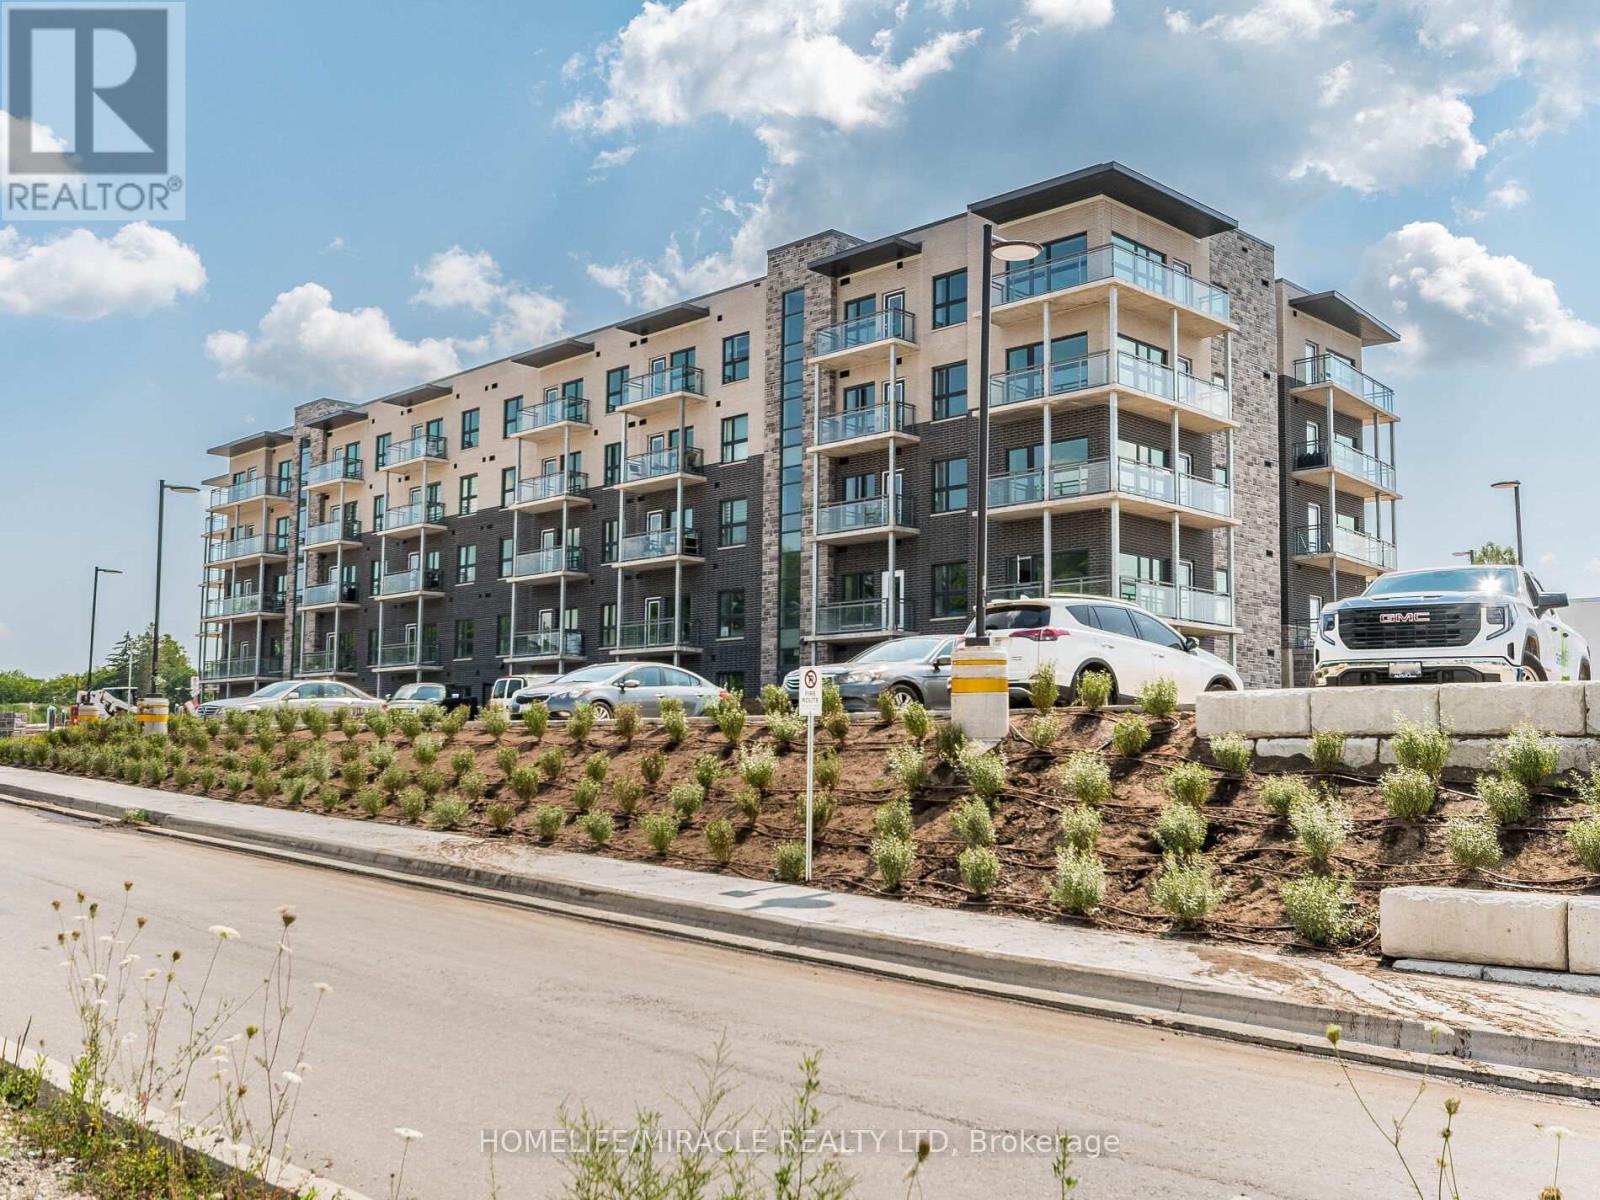
T2 - 1101 Lackner Place
Kitchener, Ontario
Welcome to 1101 Lackner Place, a beautifully designed newer-build walk out unit offering 1 bedroom plus a spacious den, ideal for a home office or guest space. This bright, open-concept home is filled with natural light and features a thoughtfully designed layout for modern living. The inviting living area offers walkout access to a private patio, perfect for enjoying your morning coffee or unwinding while taking in stunning sunset views. The contemporary kitchen is equipped with quartz countertops and new stainless steel Whirlpool appliances. The generously sized primary bedroom features a walk-in closet, providing ample storage space. Additional highlights include a stylish 4-piece bathroom, in-suite laundry, one owned parking space, and a private storage locker. Conveniently located just steps from Food Basics, Rexall, parks, walking trails, and public transit, and only minutes from Highway 401, the University of Waterloo, and Wilfrid Laurier University, this exceptional home offers the perfect balance of urban convenience and natural surroundings. (id:61483)
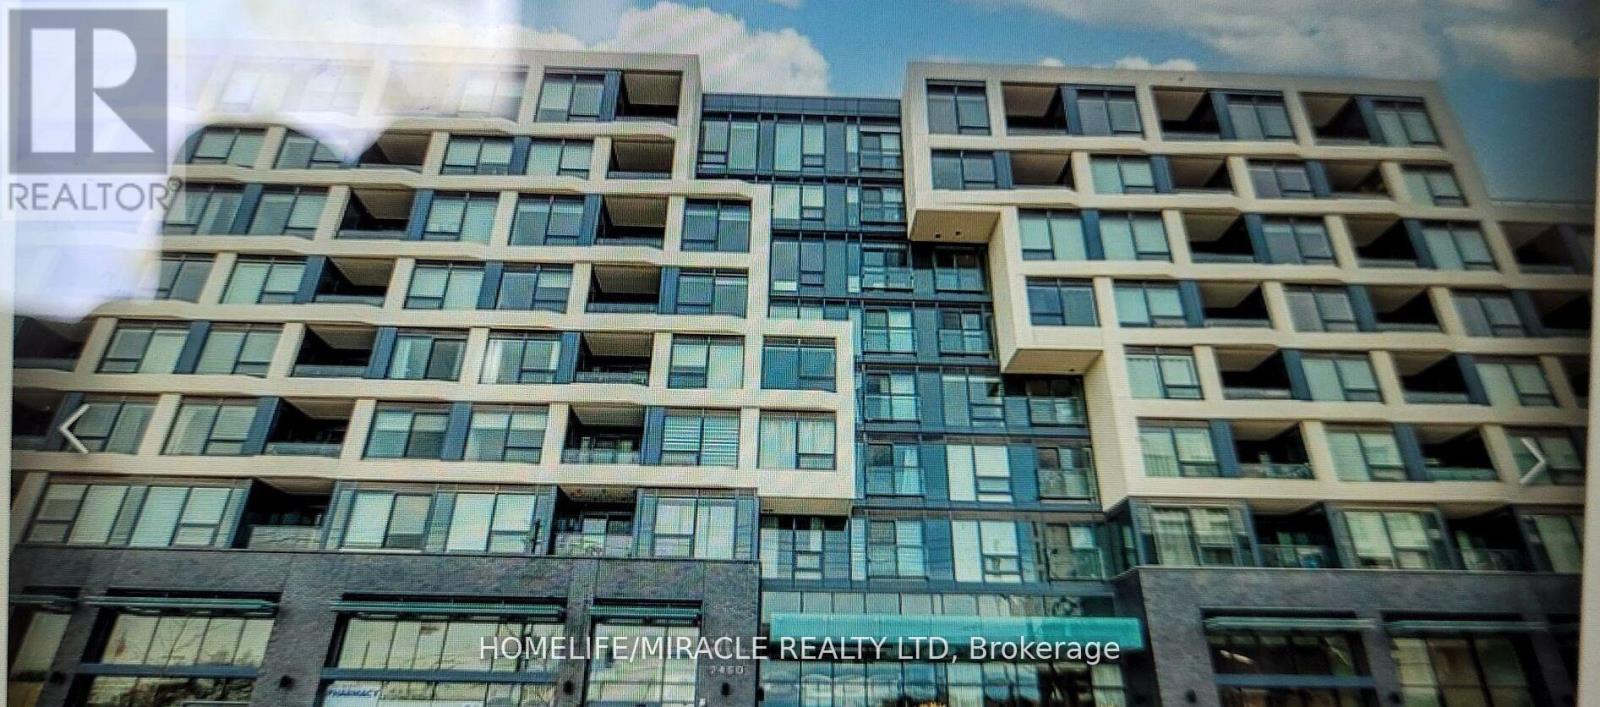
546 - 2450 Old Bronte Road
Oakville, Ontario
Seize the opportunity to OWN this stunning 1 bedroom condo that's priced to sell fast in the prestigious neighborhood of Oakville located in the highly sought-after Branch Condos. This vibrant unit offers the perfect blend of style, comfort, and convenience. Imagine enjoying all the incredible amenities, from the state-of-the-art fitness center and sleek party room to the luxurious rooftop terrace an urban oasis perfect for unwinding or entertaining guests. Inside, you'll find premium upgrades throughout, including sleek laminate flooring, high-end appliances, and a chic kitchen with Quartz countertops, an under-mount sink, and a stylish faucet. The spa-like bathroom features gleaming tiles, neutral colors, and a soaker-style tub. You will also enjoy the added perks of a parking spot, a convenient storage locker, and 24/7 access to exceptional amenities. Dive into the indoor pool, unwind in the sauna or rain room, or fire up the BBQ in the landscaped courtyard. There's even a pet station for your furry friends! Stay connected with the cutting-edge smart technology system in the lobby, which lets you know when visitors arrive right on your phone. With underground parking, a rooftop patio, ample visitor spaces, bike storage, and more, this is modern living at its finest. Don't miss out on this rare gem book your viewing today! (id:61483)
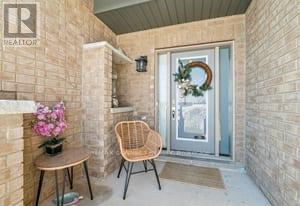
39 Turnberry Lane
Barrie, Ontario
Welcome to Your Dream Home in Vibrant South Barrie More than a home - this is where refined living meets an inspired address. Welcome to a future you'll fall in love with. Nestled in one of Barrie's most promising and well-connected neighbourhoods, this stunning three-bedroom, three-bathroom residence at Yonge & Mapleview is where elegance meets everyday ease. Step inside and feel the breathtaking volume of soaring ceilings that fill the space with light and air. The open-flow layout allows effortless movement from room to room - perfect for relaxed family living or inspired entertaining. Generously sized bedrooms offer private retreats, while luxurious, high-end finishes throughout reflect uncompromising quality and style. But this home is more than its beautiful interiors - it's positioned in the heart of a community on the rise. Just minutes from the Barrie South GO Station, enjoy seamless access to transit for commuting or weekend escapes. The City of Barrie continues to invest in major infrastructure upgrades along Yonge and Mapleview, supporting long-term growth and enhancing connectivity. When summer arrives, the lifestyle truly shines. In just 10-12 minutes, you can stroll Barrie's charming downtown waterfront - lake walks, restaurants, patios, and vibrant downtown energy. Or take a short 20-minute drive to the boardwalk at Friday Harbor Resort for marina views, waterfront dining, and vacation-like summer evenings. With quick access to Highway 400, schools, shopping, recreation, and the shores of Lake Simcoe, every day feels full of possibility. (id:61483)
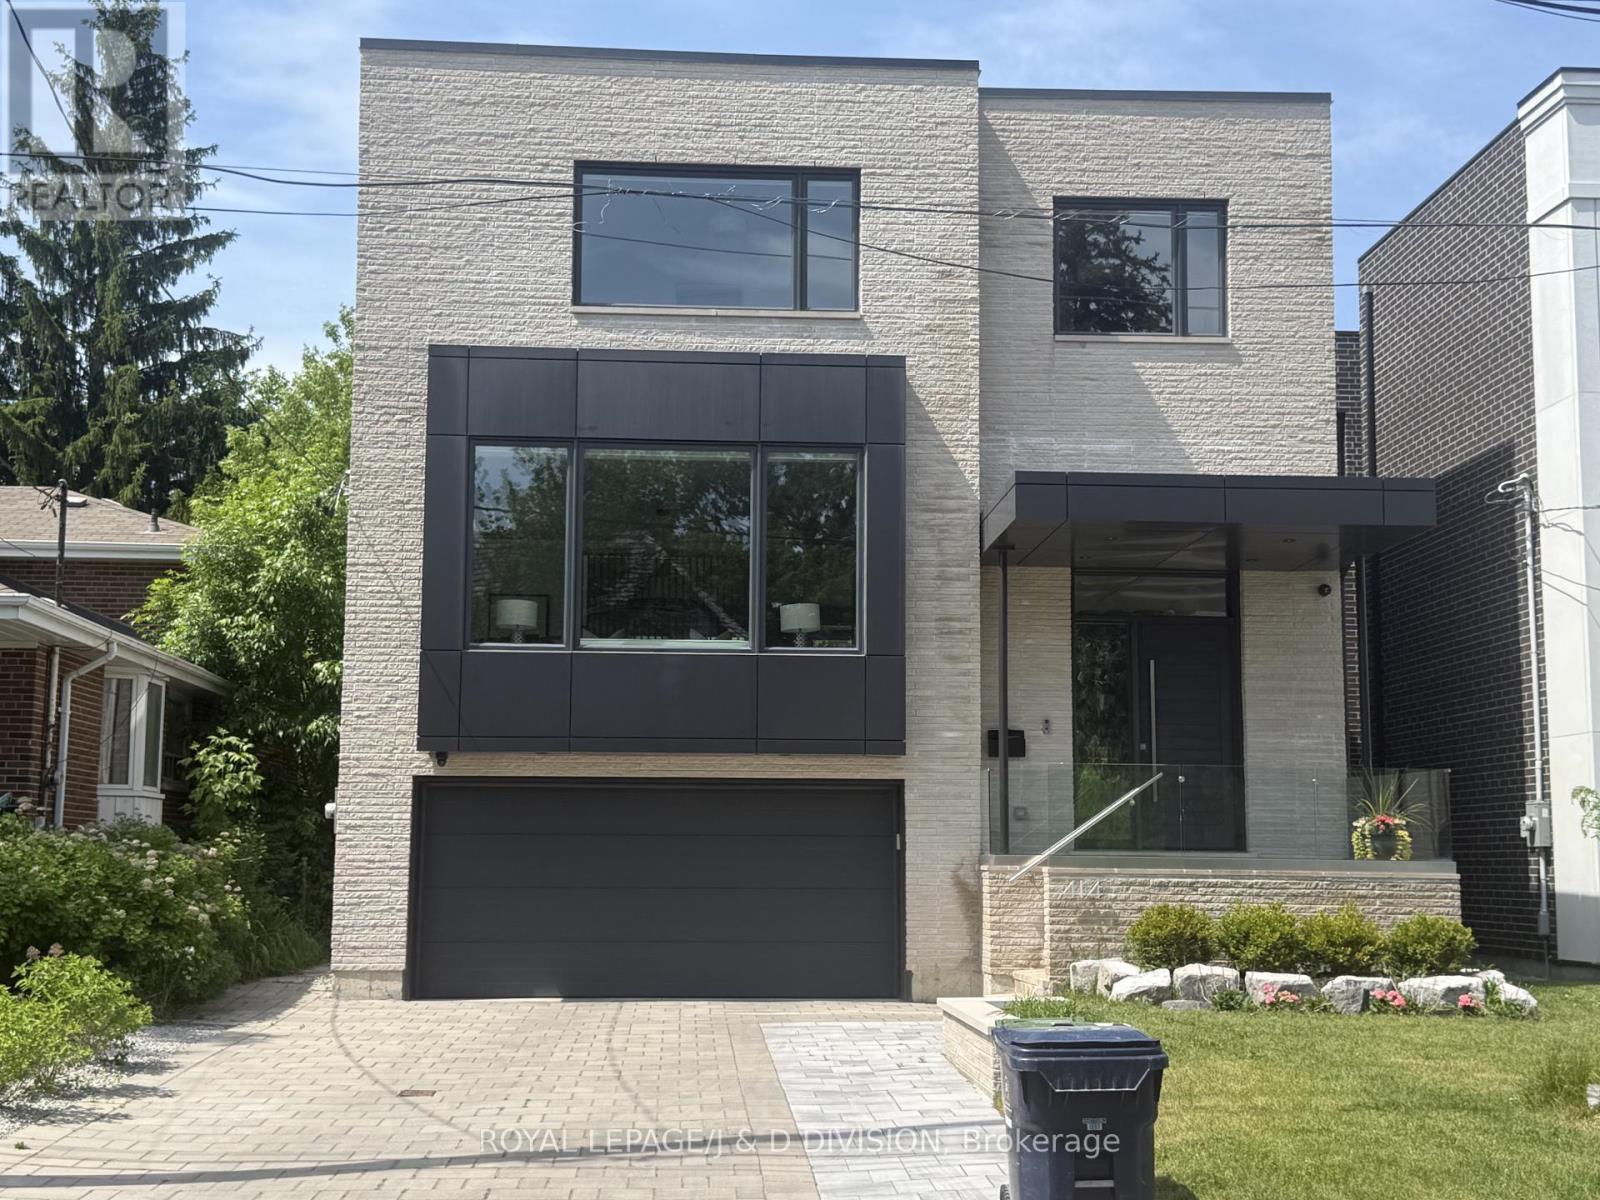
414 Glengarry Avenue
Toronto, Ontario
Contemporary Elegance Meets Architectural Precision. This custom-built masterpiece offers over 4,400 square feet of total luxury living space designed for the lifestyle of today's urban family. The experience begins in a spacious foyer with soaring 14' ceilings, double closet and large porcelain tiles. The main floor features 10' ceilings and white oak wide-plank flooring, creating an airy, sophisticated atmosphere. A Culinary and Entertaining Destination. The heart of the home is a chef's dream, featuring professional-grade Thermador appliances-including a 6-burner gas range/electric oven, 72" fridge/freezer, and additional wall oven - set against porcelain counters and a large center island. The servery and pantry area offers a Kitchen-Aid wine fridge, bar sink, large pantry cabinets and a 34-bottle wine display ensure seamless hosting. The living/dining room serves as a formal anchor with a gas fireplace wrapped in porcelain and marble, while the family room offers warm white oak cabinetry and direct access to a spacious wooden deck. A dedicated den with double-door entry provides a quiet, built-in workspace.The Resting Floor. The second level boasts 9' ceilings and skylights. The primary retreat features a huge walk-in dressing room with custom oak cabinetry and a spa-like 5-piece ensuite with a deep soaker tub and private water closet. Three additional bedrooms offer flexible family space, including one room with an ensuite 3-pc bathroom and a clever co-ensuite layout between bedrooms 3 & 4. Every bathroom on this level features heated porcelain tile floors for ultimate comfort. Soaring Lower Level. The fully finished lower level defies expectations with 11'4" ceilings and heated porcelain tile floors throughout. It includes a massive 37' recreation room/gym, walk-up to the garden, a private fifth bedroom, ample storage, and a full washroom, perfect for guests or a home gym. (id:61483)
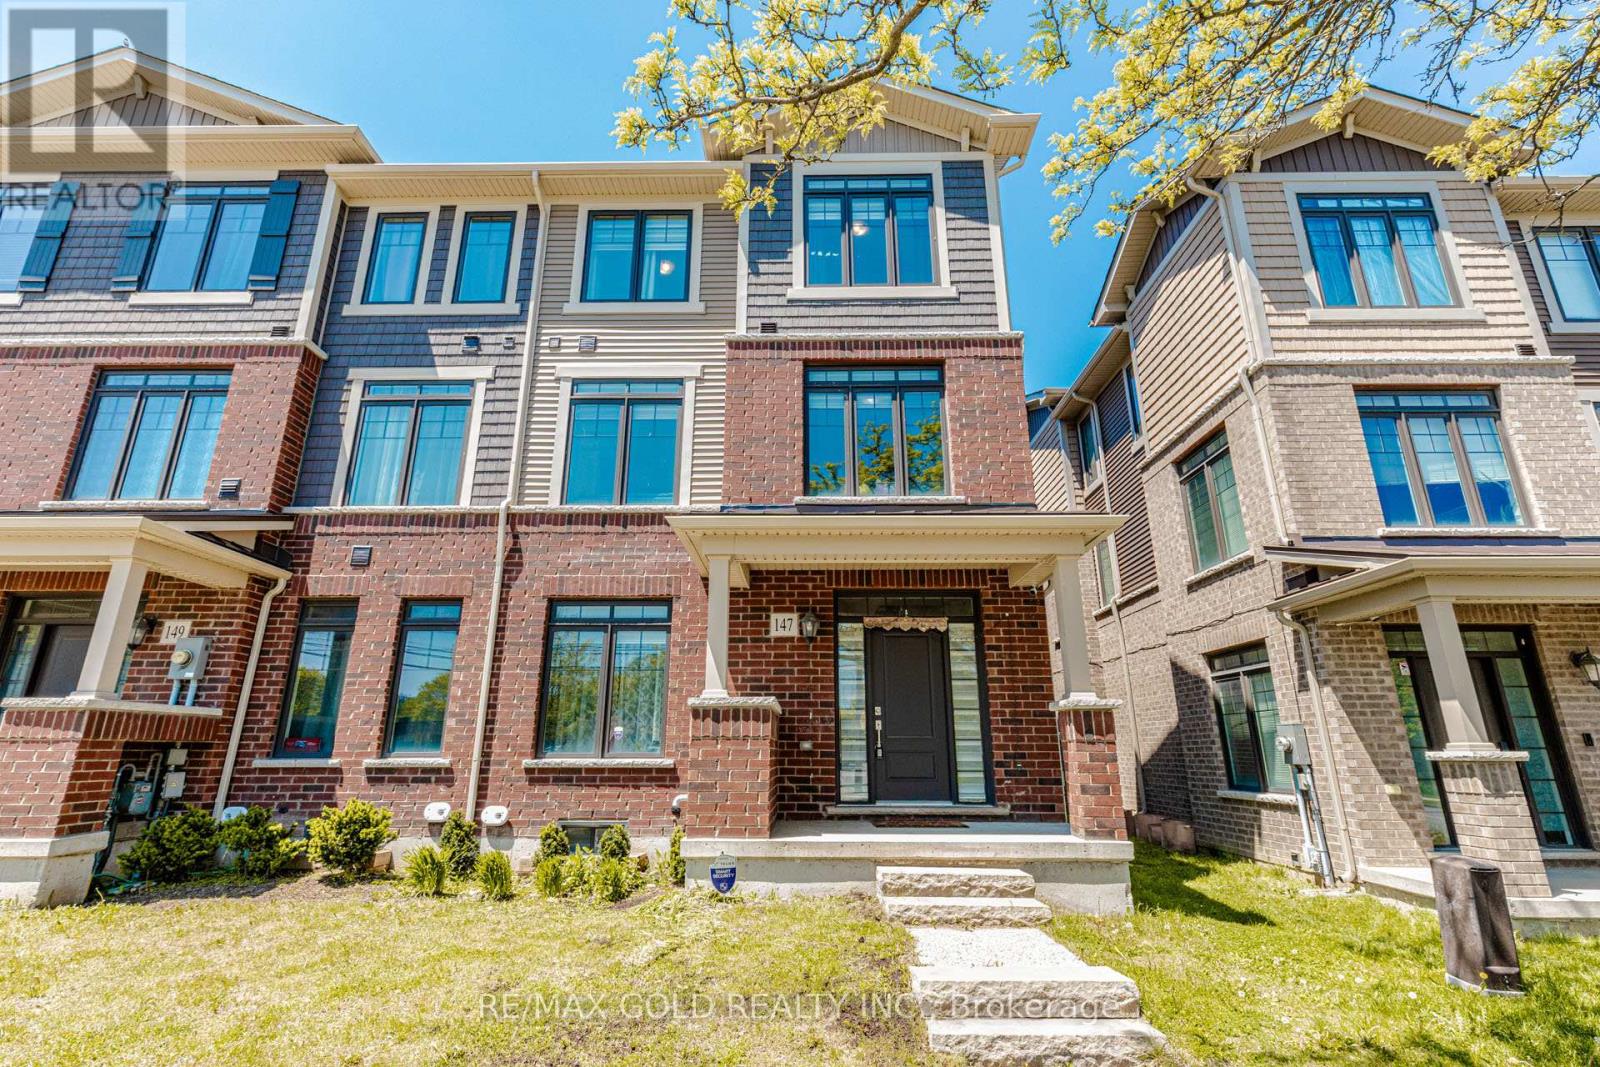
147 Hibiscus Lane
Hamilton, Ontario
Luxury End Unit Freehold Townhome In A Highly Sought-After Hamilton Community! This Beautifully Maintained 3-Storey Home Offers A Functional & Spacious Layout Featuring 4 Bedrooms & 4 Bathrooms With Over 2000 Sqft Of Living Space. Bright Open Concept Main Floor With Large Windows Allowing Tons Of Natural Light, Modern Kitchen With Granite Countertops, Stainless Steel Appliances, Huge Island, Spacious Great Room With Fireplace & Walk-Out Access To Balcony. Generous Size Bedrooms Including A Primary Retreat With Walk-In Closet & Ensuite Bath. Finished Basement With a Full bath Offers Additional Living Space Perfect For Extended Family, In Law Suite or Potential for Rental Income . Double Driveway With Built-In Garage & Ample Parking. Located In A Family-Friendly Neighbourhood Close To Schools, Parks, Shopping, Public Transit, Red Hill Parkway & All Major Amenities. An Excellent Opportunity For Families, First-Time Buyers Or Investors Looking For Space, Convenience & Value In A Prime Hamilton Location! (id:61483)
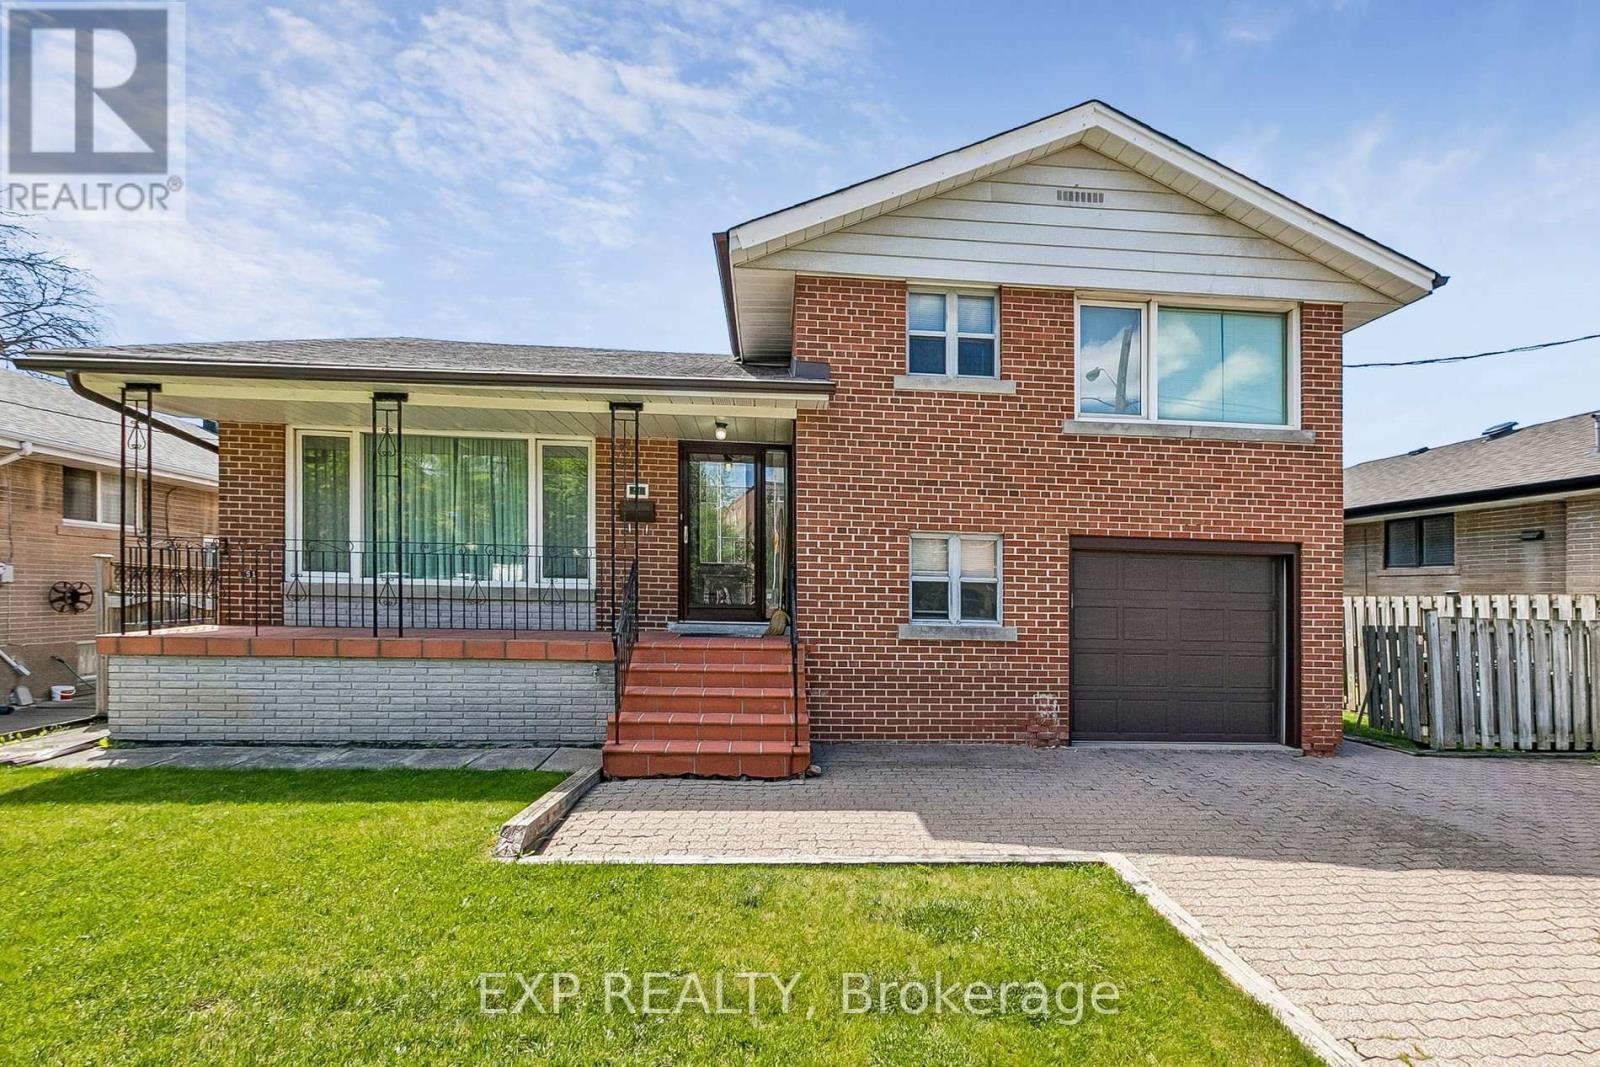
51 Playfair Avenue
Toronto, Ontario
Exceptional Opportunity at 51 Playfair Avenue - Prime Toronto Lot with Endless Potential.Offered for the first time in over 40 years, this well-maintained 3+1 bedroom side-split sits on an outstanding 55 x 120 ft lot in a highly desirable Toronto location, presenting incredible potential for families, investors, renovators, or builders alike.Every room in the home is generously sized, offering a spacious and functional layout designed for comfortable family living. The property also features a high basement with separate entrance and turnkey in-law suite, creating excellent potential for multi-generational living or additional rental income.Set on a premium oversized lot with a private double-wide driveway, fully fenced backyard, paved walkways, and garden shed, this home delivers both immediate livability and long-term redevelopment value.For investors and builders, the lot offers exceptional future potential with the possibility to explore redevelopment opportunities, including custom homes or multi-unit residential use (buyer to verify approvals and zoning).Ideally located directly across from Villa Colombo Toronto, and just minutes to Yorkdale Shopping Centre, Highway 401, transit, parks, and a variety of highly regarded schools.Whether you're looking to move in, renovate, expand, generate income, or build for the future, this is a rare chance to secure a premium property in a rapidly evolving Toronto neighbourhood.Great curb appeal, exceptional lot size, and unmatched upside - opportunities like this are becoming increasingly rare. (id:61483)
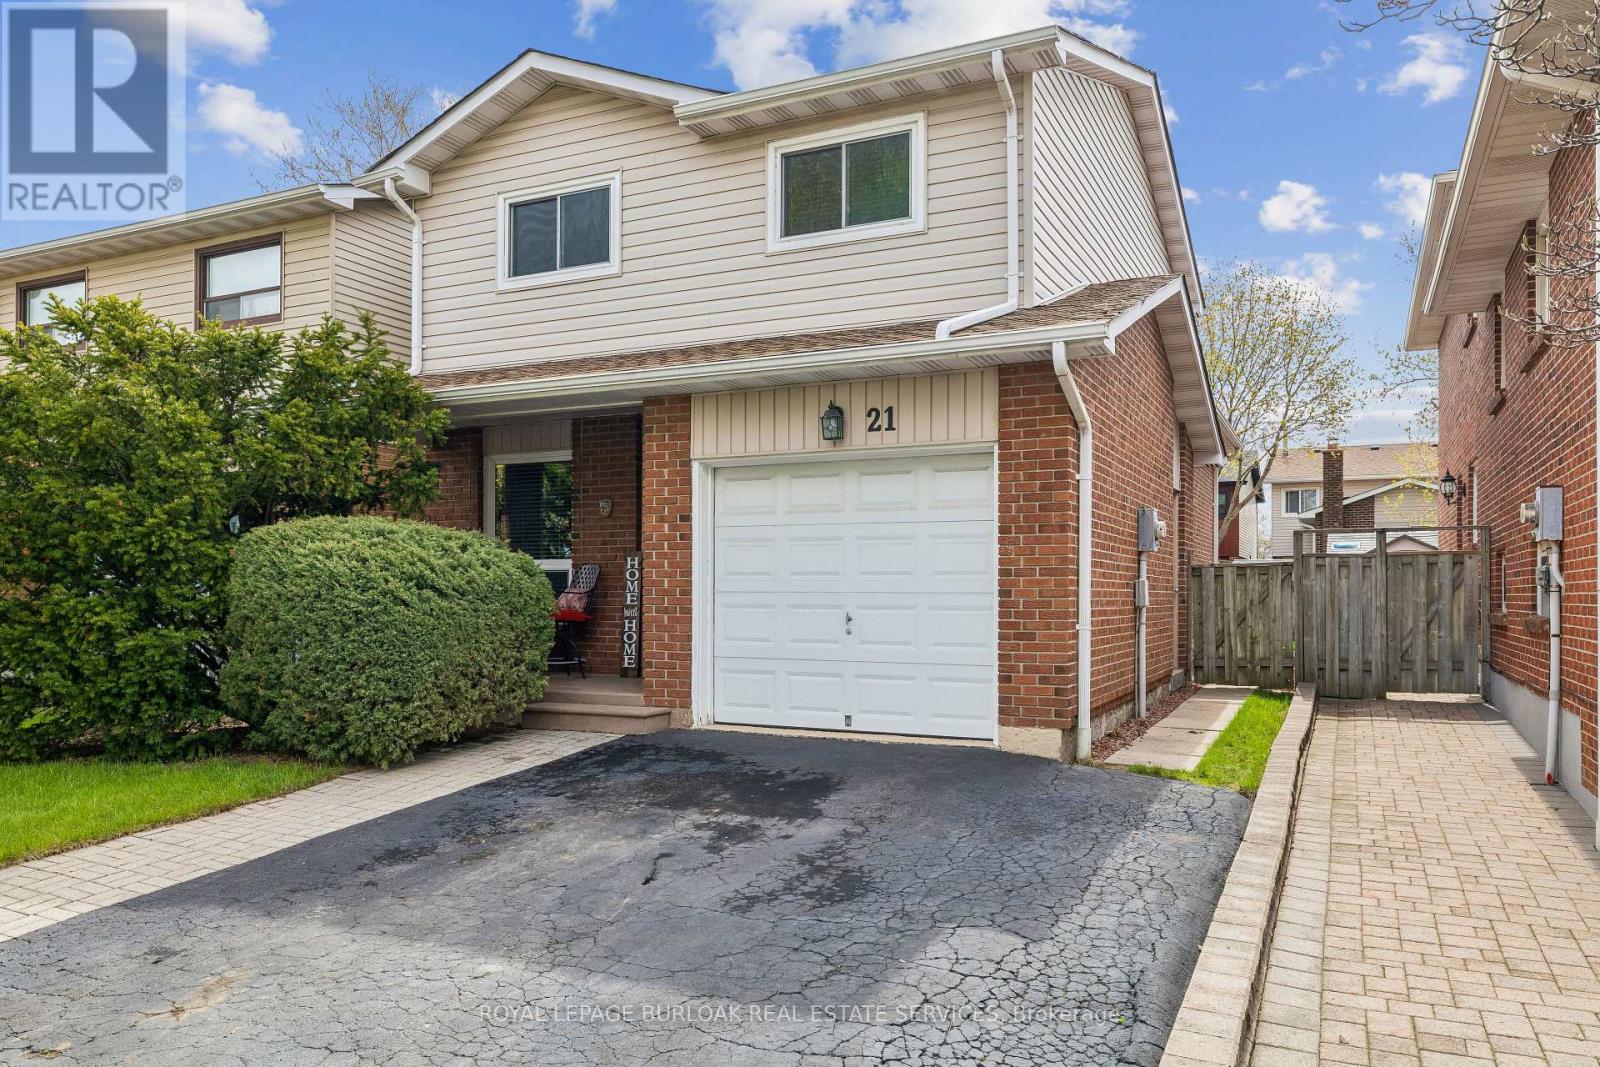
21 Lionshead Lookout
Brampton, Ontario
Welcome HOME to 21 Lionshead Lookout! A very well maintained 5 level backsplit in the WESTGATE community that has been meticulously maintained by the same owner for the past 40 years. A 3+1 bedroom with 1 full bath and a bath. Family room is now being used as a bedroom, hence it has a fabulous wood burning fireplace for colder nights. Across from the front of this home is green space, with o homes facing it and lots of extra 3 hour parking. This property overlooks lots of trees and park area, including a dog park beside the high school. Newer mint condition bamboo floors on main floor. You'll notice the large dining area off the kitchen that also looks onto a large fenced backyard. Up one level to a huge living room with walk-out to the deck. Recent improvements include: New vinyl siding and new eaves troughs (2010), Most windows and doors (2013), new furnace and A/C in 2016 and new roof shingles in 2020. Very close to the 410 hwy and the GO bus station, shopping, schools and lots of parks. A great location to call home! (id:61483)
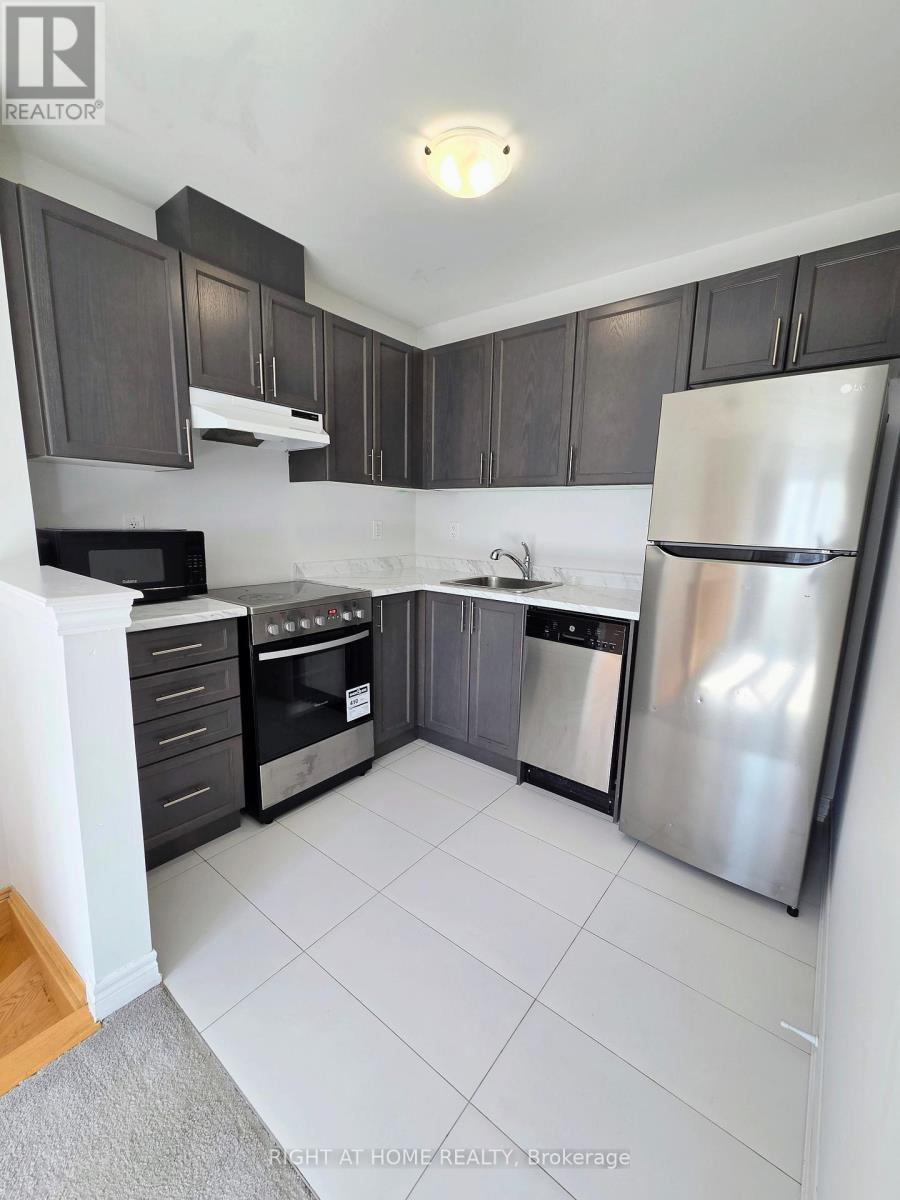
Coach House - 9 Waterleaf Road
Markham, Ontario
Welcome to the beautiful 2BR Coach house in the highly desirable Cornell Community in Markham. This bright, open concept kitchen with stainless steel appliances and spacious unit features a private entrance and ensuite laundry - modern living in a quiet, family friendly neighbourhood. Private entrance with dedicated parking pad directly outside the door. Large windows with tons of natural light. Convenient location close to the park, Markham Stouffville Hospital, Top ranked schools, GO, YRT, Hwy 407 and Cornell Community Centre. Tenant pays 35% of the utilities. ** This is a linked property.** (id:61483)
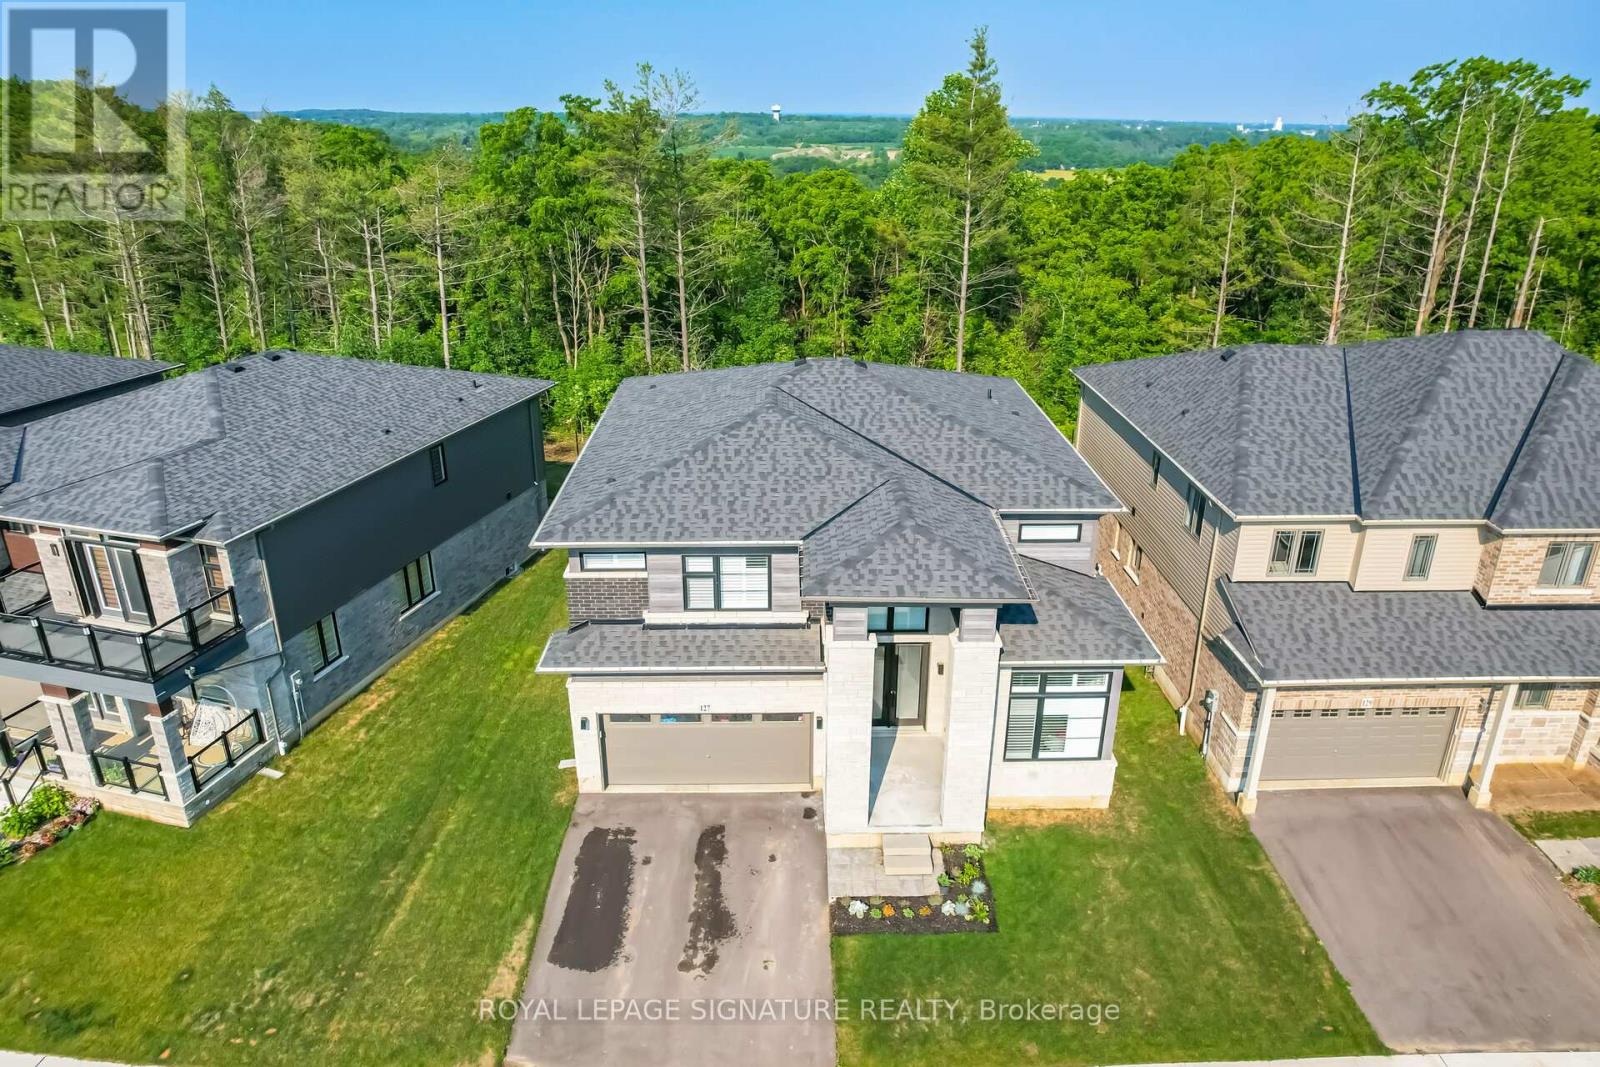
127 Court Drive
Brant, Ontario
Absolutely Spectacular 4 years New 3290 Sq Ft of Luxury and Quality by Renowned builder "Losani" Situated on a 57 Foot Private and Highly sought after Ravine/Wooded lot. Thousand Spent on Upgrades thru out, including a Custom modified floor plan and Stunning open concept Main Floor with an entertainers dream Great Rm and Chefs Kitchen combination featuring built in Thermador appliances, Paneled Refrigerator a Butlers Station and a Massive Pantry in Gleaming White Shaker style cabinets. The Sweeping Wood Staircase takes you to an equally impressive 2nd level that boasts a Primary Retreat with a Huge Bedroom and Sitting area, His and Hers walk in closets and Stunning Spa like Ensuite Bath with a Stand alone Tub, Double Sink Vanity and a Massive Separate Shower with Dual Rain Heads. The additional bedrooms all feature Large Closets and Jack and Jill access Ensuite 4 Piece Baths. Additional features include 9 foot Ceilings and Oversized 8 foot Shaker Doors, Pot Lights and Designer Light Fixtures, beautiful Engineered Hardwood and Ceramic floors, California style Shutters thru out, Crown Molding, Linear Gas Fireplace, High End Appliances thru out and So Much More!!!! Other details are Easy access to Hwy 403, minutes to shopping, a very Flexible closing date and Tarion warranty. A Truly Must See Unique home...Don't miss this great opportunity, schedule your appointment today! (id:61483)
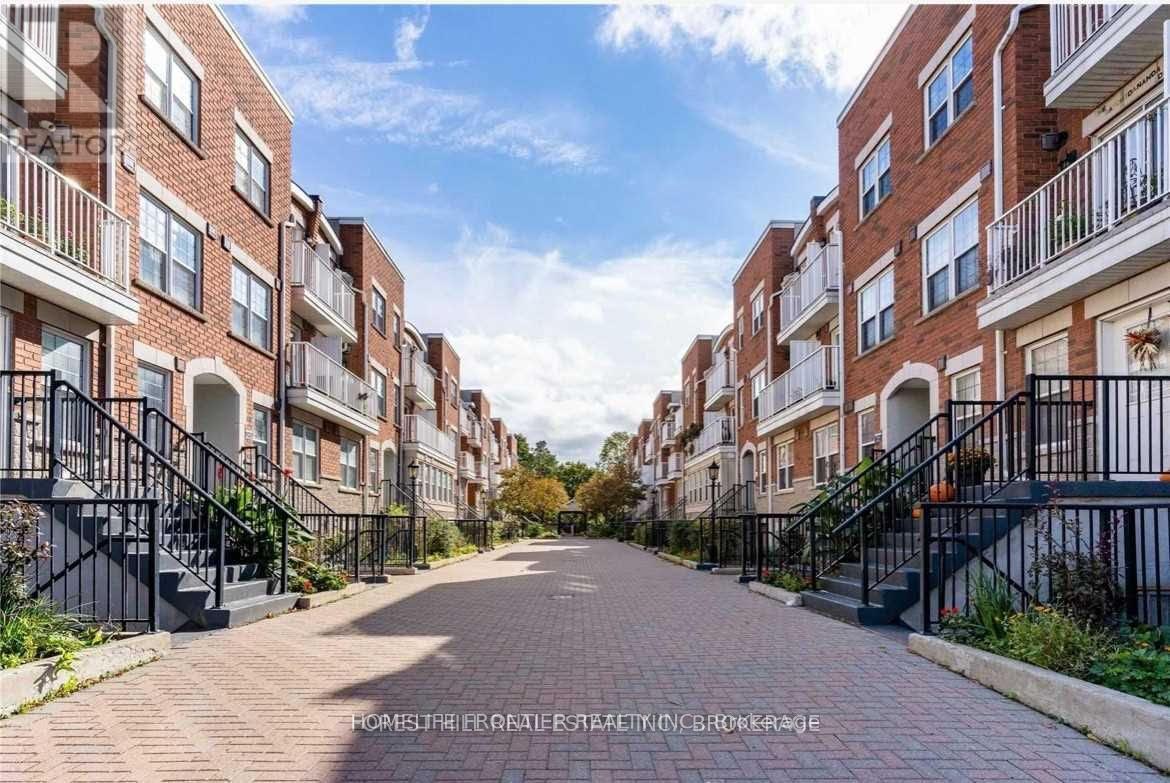
3 - 37 Four Winds Drive
Toronto, Ontario
**Females Only. No Sharing Room** All Inclusive Room For Rent, Steps Away from York University. Rent Includes All Utilities and High Speed Internet. Room is Furnished with a Desk, Bed and Storage. Own 3PC Bathroom for Exclusive Use. Shared Kitchen and Living Space. Very Well Maintained. Open Concept Kitchen. Walking Distance To Subway Station, TTC & Many Shops/Restaurants. (id:61483)
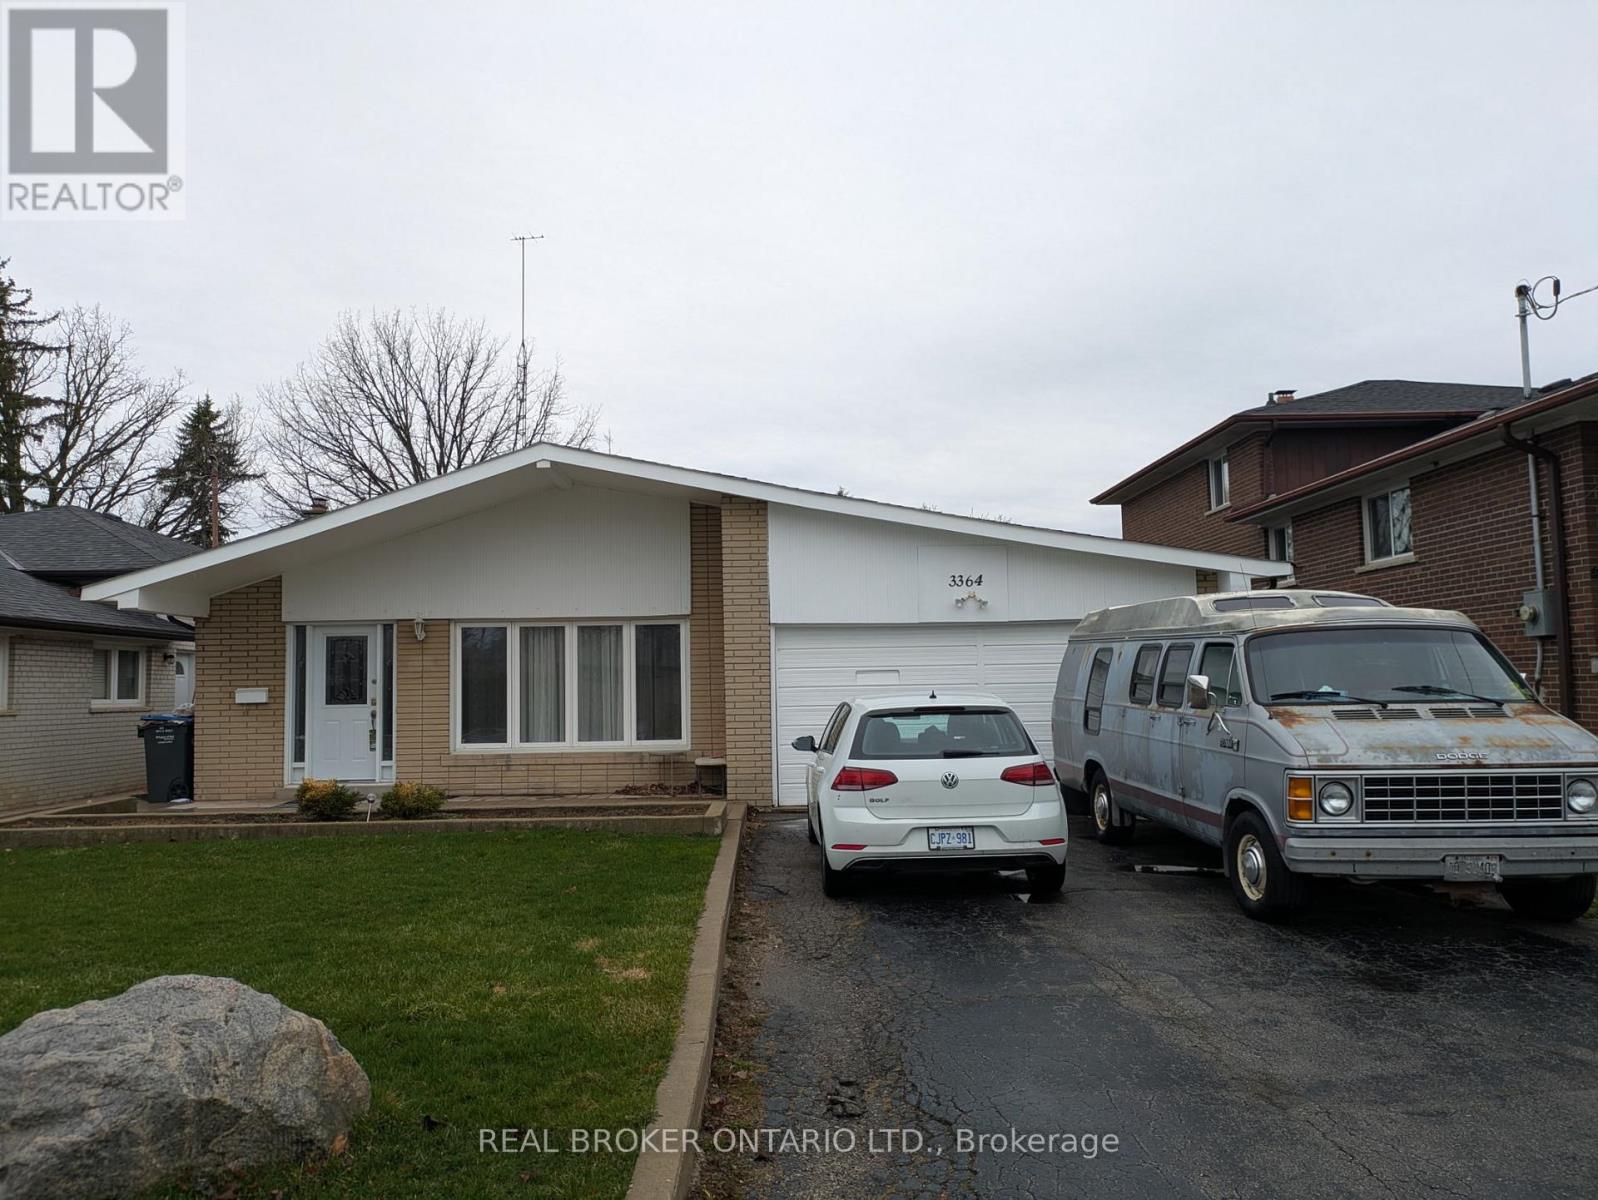
3364 Cedar Creek Drive
Mississauga, Ontario
Welcome to 3364 Cedar Creek Dr! This beautifully maintained 4-bedroom 1Bathroom detached home is located in the highly sought-after Applewood community of Mississauga. Featuring a bright, open-concept layout with large windows and premium finishes, this home offers a spacious living and dining area perfect for families. Enjoy a private, expansive front yard and a location that provides quick access to top-rated schools, parks, shopping at Square One, and easy commuting via the QEW and GO Transit.Important Lease Details:Lease Space: Includes the upper levels only. Brand New Washer&Dryer. The Garage and Basement are excluded from the lease. Parking: Includes 2 dedicated parking spots on the South side of the driveway, a portion of the backyard. Utilities: Tenant is responsible for 80% of total utility costs (Water, Hydro, Gas). Maintenance: If Tenant take over responsibility of lawn mowing of the front yard and all snow removal price will be 3000/month. (id:61483)
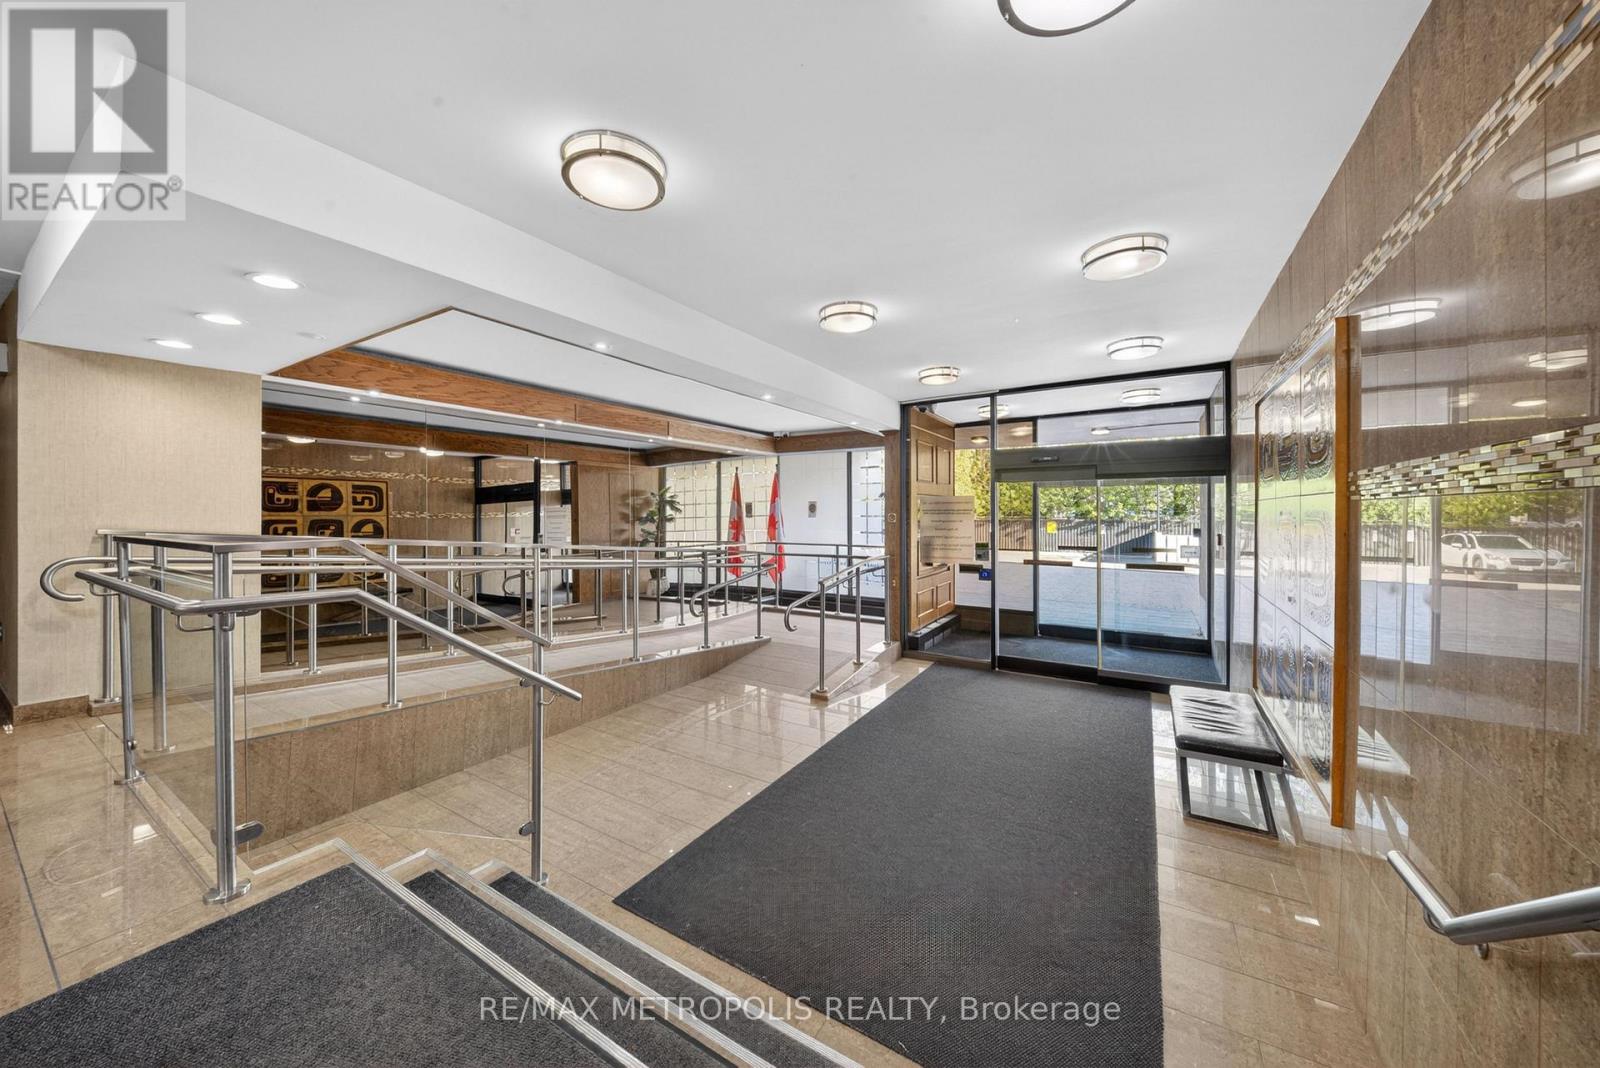
1102 - 15 Torrance Road
Toronto, Ontario
Welcome 15 Torrance Rd #1102 walk into this Bright, Clean & Spacious Large Corner Unit In Very Well Maintained Building, 2+ Den Could Easily Be A 3rd Bedroom, Spacious Living Room With W/O To Huge Terrific View Balcony*Ensuite Bathroom With W/O Closet In Master's bedroom, Ensuite Laundry Room With Extra Storage Space, Your all-inclusive maintenance fees cover all utilities and cable, plus access to fantastic amenities :Heated outdoor pool, Mens & womens saunas with showers & change rooms, Party Hall, Exercise Room, Location can't be beat! Public transit is right at your doorstep, with the Eglinton GO station just steps away for quick downtown access. Minutes to Hwy 401, U of T Scarborough, Scarborough Town Centre, shopping, groceries, restaurants, and even Home Depot across the street! This is truly a warm, inviting, and family-friendly building with ample visitor parking a rare gem that shows beautifully. Don' t miss your chance to make this cozy suite your next home! (id:61483)
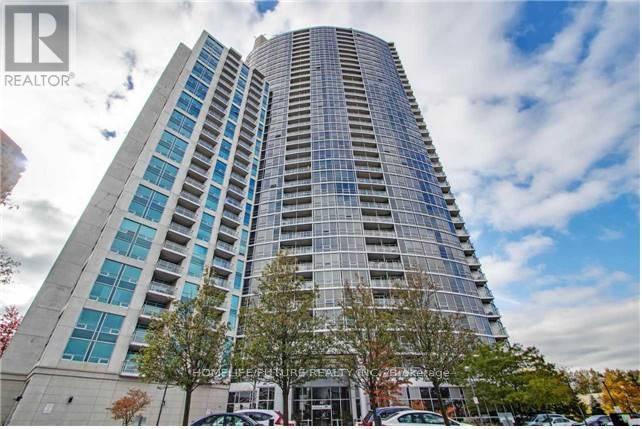
1315 - 83 Borough Drive
Toronto, Ontario
Award Winning Condo Built By Tridel. Spacious & Sun Filled 2 Br Plus Den. Prim Bedroom With 4 Pc Bath. Spacious (Over 1000 Sqft) And Very Practical Layout. Unobstructed Panoramic View Of CN Tower. Huge Den Can Be Used As Office/Sleeping Area/Others. Great Facilities Including Indoor Pool, Gym, Party Room. Floor To Ceiling Window Both In Living And Bedroom. Excellent & Convenient Location, Close To All Amenities, Scarborough Town Centre, Library, Ttc, Bus Station And 401. Tenant To Pay Own Hydro (id:61483)
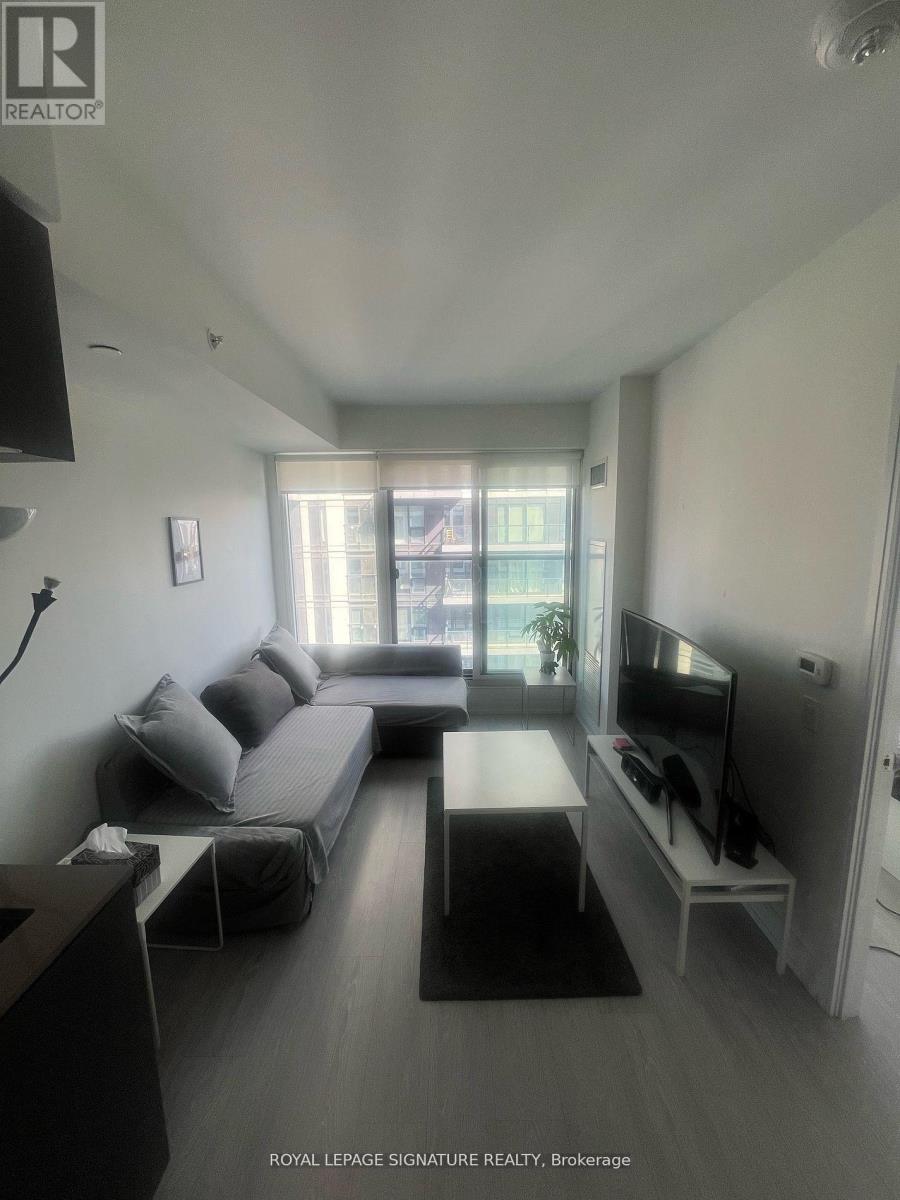
3101 - 181 Dundas Street E
Toronto, Ontario
Modern Fully Furnished 1 Bedroom + Den at Grid CondosExperience downtown living at its finest in this stylish and fully furnished 1 Bedroom + Den suite at Grid Condos,ideally situated at the vibrant corner of Dundas Street East and Jarvis Street. Located in the heart of Toronto'sdowntown core, this unit is just steps from Toronto Metropolitan University, George Brown College, Yonge-DundasSquare, St. Lawrence Market, major hospitals, grocery stores, restaurants, parks, and the subway.Perfect for young professionals and students, this bright and functional suite offers contemporary finishes andexceptional convenience in one of Toronto's most sought-after locations.Features Include:* Fully furnished unit* 1 Bedroom + Den layout* Stainless steel appliances* Built-in microwave* In-suite washer and dryer* All window coverings included* Existing light fixtures includedEnjoy the ultimate urban lifestyle with everything you need right at your doorstep. (id:61483)
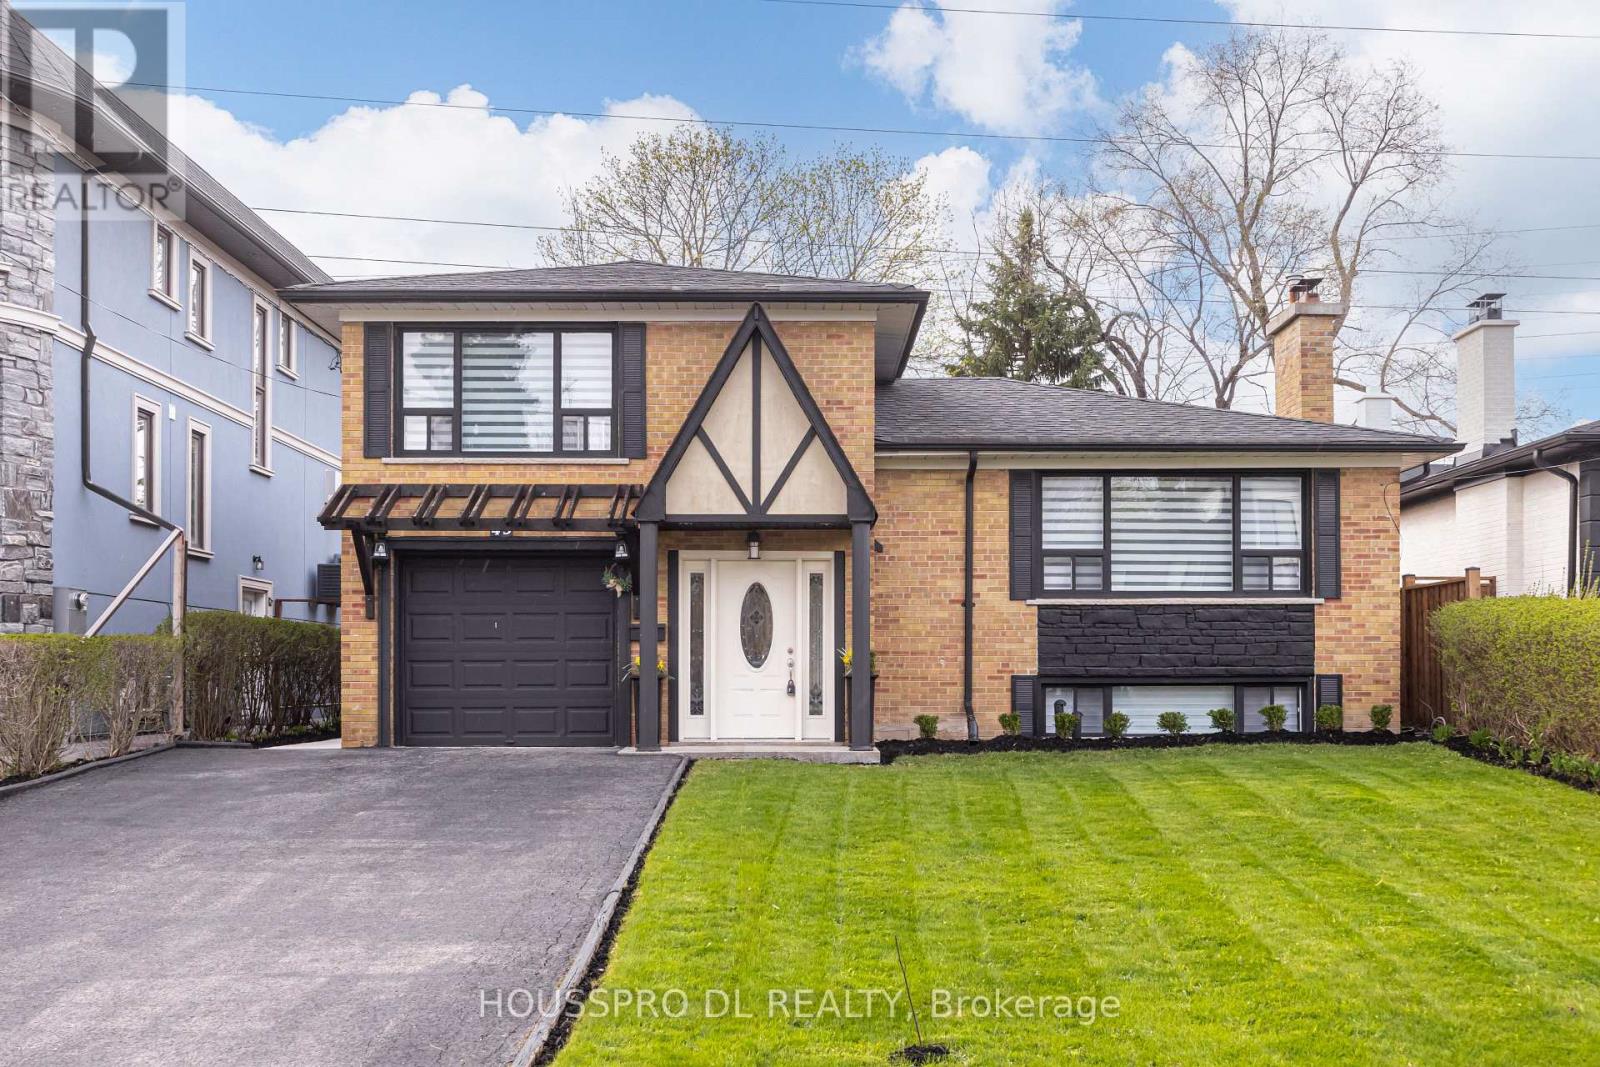
49 Bowerbank Drive
Toronto, Ontario
Exquisitely renovated,this stunning residence in the highly coveted Yonge/Finch neighbourhood delivers an exceptional blend of luxury,comfort,and lifestyle.Tucked away on a quiet,tree-lined street in one of Toronto's most vibrant and picturesque communities,this expansive family home backs onto a serene walking trail leading directly to the subway-offering a rare fusion of peaceful retreat and unmatched urban convenience.Just steps to Yonge Street,transit,premier shopping,dining, and top-tier amenities,this home is perfectly positioned for families seeking both sophistication and everyday ease.Set on a premium south-facing lot with no sidewalk,it boasts enhanced privacy, impressive curb appeal,and abundant natural sunlight throughout.At the heart of the home lies a show-stopping chef's eat-in kitchen-a true culinary masterpiece-featuring a seamless walkout to the backyard and a spacious dining area with its own separate walkout to an oversized deck, creating the ultimate indoor-outdoor entertaining experience.The inviting living room is anchored by large picture windows and a cozy fireplace, offering picturesque views of the beautifully landscaped front yard.The thoughtfully designed ground level includes a chic powder room, a versatile bedroom with walkout, a full bathroom with washer/dryer combo, and a flexible office space-perfect for modern family living, remote work, or multi-generational needs.Upstairs, retreat to three generously proportioned bedrooms with ample storage and a sleek,contemporary 4-piece bthrm designed with both style and functionality in mind.The fully finished lower level is a standout feature, offering incredible versatility with a bright, oversized recreation space, large windows, and a modern kitchen-ideal for in-law living, extended family, guests, or income potential.With a stunning backyard oasis,summer living will never be the same-an exceptional opportunity to own a home that beautifully blends country charm with vibrant city living. (id:61483)