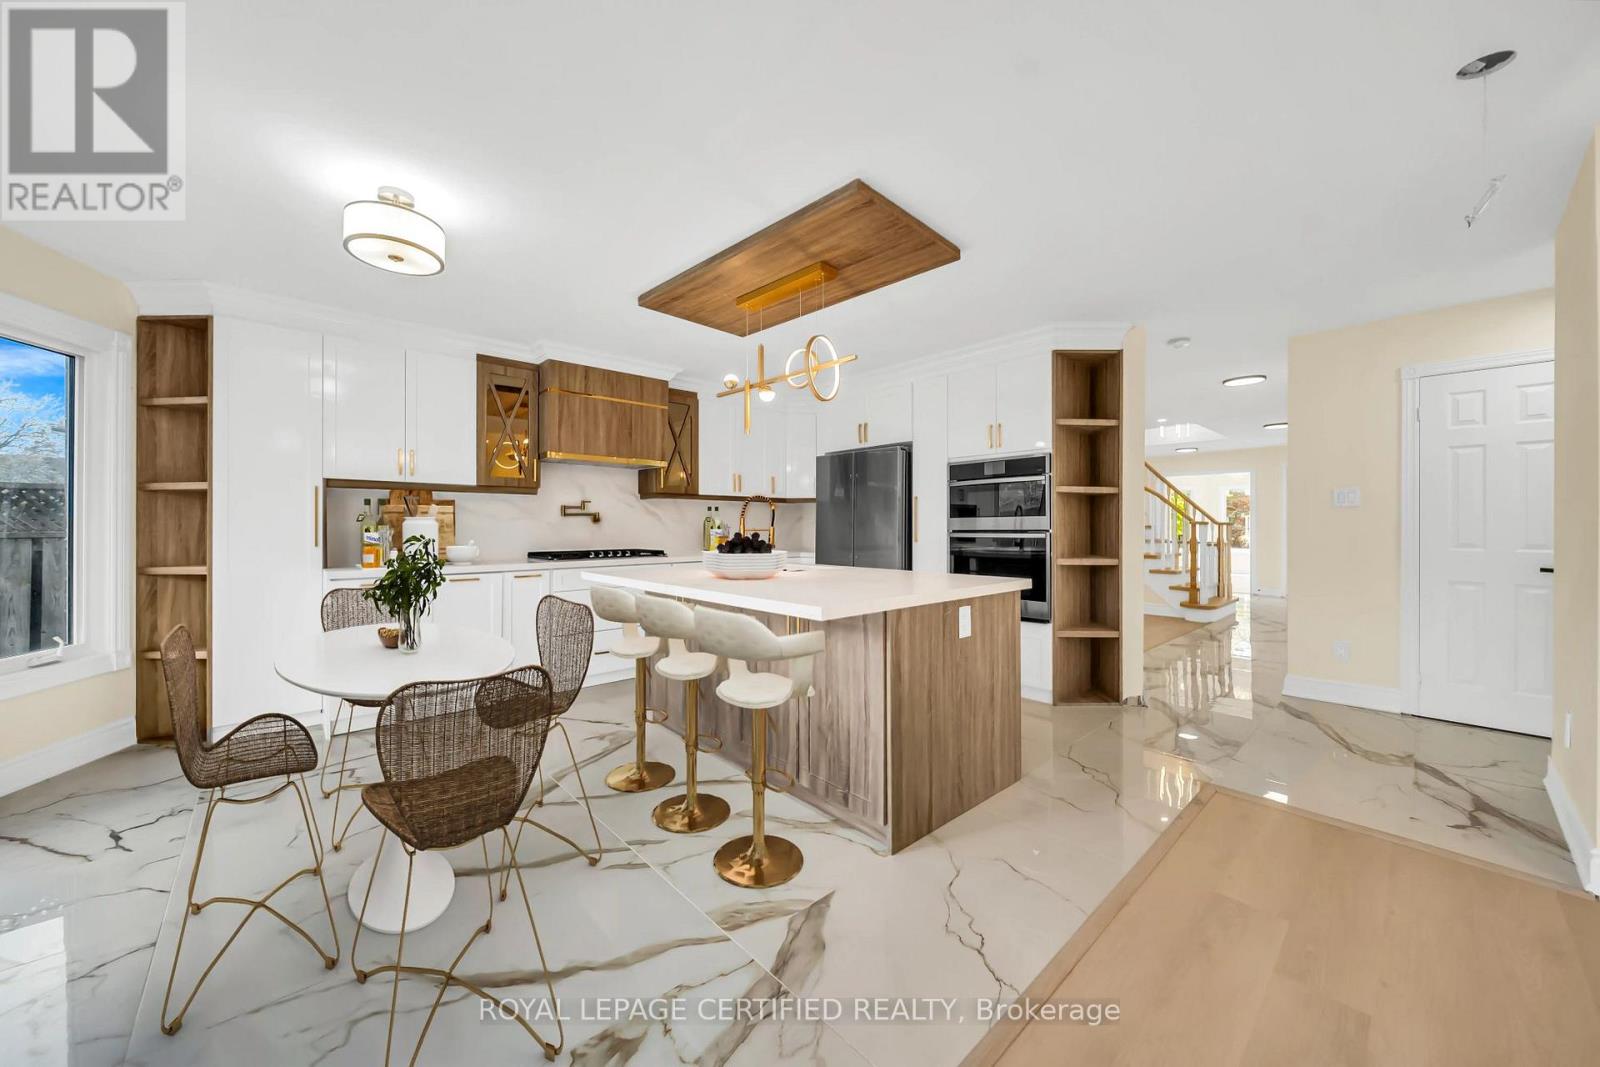
5016 Natkarni Crescent
Mississauga, Ontario
Boasting over 60 feet of frontage, this fully upgraded detached home with over $250,000 in recent upgrades offers exceptional curb appeal. Nestled on a quiet, tree-lined street and surrounded by lush perennial gardens, it provides a serene private oasis in the heart of Mississauga. The elegant stone and brick exterior exudes timeless charm and reflects quality craftsmanship throughout. Inside this home offers over 3,000 SqFt. of fully upgraded living space, along with an additional 800+ SqFt. legal second dwelling featuring an estimated rental income of $2,000/month. It is rare combination of upgraded home with income potential in desired neighborhood. Sunlight pours through expansive windows, filling the home with a warm, natural glow and highlighting its highly functional layout. The main floor features separate living, dining, and family rooms, offering both comfort and versatility. At the heart of the home, the open-concept kitchen flows seamlessly into the family room. Designed in a modern two-tone style, the kitchen showcases quartz countertops, a central island, and a stylish backsplash, complemented by all-new appliances. The adjoining dining area comfortably accommodates an eight-seat table, ideal for hosting gatherings. A fully renovated main-floor laundry room completes the space with quartz counters, a coordinating backsplash, and new washer and dryer. The second floor features generously sized bedrooms, including a spacious primary suite that easily accommodates a king-size set along with a sitting, baby corner or home office area. All bathrooms have been fully upgraded, with the primary ensuite offering an oversized glass shower for a spa-like experience. The professionally finished basement provides a large open-concept recreation room on the owner's side-perfect for entertaining-along with a separate-entrance legal apartment that delivers excellent rental income potential without compromising on your privacy and living space needs. (id:61483)
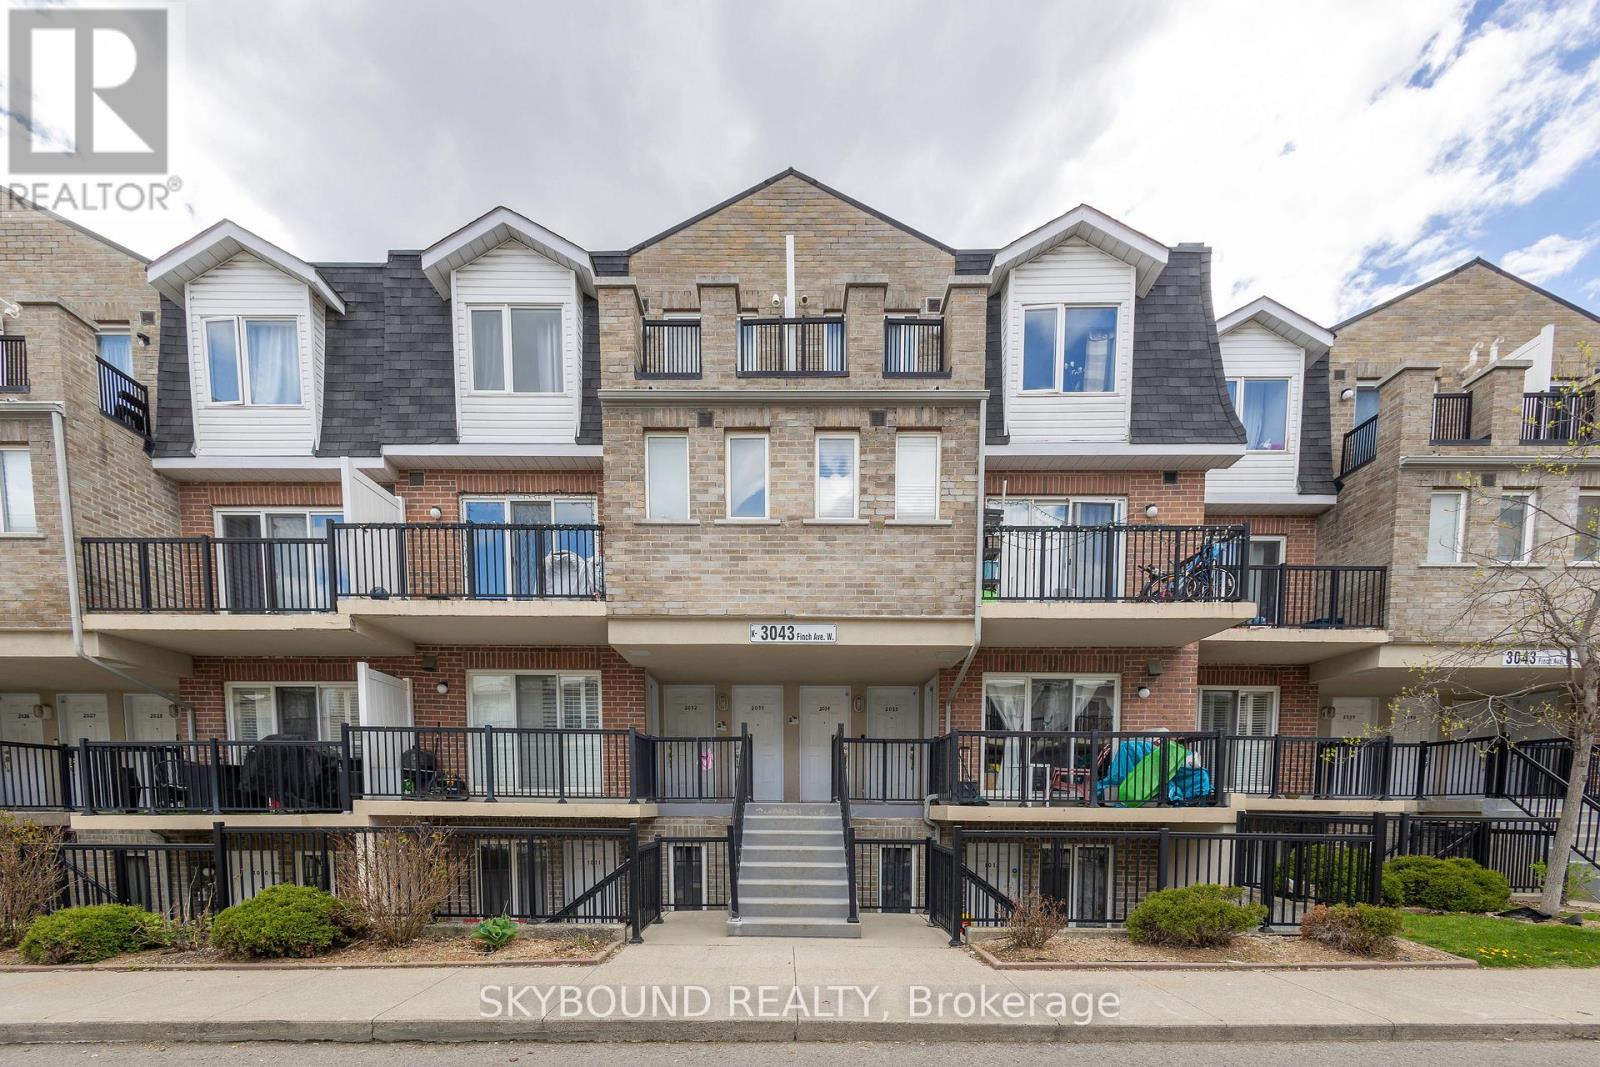
2033 - 3043 Finch Avenue W
Toronto, Ontario
Priced To Sell! After 15 Wonderful Years Filled With Love And Happiness, This Growing Family Is Ready To Move On To A Larger Home. This Well-Maintained 1-Bedroom + Den Condo Townhouse Offers Comfort, Convenience, And Thoughtful Upgrades Throughout. Freshly Painted And Featuring A New Range Hood, Tankless Hot Water System, And Smart Digital NET Thermostat Controlled Right From Your Phone. Enjoy Your Morning Coffee On The Private Balcony Overlooking The Children's Playground - Perfect For Young Families. Ideally Situated In One Of North Etobicoke's Most Convenient And Family-Friendly Communities, With CENTRA Supermarket Directly Across The Street, Steps To Finch LRT Transit, TTC, And Scenic Humber River Trails. Minutes To Costco, Walmart, Schools, Parks, Humber College, York University, Albion Mall, Medical Clinics, Restaurants, And Everyday Essentials. Easy Access To Highways 400, 401 & 407 Makes Commuting Across The GTA Simple And Efficient.Residents Will Love The Nearby Walking & Cycling Trails, Community Centres, Sports Facilities, And Abundance Of Green Space, Offering The Perfect Balance Of Urban Convenience And Outdoor Living. An Excellent Opportunity For First-Time Buyers, Young Families, Downsizers, Or Investors. Looking For A Move-In Ready Home In A Growing Transit-Oriented Neighborhood! (id:61483)
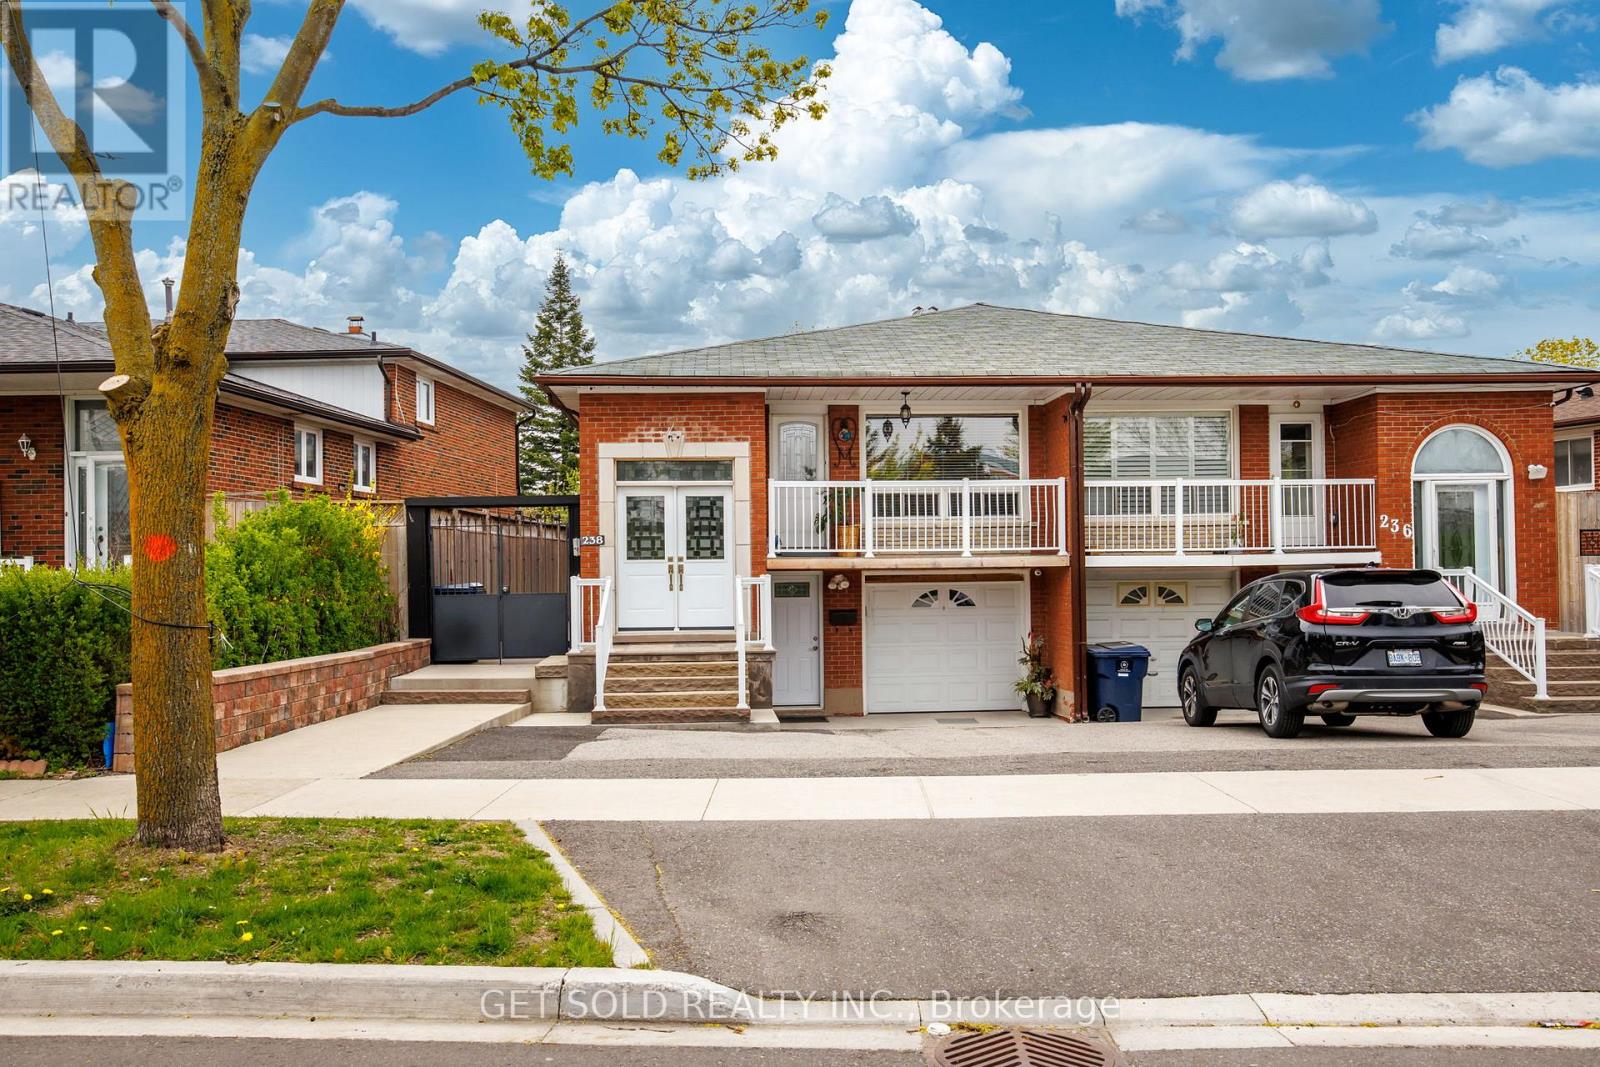
238 Firgrove Crescent
Toronto, Ontario
Welcome to this beautifully maintained and renovated 3-bedroom semi-detached raised bungalow, offering pride of ownership throughout. Featuring bright, spacious living areas, updated finished, and a functional layout perfect for families or investors. The fully finished lower level includes a separate in-law suite with ensuite laundry. Excellent income or multi-generational living potential. Conveniently located close to shopping, schools, parks and public transit, this home combines comfort, versatility, and an unbeatable location. (id:61483)
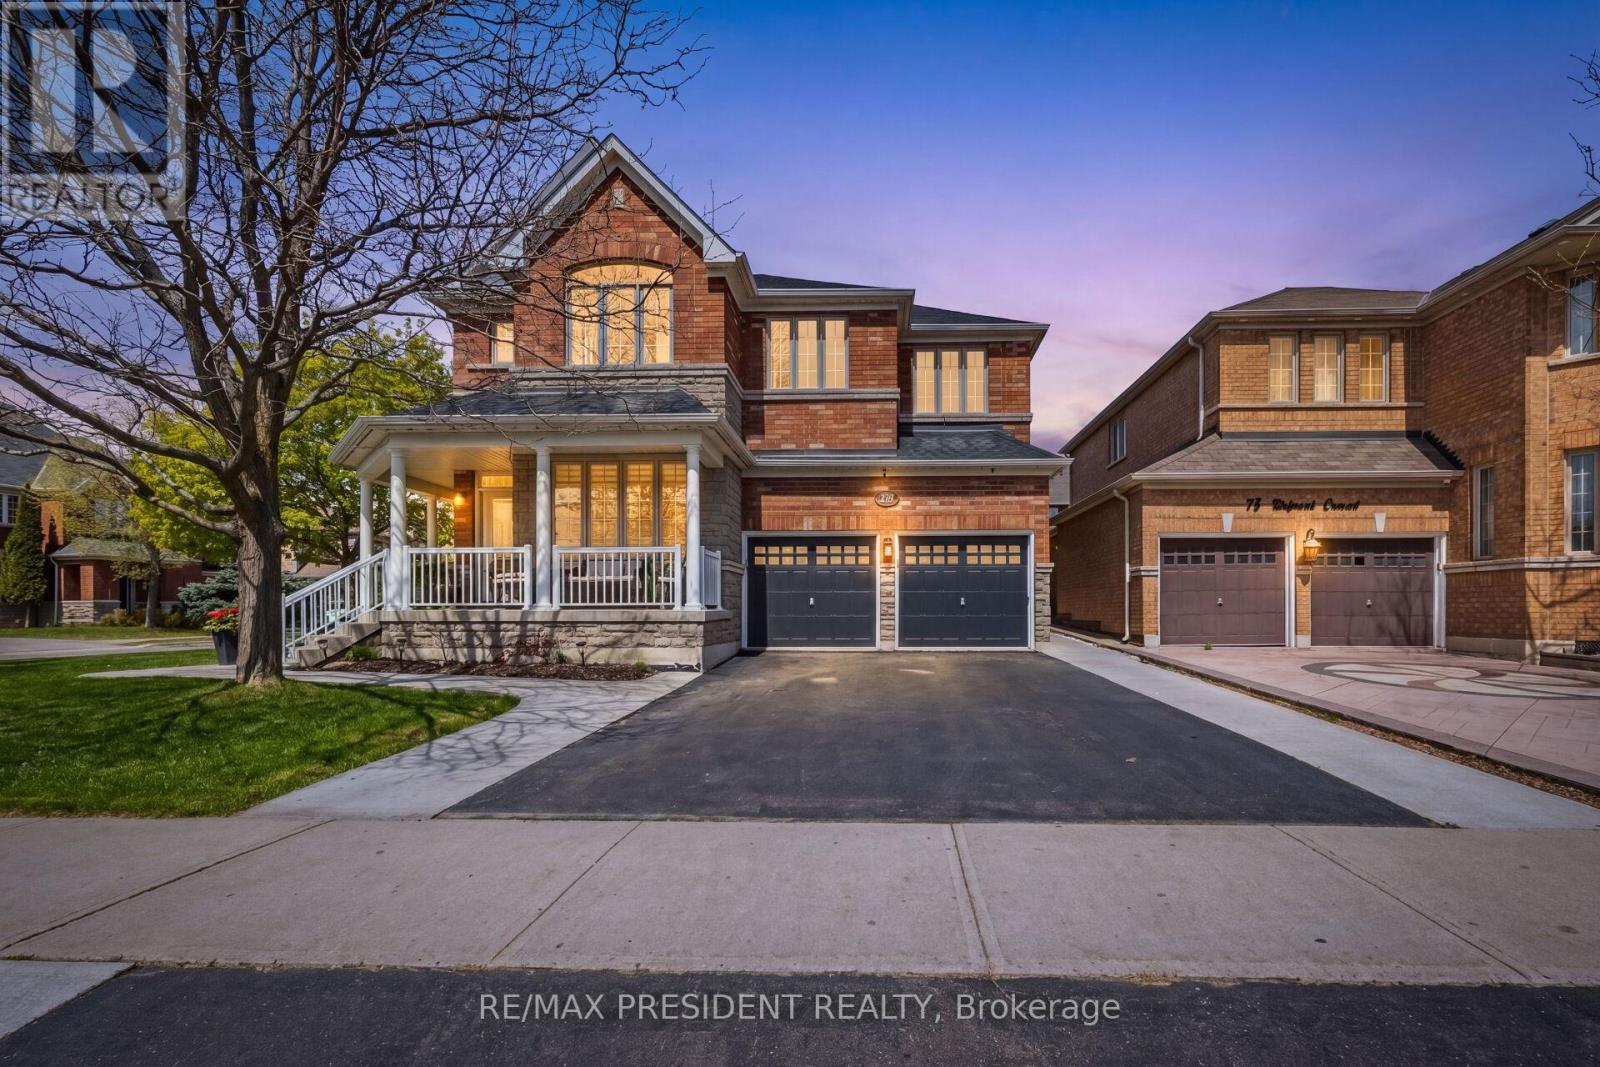
75 Bluffwood Crescent
Brampton, Ontario
Elegant and well-maintained corner lot home offering 4+1 bedrooms and 4 bathrooms, situated in a highly desirable location. The main level features a grand living room with expansive windows, a formal dining area, and refined hardwood flooring throughout. The gourmet kitchen with a bright breakfast area flows seamlessly into a welcoming family room highlighted by a cozy fireplace. A convenient powder room and main floor laundry complete this level. The fully finished basement, with a separate entrance, offers excellent in-law or income potential, featuring one spacious bedroom and a full bathroom. Notable updates include a roof replaced approximately 4 years ago, zebra roll-up blinds installed in 2022, and concrete work completed around the home in 2022. The beautifully landscaped backyard provides an ideal setting for outdoor entertaining and relaxation. **Chair Lift Included - Convenient access from the main floor to the basement, ideal for elderly parents or individuals with mobility needs.** (id:61483)
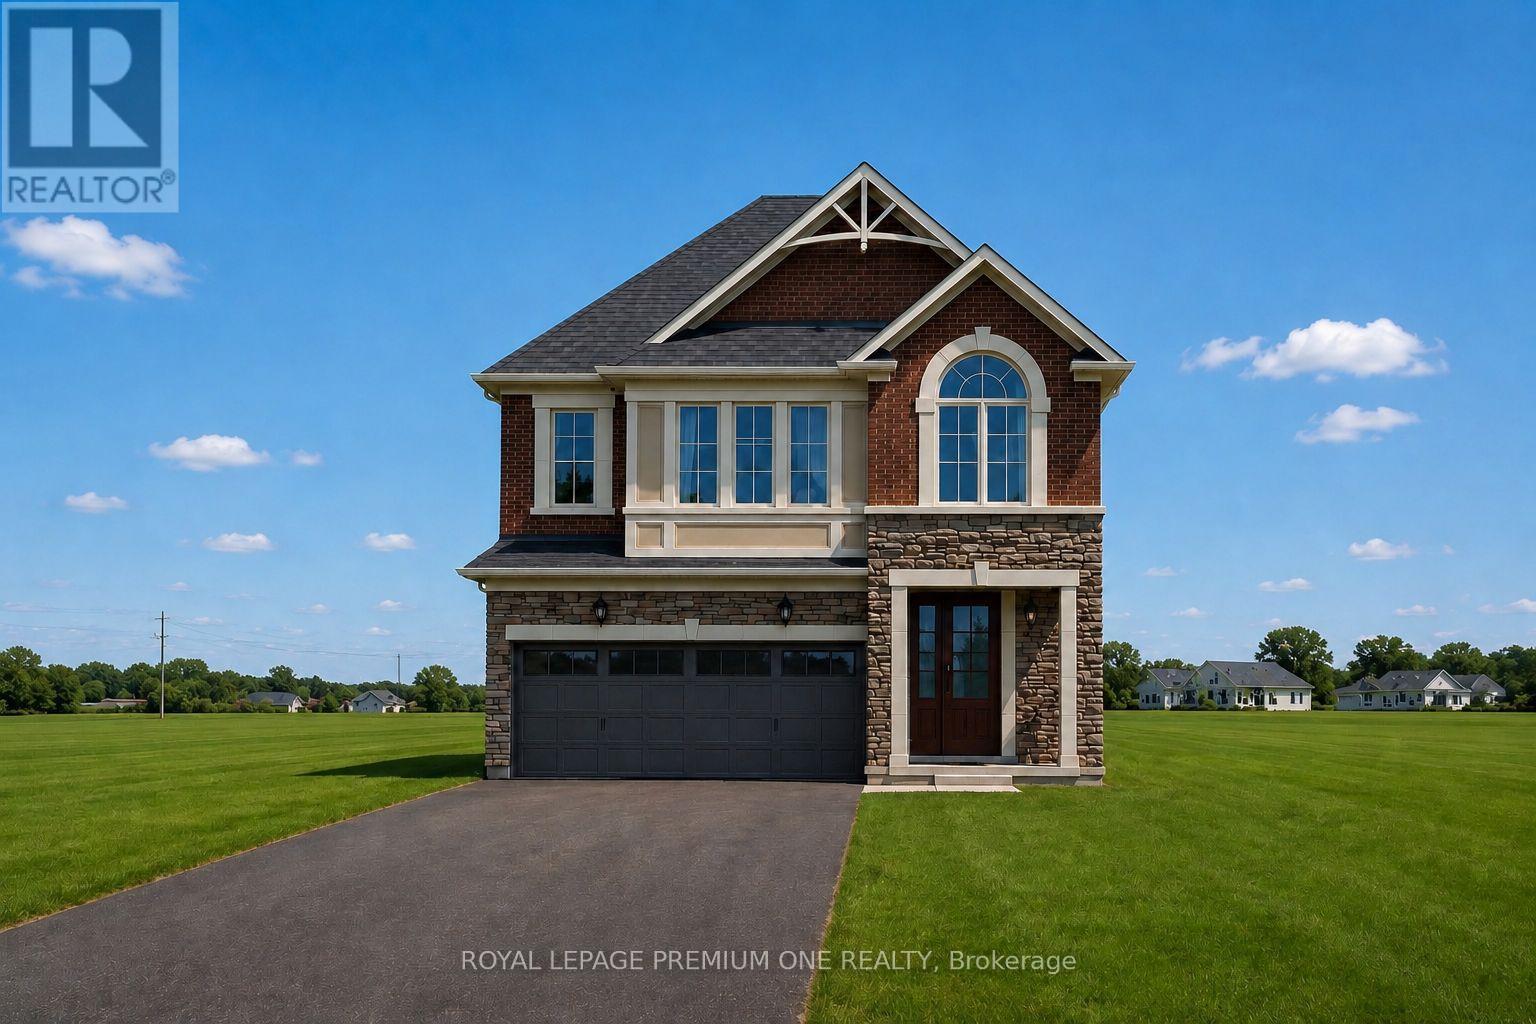
8 Jack Kenny Court
Caledon, Ontario
Welcome to the Home You've Been Waiting For! This brand-new home to be built by Grand Brook Homes is ideally located on a quiet private court in the prestigious Bolton West community. Offering 4 spacious bedrooms and 4 bathrooms, this residence features an open concept floor plan with thoughtful design features throughout. Step inside to find hardwood flooring (main) with soaring 9ft high ceilings in main floor. The chef-inspired kitchen is a true centre piece with custom cabinetry, Quartz countertops, seamlessly flowing into the open-concept great room. Here, you'll enjoy waffle ceilings (upgrade) and a custom shiplap feature wall with an electronic fireplace (upgrade)- a perfect space for entertaining or relaxing. The separate dining room, subtly divided by a half wall, offers the ideal setting for family gatherings and hosting guests. Upstairs, the primary suite is a private retreat overlooking the backyard, a spacious walk-in closet, and a luxurious 5-piece ensuite. The additional three generously sized bedrooms with large windows, ample closet space, and spa-like inspired bathrooms. Convenience is enhanced with an upper-level laundry room, while the unfinished basement with a 3-piece rough-in awaits your personal touch. With only five out of seven luxurious homes remaining in this exclusive enclave, this is your opportunity to secure a piece of refined living in one of Bolton's most sought-after communities. Upgraded Standard Features Including all Brick Exteriors with Stone, Deluxe Kitchen Cabinetry, Oak Staircases, Smooth Ceilings (Main), Paved Driveway and Many More. You Can Pick Your Own Finishes!! Construction Has Started. Estimated Completion Fall 2026. Secure Your Dream Home Today. (id:61483)
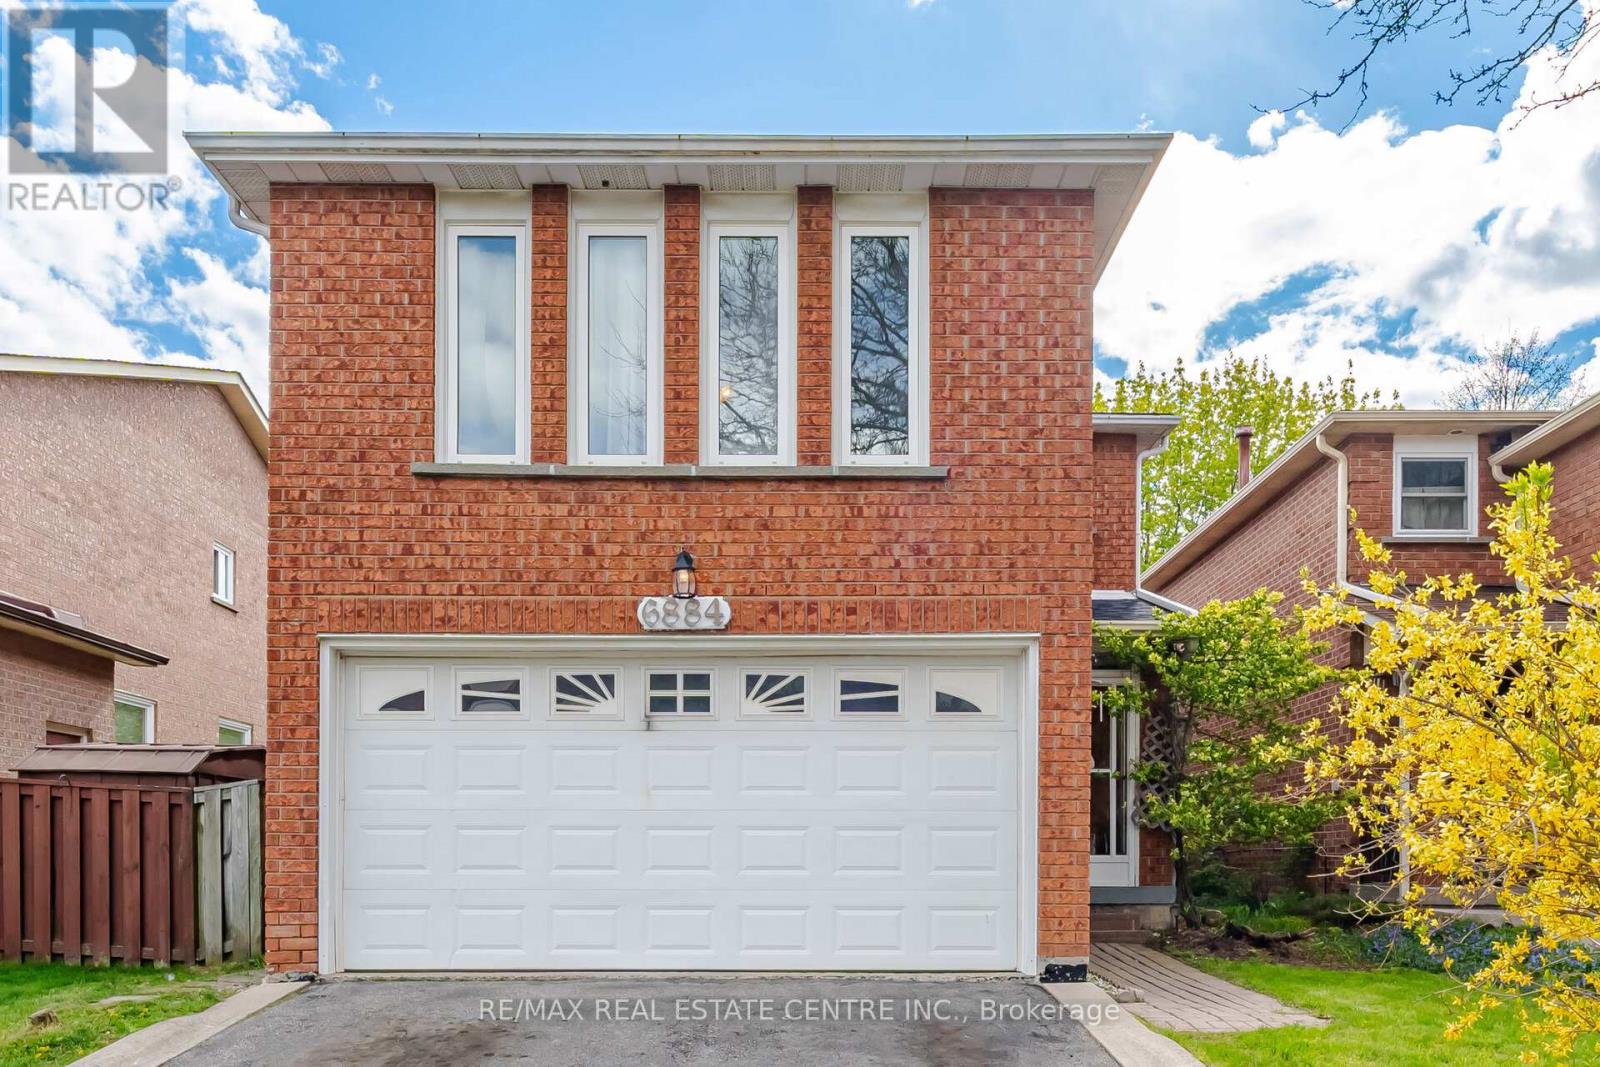
6884 Edenwood Drive
Mississauga, Ontario
Welcome To This Fantastic Stunning Detached Home In The Heart Of Meadowvale. This Beautiful Detached Home Offers 3 Bedrooms, 3 Bathrooms, And a Very Spacious Recreational Area in The Basement. Around 2500 Sqf of Living space. Seller Spent over $$$60 k on Renovation. The Main Floor Showcases Ceramic Flooring, Pot Lights, Brand New Fully Renovated Kitchen (2026) With Quartz Countertops, New Cabinets And Newer Stainless Dishwasher, New light Fixtures, New Pot lights. Freshly Painted Walls, New Carpet on the Stairs, Renovated Powder room, New Baths Vanities. Dining Room With Walk Out To Backyard & Patio. A Highly Desirable Main Floor Laundry Room With Exterior Access Adds Everyday Convenience. Upstairs Offers Three Spacious Bedrooms With Laminate Flooring, Including A Primary Suite With Custom Built Two Extra Large Closets & Regular Closet In Master Bedroom And A 4-Piece Ensuite. The Large Family Room Above The Garage With The Provides Exceptional Flexibility And Can Easily Be Modified To Suit Your Needs Such As An Additional Bedroom, Home Office, Playroom or You Can Just Keep it as a Family Room and Enjoy Watching Your TV in the Cozy Atmosphere Near the Fireplace. The Finished Basement Can Be Converted for An Extra 2 Bedrooms or Another Bedroom with an Extra Living Area. NEW ROOF (2022). NEW AC (2022). Very Convenient Location, Just Minuets From Meadowvale Go Station, Lake Aquitaine, Meadowvale Town Centre, And Major Highways. Double Car Garage With Shelving. Large Private Driveway. Don't Miss Out On This Great Home. (id:61483)
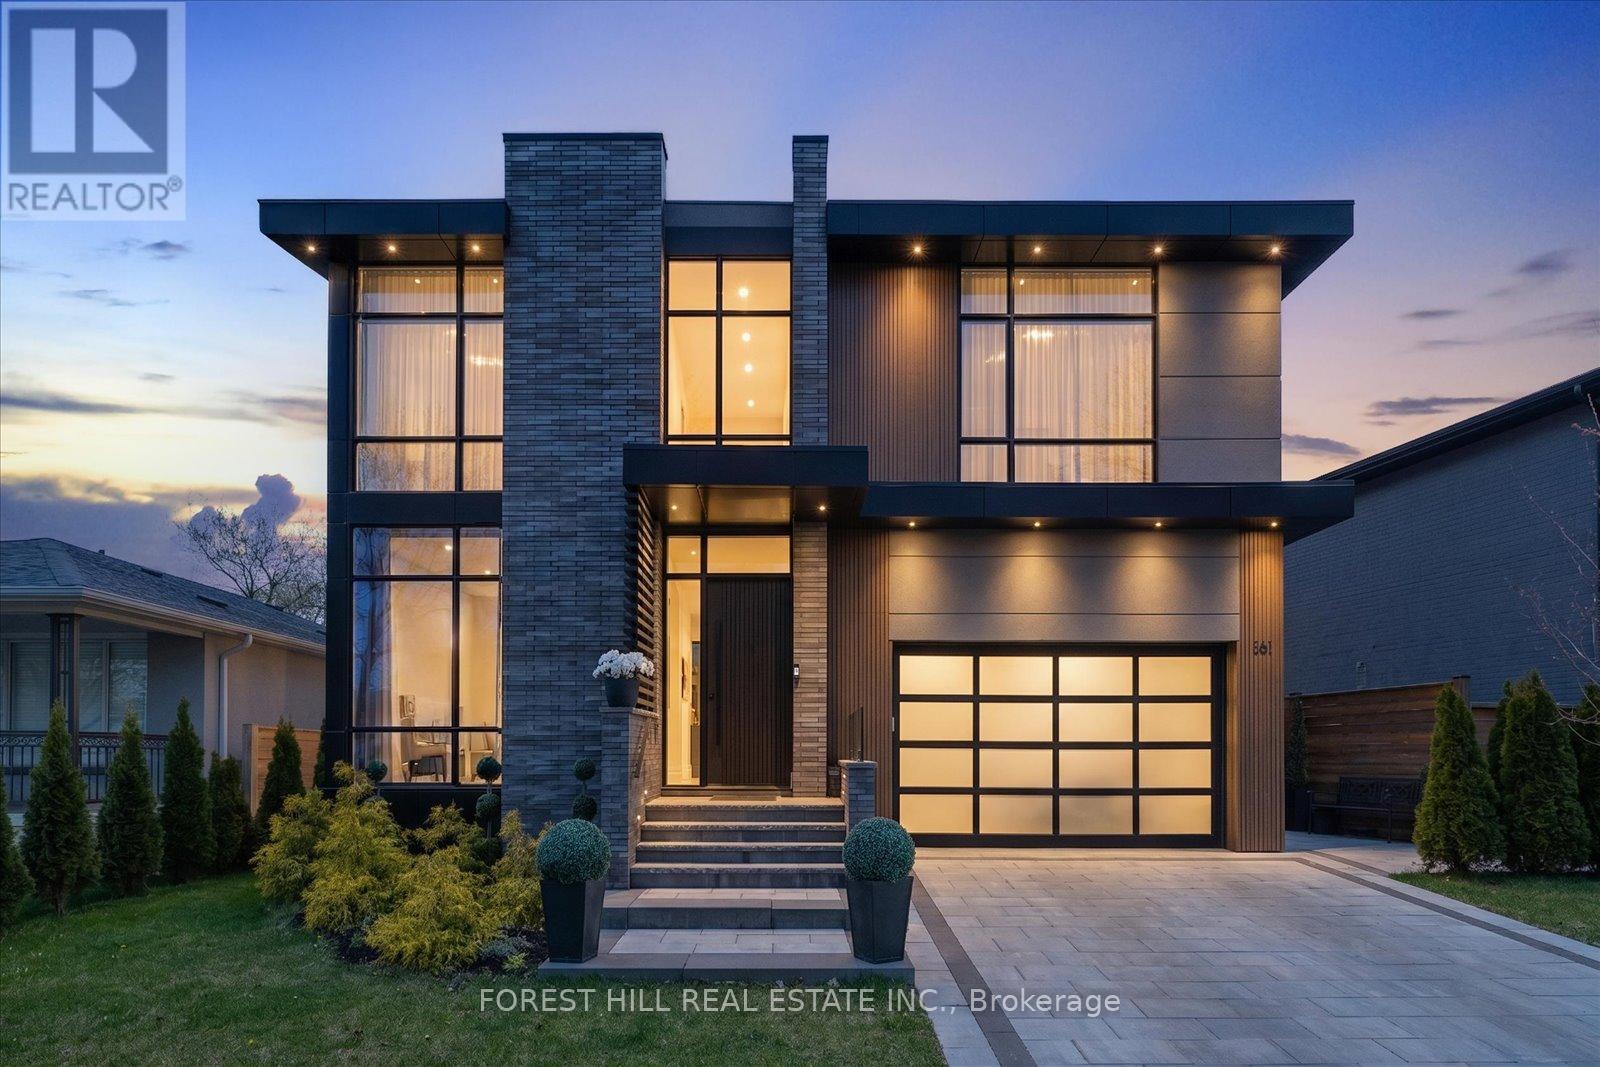
16 Lemonwood Drive
Toronto, Ontario
Welcome to a home that doesn't just impress - it lingers with you. Nestled in the heart of Edenbridge-Humber Valley, this stunning modern residence blends bold architectural design with warm, everyday luxury. Step inside to soaring 10-ft ceilings, floating staircase, sleek glass railings, and designer finishes throughout. The formal dining and family rooms are divided by a striking double-sided glass fireplace, creating the perfect balance of openness and intimacy for entertaining guests or cozy nights inside. At the heart of the home is a chef-inspired kitchen featuring high-end built-in appliances, custom cabinetry, wine fridge, oversized quartz island, and endless storage. The open-concept layout flows seamlessly to the oversized backyard - perfect for summer dinners, morning coffees, and evenings under the stars. Upstairs, the primary suite feels like a private retreat with a walk-in closet and spa-inspired 6-piece ensuite complete with heated floors and a luxurious heated toilet/bidet. All bedrooms are generously sized with oversized windows and ample closet space. The lower basement level offers incredible flexibility with 9-ft ceilings, hardwood floors, kitchen, laundry, mudroom, and separate entrance - ideal for extended family, guests, or additional living space. Luxurious finishes include accent walls, skylights, pot lights, modern fixtures, custom cabinetry, Rubi faucets, heated bathroom floors, sprinkler system, and premium Bosch, Thermador, and Samsung appliances. Sophisticated yet inviting, this home is more than a place to live - it's a lifestyle statement. (id:61483)
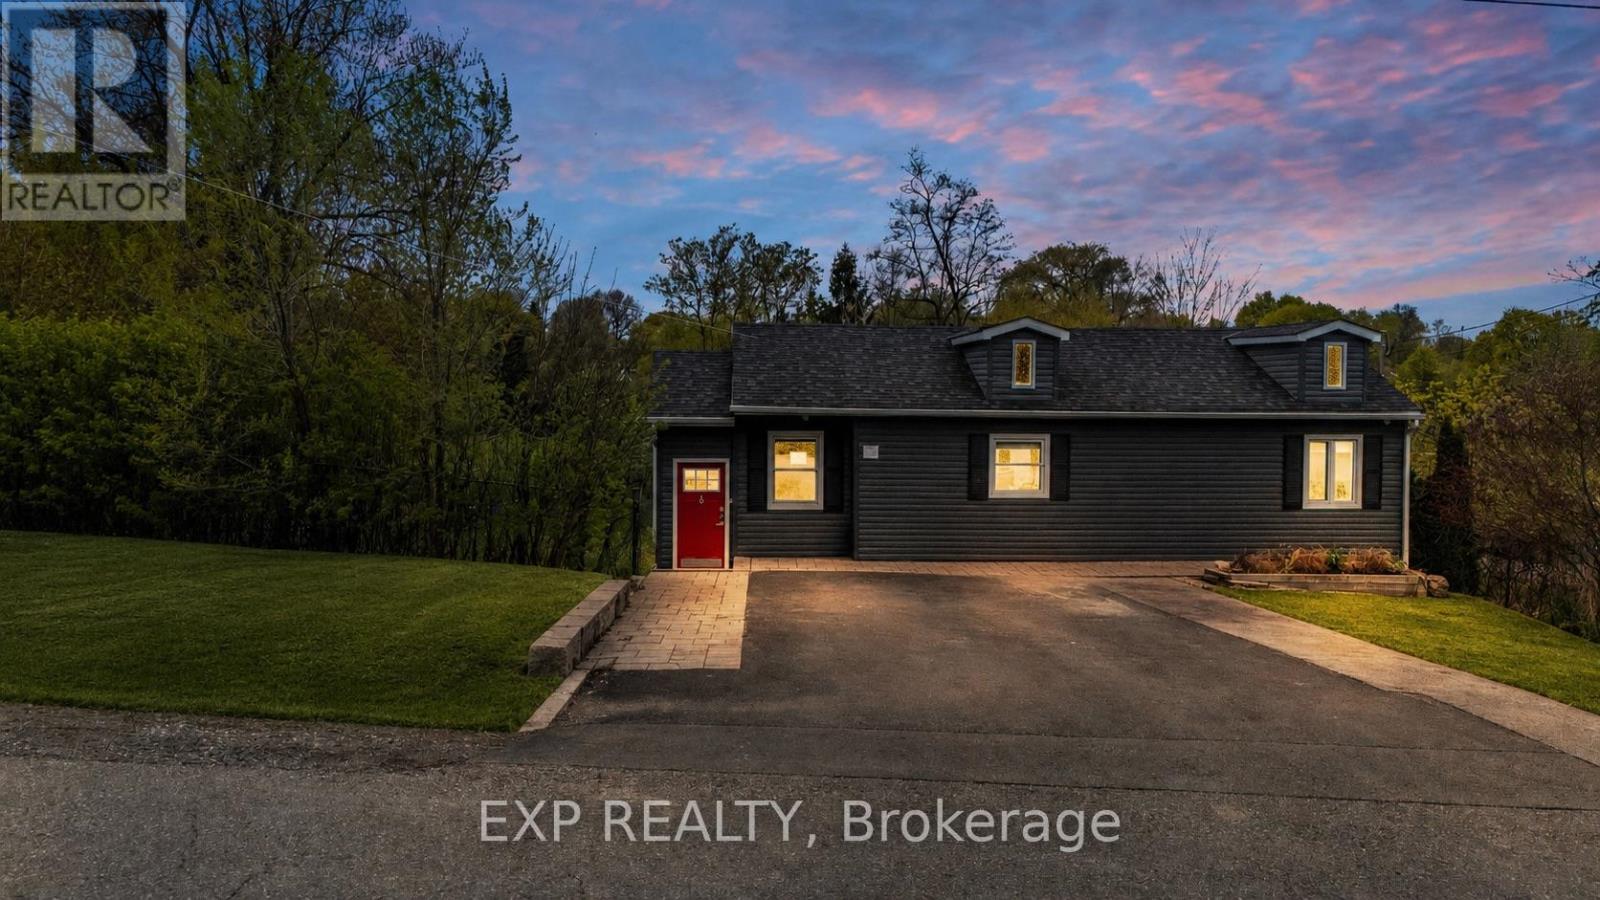
58 Rutledge Road
Mississauga, Ontario
Rare opportunity in the heart of prestigious community, Streetsville in Mississauga! Situated on an exceptional approx. 95 x 133 ft lot in one of Mississauga's most sought-after and rapidly transforming neighbourhoods, this property offers outstanding potential for investors, builders, developers, and end-users alike. Surrounded by luxury custom homes and multi-million dollar residences, this unique offering presents the opportunity to live, invest, redevelop, or build your dream estate in a prime location. The existing 2+1 bedroom, 2 bathroom home offers approximately 1,200 sq ft of functional living space above grade, along with a valuable ***GARDEN SUITE*** with ***1 Bed, 1 Bath/Sauna and Potential Kitchen***, offering approx. 600 sqft additional space, creating excellent flexibility for multi-generational living, rental income, or future development planning. Seller has already invested in architectural drawings for multiple future possibilities including a potential fiveplex or sixplex, garden suite expansion done with permits, custom home concept with 3 car garage, and potential severance into 2 premium lots (buyer to conduct own due diligence) or a multiplex of five or 6 units. The expansive frontage and depth create a rare canvas for redevelopment opportunities increasingly difficult to find in Mississauga. Located next to top-rated schools, Streetsville Village, GO Transit, major highways, parks, trails, shopping, and all essential amenities. Whether you're looking to secure a premium land holding, build custom luxury homes, explore multi-unit redevelopment potential, or invest in one of the GTA's most desirable communities, this property offers exceptional upside in a location surrounded by continued growth and luxury transformation. A truly rare offering with endless future potential. (id:61483)
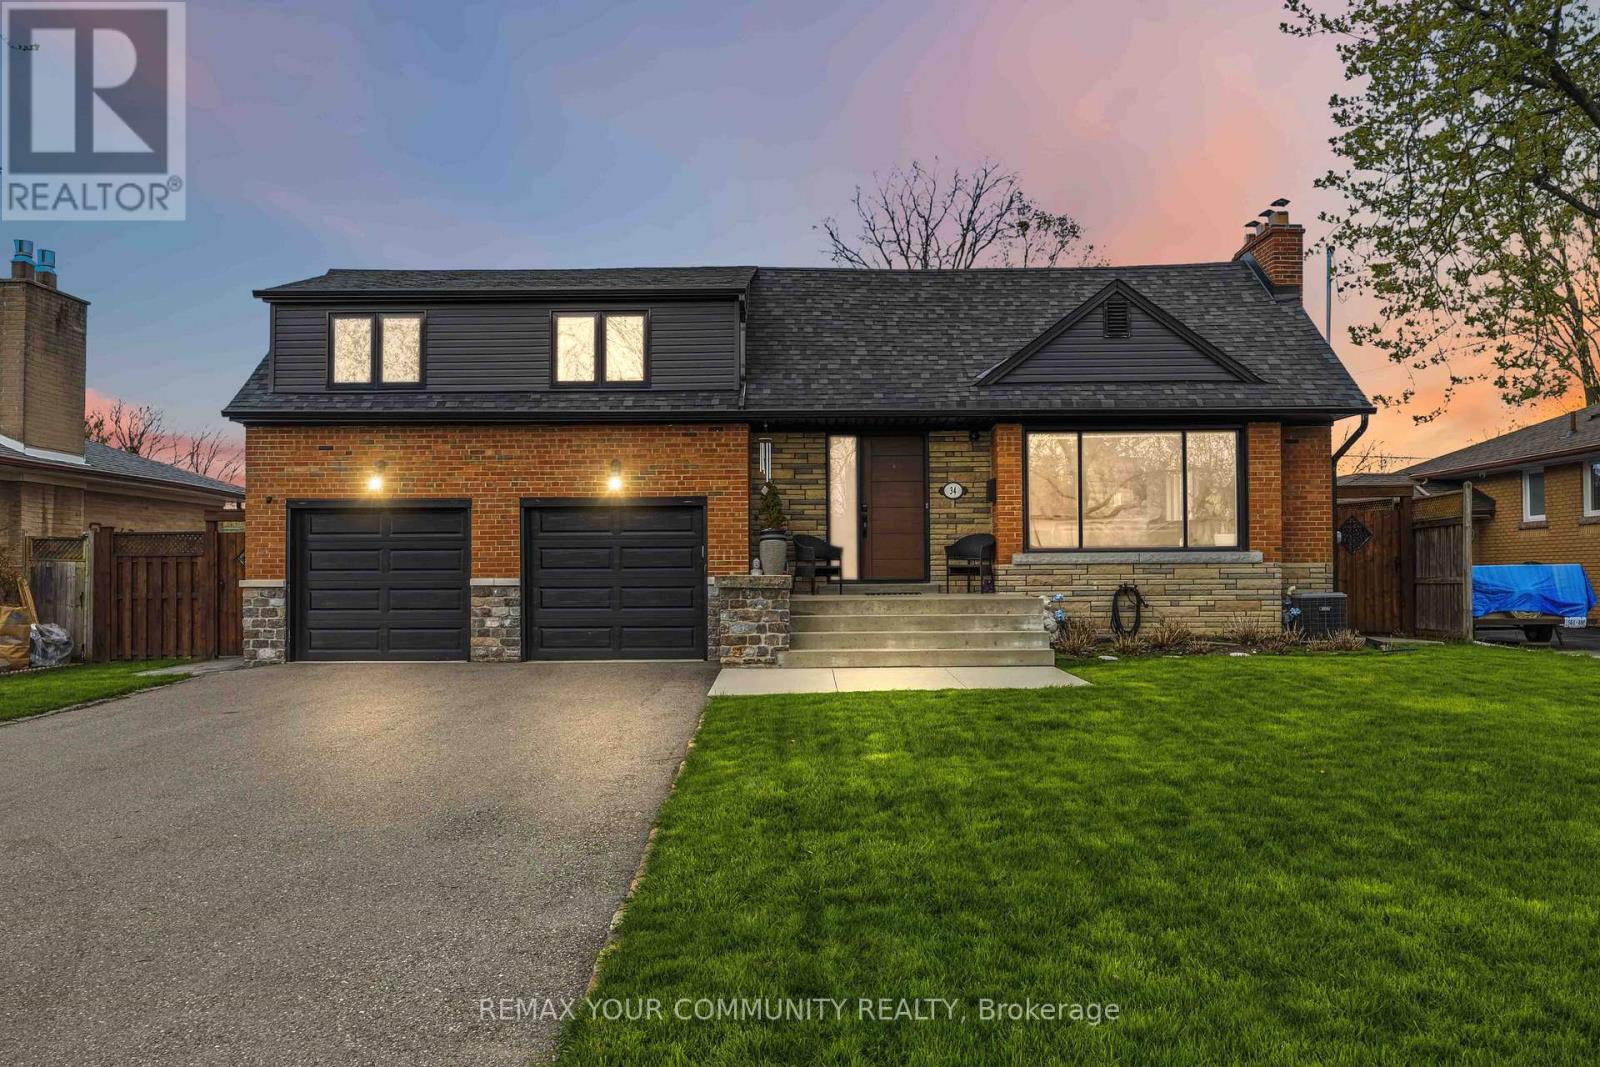
34 Walwyn Avenue
Toronto, Ontario
Welcome to 34 Walwyn Ave, nestled on a premium 65 x 126 ft lot in the heart of Humberlea, This beautifully renovated home offers approximately 2,982 sq. ft. of total living space, featuring 4 spacious bedrooms plus a finished 2-bedroom basement suite with a separate entrance. The main floor boasts a bright open-concept layout with oversized windows that flood the home with natural light. Enjoy a modern chef's kitchen complete with quartz countertops, stainless steel appliances, and stylish finishes throughout. The Inviting family room features a cozy fireplace, while elegant glass stair railings and pot fights add a contemporary touch. Upstairs, you'll find 4 generously sized bedrooms designed for comfortable family living. The finished basement offers excellent flexibility for extended family or Income potential. (The sellers currently use the home as a single-family residence and removed a dividing wall, which can easily be reinstated if desired.) Step outside to a large fenced backyard, perfect for entertaining or relaxing, along with a newly redone back patio(2021). Additional upgrades include a new furnace (2021), replaced side door (2022), and new washer & dryer (2024).Complete with a 2-car garage and parking for up to 6 vehicles on the driveway, this move-in-ready home combines modern upgrades, space, and exceptional value in a highly sought-after neighbourhood. (id:61483)
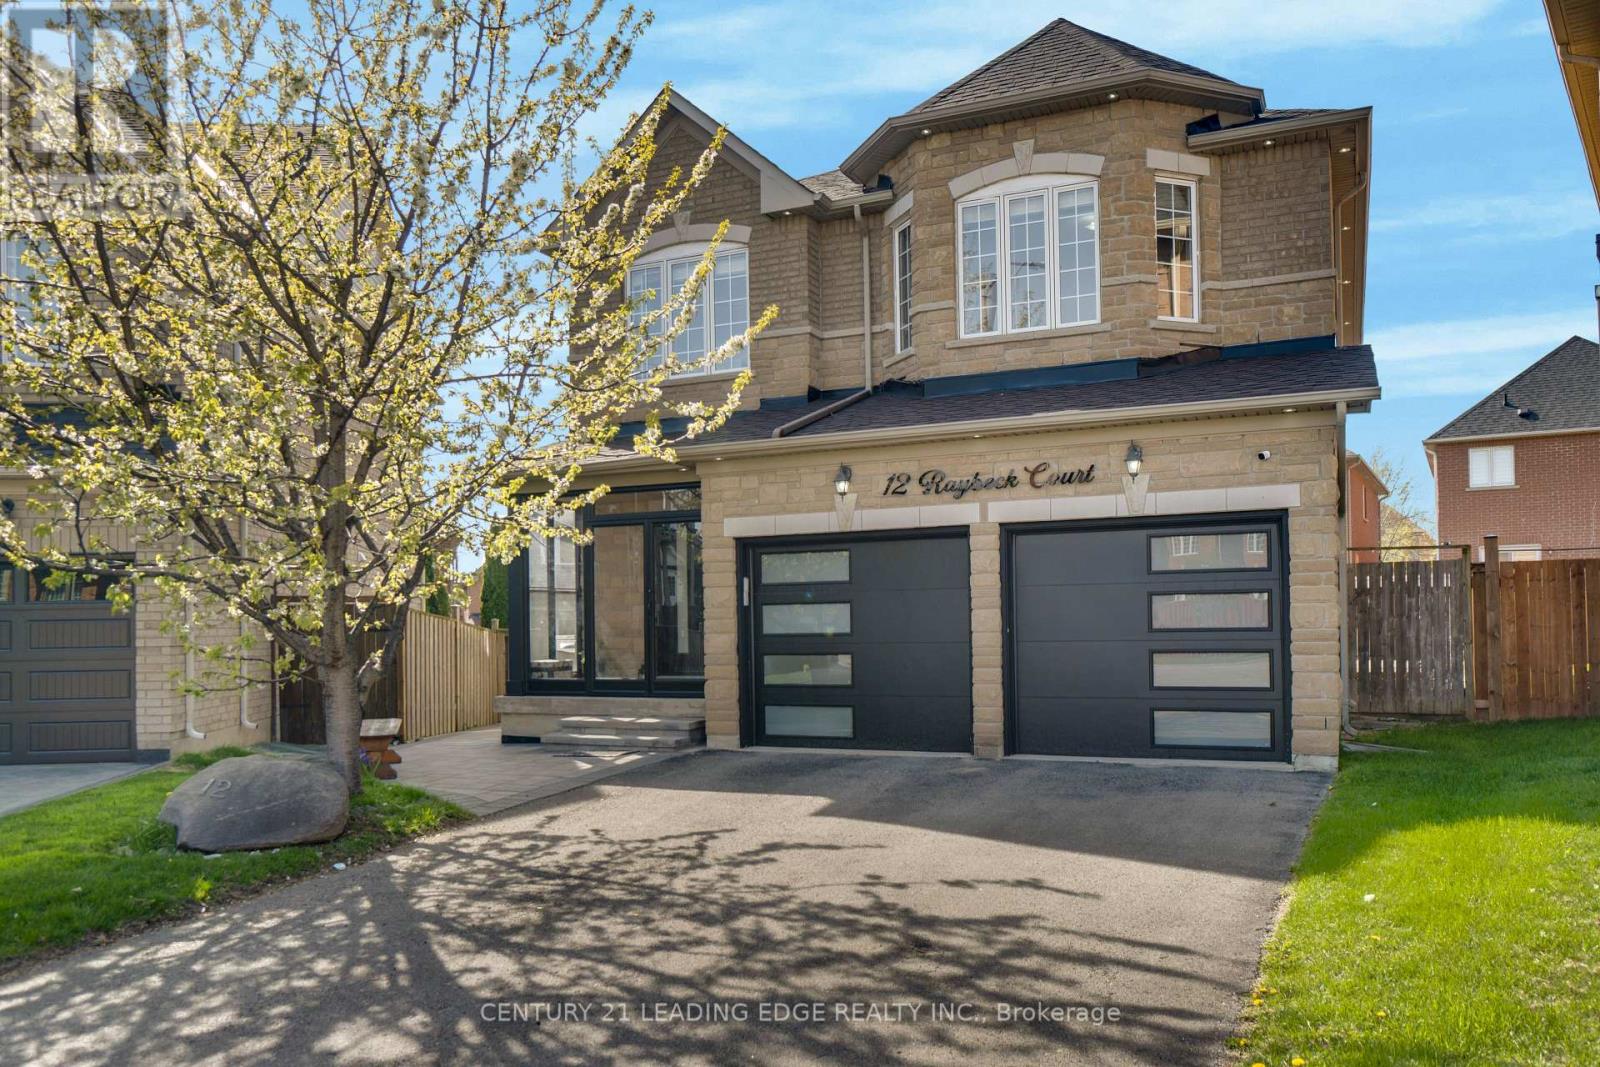
12 Raybeck Court
Brampton, Ontario
Welcome to 12 Raybeck Crt-where location meets lifestyle on a quiet, child-safe cul-de-sac in sought-after North West Brampton. Set on a rare pie-shaped lot, this beautifully upgraded 4-bdrm detached home offers the space your family needs and the finishes you'll love. Just minutes from parks, conservation areas, top-rated schools, shopping, & with easy access to Highway 407, convenience is truly at your doorstep. Step inside to 9-ft ceilings and hardwood floors flowing seamlessly through the living, dining, & family rooms, all enhanced by cozy gas fireplace, modern pot lights and stylish chandeliers. At the heart of the home is a chef-inspired, fully upgraded kitchen-thoughtfully renovated & enlarged to maximize both style and function. Featuring a centre island with breakfast bar, quartz countertops, S/S appliances, a stylish backsplash, & an added pantry for extra storage, this space is perfect for everyday living & entertaining alike. The laundry room is a standout-featuring tile flooring, built-in sink with quartz counters, custom pantry storage, & a designer backsplash. Upstairs, enjoy laminate flooring throughout, 4 generously sized bdrms, & two fully upgraded washrooms. The primary suite is your private retreat with double-door entry, a spa-like 5-pc ensuite, & a custom built-in closet, while additional bedrooms also feature custom closet solutions for maximum organization. The finished bsmt is an entertainer's dream-complete with a built-in home theatre (screen & projector included), full washroom, sleek bar area with sink and fridge, pot lights, cold room, & ample storage. This backyard is a dream-custom deck for summer evenings, rolling grass with space for the kids to play, & cherry blossoms that turn it into your own outdoor sanctuary. Major updates offer peace of mind: New Modern and Stylish Front and Garage Doors, New Glass Entry Porch, Roof(2024), Furnace(2022), & Outdoor pot lights for added curb appeal. (id:61483)
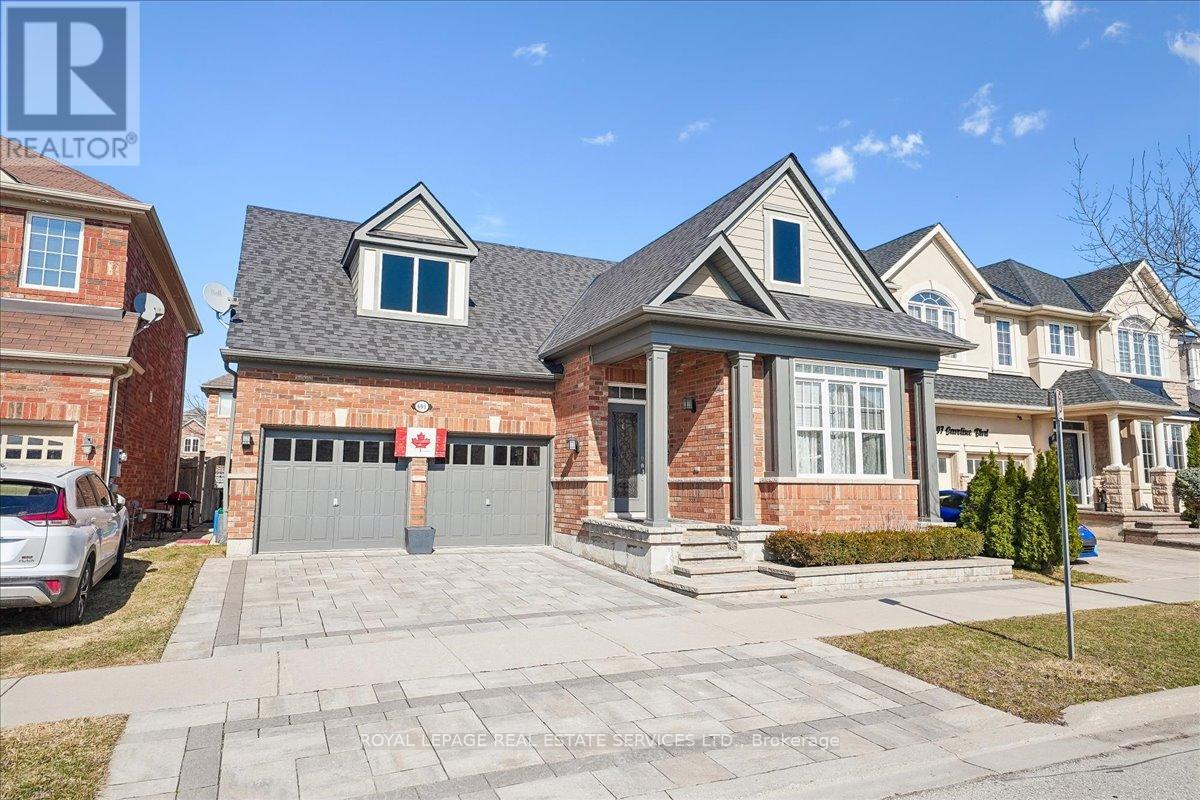
693 Savoline Boulevard
Milton, Ontario
Welcome to 693 Savoline Blvd, a beautifully appointed and rarely offered bungalow in the highly sought-after Scott area. Offering the perfect blend of elegance and comfort, this fully landscaped property is ready for you to call home.The main floor boasts 1,332 sq ft of living space with exceptional details throughout, including gorgeous wood plank ceilings and elegant wainscoting. The heart of the home is the stunning kitchen, featuring crisp white cabinetry, stainless steel appliances, and a spacious center island, which flows seamlessly into the dining room and the inviting living room complete with a cozy fireplace. The primary suite is a true retreat, offering a walk-in closet and a luxurious 5-piece ensuite. A generously sized second bedroom and a full 4-piece bathroom complete the main level.Downstairs, the fully finished basement expands your living space significantly with an additional 1,061 sq ft of finished space. It serves as the ultimate entertainment hub, featuring a massive 23' x 25'11" recreation room , a dedicated bar area , two additional large bedrooms , and a sleek 3-piece bathroom. Outside, the property is fully landscaped to perfection. The striking curb appeal is highlighted by an expansive interlock driveway leading to a spacious 2-car garage. Step out to the backyard sanctuary, where an extensive interlock stone patio and a large wooden pergola provide the perfect setting for outdoor dining and relaxation.Enjoy all the fantastic amenities Milton has to offer, just steps from your door. This rare gem won't last long! (id:61483)
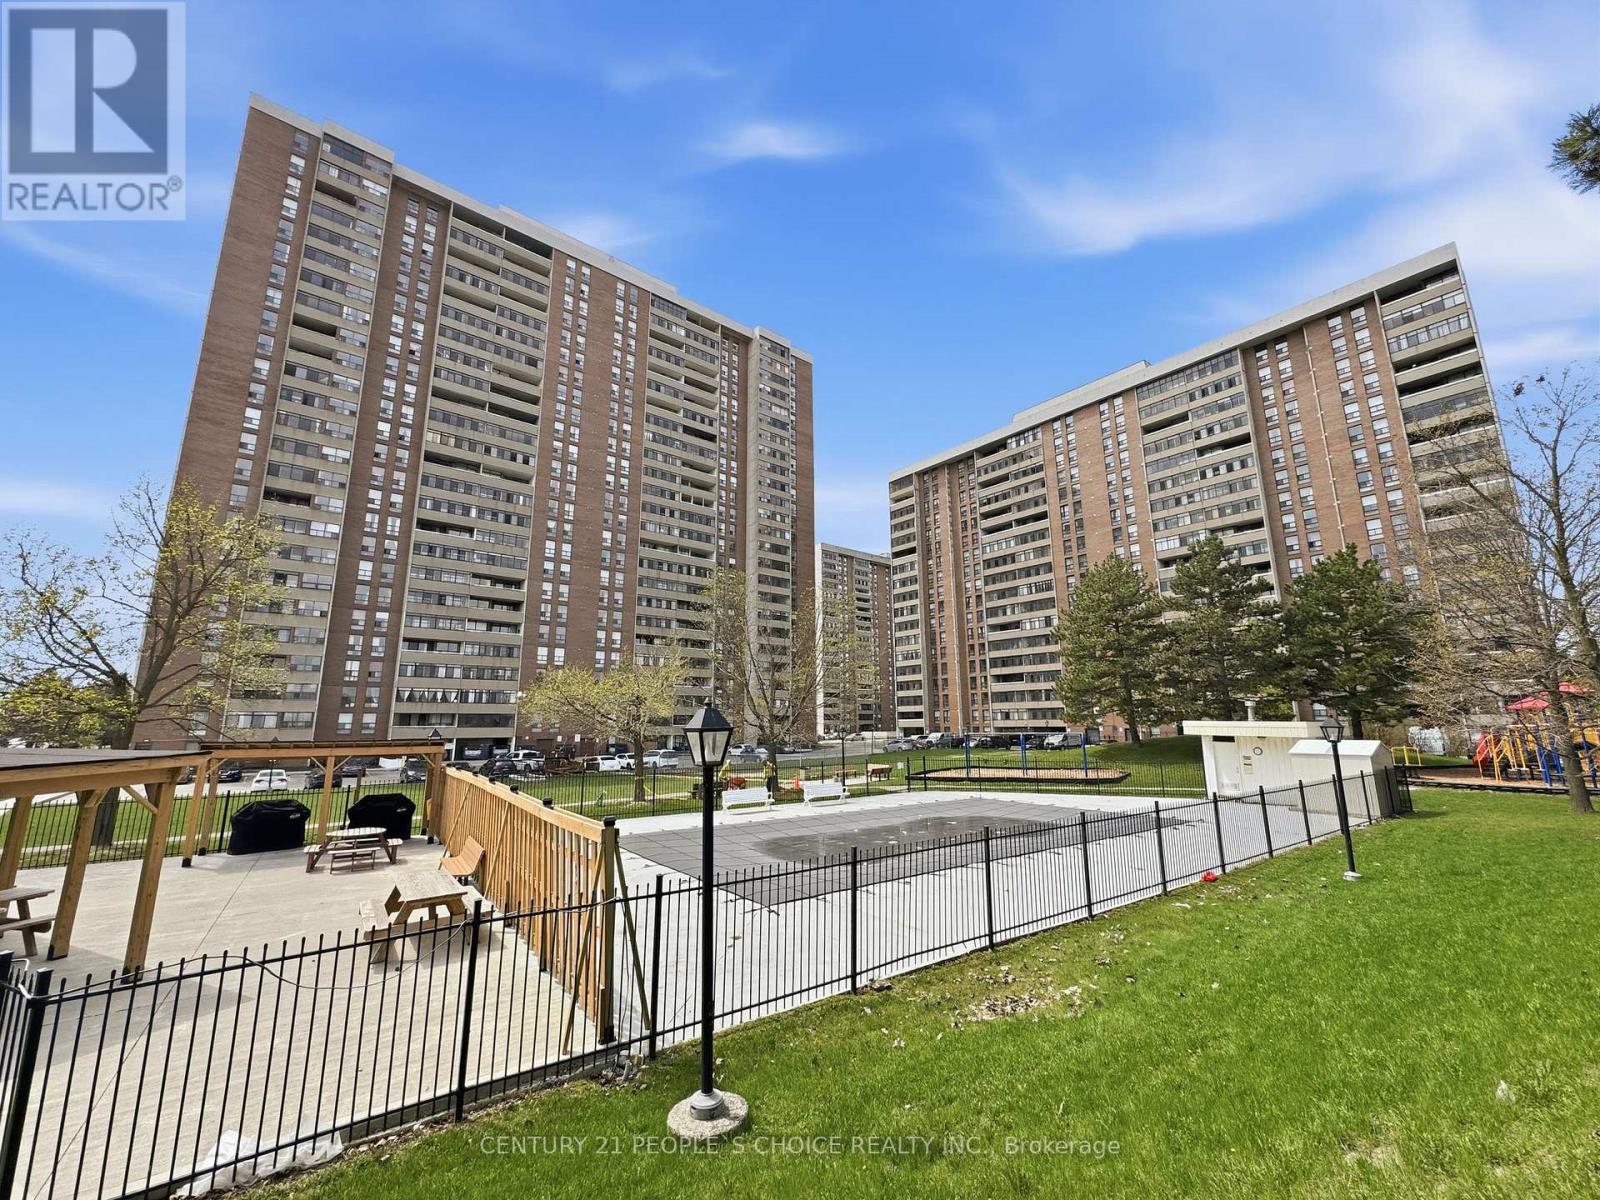
2109 - 18 Knightsbridge Road
Brampton, Ontario
"MOTIVATED SELLER. PRICE NEGOTIABLE AS FAST SALE REQUIRED" An exceptional value you won't want to miss! This bright and spacious 1,000 sq. ft. suite showcases a beautifully renovated kitchen and bathroom, complete with modern finishes and full-size appliances as well as a large walk-in closet for extra storage. The thoughtfully designed layout is enhanced by elegant laminate flooring throughout, offering both style and functionality. Step out onto the expansive balcony on the 21st floor and take in stunning, unobstructed southeast views-perfect for relaxing or entertaining. Located in a well-managed building with some of the lowest maintenance fees in the area, enjoy the added convenience of all-inclusive utilities, along with high-speed internet (Bell) and cable TV (Bell). Ideally situated within walking distance to transit, the GO station, shopping, banks, and Bramalea City Centre, this meticulously maintained, move-in ready unit offers the perfect blend of comfort, convenience, and value. (id:61483)
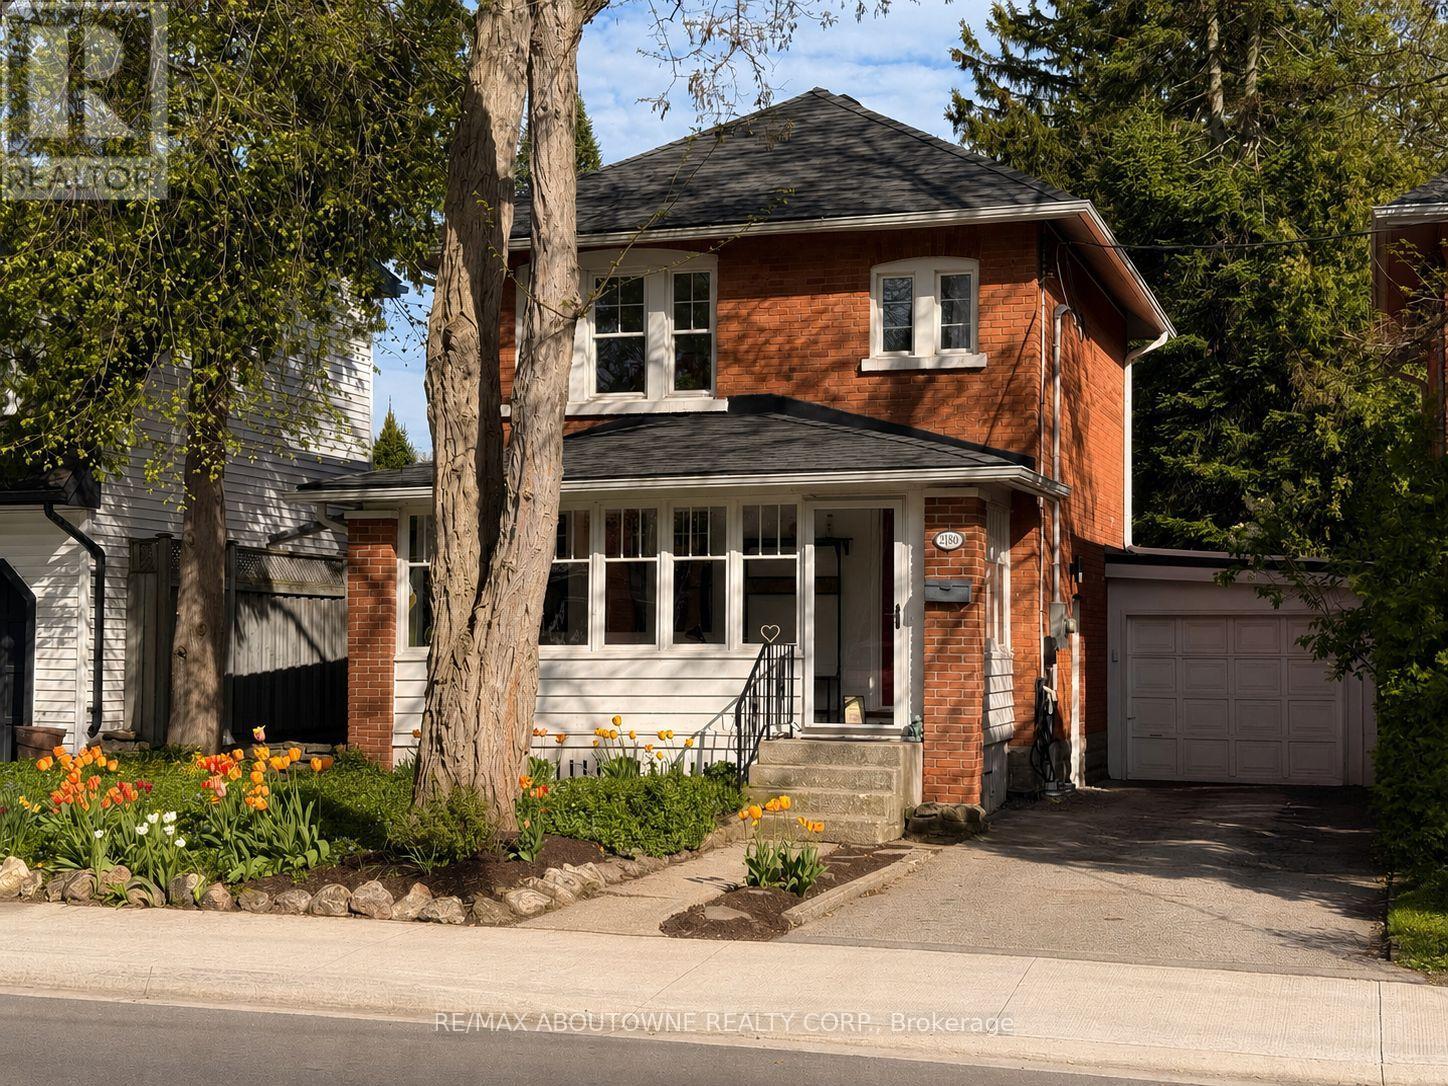
2180 Caroline Street
Burlington, Ontario
Welcome to 2180 Caroline Street - where timeless charm meets modern comfort. Built circa 1924, this solid brick home beautifully preserves its character while offering thoughtful updates throughout. Start your day in the inviting 3-season sunroom, a peaceful retreat for morning coffee. Inside, the spacious living and dining areas showcase rich hardwood flooring, elegant cove moulding, and a garden door walkout that seamlessly connects to the backyard. The kitchen features all new appliances (2023), maple cabinetry, tile flooring, and a stylish backsplash-perfect for both everyday living and entertaining. Upstairs, you will find two generously sized bedrooms with hardwood floors, along with an elegant 4-piece bathroom complete with a classic clawfoot tub and pedestal sink - an homage to the home's heritage. The finished lower level adds valuable living space, offering a third bedroom with new broadloom and pot lights-ideal for guests or a home office-along with a 3-piece bathroom and a laundry room with ample storage. Outside, enjoy parking for three vehicles on the private driveway, complete with an electric car charger, plus a single-car garage and additional storage. The highlight? A beautifully landscaped, incredibly private, cottage-like backyard. Featuring a spacious two-tier deck for entertaining and plenty of green space for children or pets, it's your own escape in the city. Located on a picturesque tree-lined street in sought-after Central Burlington, you're just a short walk to boutique shops, vibrant restaurants, local amenities and only minutes from the lake and Spencer Smith Park. This is a rare opportunity to own a truly special home. Book your private showing today. (Some updates include new hardwood on main, lighting in DR, new appliances 2023, full HVAC 2022 (heat pump, furnace w/allergy filter. tankless owned hot water heater), gas line to BBQ, Ecobee thermostat, additional attic insulation, metal roof on garage) (id:61483)
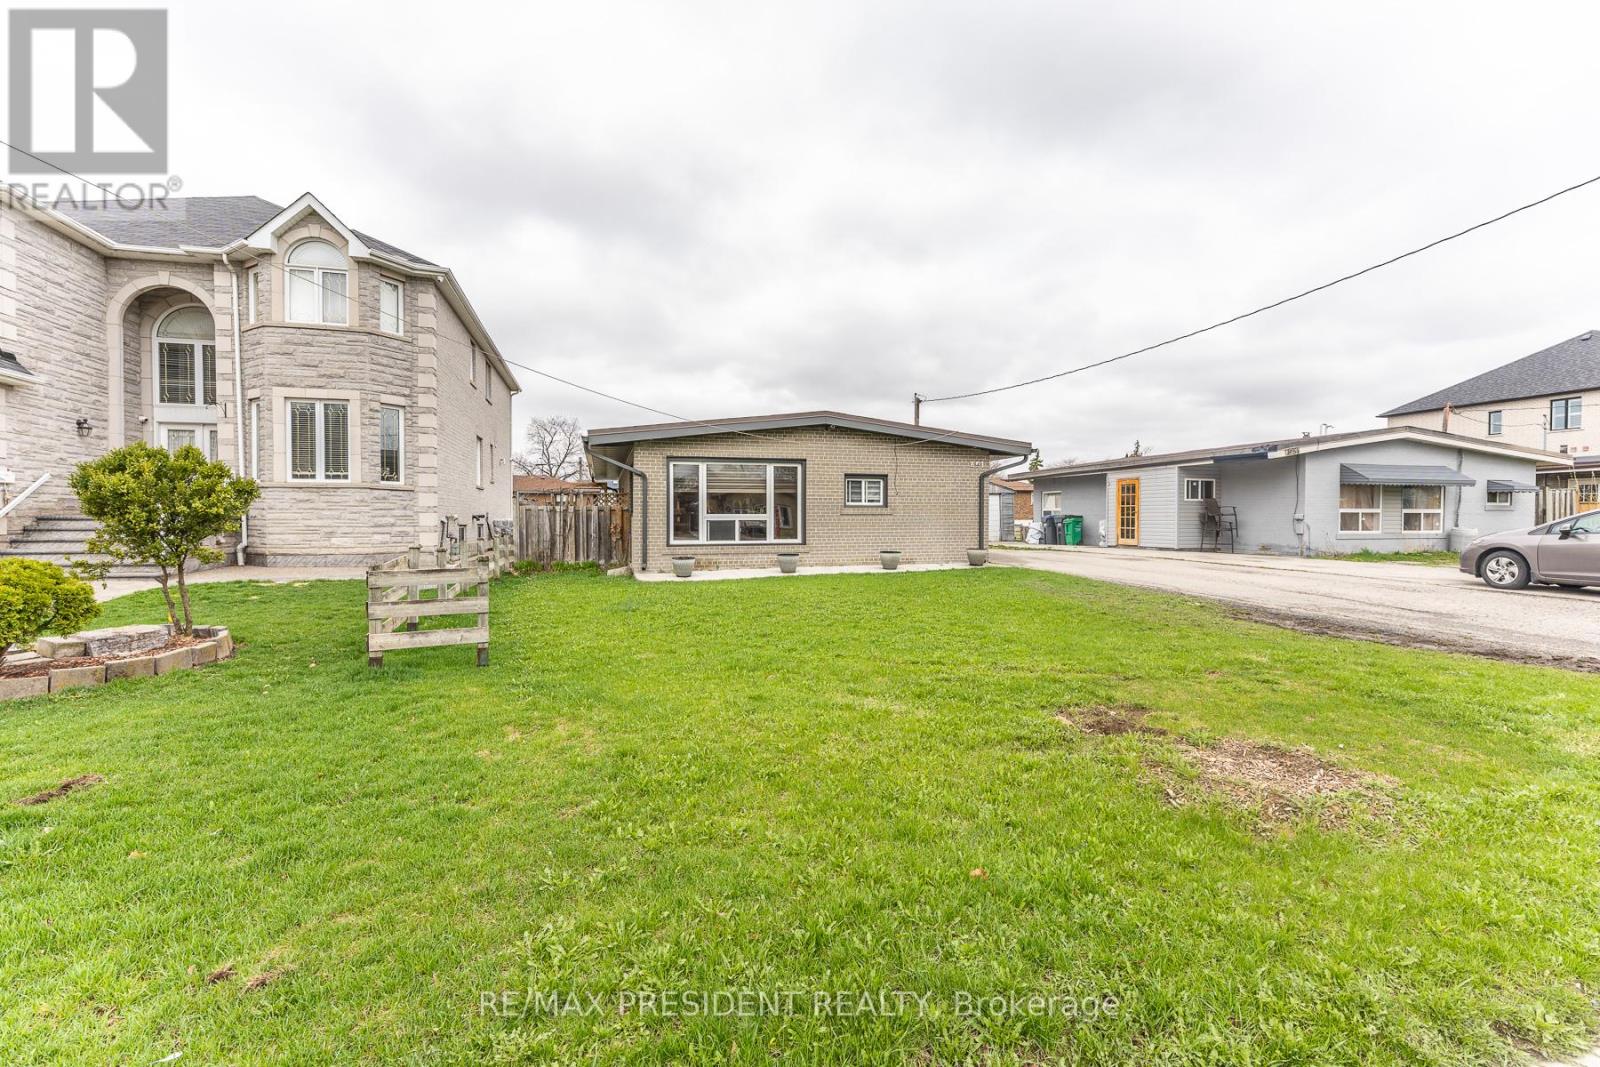
7648 Redstone Road
Mississauga, Ontario
Welcome to 7648 Redstone Rd, a beautifully upgraded bungalow in one of Mississauga's most desirable neighborhoods. Situated on a generous 50x125 ft lot, this well-maintained home features three spacious bedrooms, one full bathroom, a private backyard, and a detached garage - offering both comfort and exceptional potential. Thoughtfully updated to blend modern finishes with classic charm, the home boasts a bright, functional layout ideal for everyday living or entertaining. Whether you're a family looking to settle in, renovate, or in investor seeking a promising opportunity, this property delivers versatility and value. Conveniently located just minutes from the major highways, Public Transit, shopping, places of worship, and the airport, it offers the perfect balance of peaceful living and urban accessibility. (id:61483)
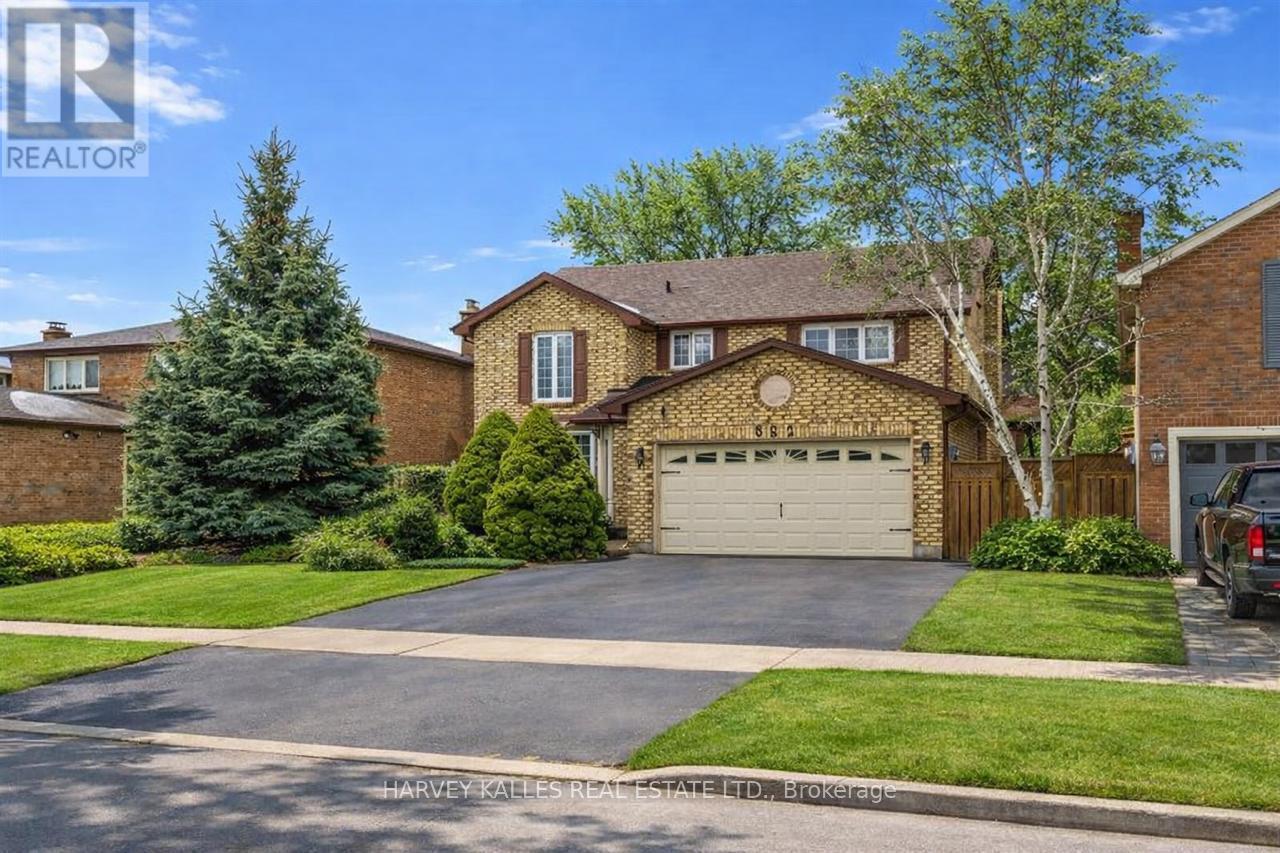
682 Willowbank Trail
Mississauga, Ontario
Amazing location and exceptionally spacious 4+1 bedroom home, professionally renovated with over 3,000 sq. ft. plus a 500 sq. ft. finished attic. Elegant hardwood flooring and porcelain tiles enhance the warmth and sophistication of this gracious residence. The spacious layout is perfect for entertaining, featuring a bright, modern kitchen with granite countertops, breakfast bar, built-in double oven, gas cooktop, ample cabinetry, and large windows that flood the space with natural light. A generous patio door leads directly to the garden, creating seamless indoor-outdoor living. The inviting family room also offers a large patio door to the garden, making gatherings effortless and enjoyable. The beautifully renovated main floor powder room showcases stylish Art Deco finishes. Upstairs, you'll find generously sized bedrooms. The primary suite features a fabulous garden view, a 4-piece ensuite with skylight, and a large walk-in closet. Crown mouldings throughout add timeless elegance and character. The lower level includes its own eat-in kitchen with quartz countertops, a cozy wood-burning fireplace, spacious open-concept bedroom and living/dining area, 3-piece bathroom, and a relaxing sauna - ideal for extended family or in-law potential. The exceptional, well-kept garden is a private retreat, complete with space for vegetable gardening and a tranquil koi fish pond. A truly special home - one you'll be proud to call your own. (id:61483)
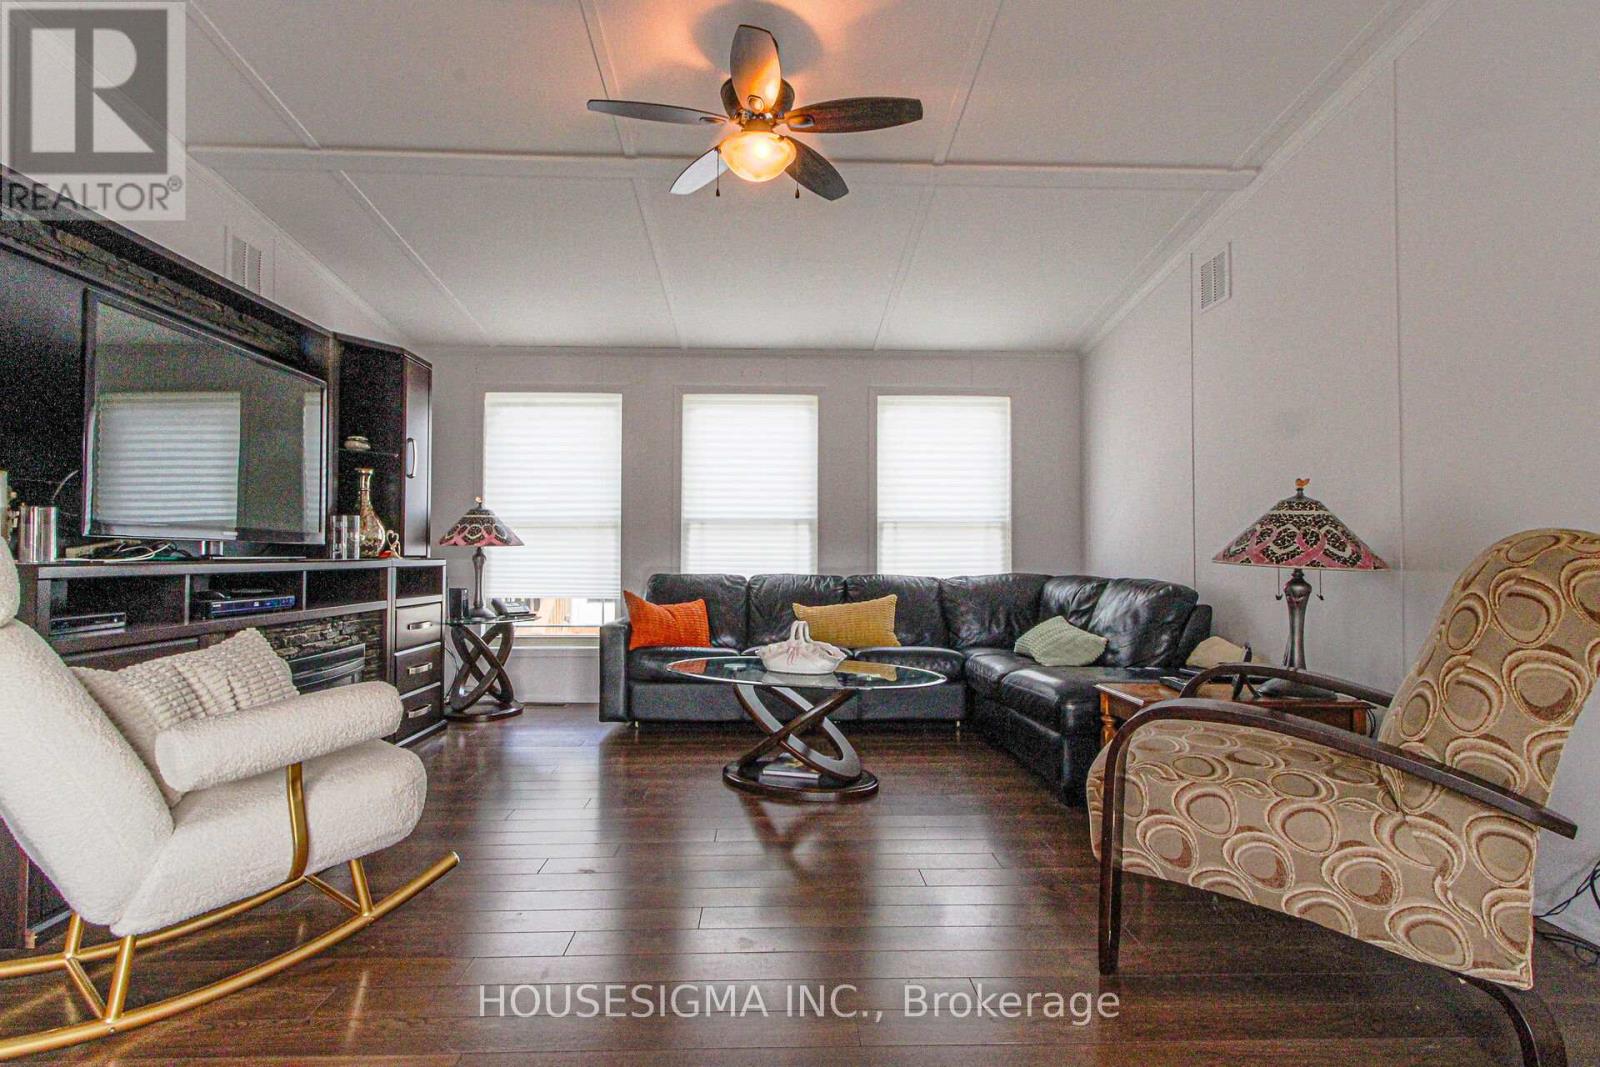
4449 Milburough - 5 Tamarac Line
Burlington, Ontario
**OPEN HOUSE SUNDAY 2-4** Welcome to 5 Tamarac in Lost Forest! Discover a low maintenance lifestyle in this stunning custom designed 2 bedroom, 2-bath modular home with cathedral ceilings and stunning family sized kitchen with warm decor and a flowing layout. Located in a desirable gated community and built just 13 years ago, it offers 1,046 square feet of bright, open-concept living space. This home combines modern comfort with a welcoming design in a gorgeous setting that far exceeds other types of ownership at an affordable price. The spacious kitchen features plenty of cabinetry including pull out drawers in the pantry, a large dining area is open to a cozy living room complete with an entertainment wall unit with electric fireplace. Enjoy your morning coffee or relax at sunset on the large deck with 3 access doors to the your home including sliding doors that lets the natural light brighten your home. There is ample storage within plus a handy oversized garden shed to utilize as well. Additional highlights include a B/I desk in the 2nd bedroom, tall toilets, solid wood pocket doors, a generator and parking for 2 vehicles on a concrete pad. Lost Forest Park residents enjoy outstanding amenities including an inground pool, community centre, pickle ball court, an area to enjoy horse shoes, a play area for the kids and walking trails. The low monthly fee ($557) conveniently covers the land lease, water, septic, property taxes and year-round maintenance. Located just minutes from shopping in Burlington, Waterdown and nearby Carlisle, dining, golf courses and major highways. This is the perfect blend of comfort, convenience and community that any one would thrive in. Make the move today and start living the lifestyle you deserve (id:61483)
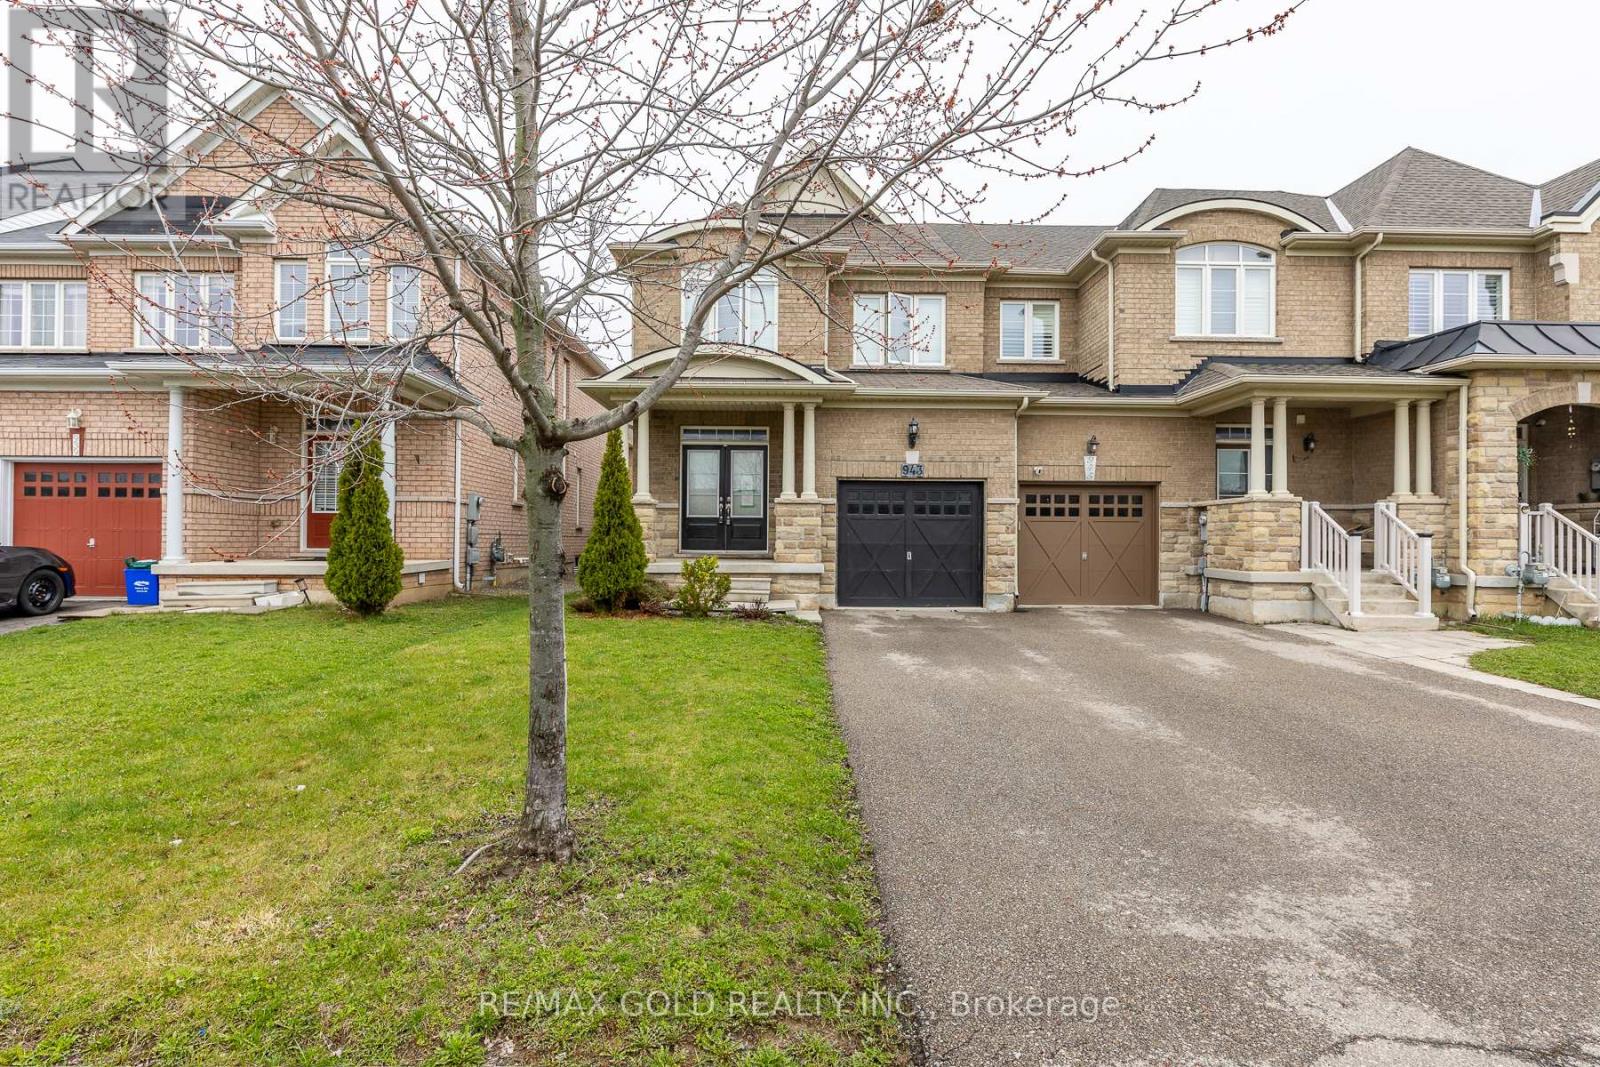
943 Transom Crescent
Milton, Ontario
Stunning Fully Upgraded End-Unit Townhouse!Featuring 9-foot ceilings on the main floor, this beautifully designed home offers separate living and family rooms, perfect for both entertaining and everyday living. The chef-inspired kitchen is complemented by a fully finished basement with a spacious recreation room and a full washroom.Enjoy numerous upgrades throughout, along with a walkout to a massive two-tiered deck-ideal for outdoor gatherings. The primary bedroom boasts a 4-piece ensuite and a walk-in closet, while all bedrooms are bright and airy with large windows. Convenient upper-level laundry and stylish window coverings complete this exceptional home. (id:61483)
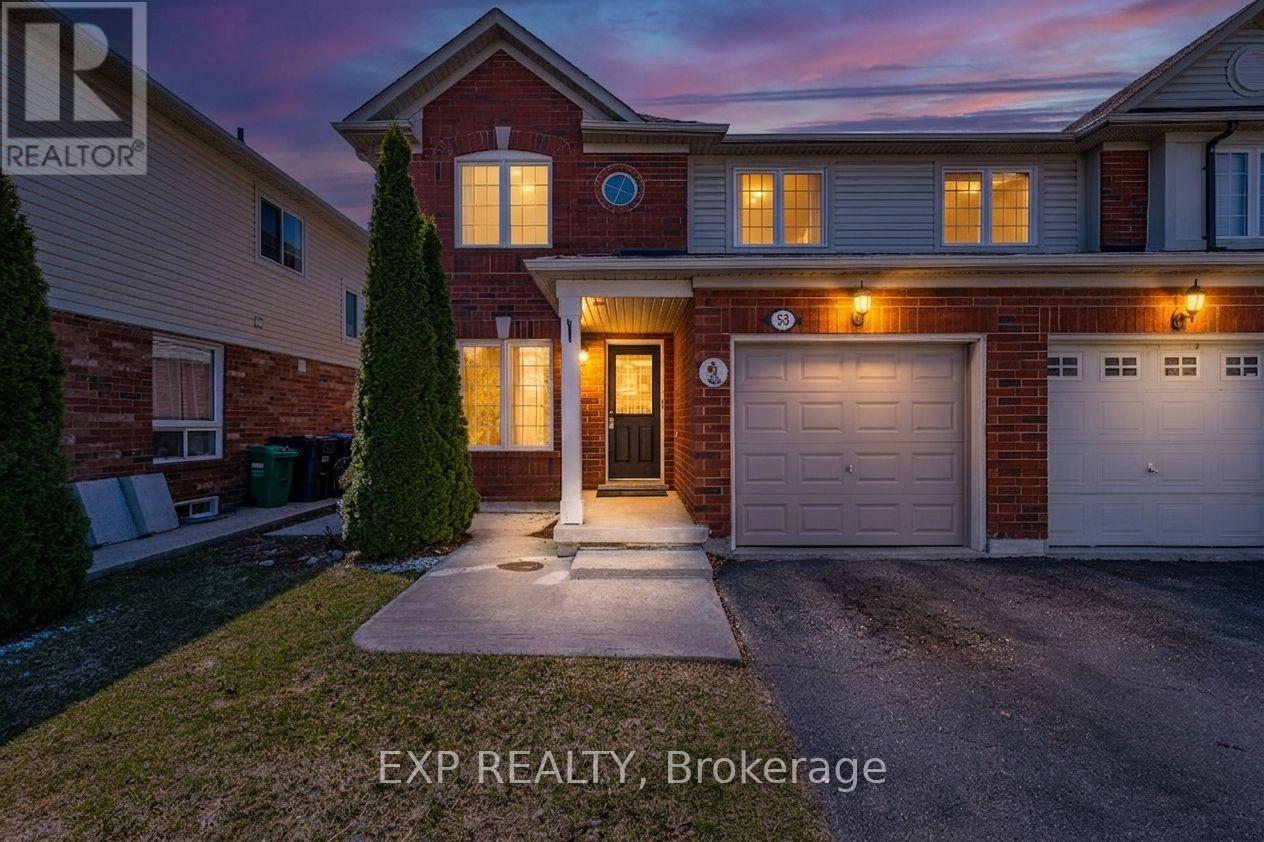
53 Sweetwood Circle
Brampton, Ontario
Introducing 53 Sweetwood Circle, a charming freehold semi-detached home nestled on a quiet, family-friendly street in Brampton. Offering 3 well-sized bedrooms and a functional layout, this home is perfect for growing families, first-time buyers, or investors alike.The main floor boasts a bright and inviting living room, perfect for relaxing or entertaining. The renovated kitchen is the heart of the home, complete with stainless steel appliances, ample counter space, and plenty of cabinetry to meet all your storage needs. The thoughtful layout enhances both everyday living and hosting.The finished basement adds valuable living space and can easily be used as an additional bedroom, home office, or recreation area, and includes a dedicated laundry area for added convenience. Step outside to enjoy a private, fenced backyard-perfect for summer gatherings or quiet evenings.Conveniently located close to schools, parks, shopping, transit, and all essential amenities, this home is an excellent opportunity you won't want to miss. (id:61483)
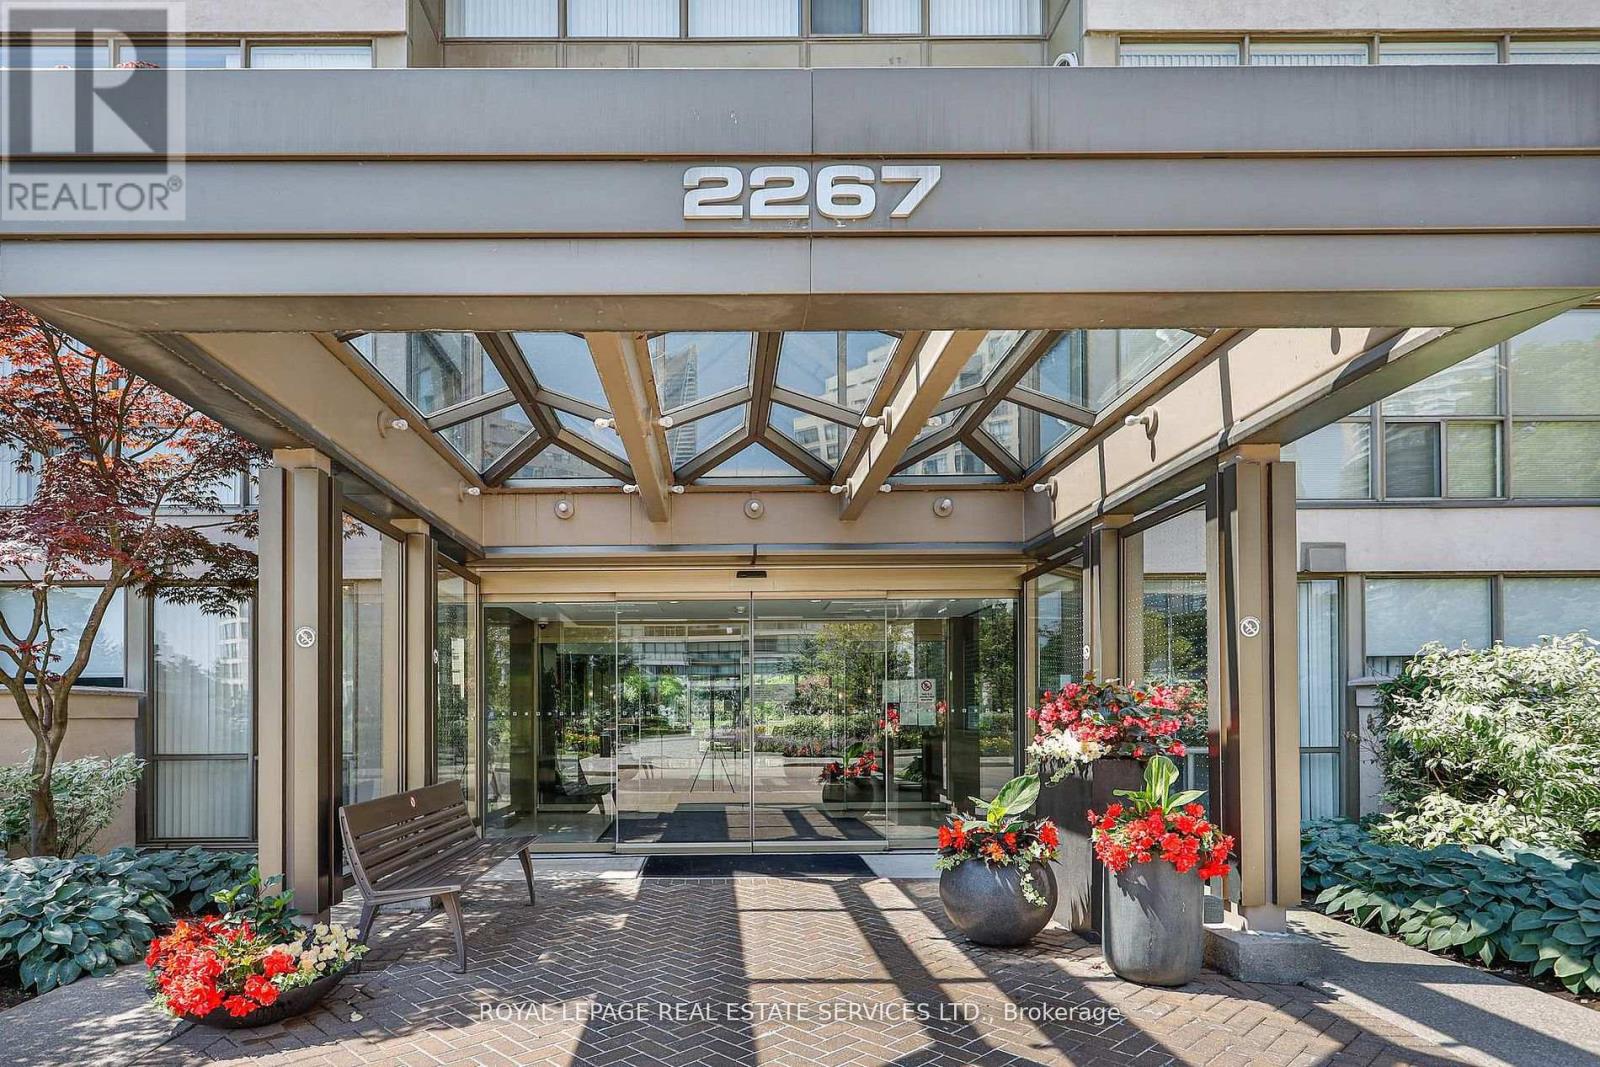
707 - 2267 Lake Shore Boulevard W
Toronto, Ontario
Marina Del Rey, Your Oasis In The City. This Thoughtfully Designed One Bedroom Plus Den Residence Offers Approximately 860 Sq Ft Of Comfortable Waterfront Living With Unobstructed South Facing Lake Views. Floor To Ceiling Windows Provide Plenty Of Natural Light, Creating A Seamless Flow Between The Living, Dining, And Kitchen Areas, Making The Layout Ideal For Both Everyday Living And Entertaining. Kitchen Includes A Breakfast Bar, Quality Appliances, Sleek Cabinetry, Generous Counter Space, An Extended Pantry, And A Built In Beverage Fridge. Primary Bedroom Serves As A Quiet Retreat With A Walk In Closet And Custom Built Ins, Complemented By A Renovated Four Piece Bathroom Finished With Imported Tile. Den Provides Flexible Space For A Home Office Or Reading Area Without Compromising Openness. Situated Within One Of Toronto's Most Established Waterfront Communities, Enjoy An Extensive Collection Of Amenities Including A Fitness Centre, Indoor Pool, Tennis And Squash Courts, Party And Lounge Rooms, Library, Outdoor BBQ Areas, Car Wash, 24 Hour Concierge, Secure Parking, And Ample Visitor Parking. Steps To Scenic Lakefront Trails, Transit, Highways, Airports, Restaurants, Groceries, And Everyday Conveniences, This Residence Delivers A Balanced Waterfront Lifestyle In A Truly Exceptional Setting. (id:61483)
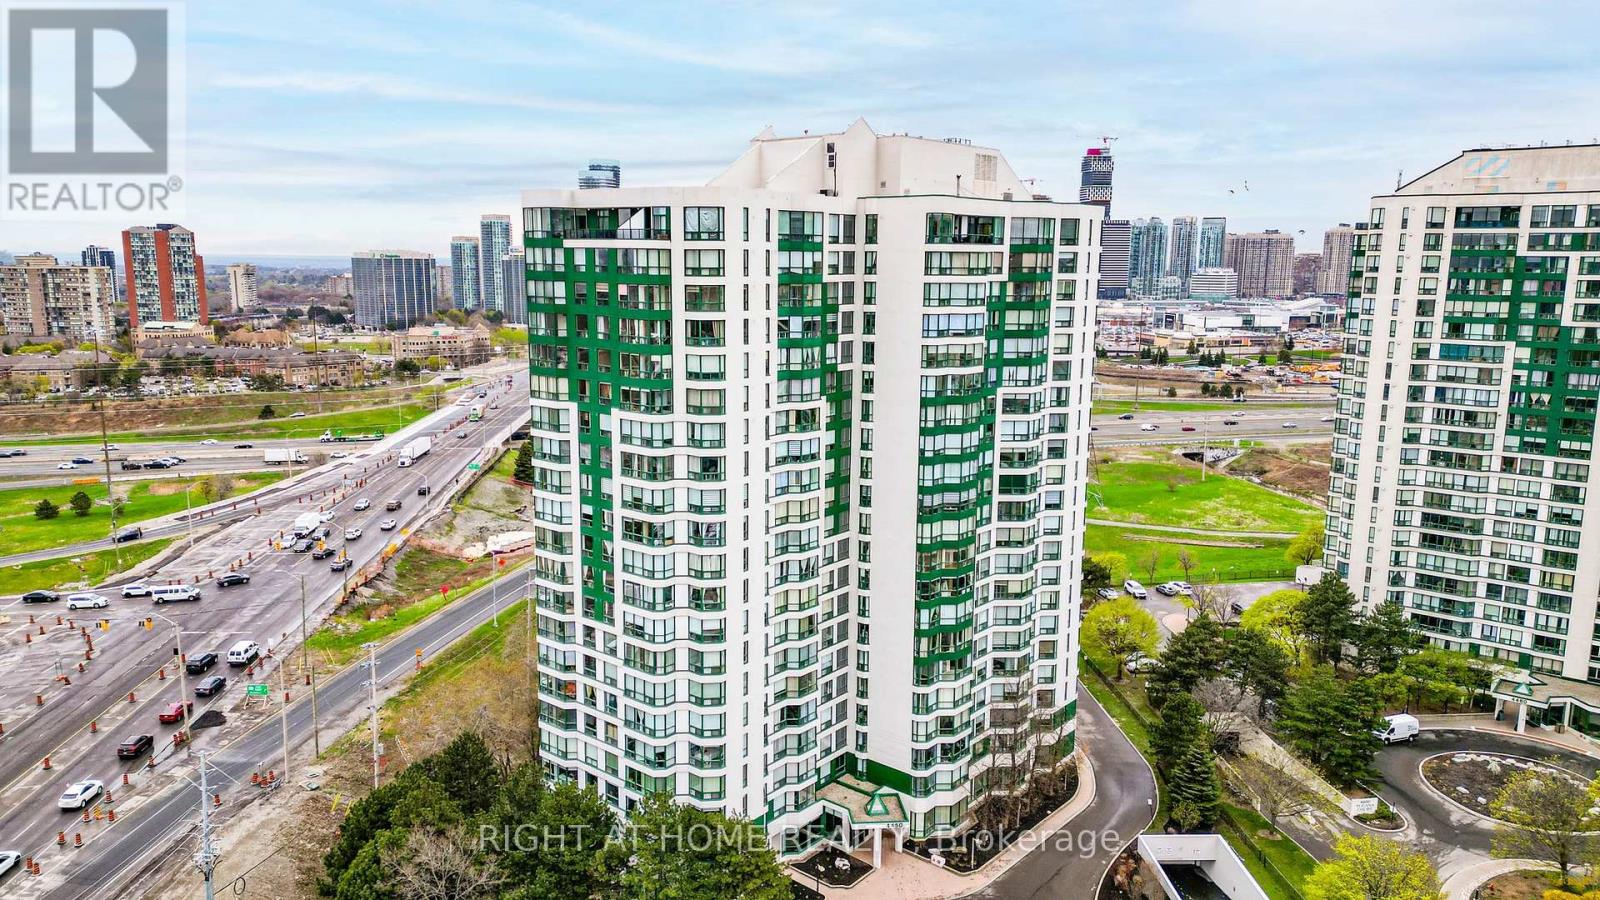
1105 - 4450 Tucana Court
Mississauga, Ontario
Welcome to this stunning two-bedroom, two-bathroom unit located in the heart of Mississauga, right on the LRT and conveniently near Highway 403 and Square One Shopping Mall. This beautifully upgraded home features modern stainless steel appliances, sleek laminate floors throughout, and updated bathrooms with stylish finishes. The spacious granite countertops in the kitchen enhance the contemporary feel of the unit. Enjoy the bonus solarium, perfect for a well-lit home office or a serene relaxation space.Residents have access to an impressive array of amenities, including a workout room, pool, hot tub, sauna, racquet court, party room, billiard room, and outdoor facilities featuring BBQ and picnic areas, as well as outdoor tennis courts. Don't miss the opportunity to live in this fantastic community with everything at your fingertips! (id:61483)
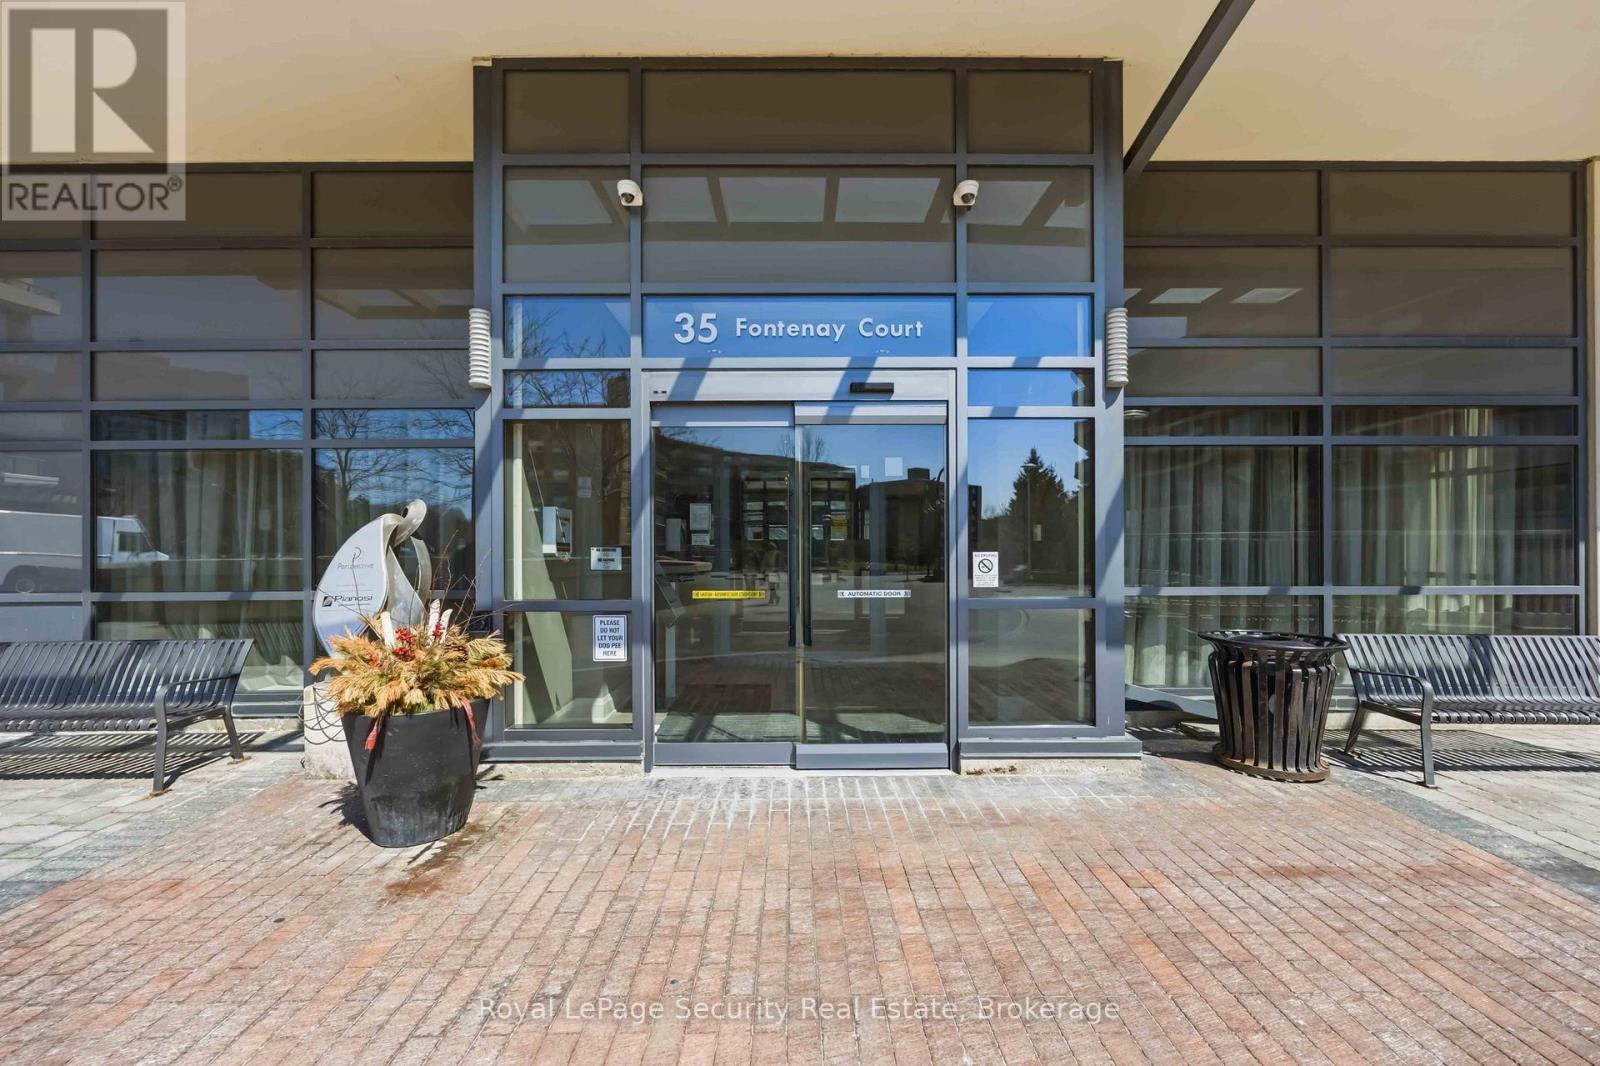
602 - 35 Fontenay Court
Toronto, Ontario
Welcome to this beautifully designed 2+1 bedroom, 2 bathroom residence offering an exceptional blend of comfort, style, and functionality. This thoughtfully laid-out floor plan, with 9 ft. ceilings, smooth ceilings throughout, features spacious open-concept living and dining area, seamlessly connected to a great-sized kitchen with stainless steel appliances and quartz counters, overlooking the main living space, perfect for entertaining or everyday living. The unit is enhanced with modern pot lights on dimmers, creating a warm and customizable ambiance throughout. The primary bedroom serves as a private retreat, complete with a sleek en-suite bath, featuring a glass-enclosed shower. Outdoor living is truly elevated with a generous 237 sq. ft. wraparound balcony, complemented by an impressive 400 sq. ft. terrace equipped with gas BBQ hookup and water connections-ideal for hosting, relaxing, or enjoying the outdoors. Residents enjoy access to top-tier building amenities, including roof top terrace with cabanas & BBQ areas.Close to TTC, coffee shop, hairdresser, convenience store/postal office/Pharmacy/Optical store all on site. Bike/walking trails, and of course the beauty of James Gardens. (id:61483)

5 Paula Boulevard
Toronto, Ontario
A meticulously designed, custom-built executive home offering expansive living space, upscale finishes, and outstanding functionality in the highly sought-after Etobicoke Centre neighborhood. This impressive residence blends striking architectural design with refined elegance and everyday comfort. From its beautiful brick and stone exterior to its thoughtfully curated interiors, every detail showcases superior craftsmanship and attention to detail. The main floor features a bright, open-concept layout, highlighted by a stylish fireplace with custom built-ins that seamlessly connects the living and dining areas-creating a warm and inviting focal point. Rich hardwood flooring and soaring 9-foot ceilings add to the home's sense of space and sophistication. The chef-inspired kitchen perfectly balances style and practicality, complete with granite countertops, built-in stainless steel appliances, and abundant custom cabinetry. With five generously sized bedrooms-each with its own private ensuite and a total of six bathrooms, this home is designed to provide both comfort and privacy for the entire family. The second level offers four spacious bedrooms with ample storage and flexibility for a growing family. The primary suite serves as a luxurious retreat, thoughtfully designed for relaxation. A conveniently located second-floor laundry room adds everyday ease and functionality. The fully finished lower level extends the living space with 8-foot ceilings, a walk-out Bsmt, R/I Kitchen, one Br a full 3-piece bathroom, and endless possibilities for entertaining, recreation, or accommodating extended family. Step outside to a private, beautifully landscaped backyard, perfect for relaxing & hosting guests. The serene garden setting and patio create a peaceful, low-maintenance outdoor oasis. Ideally located just steps from top-rated schools, parks, a swimming pool, skating rink, public transit, shopping, and restaurants, this home offers an exceptional lifestyle. (id:61483)
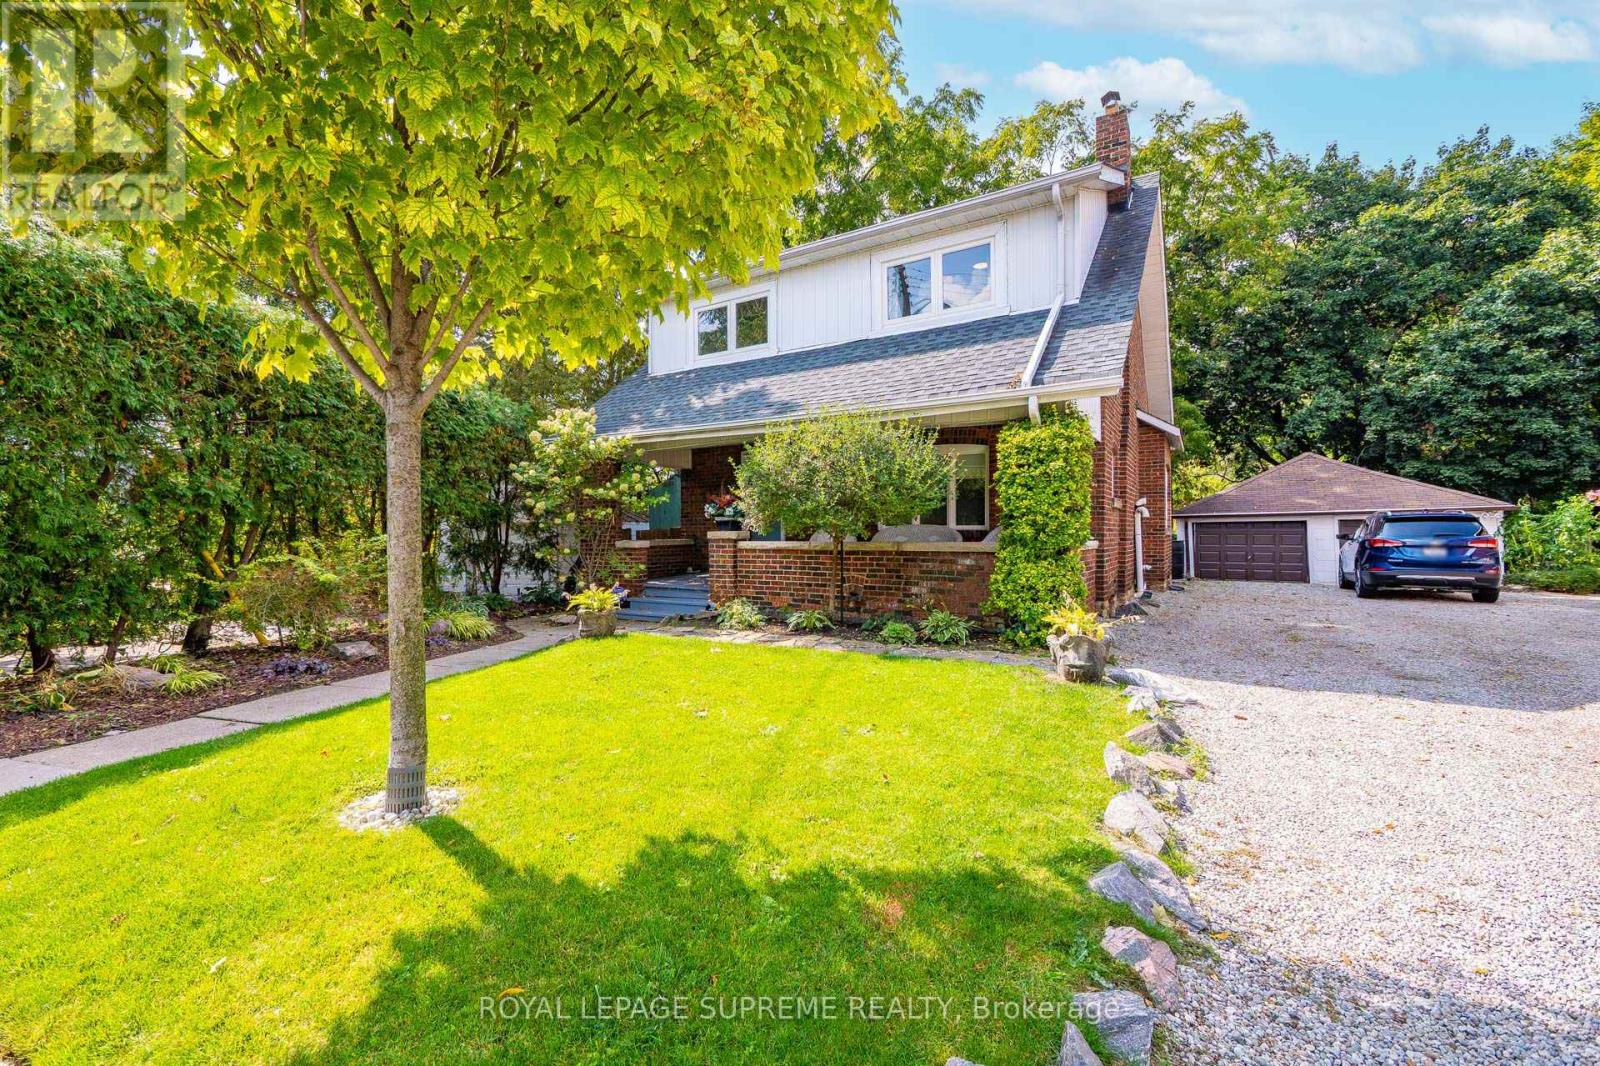
10 King Street Crescent
Toronto, Ontario
Nestled on a quiet cul-de-sac in Old Weston Village, this 2-storey, 3-bedroom detached home offers rare tranquility in the city. Backing onto the Humber River and trail, it provides peaceful views and direct access to nature, all while being just minutes from the UP Express, TTC, Weston Lions Park, schools, shops, and many more community amenities. Start your mornings with coffee or tea on the large front porch, or unwind in the private backyard, where sweeping views of the river and trail create a serene backdrop. Full of character, the home features beautiful original wood trim throughout, including a spacious primary bedroom with more picture-perfect views. The 4 piece bathroom also includes a skylight which floods the space with tons of natural light. This home offers the perfect balance of peaceful, park-side living and convenient city access with a friendly, close-knit community right outside your door, youll feel at home from the moment you arrive. Dont miss the chance to own this rare gem! (id:61483)
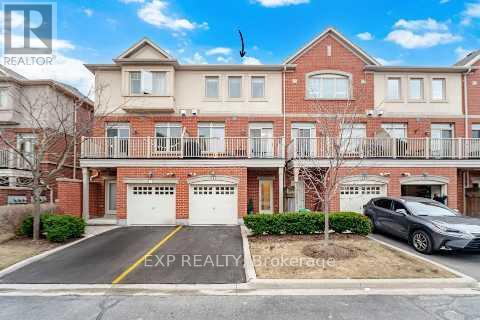
2 - 3235 Thomas Street
Mississauga, Ontario
Experience upscale living in this stunning executive condo townhome by Great Gulf, perfectly situated in the highly sought-after community of Churchill Meadows! This sun-drenched home is filled with natural light, creating a bright, airy, and luxurious atmosphere throughout. Boasting a rare and versatile 4-bedroom layout, this exceptional home features two primary bedrooms, each complete with its own private ensuite - ideal for multi-generational living, guests, or ultimate flexibility. The upgraded Platinum Builder Package showcases elegant hardwood flooring throughout, and a designer kitchen equipped with premium stainless steel Kitchen Aid appliances, a beautiful granite kitchen island, and a functional open-concept layout perfect for entertaining. Enjoy the convenience of indoor access to your private garage, along with the added bonus of a ground-floor primary bedroom featuring its own private entrance from Thomas Street - perfect for a home office, in-law suite, or private retreat. Located in a vibrant, family-friendly neighbourhood, you are just steps to public transit, shopping, parks, and everyday essentials. Close top-rated schools, community centres, Credit Valley Hospital, and Erin Mills Town Centre, everything you need is right at your convenience. The complex also offers ample visitor parking and a children's playground for added convenience. This is a rare opportunity to own a beautifully upgraded, light-filled home in a very desirable prime location - a true showstopper you don't want to miss! *NOTE - Maintenance fees have dropped approx. 4% effective May 2026 to $524.25 due to excess funds in the reserve. (id:61483)