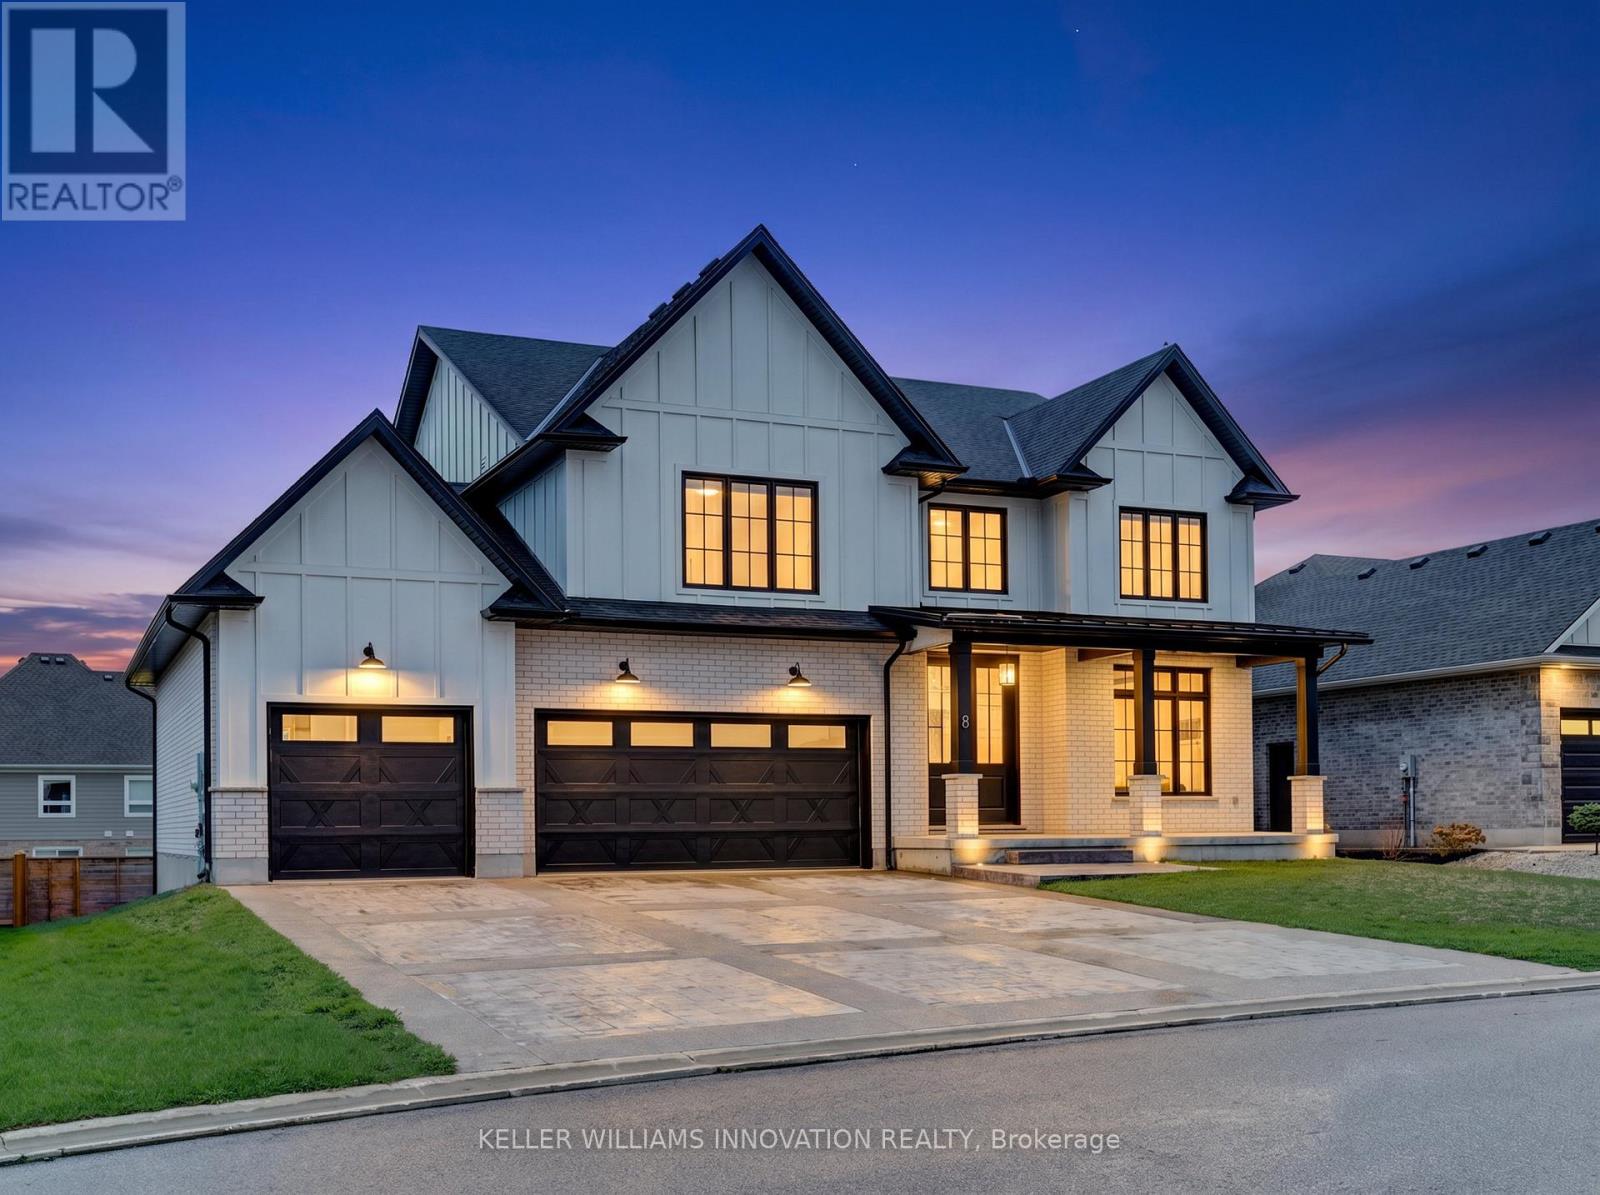
8 Edgeview Crescent W
Middlesex Centre, Ontario
Welcome to 8 Edgeview Crescent, an exceptional 2020-built residence in the sought-after Kilworth/Komoka area, finished with quality, scale, and elegance throughout. Designed with no expense spared, this impressive home offers over 3,400 sq. ft. above grade, plus a spacious lower level, creating an ideal layout for luxury family living and entertaining. The second floor features four generous bedrooms, each with its own ensuite and walk-in closet, including a beautiful primary retreat with a large 5-piece ensuite. The main floor offers a stunning open-concept kitchen and living area, high-end appliances, elegant finishes, formal dining, a private office, mudroom, and convenient access to the covered patio and deck. The oversized garage provides exceptional space for vehicles, storage, and lifestyle needs. The lower level includes a large rec room, additional bedroom, utility/storage areas, and a cold room. A rare opportunity to own a newer, high-end home with thoughtful design, premium finishes, and outstanding functionality in one of the area's most desirable communities. (id:61483)
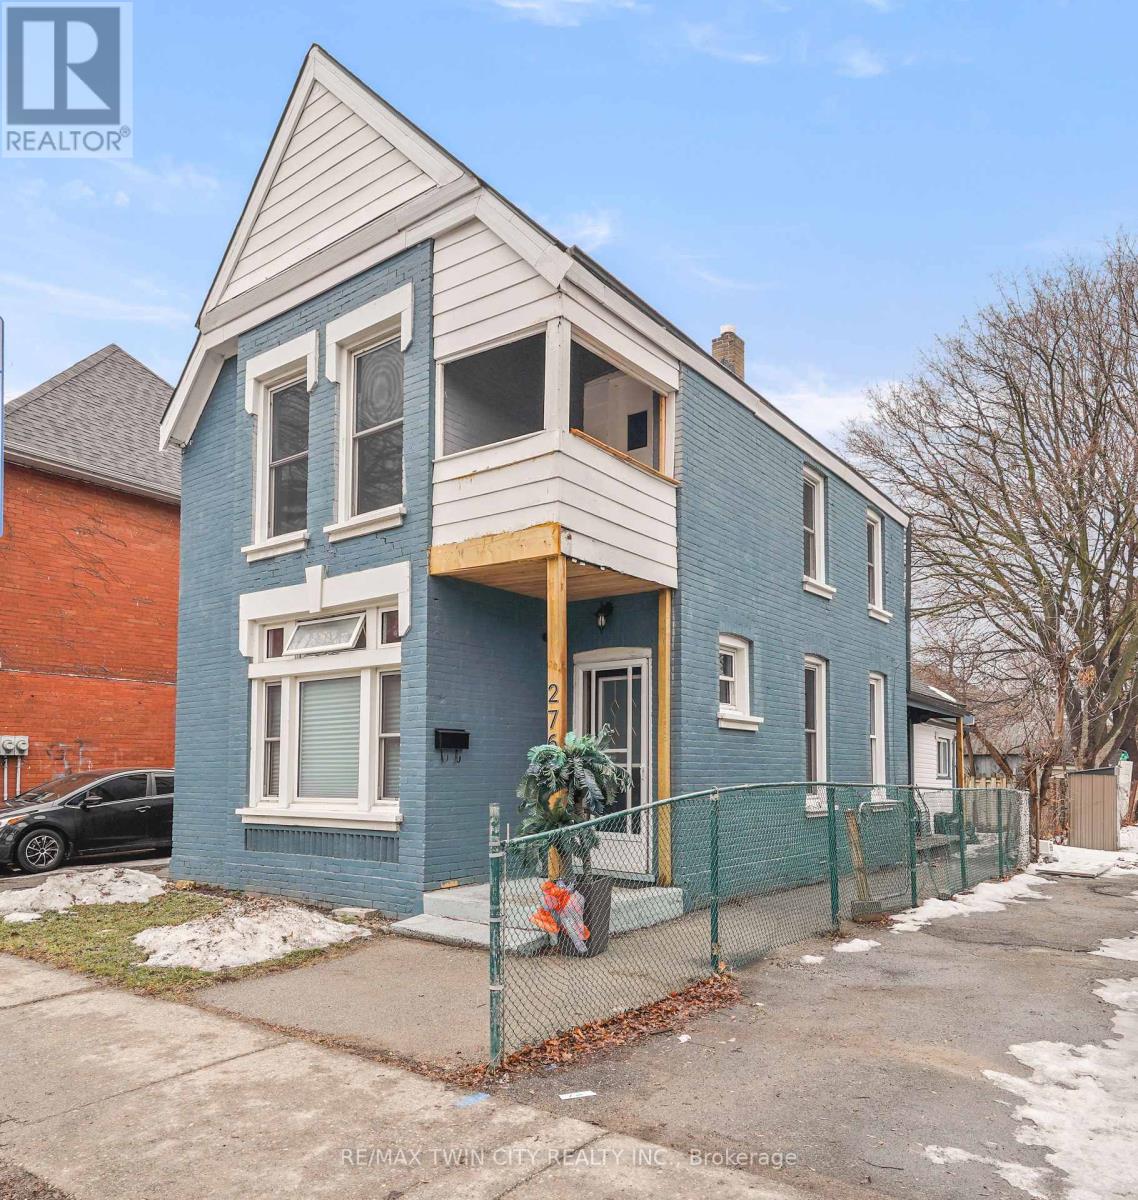
276 Dalhousie Street
Brantford, Ontario
Perfect Opportunity for First-Time Buyers & Savvy Investors! Welcome to this charming all-brick 2-storey home ideally located just a short walk to downtown Brantford and Wilfrid Laurier University-making it an excellent option for homeowners, students, or rental income potential. This spacious 3+1 bedroom, 2 bathroom home offers a flexible layout to suit a variety of lifestyles. The main floor features a bright and inviting living room with high ceilings and crown moulding, creating a warm and welcoming space to relax or entertain. A main floor bedroom with a decorative fireplace adds character and versatility-perfect for guests, a home office, or rental use. The eat-in kitchen provides ample space for everyday living, while the adjoining den offers additional room for entertaining or study space. Upstairs, you'll find generously sized bedrooms filled with natural light, ideal for families or shared accommodations. Recent updates including fresh paint and easy-care laminate flooring throughout make this home move-in ready while still offering room to add your own personal touch. Step outside to enjoy a private backyard with a covered porch-perfect for morning coffee or quiet evenings. The property also includes convenient driveway parking. Situated on a transit route and just steps to parks, schools, churches, shopping, and the downtown core, this location is unbeatable for accessibility and lifestyle. Whether you're looking to get into the market or expand your investment portfolio, this property offers incredible value, space, and potential in a prime location. Don't miss this opportunity! Book a viewing for this lovely home! (id:61483)
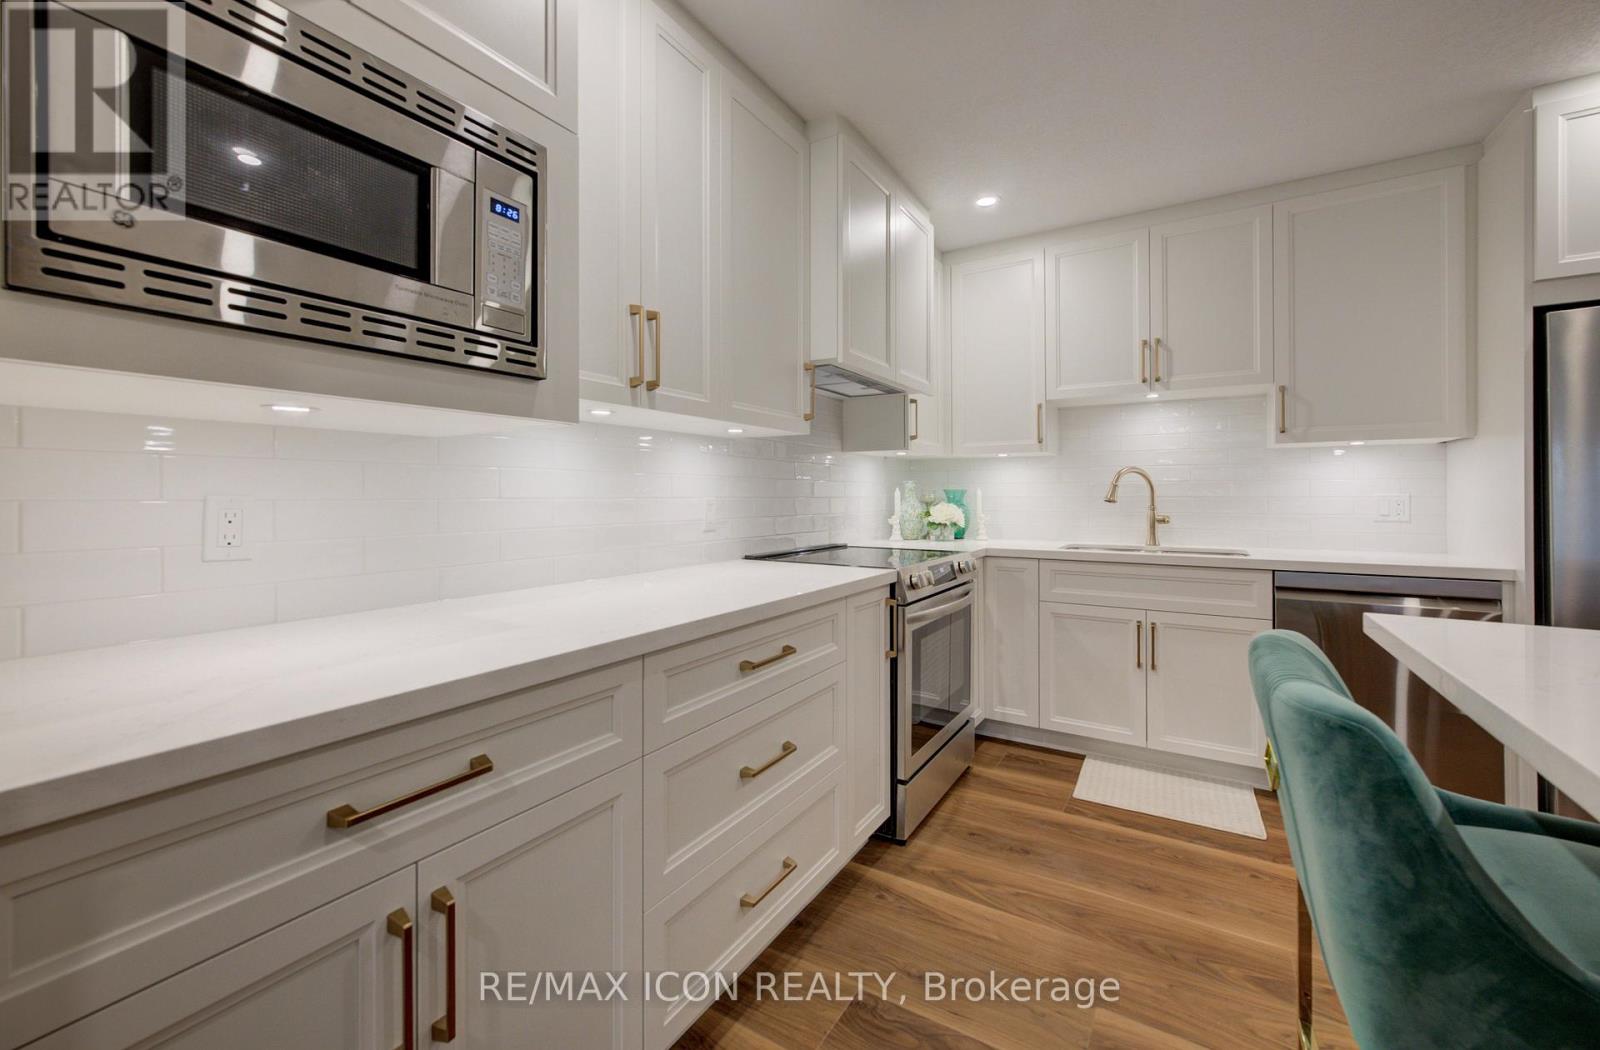
105 - 440 Durham Street W
Wellington North, Ontario
Completely reimagined and finished to impress, this stunning 2-bedroom, 1-bath ground floor condo offers the perfect blend of designer style and easy, low-maintenance living.The heart of the home is the beautifully designed kitchen by Hanover Kitchens, featuring Miralis custom cabinetry in a striking white and wood tone, finished with brushed gold accents that add warmth and sophistication. Quartz countertops, under-cabinet lighting, a sleek backsplash, and a generous island with seating make this space as functional as it is inviting.The bright, open layout is enhanced by fresh paint, new luxury vinyl flooring, updated lighting with added pot lights, and a professionally redone California knockdown ceiling-creating a clean, modern feel throughout.The spacious primary bedroom offers updated lighting and a walk in closet. The bathroom carries through the same elevated design with custom cabinetry, a stylish vanity, and a tiled walk-in shower, along with a dedicated electric wall heater for added comfort. Additional updates include new baseboards in the bathroom, upgraded fixtures, in-suite laundry with added cabinetry, and updated heating and air conditioning systems with individual thermostats in both bedrooms and the living room for personalized comfort.Enjoy the convenience of ground floor living with parking just steps from your back door and a screen door that allows for fresh air. Set within a well-managed condo community, this is a great opportunity to own a fully renovated, move-in ready home that truly stands out. (id:61483)
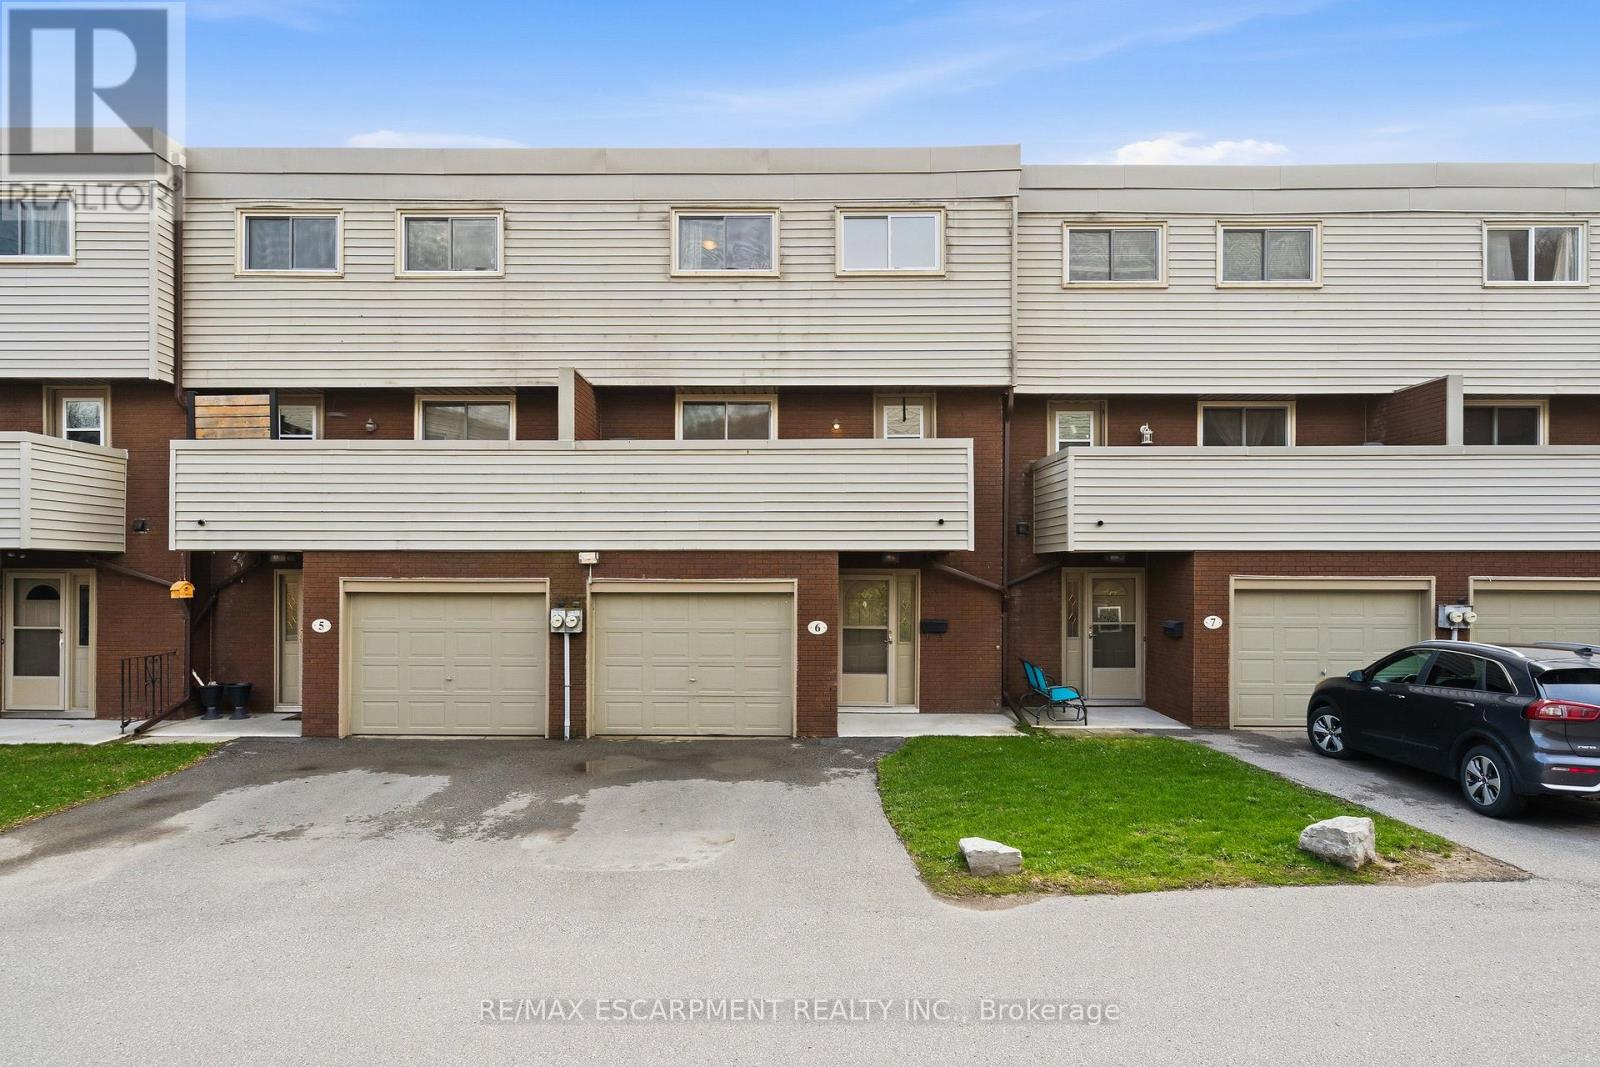
6 - 23 Watsons Lane
Hamilton, Ontario
Bright, spacious, and beautifully maintained, this 4-bedroom, 1.5-bath townhouse is perfectly suited for family living in a highly desirable Dundas neighbourhood. Thoughtfully updated, the heart of the home is the stunning open-concept kitchen and dining area, featuring quartz countertops, stainless steel appliances, abundant cabinetry, and a large island with breakfast bar-ideal for busy mornings, family meals, and gathering with loved ones. A convenient and thoughtfully designed stacked laundry area with sink and storage adds everyday ease, while the impressive 17-foot balcony off the kitchen offers a great spot for outdoor dining or relaxing while keeping an eye on the kids. The sunken living room boasts soaring ceilings and a large window that offers a cozy space to sit and watch the neighbourhood or read a book. Upstairs, four ample sized bedrooms provide plenty of space for growing families, complemented by a bright 4-piece bathroom. The finished lower level expands your living space with a large family room, powder room, and walkout access to the backyard-perfect for playtime, movie nights, or hosting friends. Residents also enjoy access to an outdoor swimming pool, making summer days effortless and fun. A great location closte to parks, schools, trails, easy access to Highways 6 and the 403, and minutes to downtown Dundas, this home offers the ideal blend of comfort, convenience, and a true family-friendly lifestyle. Taxes are based on the city's Tax Calculator. Some photos virtually enhanced. (id:61483)
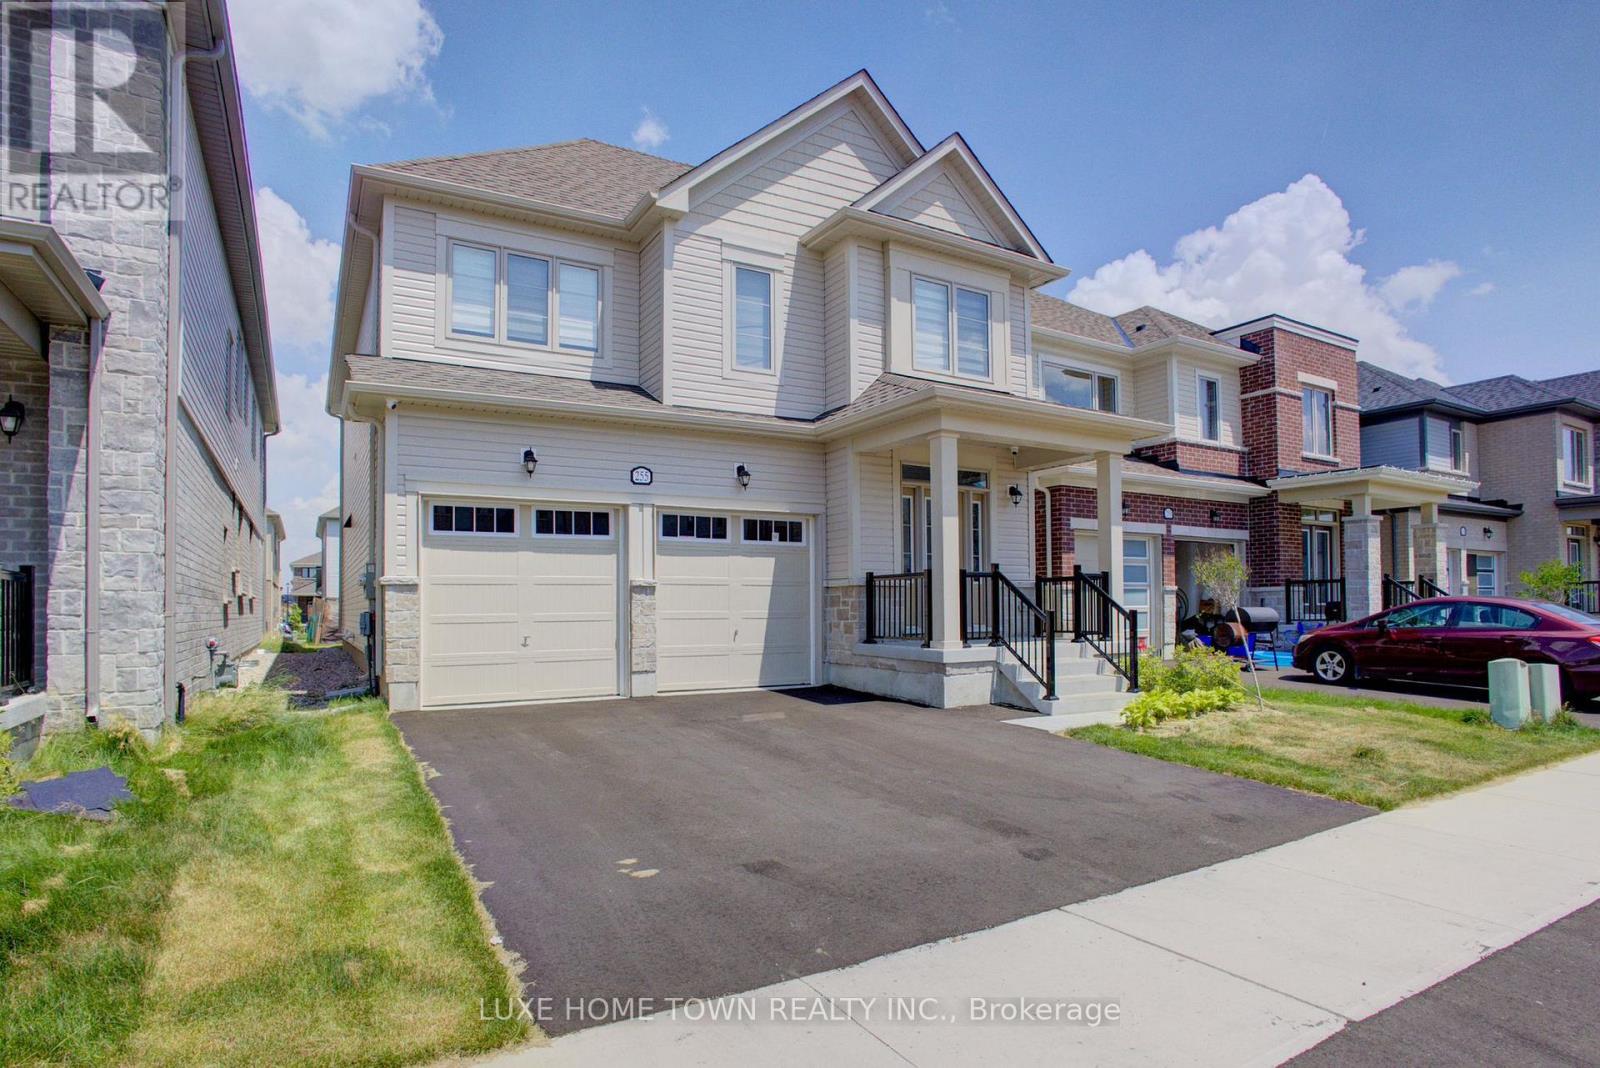
255 Rea Drive
Centre Wellington, Ontario
Step into refined elegance at 255 Rea Drive - a stunning 4-bedroom, 4-bathroom residence nestled in Fergus's newest upscale, family-friendly community. Surrounded by top-tier amenities including shopping, fitness centres, and fine dining, this home offers a lifestyle of both convenience and sophistication. Built by Storybook Homes and completed in August 2024, this newly built masterpiece showcases exceptional craftsmanship and modern architectural design. The open-concept main floor is thoughtfully curated with expansive living spaces, designer finishes, and a show-stopping gourmet kitchen featuring upgraded fixtures - perfect for hosting elegant gatherings or enjoying everyday luxury. Retreat upstairs to your grand primary suite, a private sanctuary designed for comfort and indulgence. Three additional spacious bedrooms provide versatility for family, guests, or a stylish home office setup. With four beautifully appointed bathrooms, including a sleek main-floor powder room, every detail in this home reflects elevated living and timeless style. Experience comfort. Welcome home. (id:61483)
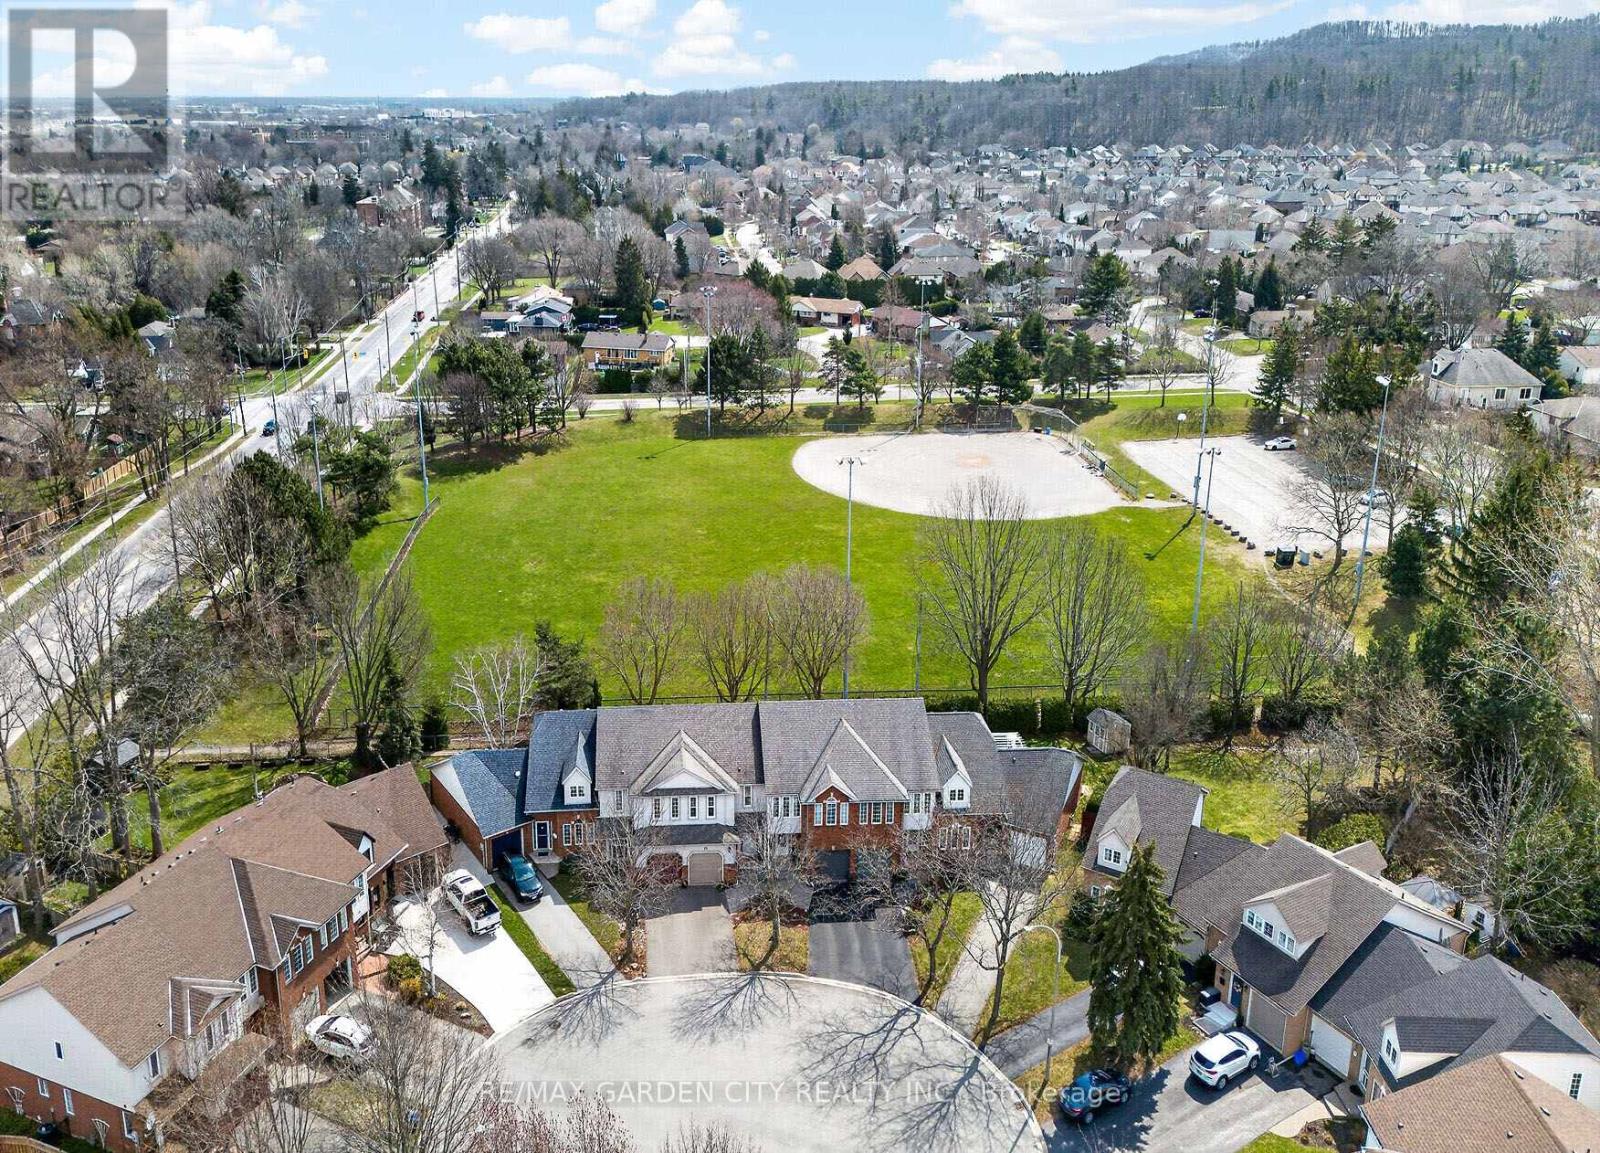
25 Walker Court
Grimsby, Ontario
STUNNING 3 BEDROOM, 2.5 BATH, FREEHOLD TOWNHOME ON QUIET COURT backing onto Parkland. This spacious home is beautifully finished top-to-bottom. Welcoming foyer leads to gracious living room/dining room with crown moldings throughout. Fabulous kitchen with abundant cabinetry & appliances. Sliding doors from kitchen lead to serene backyard oasis with expansive covered deck, fenced yard with park & escarpment views. Large primary bedroom suite with 4-piece ensuite bath & walk-in closet. Finished lower level with electric fireplace features a large space for entertaining & relaxation. OTHER FEATURES INCLUDE: 2 1/2 baths, new central air unit 2024, all window treatments, new microwave/fan & premium flooring 2021, new garage door 2023, washer/dryer, roof shingles & furnace replaced, new dishwasher 2025. Steps to park, hospital & conveniences. This home offers a wonderful lifestyle in an idyllic setting! Some photos virtually staged. (id:61483)
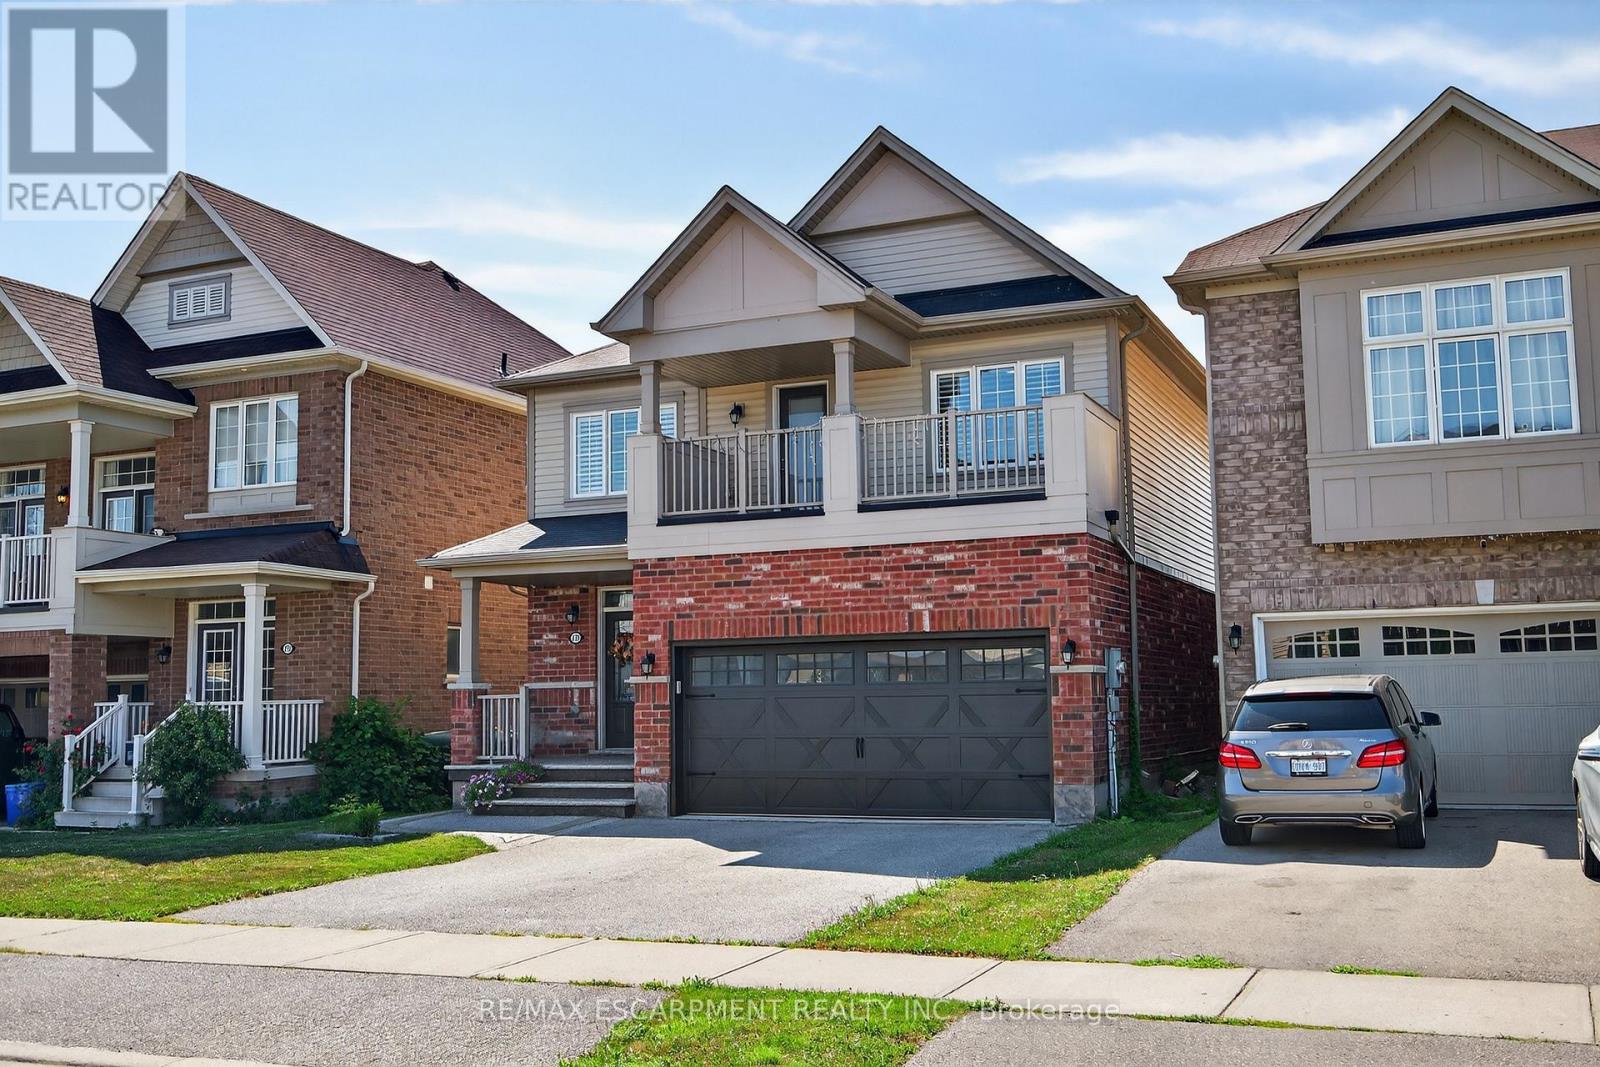
279 Voyager Pass
Hamilton, Ontario
Tucked into one of Binbrook's most sought-after pockets, backing onto trails and a scenic pond, this beautifully finished 4-bed, 4-bath home offers over 2,600 sq ft of living space, including a finished basement. The main level features a formal dining room, spacious living room with custom built-ins and gas fireplace, and an open-concept kitchen with granite counters, stainless steel appliances, and glass backsplash. Upstairs, the primary retreat includes a walk-in closet, 5-piece ensuite, and walkout to a front balcony. Three additional bedrooms, a 4-piece bath, and bedroom-level laundry complete the second floor. The finished basement offers a large rec room with fireplace, 2-piece bath, and storage. Enjoy a private backyard with deck, pergola, and pond views. Close to parks, schools, and amenities (id:61483)
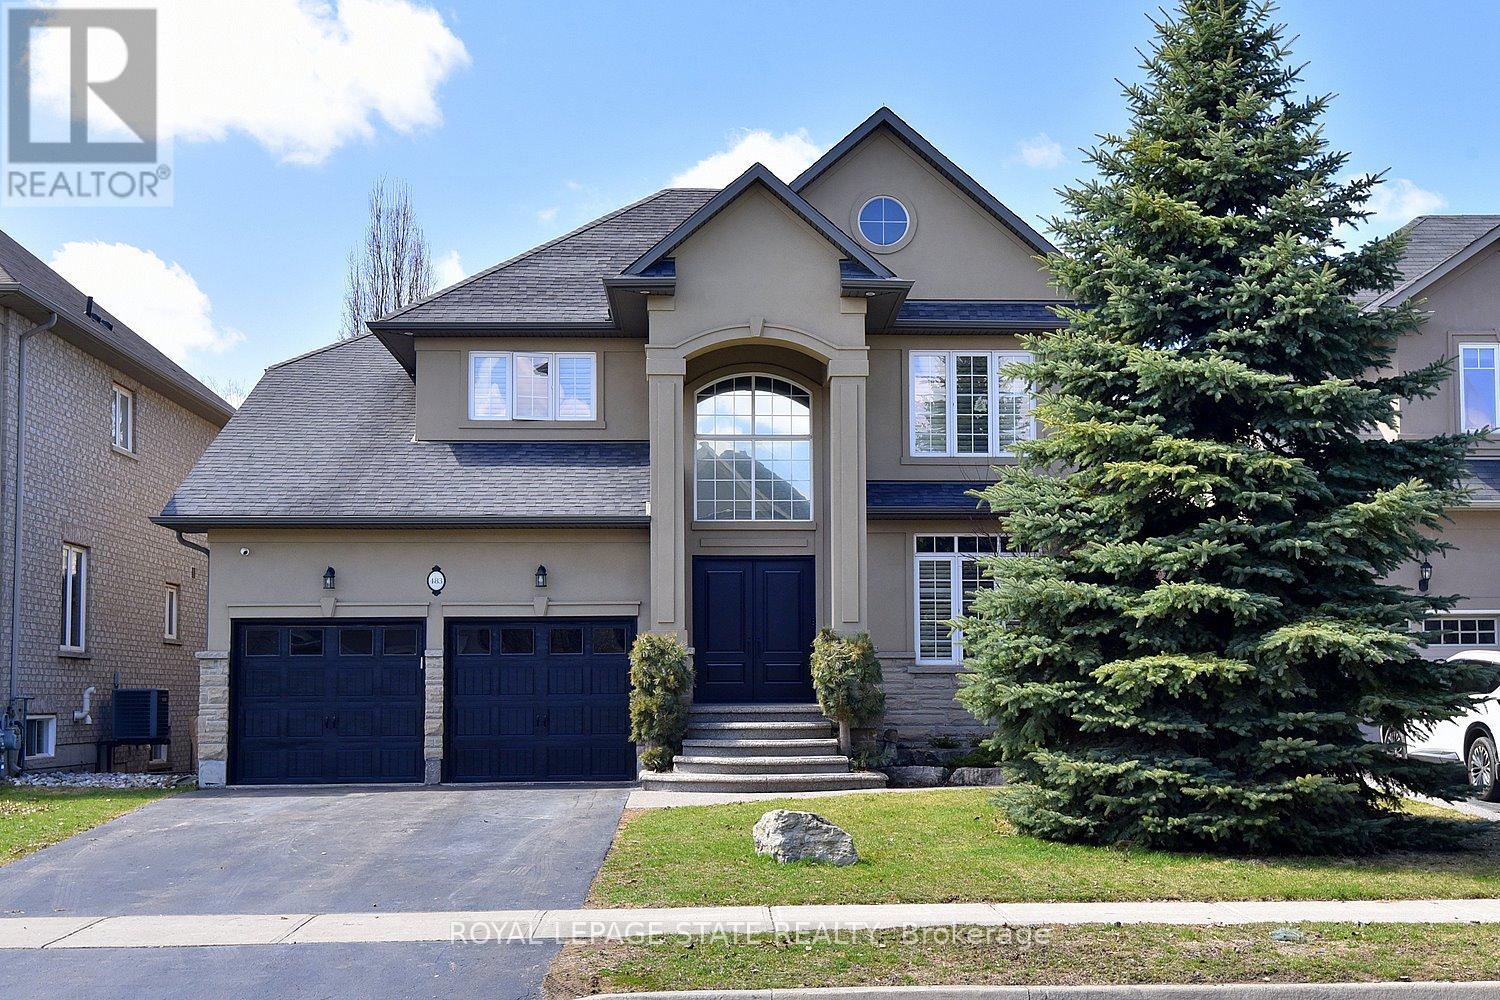
483 Valridge Drive
Hamilton, Ontario
Stunning 4-bed home in Ancaster's coveted Parkview Heights with an incredible backyard oasis featuring a heated inground saltwater pool, tiki bar, covered decks, and sunny patios overlooking greenspace, pond, and woods. Inside, a soaring foyer leads to the chef's kitchen with maple cabinetry, gas cooktop, double wall ovens, pantry, and 8' island, open to the breakfast area and covered deck. The family room offers a modern gas fireplace, built-ins, hardwood floors, and automated blinds. Dining room with tray ceiling, office with California shutters, laundry, and powder room complete the main level. The spacious principal suite includes a walk-in closet and ensuite with glass shower, separate tub, and double vanities plus serene views. Three additional bedrooms and full bath serve the family. The finished walk-out basement adds a second kitchen, large family room with gas fireplace, gym area, 3-pc bath, and storage. Outdoor living shines with multiple covered spaces and a resort-style pool and hot tub. A rare offering in a premium location .RSA Don't delay, arrange your viewing today! (id:61483)
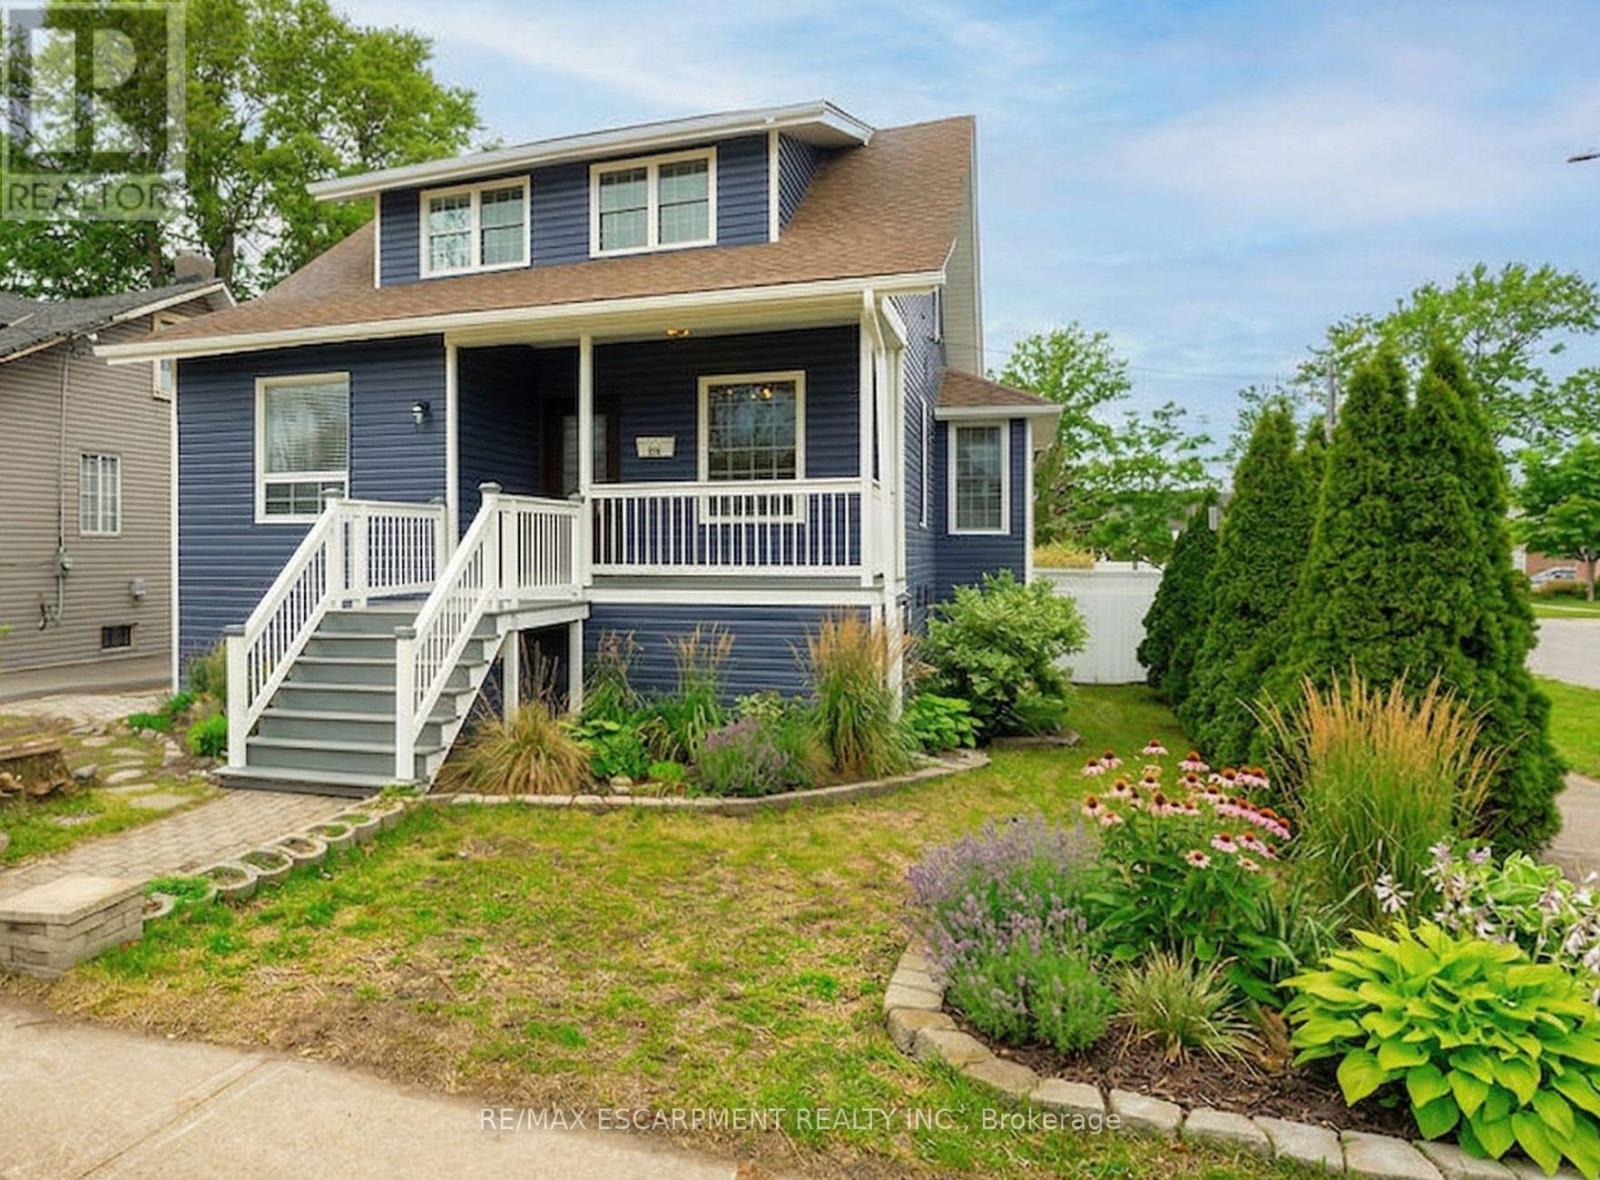
270 Beach Boulevard
Hamilton, Ontario
Experience the magic of the Hamilton Beach community in this adorable, character-filled home just steps from the sand. Start your mornings with a coffee on the covered front porch, catching the lake breeze before heading across the street for a stroll along the shore. Inside, the 1920s soul shines through a spacious living and dining layout, complemented by a dedicated main-floor office-perfect for the remote professional. The main floor also features an updated kitchen and a large, modern bathroom. Upstairs, you'll find three sun-drenched bedrooms, including two with oversized closets. The outdoors is an entertainer's dream: a newly refinished mudroom leads to a private, fenced backyard featuring a pergola-covered patio and a charming garden shed. With a finished lower-level rec room and prime access to the QEW/403, Downtown Burlington, and Hamilton's food scene, this is the lakeside retreat you've been waiting for! (id:61483)
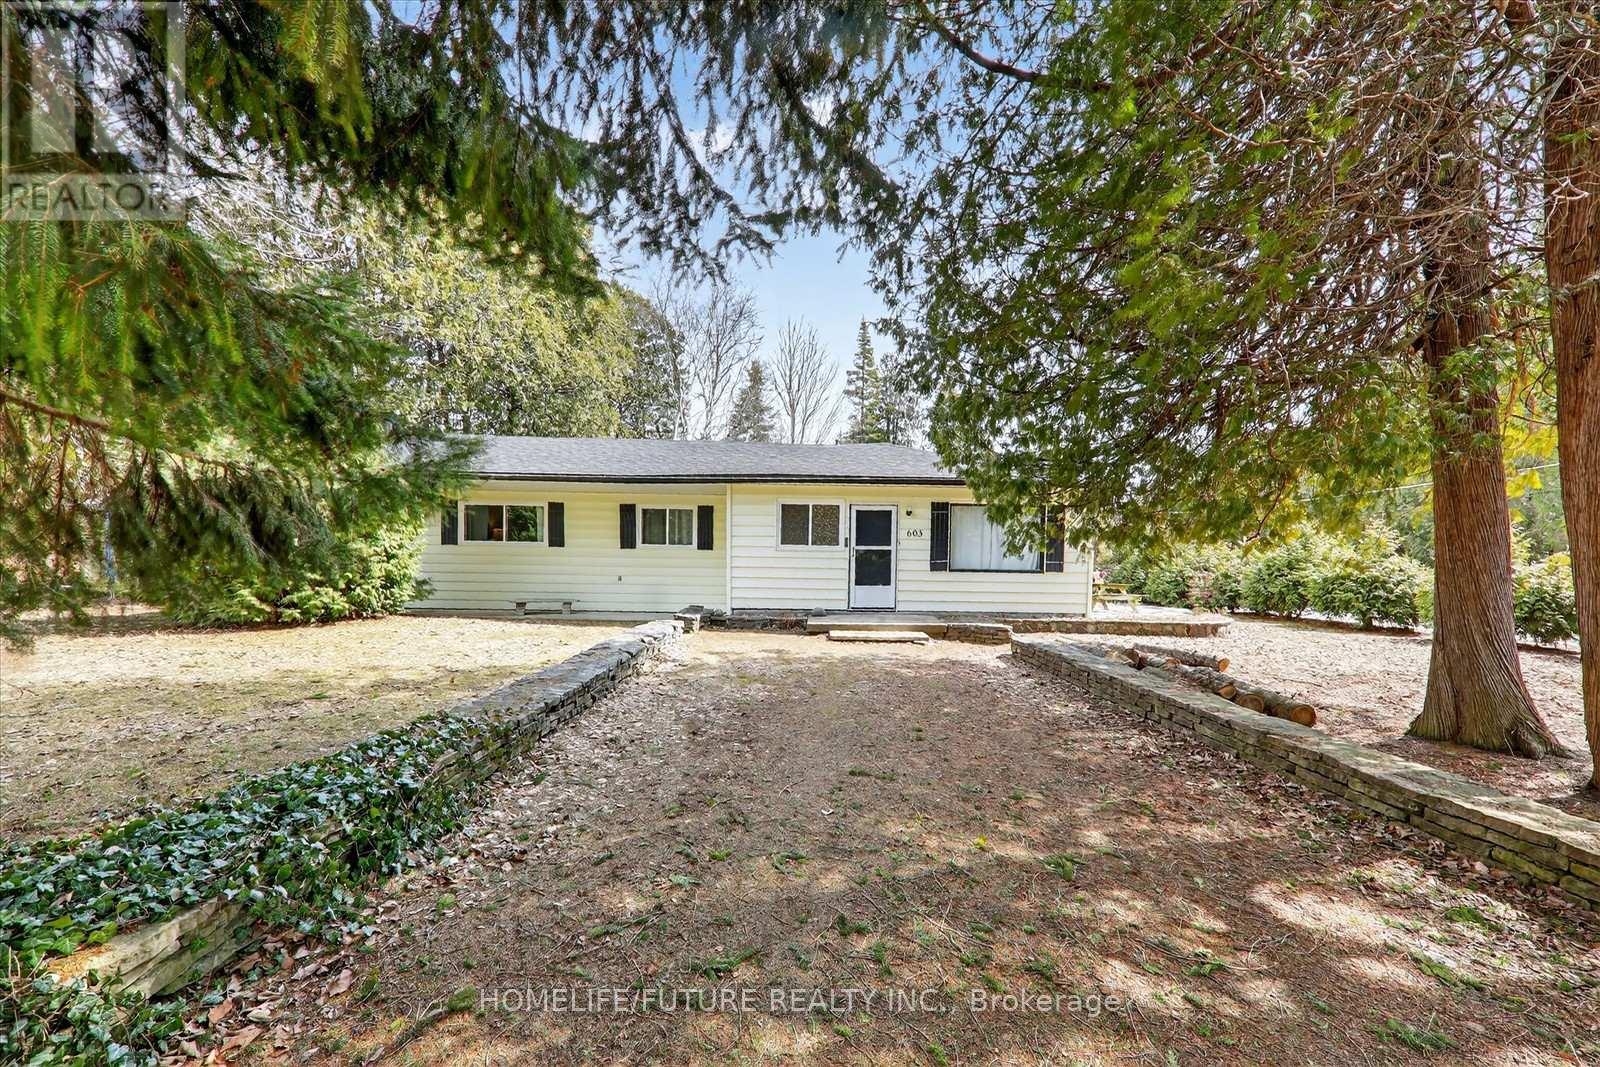
603 Third Avenue N
South Bruce Peninsula, Ontario
Experience The Ideal Sauble Beach Lifestyle With This 4-Bedroom, 1.5-Bathroom Four-Season Home Or Cottage, Perfectly Positioned On A Spacious, Private Corner Lot Just A Short Two-Block Walk To The Water. This Well-Maintained, Fully Furnished Property Offers A Functional Bungalow Layout With Two Living Areas, An Eat-In Kitchen, And A Laundry Room , Providing Ample Space For Family And Guests. A Proven Rental With Repeat Clientele And Fully Booked For Summer 2026, It Presents A Strong Income-Generating Opportunity. Recent Improvements Include Updated Shingles (2020), Steel Garage Roof (2019), Enhanced Insulation, Natural Gas Fireplace, Modern Laminate Flooring, And Refreshed Bathrooms. Enjoy Generous Outdoor Living With Patios, Firepit, Green Space, And Mature Trees, Plus A Large 24' X 27' Detached Garage Ideal For Storage Of Recreational Gear And Vehicles. Located At The Gateway To The Bruce Peninsula And Approximately Wo Hours From The GTA, This Property Combines Comfort, Convenience, And Investment Potential. Property Offers Two Driveways: One Off Third Ave N And One Off 6th St N With Access To The Garage. (id:61483)
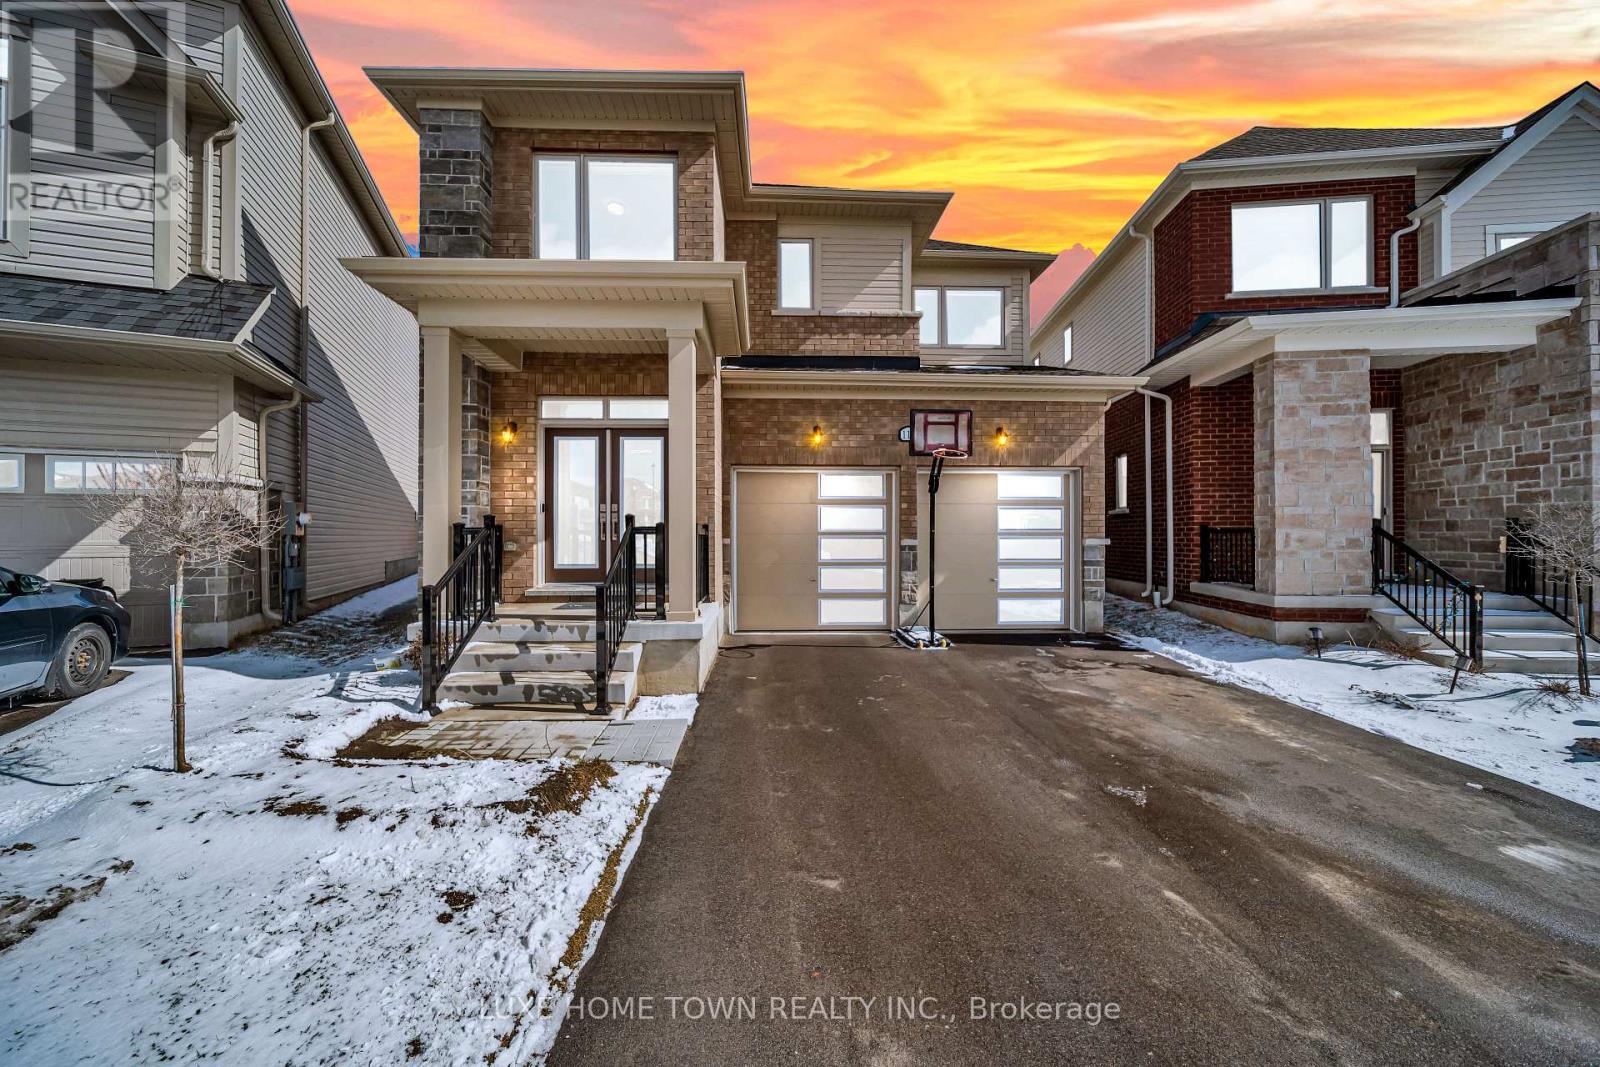
111 Povey Road
Centre Wellington, Ontario
Discover refined living in this stunning, freehold detached home located in the prestigious Storybrook Subdivision. Designed with elegance and comfort in mind, this exceptional residence offers 5 spacious bedrooms, 3.5 luxurious bathrooms, and parking for up to 4 vehicles, making it ideal for families seeking both style and functionality. From the moment you step inside, you are welcomed by soaring ceilings, expansive windows, and beautifully appointed living spaces filled with natural light. The thoughtfully designed main floor features a separate living room, an elegant family room, and a sophisticated library/home office that can easily be converted into a main-floor bedroom, offering flexibility for modern living. The gourmet chef-inspired kitchen is the heart of the home, showcasing a large upgraded island with breakfast bar, premium finishes, and a spacious breakfast area perfect for entertaining or everyday family dining. The adjoining great room provides a warm and inviting atmosphere, ideal for hosting gatherings or relaxing evenings. Upstairs, retreat to the luxurious primary suite, featuring his-and-hers walk-in closets and a spa-inspired 5-piece ensuite designed for ultimate relaxation. Four additional generously sized bedrooms, a shared 3-piece bathroom, and the convenience of a second-floor laundry room complete the upper level. The unfinished basement offers endless possibilities to create your dream space-whether it's a home theatre, fitness studio, recreation area, or additional living suite. Prime Location Highlights: Only 5 minutes to FreshCo and everyday amenities Walking distance to a brand-new public school Approximately 45 minutes to the GTA, offering the perfect balance of tranquility and city access. Legal Side entrance for the basement given by the builder. (id:61483)
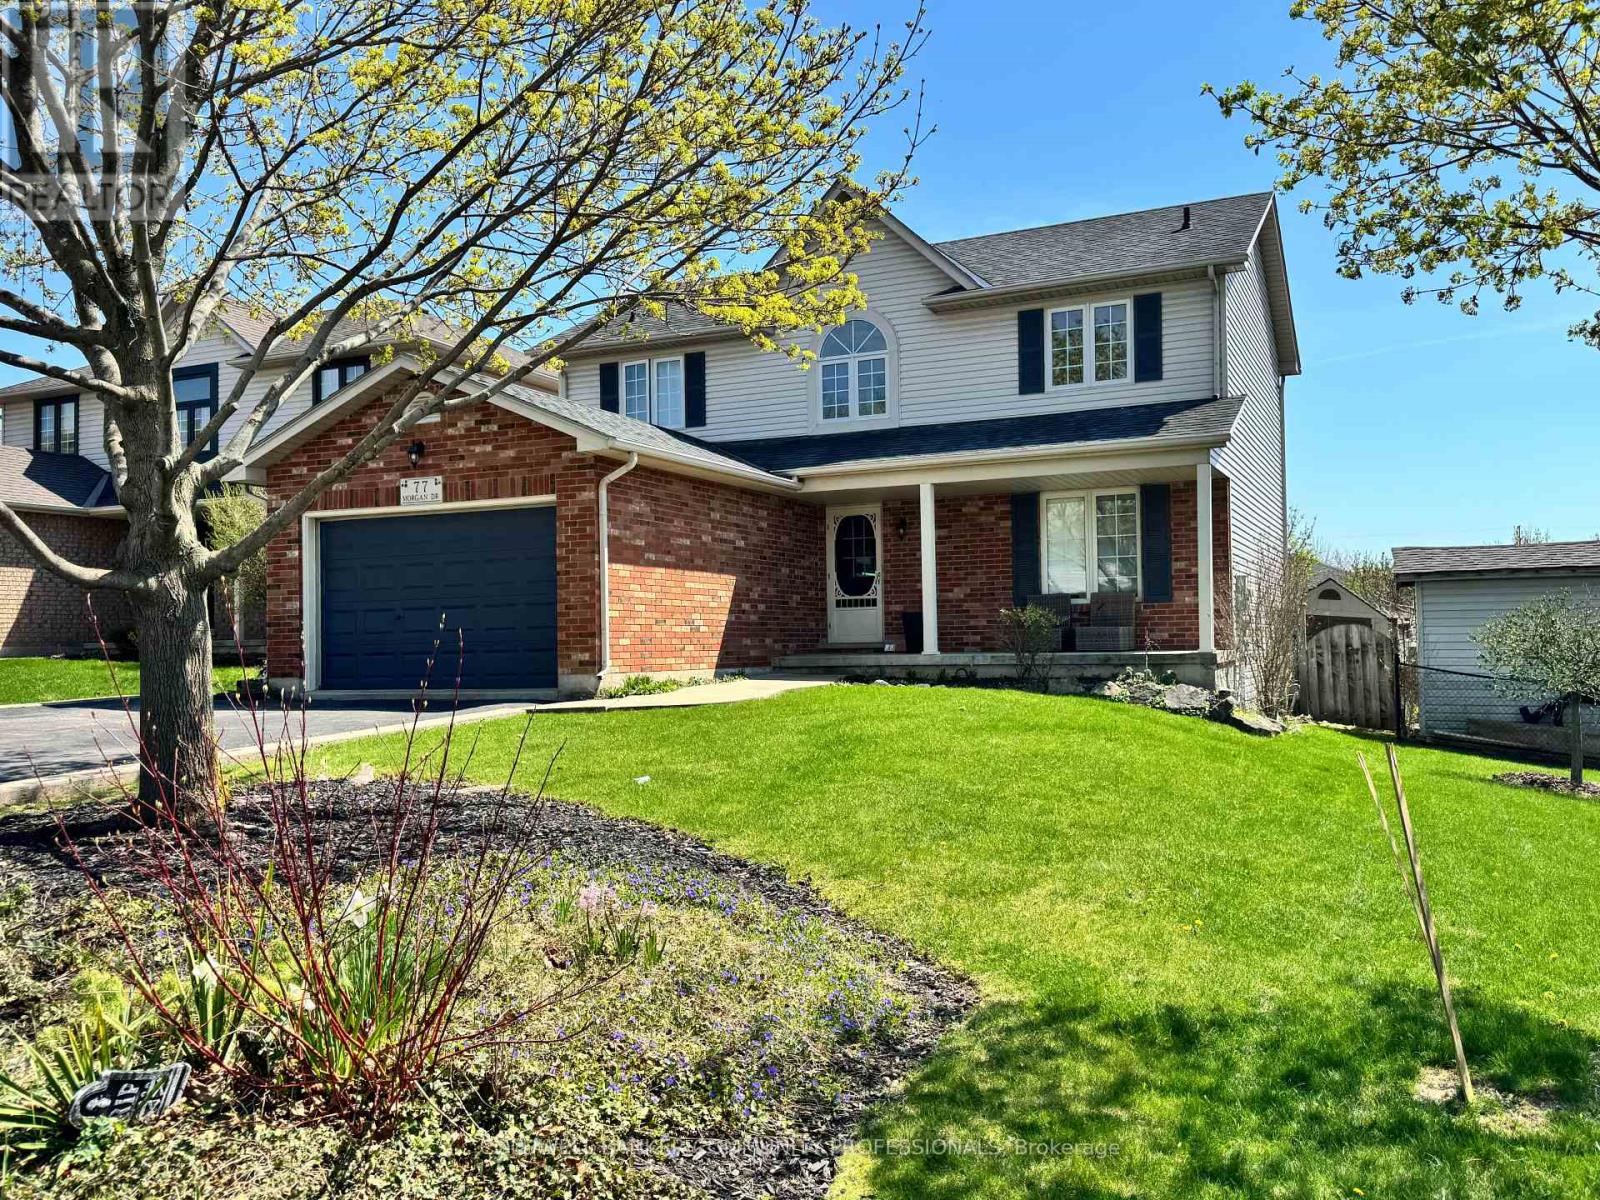
77 Morgan Drive
Haldimand, Ontario
Welcome to this beautifully finished 2-storey home located in the highly desirable community of Caledonia. Offering 4+1 bedrooms and 2.5 bathrooms, this property features a stunning newly renovated ensuite, two cozy fireplaces, and a spacious 1.5-car garage with parking for four additional vehicles. Enjoy outdoor living on the two-tier deck overlooking a meticulously landscaped, fully fenced backyard-perfect for entertaining or relaxing. Conveniently situated near schools, parks, shopping, and public transit. Don't miss the opportunity to make this exceptional home yours! (id:61483)
91 Mountain Park Avenue
Hamilton, Ontario
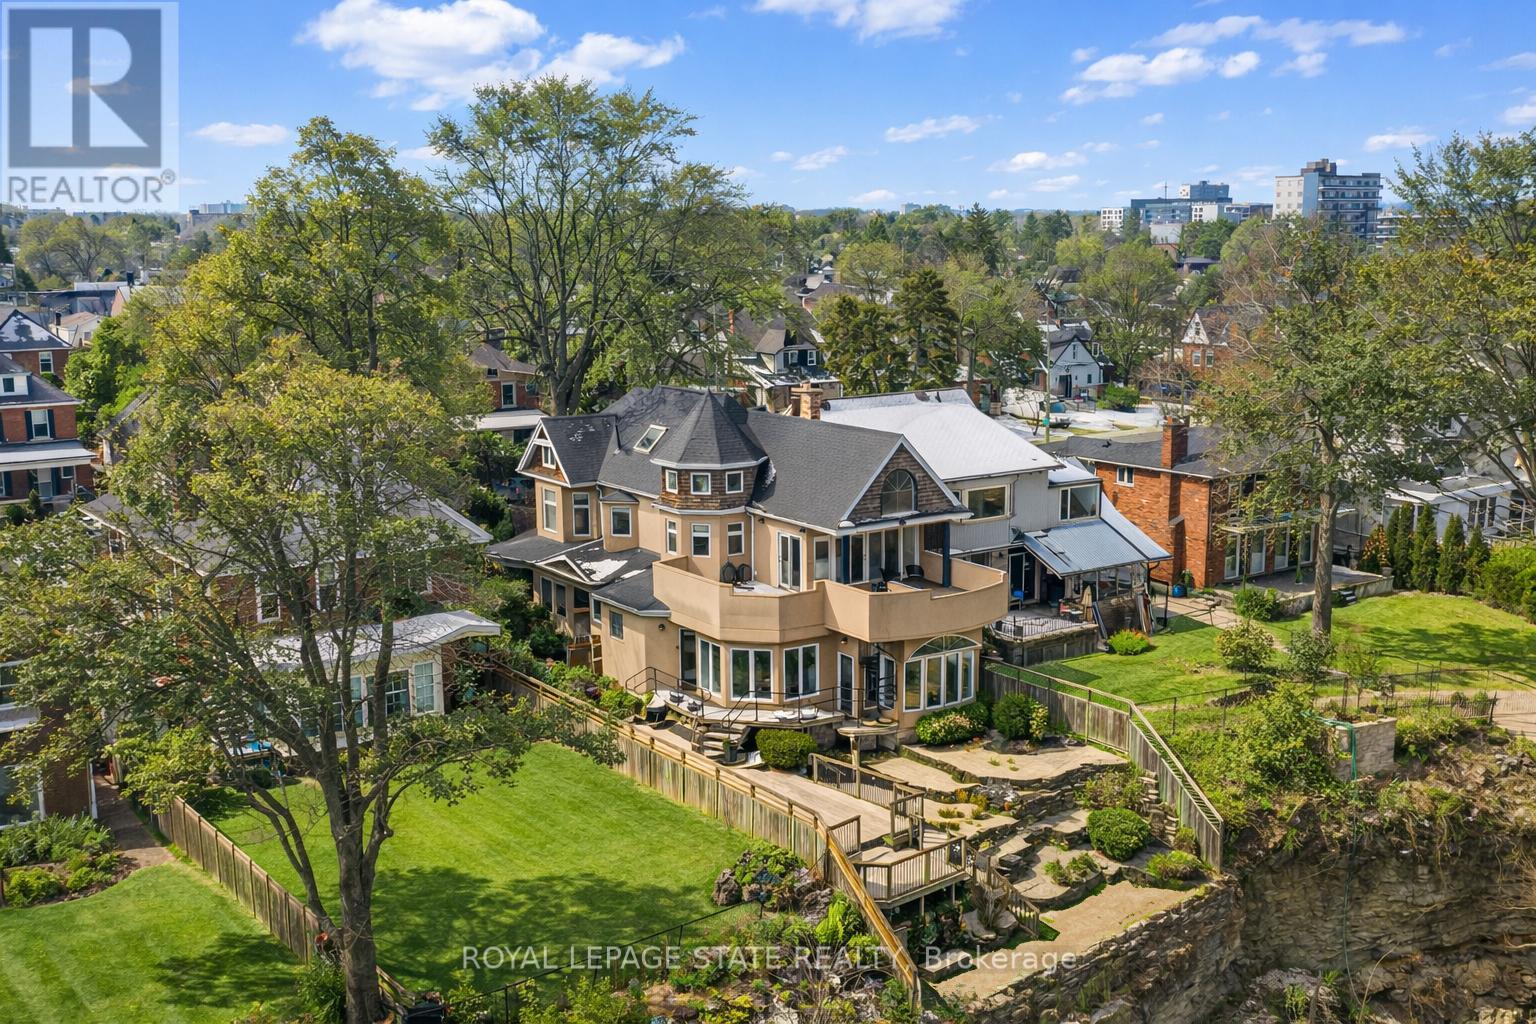
Timeless character meets one of Hamilton's most breathtaking views. Perched along the Niagara Escarpment, this iconic residence captures panoramic vistas of the Hamilton skyline, Lake Ontario, and even Toronto in the distance-transforming every sunrise, sunset, and city light into a daily masterpiece. Originally built in 1907 by Canadian playwright and actor Horatio George Summers, this generational family home seamlessly blends historic charm with thoughtful modern updates across approx. 3,300 square feet of living space. Designed for unforgettable entertaining, the open-concept main level features floor-to-ceiling windows that flood the home with natural light, highlighting rich hardwood floors and framing spectacular views. A spacious kitchen with breakfast bar anchors the space, effortlessly connecting multiple dining areas and a sunken living room that invites you to gather and unwind. A private front office overlooking the porch, stylish powder room, and updated laundry room with inside access to the double garage complete the main floor. The second and third levels offer five bedrooms and three full bathrooms, providing ideal flexibility for families, guests, or work-from-home living. The primary suite is a true retreat, featuring a barrel ceiling, wood-burning fireplace, walk-in closet, and beautifully renovated 5-piece ensuite. Step onto your private 500 sq. ft. balcony and take in 180 degrees of uninterrupted city views with your morning coffee. The third level adds more character with skylights, a full bath, additional bedroom, office space, and a distinctive turret-style sitting area perfect for reading or a creative play space. Outside, a multi-tiered backyard carved into the Escarpment showcases layered gardens, a four-tier entertaining deck, extended outdoor living space, and a spiral staircase to the upper balcony. Just steps to Juravinski Hospital, Concession Street, the Escarpment stairs, and Rail Trail. A piece of Hamilton's history, elevated. (id:61483)
805 - 10 Dayspring Circle
Brampton, Ontario
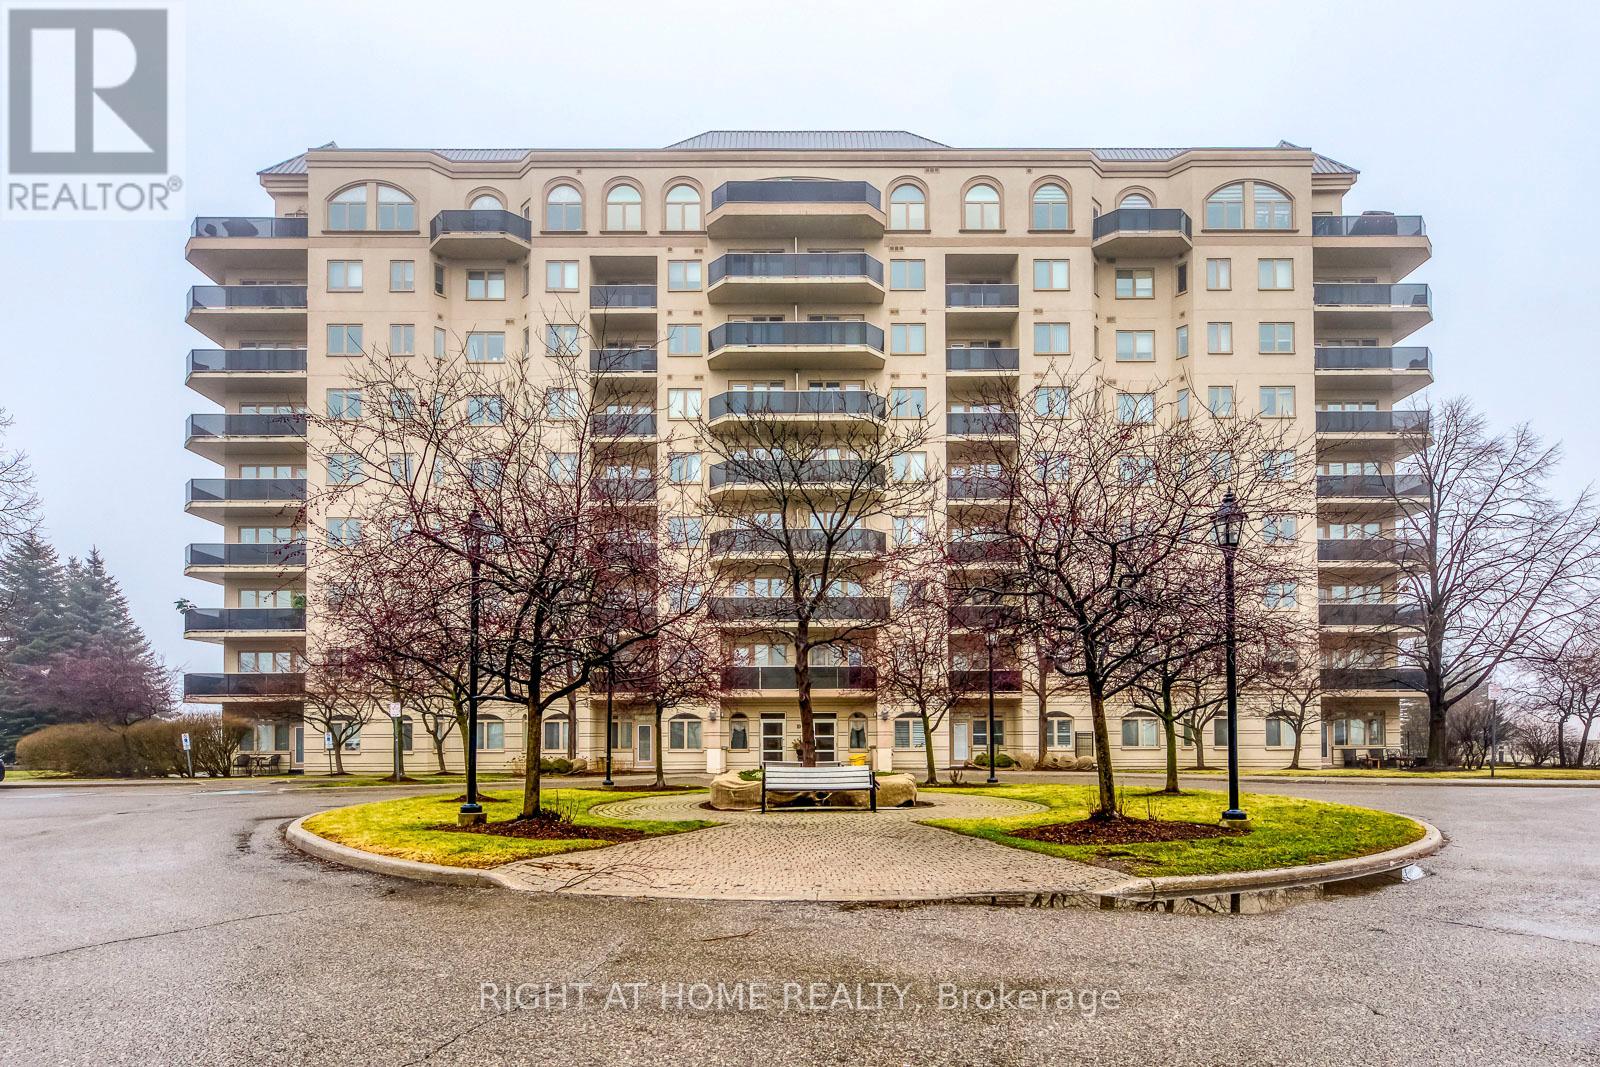
Welcome To 10 Dayspring Cir A Quiet Building With Access To Highways And Transit. This Unit Is One Level Below The Penthouses And Faces North East With Views Of A Conservation Area From The Balcony. The Unit Includes Ensuite Laundry, Dishwasher, Fridge, Stove, Parking And A Large Locker. The Building Amenities Include A Woodworking Shop, Billiards, Party Rooms, Library, Guest Suites, And A Car Wash. Close To Shopping, Restaurants, A Gym And Business Center. (id:61483)
30 Killick Road
Brampton, Ontario
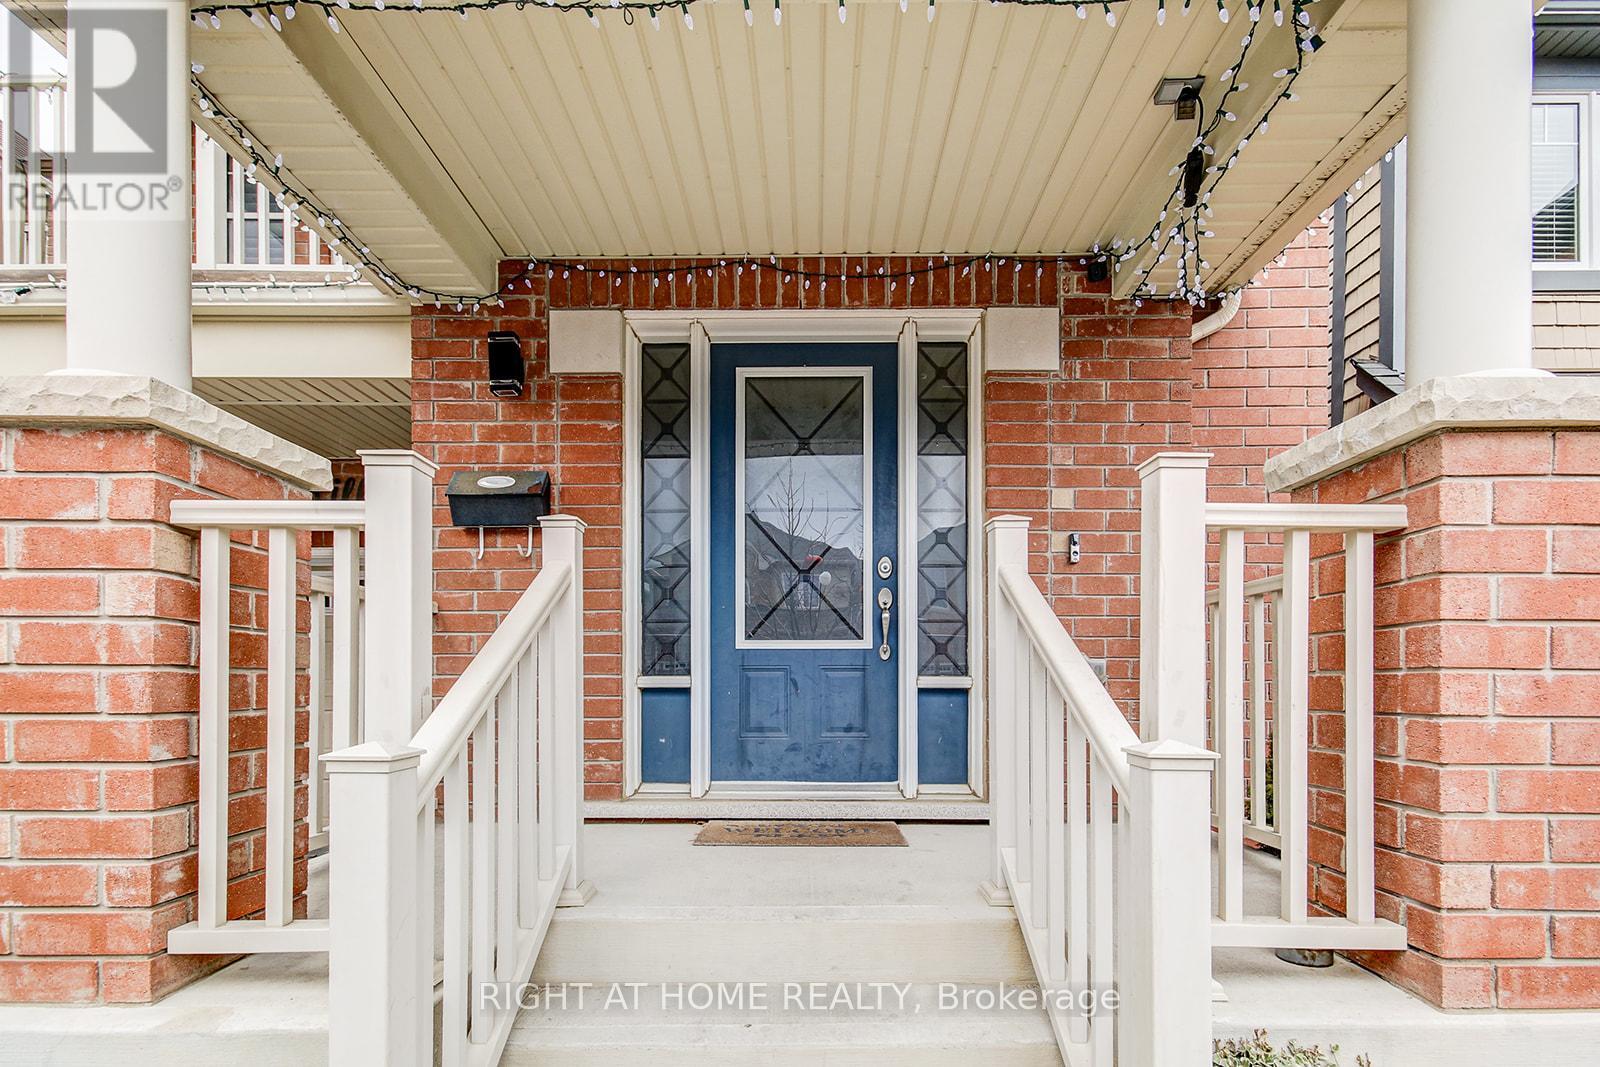
Welcome to this beautiful Mattamy Built detached home in one of Brampton's most desirable family-friendly communities, near Sandalwood Parkway and Creditview Road. Featuring 4 spacious bedrooms, 2 full bathrooms, and 1 convenient powder room, this home offers the perfect blend of comfort, functionality, and style for a growing family. The bright and airy layout includes a second-floor laundry room for ultimate convenience ,along with a walkout balcony, perfect for enjoying your morning coffee or unwinding in the evening. This home has been meticulously cared for and showcases pride of ownership throughout. The unfinished basement provides a blank canvas to create your dream space; whether it's a recreation area, in-law suite, or home gym. A portion of the basement is currently set up as a hair salon, offering a unique opportunity for a home-based business or creative workspace. Step outside to a fully fenced backyard complete with a charming shed ideal for storage or hobbies making it a great space for kids, pets, and entertaining. Located just minutes from top-rated schools, beautiful parks, and the Cassie Campbell Community Centre, this home is perfectly situated for active families. Commuters will love the easy access to the nearby GO Station, as well as major routes including Highway 410 and Mount Pleasant GO. Enjoy the vibrant and growing neighborhood around Sandalwood Parkway and Creditview Road, known for its family-oriented atmosphere, nearby shopping, walking trails, and community amenities. This immaculate, move-in-ready home offers space, versatility, and an unbeatable location; don't miss your opportunity to make it yours! (id:61483)
2nd Flr - 1-3 Queen Street S
Mississauga, Ontario
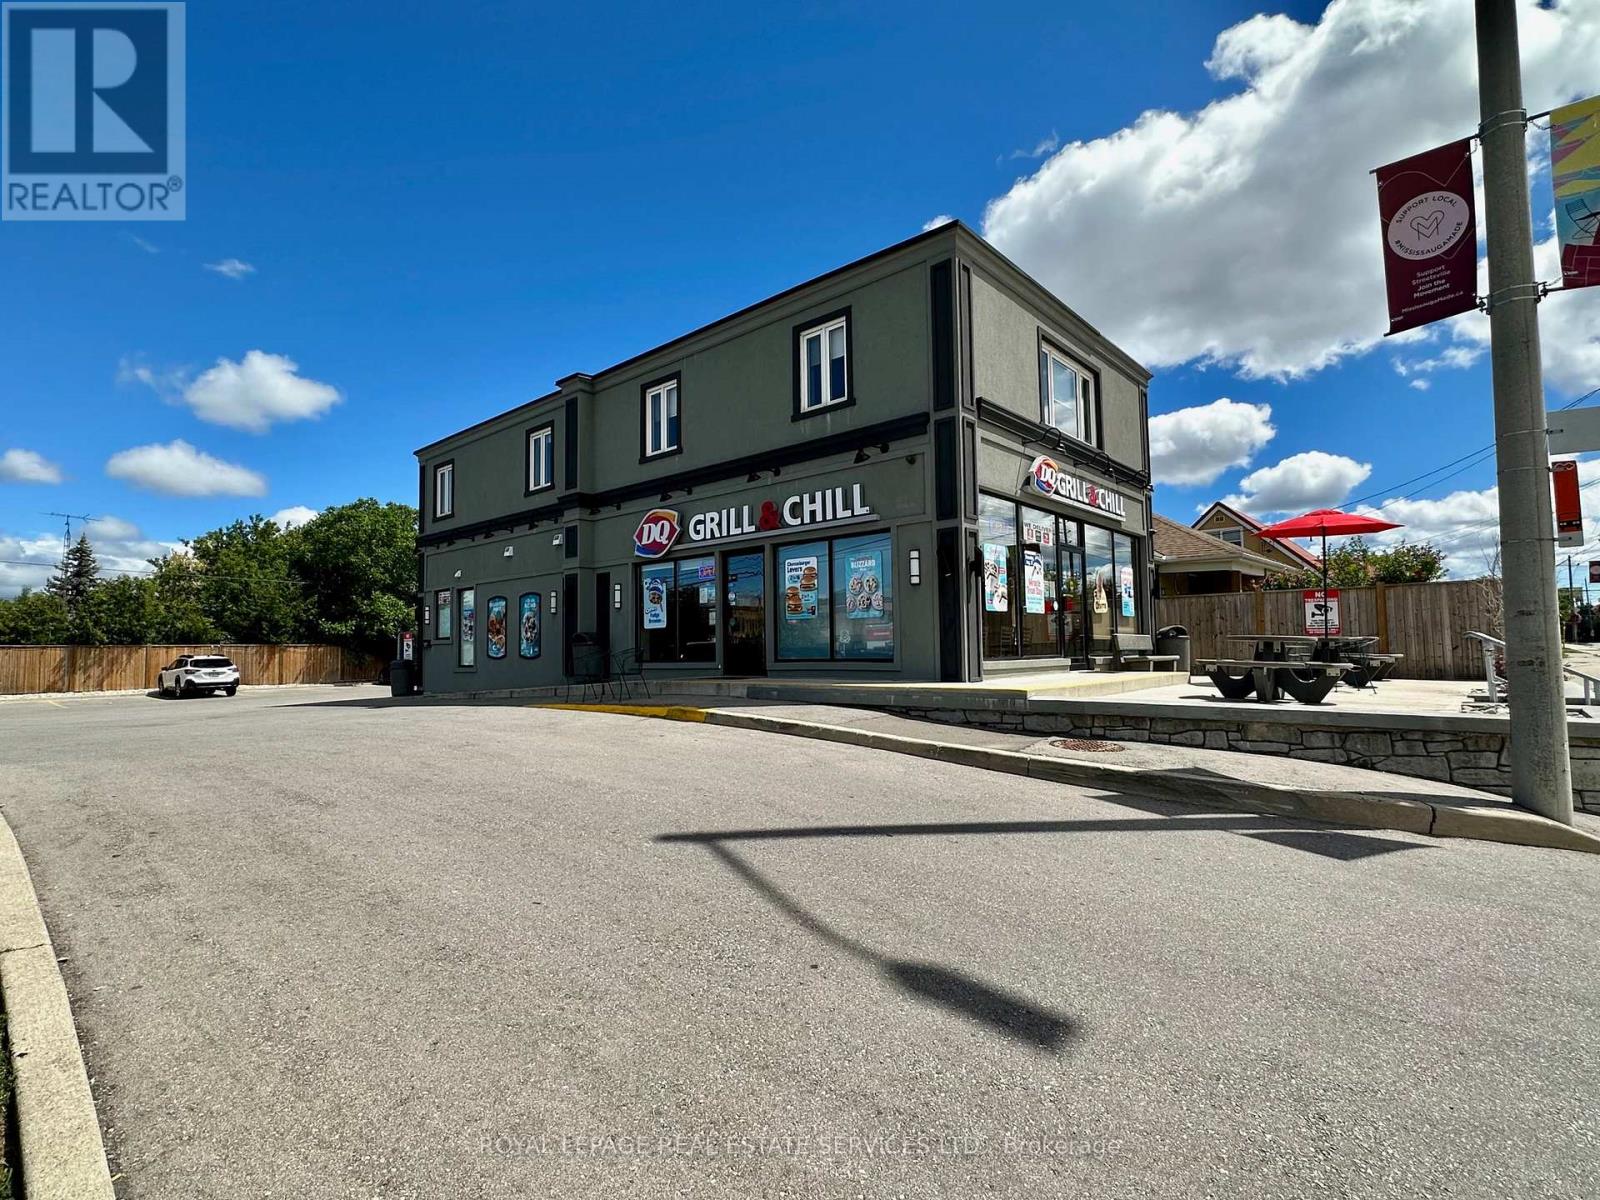
Great Entirely, Beautifully Built (2023) 3 Bdrm Apt (2nd Flr), Separate Entrance, Condominium Quality, Located At BrittaniaRd & Queen St S In The Desirable Village Of Streetsville, Steps To Go Station, Bus Stop, Coffee Shops, Supermarket,Restaurants, LCBO, Shoppers Drug Mart, Tim Horton's. Good Commute To Hwy 401 & 403. Many Amenities, Good Schools& Shopping. With Parking (id:61483)
9 Leaves Terrace
Toronto, Ontario
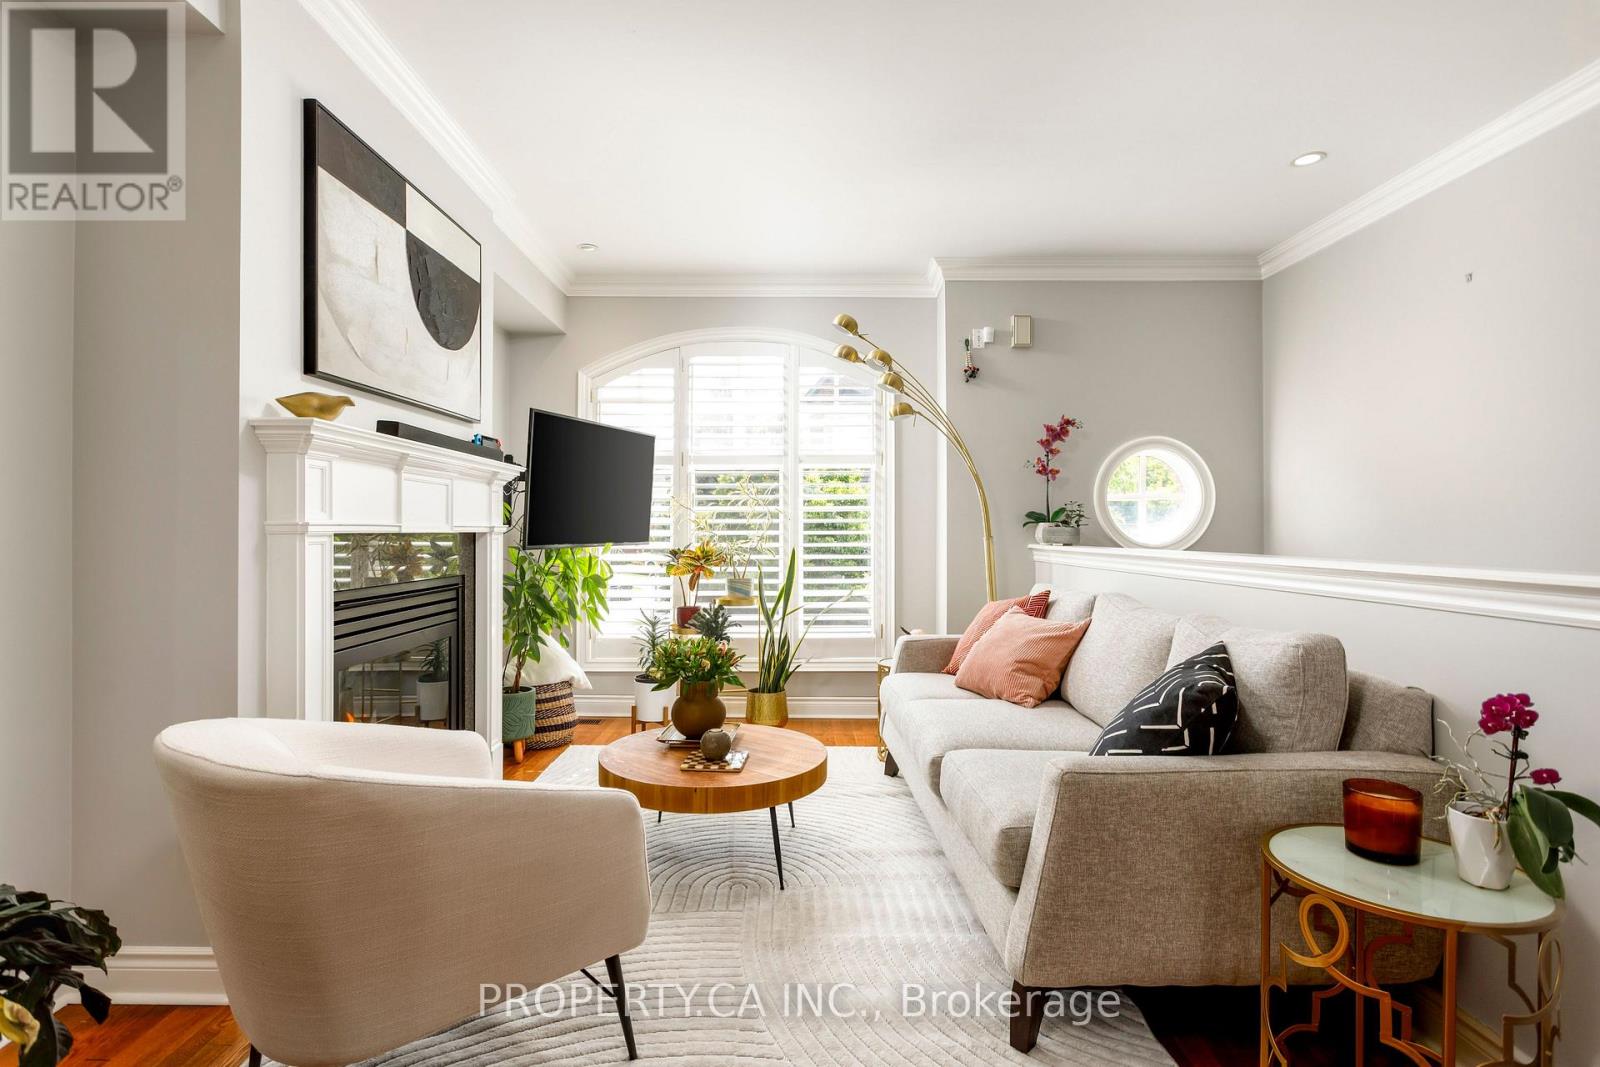
Welcome To 9 Leaves Terrace, A Rare Opportunity To Own A Spacious And Beautifully Appointed Executive Townhome Backing Onto Mimico Creek, In One Of South Etobicoke's Most Desirable Enclaves! Offering Three Large Bedrooms, Bright And Expansive Principal Rooms, And A Thoughtfully Designed Layout, This Family Home Delivers Updated Space, Style, Comfort And The Convenience Of Low-Maintenance Living. The Modern Kitchen Features Quality Finishes Including Granite Counters, Ample Storage And Pantry Space, And A Bonus Breakfast Bar / Centre Island. A Spacious, Open Concept Living And Dining Area Provides Plenty Of Room For Everyday Living And Entertaining, While The Generously Sized Bedrooms Offer Comfortable Retreats For Every Member Of The Household, Including A Third Floor Primary Bedroom With 3pc Ensuite, Tons of Closet Space, And Private Balcony. Complete With A Lower Level Recreation / Family Room With Custom Bar Setup With Beverage Fridge Walks Out To The Very Private Low Maintenance Patio (With Gas Line For BBQs) Overlooking The Ravine. Easy Access To The Garage Via Lower Level. 2 Parking Spaces Add Everyday Convenience And Exceptional Value. Ideally Located Close To Parks, Lake Shore, Waterfront Trail / Bike Path, Highly Rated Schools, And Excellent Shopping And Dining Along The Queensway. Easy Access To GO, TTC and Highways. Low Monthly Maintenance Fee Covers Snow Removal / Lawn Maintenance. (id:61483)
18 - 2120 Headon Road
Burlington, Ontario
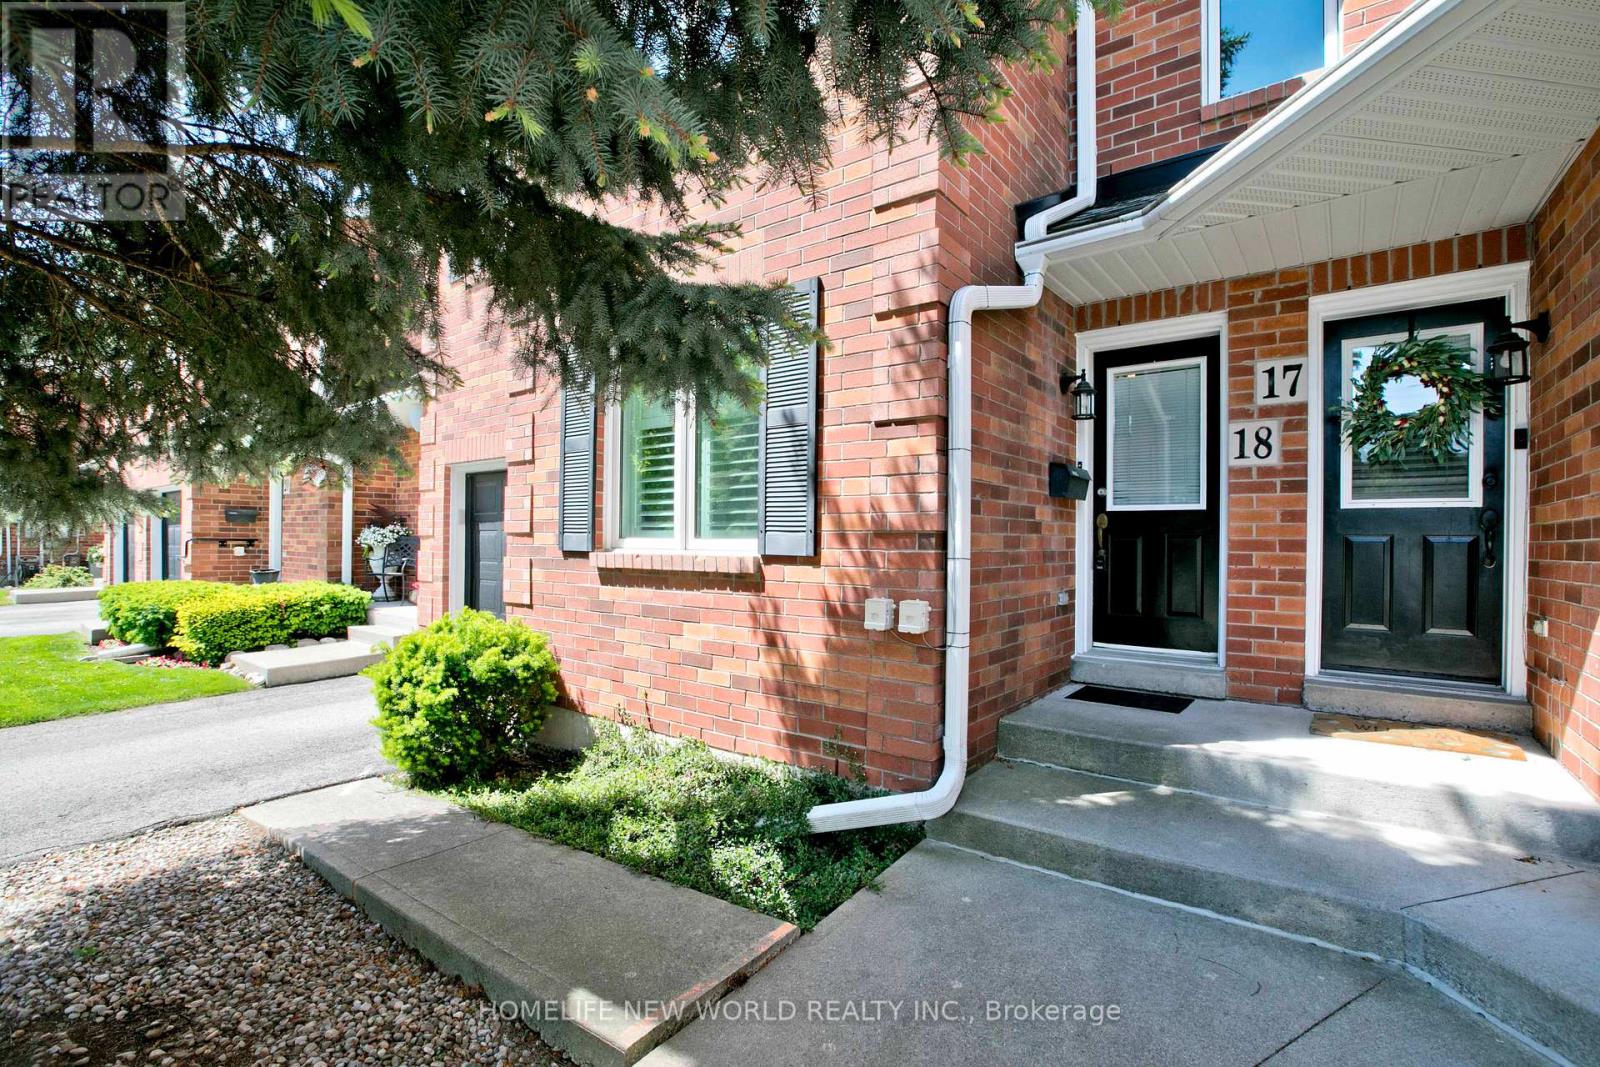
Nestled in Burlington's sought-after Headon community, this bright and inviting upper-level condo townhouse offers a rare combination of privacy, natural views, and everyday convenience. Featuring 2 bedrooms and 2 full bathrooms, this thoughtfully designed home includes a spacious primary suite with a walk-in closet and private ensuite. One of the home's standout features is its peaceful ravine setting - enjoy beautiful treed views directly from both the living room and the primary bedroom, creating a calm and private atmosphere year-round. Large windows fill the home with natural light, while the cozy fireplace adds warmth and character to the living space. Step out onto your private balcony overlooking the ravine - an ideal place to relax and enjoy the surrounding nature. Positioned on the second level for added privacy and elevated views, this home combines comfortable living with an excellent location. Close to parks, trails, shopping, schools, golf, transit, and convenient highway access for an easy commute. A rare opportunity to enjoy low-maintenance living with scenic ravine views in one of Burlington's desirable neighborhoods. (id:61483)
423 Levanna Lane
Oakville, Ontario
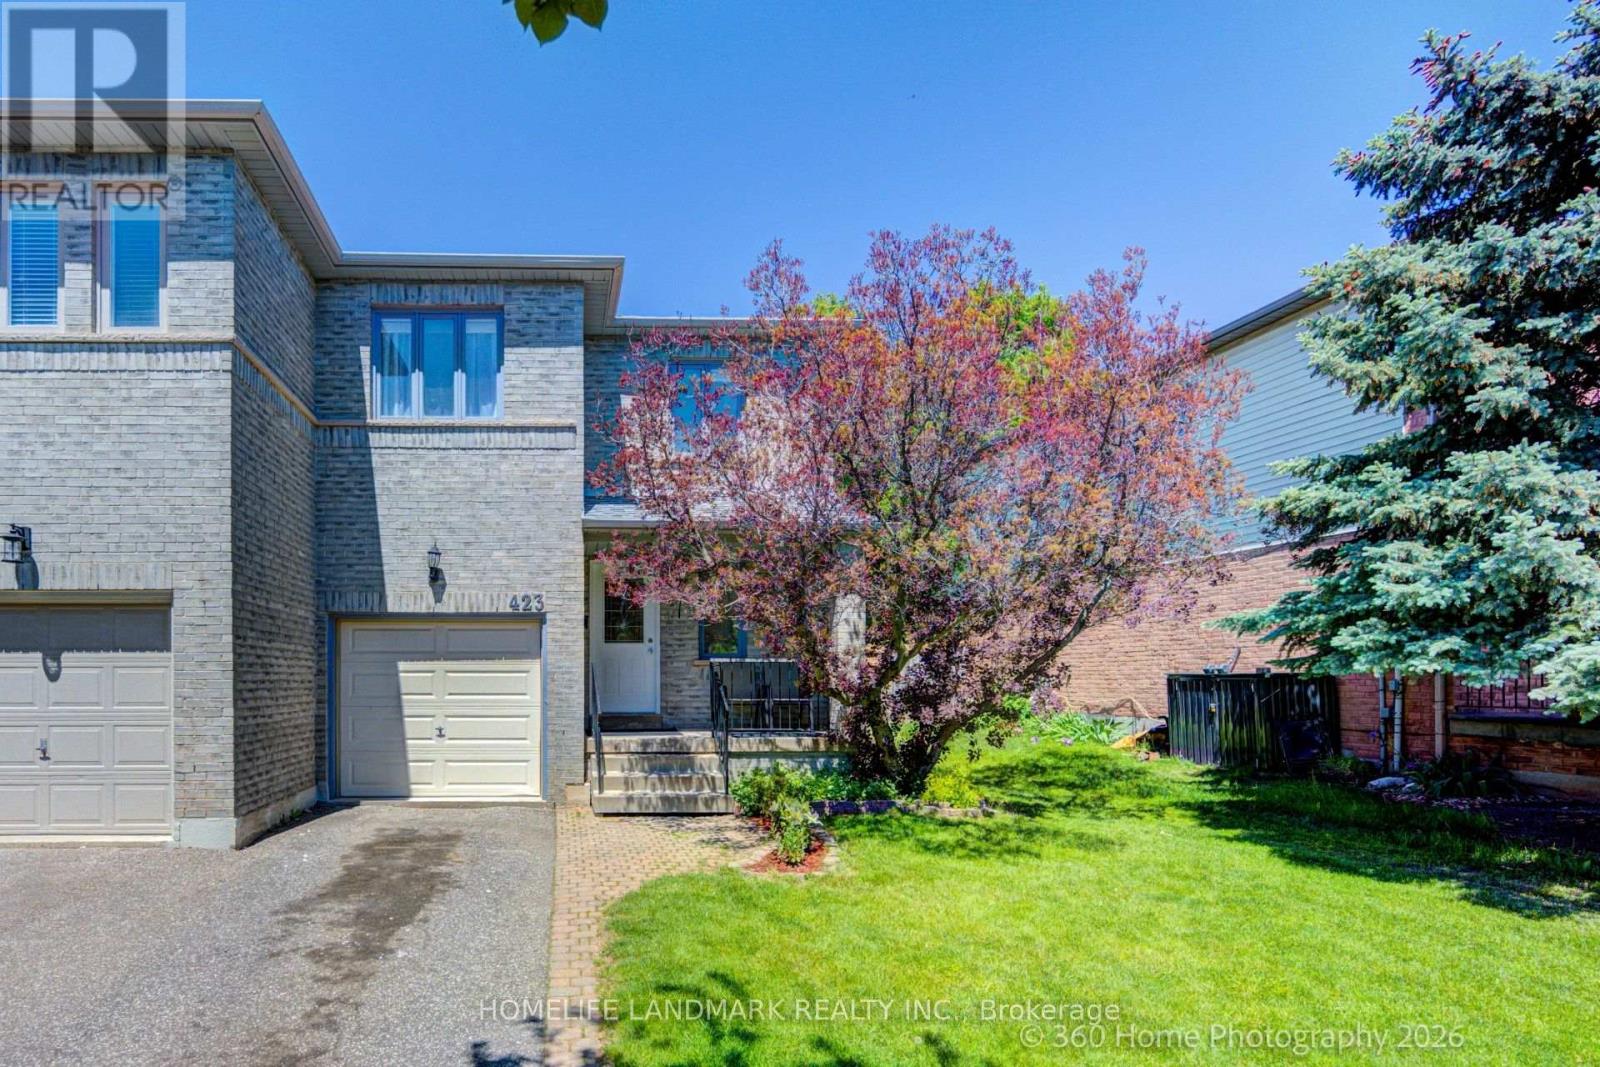
**Turnkey Elegance in highly desirable River Oaks, Oakville!***This Immaculate, Fully upgraded open-concept Semi-detached home features a bright, sun-filled living/dining area with large windows, hardwood floors, and a tiled foyer. **The gorgeous, fully renovated white kitchen (2019) boasts an eat-in breakfast area with a walk-out to an oversized entertainment deck. **Upstairs, unwind in the spacious primary suite complete with a walk-in closet and 4-piece ensuite. **The professionally finished basement (2021) offers incredible multi-functional spaces, featuring a cozy recreation room with optional 4th bedroom, a private den, and an integrated computer/office nook. **Bask in your private, mature tree-lined backyard oasis with a massive deck and stone patio. ***Complete peace of mind with major updates: Furnace(2019), Central AC(2019), OWNED Tankless Water Heater(2019). New Kitchen Upgrades (2019), Attic Insulation (2019), Nest Thermostat (2019), Fridge (2024), Brand new plush carpet, Freshly painted, and Partially updated Washrooms (all 3 in 2026)! ****Nestled on a quiet, family-friendly street, steps to top-rated schools, parks, trails, shopping, and the local recreation centre.**Just move in! (id:61483)
17 Latania Boulevard
Brampton, Ontario
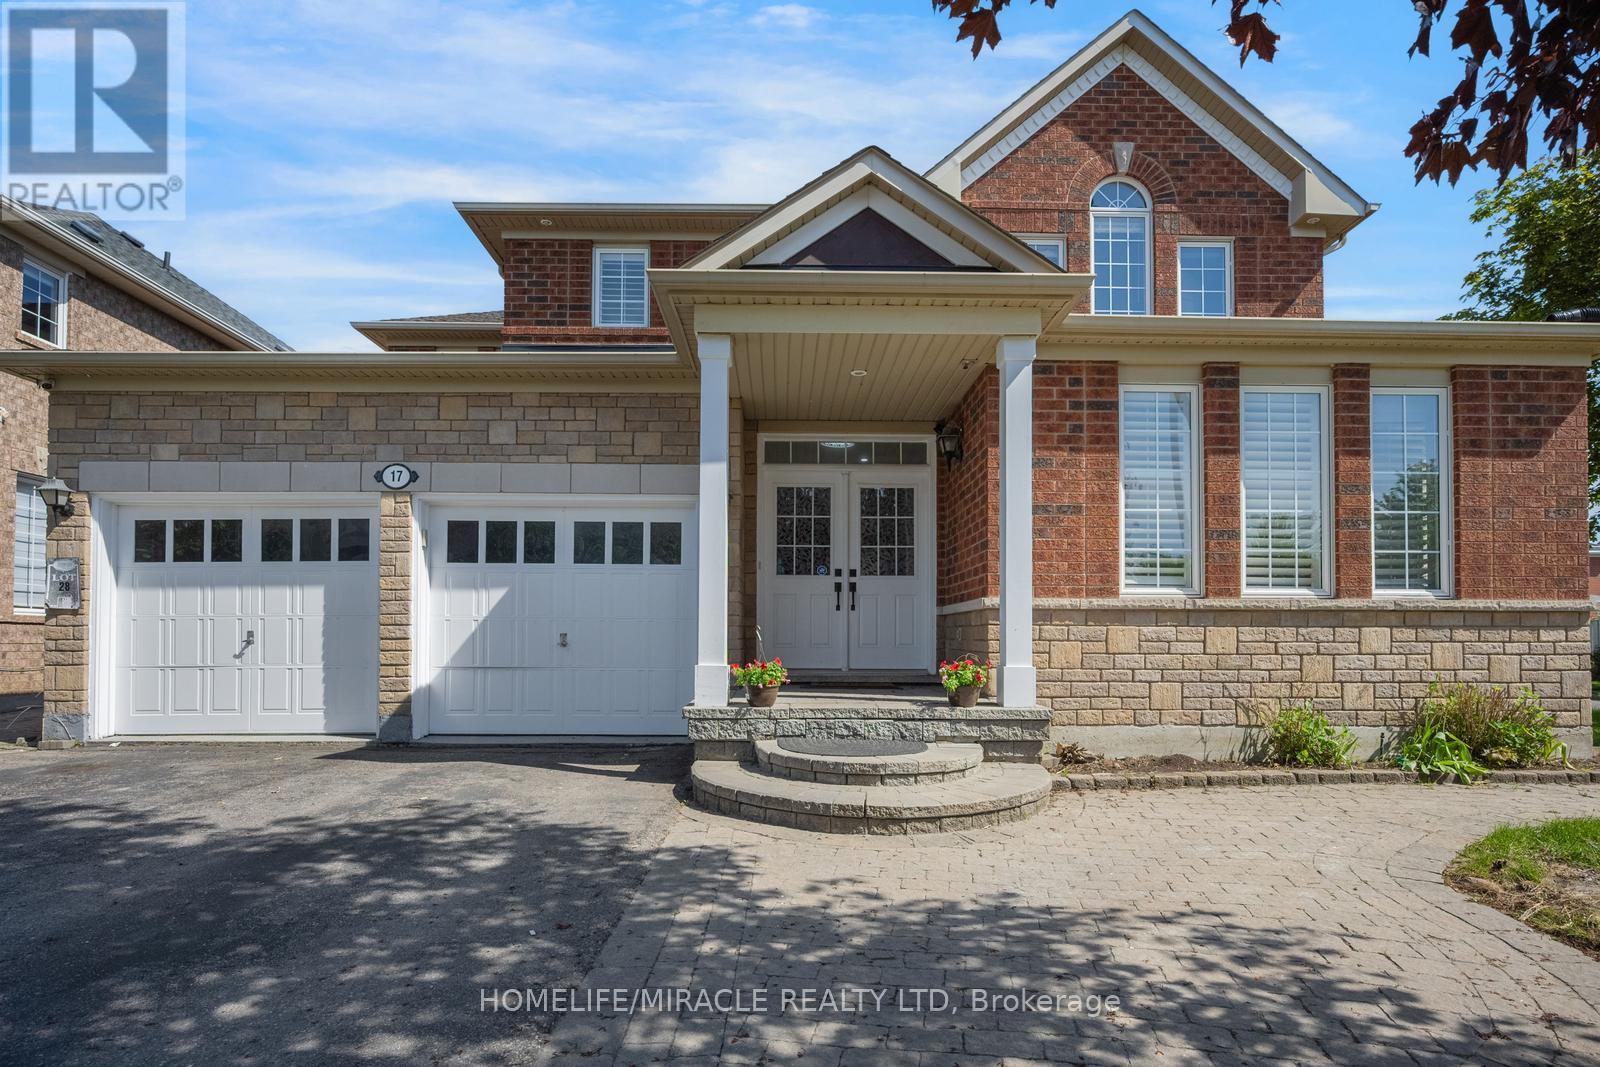
Welcome to this exceptional Detached Residence in the Prestigious Vales of Castlemore community! Offering approximately 5,000 sq. ft. of luxurious living space, this stunning home features 5 spacious Bedrooms and 4 elegant Bathrooms, perfect for large or growing families. The heart of the home is the brand-new modern kitchen, beautifully upgraded with quartz countertops, a large Centre Island, premium finishes, and ample cabinetry - ideal for both everyday living and entertaining , Hallway and kitchen with new Porcelain flooring , Enjoy expansive principal rooms, a functional layout, and abundant natural light throughout. Adding incredible value and versatility is the legal basement apartment featuring 2 full bathrooms and potential rental income of approximately $2,500/month - ideal for mortgage support. The basement also includes a separate owner's-use portion with living, bedroom and attached bathroom for added privacy and convenience. The home also features ample parking with an extended driveway, making it perfect for multiple vehicles and guests. Located in one of Brampton's most sought-after Neighborhood, close to top-rated schools, parks, shopping, transit, and all major amenities. A rare opportunity to own a spacious, upgraded family home with excellent income potential in a prime location! (id:61483)
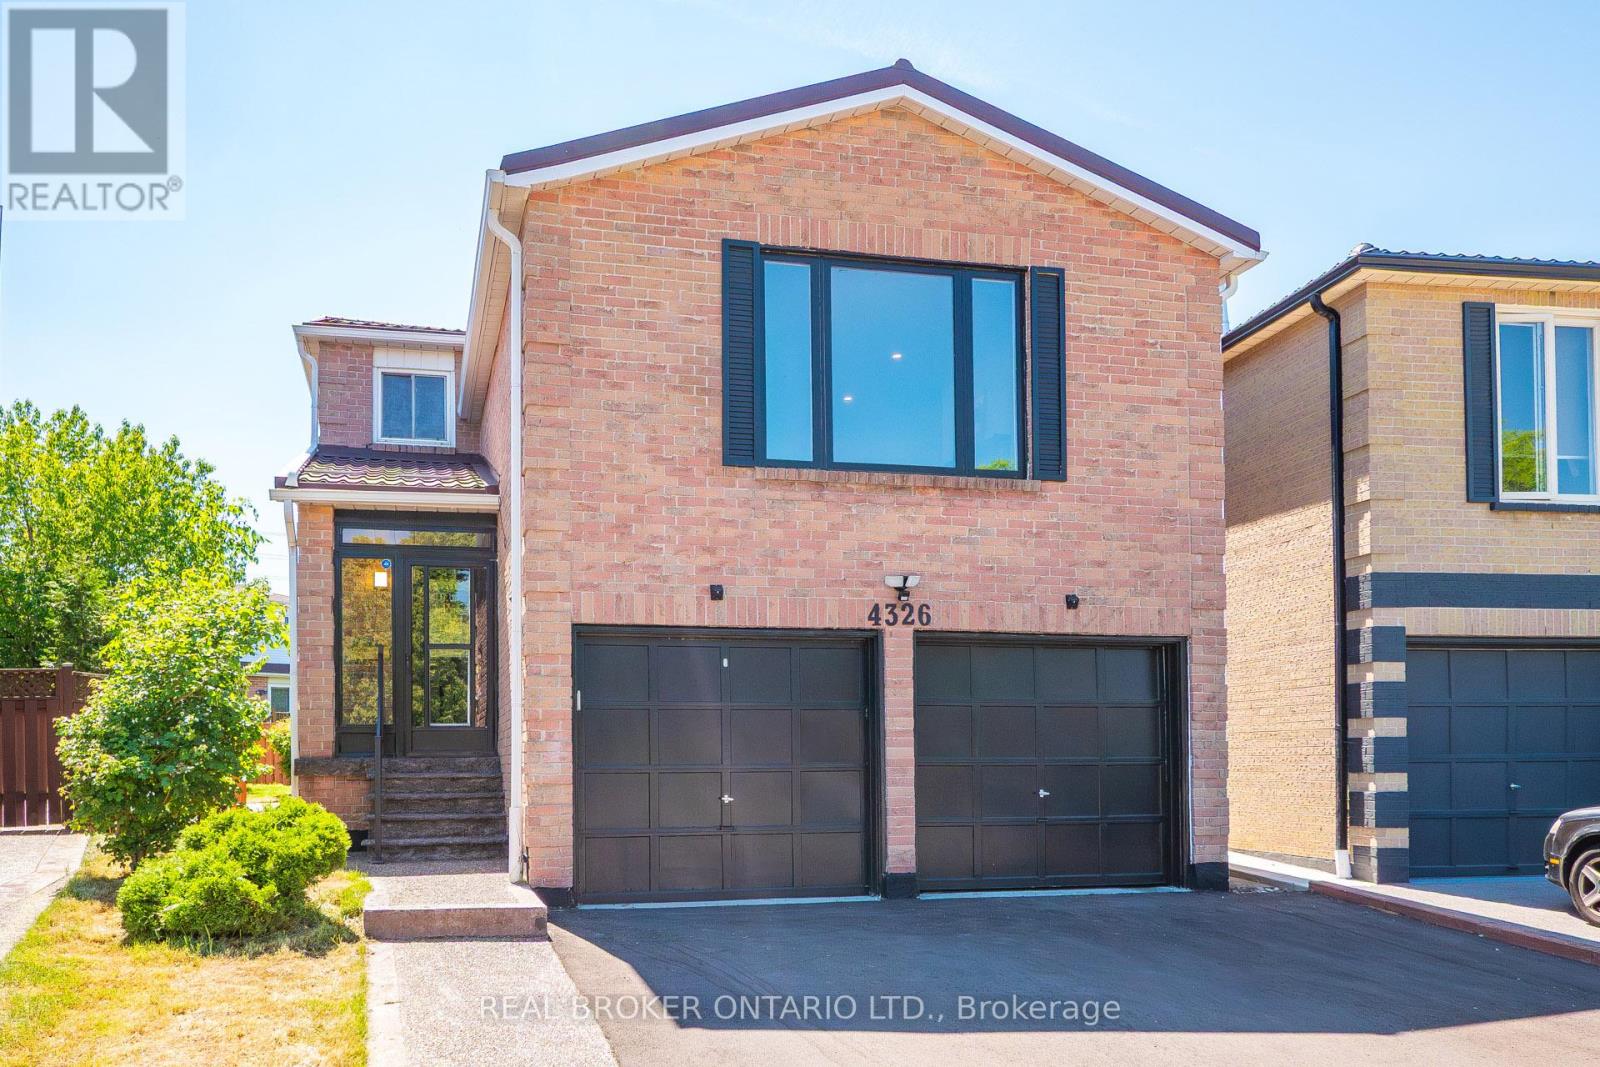
4326 Waterford Crescent
Mississauga, Ontario
Welcome To This Beautifully Renovated Home In The Highly Sought-After Heartland Community Of Mississauga! Situated On A Quiet Street, This Property Offers Over 2,500 Sq.Ft. Of Luxurious Upper-Level Living Plus An Additional 900 Sq.Ft. Finished Basement-Perfect For Large Families Seeking Comfort And Strong Rental Potential.The Main Floor Features A Spacious Living And Dining Room With Elegant Lighting And Pot Lights, A Bright Modern Eat-In Kitchen With Quartz Counters And New Stainless Steel Appliances, And A Cozy Family Room With A Fireplace. A Versatile Main-Floor Bedroom/Office/Den Adds Flexibility For Multi-Generational Living. Upstairs Boasts Four Generously Sized Bedrooms, Including A Primary Suite With A Walk-In Closet And Spa-Inspired Ensuite. Enjoy Engineered Hardwood Floors On The Main And Second Levels, Fresh Paint, And Stylish Fixtures Throughout. The Fully Finished Basement Offers A Separate-Entrance 2-Bedroom Apartment Renting For $2,000/Month-Ideal For Income, In-Laws, Or Guests. Set On A Premium 55-Ft-Wide Pie-Shaped Lot, The Home Features A Wide Backyard, Landscaped Grounds, A Brand-New Driveway, And New Concrete Walkway. Notable Upgrades Include A Metal Roof (2023), Owned Furnace (2026), And All-New Stainless Steel Kitchen Appliances (2025) With Warranty. A True Move-In Ready Gem Combining Comfort, Style, And Income Potential. Vacant And Move-In Ready. Offers Anytime, Flexible Closing. (id:61483)
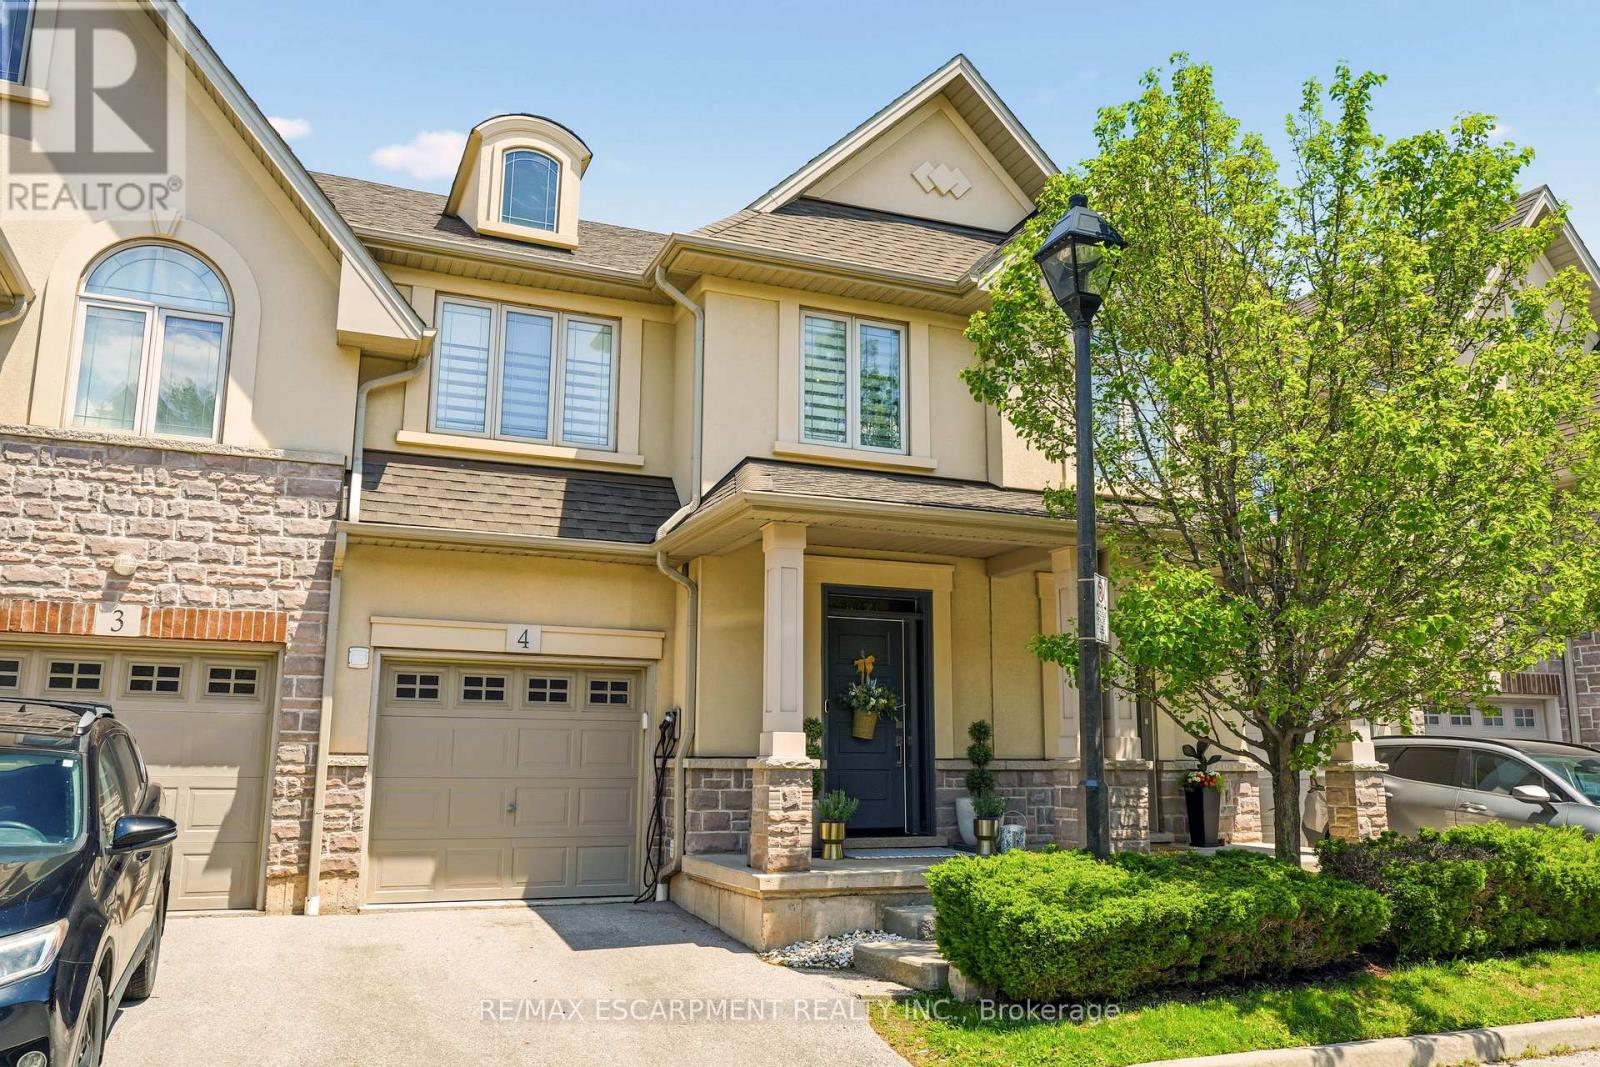
4 - 5056 New Street
Burlington, Ontario
Welcome to this extraordinary Smart Home townhome in sought-after South Burlington, where luxury, technology, and craftsmanship come together seamlessly. Fully integrated through the Savant Smart Home system, this impeccably renovated residence showcases commercial-grade upgrades and designer finishes throughout. Luxury hardwood flooring spans every level, complemented by stunning Hubbardton Forge lighting, remote-controlled blinds, custom drapery, heated floors in the foyer and all bathrooms, solid steel exterior doors, solid wood interior doors, and all-new trim and baseboards. At the heart of the home is a spectacular chef's kitchen designed for both everyday living and entertaining, featuring double ovens, dual gas cooktops, double dishwashers, an oversized pantry, beverage fridge, premium stone countertops, and a large island with seating for six. The living space is anchored by a sleek ethanol fireplace, creating a warm and inviting atmosphere. Step outside to your professionally landscaped backyard retreat complete with composite decking, a hot tub, gas fire table and outdoor TV. The upper level offers a luxurious primary suite with a custom-built king headboard, integrated nightstands and lighting, a spacious walk-in closet with custom organizers, and a spa-inspired ensuite featuring heated floors, double vanities, and an oversized dual walk-in glass shower. The finished lower level features a fully soundproofed theatre room with an oversized custom sectional and large-screen TV, a stunning glass-enclosed wine cellar with storage for hundreds of bottles, and a spacious laundry room with custom cabinetry and a utility sink. Completing this remarkable home is a fully finished garage with custom storage systems and professional-grade racking. Rarely does a townhome offer this level of luxury, technology, and attention to detail in one of Burlington's most desirable locations. This is turnkey living at its finest. (id:61483)
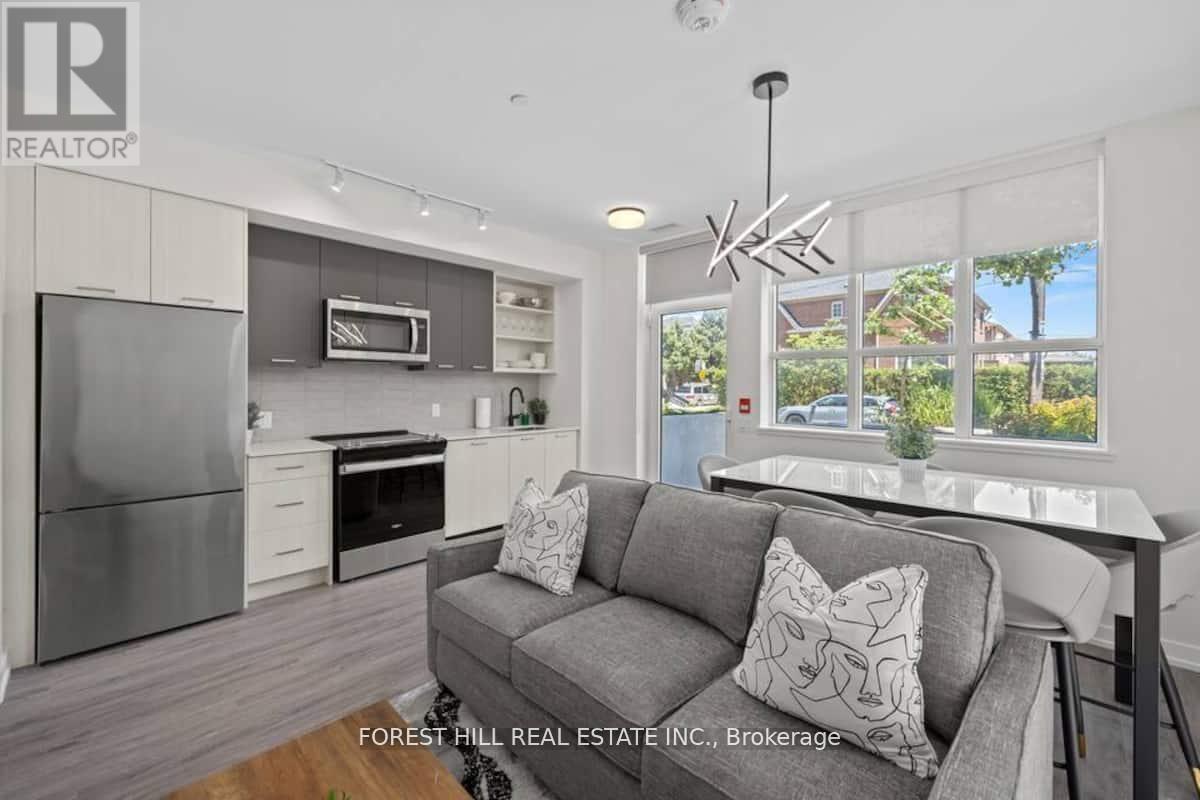
101 - 2300 St Clair Avenue W
Toronto, Ontario
FULLY FURNISHED 3-BEDROOM TOWNHOME | TURNKEY LIVING IN THE STOCKYARDS Rarely offered and fully furnished, this spacious ground-level 2-storey townhome offers approximately 1,130 sq ft of stylish living in one of West Toronto's fastest-growing neighbourhoods. Designed for today's lifestyle, the functional layout features 3 bedrooms, 3 bathrooms, and a versatile upper-level den perfect for a home office, study area or guest space.The contemporary kitchen showcases quartz countertops, stainless steel appliances and modern finishes, while the south-facing exposure fills the home with natural light throughout the day. Complete with underground parking, locker and in-suite laundry, this residence presents a turnkey opportunity for families, professionals or investors seeking immediate rental potential. Enjoy access to concierge services, fitness facilities, rooftop terrace, BBQ, EV charging, Bike Storage and visitor parking. Steps to Stockyards Village, The Junction, TTC transit, cafés, restaurants and everyday conveniences. ***Move-in ready for families, professionals, or investors seeking immediate rental income.*** (id:61483)
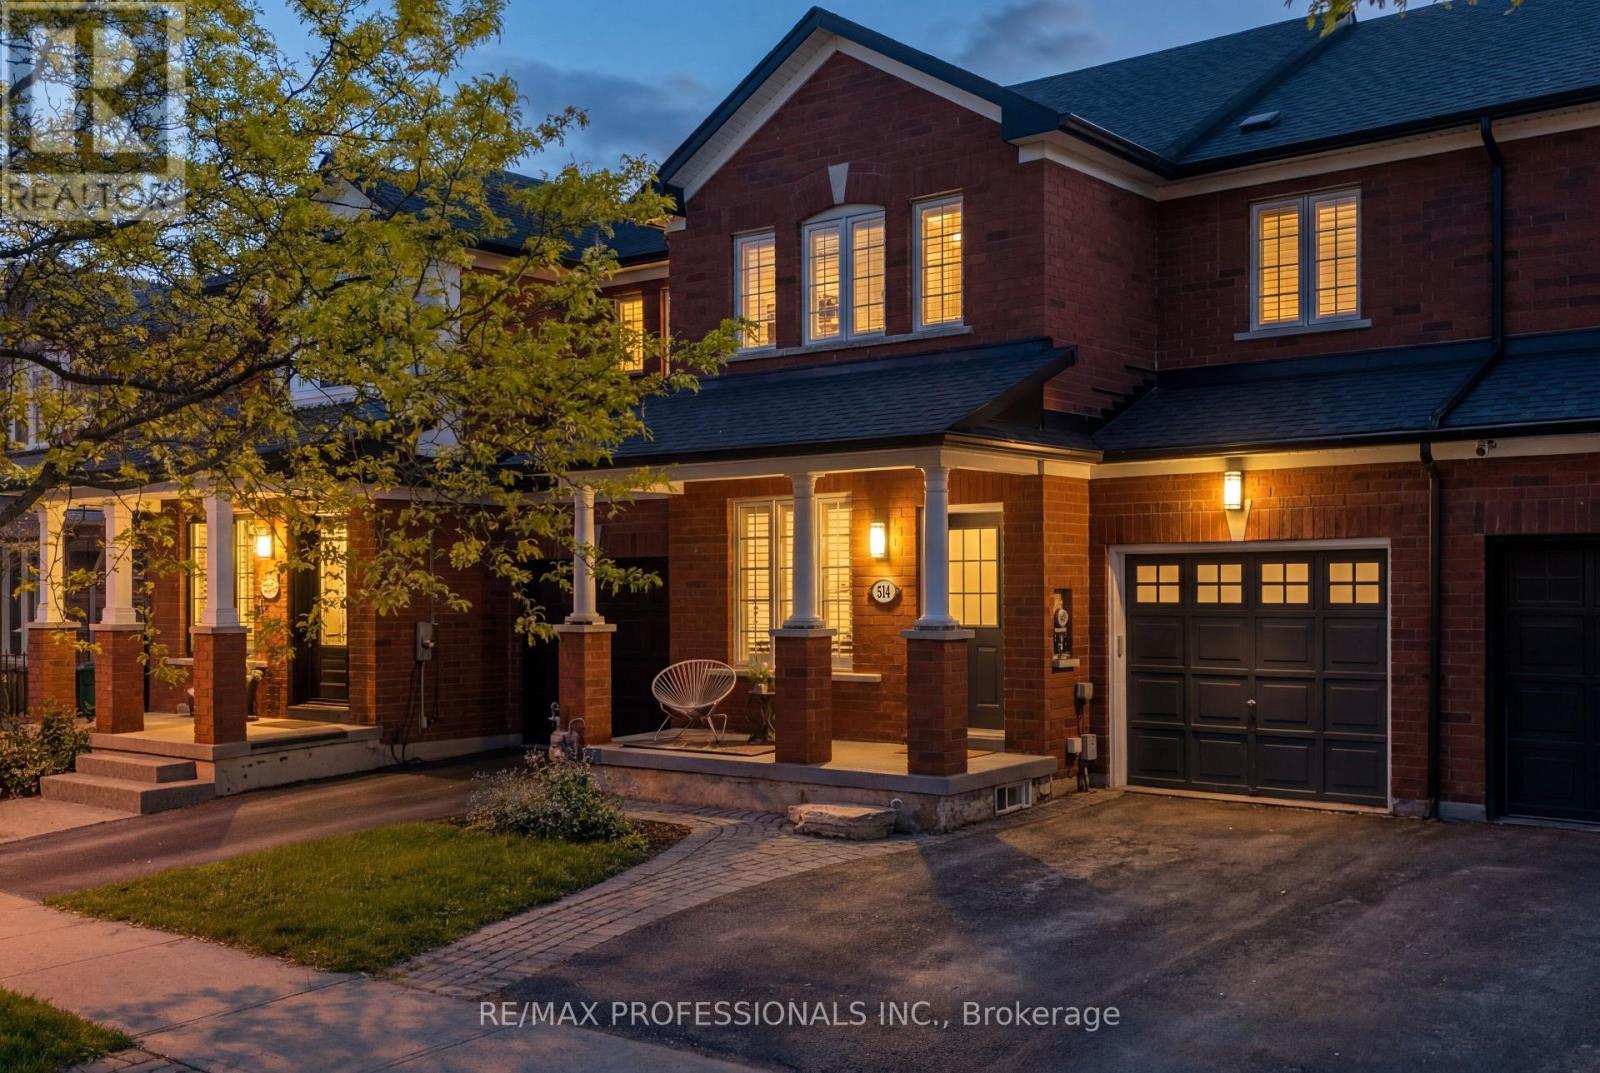
514 Thelma Street
Burlington, Ontario
Welcome to 514 Thelma - beautifully maintained freehold townhome! The perfect blend of comfort, style, and functionality in sought after Appleby community in Burlington . Bright and spacious layout with generously sized principal rooms, ideal for both cozy living and entertaining. Updated kitchen with modern finishes and ample storage with breakfast nook overlooking the rear garden. Upstairs offer timeless layout with 3 excellent sized bedrooms with primary 3 piece ensuite and walk in closet. Covered front porch with beautifully maintained rear garden. Perfect outdoor entertaining space with outdoor seating area. Endless opportunity on the lower level. Private oversized garage with walk-through to backyard. Close to Appleby Go, new shopping plaza and boutique shops. Hiking trails & no maintenance fees! (id:61483)