
1115 Muriel Street
Innisfil, Ontario
Centrally located in the heart of Innisfil, this meticulously maintained ravine property offers the perfect blend of comfort, style, and convenience. Ideally situated just minutes from Highway 400, schools, parks, shopping, and all the amenities of Alcona, this exceptional property is ready to impress. Step inside to discover hardwood and tile flooring throughout the main level, leading to a beautifully appointed kitchen featuring stainless steel appliances, a breakfast bar, a walk-in pantry, and a walkout to the fully fenced backyard-perfect for entertaining or relaxing with family. Plenty of storage in garage. Upstairs, the spacious primary suite serves as a private retreat with a vaulted ceiling, walk-in closet, and a luxurious 4-piece ensuite complete with a soaker tub and separate glass shower. Three additional generously sized bedrooms and a full bathroom provide ample space for a growing family. The professionally finished basement adds incredible versatility, offering a separate entrance, 2 bedrooms, a stunning 3-piece bathroom with a glass shower, and additional living space ideal for extended family, guests, or potential in-law accommodations. Combining thoughtful design, exceptional upkeep, and an unbeatable location, this beautiful home is a rare opportunity you won't want to miss. (id:61483)
57 Pine Park Boulevard
Adjala-Tosorontio, Ontario
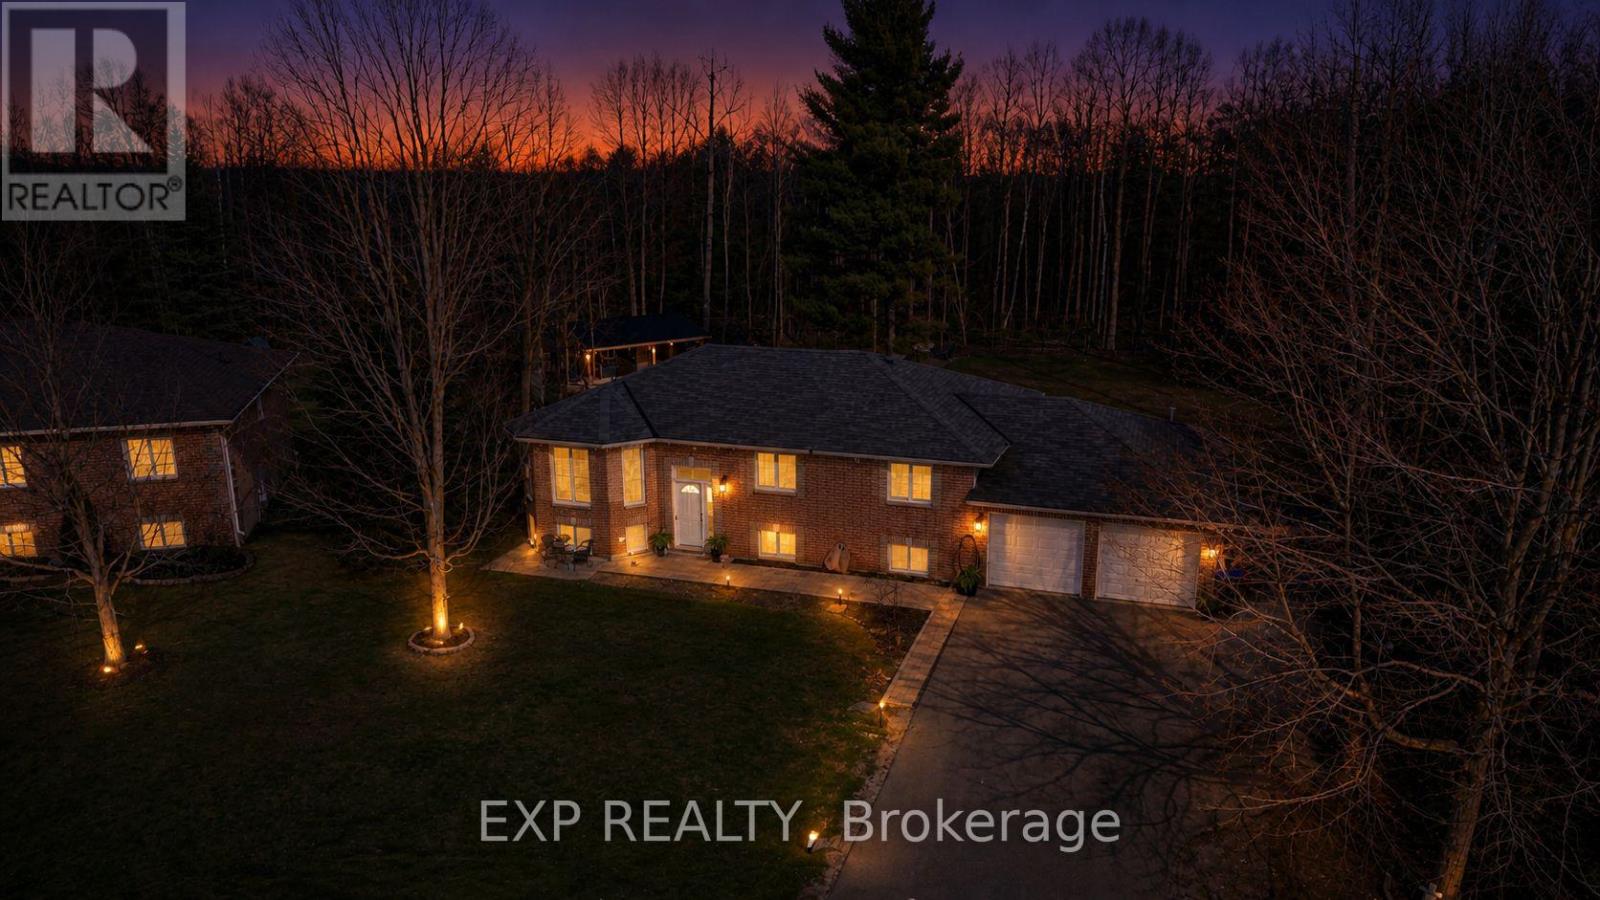
Set on a rare, oversized lot of just over half an acre, this impressive raised bungalow delivers space, privacy, and thoughtful upgrades in a welcoming, family-oriented community. Designed with everyday living in mind, the bright, open layout is anchored by a stylishly refreshed kitchen featuring sleek quartz surfaces, modern cabinetry, and seamless flow into the main living area.The primary bedroom offers a relaxing escape, complete with a beautifully redesigned ensuite showcasing a deep soaker tub and separate glass shower. All bathrooms throughout the home have been updated with a clean, contemporary feel.Downstairs, the fully finished lower level expands your living options with three additional bedrooms and a generous rec room-perfect for growing families, guests, or multi-generational living. Renovated stone stairs and glass railings in the entryway. Major mechanical updates include a newer furnace and hot water tank (rental) installed in 2023.Outdoors, the property truly shines. With no homes behind, you'll enjoy exceptional privacy in a newly fenced backyard surrounded by nature. The multi-tiered deck with gazebo creates an ideal setting for entertaining or unwinding, while a heated double garage, two garden sheds, and a fully insulated custom 12x24 outbuilding add incredible versatility.All of this, just minutes from everyday conveniences and amenities-offering the best of both comfort and connection. (id:61483)
236 Eighth Avenue
New Tecumseth, Ontario
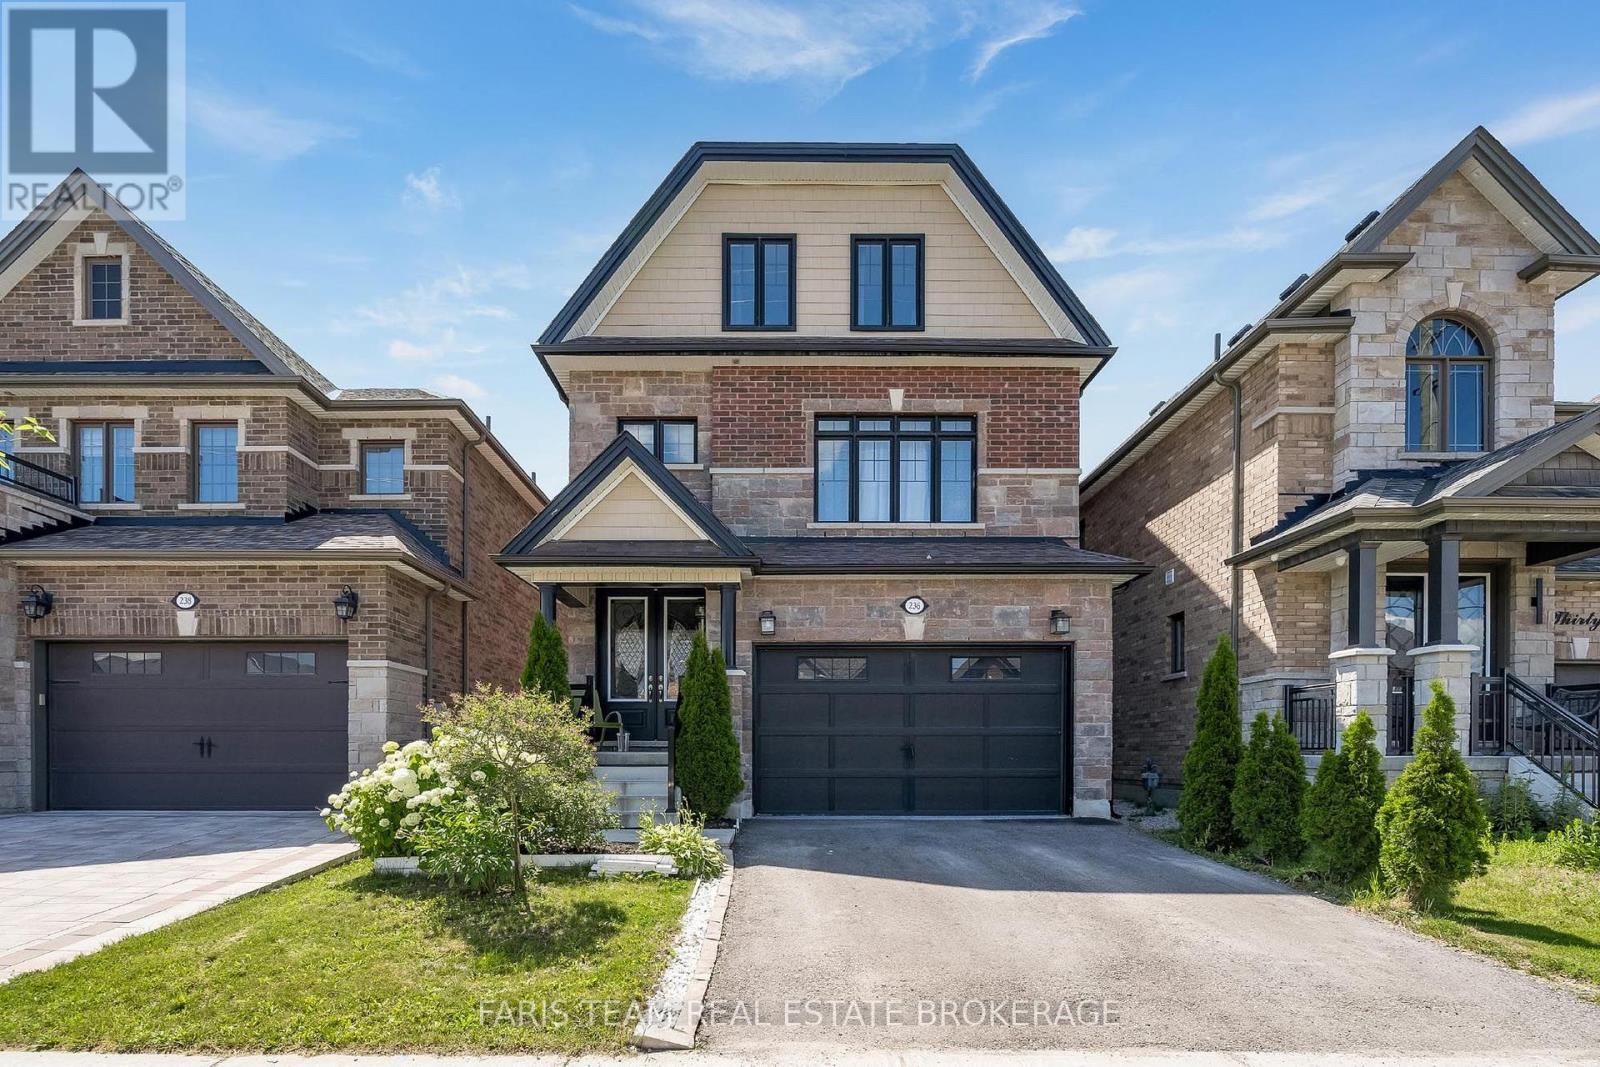
Top 5 Reasons You Will Love This Home: 1) Exceptional four bedroom home with a fully finished basement equipped with a den and kitchen, presenting an ideal opportunity for an in-law suite or self-contained rental accommodation 2) Well-appointed upper levels featuring four large bedrooms and a bonus family room, perfect for relaxing, entertaining, or a children's play area 3) Impressive chef's kitchen complete with elegant stone countertops, a stainless-steel gas range, and double wall ovens, presenting premium finishes and everyday convenience 4) Open-concept design offering seamless flow throughout the main living areas, all while being centrally located in Alliston, close to shopping, dining, and nearby trails 5) A fully fenced backyard provides a private outdoor space for children and pets to play, while offering plenty of room for barbeques, entertaining, and relaxing all summer long. 3,043 above grade sq.ft. plus a finished basement. (id:61483)

1554 Emberton Way
Innisfil, Ontario
Welcome to Belle Aire Shores! Beautifully maintained four bedroom 2 1/2 bath home situated on a spacious lot in one of Innisfil's most desirable family, friendly neighbourhoods designed for modern living this functional layout featuring generous principal rooms and open concept main floor formal dining rm stylish kitchen incl granite countertops, Centre Island And w out to yard! Primary bedroom includes walk in closet and luxurious 5pc ensuite! Hardwood Floors on The Main Level, 9 Foot Ceilings on Both Levels. Freshly painted thru out! Large lot which offers endless possibilities for entertaining gardening or creating your dream outdoor oasis. located just Moments Away From the shimmering shores of Lake Simcoe! Conveniently located near top-tier schools, parks, and easy highway access. A Great Place To Call home. Peaceful Lakeside living with all the conveniences close by ...enjoy the best of both world!Tranquil living not far from Toronto! (id:61483)
38 Bud Leggett Crescent
Georgina, Ontario
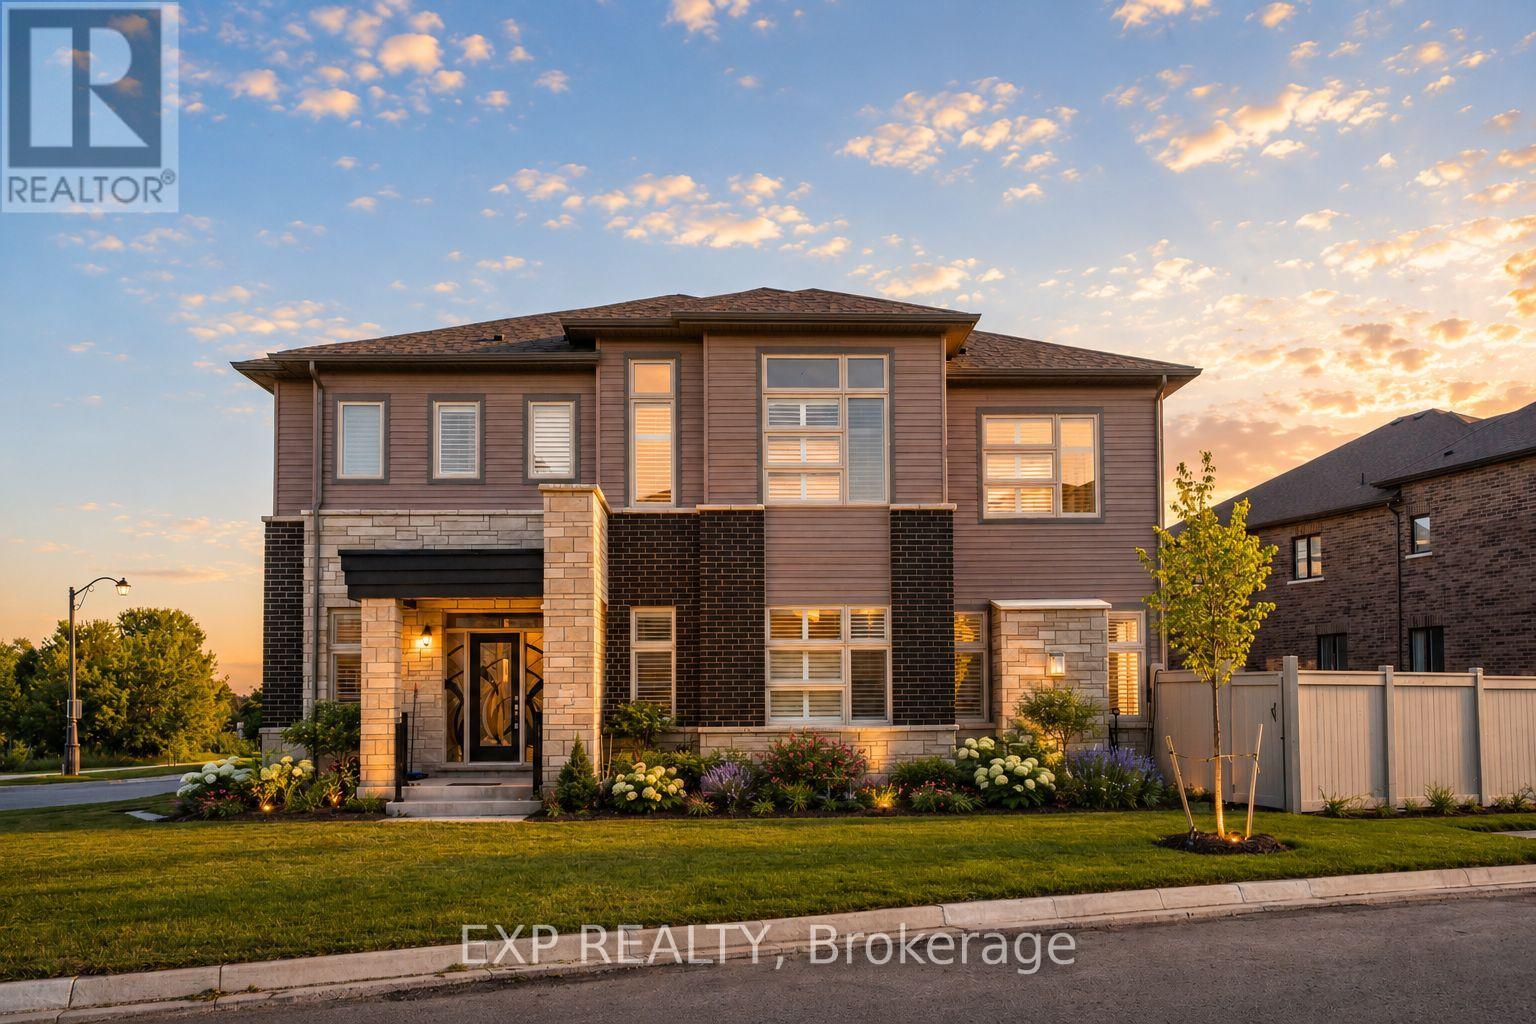
Welcome To 38 Bud Leggett Cres, A Stunning Family Home Tastefully Designed In One Of Keswick South's Most Desirable Growing Neighbourhoods. Situated On A Premium Corner Lot With Beautiful Curb Appeal, Professionally Landscaped Gardens And Exterior Lighting, This Exceptional Residence Offers Approx. 3,784 Sq Ft Above Grade Per Builder And The Perfect Blend Of Elegant Design, Modern Comfort And Everyday Convenience. The Bright Open-Concept Main Floor Features 10-Ft Ceilings, Hardwood Flooring Updated In 2024, Pot Lights, Large Windows, California Shutters And A Carpet-Free Interior. Enjoy A Spacious Living/Dining Area, Separate Library With French Doors, And A Sun-Filled Family Room With Working Gas Fireplace, Creating An Ideal Setting For Family Living And Entertaining. The Chef-Inspired Kitchen Features Thermador Stainless Steel Appliances, Built-In Panasonic Microwave, Custom-Style Cabinetry, Granite Counters, Stylish Backsplash, Large Centre Island, Servery/Pantry Area And A Bright Breakfast Area With Walkout To The Yard. The Second Floor Offers 9-Ft Ceilings, Hardwood Flooring Updated In 2025, 4 Generous Bedrooms And A Large Open Den, Perfect As A Study, Lounge Or Home Office. The Luxurious Primary Retreat Features His & Hers Walk-In Closets And A Spa-Like 5-Pc Ensuite With Freestanding Tub, Glass Shower And Double Vanity. Additional Bedrooms Offer Hardwood Floors, Large Windows, Generous Closets And Ensuite/Semi-Ensuite Bath Access. Enjoy Approx. $100K In Builder Upgrades Including Appliances, Hardwood Flooring And Countertop Upgrades, Built-In Double Garage, Private Driveway Parking For 4 Cars, Main Floor Laundry, Level 2 EV Charger, Central Vacuum Rough-In, New A/C In 2025, Partially Fenced Yard, Covered Front Porch And A Large Unfinished Basement With Excellent Storage Or Future Finishing Potential. Conveniently Located Near Parks, Schools, Shopping, Lake Simcoe, Hwy 404 And Everyday Amenities. (id:61483)
18 Beckett Avenue
Markham, Ontario
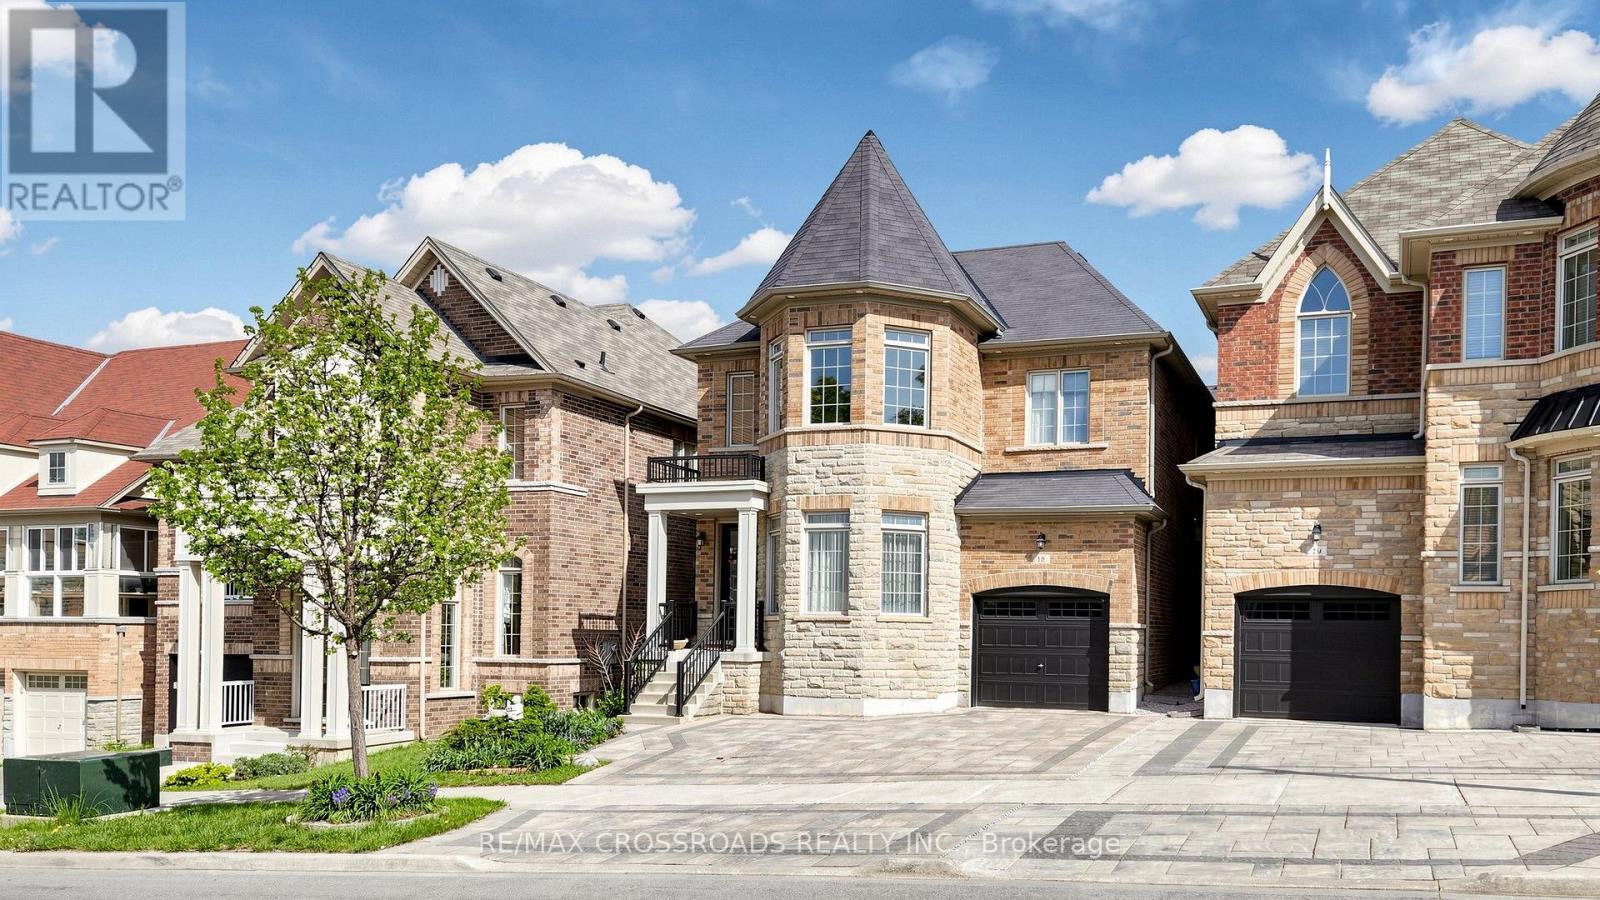
THIS "LUCKY NO. 18" Detached House is a beautiful, elegant, immaculate & gorgeous 4-bedroom, 4-bath property situated in the prestigious Berczy Community. This charming house has more than 3,000 sq. ft. of finished living space. The front yard is enhanced with an elegant interlocked driveway that accommodates 3 cars, including one parking in the garage, for a total of 4 parking spaces. Pot lights underneath the roof. This south-facing home receives direct sunlight throughout the day, reducing the need for artificial lighting and creating a brighter, more welcoming atmosphere. The home features direct access to the garage; step outside to a beautifully interlocked, landscaped, fully fenced, and private retreat backyard. Stunning upgrades throughout, including pot lights in the housewarming Family Room, the Dining Room on G/F & the Recreation Room in the Basement. The upgraded kitchen is equipped with stainless steel appliances, upgraded chandeliers, a hood fan, quartz countertops, a center island with a breakfast bar & built-in extended kitchen cabinets for more storage, a ceramic backsplash & an upgraded French door to the backyard. Upgraded engineered hardwood flooring on G/F and upgraded carpet on 2/F keep the house warmer by acting as high-performance thermal insulators. Grand, airy and genius soaring ceiling in the Living Room makes you feel huge, brings balance and warmth. Upgraded Oak Staircases with beautiful iron pickets. Marble & Quartz countertops in bathrooms. Professionally finished open-concept basement features an entertaining Recreation Room with a wet bar, a Bedroom & a 3-piece bath, designing the perfect entertaining and living space. This beautiful house is located near the top-ranking Pierre Elliott Trudeau High School & Beckett Farm Public School. A few minutes' drive to Hwy 404, GO Train Station, Angus Glen Community Centre, shopping, dining & Markville Mall. Do Not Miss this Stunning House! Must see to appreciate! (id:61483)
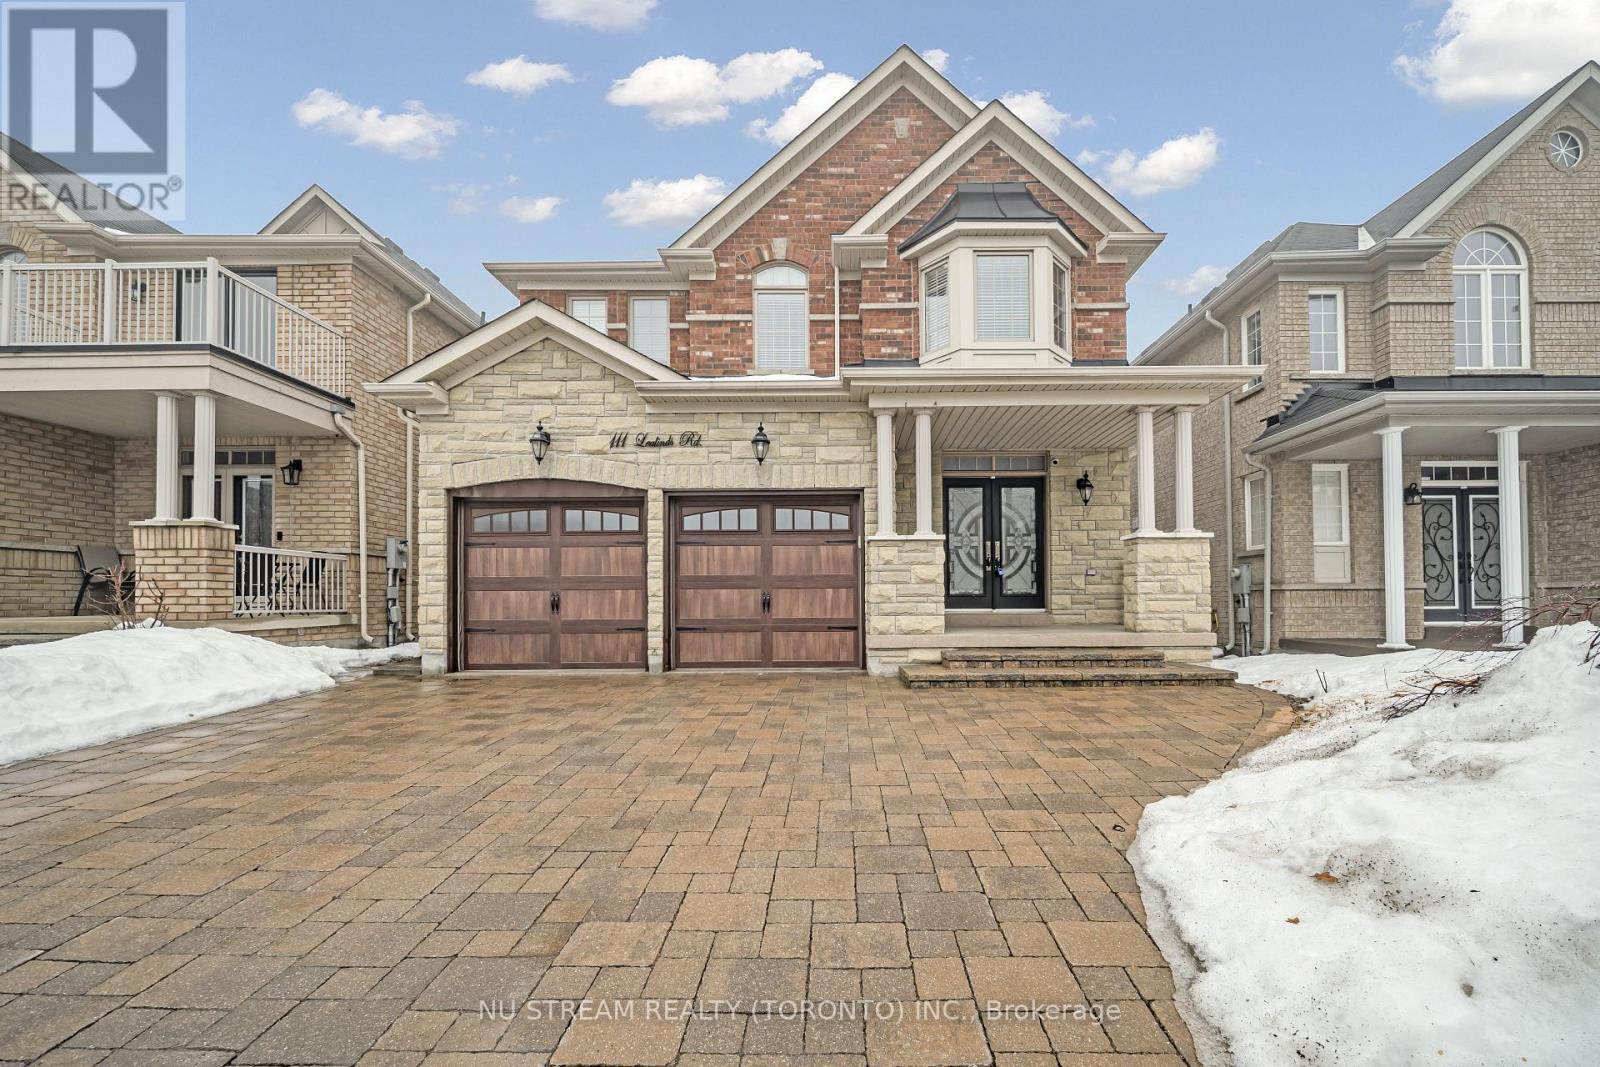
111 Lealinds Road
Vaughan, Ontario
A Great Neighborhood, Fantastic Property in Perfectly Location.4 bedrooms + 5 bathrooms Detached Home over 3000 Sqft plus finished basement.Open Concept Layout With Full Of Nature Light. 9 Ft Ceilings On Main Floor And Hardwood flooring Throughout and Carpet Free.Bright & Open Concept: Expansive living and dining areas with large windows for natural light. Modern Kitchen:stainless steel appliances, granite countertops, and ample storage.Finished Basement: Ideal for entertainment, home office. Prime Location: Minutes to top-ranked schools, walking distance to GO Station grocery stores, parks, and restaurants. Commuters Dream: Quick access to Hwy 400, Hwy 407, and major transit routes. Double Garage + Private Driveway: Total 4 parking spaces. (id:61483)
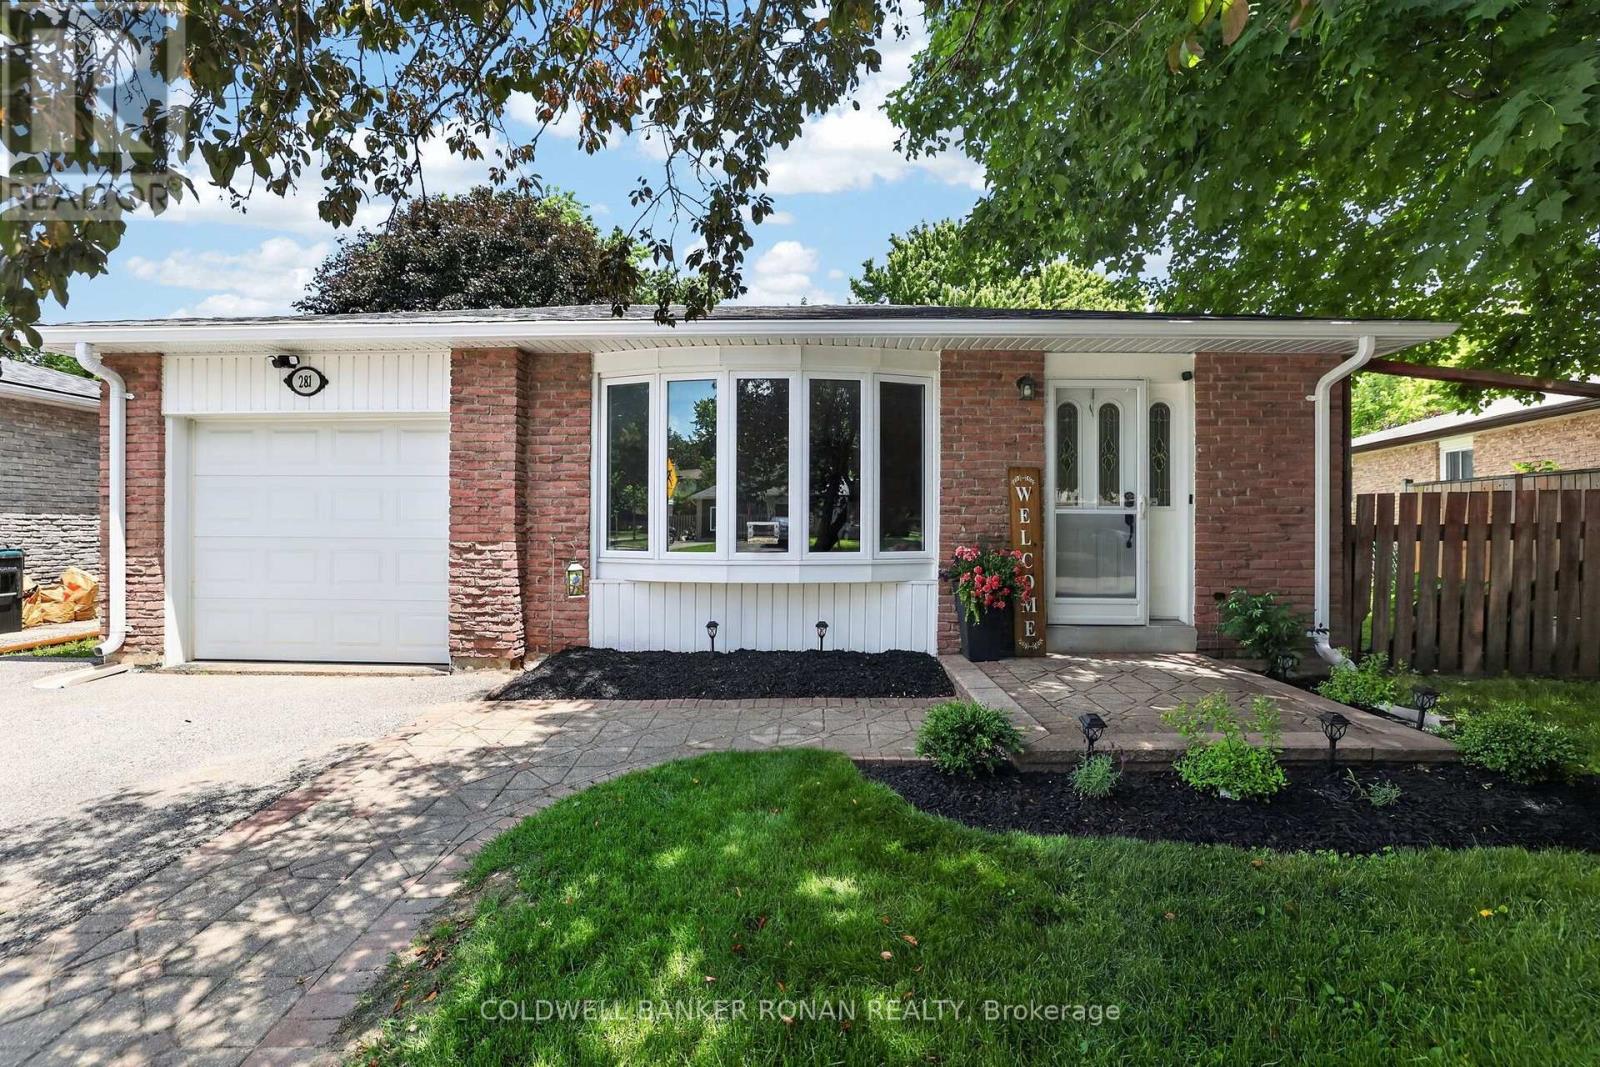
281 Tupper Boulevard
New Tecumseth, Ontario
Updated 3-bedroom backsplit nestled in one of Alliston's most established and family-friendly neighbourhoods. Offering outstanding curb appeal with landscaping, interlock walkway, and a welcoming front entrance, this move-in-ready home has been thoughtfully updated from top to bottom. Step inside to discover a bright, open-concept main floor featuring a stunning renovated kitchen that seamlessly flows into the living and dining area, perfect for both everyday living and entertaining. New flooring, a carpet-free interior, and fresh neutral paint and décor create a modern, timeless feel that complements any style. The finished lower level expands your living space with a spacious recreation room, ideal for family movie nights, a home office, playroom, or fitness area. Outside, you'll love spending summer evenings in the fully fenced backyard, complete with a poured concrete patio and gazebo - your own private retreat for relaxing or hosting family and friends. Additional highlights include a single-car garage, ample driveway parking, all new eaves troughs with guarding, all new vented soffits and downspouts, updated finishes throughout, and meticulous pride of ownership that is evident inside and out. Ideally located within walking distance to parks, schools, parks, shopping, restaurants, and everyday amenities, this exceptional home offers the perfect blend of comfort, style, and convenience in the heart of Alliston. Simply unpack and enjoy everything this wonderful property has to offer. (id:61483)
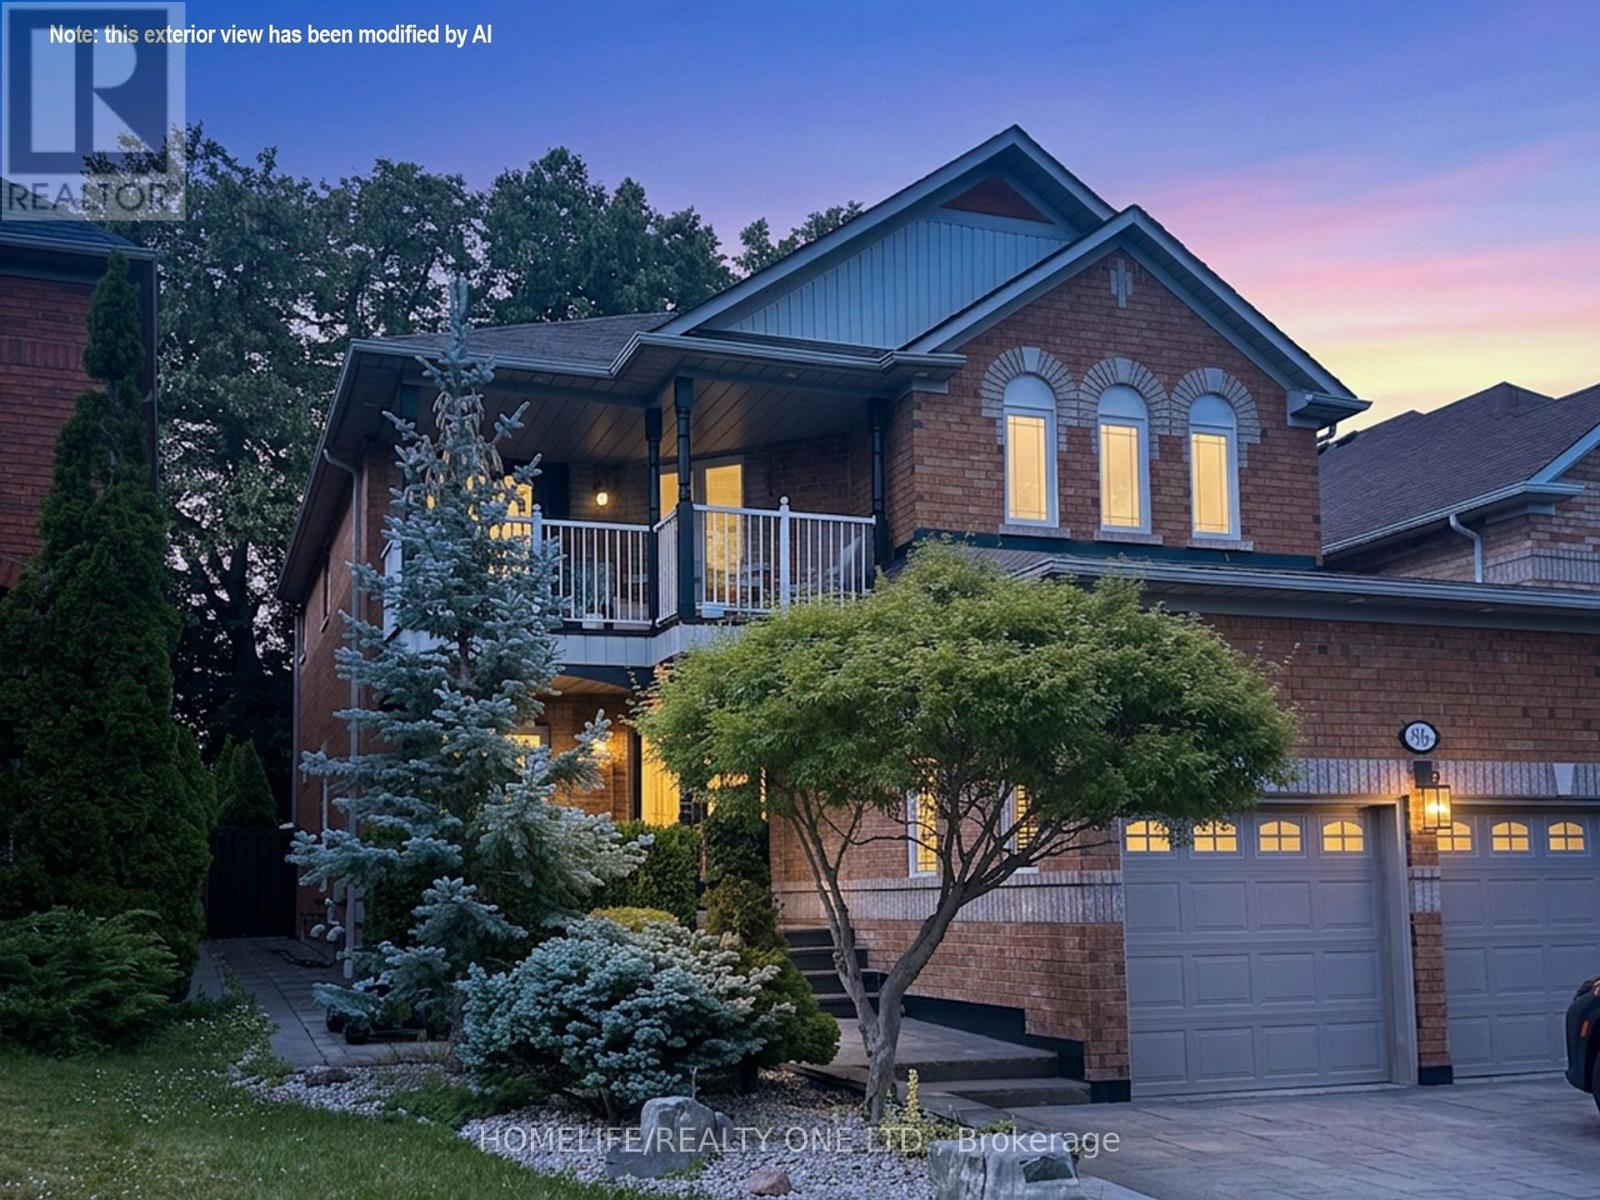
96 Estate Garden Drive
Richmond Hill, Ontario
Loaded with over $300K in high-quality upgrades, this beautifully renovated home in sought-after Oak Ridges offers exceptional design and turnkey living. Featuring rich hardwood floors, an oversized tiled foyer, elegant crown mouldings, pot lights, and a striking stretch ceiling in the living room, every detail has been thoughtfully curated. The gourmet kitchen is fully upgraded with extended upper cabinetry, a modern backsplash, onyx countertops, under-cabinet lighting, premium JennAir appliances, and a walk-out to a professionally landscaped backyard-perfect for entertaining and everyday living. The second floor features a bright open-concept den, ideal as a home office or easily converted into a fourth bedroom, with a walk-out to a large balcony. The spacious primary suite includes a sitting area, custom wall-to-wall closets, a walk-in closet, and a spa-like ensuite with a freestanding tub and separate glass shower. Additional bedrooms are generously sized, including one with a triple window and another with a custom built-in closet, complemented by a well-appointed 4-piece bath. The finished basement offers valuable additional living space with a large bedroom and a fully tiled bathroom-ideal for guests or extended family. An updated main floor laundry room provides ample space and convenient access to the garage. Enjoy beautifully landscaped front and back yards with extensive high-end interlocking stonework and oversized feature stones, creating a polished and upscale outdoor setting. Ideally located within walking distance to Yonge Street transit, shops, restaurants, schools, and the scenic trails of the Oak Ridges Moraine. (id:61483)
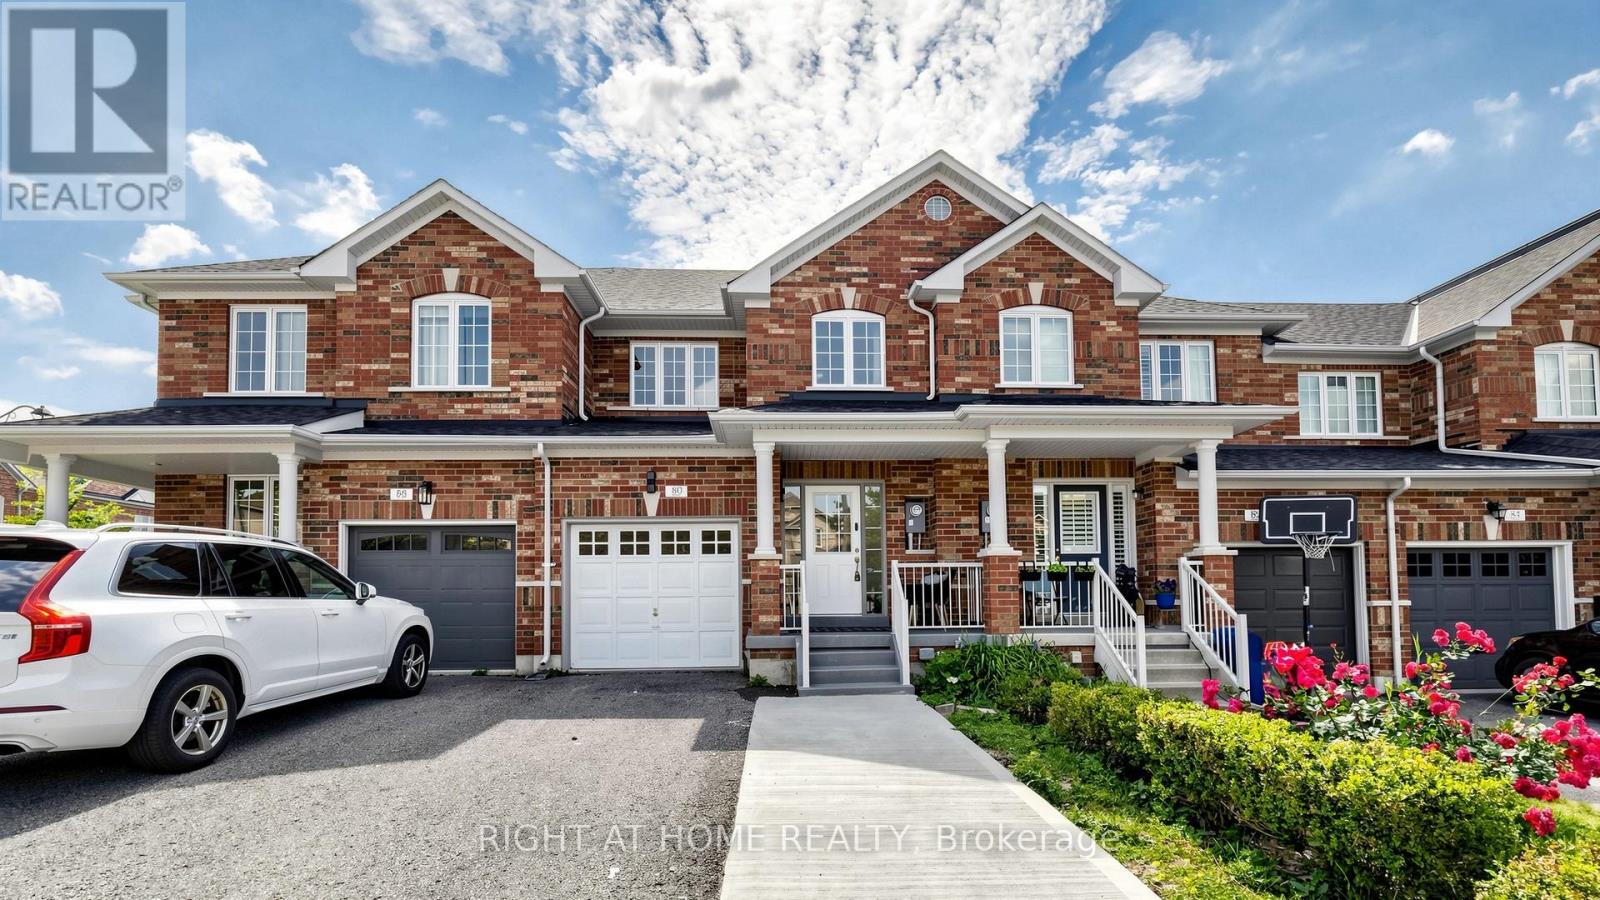
80 Barr Crescent
Aurora, Ontario
Welcome to 80 Barr Crescent - a beautifully renovated 3-bedroom, 3-bathroom townhome offering 1,472 sq. ft. of stylish living space, plus a professionally finished basement, in one of Aurora's most family-friendly neighbourhoods. Nestled on a quiet crescent, this move-in-ready home has been thoughtfully updated from top to bottom with quality finishes and timeless design. Step inside to discover stunning 12" x 24" Carrara porcelain tile flooring, luxurious 15 mm laminate throughout the main living areas, elegant wood staircases with modern iron pickets, updated lighting, new interior doors, and a fresh neutral colour palette that complements any décor. The beautifully redesigned kitchen is the heart of the home, featuring quartz countertops, stainless steel appliances, ample cabinetry, and a stylish nickel-finished pull-out faucet-perfect for everyday living and entertaining alike. Upstairs, the spacious primary retreat offers a walk-in closet and a luxurious spa-inspired 4-piece ensuite complete with a quartz vanity, new bathtub, and a sleek glass walk-in shower. The additional bathrooms have also been tastefully renovated with quartz countertops, extra large vanity, and elegant porcelain sinks. The professionally finished basement provides valuable additional living space-ideal for a family room, home office, gym, or playroom-and includes a dedicated laundry area equipped with a high-efficiency Samsung washer and dryer. Enjoy the convenience of being just steps to Hartman Public School, highly regarded for its strong academic performance, along with nearby parks, walking trails, shopping, restaurants, public transit, and easy access to Highway 404. This exceptional home offers the perfect combination of style, comfort, and location-simply move in and enjoy everything Aurora has to offer. (id:61483)
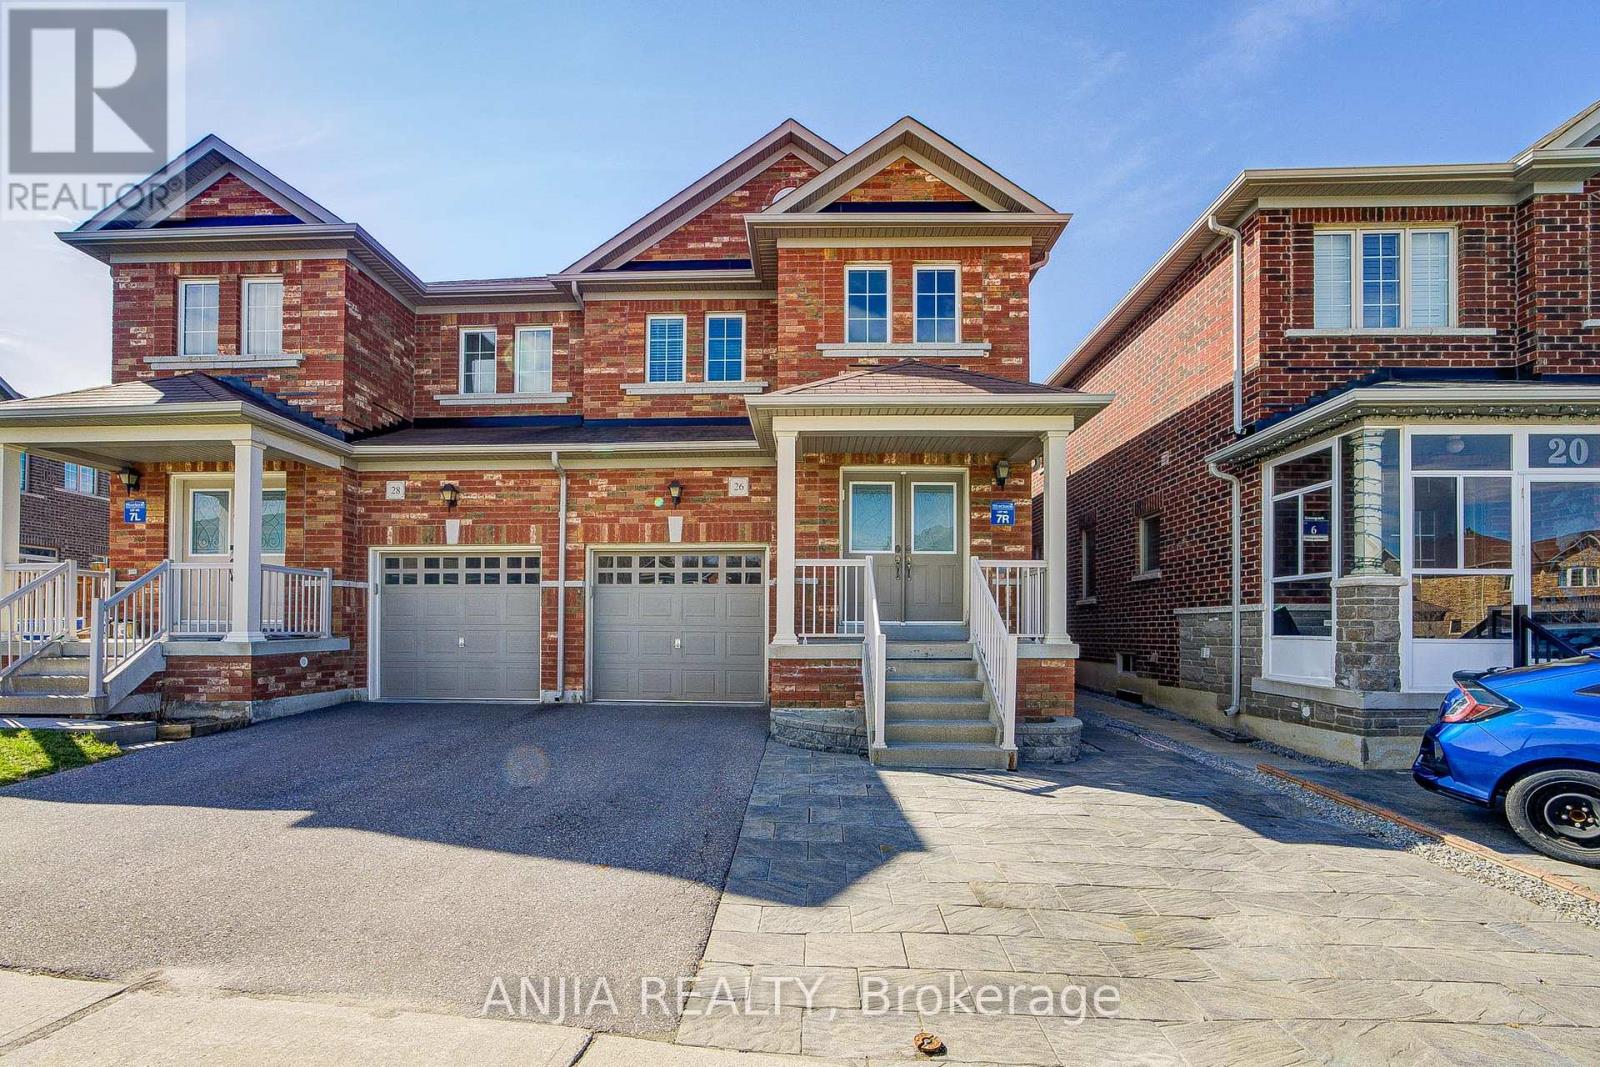
26 Hare Farm Gate
Whitchurch-Stouffville, Ontario
Immaculately Well-Maintained Semi-Detached Home Located In Stouffville! This Bright and Spacious 3-Bedroom, 3-Bath Home Offers Nearly 2000 Sq.Ft. Of Open-Concept Living Space. Hardwood Flooring For Main Floor. Enjoy an Upgraded Kitchen with S.S Appliances. 2-Car Driveway Plus 1-Car Garage Parking. Walking Distance To Schools. Just Minutes From Restaurants, Grocery Stores, Public Transit, GO Station, Parks, And All Amenities. An Exceptional Opportunity For Families Seeking Comfort, Style, And A Prime Location. Don't Miss This Home. A Must See! (id:61483)
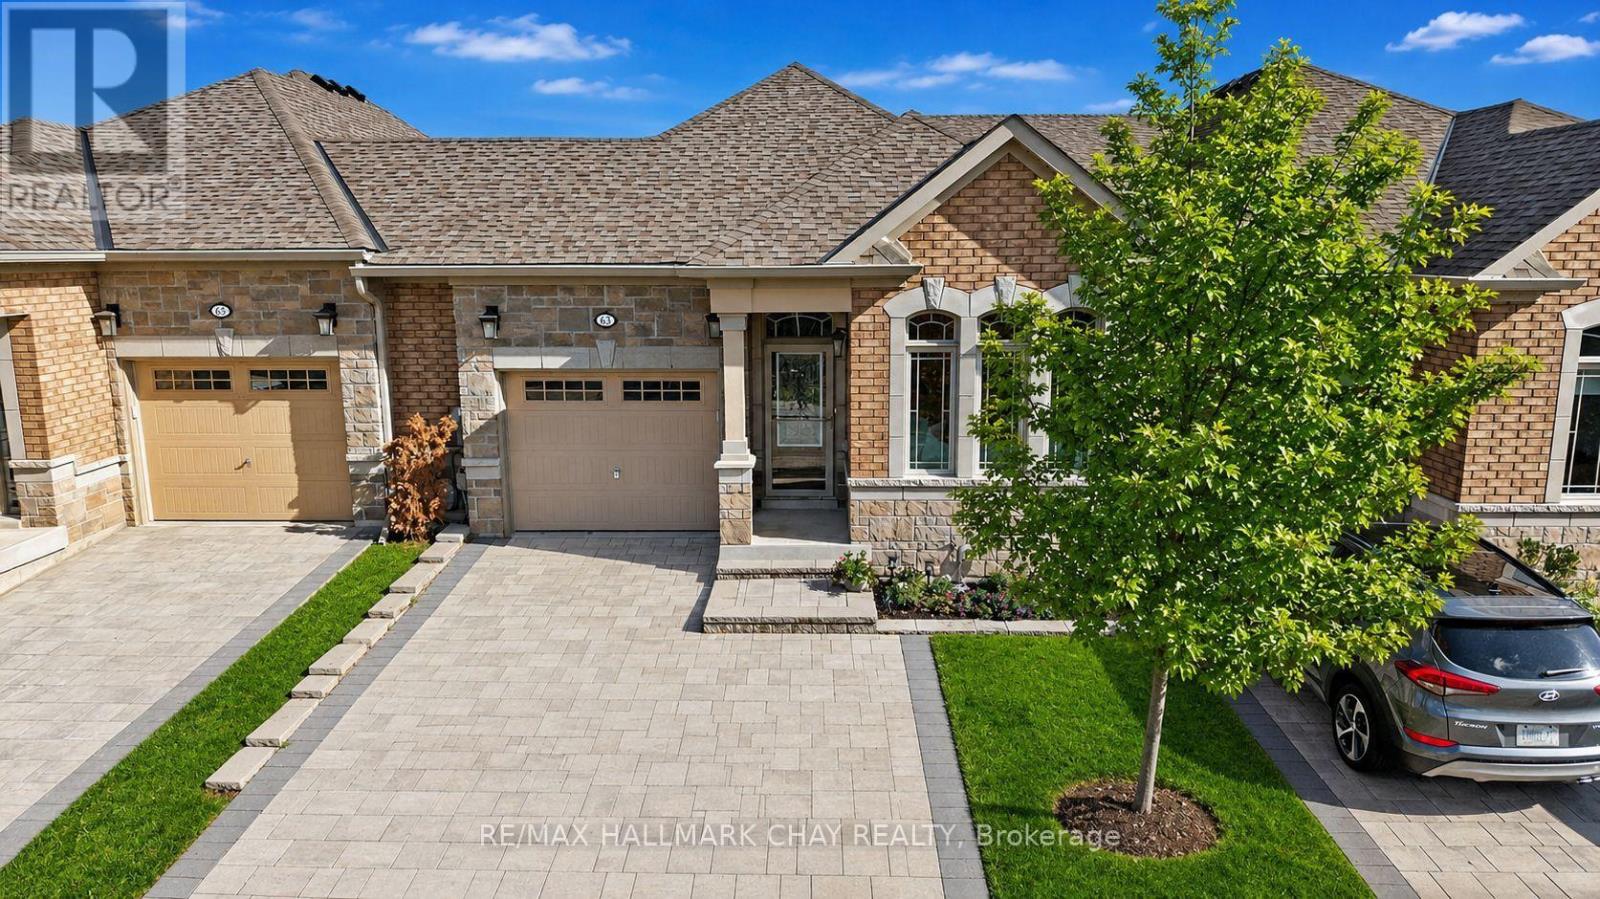
63 Summerhill Drive
New Tecumseth, Ontario
Stunning Bungalow Townhome in the luxurious adult lifestyle community of Briar Hill! This "like new" home has been immaculately maintained and updated by the original owner. The bright, open-concept main floor features soaring vaulted ceilings, two skylights, and an oversized patio door that fills the space with natural light. Enjoy hardwood floors and an upgraded trim package throughout the main level, including the spacious primary bedroom. The modern white kitchen boasts quartz countertops, a large island, and an upgraded pantry wall offering ample storage. The primary suite includes two closets and a private ensuite bathroom. A versatile front den provides flexibility to suit your lifestyle-perfect as an office, gym, sitting room, or second bedroom. The garage offers both inside access and direct backyard access for maximum convenience. The peaceful, private backyard features a raised deck and lower interlocked patio, ideal for entertaining or relaxing. Fully finished basement includes oversized above grade windows, guest room retreat, a spa-inspired bathroom with an upgraded Jacuzzi tub, a cozy rec room with a gas fireplace, a full-sized laundry room with a sink, and a massive storage area. Nat Gas BBQ Hook Up. Custom Window Coverings. Garage Door Opener. Professionally Painted. Located in a scenic, quiet community surrounded by golf courses and rolling hills, this property combines comfort, convenience, and an active lifestyle. Condo fees cover exterior maintenance including windows, roof, driveway, snow removal, and lawn care. (id:61483)