
15 Climie Court
Clarington, Ontario
Location Location Location - Welcome to 15 Climie Crt, Bowmanville. A rare opportunity to own a beautifully maintained detached home with 1 car garage with door to the house, good sized backyard in the highly desirable community. This spacious 3 huge bedrooms home with 2 full bathrooms on second level and has finished basement with a large family room with fireplace with separate entrance thru garage. The home offers exceptional value for families and investors alike. The exterior features parking for 5 cars, lush front and backyard landscaping. Enjoy the updated staircase with oak spindles, newer laminate floors, updated windows, roof 2025, central ac & backyard amenities. The private deck-complete with lots of privacy creates the perfect setting for outdoor entertaining. Custom cabinets thru out adds convenience, and storage options. Inside, the home features a bright, functional open layout with a family and dining room overlooking the backyard, hardwood and ceramic flooring, updated bathrooms, window coverings. This detached home has endless potential and endless possibilities, this child friendly court location gem won't last long-act now before it's gone! Location Is Great Steps from Top Rated Schools, Recreational Center, Grocery, Church, Library, Public transit, Banks, Parks , Trails Close to Hwy401 & Shopping . ** This is a linked property.** (id:61483)
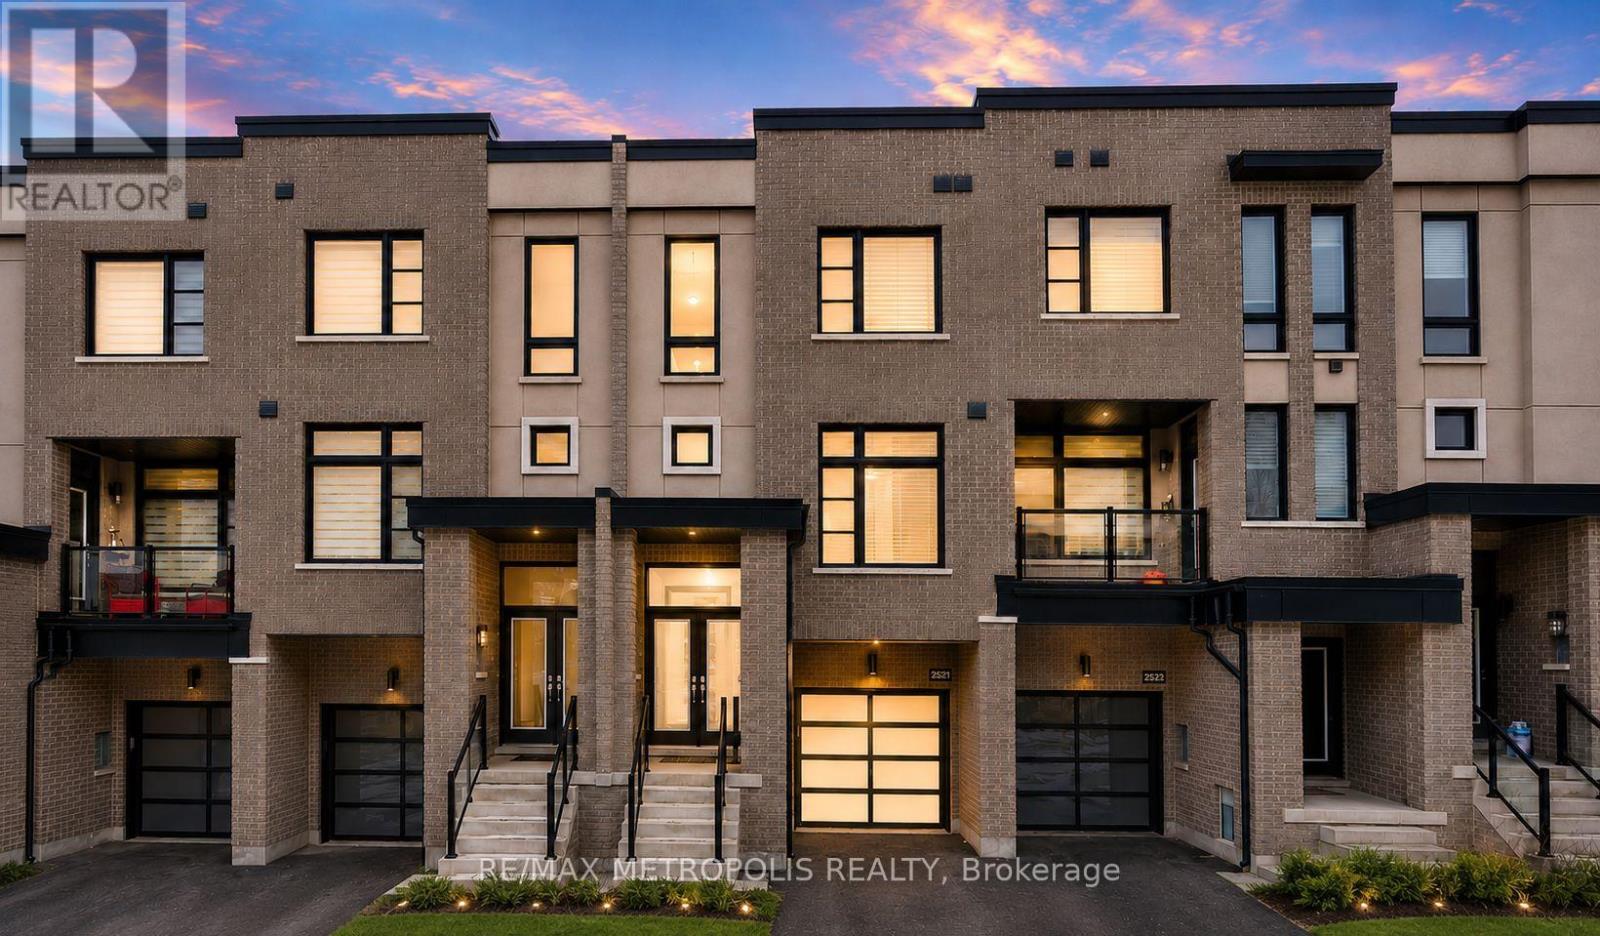
2521 Castlegate Crossing
Pickering, Ontario
Welcome to this exquisite 5-year-old townhome offering over 2,000 sq. ft. of bright, modern living space. This beautifully designed 3+1 bedroom, 4.5 bathroom home features a grand foyer entrance, spacious open-concept layout, hardwood flooring on the main and upper levels, and a stunning kitchen with quartz countertops and a waterfall island perfect for entertaining. The upper-level bathrooms are finished with elegant marble countertops, adding a touch of luxury throughout. The contemporary metal picket staircase enhances the home's modern feel, while the oversized backyard deck provides the perfect space for outdoor enjoyment. The finished studio-style basement includes a full kitchen and washroom, offering excellent flexibility for extended family, guests, or additional living space. Conveniently located minutes from Hwy 401, Hwy 407, transit, shopping, parks, restaurants, and schools, this home delivers the perfect blend of comfort, style, and convenience. Note: Interior photos feature the seller's previous furnishings. (id:61483)
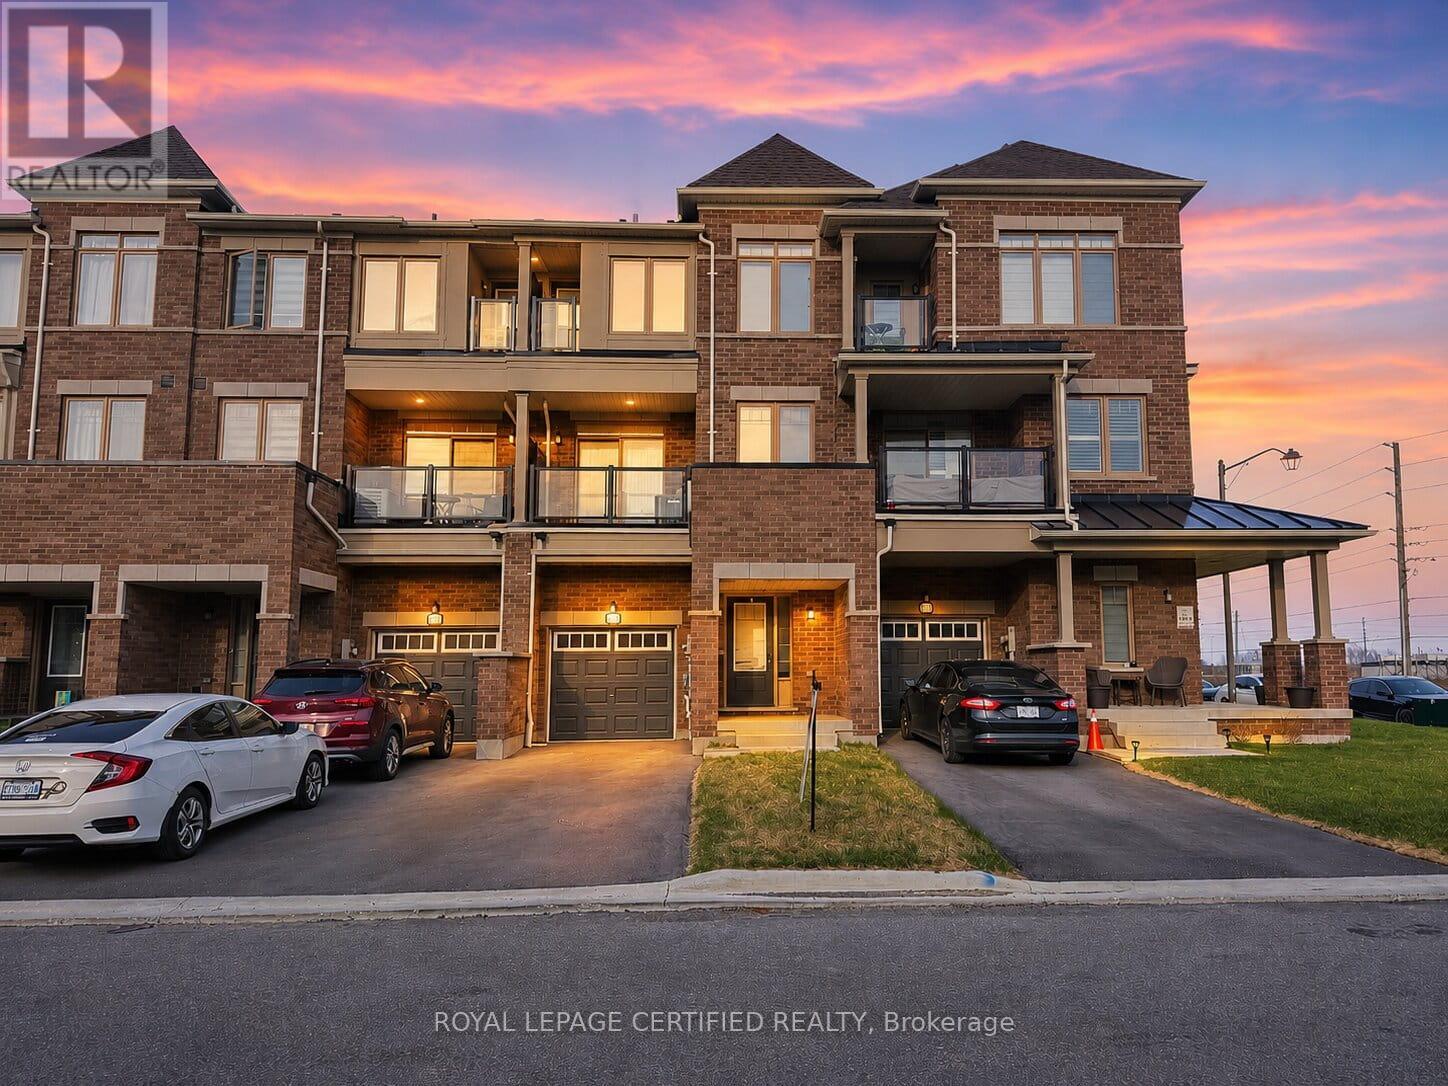
2013 Cameron Lott Crescent
Oshawa, Ontario
The perfect opportunity to own a freehold brick-front townhouse in one of Oshawa's most established and connected neighbourhoods - with absolutely no maintenance or road fees. Thoughtfully designed across three levels, this 3-bedroom, 3-bathroom home offers an open-concept main floor where the living and dining areas flow seamlessly to a private balcony - an ideal extension of your everyday living space. The kitchen is bright and modern, finished to complement the clean, contemporary aesthetic carried throughout the home. Upstairs, the primary bedroom is a genuine retreat - well-proportioned, filled with natural light, and opening to its own private balcony. Two additional bedrooms complete the upper level, each with windows that bring in the natural light this home is known for. The attached single-car garage offers direct interior access through a generous foyer, adding convenience and security that buyers in this price point expect. Positioned seconds from Costco, top-rated schools, parks, shopping, recreation centres, the GO Train, and Highway 407 - this address places everything within easy reach without compromising the quiet residential feel. Freehold ownership. No condo fees. Low-maintenance living without compromise. (id:61483)
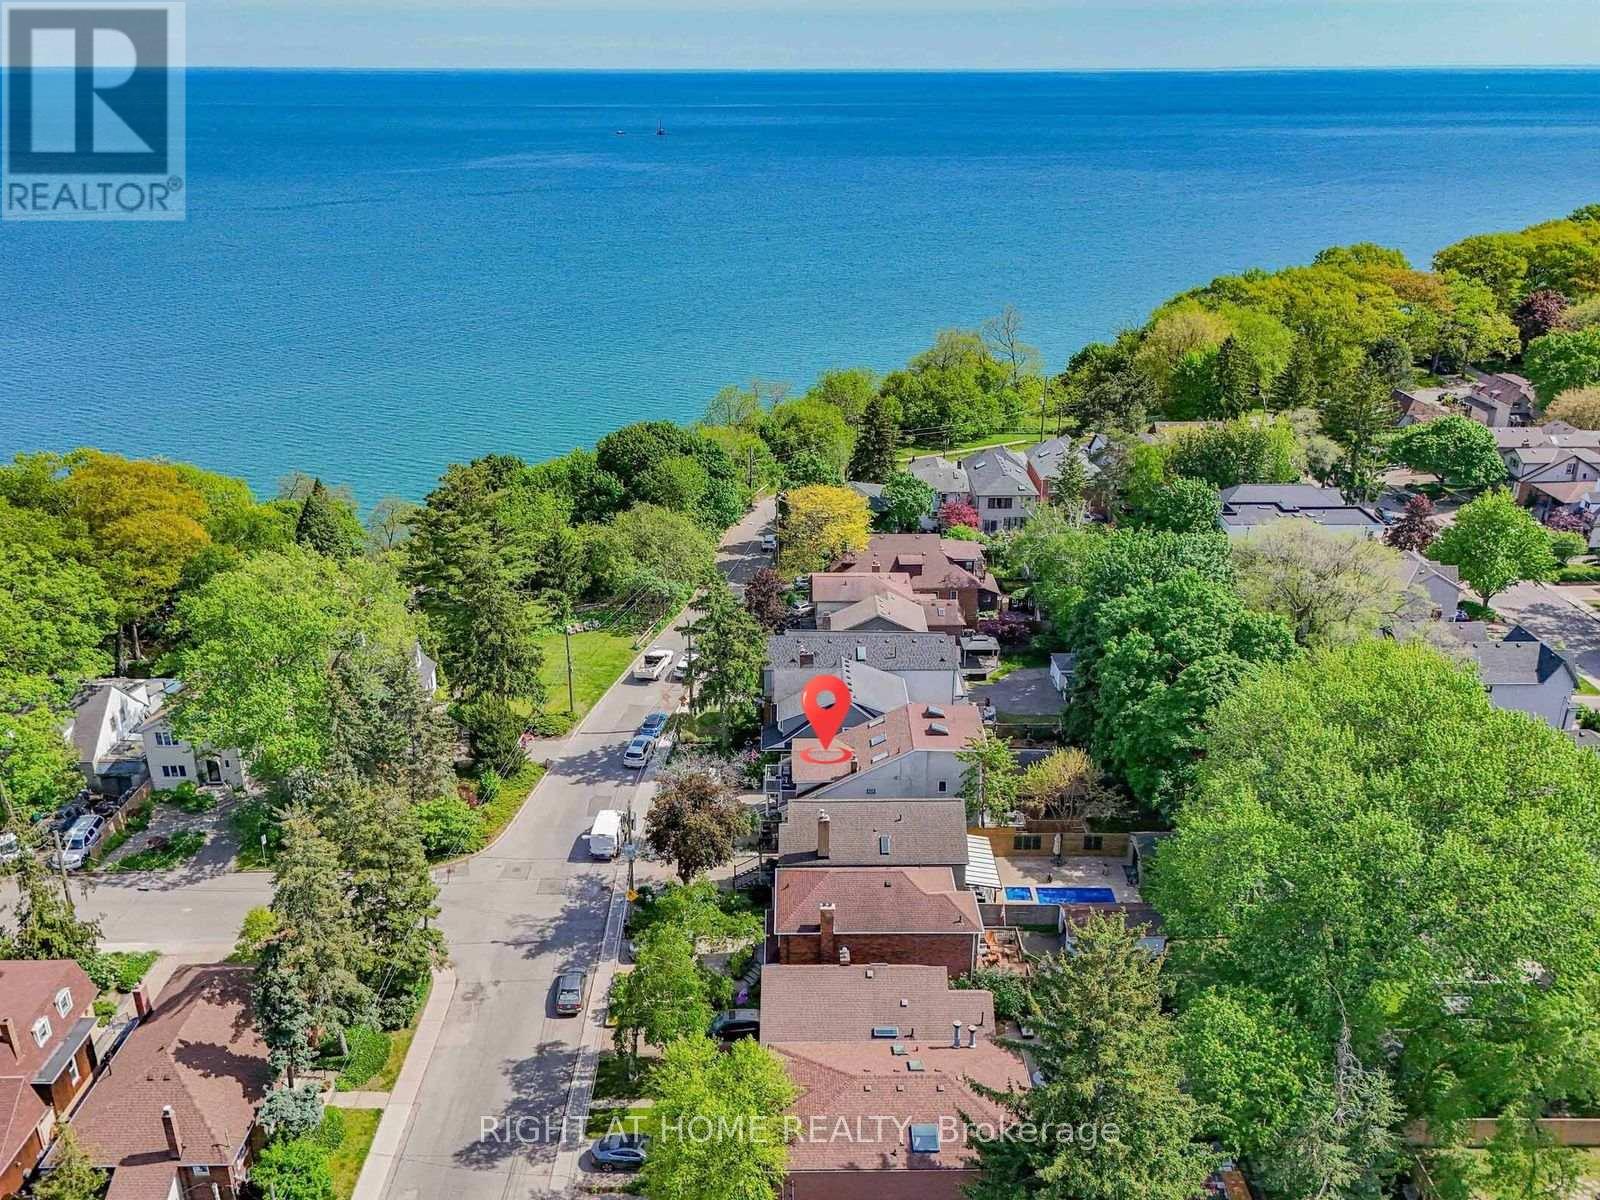
20 Kildonan Drive
Toronto, Ontario
Some homes offer more bedrooms. Some offer a better location. Few offer both. Steps from the Lake Ontario waterfront in sought-after Birchcliffe-Cliffside, 20 Kildonan Drive delivers exceptional space and flexibility on a generous 30 x 130 ft lot. This rare detached 2.5-storey residence offers 2,622 sq. ft. across the main, second and third floors, plus a fully finished basement apartment - over 3,800 sq. ft. of total finished living space. The sun-filled main home features 5 bedrooms and 3.5 bathrooms, ideal for growing and multi-generational families. The expansive main floor flows seamlessly between the living, dining and family rooms, with the family room overlooking the backyard. The second floor hosts a private primary retreat with ensuite, walk-in closet and an impressive 18-ft balcony, plus two additional bedrooms and convenient second-floor laundry. The third level adds two more generous bedrooms, a full bath and a bright skylit sunroom - perfect as a reading nook or work-from-home escape. Adding even more versatility: a fully self-contained 1,186 sq. ft. 2-bedroom basement apartment with separate entrance, full kitchen and its own laundry - ideal for extended family, independent living or income potential. Outside, a private backyard with multiple seating areas awaits summer evenings with family and friends. Walk to the Waterfront Trail, Crescentwood Park, Rosetta McClain Gardens and Hunt Club Golf Course. Kingston Road cafés, restaurants and shops are nearby, while excellent schools, TTC access and convenient commuting routes keep you connected. Updated with a tankless water heater (2026), A/C (2023), and new fridge and stove (2022), this move-in-ready home is a rare find in one of Toronto's most desirable lakeside neighbourhoods. (id:61483)
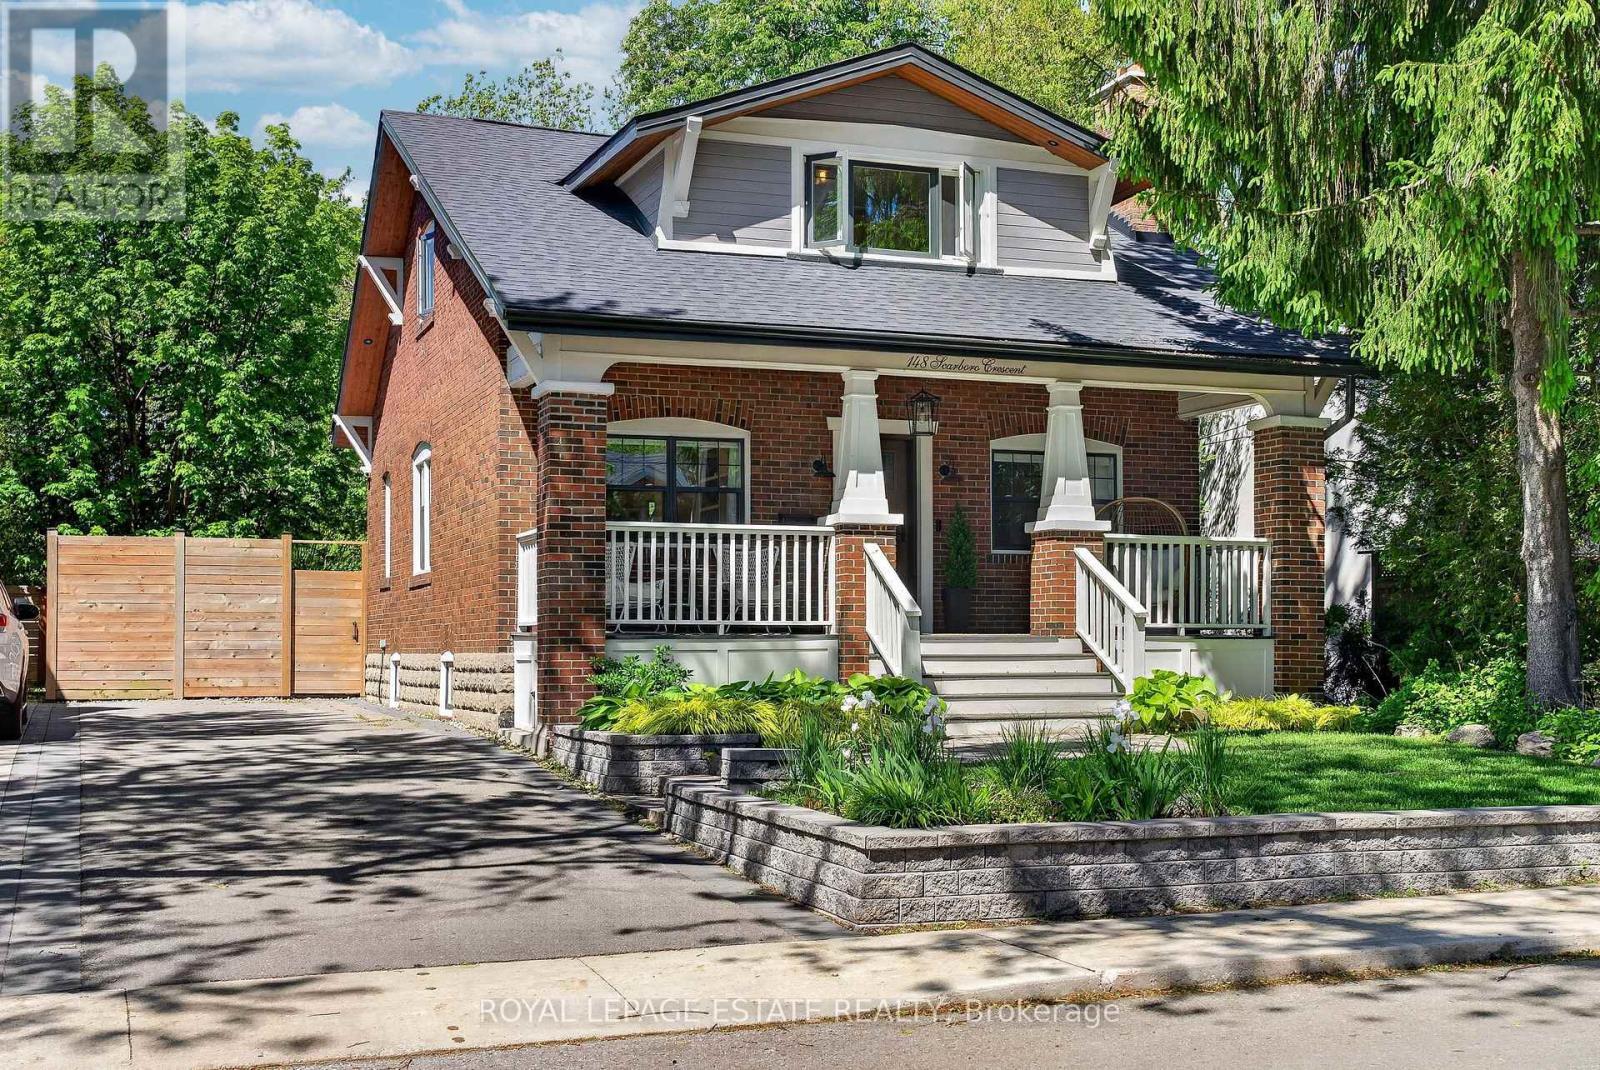
148 Scarboro Crescent
Toronto, Ontario
THIS is THE backyard your kids, friends and family will talk about for the rest of their lives. Nestled along the ravine edge in the sought-after Cliffcrest/Cliffside area, this beautifully renovated 2-storey home sits on an extraordinary 50 x 250-ft lot with direct access to Midland Ravine, a natural playground where kids explore, friendships are made, dogs roam, and families connect with nature year-round. 2635 SF of living space. Thoughtfully updated while preserving its timeless character, this is a true forever home designed for modern family living. A charming Craftsman-inspired exterior, covered front porch and classic architecture create instant curb appeal, while soaring 10-ft ceilings, hardwood floors, oversized windows and custom millwork fill the home with warmth and natural light. The stunning farmhouse kitchen features integrated appliances, oversized subway tile, statement lighting, a walk-in pantry and a large centre island overlooking the backyard and ravine beyond. Connected principal rooms, a main floor powder room and a functional mudroom make everyday life effortless. Family-friendly details include a built-in dog retreat and a magical kids' cubby hideaway sure to spark young imaginations. The spectacular backyard stretches 250 feet deep along the protected ravine, offering endless room for soccer games, fort building, entertaining and outdoor adventures. A private gate opens directly to Midland Ravine, creating an extension of your backyard unlike anything else in the city. Upstairs offers 3 spacious bedrooms and 2 full baths, including a sun-filled primary retreat. The finished lower level adds a large rec room, 4th bedroom with ensuite, laundry and flexible space for guests, teens, a home office or movie nights. Located within the coveted Chine Drive Public School and R.H. King Academy catchments, and just steps to parks, trails, the Bluffs and the lake, this is a rare opportunity to own one of Cliffcrest's most special ravine properties. (id:61483)
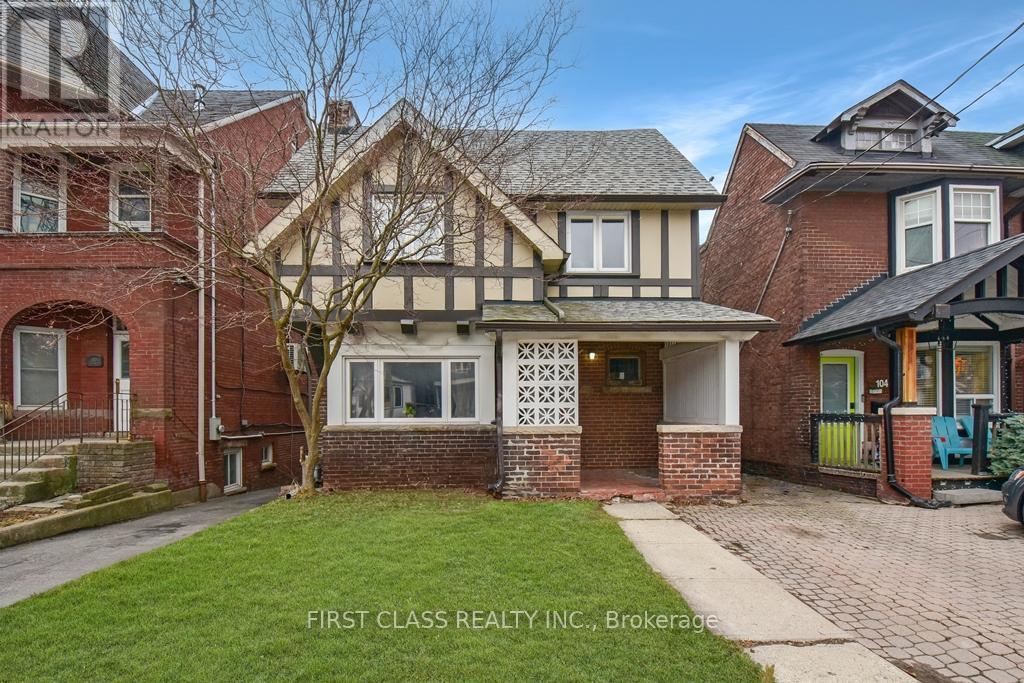
102 Greenwood Avenue
Toronto, Ontario
Renovated Detached Gem in Vibrant Leslieville! where modern luxury meets unbeatable location perks. Perfect for savvy investors or homeowners seeking a turnkey property with stellar cash flow! Soaring 9 ceilings on the main floor and 8.5 ceilings upstairscreate an airy, light-filled sanctuary. Currently generating rent of $5,908/month with a reliable, long-term tenant. Coin Laundry income about $100 per month. Steps to the TTC, lush parks, trendy cafes, and the Woodbine Beach boardwalk. Minutes to top-rated schools, the DVP, and the buzzing Queen East strip. Fully renovated with high-end finishes and timeless design zero work needed! High demand for rentals in this hot East York enclave. Secure a low-maintenance property with instant cash flow and long-term appreciation in one of Torontos fastest-growing neighborhoods. Coin Laundry Set (2025), AC (2024), Furnace (2025) (id:61483)
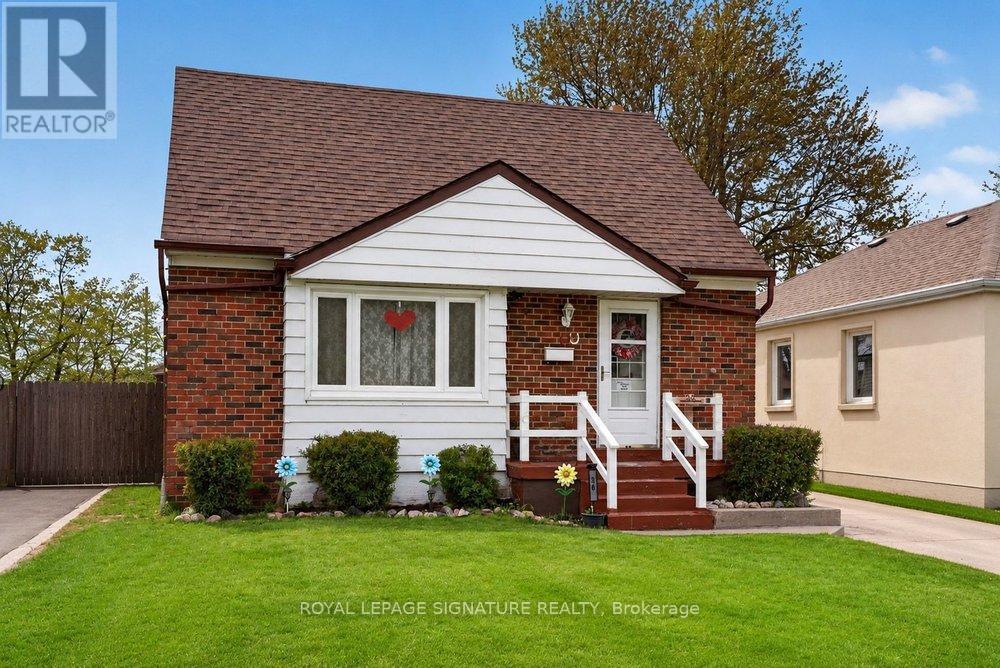
36 Ainsdale Road
Toronto, Ontario
Welcome To This Charming Detached 1 Storey Home Located In The Highly Desirable Wexford-Maryvale Neighbourhood. Situated On A Generous 40 X 125 Ft Lot, This Beautifully Maintained Property Offers Around 1200 Sqft Of Comfortable Living Space Above Grade Plus Over 800 Sqft Of Finished Basement, Providing Extra Flexibility. Featuring Main Floor Bedroom Plus 2 Bedrooms On The Upper Floor And 2 Washrooms, This Cozy Yet Practical Home Is Ideal For First-Time Buyers, Families, Or Investors Looking For Excellent Value. The Home Also Features A Separate Dining Room - A Rare And Desirable Feature For Homes Of This Style - Perfect For Family Meals And Entertaining. Step Outside To Enjoy A Supersized Deck Overlooking The Spacious Backyard, Ideal For Summer Gatherings And Relaxation. Also Enjoy An Additional Bedroom & A Perfect Office In Your Fully Finished Basement Floor. The Property Also Includes A Sizeable Detached Garage, Perfect For A Workshop, Storage, Or Even A Private Man Cave.Conveniently Located With Easy Access To Public Transit, Shopping, Schools, And Everyday Amenities, This Property Offers A Fantastic Opportunity To Own A Solid Home In A Well-Established Community At An Exceptional Value. (id:61483)
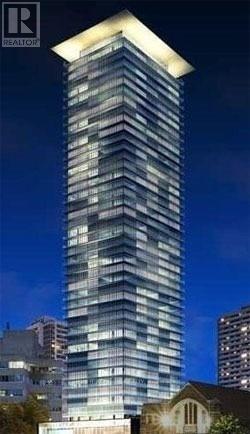
2802 - 42 Charles Street E
Toronto, Ontario
Casa 2 By Cresford: Luxury Living In Yonge And Bloor. 9Ft Ceiling 1Br W/2 Washrooms Condo With Wrap Around 275 Sq Ft Balcony, Se View. One Parking, Steps To Elevator. Intersection Of 2 Subway Lines. Two Levels Of Hotel Inspired State Of The Art Amenities, Fully Equipped Gym, Game Room, Rooftop Lounge & Outdoor Pool With Pool Deck And Bbq's For Entertaining. 24 Hour Concierge. **EXTRAS** Modern Kitchen With All Existing: S/S Fridge, S/S Stove, S/S B/I Dishwasher, Stacked Washer/Dryer, All Electric Light Fixtures. All Window Coverings (id:61483)
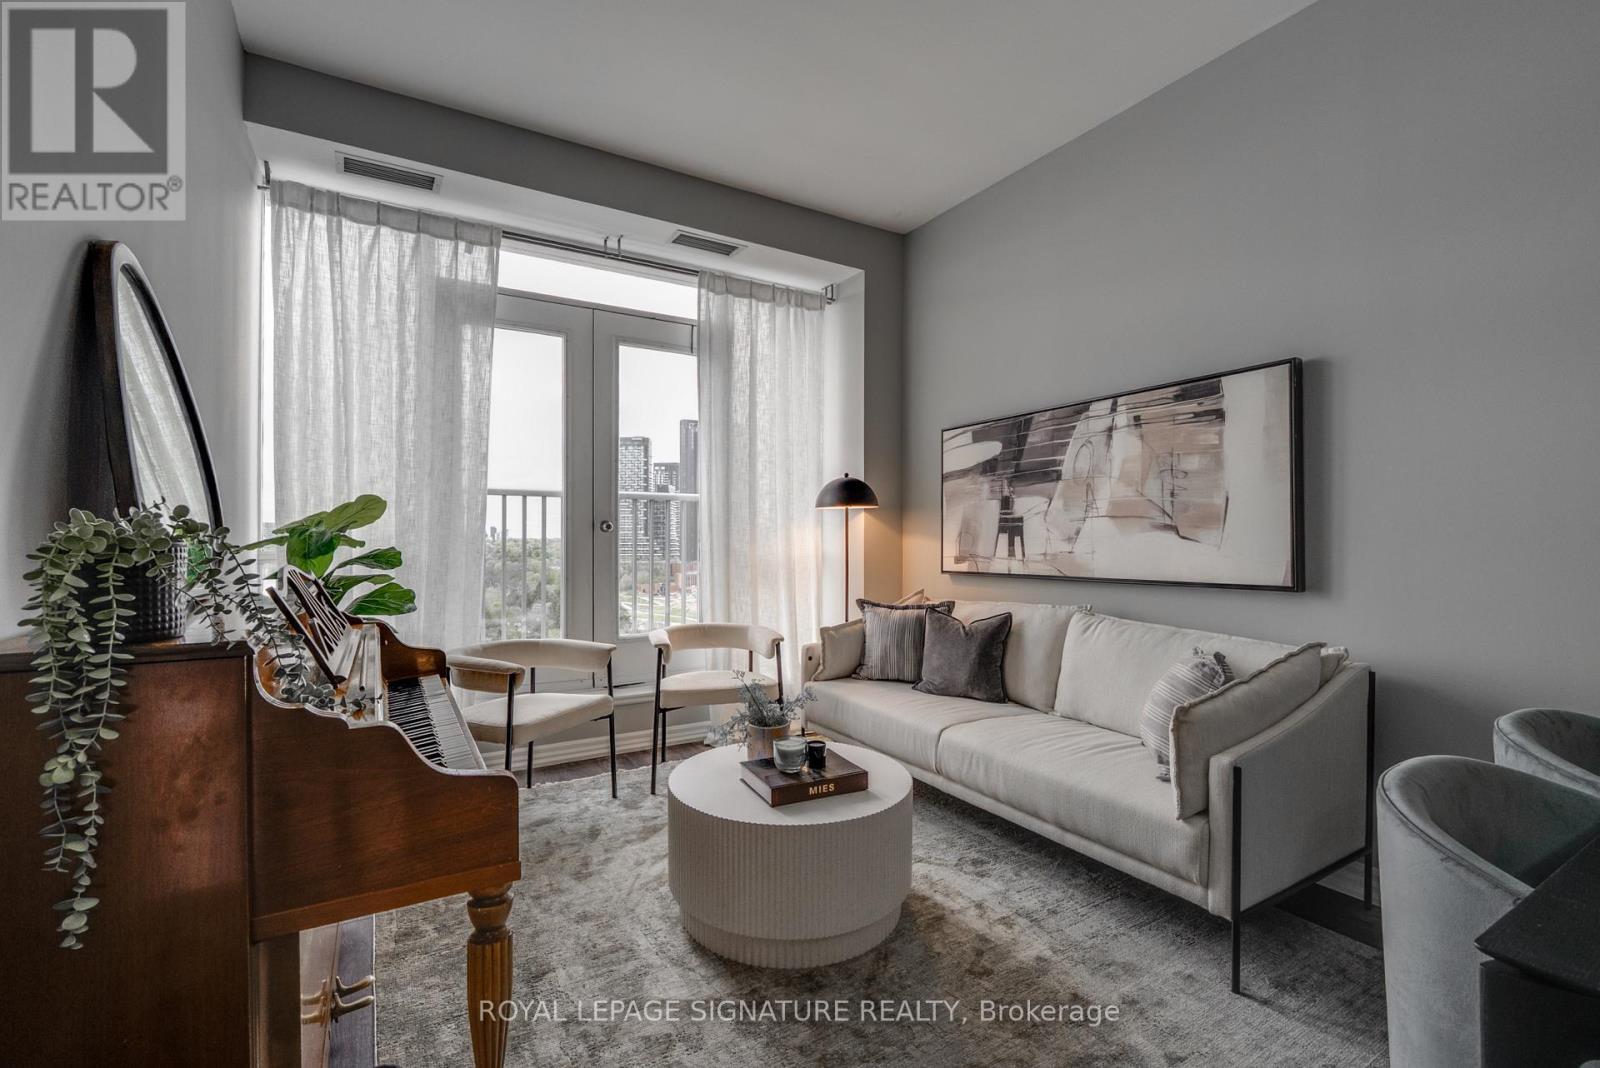
904 - 797 Don Mills Road
Toronto, Ontario
Welcome to 797 Don Mills Rd. - a beautifully maintained and thoughtfully updated 1-bedroom + enclosed den (ideal as a second bedroom) with 2 full bathrooms. This bright and spacious suite features a functional layout with generous principal rooms, soaring 10-foot ceilings, modern finishes, and breathtaking views of the Toronto skyline. The sleek contemporary kitchen offers stainless steel appliances, stone countertops, ample cabinetry, and a breakfast bar. Ideally located just steps to the Eglinton Crosstown LRT, TTC, DVP/401, parks, top-rated schools, Shops at Don Mills, and the renowned Aga Khan Museum. Perfect for families, professionals, or investors seeking comfort, convenience, and exceptional value in a prime location. A fantastic opportunity not to be missed. (id:61483)
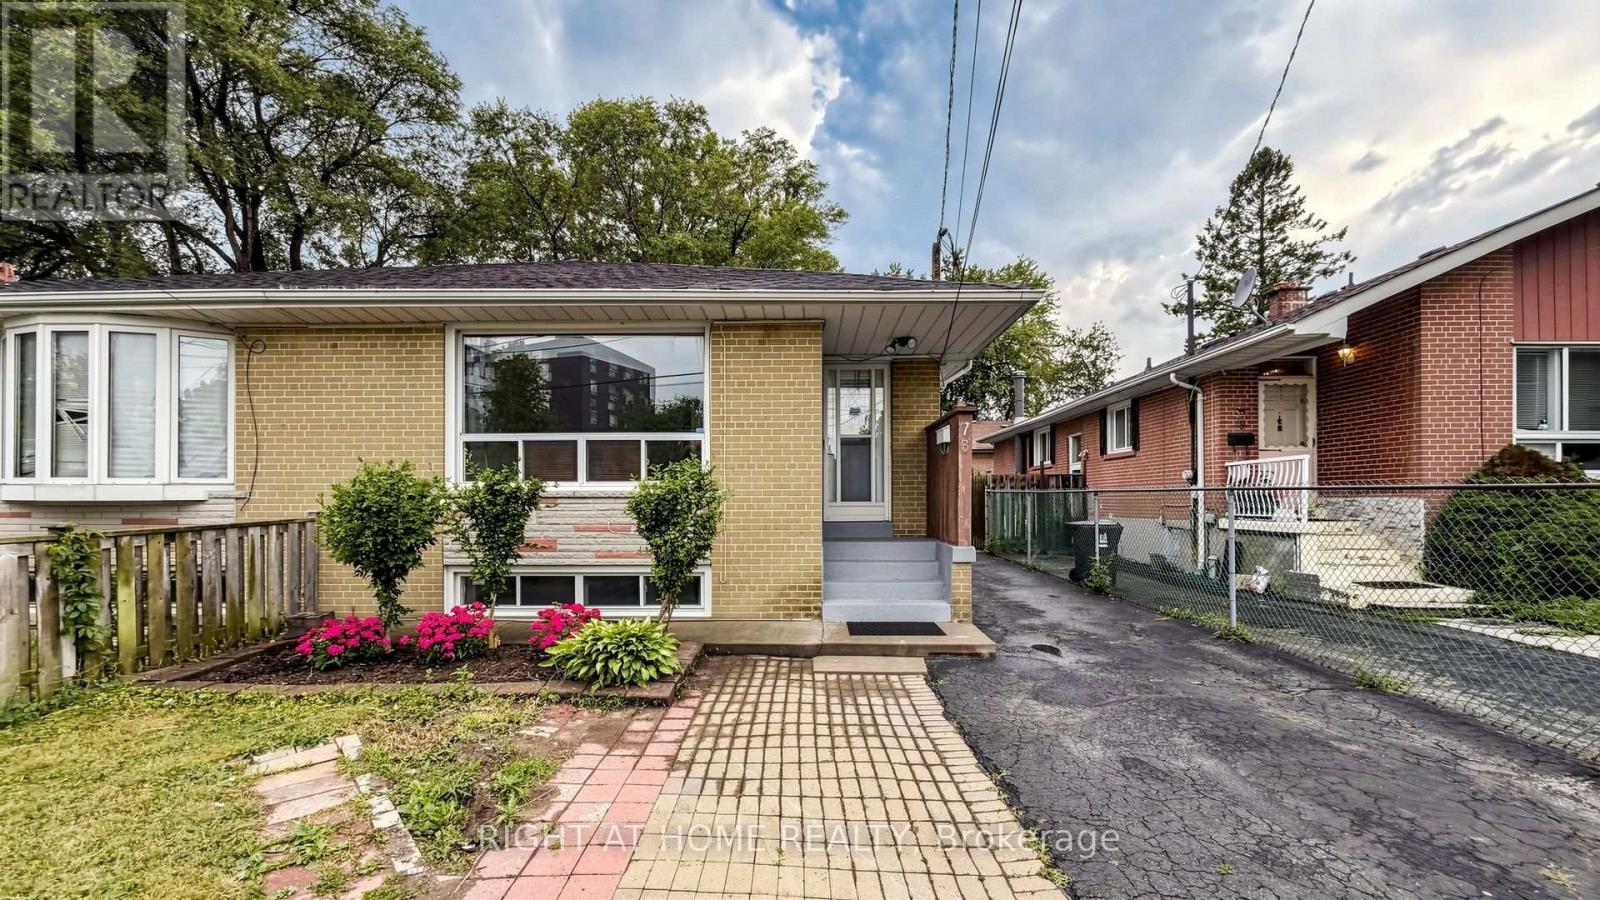
76 Fenside Drive
Toronto, Ontario
Beautifully Maintained & Freshly Renovated 3-Bedroom Bungalow In Sought-After Parkwoods-Donalda! Bright, Open-Concept Layout With Modern Design Throughout - Freshly Painted, Pot Lights, Brand New Kitchen With New Stainless Steel Appliances, And Newly Updated Washroom. Move-In Ready! Finished Basement Features Two Separate Units With Two Additional Kitchens And Two Full Bathrooms, Plus Two 1-Bedroom In-Law Suite With Separate Entrance - Excellent Income Potential! Perfect For Investors, Multi-Generational Families, Or First-Time Buyers Looking To Offset Their Mortgage. Unbeatable Location: Steps To York Mills 24-Hour Bus, Minutes To DVP & Hwy 401, And Close To Top-Rated Schools, Shopping, Parks & Places Of Worship. A Rare Opportunity In A Prime North York Neighbourhood - Don't Miss It! (id:61483)
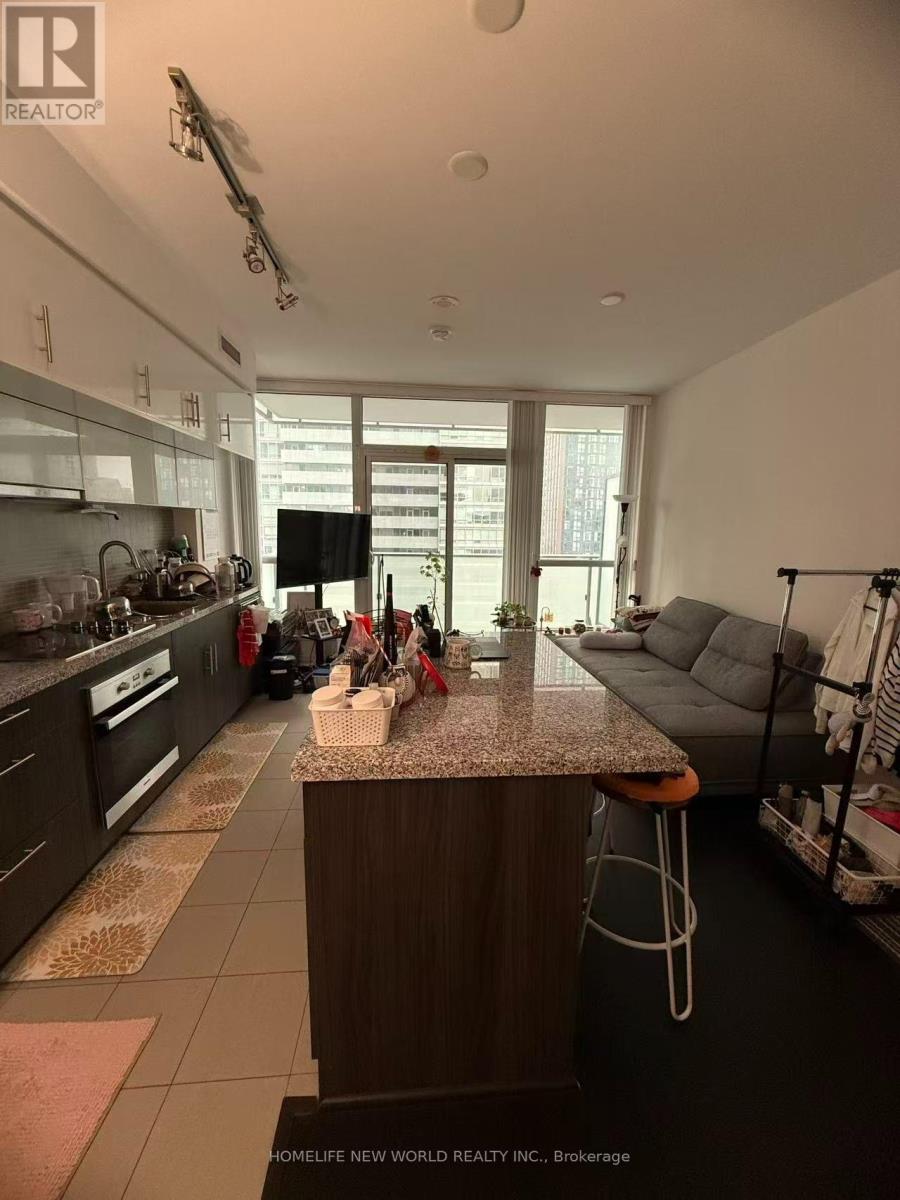
1901 - 8 Mercer Street
Toronto, Ontario
Experience sophisticated downtown living at The Mercer. This well-designed 558 sq ft 1+1 suite features a highly functional wide-shallow layout with floor-to-ceiling windows that create a bright and inviting living space. The sleek contemporary kitchen offers quartz countertops, built-in appliances, stylish cabinetry and a breakfast bar, while the open den provides the flexibility for a home office or study. Residents enjoy premium amenities including a fully equipped fitness centre, Scandinavian-inspired spa, private theatre, party lounge and a spectacular 10,000 sq ft rooftop terrace with BBQs. Maintenance fees include water and heating. Perfectly situated in Toronto's vibrant Entertainment District, just steps to the PATH, St. Andrew Subway Station, TIFF, the Financial District, top restaurants, shopping and more. (id:61483)
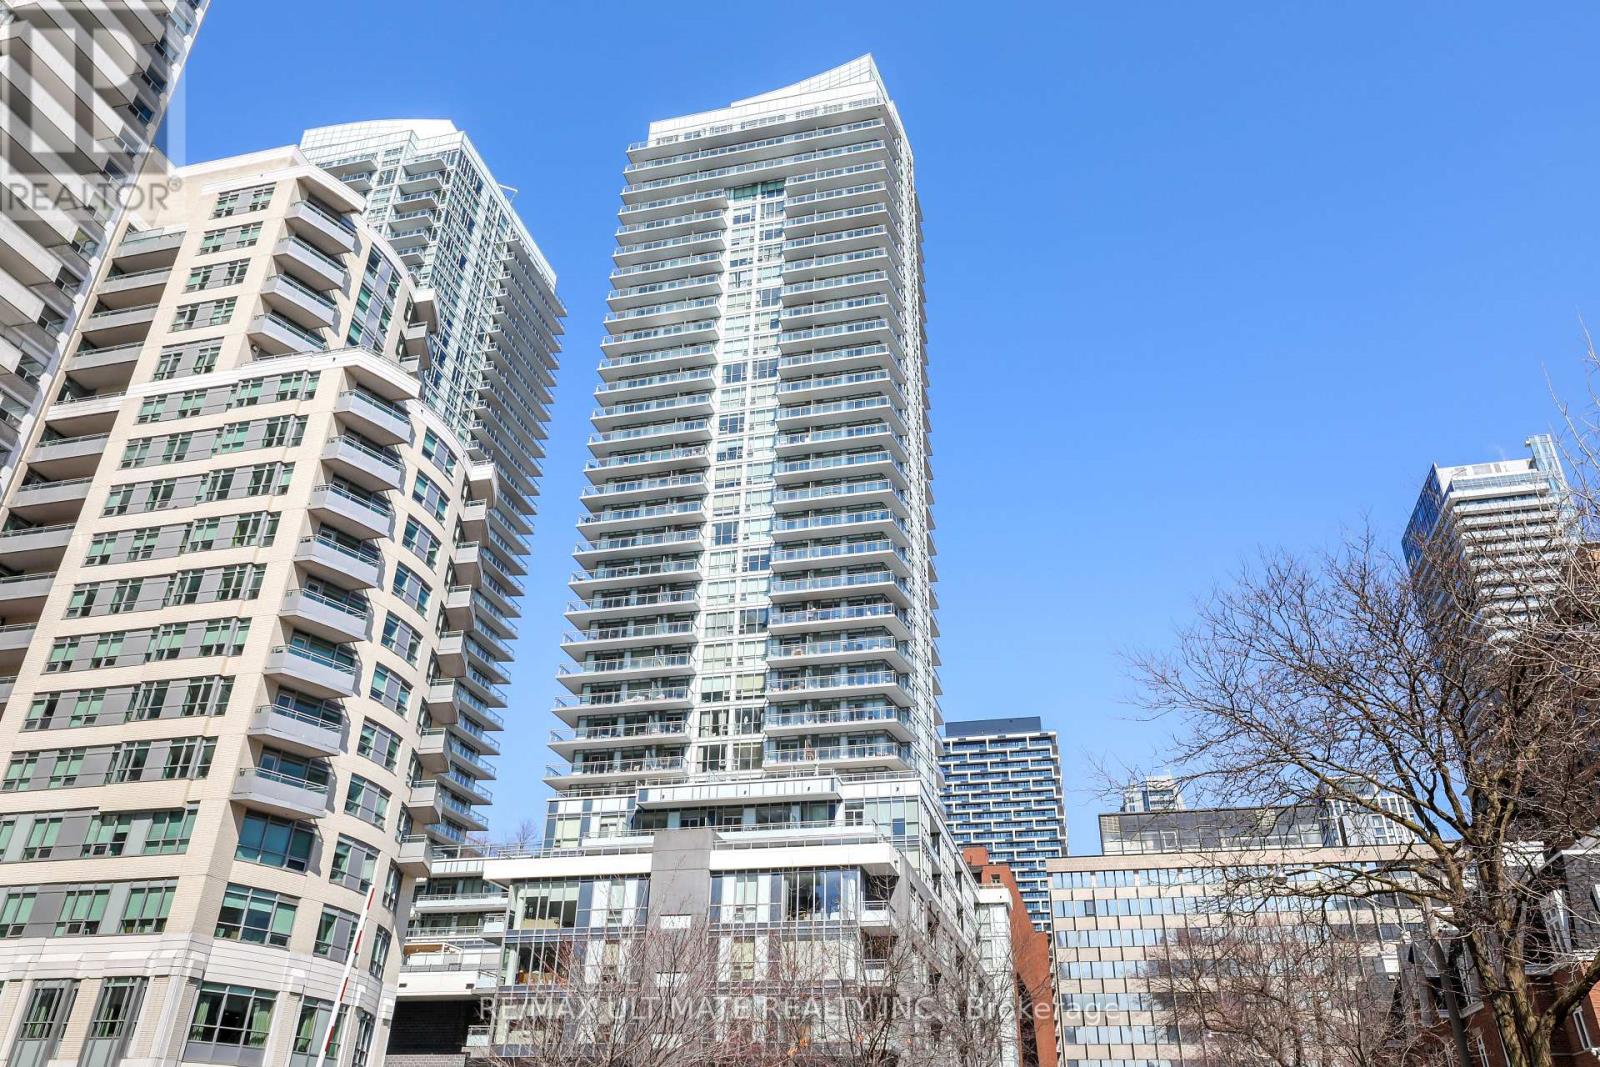
1812 - 98 Lillian Street
Toronto, Ontario
Beautiful corner unit offers great value with 2 parking spaces included! Split 2 bedroom plan, 2 full baths. Locker. Upscale Yonge & Eglinton! Living room has walkout to large wrap-around balcony with stunning view. Kitchen features granite counters, built-in stainless steel appliances, breakfast bar. Primary bedroom has 3-pc ensuite bath with glass shower stall, walk-in closet. 2nd bedroom with large closet. 4-pc bath, laundry. Building features fabulous amenities including 24-hr concierge, fitness centre, indoor pool, party room and much more! Convenient indoor access to Loblaws. LCBO. Steps to great restaurants, shops, cinema, subway, new LRT. Minutes to downtown. Enjoy urban lifestyle living with the benefits of a sought-after location. (id:61483)